Properties

Browse or get in touch to schedule a walkthrough.

  • Nearby me
Price range

Popular Features

Community Features

Association

Property Features

Waterfront

View

Exterior Features

Interior Features

Style

569385 properties match your criteria

Updated 1 minute ago

E-Alert name
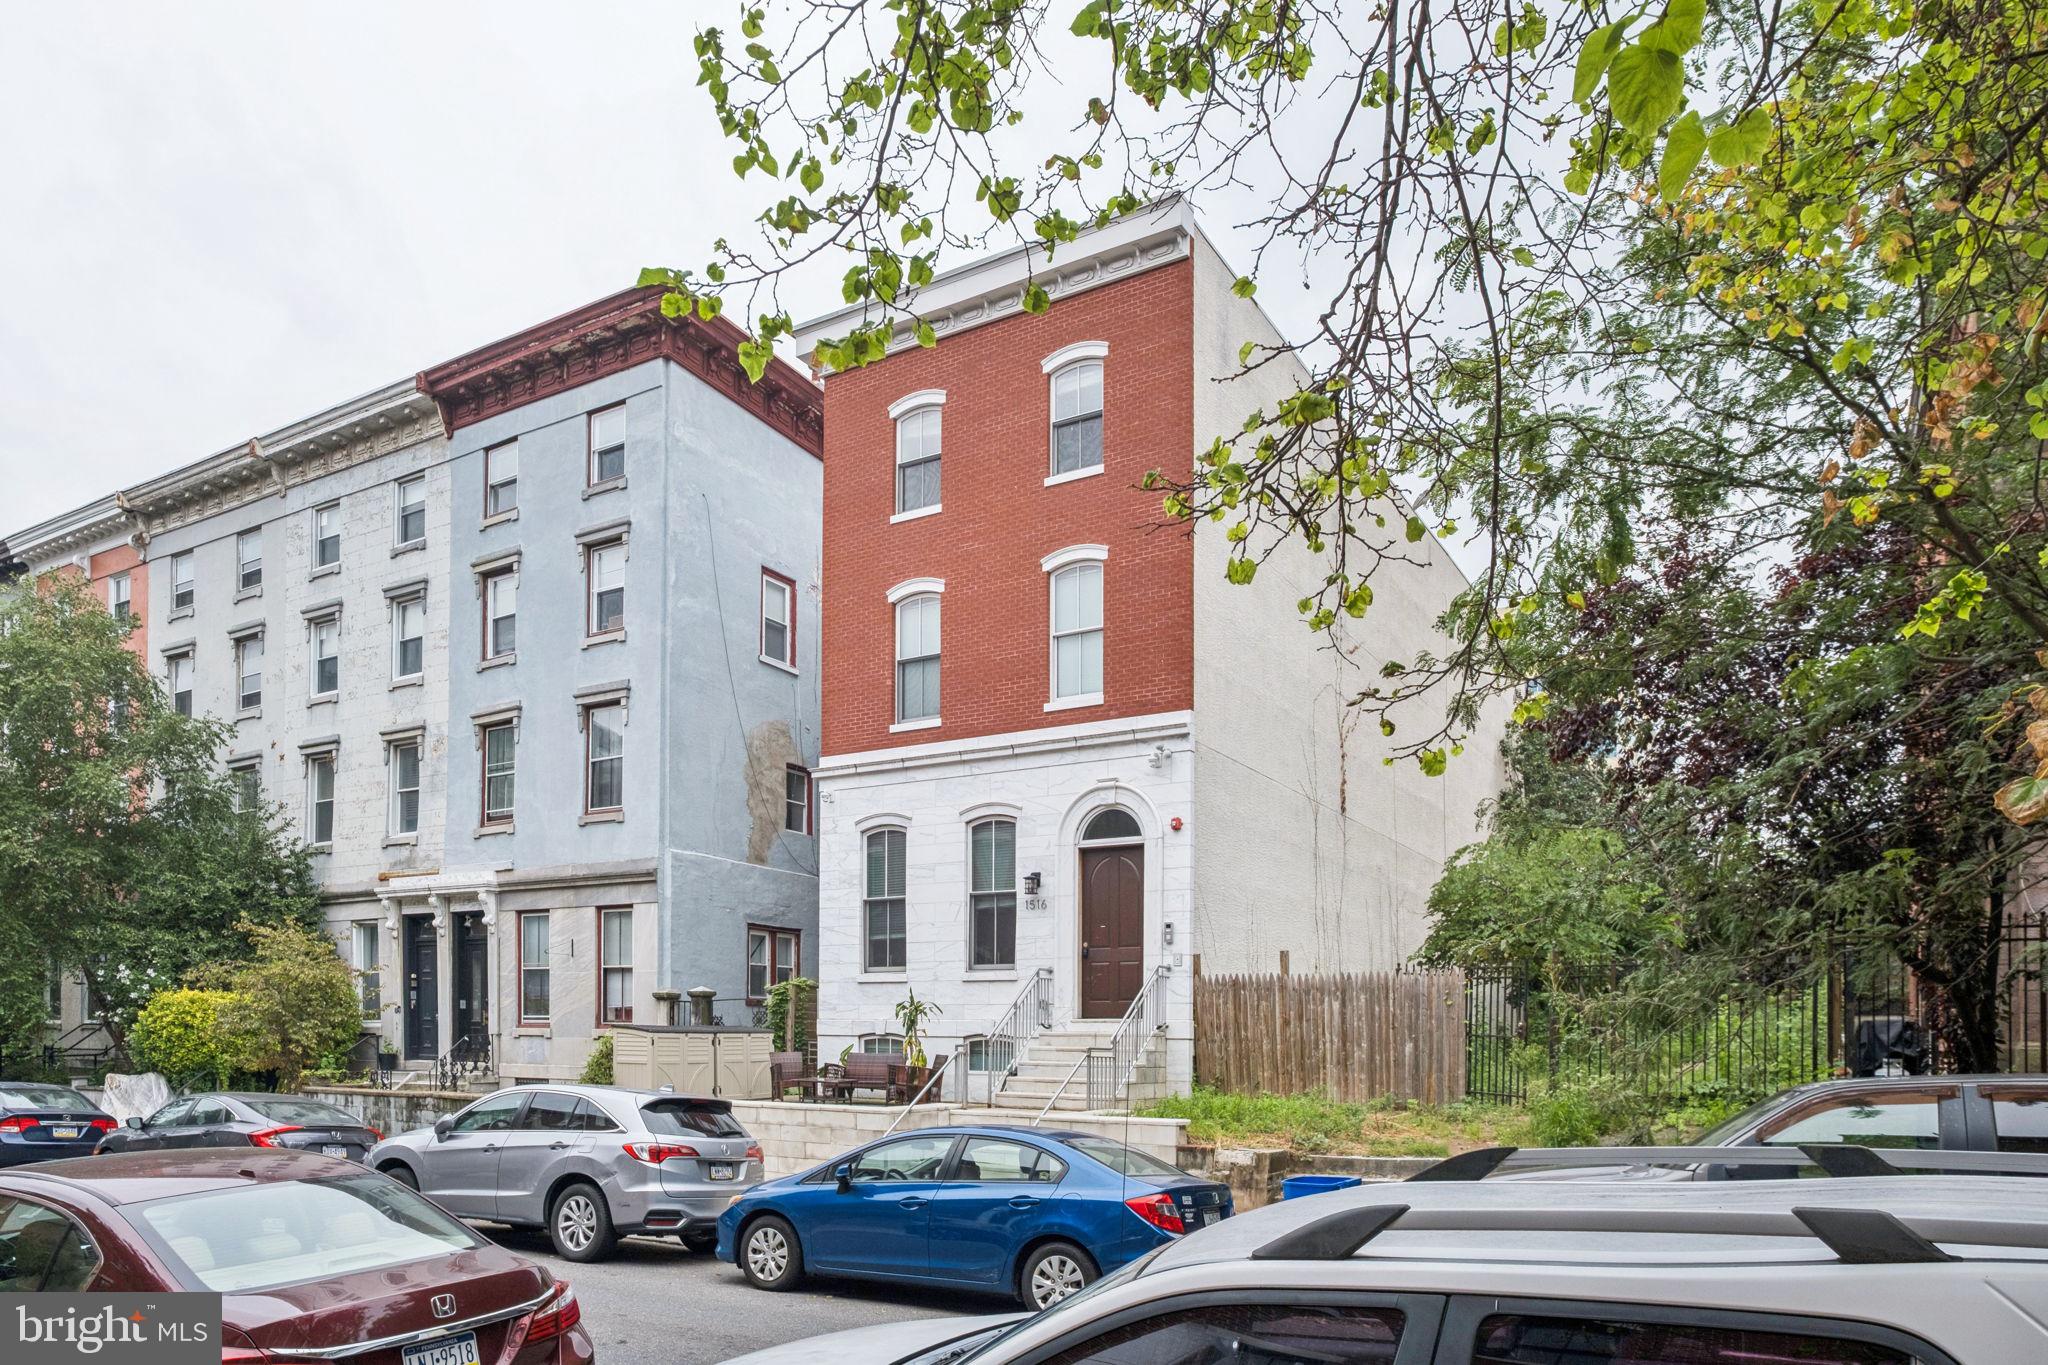
Historic Six-Unit Trophy Property in the Heart of Fairmount

Presenting 1516 Green Street, a rare opportunity to acquire a trophy multifamily asset on one of the most architecturally significant and sought-after blocks in the 19130 zip code. Nestled in the heart of Fairmount, this stately six-unit building features a striking Italian-imported marble façade, a spacious front porch, and a private rear yard — all contributing to its timeless curb appeal.

The building is situated on a 2,456 SF lot with 25 feet of frontage along beautiful Green Street, surrounded by tree-lined sidewalks and historic townhomes. The building is approximately 6,450 SF.

Unit Breakdown:

(2) bi-level units consisting of one 4-bed, 3-bath and one 3-bed, 3-bath.

(4) well-appointed 2-bed, 1-bath units (second and third floors)

All units feature spacious layouts, modern finishes, high ceilings, and thoughtful renovations that preserve the property’s historic charm. The building is fully occupied by quality tenants, offering strong in-place cash flow and long-term upside.

Prime Location:
Located just blocks from Broad Street and Spring Garden, with walkable access to public transit, cafes, gyms, restaurants, and cultural institutions. The Art Museum, Kelly Drive, and Center City are all just minutes away.

Whether you're a seasoned investor or an owner-user seeking a legacy asset in one of Philadelphia’s most coveted neighborhoods, 1516 Green Street offers a unique opportunity to own a piece of architectural history with income-producing potential.
#PAPH2525346

PHILADELPHIA

1516 GREEN STREET

None Beds

None Baths

6,450 Sq.Ft.

$2,850,000

MLS#: PAPH2525346
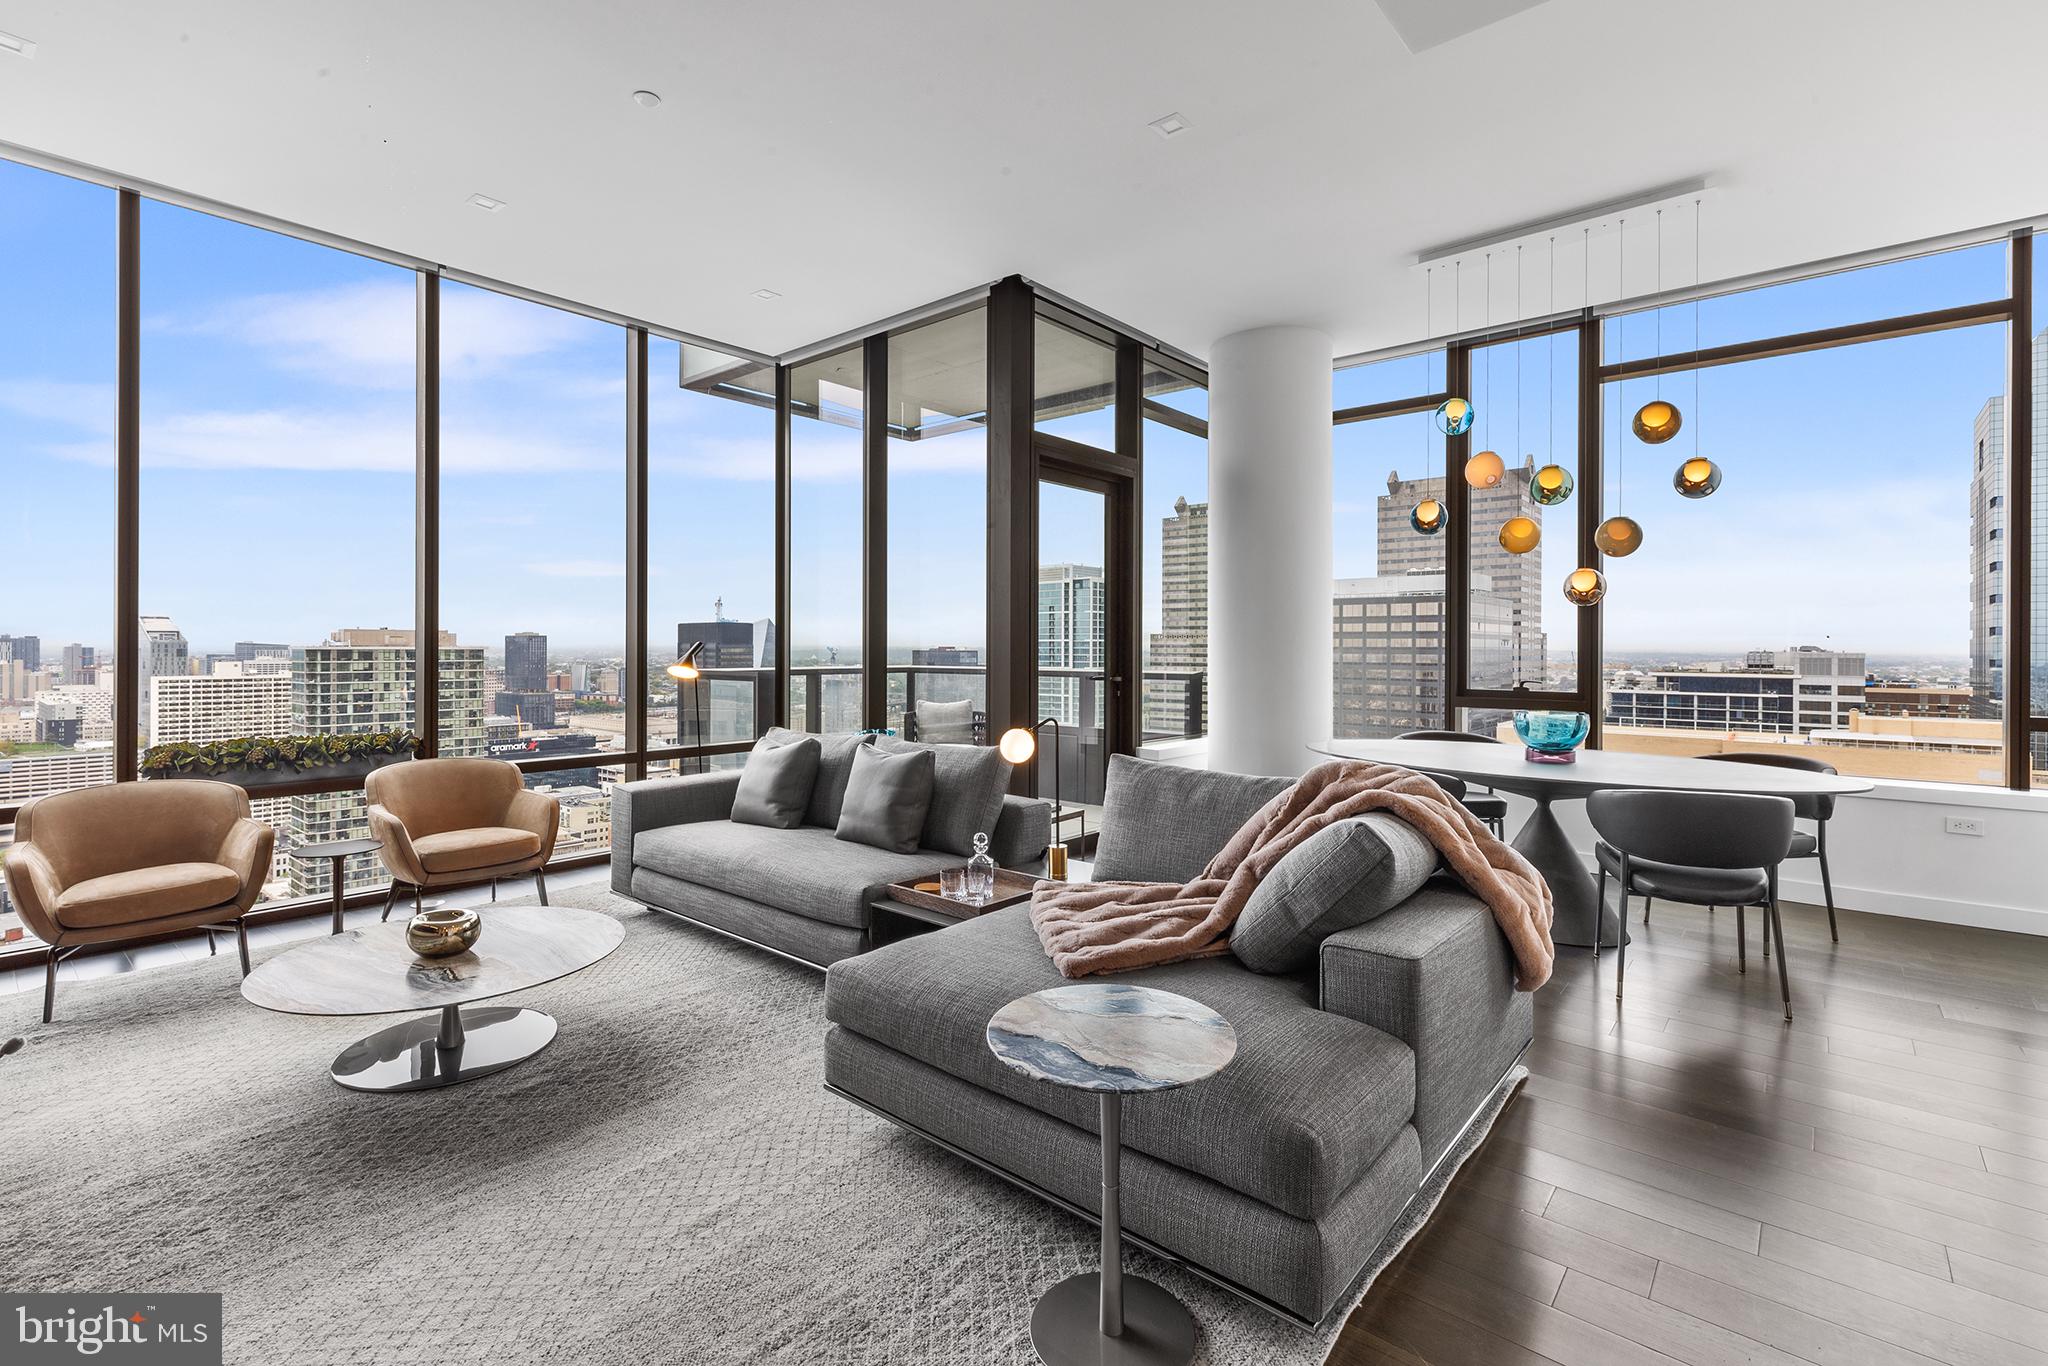
Introducing The Laurel, Philadelphia's newest luxury Condominium and the final residential opportunity on historic Rittenhouse Square. The striking glass tower soaring 48 stories is a masterpiece of contemporary architecture designed to inspire. The Laurel offers quarter floor Sky residences, half floor Estates and full-floor customizable Penthouses.  Come home to one of the most spectacular sunsets the city can offer through the floor to ceiling windows.  The corner balcony allows for a dynamic experience of views from north, west and south giving this home optimal light exposure.  The Euro-style kitchen showcases a stunning high gloss Polar White cabinetry.  Your chef will enjoy this state-of-the-art Sub-Zero and Wolf with an integrated refrigerator, gas cooktop, steam oven and full size convection oven. The kitchen island features White Statuary Quartz counters with waterfall edge, a large undermounted sink, Dornbracht faucet, Signature dishwasher and under-counter drawer microwave.  Gorgeous 6” plank dark  oak hardwood from Carlisle can be found throughout this home including the bedrooms.  Homeowners will enjoy a spacious owner’s suite with two large walk-in closets, stunning sunset views and your own private spa-like oasis with luxurious freestanding soaking tub atop Empyrean Ice White marble floors surrounded by floor to ceiling porcelain walls and complimented by an expansive shower with Fantini shower fixtures.  A comfortable size laundry room with full size Maytag washer and vented dryer make life easier.  Prewiring for future blinds and smart home technology complete this magnificent residence.
***One parking space is included in listed price, second parking space is available for additional $100,000***
#PAPH2449366

PHILADELPHIA

1911 WALNUT STREET 3303

2 Beds

2 Baths

1,890 Sq.Ft.

$2,850,000

MLS#: PAPH2449366
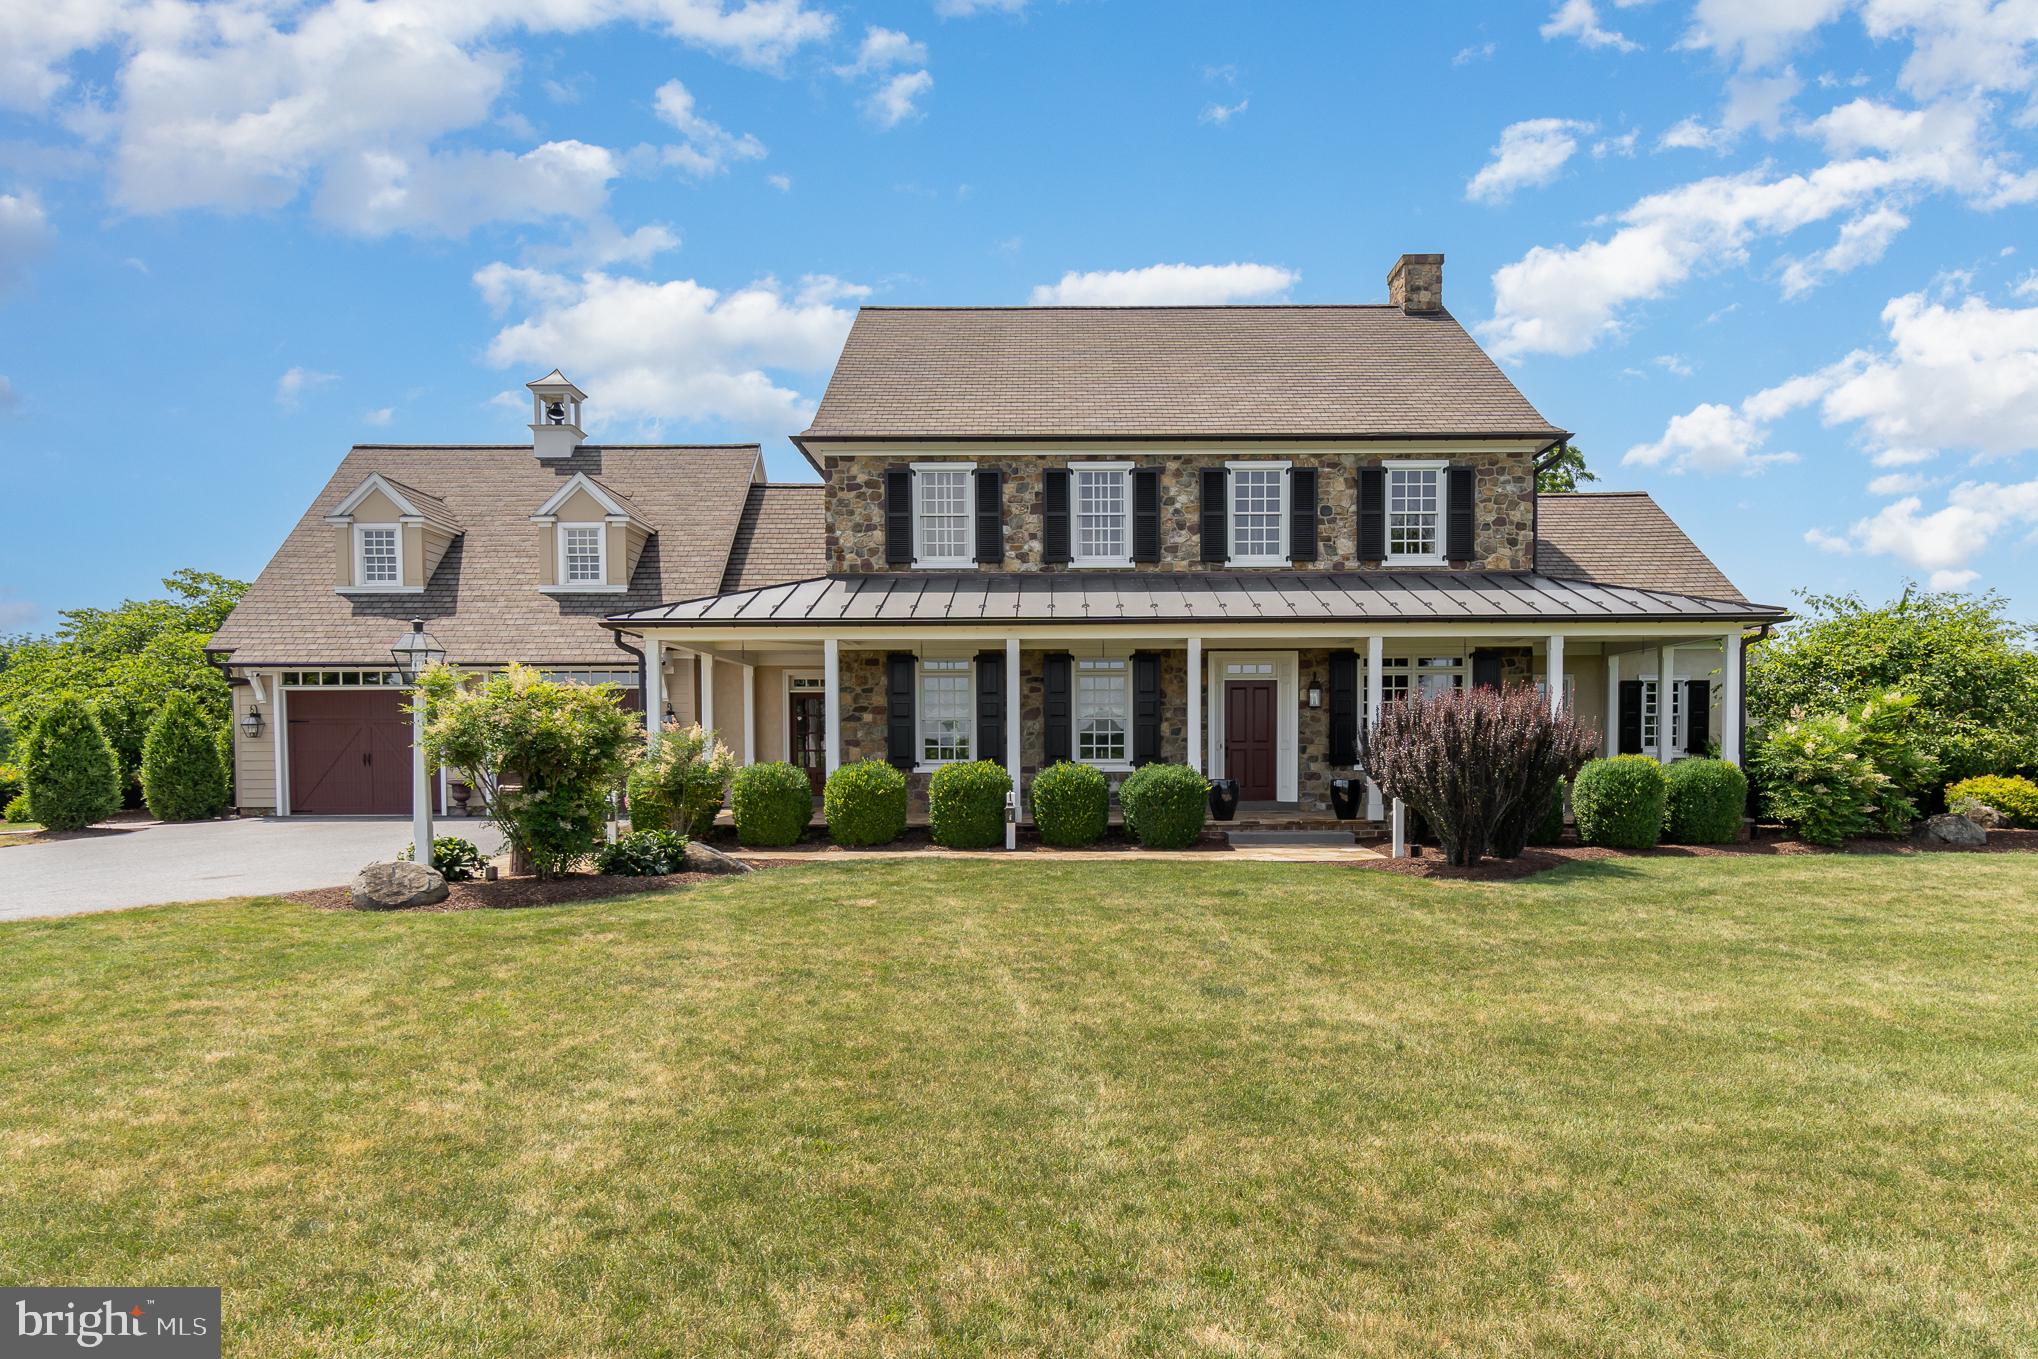
Set on 20 scenic acres just north of Speedwell Forge, this remarkable 5-bedroom home with 3 full and 2 half baths delivers a seamless blend of refined living and outdoor lifestyle. Its exterior makes a lasting impression with a rich mix of Hardie board siding, stucco, and authentic fieldstone, enhanced by copper gutters and accent roofing, flagstone walkways and porches, Andersen windows, and classic wood shutters. An invisible dog fence adds both convenience and peace of mind.
Inside, character and craftsmanship take center stage. Solid hardwood floors crafted from reclaimed barn boards pair beautifully with brick tile flooring throughout much of the main level. Solid core doors with period-style hardware and custom built-ins in the kitchen and primary bath showcase thoughtful design at every turn. The kitchen is a standout, featuring a Viking professional range, leathered granite countertops, and a striking textured leather quartz island that perfectly balances beauty and function. Elegant details like crown molding, custom trim, and solid surface finishes elevate the space throughout.
Comfort and warmth are ever-present, with a hybrid gas/wood-burning fireplace on the main level and an additional fireplace in the lower-level family room. The basement’s timber frame accents add rustic sophistication, while spa-inspired bathrooms boast beautifully tiled showers and tub surrounds. Solid mahogany doors throughout further enhance the home’s quality and timeless appeal.
Designed for year-round ease, the property includes a Generac generator powering both the home and barn, along with radiant floor heating throughout the house and even the main level of the garage. Ceiling heights of 10 feet on the main floor, 9 feet upstairs, and 8 feet below create a bright, open atmosphere. Exterior post lights with built-in receptacles add practical functionality.
The fully insulated barn, complete with air conditioning and propane heat, serves as a versatile extension of the home—ideal for entertaining, hobbies, or storage. Beyond the structures, the land unfolds into a private retreat with winding trails, wooded areas, and custom treehouses suited for hunting, recreation, or quiet escape.
Whether you're hosting gatherings or seeking solitude in nature, this one-of-a-kind property offers the perfect balance of luxury, comfort, and adventure—an outdoor enthusiast’s dream and a truly special place to call home.
#PALA2085040

LITITZ

280 BLANTZ ROAD

5 Beds

3 Baths

6,972 Sq.Ft.

$2,850,000

MLS#: PALA2085040
None
#PACC2007088

LAKE HARMONY

487 N LAKE DR

6 Beds

4 Baths

4,229 Sq.Ft.

$2,850,000

MLS#: PACC2007088
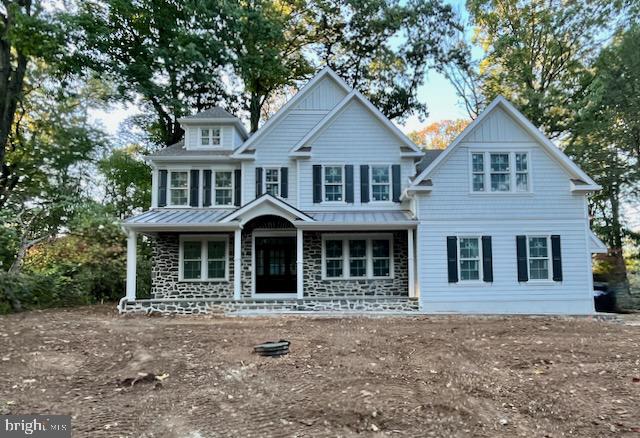
11 Crestline Road is the new construction home you've been waiting for. with over 6,000 sf of finished space. This stunning home has 4,527 square feet of luxurious above grade living space, five bedrooms and four full bathrooms on the second floor, two half bathrooms on the main level, first and second floor laundry rooms, a three-car side entry garage, a flagstone patio, covered flagstone front porch, massive finished basement with 9 and 10 foot finished ceiling height, and half bathroom, and a level .69 acre lot in the desirable Strafford Village neighborhood in Wayne. A flagstone walkway, flanked by professionally landscaped beds, leads to the covered front porch with wood ceiling and a custom mahogany front door with sidelights. First floor features will include site finished white oak floors with natural finish, office, dining room with custom moldings and decorative wallpaper, formal powder room, family room with coffered ceiling and gas fireplace, walk-in pantry with custom shelving, wet bar, mudroom with custom cubbies, half bathroom, and laundry room. The gourmet kitchen will be magnificent and including custom shaker style inset cabinetry and hood, quartzite countertop, backsplash, floating shelves, and a massive center island with overhang seating. The appliance package includes a 48" built-in side by side Subzero refrigerator, 48" Wolf Range, Cove dishwasher, and a drawer microwave in the island. Adjacent to the kitchen is a breakfast room with a sliding door to the rear patio. A white oak staircase with custom newel posts and direct set balusters leads to the second floor. The primary bedroom suite is sure to impress. It includes a spacious sleeping area with vaulted ceiling, two walk-in closets with custom shelving and drawers, and a spa like full bathroom with white Carrara wall and floor tile, custom double bowl vanity, soaking tub, private water closet, and a walk-in shower with dual shower heads, seat, rain shower head, and glass enclosure. All secondary bedrooms are large with walk-in closets. Bedrooms 2 and 3 share a Jack-n-Jill bathroom while bedrooms 4 and 5 have en-suite bathrooms. Another large laundry room and hall linen closet complete the second floor. Other features include 9 foot ceilings on 1st and 2nd floor, site finished white oak hardwood throughout second floor hallway, 2-zone HVAC with Honeywell thermostats, tile in the first floor mudroom, powder room, and laundry, inside access to three car garage, ample recessed lighting throughout, cased windows and doors, high-end plumbing and lighting fixtures, Hardiplank siding with thin cut real stone, Anderson windows, and Azek exterior trim . This walk-to-Wayne home is conveniently located close to all major commuter routes, the Septa Regional Rail, shopping, dining, the Strafford Library with basketball court, new tennis courts, and playground, North Wayne Park, and is part of the top rated Tredyffrin Easttown School District. The Strafford Village neighborhood has a voluntary civic association that hosts several functions throughout the year to allow neighbors to spend quality time together. Current taxes are for the land only and the home will be reassessed by Chester County. Listing agent is a member of the LLC that owns the property and therefore has a financial interest.
#PACT2081678

WAYNE

11 CRESTLINE ROAD

5 Beds

4 Baths

6,082 Sq.Ft.

$2,850,000

MLS#: PACT2081678
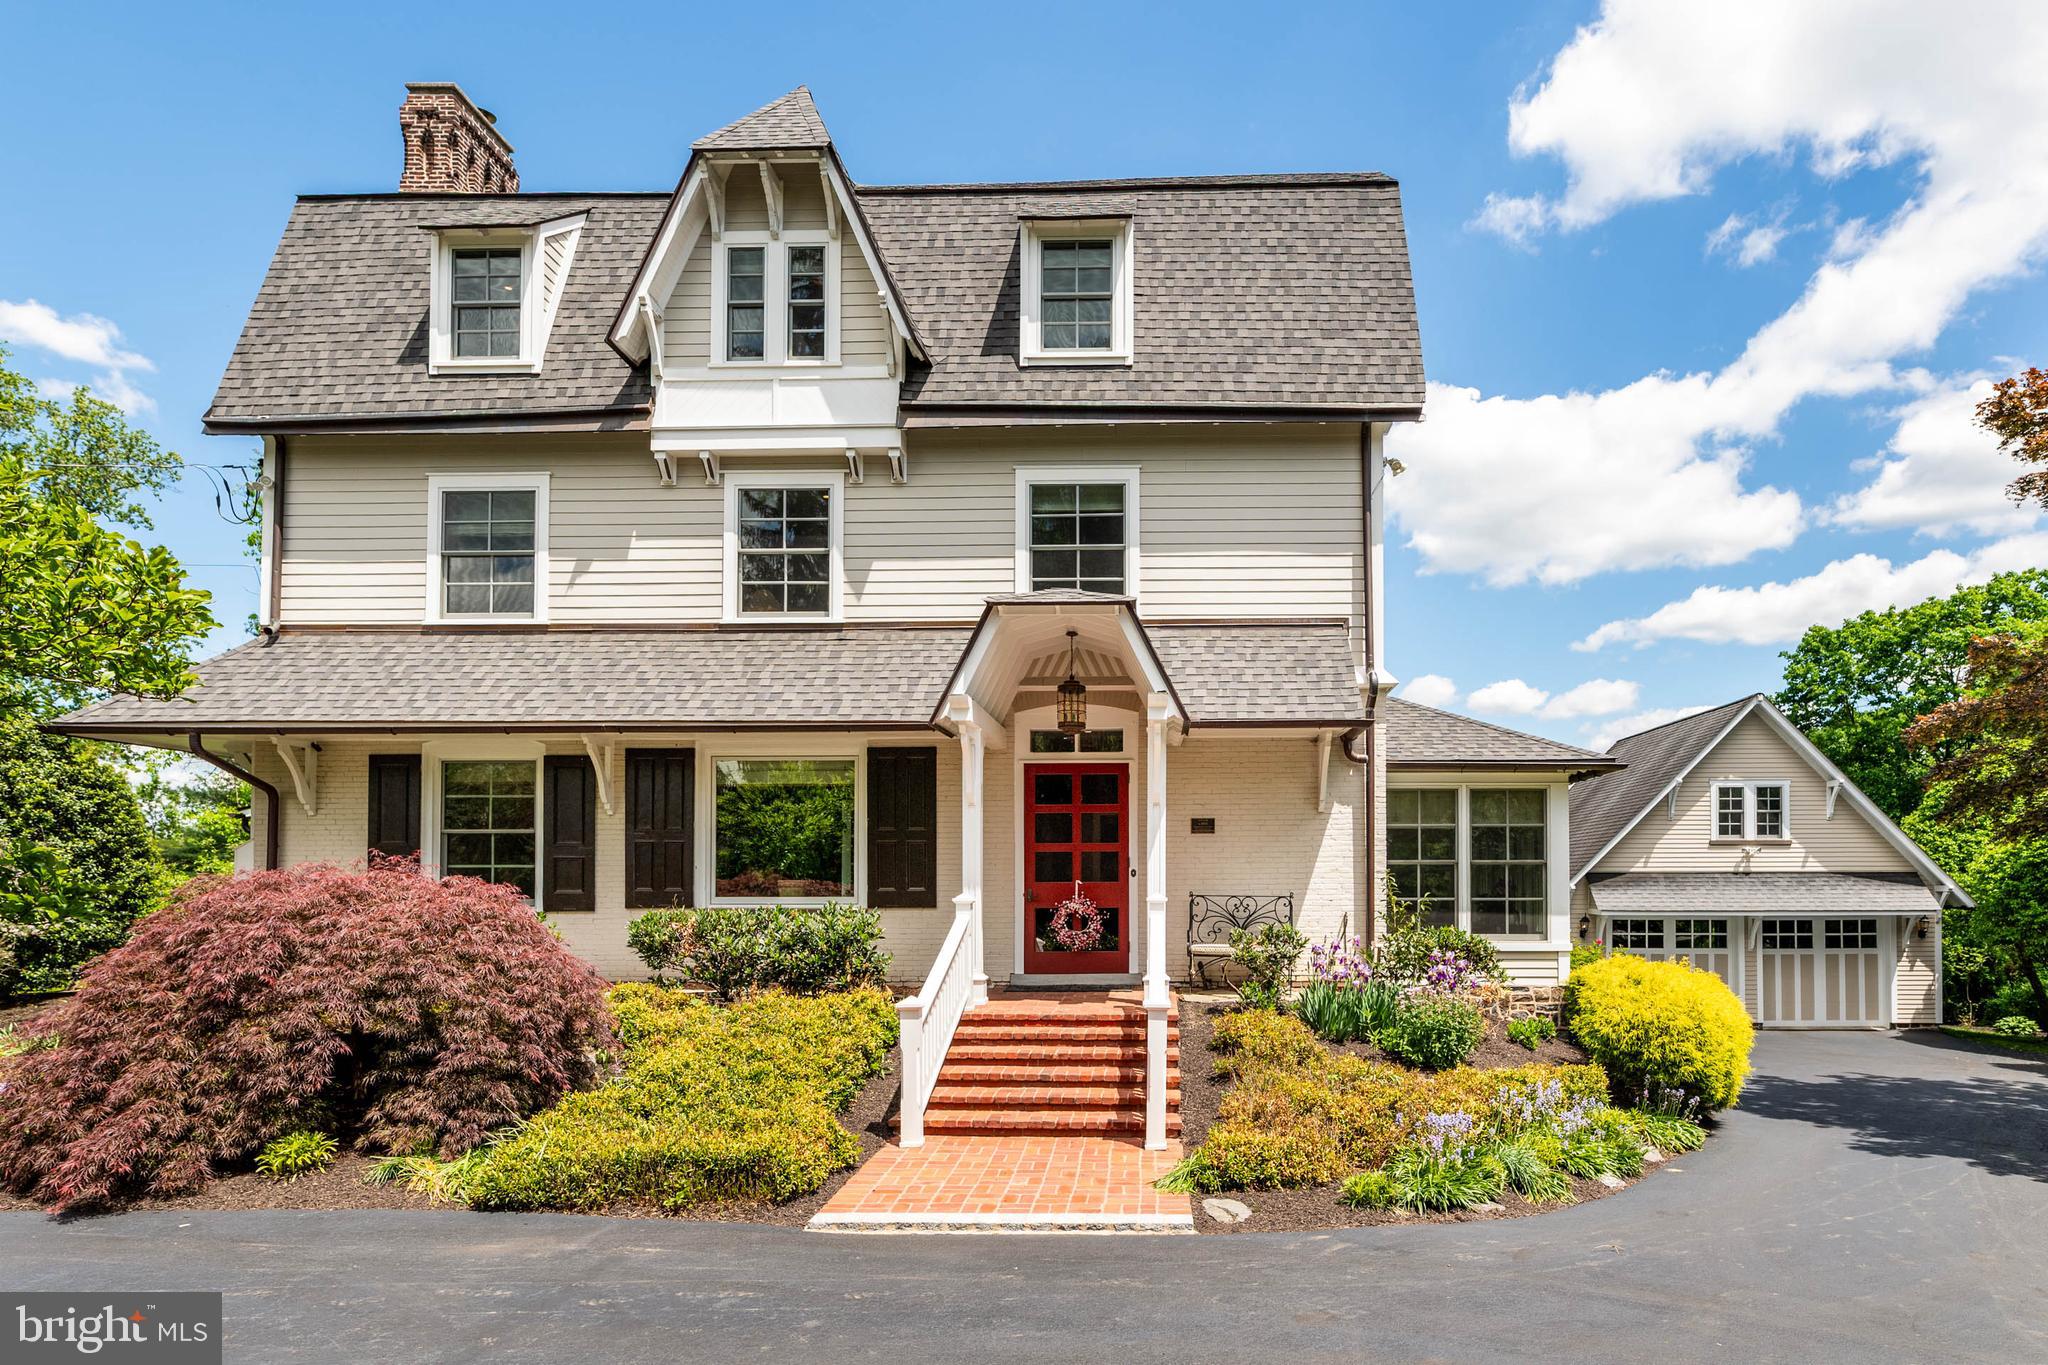
Designed by celebrated architect Frank Furness in 1878, Lainshaw was the childhood home of Robert Montgomery, who co-founded the investment firm Janney Montgomery Scott and built the Villanova estate, Ardrossan. Lainshaw was originally built for Robert’s father, William W. Montgomery. The home was named "Lainshaw" after Montgomery's Scottish roots.

Architectural Heritage: Lainshaw showcases Furness's signature craftsmanship with preserved features like intricate moldings, original stair railings, and exquisite fireplaces. These historical elements are beautifully complemented by modern updates, including a gourmet kitchen with a spacious island, a redesigned office with custom cabinetry, and an open-concept family room that ensures seamless flow throughout the home. Other recent improvements include a new roof with copper gutters and downspouts, new insulation in the roof/ attic, repointed chimneys, low-maintenance Hardie-plank siding, new Pella windows throughout, a Lutron lighting automation system, extensive professional landscaping and outdoor lighting enhancements, multi-zone heating and cooling, and radiant heat flooring in kitchen, family room and primary baths.

Elegant Design and Exceptional Features: Nine and ten-foot ceilings throughout invite an unexpected and welcome abundance of natural light through large windows. This six-bedroom home features five full bathrooms and one powder room, plus a cozy sunroom, butlers pantry (with original cabinetry), a billiards/media room, an upper level laundry room, and a luxurious primary suite offering two primary baths, both with heated floors for a spa-like retreat.

Indoor-Outdoor Living: The private lot is enhanced by an the expansive stone patio complete with a wood-burning fireplace and hot tub, and surrounded by lush, established gardens. The side brick patio includes both covered and uncovered seating areas, and is accessible from the family room, dining room and living room. You’ll appreciate the easy indoor-outdoor flow for day-to-day living, and when entertaining a crowd. 

Lainshaw offers a unique opportunity to own a piece of Main Line history - and add your own chapters to its future!
#PADE2089126

WAYNE

505 MONTGOMERY LANE

6 Beds

5 Baths

6,496 Sq.Ft.

$2,850,000

MLS#: PADE2089126
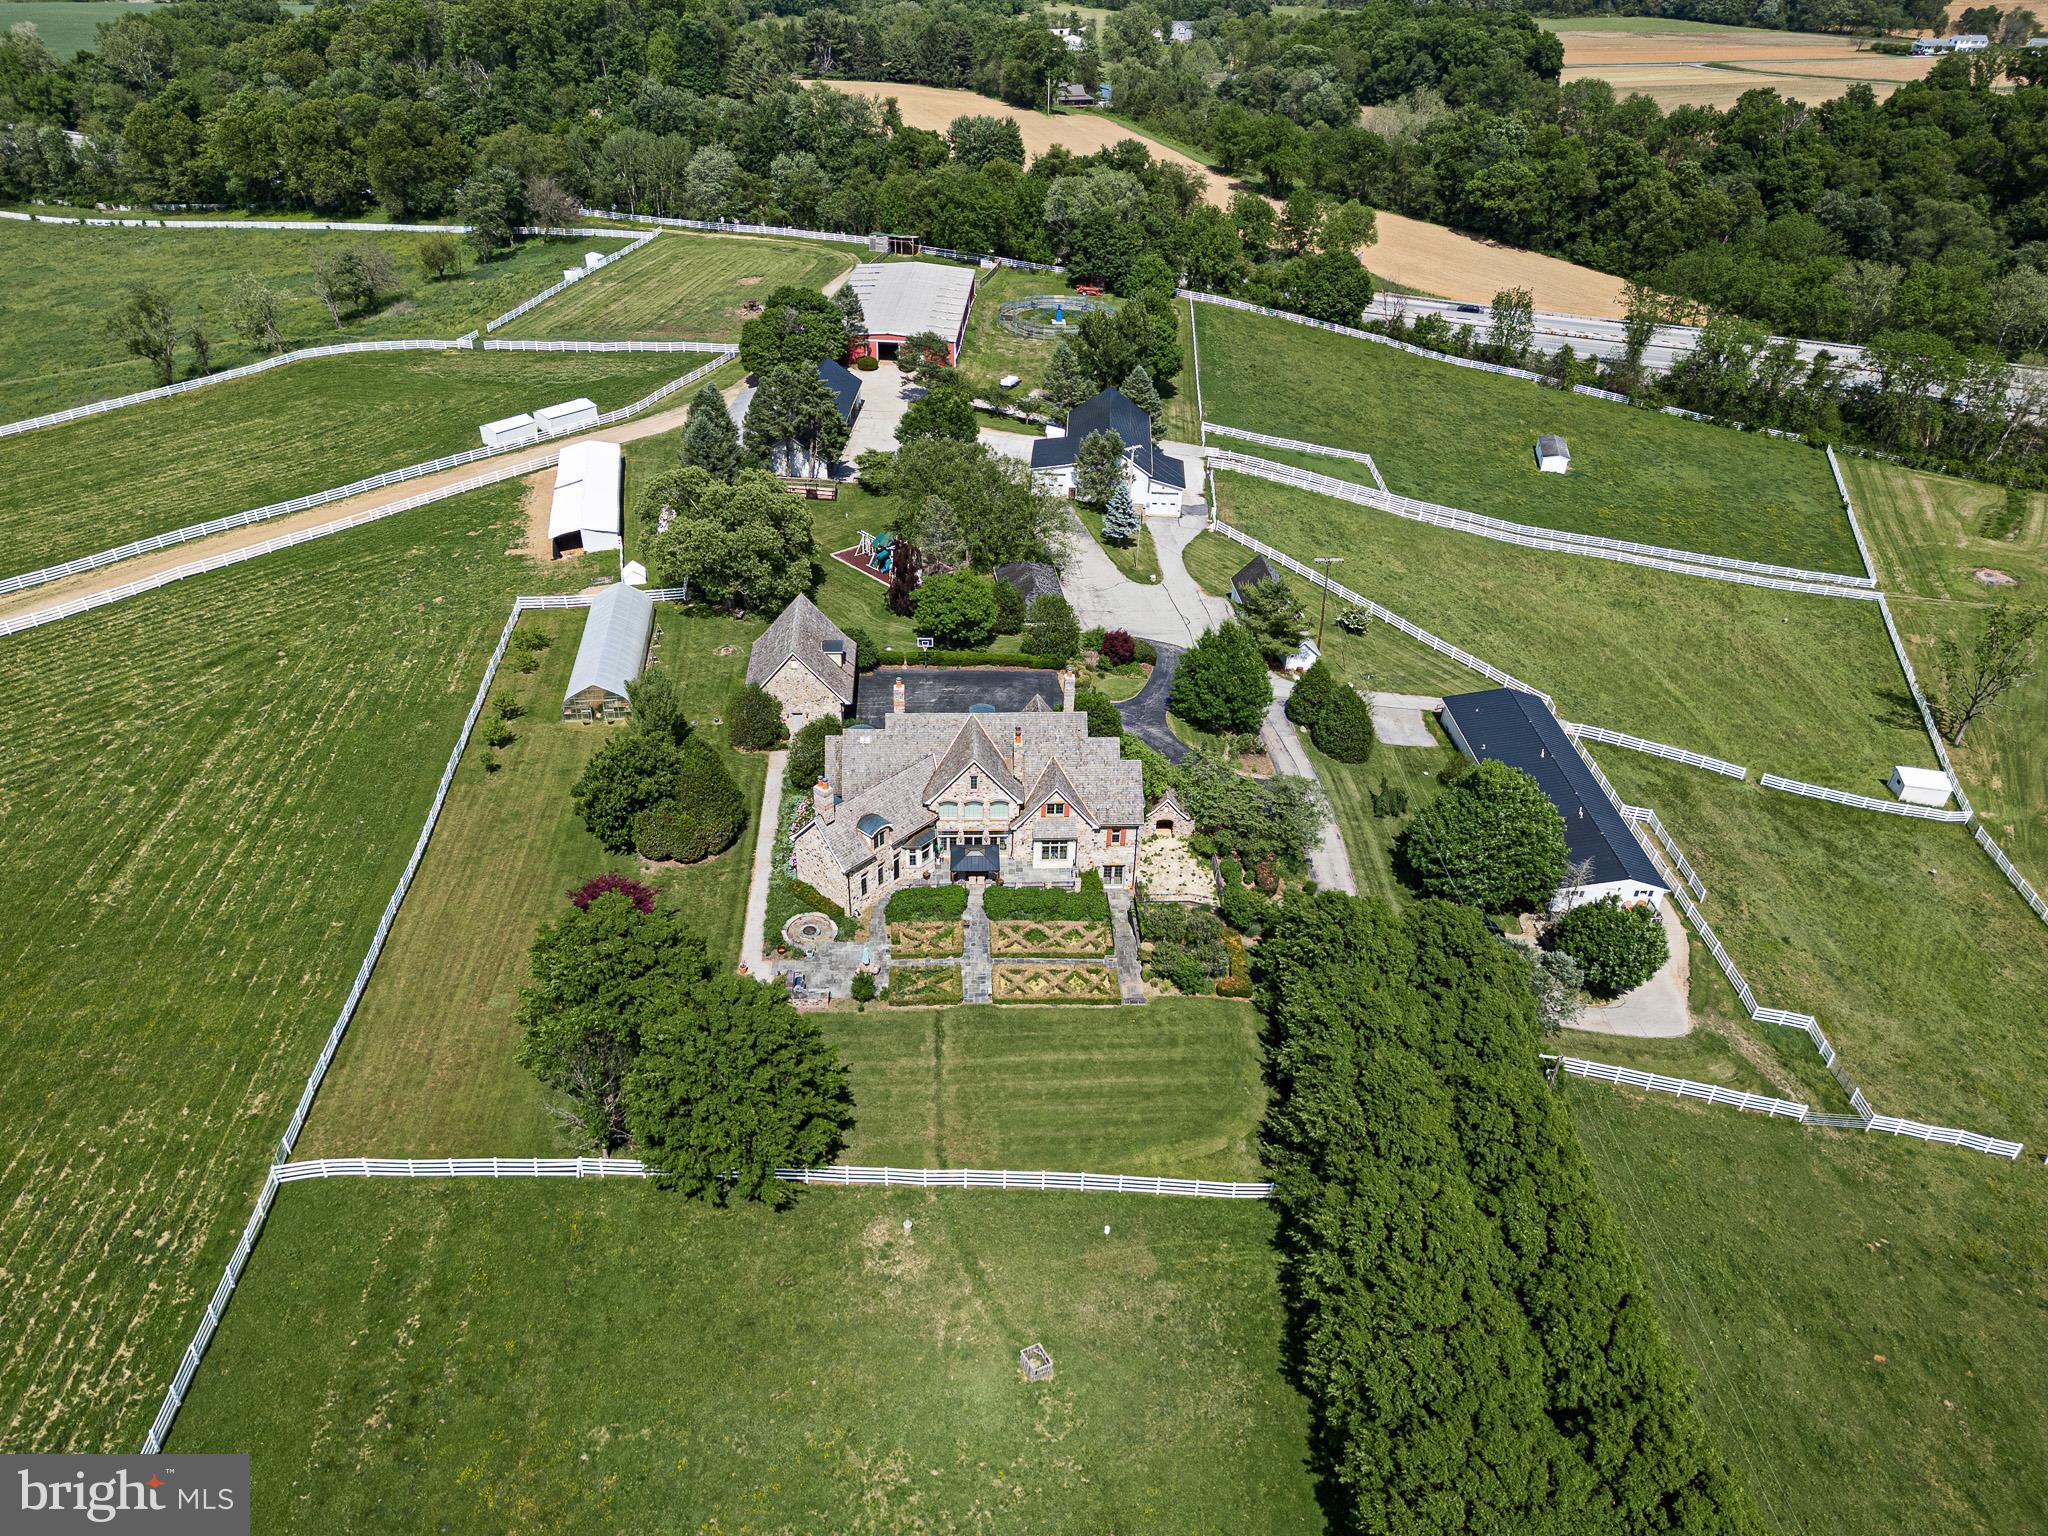
If you’ve been dreaming of wide-open space, privacy, and a true countryside lifestyle, this extraordinary equestrian estate delivers on every level. Set on over 60 breathtaking acres of rolling hills just minutes from the Maryland border, the property offers a rare combination of beauty, functionality, and relaxed luxury living. A gated entrance leads to a long, tree-lined drive, winding through picturesque paddocks and setting the tone for what’s to come. At the heart of the property is a stunning custom-built stone home, designed for both everyday comfort and effortless entertaining. Inside, you’ll find 5 bedrooms, 4 full baths, and 3 half baths, along with warm, thoughtfully designed spaces throughout. The grand foyer makes an immediate impression, opening to a formal dining room and a richly detailed study complete with custom built-ins, a fireplace, and its own wet bar—creating the perfect work-from-home retreat. The expansive great room is filled with natural light, anchored by a soaring fireplace and walls of windows that frame sweeping views of the gardens and surrounding countryside. From there, the home flows seamlessly into the chef’s kitchen, complete with a Wolf range, double Sub-Zero refrigeration, a large island, and inviting spaces for gathering. Upstairs, a library-style hallway connects four spacious bedrooms, along with flexible office space and convenient second-floor laundry. The walk-out lower level is designed for relaxing and having fun, featuring a lounge and billiards area with a double-sided fireplace, a private theater, fitness room, full kitchen, guest suite, and even a dedicated dog wash. Outside, the property truly shines. Whether you're an equestrian professional or simply want room to roam, the farm is incredibly well-equipped with 61 stalls across multiple barns, 21 paddocks, indoor and outdoor arenas, and plenty of open space. A gazebo with an announcer’s booth adds a unique touch for those who want to host events, while the chicken coop, greenhouse, and mix of tillable land, pasture, and woods add both charm and versatility. With additional features like a detached six-car garage and a flexible tenant residence, this is a property that offers endless possibilities—whether you're looking to run a working farm, create a private retreat, or simply enjoy the peaceful beauty of country living every day.
#PAYK2103980

NEW FREEDOM

1274 OAKWOOD ROAD

5 Beds

4 Baths

6,342 Sq.Ft.

$2,850,000

MLS#: PAYK2103980

Discreetly positioned on a quiet street in the heart of New Hope Borough, 68 New Street presents an exceptional convergence of privacy, historic canal-front character, and refined modern luxury. Set within an exclusive, gated enclave of just four residences along the Delaware Canal, this distinguished townhome offers the ease of low-maintenance living with the scale, craftsmanship, and presence of a custom residence, complemented by a private two-car garage and gated guest parking. Spanning four thoughtfully appointed levels connected by a private elevator, the floor plan is designed to accommodate both gracious entertaining and serene everyday living, with sophisticated finishes throughout, including custom wallcoverings, elevated designer lighting, and elegant Waterworks bath fixtures. The lower level welcomes guests through a private courtyard foyer and opens to a custom-crafted media room, an ideal light-controlled setting for an immersive home theater experience or intimate private lounge. The main living level serves as the residence’s social centerpiece. Rich oak flooring and detailed custom millwork establish an elegant tone in the formal living room, where a gas fireplace provides warmth and ambiance, and a bespoke bar is artfully framed by a tailored mural. The open-concept kitchen and great room extend seamlessly to an extraordinary 25-foot rear balcony overlooking the canal, offering year-round water views and seasonal sightlines to the Delaware River. The third level provides refined accommodations for family and guests, with two secondary bedrooms, each featuring a private ensuite bath, as well as a quiet study appointed with built-in bookcases. Occupying the entire fourth floor, the expansive primary suite is a luxurious private retreat, complete with a lavish dressing room featuring custom built-in wardrobes and a spa-inspired bath designed for effortless relaxation. Substantial structural and mechanical enhancements further elevate the residence, including a new roof (2018), a three-zone HVAC system with the third zone added in 2023, comprehensive window replacements (2025), new Hardiplank exterior siding (2025), and a supplemental generator for added peace of mind. Moments away, the vibrant appeal of New Hope awaits, from the Bucks County Playhouse and riverfront dining to celebrated boutiques and cultural attractions. Contact us today to arrange your private tour.
#PABU2131086

NEW HOPE

68 NEW STREET

3 Beds

3 Baths

4,025 Sq.Ft.

$2,850,000

MLS#: PABU2131086
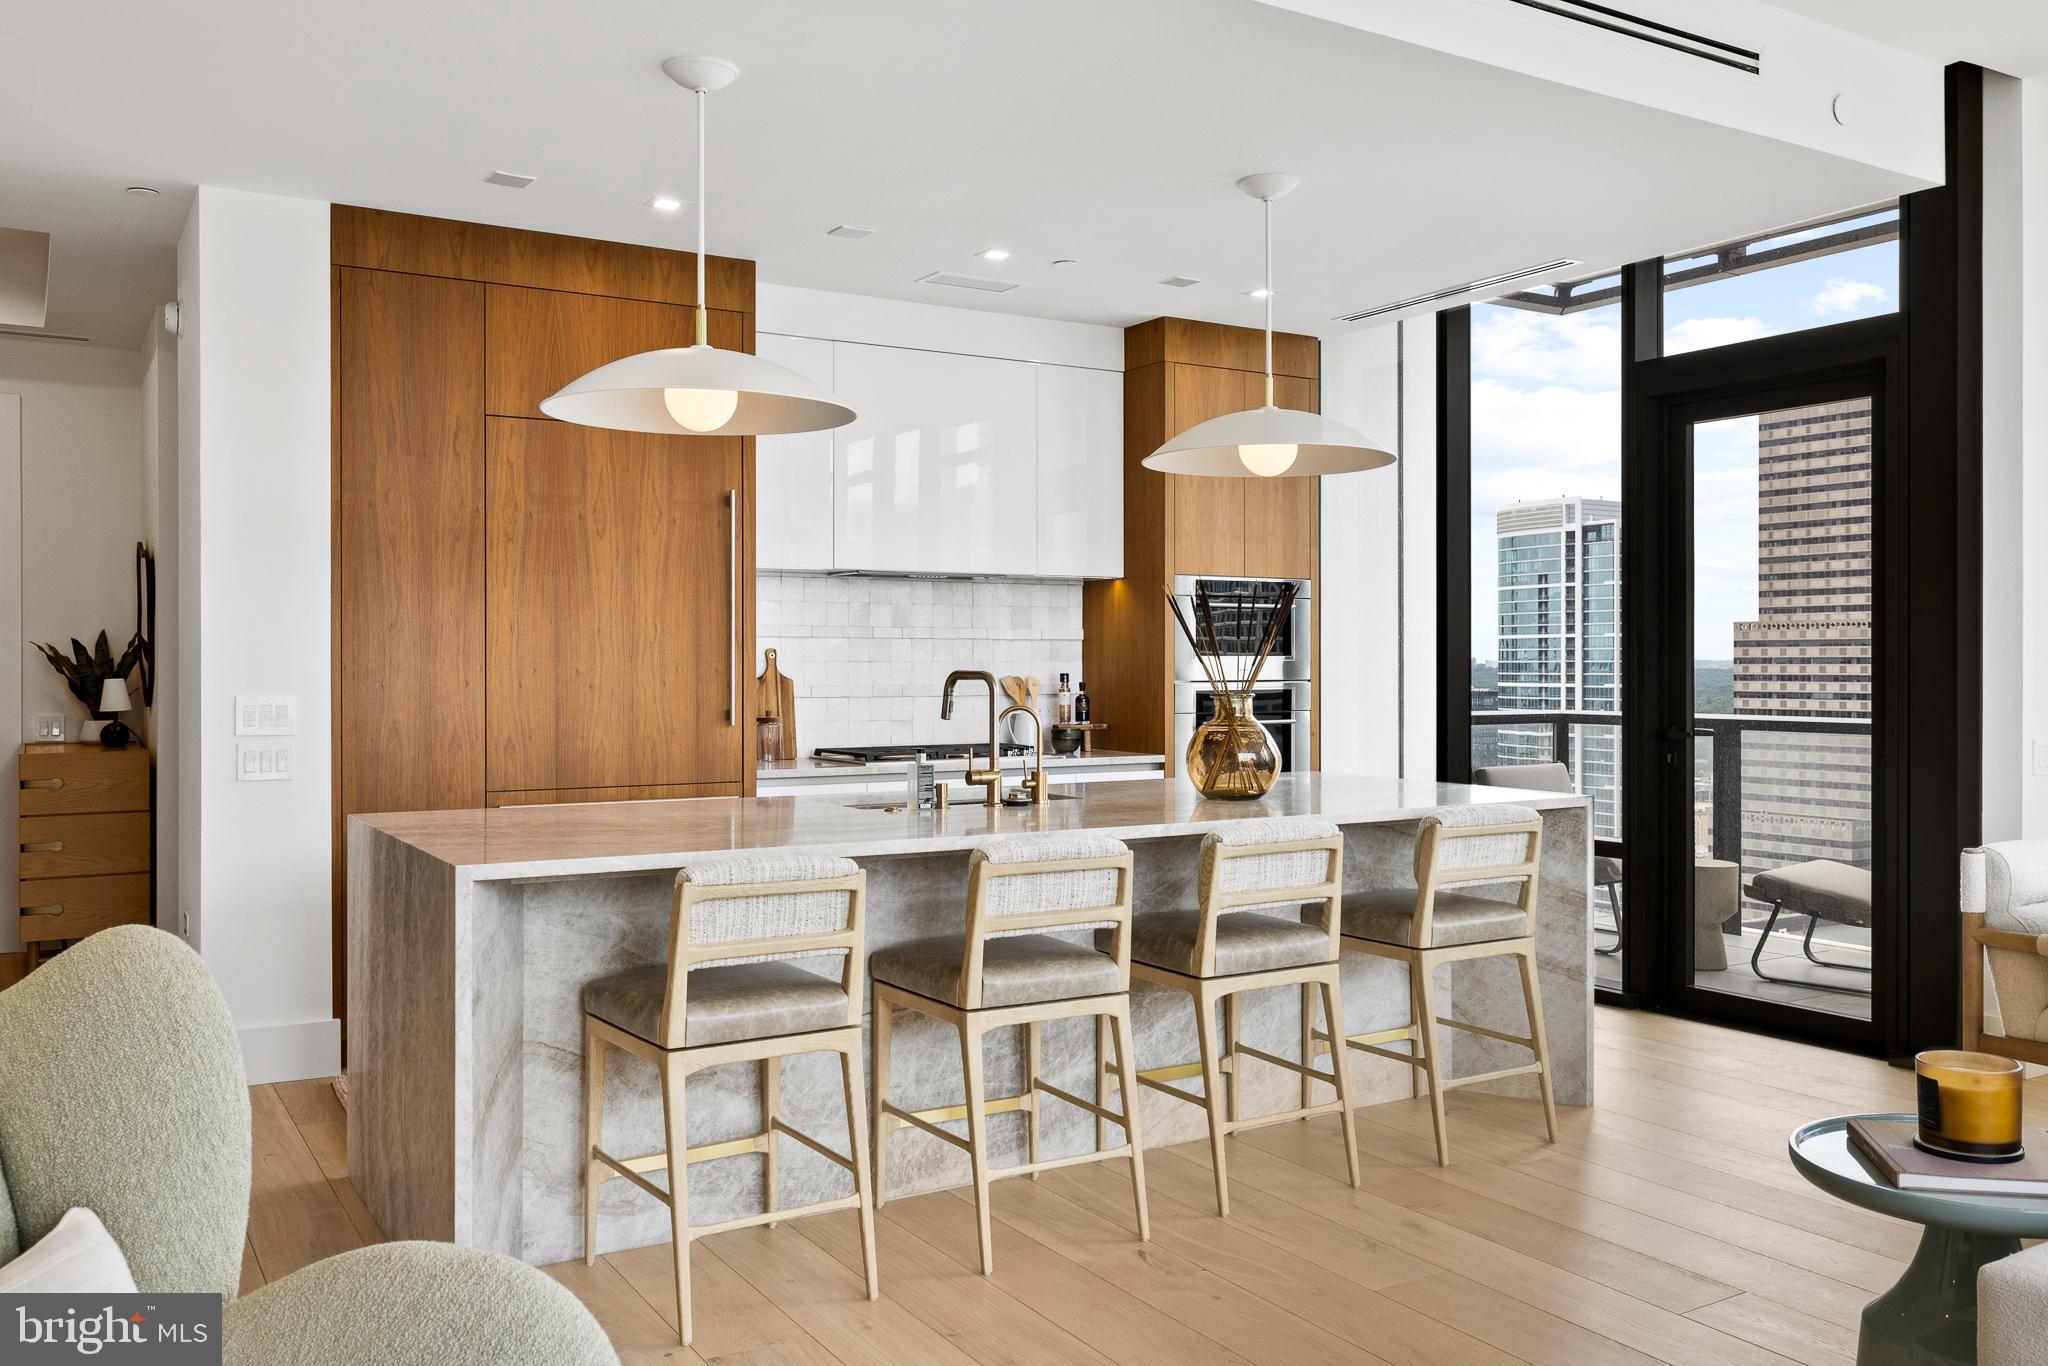
Welcome to Unit 2804 at The Laurel, an exquisitely upgraded 2-bedroom, 2.5-bathroom residence offering elevated living in one of Philadelphia’s most prestigious addresses overlooking Rittenhouse Square. This modern city home is a masterclass in sophisticated design, featuring high-end custom finishes, intelligent storage solutions, and refined architectural touches throughout. Upon entering, you are welcomed by wide, newly installed 11-foot Warren Christopher plank wood flooring that spans the living areas, creating a warm yet contemporary atmosphere. Anchoring the main living space is a custom-designed limestone fireplace, encased in white oak-stained wood with integrated LED-lit shelving and discreet hidden storage—perfectly blending function and style.
The gourmet kitchen is tailored for the modern chef, boasting a stunning quartzite slab with 22 thoughtfully positioned outlets, under-cabinet LED lighting, and a sleek Italian tile backsplash. The bar area and bathrooms have all been fitted with upgraded designer faucets, while the kitchen sink includes a premium Julian basin, upgraded garbage disposal, and a hot/cold filtered water system for added convenience. Adjacent to the kitchen, the laundry room has been thoughtfully transformed into a multifunctional space with built-in step stools, drying racks, upgraded washer and dryer, and dedicated electric access for charging your Dyson vacuum—an uncommon yet thoughtful feature in city living.
Both bedrooms offer generous proportions, enhanced by custom closet systems, recessed cam lighting, and electronic window shades for ultimate privacy and light control. The primary suite serves as a serene retreat, while the second bedroom is equally well-appointed. The half-bathroom stands out with an integrated sink, upgraded Morro fixtures, and custom lighting. Every detail throughout the home has been meticulously upgraded—from all new door hardware and custom light fixtures to repainted walls, added wallpaper accents, and upgraded baseboards for a cohesive and polished finish.
For peace of mind, the home is equipped with a built-in security camera, while smart lighting and shade systems contribute to the residence's modern appeal. This turnkey home is a rare blend of beauty and function, combining premium materials with bespoke design touches.  Sale includes two parking spaces and an assigned storage unit offering additional space for the owner. 
As a resident of The Laurel, you will enjoy access to an unparalleled suite of luxury amenities and full-service conveniences. Building amenities include an indoor and outdoor pool & hot tub, a stylish bar and lounge, 24-hour concierge, elevators, state-of-the-art fitness center, sauna, guest suites, golf simulator, meeting and party rooms, round-the-clock security, and even transportation services for added ease.
#PAPH2600992

PHILADELPHIA

1911 WALNUT STREET 2804

2 Beds

2 Baths

1,748 Sq.Ft.

$2,850,000

MLS#: PAPH2600992
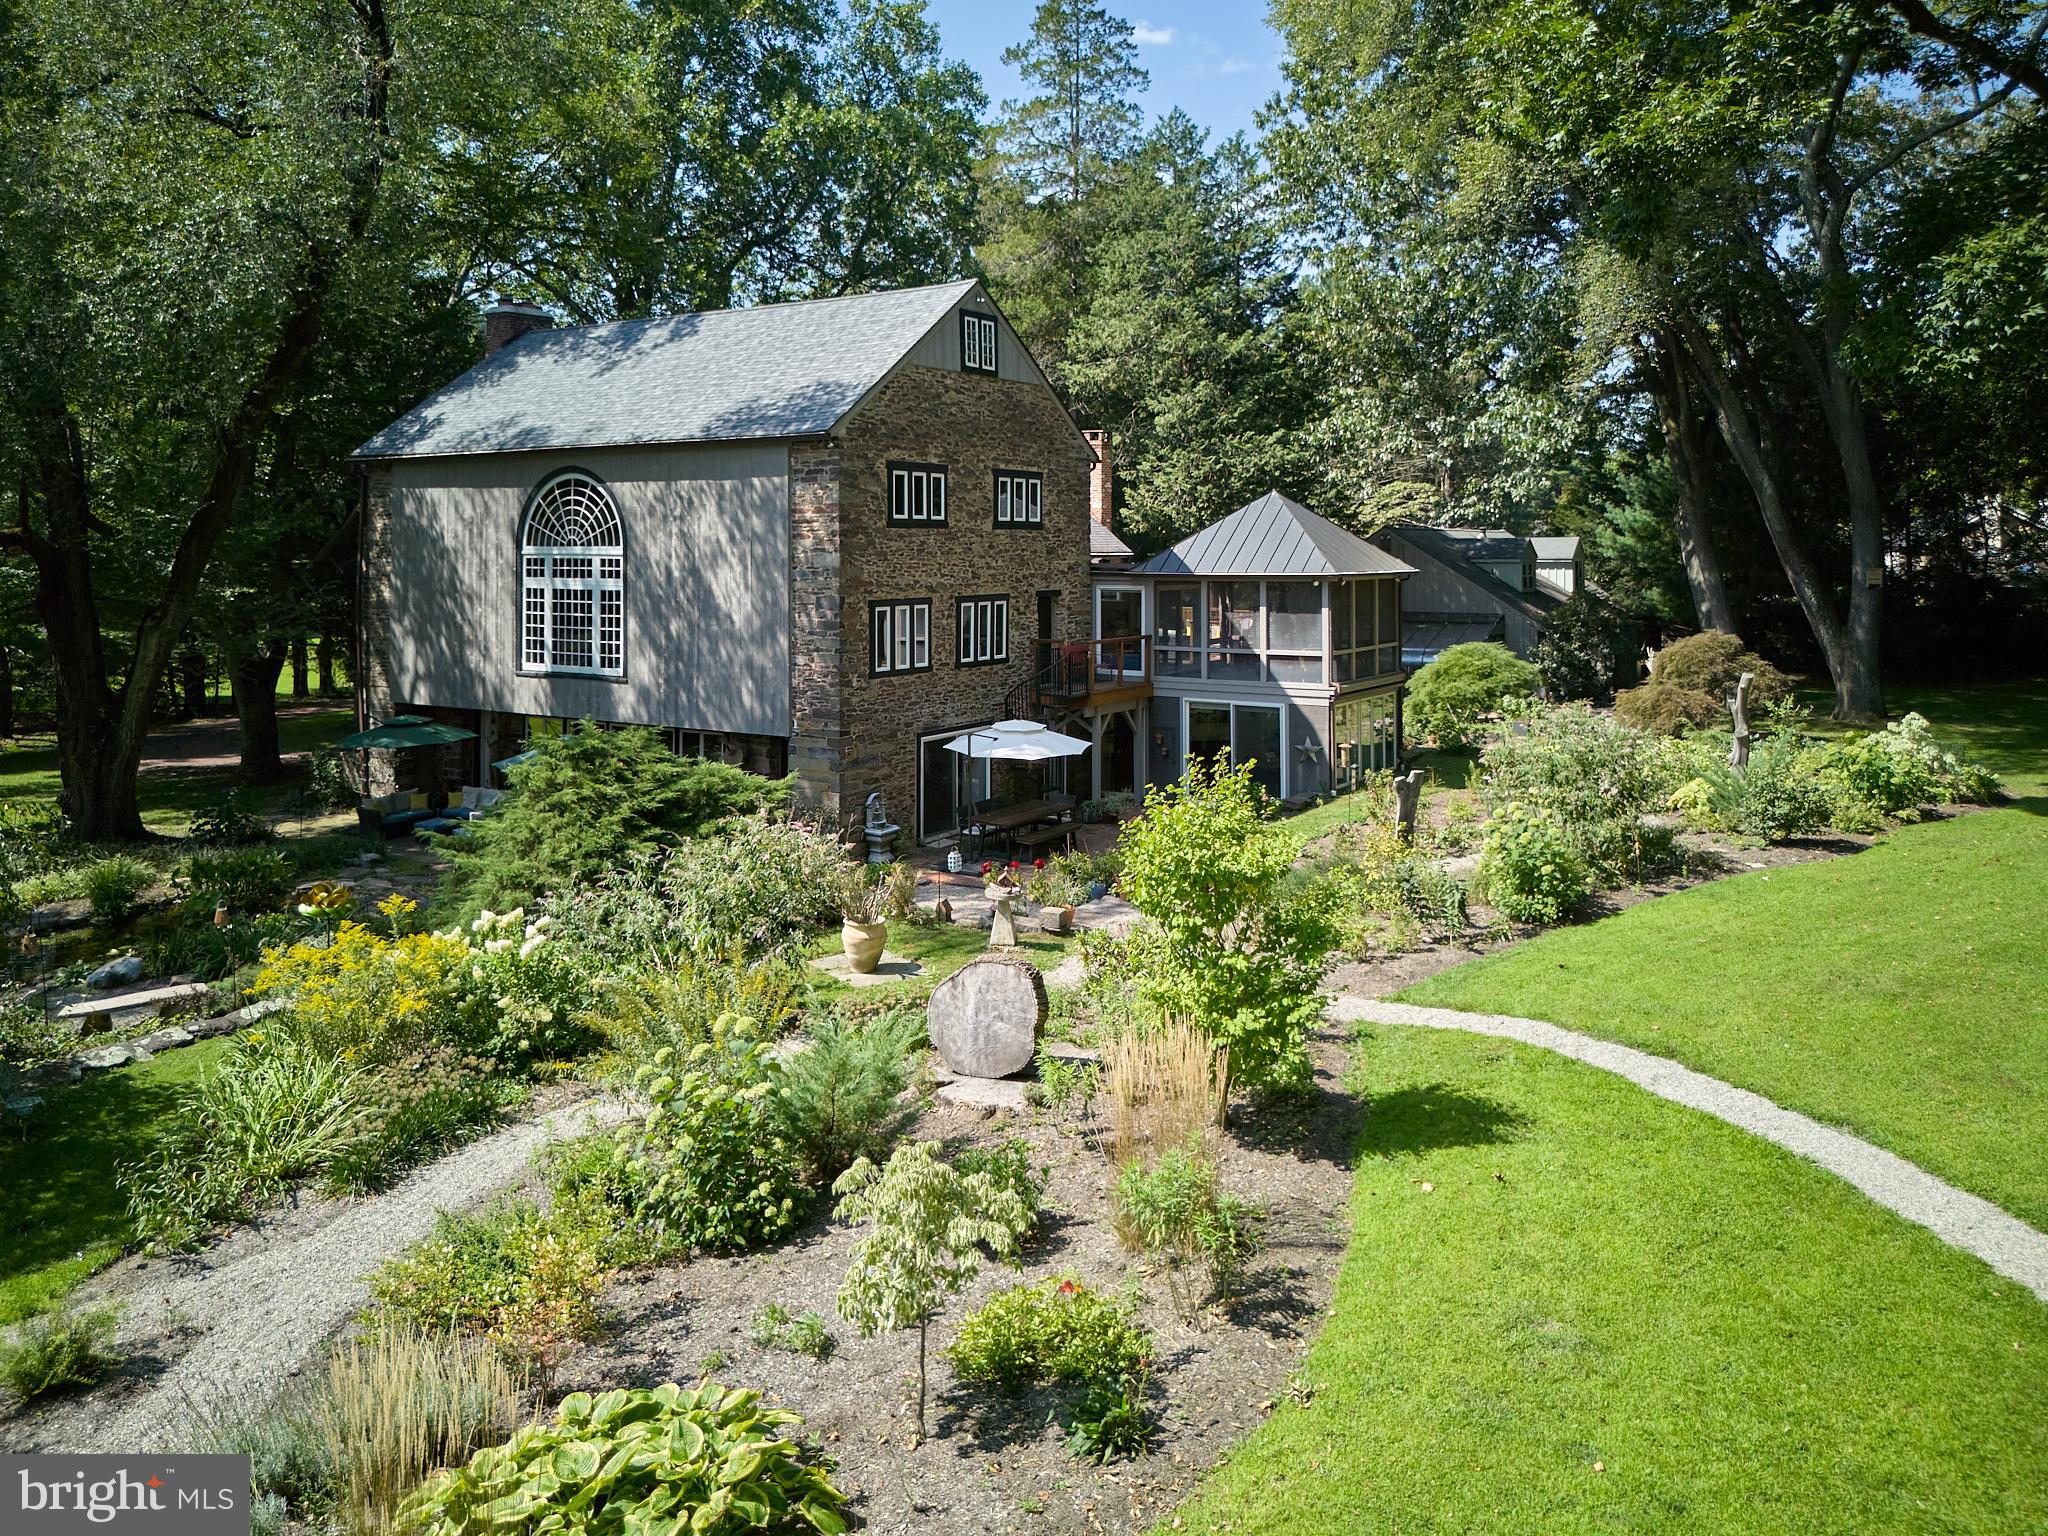
Wolf Hall is nestled on over 6 park-like acres of serene and private land that continues all the way to the very banks of the Delaware River. This 1875 converted barn offers a perfect blend of historic charm and modern luxury. The main house, characterized by its stone-exposed walls, beamed ceilings, and intact historic appointments, is bathed in natural light throughout creating an inviting atmosphere that connects you to the picturesque riverfront setting. The heart of the home is the massive great room, with beamed ceiling, handsome brick floors, and wood stove. This room is a desirable setting perfect for displaying art, enjoying cozy seating areas, all while surrounded by verdant garden views. It’s perfect for entertaining or quiet reflection, and its open floor plan allows for a variety of decorating and furnishing ideas. A newly renovated modern and streamlined kitchen with quartz counter tops and stone-exposed walls creates an effortless space that flows through to a stunning breakfast room flooded with sunlight. Sliding doors lead to twin brick laid patios, garden paths, and many outdoor activities. Additionally, the first floor has a large office or flex space with a separate entrance. Indulge in the private spa, complete with resistance pool, hot tub, radiant heated floors, sauna, and a full bath. The second level is equally impressive, housing the main bedroom suite. This personal haven boasts a fireplace, private deck, and stunning river views. The luxurious spa bath and enormous walk-in closet add to the suite’s exclusivity. Additionally, there are four more bedrooms, a full bathroom, as well as a magnificent library with built-in bookcases, a Palladian window, a stunning room with vaulted beamed ceilings, a wood stove, a dry bar, a separate entrance with spiral staircase down to the garden, a second kitchen, laundry, powder room, and a fabulous screened-in porch with magnificent river views. Further enhancing this property is a detached completely renovated one-bedroom apartment, with large bedroom, bath, laundry and kitchenette. The outdoor space is equally enchanting, featuring a large in-ground pool and pool house. An additional enchanting retreat, perched with stunning views is a refuge for art, yoga, or meditation. This building is equipped with electricity, water, and features a stone wood burning fireplace. Completing this extraordinary property is a three-car garage with electric chargers and ample space for vehicle storage. There is also a greenhouse for the hobby gardener. The estate is fully fenced, offering both privacy and security. This converted barn, on the National Historic Register is more than just a home; it’s a peaceful sanctuary blending historical elegance with modern amenities, all set against the backdrop of an unforgettable park-like setting with riverfront vistas. A rare find on the Delaware River!
#PABU2064086

PIPERSVILLE

6 BRIDGE ONE LN

5 Beds

3 Baths

5,640 Sq.Ft.

$2,850,000

MLS#: PABU2064086
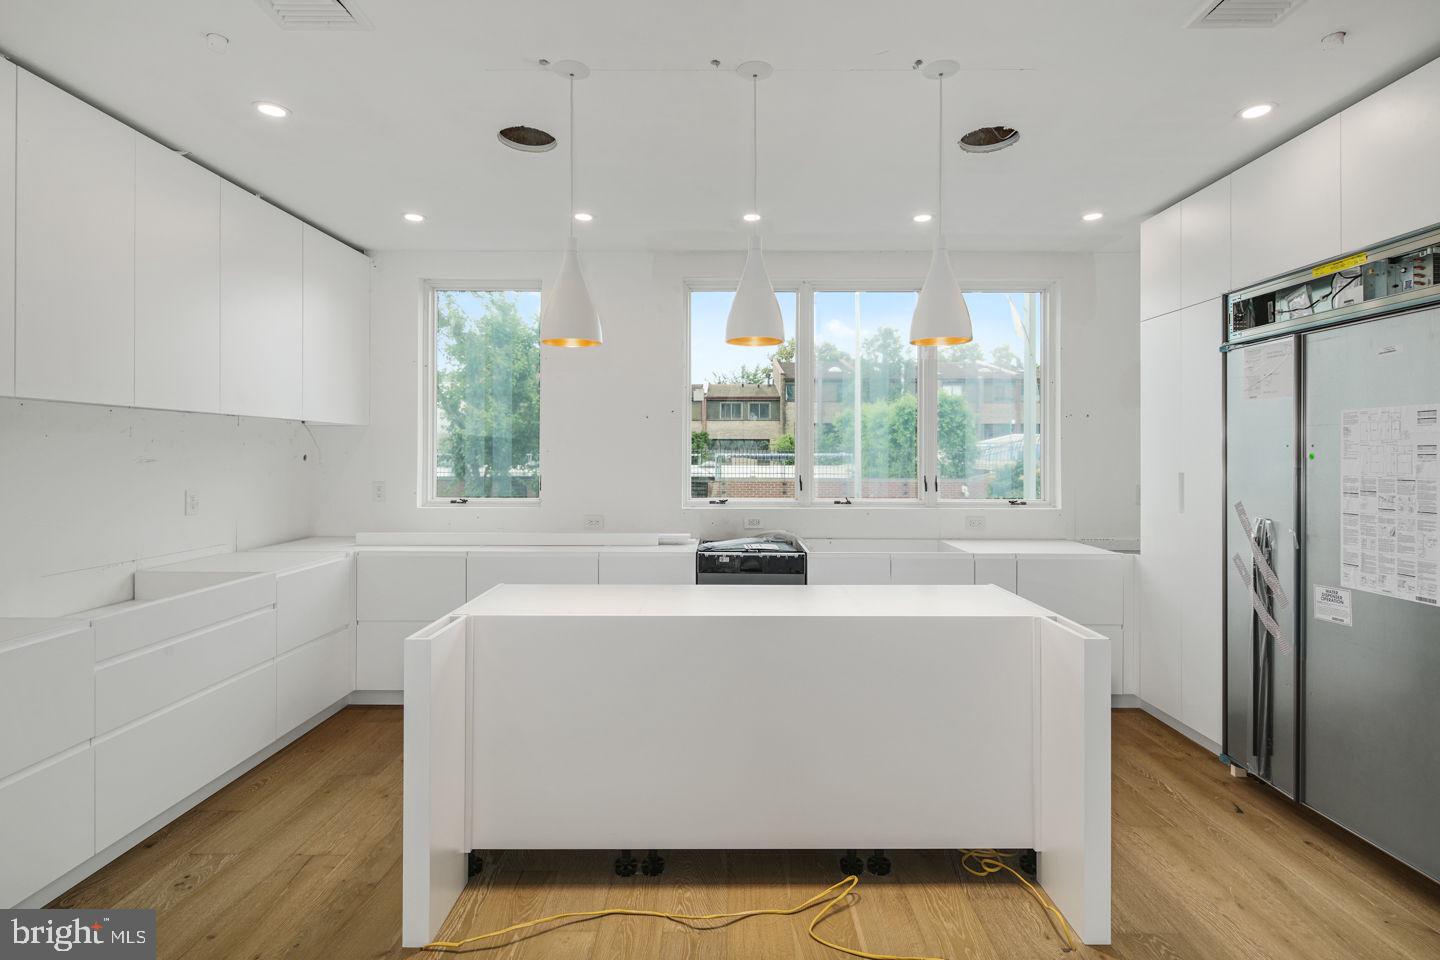
This May be your last opportunity to buy a new home in Rittenhouse with a FULL 10 year Tax Abatement. At the end of this year, the full 10 year Tax Abatement is going away and is being replaced with a watered down version of the tax abatement. Moderna at Rittenhouse, 8 Revolutionary new homes in designed by Shimi Zaken of Atrium design group. Each home will have a Tax Abatement, 2-car garage, Elevator, and approximately 5000 square feet of living space and amazing luxuries throughout. Each home has a roof deck with skyline view and can have a plunge pool and outdoor kitchen. Moderna has 4 to 6 bedroom layouts available, Control-4 smart home systems included, 3-outdoor decks, chefs kitchen with Wolf/Sub-zero appliances package, quartz counters with 2cm eased edges, and custom cabinetry with soft close hinges. Moderna homes have a finished lower level with media room, wet bar and beverage center, custom closets throughout, multi zoned energy efficient HVAC system, and much much more. Located on one of the most desirable blocks in the neighborhood, convenient to the Lombard Swim club, Rittenhouse Square Park, and every wonderful amenity that makes Rittenhouse the most sought after neighborhood in Center City. New Construction town homes do not become available often in Rittenhouse! Moderna is located within the Albert M Greenfield School catchment.Some additional features include: 5 full bathrooms with custom tile work, frame-less glass showers, modern vanities with quartz counters, 2 half baths, Full size laundry room with Whirlpool washer and dryer included and stainless steel laundry sink, wood clad windows throughout, solid core interior doors, interior metal railing system, upgraded extra thick drywall, upgraded energy efficient hot water heater, alarm system, sprinkler system, designer lighting and plumbing fixtures and a world class design. Some upgrades available for a select time. customization available. Pick your own finishes!! Square footage total includes above grade space and below grade space and is estimated. Ask us about the Wells Fargo paid closing costs promotion for this development- Buyers may be eligible for a closing cost credit of 0.25% paid by Wells Fargo. Also a 24 month extended rate lock is available with a rate float down feature!!
#PAPH844762

PHILADELPHIA

2035 LOMBARD STREET

5 Beds

4 Baths

5,000 Sq.Ft.

$2,850,000

MLS#: PAPH844762
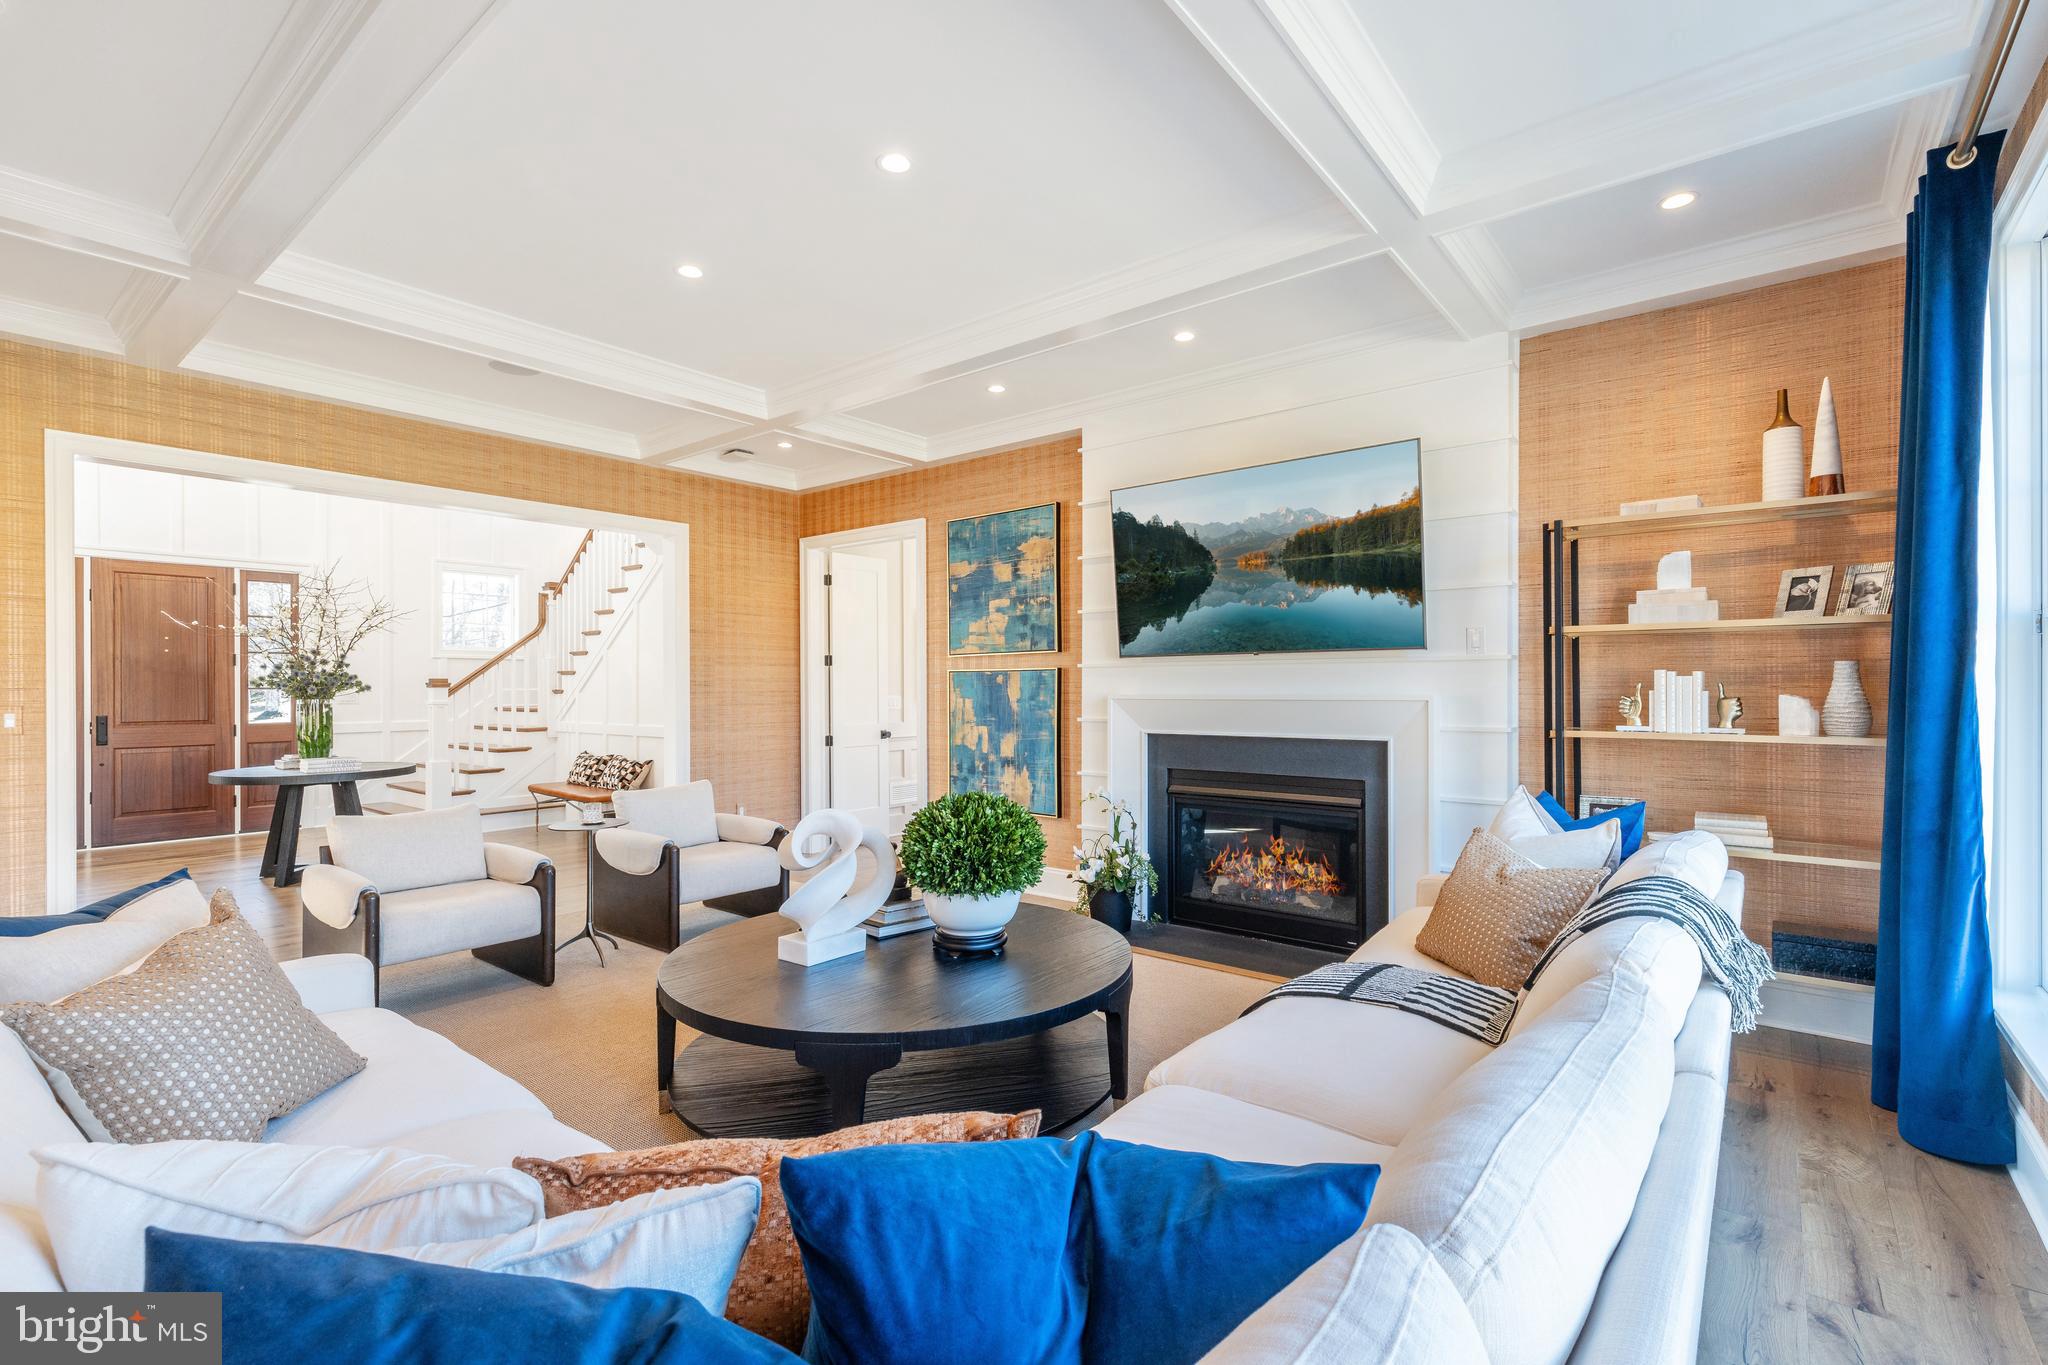
Experience a once-in-a-lifetime neighborhood from FLH by Foxlane Homes. North Wayne, a charming, tree-lined enclave of 18 new, custom homes just within walking distance of downtown Wayne offers families a storybook location and unparalleled lifestyle in Radnor Township. Notable for its immaculate, three-quarter+ acre homesites and uncompromised home craftsmanship, your custom home dreams are all possible in this sought-after location just steps from Wayne's best dining, shopping and entertainment.
Easily bring your custom home dreams to life with FLH by Foxlane Homes. 

Choose from our exceptional home plans and personalize with your preferred interior and exterior finishes. Or for a more extensive customization experience, work one-on-one with our architect and design partners

One of two distinct floor plans available at North Wayne, The Fenimore or Harrison floorplans are fully customizable. The neighborhood's eighteen unique elevation options and abundant customization opportunities ensure a truly one-of-a-kind home for your family.
To be built new construction. Our North Wayne community is located at the intersection of Walnut Avenue and Radnor Street.

OPEN HOUSE  for new Fenimore Model Home will be  Thursdays and Fridays 11am-3pm at 303 Walnut Ave.
#PADE2079476

WAYNE

311 WALNUT AVENUE

5 Beds

3 Baths

5,100 Sq.Ft.

$2,849,990

MLS#: PADE2079476

Welcome to Strafford Walk, an exceptional new community of 29 luxury homes in the heart of Wayne, built by Rockwell Homes. Thoughtfully designed to capture the character and charm of an established Main Line neighborhood, Strafford Walk combines timeless architecture, beautiful streetscapes, green space, and neighborhood pathways with the ease and comfort of new construction.
Featured here is the Daylesford Model, offering three finished levels of thoughtfully designed living space with 5–6 bedrooms and an open floor plan ideal for both everyday living and entertaining. Generously sized rooms, flexible living spaces, and a seamless flow throughout the main level allow the home to adapt beautifully to a variety of lifestyles. With three finished floors, the Daylesford provides exceptional space for bedrooms, home offices, recreation, guests, and more.
The Daylesford is just one of seven thoughtfully designed floor plans available at Strafford Walk. With 29 unique exterior elevations planned throughout the community, each home will have its own character while contributing to the cohesive feel of a beautiful, established Wayne neighborhood. Buyers will have opportunities to personalize their homes through a selection of finishes and available upgrades.
All informational meetings and appointments for Strafford Walk are currently being held at the Compass RE office in Wayne, PA. The property is an active development site and cannot be entered or accessed at this time. Please contact the listing agents to schedule a private appointment and learn more about available homesites, floor plans, elevations, included features, upgrades, and the purchase process.
#PADE2124308

WAYNE

10 STRAFFORD WALK

6 Beds

4 Baths

3,700 Sq.Ft.

$2,849,990

MLS#: PADE2124308
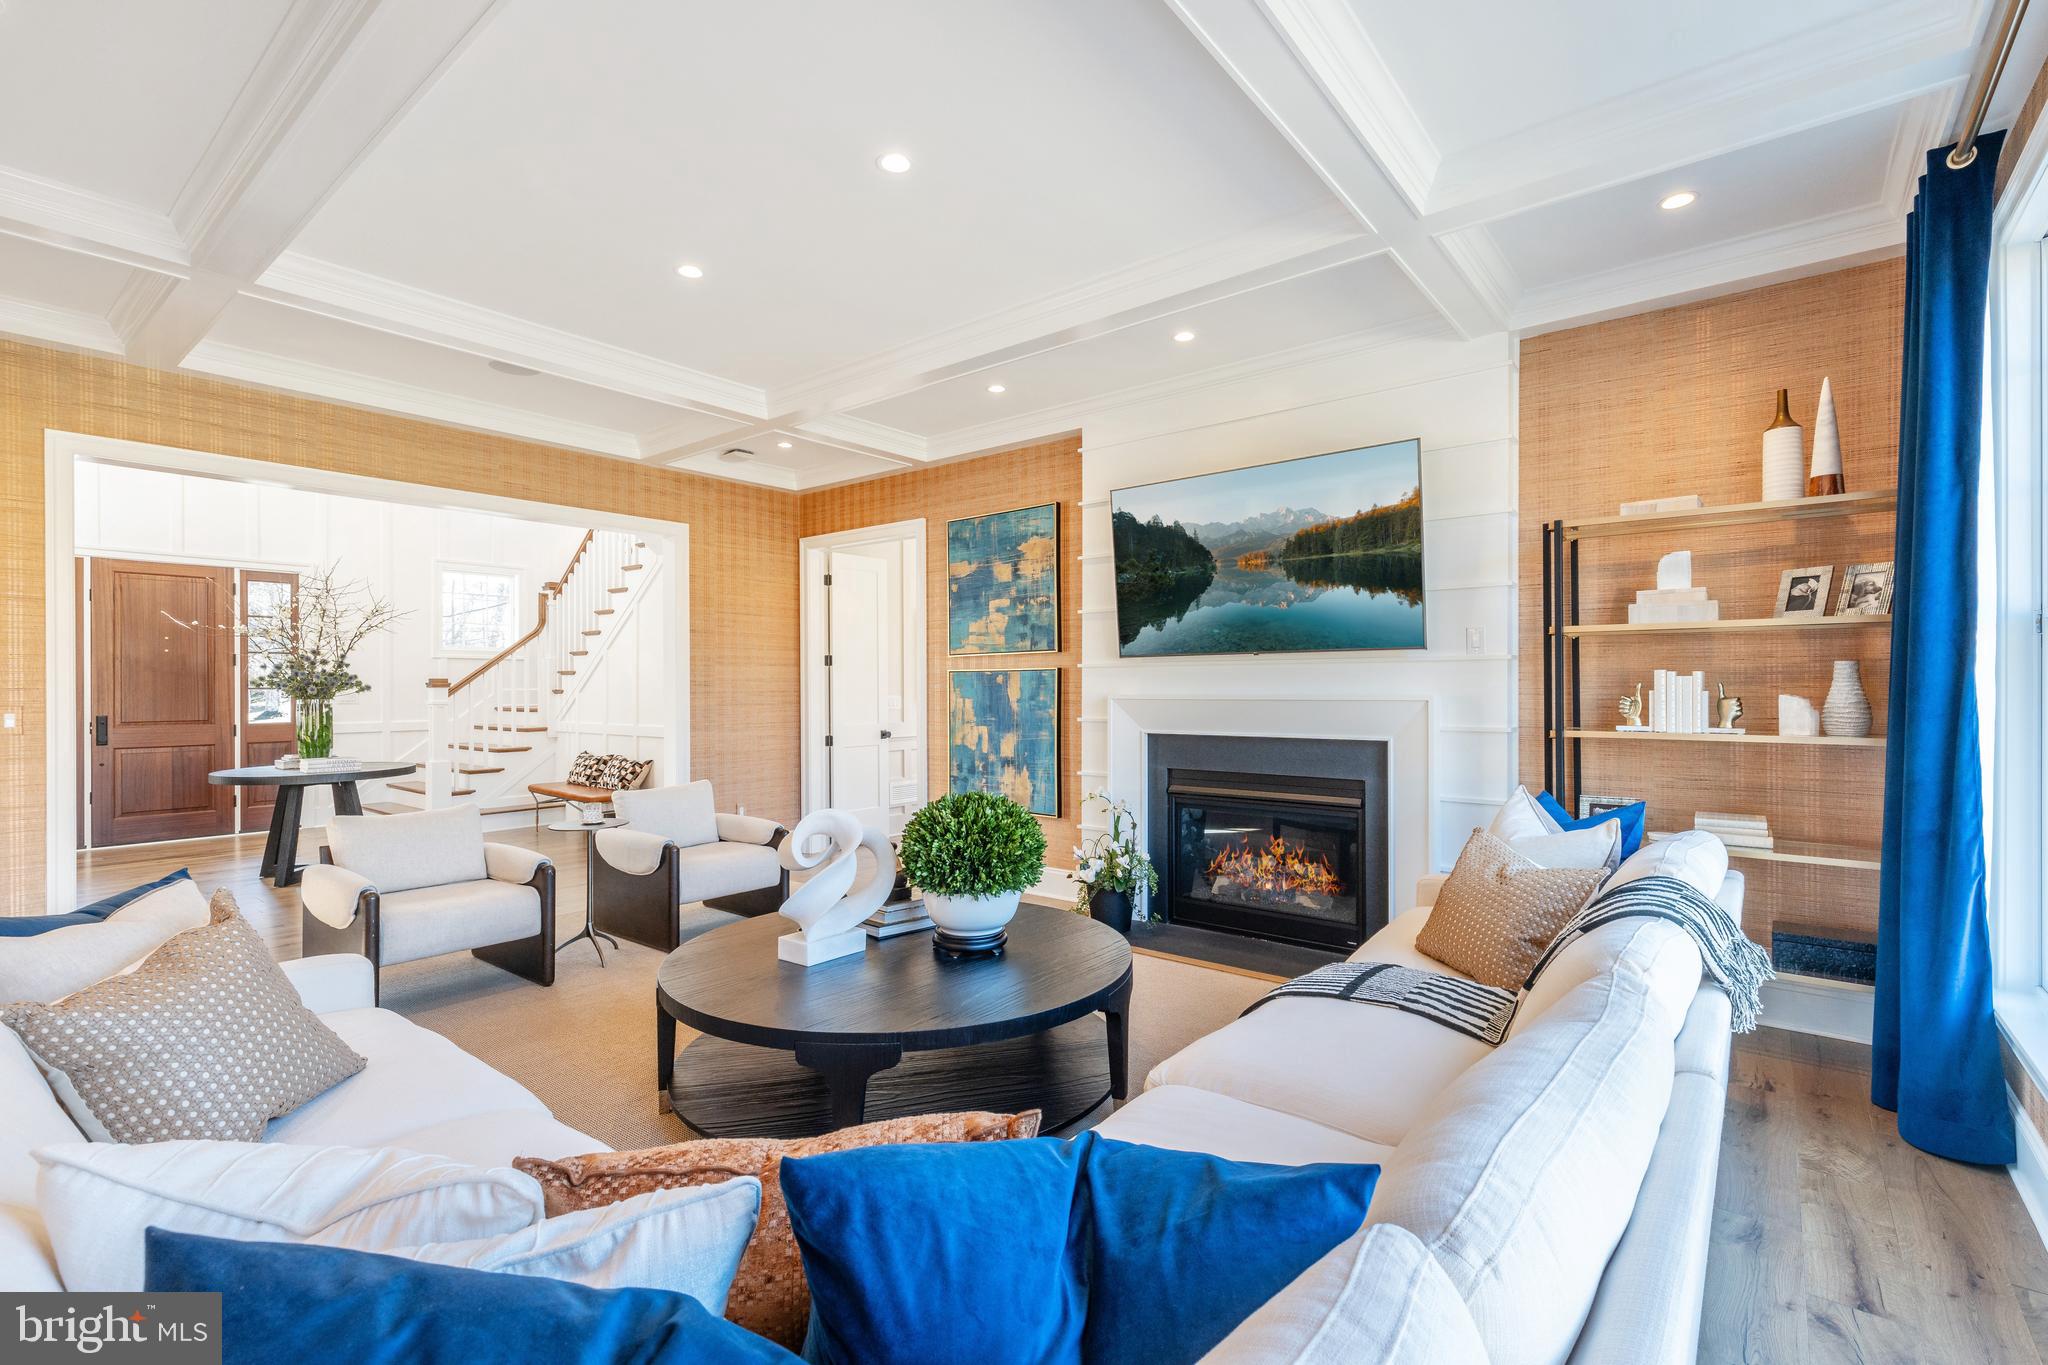
Experience a once-in-a-lifetime neighborhood from FLH by Foxlane Homes. North Wayne, a charming, tree-lined enclave of 18 new, custom homes just within walking distance of downtown Wayne offers families a storybook location and unparalleled lifestyle in Radnor Township. Notable for its immaculate, three-quarter+ acre homesites and uncompromised home craftsmanship, your custom home dreams are all possible in this sought-after location just steps from Wayne's best dining, shopping and entertainment.
Easily bring your custom home dreams to life with FLH by Foxlane Homes. 

Choose from our exceptional home plans and personalize with your preferred interior and exterior finishes. Or for a more extensive customization experience, work one-on-one with our architect and design partners

One of two distinct floor plans available at North Wayne, The Fenimore or Harrison floorplans are fully customizable. The neighborhood's eighteen unique elevation options and abundant customization opportunities ensure a truly one-of-a-kind home for your family.
To be built new construction. Our North Wayne community is located at the intersection of Walnut Avenue and Radnor Street.

OPEN HOUSE  for new Fenimore Model Home will be  Thursdays and Fridays 11am-3pm at 303 Walnut Ave.
#PADE2065470

WAYNE

307 WALNUT AVE

5 Beds

3 Baths

5,100 Sq.Ft.

$2,849,990

MLS#: PADE2065470
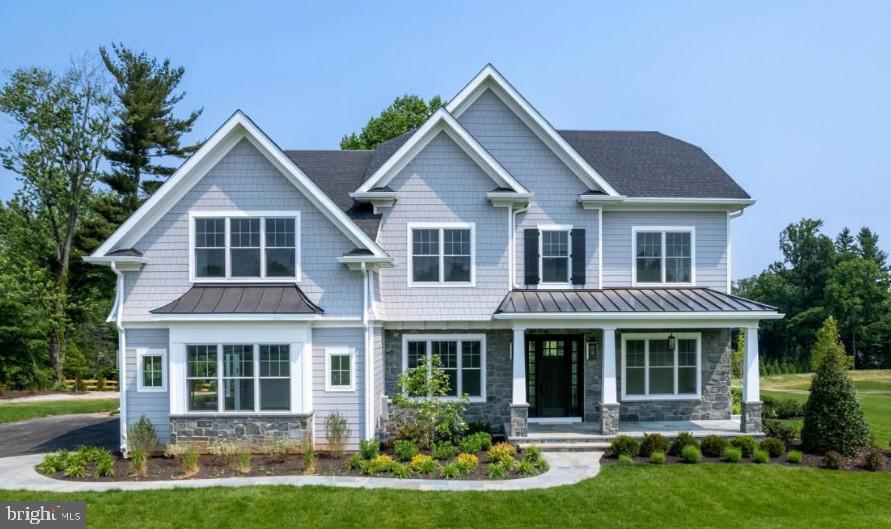
Exceptional Luxury Living in Berwyn ! This expansive residence with over 5,000 square feet of living space,features soaring 10-foot ceilings on the first floor, an elegant three-story open main staircase, and a secondary rear staircase for added convenience. Designed for both everyday comfort and stylish entertaining, the open floor plan offers abundant flexibility to fit your lifestyle. The spacious lower level presents endless opportunities, including the potential to add a media room, full bar, 5th bedroom, and 4th full bath—perfect for creating a personalized retreat. Work alongside Bentley Homes’ in-house design manager to customize every detail of your dream home. Located just ten minutes from downtown Wayne, Paoli, and Newtown Square, this home is perfectly positioned in the heart of the Main Line. The Devon train station is only eight minutes away, providing a quick 30-minute commute to Center City Philadelphia. Golf enthusiasts will love being just two miles from the renowned Aronimink Golf Club—host of the 2026 PGA Championship. Enjoy the award-winning Tredyffrin/Easttown School District and proximity to top-tier private schools, including Episcopal Academy just four minutes away.
*Interior pictures are of a similar model and some may contain upgrades*
#PACT2116246

BERWYN

837-Lot1 NATHAN HALE

5 Beds

3 Baths

5,235 Sq.Ft.

$2,849,900

MLS#: PACT2116246

1 ... 113 114 115 116 117 ... 666
* Listings identified with the FMLS IDX logo come from FMLS and are held by brokerage firms other than the owner of this website. The listing brokerage is identified in any listing details. Information is deemed reliable but is not guaranteed. If you believe any FMLS listing contains material that infringes your copyrighted work please review our DMCA policy and learn how to submit a takedown request. © 2024. First Multiple Listing Service, Inc.

Send a message

Message successfully sent.

Your message

What is 3 + 4 ?

Reason for contacting?

I agree to receive email communication and understand I can unsubscribe at any time.

I agree to be contacted by Charis Realty Group - Christine Issler, Broker via call, email, and text for real estate services. To opt out, you can reply 'stop' at any time or reply 'help' for assistance. You can also click the unsubscribe link in the emails. Message and data rates may apply. Message frequency may vary. Privacy Policy

Sign Out

Virtual Assistant

Would you like to take the next step with this property? We can help you schedule a showing or virtual tour, or send you more details.

Yes, I would like more information.

Thank You for Your Reply, One of Our Agents will contact you as soon as possible

No, maybe later.

Thank you, you can always contact me via email, phone number or through the contact form.

Realhub AI

Lucy - Your AI-Powered Realtor

Update Your Temporary Password

Personalize your search

Enter your email and we'll notify you immediately when new listings match what you're looking for.

or enter email address

Already have an account ? Login here

Continue your home search

I agree to receive communications and understand I can unsubscribe at any time.

I agree to be contacted by Charis Realty Group - Christine Issler, Broker via call, email, and text for real estate services. To opt out, you can reply 'stop' at any time or reply 'help' for assistance. You can also click the unsubscribe link in the emails. Message and data rates may apply. Message frequency may vary. Privacy Policy

Already have an account ? Login here

We use cookies

We use cookies primarily for analytics to enhance your experience. By accepting, you agree to our use of these cookies. You can manage your preferences or learn more about our cookies policy.
