Properties

Browse or get in touch to schedule a walkthrough.

  • Nearby me
Price range

Popular Features

Community Features

Association

Property Features

Waterfront

View

Exterior Features

Interior Features

Style

569401 properties match your criteria

Updated 1 minute ago

E-Alert name

Thoughtfully designed and beautifully appointed, this exceptional new construction home by Rudloff Custom Builders showcases a sophisticated blend of timeless architecture, custom craftsmanship, and modern luxury. From the moment you enter, the home makes a striking impression with its dramatic two-story foyer, featuring elegant herringbone white oak flooring and a stunning two-story stone accent wall that extends alongside the staircase to the second floor.
The main level offers an ideal balance of refined entertaining spaces and everyday comfort. A private first-floor office features custom built-ins and elegant double glass doors, creating a distinguished and functional workspace. The inviting family room is highlighted by a gas fireplace, abundant natural light from expansive windows, and custom built-ins that add both character and functionality.
At the heart of the home, the beautifully appointed kitchen is designed to impress, featuring an expansive 10-foot center island with quartz countertops, a custom stone backsplash, Thermador appliances, including a professional-style six-burner gas range, and a custom-designed range hood. A spacious walk-in pantry, complete with built-in cabinetry and quartz countertops, provides exceptional storage and additional workspace. The kitchen flows seamlessly into a charming breakfast area, while a separate dining room offers an elegant setting for formal gatherings and special occasions.
Thoughtful design continues into the well-appointed mudroom, featuring custom cabinetry and a built-in bench, along with a conveniently located powder room. Both spaces are finished with attractive tile flooring.
The second floor offers a luxurious private retreat in the primary suite, where a custom vaulted ceiling accented with oak beams creates warmth and architectural distinction. The adjoining spa-inspired bathroom features a soaking tub framed by a graceful arched accent wall, a spacious walk-in shower, and double vanities. Generously sized his-and-hers walk-in closets complete this exceptional suite.
Four additional bedrooms provide comfortable accommodation for family and guests, each featuring double closets. Two well-designed Jack-and-Jill bathrooms offer convenient access and functionality, thoughtfully serving additional bedrooms.
The home's living space extends to a fully finished lower level, offering exceptional versatility for recreation, entertaining, fitness, or additional gathering space. A full bathroom adds convenience, while a walk-up provides direct access to the backyard, seamlessly connecting the lower level to the outdoor surroundings.
The three car oversized garage offers easy access to the Mudd room and the first floor powder room. 
Combining striking architectural details, carefully selected finishes, and thoughtfully designed living spaces across three finished levels, this exceptional Wayne residence reflects the quality and attention to detail synonymous with custom home construction. A wonderful opportunity to enjoy the beauty, comfort, and sophistication of a newly built home in one of the Main Line's most desirable communities.  Convenient to all major commuter routes, shopping, dining, regional rail service and is part of the top rated Tredyffrin Easttown School District.
#PACT2138046

WAYNE

795 MANCILL ROAD

5 Beds

4 Baths

5,625 Sq.Ft.

$2,799,999

MLS#: PACT2138046
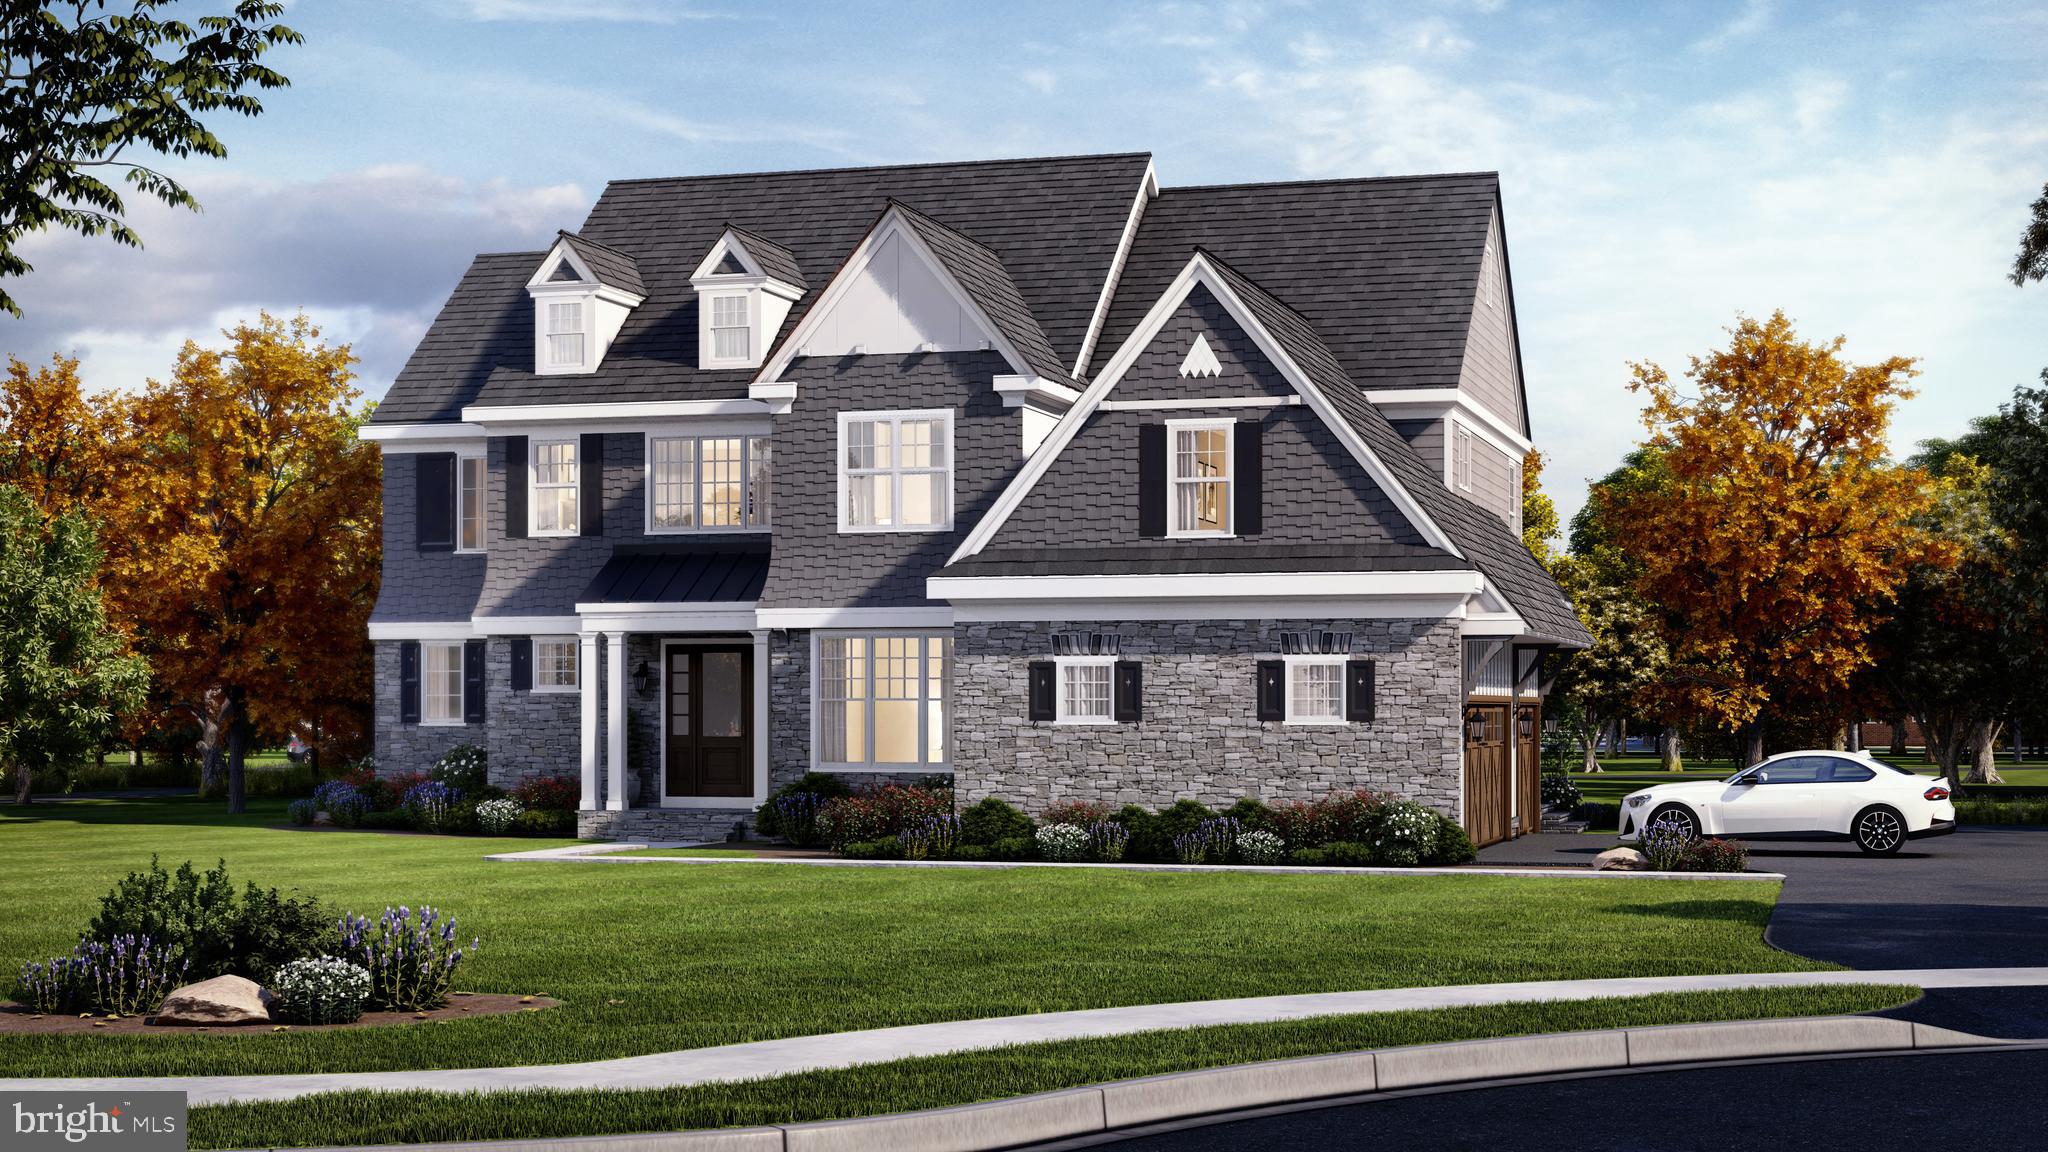
The Fenimore on Homesite 15.   
Experience a once-in-a-lifetime neighborhood from FLH by Foxlane Homes. North Wayne, a charming, tree-lined enclave of 18 new, custom homes just within walking distance of downtown Wayne offers families a storybook location and unparalleled lifestyle in Radnor Township. Notable for its immaculate, three-quarter+ acre homesites and uncompromised home craftsmanship, your custom home dreams are all possible in this sought-after location just steps from Wayne's best dining, shopping and entertainment.
Easily bring your custom home dreams to life with FLH by Foxlane Homes. 

Choose from our exceptional home plans and personalize with your preferred interior and exterior finishes. Or for a more extensive customization experience, work one-on-one with our architect and design partners

One of two distinct floor plans available at North Wayne, The Fenimore or Harrison floorplans are fully customizable. The neighborhood's eighteen unique elevation options and abundant customization opportunities ensure a truly one-of-a-kind home for your family.
To be built new construction. Our North Wayne community is located at the intersection of Walnut Avenue and Radnor Street.
#PADE2057238

WAYNE

423 RADNOR STREET ROAD

4 Beds

3 Baths

4,900 Sq.Ft.

$2,799,990

MLS#: PADE2057238
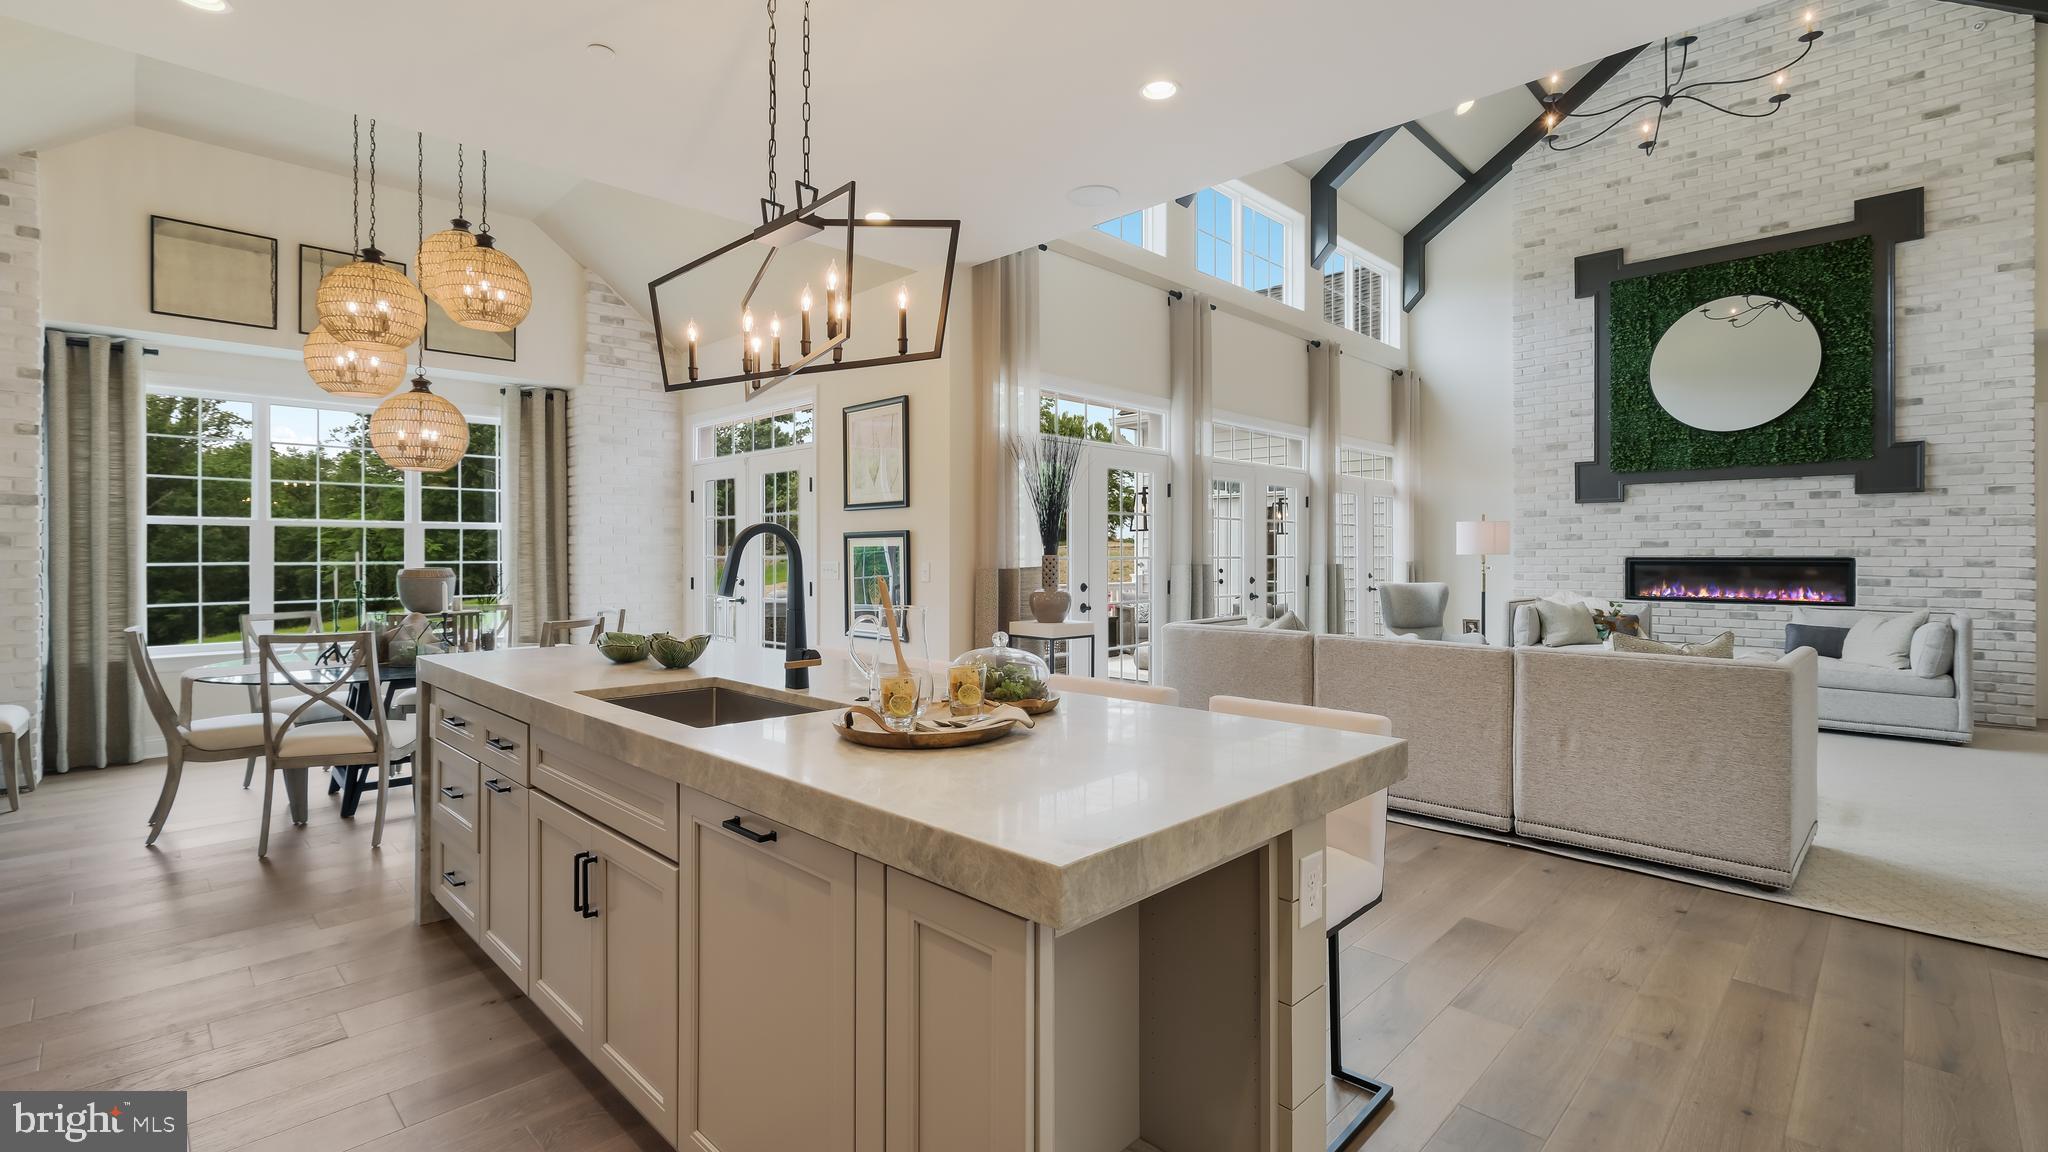
The Fenimore on Homesite 9.
Experience a once-in-a-lifetime neighborhood from FLH by Foxlane Homes. North Wayne, a charming, tree-lined enclave of 18 new, custom homes just within walking distance of downtown Wayne offers families a storybook location and unparalleled lifestyle in Radnor Township. Notable for its immaculate, three-quarter+ acre homesites and uncompromised home craftsmanship, your custom home dreams are all possible in this sought-after location just steps from Wayne's best dining, shopping and entertainment.

One of two distinct floor plans available at North Wayne, The Fenimore offers 4,062 square feet, 4 bedrooms, 3 full baths + 2 powder rooms, and side entry 3-car garage. The Fenimore impresses with its 2-story foyer and beckons one to the vast great room and gourmet kitchen perfect for entertaining a crowd, while the formal dining room and first floor study are ideal for intimate gatherings. On the second floor, the grand owner’s suite boasts a dressing area bookended by two generous walk-in closets, and a luxury owner’s bath with soaking tub, glass enclosed walk-in shower and dual vanity. The second floor is also home to three sizeable secondary bedrooms, two full baths, laundry room and bonus room. The Fenimore’s eight unique elevation options and abundant customization opportunities ensure a truly one-of-a-kind home for your family.

Easily bring your custom home dreams to life with FLH by Foxlane Homes. Choose from our exceptional home plans and personalize with your preferred interior and exterior finishes. Or for a more extensive customization experience, work one-on-one with our architect and design partners.. **Photos shown are of builder's model homes and are for illustrative purposes only. Actual features will vary.
To be built new construction. Our North Wayne community is located at the intersection of Walnut Avenue and Radnor Street.
 
OPEN HOUSE  for new Fenimore Model Home will be Thursday and Friday11am-3pm at 303 Walnut Ave.
#PADE2043306

WAYNE

312 E BEECHTREE LANE

5 Beds

4 Baths

4,062 Sq.Ft.

$2,799,990

MLS#: PADE2043306
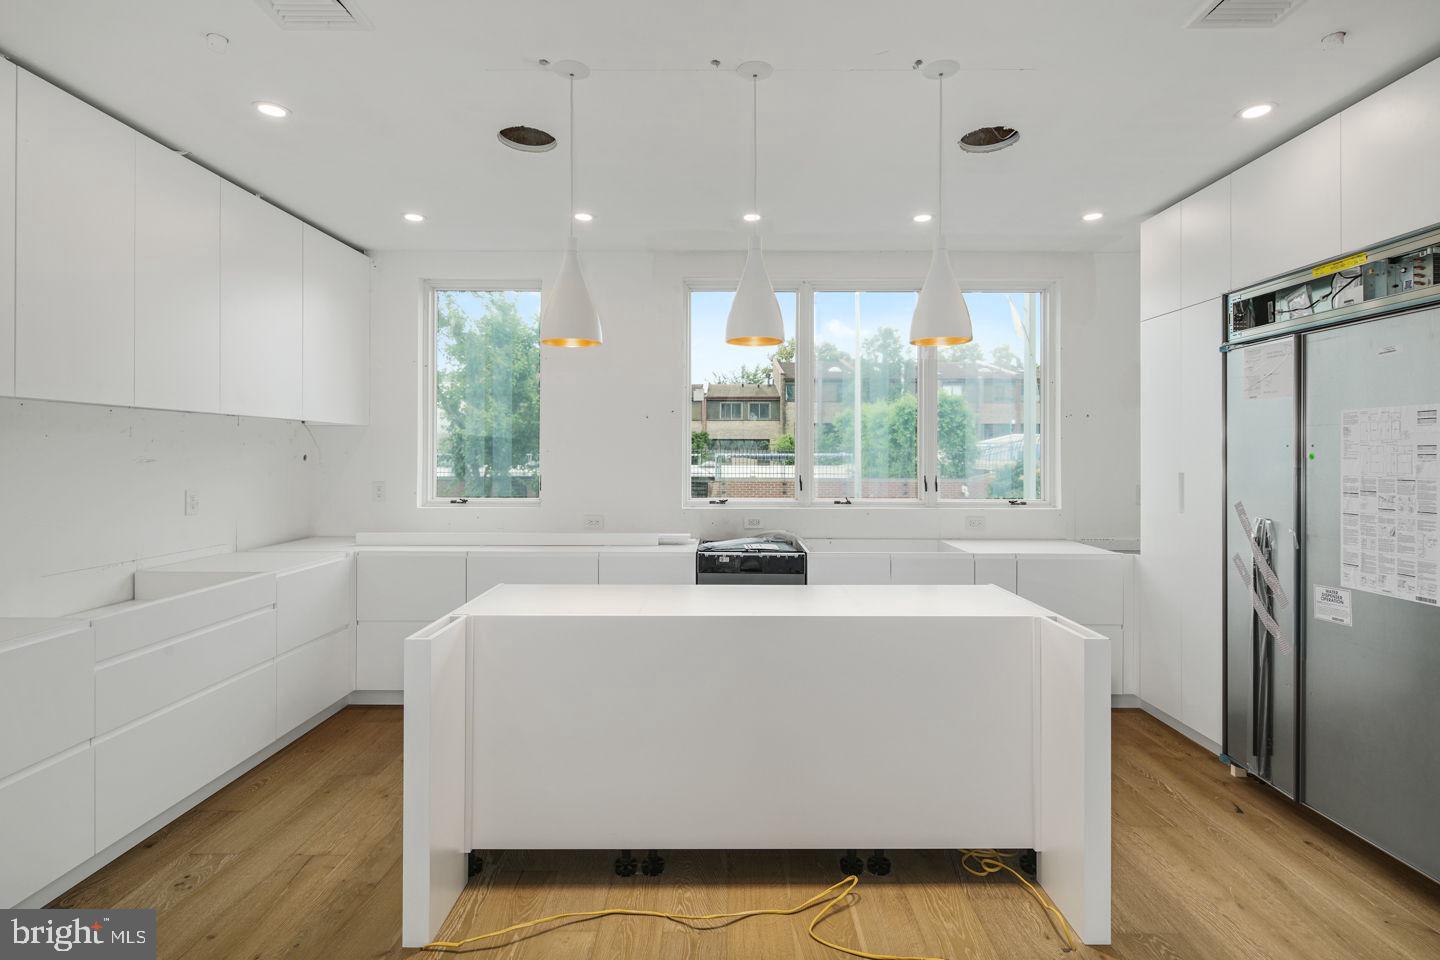
Enjoy luxury amenities at Moderna at Rittenhouse. Eight Revolutionary new homes designed by Shimi Zaken of Atrium design group. Each home will have a Tax Abatement, 2-car garage, Elevator, and approximately 4,898 square feet of living space and amazing luxuries throughout. Each home has a roof deck with skyline view and can have a plunge pool and outdoor kitchen. Moderna homes come equipped with Control-4 smart home systems included, 3-outdoor decks, chefs kitchen with Wolf/Sub-zero appliances package, quartz counters with 2cm eased edges, and custom cabinetry with soft close hinges. Moderna homes have a finished lower level with media room, wet bar and beverage center, custom closets throughout, multi zoned energy efficient HVAC system, and much much more. Located on one of the most desirable blocks in the neighborhood, convenient to the Lombard Swim club, Rittenhouse Square Park, and every wonderful amenity that makes Rittenhouse the most sought after neighborhood in Center City. New Construction town homes do not become available often in Rittenhouse! Moderna is located within the Albert M Greenfield School catchment. Some additional features include: 5 full bathrooms with custom tile work, frame-less glass showers, modern vanities with quartz counters, 2 half baths, Full size laundry room with whirlpool washer and dryer included and stainless steel laundry sink, wood clad windows throughout, solid core interior doors, interior metal railing system, upgraded extra thick drywall, upgraded energy efficient hot water heater, alarm system, sprinkler system, designer lighting and plumbing fixtures and a world class design. Estimated Square footage total includes above grade space and below grade space and is estimated.
#PAPH854644

PHILADELPHIA

2041 LOMBARD STREET

5 Beds

4 Baths

4,898 Sq.Ft.

$2,799,900

MLS#: PAPH854644
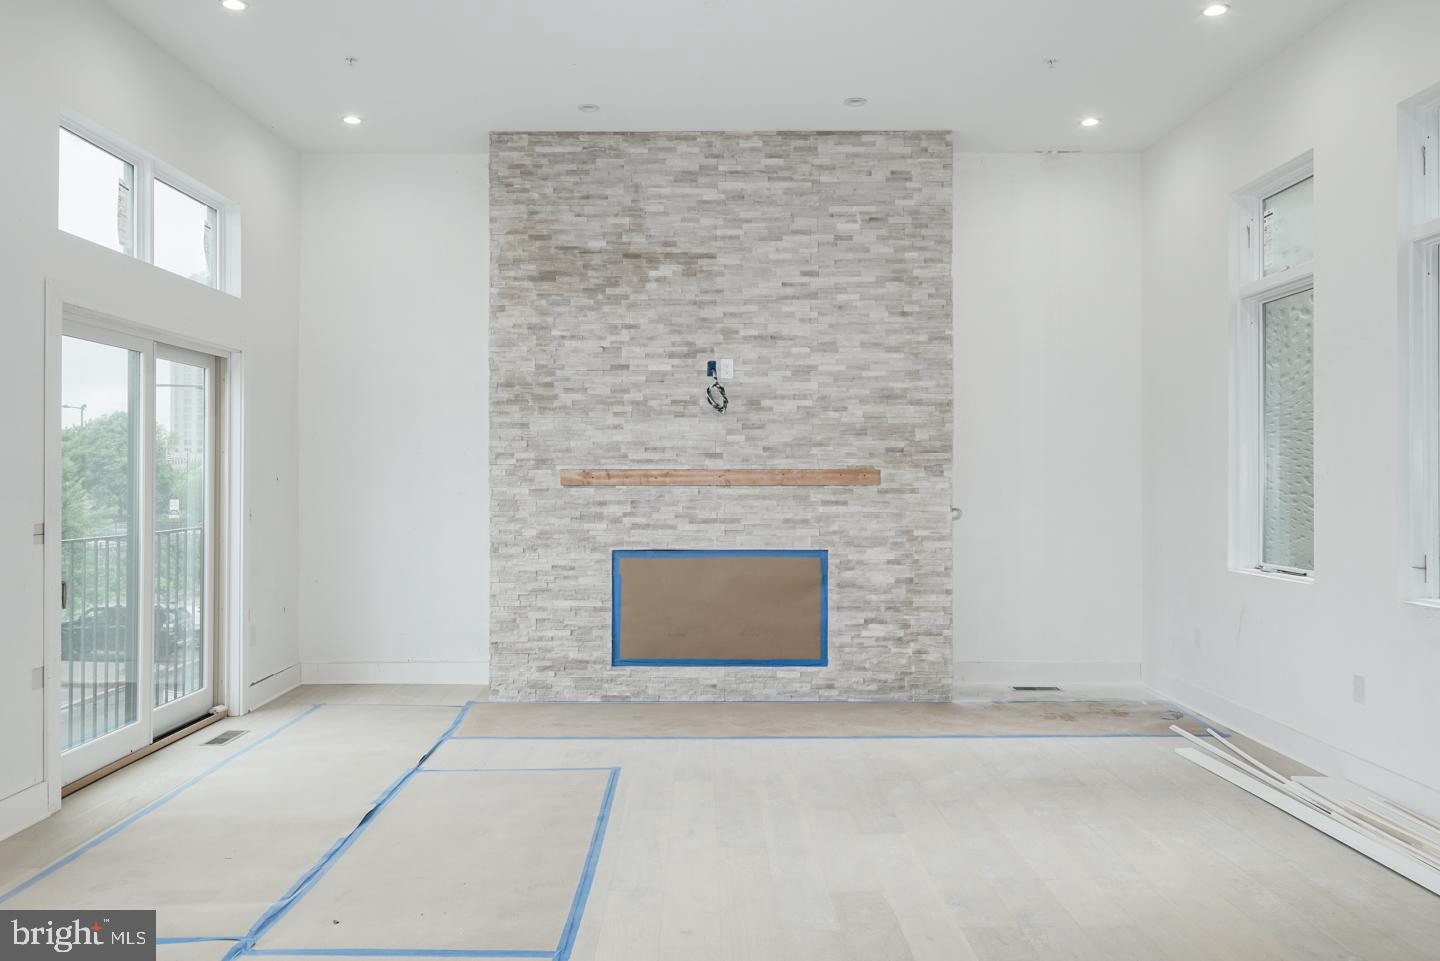
Where do we begin?....Plunge Pool on the roof deck, Outdoor kitchen, 6-stop elevator, CORNER home with windows facing the River and the Ben Franklin Bridge in every room!! 2-car garage, tax abatement, 240 Bottle temperature controlled custom Glass wine cellar, 60" Fireplace with stone surround, media rm wired for Projection screen & much more. This custom new construction home is part of a gated luxury community. This corner home has 5 bedrooms plus a bonus room/office with coffee station & media room. The main living level is simply stunning with amazing ceiling height, wide open floor plan & designed fireplace wall and custom wine room.  You will not see a home like this anywhere in Philadelphia! Some other amenities include a 75" TV in the living room, Heated living room floors, wet bar w/ beverage center, Smart home technology included-control 4 home automation package & custom wood stairs w/ iron railing system... If you need a home to entertain 100+ people this is it! The magnificent kitchen includes a Wolf/Sub-Zero appliance package, custom cabinetry, custom counter-tops with waterfall edges, large peninsula for entertaining, custom lighting & amazing ceiling height. The baths have seamless glass showers, designer vanities & fixtures & tile that will blow your mind. The roof deck is one of kind,w/ flooring made of elegant porcelain pavers, a plunge pool, an outdoor kitchen & a party room pilot house with bath, elevator access, lounge area & wet bar. This home will be famous when completed. Get in now before all finishers are installed. Top of the line insulated Marvin windows t/o, master bath has a free standing tub & dual showers, custom closet systems throughout, grand vestibule entryway, full sized laundry room with whirlpool washer and dryer included, 4" LED lights t/p, solid core high quality doors, energy efficient mechanicals including multi zoned HVAC systems. A wonderful location surrounded by multi-million dollar homes & condos, walk-able to dozens of top rated restaurants, plus skyline, bridge and river views from every room on every floor... this home has 63 foot of frontage facing the water and the bridge! Live in the center of it all. Truly a magnificent residence. The home is sheet-rocked, painting begins shortly, delivery date 12/30/2018. Builder Warranty included. Check OPA for 2019 taxes due to possible citywide reassessment. Square footage total includes above grade space and below grade space and is estimated.Ask us about the Wells Fargo paid closing costs promotion for this development- Buyers may be eligible for a closing cost credit of 0.25% paid by Wells Fargo. Also a 24 month extended rate lock is available with a rate float down feature!!
#1009975788

PHILADELPHIA

24 S FRONT STREET 1

5 Beds

6 Baths

N/A

$2,799,000

MLS#: 1009975788

This must-see home is located in the heart of Newtown Boro across from the Newtown movie theater and a 1 block walk to the center's best restaurants, shopping and coffee shops. Custom built in 2016, with 6,000 sq ft of living space this home boosts, a mahogany front porch, a dining room which seats 16-20, a sitting room, a family room with 14' coffered ceilings and decorative ceiling molding, a first-floor office, a craft room, and 2 first floor powder rooms. But the heart of this home is the kitchen. 2 ovens, a 6-burner range, warming drawer, a massive 10 ft Cambria Quartz island, with eating for 6 at the island, a wine/coffee bar room, space for an 8-person kitchen table and multiple built-ins including a bookshelf. The lower level is a perfect teen / adult entertainment area with a wine frig, built-in sink with cabinets and ample storage space. The second level has 3 bedrooms and 3 baths, a larger laundry room with built-in laundry bins. The primary bedroom has a cathedral mahogany ceiling and a beautiful view of the exquisite backyard. The master bath has upgraded everything from cabinets to tile. The 3rd level has 2 additional bedrooms and a larger bathroom with a grand office, away from the rest of the family or the 6th spacious bedroom. The back of the home features a bluestone patio, gas hook up, irrigation system, matures trees and blooming flowers, and a bluestone covered walkway to an oversize 3 car garage with a level 2 electric car charger. There are also 3 additional parking spaces in the rear.  Pella Windows throughout!
#PABU2129428

NEWTOWN

117 N STATE ST

6 Beds

4 Baths

6,102 Sq.Ft.

$2,799,000

MLS#: PABU2129428
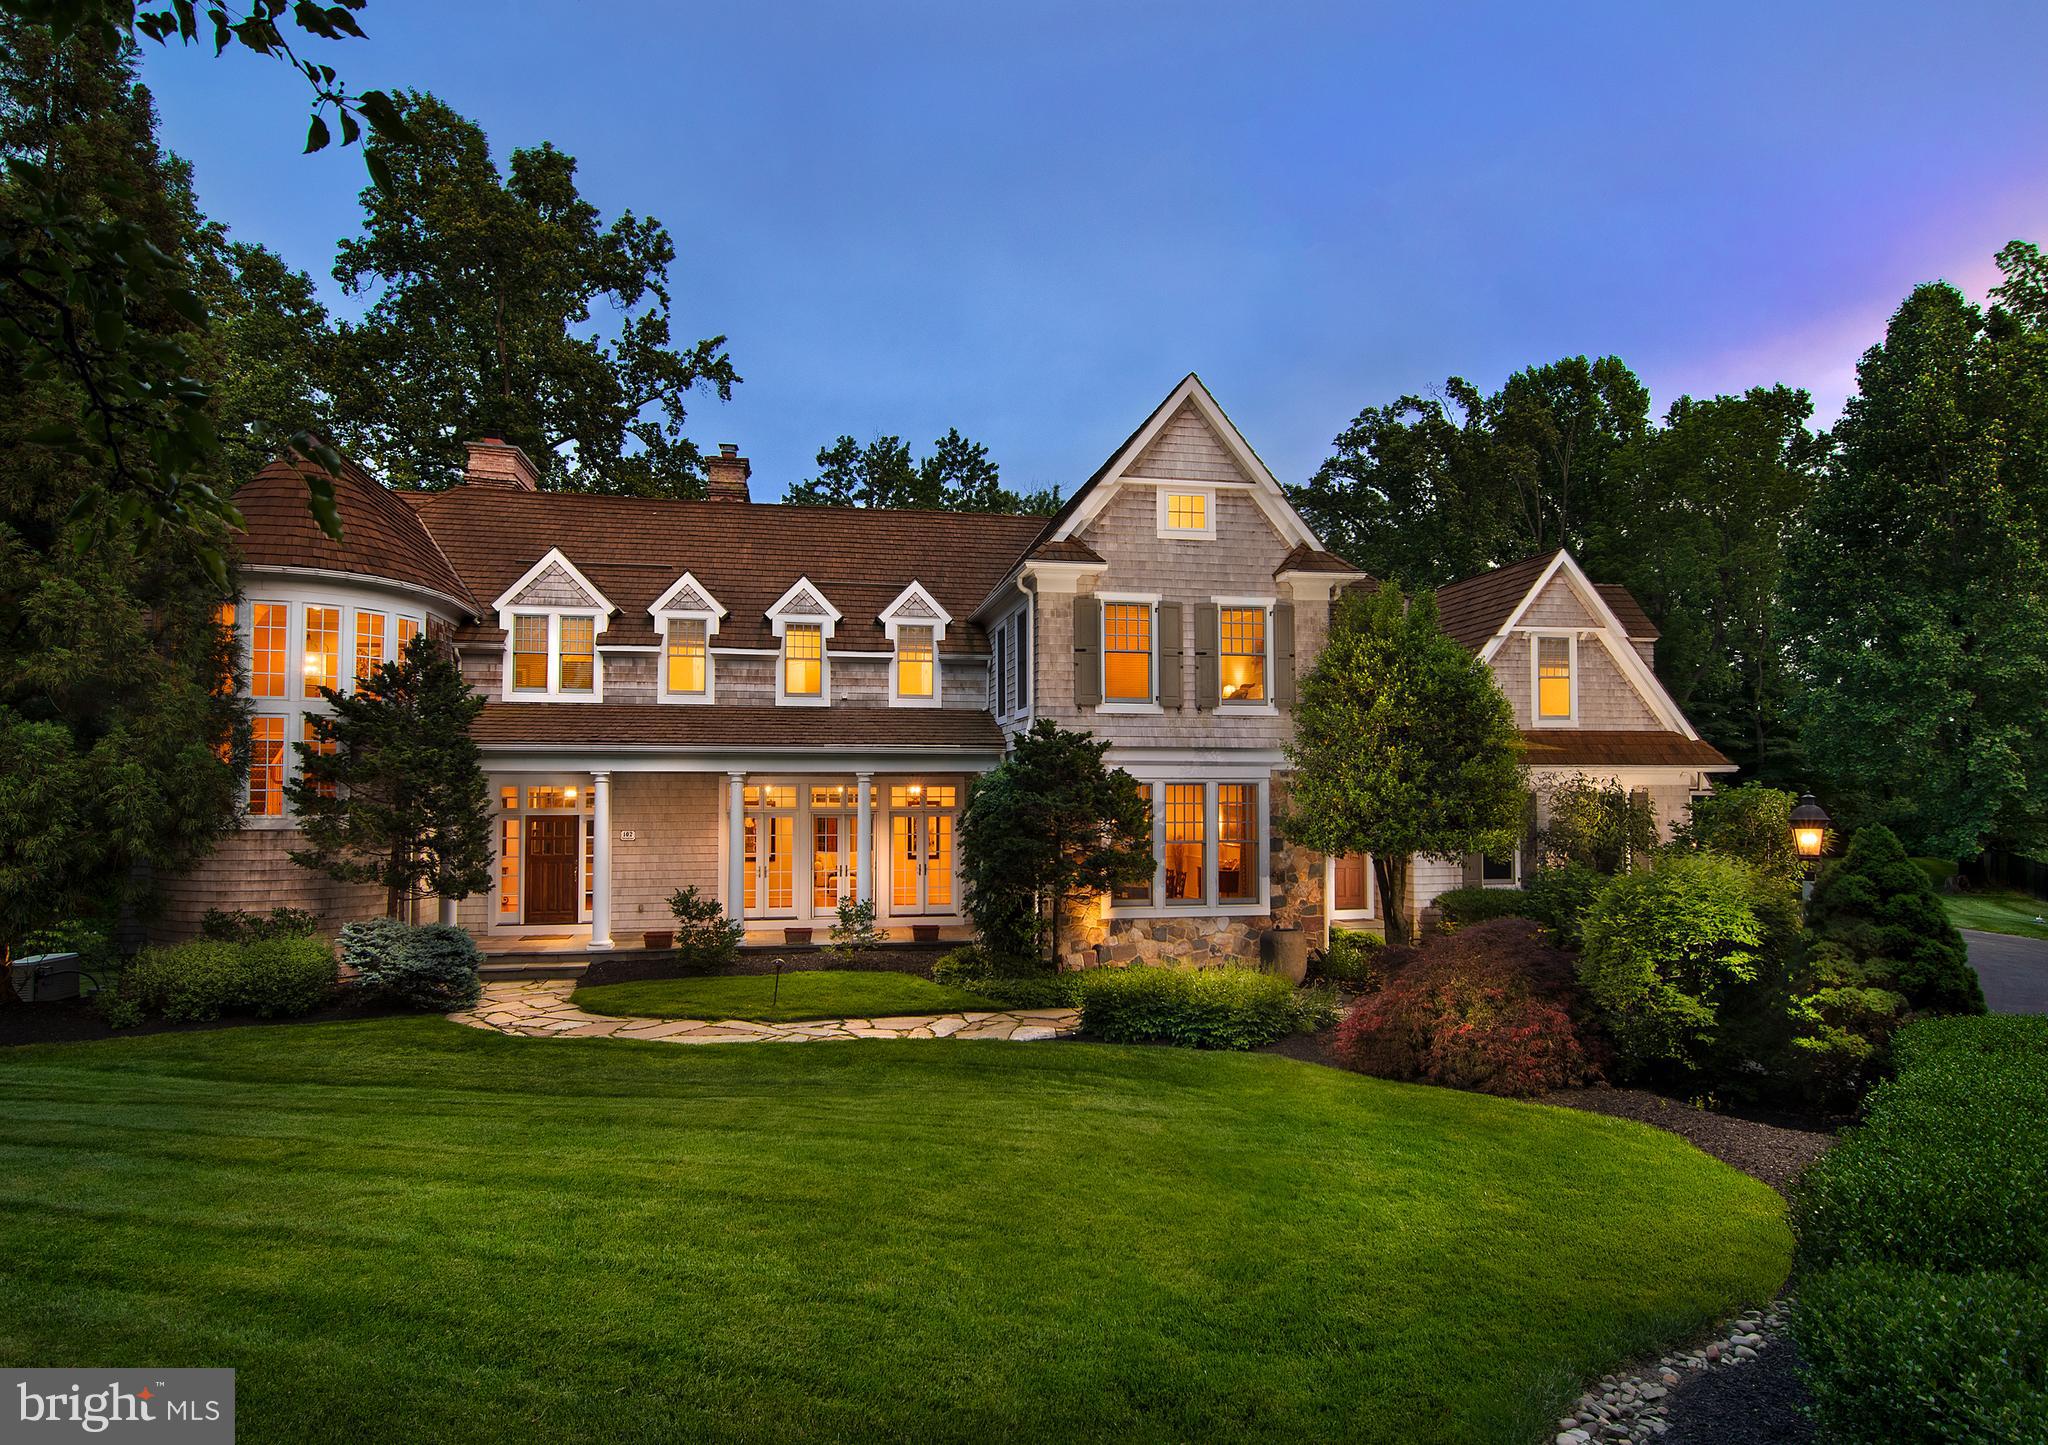
Discover the epitome of luxury living in this stunning, fully custom 5-6 bedroom, 7/2 bath stone and cedar home nestled on over 2 acres of private bliss. This residence, designed by architect Ann Capron and built by Chip Vaughn, is Springhouse at its finest, situated on a premium lot with its own gated access. Enjoy total privacy amidst manicured perennial gardens and entertaining terraces on this two-plus acre property while also having the ability to be part of a neighborhood. Approach through manicured gardens to behold the magnificent walled pool and spa, offering a resort-quality experience year-round. Step into the elegant foyer featuring high ceilings and a dramatic wide turned stair. Entertain with ease in the spacious dining room, boasting a full wall of windows overlooking the front gardens, or unwind in the formal living room featuring beautiful moldings and a marble surround wood-burning fireplace. French doors lead to the enclosed screened in porch, offering unparalleled views of the tiered rear yard and saltwater pool. A stately office with gas fireplace and cherry paneling provides a private space to work.

The family room features a coffered ceiling and natural stone surround fireplace and floor to ceiling French doors that open to the rear wrap-around terrace for seamless outdoor entertaining. Right off the family room, the spectacular chef’s kitchen awaits with Wolf and Subzero appliances, custom cabinetry, large island and separate sink and prep station. The kitchen opens to a beautiful sun filled morning room perfect for your everyday dining. Another office and large mudroom with a walk-in pantry are right off of the climate controlled 4-car garage that is perfect for any car enthusiast. Rounding out the first floor is a butler’s pantry between the kitchen and dining room and two powder rooms. The primary suite awaits on the upper level, with a gas fireplace, elegant arched French doors that lead out to a private balcony. There are also beautiful his and her baths and two outfitted walk in-closets.

Completing the second floor are four additional well sized bedrooms each with an en-suite bath and a sizable laundry room. The walk-out lower level is perfect for entertaining and offers a second kitchen, wine cellar, full bath, bonus room which can be used as an additional bedroom or an exercise room and billiard/game room. This meticulously maintained property has been lovingly enhanced and exceeds all expectations.
#PADE2074914

NEWTOWN SQUARE

102 SPRINGHOUSE LANE

5 Beds

7 Baths

10,826 Sq.Ft.

$2,799,000

MLS#: PADE2074914
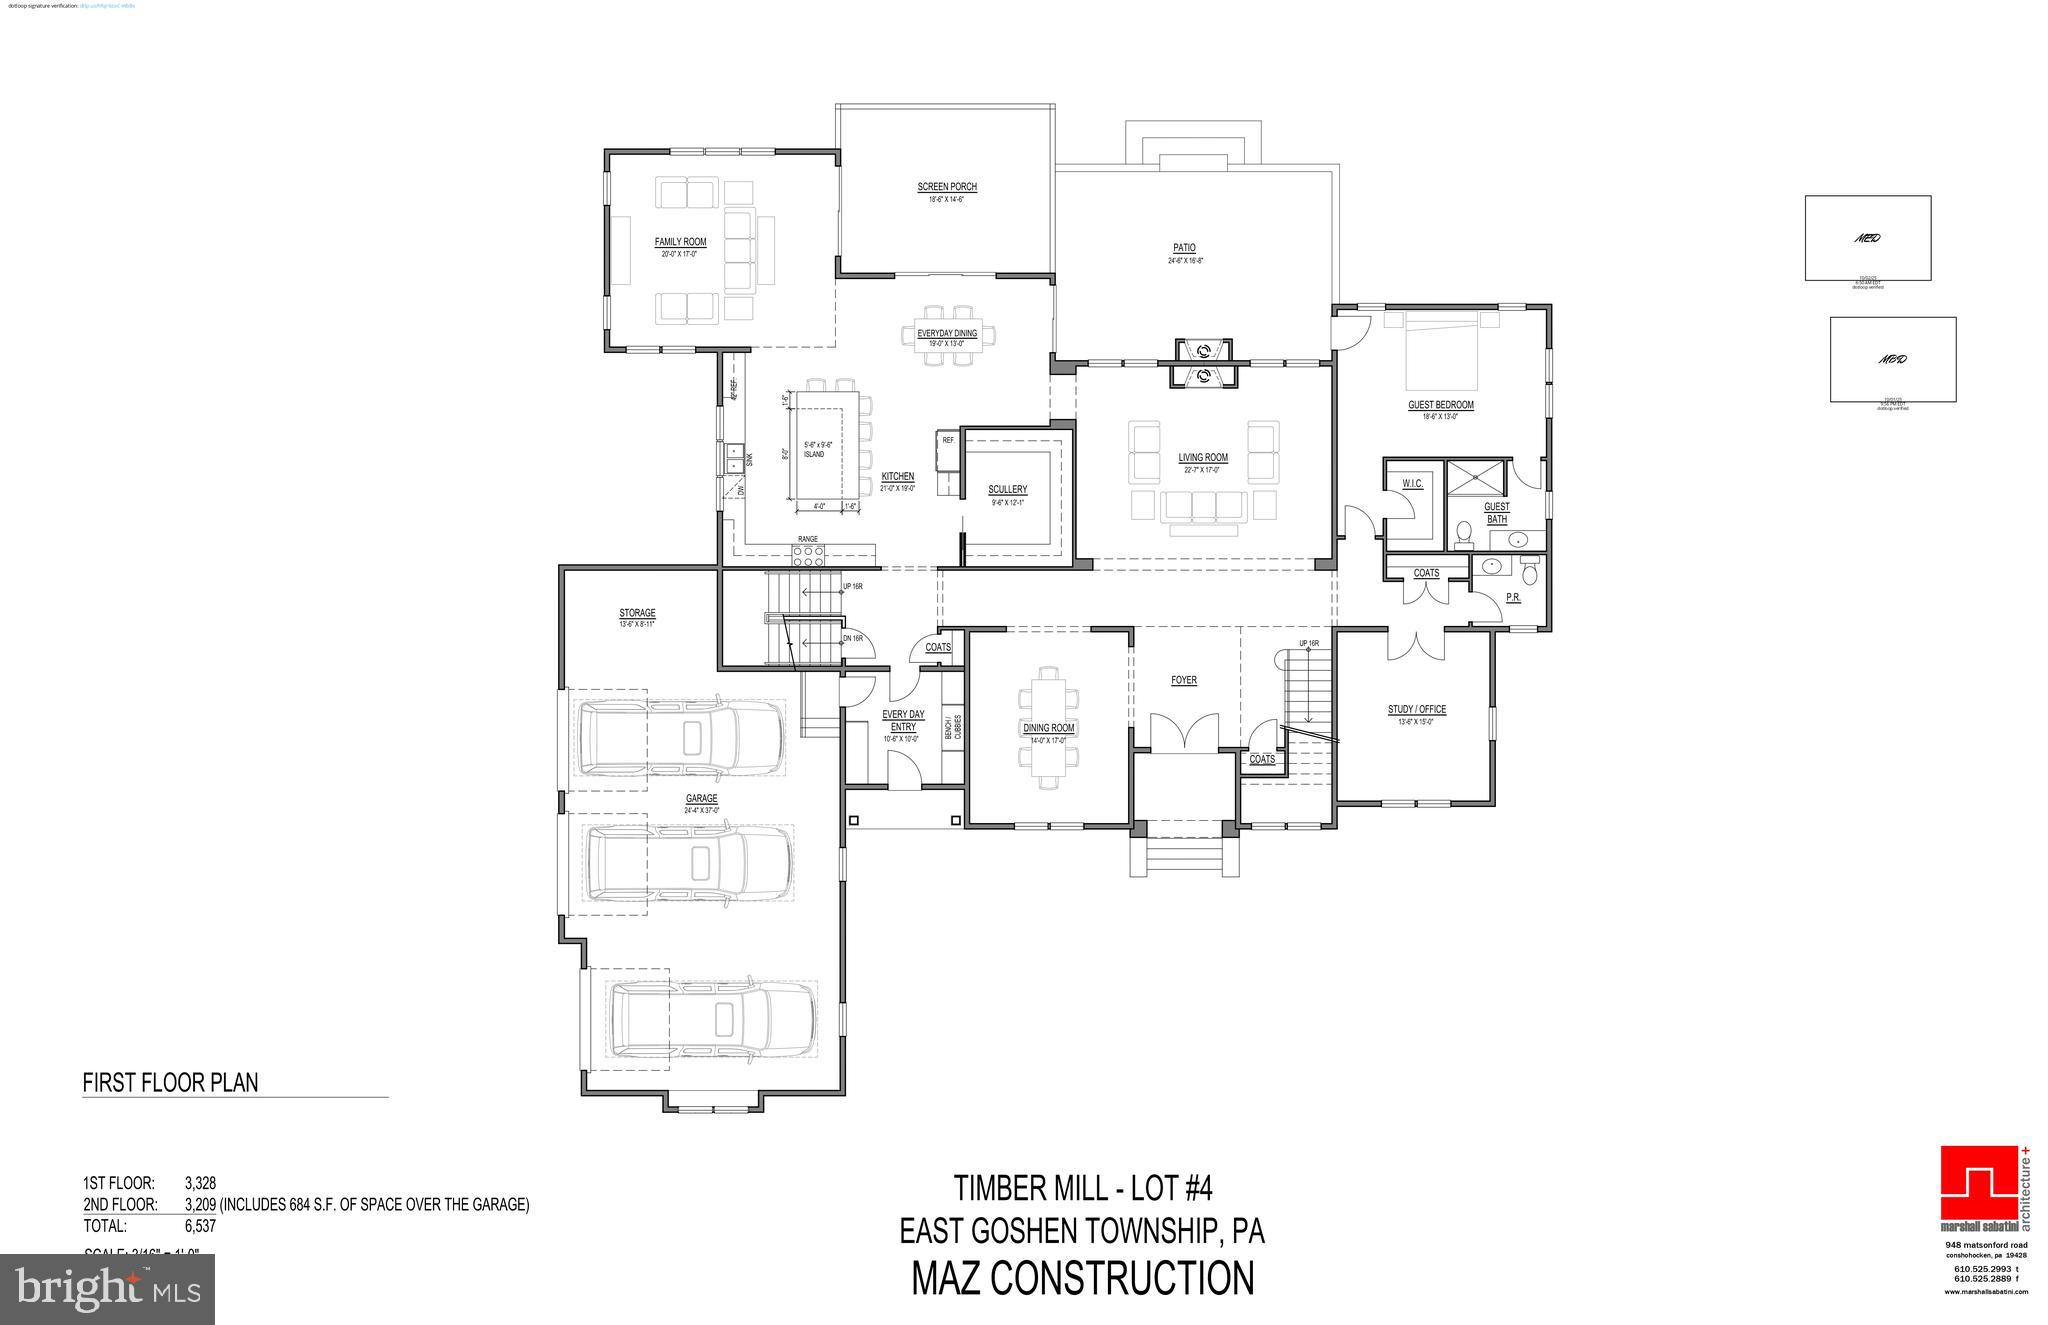
Introducing a rare opportunity for true main-level living in the heart of West Chester—welcome to your custom-built retreat at Timber Mill, an exclusive enclave of just five estate homes nestled on spacious 1+ acre lots. Thoughtfully designed by Zappitelli Homes, this residence offers the perfect blend of timeless European elegance and modern functionality, centered around a luxurious first-floor primary suite and smart, open-concept layout.

Just minutes from the restaurants, shops, and charm of downtown West Chester, this is your chance to own a high-quality, highly functional new construction home designed for both beauty and practicality. If you’ve been waiting for first-floor living without compromise—this is it.  GPS - 301 Reservior Rd, West Chester
#PACT2110780

WEST CHESTER

1406 TIMBER MILL LANE

6 Beds

6 Baths

7,537 Sq.Ft.

$2,795,500

MLS#: PACT2110780

GREAT OPPORTUNITY TO SECURE A PREMIER PROPERTY IN HARRISON ESTATES!  Welcome to 16 Harrison Drive, a preeminent residential location within the highly coveted Harrison Estates.  Situated on a 1.37 acre parcel adjacent to the protected Brandywine Conservancy. This impeccably maintained manor home commands spectacular, unobstructed views of natural open space and timeless architectural elegance.  The residence features an expansive layout comprising 6 bedrooms, 4 full and 2 half baths, offering an unparalleled venue for grand-scale entertaining and sophisticated daily living.
A sweeping circular driveway leads to a distinguished two-story grand foyer accented by a turned staircase.  The main level is distinguished by nine-foot ceilings, exquisite architectural millwork and hardwood flooring that extends throughout both the first and second floors.  The floor plan offers exceptional flexibility for remote work with two dedicated executive offices, one featuring custom-crafted cabinetry.  Three ambient gas fireplaces serve as focal points in the private study, formal living room and family room.
The gourmet culinary center is bright with natural light and beautifully appointed with premium Country Kraft cabinetry, granite countertops, a marble backsplash, Subzero refrigerator, Viking range, stainless steel appliances, a butlers pantry, instantaneous hot water on demand, and a comprehensive water filtration system.  The kitchen flows seamlessly into a breakfast nook and an expansive family room with a vaulted ceiling and oversized windows.  French doors open to an oversized slate patio overlooking a private, manicured back yard, which comes thoughtfully equipped with a discrete electric pet fence and remote app-controlled Hydrawise sprinkler system.
The Primary Suite serves as a private sanctuary, complete with an intimate sitting room accented by decorative ceiling, a tray-ceiling bedroom, and a spa-inspired bath featuring marble flooring, premium Kohler fixtures, a jetted soaking tub, and a walk-in shower with a rainfall showerhead.  Four additional generously proportioned bedrooms, equipped with ceiling fans and sets of elegant Jack n’ Jill bathrooms, reside on the second level.  The private third floor features a beautifully renovated bedroom and full bath, offering an ideal suite for guests or an au pair.
The finished walk-out lower level provides substantial space for recreational use and supplemental storage.  Technical and structural enhancements are of the highest standard, including a whole-home generator, a tankless water heater, a fire suppression system, and a monitored security alarm system.  Climate comfort is managed by a high-efficiency 3-zone HVAC system, supplemented by a dedicated mini-split system on the third floor.  Complete with a 4-car garage and a custom-designed mudroom featuring beadboard built-ins.  This Main Line masterpiece is situated in close proximity to many private schools, golf clubs, and shopping centers.  Conveniently located minutes from the airport and Paoli Train station making the commute to New York City and Philadelphia a breeze.
#PADE2123342

NEWTOWN SQUARE

16 HARRISON DRIVE

6 Beds

4 Baths

7,707 Sq.Ft.

$2,795,000

MLS#: PADE2123342
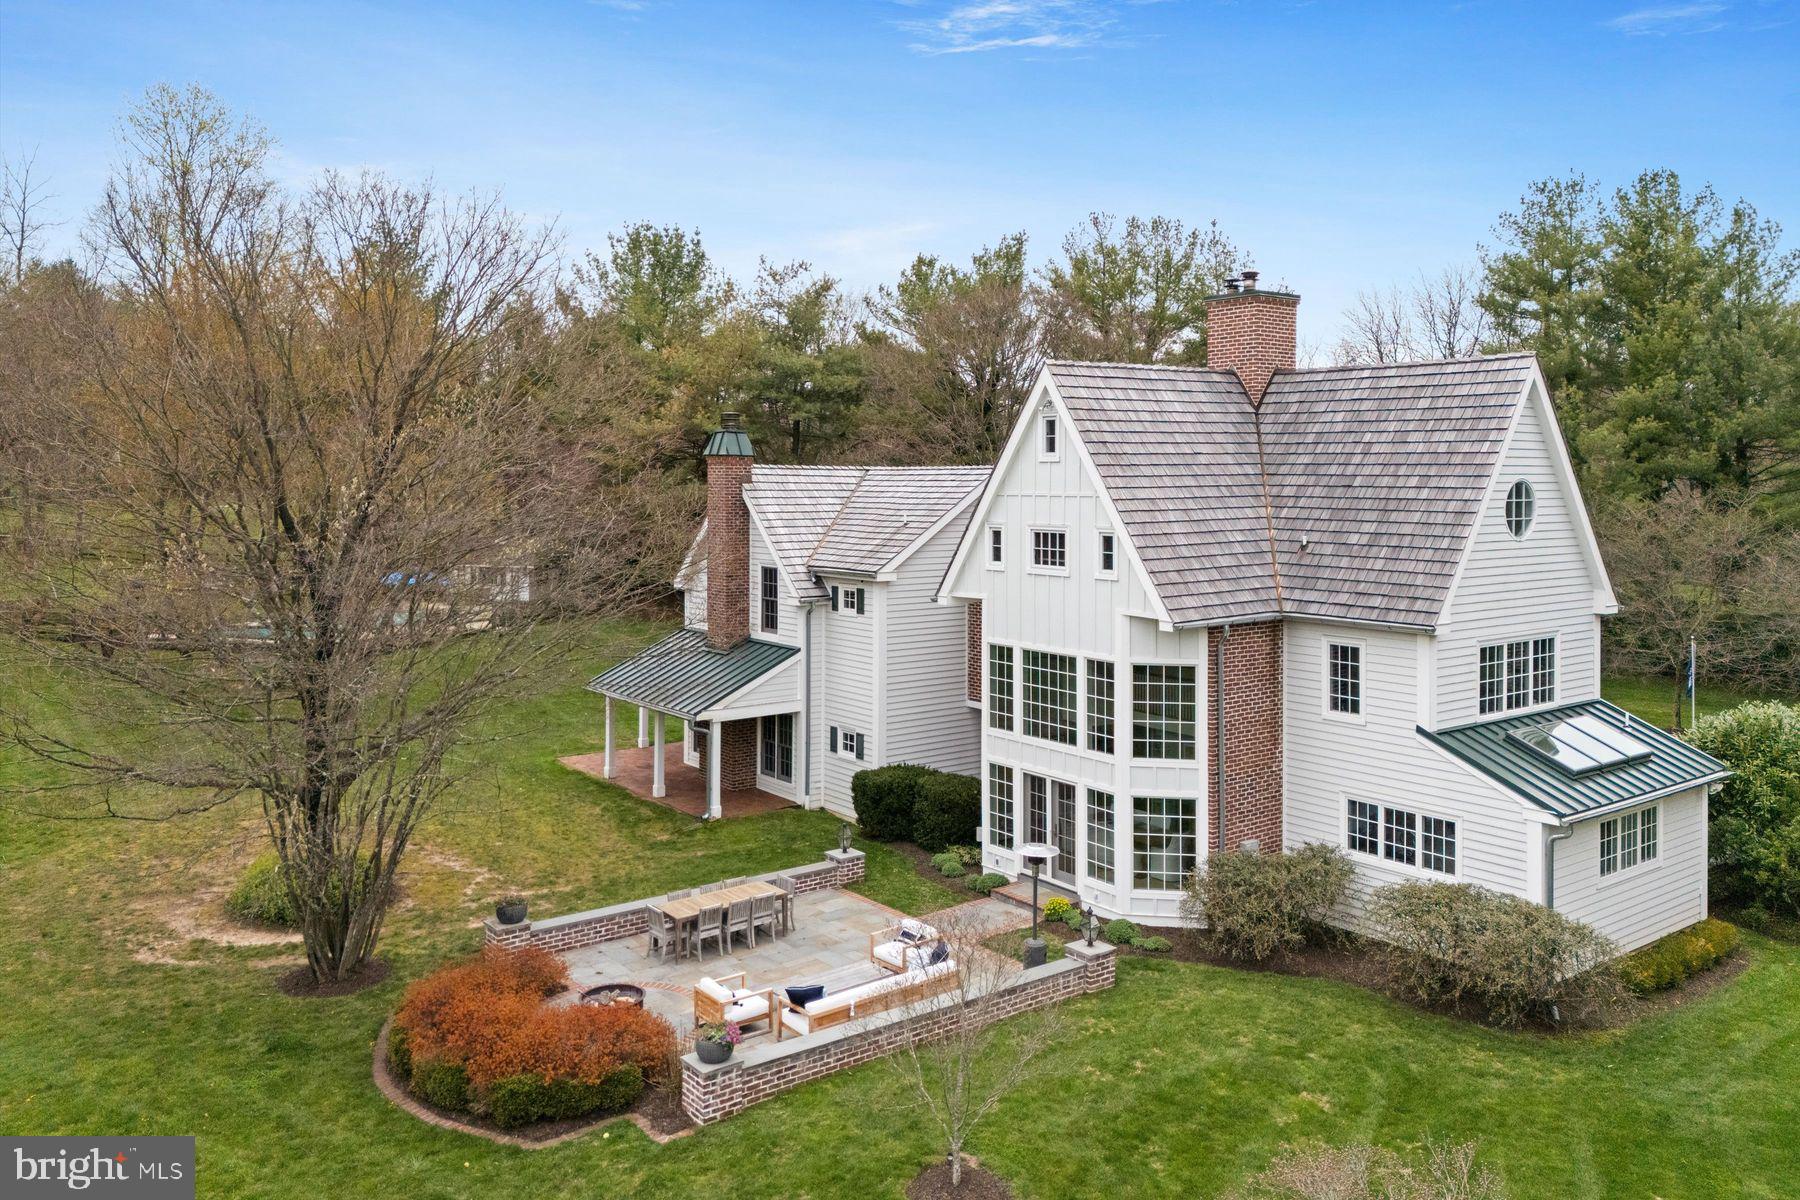
Modern Farmhouse with true southern exposure on nearly 3 private acres of idyllic grounds in premium Whitemarsh Township’s hunt country. This 5 bedroom, 4 full and 2 half bath, Asher Architect showstopper is the ultimate country retreat offering the best of both worlds - surrounded by 70+ acres of permanently preserved open space trails yet walkable to the bustling restaurants, theatres and shops of downtown Ambler. Newer seamless remodel and renovations make this a true turnkey property (cedar wood roofing, hardie plank siding, windows, kitchen, bathrooms, mudroom and flag stone patios, etc.).

The first floor is luxurious and comfortable featuring newer kitchen with all the bells & whistles, breath taking dining room with dramatic ceiling height and fireplace – both featuring step out access to spacious flagstone terraces perfect for al fresco dining. The expansive great room is an entertainers dream with numerous sets of french doors to covered patios, reclaimed barn wood flooring, wood burning fireplace and handsome built-ins throughout. Den, large mudroom, foyer and powder room complete the main floor. Second floor includes spectacular modern primary suite wing including newly remodeled bathroom, spacious walk-in closet and fabulous views of the picturesque grounds, balcony walkway to two additional bedrooms, jack & jill bathroom and laundry room. Third floor includes two bedrooms, newly renovated bathroom and ample closet space. Other features include, finished basement with fitness room & bathroom, detached garage with fully modernized 800 sq ft+ space above including kitchenette and full bathroom (bonus space could be used as office, nanny or in-law suite, etc.), perfectly situated in-ground pool with pool house and professional gardens. The location and property are unparalleled. A rare opportunity to secure a private turnkey country estate in an A+ location. Walking distance to Germantown Academy, connecting open space trails, minutes to major arteries, train stations and downtown Ambler.
#PAMC2153254

AMBLER

7292 MILL SPRING DRIVE

5 Beds

4 Baths

5,799 Sq.Ft.

$2,795,000

MLS#: PAMC2153254
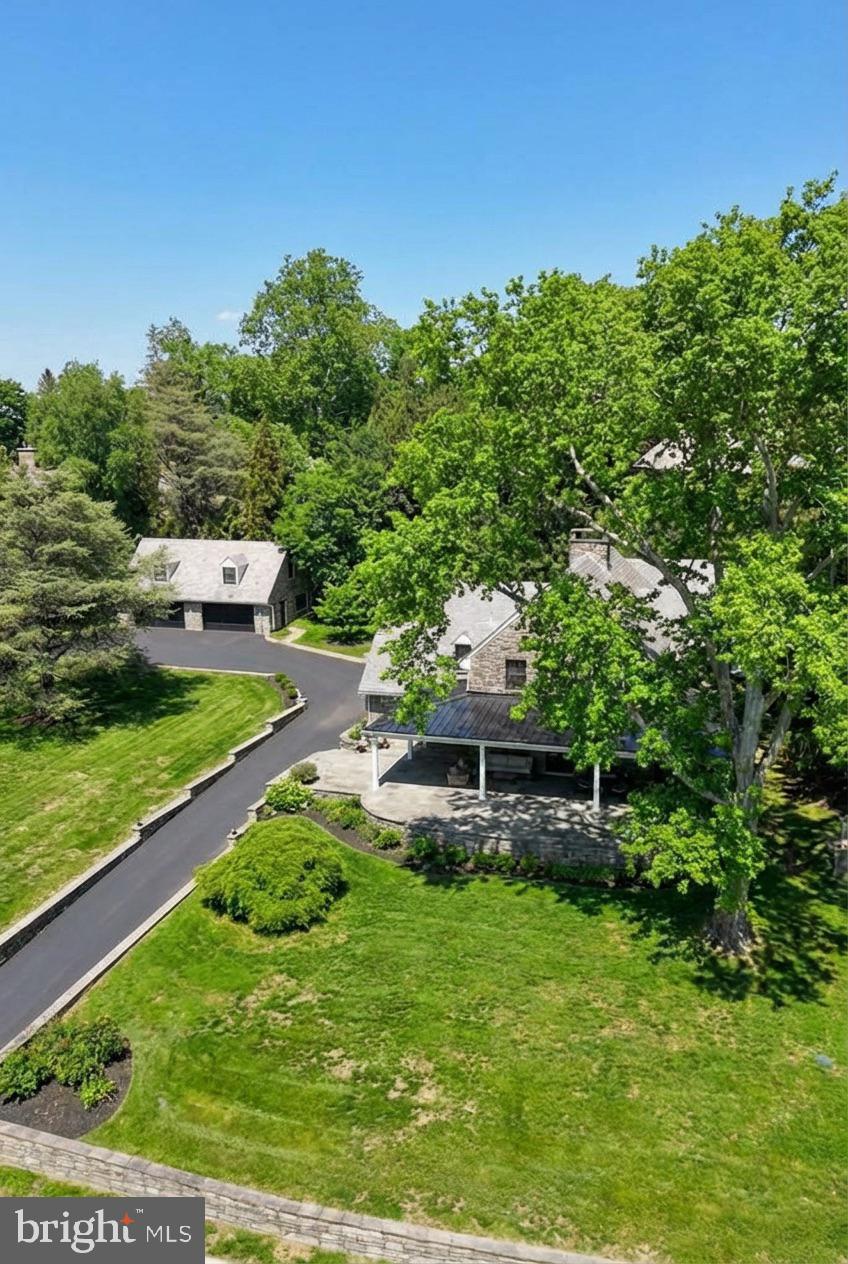
Where History Comes to Life. Built in 1925 and lovingly revitalized, this Chestnut Hill residence blends historic character with modern comfort in a way that feels truly timeless. Two levels of beautifully restored living space feature soaring windows, inviting fireplaces, and an effortless elegance that honors the past while living confidently in the present.

Step outside to an expansive private sanctuary with a fire pit, perfect for relaxed evenings and memorable gatherings. A versatile loft above the two-car garage offers endless possibilities, from entertainment lounge to home office.
With 4 bedrooms, 3.5 bathrooms, a two-car garage, a loft, and the rare advantage of two lots in a prime Chestnut Hill location, this is more than a home, it is a legacy property and a truly exceptional opportunity.

Futur Homeowner enjoys approximately four more years of reduced property taxes thanks to an existing tax abatement, significantly lowering the cost of ownership.

Disclaimer: Some rooms in this property have been virtually staged for marketing purposes only. Furniture, décor, and other items shown in the photos are not included in the sale. The layout and physical features of the home have not been altered.
#PAPH2607002

PHILADELPHIA

8919 CREFELD STREET

4 Beds

3 Baths

5,174 Sq.Ft.

$2,795,000

MLS#: PAPH2607002
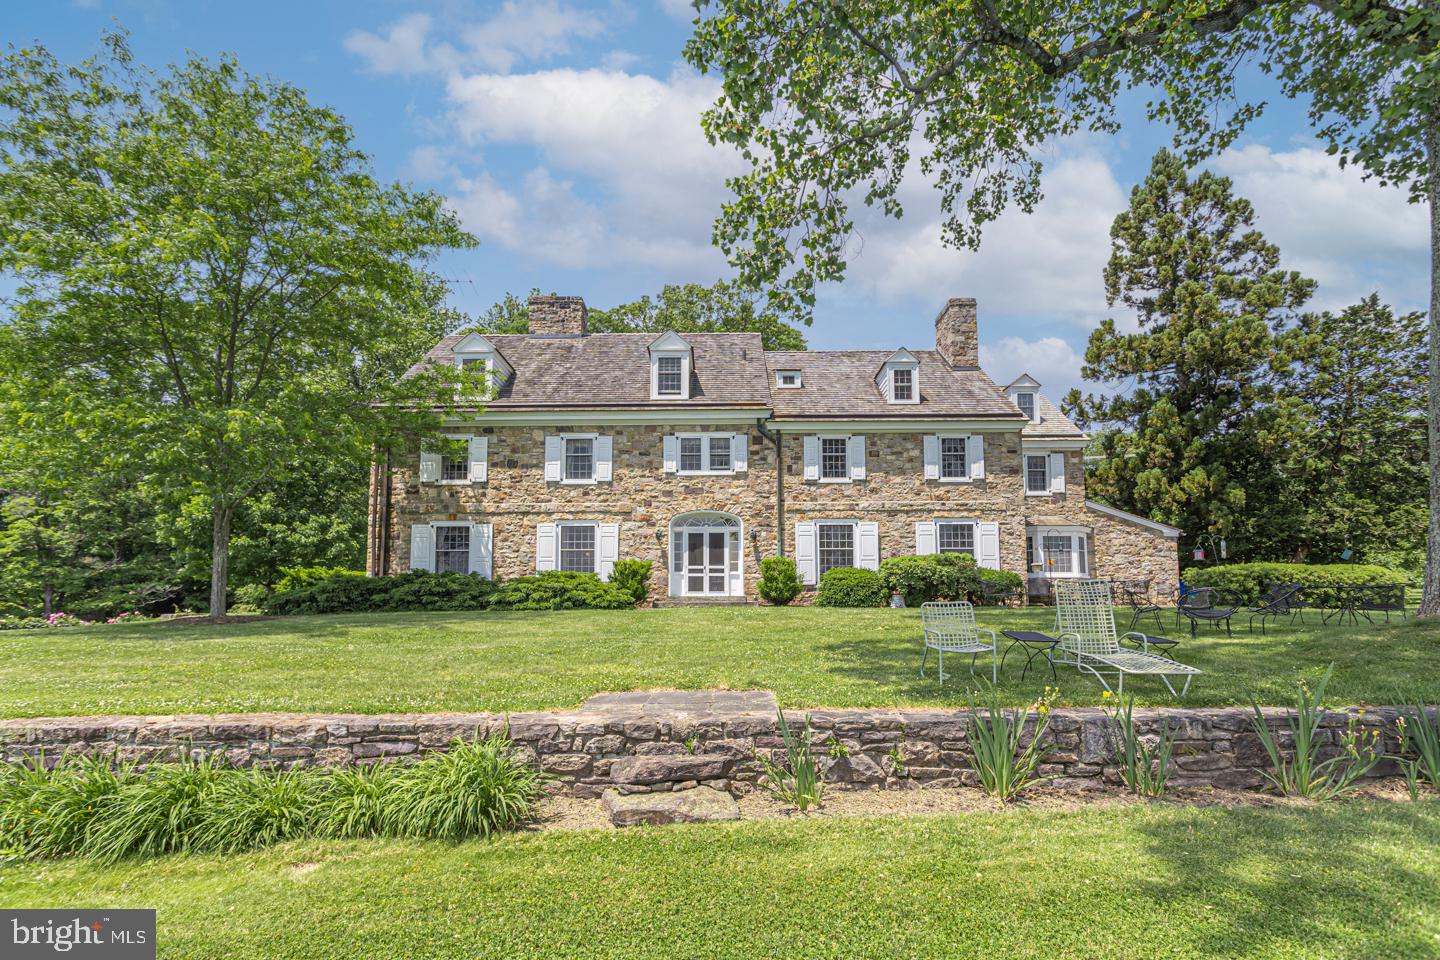
A captivating 19.43 acre estate property in Solebury Township steeped in horticultural history with rolling hills, beautiful meadows, organic gardens and enchanting orchards surrounding an exquisite reproduction farmhouse expertly crafted by Luther Nash. Enjoy spectacular & uninterrupted long distance views of the Bucks County landscape, take a refreshing dip in the pool, and fish in your own pond adjacent to a gorgeous multi-level terrace and outdoor kitchen. The main house has exquisite details, circa 1938, including lovely millwork, deep windowsills, rich paneling, hardwood floors and 10 masonry fireplaces. Elegant and sophisticated with spacious rooms throughout offer wonderful versatility including a handsome library featuring pond views, an entertainers formal dining room with access to a significant butlers pantry, and 7 bedrooms shared among three floors ideal for family and overnight/out of town guests alike. The lower level highlights a romantic brick-floored pub room with wood-burning fireplace, exposed stone walls, and bar merged with reclaimed wood accents. A distinguished property offering year round interest. With easy access and less than 10 minutes from the quaint villages of  New Hope and Lahaska with excellent dining, shopping, cultural and recreational opportunities, the property represents the lifestyle so many people come to Bucks County to enjoy, including a highly rated school district.
#PABU2071558

NEW HOPE

2949 CREAMERY ROAD

7 Beds

6 Baths

7,933 Sq.Ft.

$2,795,000

MLS#: PABU2071558
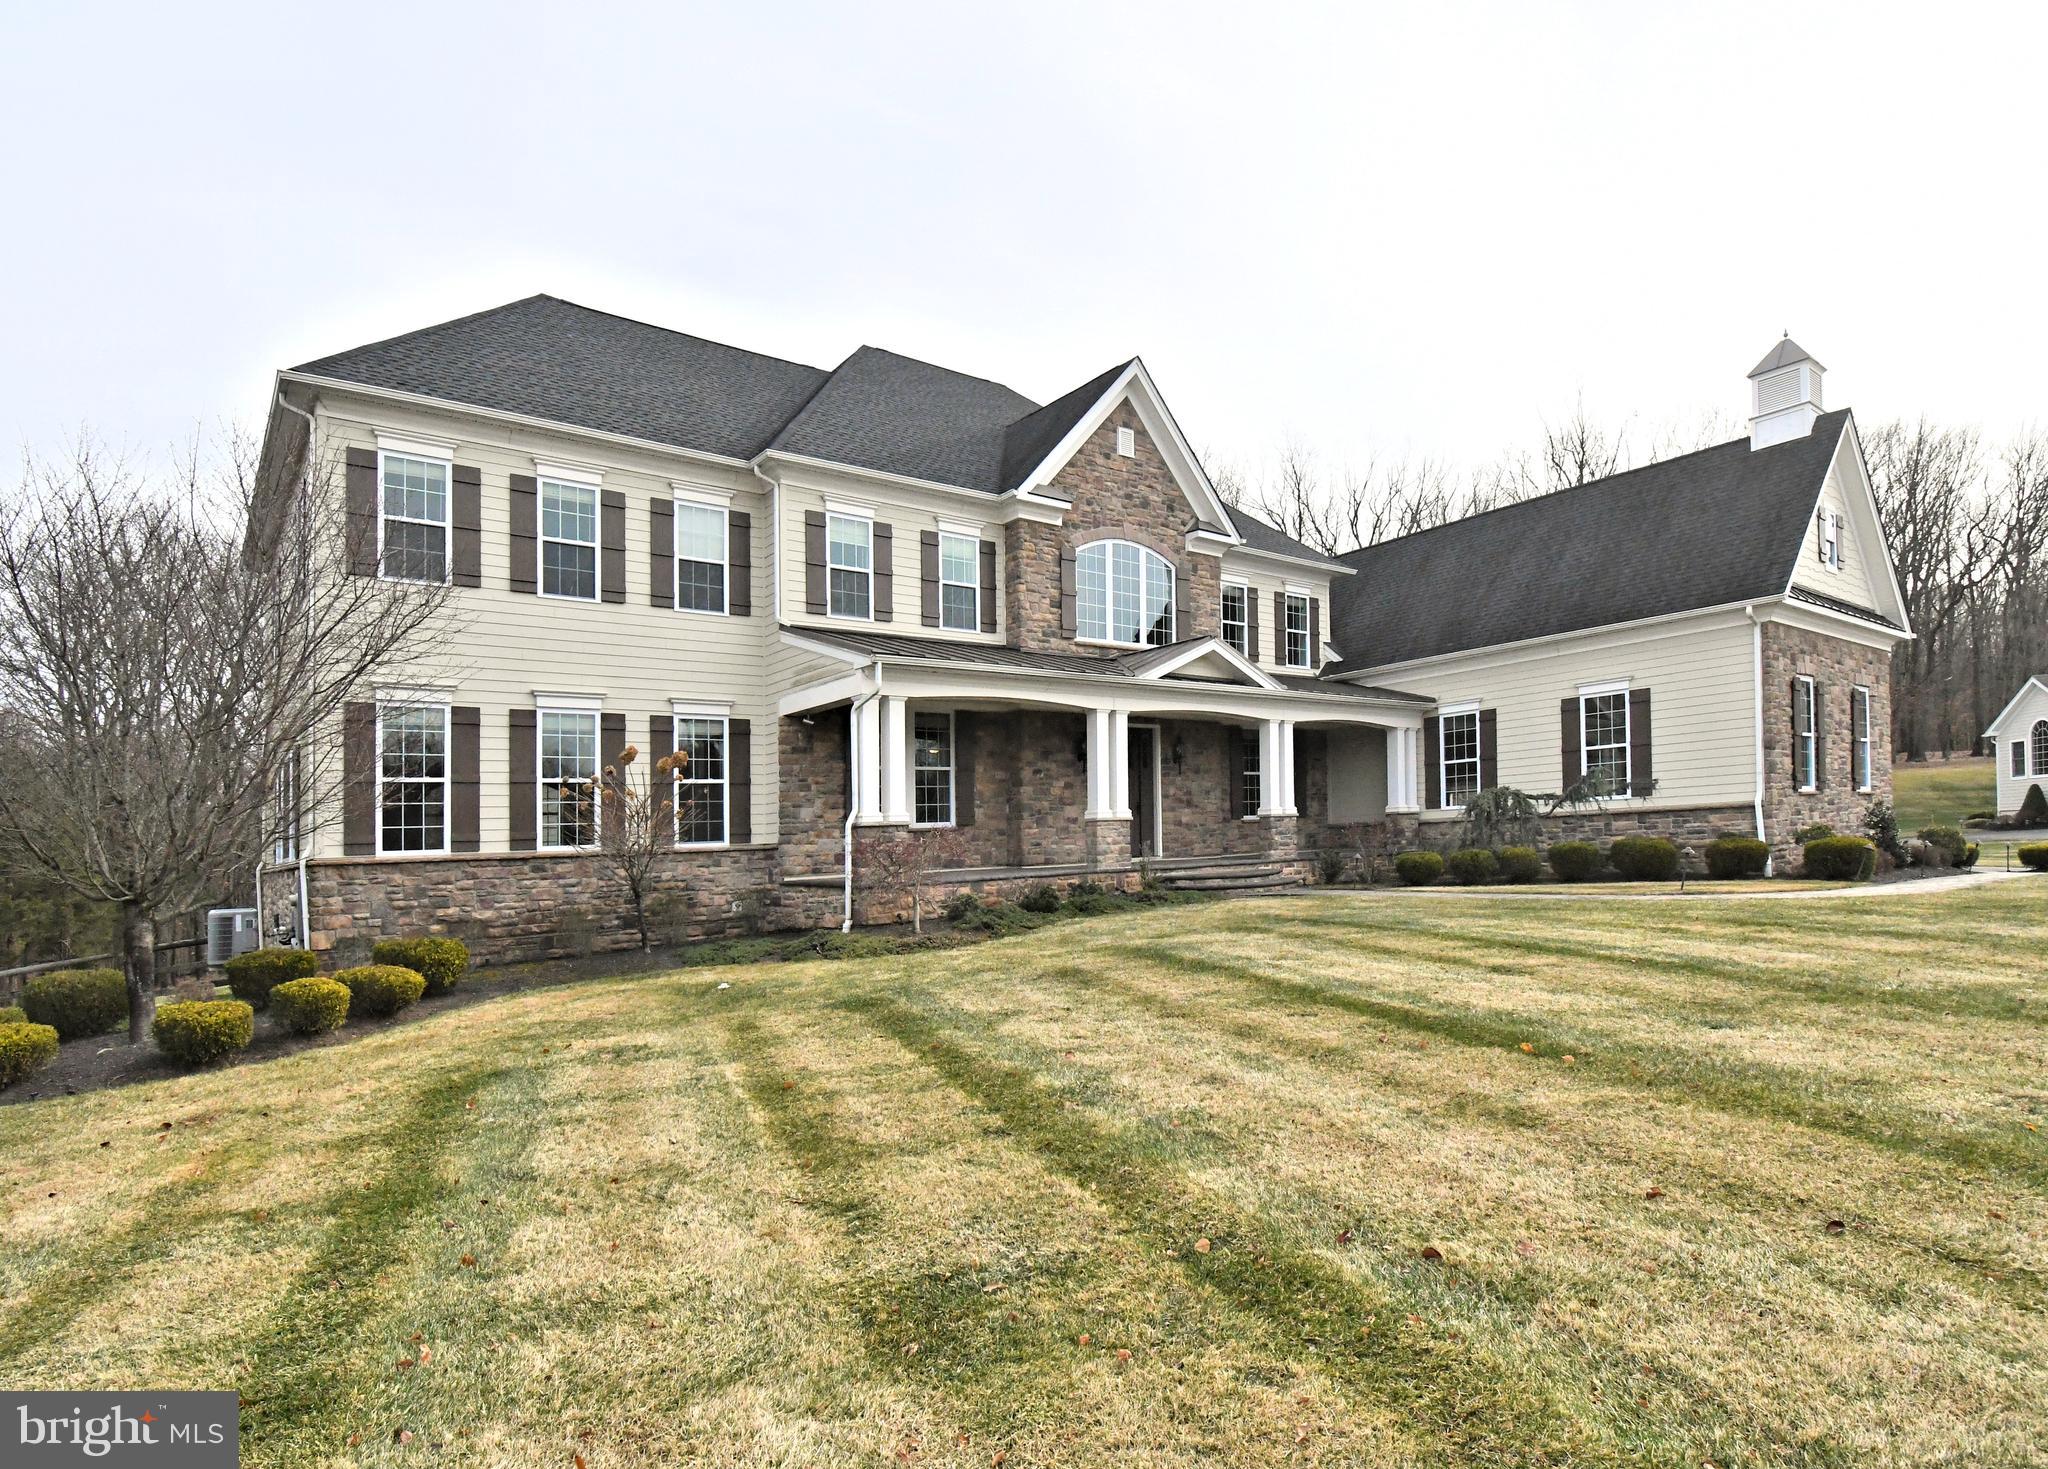
Nestled in the prestigious community of Dutchess Farm Estates, with a cul de sac location, this exquisite colonial boasts a stunning combination of elegance and comfort. With a gorgeous stone front exterior and covered porch, enter to a dramatic 2 story foyer with curved staircase, formal living and dining rooms with upgraded millwork throughout the home.  Adjacent is a bright Solarium with walls of windows allowing for plenty of natural sunlight. Handsome Study with access to a screened in porch area with beautiful stone walls, slate flooring  volume ceiling and  gas fireplace. The family room has a convenient back staircase, 2 story design and glistening hardwoods. The  Gourmet kitchen  features upgraded stainless appliances and large center island perfect for the Chef of the house! This room opens to an additional family room with walls of windows overlooking the rear grounds and is adorned with a stone fireplace.  The upper level features a large Primary Suite with sitting area and luxurious private bath! Including oversized walk in shower, double vanities, jacuzzi whirlpool and huge walk in closet. Each of the additional bedrooms on this level come with their own private bath and sitting rooms ensuring comfort and privacy for everyone.  There is a 2nd floor laundry on this level for convenience. The lower level features bedroom 5 with private bath. There is an additional finished area for entertainment or game room. There is plenty of storage room and there are French Doors to a walk up to the rear grounds. Outside the private yard backs to woods and includes a custom stone patio, perfect for relaxation and entertaining. There is a 4 car garage with plenty of parking for guests! Professionally manicured landscaping and walkways are sure to please!
#PABU2110870

NEWTOWN

19 GOLDNEY DRIVE

5 Beds

5 Baths

6,841 Sq.Ft.

$2,795,000

MLS#: PABU2110870
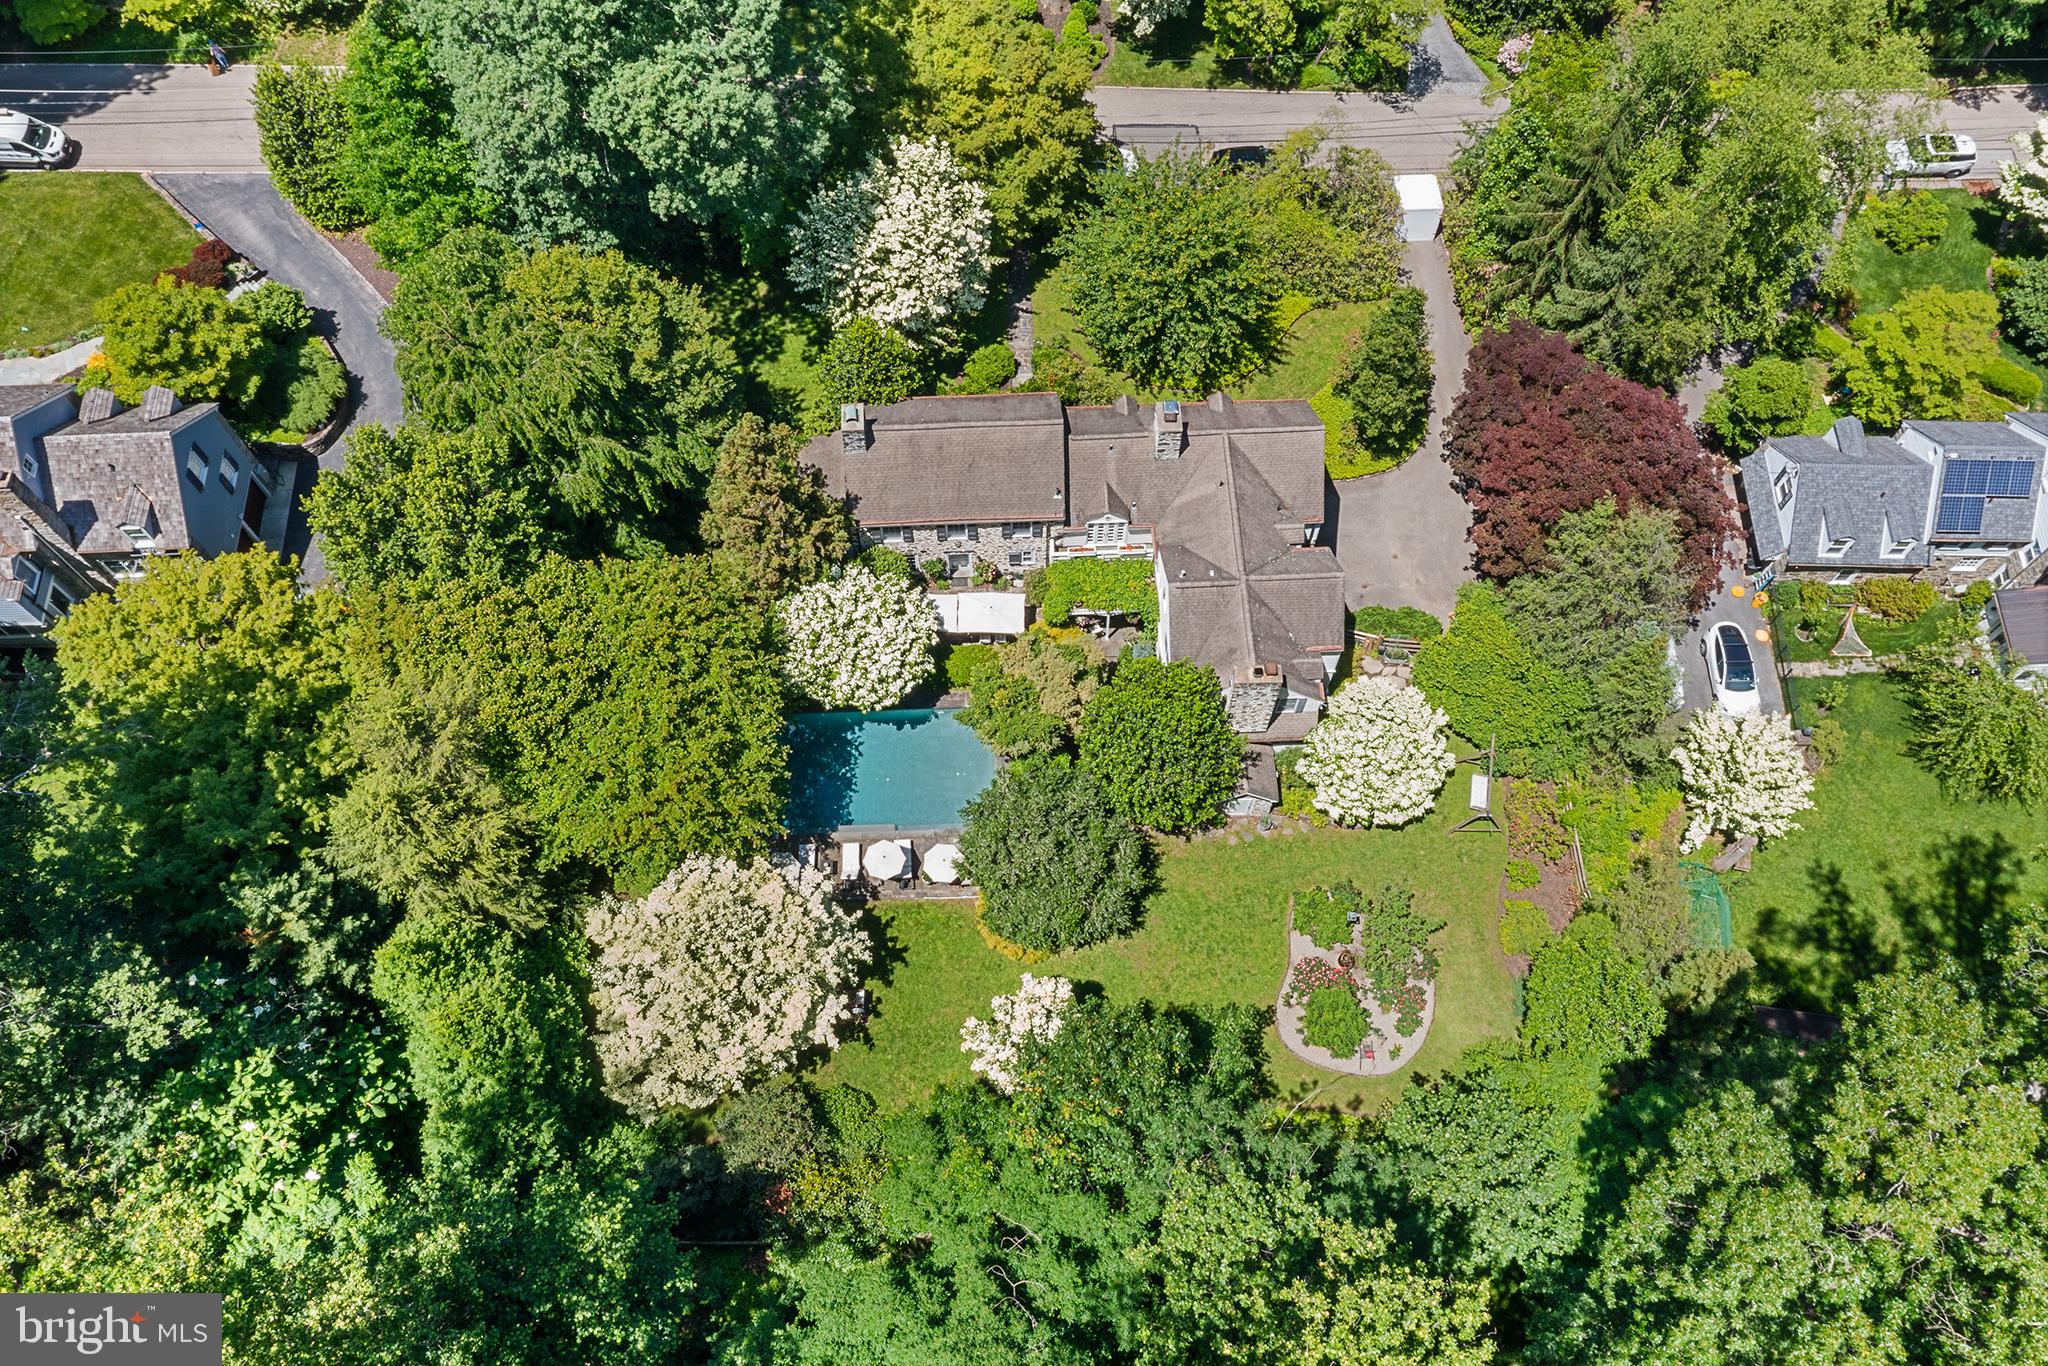
Presenting a pristine, masterfully updated 1937 Okie-style Colonial Revival, originally inspired by the historic Appleford mansion in Villanova. Designed by renowned Philadelphia architect E. Nelson Edwards, this home was envisioned in the spirit of a classic Pennsylvania farmhouse—a style beloved and elevated by Brognard Okie. With its exceptional architectural pedigree and historic charm, this is truly one of the Main Line’s legacy properties.
Every detail of this home was crafted with intention: arched doorways, softly rounded transitions, barn doors, random-width hardwood floors, dentil molding, and inset chair rails all speak to its original artistry. Authentic Baldwin Brass hardware and pewter sconces—faithful reproductions of 19th-century originals—further preserve its historical character.
The current owner, a seasoned interior designer,  has seamlessly blended modern functionality with timeless style throughout. Upstairs, you’ll find four bedrooms, including a luxurious Primary Suite with a private dressing room, soaking tub, and steam shower. The second bedroom boasts a private en suite bath, while the third and fourth bedrooms are connected by an elegantly appointed Jack and Jill bathroom, combining style and convenience with timeless charm.
The first floor is both elegant and practical, featuring two half baths, a laundry room, mudroom, and spacious walk-in pantry. The designer chef’s kitchen is a showpiece—outfitted for entertaining with Viking ovens, a warming drawer, Bosch dishwasher, 48” refrigerator, and soapstone countertops. A custom walnut island and bar peninsula complete the space, which opens to a sunlit family room featuring one of the home’s four gas fireplaces and panoramic views of the gardens.
The finished lower level expands the living space with a game room, wine storage, gym, sauna, utility room, and a charming gift-wrapping station. A separate lower-level suite—with its own kitchenette, full bath, and ample storage—offers a private haven for in-laws, guests, or a live-in nanny.  An attached two car garage featuring automatic doors, a utility sink and access to the central vacuum system rounds out the lower level.
Step outside into what feels like a French countryside retreat. Set on a lush, park-like lot, the home is surrounded by curated gardens, flowering shrubs, and mature trees that provide year-round beauty and privacy. The backyard borders an 8-acre protected forest, ensuring rare seclusion in the heart of the Main Line.
Anchoring the landscape is a custom gunite pool with an automatic cover, framed by a stone terrace and blooming garden beds—perfect for summer gatherings or tranquil mornings. Multiple seating areas are nestled into the landscape, ideal for sunbathing, reading, or hosting alfresco dinners beneath the stars.
A charming gazebo sits at the edge of the woods, a serene spot for afternoon tea or quiet reflection. The outdoor kitchen—complete with a wood-burning fireplace, built-in pizza oven, Coyote grill, and integrated BBQ station—sets the stage for grand-scale entertaining. Nearby, a cedar hot tub offers a peaceful retreat under a shaded canopy of trees. A luxurious outdoor shower, featuring both rain head and hand-held options, completes the spa-like ambiance.
Thoughtfully positioned to maximize light and landscape, the entire home overlooks the exquisite, custom-designed pool and beautifully manicured grounds.
This is more than a beautifully maintained home—it’s a generational estate, meticulously preserved and thoughtfully updated, with architectural roots embedded in the rich fabric of the Main Line. Located in the coveted Lower Merion School District with easy access to major roadways, it’s the ideal blend of heritage, comfort, and convenience.
Come tour this extraordinary property—and experience a piece of living history.
#PAMC2142662

BRYN MAWR

311 MILLBANK ROAD

4 Beds

4 Baths

4,936 Sq.Ft.

$2,795,000

MLS#: PAMC2142662
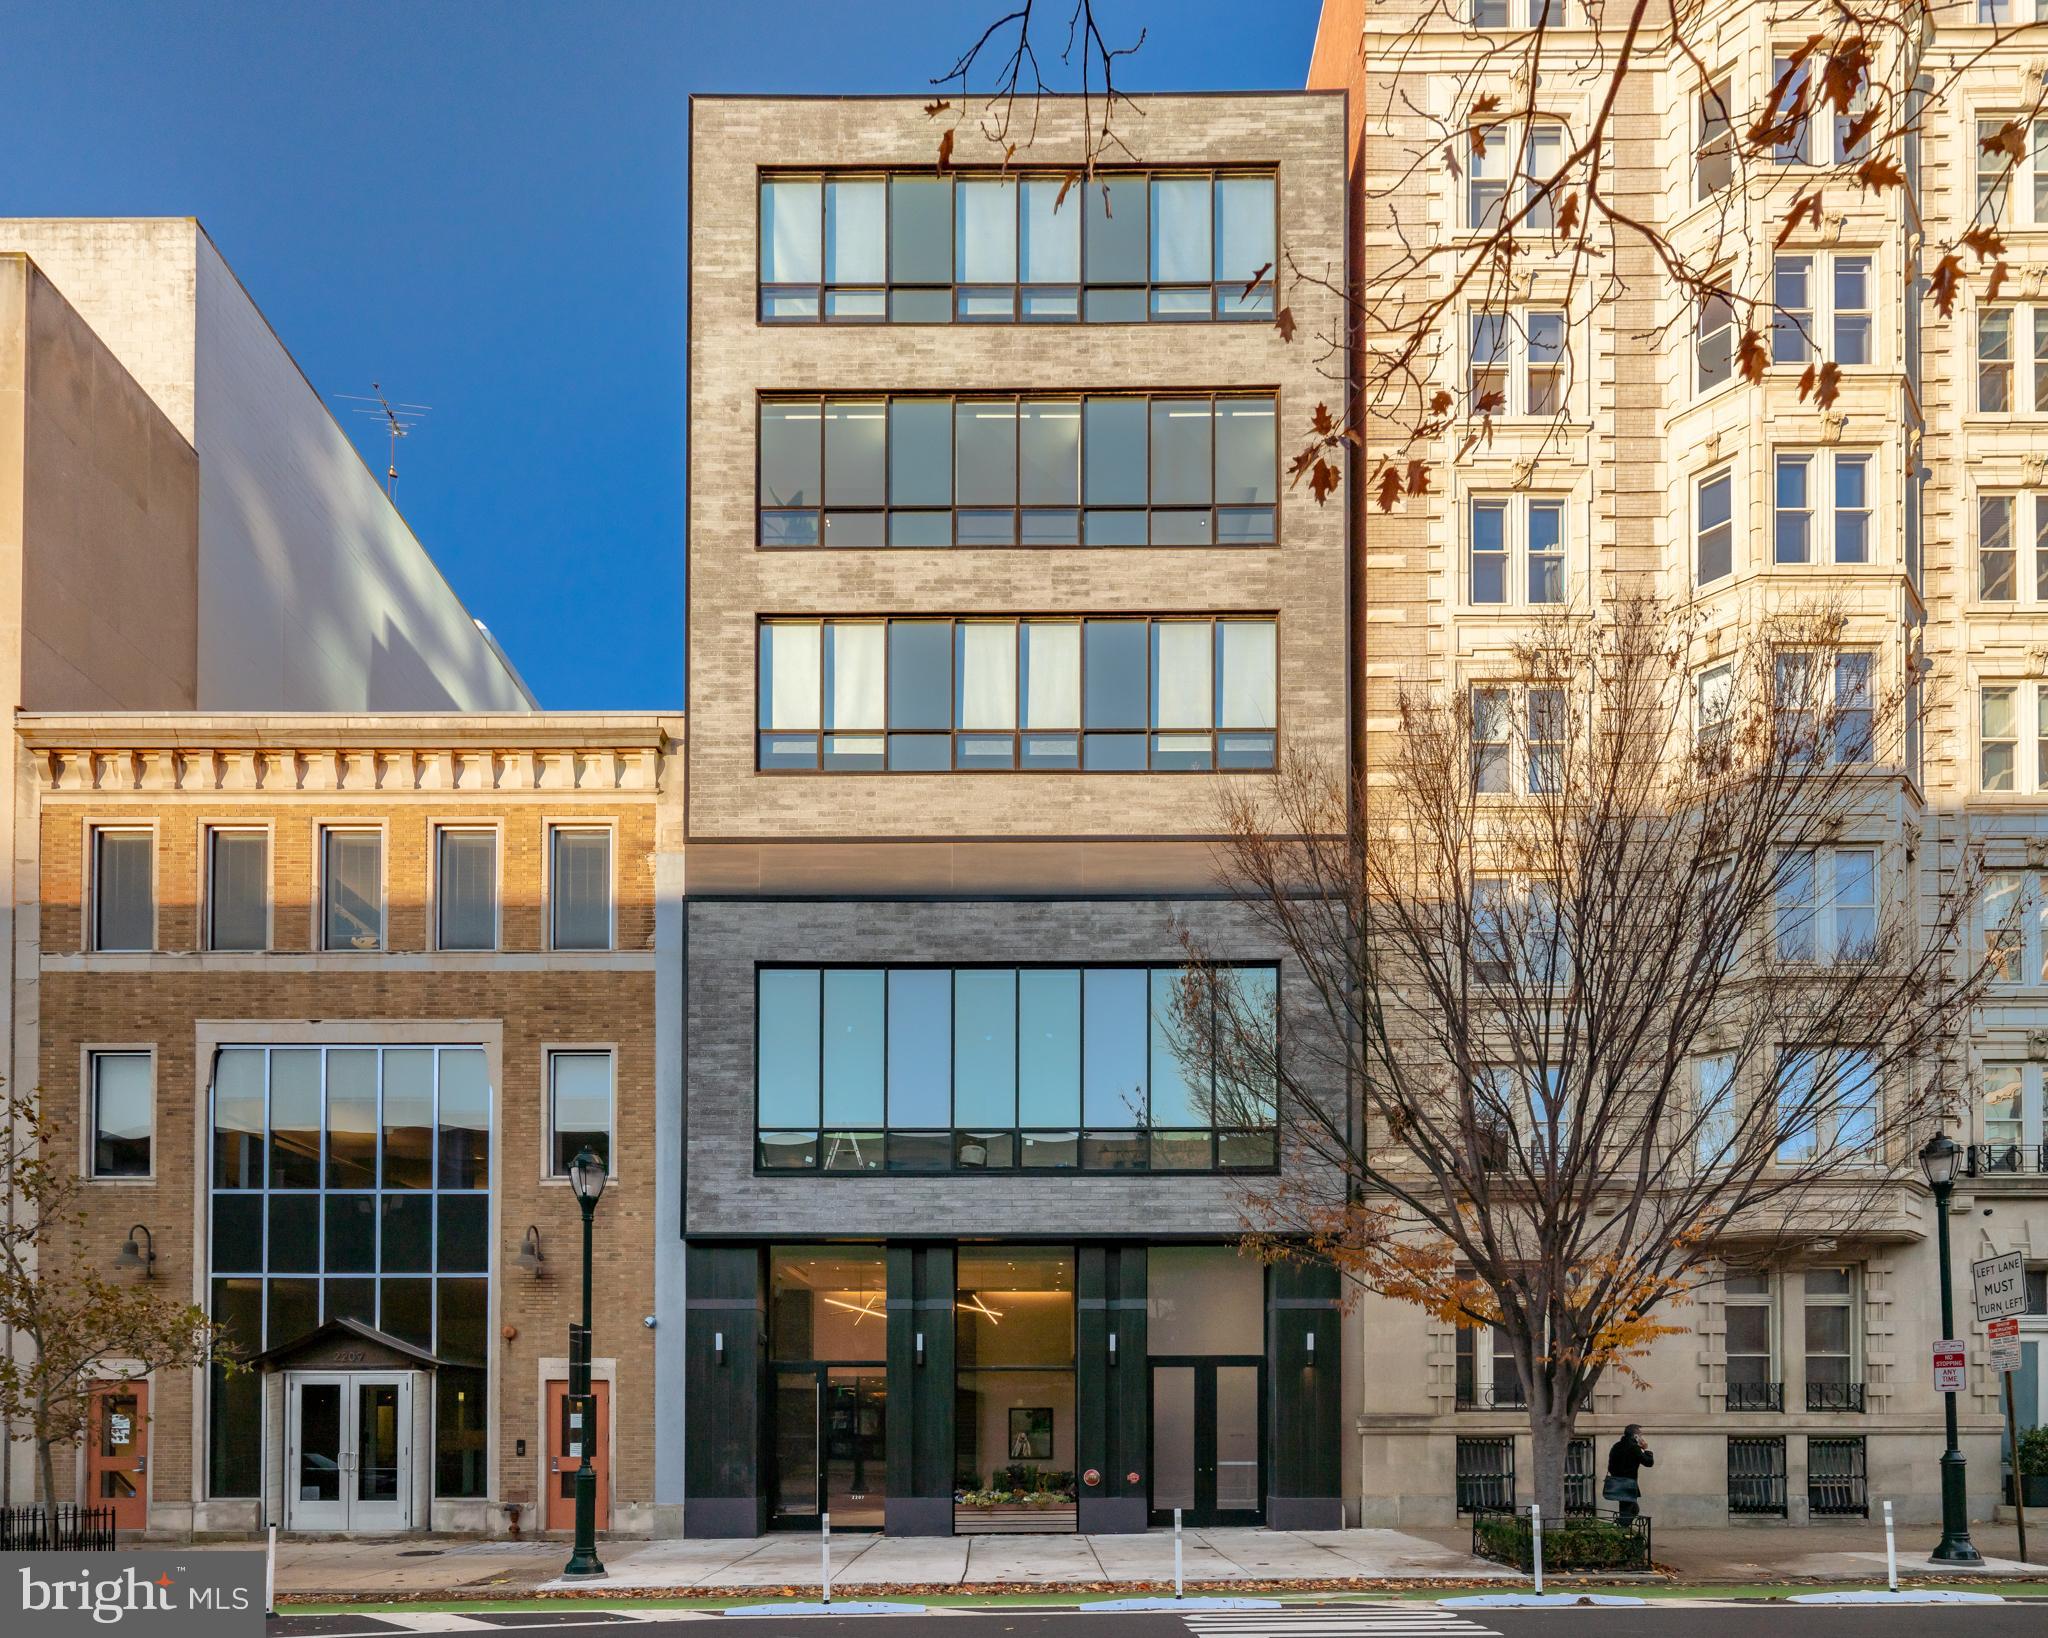
Designed for the resident who values discretion, simplicity & high-end living, this full-floor new construction condominium spans over 3100 sf  and features 3 bedrooms, 3.5 bathrooms, 3 sides of large windows, a private terrace, attached garage parking, and a separate storage room. The elevator door opens to a private vestibule exclusively for Unit 4. Once inside the residence, you will notice the high ceilings and natural light from the south and west-facing windows that line the entry hall & living room. The living room is expansive with room for both a dining room and living room or one large entertaining space. The oversized windows are outfitted with motorized shades and provide a lovely view over the neighboring buildings. The kitchen is a cook's dream with custom cabinetry, a grand island, quartz countertops, and a suite of high-end appliances which include the vented Wolf stove with 6 burners plus a griddle and 2 ovens, 48'' Sub-Zero Refrigerator, built-in coffee/espresso cafe, and a 36'' beverage/wine chiller. This eat-in space is ideal for both cooking and welcoming guests and is adjacent to a powder room and a private terrace with plenty of room for outdoor dining and lounging. The primary bedroom suite is complete with a customized walk-in closet and a lavish en-suite bathroom which features a double vanity sink with stone counters, an expansive seamless glass shower, soaking tub, and a separate water closet. Two additional spacious bedrooms are just down the hall and each includes an en-suite bathroom. This unit is complete with a laundry room and additional storage closets throughout. 2207 Chestnut is a premiere location with close proximity to the Schuylkill River Train for running, walking, and biking, Traders Joes, Whole Foods, 30th Street Station, Penn, CHOP, Drexel, Fitler Club, and some of the best restaurants and retail the city has to offer. LOW MONTHLY FEES AND  TAX ABATEMENT.
#PAPH2250712

PHILADELPHIA

2207 CHESTNUT STREET 4

3 Beds

3 Baths

3,106 Sq.Ft.

$2,795,000

MLS#: PAPH2250712

1 ... 116 117 118 119 120 ... 666
* Listings identified with the FMLS IDX logo come from FMLS and are held by brokerage firms other than the owner of this website. The listing brokerage is identified in any listing details. Information is deemed reliable but is not guaranteed. If you believe any FMLS listing contains material that infringes your copyrighted work please review our DMCA policy and learn how to submit a takedown request. © 2024. First Multiple Listing Service, Inc.

Send a message

Message successfully sent.

Your message

What is 3 + 4 ?

Reason for contacting?

I agree to receive email communication and understand I can unsubscribe at any time.

I agree to be contacted by Charis Realty Group - Christine Issler, Broker via call, email, and text for real estate services. To opt out, you can reply 'stop' at any time or reply 'help' for assistance. You can also click the unsubscribe link in the emails. Message and data rates may apply. Message frequency may vary. Privacy Policy

Sign Out

Virtual Assistant

Would you like to take the next step with this property? We can help you schedule a showing or virtual tour, or send you more details.

Yes, I would like more information.

Thank You for Your Reply, One of Our Agents will contact you as soon as possible

No, maybe later.

Thank you, you can always contact me via email, phone number or through the contact form.

Realhub AI

Lucy - Your AI-Powered Realtor

Update Your Temporary Password

Personalize your search

Enter your email and we'll notify you immediately when new listings match what you're looking for.

or enter email address

Already have an account ? Login here

Continue your home search

I agree to receive communications and understand I can unsubscribe at any time.

I agree to be contacted by Charis Realty Group - Christine Issler, Broker via call, email, and text for real estate services. To opt out, you can reply 'stop' at any time or reply 'help' for assistance. You can also click the unsubscribe link in the emails. Message and data rates may apply. Message frequency may vary. Privacy Policy

Already have an account ? Login here

We use cookies

We use cookies primarily for analytics to enhance your experience. By accepting, you agree to our use of these cookies. You can manage your preferences or learn more about our cookies policy.
