Properties

Browse or get in touch to schedule a walkthrough.

  • Nearby me
Price range

Popular Features

Community Features

Association

Property Features

Waterfront

View

Exterior Features

Interior Features

Style

10000 properties match your criteria

Updated 1 minute ago

E-Alert name
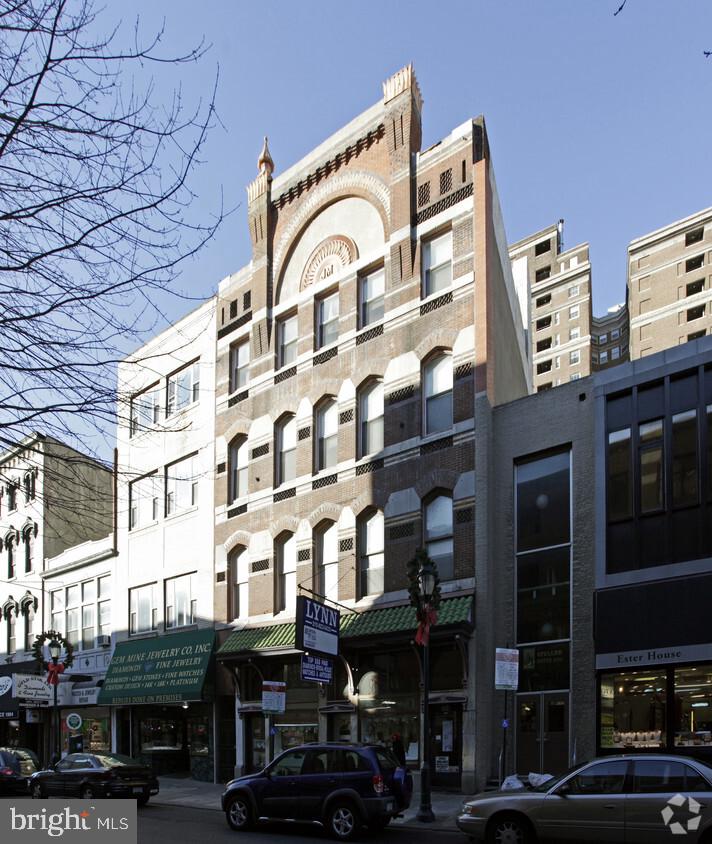
This property is located in the center of Jewelers Row, and totals 7 units. 6 residential units, and 1 first floor retail. The apartments consist of (3) 1 bedroom's on the 2nd floor, (1) 1 bedroom and (1) 2 bedroom, & the 4th floor has (1) 2 bedroom. Each apartment is in great condition and upgraded. Basement can be used as storage. Parking is not an issue with 3 garages/lots nearby. This property could be a great investment or owner-user purchase!
#PAPH2267834

PHILADELPHIA

104 S 8TH STREET 6

None Beds

None Baths

7,000 Sq.Ft.

$2,500,000

MLS#: PAPH2267834
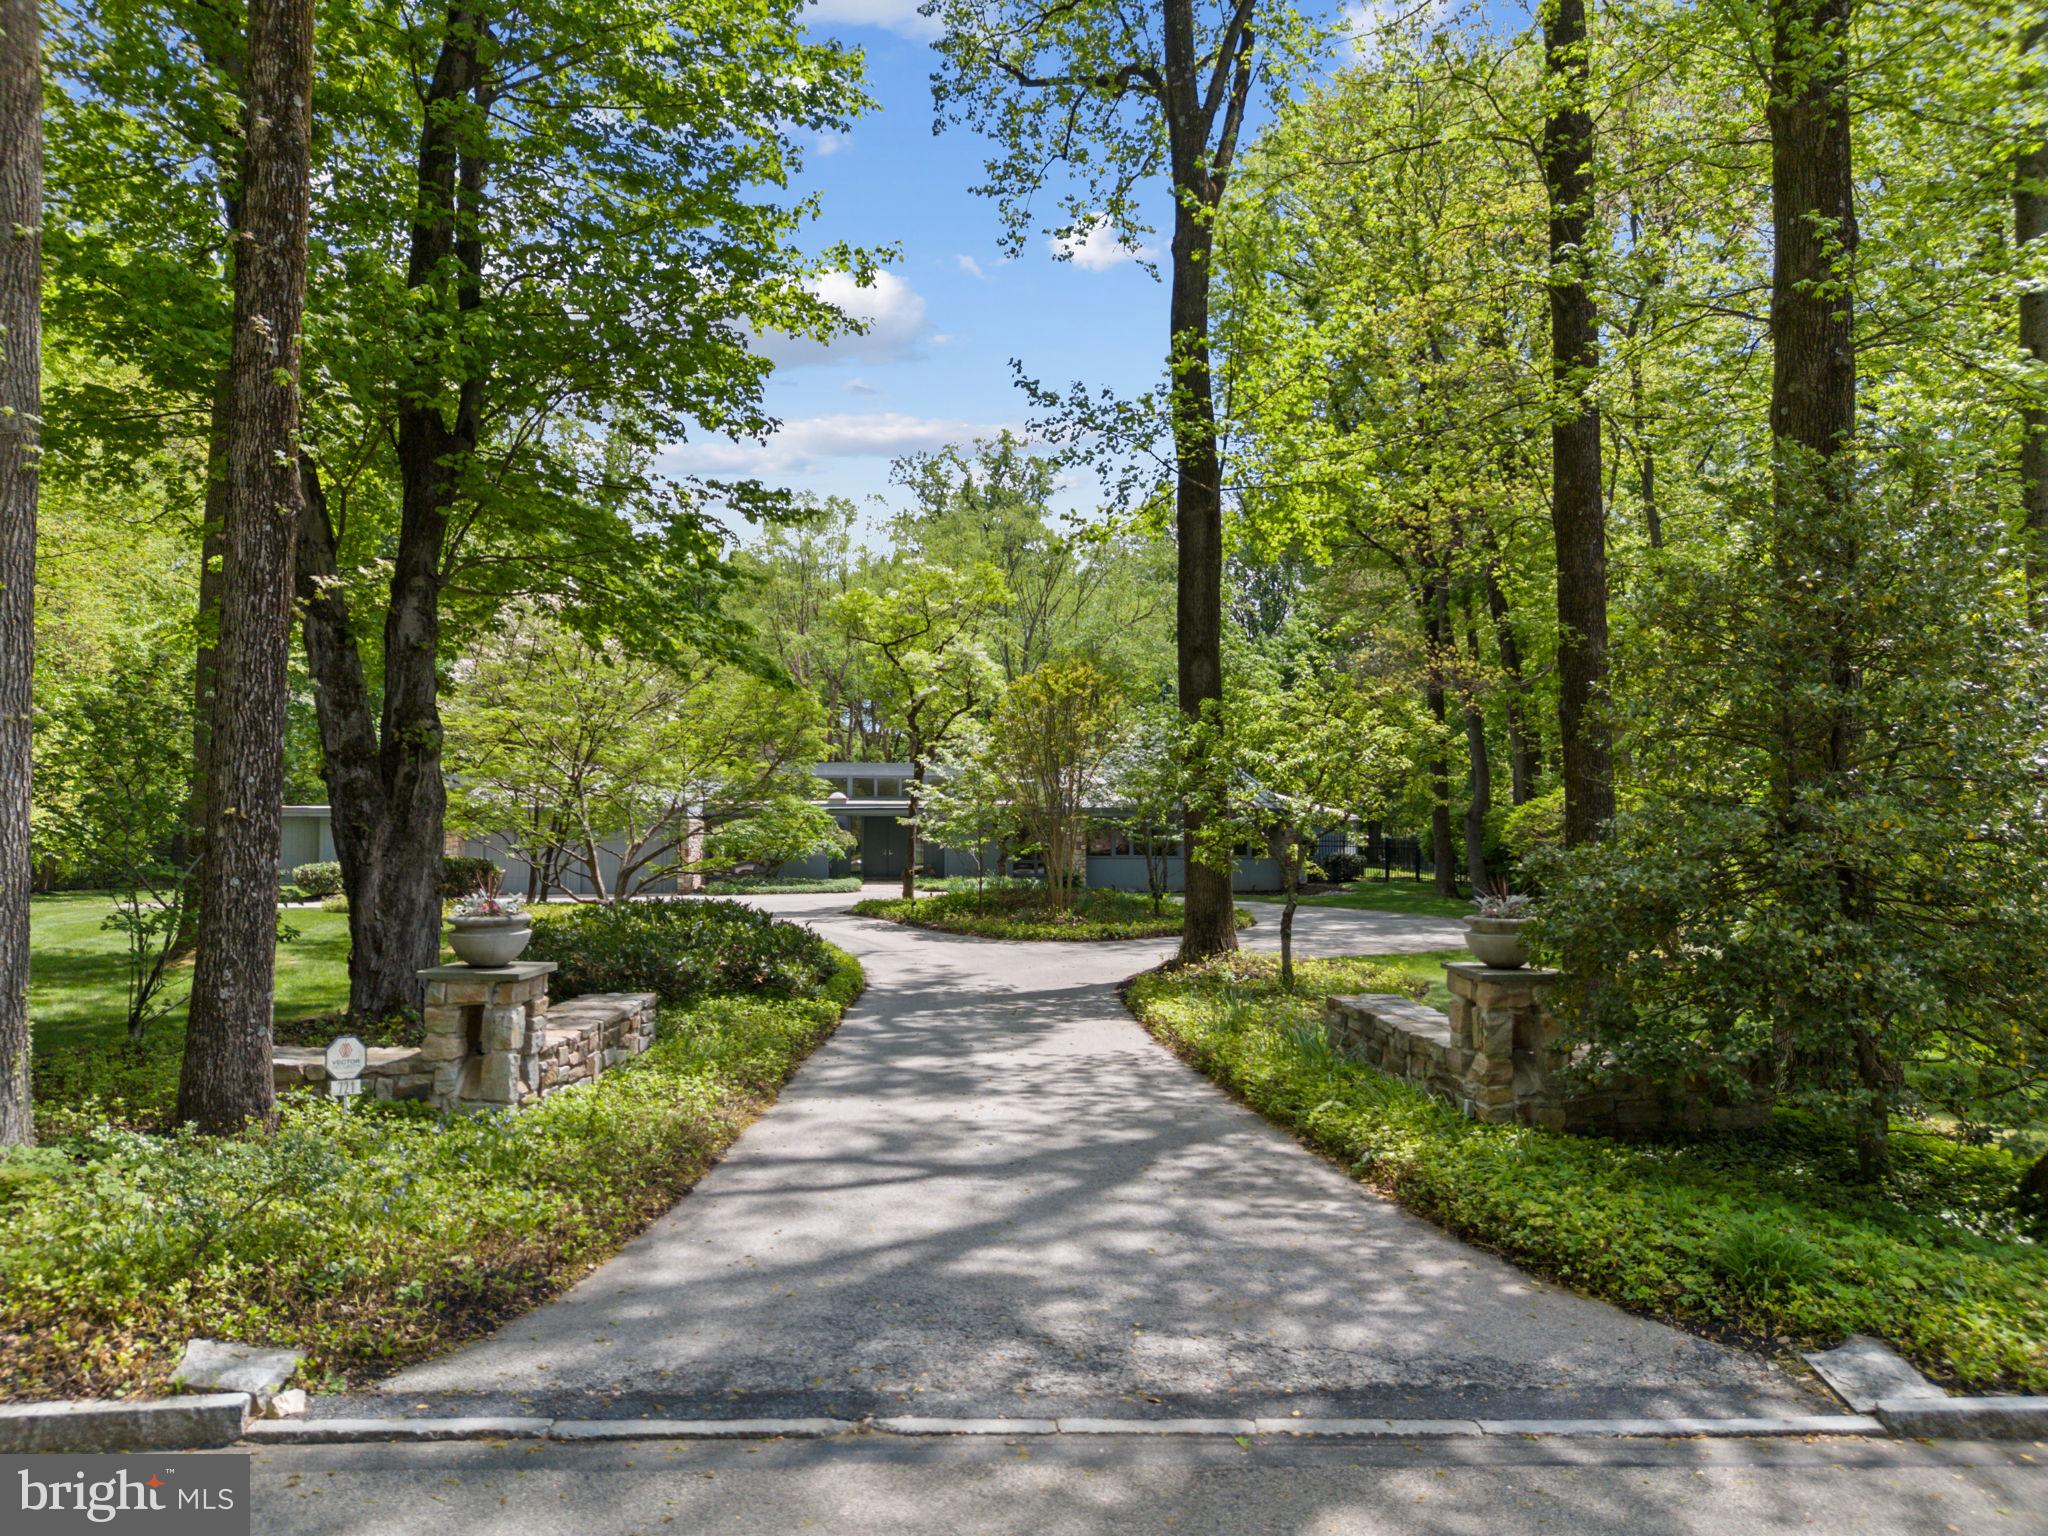
Welcome to 721 John Barry Drive, an elegant and expansive home nestled in the heart of prestigious Lower Merion Township. Set on a lush, meticulously maintained two-acre lot, this residence offers refined living inside and out—with beautifully landscaped grounds, resort-style amenities, and a layout ideal for both entertaining and everyday comfort. A gracious circular driveway welcomes you to this serene retreat framed by mature trees and specimen plantings.
Step inside to discover a bright and open floor plan accented by hardwood floors, recessed lighting, and thoughtful architectural details throughout. A wall of mirrored closets and a stylish powder room greet you at the entry. Just beyond, the sunken living room impresses with vaulted ceilings, a striking floor-to-ceiling stone fireplace, and expansive windows offering uninterrupted and breathtaking views of the scenic backyard.
To the left of the entry, a formal dining room flows seamlessly into the hallway and living areas and features a custom built-in table with seating for ten—plus additional leaves for expansion, making entertaining effortless.
At the heart of the home is a chef’s kitchen designed for both beauty and performance. Outfitted with granite countertops, a circular serving peninsula, abundant custom cabinetry, and high-end stainless appliances—including a six-burner Wolfe stove, Bosch dishwasher, Miele ovens, Whirlpool compactor, and Sub-Zero refrigerator—this kitchen meets every culinary need. A large main sink is complemented by a secondary prep sink, while the kitchen also offers direct access to the two-car garage and the backyard.
Adjacent to the kitchen, the light-filled family room features a second fireplace, skylights, and serene backyard views, with direct access to a screened-in porch for enjoying quiet mornings or warm summer evenings. A spacious office just off the family room offers built-in storage, a sink, and walkout access to the rear yard—ideal for remote work or creative pursuits. The lower level, accessed off the kitchen, provides abundant additional storage and room for future customization
One of several thoughtful additions to the home includes an expansive multipurpose room—once an art studio, now a flexible space that could serve as an enormous great room, gym, or game room, all with panoramic views of the backyard.
Through to the opposite wing of the kitchen, you’ll find a large pantry, a skylit laundry room, a storage closet, and an additional door to the driveway. A private fifth bedroom suite is located here—perfect for guests or multigenerational living.
Back at the front hall, turn right to discover a handsome wet bar alcove and a richly appointed library with a full wall of custom built-ins and pocket doors for added privacy.
The bedroom wing features the primary suite with generous customized closet space, shower and soaking tub and door to rear yard access.  Three additional ensuite bedrooms are positioned nearby, all designed to maintain privacy..
Step outside to a backyard oasis. The area between the house and the pool is elegantly hardscaped and accented by a cluster of River Birches, creating a tranquil transition to the resort-like amenities beyond. Enjoy a full-size tennis court, a sparkling swimming pool, and a well-equipped pool house complete with two full bathrooms, changing rooms, and a kitchenette—everything you need to entertain in style.
721 John Barry Drive offers a rare combination of luxury, flexibility, and natural beauty—all in one of the Main Line’s most coveted neighborhoods. This is a home that invites you to live expansively and comfortably, surrounded by timeless elegance and modern convenience.
#PAMC2139130

BRYN MAWR

721 JOHN BARRY DRIVE

5 Beds

5 Baths

5,762 Sq.Ft.

$2,500,000

MLS#: PAMC2139130
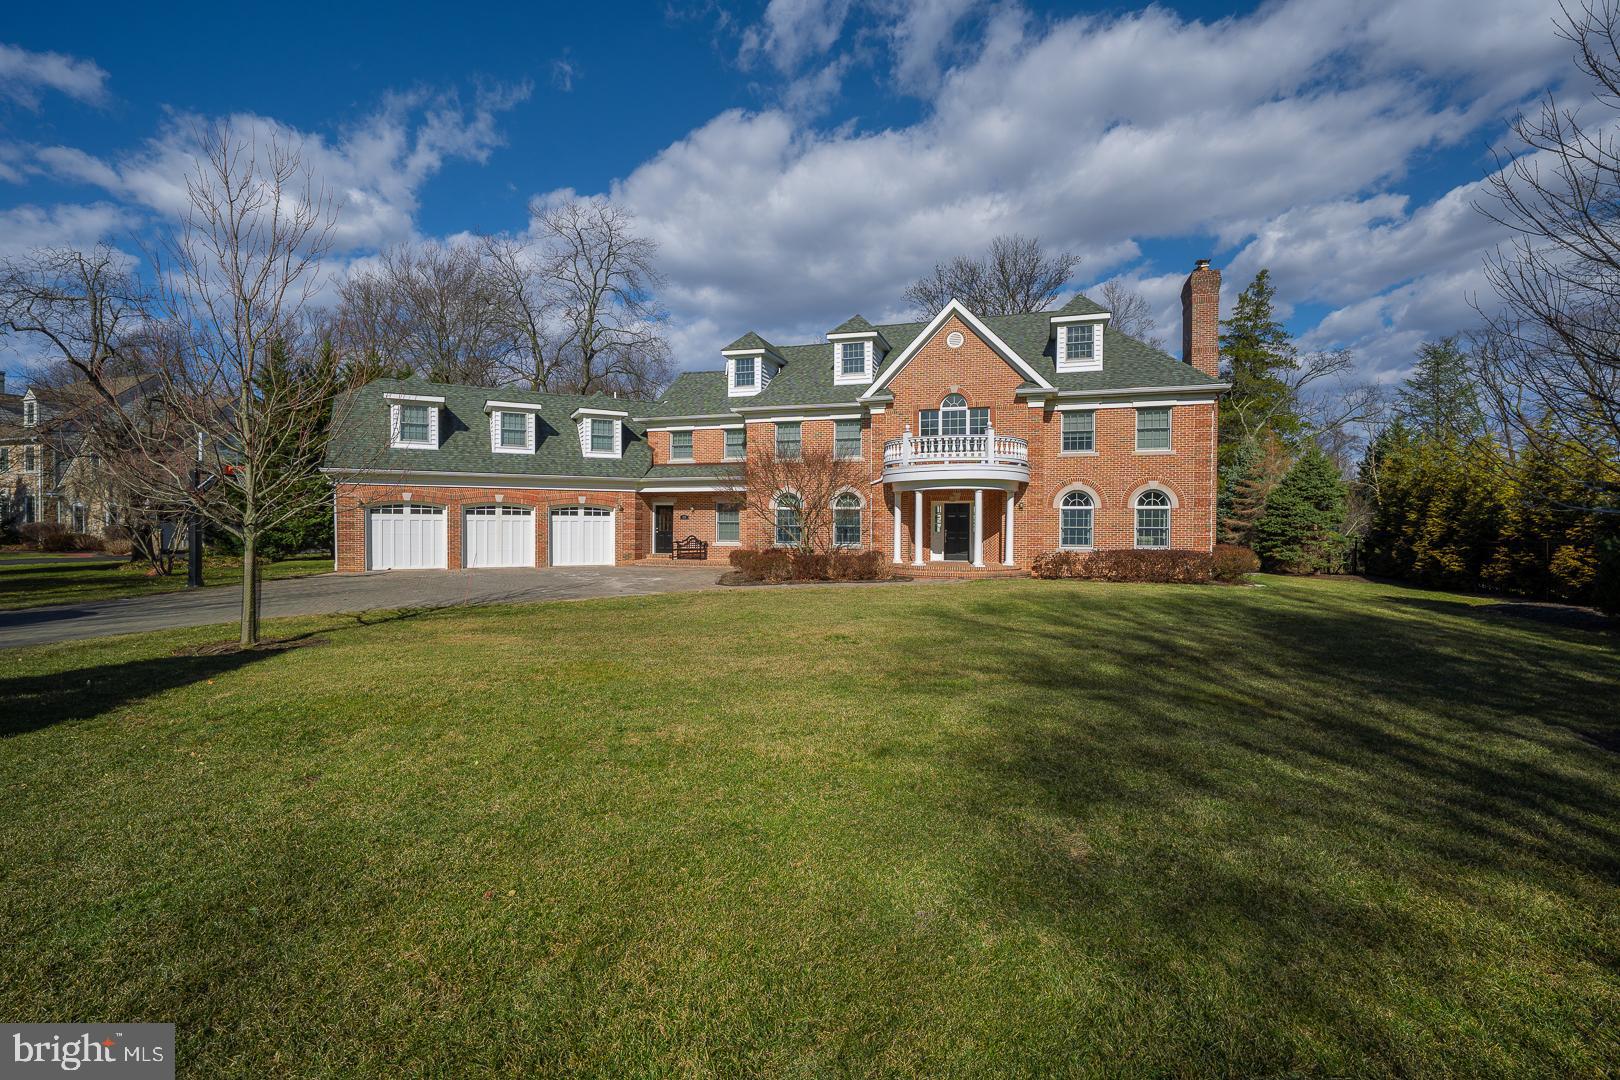
Stunning brick estate located on a private lane with only 2 other homes in the heart of Penn Valley.  This entirely brick built custom home is set on almost 1 level acre of tranquility and has been beautifully redesigned inside and out.  From the paver driveway to the beautiful interiors nothing has been overlooked. As you enter the two story foyer which is bathed in light you will be greeted by a sweeping formal staircase.  The formal living room with fireplace and dining room flank the stunning foyer.  A first floor office offers beautiful rear yard views and the renovated spacious eat in kitchen provides a beautiful space to entertain with quartz countertops, island seating, a breakfast bar, back staircase and an organization area.  The family room features a soaring ceiling, two story stone fireplace, a transitional custom built in for your entertainment area and a wall of windows to view the outdoor space. Upstairs find the grand primary suite with a tray ceiling, walk in closet, gas fireplace and marble primary bath with a walk in shower, dual sinks and a jacuzzi tub.  Two additional bedrooms have en suite baths and the final 2 bedrooms share a jack and jill bath with shower/tub.  The finished basement offers additional space for a second office or playroom.  Outdoors find a custom paver patio with space to dine or simply relax while overseeing your private expansive grounds.   Meticulously maintained by the current owners- new hot water heater, 2 new hvac units, generator, a 3 car garage and in Lower Merion School District.  This beautiful estate is ideally located within minutes to downtown Gladwyne and an easy commute to Center City.
#PAMC2135552

PENN VALLEY

315 WYNNE LANE

5 Beds

4 Baths

6,955 Sq.Ft.

$2,500,000

MLS#: PAMC2135552
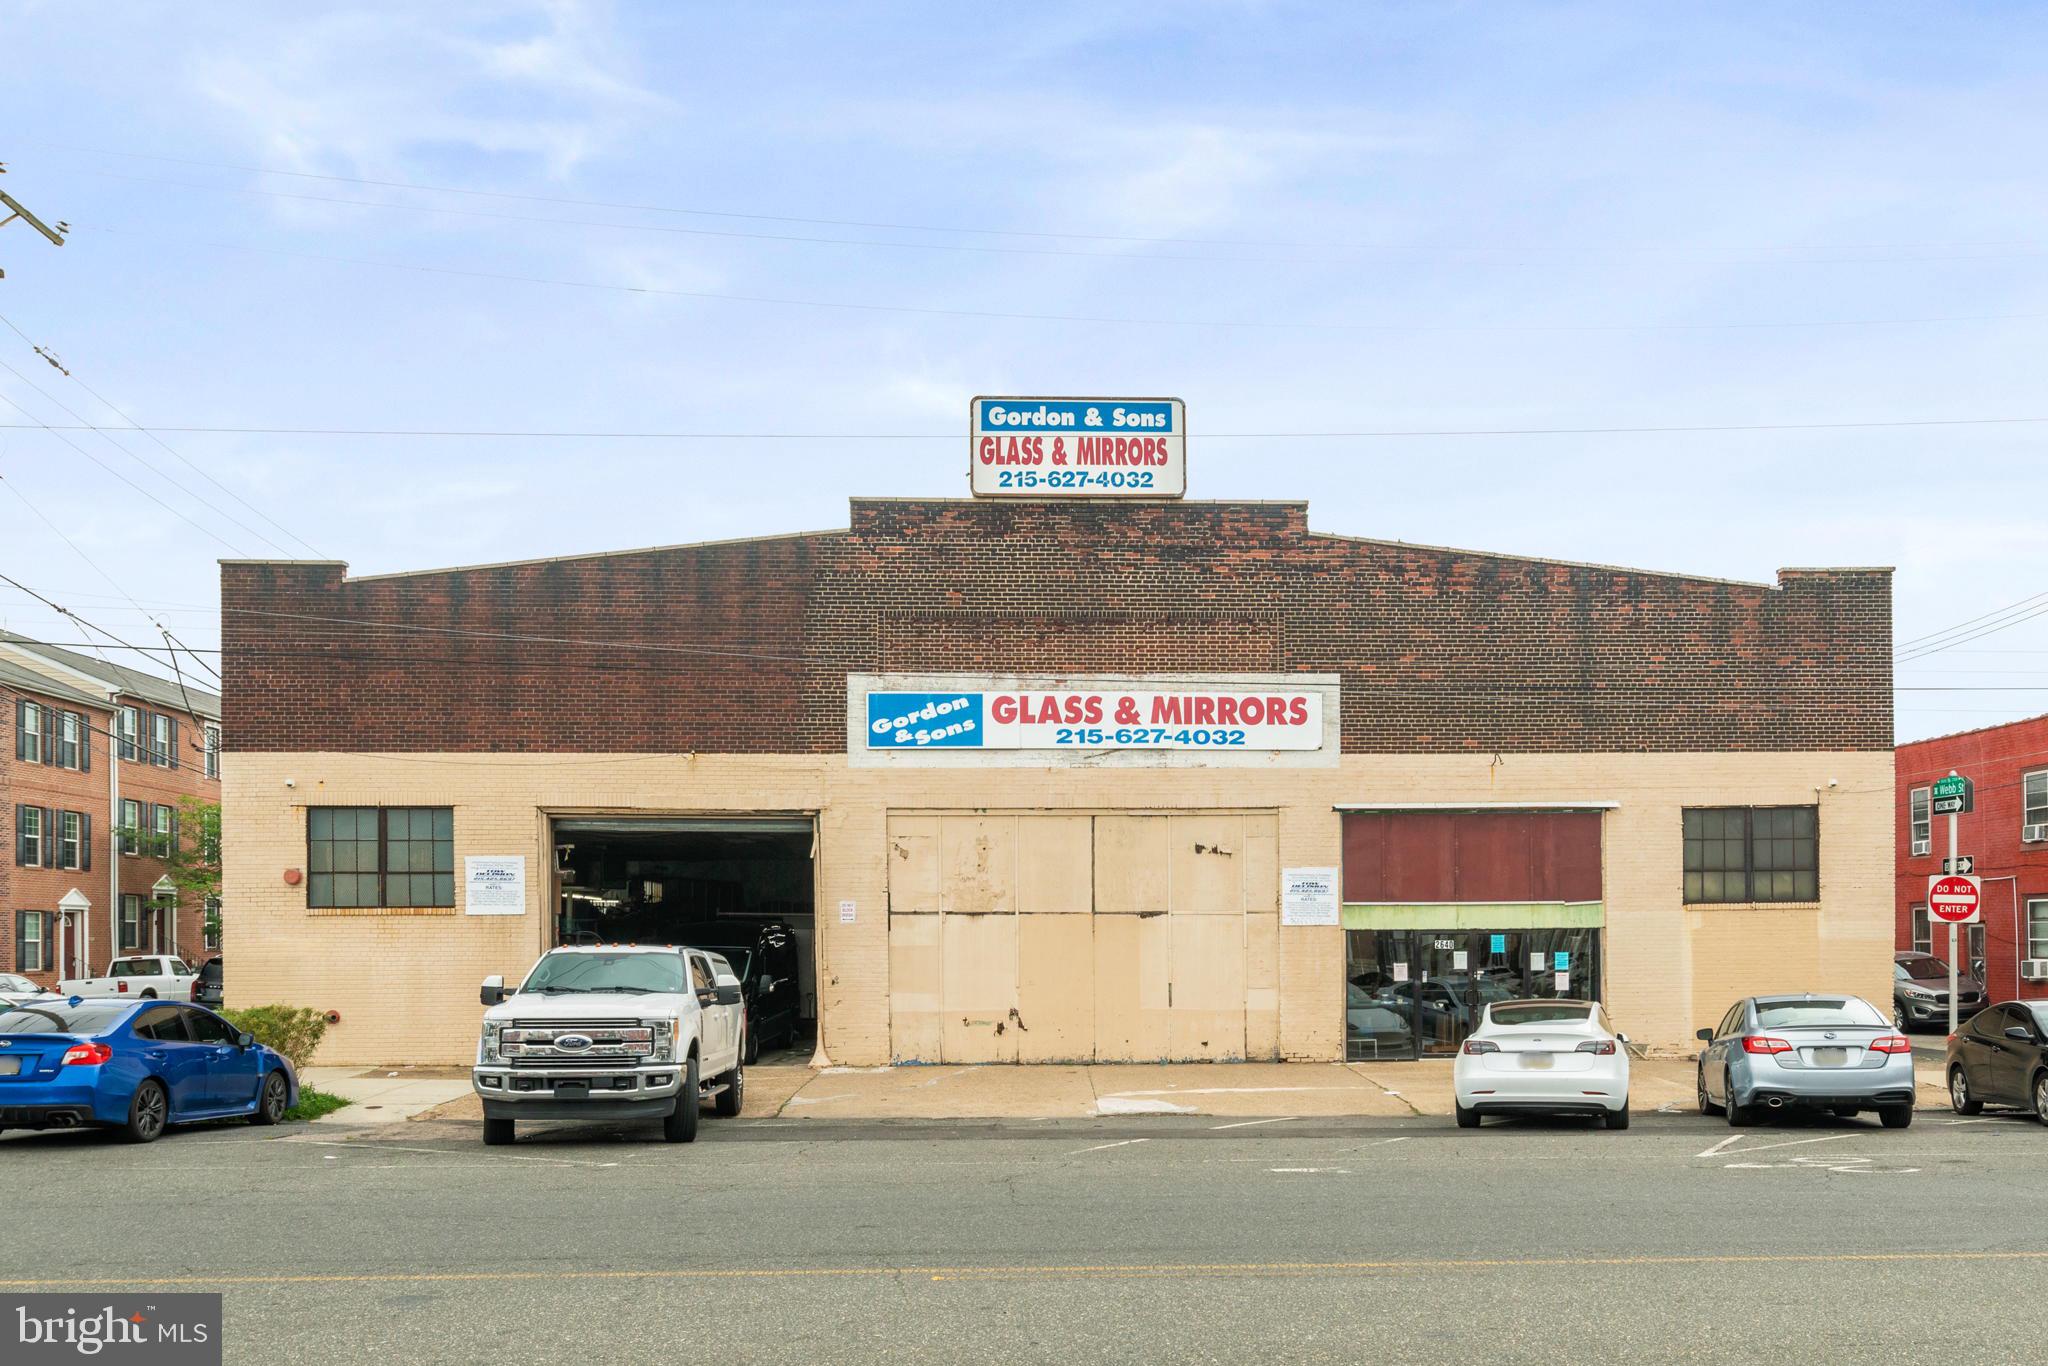
Spacious warehouse in 19125. Currently home to a Gordon and Sons Glass and Mirrors, this 10,448 sqft warehouse is zoned CMX2 and it sits in a prime location. Surrounded by new construction, this property can be redeveloped, leased to a new tenant or used by an owner occupant. Contact for more details!
#PAPH2133994

PHILADELPHIA

2640 E LEHIGH AVENUE 48

None Beds

None Baths

10,448 Sq.Ft.

$2,500,000

MLS#: PAPH2133994
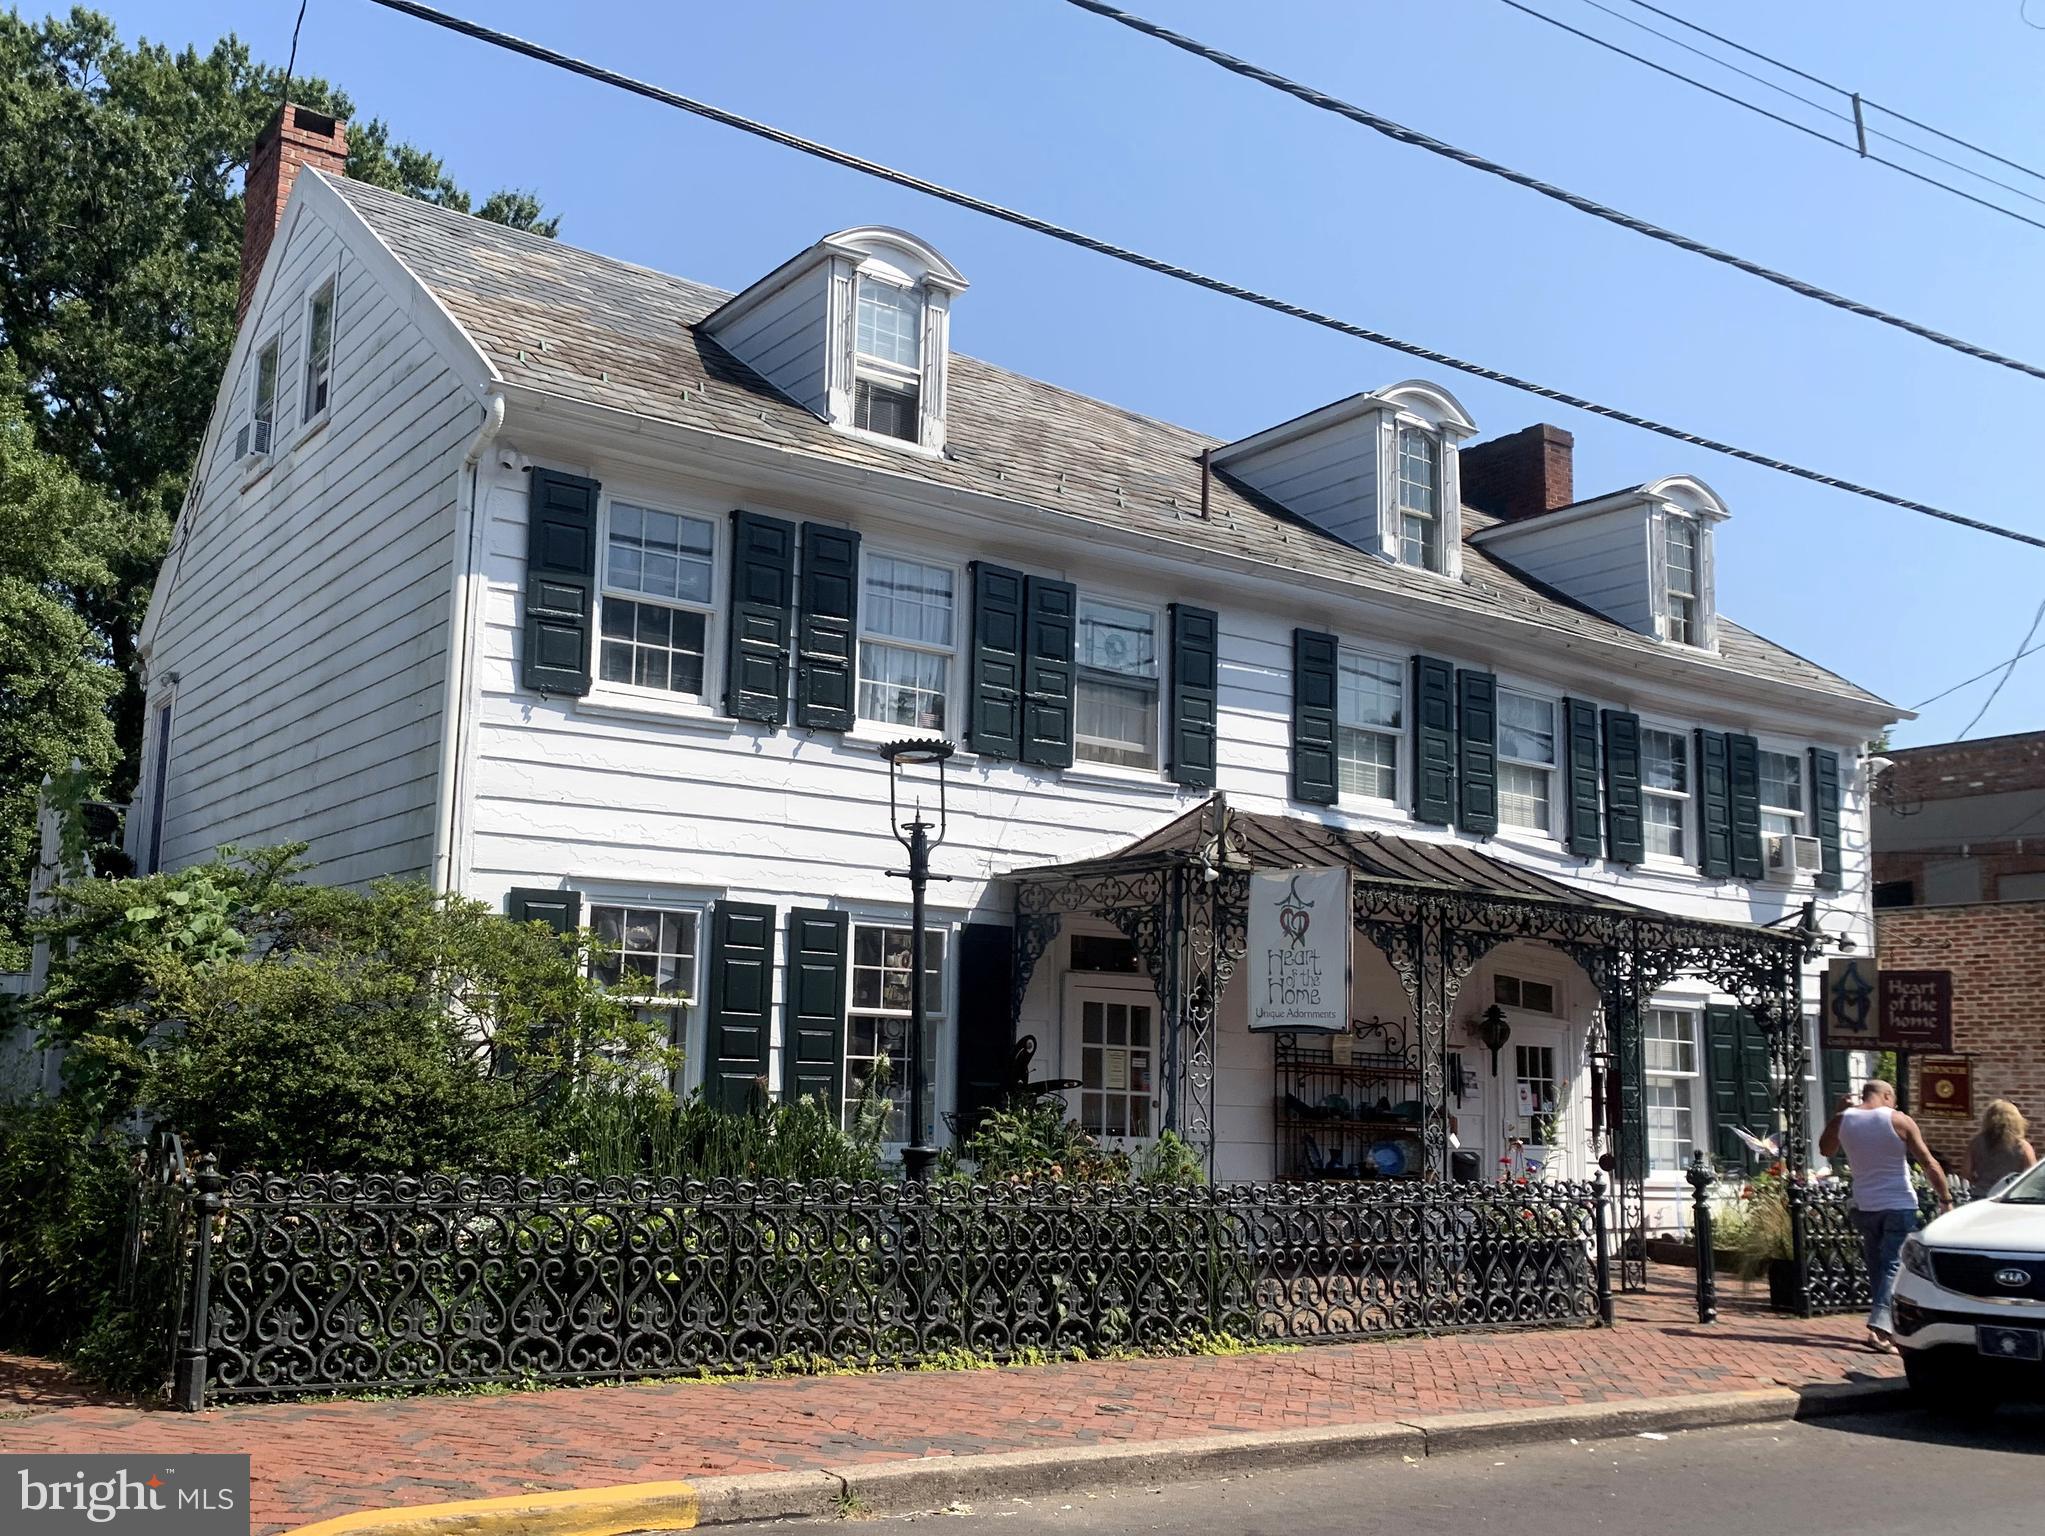
Available for the first time in two decades: one of the most prime commercial locations in all of downtown New Hope offers historic charm, multiple income-producing units, and one of the largest pieces of riverfront green space anywhere in town.  Dating back to the late 1700's and widely considered the oldest wood-frame home in New Hope, the main building is prominently situated in the fine dining/shopping district (flanked by the Ferry Market, Logan Inn, Marsha Brown's and Mansion Inn, just to name a few) and currently offers over 2,500 sq ft of showroom space indoors and out plus top floor offices.  A partitioned second floor apartment within the main building could offer additional income, a work-where-you-live option, or expand the commercial space to incorporate the entire building.  The layout of the main level could also lend itself to dividing into two shops, or wherever your creative vision takes you!  Down either of the two (2!) herringbone brick driveways and you'll enter a "secret garden" world of the sprawling back yard, lined by rented cottages, which leads to the 80+ feet of continuous river frontage mostly consisting of stone patio seating areas.  In the cooling shade of a 200+ year old willow tree (recognized by the National Arborist Association as significant) the three residential rentals and one commercial tenant enjoy an exclusive enclave that never suffers long from vacancies.  Walk down the stone steps to the river's edge and boat dock, and soak in the views of the sunrises/sunsets.  Opportunity knocks to bring your business vision to this truly one-of-a-kind property.
#PABU507680

NEW HOPE

28 S MAIN STREET

None Beds

None Baths

4,000 Sq.Ft.

$2,500,000

MLS#: PABU507680
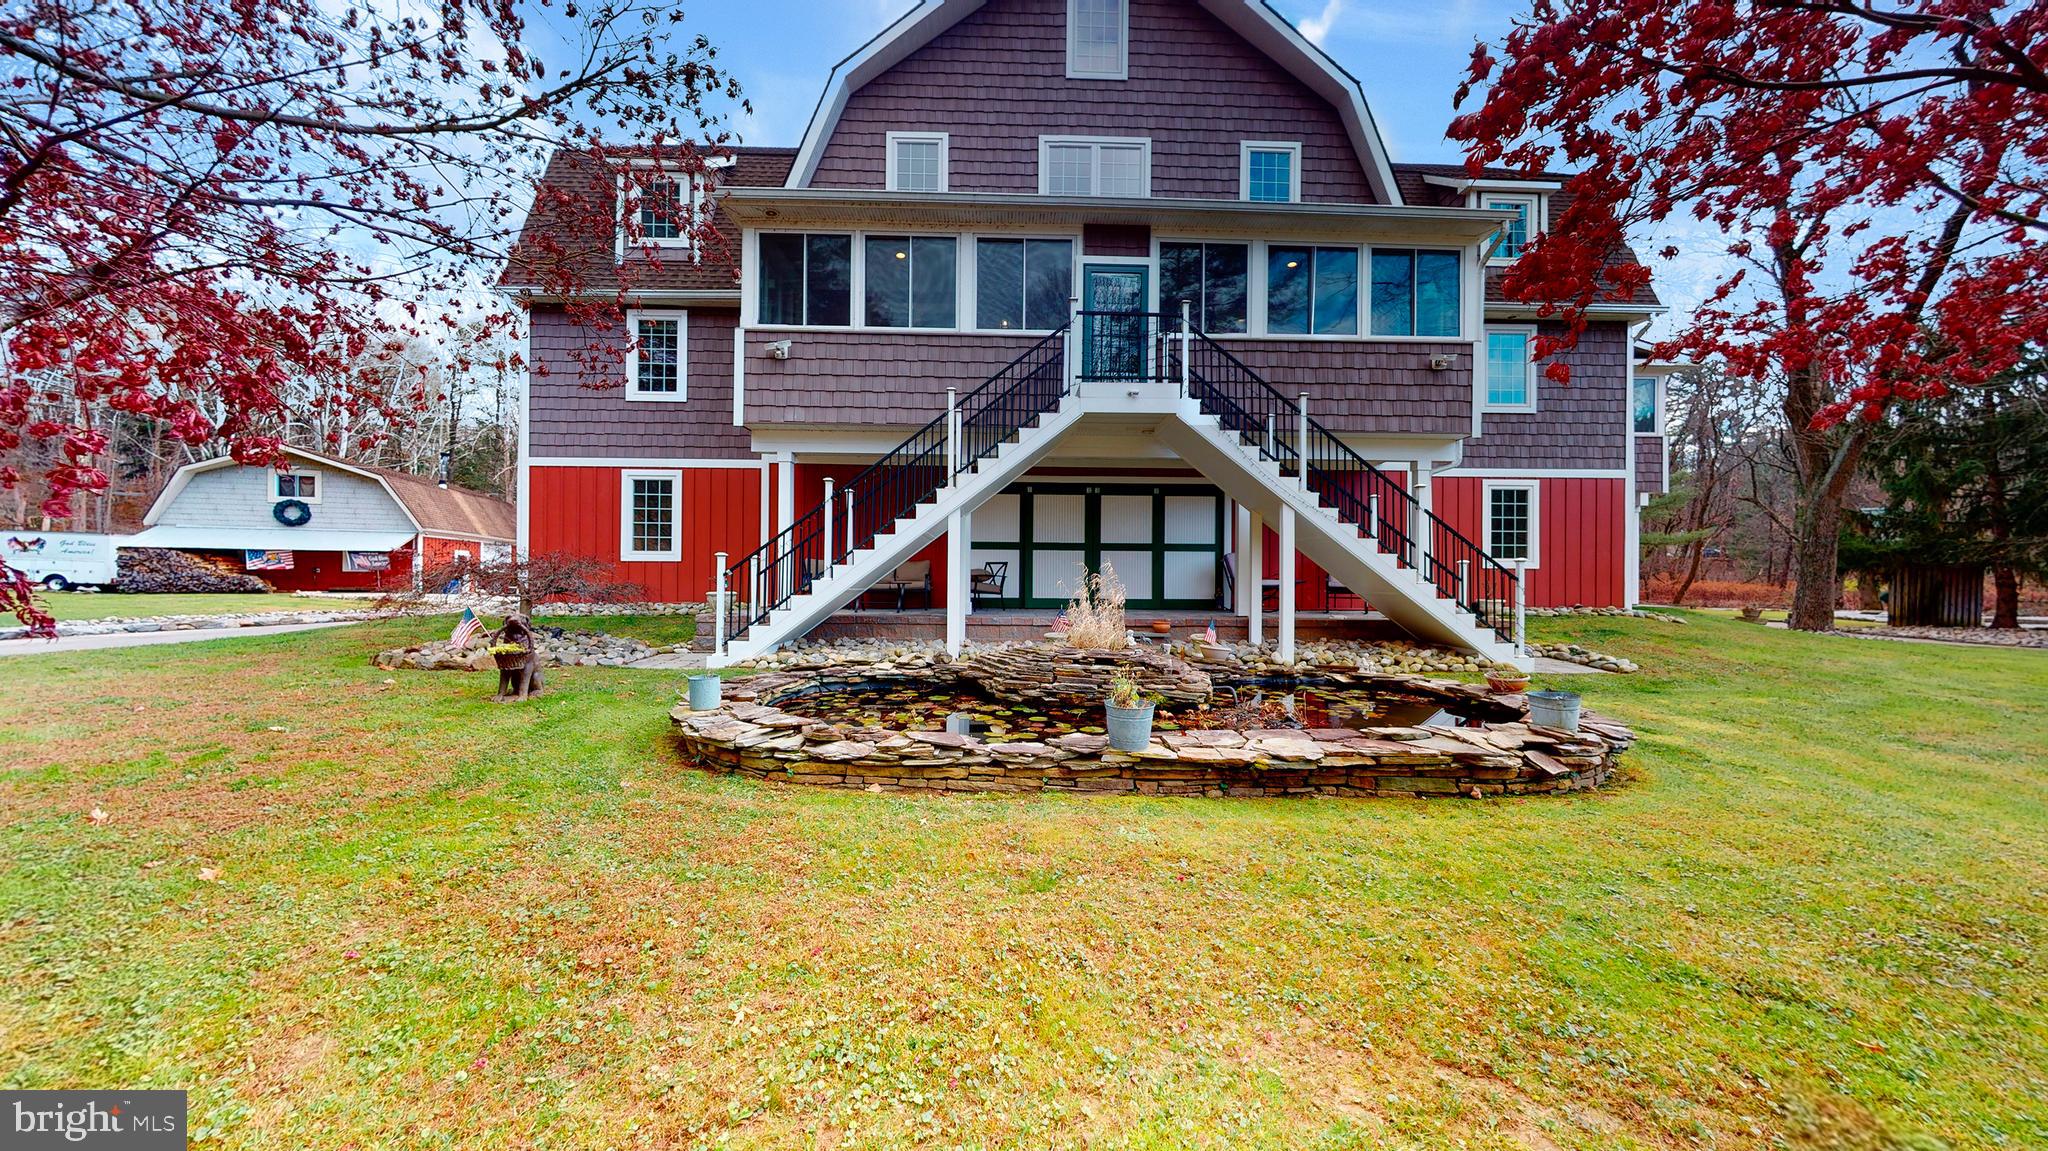
Welcome to 901 Crum Creek Road - a rare opportunity to own a private retreat on nearly three acres while remaining just minutes from everything Delaware County has to offer.  Tucked away in a secluded setting, this exceptional property provides the peace and privacy of country living with convenient access to major roadways,  shopping, dining, parks and Philadelphia.  One of the property's most valuable features is its location within  Marple Township, offering Marple Township taxes and enrollment in the highly regarded Marple Newtown School District.  Designed for making memories, the expansive grounds offer endless opportunities for recreation and entertaining.  Whether it's children riding  dirt bikes through the property, fishing in nearby Crum Creek, gathering around campfires under the stars, hosting outdoor celebrations or simply exploring nature in your own backyard, this is the kind of property that becomes the backdrop for a lifetime of family experiences.  This home itself reflects a level of craftsmanship rarely found  in today's construction.  Built to stand the test of time, it showcases the quality, durability and character that modern homes often lack.  From its solid construction to its timeless appeal, this is a residence that inspires confidence and pride of ownership.  Adding to the property's charm are breathtaking views of a picturesque 19th century farmhouse, perfectly framed by spectacular sunsets that paint the sky each evening.  The setting feels like a scene from a postcard while remaining remarkably close to everyday conveniences.  For the hobbyist, car enthusiasts, business owners or multi-generational families, the detached garage and separate living quarters provide exceptional flexibility.  This additional living space is ideal for in-laws, extended family, a home office or potential income.  Properties offering this combination of privacy, acreage, location, craftsmanship, recreational opportunities and versatile living arrangements are increasingly difficult to find.  901 Crum Creek Road is more than a home....it's a lifestyle.
#PADE2117168

BROOMALL

901 CRUM CREEK RD

6 Beds

6 Baths

7,256 Sq.Ft.

$2,500,000

MLS#: PADE2117168
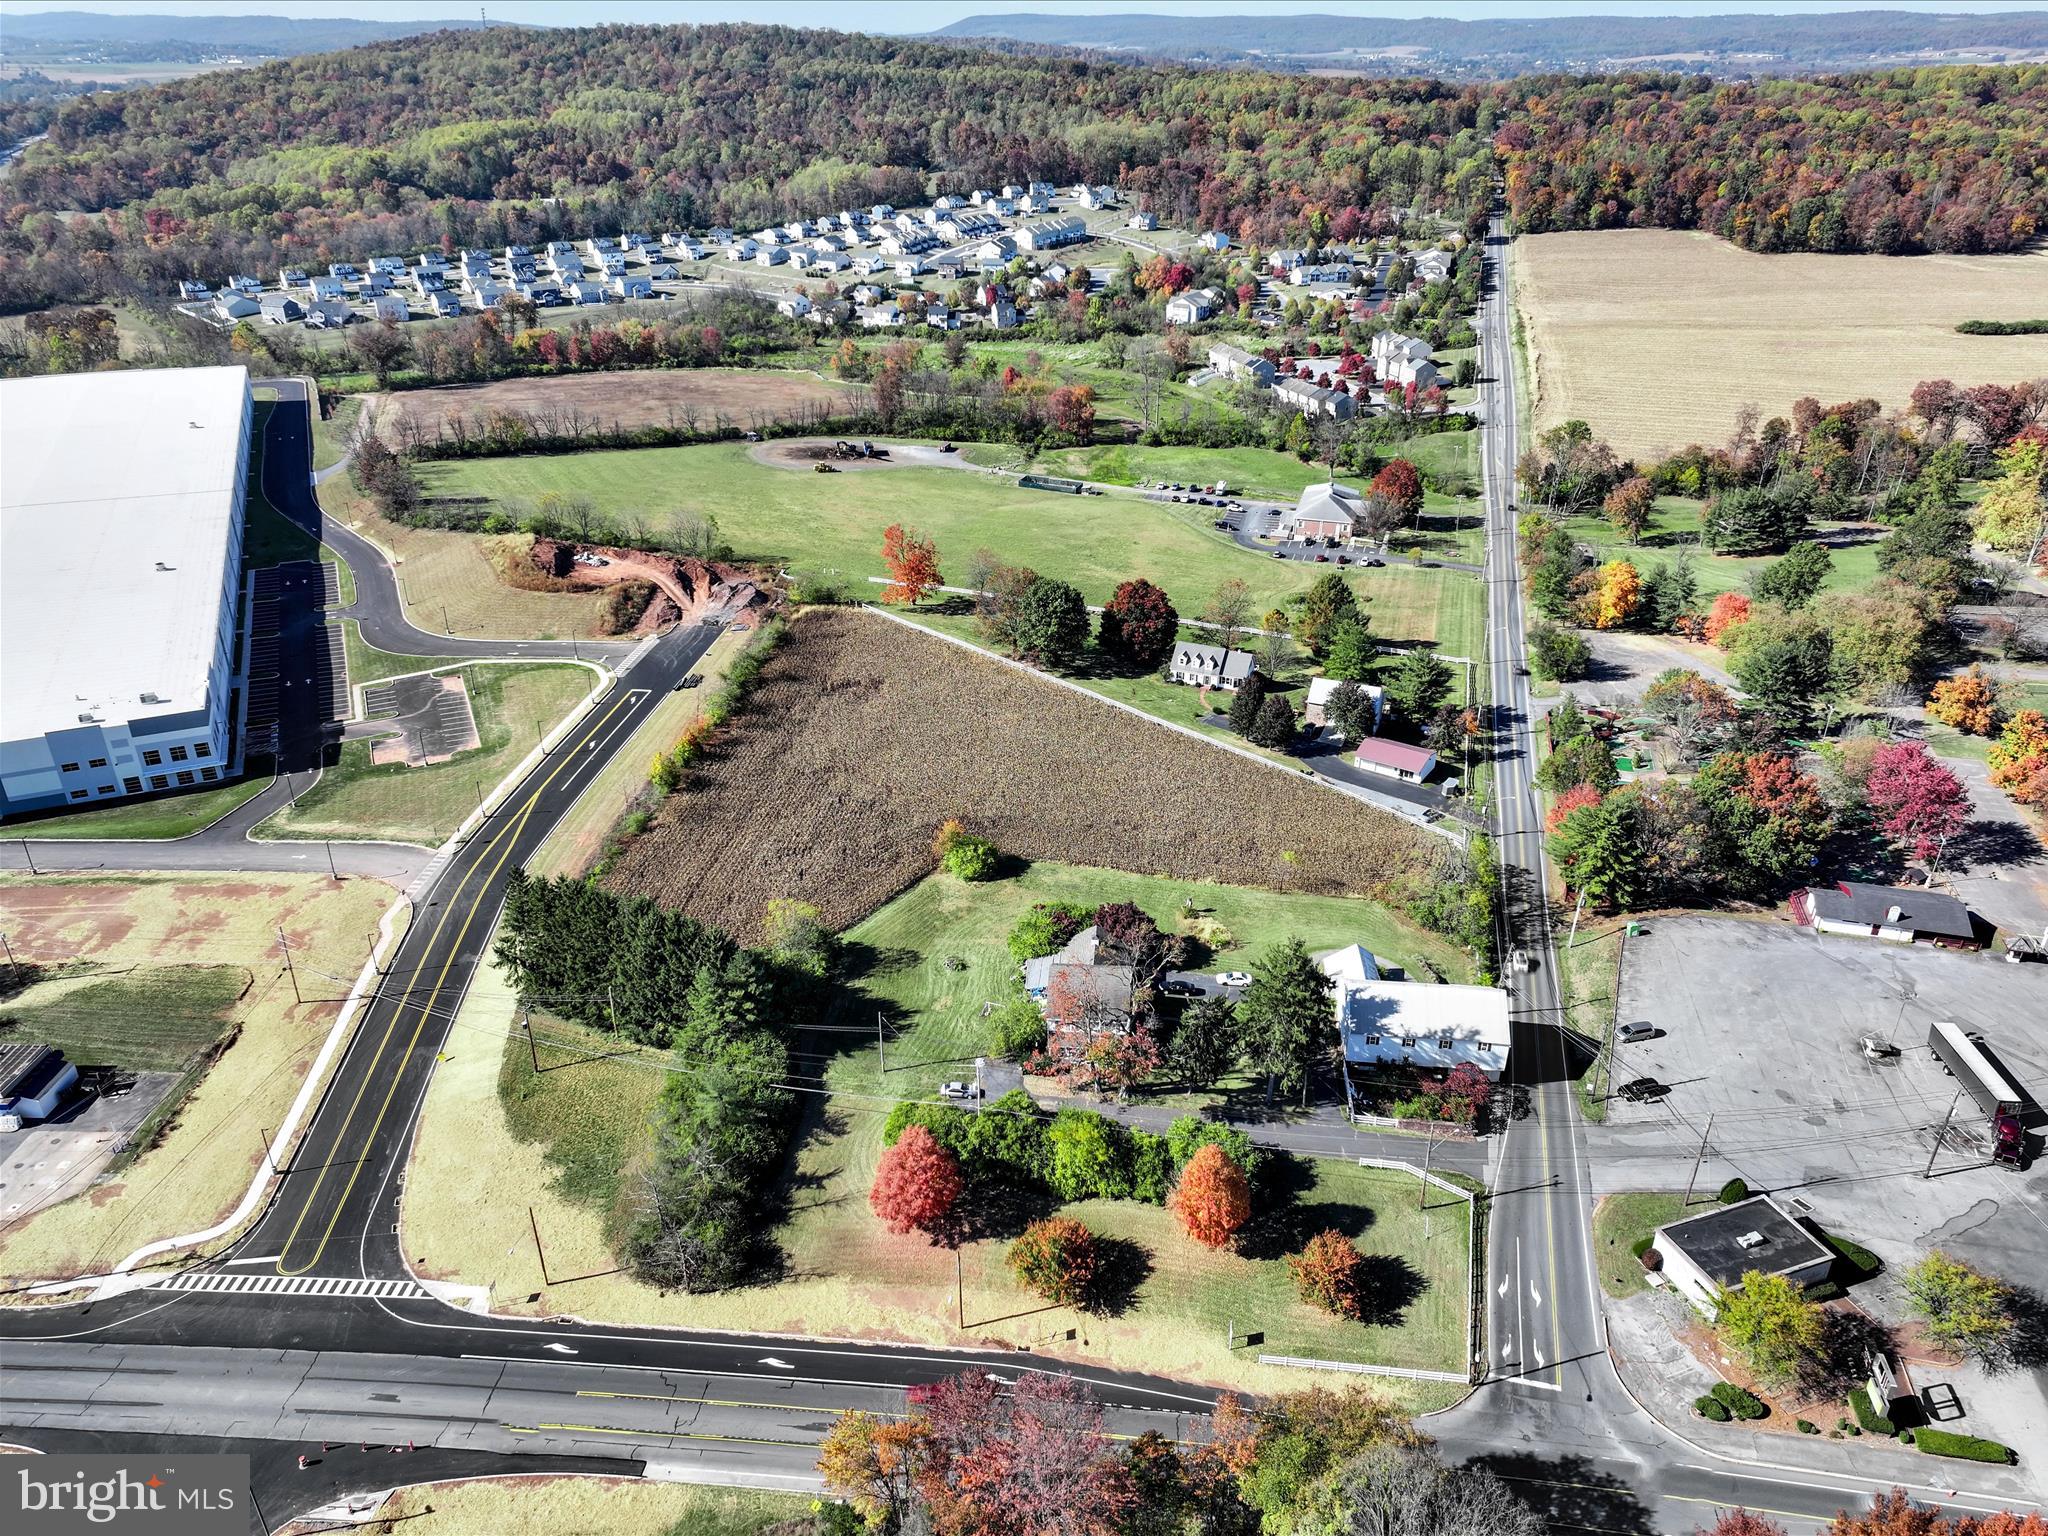
The New Hill Road is partially complete... and the Rte. 272 corners are curbed, paved and seeded... with even more decisions that will need to be made.
Corner Lot - Updated on lot lines & property with  Road Frontage on North Reading Road just off the PA Turnpike Entrance in Denver is a 5.4-acre redevelopment opportunity.  It Is General Commercial C-1 zoned, allowing a mixed set of uses including retail formats. Conveniently located along North Reading Road (16,000+ VPD), the site provides quick access to and from I-76 (29,000+ VPD).  An estimated 9.92 million visitors to Lancaster County directly spent $2.58 billion in 2023 (representing gains of 1.5% and 4.3% over 2022), creating a total tourism impact of $3.4 billion in the county.  This site a great development opportunity for any retailer to enter the Northern Lancaster County  market.
#PALA2001236

DENVER

N. Reading Road/ 20 HILL ROAD

None Beds

None Baths

2,400 Sq.Ft.

$2,500,000

MLS#: PALA2001236
Prime Investment & Development Opportunity in West Mt. Airy!

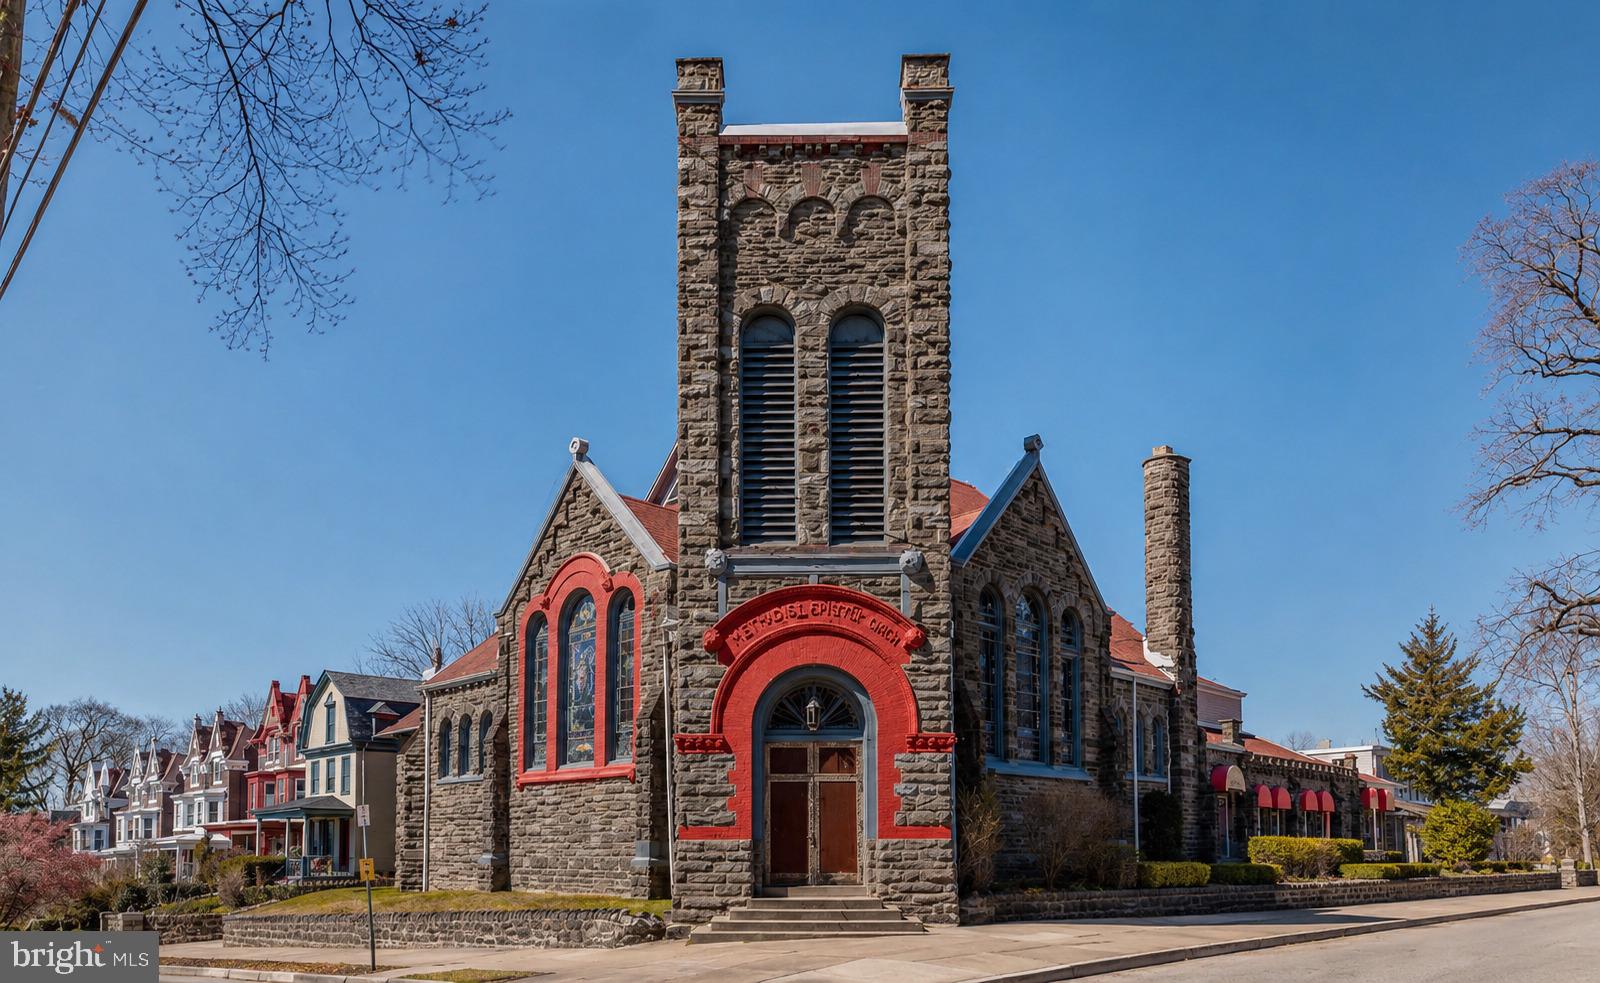
Attention investors and developers—don't miss this exceptional opportunity to acquire a rare corner property spanning over 20,000 square feet in the highly desirable Mt. Airy neighborhood. Featuring By-Right zoning for detached and semi-detached single-family residences, along with additional permitted uses such as group living facilities, personal care homes, hospitals, and assisted living residences, this property presents outstanding development potential.

The site is anchored by an impressive 9,500 sq. ft. stone building, a well-known local landmark that includes a spacious sanctuary with seating for approximately 300 people, a fully functioning daycare center serving more than 130 participants, and valuable updates including a newer roof, an approved sprinkler system, and a heater installed in 2013.

Also included is a detached three-story, 4,000 sq. ft. residence featuring five bedrooms, two bathrooms, generous natural light, and ample living space. Additional amenities include a six-car parking lot, a two-car garage, and full basements in both buildings.

Ideally situated just steps from the 73 bus route, grocery stores, restaurants, and coffee shops, this property offers exceptional visibility, convenience, and redevelopment possibilities. Whether your vision includes a residential subdivision, income-producing investment, or adaptive reuse of the existing structures, this versatile property offers endless opportunities. 

Contact us today to learn more about this remarkable investment opportunity.
#PAPH2634430

PHILADELPHIA

101 W MOUNT PLEASANT AVENUE 11

None Beds

None Baths

21,353 Sq.Ft.

$2,500,000

MLS#: PAPH2634430
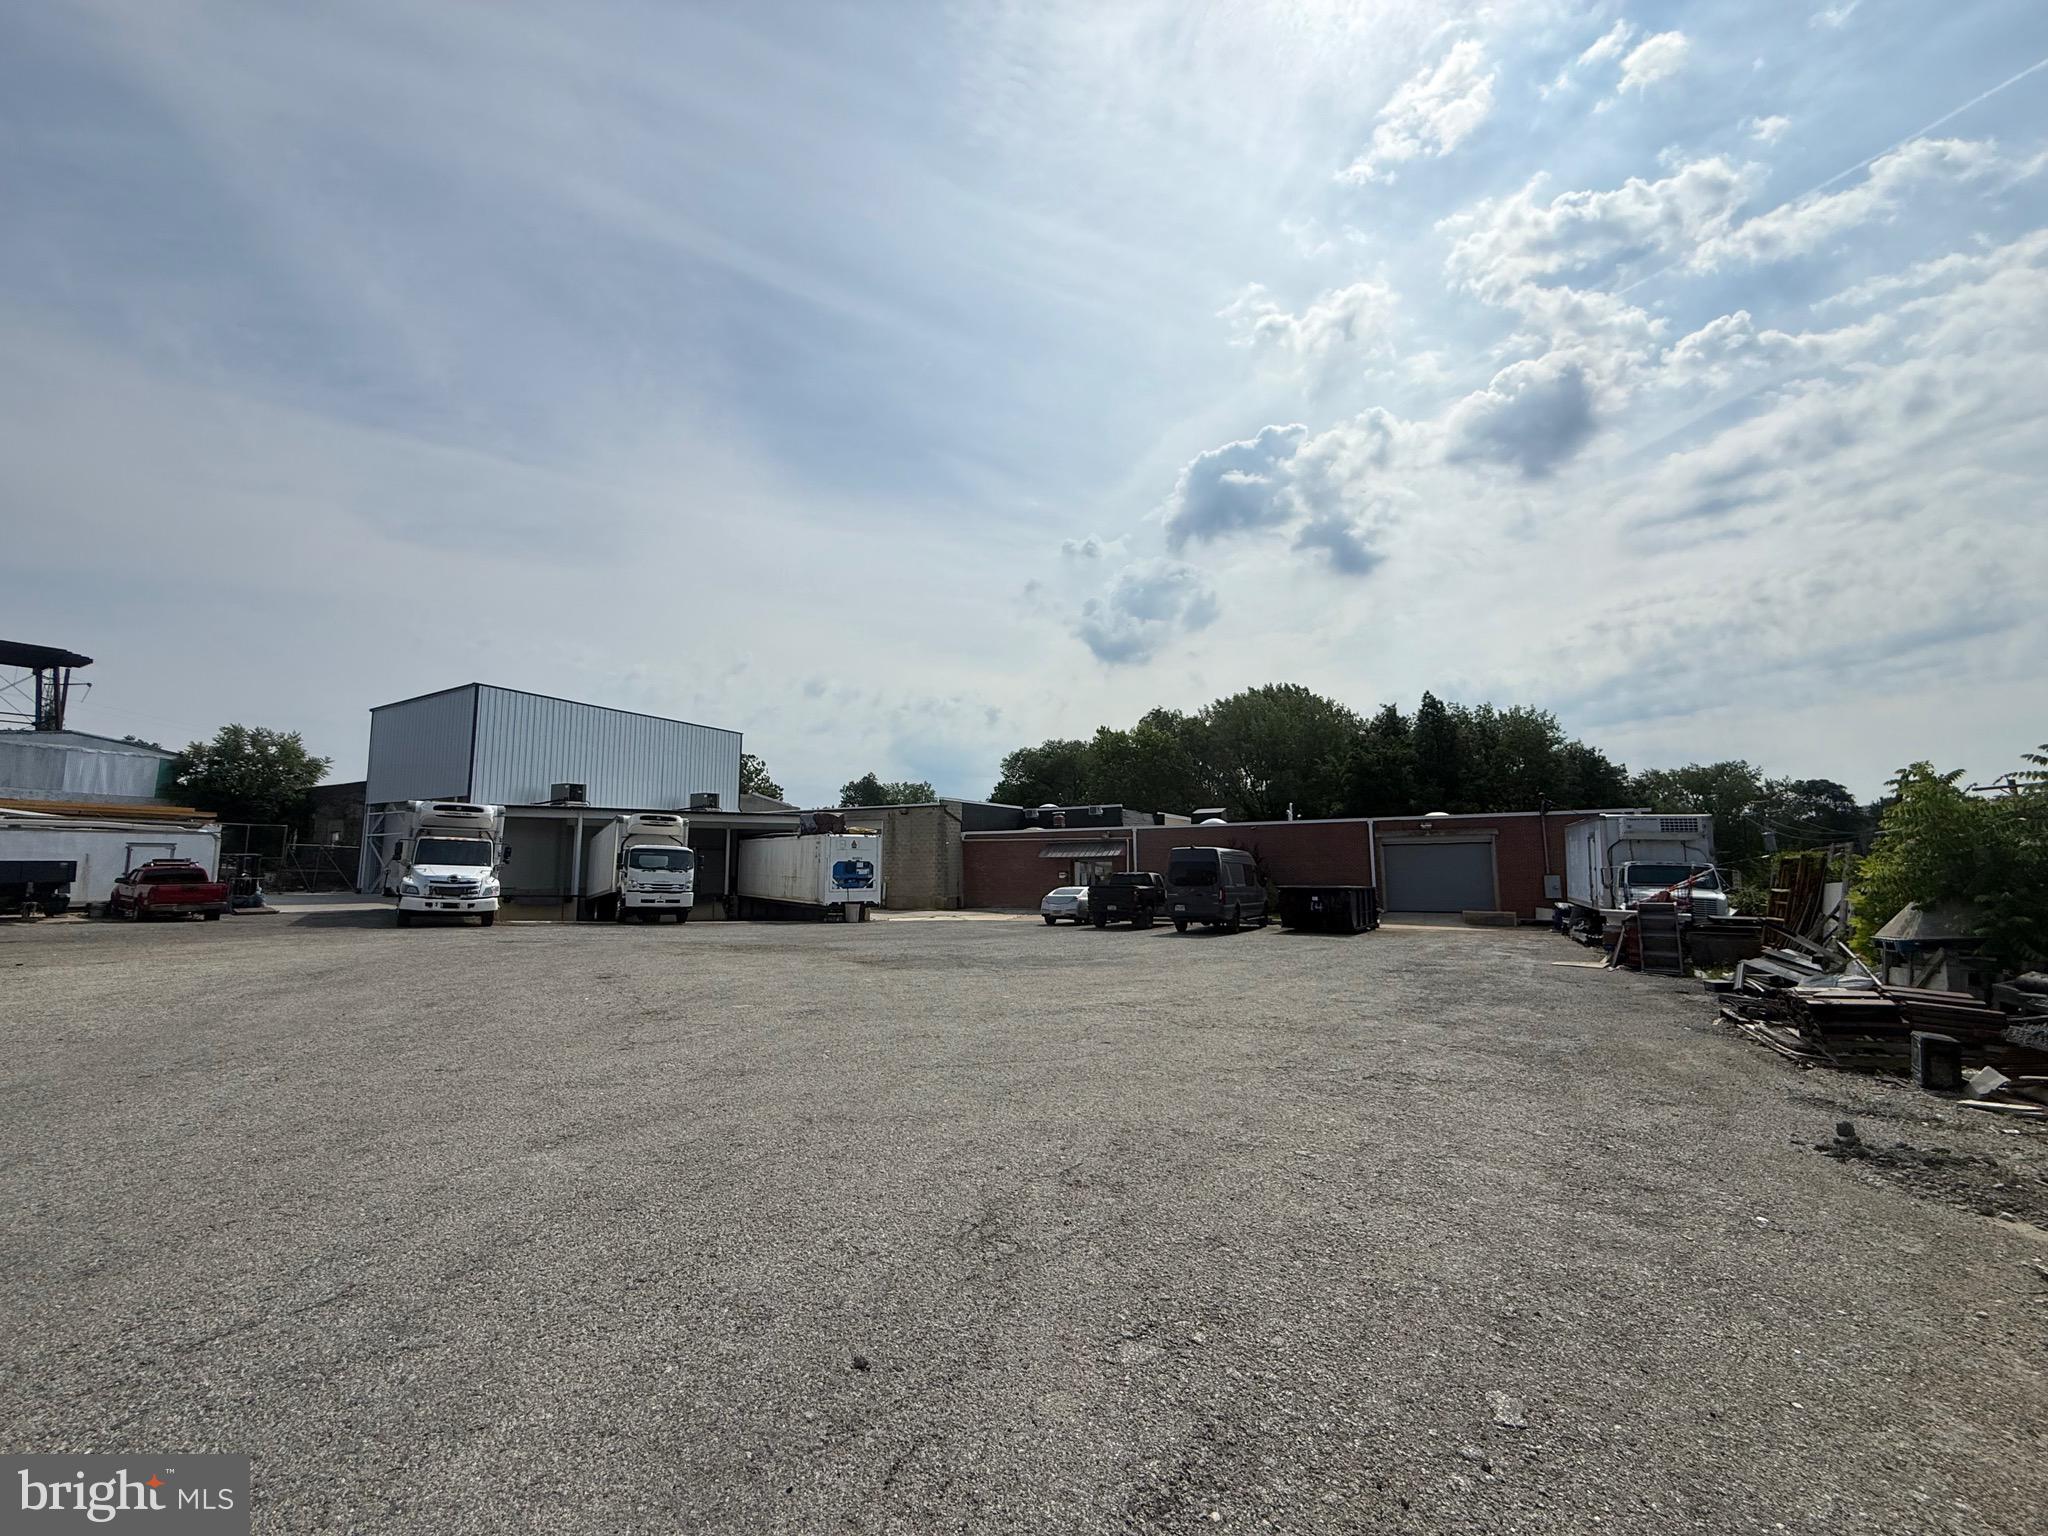
Value-Add Cold & Dry Storage Investment Opportunity
101 E Pine Street presents a rare opportunity to acquire a multi-tenant industrial property featuring cold storage, dry warehouse space, office areas, and multiple income-producing units in Delaware County's tightly held industrial market.
The approximately 13,098-square-foot facility is configured to accommodate a variety of industrial, storage, distribution, and food-related uses. The property includes refrigerated storage areas, warehouse space, loading access, roll-up doors, office components, and ample operational flexibility for both investors and owner-users.
The asset currently generates approximately $212,832 in annual in-place rental income from occupied tenants, including a strong NNN tenant occupying the primary warehouse space. Additional upside exists through the lease-up of currently vacant space and the conversion of owner-occupied space to income-producing tenancy, bringing projected stabilized gross income to approximately $247,632 annually.
Property Highlights:
• ±13,098 SF industrial/storage facility
• Cold storage and dry warehouse capabilities
• Multi-tenant income-producing asset
• Existing NNN tenancy in place
• Multiple loading and access points
• Office and support space
• Value-add leasing opportunity
• Current NOI: Approximately $179,104
• Pro Forma NOI: Approximately $213,904
• Strategic Delaware County location with convenient access to Philadelphia, I-95, and regional transportation networks
Whether acquired as a cash-flowing investment or a future owner-user opportunity, 101 E Pine Street offers stable income, operational flexibility, and meaningful upside through lease-up and active management.
#PADE2118138

DARBY

151 PINE STREET

None Beds

None Baths

13,098 Sq.Ft.

$2,500,000

MLS#: PADE2118138
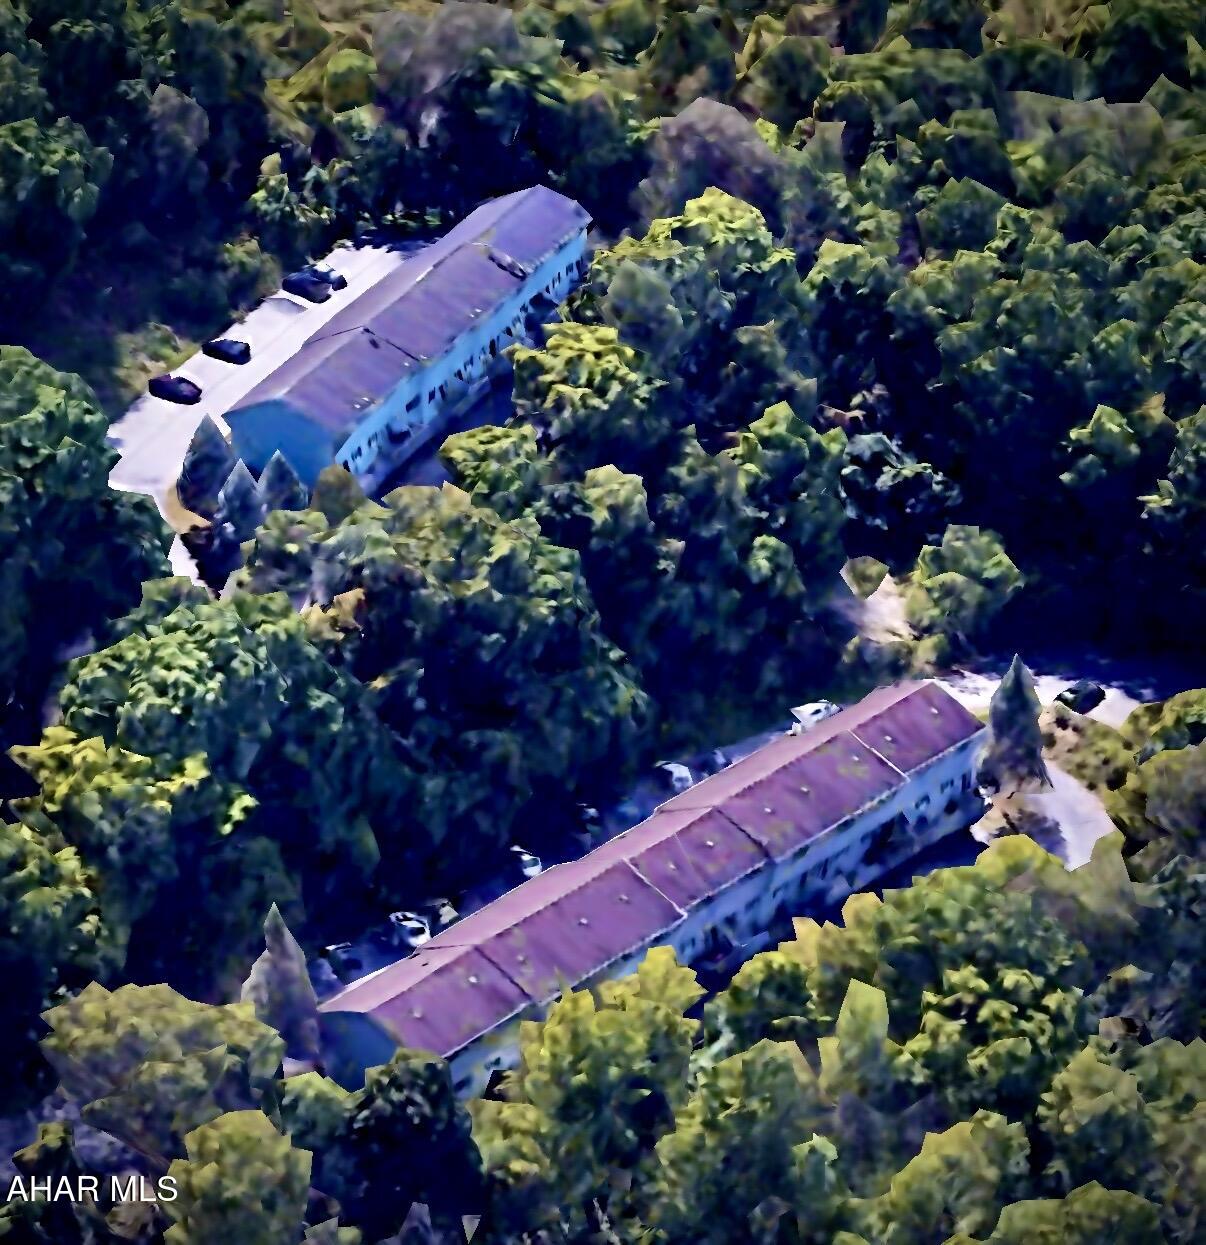
Welcome to Bel-Air Park Town Homes, a 22 unit residential investment property on 5.86 acres of land with quick access to 1-99 and 3.5 miles from downtown Altoona.  This unique property is tucked in its 5.86 acre tree covered hill side adjacent to Greenwood Park and includes both Ivan & WIll Lane, two multi-unit townhouse buildings.  Each townhouse has ground level entrances on both the first and second floors with its bedrooms and full bath on the third.  The second floor offers a living room, and balcony access off the kitchen/dining area with a garage or walk-out on the lower level first floor.  Both Ivan & Will Lane buildings provide plenty of off street parking and generous views of the PA Mountains.  Ivan Lane features a 10 unit building with nine Integral garages and a coin operated laundry facility as an option for all tenants.  Will Lane features a 12 unit building with four integral garages and eight ground level walk-outs which could potentially be converted into additional living space if desired.  Will Lane also includes an additional parking lot.  Bel-Air town homes offer private living and a turnkey value-add investment opportunity with quick access to I-99, downtown amenities and healthcare!  Units are updated when available and as needed, all units are occupied except one vacancy. Additional wooded acreage above both buildings could potentially be developed. The listing agent is related to the seller.
#79541

Altoona

1655 Juniata Lane

None Beds

22 Baths

21,356 Sq.Ft.

$2,500,000

MLS#: 79541
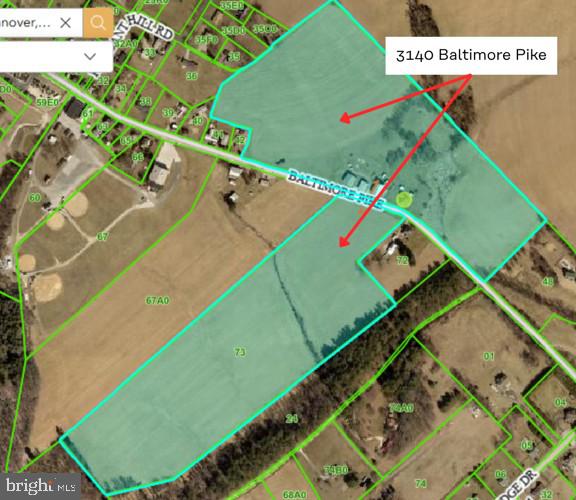
55 acre parcel for sale in south Hanover. Property is zoned commercial/industrial and is located on both side of PA 94 / Baltimore Pike. The property includes the old farm house and various out buildings and large barns and outbuildings. Many opportunities exist with this parcel. Please see other listings for the two other parcels adjacent to this on that are also for sale.
See other listings for remainder of farmland for sale: 3143 Baltimore Pike (3 acres) & 3055 Baltimore Pike (20 acres)


Professional photos coming soon
#PAYK2106462

HANOVER

3140 BALTIMORE PIKE

5 Beds

1 Baths

1,904 Sq.Ft.

$2,500,000

MLS#: PAYK2106462
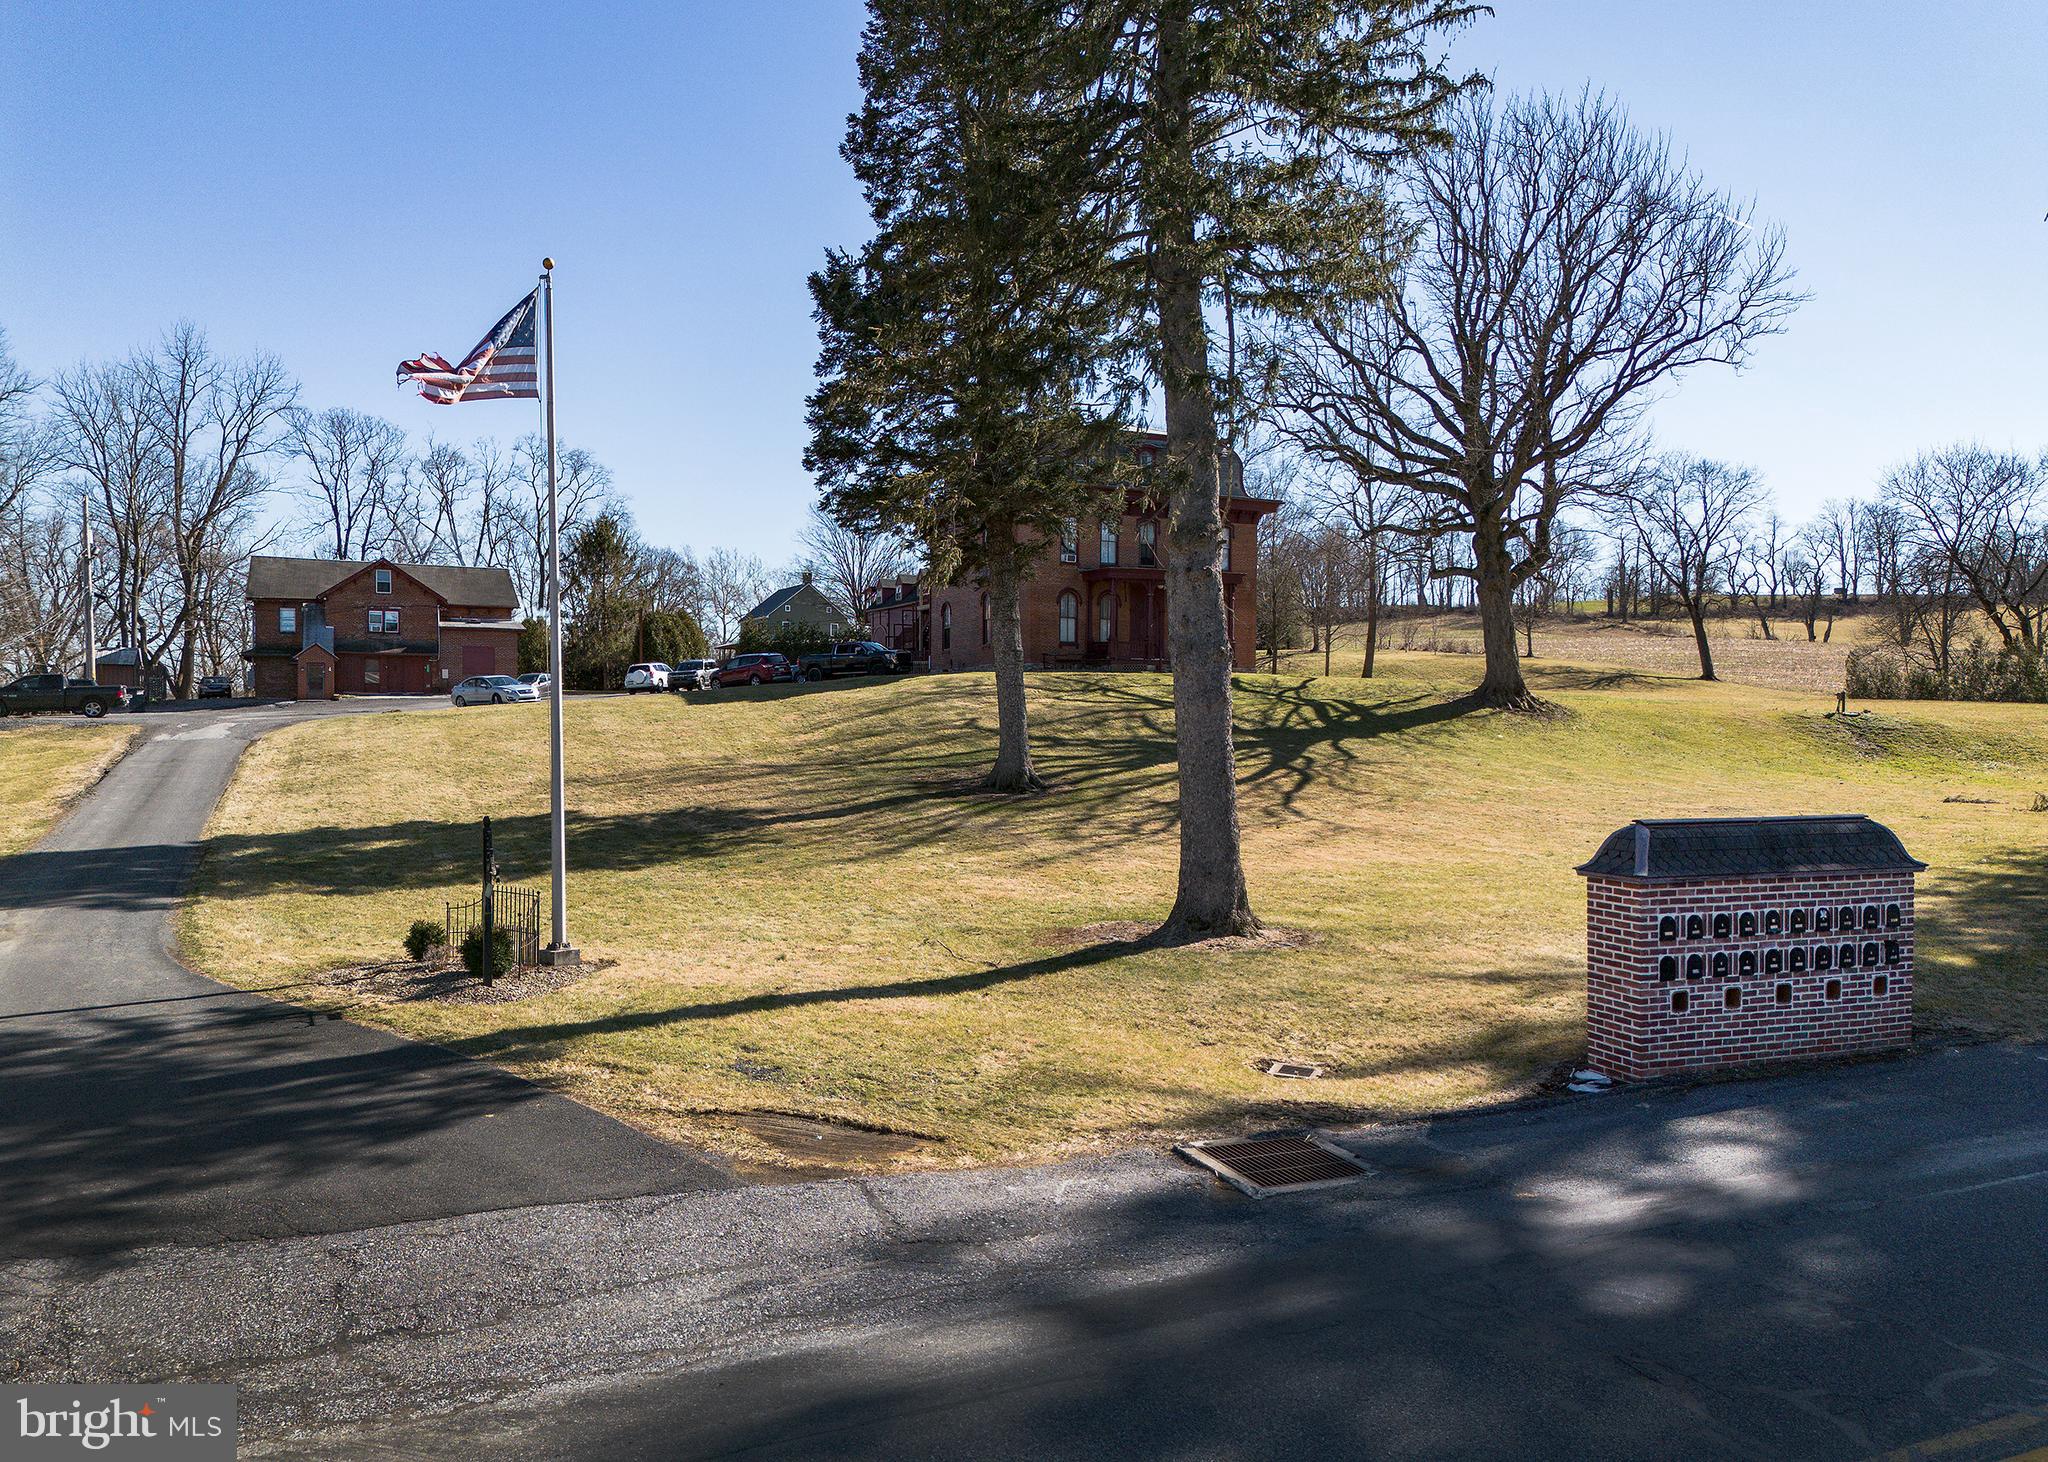
Waterfront property on the Swatara Creek consisting of: 4 buildings, 17 apartments, Air B & B log house, elevated look-out house on the creek, coin operated laundry, workout room, beach access for boating, camping pad (on Swatara Creek) with water and electric, plenty of parking and storage and much more. The main building is a beautiful Victorian style that was called the “Swatara Creek Inn”. It was converted into apartments and other building were added. It has an excellent rental history and the units are clean and tenable. A large outdoor wood furnace heats all 3 buildings with separately controlled zones. The furnace also heats all the hot water for all tenants during the winter with electric hot water for the summer months. The Air B & B is a modernized log house which is located overlooking the Swatara Creek -  NOT IN A FLOOD ZONE. Log house Air B & B rents for different rates during tourism season but is always full. At the spacious waterfront, there is a camping pad with water and electric which could also be rented. The creek access is private and peaceful with no other houses in sight. Adding a dock with kayak rentals and fishing would create additional revenue for the weekly Air B & B patrons. The look-out house is large and newly built (over 40 ft high) over looking the creek. It has electricity, wide steps and a deck. Below is a small private fire pit to add to summer nights.  Plenty of possibilities for additional uses and additional rent potential.  Units are always rented and provide a clean safe rural environment for tenants.
#PALN2025298

ANNVILLE

10463 JONESTOWN ROAD

None Beds

None Baths

17,500 Sq.Ft.

$2,500,000

MLS#: PALN2025298
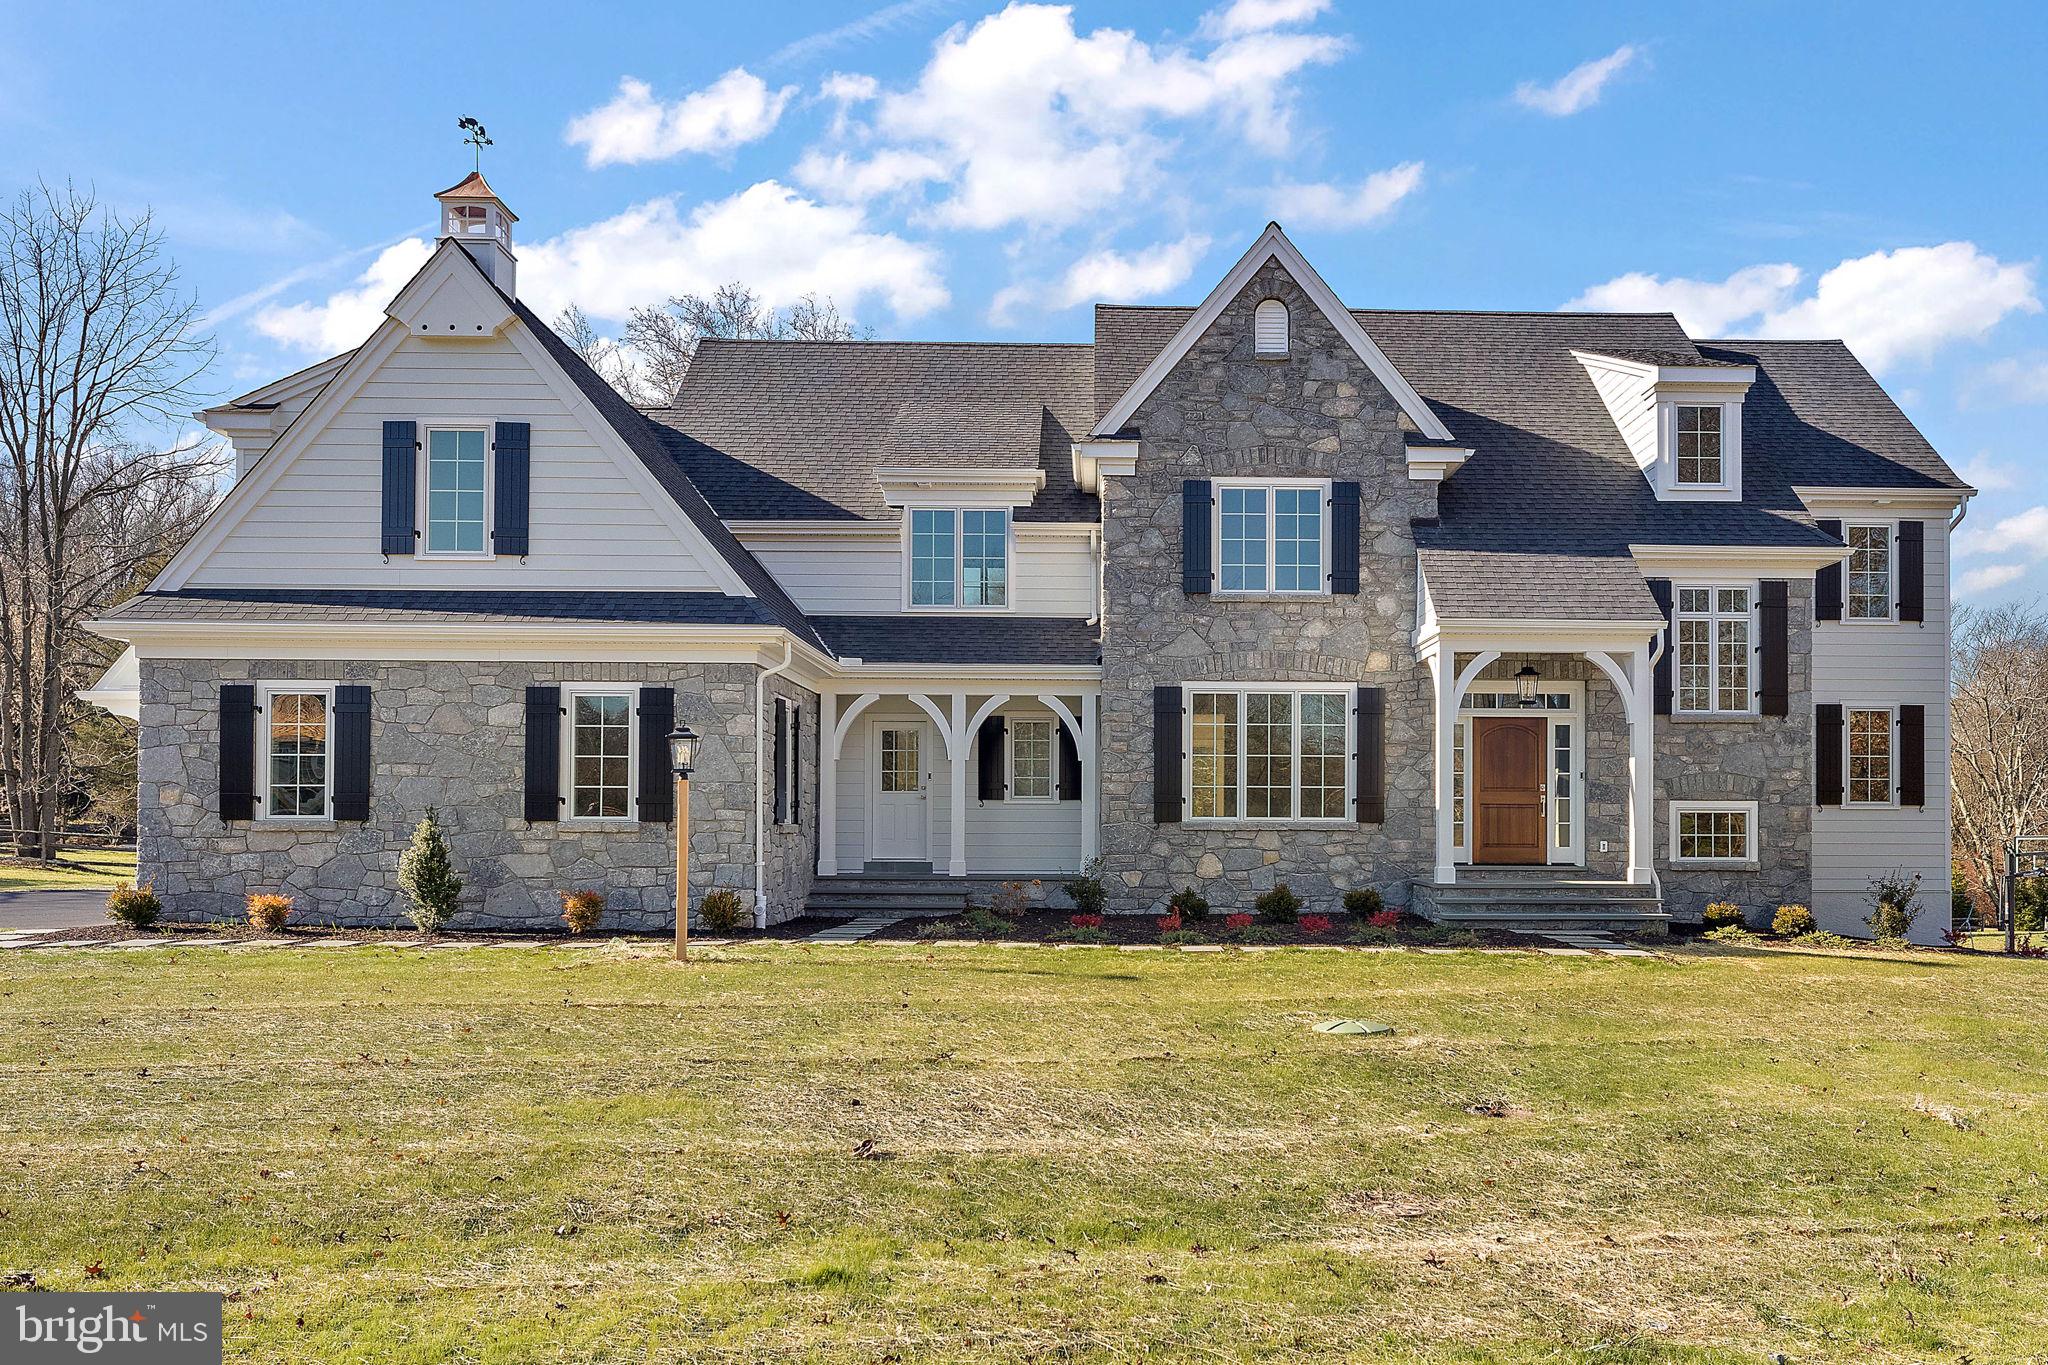
Now offering one of the most impressive custom home opportunities in Malvern, The Estates at Howell Ridge presents a rare chance to build on a private 4-acre homesite set high on a scenic ridge with sweeping valley views. This exceptional setting offers the perfect blend of privacy, luxury, and convenience just minutes from Route 202, the Pennsylvania Turnpike, Great Valley Corporate Center, shopping, dining, and award-winning Great Valley schools.
Unlike traditional production construction, Estates at Howell Ridge offers a true custom building experience. Buyers will work directly with Hellings Builders and their architect to personalize the home to their lifestyle, vision, and design preferences. From floor plan modifications to curated finishes and architectural details, each residence is crafted as a one-of-one home tailored specifically to the buyer.
The featured Newtown Model combines timeless architecture with a fresh, open design created for modern living. The expansive kitchen, breakfast area, and family room create a seamless gathering space filled with natural light, while a large private study offers flexibility for a home office, library, or quiet retreat. A formal dining room, spacious mudroom, and thoughtfully designed layout make the home equally functional and elegant.
The second floor is anchored by a luxurious owner’s suite featuring a tray ceiling, oversized walk-in closets, dressing area, and spa-inspired bath. Secondary bedrooms are generously sized with well-designed en-suite and Jack-and-Jill configurations.
Built by Hellings Builders, known throughout Chester County for exceptional craftsmanship, enduring quality, and attention to detail.
NOTE: THE PHOTOS SHOWN ARE OF A COMPLETED HOME AT A DIFFERENT LOCATION AND MAY INCLUDE OPTIONS, UPGRADES, AND ALTERATIONS NOT INCLUDED IN THE BASE PRICE. PLEASE CONTACT LISTING AGENT FOR DETAILS.
#PACT2126190

MALVERN

Lot 1-B ESTATES AT HOWELL RIDGE

4 Beds

3 Baths

4,080 Sq.Ft.

$2,500,000

MLS#: PACT2126190
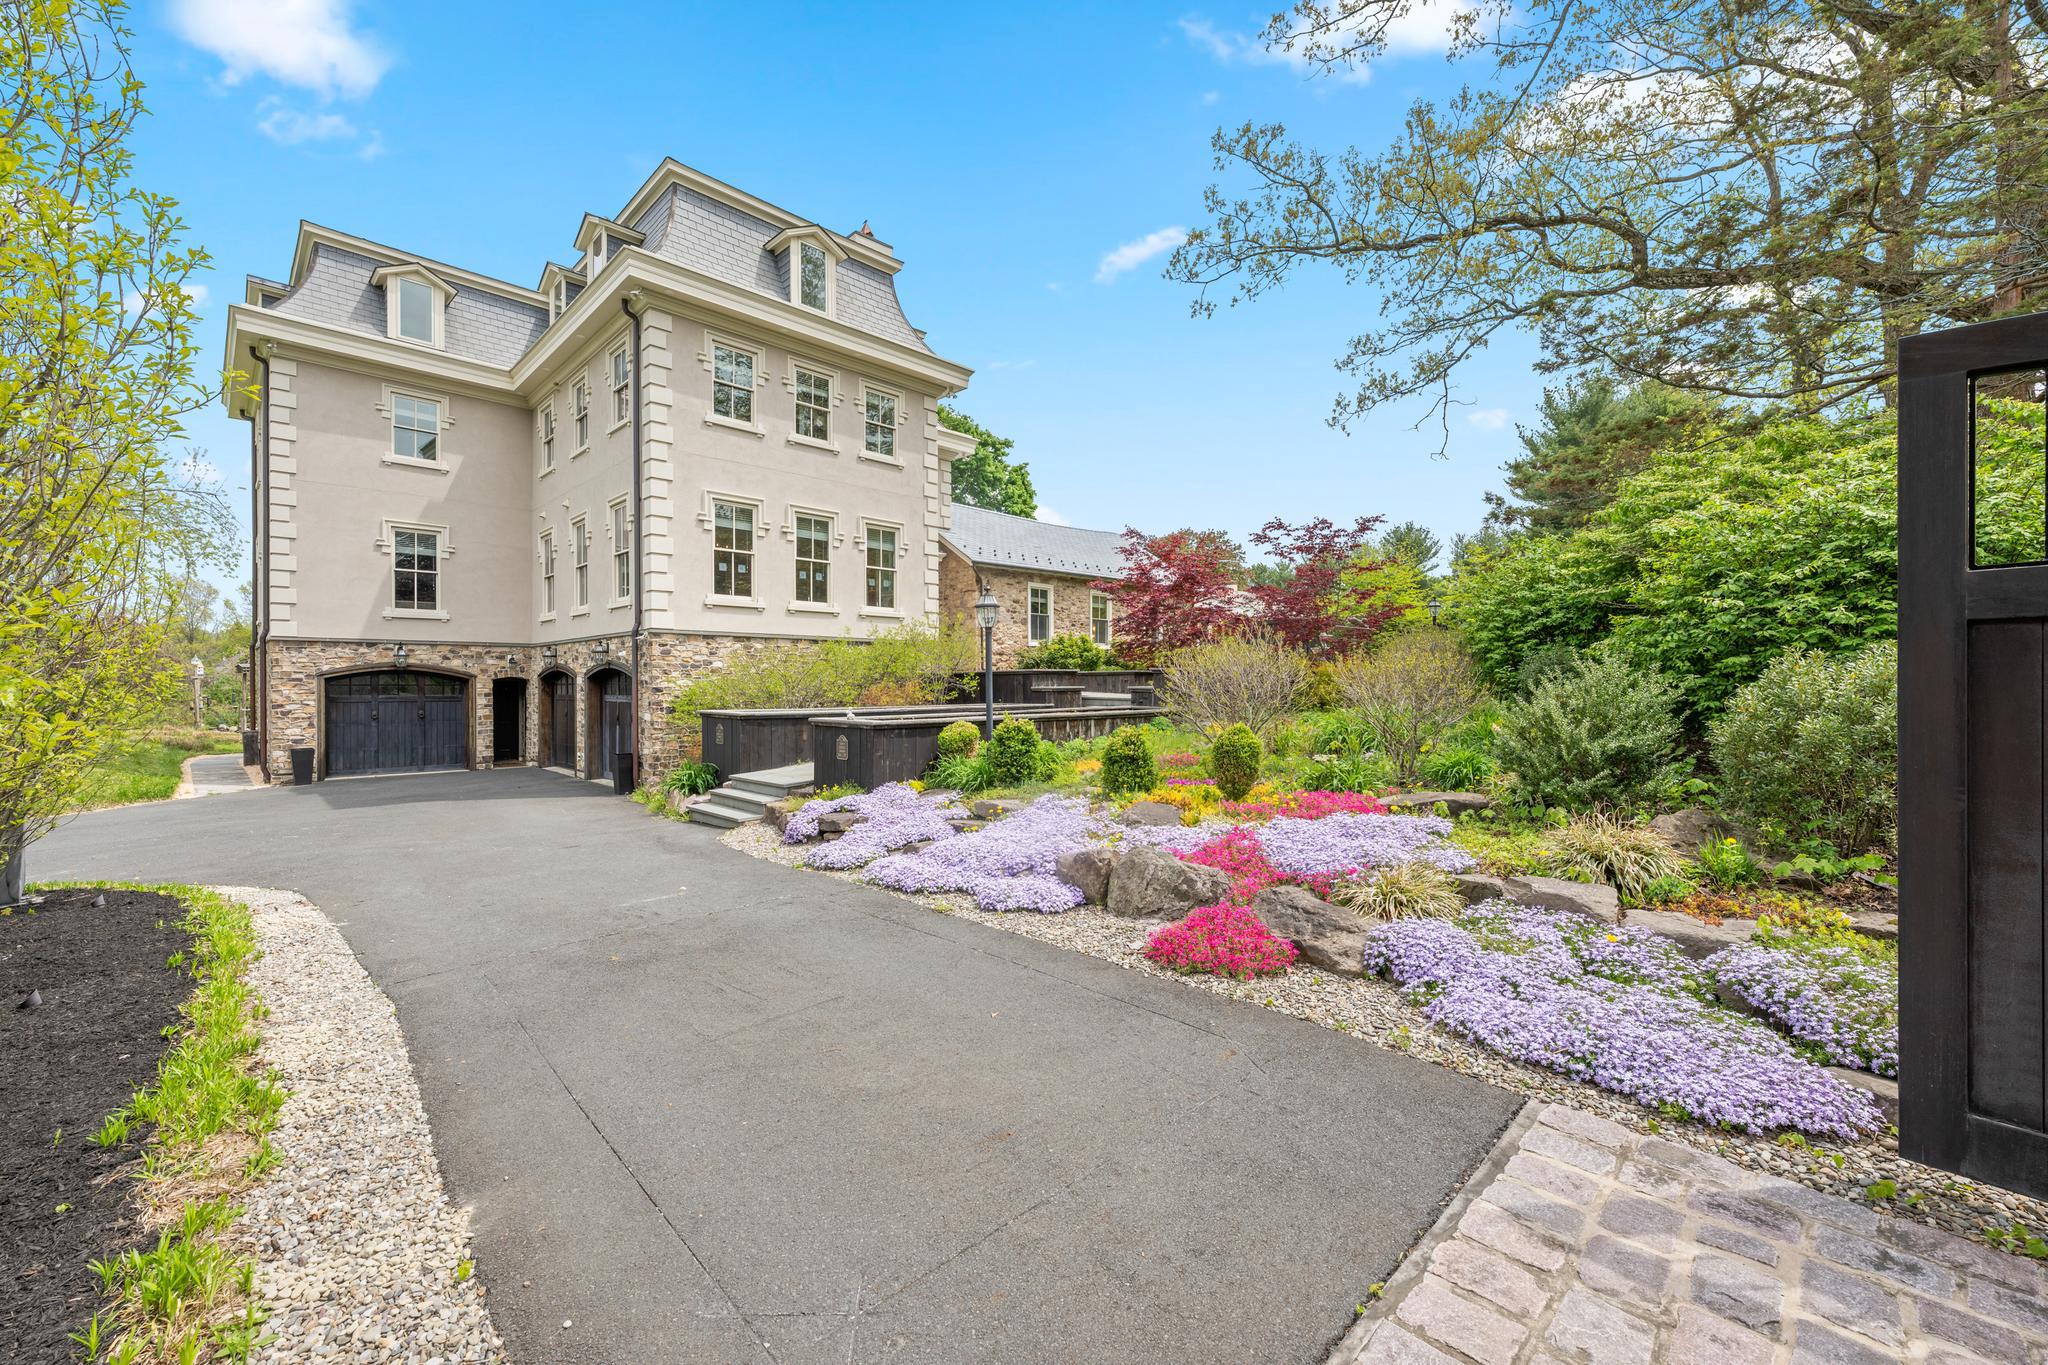
A renowned local architect combined a residence inspired by the elegant late-19th-century manors of New Hope and Doylestown with a one-room Pennsylvania stone schoolhouse dating back to the Civil War. This distinctive blend of rustic Bucks County character and turn-of-the-century in-borough refinement creates a magical setting for the next owner’s story. Equipped with an all home generator, 3 gas fireplaces, 2 Geothermal units, elevator, pellet stove, and all home HVAC, this home was built to make lasting impressions.

The historic schoolhouse serves as the primary suite, featuring a spacious bath, gas fireplace, generous closets, a dressing area with custom built-in cabinetry, and an expansive loft ideal for a home office or studio. Adjacent to the bedroom is a sunlit flower room with a pellet stove, creating a warm and inviting retreat. The schoolhouse connects seamlessly to the manor portion of the home through the welcoming entrance foyer.

Descending from the entry hall, a versatile lower level unfolds with a large recreation room currently used as a gym, three garages, an additional play area, a sitting room with a bar, and a media room anchored by a gas fireplace. Both the recreation room and media room open directly to a backyard patio, creating an effortless indoor-outdoor connection.

Just above the entrance level, the heart of the home unfolds with a spacious kitchen offering abundant storage, extensive counter space, and walls of windows framing uninterrupted views of the backyard and neighboring five-acre farm. The kitchen flows seamlessly to a grand slate patio with propane grill connection, creating an exceptional setting for outdoor entertaining. It also opens to a generous family room with a gas fireplace, while the formal dining room comfortably accommodates large gatherings and features an additional gas-burning fireplace.

The upper levels offer exceptional flexibility. The third floor includes laundry room, three bedrooms and two full baths, while the fourth floor features an additional bedroom, full bath, spacious sitting room, and private study. This level could easily function as an in-law, guest, or au pair suite. The elegant elevator provides convenient access to every floor of the home.

Throughout the residence, timeless details abound, including hardwood floors, crown molding, high-end appliances, and picturesque views from nearly every rear-facing window. The property is ideally situated on a quiet road adjacent to a nature preserve and ending at Hansell Park, where residents enjoy soccer, biking, community gatherings, and outdoor concerts throughout the summer. Surrounded by natural beauty yet conveniently close to schools, shopping, and town amenities, this extraordinary home offers a rare opportunity to own a truly distinctive Bucks County property.
#PABU2120132

DOYLESTOWN

3345 HOLICONG

5 Beds

5 Baths

7,425 Sq.Ft.

$2,500,000

MLS#: PABU2120132

This property will be offered at Public Auction on Thursday, September 24, 2026 @ 1pm.  The listing price is the opening bid only and in no way reflects the final sale price.  10% down due at auction, 2% transfer tax to be paid by the purchaser, real estate taxes prorated. A Truly Once-in-a-Generation Lancaster County Estate
Step into a world where timeless heritage meets uncompromising modern luxury.
Nestled on 37+ picturesque acres of rolling Lancaster County countryside, this extraordinary fully renovated limestone farmhouse offers a lifestyle that is nearly impossible to duplicate. Opportunities like this are exceptionally rare—a private estate of this caliber, not enrolled in Agricultural Preserve, and included in Clean and Green with low property taxes, offering remarkable flexibility and long-term value while remaining just 7.1 miles from the heart of Downtown Lancaster and only 2 miles from Penn State Lancaster Hospital. Enjoy the peace and privacy of country living without sacrificing the convenience of nearby shopping, dining, healthcare, entertainment, and major travel routes.
Encompassing over 4,200 square feet, this remarkable home has been painstakingly restored from top to bottom, preserving its original architectural soul while seamlessly incorporating every luxury expected in today's finest homes. No detail has been overlooked and no expense has been spared.
Inside, the home radiates warmth, elegance, and history. Multiple fireplaces create inviting gathering spaces, while the magnificent original three-story open staircase with its graceful winding handrails serves as the centerpiece of the home.
The spectacular chef's kitchen was designed for both everyday living and effortless entertaining, featuring premium appliances including a Sub-Zero refrigerator and Wolf range, blending professional performance with timeless style. Several beautifully appointed marble-tiled bathrooms complement the home's 4½ baths, while the highly desirable first-floor primary suite offers exceptional comfort and convenience.
The breathtaking primary suite is unlike anything you'll find in Lancaster County. This remarkable custom addition offers an extraordinary dual layout featuring two luxurious full bathrooms and two private walk-in closets—creating a true "his and hers" retreat that is both functional and lavish.
Even the lower level reflects the exceptional quality of the renovation, featuring a meticulously repointed original limestone basement that is completely dry and offers multiple finished, highly functional spaces.
The home also includes an energy-efficient Electrolux washer and dryer, complementing the estate's blend of luxury and modern efficiency.
Beyond the residence lies an equestrian and hobbyist's dream. A newly constructed equipment barn and workshop features radiant heated floors, air conditioning, a private bathroom, and a professional-grade vehicle lift.
The beautifully restored original limestone bank barn offers multiple horse stalls, upgraded livestock pens, and expansive second-floor hay and equipment storage.
Having previously been home to one of the area's well-known agritourism destinations, this remarkable property offers endless possibilities. Whether your vision includes a working farm, equestrian estate, event venue, agritourism enterprise, or simply one of Lancaster County's most spectacular private residences, the opportunities are as extraordinary as the property itself.
•
#PALA2093160

MANHEIM

462 WEIDLER LANE

4 Beds

4 Baths

4,268 Sq.Ft.

$2,500,000

MLS#: PALA2093160

1 ... 128 129 130 131 132 ... 666
* Listings identified with the FMLS IDX logo come from FMLS and are held by brokerage firms other than the owner of this website. The listing brokerage is identified in any listing details. Information is deemed reliable but is not guaranteed. If you believe any FMLS listing contains material that infringes your copyrighted work please click here to review our DMCA policy and learn how to submit a takedown request. © 2024. First Multiple Listing Service, Inc.
 - property

Send a message

Message successfully sent.

Your message

What is 3 + 4 ?

Reason for contacting?

I agree to receive email communication and understand I can unsubscribe at any time.

I agree to be contacted by Charis Realty Group via call, email, and text for real estate services. To opt out, you can reply 'stop' at any time or reply 'help' for assistance. You can also click the unsubscribe link in the emails. Message and data rates may apply. Message frequency may vary. Privacy Policy

Sign Out

Virtual Assistant

Would you like to take the next step with this property? We can help you schedule a showing or virtual tour, or send you more details.

Yes, I would like more information.

Thank You for Your Reply, One of Our Agents will contact you as soon as possible

No, maybe later.

Thank you, you can always contact me via email, phone number or through the contact form.

Realhub AI

Lucy - Your AI-Powered Realtor

Update Your Temporary Password

Personalize your search

Enter your email and we'll notify you immediately when new listings match what you're looking for.

or enter email address

Already have an account ? Login here

Continue your home search

I agree to receive communications and understand I can unsubscribe at any time.

I agree to be contacted by Charis Realty Group via call, email, and text for real estate services. To opt out, you can reply 'stop' at any time or reply 'help' for assistance. You can also click the unsubscribe link in the emails. Message and data rates may apply. Message frequency may vary. Privacy Policy

Already have an account ? Login here

We use cookies

We use cookies primarily for analytics to enhance your experience. By accepting, you agree to our use of these cookies. You can manage your preferences or learn more about our cookies policy.
