Properties

Browse or get in touch to schedule a walkthrough.

  • Nearby me
Price range

Popular Features

Community Features

Association

Property Features

Waterfront

View

Exterior Features

Interior Features

Style

569365 properties match your criteria

Updated 1 minute ago

E-Alert name

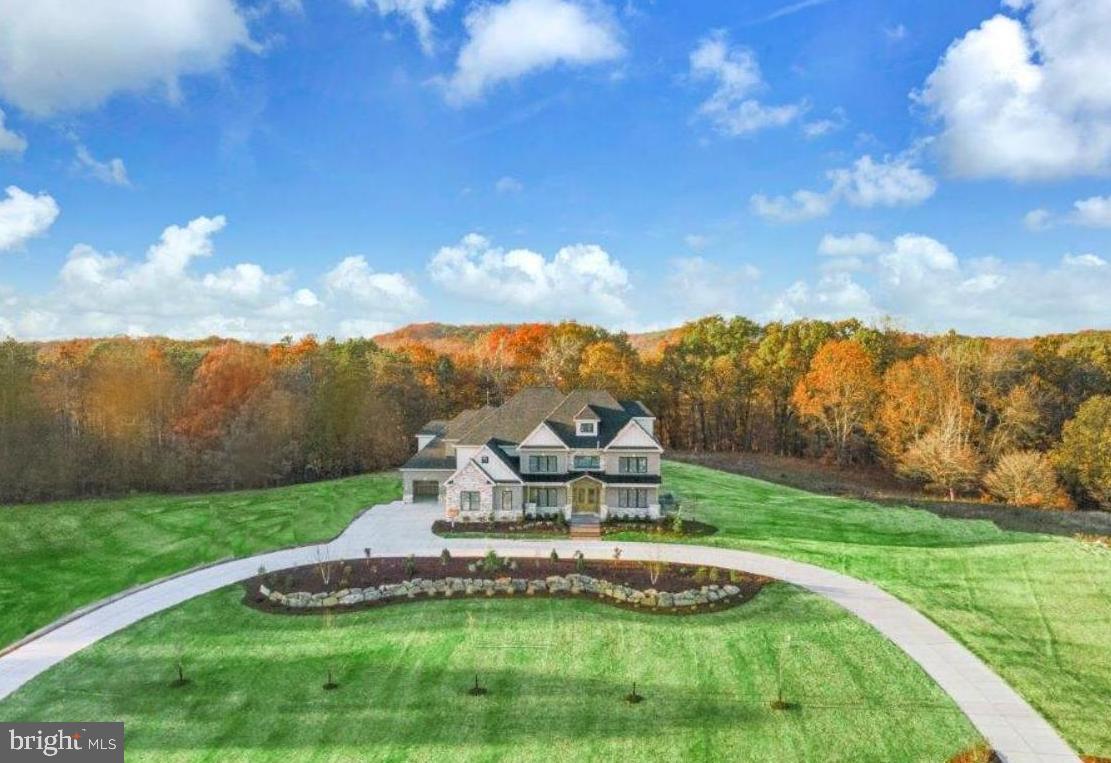
Welcome to an exceptional residence offering approximately 1.04 acres of beautifully appointed indoor and outdoor living space, thoughtfully designed with luxury finishes, extensive technology, and resort-style amenities.

The impressive interior is highlighted by dramatic 20-foot coffered ceilings in the family room, upgraded 10-foot ceilings throughout the first floor, and 9-foot ceilings on both the second floor and basement level. The home features four bedrooms, four full bathrooms, and two half bathrooms, including a private princess suite and a spacious primary suite.

At the heart of the home is a beautifully upgraded kitchen featuring GE Monogram appliances, granite countertops and backsplash, an oversized center island with an impressive extra-thick countertop, and an instant hot water faucet. A whole-home filtration and reverse osmosis system further enhances the home's extensive list of upgrades.

The primary suite provides a private retreat complete with a dual-sided electric fireplace, large walk-in shower, and a unique hidden walk-in closet concealed behind a Murphy door. Additional interior highlights include a second-floor laundry room, a traditional wood-burning fireplace, and a custom built-in doghouse beneath the staircase.

The finished lower level expands the home's entertainment possibilities with a kitchenette and mini refrigerator, spacious living areas, a full bathroom with walk in shower, and walkout sliding glass doors providing convenient access to the exterior.

Outside, the property transforms into a private resort. The saltwater in-ground pool features a rock wall, waterfall, and slide and is surrounded by extensive stamped concrete. The poolside tiki hut is designed for entertaining, featuring a television, LED lighting, a sink, a grill, a flat cooktop, and dual refrigerators. A covered rear deck includes electrical power in the ceiling along with a dedicated propane connection for grilling. Front and rear irrigation systems help maintain the surrounding grounds.

Technology has been thoughtfully integrated throughout the residence. Six Sonos amplifiers provide independent audio zones throughout the interior and exterior, while seven hardwired Ubiquiti wireless access points provide extensive network coverage throughout the home and rear entertaining areas. A dedicated network cabinet houses networking, audio, and camera equipment, with additional hardwired CAT 5 connections located throughout key areas of the residence.

Security features include CCTV cameras positioned at the front entrance, garage, and rear deck along with an alarm system securing the home's doors and windows.

Additional features include an insulated three-car garage with plumbing, MyQ connected garage door openers and cameras, a large storage shed, public water and sewer, propane service, and two-zone central air conditioning.

Offering an impressive combination of architectural detail, technology, entertainment space, and resort-inspired outdoor living, this home was designed for both everyday comfort and exceptional entertaining.
#PABU2131306

IVYLAND

7 LILY LANE

5 Beds

4 Baths

7,068 Sq.Ft.

$2,340,000

MLS#: PABU2131306
Oakwood by Eddy Homes – A Once-in-a-Lifetime Opportunity

Set within the coveted Unionville–Chadds Ford School District—just minutes from the everyday conveniences you desire, this custom home sits on a 3.2-acre private estate offering both serenity and accessibility.

Step into this luxurious custom home through a grand foyer with soaring ceilings, leading to a great room featuring a majestic stone fireplace & expansive window wall that frames breathtaking views of your 3.2-acre estate. Entertain in style with a formal dining room and private study, while the chef’s kitchen, a masterpiece of design, dazzles with dual 10’ islands, quartz countertops, butler’s pantry & upscale finishes that elevate everyday living.

Owner’s suite is an unparalleled retreat, offering a private balcony, 2 oversized closets & spa-inspired bathroom with premium design. Upstairs secondary bedrooms are thoughtfully designed with ample closet space, while the finished 3rd floor provides an elegant private suite. A 3-car side-entry garage and spacious mudroom ensure everyday convenience.

The walkout basement boasts a bedroom, full bath & a theater room, with direct access to the outdoors. Step outside to an expansive deck and wooded backdrop—perfect for both quiet mornings and lively gatherings.

Located just minutes from West Chester and Concordville, enjoy boutique shopping, top-rated dining, and year-round community events. With easy access to Route 202 and I-95, you’re a quick drive to Wilmington, DE, and only 30 miles from Center City Philadelphia. Nearby attractions include Longwood Gardens, local wineries, and premier golf courses.

Don’t miss this extraordinary opportunity. Schedule your private site tour today and claim your dream before it’s gone! This is your last chance to own a custom Eddy Home in Oakwood—where exclusivity meets natural beauty.
#PACT2114570

CHADDS FORD

545 WEBB RD -DD

7 Beds

7 Baths

8,713 Sq.Ft.

$2,339,000

MLS#: PACT2114570
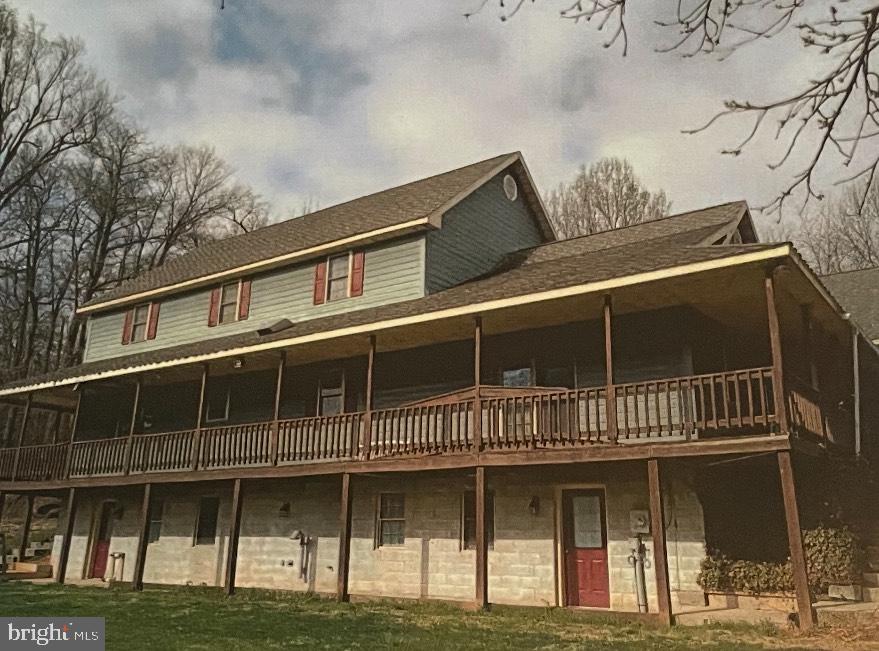
Input for Comp Purposes. Listed and Sold Simultaneously.
#PAYK2082436

GLENVILLE

5154 WATERTANK ROAD

6 Beds

4 Baths

4,992 Sq.Ft.

$2,325,000

MLS#: PAYK2082436
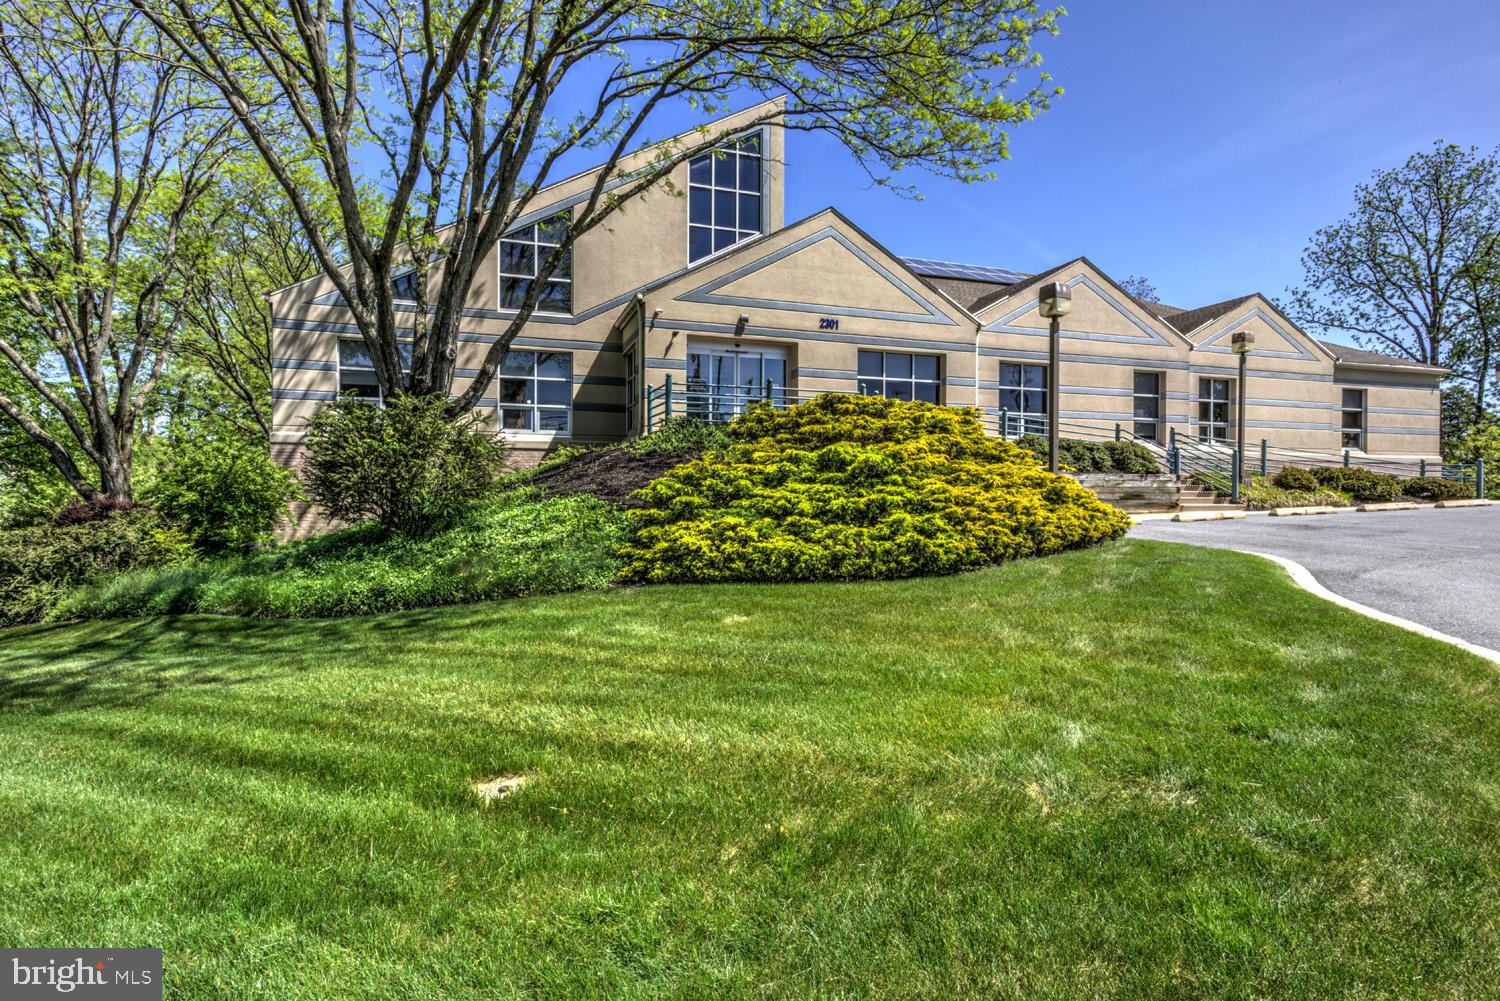
Exceptional Opportunity in East Hempfield at Intersection of Running Pump Road and Columbia Avenue with over 17,000 daily vehicle count.  This contemporary office/professional/medical building features +/- 16,624 SF with the potential for separate tenant spaces.  The first floor features an ample waiting room with welcoming reception, office/exam/counseling rooms, a large bullpen area suitable for workstations or an open work environment, a 1272 SF mezzanine, rest rooms, and a break area.  The lower level is at grade with windows on three sides and features an ample waiting area with welcoming reception, office/exam/counseling rooms, open collaboration workspace, and rest rooms.  The outdoor space features 65+ illuminated parking spots with entrance/exit from both Columbia Avenue and Running Pump Road, and mature trees/landscaping.  Don’t Delay, Call and Schedule your Tour Today.
#PALA2050618

LANCASTER

2301 COLUMBIA AVENUE

None Beds

None Baths

16,624 Sq.Ft.

$2,325,000

MLS#: PALA2050618
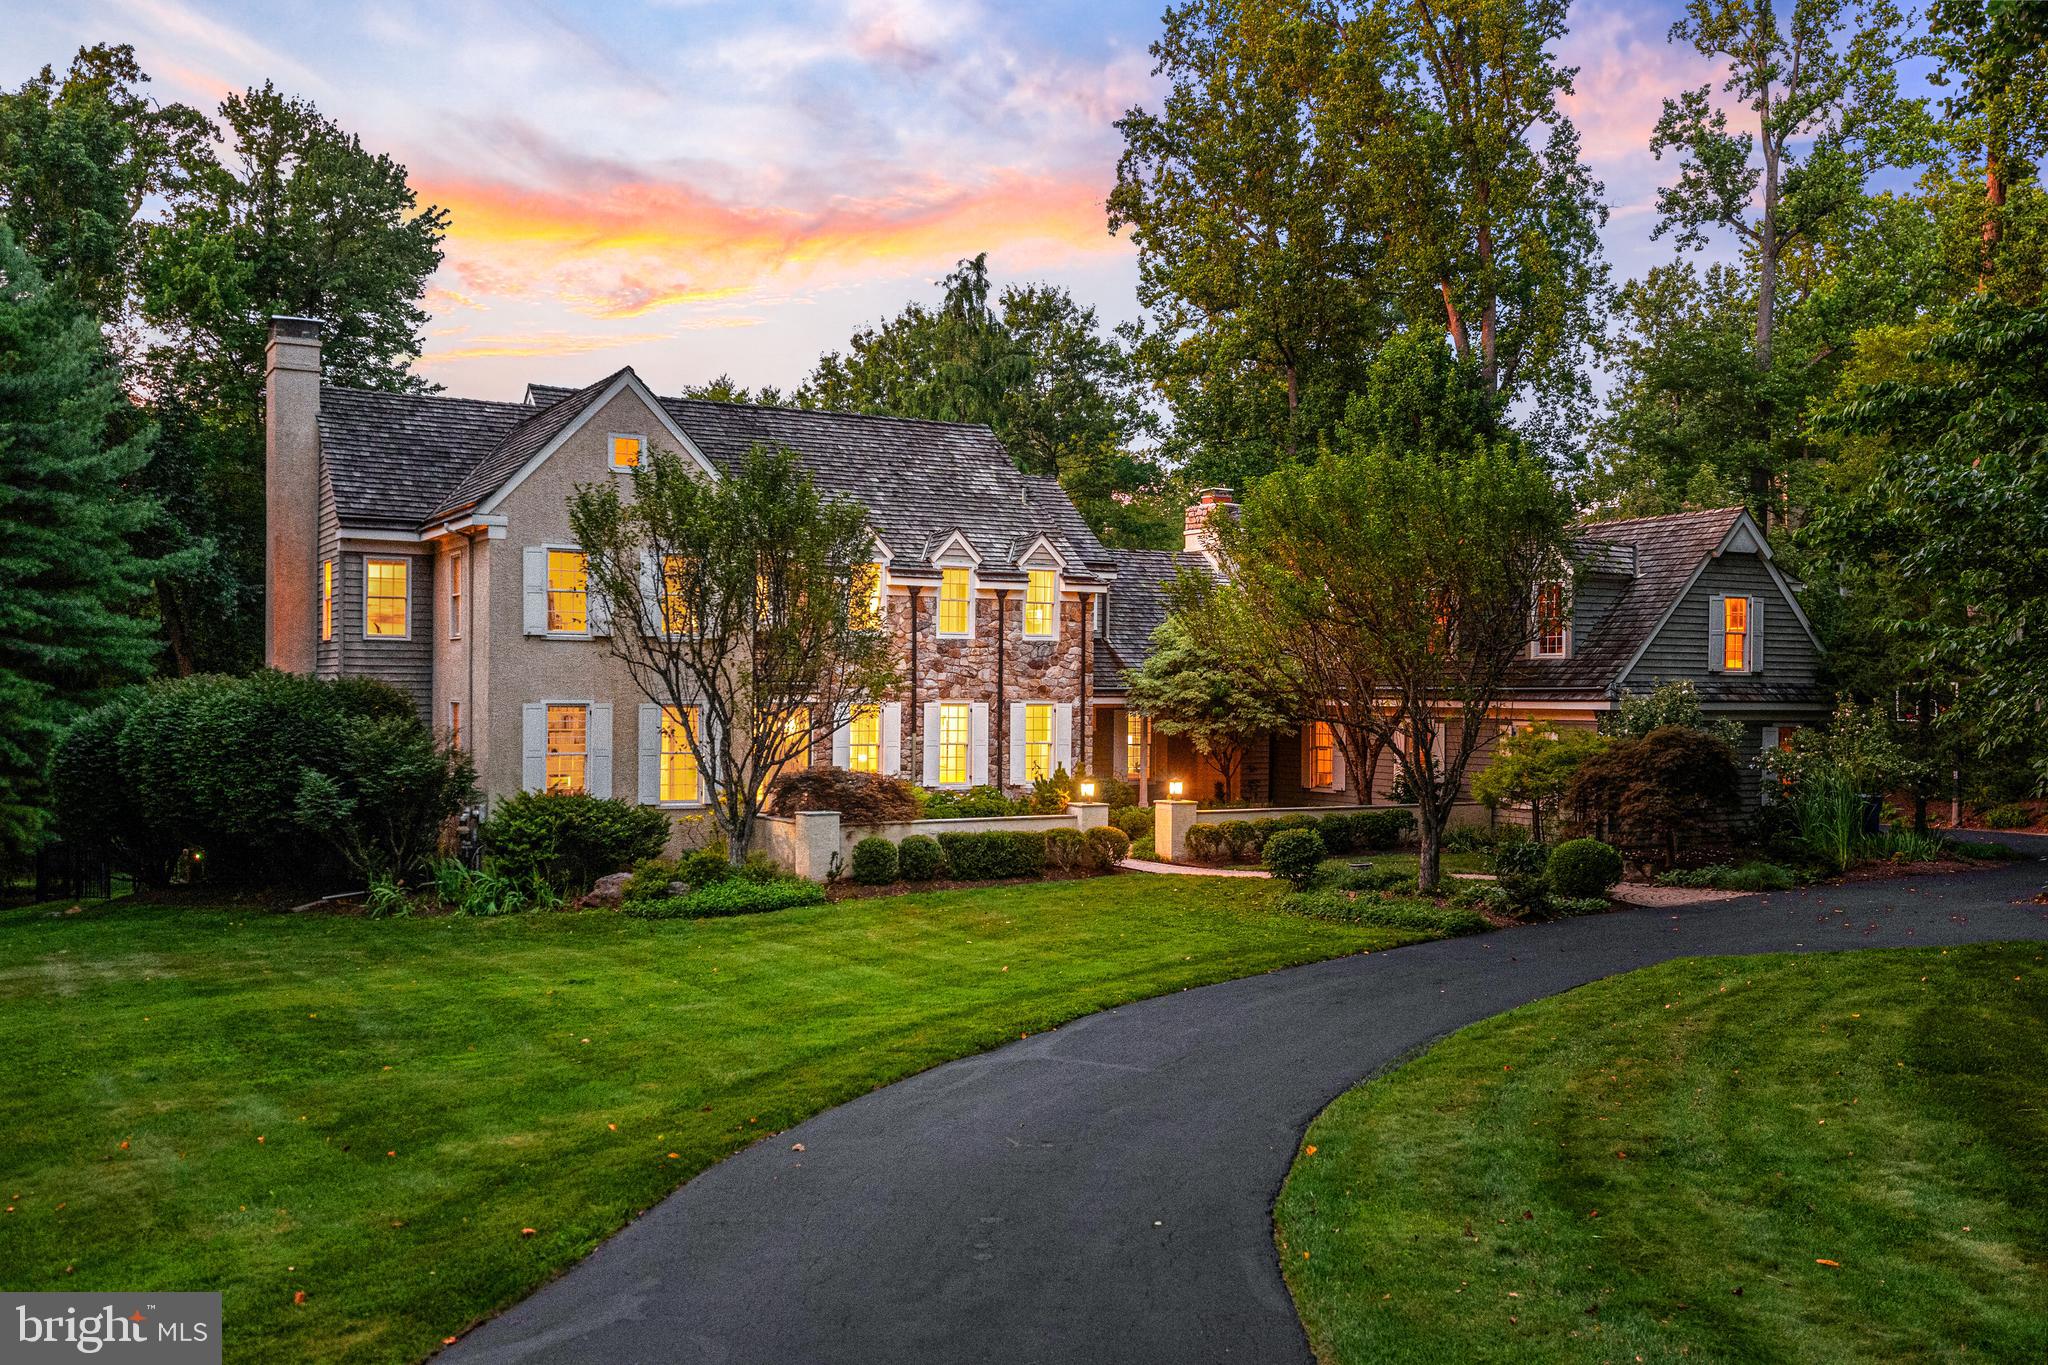
Welcome to 1285 Farm Road, a distinguished Pohlig-built resale on 1.3 private acres with a pool in the sought-after Leopard Farm enclave of Berwyn. Built in 1989 by one of the Main Line’s premier custom builders, this 6-bedroom, 4 full and 2 half bath residence includes a beautifully finished walkout lower level. Surrounded by mature trees and lush, year-round gardens—including specimen tree peonies at the front entry—it sits within the top-ranked Tredyffrin-Easttown School District.
Tucked into a sought after neighborhood of large lots, the property offers the perfect balance of privacy and convenience, with easy access to Rt 252, Leopard Rd, Sugartown Rd and nearby schools, shops, and dining. Set back from the road, the home is approached through a winding driveway with lots of privacy andparking and beautifully landscaped courtyard entry and surrounded by thoughtfully designed gardens. These outdoor elements set the tone for the gracious interiors that follow. Inside the home features light filled rooms, complemented by high ceilings, detailed millwork, and rich hardwood floors.
The classic center hall design features a welcoming foyer flanked by a sunlit dining room with a bowed window and a formal living room with fireplace and marble surround. The library/home office/den offers a peaceful retreat overlooking the expansive front lawn—ideal for working from home. At the heart of the home is the spacious, open-concept kitchen and great room. The kitchen includes a Sub-Zero refrigerator, stainless steel appliances, large center island, peninsula seating,  walk-in pantry, and built-in desk surrounded by custom cabinetry. A butler’s pantry connects to the dining room, and the adjacent breakfast room opens to the rear deck via French doors. The great room features vaulted ceilings,  dramatic floor-to-ceiling stone fireplace, and a wall of windows overlooking the backyard and French doors that open to the deck. These three spaces—kitchen, breakfast room, great room—flow effortlessly together for a layout that invites connection and comfort. Backstairs are located here. The main level also includes a mudroom, two powder rooms, and a large laundry room with granite counters and cabinetry.
Upstairs, the primary suite is a private retreat with two walk-in closets, and a large spa-style bath featuring double vanities, a soaking tub, and a separate shower. Bedroom 2 enjoys an en-suite bath, while Bedrooms 3 and 4 share a well-appointed Jack-and-Jill bath with dual vanities. A bonus room right next to the primary suite with a soaring ceiling and built-in sink offers flexible space—used as an art studio, this could be a 5th upstairs bedroom. 
The finished walkout lower level includes an additional bedroom, full bath, gym area, and a media/bonus room. A built-in bar w/ granite counters, wine refrigerator, and a stone feature wall makes it ideal for entertaining, while a separate area is perfect for ping pong, movie nights,  or sleepovers. It also provides direct walk-out access to the pool. Large windows, recessed lighting, and a mix of tile and carpeted flooring bring comfort and flexibility to this well-designed level.
From the mudroom door, through a charming breezeway, enter the oversized 3-car garage with stairs to a large unfinished space above, ideal for creating another living suite, an office, home gym or studio.
Outdoor living is equally impressive: a multi-tiered deck, tiled patio, mature landscaping, and shaded areas surround the in-ground pool and spa, creating a peaceful oasis.
Located in award-winning T/E Schools - minutes to Beaumont Elementary, Episcopal Academy, and Paoli Train Station (with service to NYC and Center City Phila.), this home also provides easy access to Route 30, 252, and 202, and is convenient to shopping and dining in Berwyn, Paoli, Devon, Newtown Sq and more.
1285 Farm Road, Berwyn offers a serene setting, timeless design, and exceptional livability—all in the heart of the Main Line.
#PACT2102920

BERWYN

1285 FARM ROAD

6 Beds

4 Baths

6,103 Sq.Ft.

$2,325,000

MLS#: PACT2102920
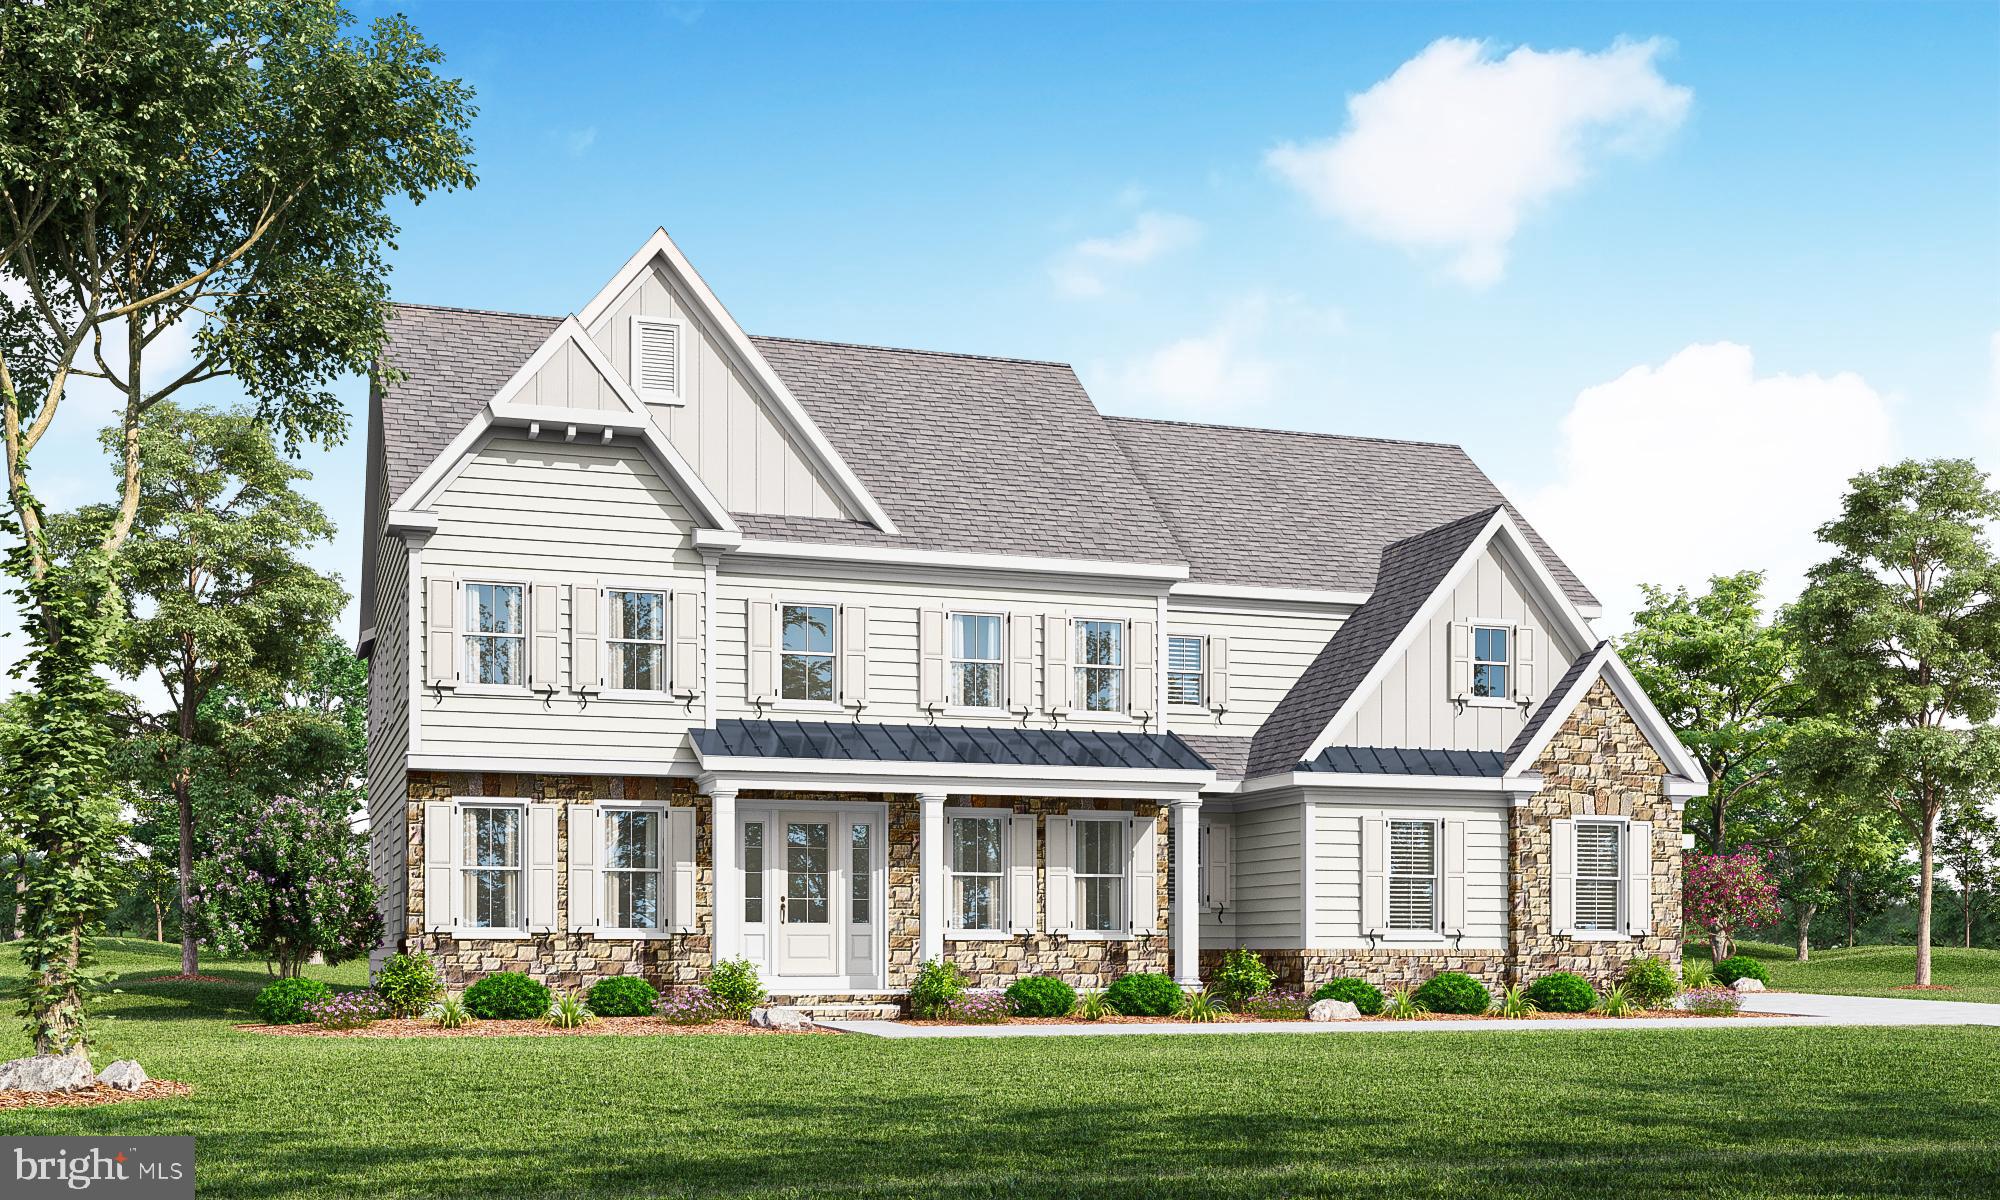
Introducing Painter's Meadow, these three exclusive new homes crafted by Westfield Construction Company will be situated on perhaps the most gorgeous two acre lots in Delaware County. The setting is magical with a backdrop of 17 acres of woods and meadow. Most importantly your custom new home will be perfectly situated quietly at the end of a long driveway but yet have access to the community of Heilbron, the best of both worlds. Choose the plan that is perfect for your family, there are 5 award winning models to view. The designs are timeless and created by noted Main Line architect Formworks, formerly McIntyre & Capron. Besides the peaceful setting and amazing design features you will be within 7 minutes of downtown Media. Call for a brochure today and ask about touring the two model homes located in Glen Mills and West Chester. The finishes will be phenomenal  and nothing but the best materials and fixtures will be offered. Location and Luxury at it's finest!
#PADE2091204

MEDIA

657 N HEILBRON DRIVE

5 Beds

4 Baths

4,559 Sq.Ft.

$2,325,000

MLS#: PADE2091204
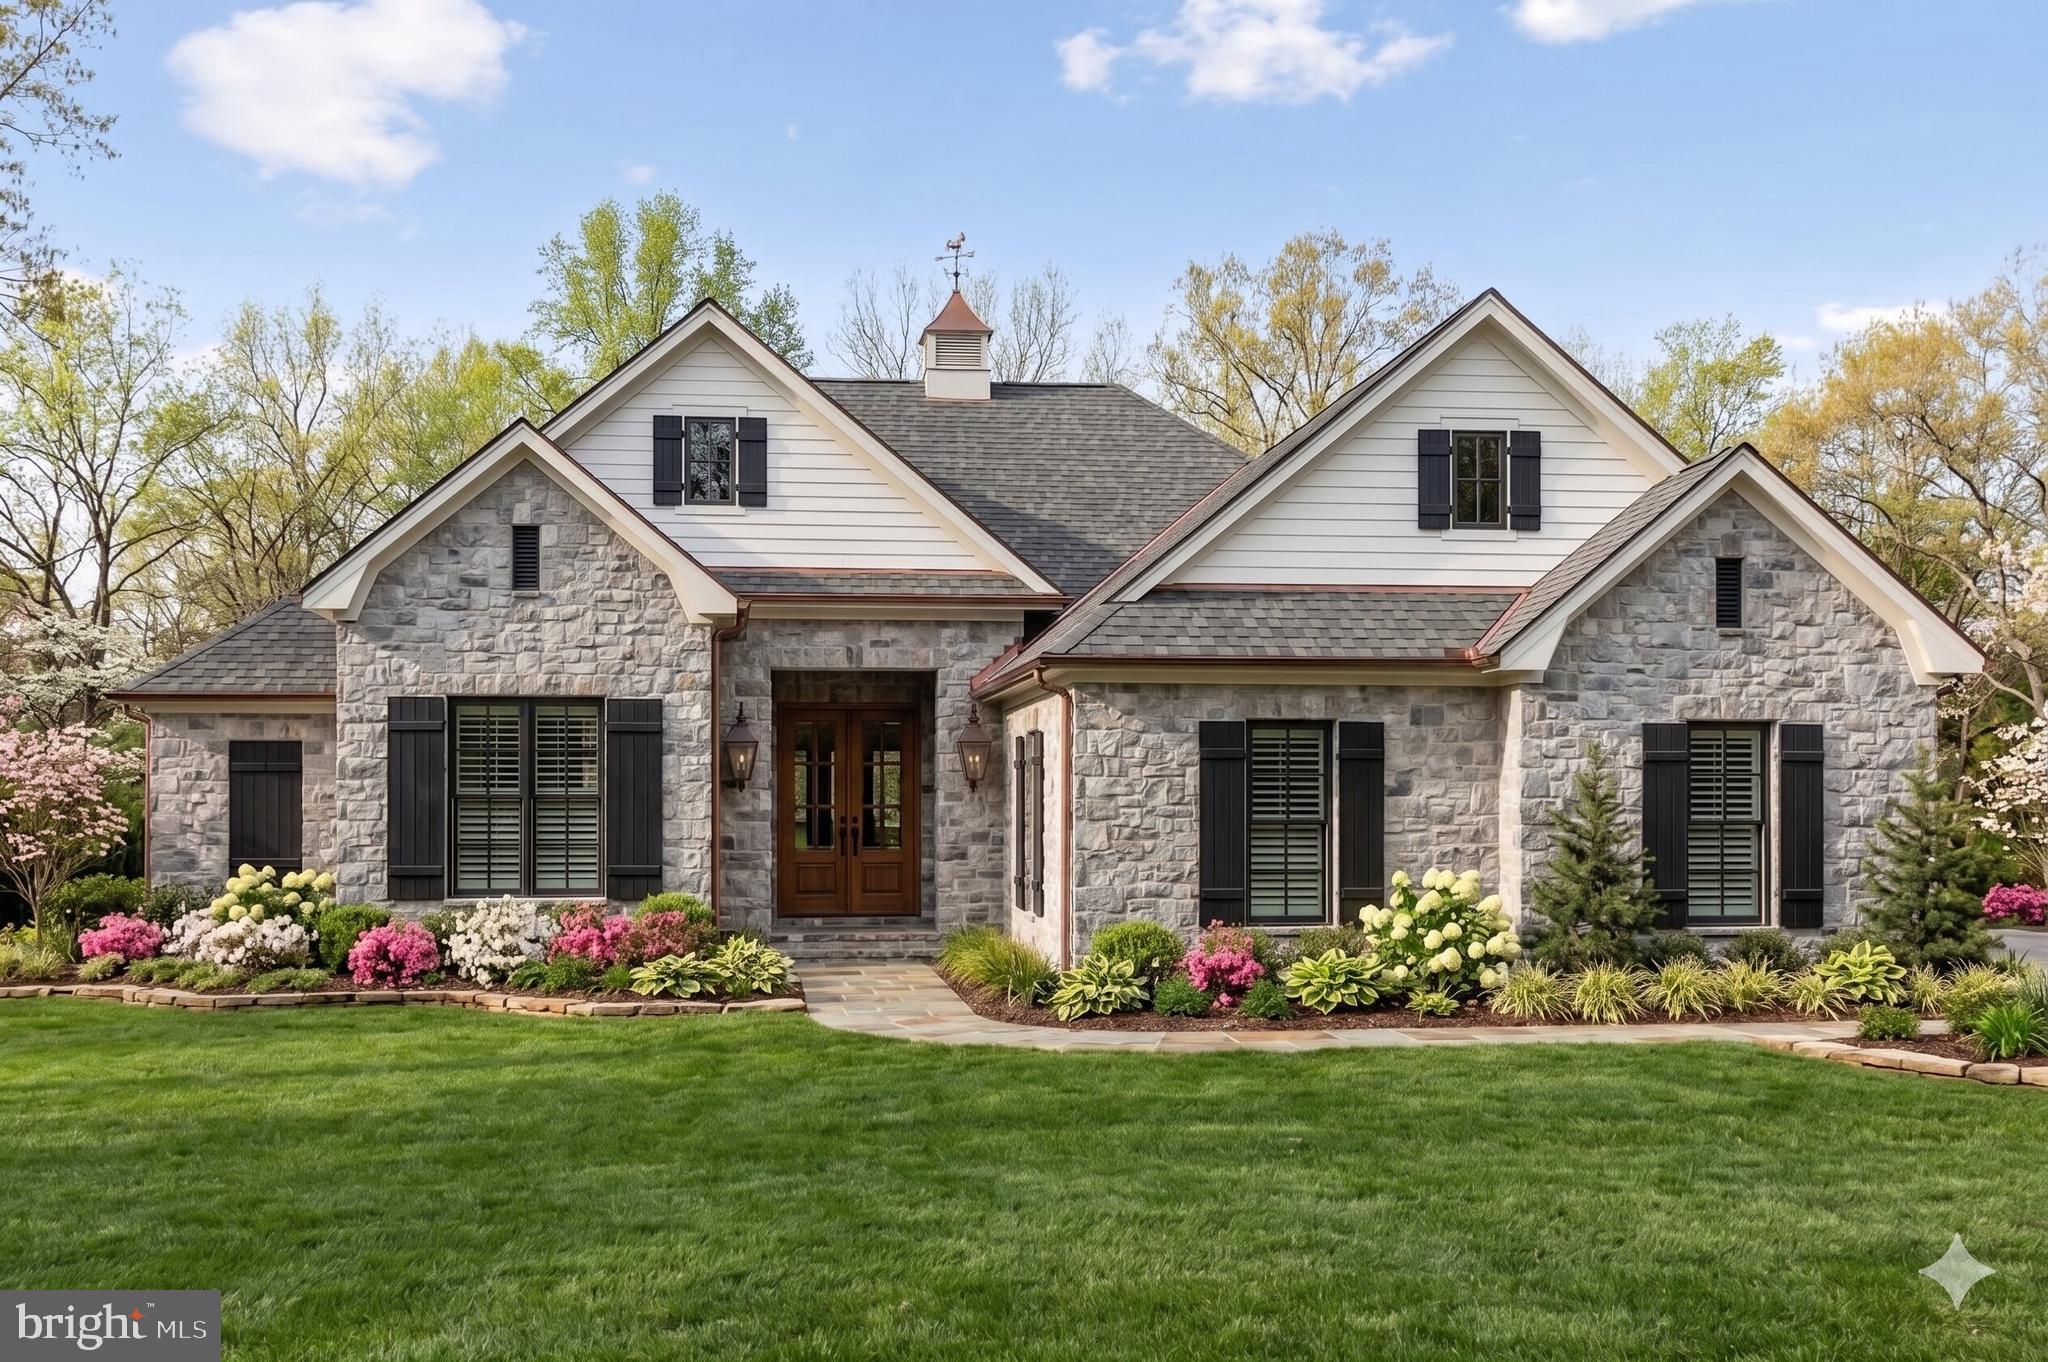
Introducing a truly rare offering for refined main-level living in the heart of West Chester—your custom-built retreat at Timber Mill, an intimate enclave of just five distinguished estate residences, each gracefully positioned on expansive 1+ acre homesites.

Crafted by Zappitelli Homes, this thoughtfully designed residence embodies timeless European-inspired architecture paired with modern livability, centered around an elegant FIRST-FLOOR PRIMARY SUITE and a seamless, open-concept design.

Spanning over 1,800 square feet, this first-floor owner’s suite home delivers effortless sophistication from the moment you arrive. A welcoming foyer unfolds into a stunning great room and designer kitchen, both curated for elevated everyday living and effortless entertaining. The gourmet kitchen features an oversized island, walk-in pantry, and bespoke finishes, flowing seamlessly into a sunlit breakfast room and extending to a covered rear porch—perfect for indoor-outdoor living.

The main-level primary suite serves as a private sanctuary, complete with expansive walk-in closets and a spa-inspired bath featuring dual vanities, a freestanding soaking tub, and a beautifully appointed walk-in shower with bench seating.

Two additional well-appointed bedrooms, a full hall bath, powder room, and conveniently located laundry room complete the main level with intention and ease.

There’s also the opportunity to finish the daylight basement with multiple large recreation areas, a bath, or even a media room—customizable to your needs.

Set on a premium 1+ acre homesite, the outdoor possibilities are equally compelling—envision a resort-style pool, curated gardens, or an outdoor kitchen designed for entertaining under the stars.

Built without compromise, this home includes elevated finishes as standard, featuring custom cabinetry, quartz or natural stone surfaces, wide-plank flooring, and generous design allowances, allowing you to personalize your home with confidence and without unexpected upgrades.

This is a rare opportunity to secure the final homesite in one of West Chester’s most exclusive new communities, where luxury, privacy, and thoughtful design come together seamlessly.

Just minutes from the restaurants, shops, and charm of downtown West Chester, this is your chance to own a high-quality, highly functional new construction home designed for both beauty and practicality. If you’ve been waiting for first-floor living without compromise—this is it.  **Photos shown are of a similar completed home. GPS - 301 Reservior Rd, West Chester
#PACT2129712

WEST CHESTER

8 TIMBER MILL LANE TAGLIO

3 Beds

2 Baths

1,817 Sq.Ft.

$2,324,900

MLS#: PACT2129712

Presenting Centennial Court, a newly designed eight-unit townhome development on Centennial Avenue in the heart of Hanover, York County, Pennsylvania. This project is in construction stage. Architect-designed by Duckham Architecture & Interiors, the project consists of two four-unit buildings totaling 11,200 square feet, with each unit offering 1,400 SF across three stories — three bedrooms, two bathrooms, a first-floor family room, dining room, kitchen, mudroom, powder room, and private front porch and rear patio. The craftsman-influenced exterior features stone veneer, board-and-batten siding, and pitched gable rooflines, delivering the kind of curb appeal that attracts and retains quality tenants. 
All utilities are separately metered and paid by tenants, and the exterior is tenant-maintained, keeping operating costs lean. At an asking price of $2,080,000 ($260,000 per unit), the project is offered at a 6.42% CAP rate with projected rents of $2,100 per unit per month.
Hanover is an ideal location for this type of investment. The borough's population of approximately 17,000 is growing steadily, and nearly half of all households are renters — a built-in, durable demand base. Yet the housing stock is aging, and new construction of this quality is genuinely scarce. 
Centennial Court's downtown location puts residents within walking distance of Hanover's commercial core, parks, and community amenities — exactly the kind of walkable, low-maintenance living that today's renters seek and are willing to pay a premium for.
#PAYK2111516

HANOVER

238 CENTENNIAL AVENUE

None Beds

None Baths

11,200 Sq.Ft.

$2,320,000

MLS#: PAYK2111516
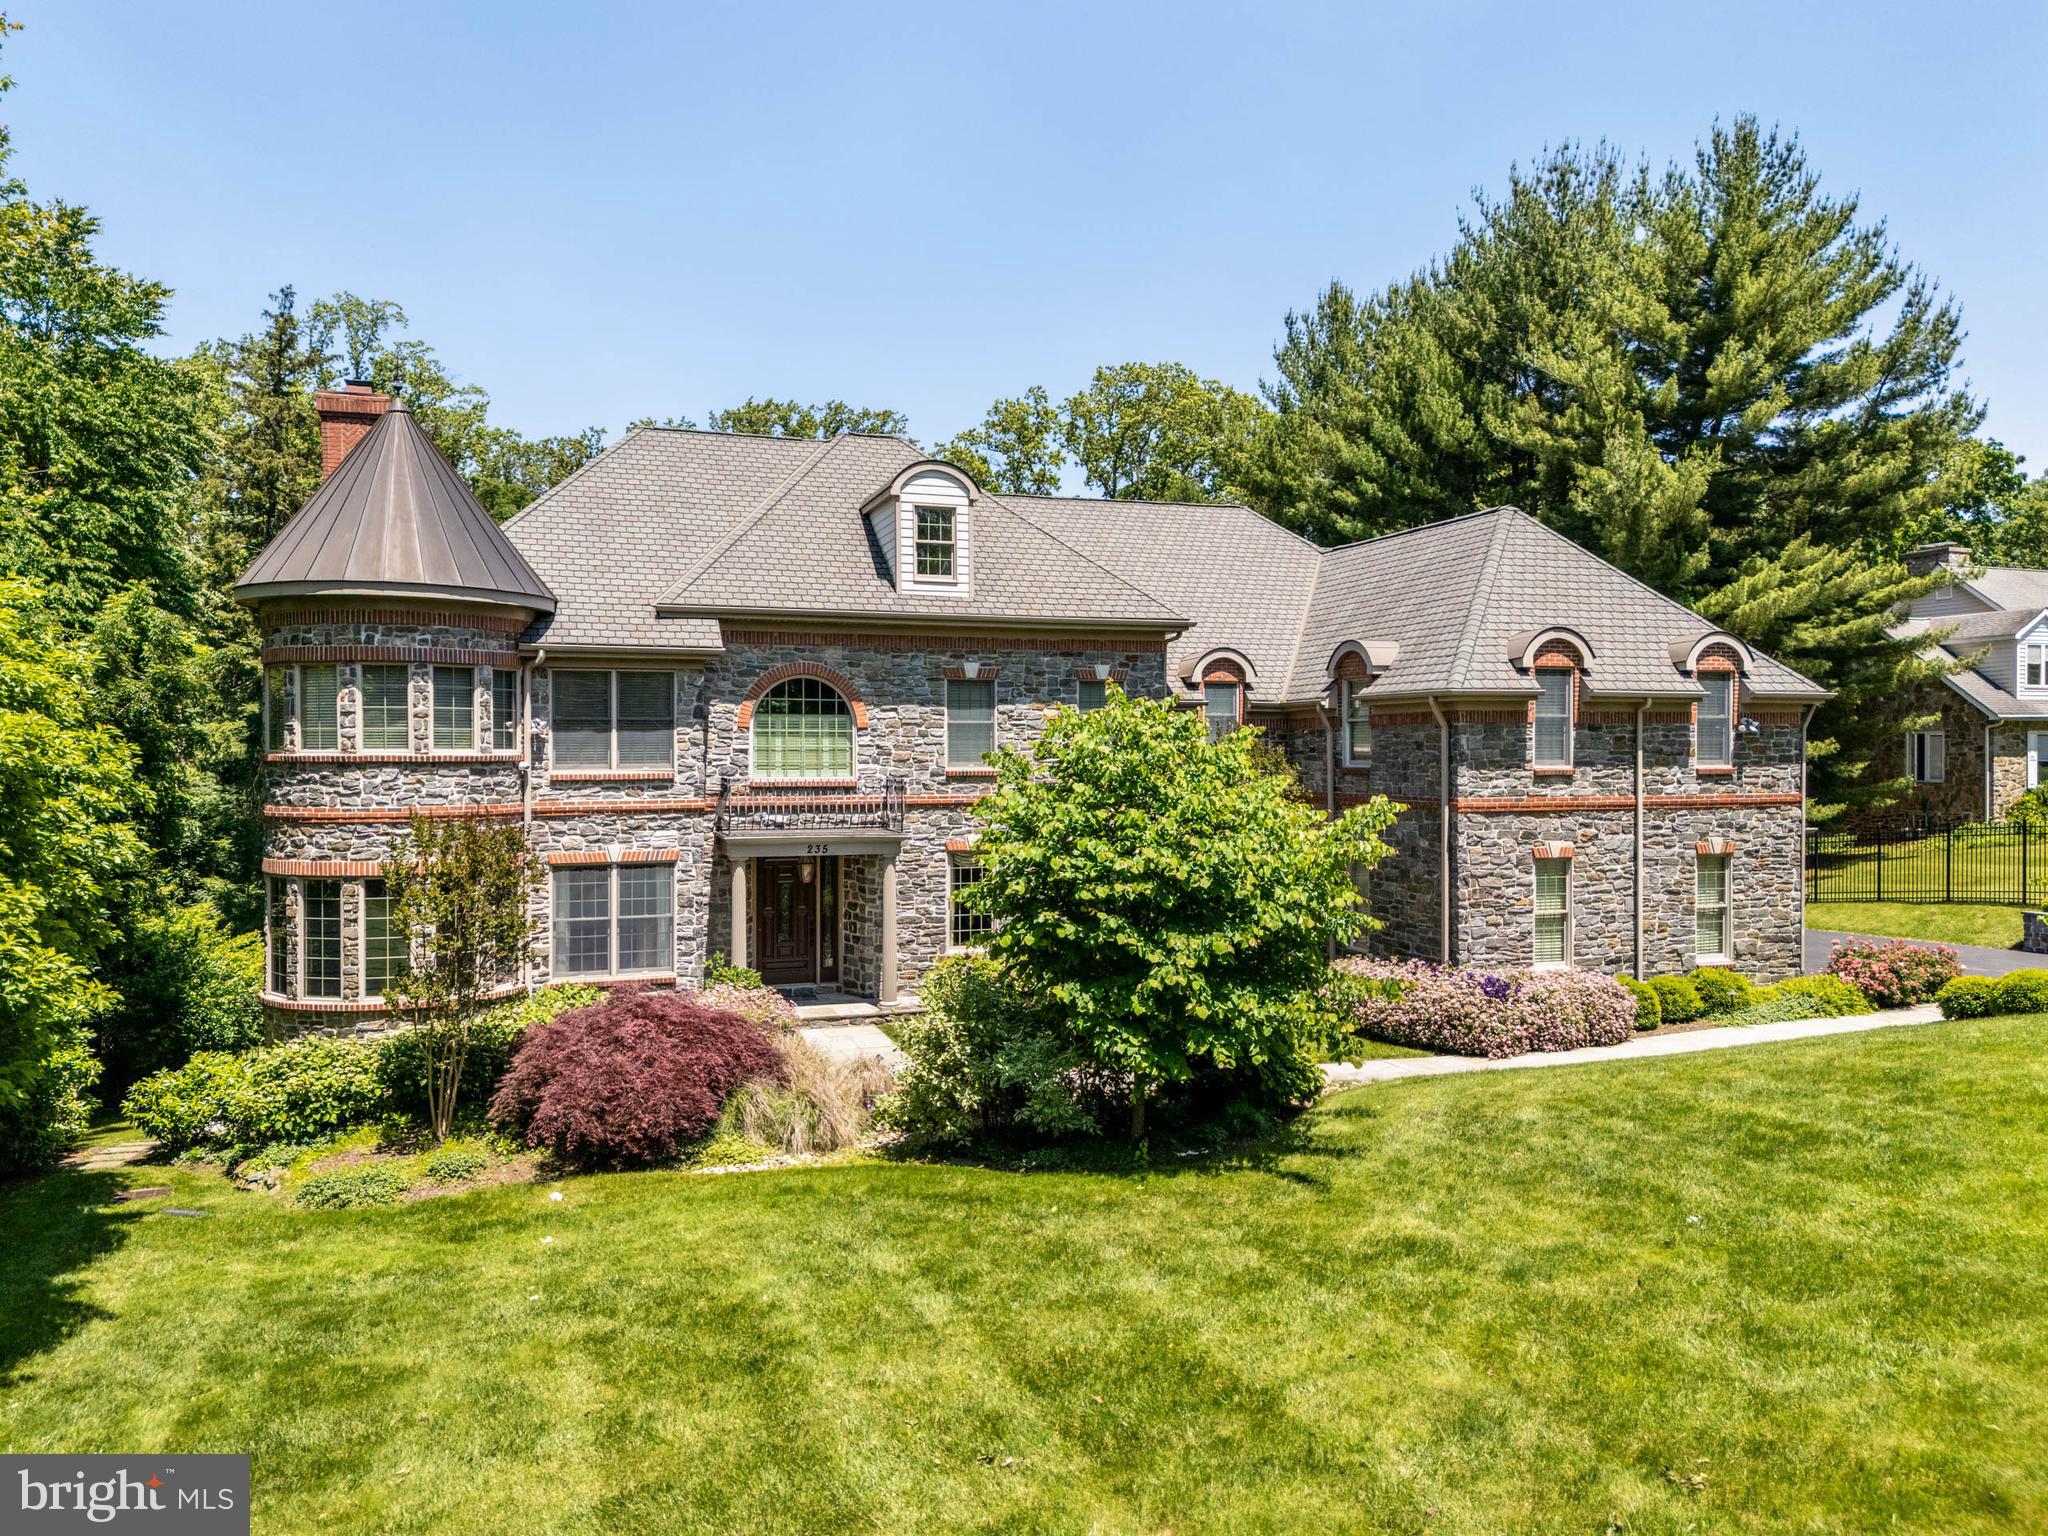
Discover the epitome of luxury living in this custom-built, gated manor home, exquisitely set on nearly an acre of lush landscaping, offering a serene and private setting. This sophisticated estate boasts impressive brick and stonework and an interior that reflects timeless elegance.
Step into the foyer, where gleaming hardwood floors, tasteful millwork and a striking turned staircase welcome you. The formal living room, adorned with a stately fireplace, and a grand dining room create the perfect ambiance for entertaining. The family room, featuring handsome coffered ceilings and a gas fireplace, is an inviting space with large windows that frame the picturesque greenery.
The gourmet kitchen, a chef’s dream, is equipped with high-end stainless-steel appliances, wine refrigerator, a large center island with breakfast bar seating, and crisp cabinetry. The seamless connection between the kitchen and family room extends to a rear stone deck overlooking the expansive grounds. The office/library, located conveniently off the foyer, offers a private retreat.
Ascend the main or rear stairs to the second story, featuring five bedrooms, three with ensuite bathrooms, a hallway bath (Jack and Jill), and a dedicated laundry room. French doors open to the luxurious primary suite and sitting room, which includes two large walk-in closets and a , sumptuous spa bathroom.
The walk-out lower level is an entertainer’s dream.   The walk-out lower level is an entertainer’s dream, encompassing a large recreational area with kitchenette, wine refrigerator, and a full bath, along with a theater room for movie nights and a full gym. This home truly embodies elegance and comfort in every detail.

Floorplans of every floor can be found in the photos.
Future pool/pool house blueprints are available upon request.
#PAMC2133188

WYNNEWOOD

235 OLD GULPH ROAD

7 Beds

6 Baths

8,478 Sq.Ft.

$2,315,000

MLS#: PAMC2133188
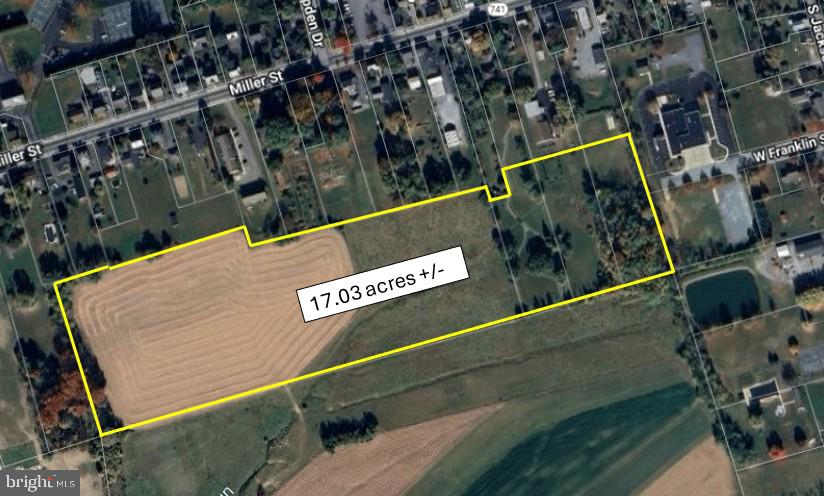
Rare opportunity to own 17 +/- acres in Lampeter-Strasburg School District, Strasburg Borough, offering a unique combination of space and convenience in a highly desirable location. This property provides ample room for a variety of potential uses, all within walking distance to town amenities while still enjoying a private setting overlooking farmland. A great chance to invest in one of Lancaster County’s most sought-after areas. Yellow lines drawn on photo are for marketing purposes only and may not be exact.
#PALA2076432

STRASBURG

0 W FRANKLIN STREET

None Beds

None Baths

17.0 acres

$2,312,000

MLS#: PALA2076432
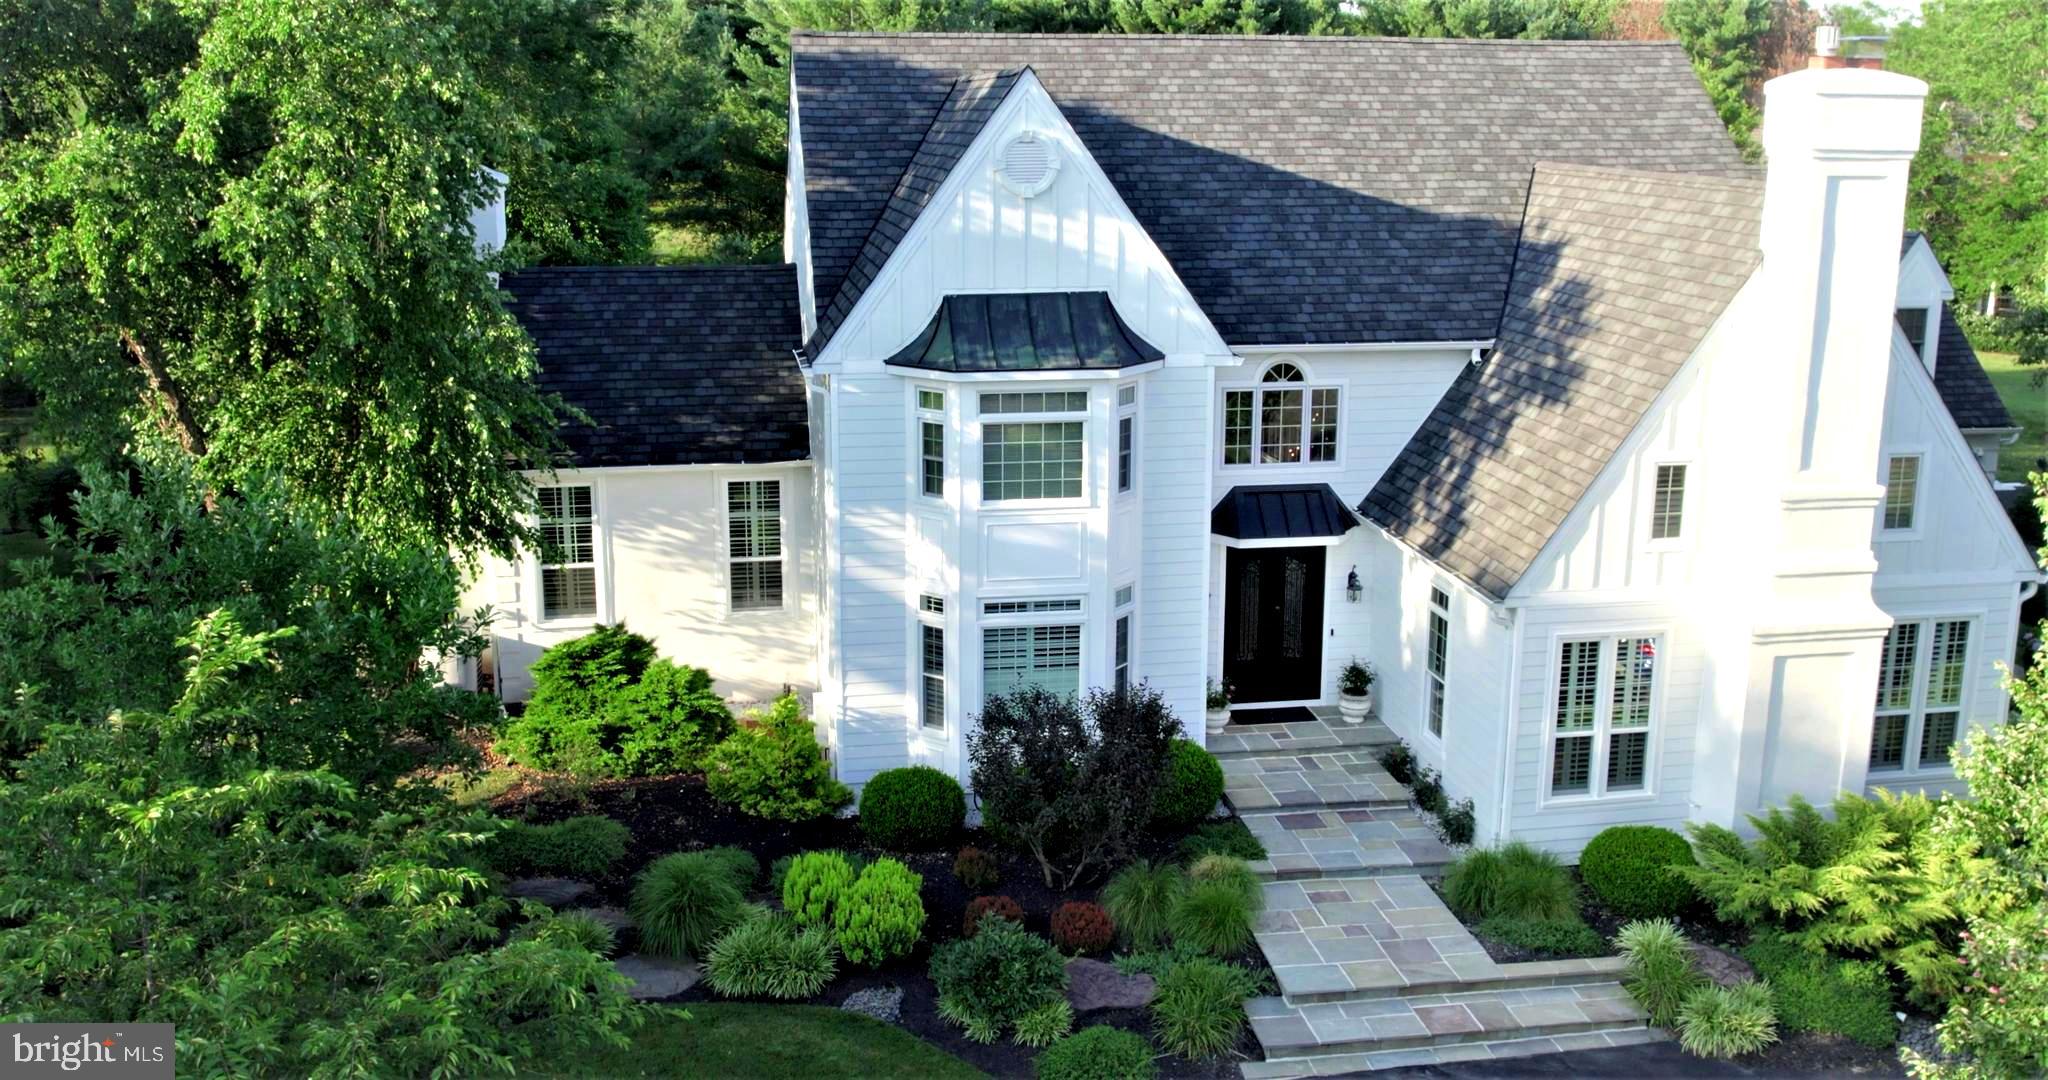
Welcome to beautifully renovated 9 Weatherfield Drive, offering 6,461 square feet of like-new living space. Designed by renowned architect, Ann Capron, this luxury old-world style provincial country home is nestled in highly desirable Weatherfield, an Upper Makefield estate enclave in historic Bucks County.   The owners have professionally fashioned an enhanced level of luxury to complement the salient architecture of 9 Weatherfield.  Built by renowned home builder, George Michael, 9 Weatherfield’s location within the scenic rolling hills and farmland of Upper Makefield provides a welcoming retreat-like setting.  Weatherfield Drive winds naturally through the estate community leading to a bend where the property driveway curves and rises slightly to the rustic Pennsylvania bluestone steps.   One enters through solid, well-crafted double Addison iron doors with operable double pane tempered glass inserts.   New polished Italian porcelain tiles grace an exquisite entry hall highlighted by classic style millwork and new black wrought iron balusters, complemented from above with a stately candle-style black tiered chandelier.  The theme continues into the adjacent living areas, all of which feature traditional, refinished natural red oak floors and the elegant custom millwork.   Quality of workmanship is present throughout.  Extensive remodeling includes new HardiPlank façade, smart home technology, exterior video surveillance system, new architectural roof, new windows with plantation shutters, in-law/au pair suite with second kitchen, gym and wine room. All baths are professionally enriched with upscale Restoration Hardware home fixtures and vanities.  Door hardware has also been upgraded.  Facing SW, the imperial roof lines and generous window sizes welcome you to neutral color palettes woven into a modern, bright and stunning interior design.  The tranquil, natural setting of 9 Weatherfield imbues a personal connection to the perennial cottage style gardens accessible through double French doors located off the Dining Room and Kitchen where one finds the added feature of a butler pantry transitioning both rooms.   Pleasant emotions are nurtured by natural daylight filling the home with cascading rays throughout. The kitchen offers granite countertops with under cabinet lighting on the perimeter.  An extraordinary quartzite island, accented with new Restoration Hardware lighting, is the focal point.  Both the Living Room and Family Room feature stately windows with plantation shutters and empire style columns which showcase the transition to their respective lower levels offering a sense of privacy and intimacy for relaxing in comfort.  Four fireplaces (MBR, LR, FR and in law/au pair suite) provide alternate sources for heat.  Stately windows with plantation shutters.  All projects, and there were many, have been completed using the finest materials and attention to detail.  Even the garage received special consideration with a new epoxy finished floor.  And by the way, the garage doors are extra wide for ease of parking recreational vehicles.  One can enjoy themselves with the comfort of knowing the home renovations are done, allowing for time better spent with family and friends.  Upper Makefield is recognized for the ambience of the local historic communities with riverside dining, farmland and parks.  9 Weatherfield offers close proximity for commuting to Princeton (30 min), Philadelphia (45 min) and NYC (90 min.). Air travel is serviced through Philadelphia, Newark and Trenton-Mercer airports. Elegant in design and presentation, with function where it matters most, move effortlessly into your beautiful like-new home in lieu of waiting on new construction.  9 Weatherfield Drive offers chic contemporary styling fashioned within the historic legacy of Washington Crossing.   Be sure to view the video presentation on this entire home, including stunning  evening footage!  Owners can settle quickly.
#PABU2097234

NEWTOWN

9 WEATHERFIELD DRIVE

5 Beds

4 Baths

4,961 Sq.Ft.

$2,301,000

MLS#: PABU2097234
None
#PABU2071042

NEW HOPE

343 LURGAN ROAD

4 Beds

4 Baths

3,800 Sq.Ft.

$2,300,000

MLS#: PABU2071042
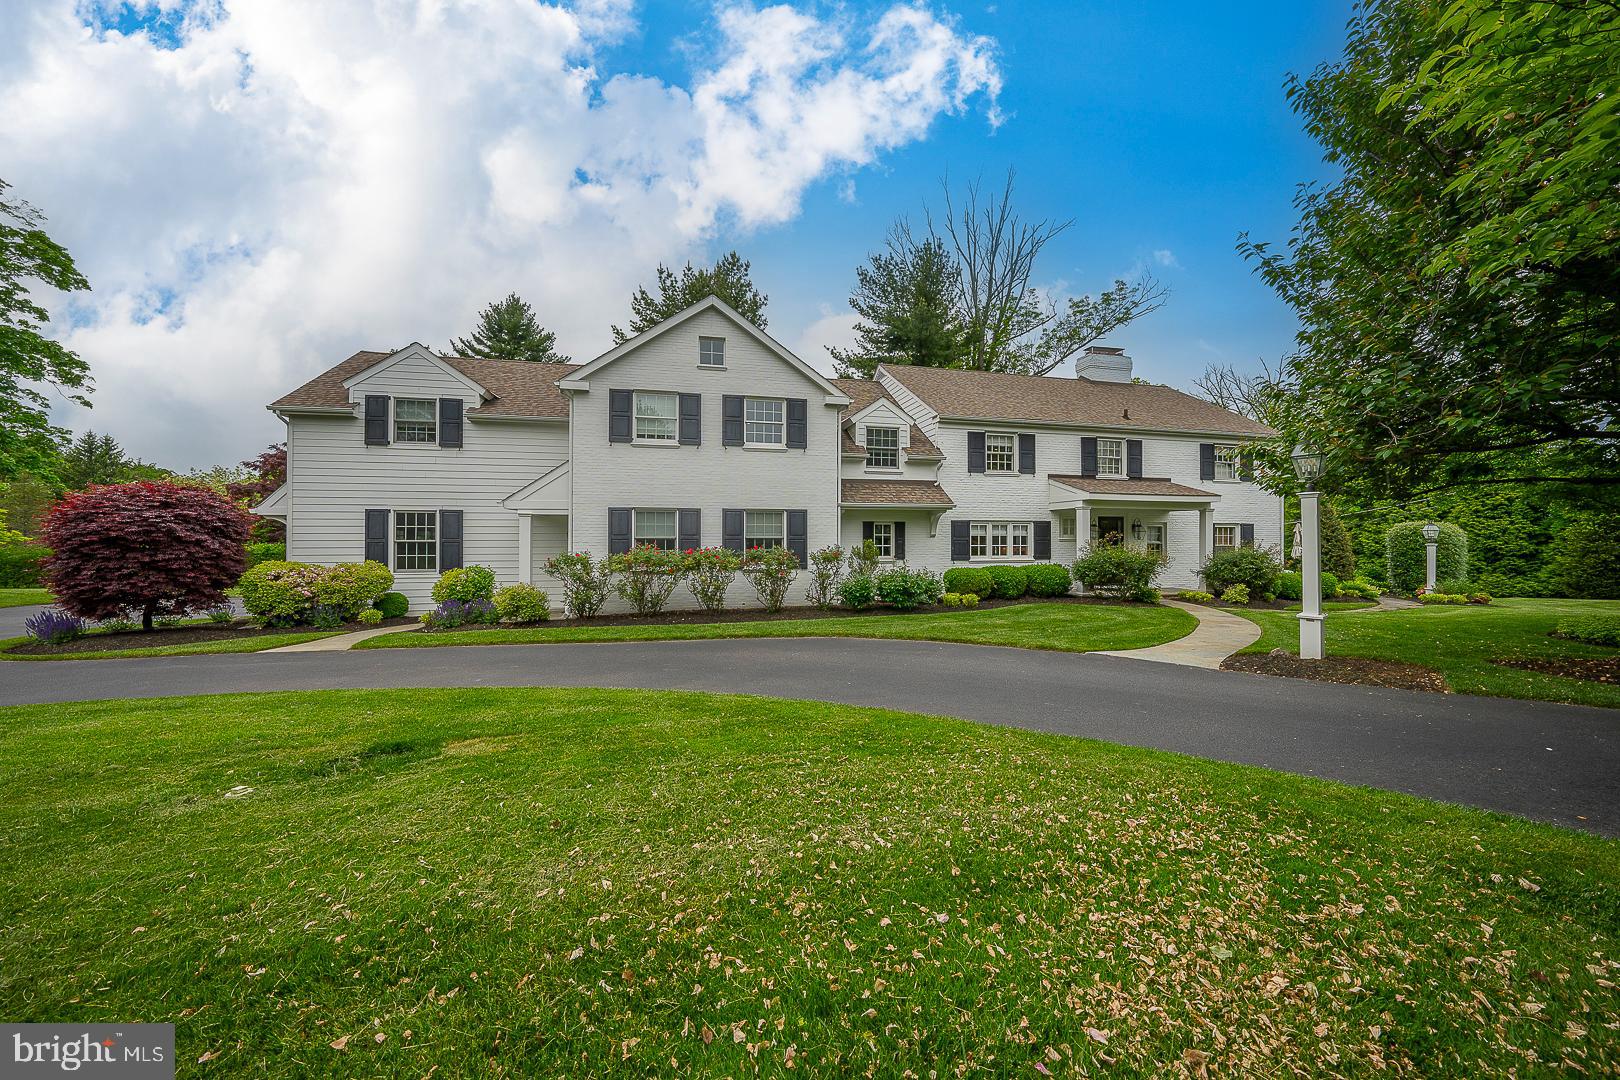
Welcome to your dream home in Villanova! Nestled in one of the most sought-after neighborhoods on a quiet cul-de-sac, this exquisite residence offers the epitome of luxurious living. Boasting five bedrooms and renovated in 2014, this transitional-style home is a perfect blend of timeless elegance and modern convenience.

As you approach, you're greeted by manicured lawns and a painted brick facade that exudes curb appeal. Step inside, and be prepared to be captivated by the meticulous attention to detail and superior craftsmanship evident throughout the home.

The heart of this residence is the spacious and light-filled, chef-inspired kitchen, where gatherings with family and friends are sure to be unforgettable. The kitchen features an 11- foot island with Calcutta Gold marble countertop, Wolf double oven, 48-inch Sub-Zero refrigerator/freezer, beverage refrigerator, ice maker and custom cabinetry.  Whether you're preparing a casual meal or hosting a formal dinner party, this kitchen is sure to impress even the most discerning of chefs. 

The open layout seamlessly connects to the family room, with coffered ceilings, custom built-in cabinetry, a gas fireplace and dining area, creating an ideal space for entertaining. As you step into the dining room, you're greeted by an elegant space perfect for hosting dinner parties or intimate gatherings. The room features exquisite detailing and ample space for a large dining table, ensuring memorable meals with loved ones.

Beyond the dining area, the living room beckons with its French doors leading to the outside patio. This room offers a cozy retreat, with a wood-burning fireplace, where you can unwind and enjoy time with friends and family. Rich hardwood floors, designer light fixtures, and custom millwork add to the ambiance, while large windows invite in an abundance of natural light, creating a warm and inviting atmosphere.

Adjacent to the living area, a well-appointed office with wood-burning fireplace provides a quiet sanctuary for work or study. Whether you're catching up on emails or diving into a creative project, this space offers the privacy and functionality you need.

For added convenience, the mudroom features custom built-ins, offering storage solutions to keep your home organized and clutter-free. This thoughtfully designed space provides a seamless transition from outdoor activities to indoor comfort, making daily life a breeze.

Retreat to the luxurious primary suite, where tranquility and comfort await. Complete with a spa-like ensuite bathroom and double, walk-in closets, this private oasis provides the perfect escape at the end of the day. Four additional bedrooms, 3, with en-suite bathrooms, offer flexibility and space for family members or guests, each thoughtfully designed and appointed for comfort.

Outside, two patio areas and backyard provide a serene setting for outdoor living and entertaining. Whether you're enjoying morning coffee or hosting a summer barbecue, this outdoor space is sure to be a favorite gathering spot for years to come.

Located in a great neighborhood, residents enjoy easy access to top-rated schools, upscale shopping, dining, and recreational amenities. With its prime location and exceptional features, this impeccable home offers the perfect blend of luxury, comfort, and convenience. Don't miss your opportunity to make this dream home yours!
#PAMC2104890

VILLANOVA

900 FIELD LANE

5 Beds

4 Baths

5,776 Sq.Ft.

$2,300,000

MLS#: PAMC2104890
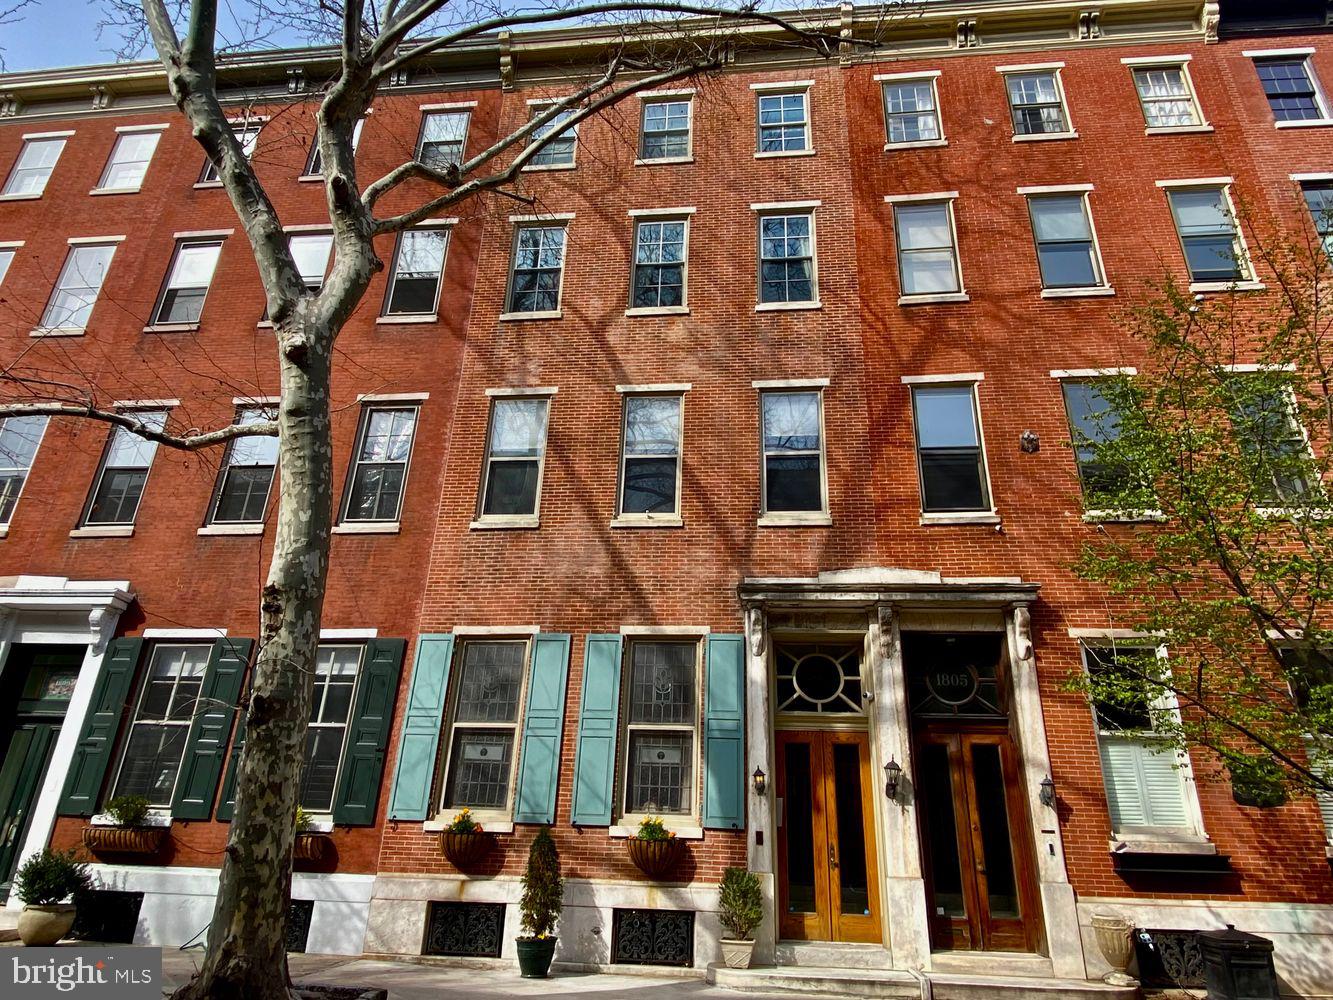
This stately residence seamlessly blends old-world charm with luxury and is located in the highly prestigious Rittenhouse Square. From its rich hardwood floors, 10-foot ceilings, and original architectural details, to the spectacular view from the sizable rooftop deck of Center City, this home is breathtaking. This residence is currently a four-unit property with the option to be converted back to a single-family townhome.

Enter the residence into the foyer, leading to the lavish living room/office space. The main level flows seamlessly, providing an excellent layout for office use or personal entertaining. You will be amazed by the ample natural light from the enormous windows and the traditional wood-burning brick fireplace adding character to the room. There is an owner's unit on the fourth floor featuring an open floor plan between a beautifully appointed kitchen. This opens to the elegant main living area with fireplace. Also featured is a magnificent primary suite with double closets, and an ensuite master bathroom. The primary bath features a dual vanity, custom tile work, and a glass-enclosed shower with a seating bench. Additionally, this floor showcases another well-sized bedroom complete with double closets, in-unit laundry, and a second bathroom. The second and third floors each have a one-bedroom rental unit with fireplaces. There are a total of four bedrooms, three full baths, and two powder rooms.

You will also have the luxury of an attached one car private garage. Enjoy all that Rittenhouse Square has to offer with its excellent dining, shopping, theaters, museums, and stunning park.
#PAPH2099774

PHILADELPHIA

1807 PINE STREET

4 Beds

4 Baths

N/A

$2,300,000

MLS#: PAPH2099774

A French château spirit. A Bucks County soul. A remarkable story. Welcome to 3345 Holicong Road, where a historic stone schoolhouse has been transformed into an extraordinary private residence blending architectural drama, romantic gardens, and unforgettable character. Virtual staging was used 

Set in Buckingham, this distinctive home reveals its beauty through layers of stone, a striking mansard roofline, copper gutters, and château-inspired design. A French-inspired courtyard, front and rear gardens, lavender plantings, and several terraces create an enchanting setting for outdoor entertaining. From quiet mornings among the gardens to candlelit dinners beneath the stars, the grounds offer a succession of inviting places to gather, unwind, and linger.

Inside, the home’s most captivating chapter begins in the original one-room schoolhouse, now an exceptional primary retreat. Exposed stone, original hardwood flooring, and a fieldstone fireplace preserve the warmth and authenticity of its past. The former teacher’s platform lends a memorable architectural detail to the office/library area, while generous dressing spaces and a loft add versatility to this deeply personal sanctuary.

Throughout the residence, distinctive architectural details and thoughtfully connected gathering spaces create a home equally suited to intimate evenings and memorable celebrations. The interplay between the original schoolhouse and the grand manor addition gives the interiors a sense of discovery, with each space contributing its own character to the whole. An elevator and geothermal systems bring everyday convenience and modern comfort to the historic setting.

Beyond its striking presence, this is a property with an unmistakable sense of identity—a home shaped by imagination, grounded in history, and enriched by gardens that invite you outdoors in every season. With its French-inspired elegance and enduring Bucks County character, 3345 Holicong Road offers an extraordinary setting for its next chapter.
#PABU2134760

DOYLESTOWN

3345 HOLICONG ROAD

5 Beds

5 Baths

7,425 Sq.Ft.

$2,300,000

MLS#: PABU2134760

1 ... 162 163 164 165 166 ... 666
* Listings identified with the FMLS IDX logo come from FMLS and are held by brokerage firms other than the owner of this website. The listing brokerage is identified in any listing details. Information is deemed reliable but is not guaranteed. If you believe any FMLS listing contains material that infringes your copyrighted work please review our DMCA policy and learn how to submit a takedown request. © 2024. First Multiple Listing Service, Inc.

Send a message

Message successfully sent.

Your message

What is 3 + 4 ?

Reason for contacting?

I agree to receive email communication and understand I can unsubscribe at any time.

I agree to be contacted by Charis Realty Group - Christine Issler, Broker via call, email, and text for real estate services. To opt out, you can reply 'stop' at any time or reply 'help' for assistance. You can also click the unsubscribe link in the emails. Message and data rates may apply. Message frequency may vary. Privacy Policy

Sign Out

Virtual Assistant

Would you like to take the next step with this property? We can help you schedule a showing or virtual tour, or send you more details.

Yes, I would like more information.

Thank You for Your Reply, One of Our Agents will contact you as soon as possible

No, maybe later.

Thank you, you can always contact me via email, phone number or through the contact form.

Realhub AI

Lucy - Your AI-Powered Realtor

Update Your Temporary Password

Personalize your search

Enter your email and we'll notify you immediately when new listings match what you're looking for.

or enter email address

Already have an account ? Login here

Continue your home search

I agree to receive communications and understand I can unsubscribe at any time.

I agree to be contacted by Charis Realty Group - Christine Issler, Broker via call, email, and text for real estate services. To opt out, you can reply 'stop' at any time or reply 'help' for assistance. You can also click the unsubscribe link in the emails. Message and data rates may apply. Message frequency may vary. Privacy Policy

Already have an account ? Login here

We use cookies

We use cookies primarily for analytics to enhance your experience. By accepting, you agree to our use of these cookies. You can manage your preferences or learn more about our cookies policy.
