Properties

Browse or get in touch to schedule a walkthrough.

  • Nearby me
Price range

Popular Features

Community Features

Association

Property Features

Waterfront

View

Exterior Features

Interior Features

Style

569377 properties match your criteria

Updated 1 minute ago

E-Alert name

Set within the historic Toland Farm neighborhood of Wynnewood, this beautiful 1909 stone estate, designed by noted architect David Knickerbacker Boyd, blends timeless architectural character with a thoughtful renovation completed a decade ago that updated the home for modern living while preserving its historic charm.

The first floor invites gathering. Unlike the closed off layouts typical of homes from this era, the renovation opened the kitchen, dining room, and living room into one connected space, so conversation and cooking and quiet moments by the fire all happen together rather than apart. The dining room flows into a gourmet kitchen with Thermador appliances, while the living room offers a gas fireplace, built-in bookcases, and leads to an interior balcony, each space distinct but never separate.

Upstairs, the second floor is a place to unwind. The primary suite offers a fireplace and his and hers closets, while the bathroom feels like a private retreat of its own, with two sinks, a standing shower, and a soaking tub overlooking the grounds, perfect for relaxing at the end of the day. Two additional bedrooms share a Jack and Jill bath, and a conveniently located laundry room keeps daily life easy. Above, the third floor offers a quiet escape of its own, with three more bedrooms and a full bath, ideal for guests, a home office, or extra room to spread out.

The grounds feel like their own private escape, spread across nearly an acre in a setting where a yard this size is hard to come by. A heated saltwater pool means more months to enjoy the water, from spring through fall, and a fire pit with a gas starter makes it easy to gather outside long after the sun goes down. Overlooking the pool, the entertainment room offers its own retreat, with custom built-ins, exposed beams, heated floors, a wine fridge, and mini fridge for effortless hosting. An attached, fully temperature controlled greenhouse brings the pleasure of gardening into every season, while the attached garage adds a level of everyday convenience not often found in a historic Wynnewood home.

Located within the award winning Lower Merion School District, the property is conveniently close to Suburban Square, with its distinctive shops, restaurants, and Whole Foods, as well as the Wynnewood and Ardmore SEPTA stations for easy access to Center City. Major roadways are also readily accessible.

A rare opportunity to own a distinguished David Knickerbacker Boyd designed estate where historic character, exceptional charm, and thoughtful modern updates come together.
#PAMC2193896

WYNNEWOOD

317 AUBREY ROAD

6 Beds

4 Baths

5,310 Sq.Ft.

$2,300,000

MLS#: PAMC2193896
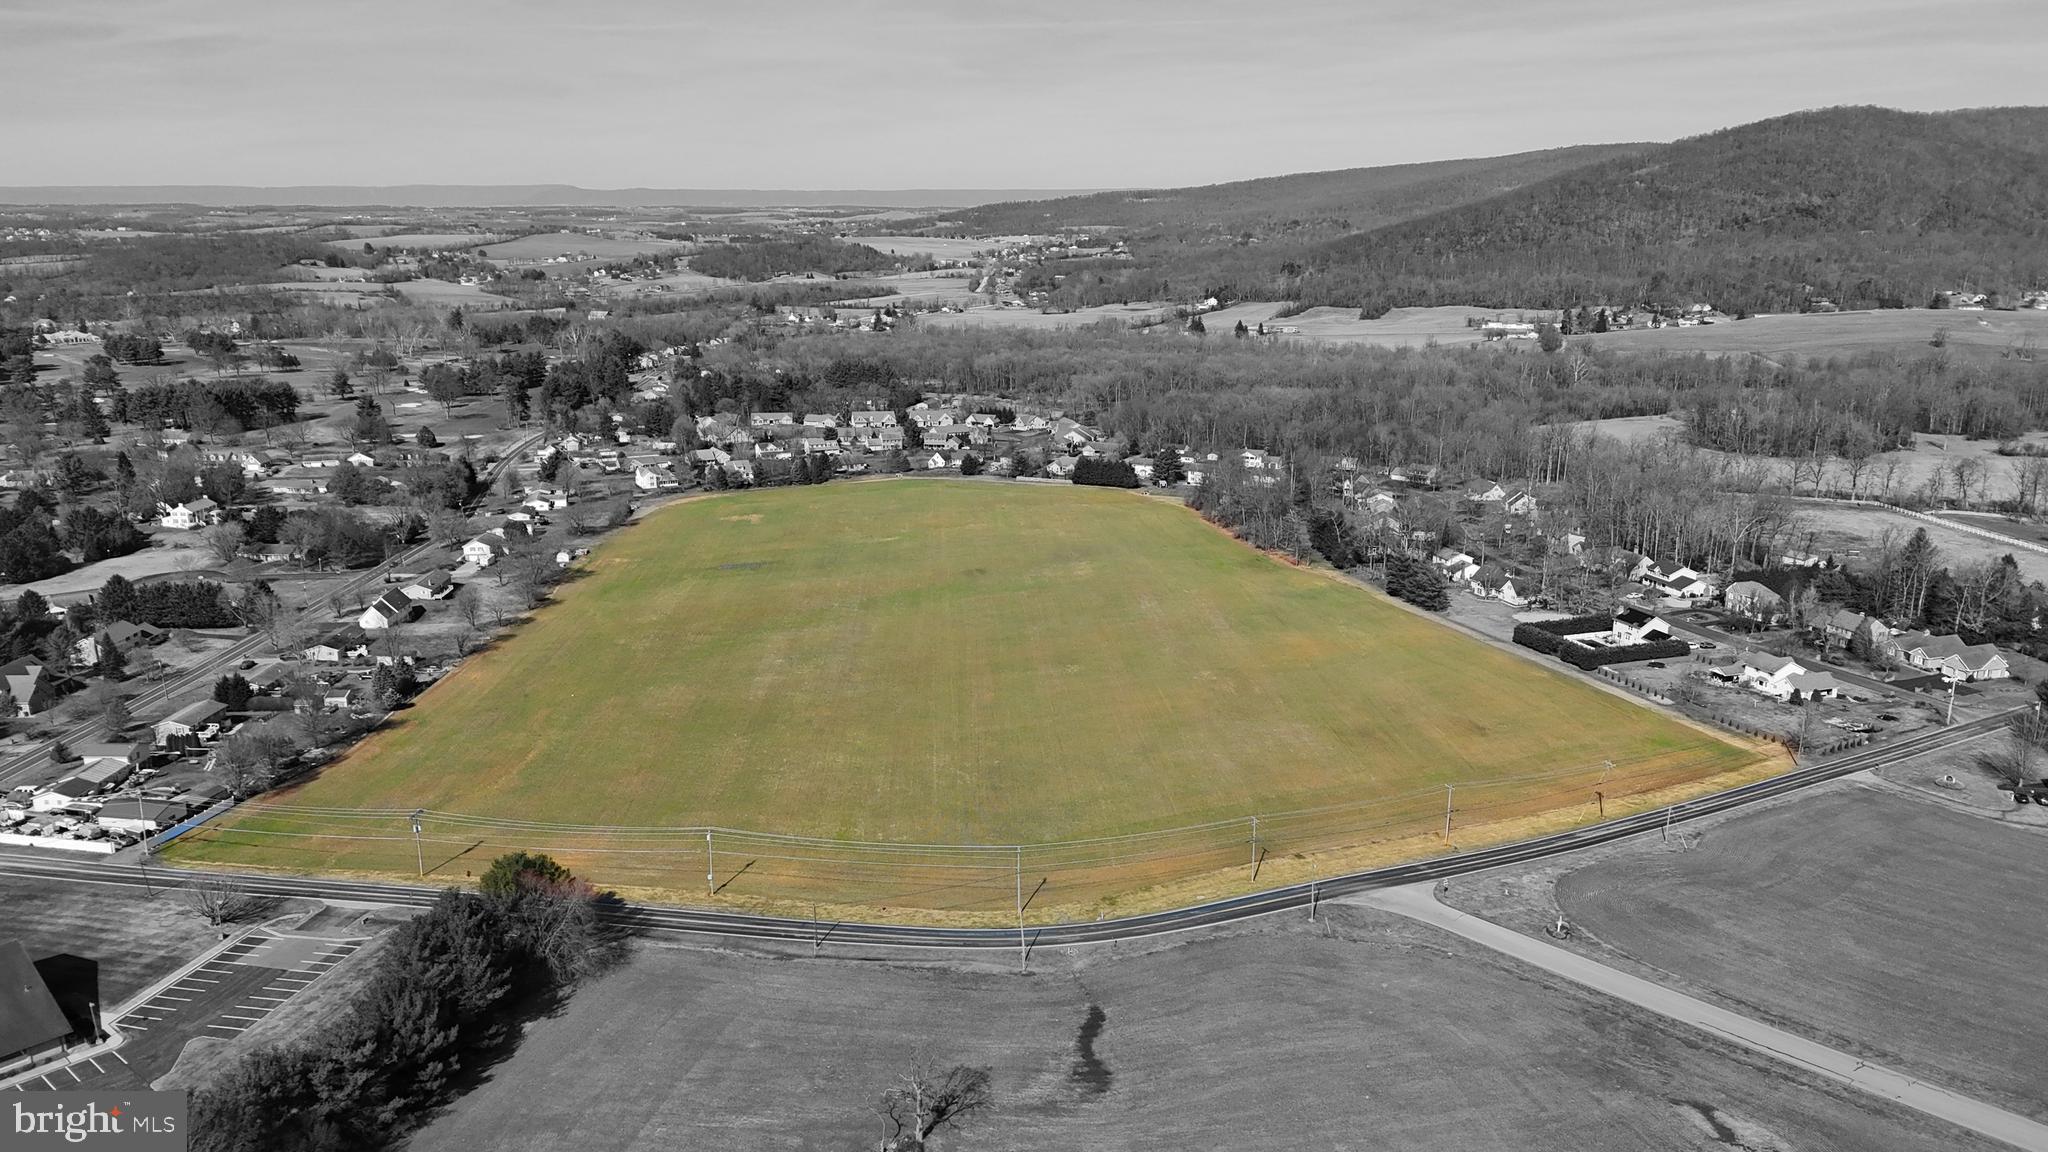
Welcome to a prime investment opportunity in the heart of Waynesboro, where 30 acres of pristine land awaits your vision. This expansive parcel, zoned for medium density residential housing, presents an ideal canvas for a thriving community development project. With a meticulously crafted 30-acre development plan for 101 duplex lots, this property is poised to accommodate a vibrant residential community (in the final stages of approval). Each duplex lot provides the perfect balance of privacy and community living, catering to the modern homeowner's needs. Additionally, two lots totaling 10 acres are zoned for neighborhood commercial use, opening up exciting possibilities for retail establishments, dining venues, or other commercial ventures. Notably, the neighborhood commercial zoning also allows for the establishment of assisted living facilities, catering to the needs of aging populations and providing essential services within the community. Conversion possible to R2 zoning for additional residential duplex units. Enjoy the convenience of access to public water, sewer, and natural gas, streamlining the development process and ensuring efficient utility access for residents and businesses alike. Nestled in a highly sought-after location, this development offers unparalleled convenience to amenities, including shopping, schools, parks, and recreational facilities. Residents will appreciate easy access to everyday necessities and recreational opportunities, enhancing the quality of life within the community. Benefit of PA tax exemption for retirees, no state tax on retirement income. Nestled amidst the picturesque landscape of the Cumberland Valley, Green Ridge Farms boasts breathtaking mountain views. Strategically situated just minutes from the Maryland border and approximately 90 minutes from both Baltimore and Washington D.C., this development offers the perfect balance of seclusion and accessibility. Residents can enjoy the serenity of rural life while still being within reach of major metropolitan areas. Immerse yourself in the serene beauty of the Michaux State Forest, which envelops Green Ridge Farms, providing residents with endless opportunities for outdoor recreation and exploration. Additionally, the legendary Appalachian Trail lies less than half a mile away, inviting residents to embark on unforgettable hiking adventures. Waynesboro is designated “Appalachian Trail Town”. Indulge in leisurely rounds of golf at multiple nearby courses, including the prestigious Waynesboro Country Club, offering private amenities such as golf, tennis, dining, and swimming—all just minutes away. Experience the thrill of winter sports at Ski Liberty and Whitetail Resorts, both conveniently located nearby and owned by Vail Resorts, ensuring world-class skiing and snowboarding adventures during the winter months. An ideal canvas for the future of assisted living facilities. This property offers a blank slate for crafting a tailored environment that meets the evolving needs of residents requiring assistance. Situated in a desirable location, this parcel of land presents endless possibilities for creating a purpose-built community that prioritizes comfort, accessibility, and inclusivity. With ample space for thoughtful design and innovative amenities, envision a residence that fosters independence and well-being for all who call it home. From spacious layouts to customizable features, every detail can be curated to ensure a seamless transition into a welcoming and supportive environment. This meticulously planned development presents a compelling investment opportunity, poised to capitalize on the growing demand for residential and commercial properties in Waynesboro. With its strategic location, thoughtful design, and access to essential infrastructure, this property holds immense potential for investors seeking to make a lasting impact in the real estate market.
#PAFL2019320

WAYNESBORO

0 OLD FORGE ROAD

None Beds

None Baths

30.16 acres

$2,300,000

MLS#: PAFL2019320
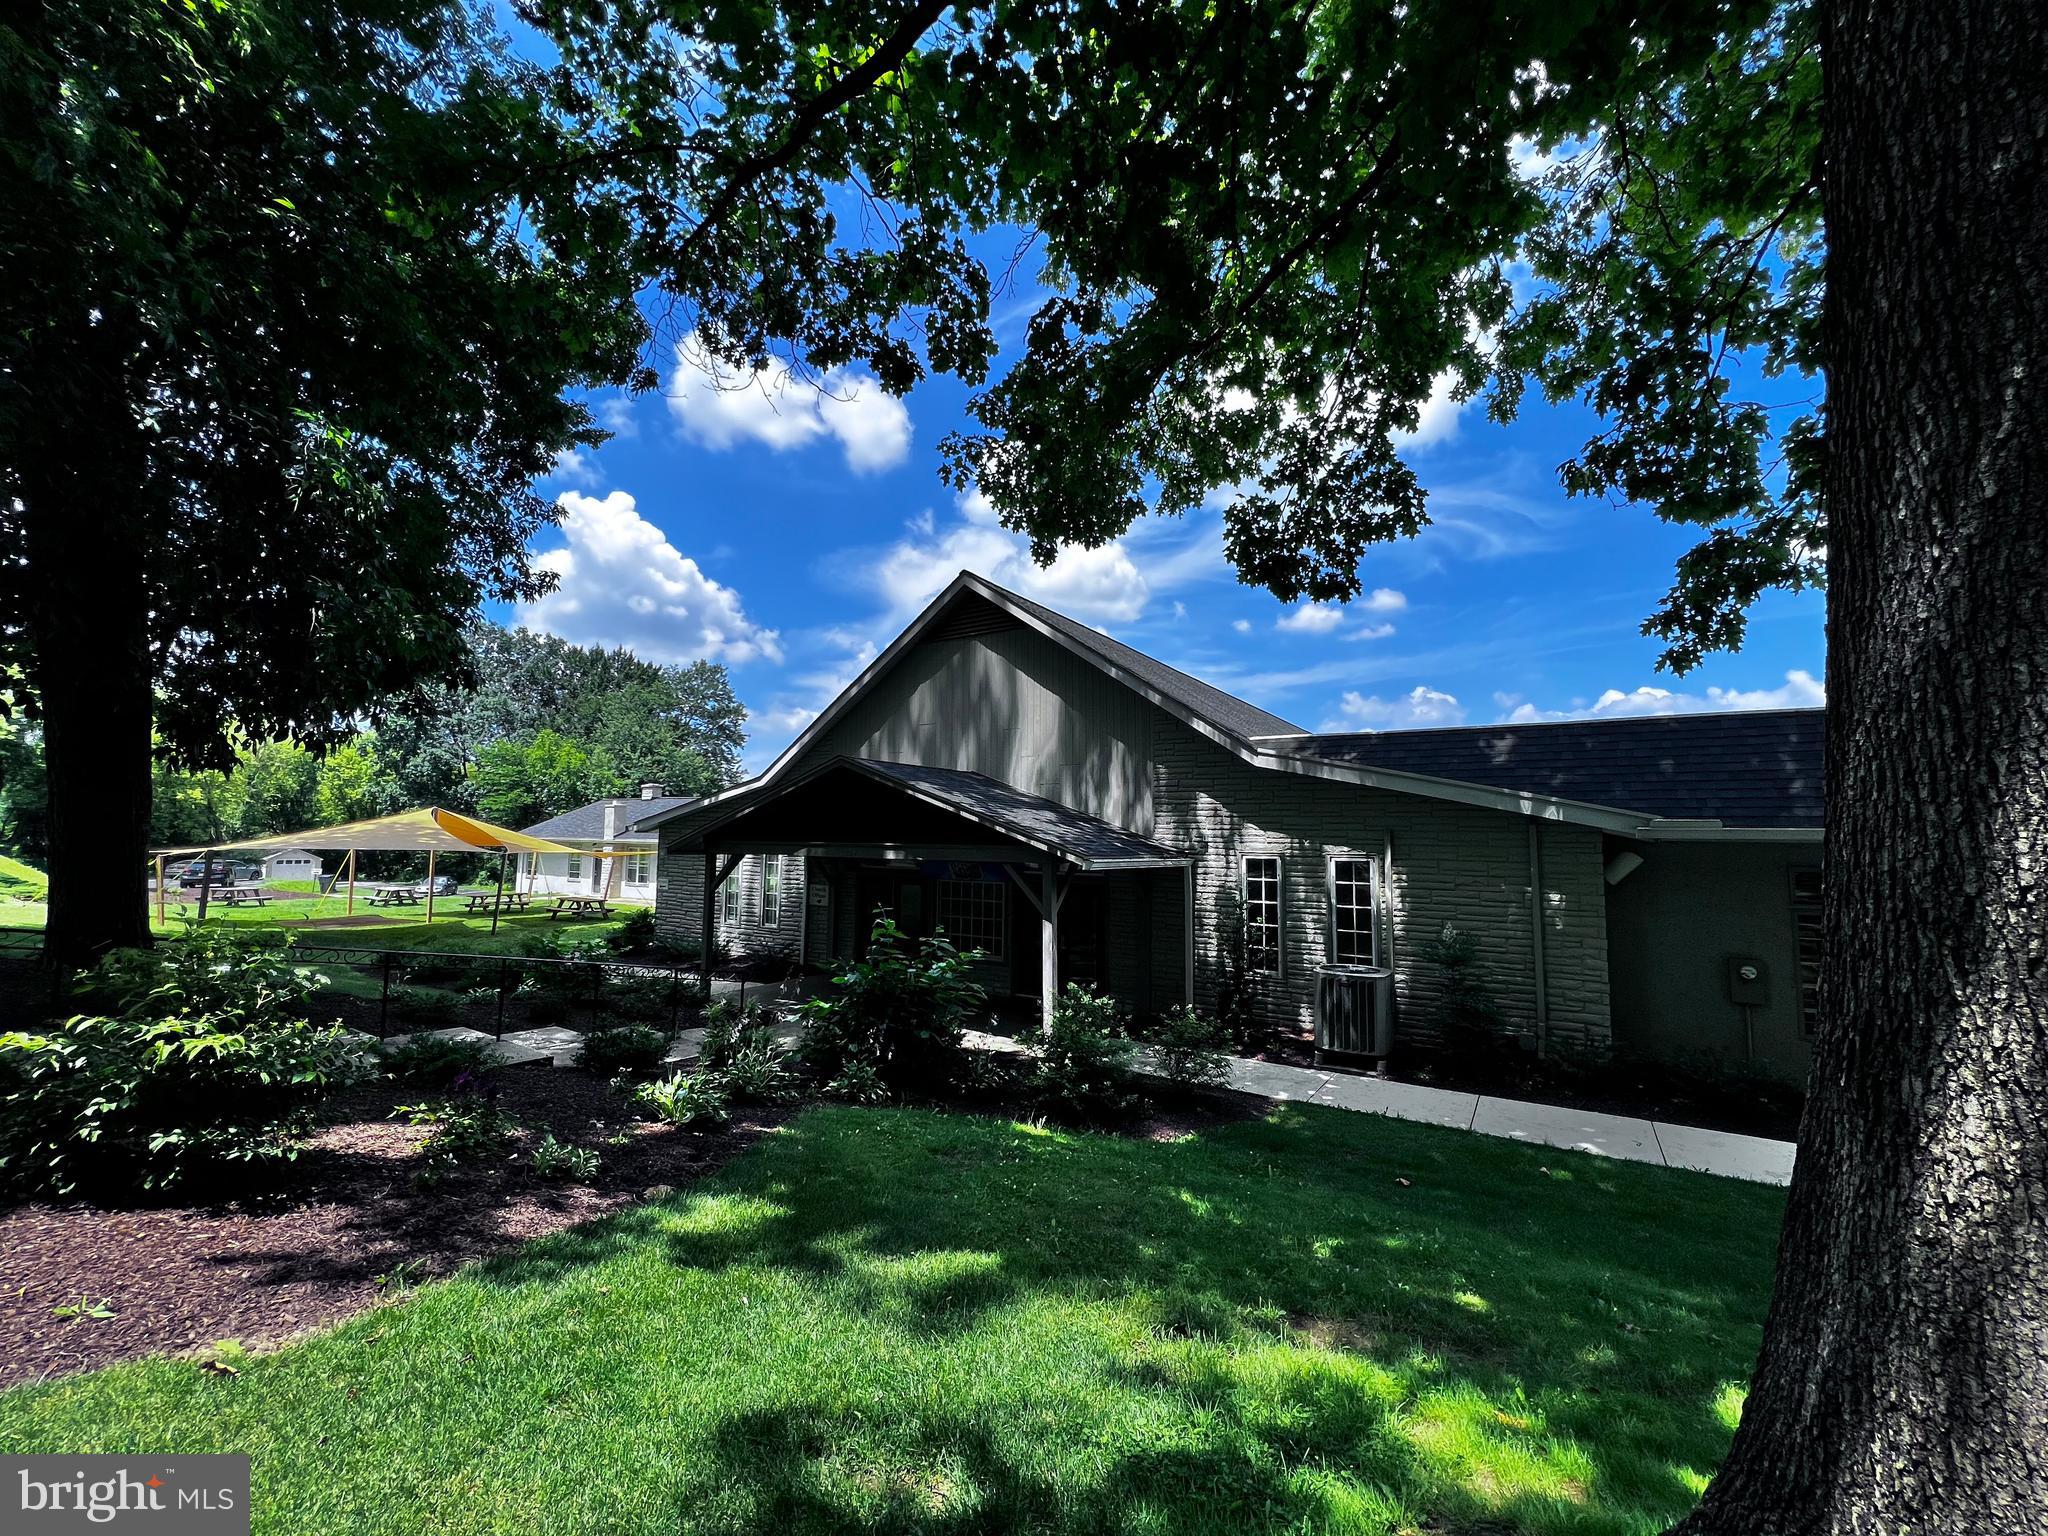
Meticulously  maintained and cared for church and school facility set on over 25 acres just minutes from the Lancaster county and Chester county line.  It's numerous classrooms , offices, and meeting rooms make this a turnkey property for an educational facility.  It also boasts a 63'x75' auditorium that seats 300+, a 78'x108' gymnasium with full basketball court  and 25' ceiling, locker rooms with showers, commercial kitchen and much more. The  undeveloped acreage leaves plenty of room for expansion or space for outdoor uses.  With currently over 180 parking spaces this property can easily handle a large event. See Sadsbury Township's zoning for permitted uses.
#PALA2056668

CHRISTIANA

447 NOBLE ROAD

None Beds

None Baths

31,097 Sq.Ft.

$2,300,000

MLS#: PALA2056668

None
#PAPH2452734

PHILADELPHIA

2015 FRANKFORD AVENUE

None Beds

None Baths

4,878 Sq.Ft.

$2,300,000

MLS#: PAPH2452734
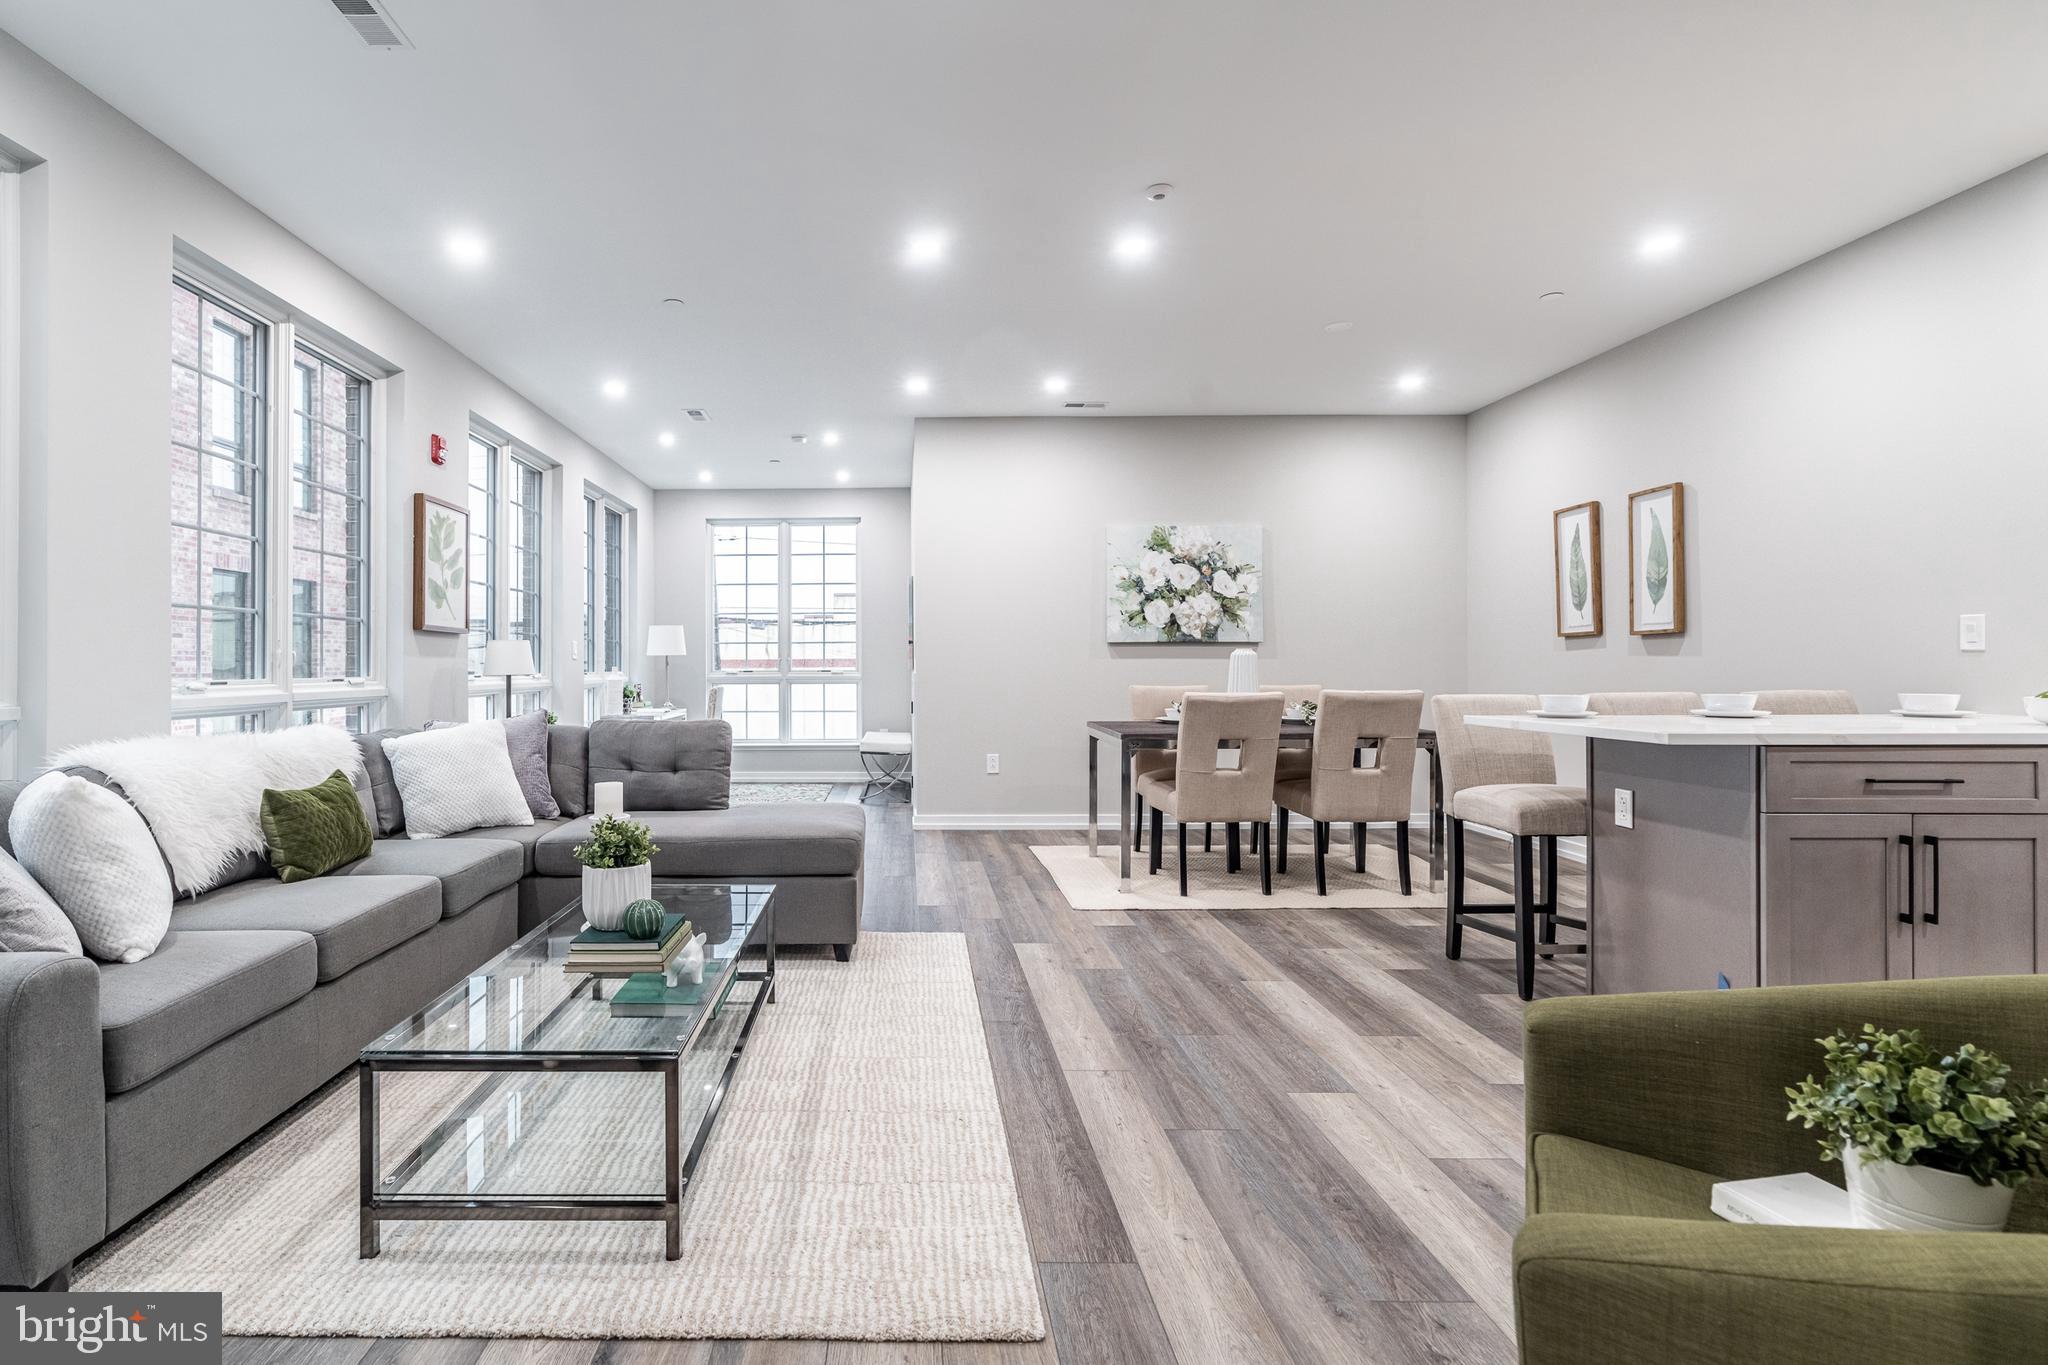
Welcome to 2412 at Innovator Village, nestled in the heart of Graduate Hospital! This gated community features 82 newer construction, luxury units. This 4-unit building features four, large three bedroom units, four car parking, and a huge roof deck with beautiful views of the Center City skyline. Each unit features 3 spacious bedrooms, two luxurious bathrooms, hardwood floors, stainless steel appliances such as a self cleaning oven, six burner stove, and range/hood, large closets with custom-built shelving, front loading washer/dryer, NEST thermostats, video intercom to the front door, recessed lighting, and much much more. The first floor unit includes a private patio, and the fourth floor unit includes a large 1400 SF private roof deck. The building includes a front-loading three car garage plus an additional fourth parking spot within the gated community. This building is located on a private road that runs thru the heart of the community, but is just off the quickly evolving Washington Ave corridor with easy access to Drexel University, CHOP, Penn University, I76, restaurants, shops, public transportation and much more!
#PAPH2556384

PHILADELPHIA

2412 INNOVATOR WAY

12 Beds

None Baths

8,375 Sq.Ft.

$2,300,000

MLS#: PAPH2556384
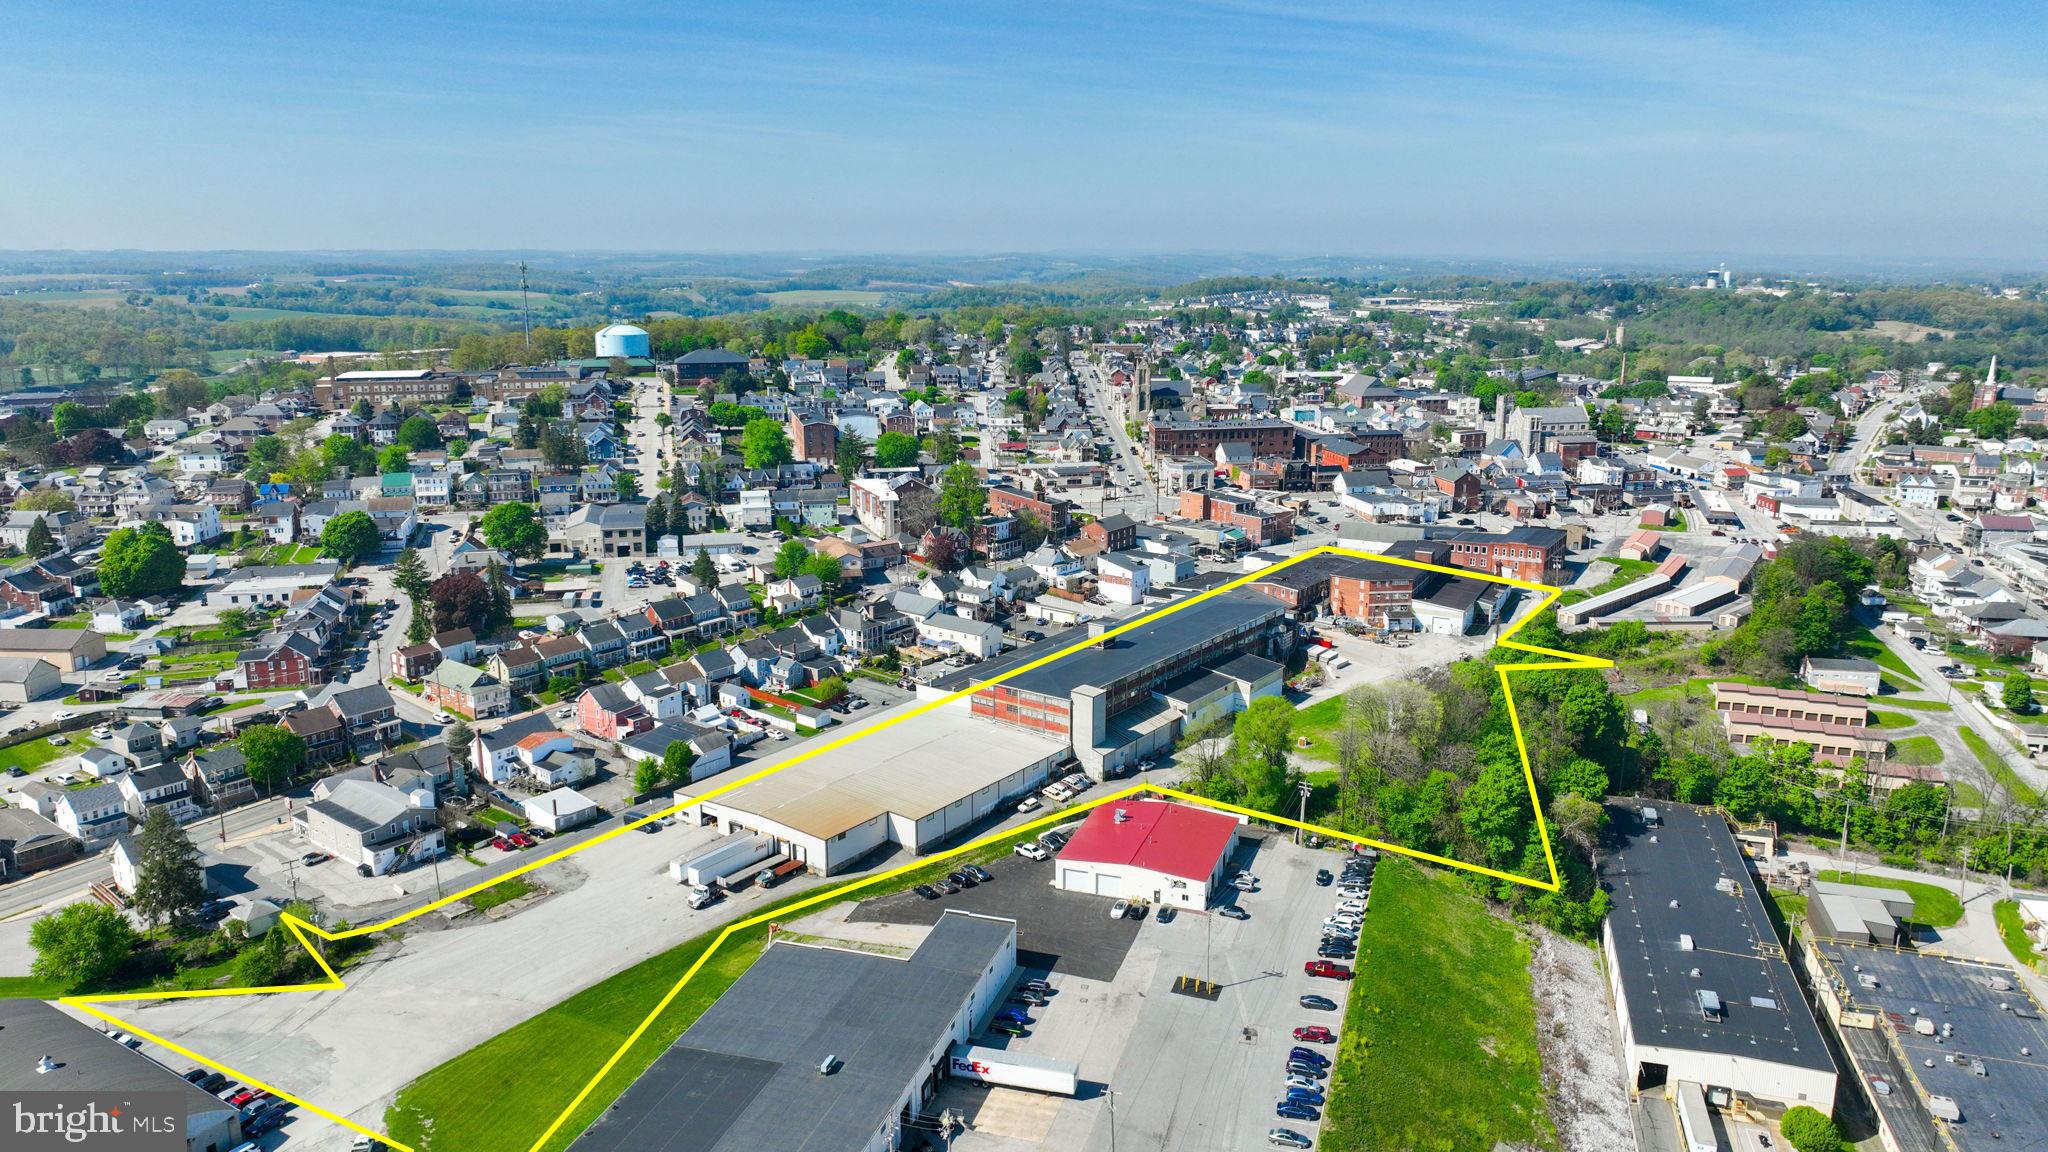
This industrial property in the Borough of Red Lion, York County, Pennsylvania, occupies a primary-site lot of 6.49 acres predominately level topography and paved road frontage.  The three-story building, constructed in stages during the early 1900’s, contains + 204,326 square feet of gross floor area and currently serves industrial/manufacturing/warehouse uses with public water, sewer, electric, and natural gas utilities available.  The site includes ample parking and multiple drive-in access points, providing access to the lower level, three (3) freight elevators, and the three main warehouse floors above. Seller is willing to leaseback a portion of the property, terms negotiable.
#PAYK2102900

RED LION

105 S CHURCH LANE

None Beds

None Baths

204,326 Sq.Ft.

$2,300,000

MLS#: PAYK2102900
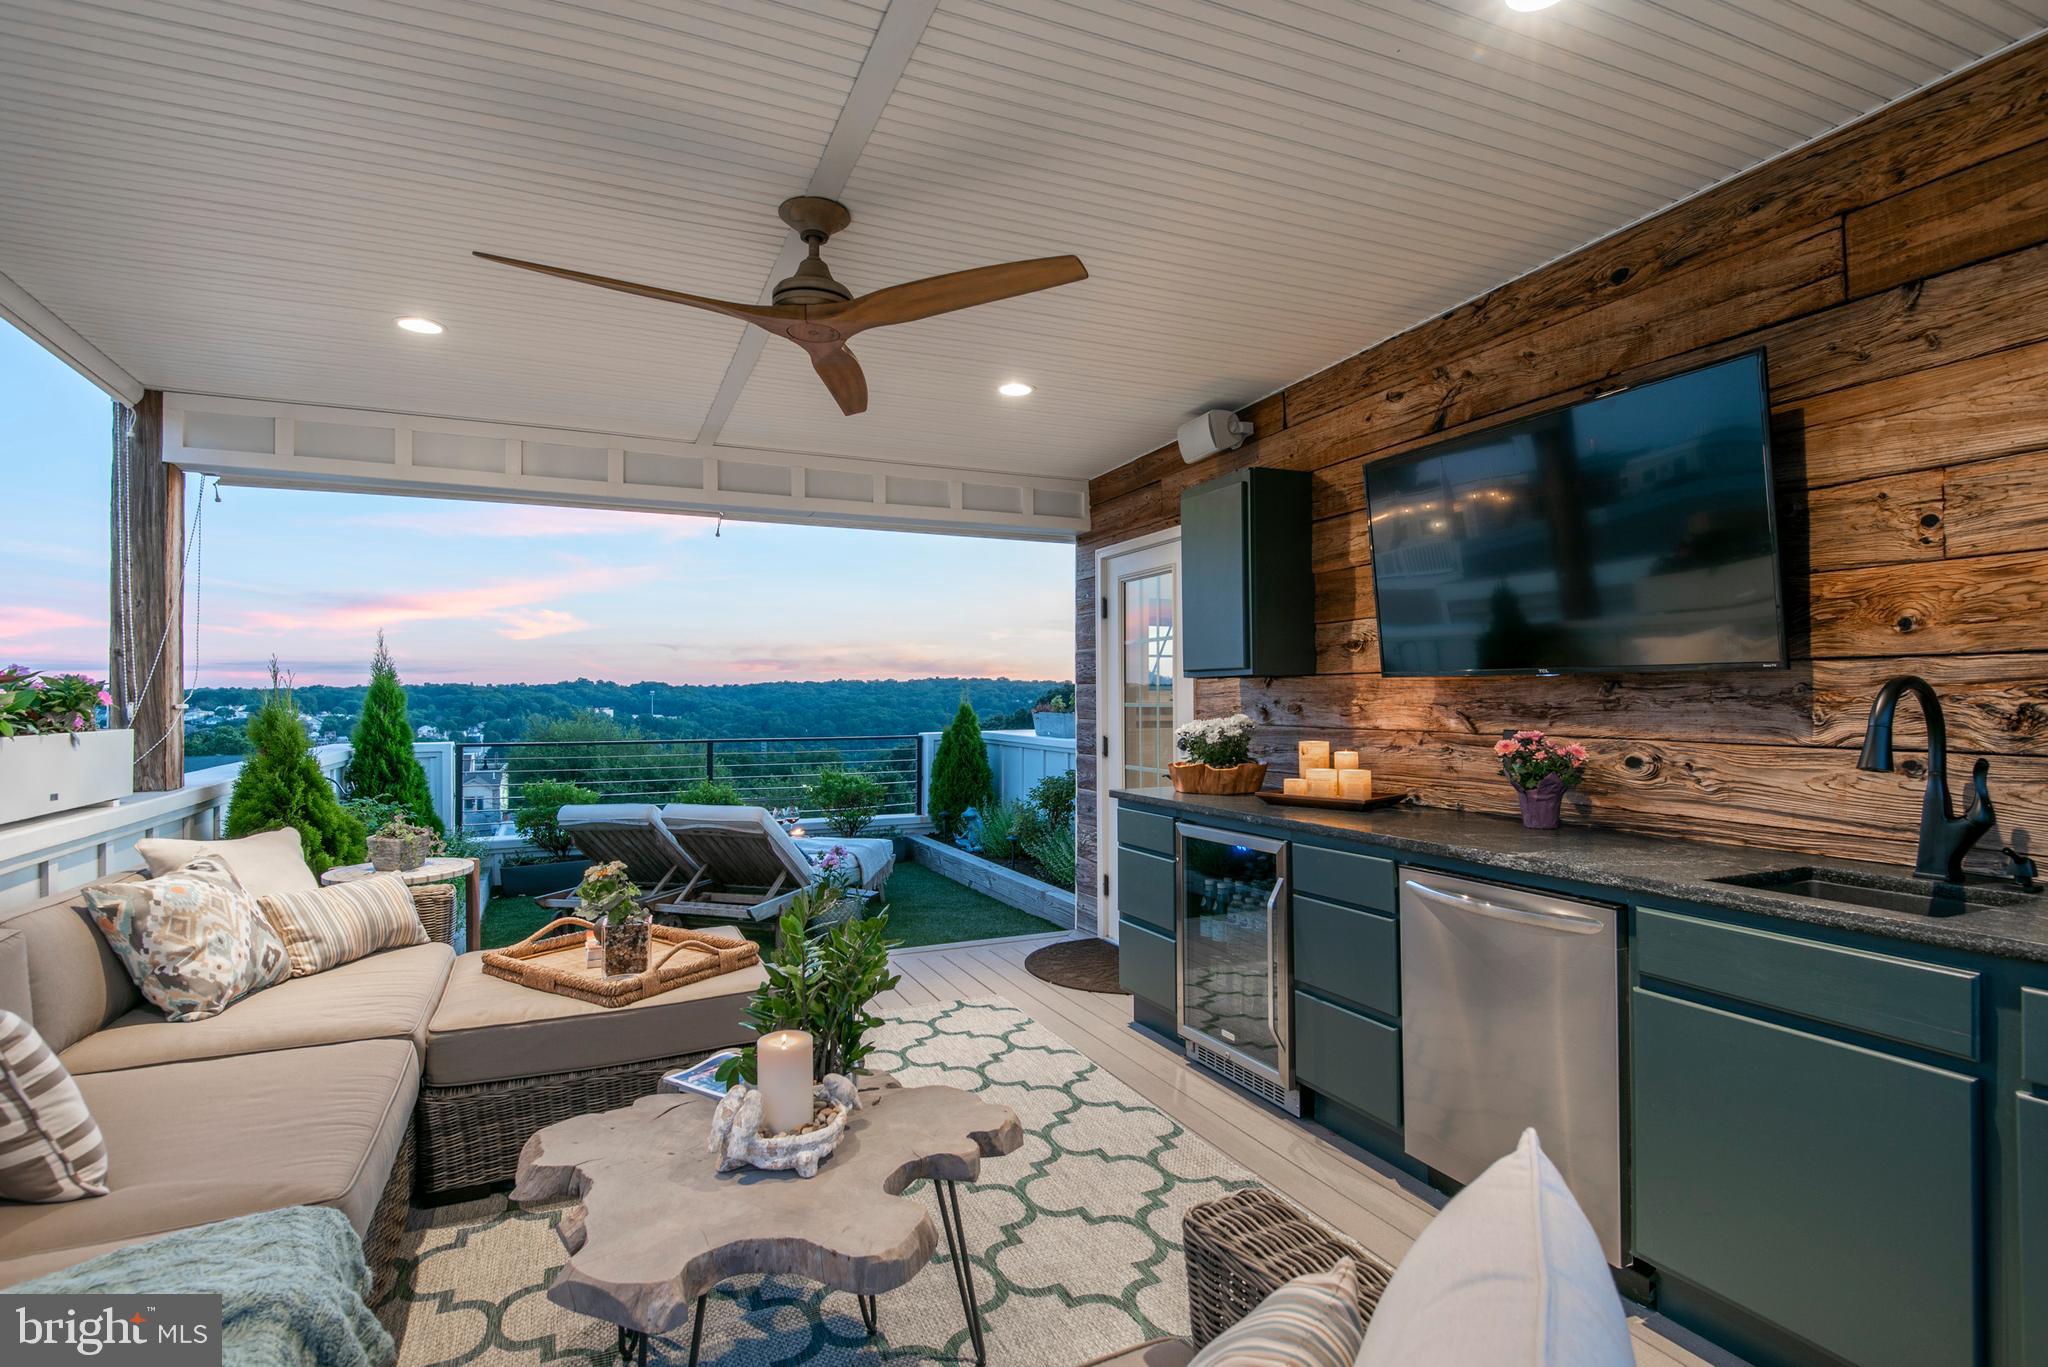
Imagine coming home to your personal haven, where luxury meets lifestyle, and every detail is tailored to your desires. Picture yourself unwinding in your rooftop summer oasis, surrounded by lush gardens, a refreshing pool, a cozy fire pit, and a stylish bar under the open sky. You deserve this extraordinary lifestyle. Step into your own sanctuary, where the allure of curated interiors meets the serenity of outdoor resort style living spanning over 1600 sq ft. Ascend effortlessly between floors with a 6-stop elevator connecting your 4000 sq ft+ of curated opulence. This isn't just a property; it's a reflection of your well-deserved indulgence. Are you ready to claim the home you truly deserve?

ONLY THREE UNITS REMAIN — (2) End Units & (1) Interior... WELCOME TO SUSTAINABLE LUXURY IN THE HILLS OF MANAYUNK — The Fourth & Final Phase for the coveted Lehmann Homes Community at Silverwood Crossing is coming to market for a 2024 delivery. w/TWO car garages + driveway parking. Close proximity to Center City, King of Prussia, International Airport -- enjoy the best of BOTH worlds -- city life meets suburban amenities. Schedule your showing today...

** images are representative of a home that was customized for a particular buyer during Phase 2 (2018) -- units currently for sale can be fully customized to meet the aesthetic of buyer. Images from previous home provide an understanding of level of detail and quality of construction **
#PAPH2299698

PHILADELPHIA

4736 SILVERWOOD STREET LOT 3

4 Beds

4 Baths

4,683 Sq.Ft.

$2,300,000

MLS#: PAPH2299698
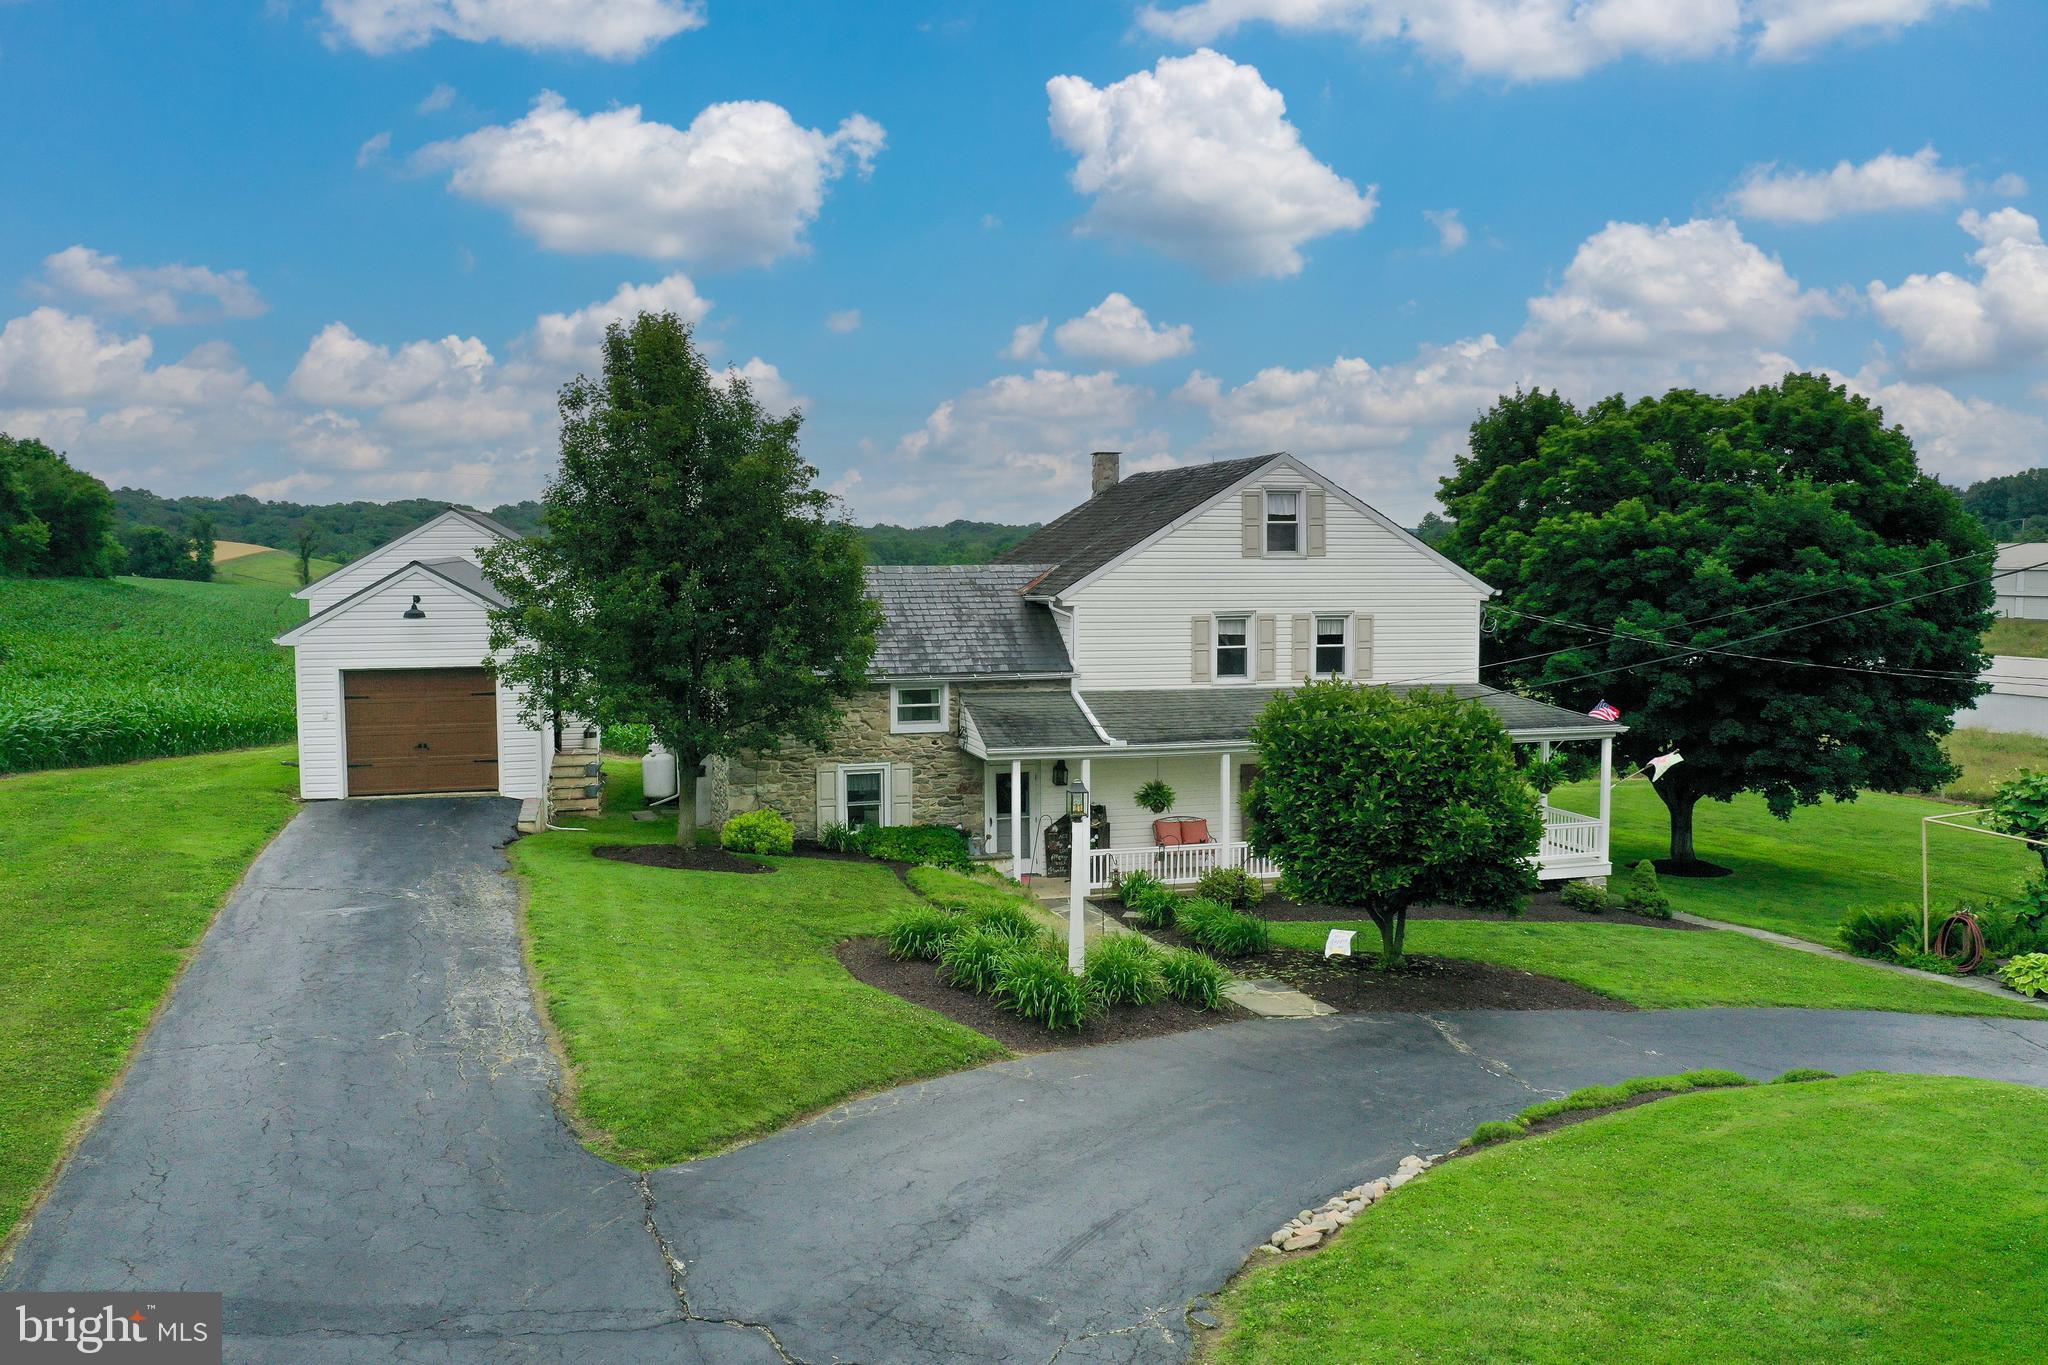
Sitting on over 58 acres of land and located just south of Lancaster City, this sprawling farm offers endless opportunities as an income producing agricultural property or would be perfect for someone looking for a large estate. Featuring a spacious 4 bedroom, 2 bath farmhouse built around the original log home that sat on the property, there is so much original woodwork and character throughout while also featuring modern amenities such as central air, replacement windows, and a large family room addition with vaulted ceilings, skylights, and large glass patio doors that lead to a spacious patio. This is the perfect setting for entertaining or enjoying quiet evenings while taking in your gorgeous panoramic farmland views. The property features a beautiful bank barn that has been restored and provides 3 drives and 2 bays on the upper level while providing tons of storage in the lower level. Current owners have hosted numerous weddings and family get-togethers in this space and it could possibly be built out to explore more opportunities as a hosting venue and event space. There is a single garage and summer kitchen on the property that could be built out as an additional in-law quarter or possibly a residential rental option as well. Featuring a 44'x360' 2 story poultry house, the seller is currently contracted with a poultry management company and this facility provides significant income possibilities. Additionally, there is a 4'0x40' heated garage, a 32'x74' heated wood shop, and two other storage buildings, one of which was previously used as a farrowing house. Currently, 50 acres of the property are tillable and are being farmed while an additional 3 acres are planted as pasture. This parcel is registered with Clean and Green for tax savings but is not registered under any Agricultural Preservation programs.
#PALA2020384

LANCASTER

55 CHURCH ROAD

4 Beds

2 Baths

2,542 Sq.Ft.

$2,300,000

MLS#: PALA2020384
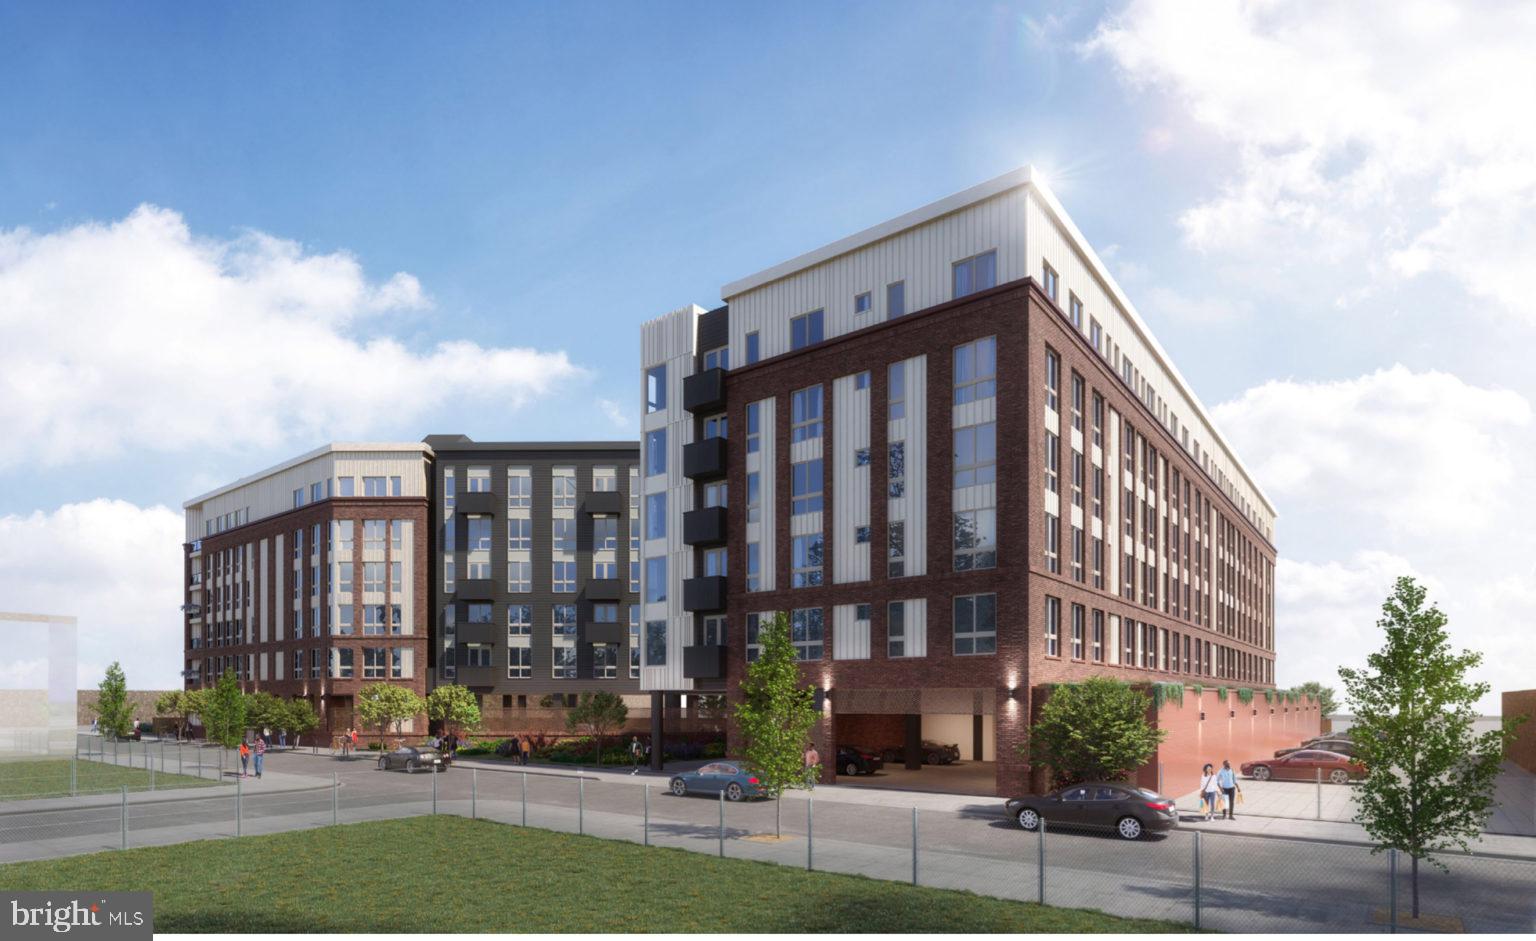
155-unit approved multifamily development site.
#PAPH2318370

PHILADELPHIA

2507 ALMOND STREET

None Beds

None Baths

0.87 acres

$2,300,000

MLS#: PAPH2318370
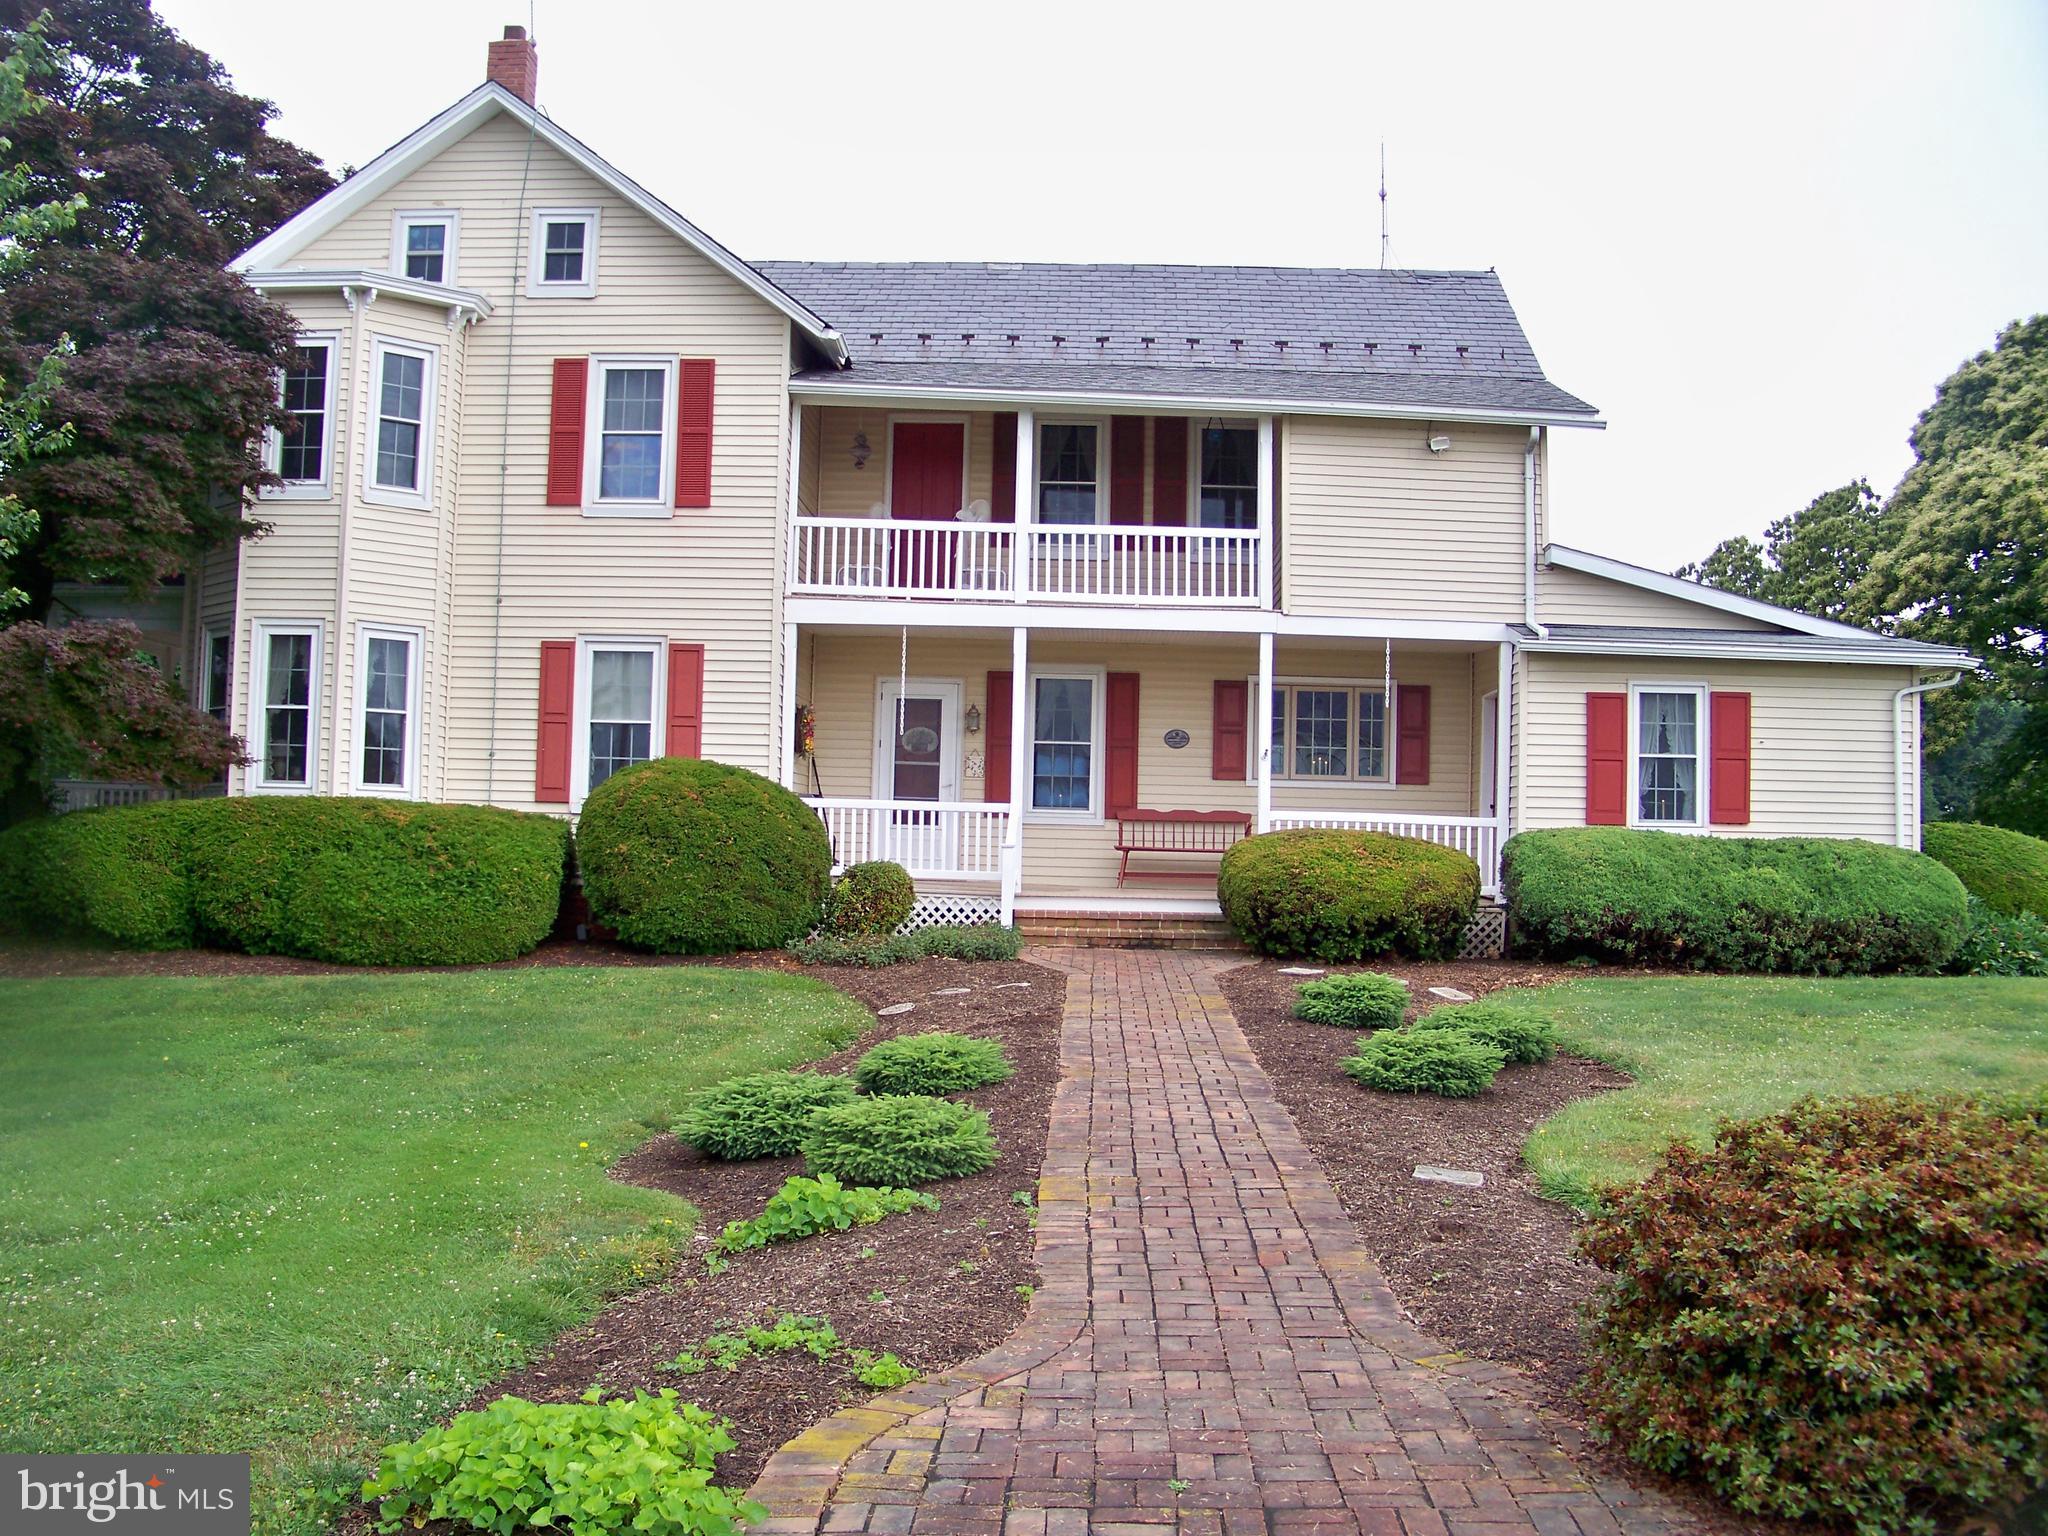
BEAUTIFUL SOUTHERN LANCASTER COUNTY 70 ACRE FARM + 8,5 ACRE ADDITIONAL PARCEL TO BE OFFERED AT PUBLIC AUCTION ON SATURDAY, SEPT. 21 BY LEFEVER & HART AUCTIONS LLC. LISTED PRICE DOES NOT INDICATE STARTING PRICE OR SALE PRICE. SALE PRICE WILL BE DETERMINED BY HIGEST BID UPON ACCEPTANCE BY SELLER.
Very nice well-maintained Southern Lancaster County 70 - acre farm, PLUS additional 8.5 acre lot. Approx.  48.5 acres tillable of the 70 acres. Lot is located along Slate Hill Road & Prawls Hollow Road a short distance away. This property offers a well-maintained two-story farmhouse with addition, large bank-barn, implement shed and older corn crib. The large house offers many rooms including first floor kitchen, dining room, large family room addition, two additional rooms, half-bath & out kitchen. Second level hosts three bedrooms, full bath and additional room for office, etc. Partial finished basement. Central air. Covered porches and open deck. Large 2500 sf bank barn, 1450 sf implement shed and corn crib. Large concrete pad to rear of buildings that was chicken house but since torn down.  Clean & Green. Non-Preserved.
#PALA2052984

PEACH BOTTOM

1219 TANNING YARD HOLLOW ROAD

3 Beds

1 Baths

3,241 Sq.Ft.

$2,300,000

MLS#: PALA2052984
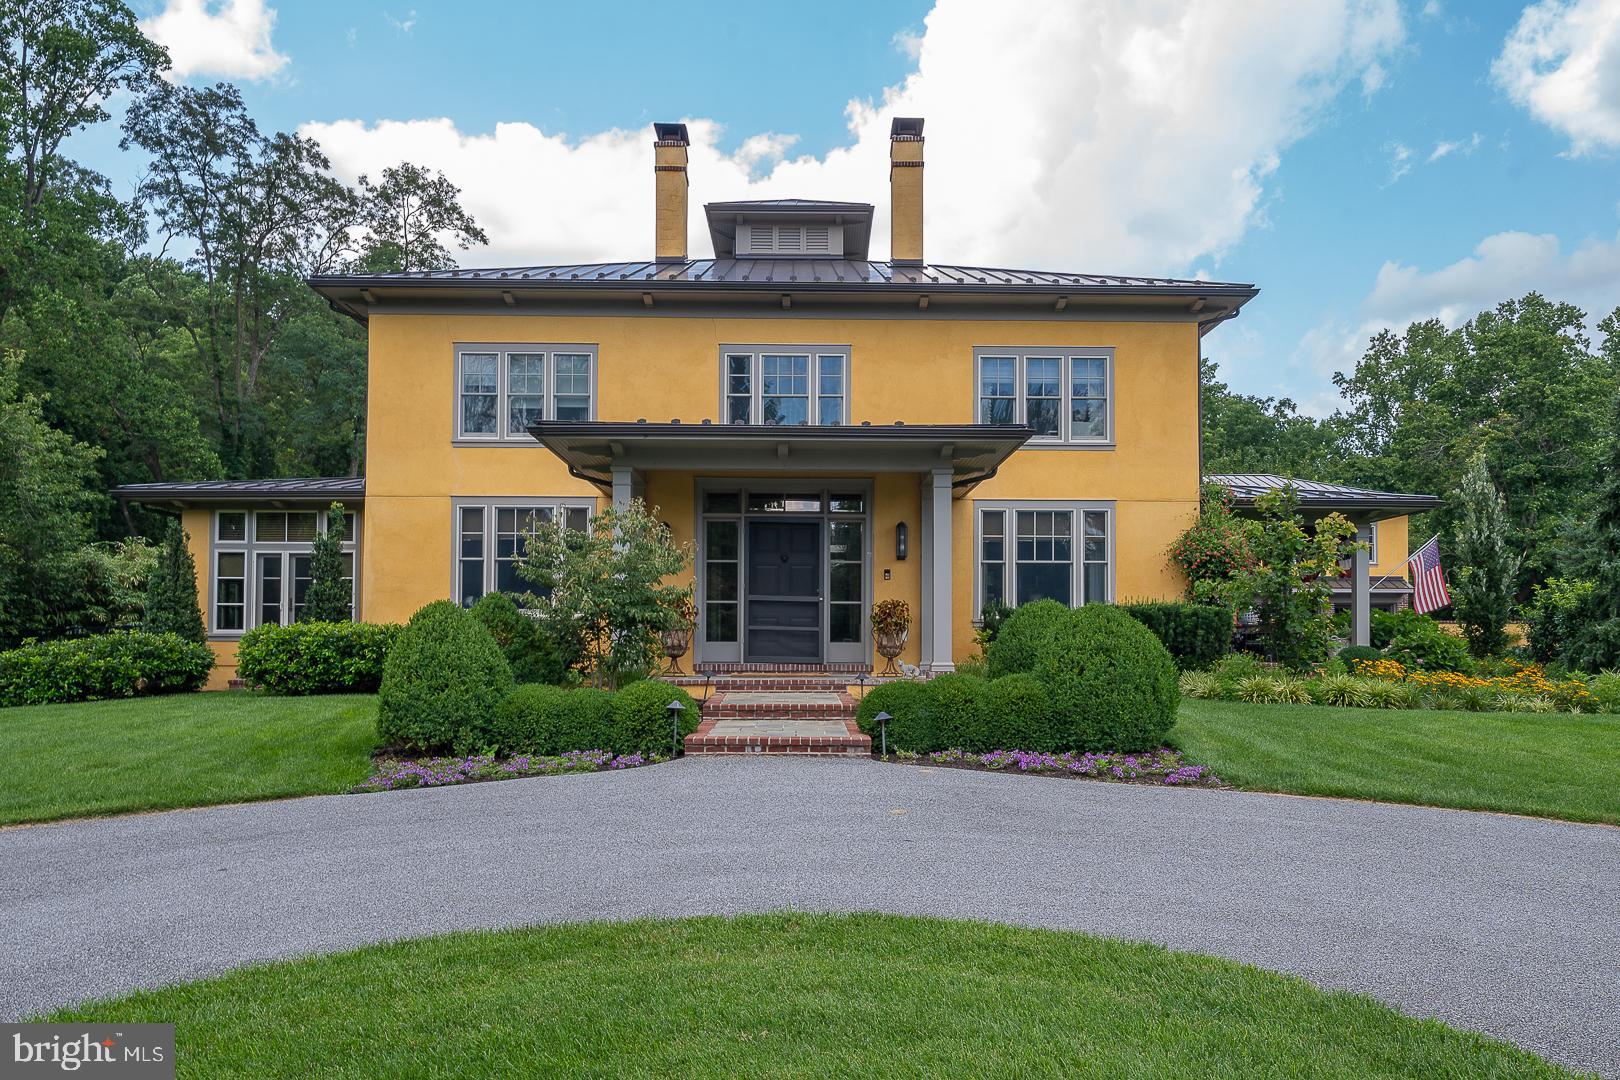
Originally constructed in 1890, this Art Deco-style home was rebuilt after a fire in 1919.  Fast forward to 2014 when purchased in total disrepair, 3501 Goshen Road rose from its former shadows into the exquisite 
'Northern, Modern Plantation House' you see today.  

Sequestered on the 3.3-acre lot are the main residence, the detached 3-car garage, pool house and terrace, and a 2nd floor 1-bedroom luxury apartment.  Landscaping includes a fenced cutting garden, herb garden, wildflowers, and an assortment of tall grasses and foundation hydrangeas protected by perimeter evergreens.  The restored original pool settles serenely into the manicured lawn.

An interior Entryway of glass transoms and sidelights leads into the 2-story fireside Great Hall with an upper-level surrounding promenade.  4 ensuite Bedrooms and an oversized Laundry/Craft Room complete the 2nd floor.  Downstairs, a large fireside Library leads to the Primary Bedroom wing with bay windows overlooking the pool.  A sumptuous Bathroom, 2 walk-in closets, and a personal Laundry perfect the Owner's Suite.  The handsome fireside Dining Room graciously opens into the Gourmet Kitchen or onto a lovely Veranda. The Gourmet Kitchen is enhanced by a soapstone center island featuring a Galley sink with double designer faucets.  The perimeter counters are quartzite. A bright Breakfast Area opens through double French doors to a large terrace overlooking the pool.  The multipurpose Mud Room is the perfect blend of functionality and style, acting as a transitional space that keeps the rest of the home clean and organized.

Location, Location, Location! Newtown Square is ideal for those looking for a balance between suburban tranquility and city accessibility, with top-tier amenities and a strong sense of community.  The recent renaissance of Newtown Square offers many upscale dining options. 3501 Goshen Road is surrounded by great schools, public and private, prestigious country clubs and the revered Radnor Hunt Club.  It also provides easy access to major highways for commuting to Philadelphia, the Main Line, Philadelphia International Airport, and Wilmington, DE.  Create your own legacy in this stunning historic home! 
SHOWINGS BEGIN THURSDAY, APRIL 10TH
#PADE2085078

NEWTOWN SQUARE

3501 GOSHEN ROAD

5 Beds

4 Baths

6,075 Sq.Ft.

$2,300,000

MLS#: PADE2085078
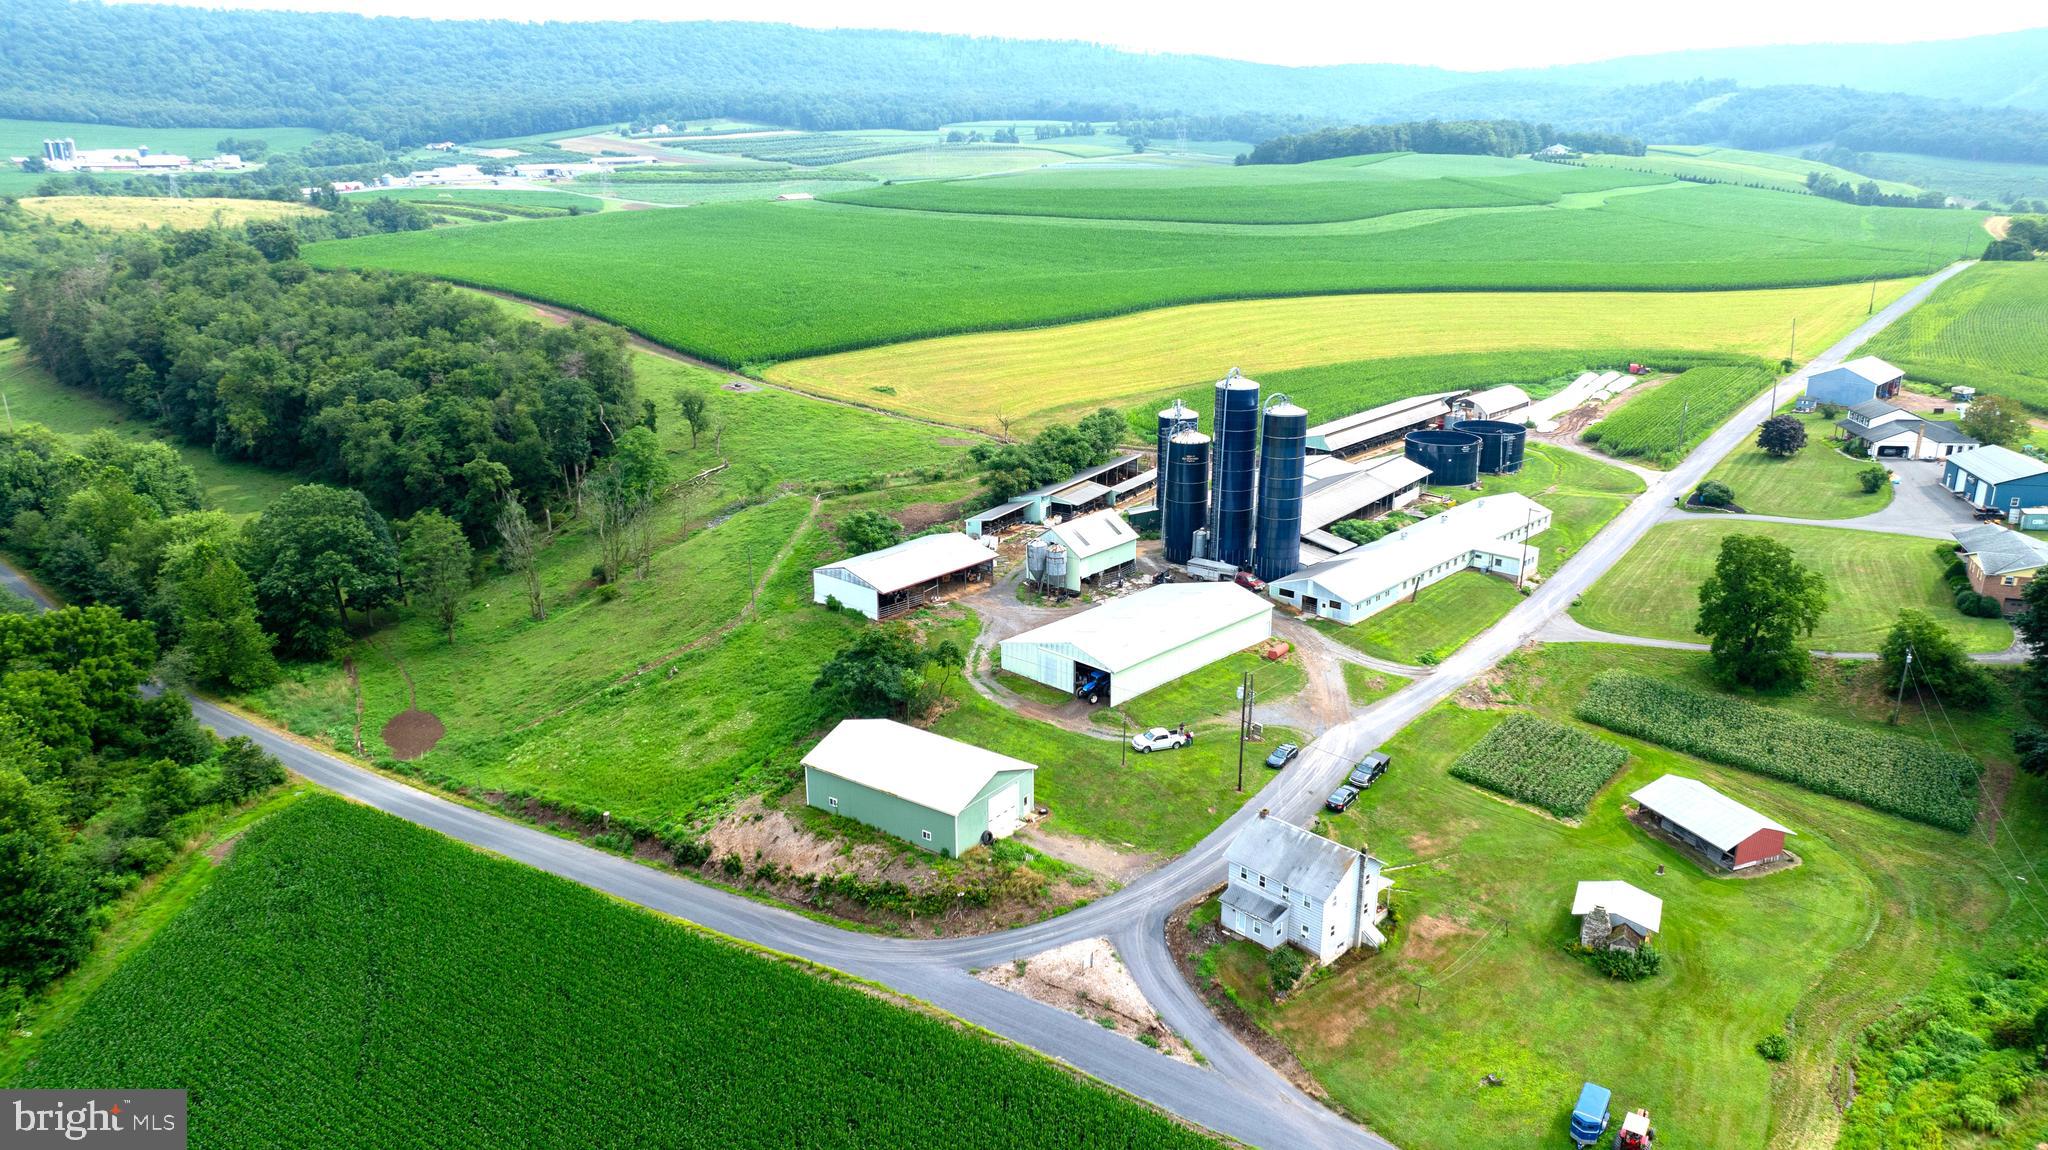
118 +/- Acre Farm with dairy setup and 2 homes._-----
Aprox.103 Acres tillable & 15 acres pasture. ----- Great soils and well drained land. ____
 Farm is Preserved with Schuylkill County Land Preservation easement.____
 Settlement is subject to final subdivision___ Seller Financing Available to Qualified Buyers____________
 Home #1 --- 3 bed, 1 bath home with well and septic -1800 built ---
Home #2 ----3 bed, 1.5 bath home with shared well and septic -1981 built---
Outbuildings :---
82 Stall Dairy Facility with Milker System, 18,000 lb. Milk Tank, Tunnel Ventilation, newer Cow Mattresses, & much more
 30x144 Virginia Style Cattle Barn
 50 stall Free-Stall barn with bed pack pen area
 40x60 Pole Barn /Shop
 56x120 Equipment Shed
 40x60 Commodity Shed with Steer Pen
 Virginia-style 8 bay heifer barn attached to calf hutch facility
 30x60 Hoop Barn
 33x50 2-story Bank Barn
 4 - Harvestore Silos
 2 - Slurry store - Manure Storage Silos - 48x23
 5 Grain bins
#PASK2016838

PITMAN

15 SNYDER ROAD

3 Beds

1 Baths

3,296 Sq.Ft.

$2,300,000

MLS#: PASK2016838
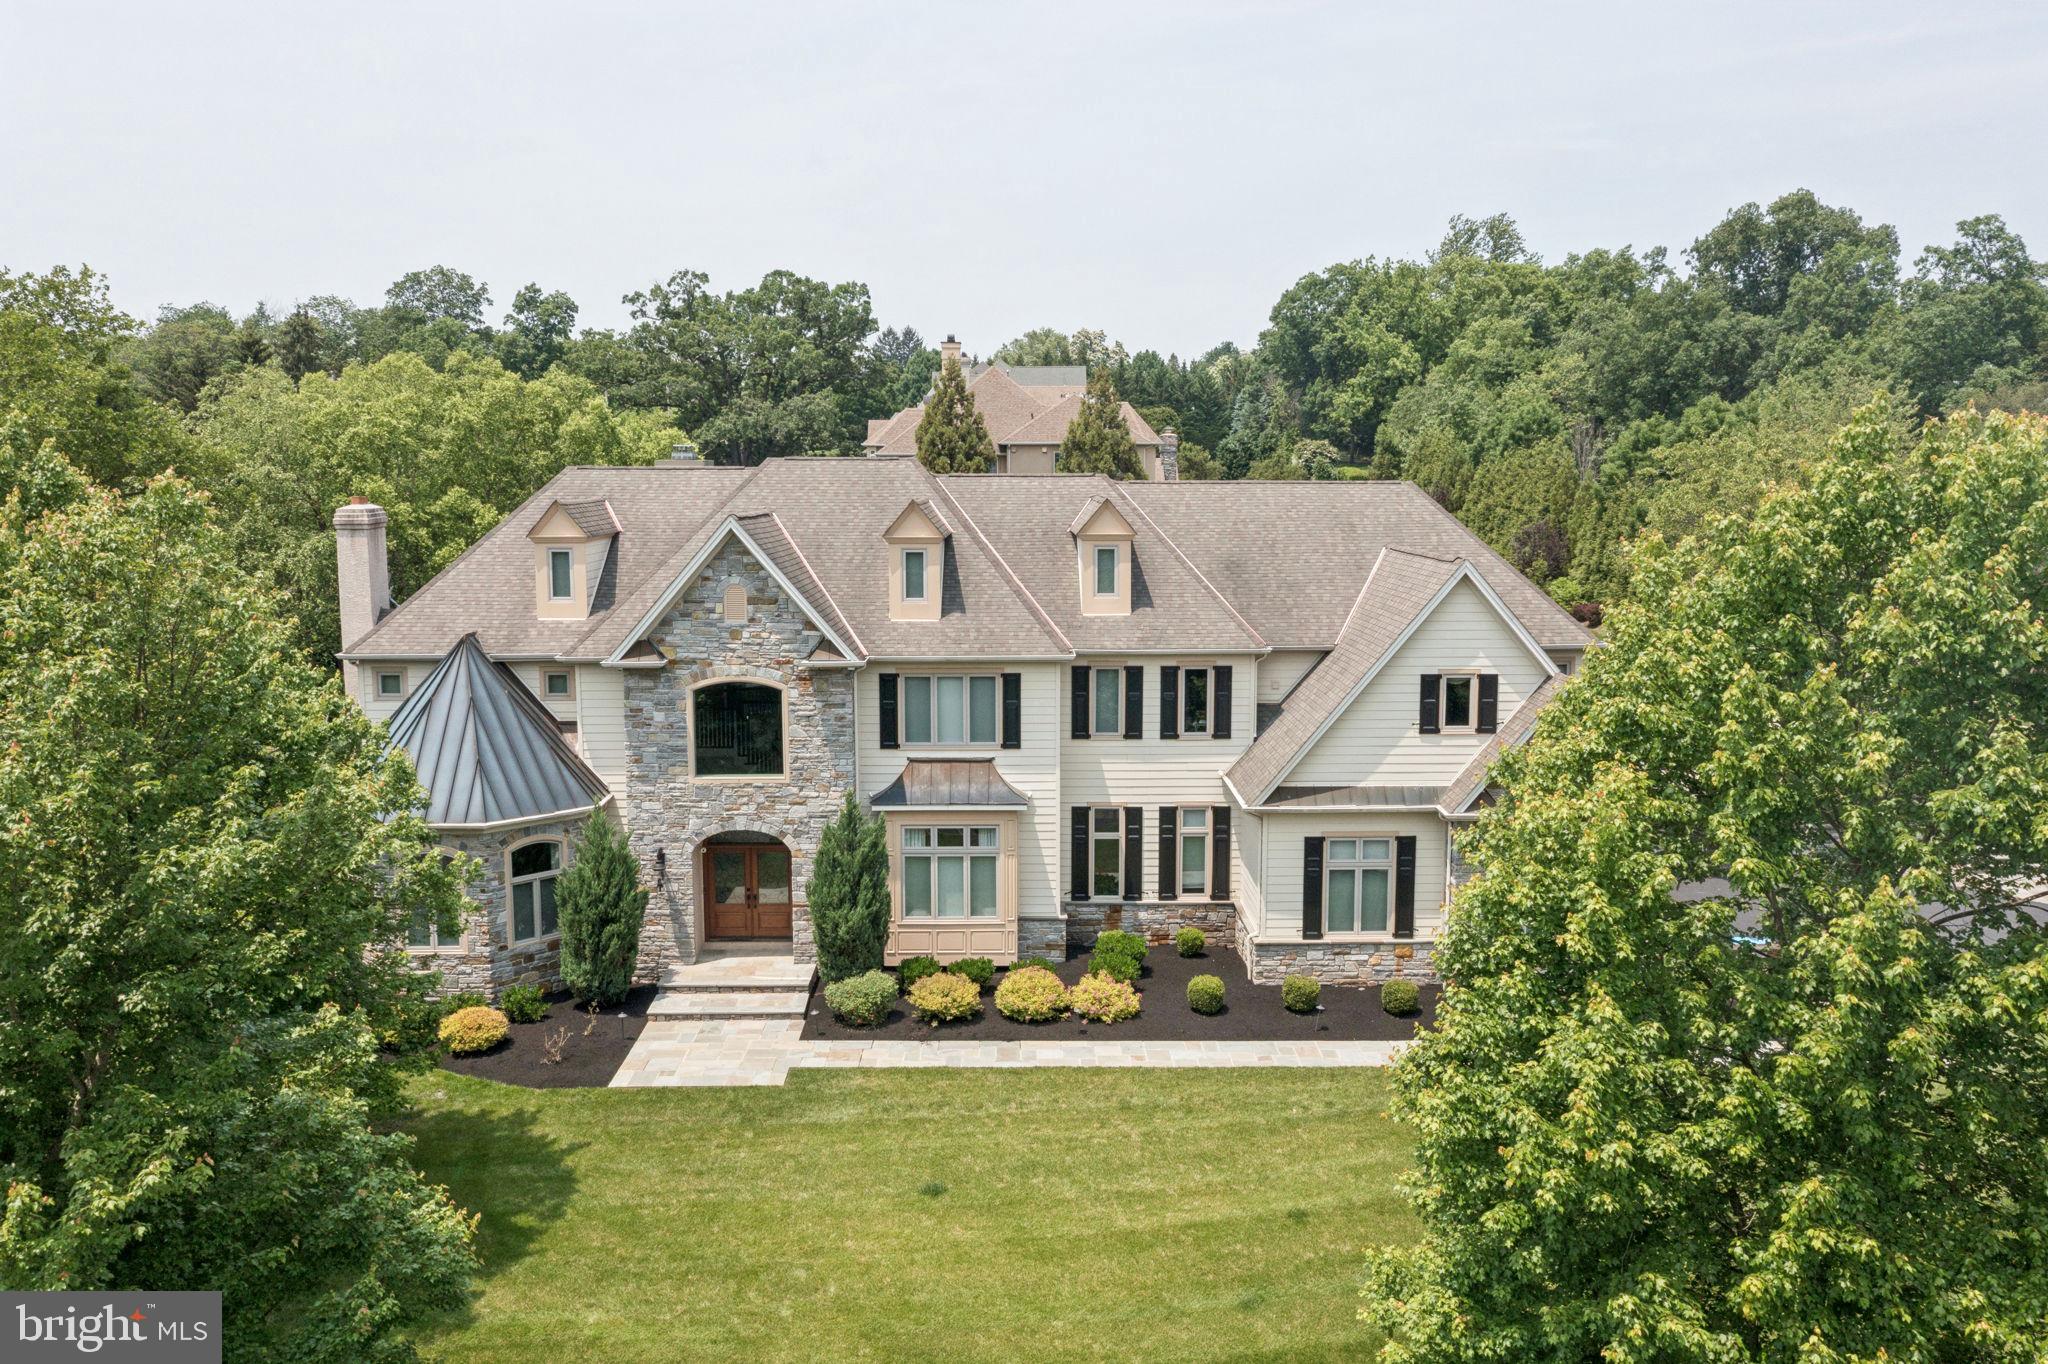
Welcome to 801 S Penn Oak Rd, an extraordinary estate that blends architectural elegance with modern comfort. The impressive two-story foyer sets the tone, opening to bright, flowing spaces perfect for gathering, working, and relaxing. The inviting family room sits just off the entrance, while the dramatic two-story living room features a cozy fireplace, soaring ceilings, and walls of windows overlooking the pristine backyard. At the heart of the home is the stunning contemporary chef’s kitchen, outfitted with top-tier appliances—professional-grade range, double ovens, and an oversized refrigerator. Sleek quartz/stone counters, a large center island, custom cabinetry, under-cabinet lighting, and a walk-in pantry create the ideal space for everyday living and elevated entertaining. The main level also offers a formal dining room, dedicated office, and a rare first-floor bedroom that could be converted into an office, with a private full bathroom—perfect for guests or multigenerational living. A powder room completes the floor. Upstairs, four spacious bedrooms include the exceptional primary suite with a seating area, two walk-in closets, and a spa-inspired bath with dual vanities, soaking tub, and a large glass shower. Each additional bedroom has its own full bathroom. A finished attic provides a flexible bonus space ideal for a studio, playroom, or extra living area. The fully finished basement transforms the home into an entertainment destination, featuring a star-lit movie theater, gym, chic bar and lounge, and a full bathroom. Outside, a resort-style oasis awaits: a heated, fenced-in in-ground pool with integrated spa, expansive bluestone patios, and a large covered pavilion with wood ceiling, heaters, speakers, fan, and TV hookup. The fully equipped outdoor kitchen—with built-in grill, burners, sink, refrigerator, and storage—sets the stage for unforgettable gatherings. The pool house provides easy access to a full bathroom from the backyard without ever having to go through the home. Beautiful landscaping, stone walls, mature trees, garden area, children’s playset, and multiple seating areas enhance the private grounds. A spacious three-car garage completes this remarkable property.
#PAMC2165236

LOWER GWYNEDD

801 S PENN OAK ROAD

5 Beds

6 Baths

7,680 Sq.Ft.

$2,300,000

MLS#: PAMC2165236
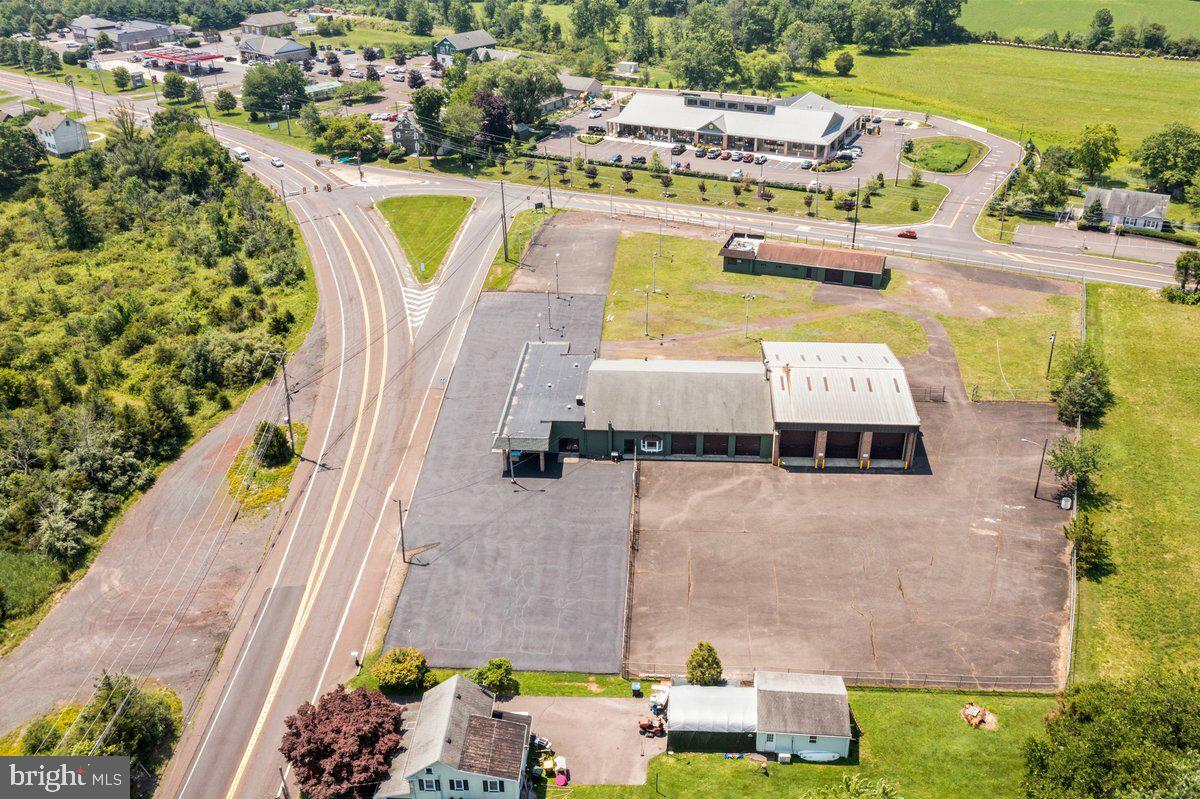
Highly visible commercial property situated at the signalized intersection of Route 611 and Route 412 in Ottsville, Nockamixon Township, Bucks County. This 12,000 square foot facility sits on 2.38 acres with over 400 feet of combined road frontage and 50+ parking spaces. The property features three 14-foot drive-through garage bays, over 2,000 square feet of office and showroom space, and is fully fenced with existing signage in place. Renovated in 2023 with Phase 2 environmental complete and satisfactory. Property is zoned Village Center (VC) with a conditional use approval in place — buyers and their counsel should independently verify permitted uses with Nockamixon Township prior to making an offer. An excellent opportunity for owner-operators or investors seeking a well-positioned, infrastructure-rich property at one of upper Bucks County's most traveled intersections. Priced at $2,300,000.
#PABU2124364

OTTSVILLE

8364 EASTON ROAD

None Beds

None Baths

N/A

$2,300,000

MLS#: PABU2124364
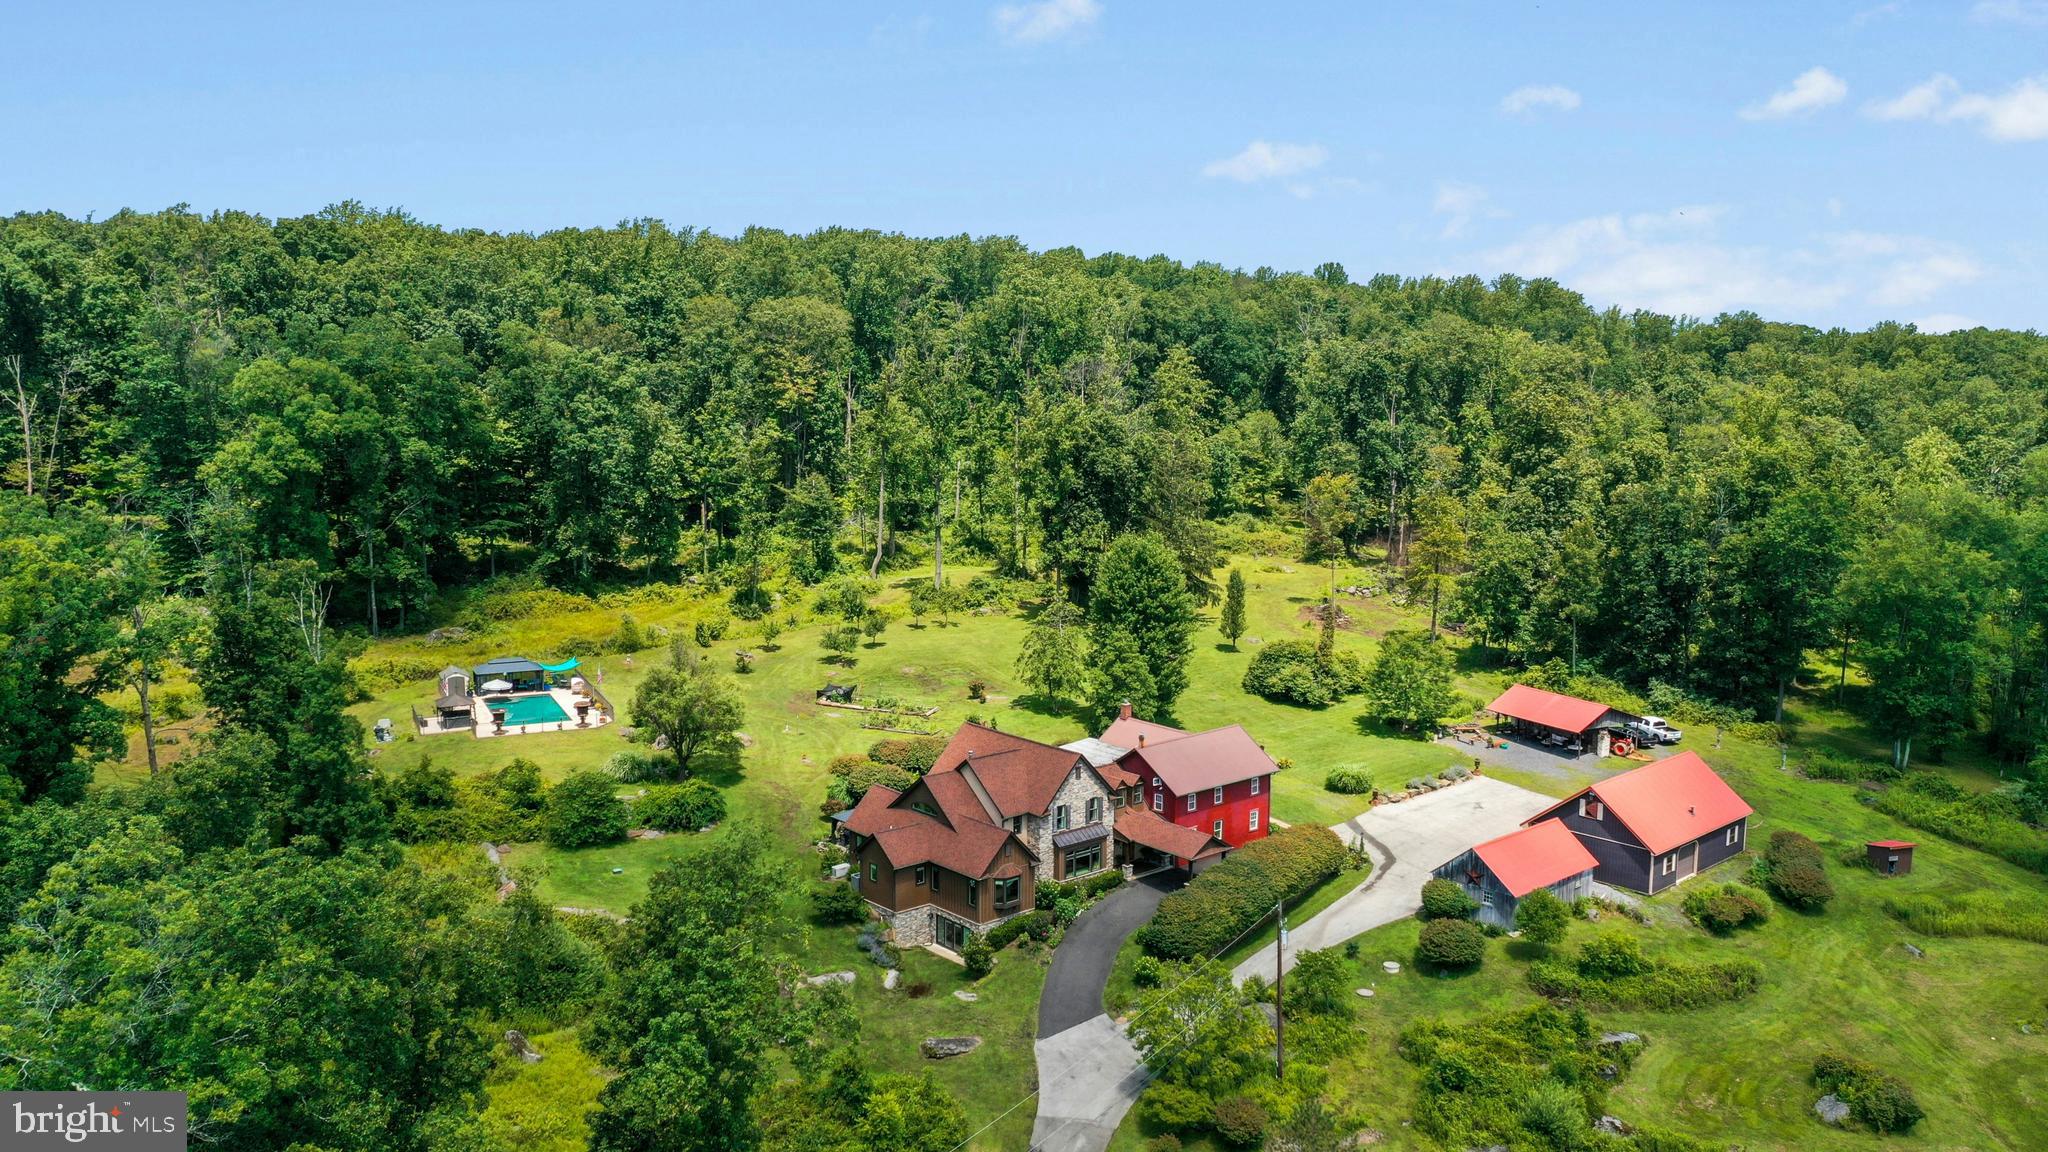
Set at the end of a long gated driveway amidst 65 open and wooded acres Boulder Ridge Farm has been reimagined into a rare multi-generational compound where 1890s Bucks County history and the 21st century blend harmoniously. A fully individual 3 to 4 bedroom home with all the modern conveniences was masterfully crafted in 2019 by Monogram Custom Homes and attached to the original classic 5 bedroom Bucks County farmhouse to create dual homes that are perfect for families who want separate spaces but proximity.  Floorplans available at https://my.homediary.com/story/484610/u
     The ultra-efficient modern home has been crafted with an eye for detail and extraordinary building practices. A two story foyer flows into an open floor plan framed by detailed moldings and heated wood floors. The heart of the home is a stunning kitchen with granite countertops, walk-in pantry, island and side by side Wolf induction ranges with copper pot filler. Additionally, a built-in Miele coffee station, Fisher and Paykel dishwasher drawer and SubZero refrigerator ensure the chef will have all amenities at their disposal.
     Steps away from the kitchen is an elegant great room with coffered ceilings, triple window with built-in bench seat, gas fireplace flanked by floor-to-ceiling cabinetry and display shelving. A dining room also enjoys heated wood floors. The adjacent sun/sitting room has a vaulted ceiling with skylights, a picture window and glass doors to the bluestone patio.
     This home has a sought after main floor primary suite and 2nd bedroom or office. The walk-in closet is outfitted with beautifully crafted custom wood cabinetry and built-ins. A spa bath luxuriously accommodates with a jetted tub, separate granite vanities and water closet, all with heated floors and decadent heated river rock shower floors. The second floor loft hang-out area opens to two large bedrooms with walk-in closets and Jack and Jill bath with granite vanity and double sinks.
     A walkout lower level, also with heated floors, will continue to amaze with media, game, exercise, and family spaces. A beautifully appointed kitchenette has granite counters, high-end appliances and bar seating, with a full bath just beyond. Glass doors lead to the lawns and outdoor amenities.
     Not to be outshown by its modern counterpart the adjacent antique farmhouse also has an open and expansive floor plan. An updated kitchen features soft-close cabinetry and granite counters, and is open to the dining room, living room with fireplace and woodstove, and family room all with hardwood floors. The cozy den could also serve as a private home office. Five second floor bedrooms have wood floors and are brimming with charm, including a primary bedroom with en suite bathroom, and hall bath.
     Enjoy a perpetual private vacation at your own home. Resort-like amenities include a sunsplashed pool complex with a heated inground pool, luxurious hot tub with gazebo, and cabana. A picturesque pond is surrounded by scenic overlooks including a hidden cabin, dock and gazebo, all private and perfectly placed for reflection and repose.  
     A detached oversized 3-car garage has a large second floor storage loft. An equipment garage and pavilion will house tractors and toys and a chicken coop is ready for your family’s flock.  
Escape from the ordinary and enjoy an exciting future in this versatile property located one hour from Center City Philadelphia.  Enjoy the best of Bucks County in a private and tranquil setting.
#PABU2101298

SELLERSVILLE

1305 RIDGE VALLEY ROAD

9 Beds

5 Baths

7,419 Sq.Ft.

$2,300,000

MLS#: PABU2101298

1 ... 165 166 167 168 169 ... 666
* Listings identified with the FMLS IDX logo come from FMLS and are held by brokerage firms other than the owner of this website. The listing brokerage is identified in any listing details. Information is deemed reliable but is not guaranteed. If you believe any FMLS listing contains material that infringes your copyrighted work please review our DMCA policy and learn how to submit a takedown request. © 2024. First Multiple Listing Service, Inc.

Send a message

Message successfully sent.

Your message

What is 3 + 4 ?

Reason for contacting?

I agree to receive email communication and understand I can unsubscribe at any time.

I agree to be contacted by Charis Realty Group - Christine Issler, Broker via call, email, and text for real estate services. To opt out, you can reply 'stop' at any time or reply 'help' for assistance. You can also click the unsubscribe link in the emails. Message and data rates may apply. Message frequency may vary. Privacy Policy

Sign Out

Virtual Assistant

Would you like to take the next step with this property? We can help you schedule a showing or virtual tour, or send you more details.

Yes, I would like more information.

Thank You for Your Reply, One of Our Agents will contact you as soon as possible

No, maybe later.

Thank you, you can always contact me via email, phone number or through the contact form.

Realhub AI

Lucy - Your AI-Powered Realtor

Update Your Temporary Password

Personalize your search

Enter your email and we'll notify you immediately when new listings match what you're looking for.

or enter email address

Already have an account ? Login here

Continue your home search

I agree to receive communications and understand I can unsubscribe at any time.

I agree to be contacted by Charis Realty Group - Christine Issler, Broker via call, email, and text for real estate services. To opt out, you can reply 'stop' at any time or reply 'help' for assistance. You can also click the unsubscribe link in the emails. Message and data rates may apply. Message frequency may vary. Privacy Policy

Already have an account ? Login here

We use cookies

We use cookies primarily for analytics to enhance your experience. By accepting, you agree to our use of these cookies. You can manage your preferences or learn more about our cookies policy.
