Properties

Browse or get in touch to schedule a walkthrough.

  • Nearby me
Price range

Popular Features

Community Features

Association

Property Features

Waterfront

View

Exterior Features

Interior Features

Style

569389 properties match your criteria

Updated 1 minute ago

E-Alert name
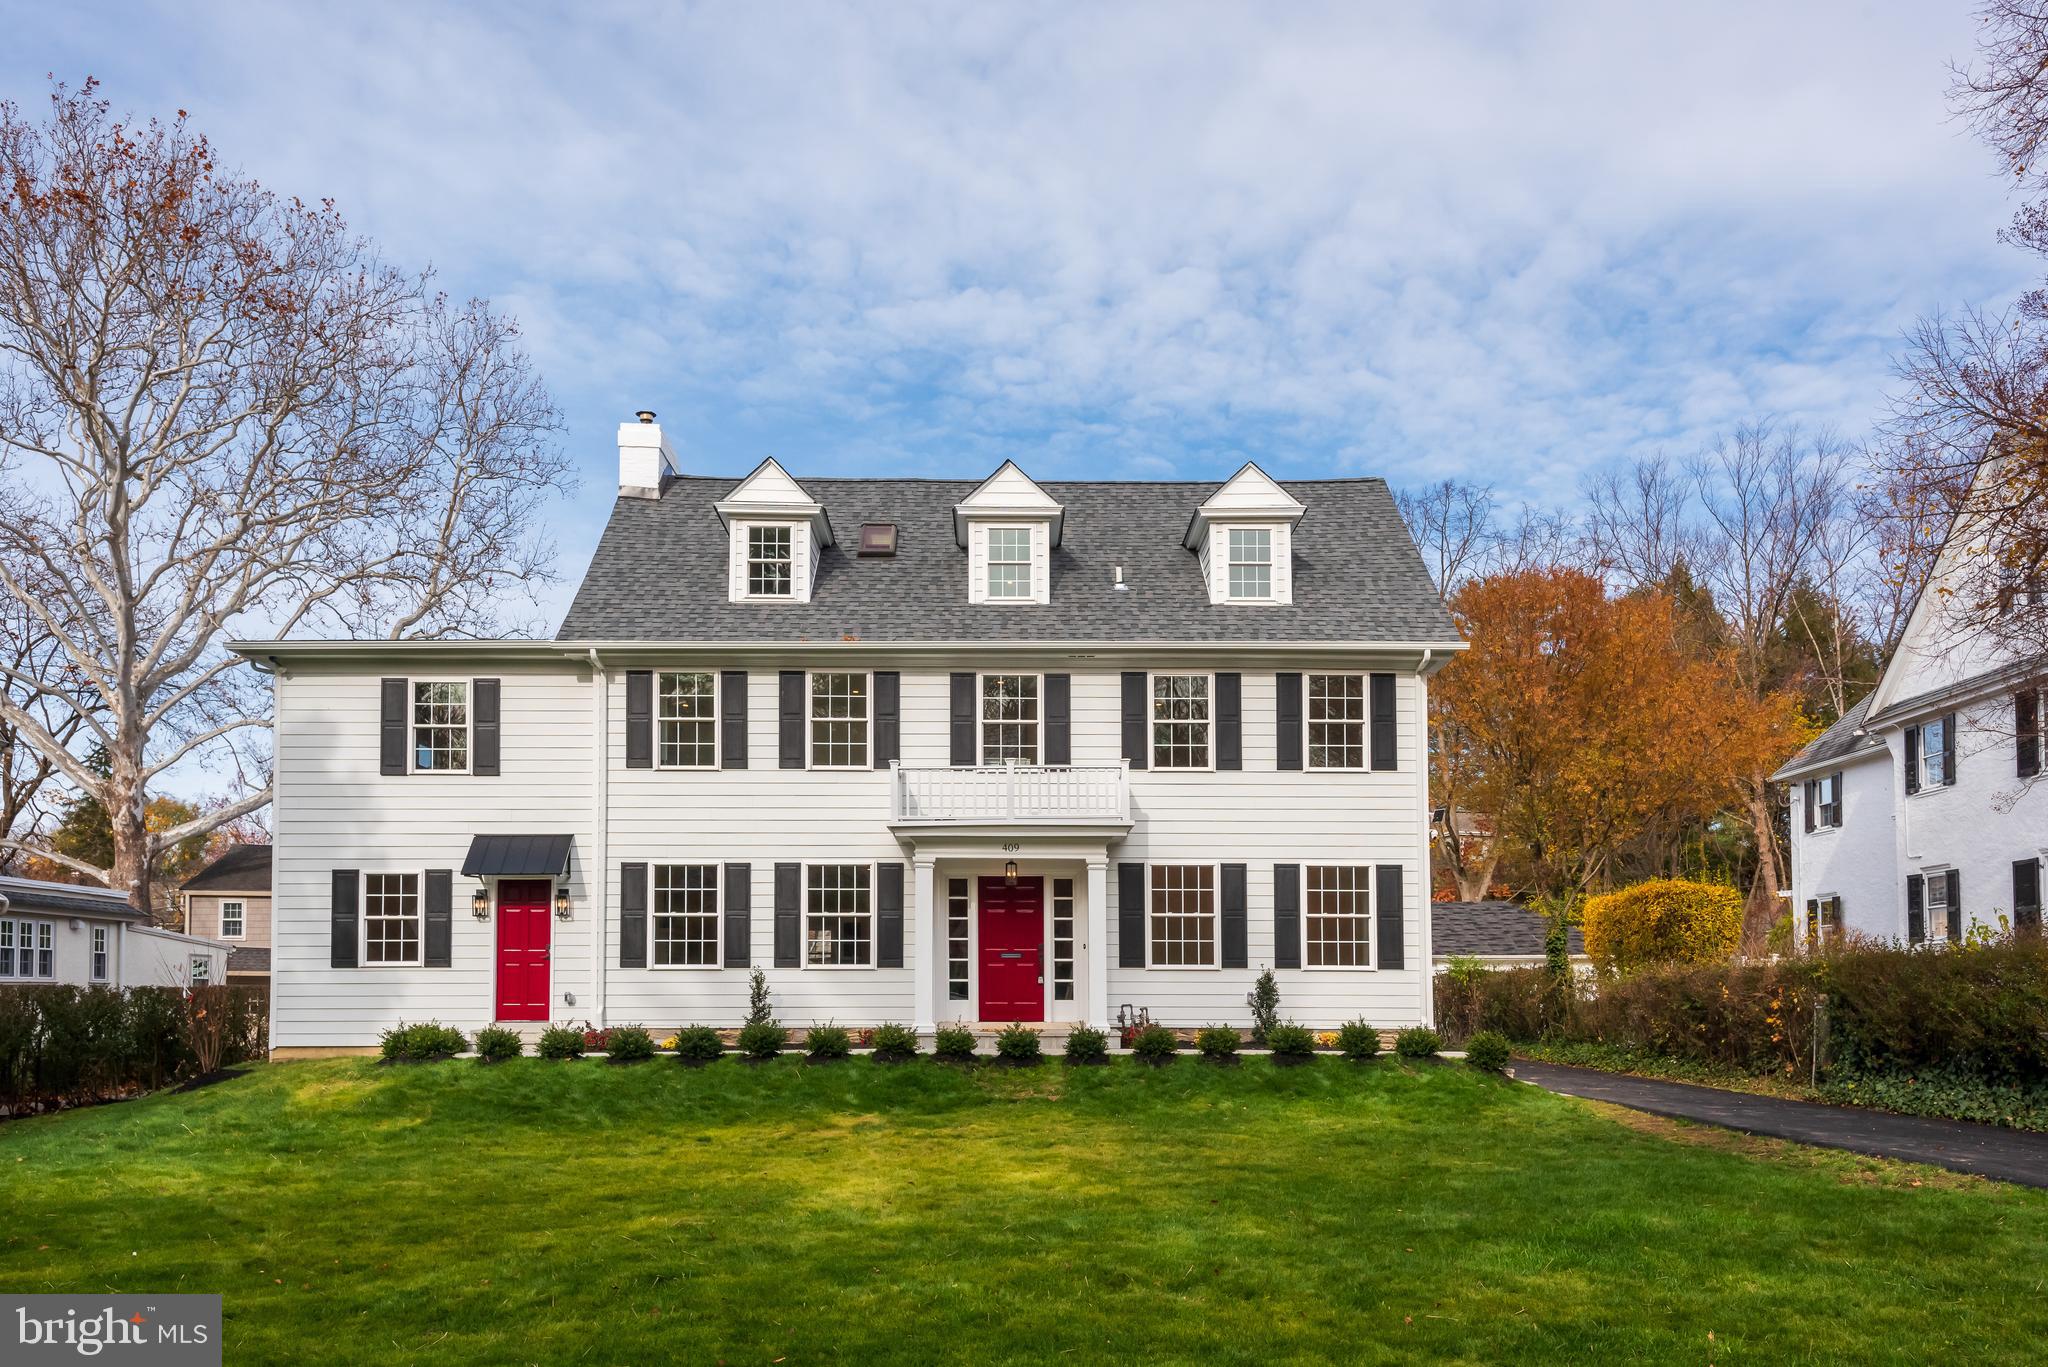
A completely renovated 409 Sycamore Avenue, offers the buyer a home with nothing left
to do but move in, furnish and enjoy. Beginning with the structure itself, this home is
approximately 5700 square feet with 7 beds, 5 full baths and one powder room. All
exterior siding has been replaced with new James Hardie fiber cement siding. The roof is
installed with architectural shingles and white aluminum gutters and down spouts. The
windows are low E Argon gas filled double pane aluminum framed with tilt feature for
easy cleaning. The exterior rear and side doors are also insulated aluminum. The two
rear decks are wood colored composite assuring maintenance free enjoyment. Electrical,
plumbing and 2 zone HVAC is new.
The two car detached garage is constructed with new doors and electric openers as
well as an electric plug in station for EV vehicles. The interior walls of the garage have
also been sheet rocked for a finished appearance. There is a plant/pottery area in the rear
of the garage for those who enjoy the gardening experience or bicycles, etc. It is
noteworthy that adjacent to the garage is a stone walled creek which borders the back of
the property affording a tranquil area to relax. The entire lawn of the property has been
newly seeded which will provide a beautiful appearance come spring and summer. The
driveway leading into the property is new macadam for a finished appearance.
The walkway leading to the house is constructed of new flagstone across the entire
front of the property. When you enter through the front door with its dual side lights you
are greeted to a spacious area with wainscoting and crown molding continuing into the
large dining room. All interior walls are new and insulated with architectural wood trim
throughout. The living room is large with a central period mantel wood burning fireplace.
Adjacent to the living room is an au pair/in law suite with full bath and a separate front
exterior entrance which in the alternative can accommodate a professional home office.
All flooring throughout the property is new clear oak. Proceeding through the living room
you enter a vaulted wood beam family room with a natural gas fireplace and a beautiful
black quartz mantel surround. There is also a wet bar/refrigerator perfect for
entertaining. Just adjacent to the family room is a large composite wood deck with a
privacy fence for family and guests.
To the other side of the family room is a large breakfast area which sits just in
front of the extremely spacious kitchen containing a Wolf 48” six burner range top with
griddle as its centerpiece. The kitchen also boasts a 30” double oven, a 24” Monogram
under-the-counter microwave drawer, a stainless steel warming drawer, two stainless steel
sinks, two dishwashers, and a double door GE refrigerator. All appliances are stainless
steel. The center island with coordinated wood tones accommodates a five/six seating
capacity. The wrap around wood cabinets can accommodate a family of any size. The
kitchen also offers a separate rear deck which is perfect for an entrance from the back yard and garage.
Upon arrival to the second floor, there is a washer/dryer enclosed area. The
primary bedroom suite offers an extremely large bedroom with a well lit walk in room size
closet which can be built out to suit any needs with space for a central island if desired.
The Primary bathroom is certainly a center piece of the property. The bathroom floor has
radiant heat and contains a double sink plus a large glass enclosed shower with double
overhead rain showerheads, a separate enclosed area for the commode, and a beautiful
and sumptuous soaking tub when you just want to relax and forget about the day.
The other two large bedrooms on the second floor offer new private bathrooms with
glass enclosed showers.
The third floor provides additional space with three bedrooms, each
with closet. One hallway bathroom/shower and a large storage closet in hallway.
#PAMC2115714

MERION STATION

409 SYCAMORE AVENUE

7 Beds

5 Baths

5,674 Sq.Ft.

$2,299,000

MLS#: PAMC2115714
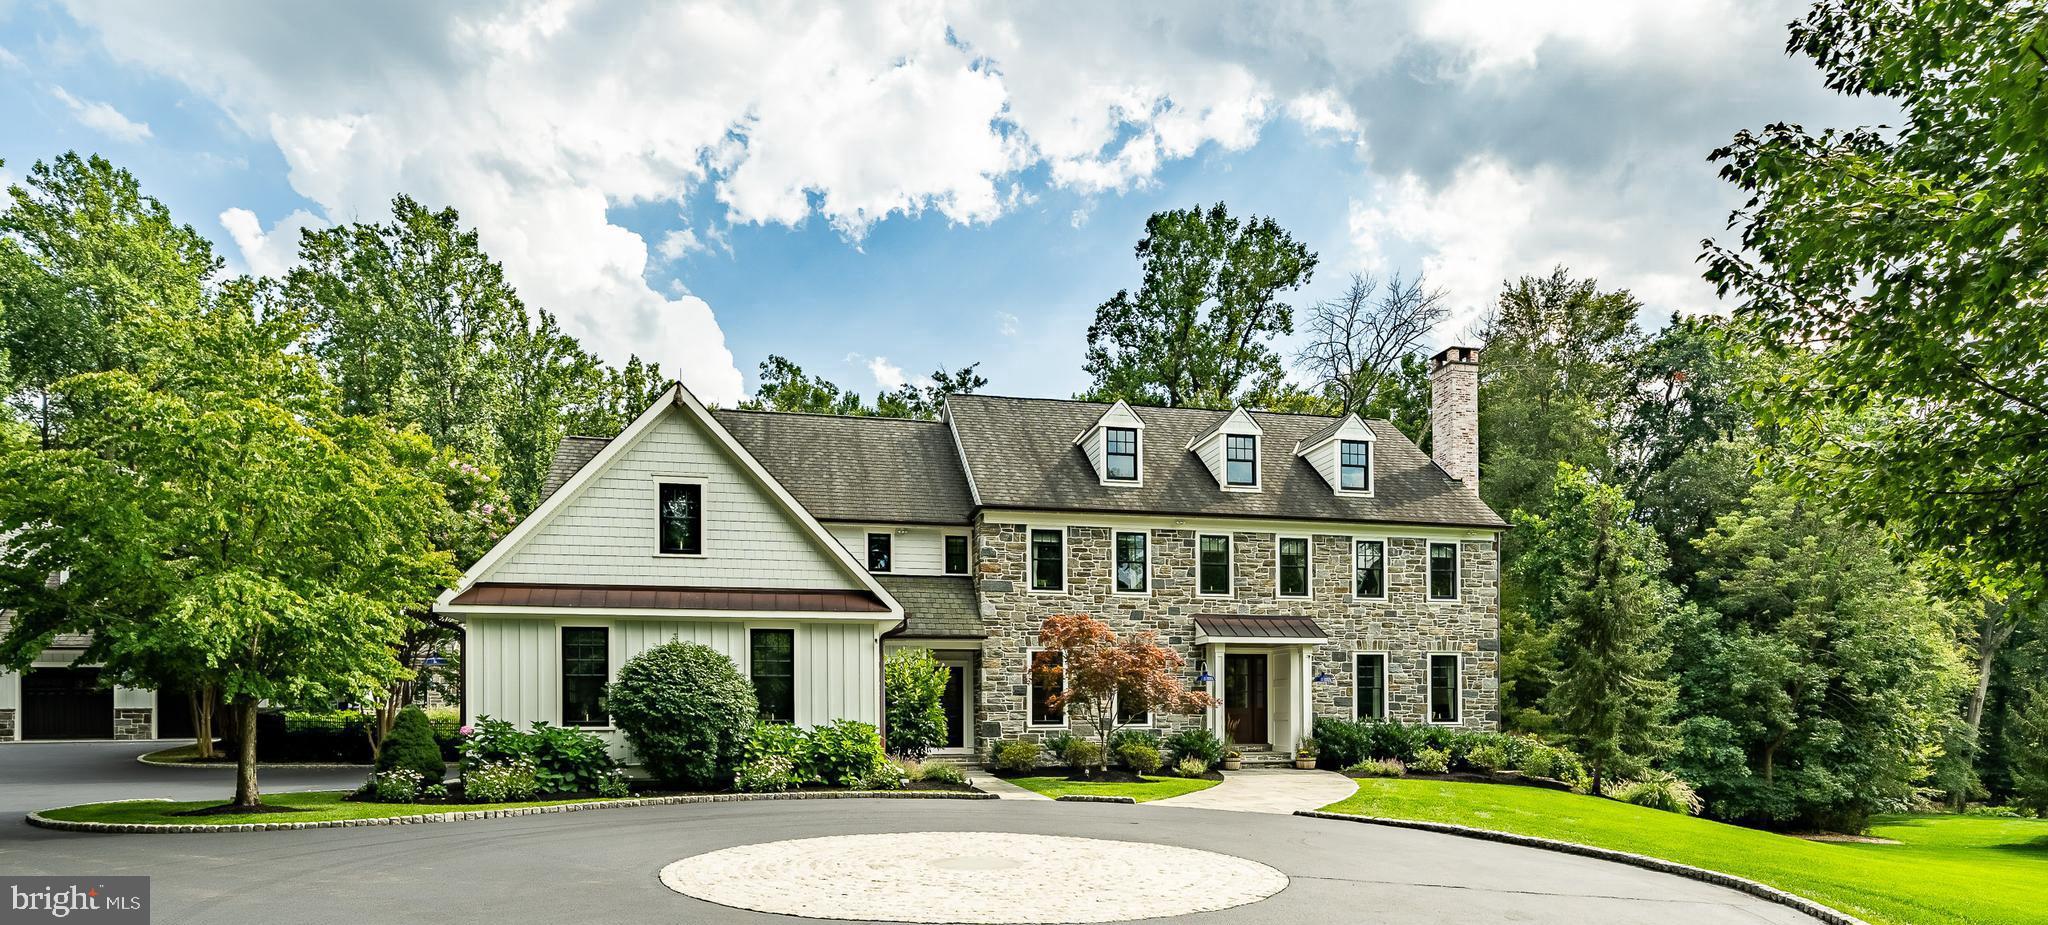
Welcome to this stunning 5 bedroom house with 6 ½  bathrooms, detached garage game room with 1 ½ baths, expansive outdoor entertainment area with pool and hot tub, and media room, situated on a sprawling private 8.27-acres located in the highly sought-after Great Valley School District. This home is in excellent condition and boasts a range of desirable features, including a new chef’s kitchen installed by Dilworth Custom featuring Sub-Zero refrigeration, wine storage, and refrigerator drawers, ice maker, Aga Elise range, Miele dishwasher, custom cabinet hardware and hand crafted range hood.  New exterior featuring Pella Architect Series windows in black, Arctic white Hardy siding, shingles and board and batten, and natural media mica stonework. Smart home ready with mesh wi-fi, whole house audio, lighting controls, garage door controls and security. 35KW generator with automatic transfer switch. Custom timber frame family room with vaulted ceiling.  All major HVAC systems recently updated. Generous list of inclusions for the new owner.  The home has too many fantastic features to list. The kitchen and breakfast areas are perfect for entertaining with its massive butcher block island with plenty of seating both at the island and the breakfast room which has access to the patios and pool. The entire home has plenty of natural light bursting through the gorgeous windows. This home is so special and beautifully cared for. Nothing but owner pride and so much love within these walls. Call agent with any questions that you may have.
#PACT2050100

MALVERN

58 BRIAR WAY

5 Beds

4 Baths

5,090 Sq.Ft.

$2,299,000

MLS#: PACT2050100
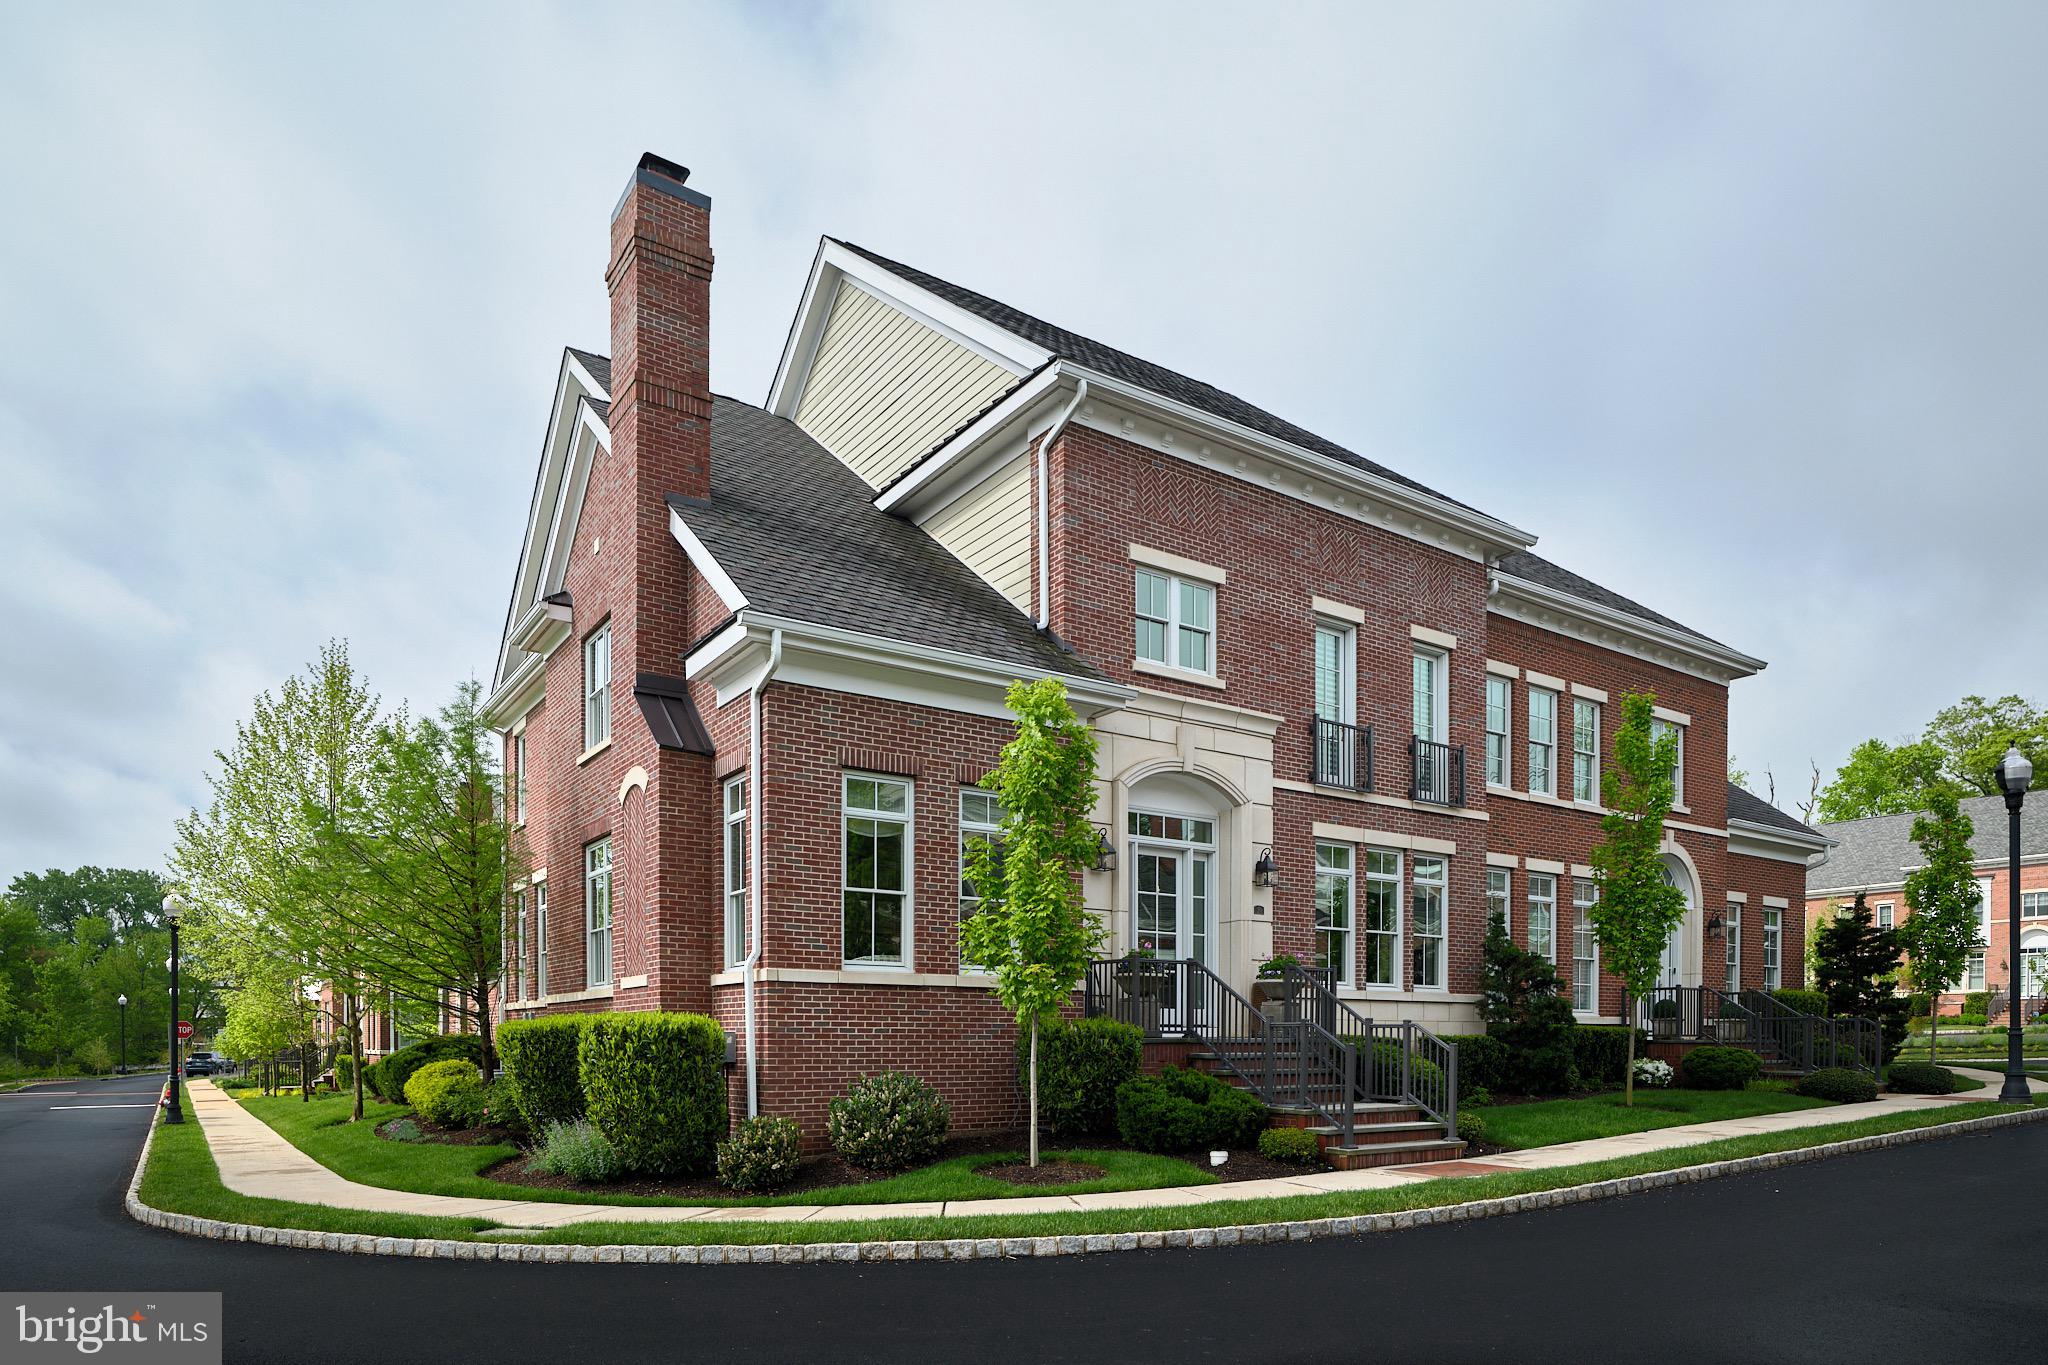
Proudly offering 20 Meadowbrook Court,  a stunning end unit located on one of the most premier lots in The Residences at Rabbit Run Creek. This gated enclave of 37 distinctive townhomes is reminiscent of  Georgetown architecture and is nestled on 20 verdant acres within walking distance to the canal path  and the town of New Hope. Keynotes of quiet luxury, refinement, and comfort are evidenced in its stately presence.  A full brick exterior (a customization unique to only 20 Meadowbrook Court and the original sample home) is offset by beautiful plantings, a commanding entry, and view of a well groomed pond. While its expansive open living spaces lay just beyond, those who enter are received in a formal front foyer flanked by the dining and  living rooms.  Passing through its double doors, the heart of the home awaits.  Wide board natural oak floors, smooth as silk beneath one's feet, sweep throughout the home, unifying its floor plan.  12’ ceilings, and a wealth of well placed  windows afford  the utmost privacy and are hosts for a sun-washed, airy interior. The open expanse, which is defined by function and decor rather than walls, creates a sense of harmony and oneness. Within this space is the great room punctuated by a fireplace boldly offset by Phillip Jeffries thin-shaved slate "wall paper", a casual dining area seamlessly melting into window walled access to the rear patio, the perfect spot for relaxation or alfresco dining.  An outstanding kitchen with Charles Weiler furniture-quality elmwood cabinetry features Wolfe, Miele and Sub Zero appliances and a large center island with a double thick honed Caesarstone counter.  Behind the kitchen is the butler’s service foyer with additional cabinetry,  a second sink, and a second dishwasher.  It offers a direct path to both the kitchen and the formal dining room and accommodates daily use or entertaining on a grand scale with equal ease.  Of note, the walk-in coat closet on the main floor and hallway linen closet on the second floor were offered as a location for an elevator by the builder and could easily be converted.  Upstairs, the main bedroom is a serene haven bathed in pale tones and enjoys a sitting area with fireplace, a tremendous walk-in closet and a spa like bath with heated floors, an open walk-in shower with a rainfall shower head, a freestanding Victoria & Albert oval tub, and a wall hung double sink vanity.  Bedroom 2 and 3 contain dedicated bathrooms.  Completing the second floor is an additional room that could serve as a study or 4th bedroom, a laundry room, and a hallway so generous as to be a room unto itself.  All closets are custom fitted and provide for exceptional organization.  Immaculate and graced with the finest quality appointments, this home glows with the intent invested in it and the care bestowed upon it.  This is truly a turn-key residence that redefines luxury as living the life of your dreams, even when no one is looking.
#PABU2070476

NEW HOPE

20 MEADOWBROOK COURT

4 Beds

3 Baths

4,242 Sq.Ft.

$2,299,000

MLS#: PABU2070476
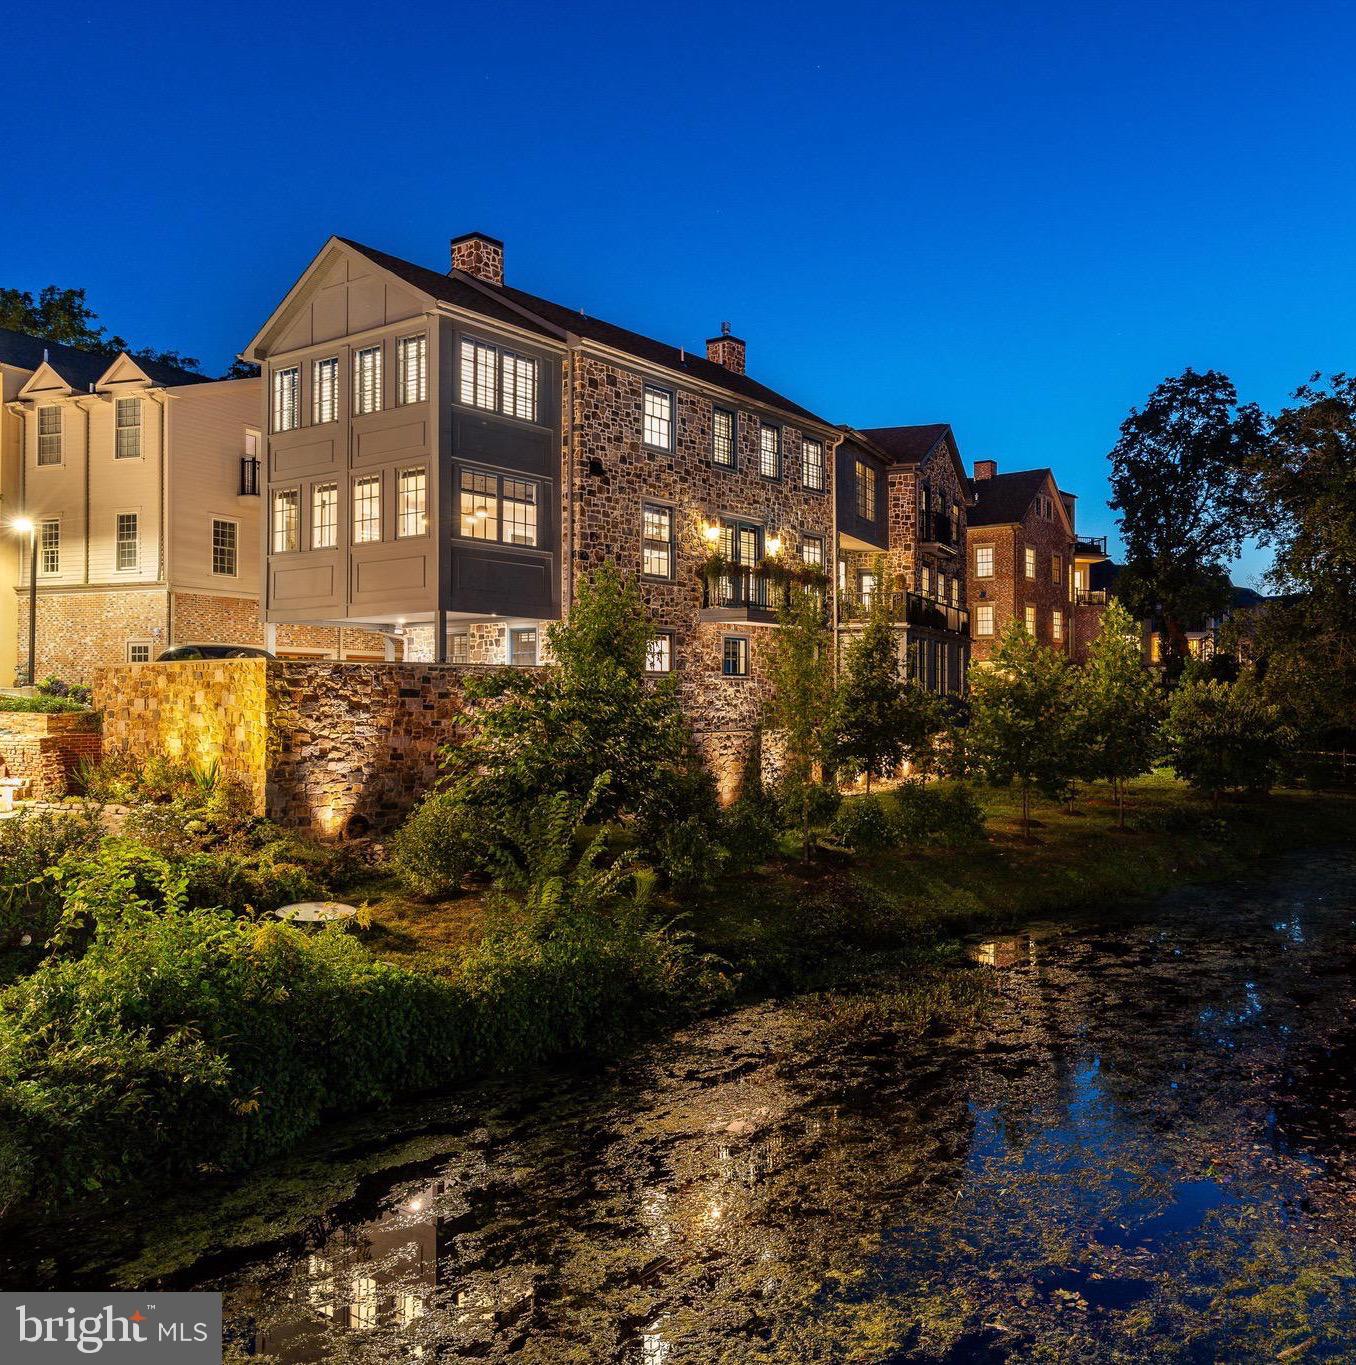
Introducing The Falls at New Hope. 2023 Excellence Award Winner: A Masterpiece of Luxury Living. Discover unparalleled elegance and serenity at 18 W. Mechanic Street, Unit FIVE, an extraordinary residence within The Falls at New Hope, an award-winning luxury townhome community designed by Ralph C Fey Architects, AIA. Nestled along the Aquetong Creek and New Hope's historic canal path, this exclusive corner unit offers unobstructed water views and a seamless connection to nature, just steps from the vibrant heart of New Hope Borough. From the moment you enter, this custom-built, three-level townhome stuns with architectural precision and sophisticated design. The private entrance welcomes you with radiant natural light, a sleek gas fireplace, elevator access to all floors, and an oversized two-car garage complete with custom built-ins for optimal storage. Every detail was thoughtfully curated to elevate daily living to an art form. The home is also equipped with a whole-house generator for comfort and security in any season. The second floor is a showcase of contemporary elegance, featuring white oak hardwood floors, custom lighting by Design Within Reach, and a spacious open-concept layout that effortlessly flows between the living, dining, and gourmet kitchen areas. The chef’s kitchen is a statement in style and function with custom Elmwood cabinetry, Mikado Quartz and leathered Calcutta countertops, stainless steel appliances, and an expansive island perfect for entertaining. A built-in wet bar with wine fridge and sink adds a touch of refined hospitality. French doors open to your private balcony, complete with custom planters and irrigation system, an idyllic perch to enjoy golden hour over the water. At the heart of the home, a stunning architectural showpiece awaits: a dramatic floating staircase with black metal stringers and open risers, offering a striking contrast to the warm wood tones throughout. Both sculptural and functional, this statement piece anchors the modern aesthetic and connects each level with elegance and grace. The upper level features two bedroom suites, including a luxurious primary retreat with a spa-inspired bath, floating double vanity, steam shower, and a deep soaking tub designed for relaxation. A dedicated laundry area adds ease and practicality, while a second suite with a built-in Murphy bed offers flexibility for guests or workspace. This is more than a home, it’s a lifestyle. Enjoy the perfect blend of history and modernity, nature and culture, just moments from the Bucks County Playhouse, fine dining, boutique shopping, and year-round events that have made New Hope one of the most celebrated small towns in America. Don't miss the rare opportunity to own at The Falls at New Hope where luxury, location, and architectural excellence converge to create a truly unforgettable living experience.
#PABU2102396

NEW HOPE

18 W MECHANIC STREET 5

3 Beds

2 Baths

2,428 Sq.Ft.

$2,299,000

MLS#: PABU2102396
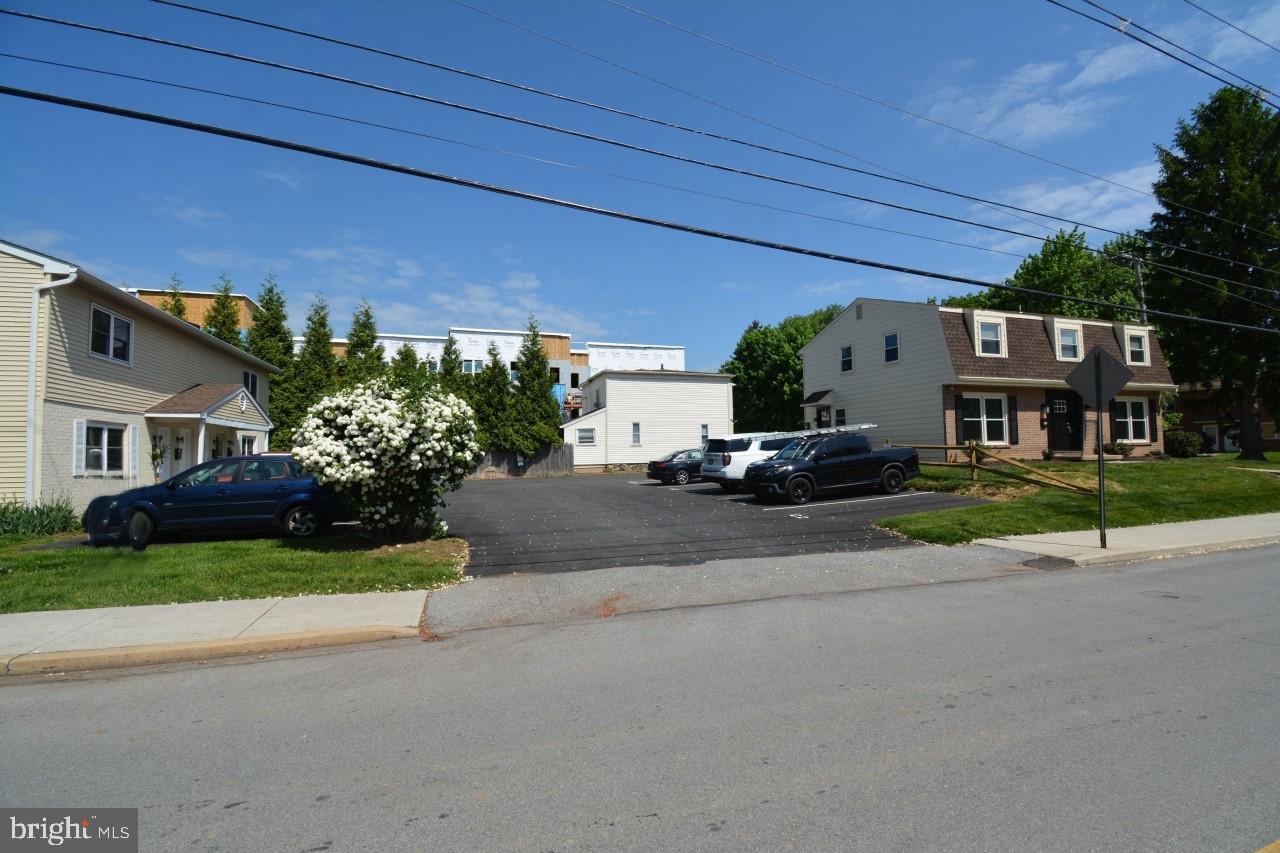
Charming Investment Opportunity in West Chester, PA: 6-Unit Apartment Complex

Discover the perfect blend of comfort and investment potential with this remarkable 6-unit apartment complex located in the heart of West Chester, PA. Consisting of two buildings, this property offers a total of six spacious and meticulously maintained units, ideal for both seasoned investors and newcomers to the real estate market.

Property Features:

Two Buildings: The complex comprises two separate buildings, each with its own unique charm and character.

Building A: This building hosts 4 units, all generously sized with 2 bedrooms and 1 bathroom each. These units are thoughtfully designed to maximize space and natural light, offering comfortable living areas that cater to a variety of tenant needs. Each unit also features 2 assigned parking spaces. 

Building B: The second building features 2 units, each boasting 3 bedrooms and 1 bathroom or 1.5 baths. These larger units provide ample room for families or individuals seeking more space without compromising on location or convenience.

Key Highlights:
Prime Location: Situated in West Chester, PA, this property enjoys proximity to vibrant downtown amenities, renowned educational institutions, and major transportation routes, enhancing its appeal to prospective tenants.
Strong Rental History: With a history of consistent occupancy and competitive rental rates, this complex represents a stable investment opportunity in a desirable rental market. Many units recently leased and brought up to market rate rent with a strong lease term. 
Well-Maintained: The buildings have been meticulously maintained, showcasing pride of ownership and ensuring minimal upkeep for future owners.

Investment Potential:

Income Generation: With six units in total, this property offers immediate income potential from day one.
Expansion Opportunities: There may be potential to increase rental income through strategic upgrades or rental rate adjustments over time.
Diverse Tenant Base: Appeal to a diverse range of tenants, from young professionals to families, thanks to the variety of unit sizes and configurations.
Financial Snapshot:
Detailed financial information available upon request, including current rental income, expenses, and potential for increased cash flow.

Opportunity Knocks:
Don’t miss out on this exceptional opportunity to own a well-maintained 6-unit apartment complex in West Chester, PA. Whether you’re looking to diversify your investment portfolio or expand your real estate holdings, this property promises both immediate returns and long-term growth potential. Schedule your private showing today and envision the possibilities that await with this prime real estate investment.

Contact us for more information and to schedule a tour of this exceptional property.
#PACT2074352

WEST CHESTER

241 E ROSEDALE AVENUE

None Beds

None Baths

5,800 Sq.Ft.

$2,299,000

MLS#: PACT2074352
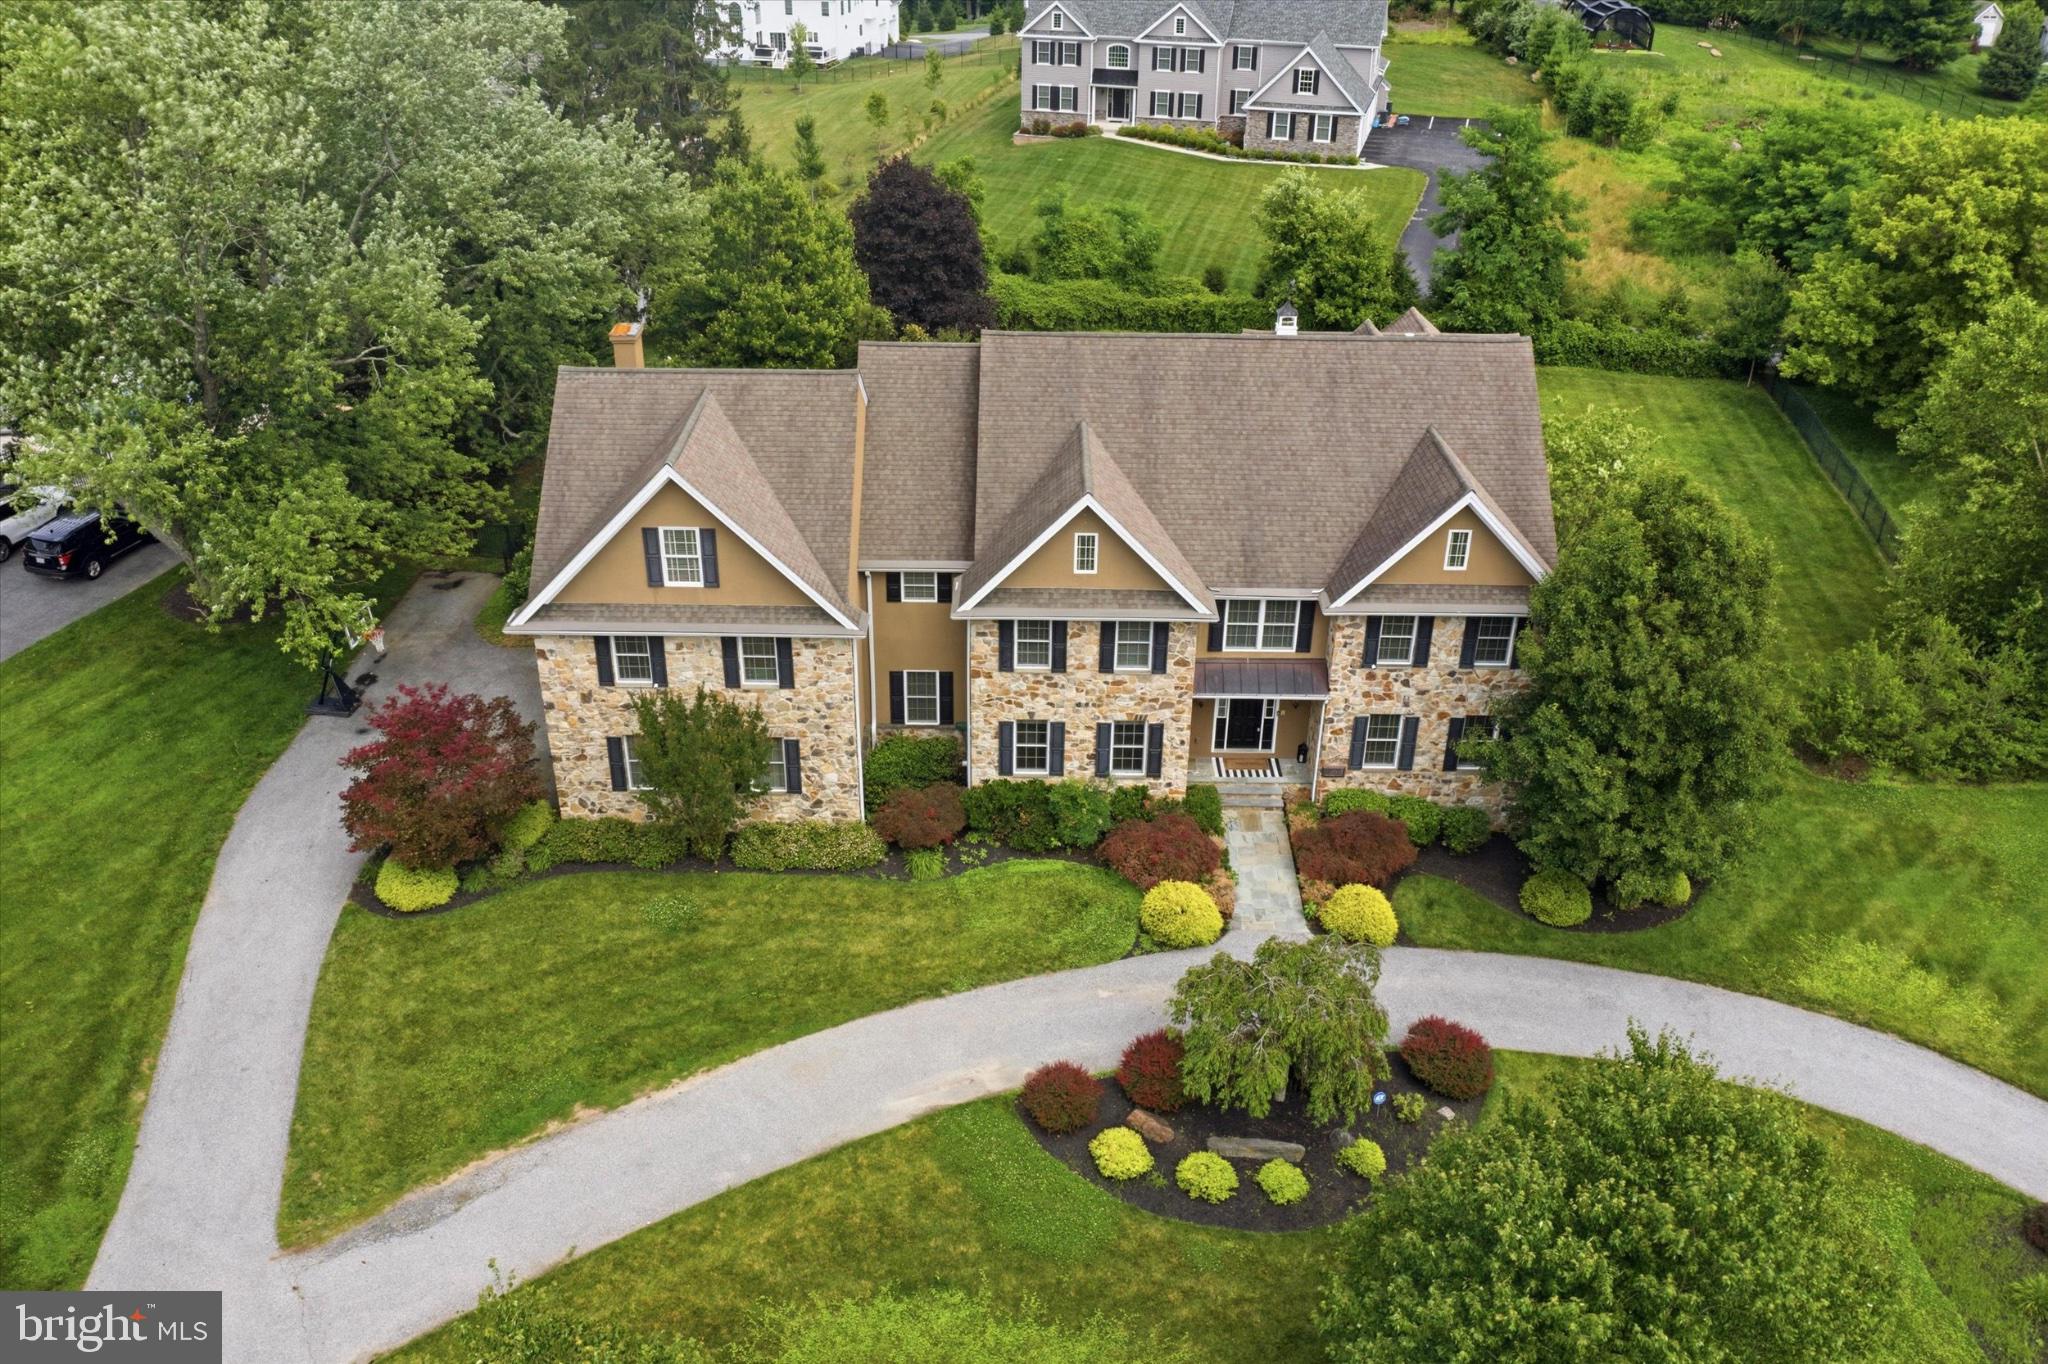
Welcome to 408 Mattrissa Ridge, an extraordinary private resort-style estate where refined craftsmanship, sophisticated design and integrated technology create an exceptional lifestyle. Set on approximately 1.46 acres in Rose Tree Media School District, this impressive residence offers approximately 8,800 sq. ft. of beautifully designed living space with the scale of an estate and the warmth of a home meant to be enjoyed every day.

Inside, site-finished Brazilian cherry hardwood floors provide a rich foundation for extensive custom millwork, architectural detailing and designer lighting. Thoughtfully arranged spaces accommodate elegant entertaining, casual gatherings, working from home and comfortable everyday living.

At the heart of the residence is a gourmet chef’s kitchen featuring GE Monogram appliances, custom-style two-tone Shaker cabinetry with crown detailing and designer hardware, generous preparation and entertaining surfaces, a butler’s pantry and a breakfast area overlooking the grounds. The adjoining family room offers an inviting gathering space accented by architectural details and a gas fireplace.

The expansive primary suite is a private sanctuary highlighted by a dramatic custom ceiling treatment, Arteriors Tilda Large Chandelier and private gas fireplace. Generous proportions, substantial closet space and a spa-inspired bath with an oversized shower, dual vanities, Bluetooth-enabled jetted soaking tub and heated smart toilet complete the retreat. The residence includes two heated smart toilets in total.

A first-floor ensuite provides convenient accommodations for guests or extended stays, while a professional office with custom built-ins creates an elegant dedicated work-from-home environment. Formal dining and entertaining areas and a mudroom with built-in storage add versatility and everyday function.

Control4 smart-home automation and dedicated AV infrastructure integrate modern convenience throughout. The finished lower level is an entertainment and wellness destination featuring a private home theater with a large projection screen, built-in speakers and integrated AV equipment. A custom bar, sauna, fitness/recreation space and full bathroom offer exceptional opportunities to entertain, exercise and unwind. Two additional storage rooms provide valuable space.

Outside, discover a remarkable environment designed to feel like a private resort. The centerpiece is a heated zero-entry swimming pool with cascading spa, surrounded by an expansive travertine terrace with generous space for lounging, dining and entertaining. A dedicated pool house with its own kitchen and bathroom provides exceptional convenience, while an outdoor kitchen and grilling station and an outdoor fireplace create additional destinations for gathering throughout the seasons.

The outdoor lifestyle extends well beyond the pool. A peaceful koi pond adds a tranquil landscape element, while expansive lawn areas offer room for recreation and gatherings. Side-yard space provides opportunities for gardening or raised beds. A walk-in playhouse with attached jungle gym creates its own recreation area, and a large chicken coop adds another distinctive way to enjoy the acreage.

Additional amenities include three separate air-conditioning units, a three-car garage, extensive interior storage and substantial attic space. The exterior has recently undergone a professional inspection, with documentation available for review.

Located in Media within Delaware County, the property offers an appealing balance of privacy and estate-style living with convenient access to shopping, dining, recreation and everyday amenities. Every detail reflects thoughtful design and effortless living. With sophisticated interiors, advanced technology, flexible living spaces and extraordinary indoor and outdoor amenities, 408 Mattrissa Ridge is more than a residence—it is a private retreat designed for entertaining, recreation, relaxation and everyday luxury.
#PADE2117776

MEDIA

408 MATTRISSA RDG RIDGE

6 Beds

6 Baths

8,813 Sq.Ft.

$2,299,000

MLS#: PADE2117776

Rarely available and highly coveted, Waterview Place is one of Bucks County’s most desirable luxury condominium communities, tucked behind private gates along the banks of the Delaware River. Intimate in scale and beautifully maintained, this exclusive enclave offers a remarkable blend of privacy, sophistication, and an enviable location just moments from the heart of New Hope.

Spanning four levels, this expansive and immaculate townhouse makes a striking first impression with its generous proportions, oversized windows, and sun-filled interiors. Views of the landscaped courtyard, canal, and river create a captivating connection to the surrounding scenery, while a private elevator provides effortless access to every floor. Soaring ceilings, clean architectural lines, and an airy, contemporary aesthetic establish an atmosphere of understated luxury, complemented by distinctive Wide-Plank Maple Charcoal Cashmere finished wood floors on the main living level.
Designed for both everyday comfort and gracious entertaining, the open-concept living room, dining area, and kitchen flow together seamlessly. Outfitted with Sub-Zero, ASKO, GE Cafe and GE Profile stainless steel appliances. A wall of glass opens to a spacious deck overlooking the canal and hillside, perfect for morning coffee, al fresco dining, a bbq, or sunset gatherings. A powder room completes this level.

Up the staircase - or by elevator - double doors open to an extraordinary primary suite that occupies the entire third floor, a private retreat with custom built-ins, walk-in closets, and a spa-like bath with dual vanities, soaking tub, and oversized rain shower. The laundry room is conveniently located on this level. The fourth floor offers two large en-suite bedrooms, each with a walk-in closet, providing comfort and privacy for guests or family. Thoughtful details elevate both spaces, including a built-in desk ideal for a home office and a dramatic vaulted ceiling that adds architectural character and volume to the second suite.

The ground level expands the possibilities even further, with two finished flex rooms ready to accommodate a fitness studio, workspace, hobby room, or additional storage. Direct access to the two-car garage adds everyday convenience, while ample guest parking nearby makes entertaining easy.

Beyond the front door, the best of New Hope is yours to explore. Stroll to the borough’s acclaimed restaurants, distinctive boutiques, galleries, and the famed Bucks County Playhouse, then return home to the quiet exclusivity of this gated riverfront community—with no need to drive or search for parking to enjoy it all.

For those seeking a refined lifestyle with less maintenance and more freedom, Waterview Place delivers an exceptional balance of space, convenience, and natural beauty. With convenient access to Princeton, Philadelphia, and New York City via major roadways and rail connections, this is a rare opportunity to enjoy sophisticated riverfront living in one of Bucks County’s most beloved destinations.

All information in this description has not been verified and is not guaranteed. Prospective buyers should conduct their own due diligence.
#PABU2134480

NEW HOPE

524 WATERVIEW PLACE 524

3 Beds

3 Baths

3,510 Sq.Ft.

$2,299,000

MLS#: PABU2134480
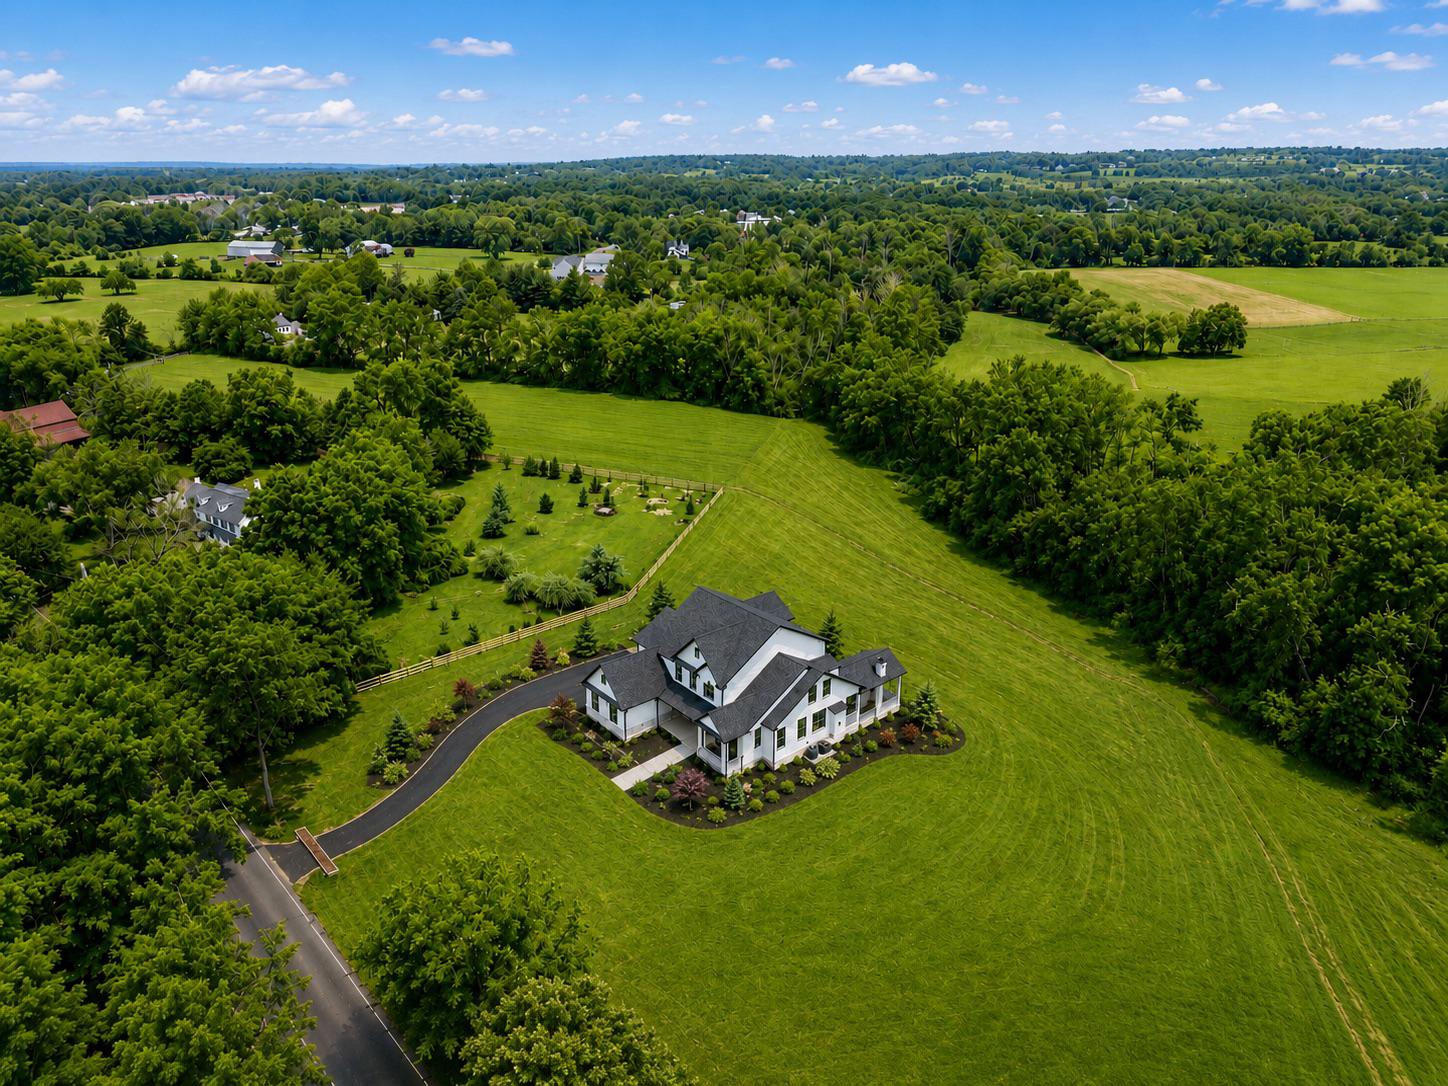
Welcome to Reading Creek Estates, an exclusive new construction opportunity by premier local builder Senior Construction, set on a scenic and private homesite in beautiful Chalfont. This exceptional 5bed/4.5bath home is nearing completion and showcases carefully selected high-end finishes, timeless design, and quality craftsmanship throughout, allowing the future owner to enjoy a truly elevated living experience.

A standout and highly desirable feature of this residence is the presence of two luxurious primary suites, thoughtfully designed to offer flexibility, comfort, and privacy. The first-floor suite is ideal as a private guest retreat or multigenerational living space, while the expansive second-floor primary suite serves as a true sanctuary, complete with a spa-inspired bath and impressively large closets designed for both beauty and function.

Inside, a bright and open layout is complemented by soaring 10-foot ceilings on the main level, 9-foot ceilings upstairs, custom millwork, and Marvin windows that fill the home with natural light while framing peaceful views of the surrounding landscape.

The gourmet kitchen anchors the home with a large center island, premium finishes, and seamless flow into the breakfast area and great room, where a fireplace creates a warm and inviting space for both everyday living and entertaining.

Upstairs, additional bedrooms offer generous space and comfort, including one connected by a convenient Jack-and-Jill bathroom. A spacious bonus room provides flexibility for a media room, playroom, home office, or lounge.

Luxury continues throughout with beautifully appointed baths, upgraded hardwood flooring, a full basement with exterior access, three-zone heating and central air, propane gas heat, and a spacious three-car garage.

Outdoor living is just as inviting, featuring a covered rear patio with a fireplace, the perfect setting for relaxing evenings or entertaining guests. Beyond the backyard, the home overlooks protected farmland, preserving the sweeping scenic views and offering a rare sense of privacy, openness, and natural beauty that will remain unchanged.

Ideally located close to the train, shopping, dining, and major routes, and within the award-winning Central Bucks School District, this remarkable home offers an exceptional blend of privacy, craftsmanship, and convenience in one of Bucks County’s most desirable new communities.
#PABU2111346

CHALFONT

102 RAILROAD AVENUE

6 Beds

4 Baths

5,600 Sq.Ft.

$2,299,000

MLS#: PABU2111346
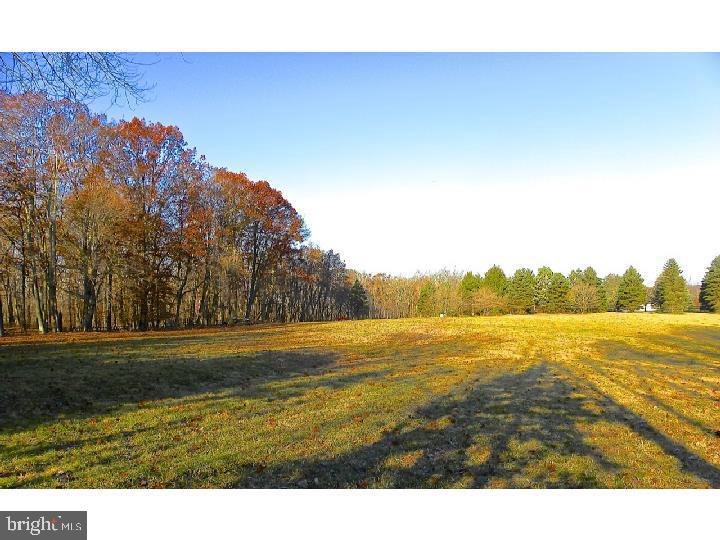
Recognized as the top "country lane" to live on in Upper Makefield! Minutes from downtown Newtown and I-95. One of a kind architectural plans are crafted to your individual layout and design expectations. High end finishes and attention to detail accentuate the quality that custom builders Phil Mack and Glenn Roedel build into each of their homes. Design consultations are invited. 5.10 acre lot facing "open space" and long distance views.
#PABU309062

NEWTOWN

1025 CREAMERY ROAD

5 Beds

5 Baths

N/A

$2,295,100

MLS#: PABU309062
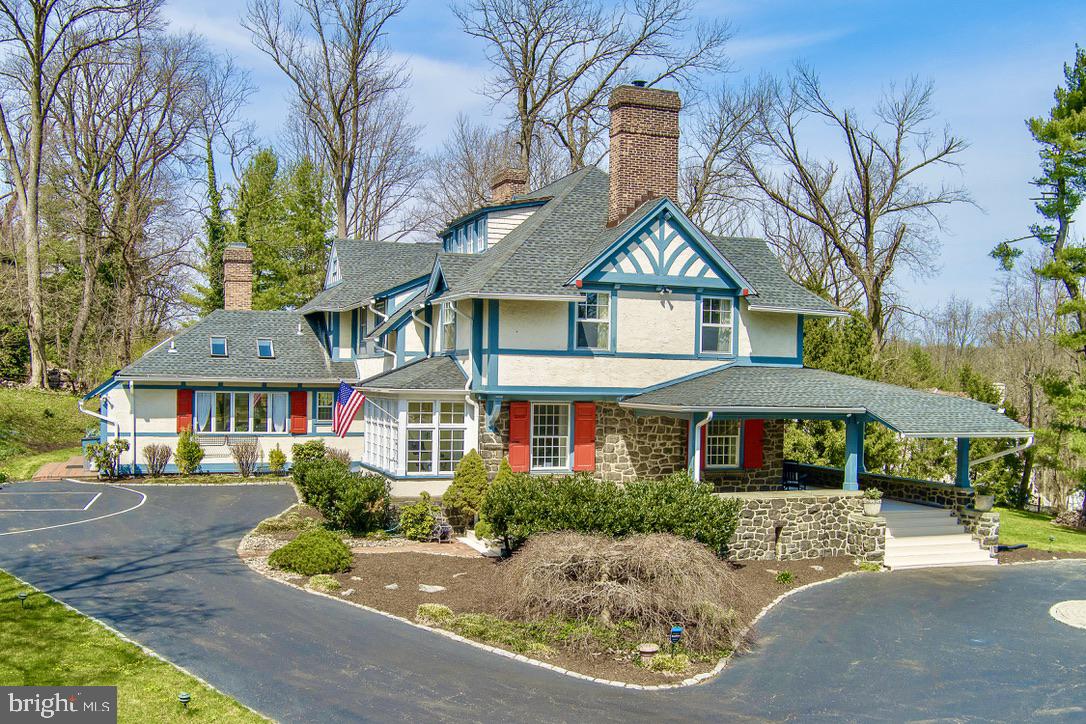
Welcome to this gracious and stately Saint Davids home,  originally named “Eldoun” when it was completed in 1904. Located in one of the most prestigious sections of Radnor Township, stone pillars frame the entrance to this stunning 3 acre property. A majestic stone exterior commands attention as you approach along the driveway, leading to a welcoming wraparound porch, ideal for enjoying the outdoors year-round while overlooking the beautiful grounds which include a detached garage which once served as a carriage house. Throughout the home, the seamless fusion of old-world craftsmanship and modern amenities is on display and highlighted by the original millwork, gleaming hardwood floors, grand two-tiered open staircase and original mercer tiles that frame the six fireplaces. The main floor shows off the quality & sophistication of the home . The formal living room, family room, and dining room are all large and feature high ceilings and fireplaces.  The home office is perfectly sized and has floor to ceiling built ins. The kitchen area seamlessly integrates the old with the new, featuring a spacious two-story open family room flooded with natural light, creating an inviting atmosphere.  Make your way up the wide two tiered front stair case to the second floor which has four bedrooms including a large primary suite. The third floor offers two generously sized bedrooms and and full bathroom. The finished basement adds versatility, with a large finished main area and a bonus bedroom/ guest suite with full bathroom.  While reminiscent of a past era and tucked away in a secluded location, this home is just a few minutes from schools, commuter trains, shopping, and connecting highways – a perfect blend of history and modern living.
#PADE2064952

WAYNE

465 BELROSE LANE

6 Beds

4 Baths

5,737 Sq.Ft.

$2,295,000

MLS#: PADE2064952
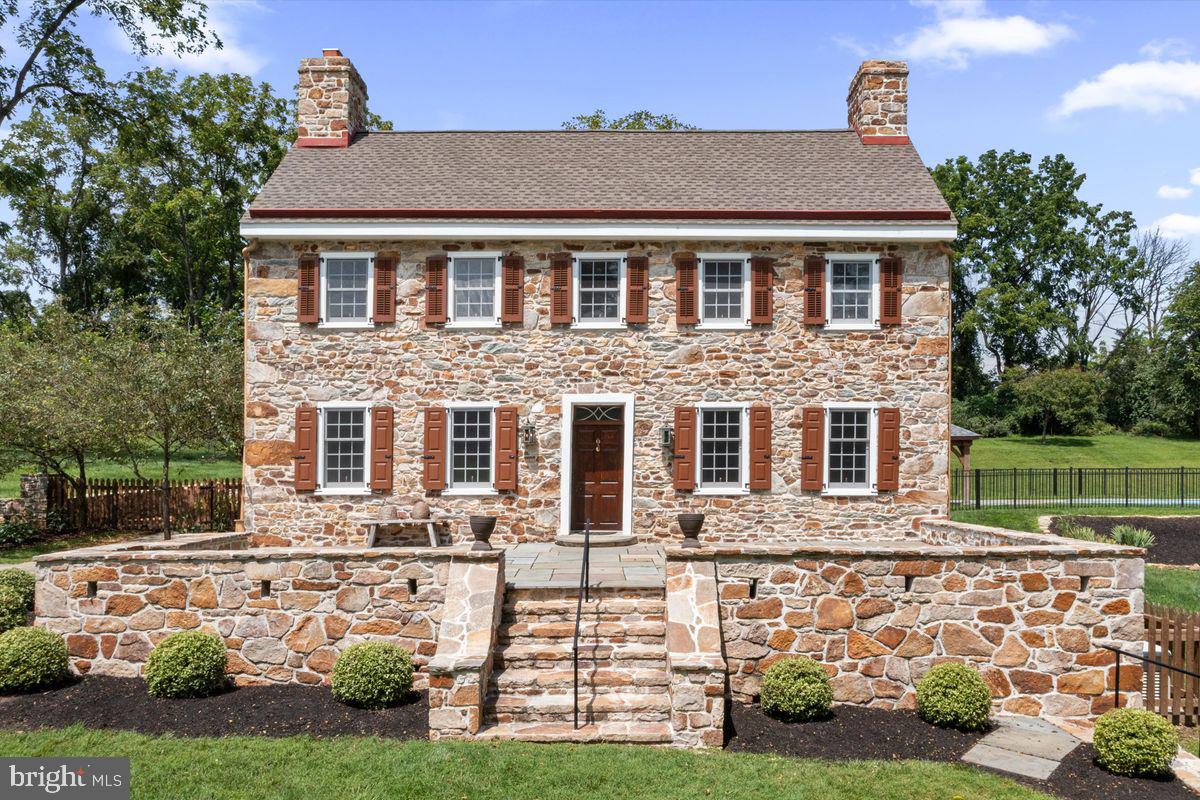
Countryside living at its finest in Chester County!
Nestled in privacy, set far back from the road on 14.9 acres, rests this exceptional 4-bedroom, 2.1-bath stone residence originating from around 1808, with subsequent thoughtful expansions. In 1991, an impeccable extension was seamlessly integrated into the home's structure, masterminded by Charles T. Okie, the offspring of the renowned R. Brognard Okie. This addition skillfully incorporates antique construction materials, harmonizing them with the original architecture to create a unified whole.
The main level boasts a formal Living Room and Dining Room, both showcasing museum-caliber punch and gouge mantles, along with the authentic oak flooring and exquisite hardware that has endured the years. The Kitchen, an adroit recreation within an 1840 annex, now hosts top-tier appliances and tailor-made pine cabinetry. Adjacent to the Kitchen is a light-filled Breakfast Room, offering panoramic vistas of the lush gardens, salt H2O Pool, and surrounding fields. With exposed beams, a stone hearth fireplace featuring a crane, and generously proportioned wooden floors, the Family Room exudes character. The covered pergola, pool, and outdoor fireplace offers picturesque country views and ample space for hosting guests.   
Ascending the staircase reveals a splendid Primary Suite, complete with an impressive full Bath and a walk-in closet. Beyond the charming Williamsburg-inspired gardens, the residence boasts 5 functional fireplaces, custom-crafted Marvin windows, period lighting, and a 7-zone state-of-the-art propane heating system. Situated off the parking area stands a Guest Cottage with 2 Bedrooms, complete with a full Kitchen and Bath. The barn has heated two-car parking and has space for four stalls. The commanding stone barn ruin was restored years ago with stone pointing and capping to preserve its historic integrity as well as the stone spring house which has been rebuilt from the below the foundation to the roof which is situated down by the creek. The home also features a full basement and walk-up attic, offering additional storage space. Many recent upgrades include new roofs, septic and propane tank.
#PACT2060406

CHESTER SPRINGS

965 SEVEN OAKS ROAD

6 Beds

3 Baths

3,674 Sq.Ft.

$2,295,000

MLS#: PACT2060406
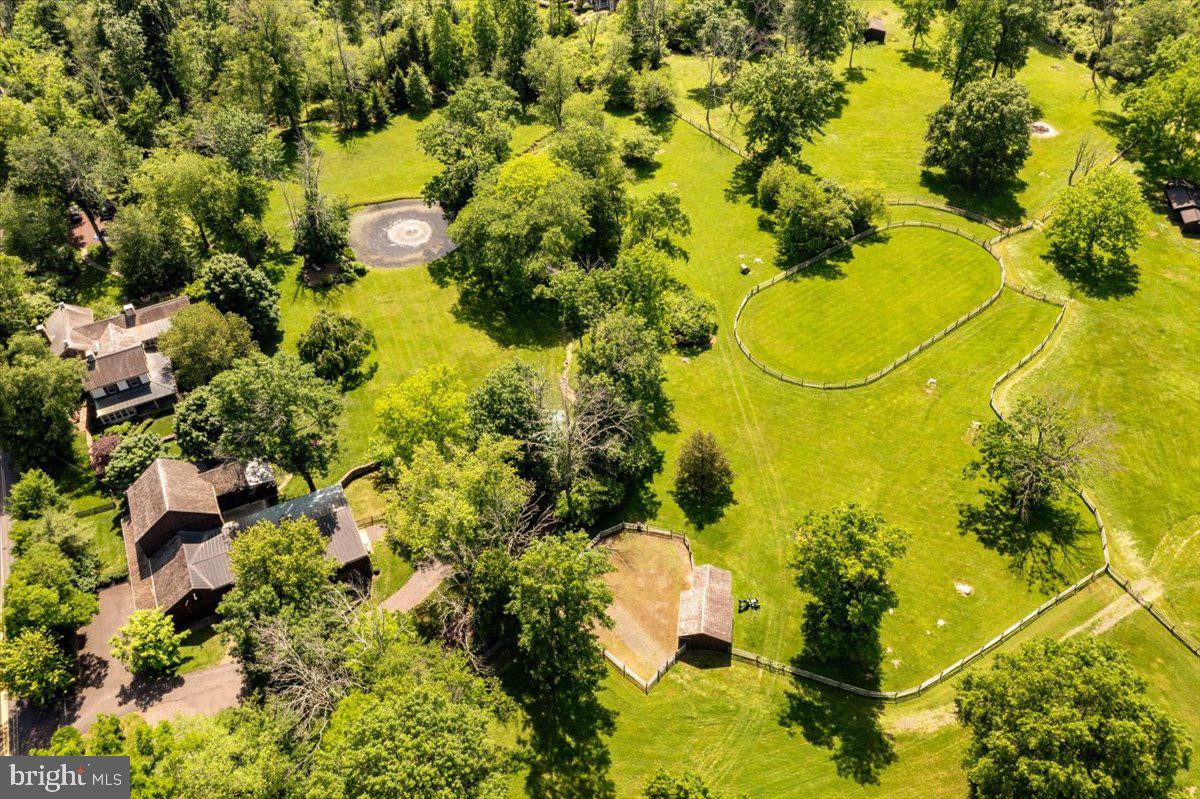
For the first time in over 50 years this tranquil retreat with all the elements one needs for an upscale country lifestyle, comes to market. Tucked away in Hilltown Township, Brook Hollow Farm epitomizes the Bucks County farm estate. Accessible via two entrances, the house is hidden from the road and situated on 15.4 acres, assuring privacy. Enjoy a slice of English countryside with a mid-18th-century stone manor house at its center. Views from the four-bedroom house are enchanting in every season. The main residence and barn date back to 1750 and have been researched and documented by the Heritage Foundation in Doylestown, PA. While its original sections offer a traditional floorplan with a formal living and dining room, later additions are designed to take advantage of the views and indoor-outdoor flow for warm weather entertaining. The formal living room is bright and airy with 8 windows and double glass doors to the outside along with a mantled fireplace. The formal dining room boasts a huge walk-in fireplace with Bee Hive baking oven inside.  The family room is lined in windows and has French doors that open to a large slate patio with pasture and stream views. Ever-blooming gardens come to life each Spring and provide color all season. A rich bookshelf lined library with glass doors opens to a solarium overlooking the pond and pastures. The open country kitchen with island has custom pine cabinets and top of the line designer appliances. The kitchen opens to the warm and inviting family room will walls of windows, wood burning fireplace, and a casual dining area well designed for entertaining. Private quarters include four bedrooms and 3 baths. The main bedroom suite provides a large sitting are with gas fireplace, office space, his and her walk-in-closets, and updated bath with radiant heat floors, soaking tub and shower. There is pumpkin pine floors throughout the house and door hardware is solid brass by Ball & Ball. Additionally, this pristine setting includes an 8’ deep spring fed pond with fountain and stone spring house sitting next to the Pleasant Spring Creek. Most of the 15.4 acres is fenced for horses and includes professional hard scape of dry laid stone retaining walls and PA slate patios. The large bank barn was originally constructed in 1798. The ground floor is 900 SF of open space with the same above with 25’ height ceiling for storing or events. The horse stable has 6 oversized stalls with matts, Dutch doors, stacked stone wall fronts, and wash stall w hot water. Second floor is open for hay storage. The Care-Takers apartment is lovely and very livable with 2 beds 1 bath, living room, dining room and kitchen. The level below the apartment has a tack room and powder room/laundry room which services the horse barn. There is a 4-bay garage includes 3 10x20 parking bays and 1 10x30 bay with sliding door for an RV or tractor. Both the garage and home have central vacuum systems. Additionally, there are three run-in sheds for horses or livestock and a 900 SF maintenance building for tractors and tools. This property has been an active working horse farm until 1995 and all associated amenities have been carefully maintained and are fully operational. This home offers easy access to many area attractions. The farm is 2 hours to NYC, 1 hour to Philadelphia, minutes to Philly train stations and surrounded by sought after farm to table dining and shopping.
#PABU2076486

HILLTOWN

1020 RICKERT ROAD

4 Beds

3 Baths

4,960 Sq.Ft.

$2,295,000

MLS#: PABU2076486

A True Showstopper in the Heart of Tredyffrin-Easttown!
Welcome to an extraordinary custom-built quiet residence, where exceptional craftsmanship, sophisticated design, and modern luxury come together seamlessly. This stunning 5-bedroom, 5+ bath custom home offers an unparalleled living experience, with every bedroom featuring its own private en-suite bathroom. Showings begin 10/14!

From the moment you enter the dramatic two-story foyer, the quality and attention to detail are unmistakable. The thoughtfully designed first floor showcases an expansive open-concept floor plan, creating an effortless flow between the living, dining, and entertaining spaces. At the heart of the home, the spectacular family room is enhanced by an elegant coffered ceiling, adding architectural character and a refined sense of scale.

The gourmet kitchen is a chef's dream, appointed with premium Thermador appliances, custom cabinetry, generous workspace, and an inviting layout designed for both everyday living and entertaining. Every element has been carefully selected to balance timeless elegance with today's most sought-after amenities.

Upstairs, the luxurious bedroom suites provide exceptional privacy and comfort, with five bedrooms and en-suite baths, creating the feel of a private retreat for family and guests alike.

The finished lower level takes entertaining and recreation to an entirely new level. Designed for the ultimate lifestyle experience, this incredible space features a dedicated home theater and private gym, along with abundant room for additional recreation, relaxation, or gatherings.

Outside, durable and stylish HardiePlank siding complements the home's sophisticated exterior while offering lasting beauty and low-maintenance performance. As a true custom builder home with a one-of-a-kind custom design, no detail has been overlooked.

Located within the highly sought-after Tredyffrin-Easttown School District, this exceptional property combines luxury, functionality, and an enviable location. This isn't simply a house—it's a thoughtfully crafted home designed for those who appreciate quality, privacy, architectural detail, and the very best in modern living. Custom designed. Exceptionally crafted. Unforgettable. Professional pictures coming soon and showings start tentatively 10/16.
#PACT2135786

BERWYN

340 BEECHWOOD ROAD

5 Beds

5 Baths

4,827 Sq.Ft.

$2,295,000

MLS#: PACT2135786
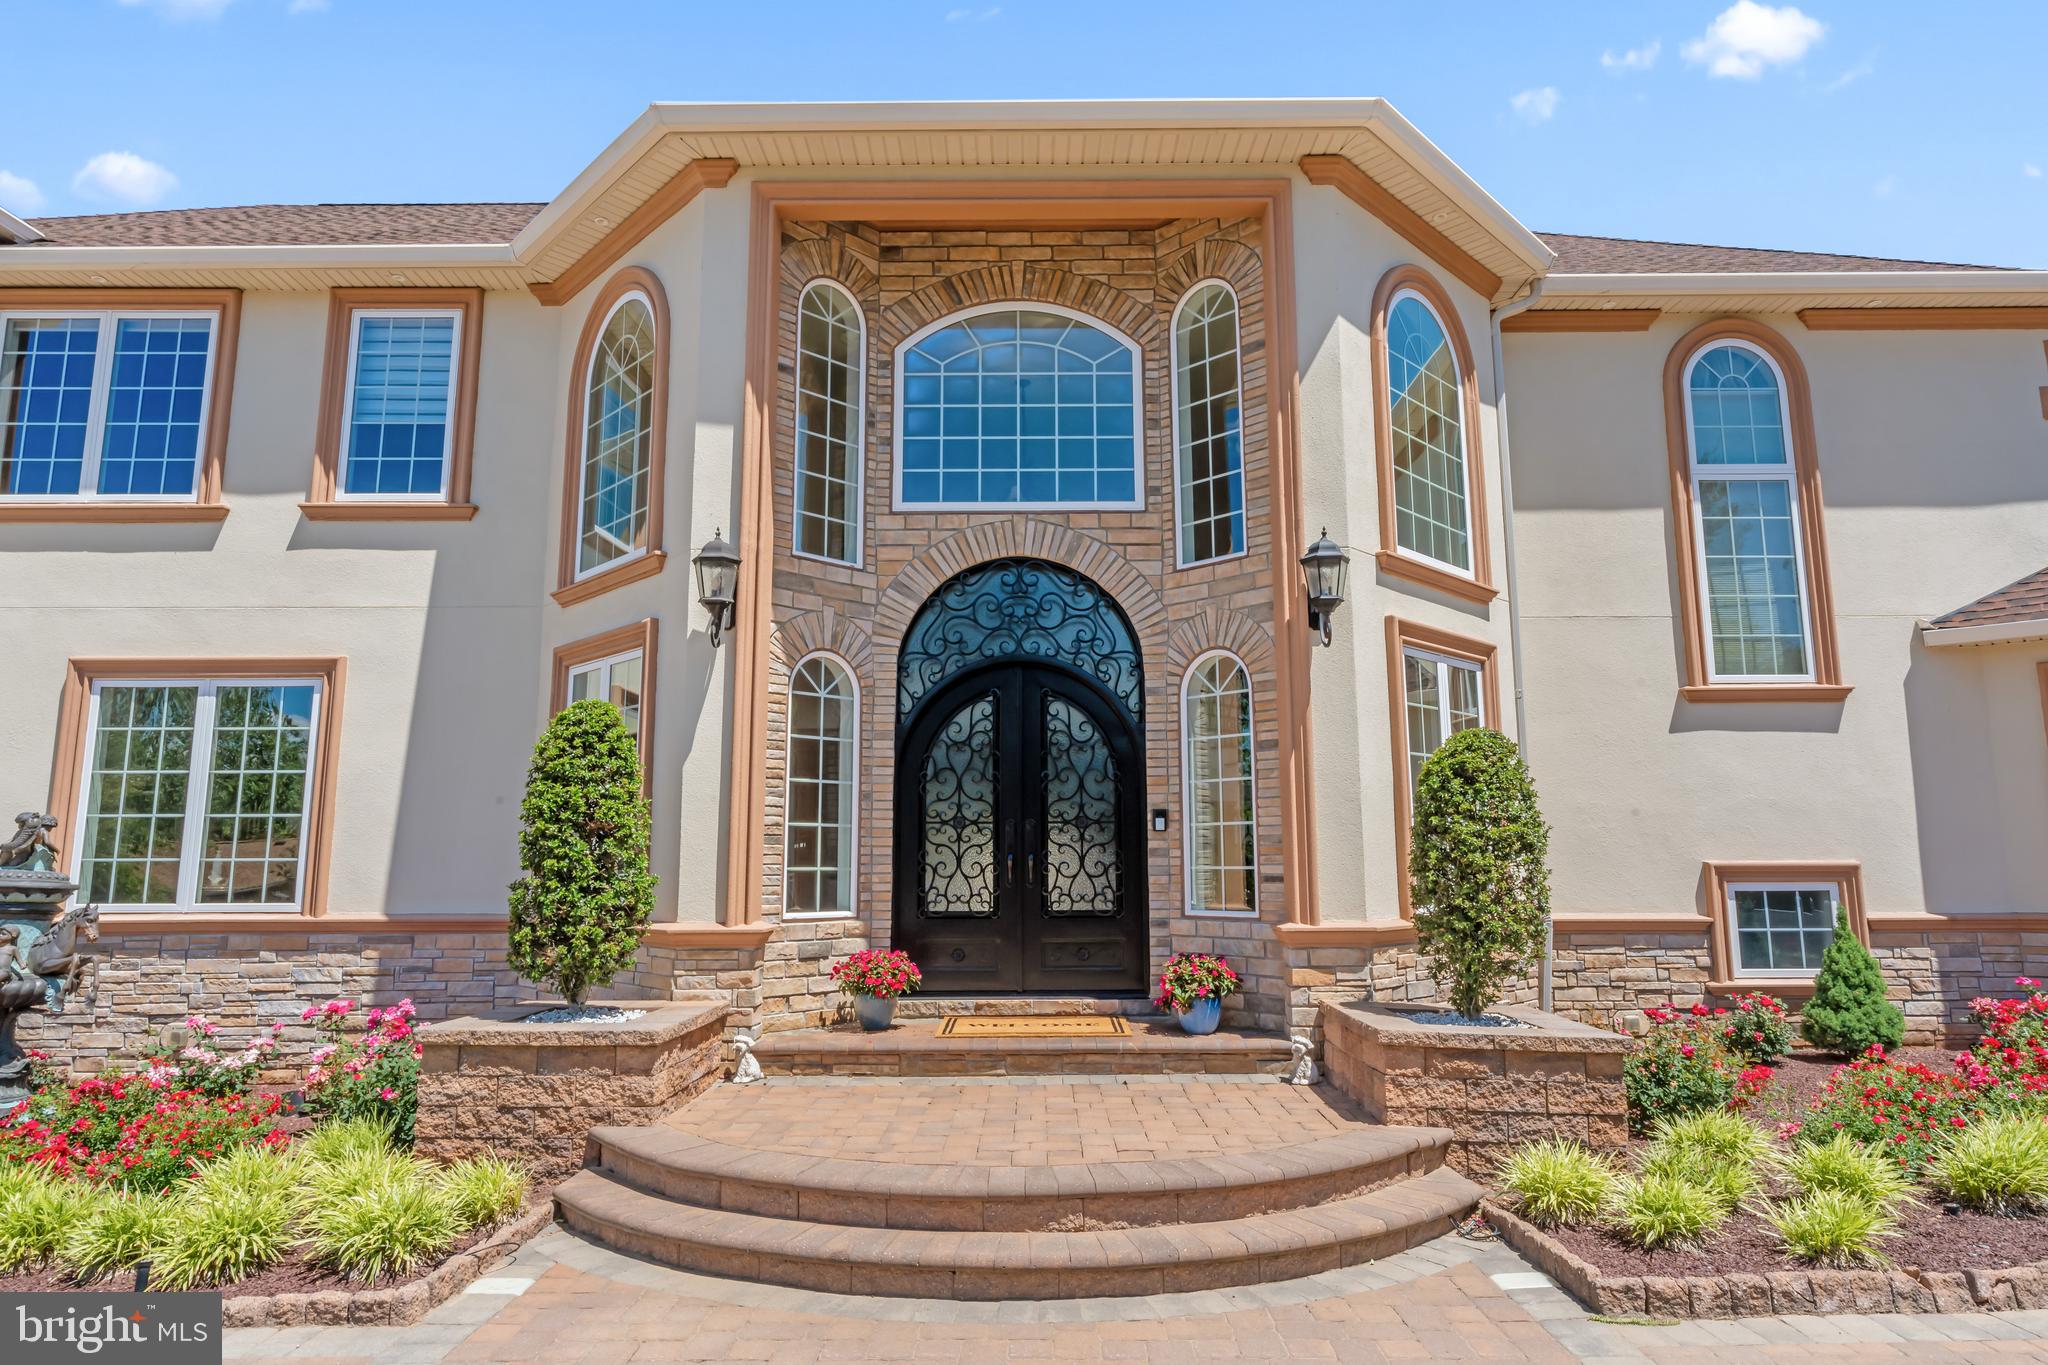
1066 Washington Crossing Road, Newtown, PA is one of the most extraordinary private estates ever offered in Bucks County. This fully gated and entirely fenced custom residence spans nearly 10,000 square feet of refined living space, offering approximately 8,000 square feet above grade plus an additional 2,000 square feet of finished lower-level living. Designed without compromise and built with no expense spared, the home delivers a rare combination of privacy, architectural significance, and lifestyle versatility within Upper Makefield Township.

The residence features six bedrooms plus a dedicated office, six full bathrooms and three half bathrooms, and an exceptionally rare open-concept floor plan that seamlessly connects grand-scale entertaining with everyday living. From the moment you enter, the home impresses with soaring ceilings, hand-crafted millwork, ornate plaster detailing, marble floors, and dramatic chandeliers—timeless details that reflect true custom craftsmanship throughout. The showpiece kitchen anchors the home and flows effortlessly into expansive dining and living spaces designed to host at the highest level.

A standout feature of the property is the expansive in-law suite, which functions as a home unto itself and offers two bedrooms, two and a half bathrooms, a full kitchen, and a private laundry room—ideal for multi-generational living, extended stays, or guest accommodations. In total, the home includes three separate laundry rooms for maximum convenience. Additional lifestyle amenities include a climate-controlled wine cellar, a half indoor basketball court, a beautifully designed outdoor pergola, custom garage space, and thoughtfully finished lower-level living areas that further enhance the estate’s functionality.

Built for comfort, security, and peace of mind, the home is equipped with a full-house generator supported by a 1,500-gallon underground propane tank, allowing the property to operate off-grid for extended periods if necessary. A state-of-the-art smart-home security system integrates cameras, gated entry controls, lighting automation, and advanced monitoring throughout the estate. Whole-home surround sound music systems extend through virtually every room, creating a fully immersive and connected living experience.

Additional highlights include five walk-in closets, a dedicated home office, and a layout that perfectly balances grandeur with warmth and livability. Located in the highly sought-after Council Rock School District and just minutes from the charm of Newtown, this is more than a residence—it is a legacy estate offering privacy, scale, and craftsmanship that simply cannot be replicated.
#PABU2114868

NEWTOWN

1066 WASHINGTON CROSSING RD

7 Beds

7 Baths

9,430 Sq.Ft.

$2,295,000

MLS#: PABU2114868

A truly exceptional offering in the heart of Central Bucks County, Yerkes Farm presents a rare opportunity to own 90 acres of historic farmland, distinguished architecture, and extraordinary natural beauty. Steeped in more than two centuries of agricultural history, this remarkable Buckingham Township property encompasses two tax parcels, including an approximately 10-acre homesite with the historic residence, bank barn, and detached garage. The homesite is not under conservancy and offers potential for subdivision, while the expansive preserved acreage remains eligible for continued agricultural use. Low property taxes further distinguish this exceptional offering. At the heart of the property is an early 19th-century stone farmhouse rich with original character and enduring craftsmanship. A gracious traditional floor plan features formal living and dining rooms, while the eat-in kitchen is anchored by a dramatic stone walk-in fireplace. Upstairs, three bedrooms and a full bath retain the warmth and intimacy of the historic home. Pumpkin pine floors, deep window sills, vintage hardware, and three fireplaces lend an unmistakable sense of authenticity and timeless charm. A beautifully integrated two-story addition expands the home while complementing its historic architecture, offering a generous family room with a wood-burning fireplace and built-in bookshelves, a dedicated laundry room, and a fourth bedroom with ensuite bath. Exposed stone, rich wood paneling, and carefully preserved period materials create a seamless connection between old and new. A spacious screened porch captures sweeping views across the surrounding farmland and provides an idyllic setting for morning coffee, leisurely afternoons, or memorable gatherings overlooking the landscape. The property's iconic red bank barn, spanning more than 4,000 square feet, is an impressive architectural centerpiece. Its distinctive open forebay, supported by tapered concrete columns, reflects the property's agricultural heritage, while the expansive second level, historically used for hay and farm equipment, offers exceptional flexibility for storage, entertaining, or a variety of future uses. A detached two-car garage and mature specimen trees further enhance the grounds. With its combination of historic architecture, expansive open land, a private 5-acre homesite, subdivision potential off of the 10-acre homesite parcel, and low taxes, Yerkes Farm is a property of remarkable scale and distinction. Conveniently located near Doylestown, New Hope, and Newtown, this extraordinary estate offers a rare opportunity to become the steward of one of Buckingham Township's enduring landmarks.
#PABU2132886

FURLONG

2209 SWAMP ROAD

4 Beds

2 Baths

2,958 Sq.Ft.

$2,295,000

MLS#: PABU2132886

1 ... 167 168 169 170 171 ... 666
* Listings identified with the FMLS IDX logo come from FMLS and are held by brokerage firms other than the owner of this website. The listing brokerage is identified in any listing details. Information is deemed reliable but is not guaranteed. If you believe any FMLS listing contains material that infringes your copyrighted work please review our DMCA policy and learn how to submit a takedown request. © 2024. First Multiple Listing Service, Inc.

Send a message

Message successfully sent.

Your message

What is 3 + 4 ?

Reason for contacting?

I agree to receive email communication and understand I can unsubscribe at any time.

I agree to be contacted by Charis Realty Group - Christine Issler, Broker via call, email, and text for real estate services. To opt out, you can reply 'stop' at any time or reply 'help' for assistance. You can also click the unsubscribe link in the emails. Message and data rates may apply. Message frequency may vary. Privacy Policy

Sign Out

Virtual Assistant

Would you like to take the next step with this property? We can help you schedule a showing or virtual tour, or send you more details.

Yes, I would like more information.

Thank You for Your Reply, One of Our Agents will contact you as soon as possible

No, maybe later.

Thank you, you can always contact me via email, phone number or through the contact form.

Realhub AI

Lucy - Your AI-Powered Realtor

Update Your Temporary Password

Personalize your search

Enter your email and we'll notify you immediately when new listings match what you're looking for.

or enter email address

Already have an account ? Login here

Continue your home search

I agree to receive communications and understand I can unsubscribe at any time.

I agree to be contacted by Charis Realty Group - Christine Issler, Broker via call, email, and text for real estate services. To opt out, you can reply 'stop' at any time or reply 'help' for assistance. You can also click the unsubscribe link in the emails. Message and data rates may apply. Message frequency may vary. Privacy Policy

Already have an account ? Login here

We use cookies

We use cookies primarily for analytics to enhance your experience. By accepting, you agree to our use of these cookies. You can manage your preferences or learn more about our cookies policy.
