Properties

Browse or get in touch to schedule a walkthrough.

  • Nearby me
Price range

Popular Features

Community Features

Association

Property Features

Waterfront

View

Exterior Features

Interior Features

Style

569389 properties match your criteria

Updated 1 minute ago

E-Alert name
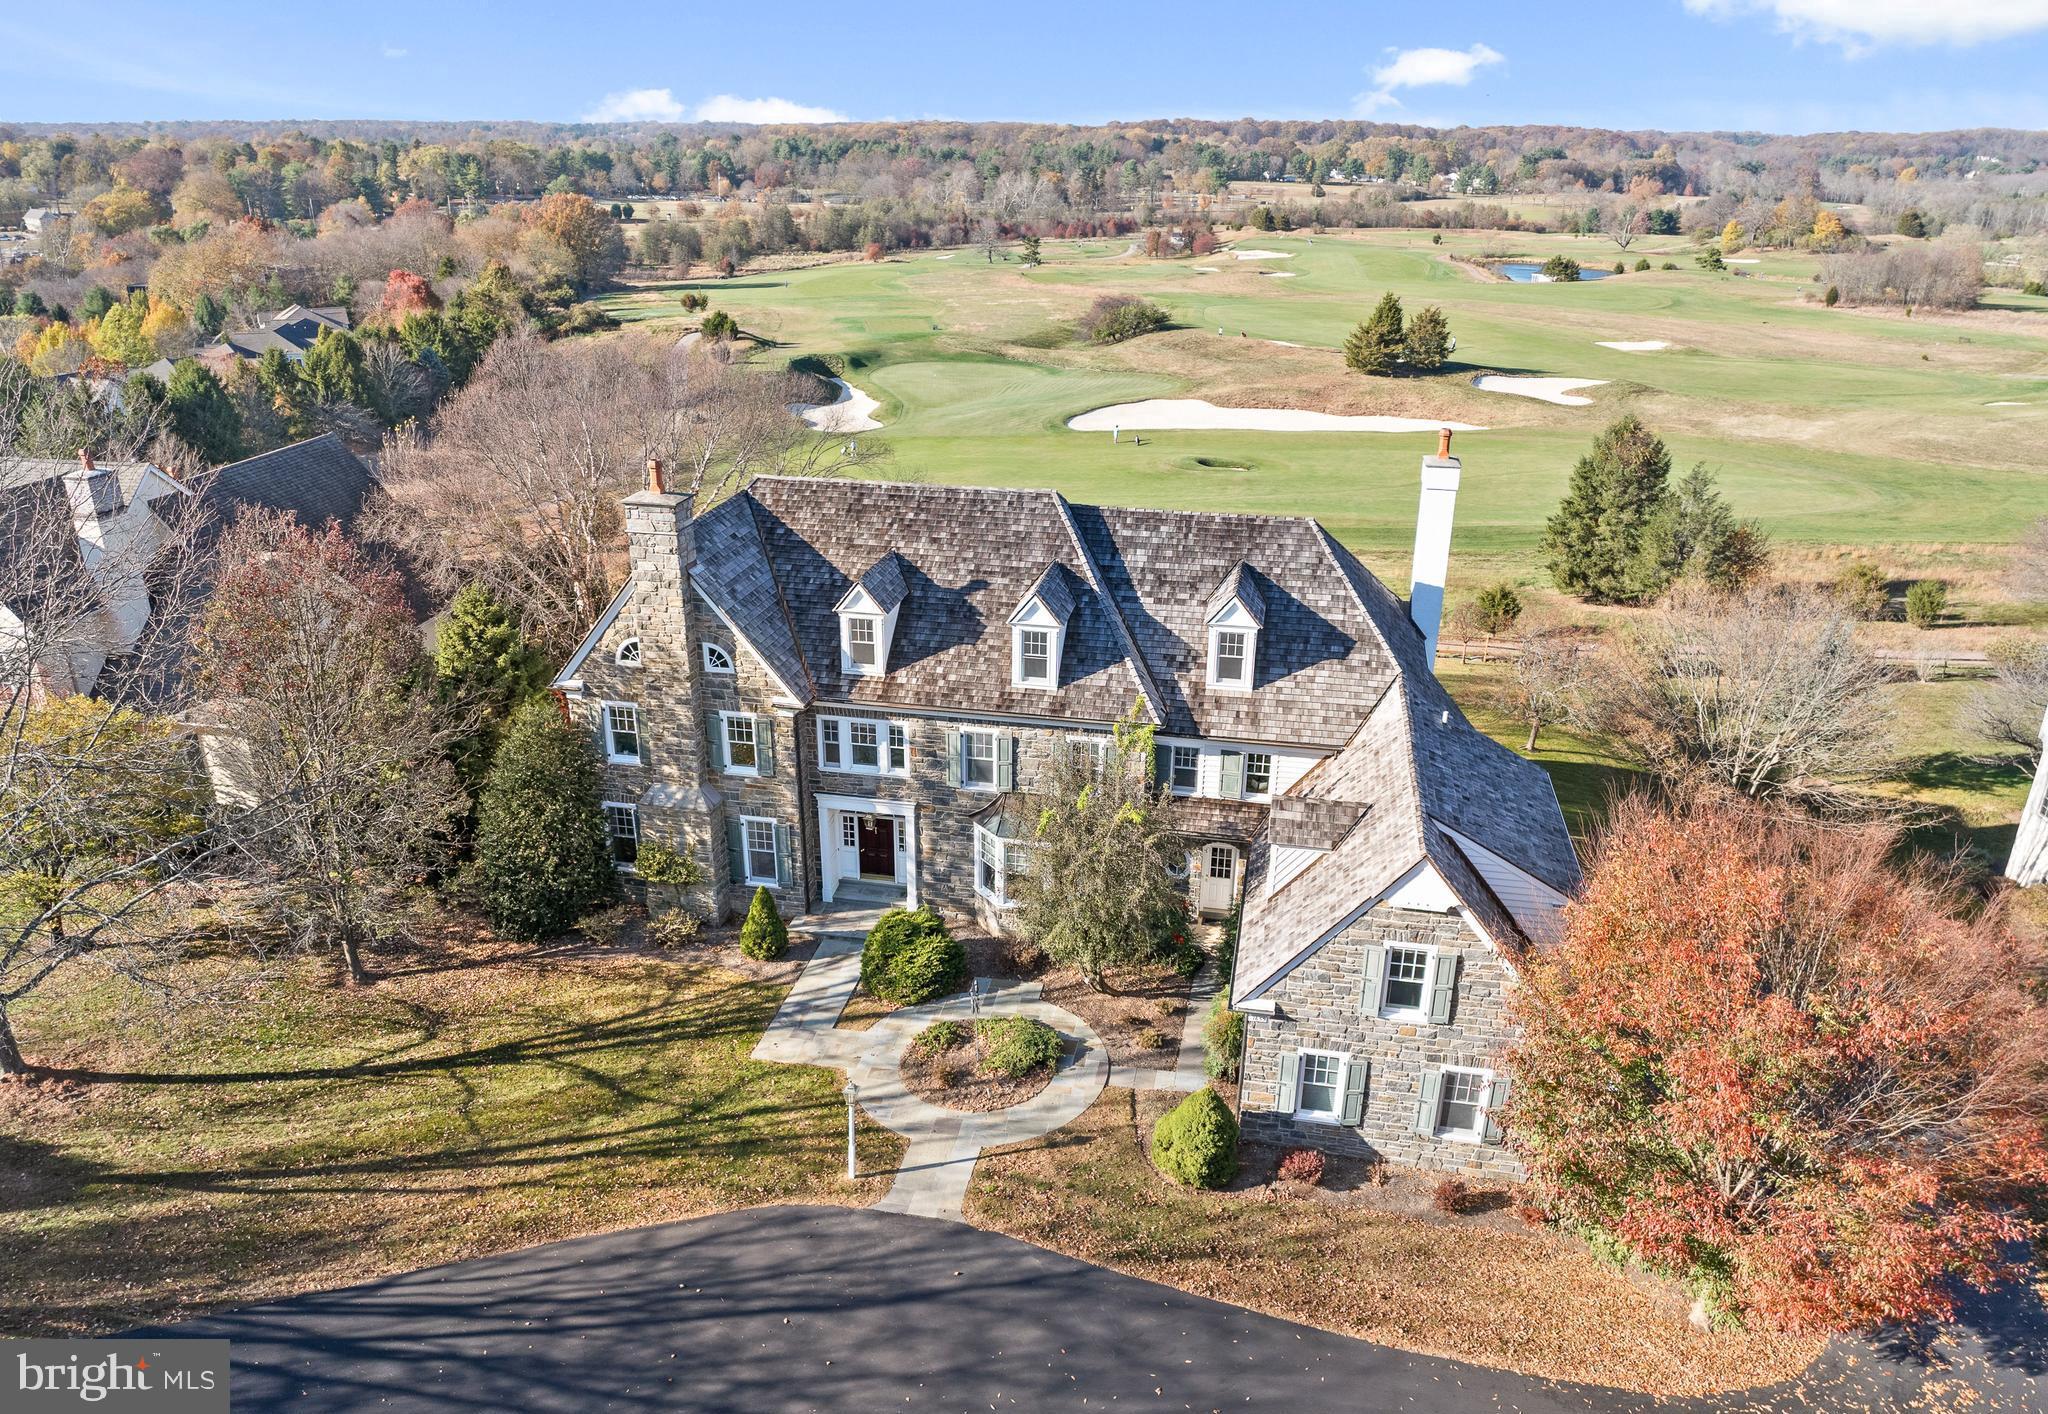
New Price!  Be in this Stunning stone colonial with unobstructed views overlooking Applebrook Golf Club’s 3rd hole in time for Spring Golf Season!  This custom-built home offers an elegant, versatile interior with custom millwork, luxurious finishes and  breathtaking outdoor spaces with specimen plantings and a  covered patio with picturesque views making it perfect for entertaining and everyday living! Enter the grand foyer and the tall ceilings, large windows, custom moldings, eye-catching staircase, and an abundance of natural light will impress. The hardwoods and elegant molding span the first level through the formal living room with gas fireplace and spacious dining room, both off of the foyer. The kitchen is a chef’s dream with a large seated island, high-end appliances, granite counters, custom outfitted walk-in pantry, and custom cabinetry, open to the breakfast room surrounded by windows and overlooking the golf course, perfect for morning coffee.  A 5-burner Thermador gas range with double wall oven, Sub Zero Refrigerator and paneled dishwasher make cooking in this kitchen anything but a chore! A wet bar with glass cabinets and a beverage fridge overlooks the family room. A butler's pantry offering additional storage leads to the large formal dining room.  The kitchen and breakfast room are open to the light-filled great room that features a gas fireplace with a paneled surround, built-in bookcases, and a coffered ceiling. The home office is tucked away off of the main hallway, allowing for privacy and a quiet space to work from home with french doors opening to a covered patio with stunning views.  A formal powder room, back staircase, oversized laundry room, a mudroom with built-ins, and a 2nd powder room are conveniently accessible to the 3-car garage and round out the first floor.  The grand primary bedroom suite with a trayed ceiling is located at the top of the stairs.  From the bedroom, the views are serene overlooking the golf course and park beyond, with a large bathroom and dressing area, complete with window seat, and dual custom outfitted walk-in closets this suite will delight! The sumptuous primary bath features custom cabinetry, marble counters, his/her vanities, a dressing area, a soaking tub with tile surround, and frameless glass shower and a private WC.  Bedroom 2 is large with a double-door closet and features an en suite bath with neutral finishes.  Bedrooms 3 & 4 are both spacious with walk-in closets and share a jack-and-jill bathroom with neutral tile, each with their own vanity room, a tub/shower combo, and a private shower/toilet room.  Bedroom 5 is a large en suite room which would also make a great playroom!  An office/homework station is centrally located on the upper floor and the large walk-in cedar closet completes this floor. The walk up attic is floored for excellent storage, and ready for finishing. The Walk Out Lower Level features full-sized daylight windows and high ceilings, a great room complete with a pool table and a custom wet bar with drawer dishwasher and beverage refrigerator making it a perfect space for entertaining. French doors open to a Home Gym with mirrored walls and windows and a full bath with sauna is perfect for completing a workout.  A temperature/humidity controlled wine cellar, and a workroom/storage area just add to the fabulous functionality of this home! Outside the almost 1-acre lot allows for privacy and the flagstone patio offers a wonderful dining space for al fresco dining overlooking the golf course and East Goshen Park!  All of this is located in award-winning West Chester Schools and convenient to major highways and transportation! ***Buyers should verify HOA info with the review of HOA docs
#PACT2116372

WEST CHESTER

1659 E BOOT ROAD

5 Beds

5 Baths

7,889 Sq.Ft.

$2,295,000

MLS#: PACT2116372

Welcome to 128 Jane Chapman Drive, an exceptional luxury estate perfectly positioned on a premium 1.29-acre homesite in the prestigious community of Chapman’s Corner. Backing to preserved woods, this spectacular residence offers the ultimate combination of privacy, tranquility, and timeless elegance in the highly acclaimed Council Rock School District.

Meticulously maintained inside and out, this five-bedroom, four-and-a-half-bath home showcases quality craftsmanship and extensive custom upgrades throughout. A dramatic two-story foyer with a grand double butterfly staircase sets the tone, while oversized windows fill the home with natural light and frame picturesque wooded views. The thoughtfully designed interior features designer wall coverings, custom window treatments, Italian glass lighting, beautifully updated baths, and refined finishes at every turn.

The gourmet chef’s kitchen is equipped with premium appliances including a Sub-Zero refrigerator, Wolf range, custom hood, built-in wine refrigerator, and abundant space for entertaining. Additional highlights include a private executive office with custom built-ins, a stunning conservatory overlooking the surrounding landscape, a sun-filled skylit sunroom, and an impressive family room anchored by a floor-to-ceiling stone fireplace.

The luxurious primary suite offers a true retreat, complete with motorized Roman shades, a glass-enclosed fireplace, and an extraordinary multi-room walk-in closet. Four additional generously sized bedroom suites provide exceptional comfort and privacy for family and guests.

The expansive walk-out basement offers endless possibilities to create additional living space, a home theater, fitness center, wine cellar, or whatever best suits your lifestyle.

Step outside into your own private resort featuring lush professional landscaping, extensive outdoor lighting, a custom travertine patio, in-ground pool and spa, and a custom wood-burning outdoor fireplace—all surrounded by the peaceful beauty of preserved open space.

Offering luxury, privacy, and an unbeatable location just minutes from parks, restaurants, shopping, and historic Newtown, 128 Jane Chapman Drive is a rare opportunity to own one of Bucks County’s finest homes.
#PABU2127698

NEWTOWN

128 JANE CHAPMAN DRIVE W

5 Beds

4 Baths

6,841 Sq.Ft.

$2,295,000

MLS#: PABU2127698
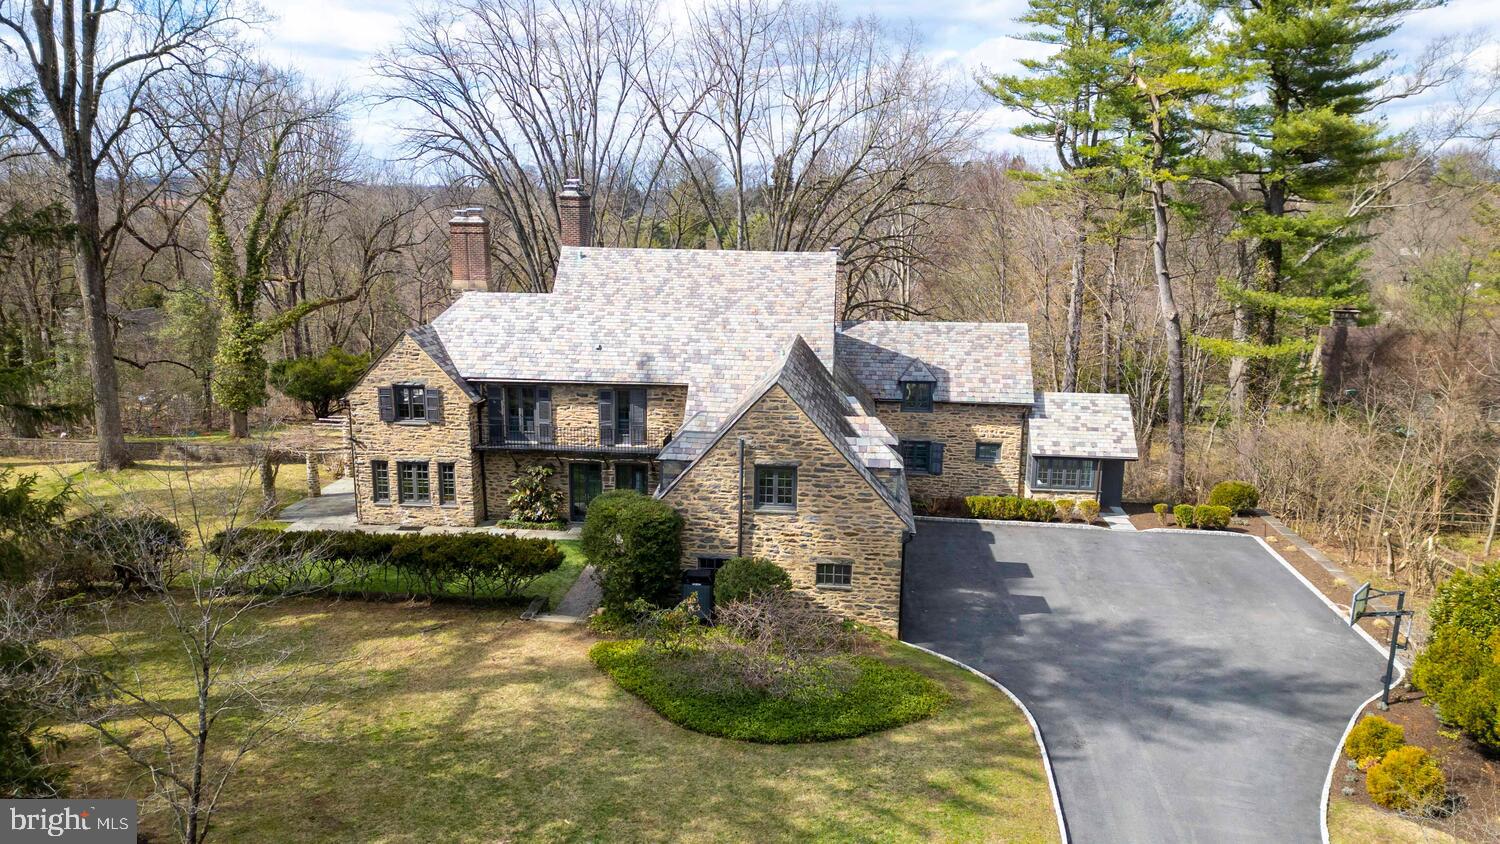
The distinguished residence at 99 East Bells Mill Road in North Chestnut Hill sits on nearly two acres of beautifully landscaped land, offering cool breezes, exceptional privacy, and sweeping views in every direction. Designed in 1925 by the renowned firm Willing, Sims & Talbott, the home carries a relaxed, modern sensibility — one that honors its English country roots while embracing an effortless connection to the natural world.

Ten recently replaced, energy-efficient doors open from the first floor to the outside, blurring the line between interior living and the stunning landscape beyond. Enter through a gracious front passageway that flows to the back garden or into the home’s welcoming entry hall. A gallery leads past the generous dining room — where three French doors open onto an entertainment-sized bluestone terrace — and into the captivating living room, lined with French doors and windows on three sides that flood the space with light and views. Custom millwork, built-in bookcases, and an elegant powder room finished in Venetian plaster complete the refined first floor.

The showstopper is the kitchen and back-of-house suite — a spectacular reimagining completed less than two years ago by one of the region’s top residential architects in collaboration with a celebrated kitchen designer. As uplifting as it is functional, the space includes a beautifully appointed back entry that serves as a mudroom elevated to an art form.

Upstairs, five bedrooms and four updated full bathrooms are arranged across three separate wings, offering exceptional privacy. A recently renovated guest wing adds flexible living space, and the expansive third floor is ideal as a sixth bedroom, studio, or gym.

Every upgrade has been executed with architectural sensitivity — new windows, updated HVAC, revitalized gardens, enhanced hardscaping, and upgraded electrical and lighting systems reflect the masterful stewardship of this remarkable property.
Walk to Chestnut Hill’s shops and restaurants, jog into the Wissahickon Valley, and explore the Morris Arboretum in every season. Regional rail is less than a mile away, with easy access to major highways. This one is special — don’t wait to see it.​​​​​​​​​​​​​​​​
#PAPH2598060

PHILADELPHIA

99 E BELLS MILL ROAD

5 Beds

None Baths

4,052 Sq.Ft.

$2,295,000

MLS#: PAPH2598060
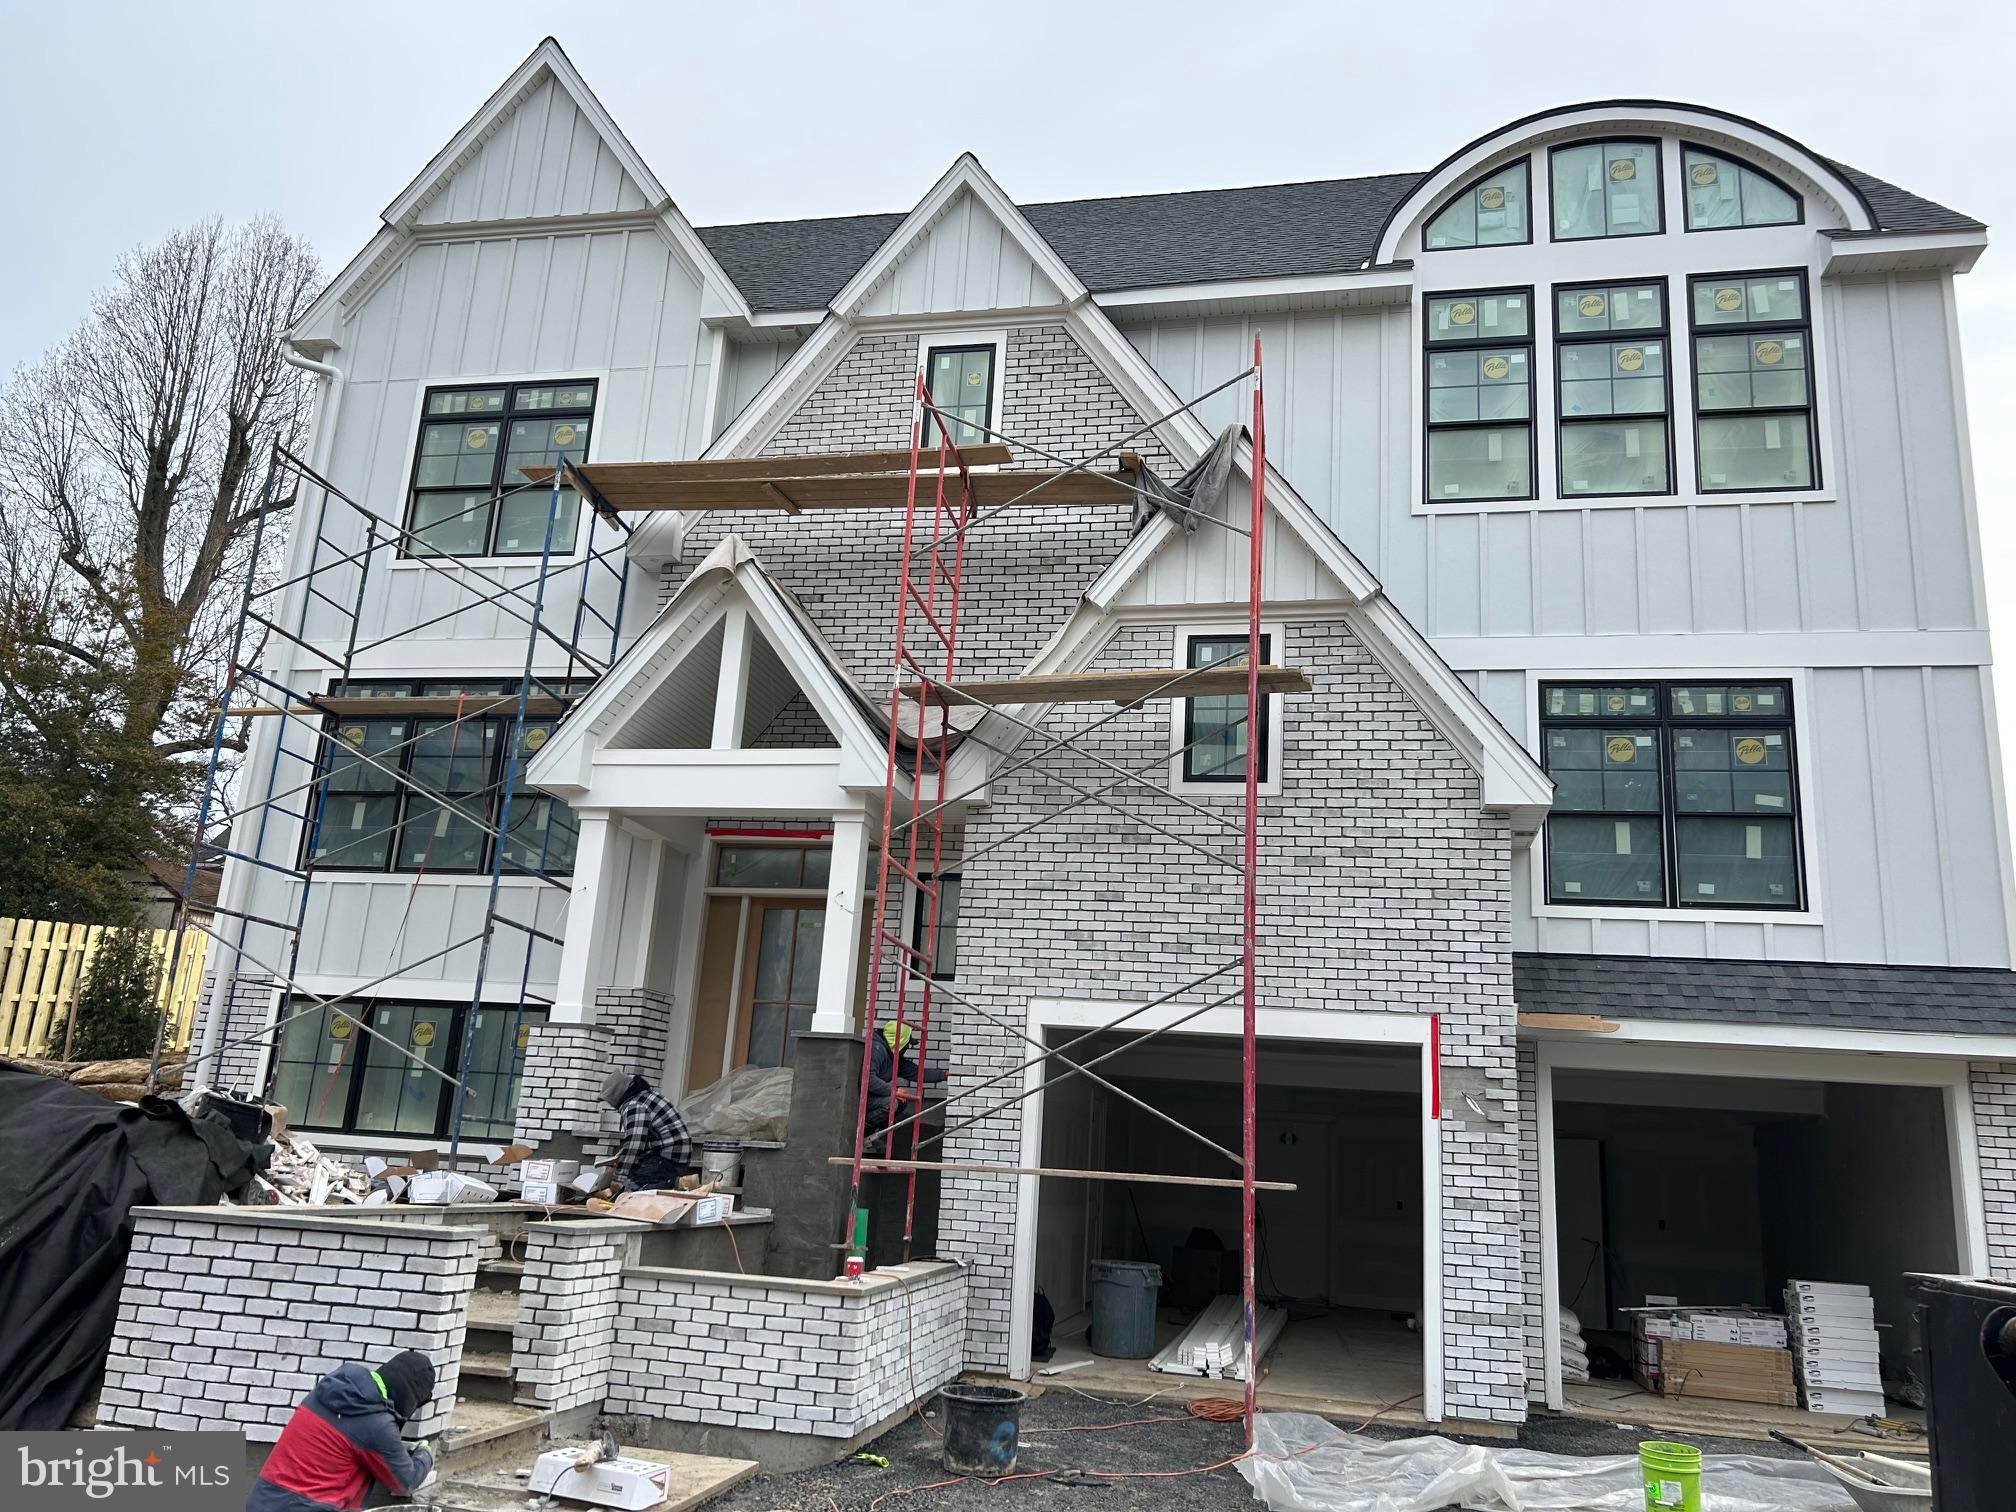
Quick delivery new construction built by local custom builder, Craft Custom Homes, LLC! Ready for end of March delivery. Welcome to 605 Centennial Avenue in Media Borough - a short distance to State Street's shops, many restaurants and entertainments spots. The 2-car garage leads to the ground level recreation room with a wet bar and convenient half bathroom. This is the 1st stop for the 3-stop elevator! The main floor has the great room with coffered ceiling, gas fireplace, and beautiful 7.5 inch engineered wood plank flooring. The spectacular kitchen with breakfast bar island is highlighted by the adjoining scullery kitchen which also services the adjacent dining room, perfect for entertaining. Also on this level is another convenient half bathroom and the all important home office with a concealed entrance for privacy. The 2nd floor has the spacious primary bedroom and the unique primary bathroom with "wet room". Also on this floor are 2 junior suites each with their own en suite bathroom. The 3rd floor offers the 4th and 5th bedrooms sharing a Jack & Jill bathroom. Outside you'll find the covered porch, perfect for entertaining overlooking the fully-fenced rear yard. There is gate access to the short walking path to 6th street for a more convenient walk to town!
#PADE2106008

MEDIA

605 CENTENNIAL AVE

5 Beds

4 Baths

N/A

$2,295,000

MLS#: PADE2106008
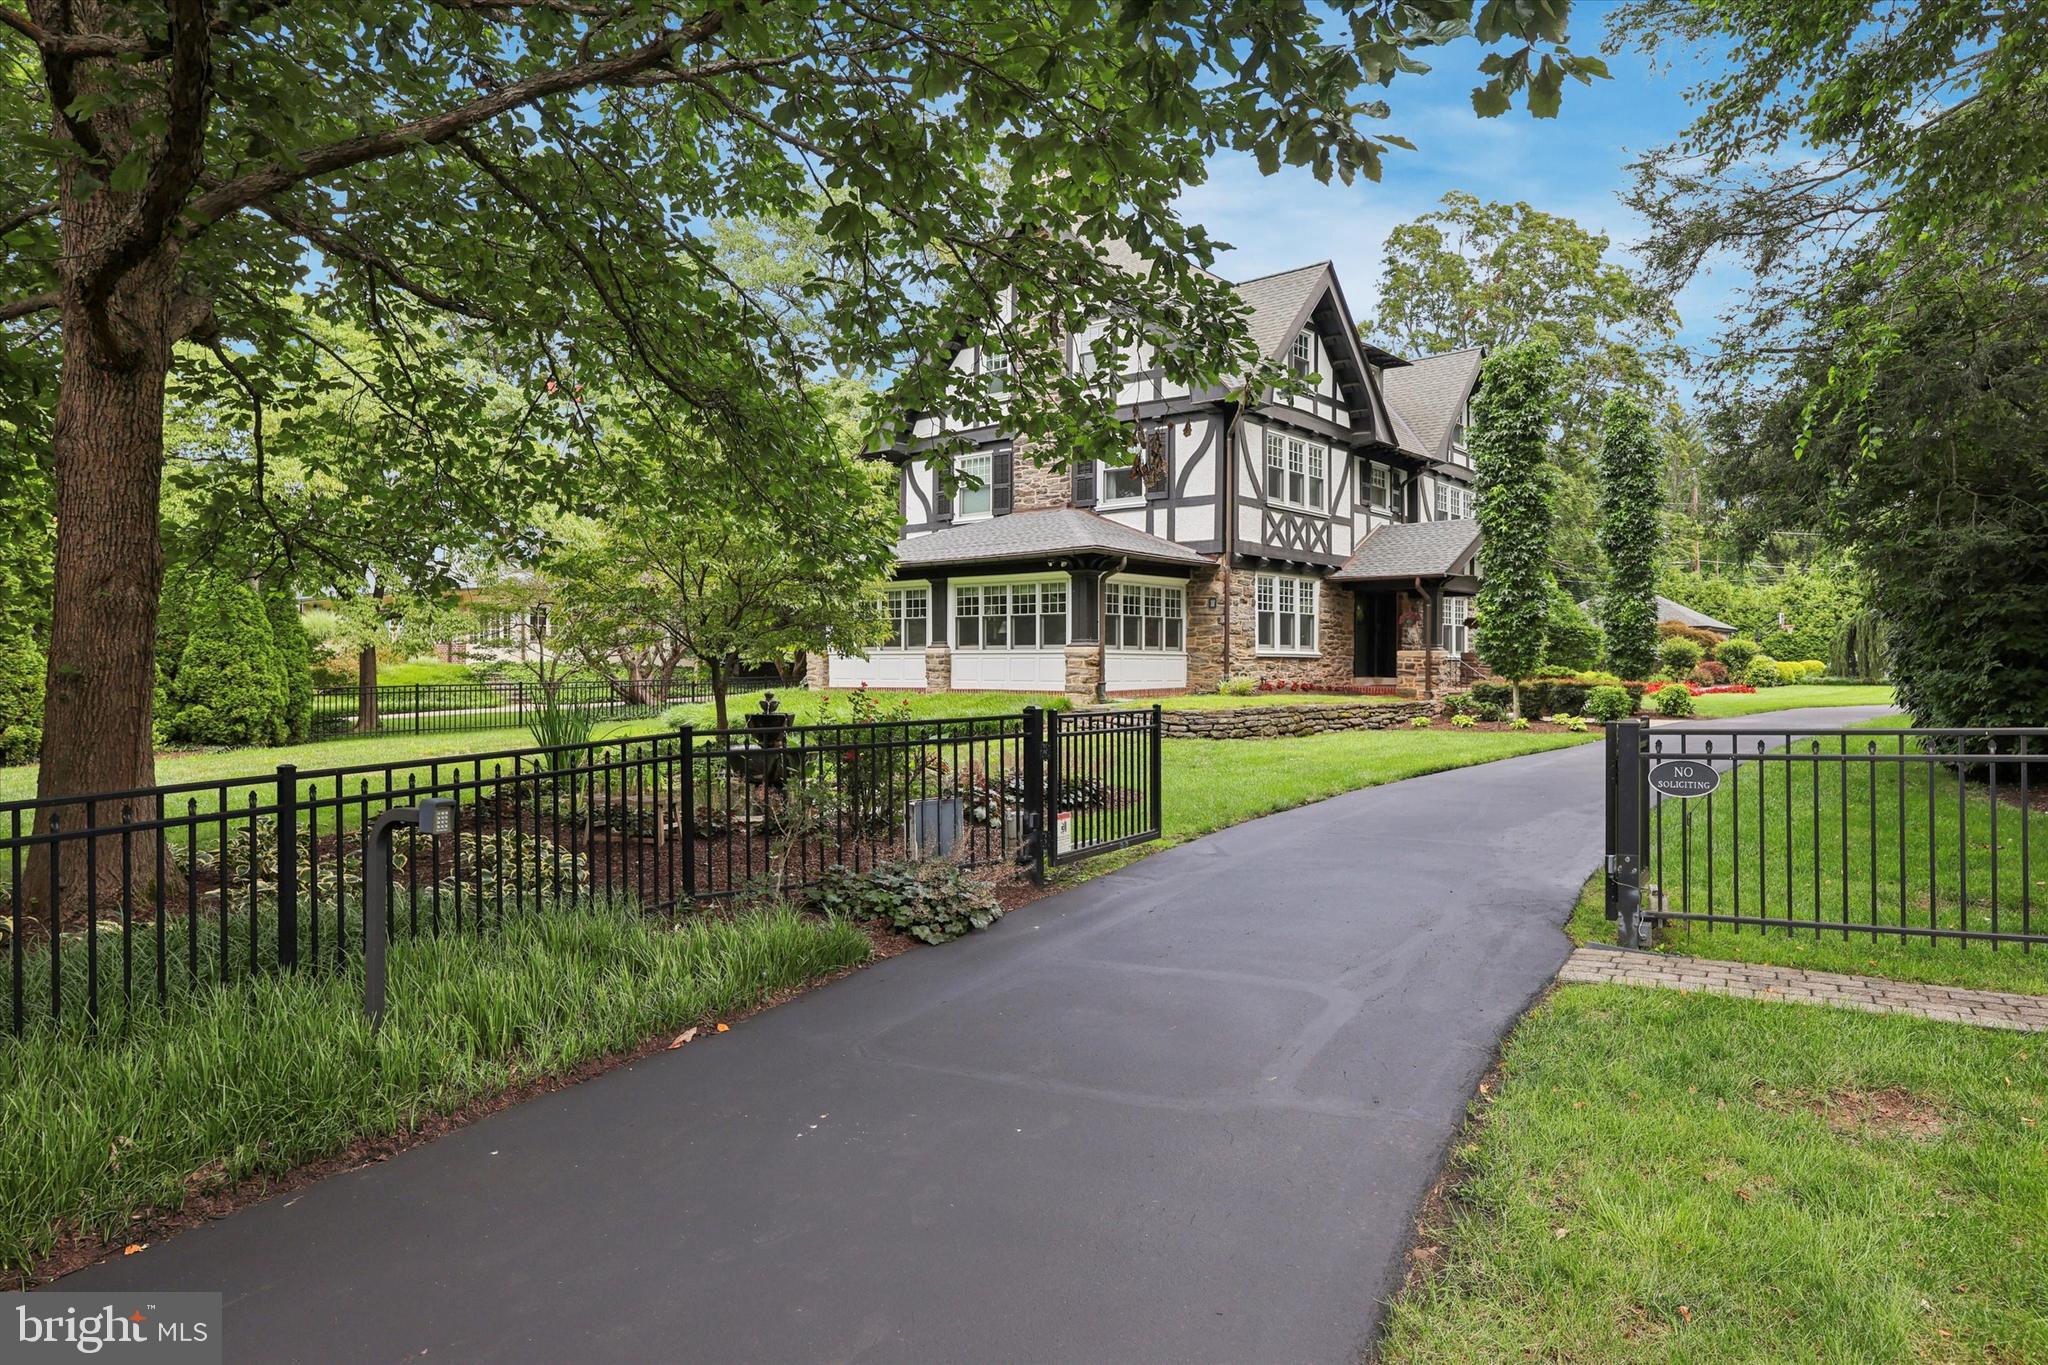
This stunning 1905 Tudor Revival was designed by John Owens for Elizabeth Strawbridge of the storied Strawbridge family. Situated on a manicured 3/4-acre lot in the heart of Chestnut Hill, this property includes 5 spacious bedrooms and 3-1/2 baths, spanning approximately 5,250 square feet. The first floor of the home welcomes you into a grand entry foyer showcasing spectacular original leaded glass details, chestnut millwork, and the lower Inglenook sitting area complete with gas fireplace. To the left sits a living room with custom built-ins and lighting. Beyond the living room is the converted all-season sunroom with heated floors. To the left of the front door sits the formal dining room with ample room for entertaining. The expansive eat-in kitchen includes custom cabinetry,  an oversized banquette, as well as a desk and pantry area. The stainless steel appliance suite includes a gas range in addition to twin dishwashers, one hidden, for ultimate convenience. Toward the back of the home is a thoughtfully-designed mudroom and laundry area, leading out to the breathtaking backyard and large flagstone patio. The kitchen and mudroom floors are heated for year-round comfort. An updated half bath off the kitchen completes this floor. On the second floor, two bedrooms share an updated Jack-and-Jill bathroom with tub and shower. The third bedroom is currently used as a large office with the fourth bedroom serving as a guest or au pair suite with an ensuite bath with double-vanity in white marble. Off this bedroom is a second floor outdoor covered porch with sweeping views of the manicured backyard. The entire third floor is a sumptuous primary retreat. The bedroom spans half of the floor with an ensuite bath, featuring an oversized soaking tub, a neo-angle glass shower with bench, a double vanity, a water closet, and heated floors. The remainder of the third floor is shared by a large dressing room and a bonus room, currently used as a gym with an infrared sauna. The multi-year renovation and restoration was undertaken with meticulous attention to preserving original details while updating to current standards. The home stands move-in ready for its next steward. Thoughtful upgrades include 53 Pella Architect Series windows, while the original leaded-glass windows were spared. Two working fireplaces are highlighted in the living areas (one converted to gas). All electrical and plumbing have been upgraded or replaced, in addition to an ultra-high-efficiency Lochnivar boiler providing heat and unlimited hot water while maintaining low heating costs, plus new central high velocity forced air. An approximately 1,800 square-foot basement sits below, with custom workbenches, shelving and ample storage for hidden treasures. Stepping outside, you will discover a garden oasis covering the ¾ acre lot, sitting on one of the most coveted streets in Chestnut Hill. The incredible landscape design features mature native plantings, a large flagstone patio, and black-metal fencing (and electric entry gate) surrounding the entire property. Wiring for a PetSafe invisible fence system is also in place for any furry friends. An oversized 2-car detached garage, wired for 15A electric-car charging, sits at the back of the lot, with additional parking space for up to 5 vehicles. Out front is a beautiful pond and fountain.  The current owners have taken great pride in this stunning property, restoring it to its original elegance and making thoughtful upgrades with no expense spared. It stands as a truly remarkable example of the historic splendor of Chestnut Hill, with all the modern conveniences and updates one might desire in a home.  Just a short walk to all of the amenities along Germantown Avenue and steps to The Philadelphia Cricket Club, Springside Chestnut Hill Academy, and Pastorius Park.
#PAPH2590846

PHILADELPHIA

8111 SAINT MARTINS LANE

5 Beds

3 Baths

5,250 Sq.Ft.

$2,295,000

MLS#: PAPH2590846
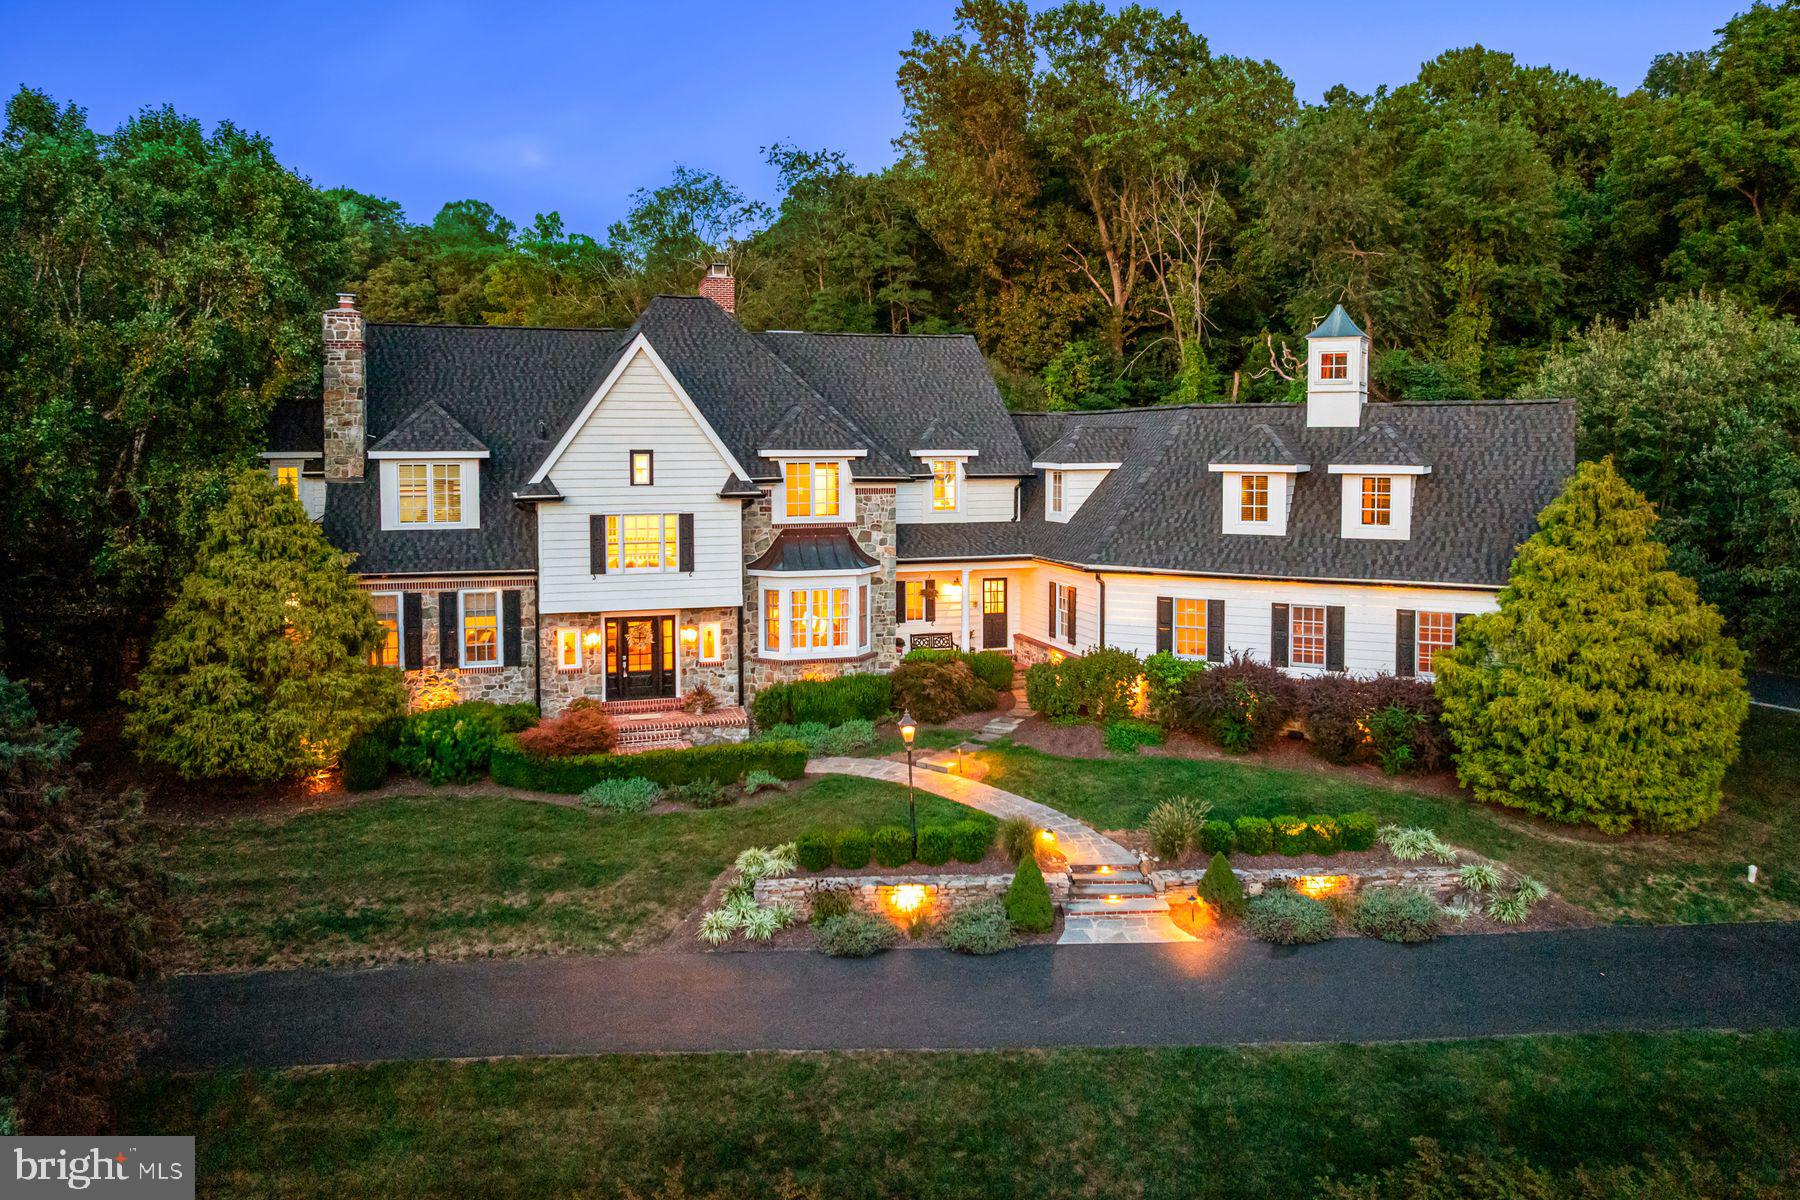
WOW! This breathtaking, move- in ready property, set on a quiet cul-de sac within the renowned Downingtown East/STEM school district, offers every feature and amenity for your multi-generational family, friends and guests! No stone has been left unturned throughout the timeless and beautifully executed 2017-2014 renovations and updates. Features include sun-filled windows and French doors, with an effortless floor plan and neutral decor, opening up to stunning outdoor views of the gardens and pool,  beautiful site- finished oak floors throughout, timeless millwork and coffered ceiling details,  fabulous designed lighting, generously proportioned living room with gas fireplace, library, dining room, recently renovated gourmet kitchen with adjacent breakfast room and family room with floor to ceiling fireplace, spacious mudroom, convenient laundry room and access to the 4 -car garages. The second floor features spa- like primary suite retreat with a  cozy sitting room with fireplace, wonderful bedroom with private views and recently renovated bathroom with soaking tub and frameless glass shower, 4 additional large bedrooms each with their own tastefully updated bathrooms and a spacious, bonus/ lounge room, a privately located 6th bedroom/ in-law suite with its own entrance and renovated full bathroom and walk-up access to the easy to finish third floor. The jaw-dropping lower level offers an entertainers dream with a custom designed billiards/ wine room, movie theater, gym, game room, full bathroom and lots of dry storage. Additional improvements include a new roof and all new gutters in 2024, new flagstone patio and walkways, professionally designed landscaping, new generator and more. Close to all major transportation routes, endless recreational opportunities, world class shopping and restaurants, Philadelphia and NYC. This incredible residence won't last long!
#PACT2107446

CHESTER SPRINGS

1901 PARKERHILL LANE

6 Beds

7 Baths

8,500 Sq.Ft.

$2,295,000

MLS#: PACT2107446
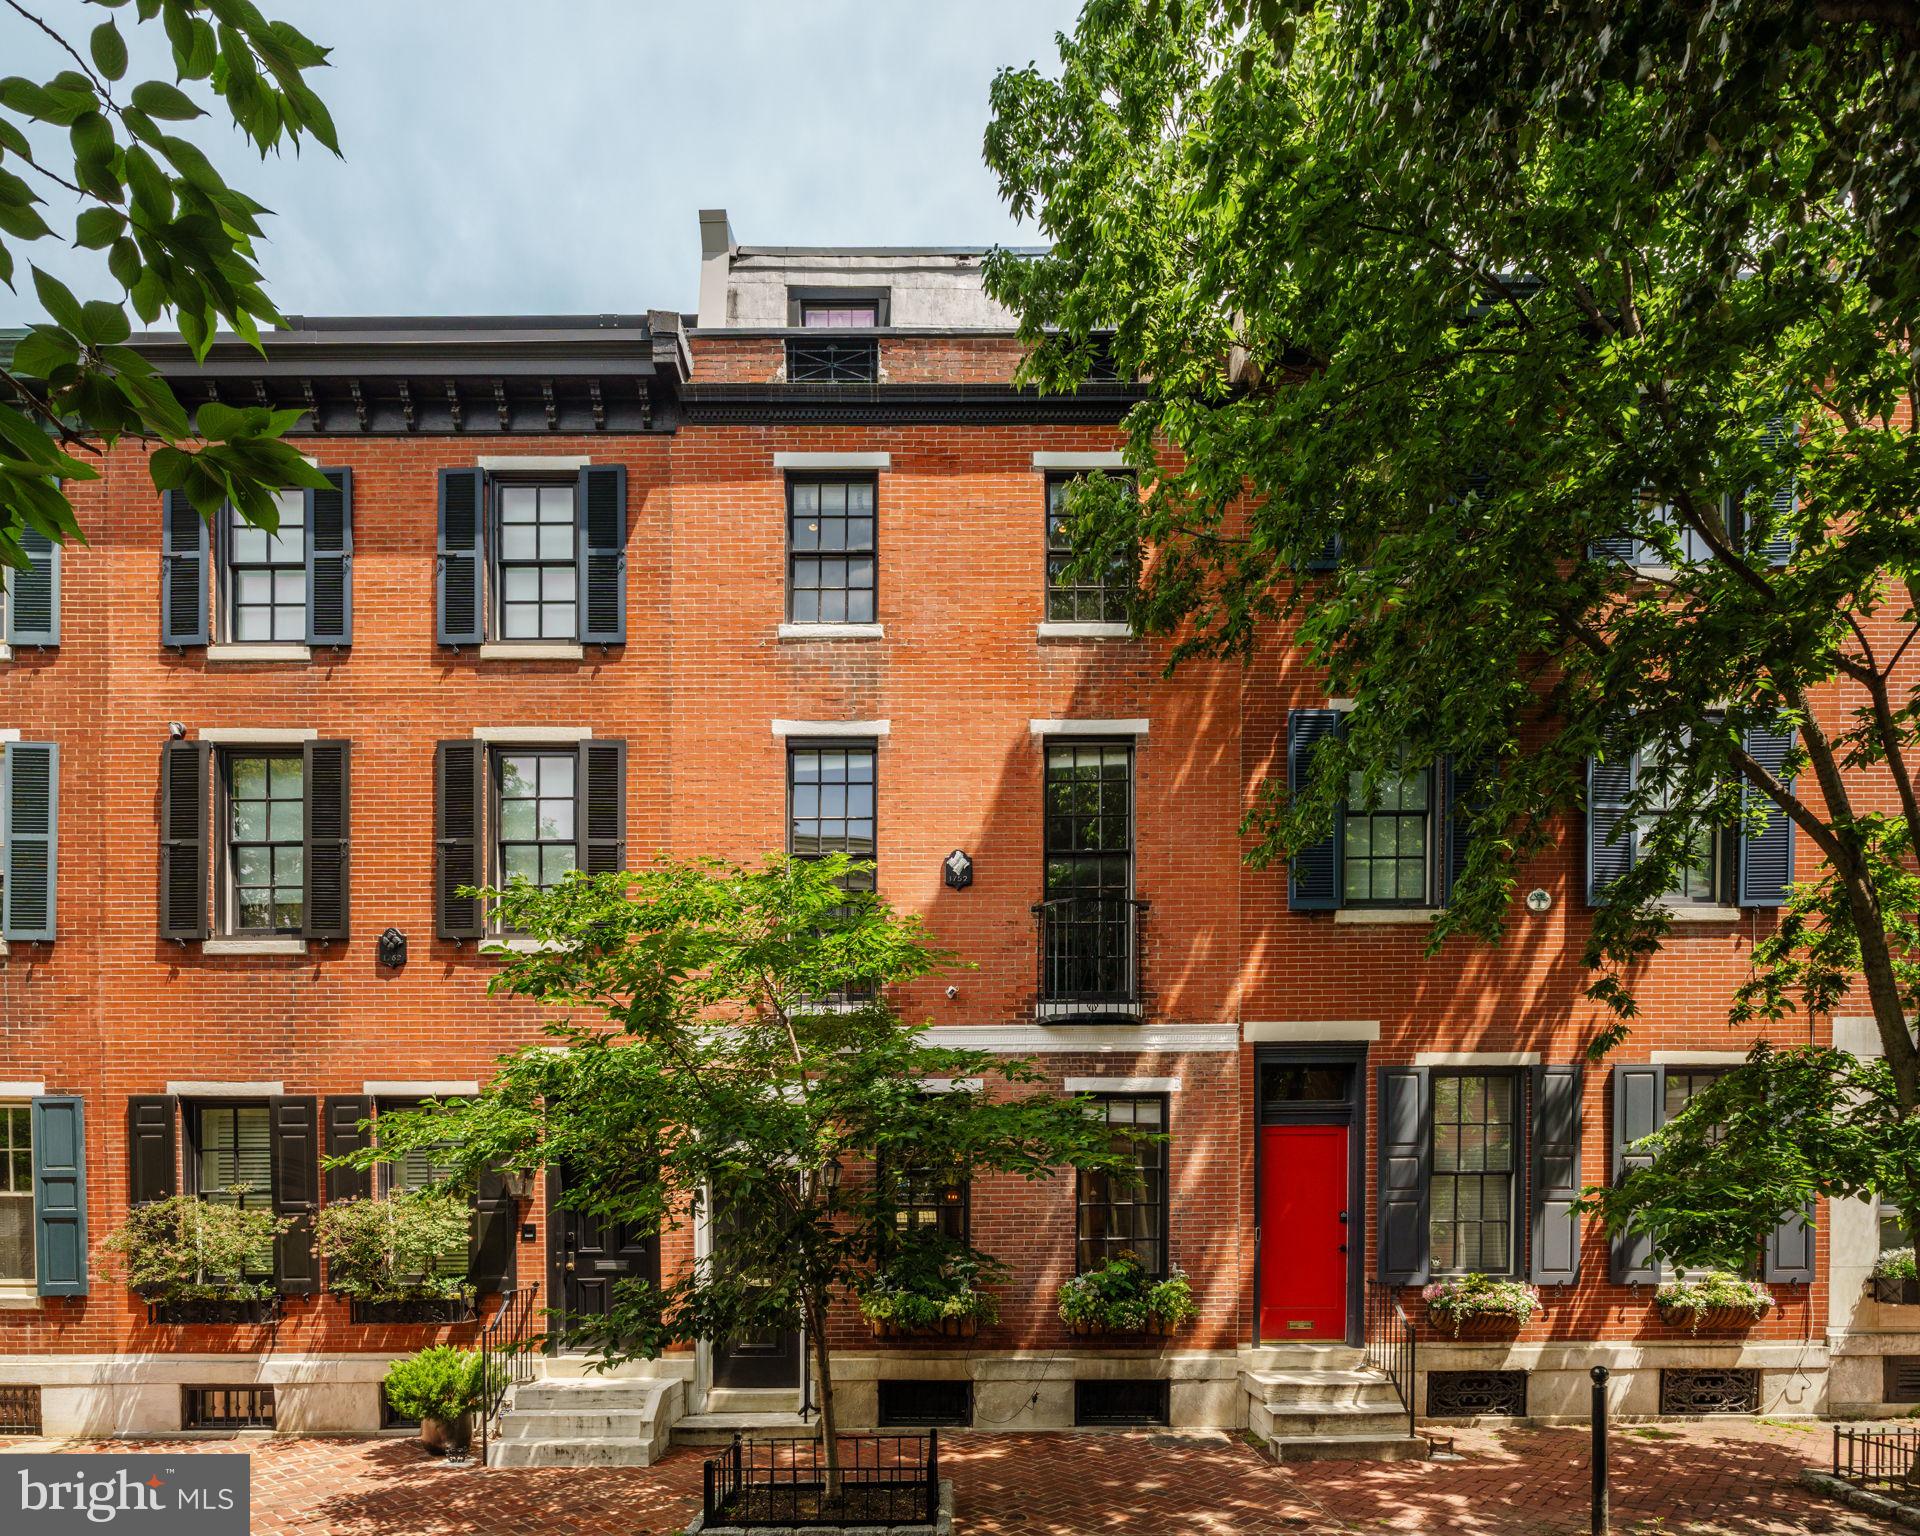
Set on one of Philadelphia’s most iconic residential blocks, 2127 Delancey Place is a meticulously restored and thoughtfully renovated historic residence that seamlessly blends timeless architectural character with modern comfort. Spanning more than 3,100 square feet across four levels, the home offers four bedrooms, four full baths, a powder room, and two private outdoor spaces.

Original details remain at the forefront of the home’s identity. High ceilings, beautifully preserved millwork, and generous proportions create a sense of elegance throughout.

Entering through the vestibule, the main level unfolds into gracious living and dining spaces anchored by a wood-burning fireplace. Custom built-ins near the entrance create a highly functional mudroom area, while thoughtful updates enhance everyday living. At the rear of the home, the kitchen is both refined and practical, featuring custom cabinetry, premium appliances, and timeless finishes. A fully integrated wet bar with wine refrigeration and an ice maker sits adjacent to the kitchen, creating an ideal setting for entertaining. A conveniently located powder room and a divided-glass door leading to a private patio with a built-in storage shed complete this level.

The second floor is dedicated to both relaxation and retreat. A spacious family room provides a rare and flexible gathering space, equally suited for movie nights, reading, or informal entertaining. The primary suite occupies the remainder of the floor and features oversized windows, French doors, a fireplace, and a walk-in closet. The ensuite bath is thoughtfully appointed with a double vanity, heated floors, a linen closet, and a seamless glass shower.

The upper levels offer three additional bedrooms and three full baths, providing exceptional comfort and privacy for family and guests alike.

Crowning the home is a fourth-floor roof deck with sweeping skyline views—an inviting setting for morning coffee, evening cocktails, or quiet moments above the city.

Additional highlights include a heated brick sidewalk with an automatic snow-melt system, multi-zone HVAC, and a full basement providing ample storage.

Historic in character yet thoroughly modern in execution, 2127 Delancey Place offers a rare opportunity to own a beautifully restored residence in the heart of the Rittenhouse Square/Fitler Square neighborhood. Surrounded by acclaimed restaurants, neighborhood shops, and beloved green spaces, the home is located within the Greenfield Elementary catchment and offers convenient access to Penn, CHOP, 30th Street Station, and Philadelphia International Airport.

The sellers currently lease a dedicated parking space that may be transferable to a new owner at settlement.
#PAPH2637564

PHILADELPHIA

2127 DELANCEY PLACE

4 Beds

4 Baths

3,100 Sq.Ft.

$2,295,000

MLS#: PAPH2637564
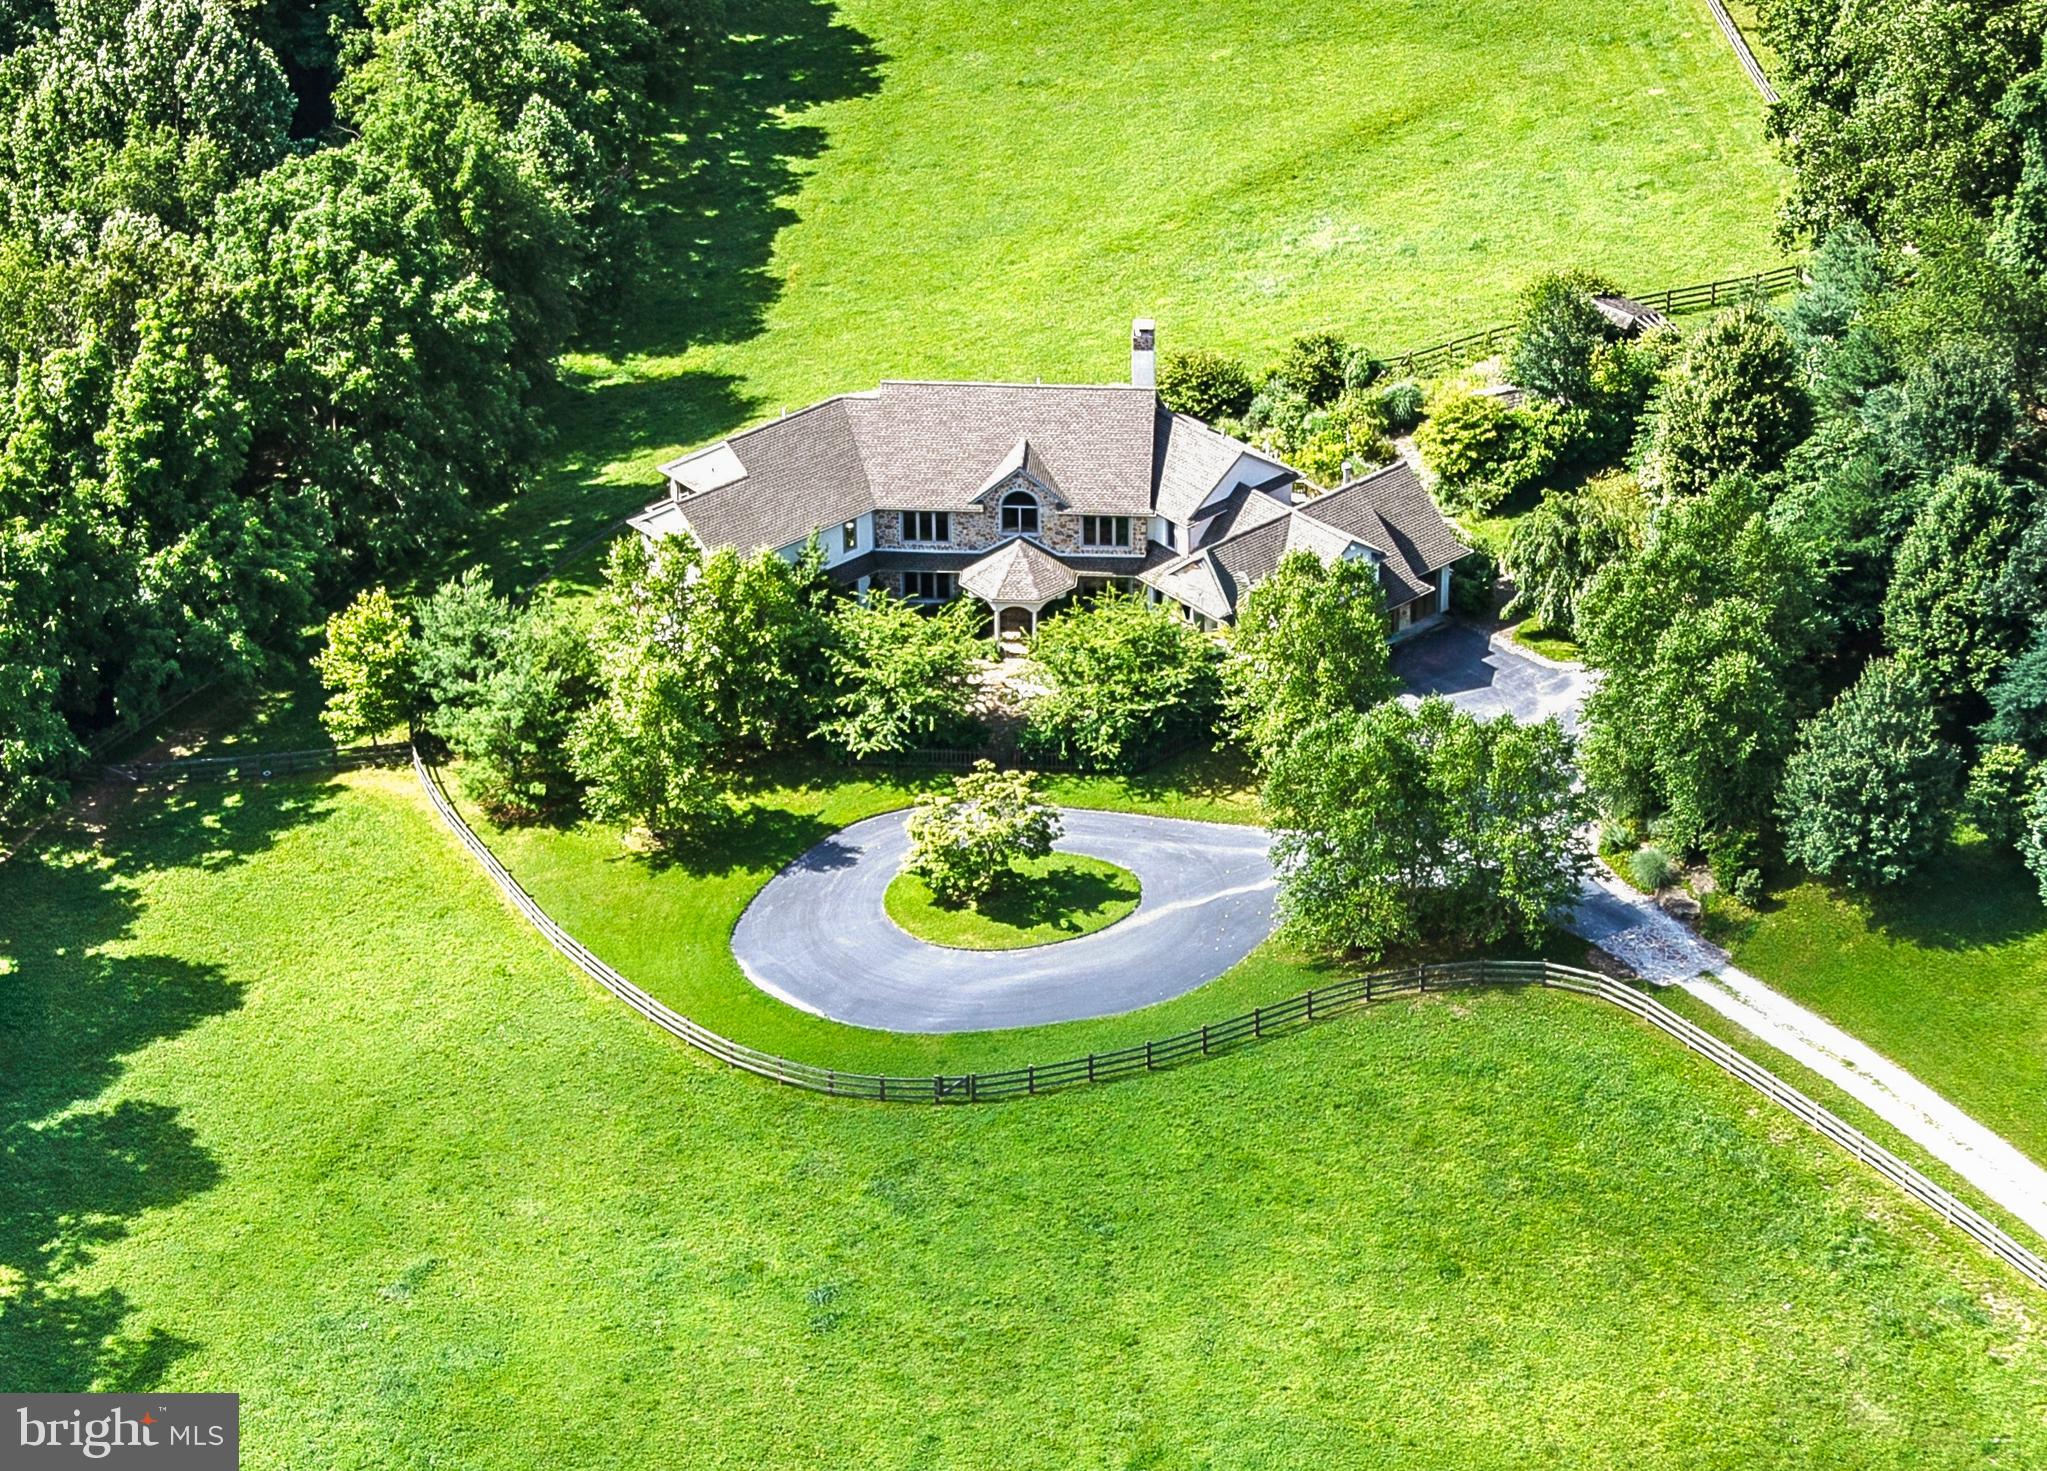
Set on 23+ acres in one of Chester County’s most sought-after locations, this remarkable property combines a picturesque country setting with a custom home designed for comfort, elegance, and recreation. Privately sited and surrounded by open space that abuts the 1,263-acre ChesLen Preserve, the residence offers 5 bedrooms, 4 full and 2 half baths, and exceptional equestrian facilities.
The home’s open floor plan is filled with natural light and designed to capture stunning views and southern exposure. Main Level highlights include magnificent reclaimed wood and antique heart pine floors, a Great Room with a wood-burning fireplace and bucolic vistas over the pastures, and a large Office with fireplace that could also serve as a first floor Guest Suite. The Upper Level features a Japanese-inspired Primary Suite with Shoji screens as dividers, plus four additional Bedrooms and two full bathrooms, including a suite well-suited for an Au Pair or guests.
The fully finished Lower Level is an entertainer’s dream, complete with an expansive Indoor Pool, Game Area, second Kitchen, Exercise Room, full Bath, and Sauna.
For equestrian pursuits, the property features a 4-stall Barn with Wash Stall, Feed and Tack Rooms, four pastures, a round pen, and a 100' x 170' Riding Ring with exceptional footing. Additional highlights include a scenic pond and beautifully landscaped grounds.
Built and maintained to the highest standard, this exceptional property is located between Marshallton and Unionville in Radnor’s Brandywine Hunt Country and the award-winning Unionville-Chadds Ford School District, with convenient access to West Chester, Kennett Square, Wilmington, the Route 202 corridor, and trains to Philadelphia and New York.
#PACT2121918

WEST CHESTER

438 GROUND HOG COLLEGE ROAD

5 Beds

4 Baths

7,120 Sq.Ft.

$2,290,000

MLS#: PACT2121918
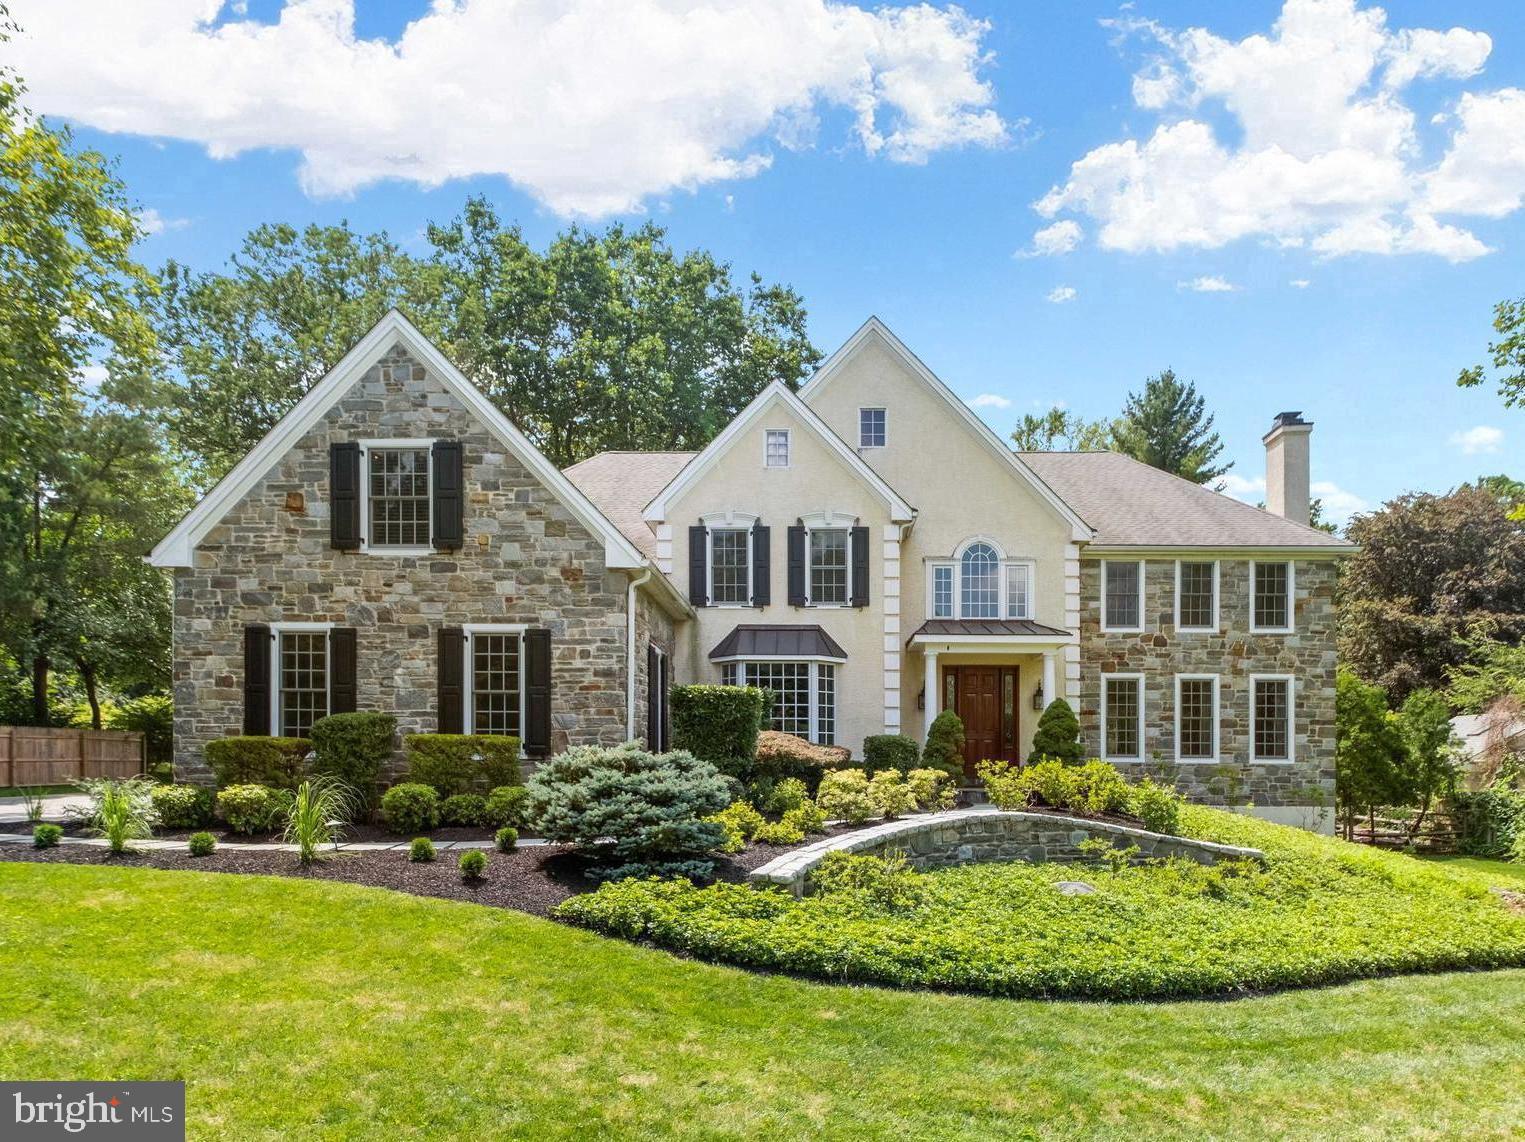
Welcome to 1614 Sweet Briar, a meticulously maintained 5 Bedroom, 4.3 Bath home nestled on a quiet cul-de-sac in highly sought after Gladwyne. Curb appeal at its finest; a long driveway, lush landscaping, and stone facade greet you before stepping into the two-story foyer with a beautiful curved staircase and hardwood floors that continue throughout. The formal Dining Room features crown molding, sophisticated wainscoting, crystal chandelier, and a convenient Butlers pantry/Wet bar that makes this a perfect space to host dinner parties for family and friends. Continue to the eat-in Kitchen boasting dark cabinetry, granite countertops, stainless steel appliances including a 48” range, Sub Zero refrigerator, double wall ovens, warming drawer, as well as a large center island for additional seating and prep space. The adjoining Family Room with vaulted ceilings, recessed lighting, stone fireplace, and a myriad of windows providing an abundance of natural light is a perfect place to gather.  A formal Living Room w/ fireplace, private Office, mudroom, and two Half Baths complete the first level. Head upstairs to the spacious Primary Suite featuring a soaking tub, seamless glass shower, separate vanities, and an impressive walk-in closet with built-ins and center island. 4 additional Bedrooms, two with private Full Baths, a Full Hall Bath, and convenient Laundry complete the second level. The amazing finished walk-out basement provides additional living space, featuring a Den w/ fireplace, game area w/ pool table, bar, home theater, wine cellar, gym, half bath, and storage. Out back the slate patio with access off the Kitchen provides the perfect place to dine al fresco in the warmer months. Enjoy this serene setting located in the award winning Lower Merion School District with easy access to 76, 476, PA Turnpike, and Center City. You won’t want to miss the opportunity to call this house your home. Schedule your private tour today!
#PAMC2078780

GLADWYNE

1614 SWEET BRIAR ROAD

5 Beds

4 Baths

7,141 Sq.Ft.

$2,290,000

MLS#: PAMC2078780
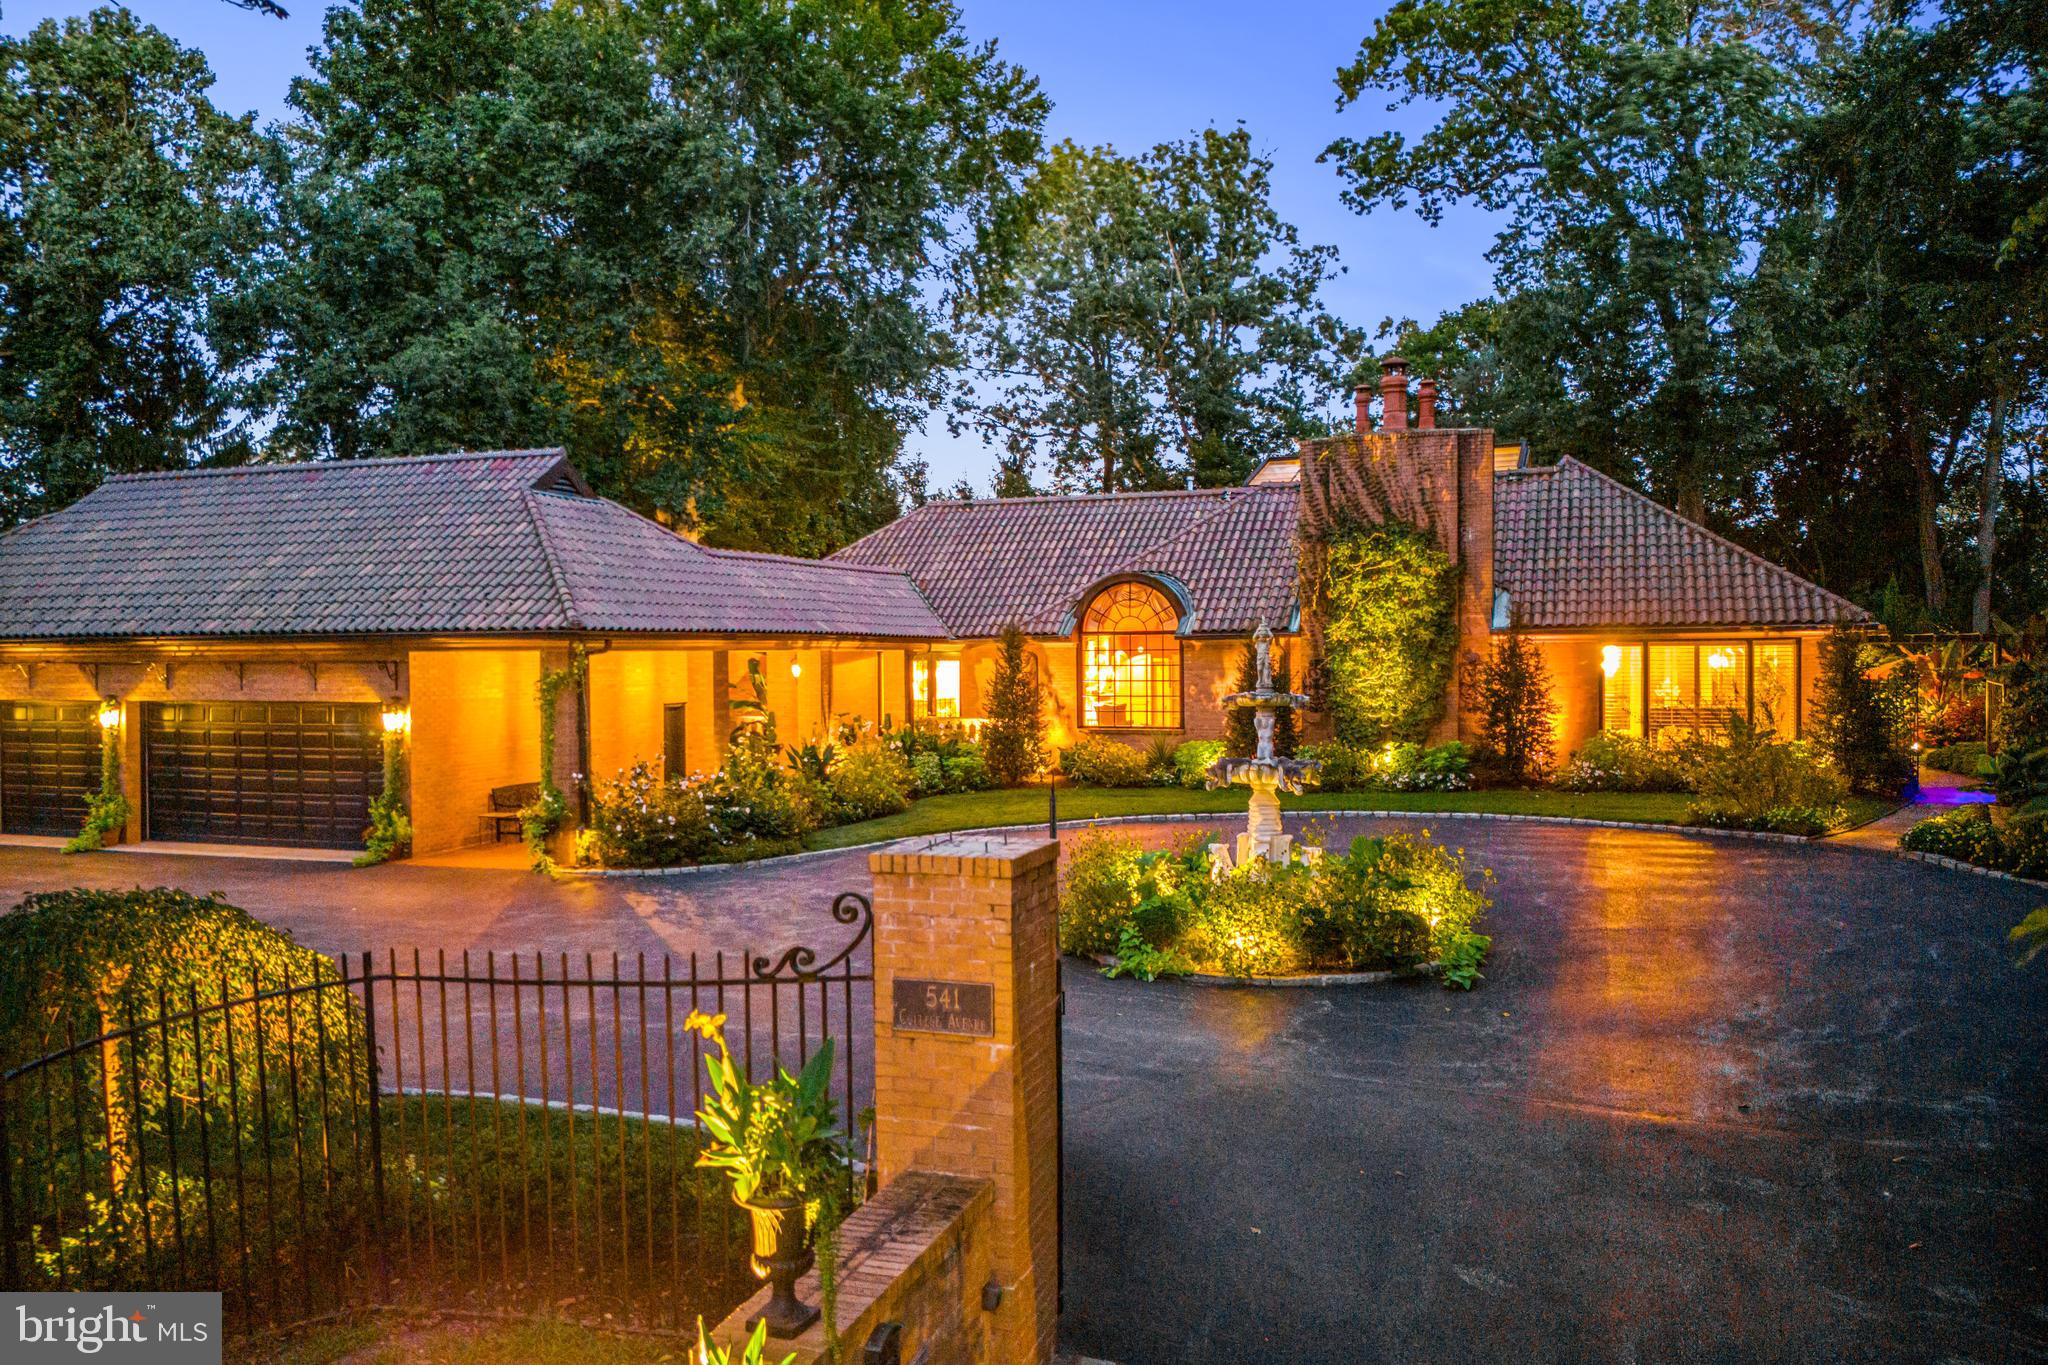
Welcome to this incredible, custom designed, European-styled masterpiece! This fabulous one-of-a kind property with luxurious first floor primary suite offering two custom tiled marble baths and multiple walk-in closets has it all. It is set on a breathtaking 1.4 acre gated lot within the famed Merion Golf neighborhood, close to renowned schools and Universities, all forms of transportation, abundant restaurants. endless shopping venues, Whole Foods, Farmer's Markets, walking and biking trails and more. Features include a sun-filled open floor plan, perfect for effortless living and easy entertaining, built around and integrated with an expansive, glassed-in heated indoor/ outdoor pool with full bath and beautiful terracing, French doors and operable glass ceiling, allowing an easy outdoor flow to the stunning grounds. Enjoy the graciously proportioned rooms, high ceilings, Venetian plaster walls, custom materials and refined finishes throughout, 5 gas fireplaces, first floor guest suite, 2-3  additional second floor bedroom suites with full baths and expansive lower level with powder room, media room and lots of storage. Every interior and exterior aspect of this residence has been meticulously executed, seamlessly blending the indoor and outdoor living spaces for unparalleled year-round enjoyment.
#PADE2053836

HAVERFORD

541 COLLEGE AVENUE

4 Beds

6 Baths

9,185 Sq.Ft.

$2,289,000

MLS#: PADE2053836
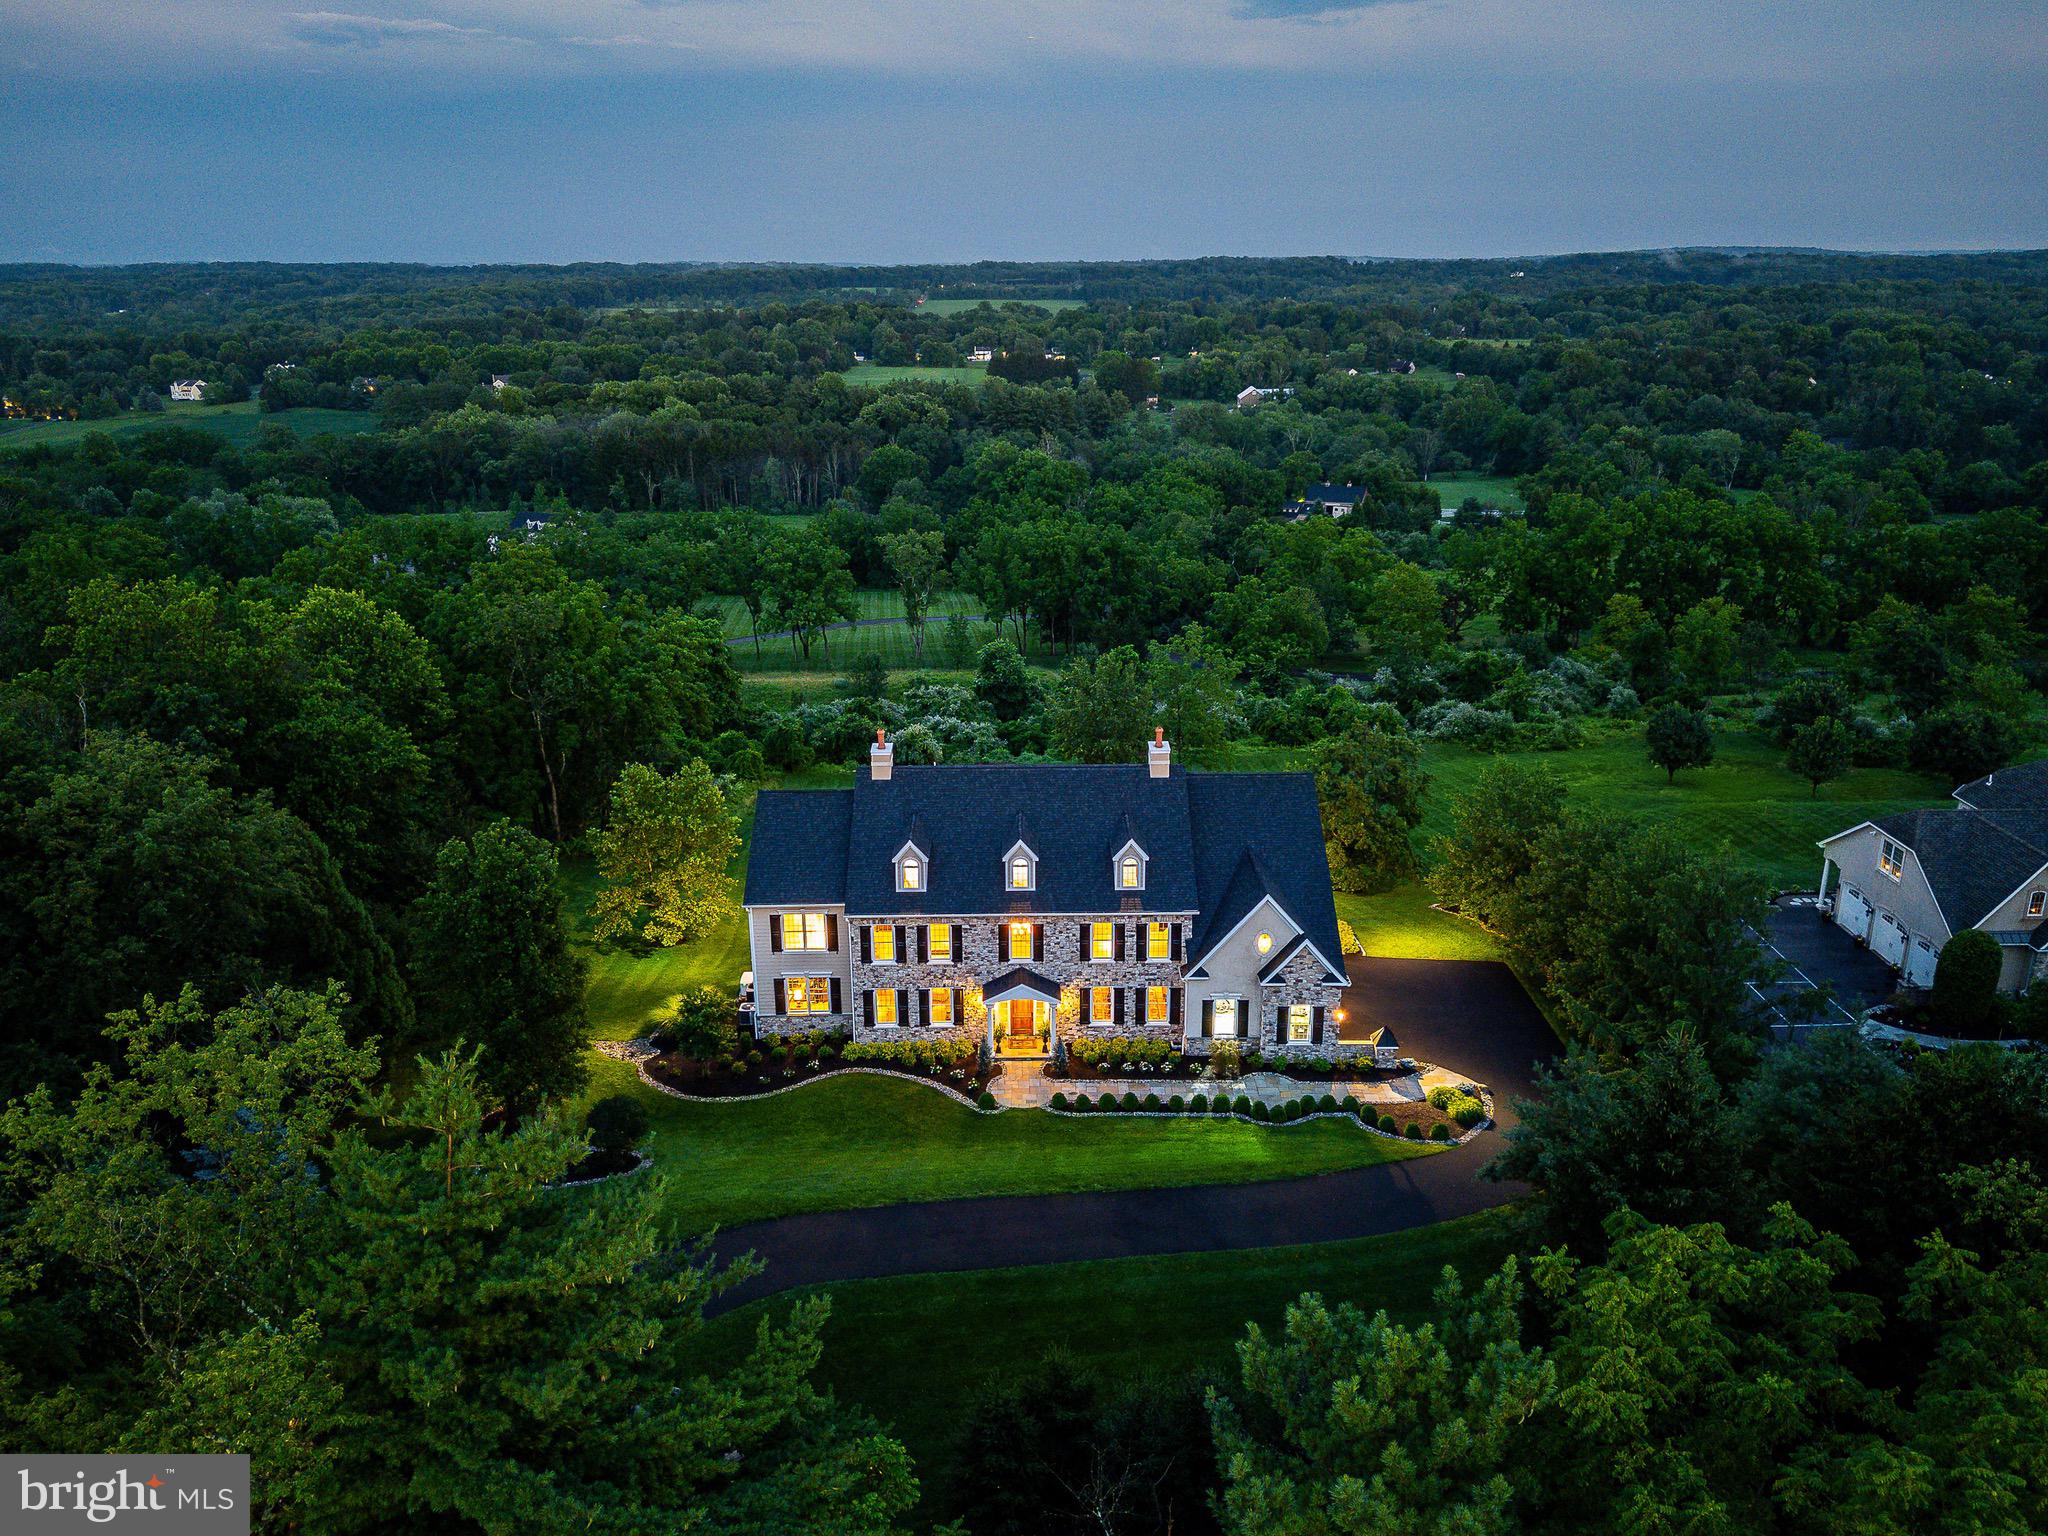
Welcome to 5835 Ridgeview Drive, a custom-built estate home in the heart of Bucks County and within the Blue-Ribbon Central Bucks SD. Across from a preserved farm and just 4-minutes from a Texas Longhorn sanctuary, enjoy your morning coffee with stunning sunrises and beautiful views of the valley. This home exudes consummate craftsmanship and meticulous attention to detail with three- and four-piece crown molding, radius corners, solid core doors, tongue and groove quarter sawn white oak hardwood floors with mahogany inlays. This home is in showcase condition. Screened from the road and situated above the valley, you are greeted with breathtaking views for miles. Entering the foyer with 20-foot ceilings and finished with a ceiling medallion and four-piece crown molding, you will immediately enjoy front-to-rear views of the home highlighted with a magnificent circular staircase. The living room is finished with three-piece crown molding, hardwood floors, mahogany inlays and a gas fireplace. The large dining room features hardwood floors, ceiling medallion, understated ceiling moldings, wainscoting and three-piece crown molding. The spacious custom gourmet kitchen is a culinary dream with a center island seating five, granite countertops, warming drawer, under counter microwave, Monogram 48” refrigerator with a 6-burner dual fuel double oven, pot-filler and a wine refrigerator. The kitchen is functional and beautiful. A large pantry offers plentiful storage. At the rear of the home is the morning room with a vaulted ceiling three walls of windows and is bathed in sunlight from morning to evening. Entering from the oversize three car garage is a tiled mudroom with cabinets, sink, four individual storage cubbies and a half bath. Off the morning room and kitchen is the great room with 20-foot ceilings, a built-in bookcase, a wall of windows and a stone gas fireplace. A half bath is off the short hall leading back to the foyer. The back porch is warmed in the fall and winter with a stone gas fireplace , outdoor speakers and may be accessed from the family room or office. Entering the office is a wet bar with a stunning granite countertop, under-counter refrigerator and plenty of cabinetry. The office provides privacy while still close to family activities and features a drawered built-in bookcase with views of the front, back and side yards. Additional features on the first floor are hardwood rear stairs with new carpet in the family room as well as the rear stairs. Upstairs, the primary bedroom suite is a private sanctuary with high ceilings, a sitting area plus a dressing/make-up area. The primary bathroom includes a Jacuzzi whirlpool tub, limestone vanity top with his and her sinks, walk-in shower with body sprays and private commode. There are two substantial custom closets and a private balcony overlooking the valley. The second floor also features three additional en-suite bedrooms that are extraordinarily spacious, all featured with three-piece crown molding and a spacious laundry room. An unfinished third floor with windows accessed via hardwood stairs with plumbing roughed in has great potential for an additional bedroom, exercise or game room. The finished lower level features a gathering room, bar/kitchen area, TV room, sizable bedroom, full bath and a huge storage area. Windows across the rear of the house allow an abundance of sunshine with a French door opening to the landscaped yard makes the lower-level feel like it’s a first floor and makes for a perfect in-law suite or au ‘pair living area. Accessed from the outside and below the mud room is a large, secured/alarmed storage room allowing plenty of space to store outdoor furniture and gardening supplies. This home makes you feel like you are on vacation every season of the year. Minutes to Doylestown or New Hope with Philadelphia 75 minutes south and New York 95 minutes north, this home is convenient for everyone.
#PABU2097370

DOYLESTOWN

5835 RIDGEVIEW DRIVE

5 Beds

5 Baths

6,880 Sq.Ft.

$2,289,000

MLS#: PABU2097370
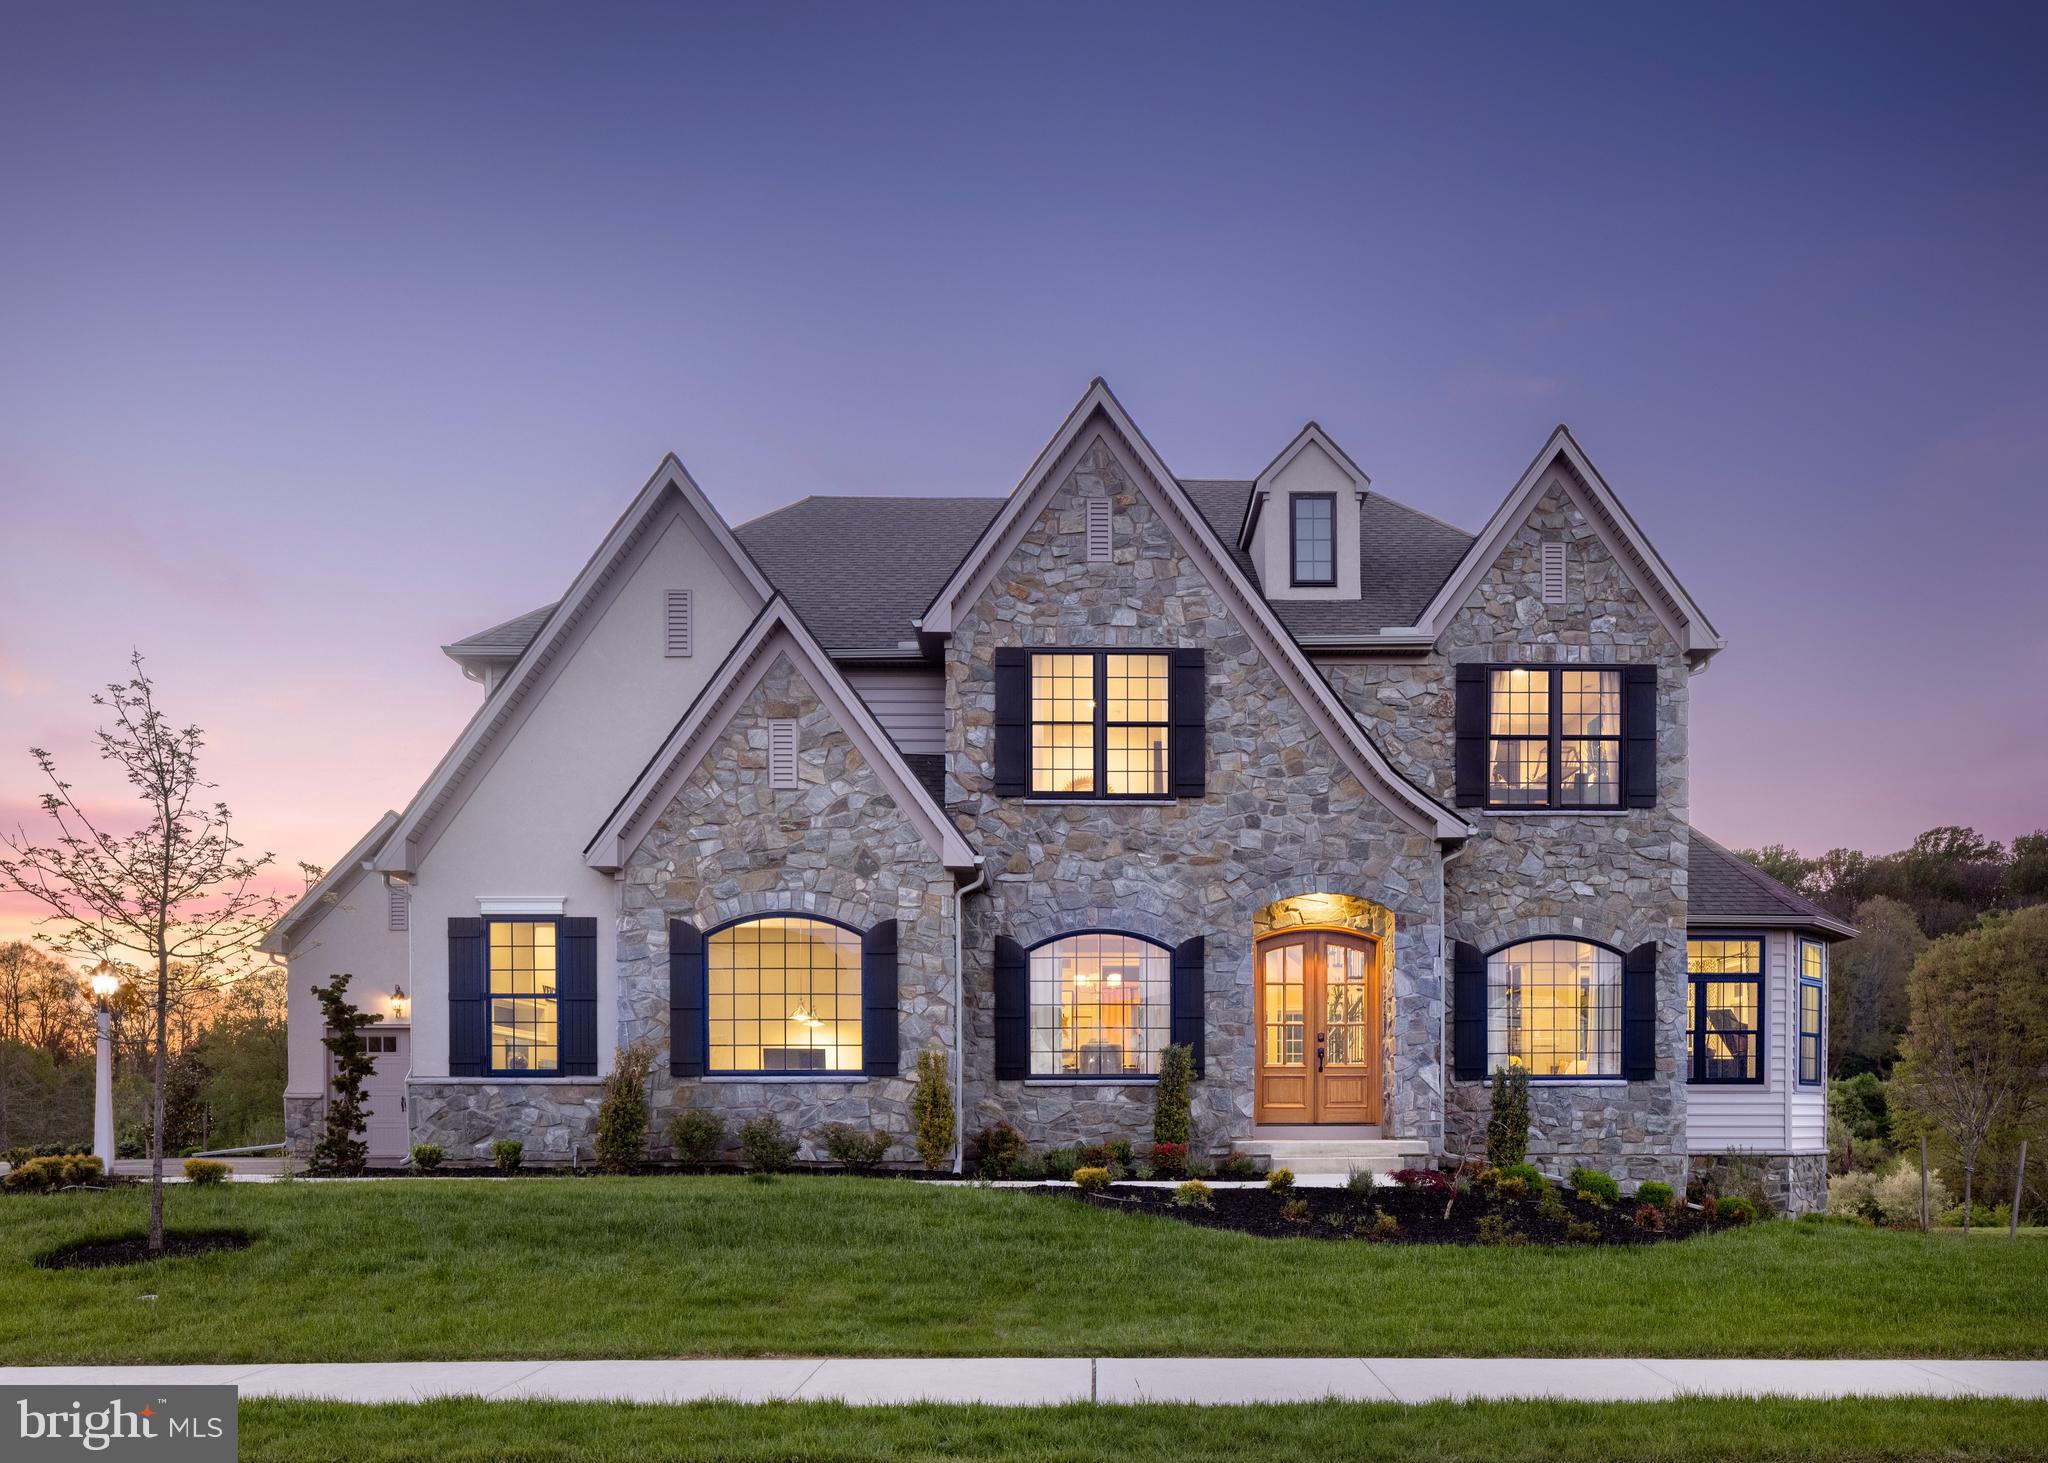
Welcome to the luxurious Devonshire Manor at Ventry in Edgmont Preserve, Newton Square, PA! This stunning home showcases five bedrooms, four full baths, and two half baths.

Step inside to discover a captivating staircase and a lovely Living Room on the right. Explore further to find a bright Conservatory and a Library Nook. On the left, indulge in the elegance of the Dining Room, leading to the Butler's Pantry and the Chef's Kitchen equipped with high-end appliances and a generous eat-in island including split toned cabinets with New Haven Linen and New Haven Espresso. The open concept design seamlessly connects the Kitchen to the Breakfast Area and the grand 2-story Family Room. Step out onto the deck from the Breakfast Area for delightful entertainment options. Continuing back through the Kitchen on the right, you'll encounter another staircase, a Powder Room, an entry area, and the delightful Guest Suite boasting Wainscoting Kingston Floor-to-Ceiling Trim, a walk-in closet, and a private bath.

Up one of the two staircases, you'll find a convenient Laundry Room, two bedrooms connected by a Jack-and-Jill bath, a third bedroom with a private bath, and the magnificent Owner's Suite. Each bedroom offers its own walk-in closet, and the Owner's Suite features two walk-in closets and a luxurious Venetian Bath with exquisite Penny Black tile flooring and a free standing soaker tub.

Descend two flights of stairs to an entertainer's paradise in the Basement, complete with a Powder Room, Theater, living area, Wine Cellar, Café, and even a playhouse. The living area features a see-through fireplace for indoor gatherings, while the Basement walk-out patio invites you to enjoy the fireplace outdoors. 

This Devonshire Manor offers many great amenities and living spaces that would be superb for any family. 

Ventry at Edgmont Preserve is an exceptional community of new construction homes in the charming Newtown Square, PA. Developed by Keystone Custom Homes, this community boasts 71 single-family detached homes, offering the perfect blend of modern living and natural beauty. As a resident of Ventry at Edgmont Preserve, you'll have access to a range of community amenities, including a clubhouse & pool, sports courts, and scenic walking trails, providing opportunities for leisure and relaxation right at your doorstep.
#PADE2068960

NEWTOWN SQUARE

101 PARKVIEW WAY

5 Beds

4 Baths

5,984 Sq.Ft.

$2,286,990

MLS#: PADE2068960
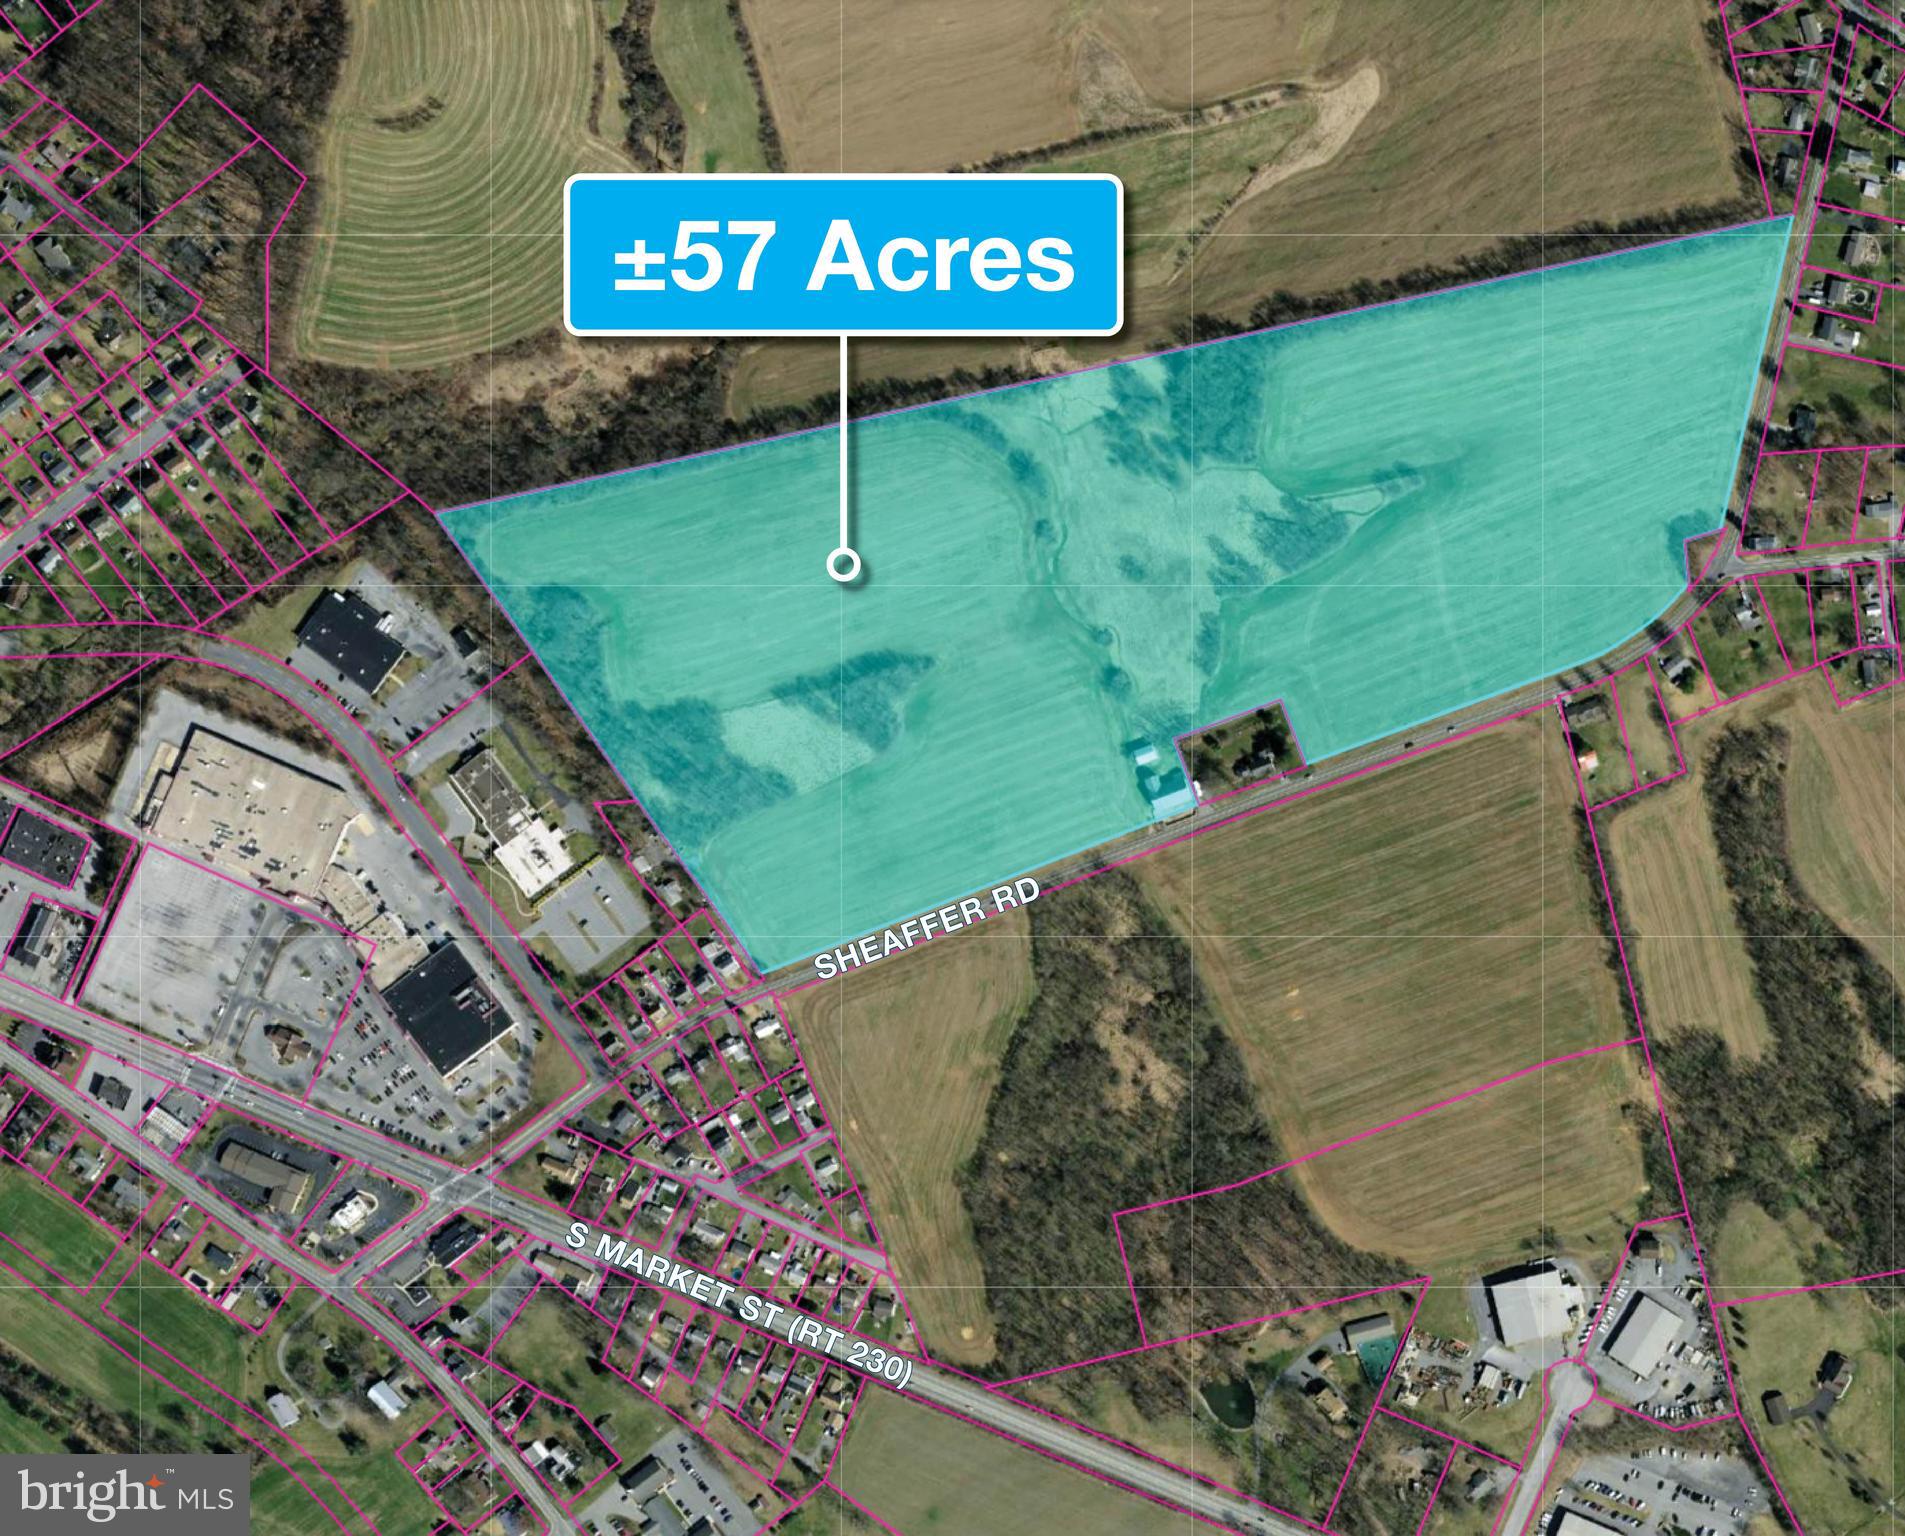
Incredible opportunity to own over 57 acres of beautiful Lancaster County farmland with potential for subdivision. Zoned Rural, permitted uses include Ag, single family dwellings, places of worship and more. Well located near shopping and Elizabethtown College with quick access to major highway, Route 283.
#PALA2041562

ELIZABETHTOWN

2360 SHEAFFER ROAD

None Beds

None Baths

57.15 acres

$2,286,000

MLS#: PALA2041562
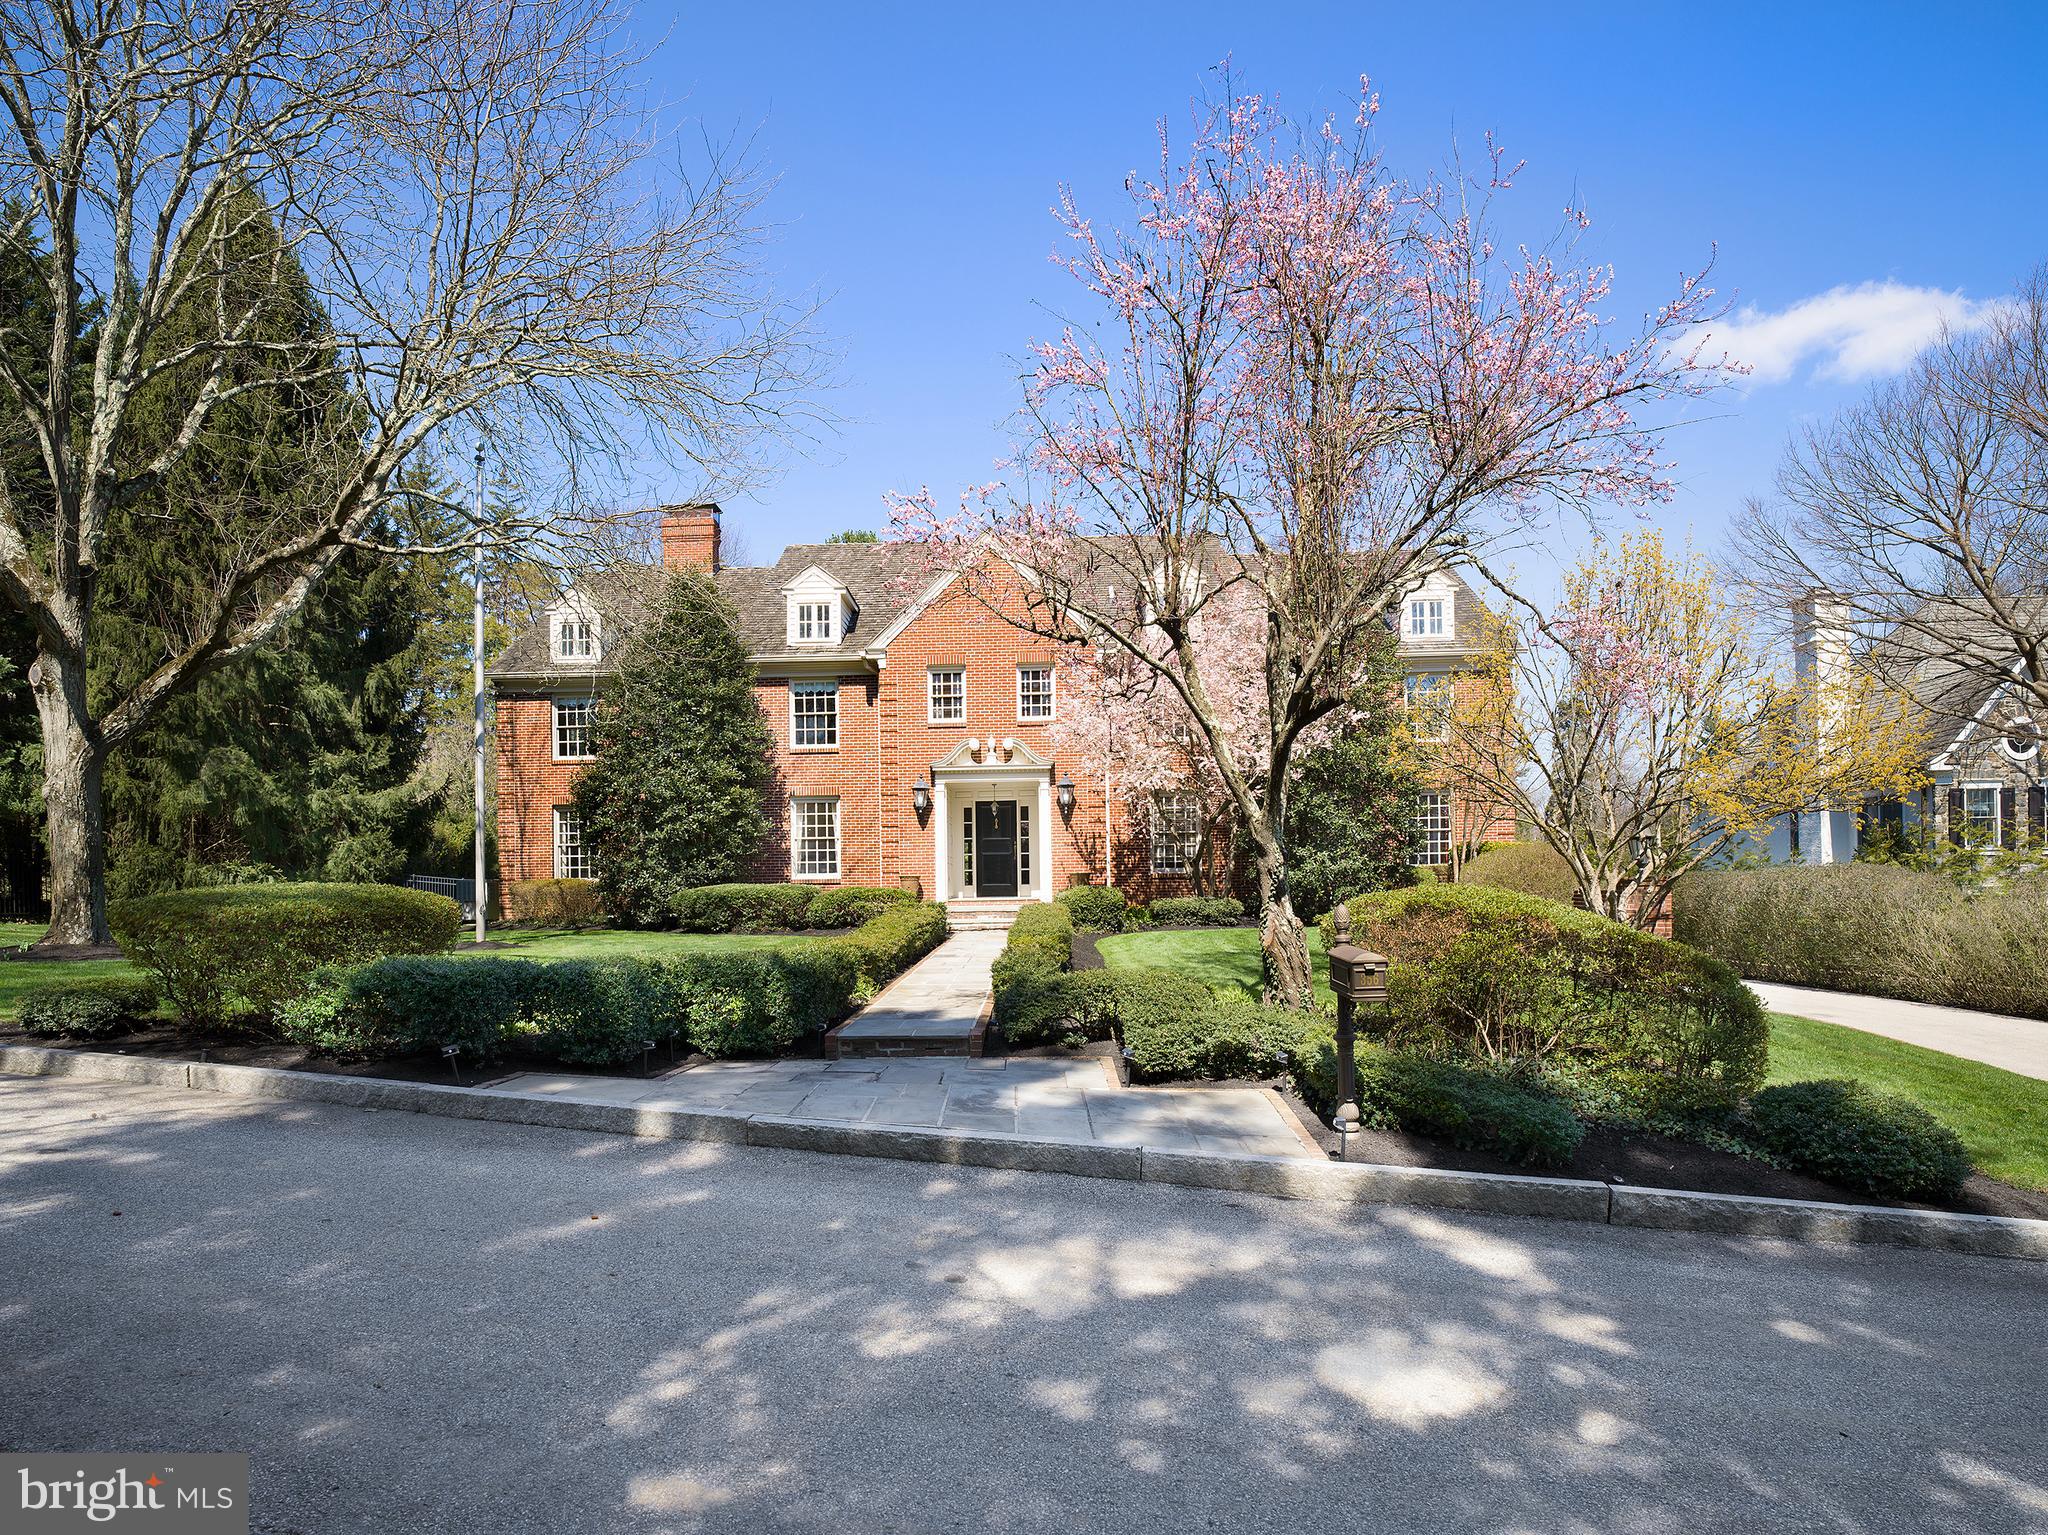
Nestled at the serene end of a charming cul-de-sac, this magnificent brick Colonial residence marries timeless architectural elegance with modern luxury and structural integrity.  Adjacent to Stoneleigh, a permanent 42-acre public garden with winding walkways and shady groves enveloping you, this home invites tranquility and natural beauty. 
Inside, on the Main level, sprawling entertainment areas await, offering a seamless flow from the Living and Dining Rooms to the Family and Lower Level Recreation and Media Rooms. These spaces are perfect for hosting gatherings or simply unwinding in comfort.  The gourmet Kitchen is a culinary haven in country French style, boasting high-end appliances, ample storage, and a center island for meal preparation. Adjacent to the Kitchen, the Breakfast Room is bathed in natural light from expansive windows, creating an inviting atmosphere for enjoying meals with family and friends.
Upstairs, the Primary Bedroom Suite is a luxurious retreat, complete with a spacious Sitting Room, two separate closets, and Bathrooms. Four additional Bedroom Suites comfortably accommodate family members or guests, while a convenient Laundry Room adds practicality to the second floor.
Also, the second level features a stunning Office/Library, appointed with a vaulted ceiling, custom bookcases, and a Bathroom. This versatile space provides endless possibilities for relaxation, work, or leisure activities.
On the third floor, discover a Bedroom Suite with a mini kitchen and two additional Bedroom/Bonus Rooms, adding flexibility for various needs such as home offices, hobby spaces, or accommodations for visitors.
The Lower Level is a hub of entertainment, featuring a Recreation Room with a granite-topped wet bar, perfect for hosting gatherings or watching movies in the adjacent Media Room. An additional Bonus Room adds versatility to this space, accommodating various lifestyle needs.
The Backyard offers a lush, generous space for parties and recreation. 
The entire home can be powered by its backup power generation system during a storm or other power outage.
Let me invite you to visit this one of a kind, exceptional Villanova home.
#PAMC2099650

VILLANOVA

356 GREENWOOD COURT

6 Beds

6 Baths

10,876 Sq.Ft.

$2,280,000

MLS#: PAMC2099650
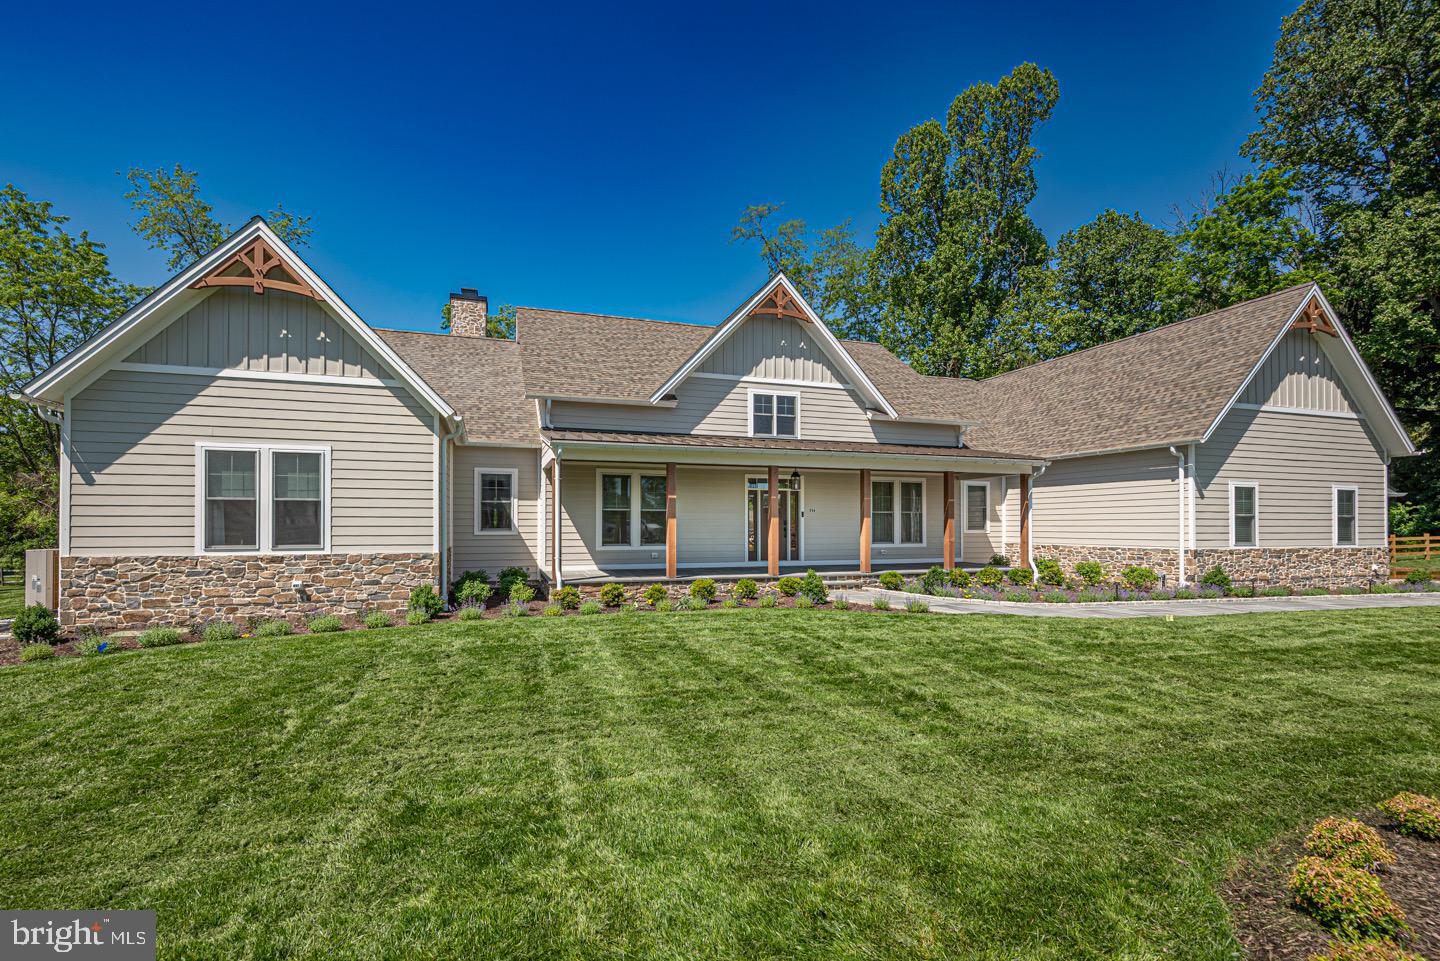
Presenting "Arbor Preserve" by Westfield Construction Company, an unparalleled level of quality and craftsmanship by Edward Walsh. To be built, The Hampshire model by award winning architect Andersen Design Group offers an amazing floor plan featuring a first floor primary suite.  Engineered hardwood floors throughout the first floor, custom cabinetry throughout by Century Kitchens of Malvern,  formal dining room with crown molding, wainscoting and chairrail. The central part of the home, the family room is designed with warm and inviting features such as a gas fireplace, vaulted ceiling and beautiful windows. Check out these dramatic and elegant features: 18 ft high ceiling in the foyer, 10 ft high ceilings on the rest of the first floor.  16 x 18 Primary bedroom with huge 10 x 17 walk in closet, a dream bathroom featuring a walk in tiled shower, soaking tub and extra long double vanity. Sitting room with tray ceiling. At the other end of this gorgeous home are three nicely sized bedrooms and two full baths. Talk about incredible just wait until you see the 25 x 46 ft covered patio with stone fireplace. Your dream home awaits! If you are seeking the best location, lots that are tranquil and peaceful with public water and sewer and natural gas you have come the the right place. We have 4 floor plans to select from and one has a first floor primary suite. One acre lots within the acclaimed Rose Tree Media School District. Ten Minutes to downtown Media with the train to Center City, shopping and fine dining. Tyler Arboretum and Ridley Creek State Park are within minutes. Very soon the new station will be available at Franklin Station only 5 minutes away. The perfect location, superior construction and a serene setting, what else could you ask for?
#PADE2087048

MEDIA

556 OLD FORGE ROAD

4 Beds

3 Baths

4,557 Sq.Ft.

$2,279,000

MLS#: PADE2087048

1 ... 169 170 171 172 173 ... 666
* Listings identified with the FMLS IDX logo come from FMLS and are held by brokerage firms other than the owner of this website. The listing brokerage is identified in any listing details. Information is deemed reliable but is not guaranteed. If you believe any FMLS listing contains material that infringes your copyrighted work please review our DMCA policy and learn how to submit a takedown request. © 2024. First Multiple Listing Service, Inc.

Send a message

Message successfully sent.

Your message

What is 3 + 4 ?

Reason for contacting?

I agree to receive email communication and understand I can unsubscribe at any time.

I agree to be contacted by Charis Realty Group - Christine Issler, Broker via call, email, and text for real estate services. To opt out, you can reply 'stop' at any time or reply 'help' for assistance. You can also click the unsubscribe link in the emails. Message and data rates may apply. Message frequency may vary. Privacy Policy

Sign Out

Virtual Assistant

Would you like to take the next step with this property? We can help you schedule a showing or virtual tour, or send you more details.

Yes, I would like more information.

Thank You for Your Reply, One of Our Agents will contact you as soon as possible

No, maybe later.

Thank you, you can always contact me via email, phone number or through the contact form.

Realhub AI

Lucy - Your AI-Powered Realtor

Update Your Temporary Password

Personalize your search

Enter your email and we'll notify you immediately when new listings match what you're looking for.

or enter email address

Already have an account ? Login here

Continue your home search

I agree to receive communications and understand I can unsubscribe at any time.

I agree to be contacted by Charis Realty Group - Christine Issler, Broker via call, email, and text for real estate services. To opt out, you can reply 'stop' at any time or reply 'help' for assistance. You can also click the unsubscribe link in the emails. Message and data rates may apply. Message frequency may vary. Privacy Policy

Already have an account ? Login here

We use cookies

We use cookies primarily for analytics to enhance your experience. By accepting, you agree to our use of these cookies. You can manage your preferences or learn more about our cookies policy.
