Properties

Browse or get in touch to schedule a walkthrough.

  • Nearby me
Price range

Popular Features

Community Features

Association

Property Features

Waterfront

View

Exterior Features

Interior Features

Style

569438 properties match your criteria

Updated 1 minute ago

E-Alert name
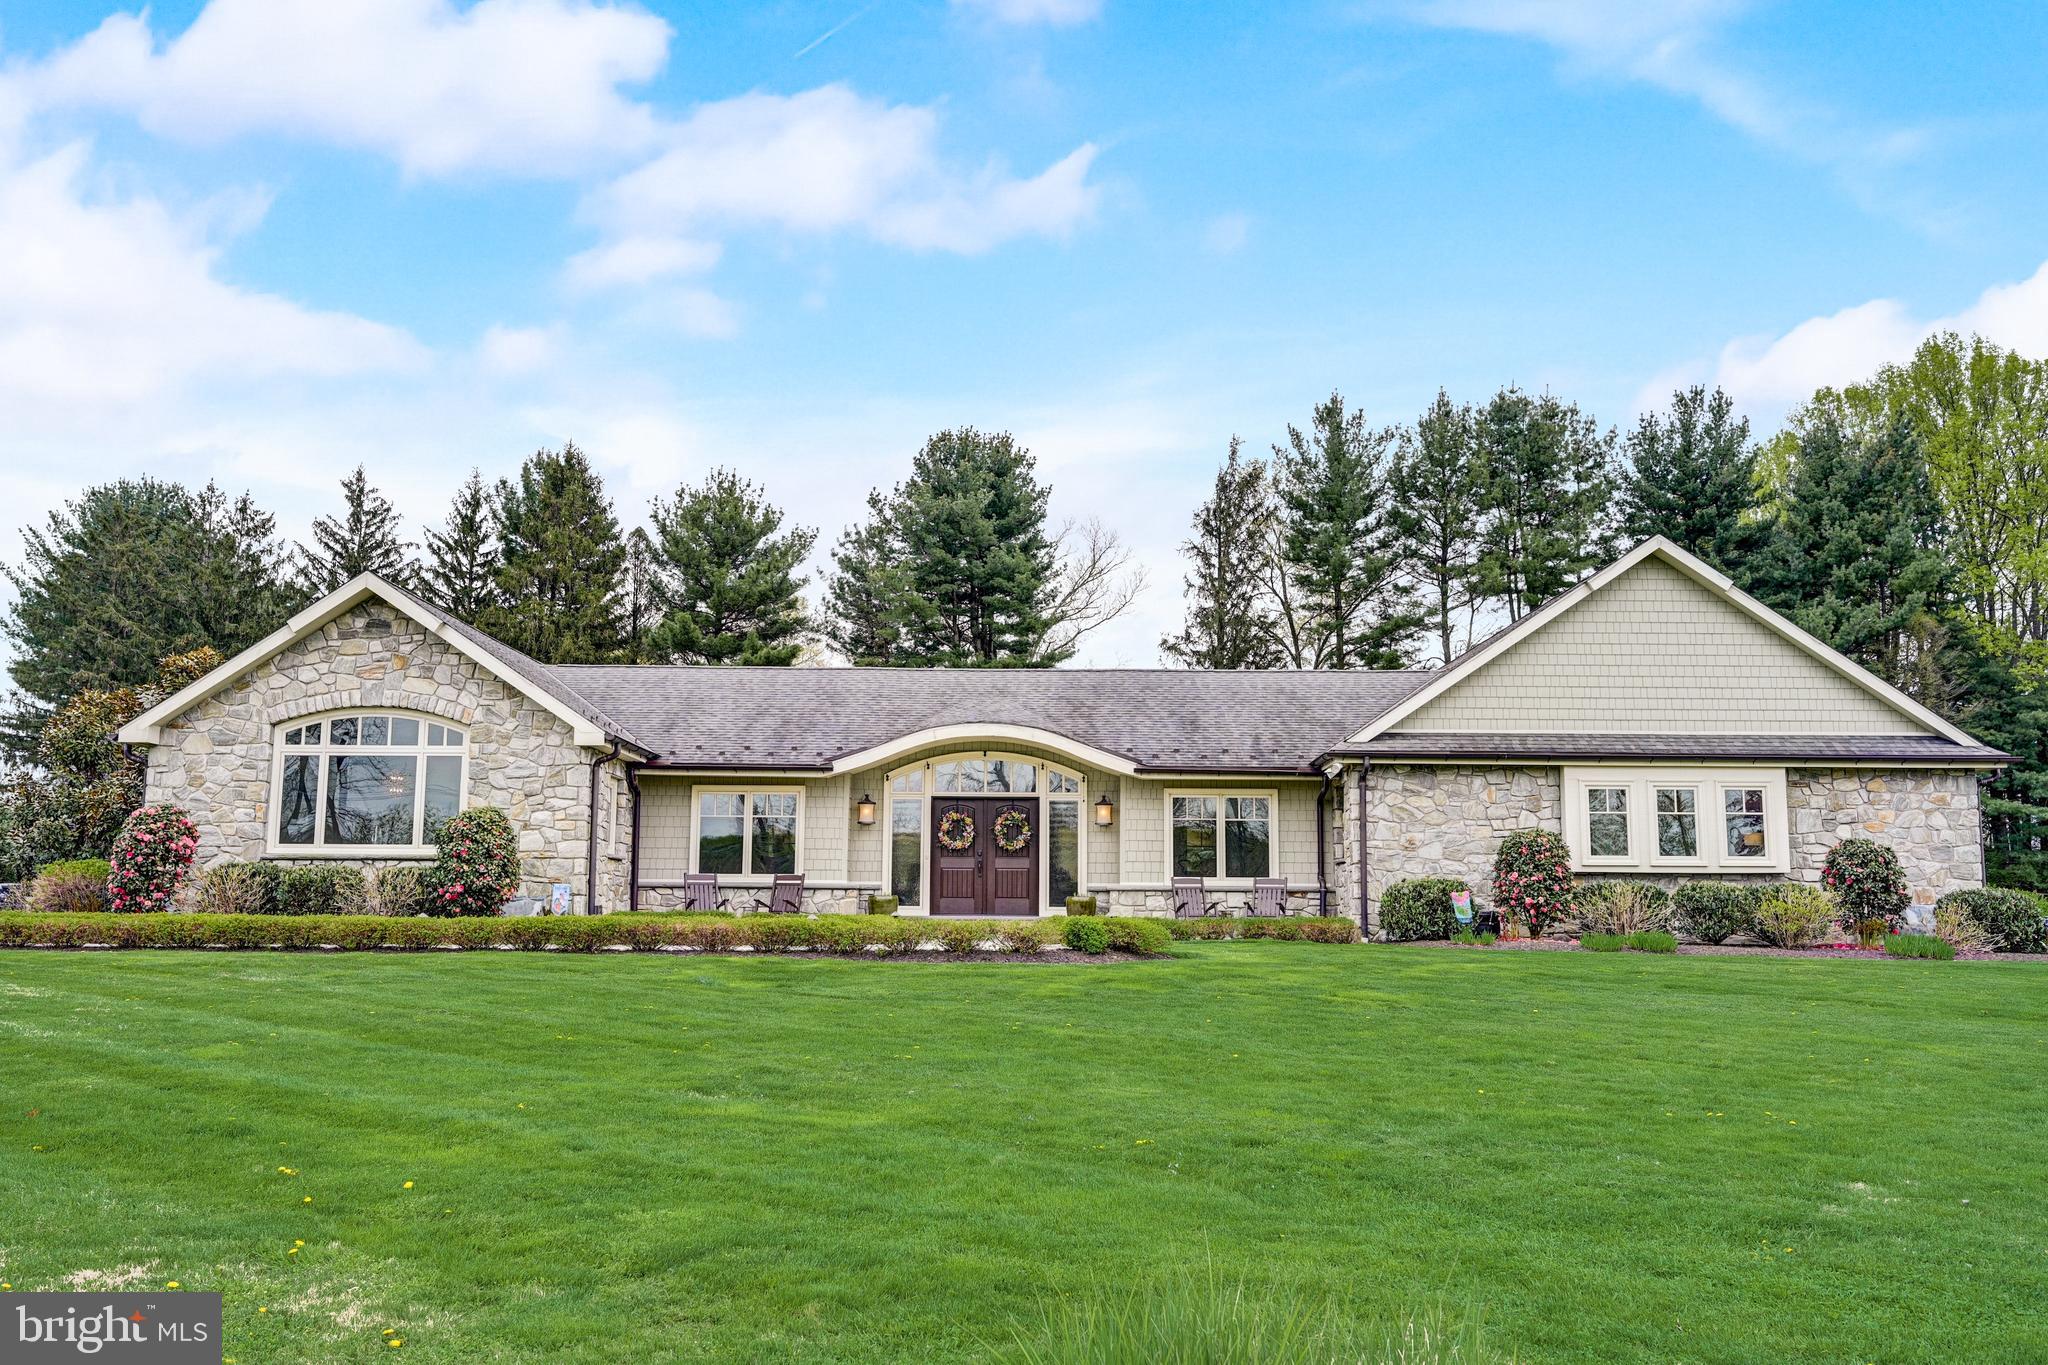
Absolutely breathtaking 4 bedroom, 3.2 bathroom custom home on a picturesque 4.2 acre lot in desirable Radnor Hunt and Great Valley schools.  This completely renovated home offers an open concept and has sweeping views from every window.  After driving through the gated entry, you are welcomed into an expansive great room that is currently used as a dining and living room.  The show stopper kitchen is like no other- vaulted, decorative ceiling; custom inset cabinetry; commercial grade appliances; and granite counters.  Off of the kitchen is a family room with built-in wet bar with kegerator and beverage fridge and direct access to the outside.  The mudroom with built-in cubbies and closet systems is perfect to store coats, sports equipment or towels for the incredible pool.  The bonus room with french doors to the yard is currently used as an office but can also be utilized as a gym, play room, etc. The primary suite offers an incredible spa-like bathroom with dual vanity, soaking tub and fabulous shower; 2 closets with built-in shelving systems and a walk-in closet with island dresser and vanity area.  Three other bedrooms- all with customs closets by California Closets- one with ensuite bathroom and the other two that share an updated hall bathroom.  The laundry room offers more cabinetry for added storage.  The inside is completed with two updated  powder rooms- one formal and one informal off of mudroom.  The exterior is absolutely incredible with newly installed paver patio with built-in fire pit, kitchen/grill area, and awning. The heated, salt water pool overlooks the massive yard and offers complete privacy. The two car detached garage with Belgium block entry was recently renovated and has an additional laundry area to service the one-bedroom apartment with updated kitchen and newly remodeled bathroom.  All of this while being close to all major roadways for an easy commute to Philadelphia and NYC; minutes to Malvern Borough and downtown Wayne and central to some of the best private schools in the country- Epis Academy, Malvern Prep, and Phelps School.  This property truly has it all and is like no other; make your appointment today! *more pics coming soon*
#PACT2063160

MALVERN

343 BOOT ROAD

4 Beds

3 Baths

4,829 Sq.Ft.

$2,250,000

MLS#: PACT2063160
Property Description
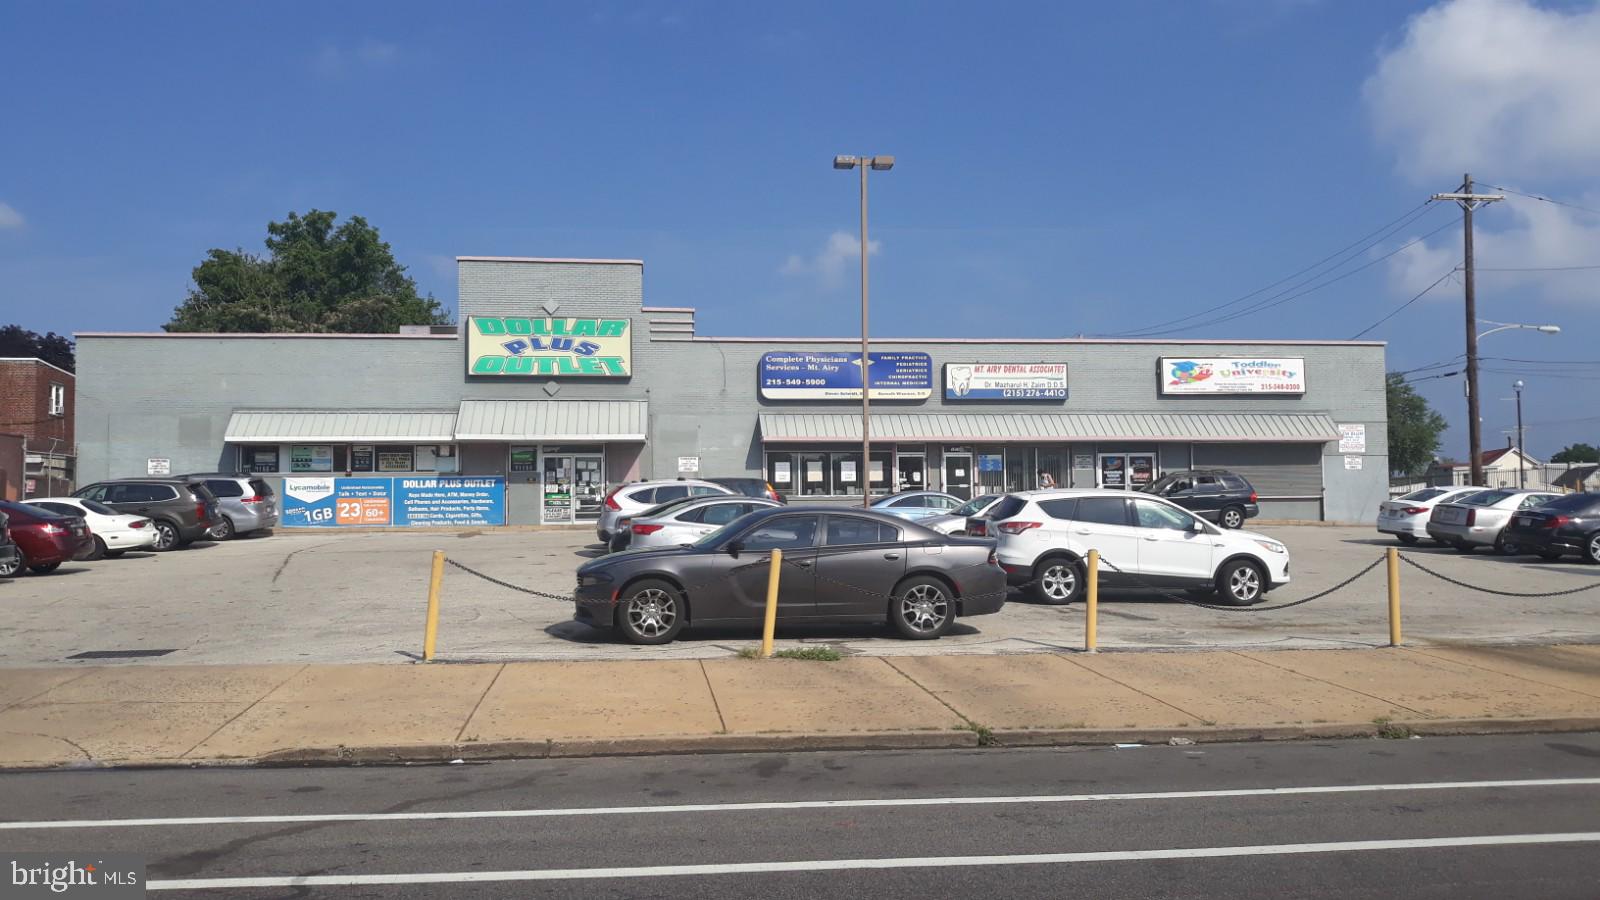
KW Commercial is proud to offer this multi tenant retail shopping center as a great additions to any investor's portfolio. Long term tenants occupy this corner, single story, stand alone, retail property with ample parking, loyal customer base, and over 17,000 VPD,  Easy access to route 309, Old York Rd, and Germantown Pike.   Property is within an Opportunity Zone.
This property is situated on a very well known business corridor surrounded by an area made up of mainly residential homes.

Area Description
Mt. Airy’s varied architecture recounts its historical roots. Structures dating back to the 18th century commingle with Victorian and 20th-century homes.  The community’s Quaker roots might be one reason Mt. Airy became a model of diversity early on. Since the 1950s, the community has earned a national reputation for welcoming families of all races, genders, religions and nationalities who share a fierce commitment to civic engagement and social activism.

Mt. Airy began as a resort for Philadelphians to get away from it all. Though the bustle increased since then, it still serves as a welcome respite from city life thanks to its lush greenery.
Now a commercial corridor, imaginative entrepreneurs are re-energizing the cobblestoned avenue with new restaurants and shops. Cozy cafes, chic galleries and small businesses line this happening main street, which draws visitors from all over the region.
#PAPH2243612

PHILADELPHIA

1909 E WASHINGTON LANE 17

None Beds

None Baths

21,450 Sq.Ft.

$2,250,000

MLS#: PAPH2243612
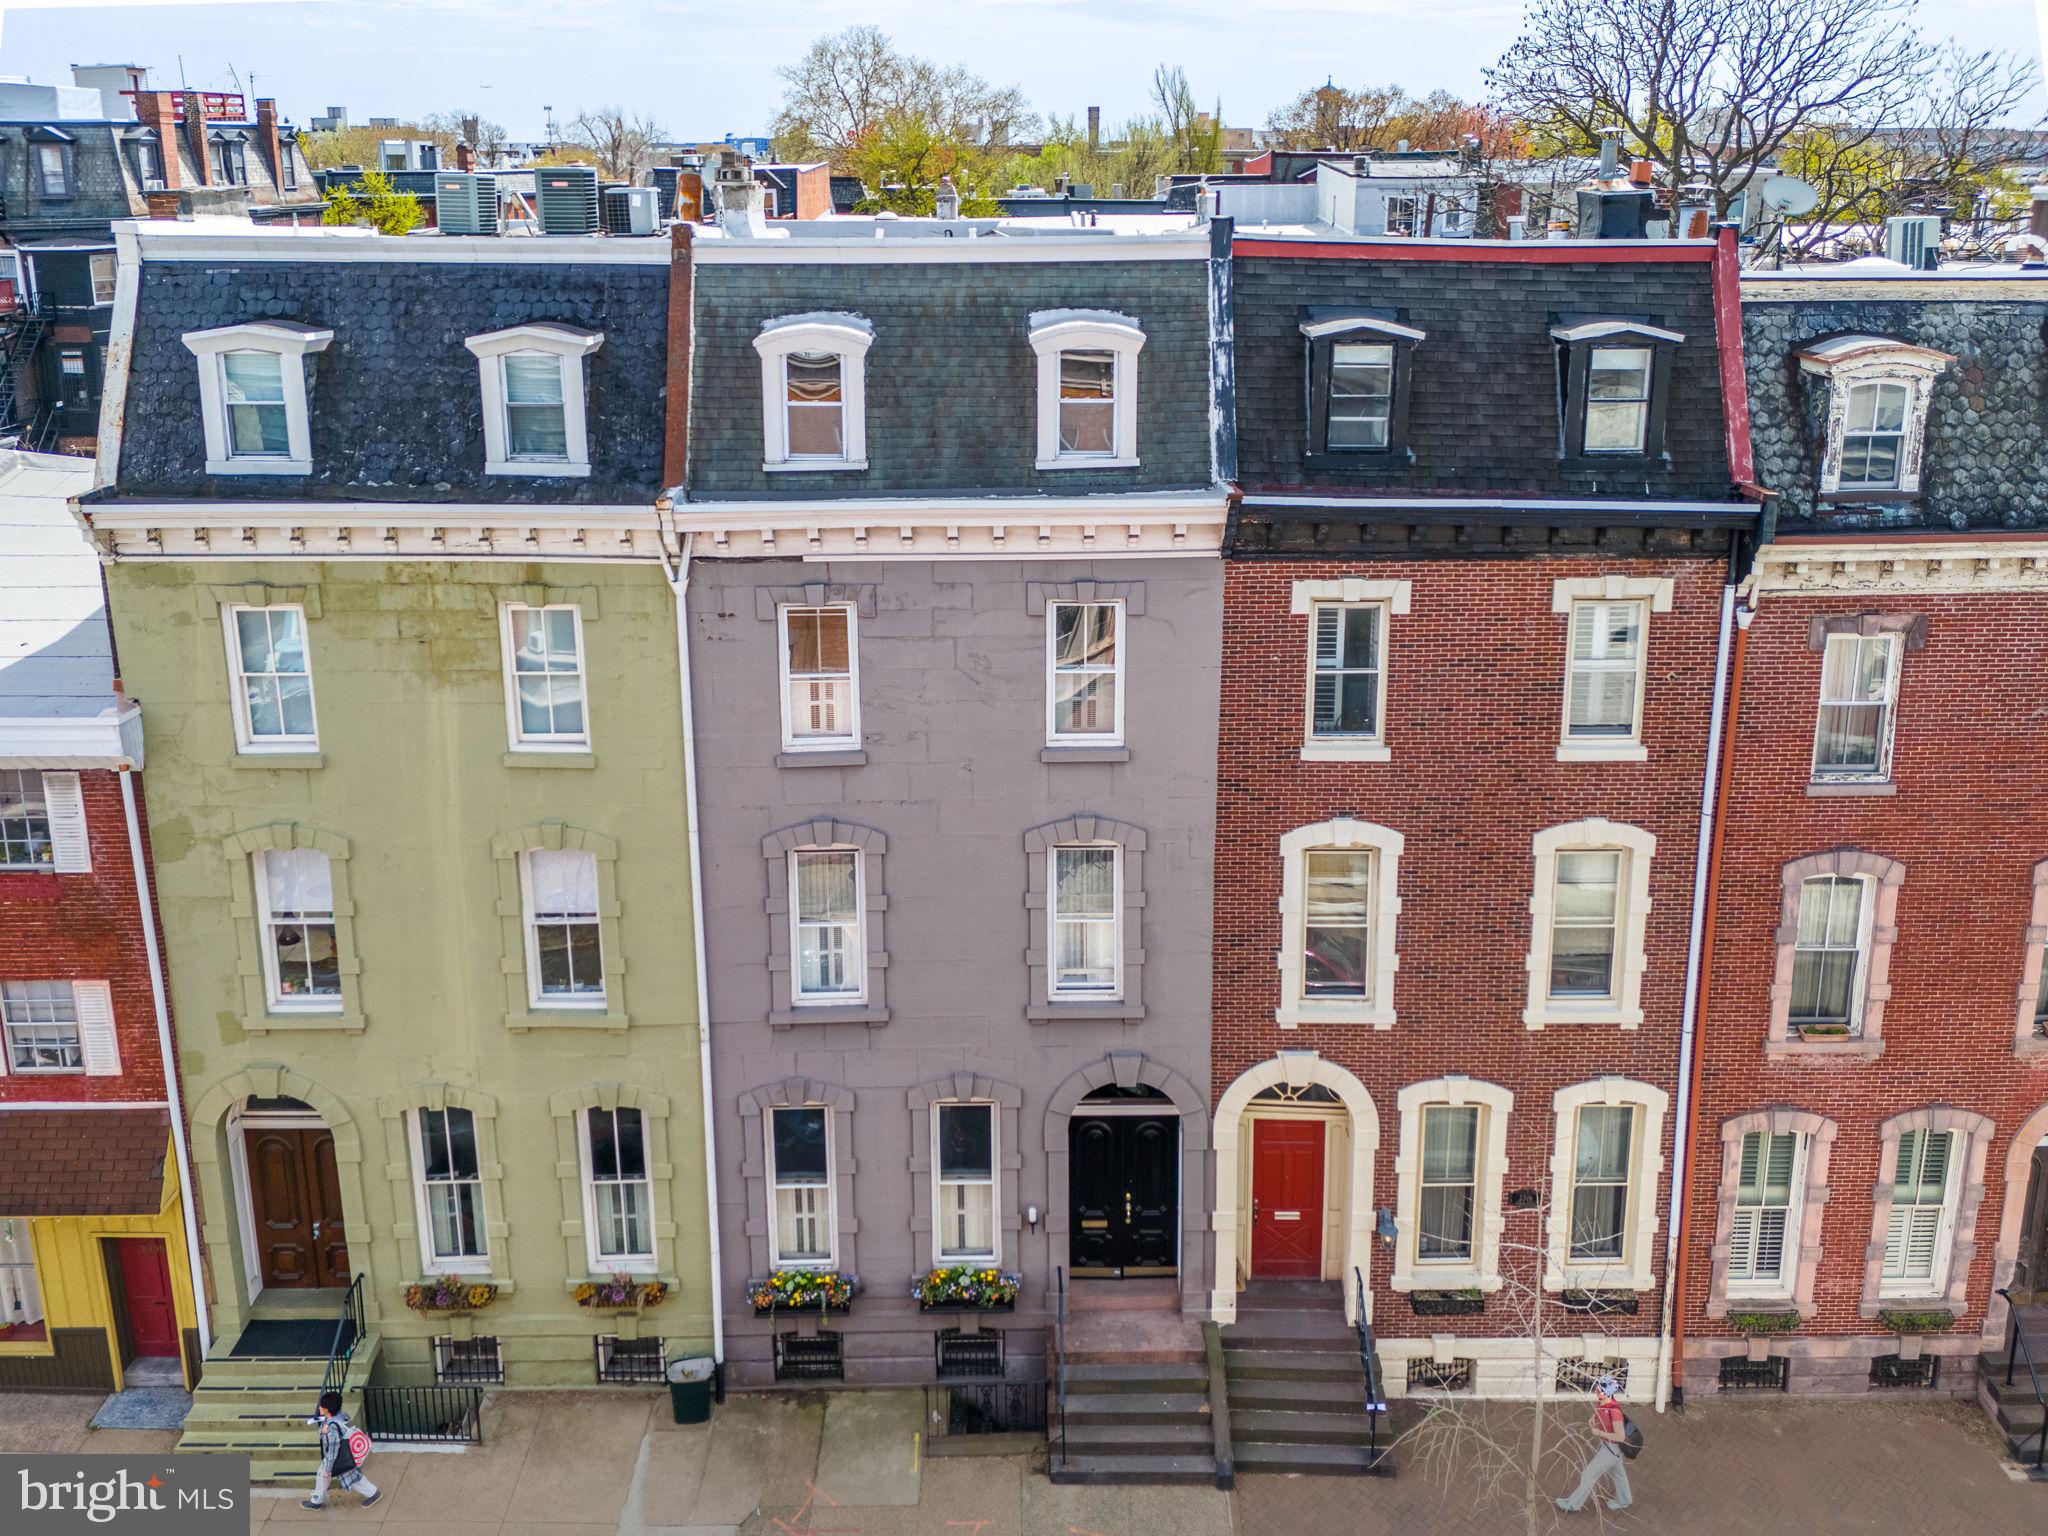
Welcome home to 2304 Spruce Street. This spectacular townhouse in Philadelphia’s charming Fitler Square neighborhood is the perfect blend of old-world elegance and modern comfort. The home received a major renovation in 2022, including a professionally-designed kitchen by one of Philadelphia’s leading interior design firms, new and refurbished hardwood flooring throughout, an updated exercise and wellness room, and much more. Please reach out for a complete list of the many renovations.
The 4,550+ sf home features 6 bedrooms, 4.5 baths, two private outdoor spaces and a finished basement with dynamic exercise and wellness room. The exterior immediately catches the eye with its grand presence, beautiful window boxes, intricately arched keystone moldings, and impressive double front door. Entering the home through the lovely marble vestibule sets the stage for the timeless workmanship you will find throughout this historic home.
The grand living room features a beautiful fireplace, soaring ceiling heights and oversized windows with original wood shutters that allow the sunlight to pour in. The first floor features brand new varied-plank white oak flooring that pairs beautifully with the original pine floors throughout the rest of the house that have been meticulously refinished and brought back to their original beauty.
Towards the rear of the home you will find a transformed open-concept dining, kitchen and living area that works perfectly for today's lifestyle. The gourmet kitchen boasts commercial grade appliances, an abundance of counter space and floor to ceiling custom-made cabinets. In fact, all of the cabinetry throughout the house is custom-built with the finest craftsmanship. The adjacent seating area complete with an overhead skylight, adding brightness to the space, leads to a lovely brick patio – perfect for grilling and al fresco dining. A convenient powder room, completely renovated for modern finishes and design, completes the first floor.
The second floor features a stately library with a fireplace, custom bookshelves, elegant wallpaper, and an adjacent bathroom. The spacious master suite down the hall features beautiful, large windows with original shutters, a walk-in closet with custom shelving, and a luxurious ensuite bath with soaking tub, stall shower and radiant heated floors. The third floor features 3 generously-sized bedrooms, a fourth petite bedroom, and a full bathroom. All of the bedrooms have been completely renovated with custom-built closets to maximize utility and storage space.
Located on the 4th floor is the most charming playroom for children you can possibly imagine, with beautiful original pine floors, fantastic natural light and incredible views of Center City. Step out the door onto a large roof deck with a panoramic view of the growing skyline. In addition to all of this, you will love the finished basement that houses a completely new gym and yoga space with floor to ceiling mirrors, farmhouse marble countertops, built-in shelving, refrigerator, full bath, laundry and ample storage space.
One-year pre-paid parking in a private garage across the street is included. This incredible Fitler Square location has a Walk Score of 99. Fabulous dining options in every direction, charming small businesses, fantastic shopping, and all your necessities are within a few blocks. For bikers and joggers, the extensive Schuylkill River Trail is only a few steps away, and includes two dog parks, a playground, tennis and basketball courts. Located in the desirable Greenfield catchment.
#PAPH2341746

PHILADELPHIA

2304 SPRUCE STREET

6 Beds

4 Baths

4,450 Sq.Ft.

$2,250,000

MLS#: PAPH2341746

714 Montgomery Ave., a 25,574 +/- SF development site in Narberth, PA. Key site highlights include:

» The seller has an approved zoning ordinance to build a new construction residential building.
» The buyer is responsible for plans, permits, and zoning approval.
» The existing 6,222 SF building, which faces Montgomery Ave is on the local historic register. This building is ideal for a commercial tenant.

The site is very well located in the heart of Narberth Borough along the Main Line. Narberth has a vibrant
downtown center with a commercial corridor, featuring great shops, cafes, and restaurants. Its tree lined
residential streets are home to many residents. It’s proximity to major roadways and public transportation makes it an ideal town, with easy access to Center City Philadelphia.
#PAMC2190910

NARBERTH

714 MONTGOMERY AVENUE

None Beds

None Baths

0.59 acres

$2,250,000

MLS#: PAMC2190910
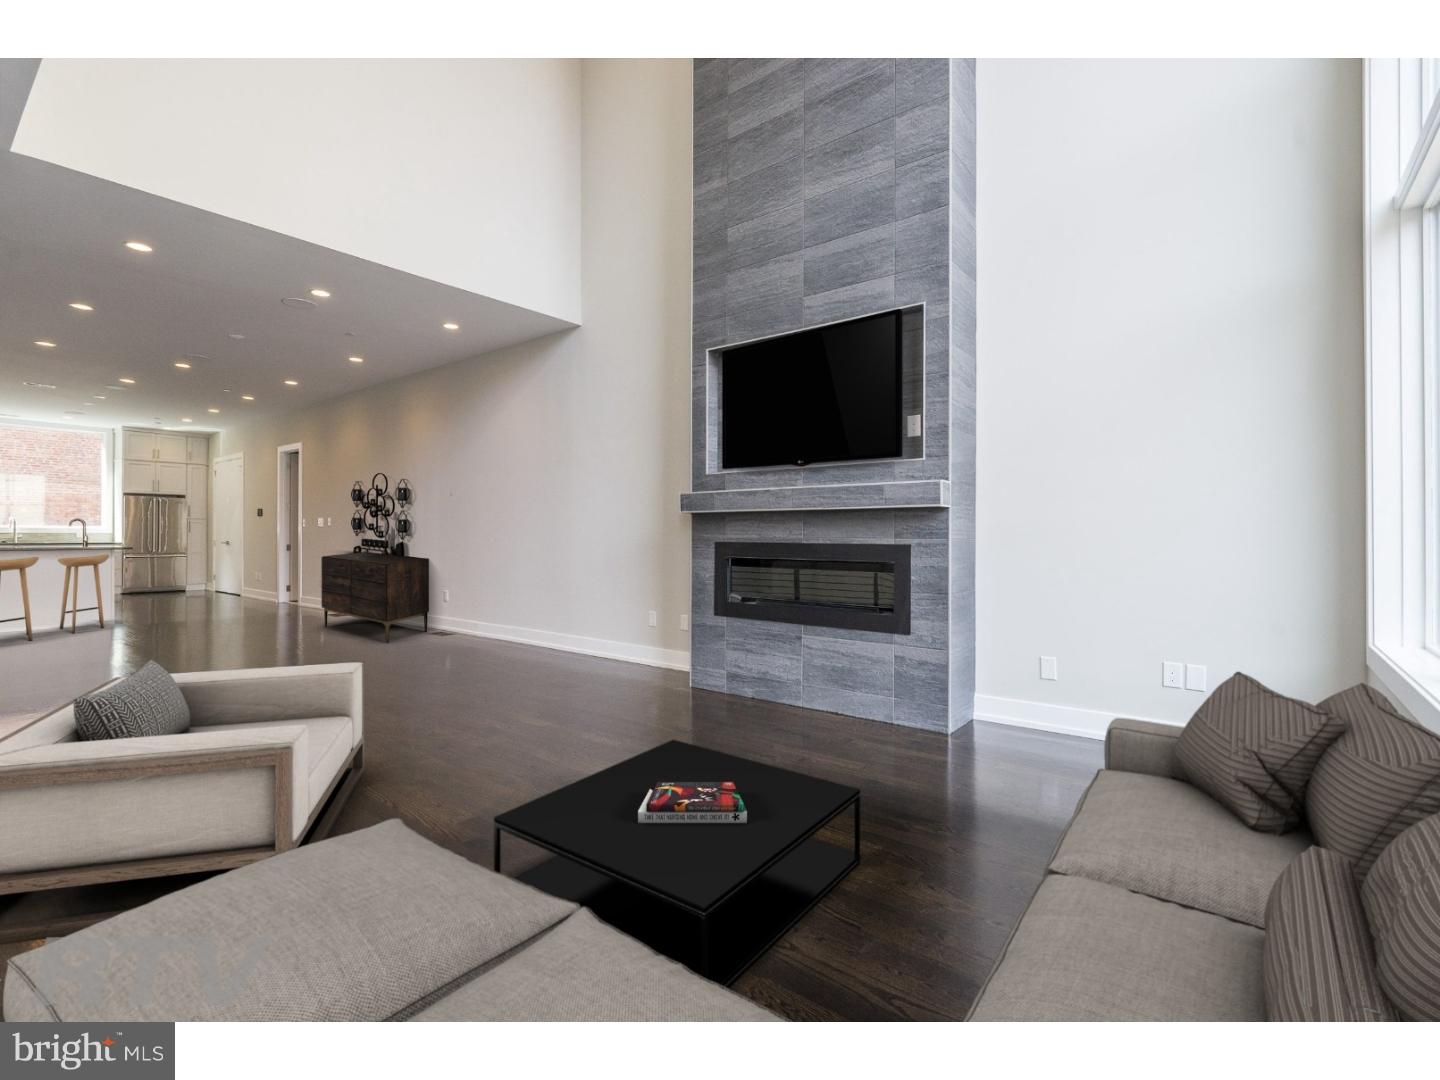
Considered one of Philadelphia's most elite residences, The Estates on 3rd has been years in the making. Nestled in Society Hill, this new construction, gated development blends sleek elegance with modern convenience, offering three bedrooms, four full bathrooms and two powder rooms, two-car garage parking, and top-of-the-line finishes throughout the 5,500 sf extra-wide home. The first floor provides inside access to the garage, and features a large den / living area that can easily be converted to a fourth bedroom. Also on this floor is a full bath, large laundry room and generous coat closet, as well as access to a private yard. On the main floor (2nd story) the expansive open living space features 20' ceilings, built-in surround-sound system, and a stunning two-story gas fireplace. The gourmet kitchen boasts custom-built cabinetry, bar seating, stone counters, stainless steel appliances including a 6-burner Wolf range and hood, large storage pantry, and features both cove and under-cabinet accent lighting, along with a custom tile backsplash. The floor also includes a powder room for you comfort and convenience. Upstairs, a sumptuous master retreat awaits, with his & her walk-in closets, convenient wet bar, and a spa-like master bath with over-sized, multi-head shower, free-standing soaking tub, radiant heated floors and custom vanity. The fourth floor provides two additional bedrooms, both with ensuite bathrooms and walk-in closets, an additional laundry room and access to the large wrap-around deck.  The Trex decking is made to support a hottub, allowing for the creation of a true oasis. The fully finished basement provides even more living space, with an oversized game room, wet bar and powder room. The elevator provides for easy access to all levels. Additional features include three-zone HVAC, security system with two keypads, video intercom systems, and a Control4 home automation system to control lights, music and security with the touch of a keypad. Just a block away from Buddakan and Zahav, some of the city's hottest restaurants, and within walking distance of Washington Square Park and the Spruce Street Harbor Park, the very best of the city is at your fingertips. 10-year tax abatement approved. Schedule your showing of 218 S. 3rd Street today, so you can call one of these four stunning properties your new home! Please check OPA for 2019 taxes due to possible citywide reassessment.
#PAPH362946

PHILADELPHIA

218 S 3RD STREET

3 Beds

4 Baths

5,500 Sq.Ft.

$2,250,000

MLS#: PAPH362946
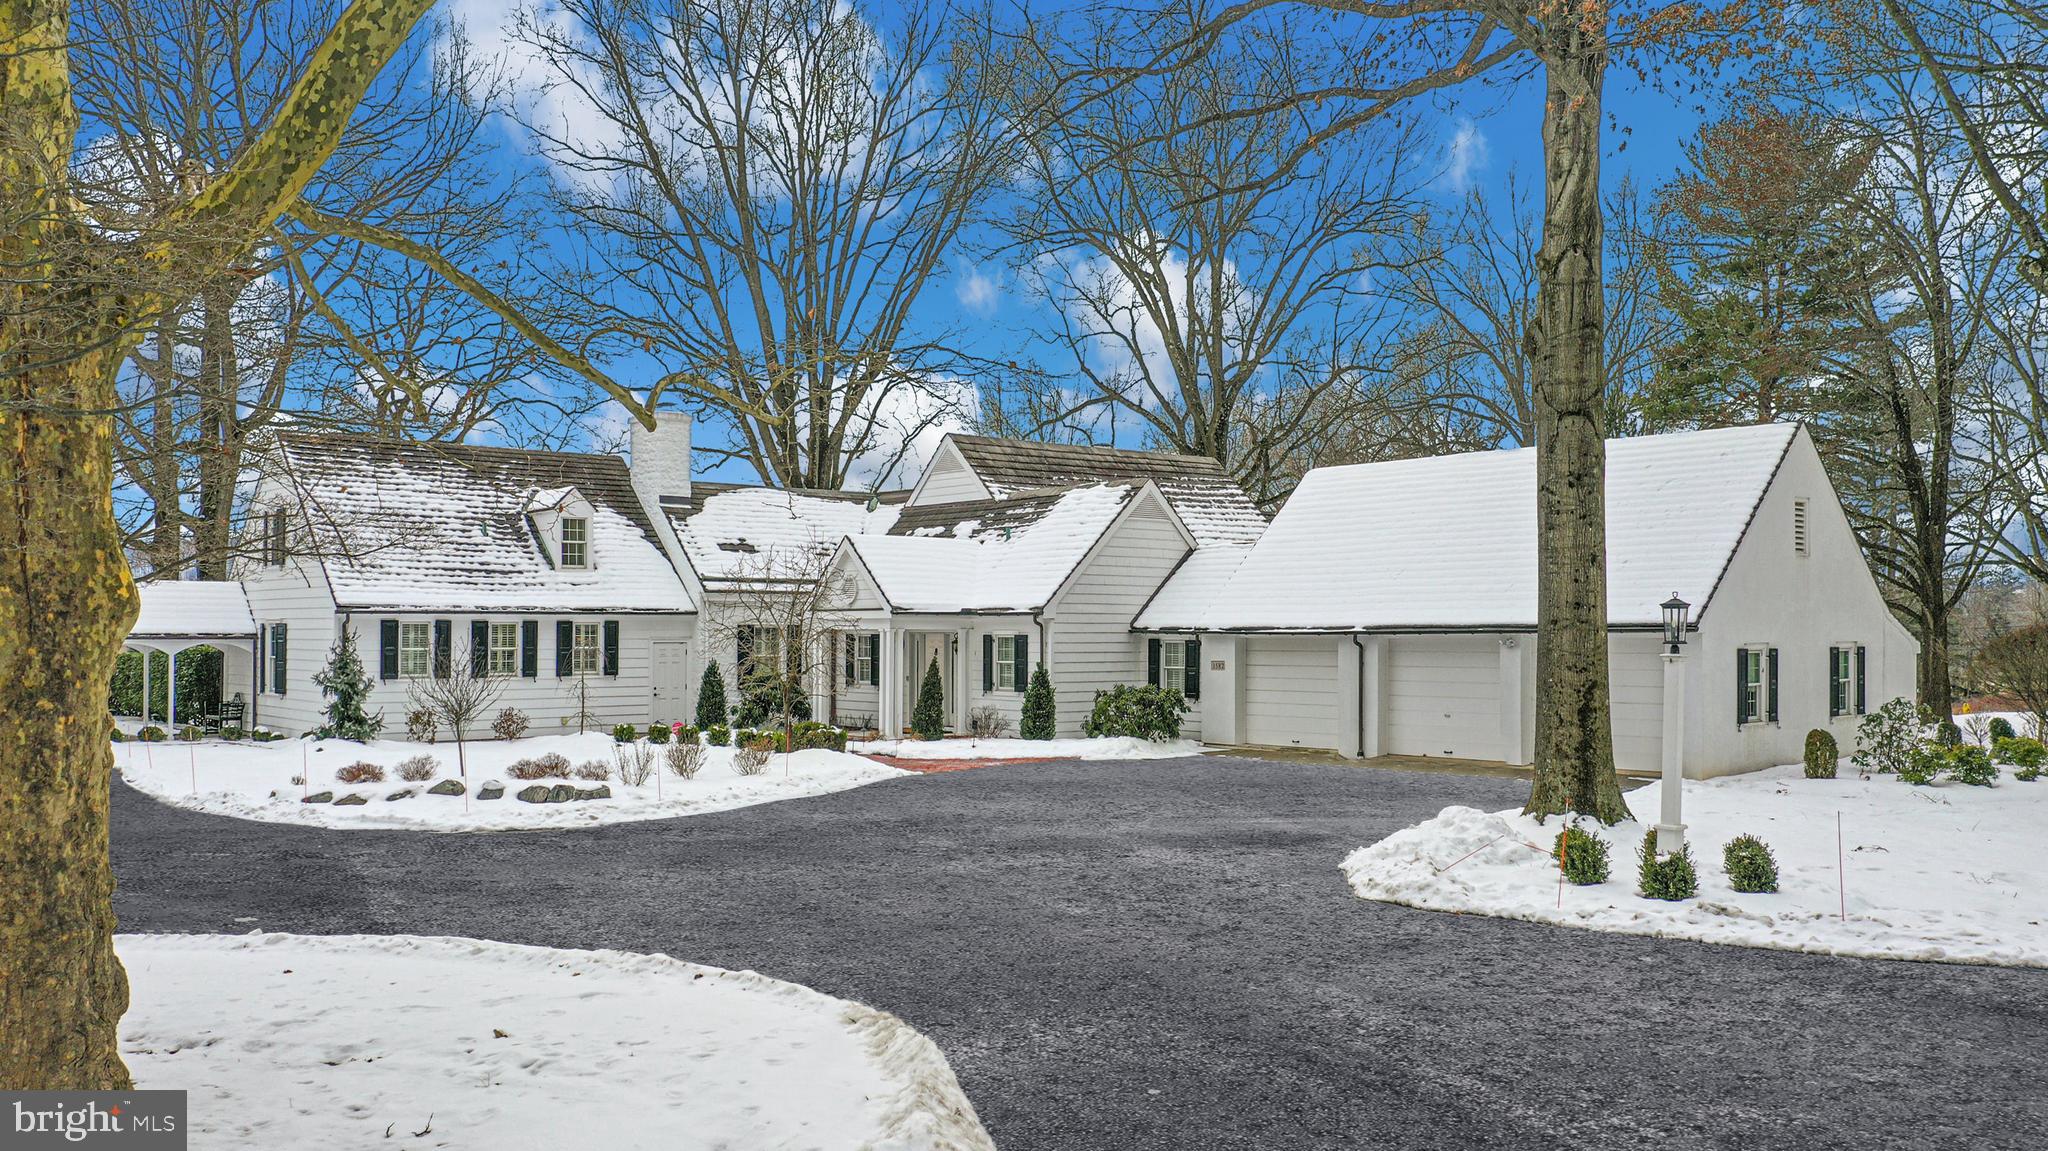
Weyhill Circle boasts the coveted charms of Old Saucon, in an enclave of eight lovely homes, embraced by 22 acres of meticulously tended grounds and panoramic views. The distinctive neighborhood is within walking distance to the Weyhill Golf Course - all within the private roads of the Saucon Valley Country Club. This exceptional home has a westerly location with sunsets, inviting you to linger and enjoy the beauty of the environment and its exquisite serenity. Reminiscent of a New England village green, the setting is one of Saucon Valley’s best.
Beautifully redone, with lovely additions, there are walls of windows in every room to frame the pastoral and protected vistas. The living room, with formal fireplace, has a full window wall. A formal dining room is finely detailed, also with a wall of windows, and opens to the expansive kitchen with custom design and cabinetry and cozy breakfast room. Adjacent, the cathedral-ceilinged family room has a stone fireplace, two sets of French doors to a wrap-around terrace, and takes full advantage of the privileged position amidst a 22 acre piece of paradise.                       
The gracious design offers a first floor master suite and a sitting room, custom walk-in closet and a travertine marble bath. Adjacent is an office with lovely bookcases and amazing views. On the second floor there are three bedrooms, two baths and a second family room for guests and family. Rarely does a home offer such sophisticated ease of living, in a premiere location, surrounded by an outside environment that invites you, daily, to walk the acreage and private roads.
#PANH2005138

BETHLEHEM

1582 WEYHILL CIRCLE

4 Beds

3 Baths

4,011 Sq.Ft.

$2,250,000

MLS#: PANH2005138
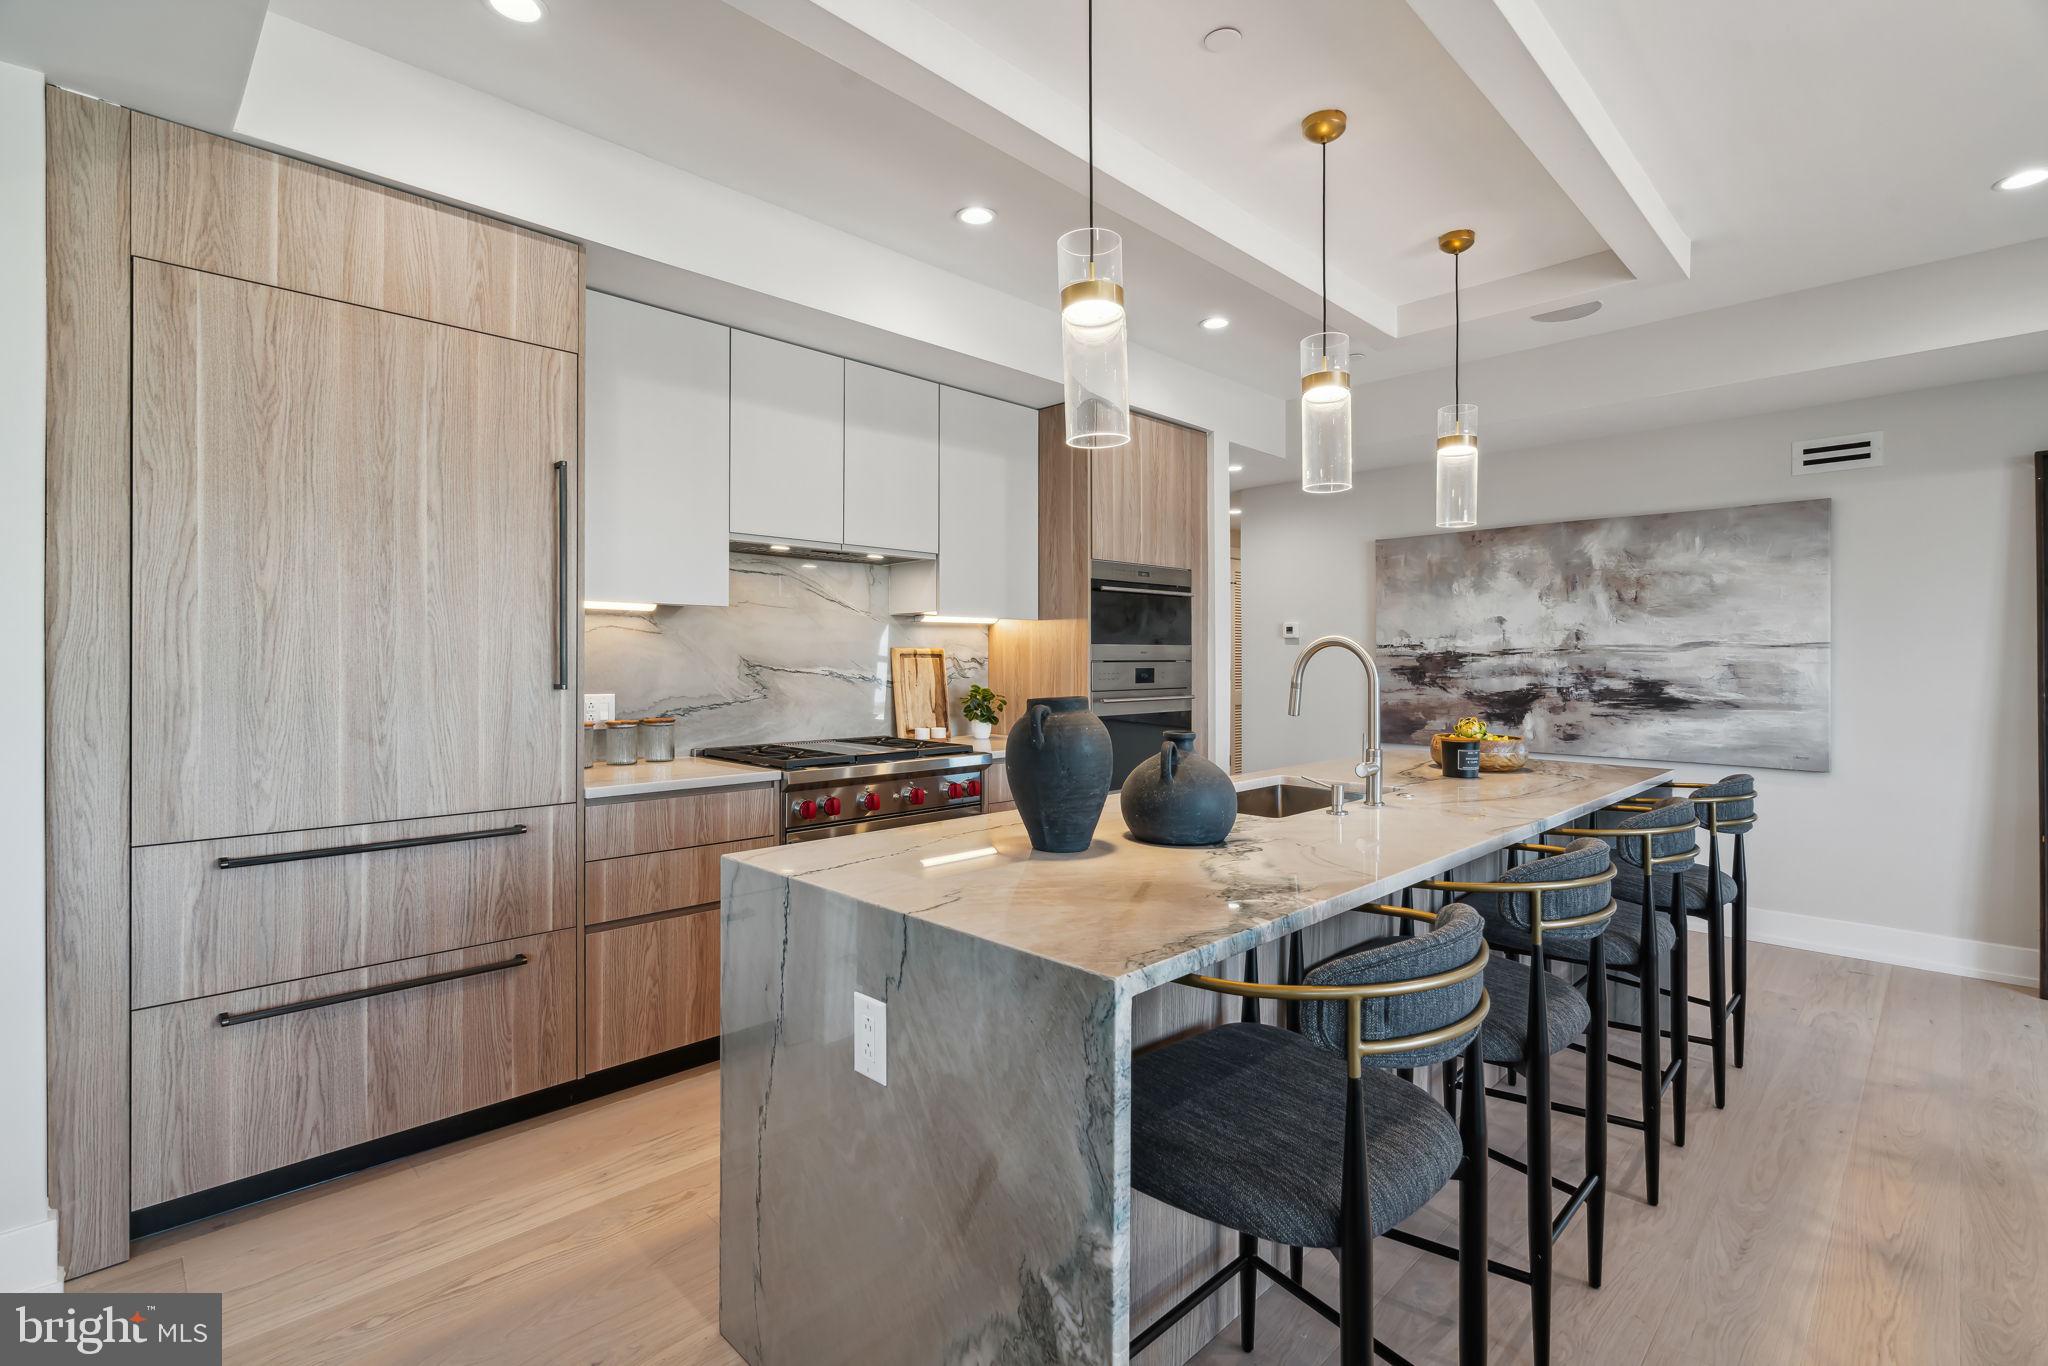
This is a once-in-a-lifetime opportunity to own the finest penthouse residence currently available in Philadelphia. One-of-a-kind in its design, scale, and execution, Residence 601 at The Ben defines luxury city living at its absolute best—complete with its own private, massive roof deck offering stunning panoramic views of the city and waterfront. This upscale boutique residential building is located in the heart of Philadelphia’s Old City neighborhood and was inspired by the history and charm of the surrounding core. Juliet balconies, roof decks, and a private contemporary gym with custom-branded weights are just a few items that put the Ben Residences in a class of their own. Various floor plans are available. Residence 601 is an incredible home featuring unparalleled luxury living. The private elevator securely opens directly into your home. The open floor plan is perfect for entertaining with an incredible designer kitchen and a private terrace off of the dining area. The massive windows across this corner building will allow immense lighting throughout. The kitchen features WOLF and Subzero appliances, and beautiful European Porcelanosa cabinetry providing an abundance of storage. The bedroom area has three large bedrooms and designer porcelain tile bathrooms. The primary bedroom is washed with natural light through the massive wall of windows. The built-in closet system and luxurious primary bathroom with a steam shower finish the space. There are no upgrades necessary—this is an all-in home! Every residential unit at The Ben is designed with “Luxury Living” in mind. From the uniquely curated views of the Delaware Waterfront and Center City, Amazon package locker, and glamorous lobby to the top-of-the-line finishes throughout, every detail was carefully selected to create a lifestyle as unique as The Ben’s location. Taxes are not $1—taxes and square footage are the responsibility of the buyer to have verified independently. There are light and dark scheme kitchens available both in our bi-level units and our Penthouse & Junior Penthouses flats. There is a 10-year tax abatement. The PAR Standard Agreement of Sale for New Construction must be used for new construction properties whether completed or not.
#PAPH2467076

PHILADELPHIA

160 N 2ND STREET 64 601

4 Beds

3 Baths

N/A

$2,250,000

MLS#: PAPH2467076
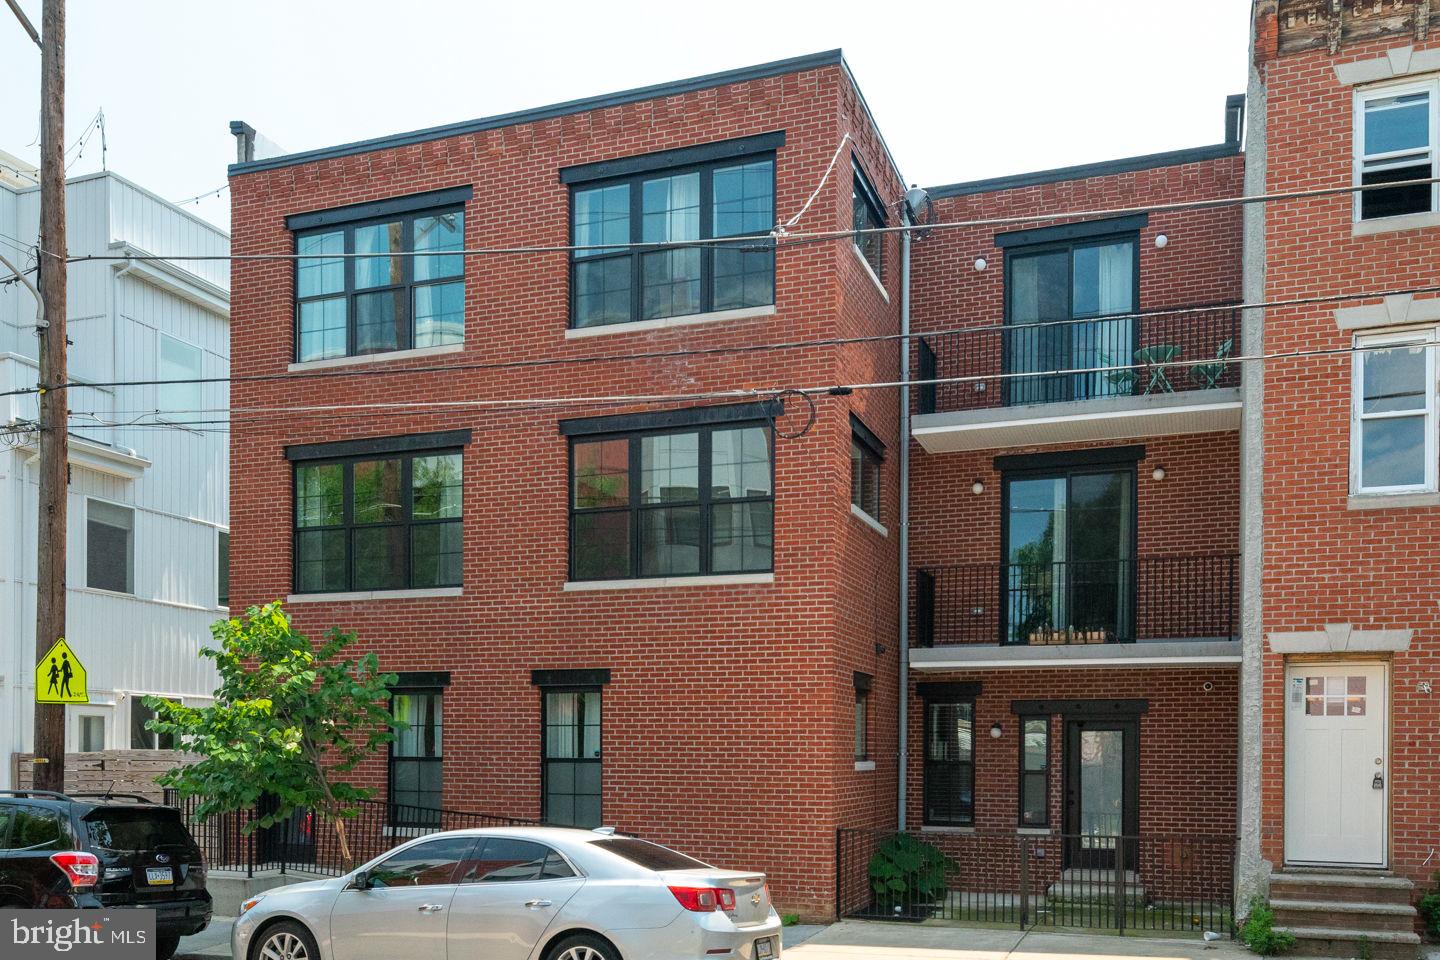
This perfectly situated recently built 7 unit building in the heart of Booming Fishtown is an ideal turn key investment.  Around the corner from Martha, Zig Zag  and all the fishtown has to offer!  All 7 units rented with plenty of time left on the generous tax abatement.  This is not your cookie cutter new construction.  Thoughtful finishes throughout allow your tenants to thoroughly enjoy their living spaces.  All units have high ceilings with wonderful natural light, in unit laundry, spacious bedrooms and modern kitchens and bathrooms.  All units are separately metered with additional storage in the basement.  Unit 1 - 2 bed 1.5 bath unit with patio and private entrance.  Unit 2 - Bi-level 2 bedroom 1.5 bath with private entrance and tons of extra storage.  Unit 3-7 are all spacious and unique 1 bedroom 1 bath apartments.  Please reach out directly for rent roll.
#PAPH2020494

PHILADELPHIA

2469 AMBER STREET 73

None Beds

None Baths

5,724 Sq.Ft.

$2,250,000

MLS#: PAPH2020494
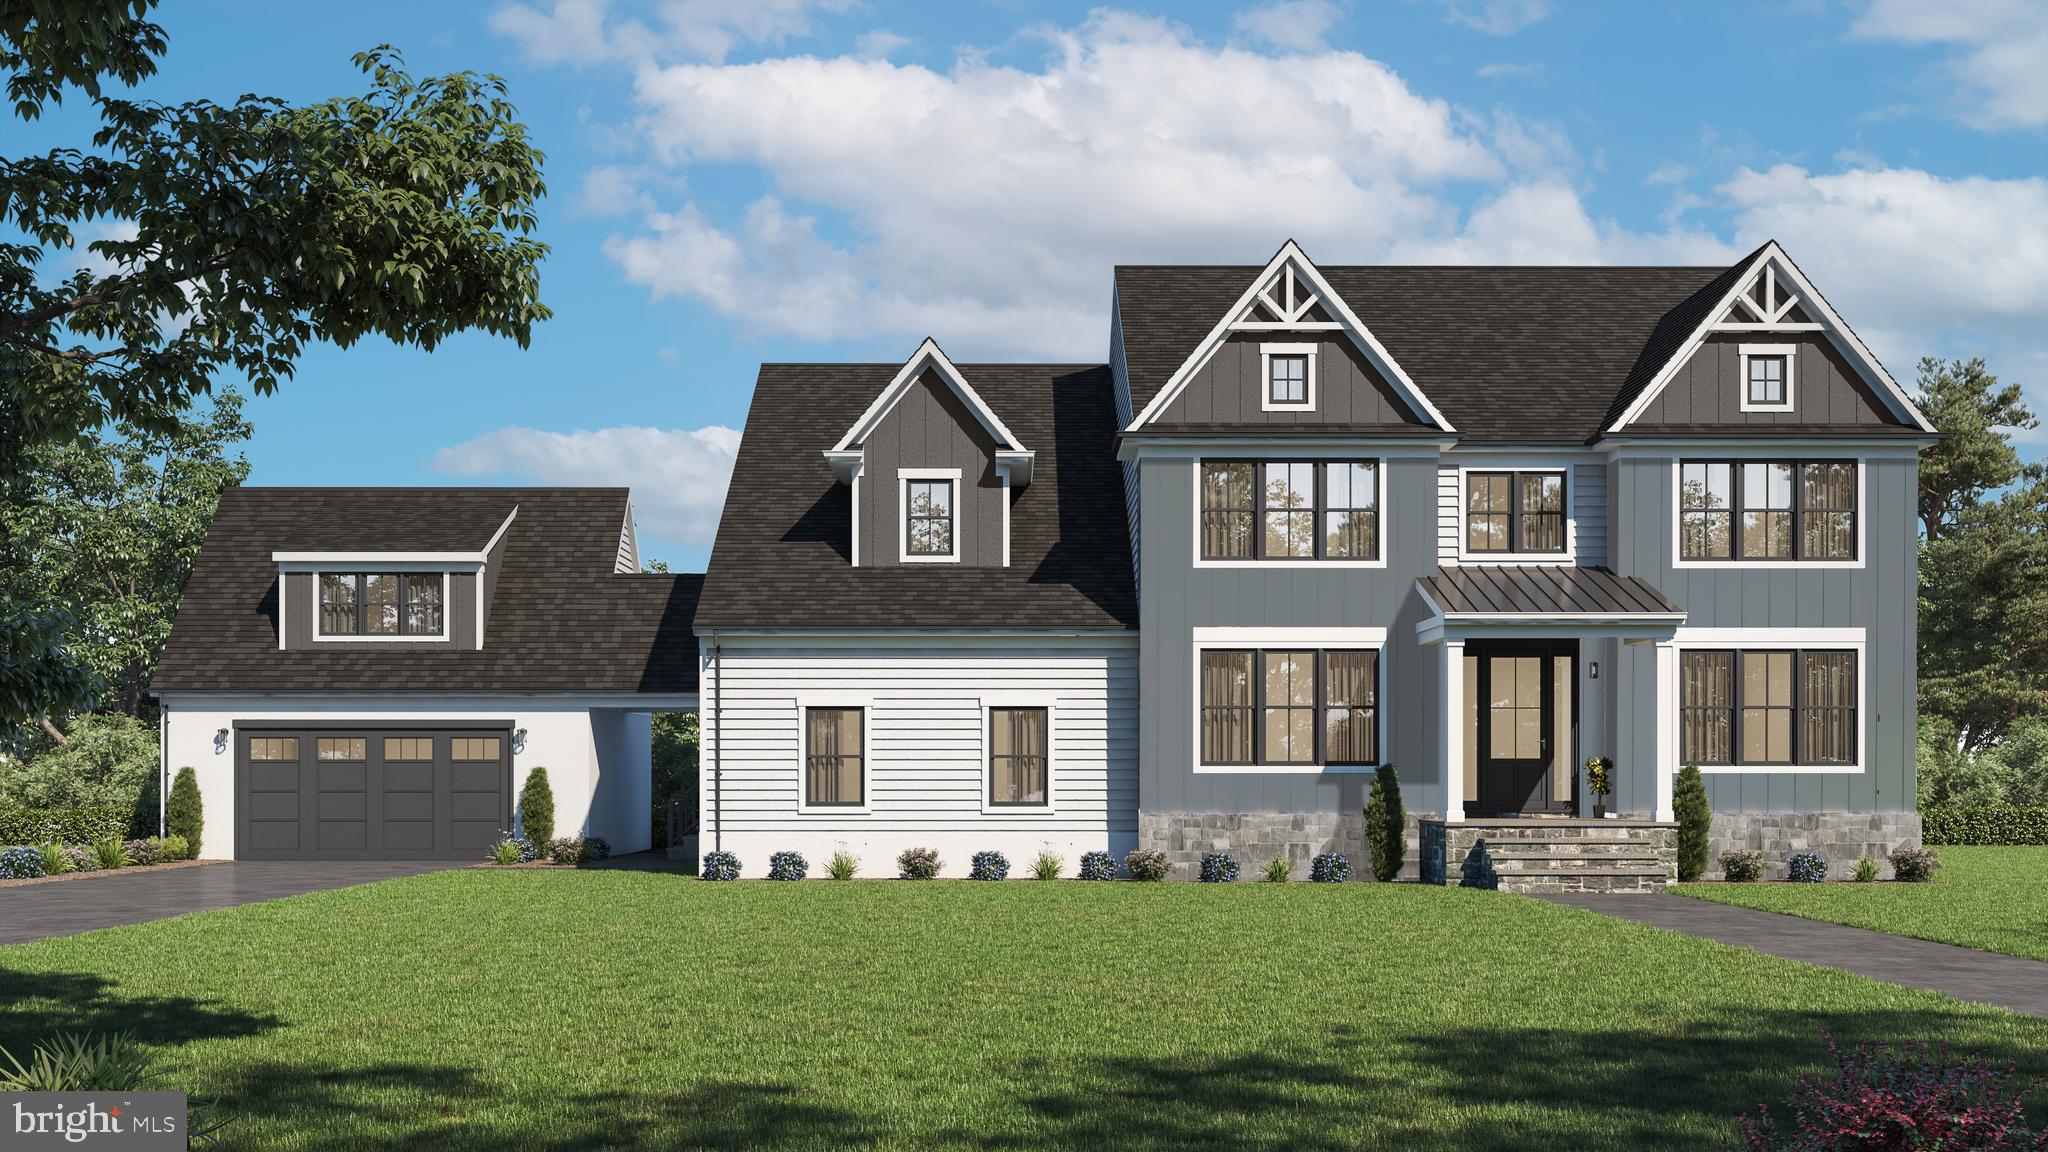
Welcome to your meticulously new construction home, built by established, local craftsmen, eBuild construction, in the prestigious Tredyffrin Easttown School District, and the heart of the Main Line. Ideally located just minutes from charming downtown Wayne with its array of delightful shops, watering spots, and eateries, the convenient Radnor R-5 Train line into Philadelphia, and the shopping and dining options in King of Prussia. Enjoy easy access to downtown Philadelphia and the airport via nearby highways.

This stunning residence offers 5 Bedrooms, 4 1/2 bathrooms, and approximately 4500 +/-  square feet of luxurious living space on a private 1.5-acre lot in a quiet neighborhood. Designed with comfort and detail in mind - the interior, designed with an abundance of natural light - features 9' ceilings on the first floor, a spacious gourmet eat-in kitchen, complete with a large center island, ideal for both daily living and grand-scale entertaining, and is equipped with top-of-the-line Thermador appliances, granite counters/island, and a tasteful backsplash. Adjacent to the kitchen is a large morning room, and a Butler’s pantry with a large pantry and a beverage center. The family room, just off the kitchen, offers a cozy gas fireplace and plenty of space for large gatherings, while the formal living and dining rooms, on each side of the bright entry foyer, showcase sophisticated shaker-style wainscoting and crown molding. Tucked away in the back of the home is a private office, ideal for work at home families, or a quiet place to do homework. Finishing off the first level, there is a mudroom ideally located off the garages and driveway, that boasts built in bench & cubbies, and a large closet with a powder room just steps away. And yes you read that right - we said garages (plural) - there are 4 of them - so there’s plenty of room for your vehicles, outdoor lawn equipment, motorized toys, or just extra storage.
Moving up to the second level - The luxurious Master Bedroom Suite is a true oasis, featuring a tray ceiling reaching 10 feet, two generous walk-in closets, and a spacious master bath with a double sink vanity, a freestanding Wyndham Collection 65” Rebecca Tub, and a custom tiled shower with a bench seat. The other 4 large bedrooms on this level include two with their own en-suite baths and walk in closets, and two with an adjoining jack and jill bath and spacious closets. Also on the second level is your ideally located washer/dryer room with a laundry sink and shelving.

There's more - the entire home boasts 5 1/2 baseboard moldings, and Anderson Tuftex Imperial 7” Hardwood floors throughout the first floor and in the master suite, and Pella Lifestyle windows provide abundant natural light throughout the home. The exterior showcases a stylish combination of natural cut stone, James HardieBoard siding, and front elevation board and batten, while the front gables are adorned with Azek trim at the peak. The home also boasts an EP Henry Paver Patio off the morning room, with a serene view overlooking a tranquil backyard—perfect for relaxation and outdoor entertaining. The covered front porch features an elegant blue stone floor, welcoming you home in style.

The mechanical features include two gas HVAC systems, a 75-gallon direct vent hot water heater, and  PEX Manabloc plumbing system. The 200 Amp electrical system ensures ample power for your needs. 

With an estimated September 2025 delivery, there's still time to customize your choices and make this exquisite Hobbs residence truly your own. Don't miss the opportunity to own this masterfully crafted new construction home in a highly sought-after location. There’s also an option (see in pictures) to finish the lower level, if additional living space is needed.

The specifications, floor plans, and renderings provided are for informational purposes only and are subject to modifications, deletions, corrections, and changes.
#PACT2090440

WAYNE

952 HOBBS ROAD

5 Beds

4 Baths

4,500 Sq.Ft.

$2,250,000

MLS#: PACT2090440
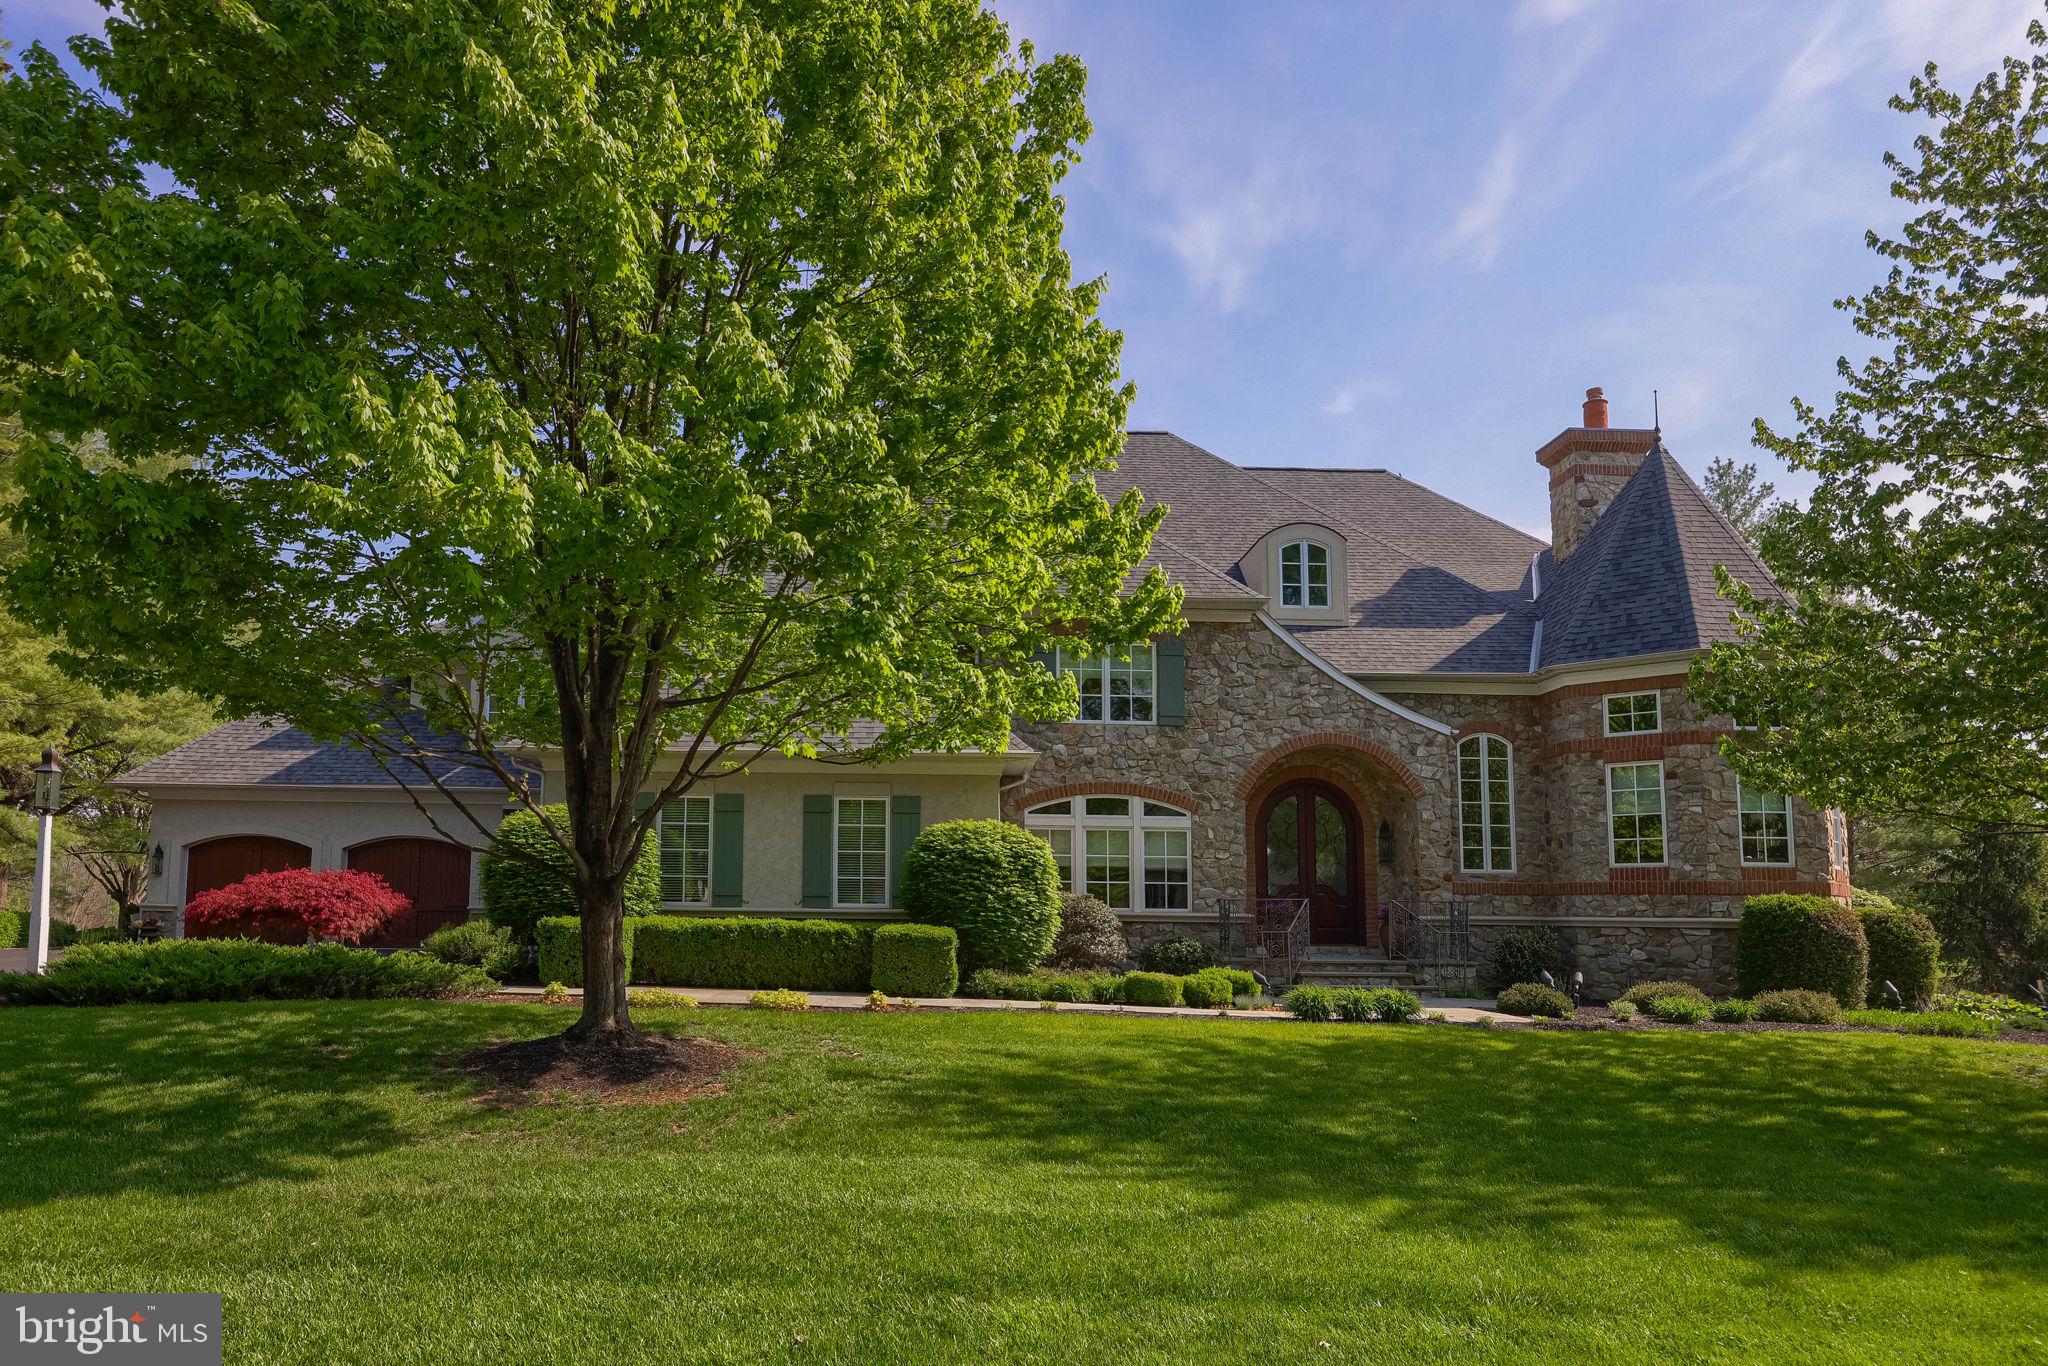
Nestled on a private cul-de-sac, this stunning French Country estate was custom built in 2006 on a one-acre lot overlooking the 5th and 6th holes of the Bent Creek Country Club Golf Course. With masonry stucco and stone construction, brick accents, and a new roof added in 2023, the home offers 8,605 square feet of total living space across three floors, including six bedrooms, with a possible seventh bedroom in the lower level, six and a half bathrooms, four fireplaces, and a four-car garage with basement access.

The two-story foyer welcomes you with marble flooring, a curved wrought-iron staircase, and a seven-foot crystal chandelier on a remote lift, while the family room features a coffered ceiling and a custom French 48-inch Rumford fireplace. The chef’s kitchen boasts custom cherry wood inset cabinets, granite countertops, limestone flooring, a Wolf double oven range, Sub-Zero refrigerator, two dishwashers (Miele and Fisher & Paykel), two custom islands, a walk-in pantry, and a large farmhouse sink. Additional main-level highlights include a private office with golf course views, a formal dining room with butler's pantry, a mudroom with built-in benches and a full bathroom, a library with floor to ceiling mahogany built-in bookshelves with rolling ladder & fireplace, a first-floor guest bedroom with a private full bath, a first-floor stackable washer and dryer, and a powder room with faux French-painted walls. 

Upstairs, the sprawling primary suite is a luxurious private retreat, complete with a cozy fireplace, a massive dressing room anchored by a large built-in cabinetry island with marble top, and custom-designed closets that offer exceptional organization and elegance. The second floor also includes a dedicated homework/computer room, a large laundry room with a long countertop and built-in cubbies for folding and sorting clothing, and additional bedrooms that each offer custom cabinetry, generous closets, and beautifully appointed bathrooms.

The lower level is designed for entertainment and wellness, featuring a gym with mirrored wall, game room, craft room with custom cabinetry and sink, a bar with granite countertops and dishwasher drawer, a family room with stone fireplace, a bedroom with full bath, and a home theater with elevated seating for twelve, plus a large unfinished storage area. From the mahogany and leaded glass front doors to the Rocky Mountain Bronze hardware and built-in sound and security systems, every detail of this property exudes timeless luxury.
#PALA2084846

LITITZ

905 GREENSIDE DRIVE

6 Beds

6 Baths

8,605 Sq.Ft.

$2,250,000

MLS#: PALA2084846

Welcome to Neshaminy Shore Picnic Park.  This beautiful one of a kind 7.45 acre property overlooking the Neshaminy creek is an entrepreneur's dream.  Park has has significant remodeling completed over last few years.  This is a location which has been the home of a family owned business has been running successfully between 3 different owners for over 55 years now.  It has been Bucks County's ideal spot for Booking Private parties and Corporate Events.  In addition the Park also offers Private Summer Camps, On and Off Site Catering and Tent Rentals.  The Park itself offers Swimming, Basketball Courts, Volley Ball Courts, Mini-Golf, Carnival Games, Arcade Games, Pool Tables, Rock Climbing, Dunk Tanks, Kayaking in Neshaminy Creek, Face Painting and Kid Tattooing.  Property offers 4 full renovated in-ground swimming pools including a baby pool and one pool with a large adult water slide.  Pool area contains pool mechanicals and supplies building with western motif backdrop.  Large catering building with huge commercial kitchen and game room.   Also plenty of BBQ smoker trucks outside.   Down by creek there is a large dock for renting kayaks along the Neshaminy.  Along side of club there is a long road which leads to back parking lot perfect for members/guests to park.  On-site also contains main office building with residential living space above.  Park also contains plenty of storage areas for pool and maintenance equipment as well as plenty of recently fully renovated public bathrooms.  Make your offer today.  Opportunities like these do not come available often !
#PABU2130544

LANGHORNE

13 BEAVER STREET

None Beds

None Baths

12,000 Sq.Ft.

$2,250,000

MLS#: PABU2130544

1110-12 South Street presents a rare opportunity to acquire a 2016-built, fully occupied mixed-use investment property along one of Philadelphia’s most recognizable commercial corridors. The four-story building consists of seven residential apartments and one ground-floor commercial space, offering an attractive combination of stabilized income, modern construction, and future upside.
The residential mix includes six one-bedroom apartments and one three-bedroom apartment, with modern finishes, hardwood flooring, large windows, and individually conditioned units and water heaters. The property is sprinklered and was purpose-built in 2016, providing an ownership profile that stands apart from the older multifamily and mixed-use inventory commonly found throughout the surrounding neighborhood.

Residential rents are generally well positioned within the current market, while the commercial lease runs through March 31, 2027, creating a near-term opportunity for the next owner to capture additional value from the South Street storefront.
With its newer construction, strong occupancy, diversified residential and commercial income, and prominent South Street location, 1110-12 South Street is ideally suited for a 1031 exchange buyer, private investor, or portfolio owner seeking a stabilized and relatively easy-to-manage Philadelphia investment property with long-term upside.

Reach out for marketing materials.
#PAPH2668228

PHILADELPHIA

1110 SOUTH STREET

None Beds

None Baths

7,208 Sq.Ft.

$2,250,000

MLS#: PAPH2668228
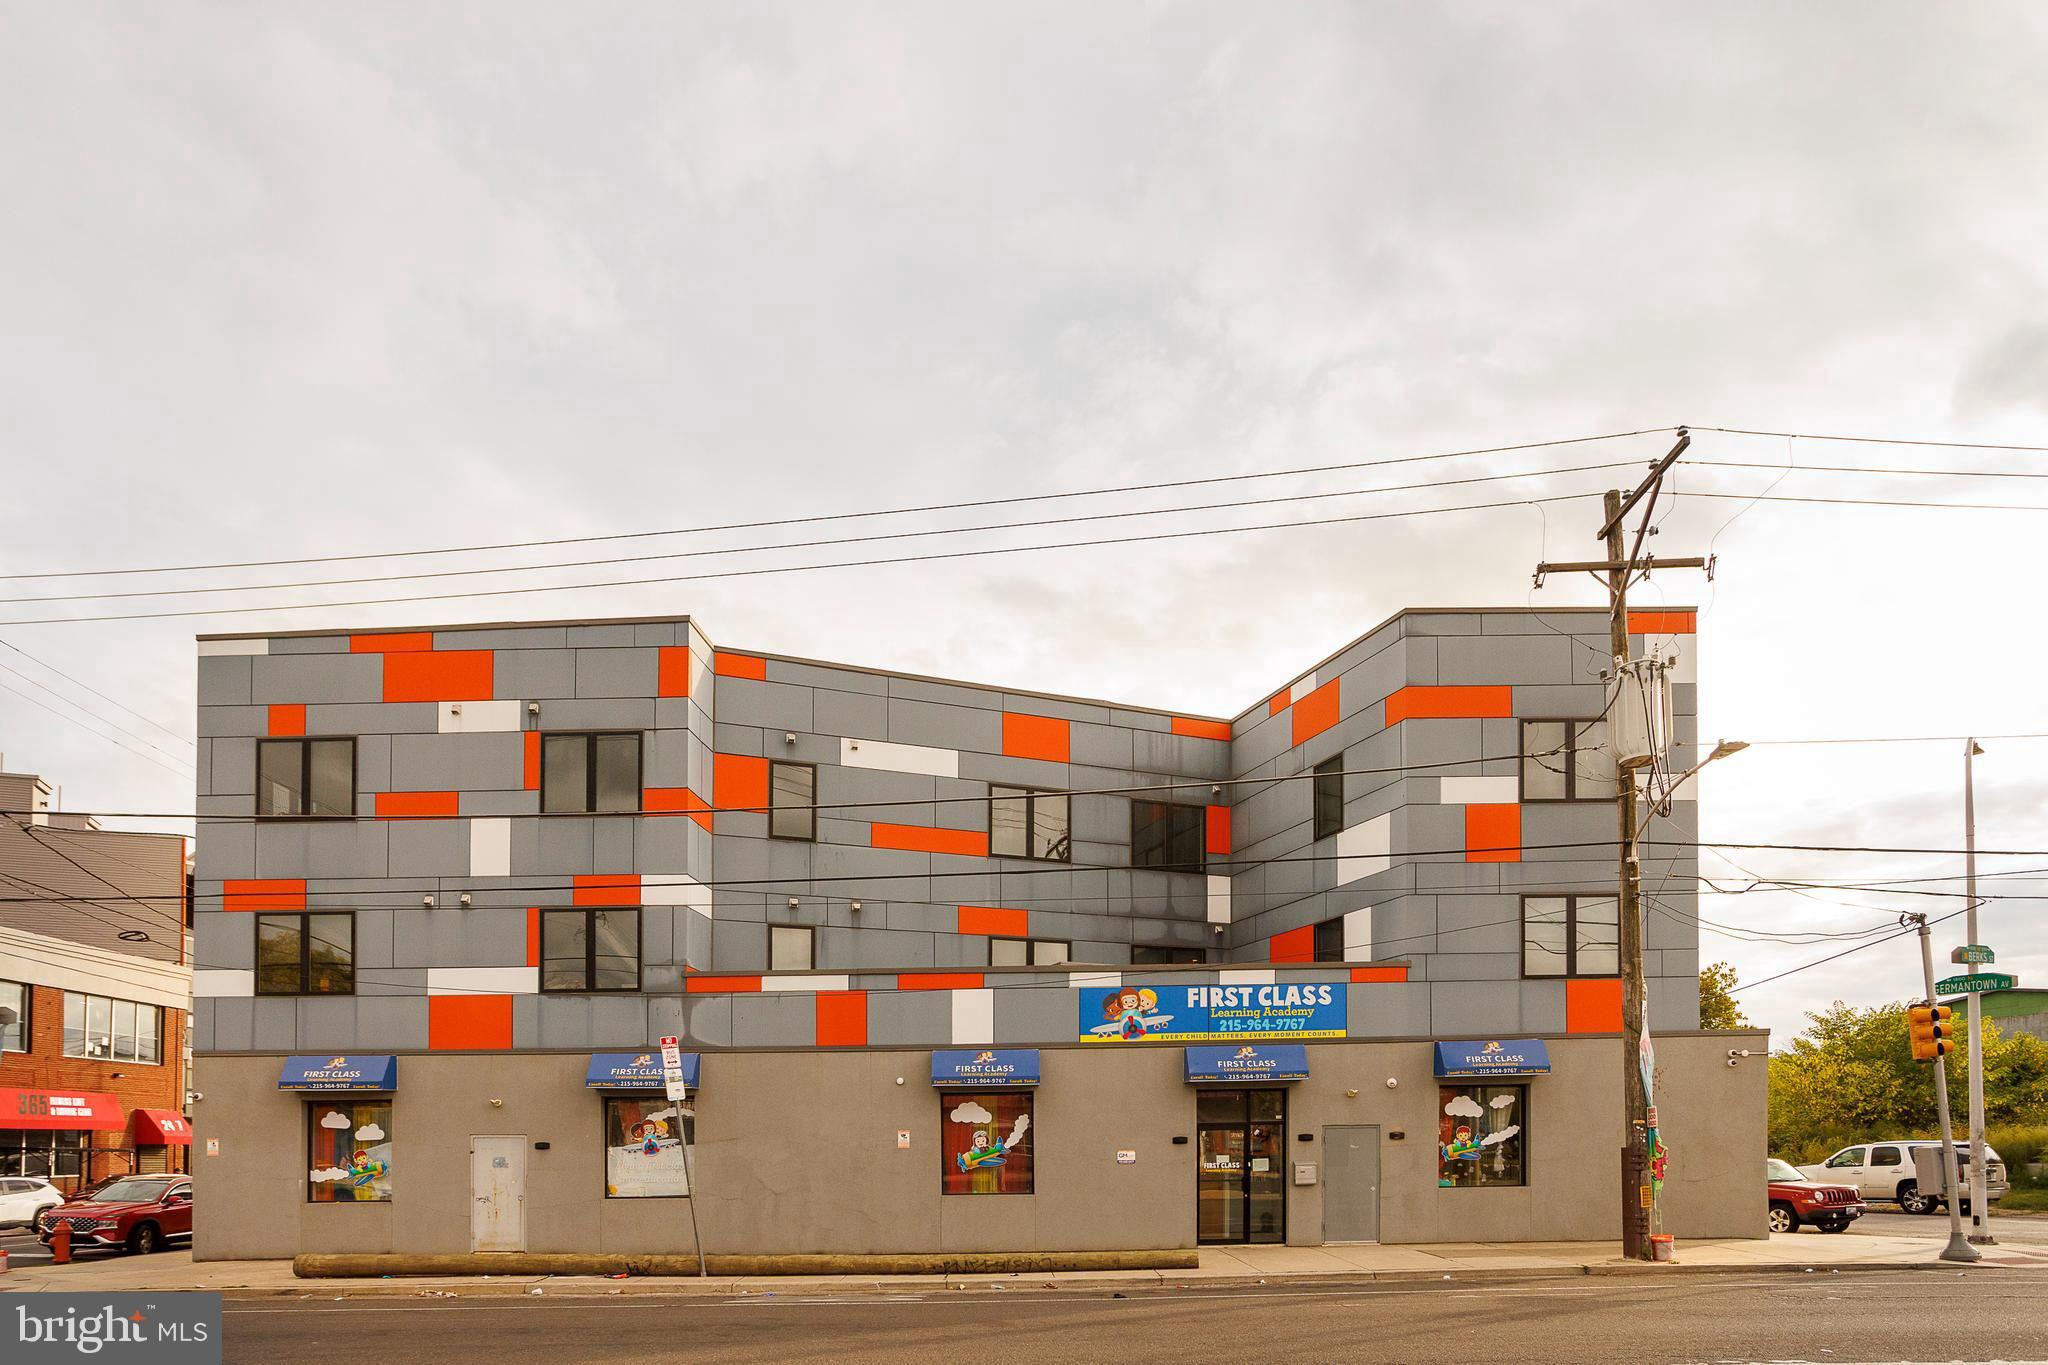
in-place 8 Cap. Built in 2019 and still benefiting from Philadelphia’s 10-year tax abatement, this CMX-2 mixed-use property delivers stable, long-term cash flow in a fast-improving section of North Philadelphia. The building includes one street-level commercial tenant (a daycare) and six residential condo-grade units above, all fully leased with strong in-place tenants. 

The structure and finishes are modern, minimizing near-term maintenance and reducing ownership expense. The property sits along Germantown Avenue’s active redevelopment corridor—near new multifamily, community, and retail projects—positioning it for continued appreciation as the neighborhood matures.

Highlights

2019 Construction – Modern systems and finishes

100% Occupied – One commercial + six residential tenants

Tax Abatement through 2029 – Exceptional near-term yield
#PAPH2626220

PHILADELPHIA

1851 GERMANTOWN AVENUE

None Beds

None Baths

10,404 Sq.Ft.

$2,250,000

MLS#: PAPH2626220
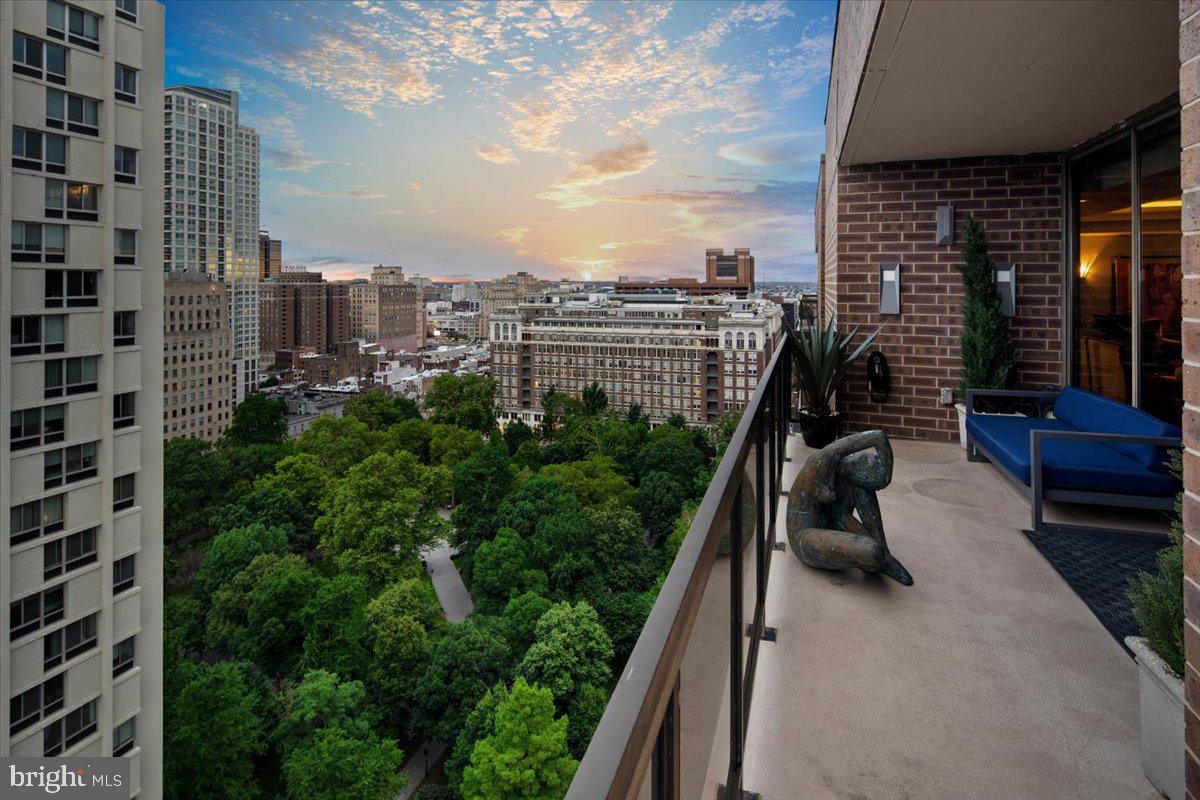
Welcome to Penthouse 2505/2406 at Independence Place located on scenic Washington Square. This rarely available bi-level Penthouse was redesigned by KJO Architecture LLC and went through a complete renovation in 2015.  The open concept first floor is an entertainer's dream!  From the minute you walk through the door you are taken back by the never-ending, unobstructed, 180-degree views from the floor-to-ceiling windows that provide a plethora of natural light.  A chef's kitchen complete with a butler's pantry and gorgeous built-in cabinets for displaying glassware is perfect for all your hosting needs! Featuring appliances by Frigidaire, a wine fridge by Gaggenau, and custom cabinetry in Macassar Ebony Veneer with custom lighting within.  The main living and dining room is an open space with a gracious, west-facing, wrap-around balcony that offers a captivating sunset view overlooking Washington Square.  It is uncommon for a condominium to have a wood-burning fireplace, but in this custom penthouse you will find a magnificent one in the corner of the living room area, giving the room a cozy vibe!  Off the kitchen is a custom-built home bar with Ebony Veneer where you can sit and enjoy unobstructed views of Philadelphia and the Delaware River.  A 1051-capacity bottle wine storage with a lighted display area and Ponderosa Pine doors (with a faux macassar finish) flanks one of the living room walls.  Down the hall, you will find a home gym with a full bathroom conveniently located across that can easily be converted into one or two bedrooms. Also located on the upper level is a large laundry room and powder room. The lower level is a sumptuous primary suite with a walk-in closet, private balcony, and well-appointed bathroom. The main bedroom features custom veneer cabinetry surrounding the gas fireplace and floor-to-ceiling windows with breathtaking views of the river and beyond.  The entire floor boasts Porcelanosa tile flooring.  The primary bath has radiant floor heating, two private bathroom stalls, an oversized shower with multiple shower heads, and a heated towel rack.  There is a double vanity with stainless steel sinks and lighted Reoburn medicine cabinets. All the tile is by Porcelanosa and the light fixtures by Sonneman.  With two storage/walk-in closets on the lower level in addition to another oversized closet by Closet Works this unit is not lacking any storage. Additional home features include a security system, Lutron shades on all windows, a central vacuum, hidden Sonos speakers throughout, antique lighting fixtures, a whole home audio system, and new floor-to-ceiling windows in the bar and living room. The residents of Independence Place enjoy 24-hour doorman and concierge, a brand new beautifully appointed lobby with a new state-of-the-art fitness center, and on-site property management in addition to on-site parking with direct access from the building (additional fee of approx $400/car).  Located on Washington Square in the Society Hill neighborhood of Philadelphia this area is immersed with fine restaurants, historic venues, and theaters!
#PAPH2197036

PHILADELPHIA

241 S 6TH STREET PH2505/2406

2 Beds

2 Baths

4,679 Sq.Ft.

$2,250,000

MLS#: PAPH2197036

Prime Building Opportunity- Vacant Land  development steps to Drexel and CHOP.  Tax parcel 882848700 & 881602300  being sold together as one parcel and combined price only. They are now one parcel and being sold together for a combined price of $4.5 Million.
#PAPH2515632

PHILADELPHIA

4008 CHESTNUT STREET

None Beds

None Baths

0.06 acres

$2,250,000

MLS#: PAPH2515632

1 ... 174 175 176 177 178 ... 666
* Listings identified with the FMLS IDX logo come from FMLS and are held by brokerage firms other than the owner of this website. The listing brokerage is identified in any listing details. Information is deemed reliable but is not guaranteed. If you believe any FMLS listing contains material that infringes your copyrighted work please review our DMCA policy and learn how to submit a takedown request. © 2024. First Multiple Listing Service, Inc.

Send a message

Message successfully sent.

Your message

What is 3 + 4 ?

Reason for contacting?

I agree to receive email communication and understand I can unsubscribe at any time.

I agree to be contacted by Charis Realty Group - Christine Issler, Broker via call, email, and text for real estate services. To opt out, you can reply 'stop' at any time or reply 'help' for assistance. You can also click the unsubscribe link in the emails. Message and data rates may apply. Message frequency may vary. Privacy Policy

Sign Out

Virtual Assistant

Would you like to take the next step with this property? We can help you schedule a showing or virtual tour, or send you more details.

Yes, I would like more information.

Thank You for Your Reply, One of Our Agents will contact you as soon as possible

No, maybe later.

Thank you, you can always contact me via email, phone number or through the contact form.

Realhub AI

Lucy - Your AI-Powered Realtor

Update Your Temporary Password

Personalize your search

Enter your email and we'll notify you immediately when new listings match what you're looking for.

or enter email address

Already have an account ? Login here

Continue your home search

I agree to receive communications and understand I can unsubscribe at any time.

I agree to be contacted by Charis Realty Group - Christine Issler, Broker via call, email, and text for real estate services. To opt out, you can reply 'stop' at any time or reply 'help' for assistance. You can also click the unsubscribe link in the emails. Message and data rates may apply. Message frequency may vary. Privacy Policy

Already have an account ? Login here

We use cookies

We use cookies primarily for analytics to enhance your experience. By accepting, you agree to our use of these cookies. You can manage your preferences or learn more about our cookies policy.
