Properties

Browse or get in touch to schedule a walkthrough.

  • Nearby me
Price range

Popular Features

Community Features

Association

Property Features

Waterfront

View

Exterior Features

Interior Features

Style

569491 properties match your criteria

Updated 1 minute ago

E-Alert name

Coming soon
Construction by Valley Forge Builders Inc. | Charlestown Township

Where architectural elegance, exceptional craftsmanship, and natural beauty meet. This exceptional new construction by Valley Forge Builders Inc. sits on a private 1.3-acre homesite adjoining township-owned conservation land in Charlestown Township, within the highly regarded Great Valley School District. Offering approximately 4,670 square feet, this home is nearing completion, with delivery anticipated in mid-November 2026. Select finishes may still be personalized for a limited time.

The striking exterior features cultured stone, Hardie Board siding, black Andersen windows, and black metal roof accents. The covered front porch offers TimberTech decking, a nickel-gap ceiling, recessed lighting, and distinctive oak mortise-and-tenon beams crafted by Amish craftsmen.

Inside, soaring 27-foot cathedral ceilings, oak beams, and abundant natural light define the great room and kitchen. A cultured stone propane fireplace anchors the great room, while sliding glass doors open to an expansive rear deck overlooking the wooded grounds.

The gourmet kitchen features natural oak cabinetry, Dove-painted finishes on the oversized island and custom range hood, quartz countertops, and decorative crown molding. Appliances include a 48-inch range, 36-inch counter-depth refrigerator, microwave drawer, panel-ready dishwasher, and beverage refrigerator. A natural oak bar and oversized walk-in pantry complete the space.

The main level also includes a formal dining room, flexible living room or executive office, powder room, and wide-plank light oak-toned engineered hardwood flooring.

The private first-floor primary suite features nine-foot ceilings and an ensuite bath with natural oak cabinetry, dual vanities, quartz countertops, heated tile floors, and an oversized glass-enclosed shower with dual shower heads. A walk-through wardrobe, expansive walk-in closet, and conveniently connected laundry room add functionality. Select bathroom upgrades may remain available.

Upstairs, an open hallway overlooks the great room and leads to three spacious bedrooms and two full bathrooms. A separate wing above the three-car garage offers 11.5-foot ceilings, a private full bath, and three oversized closets. This flexible space is ideal for a fifth bedroom, guest suite, office, fitness studio, or multigenerational living.

The approximately 2,000-square-foot lower level offers potential for a home theater, wine cellar, gym, golf simulator, or additional living space. Features include abundant windows, partial drywall, and the builder's Forever Dry Basement waterproofing system. Additional finished space and amenities may be available as upgrades.

Other highlights include a three-car garage with insulated faux-wood-finish doors, three-zone HVAC, insulated interior walls for comfort and sound reduction, and a buried 1,000-gallon propane tank.

The level 1.3-acre property offers generous lawn areas, wooded privacy, and adjoining township-owned open space, conveniently located near Malvern, the Main Line, shopping, dining, recreation, and major commuting routes.

With Valley Forge Builders Inc as builder and seller, buyers may personalize select remaining finishes and upgrades, subject to availability, construction progress, additional costs, and builder approval.

*Completion anticipated mid-November 2026. AI-generated renderings are illustrative; actual materials, finishes, landscaping, and features may vary. Taxes TBD*
#PACT2138314

MALVERN

2109 VALLEY HILL ROAD

5 Beds

4 Baths

4,670 Sq.Ft.

$2,200,000

MLS#: PACT2138314
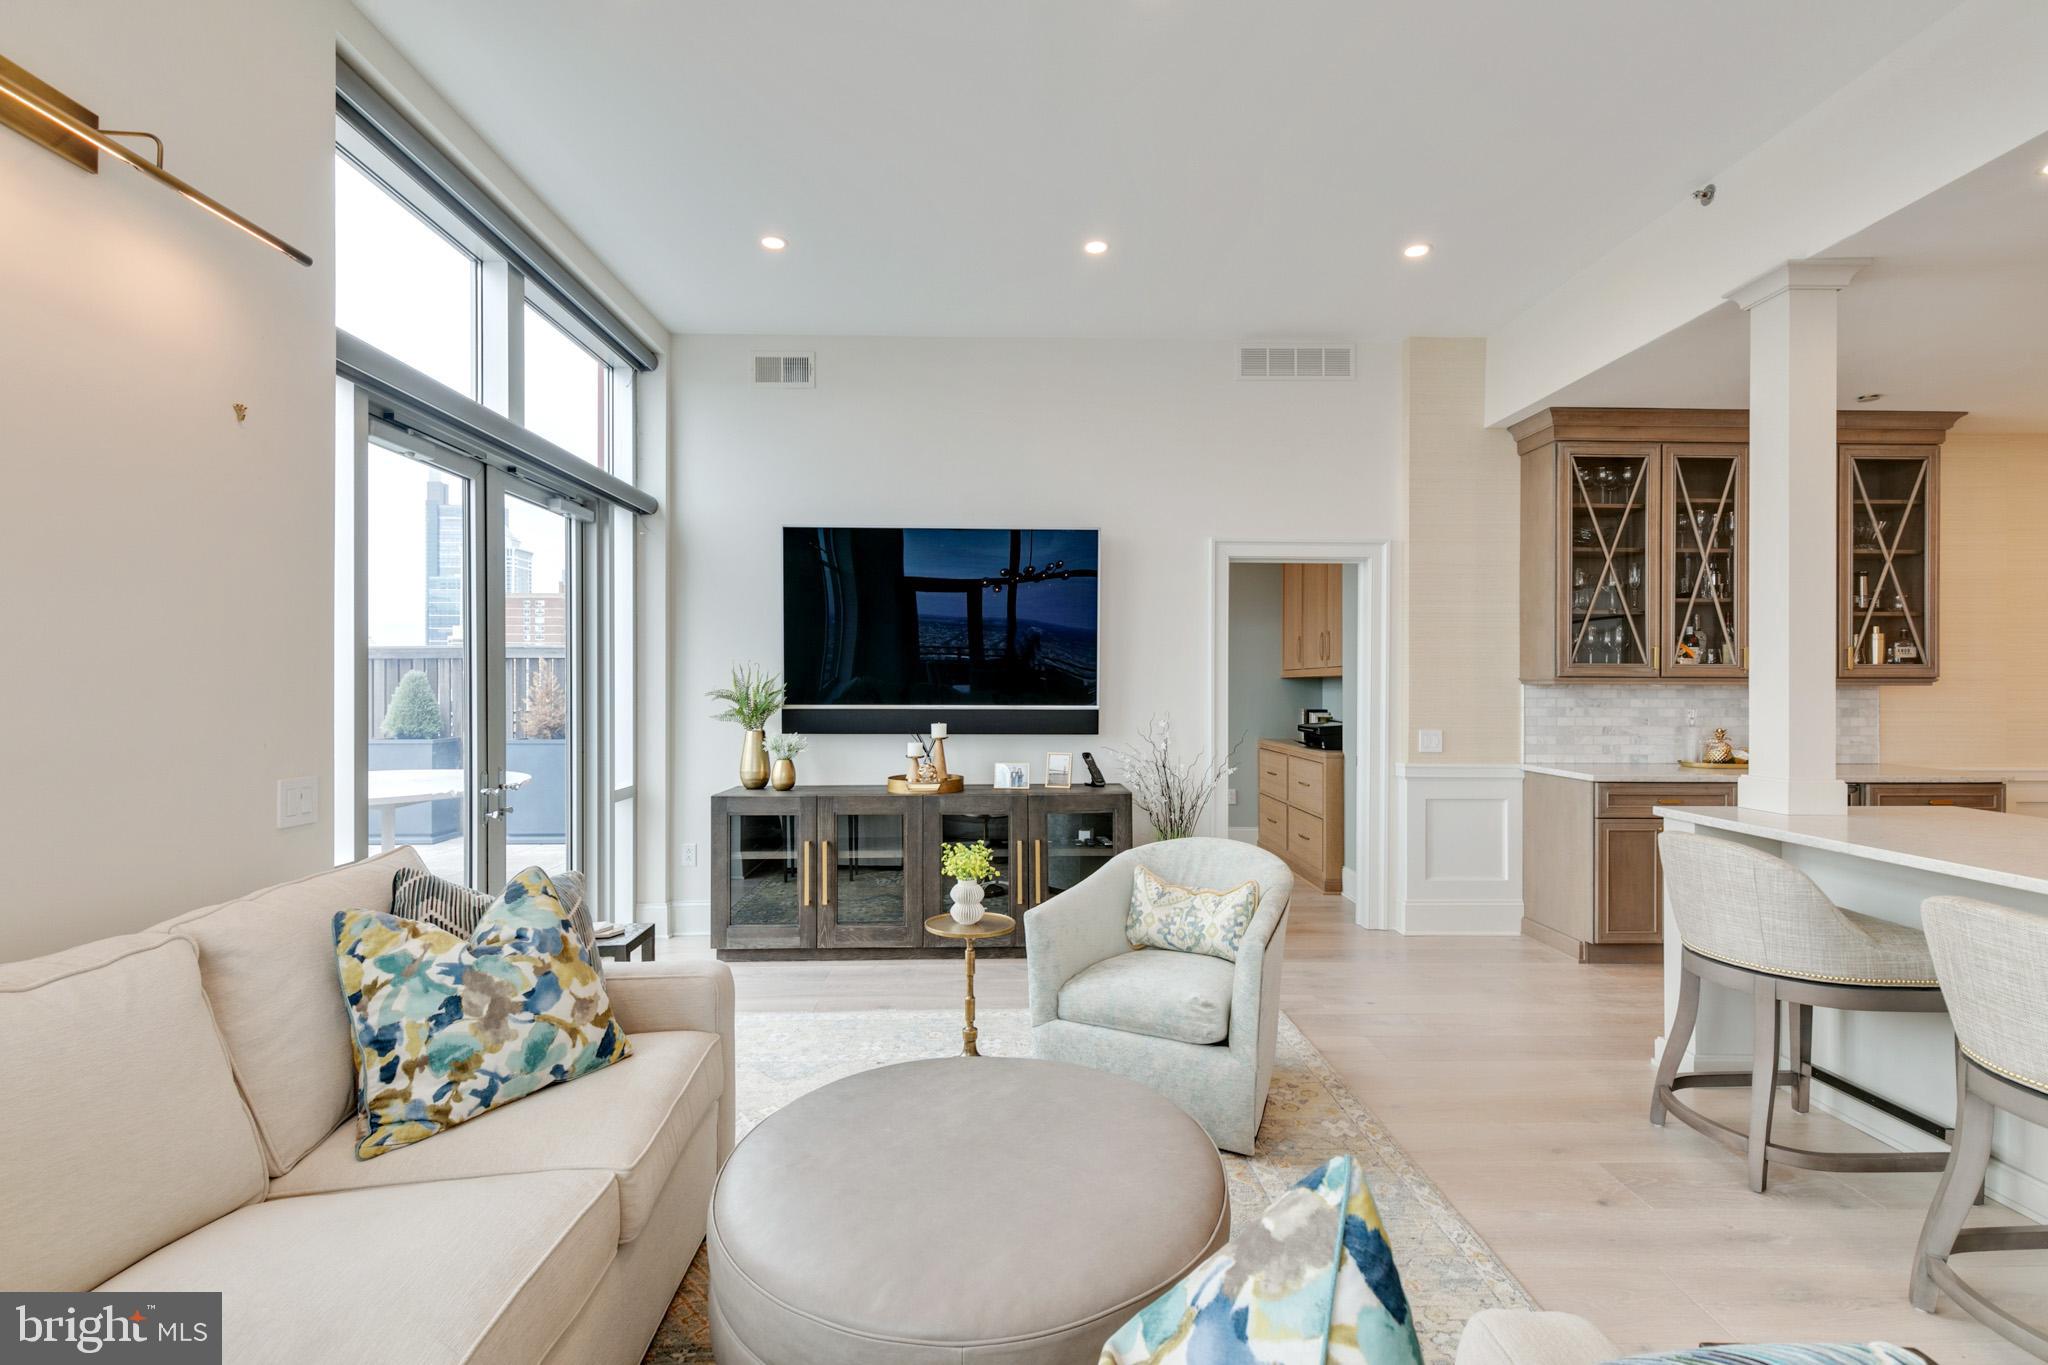
Must see, The Symphony House Condominium. This exceptional home has three private outdoor spaces. Once you enter this beautiful home you will never want to leave! As you walk into this bright, open space with an unparalleled amount of natural light and amazing views (south, west and east) from every window, all you will want to do is enjoy all the city has to offer. This home has been recently renovated and you will see all the beautiful renovations as soon as you enter your front door. The flooring is blonde, wide plank hardwood throughout the living space. As you follow the light into the wide open, renovated chefs kitchen with custom cabinetry, marble countertops, a Wolf 6 burner range you will find an abundance of storage. In addition, there is additional custom cabinetry along with a wine refrigerator. The open floor plan living room and dining room, allows for you to enjoy magnificent sunsets and to blend the indoor with the outdoor from the floor to ceiling windows that will lead you out to the first of the three terraces. This large terrace enables you to enjoy large gatherings, watching sunsets and special entertaining. There is a smaller terrace just outside the dining room for smaller gatherings. In addition, there are two office/dens for all your work-from-home business needs. Enter the first of the three bedrooms with its own en-suite full bathroom. This bedroom has three large walk-in closets and enjoy the incredible south views (also east and west). The second of the three bedrooms has its own en-suite full bathroom with a walk-in closet and incredible south views (also east and west). Finally, enter the primary suite, which has four large closets (one being a large walk-in) that have all been customized with an abundance of storage for all your needs. The master bath has been completely renovated with two separate sink areas, an extra large walk-in shower with two shower heads and a linen closet. You will also enjoy the private terrace for your relaxing and sunset watching. This terrace also faces south (west and east). You will also find an extra large laundry room with a brand new full size washer and dryer, and extra storage. This home has electronic blinds throughout, four zones of heat and air. All windows in the home open. This unit includes 2 car parking and a storage unit. The amenities at this residence are second to none. This is a luxury 32 story building with 24/7 concierge and door person. Enjoy the 65 foot heated lap pool, outdoor terrace, hot tub, steam and sauna room, fitness center, large conference/dining room, library, entertaining area, and catering kitchen. There is also a temperature controlled wine room/tasting area with storage for your collections. Enjoy being steps away from The Kimmel Center, Academy of Music, world class restaurants and all the city has to offer.
#PAPH2102592

PHILADELPHIA

440 S BROAD STREET 2802

3 Beds

3 Baths

2,309 Sq.Ft.

$2,200,000

MLS#: PAPH2102592
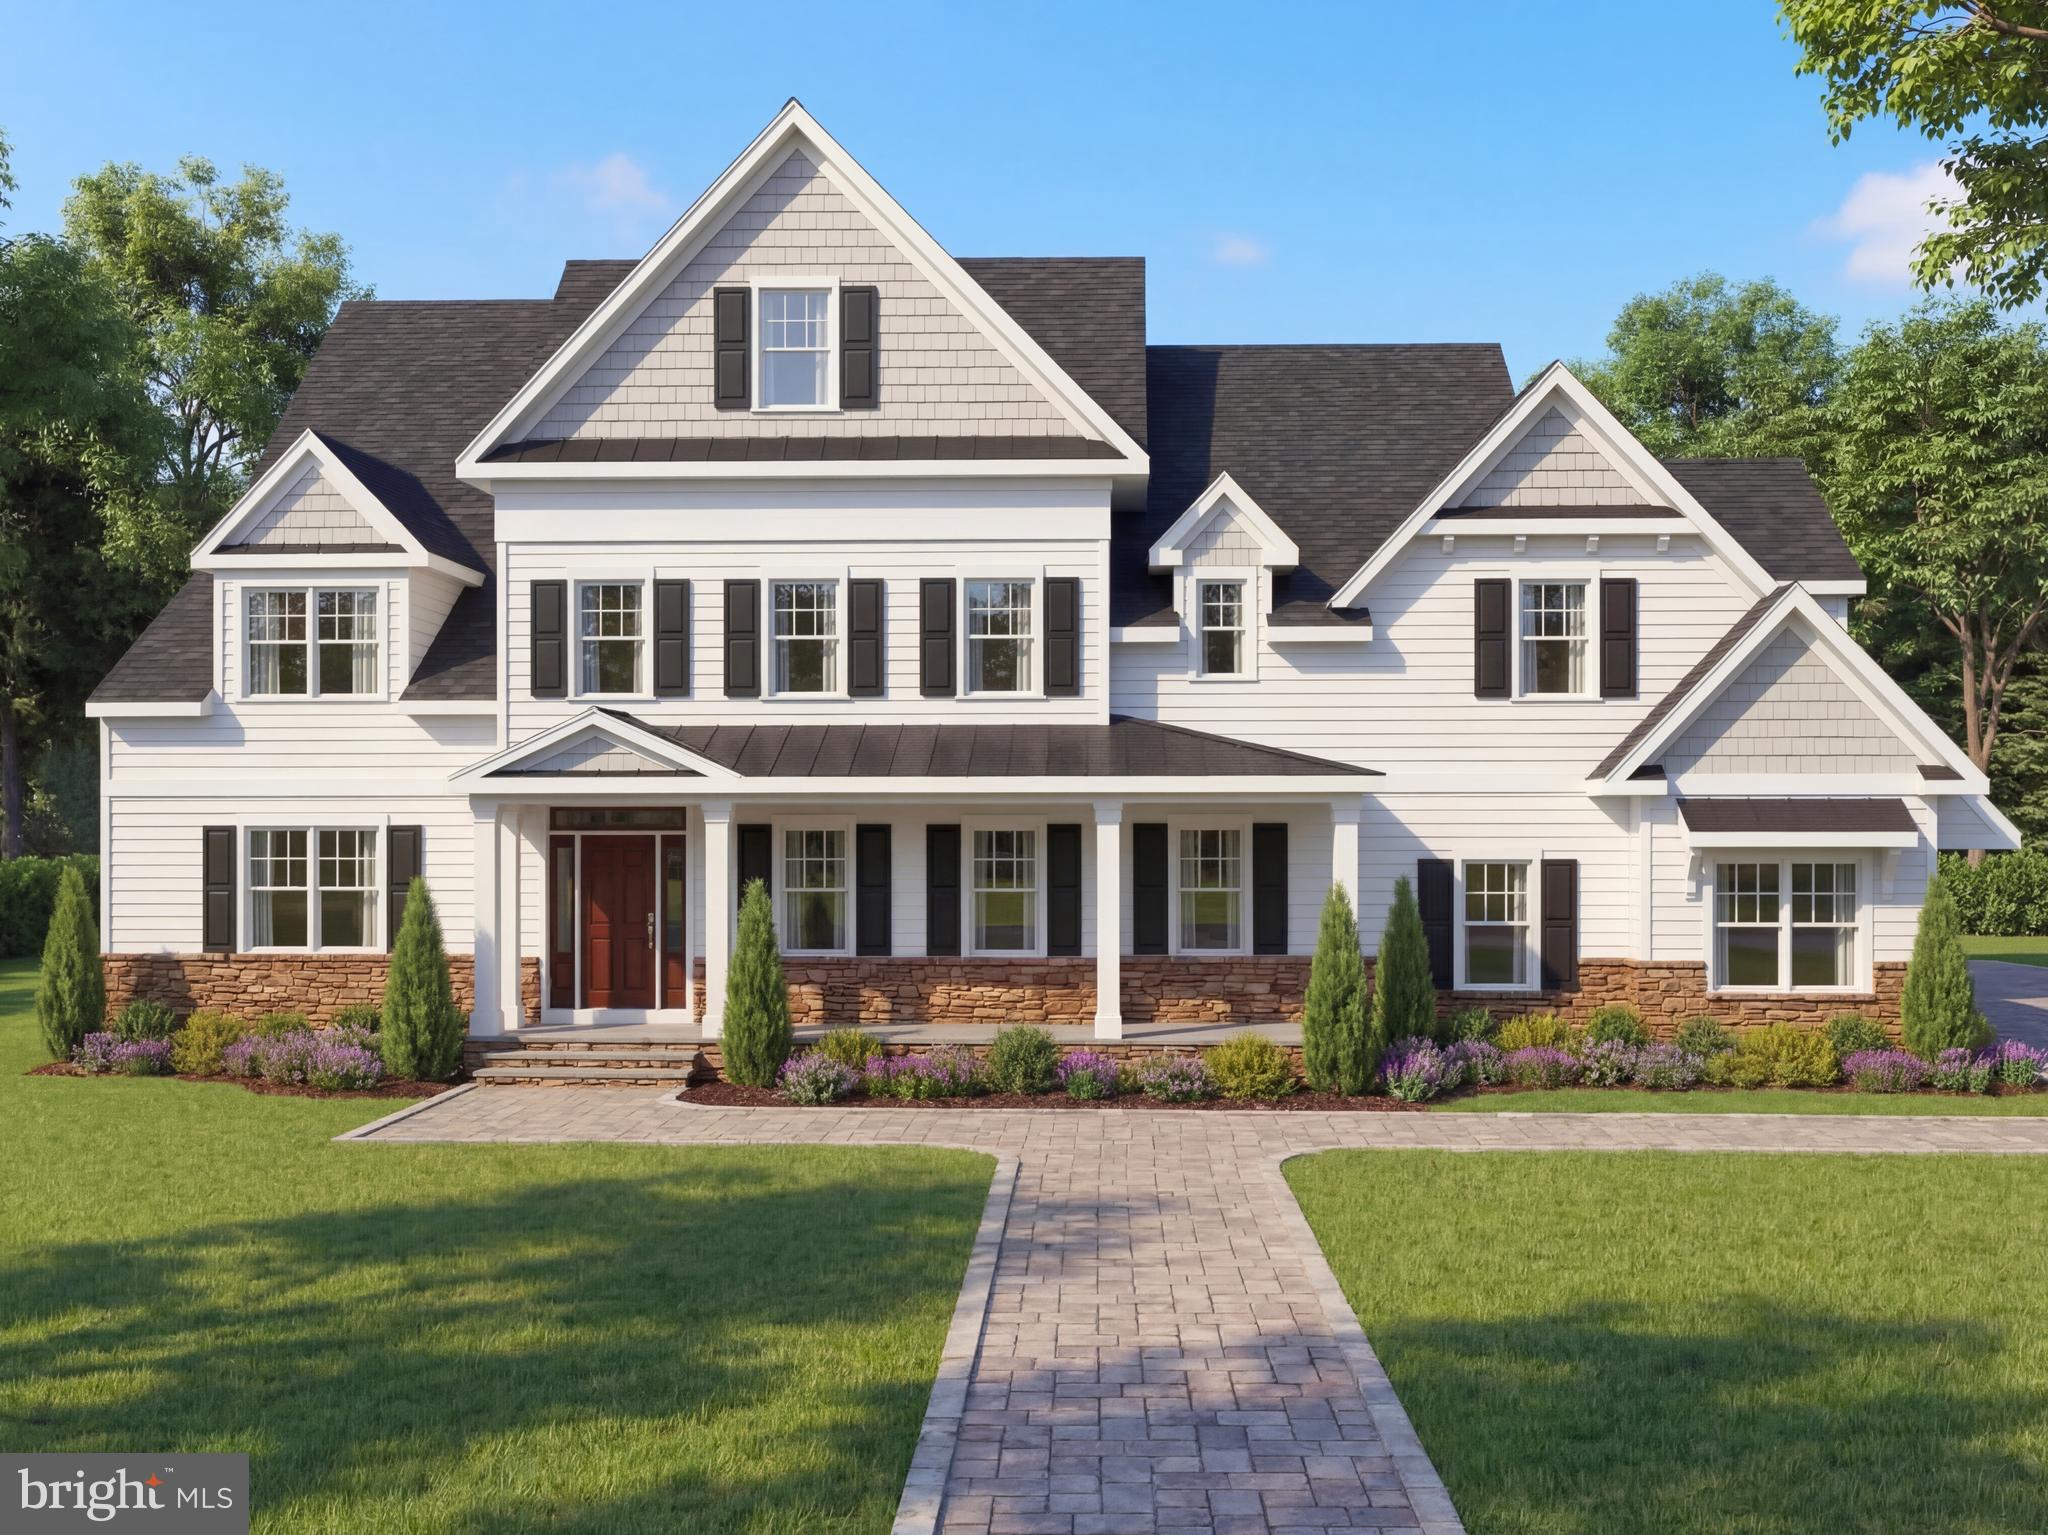
Lovely Estate Home by Great Estates in Gwynedd on a Beautiful 1+ acre Lot!
Welcome to this stunning new estate  home located in desirable Lower Gwynedd Township and situated on a beautiful lot within the highly sought-after Wissahickon School District.
The first floor welcomes you with a charming covered front porch that adds timeless curb appeal. Inside, you’ll find a spacious living area complemented by a separate formal dining room, perfect for entertaining. The elegant kitchen features an oversized island, breakfast area, butler’s pantry, and a large walk-in pantry, offering both style and functionality.
The main level also includes a convenient first-floor flex area(optional 5th bedroom), a private home office, and a cozy gas fireplace with custom window seating and built-in storage. A three-car attached garage provides plenty of space for vehicles and storage.
Upstairs, the luxurious primary suite offers a dressing area, two walk-in closets, and an elegant ensuite bathroom. Three additional bedrooms provide ample space—two connected by a Jack-and-Jill bathroom and one with its own private ensuite. The second floor also features a versatile open living space and a full laundry room for added convenience. Don’t miss this incredible opportunity to own a beautiful new home in a prime location. Easy Access to Local roads and Septa!
#PAMC2169558

LOWER GWYNEDD

537 PENLLYN PIKE

4 Beds

3 Baths

N/A

$2,200,000

MLS#: PAMC2169558
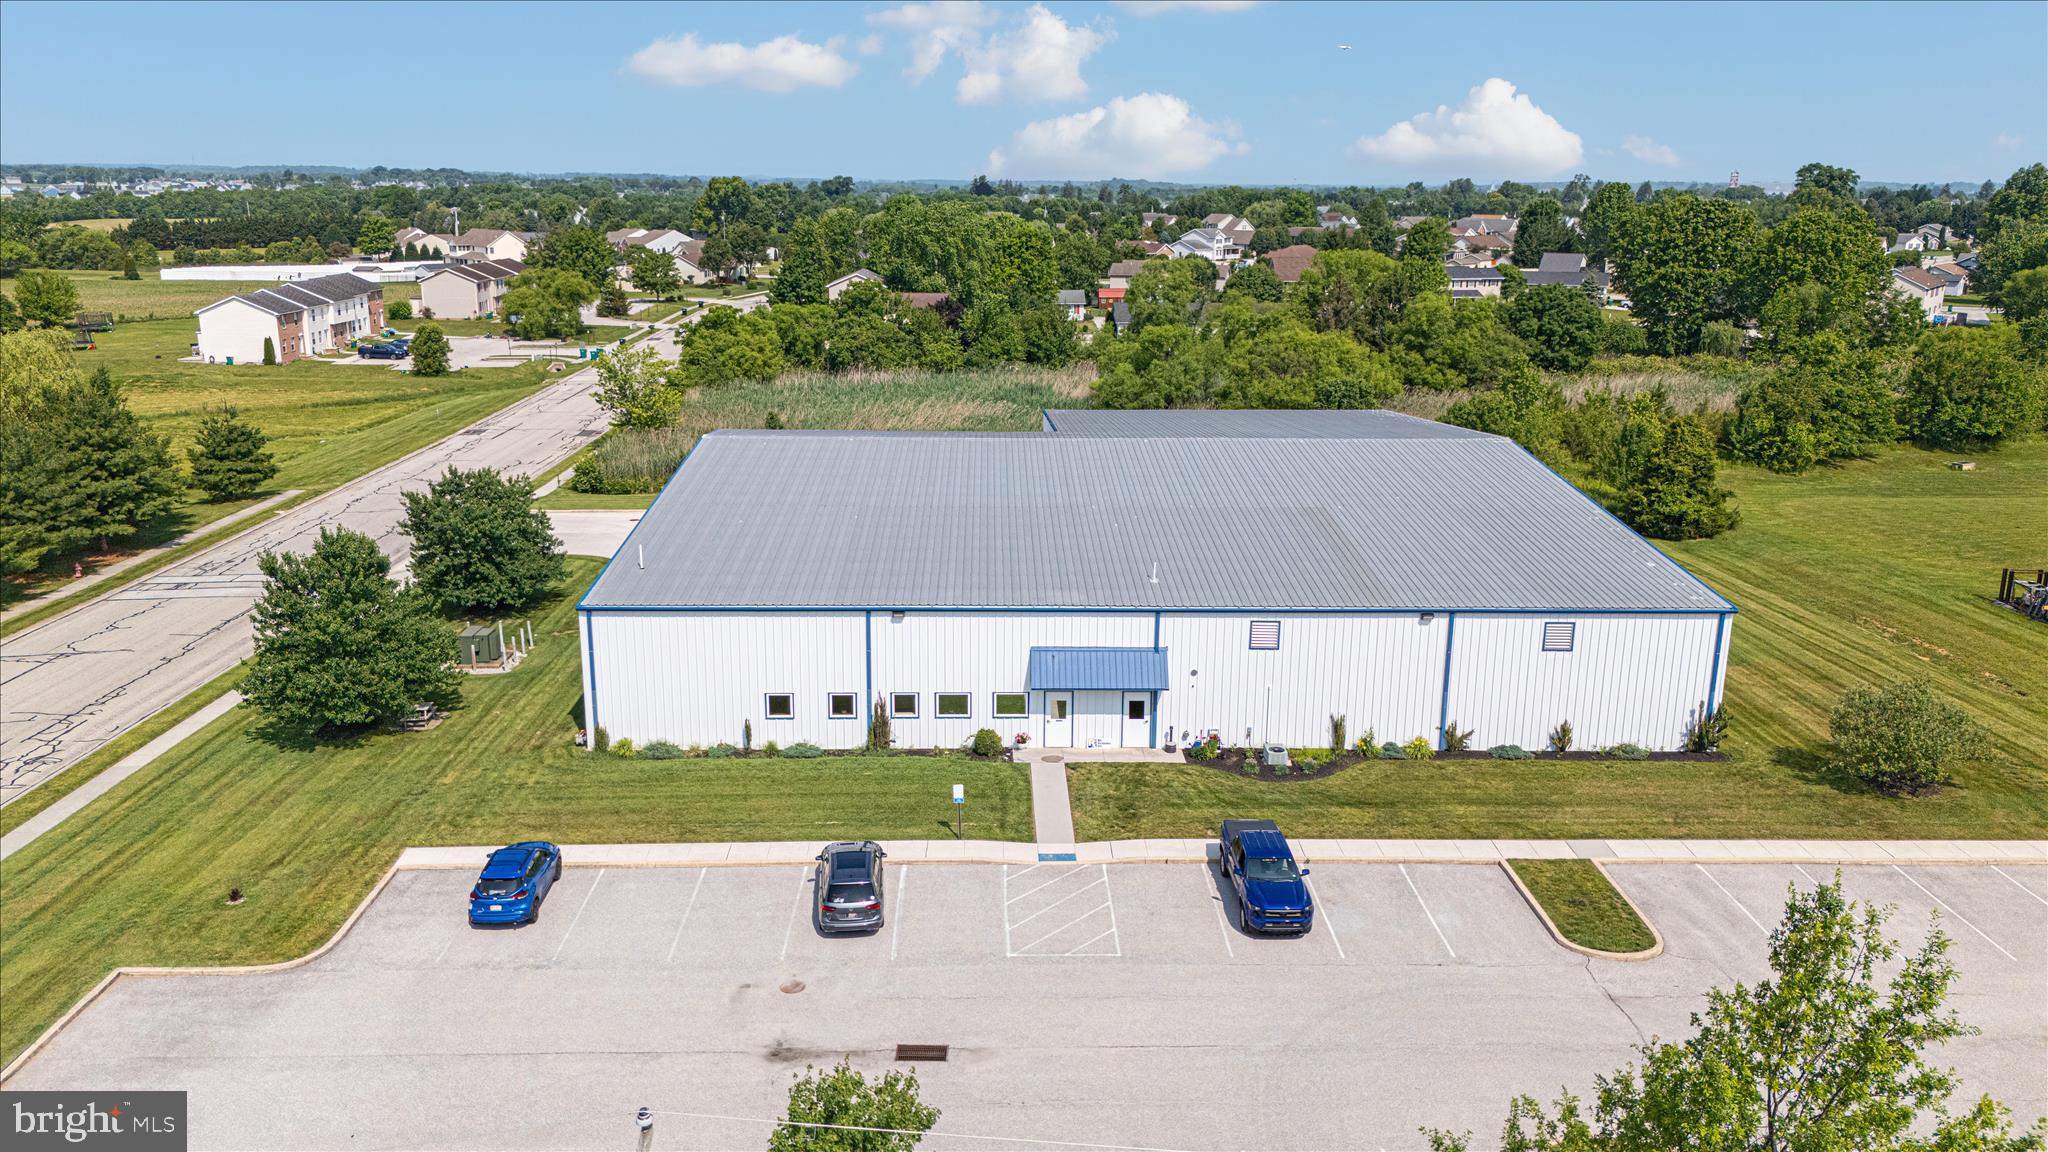
Well-maintained 17,700 SF industrial/manufacturing facility situated on 2.95 acres within Hanover's established industrial corridor. Constructed in 2008, the property offers approximately 5,760 SF of office and support space with central air conditioning and approximately 11,940 SF of warehouse/manufacturing area. Features include 400-amp three-phase electric service, wet sprinkler system, overhead warehouse heating, 6-inch reinforced concrete floors, 3 dock-high loading doors, three mechanical dock levelers, plus one drive-in door with ramp access, and accommodations for 53-foot trailers. The building has been meticulously maintained with a professionally managed metal roof, updated HVAC equipment, and modern lighting improvements. Attractive landscaping, 28 paved parking spaces, and approximately 6,400 SF of expansion potential make this an excellent opportunity for manufacturing, assembly, packaging, distribution, medical supply, or owner-user operations.
Convenient access to PA Route 94, PA Route 116, and the Maryland state line. Property will be delivered vacant, offering flexibility for owner-users, manufacturers, distributors, or investors.
Blueprints have been uploaded into the MLS.
PLEASE CONTACT CO AGENT CINDY CLIPP FOR ALL QUESTIONS & SHOWINGS
#PAAD2023964

HANOVER

185 RAM DRIVE

None Beds

None Baths

17,700 Sq.Ft.

$2,200,000

MLS#: PAAD2023964

EXCEPTIONAL 2.82-ACRE DEVELOPMENT OPPORTUNITY IN HAMPDEN TOWNSHIP! 4460 Valley Road offers a rare opportunity to acquire approximately 2.82 acres (122,839+/- SF) in the highly desirable Enola/Hampden Township market. Currently zoned C-PL (Commercial Park Limited), this property offers tremendous potential for investors, developers, business owners and entrepreneurs seeking a strategically located site with multiple possibilities. Explore opportunities for professional or medical offices, retail/service uses, restaurant concepts, financial services, hospitality, commercial recreation, a business campus or other permitted commercial development. With public water and public sewer reported available and convenient access to I-81, Wertzville Road, Camp Hill, Mechanicsburg and the greater Harrisburg market, the combination of acreage, location and accessibility creates significant long-term upside. Think beyond today's use—the real opportunity is in the land and its future potential. Buyers interested in alternative, mixed-use or residential-oriented development concepts are encouraged to explore potential zoning or municipal approval opportunities directly with Hampden Township. Whether your vision is to develop, reposition, subdivide where permitted, hold for investment or create an entirely new destination, 4460 Valley Road deserves serious consideration. 2.82 ACRES. PRIME HAMPDEN TOWNSHIP LOCATION. OUTSTANDING VISIBILITY AND ACCESS. ENDLESS POSSIBILITIES. Bring your architect, engineer and vision and explore what this exceptional tract could become. Buyer and Buyer's Agent are responsible for independently verifying zoning, permitted uses, utilities, subdivision/development potential and suitability for Buyer's intended use with Hampden Township and all applicable authorities.

A PROPERTY WORTH SEEING IN PERSON. Exceptional drone photography and professional video are available showcasing the full scope of this opportunity and its strategic position within the surrounding business corridor. As one of the remaining development parcels within this established commercial area, 4460 Valley Road deserves an on-site tour to fully appreciate its location and long-term corporate growth potential.

All scheduled tours will consist of the lot/property grounds only at this time.
#PACB2058078

ENOLA

4460 VALLEY ROAD

None Beds

None Baths

1,056 Sq.Ft.

$2,200,000

MLS#: PACB2058078

• 12,000 SF Flex Space:
• 7,200 SF Fully Air Conditioned Shop Space with Radiant
Floor Heating
• 2,400 SF Fully Air Conditioned/Heated Office/Living
Space
• 2,400 SF Passive Cooling Warehouse Space
• 5 Drive-In Doors
• 4.5 Acres; Potential to Subdivide
• Currently Used as an Automotive Machine Shop
• Fully Conditioned Warehouse
• 2” Styrofoam Insulation Under Stucco
• Public Sewer—Well Water
• Over 900 FT of Street Frontage on Airport Rd
• Outdoor Storage Available
• O/LI Zoning Allows for Many Uses
• Great Access to Rt 422 & Ridge Pike
• The Warehouse is Built with 12" Block and the Rest of the Shop
is 8" Block with 2" Styrofoam Outside the Block and Then
Stucco.
• 2,400 SF in Upper Area Can be a 4 Bedroom Apartment or
Office Space
• Interior Shop Space Can be Opened Up to Create Open Areas
#PAMC2167892

POTTSTOWN

114 AIRPORT ROAD

None Beds

None Baths

12,000 Sq.Ft.

$2,200,000

MLS#: PAMC2167892
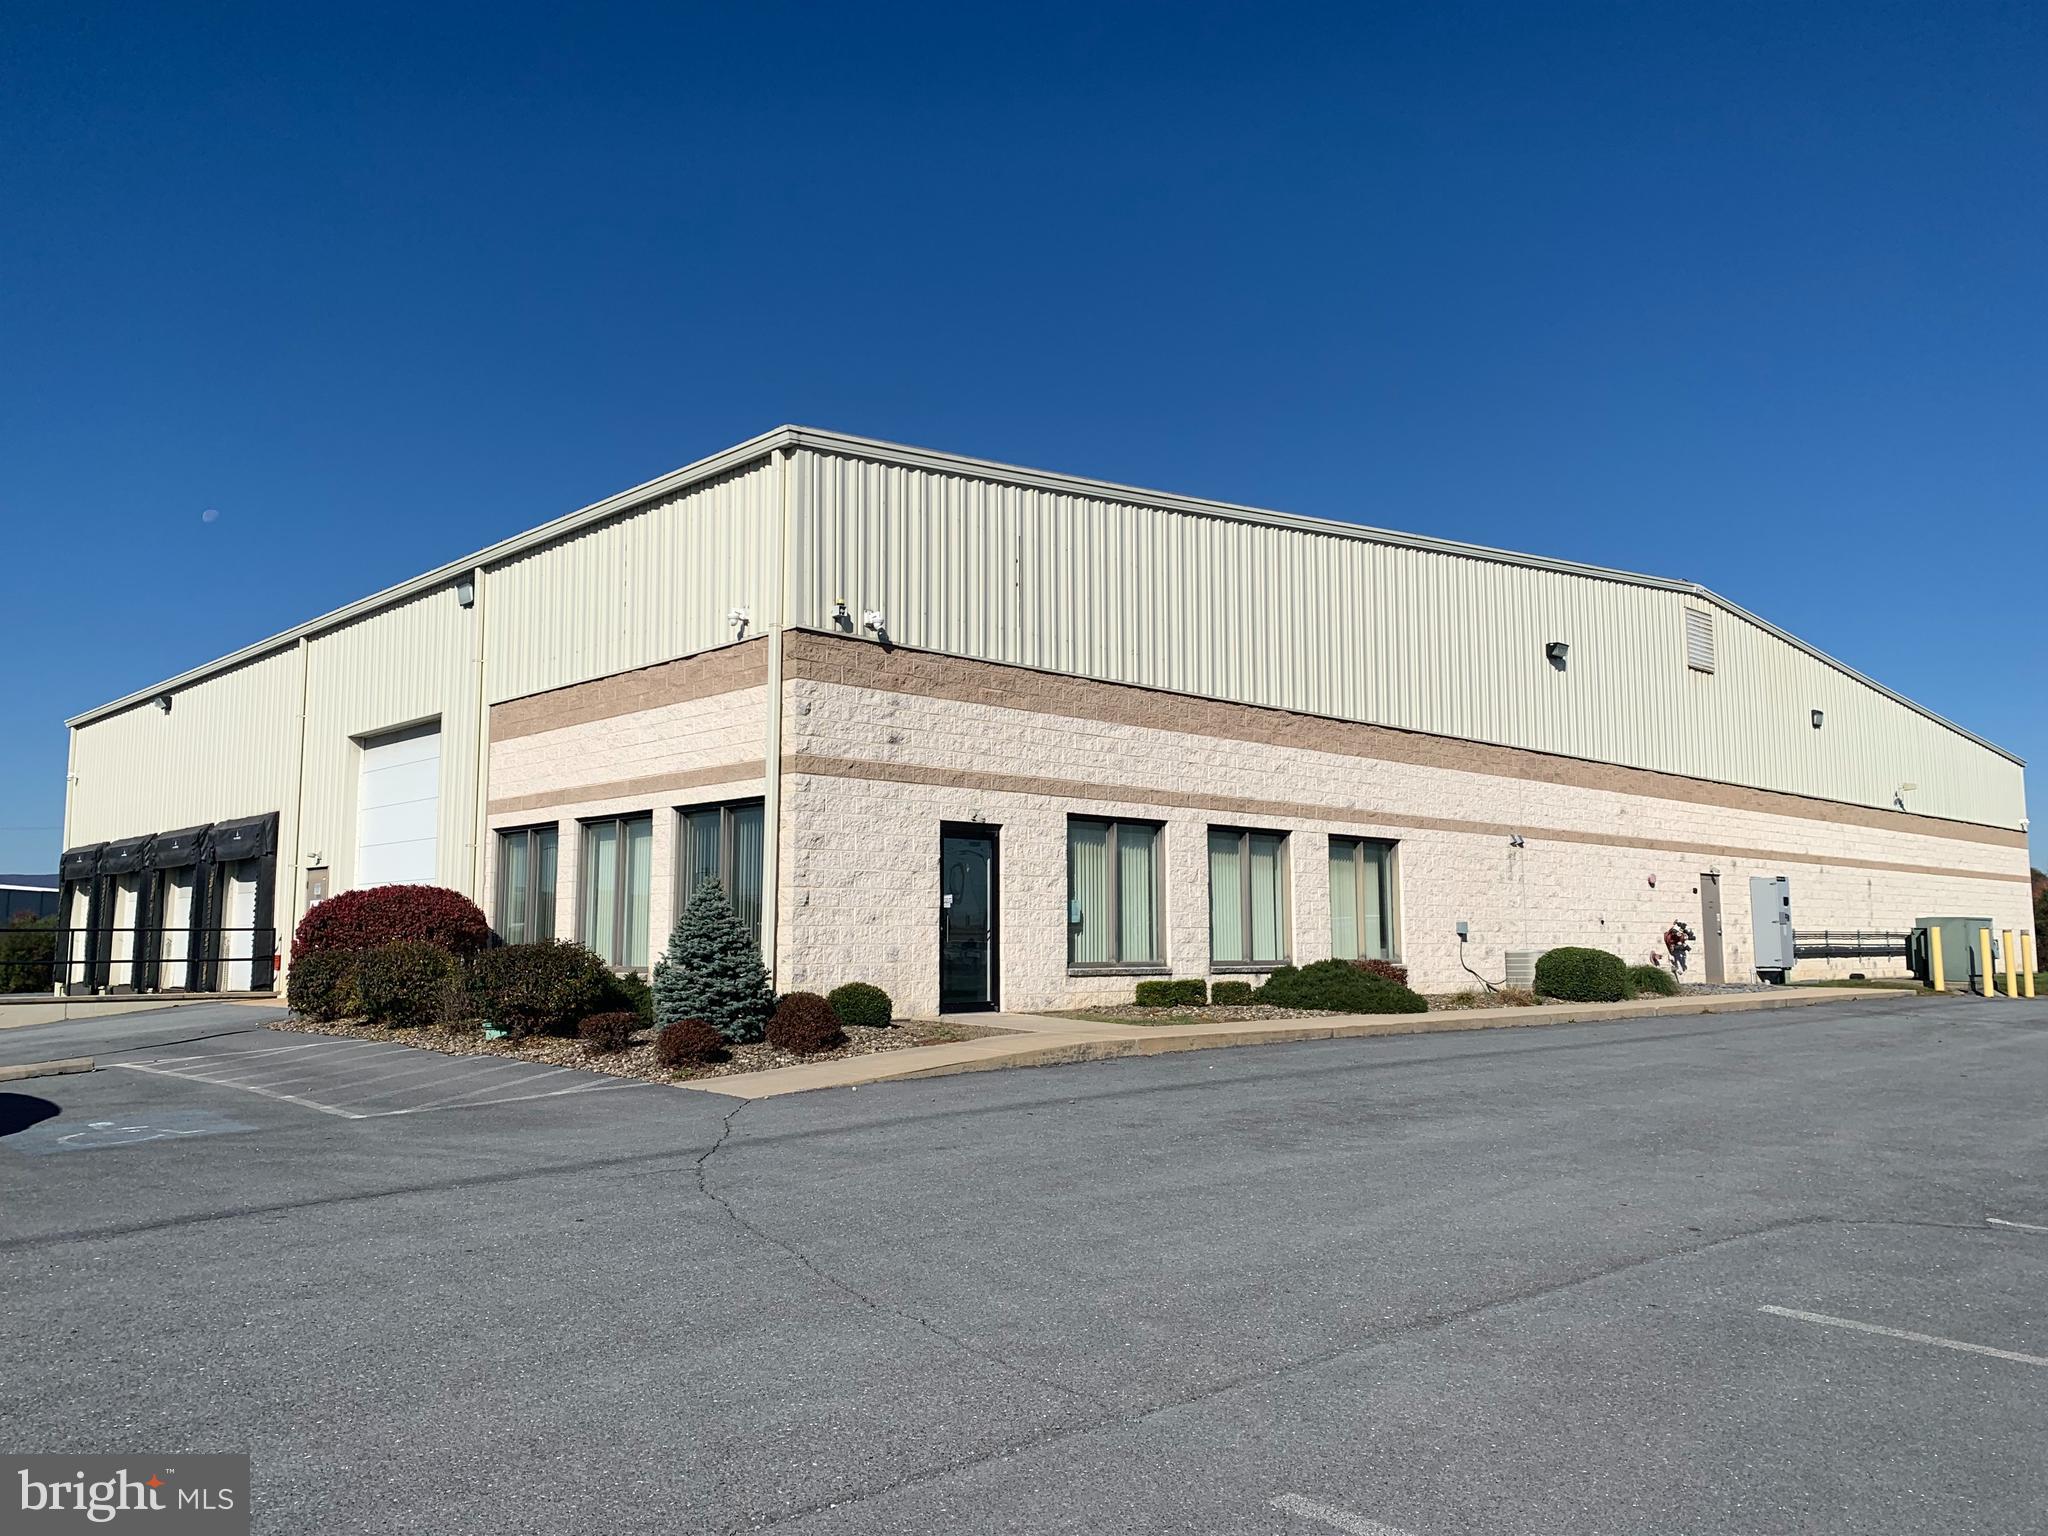
Come check out this 15000 SqFt building with 1000 SqFt office space and room for more. Set up as a Refrigeration/Cold Storage  warehouse, everything is still here and ready to go. Generac Generator still in-place as well. Situated on just over 4 acres, Minutes from I-81 Corridor. Plenty of parking for Trucks as well as employees. Built in 2008, but totally rehabbed in 2017, thats when the Refigeration system was added.Don't miss this opportunity!!
#PAFL2016866

CHAMBERSBURG

5785 SUNSET PIKE

None Beds

None Baths

15,000 Sq.Ft.

$2,200,000

MLS#: PAFL2016866
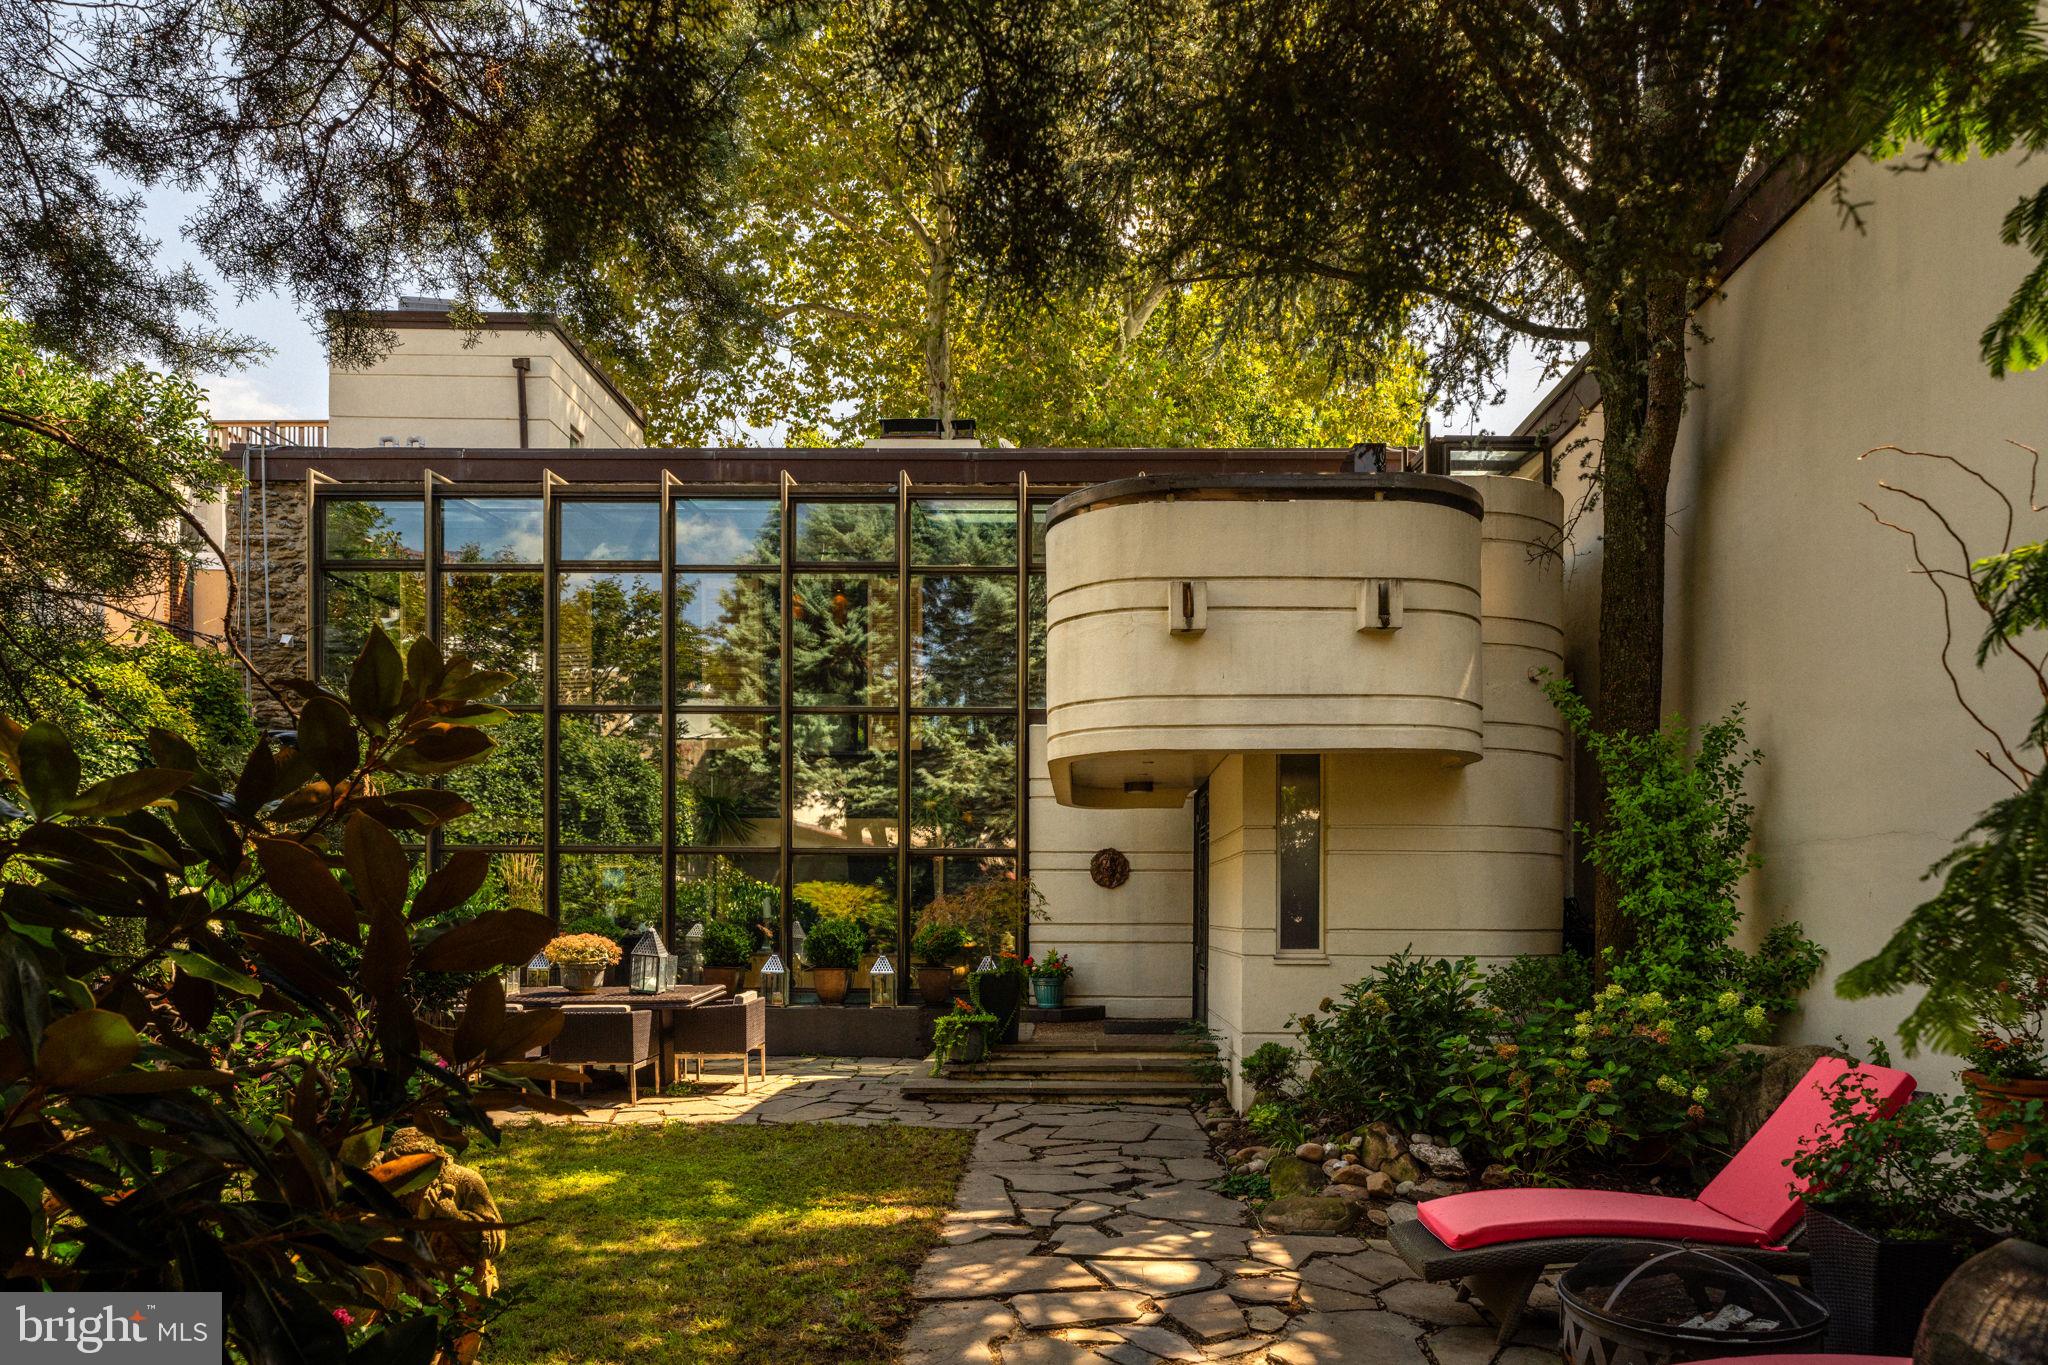
Within the northwestern reaches of the leafy Art Museum section of the city at the edge of Fairmount Park sits 761-765 N 26th Street. Unassuming from the street, you’ve walked by many times wondering what lies behind the Art Deco-inspired wall of cascading colorful flowers. You peek beyond the doors and realize that your months of viewing McMansions and homogenous box-like new construction homes are over. Here sits the unexpected blending of a 1877 blacksmith’s shop, a renovated stone barn with a Frank Weise-designed glass atrium, and Victorian home full of stately splendor tucked within lush grounds that rival the most spectacular gardens. The former blacksmith’s shop has been outfitted for the most modern-day use: a state-of-the-art two-car garage with polymer flooring, a new electrical system including garage doors controlled by an app, plenty of storage, and the ability to install a car lift for a third car. The barn and house have been combined to create the most exquisite 3,800 square feet of living quarters. The Art Deco connection was installed in the 1970s and adds visual interest to the structure and a merging of the two buildings. A foyer of warm wood leading to the sunny two-story atrium with flagstone flooring and a custom Deco bar greet you as you step inside. You enter the formal living room, its stainless steel and antique brass hooded gas fireplace and cozy sunken seating area invite you to have a seat and relax and dream of cozy winter evenings in front of the fire. You admire the stone walls and the coffered ceilings, details that have been restored using the finest materials while respecting the architectural integrity of the home. The floating staircase with antique bronze handrail is an art piece on its own but the two-story Bocci chandelier imported from Vancouver is the icing on the cake. Custom double doors lead to the Chinese garden enclosed with cedar walls and timed antique lighting, the perfect spot for a morning cup of coffee. The dining room features a wall of windows overlooking the garden and seating for 12. You imagine it filled with the laughter of family and friends this holiday. Down a short hallway of exposed brick and skylights, you find the kitchen. Tidy and practical, the kitchen features flat panel European-style cabinetry with under-mount lighting, a Subzero refrigerator, and an island for food preparation and gathering. The original walnut staircase separates the kitchen from the Victorian sitting room/breakfast room with a decorative fireplace and built-in bookshelves. You head upstairs from the main living room to the primary bedroom and imagine retreating here at the end of a long day. A true sanctuary, featuring skylights, a wood plank ceiling, and a striking curved gas fireplace, you resist the urge to climb into bed (it’s not really yours yet, after all). Custom floor-to-ceiling closets line the wall and the open spa-like bathroom is truly magazine-worthy. Featuring a Kohler steam shower, Italian marble counters, a sunken soaking tub with custom German fixtures, glass-tiled floors, and a separate, private water closet fit for a king (or queen) with a Toto toilet/bidet with heated seat and a TV. A kitchenette with built-in Brew Café coffee maker, a Subzero refrigerator, and a Fisher and Paykel dishwasher gives staying in for the night a whole new meaning. A luxurious Swedish dry sauna rounds out the suite. A balcony connects the barn and house on the second floor and leads to two additional bedrooms, one with built-in bookshelves and the other overlooking the dining room boasting a custom Murphy bed. A vintage bathroom with tub serves both guest rooms. Now for the grounds. Pastoral and private, the courtyard is completely enclosed and beautifully manicured. The perennial gardens are what dreams are made of. Flagstone patios offer space for entertaining and sculptures add visual interest. It really doesn’t get better than this. Game on. This is it.
#PAPH2563534

PHILADELPHIA

761-765 N 26TH STREET

3 Beds

2 Baths

3,800 Sq.Ft.

$2,200,000

MLS#: PAPH2563534
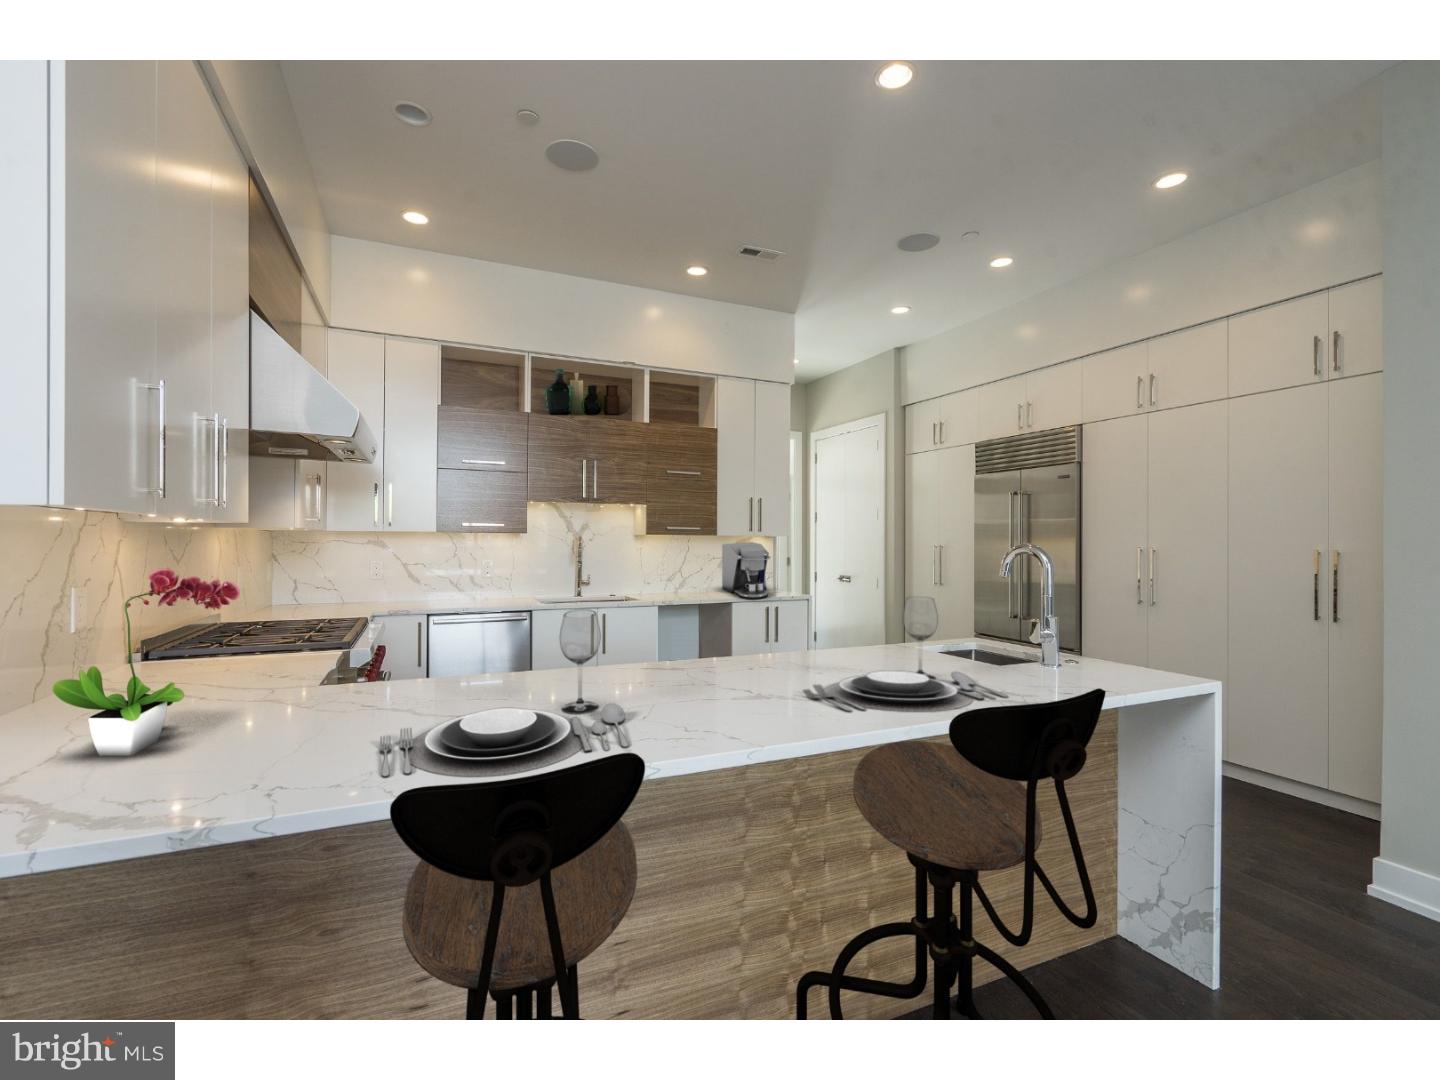
Welcome to The Estates on 3rd, a new construction gated development which offers this stunning abode that includes 4 Bedrooms, 4 Full Baths, 2 Powder Rooms, an elevator and 2 car garage parking in Society Hill. The first floor offers a stunning open floor plan designed with entertaining in mind with 20 foot ceilings, a surround sound system and a Living Room with a stunning gas fireplace as the focal point. The professionally designed Chef's Kitchen showcases custom-built cabinetry, bar seating, stone counters, top of the line appliances, stainless floating hood, wall oven, microwave and features cove & under cabinet accent lighting and a beautiful glass backsplash. For your convenience there is access to your 2 car Garage off of the kitchen. Ascend to the second floor where you will find the Master Suite. This room boasts pure luxury with a private deck, two walk-in closets and a Spa-like Master Bath with an oversized shower (multiple shower heads), a freestanding soaking tub, heated floors, and a custom double vanity. The 3rd Floor features 2 large Bedrooms, two full en-suite baths, two walk in closets and a Laundry room with sink & counter space. Continue to the 4th floor where you will find an additional bedroom, full bath, an office/den and access to your second private deck. Last but not least, downstairs you will find the finished basement complete with Media room, Gym, a powder room and custom built wet bar. In addition to all of this you will enjoy elevator stops on every single floor, whole house audio, 3 zone HVAC, 2 alarm key pads, video intercom system and LED lighting throughout are just some of the intricate smart home features that are offered. Walking distance from many restaurants, bars, cafes, and the Delaware River Waterfront. 10 yr tax abatement pending. Please note, some photos have been digitally staged. Don't wait ? Schedule your showing today! Please check OPA for 2019 taxes due to possible citywide reassessment.
#1002769720

PHILADELPHIA

212 S 3RD STREET

4 Beds

4 Baths

4,583 Sq.Ft.

$2,200,000

MLS#: 1002769720
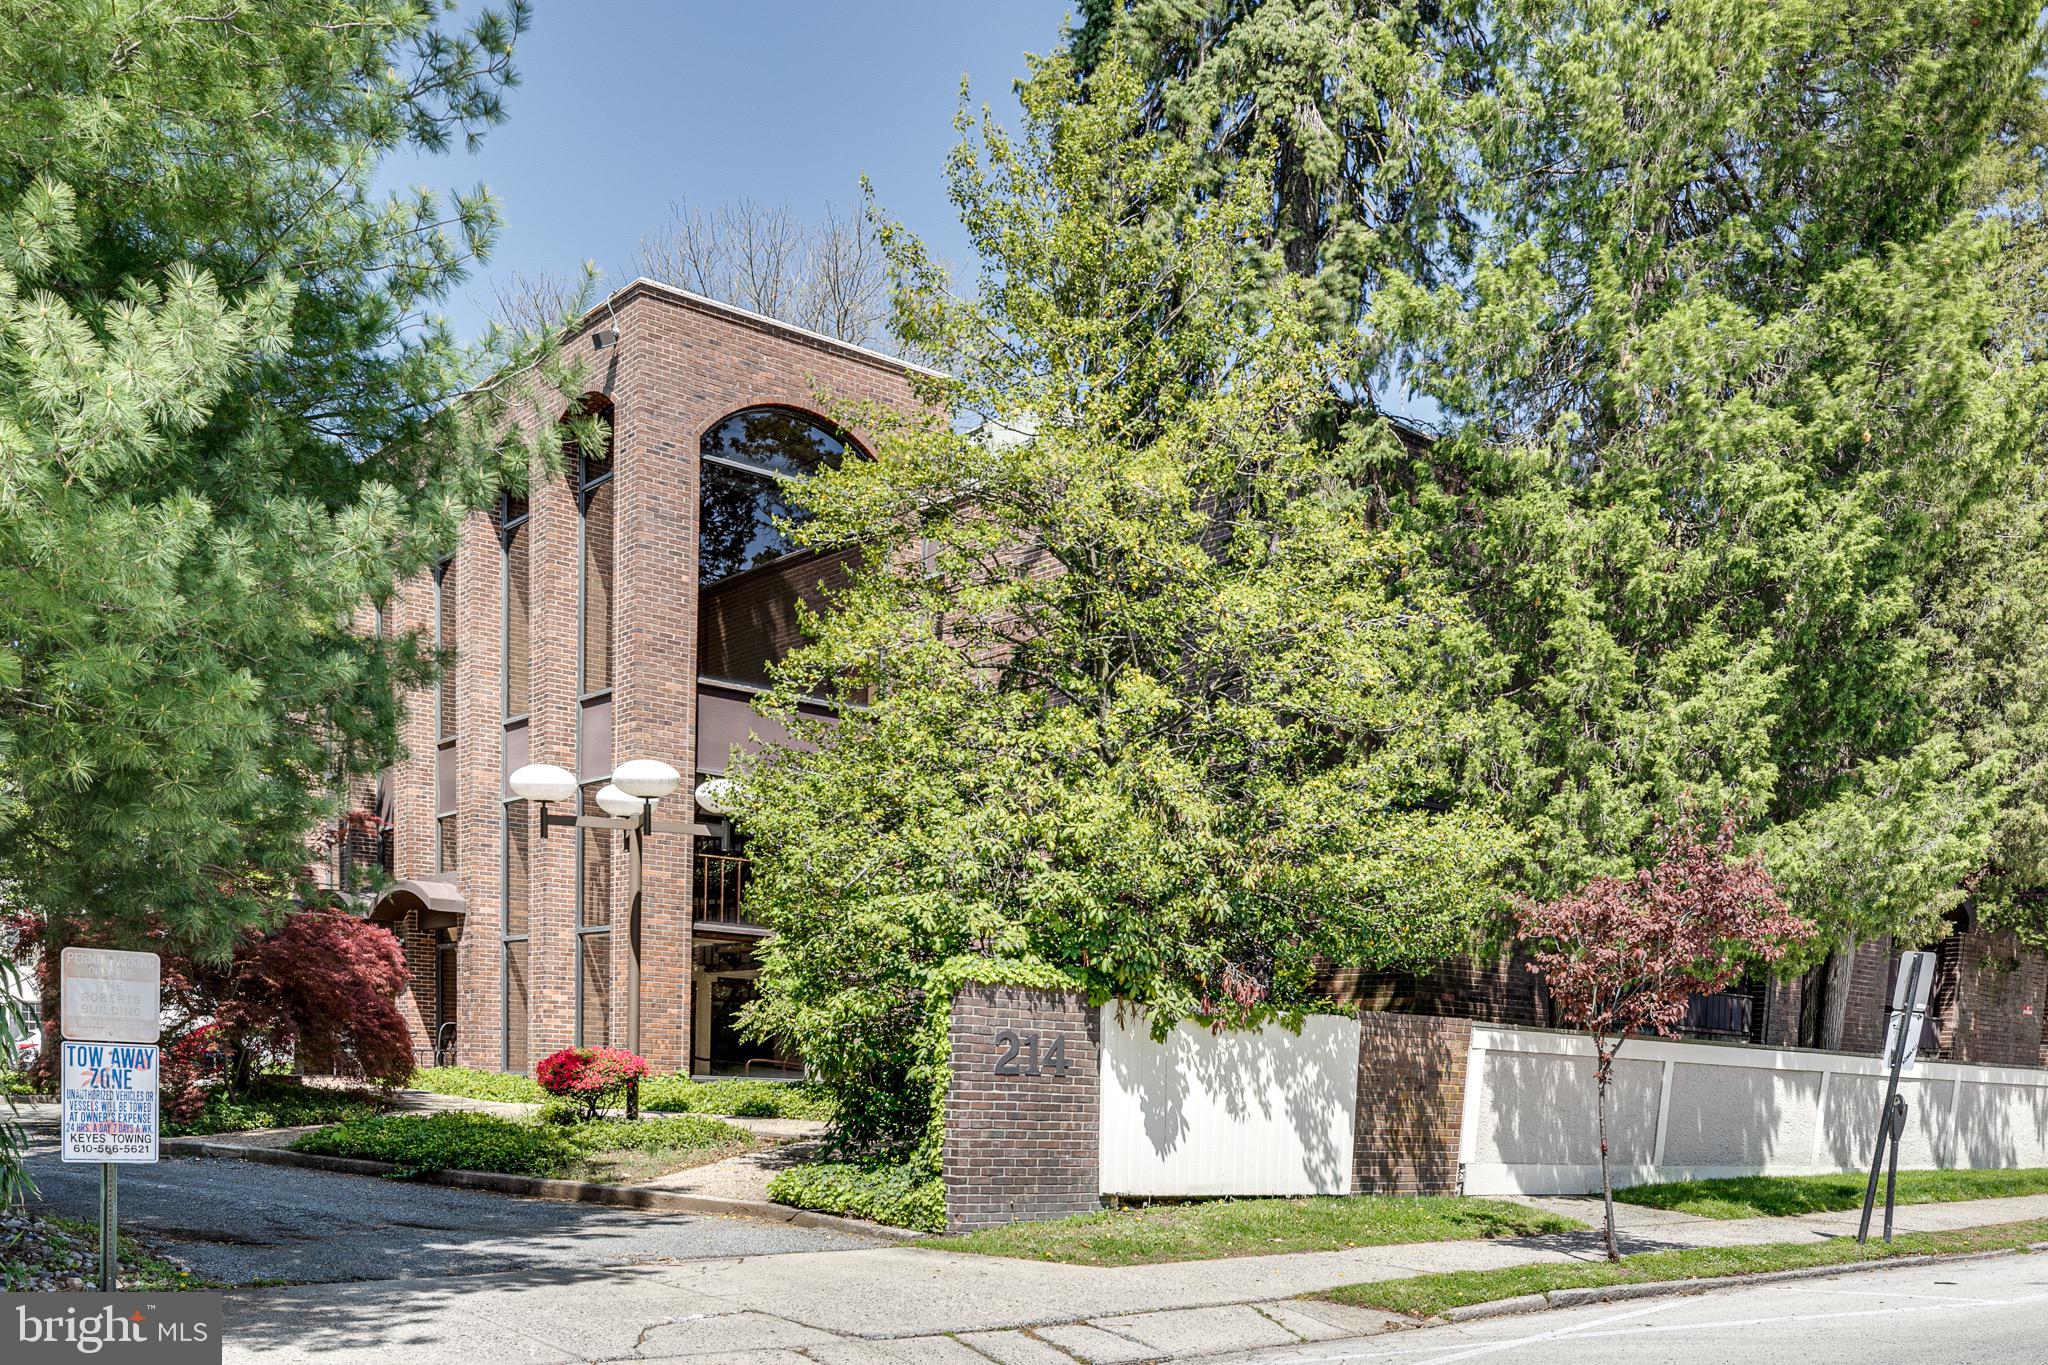
Welcome to 214 North Jackson Street!  This 10,355 square foot office is located between Route 476, Route 1, and East Baltimore Pike.  Accessibility for the employees of this owner-user office building is second-to-none in the Philadelphia suburbs.  With 22 parking spaces and ample street parking, this property is in an area primed for any business to have a flagship office location. Surrounded by amenities, numerous restaurants, and hotels, this office has plenty of appeal to employees for recruiting purposes.The second floor boasts a newly renovated interior suite with private large cubices.  214 North Jackson Street is located steps away from State Street, the main strip in Media.
#PADE545012

MEDIA

214 N JACKSON STREET

None Beds

None Baths

10,355 Sq.Ft.

$2,200,000

MLS#: PADE545012
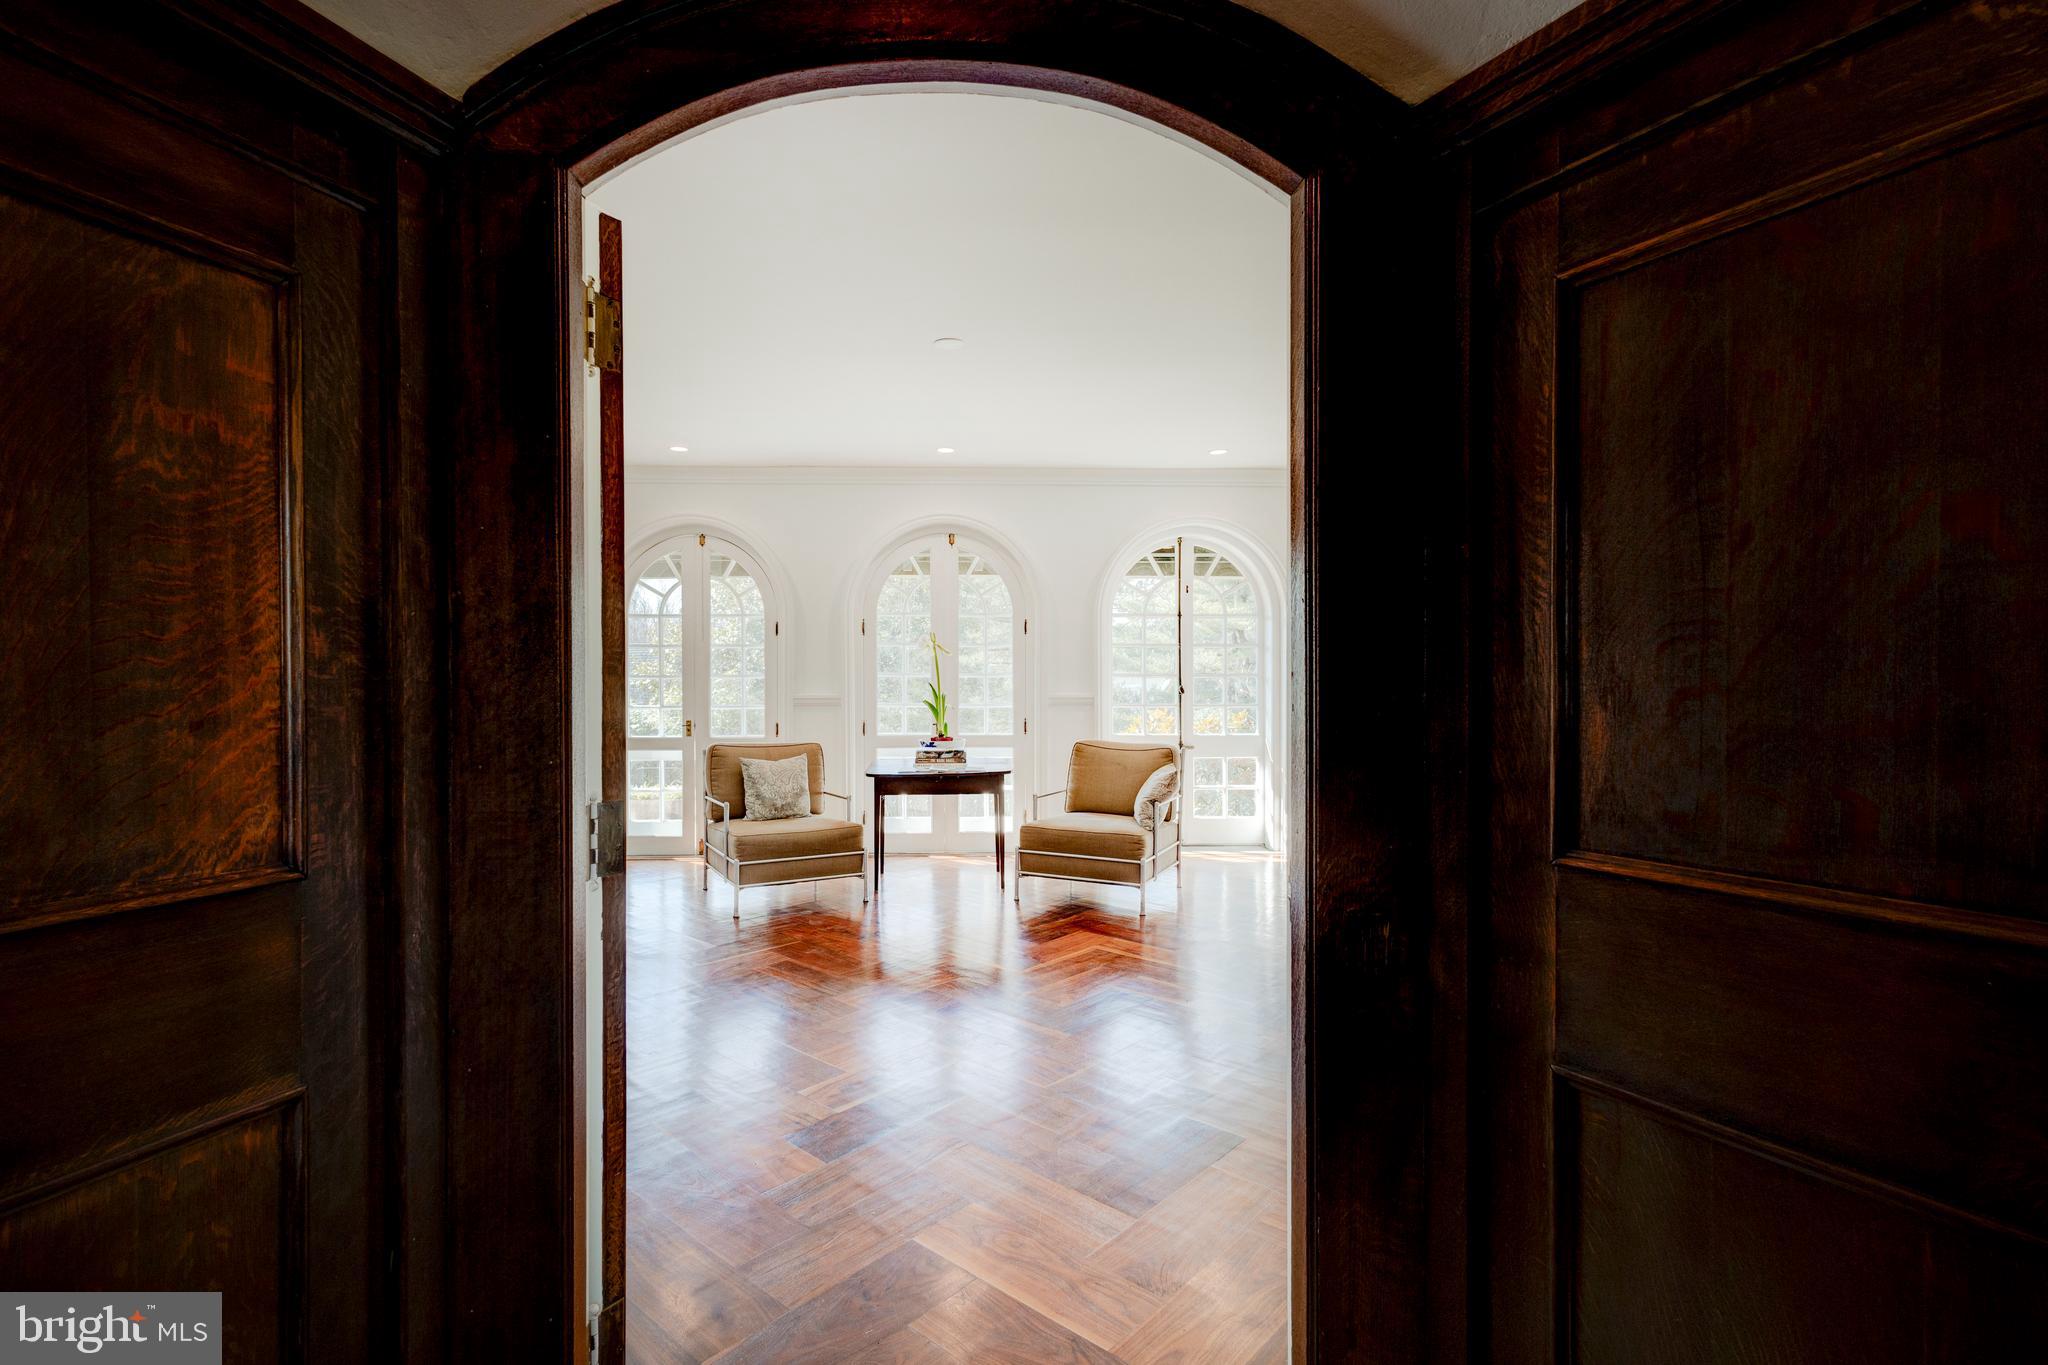
Situated on a quiet block in Chestnut Hill, 7716 Navajo has everything today's buyer wants: spacious and bright first floor living spaces; a large, topline kitchen with the form and function that the "heart of the home" deserves; luxurious marble-clad bathrooms, and copious closets and storage.  Fully renovated in 2020, move right into this beautiful Arts & Crafts gem that is so conducive to 21st Century living.  With its open spaces, big windows, numerous exterior doors, and natural finishes; this  four bedroom, six bathroom home  is a  beautiful example of the architecture  that called for a relationship with the outdoor world,  a use of natural materials, and fine craftsmanship.  From the covered front steps, enter a paneled vestibule with charming powder room to the right.  From the vestibule, enter a light-filled reception hall for greeting guests  and accessing the back patio.  To the left of the front hall is the beautiful living room with its  wood burning fireplace, expansive windows and doors, custom millwork, and coffered ceiling.  Through the living room, at the east end of the house is a bright sunroom with windows on three sides and a door that leads to a private covered patio.  Back to the front hall, to the right, is the formal dining room and the substantial kitchen.  Substantial, not only in size, but with the finest appliances and finishes, such as Subzero, Wolf, and quartz.  The kitchen is a cook's dream with long expanses of counter and plenty of storage.  The first floor is completed with a large laundry room, coat closet, and entrance to the lower level.  Ascend the main staircase to the family quarters.  One wing of the floor is dedicated to the primary suite with its bedroom with cathedral ceilings, a sumptuous primary bathroom with double sinks, a free-standing soaking tub, and huge walk-in shower.  The dressing room is outfitted with custom built-ins.  To the left of the staircase are two more large bedrooms,  each with its own bath and large closets. The third floor offers another bedroom and another full bath,  plenty of storage,  and a charming balcony overlooking the backyard.   There is a finished space in the lower level, perfect for watching TV, exercising, or crafting.   There is also a half bath on the lower level.  The two-car garage can be accessed from the lower level of the house and has an extra storage room at one side.  
 The home  sits on a knoll, up off the road, with a beautiful beech as a focal point in the front yard, and nearly three quarters of an acre of land.    Chestnut Hill's commercial district,  verdant parks, commuter rail line, and numerous cultural institutions are simply a walk away.  The home is fully updated with new mechanicals, updated electricity, renovated kitchen and baths. and all run on an "enterprise" wireless internet network (which will need configuration and software licenses), with failover power, and 2 internet providers; a state-of-the-art security and alarm service that includes detection for flood, heat, and fire. The house is solar panel and battery design ready. Grand, but not overwhelming, this one has stood the test of time very well indeed.  Several years left on the tax abatement.
#PAPH2321700

PHILADELPHIA

7716 NAVAJO STREET

4 Beds

4 Baths

6,440 Sq.Ft.

$2,200,000

MLS#: PAPH2321700
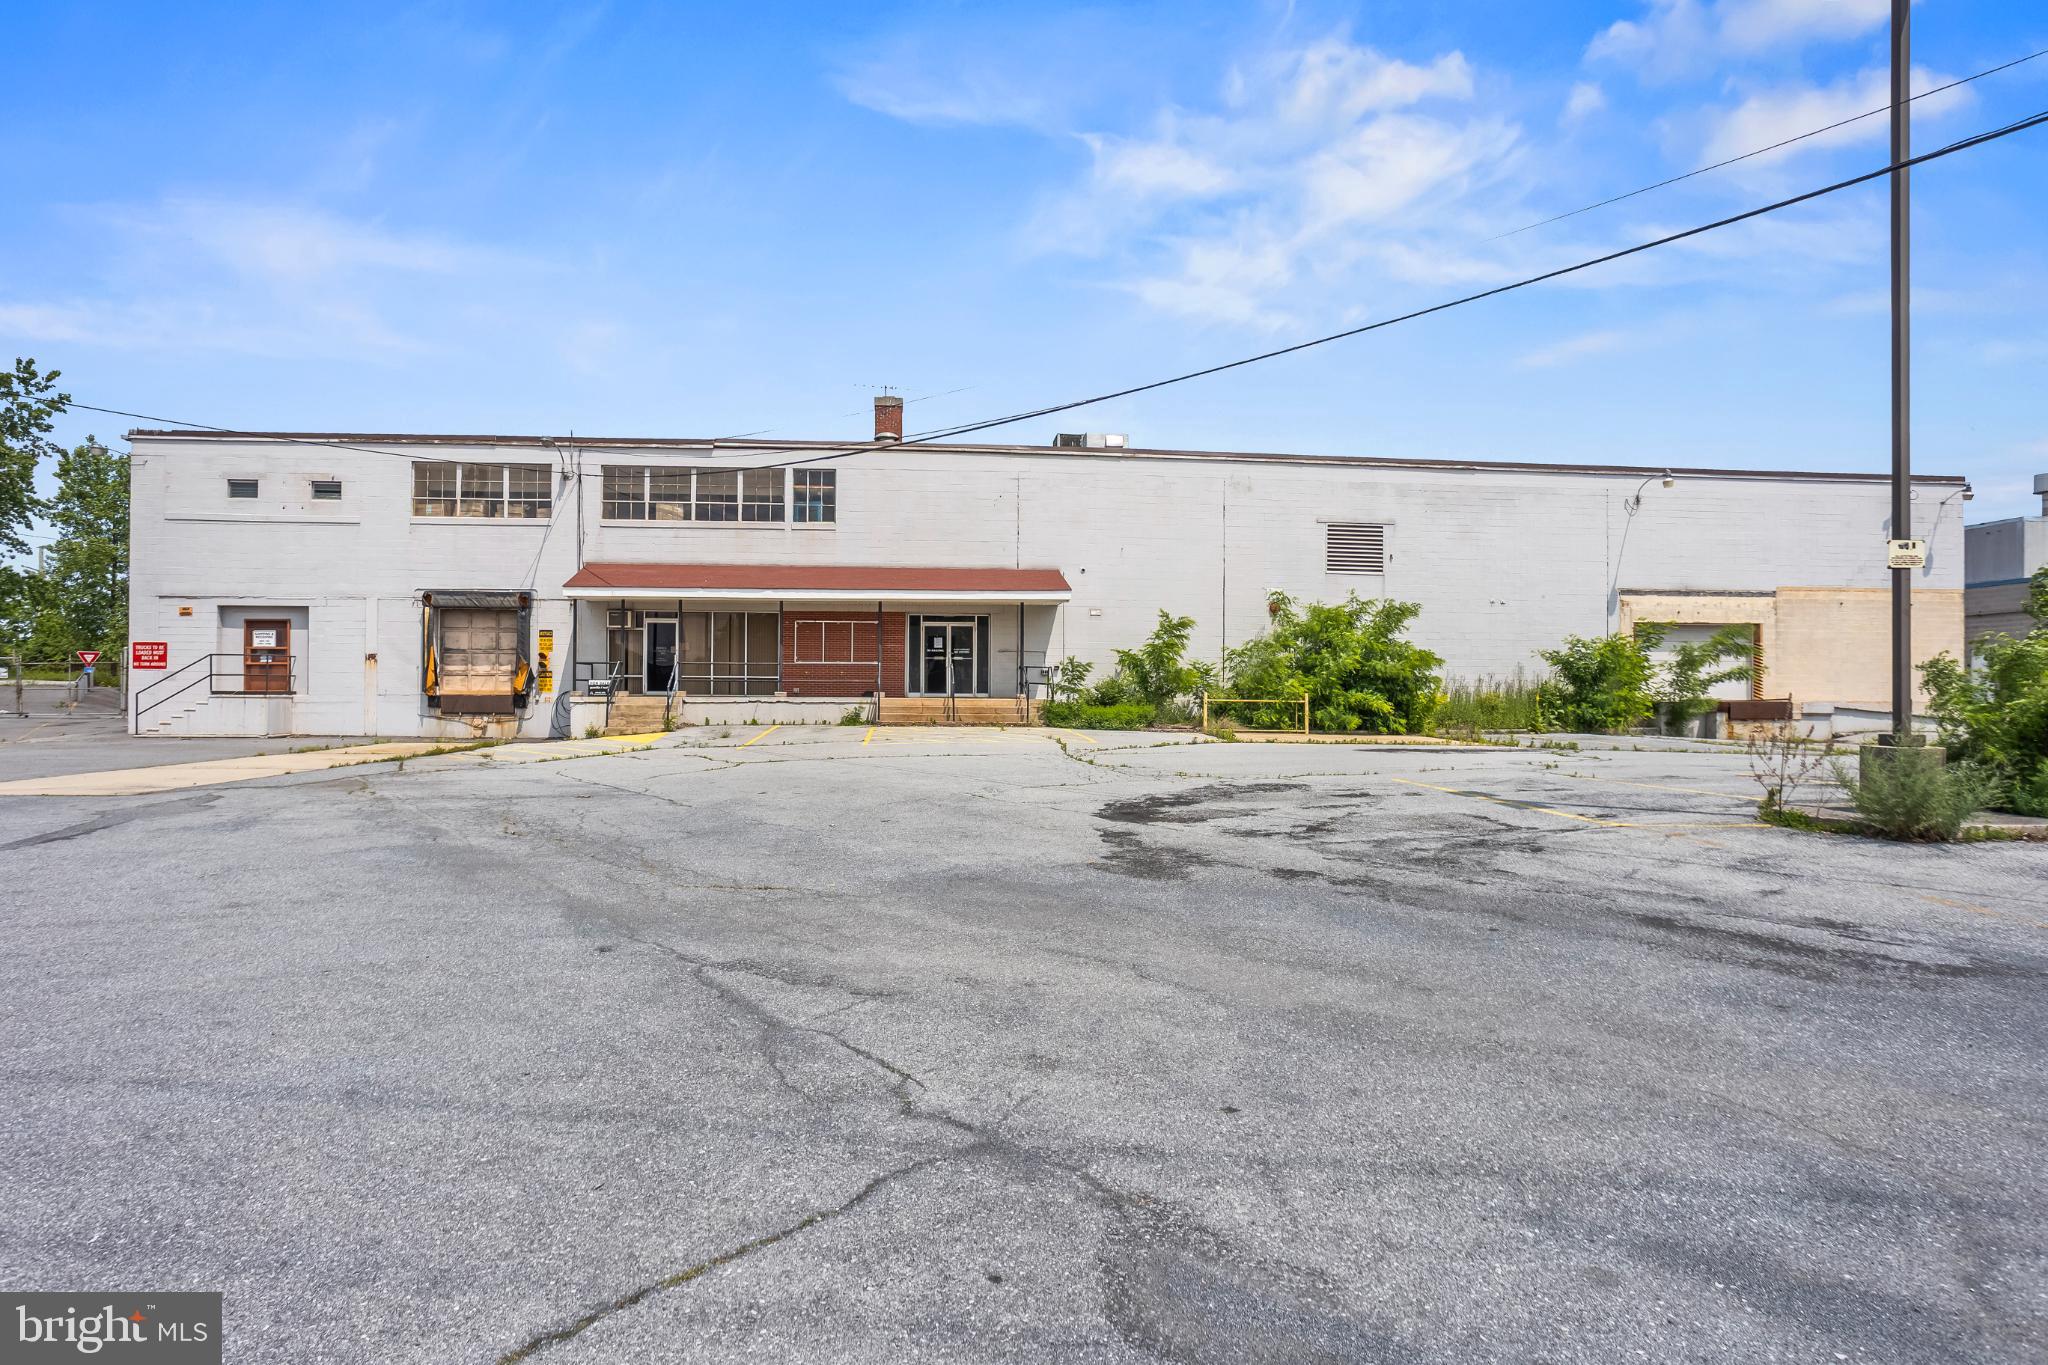
Warehouse complex for sale on 5.97 acres, ideal to cashflow or use as a company headquarters. Located in a "general industrial commercial" GIC zoned area of the City of Lebanon, 1507 Willow Street presents an excellent opportunity for both owner occupants and investors. The main building is comprised of over 52,000 square feet divided as follows: 38,112 sq. ft base structure, 2,832 1st floor office area, 7,200 sq. ft second level mezzanine, 7,160 sq. ft second floor office area. The new owner will likely demo the exiting offices and mezzanine to open up the clear span, or renovate the offices. The main building features multiple loading docks with open span areas and 20 foot+ ceiling heights,  440 v-3 phase electric which is well suited for AI data center usage, a red coded sprinkler system, a yellow coded gas system, and exhaust fans throughout the plant. The former owner was a manufacturing company in the films and plastics business. The current owner has used the building for storage and trailer parking.  A secondary "butler steel building" comprising 10,000 square feet was added in 2007. The total site is 5.97 acres including a 3 acre fenced lot ideal for truck parking or trailer storage and 700 feet of railroad siding currently not in use. A portion of the main building is currently leased through September 2026 at a rate of $3,710 per month to a florist-business for warehouse storage.  The owner has interest from local businesses in leasing other portions of the building and parking lots. Property is currently underutilized as sale is prompted by retirement. A Phase I and Phase II environmental site analysis was performed in 2010. Located next door to Murray's foods. There is a recorded right-of-way agreement for a shared driveway between the two neighboring properties. Close to major transportation routes including Route 422, I-81, 1-78, and the Pennsylvania Turnpike.
#PALN2022598

LEBANON

1507 WILLOW STREET

None Beds

None Baths

62,072 Sq.Ft.

$2,200,000

MLS#: PALN2022598

Exceptional investment opportunity to acquire a well-maintained, freestanding commercial property with a long-term triple net (NNN) lease, providing stable passive income with minimal landlord responsibilities. Situated on approximately 3.3 acres, this highly visible property offers excellent frontage, easy access, and ample on-site parking. Built in 1999, the property has been meticulously maintained and is strategically located in a thriving commercial corridor. The expansive site offers additional upside with the potential for future subdivision or redevelopment, subject to municipal approvals. With no association fees, strong cash flow, and long-term appreciation potential, this is an outstanding opportunity for investors seeking a quality, income-producing asset in a prime location.
#PAMC2189470

ROYERSFORD

440 W LINFIELD TRAPPE ROAD

None Beds

None Baths

2,781 Sq.Ft.

$2,200,000

MLS#: PAMC2189470

Welcome to 148 Forest Lane, a breathtaking 10.9-acre estate private sanctuary where peaceful tranquility meets thoughtful design. Approached by a private, tree-lined drive, this custom home is perfectly situated on a partially wooded lot, offering breathtaking panoramic views of the valley and abundant with game life including deer, turkeys, foxes and more. Step inside to discover a bright and inviting interior, where large pane windows welcome natural light throughout the open, flowing layout, perfect for both lively entertaining and relaxing nights in. The heart of the main level is the chef's kitchen, featuring a gas cooktop, stainless steel appliances, a stylish tile backsplash, and a spacious island with ample prep space and cabinet storage. A custom accordion style door off the kitchen opens seamlessly to the massive deck, effortlessly blending indoor and outdoor living. There is also a design elevator shaft for future elevator use. The second floor boasts three generous bedrooms, including an expansive primary suite with a luxuriously appointed full bathroom. The fully finished basement adds remarkable versatility, offering an additional bedroom, an executive home office, a kitchenette, and a full bathroom. This property truly stands out with its detached utility heated 3300+ outbuilding. This impressive space features a custom indoor pickleball court with fully surrounding doors that lift to bring the outdoors in, creating the feel of an outdoor court. The building also includes a first-floor lounge perfect for prepping and hosting gatherings, a spacious second-floor game-room with room for everyone, and a completely separated standalone 1-bedroom apartment with a full kitchen, living room, one spacious bedroom, and a full bathroom with a stall shower. Plenty of additional extra storage and could also be used to store up to a 45 foot motor home or storage for a car collection. Truly a one-of-a-kind retreat with easy access to everything you need—this is the one! Between the second building and the apartment around back, there's a versatile rentable space with strong income potential, perfect for storing large motorhomes, boats, or classic cars, and flexible space for pickleball, workshops, or large gatherings. These heated areas are ideal for protecting motorhomes and very large boats. As a bonus, the apartment adds even more potential, with estimated rental income ranging from about $2,100 per month ($25,200/year) on the low end to $3,000 per month ($36,000/year) on the high end, which offers nice income that could help offset ownership costs.
#PALA2092048

ELIZABETHTOWN

148 FOREST LANE

4 Beds

4 Baths

3,797 Sq.Ft.

$2,200,000

MLS#: PALA2092048

The drive in tells you everything. You leave a quiet paved road in Adams County, turn on to a tree-lined lane, and watch the pasture open up on both sides. Then the house comes into view: a 2021 stone colonial on 29.2 acres, with a covered front porch, a high-end slate-style roof, and fall color rolling off toward the mountains. Gettysburg is about 15 minutes away. Baltimore and Washington, DC are about an hour and a half. Out here, none of that feels close, yet it is.
Mornings start in the sunroom, coffee in hand, with a wall of windows facing the barn and pasture. Summer afternoons belong to the 20' x 40' saltwater pool, heated with propane, with a diving board, a 9' deep end, and a fenced flagstone patio. In the evening you walk down to the front pond, stocked with bass, and sit under the timber frame pavilion while the deer work along the tree line. In fall the orchard is heavy with apples, pears, peaches, plums, apricots, and nectarines, and the whitetail, turkey, and geese are never far off.
This is a place that works as well as it looks. The barn, under a cedar shake roof, has three stalls, a run chute to pasture fenced for cattle and horses and wired for electric, 100-amp service, a slop sink, and a half bath. Upstairs is a private one bedroom, one bath apartment with a kitchenette, granite counters, and a mini-split, ideal for guests. There is a coop for 15 to 20 chickens, a pen for three hogs, a 28x50 equipment shed, a detached two-car garage, and hay ground with ready local buyers. A butcher shop sits five minutes down the road.
Inside, the house was built by owners who cared about how it was made. The interior walls are framed with 2x6, not the typical 2x4. Closed-cell spray foam fills the exterior walls, with open-cell foam under the roof and between floors. Every wall is real plaster. Plumbing runs as home runs to each fixture from manifolds in the basement, and the heat pump system carries a whole-house humidifier for comfortable winters.
The library could belong to an old Virginia estate, with a cherry coffered ceiling, floor-to-ceiling built-ins, and a fireplace. The dining room sits under a coffered ceiling with wainscoting and a bay window. The kitchen is the center of the home: white inset cabinetry, a cherry island with granite, a professional six-burner range, a pot filler, a farm house sink, and a butler's pantry that connects to the dining room. The home offers six bedrooms and five and a half baths, including a main-level primary suite with a soaking tub, three fireplaces, a third-floor bedroom and bonus room, a full basement, and an attached three-car garage with storage above and a Tesla charger.
Every detail is here, but the details are not why you stay. You stay for the quiet of that road, the light across the pasture at the end of the day, and the feeling that you have found a place that will never be built again. A property planned this carefully, with this many features, may not come along again.
#PAAD2026538

ORRTANNA

385 RAILROAD LANE

6 Beds

5 Baths

3,863 Sq.Ft.

$2,200,000

MLS#: PAAD2026538

1 ... 177 178 179 180 181 ... 666
* Listings identified with the FMLS IDX logo come from FMLS and are held by brokerage firms other than the owner of this website. The listing brokerage is identified in any listing details. Information is deemed reliable but is not guaranteed. If you believe any FMLS listing contains material that infringes your copyrighted work please review our DMCA policy and learn how to submit a takedown request. © 2024. First Multiple Listing Service, Inc.

Send a message

Message successfully sent.

Your message

What is 3 + 4 ?

Reason for contacting?

I agree to receive email communication and understand I can unsubscribe at any time.

I agree to be contacted by Charis Realty Group - Christine Issler, Broker via call, email, and text for real estate services. To opt out, you can reply 'stop' at any time or reply 'help' for assistance. You can also click the unsubscribe link in the emails. Message and data rates may apply. Message frequency may vary. Privacy Policy

Sign Out

Virtual Assistant

Would you like to take the next step with this property? We can help you schedule a showing or virtual tour, or send you more details.

Yes, I would like more information.

Thank You for Your Reply, One of Our Agents will contact you as soon as possible

No, maybe later.

Thank you, you can always contact me via email, phone number or through the contact form.

Realhub AI

Lucy - Your AI-Powered Realtor

Update Your Temporary Password

Personalize your search

Enter your email and we'll notify you immediately when new listings match what you're looking for.

or enter email address

Already have an account ? Login here

Continue your home search

I agree to receive communications and understand I can unsubscribe at any time.

I agree to be contacted by Charis Realty Group - Christine Issler, Broker via call, email, and text for real estate services. To opt out, you can reply 'stop' at any time or reply 'help' for assistance. You can also click the unsubscribe link in the emails. Message and data rates may apply. Message frequency may vary. Privacy Policy

Already have an account ? Login here

We use cookies

We use cookies primarily for analytics to enhance your experience. By accepting, you agree to our use of these cookies. You can manage your preferences or learn more about our cookies policy.
