Properties

Browse or get in touch to schedule a walkthrough.

  • Nearby me
Price range

Popular Features

Community Features

Association

Property Features

Waterfront

View

Exterior Features

Interior Features

Style

10000 properties match your criteria

Updated 1 minute ago

E-Alert name
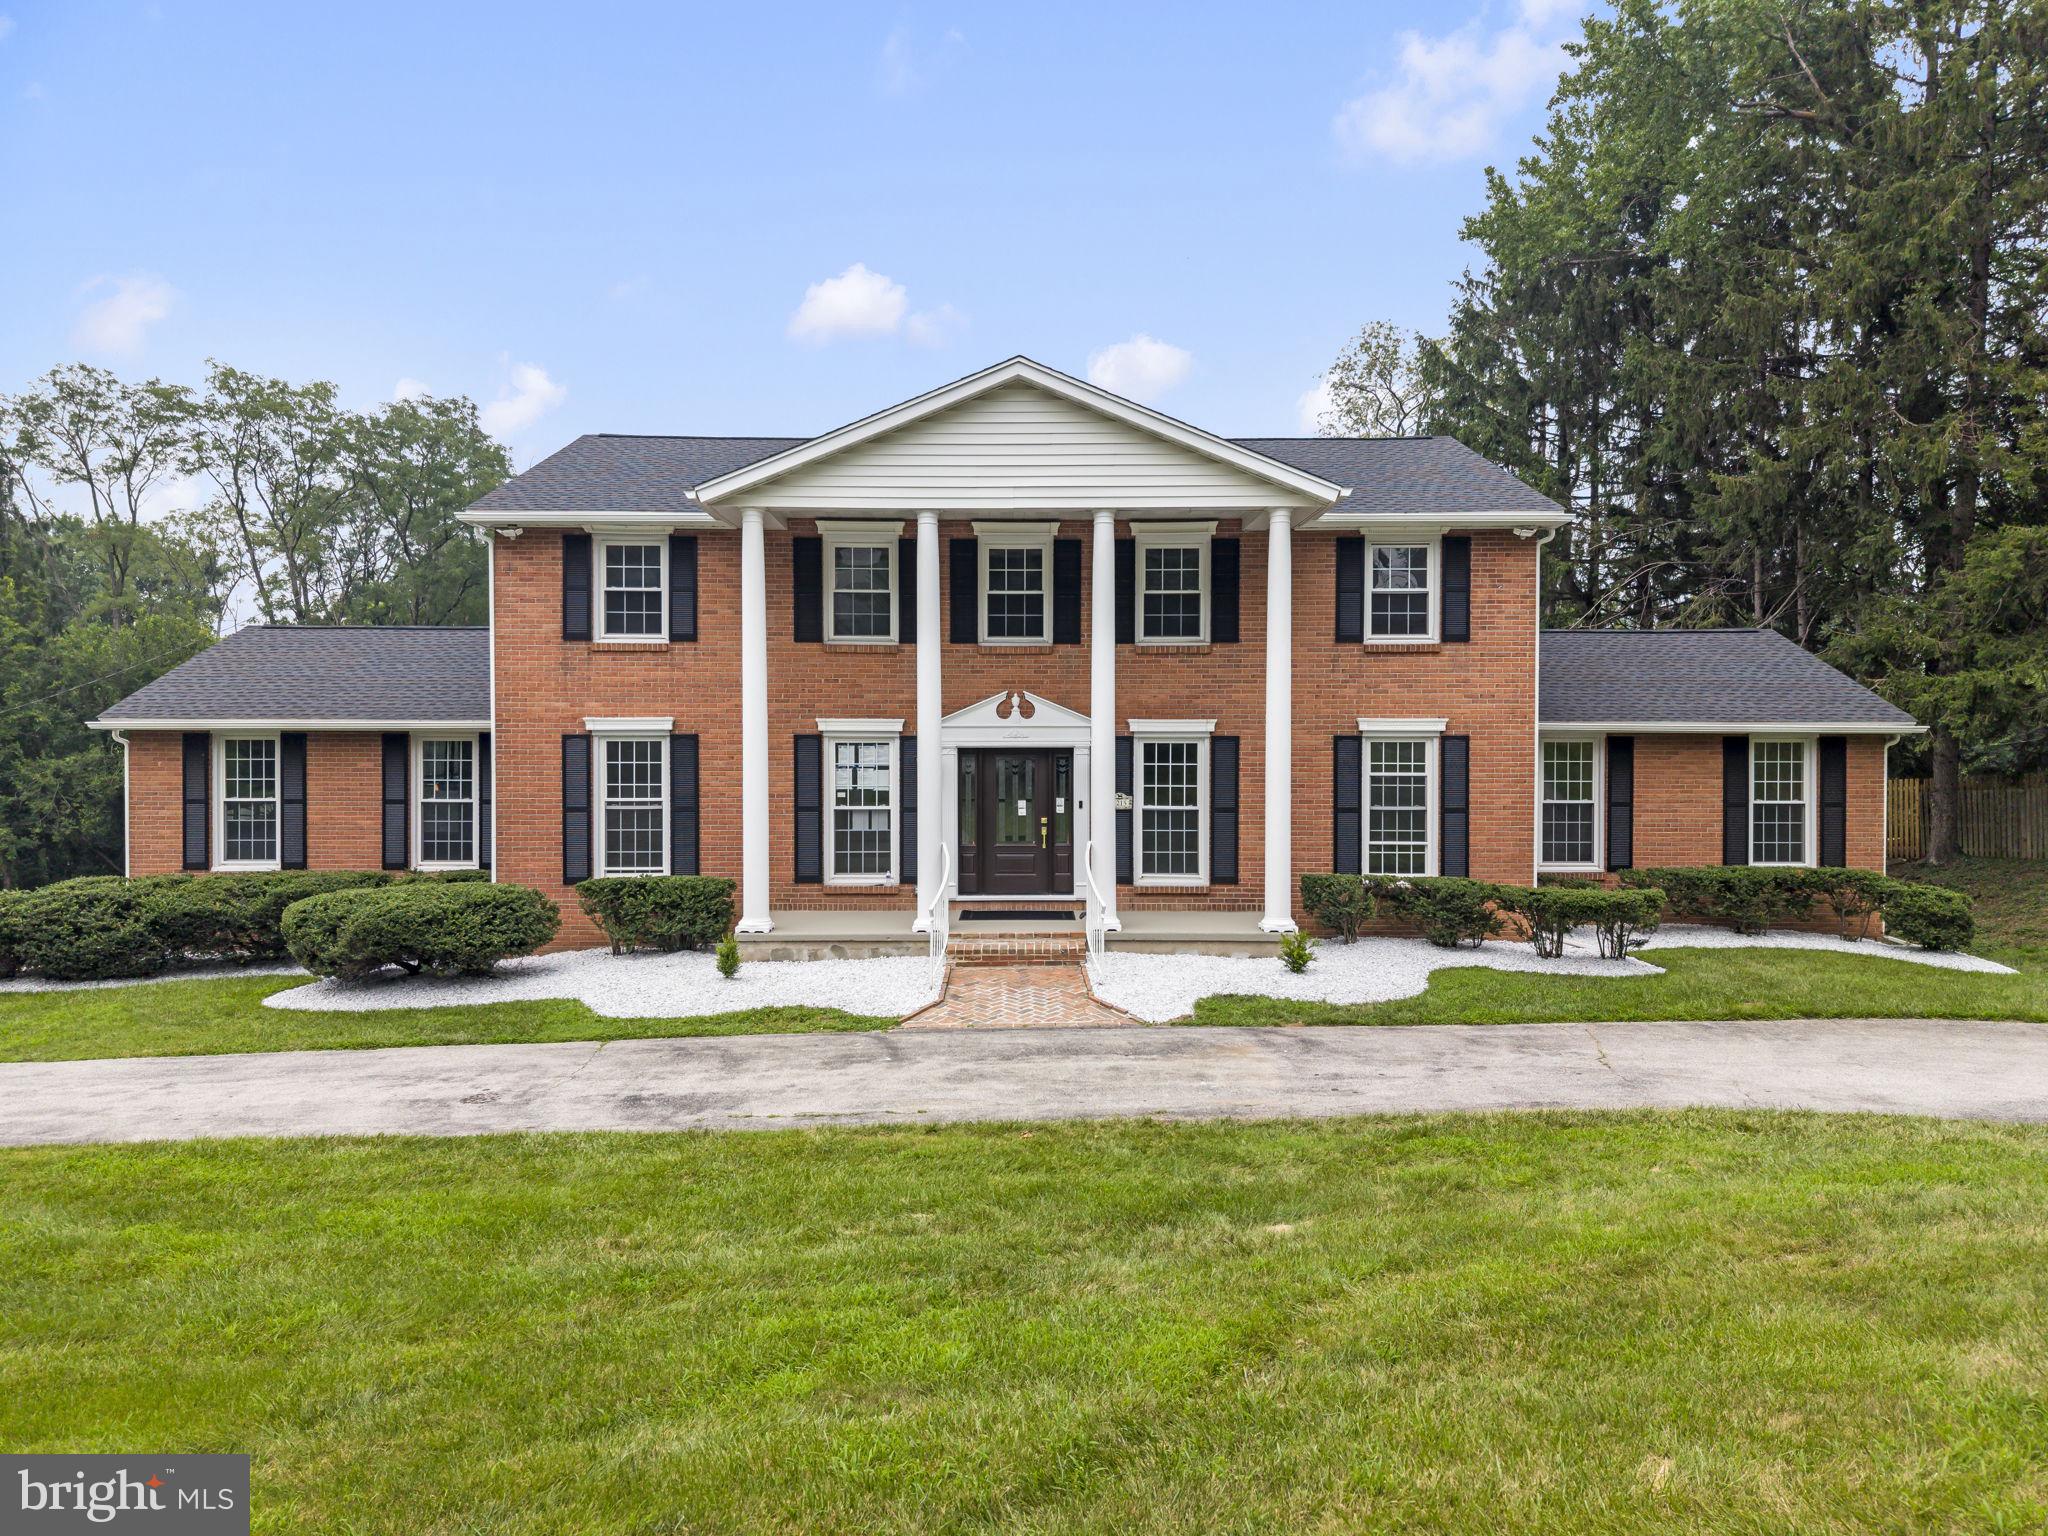
Welcome to 1215 Club House Rd., an exquisitely renovated residence where timeless Gladwyne charm meets modern luxury. Nestled on a beautifully landscaped 0.83-acre lot in one of Gladwyne's most desirable neighborhoods, this exceptional home offers 5 bedrooms, 4 full bathrooms, and 1 half bath in the award-winning Lower Merion School District. A circular driveway leads to the dignified front entrance, highlighted by elegant two-story columns that create a grand first impression. Inside, a bright, open floor plan seamlessly connects the main living spaces, providing the perfect setting for both everyday living and effortless entertaining. Every detail of this home has been meticulously updated, featuring exceptional craftsmanship and today's most desirable finishes. Major improvements include a new roof, new hardwood flooring, a redesigned staircase, beautifully renovated bathrooms, a fully updated kitchen with custom cabinetry, new interior doors, updated plumbing , new modern lighting fixtures throughout and much more. At the heart of the home is a stunning gourmet kitchen featuring premium-quality Fabuwood cabinetry, elegant quartz countertops, custom built-ins, high-end Café stainless steel appliances, a spacious breakfast area, and a convenient butler's pantry. The kitchen flows effortlessly into the sun-filled family room, where skylights and sliding glass doors overlook the tranquil backyard and provide access to the deck and the covered rear porch with a fireplace. The spacious formal living room is filled with natural light and anchored by a striking double-sided gas fireplace, creating a warm and inviting atmosphere. The fireplace extends to the covered rear porch, allowing you to enjoy cozy evenings and seamless indoor-outdoor living year-round. The main-level primary suite offers the convenience of first-floor living and features a spacious walk-in closet with a laundry area and a luxurious ensuite bath. Upstairs, a second primary suite includes another oversized walk-in closet and a private ensuite bath, while two additional generously sized bedrooms share a beautifully appointed full bathroom. The finished walkout lower level provides exceptional additional living space, featuring a spacious recreation room with a gas fireplace and direct access to the ground-level backyard patio. This level also includes a private guest suite complete with a walk-in closet, ensuite bath, and its own laundry area, making it ideal for overnight guests, extended family, or an au pair. An additional finished space offers endless flexibility for a home gym, media room, playroom, or home office. Additional highlights include an oversized two-car garage, a whole-house generator for added peace of mind, professionally landscaped grounds, recessed lighting, rich hardwood flooring, and designer ceramic tile bathrooms. Perfectly situated in a quiet, safe, and close-knit community surrounded by parks, nature preserves, and miles of scenic hiking trails, this home is just minutes from Center City Philadelphia via I-76, I-476, and multiple regional rail lines. Philadelphia Country Club is only minutes away, while the charming shops, restaurants, and cafés of Gladwyne, Bryn Mawr, and Conshohocken are all within easy reach. Offering the very best of Main Line living, this exceptional home is truly move-in ready. Simply unpack and begin enjoying the Gladwyne lifestyle at its finest. For added confidence, the home also includes a two-year Select Home Warranty, providing valuable protection and peace of mind for the new owner.
#PAMC2188216

GLADWYNE

1215 CLUB HOUSE ROAD

5 Beds

4 Baths

4,958 Sq.Ft.

$2,149,900

MLS#: PAMC2188216
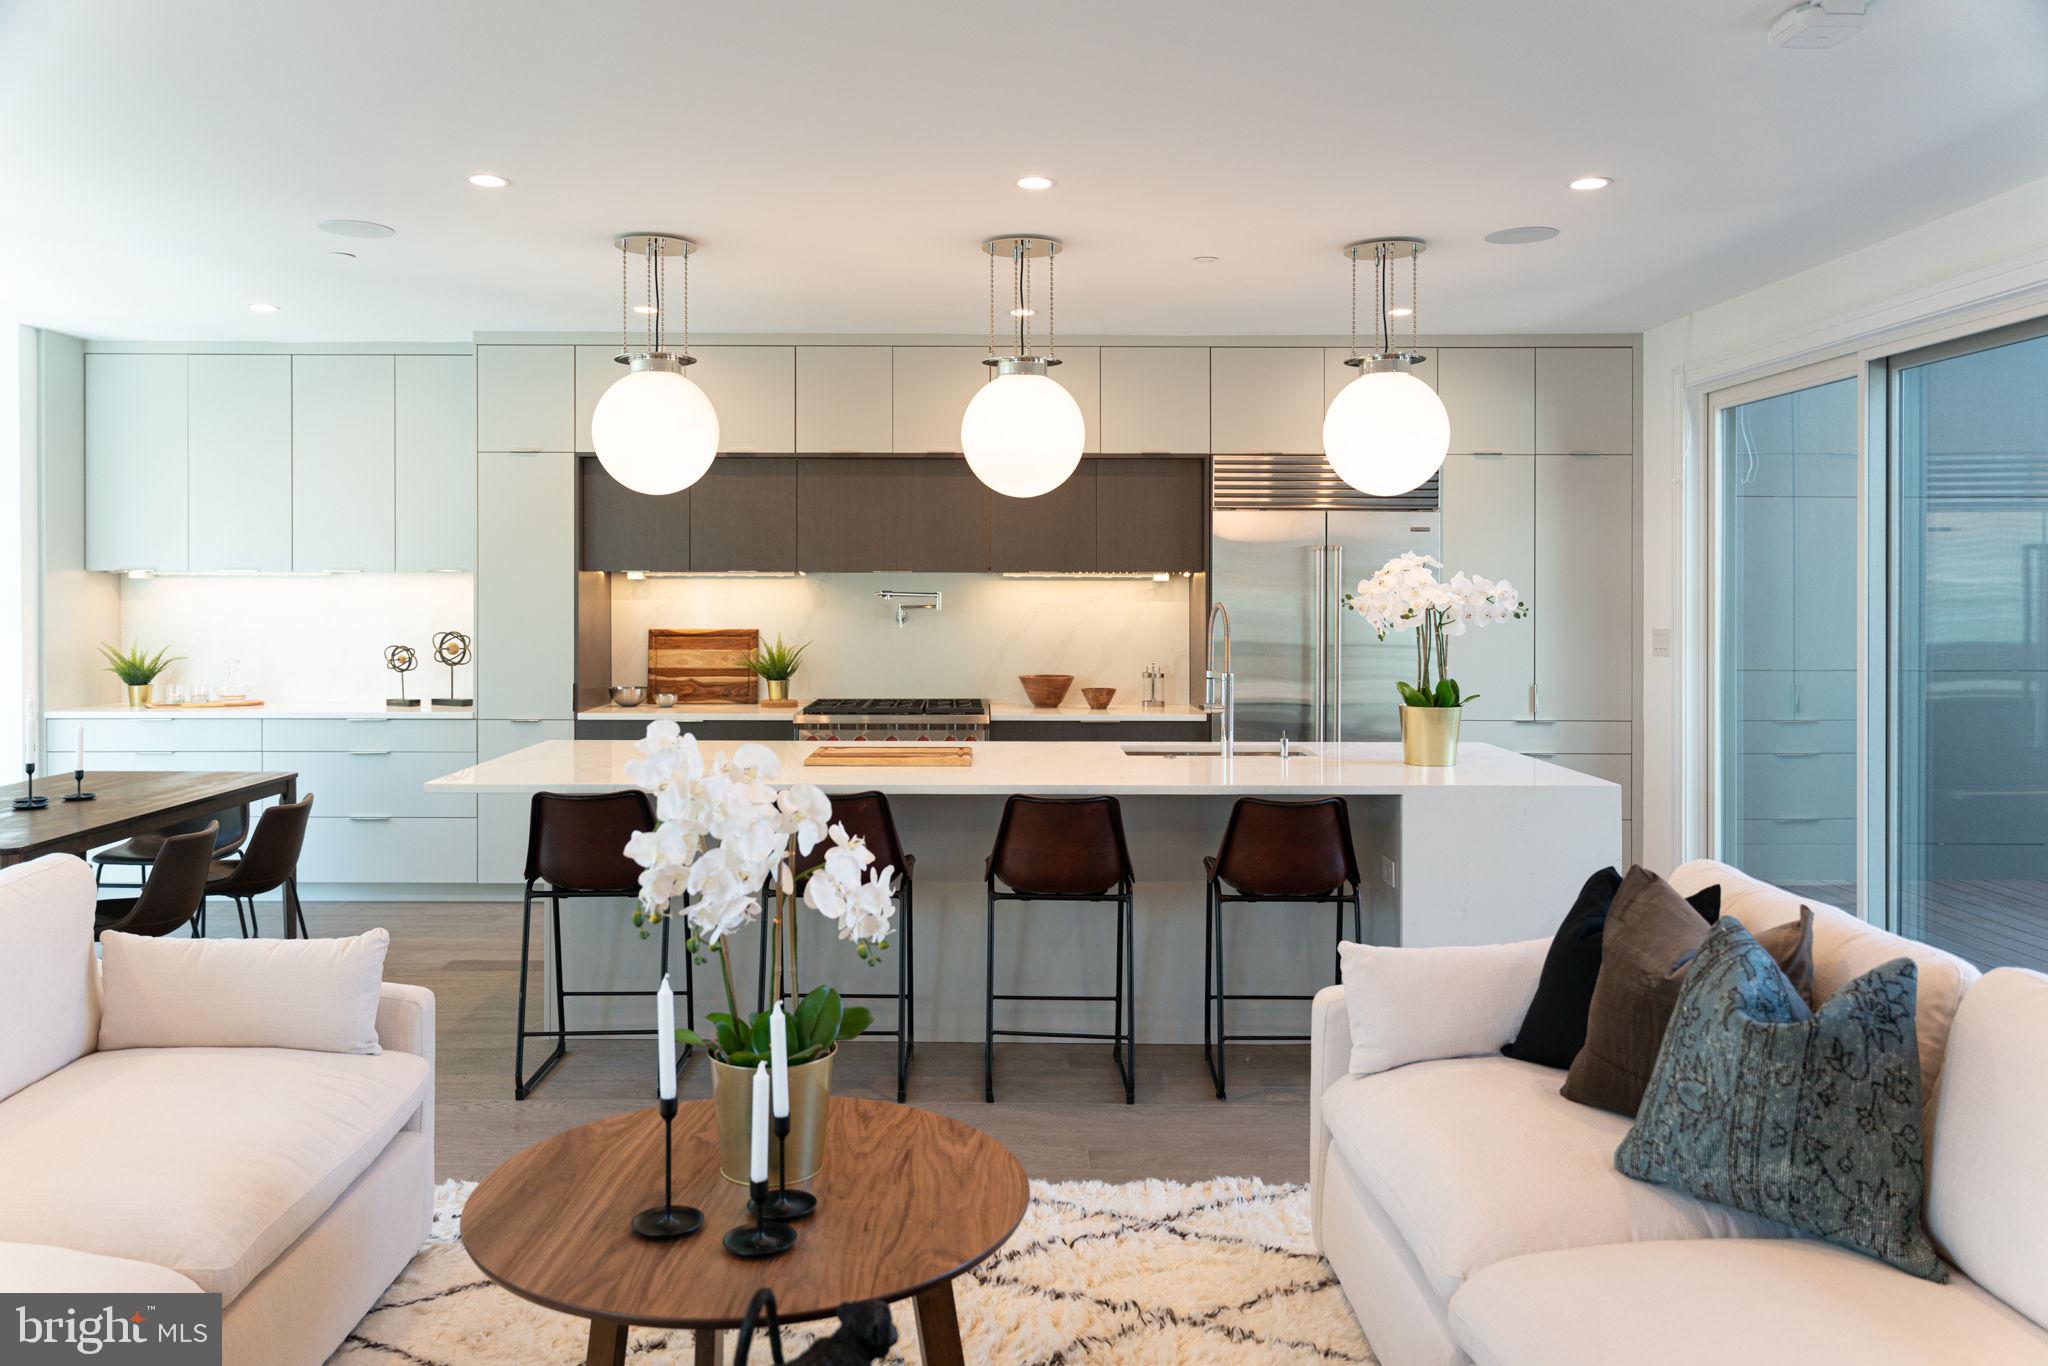
The luxurious elements in this EXTRA-WIDE townhome are apparent in every detail from its rarely offered 35 foot width to the high-end Waterworks fixtures. It also features a 2 car garage, an elevator, considerable architectural design, gorgeous baths featuring Porcelanosa tile and Waterworks fixtures, thoughtful finish upgrades, and multiple outdoor spaces. The flow of the open floor plan is enhanced by an elegant fireplace and the extra wide plank wood floors that lead into a gourmet Chef's kitchen which features a six burner Wolf stove with pot filler and Sub-Zero appliances as well as handcrafted cabinetry throughout and an island like no other! The Owner's Suite features large walk-in closets, oversized windows for ample natural light, and a spacious bathroom with a large standing shower and gorgeous stand alone soaking tub. The home features 4 bedrooms, 4 full baths, and 2 half baths as standard. Conveniently located near gyms, restaurants, shops and more.
#PAPH2035810

PHILADELPHIA

618 S CLARION STREET

4 Beds

4 Baths

4,670 Sq.Ft.

$2,149,000

MLS#: PAPH2035810
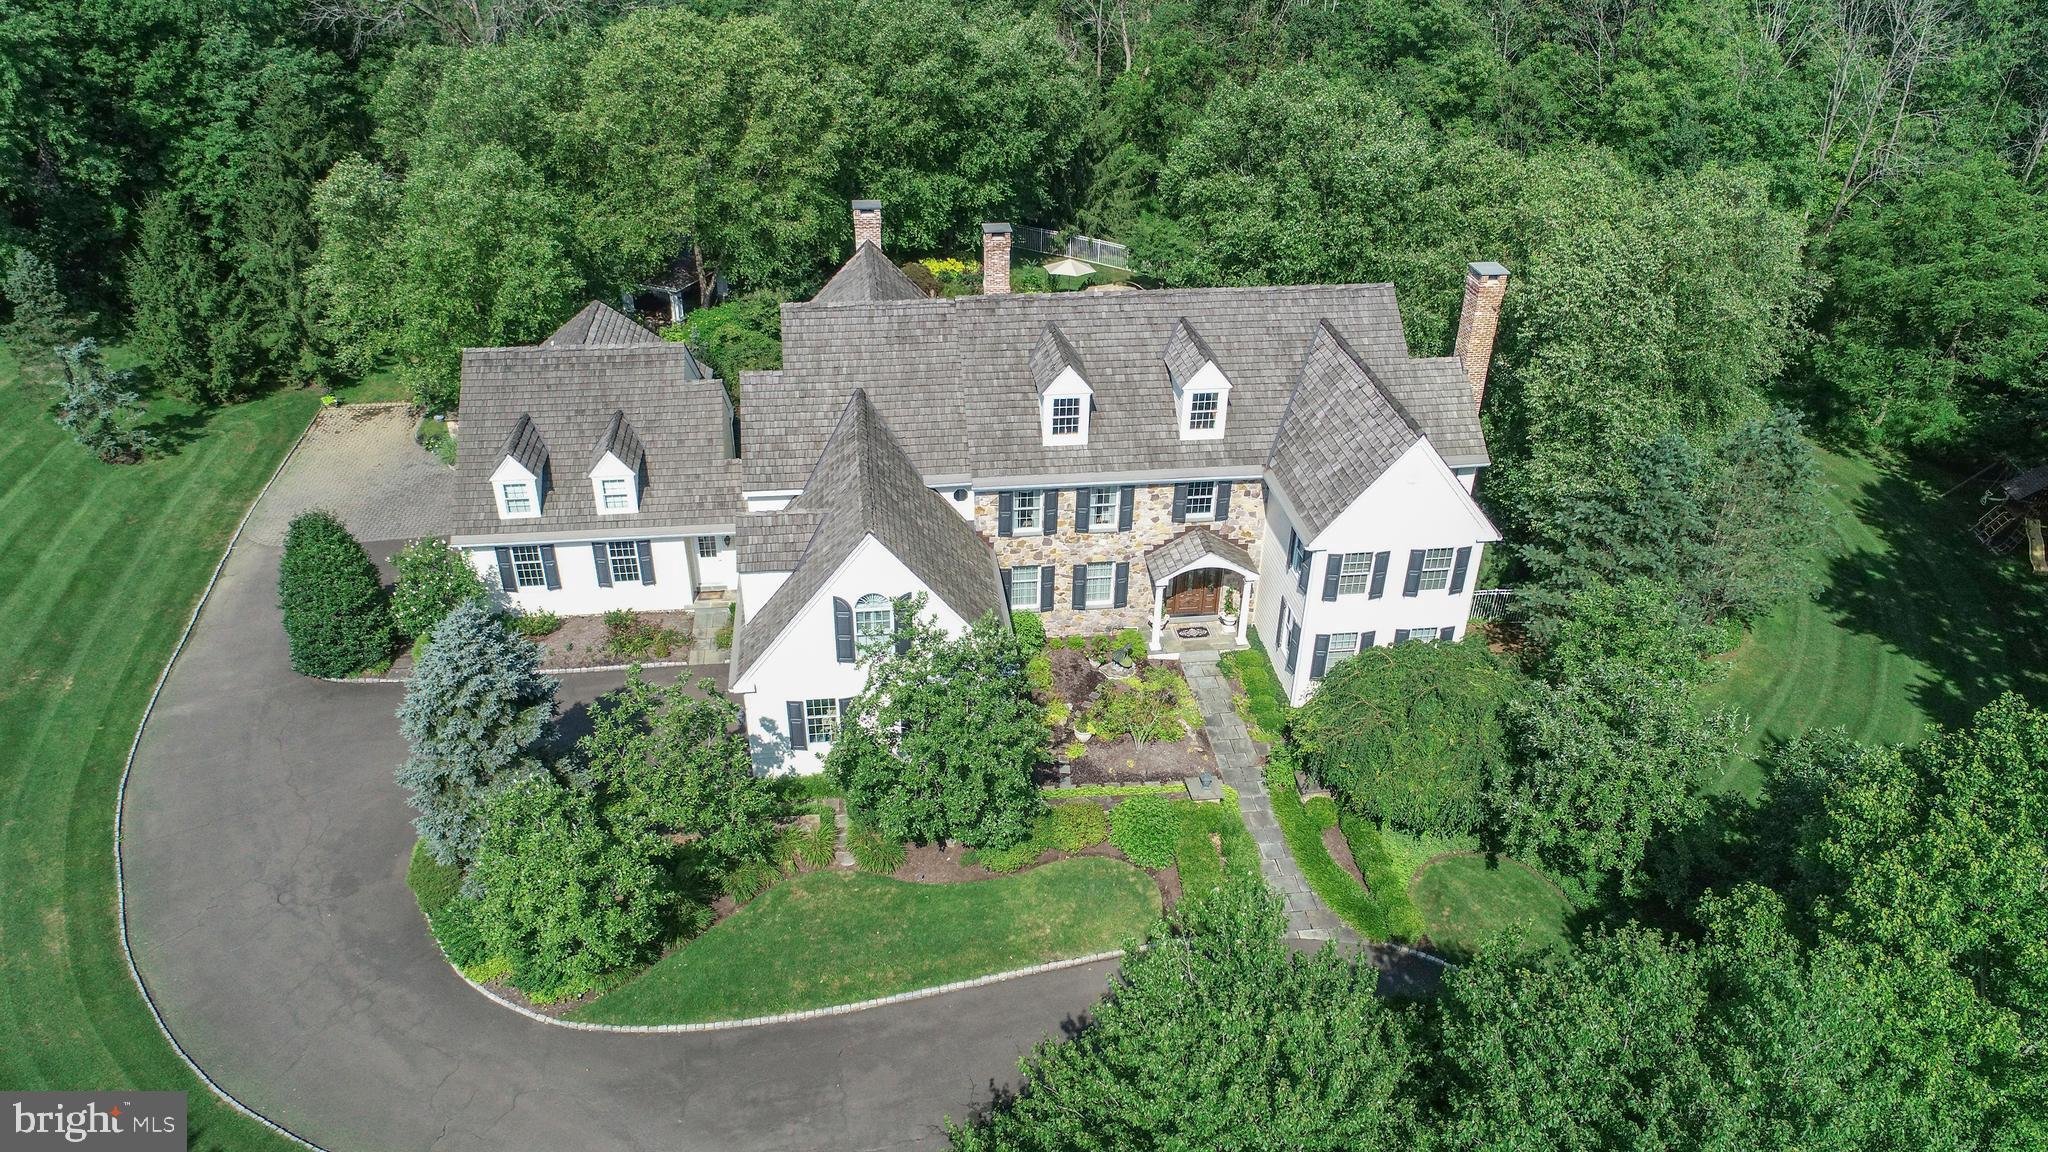
This stunning residence will dazzle and delight you!  It has been renovated and expanded with the finest finishes from the foyer and living room to the extraordinary kitchen, completed by an idyllic setting of gardens, terraced pavilion, pool and pool house.  With exquisite details and finishes throughout, a tour of this home will NOT disappoint.  Our first floor features a sun filled gracious floorplan starting with a handsome study, an elegant formal living room, dining room and just the right combination of formal and informal spaces.  Add to the 1st floor tour an additional office and dramatic 2 story great room with a multitude of windows all framing the raised hearth fireplace.  Our awe inspiring kitchen was artfully designed and created by Jim Hamilton, trimmed with  sinker cypress  wood brought up from the bottom of the Mississippi River, reclaimed cabinetry, stone flooring from Jerusalem (radiant heated), quartz counter tops and the most creative gourmet pantry you have ever seen.  A guest/Au Pair suite was added with its own private stairwell very secluded from the remaining 5 bedrooms, just perfect for out of town guests.  The master suite features a serene sitting room, a  super shower  luxury bath and a generous sized customized walk in closet.  The lower level of this amazing property brings European old-world charm to life before your eyes!  The  Irish Pub  is an actual re-creation of a tavern in Dublin Ireland known as the  Cellar Bar .  It s beautiful millwork, wainscoting, limestone floor and its masonry walls are simply amazing reproductions of this historic watering hole in Emerald Isle.  Add a billiards room, a theater room, a gym and a full bath plus sauna to the lower level then step out to its private terrace and enjoy your cigar.  A glass of wine from the climatized wine cellar may go perfect with that . Summertime entertaining takes us outdoors to the beautiful pool area framed with lush gardens and serviced by a lovely pool house and patio bar. Every living space in this magical home, indoor and out, and every feature, large or small, will be a pleasure to show you.
#PABU2022082

WARMINSTER

1450 SACKETTSFORD ROAD

6 Beds

6 Baths

5,334 Sq.Ft.

$2,149,000

MLS#: PABU2022082
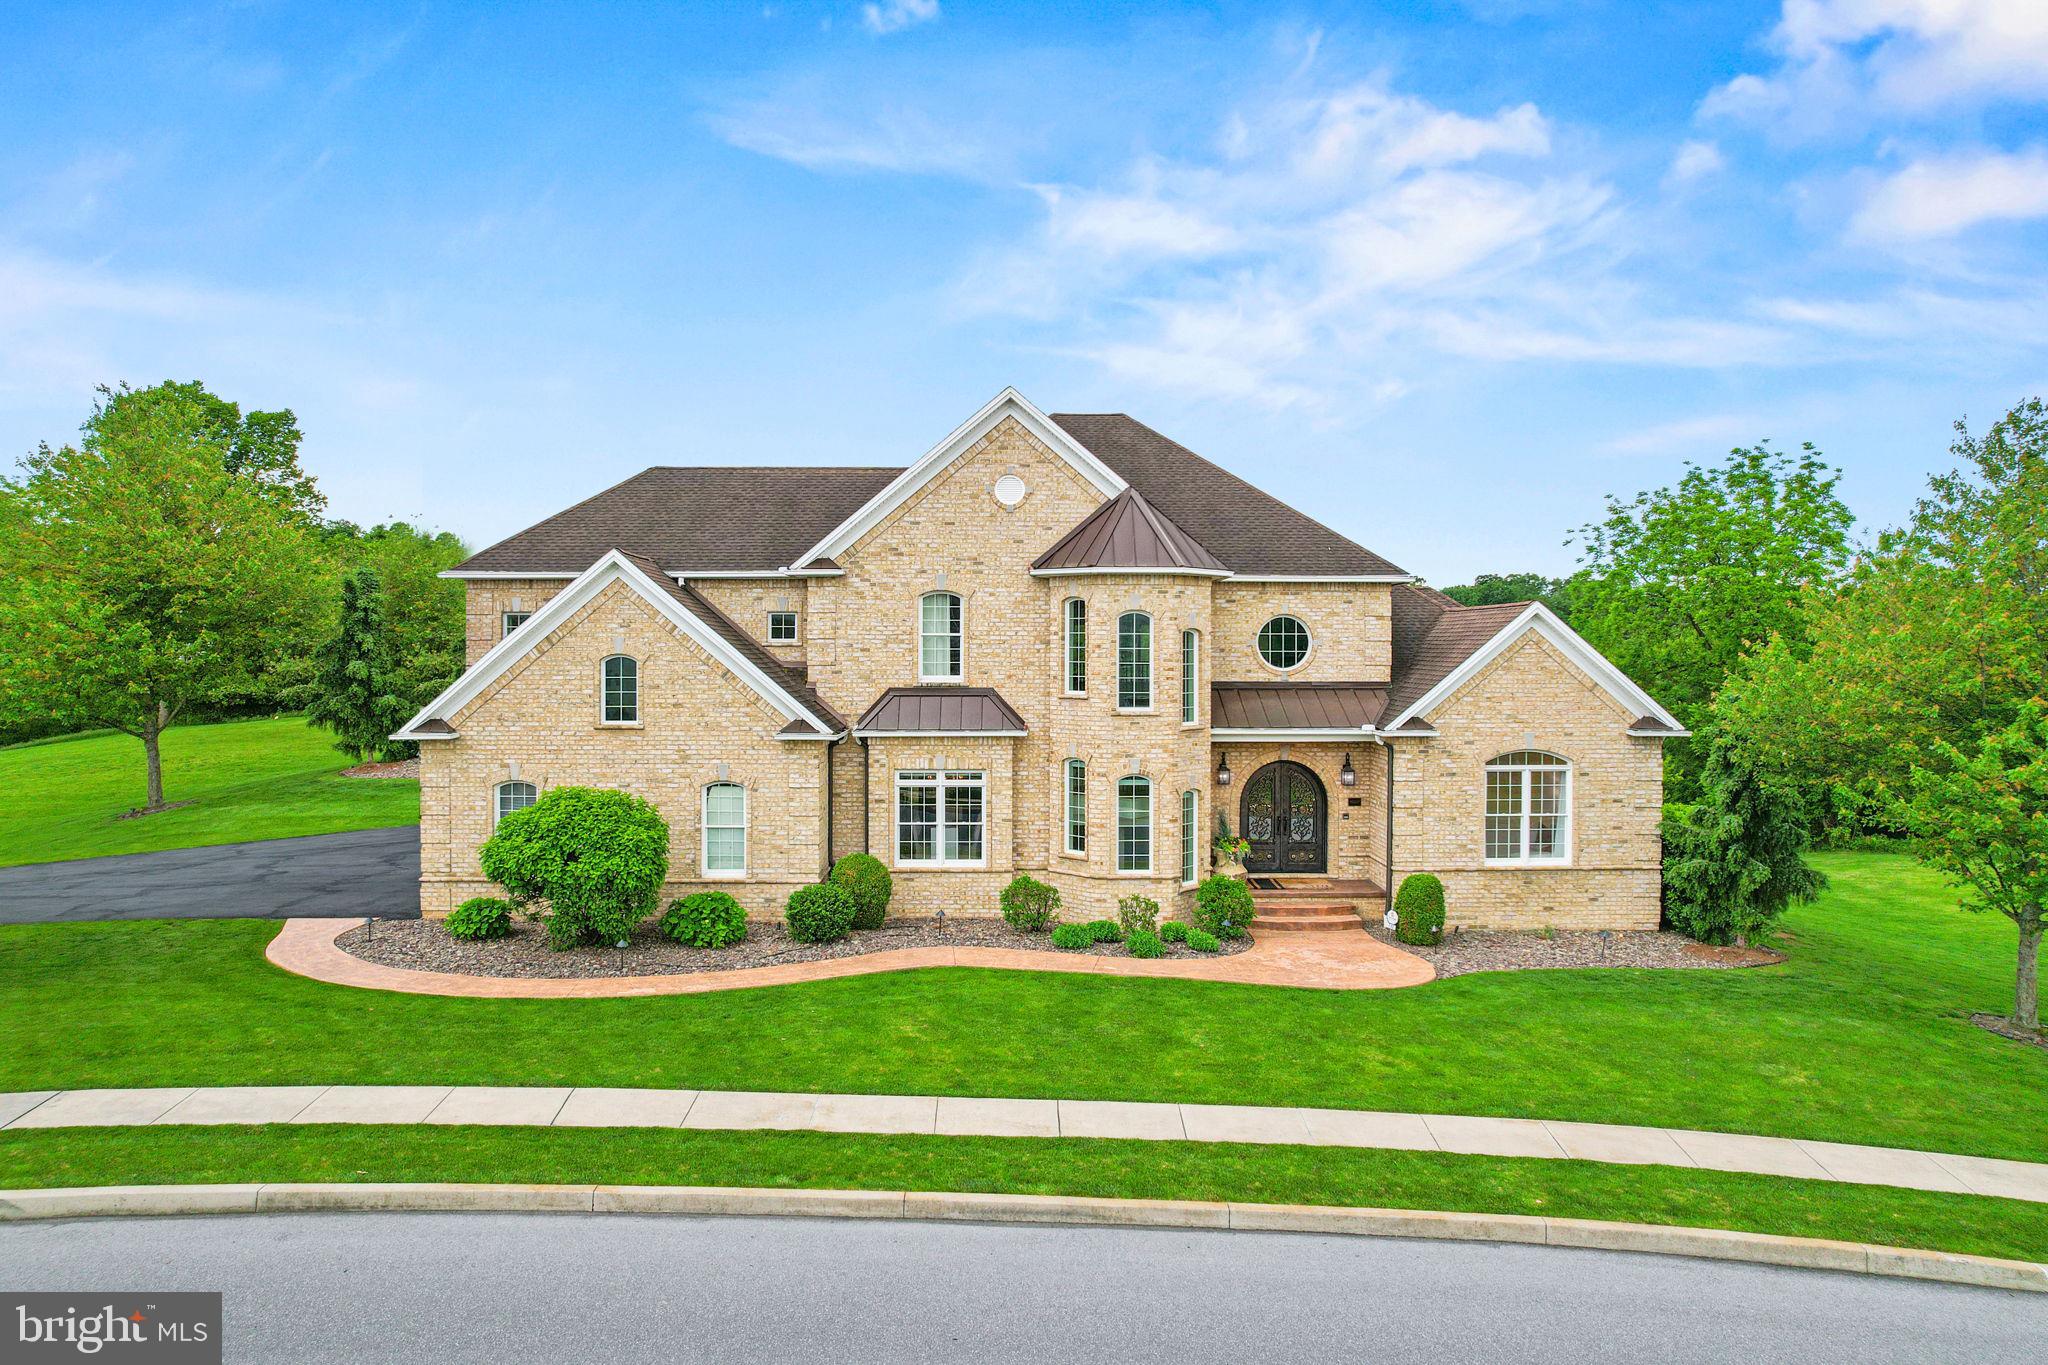
Designed for a life rooted in peace, wellness, and privacy, this refined French château-inspired estate offers a retreat that is both intentional and thoughtfully curated. Completely renovated within the past three years, the home unfolds gracefully, blending timeless architecture, natural materials, and a serene, grounded atmosphere.
Hand-forged iron doors open into a bright, expansive interior where natural light takes center stage. Sunlight pours through large south-facing windows, warming the heated travertine floors and shifting gently throughout the day. Crystal chandeliers add a refined touch without overwhelming the space, while antique Italian hardware and mahogany doors enhance and elevate the inviting aesthetic.
The two-story great room feels open yet balanced, with a strong connection to the outdoors. Walls of glass frame views of more than 30 acres of preserved green space, creating a sense of privacy and permanence while bringing nature into everyday living.
The kitchen is thoughtfully designed for both function and gathering. High-end appliances including a Wolf range, double ovens, two dishwashers, a commercial refrigerator, and a Miele coffee station are seamlessly built into custom cabinetry. Just off the main space, a private wine cellar adds a warm and inviting element.
The primary suite is set apart, offering a peaceful, elevated perspective surrounded by trees and natural light. The en suite bath is designed for restoration, featuring a clawfoot soaking tub and a multi-head purified water shower.
Upstairs, a second primary suite provides a comfortable and private space for guests, along with two additional bedrooms and a dedicated laundry area.
The lower level is centered around wellness and recovery. A marble steam room, infrared sauna, multiple showers, and a fitness studio create a space designed for both movement and relaxation. A private theater and full secondary kitchen offer flexibility for entertaining or unwinding.
Outside, a heated saltwater pool and spa blend naturally into the landscape. The expansive deck extends the living space, ideal for quiet mornings or long summer evenings.
Behind the scenes, the home is built for comfort and efficiency, with geothermal heating and cooling, a whole-home air exchanger, and integrated Control4 automation. A private elevator connects all three levels, and features such as a whole-house generator and a safe room provide an added layer of peace of mind. A four-car garage completes the property. This is a home where privacy, wellness, and everyday living are thoughtfully elevated.

Offering a rare opportunity, this exceptional property includes both the beautifully positioned .59-acre homesite and an adjacent .50-acre parcel—creating a combined 1.09-acre setting that enhances privacy, flexibility, and long-term value. Detailed information regarding the additional parcel is available in the associated documents. A separate MLS offering PADA2057962 is available for those seeking the homesite as a standalone opportunity.
#PADA2057738

HARRISBURG

740 HAMPTON COURT

5 Beds

4 Baths

9,000 Sq.Ft.

$2,148,000

MLS#: PADA2057738
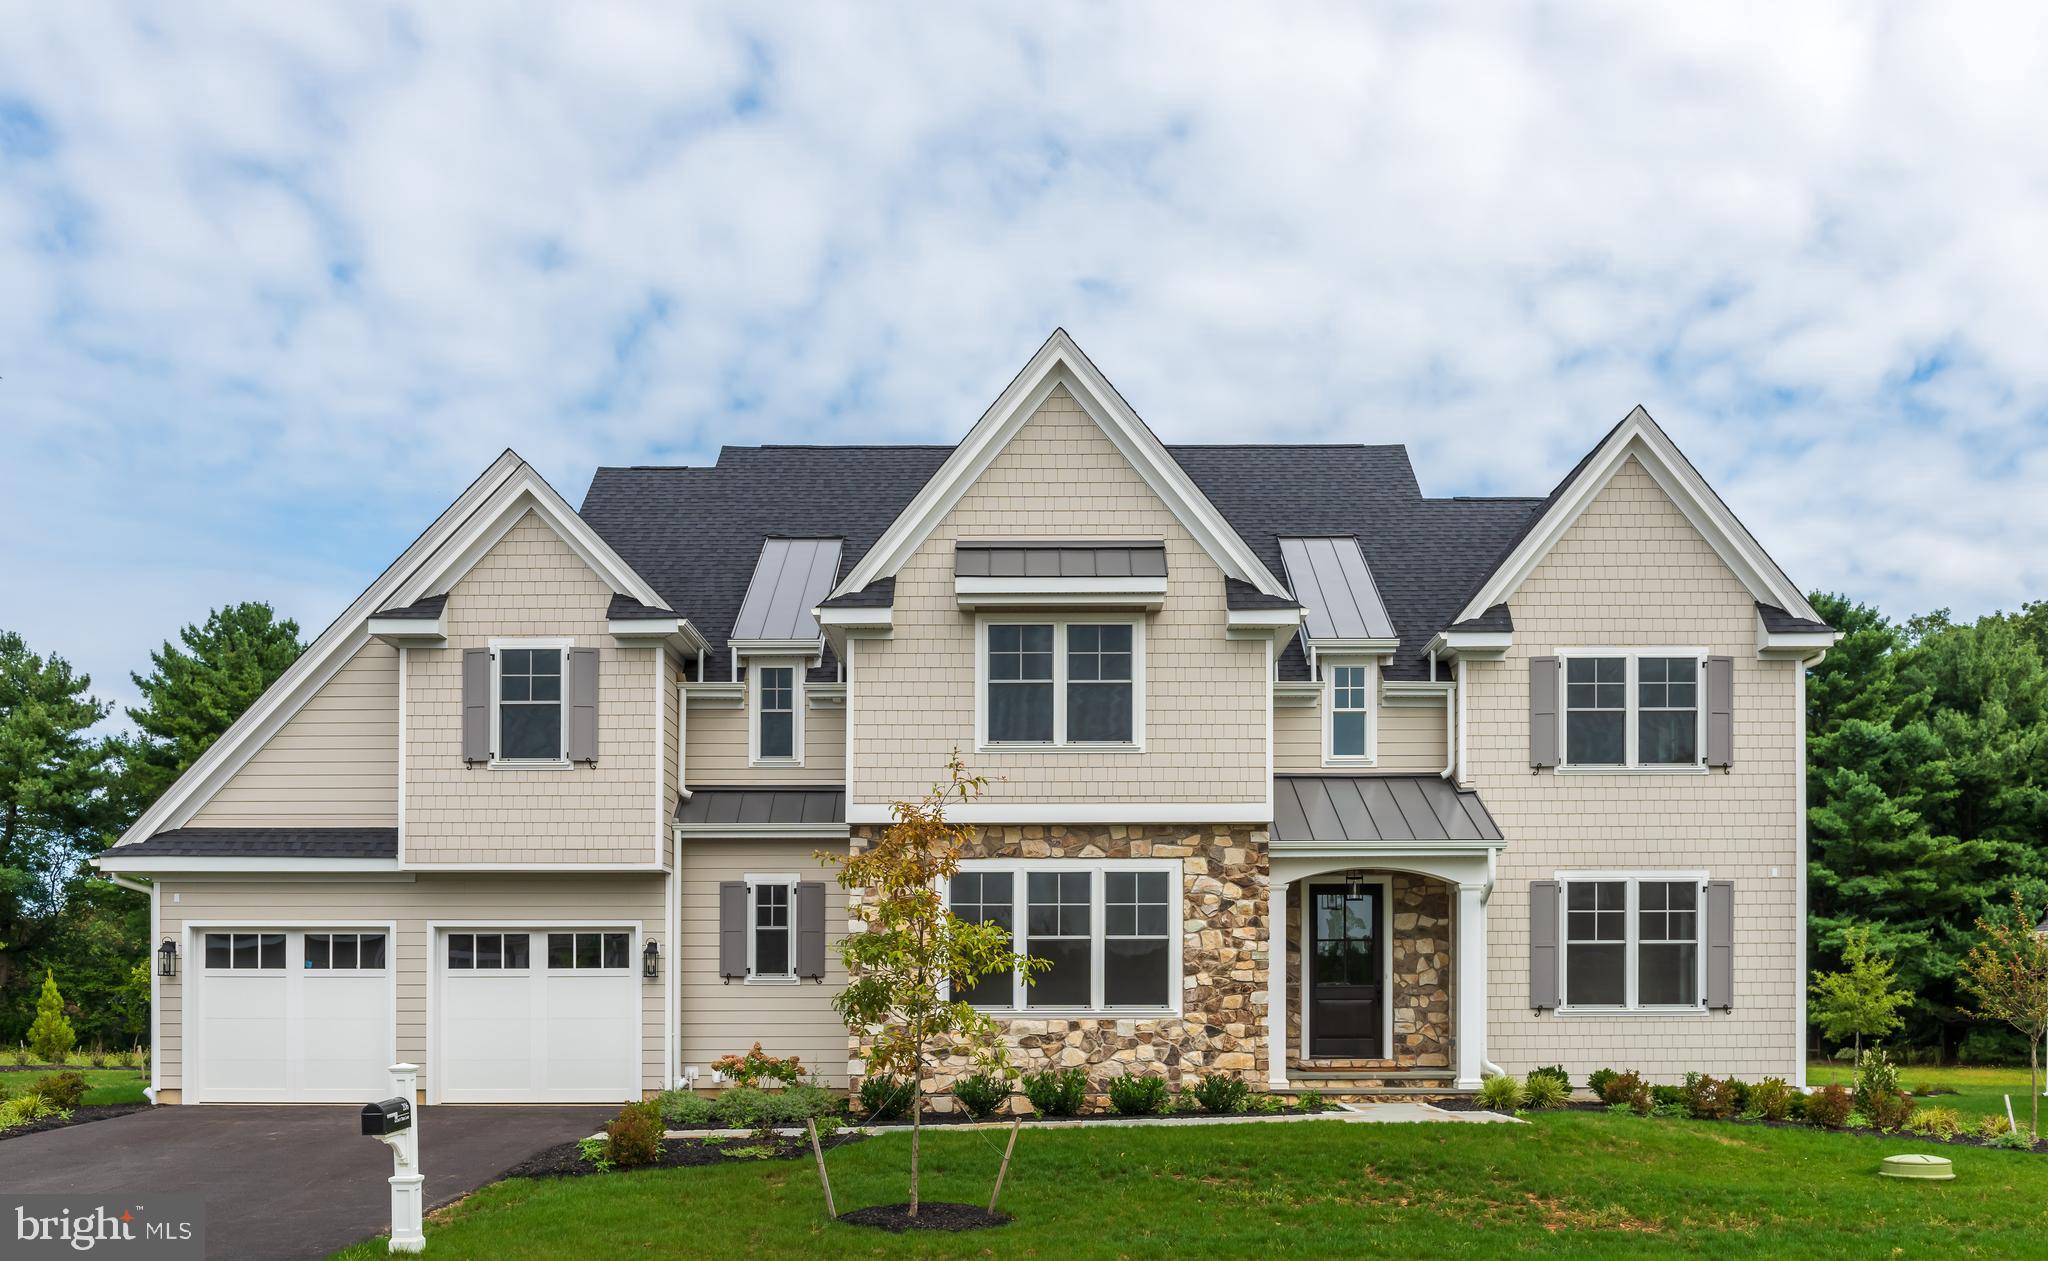
JUST 10 Homesites remaining.....Introducing The Warren at Troutbeck Farm, this generous floor plan is customizable to fit all of your needs. If a main floor bedroom and full bath is desired  or a 5th bedroom on upper floor is needed, this may be the plan for you. TROUTBECK FARM is sited in bucolic Willistown Twp., within walking distance to downtown Malvern and amidst Philadelphia's historic Main Line. Troutbeck is the latest community brought to life by local, semi-custom and award winning Moser Homes. This spectacular setting of nearly 70 acres is breathtaking offering community walking trail, enchanting pond and enjoy your weekends as the HOA maintains your lawns . One could say this offering can not be duplicated, however, now available to only 34 lucky home buyers. Hallmarks of Troutbeck Farm include; Long curved tree lined entry approach, cobblestone curbs, mature perimeter property plantings and site trees, community walking trail, stylish home exteriors with Quarry Cut stone, James Hardie siding and Brick, manageable home sites backing to open space. Interior features include; Open floor plans with abundance of windows and light, 800 sq. ft finished lower level living space, 10' main floor ceilings, oversized baseboards, solid interior doors, moldings to include crown and Adams casing at all windows and cased openings, beam ceiling in the family room, bookcase at the fireplace, private main floor study, butler pantry, generous mudrooms, wide plank engineered hardwood flooring on the main level,  3 story open staircase, Local Chester County Kitchen with Bosch SS appliance package with 6 burner commercial cook top and french door refrigerator, lavish 5 piece primary bath with dual sinks and free standing tub and much much more! At Moser Homes customization is welcomed and encouraged, we love watching your dream home come to life. Work with our local craftsman, vendors and trade partners. Troutbeck offers an incredible location, close proximity to PHL International Airport, Regional and Amtrak services, major roadways and dining, shopping and entertainment destinations from, Phila., The Main Line and West Chester areas making this a true Town and Country lifestyle! The starting price for The Warren as noted with additional elevations and options available. ( The Warren A elevation starts at 1,765,000 the B elevation is larger and starts at 1,795,000, photos shown may include options not included in the base pricing)
#PACT2056896

MALVERN

222 WALNUT TREE LANE

4 Beds

3 Baths

5,140 Sq.Ft.

$2,147,707

MLS#: PACT2056896
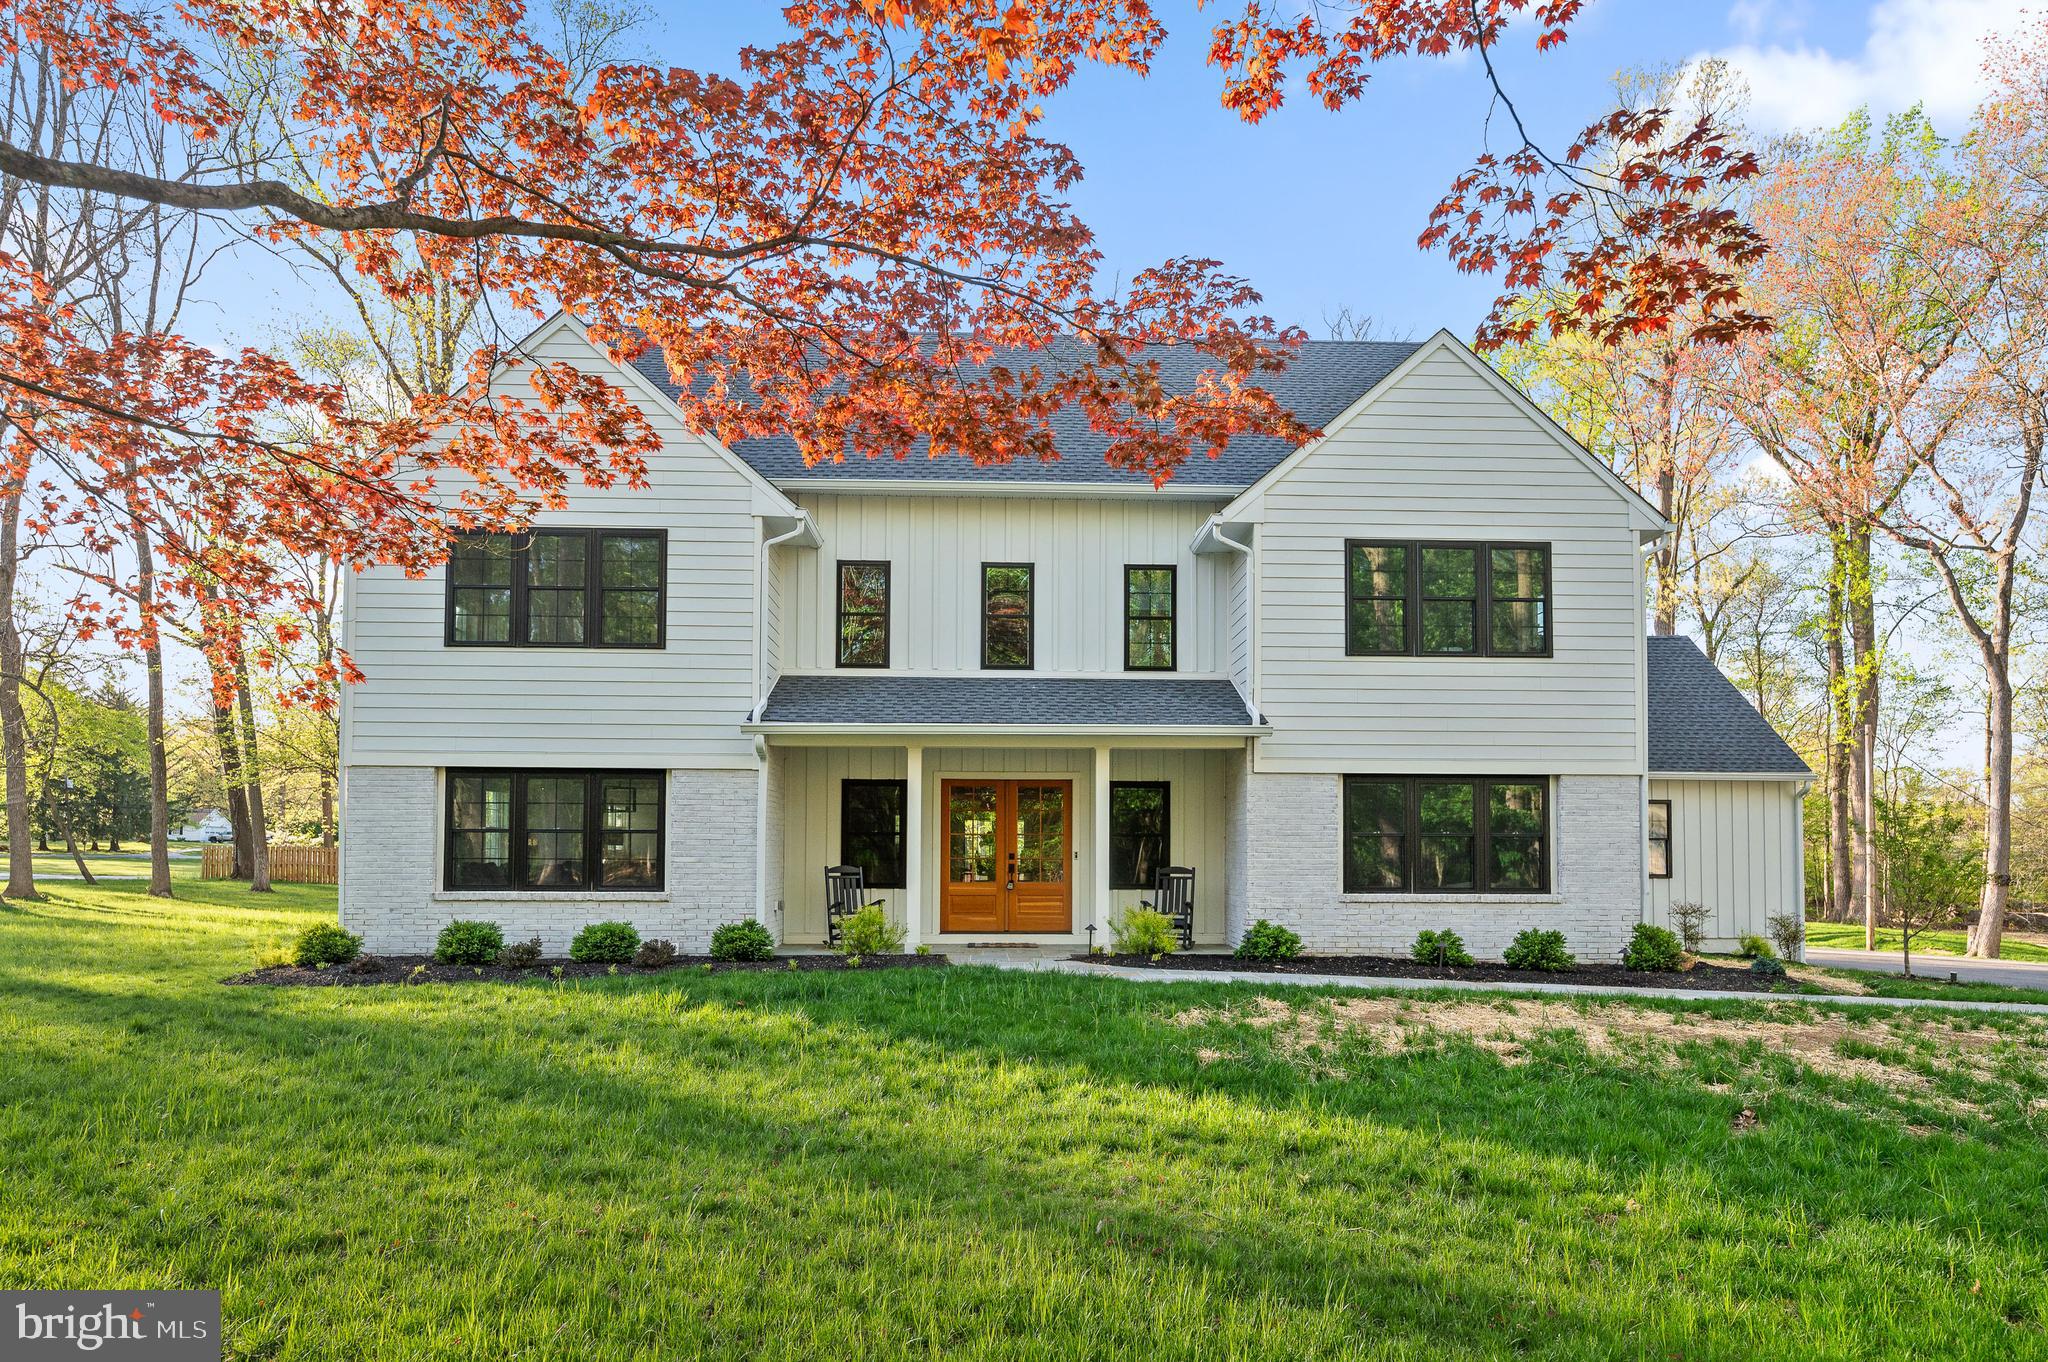
Situated on a sprawling corner lot in Malvern, this new construction, modern-
farmhouse style home radiates luxury and craftmanship at every turn. From the
side driveway, a stone walkway leads to the front porch with glass panel,
architectural double doors. Inside, the glorious, two-story foyer highlights the
home’s open, contemporary design and high-end finishes throughout, including
white oak hardwood floors, nine-foot ceilings, a custom open staircase and
upgraded woodwork. Just off the foyer sits a sun-drenched living room that’s ideal
for cozy gatherings and chats. The dining room beyond offers the space and
flexibility for any occasion, from large dinner parties to intimate family meals.
Food prep and entertaining are a breeze thanks to the open-concept chef’s kitchen
with commercial-grade appliances, nine-foot island, custom tile backsplash and
ample cabinetry. An adjacent breakfast area offers a casual space to dine and gather
with glass sliders that open to the rear patio and greenspace. The kitchen also
connects to a smartly designed mudroom with plentiful storage, bench seating, a
custom canine shower and direct access to the three-car garage. Additional main floor
highlights include a luxurious open family room with beautiful custom millwork and marble fireplace, two powder rooms and a front office with shiplap accent wall and French doors for privacy.
Take the distinctive open staircase to the second floor, where you’ll find a
sumptuous primary suite featuring a walk-in closet with center island and ensuite
bath with oversize vanity (over 20 feet long!) and extra-deep marble shower. This
floor also houses three secondary bedrooms—one with an ensuite bath and two
connected via jack-and-jill bath—plus a spacious laundry room. The finished
basement provides even more space for relaxation and play, and plenty of storage. Outside, nearly three acres of flat, professionally landscaped greenspace and a rear slate patio offer a peaceful,
relaxing respite in the heart of scenic Willistown Township. Located less than two
miles from downtown Malvern and zoned for top-ranked Great Valley School
District, this exceptional property is also close to Malvern Prep, two transit stations
and Radnor Hunt Club. Current owner added many upgrades to the property including hardwood floors in on the second floor, expanded and upgraded the patio to stone,  and much more!
#PACT2092762

MALVERN

2 LAUREL DRIVE

4 Beds

3 Baths

5,343 Sq.Ft.

$2,145,000

MLS#: PACT2092762
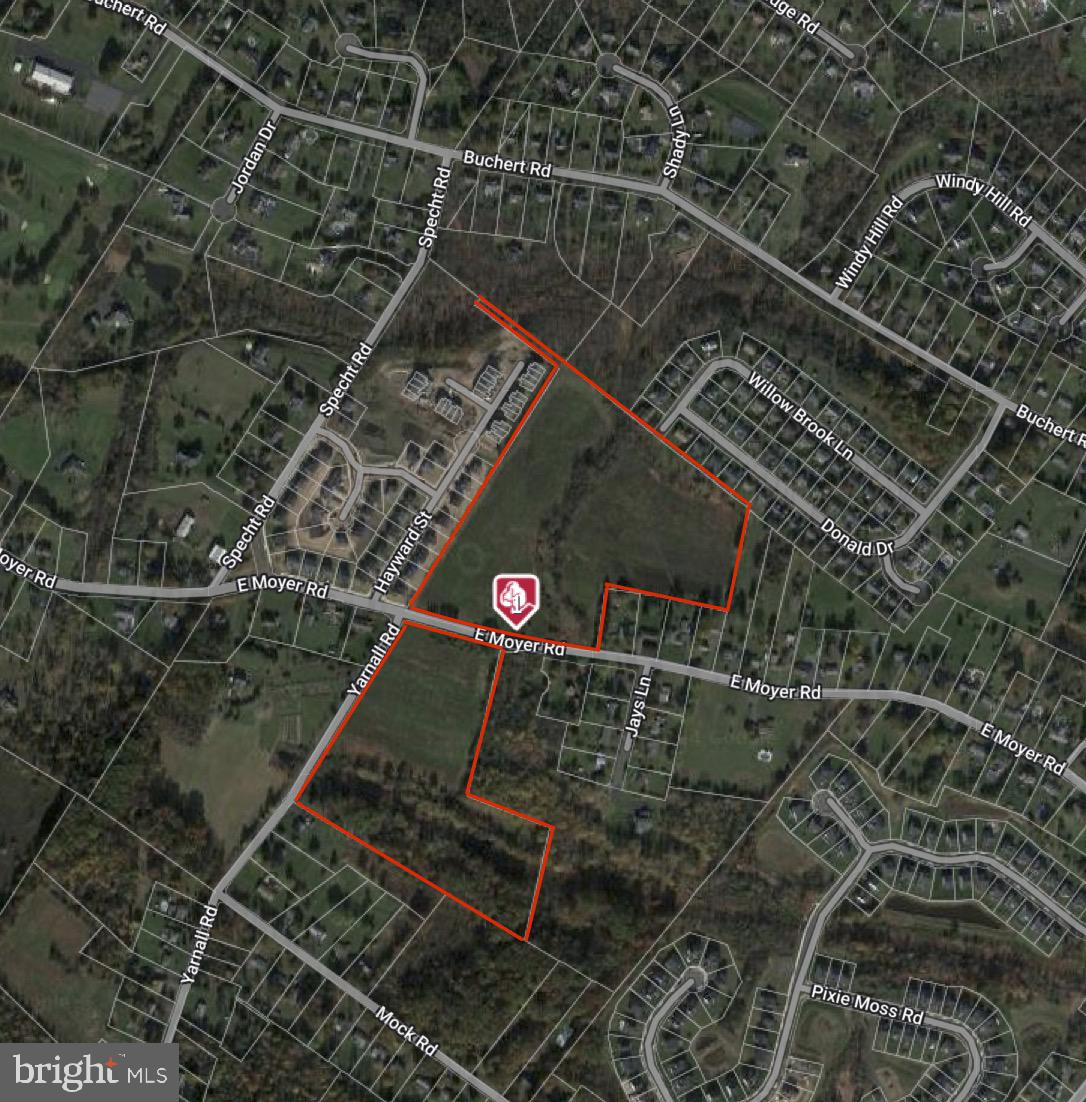
Prime development opportunity in ever-growing New Hanover Township! This rolling 35+ Acre property fronts on Yarnall Road and both sides of Moyer Road. Several sketch plans have been submitted and reviewed by the Township. The latest plan, attached, shows 39-15,000 sqft single family building lots. Some engineering has been completed including a wetland study and a hydric study. Public water, public sewer, and natural gas are available to the site.  30 Sewer EDU's (not included in the price) are also available for purchase from the Seller. Property is enrolled in Act 319. Seller financing available.
#PAMC2094524

POTTSTOWN

342 E MOYER ROAD

None Beds

None Baths

35.19 acres

$2,145,000

MLS#: PAMC2094524
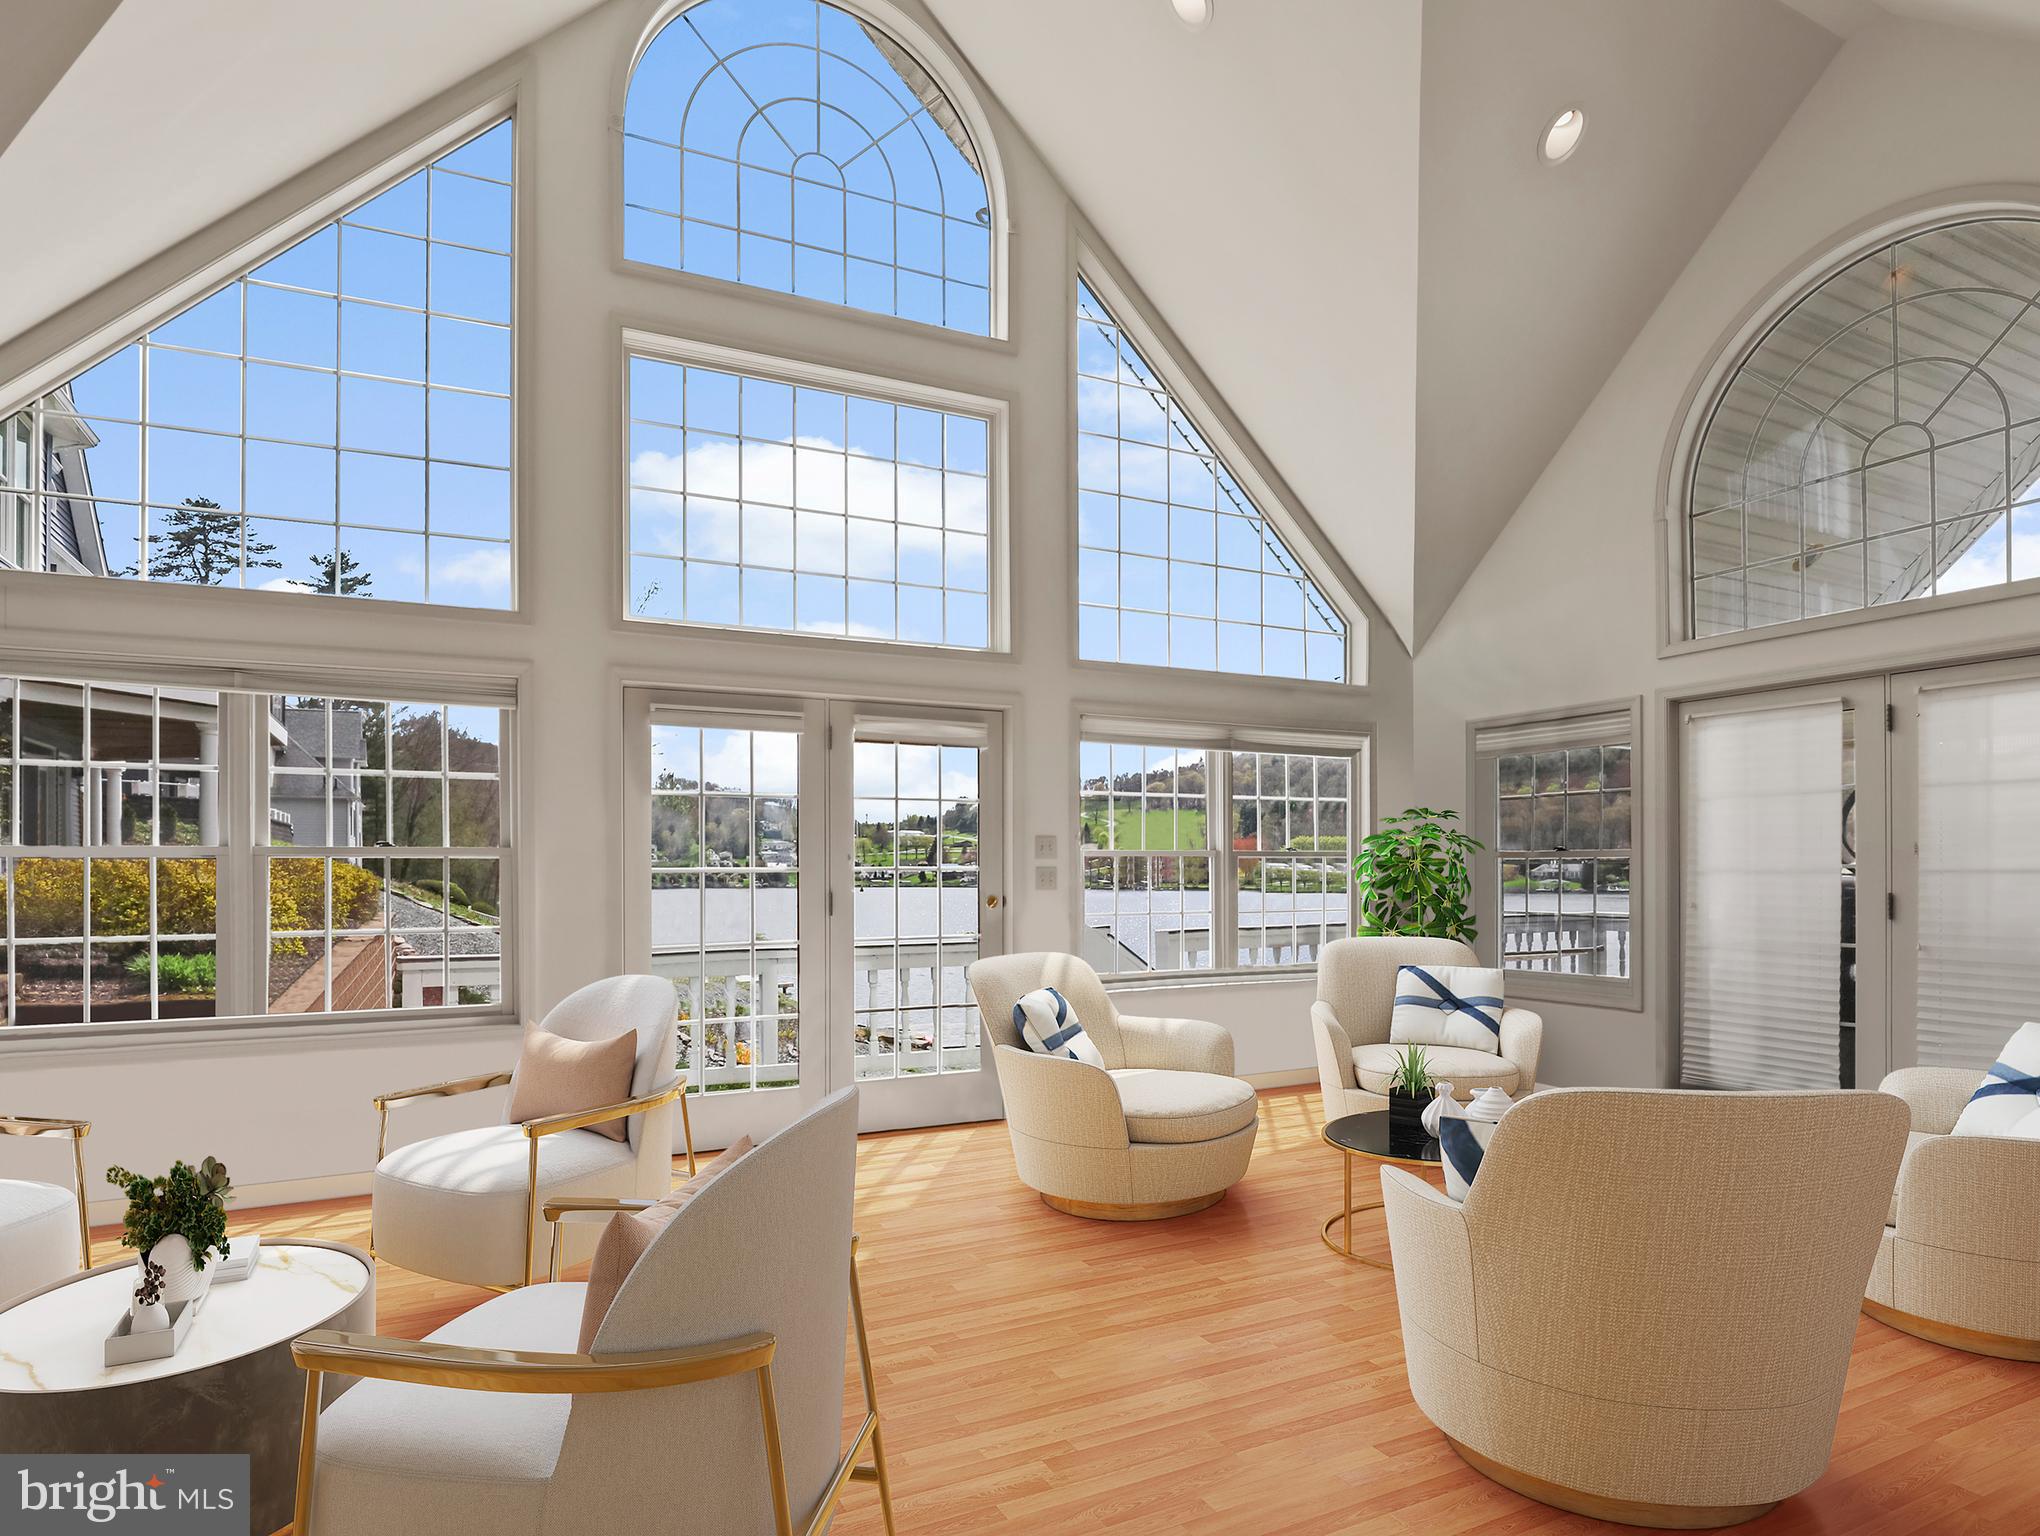
Built from the ground up and cherished across three generations, this Lake Winola waterfront retreat is more than a home -- it's a place where memories have been made year after year. Now, it offers a rare opportunity for the next family to create their own traditions in a setting designed for connection and lasting legacy. Imagine a place where everyone returns -- year after year -- because it simply feels like home.
#PAWY2000086

LAKE WINOLA

218 POINT ROAD

6 Beds

5 Baths

5,645 Sq.Ft.

$2,145,000

MLS#: PAWY2000086
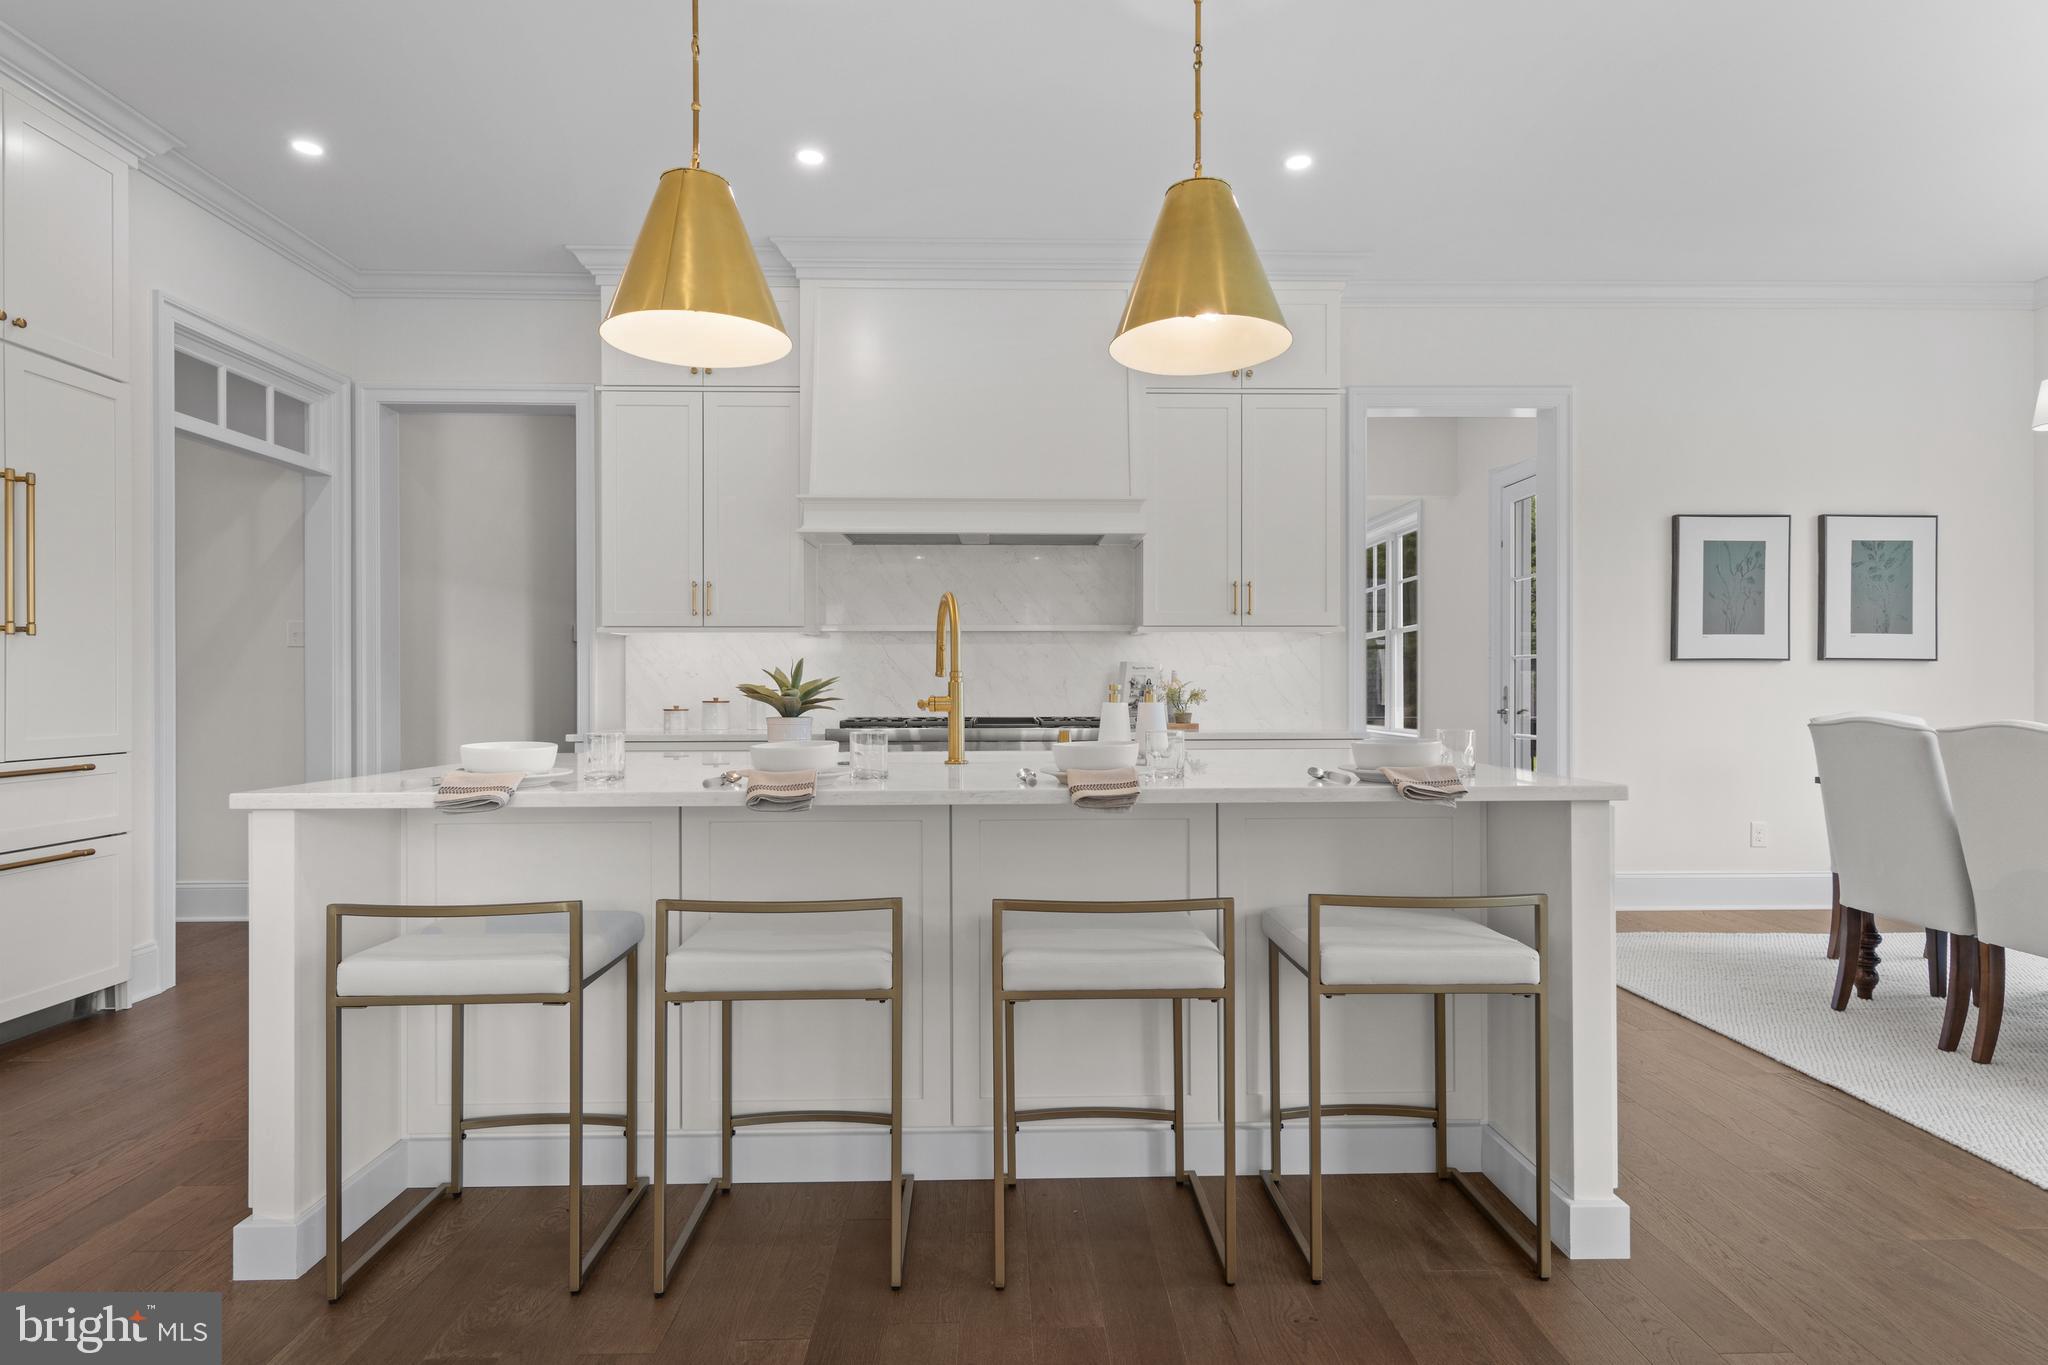
This just completed (exterior photos coming soon) custom Delchester model home in the Award Winning community of Troutbeck Farm is now available and move in ready. This exceptional Moser built home offers over 5,700 square feet of beautifully and well thought through living spaces, including 4,600 square feet on the main and upper levels plus an additional 1,100+ square-foot daylight walkout lower level. Designed for both everyday living and effortless entertaining, this exquisite home showcases timeless architecture,  extensive sophisticated finishes, and an exceptional floor plan. The main level features a private study, elegant dining room with a Butler's pantry highlighted by a custom wood countertop, an expansive family room with striking beamed ceiling, custom built-ins, and a gas fireplace. The gourmet kitchen is a true showpiece, striking cabinetry towering 10' to the ceiling,  appointed with quartz countertops and matching backsplash, a Thermador 6-burner range with custom range hood, paneled refrigerator, reeded glass lit display cabinet and a separate scullery offering additional prep space, storage, and seamless entertaining functionality. Off the kitchen enjoy an extended glassed morning room with views of the community open space and walking trail. A stunning  and cozy sunroom with white oak beamed ceiling opens to an oversized deck overlooking the property and open space, creating the perfect setting for indoor-outdoor living. Additional hallmarks include' 10' main floor ceilings, 6' windows, 8' doors and cased openings, exceptional millwork, wide width white oak hardwood flooring and treads, Visual Comforts lighting, custom paint, welcoming mudroom with custom built-in cubbies and a designer powder room and more. The upper level offers five generously sized bedrooms and three full bathrooms, including two Jack-and-Jill baths serving the four secondary bedrooms. The luxurious primary suite is a private retreat featuring white oak hardwood flooring extending from the upper hall into the primary suite, professionally designed closet organization systems, and a spa-inspired bath with separate vanities, an oversized soaking tub, and elegant antique gold fixtures and mirrors. The daylight walkout lower level expands the home's versatility with a spacious recreation and entertaining area, dedicated fitness space, and an additional full bath. Every detail has been thoughtfully selected with tasteful, neutral, on-trend finishes that will appeal to today's discerning buyer. Located in the award-winning Troutbeck Farm community, residents enjoy sidewalks and walking trails leading directly to the charming shops, restaurants, and events in downtown Malvern. The location is just minutes from Paoli Train Station, providing direct rail service to Center City Philadelphia and New York City, and offers convenient access to the renowned dining, shopping, and recreational amenities of the Main Line. This is luxury living at its finest in one of Chester County's most desirable communities. Schedule your tour today!
#PACT2129442

MALVERN

302 OLD KINGFISHER LANE

5 Beds

4 Baths

5,700 Sq.Ft.

$2,145,000

MLS#: PACT2129442
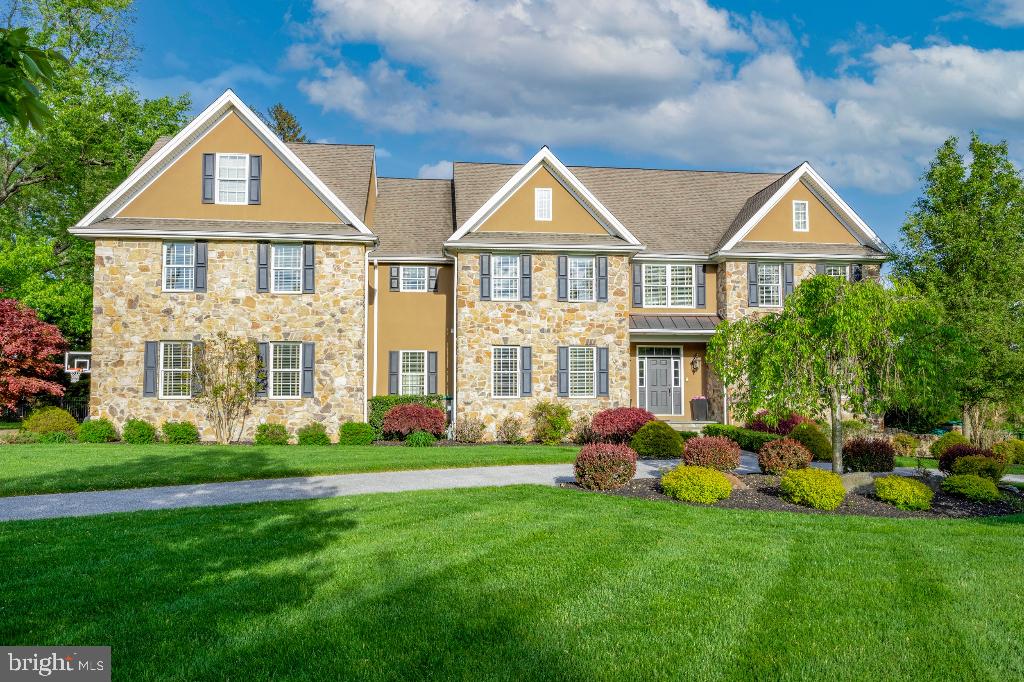
NEW DESCRIPTION: Looking for a home that is completely updated with every bell and whistle imaginable while feeling like you live within your own private resort-well look no further! Introducing, 408 Mattrissa Ridge- an absolutely beautiful 6 bedroom, 5.5 bathroom home in the desirable neighborhood of Darlington Pointe. Top Rated Rose Tree Media School District. This home is like no other. Offering a fantastic floor plan that is both formal and welcoming with gleaming, newly renovated hardwood floors, a gourmet kitchen with adjoining butler's pantry, commercial grade appliances, floor to ceiling custom cabinetry, and attached breakfast room. The open kitchen overlooks the fantastic family room with coffered ceiling and an entire wall of stone with a focal gas fireplace. The formal dining rooms is perfect for your intimate affairs and the custom mill work that extends throughout the hallways is a show stopper! There is a first floor bedroom with ensuite bathroom and walk-in closet with built-in cabinetry- perfect for an in-law or au-pair suite. The 1st level is completed with a professional office with custom built-ins, a mudroom with built-in cubbies, laundry room and formal powder room. The 2nd story offers a luxurious master suite with huge walk-in closet with custom closet system and master bathroom with his and her sinks, vanity area, jacuzzi tub and stall shower; 4 other spacious bedrooms and 3 updated, tiled bathrooms. The fully finished basement is an absolute dream, offering a gym with sauna, theater area, custom bar and full bathroom. The exterior offers a stunning backyard oasis with a massive travertine patio, zero-entry pool with cascading hot tub, built-in grill area. A stacked stone fireplace, and a magnificent pool house with kitchen and bathroom providing year round indoor and outdoor entertaining. All of this while still having plenty of room for the custom play set, large garden, and anything else your heart desires. All pool equipment is brand new and the entire HVAC system is 2 years young. This home is in a perfect location- near Media Borough with it's amazing array of shopping and dining options while offering year round activities such as Dining under the Stars, flea and farmer's markets, and the Media 5 Mile Run.
#PADE2048876

MEDIA

408 MATTRISSA RIDGE

6 Beds

5 Baths

8,813 Sq.Ft.

$2,145,000

MLS#: PADE2048876
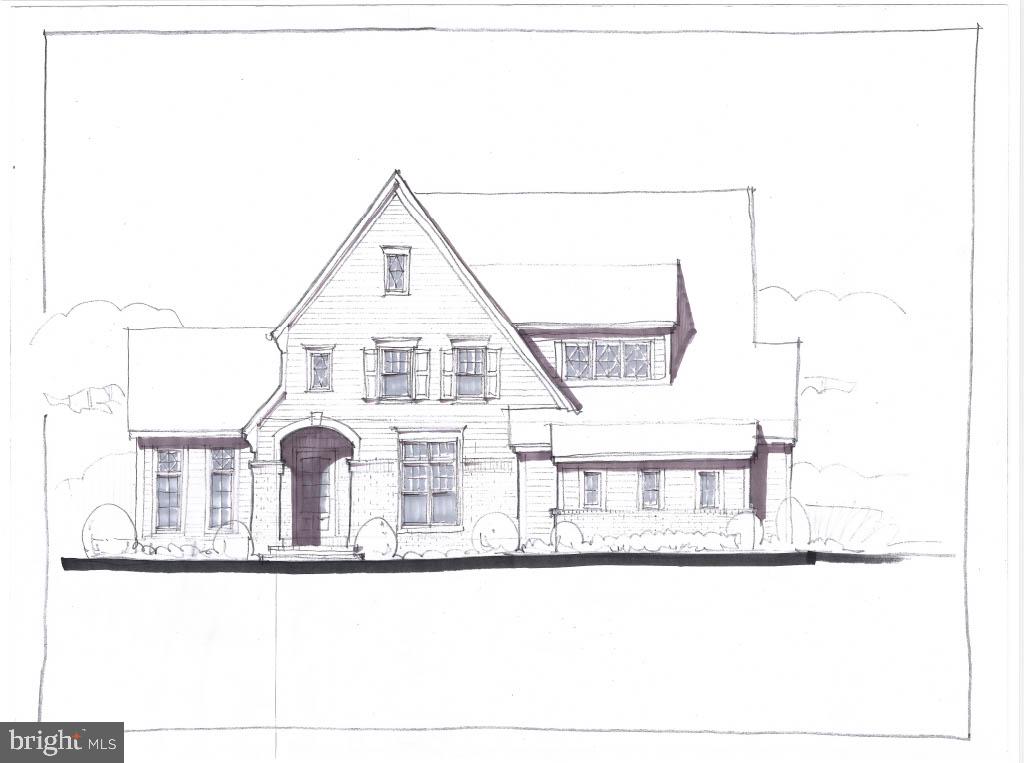
NOW MORE THAN 75% SOLD OUT...Introducing Millstone Meadows, a limited collection of just 12 new stand alone homes seamlessly integrated into a park like 16 acre private and very quiet Chester Co. Farm.  Millstone Meadows represents a landmark opportunity brought to life by award winning Moser Homes; representing quality, craftsmanship, integrity, personal attention to details and customer service. All homesites offered at Millstone Meadows are protected for privacy by the mature green landscape, encompassing the "Outer Circle" open space while you enjoy the exclusive use of the community green located on the "Inner Circle".  Hallmarks and amenities incorporated into every Moser home include: Exclusive exterior elevations showcasing architectural distinction,  James Hardi siding, brick and quarry cut stone, classic well designed floor plans ready for you to further customize ( customization is always welcomed), Home designs range from 3900 sq. ft to 4500st.+ and offer 3,4 and 5 bedroom plans, 2 and 3 car side load garages, Primary bedroom on main floor ( Greenbriar plan), 10' main floor ceilings, 8' doors and extended windows, wide plank white oak flooring throughout main floor and upper hall, extensive millwork package, fireside family rooms, gourmet kitchens with Bosch SS appliance package including refrigerator, large entertaining islands, butler panty or full scullery rooms, lavish primary and secondary bathrooms, finished lower levels, open oak staircase to all 3 floors, private study and much, much more. As noted we are semi custom builders, we are ready to customize for you, our recent client options added to the plans have included, elevators, golf simulators, wine rooms, wellness centers with cold plunge, gyms and ever popular saunas.  Engage us to build your home, we revel in bringing your ideas to life. Millstone Meadows is within the highly acclaimed West Chester school district and a host of nearby private schools. Well located, close to major roadways, regional rail lines, attraction and dining destinations in downtown West Chester, Malvern and the famed Main Line.  Call today to schedule a tour and to reserve the perfect homesite, do not wait as the circle is limited to just 12 lucky home buyers. NOW SELLING on site by appointment ( GPS 1010 Hershey Mill Rd, West Chester) and at out Troutbeck Farm Model home located at 204 Walnut Tree Ln. Malvern. Please note the elevations are Artist rendering, photos are of the actual floor plan however some options or finishes may not be part of the included features.
#PACT2109352

WEST CHESTER

1413 MILLSTONE CIRCLE

4 Beds

3 Baths

5,100 Sq.Ft.

$2,134,060

MLS#: PACT2109352
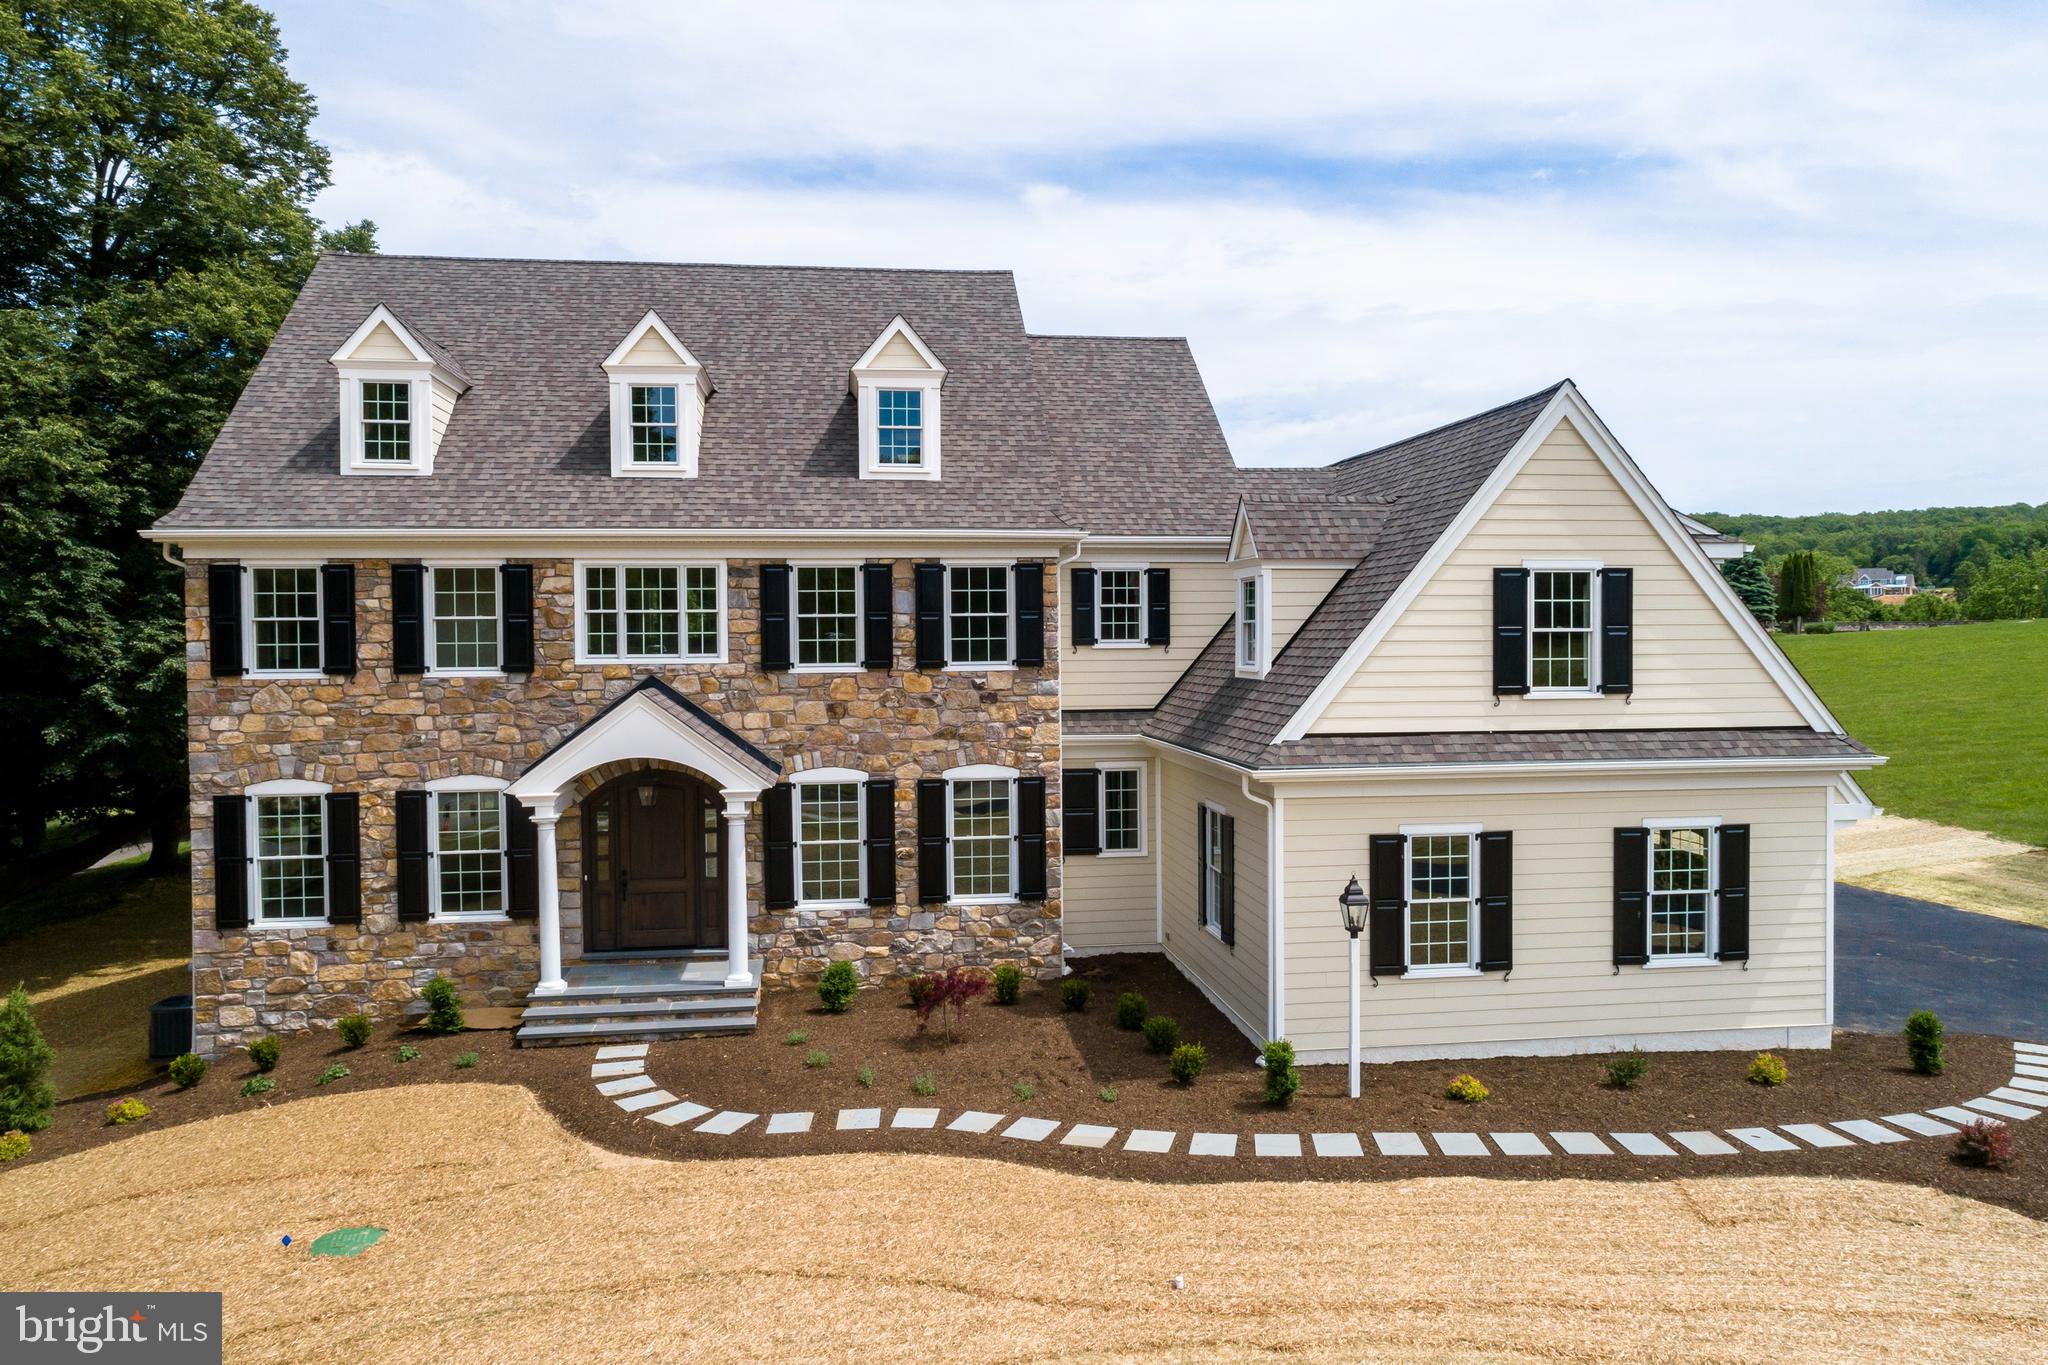
Introducing the newest Hellings Builders Community: The Woods at Rose Tree! Located just outside the charming town of Media, these eight 0.75 acre homesites offer the perfect blend of luxury and convenience.  Upon entry, to this Bradford III floor plan, you are greeted with understated elegance in the spacious foyer. Off the center foyer, is a dining room with a butler's pantry to one side and a living room/study to the other.  The kitchen offers a very functional flow with a center island. With a vaulted ceiling, the morning room is cheery and bright, also providing access to the backyard through sliding glass doors.  Open to the kitchen and morning room, the great room has a gas fireplace and a large wall of windows. Two powder rooms and a mudroom with access to the garage complete the main level.  Upstairs, is a primary suite featuring a dressing area, two walk-in closets and a spacious bathroom featuring dual vanities, a soaking tub, and a separate shower. There are two additional bedrooms that share a bath and a 4th bedroom with an ensuite bath. Options to add a 5th bedroom and 4th bathroom upstairs, a study and/or a guest suite with a bathroom on the main level are available! Other popular optional additions are: a finished basement, a covered porch and fireplace and a third car garage. This home is built with only the highest quality materials including James Hardie siding, Pella windows, site-finished hardwood floors throughout most of the main level and quality trimwork and moldings. With its thoughtful layout, luxurious finishes, and attention to detail, the Bradford III Model is the perfect place to call home. The Woods at Rose Tree offers a prime location with easy access to major traffic routes and the train, making it a breeze to get to work, school, or your favorite shopping/dining destinations. Don't miss your chance to experience the ultimate in modern living with this stunning property! Please note that photos are of a completed similar model by the same builder.
#PADE2059316

MEDIA

370 HIGHLAND AVENUE 2

4 Beds

3 Baths

3,844 Sq.Ft.

$2,129,200

MLS#: PADE2059316
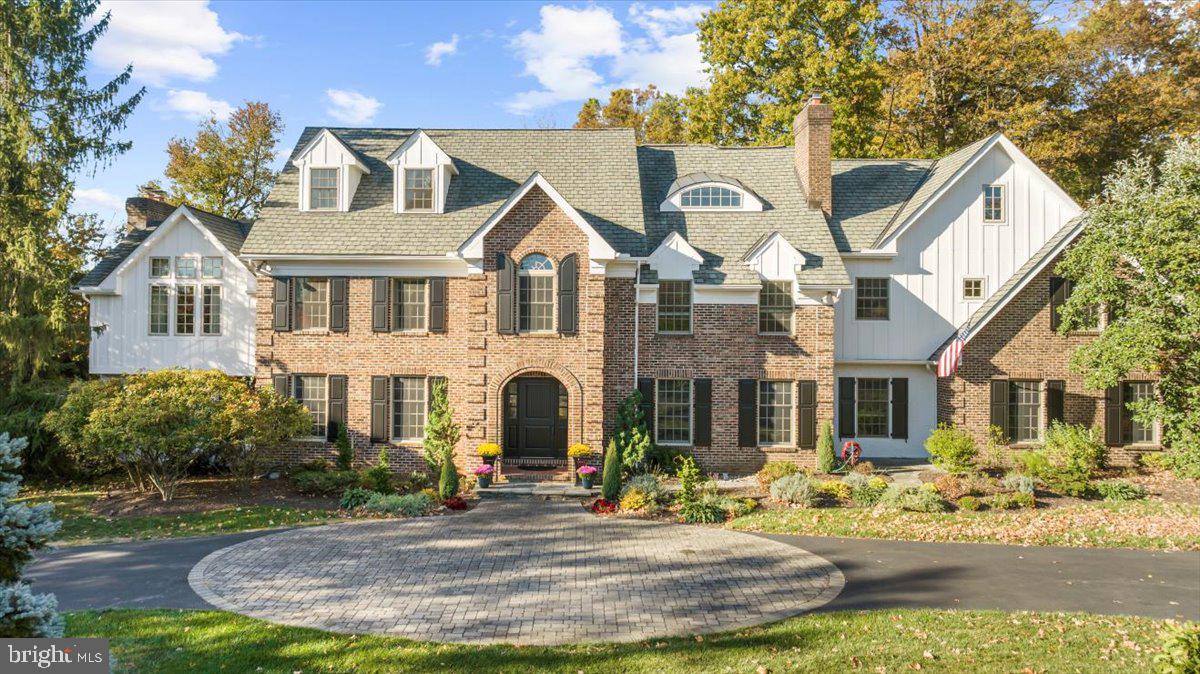
Location matters! The timeless design and solid construction of this custom estate home on a large lot is in one of the most coveted neighborhoods in Lower Gwynedd and top rated Wissahickon School District. Its quiet, walkable location can’t be beat!
This exquisite home features 7 bedrooms, 6 full baths, 2 half baths, mudroom with shower, finished 1400+ sq ft basement and an oversized 3+ car garage. You will appreciate the radiant heat throughout the foyer, kitchen, breakfast room, great room, powder room, mudroom and primary bath, along with 1 wood burning and 2 gas fireplaces. 4- zone HVAC, 400 amp service, internet and cable wired throughout, first floor and backyard sound system, and whole house water softener and filtration system are already in place.
The stately exterior of brick and Hardy plank siding, a circular driveway with oval paver entryway, flagstone path, mature trees and extensive landscaping offer welcoming curb appeal. The private, in-ground, heated, fully automated, saltwater pool and spa is highlighted by the stunning newly installed glass tile, PebbleTec surface, and new heater. The expansive EP Henry paver pool decking, patio, and walkway provide lots of space to entertain outdoors.
Upon entering the home, you are immediately drawn to the enormous crystal chandelier, hardwood staircase with open steel and brass wraparound railing extending 3 stories. A living room/flex space enclosed with 2 sets of glass doors and the dining room with gas fireplace and 2 sets of arched glass doors flank the foyer. 2 coat closets in the foyer provide plenty of storage.
From the foyer, enter the custom chef’s kitchen with its 12 ft island and corresponding wet bar, flowing into the bright breakfast room with vaulted ceiling where you can enjoy the view of your pool and backyard. The enormous kitchen with granite countertop and backsplash features a SubZero refrigerator, dual zone SubZero wine refrigerator, 2 beverage drawers, Dacor 6-burner gas range, Gaggenau steamer, Bosch dishwasher, double convection wall oven, warming drawer, island with convenient prep sink and plentiful storage. If that’s not enough, a custom wet bar with another wine refrigerator completes the space. There is a set of sliding glass doors from the kitchen into the screen porch that opens to the fenced pool area. Step down from the kitchen into the great room with wood burning fireplace and media center with surround system and custom oak built-ins. Sliding doors into the screen porch are most convenient. This flexible floor plan is sure to please. Down the hall past the powder room is a mudroom with access to the backyard. The bonus room off the garage entry offers access to the 2nd floor and the basement. Completing the first floor is an additional staircase off the kitchen leading to the finished basement with a convenient additional kitchenette and wall of cabinetry.
Ascend to the second floor where your primary bedroom suite awaits. Through the sitting room, step down into the enormous bedroom with a gas fireplace, surround sound system and vaulted ceiling. The entry to the marble bathroom is flanked by two walk-in closets. The bathroom features 2 custom Bombay vanities and 2 water closets, a jacuzzi tub and large walk-in shower. 2 bedrooms share the hallway at the top of the main staircase. Continue down the hall to find 3 linen closets, laundry room, 2 more bedrooms and the rear staircase.
The third floor with its cozy reading nook is away from the bustle of the rest of the house. 2 cedar closets, a bedroom with separate workspace, walk-in cedar closet and an additional bedroom with access to the utility/storage room complete the 3rd floor.
Conveniently located near Springhouse shopping center, with easy access to Rt 309 & Rt 202, PA Tpk and commuter trains to Philadelphia, this timeless beauty checks all the boxes!
#PAMC2121158

LOWER GWYNEDD

1230 FOREST HILL DRIVE

7 Beds

6 Baths

8,604 Sq.Ft.

$2,129,000

MLS#: PAMC2121158
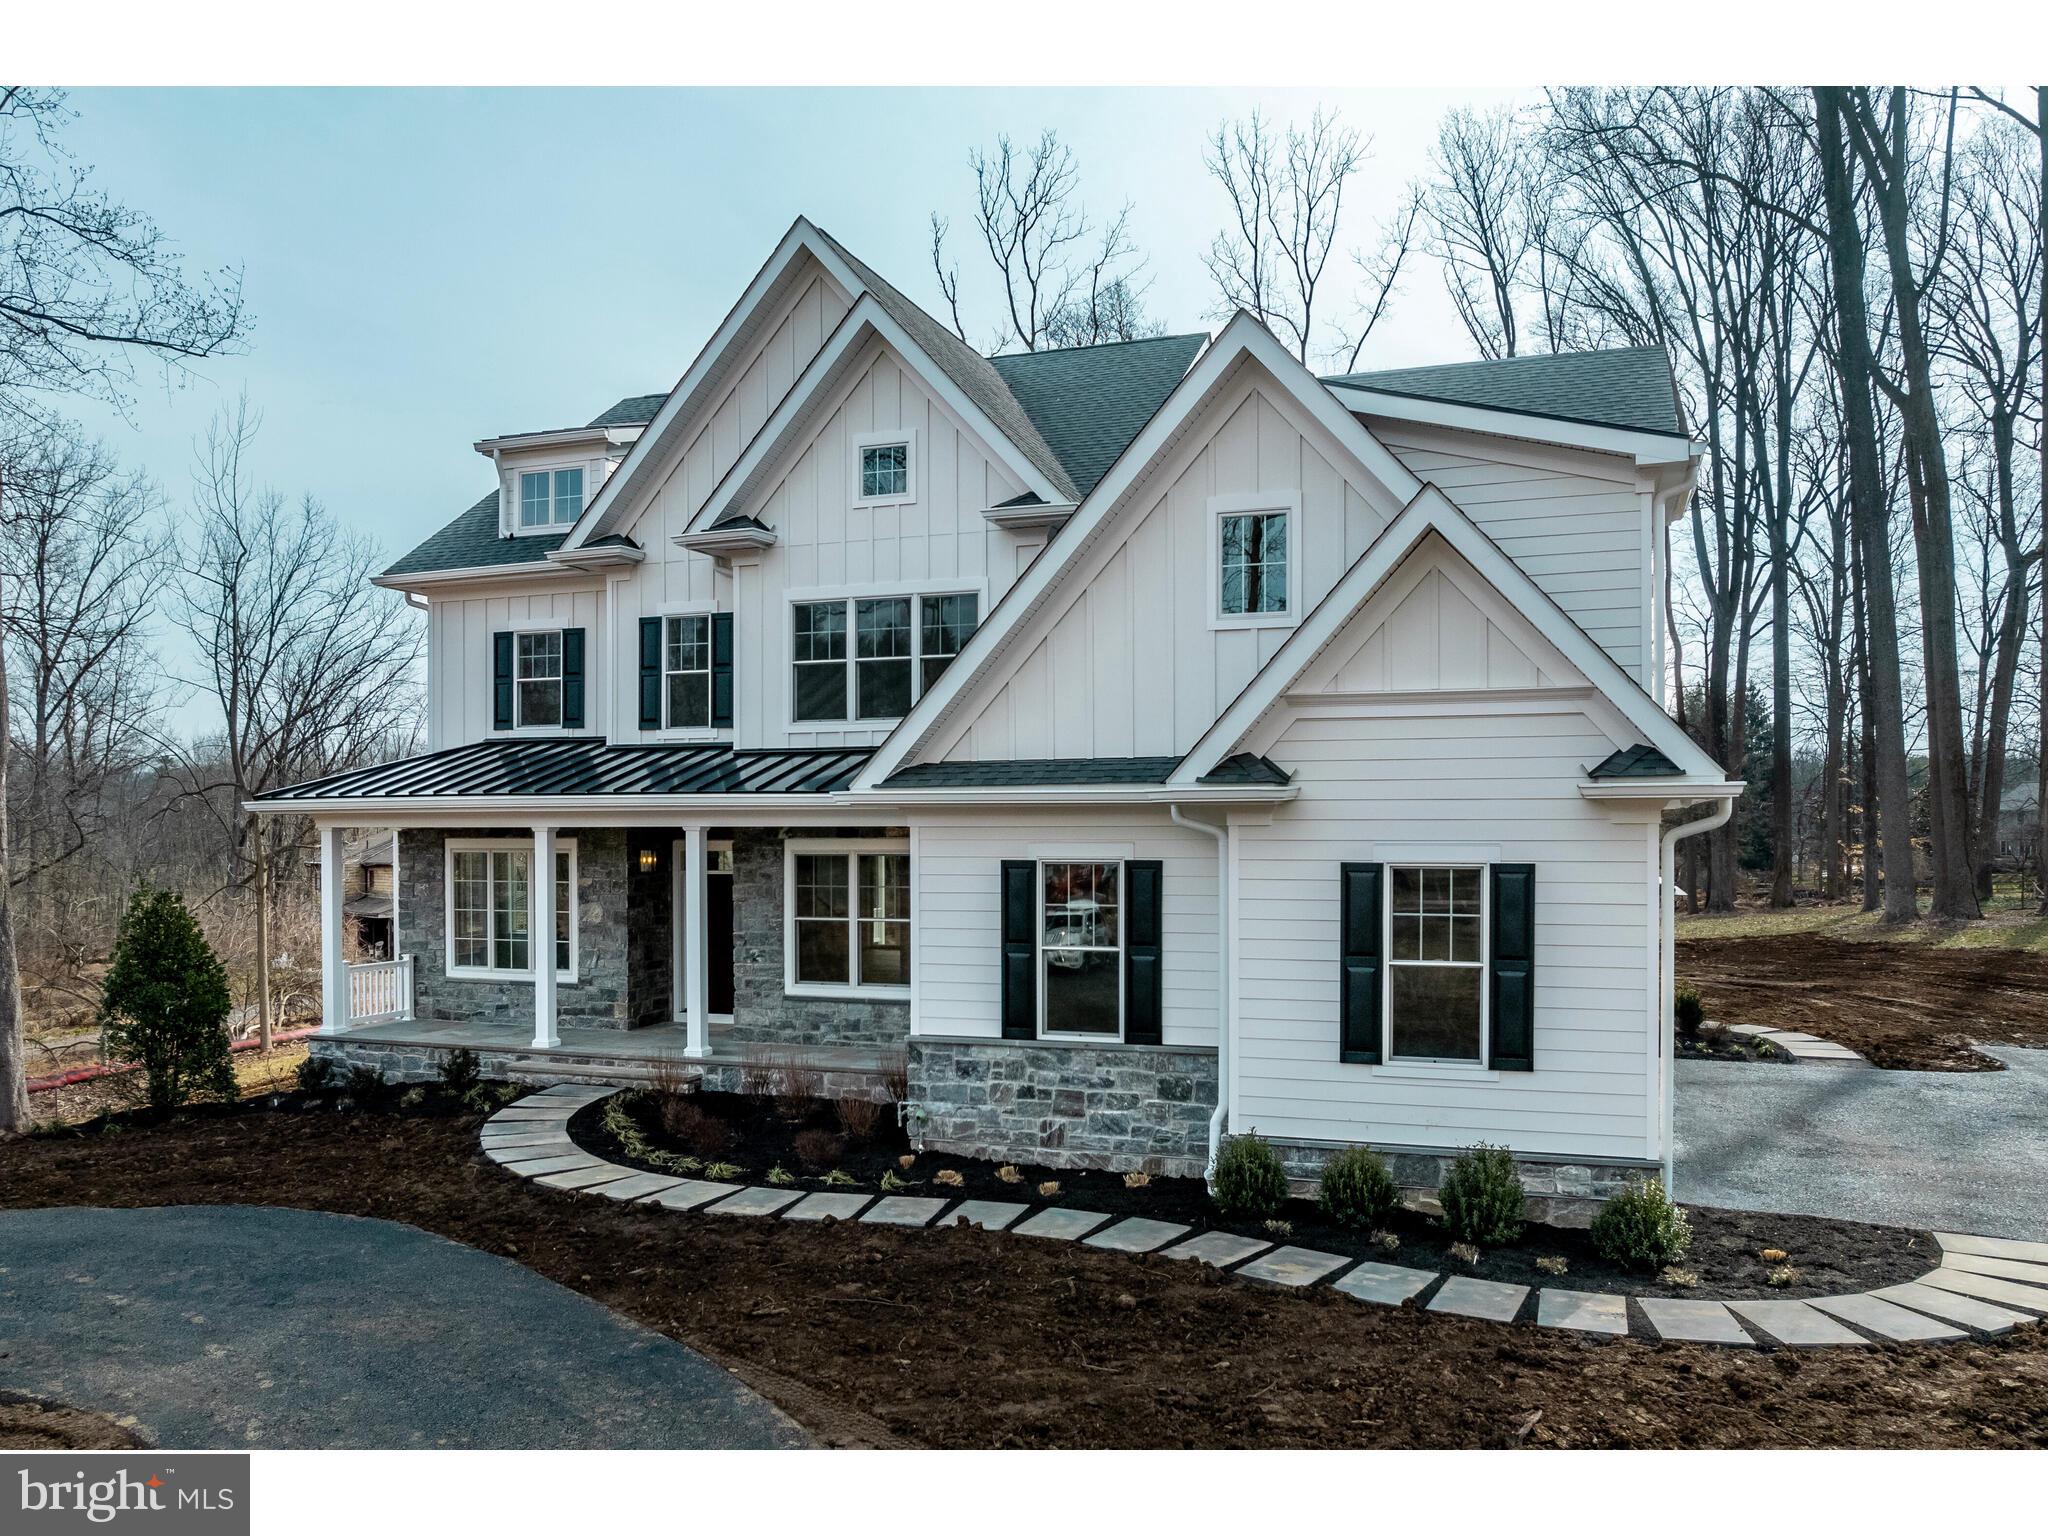
Custom New Construction by Bentley Homes!!! This is your chance to purchase our popular Atlee model across from the very sought out neighborhood of Applebrook. This standard 4,436 sq. ft. 4 bed 3.5 bath home is waiting your personal touch and sits on two wooded acres with plenty of privacy.  All our homes boast with standard high-end finishes and open floor plans to meet your needs.  Reserve this home now and you will have the opportunity to customize your home with the builder and finish selections to your taste with the personal assistance of our design manager. Please note that photos are of a completed similar model by the same builder. Listed price shown is for associated plan's base price and included options to date, contact sales manager for all current pricing an option's selected.  (***Photos shown are of a similar home with options and upgrades that are not included at the listing price shown. ***) Model home is located in our TIBURON community @ 916 Prescott Rd, Berwyn, PA 19312.
#PACT2039174

WEST CHESTER

1712 E BOOT ROAD

4 Beds

3 Baths

4,346 Sq.Ft.

$2,126,942

MLS#: PACT2039174
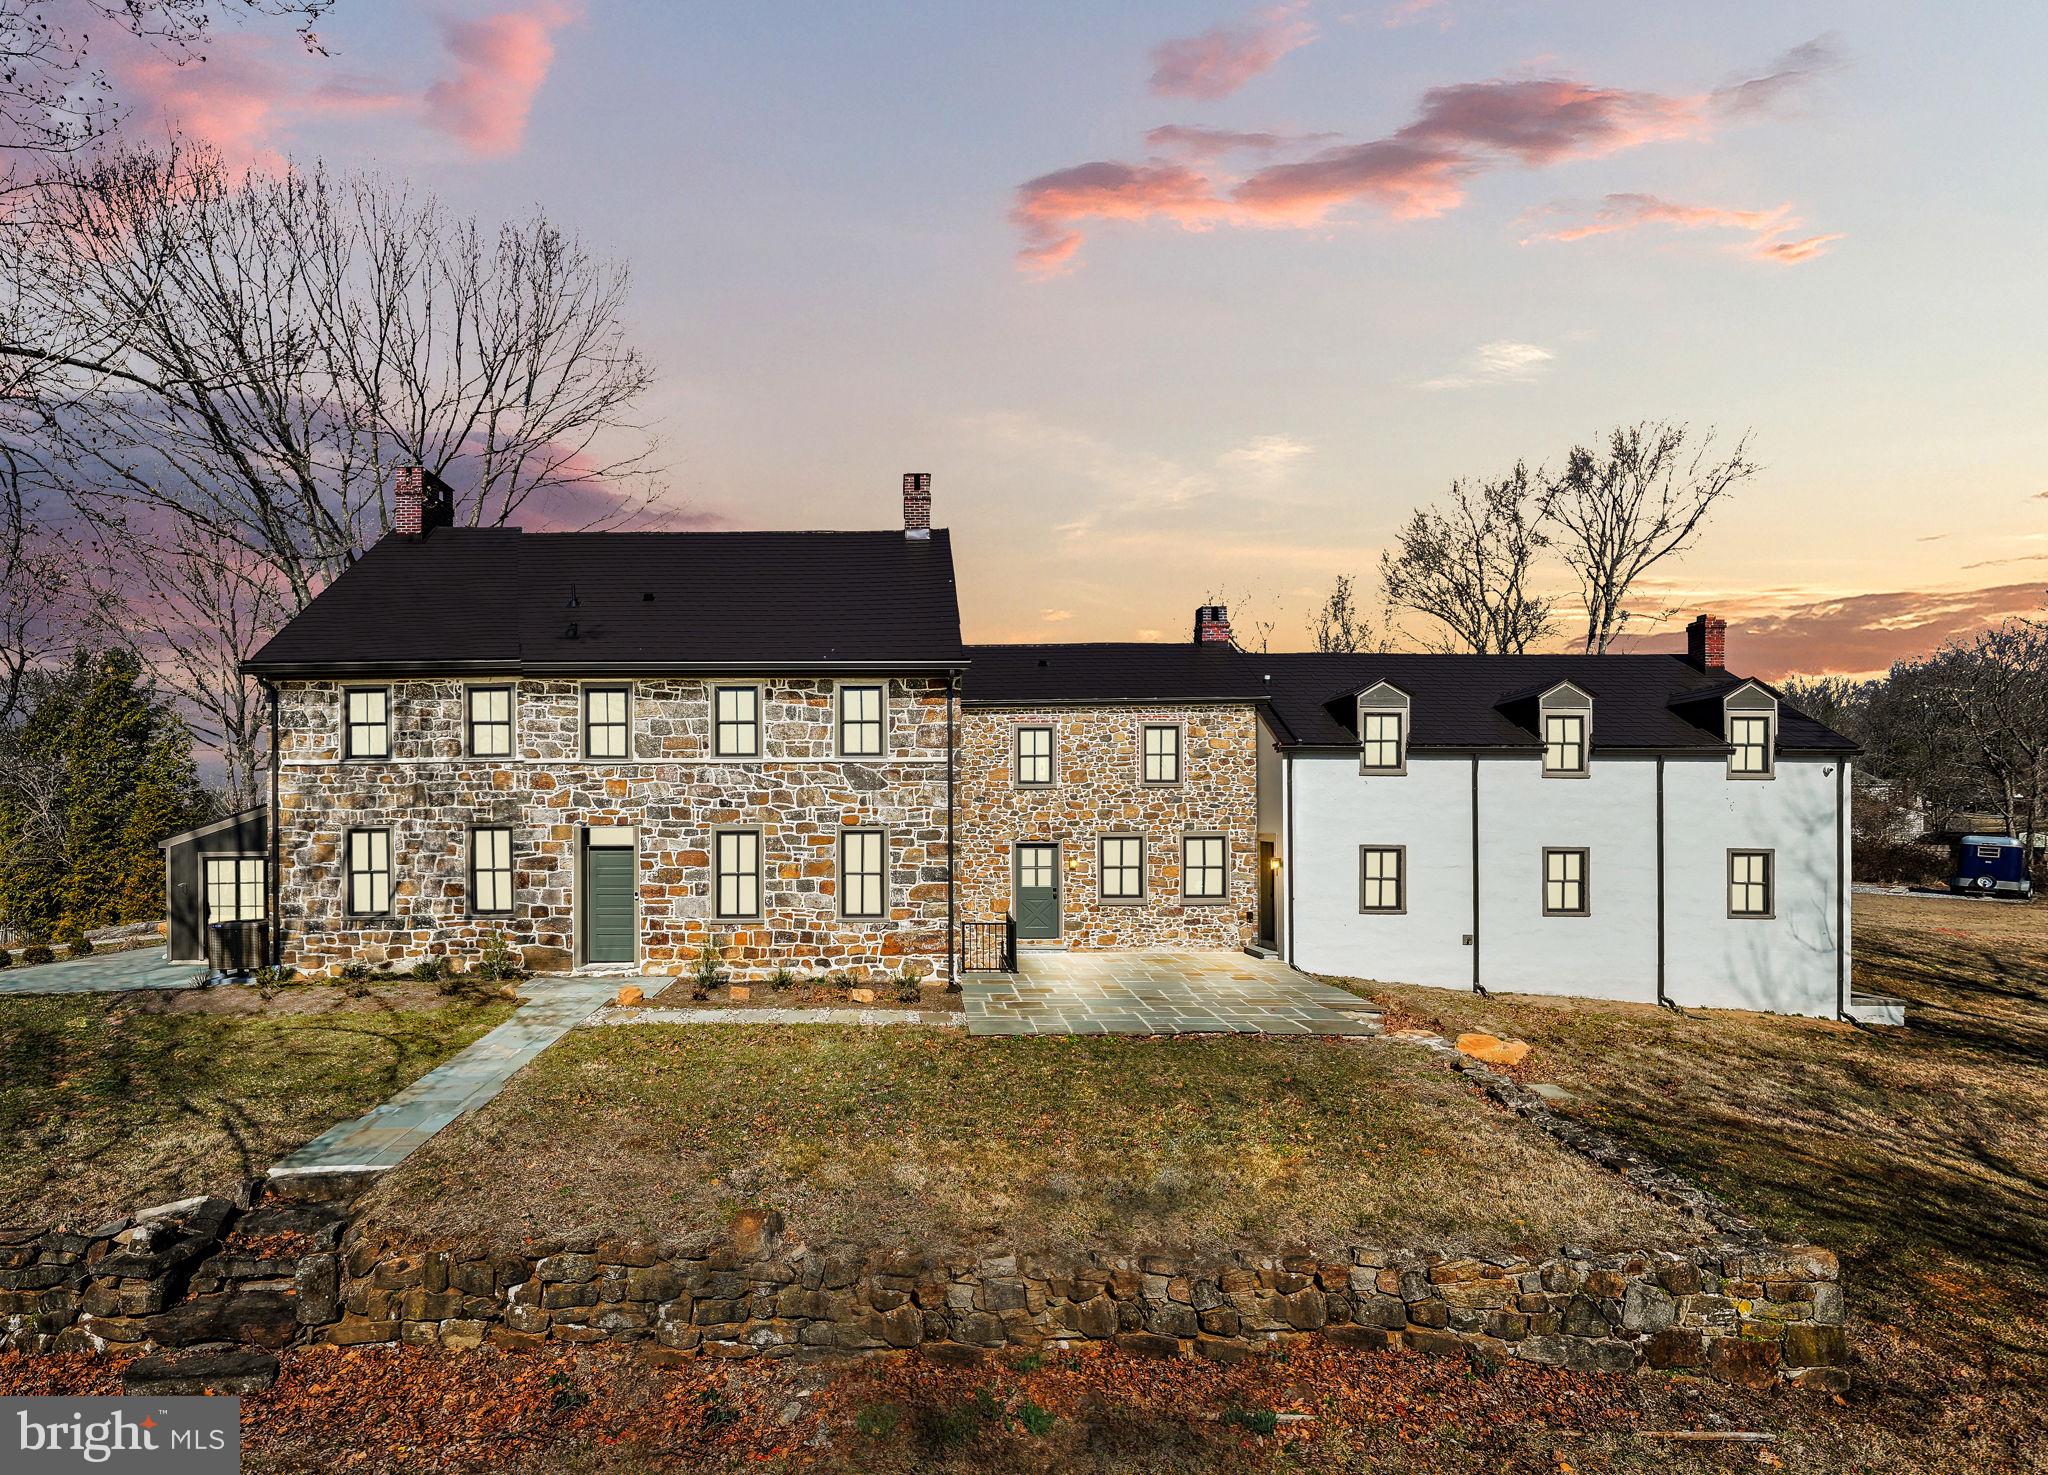
Where Historic Charm Meets Modern Sophistication — Welcome to 1796 Farmhouse Living, Reimagined

Step into a masterfully reimagined farmhouse estate that effortlessly blends historic charm with refined luxury. Originally built in 1796, this captivating residence has been thoughtfully updated to accommodate modern living while preserving the warmth and character of its origins. Nestled on over an acre of meticulously landscaped grounds in the highly desirable West Chester Area School District, this property offers a stunning main residence and a detached two-bedroom cottage—ideal for extended family, guests, or a future pool house.

 
*** Timeless Character Meets Modern Luxury
Inside the main home, you’ll find five spacious bedrooms, three of which feature beautifully appointed ensuite bathrooms. The primary suite is a serene retreat, boasting a spa-like bathroom outfitted with luxurious Kohler Castia plumbing fixtures, a freestanding soaking tub, and a custom walk-in shower designed for total relaxation.
Original wide plank hardwood floors, exposed hand-hewn beams, and vintage architectural details are seamlessly integrated with upscale modern finishes. At the heart of the home lies a chef’s dream: a gourmet kitchen equipped with top-of-the-line Thermador appliances, custom cabinetry, designer lighting, and a large center island—perfect for both casual meals and lively entertaining.


***Smart Living - Thoughtfully Integrated
Designed for both beauty and functionality, the home features a fully integrated Sonos surround sound system throughout the interior and outdoor living spaces—ideal for hosting or simply enjoying immersive audio every day. A state-of-the-art security system with cameras provides peace of mind, while brand-new HVAC, electrical, and plumbing systems offer modern reliability wrapped in old-world charm. The home is topped with a striking metal slate roof, built to last for decades.


*** Living Spaces That Inspire
From a formal dining room to a cozy family room with a dramatic 10-foot stone fireplace, this home is made for gathering. The sun-drenched atrium offers panoramic views of the backyard oasis, while a tucked-away speakeasy-style lounge adds a sense of fun and discovery.

*** Outdoor Serenity & Private Guest Cottage
From a formal dining room to a cozy family room with a dramatic 10-foot stone fireplace, this home is thoughtfully designed for both gathering and everyday function. The sun-drenched atrium offers panoramic views of the backyard oasis, while a tucked-away speakeasy-style lounge adds a sense of fun and discovery. Separate, purposeful spaces like a custom mudroom and dedicated laundry room bring ease to modern living. Upstairs, a versatile third-floor loft—complete with an ensuite bath and spacious walk-in closet—can serve as a private primary suite or the perfect teen retreat.


*** Location & Lifestyle
Ideally situated with easy access to top-rated schools, shopping, dining, and major commuter routes, this estate offers the best of both worlds: a tranquil country feel just minutes from the heart of lively downtown West Chester, home to plethora of restaurants, local boutiques, and year-round events that bring the community to life.

*** Designed by Lauren Zappitelli
Every detail of this home was curated by interior designer Lauren Zappitelli, sister to the builder, blending elegance and comfort with a modern eye. For buyers seeking a seamless transition, custom turnkey furniture packages are available, professionally tailored to suit your lifestyle and aesthetic.
#PACT2095200

WEST CHESTER

301 RESERVOIR ROAD LOT C

7 Beds

5 Baths

5,703 Sq.Ft.

$2,125,950

MLS#: PACT2095200

1 ... 178 179 180 181 182 ... 666
* Listings identified with the FMLS IDX logo come from FMLS and are held by brokerage firms other than the owner of this website. The listing brokerage is identified in any listing details. Information is deemed reliable but is not guaranteed. If you believe any FMLS listing contains material that infringes your copyrighted work please click here to review our DMCA policy and learn how to submit a takedown request. © 2024. First Multiple Listing Service, Inc.
 - property

Send a message

Message successfully sent.

Your message

What is 3 + 4 ?

Reason for contacting?

I agree to receive email communication and understand I can unsubscribe at any time.

I agree to be contacted by Charis Realty Group via call, email, and text for real estate services. To opt out, you can reply 'stop' at any time or reply 'help' for assistance. You can also click the unsubscribe link in the emails. Message and data rates may apply. Message frequency may vary. Privacy Policy

Sign Out

Virtual Assistant

Would you like to take the next step with this property? We can help you schedule a showing or virtual tour, or send you more details.

Yes, I would like more information.

Thank You for Your Reply, One of Our Agents will contact you as soon as possible

No, maybe later.

Thank you, you can always contact me via email, phone number or through the contact form.

Realhub AI

Lucy - Your AI-Powered Realtor

Update Your Temporary Password

Personalize your search

Enter your email and we'll notify you immediately when new listings match what you're looking for.

or enter email address

Already have an account ? Login here

Continue your home search

I agree to receive communications and understand I can unsubscribe at any time.

I agree to be contacted by Charis Realty Group via call, email, and text for real estate services. To opt out, you can reply 'stop' at any time or reply 'help' for assistance. You can also click the unsubscribe link in the emails. Message and data rates may apply. Message frequency may vary. Privacy Policy

Already have an account ? Login here

We use cookies

We use cookies primarily for analytics to enhance your experience. By accepting, you agree to our use of these cookies. You can manage your preferences or learn more about our cookies policy.
