Properties

Browse or get in touch to schedule a walkthrough.

  • Nearby me
Price range

Popular Features

Community Features

Association

Property Features

Waterfront

View

Exterior Features

Interior Features

Style

10000 properties match your criteria

Updated 1 minute ago

E-Alert name

Beautiful, private 22-acre lot in Chadds Ford. Original 1900's home retains much of its charm and has been added onto to allow for modern conveniences. Includes pool and pool house as well as detached 3-car and 2-car garages.
#PACT2133198

CHADDS FORD

403 SPRING MILL ROAD

7 Beds

4 Baths

7,160 Sq.Ft.

$2,000,000

MLS#: PACT2133198
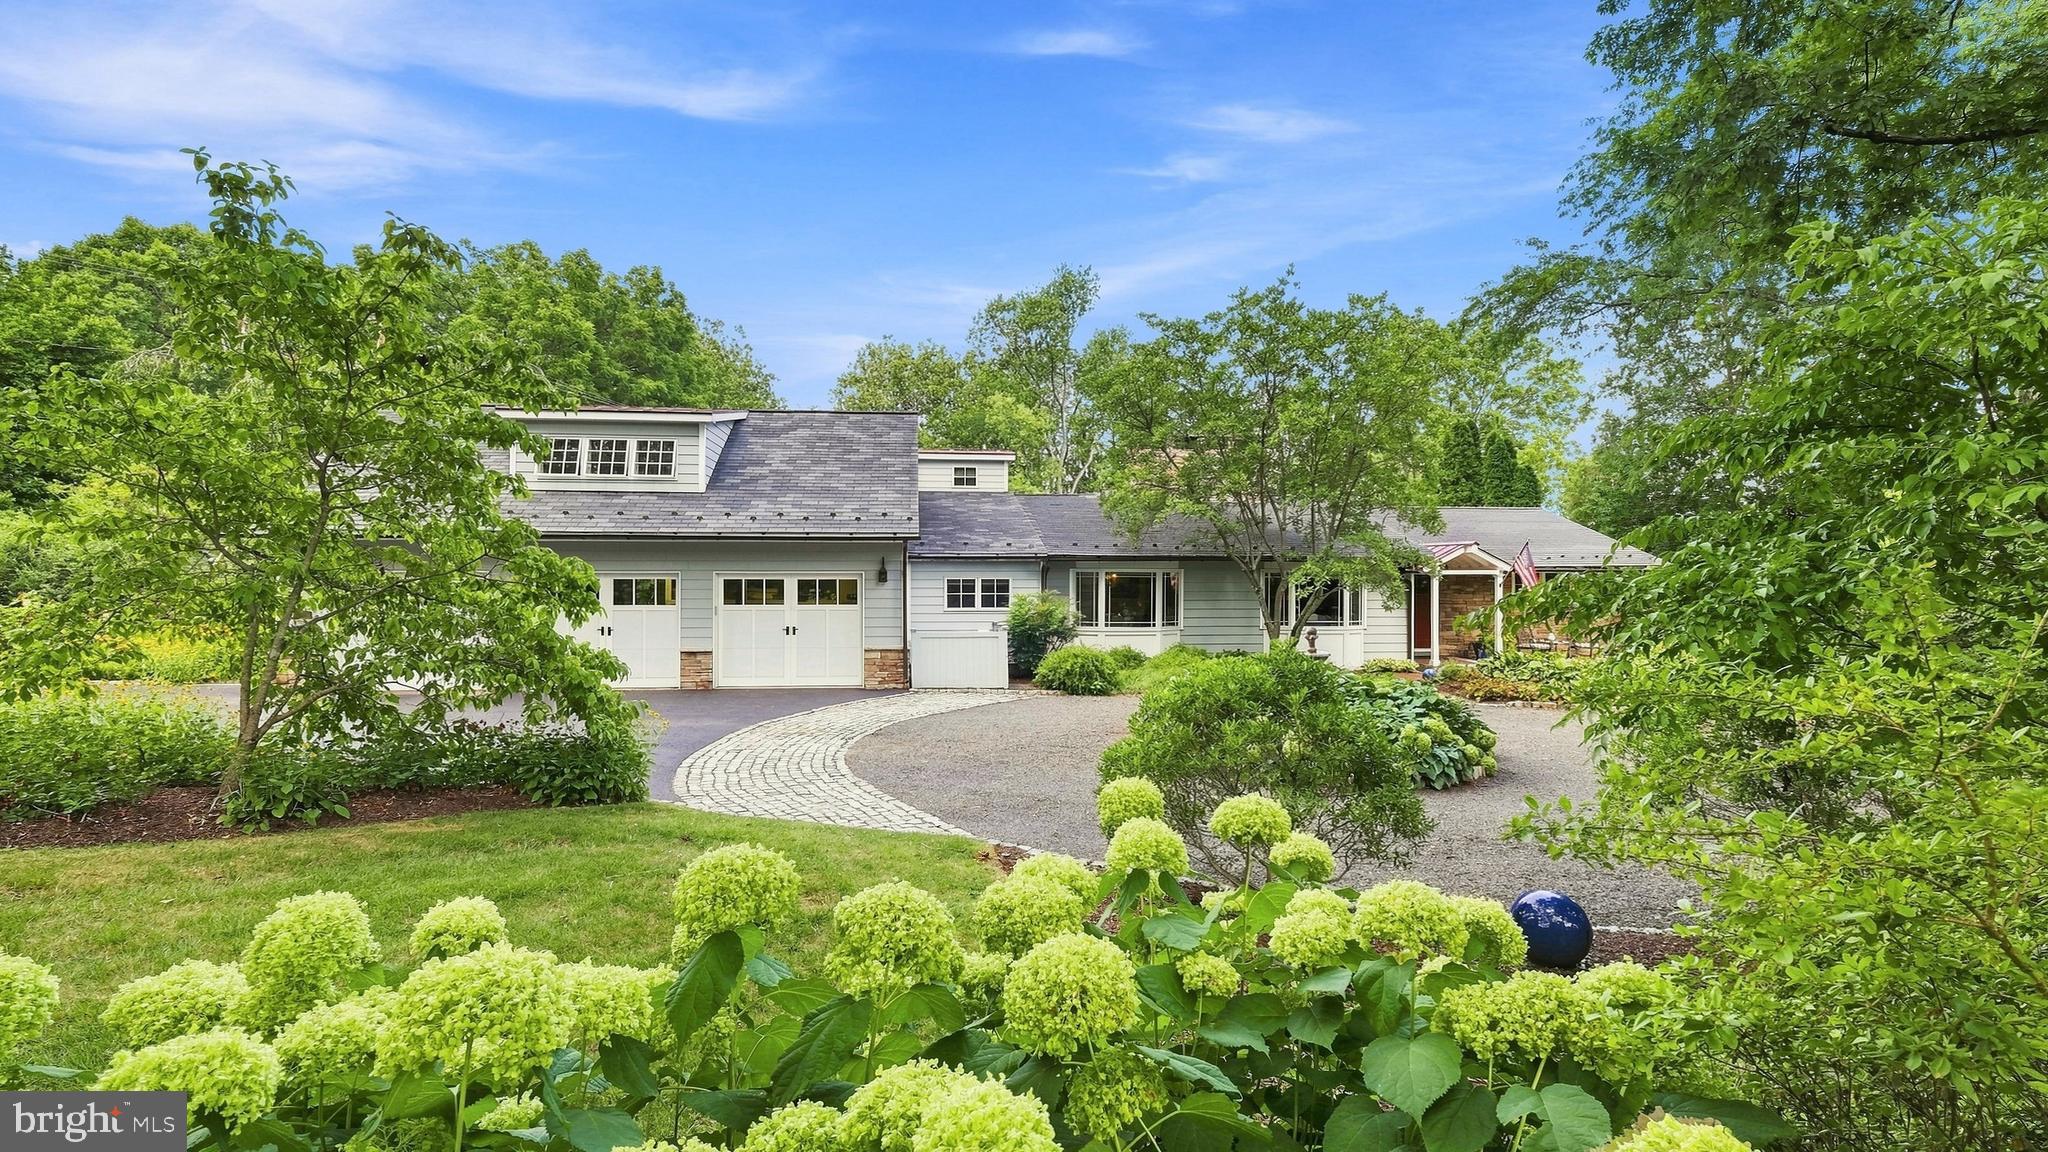
Look No Further....Welcome to One Country Club Lane, a lovely and spacious 1.5 story home sitting pretty on 1.3 acres with a heated in-ground saltwater pool IN THE Boro of Doylestown!  This MUST SEE PROPERTY has undergone an extensive renovation (2011) designed by architect, Judy Hendrixon, and constructed by J.R. Maxwell Builders and effortlessly blends timeless elegance with modern comfort.  The stunning addition/expansion includes a great room, Kitchen, 2-3 bedrooms, bathrooms, 3-car garage, storage space and more.  This home offers a "simply elegant" open floor plan with one floor living and an upper level en-suite or office space, 2 gas fireplaces, wood floors, custom moldings, custom built-ins throughout, security system, generator, 3+ car garage and more! No question about it, the "heart of the home" space is amazing Great Room/Kitchen space with an abundance of architectural interest including the amazing, "sun-capturing" transom windows, radiant heat, stone accent wall, natural light and French doors to the lush perennial gardens, tiered patio, heated pool and charming frog pond with waterfall creating an extraordinary setting for entertaining or peaceful relaxation. The special and amazing features of this home are too many to mention and must be seen to appreciate.  Country Club Lane is a privately owned lane, owned by one of the neighbors, and offers access to the Doylestown Country Club.  Steps to town, steps to the Cultural District/Mercer Museum, Michener Museum, and the Library....and a few more steps to the transportation center!  Location, Location, Location!  This is THE PLACE you will want to call Home!
#PABU2127336

DOYLESTOWN

1 COUNTRY CLUB LANE

4 Beds

3 Baths

3,890 Sq.Ft.

$2,000,000

MLS#: PABU2127336
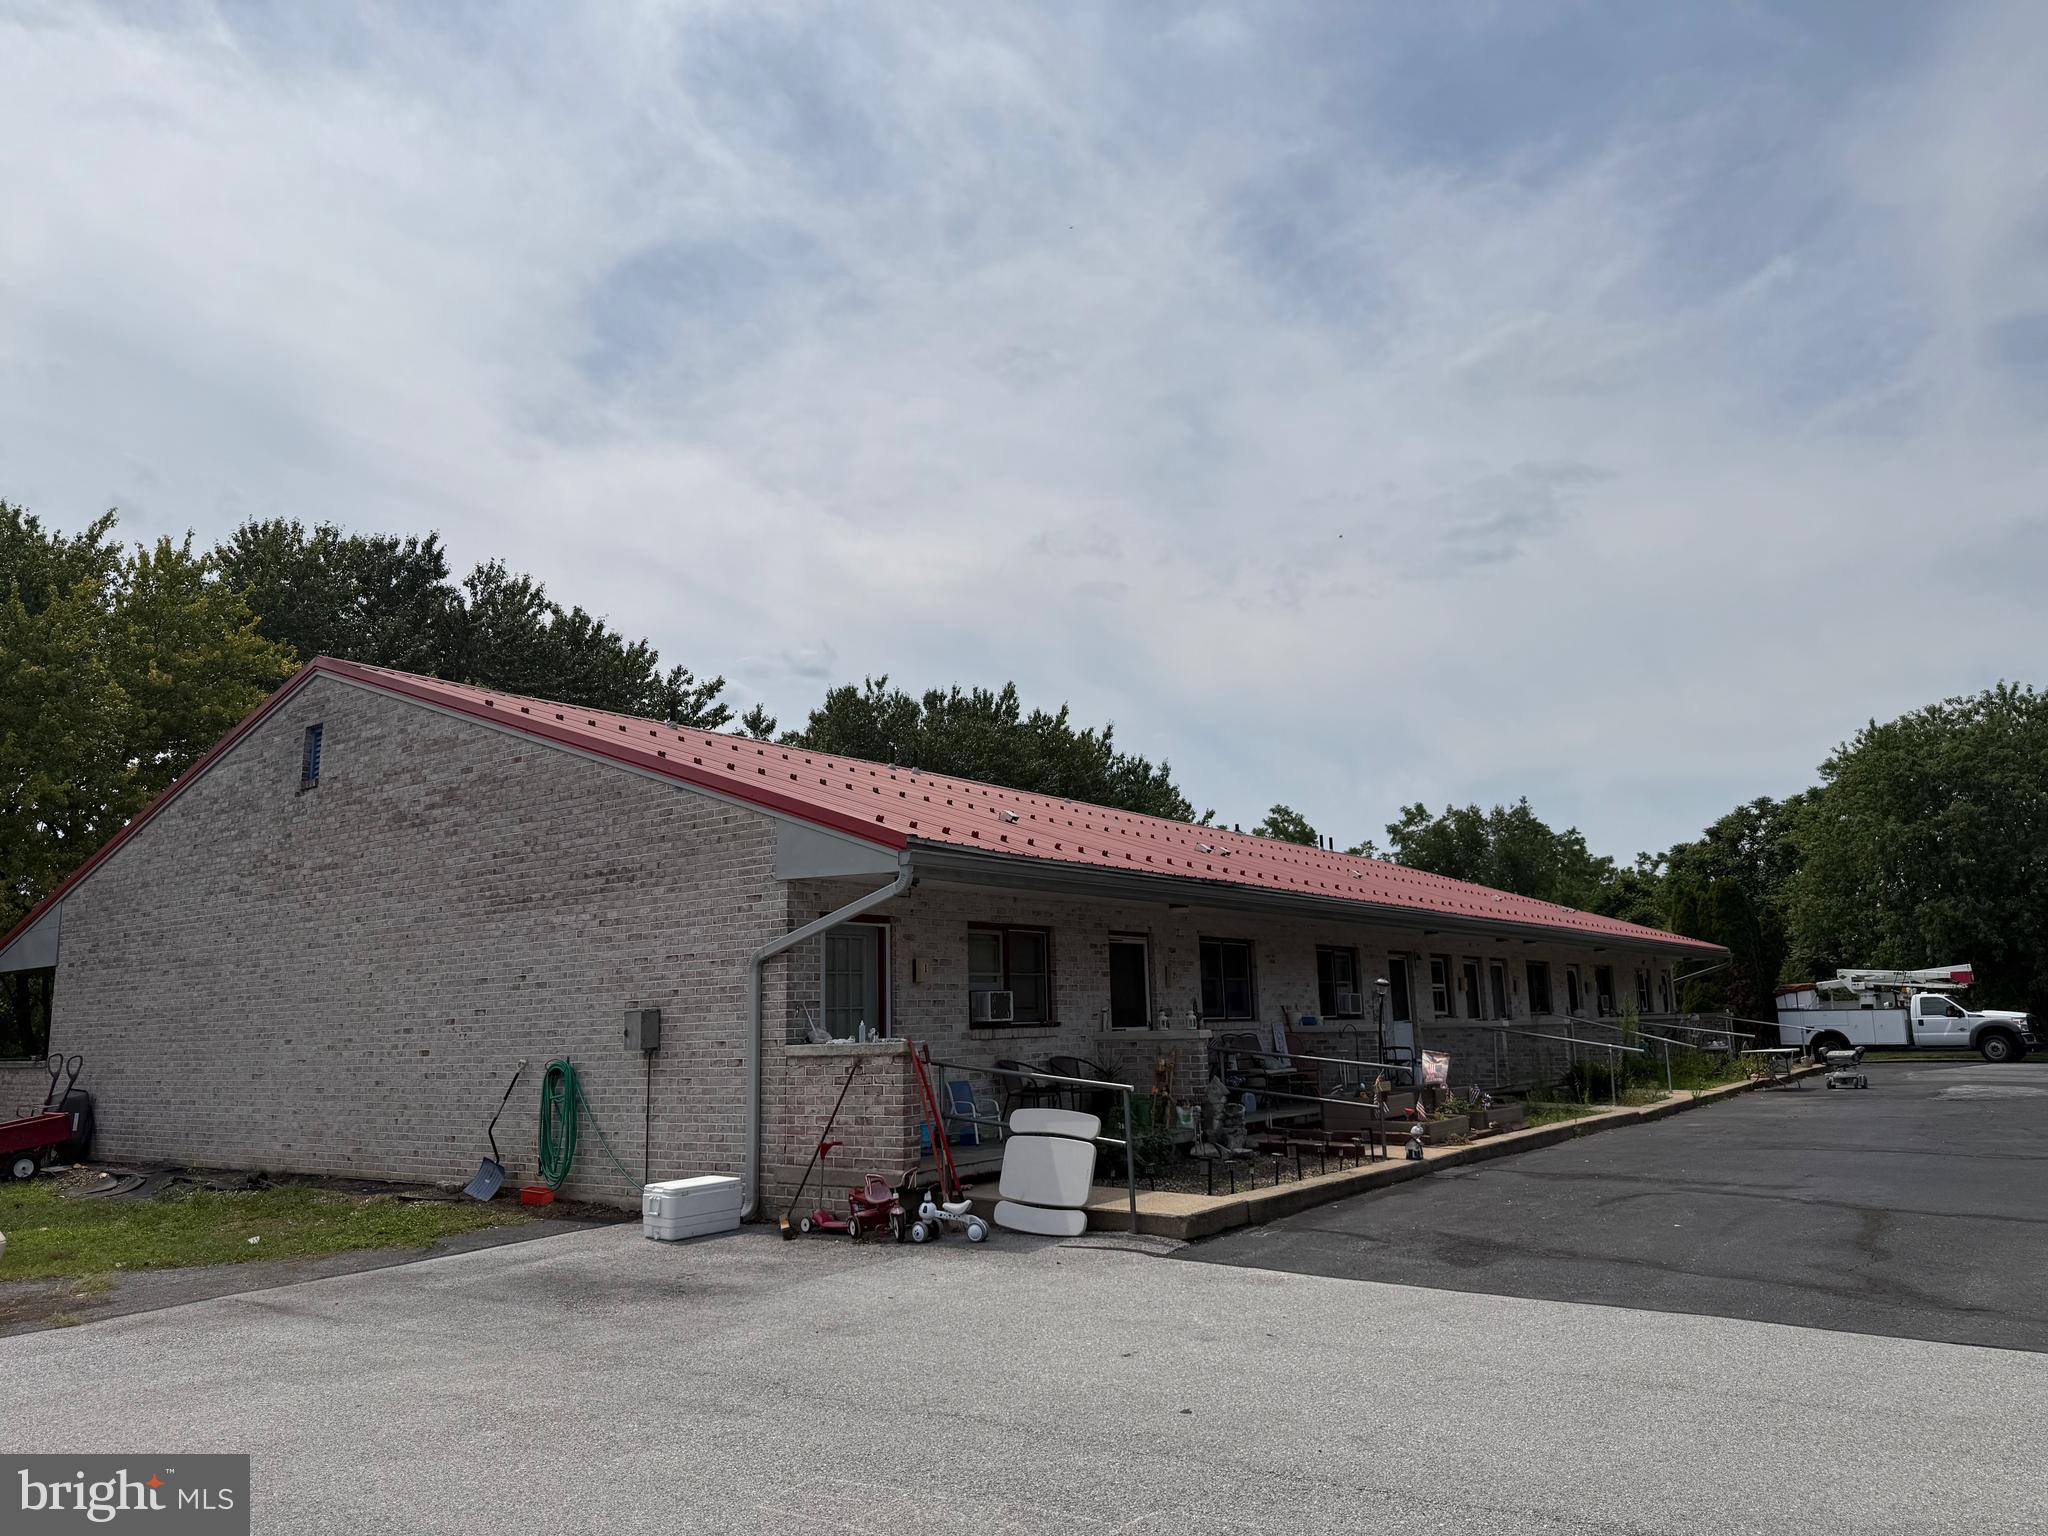
This property is being sold as a package with Sheds, Weeklys and Efficiencies,  as part of an Estate. Property is being Sold AS IS.   Please see associated documents for financial package. Any additional questions should be put in writing in email to Listing agent Sia. There will be 3 showing times ONLY:  Aug 1st 10 am - 2 pm. Aug 5th 4-7pm. Aug 9th 2-4 pm. All Offers will be due Aug 12th by 5pm and please give attorney till Aug 17th for response.
#PACB2056778

CARLISLE

1502 HOLLY PIKE

None Beds

None Baths

16,344 Sq.Ft.

$2,000,000

MLS#: PACB2056778

Welcome to 48 Woodside Lane, an exceptional executive residence nestled on a private, wooded lot overlooking a tranquil pond and backing to Jericho Mountain Preserve in prestigious Upper Makefield Township and the award-winning Council Rock School District. Offering approximately 6,779 square feet of finished living space, including a spectacular walk-out lower level, this remarkable home combines timeless elegance with extensive 2026 renovations, creating a truly move-in-ready retreat surrounded by nature.
A dramatic two-story foyer welcomes you into a thoughtfully designed floor plan featuring 4 bedrooms, 5 full baths, and 1 half bath. Refinished hardwood flooring, fresh designer paint, updated lighting, and elegant finishes throughout provide a sophisticated backdrop for everyday living and entertaining.  The gourmet eat-in kitchen is a chef's dream, complete with a large center island with gas cooktop, double wall ovens, built-in refrigerator, built-in wine refrigerator, two sinks, two dishwashers, abundant cabinetry, and generous workspace. Just beyond, the sun-filled solarium offers panoramic views of the pond and surrounding woods, creating the perfect place to enjoy your morning coffee before stepping onto the expansive refinished deck.
The main level also features an impressive family room with a floor-to-ceiling stone fireplace and French doors leading to the deck, an elegant formal dining room with a butler's pantry and wet bar, a gracious living room with a marble fireplace, and a private office with a bay window overlooking the peaceful landscape. A beautifully renovated laundry room with exceptional storage and a completely redesigned powder room complete the first floor.  The luxurious primary suite serves as a private sanctuary, featuring a sitting room with a marble fireplace, an extraordinary walk-in closet, and a stunning spa-inspired bath renovated in 2026 with a freestanding soaking tub, oversized walk-in shower, dual vanities, and linen storage. Three additional generously sized bedrooms each include their own updated ensuite bath and walk-in closet, providing exceptional comfort and privacy for family and guests.  The spectacular walk-out lower level, completed in 2026, feels more like an upscale entertainment lounge than a basement. Filled with natural light from full-size windows and French doors overlooking the pond, this expansive space features an open recreation area with a striking 48-inch electric fireplace, a beautifully appointed bar and kitchenette with a wine refrigerator, beverage refrigerator, large island, and wine storage, along with a stylish full bath. A spacious workshop or craft room with its own exterior entrance offers endless possibilities, including a future guest suite, home gym, studio, or potential fifth bedroom.  Extensive 2026 improvements include the newly finished walk-out lower level, a luxurious primary bath, renovated laundry room and powder room, refinished hardwood floors, new carpeting, updated kitchen lighting, cooktop and dishwasher, refreshed bathroom fixtures and lighting, fresh interior paint throughout, exterior paint, refinished deck, updated exterior lighting, board-and-batten siding on the dormers, new chimney caps, and a new furnace—providing years of worry-free ownership.  Additional highlights include a whole-house backup generator, breathtaking views from nearly every room, and an idyllic setting that offers unmatched privacy while remaining conveniently located near Newtown, Washington Crossing, Yardley, I-295, and the area's outstanding shopping, dining, parks, and recreation.
#PABU2127552

NEW HOPE

48 WOODSIDE LANE

4 Beds

5 Baths

6,779 Sq.Ft.

$2,000,000

MLS#: PABU2127552

New on site 4 days ago
Welcome to this magnificently renovated five-bedroom, three full and two half baths stately home, where classic Georgian architectural character meets thoughtful modern updates at every turn. Located just a couple of blocks from Swarthmore Rutledge Elementary School, the Swarthmore Swim Club, and downtown Swarthmore — including the SEPTA rail line into Philadelphia — this home offers an unbeatable location. In addition, the Builder/Seller who renovated the home has decided to include the adjacent lot (419 N Swarthmore Ave, which is 110'x115') with the sale of 425 N Swarthmore Ave!  It's so rare to find a home of this stature with this much property in downtown Swarthmore!
This iconic Swarthmore home, perched above its neighbors, features a lovely front entry overlooking a fabulous blue stone patio that runs the expanse of the home, alongside beautifully landscaped grounds — setting a majestic tone before you even step inside. The oversized foyer welcomes you with original black-and-white tile. Up two steps, the classic foyer opens to an enormous living room on the left, featuring custom moulding, a gas fireplace, and elegant wall sconces, plus French doors leading to a large screened porch overlooking the level side yard. To the right of the foyer, a beautiful dining room beckons with a gorgeous wet bar showcasing custom glass-front cabinetry, a beverage refrigerator and architectural details echoed throughout the home. A second gas fireplace anchors the room with a gorgeous original brick hearth, complemented by a stunning glass chandelier and a covered outdoor space — perfect for grilling or enjoying a beverage before dinner.
The adjoining kitchen is a showstopper, anchored by the stunning wet bar. Light-filled and open, it features a magnificent island with quartz counters, the highest of quality Goebelwood cabinetry, a lovely natural backsplash, abundant storage, and high-quality appliances including a magnetic induction range. The kitchen flows into a barrel vaulted family room with fabulous uplighting and also flooded with daylight, where a third fireplace (electric) — framed by a dramatic tile wall — serves as the true focal point. Built-in bookshelves and cabinets, a separate mini-split for heating and cooling, and yet another charming screened porch complete this exceptional living space. A stunning powder room, additional outdoor access, and a coat closet round out the main floor.
Ascend the grand staircase, accented by a gorgeous Palladian window that fills the space with light. The primary suite awaits to the right, boasting an enormous walk-in closet and a fabulous en-suite bath with heated floors, dbl vanity and oversized stall shower as well as access to a large rooftop  to enjoy one's morning coffee with a bird's eye view. Two additional bedrooms with generous closets share access to yet another delightful porch, along with a second full bath and a well-organized second-floor laundry.
The third floor offers two more spacious bedrooms flanking another lovely full bath, plus a large walk-in closet off the far bedroom — ideal for off-season storage or countless other uses.
The walk-out basement with entrance to a two car garage adds even more versatility, with a convenient mudroom entry, a handsome electric fireplace with tile surround, built-in cabinetry and wet bar with additional beverage refrigerator, two separate lounge and recreation areas perfect for a ping pong table or media space, a long work counter suited to projects, homework, Legos, or puzzles, and a second laundry hookup for added convenience. There is also unfinished space for storage!
This is a home where every room — including the walk-out the basement — has been thoughtfully designed to invite you to live, gather, and enjoy indoor-outdoor living at its finest. Combined with truly stunning curb appeal, the fully renovated home includes all new plumbing, state of the art insulation, new heat pump, LED smart lights and electrical!
#PADE2120362

SWARTHMORE

425 N SWARTHMORE AVENUE

5 Beds

3 Baths

4,198 Sq.Ft.

$2,000,000

MLS#: PADE2120362

Rare opportunity to own a private 28.1± acre equestrian property in Limerick Township. The property features an 1870 Colonial residence with approximately 2,178 SF of living area, 5 bedrooms and 2 full baths, surrounded by open pasture, mature woods and a secluded creek.

Equestrian improvements include a 4-stall, 36' x 48' barn with 12' x 12' stalls and individual runouts, heated/cooled tack room, wash stall and hay loft. Four gated pastures feature automatic waterers and connect to a stone-dust sacrifice paddock for convenient year-round turnout.

The property is approximately 40% open pasture and 60% wooded, providing exceptional privacy with a creek and walking bridge. Recent improvements include a metal roof (2021), central air/heat pump (2023), 220-foot well (2017), oil boiler (2017), electric water heater (2017), electrical panel (2016) and 400-amp electric service.

Currently enrolled in Pennsylvania Clean and Green. A unique opportunity for horses, recreation and substantial acreage in Montgomery County with convenient access to the Route 422 corridor.
#PAMC2186132

ROYERSFORD

1 KEEN ROAD

5 Beds

2 Baths

2,174 Sq.Ft.

$2,000,000

MLS#: PAMC2186132
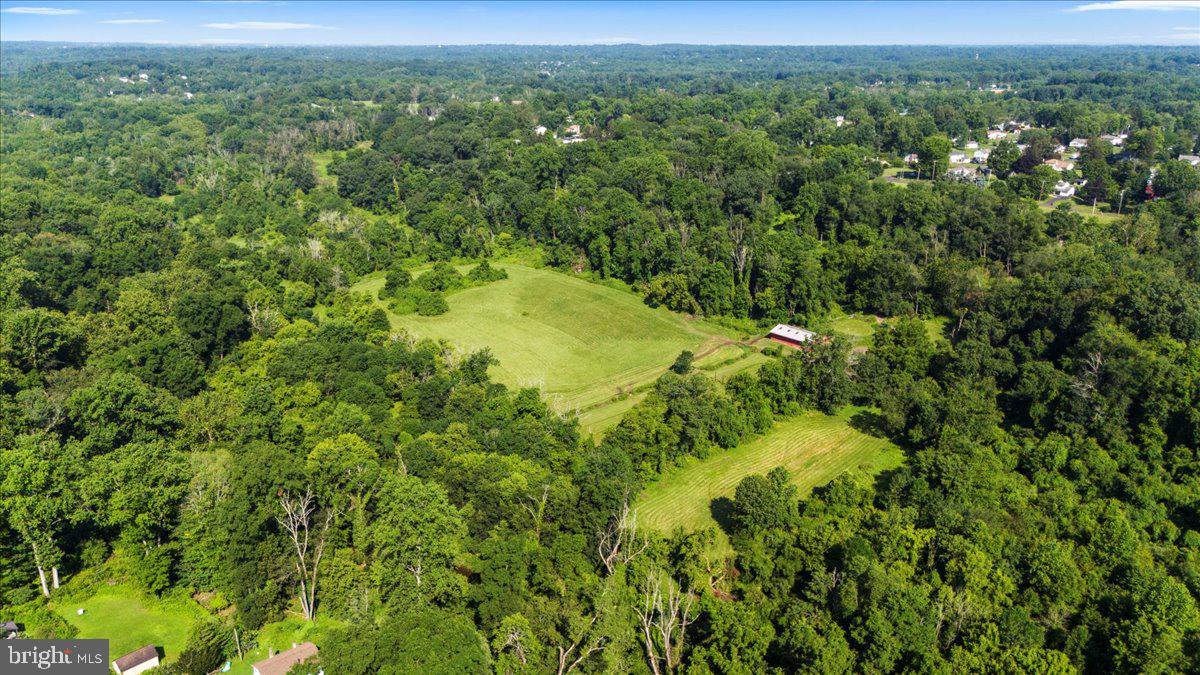
An exceptional opportunity to acquire a significant landholding in the heart of Bucks County. Spanning 27.33 acres in Northampton Township, this rare offering presents compelling potential for investors, builders, or discerning end users seeking to create a private estate or thoughtfully planned development.


Once a distinguished thoroughbred breeding farm, the property retains elements of its storied past, including a weathered barn and remnants of original fencing that once framed open grazing pastures. Today, gently rolling, partially cleared acreage is complemented by wooded borders, offering a sense of privacy, natural beauty, and scale that is increasingly difficult to find. The setting balances pastoral tranquility with proximity to modern conveniences, creating an ideal environment for a private family compound, equestrian estate, gentleman’s farm, or a buyer-driven development vision.


The property includes a ranch-style residence that was previously rented. Two engineered sketch plans and a survey, available upon request, illustrate the potential for five to six estate-sized lots. Approximately 17 usable acres are zoned R-1 with a two-acre minimum lot requirement, with floodplain considerations already accounted for in the yield. An on-site public sewer easement is in place, with public water available nearby. Recent nearby new construction sales ranging from $1.9 million to $2.1 million support both high-end residential development and luxury end-user opportunities, including the possibility for an investor to create a personal residence and selectively subdivide additional parcels.


The property is currently enrolled in Act 319 Clean and Green, providing preferential tax treatment for agricultural use and reduced real estate taxes. Located within the award-winning Council Rock School District and just minutes from the historic towns of Newtown and Richboro, the location offers convenient access to shopping, dining, and everyday amenities, as well as major commuter routes including Route 232, Route 1, and I-95.

Whether envisioned as a legacy estate, a private retreat, or a strategic development opportunity, 270 Rocksville Road represents a rare chance to shape something enduring in one of Pennsylvania’s most sought-after communities.

Also see MLS PABU2111656 and MLS PABU2111652
#PABU2111654

SOUTHAMPTON

270 ROCKSVILLE ROAD

3 Beds

2 Baths

1,248 Sq.Ft.

$2,000,000

MLS#: PABU2111654
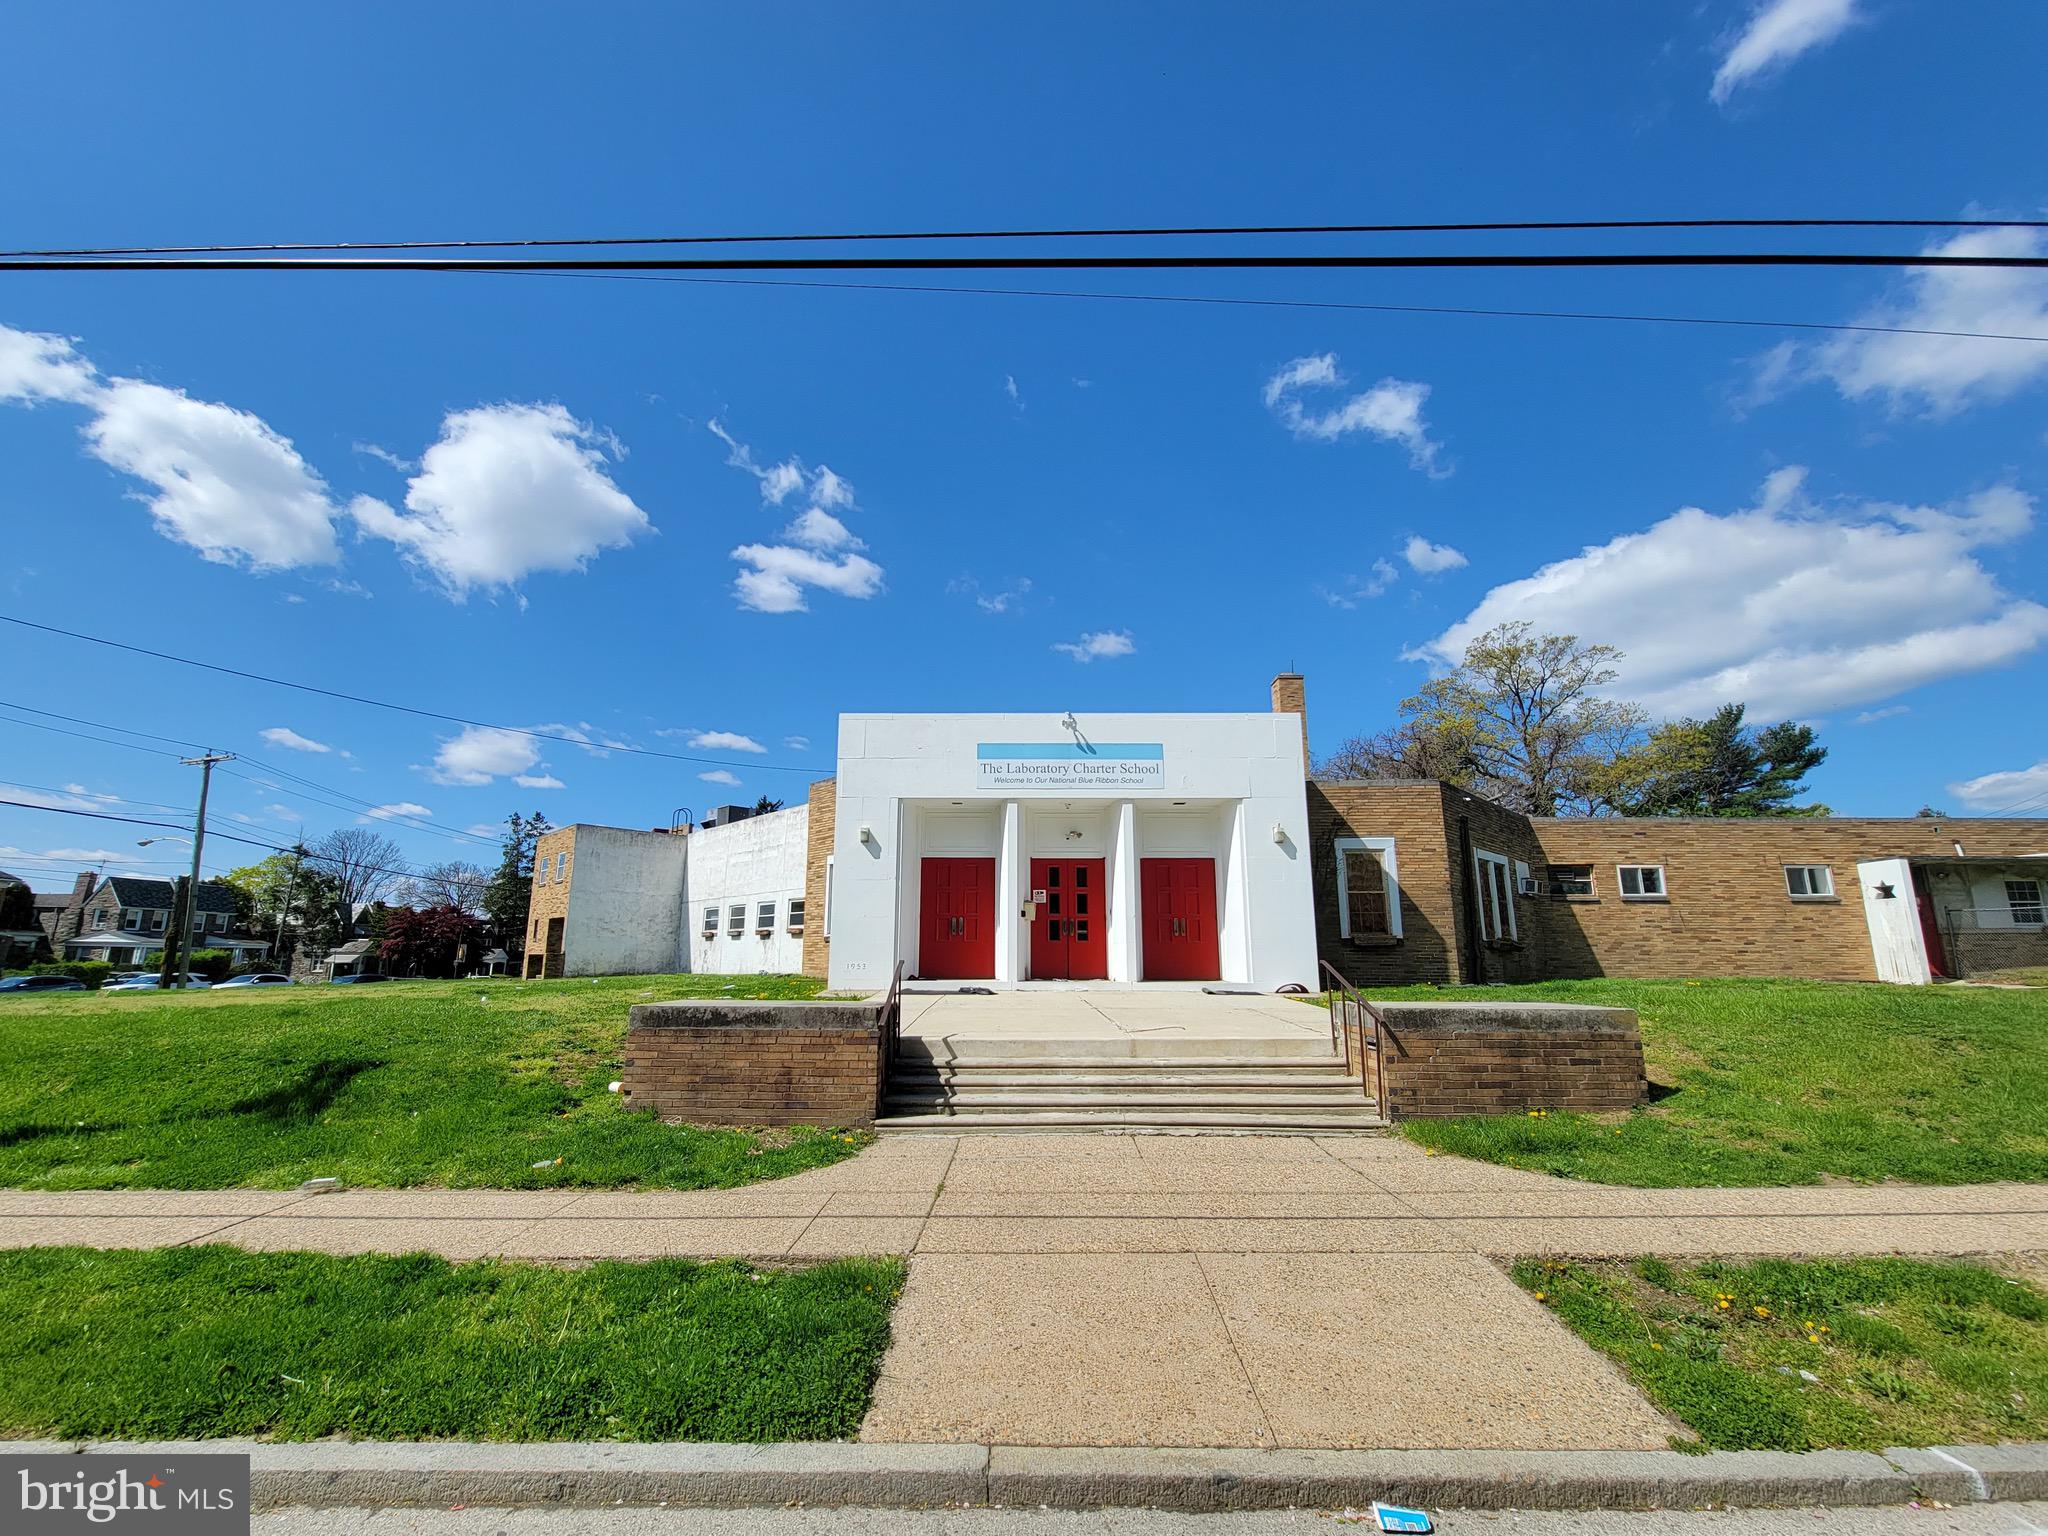
Excellent Development Opportunity in Wynnfield for Residential Homes or Operate as a School or Daycare Center.  Previously, Laboratory Charter School is now available for sale and is situated on 1.41 acres & is street to street from Woodbine Ave to Drexel Rd at 59th St.  Extra large lot that is 160 x 385 and the Lot Size is 61,600 SQ FT.  The property is street to street from Woodbine Ave to Drexel Rd at 59th St.  Added bonus of a rear driveway that is 10,000 SQ FT & can accommodate approximately 20 vehicles.  RSD-3 Zoning. The interior of the building is an expansive 17,607 SQ FT & is compromised of 17 Classrooms, 4 Restrooms, 7 Administrative Offices & Resource Room. There is also a Commercial grade Kitchen on site with Range, Hood & 3 Extra Large Industrial Sinks.  Enjoy meals in the Cafeteria or convert into another room.  The building features 5 Entrances, 1 Main Front, 2 Side Entrances & 2 Back Entrances.  Utilities are located in the basement and include gas, water & electric.  The Seller recently installed a brand New Roof in 2020. Property is being sold in As Is Condition. Easy access to Overbrook Train Station, City Ave, Lancaster Ave & St Joseph's University.
#PAPH2122632

PHILADELPHIA

5900 DREXEL ROAD

None Beds

None Baths

17,000 Sq.Ft.

$2,000,000

MLS#: PAPH2122632
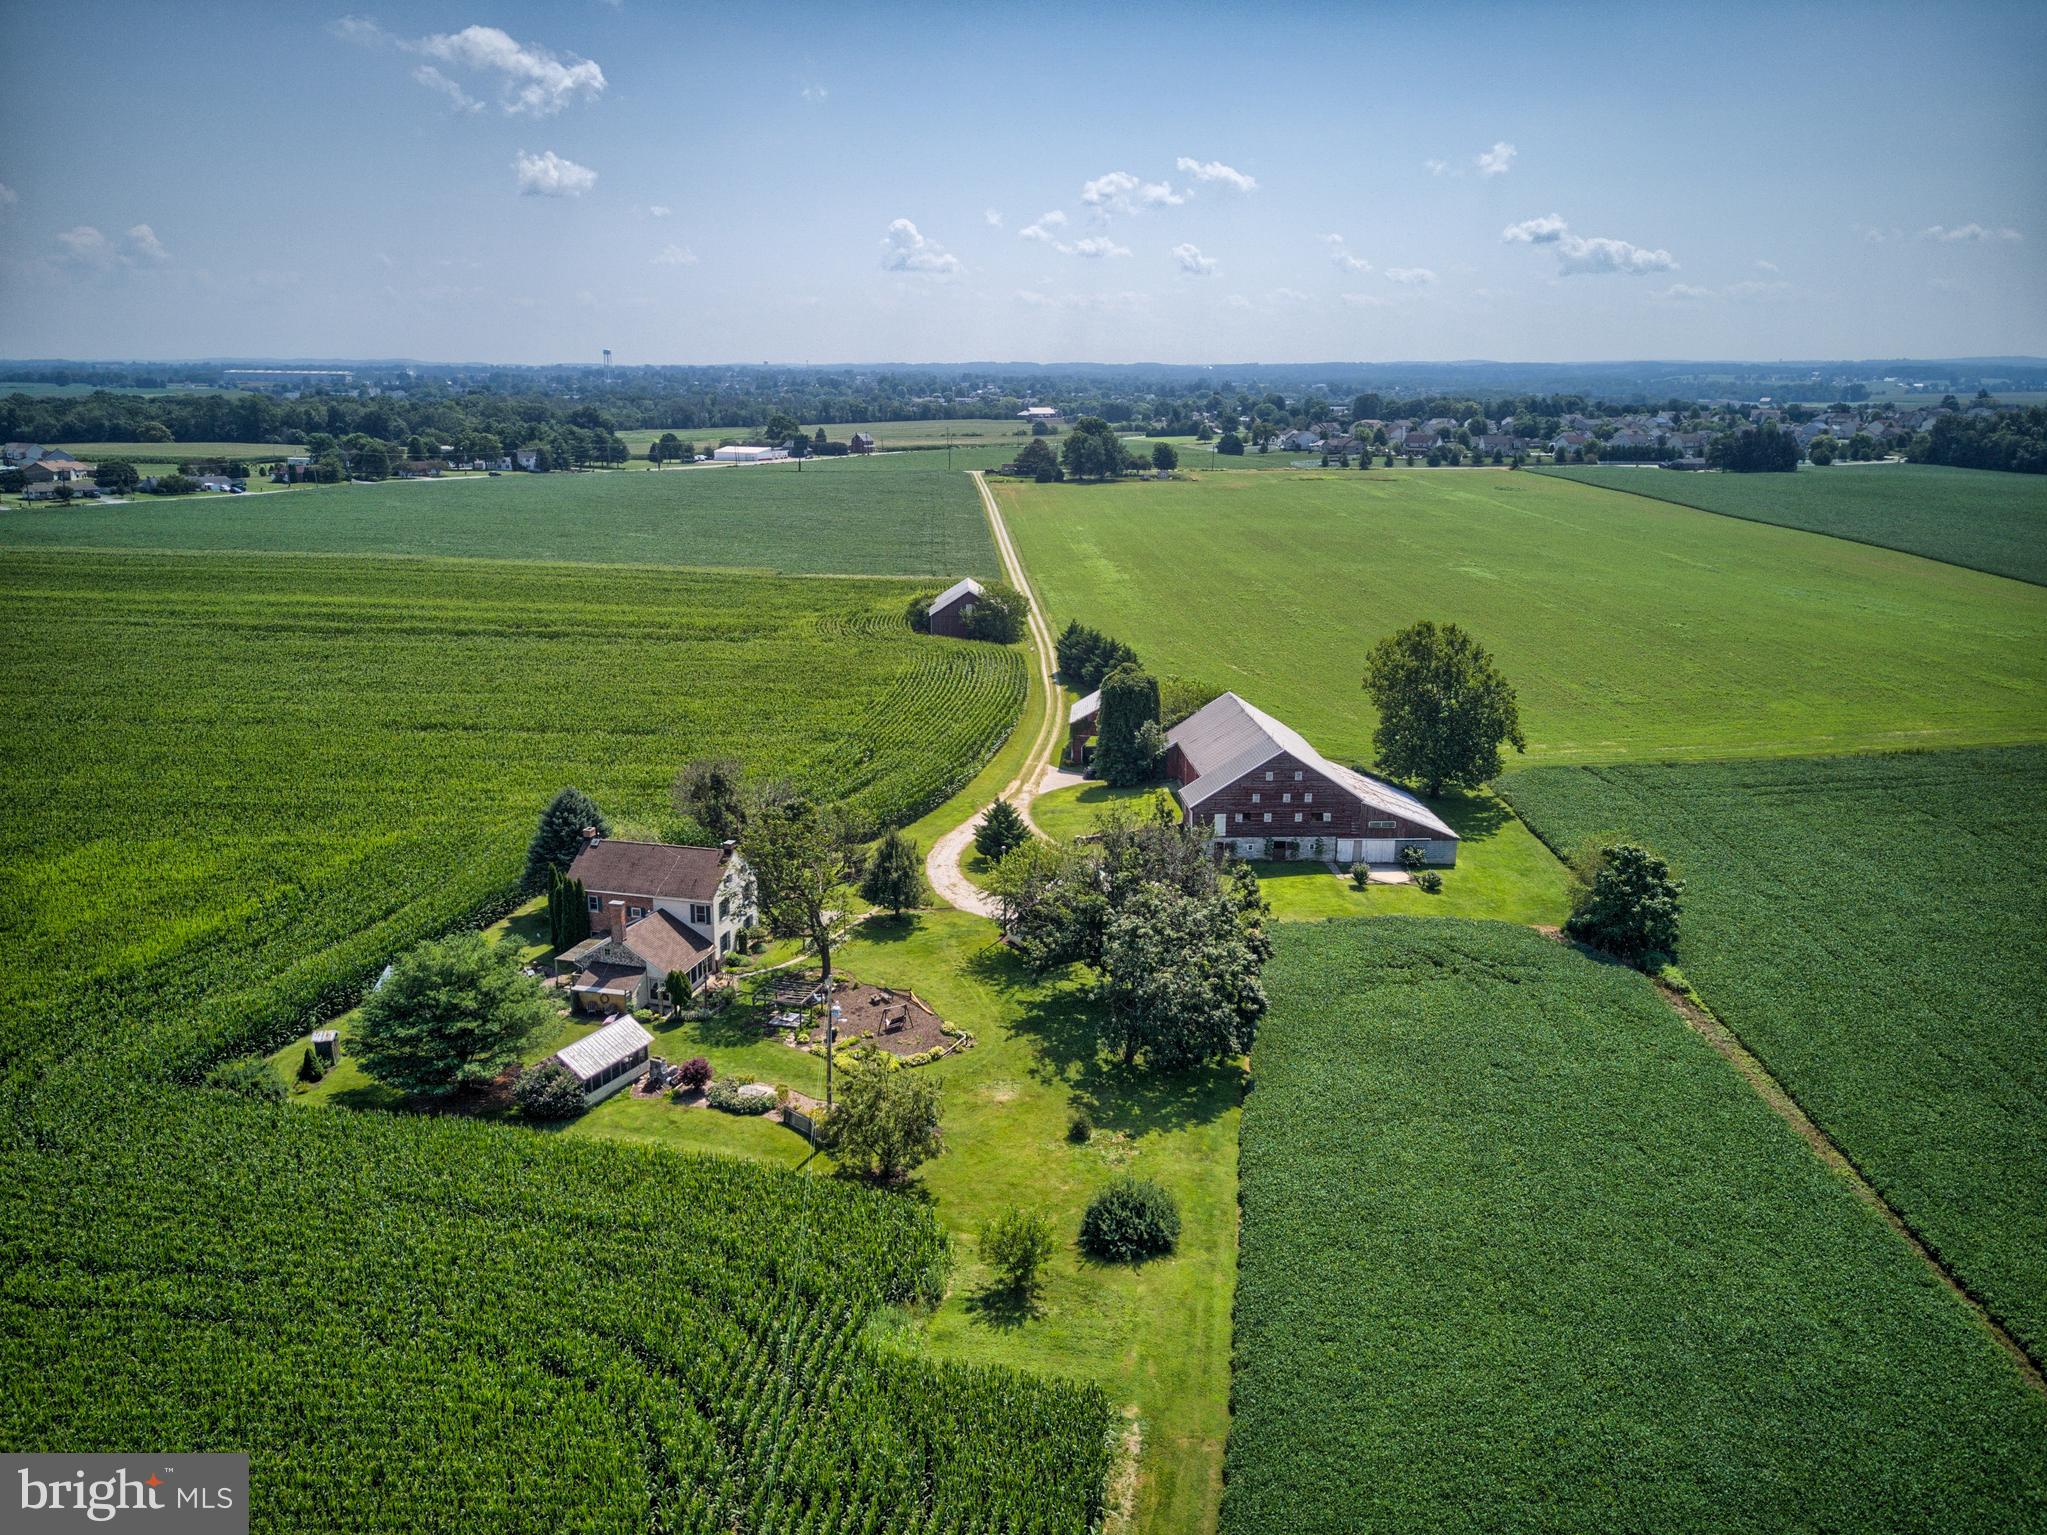
One Hundred Sixty Six Acres of beautiful, scenic and flat farmland with a charming farmhouse nestled in the middle of it all. The original part of the home dates back to 1855. The home supports three bedrooms and two bathes. There are wonderful gardens around the home with a large barn and outbuildings.
#PAAD108098

HANOVER

326 SUNDAY DRIVE

4 Beds

2 Baths

2,446 Sq.Ft.

$2,000,000

MLS#: PAAD108098
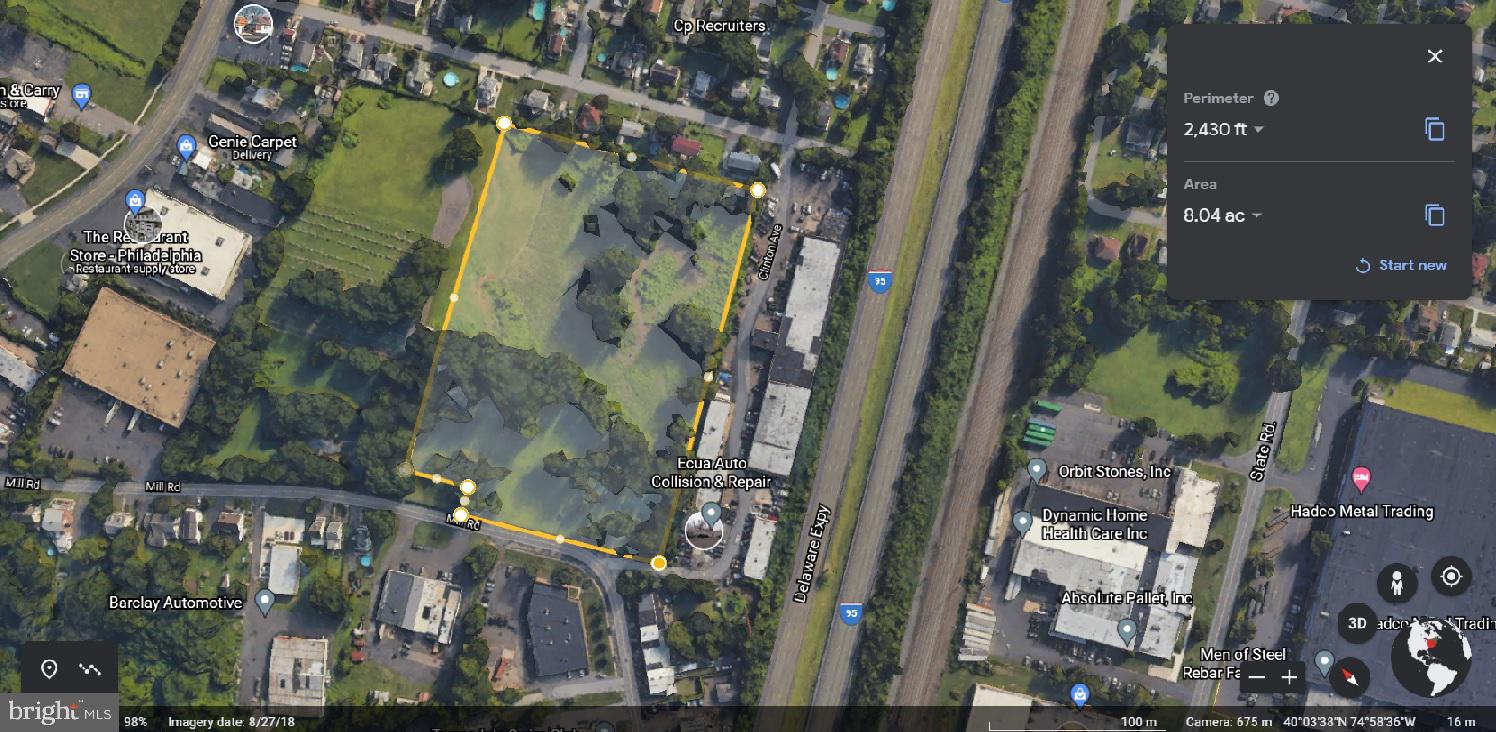
BACK ON THE MARKET:  Property has been subdivided and zoning approved.  8 acres of land ready for development. Ideal new buyer would be looking to develop as a nursing care facility, retirement community, long term senior facility, school, or any entity that falls under the Institutional Zoning. Ready to close quickly.
#PABU2066958

BENSALEM

875 MILL ROAD

None Beds

None Baths

8.0 acres

$2,000,000

MLS#: PABU2066958
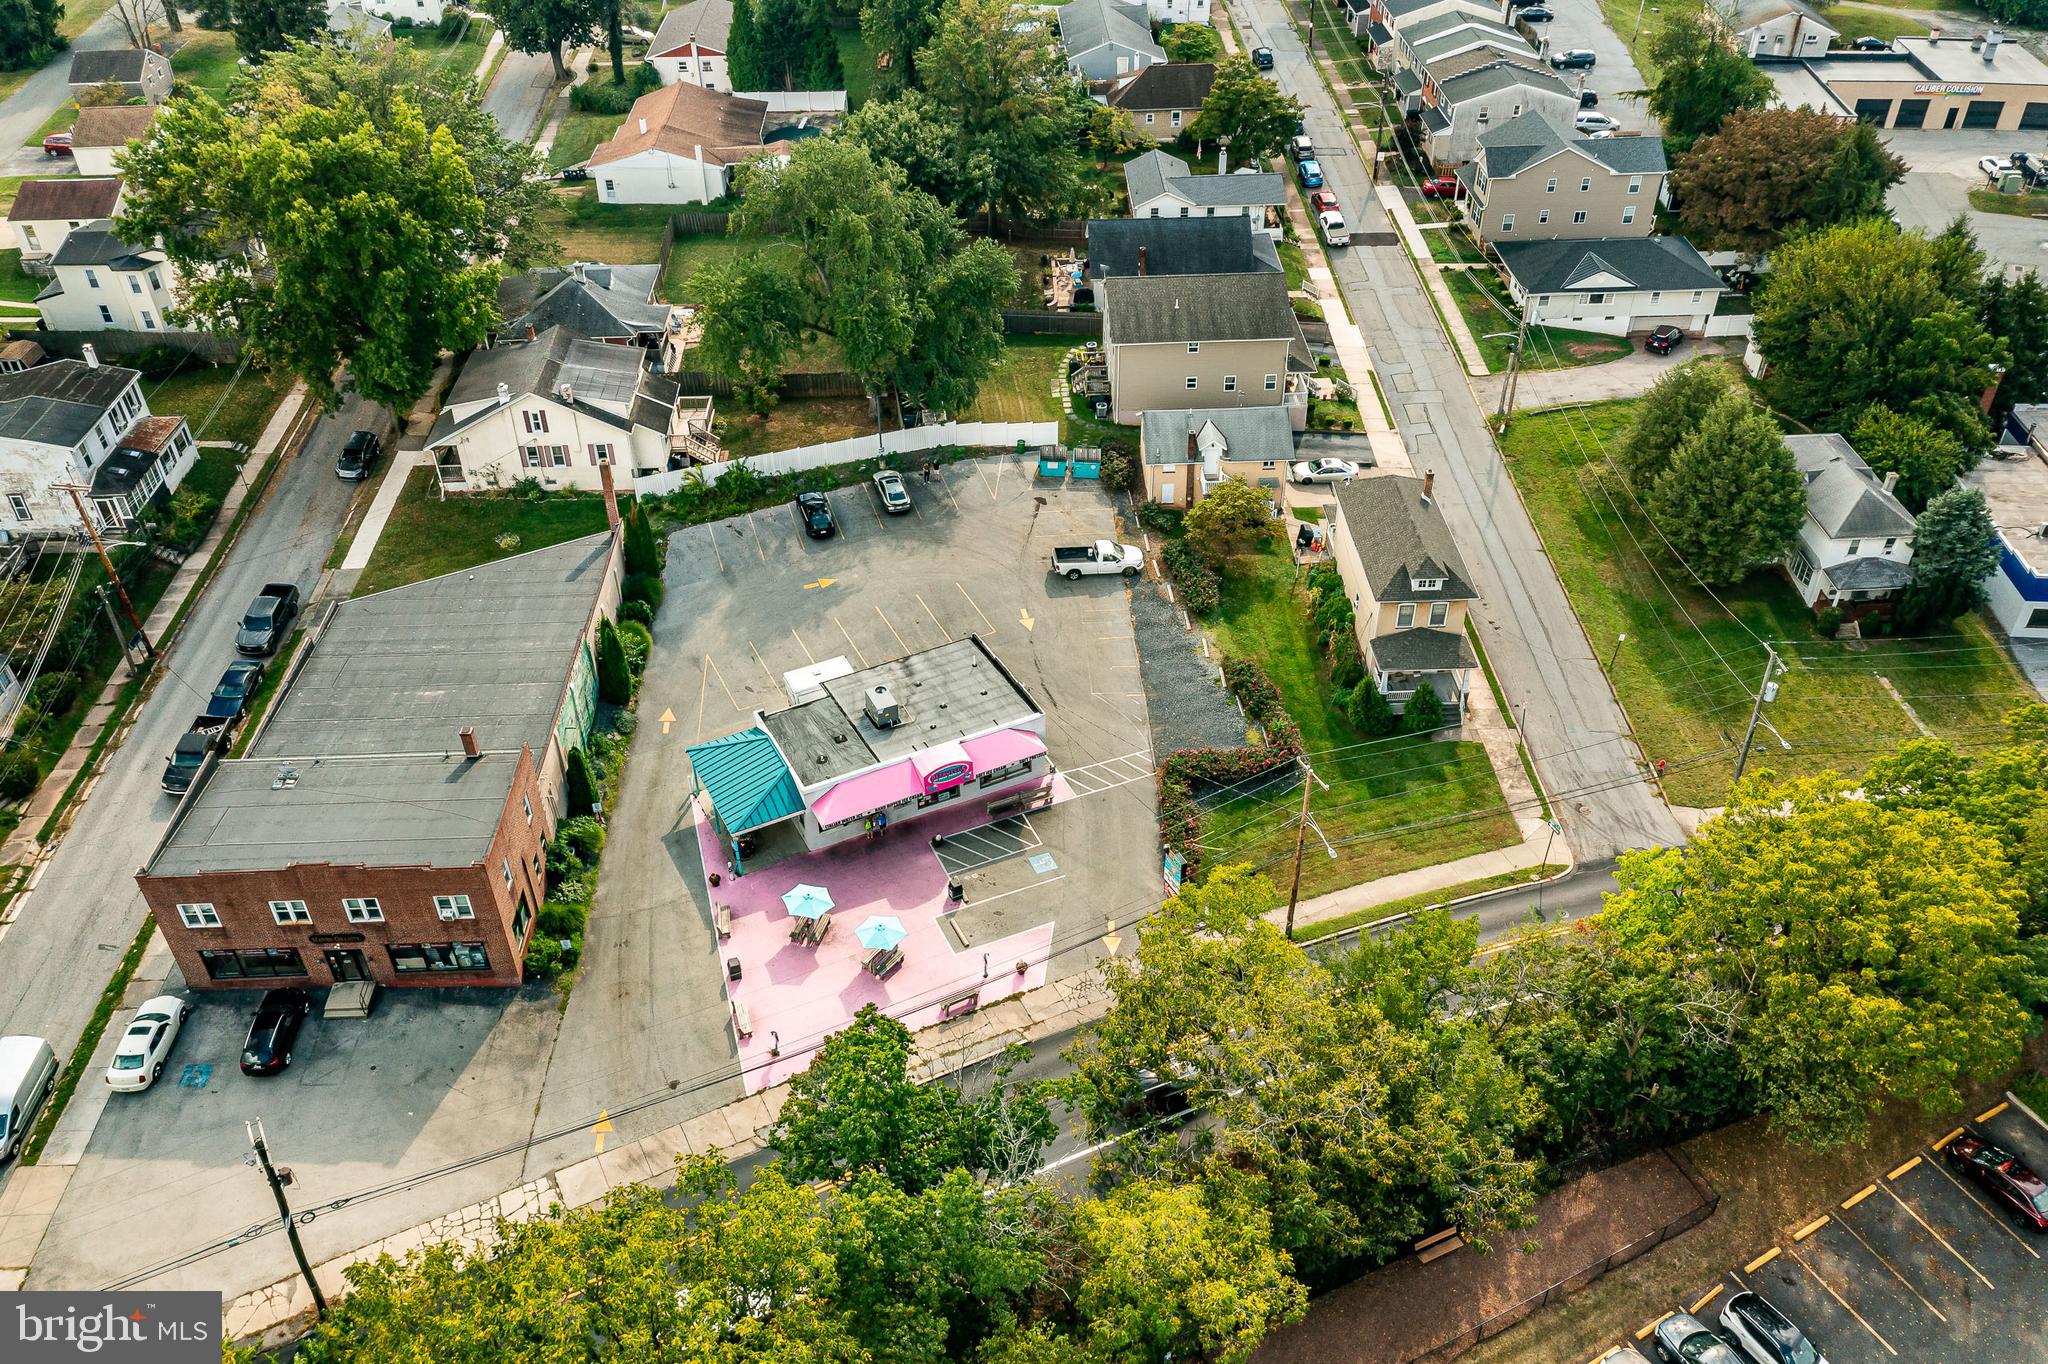
PHOENIXVILLE Commercial Sale. TWO Parcels For Purchase. 472 Nutt Road Phoenixville and 478 Nutt Road Phoenixville For Sale Together. Total of .59 of an acre ON NUTT ROAD. Lots of opportunity!! 472 Nutt Road has a commercial building 25 parking spots currently leased as an Ice Cream Business Location and 478 Nutt Road has a residential Tri-plex with $50,000.00 income. Buy Both and keep the income or Develop the two parcels into Multi-family or Commercial use. Favorable Zoning with a downtown Phoenixville Location.    Please Note*** Option to purchase 472 Nutt Road Phoenixville ONLY. Please see listing  PACT2052646
***478 Nutt Road Phoenixville is NOT For Sale Separately. Must Purchase with 472 Nutt Road Phoenixville
#PACT2052360

PHOENIXVILLE

472-478 NUTT ROAD

None Beds

None Baths

1,488 Sq.Ft.

$2,000,000

MLS#: PACT2052360
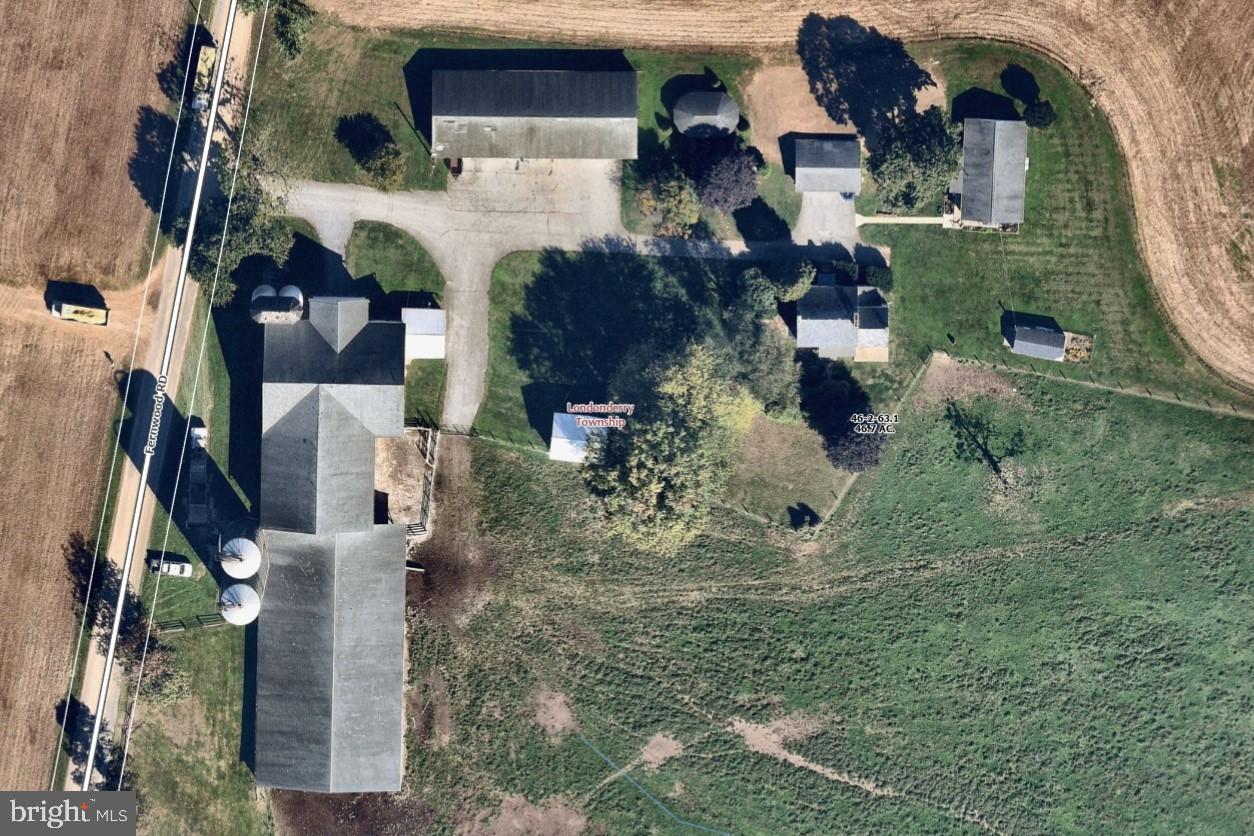
46.7 Acre Dairy/farm near Cochranville, PA. Farm has 2 houses, a 5-bedroom, 1/12 bath 2 story house including full basement with outside entrance and a 1 story 3-bedroom, 2 bath house. There is a 72-stall bank barn, 2-20'x70' metal silos and 2-12'x50' concrete stave silos, 130'x64' attached heifer barn, 100'x36 ' machine shed with corn cribs on both ends, detached drive through corn crib and detached three car garage. Property has 30 tillable acres of gently rolling farmland. 12 acres of meadows with 5 strand high tensile fencing, pond, stream and 11/4 acres of woodland. Property is leased for 2026. There is a Ag conservation easement with the Chester CO. Ag Preservation Board. Property is in Act 319 (clean and green)
#PACT2117362

COCHRANVILLE

174 FERNWOOD RD

4 Beds

None Baths

2,284 Sq.Ft.

$2,000,000

MLS#: PACT2117362
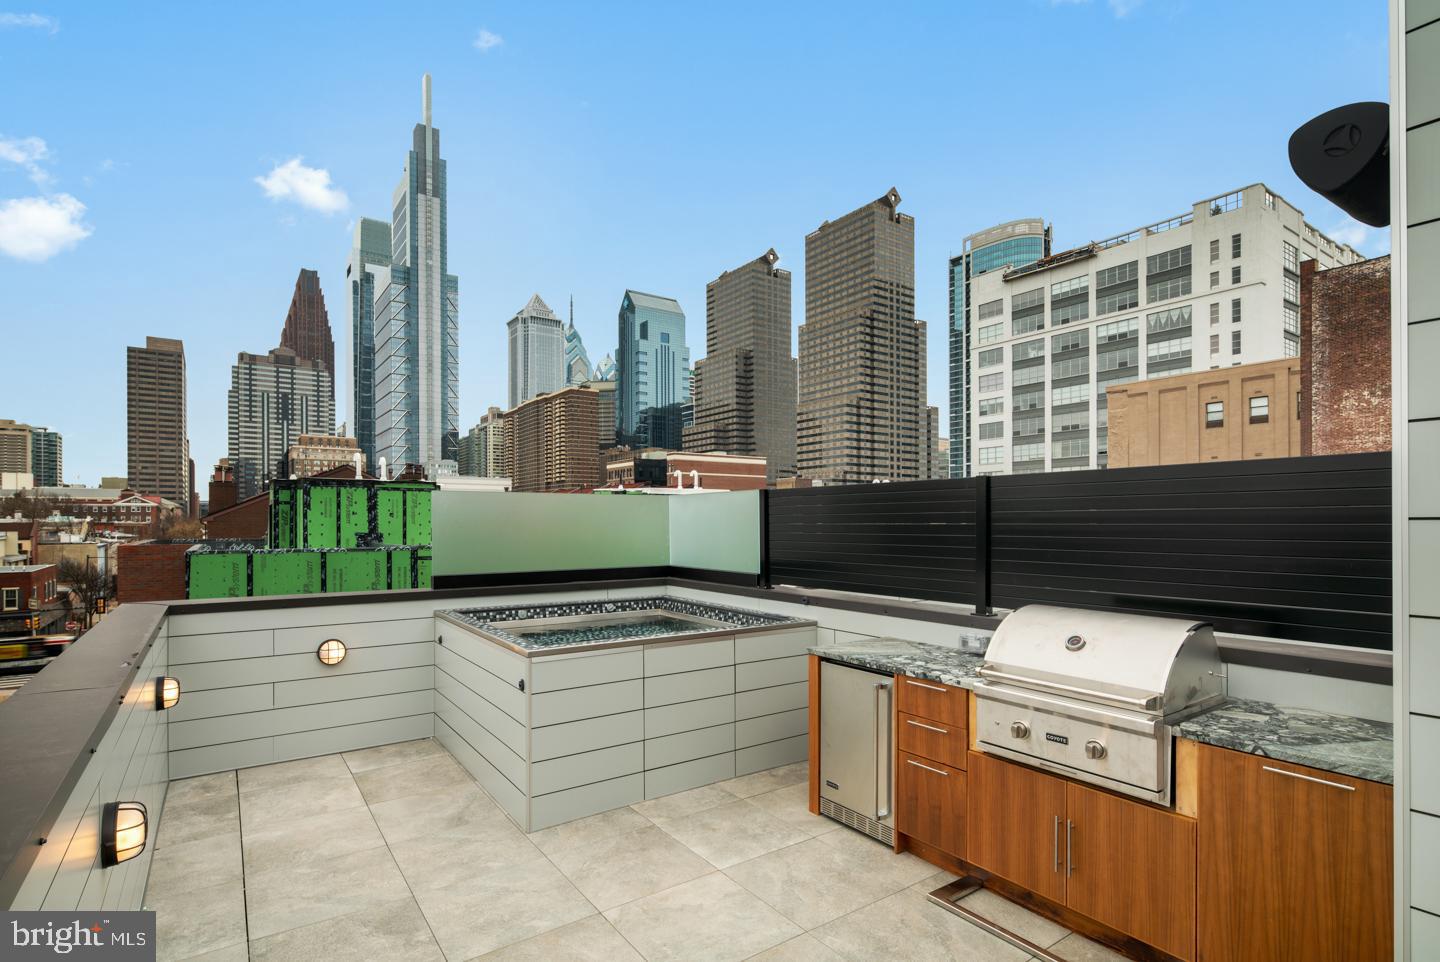
Fully Loaded home in the coveted Logan 23 development located in the Albert M. Greenfield School catchment in the 19103 zip code. 127 N. 23rd St, comes with a rooftop plunge pool and rooftop kitchen, a fireplace in the living room and several other upgrades. Logan 23 homes are Sensational new 4-story homes with 3-CAR GARAGES, GATED driveway, Tax abatement, 5-stop elevators, Smart-home systems (control 4), Roof-deck, three outdoor areas per home, and skyline views. FULL 10 year Tax Abatement approved!! Remember, at the end of 2020 the FULL tax abatement goes away!! This may be the last opportunity to purchase a home in 19103 with a FULL 10 year abatement. do not procrastinate!! Logan 23 has the exact amenities everyone has been looking for. 8 homes located on quaint Croskey Street and 8 homes on 23rd Street starting at the corner of Cherry Street. This amazing development has a gated driveway and luxury finishes throughout. The kitchen comes with luxury panel ready appliances, Quartz counters with 2 cm eased edges and a ton of high-end cabinets. There is a large deck off the living room, perfect for entertaining and the BBQ. All of the bathrooms have designer vanities, amazing large format tile selections, and custom fixtures with super cool mirrors and lighting choices. The full floor master suite is to die for and includes walk in closets with custom shelving systems, a five piece bathroom with free standing oval tub, huge walk in shower with glass doors, body sprays and his and her hand held shower fixtures. The elevator takes you all the way to the jaw dropping roof deck, which has stunning views. There are no other homes on the market like LOGAN 23. Fantastic location steps away from the new FITLER CLUB, Philly's only lifestyle club with world-class restaurants & bars, a Field House, study and event spaces. Also steps above Rittenhouse and a half block from the Schuylkill river trail!! More amazing features of the LOGAN 23 homes include, full size laundry rooms with W/D included, designer staircases with metal handrails, multi zone heating and air systems, alarm systems, fireplace and motorized shades options, Kohler plumbing fixtures, LED recessed lights, gated driveway, and again, 3-CAR GARAGES! Construction is 98% complete, as the photos reflect. The Croskey Street homes are identical to the 23rd street homes. There are only two corner homes available! All square footage numbers are approximate and include above and below grade square footage. Square footage should be verified by the buyer. It is the responsibility of the buyer to verify real estate taxes. Taxes and condo fees are estimated.
#PAPH895390

PHILADELPHIA

126 N CROSKEY STREET

3 Beds

3 Baths

N/A

$2,000,000

MLS#: PAPH895390
None
#PAMC2135562

FLOURTOWN

6146 CREEKSIDE DRIVE

4 Beds

3 Baths

3,803 Sq.Ft.

$2,000,000

MLS#: PAMC2135562
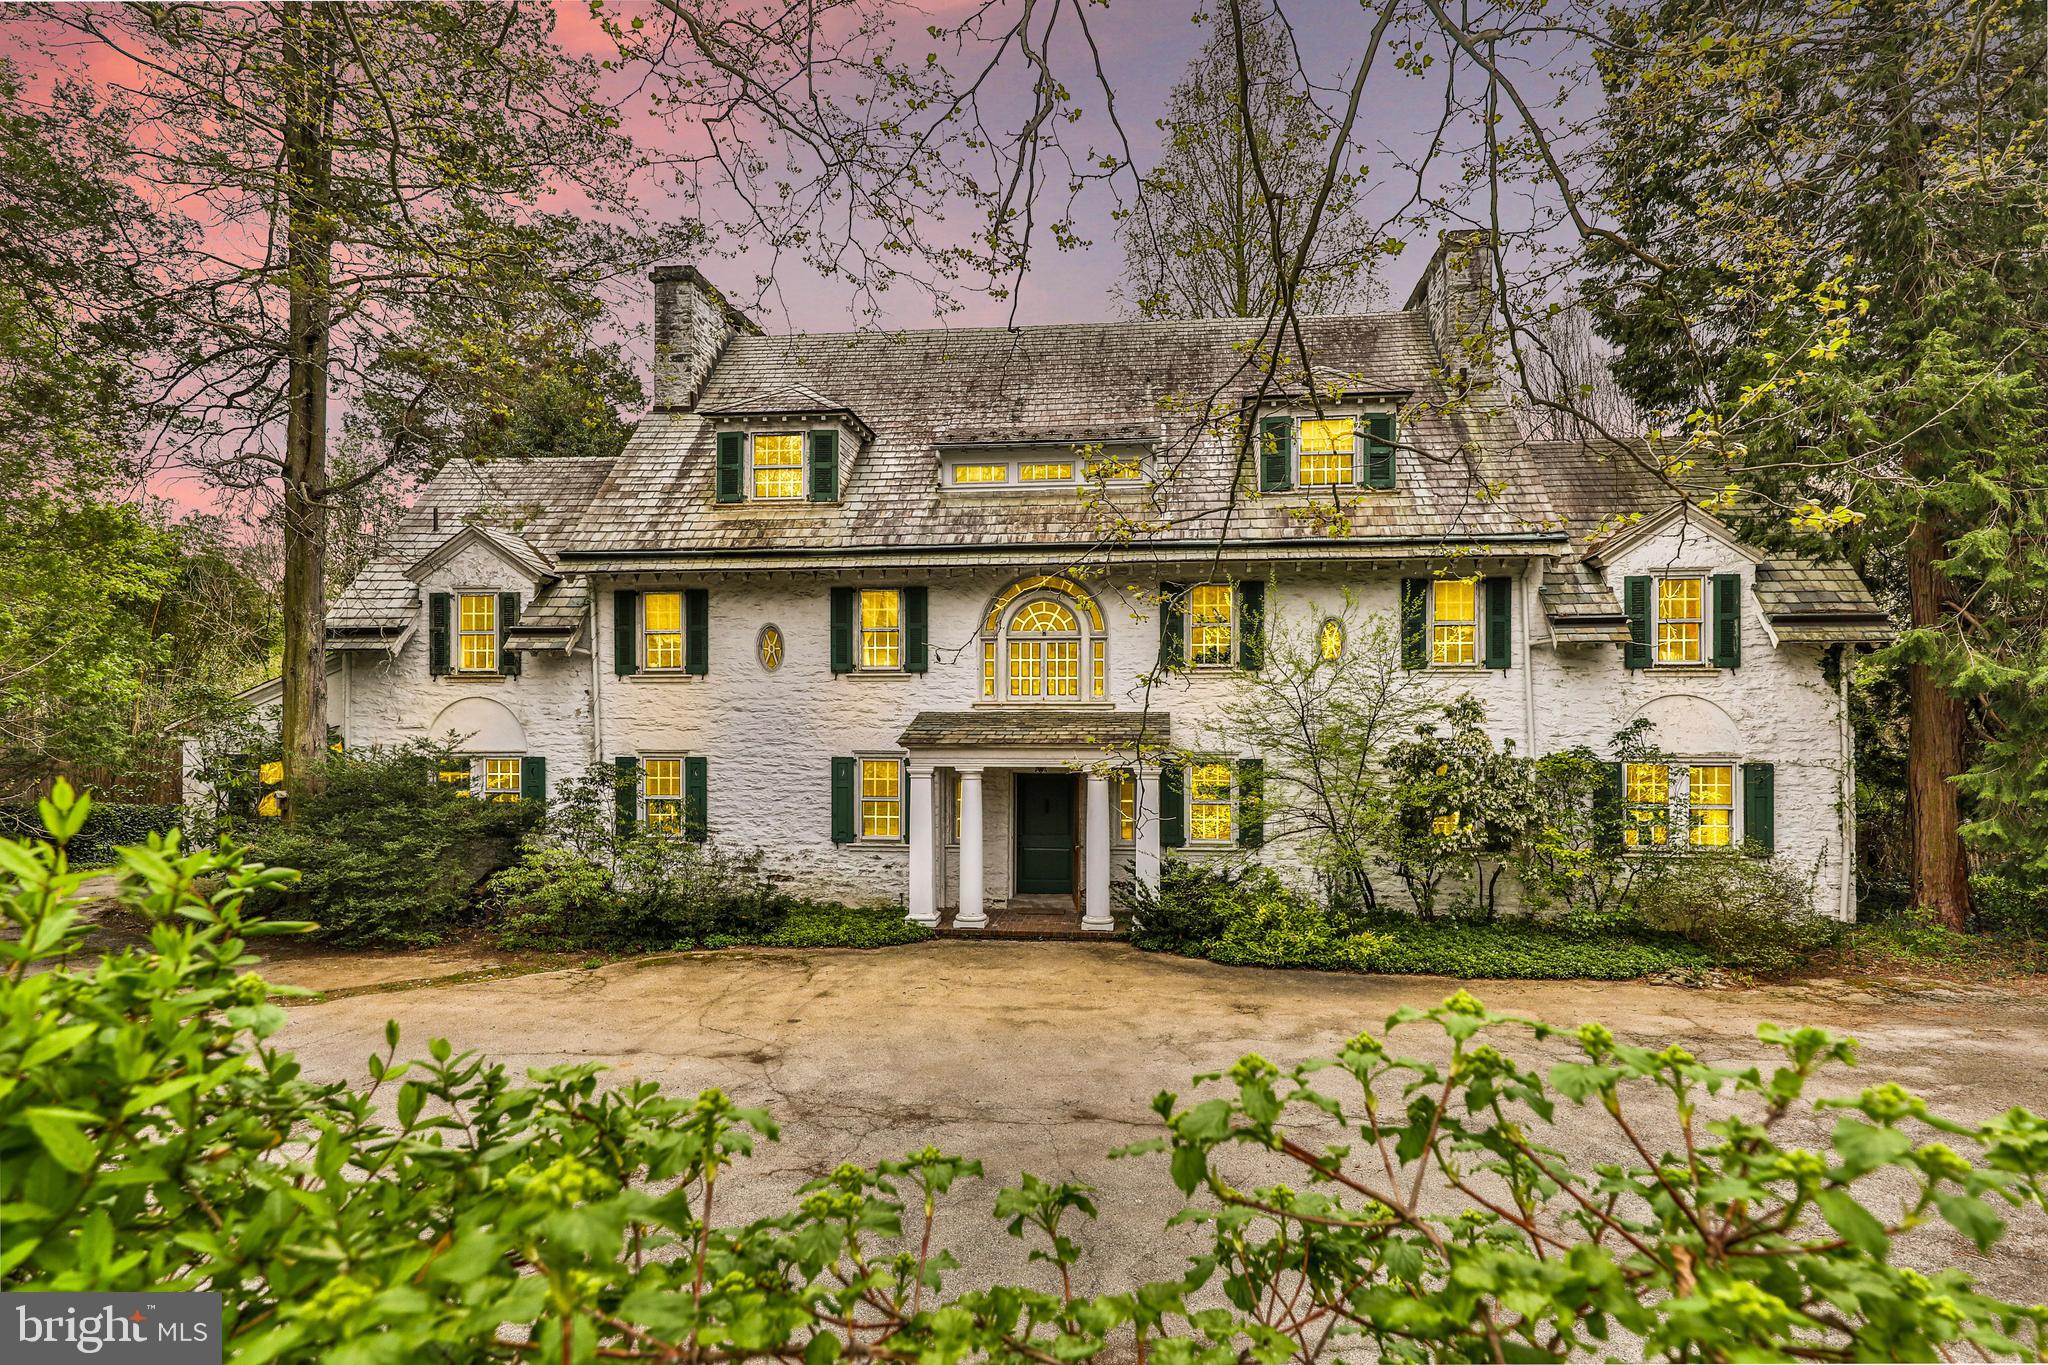
Welcome to 420 West Mermaid Lane, a truly spectacular property, in the most desirable Chestnut Hill location, beautifully sited on 1 acre. Dating to around 1910, the structure is one of a cluster of five, all in differing styles, built when the railway line from Philadelphia began radiating beyond the city. A modified Georgian style three story stone house in suburban Chestnut Hill on a lovely tree lined street.  This exquisite center hall home features a brightly lit, gracious floor plan with coveted architectural details and moldings, and seven fireplaces throughout the home. Upon entering the large two-story foyer, one is embraced by the home's charm and elegance. You will first be met by French doors leading out back and a grand sweeping staircase with a beautiful arched window above. The long formal dining room with a wood burning fireplace and large original glass window seats overlook the terrace and lush surrounding landscape. On the other side of the entry foyer is the expansive main living room, large enough for two sitting areas and a grand piano. A lovely garden room flows off the living room and offers views of the back terrace, in ground pool and property's specimen trees. A cozy wood paneled study with fire place and custom milled bookshelves can be accessed from the garden room or living room.  Also on the first floor is a powder room, rear stairwell to the quarters on the second and third floors, butler’s pantry and a large eat-in kitchen. The kitchen connects to a laundry room with extra storage and a separate mudroom. From the mudroom, one can exit to the side driveway that leads to a detached two-car garage with a separate entrance around the back of the garage to a room atop that could easily be converted to additional living space.  The back of the home opens to terraces and natural light washes over these rooms, creating an uplifting atmosphere in all seasons.   On the second floor, there are a total of five bedrooms, four full baths and a very large linen closet. Each bedroom is uniquely connected to one of the four full baths and four of the bedrooms have an original wood burning fireplace. The unique layout allows for your choice of which bedroom would serve best as a master for you.  The third floor can be accessed by the rear stairwell and on the upper floor are three additional bedrooms, two full baths and two large storage closets.   The grounds are stunning, with many specimen trees, perennials, over 1000 planted bulbs, and a spacious driveway for guest parking.  The current owners have created a pocket of English charm throughout the gardens with naturally placed mature plantings, shrubs and stunning canopy trees. The expansive bluestone terraces, tiered lawns, stone steps and lovely pool create the perfect setting for an outside oasis and enjoyment of an extremely private setting. The location is convenient only a few minutes away from Chestnut Hill Village, public transportation and the riding trails of Wissahickon Park. Easy commute to Philadelphia and Manhattan. A truly special home steeped in the tradition of the past and one perfect for entertaining and family life.
#PAPH1011420

PHILADELPHIA

420 W MERMAID LANE

8 Beds

5 Baths

5,883 Sq.Ft.

$2,000,000

MLS#: PAPH1011420

1 ... 192 193 194 195 196 ... 666
* Listings identified with the FMLS IDX logo come from FMLS and are held by brokerage firms other than the owner of this website. The listing brokerage is identified in any listing details. Information is deemed reliable but is not guaranteed. If you believe any FMLS listing contains material that infringes your copyrighted work please click here to review our DMCA policy and learn how to submit a takedown request. © 2024. First Multiple Listing Service, Inc.
 - property

Send a message

Message successfully sent.

Your message

What is 3 + 4 ?

Reason for contacting?

I agree to receive email communication and understand I can unsubscribe at any time.

I agree to be contacted by Charis Realty Group via call, email, and text for real estate services. To opt out, you can reply 'stop' at any time or reply 'help' for assistance. You can also click the unsubscribe link in the emails. Message and data rates may apply. Message frequency may vary. Privacy Policy

Sign Out

Virtual Assistant

Would you like to take the next step with this property? We can help you schedule a showing or virtual tour, or send you more details.

Yes, I would like more information.

Thank You for Your Reply, One of Our Agents will contact you as soon as possible

No, maybe later.

Thank you, you can always contact me via email, phone number or through the contact form.

Realhub AI

Lucy - Your AI-Powered Realtor

Update Your Temporary Password

Personalize your search

Enter your email and we'll notify you immediately when new listings match what you're looking for.

or enter email address

Already have an account ? Login here

Continue your home search

I agree to receive communications and understand I can unsubscribe at any time.

I agree to be contacted by Charis Realty Group via call, email, and text for real estate services. To opt out, you can reply 'stop' at any time or reply 'help' for assistance. You can also click the unsubscribe link in the emails. Message and data rates may apply. Message frequency may vary. Privacy Policy

Already have an account ? Login here

We use cookies

We use cookies primarily for analytics to enhance your experience. By accepting, you agree to our use of these cookies. You can manage your preferences or learn more about our cookies policy.
