Properties

Browse or get in touch to schedule a walkthrough.

  • Nearby me
Price range

Popular Features

Community Features

Association

Property Features

Waterfront

View

Exterior Features

Interior Features

Style

569930 properties match your criteria

Updated 1 minute ago

E-Alert name
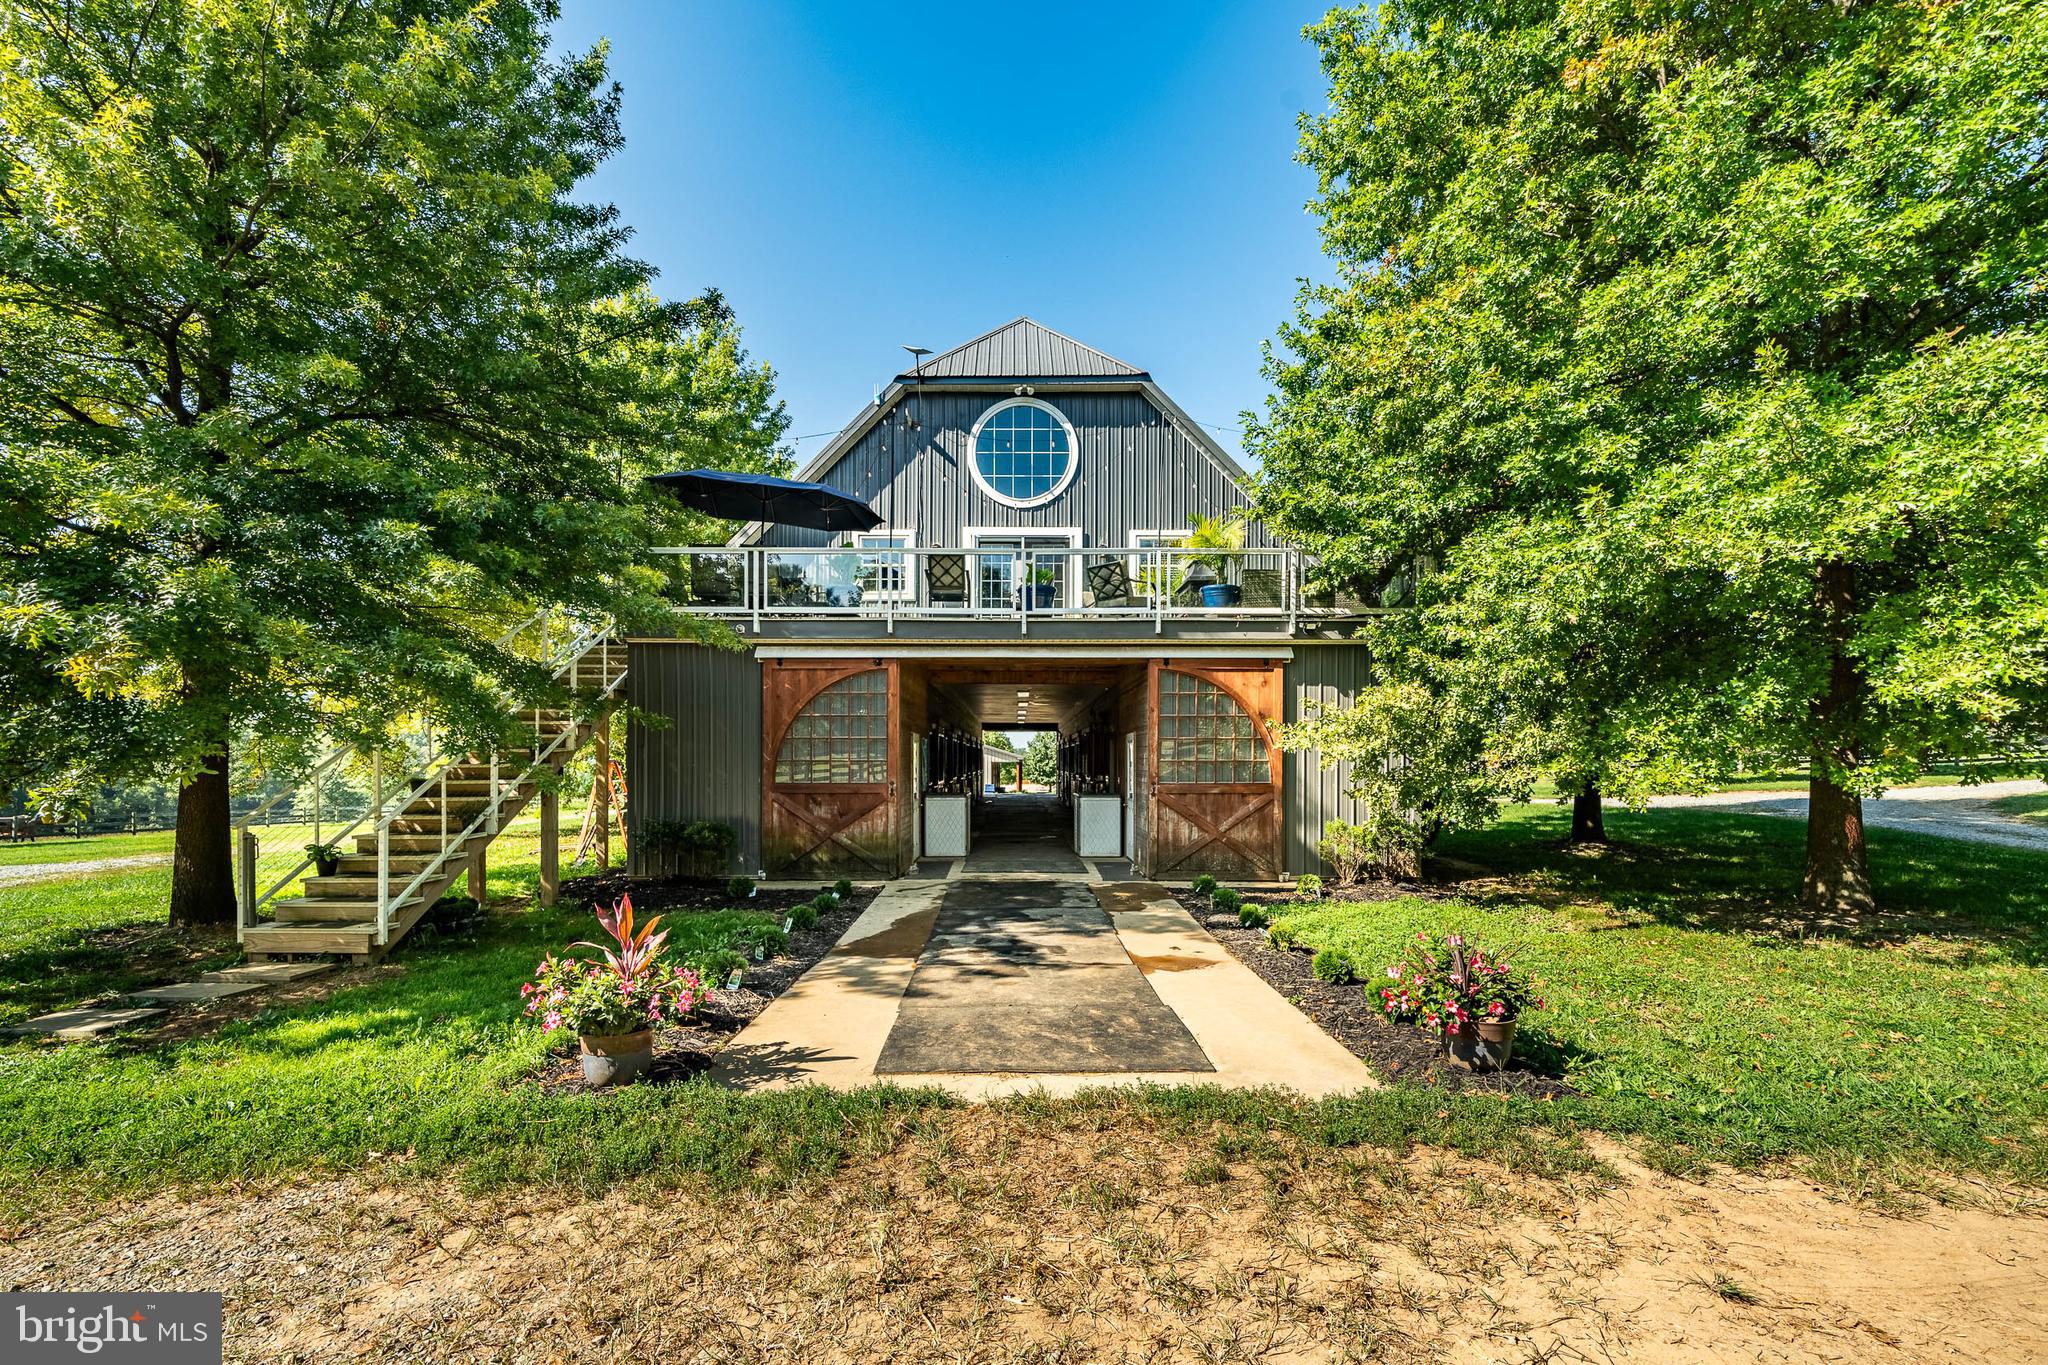
Professionally Designed Equestrian Training Facilities in the Heart of Southern Chester County Horse Country.  Welcome to 301 High Point Road, a premier 26+ acre equestrian estate offering  a top-tier, turn key training facility with everything needed for a world-class operation.  The centerpiece of this fabulous property is a state-of-the-art barn featuring 11 spacious 12x12 stalls, each equipped with a six-panel window that opens outward for optimal ventilation, heavy-duty neck yokes, a tack room, laundry and a half bath, as well as an auxiliary barn featuring 4 additional stalls arranged in a shed row seamlessly attached to a 24x38 storage and equipment shed.  The current Owner/Trainer personally designed the Olympic-sized 100x200 Equifibre arena which is perfect for high level training, competition and events.  This well groomed property also includes a 35 foot wide grass conditioning track around the perimeter of the entire 26 acres for exercising and trail riding, a separate training area equipped with some XC obstacles, five paddocks ranging from 1 to 3 acres each, as well as four smaller grass paddocks that provide ample space for grazing and exercise.  The current Owner/Trainer maintains reciprocal arrangements with nearby (12 minute trailer ride) world-class training facilities such as Windurra USA to ensure every available training experience to their horse and rider clientele.  And if the need ever arises, this Property is just 20 minutes from the renowned New Bolton Center School of Veterinary Medicine and Hospital.     ***     The Residence above the Barn is a beautifully appointed three-bedroom, two full-bath home featuring an open-concept layout with hardwood floors, a modern kitchen with stainless steel appliances and granite countertops,  9-foot vaulted ceilings and a centrally placed cozy gas fireplace.  The primary suite offers a luxurious escape with a walk-in closet, spa-like bathroom featuring a true steam shower, radiant floor heating, and more.  The newly reconditioned decks on either side of the house offer stunning views of the Property and the surrounding Chester County landscape.  The Residence can serve as the Owner’s home, offices, a rider’s retreat, or even a short-term rental for visitors, event attendees, or tourists to the area’s many attractions such as local wineries, Longwood Gardens, Lancaster County and more.     ***     The Property is conveniently located just minutes from the Parkesburg Train Station, and from the New Garden, Chester County and the Brandywine Regional Airports, with easy access to all of the equestrian events, historic sites, shopping, entertainment, restaurants, recreation, sports venues, educational and medical facilities, transportation hubs of the Philadelphia and Delaware metropolitan areas, and even an easy drive to the Pocono mountains or New Jersey and/or Delaware shore points.  ***  THIS IS A WORKING EQUESTRIAN TRAINING FACILITY, PLEASE DO NOT ENTER ONTO THE PROPERTY WITHOUT AN APPOINTMENT.  ***
#PACT2112660

COCHRANVILLE

301 HIGH POINT ROAD

3 Beds

2 Baths

2,200 Sq.Ft.

$2,000,000

MLS#: PACT2112660
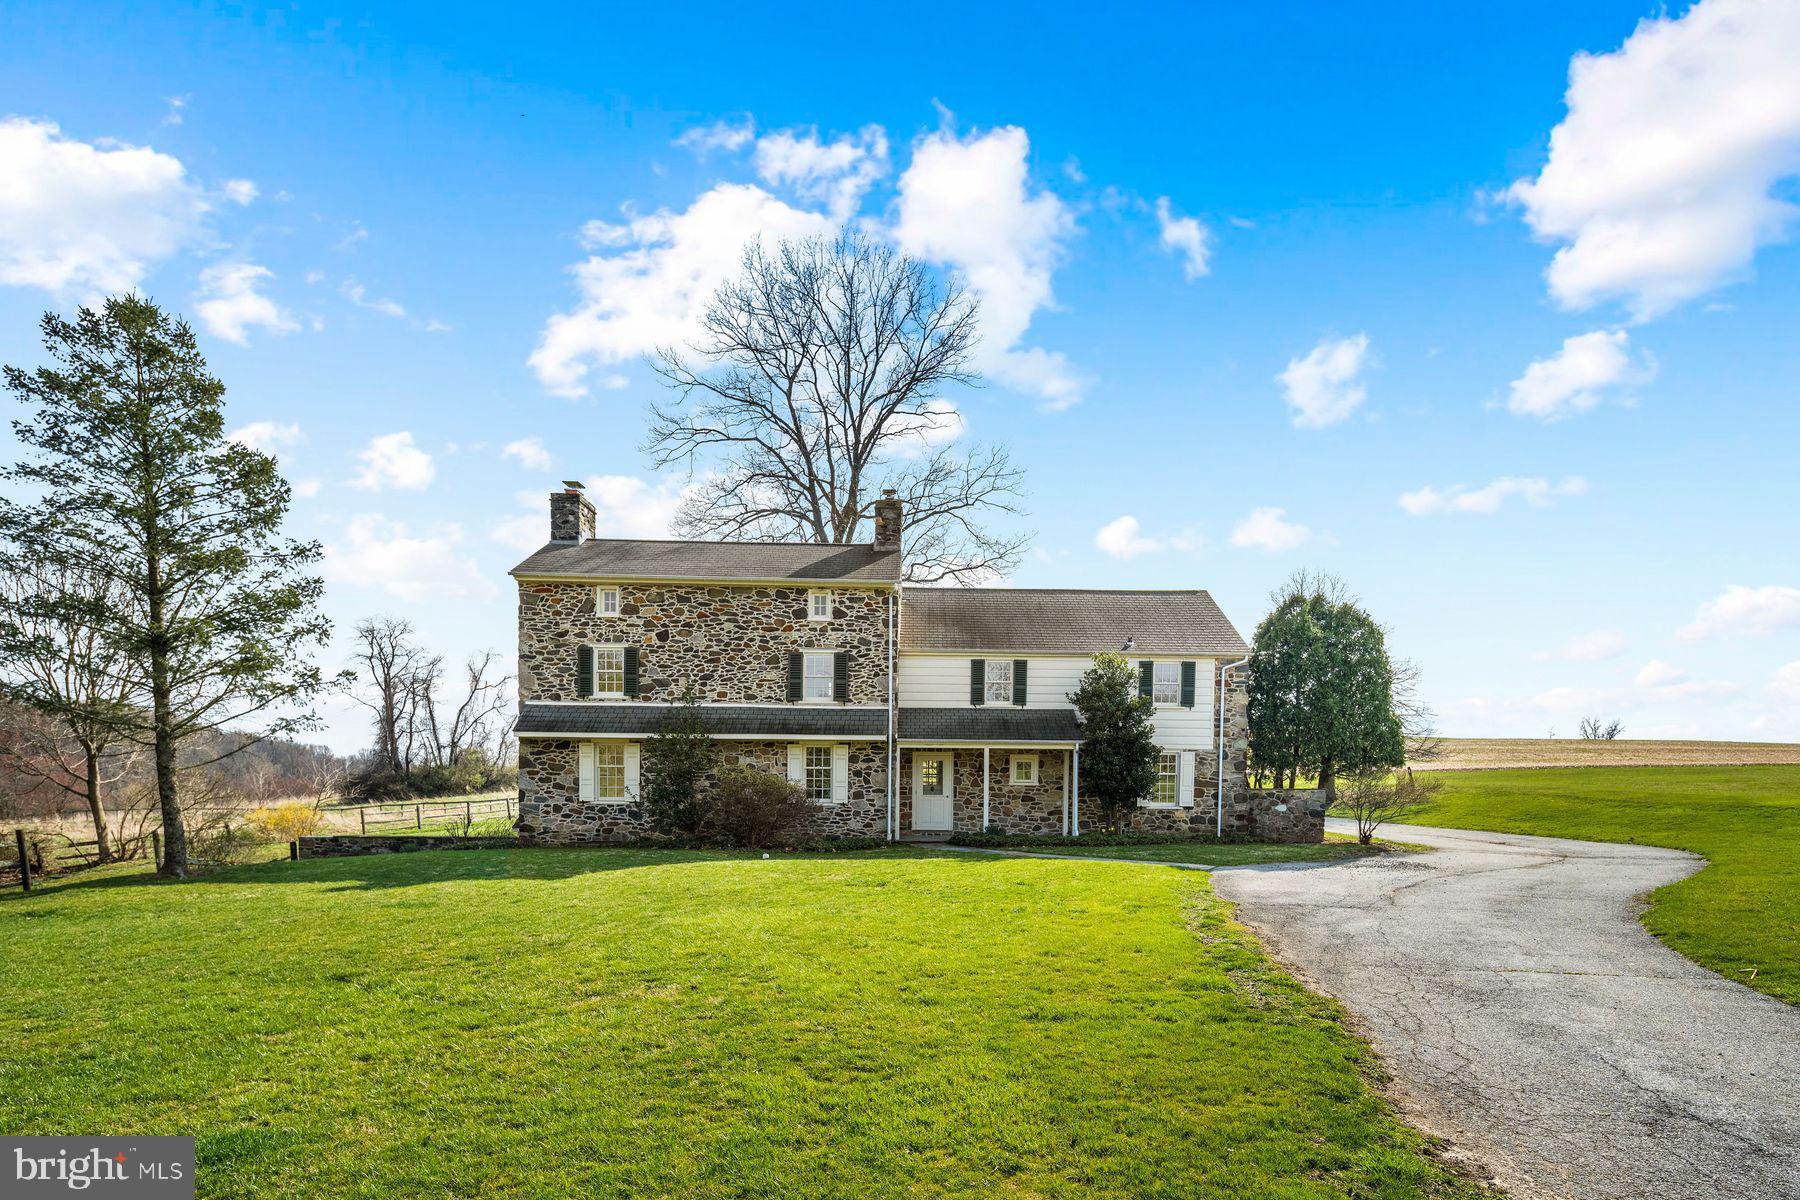
Welcome to 970 Providence Road, nestled in the heart of picturesque Newtown Square, Chester County. This exquisite 10-acre property, originally part of historic Kirkwood Farm, is now being listed on its own!  The rolling hills remain the same as when the original part of the house was built in 1765 for John Yarnall and is surrounded by long spans of pastures, 90-acres of Willistown Conservation Trust and acres upon acres of beautiful farmland. The charming field stone house is steeped in history and modernized for comfortable 21st Century living with 4 bedrooms and 3 full baths on the second floor, and a ½ bathroom, kitchen, formal dining room and living room on the first floor. There is also a 2-car garage at the end of the private drive and a flagstone patio perfect for al fresco dining and evenings by the fire pit under the stars. 970 Providence is waiting for its next owner to  make it their own and enjoy the peaceful retreat like setting. The home and  its 10-acre parcel boasts a prime location on Providence Road,  is convenient to Philadelphia, the Main Line, Septa R5 commuter and Amtrak regional trains, PHL and Brandywine airports, Wilmington, West Chester, first-rate educational institutions and cultural activities all within 10 to 45 minutes’ drive.
#PACT2056114

NEWTOWN SQUARE

970 PROVIDENCE ROAD

4 Beds

3 Baths

4,000 Sq.Ft.

$2,000,000

MLS#: PACT2056114
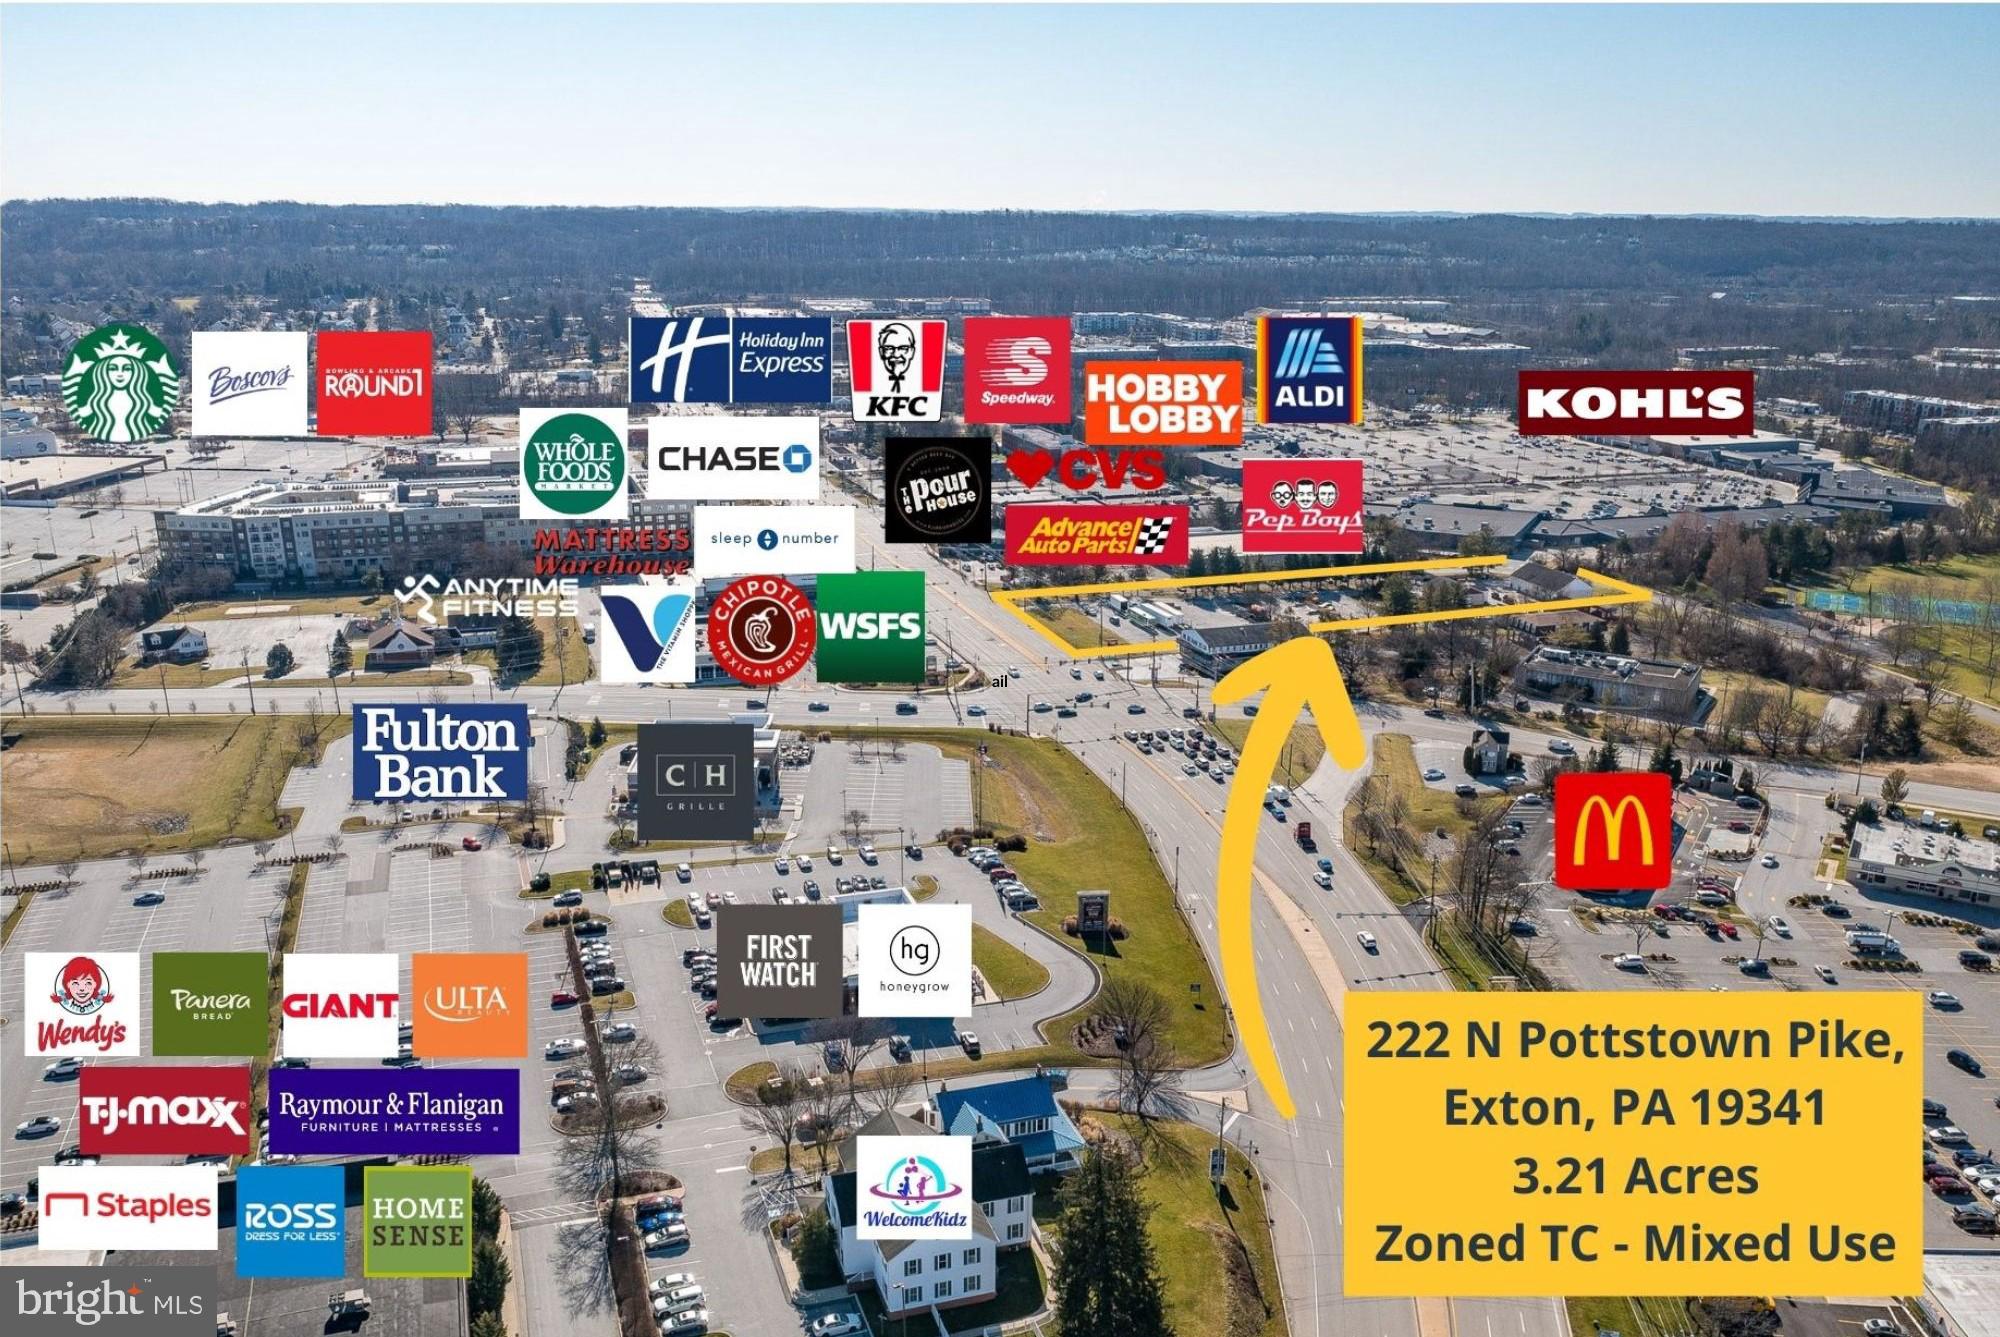
<p>AUCTION: Discover prime commercial potential at 222 N Pottstown Pike, Exton—a 3.21-acre property nestled in West Whiteland Township, Chester County, Pennsylvania. Boasting TC Town Center Mixed Use District zoning, this vibrant locale is surrounded by major retailers, restaurants, and financial institutions, just 5 miles from West Chester and 25 miles northwest of Philadelphia. With public utilities readily available and a versatile range of permitted uses—including retail, office, dining, and residential offerings—this property presents an unparalleled opportunity for dynamic commercial development. </p>
<p>Featuring 5,900 square feet of service buildings, including a 5-bay garage, mechanical garage, 2-car garage, and salt shed, the property accommodates diverse operational needs. In addition, a portion of the parking lot is currently leased to a non-profit group on a month-to-month basis, enhancing community involvement and utilization of the space. </p>
<p>This property, along with 925 Old Valley Road, Exton is being offered for sale at auction on Thursday, May 2 at 2pm.  In-person bidding is available in the Main Meeting Room at the West Whiteland Township Building, 101 Commerce Drive, Exton, PA. Online Bidding is also available. Please see all documents included in this listing. Phase I and Phase II Environmental Reports have been completed and is available below. </p>
<p>West Whiteland Township is currently having their new maintenance and storage facilities constructed. They are scheduled to be completed by the end of 2024. Once these facilities are constructed, they will no longer need the properties located at 222 N Pottstown Pike and 925 Old Valley Road. Settlement is to take place on or before July 15, 2024. Buyer's possession of the property transfers on January 1, 2025. During the interim period between settlement and possession transfer on January 1, 2025, West Whiteland Township will not be responsible for paying any rent to the purchaser.</p>
<p><strong><span style="font-weight: 400;">Access to Miller Way -</span> <span style="font-weight: 400;">West Whiteland Township includes in the terms of sale that the township will allow access to and from Miller Way via the existing driveway. A legal easement or right-of-way will be created by the township by settlement and/or occupancy.</span></strong></p>
#PACT2060850

EXTON

222 N POTTSTOWN PIKE

None Beds

None Baths

10,080 Sq.Ft.

$2,000,000

MLS#: PACT2060850
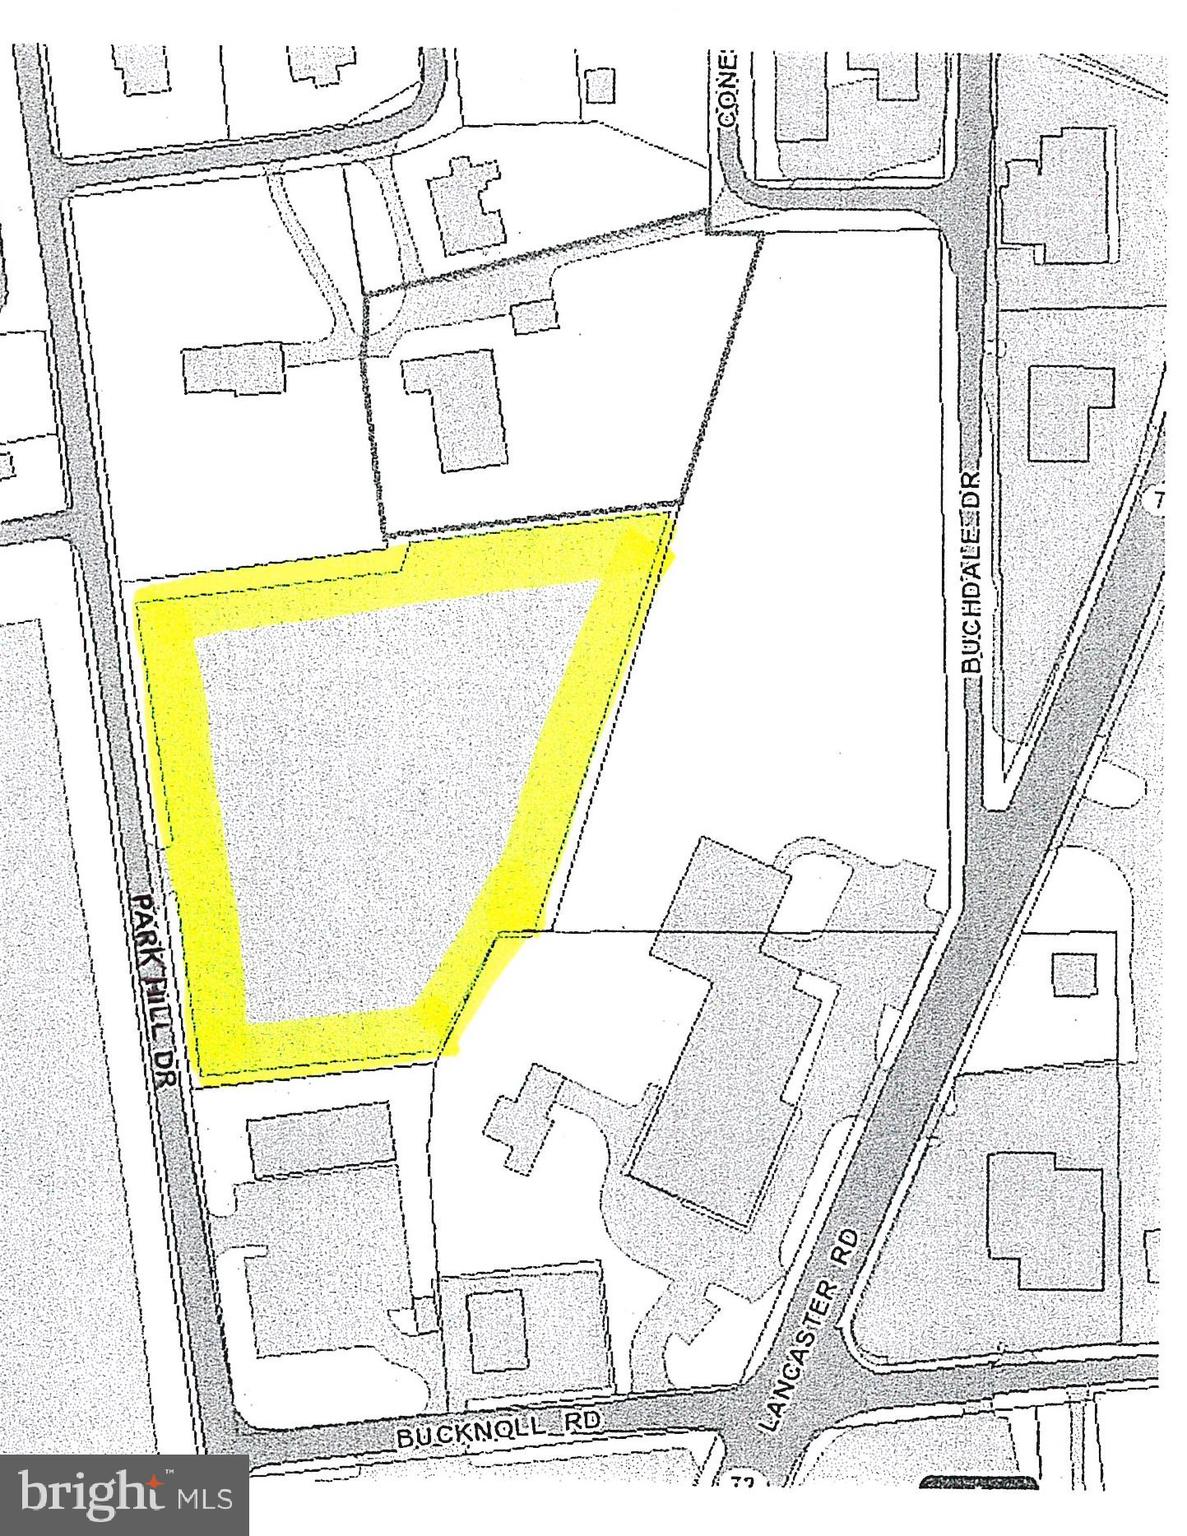
Stoned lot, currently used to park cars, fenced with chain link fence.
#PALA2008298

MANHEIM

0 PARK HILL DRIVE 1

None Beds

None Baths

3.78 acres

$2,000,000

MLS#: PALA2008298
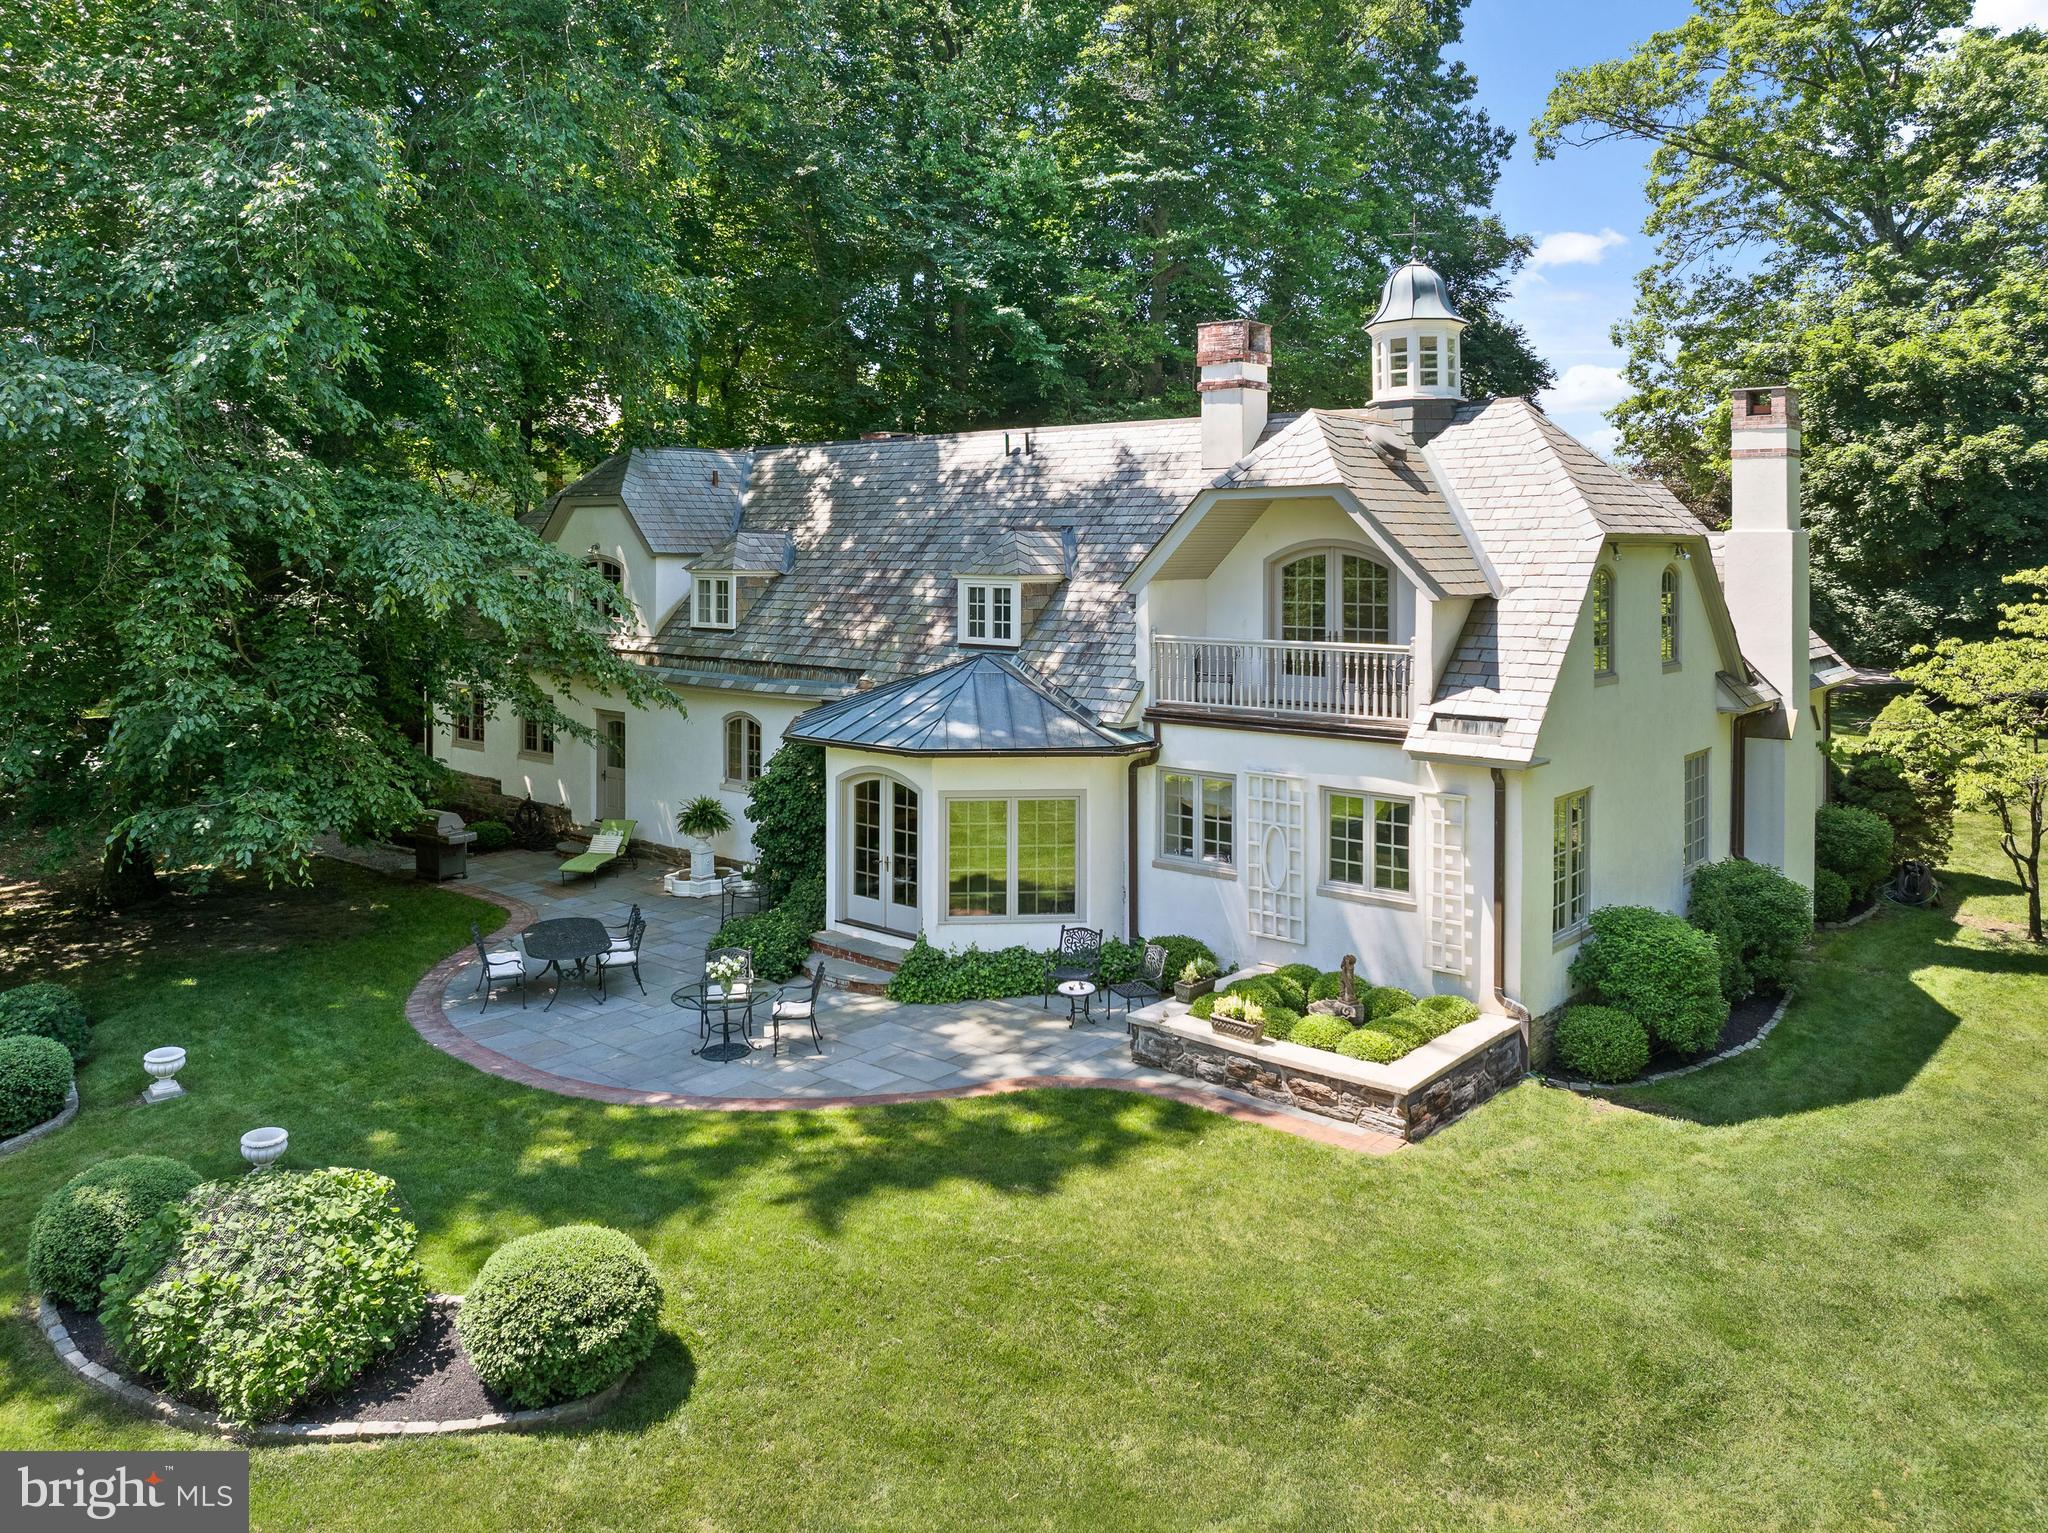
Welcome to 599 Longchamps Drive, a one-of-a-kind architectural masterpiece nestled in the heart of the Main Line, within coveted Radnor Township. Your heart is captured from the moment you see the breathtaking cupola with its custom weather vane, and pitched slate roof, accented by copper gutters—a trio of timeless details that set the tone for the beauty that lies within. Originally the carriage house for the famed D'Orsay estate, this enchanting residence was completely transformed by its current owners in 1995, beginning with a stone foundation and terra cotta block under the stucco. Every inch of this picture-perfect gem has been curated with the finest quality and craftsmanship, all while preserving the timeless charm and soul of its historic roots. Perfectly sited on a stunning 1-acre lot, from the moment you arrive, you’ll feel as though you've been transported to the South of France. Upon opening the front door, an air of sophisticated elegance abounds as gleaming walnut floors welcome you into the two-story Foyer. Featuring a custom walnut staircase, intricate millwork, and detailed crown moldings, the Foyer introduces the elevated design and seamless, natural circular flow that continues throughout the First Floor. The elegant Living Room, anchored by a stunning fireplace flanked by custom display cabinetry, exudes warmth and refinement, while a private Office offers a quiet retreat. The inviting Family Room is a sunlit sanctuary, featuring bay casement windows and elongated elliptical French doors that open to a slate Patio framed by manicured boxwood gardens—creating the perfect balance of beauty, privacy, and indoor-outdoor living. At the heart of the home lies a European-inspired gourmet Kitchen, complete with high-end appliances, marble countertops, and views into the Dining Room, overlooking  a gas fireplace and picturesque ivy-covered brick courtyard. The Dining Area  opens directly to this private courtyard—perfect for seamless entertaining and al fresco dining in a truly enchanting setting. A convenient first-floor Laundry/Mudroom and an attached two-car Garage add to the home’s effortless livability. Ascend the sweeping staircase in the Foyer to find an exquisite Primary Suite, where elegance and serenity converge. The suite features a tray ceiling, its own fireplace, and a unique architectural view into the home’s cupola. French doors lead to a private balcony overlooking the lush, flat backyard. The suite also includes his and her walk-in closets and a luxurious en-suite Bath featuring limestone floors and marble countertops. Three additional Bedrooms—each with unique dormers and charming window seats—share an updated Hall Bath, offering warmth, character, and comfort for family or guests. An unfinished Lower Level provides abundant storage space, with the exciting potential to finish and expand the home’s living area to suit your needs and lifestyle. Outside, the backyard is a private haven, featuring a spectacular Patio framed by mature landscaping—ideal for hosting, relaxing, and making cherished memories. This is more than a home; it is a rare and remarkable lifestyle opportunity. Come experience the magic of 599 Longchamps Drive—where Old World charm meets modern elegance in the sought after D'Orsay neighborhood. SHOWINGS BEGIN THURSDAY APRIL 3rd
#PADE2086808

DEVON

599 LONGCHAMPS DRIVE

4 Beds

2 Baths

4,911 Sq.Ft.

$2,000,000

MLS#: PADE2086808
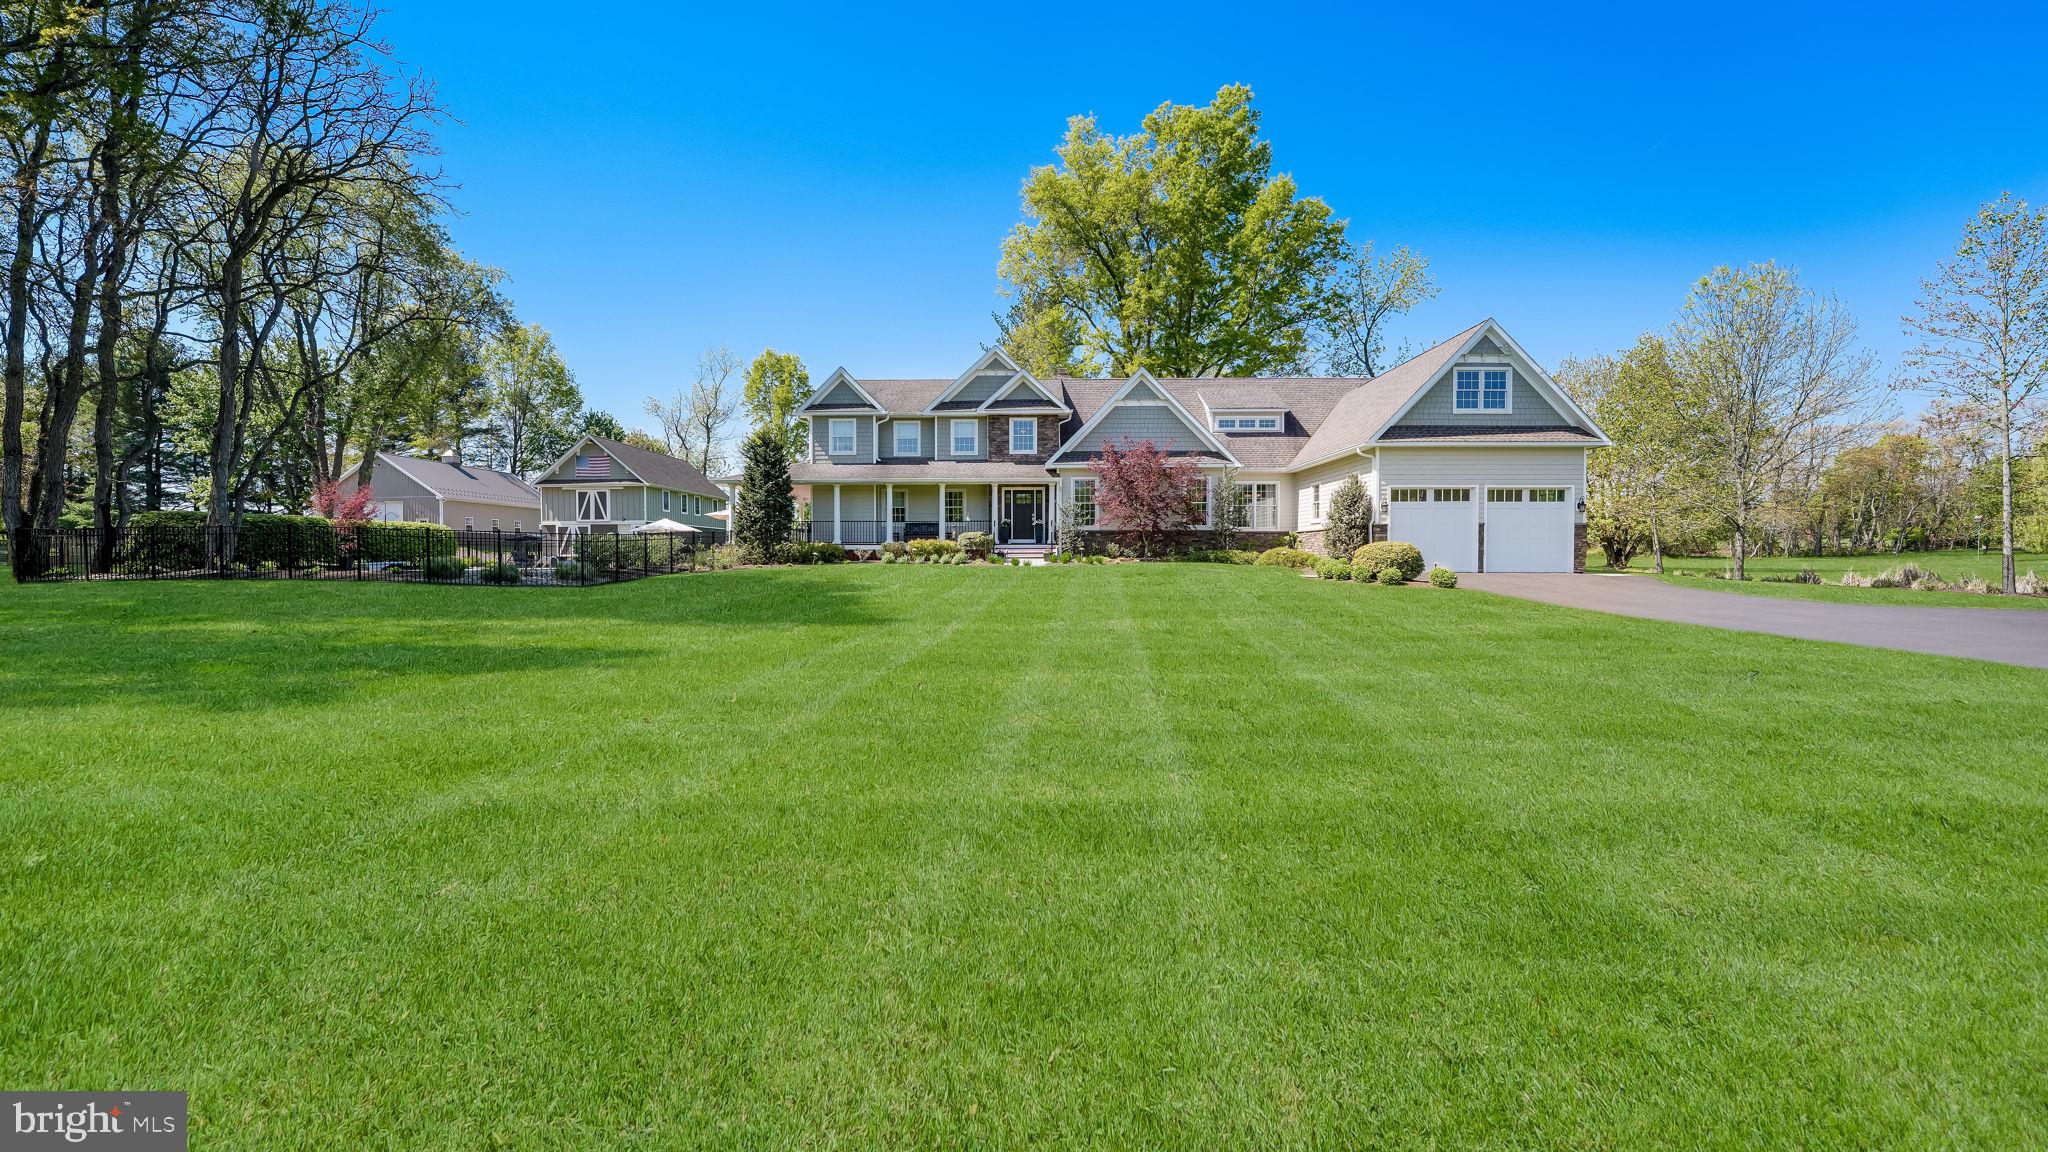
Nestled on a beautifully maintained 6-acre property in a prime location on Carversville Road in the desirable 18902 zip code, this exceptional home offers a perfect blend of comfort, functionality, and scenic charm. The property features a spacious residence complemented by a barn and a pole barn equipped with electricity, providing ample space for hobbies, storage, or agricultural use.
Inside, the home boasts a well-appointed kitchen featuring a Viking refrigerator and gas range, ideal for both everyday living and entertaining. Generous storage can be found throughout the home, ensuring practicality without compromising style. A whole-house generator provides peace of mind, while the primary suite bathroom offers a restful retreat with radiant heated flooring in the bathroom. 
Step outside to enjoy professionally designed landscaping and elegant outdoor lighting that enhances the property’s natural beauty. A wrap around porch invites relaxation and scenic views, while the fenced-in backyard offers a safe place to play or a good romp. The heated saltwater pool and hot tub creates a resort-like atmosphere, perfect for summer-fall and winter enjoyment.
This unique property combines refined living with expansive outdoor amenities in a sought-after location an ideal place to call home. All of this in Central Bucks School District and minutes away to Doylestown Borough to enjoy the borough’s shops, cafes, restaurants and culture. Welcome Home!
#PABU2119920

DOYLESTOWN

5389 CARVERSVILLE ROAD

3 Beds

2 Baths

4,915 Sq.Ft.

$2,000,000

MLS#: PABU2119920
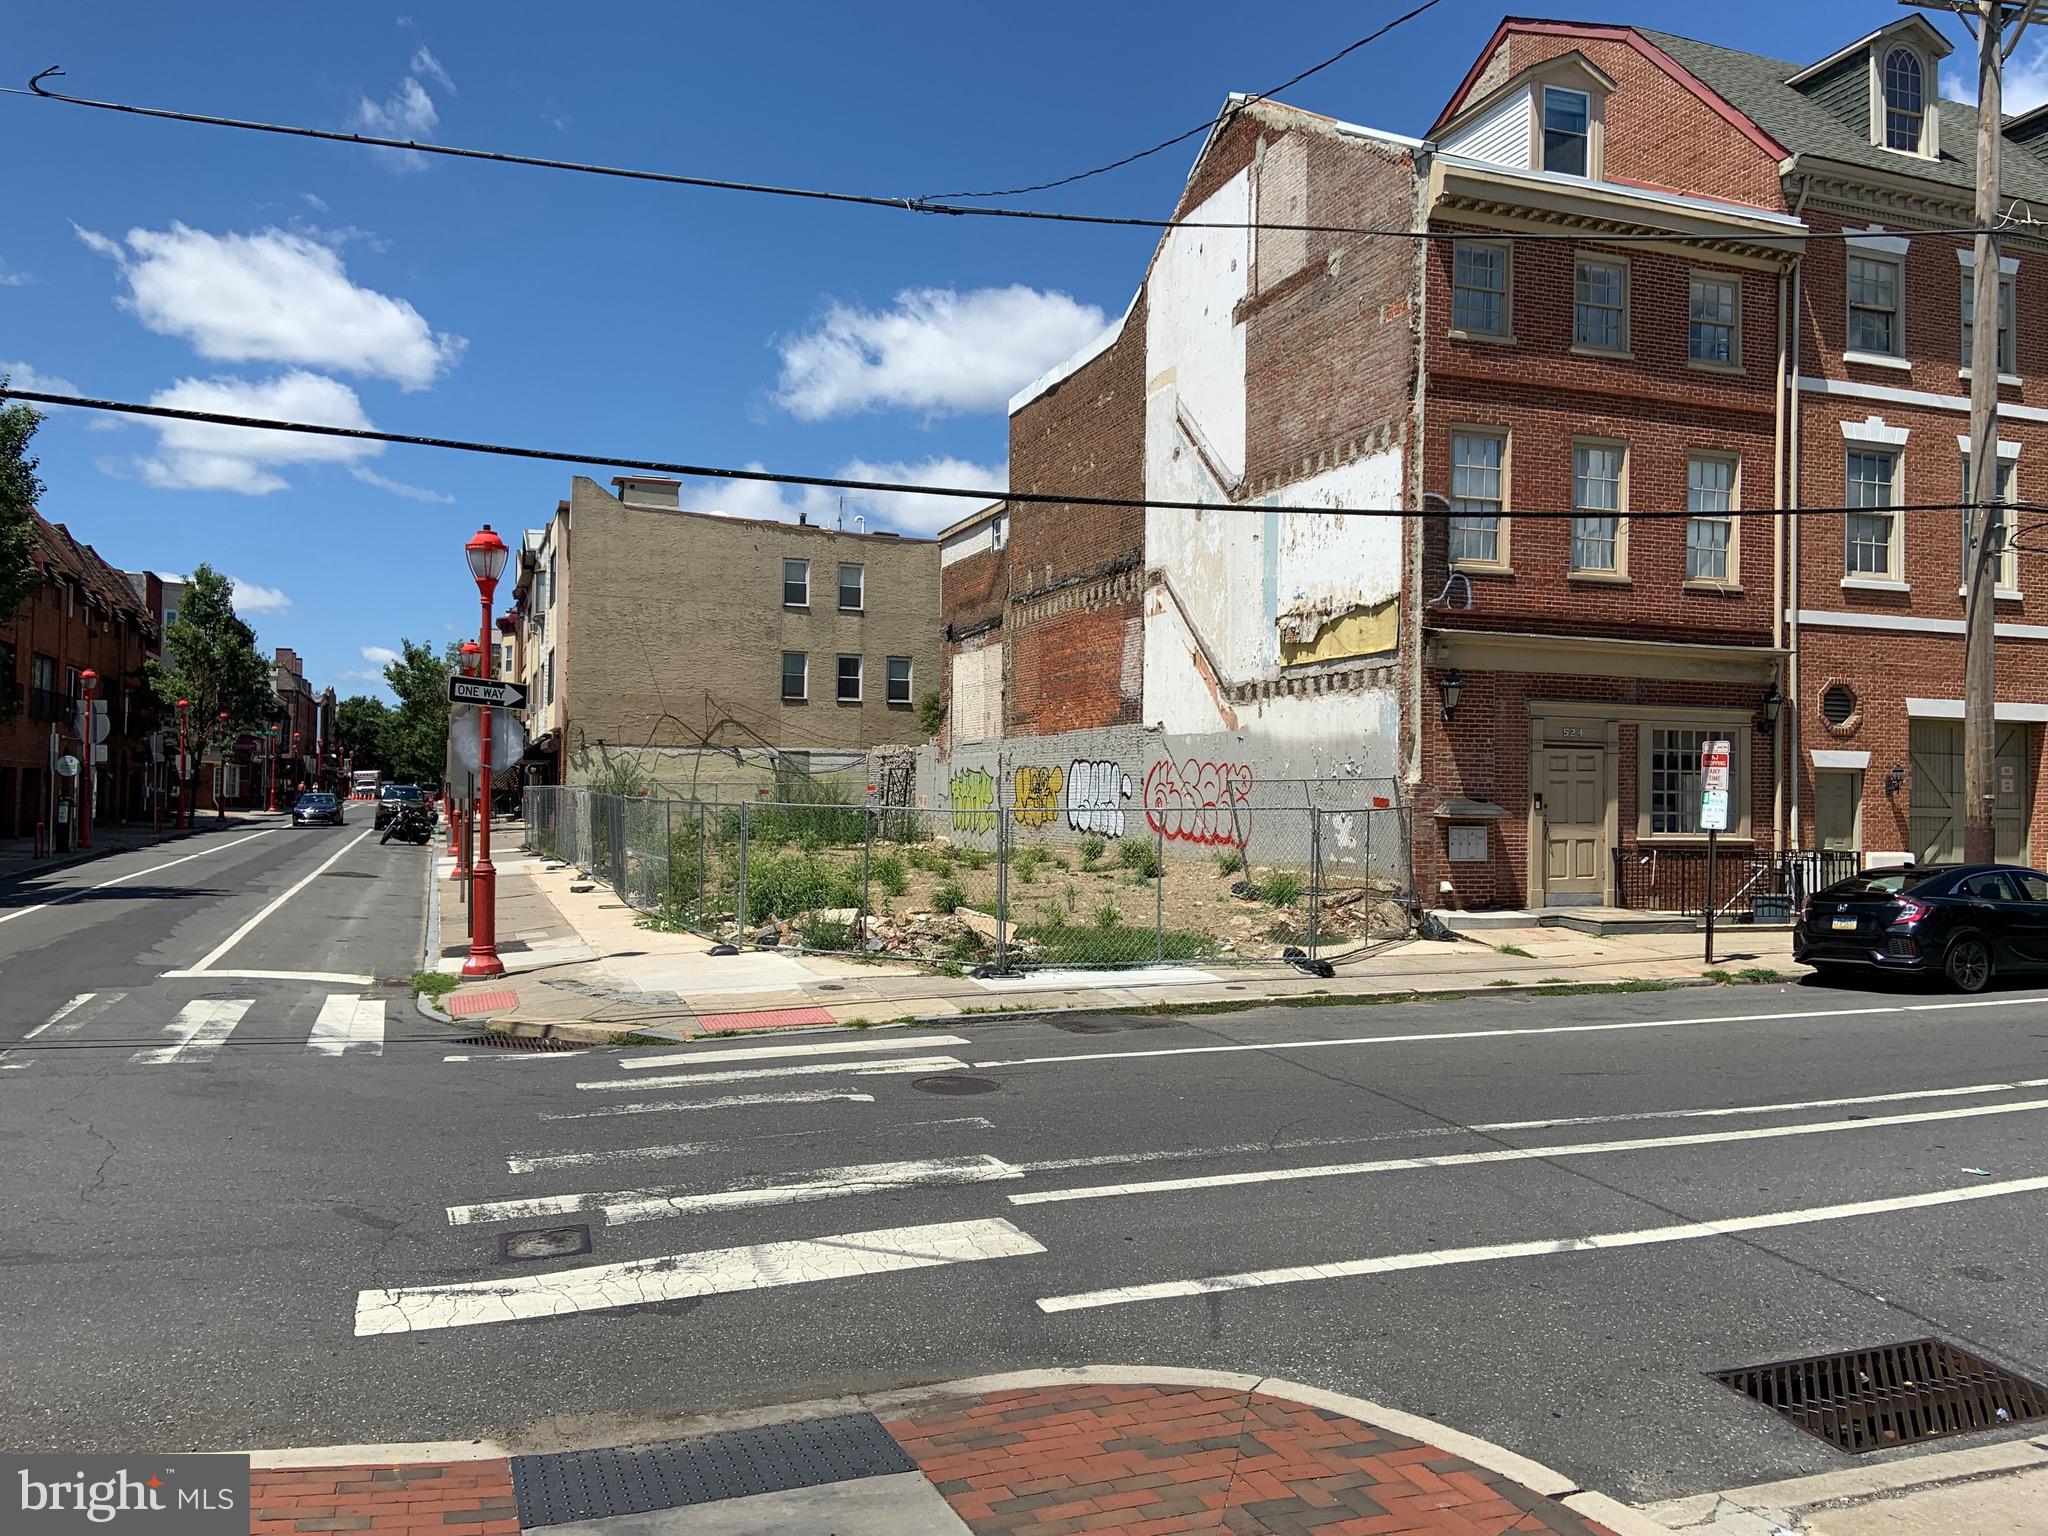
Prime Development Opportunity! Approved for 6-Story Mixed-Use Building with Basement, roof deck, commercial space on 1st floor, 13 residential dwelling units, and six(6) bicycle parking spaces!
#PAPH2268194

PHILADELPHIA

101 SOUTH STREET

None Beds

None Baths

0.07 acres

$2,000,000

MLS#: PAPH2268194
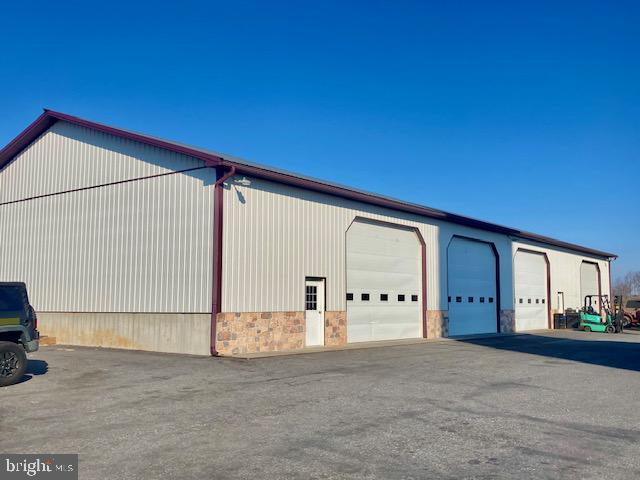
THIS PROPERTY IS GOING TO AUCTION ON TUESDAY APRIL 22, 2025 @ 2:00 PM. THE LIST PRICE ONLY REFELCTS THE SUGGESTED STARTING BID. 48.8 acre beef/crop farm with 5-bedroom farmhouse, 6,400 sq. ft. farm shop, beef barns, feed lot, and silos. Farmhouse: main floor includes eat-in kitchen, dining room, family room, living room, laundry, full bath. Second floor offers 5-bedrooms and full bath. daylight basement, oil/wood furnace, on-site well and septic. Outbuildings: 128' x 50' farm shop with 4-14' x 16' doors, 28' x 50' section with floor heat, nice macadam drive and parking area, 1,000 gallon LP tank, 3,648 sq. ft. bank barn, 120' x 60' beef barn and feed lot for approx. 200-head, bunk feeder, 2-Harvestore silos; 90' x 20' and 50' x 17', 7,500 bushel grain bin, 6-ton feed bin, feed mixing room. Farm offers approx. 43 acres level well-drained tillable land. Seller will grant immediate tillage rights to successful buyer. Farm is NOT in Ag preserve, zoned Ag, Clean and Green annual taxes: $5,275. Outstanding Lancaster County farm, highly productive deep rich limestone soil, ideally set for beef farming as well as crops or produce! Large heated equipment building/farm shop. Don't miss this rare opportunity to purchase prime valuable farmland!
#PALA2066246

LITITZ

626 MILLWAY ROAD

5 Beds

2 Baths

1,944 Sq.Ft.

$2,000,000

MLS#: PALA2066246
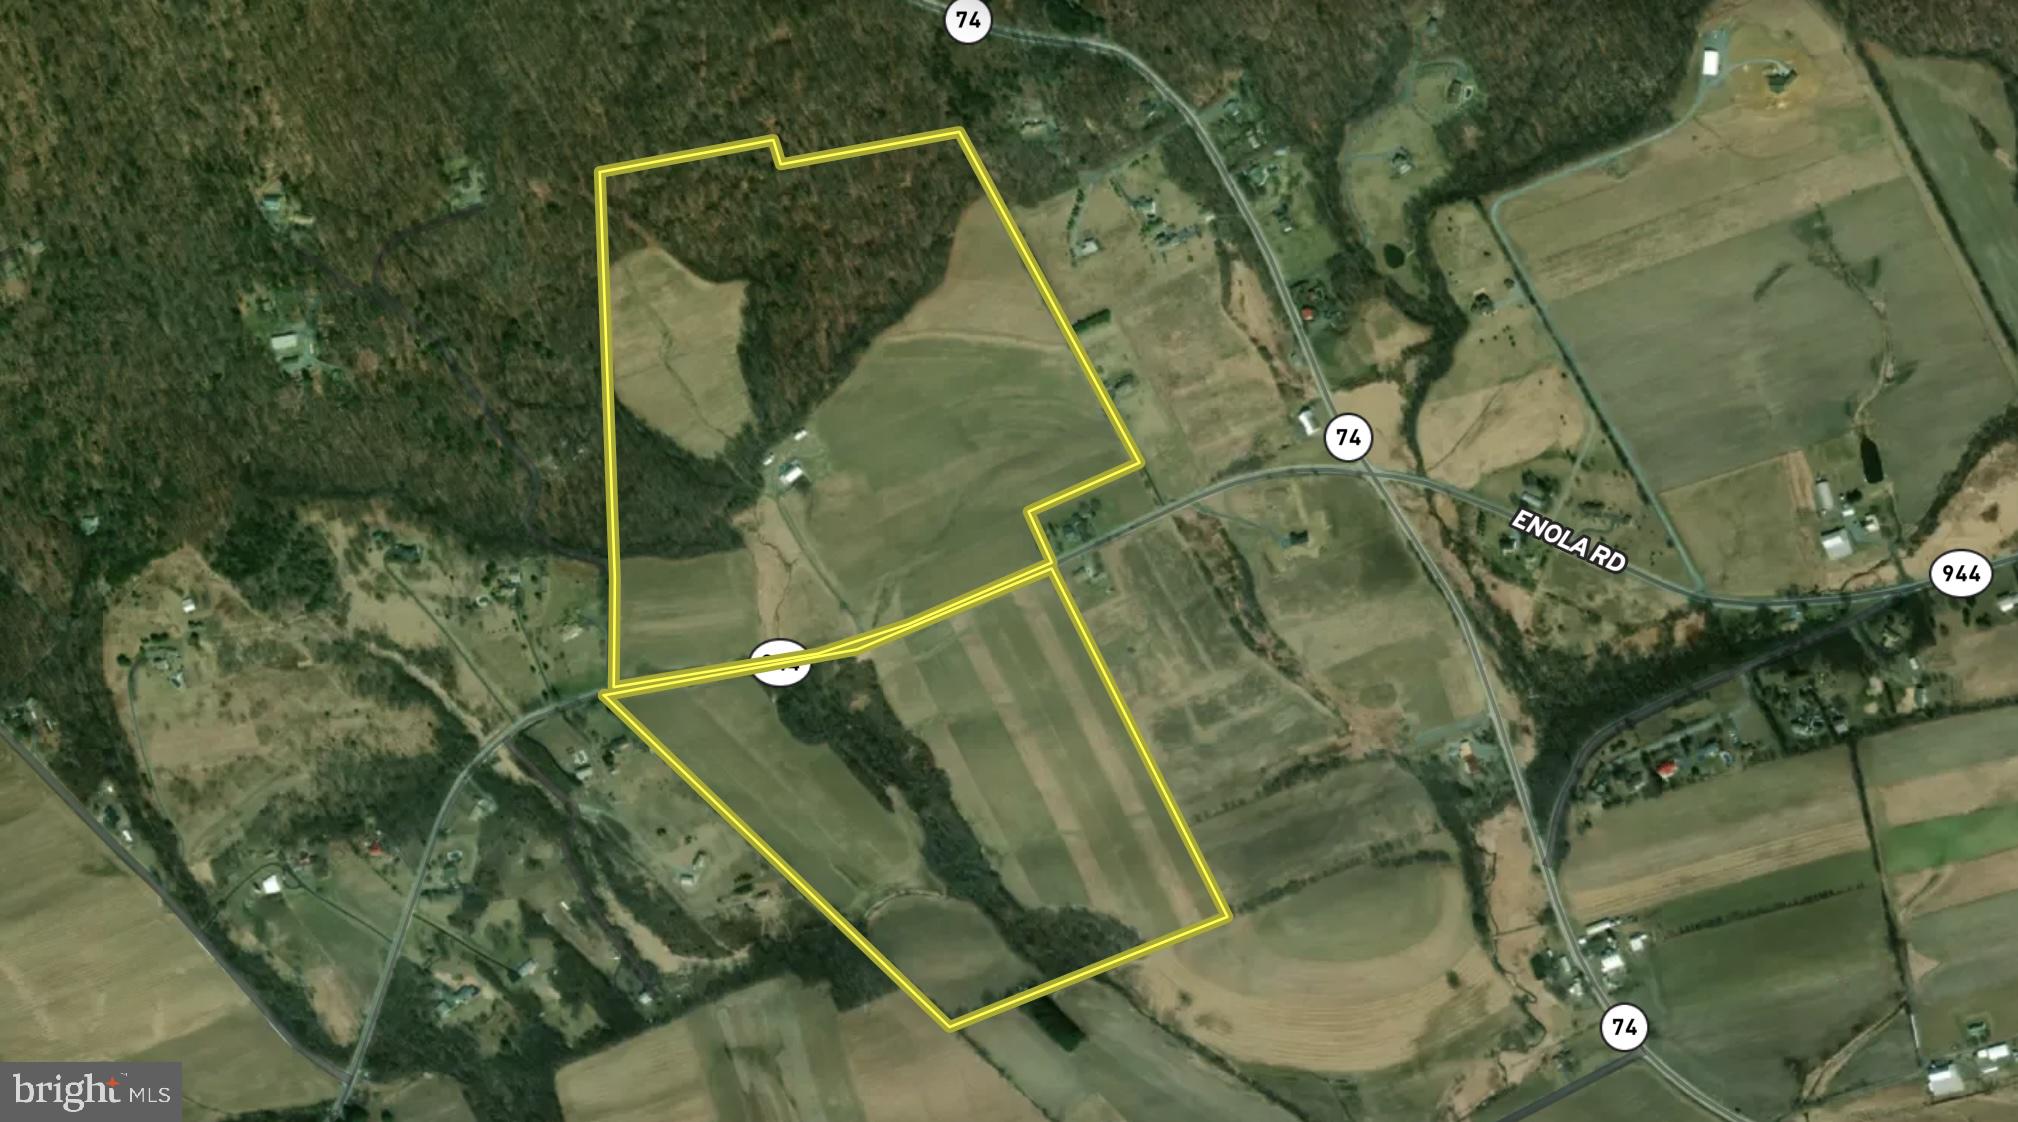
Property was sold off market. Entered only for comp purposes only.
#PACB2041456

CARLISLE

2770 ENOLA ROAD

None Beds

None Baths

127.0 acres

$2,000,000

MLS#: PACB2041456
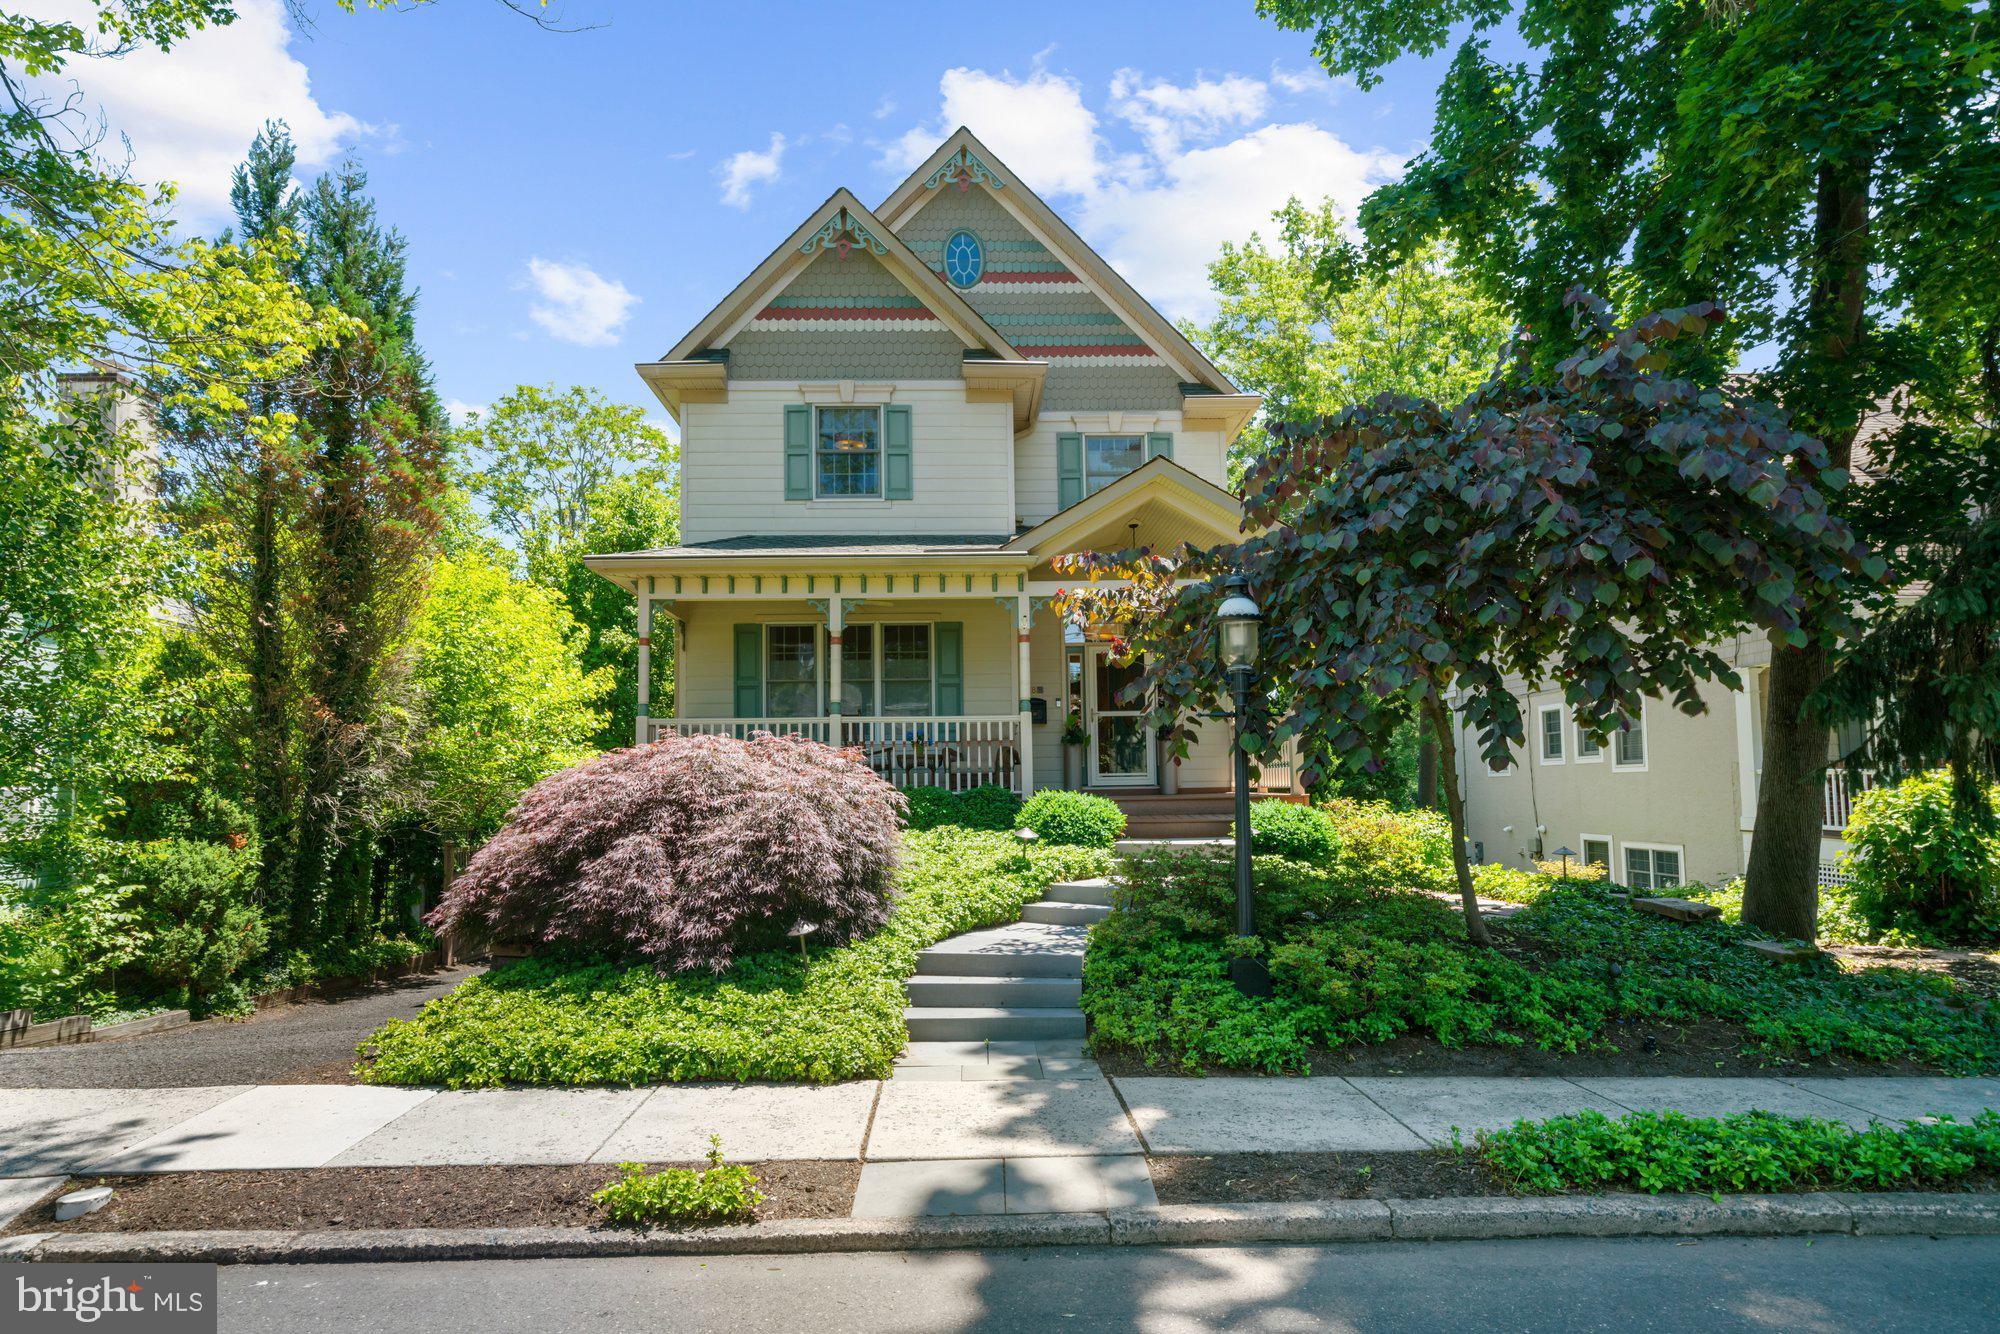
Tucked along one of Doylestown Borough’s most picturesque and quiet streets, this custom-built home was thoughtfully designed in 2003 in the style of a classic 19th-century Victorian, offering all the charm and character of a historic residence with the comfort, convenience, and peace of mind that newer construction provides.
Just a short stroll from the Borough’s beloved restaurants, coffee shops, boutiques, library, and cultural attractions, the location offers the very best of in-town living while still feeling private and serene.
Inside, a wide foyer sets the tone for the home’s spacious and thoughtfully designed layout, where timeless architectural details blend seamlessly with modern updates. Hardwood floors run throughout, adding warmth and continuity to the living spaces. The main level features gracious living and dining rooms, along with a convenient powder room. Open to the family room, the kitchen creates a natural gathering space at the heart of the home. The renovated kitchen offers high-end appliances (Sub-zero, Wolf, Bosch), custom cabinetry, updated countertops and backsplash, and a large seating island. Beyond the kitchen is the large family room anchored by a gas Mercer Tile fireplace which adds warmth and character to the space. Expansive glass doors fill the space with natural light and open to the deck overlooking the beautifully landscaped yard and peaceful pond. 
The upper level features three bedrooms and two full baths, including a stunning primary suite with an expansive sitting area and a new, beautifully renovated spa-like bathroom designed to feel like a true retreat. All bedrooms offer walk-in closets, including an impressive dressing room-style closet in the primary suite that adds to the luxury and functionality of the second floor. 
The walk-out lower level offers exceptional flexibility with an additional bedroom, full bath, and spacious gathering area anchored by a custom built-in media wall. Whether used for relaxing, movie nights, hosting guests, a playroom, home gym, or extended living arrangements, the space easily adapts to a variety of lifestyles. 
Outside, the property becomes even more special with a lush, professionally designed and maintained yard featuring a patio, pond, and waterfall — a peaceful setting rarely found within the Borough. The attached two-car garage adds another highly desirable convenience seldom found in Doylestown Borough homes. 
Meticulously maintained and thoughtfully improved, this exceptional home offers a rare opportunity to enjoy spacious living, timeless design, and one of Doylestown Borough’s most desirable locations.
#PABU2122876

DOYLESTOWN

388 LINDEN AVENUE

4 Beds

3 Baths

3,620 Sq.Ft.

$2,000,000

MLS#: PABU2122876
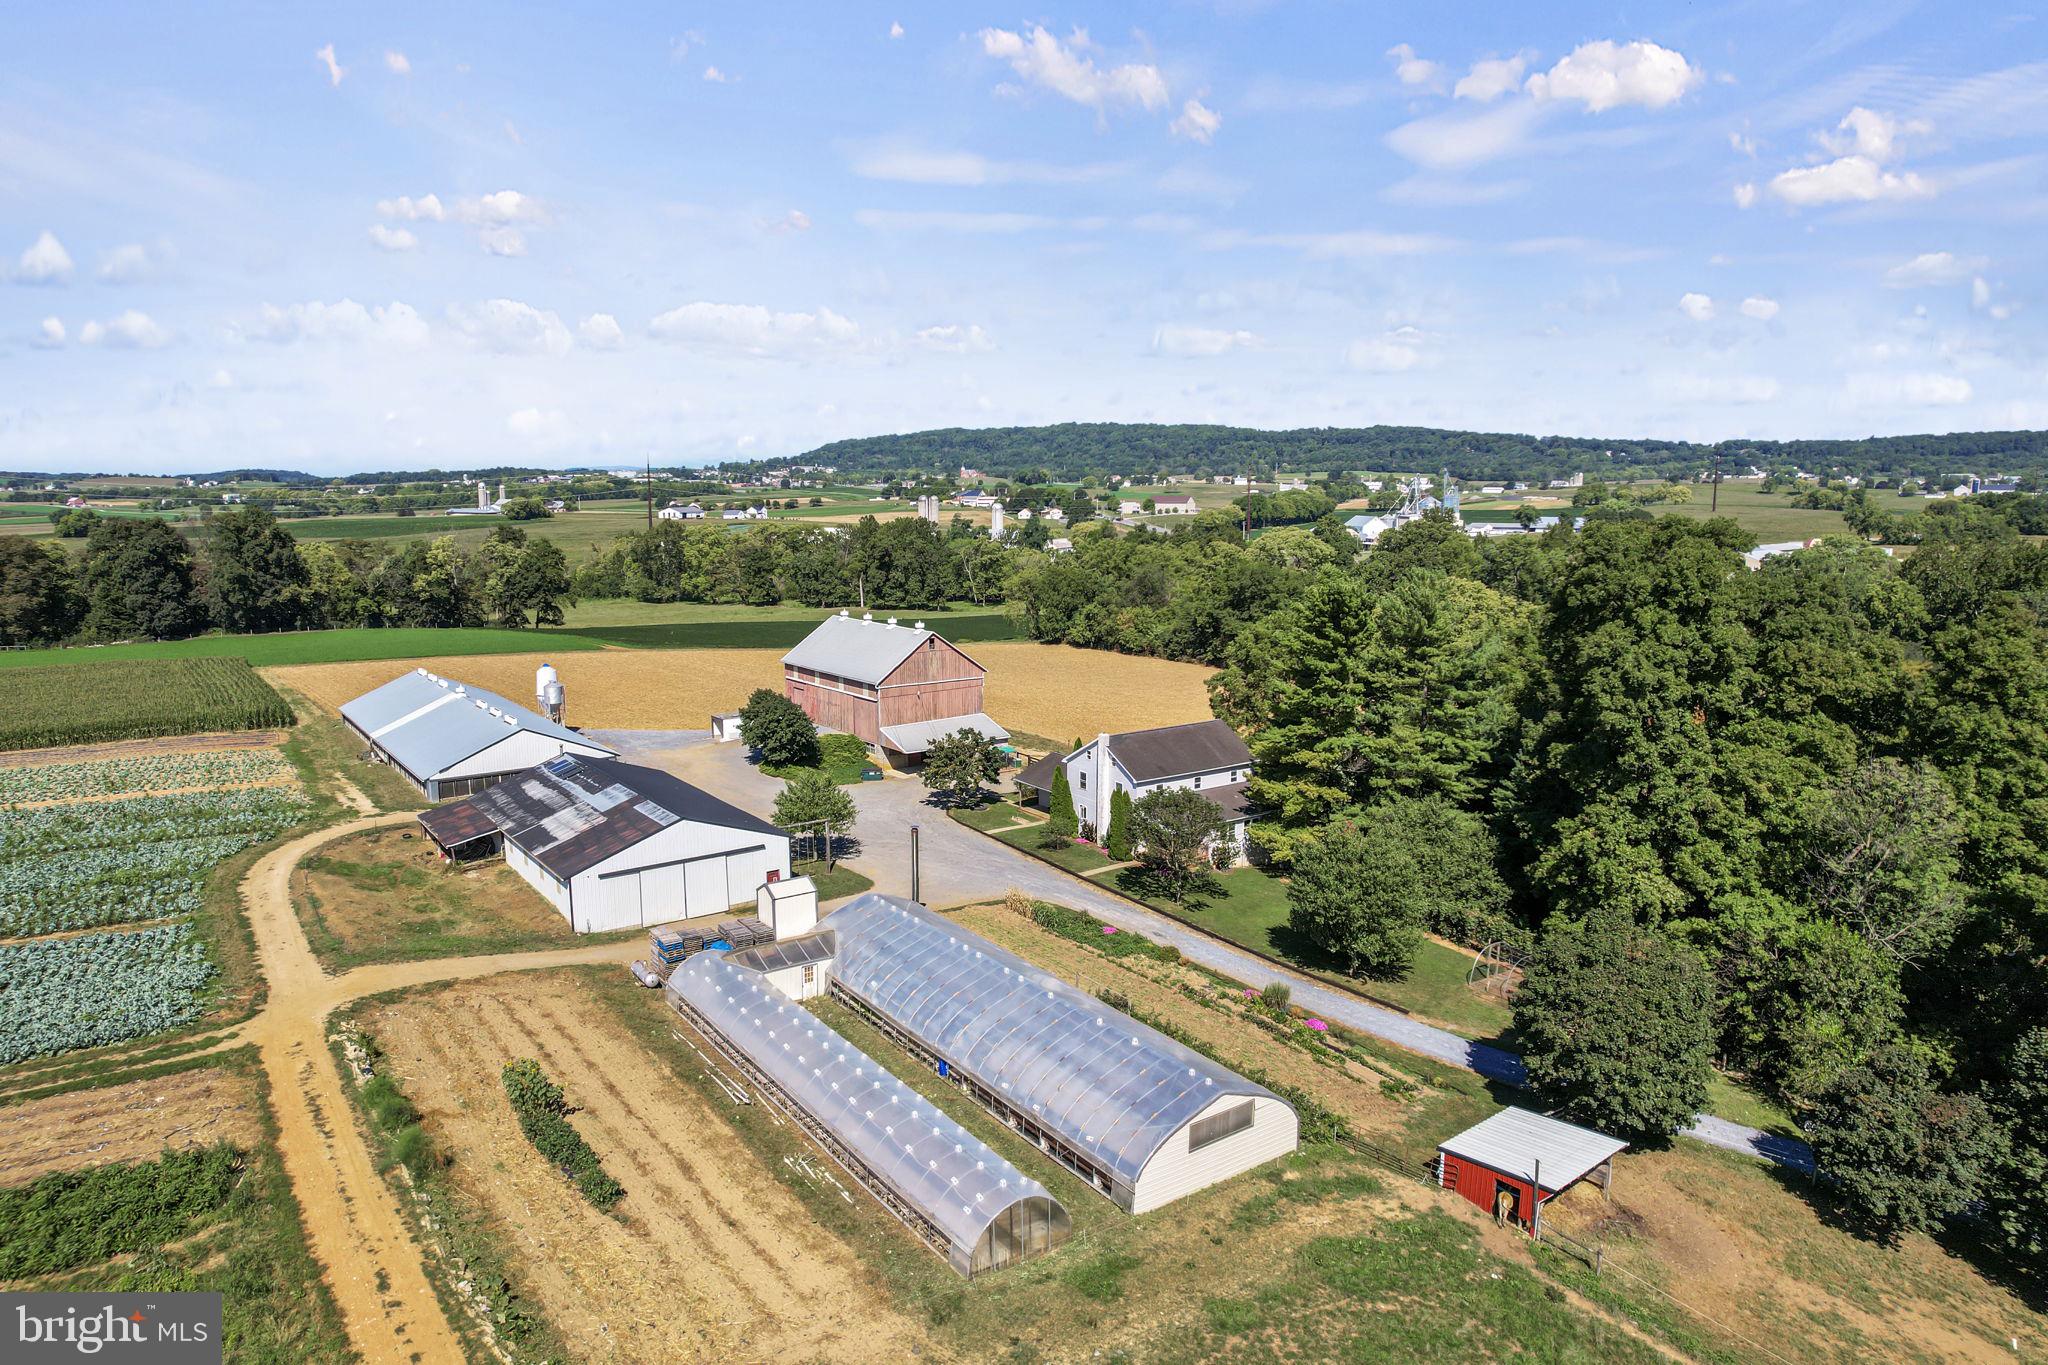
Charming 33-Acre Produce Farm in Ephrata, PA

Discover the potential of this stunning 33-acre farm, ideally situated in the heart of Ephrata. Perfect for produce farming, the gently sloping fields provide ample space for cultivation. The property features a spacious 5-bedroom, 1-bathroom home with 3,000 square feet of comfortable living space.

Property Highlights:

Bank Barn: 40x64 feet with an overhang, ideal for storage or livestock.
Equipment Shed: 48x80 feet, including a 20x28 foot workshop for all your tools and machinery.
Duck Barn: A fully remodeled 50x136 foot barn, updated in 2022.
Greenhouses: Two greenhouses—one 30x96 feet and another 15x96 feet—to support your growing operations.
Yanmar Diesel Generator: Reliable power source to meet your farming needs.
Storage Tanks: Five 500-gallon air tanks and one 1,000-gallon propane tank for all your storage requirements.
Solar System: A 1,000-watt solar system for energy efficiency.
Irrigation System: A 3-inch underground irrigation system, with water pumped from Conestoga Creek to ensure consistent watering.

This well-maintained farm is ready for your produce-growing ambitions, with all the necessary infrastructure already in place. Don’t miss this opportunity to own a productive farm in a prime location.

Open House:
September 20, 2:00 PM to 6:00 PM
October 4, 2:00 PM to 6:00 PM
#PALA2056254

EPHRATA

1715 DIVISION HIGHWAY

5 Beds

1 Baths

3,036 Sq.Ft.

$2,000,000

MLS#: PALA2056254

Presenting the exclusive sale of 215 Church St., a mixed-use building in the heart of Old City. The site consists of 6,520 +/- SF over 4 floors plus a usable lower level. The first 3 floors plus the lower level have been home to Quirk Books for over 10 years, and are currently used as office space. The office space is ideal for one tenant or is easily set up to be leased separately to various tenants. The 4th floor is a fully renovated 1 bedroom/ 1 bath apartment. The property is ideal for an owner-occupant business looking for office or retail space in Old City, or for investors.
#PAPH2677806

PHILADELPHIA

215 CHURCH STREET

None Beds

None Baths

6,520 Sq.Ft.

$2,000,000

MLS#: PAPH2677806

1160 Commerce Drive is a ±4,800 SF industrial building on ±3.63 acres (±3.0 usable) in Upper Pottsgrove Township, available for sale with immediate occupancy. The property is a rare industrial outdoor storage (IOS) opportunity in the Pottstown market, ideal for an owner-user who needs both a functional shop and substantial secured yard space.

The clear-span steel building features ±15'-21' clear heights, three 14' drive-in doors, and a small office. This property is well suited for contractors, equipment and fleet operators, landscaping and tree service companies, or trade businesses needing indoor service bays. The site includes an asphalt apron, a mix of paved and crushed stoned yard area, and a private gated entrance for secure storage of trucks, trailers, equipment, and materials.

Zoned LI – Limited Industrial, the property sits just 0.1 miles from Route 100 and 2.2 miles from Route 422, offering quick access across Montgomery, Chester, and Berks Counties, with I-76 and I-476 within about 15–19 miles. Schedule your tour today.
#PAMC2197858

POTTSTOWN

1160 COMMERCE DRIVE

None Beds

None Baths

4,800 Sq.Ft.

$2,000,000

MLS#: PAMC2197858

Welcome to 728 Springdale Dr in Exton! An excellent opportunity to own a Class B commercial property situated on Route 30 at the entrance of Whiteland Business Park. The property offers a flexible layout and strong potential for an investor or an owner/user looking to occupy a portion of the building while generating additional income by securing a tenant(s) for the lower level. The building features 24 on-site parking spaces and convenient access to Business Route 30, providing connectivity to Exton and surrounding areas. With it’s established business park setting, great location, and versatile owner-user/investment potential, 728 Springdale Dr offers opportunity for both business owners and investors.
#PACT2134340

EXTON

728 SPRINGDALE DRIVE

None Beds

None Baths

8,966 Sq.Ft.

$2,000,000

MLS#: PACT2134340
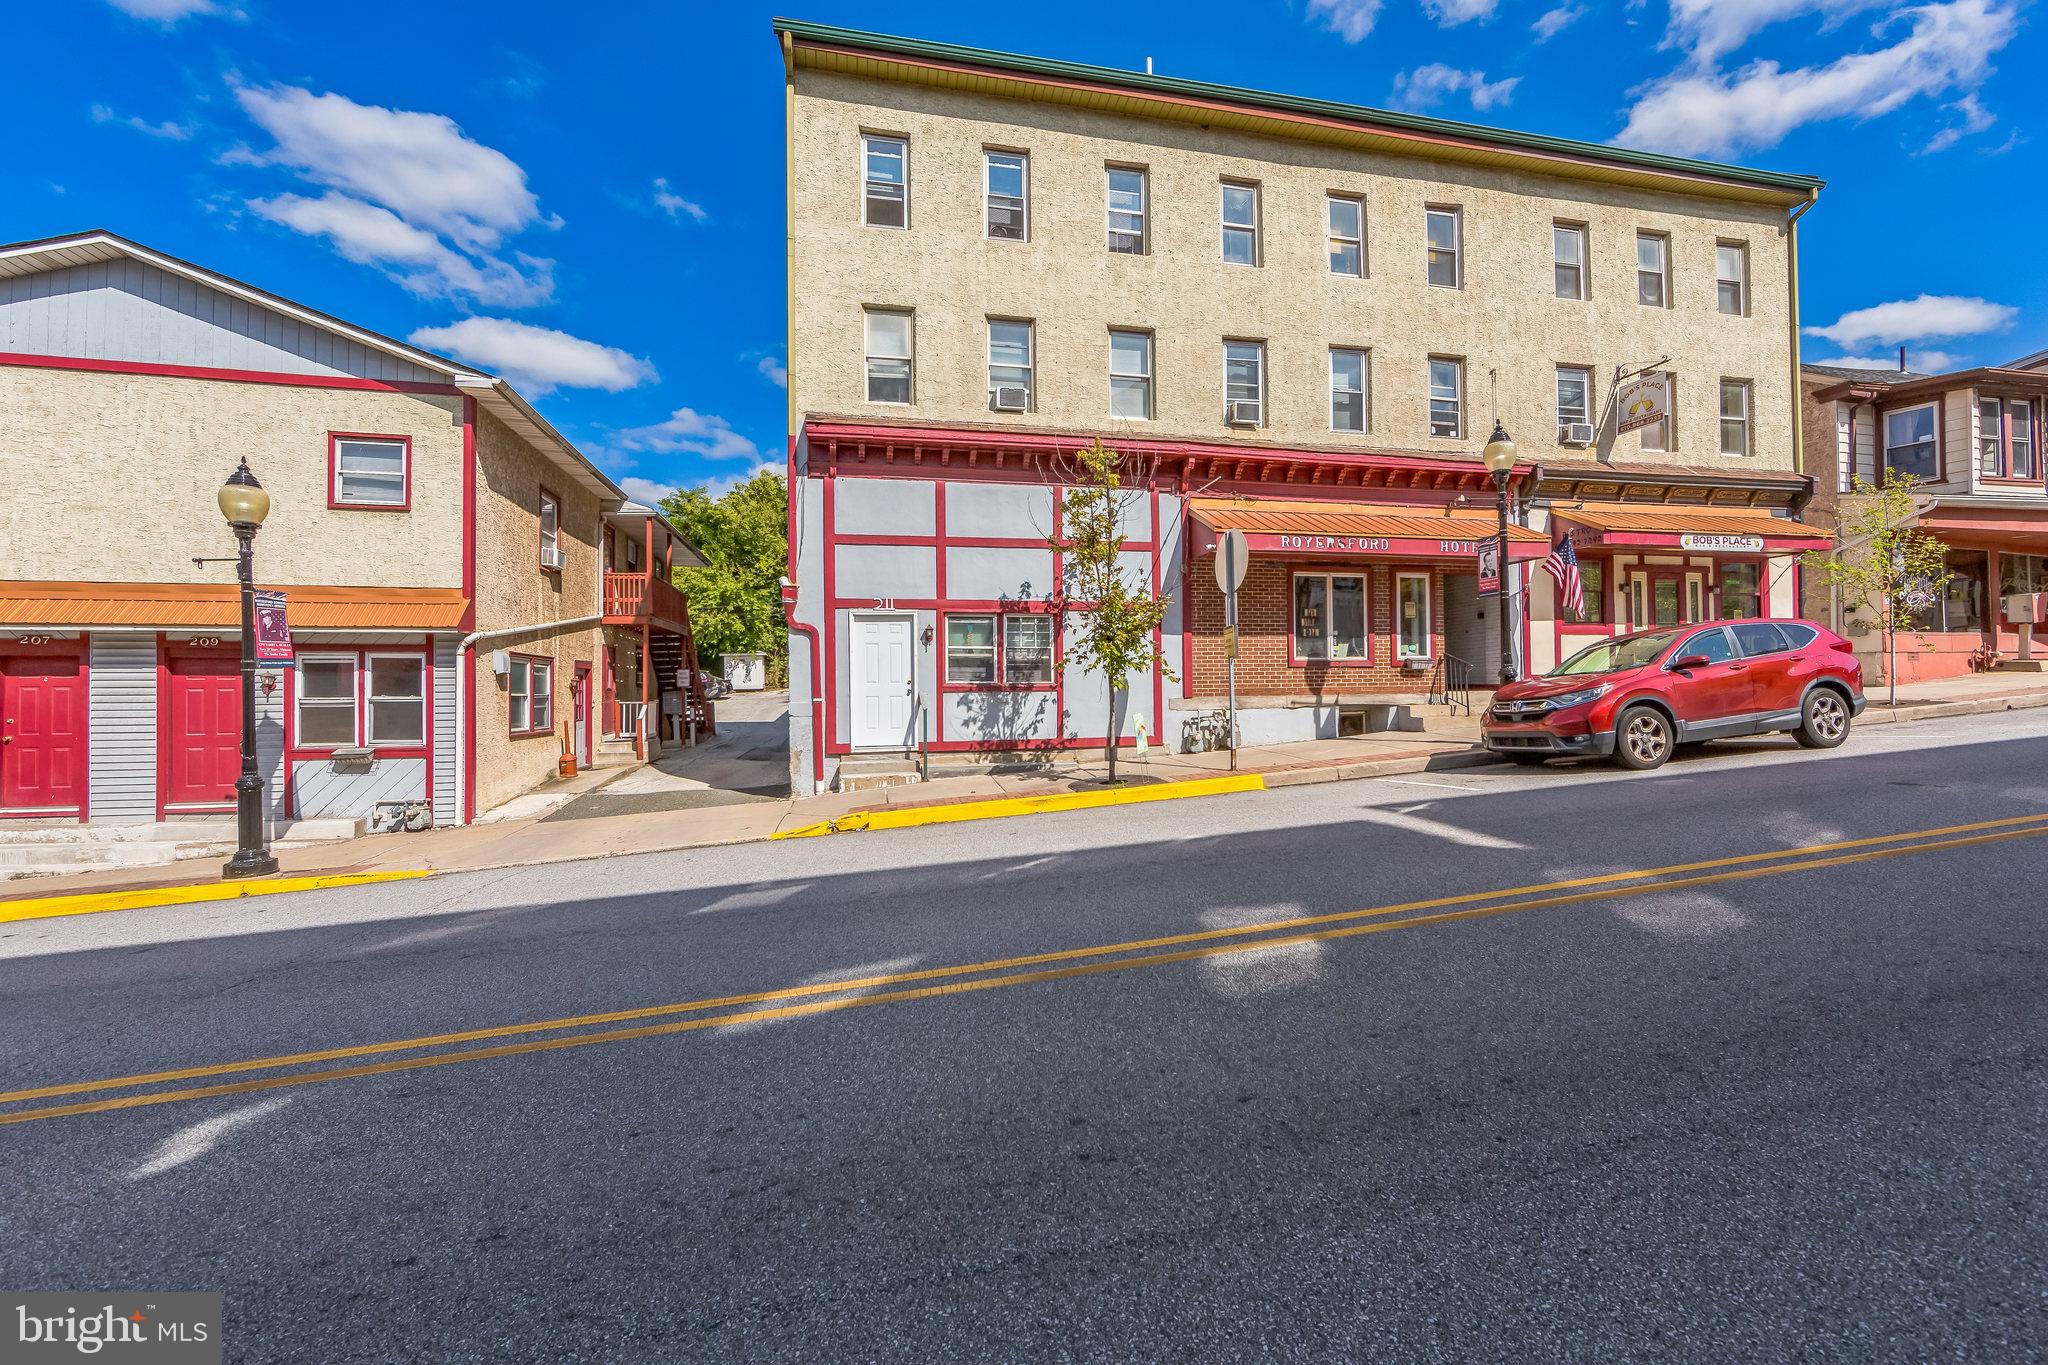
This is a rare and unique opportunity to acquire the profitable Royersford Hotel! The purchase includes two adjacent buildings consisting of 17,538 sq. ft. which includes 25 rooms and 1 bedroom apartments plus a recently updated bar/restaurant with hotel liquor license. Current ownership runs both properties as a hotel with a minimum stay of 1 week for tenants. Vacancies for the 25 units is rare and some tenants have been there for many years. 209 Main St is a 7 unit building with (3) one bedroom apartments, (2) studios, (2) hotel rooms and a laundry room which services both buildings. 211 Main St has (5) one bedrooms apartments, (12) hotel rooms and(1) studio. The first floor is a 3,500 sq. ft. bar, restaurant & fully equipped commercial kitchen with front & rear entrances. The new owner can manage the business themselves, in conjunction with a partner or lease the bar & restaurant to a new tenant. The growth opportunities for the bar & restaurant are significant. The commercial kitchen is a valuable asset to this business and meets all safety & hygiene standards with high end cooking equipment, exhaust system, fire suppression and fridge/freezer storage. New & used cooking oil is stored in basement cylinders for easy access & clean up. The video and images of the property speak for themselves. Average daily traffic count 15,000-20,000. Please see the attached 2024 income/expense  for the rental units which value the entire property alone for $1.6M!  Bob's bar/restaurant income/expense is also attached along with a valuation of the inventory, furniture & fixtures.  Please contact the list agent for financial information and to schedule an appointment. This is a unique, must see investment opportunity!
#PAMC2116360

ROYERSFORD

209, 211 & 217 MAIN STREET

None Beds

None Baths

17,538 Sq.Ft.

$2,000,000

MLS#: PAMC2116360

1 ... 209 210 211 212 213 ... 666
* Listings identified with the FMLS IDX logo come from FMLS and are held by brokerage firms other than the owner of this website. The listing brokerage is identified in any listing details. Information is deemed reliable but is not guaranteed. If you believe any FMLS listing contains material that infringes your copyrighted work please review our DMCA policy and learn how to submit a takedown request. © 2024. First Multiple Listing Service, Inc.

Send a message

Message successfully sent.

Your message

What is 3 + 4 ?

Reason for contacting?

I agree to receive email communication and understand I can unsubscribe at any time.

I agree to be contacted by Charis Realty Group - Christine Issler, Broker via call, email, and text for real estate services. To opt out, you can reply 'stop' at any time or reply 'help' for assistance. You can also click the unsubscribe link in the emails. Message and data rates may apply. Message frequency may vary. Privacy Policy

Sign Out

Virtual Assistant

Would you like to take the next step with this property? We can help you schedule a showing or virtual tour, or send you more details.

Yes, I would like more information.

Thank You for Your Reply, One of Our Agents will contact you as soon as possible

No, maybe later.

Thank you, you can always contact me via email, phone number or through the contact form.

Realhub AI

Lucy - Your AI-Powered Realtor

Update Your Temporary Password

Personalize your search

Enter your email and we'll notify you immediately when new listings match what you're looking for.

or enter email address

Already have an account ? Login here

Continue your home search

I agree to receive communications and understand I can unsubscribe at any time.

I agree to be contacted by Charis Realty Group - Christine Issler, Broker via call, email, and text for real estate services. To opt out, you can reply 'stop' at any time or reply 'help' for assistance. You can also click the unsubscribe link in the emails. Message and data rates may apply. Message frequency may vary. Privacy Policy

Already have an account ? Login here

We use cookies

We use cookies primarily for analytics to enhance your experience. By accepting, you agree to our use of these cookies. You can manage your preferences or learn more about our cookies policy.
