Properties

Browse or get in touch to schedule a walkthrough.

  • Nearby me
Price range

Popular Features

Community Features

Association

Property Features

Waterfront

View

Exterior Features

Interior Features

Style

569766 properties match your criteria

Updated 1 minute ago

E-Alert name
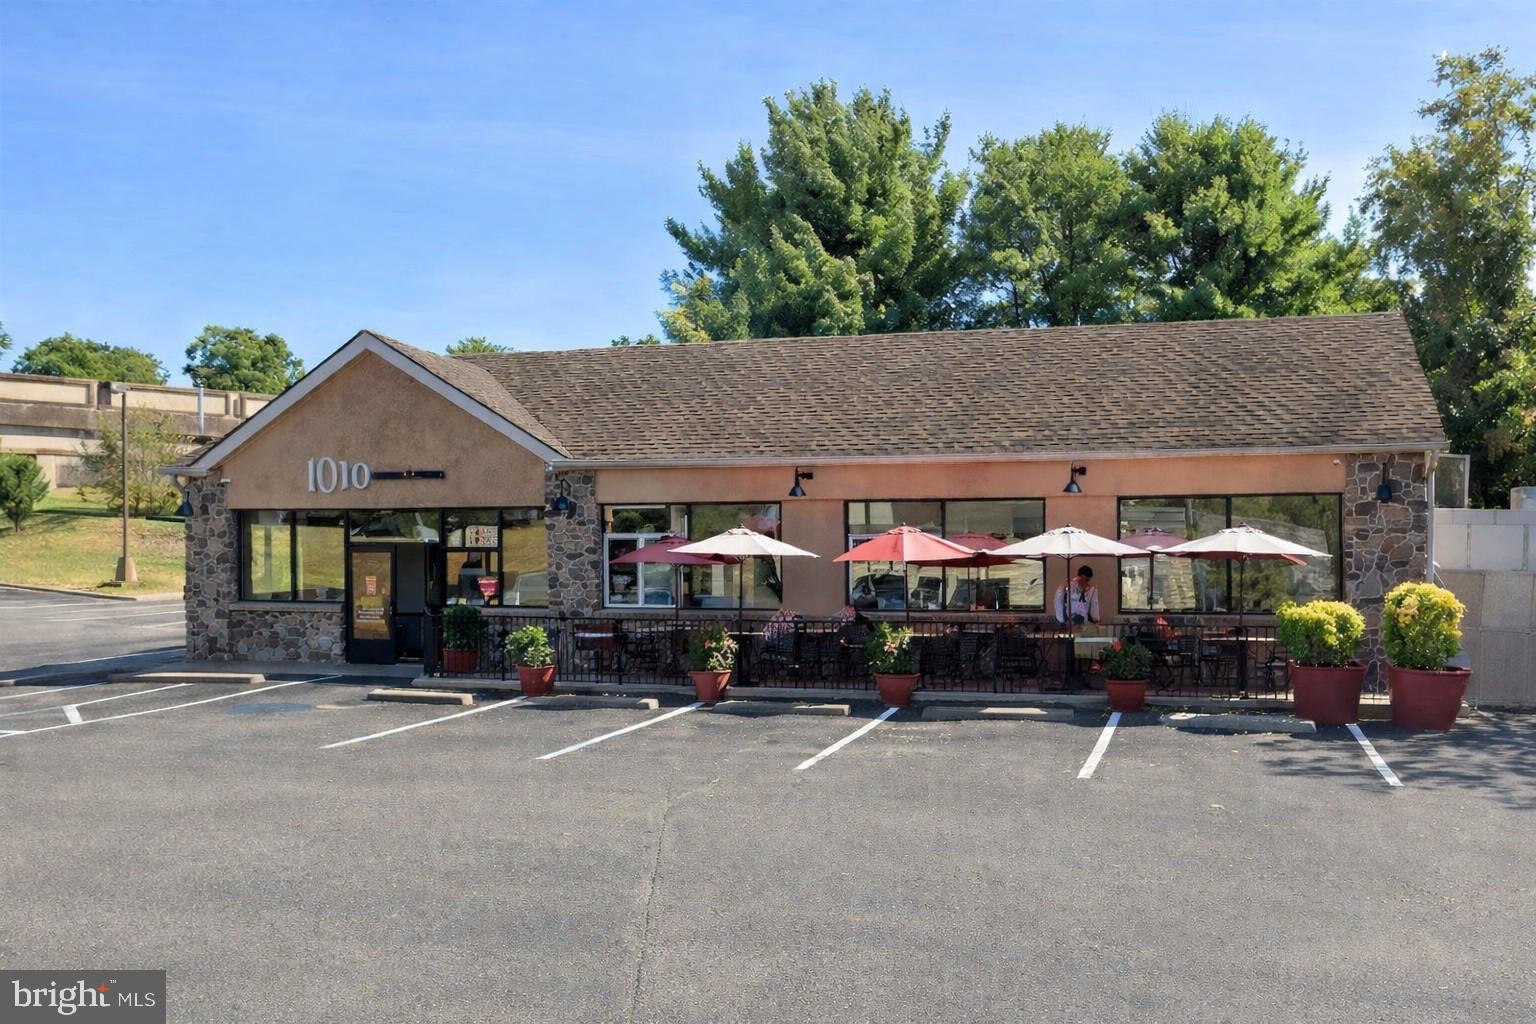
-Turnkey Fully Operating Restaurant + Real Estate For Sale
-Rare opportunity to acquire a fully operating, turnkey pizzeria with the Real Estate, Business and all FF&E included
-Prominent High-Visibility location along a major corridor in the heart of Delaware County +/-
57,000 VPD
-Established business with strong existing customer base and proven operations
-+/- 2,200 SF Standalone Building w/ Additional Large Outdoor Enclosed Storage Building
-Fully Equipped Commercial Kitchen with pizza ovens, prep areas, Walk-in Cooler, Walk-in
Sub-Zero Freezer and Hood system
-(30+) Parking Spaces
-Efficient layout designed for high-volume service, delivery platforms and In-person dining
-Premier Signage Opportunity
-Strong upside potential through expanded hours, catering, & delivery
-Seller Prepared to commit to transition period
#PADE2112124

MEDIA

1010 W BALTIMORE PIKE

None Beds

None Baths

2,200 Sq.Ft.

$1,900,000

MLS#: PADE2112124

Rare opportunity to aquire 25 acres of Agricultural Farmland in Buckingham twp with 679ft of road frontage. This parcel has many possibilities as a revived personal farm, horse pastures, grazing farm and has potential for Land Preservation Grants with current use. There is also potential for luxury home development subject to Buckingham Twp approvals.
#PABU2132536

FURLONG

4549 LOWER MOUNTAIN ROAD

2 Beds

1 Baths

1,554 Sq.Ft.

$1,900,000

MLS#: PABU2132536
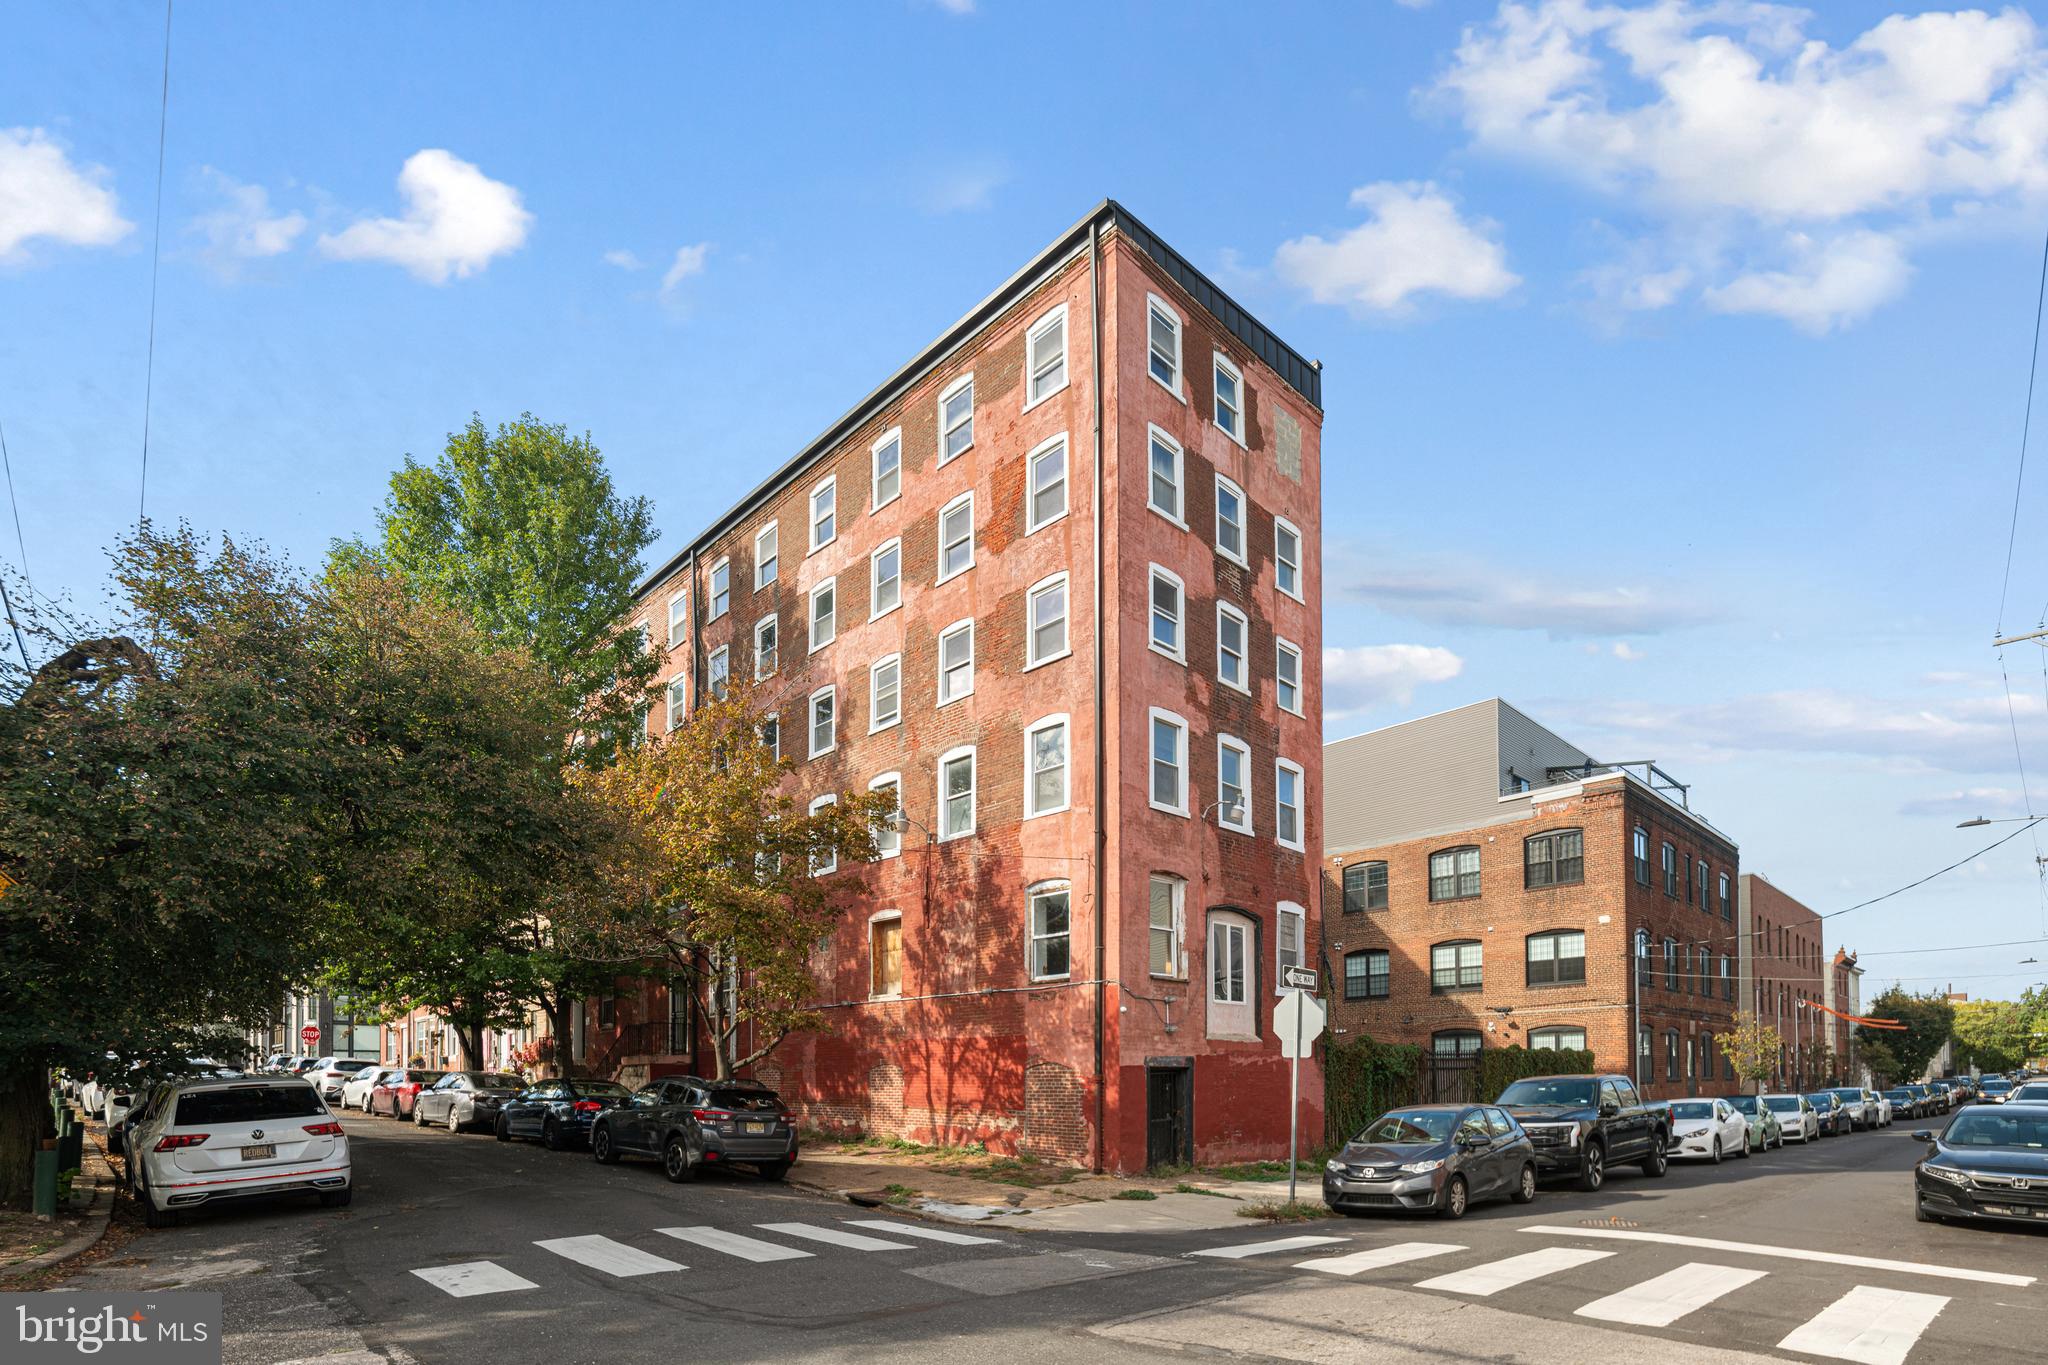
Prime redevelopment opportunity at 153–59 W Jefferson St, Philadelphia, PA 19122 — a five-story historic industrial building (formerly a coffin factory) offering 14,750 SF on a 6,574 SF lot with a large courtyard and exceptional architectural character. Currently zoned RSA-5, the property will require a variance for multi-family or mixed-use development, with a precedent of six prior residential units. Located in a prime, fast-growing neighborhood, this property is ideal for adaptive reuse into apartments, creative office space, or boutique mixed-use concepts, blending historic charm with modern potential. Listed at $2,890,000
#PAPH2551932

PHILADELPHIA

153 W JEFFERSON STREET 59

None Beds

None Baths

N/A

$1,900,000

MLS#: PAPH2551932
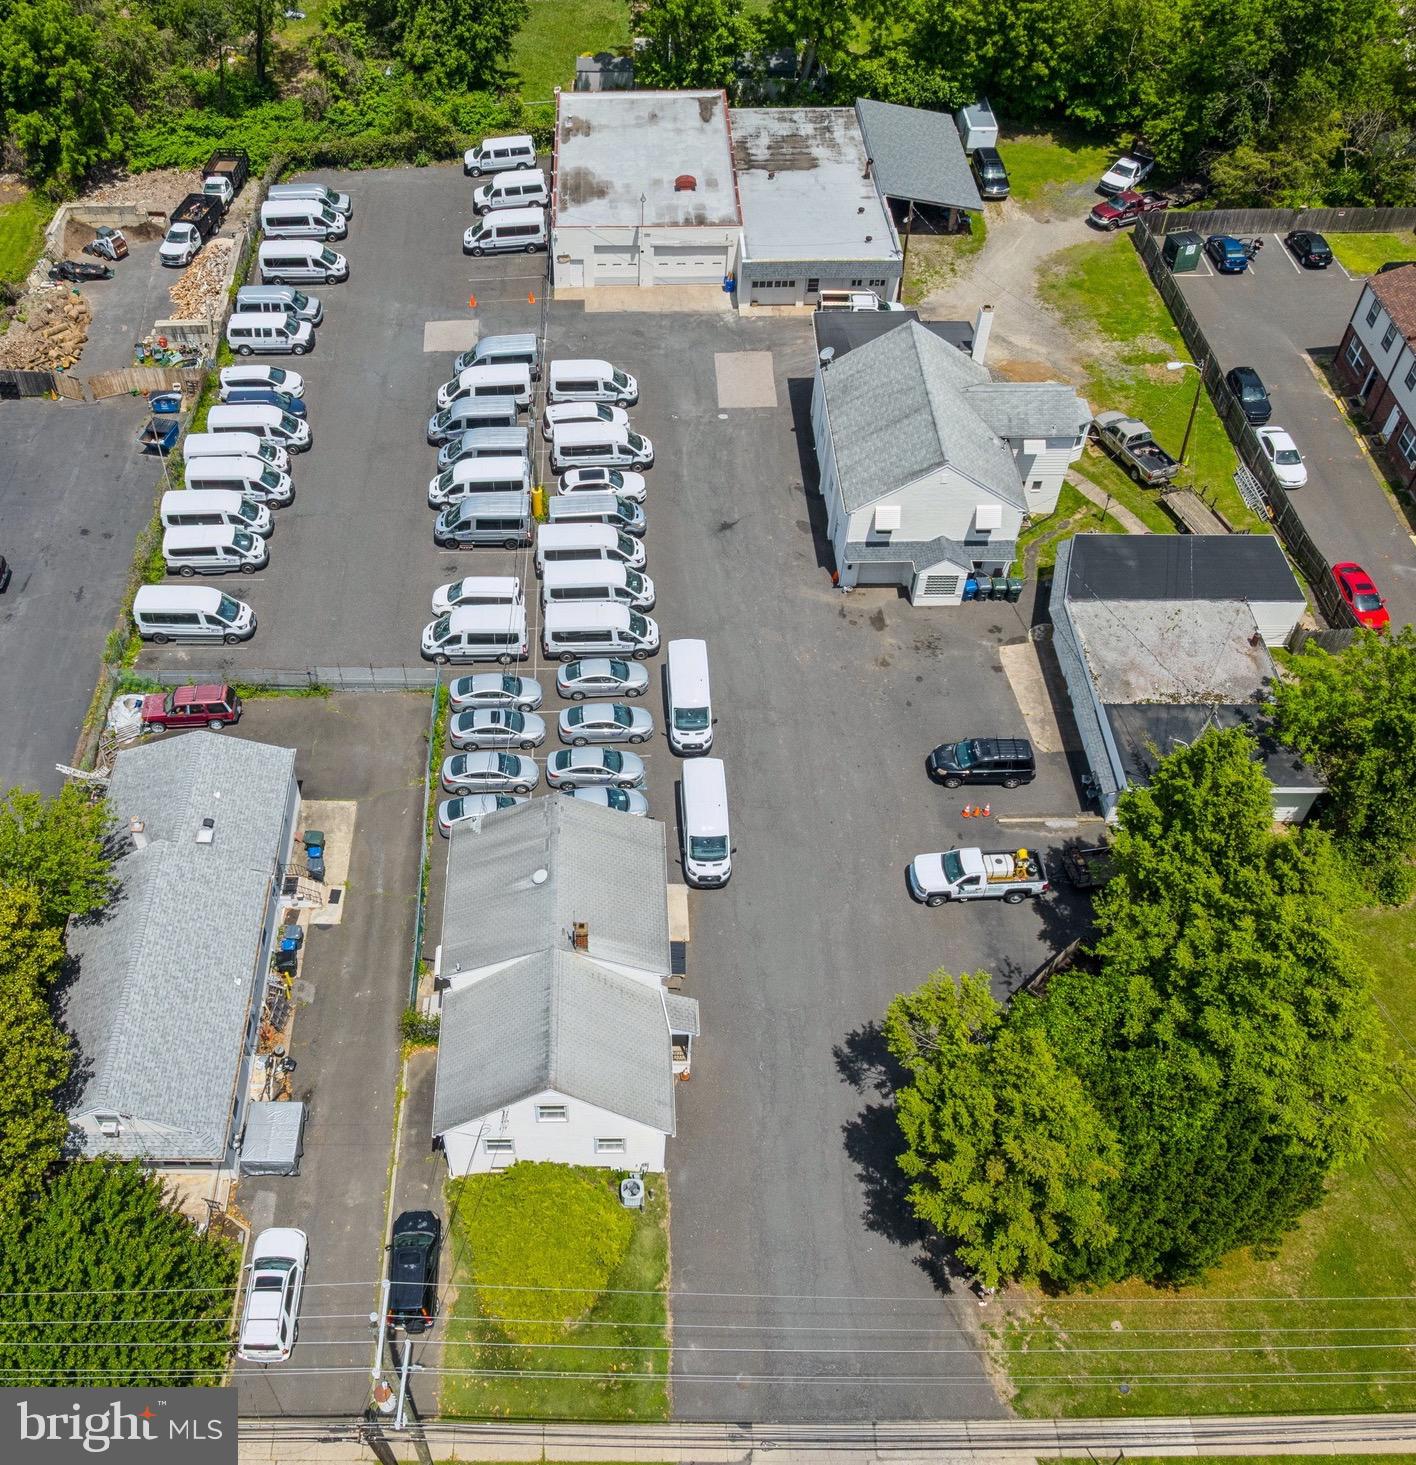
By-right townhouse development opportunity in Abington Township, offering an excellent path for residential redevelopment (subject to Township approvals and applicable zoning requirements). The 1.6-acre site consists of three parcels sold together with five buildings totaling approximately 13,829 square feet, including a duplex, office spaces, and multiple garages. The property features ample onsite parking with 60-plus spaces, excellent visibility, and high traffic exposure. There is also potential for four small offices that could be leased out, creating additional income streams. Conveniently located near the PA Turnpike, close to shopping and everyday amenities, and within walking distance of public transportation for easy commuting to downtown Philadelphia. Ideal for developers, builders, and investors seeking a versatile, income-producing property in a highly accessible location.
#PAMC2181710

ABINGTON

2427 SUSQUEHANNA ROAD

None Beds

None Baths

13,829 Sq.Ft.

$1,900,000

MLS#: PAMC2181710
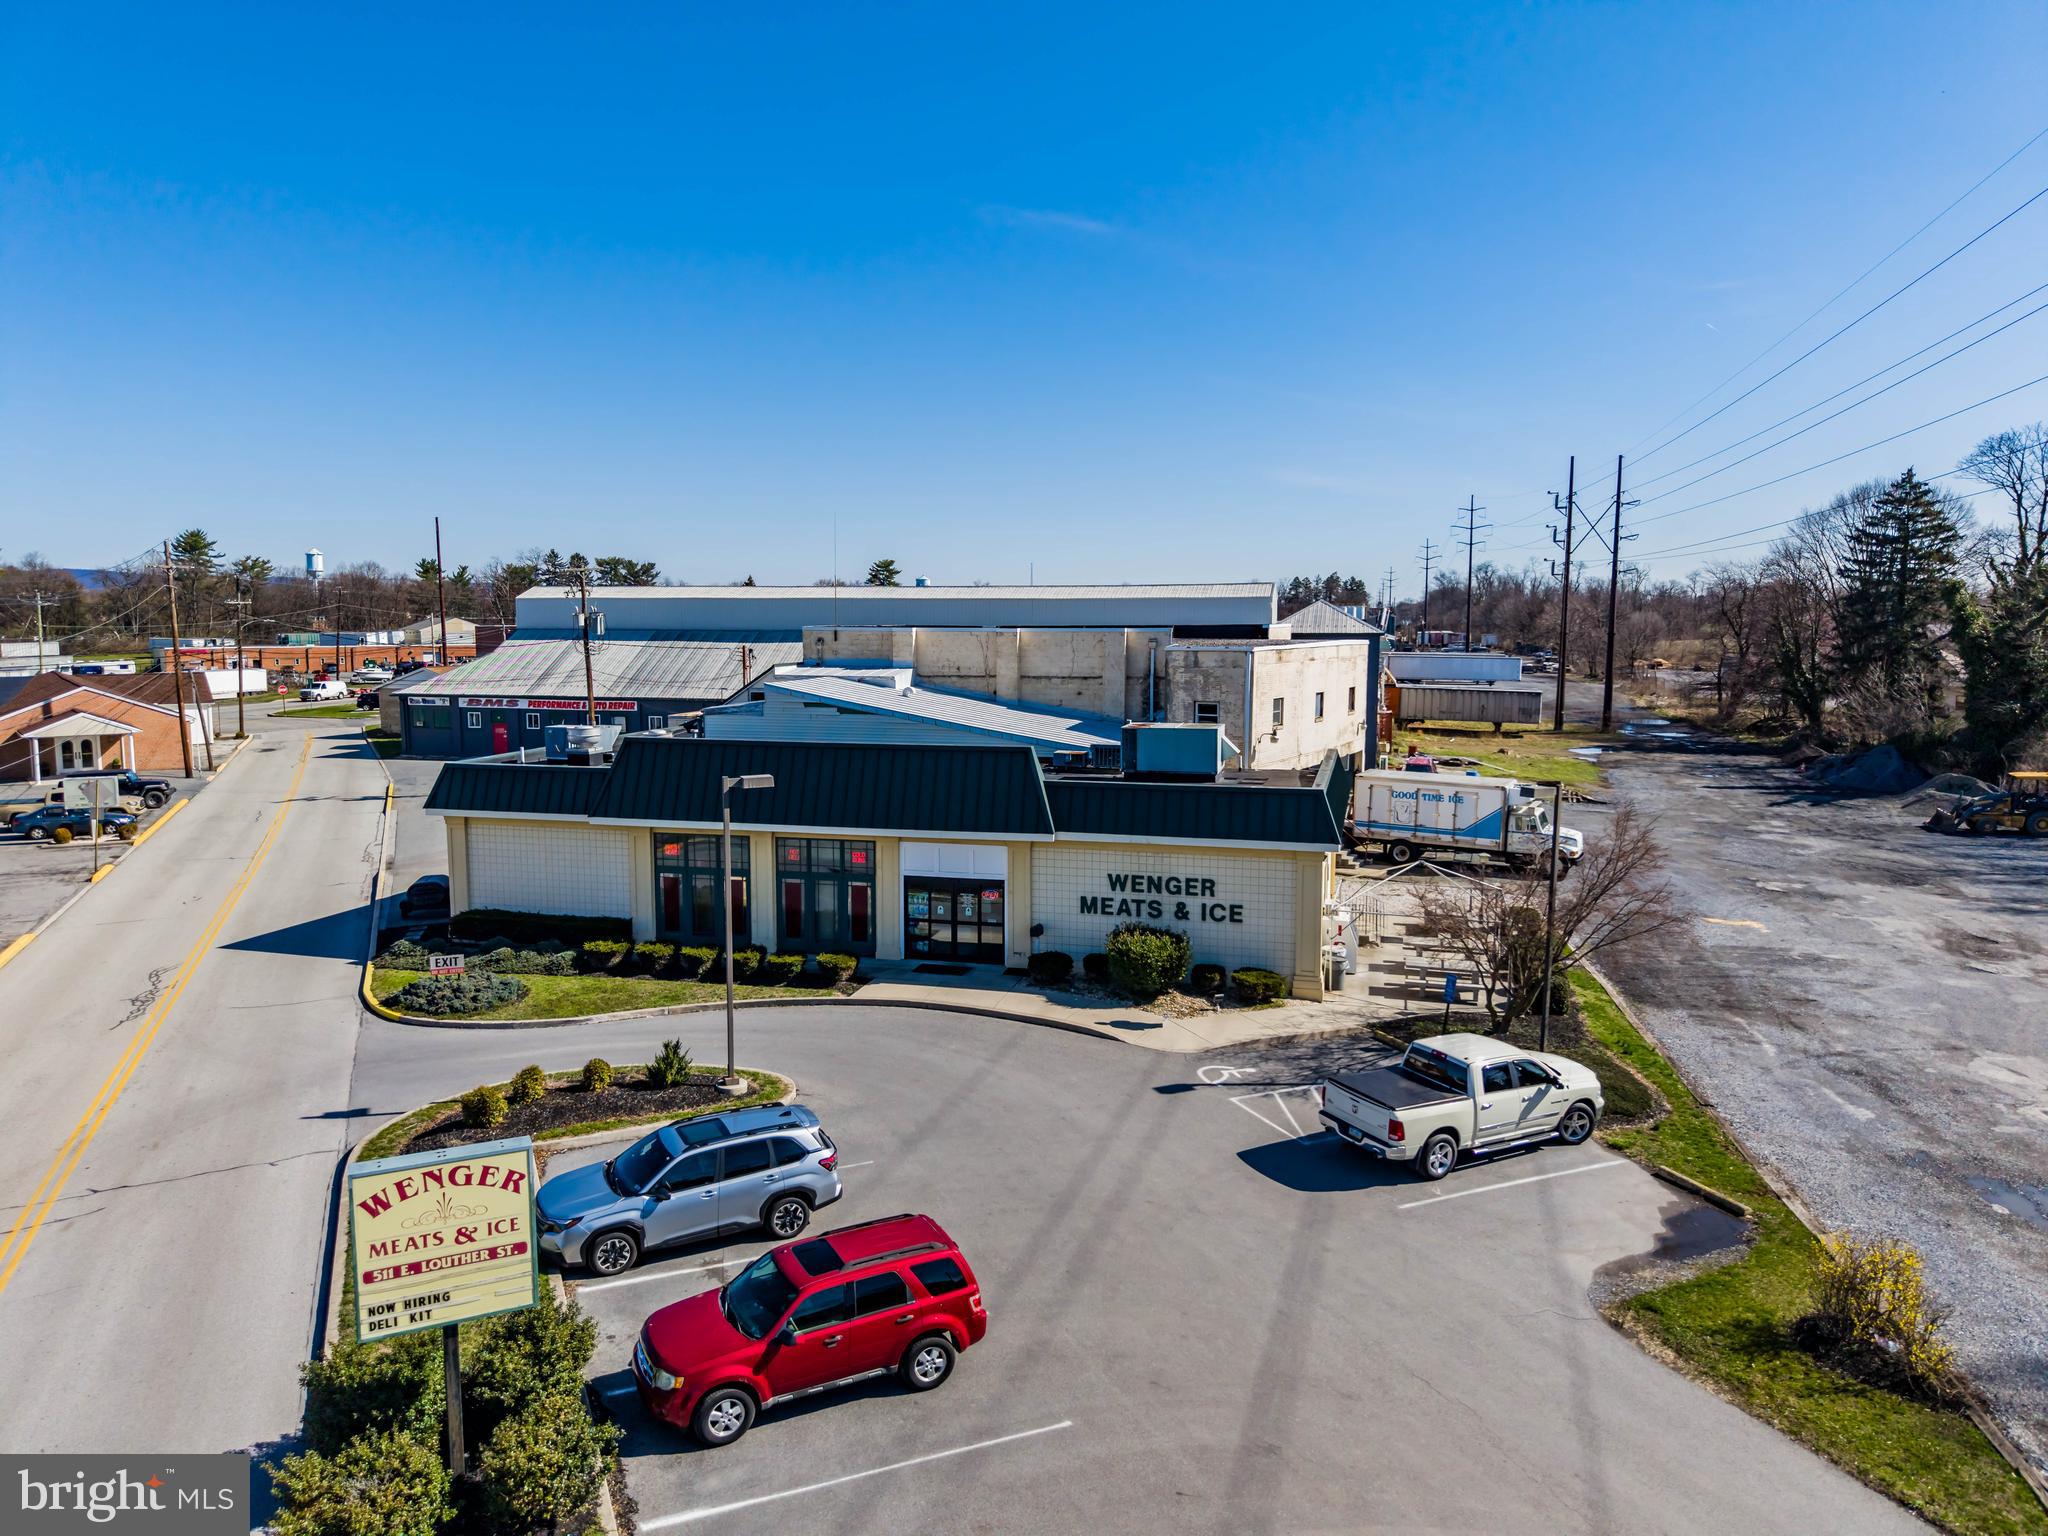
**BUSINESS IS NOT CLOSING**  PRICE INCLUDES REAL ESTATE, BUSINESS VALUE, & EQUIPMENT *** Established in 1978, Wenger Meats & Ice has built a longstanding reputation as one of Carlisle's premier food service providers and wholesale food manufacturers. The business offers a diverse range of products and services, including fresh retail meats, catering, wild game processing, deli products, and prepared hot foods. Generating more than $1.6 million in gross sales during 2025, this offering presents a turnkey opportunity to acquire a successful, established operation. The sale includes the commercial real estate, business enterprise value (going concern), and all associated furniture, fixtures, and equipment FF&E, allowing a purchaser to seamlessly continue operations from day one. This is a locally well-known commercial property offering approximately 10,224 square feet of building area on 0.9882 acres in a highly visible location along East Louther Street in Carlisle Borough. Originally constructed circa 1945 with a retail addition completed in 1997, the masonry and block building is well suited for a variety of retail, food processing, distribution, warehouse, or commercial service uses. The building features approximately 2,300 square feet of retail space, a commercial-grade kitchen, customer restroom, preparation room, employee restroom, multiple refrigerated storage areas, walk-in cooler/freezers, warehouse space, and a second-floor manager's office. The improvement offers a functional layout for a wide range of owner-user oinvestment opportunities. The 0.9882-acre parcel is triangular in shape with direct access from East Louther Street and is served by all public utilities, including water, sewer, and natural gas. The property is zoned C5 Entranceway Commercial, allowing for a broad range of commercial uses. Located on the east side of Carlisle Borough, the property benefits from proximity to the U.S. Army War College and adjoins the former Frog Switch & Manufacturing Company site, which is slated for redevelopment. This strategic location provides excellent potential for future growth and redevelopment within one of Carlisle's established commercial corridors.
#PACB2055420

CARLISLE

511 E LOUTHER STREET

None Beds

None Baths

10,224 Sq.Ft.

$1,900,000

MLS#: PACB2055420
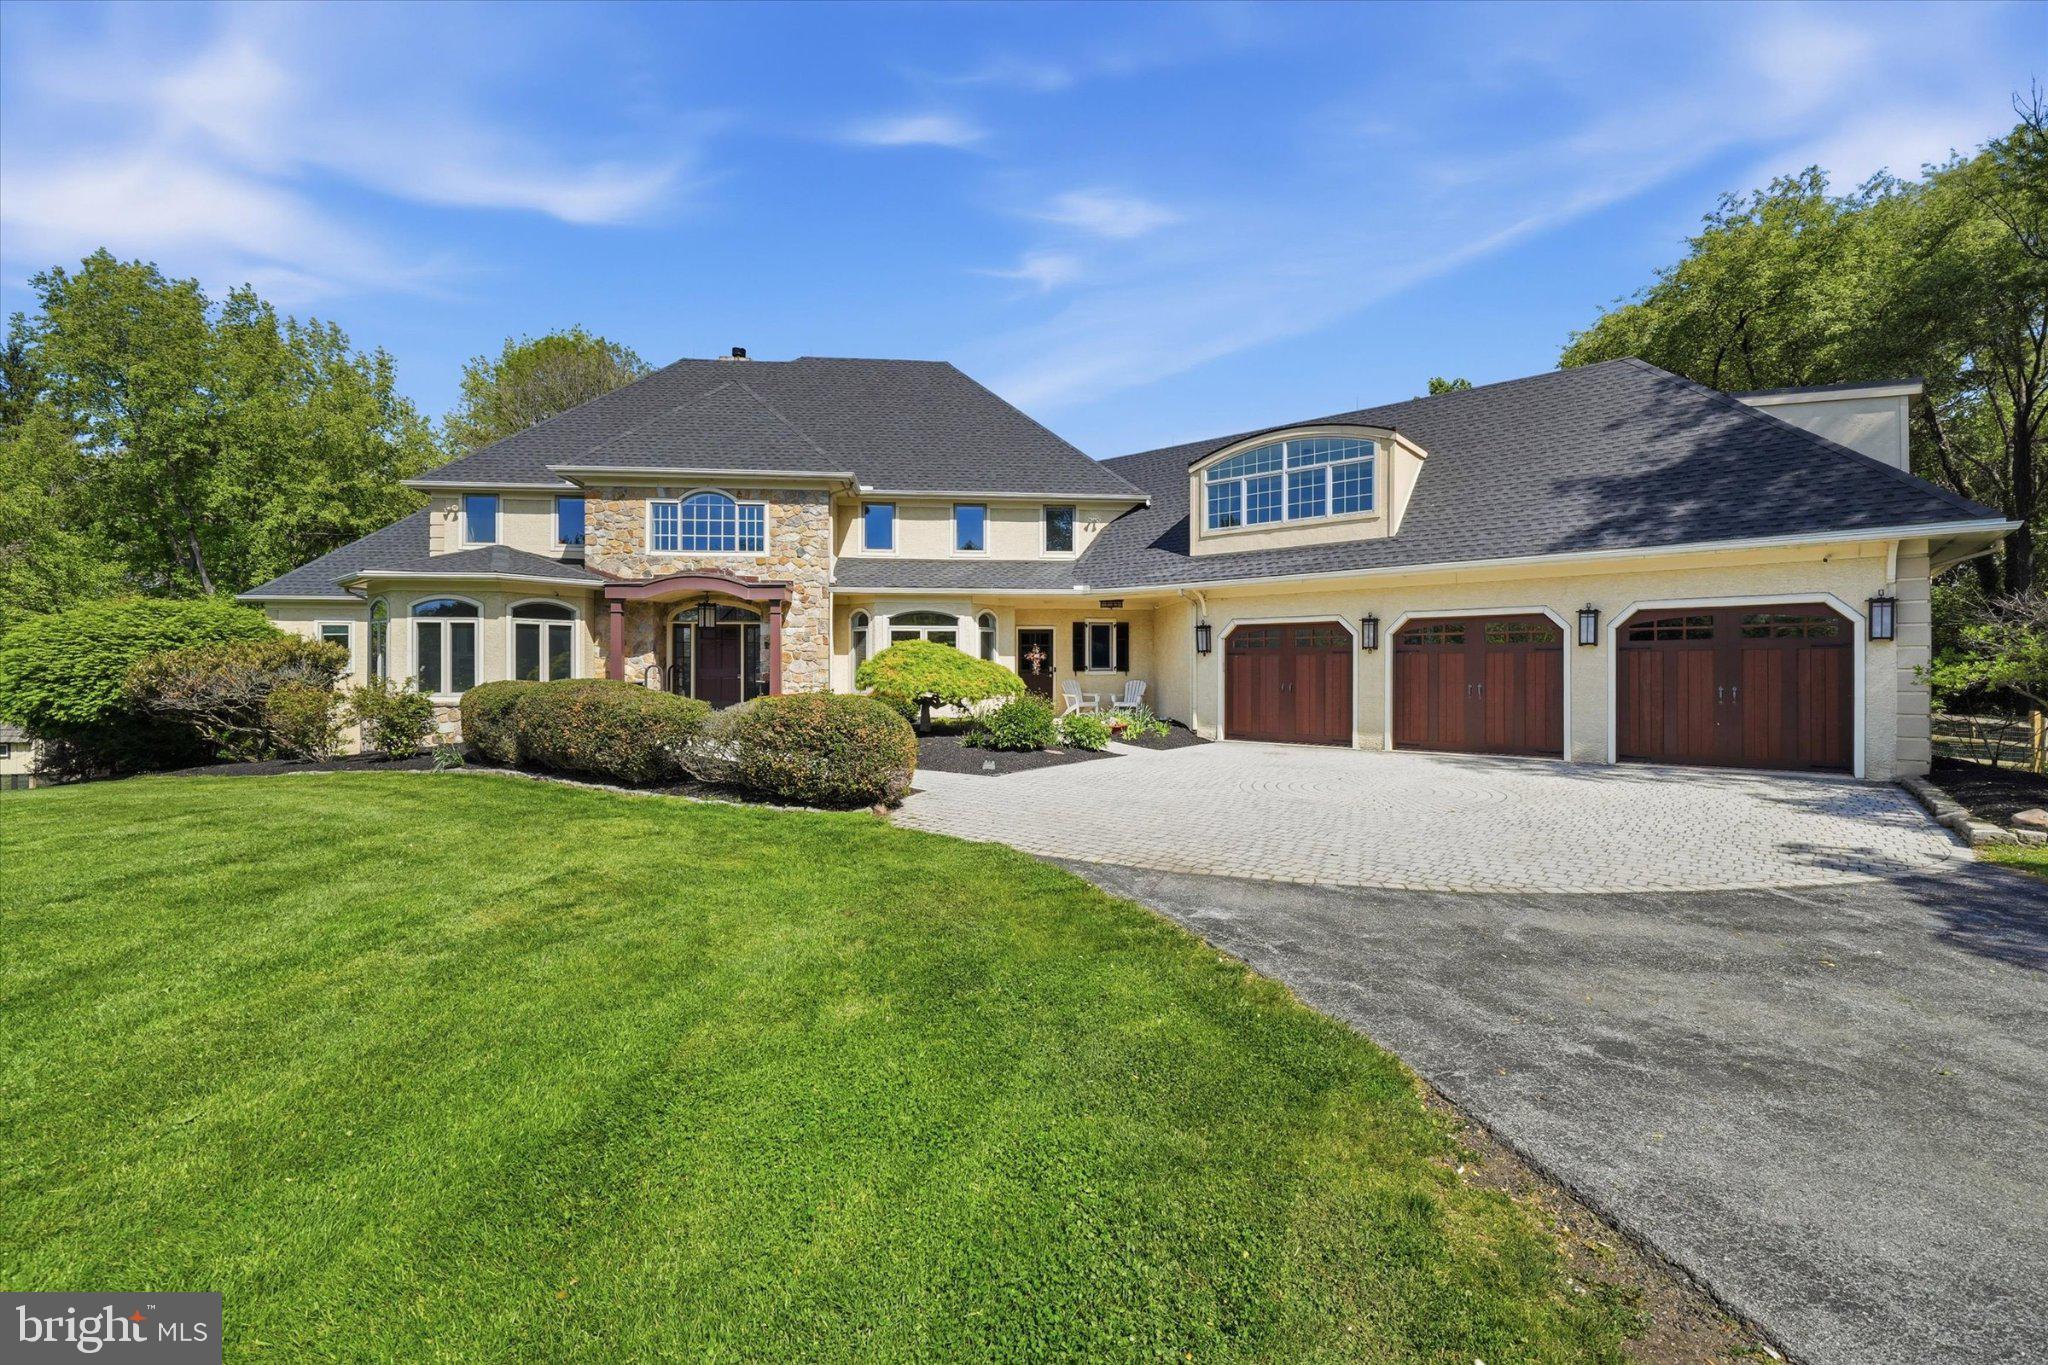
Welcome to 1540 Fairville Road — a distinguished home offering refined elegance, exceptional privacy, and elevated living in the heart of Chadds Ford.
Nestled on 4.6 picturesque acres within the award-winning Unionville–Chadds Ford School District, this meticulously maintained residence boasts 6,248 square feet of thoughtfully designed living space, complemented by a finished walkout lower level. A newly installed 40 year shingled roof  with transferable warranty (April 2026) adds both value and peace of mind.
From the moment you enter, a grand open staircase creates a striking first impression, setting the tone for the home’s sophisticated interiors. The residence features four generously sized bedrooms, five full and two half bathrooms, as well as a private Au Pair or guest suite above the three-car garage, complete with its own bedroom, full bath, sitting area, and kitchenette.
The main-level Owner’s Suite serves as a tranquil retreat, featuring a luxurious primary bath with heated floors for added comfort. A beautifully appointed library or office and a fully renovated laundry and mudroom enhance both function and style. Designed with both everyday living and entertaining in mind, the home offers a seamless flow from the sunken great room to the formal dining room and the expansive eat-in kitchen, highlighted by a substantial butcher block island.
A light-filled sunroom frames serene views of the professionally landscaped grounds, where outdoor living takes center stage. Enjoy a spacious IPE wood deck, custom bluestone pavers, a heated in-ground pool, and an integrated outdoor Sonos sound system—creating a true private oasis ideal for relaxation and entertaining. A charming custom chicken coop and treehouse add a unique and inviting touch to the property.
The home has been recently appraised and is competitively offered below appraised value. The timeless sophistication with modern amenities, 1540 Fairville Road offers an unparalleled lifestyle in a premier location.

For a complete list of features, amenities, and recent upgrades, please refer to the attached documentation.
#PACT2124800

CHADDS FORD

1540 FAIRVILLE ROAD

4 Beds

5 Baths

6,248 Sq.Ft.

$1,900,000

MLS#: PACT2124800

Classic Elegance and Country Estate Living in Radnor Hunt. Welcome to your private sanctuary in the heart of Radnor Hunt. Set on four breathtaking acres, this classic four bedroom 3 1/2 bath traditional
 residence offers an exceptional blend of grand entertaining spaces, serene everyday comfort, and pastoral charm with 4,936 above ground square feet. 
   From the moment you arrive via the sweeping circular driveway, the home's timeless curb appeal and three car garage set a gracious tone.
   Enjoy the ultimate luxury of a spacious first floor main bedroom with a fireplace  featuring an expansive bath with his and her walk in closets.  
   You are greeted by the two story foyer which opens to a grand livingroom with a fireplace  overlooking the patio, pool  and mature landscaping. The  first floor office with built ins provides a quiet, refined setting for working from home. The heart of the home is the magnificent family room anchored by a stunning built-in fireplace perfect for cozy evenings. Nearby is the oversized eat in kitchen with an island perfect for entertaining. Transition seamlessly from indoor living to the outdoors in the light filled sunroom, offering peaceful views of the sprawling acreage.  The Greenhouse is ideal for gardening enthusiasts looking to cultivate year round.
   A horse lover will enjoy the two stall barn located near Radnor Hunt which is ideal for equestrian pursuits.
   This is a rare opportunity to own a timeless estate in one of the area's most coveted locations.
#PACT2131944

MALVERN

2 STEEPLECHASE LANE

4 Beds

3 Baths

4,936 Sq.Ft.

$1,900,000

MLS#: PACT2131944
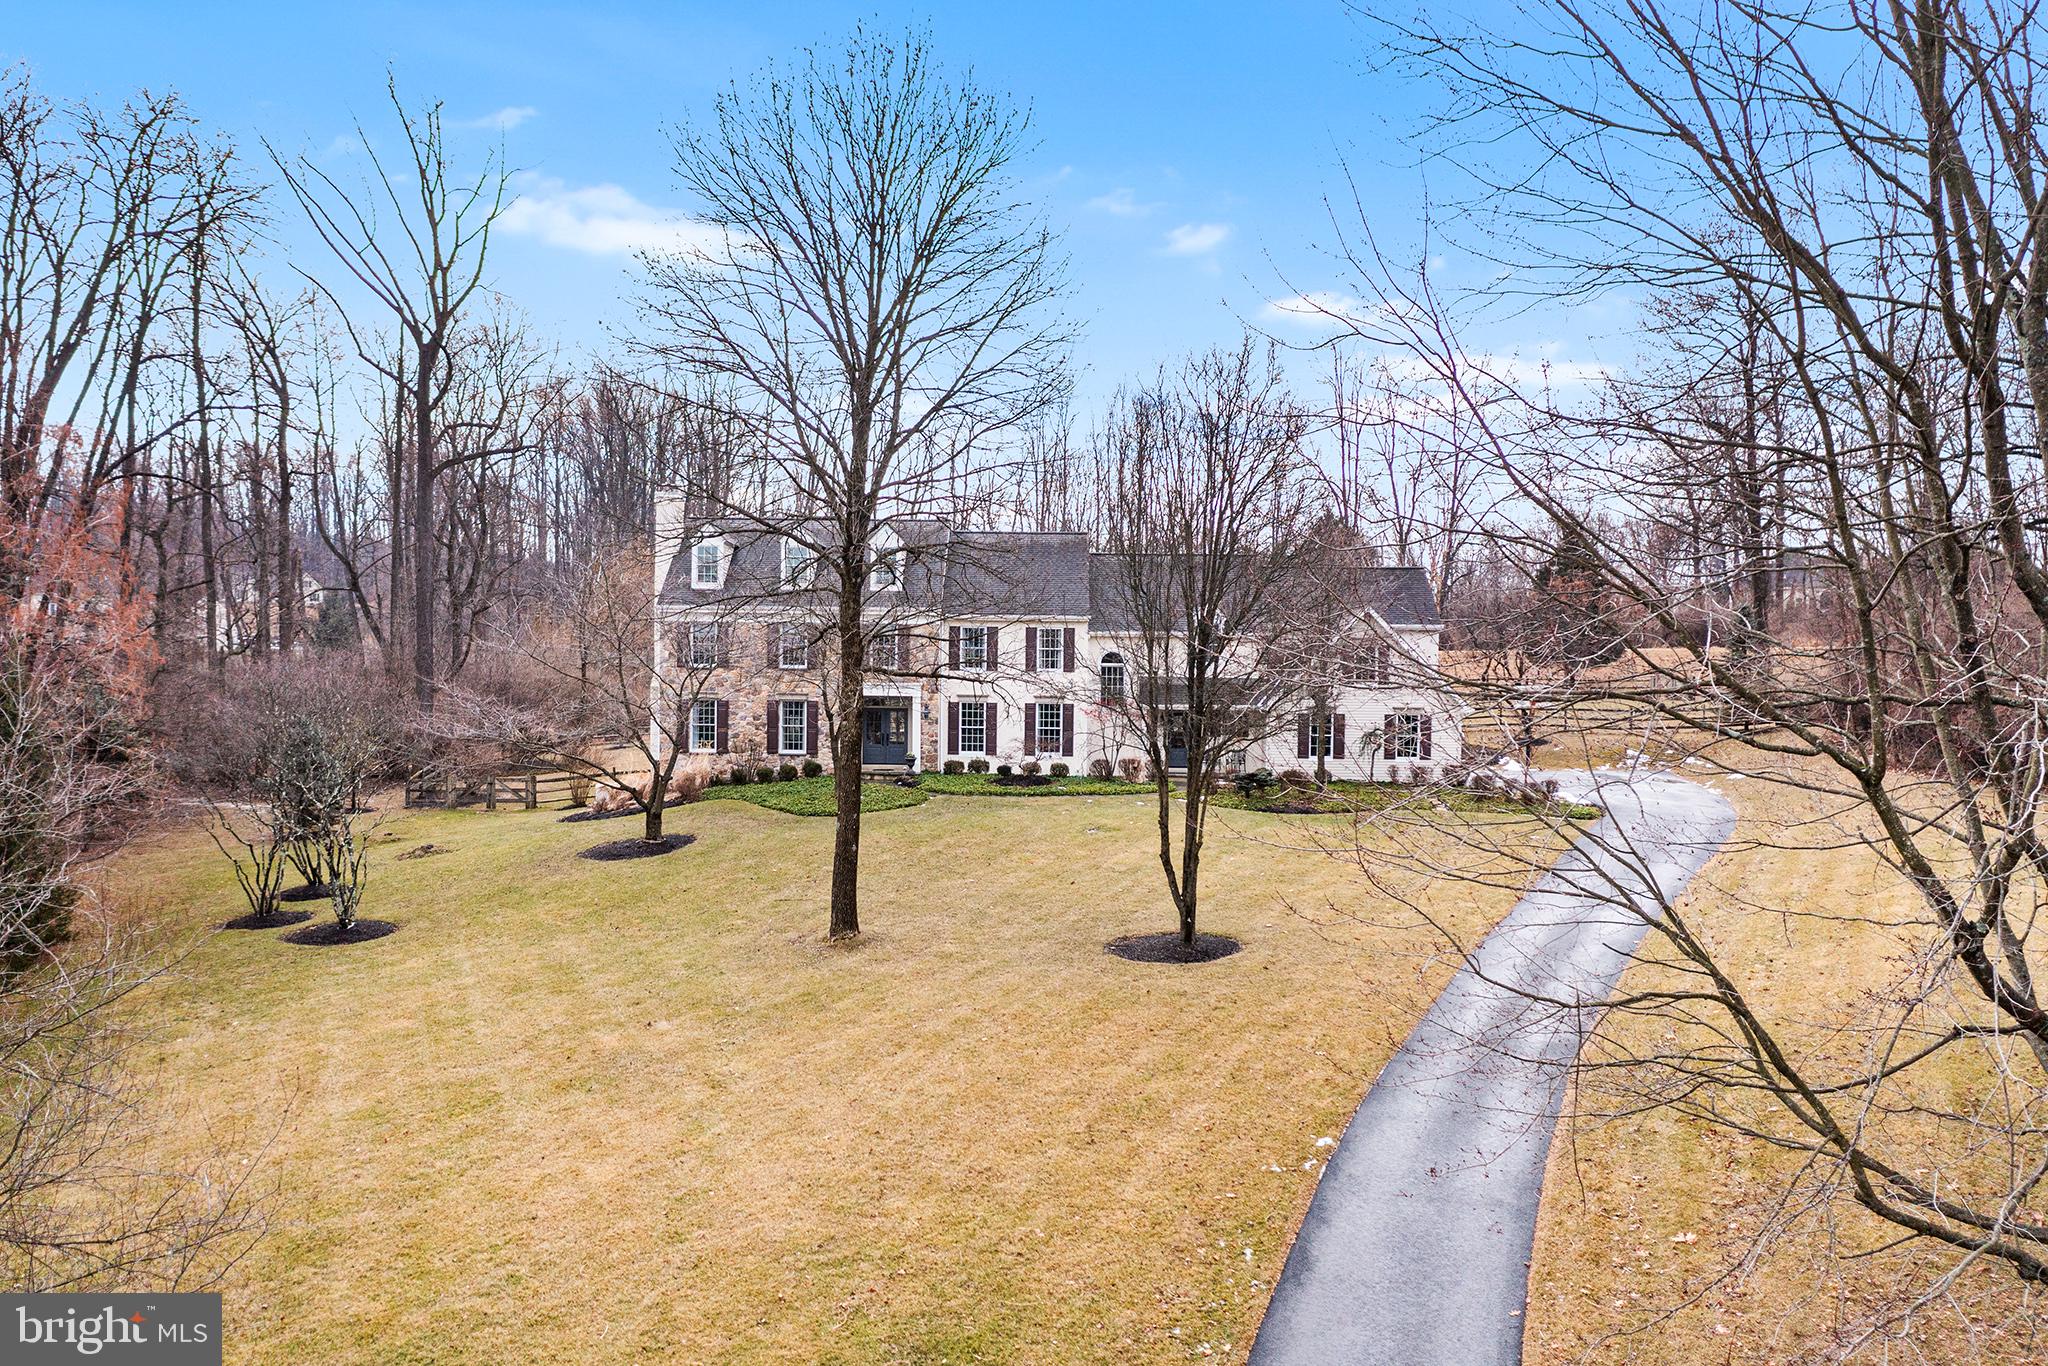
Nestled in the highly sought-after White Horse community within the Great Valley School District, this colonial-style masterpiece in Charlestown Township, Chester County, offers a perfect blend of elegance and functionality. Set on an expansive 2.6-acre lot, the home boasts a striking partial stone façade and a new driveway, leading to a 3-car garage.

The meticulously maintained property includes a heated pool with timber-tech decking and a fully remediated stucco exterior, ensuring durability and peace of mind. An outdoor living room with a stone fireplace provides a cozy retreat for gatherings year-round. The newer roof and a house generator add to the home's updated conveniences.

The open-concept kitchen, featuring dual sinks, a Viking gas stove, a wine refrigerator, and an adjoining eating area, seamlessly flows into the inviting family room with a wood-burning fireplace. A scullery with a large farm sink, powder room, and refrigerator enhances functionality. The first floor also includes a versatile office/library.

As you ascend to the second floor the home offers five spacious bedrooms, three of the four full baths, and two powder rooms. The luxurious primary suite is attractive to any discerning buyer. An extensively outfitted laundry room is conveniently located behind a barn door in the bonus room on the upper level. The finished lower level, boasting 9-foot ceilings, includes an additional bedroom with an en-suite bath, ideal for guests or an au pair.

Situated at the end of a tranquil cul-de-sac, this stunning property combines the best of upscale living with the serenity of a prime location.
#PACT2090922

MALVERN

1 GREAT WOODS LANE

5 Beds

4 Baths

4,579 Sq.Ft.

$1,900,000

MLS#: PACT2090922
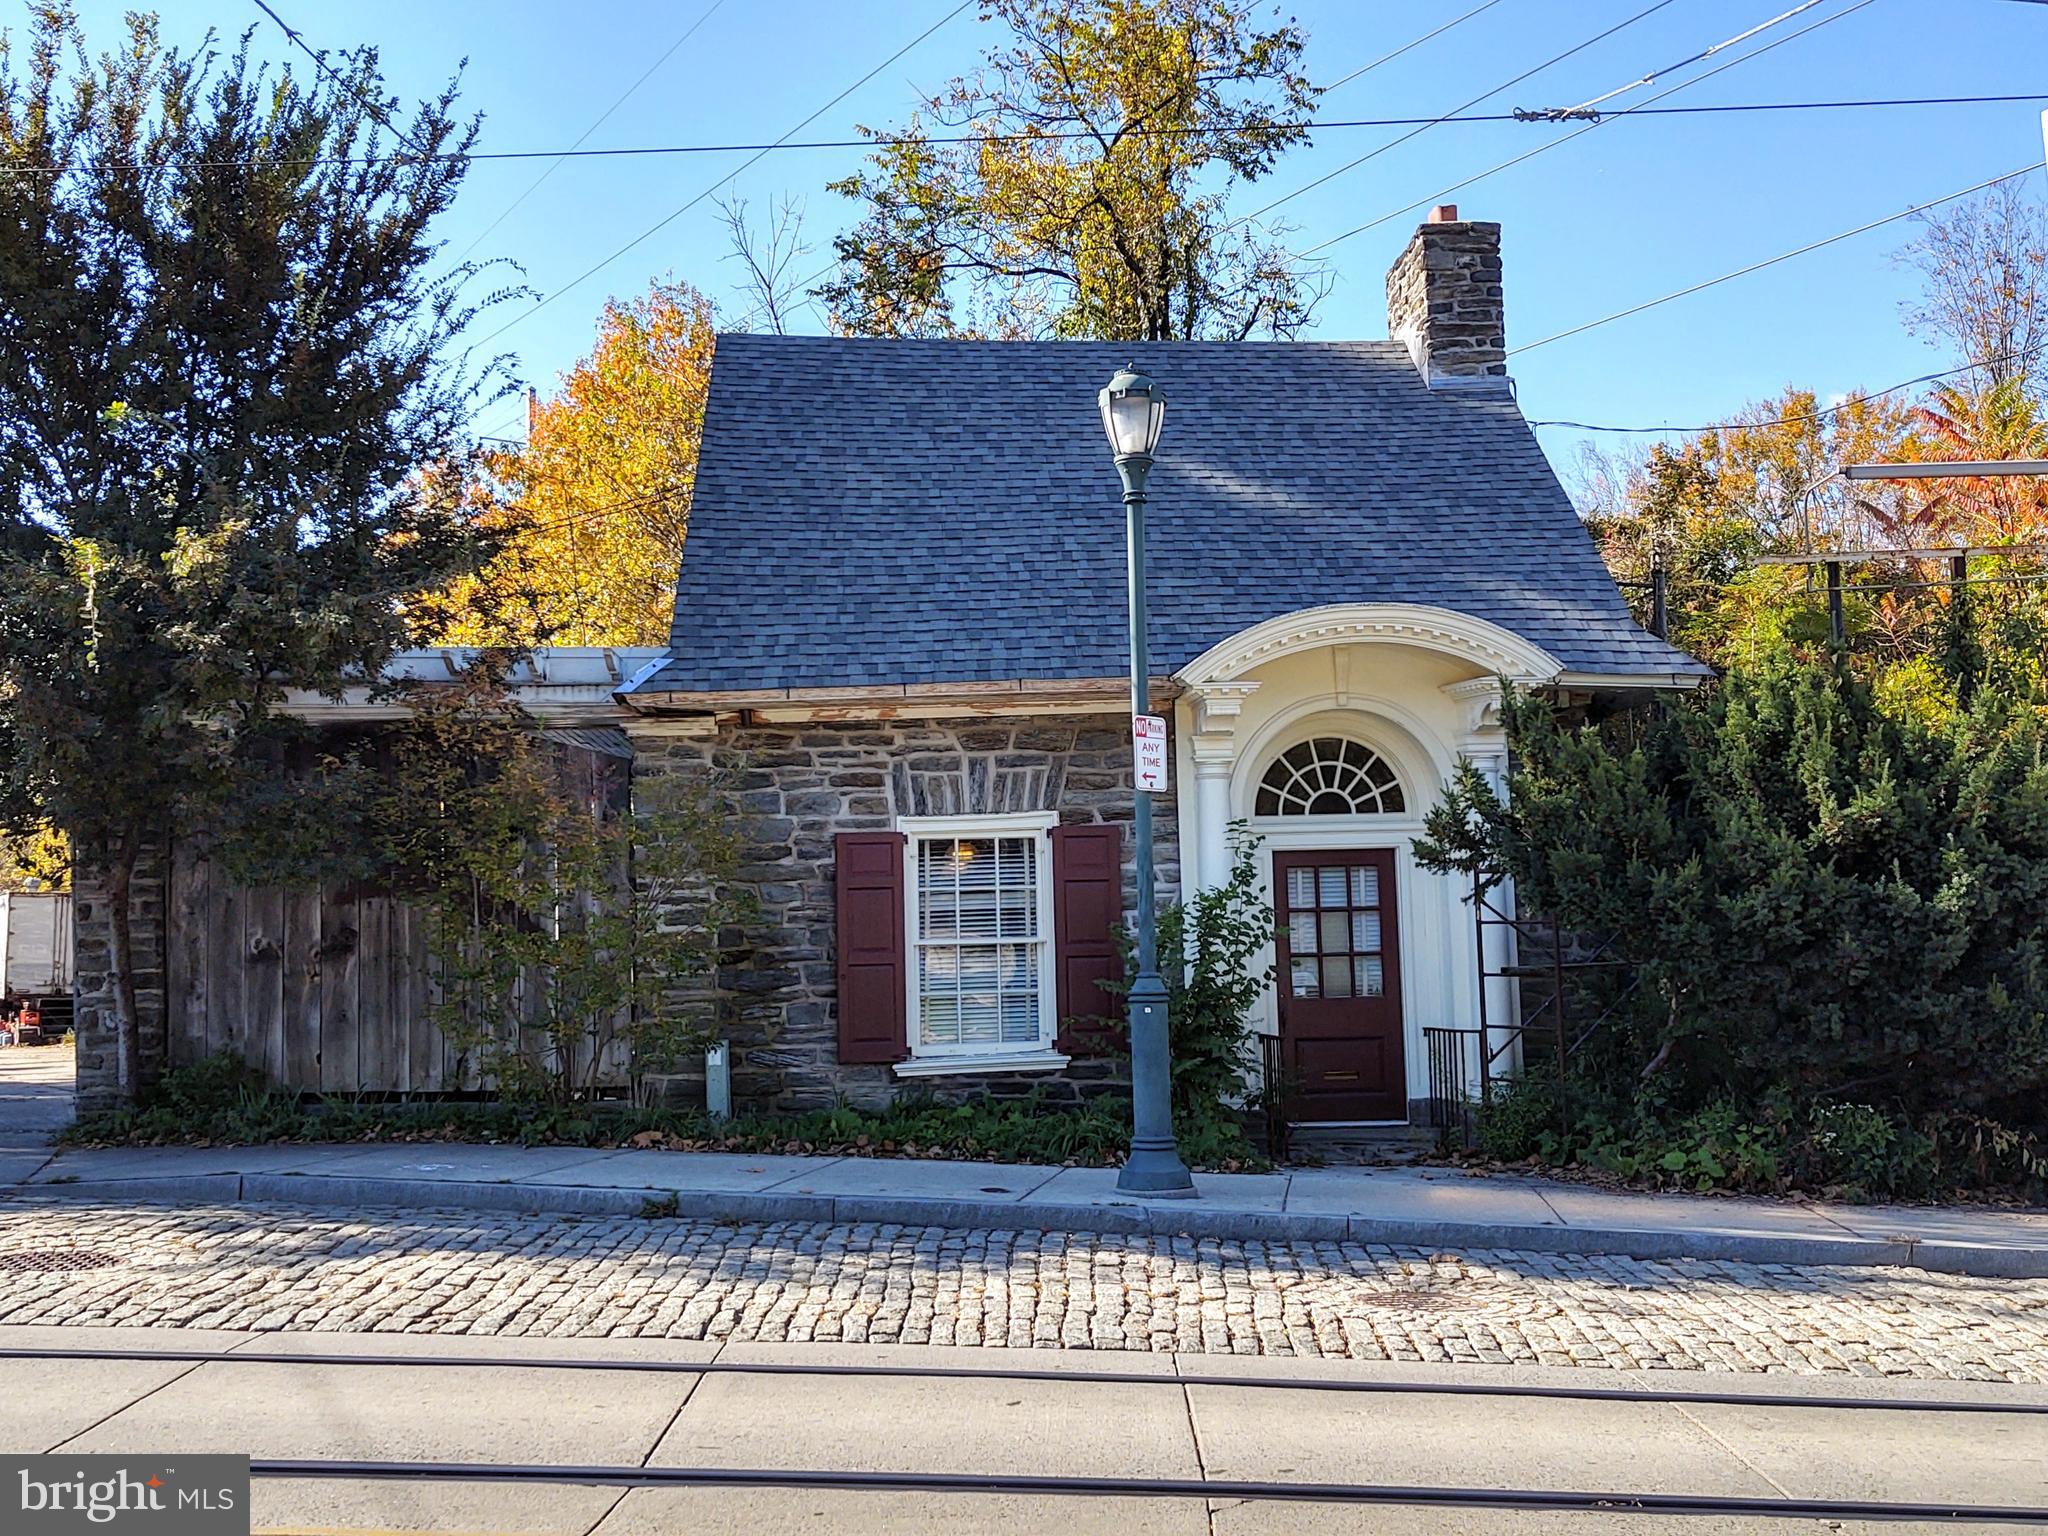
Attention real estate developers! On the border of Chestnut Hill and West Mt. Airy, this prime location is within walking distance to SEPTA regional rail and all that Germantown Avenue has to offer. With a zoning variance (currently zoned RSD-3), build your next your next multi-family development. The property is being sold as-is with buyer responsible for all due diligence. Listing agent is related to the seller.  Also,  this land is cross listed - Residential - MLS#  PAPH2022266.
#PAPH2043274

PHILADELPHIA

7600 GERMANTOWN AVENUE

None Beds

None Baths

1.17 acres

$1,900,000

MLS#: PAPH2043274
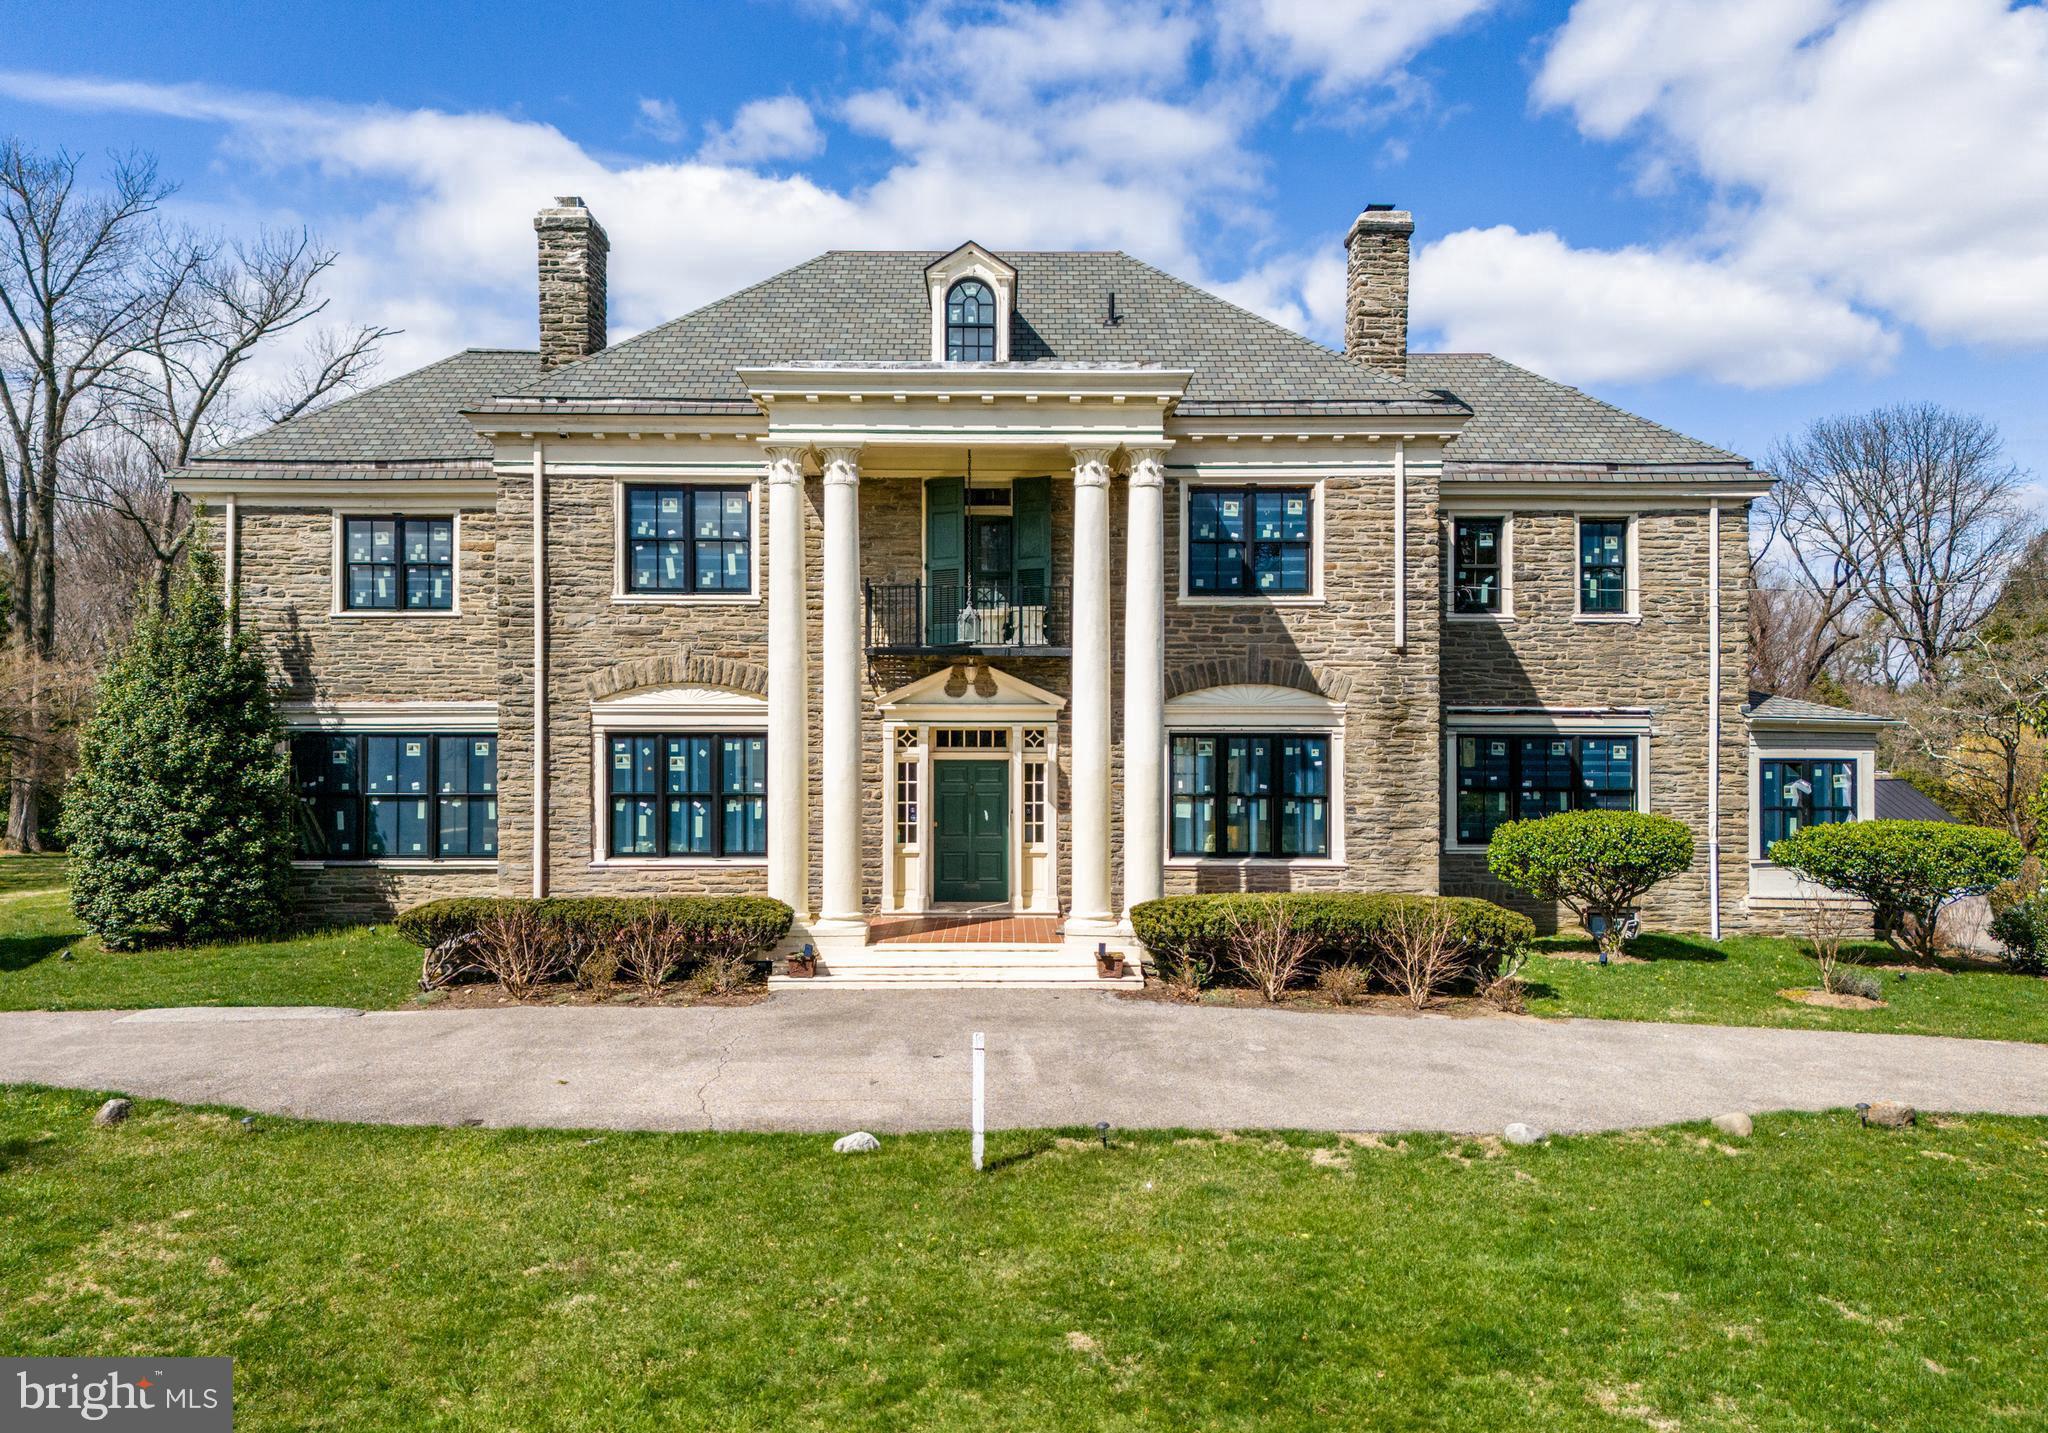
This one of a kind stone colonial estate is a blank canvas, ready for your own personal design choices & finishing touches. Offering open, airy spaces for living and entertaining, both indoors & out! Sitting on 2.73 acres of park-like grounds, this private property with gated circular drive and front entrance with Corinthian columns makes a dramatic first impression. Home highlights include 6-7 bedrooms, 4.3 baths, grand foyer with high ceilings & stunning staircase, and a great flow throughout the main floor. The first level features a bright and sunny living room with wood burning fireplace, large family room with handsome built-ins, wood burning fireplace, & French doors that open to the back patio, a formal dining room with an oversized bay window that overlooks the back yard, a small den that's an ideal space for an office or a second family room, kitchen with new appliances & adjoining breakfast room w/ side entrances to the driveway and side yard, convenient laundry area, and a formal powder room. The second floor includes 4 spacious bedrooms, 3 full bathrooms plus a primary suite that features a separate sitting area/dressing room and the primary ensuite. The third floor has 2 bedrooms, incredible closet & storage space. The finished basement is perfect for a recreation room or gym, has a fireplace, plenty of storage space, a half bath, and sauna. Beautiful patios and grounds create a wonderful setting for entertaining friends and family. A 3-car detached garage and private office with a separate entrance complete this magnificent estate. This home is located near Chestnut Hill's wonderful shops and restaurants, Allen's Lane Park, Mount Airy train station, public transportation and is an easy commute to Center City. Your new home awaits!
#PAPH2341466

PHILADELPHIA

737 W ALLENS LANE

7 Beds

5 Baths

8,157 Sq.Ft.

$1,900,000

MLS#: PAPH2341466

There’s a rare kind of magic in a home that has watched a village grow around it since the 1850s. We are thrilled to introduce you to this stucco-over-stone Federal gem. Once the village's general store, then a bustling millinery shop and now artfully reimagined as a sophisticated sanctuary in the heart of historic Carversville.
The residence has been exquisitely restored to offer an open, airy floor plan. The main level is a masterclass in texture and light, where original exposed stone walls meet the warmth of antique pine board flooring. In the dining area, a sweeping bay window—the very spot where handcrafted hats were once displayed—now invites a sun-drenched focal point. The heart of the home resides in the expansive kitchen and breakfast area, a space defined by open beams, stone floors, and a cozy stone fireplace. A generous center island anchors the space offering the perfect spot for family and friends to gather. With radiant heat throughout the first floor, the transition from the cozy interior to the lush, landscaped gardens feels effortless.

Upstairs, the primary suite serves as a sprawling retreat, complete with a generous sitting area and a spa-like ensuite featuring an oversized steam shower. The upper levels continue to surprise with versatile spaces, including additional bedrooms, two full bathrooms, laundry room, a dedicated home office, and an open media area designed for relaxation.

The property’s story extends outdoors across a landscape that feels pulled from a storybook. A separate barn houses an upper-level guest suite, which could also serve as a sun-drenched art studio or office, while a historic smokehouse adds to the authentic character of the grounds. Whether you’re starting the day on the covered front porch, hosting an al fresco dinner in the garden, or picking apples in the orchard, the atmosphere is one of total tranquility.

Beyond the front door, the village lifestyle is as captivating as the home itself. There is a rare, rhythmic charm to life here—one where you can greet neighbors at the local post office and adjoining sandwich shop or enjoy an evening stroll to dinner at the beautifully restored Carversville Inn.

This is a rare opportunity to own a piece of local heritage that perfectly balances storied character with a fresh, effortless aesthetic. This property is lovingly maintained and simply outstanding.

*View the video for a fly-over of the beautiful gardens!
#PABU2128304

CARVERSVILLE

6175 CARVERSVILLE ROAD

4 Beds

3 Baths

3,456 Sq.Ft.

$1,900,000

MLS#: PABU2128304
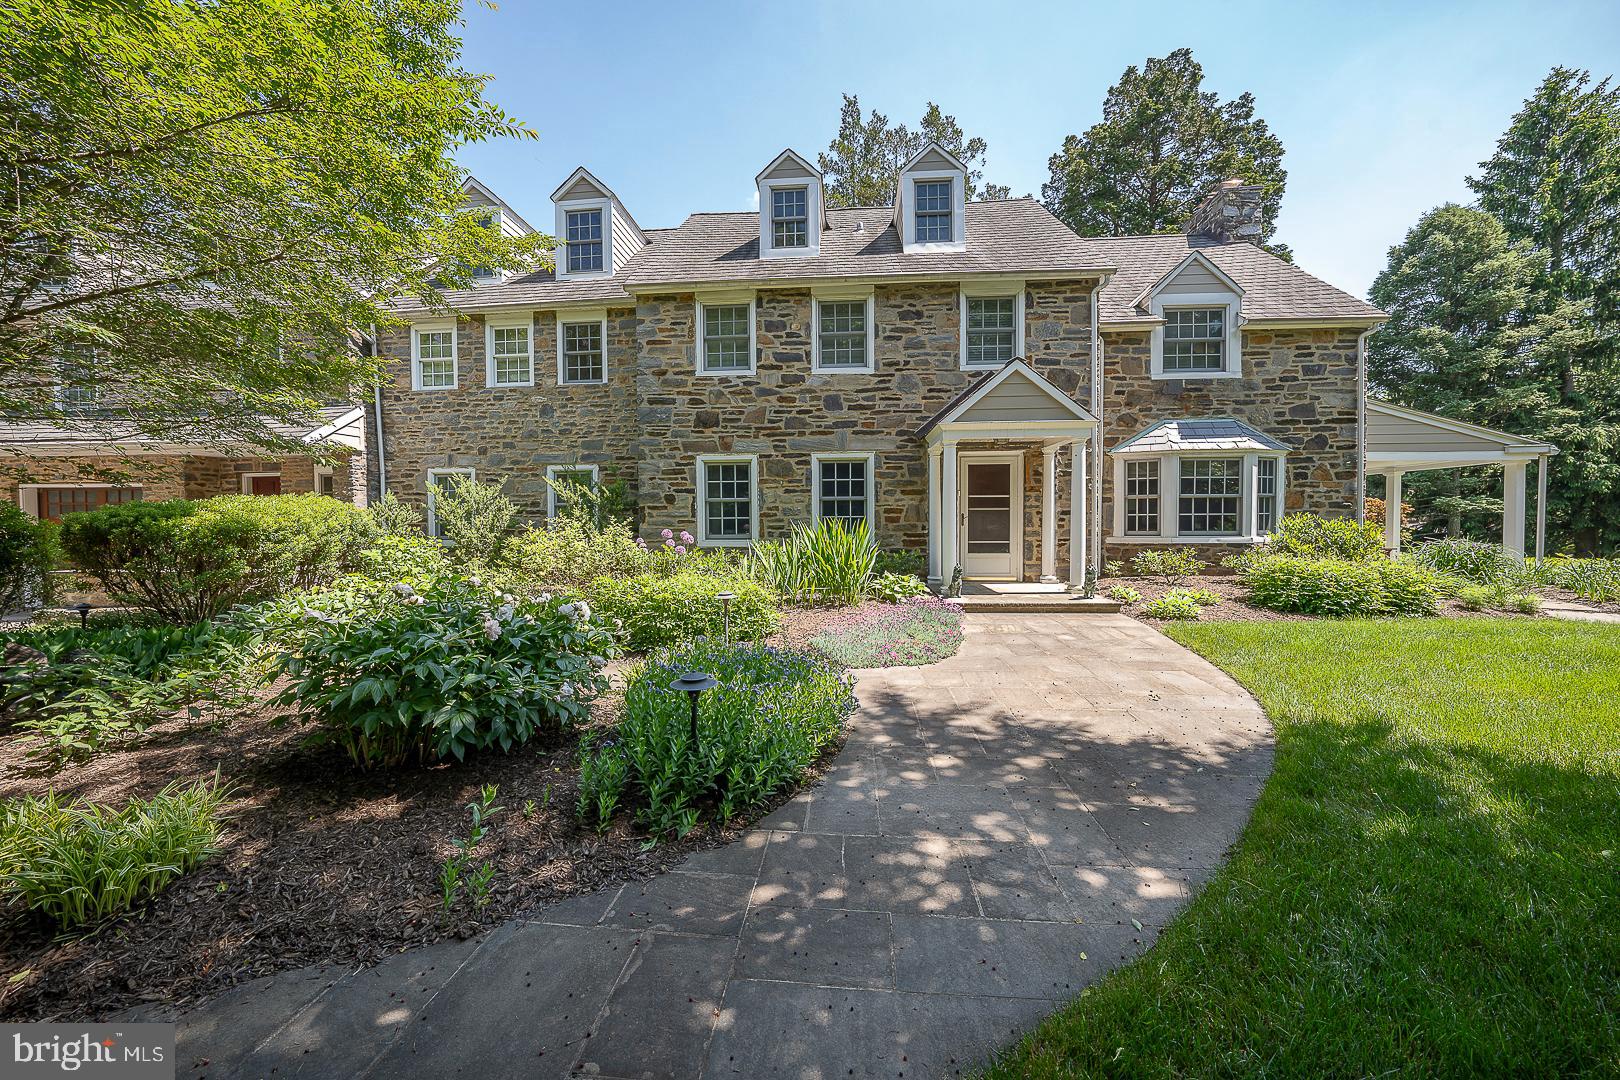
Elegant Stone Colonial in Penn Valley - Lower Merion School District

Welcome to this timeless stone center hall colonial located in the heart of Penn Valley, within the highly sought-after Lower Merion School District. Boasting 5,249 square feet of living space, this home offers 5 spacious bedrooms, 5.5 bathrooms, and a layout perfect for both everyday living and entertaining. Three fireplaces add warmth and charm to the beautifully appointed living spaces. Enjoy the luxury and durability of IPE decking on the expansive deck, which is perfect for relaxing or hosting gatherings. Plus a newly updated flagstone porch off the formal living room is perfect for morning coffee or quiet alone time. Sellers have also installed a newer HVAC system and a 2-year-old water heater to ensure year-round comfort. Extra large two-car garage, back staircase, and an upstairs homework area cater to modern family needs. The fully dug-out basement boasts high ceilings and a door out to the yard area. Located within walking distance of Penn Valley Elementary and Welsh Valley Middle School, this home provides unmatched convenience for families. Don’t miss the chance to own a piece of classic Main Line charm with all the modern updates you desire!
#PAMC2123946

PENN VALLEY

1001 HAGYS FORD ROAD

5 Beds

5 Baths

5,809 Sq.Ft.

$1,900,000

MLS#: PAMC2123946
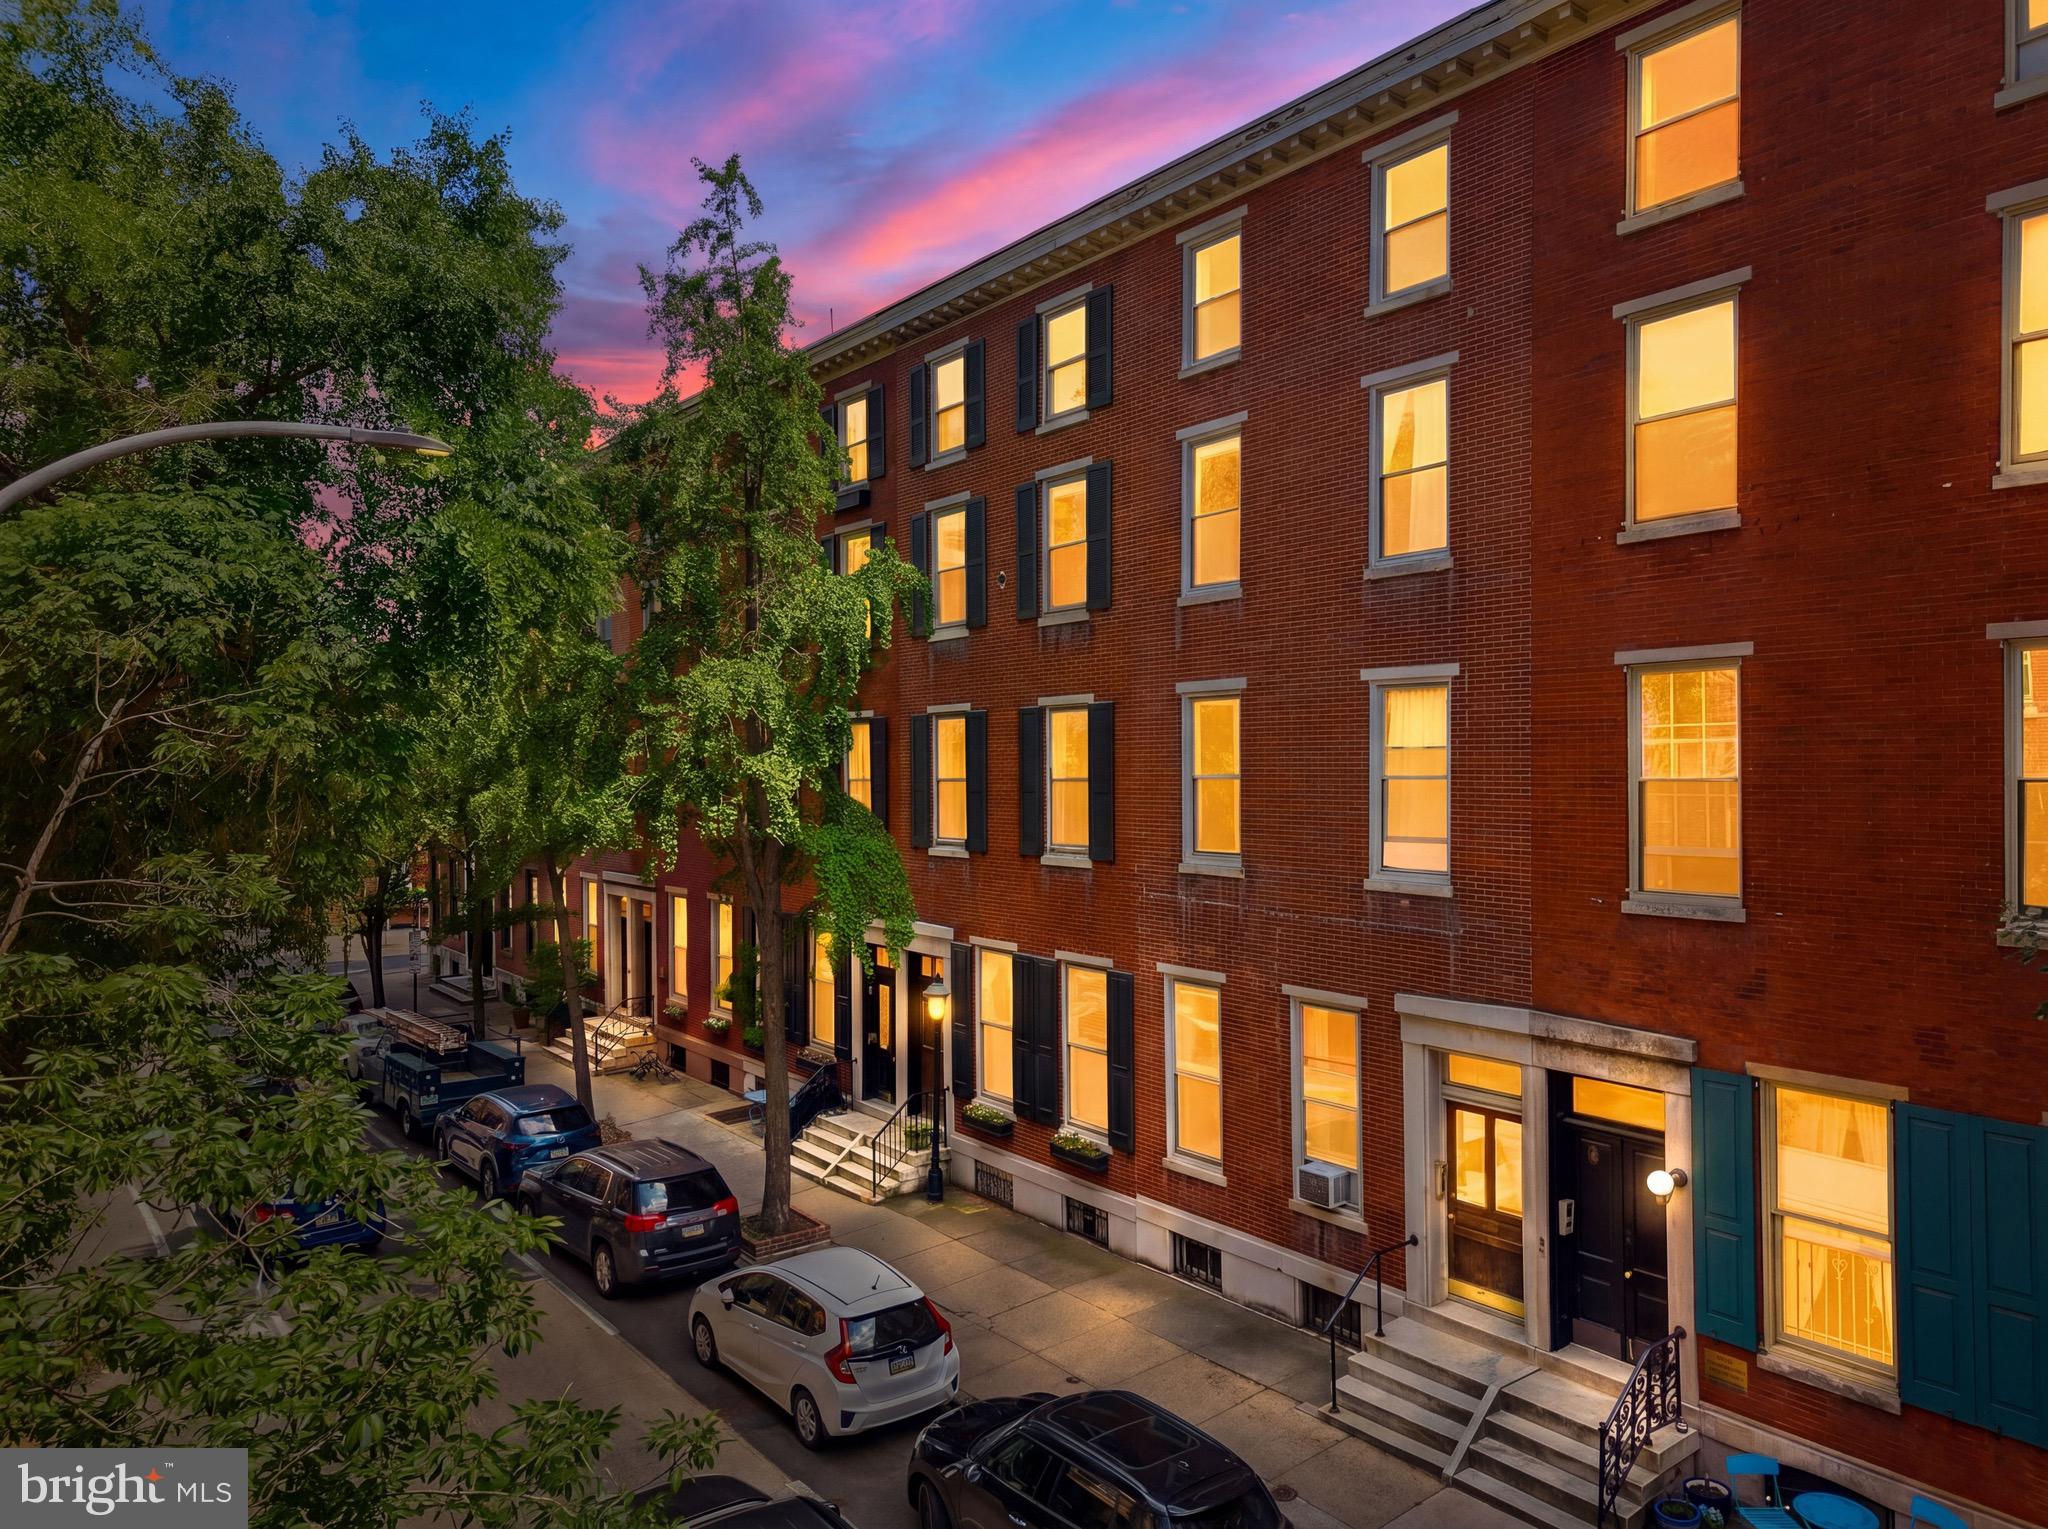
Nestled in the heart of Philadelphia's premier Rittenhouse Square neighborhood, 1712 Pine Street presents a rare, fully occupied multi-family asset primed for savvy investors. This stately 20-foot-wide property is a rental powerhouse boasting a 100% occupancy rate across its versatile collection of five charm-filled one-bedroom residences and two expansive two-bedroom layouts. Every unit is fully leased and showcases modernized kitchens, while tenants enjoy the added convenience of private basement storage lockers. Further elevating this Center City investment is the highly lucrative addition of dedicated two-car off-street parking. Location is paramount, and this address delivers unparalleled proximity to the sprawling campuses of UPenn and Drexel University, making it a natural magnet for graduate students and medical professionals. Residents will immerse themselves in a vibrant urban lifestyle, situated just a short stroll from the scenic lawns of Rittenhouse Square, artisanal cafes, high-end boutiques, and excellent transit links. Secure a premier piece of historic Philadelphia real estate that promises immediate cash flow and effortless tenant retention
#PAPH2624092

PHILADELPHIA

1712 PINE STREET

9 Beds

None Baths

4,825 Sq.Ft.

$1,900,000

MLS#: PAPH2624092
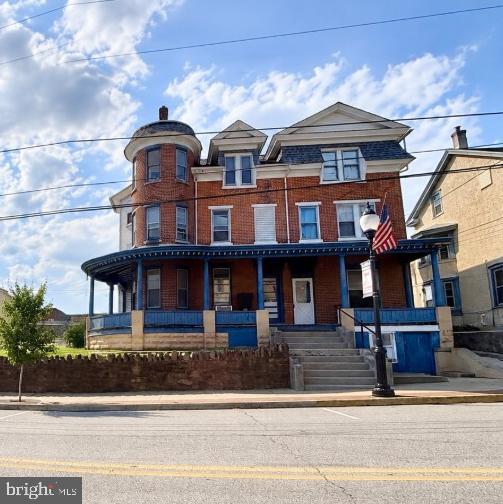
Positioned in the heart of the Central Business District in Royersford Borough, 439 & 443 Main Street present a rare opportunity to acquire two multifamily assets totaling 12 residential units with a combined approximately 10,655 square feet of living space across both properties. The portfolio offers a diverse unit mix including studio, one-bedroom, two-bedroom, and three-bedroom apartments — creating broad tenant appeal and multiple income streams. A major differentiator for the properties is the oversized private parking area accommodating approximately 22–24 vehicles, an increasingly hard-to-find amenity within the borough setting. The properties are strategically located directly along Main Street, placing tenants within walking distance to local restaurants, coffee shops, boutique shopping, parks, and access to the Schuylkill River Trail. Royersford Borough continues to experience strong growth and revitalization throughout the borough, with convenient access to Route 422, Phoenixville, King of Prussia, and surrounding Montgomery and Chester County employment hubs. The current expense structure includes landlord-paid property insurance, real estate taxes, common area electric and gas, water, sewer, trash, lawn care, and snow removal. Tenants are responsible for their own electric along with cable/internet services. Whether for a seasoned investor seeking scale in a high-demand rental market or a buyer looking for a long-term hold within one of Montgomery County’s most walkable borough communities, 439 & 443 Main Street represent a unique opportunity combining location, parking, unit diversity, as opportunities to acquire stabilized 5+ unit multifamily properties continue to become increasingly scarce.
#PAMC2180422

ROYERSFORD

439-443 Main Street MAIN STREET

None Beds

None Baths

8,857 Sq.Ft.

$1,900,000

MLS#: PAMC2180422

A rare offering of distinction, 126 E. Virginia Avenue represents the extraordinary convergence of historic character, architectural integrity, and uncompromising modern luxury. Completely renovated with the finest finishes and meticulous attention to detail, this remarkable residence honors its setting within West Chester Borough’s Conservation District while delivering an elevated standard of contemporary living. Every element reflects a thoughtful balance of timeless elegance and modern sophistication. Ideally positioned to enjoy the Borough’s acclaimed dining, boutique shopping, and vibrant cultural scene, this exceptional property offers a truly distinguished lifestyle in one of Chester County’s most coveted historic settings.
#PACT2137374

WEST CHESTER

126 E VIRGINIA AVENUE

3 Beds

3 Baths

2,848 Sq.Ft.

$1,900,000

MLS#: PACT2137374

1 ... 238 239 240 241 242 ... 666
* Listings identified with the FMLS IDX logo come from FMLS and are held by brokerage firms other than the owner of this website. The listing brokerage is identified in any listing details. Information is deemed reliable but is not guaranteed. If you believe any FMLS listing contains material that infringes your copyrighted work please review our DMCA policy and learn how to submit a takedown request. © 2024. First Multiple Listing Service, Inc.

Send a message

Message successfully sent.

Your message

What is 3 + 4 ?

Reason for contacting?

I agree to receive email communication and understand I can unsubscribe at any time.

I agree to be contacted by Charis Realty Group - Christine Issler, Broker via call, email, and text for real estate services. To opt out, you can reply 'stop' at any time or reply 'help' for assistance. You can also click the unsubscribe link in the emails. Message and data rates may apply. Message frequency may vary. Privacy Policy

Sign Out

Virtual Assistant

Would you like to take the next step with this property? We can help you schedule a showing or virtual tour, or send you more details.

Yes, I would like more information.

Thank You for Your Reply, One of Our Agents will contact you as soon as possible

No, maybe later.

Thank you, you can always contact me via email, phone number or through the contact form.

Realhub AI

Lucy - Your AI-Powered Realtor

Update Your Temporary Password

Personalize your search

Enter your email and we'll notify you immediately when new listings match what you're looking for.

or enter email address

Already have an account ? Login here

Continue your home search

I agree to receive communications and understand I can unsubscribe at any time.

I agree to be contacted by Charis Realty Group - Christine Issler, Broker via call, email, and text for real estate services. To opt out, you can reply 'stop' at any time or reply 'help' for assistance. You can also click the unsubscribe link in the emails. Message and data rates may apply. Message frequency may vary. Privacy Policy

Already have an account ? Login here

We use cookies

We use cookies primarily for analytics to enhance your experience. By accepting, you agree to our use of these cookies. You can manage your preferences or learn more about our cookies policy.
