Properties

Browse or get in touch to schedule a walkthrough.

  • Nearby me
Price range

Popular Features

Community Features

Association

Property Features

Waterfront

View

Exterior Features

Interior Features

Style

570076 properties match your criteria

Updated 1 minute ago

E-Alert name
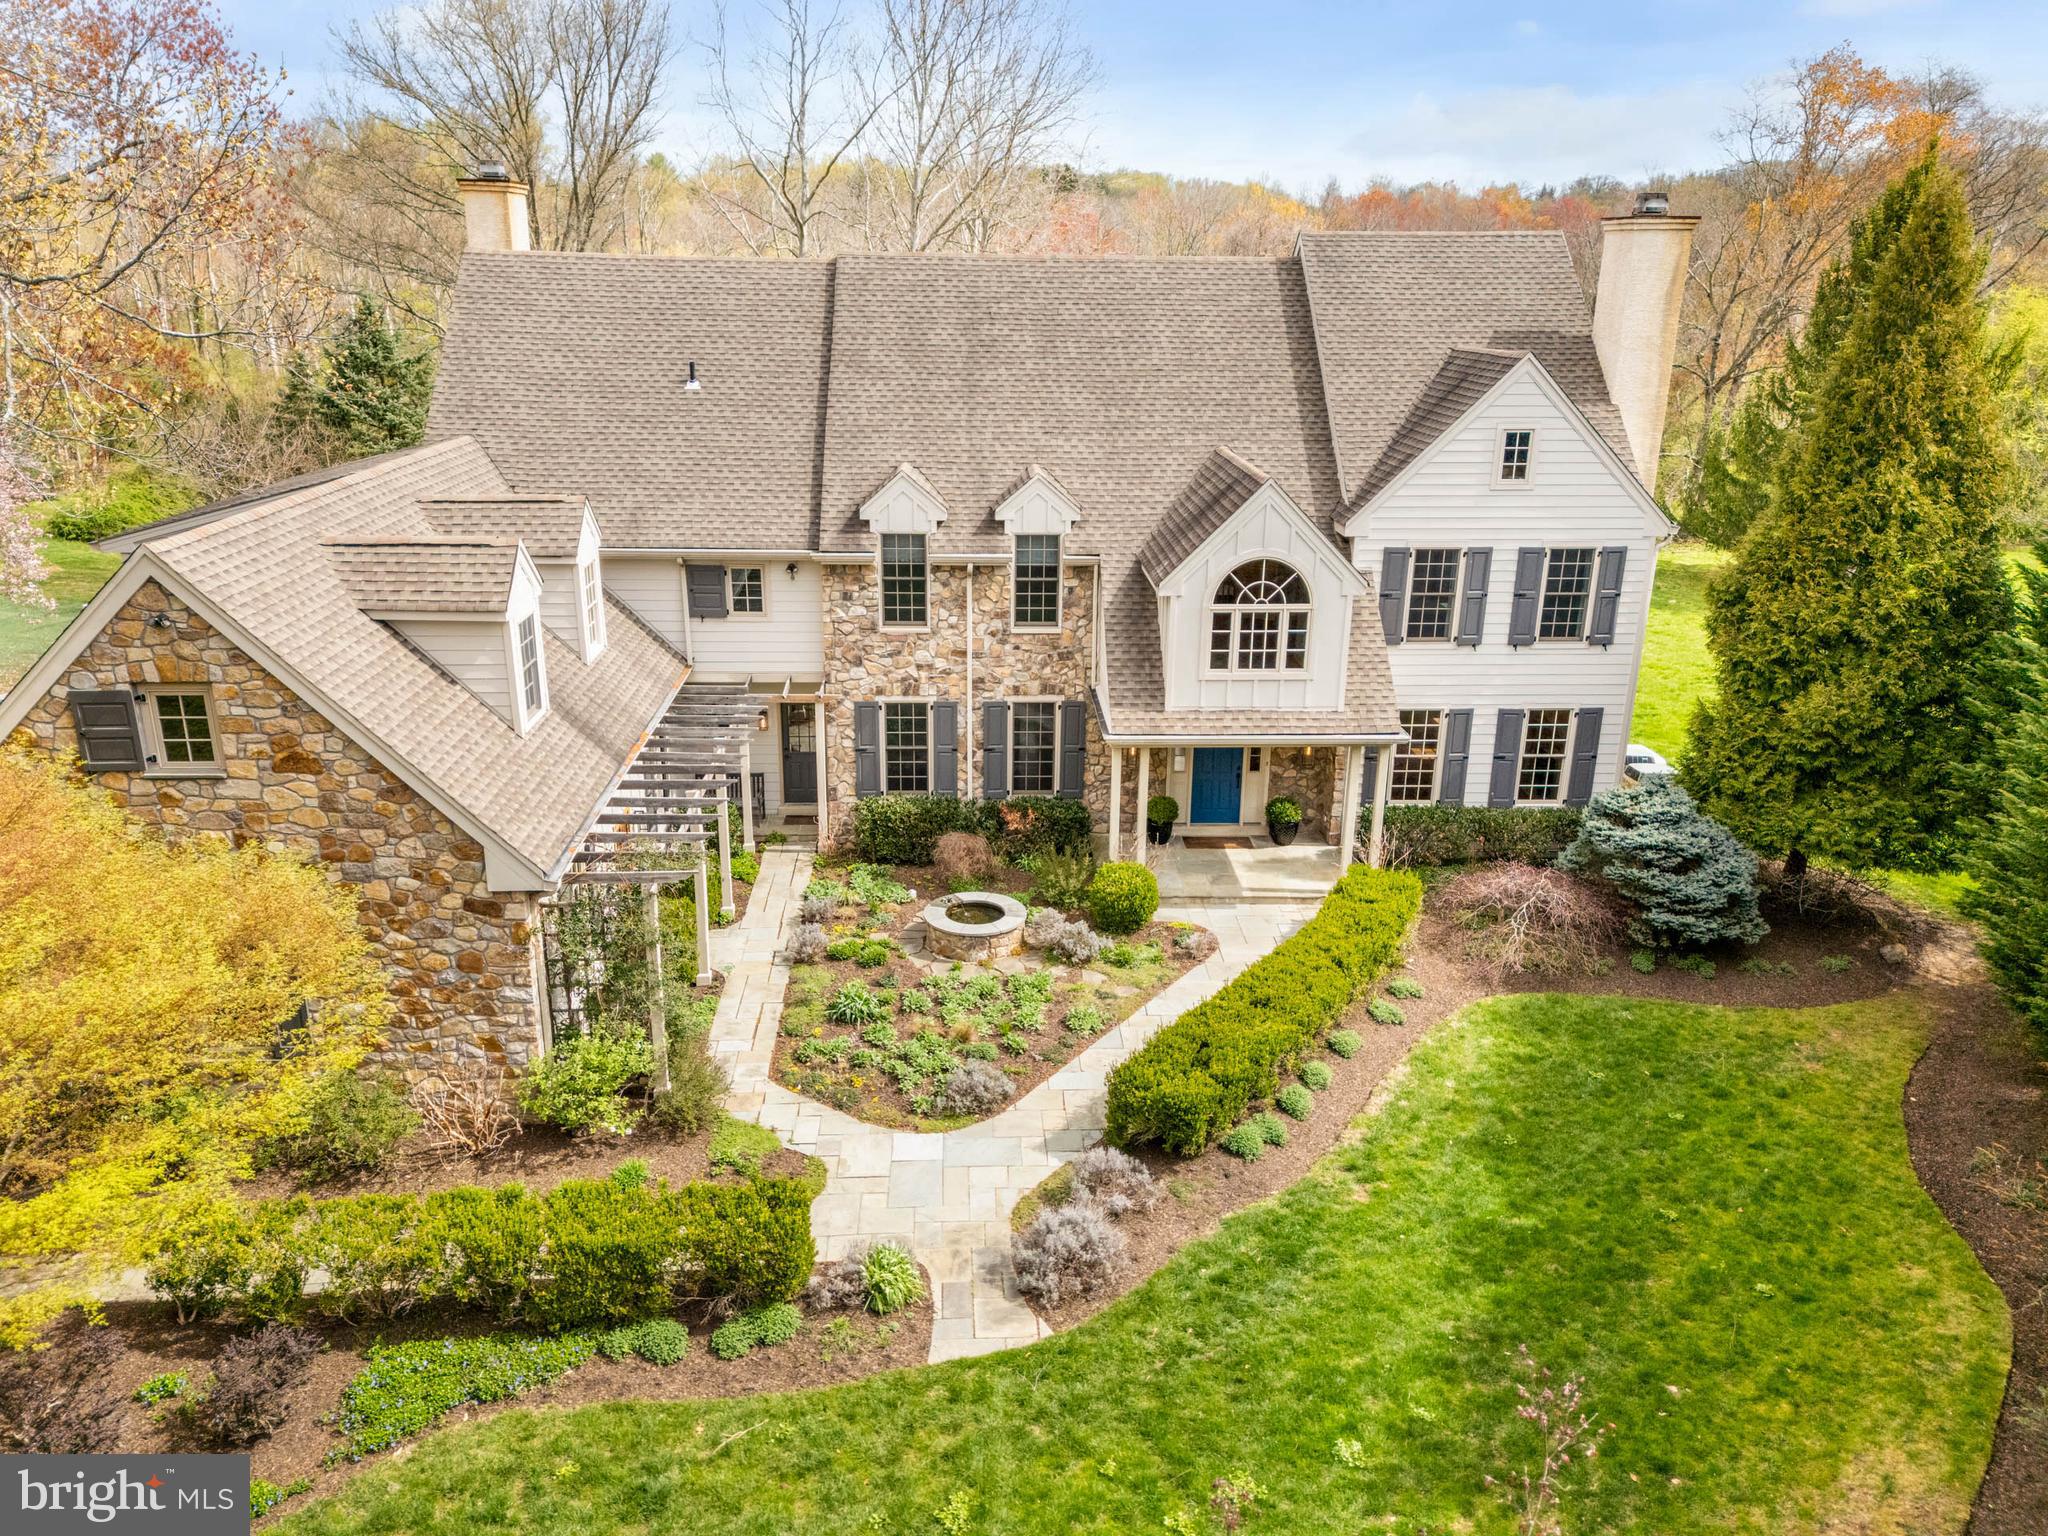
Nestled in the heart of Berwyn, Easttown Township, this special residence at 607 NEWTOWN ROAD offers privacy, elegance, luxury and comfort. Situated on nearly 2 bucolic acres of landscaped grounds, wonderful views, and gardens, this beautiful 5 Bedroom | 4 Full and 2 half bathroom Stone and Hardie plank siding home provides a welcoming presence from the street.  As you approach the front entrance, you will be greeted by inviting gardens, architectural details, and a soothing water feature.  The Front-to-Back Entrance Foyer greets you flanked by a formal Living Room with a handsome wood burning fireplace to your right, and a formal Dining Room to your left, setting a refined entertaining tone. A Formal Powder room is at the rear of the entrance foyer. The well-appointed Office/Study, with custom built-ins with a bar, hidden tv, and bookcases, offers a quiet, private space for working from home. Continuing on the main level, the updated, Gourmet Kitchen opens to the Breakfast Room and the grand Family Room with soaring ceilings, walls of large windows and a cozy, stone gas fireplace with flagstone hearth and built-ins.  Highlights of the kitchen include a Wolf gas range with double ovens, six-burners and a griddle; a SubZero Refrigerator with refrigerator drawers; a SubZero Freezer with freezer drawers; a SubZero wine refrigerator; a large island with granite counters, a built-in combined microwave/convection oven, a warming drawer, additional storage and room to sit and enjoy special family moments together; a coffee bar area with sink; custom cabinetry and Soapstone countertops providing ample storage for cookbooks, specialty appliances and serve ware. The mudroom provides direct, interior access from the 3-bay garage equipped with a proper outlet to charge your Electric Vehicle; the laundry room; the informal powder room; a command center with built-ins and a rear staircase to the 2nd level.      The wide staircase in the entrance foyer leads you to the sun-filled landing and the second floor. Upstairs is the Primary Bedroom with a cathedral ceiling, an adjacent dressing room with custom closets and flex space, two walk-in closets and  an en-suite bathroom with dual sink areas, a separate shower, a jetted tub, and a water closet with a Toto washlet toilet; bedroom # 2 with an en-suite and hallway access bathroom; Bedroom # 3 and Bedroom # 4 with a Jack-and-Jill bathroom; Bedroom # 5 with built-ins and a bonus room to suit your unique need; a built-in study area in the hallway; and walk-up access to the large, unfinished attic that could be finished for your  additional living needs.      The large, daylight, finished, lower level offers additional living and entertainment space featuring built-ins, a home entertainment area with wall-mounted tv; a full bathroom with shower; utility area and storage areas including wine storage.     Enjoy outdoor gatherings this summer with family and friends on your large, private deck, with a covered section, and a flagstone patio all overlooking the beautiful, private grounds.    The home was pre-inspected. Enjoy additional security and peace of mind with the gas generator for those inclement days.    This home is located in the highly sought-after Tredyffrin-Easttown School District with convenient access to major arteries; shopping and dining in Paoli, Berwyn, Devon and Newtown Square; and Hilltop Park.  607 NEWTOWN ROAD is ready to welcome its next owners as it delivers an elevated, suburban lifestyle perfect for family and entertaining. Don’t miss the opportunity to make this your new home   schedule your private appointment today!
#PACT2094926

BERWYN

607 NEWTOWN ROAD

5 Beds

4 Baths

6,490 Sq.Ft.

$1,850,000

MLS#: PACT2094926
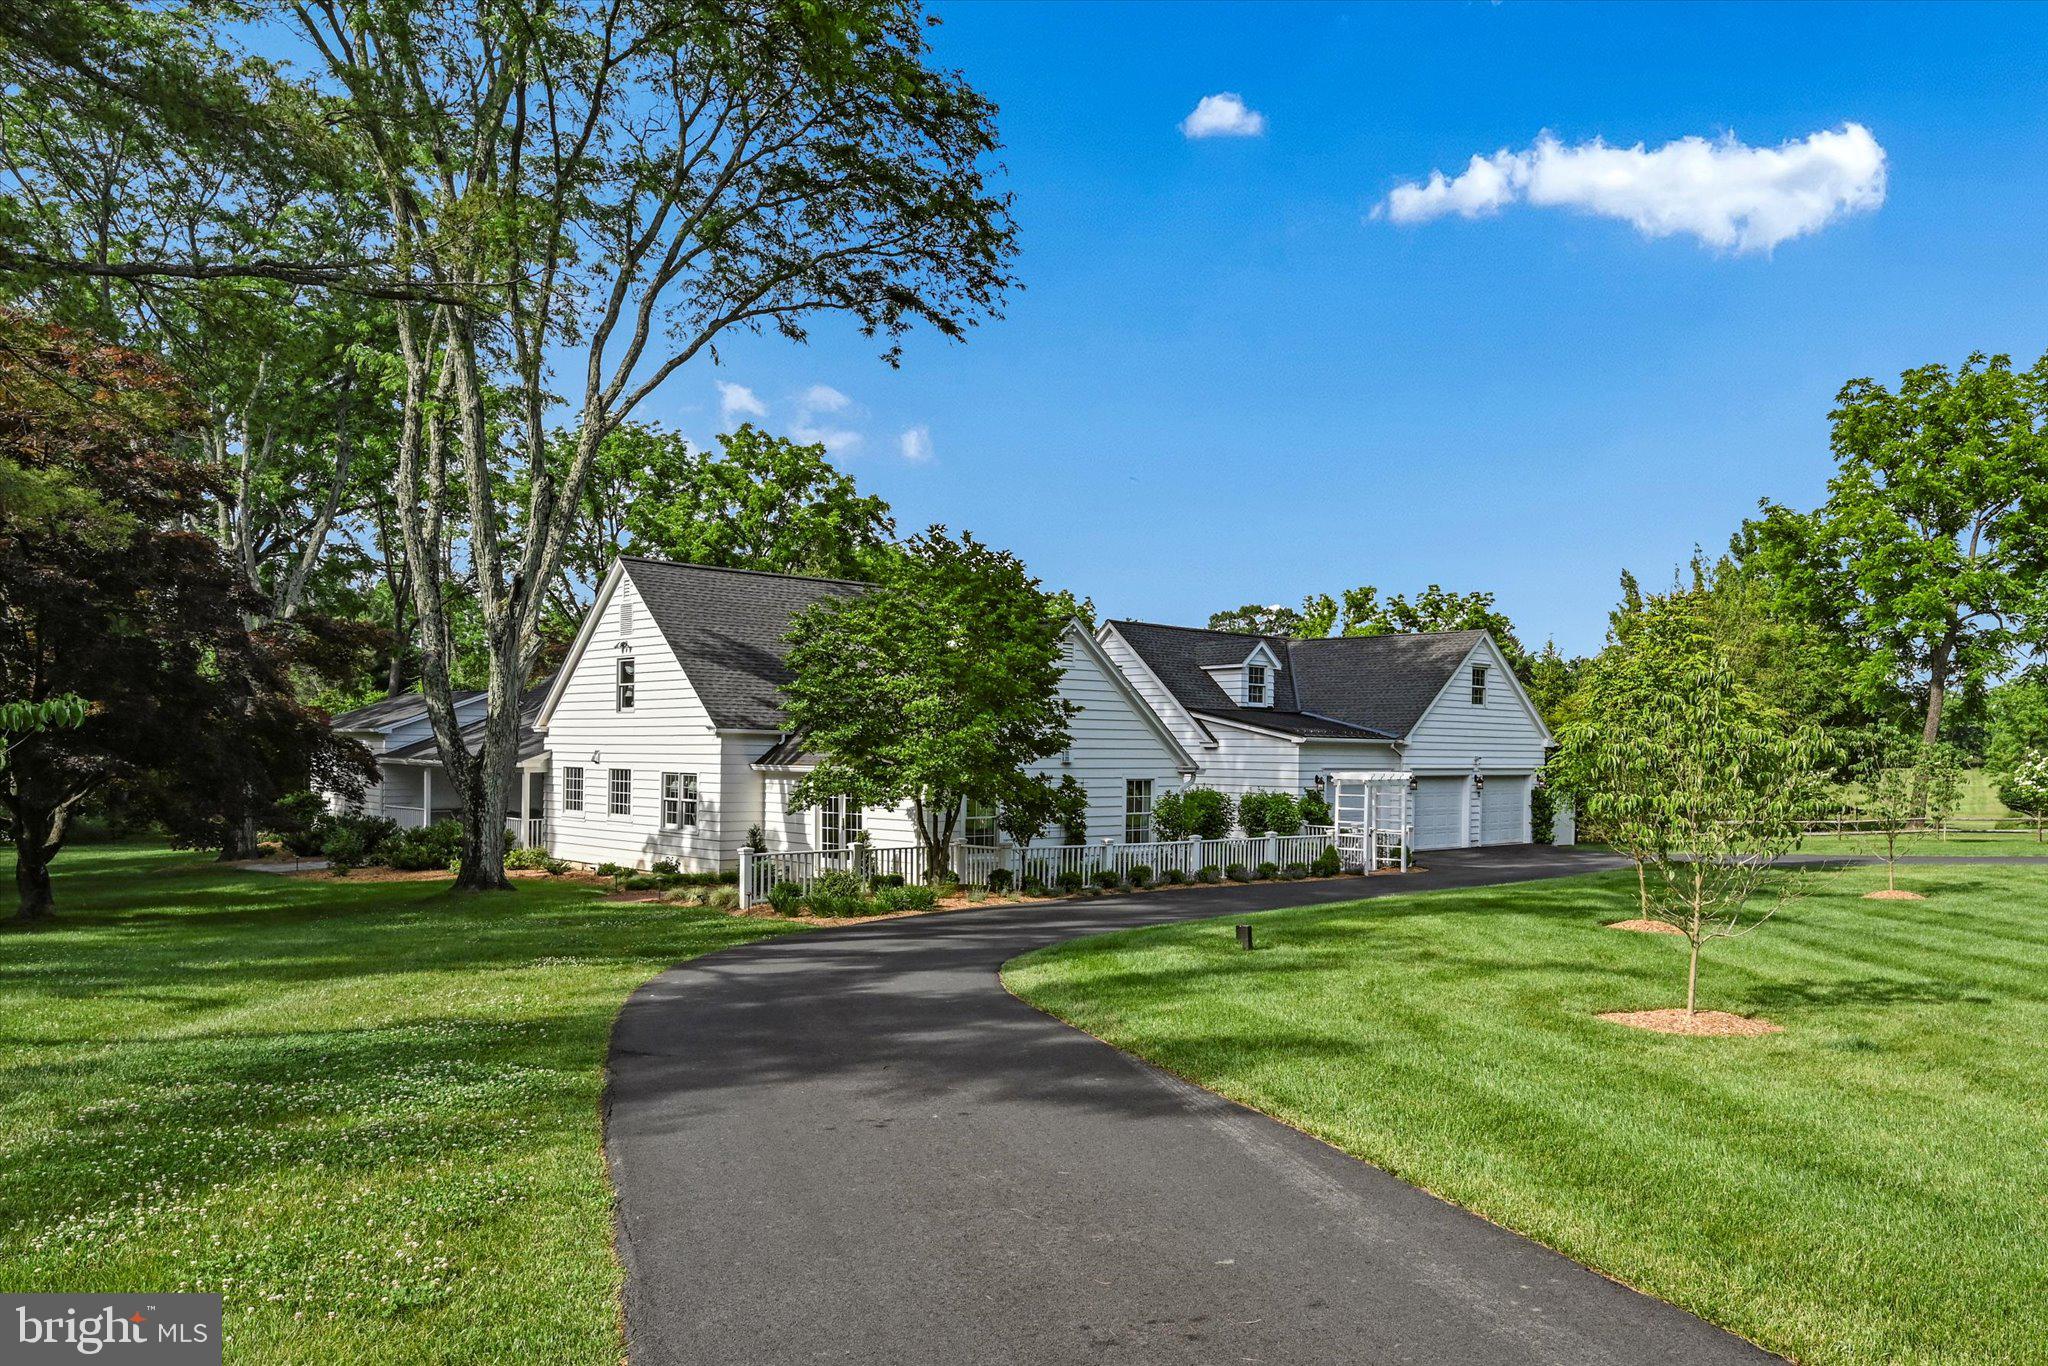
Welcome to, The Dogwoods, this luxurious retreat, exquisitely renovated with the finest details and modern amenities. This stunning home features custom hardwood floors, incredible woodwork and trim, updated doors, windows, drywall and finishes, all add a touch of elegance and warmth to every room. The foyer/greeting room is warm and welcoming for coming home or entertaining experiences leading guests to formal areas or directly to the spectacular English garden. Positive impressions continue through the exquisite dining room and incredible family room with fireplace and doors on opposite walls leading to outside living venues. The spectacular kitchen features marble countertops, Miele and Subzero appliances, 8 drawer island and breakfast nook. The butler pantry doubles as a coffee bar. In the living room enjoy a super size gas fireplace, whole room heatolator and outside entrance to custom brick laid terrace area. The addition includes a spacious first-floor master bedroom suite providing ultimate convenience and comfort, while the additional guest suite ensures privacy and comfort for visitors. Enjoy state-of-the-art heating and cooling systems for year-round comfort and an immaculate 3-car garage that caters to all your storage needs. Located just moments from the renowned Saucon Valley Country Club, championship golf and recreational facilities, this home is the perfect blend of sophistication and luxury. Experience the finest in living at this exceptional residence.
#PANH2005866

BETHLEHEM

1667 JEAN LANE

4 Beds

3 Baths

4,707 Sq.Ft.

$1,850,000

MLS#: PANH2005866
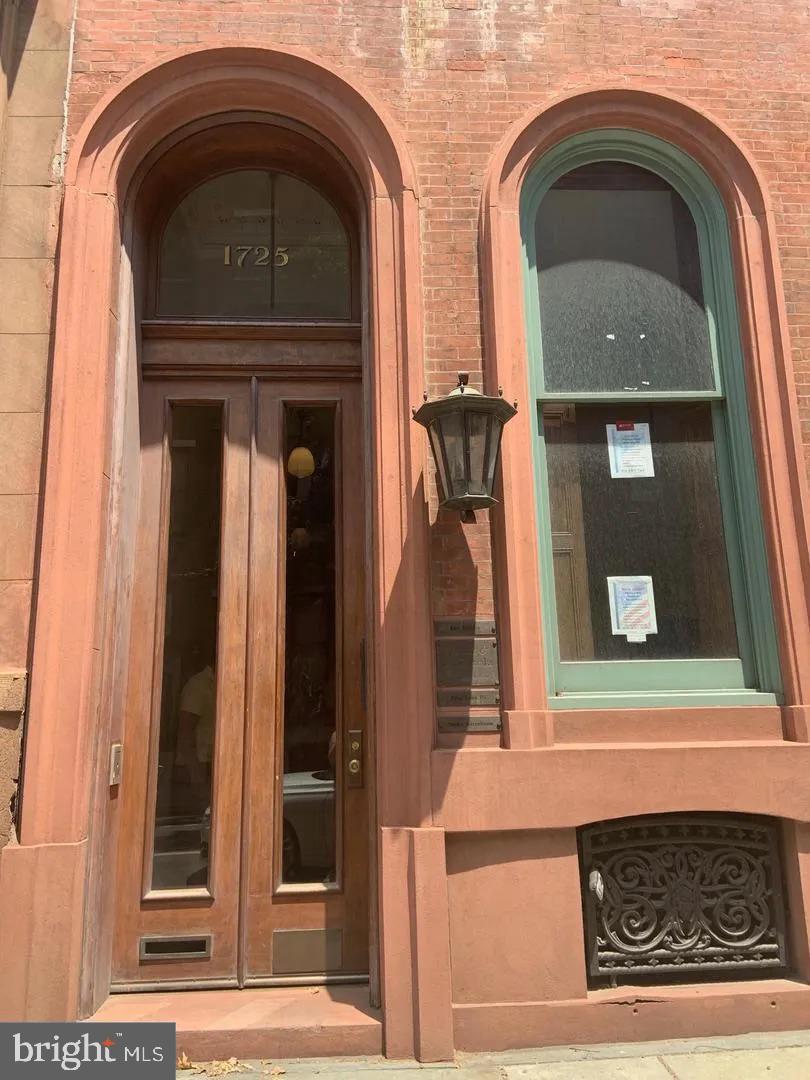
This historic property offers an exceptional investment opportunity in one of Philadelphia’s most sought-after neighborhoods, Rittenhouse Square. Situated just steps from the park, 1725 Spruce St. features a mix of commercial and residential units, providing significant income potential.

The building includes a vacant 1,100 sq. ft. commercial unit on the lower level with two half-bathrooms, a kitchenette, and outdoor access with a handicap rail and separate side-street entrance. This versatile space is ideal for various businesses and is a prime candidate for quick leasing in a high-demand area.

The upper floors house six residential units, including two studios and four one-bedroom apartments, all currently leased. Unit #5 will become available at the end of February, providing an opportunity for new tenants or upgrades. Many tenants have been in place for years, ensuring stable rental income. Units are equipped with window air conditioning and heating units, and there’s a coin-operated washer/dryer in the building for tenant use. The building also features a private mailbox area, intercom system, and a small roof deck in Unit #3.

Located in the heart of Rittenhouse Square, this property offers unparalleled access to the park, fine dining, shopping, and cultural attractions. The building’s historic charm, including a grand front door, adds character and appeal. While there are no parking spots included with the building, a nearby parking garage offers convenient rental options for residents.

The property is being sold “as-is” and presents a rare opportunity to own a large building in a prime location. With minor updates, the rent potential is significant, and units consistently rent quickly in this desirable area. The asking price offers excellent value, especially considering comparable properties in the area have sold for over $800 per square foot.

This is a unique chance to acquire a well-maintained property with long-term income potential in one of Philadelphia's most prestigious neighborhoods.
No showings will be considered without proof of buyer qualification being sent to Jacky Damis
#PAPH2434132

PHILADELPHIA

1725 SPRUCE STREET

None Beds

None Baths

5,050 Sq.Ft.

$1,850,000

MLS#: PAPH2434132
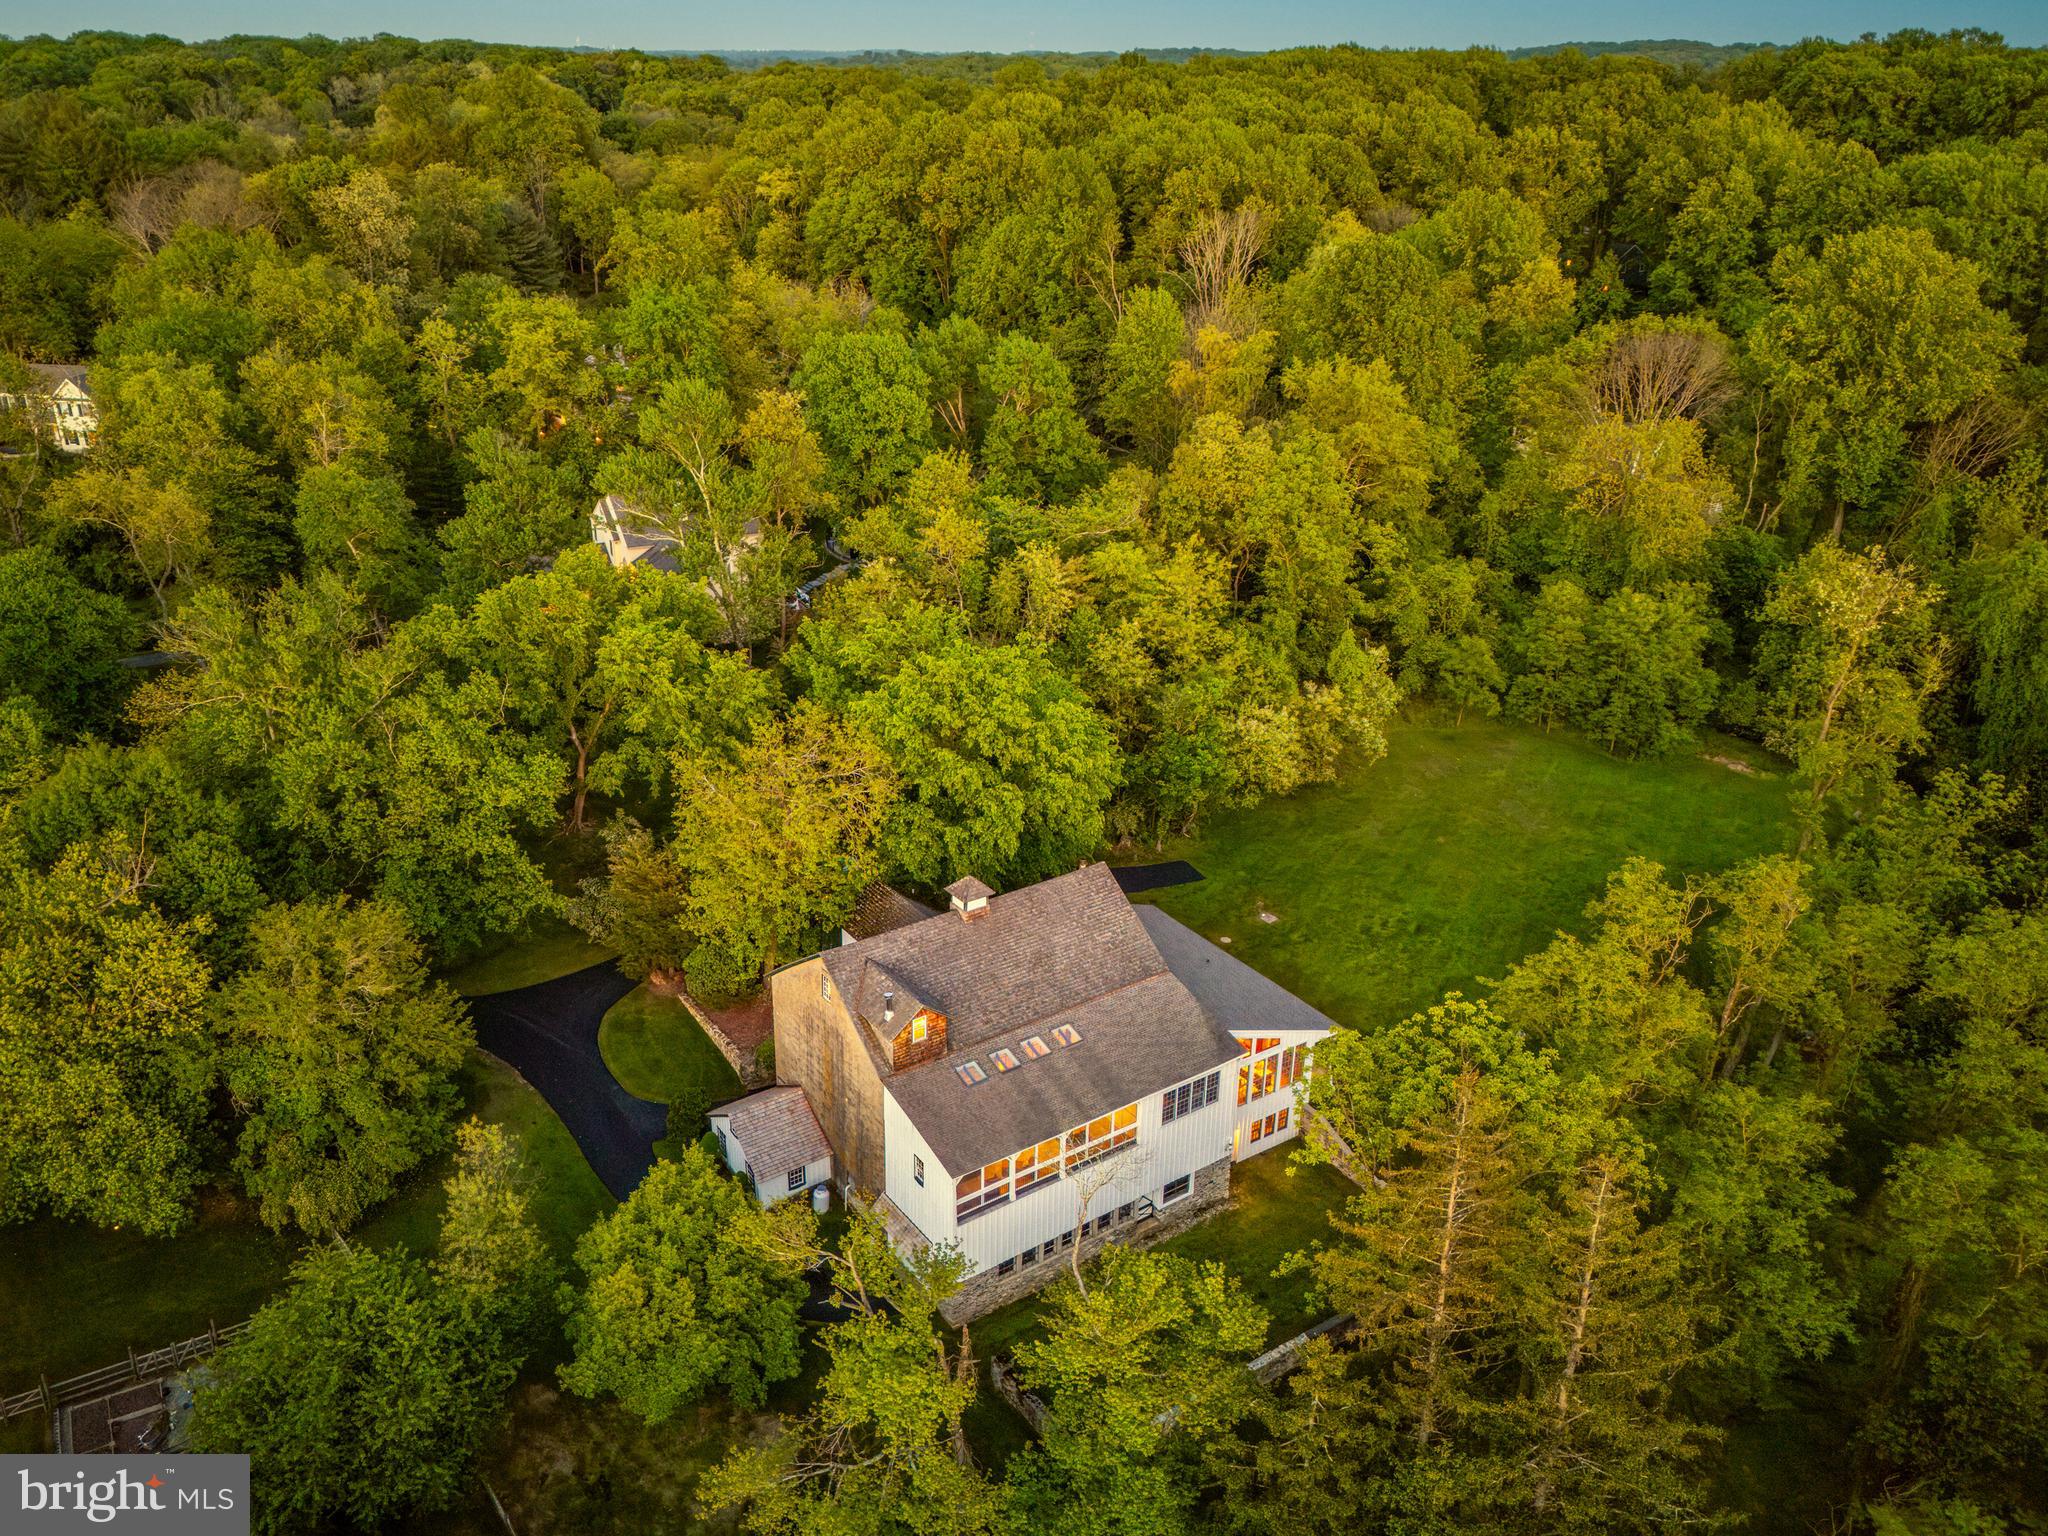
Have you always wanted to live in an historic property? How about a converted barn "Dream Home"?  This exceptional property will be the "Dream Home" featured in the October issue of County Lines magazine! This converted, restored bank-barn (circa 1831) is nestled on 2.5-acres in Malvern, Willistown Township., offering the perfect balance of privacy with the convenience of a Main Line location. Enjoy sunset views over a lovely meadow with a meandering stream, and regular sightings of local wildlife including a red-tailed hawk, fox, and (a very handsome!) heron. This exceptional property has been artfully restored and renovated, balancing respect for the past with updates for today's busy lifestyles - including a spacious main level home office, with the option for a second office. All four bedrooms have ensuite bathrooms, offering privacy for you, family members and guests.  Throughout this property you'll find exposed stone and re-claimed barn wood walls, wide-plank hardwood flooring, mortise and pegged posts and beams, and custom cabinetry (from local craftsman).  Even ceilings were rebuilt, removing old sheetrock, adding new insulation, recessed lighting, and reclaimed hemlock and ash planking.  Other highlights include the large three-season screened porch overlooking the peaceful stream and woods beyond.  Nicely removed from the main house for quiet and privacy, the spacious office is accessed from the screened porch by its own separate door. With a vaulted ceiling, floor-to-ceiling cabinetry and bookshelves made from reclaimed barn-wood, this space is truly "magazine worthy".   Also on the main level is a cozy den (possible second office), a powder room, main floor laundry, plus living and dining rooms with soaring exposed stone walls. The kitchen features custom-crafted cabinetry with under-mount lighting, a large center island with prep sink and second oven, plenty of storage, recessed seating, and pendant lighting. In keeping with the restoration of the home, the turned hardwood stairs to the upper level are from an old school building in Kennett Square. All four bedrooms in this home have exposed hardwood flooring, private baths, and walk-in closets. There are two bedroom suites on the upper level (including the primary suite and one guest room), plus two more bedroom suites on the lower (daylight walk-out) level. The primary bedroom suite is “king-sized” with a vaulted ceiling, two large closets (one cedar and one with floor-to-ceiling custom-built cabinetry), plus an updated primary bath with both a shower and period-appropriate soaking tub.  Adjacent to the primary suite, there is an upper-level loft: a great reading nook, and the perfect place to sit, relax and admire the views of the meadow and stream. (With western exposure from the porch, sunset viewing will be a favorite pastime!) From the kitchen, you'll pass through thick, old stone walls into the "corn crib" - now a charming breakfast room, overlooking the lower-level family room. The sunny family room has a vaulted two-story ceiling and a wall-of windows with private, wooded views. A convenient sliding door from the family room offers separate, private access to this level. On the lowest level of the “corn crib”, you’ll find a large bonus room that is currently used as art studio. With an outside entry and roughed-in plumbing for a bath, this space could be another independent bedroom suite, a gym, or yoga room – whatever suits your lifestyle.  With plenty of finished and unfinished spaces available, there is ample opportunity create your own special vision for this very special property.  Historic charm without historic preservation restrictions. Located just minutes from major commuting routes, the charming borough of Malvern, Main Line shops, restaurants, and host of golf and country clubs. This special oasis offers an escape from hectic-paced lives, within easy commuting distance to Philadelphia, NYC and Washington, DC.
#PACT2073666

MALVERN

9 TIBURON LANE

4 Beds

4 Baths

5,380 Sq.Ft.

$1,850,000

MLS#: PACT2073666
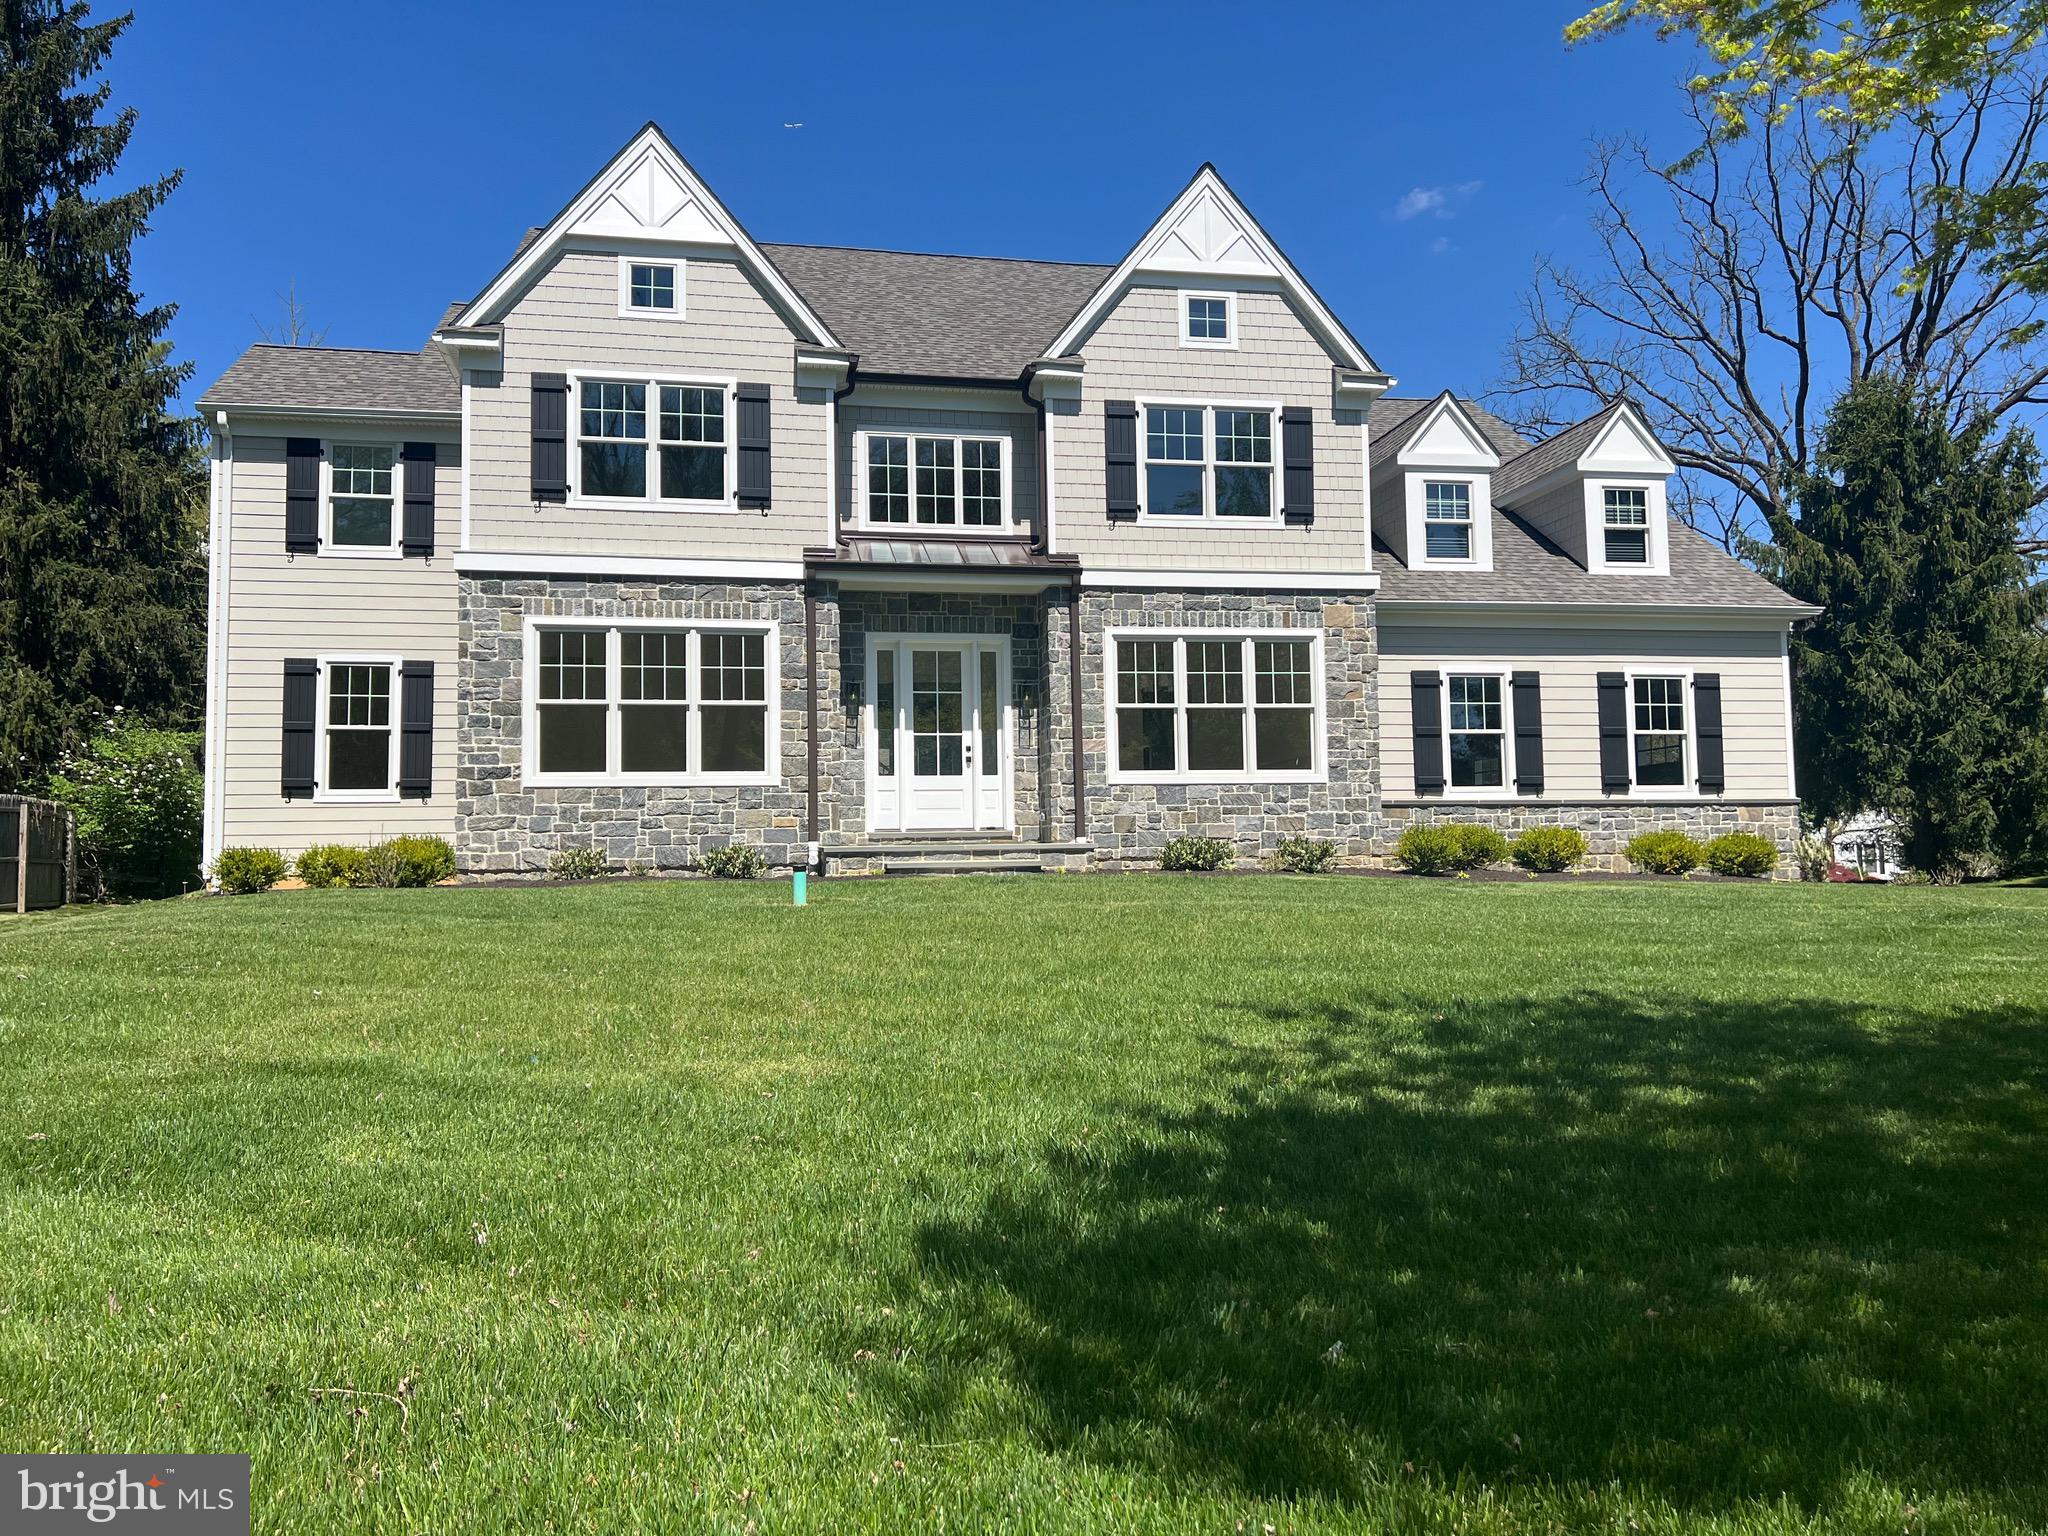
Ready for immediate delivery from  Rayer-Sexton Homes.  Sitting on a .60 acre lot in desirable Berwyn with Tredyfrin/Eastown Schools. You’ll be immediately impressed with the quality of this home. The meticulously designed first floor layout has 10 ft ceilings throughout, custom moldings, 2 zone heating, site-finished white oak floors, a spacious family room with gas fireplace, a breakfast room with  walls of windows and sliders  to the deck. An impressive gourmet kitchen caters to the family cook with Thermador and Sharp appliances, cabinetry from Century Kitchens, an oversized island with both storage and seating, a mudroom with cubbies, walk in closet, a powder room and entrance to a 3-car garage. The formal living room can easily be used as a den, library, or office. The formal dining room offers a Butler’s Pantry leading back to the kitchen. The 2nd floor boasts 5 generously sized bedrooms and 4 baths. The master bath features an oversized stall shower, soaking tub, double sink, tray ceiling and two large walk-in closets. Two bedrooms have en suite baths, and 2 bedrooms share a Jack and Jill bathroom. Conveniently located to all major highways along with an abundance of local restaurants & shopping.
Rear yard will be sodded when weather permits. Current assessment and taxes are based on land only, taxes will increase once property is assessed with improvements
#PACT2065620

BERWYN

249 DOGWOOD LANE

5 Beds

4 Baths

4,342 Sq.Ft.

$1,850,000

MLS#: PACT2065620
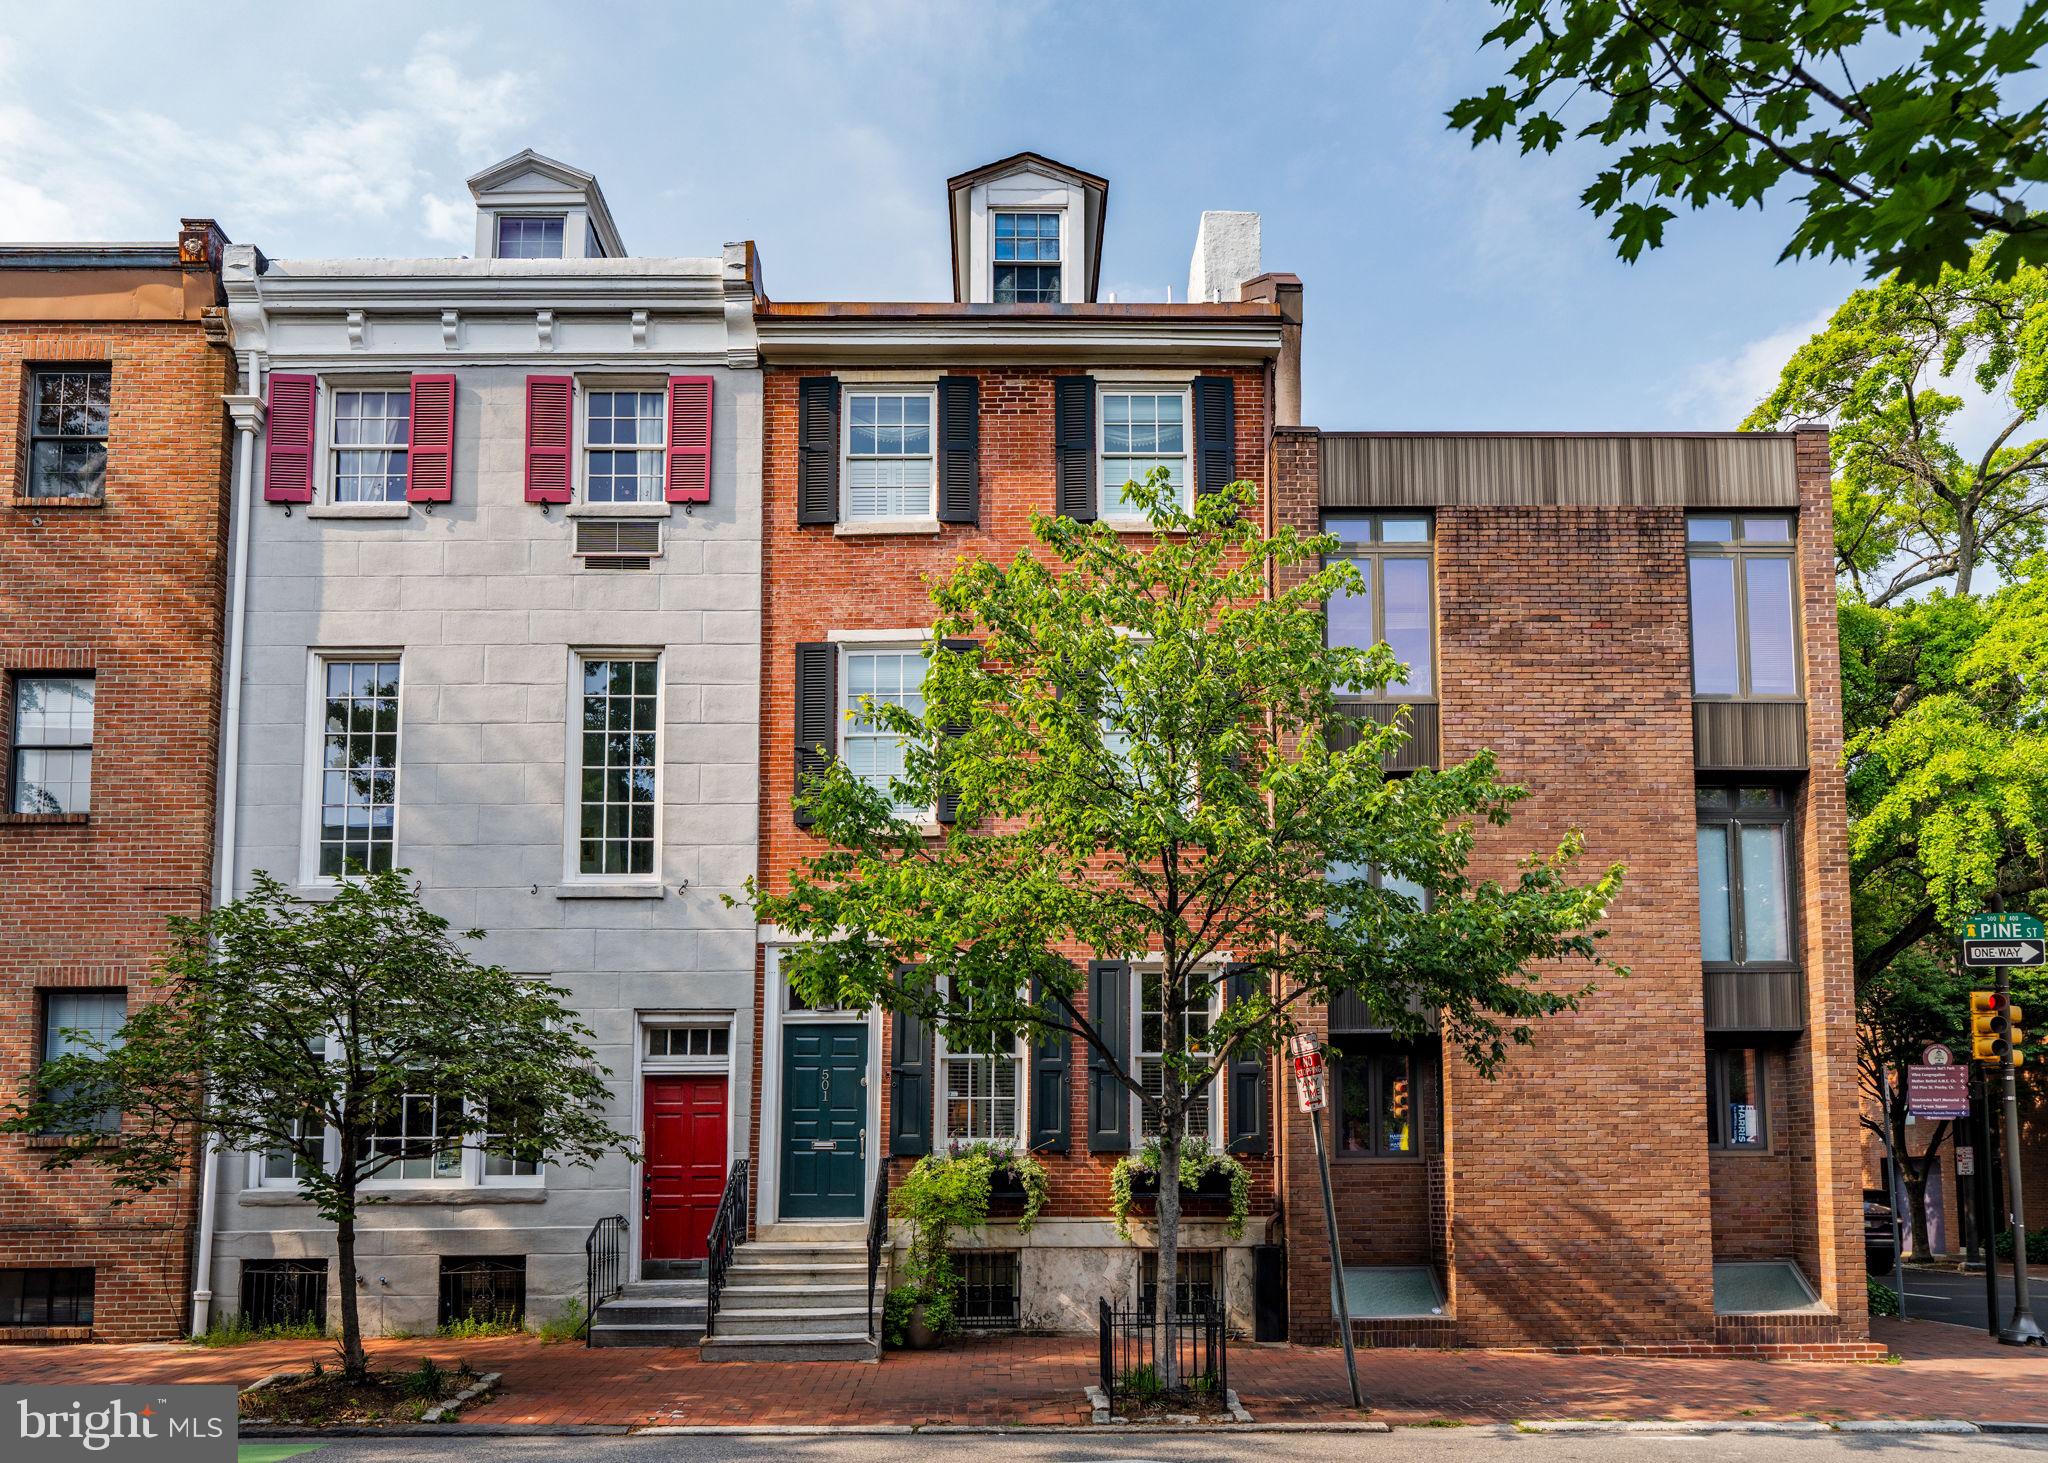
Impeccably designed four-story townhome with a finished lower level and spectacular backyard oasis along storied Pine Street. This gorgeous home boasts excellent entertaining space, hardwood floors, high ceilings, custom built-ins, incredible natural light, and multiple outdoor spaces including a one-of-a-kind rear patio with exquisite hardscaping. Enter the home through a vestibule with marble tile floor and glass-paned door into a light-filled living room boasting two large windows overlooking Pine Street, a gas fireplace with marble surround, large coat closet, and access to the grand central staircase with beautiful wood work and trim. Past the living room is the beautifully appointed chef's kitchen with flat wood cabinetry, granite countertops and backsplash, double bowl stainless steel sink with garbage disposal, center island with Dacor wine refrigerator and breakfast bar, and high-end stainless steel appliances including a Sub Zero refrigerator, Viking oven with six burner gas range and Faber hood, Wolf built-in microwave, and Miele dishwasher. Open to the kitchen is the formal dining space with room to easily fit an eight-person table and a spectacular view of the rear patio from a wall of floor-to-ceiling windows. From the lush climbing vines to the high stone walls, this gorgeous patio is the ideal private urban oasis. Features include bluestone pavers, built-in stone garden beds, water hookup, space for grilling and outdoor dining, and steps leading to the lower level. Unique to this type of home is the expansive finished lower level with standard ceiling height and incredible entertaining and storage space. There is a built-in entertainment center with display shelving and storage, built-in speakers, stone tiled powder room, open skylight looking upwards towards the center of the main staircase, secondary storage room behind a set of French doors, and a third storage room with easy access to the home's mechanicals. The second floor houses a cozy den/study with built-in entertainment center and bookcase and the primary suite. Off of the den is a large balcony nestled in the trees, that's perfect for enjoying a morning cup of coffee. The spacious primary suite features two large windows overlooking Pine Street, excellent closet space, built-in speakers, and an ensuite bathroom with designer marble tilework, double wooden vanity with marble top, and a glass-enclosed shower. The third floor has two large bedrooms both with ensuite bathrooms and excellent closet space. The rear bedroom is currently being used as an office and enjoys access to a French balcony. The front-facing bedroom has a laundry closet with stacked washer/dryer and a beautifully appointed bathroom with corner soaking tub. Walking up to the fourth floor, you will immediately notice the three-pane skylight that floods the staircase and room with natural light. There is a built-in desk nook, perfect for a home office, and a front-facing bedroom with marble appointed ensuite bathroom and wall closet. Additional home highlights include recessed lighting, 2GIG smart security system, Diamond wood floor inlay from the living to dining room, California closets all with custom-built-ins, and exquisite moldings and trim throughout. Located in the desirable Society Hill neighborhood walking distance to Washington Square and South Street. In close proximity to the Delaware River waterfront, incredible restaurants, parks, cafes, retail, theaters, and cultural institutions. Seller is offering 5 years pre-paid parking in the lot at Hopkinson House (604 S Washington Square), subject to an acceptable offer. There is also ample on-street parking available.
#PAPH2571998

PHILADELPHIA

501 PINE STREET

4 Beds

4 Baths

4,200 Sq.Ft.

$1,850,000

MLS#: PAPH2571998
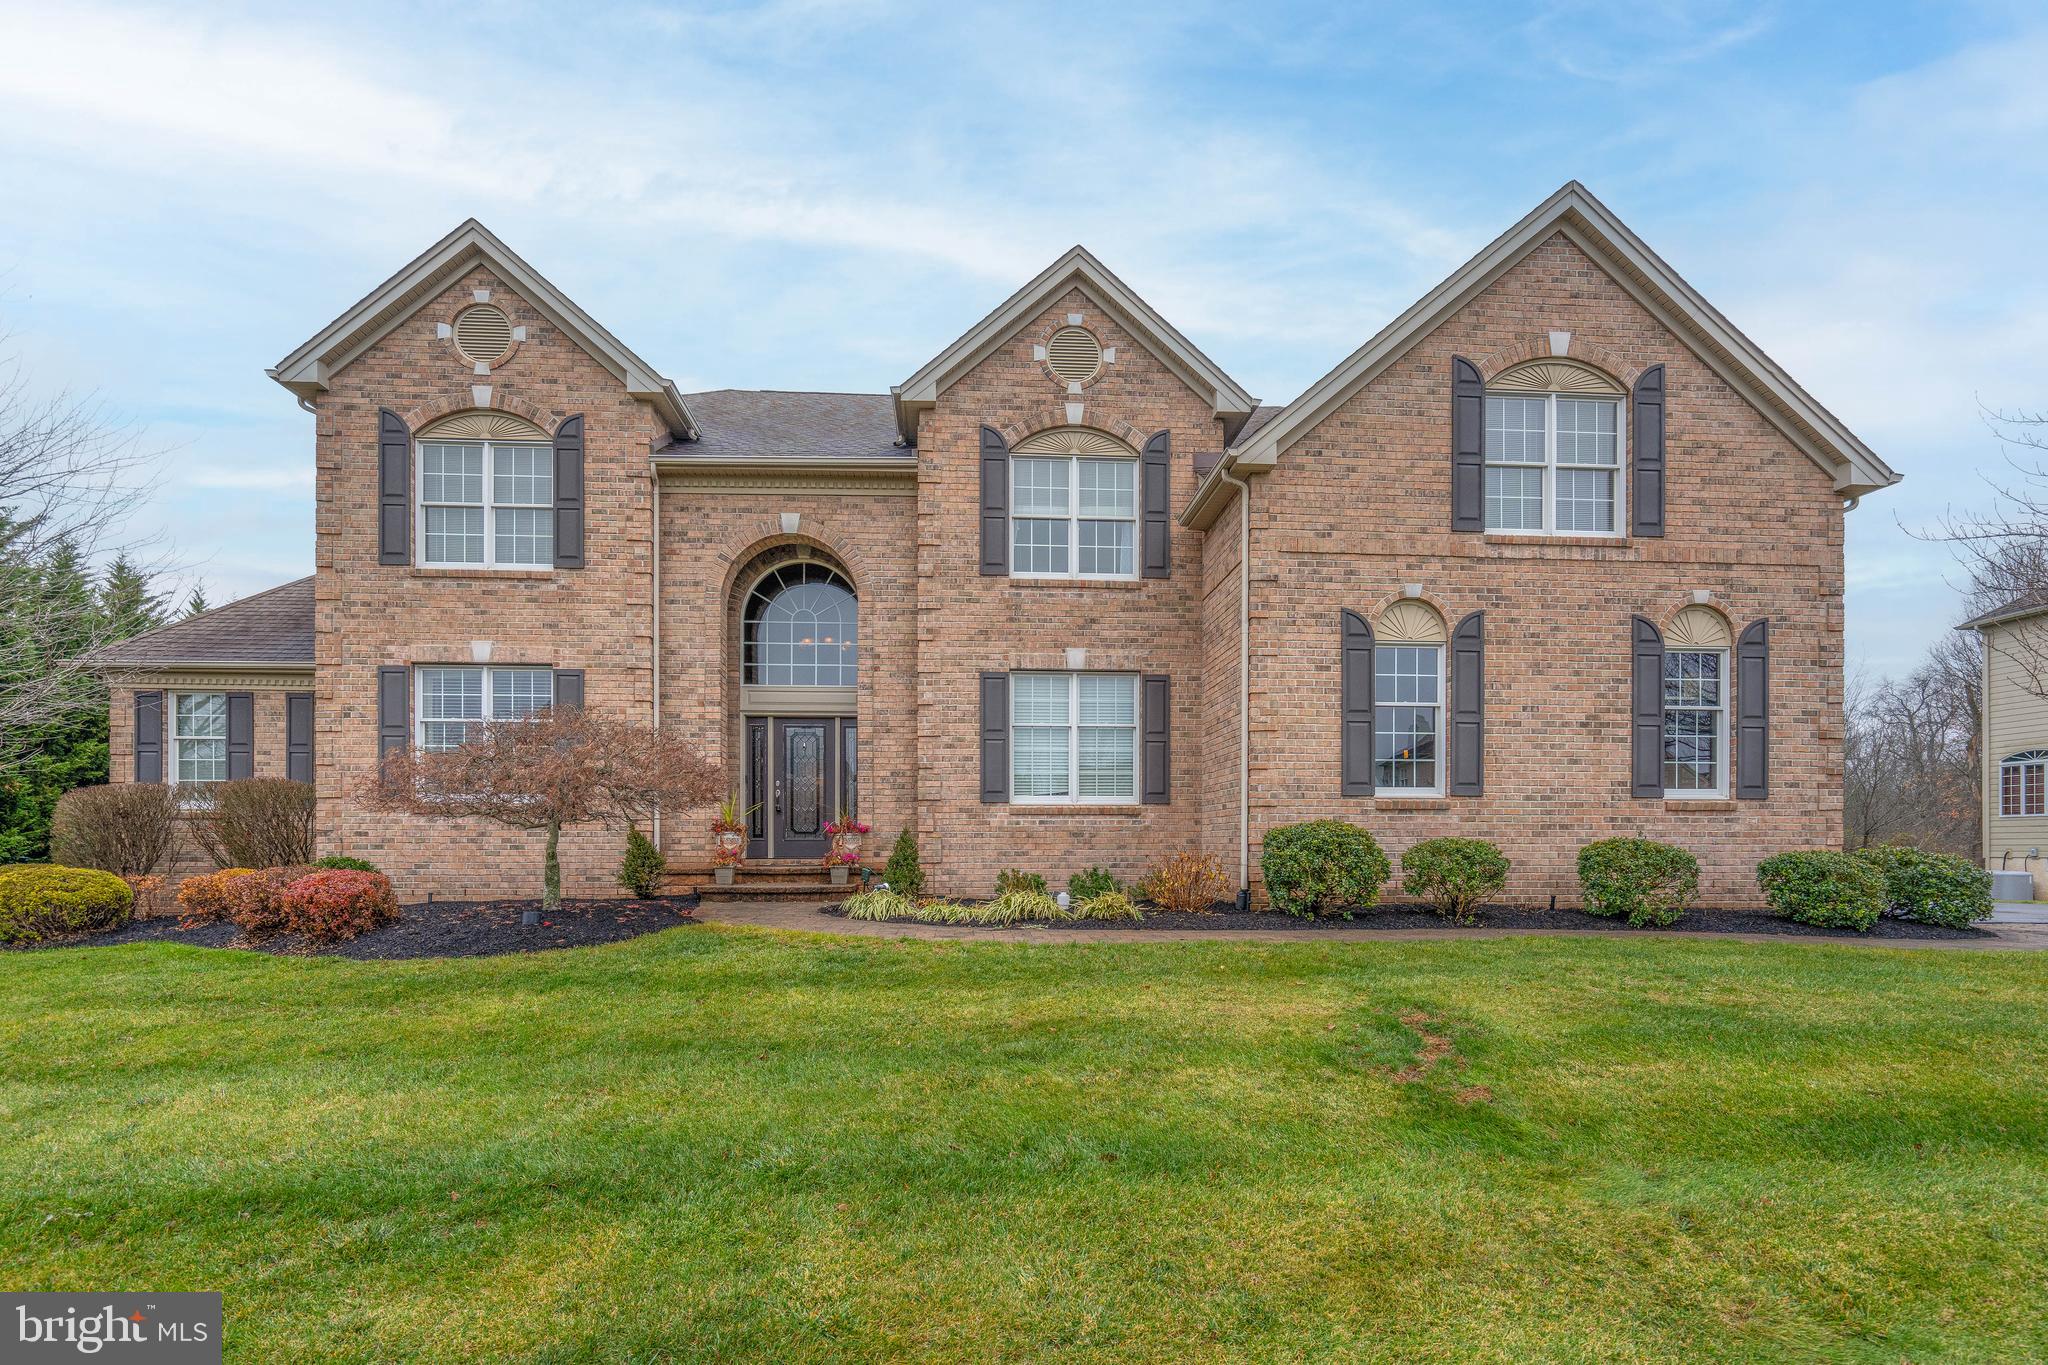
Welcome to one of Bucks County's most prestigious and sought-after communities, Chapman's Corner, in the sought after Council Rock School Disctrict.
This magnificent 4 Bedroom, 4.5 Bath brick-front Colonial offers an unrivaled blend of sophistication and serenity. Enjoy a private, executive lifestyle just minutes from the boutique shopping, gourmet dining, and convenience of Newtown.

Step inside the dramatic two-story foyer, featuring a sweeping curved staircase that sets a luxurious tone. The main level flows effortlessly with rich Cherry hardwood floors throughout the expanded Hopewell design. Host spectacular gatherings in the formal living and dining rooms, or retreat to the private office behind elegant French doors.

The true highlight is the sun-drenched, architecturally stunning CONSERVATORY featuring three walls of expansive windows—the perfect place to relax year-round!

The heart of the home is a true professional-grade kitchen, designed for the serious chef! It boasts commercial-grade stainless steel appliances, custom cherry cabinetry, and premium granite countertops. The oversized breakfast area offers casual dining with direct access to the magnificent, two-story Family Room, complete with a stately fireplace and a convenient back staircase. 

Step into your private retreat! The fully fenced backyard is an entertainer's paradise, featuring a sparkling in-ground pool, an expansive 8-person hot tub, and a gorgeous stamped concrete surround. Enjoy summer days on the additional Trex sun deck, or BBQ on the illuminated main Trex deck while overlooking a serene, wooded backdrop.  Enter the kitchen directly from the Trex Deck, making outdoor dining easy and accessible.

The fully finished walkout basement offers an additional floor of exceptional living space! This level is designed for ultimate recreation and comfort, featuring:

A dedicated Media Room (complete with surround sound!)
A sleek, custom Bar/Kitchenette (cherry cabinets, granite counters, sink, dishwasher, and wine refrigerator)
A spacious Exercise Room.
A luxurious full bath with an oversized shower.
A versatile 5th Bedroom/Office/Guest Suite.

Move-in Ready: Tastefully finished in neutral tones, equipped with main and lower-level surround sound, and located in an upscale subdivision known for its rolling landscapes, cul-de-sac streets, and tree-lined sidewalks.
Super Close to Shopping and Restuants and Major Roadways into NJ and PA!

This rare opportunity to own a luxury estate in Chapman's Corner will not last!
#PABU2109560

NEWTOWN

216 JANE CHAPMAN DRIVE E E

4 Beds

4 Baths

4,463 Sq.Ft.

$1,850,000

MLS#: PABU2109560
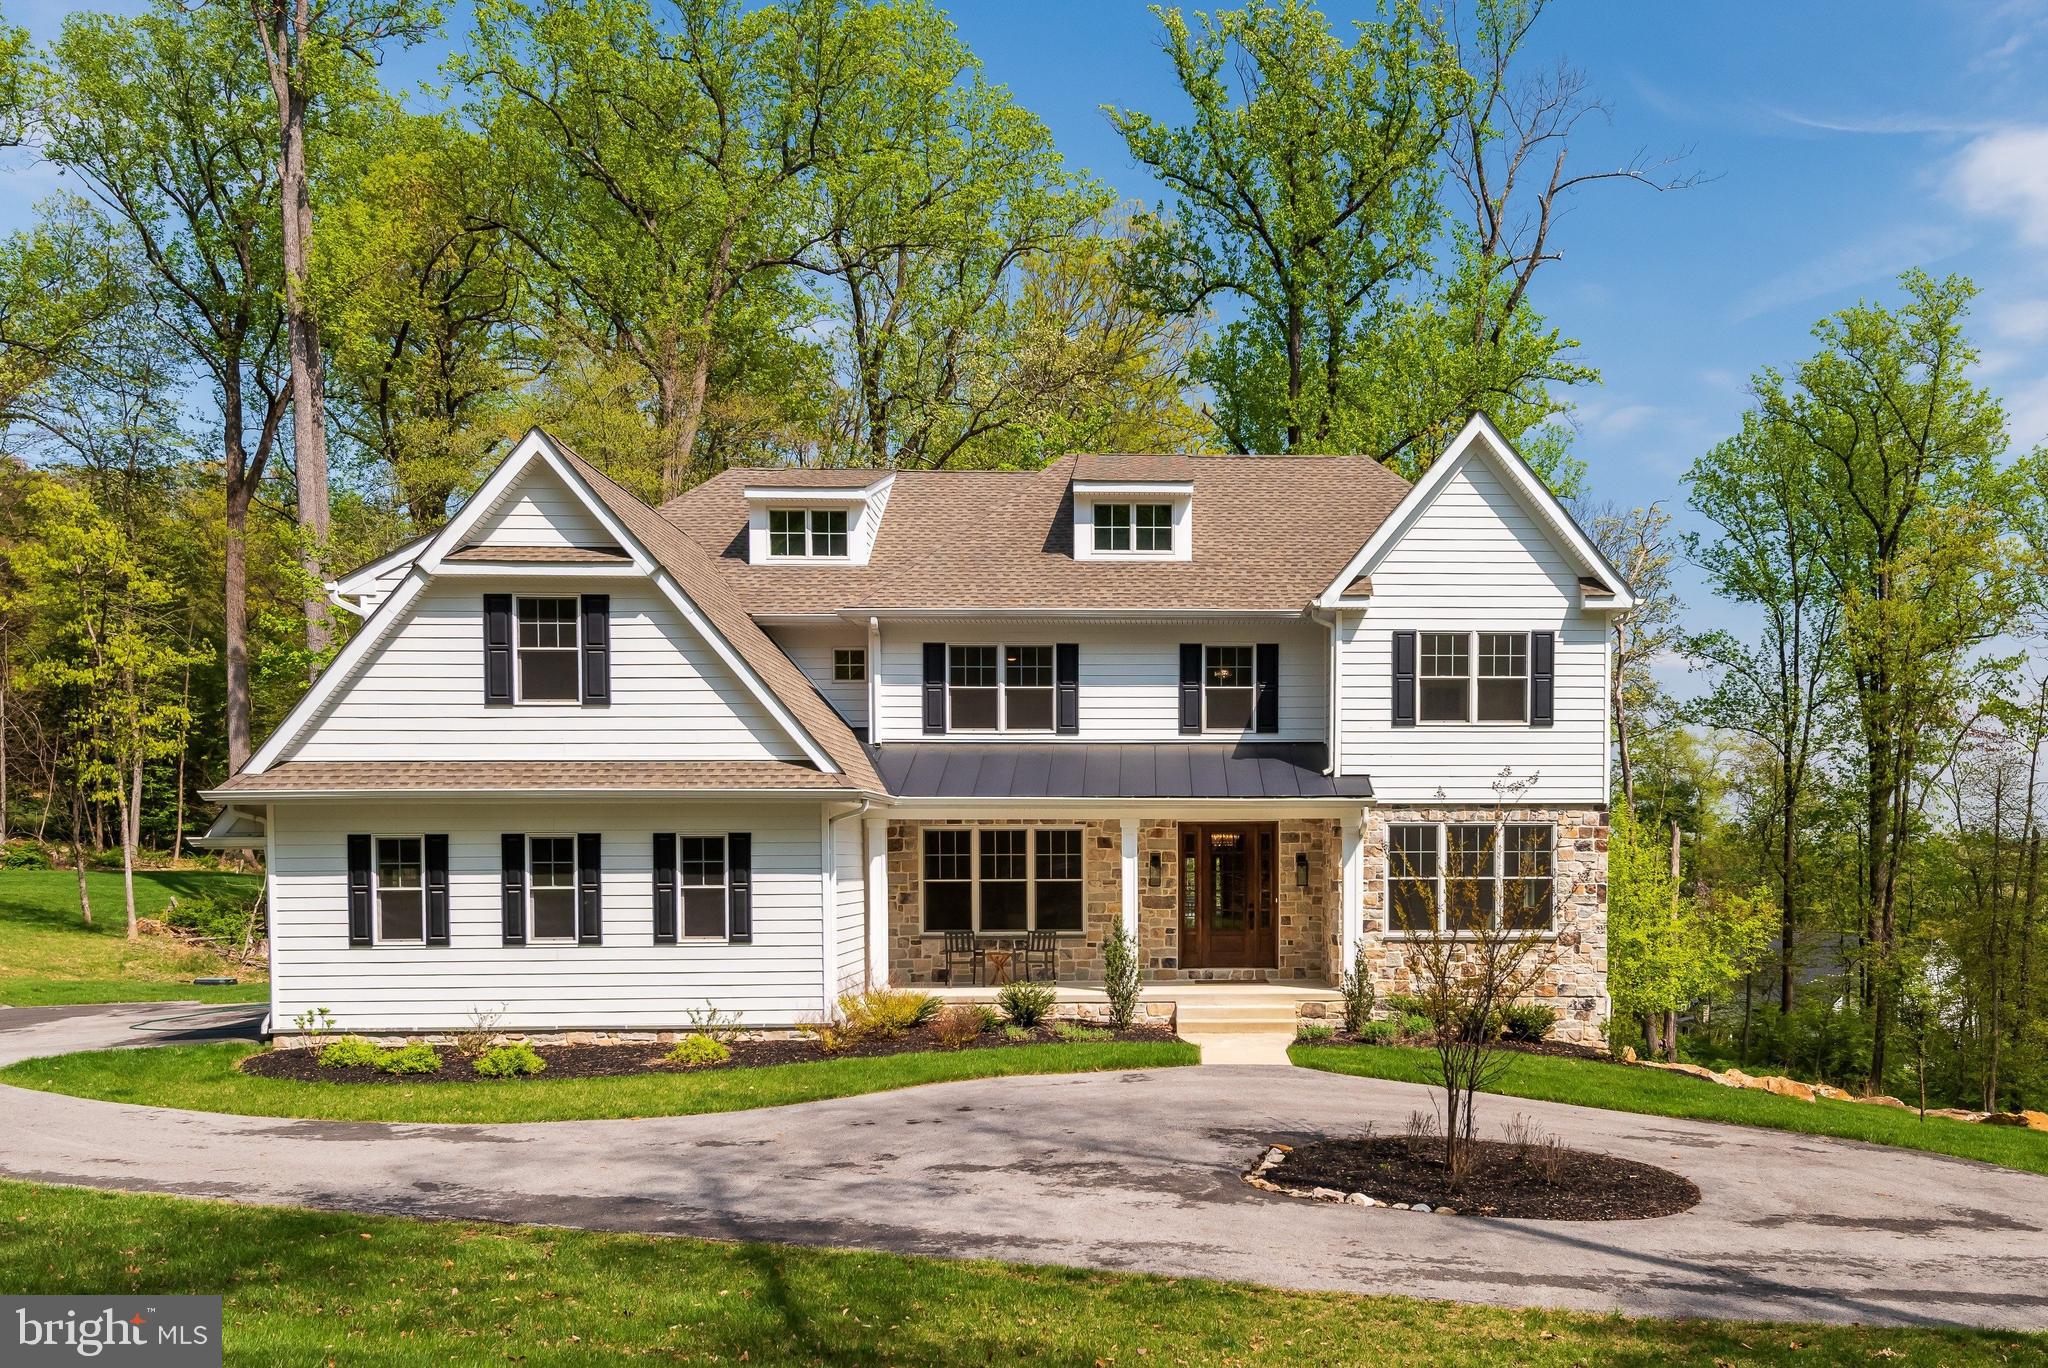
Welcome to 2085 Diamond Rock Road, a beautifully appointed 5-bedroom, 3.5-bath home located in the highly sought-after Tredyffrin-Easttown area. Set on a private, picturesque lot, this residence offers a seamless blend of timeless style, comfortable living, and exceptional space. Designed with both everyday living and entertaining in mind, the main level features a beautiful formal dining room, elegant living room, and a dedicated office ideal for working from home. The spacious kitchen serves as the centerpiece of the home, complete with granite countertops, stainless steel appliances, a large center island, and a charming dry bar/coffee nook. Just beyond the kitchen and dining area, the expansive family room offers an inviting gathering space with direct access to the oversized back deck overlooking the peaceful backyard and surrounding trees. A generously sized mudroom and powder room add convenience and functionality to the first floor. Upstairs, the impressive primary suite provides a relaxing retreat with two walk-in closets, including one oversized custom space. The luxurious en-suite bath features a double vanity, soaking tub, walk-in shower, and private water closet. A princess suite offers its own private bath, while two additional bedrooms are connected by a Jack-and-Jill bathroom. The fifth bedroom is currently utilized as a home gym, offering flexibility to fit your lifestyle needs. Additional lower-level and third-floor spaces provide endless opportunities for future customization, whether you envision expanded living areas, recreation space, or additional storage. Tucked away in a prime Malvern location, this exceptional property combines privacy, versatility, and refined living all within close proximity to shopping, dining, parks, and major commuting routes. Don’t miss the opportunity to make this stunning home your own.  Schedule your private walk-through today!
#PACT2124506

MALVERN

2085 DIAMOND ROCK HILL ROAD

5 Beds

3 Baths

4,586 Sq.Ft.

$1,850,000

MLS#: PACT2124506
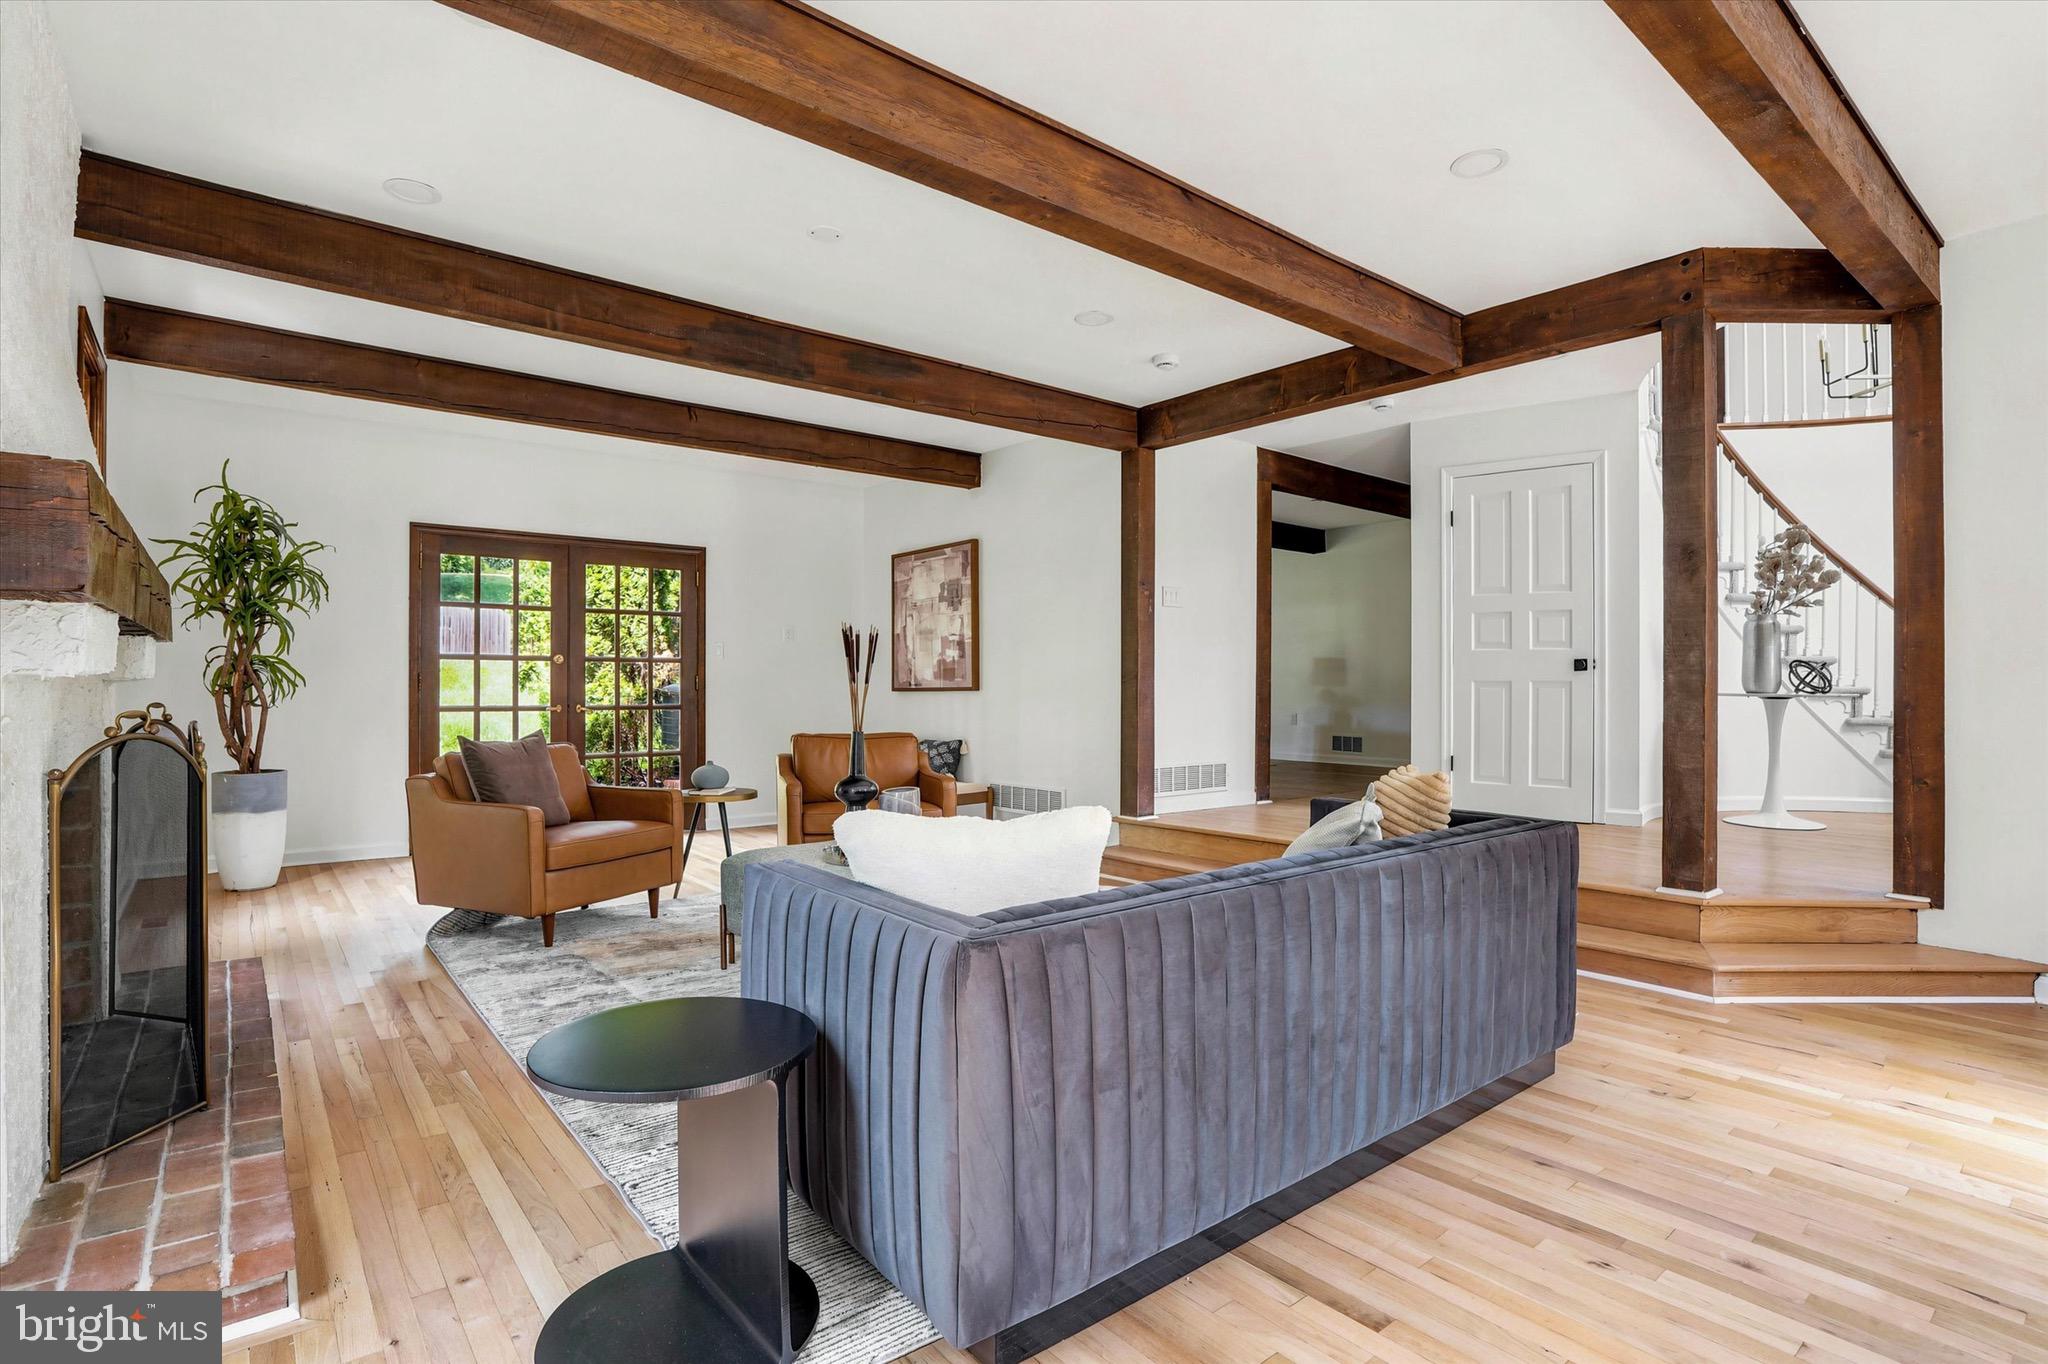
Tucked within an exclusive double cul-de-sac in the heart of North Bryn Mawr, this exceptional Tudor residence blends timeless Main Line elegance with the comfort and sophistication of modern luxury living. Come experience firsthand the warmth, elegance, and extraordinary lifestyle that make this remarkable residence feel like home.
#PAMC2180086

BRYN MAWR

1137 SPRINGMONT CIRCLE

5 Beds

4 Baths

5,082 Sq.Ft.

$1,850,000

MLS#: PAMC2180086
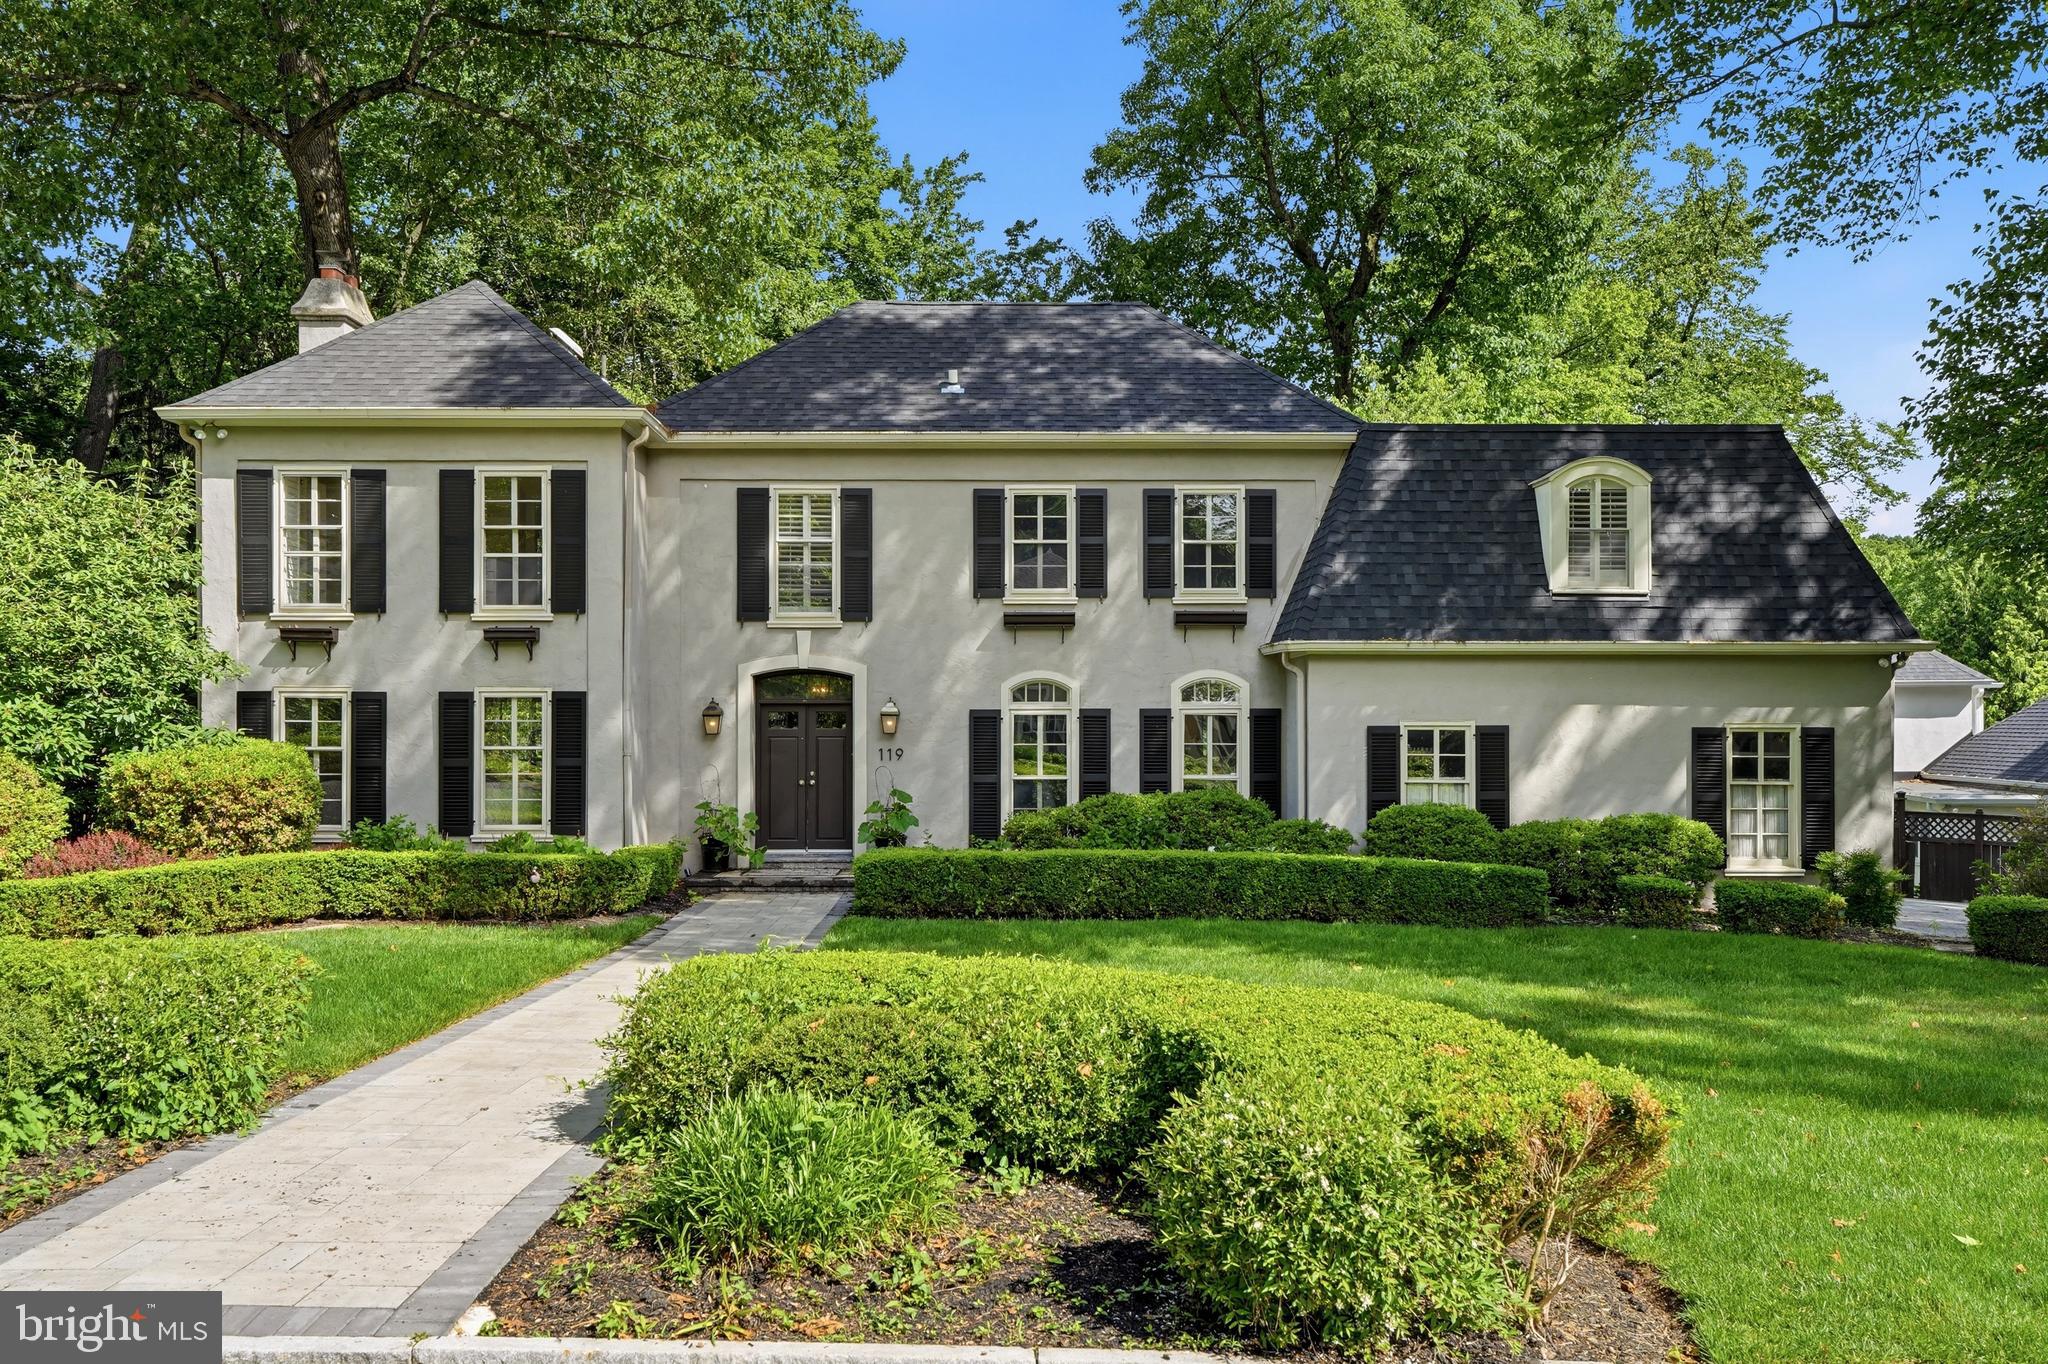
Welcome to 119 Woods Lane, a classic Main Line residence set within The Woods, one of Radnor Township’s most desirable and established neighborhoods. Framed by manicured landscaping and timeless curb appeal, this 4-bedroom, 4.5-bath home offers generous living space, beautiful natural light, geothermal heating and cooling, and a private setting surrounded by mature trees.  Enjoy the feel of a tucked-away neighborhood just minutes from Wayne, Radnor, major commuter routes, shopping, dining, and award-winning Radnor schools. A gracious foyer introduces the home’s warm hardwood floors, arched openings, and traditional flow, with a large living room featuring a fireplace on one side and a formal dining room with exposed brick detail on the other. The rear of the home is designed for everyday living, with a dramatic family room featuring soaring ceilings, tall windows, a brick fireplace, and direct connection to the breakfast area and kitchen. The bright white kitchen includes stone countertops, subway tile backsplash, stainless steel appliances, a large sink overlooking the trees, and a breakfast bar that opens naturally to the breakfast nook. Multiple rear-facing windows and doors create a strong connection to the recently refreshed oversized deck, fenced yard, and leafy surroundings. Upstairs, the spacious primary suite includes vaulted ceilings, wooded views, a large custom walk-in closet, and a private bath with soaking tub, walk-in shower, and double vanity. Three additional bedrooms, two full baths, and a flexible office/loft area overlooking the family room complete the second floor. The finished lower level adds valuable bonus space for recreation, work, fitness, guests, or play, along with a full bath and additional storage/utility space. A main-level laundry room, powder room, two-car garage, spiral stair to the yard, and peaceful fenced rear grounds add to the home’s everyday convenience. With classic character, flexible living spaces, and a prime location in The Woods, 119 Woods Lane offers a rare opportunity in the heart of Radnor Township.
#PADE2111042

WAYNE

119 WOODS LANE

4 Beds

4 Baths

4,399 Sq.Ft.

$1,850,000

MLS#: PADE2111042
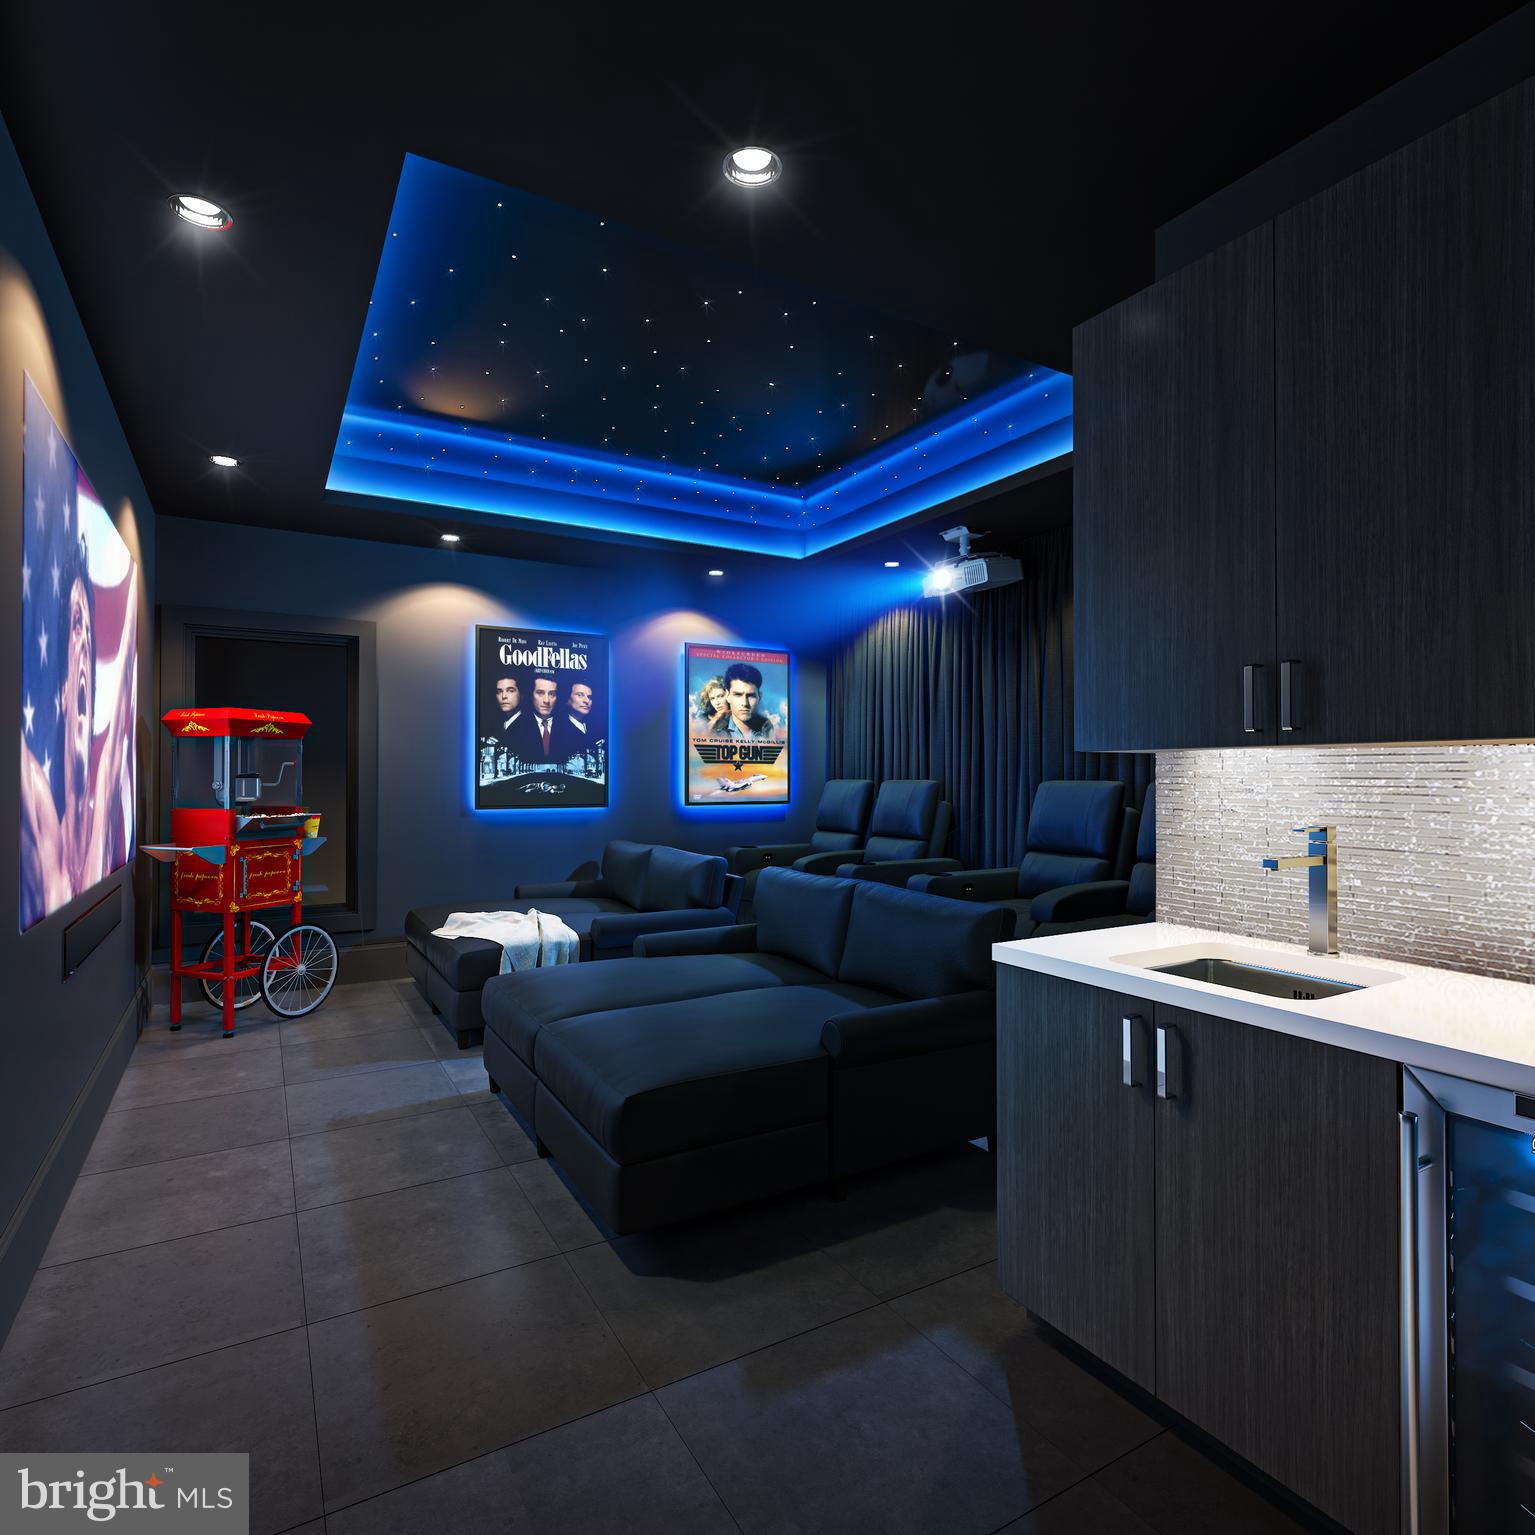
A collection of ten expertly crafted townhomes combines with a highly sought-after Passyunk Square location to form Maxim Plaza | Passyunk Square. A first of its kind for the area, this private enclave of luxury residences is a quick walk to James Beard recognized restaurants, idyllic parks, and friendly local shops. Maxim Plaza's LIV offers 5 bedrooms, 4 full and 2 half bathrooms, multiple outdoor spaces, and 3 car parking! First impressions are impressive with LIV. A grand 40-foot tall home with a handsome brick façade welcomes you, paying homage to the classic Philadelphia look and feel. Entering your foyer, you'll find a coat closet, access to the all-important 2-car garage wired for electric car charging and rare 3rd car parking space, a full bathroom, and a secluded bedroom ideal for a home office, in-law, or nanny suite. The home's lower level is a massive blank canvas left for your imagination. This space will be finished with tall ceilings, a powder room, an optional wet bar, and prewired AV. Will this be your home gym? A theater room? Both? You have the space and the options. Ascend to the second level via white oak tread stairs trimmed with step lights, and you'll truly experience Liv's bright and airy feel as this home is a CORNER with many extra windows. Piper Crown Builders' detailed craftsmanship is displayed throughout the completely open floor, with a tiled focal liner gas fireplace centering the living room. The builder employs a web truss framing system limiting soffits and ductwork, allowing soaring tall ceilings from end to end, plus interior wall insulation to keep noise to a minimum. The heart of the home is sure to be the sleek chef's kitchen adorned with high-end stainless steel appliances and framed by ceiling-height custom cabinetry. A large island with seating anchors the space. Off the living room, there's a large deck with a gas line for summer grilling and outdoor entertaining AND a rooftop deck over the garage, a rare amenity for this type of home. The third level hosts two large secondary bedrooms with great natural light, a beautifully appointed full bathroom, and a large laundry room. The fourth level is dedicated to the thoughtfully designed primary suite. The large bedroom has oversized windows and a custom-designed closet leading to the luxurious ensuite. This spa-like space provides a daily retreat with heated floors, a soaking tub, a standing shower, double vanities, and tile walls. A unique feature of this primary suite is a customizable bonus room that can be a workout room, home office, nursery, dressing room, or whatever your imagination envisions. Completing this level is a guest powder room and wet bar that serves your expansive rooftop deck. This private outdoor space displays mesmerizing 360 skyline views, with 2 gas lines, speakers, and wiring for an outdoor TV. Instead of the standard fiberglass decks, Piper Crown includes a leading-class TPO system finished with a raised pedestal that's aesthetically pleasing and easy to maintain. Maxim Plaza | Passyunk Square will be built to the highest standard of energy efficiency, with upgraded LED lights throughout and interior insulated walls just a few of the incredible details accounted for in each home. To create the ultimate Buyer experience, Piper Crown has collaborated with renowned Abitare Design Studio and ultra-luxury firm Michele Plachter Design to develop top-of-class room layouts and curated design palettes for you to choose from to create a bespoke forever home. Set back off major streets, these homes offer a private, oasis-like feel while providing easy access to Center City, I-95, I-76, and South Jersey. This location earns a WalkScore of 98, meaning you'll never have to venture far for dining, shopping, and entertainment. *Buyer is responsible for verifying real estate taxes and square footage. Square footage includes above and below grade. Renderings are for marketing purposes.
#PAPH2207730

PHILADELPHIA

706 LATONA STREET A

5 Beds

4 Baths

4,687 Sq.Ft.

$1,850,000

MLS#: PAPH2207730
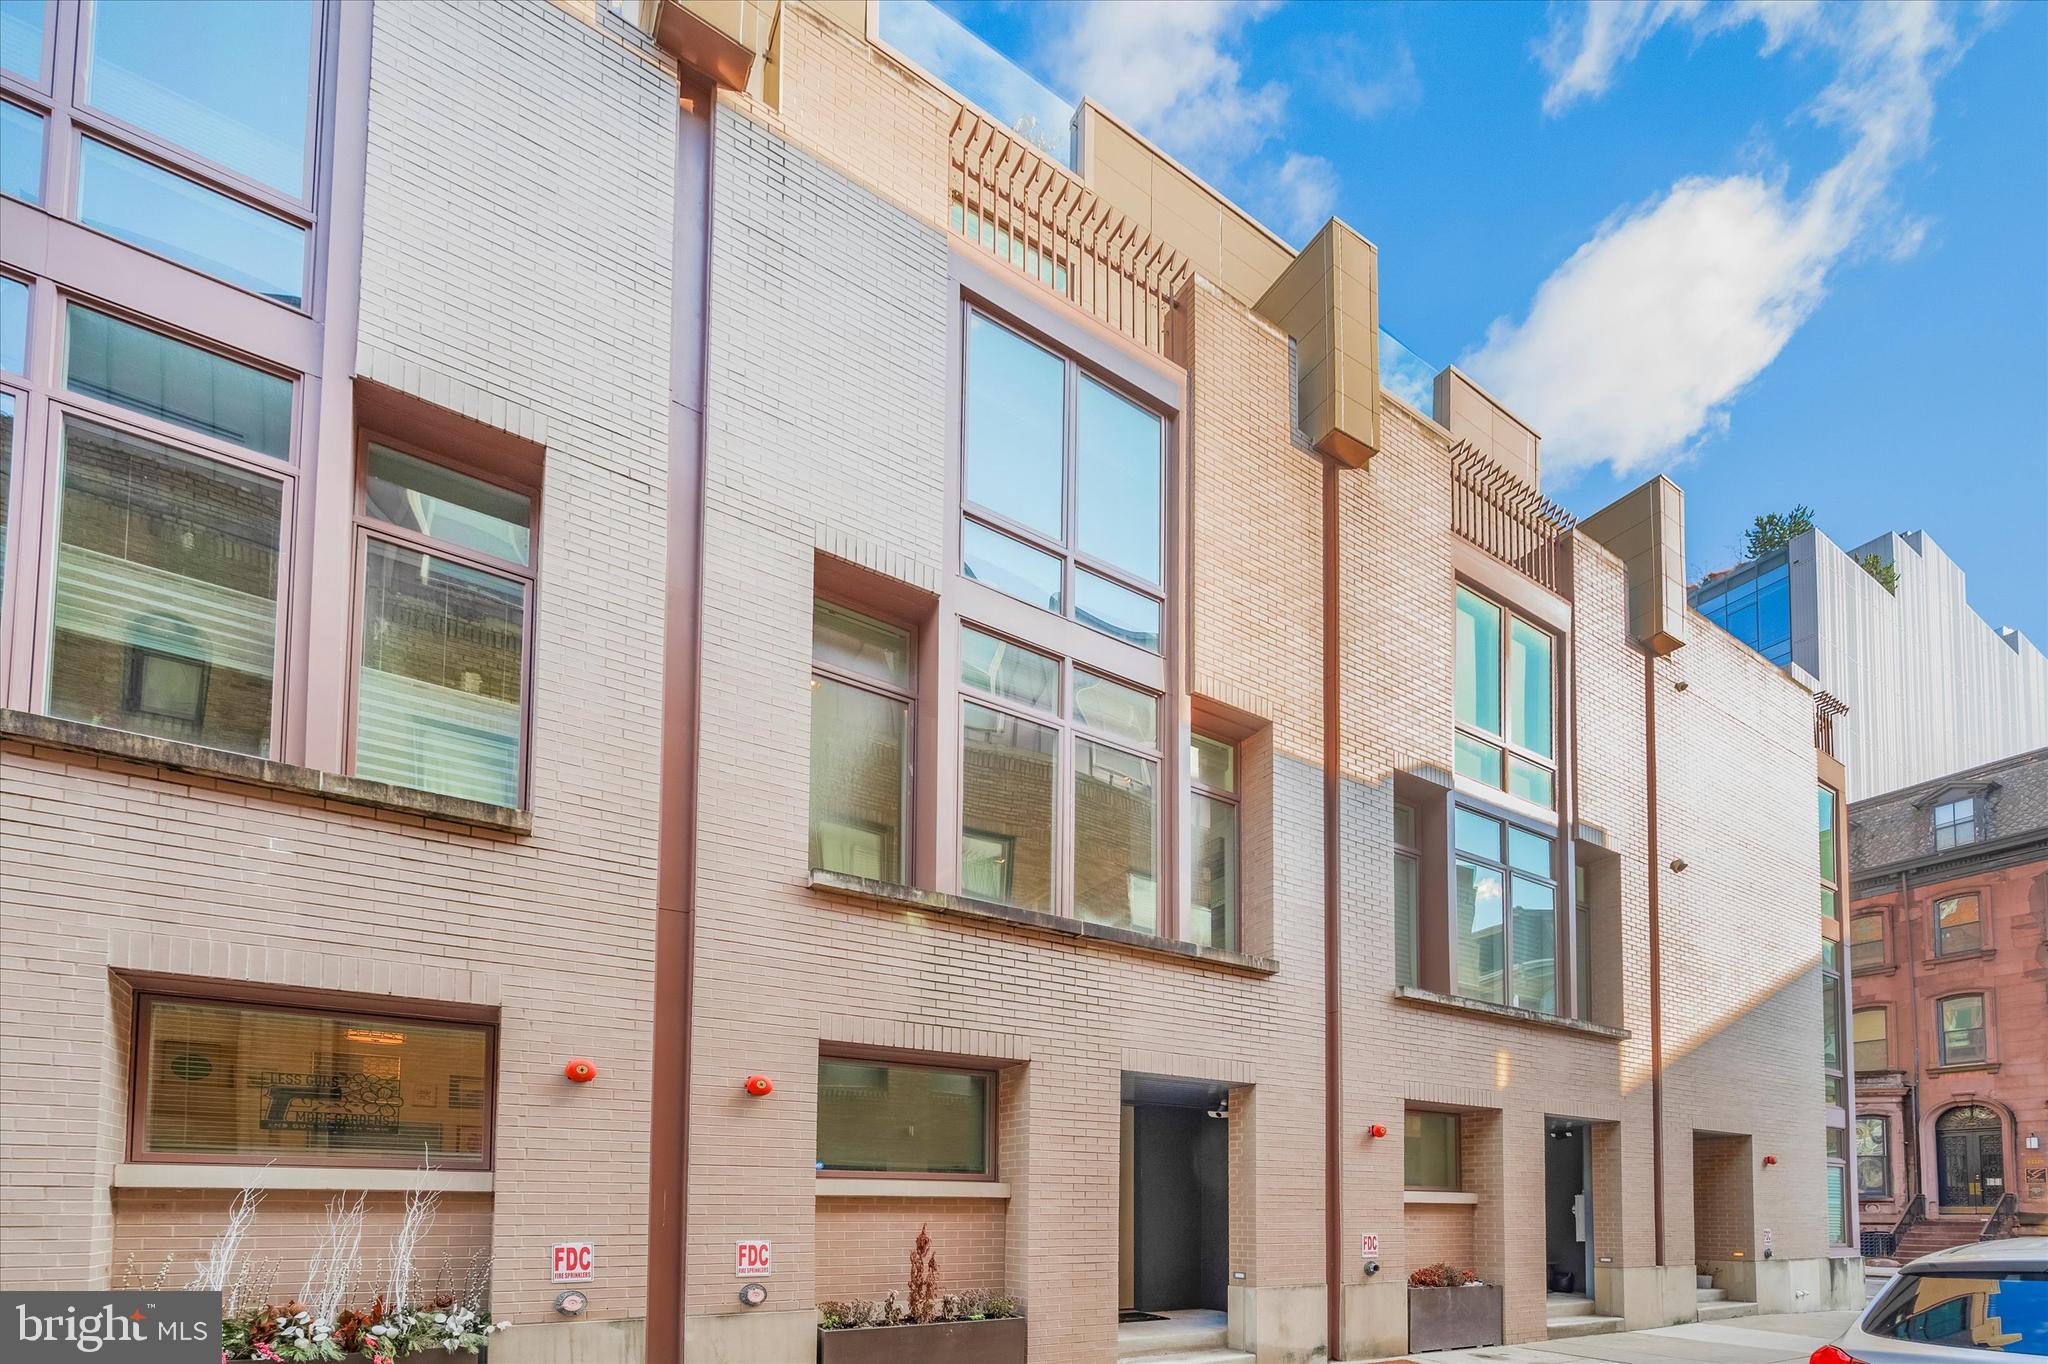
LOCATION! Welcome to luxury. 121 South Van Pelt Street is your quiet and private oasis in Center City. This home was built to impress. When you walk to the main level you will be taken back by the oversized windows and high ceilings. Your kitchen and living spaces are designed to entertain. The chef’s kitchen is complete with Wolf and Subzero appliances and finished with the most stunning, marble counter and waterfall island. Moving upstairs the custom glass railings really emphasize the beautiful wood floors. Third story hosts two guest rooms, each with their own bathroom, and the laundry area. Fourth floor is a private primary suite with built-ins to dream of, and your own private outdoor balcony space. The most impressive part is the custom walk-through closet leading into your luxurious spa bathroom, lined with marble finishes, where you can soak in your oversized tub or enjoy a nice separate rainfall shower. Rooftop is another spacious area to relax or entertain, complete with a custom outdoor kitchen. The home features dual heating and air conditioning units to ensure comfort throughout and is completed with an indoor elevator running from the first to fourth story. It also has a finished basement space and an attached full one-car garage within a secure, gated back entryway for Van Pelt residences only. Walkable to everything this great city has to offer, you will never run out of ideas for places to go. Make sure to schedule your private walkthrough today.
#PAPH2322556

PHILADELPHIA

121 S VAN PELT STREET

3 Beds

3 Baths

2,718 Sq.Ft.

$1,850,000

MLS#: PAPH2322556
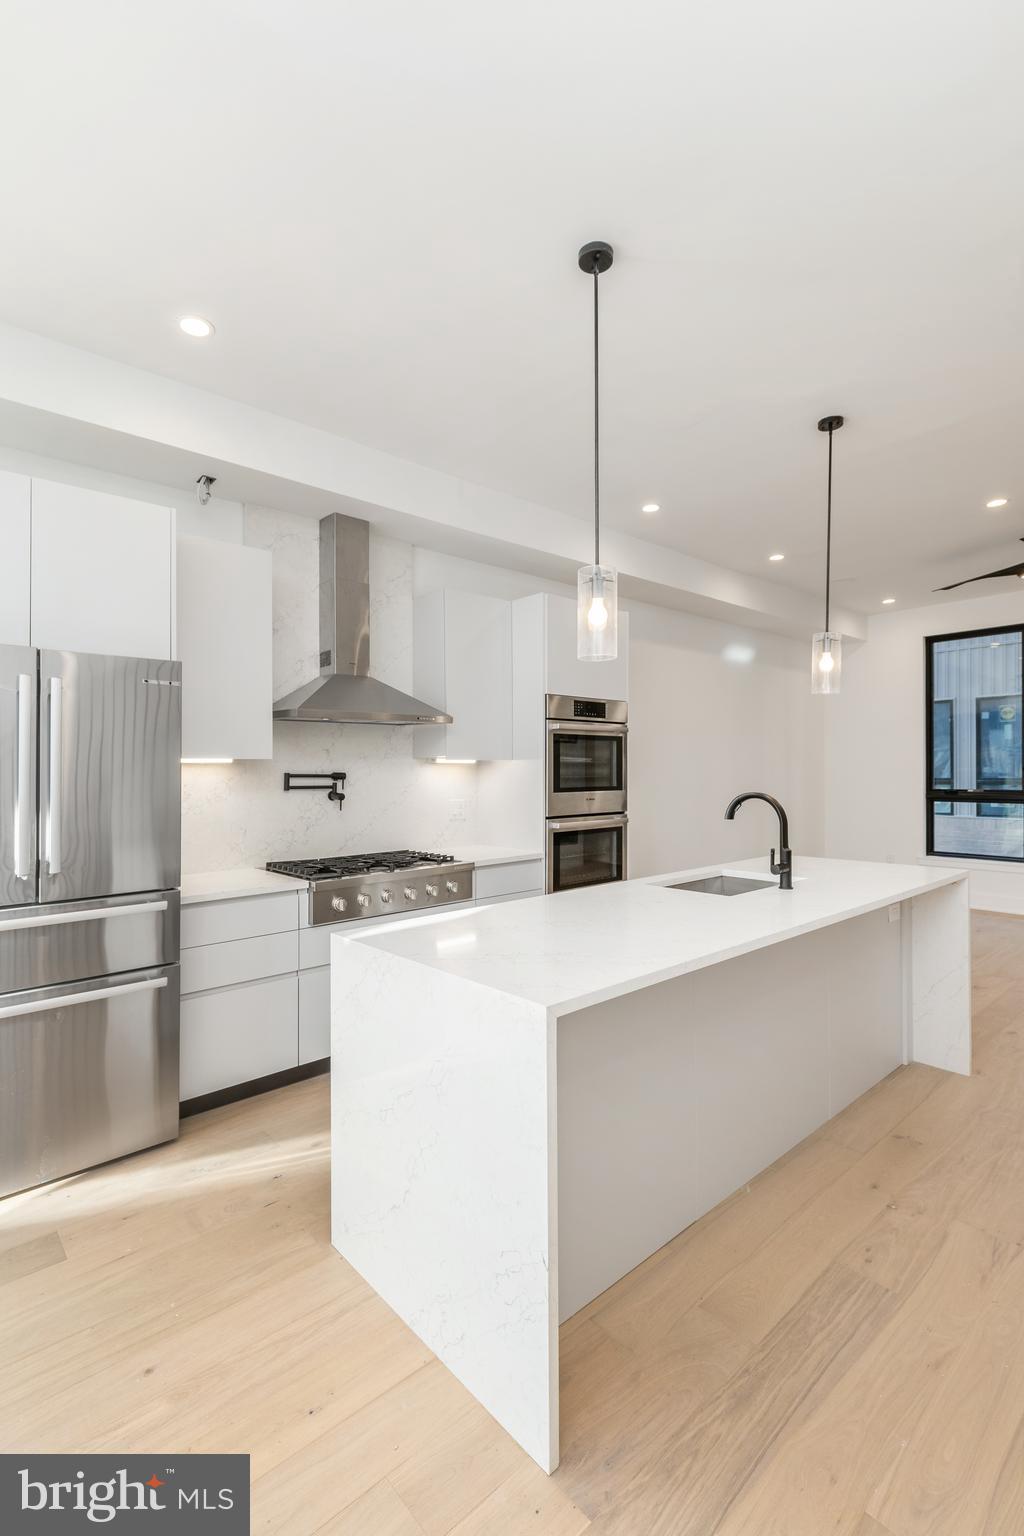
Extra large, 20-foot-wide new home at Artist Village, Philadelphia's brand new community of spectacular stately residences. With its prominent location at 17th & Bainbridge Streets in the heart of the historic Graduate Hospital, this unique enclave of homes will transform an entire city, bringing new life to a treasured neighborhood. Developed by The Regis Group & Ingerman Company, the first phase of Artist Village offers twelve luxury townhomes running parallel down 17th St and Colorado St. Each residence has been expertly designed, by JKRP Architects, with a layout that perfectly blends form with function. Every home will have private 1-2 car garage parking, an expansive roof deck - three outdoor spaces total, a tax abatement, elevators in the 17th Street homes and smart-home technology throughout plus the homes on 17th Street each have an elevator! A handsome brick facade greets you at the home's exterior. Once inside, you'll discover a completely open main level with a living room and dining area filled with natural light from tall windows. The stunning chef's kitchen, adorned with top-of-the-line appliances, custom cabinetry, and designer finishes, is sure to become the heart of the home! The lower level has the all-important 1-2 car garage parking and a bonus space ideal for a home theater, playroom, or gym. The second level has two bright bedrooms, two full bathrooms, and a conveniently located laundry closet. The primary suit covers the entire third level, acting as a private retreat. There's a large bedroom with great natural light, a custom walk-in closet with space to share, and a luxurious bathroom fitted with a double vanity, soaking tub, rainfall shower, and a water closet. Topping off this amazing home is a one-of-a-kind bi-level roof deck! With a powder room and wet bar equipped pilot house, tons of space to spread out, and mesmerizing views of the city, this is an entertainer's paradise! Not only is Artist Village a fantastic development, but it's also in an equally fantastic neighborhood. This highly sought-after Graduate Hospital location earns a WalkScore of 97! Nearby, South Street is lined with local restaurants, shops, and markets. Fine dining, luxury shopping, and lively entertainment can be found in neighboring Rittenhouse Sq, plus Target, Sprouts Farmers Market, and Wine & Spirits are less than a 10-minute walk. This central location also provides easy access to Broad St, Washington Ave, Jefferson Hospital, Pennsylvania Hospital, University City, and I-76. Artist Village presents a rare opportunity not to be missed. The time is now to reserve your home, customize your finishes, and plant your roots in Graduate Hospital's next chapter. The top floor flex space can easily be converted into a fourth bedroom; a door can be added for privacy. Taxes and square footage are the responsibility of the buyer to have verified. Association fees are TBD. Photos/renderings are for marketing purposes only and may not portray actual finishes.
#PAPH2268758

PHILADELPHIA

718 S 17TH STREET 5

4 Beds

4 Baths

N/A

$1,850,000

MLS#: PAPH2268758
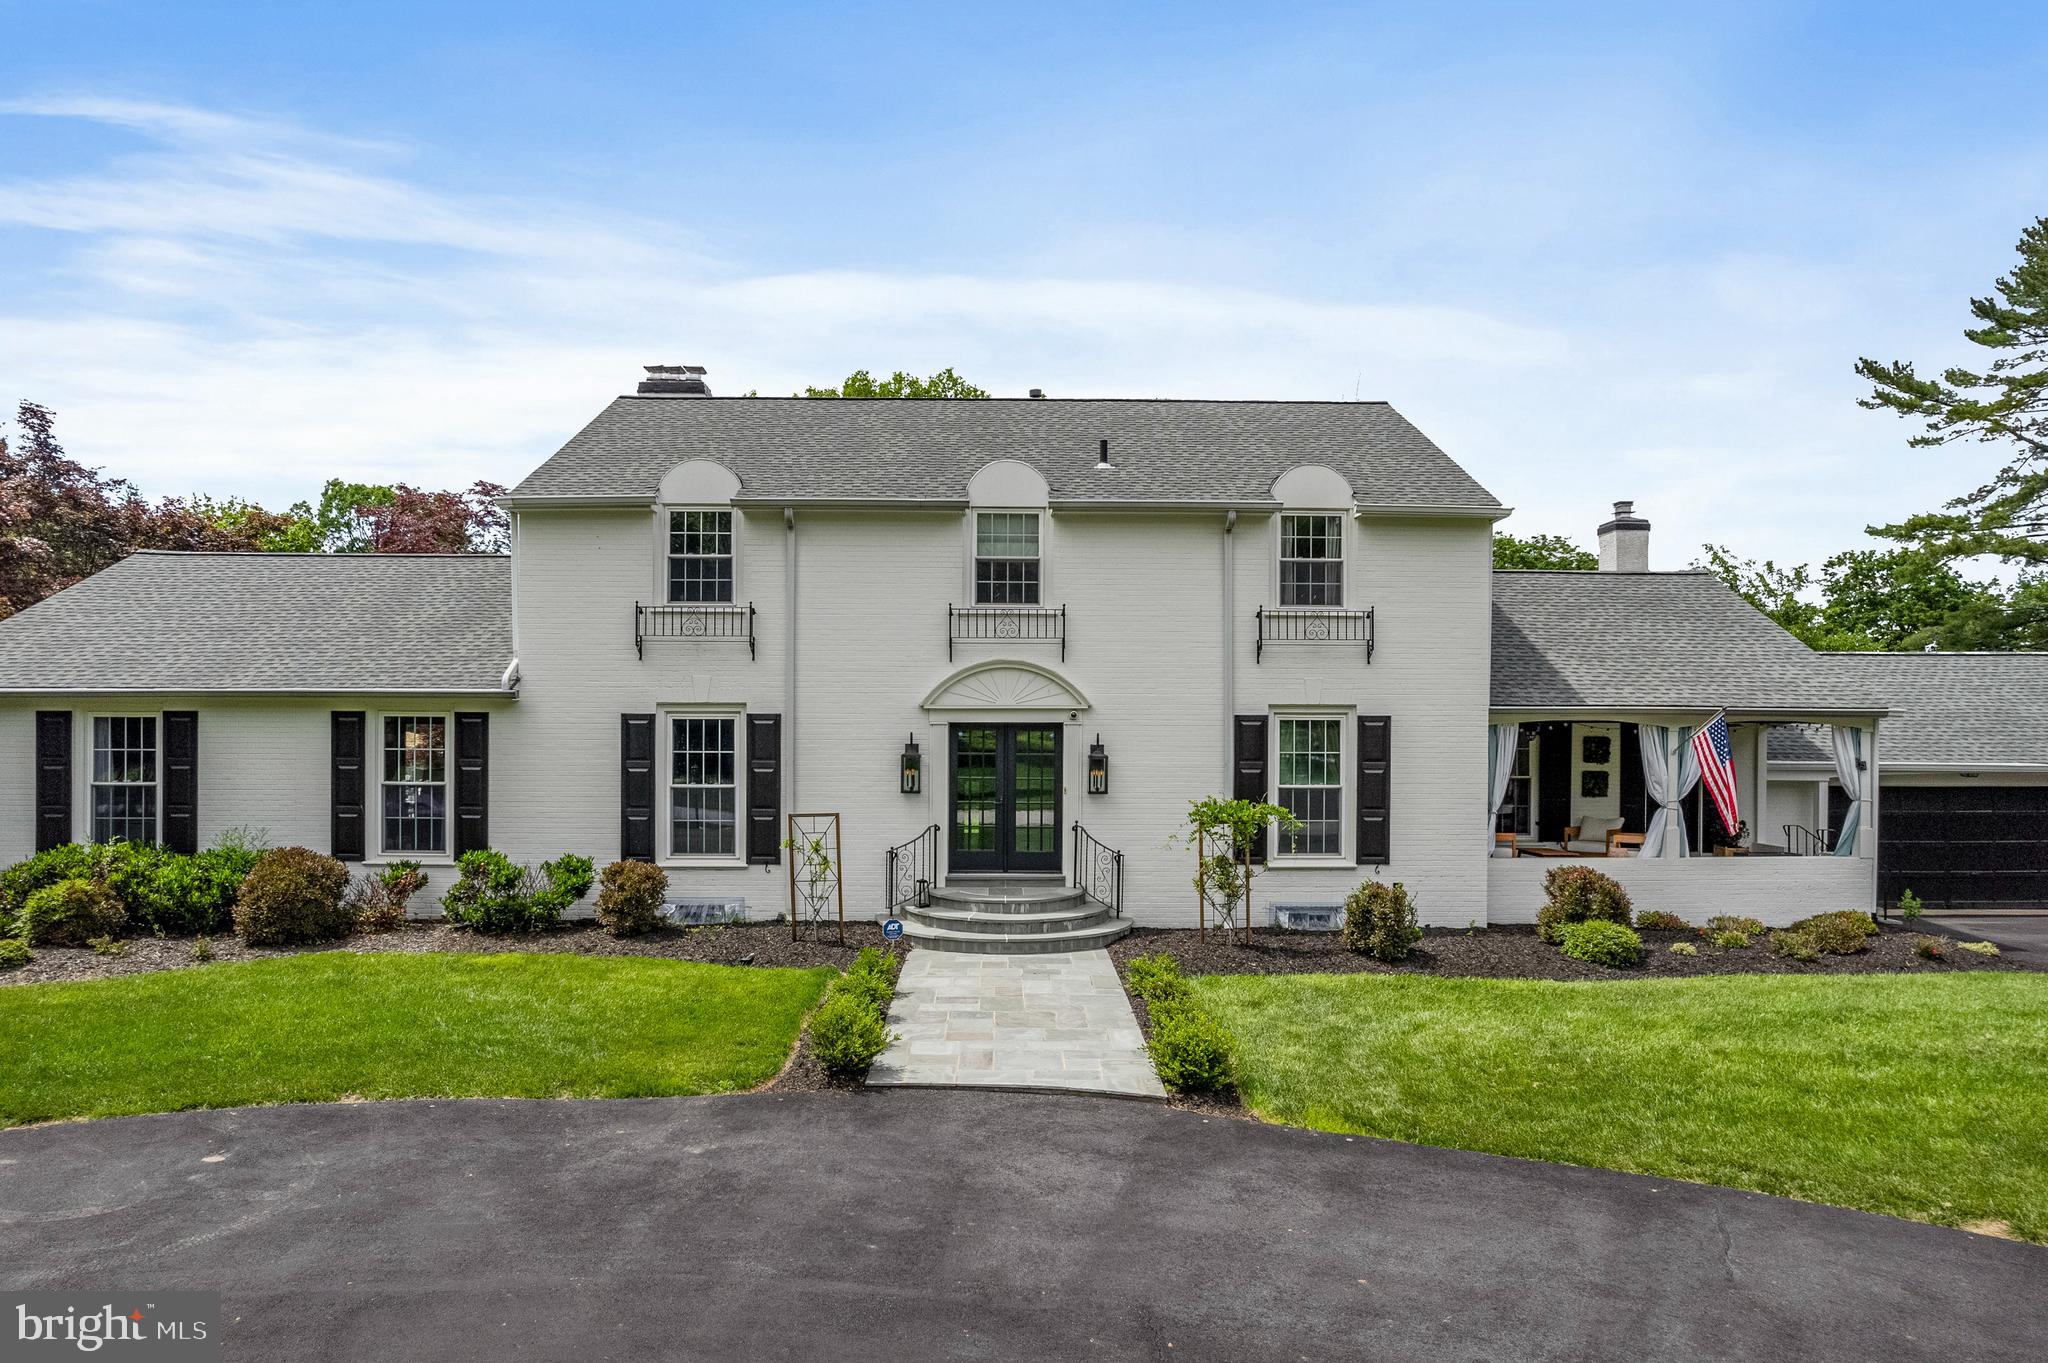
Welcome to 1179 Lafayette Rd – a stunning retreat built for unforgettable gatherings and everyday luxury.

From summer pool parties to cozy holiday celebrations, this 4-bedroom, 3.5-bath home is designed with entertaining in mind. Nestled on a beautifully flat and fully fenced lot, the property features a sparkling pool, multiple outdoor terraces, and even a separate pool house—complete with a kitchenette, living room, bedroom, and full bath—perfect for guests or weekend staycations.
Inside, you’ll find a spacious, open layout that balances classic charm with modern updates. The main level offers hardwood floors throughout, a formal dining room, a sunlit study with detailed wainscoting, and a chef’s kitchen with marble counters, commercial-grade stainless appliances, and custom inset cabinetry. The kitchen opens seamlessly to a living room with a gas fireplace and sliders leading to the deck—ideal for al fresco dining or sunset cocktails.
Down a few steps, the expansive family room is a showstopper—complete with built-in bar, a second fireplace, and flexible space for a pool table, game nights, or just lounging. Upstairs, the primary suite is a peaceful retreat with a brand-new walk-in closet and spa-like bath featuring a soaking tub, oversized frameless shower, and dual marble vanity. Two more spacious bedrooms and a full hall bath round out the second level. The finished lower level offers bonus space for a gym, yoga studio, or playroom.
Located just minutes from downtown Wayne, the King of Prussia Mall, and top-rated schools like Episcopal Academy, The Haverford School, and Agnes Irwin—with easy access to major highways for commuting to Philly, NYC, or Wilmington.

This home checks every box—luxury, location, and lifestyle. Come see it for yourself!
#PAMC2144220

WAYNE

1179 LAFAYETTE ROAD

3 Beds

2 Baths

3,919 Sq.Ft.

$1,850,000

MLS#: PAMC2144220

**TO BE BUILT**The Thornbury Model Home OR the home of your choice! A home has not yet been spec’d for this 3.9 acre lot in the Unionville Chadds Ford School District.**Megill Custom Homes and Renovations' Thornbury Model features a FIRST FLOOR primary bedroom suite, open concept kitchen and living area, breakfast room AND dining room, office and walk-in pantry. Additional desirable features include an abundance of windows on the back of the home, main floor laundry, full basement, and on the 2nd level, an additional 2 bedrooms and bathroom. **At Megill Custom Homes & Renovations, we understand that each homeowner is unique. That’s why we offer customizable architectural designs that cater to your individual preferences and lifestyle. Our award-winning team will work closely with you to create a stunning home that reflects your personal style and exceeds your expectations. This lot has a large building envelope and can accommodate a much larger home than the Thornbury model. Pennsbury Township allows accessory structures. Contact Builder Rep directly to explore your custom home dreams.**Convenient travel to US-1/Chadds Ford, PA-926 to West Chester and essential services.****Above and Below Grade Square Footage are Estimates.**
#PACT2138202

KENNETT SQUARE

506 WILLOW GLEN ROAD

3 Beds

2 Baths

3,532 Sq.Ft.

$1,850,000

MLS#: PACT2138202

1 ... 257 258 259 260 261 ... 666
* Listings identified with the FMLS IDX logo come from FMLS and are held by brokerage firms other than the owner of this website. The listing brokerage is identified in any listing details. Information is deemed reliable but is not guaranteed. If you believe any FMLS listing contains material that infringes your copyrighted work please review our DMCA policy and learn how to submit a takedown request. © 2024. First Multiple Listing Service, Inc.

Send a message

Message successfully sent.

Your message

What is 3 + 4 ?

Reason for contacting?

I agree to receive email communication and understand I can unsubscribe at any time.

I agree to be contacted by Charis Realty Group - Christine Issler, Broker via call, email, and text for real estate services. To opt out, you can reply 'stop' at any time or reply 'help' for assistance. You can also click the unsubscribe link in the emails. Message and data rates may apply. Message frequency may vary. Privacy Policy

Sign Out

Virtual Assistant

Would you like to take the next step with this property? We can help you schedule a showing or virtual tour, or send you more details.

Yes, I would like more information.

Thank You for Your Reply, One of Our Agents will contact you as soon as possible

No, maybe later.

Thank you, you can always contact me via email, phone number or through the contact form.

Realhub AI

Lucy - Your AI-Powered Realtor

Update Your Temporary Password

Personalize your search

Enter your email and we'll notify you immediately when new listings match what you're looking for.

or enter email address

Already have an account ? Login here

Continue your home search

I agree to receive communications and understand I can unsubscribe at any time.

I agree to be contacted by Charis Realty Group - Christine Issler, Broker via call, email, and text for real estate services. To opt out, you can reply 'stop' at any time or reply 'help' for assistance. You can also click the unsubscribe link in the emails. Message and data rates may apply. Message frequency may vary. Privacy Policy

Already have an account ? Login here

We use cookies

We use cookies primarily for analytics to enhance your experience. By accepting, you agree to our use of these cookies. You can manage your preferences or learn more about our cookies policy.
