Properties

Browse or get in touch to schedule a walkthrough.

  • Nearby me
Price range

Popular Features

Community Features

Association

Property Features

Waterfront

View

Exterior Features

Interior Features

Style

10000 properties match your criteria

Updated 1 minute ago

E-Alert name

Welcome to 239 Elm Avenue, known to locals as the “Hershey Kiss House” for its unique stained glass
front door. It is situated on one of Hershey’s most beloved streets, where history, charm, and convenience
come together. Just a short stroll from Downtown Hershey, the Hershey Theatre, Hershey Park, and Derry
Township schools, this 5 bedroom, 4.5 bath historic home offers the perfect setting for an active family
lifestyle.

A recent kitchen renovation brought fresh style and functionality with a large island, light granite
countertops, double wall ovens, induction cooktop, built in microwave, and appliance garages. The warm
and inviting family room with barn wood hardwood floors and surround sound create the perfect space for movie nights, celebrations, and everyday living. The mudroom keeps busy days organized with four
cubbies and a double basin sink. Rounding out the first floor, the flexible living space includes a large
dining room with a gas fireplace, a full bath and sitting room that once served as an in law suite, a half
bath, and a wonderful screened in porch, perfect for summer evenings and gatherings.

The second floor includes a stunning primary suite featuring a standing tub, double vanity, walk in shower
with multi jet system, and a spacious walk in closet. A convenient laundry room, three additional
bedrooms, and a full bath make up the remainder of the second floor. The third floor, once the original
primary suite, adds even more living flexibility with its own bathroom and walk in closet.

Downstairs, the partially finished basement provides a cozy hangout or a quiet home office, plus
abundant storage.

Outside, mature trees and landscaping create a peaceful backdrop. The red brick patio with a built in firepit
invites outdoor entertaining, while the detached two car garage and driveway offer convenience and
storage.

This is a home with heart, history, and room to grow. Come see it, you’ll be captivated!
#PADA2063456

HERSHEY

239 ELM AVENUE

5 Beds

4 Baths

5,552 Sq.Ft.

$1,750,000

MLS#: PADA2063456
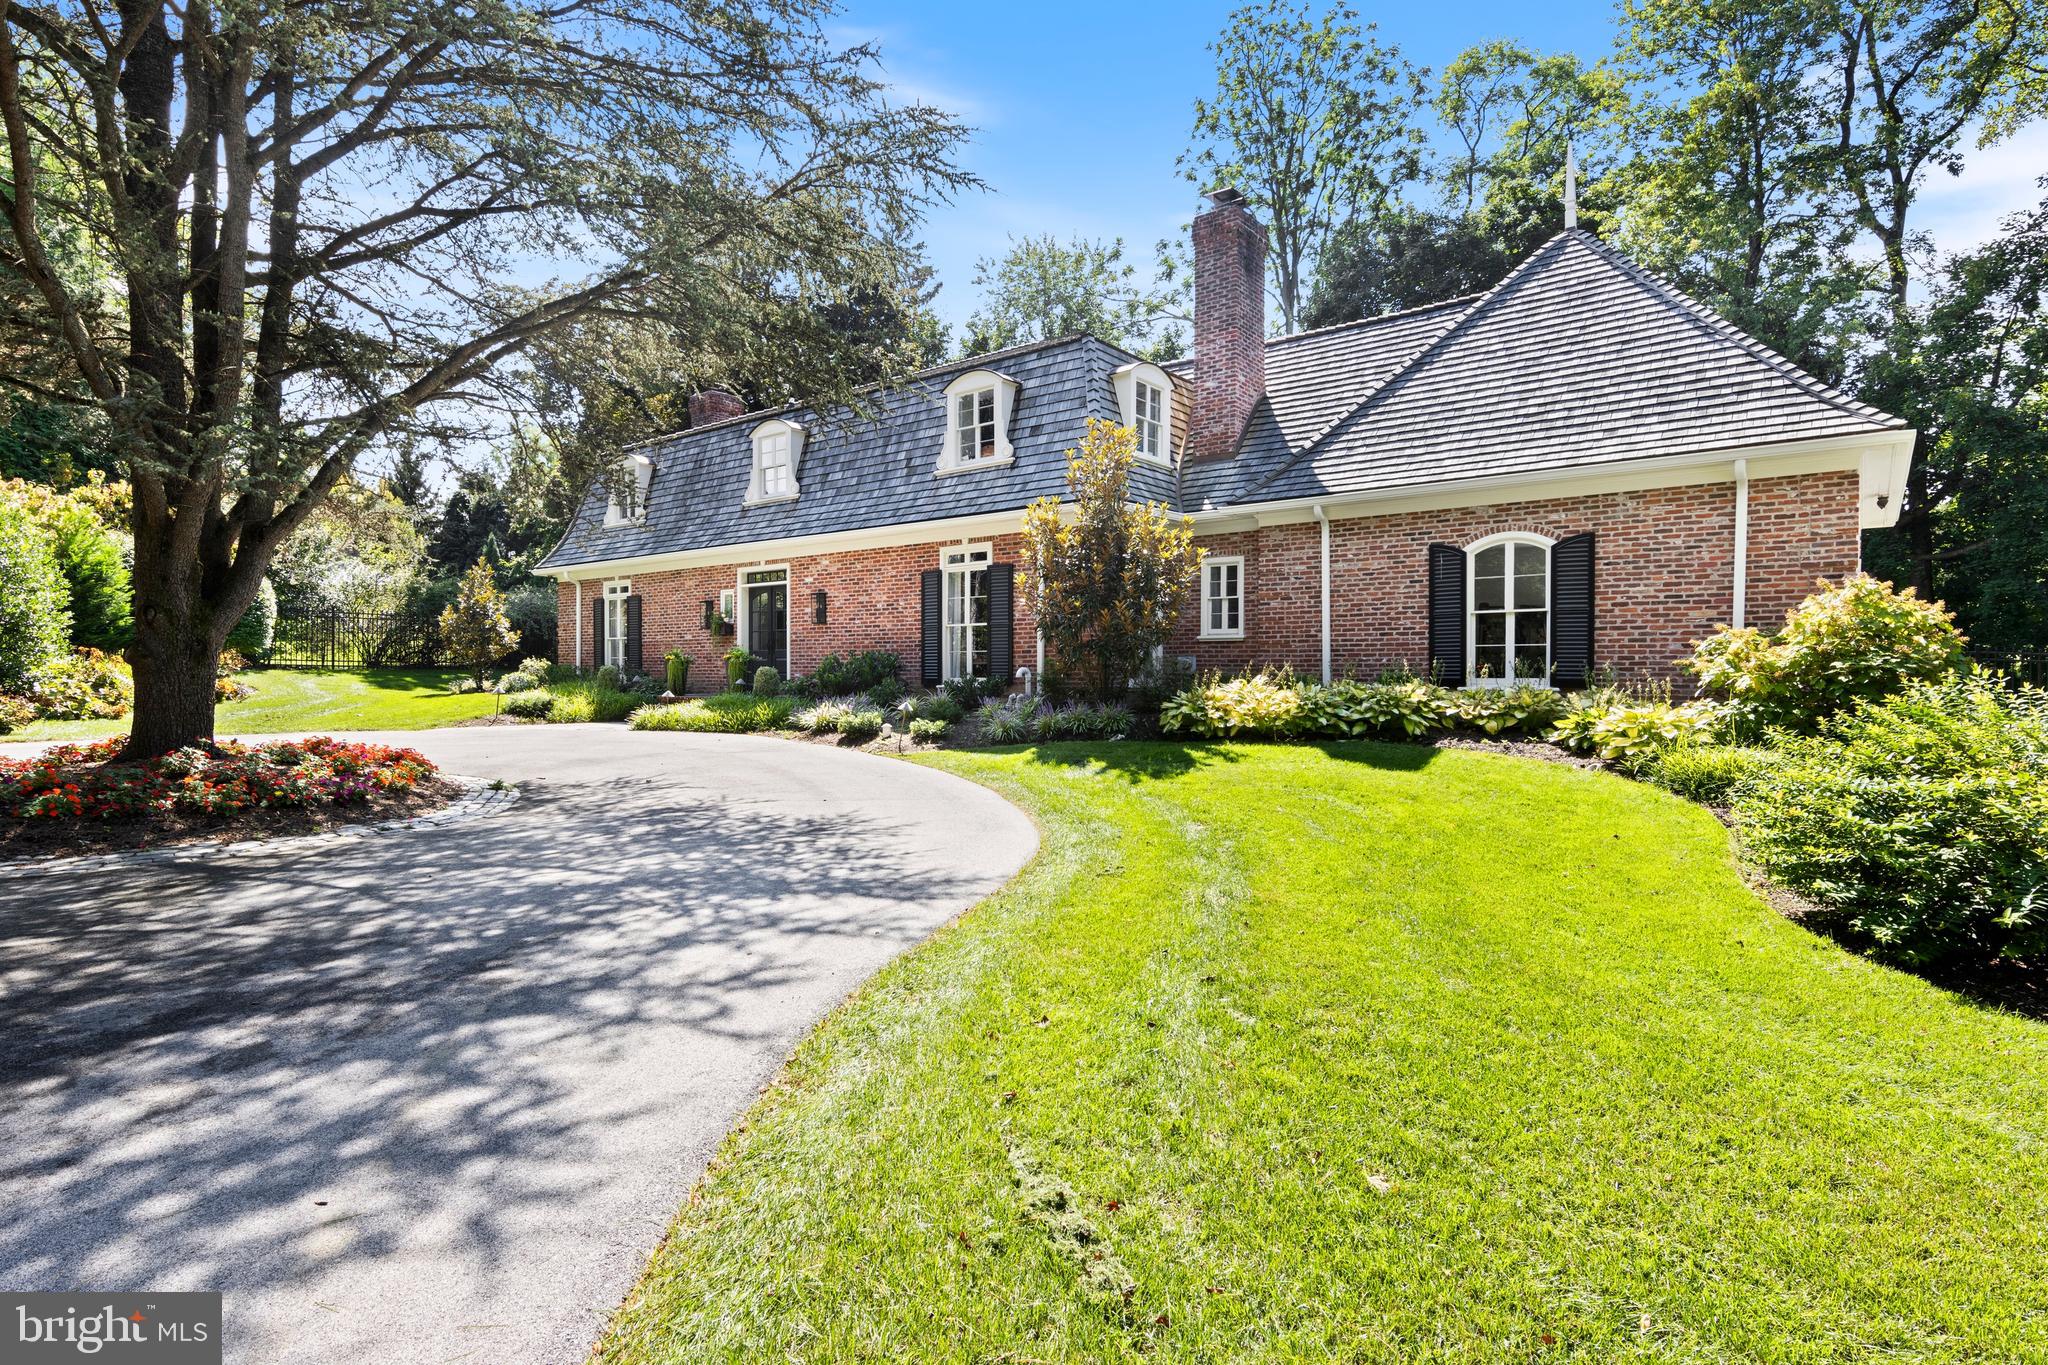
Nestled at the end of a tree-lined driveway, on one of the most coveted streets in Northside Bryn Mawr, this exquisite home with circular driveway offers a life of sophisticated living. Recently completely renovated by PineMar builders, one of the premier builders on the Main Line, this home provides both privacy and tranquility. Upon entering the airy entrance foyer, natural light illuminates the newly renovated spaces through double French front doors, illuminating the newly renovated spaces. The graceful dining room, adjacent to the kitchen, can easily seat family and friends.. The state-of-the-art kitchen, featuring a Sub-Zero refrigerator and Wolf appliances, is ready for culinary mastery.  White cabinets, a large marble island with breakfast bar seating, wine refrigerator and a separate area with large table and chairs complete the space.  The elegant living room, highlighted by beautiful millwork, and a stunning fireplace, exhibits timeless elegance and modern luxury.  French doors lead to a covered patio, seamlessly blending indoor and outdoor living fenced-in backyard, ideal for outdoor gatherings.
The second level is where luxury meets tranquility with four bedrooms and three full bathrooms. The primary suite is a tranquil retreat, with a spa-like marble primary bathroom and walk-in closet. Each bedroom is en-suite with its own bathroom, and two share a connecting bathroom.
This very special home has been reinvented from the new cedar shake roof to the gleaming hardwood floors and custom millwork. This home is a true gem of elegance and luxury.  The location is ideal, close to award-winning schools and major transportation routes, as well as all the shopping and restaurants the Main Line has to offer.
#PAMC2095916

BRYN MAWR

514 FISHERS ROAD

4 Beds

3 Baths

3,677 Sq.Ft.

$1,749,999

MLS#: PAMC2095916
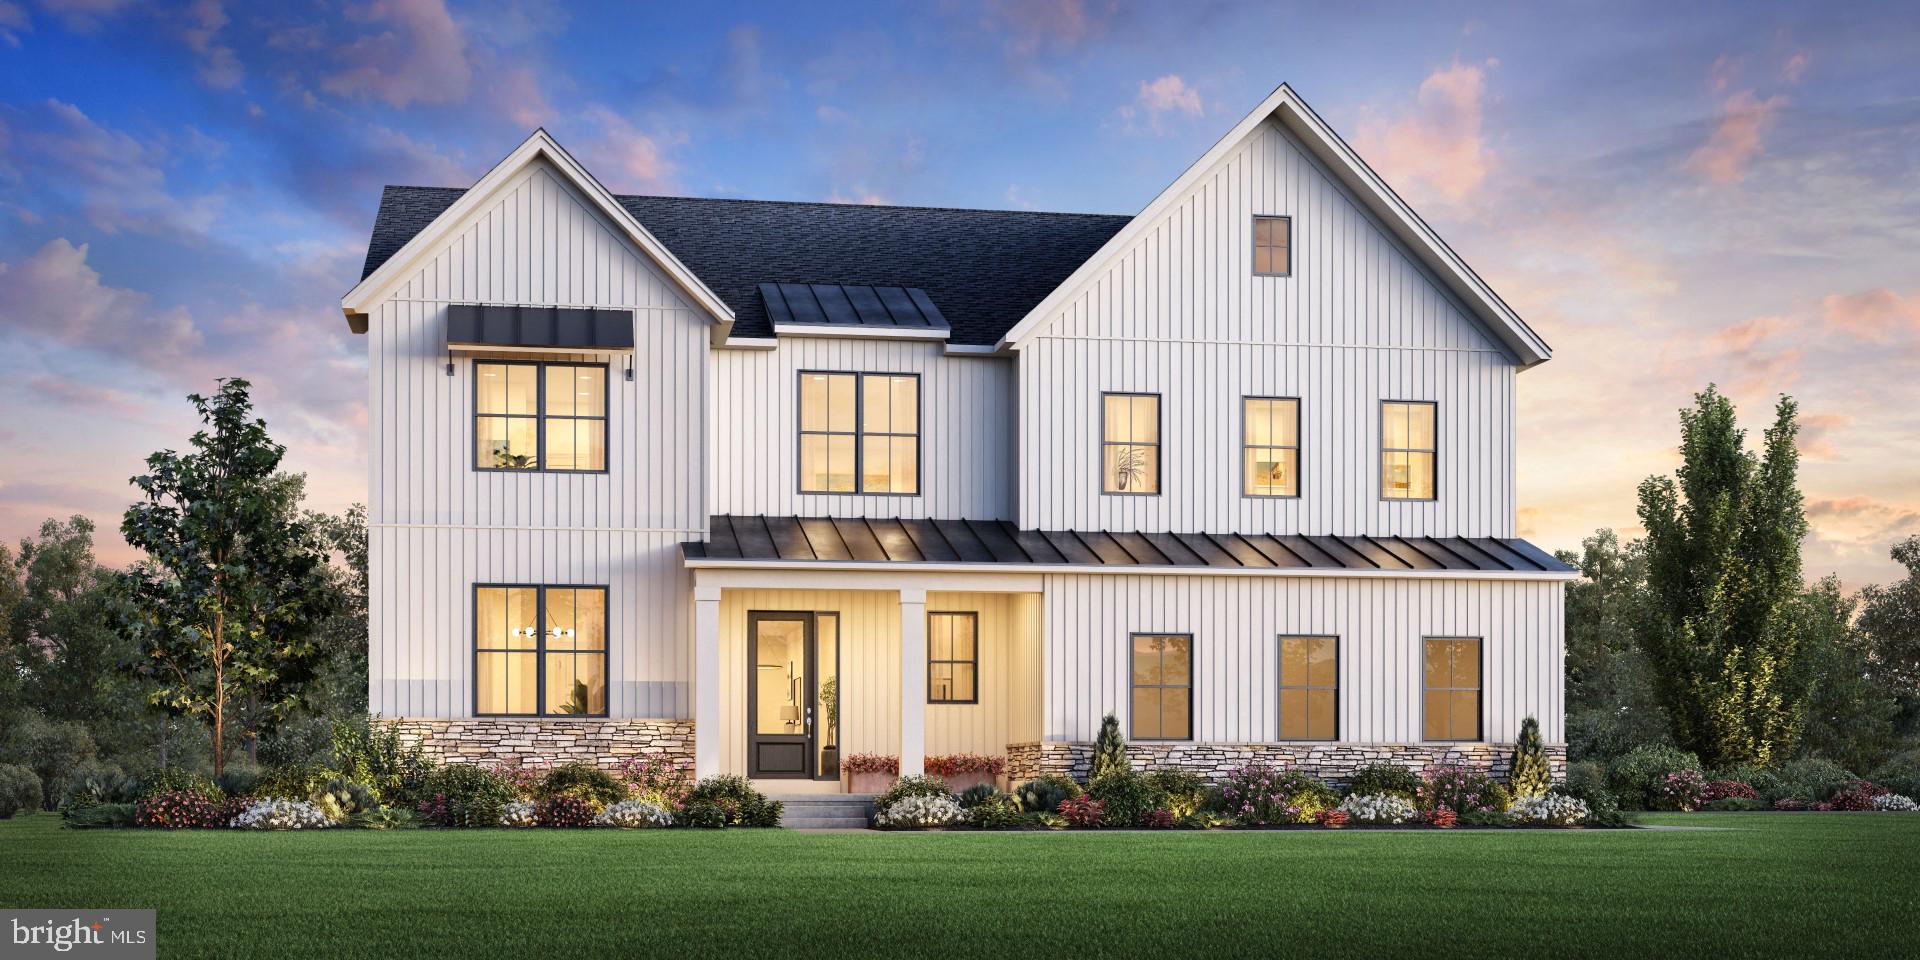
Welcome to Bellflower by Toll Brothers! Choose to make this Intimate of 16 homes on 1/2 acre plus wooded homesites your new home. The luxurious Cloverfield on homesite 7 boasts a stunning open floor plan perfect for entertaining and everyday living. As visitors enter the grand foyer, they are greeted by a breathtaking two-story great room with a cozy fireplace. A bright casual dining area with rear yard access is conveniently located near the kitchen, which features a large island with breakfast bar, generous cabinet and counter space, and a walk-in pantry. A secluded secondary bedroom with a walk-in closet and a private bath is perfect for guests. Upstairs, retreat to the primary bedroom complete with dual walk-in closets and a relaxing primary bath featuring a soaking tub, a dual-sink vanity, linen storage, a luxe shower with seat, and a private water closet. Central to a spacious loft are lovely secondary bedrooms—one with a shared full hall bath and a walk-in closet, and the other with a private bath and a walk-in closet. Other highlights include convenient second-floor laundry, a versatile flex room, a powder room, an everyday entry, and ample storage. There are many more features included please contact us for more details. .Your new home here at the community offers excellent schools, close proximity to shopping, dining and many conveniences at your fingertips. Call today for your personal appointment to start building your new home!
#PAMC2121096

LANSDALE

Lot 7 2513 SERVEN COURT

4 Beds

4 Baths

4,658 Sq.Ft.

$1,749,995

MLS#: PAMC2121096
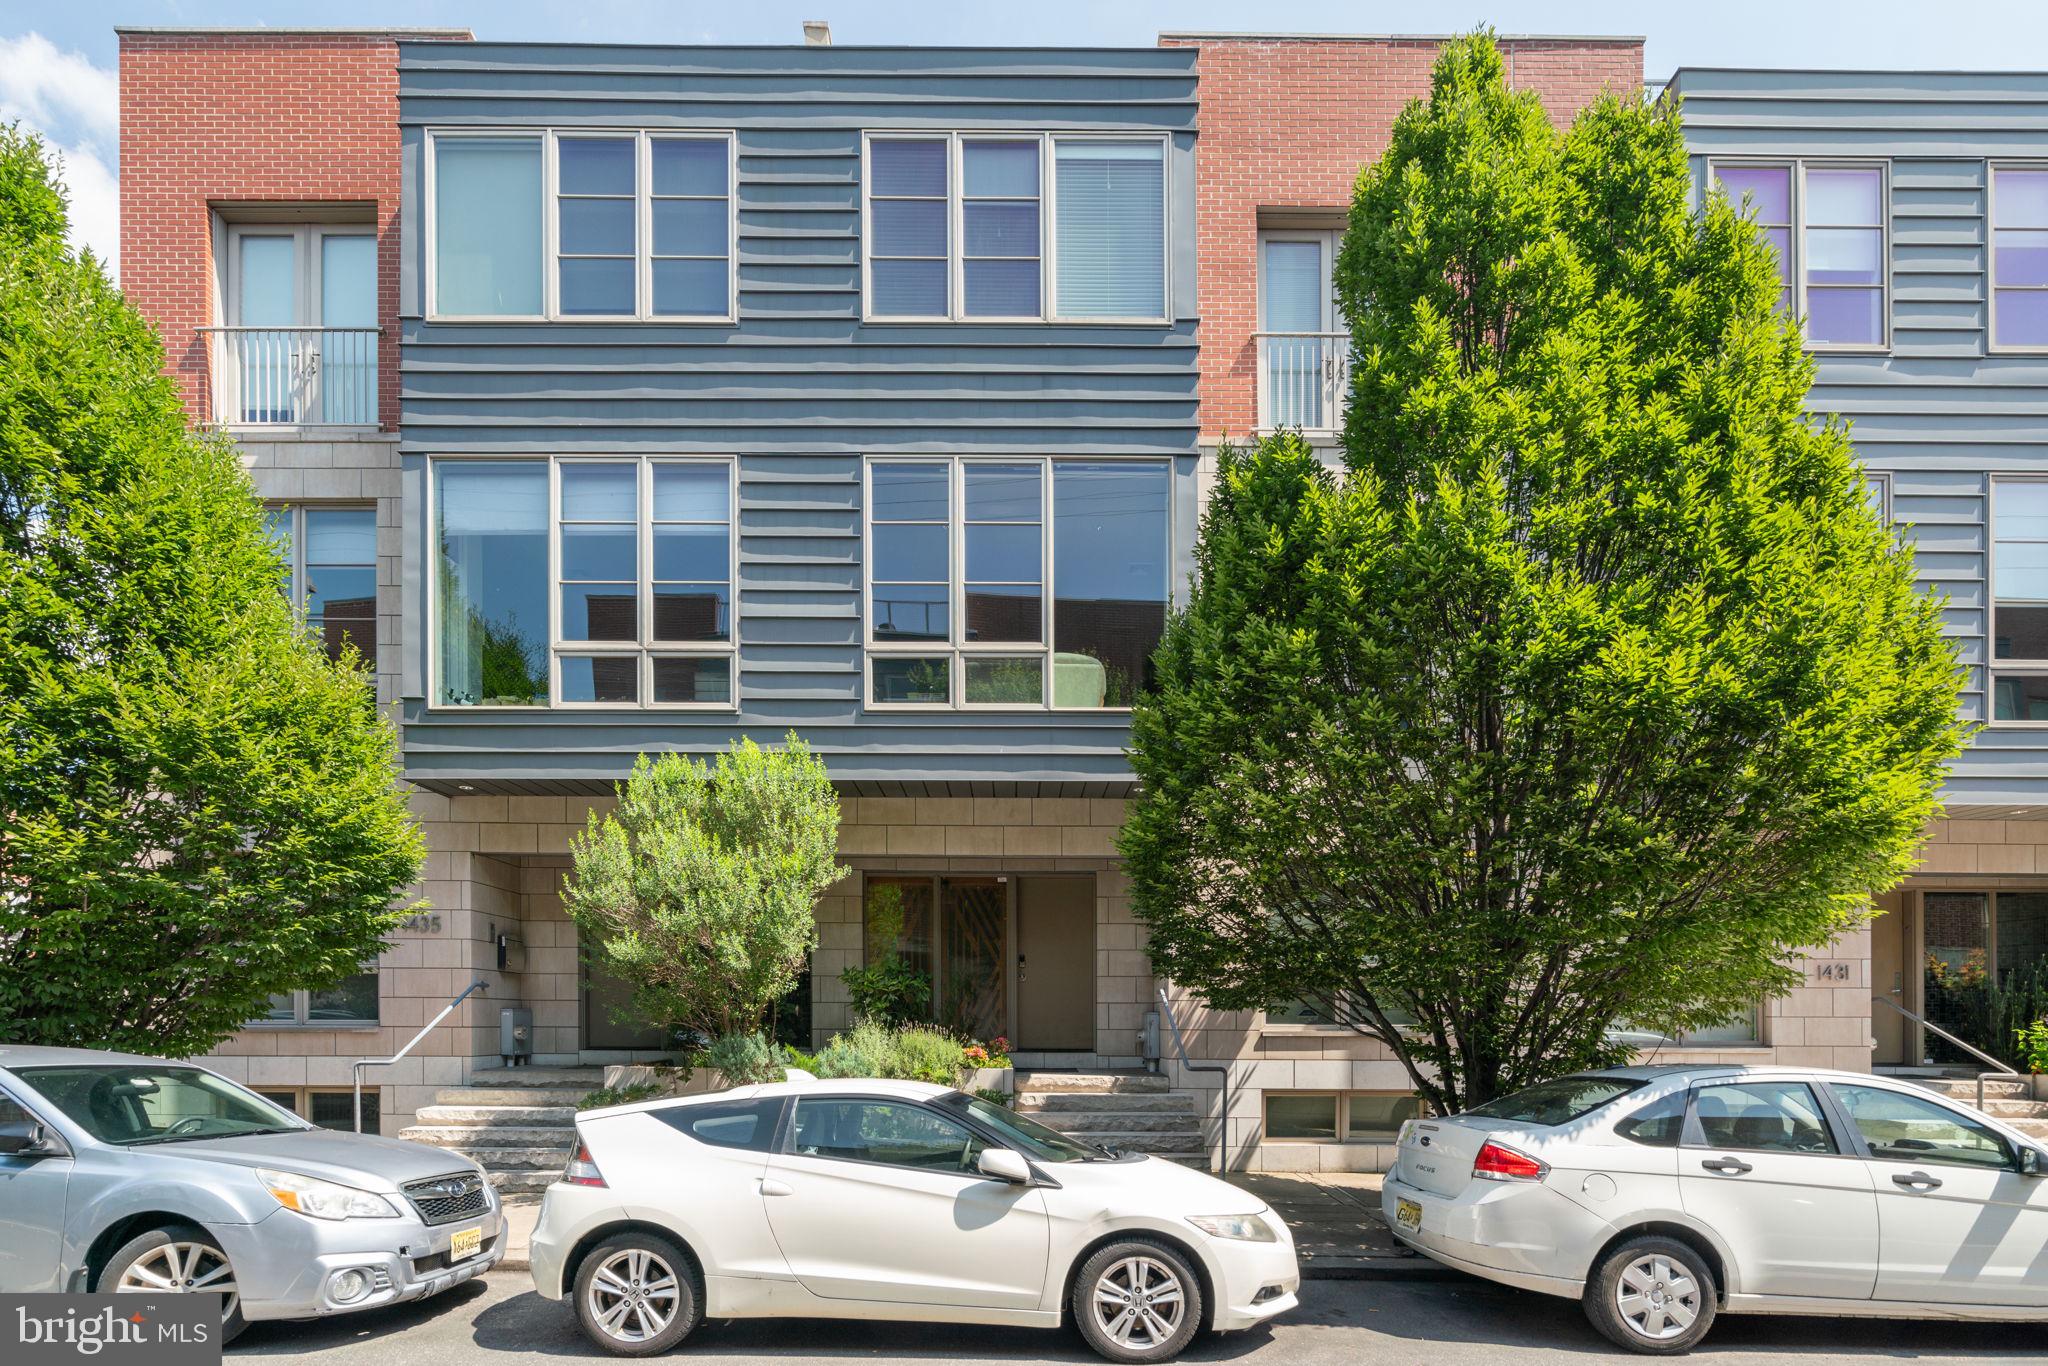
Spacious rarely available 24ft wide newer construction LEED Certified home featuring  4-bedrooms, 3.5 bathrooms in a secure gated community (No HOA), with extra wide 2-car attached garage, an elevator to every floor, 3 outdoor spaces, and is located in the Greenfield Catchment.  Designed with both style and functionality in mind, tall ceilings, recessed lighting, and beautiful hardwood floors throughout.  Enter to the modern and sunlit large foyer with ample space for clothes and shoes, and a separate bedroom that is currently used as an office. Full porcelain tiled hall bathroom and a convenient hallway closet. The private and gated driveway leads to an interior 2-car garage equipped with an EV Car Charger and built-in cabinetry. Travel up the  open center staircase to the second level which features a hallway coat closet and a half bath for guests. The dining area, adorned with abundant south-facing floor-to-ceiling windows, opens to the fully equipped kitchen, showcasing a center island with a breakfast bar, sleek flat panel modern European-style cabinets, and top-of-the-line appliances, including a 6 burner 36” Wolf oven, range, and microwave, a SubZero refrigerator, an under-counter SubZero wine fridge, dishwasher and even a built-in Miele espresso maker. Expansive living room with a wall of glass doors that open up to a composite trek deck spanning the width of the home. This outdoor space offers ample room for a grill, couch, lounge chairs, and dining table. Third level with primary bedroom, three closets all fitted with built-ins, primary  bathroom features a double-wide tiled shower with a stone floor, double vanity with ample storage, and a private water closet with its own vanity and additional storage space. This floor also includes two more generous bedrooms with excellent closet space, and a hallway bath with a soaking bath/shower combo, full tile surround and a conveniently located hallway washer and dryer. The fourth level reveals two roof decks! One overlooks the Center City skyline, while the other faces south, perfect for entertaining!  The lower level of the home features extra-tall ceilings and two additional living spaces!  Currently used as a gym and home theater but can be whatever suits your needs. Conveniently located within a short walk to Rittenhouse Square shopping, restaurants, the Avenue of the Arts and all Center City has to offer!
#PAPH2275768

PHILADELPHIA

1433 BAINBRIDGE STREET

4 Beds

3 Baths

4,017 Sq.Ft.

$1,749,900

MLS#: PAPH2275768
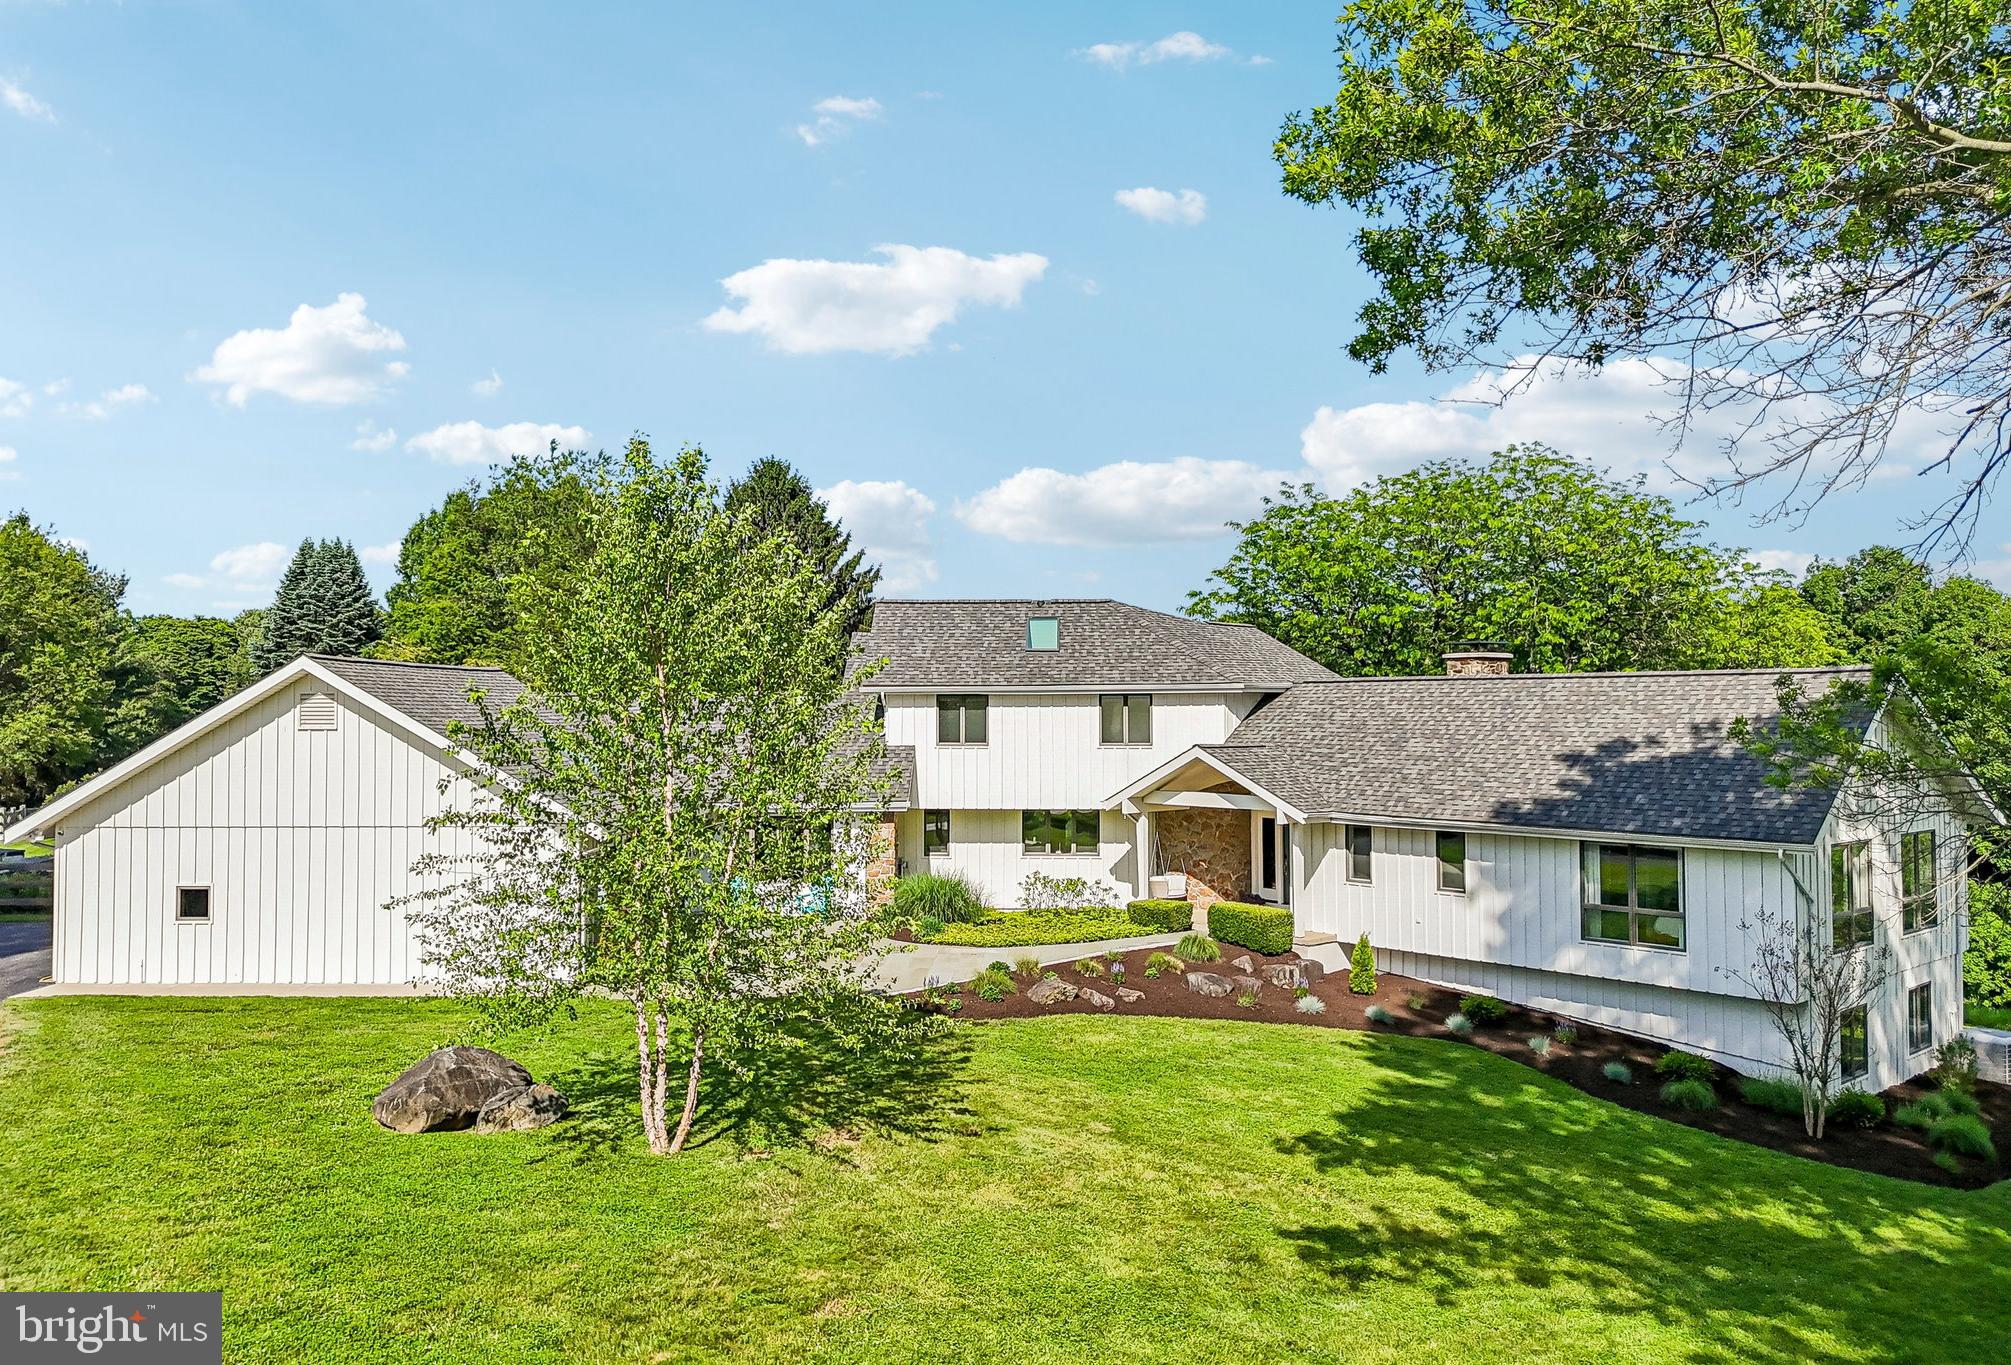
Welcome to 989 Delchester Road Newtown Square in Willistown Township and Great Valley School District. This stunning 5 bedroom, 5 bathroom home sits on 4 breathtaking acres offering amazing views whether inside or out. The bright interior offers plenty of windows and glass doors especially on the rear of home allowing constant sunlight to stream in. Hardwood floors grace the first floor and extend into a cozy family room with vaulted ceiling, stone fireplace, and doors to the expansive composite deck. The updated kitchen with white shaker cabinetry, island seating, and granite counters exits to the covered porch that overlooks the impressive yard. The left side of the home which once was an in-law suite, offers a pantry/laundry room, an additional living room with fireplace, full bathroom, one bedroom, and a bonus room used as a study. Off of this space is a sunroom that takes you to the mudroom and two car garage. This level is completed with an ensuite bedroom with updated bathroom with double sink vanity and shower, 2 bedrooms, and a hall bathroom. The second level offers a spacious primary suite with a large walk-in closet, luxurious bathroom, and private deck. The lower level is finished with a fireplace and exits to the exterior. The fenced yard is not to be missed offering a salt water pool with plenty of deck space for relaxing and tons of flat area for play and sports and an outdoor shower. This amazing Radnor Hunt property is close to all major roadways for an easy commute and minutes to a variety of shopping and dining options in Malvern, Ellis Preserve and West Chester. Call today for more information; this property is not to be missed!
#PACT2126282

NEWTOWN SQUARE

989 DELCHESTER ROAD

5 Beds

5 Baths

4,917 Sq.Ft.

$1,749,900

MLS#: PACT2126282
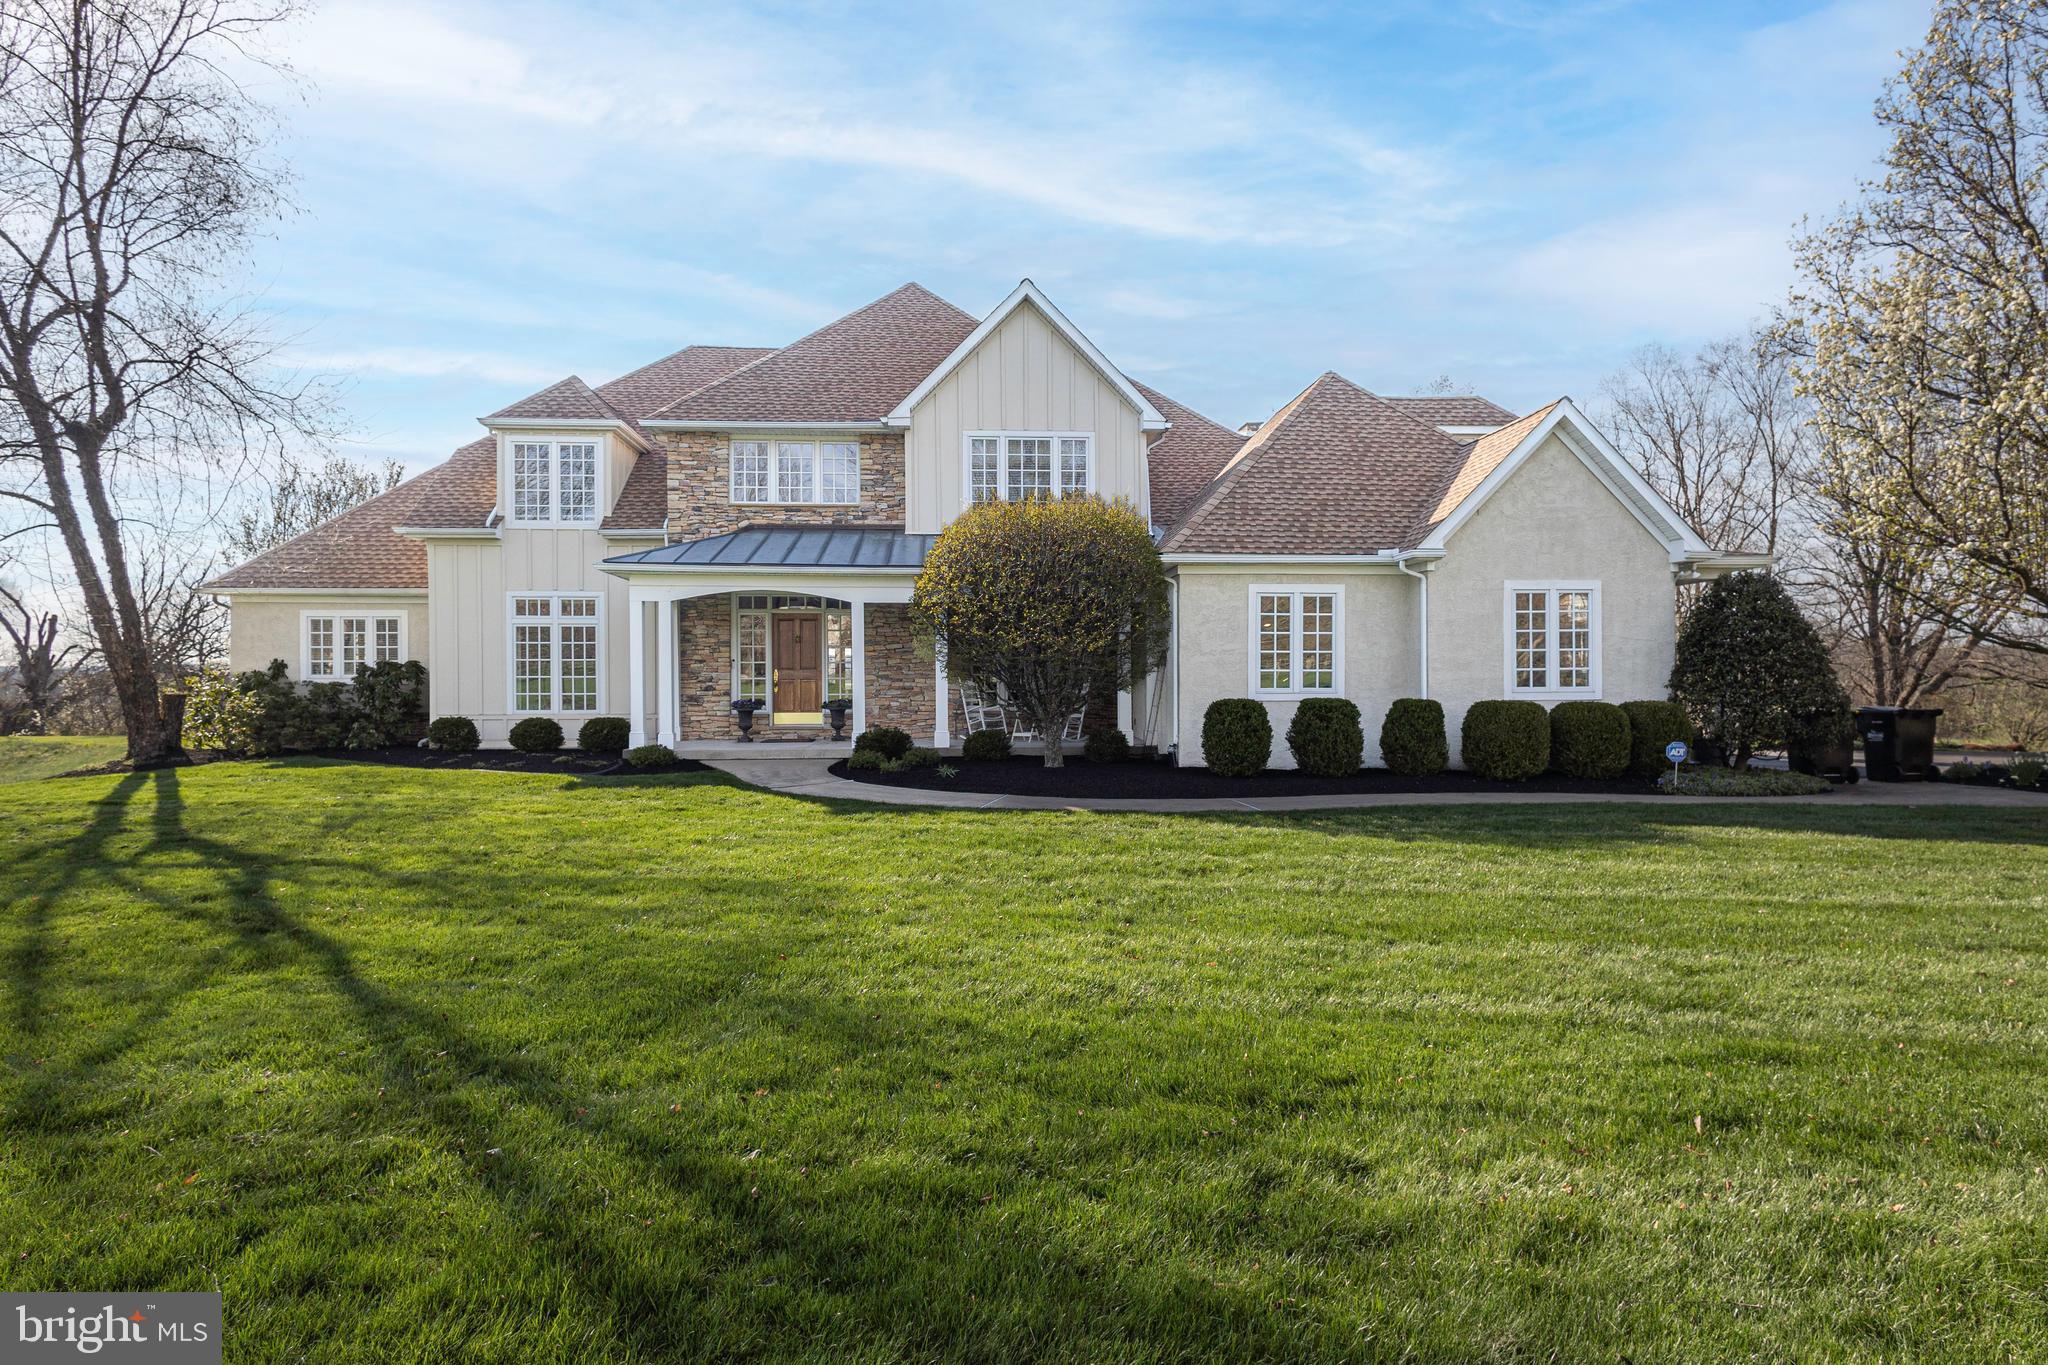
Gracefully set within the intimate and prestigious enclave of Tamarack Farm in Solebury Township, this custom residence sits on nearly two private acres.  The property is located at the end of a quiet cul-de-sac, backs to preserved land and offers sweeping, long-distance views.  Exceptional craftsmanship is evident at every turn, with extensive millwork, wainscoting, crown molding, custom cabinetry, and rich hardwood floors.  With over 5,600 square feet of living space, the home offers five bedrooms and five-and-a-half baths, including a highly desirable first-floor primary suite. Featuring an open-concept design, the home showcases a dramatic two-story foyer and living room, where walls of windows bathe the interior in natural light throughout the day.  The living room is anchored by one of three fireplaces, which flows seamlessly into the great room, where a striking stacked stone fireplace is flanked by custom built-ins. The gourmet eat-in kitchen is designed for both everyday living and entertaining and features custom cabinetry, high-end stainless steel appliances and an expansive center island with counter seating.  A half bath and generous sized laundry room inclusive of a dog bathing area completes the first floor and connects to the 3-car attached garage.  Upstairs, there are three additional bedrooms, two full baths, a versatile bonus room, and a walk-up attic providing ample storage.  The fully finished walk-out lower level includes a sun-filled fifth bedroom and full bath, ideal for an in-law or au pair suite. This level also features a spacious home theater, a Mercer tile fireplace, a wet bar with wine refrigerator, and custom built-ins with soapstone countertops.  In addition, there is an exercise room and additional flex space perfect to be used as an office, crafts, or game room.  Outside, a series of wraparound porches and a covered pergola l invite you to entertain or just relax and take in the serene surroundings. This property offers privacy and a one- of- a- kind setting within the award-winning New Hope¬ Solebury school district. An extraordinary opportunity to own a residence in one of the region's most sought-after locales. Schedule your private tour today!
#PABU2118330

CARVERSVILLE

29 JUNIPER COURT

5 Beds

5 Baths

6,537 Sq.Ft.

$1,749,500

MLS#: PABU2118330
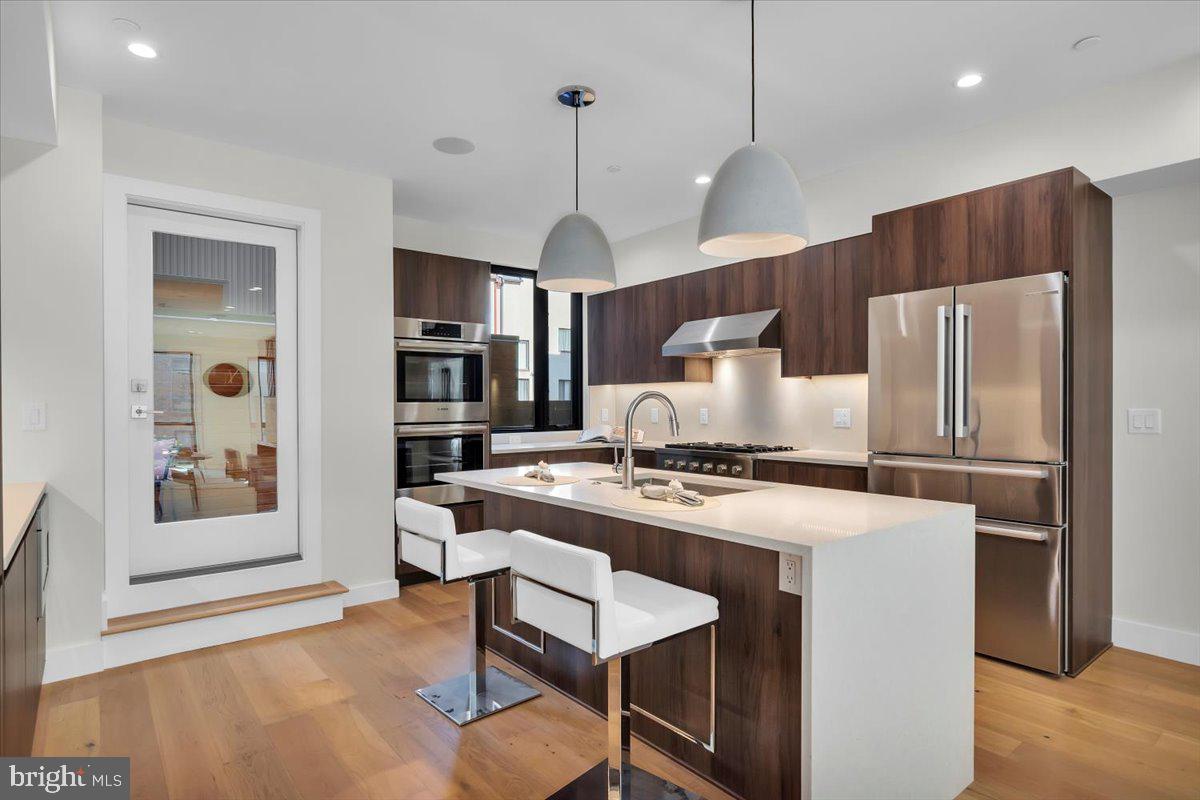
The Duo on Arch is a progressively designed pair of CORNER homes built in one of the Philadelphia's premier neighborhoods - Logan Square - featuring TWO car parking and is located on a front facing corner with beautiful southern exposure! These stunning homes will capture you from the moment you walk up. The handsome charcoal exterior will be contrasted by a stunning pivoted natural wood door. Upon entry, you will walk into a nicely designed foyer space along with the 4th bedroom and full bathroom which could be a perfect office setup. The second floor is a wide open layout with a massive kitchen featuring custom Porcelanosa cabinetry, Bosch appliances, and quartz counters as well as backsplash. The kitchen also leads you to your private deck allowing outdoor entertainment right off the main living area! Pass through the dining room into the expansive living room that is sun-soaked. The sleek and modern corner fireplace captures your focal point while leaving plenty of space for furniture arrangement. The third floor conveniently holds the primary suite with a huge bedroom, massive closet, and a stunning designer bathroom with a wet room, freestanding tub, and double vanity. The fourth floor features two graciously sized bedrooms and beautiful bathrooms, plus laundry and a wet bar. Last but not least, the stunning roof deck with perfect skyline views! HOME CAN BE SOLD FULLY FURNISHED. These homes include the FULL tax abatement applied for. It is the responsibility of the buyer to verify square footage and taxes.
#PAPH2295700

PHILADELPHIA

2129 ARCH STREET A

4 Beds

4 Baths

2,880 Sq.Ft.

$1,749,500

MLS#: PAPH2295700
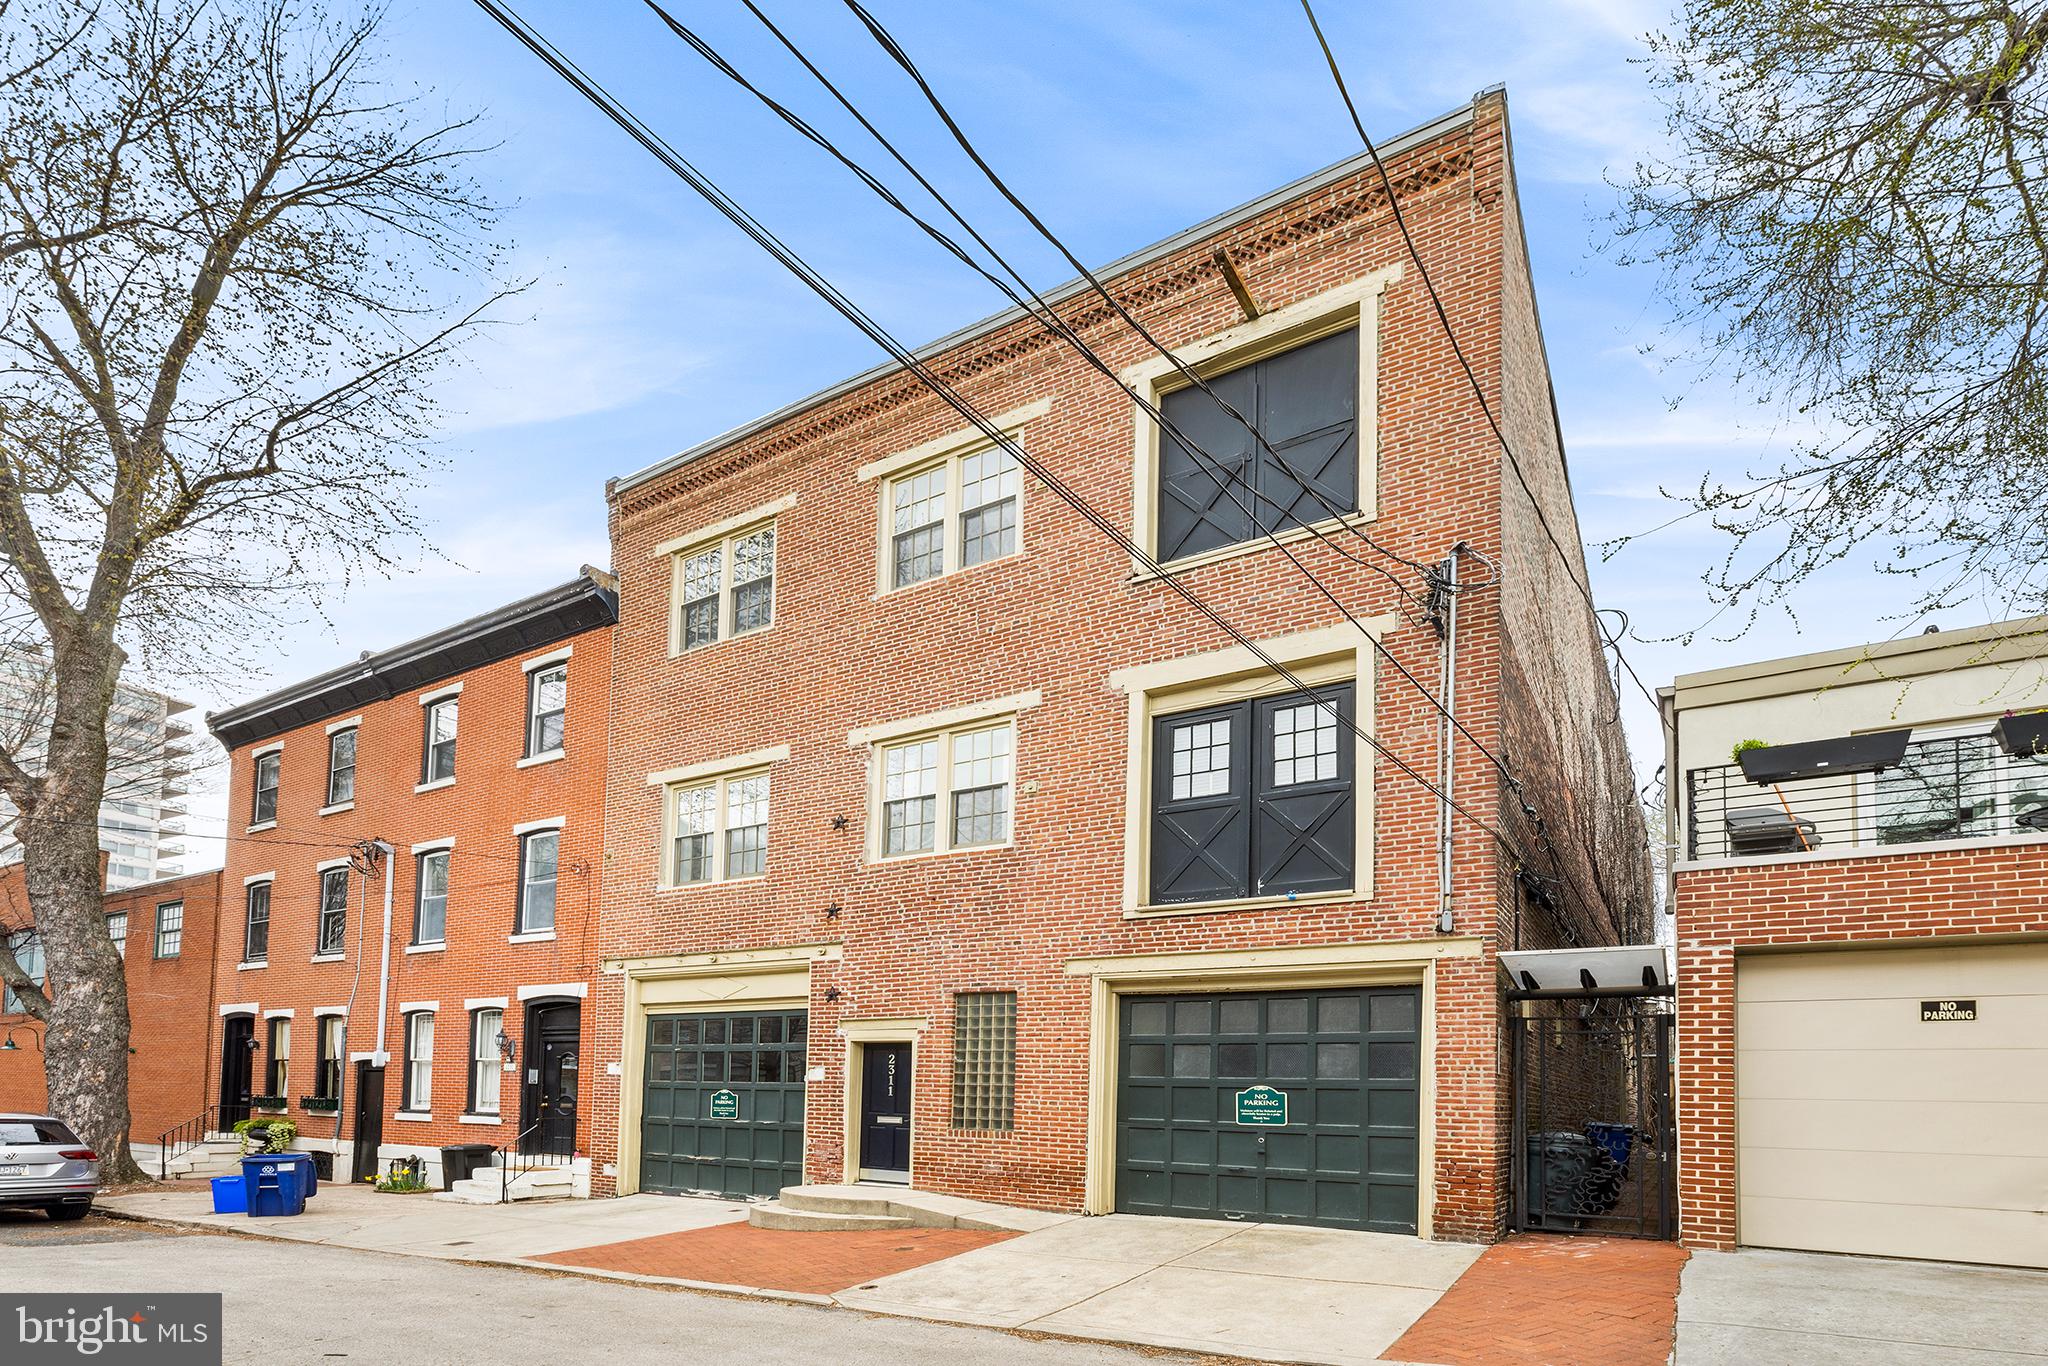
Grand Live Work Space? Amazing Family Compound? Multi Unit Redevelopment? Realize your vision with this amazing space that has been restored with three floors of spacious office space with original wood floors, exposed brick walls throughout, steel and wood beams, barn doors, high ceilings and an abundance of architectural detail. Vintage 19th century buildings in this condition are so rare in the highly sought out Fairmount neighborhood near the Philadelphia Museum of Art. Originally a brewery founded by Philip Klein, Sr. in 1863, later Fairmount Avenue Brewery in 1888 until 1916,  Located on a quiet block, the buildings sits along bus route on 23rd Street with a paying parking lot one block away on Fairmount Avenue. There is easy access and walkability to Center City. There are two entrances (front of building and along a corridor on the right side of the building) as well as two garages. One garage fits one car and a larger garage accommodates at least three cars. The CMX-2 zoning represents an unbelievable opportunity to be creative and accommodate just about any vision you have in mind - from pure commercial to single family or multifamily.  It is currently a three story office building with unbelievable opportunity to be creative with the space.  The 1st Floor with open entrance way features private office, conference room, renovated kitchen, lounge area, expansive production space with cyclorama (with room to expand into current storage space, 3 bathrooms (2 powder room, 1 full), washer/dryer, rear yard and small basement.  The 2nd Floor features a large lobby/common space with high ceilings, lots of light as well as 4 private offices that could be combined or used as currently configured (for podcast, video production, personal care, professional services), kitchen/conference room/lounge area, and 2 bathrooms (1 powder room and one full). The 3rd Floor could be single use or as set up now with large co-working space upfront, smaller front and rear offices and luxurious full bathroom.  2nd and 3rd Floors could be split and create bi-level office (s) and shared conference/kitchen.  Split heating and air conditioning systems allow for total control.  The entire building is open, airy and sun filled with natural light.  Split heating and air conditioning systems allow for total control.  The building is available for SALE or LEASE. Make your appointment today. You will not be disappointed.
#PAPH2336710

PHILADELPHIA

2309 WALLACE STREET 11

1 Beds

4 Baths

10,195 Sq.Ft.

$1,749,000

MLS#: PAPH2336710
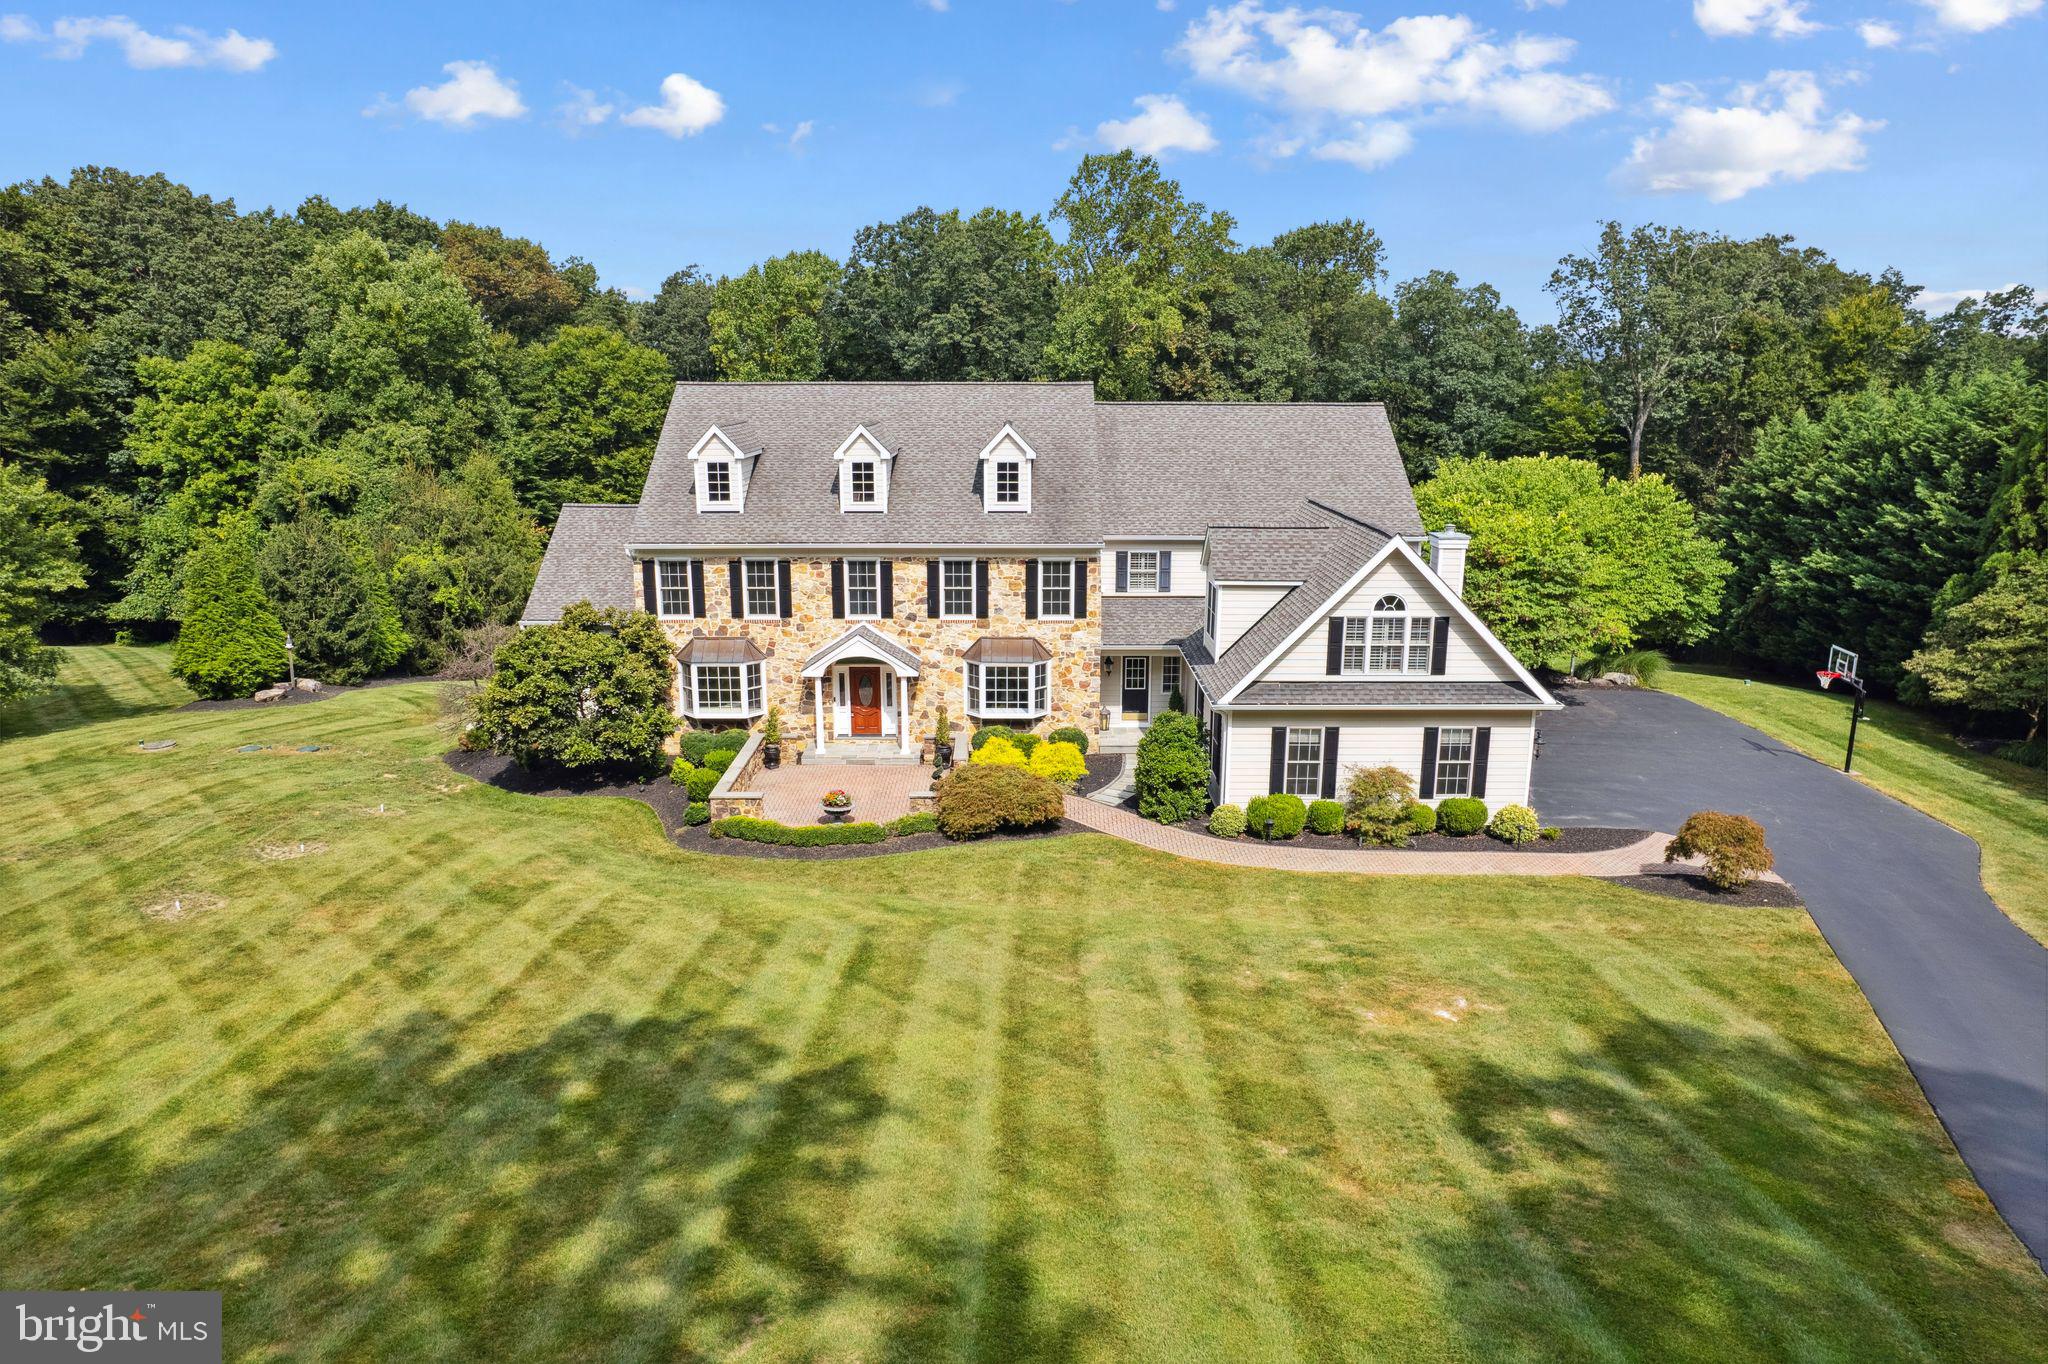
Malvern stunner with almost 6 acres of land on a private road that leads into a quiet, secluded cul-de-sac in Charlestown Township. New tax assessment for 2025 - cost savings of $6,000+ yearly! This breathtaking 5-bedroom Colonial offers a professionally epoxied 4-car garage, a custom, built-in mudroom for convenient storage off the garage, a beautifully updated eat-in kitchen with stainless steel Wolf appliances and a huge Sub-Zero fridge, a 1000+ square foot finished basement with space for an in-law suite or home gym, and a main level perfect for entertaining with crystal chandeliers, a sunroom filled with natural light, a formal dining and sitting room, and an over-sized family room with a gas fireplace!

As you enter through the grand foyer, hardwood floors, intricate millwork, and crown molding set a refined tone. Host memorable gatherings in the sophisticated dining room, complete with a tray ceiling, crystal chandelier, and ambient wall sconces. The adjacent butler’s pantry and walk-through bar ensure effortless entertaining, while the gourmet eat-in kitchen delights with bright cabinetry, quartz countertops, and high-end stainless steel appliances. The large island offers both additional prep space and seating, and the dining area seamlessly transitions to the impressive outdoor patio with built-in gas grill via sliding doors.

The inviting family room, featuring a vaulted ceiling and a striking fireplace with a wood mantel, serves as the heart of the home—a perfect retreat for cozy gatherings. This level also includes two convenient half baths and a dedicated home office with built-in shelving.

Up the sweeping staircase, the expansive primary suite provides a true sanctuary with a detailed tray ceiling, a serene sitting room complete with built-ins and a gas fireplace, two spacious walk-in closets, and two exquisitely designed full bathrooms. Four additional bedrooms, each offering ample closet space, and two well-appointed full bathrooms complete this level.

The finished basement is an entertainer’s dream, featuring a kitchen/bar, a spacious family/game room with a fireplace, and a full bathroom with a shower/tub combo. Sliding doors lead to the outdoors, where an expansive patio with a built-in grill awaits—ideal for al fresco dining and outdoor gatherings. Stairs leading from the basement to the 4-car garage add to the home’s functionality.

Set on almost 6 acres of professionally landscaped grounds, this residence offers a private oasis for outdoor enjoyment and relaxation. A short walk brings you to Brightside Farm Park to enjoy hiking and walking on paved paths through the woods. Recent 2024 updates (totaling $300,000) include full stucco remediation and installation of Hardie board with a transferable 5-year warranty, new 6-inch gutters, new carpeting, and fresh interior paint, ensuring this home is move-in ready and impeccably maintained.
#PACT2072680

MALVERN

3 WHISPER LANE

5 Beds

5 Baths

7,200 Sq.Ft.

$1,749,000

MLS#: PACT2072680
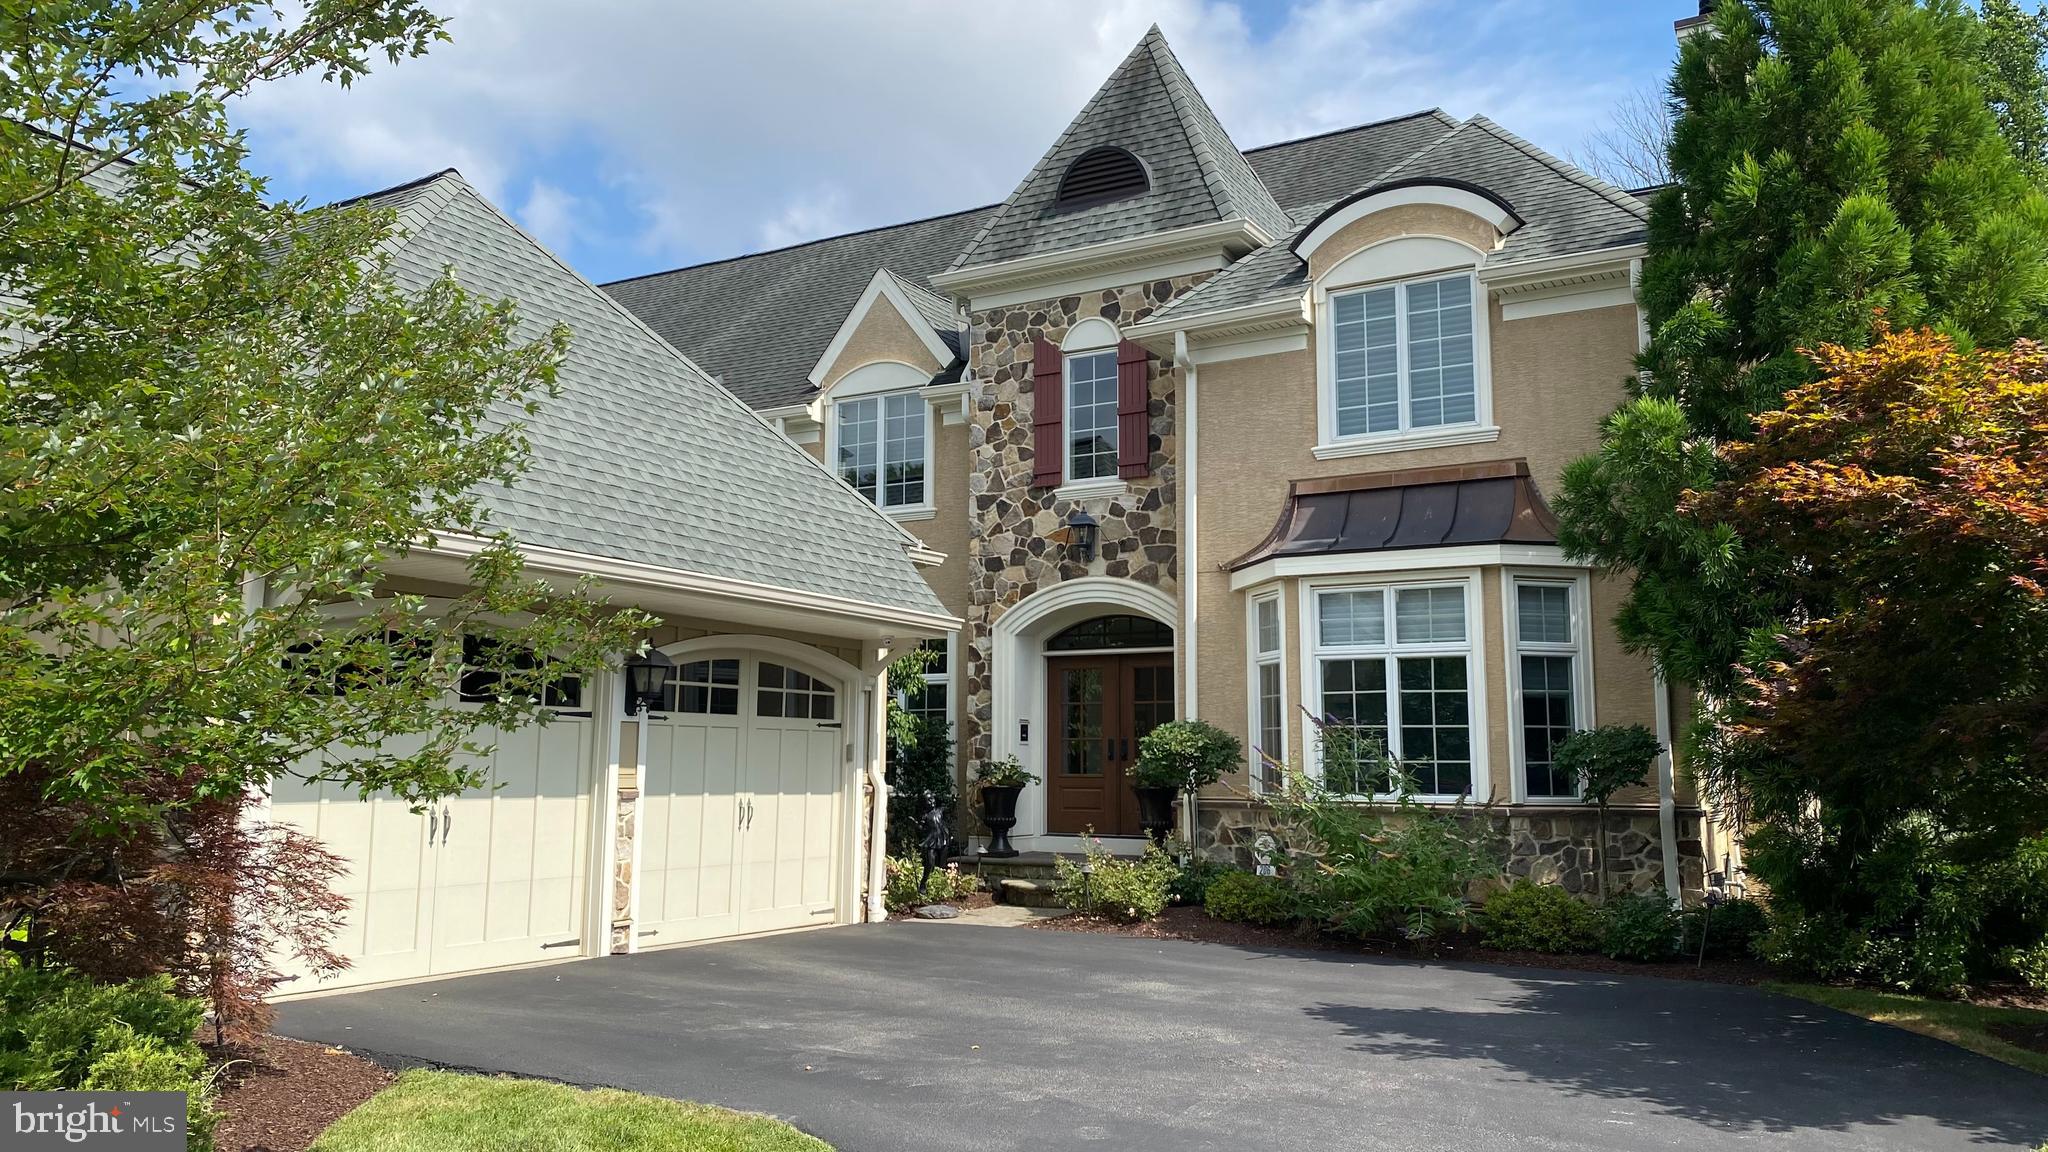
One of the premier properties in the community, this stunning “Pembrey” model home in the Haverford Reserve has every imaginable upgrade.  It is elegant, yet warm and welcoming - graced with designer finishes and state of the art features including a Lutron system, Control4 automation that provides central and remote access to all home entertainment systems, window shades, security, HVAC and spa controls.  Safety and convenience are assured with the 6-camera security system and an elevator serving all levels. (Vibe - Coco Chanel and the Jetsons create a HGTV dream home.)
The interior is bathed in light from oversized windows. The dramatic 2-story foyer with honed marble flooring and raised paneled wainscoting provide a breathtaking entry to this awe-inspiring home. After your jaw drops as you look through the double archways off of the foyer into the formal Living Room with a cast stone gas fireplace and coffered ceiling, you can turn left and walk through an elegant Dining Room with trey ceiling, fabulous glass chandelier and adjacent Butler’s Pantry with beveled mirrored backsplash, sink and wine fridge or go straight through the beautiful hallway with barrel ceiling.   Either way you will be delighted when you arrive in the Kitchen, which is the heart of the home.  
 The Gourmet Kitchen is outfitted with everything a chef would want.  An eight-burner Thermador gas range with a steam oven, Thermador double wall ovens, a full and a half dishwasher, as well as an oversized Sub-Zero refrigerator. These fabulous appliances are topped with a gorgeous marble countertop and backsplash and surrounded by both open and closed shelving and an appliance garage.   Adjacent to the Kitchen is a lovely breakfast room and a beamed, vaulted ceiling Great Room with skylights, large cast stone gas fireplace plus two sets of French doors out to the brand-new rear deck with privacy and beautiful view of the Reserve.
Adjacent to the Great Room are French doors that open to the handsome Home Office/Library featuring a rich mahogany decorative ceiling and built-ins suited for the most accomplished executive.   The main level is complete with a cheerful Powder Room and a multi-functional Mudroom with custom built-ins. Step out of the Mudroom into the attached 2-car garage with raised racedeck flooring and plenty of storage.
Back inside, you can take the graceful staircase or elevator to the upper level to get to the three bedroom suites and a convenient second floor laundry room.  Double doors access the sumptuous main suite with a vaulted-ceiling bedroom, his/hers fitted walk-in closets and a barreled ceiling hallway to the lavish white marble Bathroom featuring his and hers vanities and heated floor. The additional Bedrooms, also, have ensuite Bathrooms and custom closets.
The spacious day-lit walk-out Lower Level is a haven for all with a huge recreation room, linear gas fireplace, 80" TV with surround sound, fully equipped bar/kitchenette, Exercise room, 2nd Laundry Room, steam room, sauna and doors to the rear terrace with an in-ground spa. This space is SO well thought out – imagine finishing a dopamine releasing workout, throwing your workout clothes directly into the washing machine and then taking a steam shower or sauna before heading out to the invigoration of the spa pool that is surrounded by the gorgeous, private views of the nature preserve. You feel like you are at a five star resort every day!
 In summary, high ceilings flooded with natural light; wide plank walnut flooring, elegant fireplaces, a magnificent Kitchen, great entertaining spaces, expansive main suite, luxurious baths, a spa experience lower level and gorgeous outdoor areas make this the ultimate dream home with a “lock and leave” lifestyle in a friendly and prestigious community.  
Haverford Reserve is a community of 100 luxury carriage homes located in the heart of the Main Line amidst 124 acres of preserved land, walking and bike trails.
#PADE2062718

HAVERFORD

206 VALLEY RIDGE ROAD

3 Beds

4 Baths

5,376 Sq.Ft.

$1,749,000

MLS#: PADE2062718
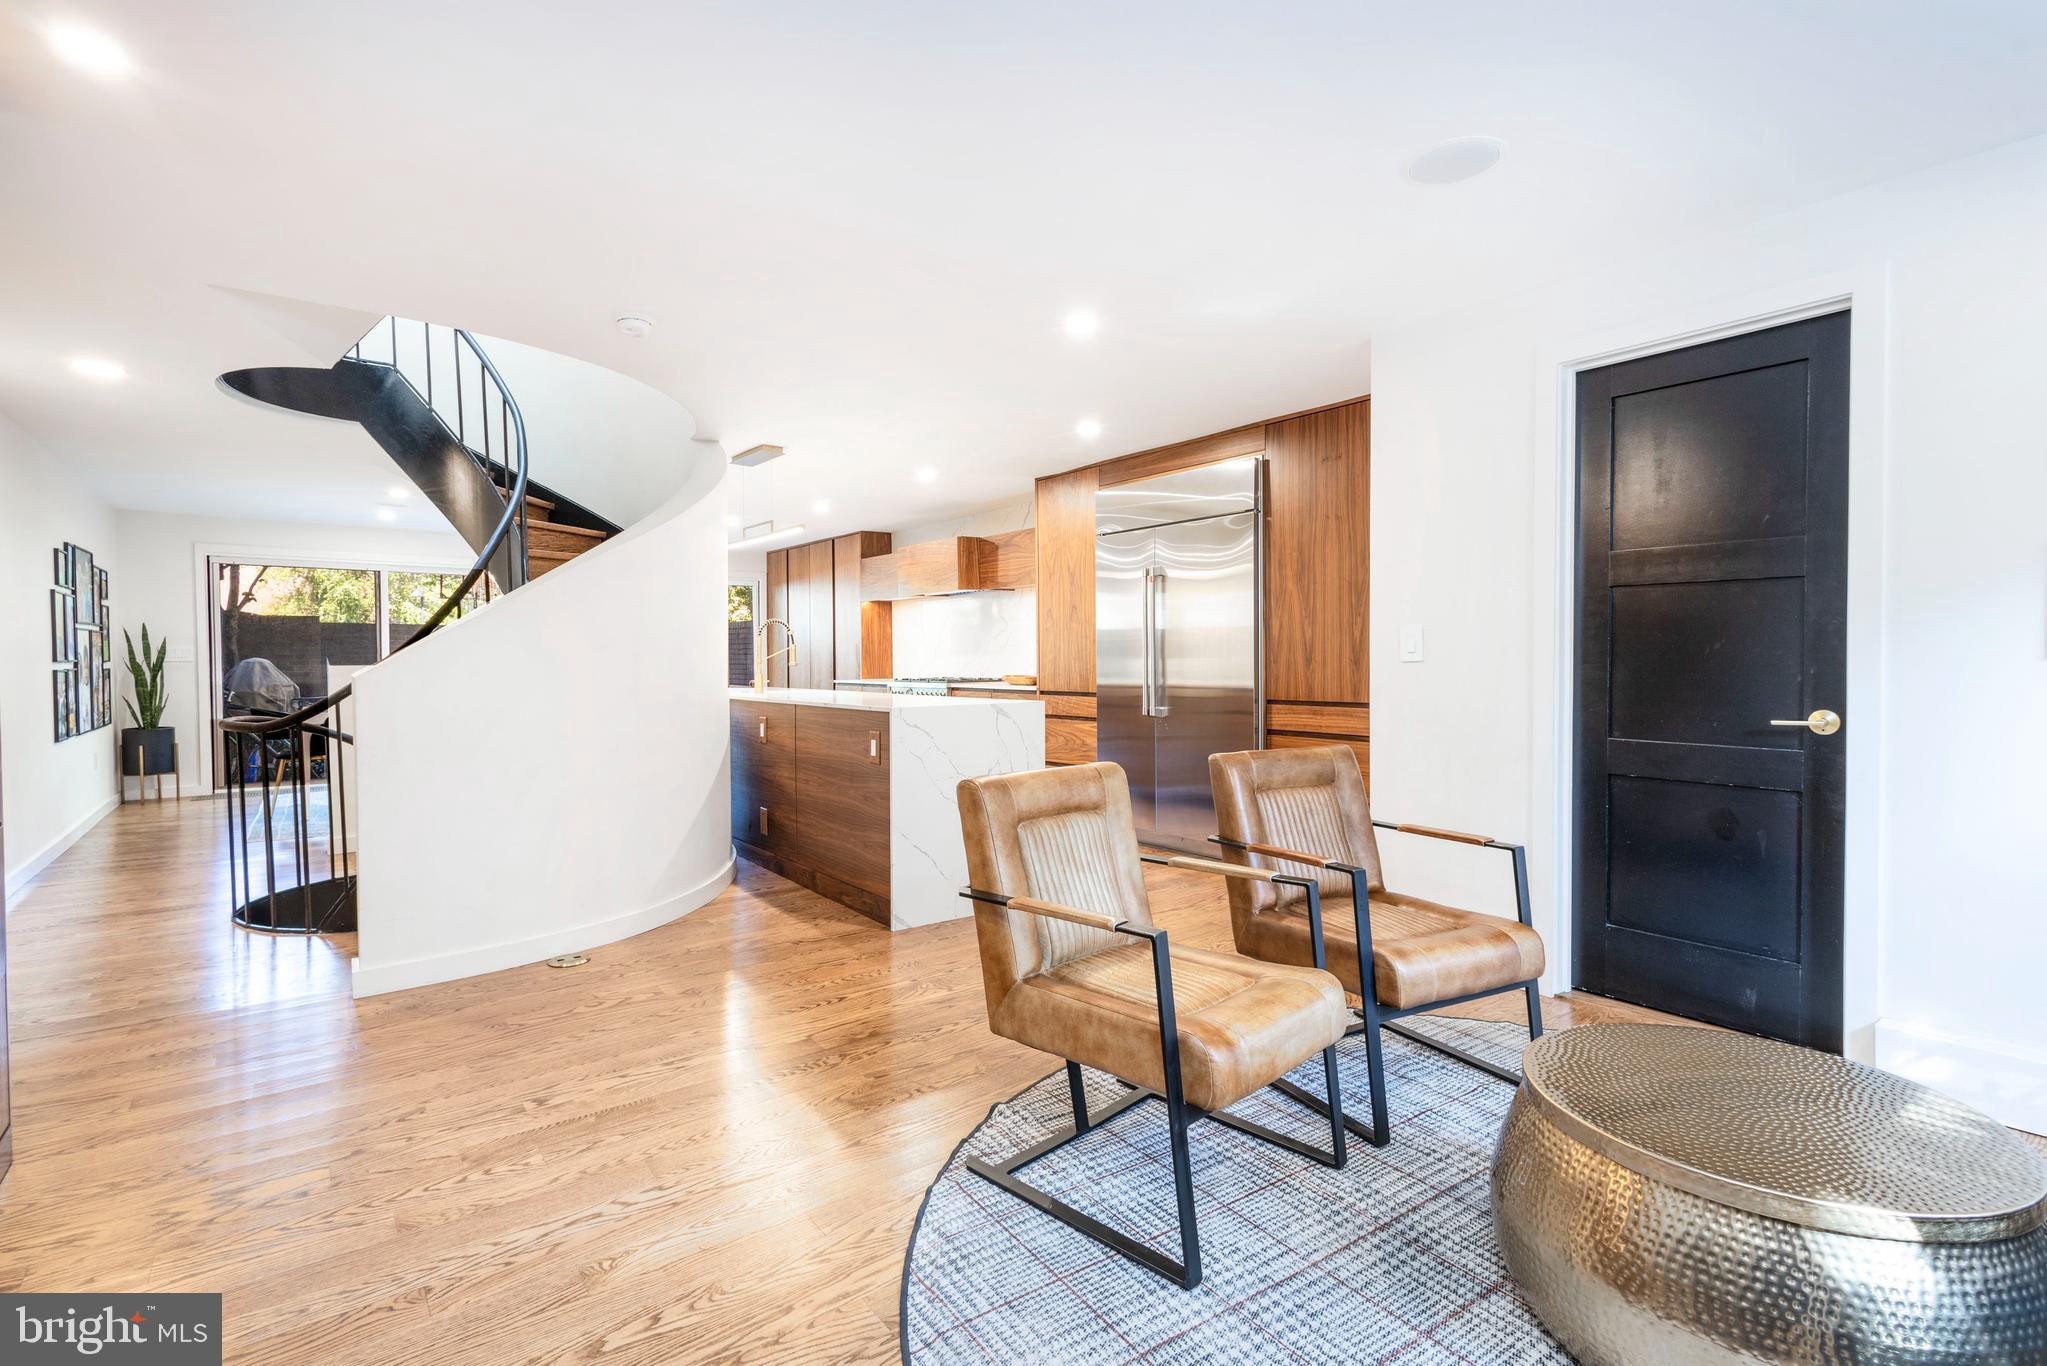
Welcome to this pristine residence, one of just 37 contemporary townhomes designed by internationally acclaimed architect I.M. Pei, nestled on a quiet street in the heart of historic Society Hill. This is a rare opportunity to own a piece of architectural history that blends timeless mid-century modern design with sophisticated, urban living.

This smart home was completely and elegantly renovated in recent years, with premium upgrades throughout, including all-new bathrooms and kitchen, wood flooring throughout ,a finished basement, custom built-ins, and so much more, offering turnkey luxury with enduring style.

Step inside to a bright, open floor plan filled with natural light. Rich, authentic hardwood floors run throughout, complementing the home’s clean, modern aesthetic. The chef’s kitchen is a true showstopper, equipped with high-end appliances, a large waterfall island, and custom wood cabinetry providing ample storage and generous counter space. It flows seamlessly into a spacious dining area that opens to a private backyard through wall-to-wall sliding glass doors, perfect for indoor-outdoor living and entertaining. Also on this main level is a beautifully finished full bathroom, adding convenience and flexibility for guests or first-floor living.

Just beyond the garden lies your personal parking space, located in a central, beautifully landscaped courtyard behind the homes. At its center is the striking second casting of Gaston Lachaise’s sensuous sculpture, “Floating Figure”, a unique and elegant focal point that anchors the community. Additional guest parking space available in this area.

One of the home's most remarkable features is the original curved central staircase, a sculptural masterpiece in itself, spanning all four floors and illuminated by a large overhead skylight. Truly a work of art.

The second floor boasts  a formal living room with large windows, a wood-burning fireplace, custom built-ins, and sliding glass doors opening to a charming wrought-iron balcony. Also on this level are two spacious bedrooms with ample closet space and a beautifully appointed full bath. The third floor is a sun-drenched retreat, featuring a gracious primary suite with stunning views of the Ben Franklin Bridge, a custom-designed spa bath, and extensive closet space. Another large bedroom with wall-to-wall windows, and a dedicated laundry room complete this level.

The finished basement offers flexible living options, ideal for a home gym, media room, office, or guest space, along with a mechanical/storage room that adds practical functionality.

Situated in the highly regarded McCall Elementary catchment zone, this residence is just steps from the city’s best offerings, including the award-winning Zahav restaurant, named the #1 restaurant in America. You’re also moments from Philadelphia’s premier dining, cultural institutions, parks, and hospitals such as Jefferson, Pennsylvania, and Cooper.

This home is more than a residence, it’s an architectural treasure in one of Philadelphia’s most desirable neighborhoods.
#PAPH2621034

PHILADELPHIA

283 LOCUST STREET

4 Beds

3 Baths

2,920 Sq.Ft.

$1,749,000

MLS#: PAPH2621034
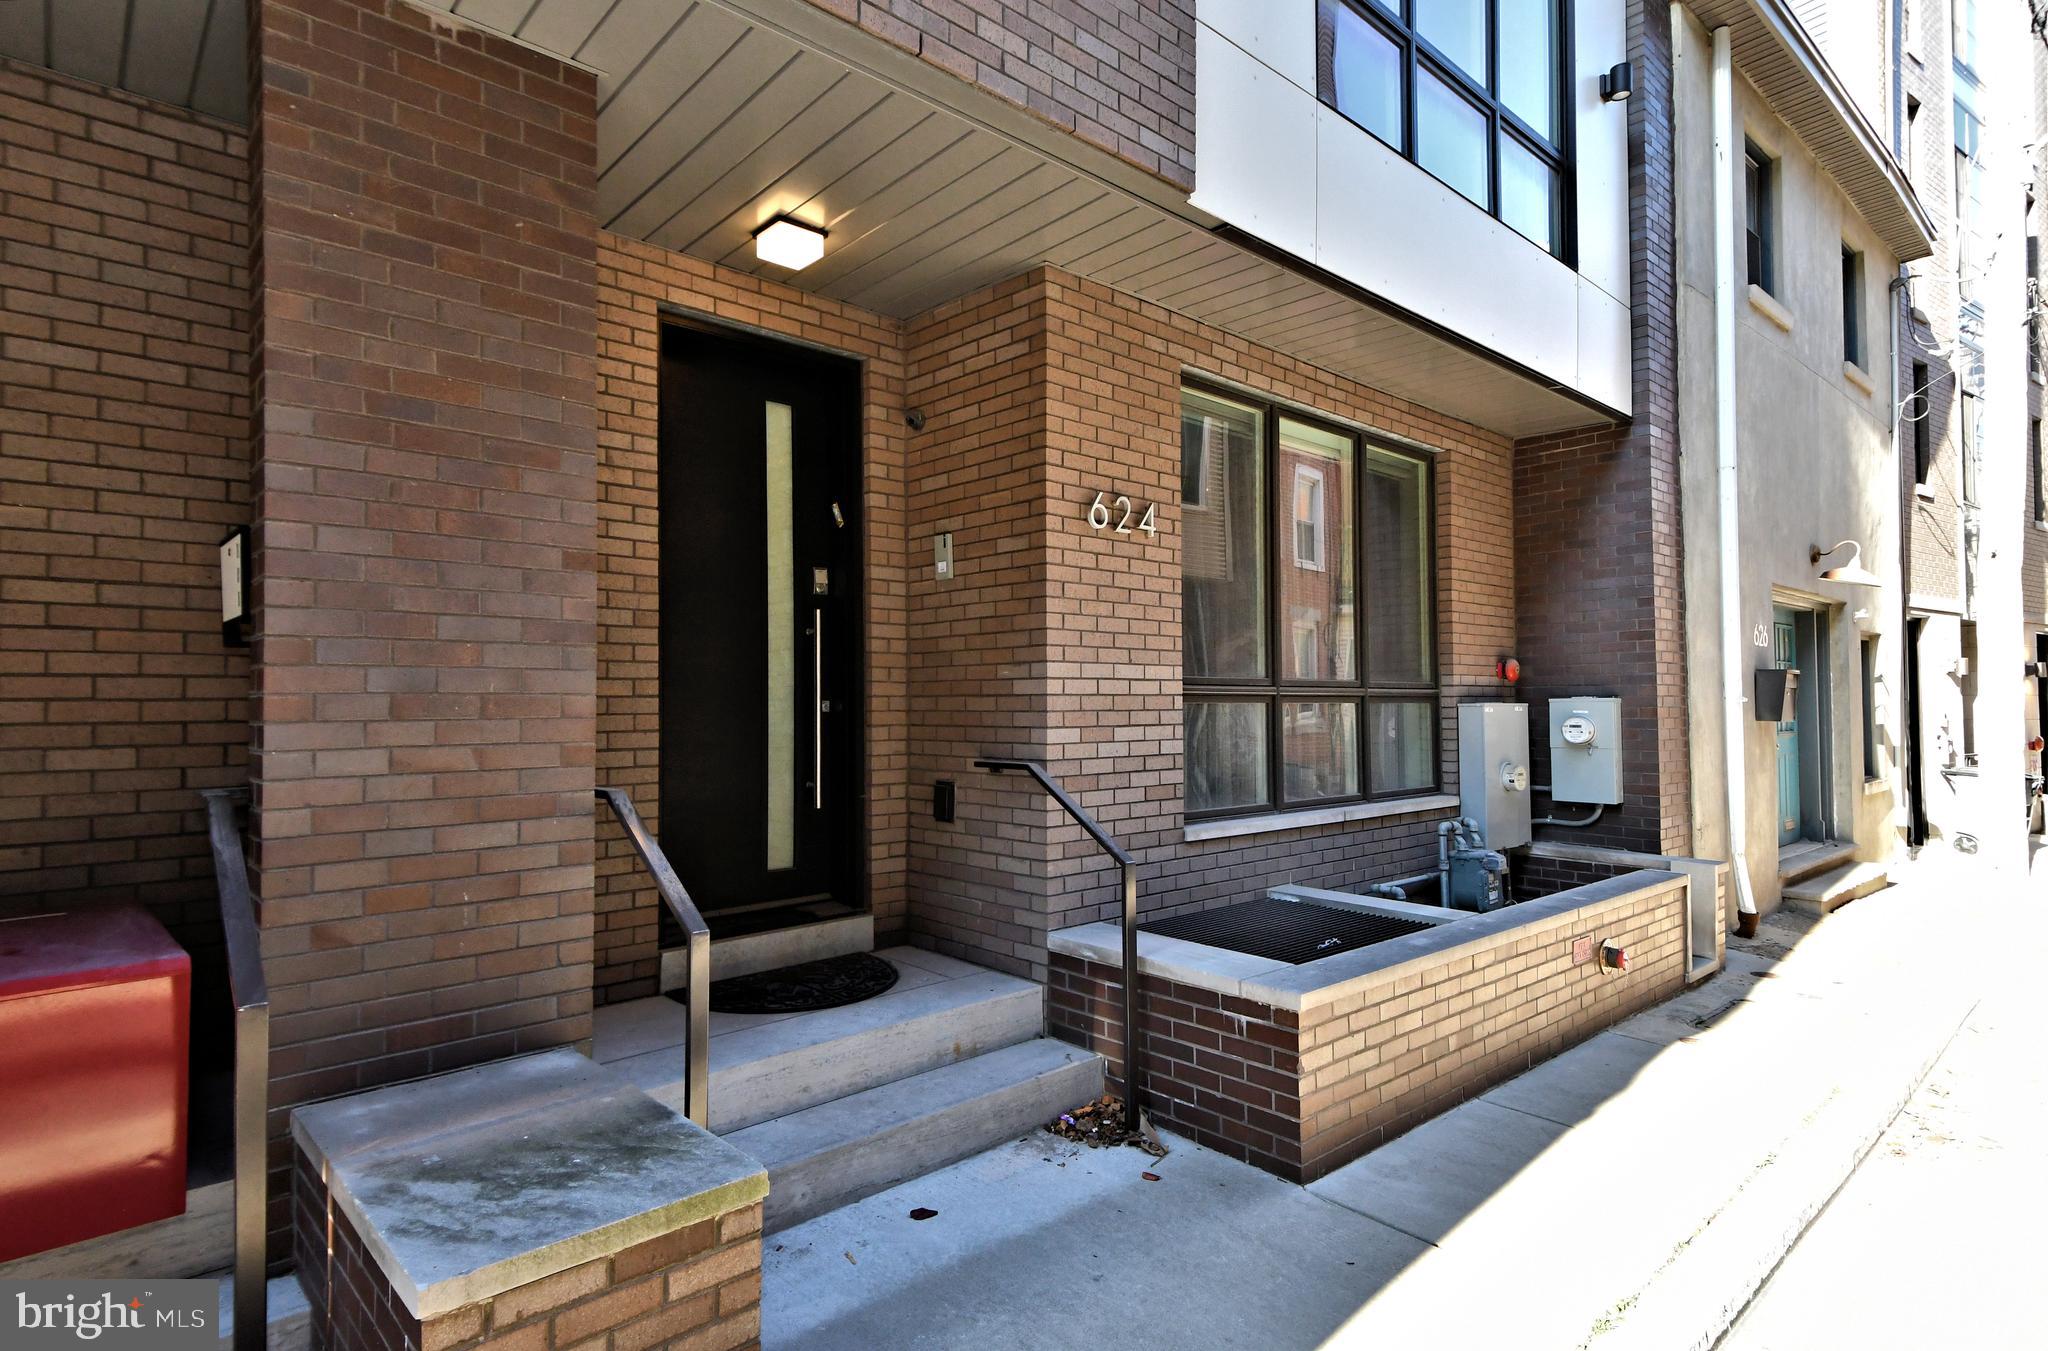
Prepare to be captivated and experience vertical living at its very finest in this magnificent Northern Liberties luxury townhome! Designed, built and equipped for the most discerning of buyers, this home exudes the utmost in quality, craftmanship, amenities and a location that are second to none. Barely six years young, this is the largest home in the intimate nine home community of Liberty Estates. This beautiful home shows like a brand new model home and is in mint turn-key move-in condition. Featuring a 6 stop elevator traversing 5 gorgeous finished levels of living space of approximately 5,500 square feet and huge rooftop terrace ( as well as three additional outdoor spaces for a total of 1,100 square feet outdoor space ), 2 car secured gate INDOOR garage entry, and the finest details imaginable from top to bottom. An array of the finest materials such as walnut floors, 18”x 36” porcelain floor tiles, metal railings, stunning doors, baseboard trim compliment the neutral appointments throughout and are sure to please the eye. There is literally not one component of this home that is not upgraded and / or customized.  Each floor offers the chance for a quiet retreat or sophisticated entertaining. The main entry on Bodine St. and garage entry from the 3rd St. side serve as bookends to a large living room, closet and half bath. One level below is the most magnificent entertainment room, replete with custom cabinetry, wine storage for 600 bottles, 75” TV ( can accommodate larger ). Adjoining is a large flexible space for casual dining with a well-appointed wet bar providing the service for this room and another half bath. One level above the entry floor is the heart of the home. The magnificent chef’s kitchen, with Wolf and Sub Zero appliances, giant island w/seating for 4, granite counters and backsplash, custom cabinetry and custom floating ceiling open to a formal dining setting with fabulous light fixture and wall of windows. The giant family room, with gas fireplace centered amongst built- ins galore and can accommodate a 108” TV, has a wall of windows that open to the tiled and fully fenced in deck with seating for 25+. Level 4 hosts three bedrooms (one w/en suite bath), additional full hall bath, laundry room and utility room. The bedrooms are spacious, bright and airy, with walk in closets, ceiling fans and large window coverage. The bathrooms are all gorgeous, with heated floors and impressive tile. The entirety of level 5 is the amazing owner’s suite. The bedroom is giant, with a large seating area, two walk in closets and wall of windows. An east facing deck is perfect for your morning coffee. The owners bath feature huge soaking tub, floating vanity and unbelievable shower w/ Kohler electronic and thermostatic shower controls not seen anywhere. We have finally made it to the top floor pilot house with another spacious east facing deck, and a huge west and north facing deck which can easily accommodate 40+ people. It has a built in Viking kitchenette and endless sunset views! Other features include 10’ ceilings, whole house Lutron Ra Smart System for lights, fans and auto shades, ample indoor and outdoor security cameras, 3 Zone HVAC, 2 tankless water heaters, water filtration system and much, much more. Approximately 4 years remain on FULL tax abatement. Great location in vibrant Northern Liberties, walk minutes to fabulous dining and shopping, community activities, and just three minutes off I-95 and I -676. If you seek a one-of-a-kind special home that has it all, this is your next stop. This offering provides an incredible value and is available immediately for quick move-in.
#PAPH2570364

PHILADELPHIA

624 N BODINE STREET

4 Beds

3 Baths

5,565 Sq.Ft.

$1,749,000

MLS#: PAPH2570364

Property is a prime highway commercial location in Shartlesville.  Highest and best use is redevelopment for uses withing the HC zoning guidelines.  4.49 acres with over 700 feet of road frontage facing Rt. 78 with daily traffic count of over 33,000. Wide range of allowable uses -Public sewer line currently runs through the property.  Hooks-up connections are available.  There is a 1750's stone farmhouse in fair condition on the property.   Contact listing agent for specific zoning information.  Located nearby is Appalachian Campgrounds, Kenworth Trucks, Love's Truck Stop, Amazon Fulfilment Center and Dunkin'.  Seller will review any bone fide offers.
#PABK2076790

SHARTLESVILLE

44 MOTEL DRIVE

3 Beds

1 Baths

2,246 Sq.Ft.

$1,749,000

MLS#: PABK2076790
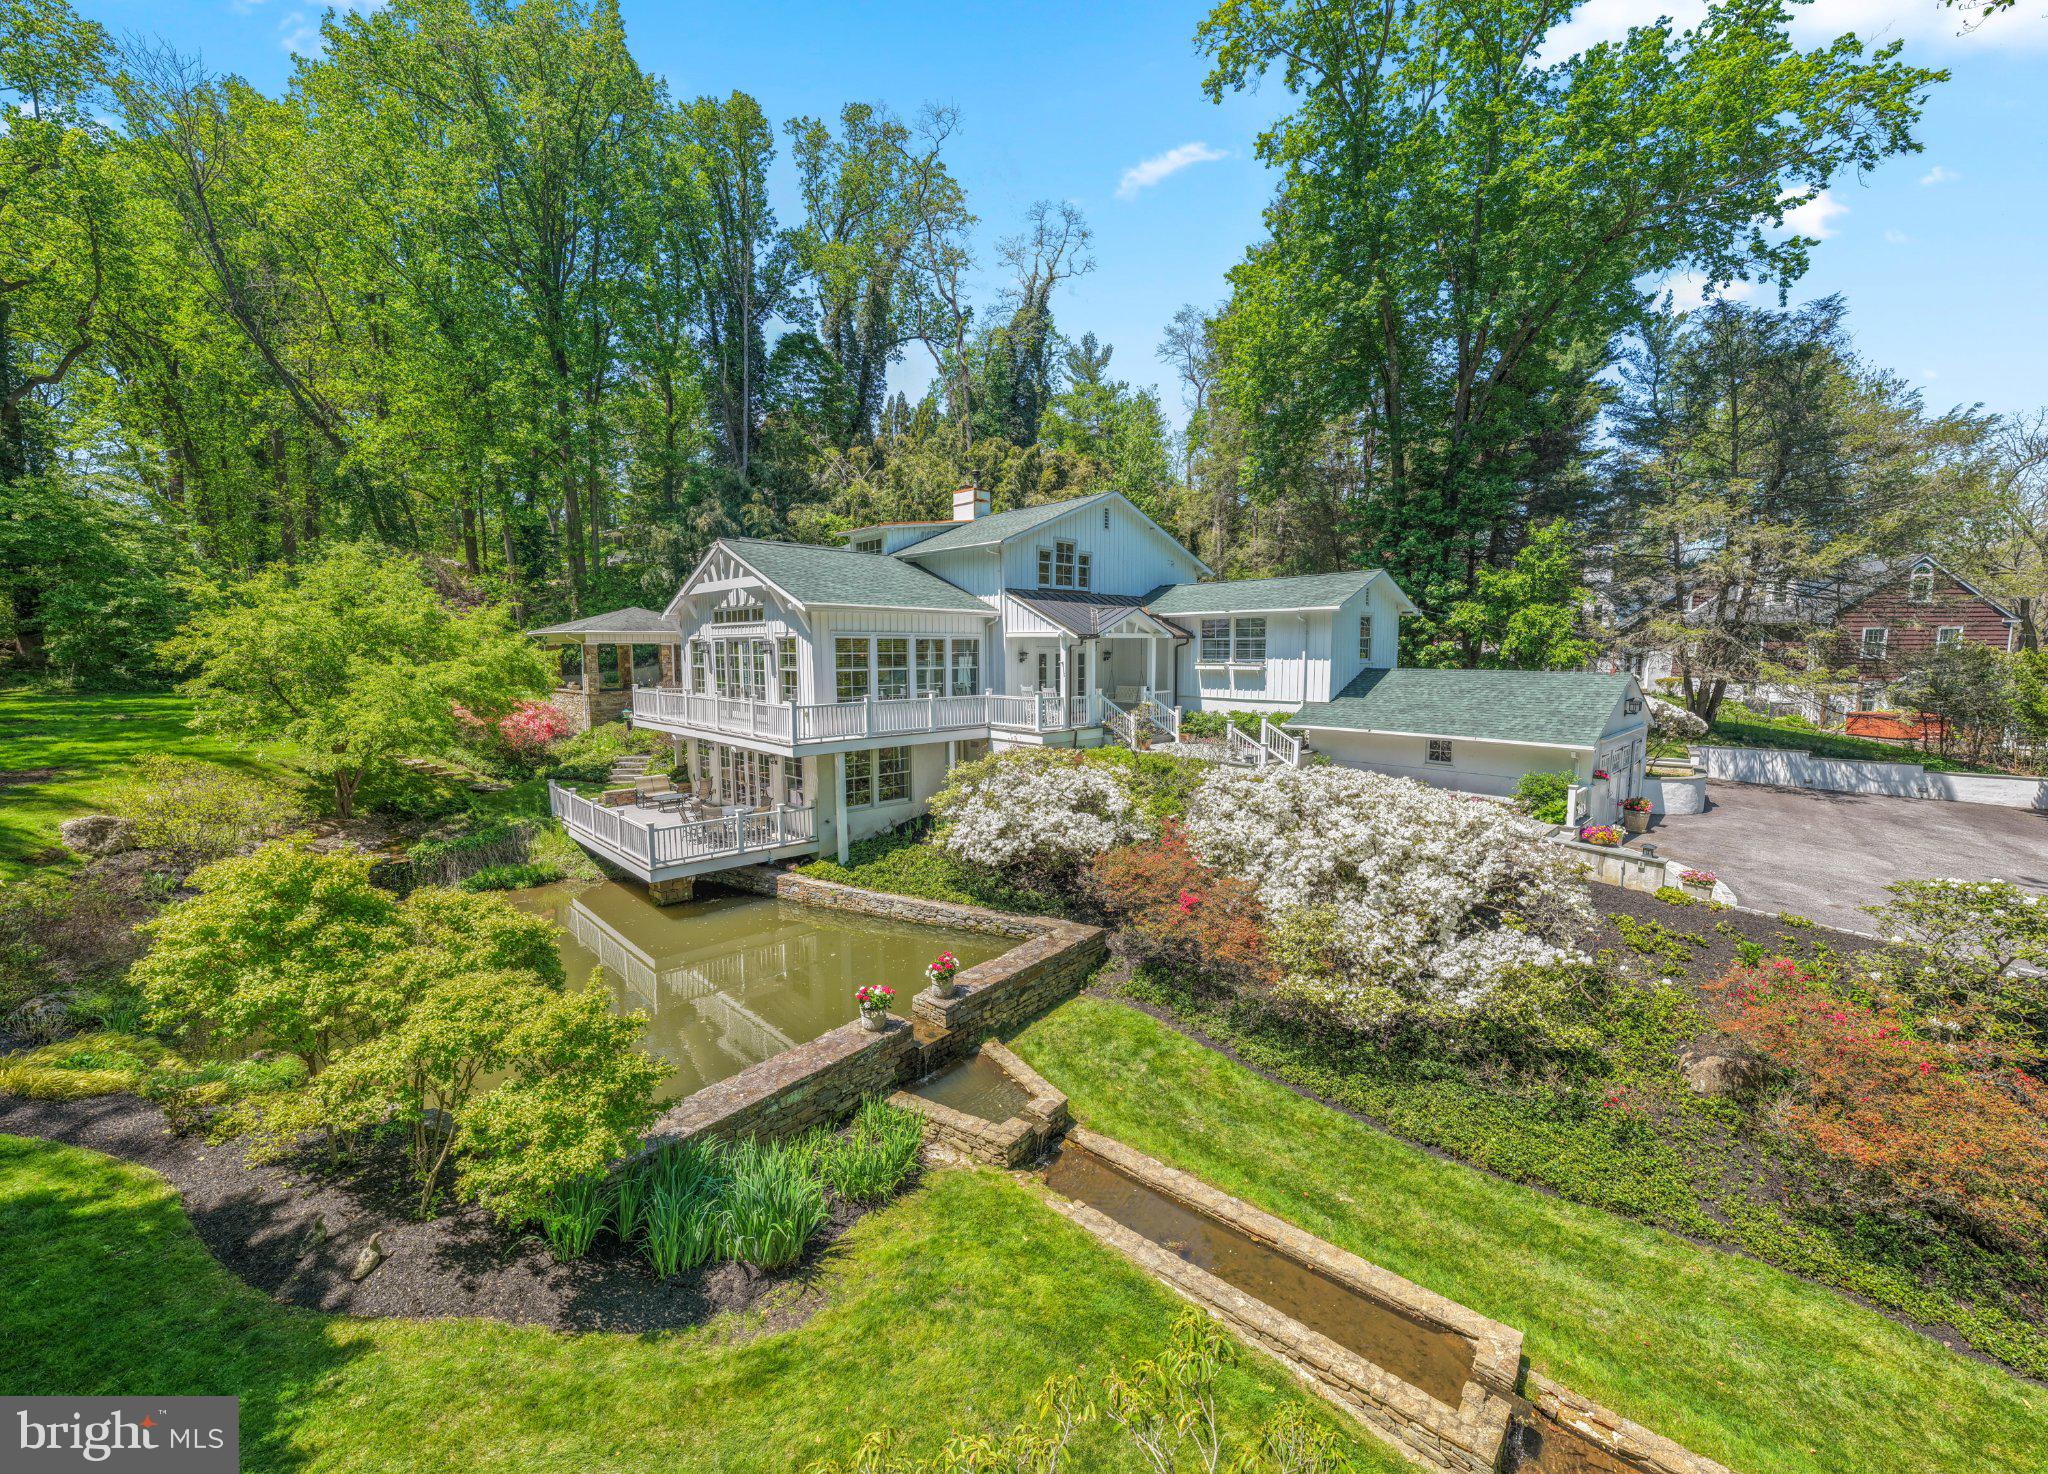
Welcome to 15 Papermill Road, a one-of-a-kind architectural masterpiece perfectly positioned in the serene landscape of Newtown Square. This "lifestyle home" is a true entertainer's dream, offering an unmatched blend of sophisticated design and effortless functionality.
The heart of the residence features an expansive, open floor plan characterized by soaring ceilings and walls of glass that frame the tranquil, wooded setting. The home's unique design is further enhanced by multiple wrap-around decks, providing seamless transitions from nearly every room to the outdoors and offering panoramic views of the lush, private acreage.
The gourmet kitchen is a chef’s delight, transitioning seamlessly to a stunning covered patio equipped with retractable screens—the perfect spot for indoor-outdoor dining. This outdoor oasis overlooks the private, professional-grade putting green, offering a resort-style experience just minutes from the world-renowned Aronimink Golf Club.
The primary bedroom is led by an exquisite primary suite, a true retreat featuring "his and her" walk-in closets and spa-like finishes. Four additional well-appointed bedrooms offer ample space for family and guests. Notably, one bedroom is thoughtfully positioned off a private back staircase, serving as an ideal au pair or in-law suite separated from the main sleeping areas.
The fully daylit, walk-out lower level takes entertaining to the next level. This impressive space features a full bar and a separate, temperature-controlled wine room, all opening directly to a lower deck that integrates perfectly with the lush grounds.
From its grand architectural scale and extensive wrap-around decking to its championship-level amenities, 15 Papermill Road is a rare opportunity to own a home that truly defines the "Championship Lifestyle."
Offered at $1,749,000 Showings begin May 19,2026. Pictures to be uploaded May 4, 2026
• Architectural Style: Contemporary Masterpiece
• Bedrooms: 5 (Including private au pair/in-law suite)
• Key Features: Multiple Wrap-Around Decks, Putting Green, Retractable Screen Patio, Wine Room, Walk-out Lower Level
• Location: Minutes to Aronimink Golf Club, Downtown Wayne, and easy access to the Blue Route
#PADE2114070

NEWTOWN SQUARE

15 PAPER MILL ROAD

5 Beds

4 Baths

6,320 Sq.Ft.

$1,749,000

MLS#: PADE2114070
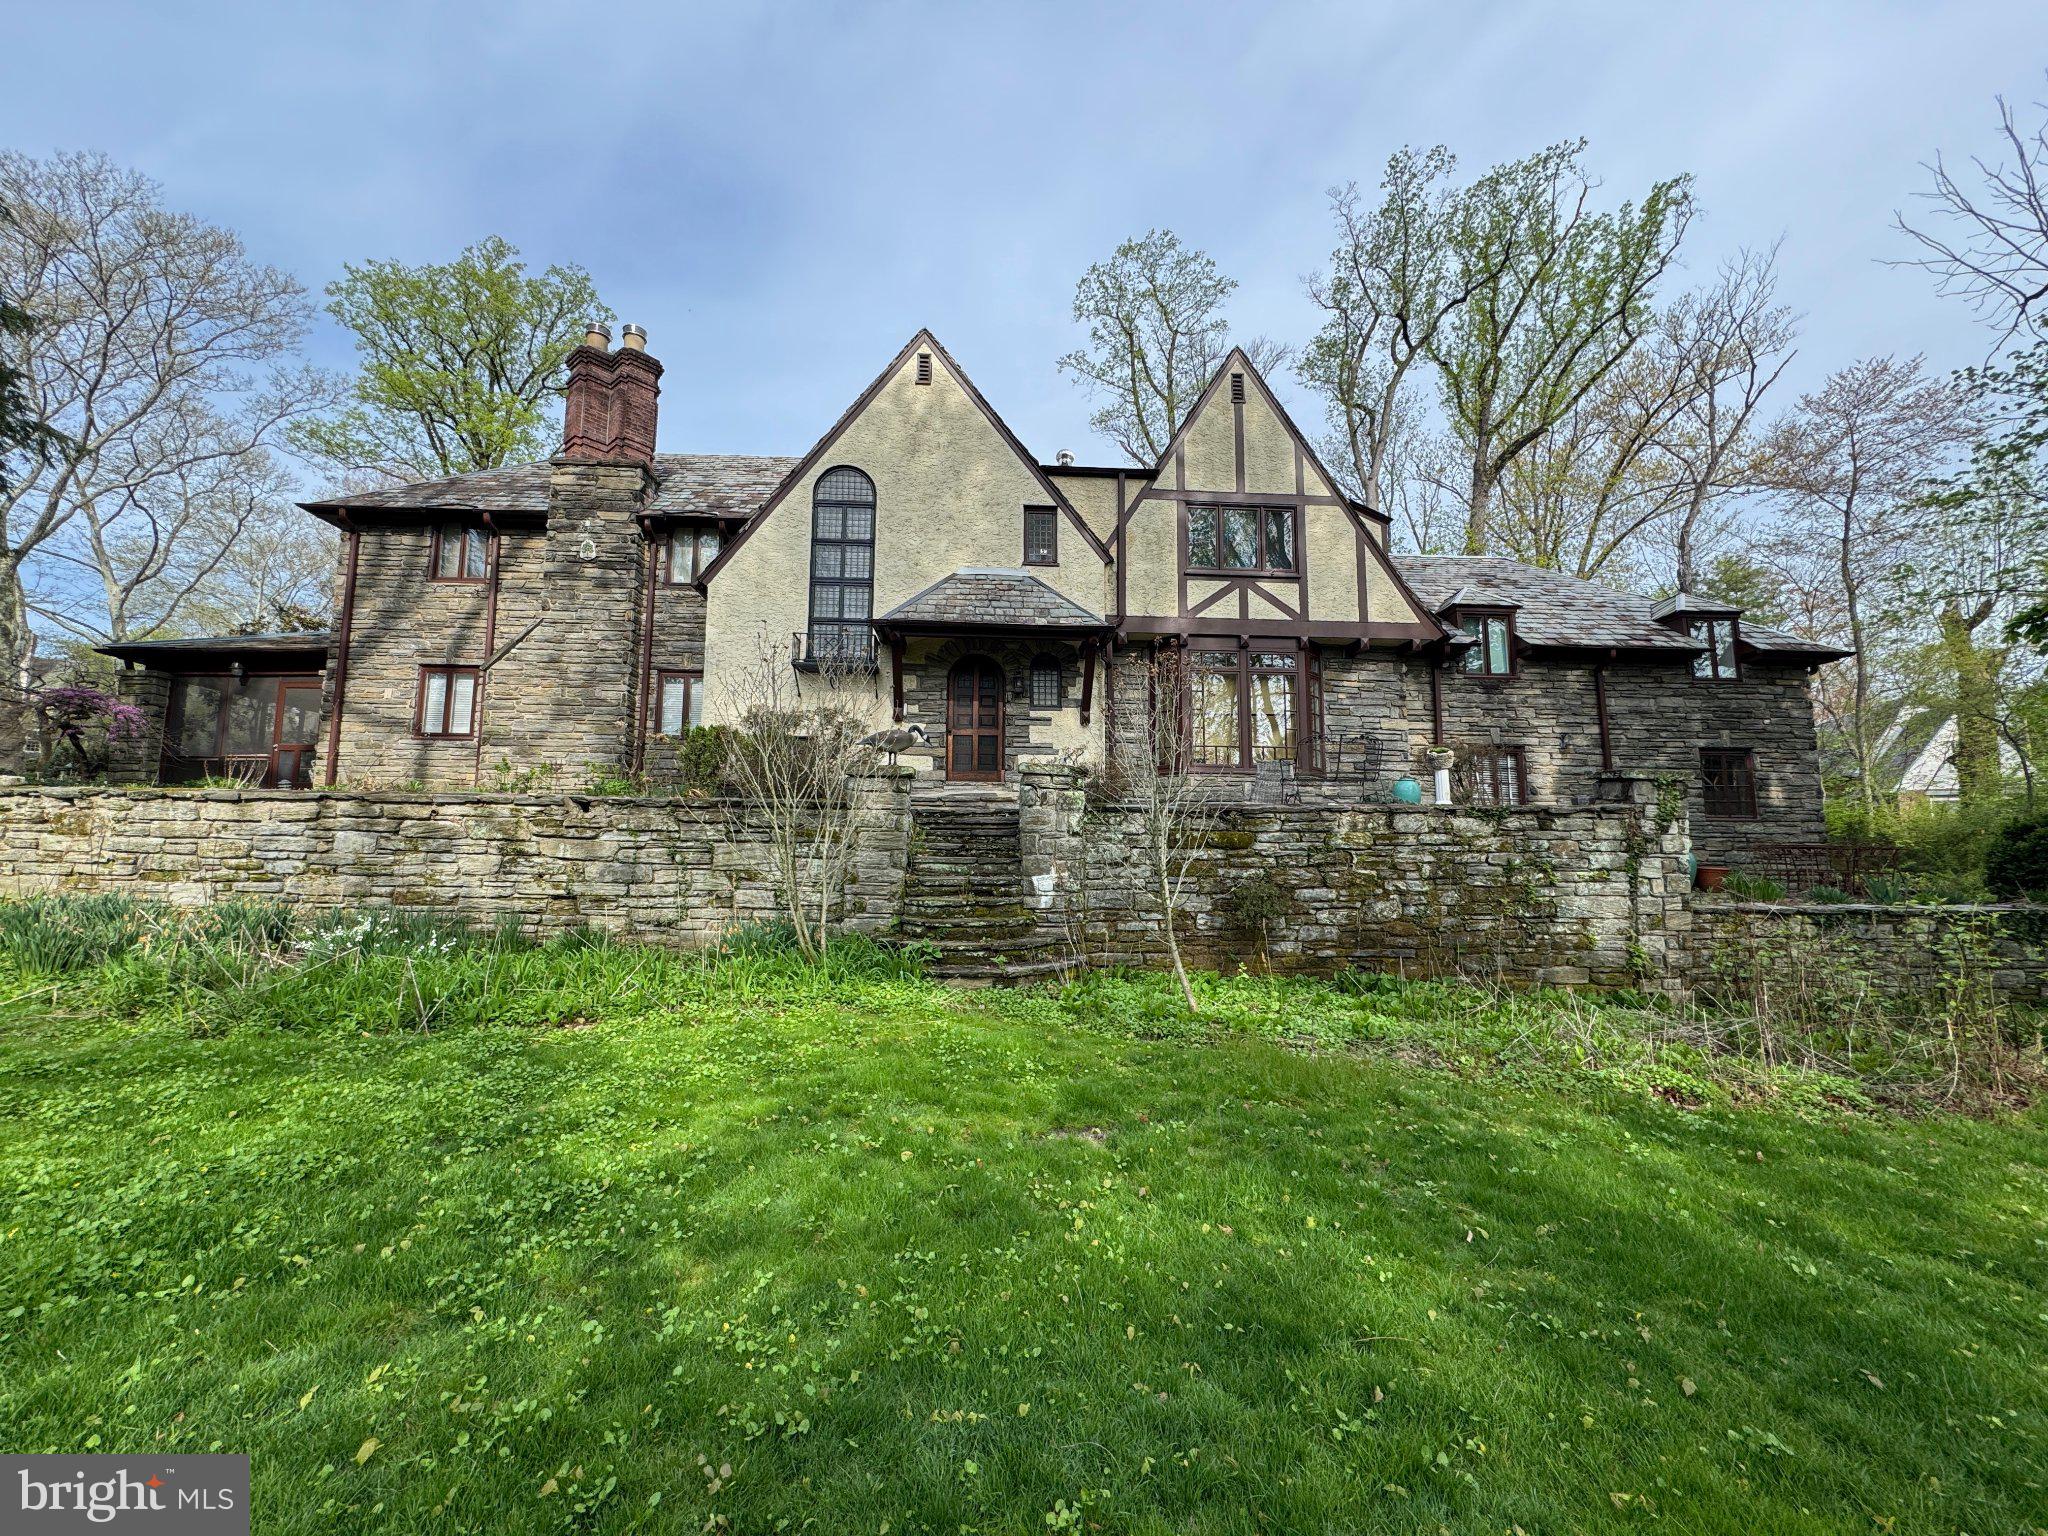
Classic Tudor home offered for sale for the first time in over 50 years. Custom built in 1927, this stunning stone and masonry mansion sits on a lush and private .57 acre corner parcel in the center of Wynnewood Valley. Outstanding classic details include all plaster walls and ceilings, custom mill work, built-ins, soaring leaded glass windows, exquisite brick estate style chimneys, grand curving main staircase, all wood doors, 2 fireplaces including custom Mercer Tile surround in living room. Updated kitchen with Sub Zero refrigerator, gas cooktop, door to back stairs and outside access to attached garage. Breakfast room with built-in bench seating and bright bay window. Cozy den off kitchen with built-in bookcases and storage and access to driveway. Formal dining room with wall of updated windows overlooking front patio and yard. Large living room with recessed lighting and Mercer tile fireplace surround and 2 doors to screened in porch. Enclosed entry vestibule with lower level access leads to two story foyer featuring a formal powder room & coat closet with doorways leading to living room, den and dining rooms; ideal for entertaining. Grand sweeping stairway to 2nd floor landing overlooking foyer below. Large primary bedroom suite with private bath and 2 closets. Three additional large bedrooms, a large office, small den, laundry room and hall bath complete second story. There is both walk-up and pull down stair access to ample attic space. Lower level has family room, great room with fireplace, wine cellar, powder room and large mechanical/storage area with direct access to rear of garage and stairs to covered breezeway between garage and rear driveway. Outside are several stone patios, stone lined driveway, wood bridge over small stream running alongside park-like grounds providing privacy and ample play space. This is a unique opportunity to own a one-of-a-kind classic Main Line Tudor estate in a coveted section of Lower Merion Township.
#PAMC2175682

WYNNEWOOD

1217 MEDFORD ROAD

4 Beds

2 Baths

3,676 Sq.Ft.

$1,749,000

MLS#: PAMC2175682

1 ... 274 275 276 277 278 ... 666
* Listings identified with the FMLS IDX logo come from FMLS and are held by brokerage firms other than the owner of this website. The listing brokerage is identified in any listing details. Information is deemed reliable but is not guaranteed. If you believe any FMLS listing contains material that infringes your copyrighted work please click here to review our DMCA policy and learn how to submit a takedown request. © 2024. First Multiple Listing Service, Inc.
 - property

Send a message

Message successfully sent.

Your message

What is 3 + 4 ?

Reason for contacting?

I agree to receive email communication and understand I can unsubscribe at any time.

I agree to be contacted by Charis Realty Group via call, email, and text for real estate services. To opt out, you can reply 'stop' at any time or reply 'help' for assistance. You can also click the unsubscribe link in the emails. Message and data rates may apply. Message frequency may vary. Privacy Policy

Sign Out

Virtual Assistant

Would you like to take the next step with this property? We can help you schedule a showing or virtual tour, or send you more details.

Yes, I would like more information.

Thank You for Your Reply, One of Our Agents will contact you as soon as possible

No, maybe later.

Thank you, you can always contact me via email, phone number or through the contact form.

Realhub AI

Lucy - Your AI-Powered Realtor

Update Your Temporary Password

Personalize your search

Enter your email and we'll notify you immediately when new listings match what you're looking for.

or enter email address

Already have an account ? Login here

Continue your home search

I agree to receive communications and understand I can unsubscribe at any time.

I agree to be contacted by Charis Realty Group via call, email, and text for real estate services. To opt out, you can reply 'stop' at any time or reply 'help' for assistance. You can also click the unsubscribe link in the emails. Message and data rates may apply. Message frequency may vary. Privacy Policy

Already have an account ? Login here

We use cookies

We use cookies primarily for analytics to enhance your experience. By accepting, you agree to our use of these cookies. You can manage your preferences or learn more about our cookies policy.
