Properties

Browse or get in touch to schedule a walkthrough.

  • Nearby me
Price range

Popular Features

Community Features

Association

Property Features

Waterfront

View

Exterior Features

Interior Features

Style

571007 properties match your criteria

Updated 1 minute ago

E-Alert name
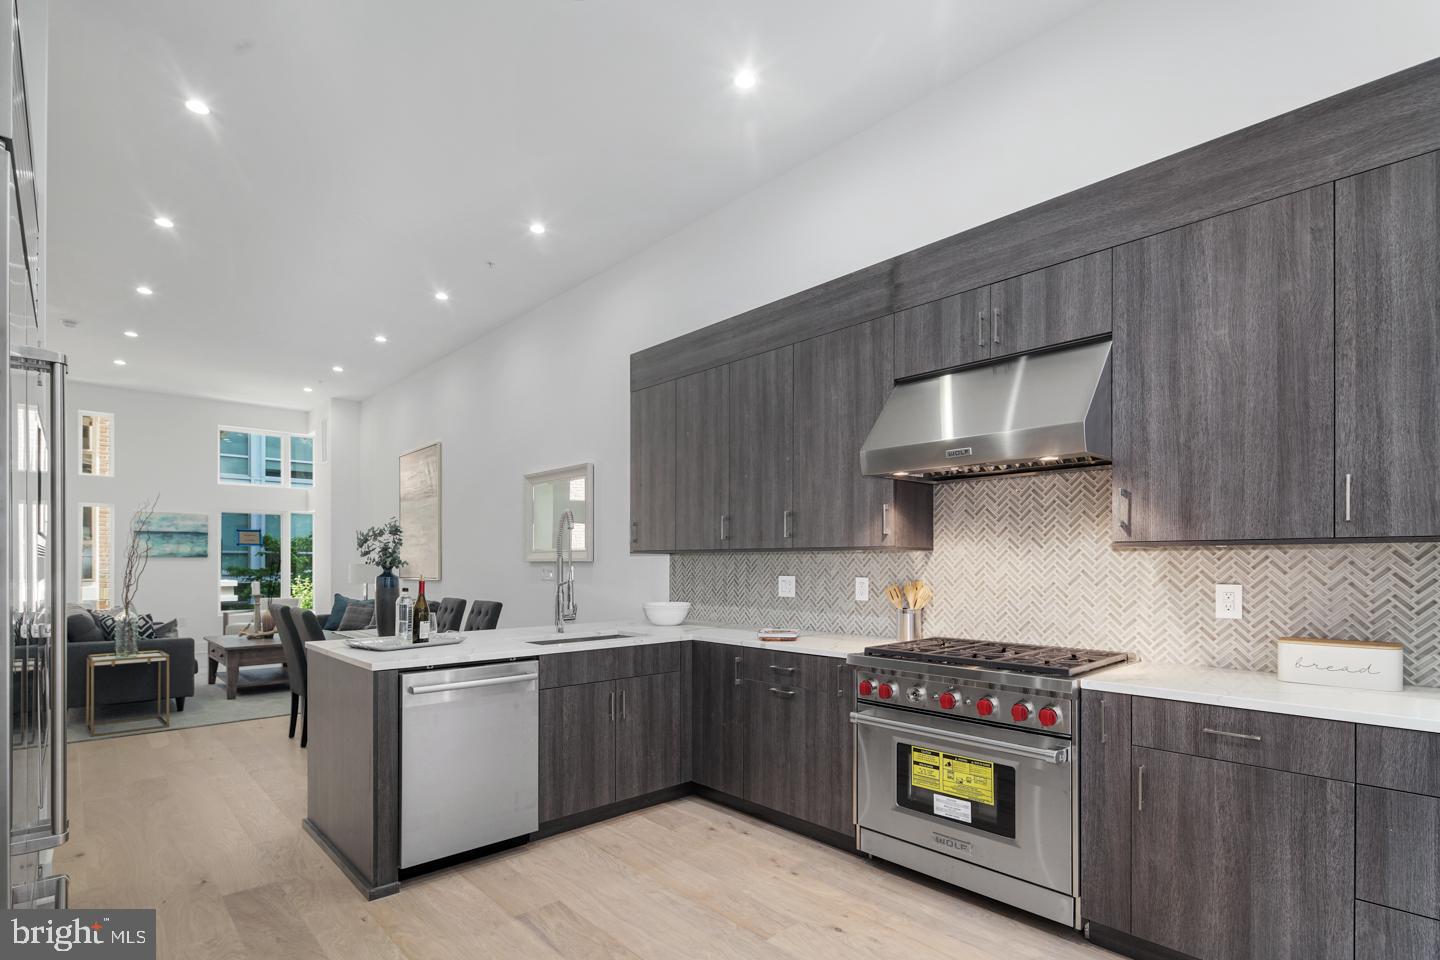
Welcome to Black Horse Alley - a luxury, new construction development in the heart of Old City! This home is impressive with more than 4,000 sq ft of carefully curated living space and all the high-end features you'd expect, including a 6-stop elevator, two car garage parking, two roof decks and tax abatement! The open concept main level is modern and elegant - perfect for entertaining. Meal planning won't feel like a chore in this designer chef's kitchen with custom cabinetry and soft close hinges, quartz countertops, a Wolf and Sub-Zero appliance package and direct access to an outdoor deck. The third level features two generous sized bedrooms with en-suite baths and custom walk-in closets, plus a full size laundry room with Whirlpool washer and dryer. Relax and unwind in your private, fourth floor master suite. This sophisticated, yet comfortable space offers a huge custom walk-in closet, tons of windows and a spa-like bath with gorgeous tile work, double vanity, freestanding tub and frameless glass shower with dual shower fixtures. The beautifully finished lower level features a spacious bedroom, full bath, media room - perfect for game days or in-home movie nights! An expansive roof deck offers bonus entertainment space including a pilot house bar with lounge area, sink and beverage center. Additional standard features include hardwood floors throughout with large format porcelain tile on bathroom floors and showers, multi-zone energy efficient HVAC system, Honeywell alarm system and Control 4 smart home with touch screen and pre-wire package. All square footage numbers are approximate and include above and below grade measurements. Square footage should be verified by the buyer. It is the responsibility of the buyer to verify real estate taxes.
#PAPH825458

PHILADELPHIA

106 BLACK HORSE ALLEY 4

4 Beds

4 Baths

4,000 Sq.Ft.

$1,750,000

MLS#: PAPH825458
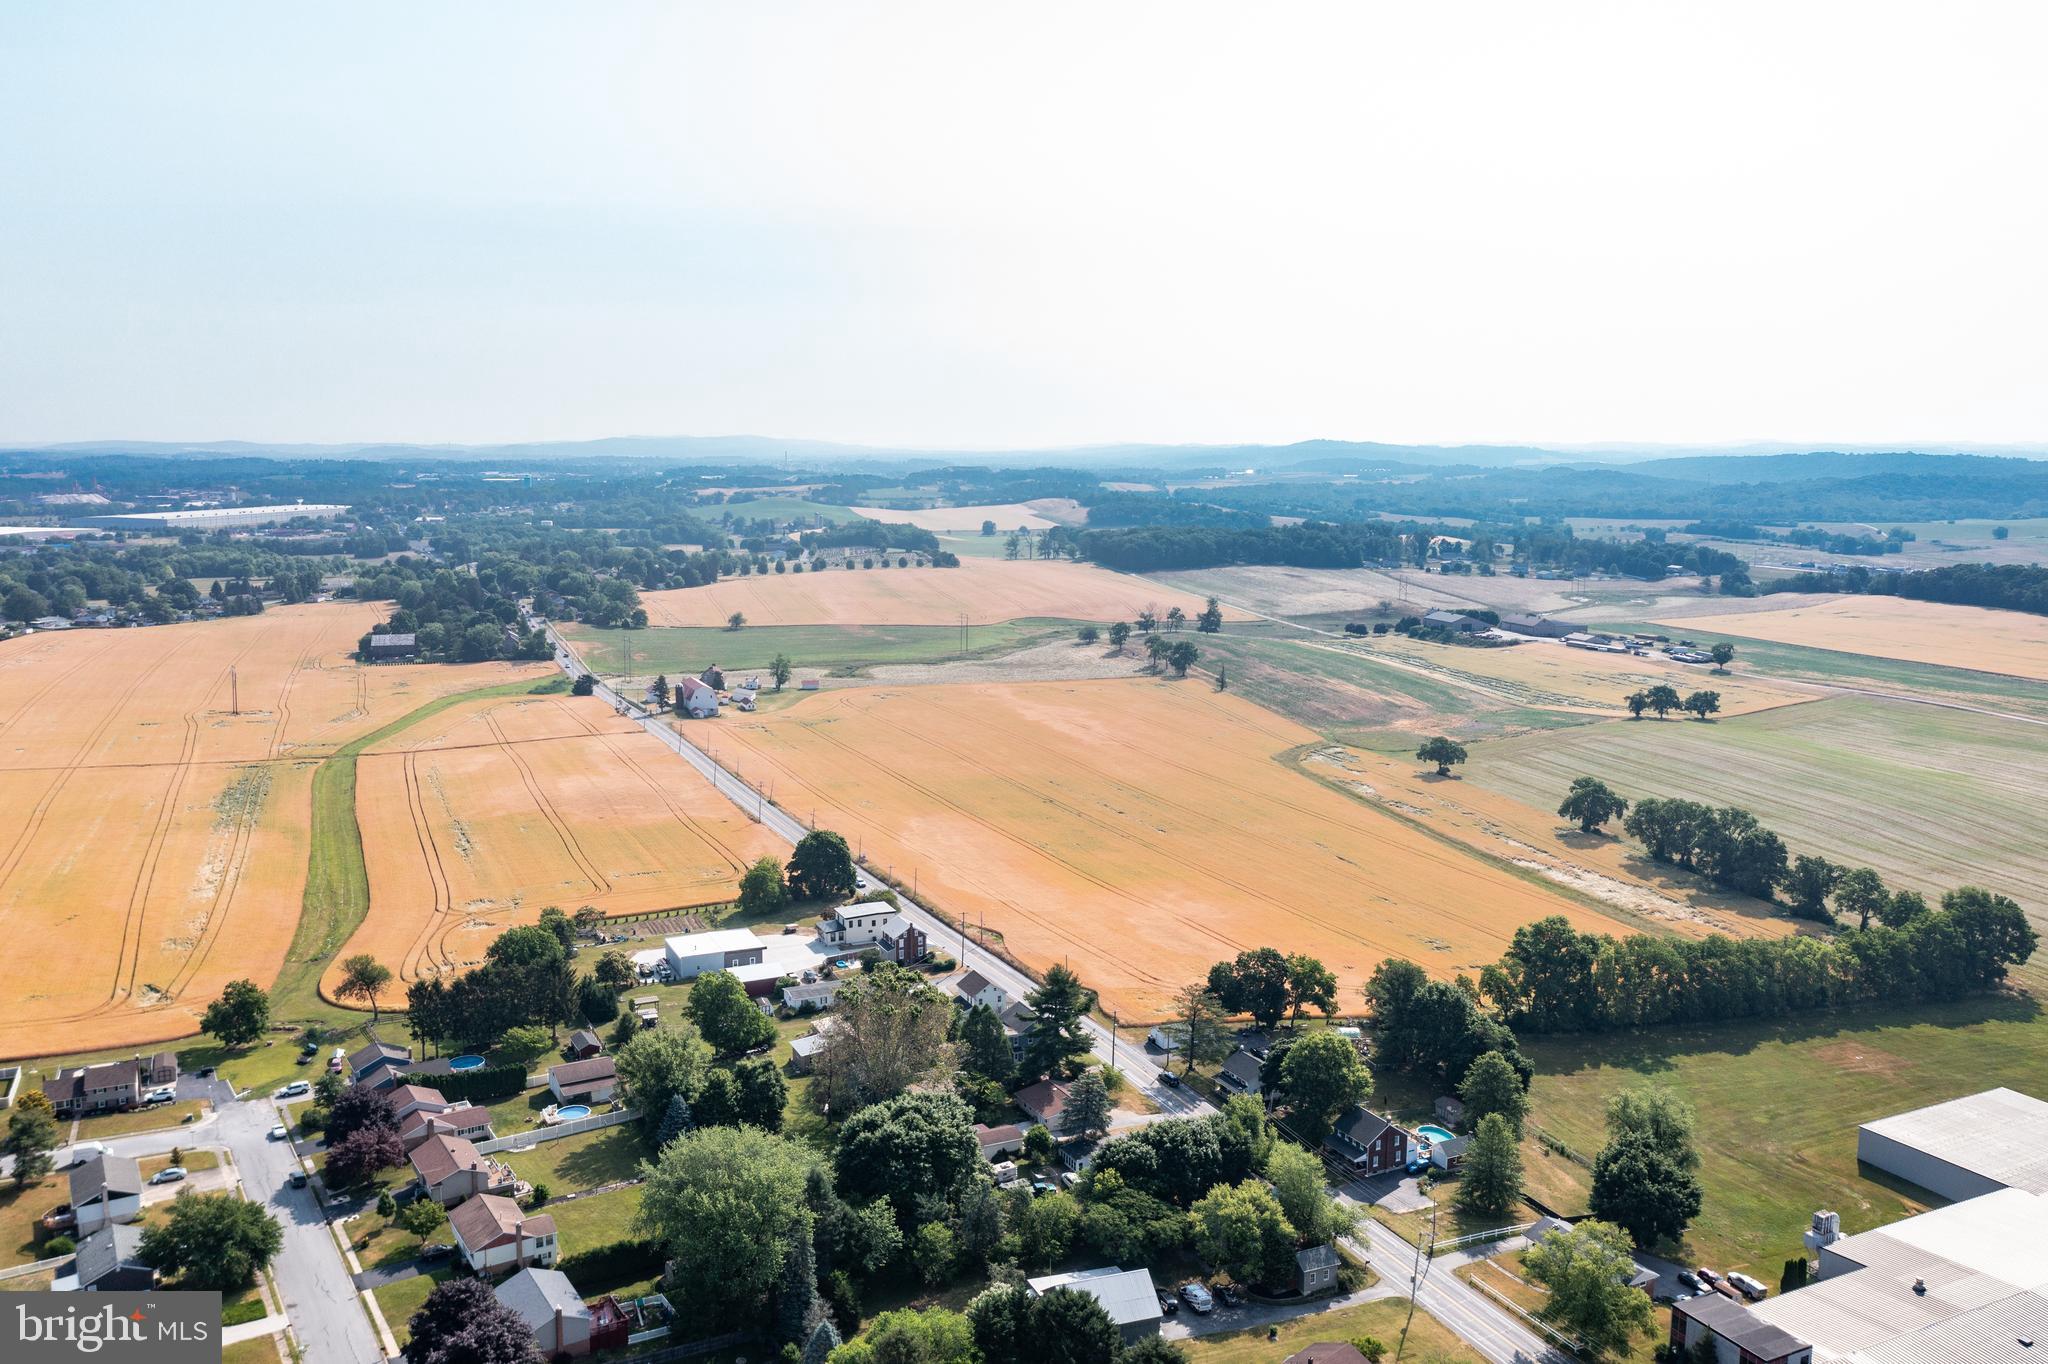
122-acre property (2 parcels) zoned Agricultural in West Manchester Township, with a small sliver being in Jackson Township, that has incredible visibility along Rt. 116 only ¾ of a mile from Rt. 30. Sale includes house and barn, which are currently rented.
#PAYK2079090

YORK

555 HANOVER RD & WOLFS CHURCH ROAD

None Beds

None Baths

122.13 acres

$1,750,000

MLS#: PAYK2079090
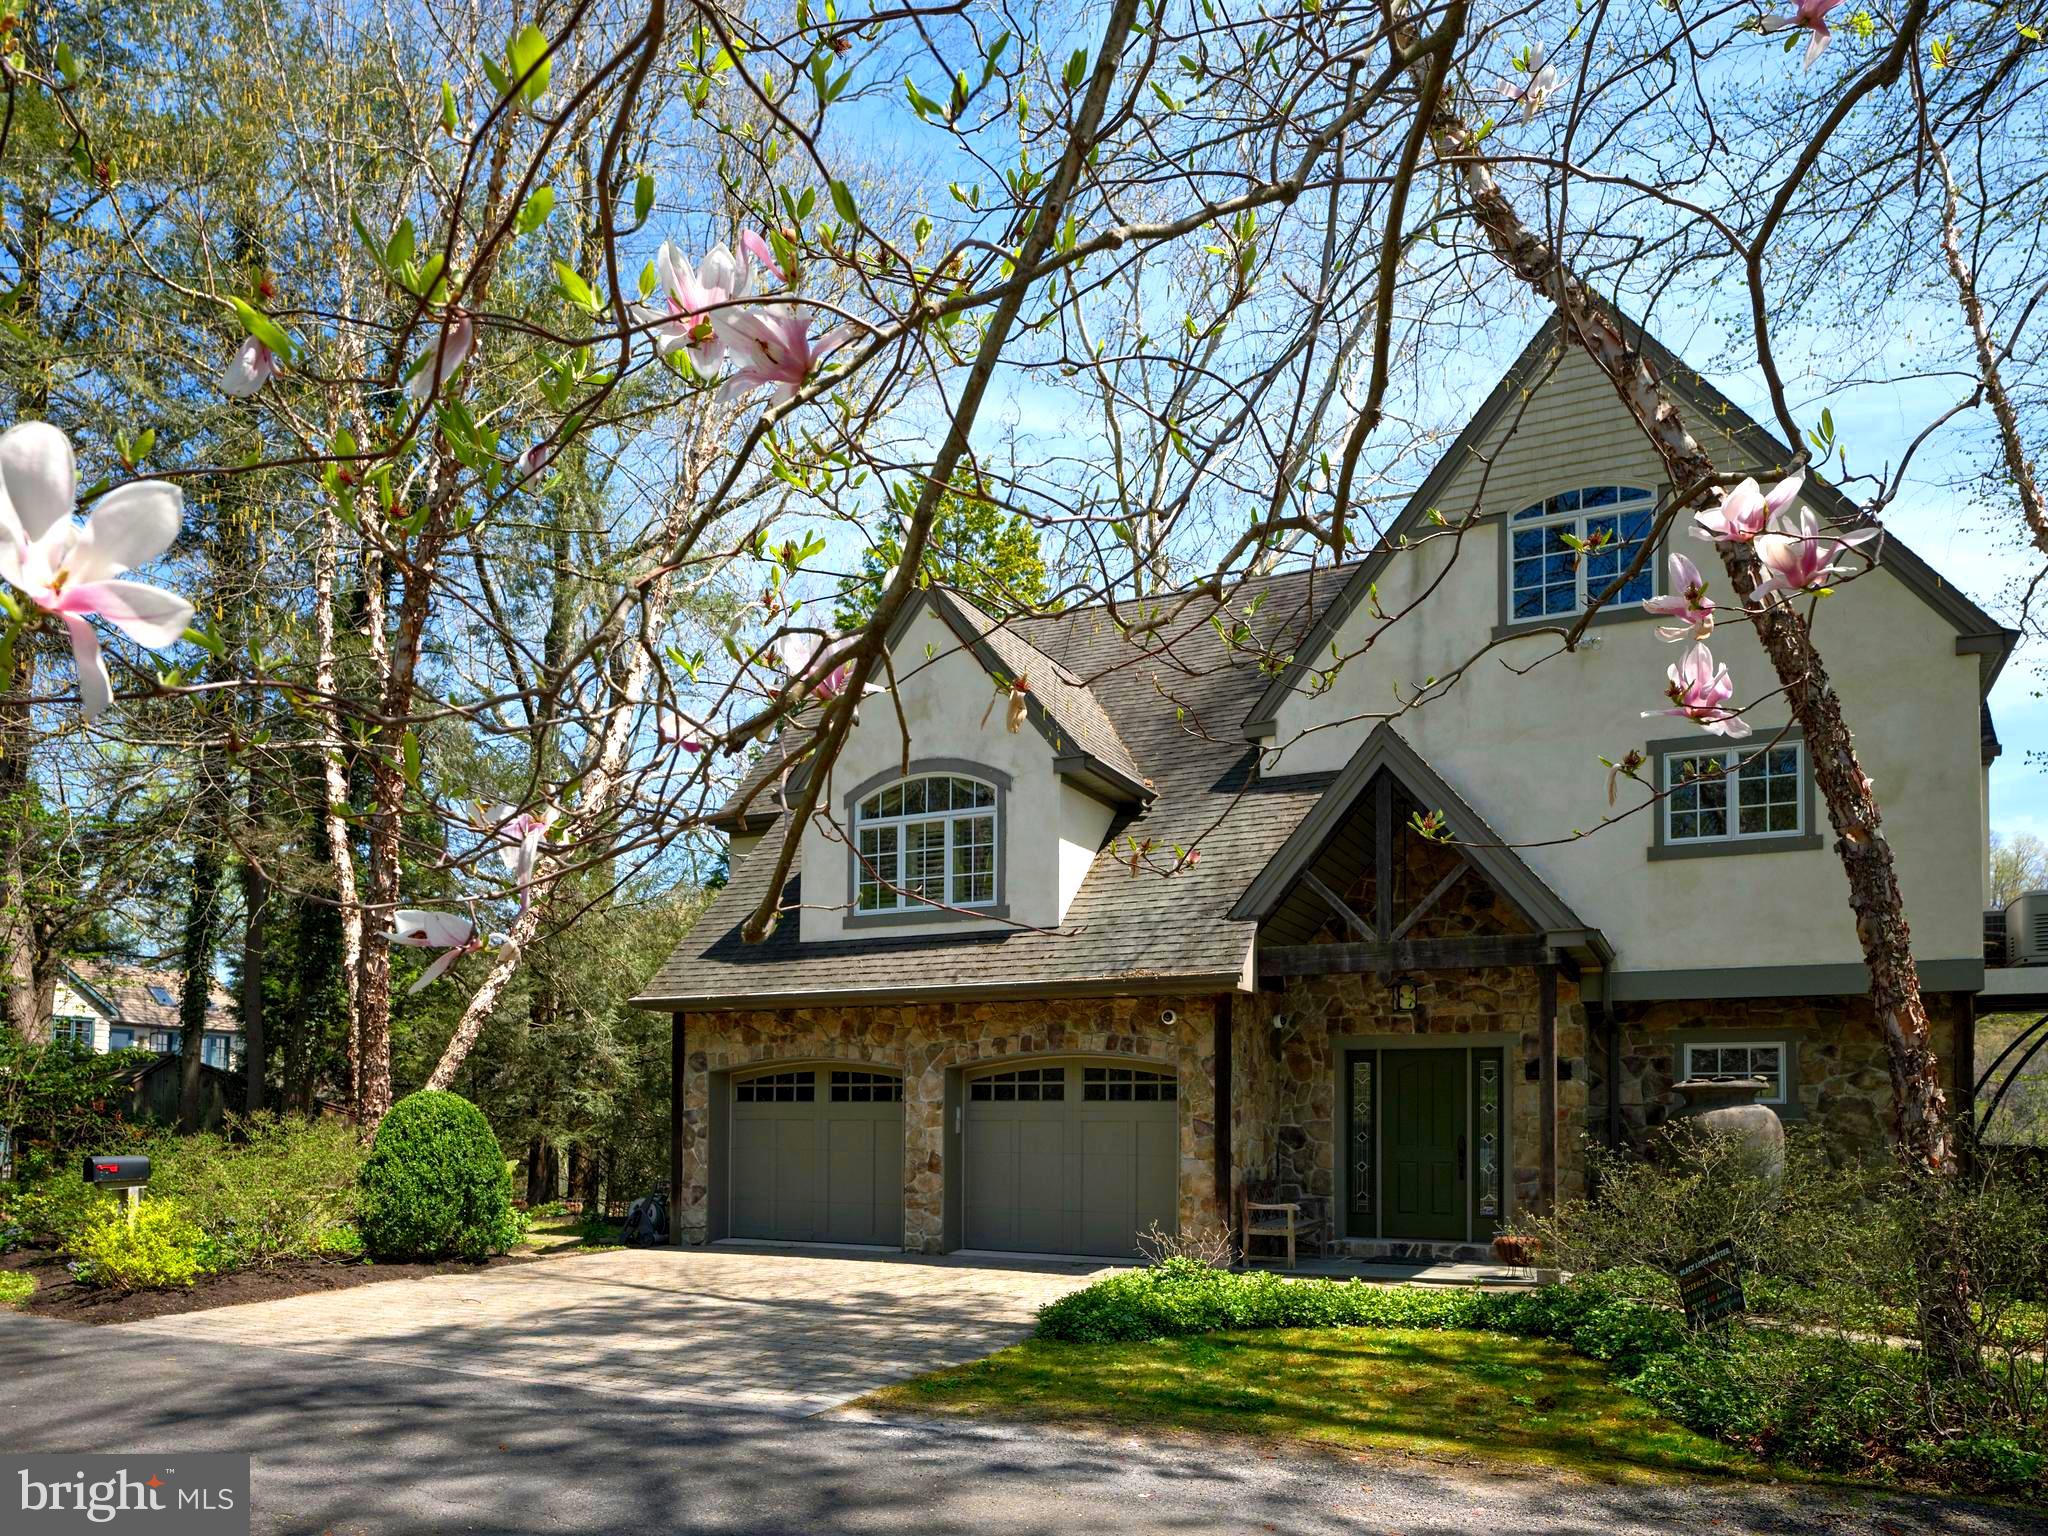
Welcome to "Eagles Nest" , a one of kind river side home with long distance panoramic views that are unrivaled along the Delaware. Set on a gentle bend of the Delaware river this completely rebuilt, raised and renovated home has all it's living space built above the flood plain. The main living room has floor to ceiling windows that fill the room with sunlight and offers a breathtaking view of the timeless landscape that looks the same as it has for centuries. The floor to ceiling stone wrapped fireplace, custom millwork, hardwood floors and open floor plan create a warm and  welcoming living space. The well appointed chef's style kitchen has high end stainless appliances, custom cabinetry & built-in shelves , ornate tile backsplash and is anchored by a granite island with beverage unit & prep sink.  The main floor primary suite is perched with a full view of the river and natural landscape, ample closet space, plantation shutters and hardwood floors. The sumptuous owner bath has dual vanity sinks, jetted soaking tub, & seamless walk in shower. The 2nd floor offers two more generous bedrooms, a full bath, and loft that looks out to the river. The lower level provides additional space for entertaining and direct access to the two car garage. There are decks off the main and 2nd floor that run the full length of the house and that give a full embrace of the incredible view like sitting in a tree top. Follow the hardscape path right down to the river and take your canoe or kayak out into the water.  The other side of the property offers a large level & open yard with direct access to the towpath. There is also an oversized barn / outbuilding that offers endless possibilities to add an office, studio, possible guest house or in-law suite.  Easy access to New Hope, Frenchtown &  Stockton. Close to routes 32, 29, 611 & 202.  
“The river has great wisdom and whispers its secrets to the hearts of men.” 
- Mark Twain
#PABU2093226

PIPERSVILLE

30 BRIDGE FOUR LANE

3 Beds

2 Baths

1,980 Sq.Ft.

$1,750,000

MLS#: PABU2093226
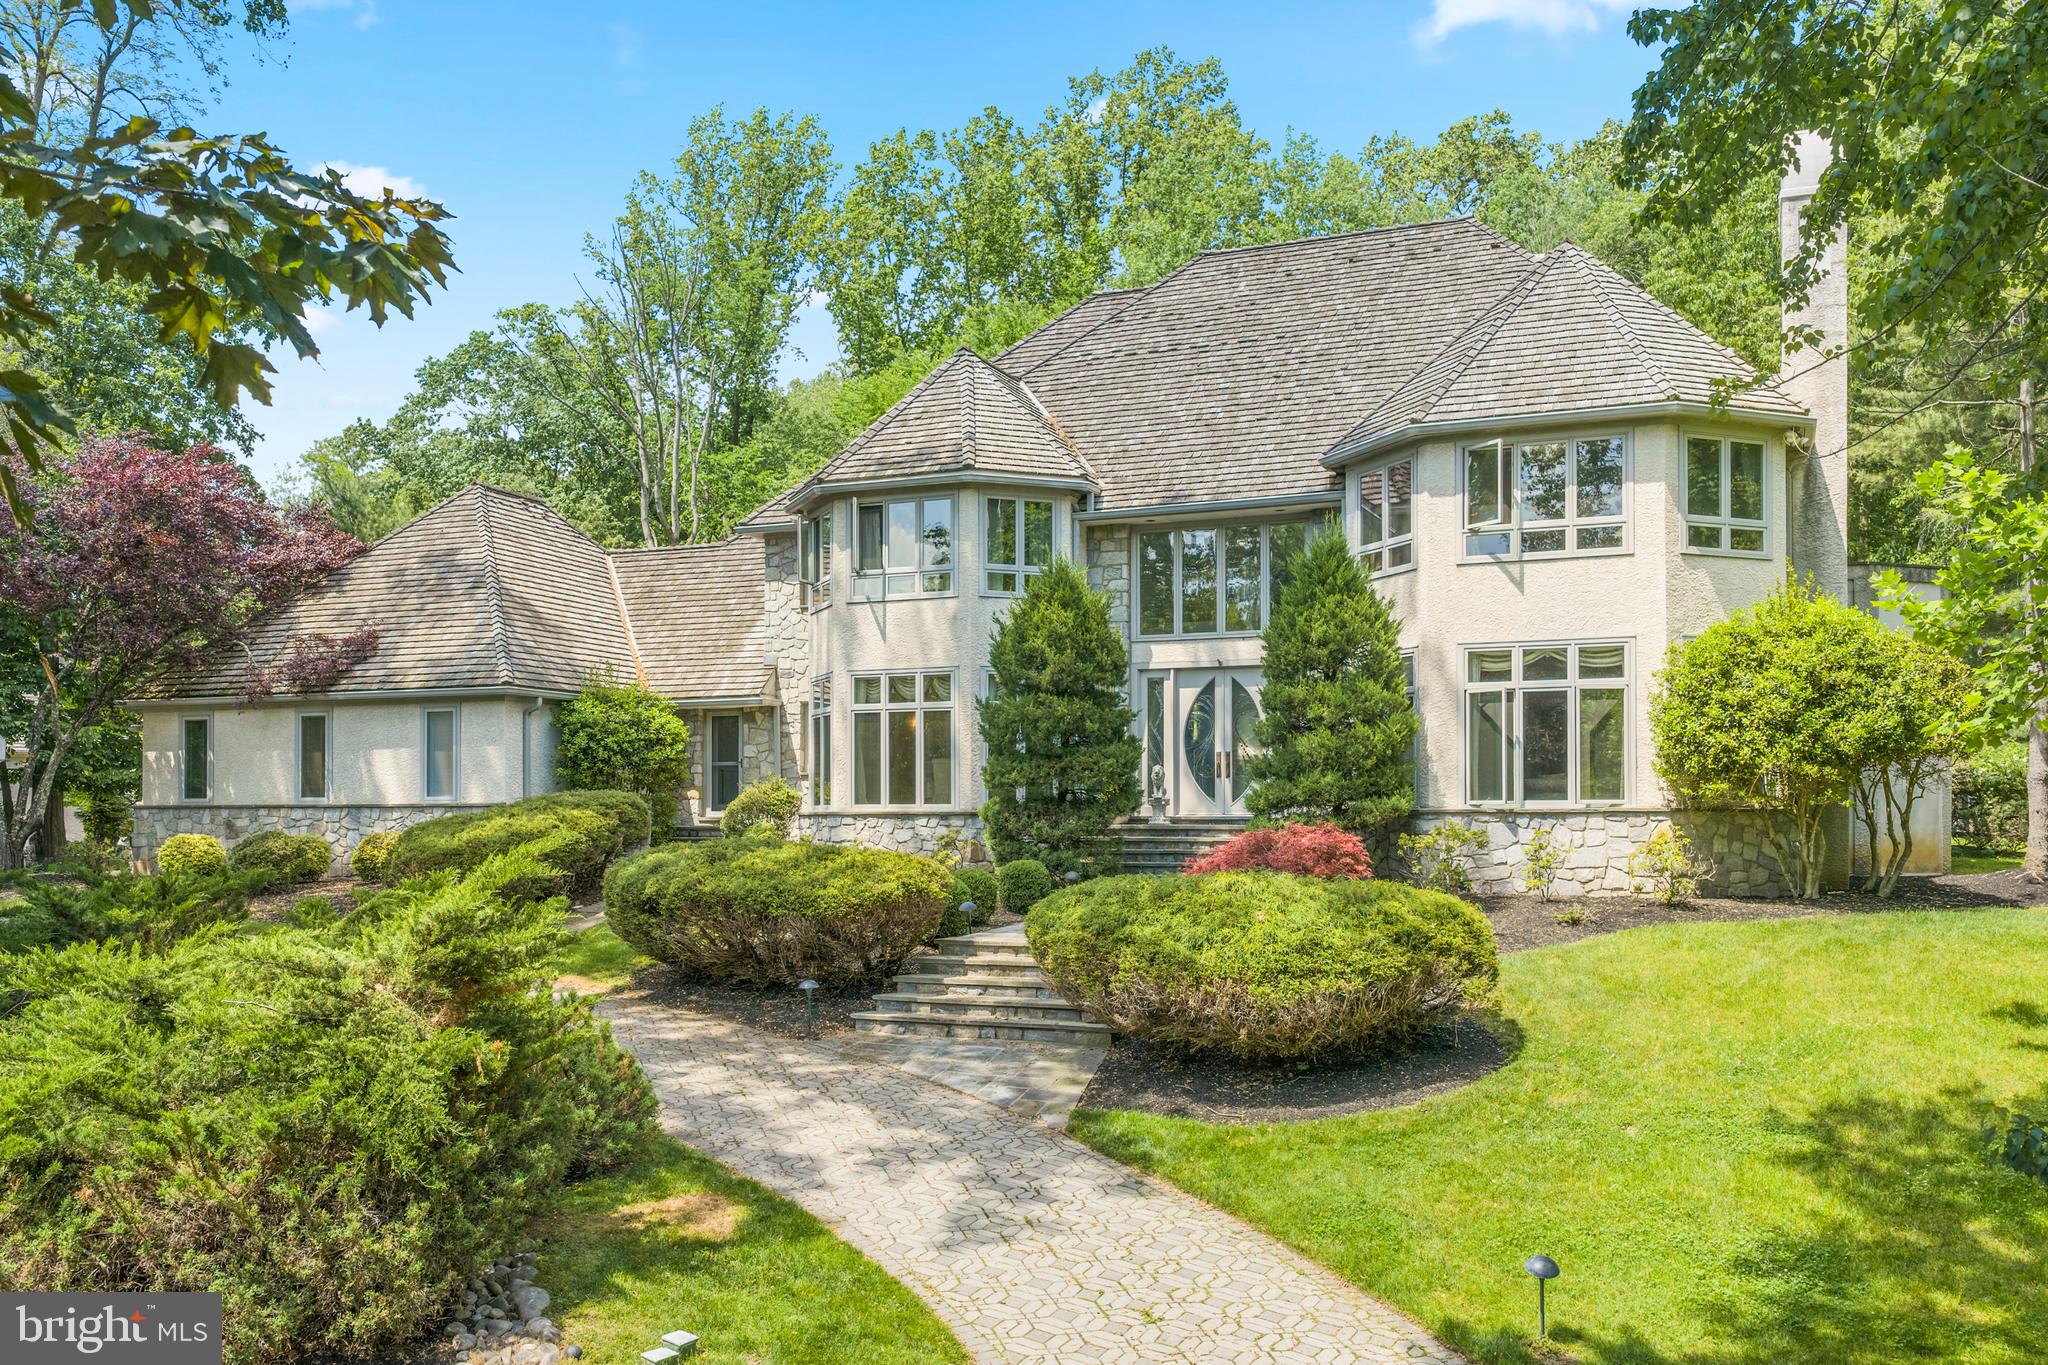
Open House Cancelled for 6/7........This stately, custom built 5/6 bedroom, 6.5 bath colonial with a contemporary flair and an in-ground POOL and spa is located in the upscale community of "Springton Pointe." This is a great house for multi-generational, in-laws, au-pair or entertaining overnight guests with a separate living suite and full kitchen on the lower level! Enter the dramatic 2-story foyer with gorgeous inlaid Carrera marble flooring and sweeping curved staircase. To the right is a formal living room with hardwood floors, a marble fireplace and wet bar, perfect for entertaining. There is an ideal work-from-home situation in the handsome office/study with 2 built-in desks, bookcases and a coffered ceiling. To the left of the foyer is the formal dining room with crown moldings and large bay window, offering a gorgeous view of the lake in certain seasons. The eat-in kitchen, with radiant heat floors, has a large island with granite countertops, Wolf & Kitchen Aid appliances, built-in new Sub Zero refrigerator, and is open to the family room and breakfast room. The huge windows  in the breakfast room afford an amazing view of the pool and expansive yard. The large family room with vaulted ceiling and marble fireplace is the perfect spot for family gatherings or watching a movie w/the built-in speakers & surround sound. Off the kitchen is a play room or a second office (could be a main floor bedroom if needed) with built-in bookcases. Main floor laundry (with a laundry chute from the second floor) and two half baths complete this floor. The second floor features four bedrooms and three full baths and the third floor has it's own princess/guest suite. The spacious master bedroom boasts it's own marble fireplace and a cathedral ceiling. His and hers walk in closets w/built-in closet systems and a private balcony. The luxurious marble master bathroom includes a jetted tub, large shower, double sinks with make up vanity with radiant heated floors. Two bedrooms share a jack-n-jill full bath with double sinks and one en-suite bedroom with it's own full bath. The third level is perfect for an au pair or teen wanting privacy in their own suite with beautiful marble bathroom w/jetted tub. The huge lower level with 9' ceilings features a new full kitchen with wood cabinets and granite countertops, pool table area, gym, TV hang out area with stone fireplace, a full bath and another spacious room with a closet. A total of over 2600 of living space on lower level. The back yard is an oasis with mature plantings, pool and hot tub. With over 9,000 square feet of living space, this is a great value! A short ride to the Amtrak train station in Paoli with trains to NYC. Conveniently located near Newtown Square shopping, restaurants, Ellis Preserve & Whole Foods. 20 min. to airport, 30 to Phila & 35 min. to Wilmington. Low taxes!
#PADE2115960

NEWTOWN SQUARE

46 SLEEPY HOLLOW DRIVE

5 Beds

6 Baths

9,122 Sq.Ft.

$1,750,000

MLS#: PADE2115960
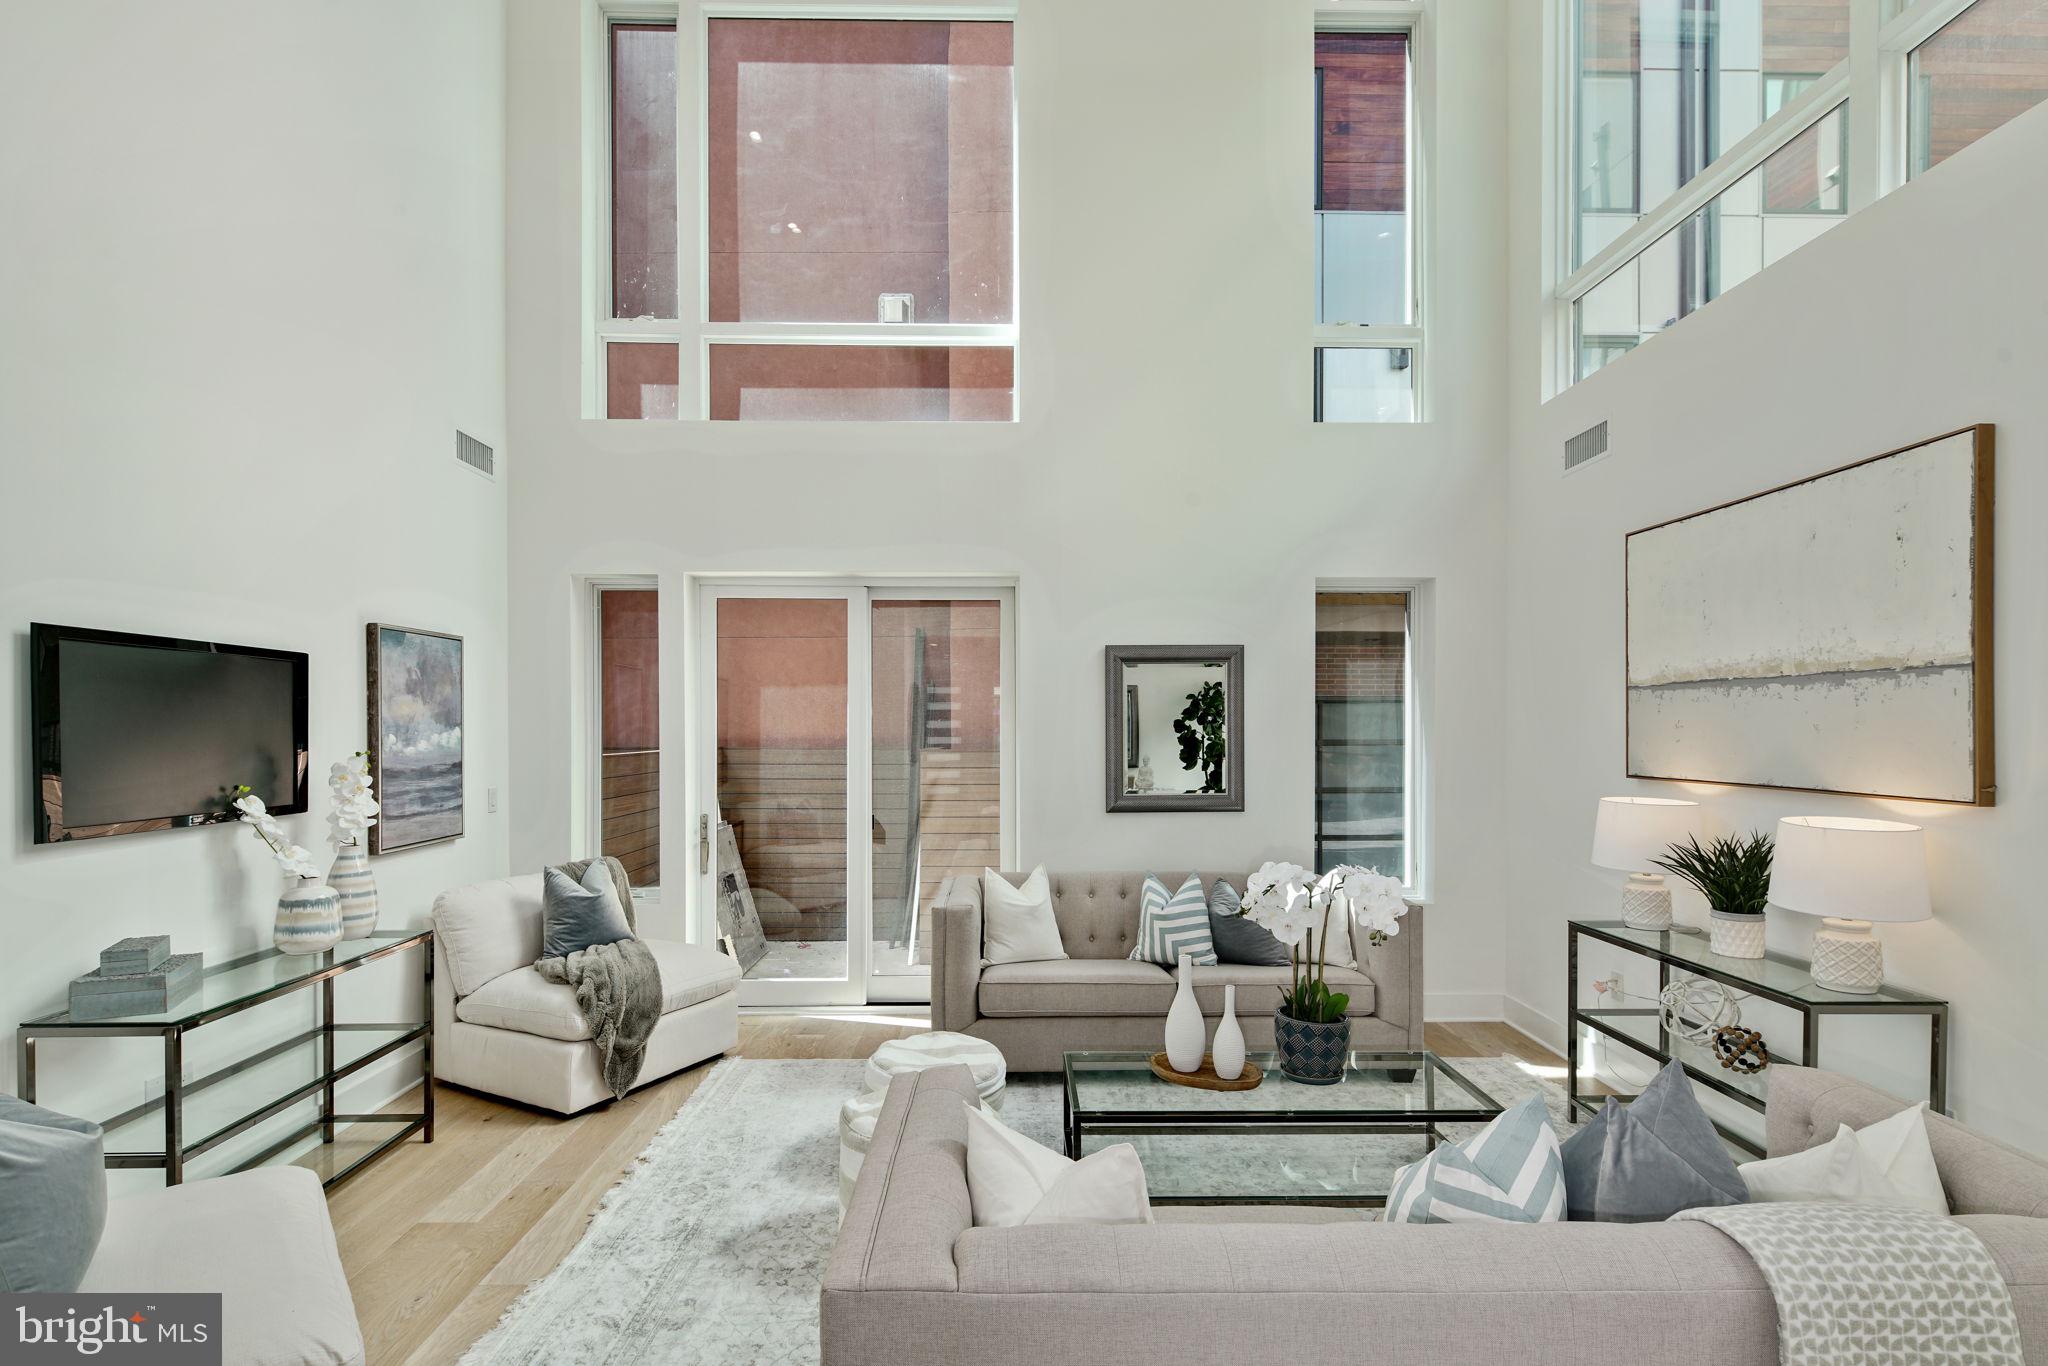
NEW CORNER HOME that has never been lived in, in Society Hill at the city's most prestigious location. The owner is in the process of installing blinds on every window in the house, tax abatement ( 7 years left), 2-car parking, 6 stop residential elevator, Roof Deck and rear yard, 5 bedrooms, 4 full baths and 2 half bathrooms, possible 6th bedroom layout available. Finished basement with media room. Energy efficient dual HVAC systems, Security alarm and Video intercom system, Control-4 home automation system, 8' solid core interior doors, custom staircases, walk in closets, Luxurious Marvin windows, Toto toilets, and Grohe fixtures just to name a few amenities . This Custom home is an ENERGY STAR  qualified new home. The kitchen has WOLF and sub-zero appliances, stone counters, custom cabinets and amazing back-splash options. This corner unit has massive windows that drench every room with natural sunlight. Located steps away from Philadelphia's waterfront at Walnut Street and the soon to be expanded several hundred million dollar Penn's Landing Park. Penn's Landing park will be several acres of green spaces and direct access to the waterfront. Live in the center of it all! Walk to theaters and countless restaurants. Live the ultimate urban lifestyle at Adagio. Photos are of other homes built by the developer.  Come walk the floor plan and marvel at the wonderful layout. Square footage total includes above grade space and below grade space and is estimated. It is the responsibility of the buyer to verify square footage and taxes. HOA fee does not include flat rate for monthly PRIVATE water $65.79.
#PAPH1013220

PHILADELPHIA

138R S FRONT STREET

5 Beds

6 Baths

4,000 Sq.Ft.

$1,750,000

MLS#: PAPH1013220

OPEN HOUSE SATURDAY 9/19 CANCELED.  PROPERTY IS UNDER CONTRACT.  

126 Edgewood offers a gracious and inviting setting on the highly coveted North side of Ardmore, where a peaceful residential atmosphere meets the convenience of one of the Main Line's most desirable locations.  This classic center hall stone Colonial home is perfectly situated just a few blocks from Suburban Square with its shops, restaurants, Farmer's market and Lifetime fitness, but feels miles away in this charming neighborhood.  The inviting front porch sets the stage for this truly unique home.  With generously sized rooms, wide hallways and lofty ceilings, you will move throughout the house with the greatest comfort and ease.  The center hallway is flanked by the spacious fireside living room complete with built-ins and French doors, and a formal dining room with detailed crown moldings, chair rails and deep windowsills.  The first floor also features a renovated sunroom/family room with beautiful slate floors. The kitchen is at the rear of the home and was expanded to include a breakfast area as well as a butler's pantry with laundry and half bath.  There are 4 bedrooms and 2 bathrooms on the 2nd floor, including the Primary bedroom with an ensuite bath and an adjacent bedroom that could easily be a walk-in closet.  On the 3rd floor is a large bedroom, an office and a hall bath as well as a walk-in attic for convenient storage.
This home is full of natural light, old world charm and character including built-ins, gorgeous millwork and hardwood floors throughout.  It also has updated mechanicals and a newer roof.  Surrounded by mature landscaping, the private yard feels like a quiet retreat, with a pool providing the perfect setting for relaxed summer days, evening gatherings and time spent outdoors.  There is a full basement, unfinished but dry and wonderful storage space or for a workshop, and a 2 car detached garage.  With its peaceful setting, outdoor spaces and enviable proximity to the best of Ardmore, including the train station with convenient rail access to Philadelphia and New York City, 126 Edgewood offers a wonderful balance of privacy, connection, and effortless Main Line living.
#PAMC2194280

ARDMORE

126 EDGEWOOD

5 Beds

3 Baths

3,771 Sq.Ft.

$1,750,000

MLS#: PAMC2194280

Open house
Welcome to this stunning newly constructed contemporary home in the heart of Northern Liberties, located on one of the neighborhood’s most coveted and walkable blocks, just steps from iconic dining favorites Honey’s Sit ’N Eat and Café La Maude.

Offering over 4,300 square feet of living space, five sun-filled bedrooms, two-car underground parking, a private interior courtyard, and elevator access, this home blends sophisticated architectural design with upscale finishes and exceptional urban convenience. Luxury details include radiant heated floors in the primary bathroom and authentic terrazzo finishes in the bathrooms. Additional features include a 10-year tax abatement, electric vehicle charging, and optional sauna and fireplace upgrades available.

A rare opportunity to experience modern luxury in one of Philadelphia’s most sought-after neighborhoods. Schedule your showing today!
#PAPH2677518

PHILADELPHIA

830 N 4TH STREET

5 Beds

5 Baths

4,350 Sq.Ft.

$1,750,000

MLS#: PAPH2677518
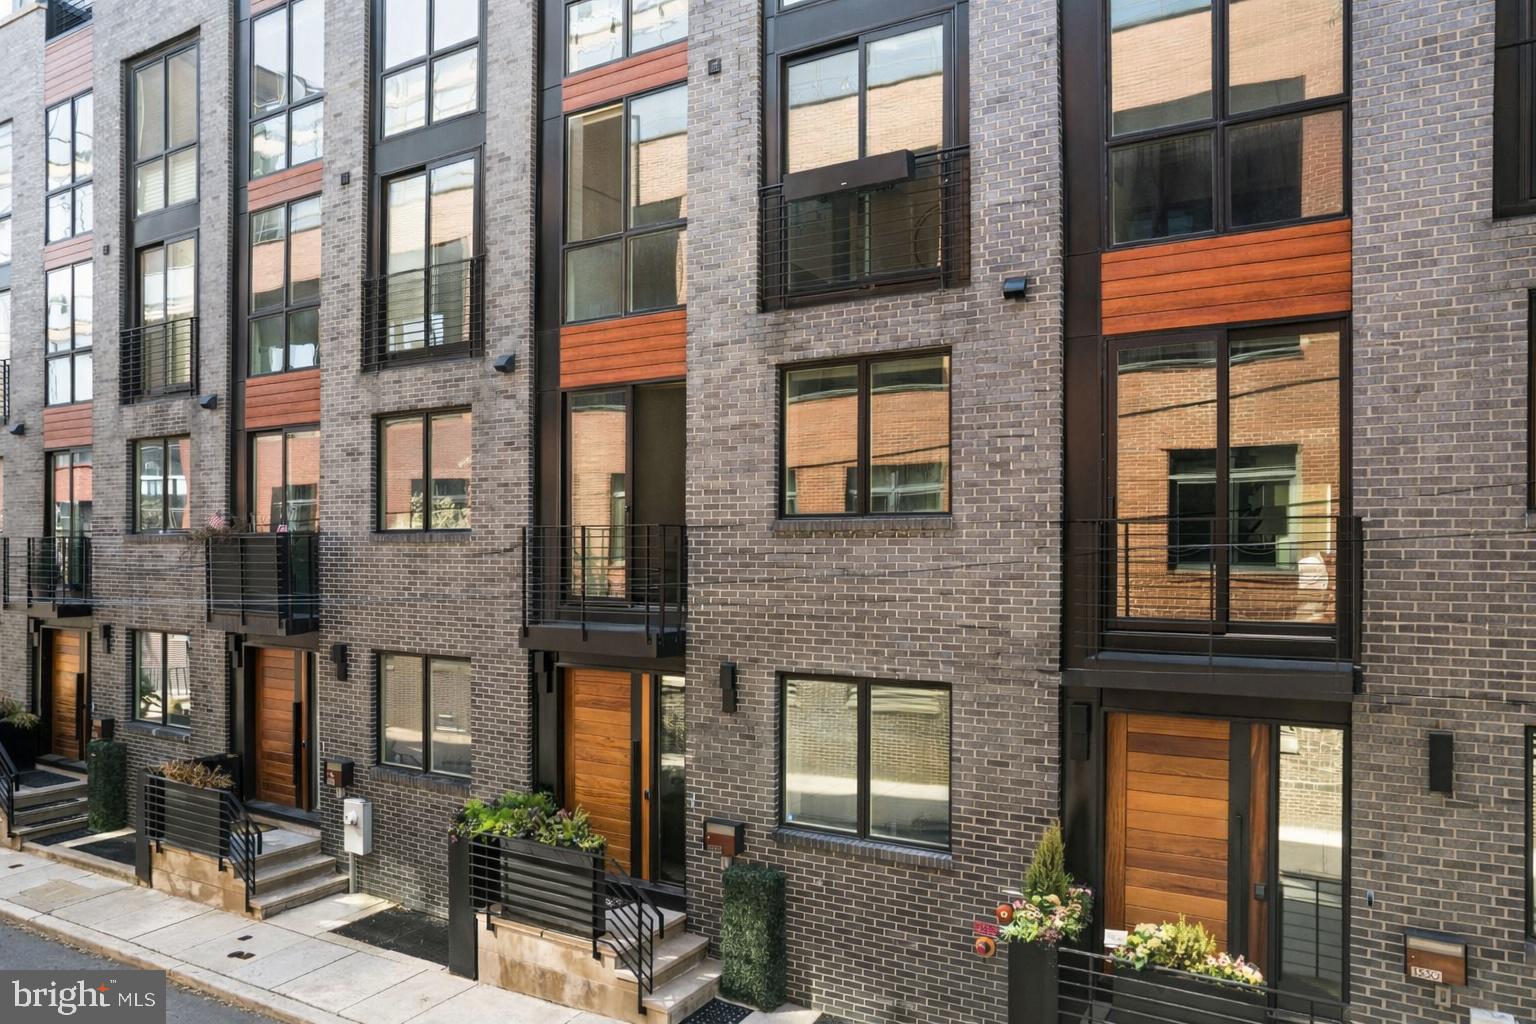
1328 Kater Street is an exceptional, expansive luxury townhome — a rare opportunity to own a home of this scale, design, and finish, with 3 years remaining on the tax abatement. Beautifully decorated and impeccably presented, the home delivers an immediate wow factor from the moment you step inside. Generous proportions, soaring ceilings, and wide plank wood floors create an open, airy feel throughout, while thoughtful architectural design and curated finishes give every space a polished, elevated look. An in-home elevator provides seamless access to every level, adding both convenience and long-term livability.

The home offers 4 bedrooms, 3 full baths, and 3 half baths, with incredible flexibility across every level. The chef’s kitchen is a true standout, featuring Wolf and Sub-Zero appliances, handcrafted cabinetry, a stunning backsplash, and statement lighting that anchors the space. An elegant fireplace warms the main living area, while electric blinds from Allure are installed throughout, adding both convenience and a clean, modern finish. The home is also equipped with a Russound whole-home audio system, with built-in speakers throughout — including the primary bedroom and bath — creating a seamless, elevated sound experience across multiple levels.

Outdoor living is just as impressive. Multiple outdoor spaces include beautifully planted decks, a charming terrace off the main living area with a grill, and a spectacular upper deck with a retractable pergola — all coming together to create a private, resort-like setting ideal for both relaxing and entertaining.

A flexible entry-level living space with a half bath and large window overlooking the serene street is ideal for a home office, lounge, or additional living area. The primary suite is a true retreat, complete with two custom walk-in closets, incredible natural light, and a spa-like bath featuring a soaking tub, oversized glass shower, and Waterworks fixtures. Two additional large bedrooms offer generous space and flexibility, while closet space throughout the home is extensive and thoughtfully built out.

The top floor adds even more versatility with a bonus den, wet bar, and fireplace — an ideal space for entertaining or unwinding. A massive finished basement offers incredible additional living space, easily accommodating a home gym, playroom, or even a fourth bedroom. The rear portion has been thoughtfully prepared as an entertainment or theater-style media room with built in speakers and an audio system. With a full bathroom featuring a walk-in shower and ample storage throughout, the space also functions seamlessly as a guest suite, private retreat, or flexible living area.

A two-car garage and gated parking within a central courtyard complete the home with unmatched convenience. Set on a peaceful, tree-lined street in a private enclave that feels tucked away yet is just steps from neighborhood favorites, this home offers the best of both worlds — quiet, refined living with easy access to everything. Homes of this size, finish, and quality rarely become available — a truly special opportunity.

A major transformation is set to begin on South Broad Street later this month, marking the start of a 10-year, $150 million greening initiative that will introduce more trees, expanded green space, and a refreshed streetscape to one of Philly’s most iconic corridors.
#PAPH2603362

PHILADELPHIA

1328 KATER STREET

4 Beds

3 Baths

4,467 Sq.Ft.

$1,750,000

MLS#: PAPH2603362
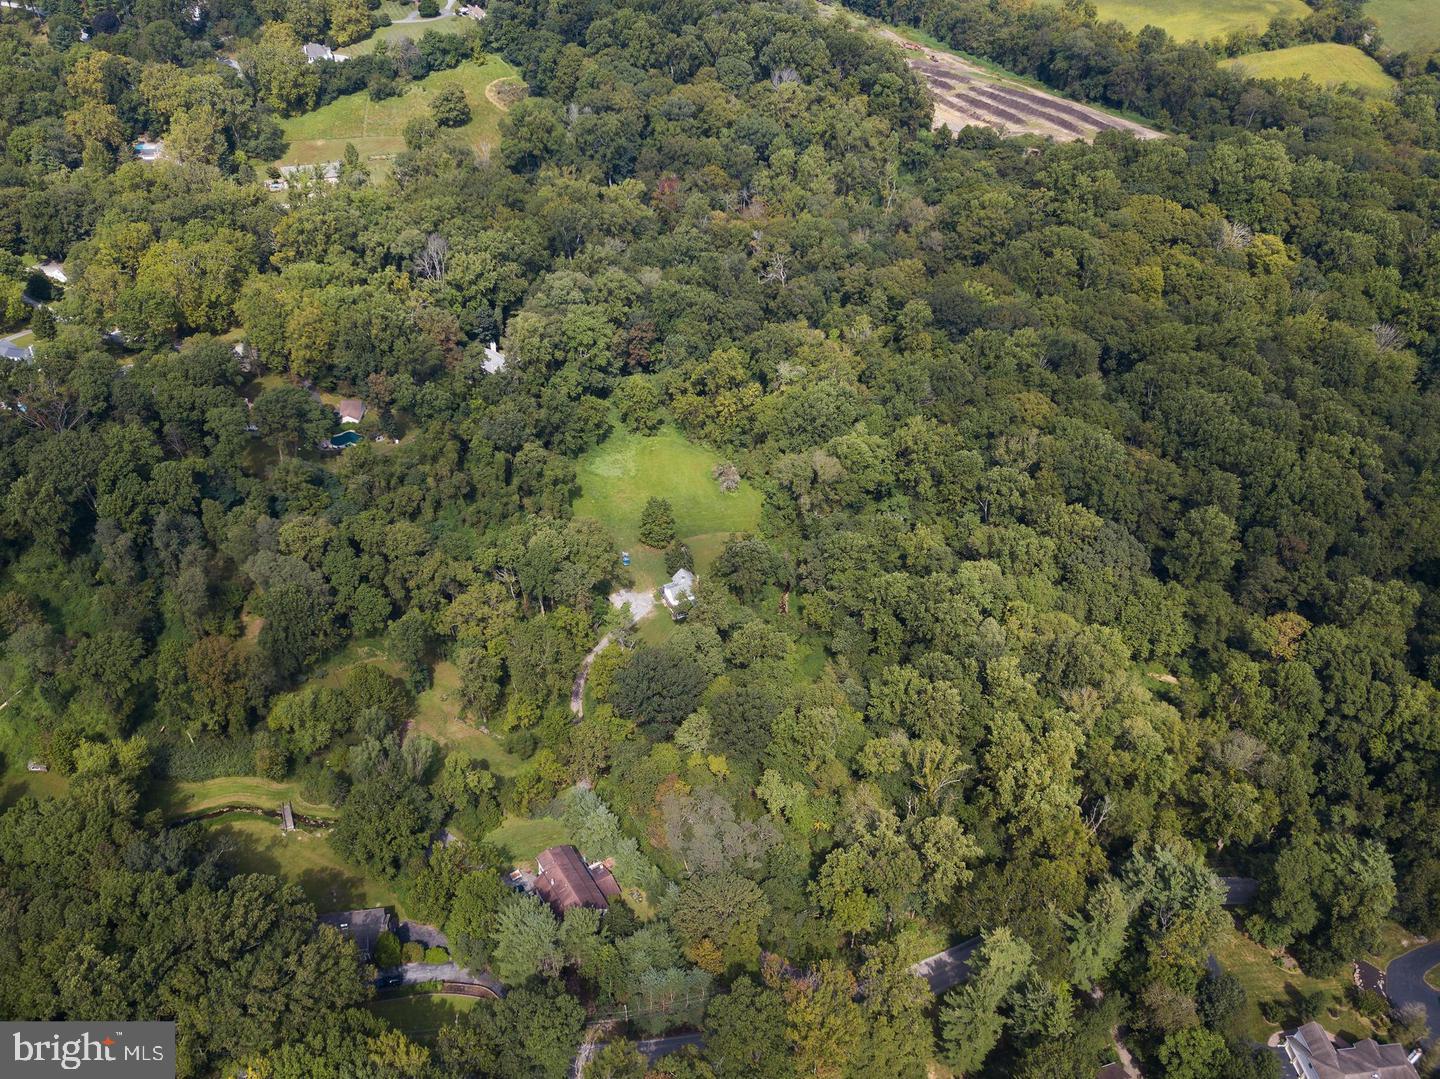
Unusual opportunity to build a completely custom home on your choice of 3 amazing lots. Lot # 1 - 4.1 acres, Lot # 2 - 5.1 acres and Lot # 3 - 2.6 acres. These precious homesites are part of the original Ardsrossan Farm. Lot # 2 has incredible views of the Darby Creek and direct access to Skunk Hollow Park. Lot # 3 also has direct access to Skunk Hollow Park. Come see for yourself the amazing beauty  and tranquility that this location has to offer. It's not often you find homesites of this size in this location.  Perfectly poised on The Main's Line finest locations close to Aronimink Golf Club and Episcopal Academy. You can use your architect and your plans or choose one from our collection by Formork Architects (formerly McIntyre & Capron). Thomas Pereira and Z. Domus Designs will create an unparalleled level of quality and craftsmanship beyond your expectations. Our experienced lender will finance the land, construction loan and permanent end loan.  Finished building costs are $ 500 - $ 600 per s.f.. Call today for a brochure and list of standard specifications.
#PADE2093596

NEWTOWN SQUARE

3111 SAWMILL ROAD LOT 2

None Beds

None Baths

5.1 acres

$1,750,000

MLS#: PADE2093596
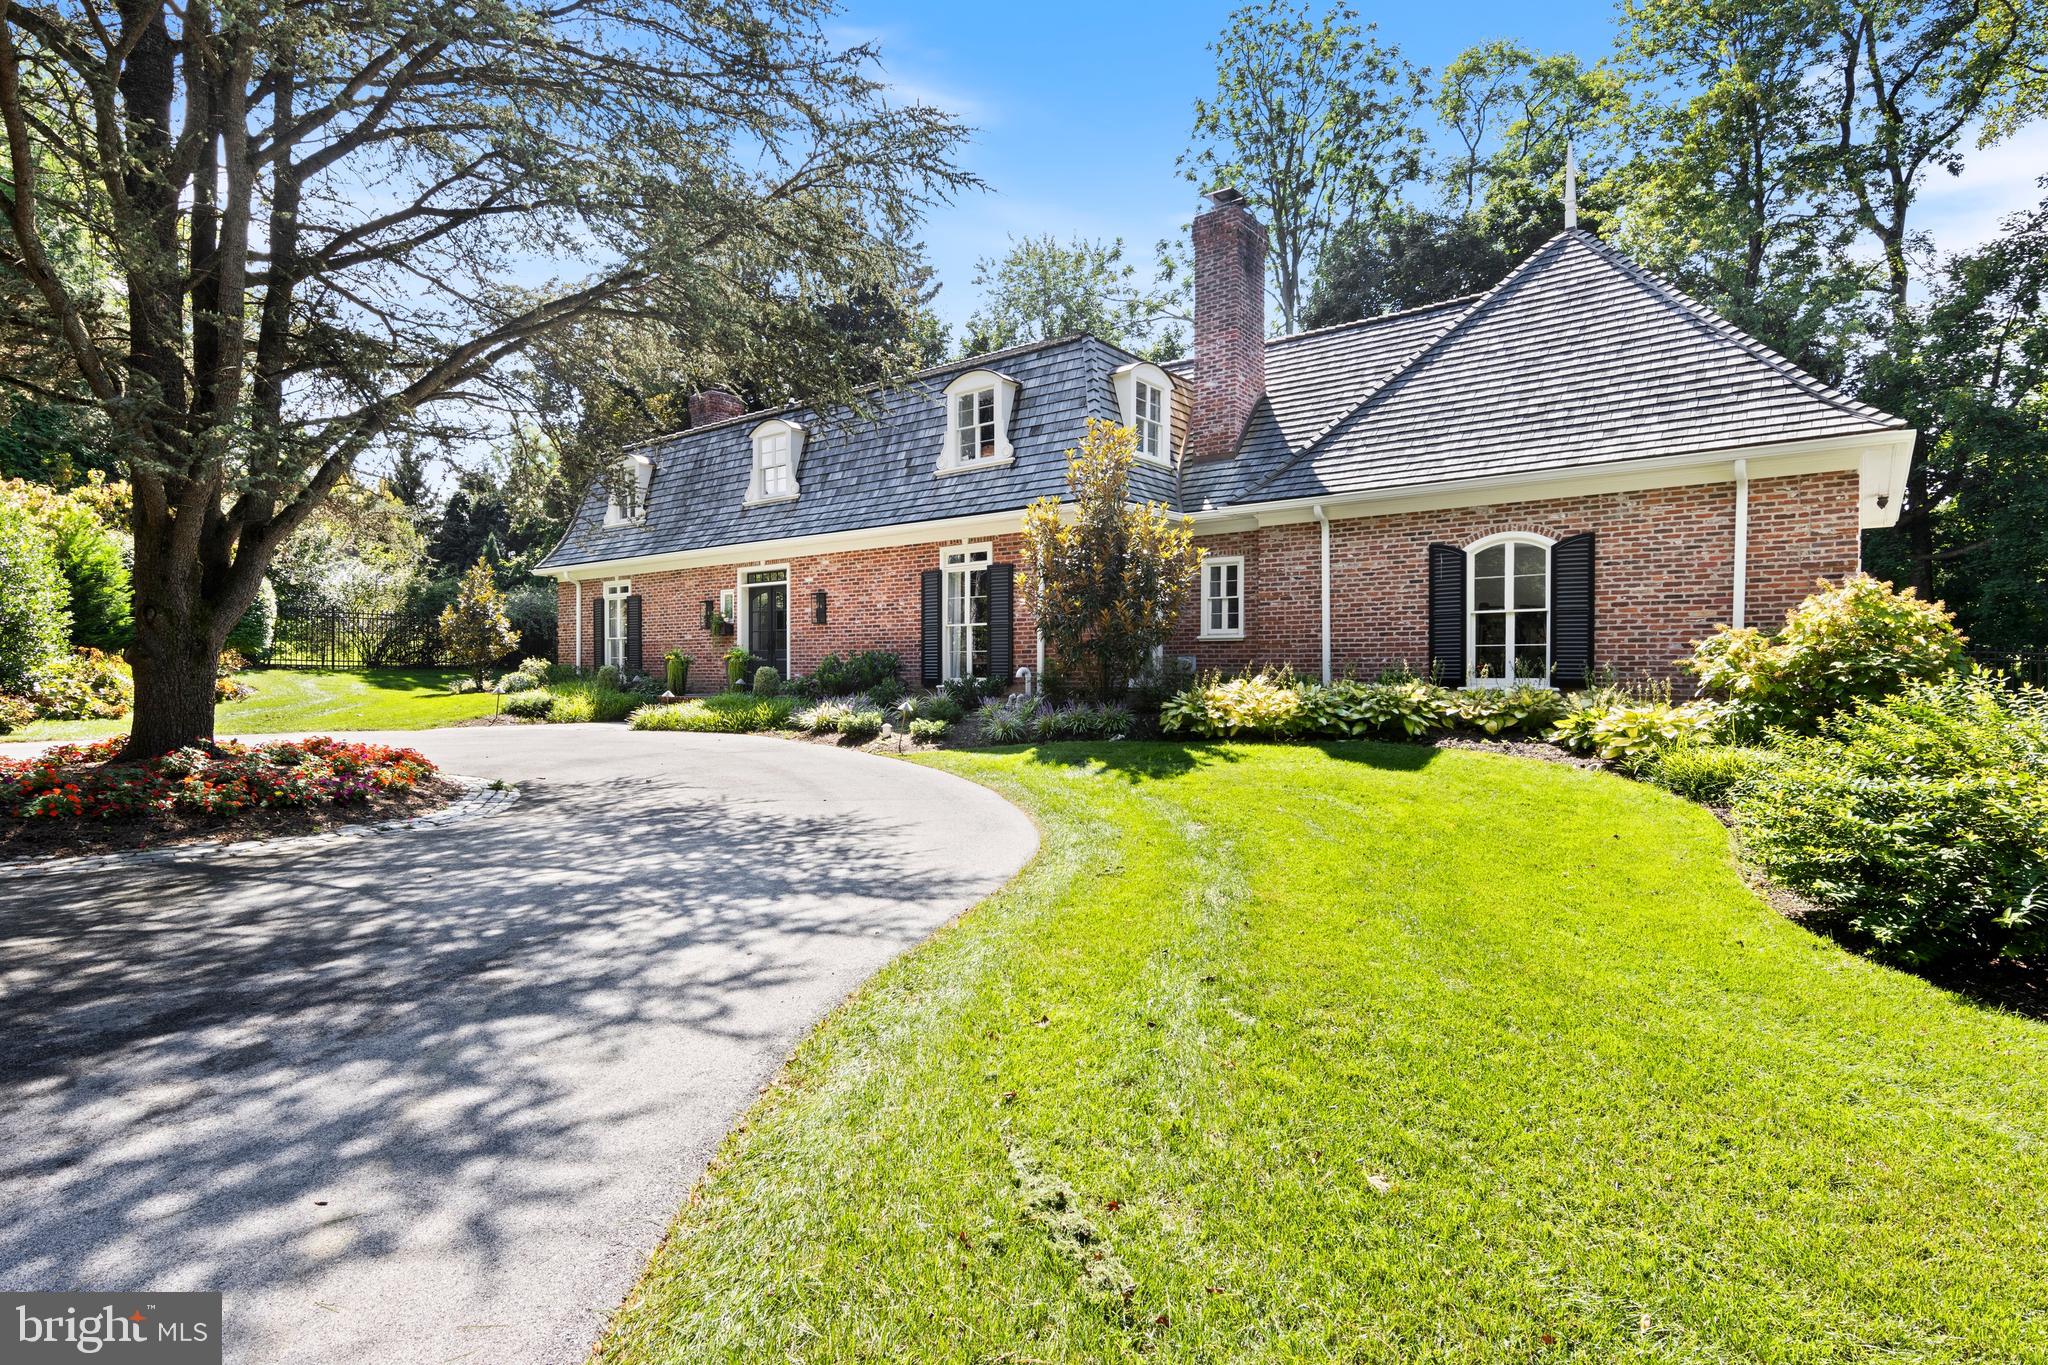
Nestled at the end of a tree-lined driveway, on one of the most coveted streets in Northside Bryn Mawr, this exquisite home with circular driveway offers a life of sophisticated living. Recently completely renovated by PineMar builders, one of the premier builders on the Main Line, this home provides both privacy and tranquility. Upon entering the airy entrance foyer, natural light illuminates the newly renovated spaces through double French front doors, illuminating the newly renovated spaces. The graceful dining room, adjacent to the kitchen, can easily seat family and friends.. The state-of-the-art kitchen, featuring a Sub-Zero refrigerator and Wolf appliances, is ready for culinary mastery.  White cabinets, a large marble island with breakfast bar seating, wine refrigerator and a separate area with large table and chairs complete the space.  The elegant living room, highlighted by beautiful millwork, and a stunning fireplace, exhibits timeless elegance and modern luxury.  French doors lead to a covered patio, seamlessly blending indoor and outdoor living fenced-in backyard, ideal for outdoor gatherings.
The second level is where luxury meets tranquility with four bedrooms and three full bathrooms. The primary suite is a tranquil retreat, with a spa-like marble primary bathroom and walk-in closet. Each bedroom is en-suite with its own bathroom, and two share a connecting bathroom.
This very special home has been reinvented from the new cedar shake roof to the gleaming hardwood floors and custom millwork. This home is a true gem of elegance and luxury.  The location is ideal, close to award-winning schools and major transportation routes, as well as all the shopping and restaurants the Main Line has to offer.
#PAMC2095916

BRYN MAWR

514 FISHERS ROAD

4 Beds

3 Baths

3,677 Sq.Ft.

$1,749,999

MLS#: PAMC2095916
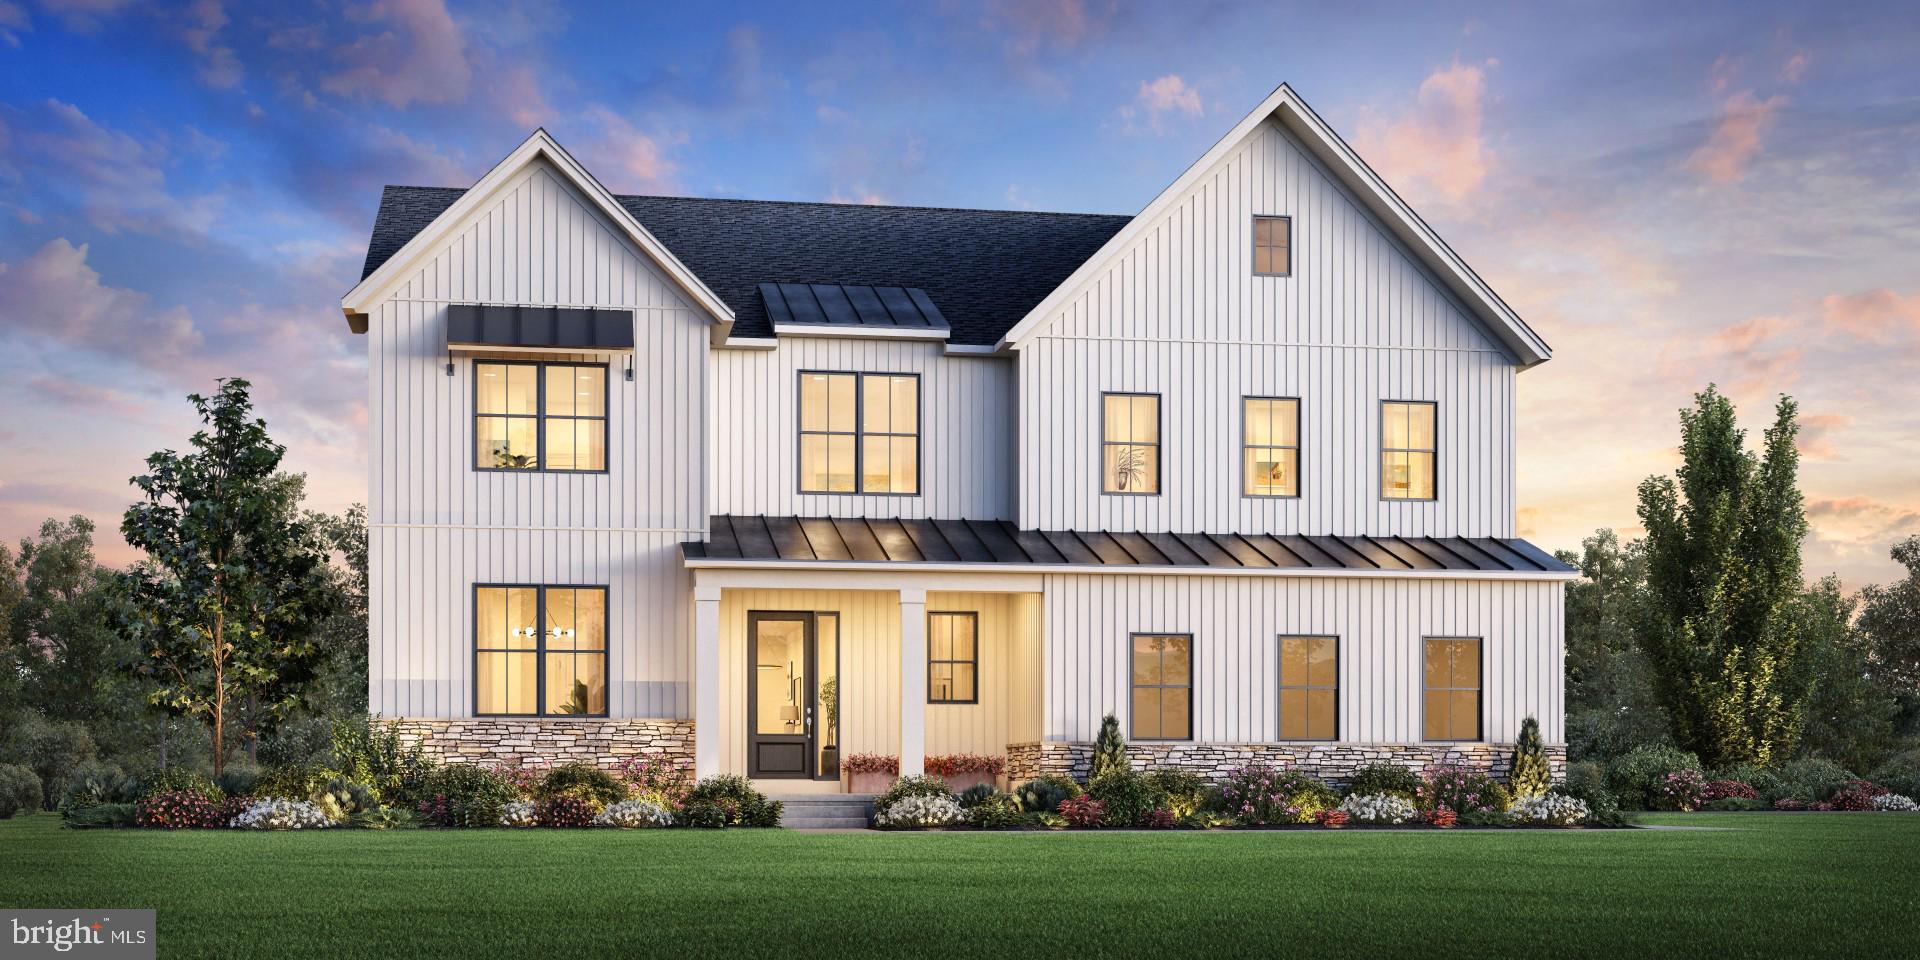
Welcome to Bellflower by Toll Brothers! Choose to make this Intimate of 16 homes on 1/2 acre plus wooded homesites your new home. The luxurious Cloverfield on homesite 7 boasts a stunning open floor plan perfect for entertaining and everyday living. As visitors enter the grand foyer, they are greeted by a breathtaking two-story great room with a cozy fireplace. A bright casual dining area with rear yard access is conveniently located near the kitchen, which features a large island with breakfast bar, generous cabinet and counter space, and a walk-in pantry. A secluded secondary bedroom with a walk-in closet and a private bath is perfect for guests. Upstairs, retreat to the primary bedroom complete with dual walk-in closets and a relaxing primary bath featuring a soaking tub, a dual-sink vanity, linen storage, a luxe shower with seat, and a private water closet. Central to a spacious loft are lovely secondary bedrooms—one with a shared full hall bath and a walk-in closet, and the other with a private bath and a walk-in closet. Other highlights include convenient second-floor laundry, a versatile flex room, a powder room, an everyday entry, and ample storage. There are many more features included please contact us for more details. .Your new home here at the community offers excellent schools, close proximity to shopping, dining and many conveniences at your fingertips. Call today for your personal appointment to start building your new home!
#PAMC2121096

LANSDALE

Lot 7 2513 SERVEN COURT

4 Beds

4 Baths

4,658 Sq.Ft.

$1,749,995

MLS#: PAMC2121096
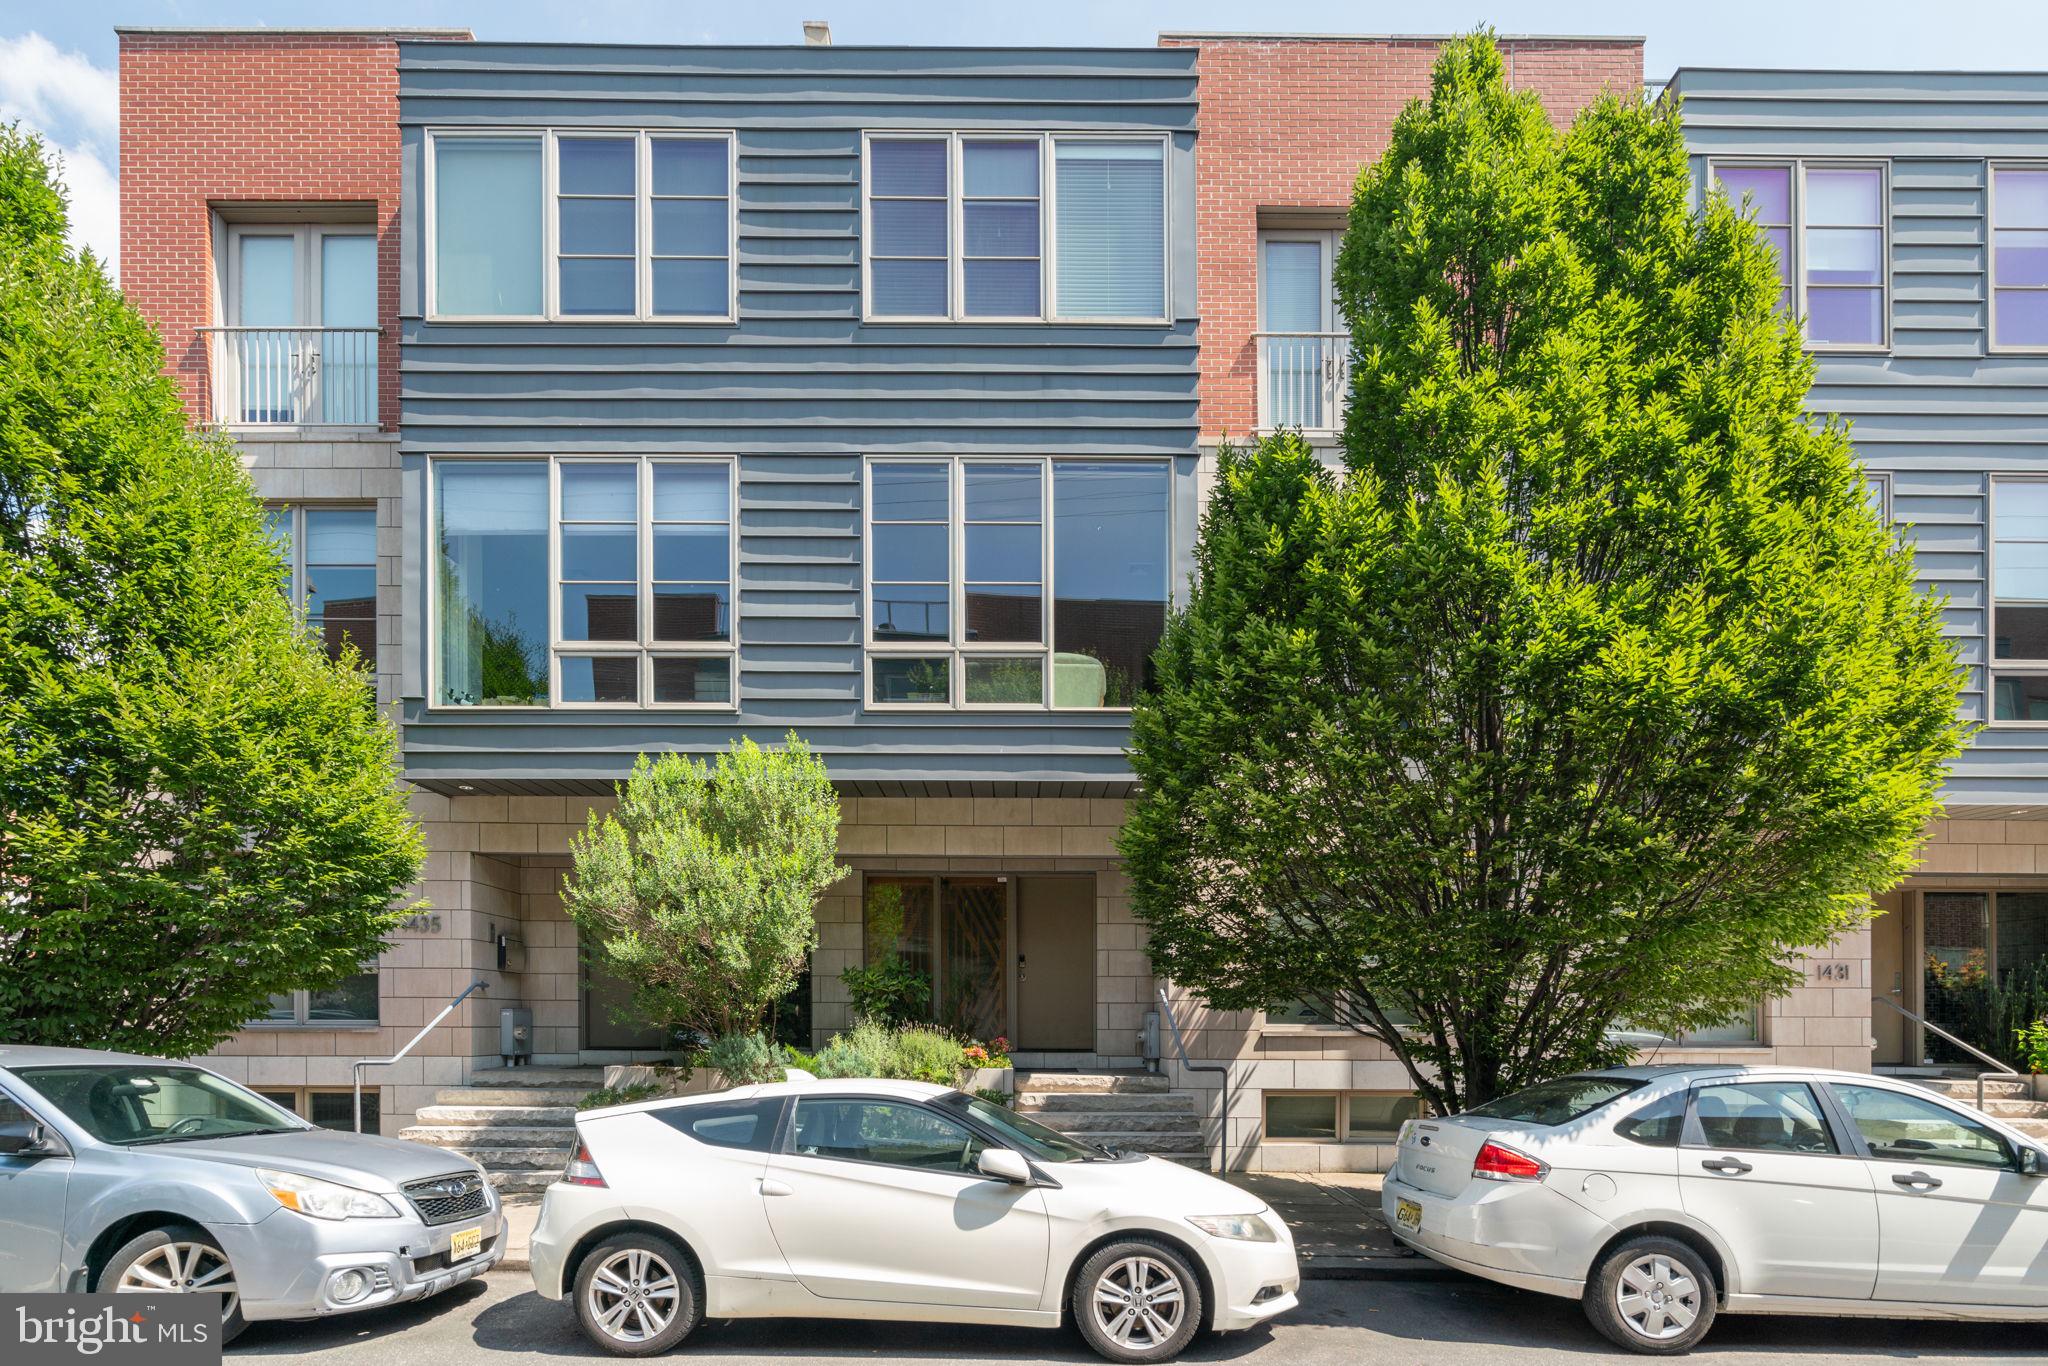
Spacious rarely available 24ft wide newer construction LEED Certified home featuring  4-bedrooms, 3.5 bathrooms in a secure gated community (No HOA), with extra wide 2-car attached garage, an elevator to every floor, 3 outdoor spaces, and is located in the Greenfield Catchment.  Designed with both style and functionality in mind, tall ceilings, recessed lighting, and beautiful hardwood floors throughout.  Enter to the modern and sunlit large foyer with ample space for clothes and shoes, and a separate bedroom that is currently used as an office. Full porcelain tiled hall bathroom and a convenient hallway closet. The private and gated driveway leads to an interior 2-car garage equipped with an EV Car Charger and built-in cabinetry. Travel up the  open center staircase to the second level which features a hallway coat closet and a half bath for guests. The dining area, adorned with abundant south-facing floor-to-ceiling windows, opens to the fully equipped kitchen, showcasing a center island with a breakfast bar, sleek flat panel modern European-style cabinets, and top-of-the-line appliances, including a 6 burner 36” Wolf oven, range, and microwave, a SubZero refrigerator, an under-counter SubZero wine fridge, dishwasher and even a built-in Miele espresso maker. Expansive living room with a wall of glass doors that open up to a composite trek deck spanning the width of the home. This outdoor space offers ample room for a grill, couch, lounge chairs, and dining table. Third level with primary bedroom, three closets all fitted with built-ins, primary  bathroom features a double-wide tiled shower with a stone floor, double vanity with ample storage, and a private water closet with its own vanity and additional storage space. This floor also includes two more generous bedrooms with excellent closet space, and a hallway bath with a soaking bath/shower combo, full tile surround and a conveniently located hallway washer and dryer. The fourth level reveals two roof decks! One overlooks the Center City skyline, while the other faces south, perfect for entertaining!  The lower level of the home features extra-tall ceilings and two additional living spaces!  Currently used as a gym and home theater but can be whatever suits your needs. Conveniently located within a short walk to Rittenhouse Square shopping, restaurants, the Avenue of the Arts and all Center City has to offer!
#PAPH2275768

PHILADELPHIA

1433 BAINBRIDGE STREET

4 Beds

3 Baths

4,017 Sq.Ft.

$1,749,900

MLS#: PAPH2275768
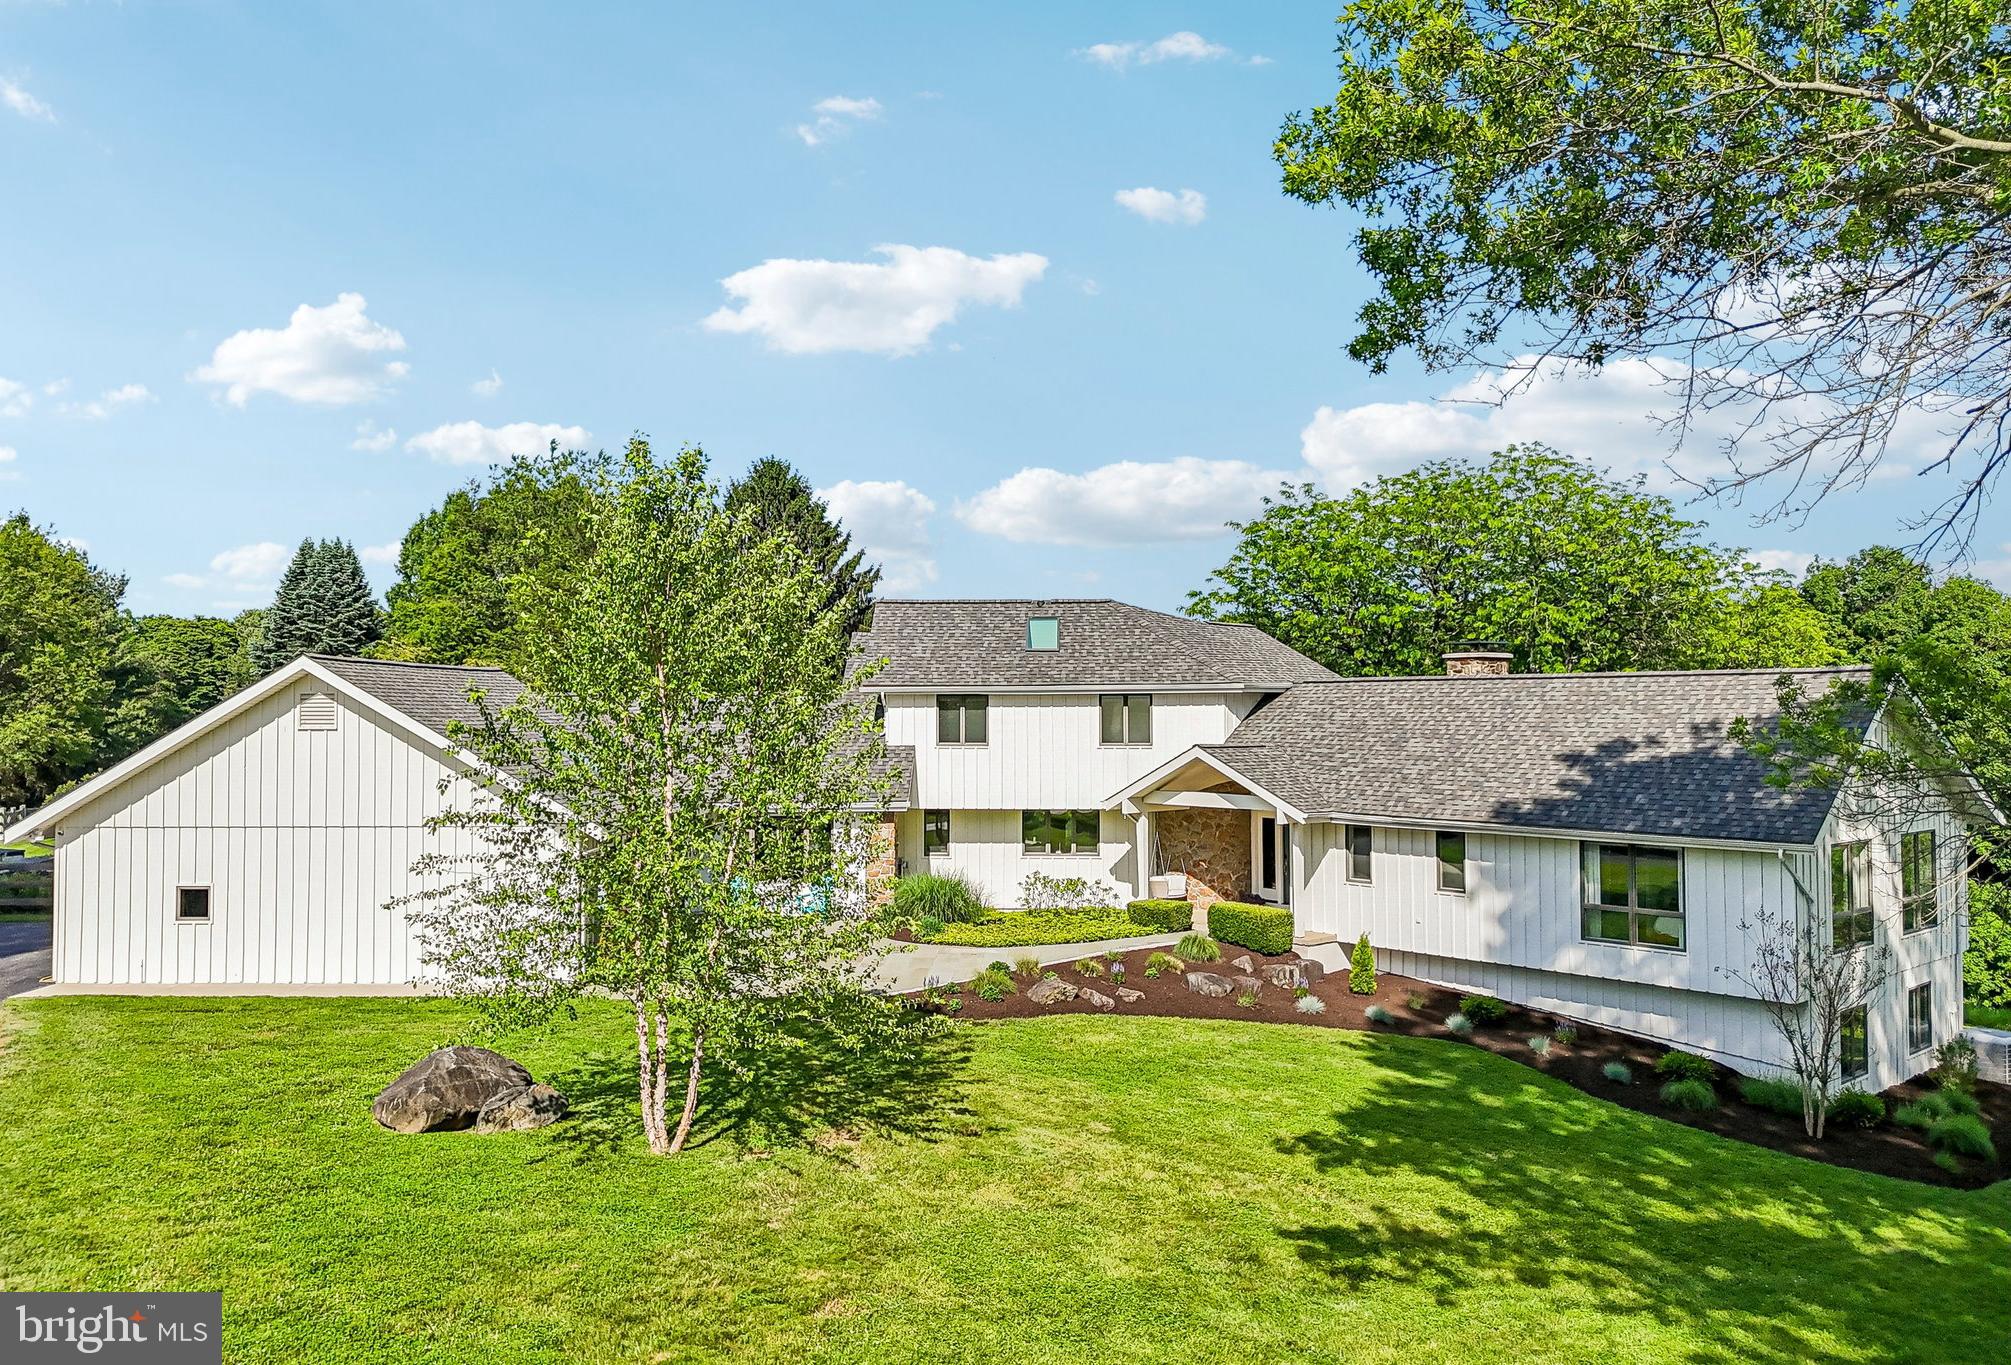
Welcome to 989 Delchester Road Newtown Square in Willistown Township and Great Valley School District. This stunning 5 bedroom, 5 bathroom home sits on 4 breathtaking acres offering amazing views whether inside or out. The bright interior offers plenty of windows and glass doors especially on the rear of home allowing constant sunlight to stream in. Hardwood floors grace the first floor and extend into a cozy family room with vaulted ceiling, stone fireplace, and doors to the expansive composite deck. The updated kitchen with white shaker cabinetry, island seating, and granite counters exits to the covered porch that overlooks the impressive yard. The left side of the home which once was an in-law suite, offers a pantry/laundry room, an additional living room with fireplace, full bathroom, one bedroom, and a bonus room used as a study. Off of this space is a sunroom that takes you to the mudroom and two car garage. This level is completed with an ensuite bedroom with updated bathroom with double sink vanity and shower, 2 bedrooms, and a hall bathroom. The second level offers a spacious primary suite with a large walk-in closet, luxurious bathroom, and private deck. The lower level is finished with a fireplace and exits to the exterior. The fenced yard is not to be missed offering a salt water pool with plenty of deck space for relaxing and tons of flat area for play and sports and an outdoor shower. This amazing Radnor Hunt property is close to all major roadways for an easy commute and minutes to a variety of shopping and dining options in Malvern, Ellis Preserve and West Chester. Call today for more information; this property is not to be missed!
#PACT2126282

NEWTOWN SQUARE

989 DELCHESTER ROAD

5 Beds

5 Baths

4,917 Sq.Ft.

$1,749,900

MLS#: PACT2126282
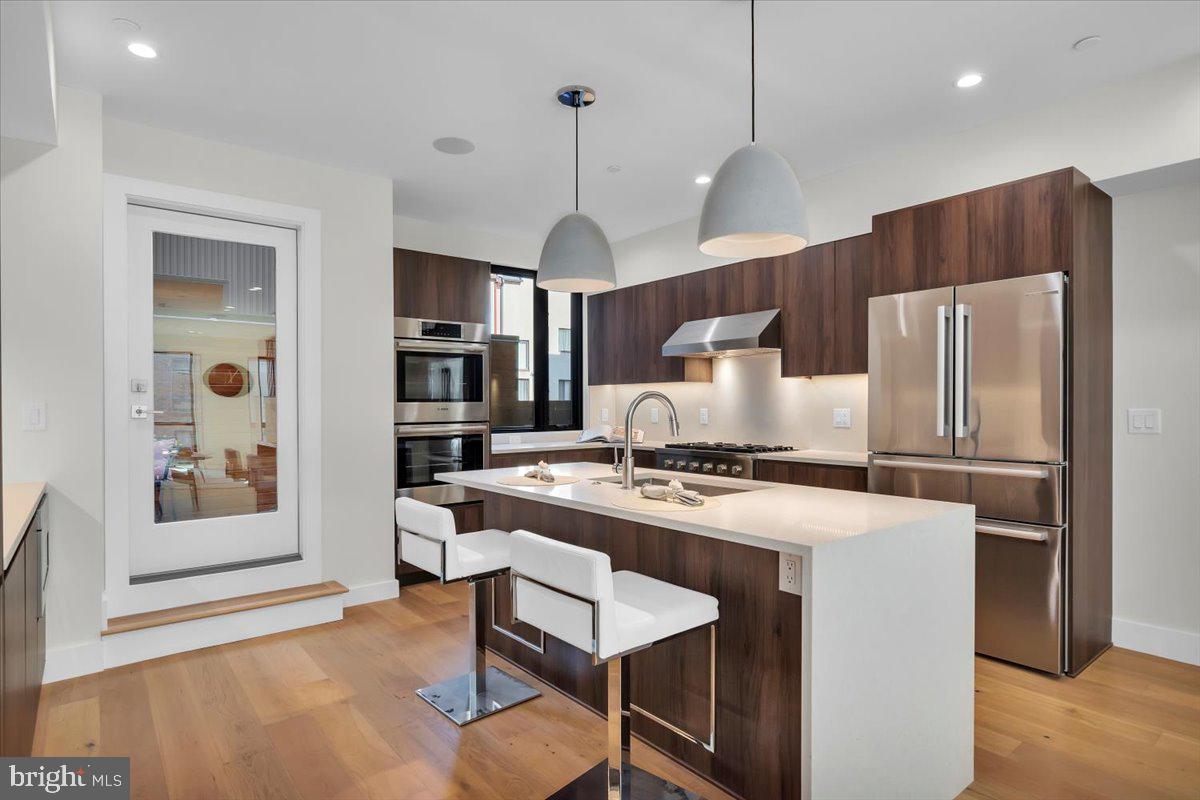
The Duo on Arch is a progressively designed pair of CORNER homes built in one of the Philadelphia's premier neighborhoods - Logan Square - featuring TWO car parking and is located on a front facing corner with beautiful southern exposure! These stunning homes will capture you from the moment you walk up. The handsome charcoal exterior will be contrasted by a stunning pivoted natural wood door. Upon entry, you will walk into a nicely designed foyer space along with the 4th bedroom and full bathroom which could be a perfect office setup. The second floor is a wide open layout with a massive kitchen featuring custom Porcelanosa cabinetry, Bosch appliances, and quartz counters as well as backsplash. The kitchen also leads you to your private deck allowing outdoor entertainment right off the main living area! Pass through the dining room into the expansive living room that is sun-soaked. The sleek and modern corner fireplace captures your focal point while leaving plenty of space for furniture arrangement. The third floor conveniently holds the primary suite with a huge bedroom, massive closet, and a stunning designer bathroom with a wet room, freestanding tub, and double vanity. The fourth floor features two graciously sized bedrooms and beautiful bathrooms, plus laundry and a wet bar. Last but not least, the stunning roof deck with perfect skyline views! HOME CAN BE SOLD FULLY FURNISHED. These homes include the FULL tax abatement applied for. It is the responsibility of the buyer to verify square footage and taxes.
#PAPH2295700

PHILADELPHIA

2129 ARCH STREET A

4 Beds

4 Baths

2,880 Sq.Ft.

$1,749,500

MLS#: PAPH2295700
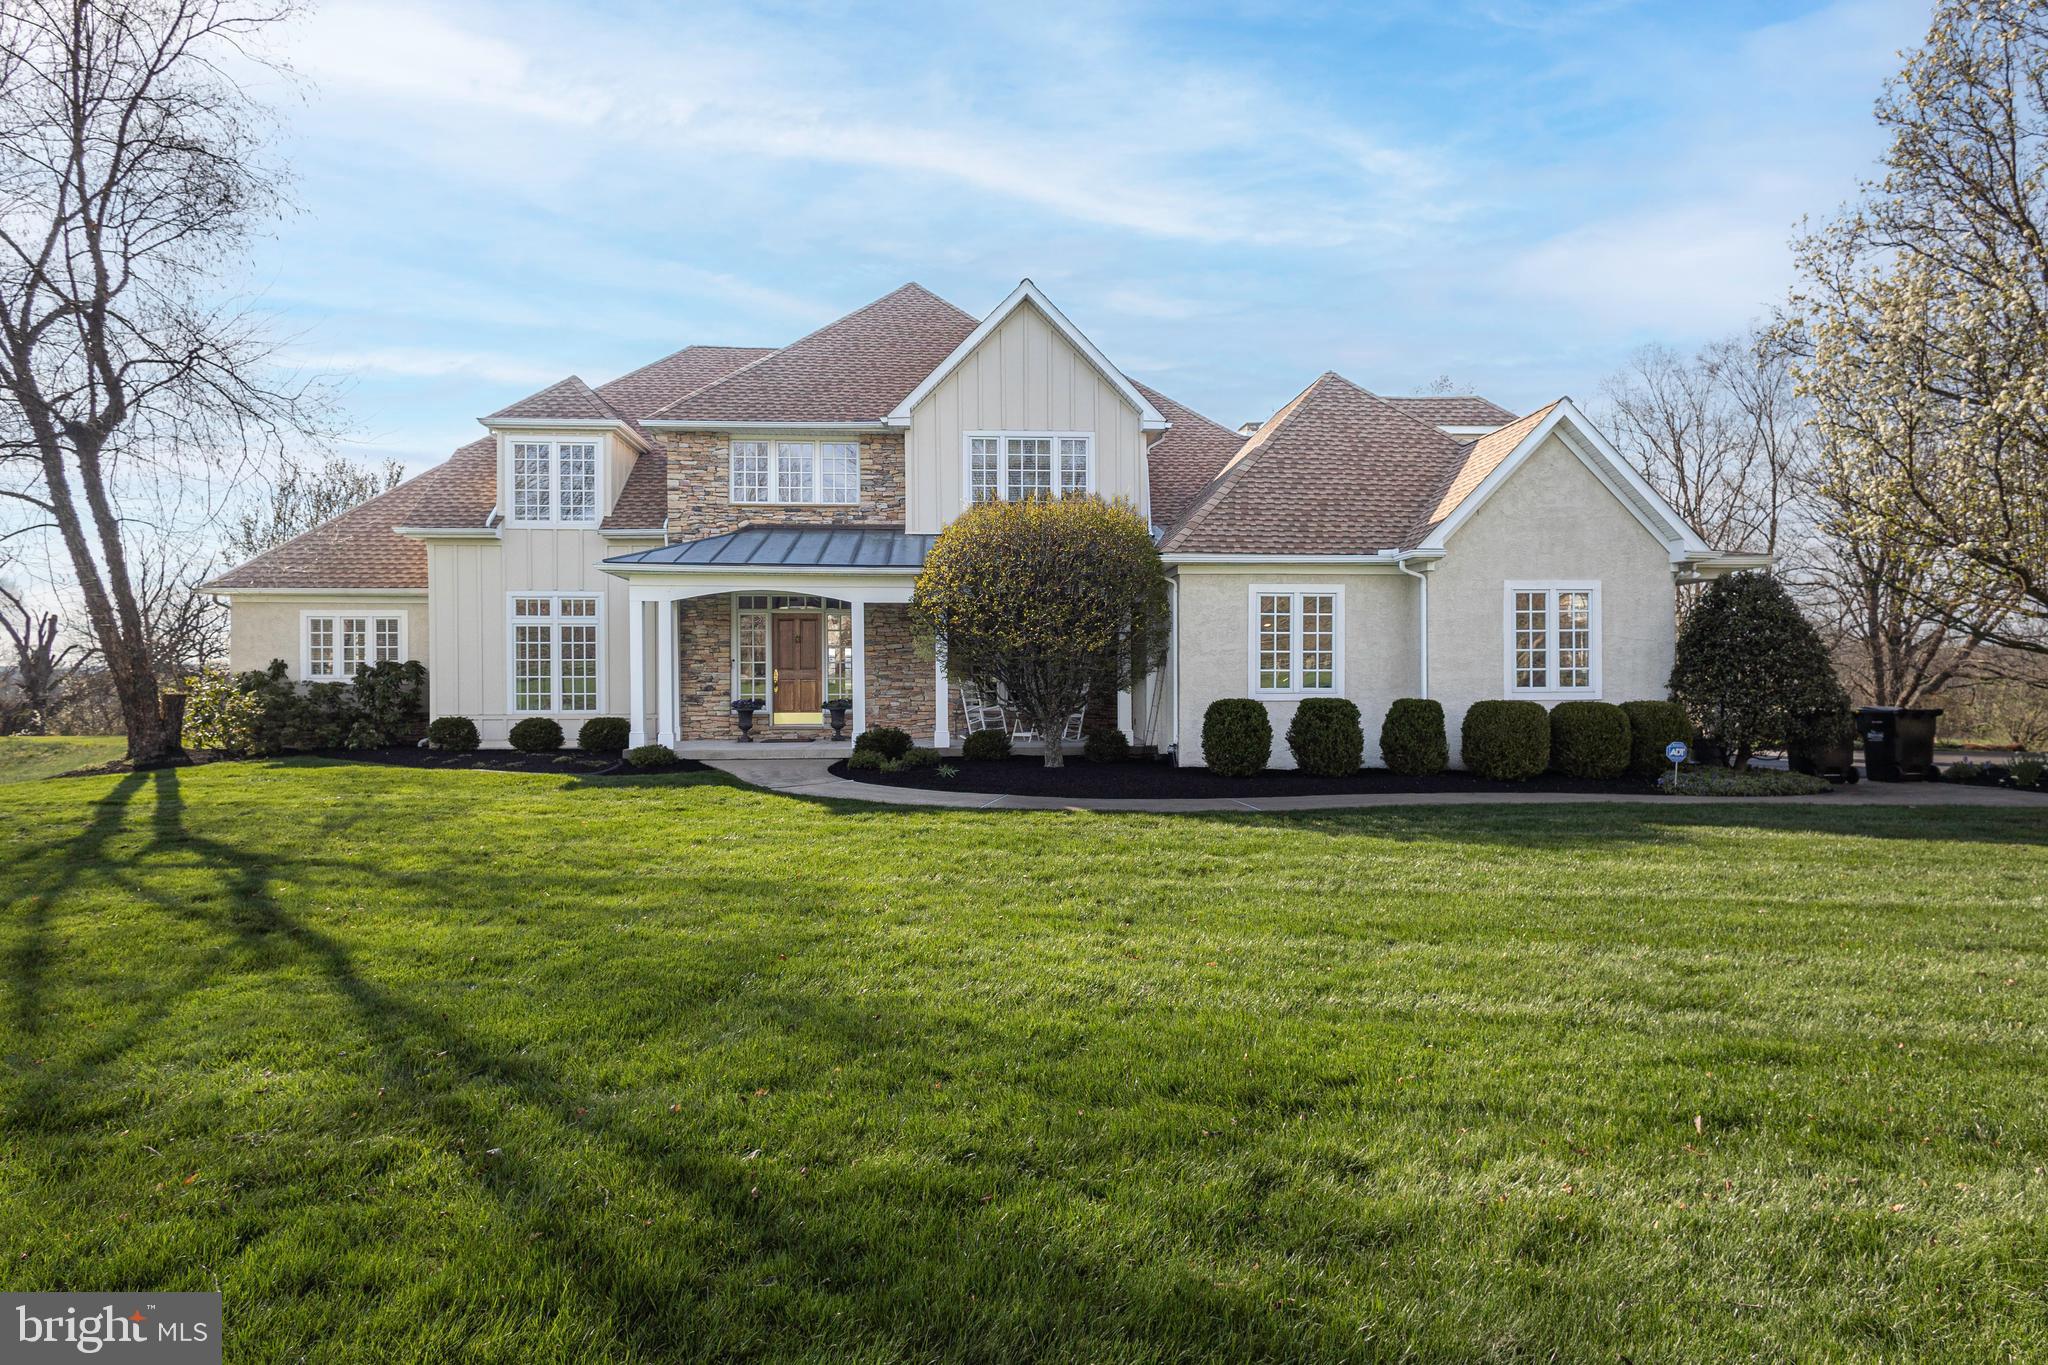
Gracefully set within the intimate and prestigious enclave of Tamarack Farm in Solebury Township, this custom residence sits on nearly two private acres.  The property is located at the end of a quiet cul-de-sac, backs to preserved land and offers sweeping, long-distance views.  Exceptional craftsmanship is evident at every turn, with extensive millwork, wainscoting, crown molding, custom cabinetry, and rich hardwood floors.  With over 5,600 square feet of living space, the home offers five bedrooms and five-and-a-half baths, including a highly desirable first-floor primary suite. Featuring an open-concept design, the home showcases a dramatic two-story foyer and living room, where walls of windows bathe the interior in natural light throughout the day.  The living room is anchored by one of three fireplaces, which flows seamlessly into the great room, where a striking stacked stone fireplace is flanked by custom built-ins. The gourmet eat-in kitchen is designed for both everyday living and entertaining and features custom cabinetry, high-end stainless steel appliances and an expansive center island with counter seating.  A half bath and generous sized laundry room inclusive of a dog bathing area completes the first floor and connects to the 3-car attached garage.  Upstairs, there are three additional bedrooms, two full baths, a versatile bonus room, and a walk-up attic providing ample storage.  The fully finished walk-out lower level includes a sun-filled fifth bedroom and full bath, ideal for an in-law or au pair suite. This level also features a spacious home theater, a Mercer tile fireplace, a wet bar with wine refrigerator, and custom built-ins with soapstone countertops.  In addition, there is an exercise room and additional flex space perfect to be used as an office, crafts, or game room.  Outside, a series of wraparound porches and a covered pergola l invite you to entertain or just relax and take in the serene surroundings. This property offers privacy and a one- of- a- kind setting within the award-winning New Hope¬ Solebury school district. An extraordinary opportunity to own a residence in one of the region's most sought-after locales. Schedule your private tour today!
#PABU2118330

CARVERSVILLE

29 JUNIPER COURT

5 Beds

5 Baths

6,537 Sq.Ft.

$1,749,500

MLS#: PABU2118330

1 ... 292 293 294 295 296 ... 666
* Listings identified with the FMLS IDX logo come from FMLS and are held by brokerage firms other than the owner of this website. The listing brokerage is identified in any listing details. Information is deemed reliable but is not guaranteed. If you believe any FMLS listing contains material that infringes your copyrighted work please review our DMCA policy and learn how to submit a takedown request. © 2024. First Multiple Listing Service, Inc.

Send a message

Message successfully sent.

Your message

What is 3 + 4 ?

Reason for contacting?

I agree to receive email communication and understand I can unsubscribe at any time.

I agree to be contacted by Charis Realty Group - Christine Issler, Broker via call, email, and text for real estate services. To opt out, you can reply 'stop' at any time or reply 'help' for assistance. You can also click the unsubscribe link in the emails. Message and data rates may apply. Message frequency may vary. Privacy Policy

Sign Out

Virtual Assistant

Would you like to take the next step with this property? We can help you schedule a showing or virtual tour, or send you more details.

Yes, I would like more information.

Thank You for Your Reply, One of Our Agents will contact you as soon as possible

No, maybe later.

Thank you, you can always contact me via email, phone number or through the contact form.

Realhub AI

Lucy - Your AI-Powered Realtor

Update Your Temporary Password

Personalize your search

Enter your email and we'll notify you immediately when new listings match what you're looking for.

or enter email address

Already have an account ? Login here

Continue your home search

I agree to receive communications and understand I can unsubscribe at any time.

I agree to be contacted by Charis Realty Group - Christine Issler, Broker via call, email, and text for real estate services. To opt out, you can reply 'stop' at any time or reply 'help' for assistance. You can also click the unsubscribe link in the emails. Message and data rates may apply. Message frequency may vary. Privacy Policy

Already have an account ? Login here

We use cookies

We use cookies primarily for analytics to enhance your experience. By accepting, you agree to our use of these cookies. You can manage your preferences or learn more about our cookies policy.
