Properties

Browse or get in touch to schedule a walkthrough.

  • Nearby me
Price range

Popular Features

Community Features

Association

Property Features

Waterfront

View

Exterior Features

Interior Features

Style

571009 properties match your criteria

Updated 1 minute ago

E-Alert name

Take advantage of an opportunity to expand your rental portfolio with this income-producing 3-bedroom, 1-bathroom property in Chester, PA! Current vacant with potential rent $1,300 per month, generating $15,600 in annual gross rental income, this property offers investors an established income stream from day one. 
 
The real opportunity? Building cash flow and unlocking future value. With an existing tenant and consistent rental income, investors can start with an income-producing asset while evaluating current market rents and opportunities to improve future returns. This property is an appealing option for investors seeking to grow their rental holdings in the Greater Philadelphia area. 
 
Invest in Chester's growth potential. Home to Widener University and Subaru Park, the Philadelphia Union's soccer stadium, Chester offers convenient access to Philadelphia and the surrounding region. With established educational and entertainment destinations and ongoing revitalization efforts, the city presents opportunities for investors looking to expand their footprint in the local rental market. 
 
AVAILABLE AS PART OF A PACKAGE DEAL WITH 12 ADDITIONAL LOCAL INVESTMENT PROPERTIES (13 TOTAL)! 
 
For investors looking to scale their portfolios, increase rental holdings, or acquire multiple income-producing assets in one strategic transaction, this property is an opportunity worth exploring. Combining three bedrooms with established rental income, it offers a straightforward addition to a growing investment portfolio. The current rent is below market value, creating potential to increase monthly cash flow and improve overall investment performance. At the current rental rate, the property offers a slightly over 9% cap rate, with the potential for an even higher return as rents move toward market levels. 
 
INVESTORS — NOW IS THE TIME TO RUN THE NUMBERS! Add an income-producing property to your portfolio, evaluate the potential for rental growth, and explore the possibilities of investing in Chester's evolving market. 
 
Contact us today for package pricing, rental information, and details on the full portfolio. Serious investors are encouraged to inquire promptly! 
 
Package sale only.
#PADE2126482

CHESTER

312 W 22ND STREET

3 Beds

1 Baths

1,152 Sq.Ft.

$1,600,000

MLS#: PADE2126482

Take advantage of an opportunity to expand your rental portfolio with this income-producing 3-bedroom, 1-bathroom property in Chester, PA! Current vacant with potential rent $1,300 per month, generating $15,600 in annual gross rental income, this property offers investors an established income stream from day one. 
 
The real opportunity? Building cash flow and unlocking future value. With an existing tenant and consistent rental income, investors can start with an income-producing asset while evaluating current market rents and opportunities to improve future returns. This property is an appealing option for investors seeking to grow their rental holdings in the Greater Philadelphia area. 
 
Invest in Chester's growth potential. Home to Widener University and Subaru Park, the Philadelphia Union's soccer stadium, Chester offers convenient access to Philadelphia and the surrounding region. With established educational and entertainment destinations and ongoing revitalization efforts, the city presents opportunities for investors looking to expand their footprint in the local rental market. 
 
AVAILABLE AS PART OF A PACKAGE DEAL WITH 12 ADDITIONAL LOCAL INVESTMENT PROPERTIES (13 TOTAL)! 
 
For investors looking to scale their portfolios, increase rental holdings, or acquire multiple income-producing assets in one strategic transaction, this property is an opportunity worth exploring. Combining three bedrooms with established rental income, it offers a straightforward addition to a growing investment portfolio. The current rent is below market value, creating potential to increase monthly cash flow and improve overall investment performance. At the current rental rate, the property offers a slightly over 9% cap rate, with the potential for an even higher return as rents move toward market levels. 
 
INVESTORS — NOW IS THE TIME TO RUN THE NUMBERS! Add an income-producing property to your portfolio, evaluate the potential for rental growth, and explore the possibilities of investing in Chester's evolving market. 
 
Contact us today for package pricing, rental information, and details on the full portfolio. Serious investors are encouraged to inquire promptly! 
 
Package sale only.
#PADE2126490

CHESTER

309 E 20TH STREET

2 Beds

1 Baths

940 Sq.Ft.

$1,600,000

MLS#: PADE2126490

Take advantage of an opportunity to expand your rental portfolio with this income-producing 3-bedroom, 1-bathroom property in Chester, PA! Currently rented for $1,550 per month, generating $18,600 in annual gross rental income, this property offers investors an established income stream from day one. 
 
The real opportunity? Building cash flow and unlocking future value. With an existing tenant and consistent rental income, investors can start with an income-producing asset while evaluating current market rents and opportunities to improve future returns. This property is an appealing option for investors seeking to grow their rental holdings in the Greater Philadelphia area. 
 
Invest in Chester's growth potential. Home to Widener University and Subaru Park, the Philadelphia Union's soccer stadium, Chester offers convenient access to Philadelphia and the surrounding region. With established educational and entertainment destinations and ongoing revitalization efforts, the city presents opportunities for investors looking to expand their footprint in the local rental market. 
 
AVAILABLE AS PART OF A PACKAGE DEAL WITH 12 ADDITIONAL LOCAL INVESTMENT PROPERTIES (13 TOTAL)! 
 
For investors looking to scale their portfolios, increase rental holdings, or acquire multiple income-producing assets in one strategic transaction, this property is an opportunity worth exploring. Combining three bedrooms with established rental income, it offers a straightforward addition to a growing investment portfolio. The current rent is below market value, creating potential to increase monthly cash flow and improve overall investment performance. At the current rental rate, the property offers a slightly over 9% cap rate, with the potential for an even higher return as rents move toward market levels. 
 
INVESTORS — NOW IS THE TIME TO RUN THE NUMBERS! Add an income-producing property to your portfolio, evaluate the potential for rental growth, and explore the possibilities of investing in Chester's evolving market. 
 
Contact us today for package pricing, rental information, and details on the full portfolio. Serious investors are encouraged to inquire promptly! 
 
Package sale only.
#PADE2126474

CHESTER

3025 W 6TH STREET

3 Beds

1 Baths

1,133 Sq.Ft.

$1,600,000

MLS#: PADE2126474

None
#PADE2126476

CHESTER

2013 W 9TH STREET

3 Beds

1 Baths

1,414 Sq.Ft.

$1,600,000

MLS#: PADE2126476
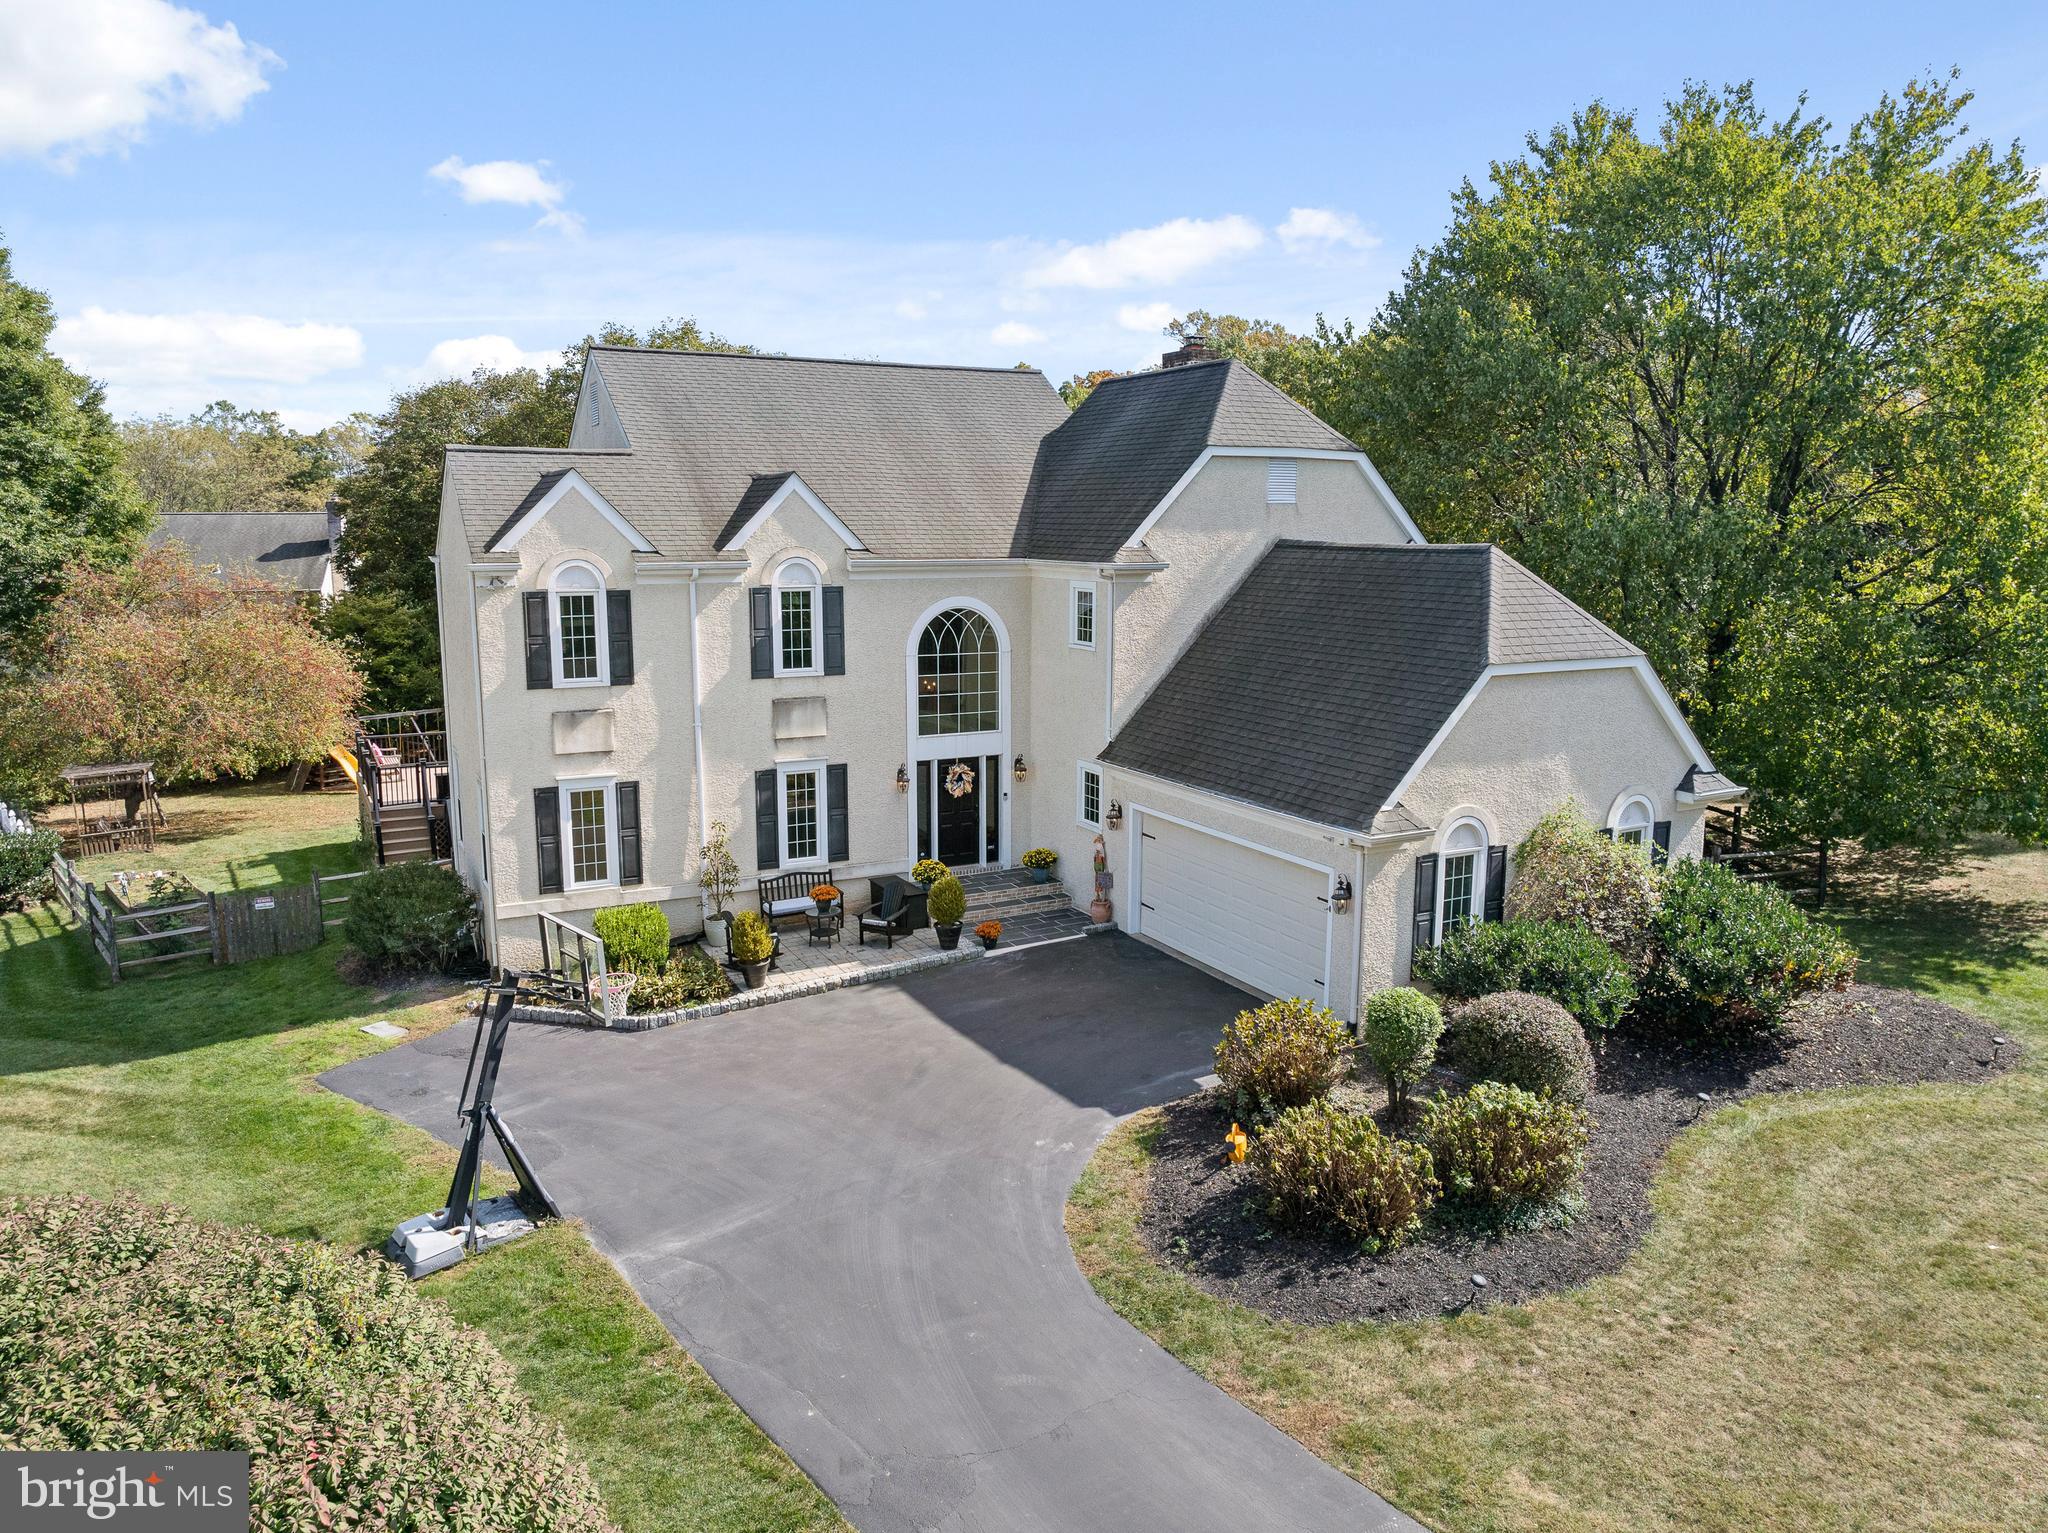
Welcome to 7 Fieldstone Lane, a stunning residence nestled at the top of a peaceful cul-de-sac in Bryn Mawr, offering the perfect blend of modern luxury, convenience, and tranquility. This thoughtfully enhanced 5-bedroom, 4.1-bathroom home is a rare gem in one of the most desirable neighborhoods just minutes from shopping, dining, and prestigious schools.

As you enter, the grand two-story foyer sets the tone for the scale of this luxurious residence. Natural light warms the main floor, punctuated with Mercier Maple hardwood flooring throughout. An inviting family room, brightened by windows on two exposures and featuring a wood-burning fireplace accented by a wall of custom marble, flows effortlessly into the heart of the house - an expansive gourmet kitchen, equipped with high-end Miele appliances, including a plumbed coffee maker, two ovens, two dishwashers, and four refrigeration options. A coffee bar, informal dining area, and a newly established pantry provide daily comfort and convenience. The custom Omega cabinetry, marble brick back splash, quartzite countertops, and ample natural light make this space a true culinary haven, ideal for both intimate family gatherings and grand entertaining. The kitchen also features two entryways onto the newly built Trex-style deck with a PDC Synergy Swim Spa, providing the perfect space for relaxation and fitness while contributing to the home's healthy lifestyle appeal. A large, private yard with a swing set and garden seating area, offers an ideal backdrop for entertaining or peaceful reflection. An elegant dining room, spacious laundry, and two office spaces complete the spectacular main level. 

Upstairs, an open landing with brilliant hardwood sets the stage for four spacious bedrooms. The luxurious primary suite boasts an upgraded spa-like bath with freestanding tub, custom vanity, tiled shower with pebble flooring, and expanded closet space - a serene owners retreat. Two additional bedrooms share an upgraded hall bathroom with new vanity, while a fourth bedroom with en-suite bathroom finishes the second level.

The expansive basement is a versatile haven for relaxation and recreation. Whether you’re enjoying a movie in the TV area with elevated platform seating, challenging friends to a game of ping-pong or air hockey, or getting in a workout, this space is designed for both fun and functionality. The convenience of a full bath, separate exercise room or bedroom,  and kitchenette make it a perfect extension of the home’s living area, ideal for hosting guests or indulging in some downtime.

Every detail in this home has been thoughtfully designed and meticulously maintained, from upgraded lighting and electrical systems to an advanced security system, ensuring peace of mind. Located just 5 to 10 minutes from everything you need, this home offers the best of suburban living while being within easy reach of the vibrant culture of Philadelphia. Whether you're drawn to the elegant design, the unparalleled convenience, or the serene surroundings, 7 Fieldstone Lane is ready to welcome you home.
#PADE2077602

BRYN MAWR

7 FIELDSTONE LANE

5 Beds

4 Baths

4,924 Sq.Ft.

$1,600,000

MLS#: PADE2077602
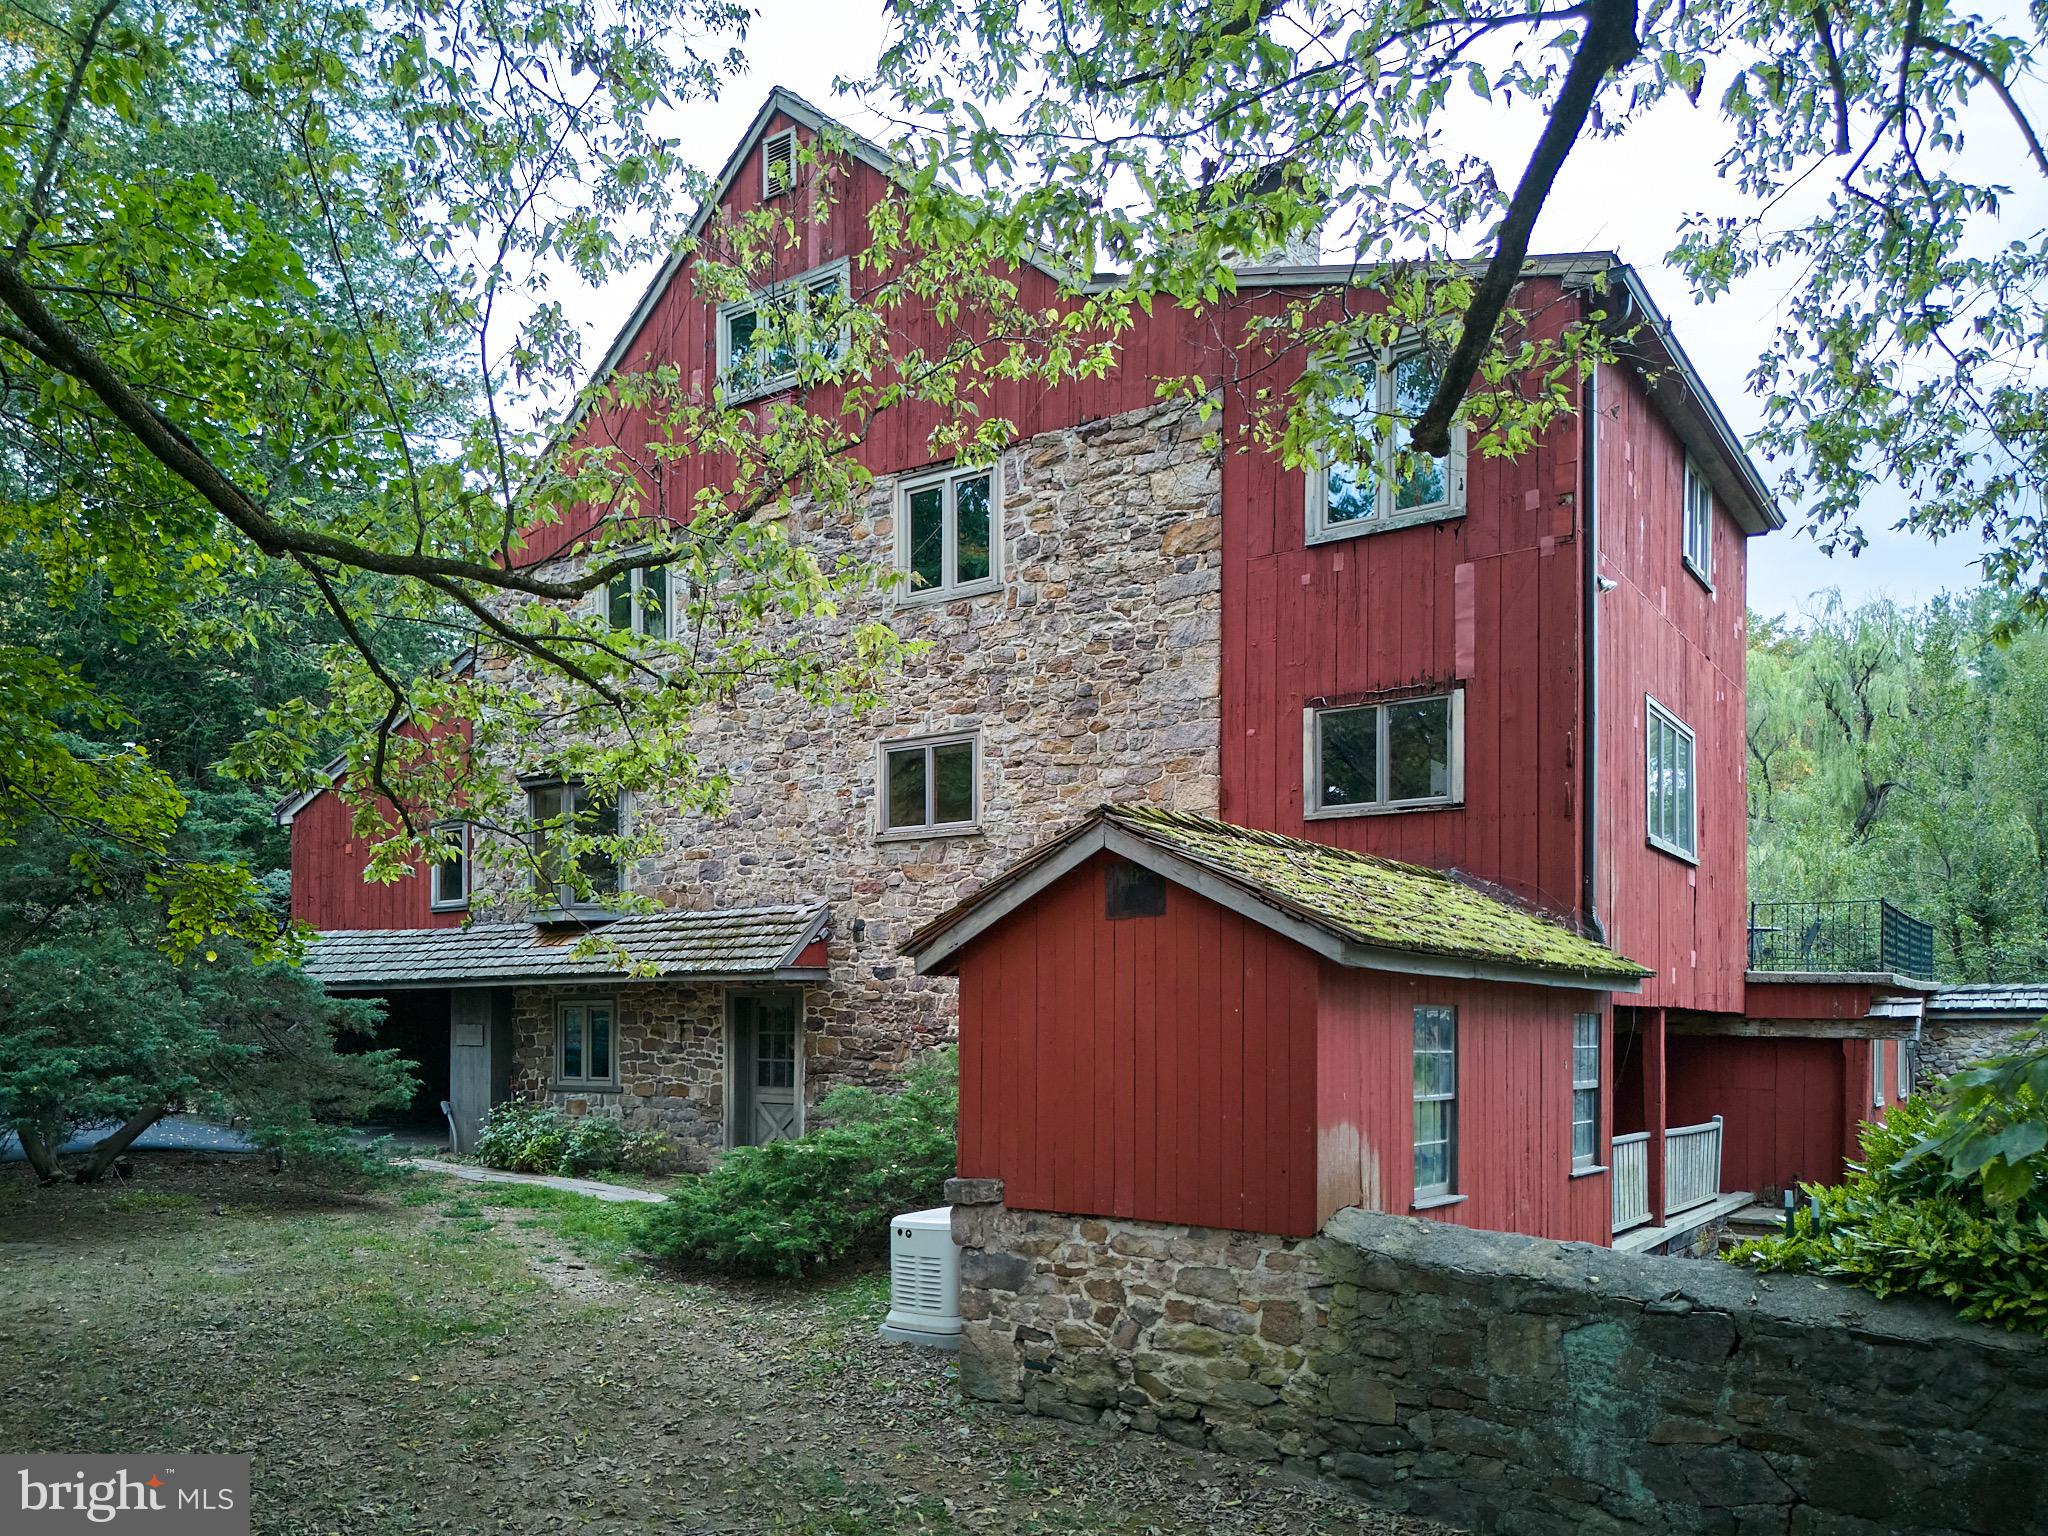
Welcome to Stone Barn, a classic Bucks County stone and frame bank barn built in the early 1800s. Converted to a residence around 1980, this extraordinary home is on the market for the first time in over 40 years. Expansive spaces, soaring ceilings, exquisite old beams, trusses and stone walls  create stunning living spaces and offer many opportunities for a new owner to create their dream home. With four levels, the possibilities are endless. The main level features a gracious entry into the large living area with gorgeous random-width chestnut floors, a wall of windows and sliding glass doors to the terrace, and a stone chimney wall with raised hearth. Off the entry area is a tavern room, with a wet bar, which is a more intimate space with many possible uses including as an office, a library or play room. The expansive dining room can accommodate large dinner parties and has a sliding glass door to the terrace that overlooks the grounds and the stone-walled courtyard area below. The kitchen, breakfast area, a mudroom with stone floor and a powder room complete the main level. Up a flight of stairs the U-shaped second level has a cozy loft with stone walls, the main bedroom suite with a large full bath, a walk-in closet and more of the beautiful old architectural details. There are two additional bedrooms and a full bath on this floor. Up another flight,  the finished third floor has three bedrooms, a full bath and generous storage spaces. The lower level, reached through a door off the entry area, is finished, with four rooms, including one with a brick fireplace, as well as a workroom, a utility room and a room that is rough plumbed for a bath. There are two doors to the courtyard, one opening on to a covered porch. The lower level offers nearly unlimited  possibilities for a new owner! Located just north of vibrant New Hope, Stone Barn has easy access to commuter routes, shopping, recreation activities including walking, hiking, kayaking, and boating, as well as dining and cultural venues . It is 3.5 miles to the center of New Hope; 66 miles to the Holland Tunnel; and 42 miles to Center City, Philadelphia.
#PABU2080024

NEW HOPE

6 OLD MILL LANE

6 Beds

3 Baths

4,646 Sq.Ft.

$1,600,000

MLS#: PABU2080024
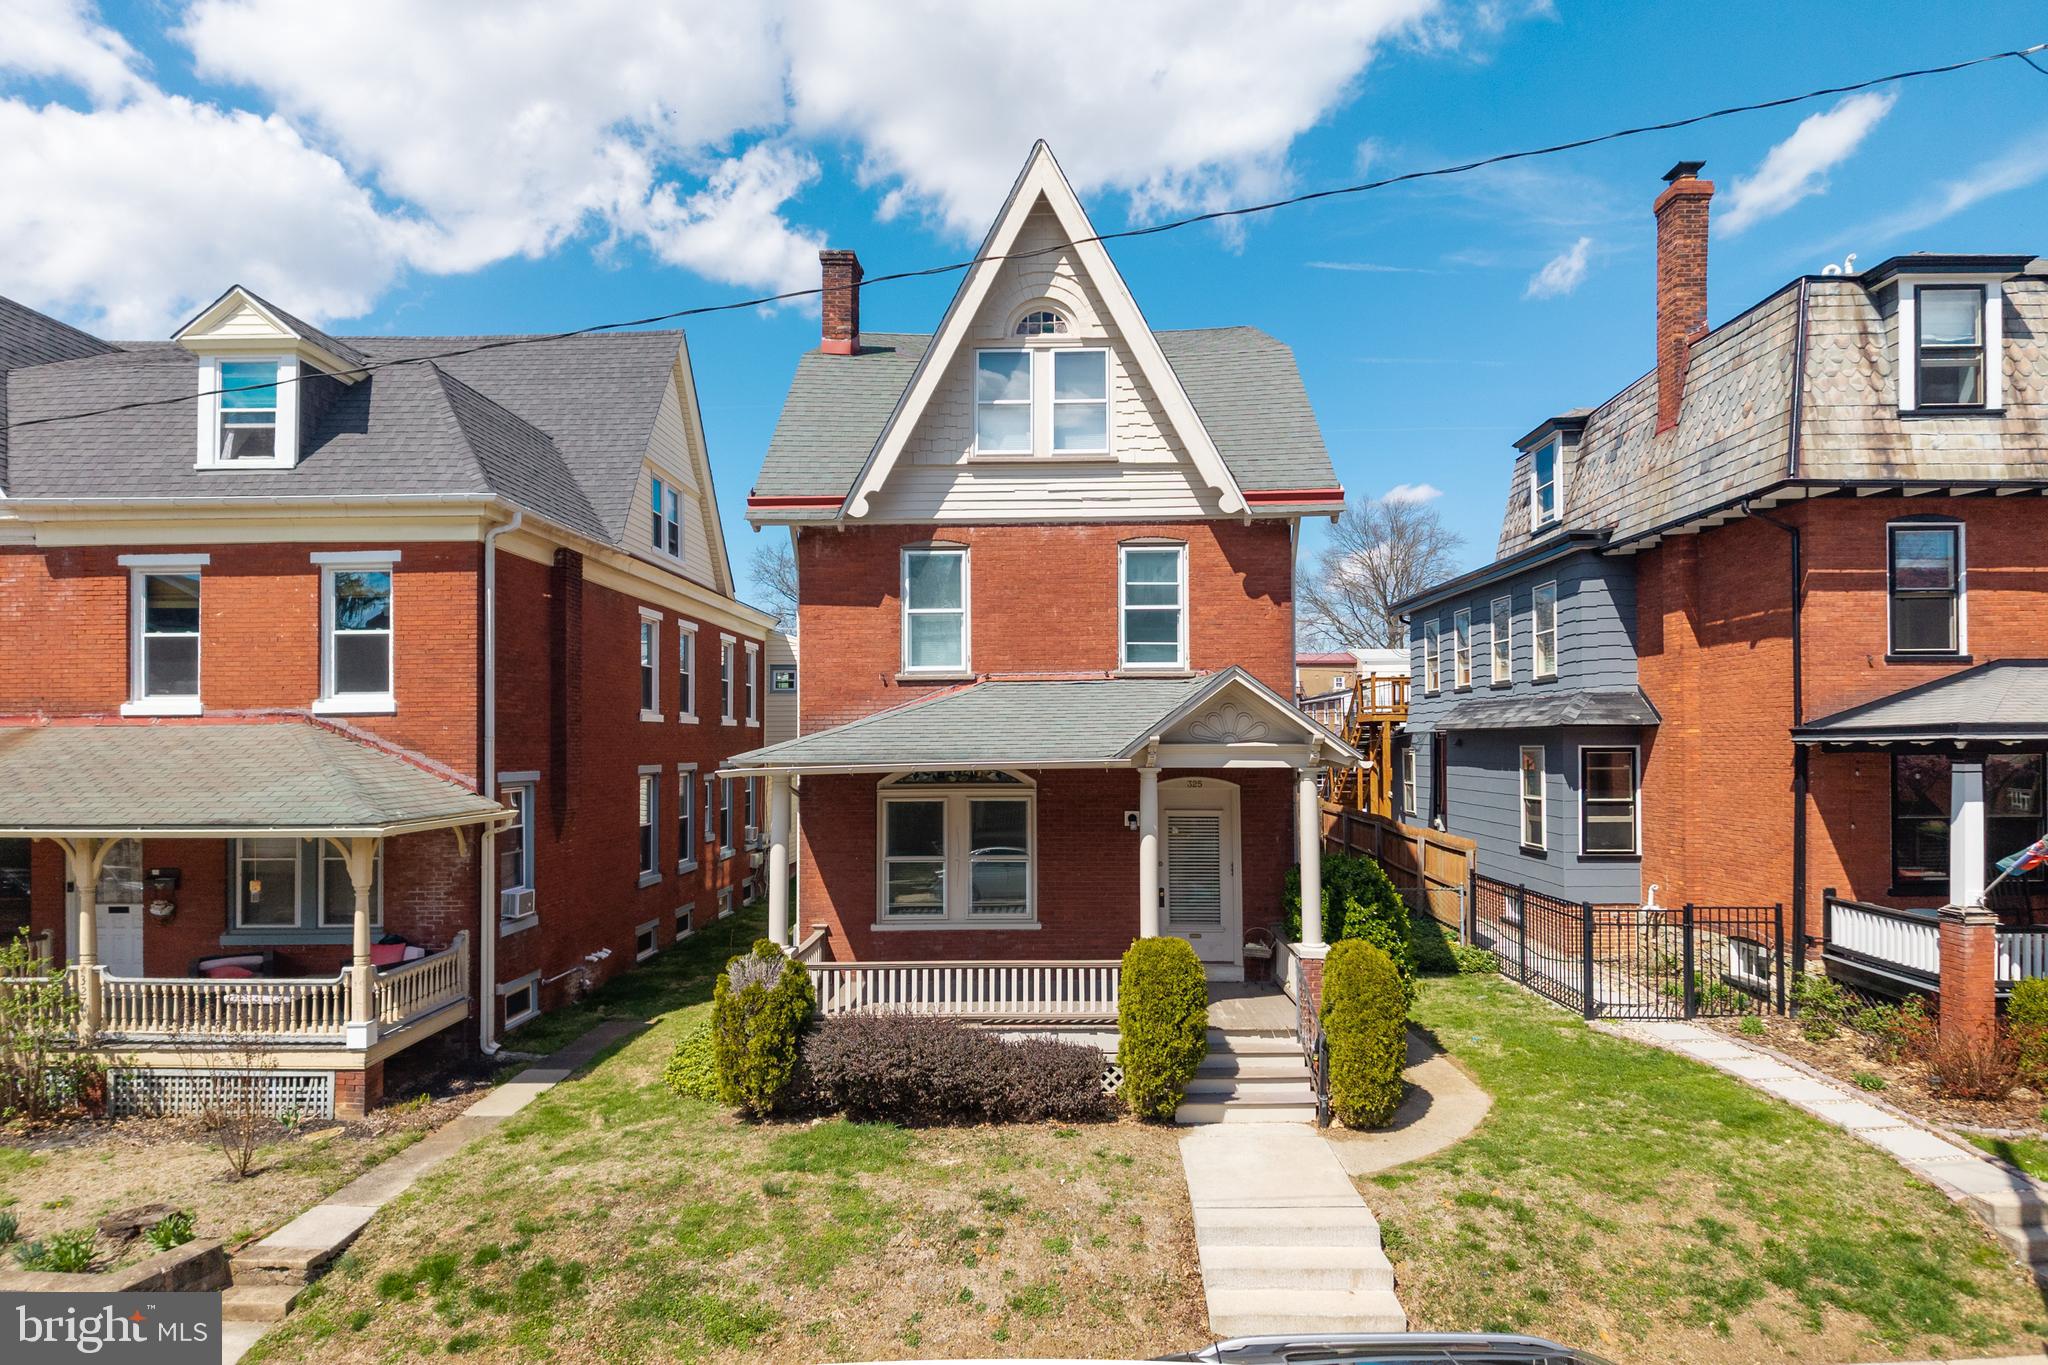
INVESTOR ALERT - NEW CONSTRUCTION TRIPLEX AVAILABLE!!  Over 90% of the building has been renovated, the West Chester Borough considers this building "New Construction." Renovated from top-to-bottom, everything is new - HVAC added, new electric, new plumbing - Too much to list everything.  Unit 1 is a 3 bedroom unit (with basement bonus room) and 2 full bathrooms.   Unit 2 is a 3 bedroom with 2 full bathrooms.  Unit 3 is a 1 bedroom, 1 bathroom.  All units have Air Conditioning, their own outdoor living space, own laundry, and parking - depending on what the new owner decides to do (4 total off street parking spaces).  The property is turnkey and ready to be leased to new Tenants and walkable to everything that the West Chester Borough town center has to offer.   Set up your appointment today!
#PACT2121938

WEST CHESTER

325 W BARNARD STREET W

7 Beds

None Baths

2,528 Sq.Ft.

$1,600,000

MLS#: PACT2121938
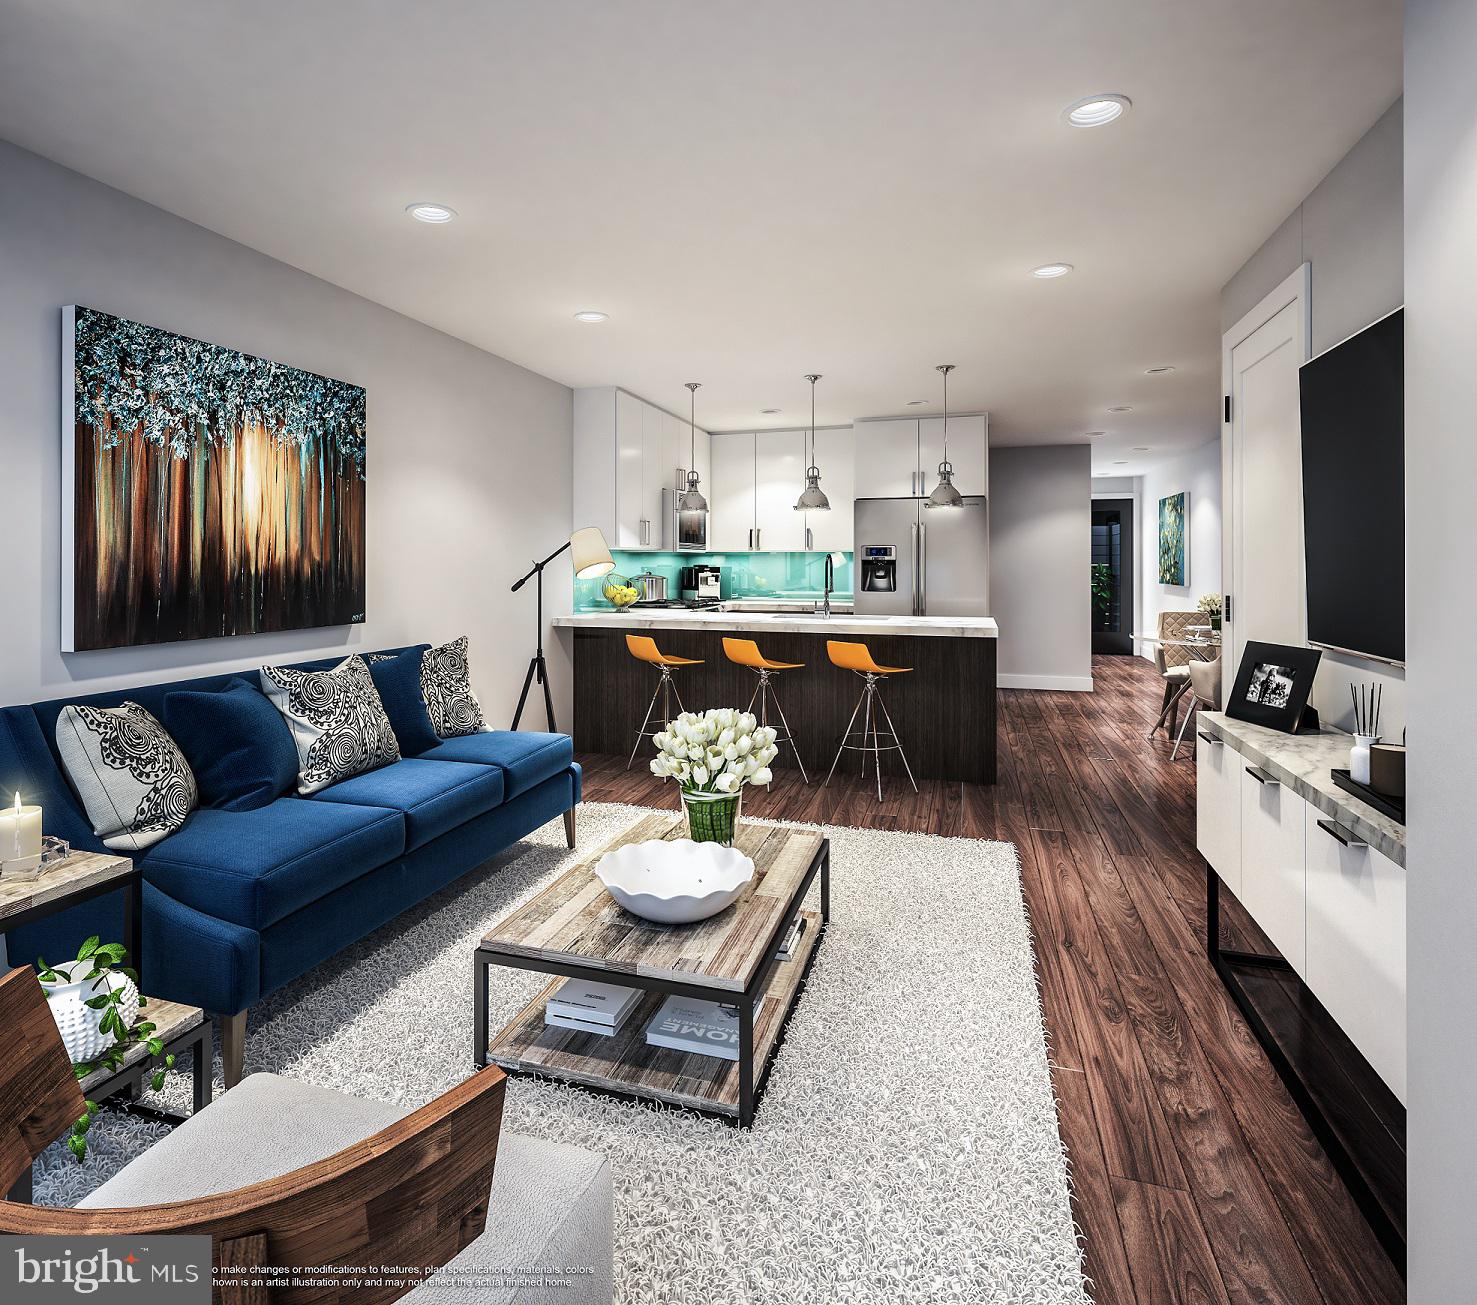
Calling all investors! Now is your chance to own a gorgeous, new construction triplex in one of Philly's most desirable neighborhoods! The building has two spacious 3 bedroom, 3 bathroom units on the first and third floor, and a lovely one bedroom, one bath unit on the second floor. Each unit includes fabulous finishes and features throughout, from beautiful hardwood flooring, to top of the line kitchen appliances and quartz counters, light filled bedrooms with ample closet space and fabulous bathrooms with Delta plumbing fixtures. Found in the desirable Graduate Hospital area, this building is within easy walking distance to a variety of restaurants, shops and so much more. Don't wait, take a look today!
#PAPH837198

PHILADELPHIA

1433 FITZWATER STREET

7 Beds

None Baths

4,500 Sq.Ft.

$1,600,000

MLS#: PAPH837198
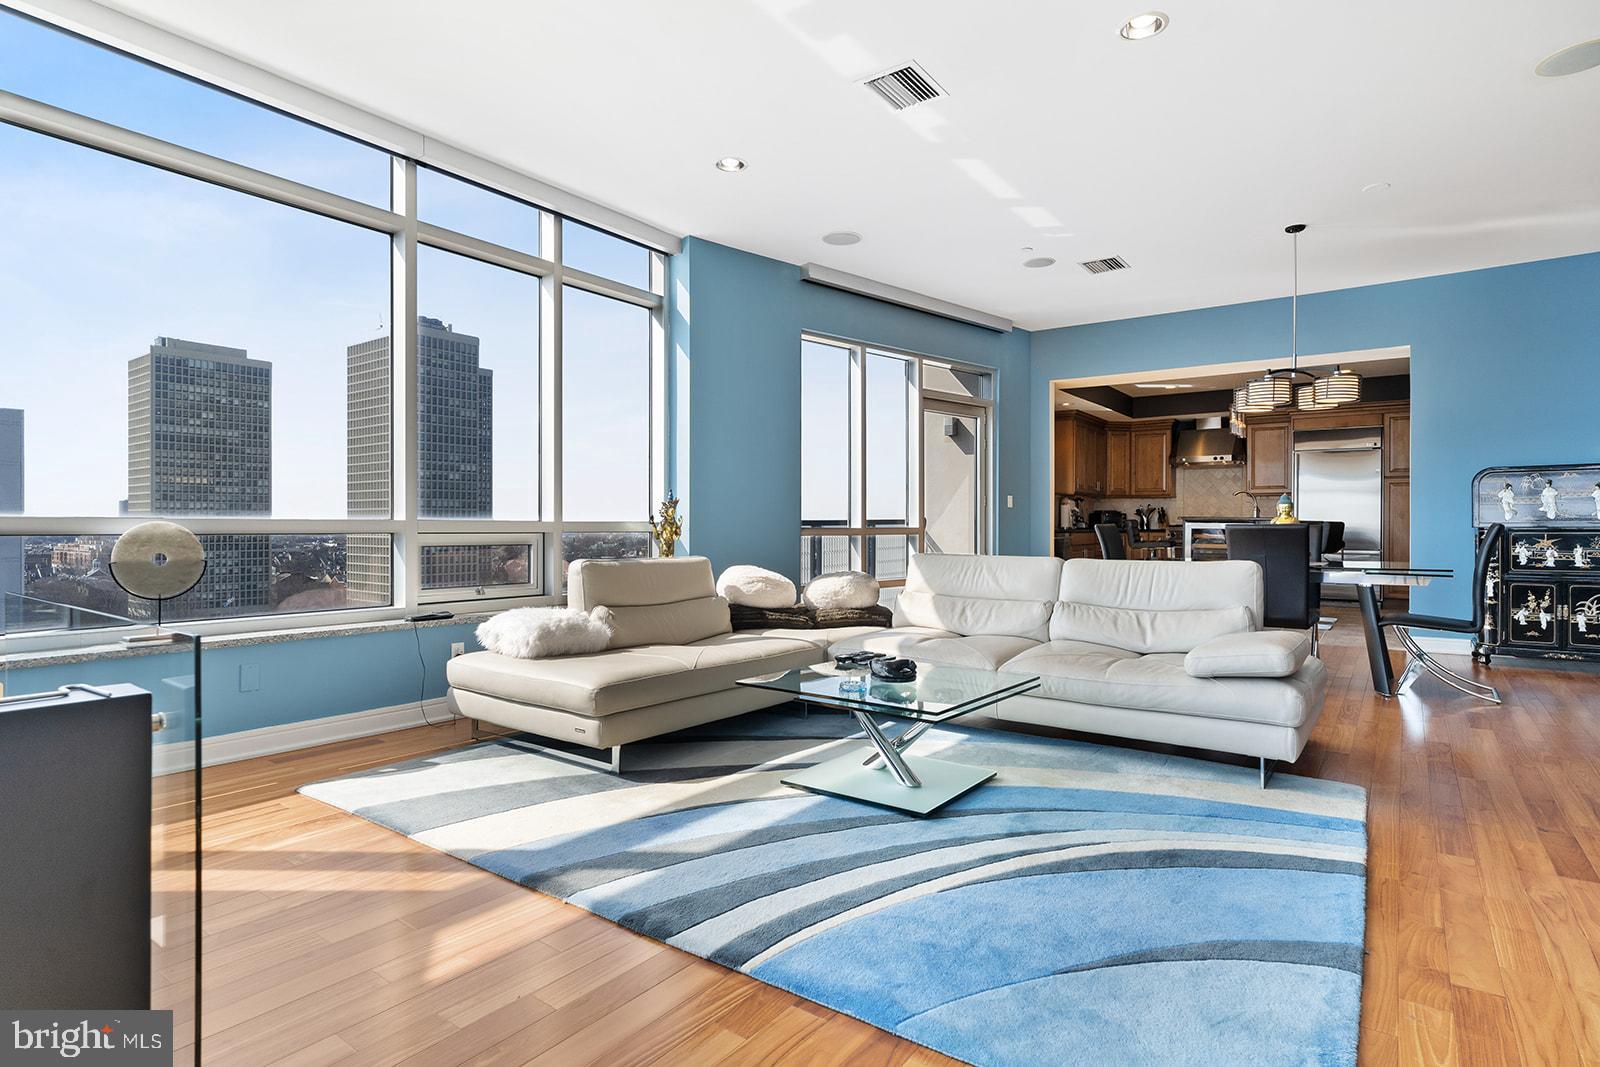
Luxury Penthouse Living at one of the finest buildings in Philadelphia
Discover the perfect blend of elegance and comfort in this stunning property! 
Imagine stepping into a spacious foyer to an open floor plan adorned with beautiful hardwood flooring and soaring high ceilings and an incredible unobstructed view of both bridges and the Delaware river. 
 This property is not just a condo; it’s a lifestyle! 
This entire 11th-floor unit commands city scape and water views in the heart of Old City, within the iconic Beaumont condominium, a boutique 14 story building completed in 2005 
Building is pet friendly !
Unit has a Lutron lighting system with automated window treatments
Over 2,700 ft² + of luxuriously finished living space—open-concept layout drenched in natural light 
3 bedrooms, 2.5 bathrooms
Hardwood flooring throughout, high ceilings, recessed lighting 
•
#PAPH2527686

PHILADELPHIA

110 S FRONT STREET 12 1100

3 Beds

2 Baths

2,740 Sq.Ft.

$1,600,000

MLS#: PAPH2527686
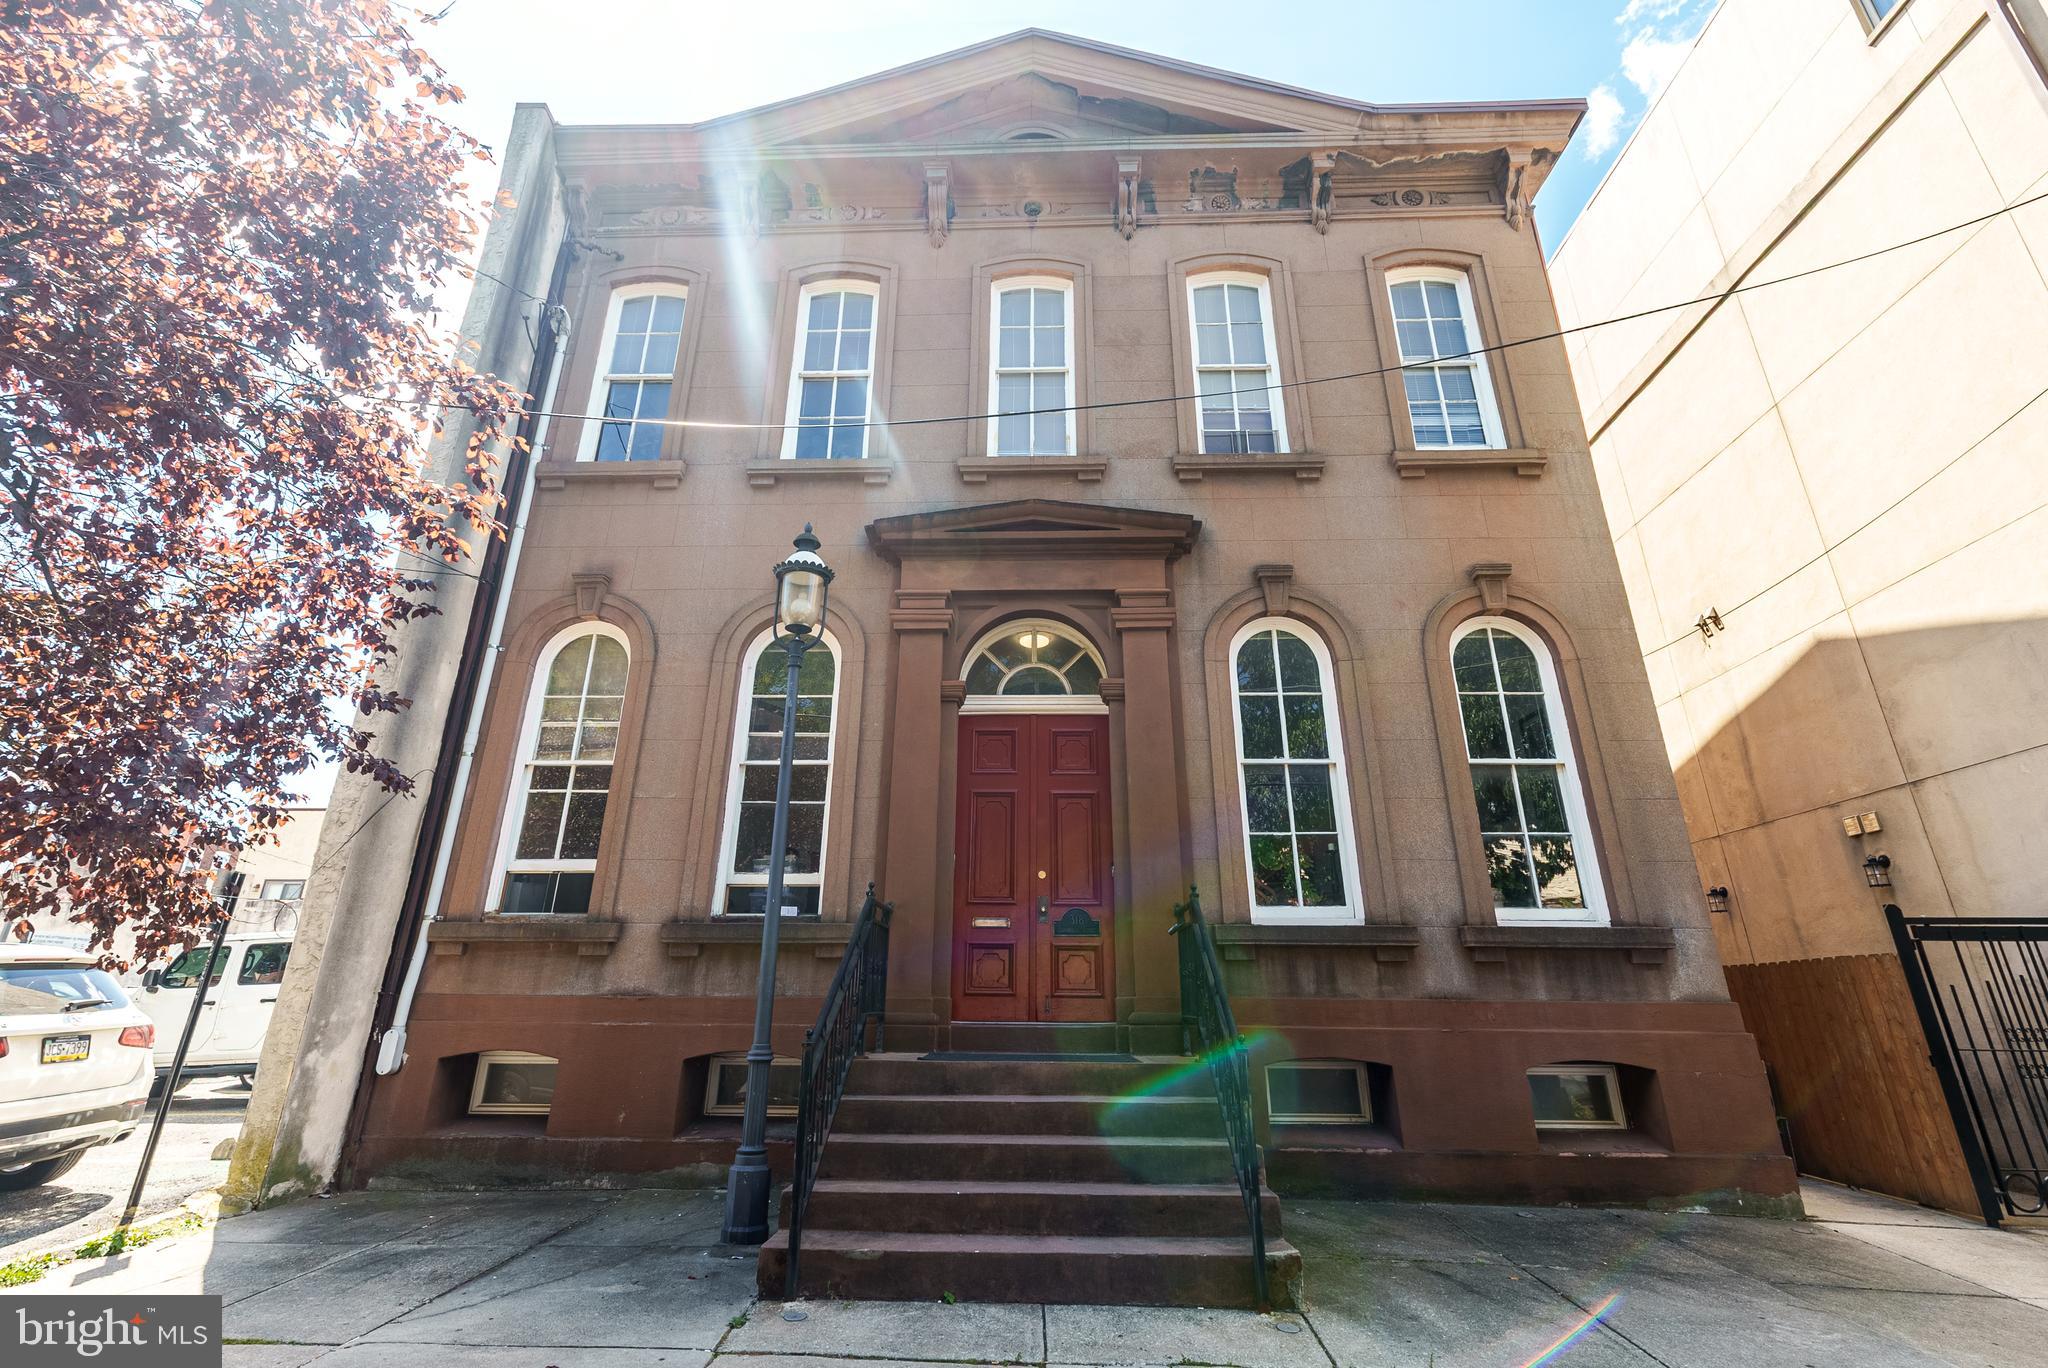
MOTIVATED SELLER! 318-20 Bainbridge St. - Double Wide Nestled in the heart of Queen Village, within the esteemed Meredith School catchment, lies a truly unique and rarely offered brownstone building, spanning an impressive 40x110 feet. This architectural gem, dating back to circa 1840, is a testament to timeless elegance and charm. With the space for expansion/construction, the property boasts an enormous, country-like landscaped garden (40x55/2100 sq ft) WOW! Unheard of in the city! This magnificent building houses three fabulous apartments, each offering a distinct living experience with modern comforts and historical charm. Unit A: The Penthouse unit, sized at 1,700 square feet, features three bedrooms and two bathrooms. It is a spacious retreat boasting expansive living spaces, perfect for those who enjoy luxury and comfort. With its high ceilings and floor-to-ceiling windows, natural light floods the rooms, highlighting the beautifully refinished original hardwood floors. Unit B: offers a stylish bilevel layout that maximizes space and functionality, with a size of 1,000 square feet, two bedrooms, and two bathrooms. This unit is ideal for those seeking a cozy yet sophisticated environment, complete with charming architectural details and modern amenities. Unit C: combines elegance and convenience in its expansive bi-level design, offering 1,500 square feet with two bedrooms and two bathrooms. Perfect for entertaining or relaxing, this unit features sizable bedrooms, a cook’s kitchen, and a spa-like bath that offers a luxurious retreat. Each unit within this brownstone has a spectacular view of Bainbridge Green Park and the enormous rear garden in addition to being a showcase of gorgeous details and thoughtful design. Original hardwood floors are expertly refinished to preserve historical integrity, and high ceilings enhance the sense of space and grandeur. Floor-to-ceiling windows allow for an abundance of natural light. Gorgeous cooks kitchens and spa baths are designed for modern living and comfort. Detailed woodwork and fireplaces add warmth and character, while exposed brick and private balconies offer a unique blend of urban and rustic charm. This extraordinary building offers incredible amounts of space and numerous possibilities. Keep it as a triplex for rental income, convert it to condos for investment opportunities, transform it into a single-family mansion, live in one unit and rent the others for additional income, or convert back to a commercial office space very easily. With its exceptional location and unmatched character, this brownstone is a rare gem in Queen Village. Whether as an investment or a personal residence, it promises a lifestyle of elegance and convenience. Don’t miss the chance to own a piece of history in one of the city's most sought-after neighborhoods.
#PAPH2560192

PHILADELPHIA

318 BAINBRIDGE STREET

None Beds

None Baths

4,200 Sq.Ft.

$1,600,000

MLS#: PAPH2560192
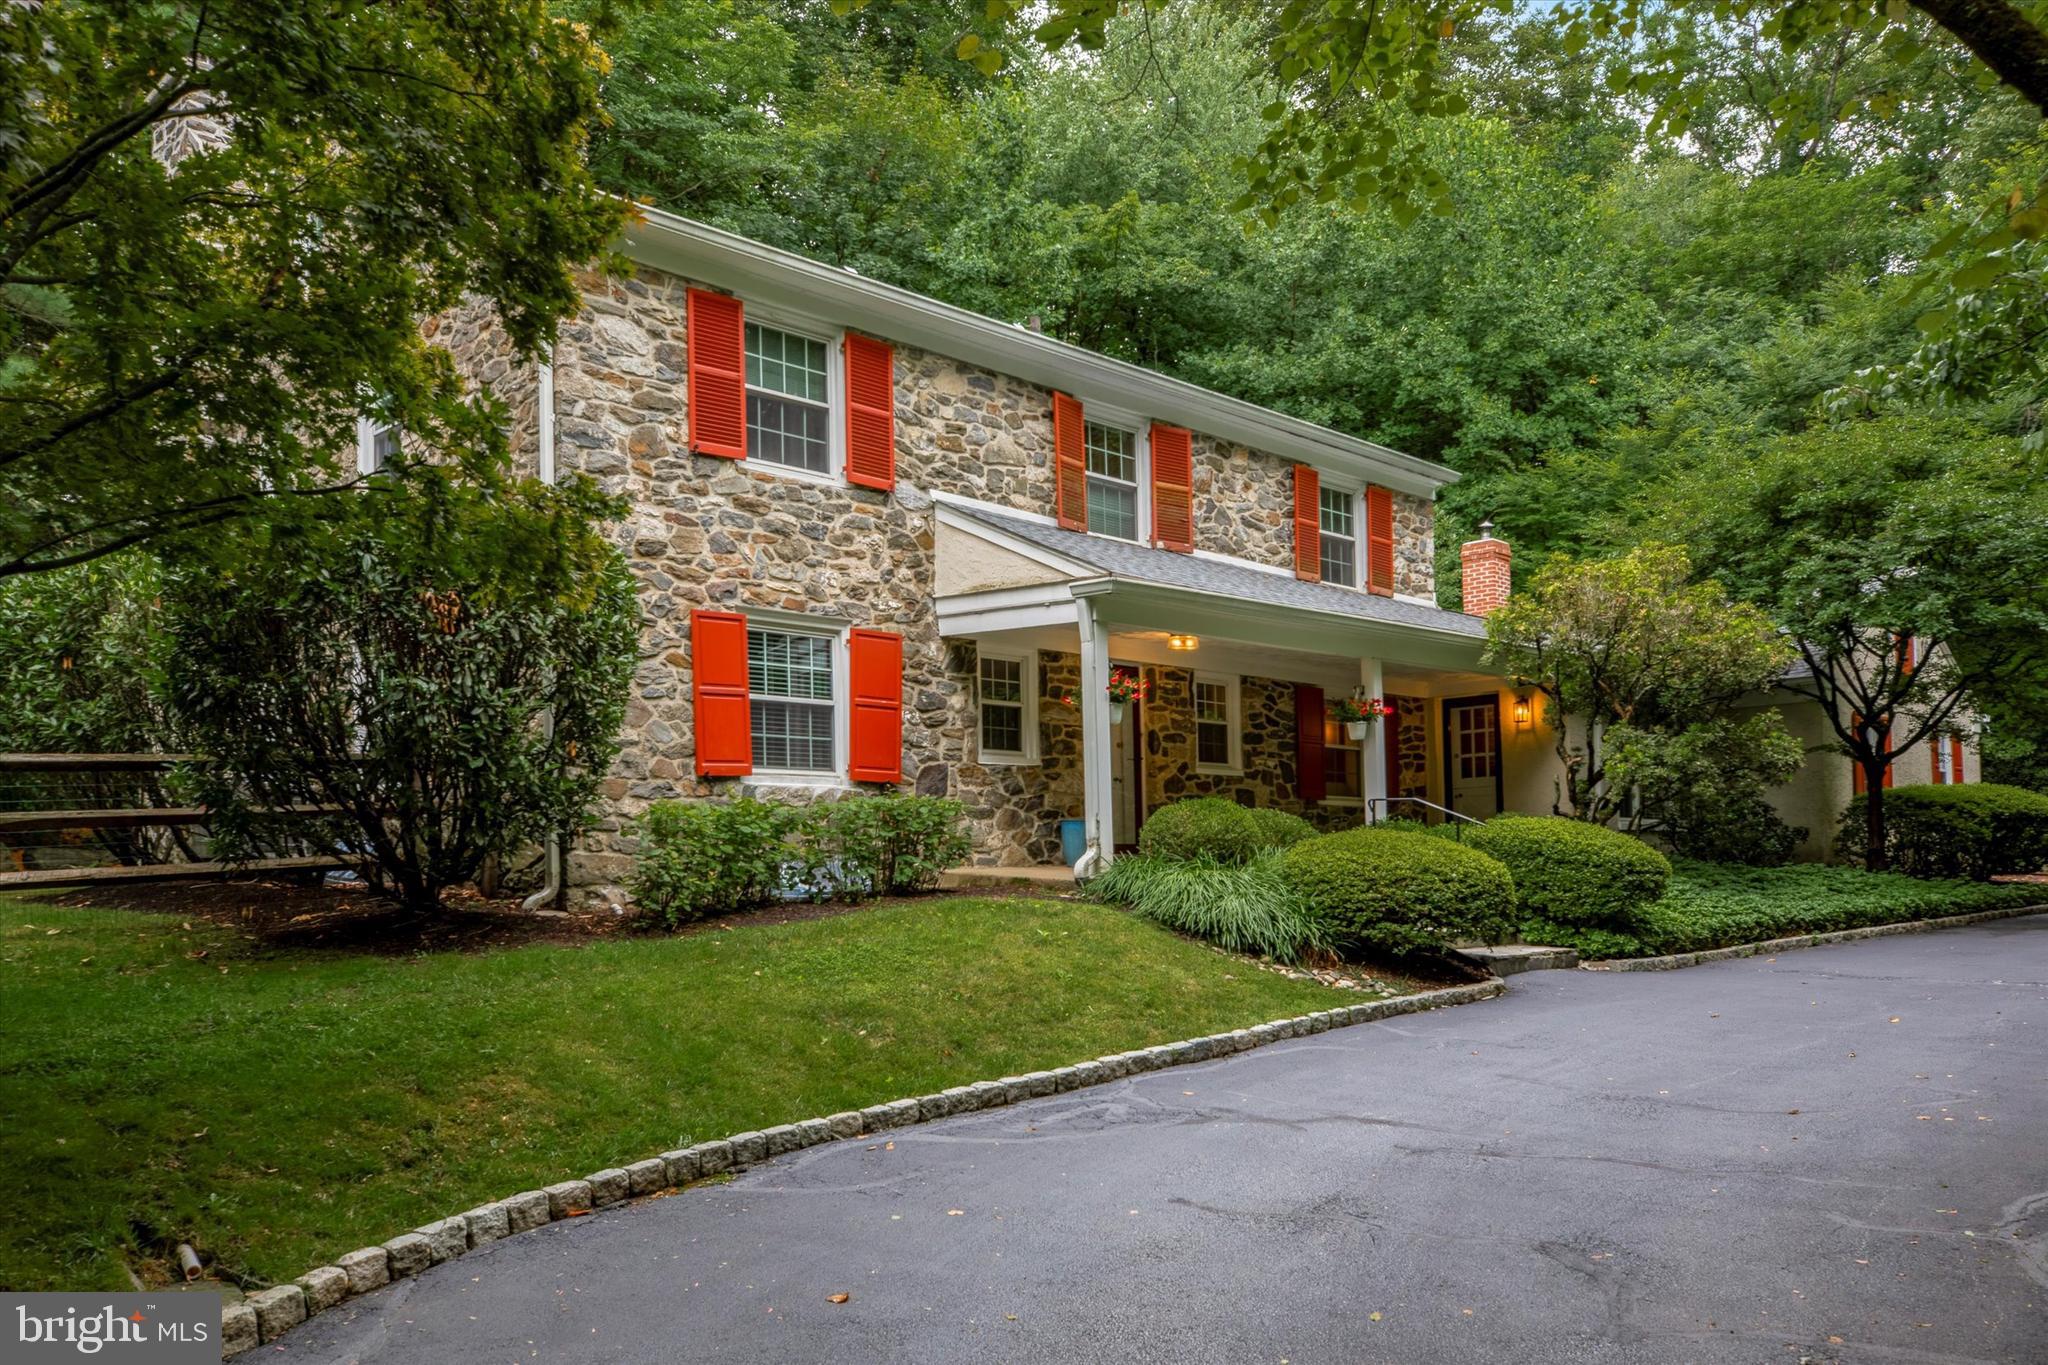
Nestled on a serene 1.18 acre wooded lot in Bryn Mawr, sits this beautiful 4 bedroom, 3 and a half bath Stone Colonial.  As you enter from the welcoming front porch, you will immediately notice the gorgeous hardwood floors that flow throughout this 3,662 square foot home.  To the left of the center hall is the office/study with custom bookshelves which are perfect for booklovers or collectors.  Head into the large formal living room where you will be captivated by the huge window that brings the outdoors in and creates a peaceful ambiance along with the wood-burning fireplace.  From here the large formal dining room with crown molding and chair rail is ready to host dinner parties both large and intimate and opens to an oversized lovely brick patio.  The chef’s kitchen does not disappoint with top-of-the-line stainless steel appliances, granite countertops and a huge island space that flows into the cozy family room with vaulted beamed ceiling, and an exposed brick wall with a wood burning fireplace.  A mud/laundry room sits conveniently off the family room and gives access to both the tranquil back patio and the garage.  A half bathroom completes this level.  Upstairs, the primary bedroom suite offers 2 closets and a full ensuite bathroom.  There is a second bedroom with a full ensuite bathroom, 2 additional bedrooms and another full hall bathroom with a soaking tub.  Sizeable bonus walk up attic offers an option to use as a den or storage space.  The finished lower level offers additional living space for a playroom or gym.  There is an attached 2 car garage and additional parking.  The lush grounds offer both a level fenced-in yard as well as open wooded area with a stream home to blue birds, cardinals and red belly woodpeckers for the nature lover.  There is a large storage shed/bomb shelter.  This home features a new roof, fireplaces, windows, and sump pump.  Located in the award-winning Lower Merion School District.  Close and walking distance to shops, restaurants, the train station, Bryn Mawr Hospital and major roadways.  Your private oasis awaits.
#PAMC2112662

BRYN MAWR

429 MORRIS AVENUE

4 Beds

3 Baths

3,662 Sq.Ft.

$1,600,000

MLS#: PAMC2112662
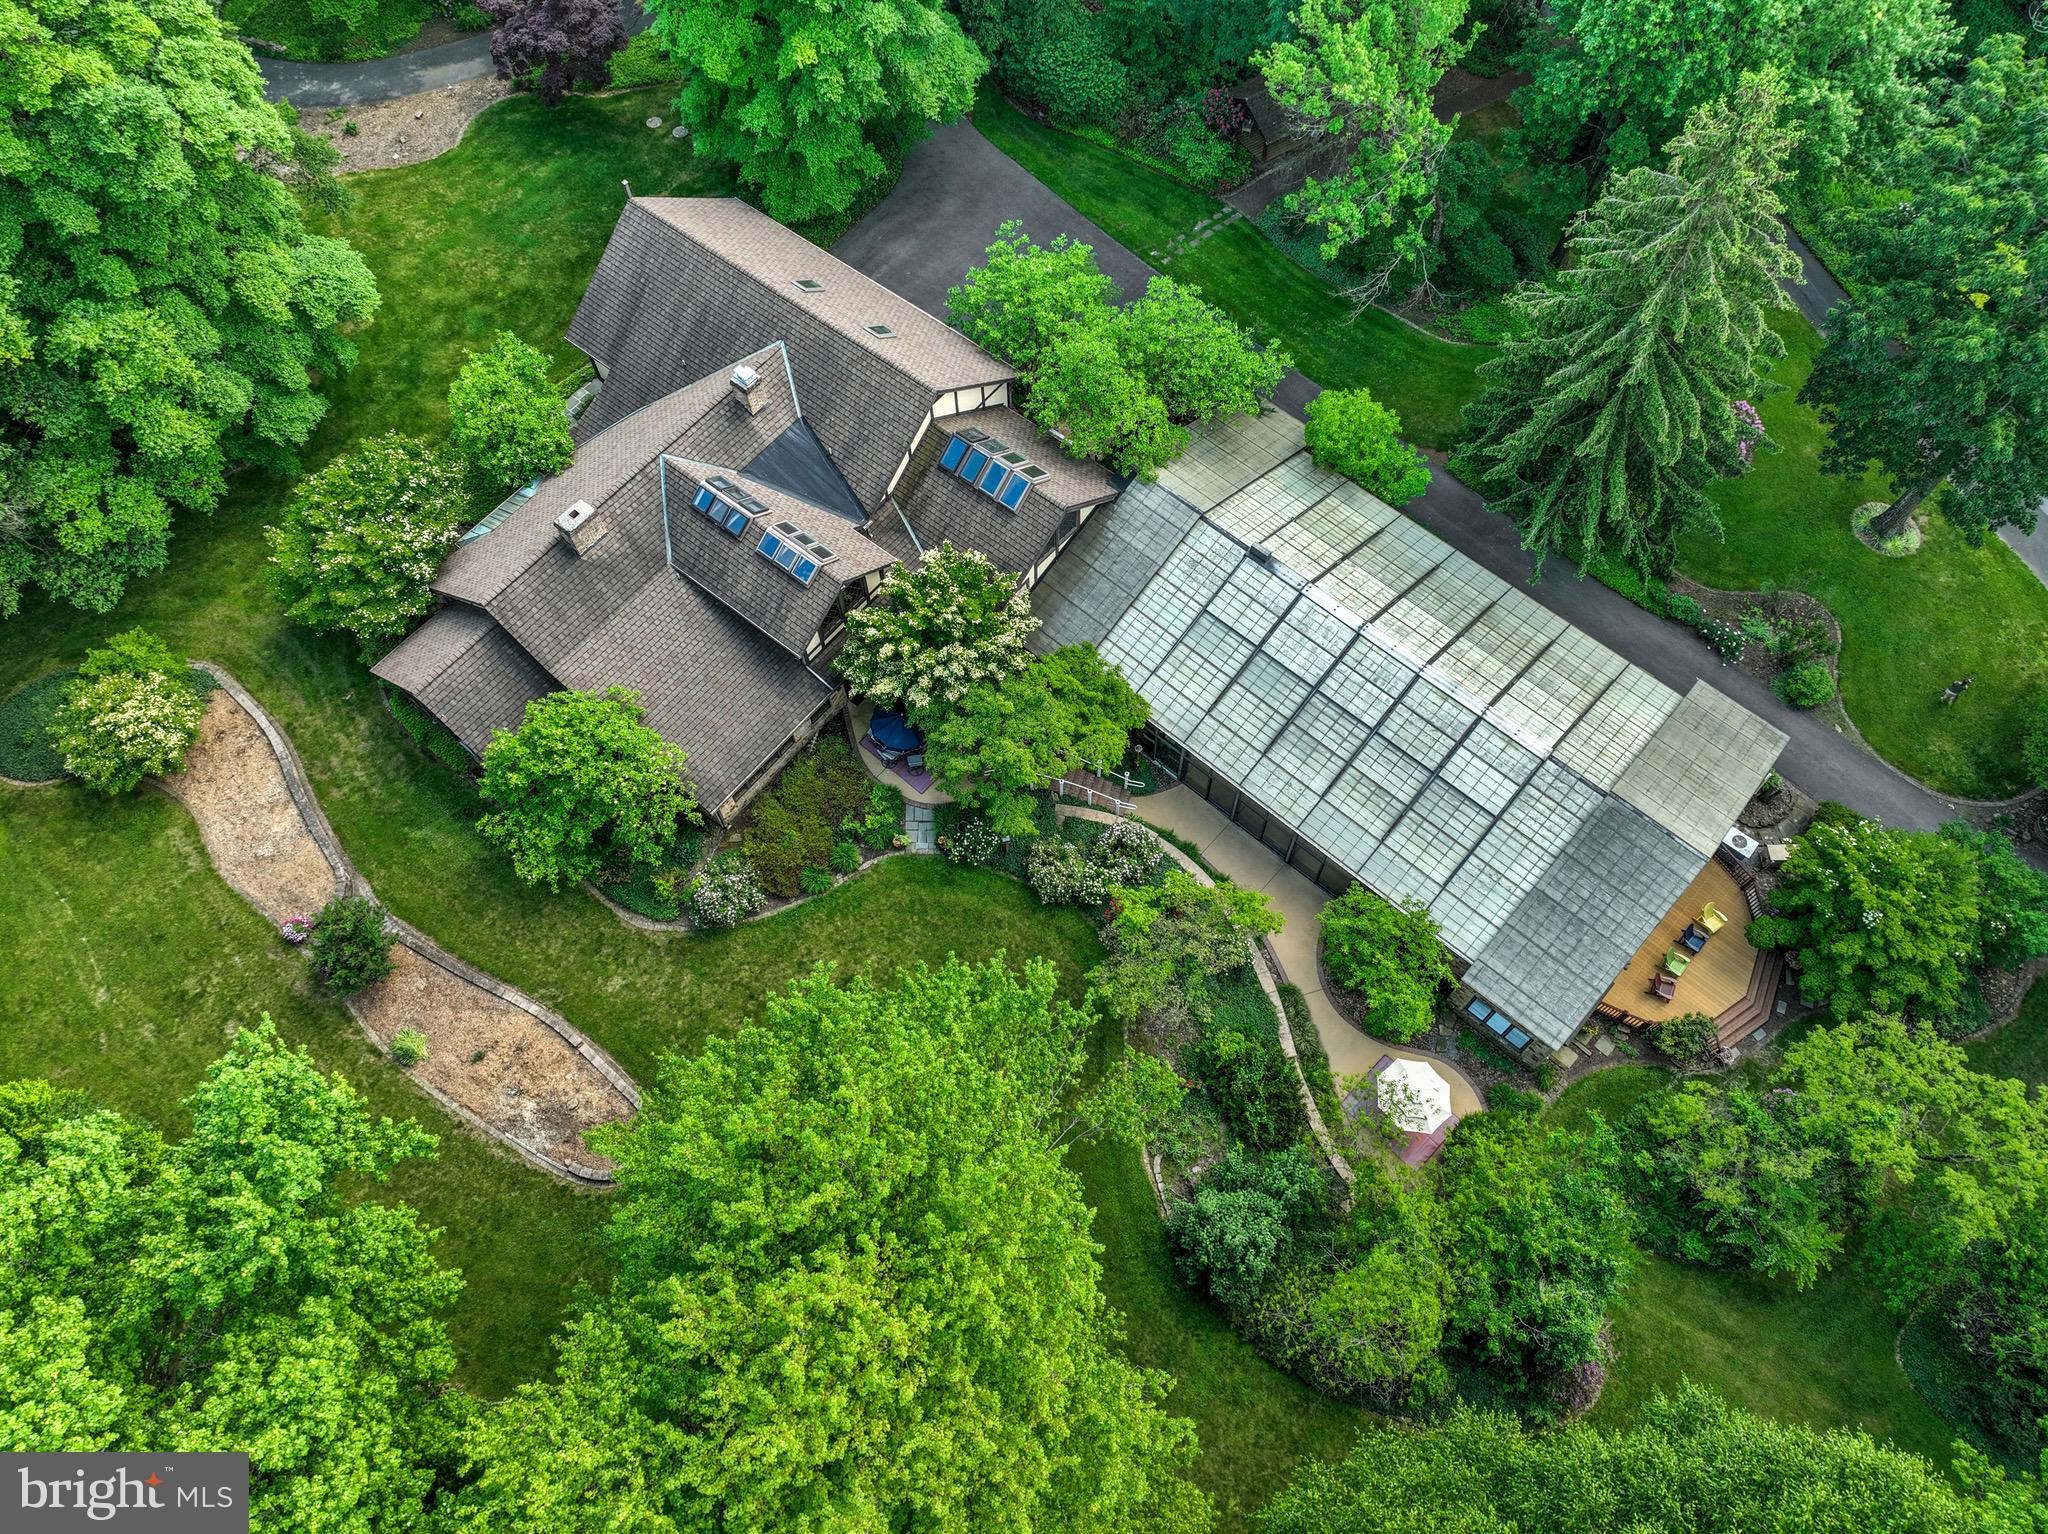
Live your best life in this stunning resort-like property, featuring a main home currently used as a bed and breakfast and a charming carriage house. Located just 2 miles from downtown Ephrata in Lancaster County, this multi-level estate offers unmatched luxury and comfort.

The main home boasts 5 spacious bedrooms, including one with a private entrance and accessibility features. There are 5 full bathrooms and an additional half bath. The highlight of the home is the indoor heated in-ground pool, surrounded by wall-to-wall windows and crowned with cathedral ceilings and skylights. This entertainment dream includes a kitchenette area with a stovetop, mini fridge, and plenty of seating.

Spread over 5 acres of beautifully landscaped land, the property includes multiple gazebos and gardens, a tennis court, and sprawling decks perfect for outdoor gatherings. The carriage house features 3 bedrooms, 2 full baths, and a total of 13 bay garages, ideal for car enthusiasts or extra storage. 

Additionally, the property includes a home generator for peace of mind. The main home benefits from geothermal heating, ensuring comfort year-round. Whether you choose to make this unique property your private residence or explore the potential for in-law quarters or rental opportunities, the possibilities are endless.

Discover the endless opportunities this exceptional property offers and enjoy the luxury of resort-style living every day.
#PALA2056924

EPHRATA

534 RIDGE AVENUE

8 Beds

7 Baths

9,806 Sq.Ft.

$1,600,000

MLS#: PALA2056924

Nestled in the serene enclave of Newtown, this exquisite 5-bedroom, 4.5-bathroom residence offers a harmonious blend of luxury and comfort, perfect for those seeking an elevated lifestyle. With a thoughtful renovation completed in 2024 and more in 2025, this home showcases modern elegance while retaining its classic charm. Step inside to discover a spacious interior adorned with rich hardwood and elegant ceramic tile flooring. The gourmet kitchen is a culinary enthusiast's dream, featuring high-end appliances, including a built-in microwave, dishwasher, and refrigerator, all seamlessly integrated into the design. There is a butler pantry and wet bar great for entertaining. The eat-in area invites casual dining, while the formal dining space is perfect for holiday dinners.  Recessed lighting and skylights bathe the space in natural light, enhancing the inviting atmosphere. The primary suite is a true retreat, boasting a luxurious en-suite bath and expansive walk-in closet with a folding table with glass tops and built in closet organizer, providing ample storage and organization. second bedroom has a private bathroom, there are two additional generously sized bedrooms, ensuring comfort for all. Beautiful hall tile bathroom with a tub/shower. The fully finished basement offers additional bedroom and full bathroom. Outside, the property is a private oasis, set on nearly 3 acres of beautifully landscaped grounds. Enjoy the tranquility of nature as the lot backs to lush trees, providing a serene backdrop. The extensive hardscape features a heated saltwater pool with spa, perfect for summer relaxation.  The trex deck creates inviting space for outdoor gatherings, while the storage barn/shed adds another practical room. The exterior is equally impressive, showcasing a blend of brick veneer, stone, and wood siding that enhances its curb appeal. Energy-efficient windows and advanced framing contribute to the home's sustainability, ensuring comfort and efficiency year-round. Parking is a breeze with an attached garage and ample driveway space for guests. Part of the garage is being used as a home gym. This residence not only offers luxurious living but also a lifestyle of exclusivity and tranquility, making it a perfect sanctuary for those who appreciate the finer things in life. Experience the perfect blend of elegance and comfort in this stunning Newtown home, where every detail has been meticulously crafted for your enjoyment.
#PABU2132086

NEWTOWN

501 WASHINGTON CROSSING ROAD

5 Beds

4 Baths

3,550 Sq.Ft.

$1,600,000

MLS#: PABU2132086
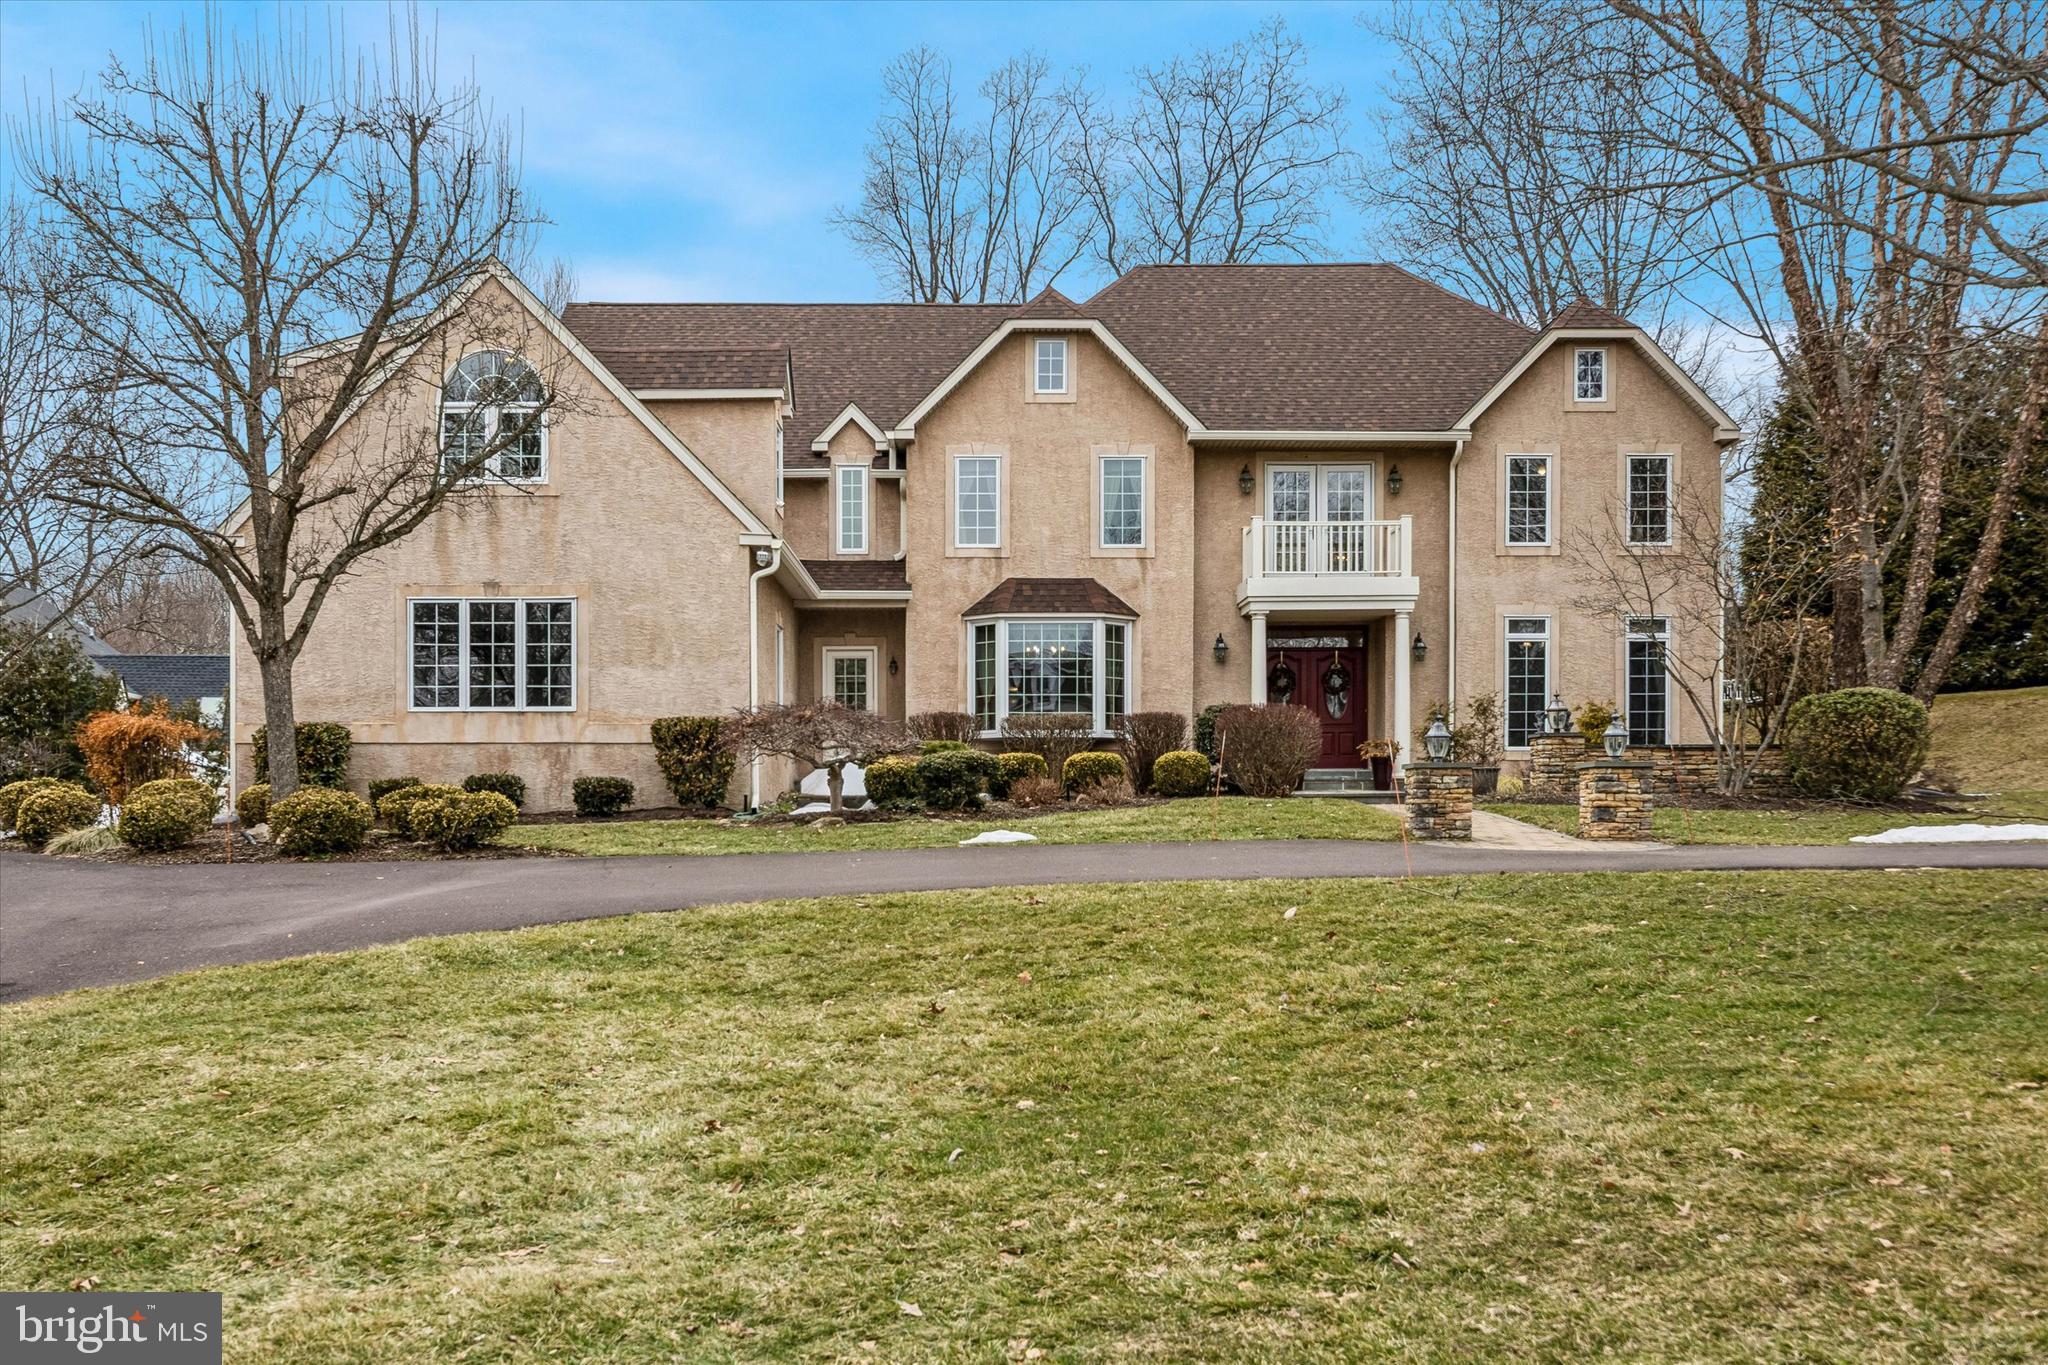
Welcome to 839 Foxfield Road, nestled in Foxfield Reserve, one of Lower Gwynedd’s most desirable and pedestrian-friendly luxury communities. Step into timeless elegance in this magnificent 5-bedroom, 6 full bath, 1 half bath residence, thoughtfully designed for both everyday living and exceptional entertaining. A grand two-story foyer welcomes you inside, highlighted by a dramatic spiral staircase that serves as a stunning architectural focal point. To the right, the formal living room offers incredible versatility. French doors divide the space into two distinct areas and, paired with a full bath, create the perfect flexible suite for a home office, library, or creative studio. To the left, the formal dining room provides an elegant setting for gatherings and flows seamlessly into a butler’s pantry that leads to the spectacular chef’s kitchen. The gourmet kitchen features stainless steel appliances, a 5-burner gas cooktop, two warming drawers, and a custom window above the sink that frames beautiful backyard views while filling the space with natural light. Just beyond, the sun-filled Florida room with radiant heated floors offers a serene retreat ideal for year-round enjoyment, morning coffee or plant lovers. A versatile bonus room off the kitchen can function as a walk-in pantry, mudroom extension, pet room, yoga studio, or children’s zone. At the rear of the home, a functional wing includes the laundry room, garage access, an additional exterior entrance, and a secondary staircase to the second level. The main level is anchored by the expansive family room, where vaulted ceilings, a wood-burning fireplace, and dramatic floor-to-ceiling windows create a warm, inviting atmosphere. The open layout allows the kitchen and family room to flow effortlessly together, perfect for everyday living. Upstairs, the luxurious primary suite is privately situated and features a separate sitting room, two walk-in closets, and a spa-inspired bath with jetted soaking tub, dual vanities, and walk-in shower. Bedrooms two and three each include private en suite baths, while the fourth bedroom—added in 2020 above the garage—functions as a private in-law or au pair suite, complete with its own sitting area and full bath. A second-floor stackable washer and dryer adds everyday convenience making laundry easily accessible where it’s needed most. The fully finished lower level provides exceptional flexibility. Here you’ll find the fifth bedroom with a full en suite bath, along with a dedicated entertaining area featuring countertops and a sink, ideal for game days or movie nights. Two expansive additional spaces offer room for a family room, office, fitness studio, playroom, or media area, while finished storage areas keep seasonal décor, sports equipment, or a wine collection neatly organized without sacrificing living space. Set on nearly an acre, the backyard offers a private fenced retreat with space for gardening, play, and outdoor entertaining. The centerpiece is a beautiful in-ground saltwater pool, added in 2008, creating the perfect summer oasis. Major updates include a new roof (2025) and HVAC systems updated in 2015 (attic) and 2018 (basement). Located in the Wissahickon School District and minutes from top private schools, this home offers exceptional convenience to Routes 309, 202, 276, and I-476, with regional rail nearby. Just minutes away, Ambler offers charming boutiques, acclaimed restaurants, lively First Friday events, and a beloved Saturday Farmers Market. Homes in Foxfield Reserve rarely become available—and when they do, savvy buyers know they don’t last long. Book your showing today and be sure to check out the virtual tour as well!
#PAMC2169962

AMBLER

839 FOXFIELD ROAD

5 Beds

6 Baths

7,440 Sq.Ft.

$1,600,000

MLS#: PAMC2169962
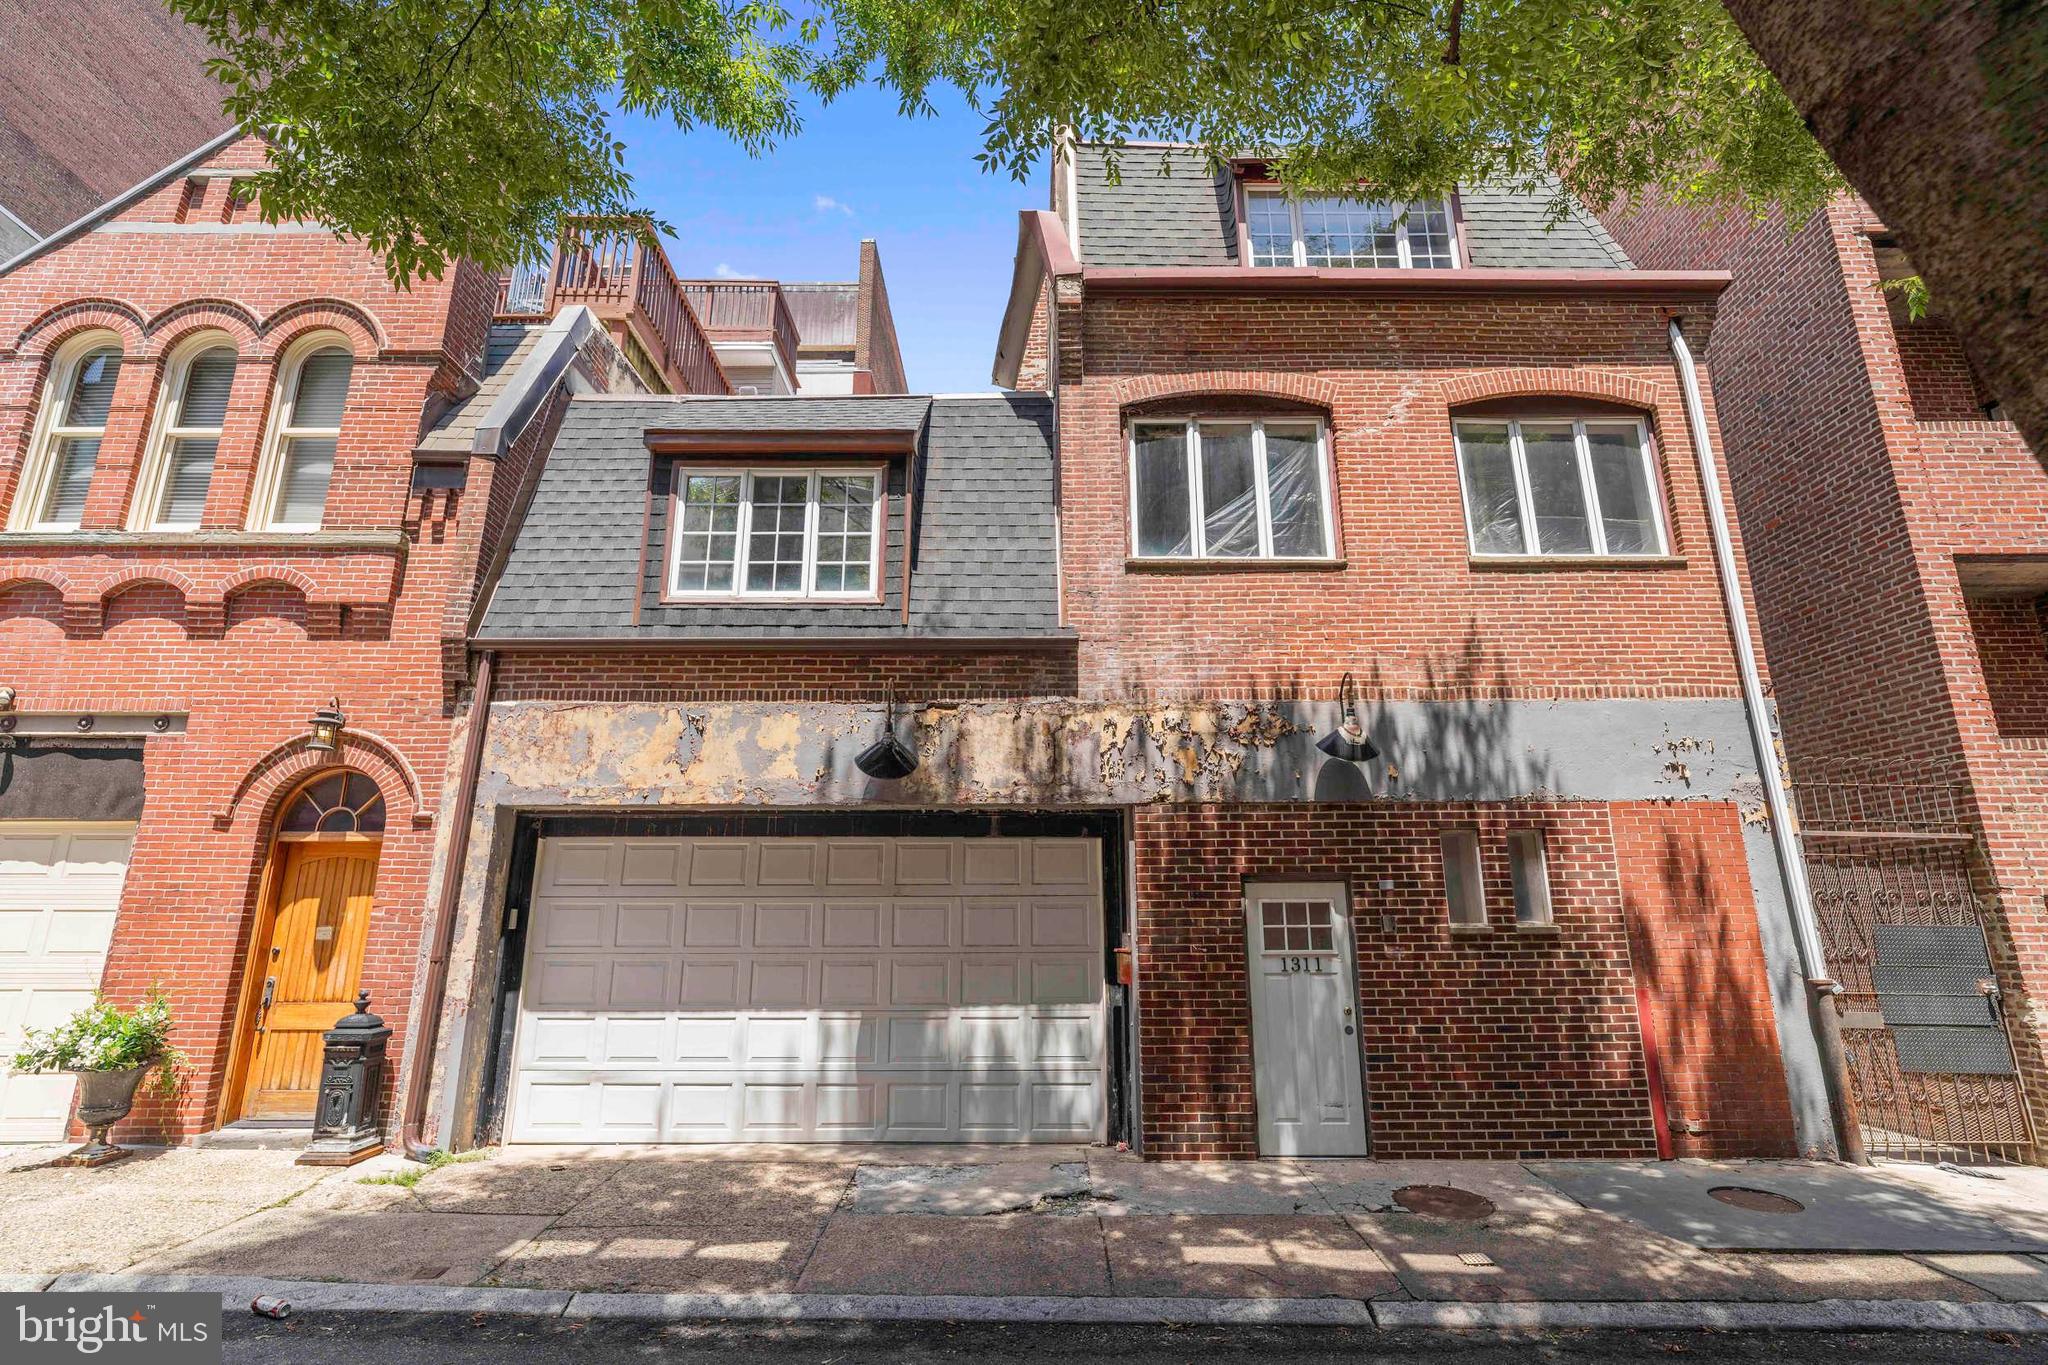
Introducing" "The Library Tower" assemblage on Irving Street in downtown Philadelphia, Pennsylvania. With a highly coveted CMX4 zoning designation, this premier assemblage of historic properties presents an ideal canvas for historic redevelopment aficionados. Capable of rising 20-storeys high into the sky with up to 128 apartment units, The Library Tower can be treated as several proposed concepts if high-rise development is not preferred. Please request alternative concepts "B" & "C" from listing agent if desired. 1311-13 Irving can accommodate up to 12 apartment units on its own with ±11,160 SF buildable. The historic facades must be preserved due to the Washington Square West Historic District overlay but it creates a distinguishing factor for a totally unique, architecturally-inspired redevelopment. The redevelopment qualifies for a FULL 10 yr tax abatement based on renovations of the existing structures; pay taxes on the present assessed value rather than the value of the improved structure(s). Qualify for lucrative state and federal historic tax credits to offset construction costs (see below for more info). Surrounded by the city's best amenities, transportation hubs, restaurants, cafes, shops, employers, healthcare centers, bars and nightlife, The Library Tower assemblage is a bulletproof real estate investment opportunity in a Top-10 USA MSA. Centrally located in the urban core in the vibrant Midtown Village neighborhood and tucked away on a quiet, residential street with "street to street" access (Irving to Latimer), the site allows for an easy construction process in terms of access/egress for trades and potential cranes on site in the heart of the city — an extreme rarity. Severe high-barriers-to-entry exist in Center City Philadelphia, as the availability of dense urban infill sites wanes due to high rental demand in one of the most historic, yet contemporary and cosmopolitan cities in the nation due to its culture, connectivity, commerce, cuisine, quality of life and top-tier universities, employers, historic sites and professional sports teams.
#PAPH2535194

PHILADELPHIA

1311 IRVING STREET 13

None Beds

None Baths

4,536 Sq.Ft.

$1,599,999

MLS#: PAPH2535194

1 ... 341 342 343 344 345 ... 666
* Listings identified with the FMLS IDX logo come from FMLS and are held by brokerage firms other than the owner of this website. The listing brokerage is identified in any listing details. Information is deemed reliable but is not guaranteed. If you believe any FMLS listing contains material that infringes your copyrighted work please review our DMCA policy and learn how to submit a takedown request. © 2024. First Multiple Listing Service, Inc.

Send a message

Message successfully sent.

Your message

What is 3 + 4 ?

Reason for contacting?

I agree to receive email communication and understand I can unsubscribe at any time.

I agree to be contacted by Charis Realty Group - Christine Issler, Broker via call, email, and text for real estate services. To opt out, you can reply 'stop' at any time or reply 'help' for assistance. You can also click the unsubscribe link in the emails. Message and data rates may apply. Message frequency may vary. Privacy Policy

Sign Out

Virtual Assistant

Would you like to take the next step with this property? We can help you schedule a showing or virtual tour, or send you more details.

Yes, I would like more information.

Thank You for Your Reply, One of Our Agents will contact you as soon as possible

No, maybe later.

Thank you, you can always contact me via email, phone number or through the contact form.

Realhub AI

Lucy - Your AI-Powered Realtor

Update Your Temporary Password

Personalize your search

Enter your email and we'll notify you immediately when new listings match what you're looking for.

or enter email address

Already have an account ? Login here

Continue your home search

I agree to receive communications and understand I can unsubscribe at any time.

I agree to be contacted by Charis Realty Group - Christine Issler, Broker via call, email, and text for real estate services. To opt out, you can reply 'stop' at any time or reply 'help' for assistance. You can also click the unsubscribe link in the emails. Message and data rates may apply. Message frequency may vary. Privacy Policy

Already have an account ? Login here

We use cookies

We use cookies primarily for analytics to enhance your experience. By accepting, you agree to our use of these cookies. You can manage your preferences or learn more about our cookies policy.
