Properties

Browse or get in touch to schedule a walkthrough.

  • Nearby me
Price range

Popular Features

Community Features

Association

Property Features

Waterfront

View

Exterior Features

Interior Features

Style

10000 properties match your criteria

Updated 1 minute ago

E-Alert name
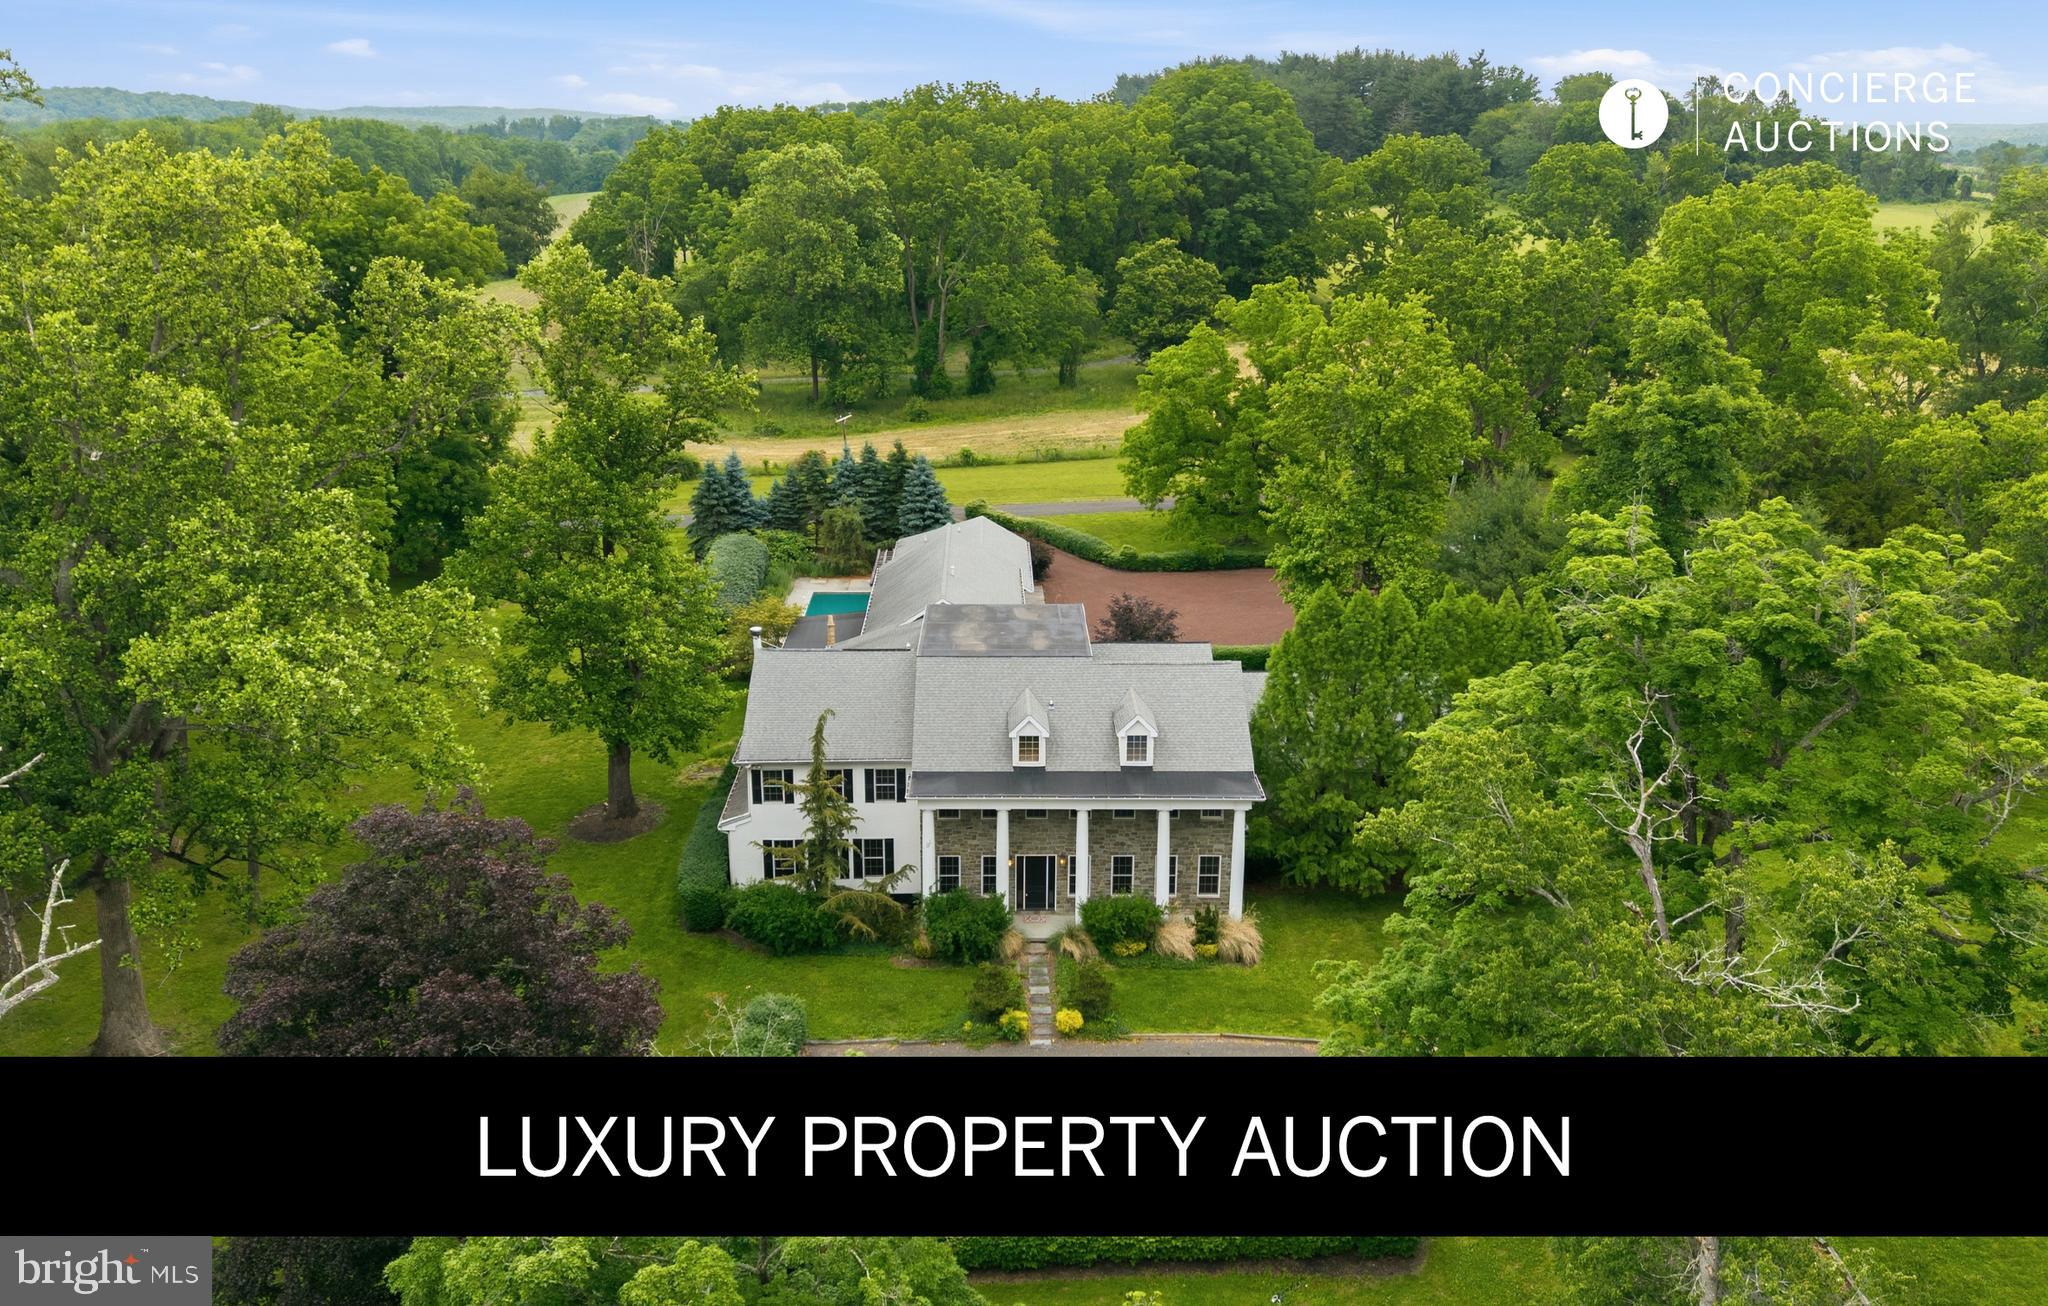
AUCTION BIDDING OPEN: Bidding ends July 29th. Previously Listed $3.495M. Current High Bid $1.5M. Showings Saturday 1-4pm, and Daily By Appt. LUXURY PROPERTY AUCTION: 16–29 July.
Starting bids expected between $1.5M–$2M.
A private sanctuary commands 12 acres of pristine grounds backed by hundreds of protected acres—a setting where the outside world simply ceases to exist. This New Hope-Solebury estate whispers history through reclaimed wood believed to pre-date Columbus, hand-hewn details that honor its past while radiant warmth and sun-drenched rooms embrace contemporary comfort. Entertaining unfolds effortlessly: the terrace overlooks the heated pool, intimate dinners flow through spaces designed for gracious living, and the private theatre offers quiet refuge. The attached guest cottage and versatile barn suggest endless possibility—large gatherings, creative pursuits, or simply more room for the life one imagines. The grounds offer proximity to one of America's most cultured enclaves, yet provide entire removal from its pace. This is where refined taste meets peaceful solitude, where history and luxury become indistinguishable.
#PABU2098136

NEW HOPE

2103 STREET ROAD

9 Beds

6 Baths

9,818 Sq.Ft.

$1,500,000

MLS#: PABU2098136

Wonderful 3 Unit mixed use property consisting of a 2 Story 3 bedroom 1 bath 1,400 finished sq ft home occupied by a long term tenant,  a 2 Story 5 bedroom 2 bath 3,137 finished sq owner occupied home, an  approximately 7,000 sq ft warehouse/office building with 15-16 ft ceilings and an approximately 2,200 sq ft steel building that currently has 4+ horse stalls. Great property for owner occupant wishing to run and business steps away from home with great rental income potential. BH Zoning allows for many different types of uses including its current mixed use manufacturing and servicing type business/residential multi-unit. This property has great income potential for an owner occupent or an investor with a vision. Tax Parcel ID 310-56029-0-0000 is included in sale and square footage.
#PALA2093802

BIRD IN HAND

240 - 244 RAILROAD AVENUE

3 Beds

None Baths

8,034 Sq.Ft.

$1,500,000

MLS#: PALA2093802

Wonderful 3 Unit mixed use property consisting of a 2 Story 3 bedroom 1 bath 1,400 finished sq ft home occupied by a long term tenant,  a 2 Story 5 bedroom 2 bath 2,860 finished sq home owner occupied, an approximately 7,000 sq ft warehouse/office building with 15-16 ft ceilings and an approximately 2,200 sq ft steel building that currently has 4+ horse stalls. Great property for owner occupant wishing to run and business steps away from home with great rental income potential. BH Zoning allows for many different types of uses including its current mixed use manufacturing and servicing type business/residential.
#PALA2093168

BIRD IN HAND

240 - 244 RAILROAD AVENUE

None Beds

None Baths

4,580 Sq.Ft.

$1,500,000

MLS#: PALA2093168
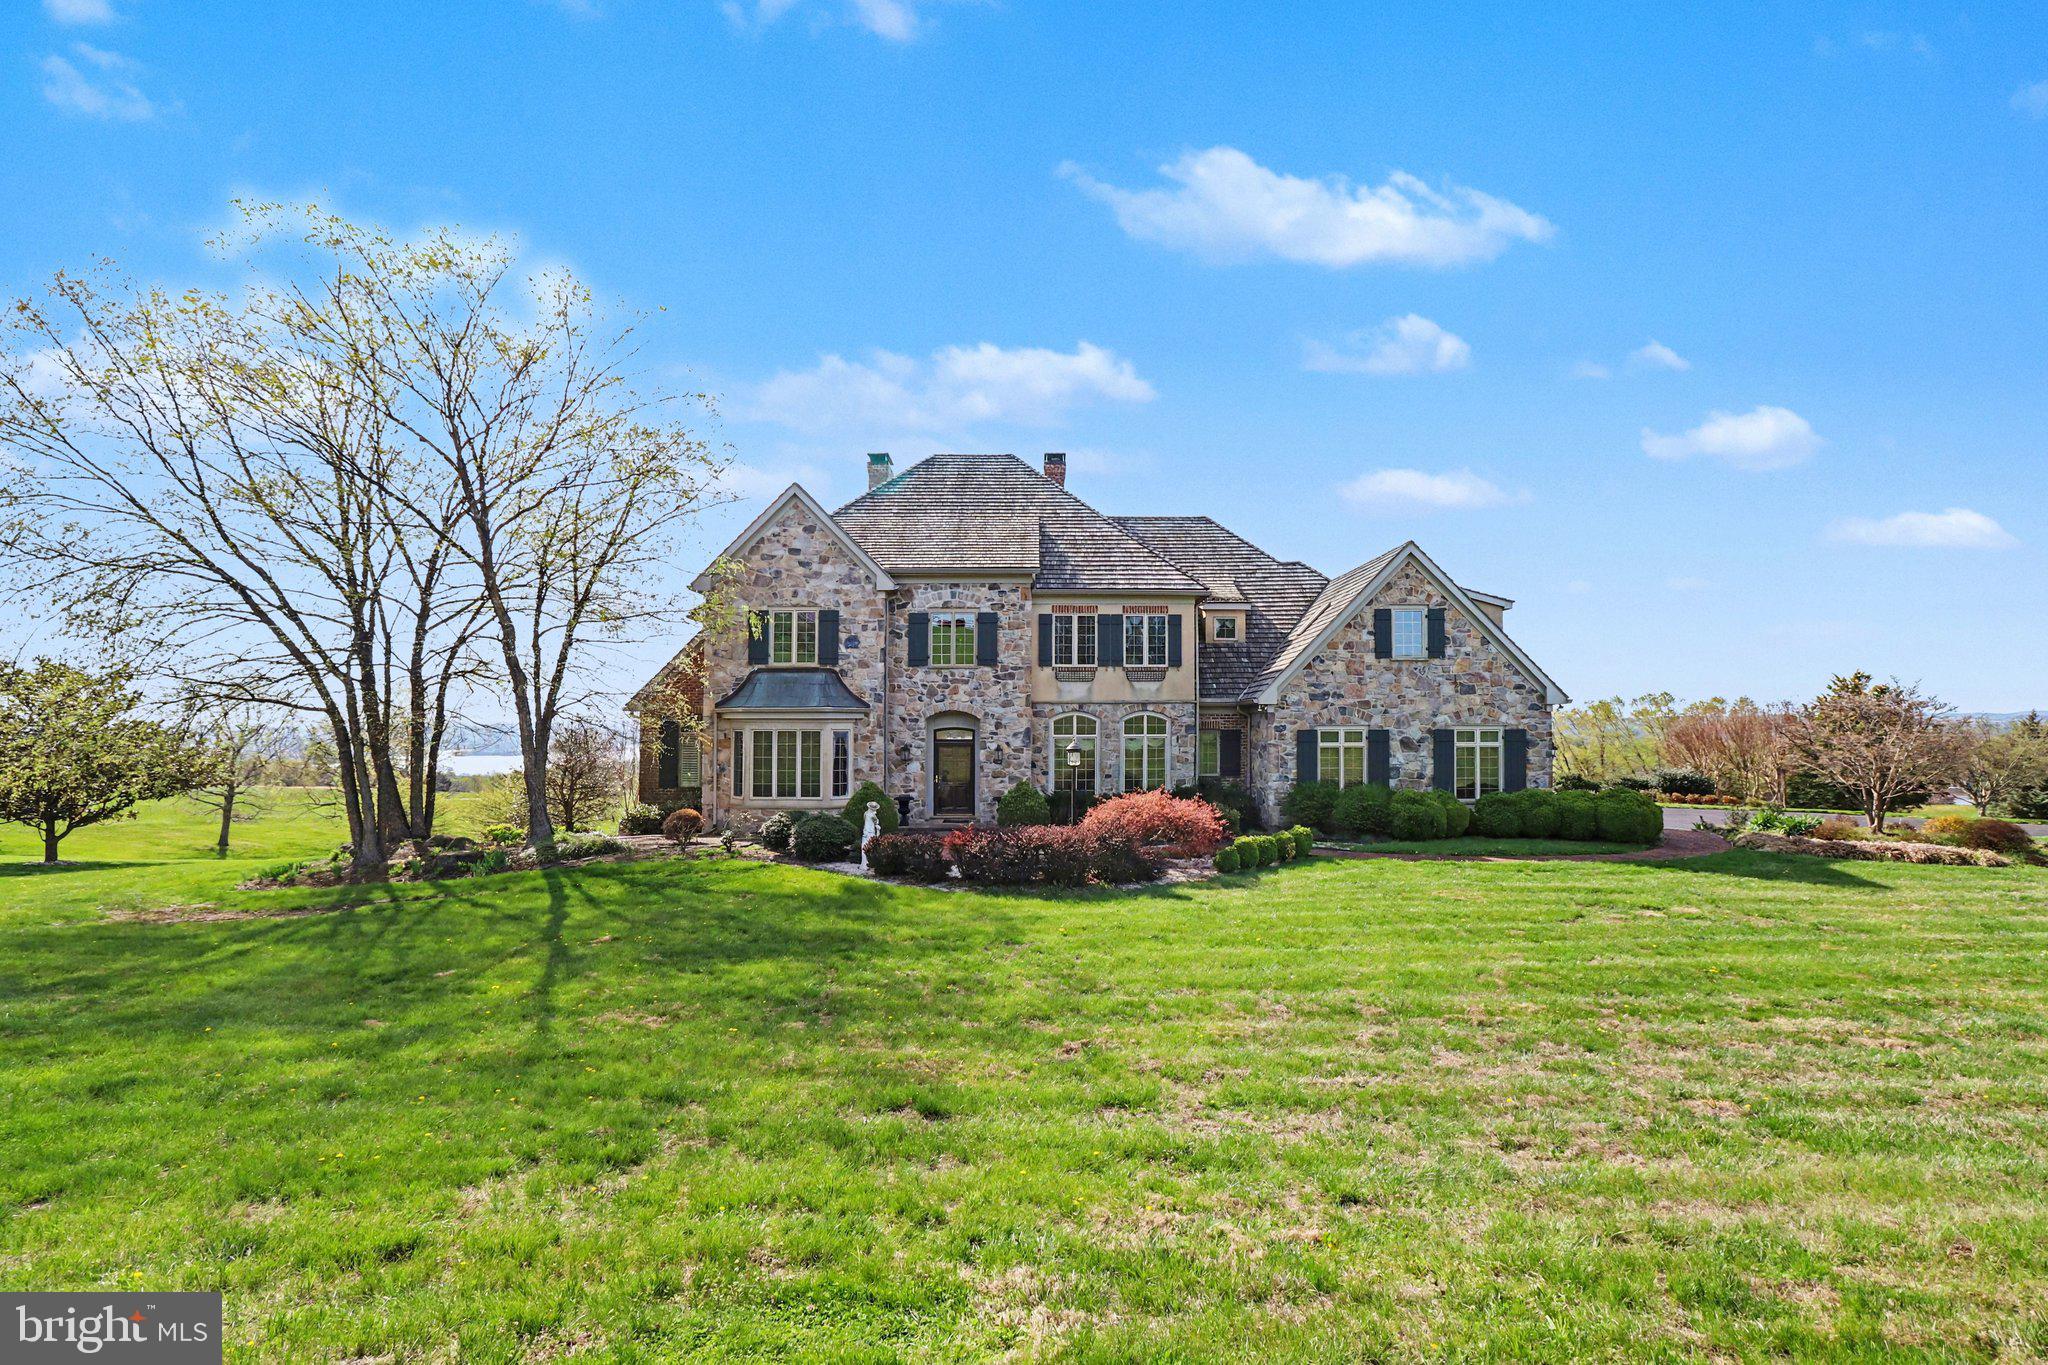
Set on 8.73 breathtaking acres with sweeping Susquehanna River views, this extraordinary estate offers more than 7,000 finished square feet of luxury, privacy, and timeless elegance. With 5 bedrooms, 5 full bathrooms, and 2 half baths, this remarkable home was thoughtfully designed to impress at every turn.
From the moment you arrive, you are greeted by stunning architecture, beautifully manicured grounds, and a sense of privacy that is nearly impossible to find. Inside, the home is filled with exceptional craftsmanship, sophisticated finishes, and generous living spaces designed for both everyday living and unforgettable entertaining.
The gourmet kitchen is truly the heart of the home, featuring an oversized center island, high-end appliances, abundant cabinetry, and an open layout that flows seamlessly into the surrounding living and dining spaces. Multiple gathering rooms throughout the home are accented by 5 fireplaces, creating warmth, charm, and character in nearly every corner.
A private study with extensive handcrafted woodwork creates the perfect space for a distinguished home office, private library, or quiet retreat. Complete with its own fireplace, this stunning room offers warmth, sophistication, and timeless character.
The expansive owner's suite is a retreat of its own, complete with luxurious finishes, generous closet space, and a spa-like bath designed for relaxation.
The finished lower level is an entertainer's dream, featuring a full bar, extensive recreation space, and room for hosting everything from intimate gatherings to large celebrations. Every inch of this home has been carefully curated to offer comfort, elegance, and functionality.
Outside, the property is equally impressive. The 8.73-acre setting provides unmatched privacy, picturesque scenery, and endless opportunities to enjoy the outdoors, all while taking in the incredible river views that make this property truly one of a kind.
This is more than just a home - it is a private luxury retreat that offers a rare combination of space, beauty, and sophistication.
#PAYK2101322

WRIGHTSVILLE

2020 KNIGHTS VIEW ROAD

5 Beds

5 Baths

7,347 Sq.Ft.

$1,500,000

MLS#: PAYK2101322
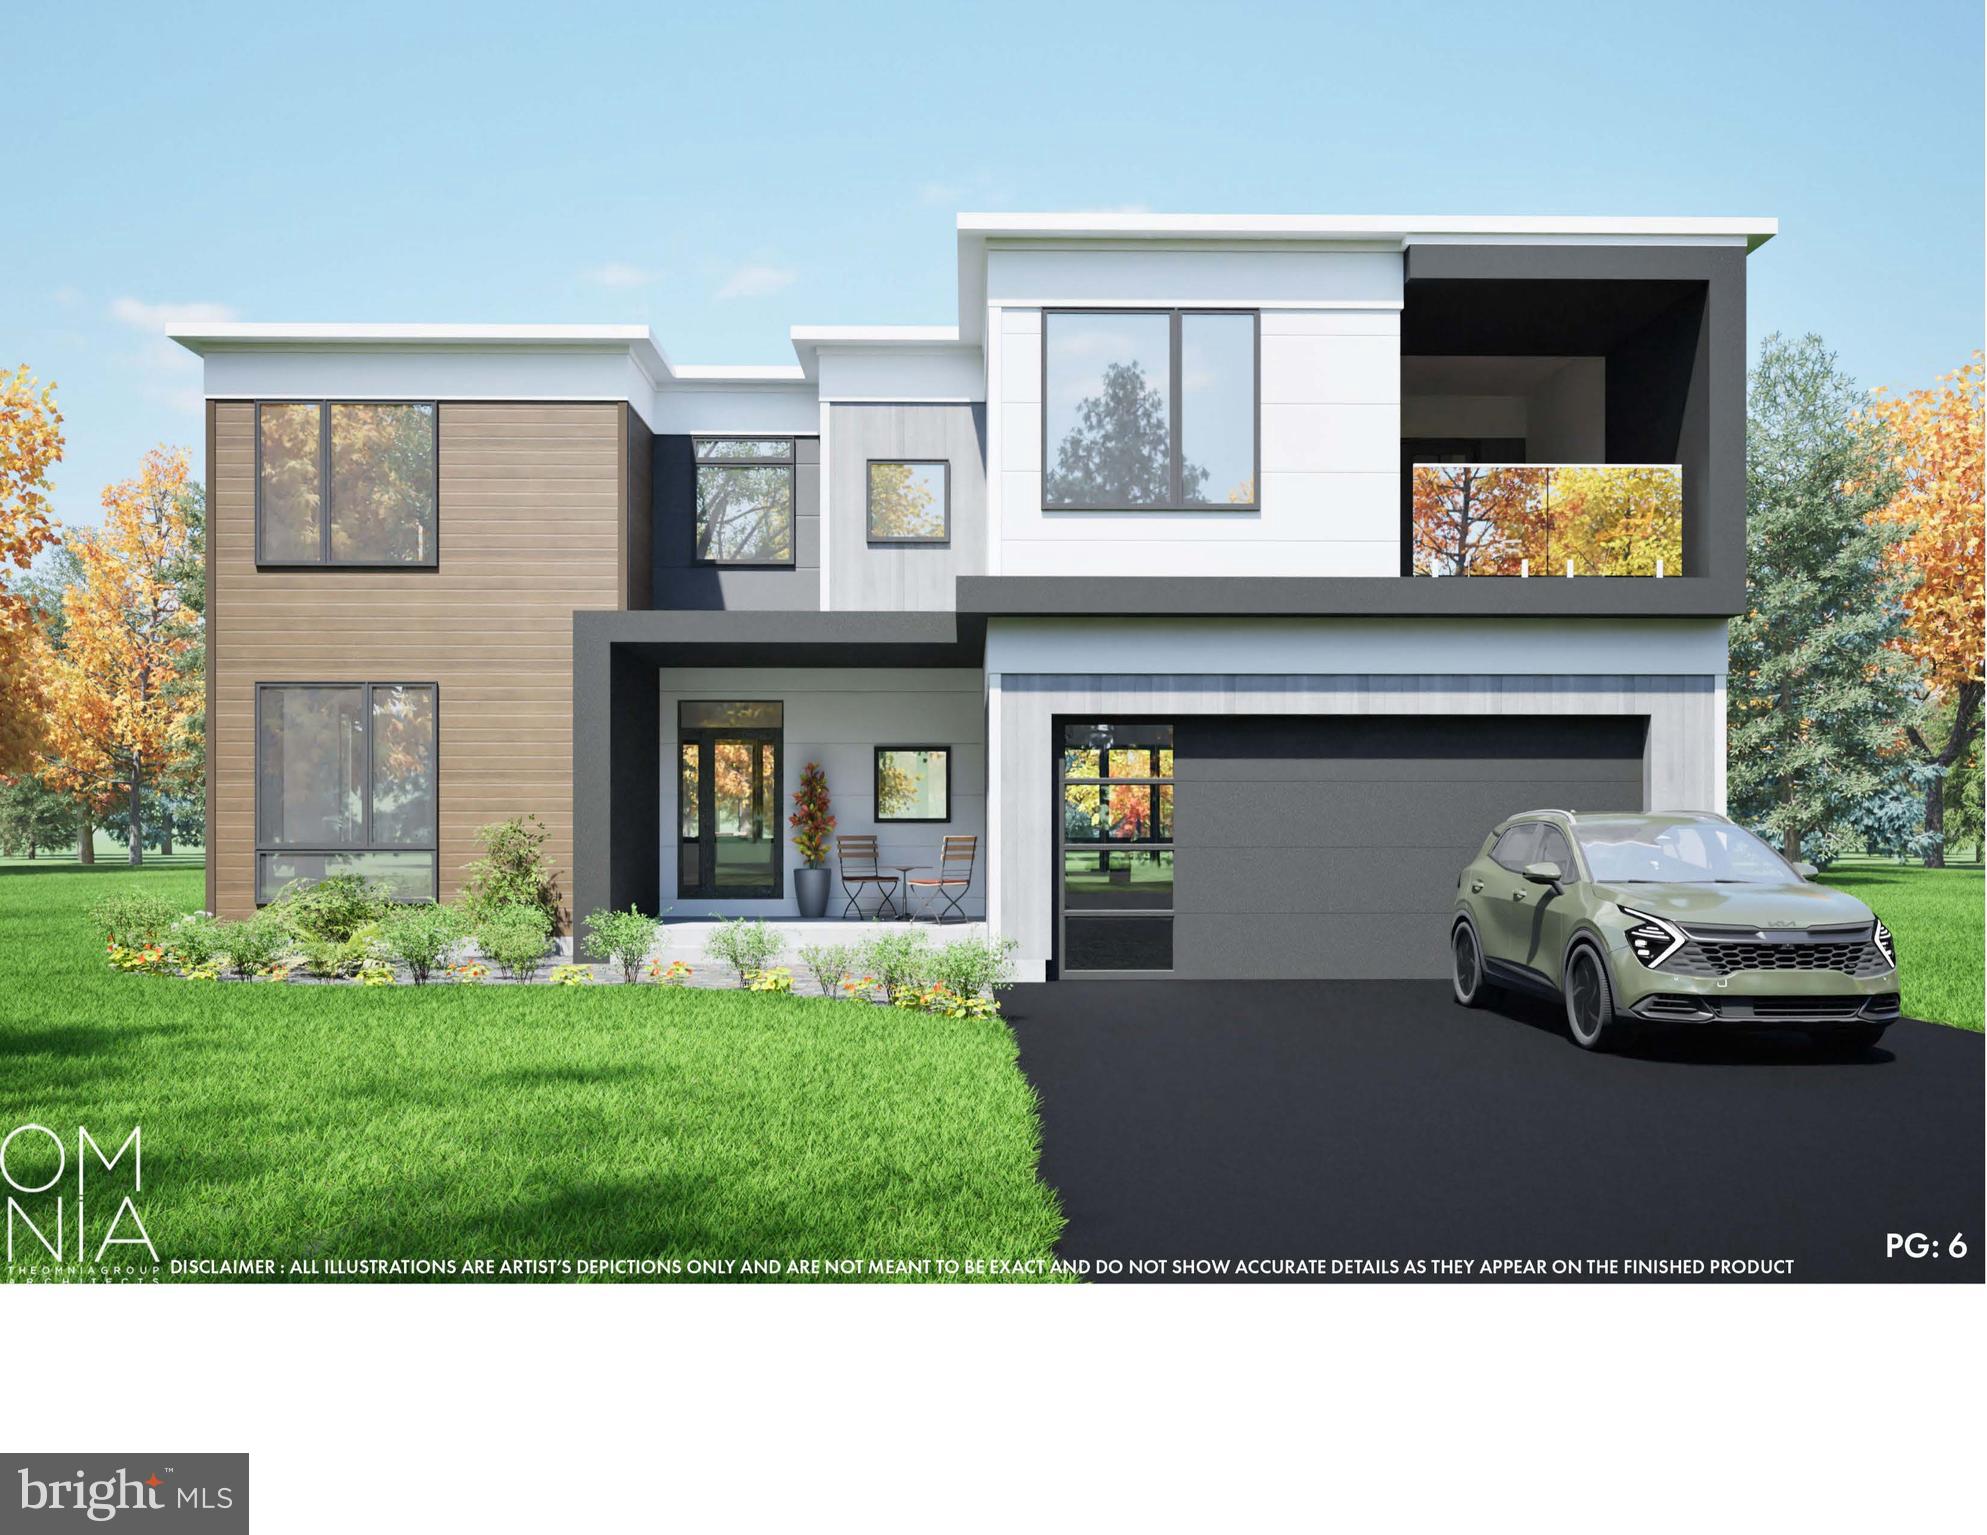
Be among the first to own one of five exclusive homes in this stunning new construction community by Pace Way Community Development. Set on expansive half-acre lots, these beautifully designed single family homes offer the perfect blend of modern luxury, refined craftsmanship, and personalized finishes, ideally located within the highly sought-after Central Bucks School District.

Each home features approximately 4,000 square feet of elegant living space, complete with four spacious bedrooms, three and a half bathrooms, and a two-car garage. Choose from two thoughtfully designed models, each offering stylish design elements, high-end finishes, and a well balanced layout that supports both comfort and functionality.

Buyers will also have the opportunity to customize select interior finishes during key stages of construction, which is estimated to take approximately 18 months. Personalize your home with a curated selection of high end finishes. Choose from tiered upgrade packages—Premium, Luxury, and Elite Luxury, and optional illuminated features to create a look that reflects your unique style. Mix and match finishes, like pairing premium countertops with exotic cabinetry, for a truly custom result. Premium finishes are included as standard. Each upgrade tier adds approximately $15,000+ to the base price. For those seeking additional space, a finished basement option will also be available, providing even more flexibility to meet your needs. 

Premium finishes are included as standard. Each upgrade tier adds approximately $15,000+ to the base price.

With just five lots available, this is a rare opportunity to secure your place in an exclusive, luxury new construction community. Discover the unmatched quality and lifestyle of Pace Way Estates, where location, luxury, and livability come together seamlessly.
#PABU2106632

WARRINGTON

858 ELBOW LANE LOT 5

4 Beds

4 Baths

4,000 Sq.Ft.

$1,500,000

MLS#: PABU2106632
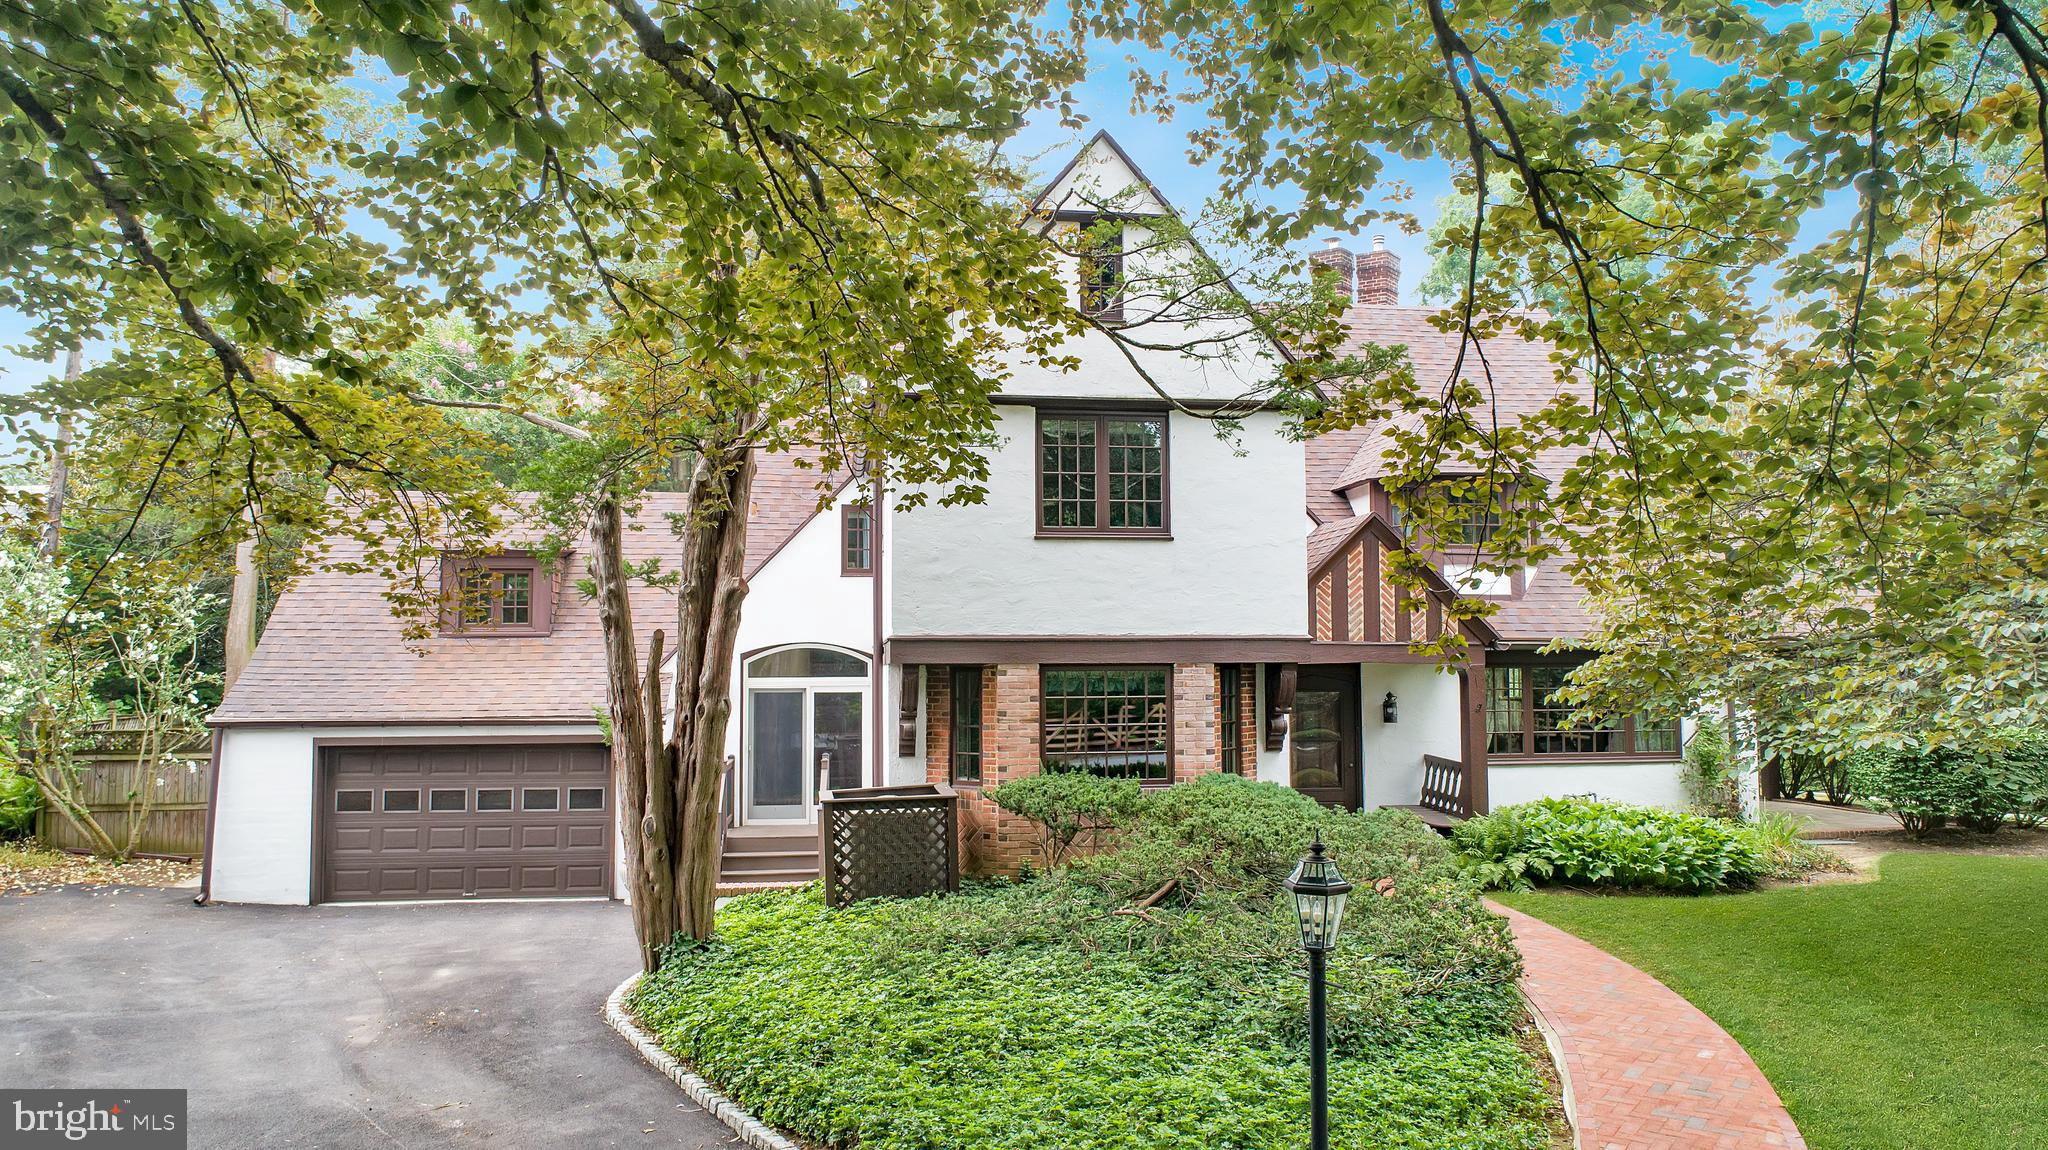
Welcome to 556 Saint Davids Avenue, an architecturally significant English Tudor nestled in the heart of prestigious Saint Davids within Radnor Township. Rich in timeless craftsmanship and thoughtfully updated, this exceptional residence showcases distinctive period architecture, premium improvements, and modern comforts in one of the Main Line's most coveted neighborhoods.
A welcoming covered front porch with a built-in bench opens to a gracious center hall featuring hardwood floors and a convenient powder room. The inviting living room offers hardwood flooring, Marvin replacement windows, a gas fireplace with insert, and double doors leading to an enclosed patio overlooking extensive mature landscaping. The formal dining room is highlighted by beautiful Mercer tile flooring, Marvin replacement windows, a built-in bench, and elegant wall sconces.
The beautifully updated cherry kitchen is designed for everyday living and entertaining and features stainless steel appliances, including a six burner Thermador gas range with electric convection oven, dual Monogram Advantium convection ovens, a Monogram refrigerator with interior water dispenser, Thermador warming drawer, KitchenAid dishwasher, tiled backsplash, under cabinet lighting, a built in writing desk with overhead mail station, stainless steel exhaust hood, and an Andersen sliding glass door leading outdoors.
The spacious primary suite features hardwood flooring, custom built in drawers, newer Marvin replacement windows, and a spectacular English Tudor turret alcove with a faceted vaulted ceiling and three-sided windows. The adjoining walk-in closet includes an arched opening, additional built-in storage, and newer Pella replacement windows. The luxurious marble primary bath offers a jetted soaking tub, frameless glass shower, double vanity, brass fixtures, illuminated medicine cabinets, and recessed lighting. The second bedroom features newer Marvin replacement windows and an updated en suite bath, while two additional bedrooms offer hardwood flooring, generous closet space, and flexibility for family, guests, or a home office.
Additional highlights include a recently replaced driveway, newer generator, an attached two car garage with inside access and a ½ HP automatic garage door opener, a partially finished basement with a Maytag washer, Kenmore dryer, and utility sink, both high velocity and conventional ducted central air conditioning systems for year round comfort, updated 200 amp electrical service, original mortised locks, solid wood doors, brass hardware throughout, and a Weil McLain WM97+ high efficiency gas boiler with an integrated tankless hot water system.
Located within the award-winning Radnor Township School District, this exceptional residence is just a short walk to the Saint Davids SEPTA Regional Rail Station on the Paoli Thorndale Line, providing convenient rail service to Center City Philadelphia and beyond. Enjoy quick access to Routes 30 and 202, I-476 (Blue Route), I-76 (Schuylkill Expressway), and the Pennsylvania Turnpike. Just minutes away are the acclaimed restaurants, boutique shopping, coffee shops, and vibrant atmosphere of Downtown Wayne. Nearby Main Line Health, Bryn Mawr Hospital, Lankenau Medical Center, Penn Medicine, parks, walking trails, golf courses, and country clubs complete the outstanding Main Line lifestyle offered by this remarkable home.


Don't miss our exclusive website for this home, featuring a 3D Matterport tour, Virtual Reality Walkthrough, detailed floor plan, professional photography, aerial drone neighborhood footage. Note: Some photos have been digitally enhanced
#PADE2120064

WAYNE

556 SAINT DAVIDS AVENUE

4 Beds

3 Baths

3,127 Sq.Ft.

$1,500,000

MLS#: PADE2120064

New on site 3 days ago
Coming soon
Coming Soon! Welcome to 217 Bucktoe Rd, this 27.8 acre property is active for showings on Tuesday 9/8. If you have been looking for a Farmette that has the potential for everything you've wanted in a great location this is the perfect opportunity! This property features a 2 acre pasture, 6+ acre shaded pasture, 40x60 Pole Barn, Bank Barn, a 6 Stall Horse Barn, and multiple acres of mature forest. The current home boasts over 4000 sq ft of Living space with endless opportunities to make this home and property your own! Property is in a Conservation agreement that allows you renovate the farmhouse or start fresh and build a custom home in the same location as the dwelling that's there!
#PACT2135108

AVONDALE

217 BUCKTOE ROAD

6 Beds

3 Baths

3,743 Sq.Ft.

$1,500,000

MLS#: PACT2135108
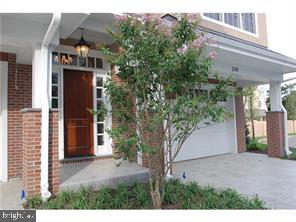
None
#PADE2063944

WAYNE

239 W WAYNE AVENUE C

4 Beds

4 Baths

3,376 Sq.Ft.

$1,500,000

MLS#: PADE2063944
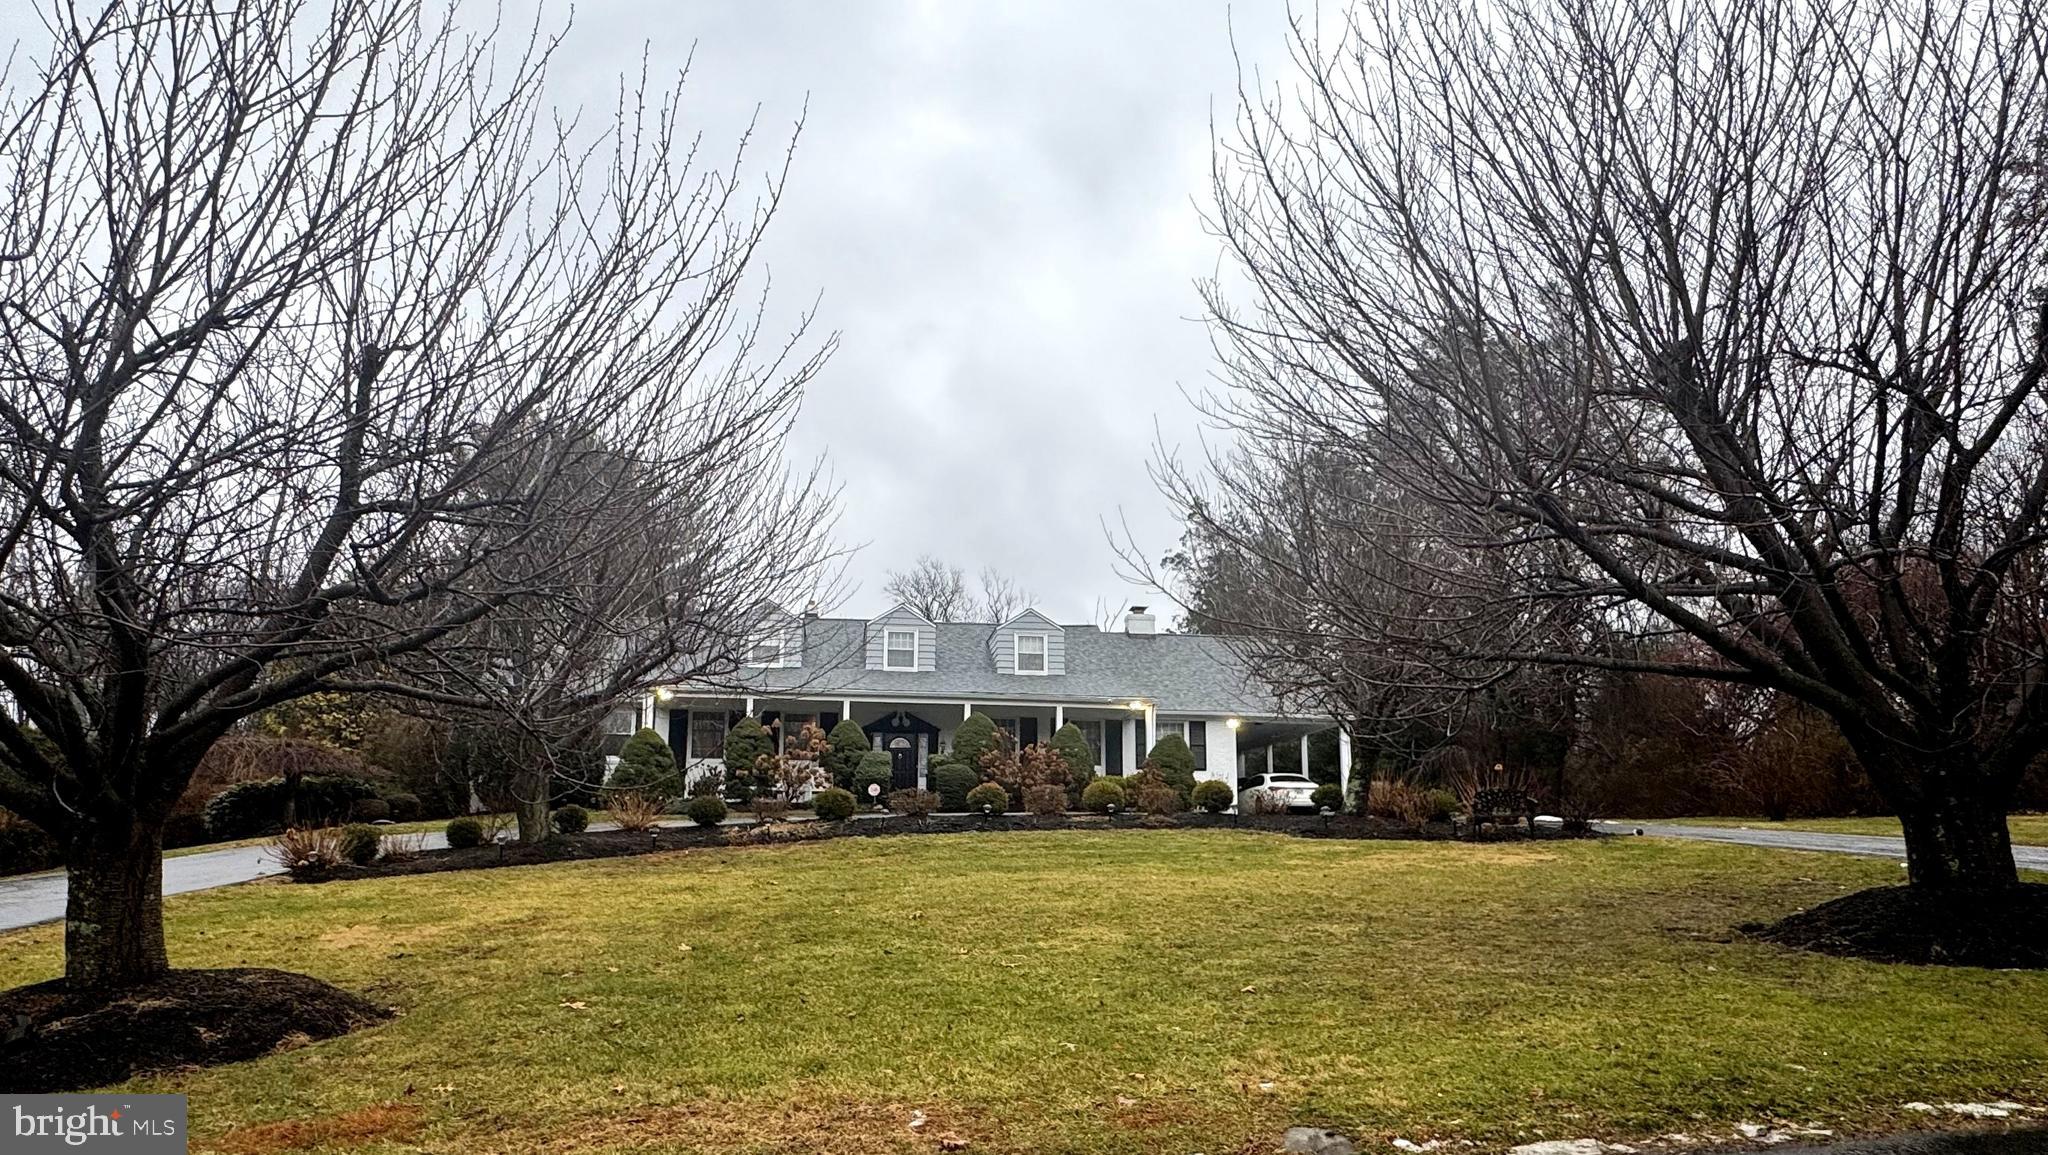
Welcome to this exceptional, architecturally rich residence set amid spectacular, private grounds in one of Lower Merion’s most sought-after neighborhoods.
A circular driveway leads to a gracious covered porch & into a charming entrance hall featuring a double coat closet & 2 steps to the upper landing with a staircase to the 2nd floor. Through a wide opening, the impressive living room unfolds with a soaring 10-foot beamed ceiling, pegged hardwood floors & a striking gas fireplace. Abundant natural light pours in through three double windows & a large picture window, all with plantation shutters, creating a warm & inviting atmosphere.
Two steps up from the living room is the elegant formal dining room, highlighted by a large bay window, pegged, hardwood floors & a frosted glass door that opens to the kitchen. The handsome den offers a wall of custom built-in cabinetry with bar sink & ice maker, along with a wall of windows & sliding door with plantation shutters that lead to the rear grounds. A convenient door from this space provides access to the carport.
From the upper entrance foyer, a frosted glass door reveals the stunning chef’s kitchen, featuring crisp white cabinetry, a center island with storage & granite countertops. Top-of-the-line appliances include a stainless Wolf four-burner gas range with grill, stainless hood, backsplash & shelf plus an oversized oven, a second Wolf wall oven & microwave, Sub-Zero refrigerator/freezer, Asko dishwasher, wine refrigerator & a sink with disposal & instant hot water. A door leads to a spacious pantry room, while the breakfast area showcases custom banquette seating with a custom table & a large picture window overlooking the rear grounds. Nearby, the main-level laundry room offers a stand-alone freezer and abundant storage.
The hallway continues to a second den/office with recessed lighting & a ceiling fan, as well as a beautifully appointed guest powder room with vessel sink. A frosted glass door opens to the extraordinary first-floor primary suite, featuring two enormous, fully outfitted walk-in closets & direct access to the rear terrace. The luxurious Carrara marble primary bath is filled with natural light & offers a double vanity with granite top, whirlpool tub, oversized steam shower & private water closet.
The staircase from the main hall leads to the second floor, offering endless possibilities for expansion or customization. Currently, this level includes a large bedroom with private bath, cedar closet, multiple storage closets, a second full bath with tub/shower & open space ideal for additional bedrooms or living areas.
The spectacular outdoor setting is equally impressive, with beautifully landscaped grounds featuring an in-ground pool, pool house with full bath, two awninged, stamped-concrete terraces & lush plantings including hydrangeas, cherry blossom trees & English boxwoods.
Ideally located just minutes from Center City Philadelphia, shopping, fine dining & the highly regarded Lower Merion School District, this exceptional home offers timeless elegance, outstanding amenities, & a truly unparalleled lifestyle!
#PAMC2164310

PENN VALLEY

357 SPRAGUE ROAD

2 Beds

3 Baths

3,246 Sq.Ft.

$1,500,000

MLS#: PAMC2164310
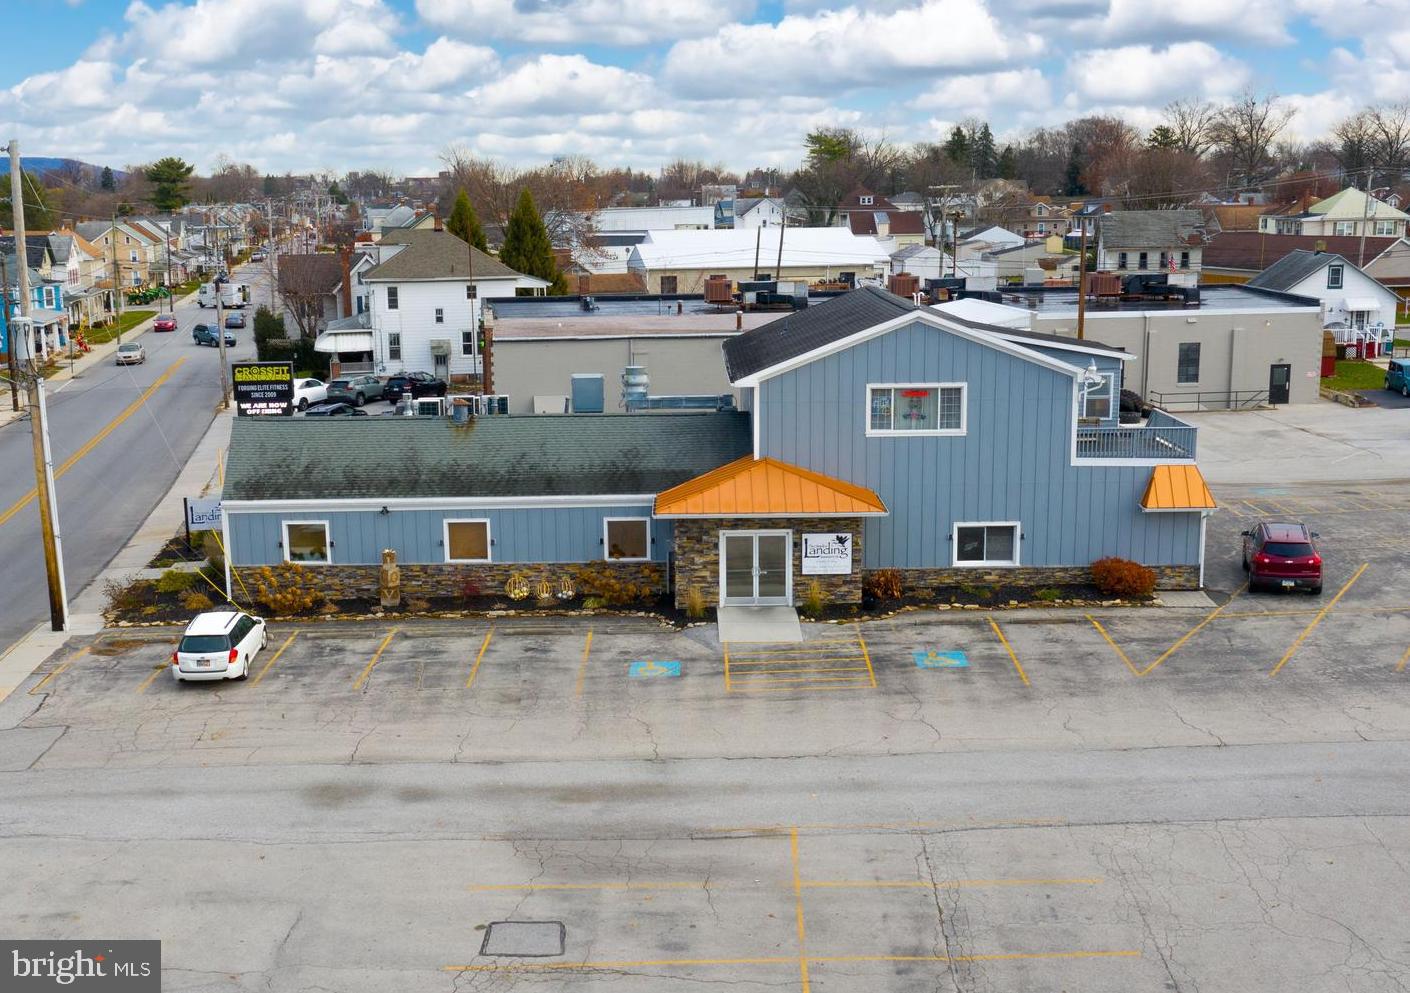
Recent renovations makes this restaurant and lounge ready for a new owner. Multiple kitchens provide space and a line that you will envy. State of the art point of sale system , new HVAC system, and fully remodeled men's & women's restrooms. New dining area highlighted by a gorgeous stone fire place and a stunning copper top bar in the new longue. Too many new equipment pieces to mention. Plenty of storage, private office and parking for 108 vehicles.
#PAYK2018938

HANOVER

612 FREDERICK STREET

None Beds

None Baths

5,040 Sq.Ft.

$1,500,000

MLS#: PAYK2018938
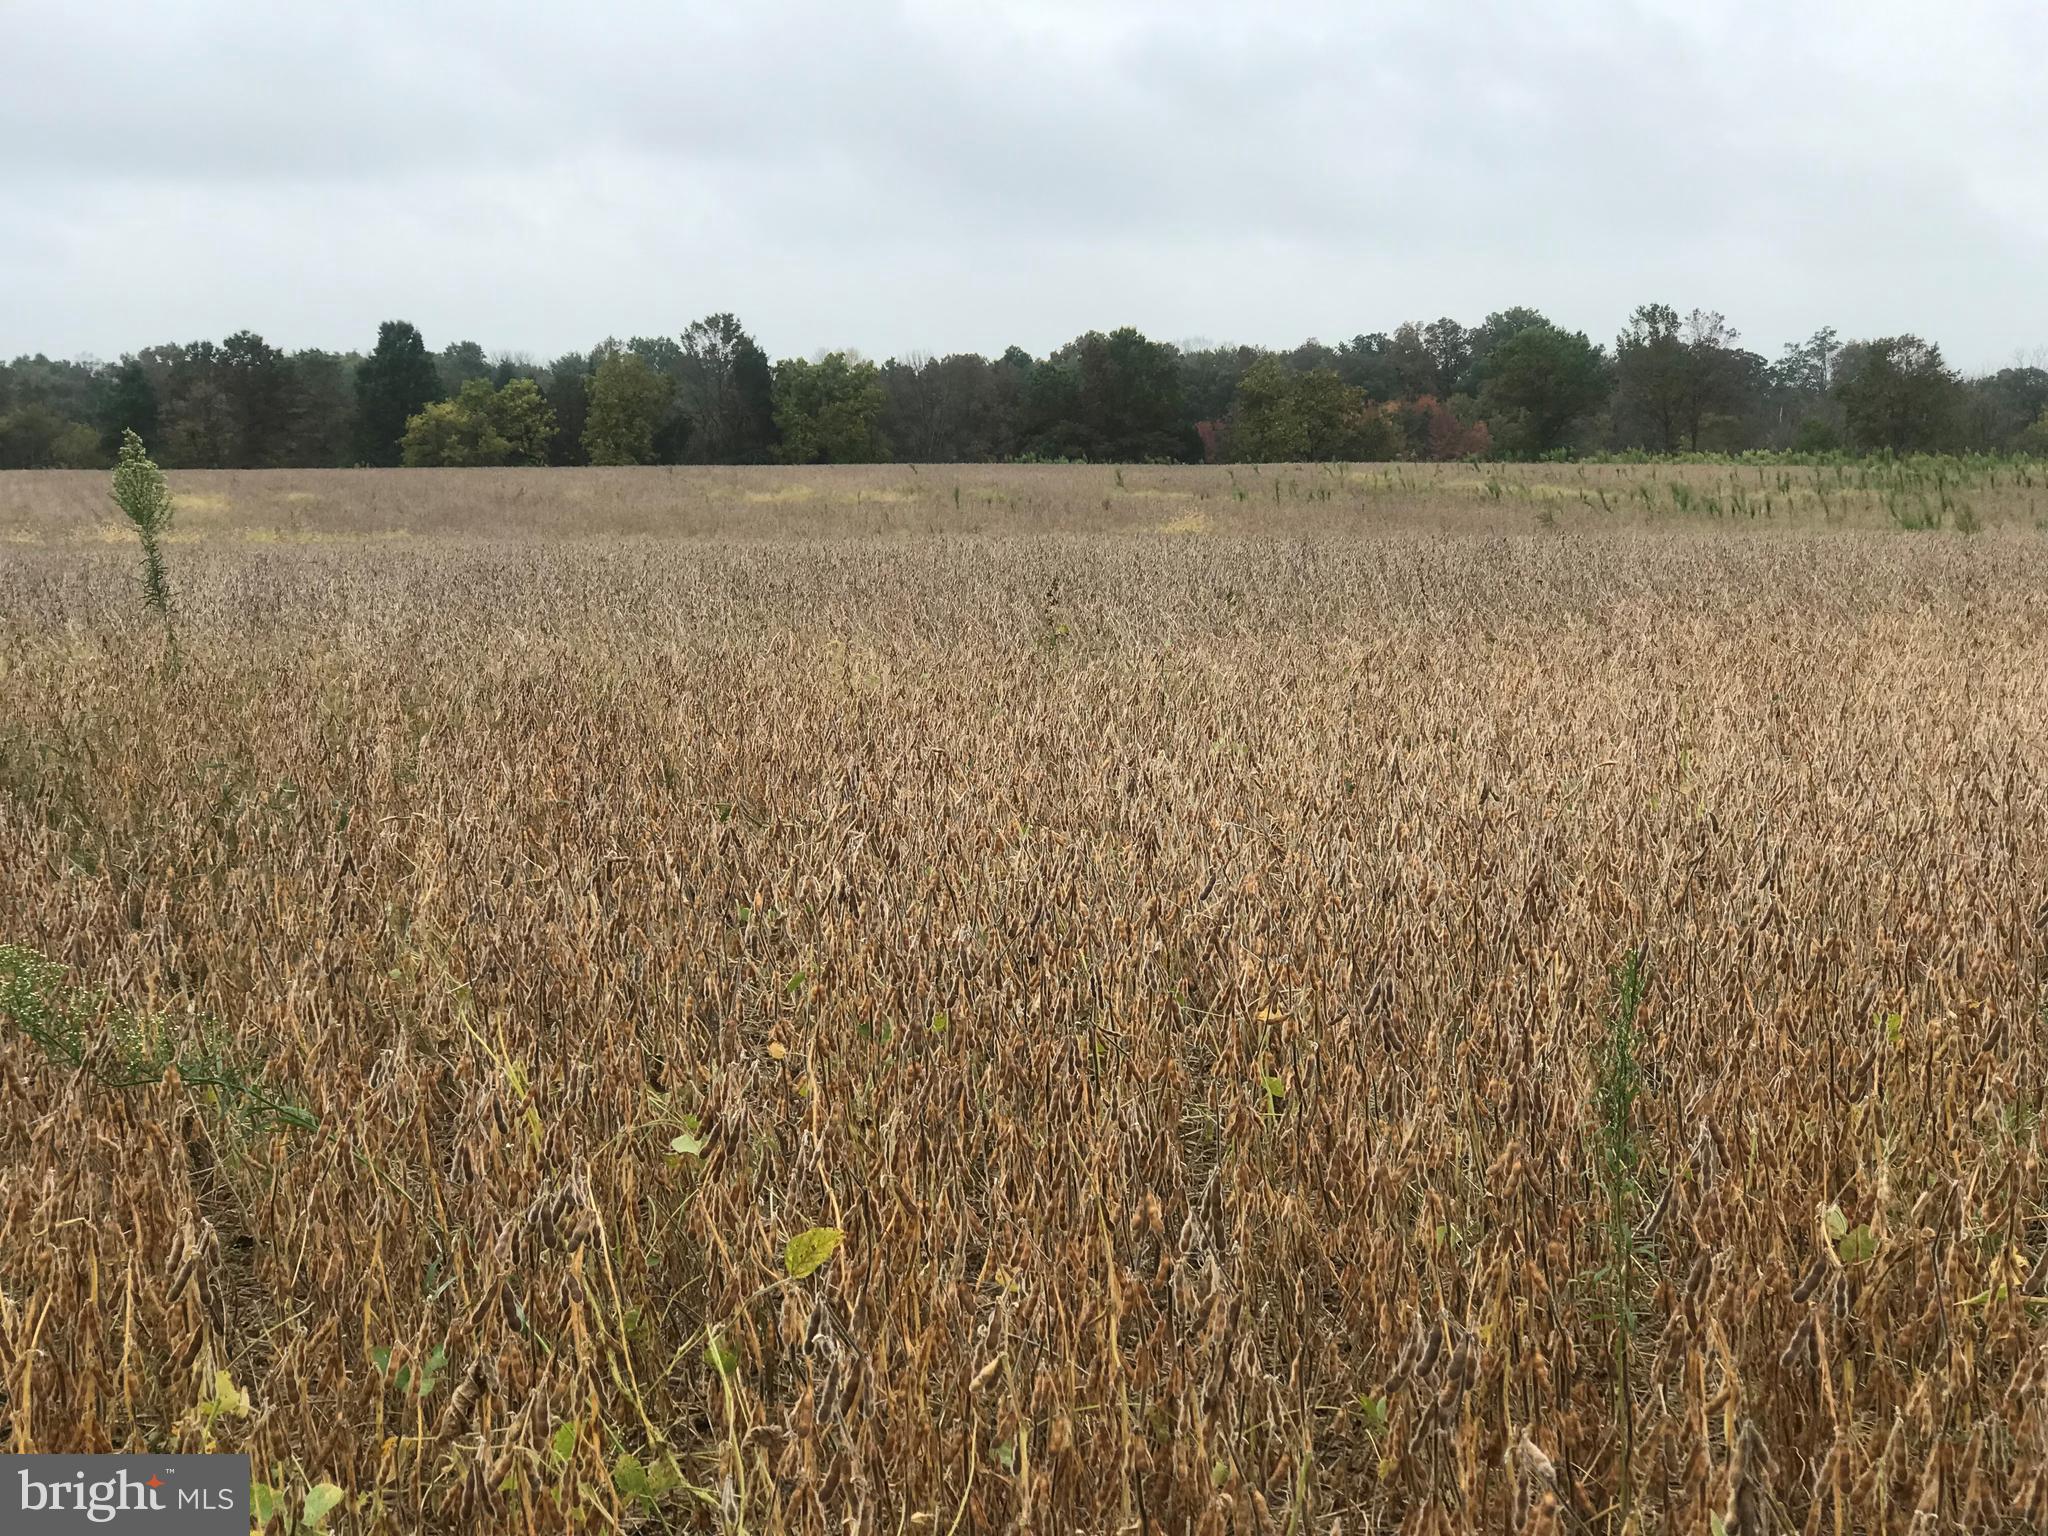
Welcome to 749 Congo Rd! This 58.80 Acre farm has so many possibilities.  It has large fields to plant crops raise farm animals, build your own estate home or even have a riding academy..   Move over, developers should also take note: this property is located very close to a new neighborhood being developed.  Check out the tax map and township zoning map.   R1 zoning allows for cluster development.  Please check out subdivision possibilities with Douglas township!
#PAMC2143104

GILBERTSVILLE

749 CONGO ROAD

None Beds

None Baths

58.8 acres

$1,500,000

MLS#: PAMC2143104
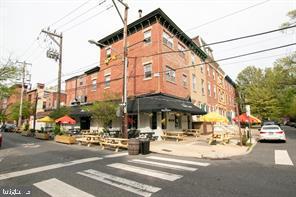
Phenomenal opportunity to own a neighborhood landmark in one of Philly's best locations. Investors or owner operators alike will recognize the rare chance to take possession of a building that represents a generational asset. The ground floor bar restaurant was gut renovated from the basement up to the main floor about 16 years ago and is virtually turnkey. It offers a full kitchen, sit down and bar service, outdoor seating and small bandstand. It is currently vacant with a square footage of 3074 sf (including the full basement). . The buyer will be responsible for purchasing their own liquor license. The four 1 bedroom apartments are rarely vacant so contribute a reliable and predictable income stream to the investment or the owner/operator of the bar restaurant. The current owner offers 2 free laundry rooms to the residential tenants so additional revenue is possible if a new owner chooses to install coin operated units. There is also substantial upside with the residential rents. With cosmetic improvements to the apartments the rents could go as high as $1900 a month. Make your appointment today. You will not be disappointed.
#PAPH2232828

PHILADELPHIA

2047 GREEN STREET

4 Beds

None Baths

5,555 Sq.Ft.

$1,500,000

MLS#: PAPH2232828
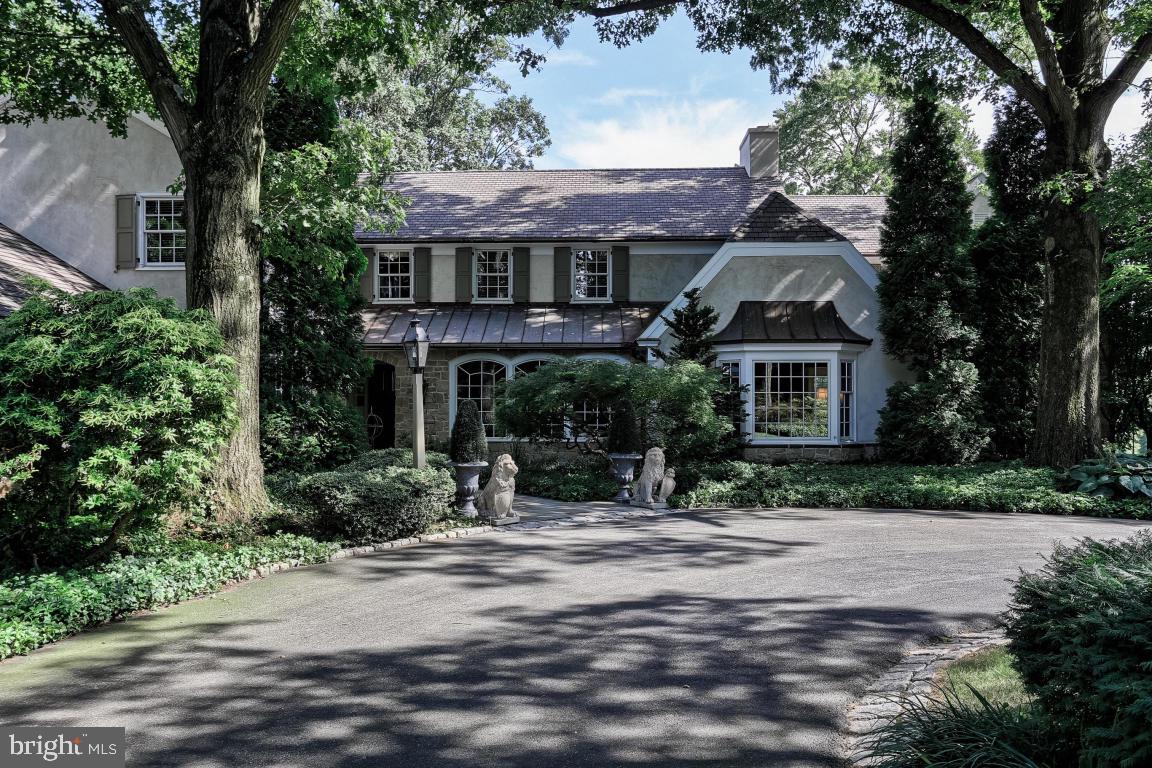
A golf course estate not to be missed with 4.4 acres and creek frontage, this Masterpiece is INCREDIBLE! Huge private stone patio/ tree house with river views, Unlimited features and details adorn this exquisite home/ 6 BRs/9 Baths/ Smoking Room/ Bright Formal LR and DR/ 4 Fireplaces/ Ceramic and Tile Kitchen/ Butler's Pantry/ Master BR w/ River Views/ Dual Grand Bath Suites/ 2,500 S.F. Finished Lower Level w/ONYX Floor.
#1000782815

LANCASTER

250 ESHELMAN ROAD

5 Beds

3 Baths

9,370 Sq.Ft.

$1,500,000

MLS#: 1000782815
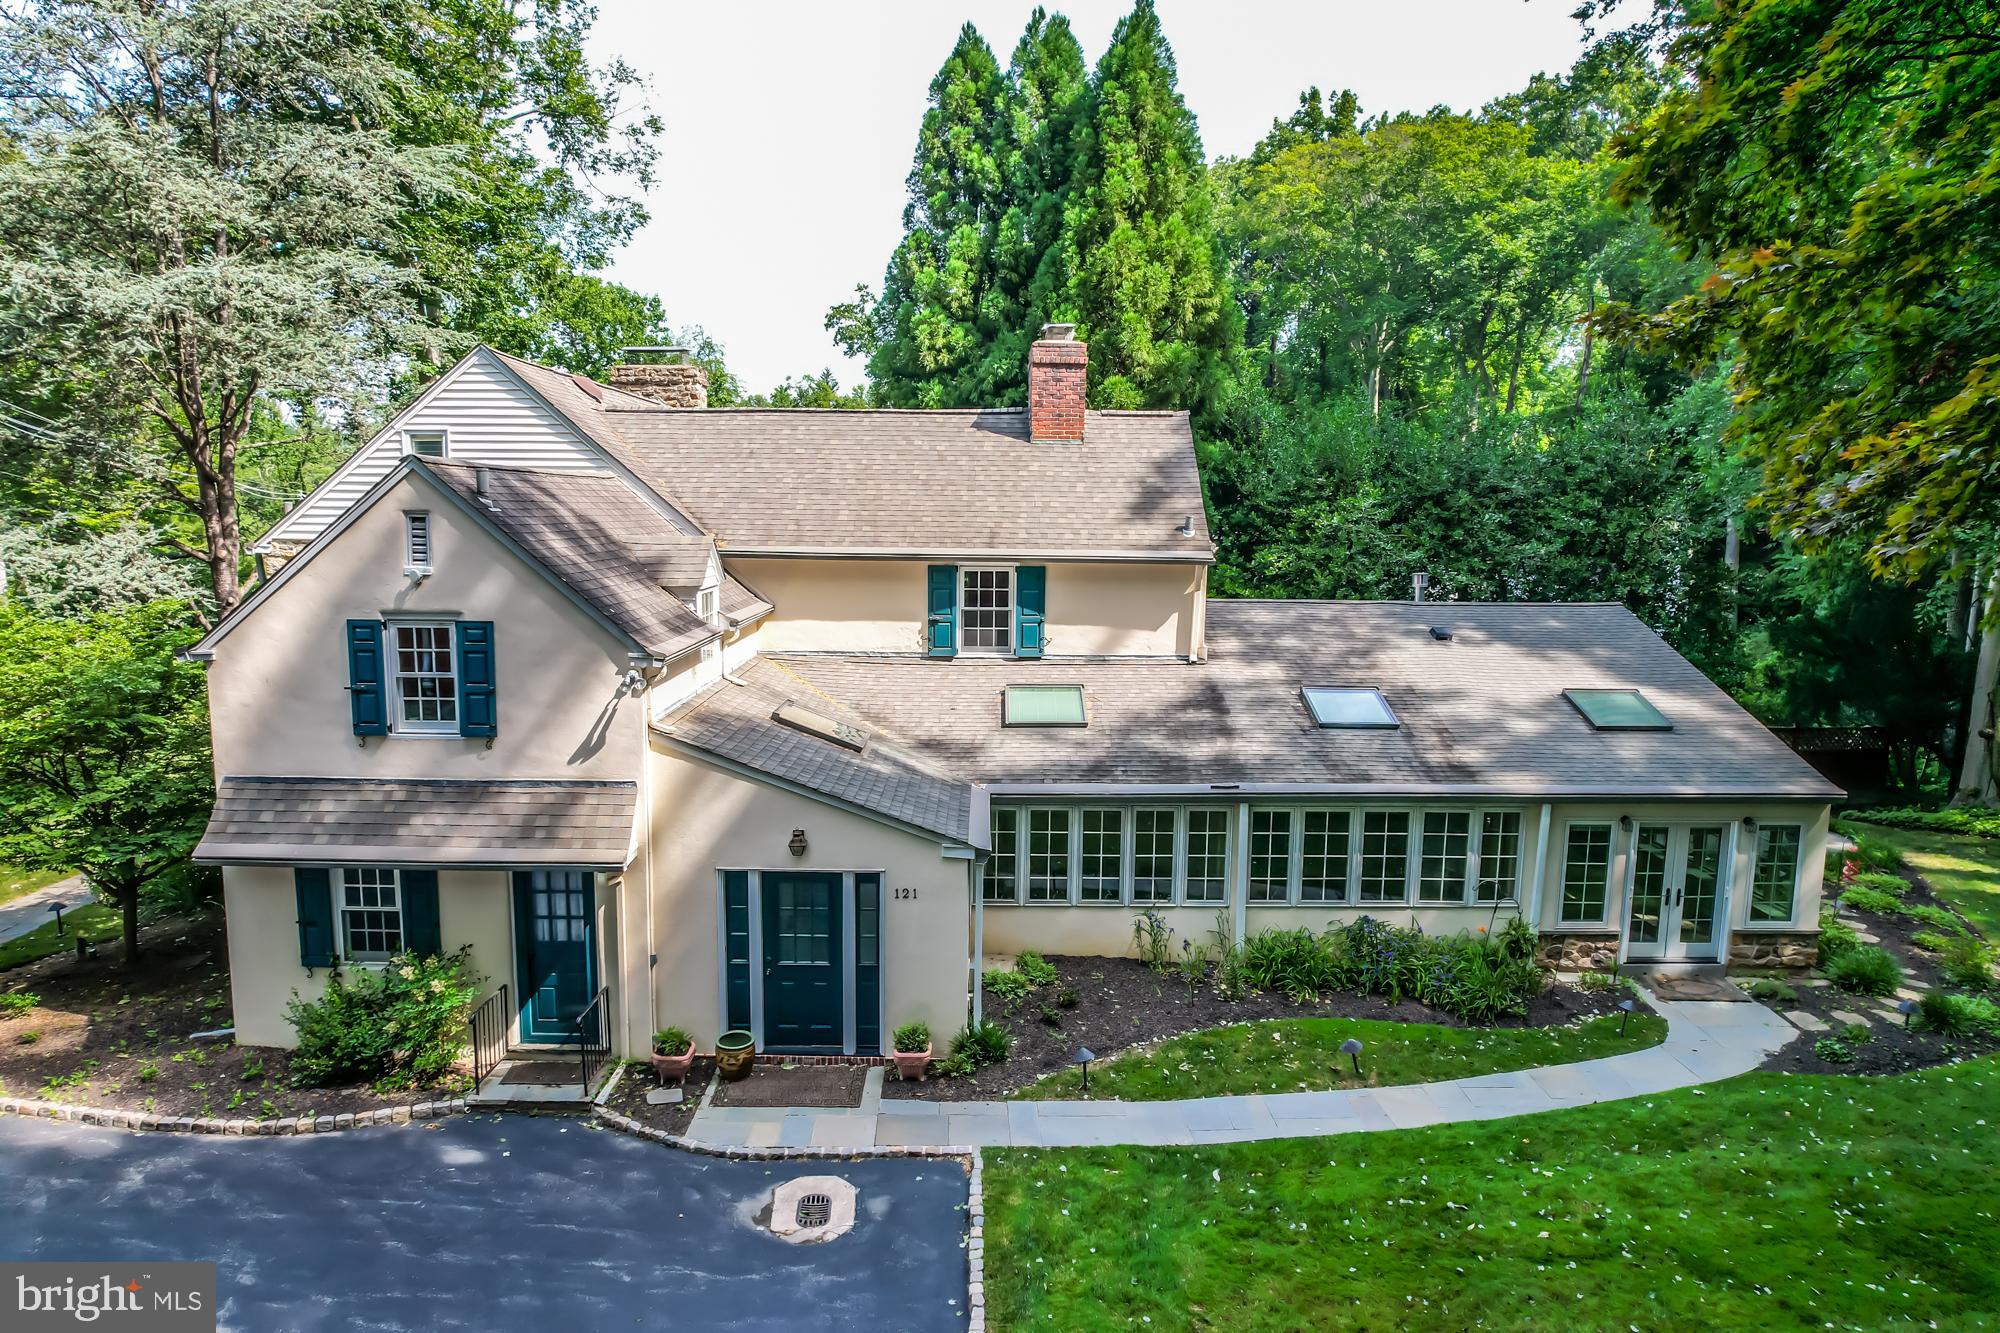
Welcome to 121 Gypsy Lane, a stunning colonial home with a separate detached in-law suite. Nestled on a beautifully landscaped 0.70-acre lot with mature trees, natural stone cliff in the back, and a peaceful Koi pond, this property exudes charm, elegance, and luxury. The main house offers nearly 5,000 square feet of finished living space, including 4 bedrooms and 4.5 bathrooms (three full bathrooms upstairs and one and a half on the main floor). As you step into the foyer, you'll be greeted by beautiful pine floors and exquisite custom mill work that add a unique character to the home. To the left of the foyer, the grand living room features custom mill work, built-in cabinetry with hand-blown glass doors, built-in shelving, large deep sill windows that flood the room with natural light, and an over sized gas fireplace. The dining room, with a full-size bay window overlooking the Koi pond, boasts a large gas fireplace and windows to the family room. A swinging door leads to a wet bar, which opens into the kitchen with Brazilian cherry laid in a herringbone pattern, a wall of windows, and a custom-built refrigerator. Adjacent to the kitchen is a laundry room with built-in custom cabinetry. Stunning glass French doors open to a Four Seasons Sun room with custom natural stone tile floors, a built-in fireplace, and access to the backyard. The family room, adjacent to the kitchen, is bathed in natural light from a wall of windows. The mudroom provides access from the driveway to the family room. Also on the main floor is a separate entrance to a spacious bedroom with a full bathroom and a large closet. Upstairs, the expansive primary bedroom features a grand gas fireplace flanked by two custom-built closets. The en suite bathroom includes built-in custom cabinetry. Two additional spacious bedrooms, each with its own full bathroom, a walk in closet, complete the upper level. The finished basement offers a wall of custom-built shelving and cabinetry for additional living space. Outside, follow the paver stairs with iron railing to the detached living space. This separate suite includes two sliding doors, a small kitchen, a bedroom with a full bathroom, and a living room with a wood-burning stove. Sliding glass doors lead to a deck, allowing guests to enjoy the serene natural surroundings.
#PAMC2125242

WYNNEWOOD

121 GYPSY LANE

4 Beds

4 Baths

4,702 Sq.Ft.

$1,500,000

MLS#: PAMC2125242
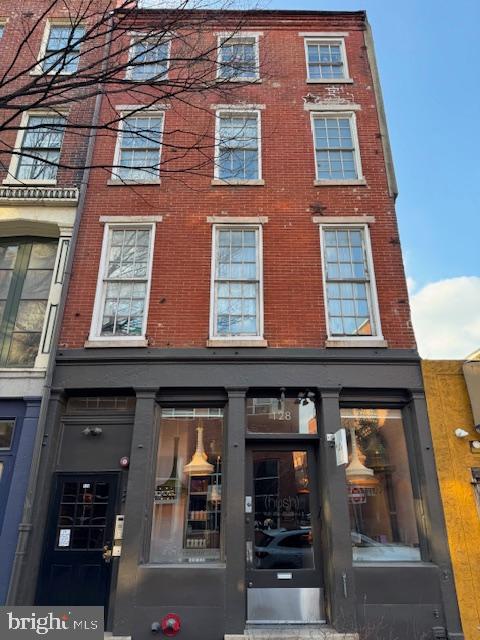
Prime Mixed-Use Property in the Heart of Old City!

Welcome to 128 N 3rd St, a stunning 6,800 sq. ft. brick building in the heart of Old City, Philadelphia! This incredible mixed-use property features five beautifully designed residential units—(2) spacious 2-bedroom, 1-bath apartments and (3) charming 1-bedroom, 1-bath apartments—plus a stylish bi-level hair salon/spa on the first floor.

Inside, each unit boasts a large modern kitchen, open living spaces, tall ceilings, and oversized rooms filled with natural light. Hardwood floors run throughout, and two of the apartments offer private outdoor decks—perfect for entertaining or relaxing. Closet space is abundant, making city living even more convenient.

Located on one of Old City's best blocks, this property is just steps from top restaurants, shopping, and schools, with easy access to major highways. Whether you're looking to invest or live in a thriving historic neighborhood, 128 N 3rd St is a rare find with endless potential. Don't miss out on this fantastic opportunity!
#PAPH2459254

PHILADELPHIA

128 N 3RD STREET

None Beds

None Baths

6,800 Sq.Ft.

$1,500,000

MLS#: PAPH2459254

1 ... 359 360 361 362 363 ... 666
* Listings identified with the FMLS IDX logo come from FMLS and are held by brokerage firms other than the owner of this website. The listing brokerage is identified in any listing details. Information is deemed reliable but is not guaranteed. If you believe any FMLS listing contains material that infringes your copyrighted work please click here to review our DMCA policy and learn how to submit a takedown request. © 2024. First Multiple Listing Service, Inc.
 - property

Send a message

Message successfully sent.

Your message

What is 3 + 4 ?

Reason for contacting?

I agree to receive email communication and understand I can unsubscribe at any time.

I agree to be contacted by Charis Realty Group - Christine Issler, Broker via call, email, and text for real estate services. To opt out, you can reply 'stop' at any time or reply 'help' for assistance. You can also click the unsubscribe link in the emails. Message and data rates may apply. Message frequency may vary. Privacy Policy

Sign Out

Virtual Assistant

Would you like to take the next step with this property? We can help you schedule a showing or virtual tour, or send you more details.

Yes, I would like more information.

Thank You for Your Reply, One of Our Agents will contact you as soon as possible

No, maybe later.

Thank you, you can always contact me via email, phone number or through the contact form.

Realhub AI

Lucy - Your AI-Powered Realtor

Update Your Temporary Password

Personalize your search

Enter your email and we'll notify you immediately when new listings match what you're looking for.

or enter email address

Already have an account ? Login here

Continue your home search

I agree to receive communications and understand I can unsubscribe at any time.

I agree to be contacted by Charis Realty Group - Christine Issler, Broker via call, email, and text for real estate services. To opt out, you can reply 'stop' at any time or reply 'help' for assistance. You can also click the unsubscribe link in the emails. Message and data rates may apply. Message frequency may vary. Privacy Policy

Already have an account ? Login here

We use cookies

We use cookies primarily for analytics to enhance your experience. By accepting, you agree to our use of these cookies. You can manage your preferences or learn more about our cookies policy.
