Properties

Browse or get in touch to schedule a walkthrough.

  • Nearby me
Price range

Popular Features

Community Features

Association

Property Features

Waterfront

View

Exterior Features

Interior Features

Style

570076 properties match your criteria

Updated 1 minute ago

E-Alert name
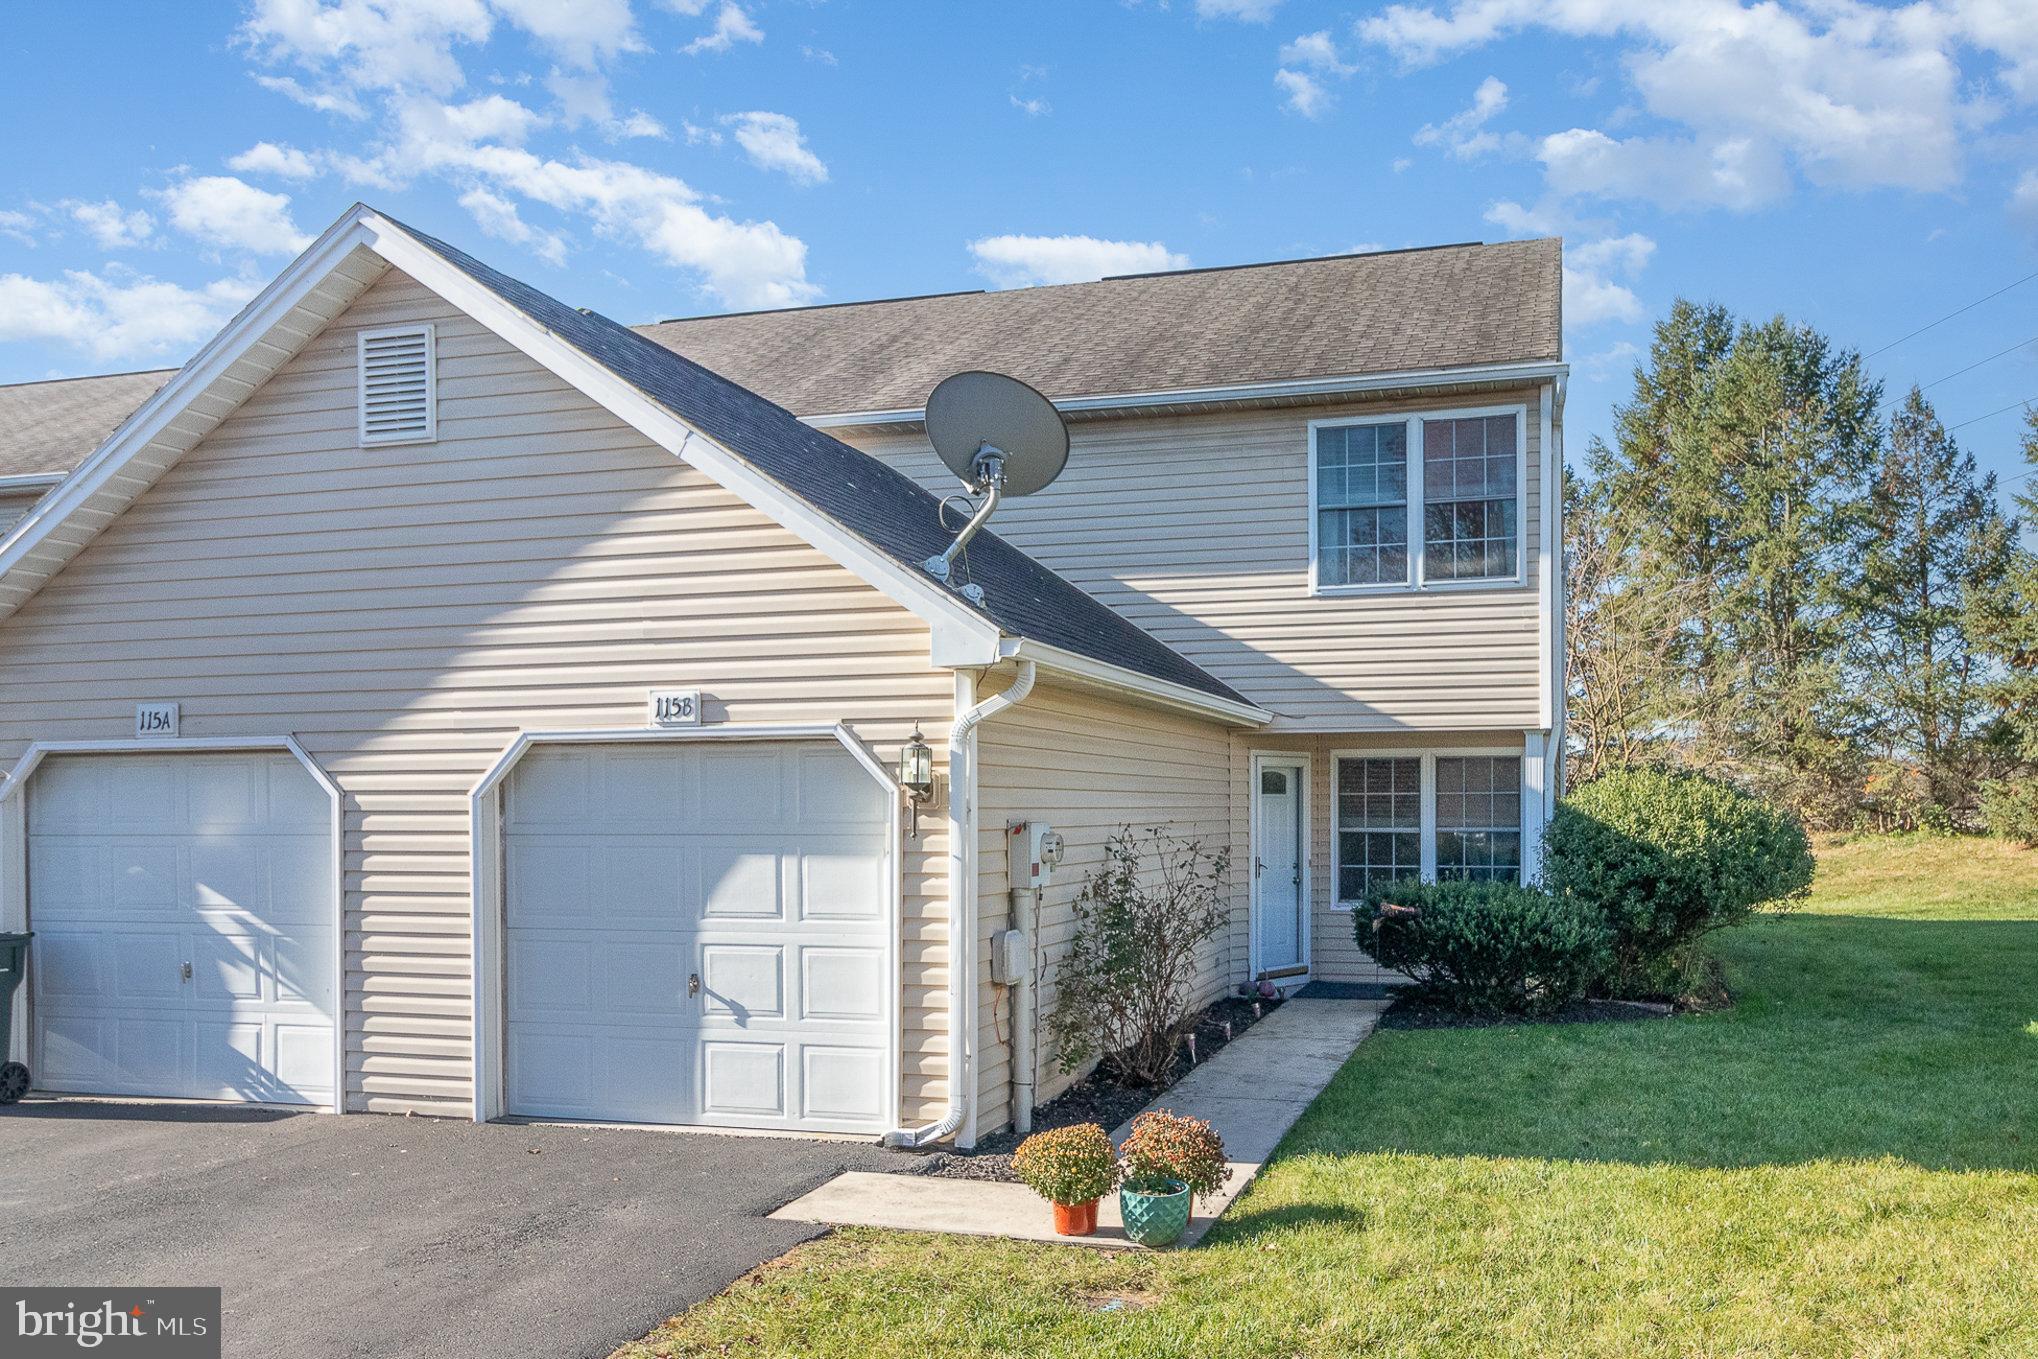
Exceptional Middleton Estates townhome with upgrades galore! Beautiful corner lot townhome with Freshly painted walls, ceilings, trim and doors. Newer Flooring. New modern powder room vanity, towel accessories and toilet. Open concept floor plan that leads to private large back yard and  patio backing to mature trees. Roomy primary bedroom with ensuite bath. Two more cozy bedrooms with ample closet space. Full hallway bath with vanity sink, . Convenient second floor laundry. Energy efficient gas hot water heater. One car garage with overhead pull-down steps with additional attic storage. Low HOA fees. Low maintenance living. This home is light and bright and has been completely refreshed for the new owner!
#PACB2041600

CARLISLE

115 PARTRIDGE CIRCLE B

3 Beds

2 Baths

1,328 Sq.Ft.

$225,000

MLS#: PACB2041600
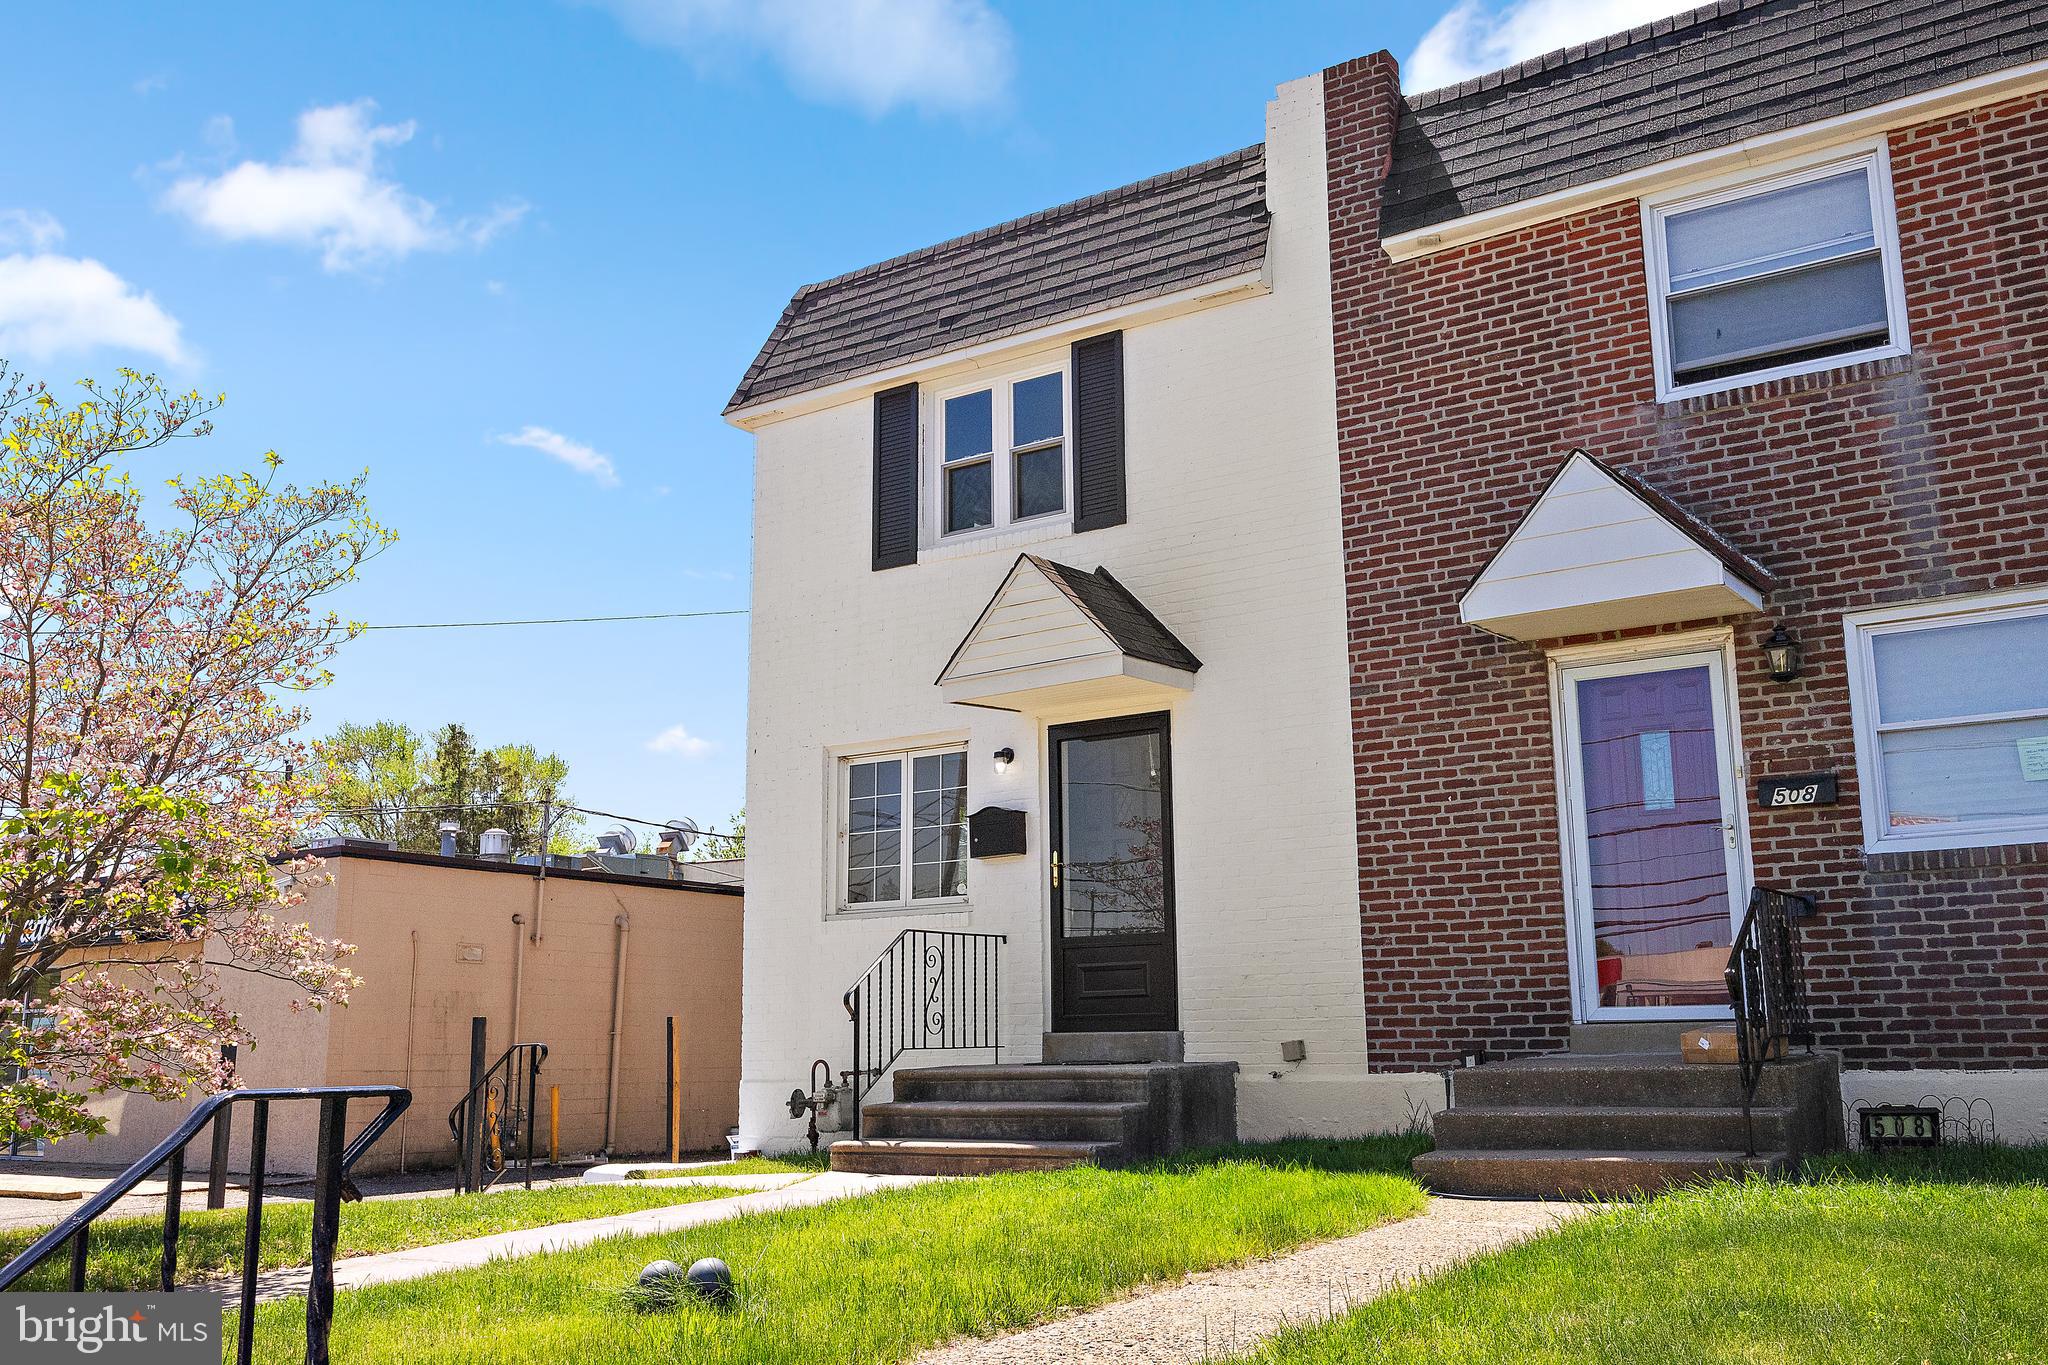
This twin has everything you could want. Full renovated and conveniently located in the heart of Delaware County.  It features 3 bedrooms and 1.5 bath with a fenced in backyard and large living room. The open concept allows for a ton of natural sunlight. The custom tile and granite tops provide some flair and the LVP flooring ties it all together. New windows and HVAC allow for every low maintenance over the next 10-day. Great for a 1st time home buyer, a couple downsizing, or an investor looking for a long-term turnkey rental.
#PADE2089256

GLENOLDEN

506 W ASHLAND AVENUE

3 Beds

1 Baths

1,450 Sq.Ft.

$289,000

MLS#: PADE2089256
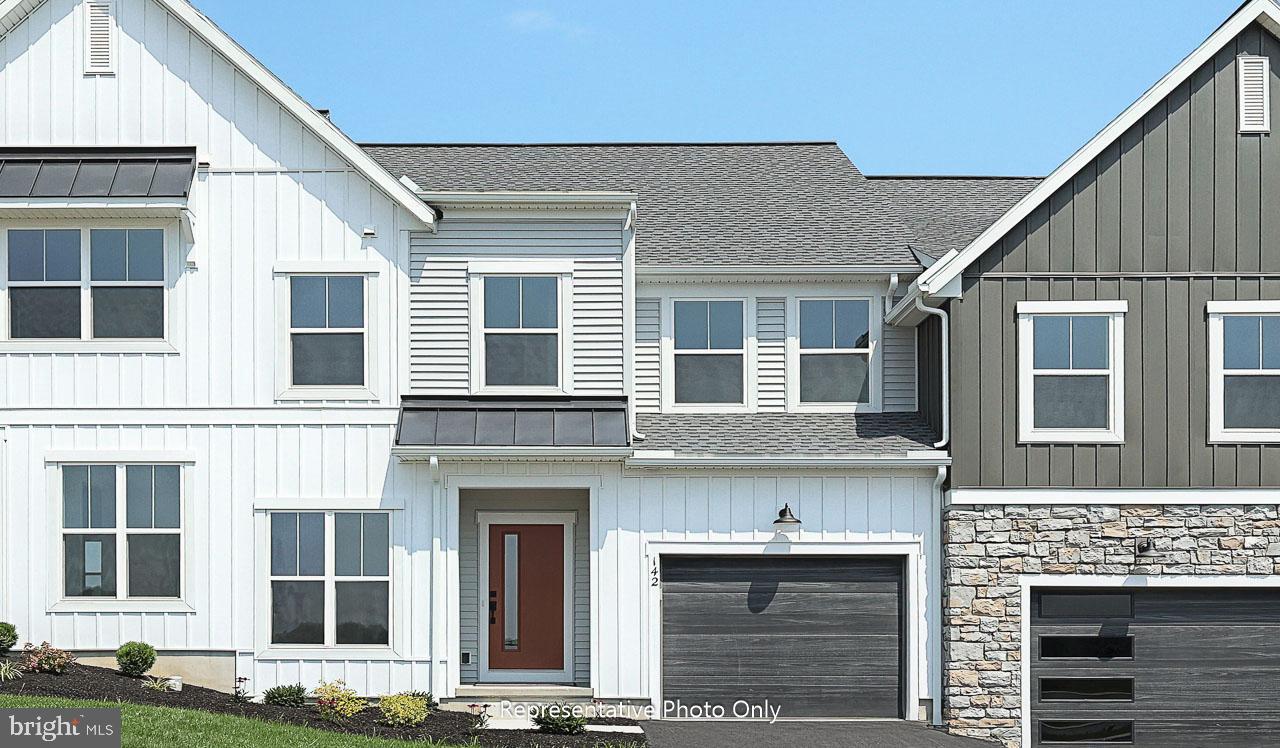
This roomy, two-story townhome features a one-car garage with mudroom entry, welcoming front porch, and open living areas with 9’ ceilings throughout the first floor. At the front of the home, just off the foyer, is the versatile flex room and a convenient powder room. An open concept kitchen, dining area, and large great room allow for a relaxed, open space feel that’s great for entertaining. The kitchen features quartz countertops and tile backsplash, heightened cabinetry with crown molding, and stainless steel appliances. On the second floor, the large owner’s suite includes a private bathroom and an expansive closet. The second floor also has a convenient laundry area, an additional 2 bedrooms and full bathroom.
#PALN2015918

NEWMANSTOWN

146 MARISSA COURT

3 Beds

2 Baths

2,037 Sq.Ft.

$338,300

MLS#: PALN2015918
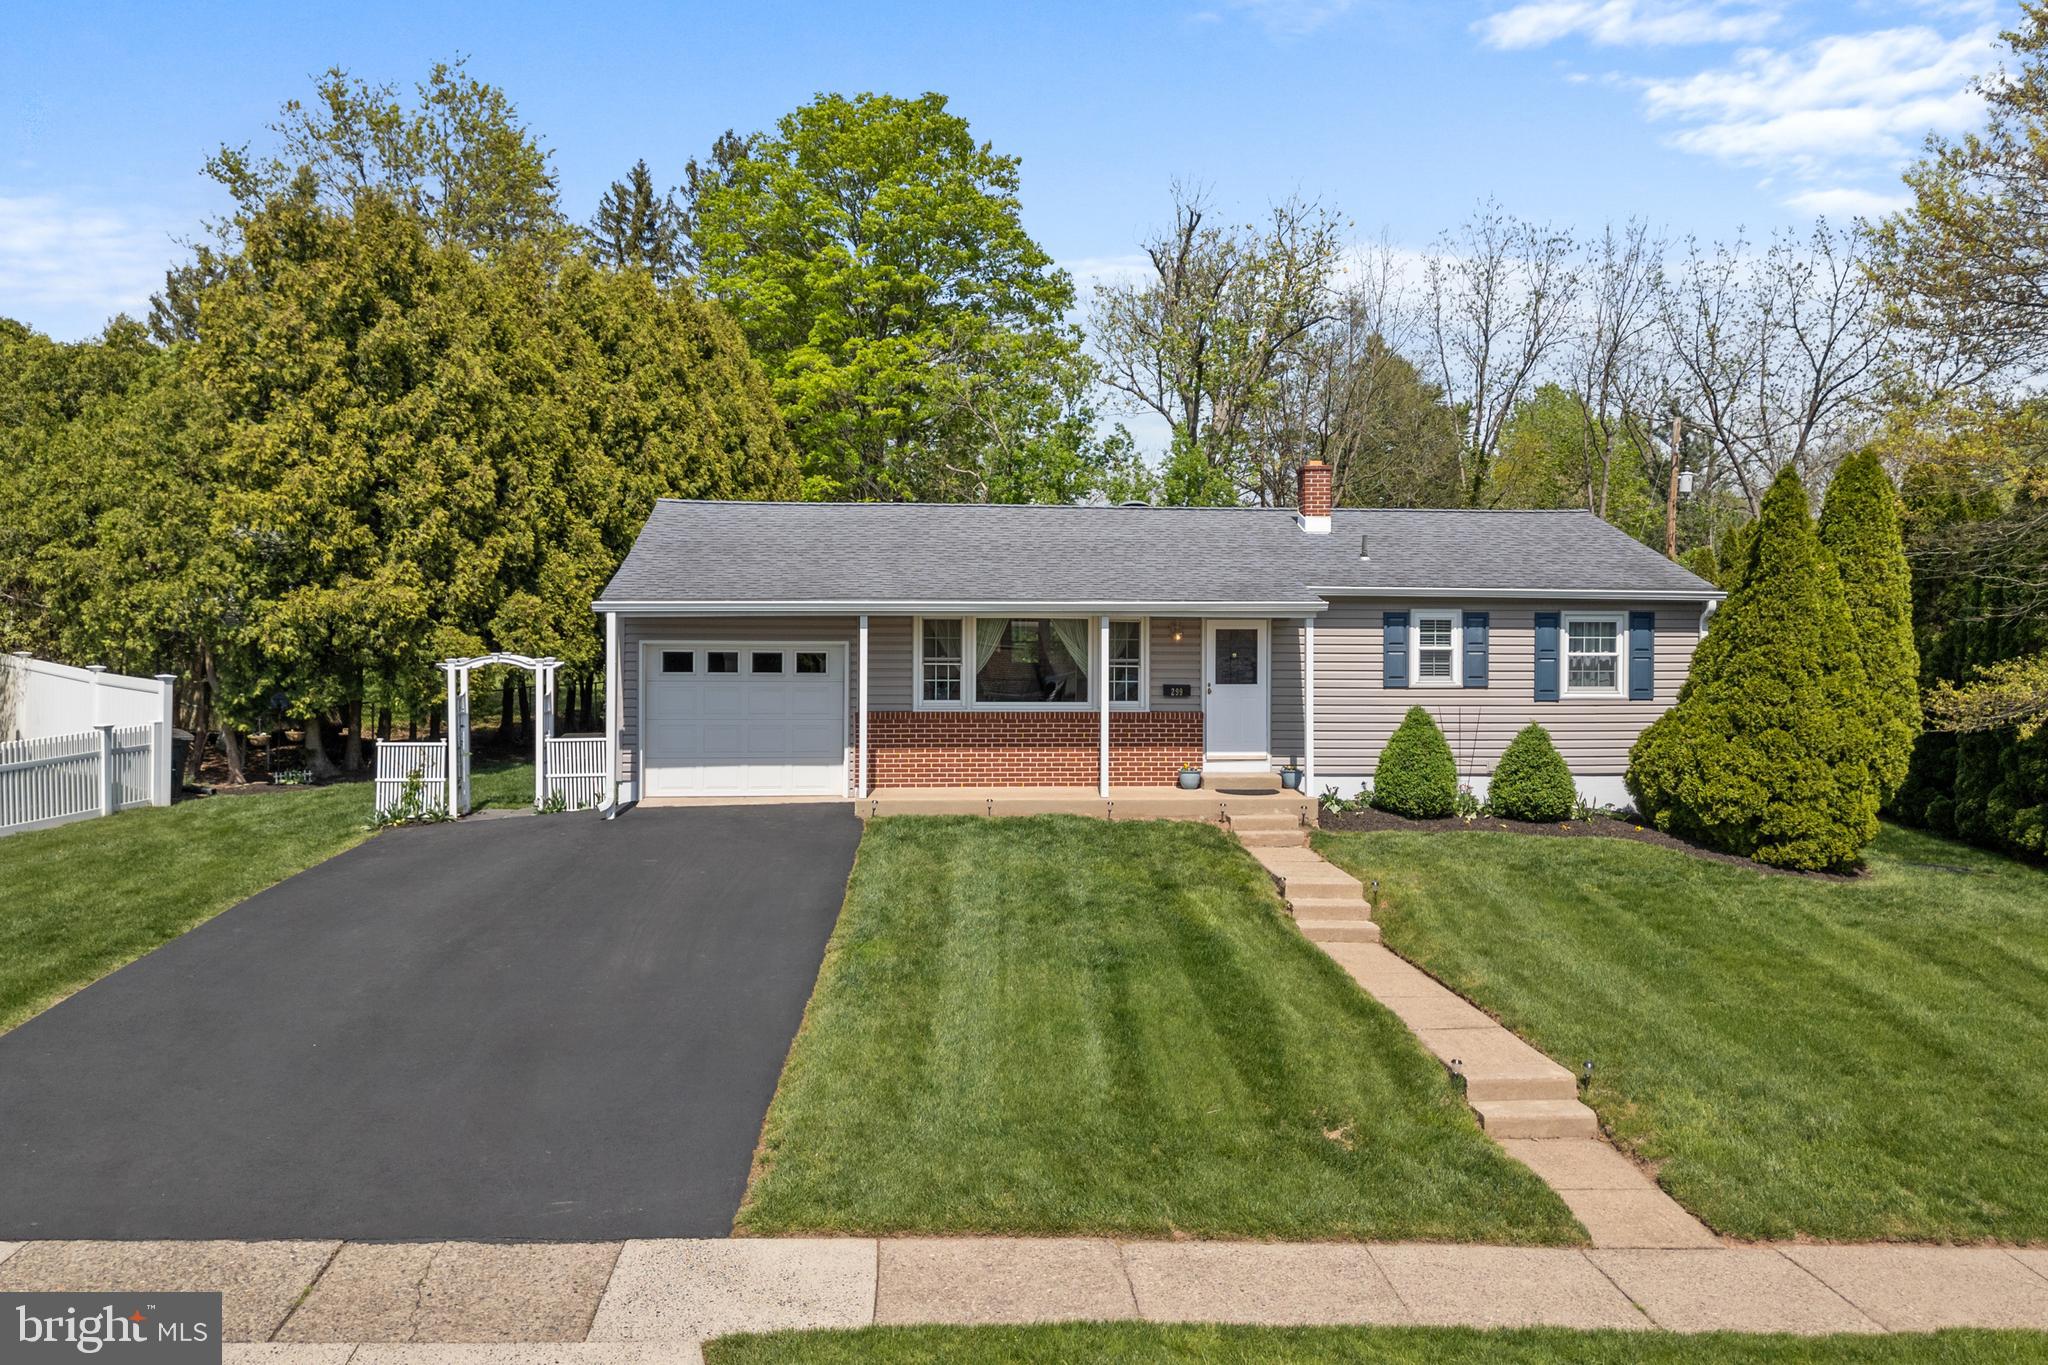
IT'S A NO-NO! No cleaning, no fixing, no fuss....just move right in to this sweet Telford home! Looking  like it is HGTV ready, this home has been maintained and upgraded with pride! Open floorplan with updated living room featuring recessed lighting & low maintenance LPV flooring. Adjoining  is the stunning new  kitchen with breakfast bar, granite countertops, lighted upper cabinetry, oversized pot and pan drawers, flat top range, microwave and  refrigerator.  Step down into the formal dining which could also be used as a spacious family room. There are 3 bedrooms and they still feature their original hardwood flooring. (under the carpeting) The main bedroom includes a roomy closet and a half bath for convenience. The new hall bathroom is just lovely and boasts  lovely sea blue tile accenting. 
Over the years the owners have lovingly updated with newer windows, Dutch lap vinyl  siding, architecture roof,  gutters and downspouts, insulated garage door, newer HVAC and central air and upgraded electrical service. Like I said...just move in! 
The location is outstanding as well; parks, playgrounds, ball fields and the library are just around the corner!
#PAMC2138466

TELFORD

299 FRANCONIA AVENUE

3 Beds

1 Baths

1,263 Sq.Ft.

$419,900

MLS#: PAMC2138466
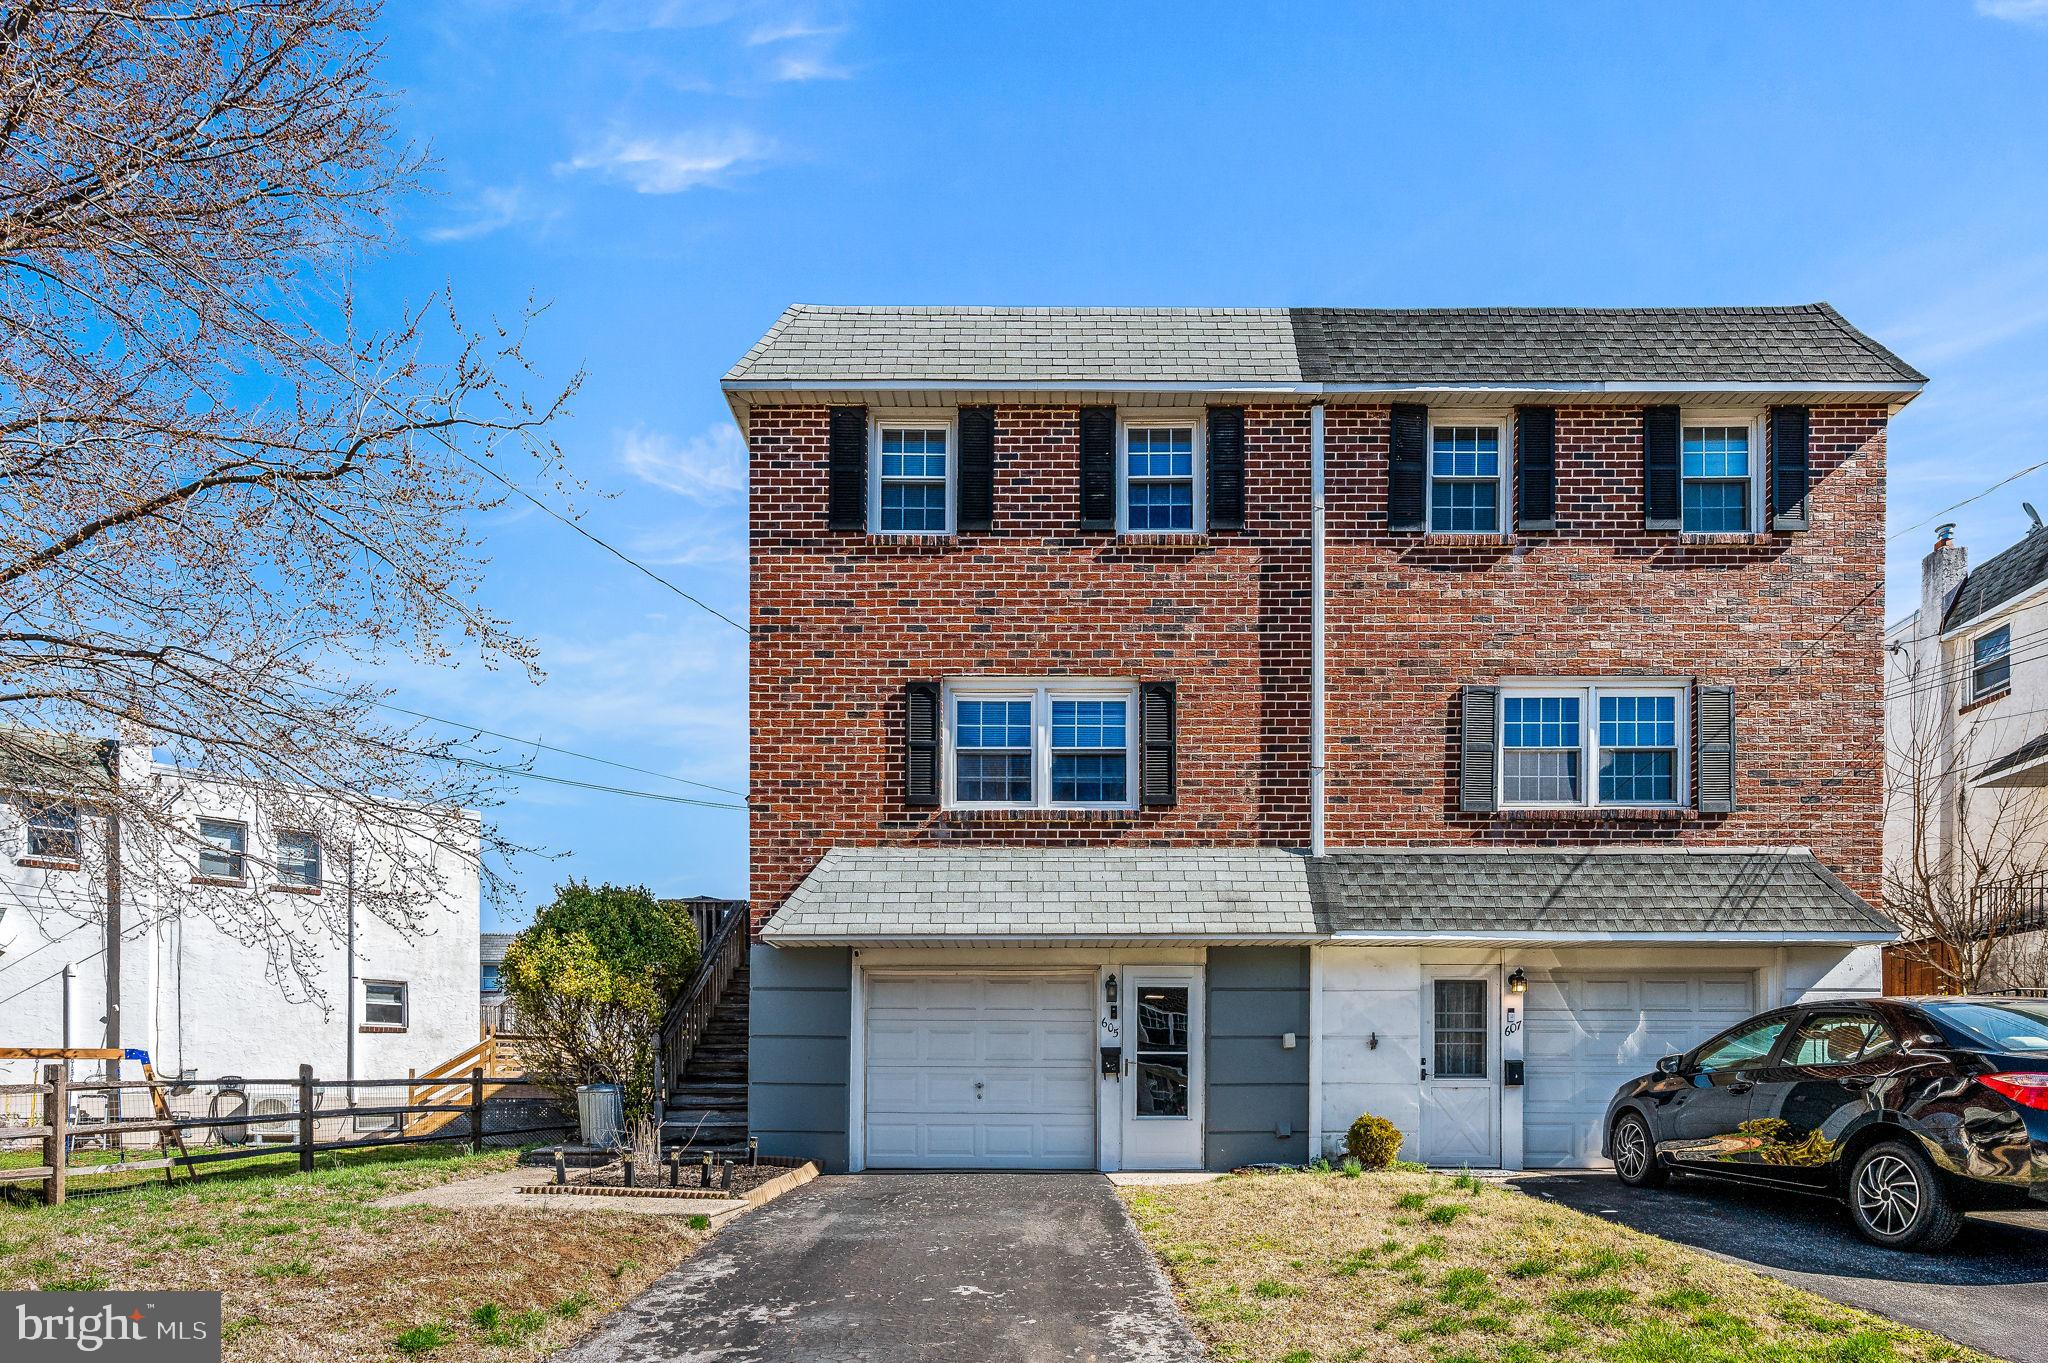
Welcome to 605 Linda Ln, a charming 3-bedroom, 1.5-bathroom twin home nestled in the highly coveted Roberts Park section of Norristown.. This 1,440 sq ft home offers a blend of classic design and modern convenience.​ As you enter, you're greeted by a spacious living area that flows seamlessly into a generously sized eat-in kitchen. The kitchen boasts ample cabinetry, providing plenty of storage, new flooring, as well as stainless steel appliances. Upstairs, you'll find three well-sized bedrooms, each offering comfortable living space and natural light. The primary bedroom includes multiple double doored closets. The full bathroom was recently remodeled, and is conveniently located in between the bedrooms. The finished basement offers plenty of space for entertaining,  a gym, or additional storage. The half bathroom is conveniently located in the basement, as well as the washer and dryer. This home includes a driveway with off-street parking and a one-car attached garage, ensuring ample space for parking and storage. The exterior features a front entrance off the driveway and a side porch entrance, enhancing accessibility. ​This home is one of the only properties in the development with a full wrap around deck.

Situated on a 3450 sq ft lot, this home offers plenty of outdoor space suitable for relaxation or entertaining. Its location provides easy access to local amenities, schools, and transportation options. Don't miss the opportunity to make 605 Linda Ln your new home. Schedule a viewing today to experience all this property has to offer.
#PAMC2133916

NORRISTOWN

605 LINDA LANE

3 Beds

1 Baths

1,840 Sq.Ft.

$325,000

MLS#: PAMC2133916
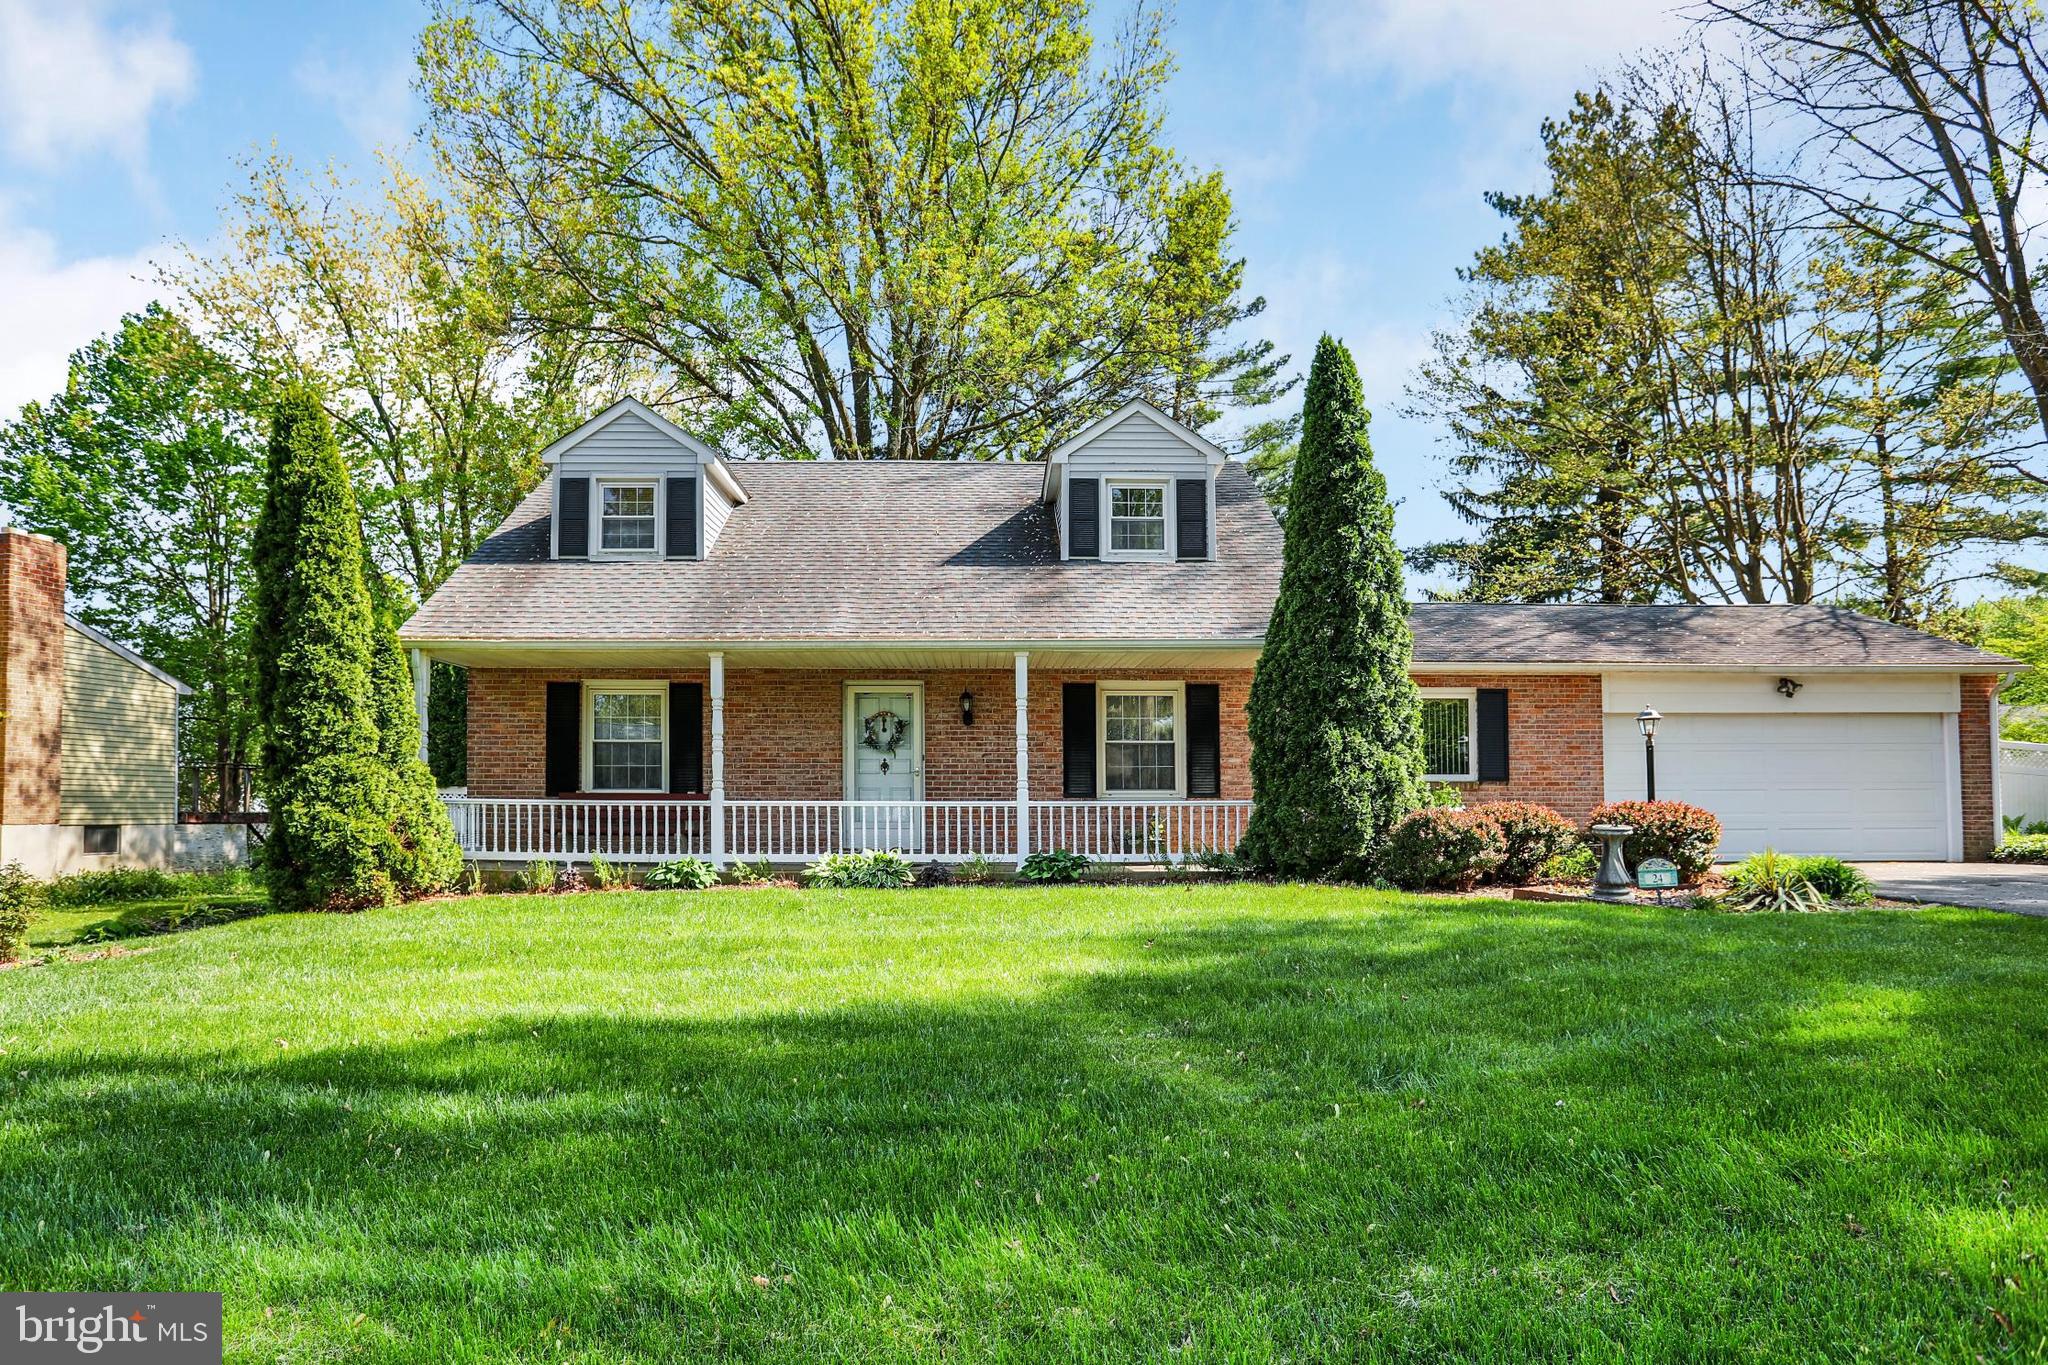
Rarely available Comfortable Brick Front Cape Cod with covered front porch on quiet cul-de-sac proudly maintained by the owners for 37 years. A traditional floor plan welcomes you into the spacious foyer. The main level has a formal living room, dining room, eat-in kitchen, half bath and family room. The family room is accented by a raised hearth corner brick fireplace with gas logs ( the owner did not use the gas logs so the propane tank was removed about 15 years ago). Slider door access to the four season sunroom that overlooks your fully fenced back yard with an abundance of flowers, shrubs, trees and a shed for storage. Don't miss the gazebo outback for relaxation and that picnic lunch. The home has an attached 2 car garage with a recent garage door and automatic opener. The upper level of the home has two ample sized bedrooms with multiple closets and a full bath. The basement although not finished but improved with the laundry area, shelving and professionally waterproofed in 2022. Other updates include roof 2018, vinyl siding, replacement windows, tub enclosure 2019, HVAC 2020, HWH 2017.
#PAYK2078752

SHREWSBURY

24 STRASSBURG CIRCLE

3 Beds

1 Baths

2,168 Sq.Ft.

$345,000

MLS#: PAYK2078752
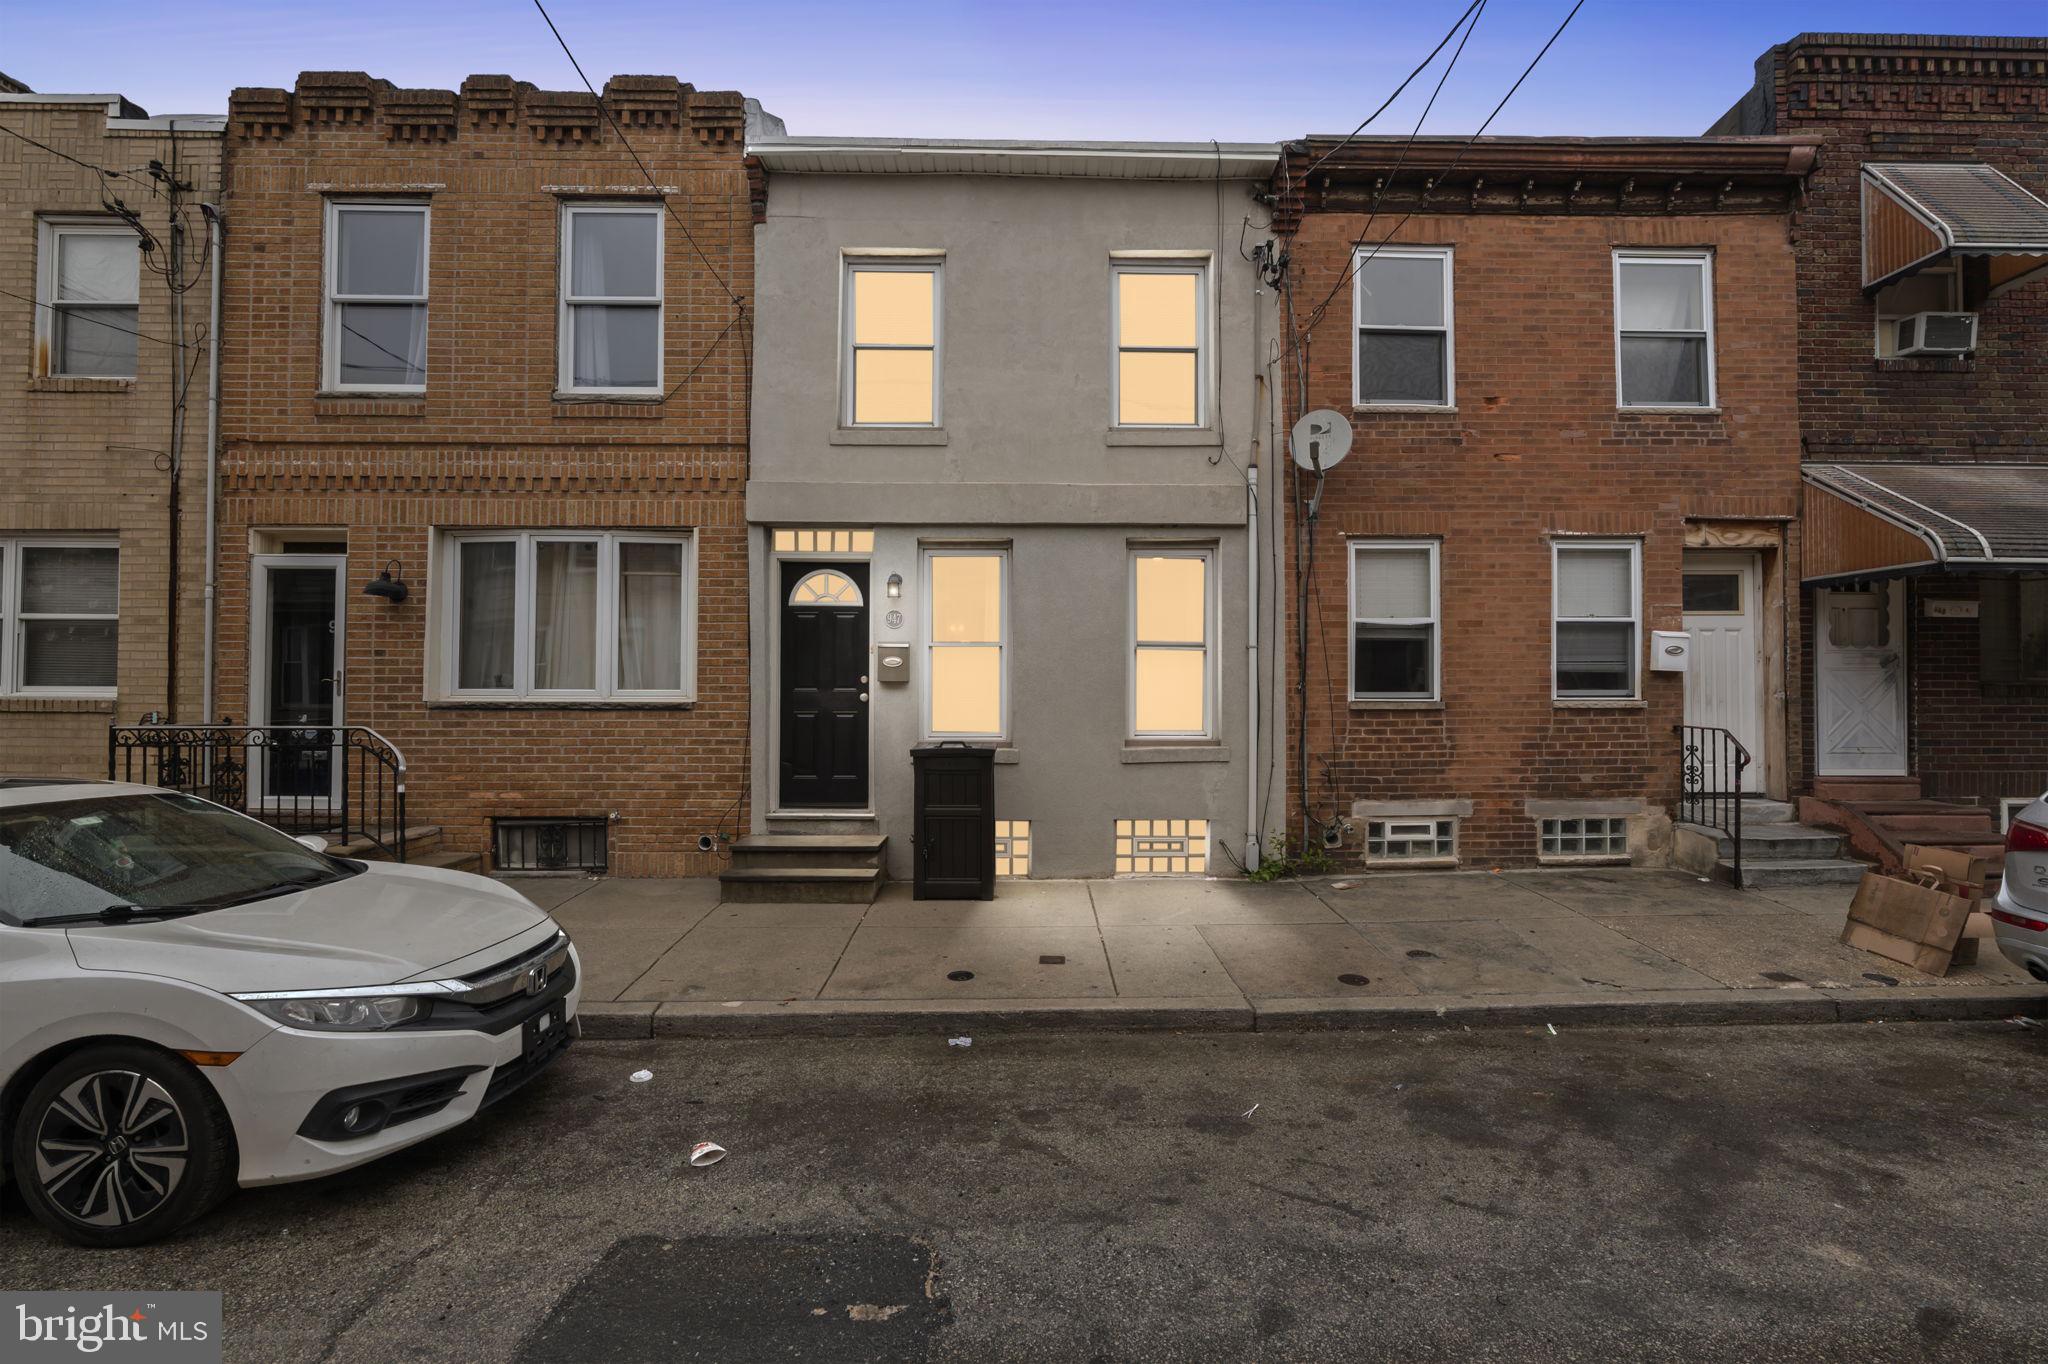
Welcome to 947 Cantrell Street, a charming urban retreat in the heart of Philadelphia. This 2-bedroom, 1-bathroom home boasts 1235 square feet of well-designed space. 

The open first floor welcomes you with a cozy living room that seamlessly flows into a modern eat-in kitchen. Step outside to your private patio, from the kitchen, ideal for outdoor relaxation or a BBQ. 

Upstairs, the primary bedroom is spacious enough for a king bed and features a closet both in the room and in the hallway.  While the second bedroom offers versatility as an office, guest room, or bedroom. The hallway laundry area is cleverly organized with shelves for extra storage. Enjoy the freshly painted bathroom, complete with proper ventilation. and an unfinished basement for added storage. 

A 10-minute walk to the heart of East Passyunk Ave., just a few blocks to the subway and a short walk or bike ride to Center City. Great entry point into a popular neighborhood for 1st-timer home buyers or investors. Plus just a 20 min walk (about 1 mile) to Sport Complexes off Board. 

Street Parking available.
#PAPH2453480

PHILADELPHIA

947 CANTRELL STREET

2 Beds

1 Baths

914 Sq.Ft.

$230,000

MLS#: PAPH2453480
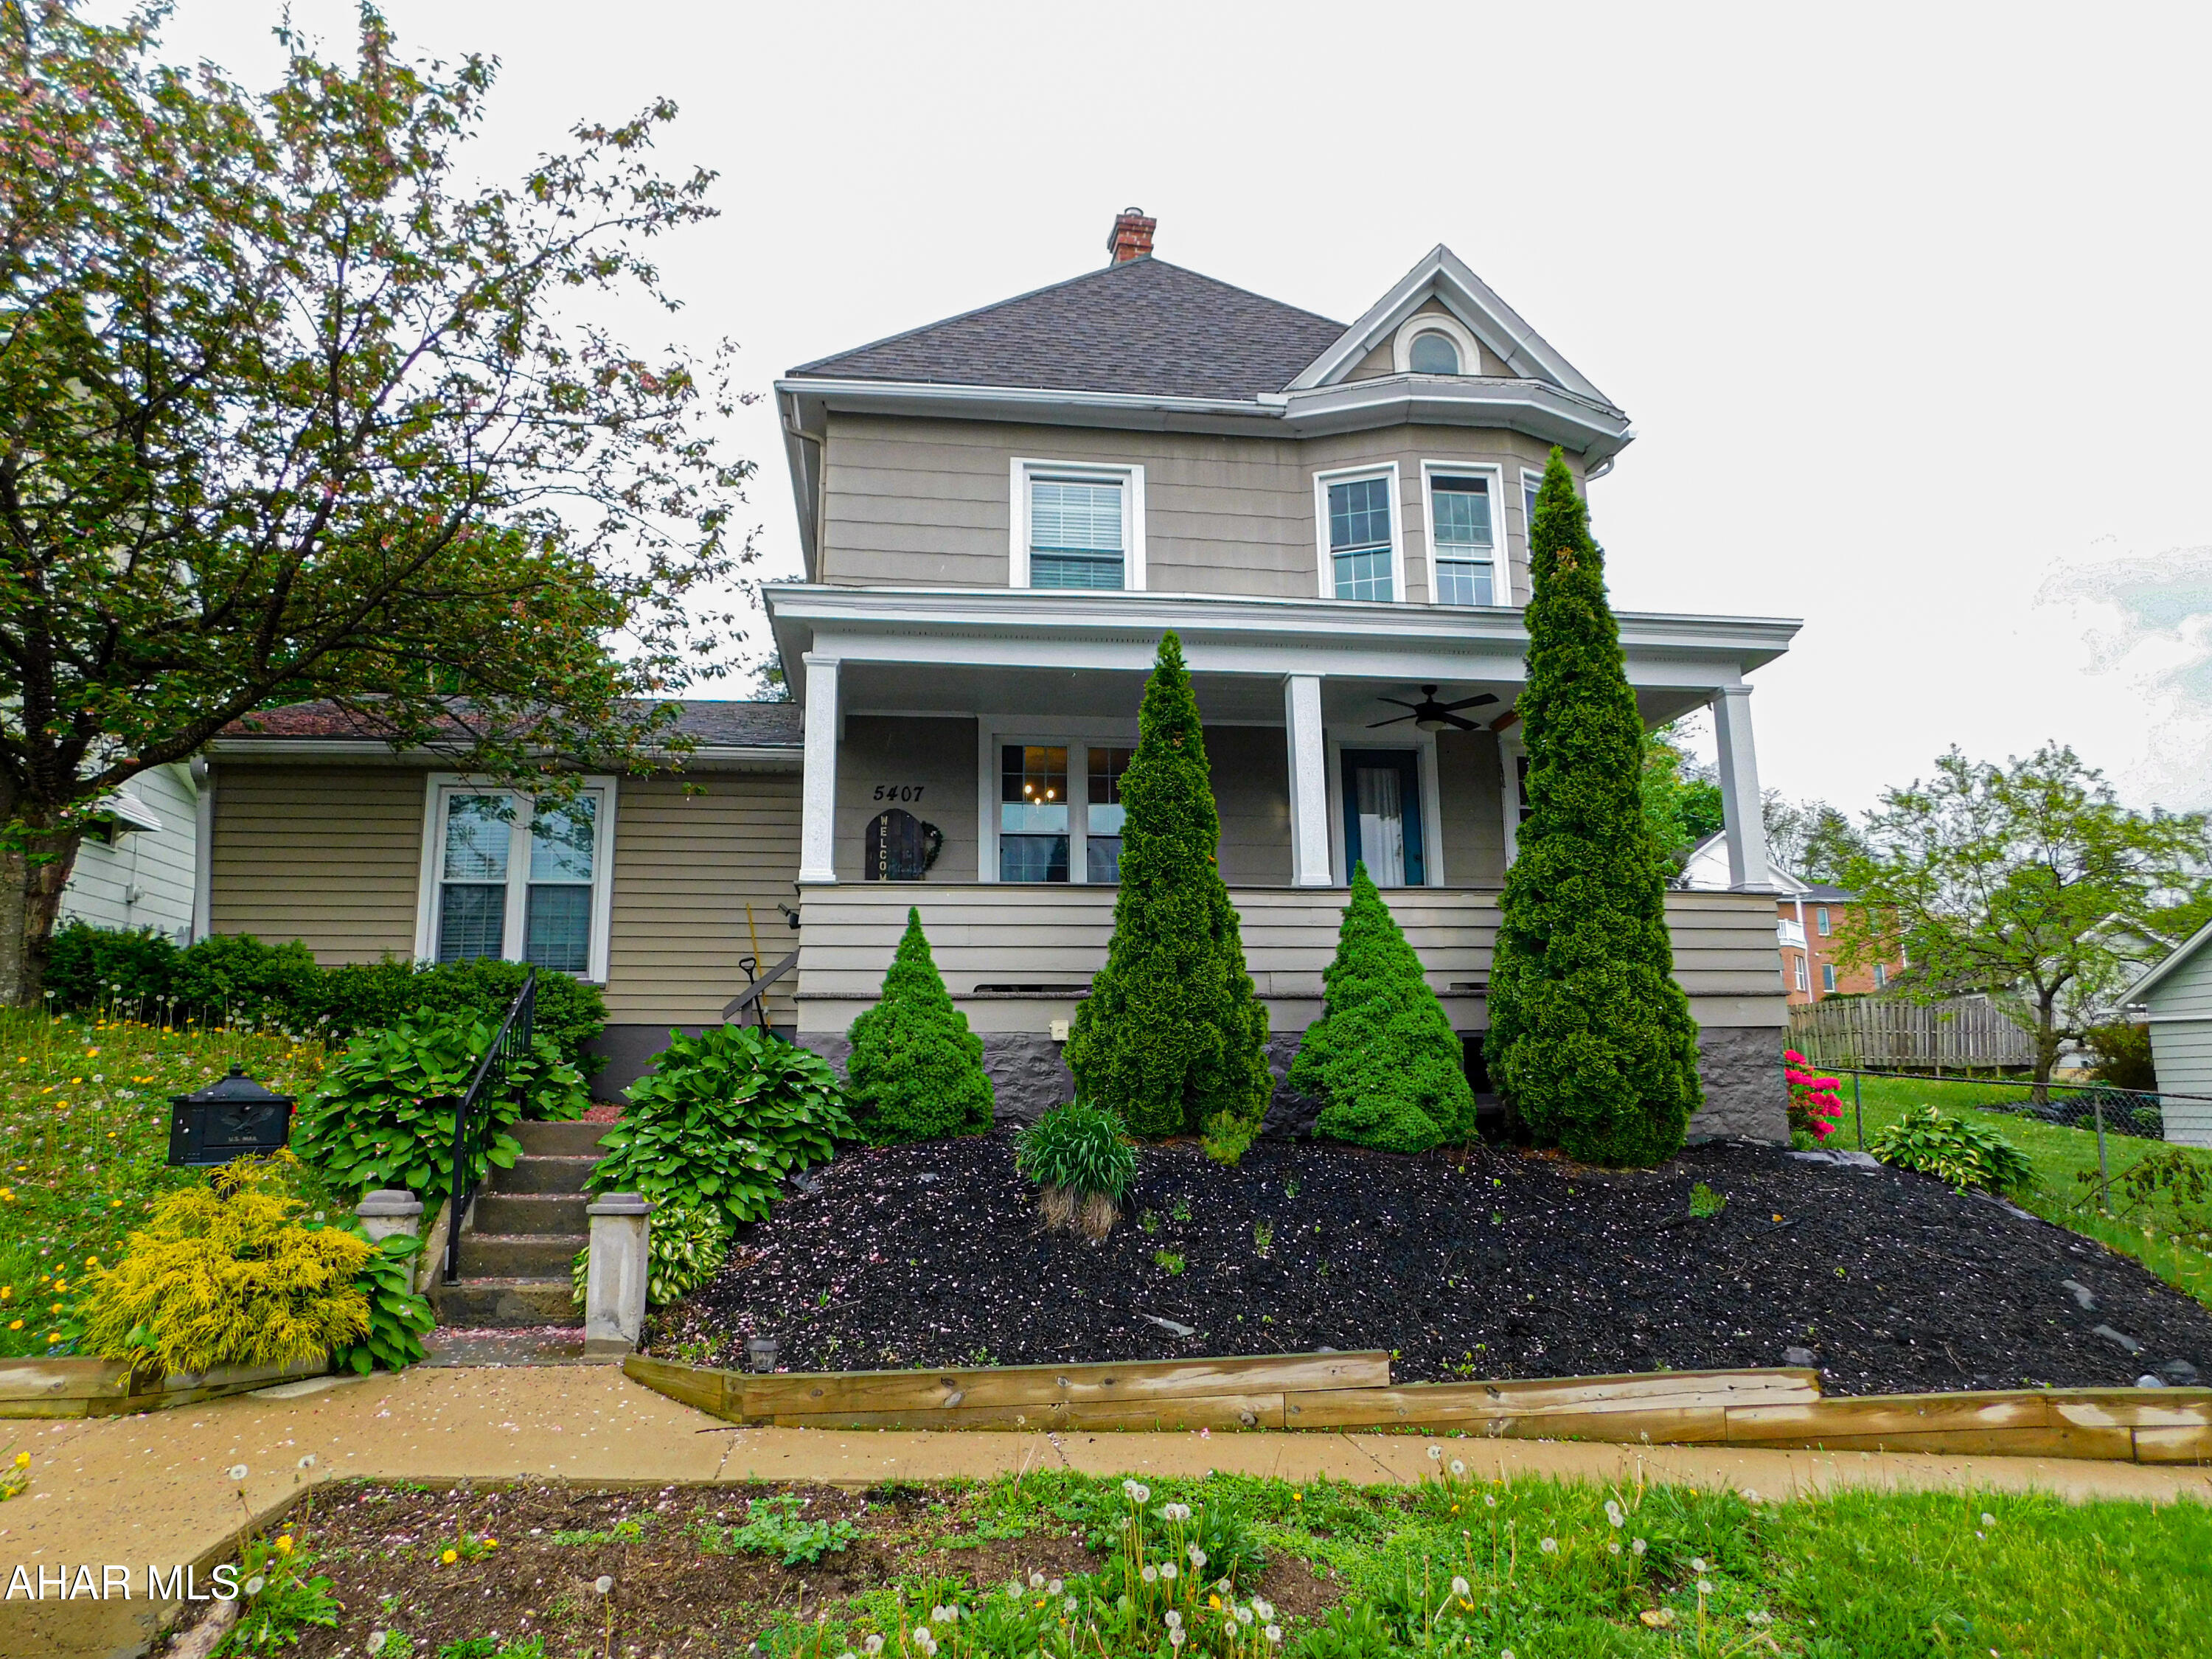
This 4 bedroom 2 bathroom home has so much to offer.    The family room offers vaulted ceilings, a gorgeous gas fireplace, and first floor bathroom.  The living room and dining room have gorgeous laminate wood floors flowing throughout and timeless pocket doors.  The kitchen has been updated and has the sweetest built-in pantry.  The 2nd floor features 3 bedrooms and a full bathroom.  Your master bedroom offers double closets while another bedroom offers spectacular views.  The finished attic is perfect for a 4th bedroom- complete with closet and built in storage.  With a detached garage and additional off-street parking, this one checks all the boxes.  Call today for your private tour.
#77266

Altoona

5407 Montrose Avenue

4 Beds

2 Baths

2,136 Sq.Ft.

$240,000

MLS#: 77266
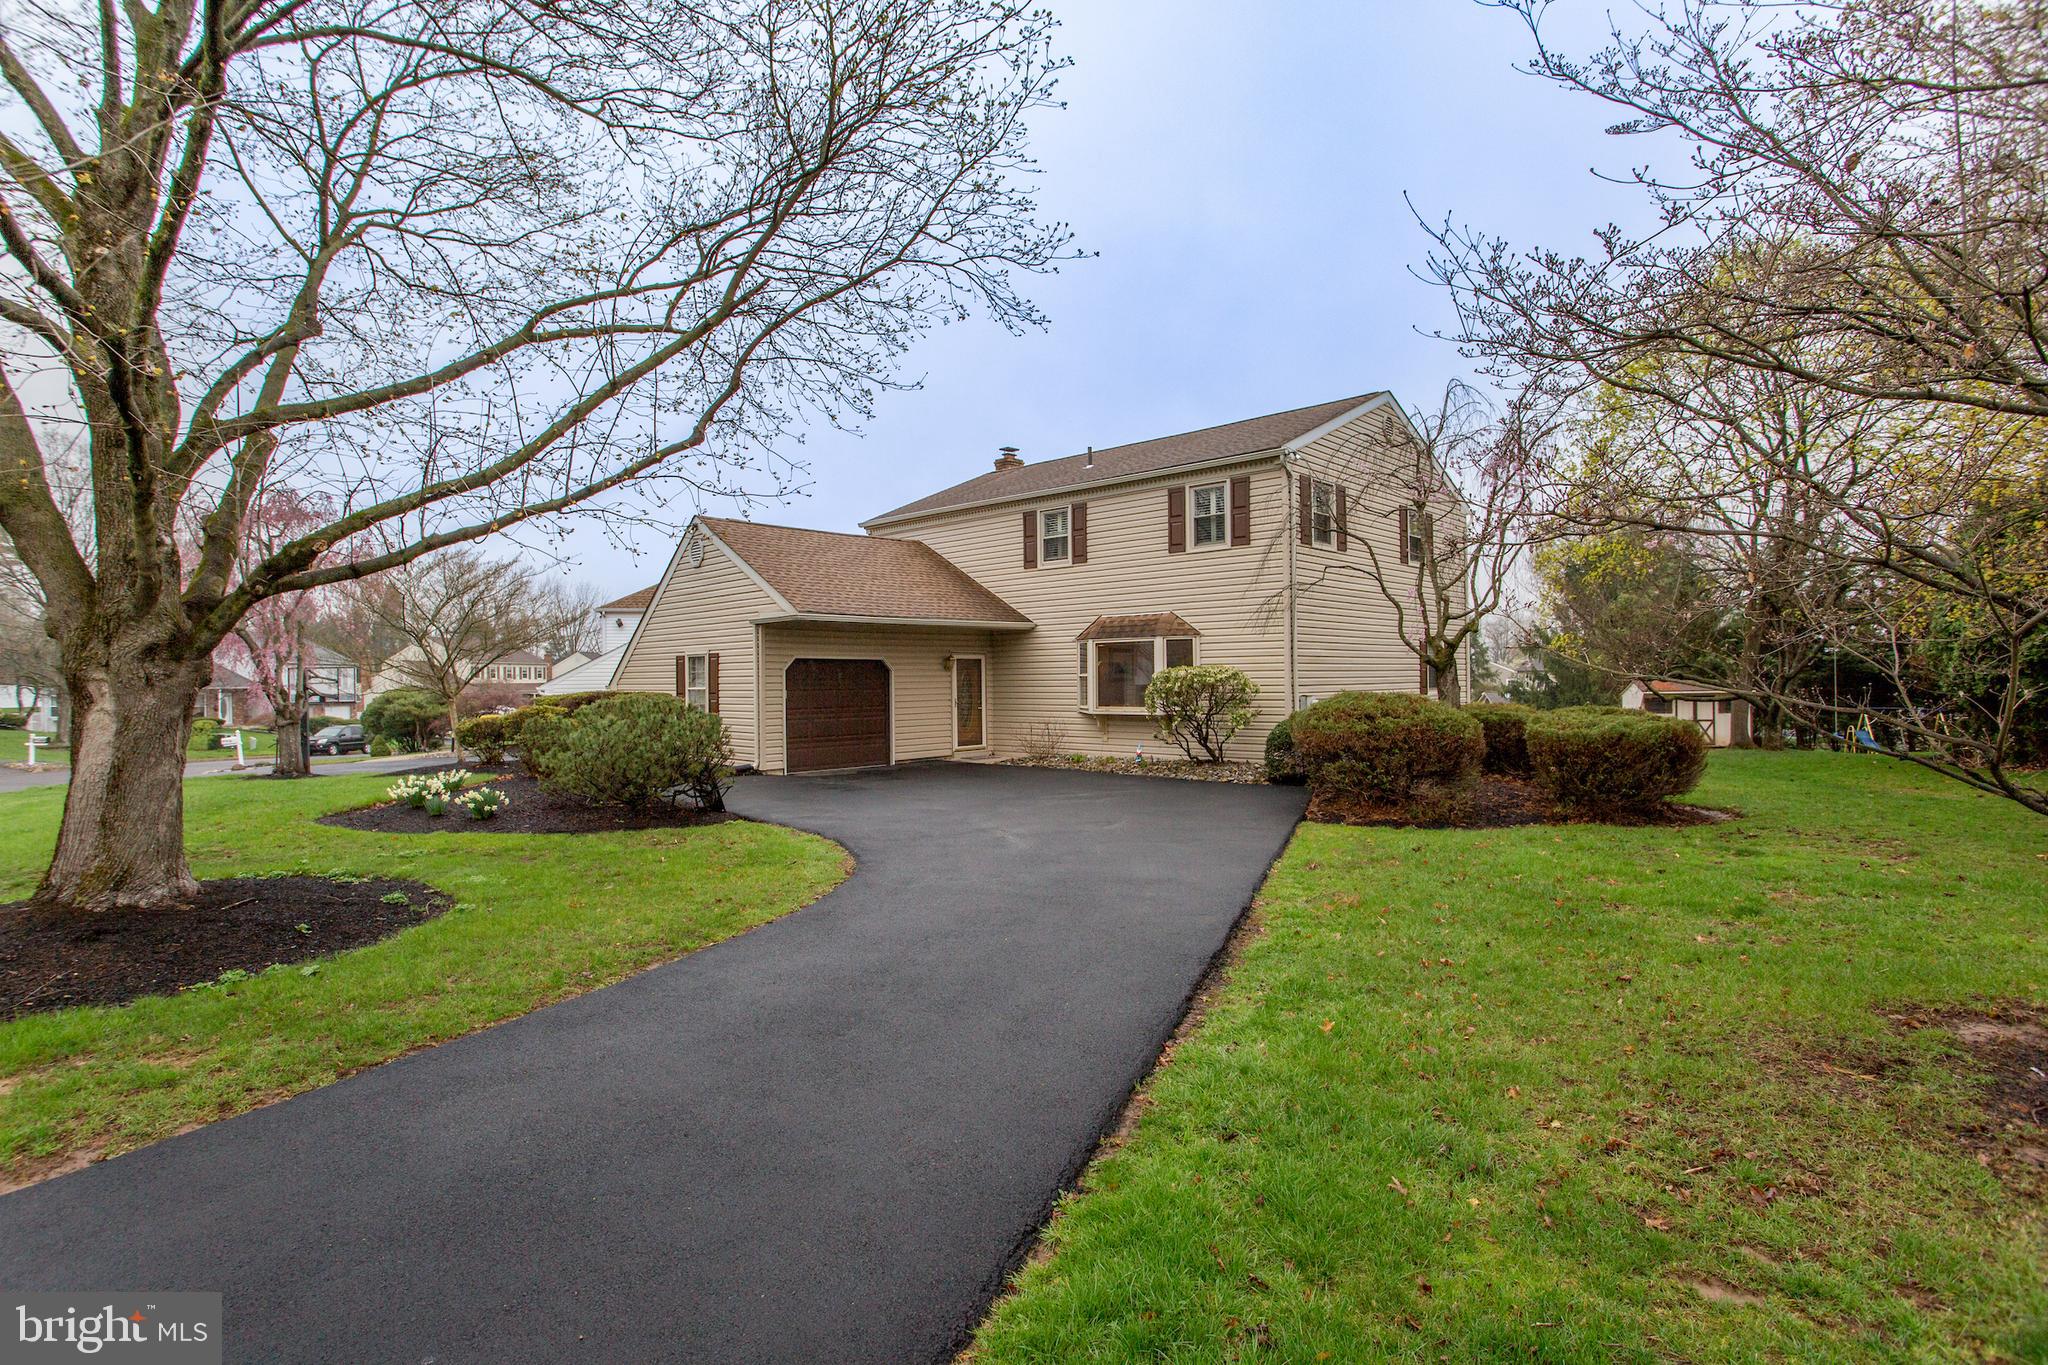
Welcome to 34 Jasons Way! This classic colonial in popular Richboro Farms has been lovingly maintained by its original owners and offers space, warmth, and timeless charm. The heart of the home is the spacious family room, featuring hardwood floors, custom built-ins, and a cozy wood-burning fireplace—perfect for casual gatherings. It flows seamlessly into the kitchen, expanded with a sunny breakfast room and a large granite island with seating. Culinary enthusiasts will love the gas cooktop, double wall ovens, ample cabinetry, and pantry. For more formal occasions, enjoy the dining room or entertain with ease in the large living room, offering plenty of space for guests. Upstairs, the generous primary suite features a walk-in closet and an updated ensuite bath with a sleek frameless glass shower. Three additional bedrooms and a full hall bath offer flexibility for family, guests, or home office needs. One of the bedrooms even has a walk-in storage area—ideal for luggage or seasonal items. Additional features include main-floor laundry, an attached garage with storage nook, and a finished lower level perfect for a playroom, creative studio, or hobby space, plus even more storage in the utility area. Step outside to enjoy springtime blooms from the newer composite deck, complete with a Weber Grill and direct gas line—great for weekend BBQs and al fresco dining. Richboro Farms is a welcoming neighborhood surrounded by iconic Bucks County landmarks like Tanner Brothers and Solly Farms, with easy access to parks, trails, and top-rated Council Rock schools. Don’t miss the chance to make this lovingly cared-for home your own—schedule your visit today!
#PABU2092018

RICHBORO

34 JASONS WAY

4 Beds

2 Baths

2,352 Sq.Ft.

$680,000

MLS#: PABU2092018
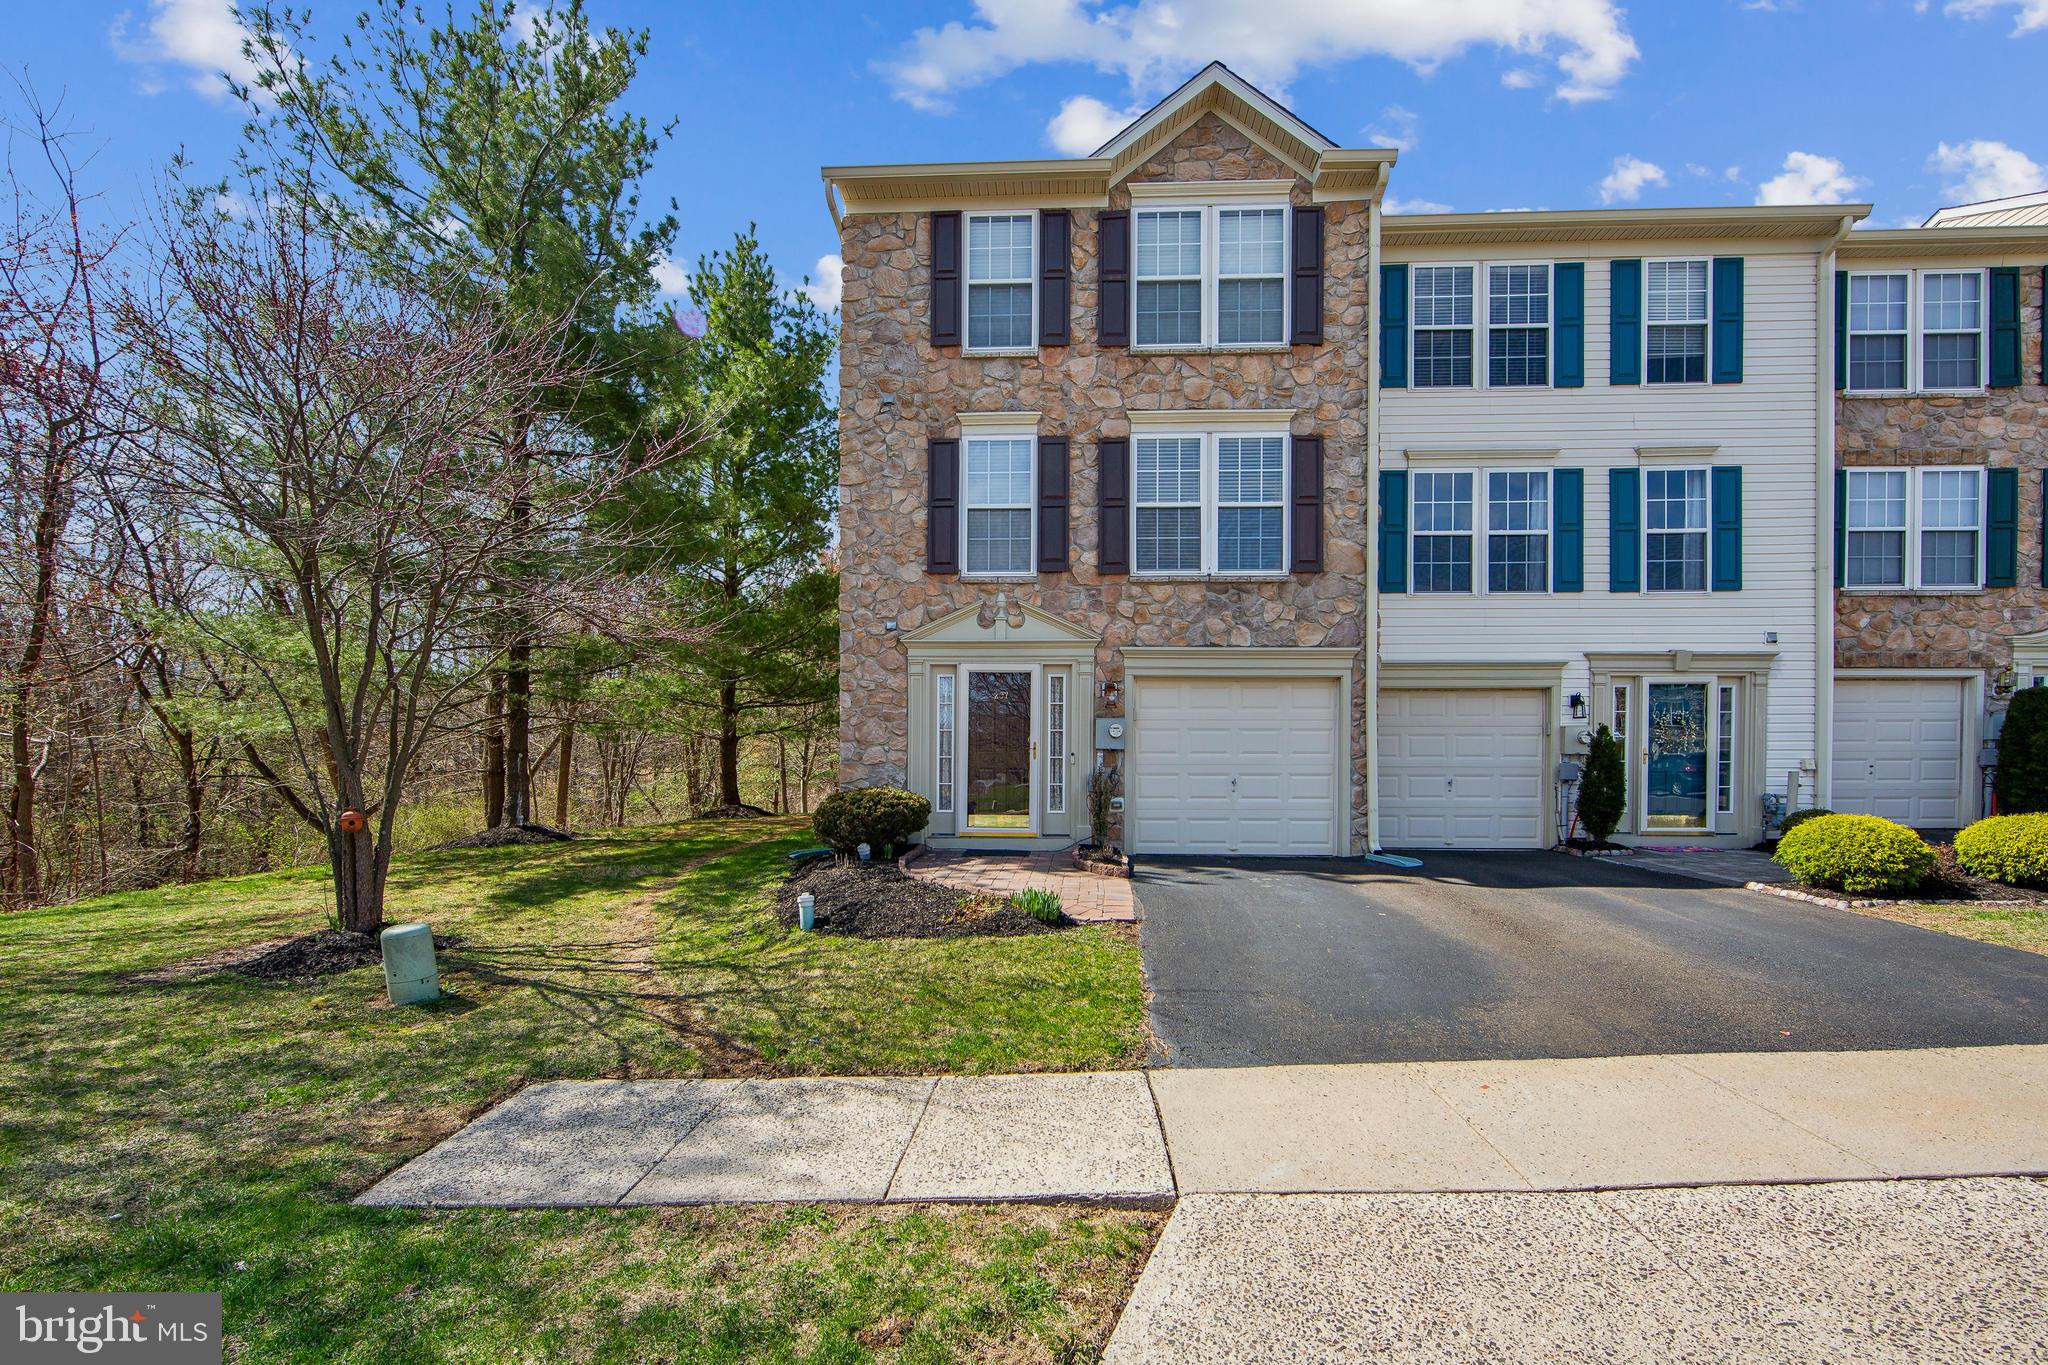
Are you searching for the perfect townhome? Well look no further. This is an absolutely stunning end unit townhome with stone façade in desirable Terrace at Montgomery in North Penn School District. This 1,980 sq. ft. beauty has a very open floor plan featuring 3 bedrooms with 2 full baths and 2 powder rooms and is located on a cul-de-sac in a very peaceful & secluded section of the development. There is at least 1 bathroom on every floor! Recent upgrades include engineered hardwood added throughout the lower level, the main floor and all bedrooms! The town home was also painted throughout including all closets, rooms and trim! Other major improvements include recessed lighting added to most rooms. All bathrooms updated with paint, new hardware, mirrors, faucets, and more. The master bedroom was redone with new flooring, recessed lights and master bath with a gorgeous stand up shower! Want more? How about kitchen upgrades including new flooring, granite counters, recessed lighting, lazy Suzan, pull out drawers & cooking range hood that vents outside! The kitchen also features plenty of windows and natural light with an eat-in area and separate family type room with sliding glass doors to a trex deck with excellent views of the woods and Little Neshaminy Creek! The dining/living room is open & spacious with powder room, plenty of windows, natural light and awesome views of the nearby pond! Last but not least, the lower level walk-out features an updated powder room, interior access to the garage, enclosed laundry room, and large multiple use room with many built-ins and a door with access to a patio with newer patio pavers! All appliances included. THE IMAGES & VIDEO WALKTHROUGH SPEAK FOR THEMSELVES! The association fee includes the roof and exterior maintenance, lawn/common area maintenance plus trash and snow removal! The roof was just replaced in 2023 by the HOA! Reasonable real estate taxes! Only minutes from RT 202, Rt 309, RT 463 & RT 63 for easy commuting & access to plenty of shopping & dining. A gorgeous area & quiet neighborhood with little traffic for you and your family, plus a large visitor cul-de-sac parking area right out front! This beauty has been updated nicely from head to toe and is move-in ready so make your appointment before it is too late!
#PAMC2134516

NORTH WALES

207 JENE COURT

3 Beds

2 Baths

1,980 Sq.Ft.

$485,000

MLS#: PAMC2134516
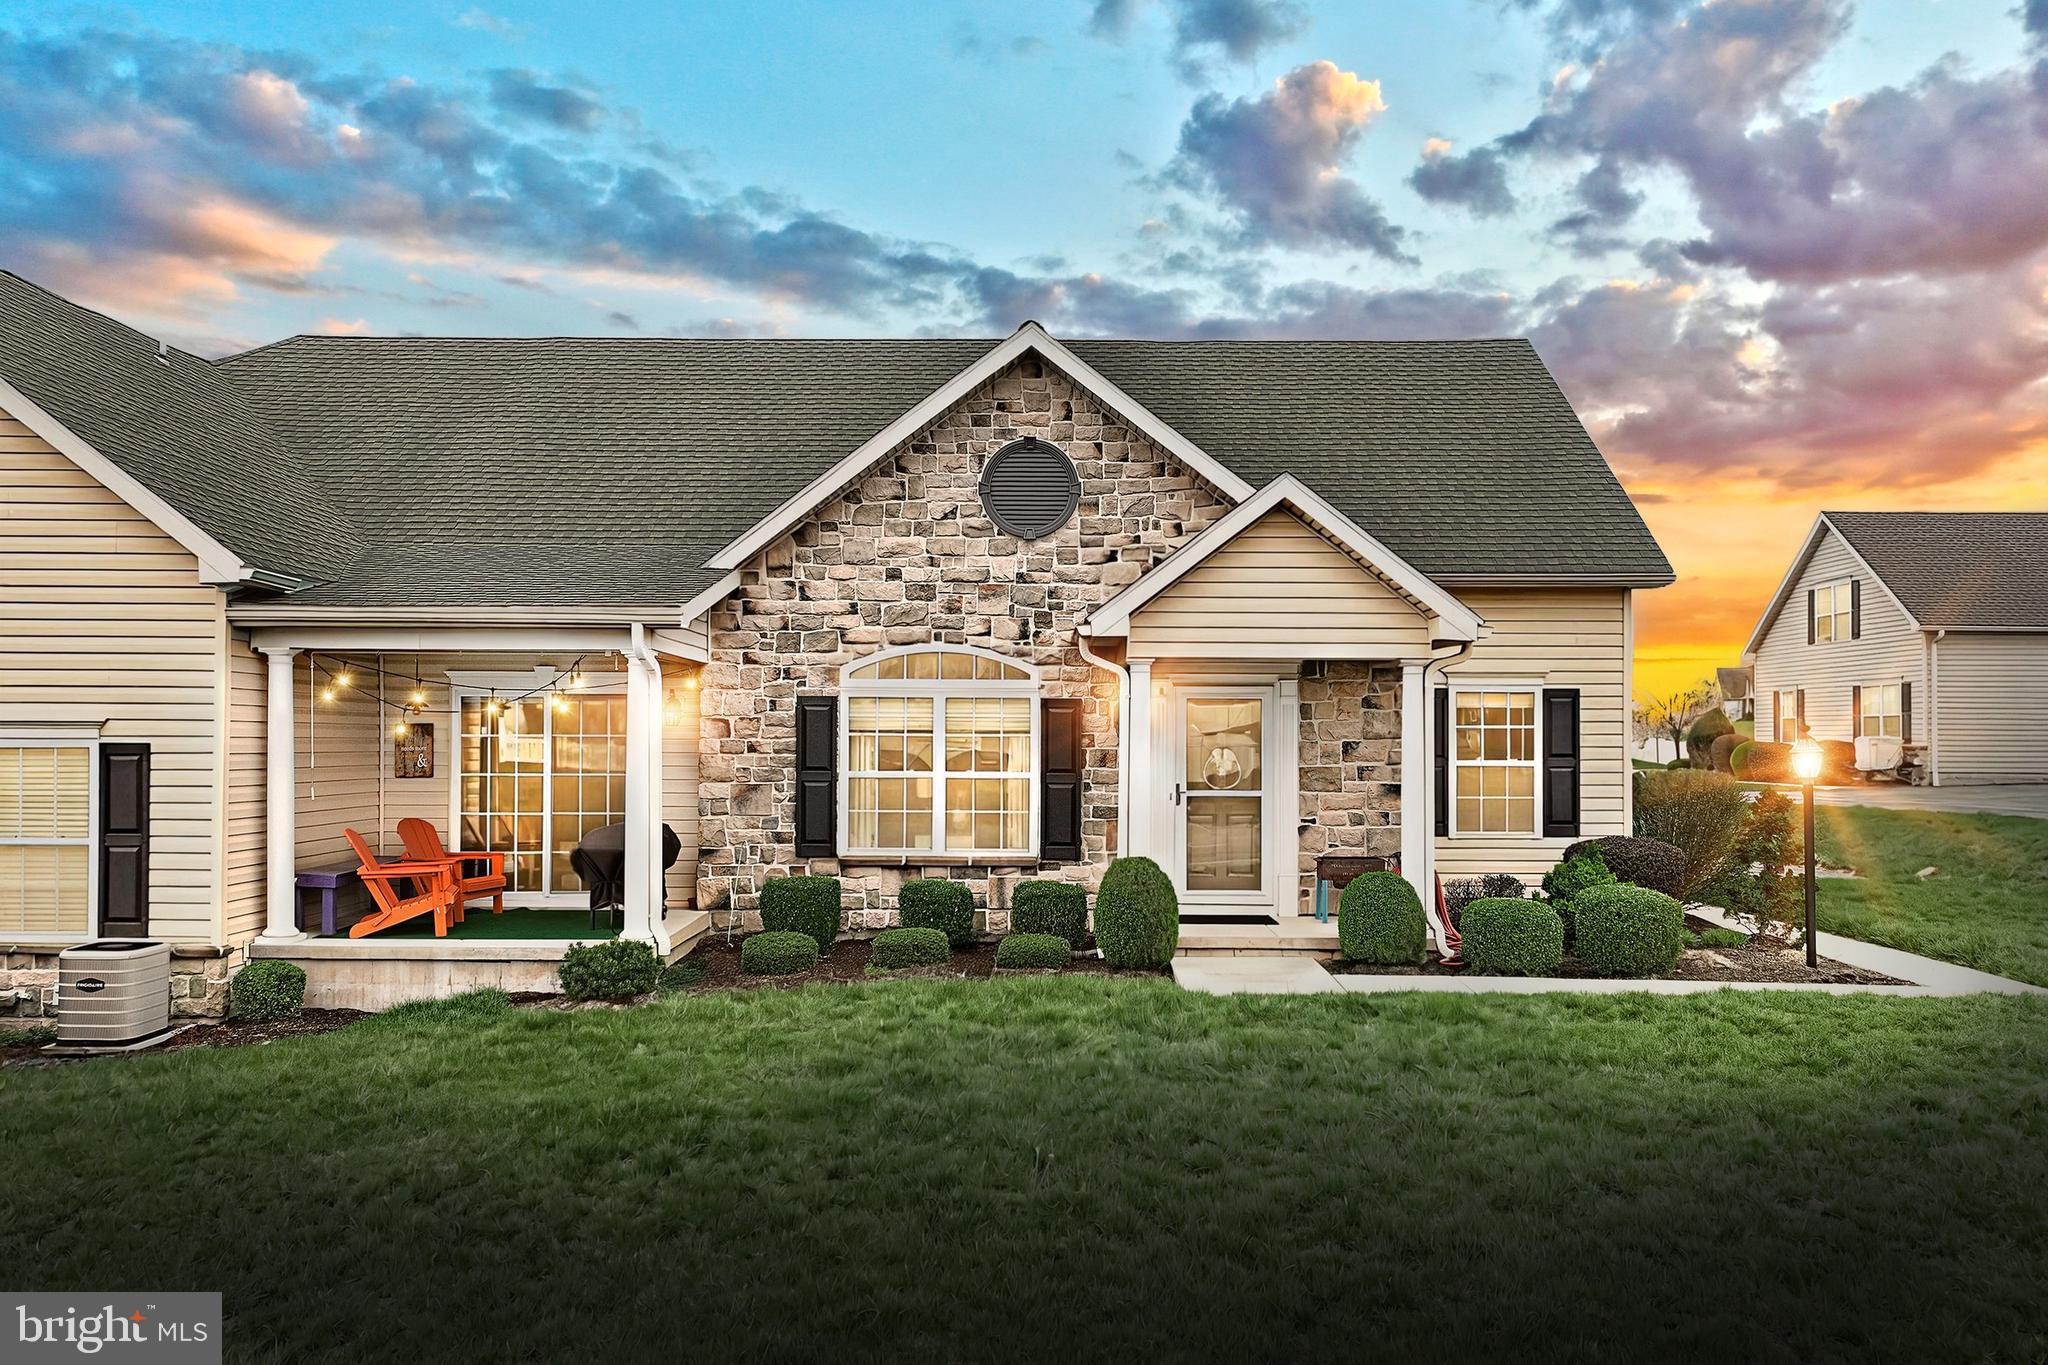
Welcome to this charming 3-bedroom, 2.5-bathroom villa at 14 Dolomite Drive.  Nestled in a peaceful neighborhood, this beautifull well maintained home offers the perfect blend of comfort and style. The spacious, open-concept living area features plenty of natural light, ideal for both relaxing and entertaining. The modern kitchen boasts sleek countertops, stainless steel appliances, and ample cabinetry, with beautiful updates.  Each of the three bedrooms is generously sized, providing a cozy retreat.
You can also emjoy  outdoor living with a private patio and no maintenance yard, perfect for enjoying the peaceful surroundings. The villa also includes a 2-car garage and additional storage space. Conveniently located near shopping, dining, and major highways, this home offers easy access to everything you need while providing a serene escape from the hustle and bustle. Don’t miss out on this perfect blend of comfort, convenience, and charm!
#PAYK2079402

YORK

14 DOLOMITE DRIVE 21D

3 Beds

2 Baths

1,564 Sq.Ft.

$267,500

MLS#: PAYK2079402
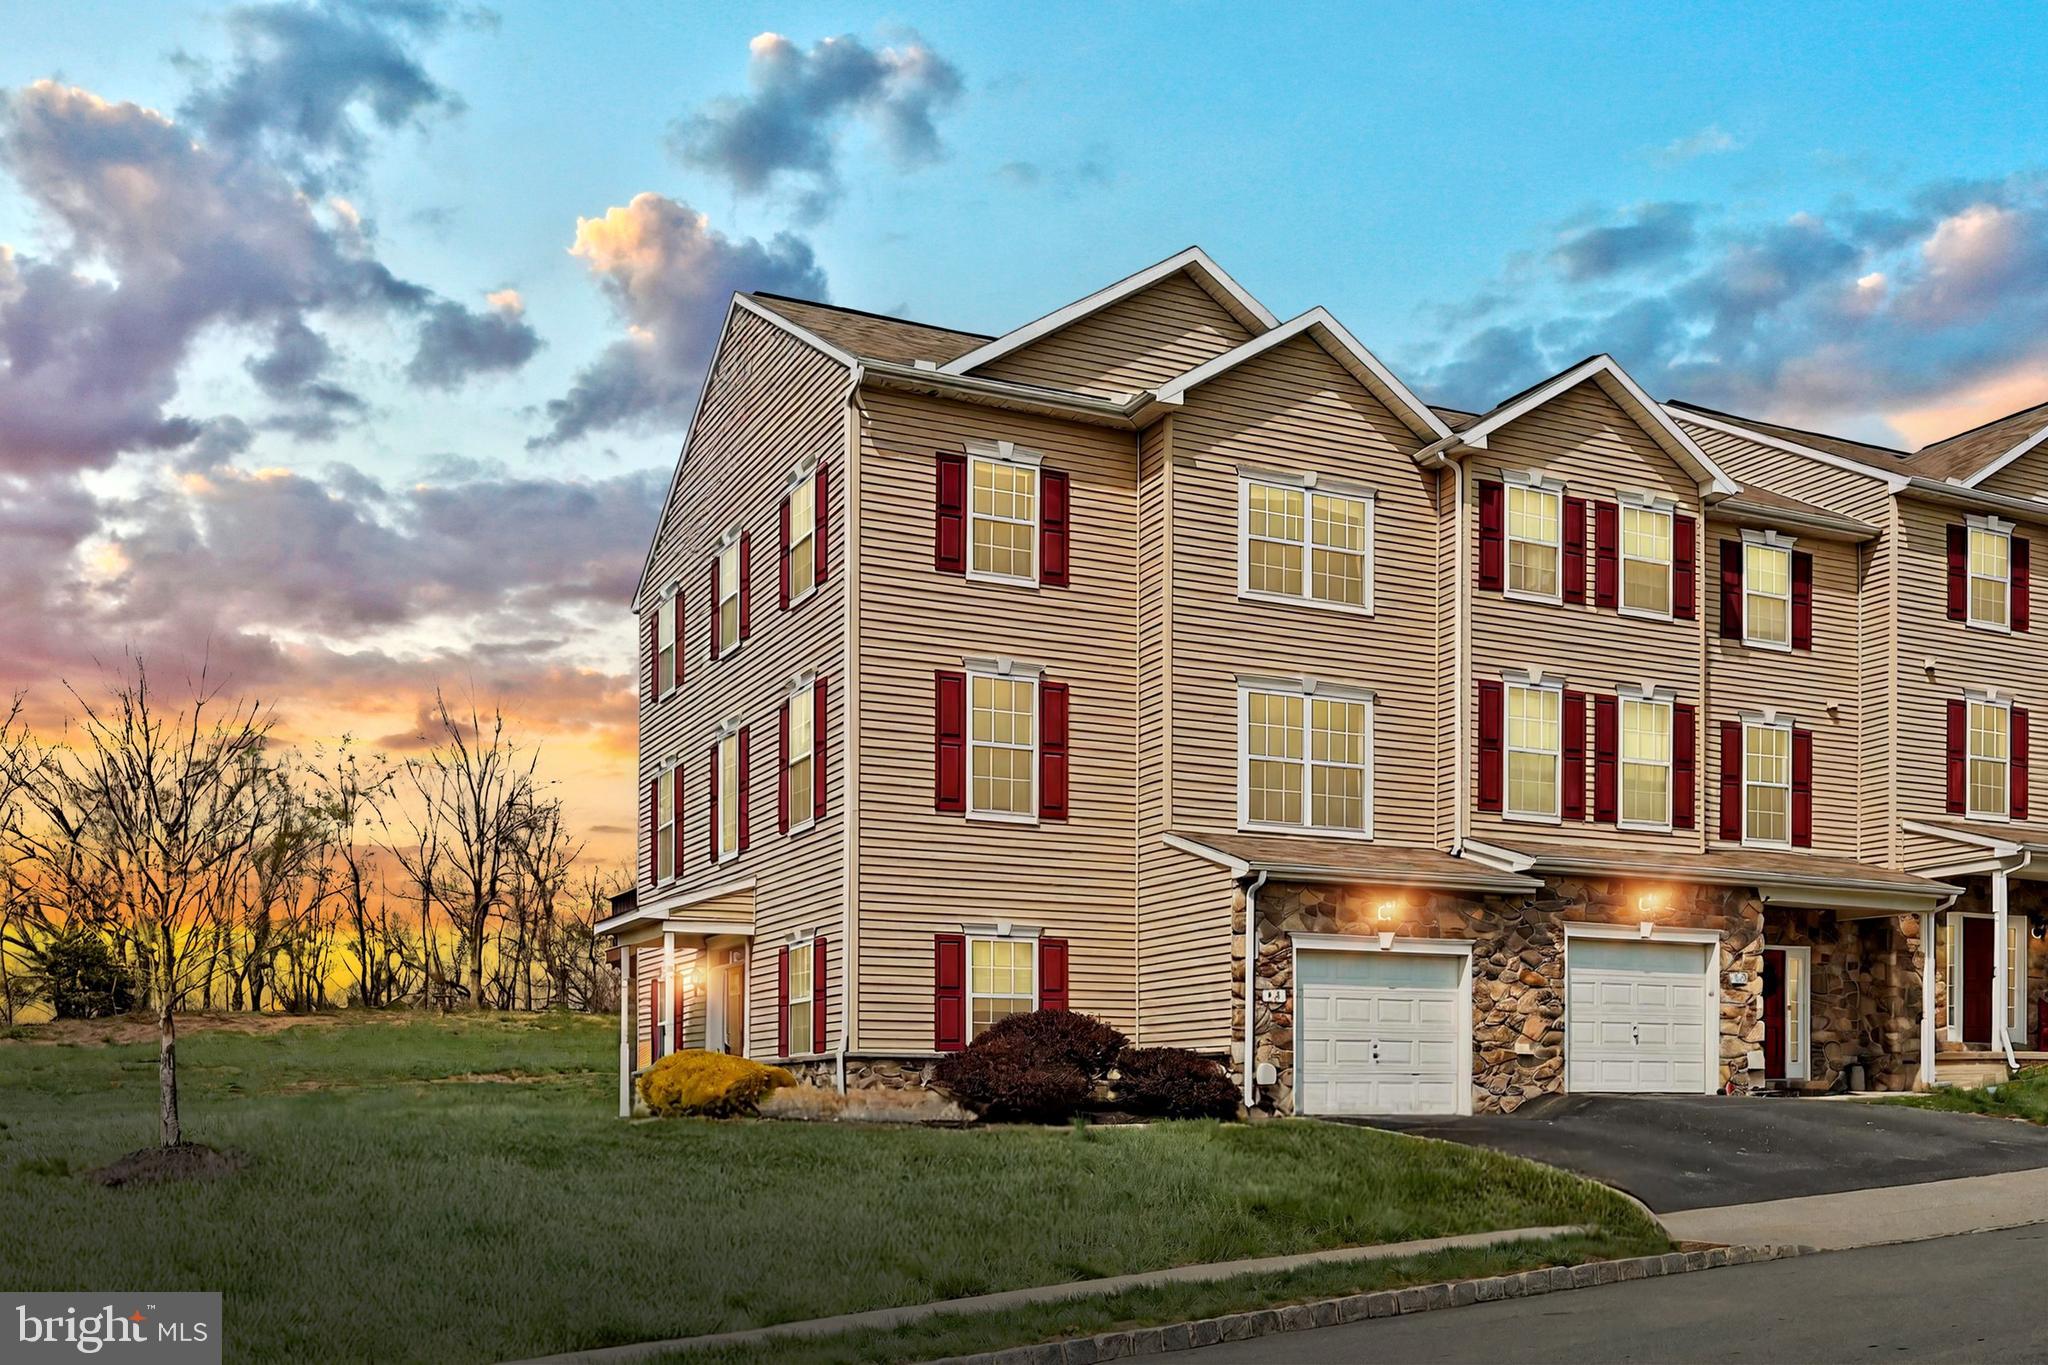
Welcome home to 521 Marion Rd, located in the community of Woodcrest Hills. This 3-bedroom, 2.5-bathroom, 3-story end unit townhome boasts 1652 sqft. Upon entrance, you are greeted by the grand foyer, a laundry room, access to the garage, and an unfinished bonus room just waiting for you to make it your own. The main floor features a living room, dining room, kitchen, half bathroom, and sliding doors that provide access to the deck. Upstairs, you will find the primary bedroom with an ensuite bathroom and two walk-in closets. Two additional bedrooms and a full bathroom complete the third floor. The attached 1 car garage allows for off-street parking and additional storage. Situated close to local shoppes and restaurants, convenience is at your doorstep. Imagine strolling to your favorite eateries or exploring the nearby boutiques-all within short driving distance. The community vibe, combined with easy access to amenities, makes this condo an ideal choice for those who value both comfort and connectivity. Schedule your private tour today!
#PAYK2080670

YORK

521 MARION ROAD 521

3 Beds

2 Baths

1,892 Sq.Ft.

$220,000

MLS#: PAYK2080670
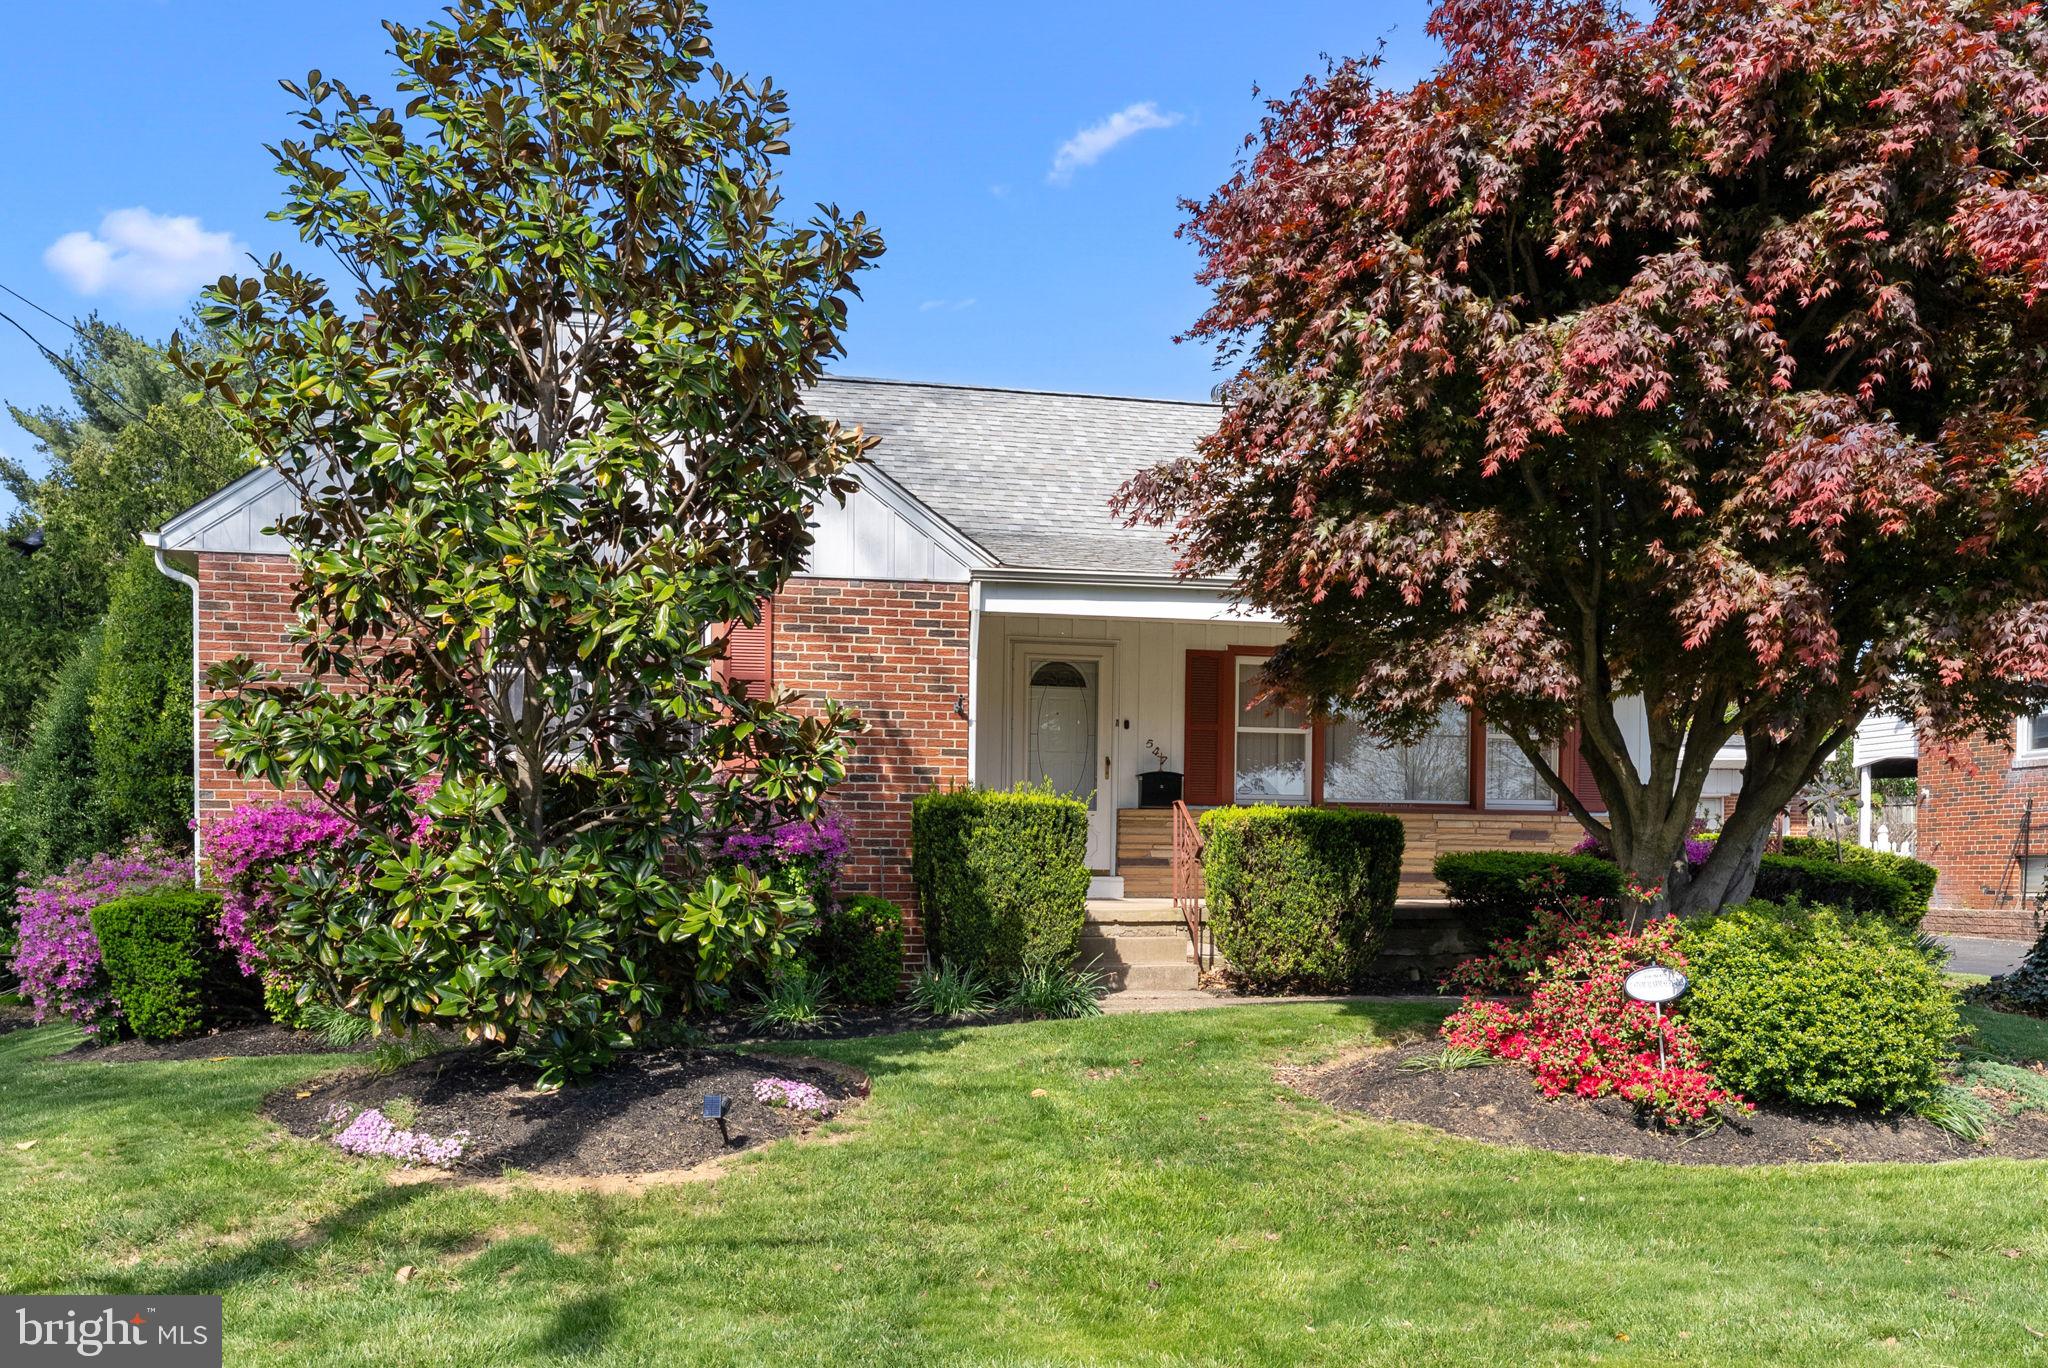
Nestled on a beautifully landscaped lot bursting with vibrant blooms, this charming all-brick Cape Cod offers the perfect blend of character and comfort. With 4 bedrooms and 2.5 baths, this home has been thoughtfully designed for easy living and entertaining. Step inside to an inviting open floor plan where a sun-drenched family room with a large picture window overlooks the meticulously maintained front yard. The adjoining dining room features custom built-in cabinetry, ideal for extra storage and showcasing your favorite pieces. The spacious, bright kitchen is the heart of the home, complete with a center island and seamless flow into the cozy breakfast room. From here, sliding doors open to a side deck and private backyard, perfect for morning coffee or summer gatherings. A secondary entrance provides easy access to the driveway and detached two-car garage. On the main level, you’ll find a generous primary bedroom along with a versatile second bedroom, currently used as an office with a convenient laundry setup. A full bath with newly remodeled hall shower completes this floor.
Upstairs, two additional bedrooms offer ample storage and share a hall bath. The partially finished basement expands your living space with a half bath, built-in bar with sink and a large unfinished area perfect for storage or future customization. A walkout door leads directly to the driveway and garage for added convenience. Recent updates include: Newer replacement windows and Hot water heater (2020) This meticulously maintained home is ready for you to move in and start making memories. Schedule your private showing today!
#PAPH2476736

PHILADELPHIA

547 BURGESS STREET

4 Beds

2 Baths

1,283 Sq.Ft.

$399,000

MLS#: PAPH2476736
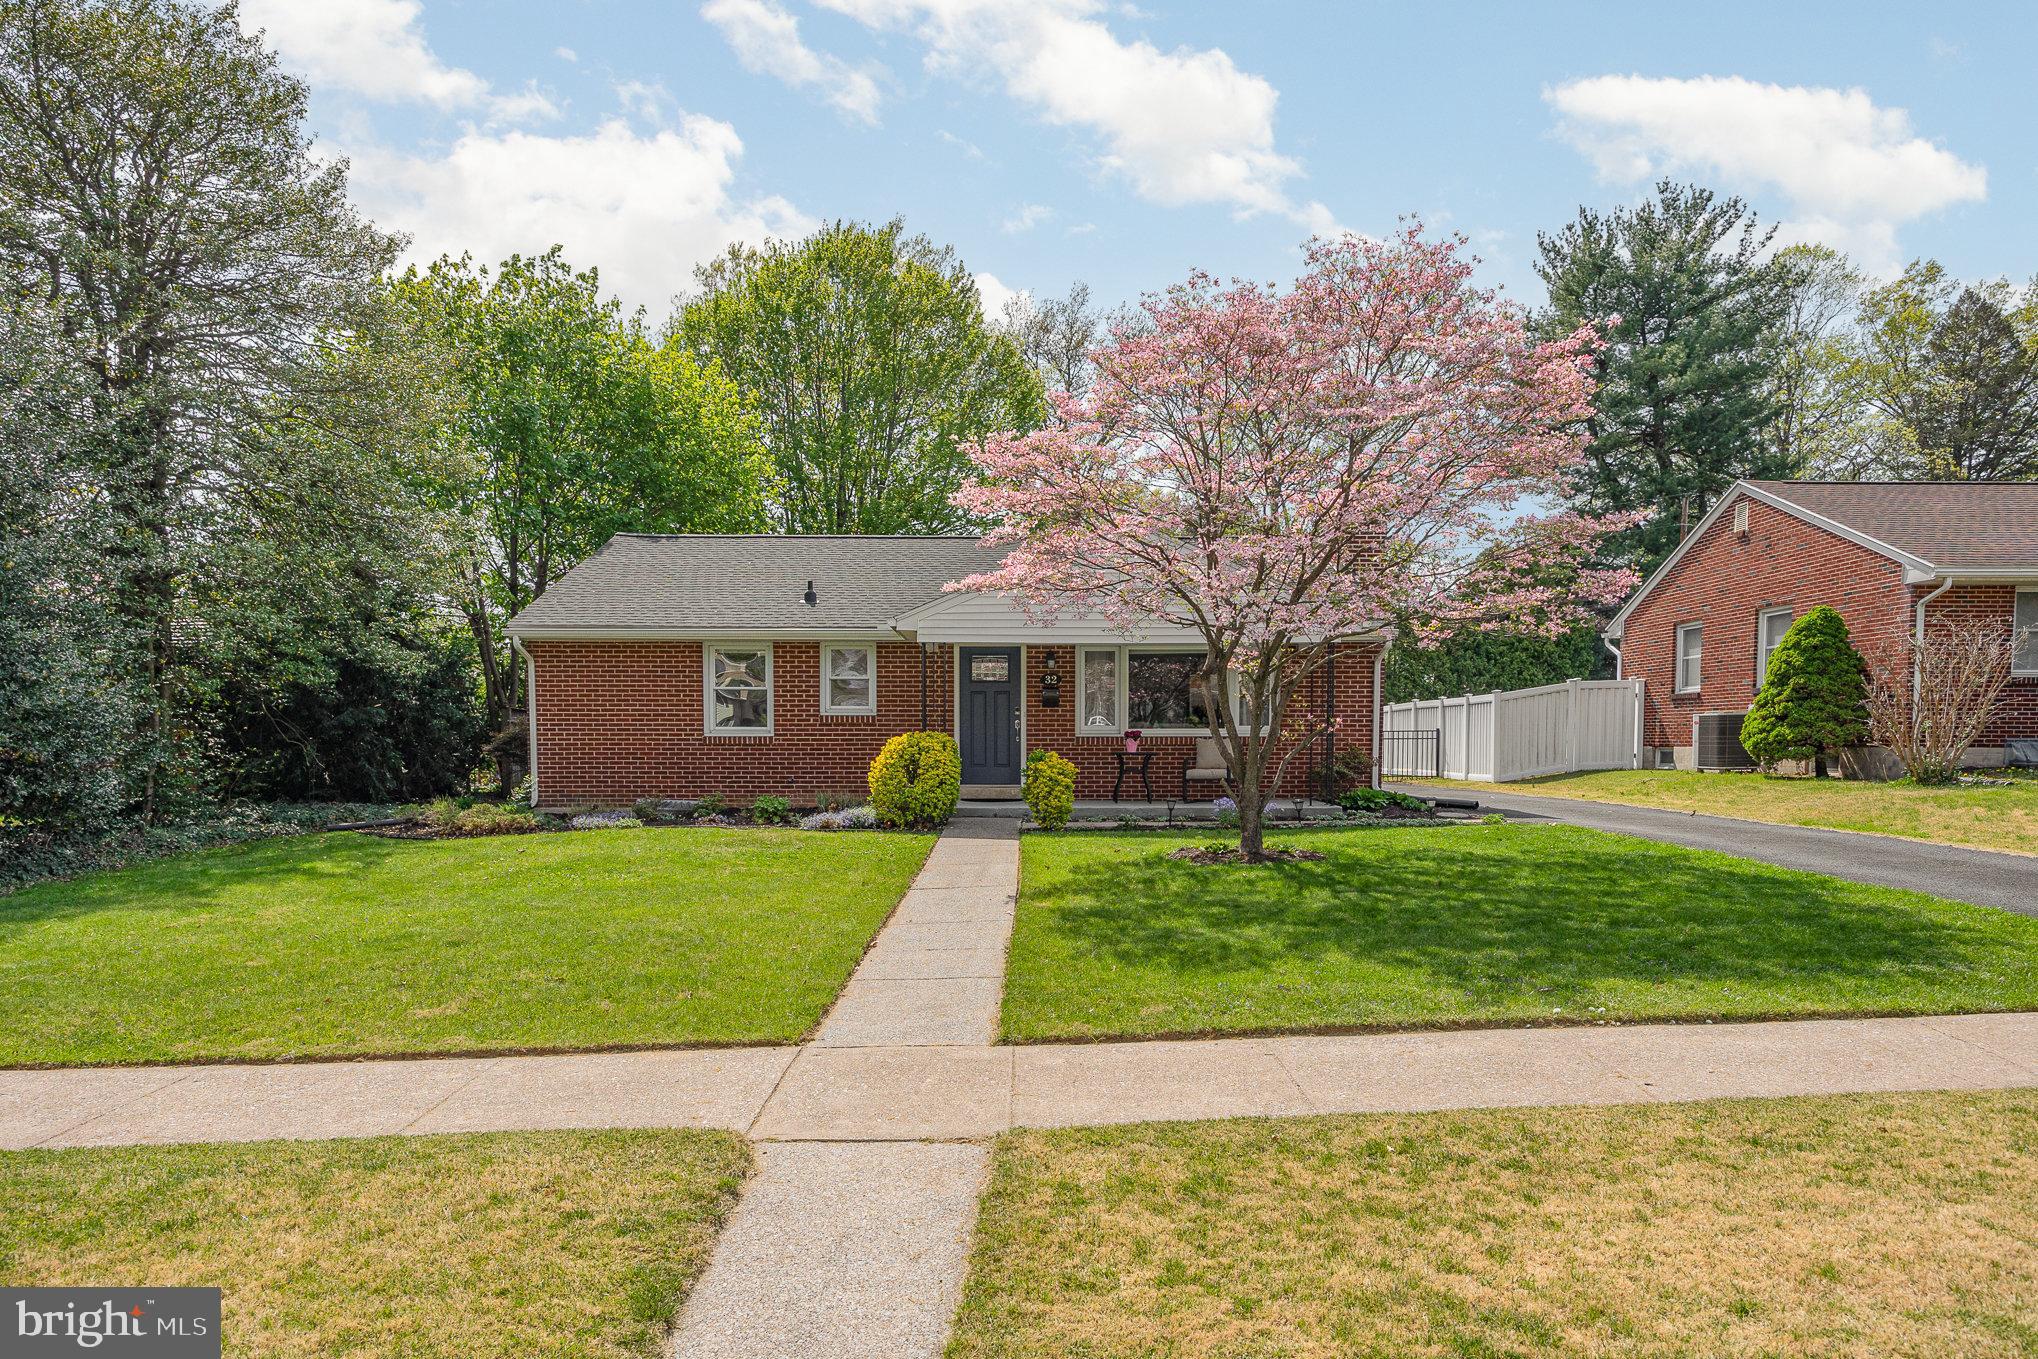
Welcome to this well cared for and updated all brick ranch that is extremely convenient to local amenities.  Inside recent updates include plenty of built-ins,  quartz kitchen counters, Silgranit sink, soft close drawers, stainless appliances, recessed lighting and luxury vinyl plank flooring. Outside you’ll find a paved driveway, covered front porch and spacious patio out back for those summertime gatherings.  The roof has been replaced in 2022 and boast a transferable warranty for the new owner!  A repointed and capped chimney round out a few of the improvements on this move-in ready ranch with all appliances included.  Schedule your private showing today and see if Oak Ave could be your next new home!
#PACB2041240

CAMP HILL

32 OAK AVENUE

3 Beds

1 Baths

1,216 Sq.Ft.

$264,900

MLS#: PACB2041240
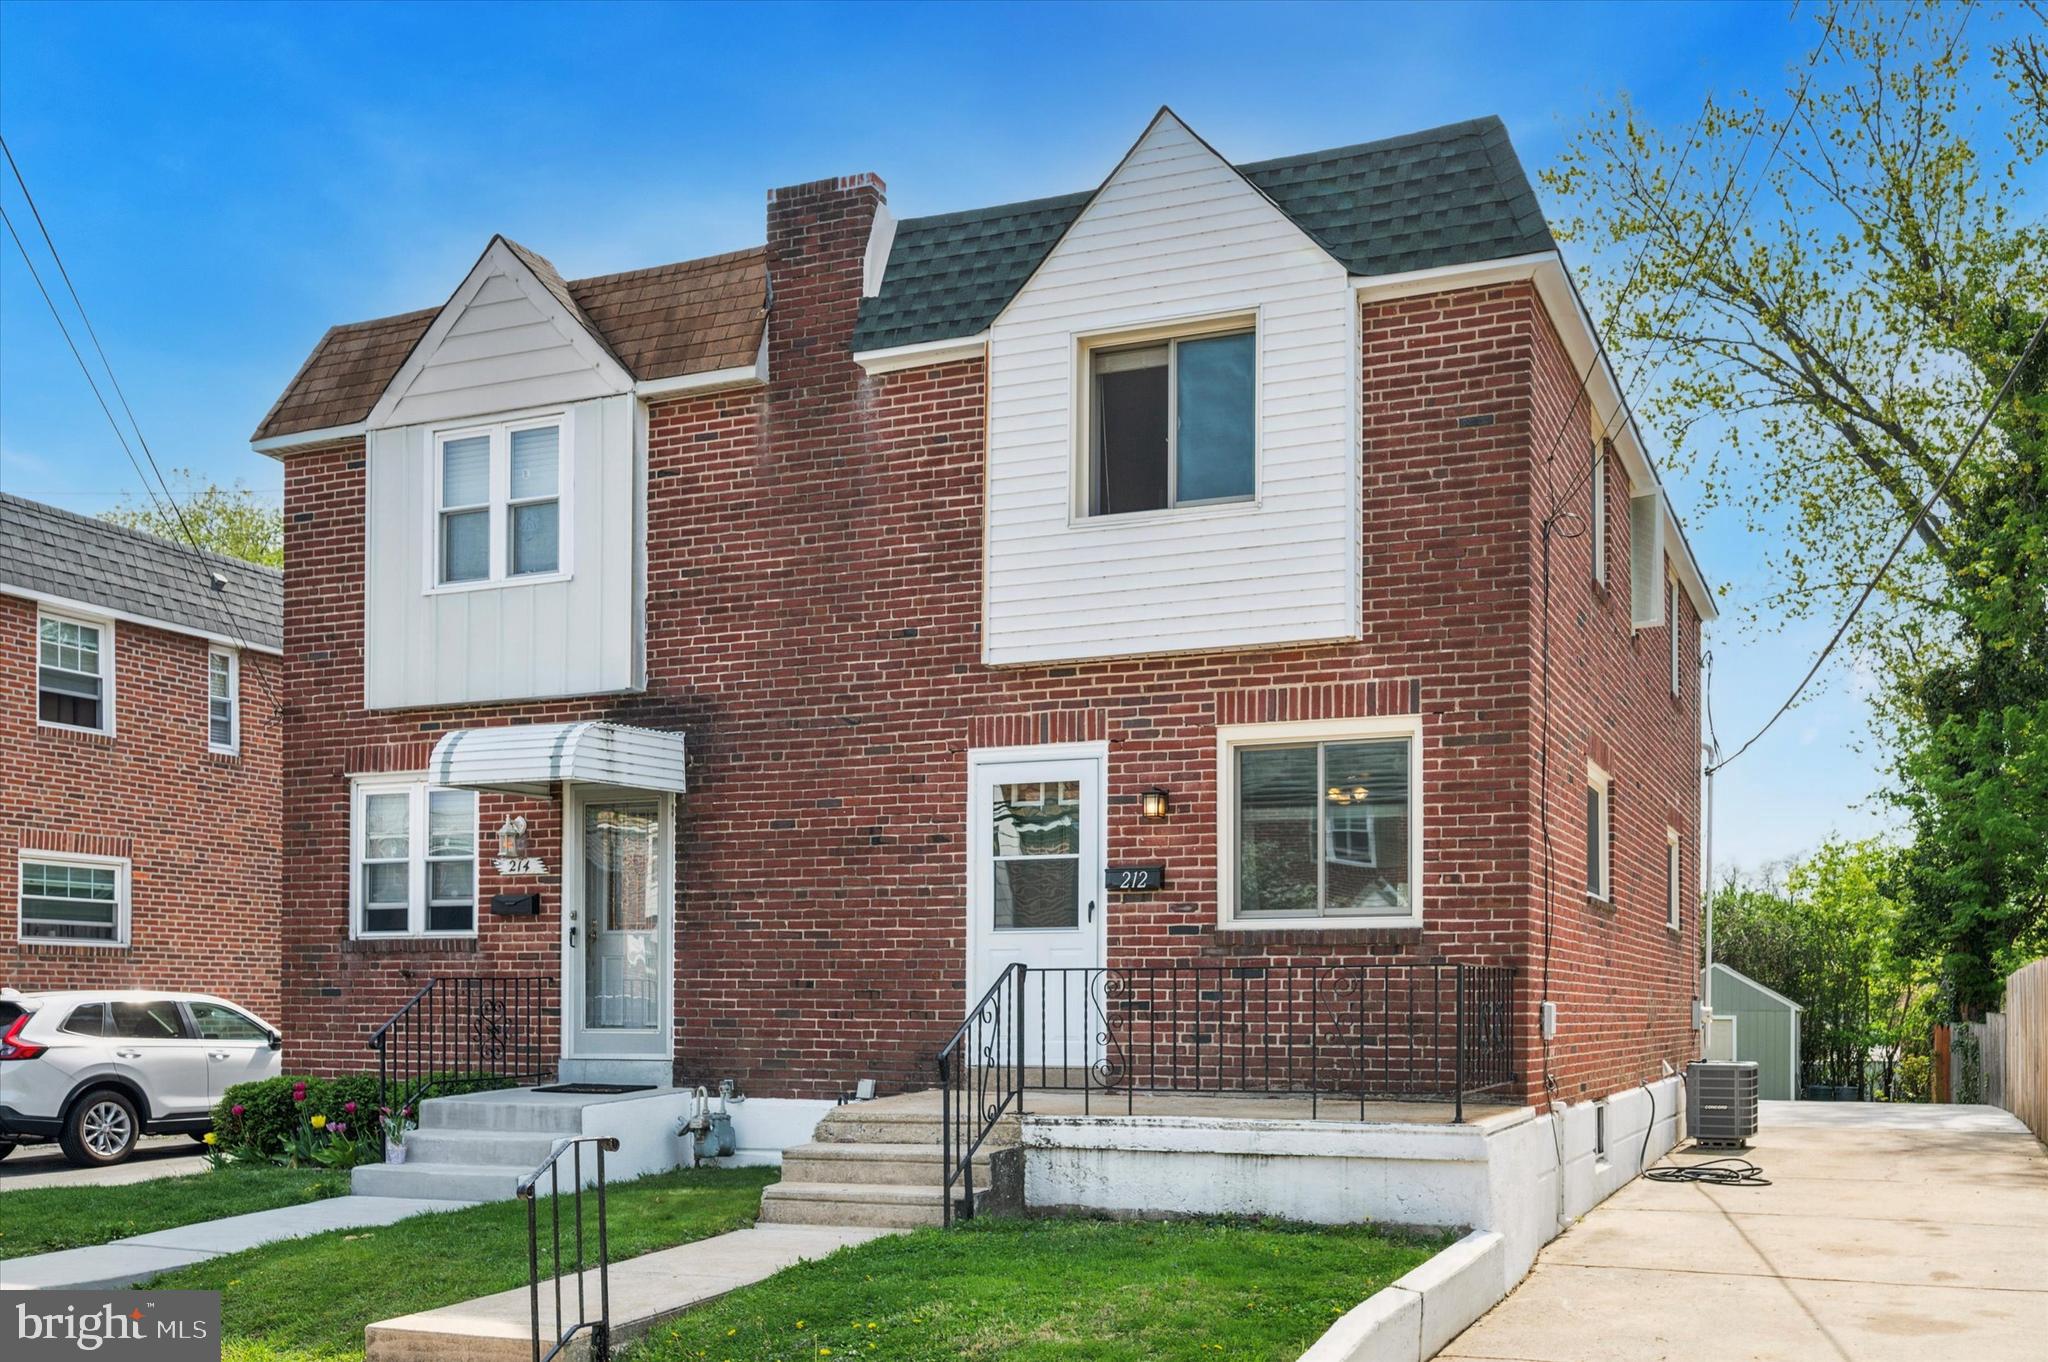
Welcome to this beautifully maintained twin home in the heart of Ridley Park! From the inviting front porch to the spacious backyard, this property offers comfort, convenience, and charm. The first floor features an open layout with a bright living room, a dining area perfect for gatherings, and a well-appointed kitchen with direct access to the large back patio—ideal for outdoor entertaining. The extended driveway provides ample off-street parking, and the fenced-in yard includes a handy storage shed. Upstairs, you'll find three generously sized bedrooms and a full bath. The full basement offers plenty of storage space and potential for customization. Located just minutes from the Philadelphia Airport, shopping, and the beautiful waterfront & marina—plus it's within walking distance to the popular Stinger’s on the Water. Don’t miss your chance to tour this move-in ready home.
#PADE2089292

RIDLEY PARK

212 S SWARTHMORE AVENUE

3 Beds

1 Baths

1,344 Sq.Ft.

$310,000

MLS#: PADE2089292

1 ... 361 362 363 364 365 ... 666
* Listings identified with the FMLS IDX logo come from FMLS and are held by brokerage firms other than the owner of this website. The listing brokerage is identified in any listing details. Information is deemed reliable but is not guaranteed. If you believe any FMLS listing contains material that infringes your copyrighted work please review our DMCA policy and learn how to submit a takedown request. © 2024. First Multiple Listing Service, Inc.

Send a message

Message successfully sent.

Your message

What is 3 + 4 ?

Reason for contacting?

I agree to receive email communication and understand I can unsubscribe at any time.

I agree to be contacted by Charis Realty Group - Christine Issler, Broker via call, email, and text for real estate services. To opt out, you can reply 'stop' at any time or reply 'help' for assistance. You can also click the unsubscribe link in the emails. Message and data rates may apply. Message frequency may vary. Privacy Policy

Sign Out

Virtual Assistant

Would you like to take the next step with this property? We can help you schedule a showing or virtual tour, or send you more details.

Yes, I would like more information.

Thank You for Your Reply, One of Our Agents will contact you as soon as possible

No, maybe later.

Thank you, you can always contact me via email, phone number or through the contact form.

Realhub AI

Lucy - Your AI-Powered Realtor

Update Your Temporary Password

Personalize your search

Enter your email and we'll notify you immediately when new listings match what you're looking for.

or enter email address

Already have an account ? Login here

Continue your home search

I agree to receive communications and understand I can unsubscribe at any time.

I agree to be contacted by Charis Realty Group - Christine Issler, Broker via call, email, and text for real estate services. To opt out, you can reply 'stop' at any time or reply 'help' for assistance. You can also click the unsubscribe link in the emails. Message and data rates may apply. Message frequency may vary. Privacy Policy

Already have an account ? Login here

We use cookies

We use cookies primarily for analytics to enhance your experience. By accepting, you agree to our use of these cookies. You can manage your preferences or learn more about our cookies policy.
