Properties

Browse or get in touch to schedule a walkthrough.

  • Nearby me
Price range

Popular Features

Community Features

Association

Property Features

Waterfront

View

Exterior Features

Interior Features

Style

570069 properties match your criteria

Updated 1 minute ago

E-Alert name
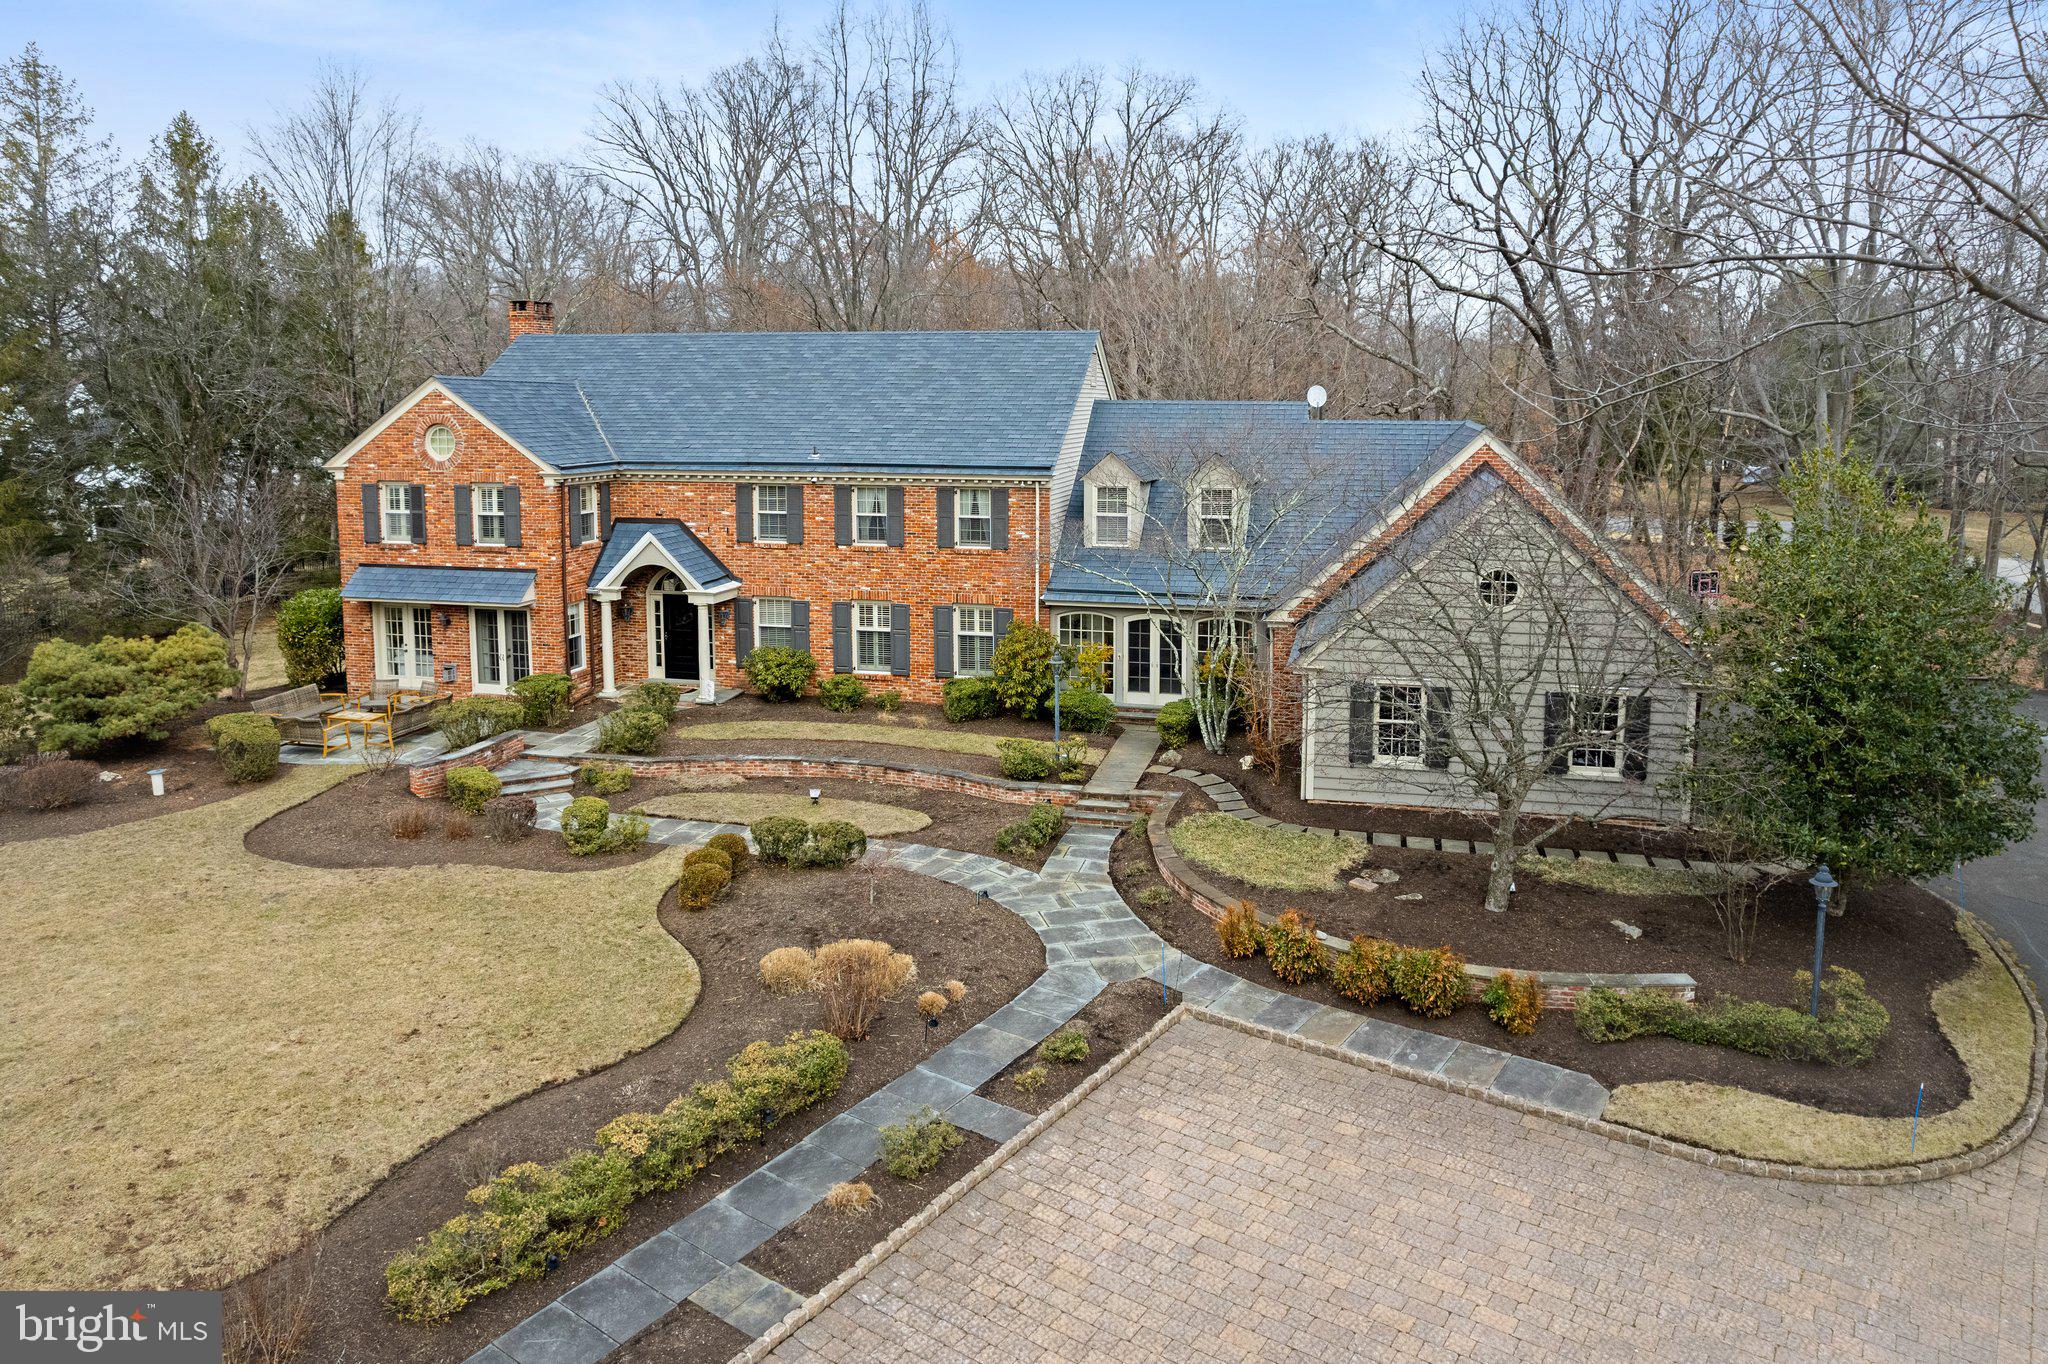
Timeless, elegant and tastefully done just begins to describe this exquisite custom built home in the heart of Gwynedd Valley. Drive down the long private driveway and discover the striking architecture of the classic colonial design crafted with superior materials  that sits on a private 1.88 acre lot boasting professional landscaping and extensive hardscaping.  This stunning home offers a harmonious blend of classic charm and modern luxury, with bright natural light flooding every room. Step into the expansive two-story foyer, which sets the tone for this beautiful home. Adjacent to the foyer, the study features built-in bookcases and French doors that open to a serene outdoor terrace, perfect for quiet reflection or entertaining. The formal dining room is a masterpiece of design with built-in corner cabinets, wainscoting, and a decorative medallion for the crystal chandelier, providing the ideal setting for memorable gatherings. The delightful sunroom, accessible via a side entrance, features a back staircase and connects to the attached garage and front yard's paver walkway. Enter into the chef's gourmet kitchen is a culinary enthusiast's paradise, boasting granite countertops, a large island with a vegetable sink, a new dishwasher, tiled backsplash, Sub-Zero refrigerator, walk-in pantry, and sliders to the backyard patio. Next to the kitchen, the family room invites relaxation with skylights, a brick-surround fireplace, and a built-in wet bar along with sliding glass doors leading to the rear patio.  Double doors lead to the living room, complete with a fireplace, abundant windows, custom molding, and the French doors guide you back to the study. Rounding out the main floor, there is a powder room, a laundry room and a  mud room that provides access to the three car garage. Upstairs, the primary suite is a luxurious retreat, featuring a vaulted ceiling, plush carpet, a dressing area, spa-like bath, and a custom-fitted walk-in closet. 4 other bedrooms are of adequate size and two share a Jack and Jill Bath and there is also a renovated full bath and unfinished attic space. The finished basement offers ample storage, a soundproof music room, a large recreation area along with a half bath. With plantation shutters on all windows and hardwood floors on the main level, this home is as functional as it is beautiful. A huge plus is the full house Generac gas generator. Enjoy the outdoors on the flagstone patio, surrounded by meticulously landscaped grounds. This residence is truly a sanctuary of elegance and comfort.
#PAMC2130910

LOWER GWYNEDD

1323 GYPSY HILL

5 Beds

3 Baths

7,276 Sq.Ft.

$1,495,000

MLS#: PAMC2130910
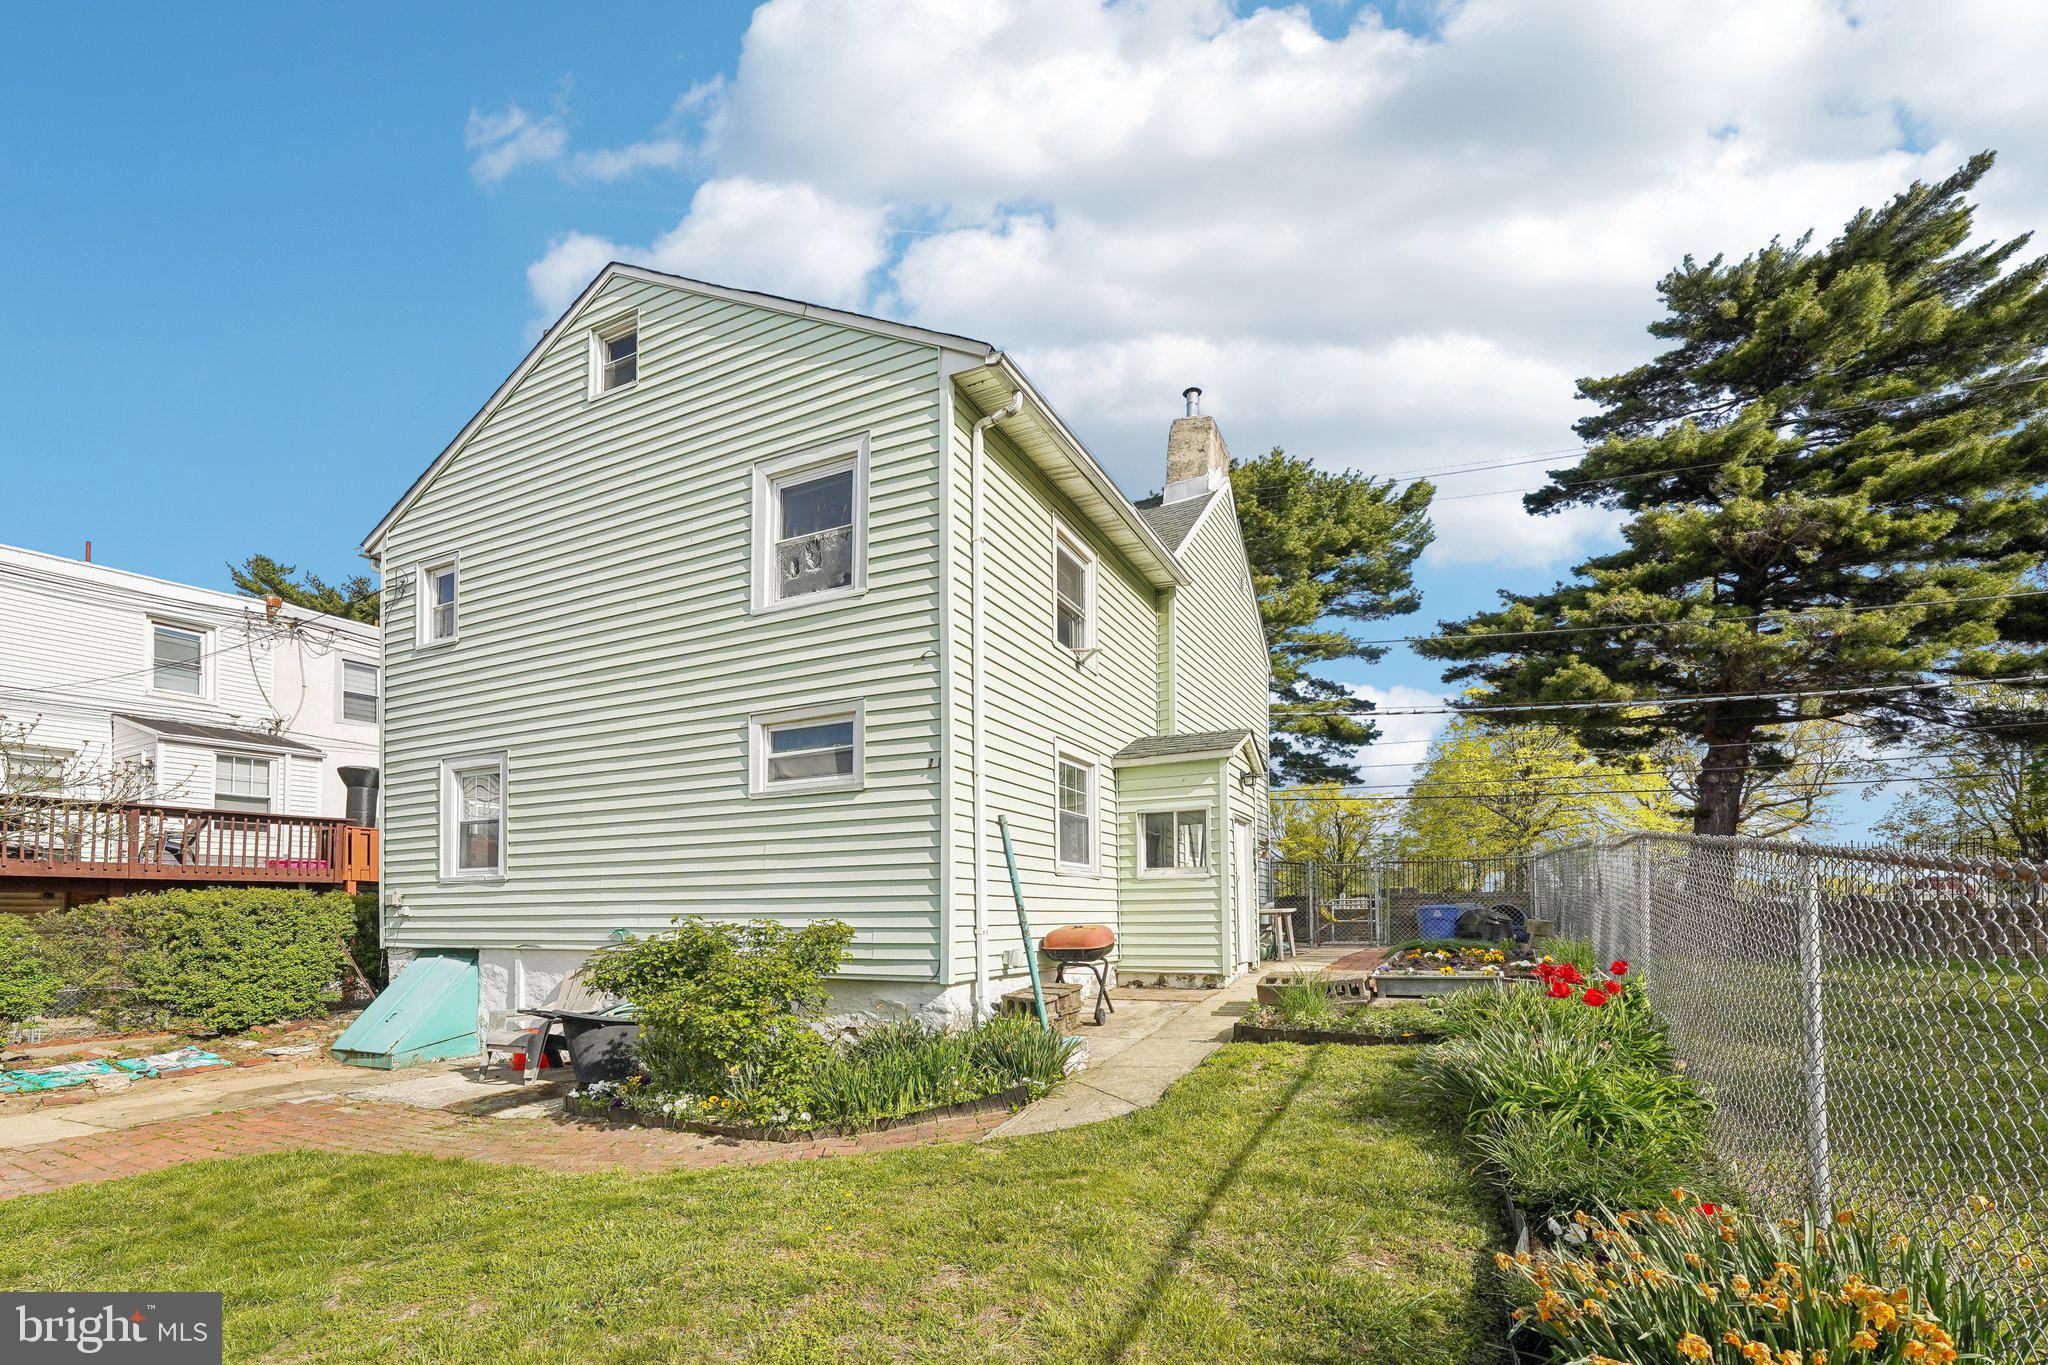
Welcome to this inviting single-family home with tons of classic charm throughout. Enter into a warm and welcoming foyer that opens into the cozy living room, where a decorative fireplace serves as the focal point. The generous formal dining room offers plenty of space for entertaining, and it leads directly into the functional kitchen. With ample cabinet and counter space, a newer refrigerator, and room for a table, this kitchen is ready for everyday living. A convenient mudroom just off the kitchen provides access to your private outdoor oasis. Out back, discover the true gem of this property: a partially fenced-in backyard that has been lovingly landscaped to create a serene escape. The grid garden boasts paths that provide full access to the multiple garden beds—perfect for the green thumb looking to grow flowers, vegetables, or both. Whether you're sipping coffee on a sunny morning or harvesting your summer bounty, this backyard is a dream come true for any garden enthusiast. Upstairs, you'll find three spacious bedrooms and a full hall bathroom, offering comfort and versatility for family, guests, or a home office setup. The third-floor attic provides ample storage and potential for future expansion.  Recent updates include a new furnace (2009), hot water heater (2022), dryer (2019), and a termite treatment completed in 2020 for peace of mind. This home offers charm and a rare outdoor retreat—don’t miss your chance to make it yours!
#PAPH2475412

PHILADELPHIA

1642 HAINES STREET

3 Beds

1 Baths

1,200 Sq.Ft.

$120,000

MLS#: PAPH2475412
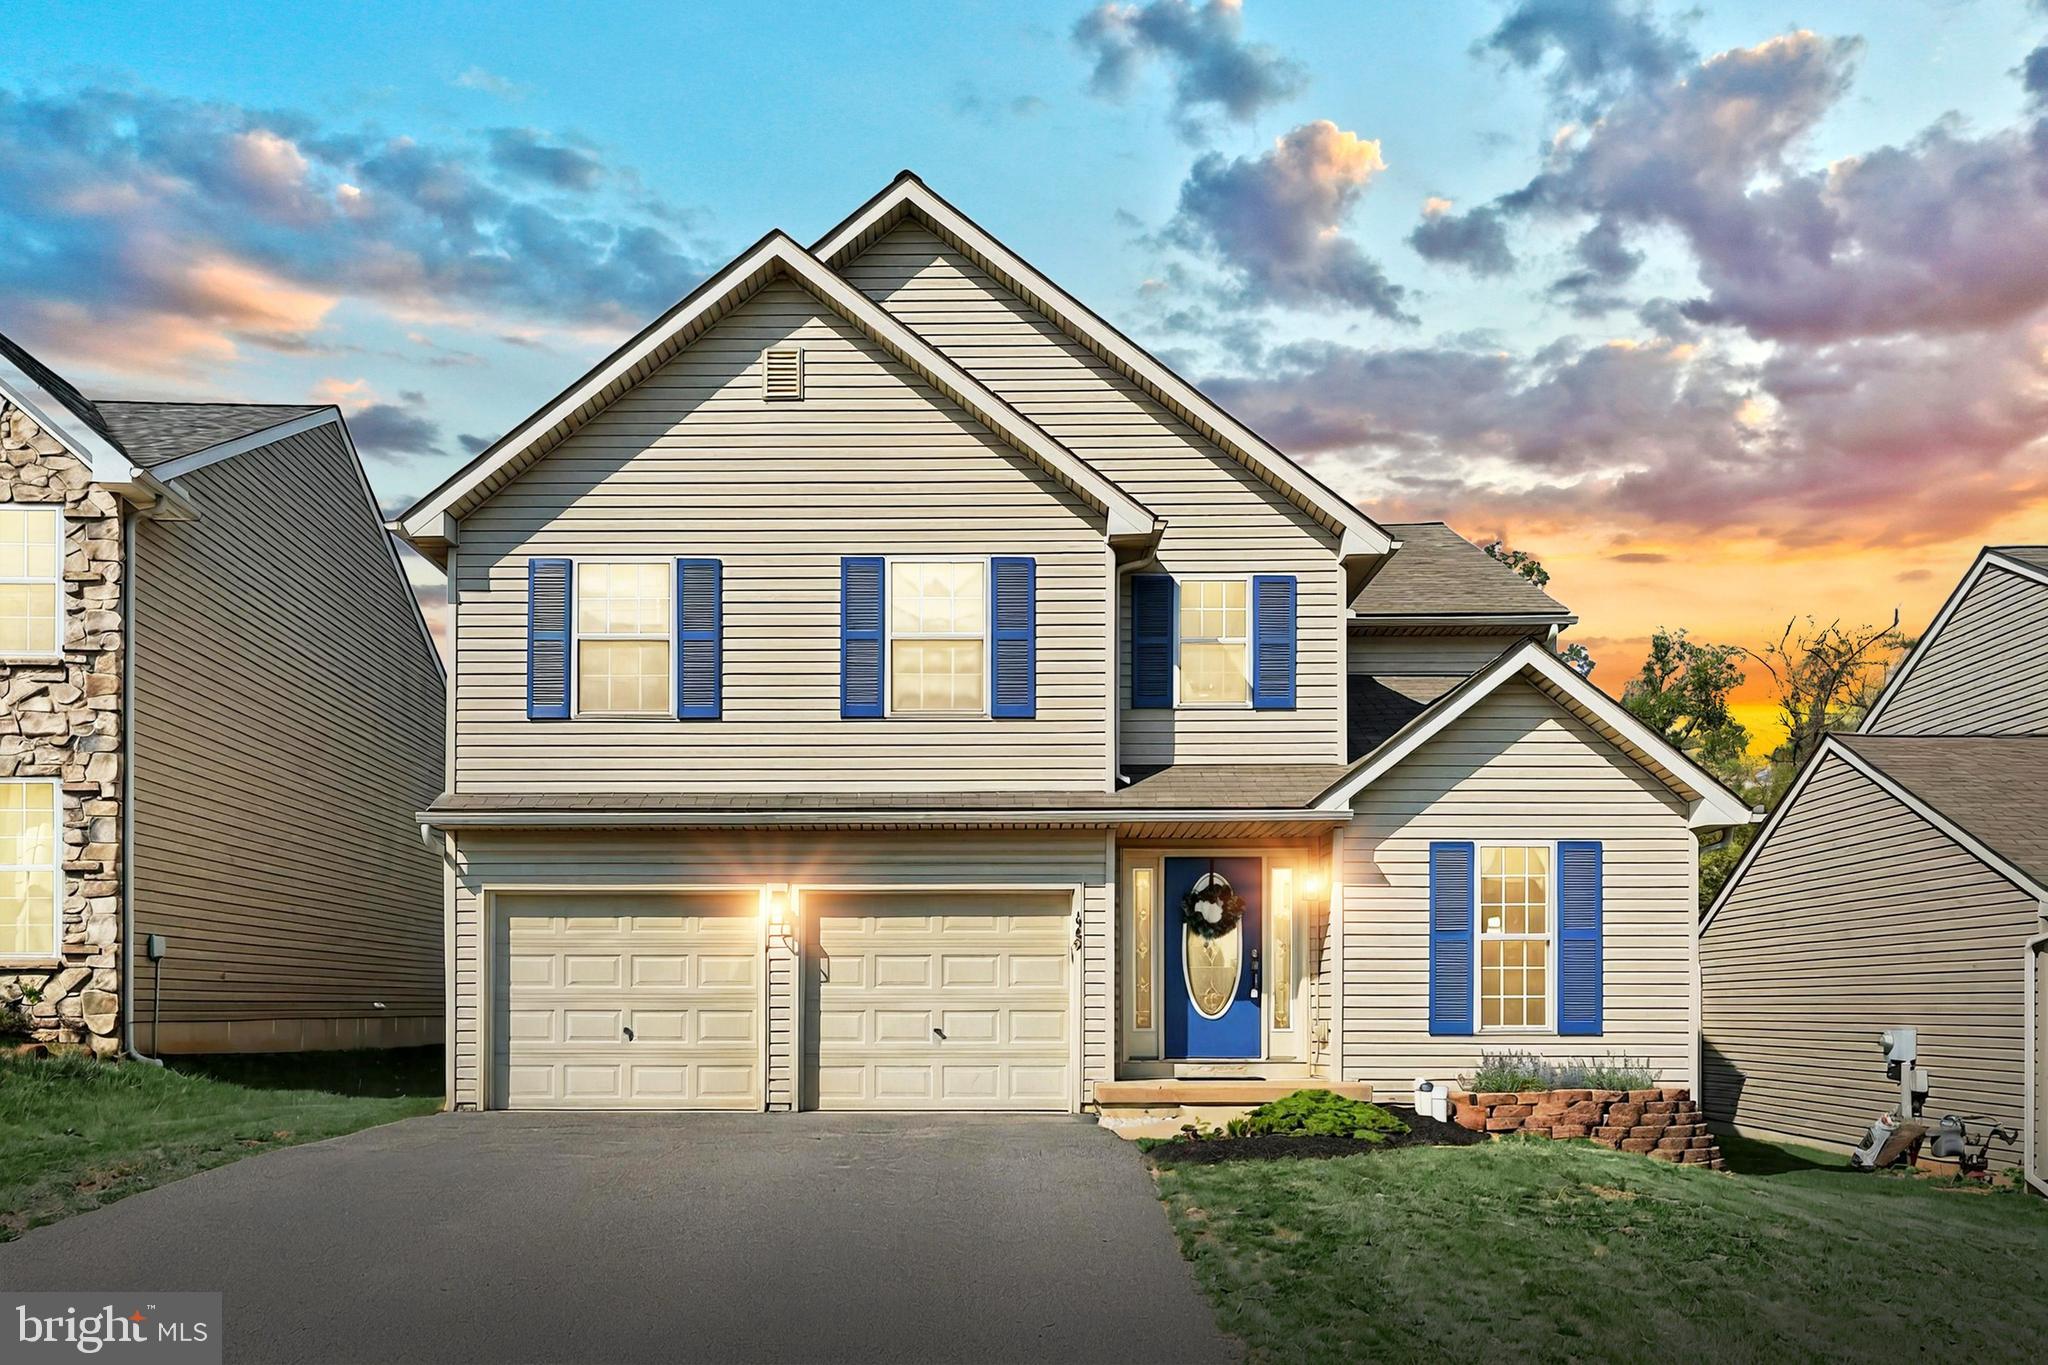
Welcome to this beautifully updated Colonial-style home nestled in the sought-after Chatham Creek community of Windsor Township. This spacious residence boasts 4 bedrooms, 2 full bathrooms, and 2 half bathrooms, offering ample space for comfortable living. Enjoy brand-new luxury vinyl plank flooring and plush carpeting throughout, complemented by a fresh coat of paint that enhances the home's modern appeal. The eat-in kitchen seamlessly flows into the living room, creating an open-concept space perfect for entertaining. It features  a separate formal dining room for special occasions. Relax by the fireplace in the inviting living area, ideal for gatherings and cozy evenings. The fully finished basement provides additional living space, perfect for a home office, gym, or recreation room. Step out onto the deck to enjoy outdoor dining or simply unwind in the serene backyard setting. Chatham Creek offers a range of family-friendly amenities, including two tot lots/playgrounds for children to enjoy, a basketball court and a picnic pavilion for community gatherings, and over a mile of scenic walking and running trails for outdoor enthusiasts. Don’t miss the opportunity to own this move-in-ready home in a vibrant community. Schedule your private tour today and experience all that 645 Thomas Armor Drive has to offer!
#PAYK2081302

WINDSOR

645 THOMAS ARMOR DRIVE

4 Beds

2 Baths

2,283 Sq.Ft.

$360,000

MLS#: PAYK2081302
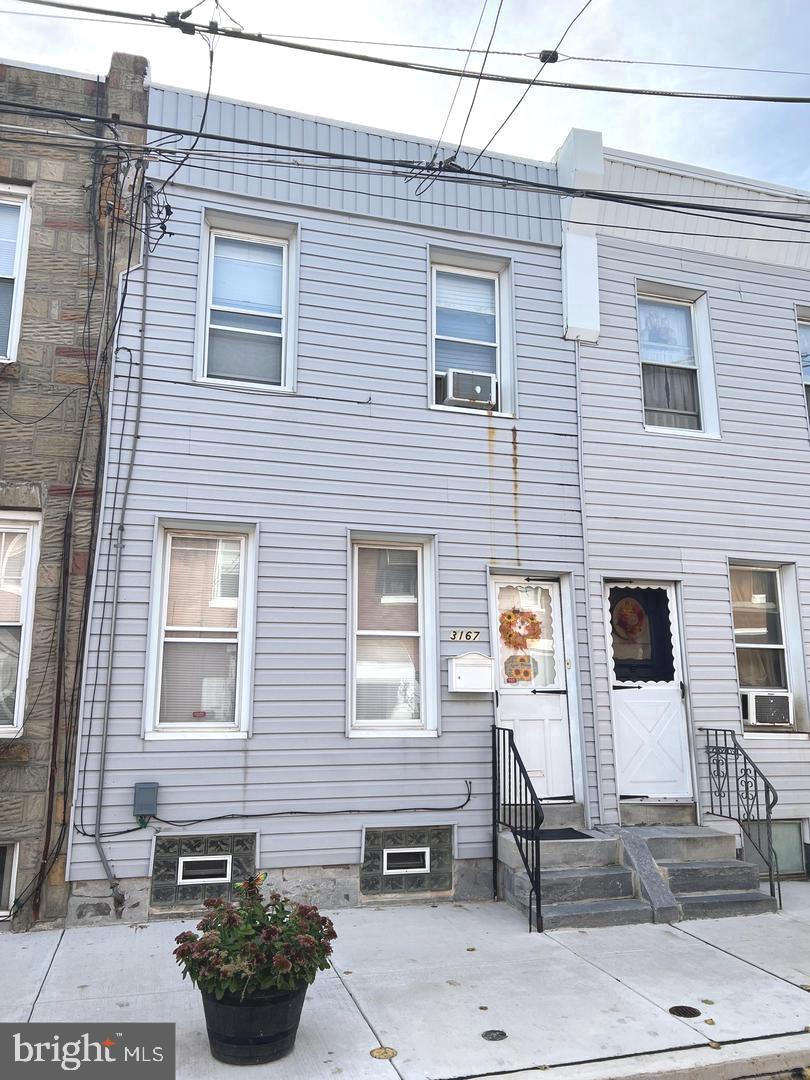
Welcome to your new home in the heart of the Port Richmond section of Philadelphia! This cozy 2-bedroom, 1-bathroom property is a perfect blend of comfort and convenience, making it an ideal choice for first-time home buyers.

Step inside to discover the  hardwood floors that grace the first floor, providing beauty and easy maintenance. The inviting living space flows seamlessly into a dining area. The well-appointed kitchen offers ample storage and functionality.

Situated in the charming and historical Port Richmond neighborhood, this property places you within walking distance to an array of restaurants, lively pubs, and weekend entertainment. Enjoy easy access to public transportation with nearby trolley and bus routes, as well as quick connections to I-95 for effortless commuting throughout Philadelphia.

This competitively priced gem will not last long. 

Arrange a showing today!
#PAPH2443986

PHILADELPHIA

3167 AGATE STREET

2 Beds

1 Baths

834 Sq.Ft.

$122,000

MLS#: PAPH2443986
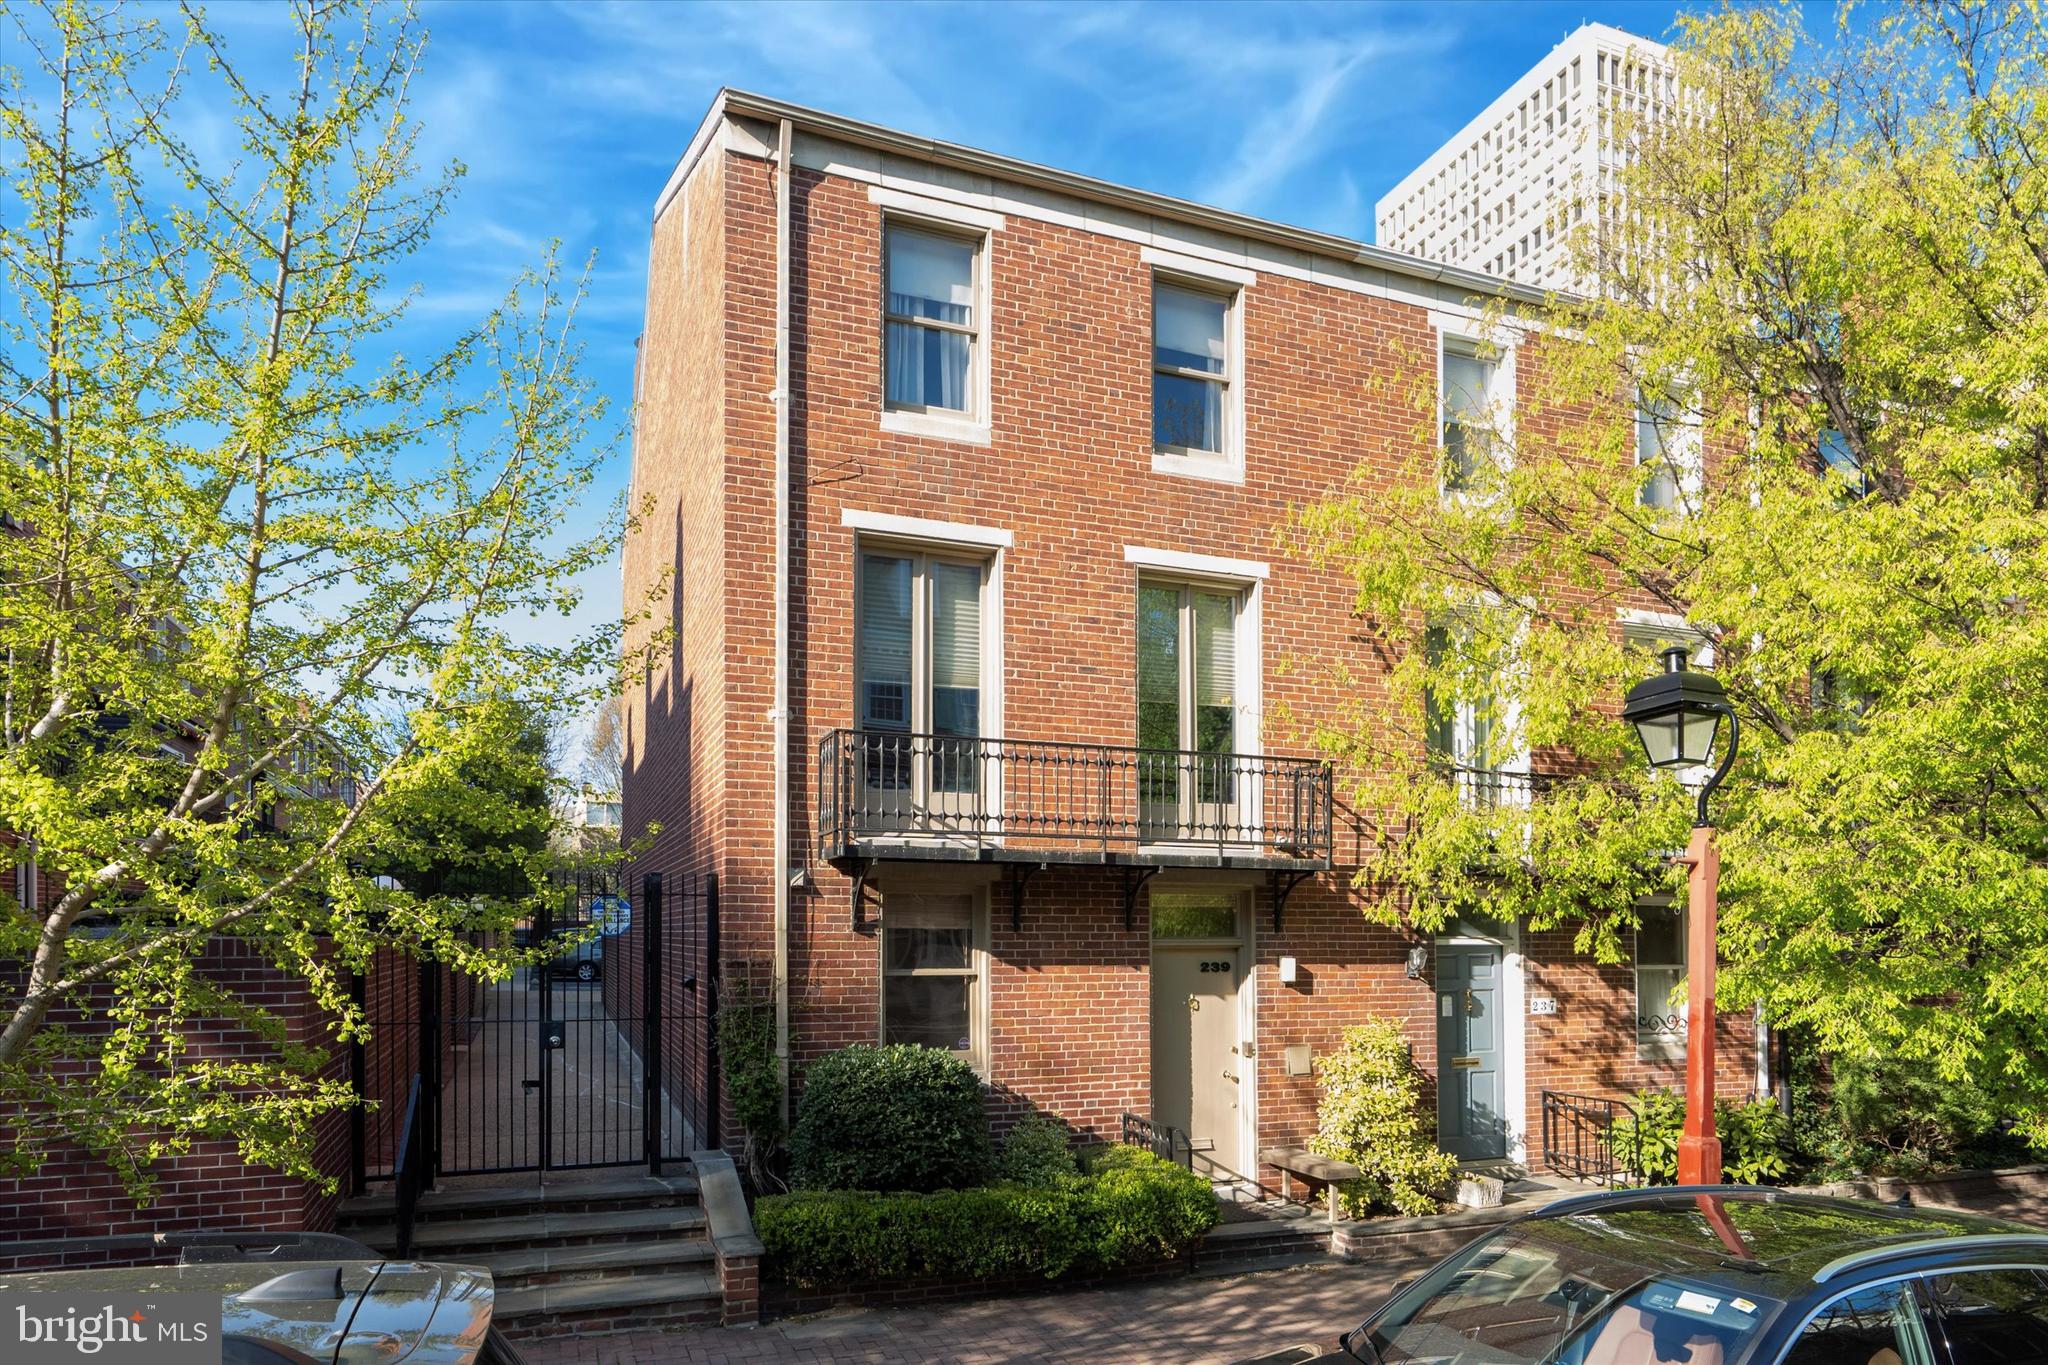
Welcome to 239 Spruce Street, a charming gem nestled in the historic streets of Society Hill, Philadelphia. This beautifully maintained home, lovingly cared for by its original owners, boasts four spacious bedrooms and two and a half bathrooms, all within 2,226 square feet of living space.
Step inside to discover beautiful original hardwood floors that flow seamlessly throughout most of the home. The bright kitchen is situated in the front of the home while the formal living and dining rooms feature a cozy wood-burning fireplace, perfect for those chilly evenings. Enjoy easy access to the outdoors through sliding doors that lead to a private garden with pergola, ideal for relaxation and entertaining, and with direct access to gated private parking with one deeded spot. The first floor is complete with a powder room and convenient storage closet. 
Head up the gorgeous  classic wood staircase to find the  2nd floor with the bright main bedroom,  offering a Juliet balcony, an updated bathroom, and plenty of closet space.  This floor also features the 2nd bedroom, currently being used as a beautiful office with custom built-in solid wood library cabinets.  Head up to the 3rd floor featuring the 3rd and 4th spacious and bright bedrooms and full hallway bathroom.  The home features a pull-down, walk-up attic for plenty of storage!!
Additional amenities include a brand new heating system and assigned parking, ensuring comfort and convenience. With its perfect blend of historic charm and modern amenities, this home is the perfect place to create lasting memories. Don’t miss the opportunity to make 239 Spruce Street your new home in the heart of Philadelphia.
#PAPH2468332

PHILADELPHIA

239 SPRUCE STREET

4 Beds

2 Baths

2,226 Sq.Ft.

$965,000

MLS#: PAPH2468332
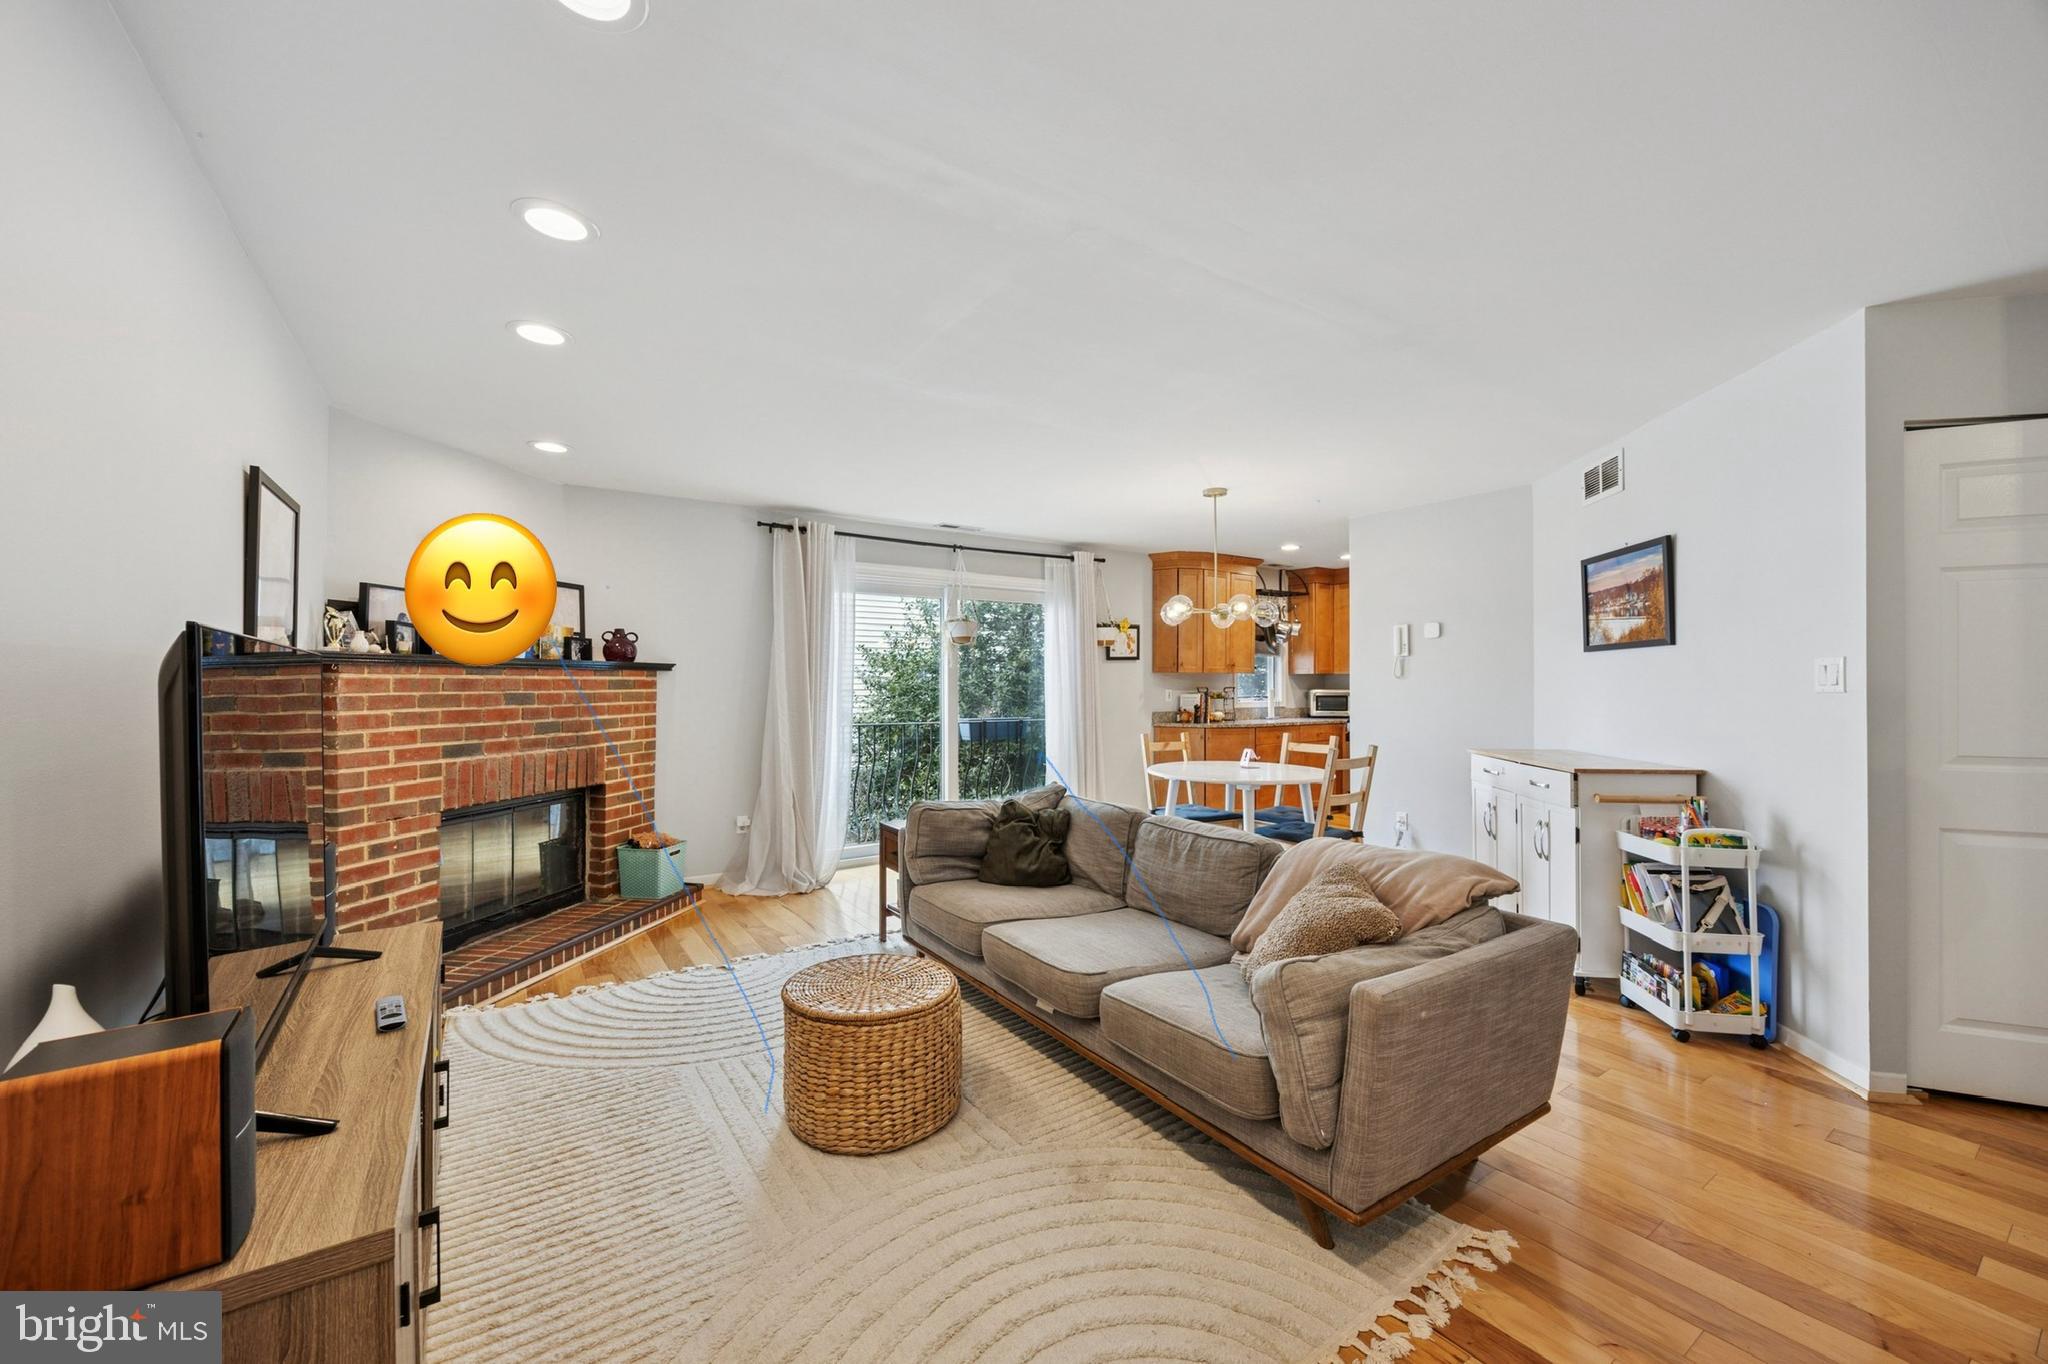
Fantasic Bella Vista condo is now available!   Located behind a secured community gate, this bi-level townhouse style features tons of natural light, a private GARAGE, a wood burning fireplace, roof deck, and low monthly dues.   The kitchen features granite countertops with ample cabinets and stainless stain appliances.   The kitchen flows into a combined living and dining room area with a wood burning fireplace and west facing Juliet balcony.   Just off the kitchen, there is the ultility room with washer and dryer and all mechanic systems.   The upper floor includes the primary bedroom with an en-suite bathroom, and spacious 2nd bedroom with a full bathroom in the hallway.    Continue upstairs to your private roof deck with incredible city views, makes great for entertaining.    The garage is detached and can be entered from Sheridan St.  There is also access from the garage into the property courtyard.  Take advantage of all the shops and restaurants in the neighborhood.  Easy access to public transporation.
#PAPH2457174

PHILADELPHIA

814 S SHERIDAN STREET 2E

3 Beds

2 Baths

1,410 Sq.Ft.

$609,000

MLS#: PAPH2457174
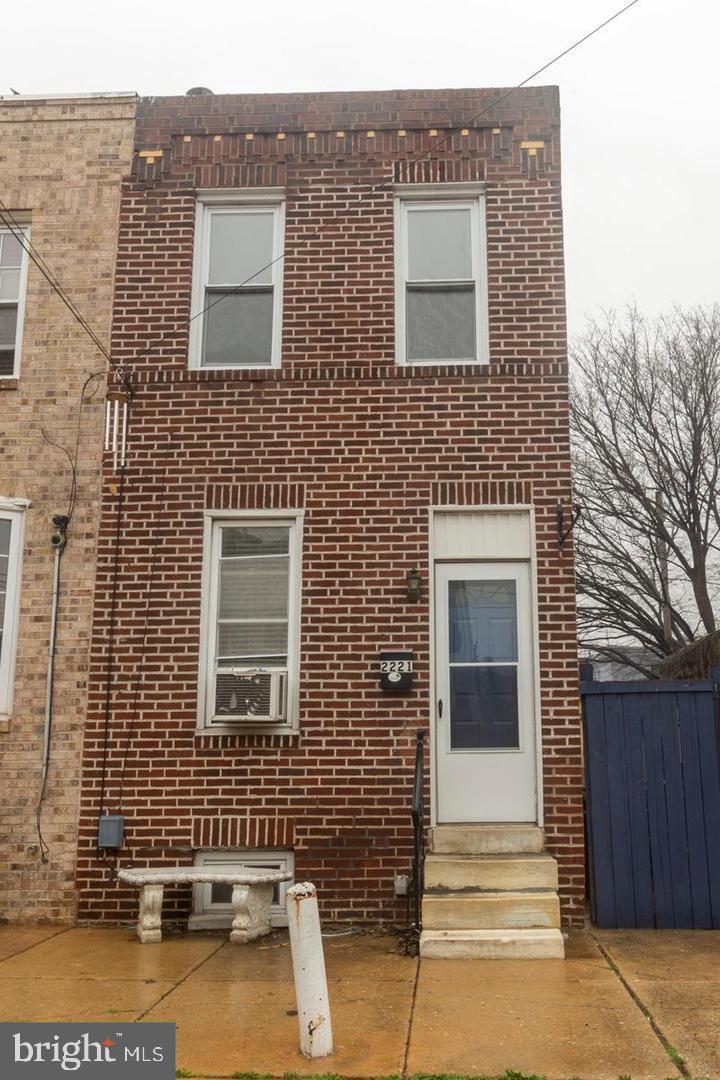
Great Starter Home or Investment! Presenting 2221 E Albert St, a delightful 2 bedroom, 1 bathroom single family rowhome! The entrance leads to a spacious living area with wood floors, a ceiling fan, and a window at the front. The dining area 
houses an in-unit washer/dryer combo and practical cabinet space, with access to your private back patio. This outdoor space is fully fenced and large enough for entertaining in the summer. The updated kitchen boasts a tiled floor and an efficient L-shaped workspace equipped with stainless steel appliances, including a gas stove, dishwasher, and fridge. Upstairs, the expansive bathroom offers a shower/tub combo. The middle bedroom is equipped with a modest closet and window, while the primary bedroom at the front includes a closet in the hall, a wardrobe, and 2 windows for natural sunlight. The unfinished basement provides valuable additional storage and the home comes with 2 window A/C units. Curb-cut for onsite parking exists. 
Current Owner was receiving $1500/month rent.
Call listing agent (Joan Rothmund) for showing access.
#PAPH2472676

PHILADELPHIA

2221 E ALBERT STREET

2 Beds

1 Baths

856 Sq.Ft.

$219,000

MLS#: PAPH2472676
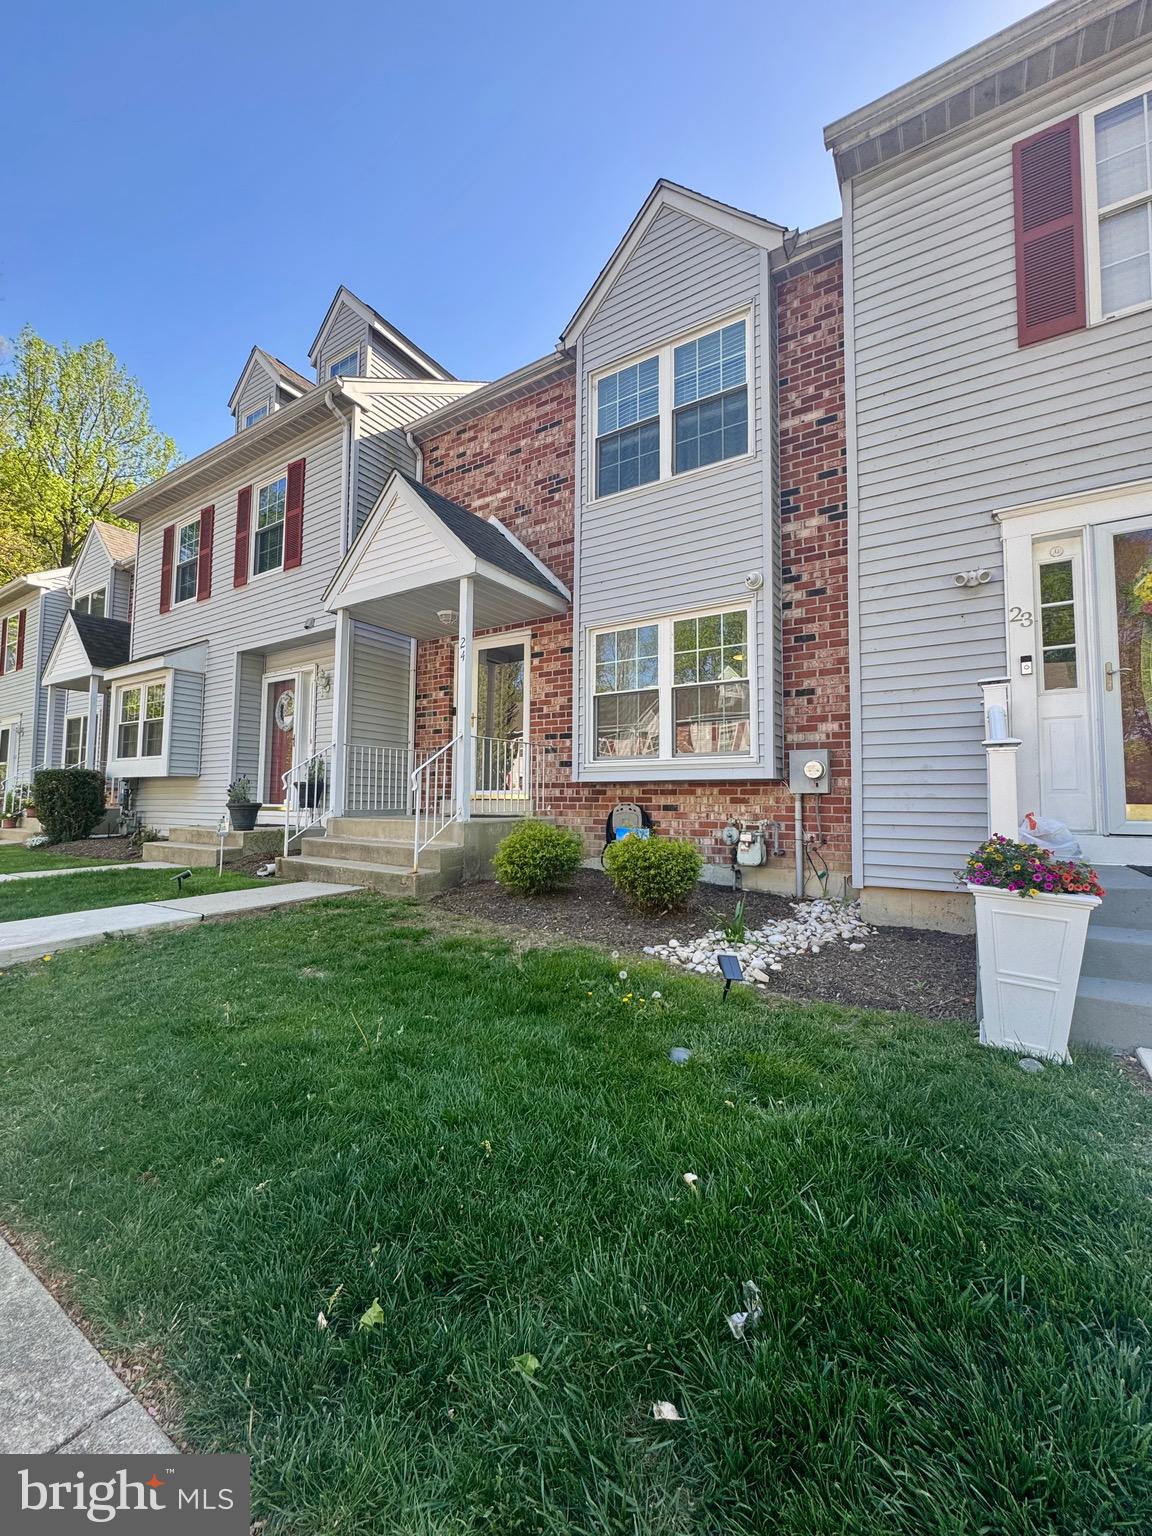
Welcome to this well-maintained townhome in the peaceful community of Canterbury Woods! Nestled in a quiet, tucked-away neighborhood, this home offers a warm and inviting layout with thoughtful updates throughout. The open-concept main level features a cozy fireplace and recently upgraded hardwood floors, creating a perfect space for both relaxing and entertaining. The spacious kitchen opens to a lovely deck—ideal for enjoying the outdoors. The finished basement includes a comfortable entertaining area and a bonus room that can be used as a home office, workout space, or guest room. On the second floor, you'll find the primary bedroom with a full en-suite bath, a second bedroom, another full bath, and conveniently located laundry. The third floor offers a private third bedroom, providing flexibility for any lifestyle. This charming home combines comfort, space, and a tranquil setting—all within the desirable Canterbury Woods community.
#PADE2089248

UPPER CHICHESTER

24 DANA COURT 24

3 Beds

2 Baths

2,260 Sq.Ft.

$360,000

MLS#: PADE2089248
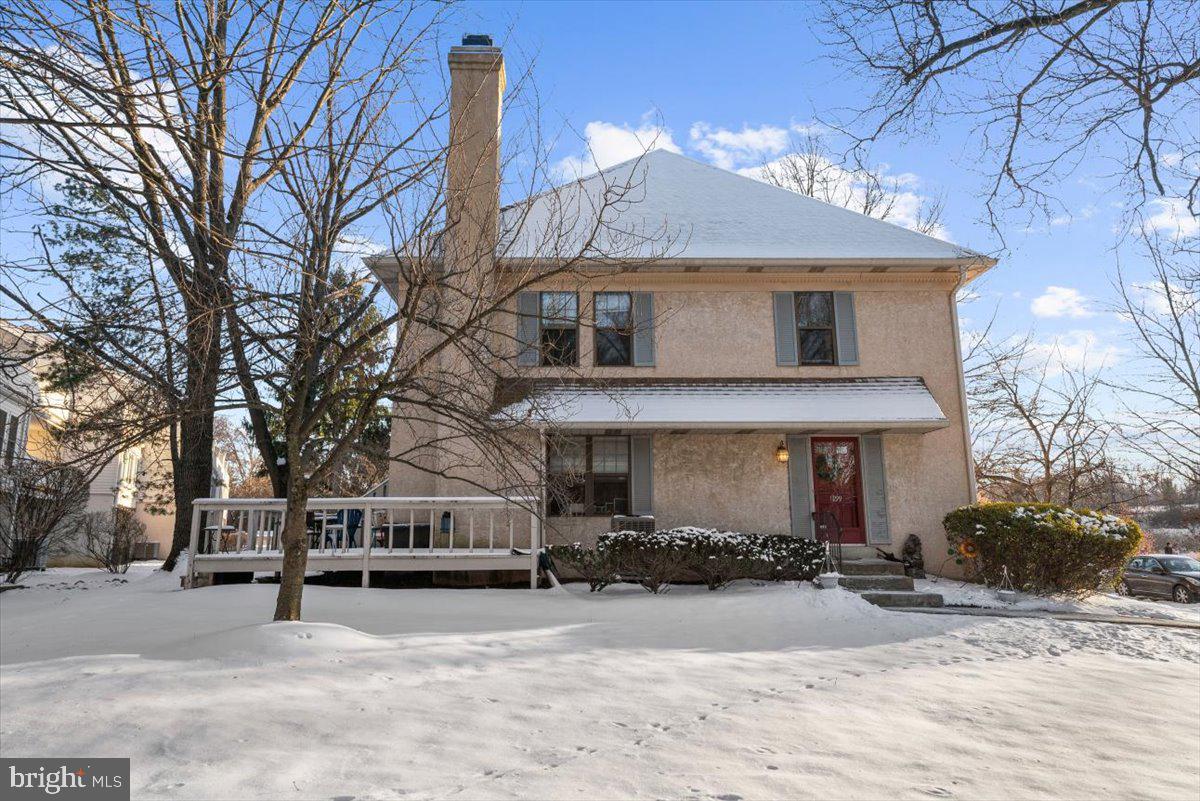
Welcome to your new home in a desirable TE school district of Chesterbrook community.  This stunning end unit condo offers a perfect 2 bedrooms, 2 baths upstairs and a powder room is on a main level, a recent remodeled kitchen.  The master suite features its own private bath.  Step outside through the sliding door is the private deck. Partially finished basement is perfect for a home office or additional living space.  With HOA covering snow removal, outside landscape maintenance, gutters and downspouts, mailbox replacement, parking lot maintenance, a new home owner can truly relax and enjoy all that this wonderful community has to offer.
#PACT2090196

CHESTERBROOK

1199 HEYWARD ROAD 34

2 Beds

2 Baths

1,152 Sq.Ft.

$375,000

MLS#: PACT2090196
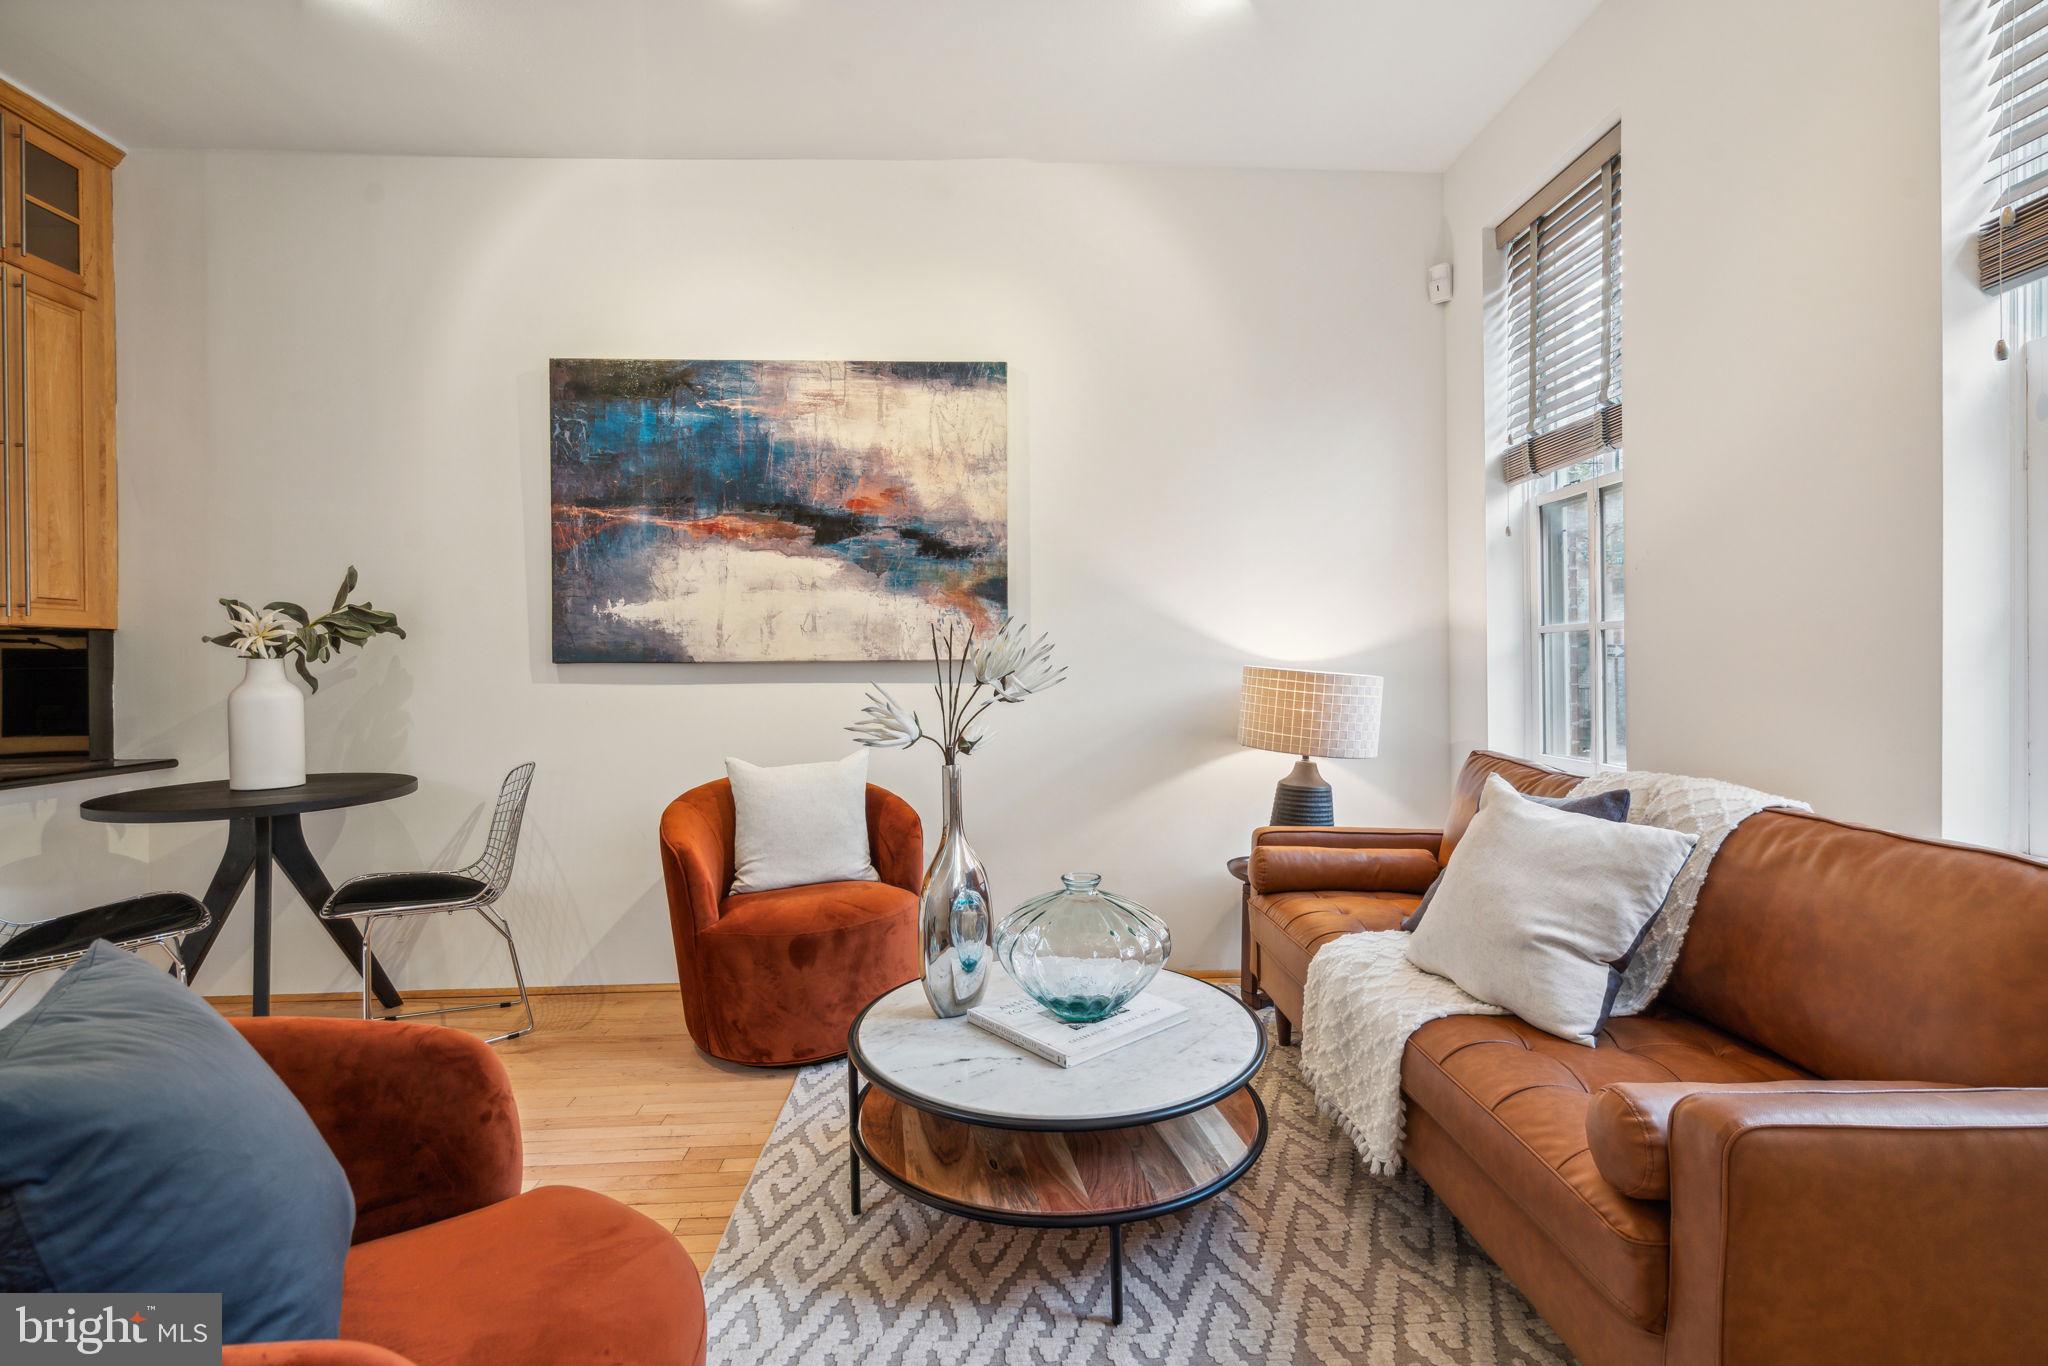
Exceptional 4 story Rittenhouse Square corner home with 2 beds, 2.5 baths, den, rear deck and PARKING!! Enter into the first level which is ideal for dining, entertaining or relaxing with a gourmet galley style kitchen and door out to your very own rear parking spot! Next level up is the main living space with fireplace, wetbar, powder room and door out to charming rear deck. The third level is a primary bedroom suite with an extra large walk in closet and luxurious primary bath. Fourth floor hosts another bedroom, an office area and a second full bath. This wonderful home is in a prime location, just off of 18th & Pine and is convenient to every cafe, bar, shop, business and restaurant that you can dream of! Hurry up and shedule your showing today ! (Please note that some photos have been digitially staged/edited).
#PAPH2471124

PHILADELPHIA

409 S 18TH STREET

2 Beds

2 Baths

1,600 Sq.Ft.

$705,000

MLS#: PAPH2471124
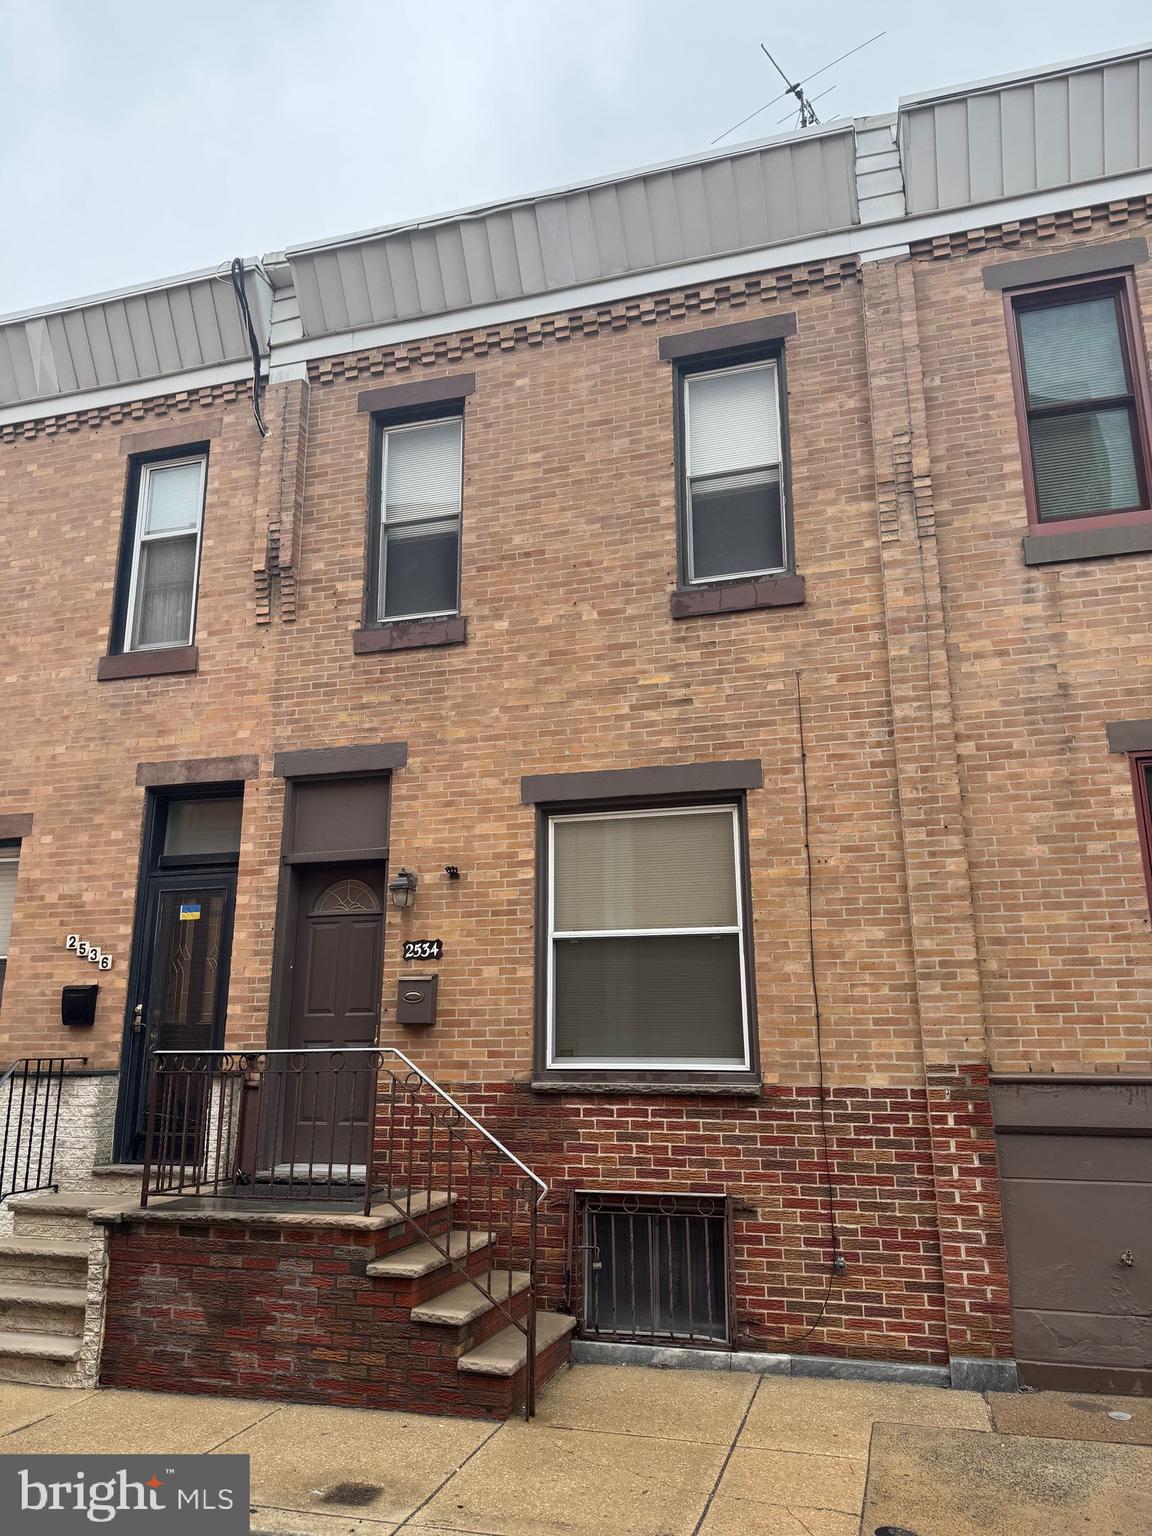
Welcome to 2534 S Bancroft Street! This is a perfect opportunity to own this charming 2-story home in South Philadelphia. As you enter the home, you will notice the big extended kitchen giving you more space for cooking and dining. Off the kitchen, is the the convenient first floor half bathroom. The second floor features a full bath and 3 bedrooms with big closet space and ceiling fans. This home also features a new roof (2024) and large basement. This home blends comfort and convenience for anyone looking to enjoy city living. Don't miss your chance to own this South Philadelphia home.
#PAPH2469064

PHILADELPHIA

2534 S BANCROFT STREET

3 Beds

1 Baths

1,040 Sq.Ft.

$229,900

MLS#: PAPH2469064
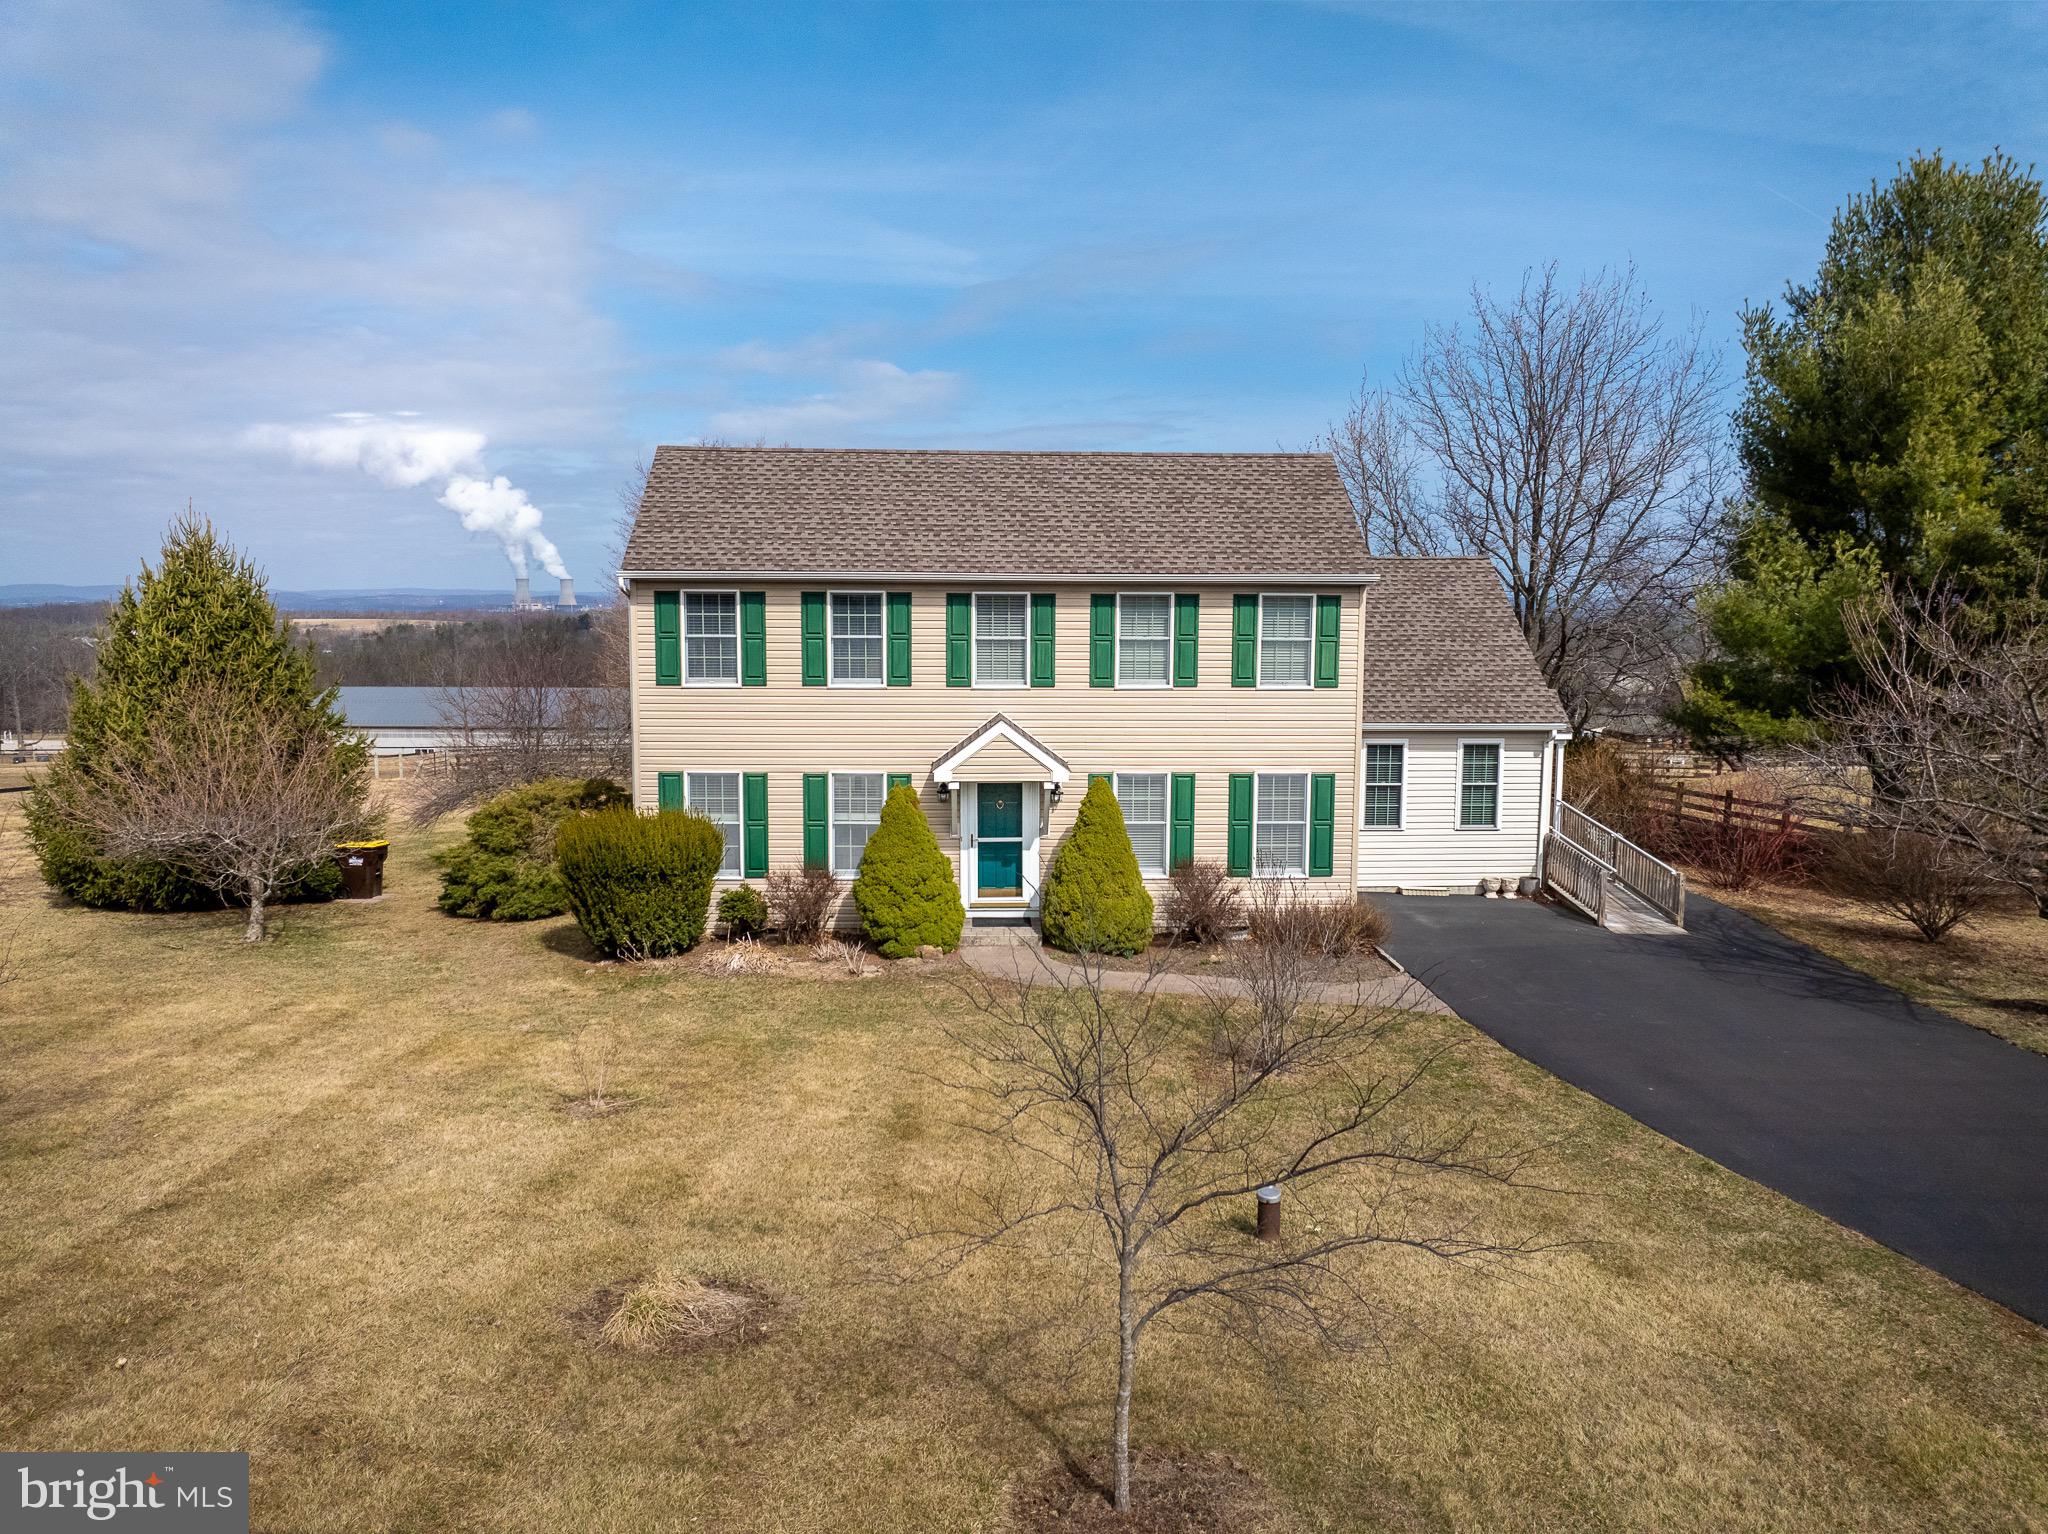
DEADLINE FOR OFFERS IS TUESDAY 3/25 AT 12PM.     Situated at one of the highest points in Chester County, this home is being offered for sale for the first time since it was built. With a peaceful setting and views overlooking an adjacent horse farm, it has been cherished and very well maintained by its original owners. The home was solidly built (using 2x6) by reputable local builder, W&J Frankland Builders, and is a modified Salt Box style. It features 3BR + large den, 3 full baths, and partially finished basement. A first floor primary bedroom allows for one-floor living, if needed. On the main level, you will appreciate the solid white maple and rosewood floors. An open floor plan allows a seamless transition between the Living Room, Dining Area, and Kitchen. The Primary Bedroom is down the hall and features a newer en-suite bath with radiant heat floors. A large den (or guest room) and full bath complete this level. As you move throughout the home, take note of the numerous large windows and that every room has windows on two walls, allowing plenty of light. Moving upstairs, you will find 2 generous bedrooms, sharing a Jack & Jill bath. A partially finished basement provides approximately 440 sq ft of finished space, consisting of 2 rooms - great for an office, media room, workout space, or play room. The back yard is accessible off the kitchen, and features a very prolific pear tree and many varieties of birds. A 22 kw whole house generator (2018) provides peace of mind. Newer Roof/Skylights (2017). Conveniently located a stone's throw from Rt 23, you'll be just 10 minutes to vibrant Phoenixville and approx 20 minutes to King of Prussia, Malvern, and Exton.
#PACT2092364

SPRING CITY

258 HILL CHURCH ROAD

3 Beds

3 Baths

2,540 Sq.Ft.

$485,000

MLS#: PACT2092364
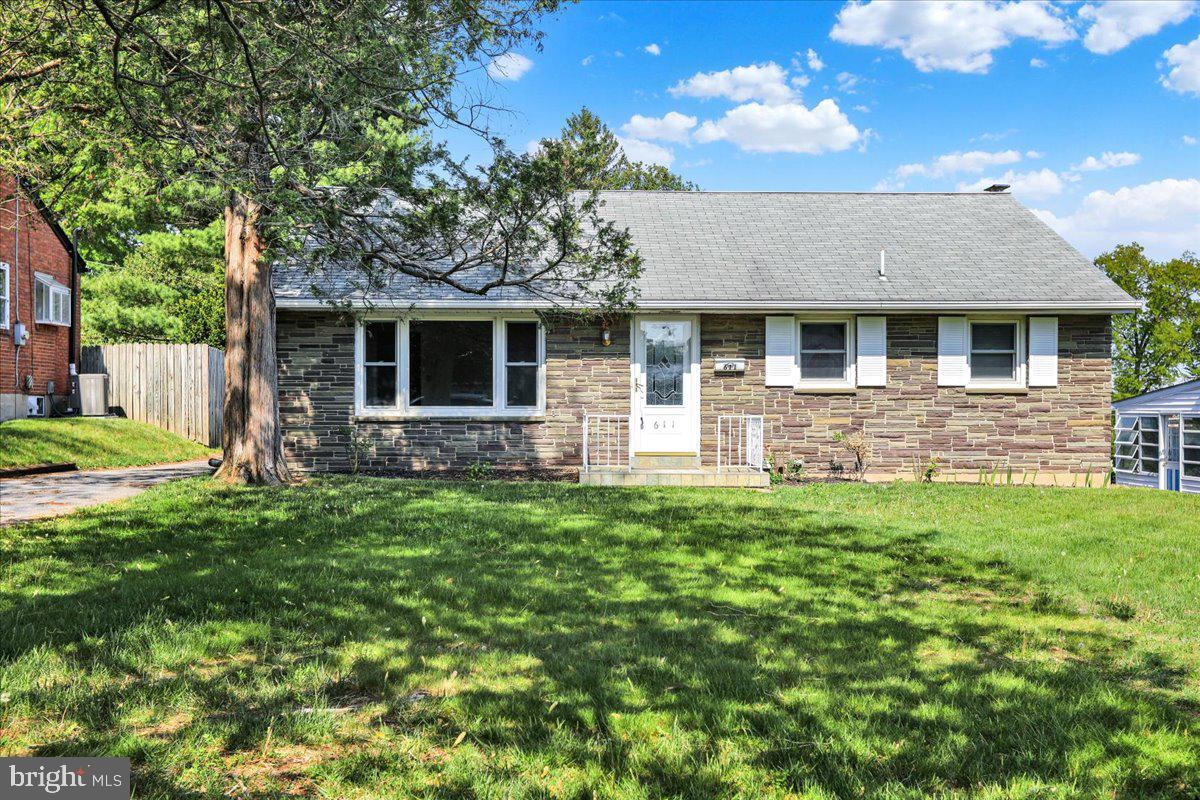
Freshly painted throughout - newer replacement windows - fully finished lower level with full bath, electric fireplace, egress window and large laundry room.  Covered patio overlooks a spacious fenced-in backyard. 
3rd bedroom could be a dining room or home office.  Both refrigerators are included.
#PALA2066920

ELIZABETHTOWN

611 HIGHLAWN AVENUE

3 Beds

2 Baths

1,808 Sq.Ft.

$270,000

MLS#: PALA2066920
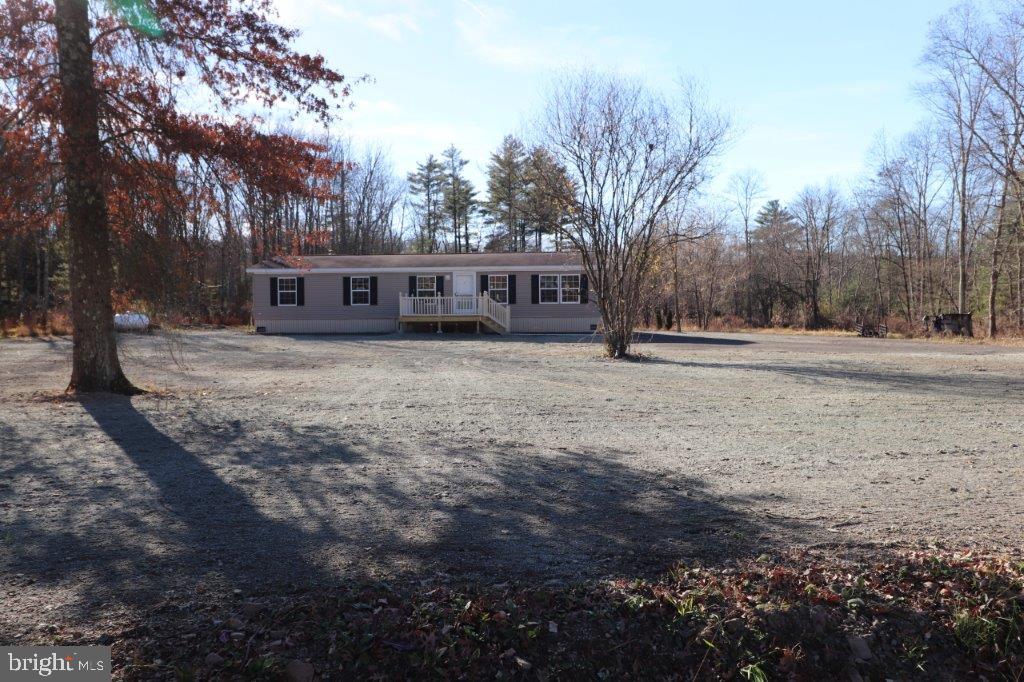
NOTHING TO DO BUT MOVE INTO THIS NEWLY RENOVATED, 3-BR, 2 BA (1,568 sq. ft.) 2008 Commodore ranch in the community of Northside Heights! From the moment you enter you'll be in love with the entry foyer, vaulted ceilings and an open floor plan, that greet you and allow you to move freely throughout the home. The spacious living room includes a wood burning fireplace that walks out to an adjoining dining room. An upgraded, bright eat-in kitchen features built-in cabinets, NEW flooring, oak cabinets, and lots of counter space. The sizeable Master BR suite features his & hers closets, jetted tub, double vanity and separate shower. NEW wall to wall carpeting throughout the living, dining rooms and all bedrooms! NEW LTV flooring in the foyer, kitchen, bath and laundry rooms! NEW Roof! NEW Water Heater! NEW Plumbing! NEW Fixtures! NEW front wood deck, perfect for relaxing and enjoying the mountain views! The lot and it's location is NEW to Northside Heights Community and offers privacy with the expanded driveway adding to it's remote and surrounding wood setting. The lot is approved for a 2 car detached garage! Located in Northside Heights Community, $515/mo. lot rent incl. water, sewer, garbage, & use of community facilities. BUYERS: Please make sure your approved for manufactured home financing . . VA, FHA, USDA or Conventional mortgages will not qualify for these homes. Call Today!
#PACC2005104

LEHIGHTON

232 LAUCHNOR ROAD

3 Beds

2 Baths

1,568 Sq.Ft.

$170,000

MLS#: PACC2005104
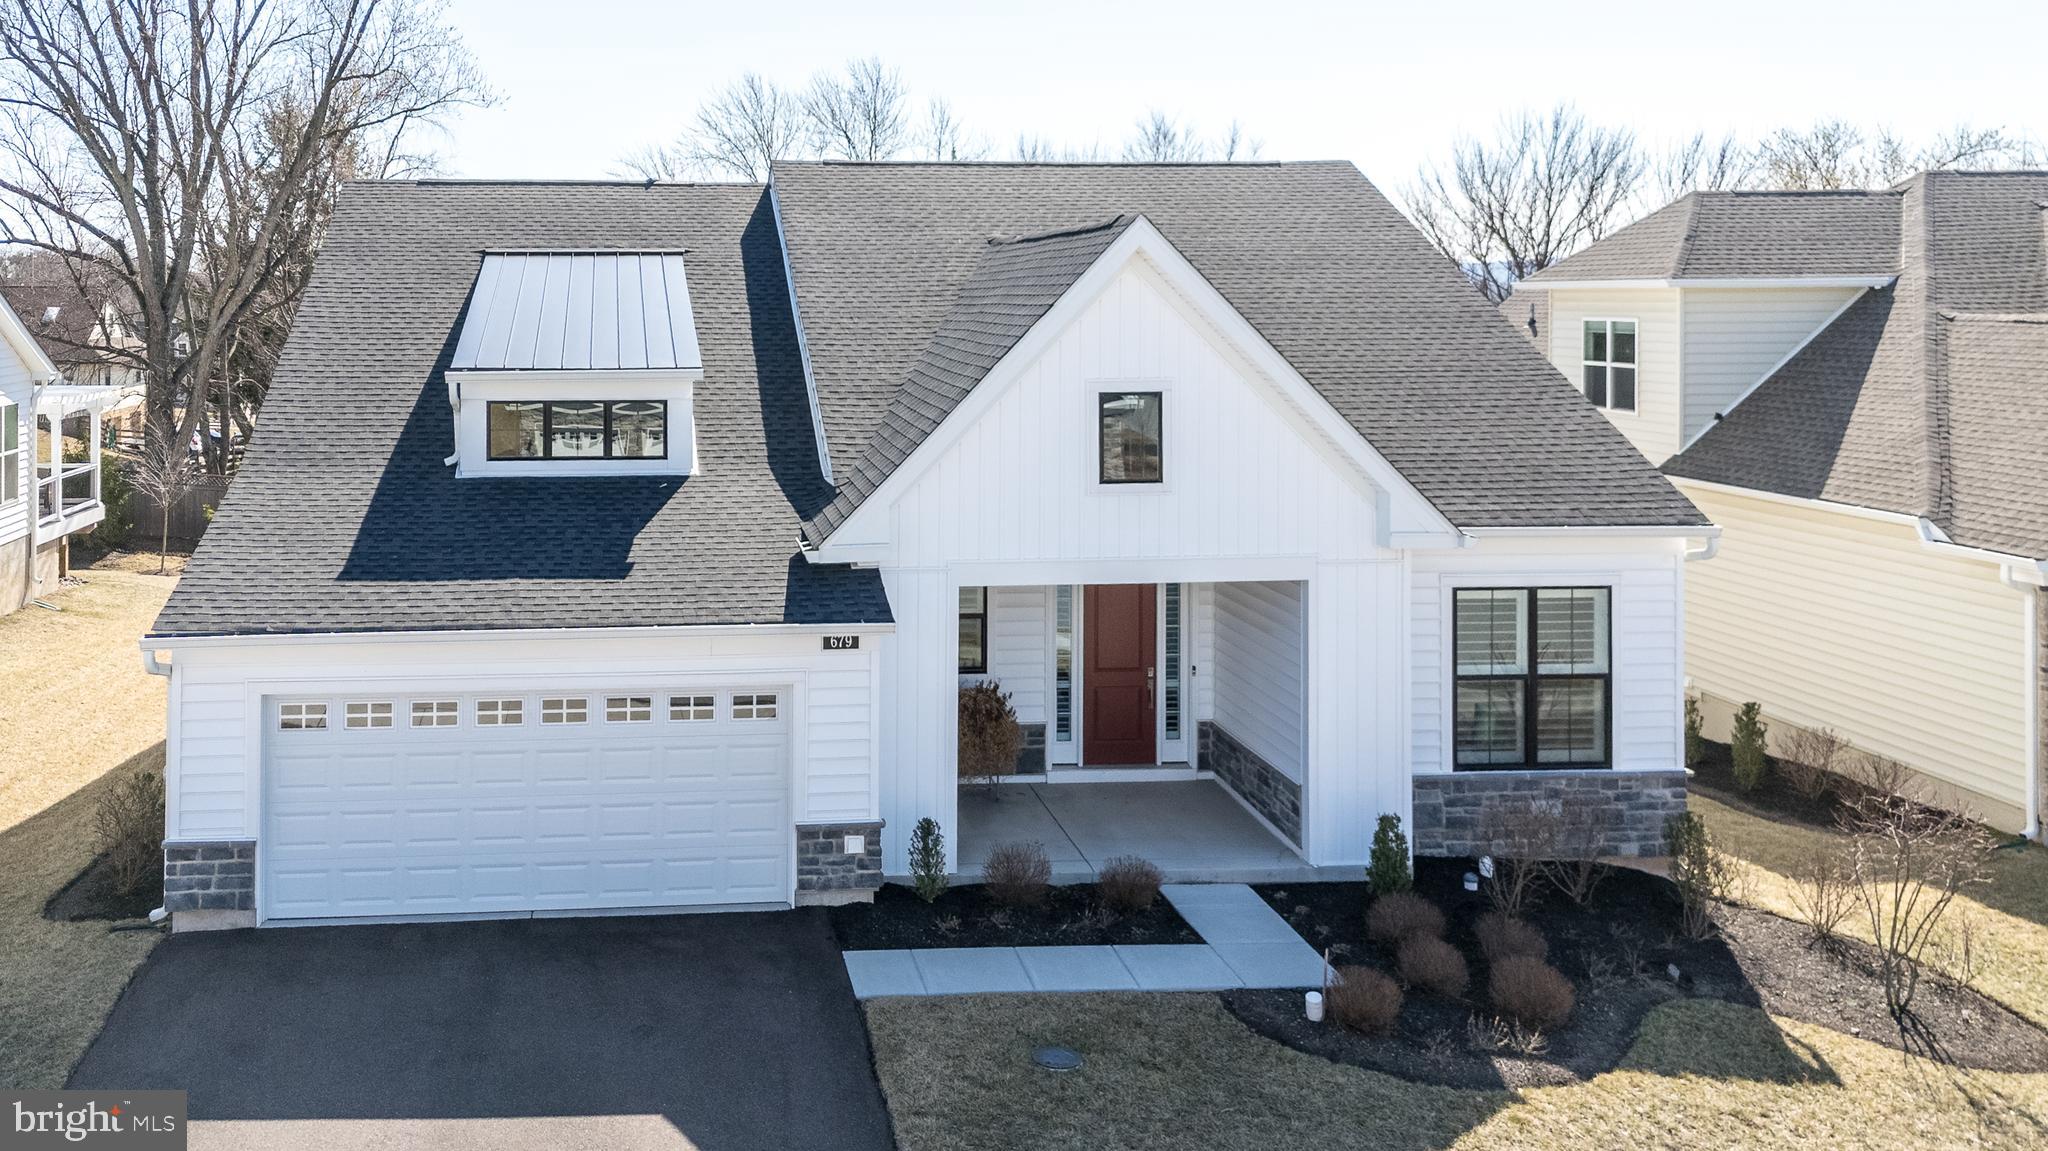
Have you been searching for one floor living and a carefree lifestyle?  Then look no more!   This beauty, built in 2022, is available immediately.   You will absolutely fall in love with this beautifully upgraded single home which makes downsizing easy!   Located in the sought after Regency at Kimberton Glen by Toll Brothers, an active adult community.   Welcome to 679 Stamp Street with its covered front porch, luxurious plank floors throughout,  an abundance of windows all covered with plantation shutters and recessed lighting are just some of the amenities found is this wonderful home.  This well maintained home provides a sophisticated design with sunlit spaces offering an open floor plan with volume ceilings.  The sprawling, upgraded gourmet kitchen is a chef's dream with tremendous cabinet and quartz counter space offering easy close drawers,  large center island with storage and seating for six,  stainless steel appliances,  pantry,  tile back splash,  gas cook top with hood, wall oven, under counter and recessed lighting.  A sliding door with transom affords access to a covered porch and newly built custom deck for seamless indoor-outdoor gatherings. The great room is the heart of the home with its gas fireplace, a door to another covered patio and convenience to the kitchen.  Company coming?  Entertain in uncrowded comfort in the dining room located adjacent to the great room where you can expand your table for entertaining.   Enter through double doors to a wonderful library/office, perfect for quiet study times and providing a ceiling fan.  Retreat to the master suite boasting a tray ceiling for added height, ceiling fan and walk-in closet with organizers.  The sumptuous master bath provides dual vanities offering Kohler glass bowls and a frameless tile oversized shower with two built-in seats.  A guest bedroom featuring a ceiling fan and a ceramic tiled  bath are tucked away offering privacy.  A nicely sized laundry room with front loading washer and dryer, utility sink and built-in cabinetry leads into the 2 car garage.  The garage provides an epoxy floor, workshop table in the alcove and an entry door leading upstairs to the floored, stand up attic on the second level.  You'll enjoy spectacular on-site amenities including a community clubhouse, outdoor swimming pool, patio and lounge areas, pickle ball/ tennis, fitness and exercise room,  billiard area,  walking path and more! Stress-free low-maintenance living with lawn care, landscaping, and snow removal right to your door provided.  Just a short walk away from downtown Phoenixville where you can enjoy a variety of restaurants, shops and events.
#PACT2088146

PHOENIXVILLE

679 STAMP STREET

2 Beds

2 Baths

2,016 Sq.Ft.

$679,900

MLS#: PACT2088146

1 ... 362 363 364 365 366 ... 666
* Listings identified with the FMLS IDX logo come from FMLS and are held by brokerage firms other than the owner of this website. The listing brokerage is identified in any listing details. Information is deemed reliable but is not guaranteed. If you believe any FMLS listing contains material that infringes your copyrighted work please review our DMCA policy and learn how to submit a takedown request. © 2024. First Multiple Listing Service, Inc.

Send a message

Message successfully sent.

Your message

What is 3 + 4 ?

Reason for contacting?

I agree to receive email communication and understand I can unsubscribe at any time.

I agree to be contacted by Charis Realty Group - Christine Issler, Broker via call, email, and text for real estate services. To opt out, you can reply 'stop' at any time or reply 'help' for assistance. You can also click the unsubscribe link in the emails. Message and data rates may apply. Message frequency may vary. Privacy Policy

Sign Out

Virtual Assistant

Would you like to take the next step with this property? We can help you schedule a showing or virtual tour, or send you more details.

Yes, I would like more information.

Thank You for Your Reply, One of Our Agents will contact you as soon as possible

No, maybe later.

Thank you, you can always contact me via email, phone number or through the contact form.

Realhub AI

Lucy - Your AI-Powered Realtor

Update Your Temporary Password

Personalize your search

Enter your email and we'll notify you immediately when new listings match what you're looking for.

or enter email address

Already have an account ? Login here

Continue your home search

I agree to receive communications and understand I can unsubscribe at any time.

I agree to be contacted by Charis Realty Group - Christine Issler, Broker via call, email, and text for real estate services. To opt out, you can reply 'stop' at any time or reply 'help' for assistance. You can also click the unsubscribe link in the emails. Message and data rates may apply. Message frequency may vary. Privacy Policy

Already have an account ? Login here

We use cookies

We use cookies primarily for analytics to enhance your experience. By accepting, you agree to our use of these cookies. You can manage your preferences or learn more about our cookies policy.
