Properties

Browse or get in touch to schedule a walkthrough.

  • Nearby me
Price range

Popular Features

Community Features

Association

Property Features

Waterfront

View

Exterior Features

Interior Features

Style

570068 properties match your criteria

Updated 1 minute ago

E-Alert name
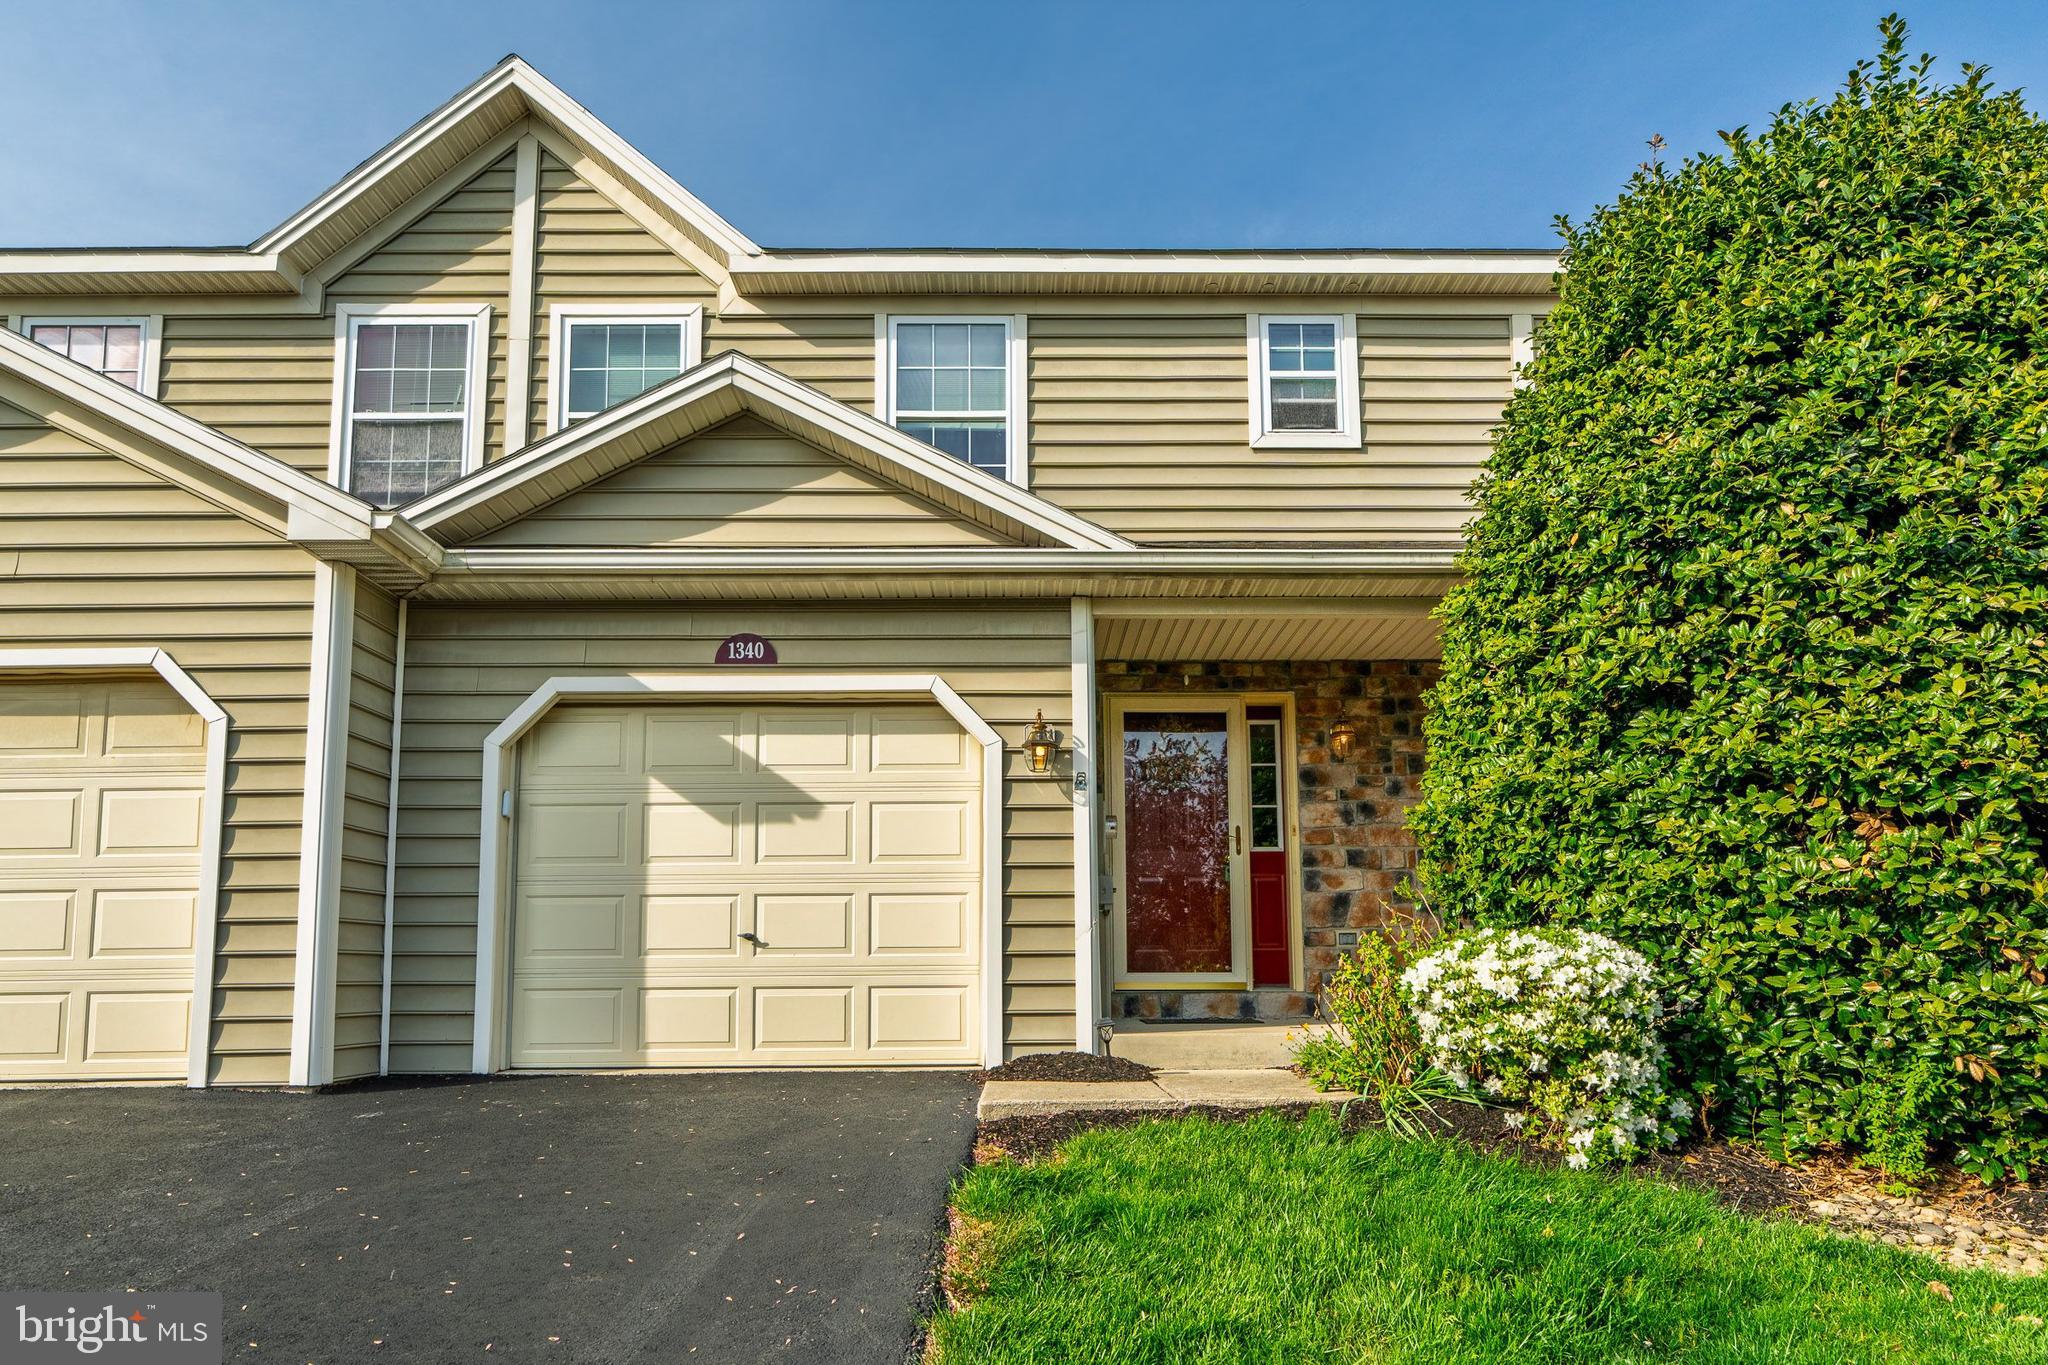
FINALLY- a unique opportunity to acquire a well maintained three-bedroom residence in the highly sought-after Village of Maplewood at Beacon Hill. This exceptional home features a beautifully finished basement, expanding the total finished living space to over 2,000 square feet, and offers a rare chance to enjoy maintenance-free living.

Upon approaching the property, you will be welcomed by a covered front porch, perfect for enjoying a peaceful morning or unwinding in the evening. The interior features a graceful foyer with hardwood floors, leading to a comfortable family room equipped with a gas fireplace, as well as an attractive kitchen and dining area. The kitchen boasts generous cabinet storage, a pantry, ample countertop space for culinary endeavors, and a distinctive custom-built center island with a bar area, and a new glass top stove. Elegant crown molding enhances the living and dining rooms, and a conveniently located half-bathroom is also featured on this level. The upper floor comprises three well-proportioned bedrooms and two full bathrooms. The expansive primary bedroom includes vaulted ceilings, a large walk-in closet, and a private en-suite bathroom. The additional second and third bedrooms, along with another full bathroom, offer adaptable space for family members, guests, or a home office. The substantial finished lower level provides an excellent area for entertaining or for use as a spacious home fitness center, offering versatility to suit various needs. A private rear patio provides a tranquil space for relaxation and observation of local wildlife. Furthermore, the HVAC system is less than one year old, new flooring throughout the 2nd floor and freshly painted bathrooms. For added convenience, the refrigerator, washer, and dryer will remain with the property.

Enjoy maintenance-free living, with HOA fees covering lawn care, snow removal, driveway sealing, and front door repainting. The location offers ideal proximity to local shops, restaurants, and convenient access to both York and Harrisburg, which are just a short drive away. This home offers a comprehensive array of desirable features and is ready for immediate occupancy. Considering the exceptional qualities of this property, I would like to encourage you to arrange a personal tour at your earliest convenience.  An offer has been received. Seller requests any/all offers to be received by 7PM 5/4/25.
#PACB2041434

NEW CUMBERLAND

1340 SUGAR MAPLE COURT

3 Beds

2 Baths

2,035 Sq.Ft.

$250,000

MLS#: PACB2041434
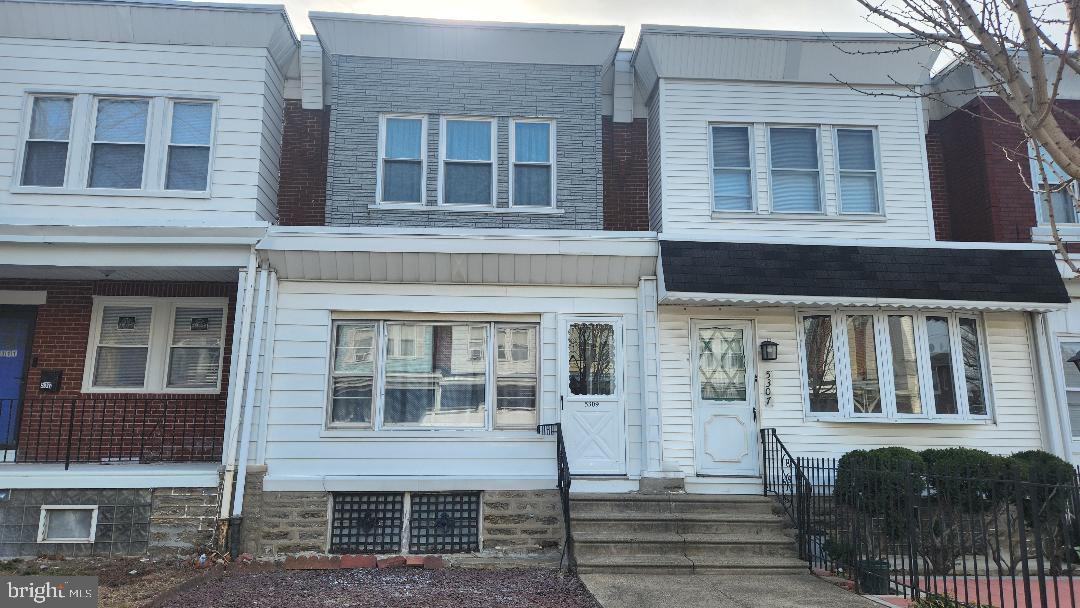
Welcome to 5309 Akron Street. This home features three bedrooms and a full bathroom. Upon entering the home, you will immediately be taken back by the beautiful open floor plan. The home features new soft tone fresh paint throughout. All the beautiful hardwood flooring has been refinished with an alluring shine. Some other items of importance include-updated kitchen and bathroom, newer range, newer water heater. Along with some newer electric and piping.  Would you like to make this house yours? Call us today to schedule an appointment.
#PAPH2456924

PHILADELPHIA

5309 AKRON STREET

3 Beds

1 Baths

1,230 Sq.Ft.

$209,900

MLS#: PAPH2456924
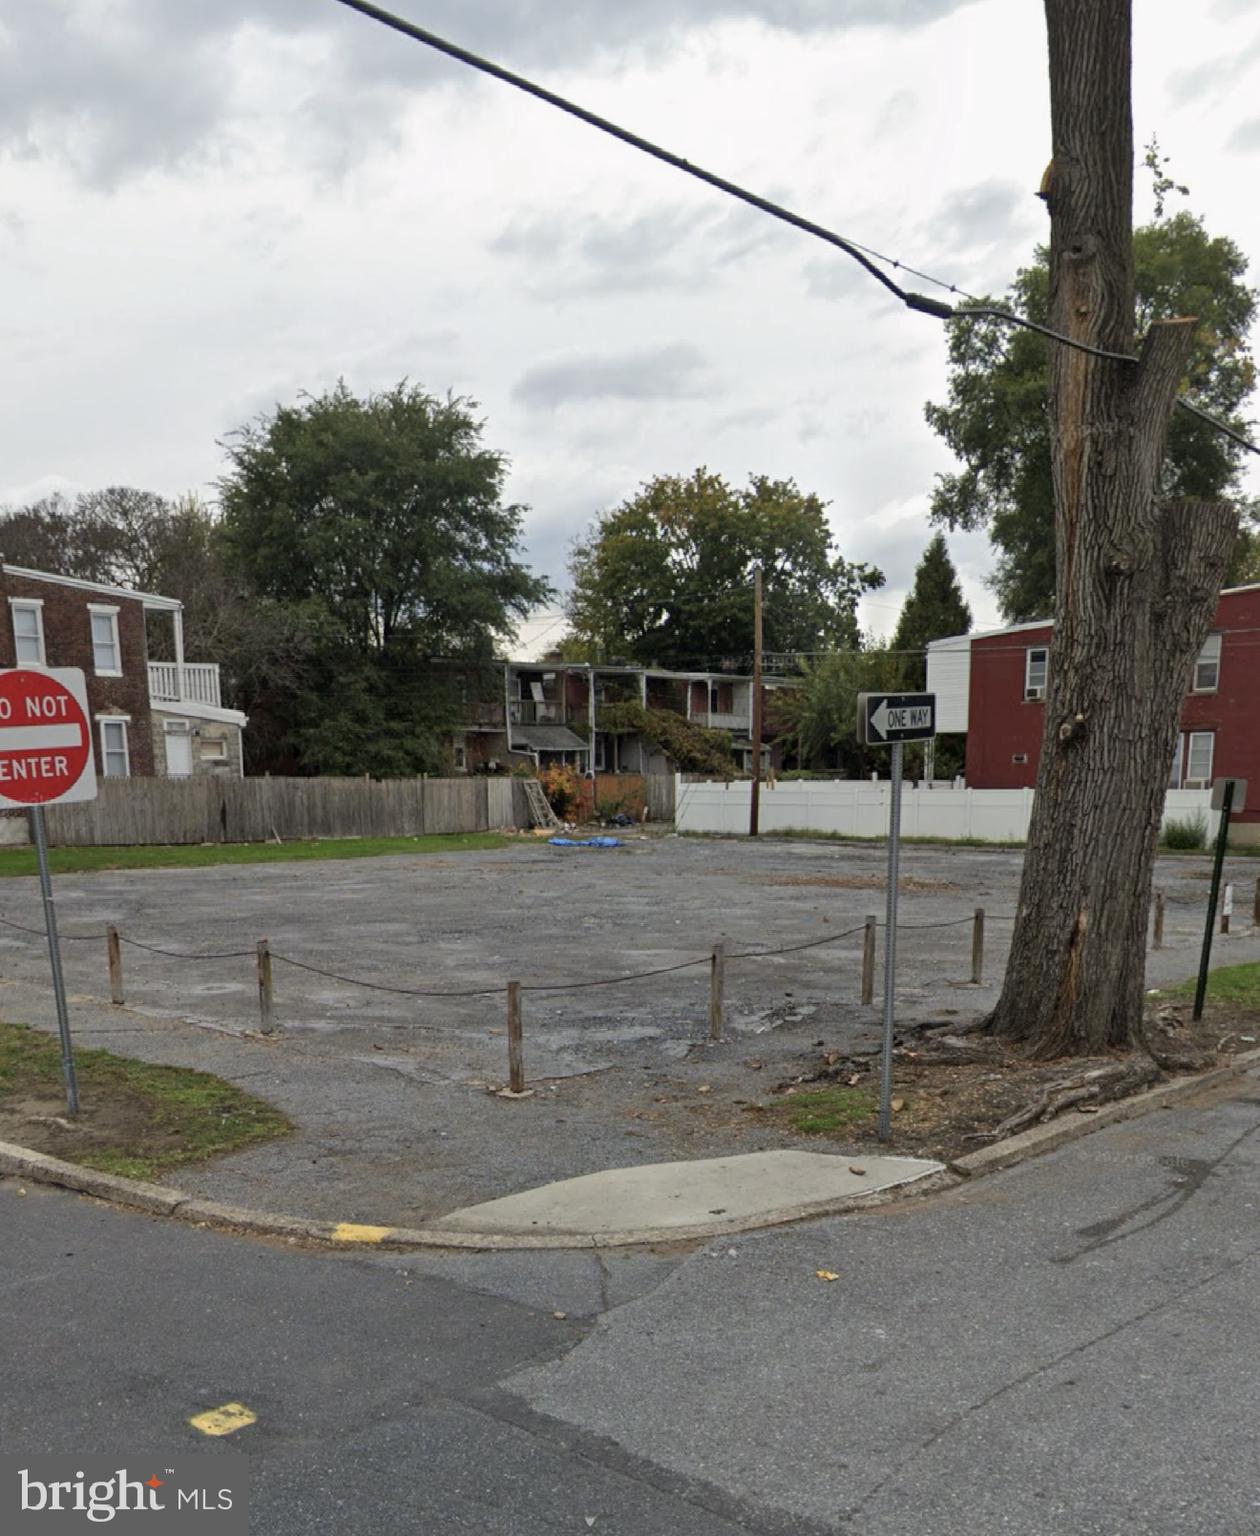
Nice commercially zoned corner lot available! Lot has many approved residential and commercial type uses. Bring your plans and built to suit! Lot is currently leased so new owner has income on day one while you work on plans for future use.
#PADA2025640

HARRISBURG

644 RADNOR STREET

None Beds

None Baths

0.21 acres

$66,000

MLS#: PADA2025640
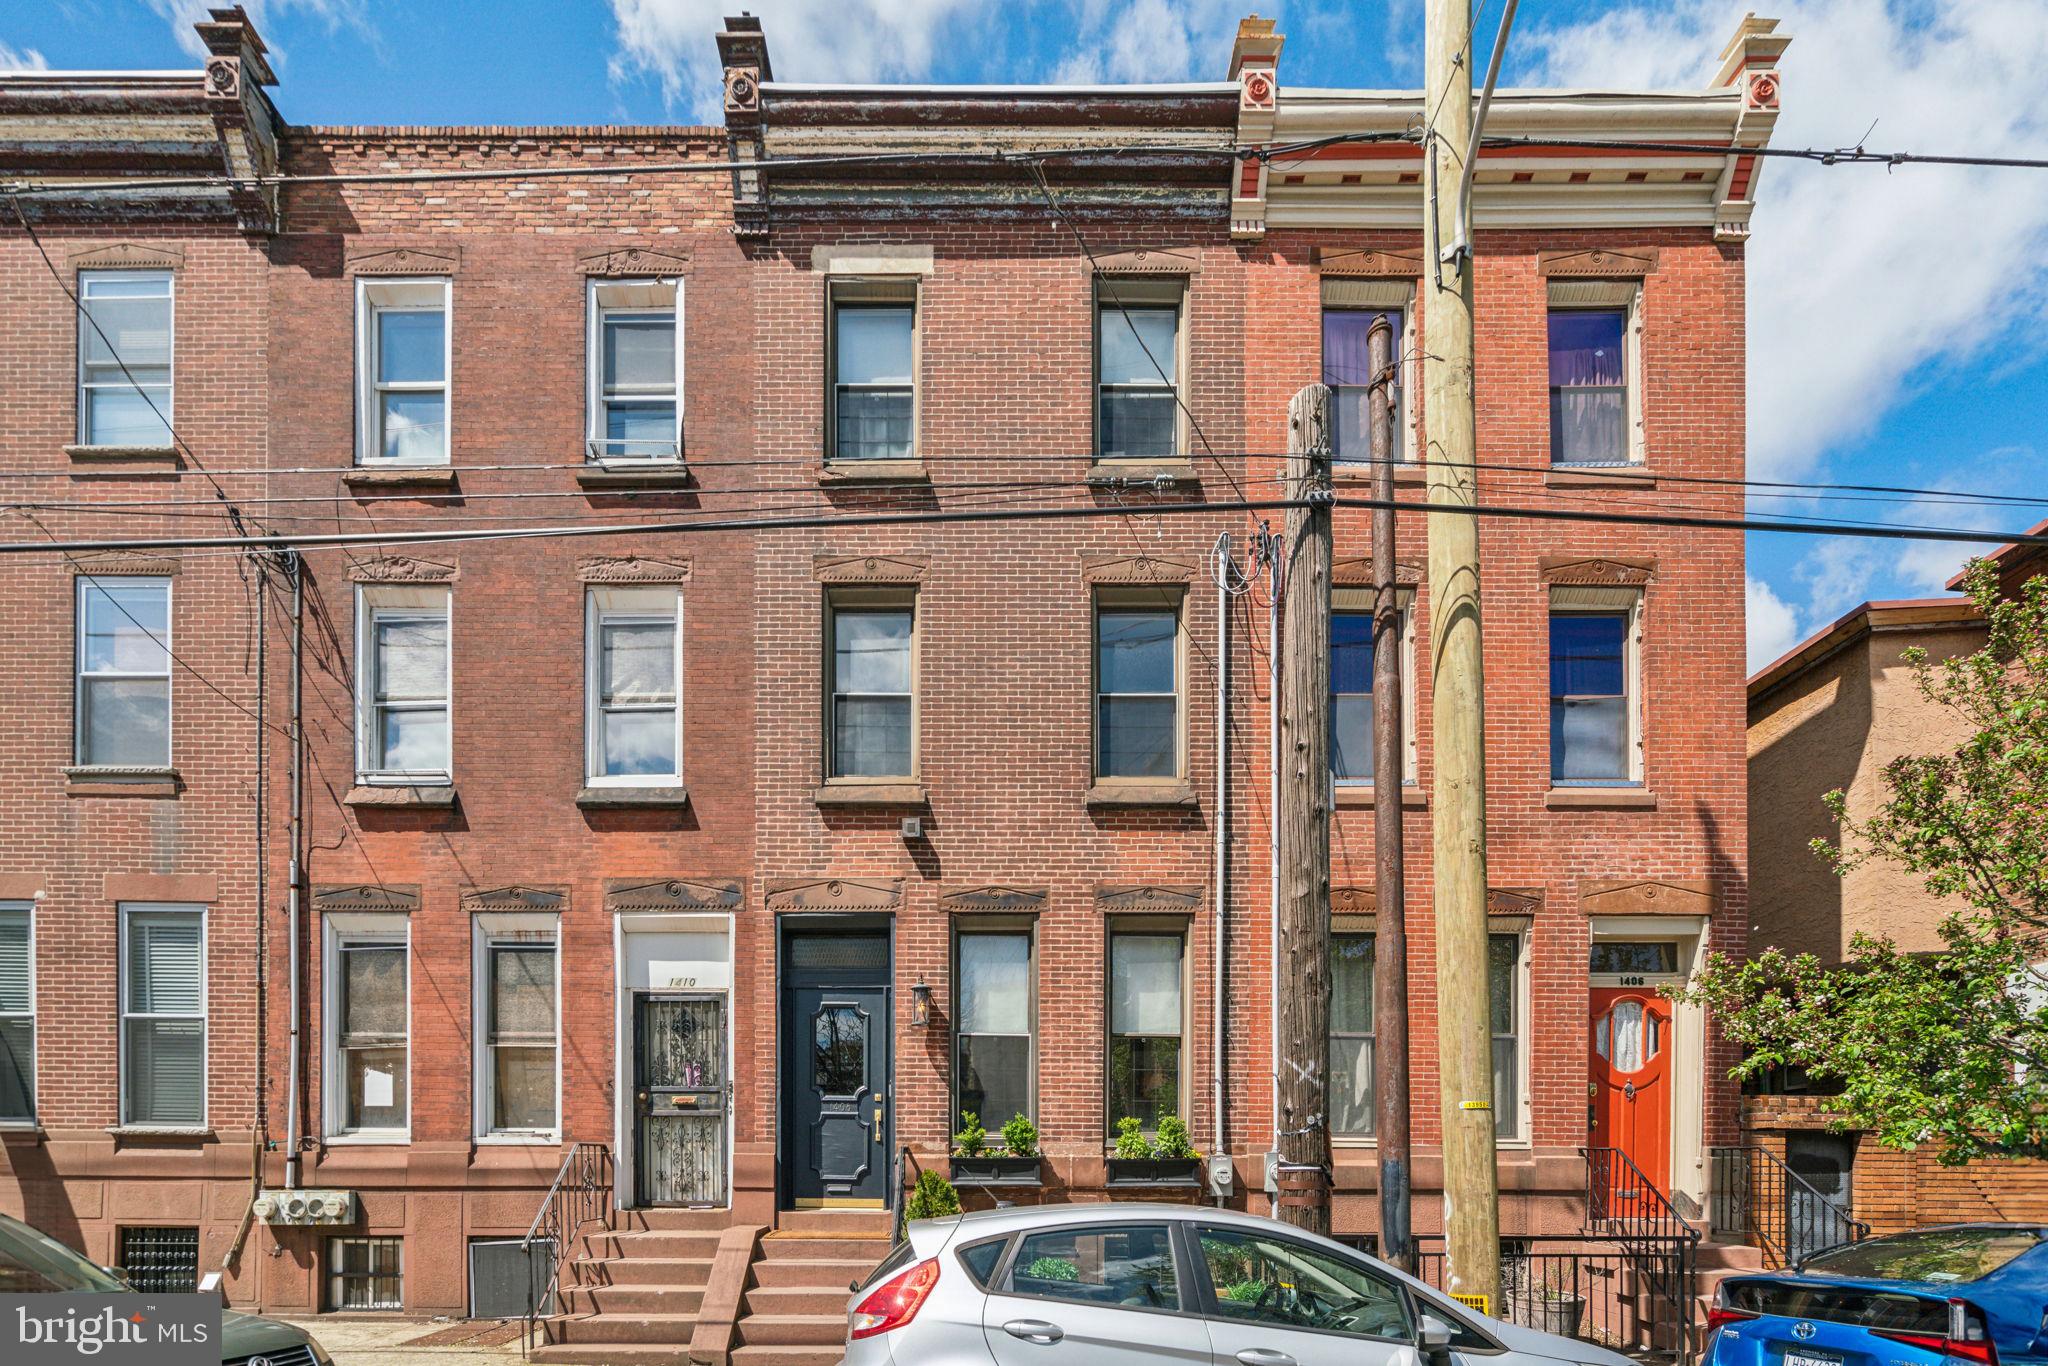
Welcome to this immaculate and thoughtfully updated 4-bedroom, 2.5-bath home in the heart of Passyunk Square. With a perfect balance of original charm and modern updates, this move-in ready home is filled with natural light from three exposures and offers both space and flexibility across four finished levels.

Step into the tiled foyer and you’re greeted by a bright and spacious first floor with soaring 10-foot ceilings, refinished original parquet wood floors, and a decorative fireplace surround. The layout is ideal for both entertaining and everyday living, with a natural flow from the sitting area to the formal dining room, breakfast room, and kitchen. Just off the kitchen, a private back patio offers space for grilling, relaxing, and additional storage.

The second floor includes two generously sized bedrooms with hardwood floors, a hallway full bath, and a convenient laundry zone tucked into the rear bedroom. The front bedroom includes a bonus ensuite room, perfect for a home office, gym, playroom, or walk-in closet—this space also has plans available to convert it into a full bathroom if desired.

Upstairs, the third floor features two additional bedrooms, a half bath, and walk-out access to the roof—ideal for a future roof deck with city views. The brightly lit finished basement adds even more flexible space, with tile floors, a full bathroom with a shower, and plenty of room for a media room, home gym, workshop, or storage. 

This home has been carefully upgraded with a new roof, full electrical rewiring, new HVAC with heat pump, fresh paint, custom baseboards and crown molding, and ample closet space throughout.

Located on a vibrant block with easy parking in the PPA lot directly across the street, this home is just steps from all the best of Passyunk Square—award-winning restaurants, neighborhood cafés, boutiques, parks, and convenient transit options.
#PAPH2467734

PHILADELPHIA

1408 S 9TH STREET

4 Beds

2 Baths

2,090 Sq.Ft.

$647,500

MLS#: PAPH2467734
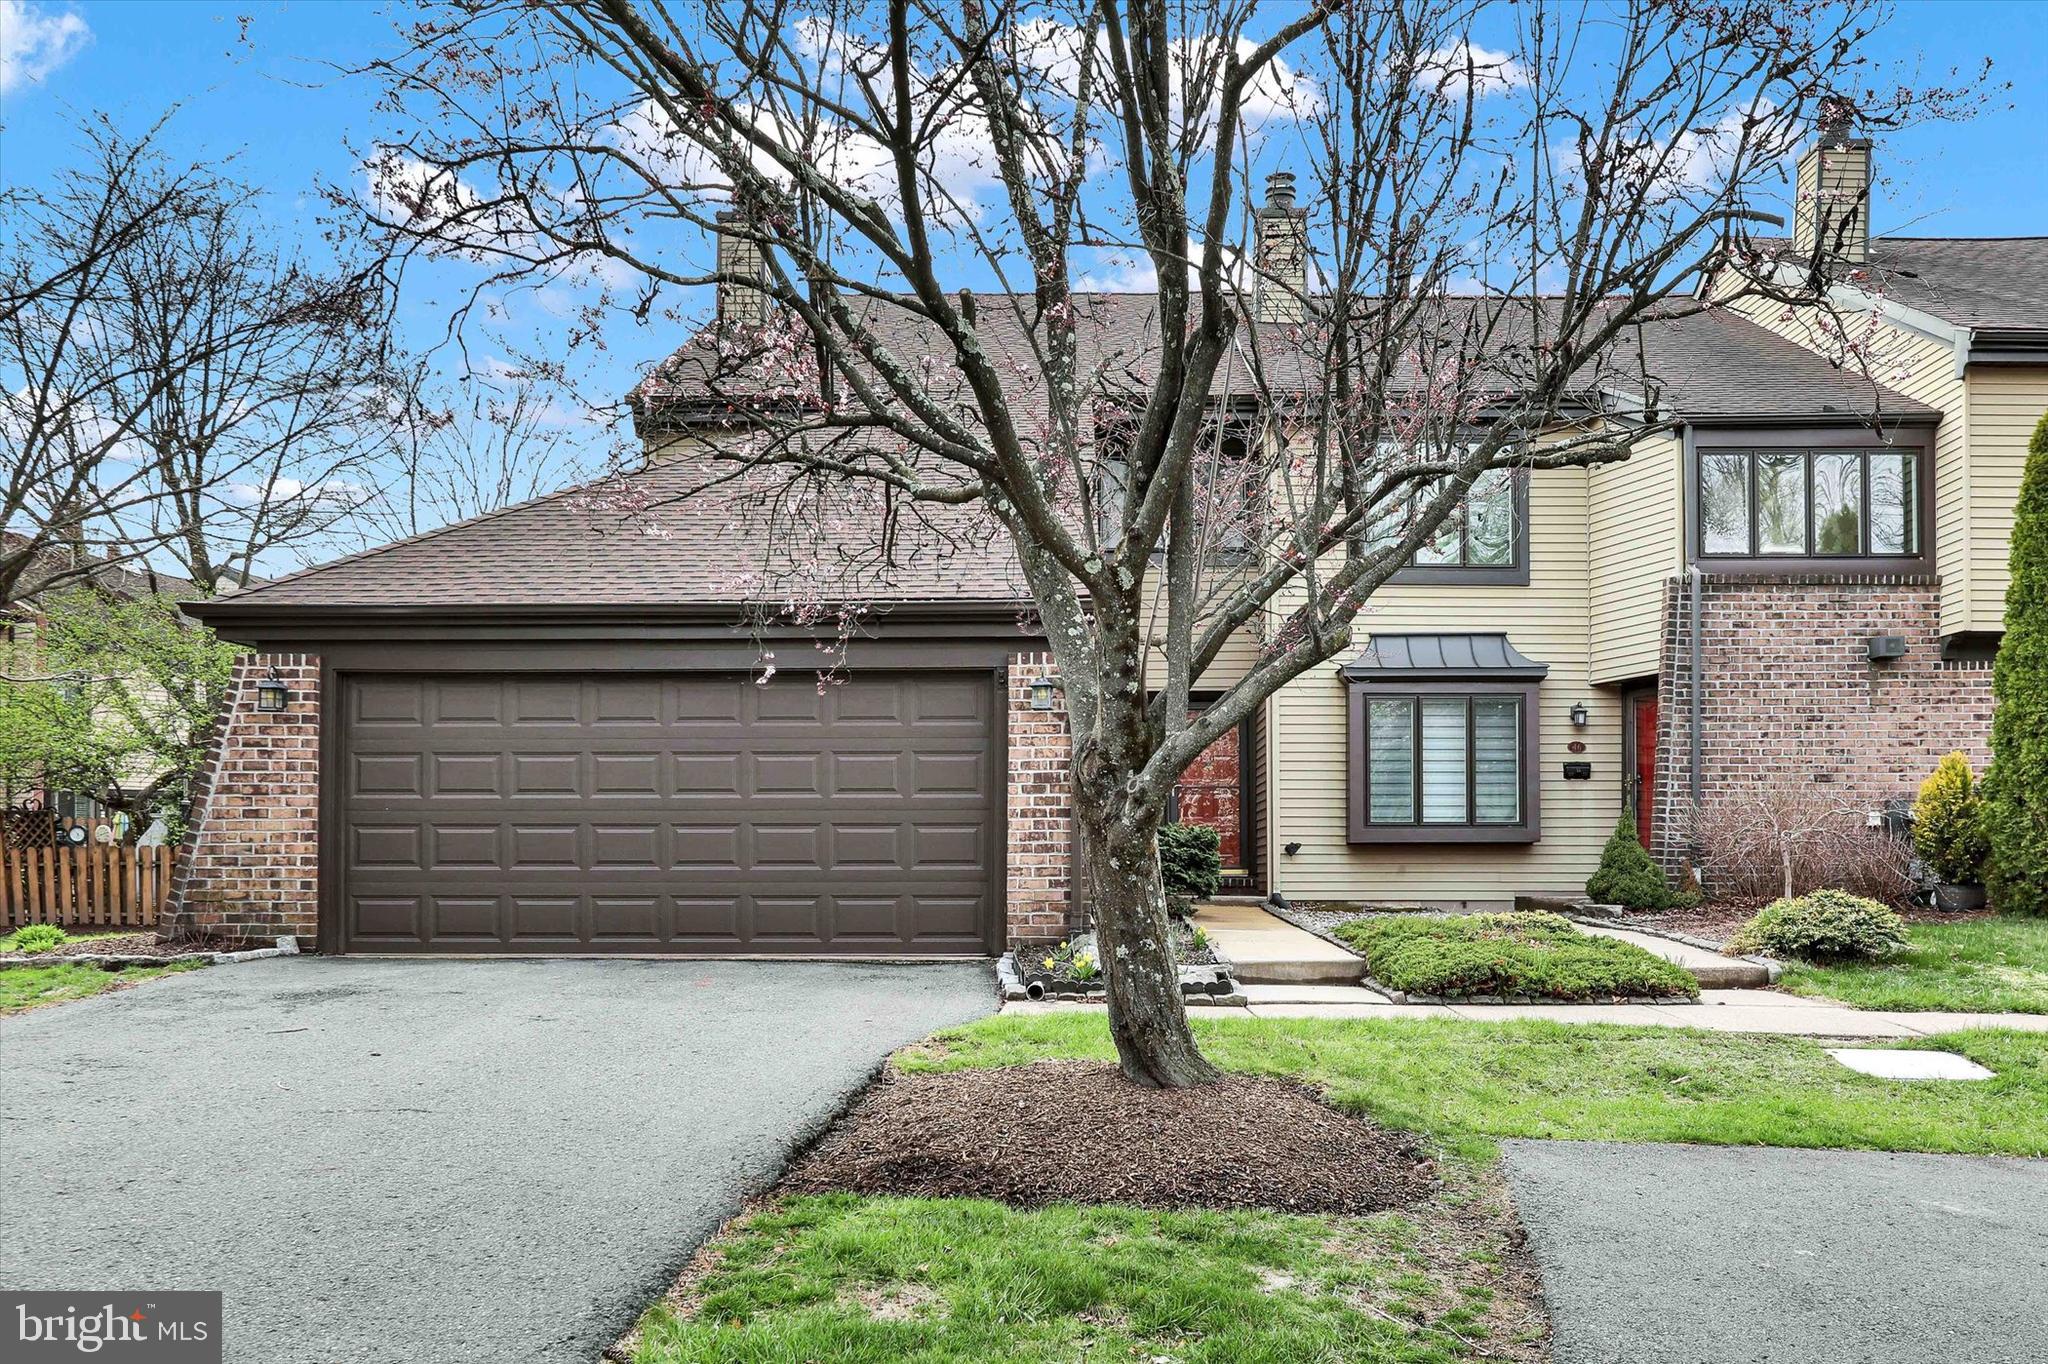
Unfortunately the current buyer wasn't used to an hoa and rules so their loss is your LUCK!  35 years of love and memories were cherished by the current owner in this beautiful end unit - tucked away in the back of the development in a cul-de-sac location. The 3 spacious bedroom, 2.5 bath home takes on glorious sunshine in its large southern exposure picture windows in the Living Room, Dining Room and Family Room.  The sunken Living Room with 10' ceilings and  wood burning fireplace is perfect for those special gatherings. The Remodeled Kitchen boasts white shaker wood cabinets, granite counter tops and subway tile backsplash. The extended granite counter offers seating for that morning meal or a great place to hang as the party always ends up in the Kitchen area. The Kitchen opens to the Family room and flows out sliding doors to rear patio area with perennial gardens just now starting to show their faces. Upstairs find 3 spacious bedrooms, the primary suit has double closets and dressing area along with a full updated bath. The other two bedrooms share a large hall bath with large soaking tub/shower combo. The laundry room adjoins the bathroom. In the basement find a craft room, office or make it a great game room. A TWO CAR GARAGE, two car parking, NEW ROOF, newer mechanicals and love are all part of this incredible package to call HOME!
#PABU2091608

NEWTOWN

48 ESSEX PLACE

3 Beds

2 Baths

1,986 Sq.Ft.

$525,000

MLS#: PABU2091608
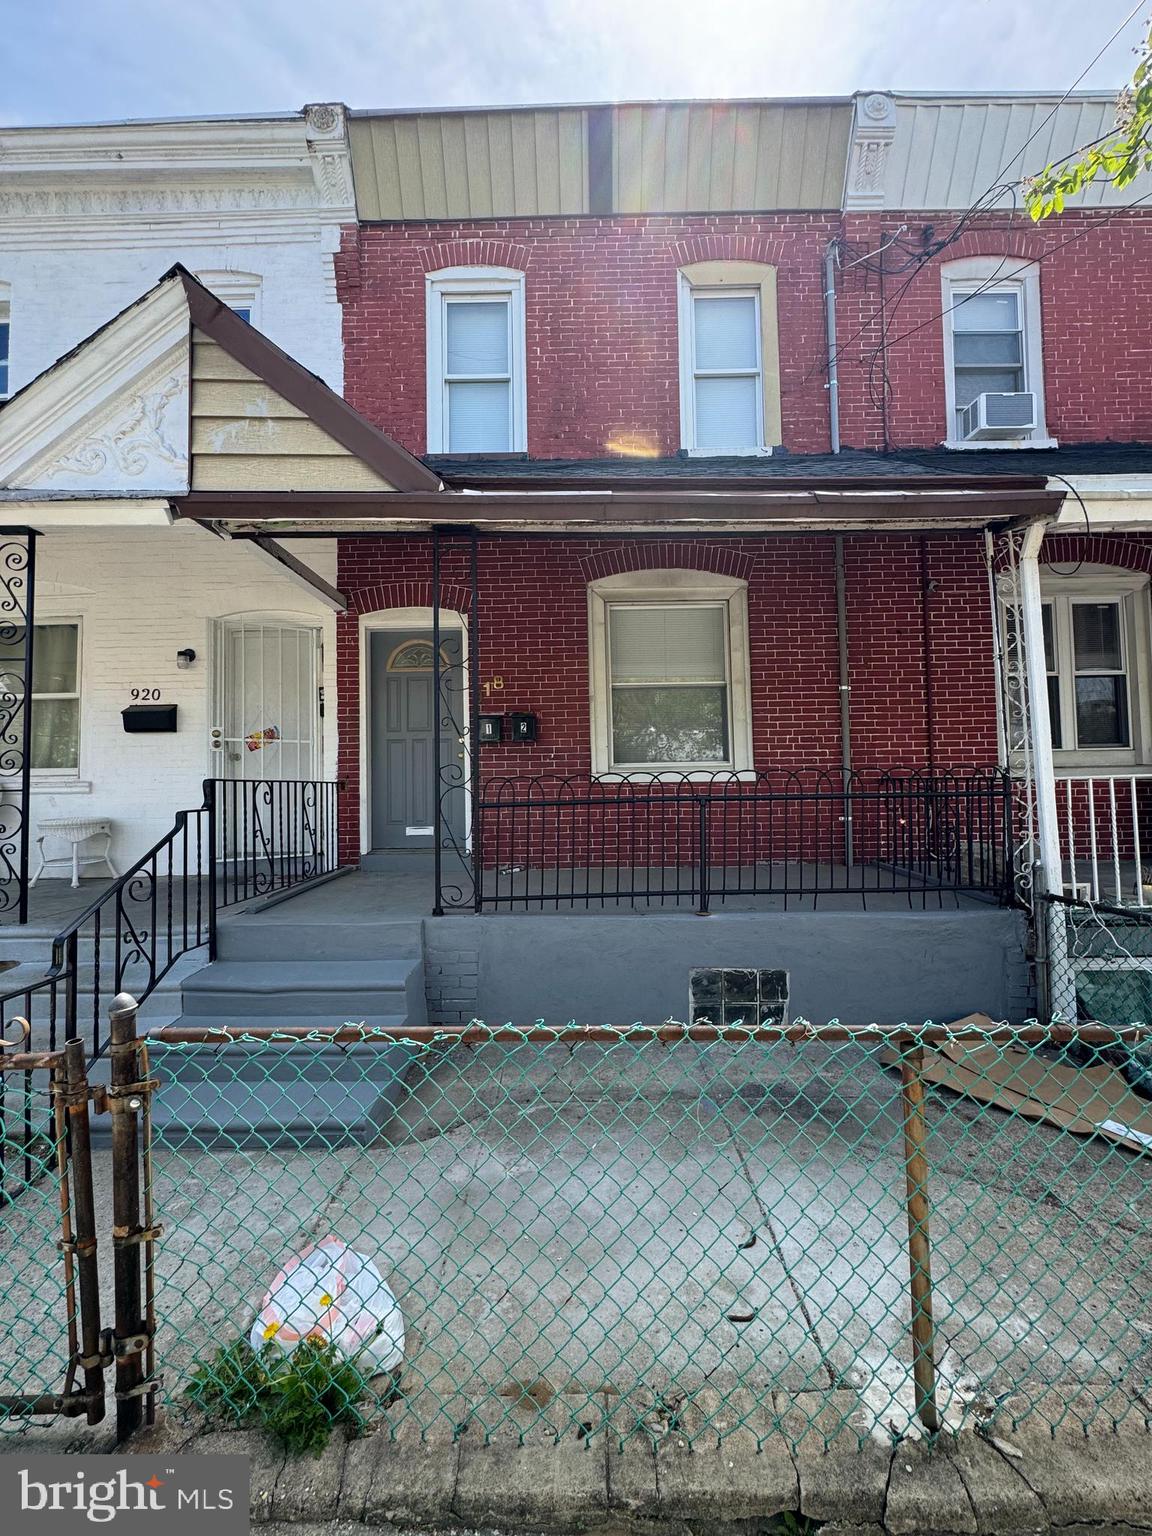
Turnkey Duplex Investment in Germantown

Excellent opportunity at 918 E Woodlawn St — a recently renovated duplex in the heart of Germantown. The property features a 2-bedroom, 1-bathroom unit on the upper floor and a 1-bedroom, 1-bathroom unit on the lower floor, both offering updated finishes and great natural light.

Perfect for an investor looking to add a strong, income-producing property to their portfolio or for an owner-occupant hoping to live in one unit while renting the other. Located near schools, public transit, and local amenities, this duplex is a smart, versatile option in a growing neighborhood.
#PAPH2474566

PHILADELPHIA

918 E WOODLAWN STREET

3 Beds

None Baths

1,365 Sq.Ft.

$200,000

MLS#: PAPH2474566
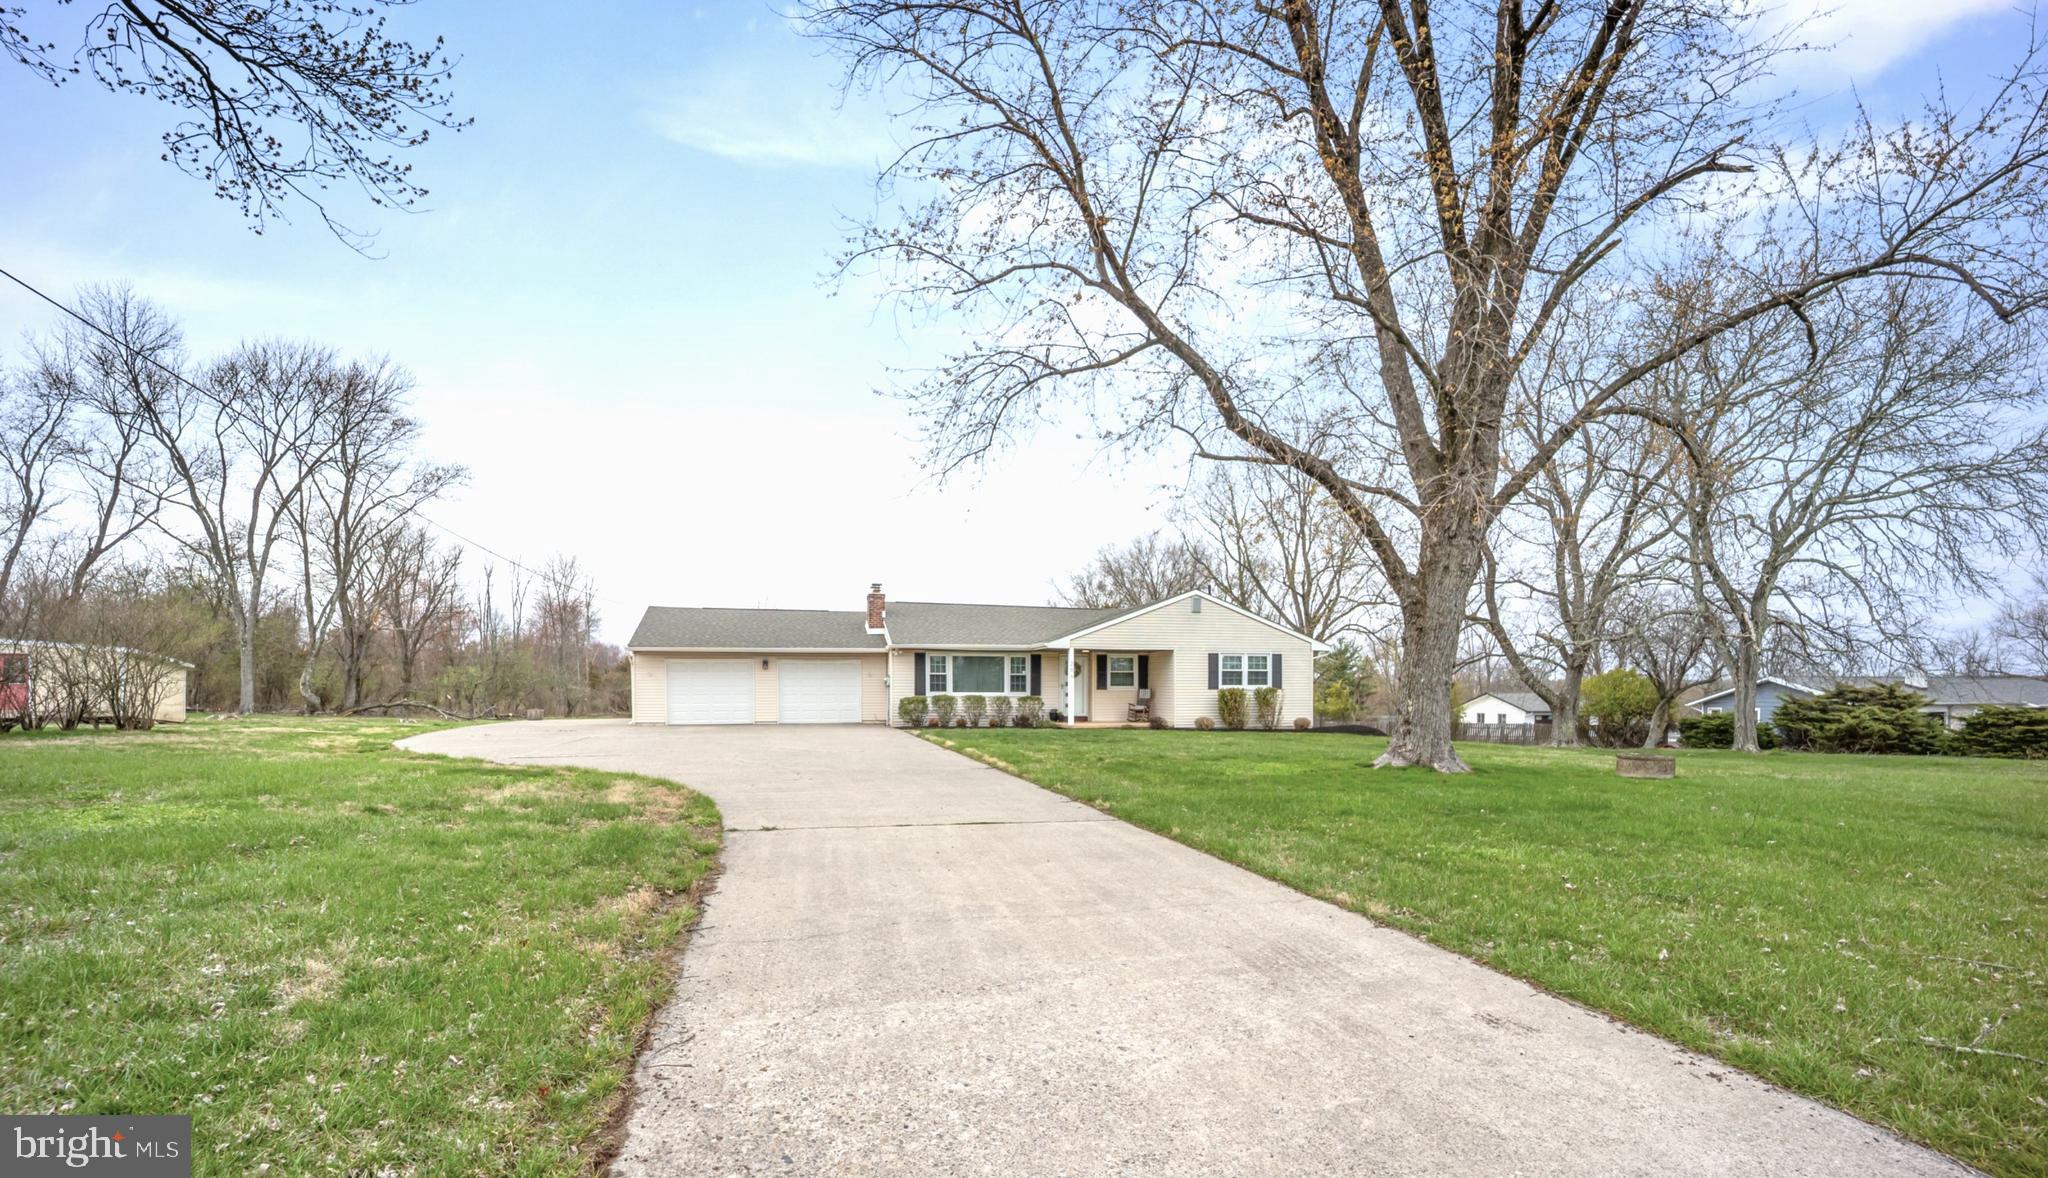
Absolutely Stunning remodeled ranch home on 1.26 Acres of beautiful open space! Look no further - this home has been renovated from top to bottom and leaves no stone unturned!  As you arrive, you will notice a long driveway leading to an expansive two car garage and covered front porch! Beautiful gleaming laminate floors await you as enter into the home.  The formal living room on your left immediately welcomes you with the warmth of a cozy brick fireplace and large windows with views to the exterior! The large granite island gives ample space for seating in this designer kitchen which features striking white cabinetry, modern tiled backsplash, stainless steel appliances, and a large farmers sink!  Recessed lighting also accents this space which opens to the dining room!  Adjacent to the dining room, sliders lead to an amazing all-season room with newly installed luxury vinyl plank floors and affording spectacular views of the rear yard and the gorgeous stone patio! Lots of rear space for entertainment on those warm summer days with barbecues and scenic views! Main level features three very nice size bedrooms, all having custom built-ins in the closets. Main bedroom has its own remodeled bath with vanity and shower. Second Full Bathroom on main level features porcelain tiled floor, newer vanity and tub and shower surround.  As you venture into the lower level, you will be mesmerized with a massive open floor layout! Great space for watching TV, added areas for home office, and lower level also features a separate spacious fitness room! Recessed lighting throughout makes this bright & airy and there is plenty of added space for storage and also a laundry room! This move in ready home features a newer Roof (2022), finished Basement (2021) and new hot water heater (2024).  If you are desiring lots of land and a gorgeous, remodeled home – this is definitely the place for you! Located in Council Rock School District, with easy access to all major throughways, & only a few minutes’ drive to Newtown Borough!
#PABU2091578

NEWTOWN

204 BROWNSBURG ROAD

3 Beds

2 Baths

2,734 Sq.Ft.

$750,000

MLS#: PABU2091578
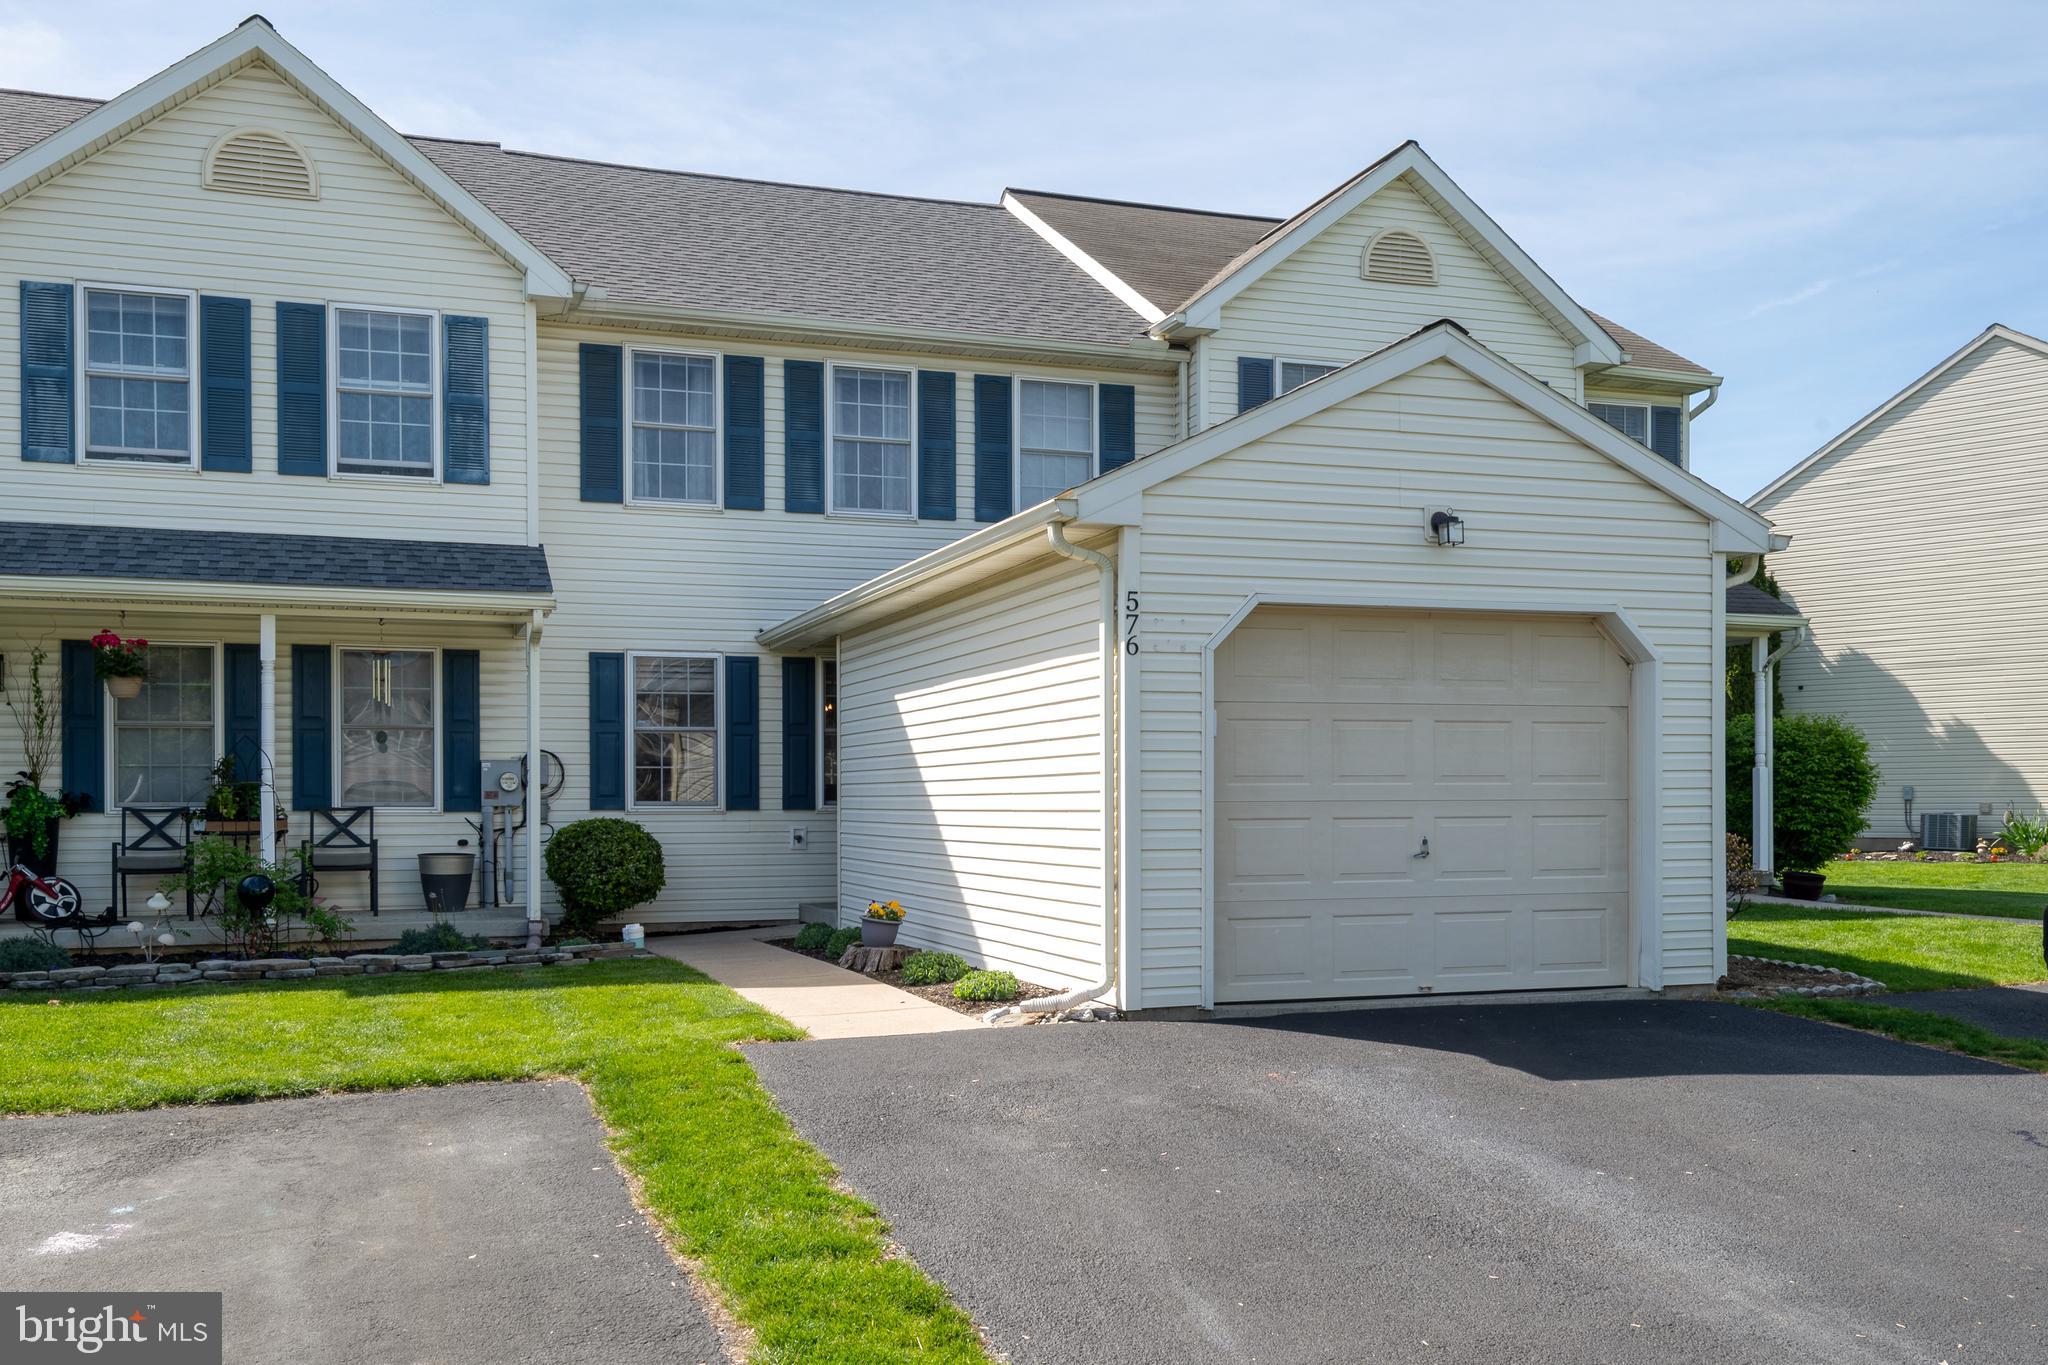
Rare Opportunity in Mallard Landing!

Welcome to this beautifully maintained townhome offering 3 bedrooms, 1.5 bathrooms, and a finished basement in the highly desirable Mallard Pond neighborhood. This unit is a rare find with a 1-car garage and 3 additional off-street parking spaces—a true bonus in this community! Enjoy recent upgrades including a new roof (2022), new water heater, and new flooring on the main level and in the finished basement. Spacious, bright, and move-in ready, this home combines comfort and convenience in a sought-after location. Don’t miss your chance to own one of the few garage units in Mallard Pond!
SELLER PREFERS MAY 30th Settlement
#PALA2068964

MANHEIM

576 WOOD DUCK DRIVE

3 Beds

1 Baths

1,275 Sq.Ft.

$279,900

MLS#: PALA2068964
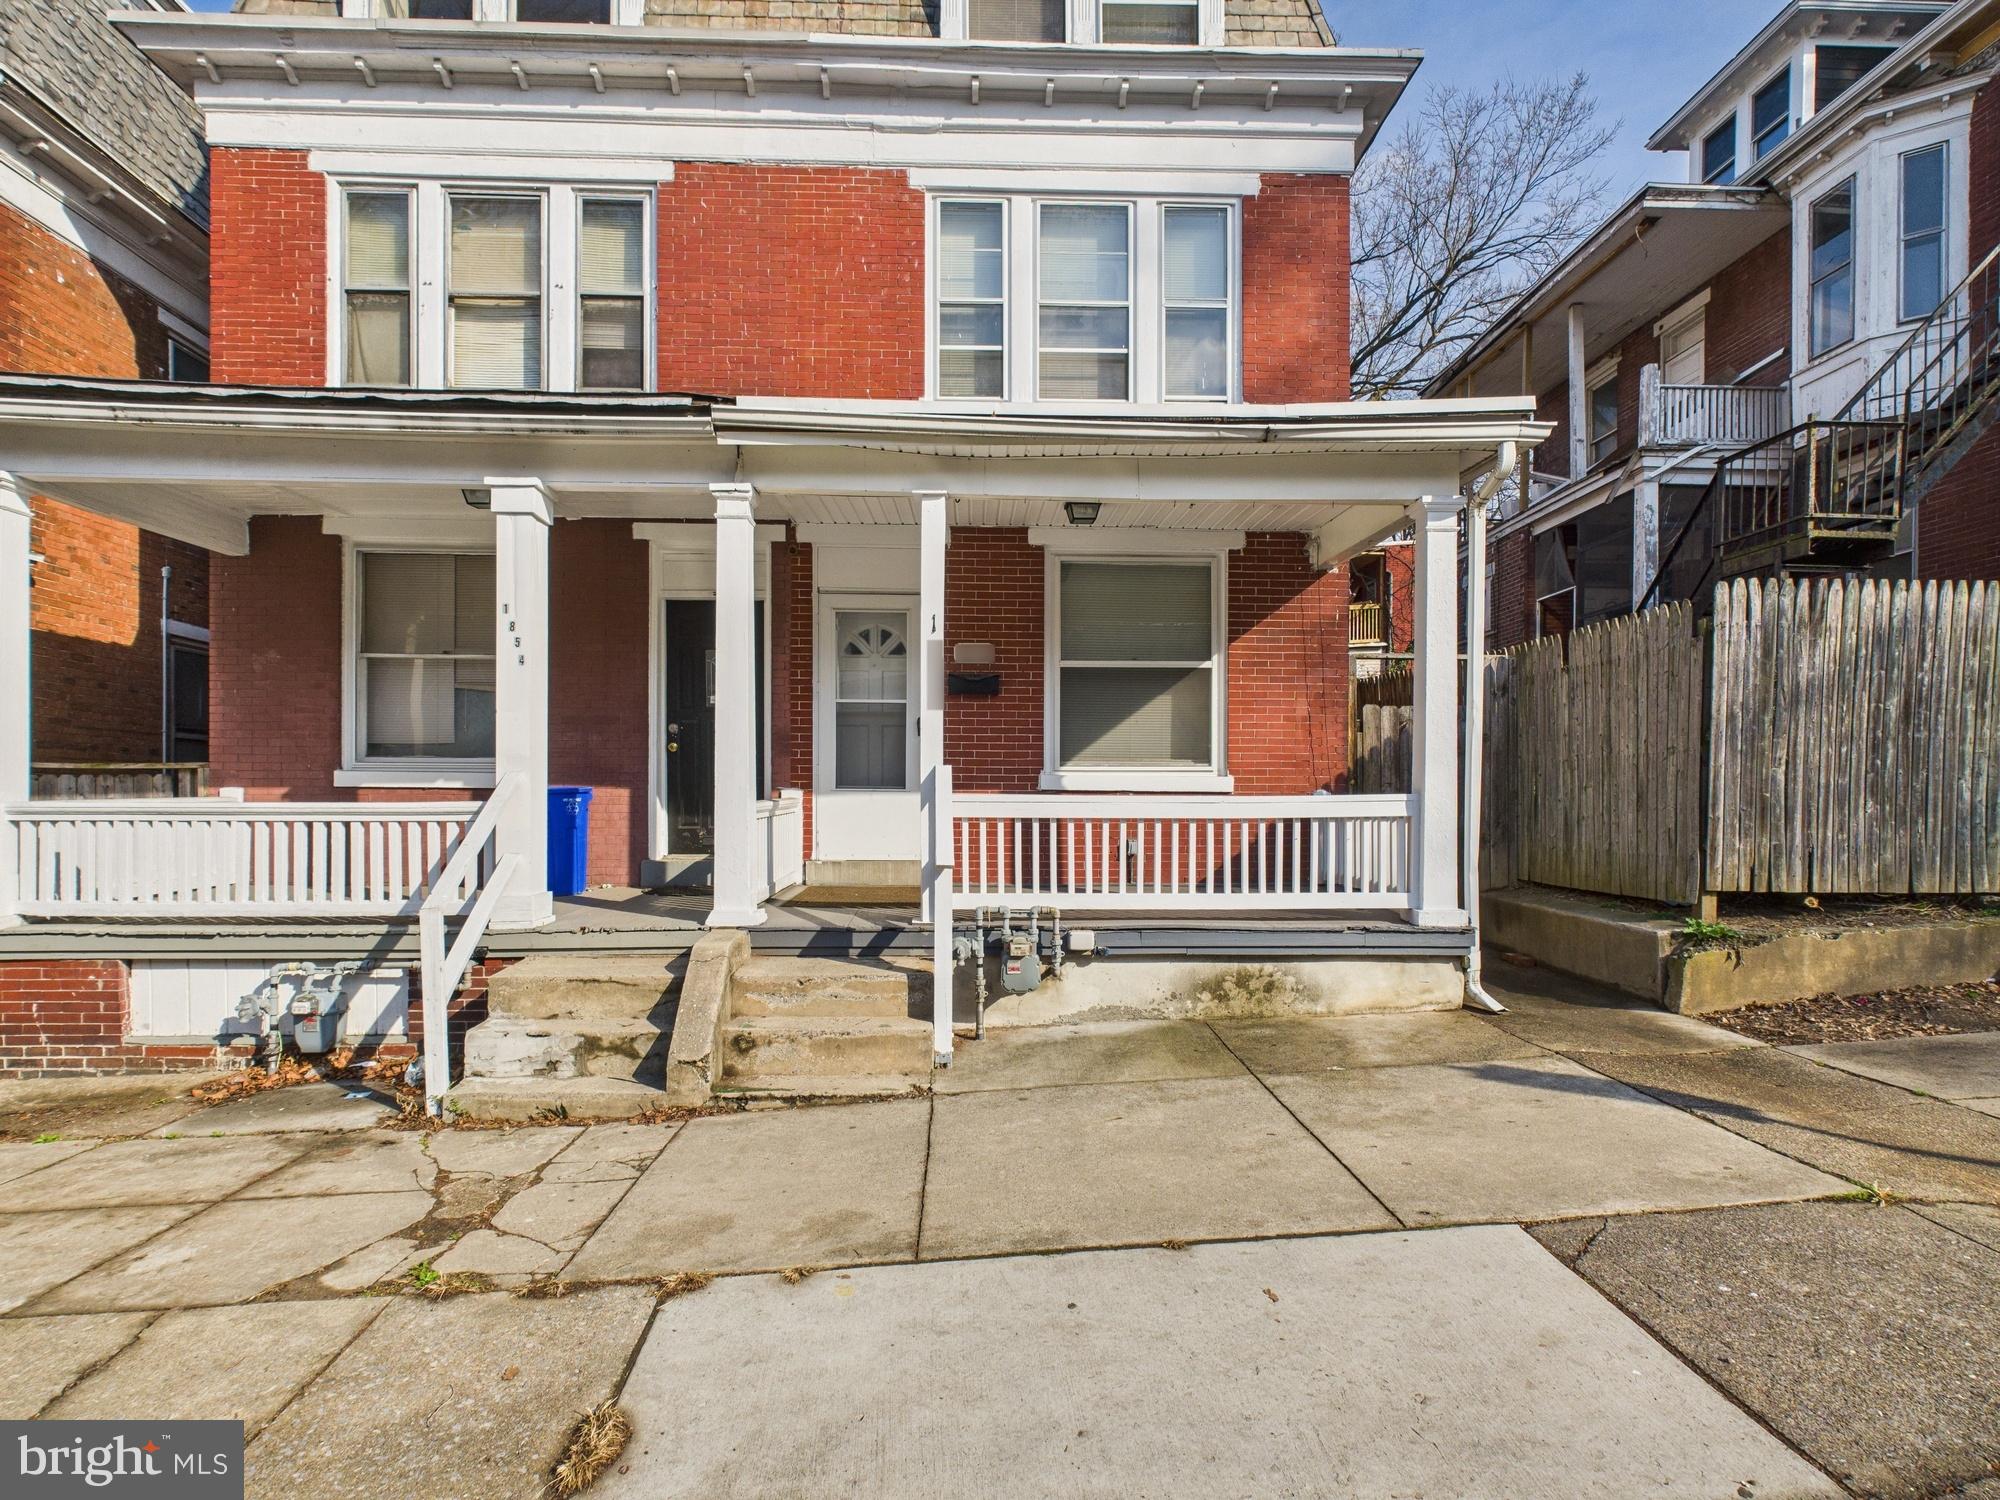
INVESTOR ALERT!!  Ideal property for the buyer on a budget or an investor in search of value, this spacious 5 bedroom home, has efficient gas heat and plenty of living space.  Nice fenced in rear yard and patio, make this yours TODAY!!
#PADA2043626

HARRISBURG

1856 PARK STREET

5 Beds

1 Baths

1,386 Sq.Ft.

$149,500

MLS#: PADA2043626
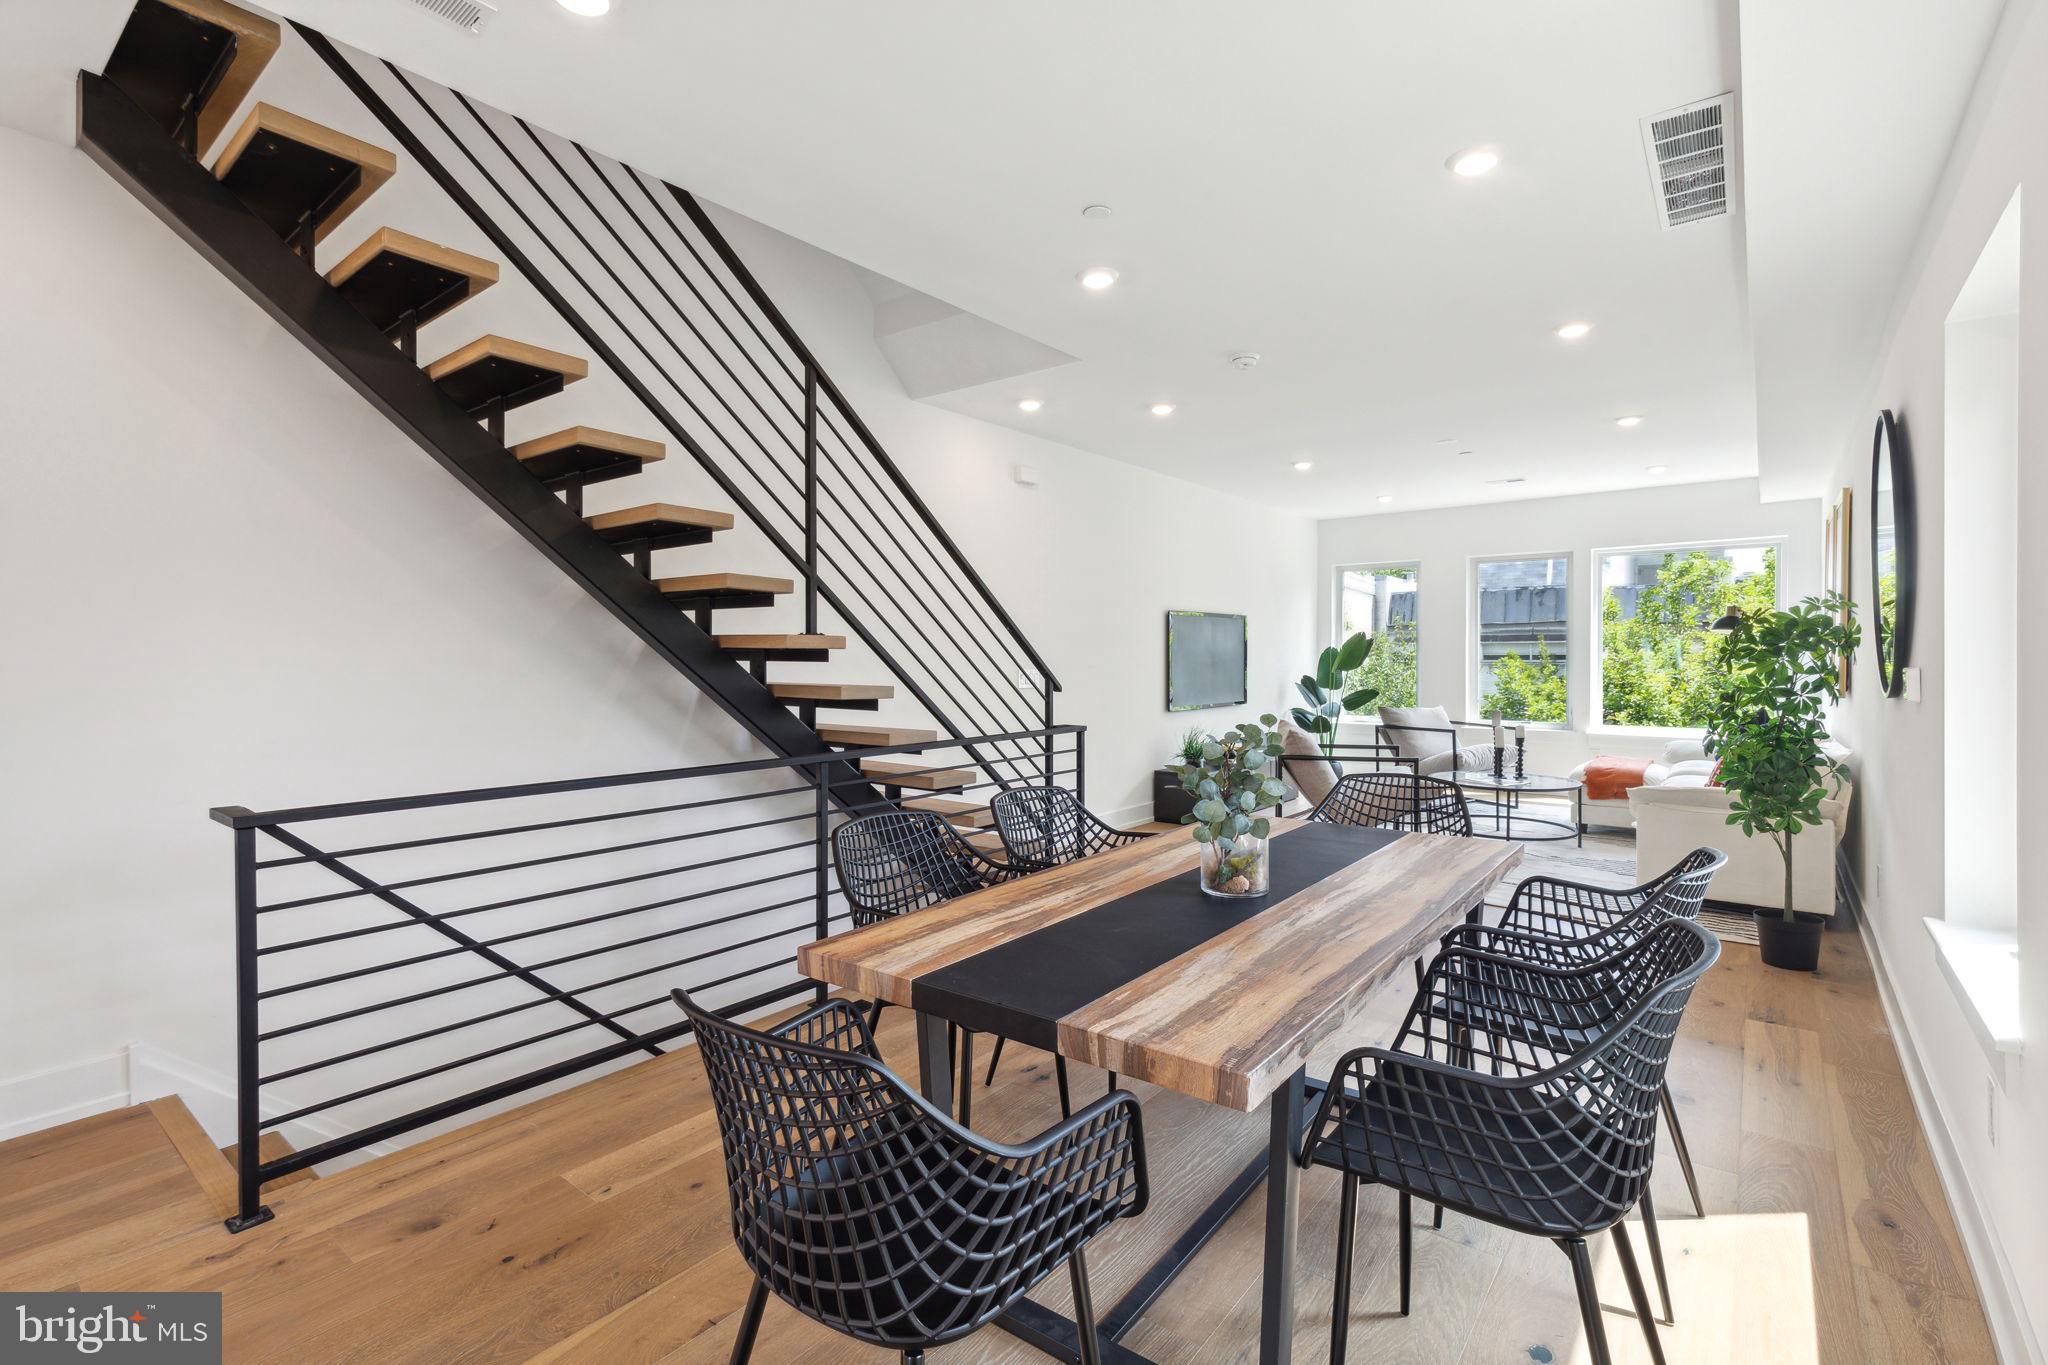
Welcome to The Waverly! This boutique condominium building offers the epitome of luxury and convenience, boasting high-end finishes and thoughtful design throughout. Situated on a quiet, tree lined street in the highly desirable Rittenhouse Square neighborhood & Greenfield Catchment, these condos are in a perfect location. Enter through your private entrance to Unit 2, offering 2 bedrooms, 2 bathrooms, tons of natural light and a spacious open concept living area that flows into the kitchen and dining space. The kitchen boasts white cabinetry and a large island with waterfall countertop, perfect for barstool seating. The living floor offers a large dining space, and oversized living room with tons of natural light flowing into both spaces. Make your way upstairs on the floating staircase to find both bedrooms, each with ample closet space, and 2 full bathrooms. The stunning primary suite features a fully tiled en suite bathroom. This unit is complete with a rooftop deck with the most amazing center city views! In close proximity to Sabrina's Cafe, Wawa, City Fitness, Pub & Kitchen, Ultimo Coffee and in walking distance to Rittenhouse Square, this location can not be beat! Complete with a 10-year tax abatement, don't miss out on this amazing opportunity to live in Rittenhouse and schedule your showing today!
#PAPH2424974

PHILADELPHIA

2035 WAVERLY STREET 4

2 Beds

2 Baths

1,400 Sq.Ft.

$865,000

MLS#: PAPH2424974
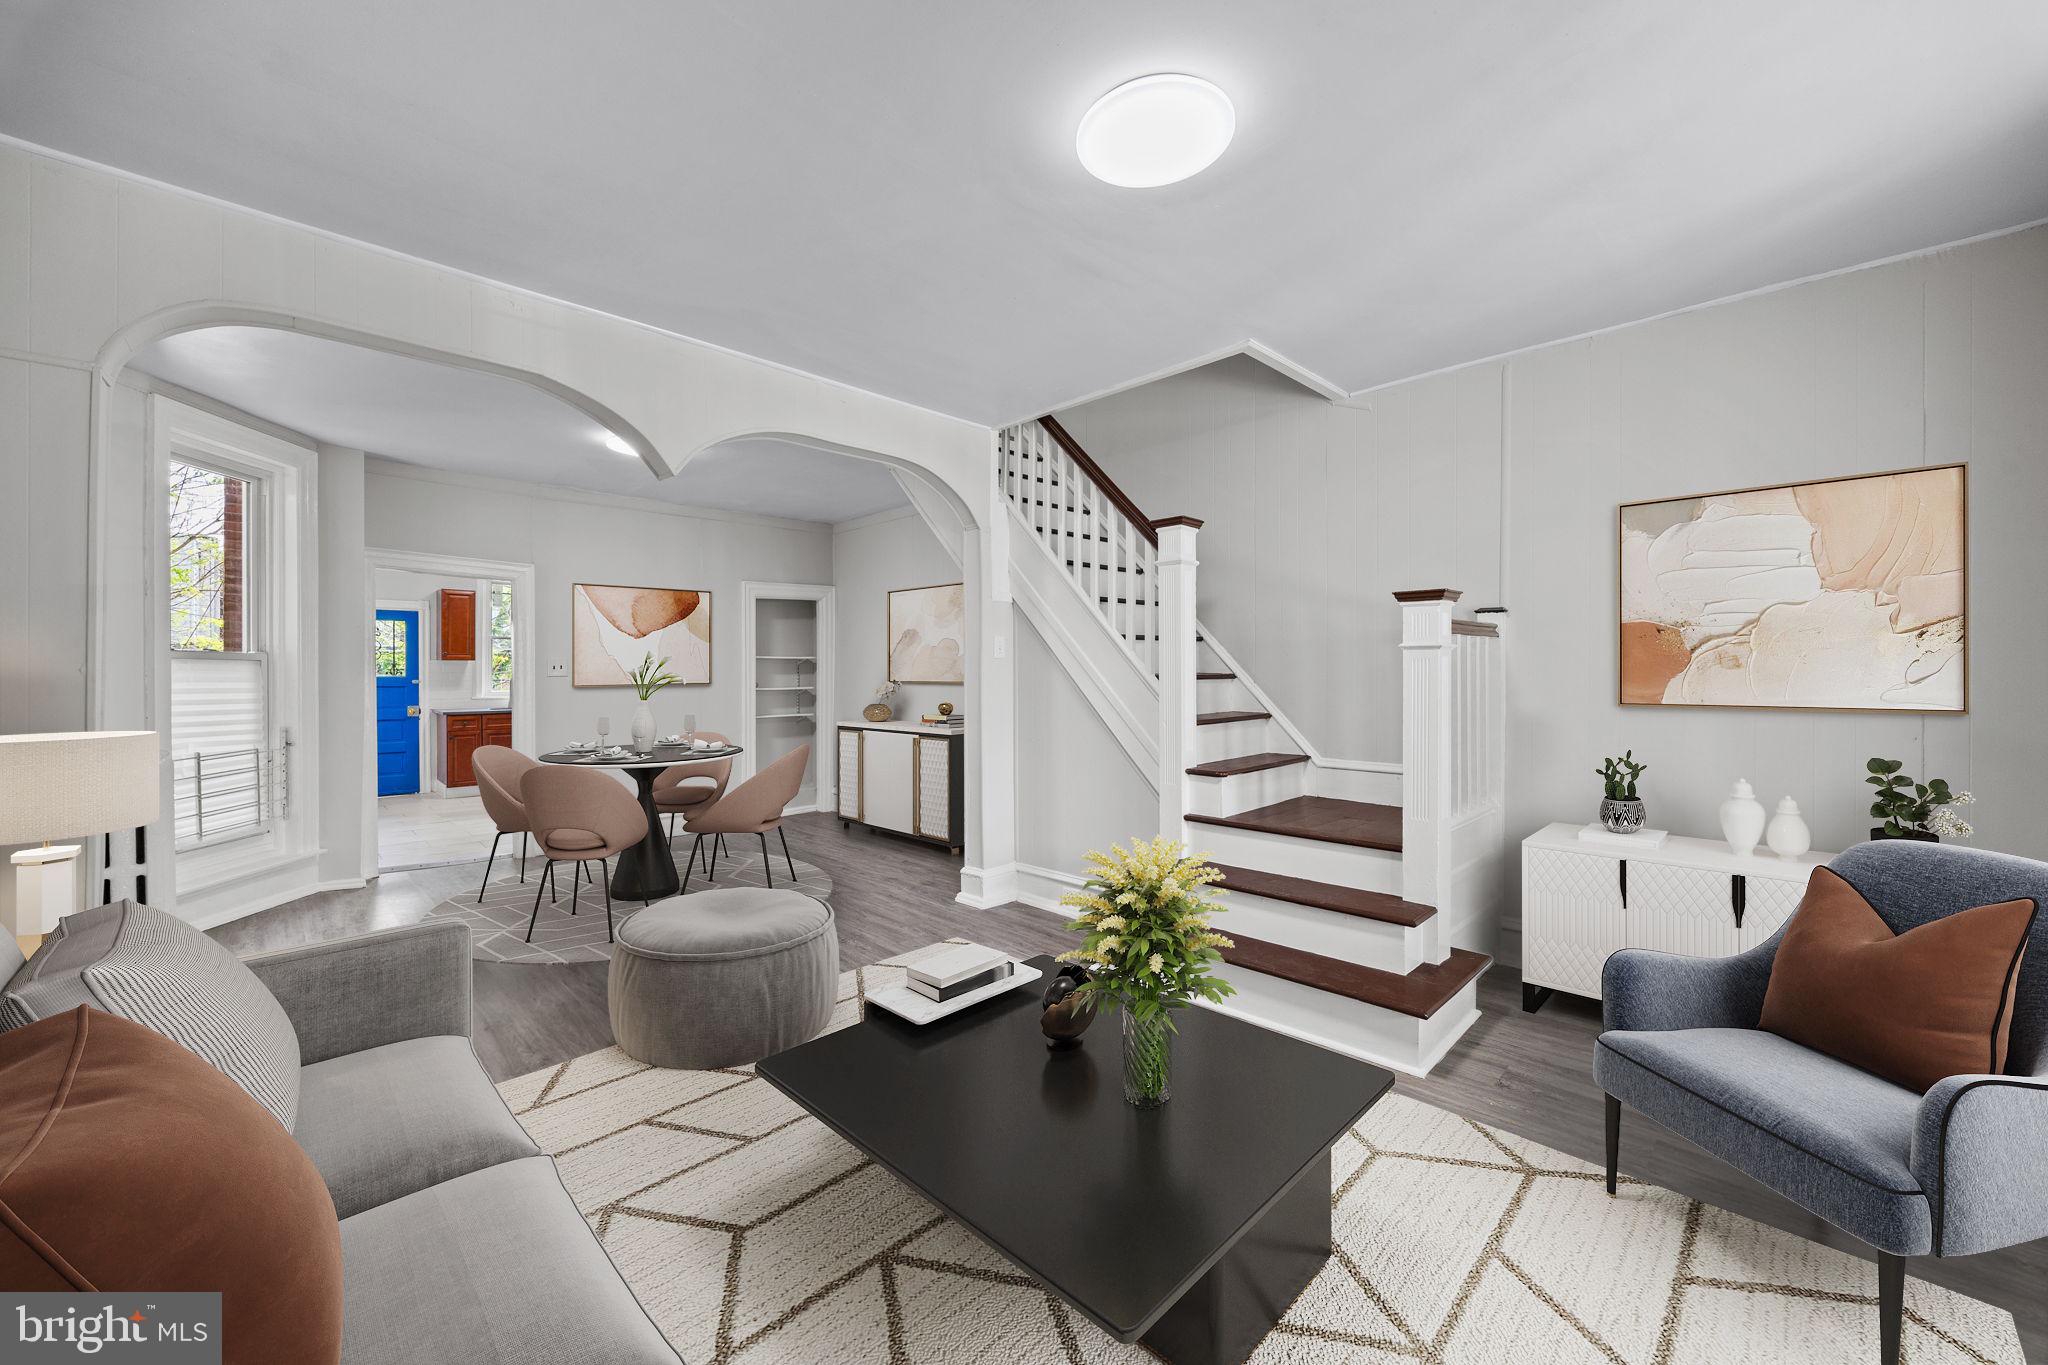
BEST AND FINAL OFFERS ARE DUE BY 5 P.M. ON MAY 4TH (SUNDAY).  Welcome to 6120 Walton Avenue—a beautifully updated home on a quiet, tree-lined block in West Philadelphia, just steps from Cobbs Creek Park and beloved local spots like Soulful D’Lites and Macho's Delish Mix. This move-in-ready gem features a welcoming covered front porch and an expansive rear yard perfect for entertaining, gardening, or play. Inside, you'll love the high ceilings, abundant natural light, and ideal layout connecting the spacious living, dining, and kitchen areas. Upstairs offers three generously sized bedrooms with ample closet space and a stylishly updated full bathroom. The clean, unfinished basement provides endless flexibility for storage or future living space, and includes a nearly new boiler (installed in 2023) plus laundry. With a new roof, modern updates throughout, and unbeatable access to parks, transit, and neighborhood amenities, 6120 Walton Avenue is a must-see. Don’t miss this opportunity—schedule your tour today! Buyer to verify square footage and taxes.
#PAPH2476310

PHILADELPHIA

6120 WALTON AVENUE

3 Beds

1 Baths

1,136 Sq.Ft.

$175,000

MLS#: PAPH2476310
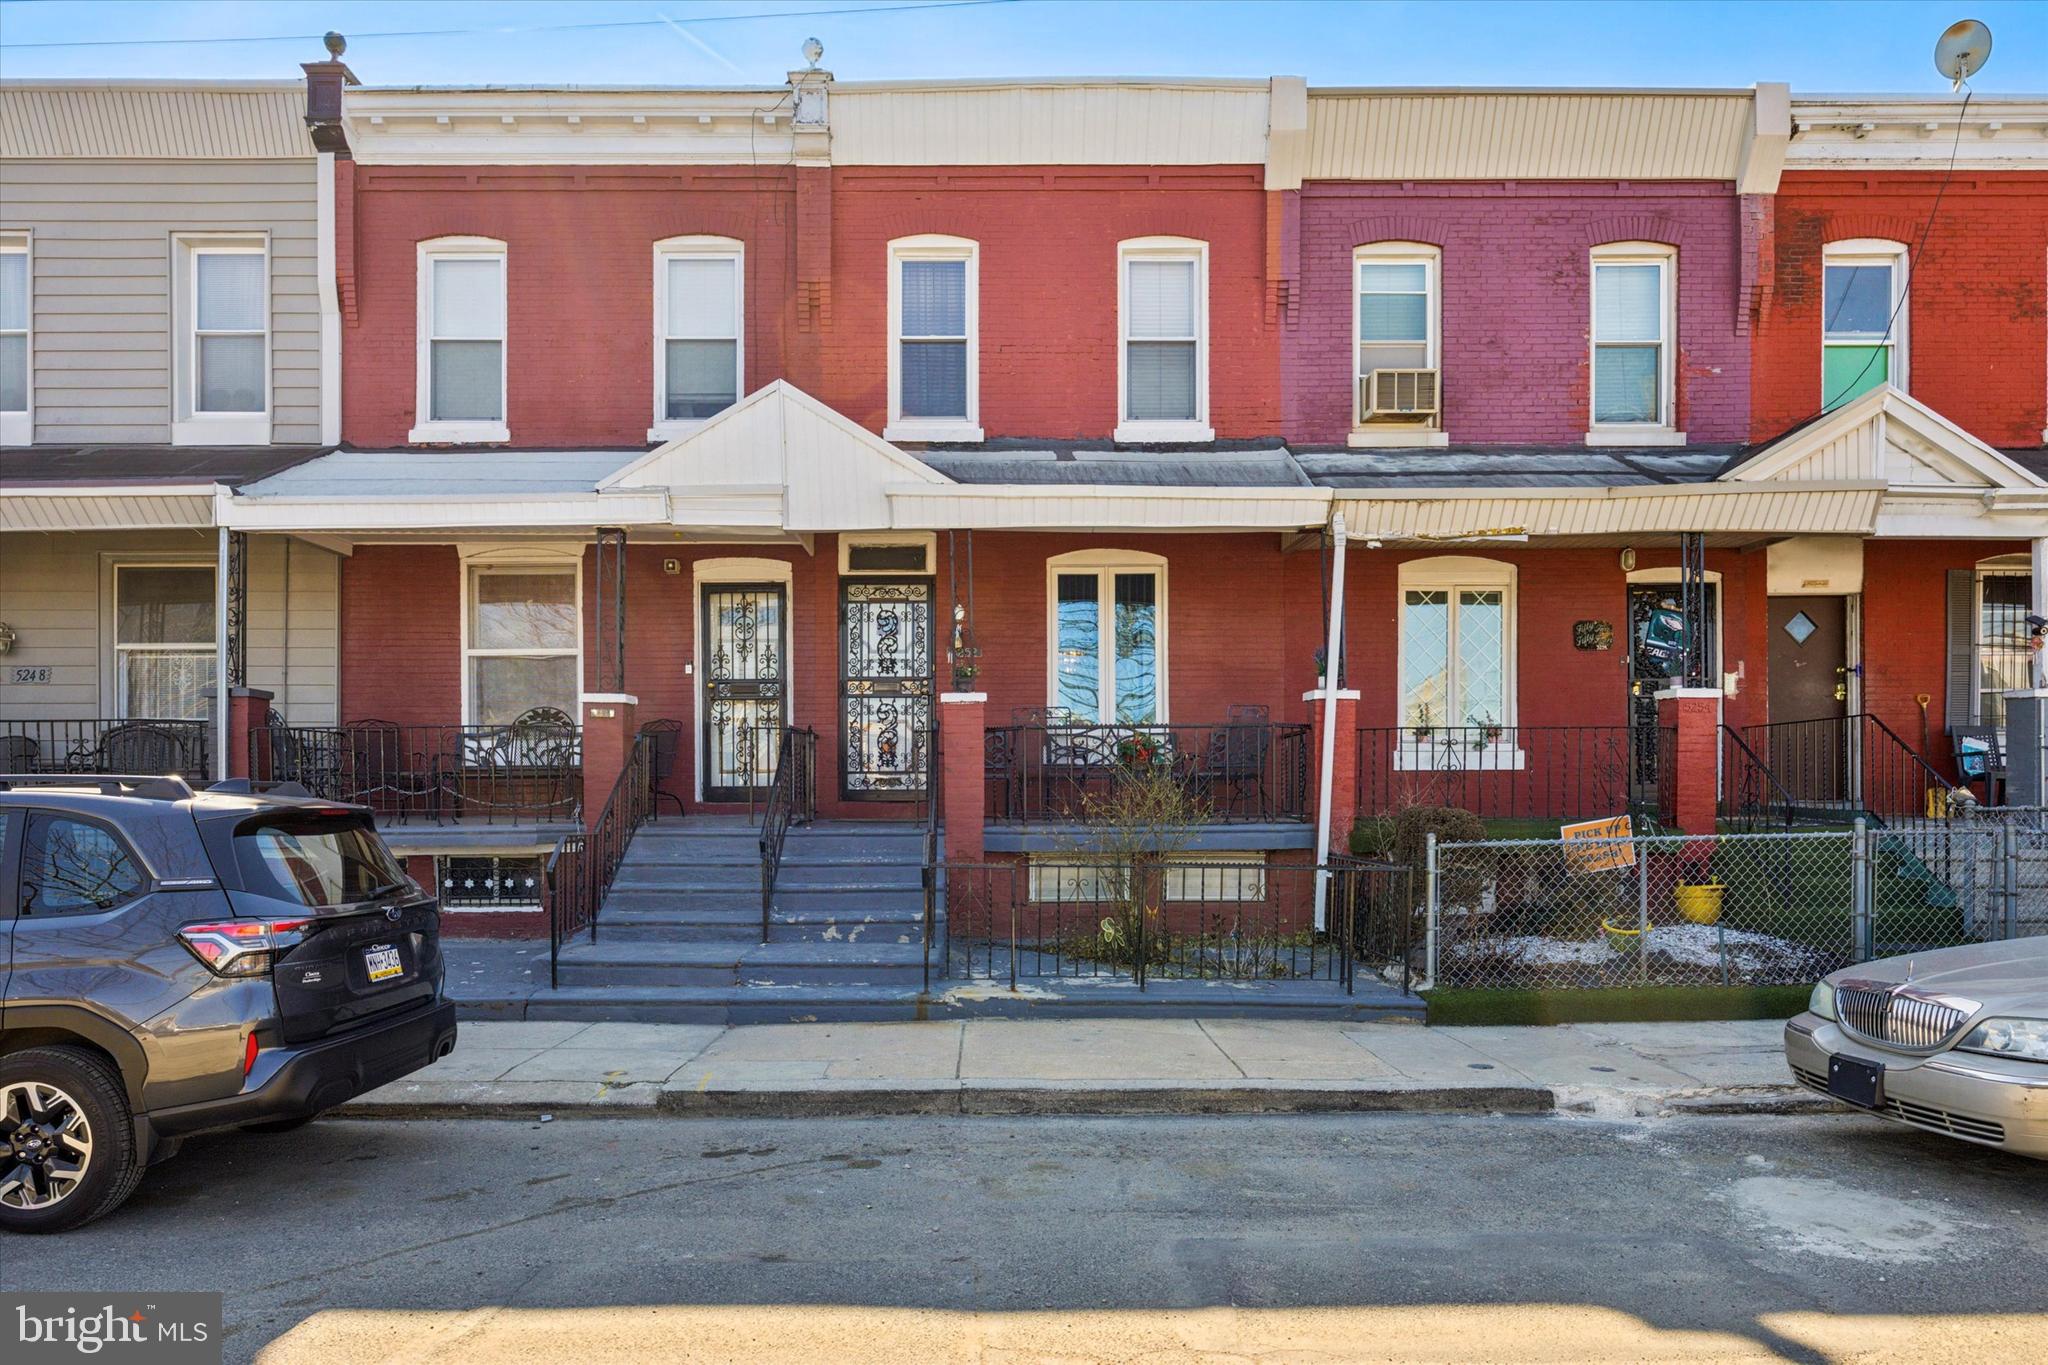
Welcome to 5252 Osage Avenue, a charming home in the heart of West Philadelphia! This 3 bedroom, 1 full and 1 half bathroom residence offers a fantastic layout with inviting living spaces and great potential for additional square footage. Step onto the welcoming front porch and into the bright and airy living room, where hardwood floors stretch throughout and seamlessly connect to an additional living space featuring the staircase to the second floor. The dining room flows into the kitchen, where a large window over the sink fills the space with natural light and provides a view of the back patio. A side door off the kitchen leads to this outdoor space - a perfect area for relaxing or entertaining as the weather warms up. Upstairs, you’ll find three comfortable bedrooms and a full bathroom. The semi-finished basement offers even more possibilities, featuring a half bathroom, laundry area, storage space, and an electrical room. With over 500 square feet of potential, you can customize this level to fit your needs, whether it’s a home office, gym, or recreation room. Conveniently located in West Philadelphia, this home is just moments from Malcolm X Memorial Park, public transportation, shopping, dining, and all the city has to offer. Don’t miss your opportunity to make 5252 Osage Avenue your own—schedule a showing today!
#PAPH2452200

PHILADELPHIA

5252 OSAGE AVENUE

3 Beds

1 Baths

1,140 Sq.Ft.

$215,000

MLS#: PAPH2452200
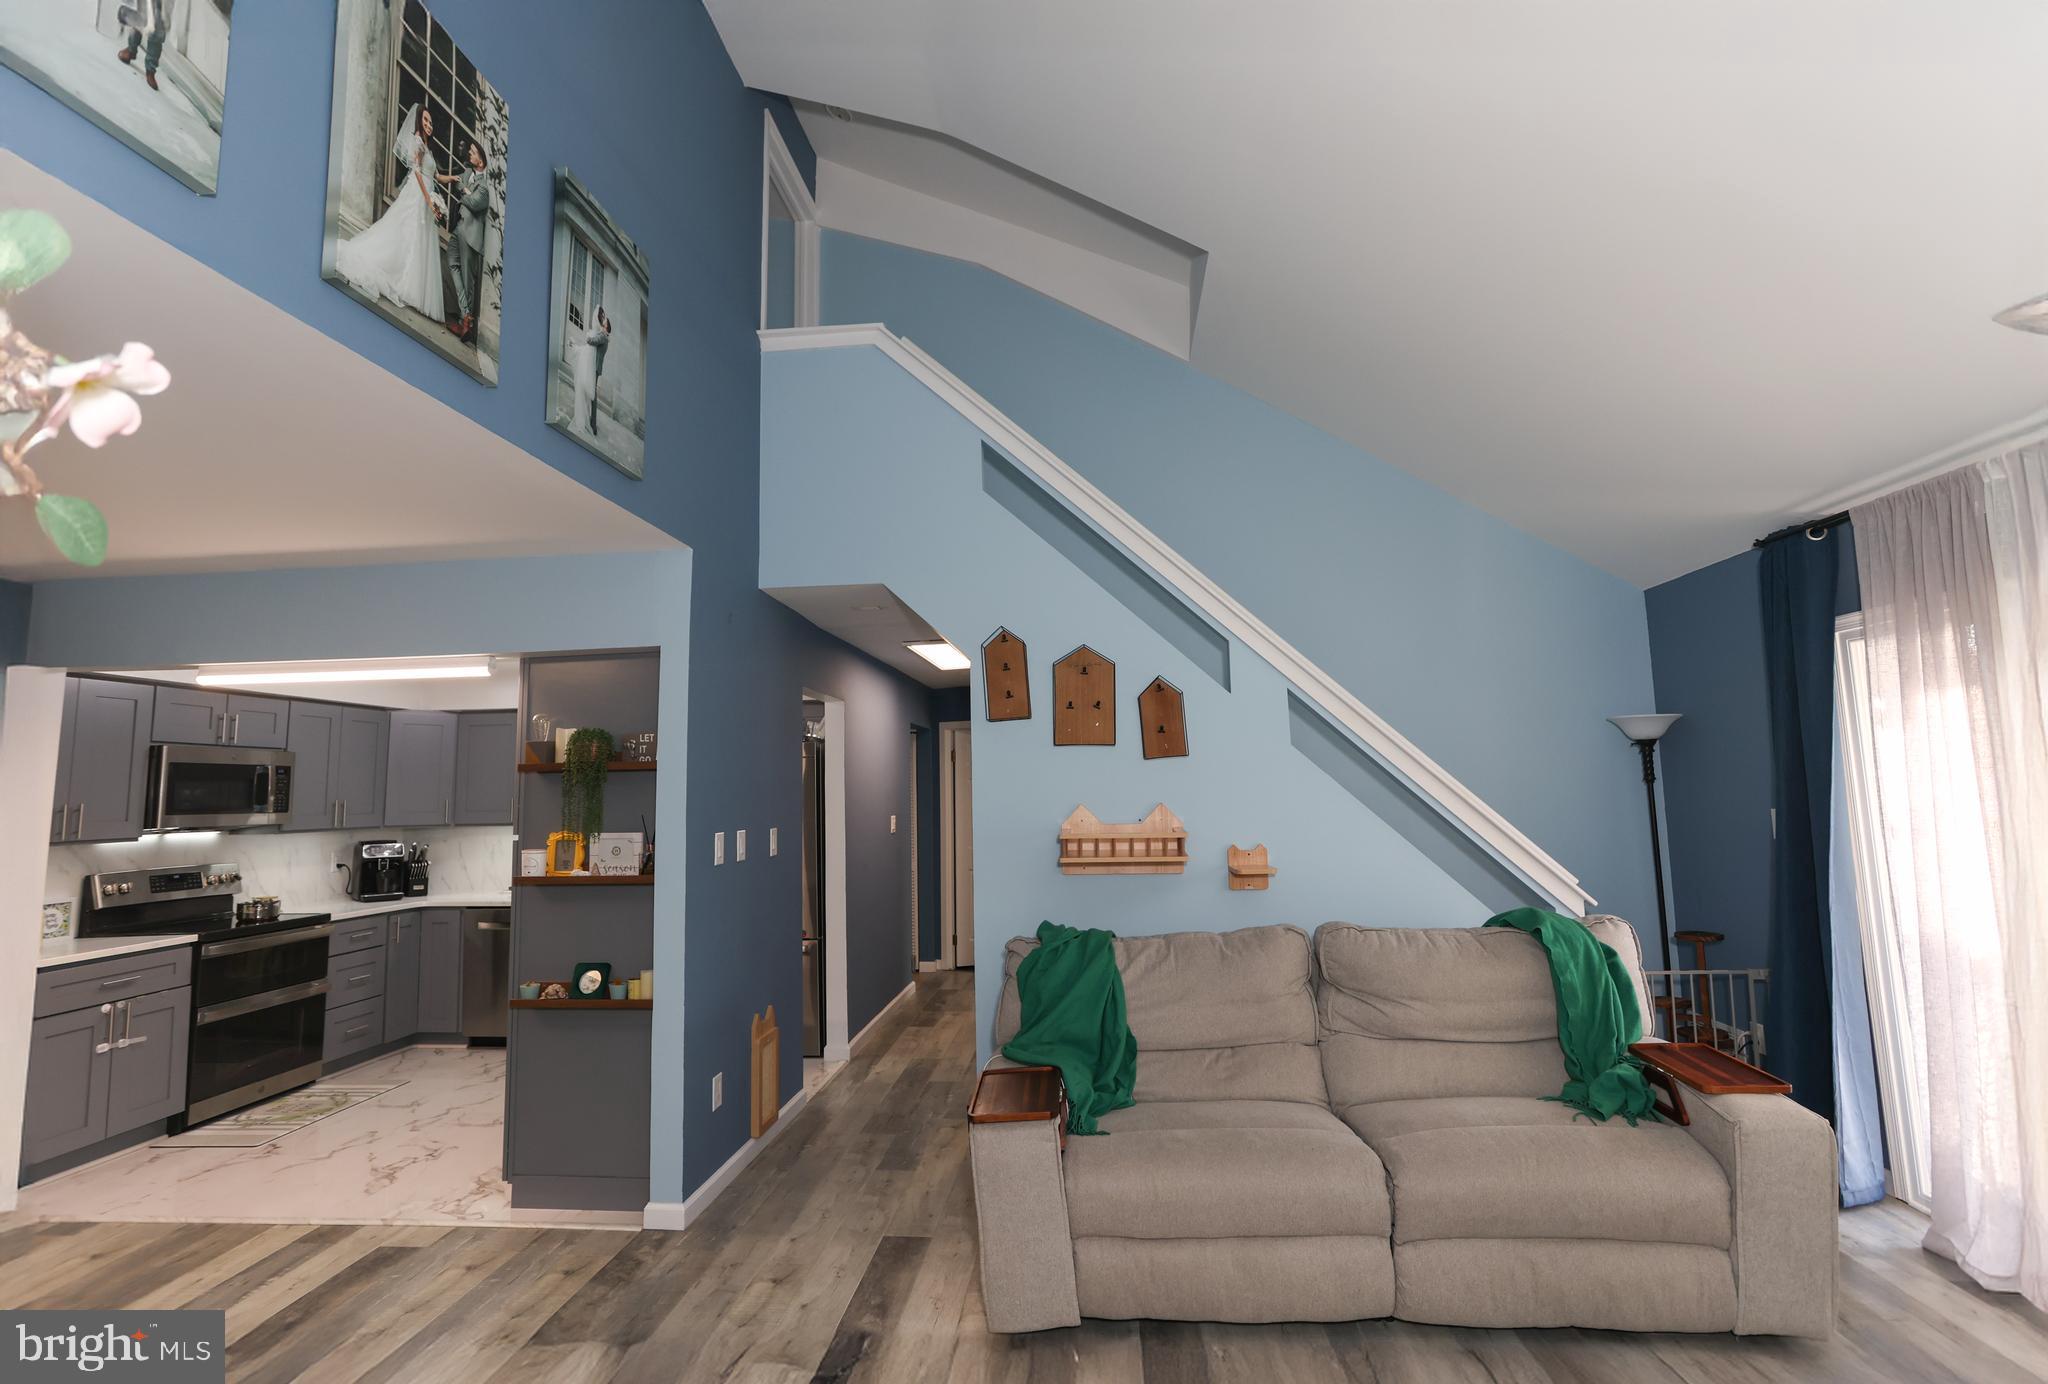
: : Welcome to this stunning and thoughtfully updated 3-bedroom, 3-bathroom condo located on the desirable second-floor loft level. With a unique layout and modern upgrades throughout, this home is perfect for comfort, style, and functionality.

Upstairs, you’ll find a private loft suite currently used as a home office—complete with its own full bathroom featuring a luxurious jacuzzi tub and newly replaced skylights (2023). It’s an ideal retreat for work-from-home professionals or guests who value their own space.

The main level offers two spacious bedrooms and two beautifully maintained full bathrooms. The kitchen was fully renovated in 2023 and boasts brand-new appliances, with the flexibility to cook using either a gas or electric stove—your choice!

One of the standout features is the hand-painted wall art in the children’s bedroom, adding a truly one-of-a-kind, artistic touch. And storage? You’ll be amazed by the abundance of roomy closets throughout the unit.

Enjoy resort-style amenities year-round: an indoor pool perfect for winter swims, a gorgeous outdoor pool open from Memorial Day through the warm months, a clubhouse available for hosting events, and even a tennis court.

Other updates include a new AC unit installed less than two years ago, and a convenient laundry nook located right between the two main bedrooms.

This is more than just a condo—it’s a lifestyle. Don’t miss your chance to own this unique and inviting space!
#PAPH2464756

PHILADELPHIA

135 BENJAMIN COURT F135

3 Beds

3 Baths

1,486 Sq.Ft.

$310,000

MLS#: PAPH2464756
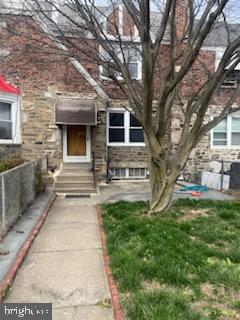
Step into style and comfort with this beautifully updated 3-bedroom, 2-bathroom home that’s ready to impress! Featuring brand-new flooring throughout, a fully remodeled kitchen with sleek finishes, and a brand-new roof, this home checks all the boxes. Fresh lighting inside and out adds a bright, modern touch, and a private entrance offers added convenience and privacy.

Located just minutes from public transportation and schools, this home is perfect for anyone looking for a blend of comfort and accessibility. All the hard work has been done—just move in and enjoy!
#PADE2087736

UPPER DARBY

112 GREEN VALLEY ROAD

3 Beds

2 Baths

1,167 Sq.Ft.

$240,000

MLS#: PADE2087736
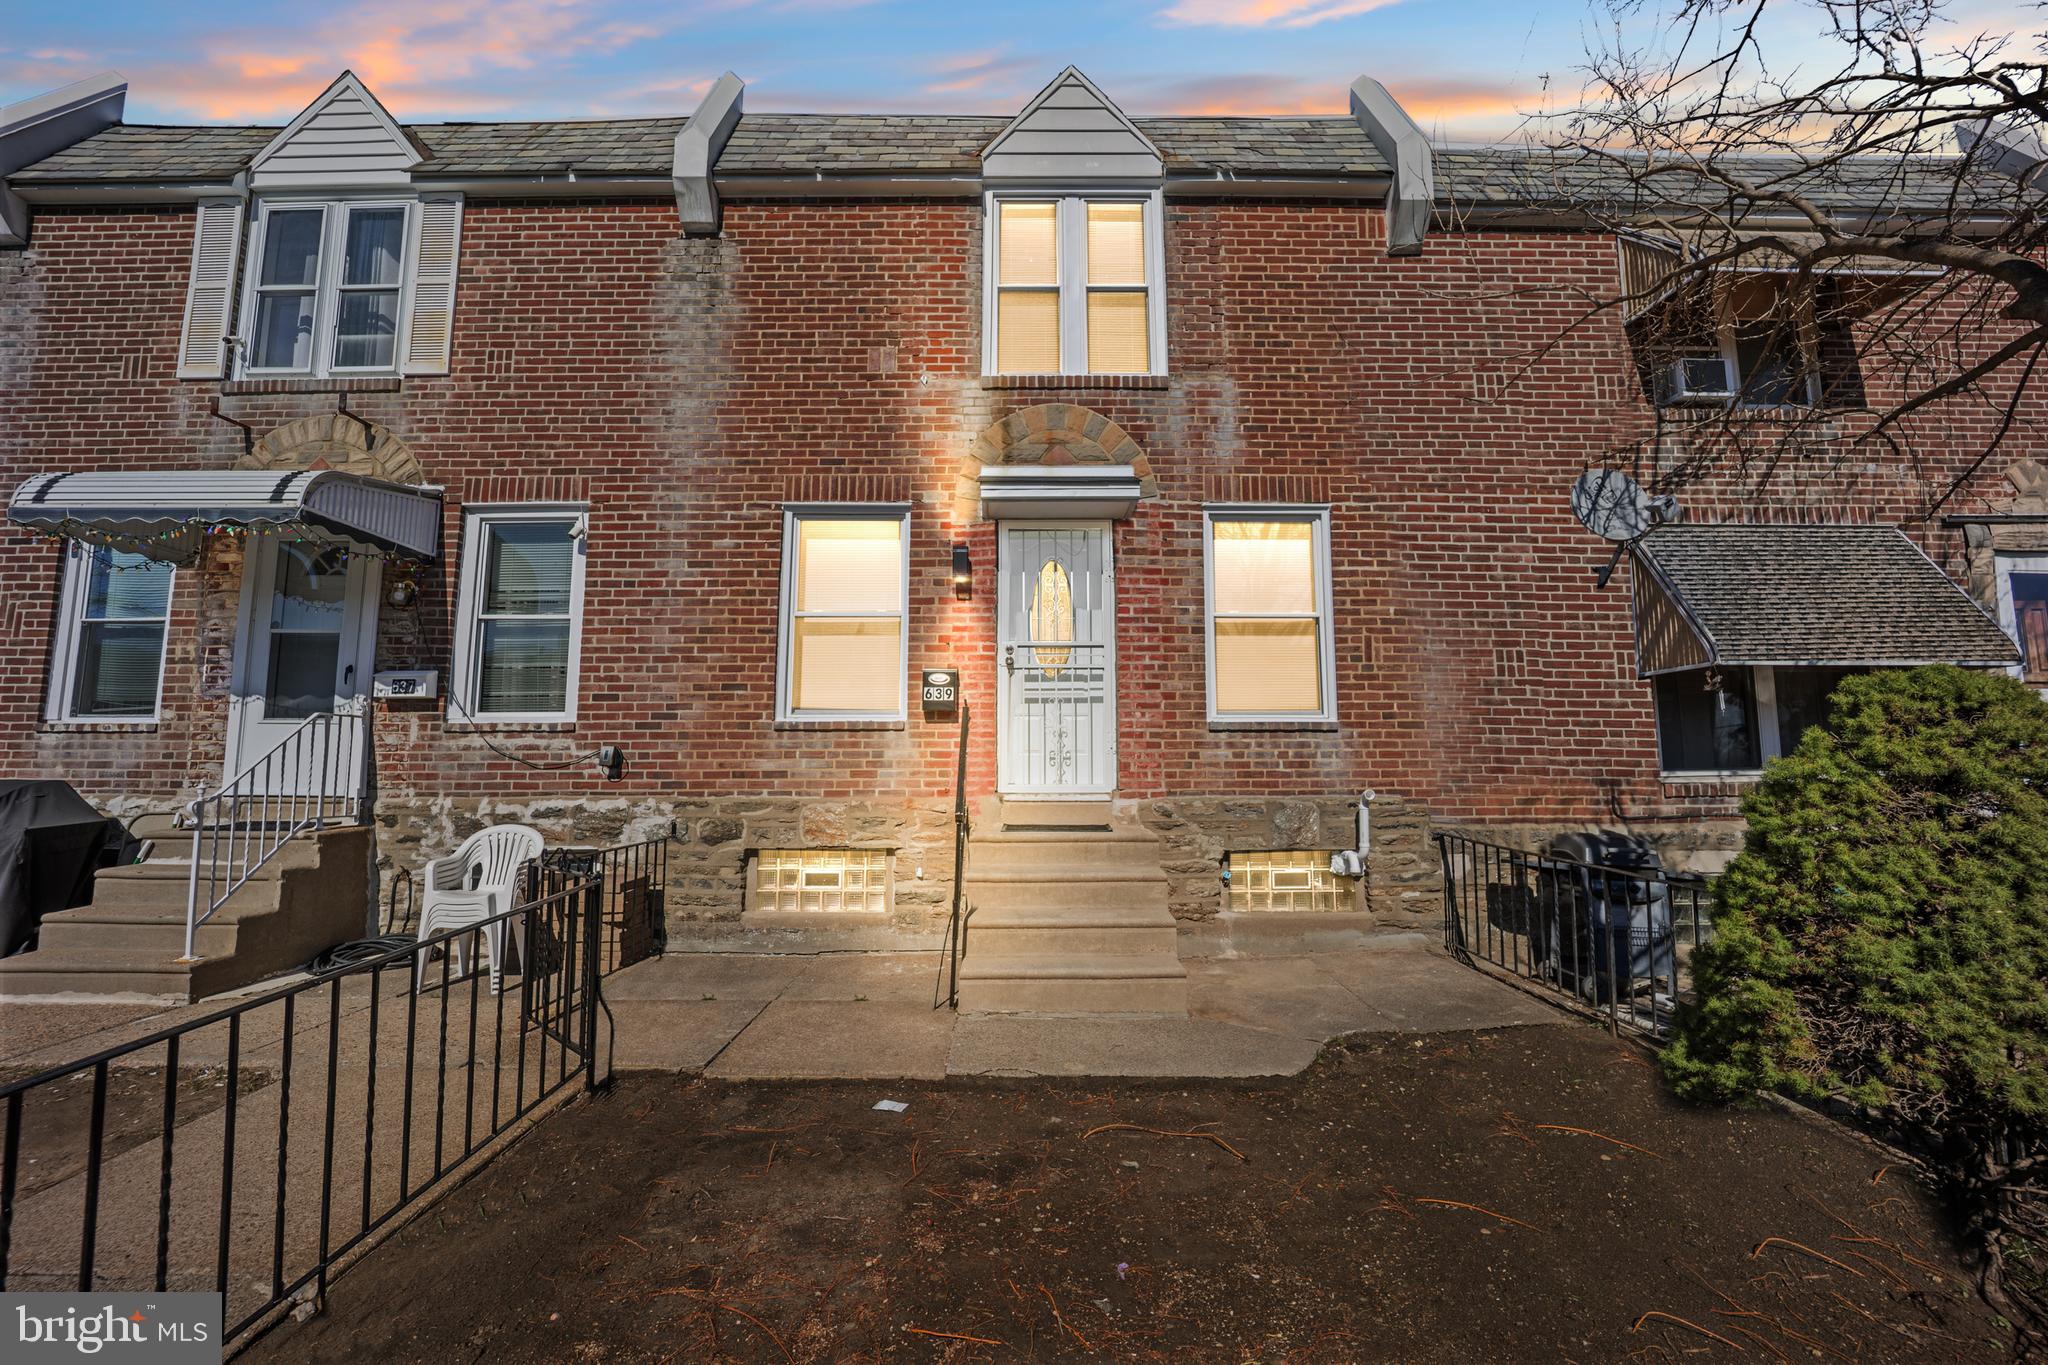
This beautifully renovated 3-bedroom, 2-bathroom home offers modern living with exceptional space and convenience. Located in the sought-after Lawncrest area, it features an open-concept design, seamlessly connecting the kitchen, living room, and dining room—perfect for easy entertaining and everyday living. The brand-new kitchen boasts stunning granite countertops and stainless steel appliances, including a 5-burner gas stove, microwave, dishwasher, and refrigerator, providing both style and functionality.

The second floor offers three nice-sized bedrooms and a beautiful newer bathroom.

Enjoy year-round comfort with a brand-new central air conditioning and heating system.

The finished basement offers a welcoming entrance and includes a full bathroom, which could be used as a family room, fourth bedroom or an in-law suite, offering added privacy and flexibility.

Throughout the home, you'll find modern updates, including newer windows, flooring, and walls, high hats, making it move-in-ready and stylish.

With ample living space and the bonus of a basement suite, this home is ideal for families of all sizes. Don’t miss out on this fantastic opportunity, schedule your tour today!
#PAPH2459470

PHILADELPHIA

639 ANCHOR STREET

3 Beds

2 Baths

1,080 Sq.Ft.

$270,000

MLS#: PAPH2459470

1 ... 366 367 368 369 370 ... 666
* Listings identified with the FMLS IDX logo come from FMLS and are held by brokerage firms other than the owner of this website. The listing brokerage is identified in any listing details. Information is deemed reliable but is not guaranteed. If you believe any FMLS listing contains material that infringes your copyrighted work please review our DMCA policy and learn how to submit a takedown request. © 2024. First Multiple Listing Service, Inc.

Send a message

Message successfully sent.

Your message

What is 3 + 4 ?

Reason for contacting?

I agree to receive email communication and understand I can unsubscribe at any time.

I agree to be contacted by Charis Realty Group - Christine Issler, Broker via call, email, and text for real estate services. To opt out, you can reply 'stop' at any time or reply 'help' for assistance. You can also click the unsubscribe link in the emails. Message and data rates may apply. Message frequency may vary. Privacy Policy

Sign Out

Virtual Assistant

Would you like to take the next step with this property? We can help you schedule a showing or virtual tour, or send you more details.

Yes, I would like more information.

Thank You for Your Reply, One of Our Agents will contact you as soon as possible

No, maybe later.

Thank you, you can always contact me via email, phone number or through the contact form.

Realhub AI

Lucy - Your AI-Powered Realtor

Update Your Temporary Password

Personalize your search

Enter your email and we'll notify you immediately when new listings match what you're looking for.

or enter email address

Already have an account ? Login here

Continue your home search

I agree to receive communications and understand I can unsubscribe at any time.

I agree to be contacted by Charis Realty Group - Christine Issler, Broker via call, email, and text for real estate services. To opt out, you can reply 'stop' at any time or reply 'help' for assistance. You can also click the unsubscribe link in the emails. Message and data rates may apply. Message frequency may vary. Privacy Policy

Already have an account ? Login here

We use cookies

We use cookies primarily for analytics to enhance your experience. By accepting, you agree to our use of these cookies. You can manage your preferences or learn more about our cookies policy.
