Properties

Browse or get in touch to schedule a walkthrough.

  • Nearby me
Price range

Popular Features

Community Features

Association

Property Features

Waterfront

View

Exterior Features

Interior Features

Style

10000 properties match your criteria

Updated 1 minute ago

E-Alert name
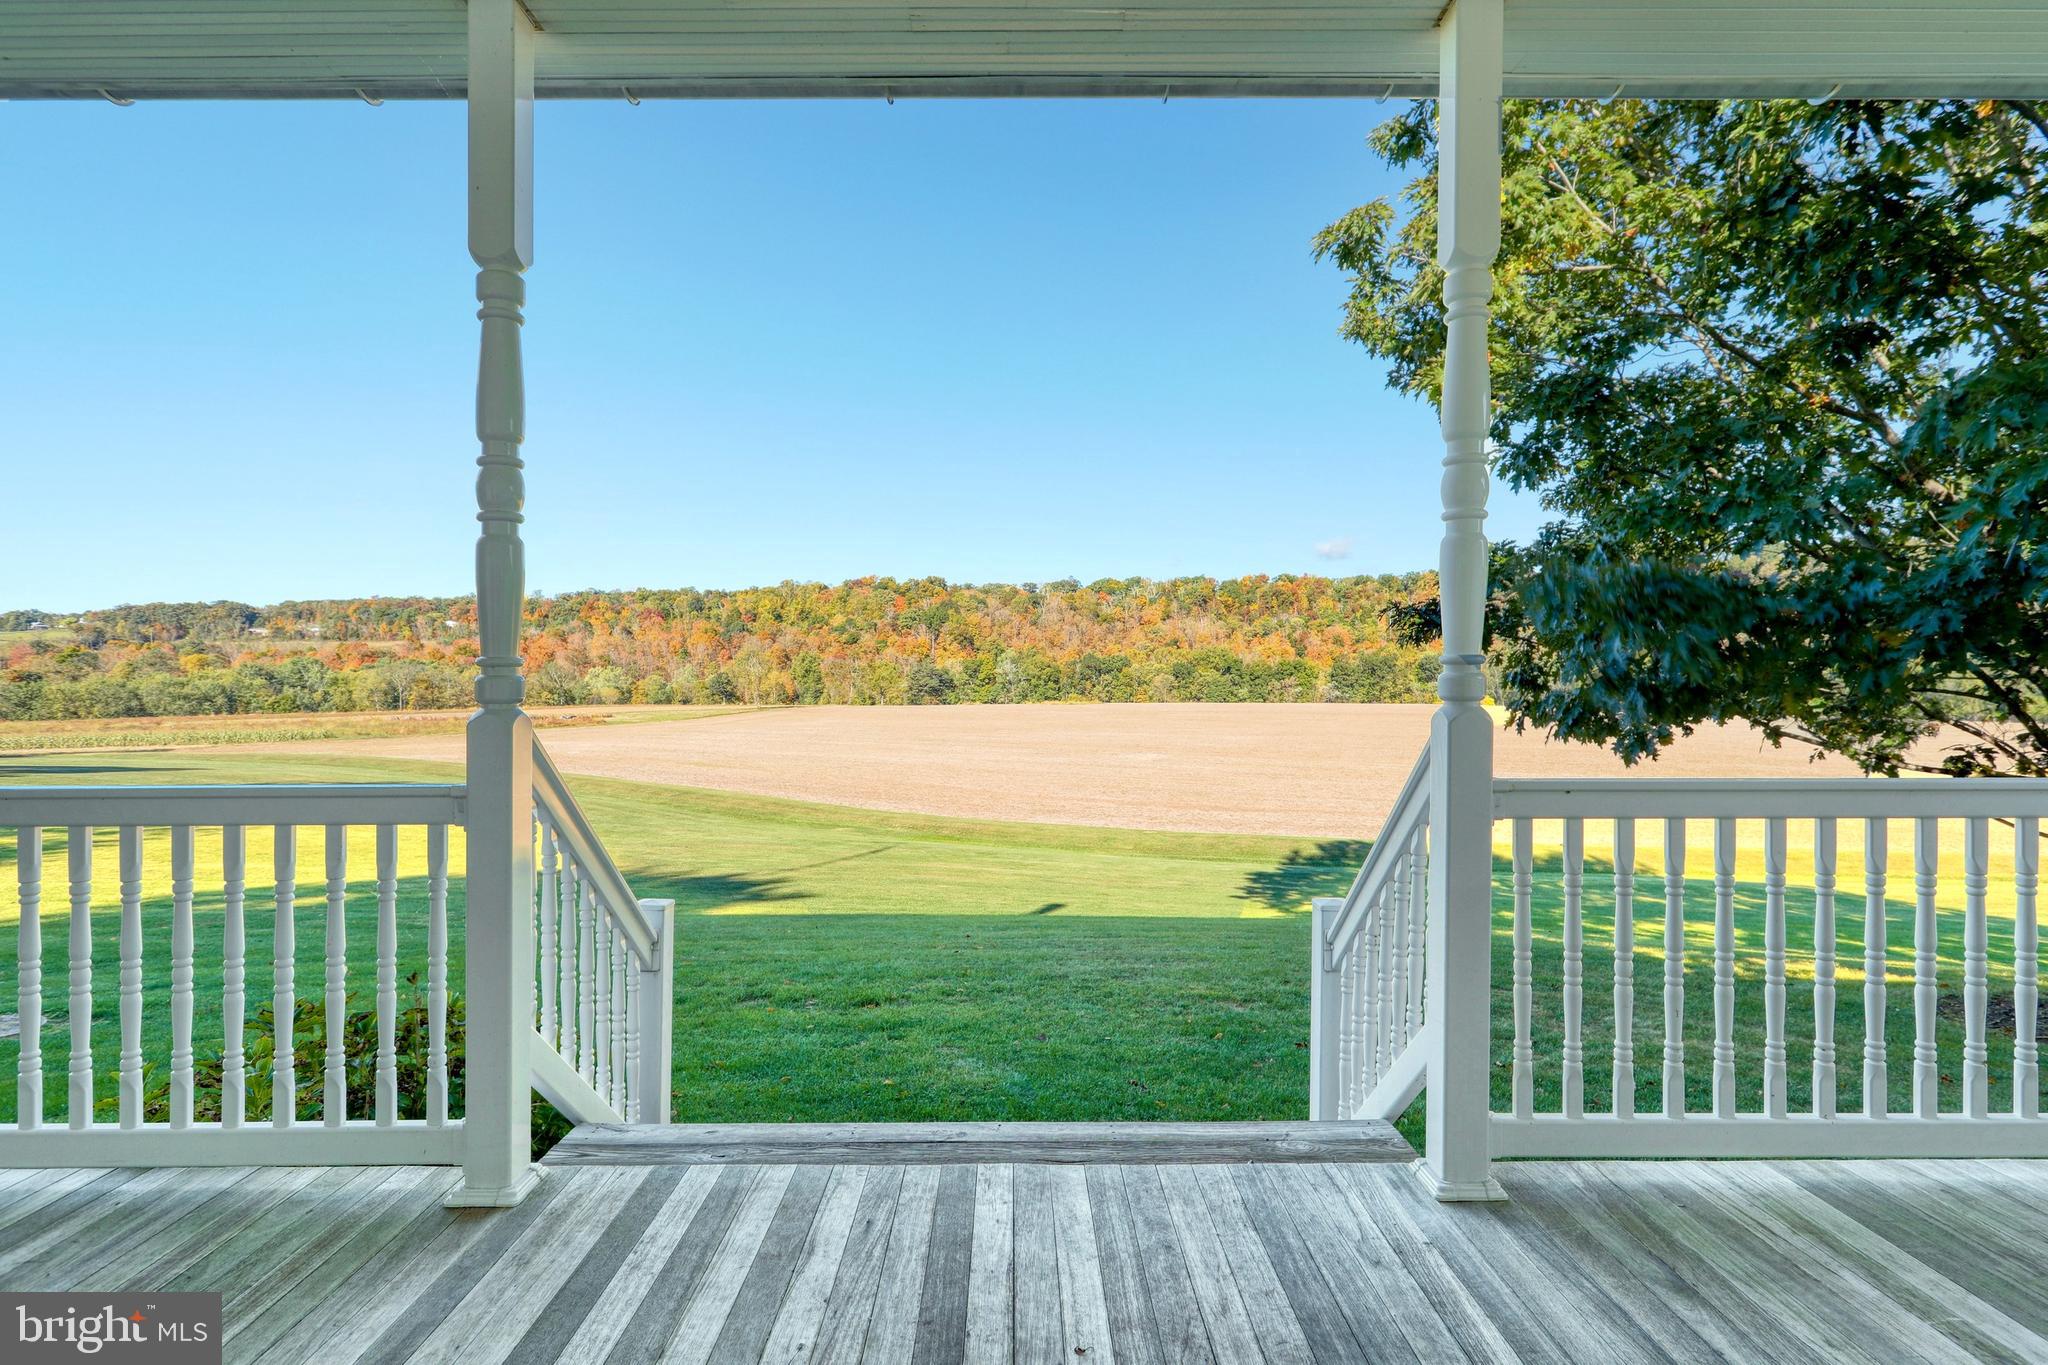
A special find of a true York County treasure. This 126 acre Gentleman's Farm in a picturesque setting, offering history, architecture, craftsmanship throughout the old and newer additions of the home and outbuildings. The original brown sandstone section was built around 1870 and is square pointed. It has hickory floors that are 1 1/4" thick and are laid on log joists. It now serves as the Formal Living Room, and a Library/Office on the first floor, along with a Bedroom, Full Bath, Sewing room, and Laundry on the second floor. The Formal Living Room has built-in bookshelves and the fireplace sports a custom designed mantle. The Library/Office has custom designed cherry built-in book shelves, desk, and computer desk - all designed by a local craftsman. The first addition to the house occurred in 1910 and now contains the Kitchen on the first floor with a Bedroom on the 2nd. The Kitchen has a granite top on both the oversized island and countertops. The ceramic tile floors were recently updated. The Kitchen includes an electric cooktop, a dishwasher, a refrigerator/freezer and an oversized built-in microwave that includes an infrared "speedcook" technology. The 2nd floor of this section of the home offers a Bedroom. The newest section of the house was built in 1994 and contains the Dining Room and the Family Room on the first floor along while the 2nd floor consists of the Master Bedroom, Master Bathroom, and an additional Bedroom. The large Dining Room is open to the adjacent hallway to provide sufficient space to place a 2nd dining table when entertaining a large gathering. The Family Room features a large stone fireplace which was built from the foundation stones of the property's original log cabin. It is topped with custom designed, locally built mantle. The Family Room opens to an oversized Porch with views. There are 2 porches with natural finished mahogany floors, while the patio off of the Kitchen is made of blue flagstone surrounded by a brown sandstone wall. The patio finishes in front of the koi pond and waterfall. The view from the back porch is nothing short of amazing. The porch roofs are all standing seam metal roofs. The porch roofs, the house roof, and the garage roof were all installed March 2020. The oversized 3 car garage will accommodate large SUV's or trucks if needed and also has space to serve as the mudroom with a coat closet. The basement under the newest addition to the house features workbenches and lots of space for either a workshop or it could be finished off for an additional 800 sq. ft. of living space. High Speed Internet is connected to the house and is hardwired to both the Library/Office and Family Room. The Bank Barn was built in 1863 and contains 4 Horse Stalls on the lower floor along with plenty of storage space for feed, hay, and sawdust to service the stalls. The stalls open into a corral. The top floor consists of both the traditional open barn space with hickory floors and a modern tack room with tongue and grove pine paneling. The corral looks down to the riding ring. The property includes about 30 acres of unharvested woodland plus unharvested hedgerows. This property is not to be missed!
#PAYK147362

DOVER

6801 BLUEBIRD LANE

4 Beds

2 Baths

4,016 Sq.Ft.

$1,499,900

MLS#: PAYK147362
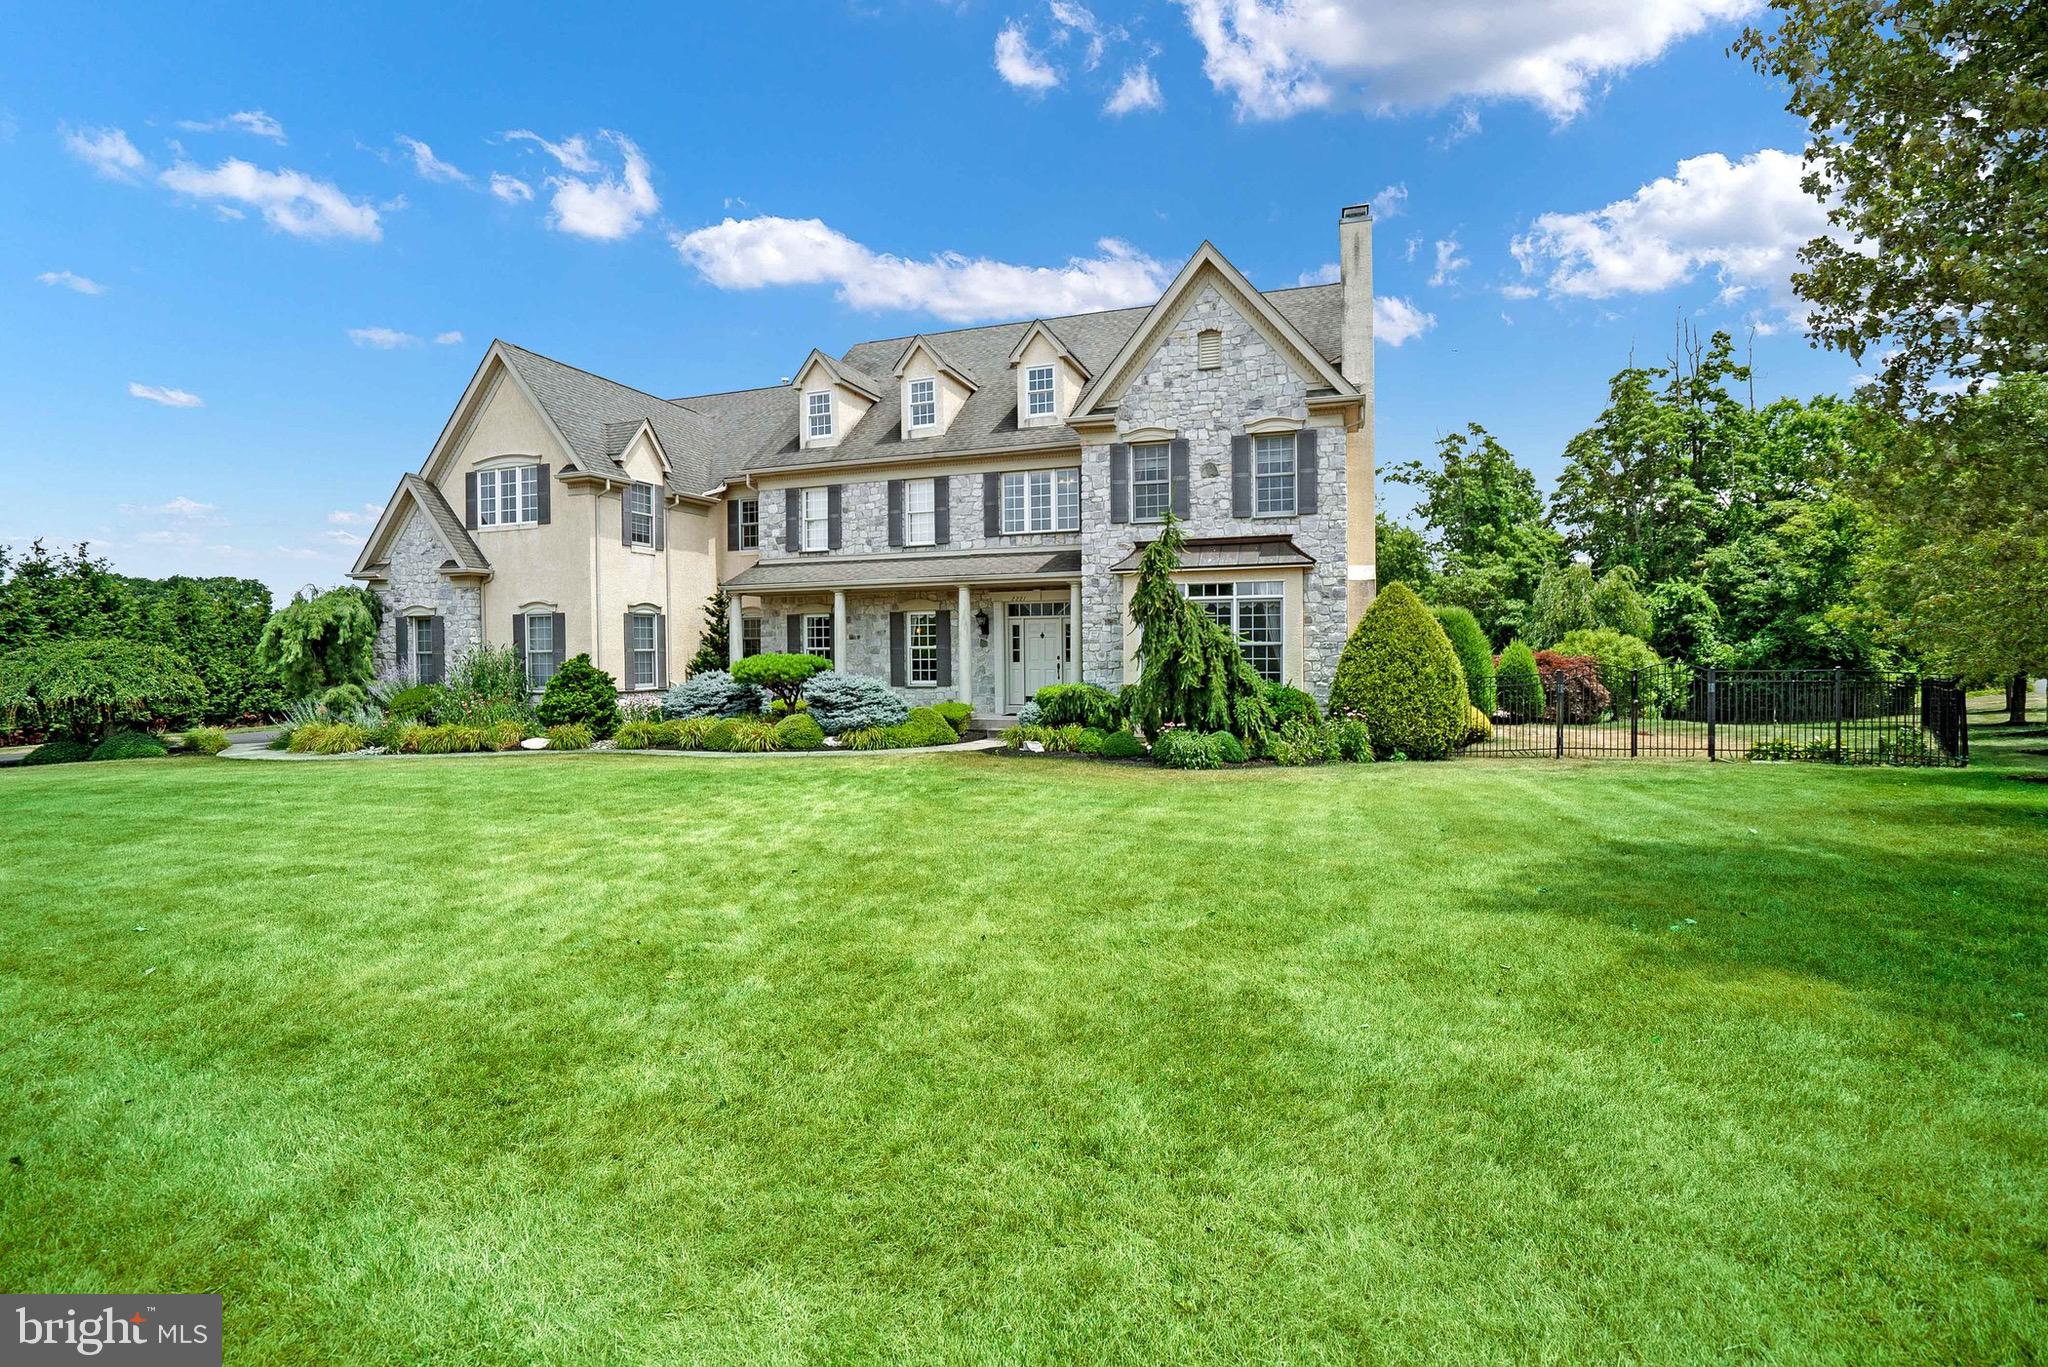
The Solebury Traditional model at Ridings of Warwick in Central Bucks Schools is proudly offered for sale, presenting an unparalleled opportunity to own a home that epitomizes luxury and elegance. This meticulously designed residence boasts four spacious bedrooms, four full bathrooms, and two half bathrooms, ensuring ample space and convenience for family living. The three-car garage and finished basement, complete with storage space and a full bath, provide both functionality and flexibility for various lifestyle needs. Upon entering, you are greeted by a grand foyer featuring an impressive staircase, which sets the tone for the refined elegance found throughout the home. A first-floor study, offering views of the private back yard with pool, and  provides an ideal space for a home office or library.

The gourmet kitchen is a chef's dream, equipped with granite countertops and top-of-the-line appliances, large pantry and butler’s pantry, seamlessly integrating with the breakfast room and the two-story family room, which features rear stairs for added convenience. The stunning master bedroom suite serves as a luxurious retreat, complete with large walk-in closets and an opulent bathroom. The bath and powder rooms are adorned with Corian-topped vanities, adding a touch of sophistication. Throughout the home, upgraded lighting fixtures enhance the ambiance, while additional crown moldings contribute to the refined aesthetic. Brazilian Cherry floors add warmth and elegance.

The backyard is designed for entertaining, featuring a pool, hot tub, and a dedicated grilling and eating area. The pool can be completely controlled by the ScreenLogic app on your phone, allowing you control and maintenance of the pool and hot tub. The grill is connected to a gas line, ensuring easy control of the grill and side burners for the outside kitchen area. You can access this inviting outdoor space through the kitchen, and it is also visible  from the family room, creating a seamless indoor-outdoor living experience.

Additionally, the area behind the house is protected land ensuring privacy and natural beauty. A path behind the property connects to over three miles of trails, perfect for walking, jogging, or biking. The house boasts great views, making every room a pleasure to spend time in.
Location is perfect for commuting to Phila, NJ, NYC, and convenient to all local boro’s Newtown, Doylestown & New Hope for shopping and restaurants!
#PABU2074200

JAMISON

2221 DEVIN LANE

4 Beds

4 Baths

6,517 Sq.Ft.

$1,499,900

MLS#: PABU2074200
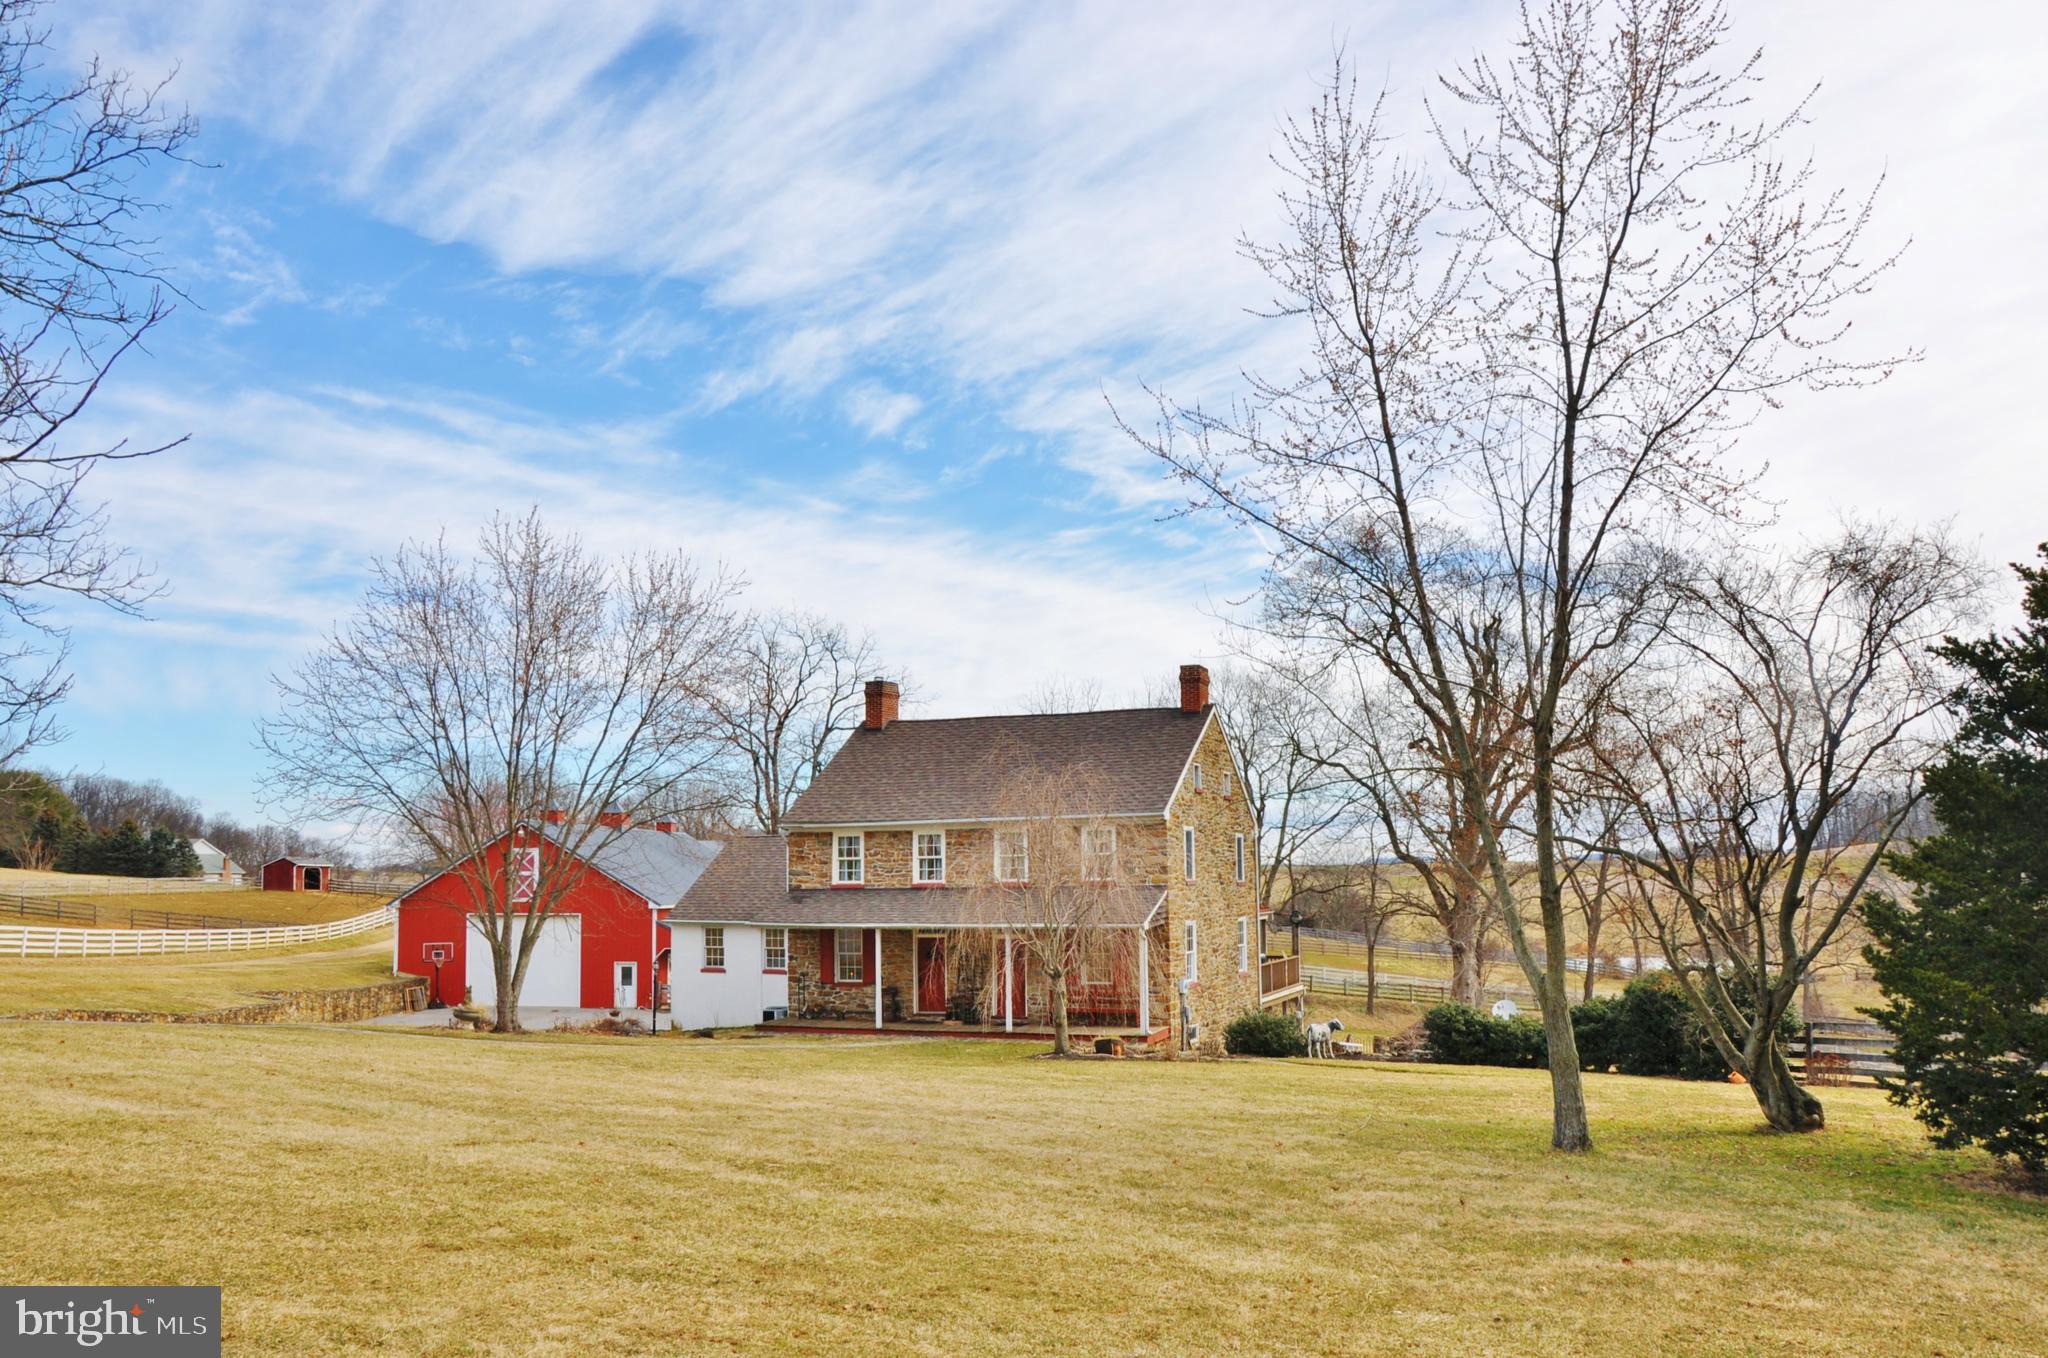
Nestled in the rolling hills of Seven Valleys, PA, welcome to 5868 Glatefelters Station Road. This historic early 19th century Farm home is beautifully set on 25 plus acres in Southern York County. An Equestrian retreat, the gorgeous stone house with 5 bedrooms, 2 full bathrooms, 2 half bathrooms, and over 3,000 sq. feet of renovated living space, offers country living with modern day conveniences. The owner of this exquisite home has lovingly preserved the historic feel of the farmhouse and grounds but has also added many modern amenities that we have come to expect today.  Entering the home on the 1st floor, you are welcomed into a cozy sitting room with a stone, floor to ceiling fireplace with a woodstove insert and natural wood floors. The adjacent great room, is a wonderful place to relax and unwind with a decorative stone fireplace, wide plank floors, sitting area for conversation, reading or watching TV and a dining area. Moving straight back from the entryway sitting room, is the two-story gourmet kitchen demonstrating the perfect blend of historic and modern design with rustic exposed ceiling beams, brick backsplash, farmhouse sink, professional grade appliances including a six-burner stove and double wall ovens, granite topped island with bar/prep sink, large windows, ceiling fans and heated tile flooring, plus room for a large kitchen table. The hallway off the kitchen features multiple closets for your pantry items and other storage needs.  Also, on the main floor is the primary suite with plenty of closet space, extra deep windowsills, and a private bath with a large walk-in glass shower and antique style basin sink. Additional rooms on the first floor include a powder room and laundry room with lots of cabinet space and a large sink.  The 2nd level offers a grand view of the kitchen below, boasting 3 more bedrooms and a full bath with 2 sinks, tiled shower, heated tile flooring and tasteful lighting and fixtures. Adding even more living space to this amazing home is the finished lower level with accents of stone wall, brick and stamped concrete flooring, exposed beams, and wide window ledges.  Included on this floor is an office, exercise room, work room, large family room with heated flooring, bedroom, powder room and more storage space. From this level, you can walk out to the covered patio and take in the amazing view of the pond and surrounding grounds.  A horse lover’s dream, the farm has a total of 19 horse stalls, a lighted outdoor arena, a 90' x200" indoor riding area (built by B & D Builders) with dustless footing, several run-in sheds, a bank barn with auto heated waterers, smaller barn with water and electric and an automatic fly spray control system, tack shop and multiple pastures.  Other out buildings include a corn crib with electric, smoke house, spring house, garage and bank barn with fuel shed.  Along with many more unique features, this home has so much to offer. A dream home in immaculate condition, with gorgeous sunrises and sunsets and picturesque country views, this property is a rare find. Make your appointment today to see this one-of-a-kind opportunity for yourself!
#PAYK2015706

SEVEN VALLEYS

5868 GLATFELTERS STATION ROAD

5 Beds

2 Baths

5,061 Sq.Ft.

$1,499,900

MLS#: PAYK2015706
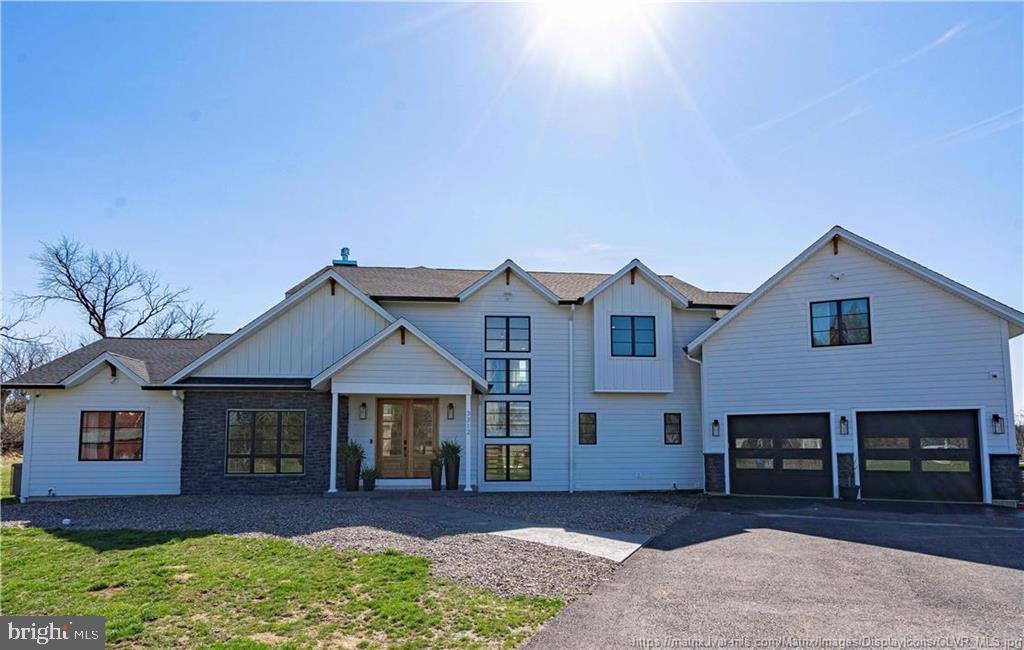
This is the type of home people dream about, and now the opportunity to make it yours is here! This stunning home offers 5 bedrooms and 4.5 baths on a sprawling 3.5+ acre property, conveniently located at the edge of North Whitehall Twp in the desirable Parkland SD. This home has unparalleled design and curated style at every turn. The layout was so carefully done to bring in light and maximize the gorgeous, panoramic views. It is invigorating to step into the open-concept living area. Once you see the wall of windows and the glass doors that span the back, you know exactly how special and unique this home really is. The kitchen is breathtaking, where style meets function with a large island, high-end Jenn Air appliances, quartz counters, and convenient deep drawers. The pantry is laid out strategically, offering maximum storage and utility behind doors while balancing beautiful display spaces. The 1st floor primary suite is surreal, with fantastic windows and fireplace, and a dreamy walk-in closet and en suite. Four additional bedrooms, all with oversized closets and 2 full baths on the second floor. The basement is a go-to destination with a theater room, a wet bar, even a built-in pet house under the stairs! A spacious gym, cigar room with proper ventilation, AND a game room! Plus, lots of storage behind doors. RV garage. 4 zone HVAC. Don't miss this RARE opportunity to live your life in this spectacular, beautifully designed home, with remarkable comfort and function!
#PALH2011602

COPLAY

3312 CEDAR CREST BOULEVARD

5 Beds

4 Baths

5,096 Sq.Ft.

$1,499,900

MLS#: PALH2011602
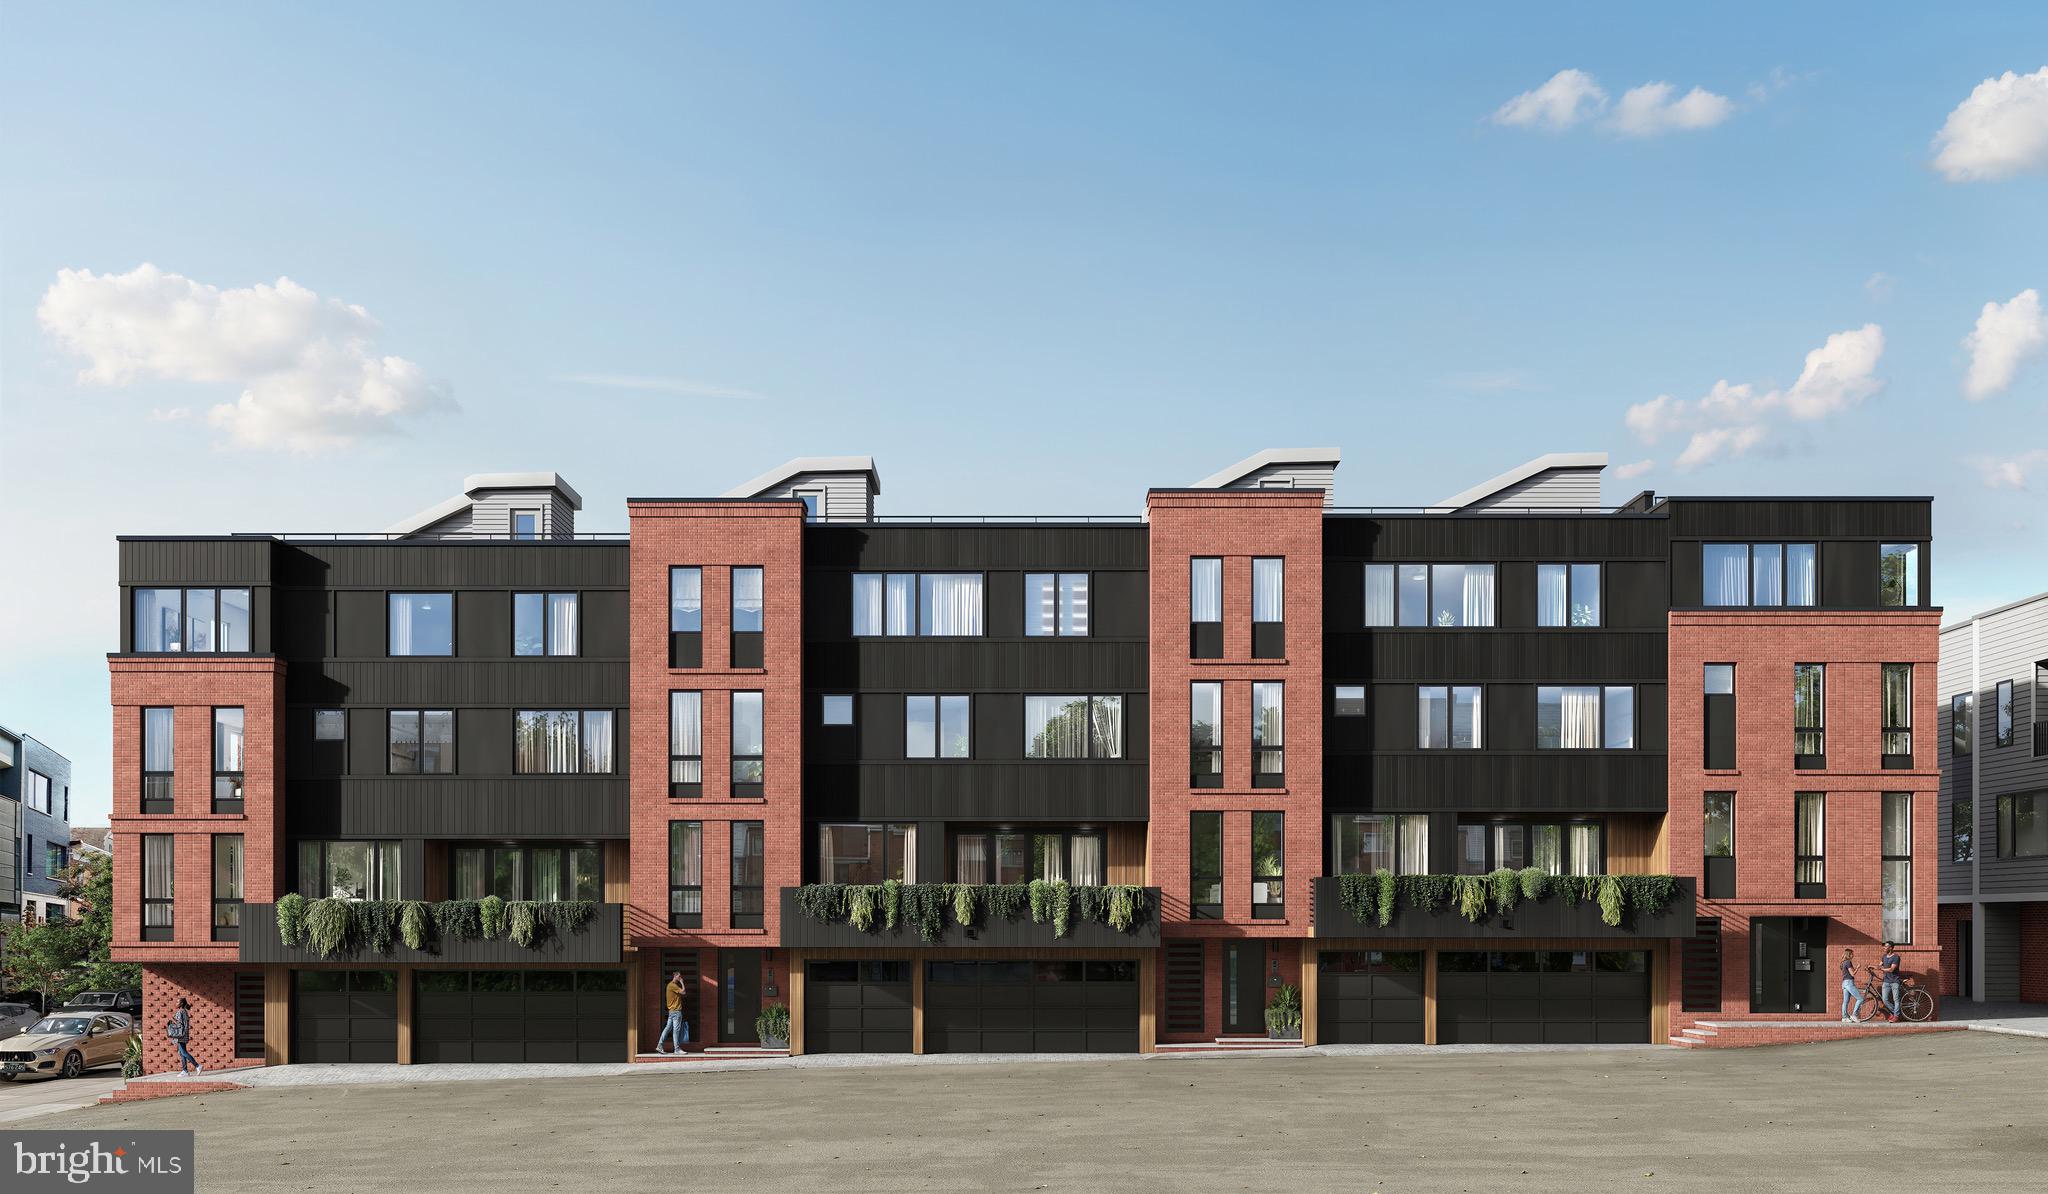
**  Ask for the link to the CINEMATIC VIDEO TOUR and information on plans & finishes ** Introducing one of Philadelphia's most distinguished, private townhome residences. A rare opportunity crafted by the region's elite developers, designed for those who appreciate timeless elegance, superior craftsmanship and an upcompromising lifestyle. Enticing 10 YEAR TAX ABATEMENT included with each property. Featuring incredibly rare 3 CAR GARAGE, including a private drive isle, in the city. Schedule a showing while you still have the ABILITY TO CUSTOMIZE. Savor the wealth of restaurants, bars, cafes, lounges, shops, gyms and the entertainment of Frankford Avenue. Take a quick walk over to the waterfront for parks and entertainment. Quick walk to enjoy even more restaurants and entertainment in Northern Liberties and Old Kensington. For transportation: In close proximity to Highway 95, Ben Franklin Bridge, Betsy Ross Bridge, Philadelphia International Airport and the Market-Frankford Blue Line (to Old City, Center City, 30th Street Station, University City, West Philly and Northeast Philly). Arrive at the ground level where a grand three-car garage sets the tone for sophistication and space. A private foyer, complete with ample closet space, offers a warm and functional welcome. Just beyond, a versatile open area awaits—ideal for a spacious home office, personal gym, or guest retreat—with a stylish en-suite bathroom for added comfort. Ascend to the second level and be captivated by an expansive open-concept layout that seamlessly integrates the grand living and dining areas with a truly showstopping kitchen. Towering 7-foot windows flood the space with natural light, creating an inviting atmosphere throughout. The living room is anchored by an elegant fireplace, media center, dry bar, and a refined powder room. The dining area is adorned with its own dry bar and a custom wine wall, perfect for effortless entertaining. The gourmet kitchen is a masterpiece of design and function, featuring premium GE Cafe appliances, a striking waterfall island with breakfast bar, exquisite quartz countertops, and the opportunity to personalize finishes to suit your taste. A dramatic 4-panel glass folding door, measuring 8 feet by 10 feet, connects your kitchen to a private balcony, blending indoor and outdoor living in spectacular fashion. On the third level, a serene guest suite offers privacy with its own en-suite bathroom. A stunning loft with 7-foot windows and balcony overlooks the living space below, offering a moment of pause and grandeur. This floor also includes a spacious hallway bathroom, a full laundry room, and two generously sized guest bedrooms. Each bedroom is adorned with oversized 5- and 7-foot windows to welcome in radiant natural light. The private primary suite commands the top floor. Your opulent sanctuary featuring a generous bedroom with a cozy fireplace and built-in media center. Multiple closets, including a luxurious walk-in, provide abundant storage. The spa-inspired bathroom is a true retreat, boasting a private water closet, a grand 96-inch dual vanity, an oversized glass-enclosed shower with bench seating, and a freestanding deep soaking tub. Just outside your suite, double doors lead to a refined home office, while a private powder room accommodates rooftop guests. The stairwell ascends to an expansive roof deck. An entertainer’s dream with ample space and customizable options for an outdoor kitchen, dining, and lounge. Buyers are responsible for verifying taxes and square footage.
#PAPH2514302

PHILADELPHIA

1328 E BERKS STREET 4

4 Beds

3 Baths

3,923 Sq.Ft.

$1,499,900

MLS#: PAPH2514302
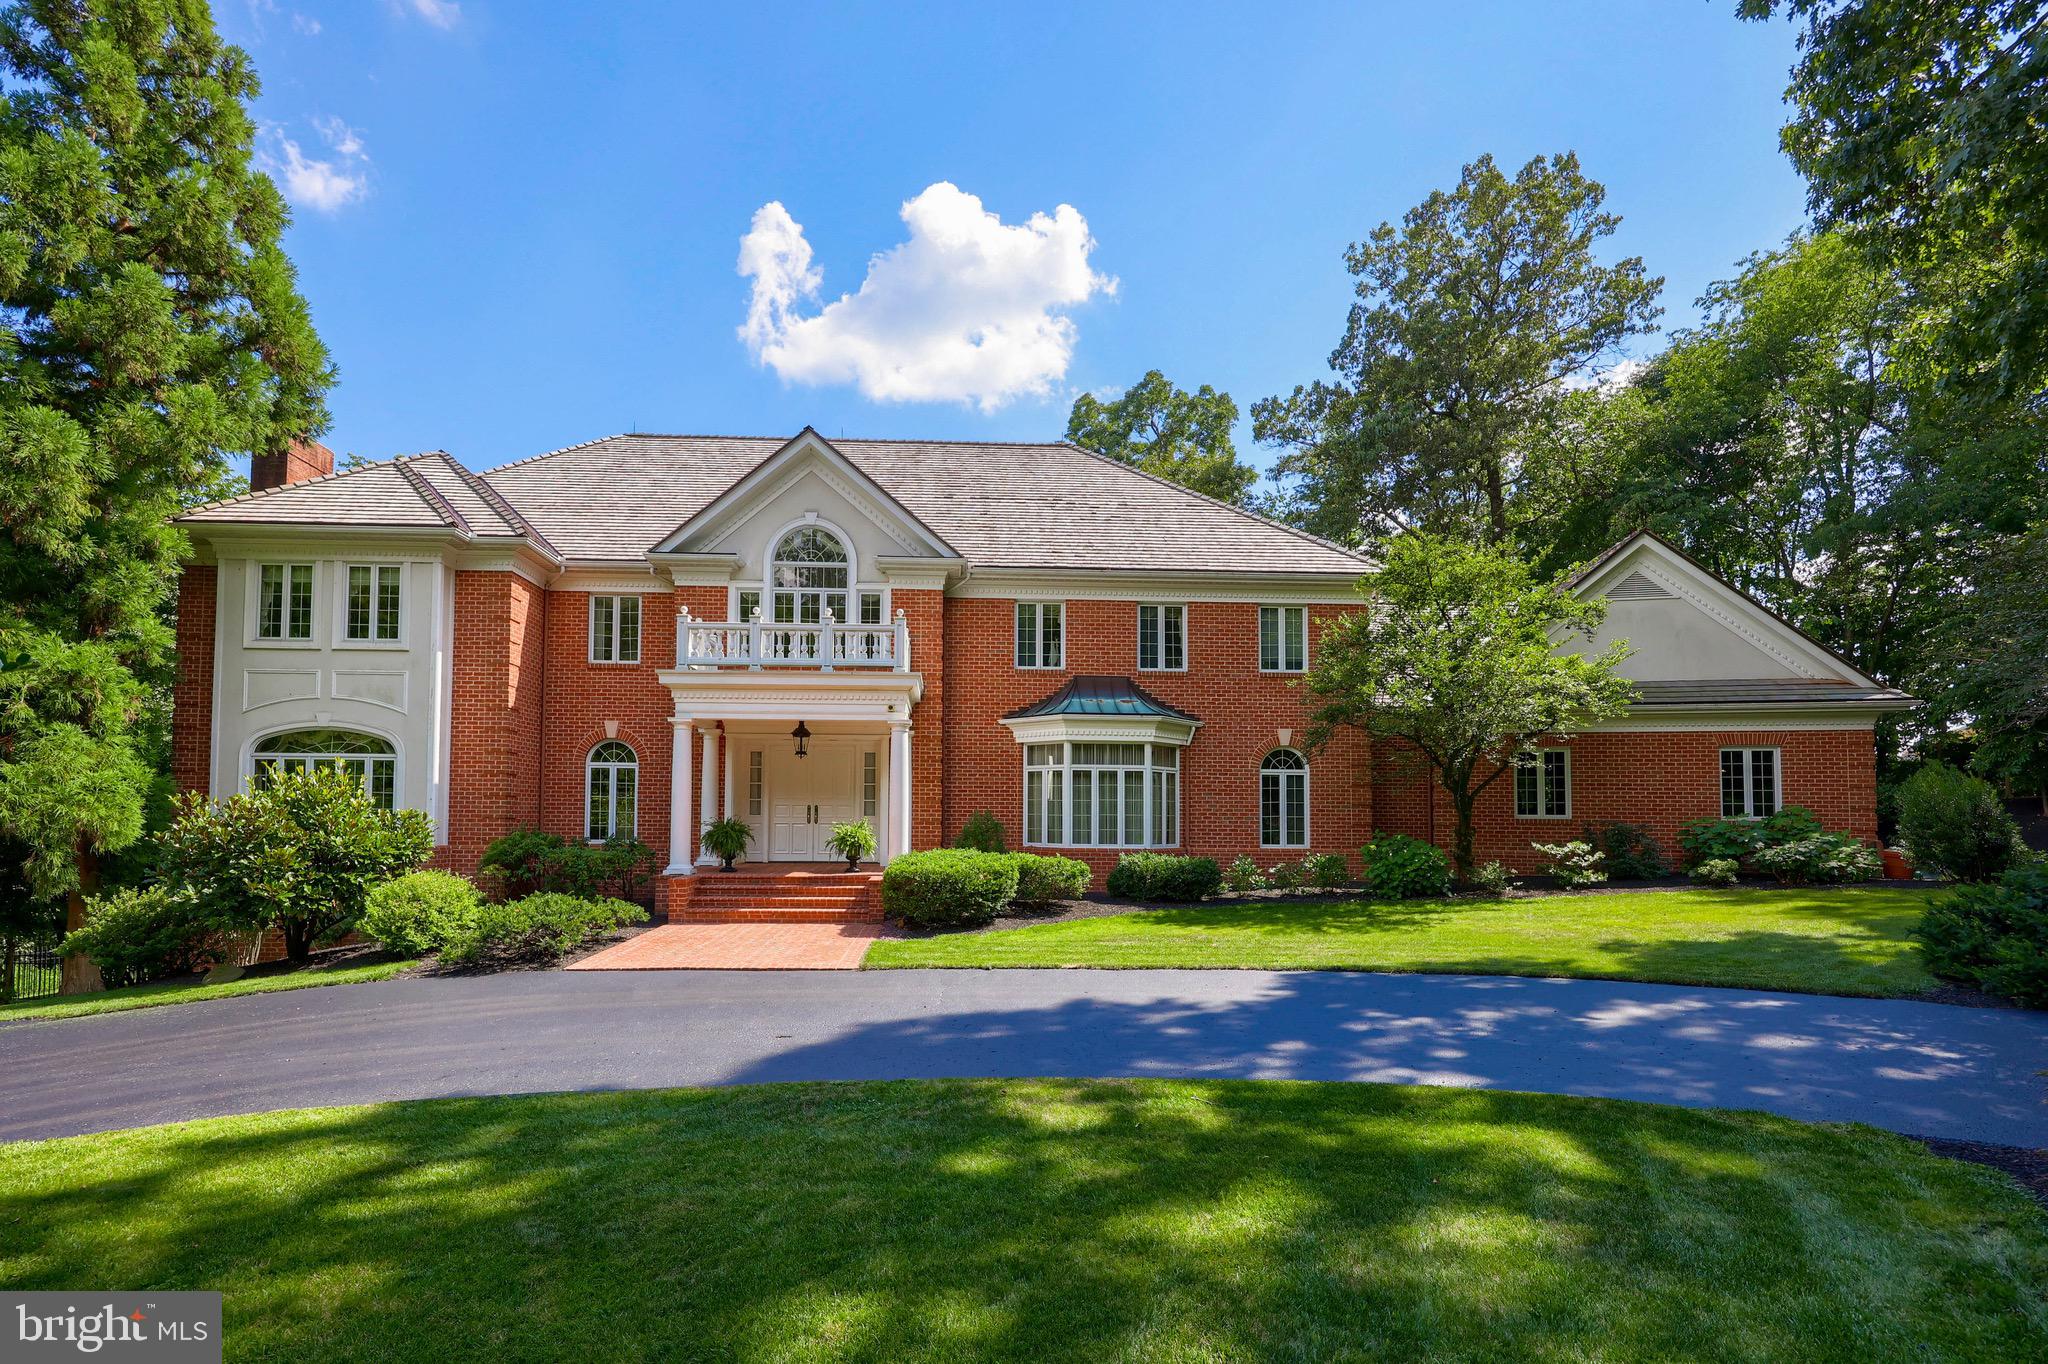
Enchantment awaits at this secluded 3.13 ac. estate nestled in a sun dappled clearing at the end of a private drive. Though schools, colleges, medical campuses, golf and attractions are only minutes away, you’d never know it from the peaceful shelter of its manicured grounds. The Georgian style home welcomes all with an arresting columned entrance featuring herringbone brickwork and double front doors, which open to a marble Foyer reminiscent of fairy tales, complete with cascading architectural staircase, balcony overlook and chandelier draped 23 ft. ceiling. Formal spaces to either side of the Foyer await distinguished guests, with the residents’ shared spaces occupying the heart of the first floor. Multiple arched entries open into the expansive sunken Great Room, offering unparalleled comforts such as built-in wet bar, custom moldings, glass front cabinetry and built-ins, marble fireplace, cove-lit tray ceilings and 3 sets of French doors leading to palatial, all brick patios basking in a southern exposure. An impressive Den/Private Office off the Great Room hosts work or leisure with equal grace, offering floor to ceiling built-ins, exposed beams, walls of windows and gas fireplace. The marvelous updated Gourmet Kitchen - with oversized center island and bar, granite counters, 2 Sub Zero refrigerators, Jenn Air cook top, double wall oven, custom cabinetry, walk-in pantry, work station, prep area with sink, patio access and stunning Morning room - seamlessly connects formal and informal activities. The formal Dining Room is steps away and opposite to the fireplace-warmed formal Living Room, both featuring large arched windows and inlaid hardwood floors. Completing the first floor is an elevator, ample Laundry and craft room, full bath, back staircase and access to the 3-car garage. Four lavish 2nd floor bedrooms include a dream Primary Wing with fireplace and sitting area, lovely views and a full marble bath with steam shower, jacuzzi, two vanities and a massive dressing room with walls of built-in organization, walk-in closet and exercise area, plus a generous Secondary Suite with separate shower and jacuzzi bath. The finished walk-out lower level has a huge Rec Room with tray ceiling and theater area, 5th Bedroom, full bath, second Office and Workshop/Studio with cabinetry perfect to create a 2nd Kitchen or separate living space. The property consists of 2 parcels offering ultimate seclusion, meticulous landscaping, extensive custom brick hardscape, fenced backyard and outdoor areas, supplemented by Rosenmiller Farm's many amenities, such as walking trails, tennis courts, playground and pond. Upgrade your lifestyle today!
#PAYK2035948

YORK

2055 ROSEMILL COURT

5 Beds

5 Baths

11,268 Sq.Ft.

$1,499,900

MLS#: PAYK2035948
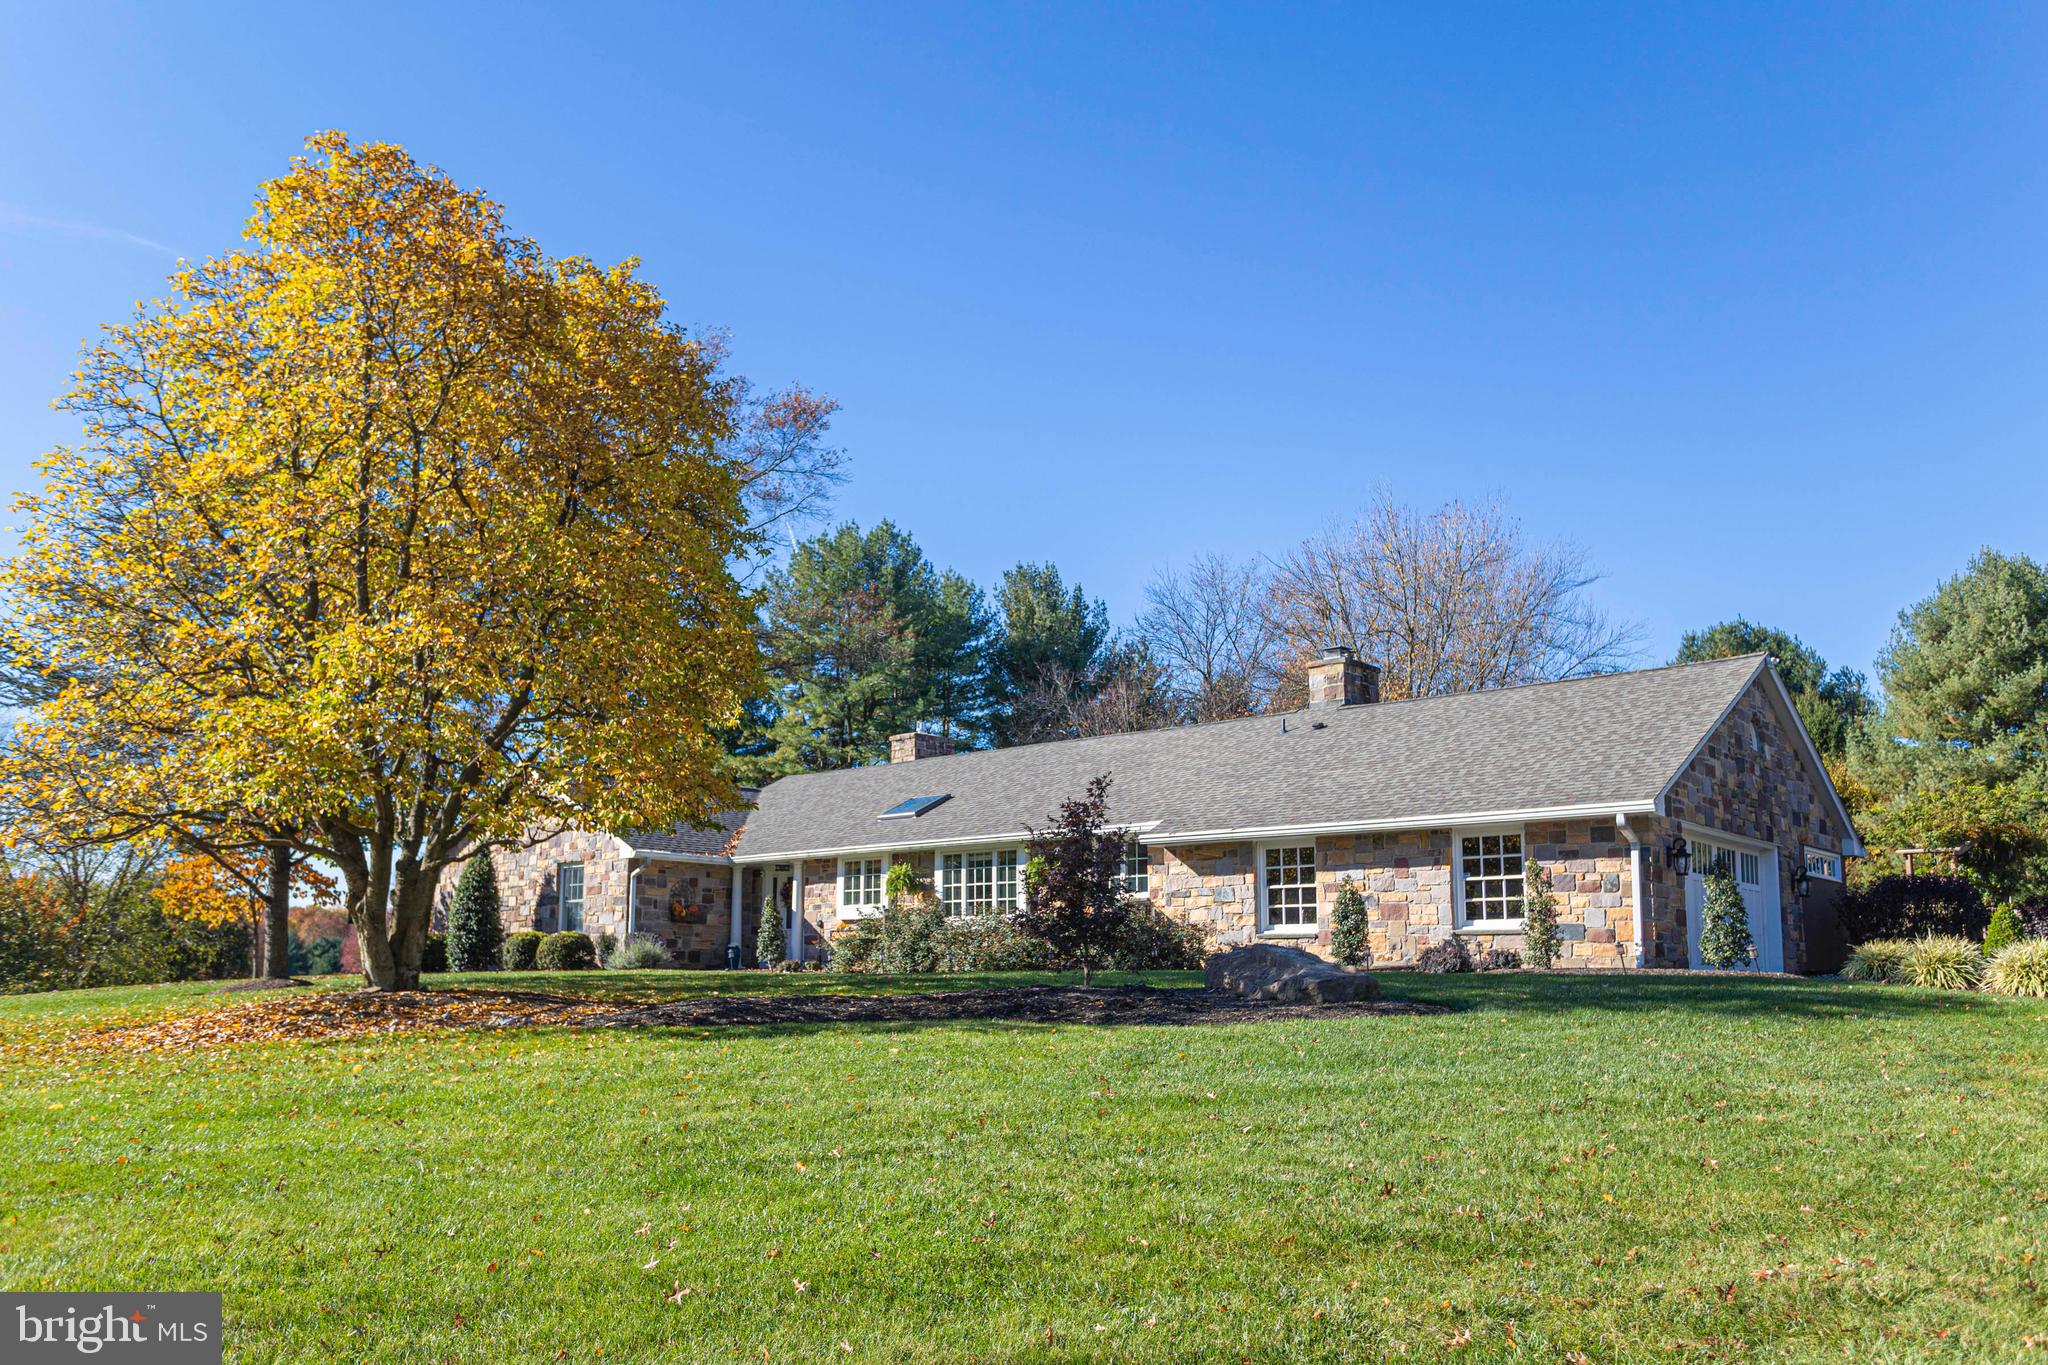
An absolute stunning remodel and renovation! This beautiful all-stone ranch located in a wonderful community setting has been taken to the next level. Demonstrating one floor living without compromising on quality, this home offers fantastic flow and reflects modern craftsmanship and high-level finishes. Thoughtfully designed, there is truly nothing left to do in this 3 bedroom + bonus room/4th bedroom, 2 full and 1 half bath gem. Showstopping designer kitchen with custom furniture quality cabinets, huge marble island, complimenting granite counters and high-end appliances. A matching built-in beverage station is conveniently located in the dining and gathering rooms allowing for ease of entertaining. The main bedroom is a relaxing retreat and features a huge walk-in closet with professional organizers, an exceptional bath highlighting radiant heat floors and enormous walk-in shower and access to the rear yard. Additional amenities include a finished lower level for even more living space, 2 fireplaces, 2 laundry areas, hardwood floors throughout, New windows, New electrical, New insulation, New furnace, New composite deck, New recessed lighting, generator, New hot tub, built-in grilling station, New split rail fence, and saltwater pool nestled in a private backyard setting. So much more to experience and appreciate in this gorgeous home within the award-winning New Hope – Solebury schools.
#PABU2059180

NEW HOPE

26 RED FOX DRIVE

3 Beds

2 Baths

3,786 Sq.Ft.

$1,499,900

MLS#: PABU2059180
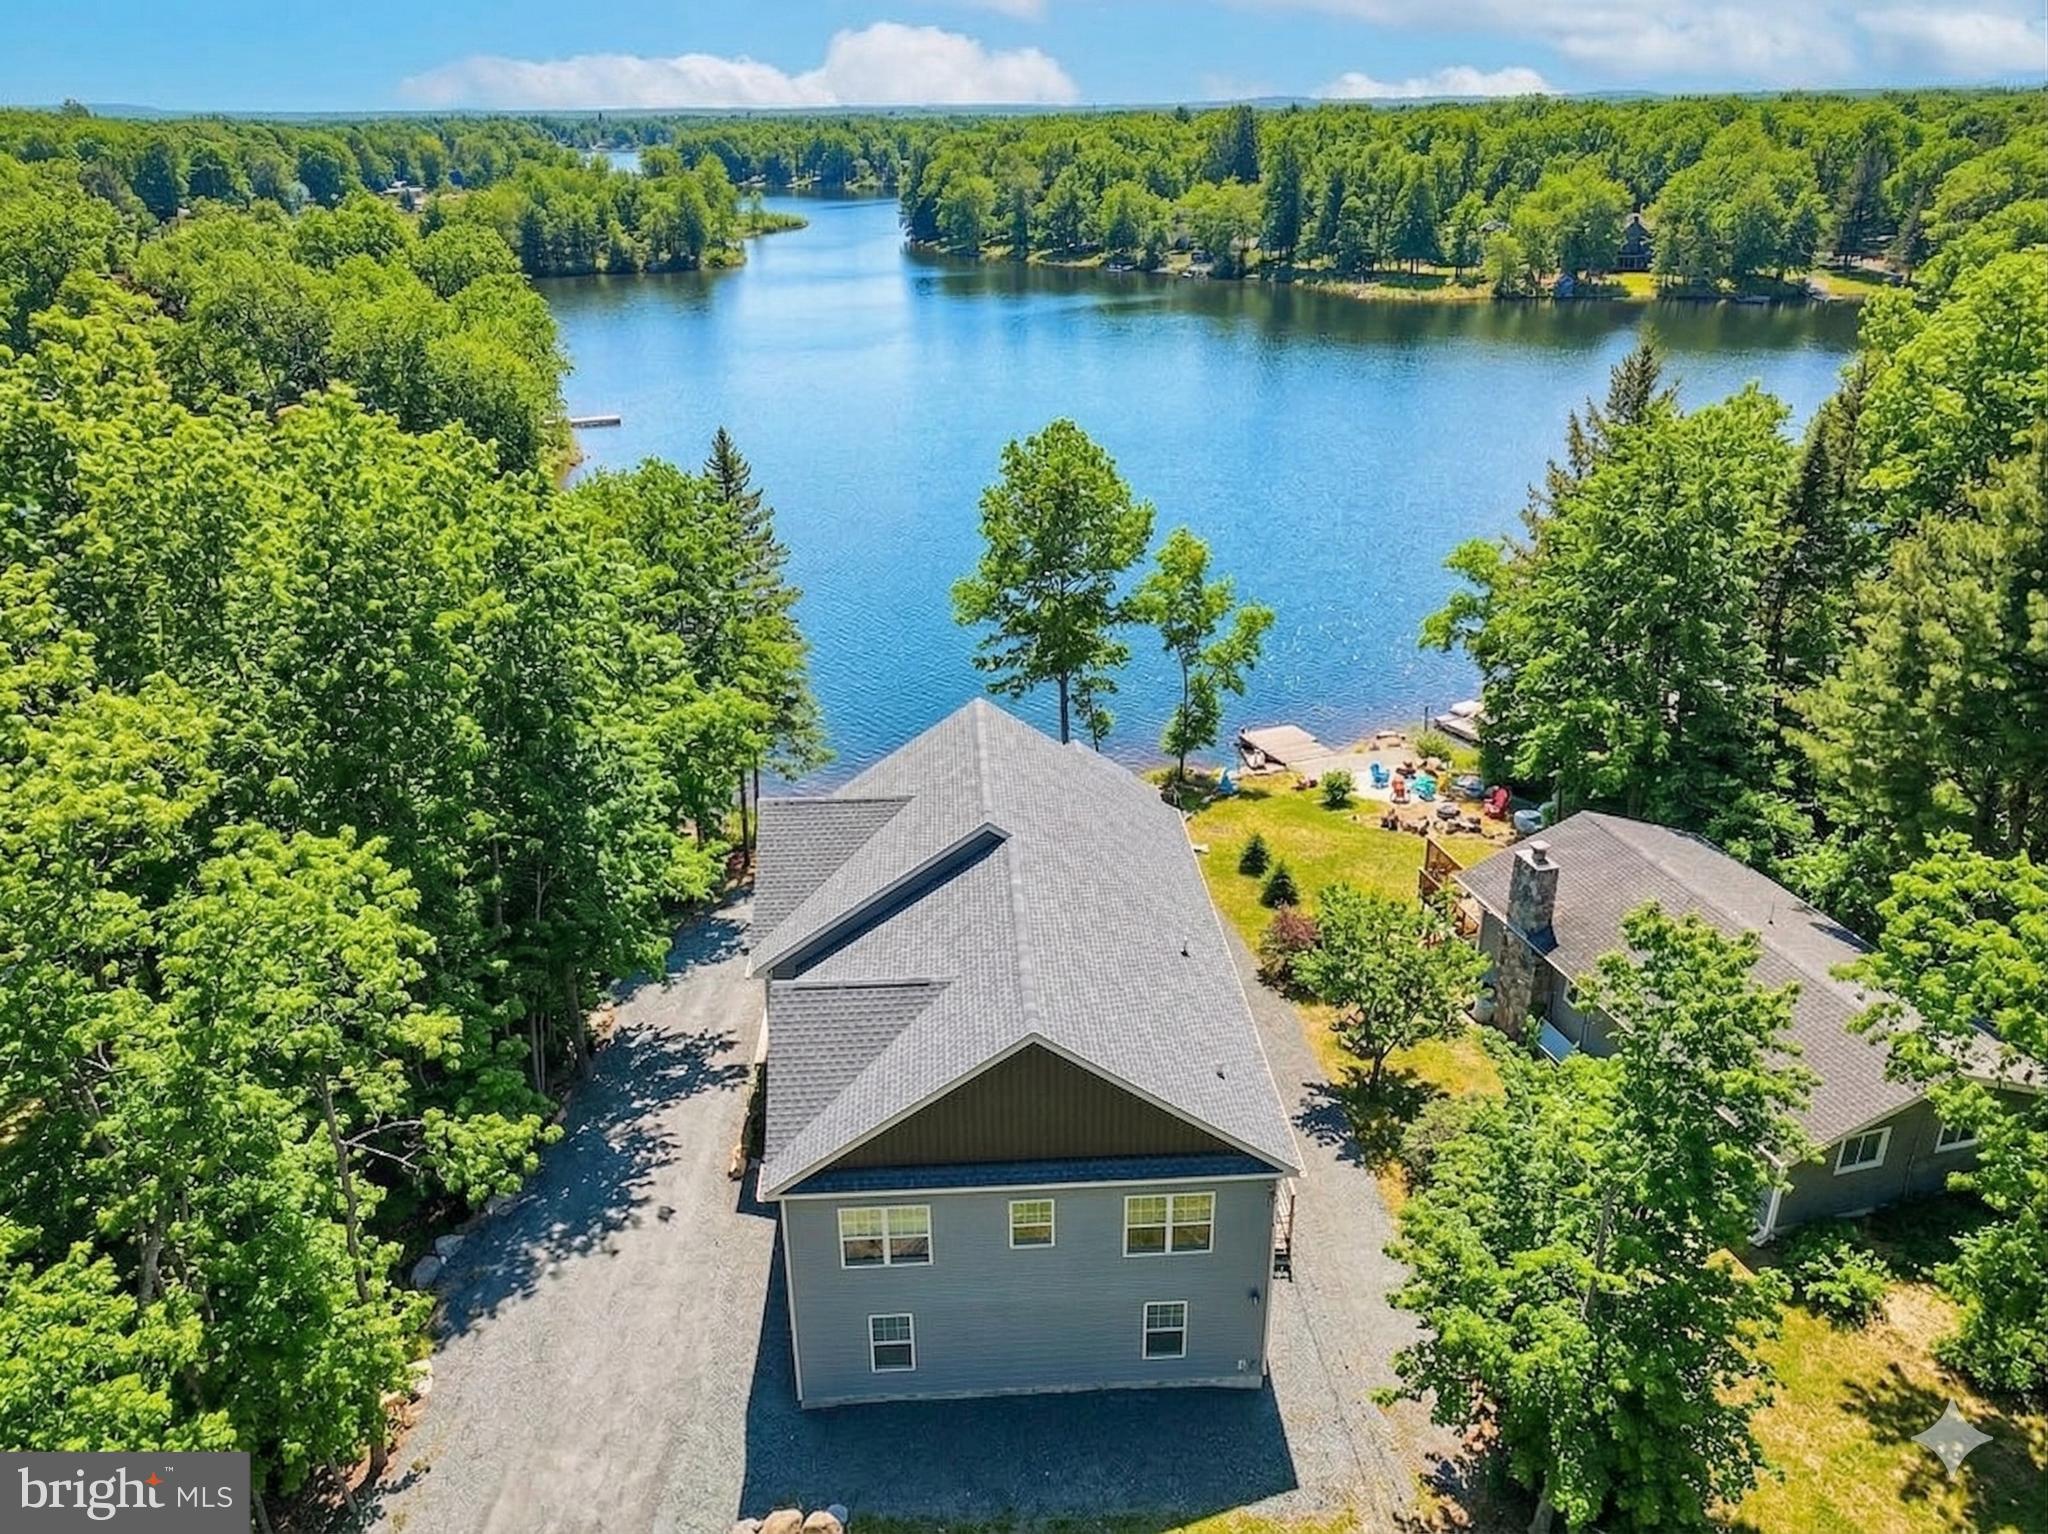
Welcome to Sunset Horizon, a fully amenitized, newer construction, turnkey lakefront retreat in the highly sought-after and STR-friendly Arrowhead Lakes community—a rare combination of prime location, guest experience, and income potential.

This true lakefront property delivers the full waterfront lifestyle, featuring unforgettable views and a strong amenity package, plus an additional 600+ sq ft unfinished space currently being completed, offering a blank canvas for future value-add features.

Set yourself apart from the competition with premium outdoor features including private lake access, an expansive deck overlooking the water, a hot tub with lake views, fire pit for year-round enjoyment, and covered outdoor dining—all designed to enhance guest experience and drive bookings.

Spanning approximately 3,400 sq ft, the home offers 5 bedrooms and two oversized bonus rooms, providing ample space for large groups, events, and high-revenue stays.

Originally designed by an owner/architect with both experience and revenue in mind, the home features a bright, open-concept layout with vaulted ceilings and panoramic lake views, creating a warm yet elevated mountain-lake aesthetic.

The spacious living and dining areas are ideal for entertaining, while the fully equipped kitchen easily accommodates large gatherings.

Flexible sleeping arrangements—including king suites, a bunk room, and additional guest rooms—maximize occupancy and booking versatility.

This property features two large bonus spaces, designed to keep guests engaged year-round. The lower level includes a fully equipped game room, a major driver for family and group bookings.

An additional space—currently being converted from the garage—offers the opportunity to create custom, high-impact amenities such as an indoor pool, private theater, or wellness space, allowing you to further increase revenue potential. The indoor pool and movie theater are virtually staged with potential ideas. 

Located within Arrowhead Lakes, guests enjoy access to 3 community pools, 4 beaches, tennis, basketball and volleyball courts, a playground, lodge, and fitness center, enhancing the overall guest experience and booking appeal.

Whether you're seeking a cash-flowing investment, a hybrid vacation home, or a lifestyle property that delivers both enjoyment and returns, this lakefront retreat checks every box.

Lakefront properties with this level of size, amenities, and income potential rarely come to market—don’t miss the opportunity to own a true top-performing asset in the Poconos.
#PAMR2006272

POCONO LAKE

283 OWASSA DRIVE

5 Beds

3 Baths

2,802 Sq.Ft.

$1,499,900

MLS#: PAMR2006272
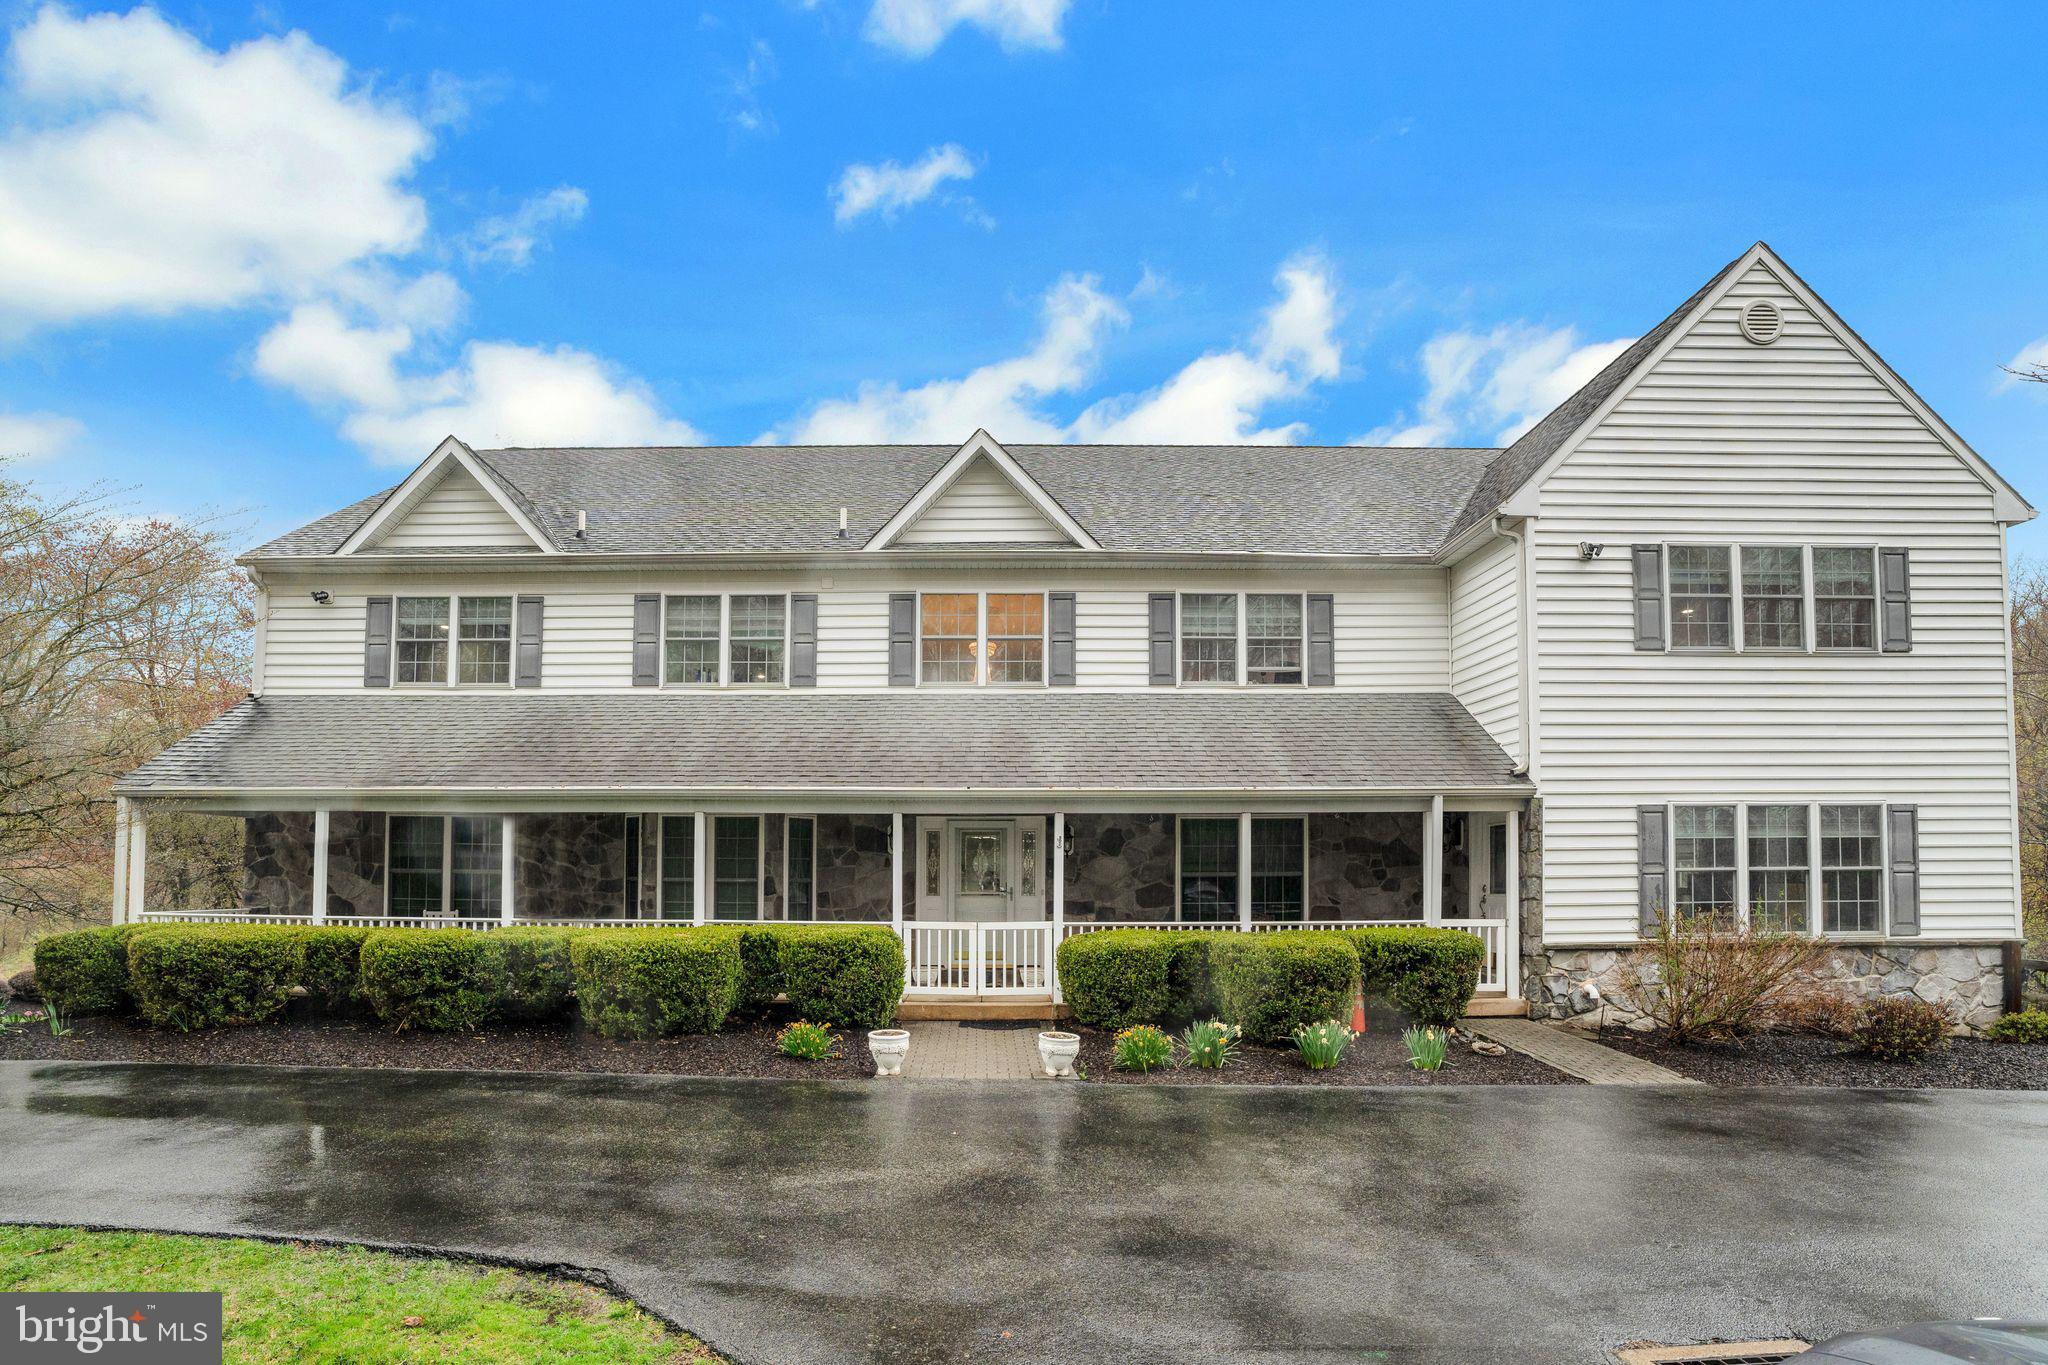
Welcome to 458 Arbor Way, Chester Heights Borough – a once-in-a-lifetime home! Nestled on 15.88 acres in the award-winning Garnet Valley School District, this stunning property offers direct and private access to Chester Creek. The main level features a show-stopping two-story great room with a two-story fireplace that seamlessly flows to the outside deck or into the updated eat-in kitchen, The first-floor primary bedroom includes a large walk-in closet, an en-suite bathroom with deck access.  Additionally, you'll find an office,a spacious mud/craft/laundry room and a gym on this level. 

Upstairs, discover another primary bedroom suite with a large walk-in closet, an updated primary bath, a private sitting room, and access to a private deck overlooking the property and creek. The second floor also houses three additional bedrooms, each with double closets, and a hall bath.

The finished, walk-out lower level is perfect for entertaining, featuring a wet bar, a beautiful stone fireplace, a full bath, an additional separate office, and sliders leading to a patio in the rear fenced-in yard. This level also provides access to a large three-car garage with two storage rooms.
#PADE2087870

CHESTER HEIGHTS

458 ARBOR WAY

5 Beds

3 Baths

7,288 Sq.Ft.

$1,499,900

MLS#: PADE2087870
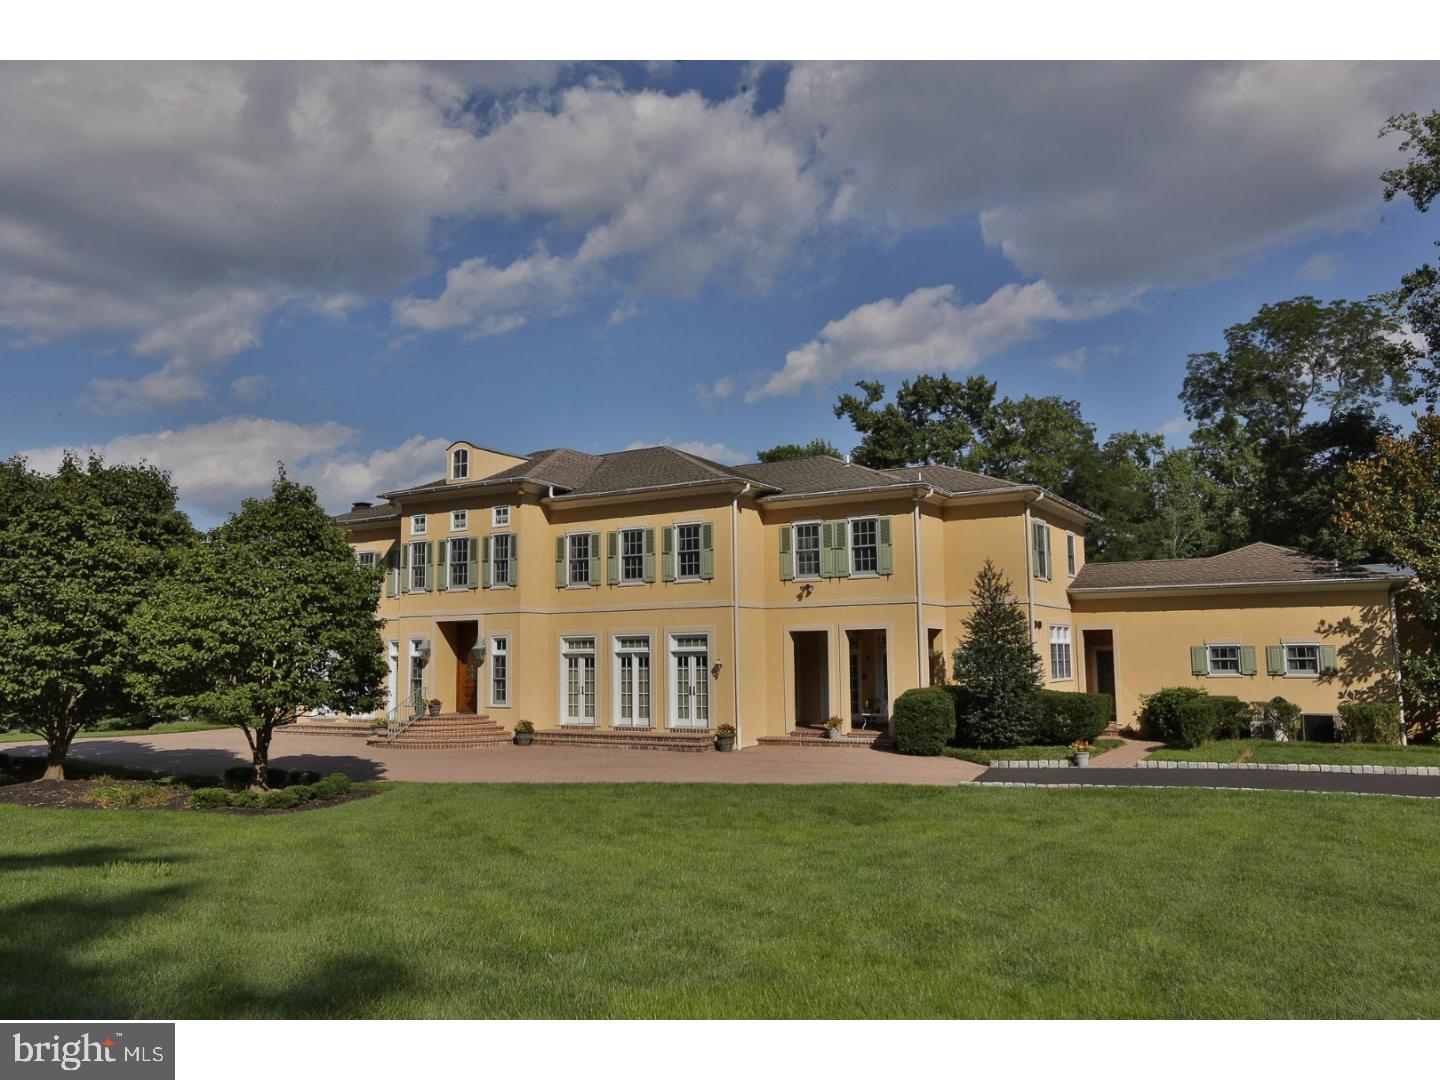
This Pennock Woods Estate is a triumph of the 21st Century, modeled after the French Manor Homes of the 15th and 16th centuries. Beautifully situated on a corner lot, the symmetry of the classical facade has a commanding presence at the intersection of Stocton and Herkness Roads. This home offers impeccable architectural design and extensive detailed millwork throughout. The foyer opens to the Living and Dining rooms, looking forward is the magnificent grand staircase hall. There is a gallery that runs the axis of the main floor that adds to the effortless flow for entertaining on grand or intimate occasions. A sitting room/office and a library with handsome built-in bookcases on the east wing that have multiple sets of French Doors that access the rear terrace. The second floor gallery overlooks the 2 story family room with fireplace,oak bookcases and built in bar. The mammoth kitchen is wonderful for caterers or the home chef - classic white cabinets with 2 islands and granite counters, appliances include built in refrigerator, 2 dishwashers, Viking 6 burner cooktop, double ovens and warming drawer. The Kitchen has a light filled breakfast area with access to the terrace through French doors. The mudroom off the kitchen leads to the 3 car garage with radiant heated floors the laundry room, powder room and the In-law/Au pair suite accessed by separate staircase. The in-law suite is a home unto itself with a full kitchen, full bath, eating area, sleeping area and living space. The 2nd floor features an enormous master suite, containing a lovely dressing room with 2 walk-in closets, a luxurious en-suite marble bath and a sun drenched bedroom with fireplace and sitting area. There are 3 more bedroom suites each with its own bath and walk-in closets. The master bedroom and staircase hall access the 2nd floor balcony that overlooks the beautifully maintained landscape. The finished Basement with almost 2000 sq feet of space includes a bar, kitchen, full bath as well as a pool table area, movie viewing area and room for a dance floor. The impeccable mechanicals offer the comfort of 7 zones of radiant floor heating as well as 6 zones for the central air conditioning. This is truly one of the most elegant newer homes being offered in Meadowbrook's most prestigious neighborhood.
#1003140561

MEADOWBROOK

1671 STOCKTON ROAD

None Beds

6 Baths

7,180 Sq.Ft.

$1,499,900

MLS#: 1003140561
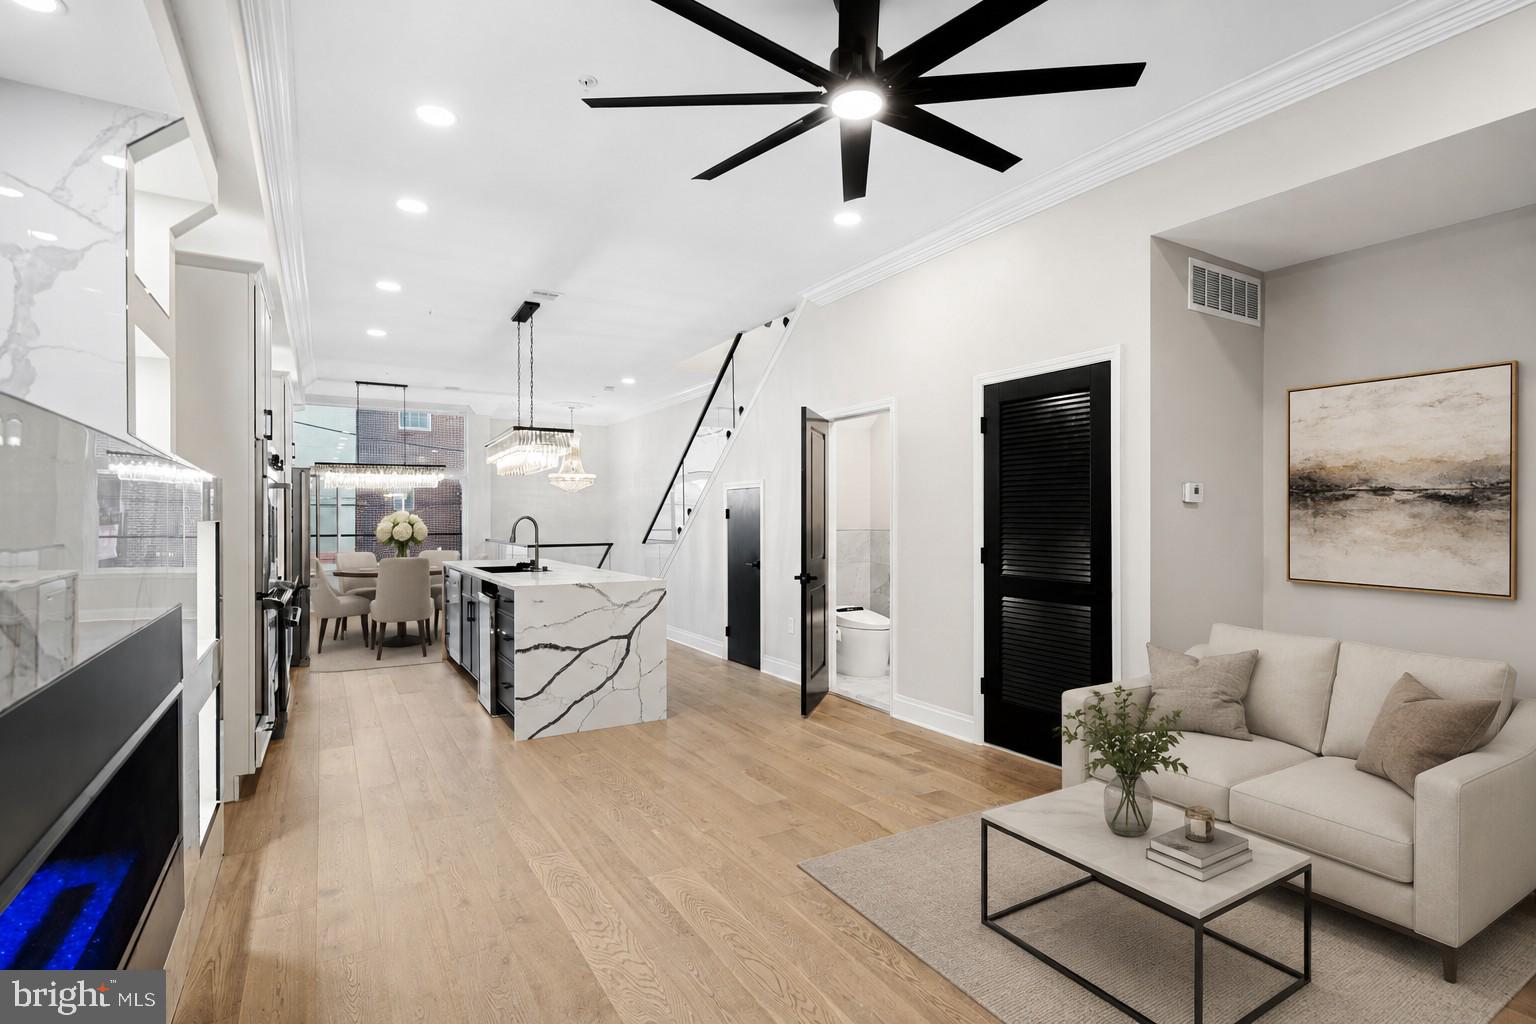
Welcome to The Estates at Queen Village, an extraordinary opportunity to own a custom luxury corner townhome in one of Philadelphia’s most coveted neighborhoods, offering over 3,500 SqFt of impeccably designed living space with all upgrades included along with a 10 year tax abatement. Perfectly positioned on a sun-filled corner lot, this stunning 4 bedroom, 4.5 bath residence, all just steps from acclaimed restaurants, cafés, boutiques, and neighborhood attractions. Built with exceptional attention to quality and durability, the home features a premium TPO roof, stylish and long-lasting plastic roof tiles, ZIP System exterior sheathing, all-brick and cement board exterior elevations, and sound-deadening construction between floors for enhanced comfort and privacy. The striking white brick façade sets the tone for the elevated finishes found throughout, while expansive windows flood the home with natural light across every level. Designed for both luxury and functionality, the home offers a two-car garage with epoxy floors and EV charger, along with a custom mudroom entry. The finished lower level features radiant heated floors, a stylish wet bar with wine fridge, a spa-inspired full bath adorned with floor-to-ceiling porcelain tile, an additional bedroom perfect for guests or a home office, and a convenient first laundry area. A dramatic floating staircase with sleek glass and aluminum railings leads to the breathtaking main level, where soaring 12-foot ceilings, wide-plank white oak flooring, and a stunning gas fireplace create an inviting atmosphere for entertaining. The designer chef’s kitchen is a true showpiece, featuring custom European cabinetry, a full suite of Viking appliances, and an oversized waterfall-edge quartz island anchoring the open-concept living and dining space. The entire third floor is dedicated to a luxurious primary suite complete with custom accent walls, dual walk-in closets, and a spa-caliber bathroom featuring radiant heated floors, a freestanding soaking tub, frameless glass rain shower, floating double vanities, LED mirrors, and floor-to-ceiling porcelain tile. The fourth level offers two additional spacious bedrooms, including one with a private balcony and ensuite bath, along with a third full bathroom, second laundry room, and wet bar leading to the spectacular rooftop deck with fiberglass tile flooring, custom lighting, and panoramic skyline views. With high-efficiency systems, premium finishes, superior construction materials, and exceptional craftsmanship throughout, this Queen Village residence redefines modern luxury city living. Taxes and Association fees are not $1 and are TBD. Taxes and square footage are the responsibility of the buyer to have verified independently.
#PAPH2626166

PHILADELPHIA

244 MONTROSE STREET

4 Beds

4 Baths

3,500 Sq.Ft.

$1,499,900

MLS#: PAPH2626166
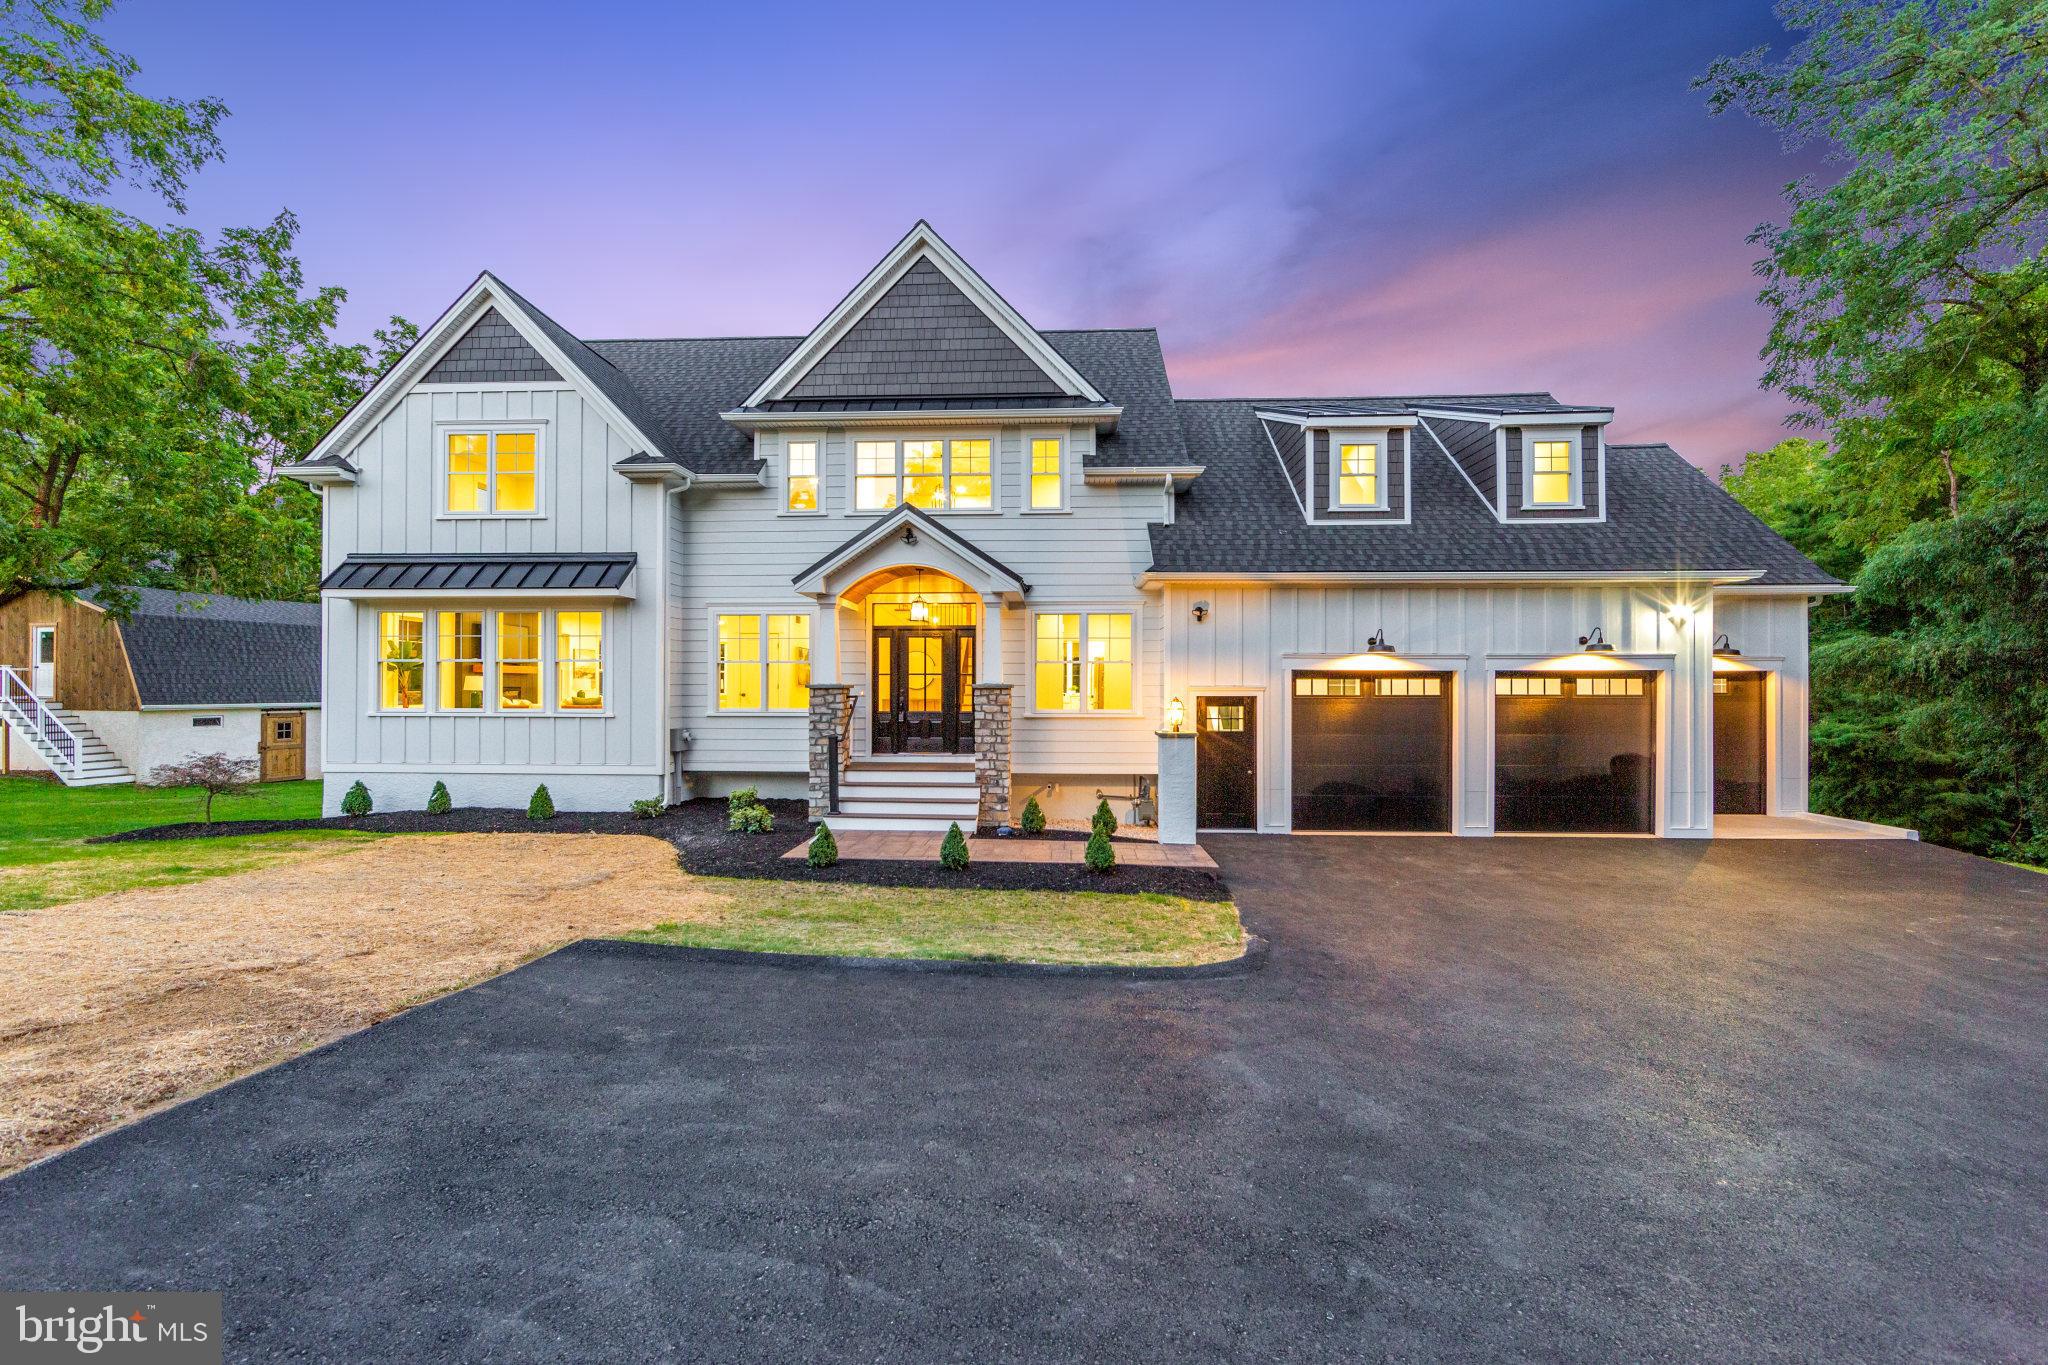
Elegantly nestled on 2.7 acres within walking distance of downtown West Chester, this exquisite estate exudes sophistication and charm. Upon entry, be greeted by a grand foyer adorned with pristine hardwood floors that flow seamlessly throughout the home. The open floor plan boasts high ceilings, luxurious molding, and impeccable high-end finishes, creating a harmonious balance of elegance and comfort. The expansive gourmet kitchen, a culinary masterpiece, opens graciously to the dining area and living room featuring a cozy fireplace, offering a perfect space for entertaining. Step out from the kitchen onto the vast covered deck, overlooking the tranquil and expansive 2.7-acre picturesque landscape. The main level also features a convenient powder room and a beautifully appointed mudroom for added functionality. Upstairs, discover four spacious bedrooms and two full bathrooms, including the impressive master suite with a lavish master bath, his and her closets, and a separate office area. The fully finished basement presents a cozy retreat with a fireplace, full bathroom, and a sliding door leading to the covered patio area. Completing this extraordinary property is an oversized three-car garage, along with a charming barn featuring a finished bonus room that offers endless possibilities such as a gym or office space. Situated just a half mile from downtown West Chester and opposite the Hillsdale Elementary school with its serene park and convenient sidewalks leading to the town center, this location is truly unrivaled. Embrace the opportunity to make this exceptional property your own and experience luxurious living at its finest.
#PACT2071388

WEST CHESTER

816 W MARKET STREET

4 Beds

3 Baths

4,307 Sq.Ft.

$1,499,700

MLS#: PACT2071388
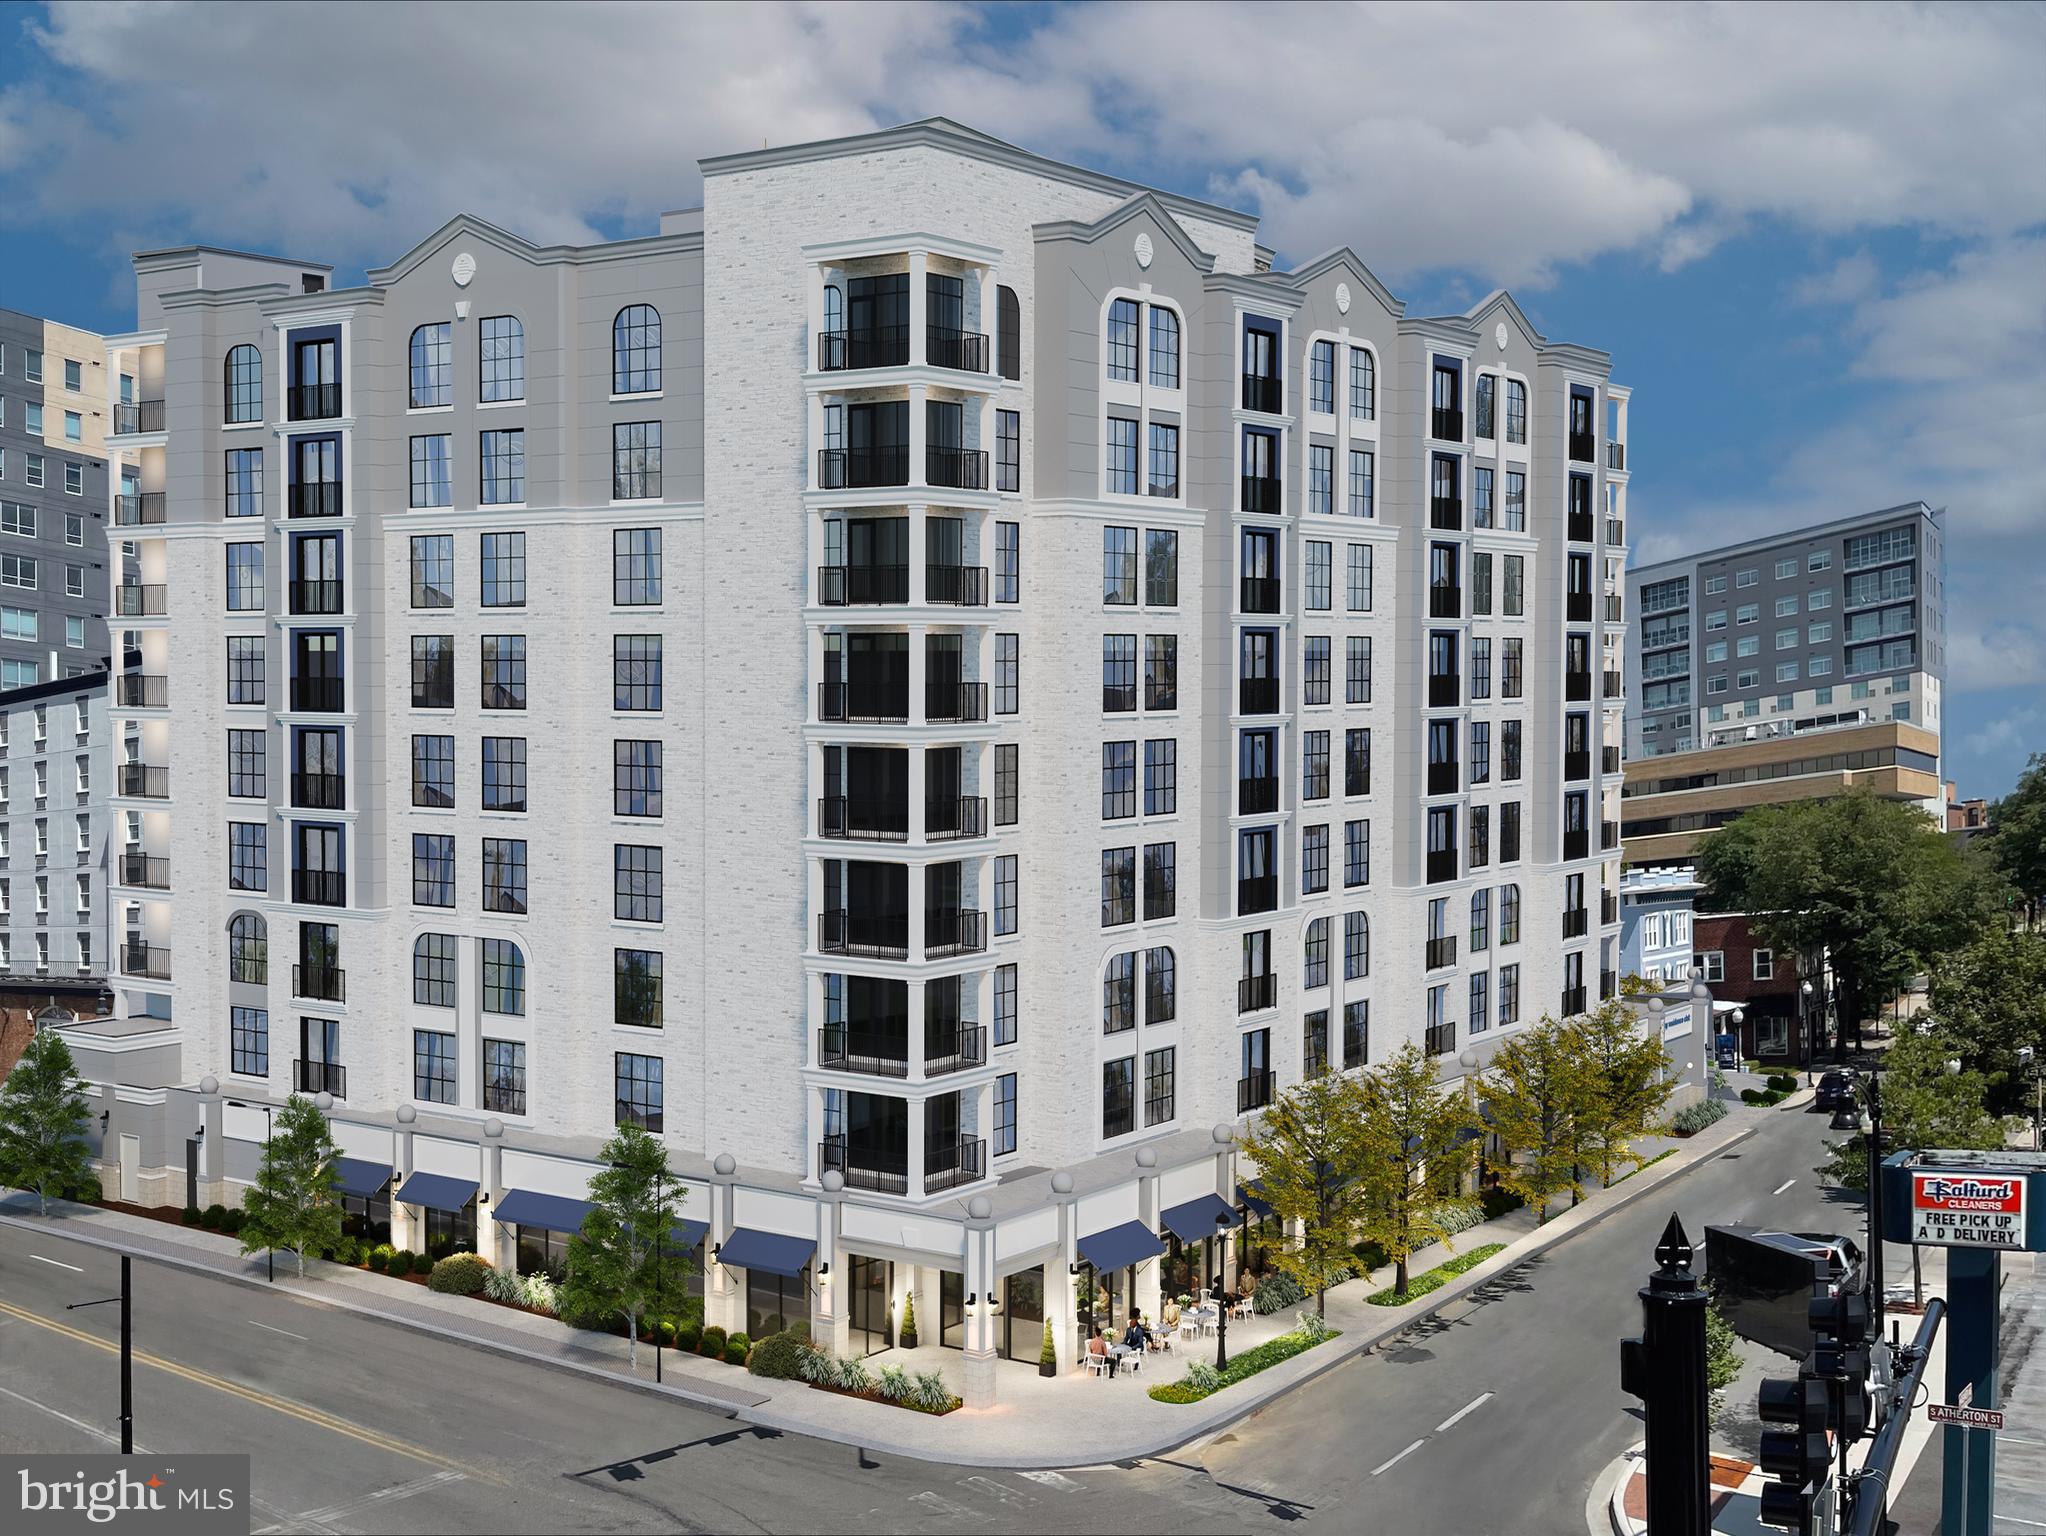
Introducing a rare and exciting opportunity to own at The Nittany Residence Club, State College’s first and only condominium-hotel, ideally located in the heart of downtown and just a short walk from Penn State University, Beaver Stadium, the Bryce Jordan Center, shopping, dining, and local entertainment.
This prestigious nine-story development will feature 70 luxurious residences, expertly crafted for those who seek the perfect blend of upscale living and convenience.
Unit 904 is a 2-Bedroom, 2-Bathroom property located on Floor 9 of the Nittany Residence Club. This luxurious suite is outfitted with the Premier Finish Package, and has a beautiful, spacious layout with a full kitchen. Additionally, this unit includes a lockable Owner Suite that is not accessible to guests.
Residences range from one- to three-bedroom floorplans, one- and two-story options, with interiors spanning 700 to 2,000 square feet. Each unit is designed with high-end finishes, including luxury vinyl tile flooring, modern cabinetry, sleek quartz countertops, a full appliance package, and designer-selected fixtures and furniture that reflect both comfort and style.
Owners and guests will enjoy a comprehensive suite of upscale amenities. The building will offer an elegant lobby, a full-service coffee shop, a state-of-the-art fitness center, covered parking, 24/7 security and concierge services, professional housekeeping, and private storage units for owners. The property will be operated by Scholar Hotels, who has successfully built, redeveloped, and managed numerous projects in State College and throughout Centre County, providing seamless hospitality, maintenance, and support for both owners and guests. . This is the perfect solution for Penn State alumni, visiting families, sports fans, and anyone seeking a low-maintenance, luxury lifestyle in one of Pennsylvania’s most vibrant communities.
Pictures provided are renderings and subject to change. Pre-construction and to be built (estimated completion Fall 2027). Reserve your luxury residence today at The Nittany Residence Club, where modern living meets effortless ownership.
#PACE2518982

STATE COLLEGE

321 W BEAVER AVENUE 904

2 Beds

2 Baths

984 Sq.Ft.

$1,499,500

MLS#: PACE2518982
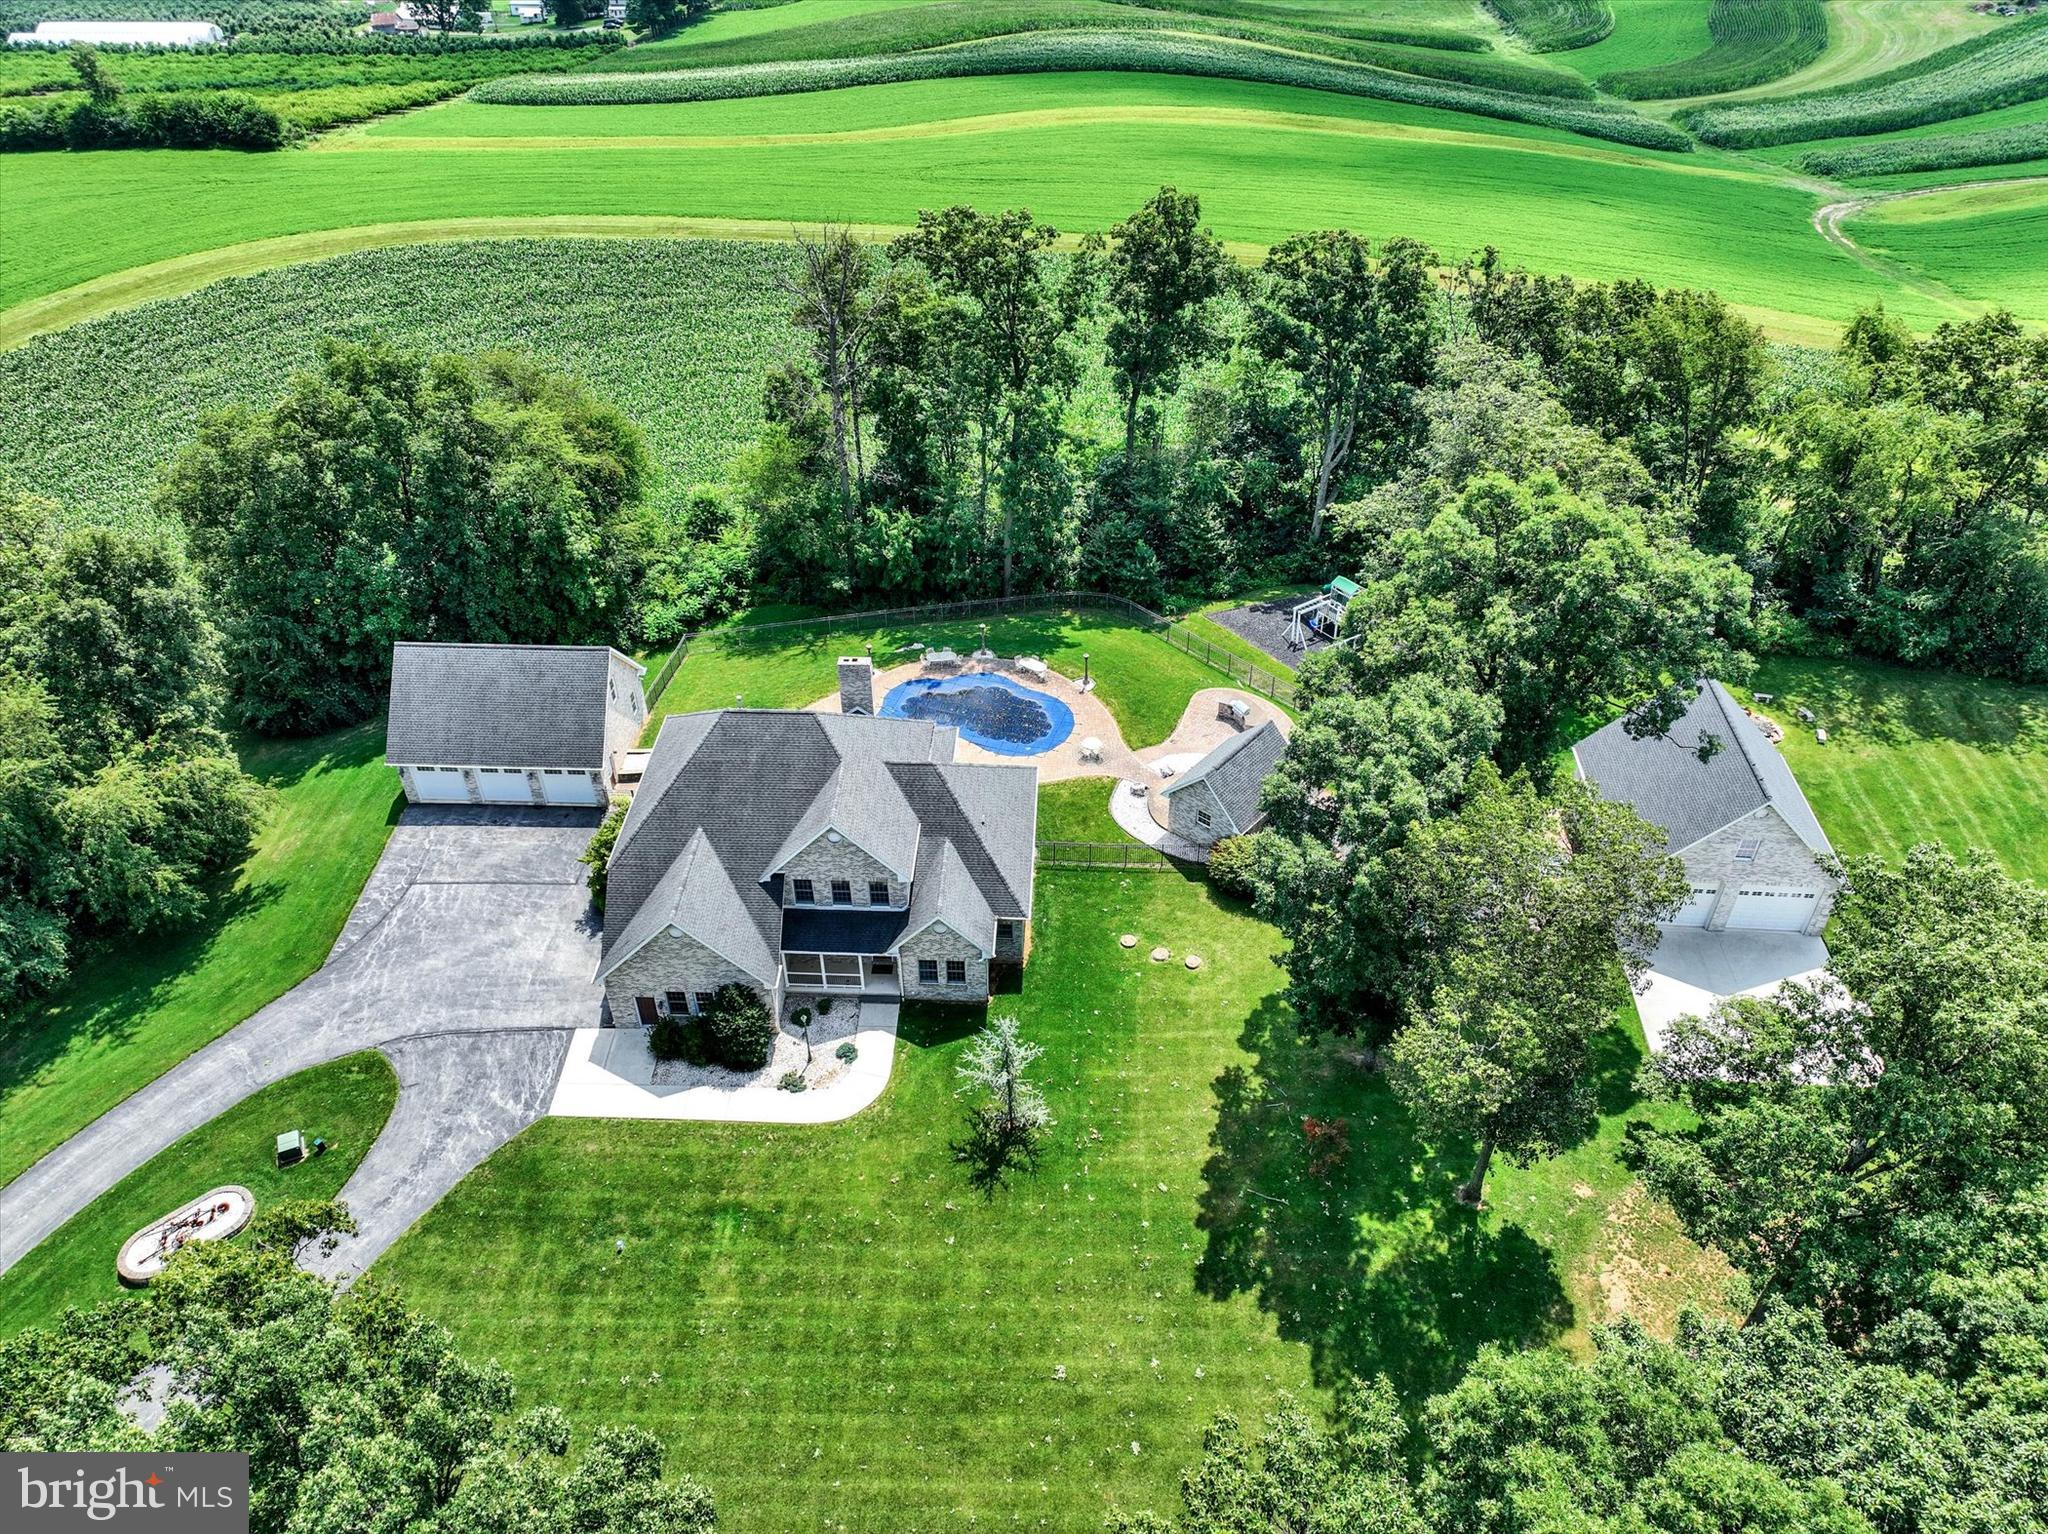
Fall in love  with the seclusion and convenience of this rural estate situated on 13+ acres of tranquil beauty. Country quiet, yet minutes to major arteries, shopping, restaurants, and most conveniences. Take this opportunity to escape the busyness of the world and delight in the peace and quiet Mother Nature provides. Enter the estate through brick pillars. Follow the tree-lined, lighted lane to a fabulous home surrounded by tall trees creating a screen of privacy, during summer months, and giving way to endless views, in the fall and winter months, when the leaves have dropped. Massive in design and amenities, the home showcases over 4200 sq ft of living space on two floors and an additional 1700+ in the lower level. The space and uniqueness of the floorplan allow for flexibility to customize your needs. The hub of the home is a great room open to a gourmet Rojahn Kitchen featuring stainless steel appliances including a 5’ wide freezer and refrigerator; a 6-burner gas stove with pot filler; double wall oven; and large island with seating for 6 barstools. A butler’s pantry/coffee bar is directly off the kitchen. A pantry and powder rm are adjacent to the kitchen. Doors open to a wonderful covered patio offering awesome extended living space overlooking a private backyard oasis. Park your vehicle, in the attached garage, and enter a spacious mudroom with endless possibilities for storage or even another garage. The current owners did a lot of redesigning of rooms to fit their needs. They converted the formal dining rm into an office and the living rm into a large laundry rm. Both could be converted back to their original uses. A primary suite with a recently remodeled luxury bath is also conveniently located on the 1st floor. The 2nd floor boasts five bedrooms and two full baths. If you don’t need five bedrooms, use it however you wish. Again, the uniqueness allows you to customize to fit your needs.  A spacious game room, full bath, exercise room, and storage room with a hidden room and a built-in bookcase, with a safe behind it, are located in the lower level. While this property offers outstanding indoor living space, it also has an incredible amount of outdoor living space. Fall in love with the large covered patio overlooking an in-ground pool surrounded by a Techno Bloc Patio. The saltwater pool has a 3-yr old liner, rough-in waterfall feature, and sliding board. The views are breathtaking! Adjacent to the pool is an outdoor kitchen, with bar stool seating, built-in grill and brick oven pizza oven. A detached pool house, with half bath and kitchen area make it ideal for entertaining and containing the mess. Even wet towels aren’t an issue, because you can toss them in your pool house dryer (not included). There is also an oversized playground near the pool. Along the side of the pool house is an outdoor shower. Go ahead, be the envy of your family and friends! If you are longing for garage space, you are sure to delight in the two brick, detached garages (5 bays total) on this property! We encourage you to bring the TOYS! You can also tinker for hours and not bother a soul! Both garages feature heat and walk-up 2nd flrs waiting to be finished into what you can dream. One garage has an oversized bay for the possibility of storing an RV or boat. Need a little down time from tinkering, shoot a few hoops on the basketball court in front of the garage.  Wanting more privacy, the owners purchased the adjoining 7+ acre lot, for 13+ total acres. It already has a well drilled giving you the opportunity to sell it as a residential building lot, if you prefer less acreage.  Additional features include whole house generator, alternate stand-alone wood heating system for the house, pool and 3-car garage; and a 5-zoned speaker system allowing you to enjoy music throughout the 1st and 2nd floors of the home and the outdoor patio. Truly an exceptional opportunity for one fortunate buyer!  AGENTS - Please read Agent Remarks!
#PAYK2039098

SPRING GROVE

4440 BEARDS SCHOOL ROAD

6 Beds

4 Baths

5,953 Sq.Ft.

$1,499,000

MLS#: PAYK2039098
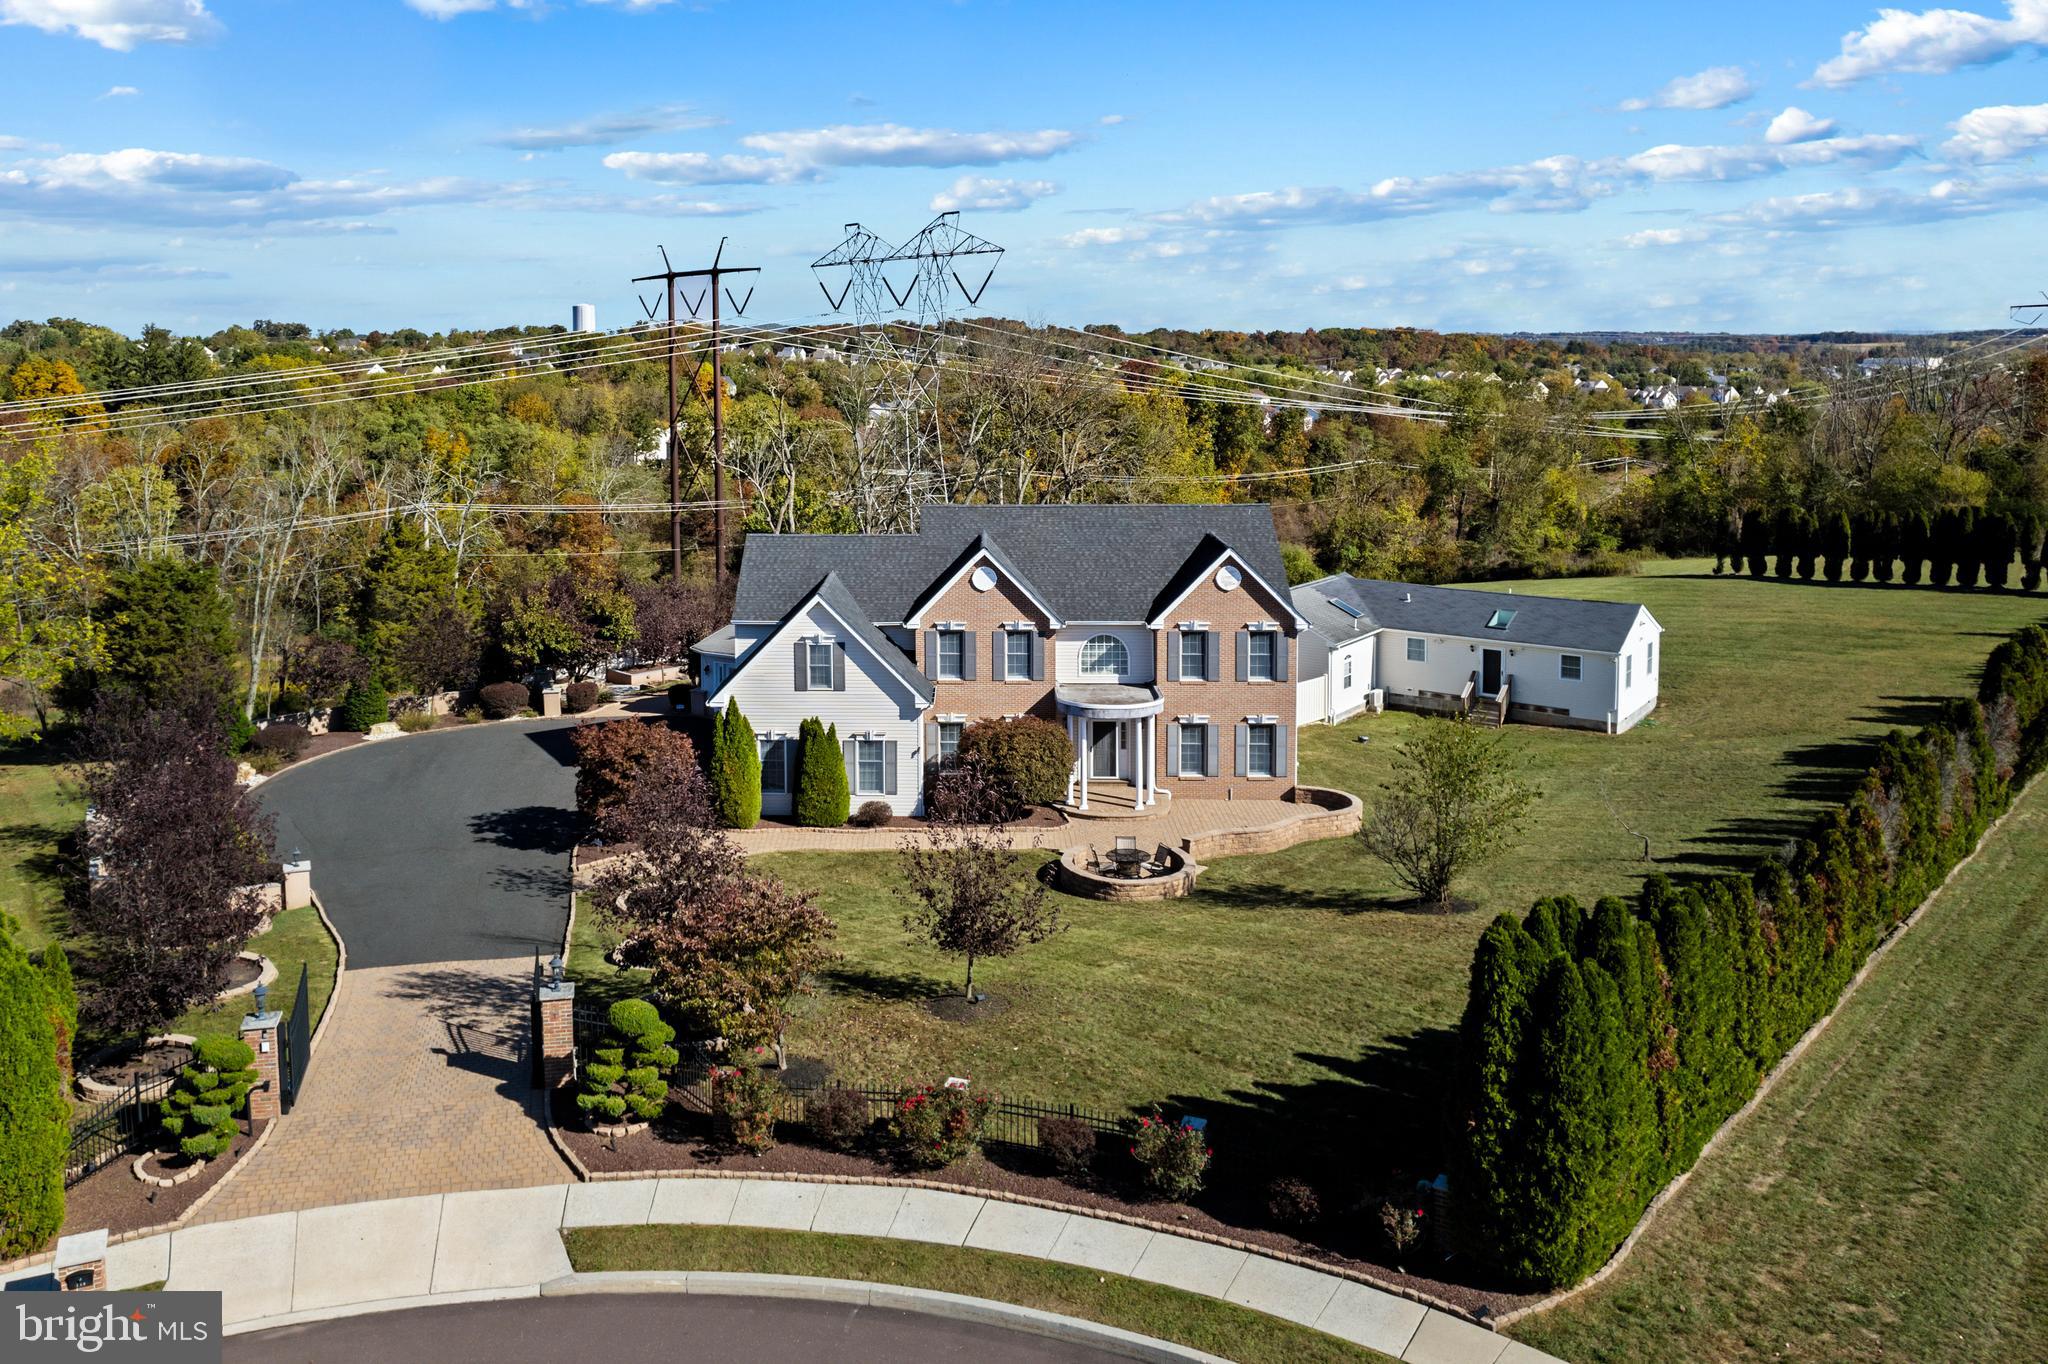
The Mainline and The Hamptons located right here in Collegeville, Pennsylvania, 140 Meadowland Drive. 
This luxurious estate at 140 Meadowland Drive in Collegeville, PA, seamlessly blends modern comfort and high-end design. Boasting 5 bedrooms and 6 bathrooms, this 7,150-square-foot home is situated on 1.3 meticulously landscaped acres at the end of a quiet cul-de-sac, providing a sense of privacy and security. An automatic electric gate leads you down an expansive paver and macadam driveway, guiding you to the carpeted 2-car garage—your secure and welcoming entry point.

The home underwent a complete renovation in 2022, resulting in a blend of contemporary elegance and timeless style. A grand pavers deck extends from the main living area, offering a perfect view of the backyard’s stunning features. Central to the outdoor space is a pristine in-ground saltwater pool with impressive waterfalls, lighting, and a sound system, designed for both recreation and relaxation. As a sports pool, it’s shallow at both ends, making it ideal for water games, new swimmers, or simply lounging. The expansive concrete decking surrounding the pool provides plenty of space for gatherings, day or night. A pool house enhances the outdoor living experience, featuring a full bathroom, kitchenette, and plenty of room for changing or entertaining guests.

Sports enthusiasts will appreciate the private tennis and full-court basketball courts, perfect for staying active. Indoors, the main level features a state-of-the-art kitchen with a 14x3-foot quartz island, dual modern refrigerators, and sliding pantry space—ideal for culinary creativity. The adjoining family room has access to back stairs leading to the upper floors, while the Great Room, known as the West Wing, impresses with its versatility. This space serves as a meeting room, entertainment space, and more, leaving guests in awe.

The home also prioritizes relaxation, featuring a dedicated home gym and an oversized hot tub that comfortably seats eight or more. The finished basement provides additional living space, including a home theater, a full bathroom, a second kitchen, a soundproof recording studio, office space, and a billiards area. With soundproofing throughout, the basement is perfect for hosting events or simply enjoying time with family and friends.

For guests or extended family, the property includes a fully functional in-law suite attached to the main house. This space offers a separate entrance, a full kitchen area, and a private bathroom, making it ideal for visitors or multi-generational living.

Nicknamed the "elegant little giant," the home strikes a balance between spaciousness and intimacy, ensuring each room has a purpose. It's located within the highly regarded Spring-Ford School District, offering easy access to local amenities, parks, grocery stores, major highways, and premier shopping destinations like the Philadelphia Premium Outlets and the King of Prussia Mall. Nearby conveniences include Target, Giant, restaurants, and more.

With its high-end finishes, extensive amenities, and thoughtful design, this estate offers an unparalleled living experience. Don’t miss the opportunity to make 140 Meadowland Drive your new home—schedule a tour today to experience the charm, elegance, and comfort this property has to offer.
#PAMC2120404

COLLEGEVILLE

140 MEADOWLAND DRIVE

5 Beds

5 Baths

7,146 Sq.Ft.

$1,499,000

MLS#: PAMC2120404

1 ... 373 374 375 376 377 ... 666
* Listings identified with the FMLS IDX logo come from FMLS and are held by brokerage firms other than the owner of this website. The listing brokerage is identified in any listing details. Information is deemed reliable but is not guaranteed. If you believe any FMLS listing contains material that infringes your copyrighted work please click here to review our DMCA policy and learn how to submit a takedown request. © 2024. First Multiple Listing Service, Inc.
 - property

Send a message

Message successfully sent.

Your message

What is 3 + 4 ?

Reason for contacting?

I agree to receive email communication and understand I can unsubscribe at any time.

I agree to be contacted by Charis Realty Group - Christine Issler, Broker via call, email, and text for real estate services. To opt out, you can reply 'stop' at any time or reply 'help' for assistance. You can also click the unsubscribe link in the emails. Message and data rates may apply. Message frequency may vary. Privacy Policy

Sign Out

Virtual Assistant

Would you like to take the next step with this property? We can help you schedule a showing or virtual tour, or send you more details.

Yes, I would like more information.

Thank You for Your Reply, One of Our Agents will contact you as soon as possible

No, maybe later.

Thank you, you can always contact me via email, phone number or through the contact form.

Realhub AI

Lucy - Your AI-Powered Realtor

Update Your Temporary Password

Personalize your search

Enter your email and we'll notify you immediately when new listings match what you're looking for.

or enter email address

Already have an account ? Login here

Continue your home search

I agree to receive communications and understand I can unsubscribe at any time.

I agree to be contacted by Charis Realty Group - Christine Issler, Broker via call, email, and text for real estate services. To opt out, you can reply 'stop' at any time or reply 'help' for assistance. You can also click the unsubscribe link in the emails. Message and data rates may apply. Message frequency may vary. Privacy Policy

Already have an account ? Login here

We use cookies

We use cookies primarily for analytics to enhance your experience. By accepting, you agree to our use of these cookies. You can manage your preferences or learn more about our cookies policy.
