Properties

Browse or get in touch to schedule a walkthrough.

  • Nearby me
Price range

Popular Features

Community Features

Association

Property Features

Waterfront

View

Exterior Features

Interior Features

Style

10000 properties match your criteria

Updated 1 minute ago

E-Alert name
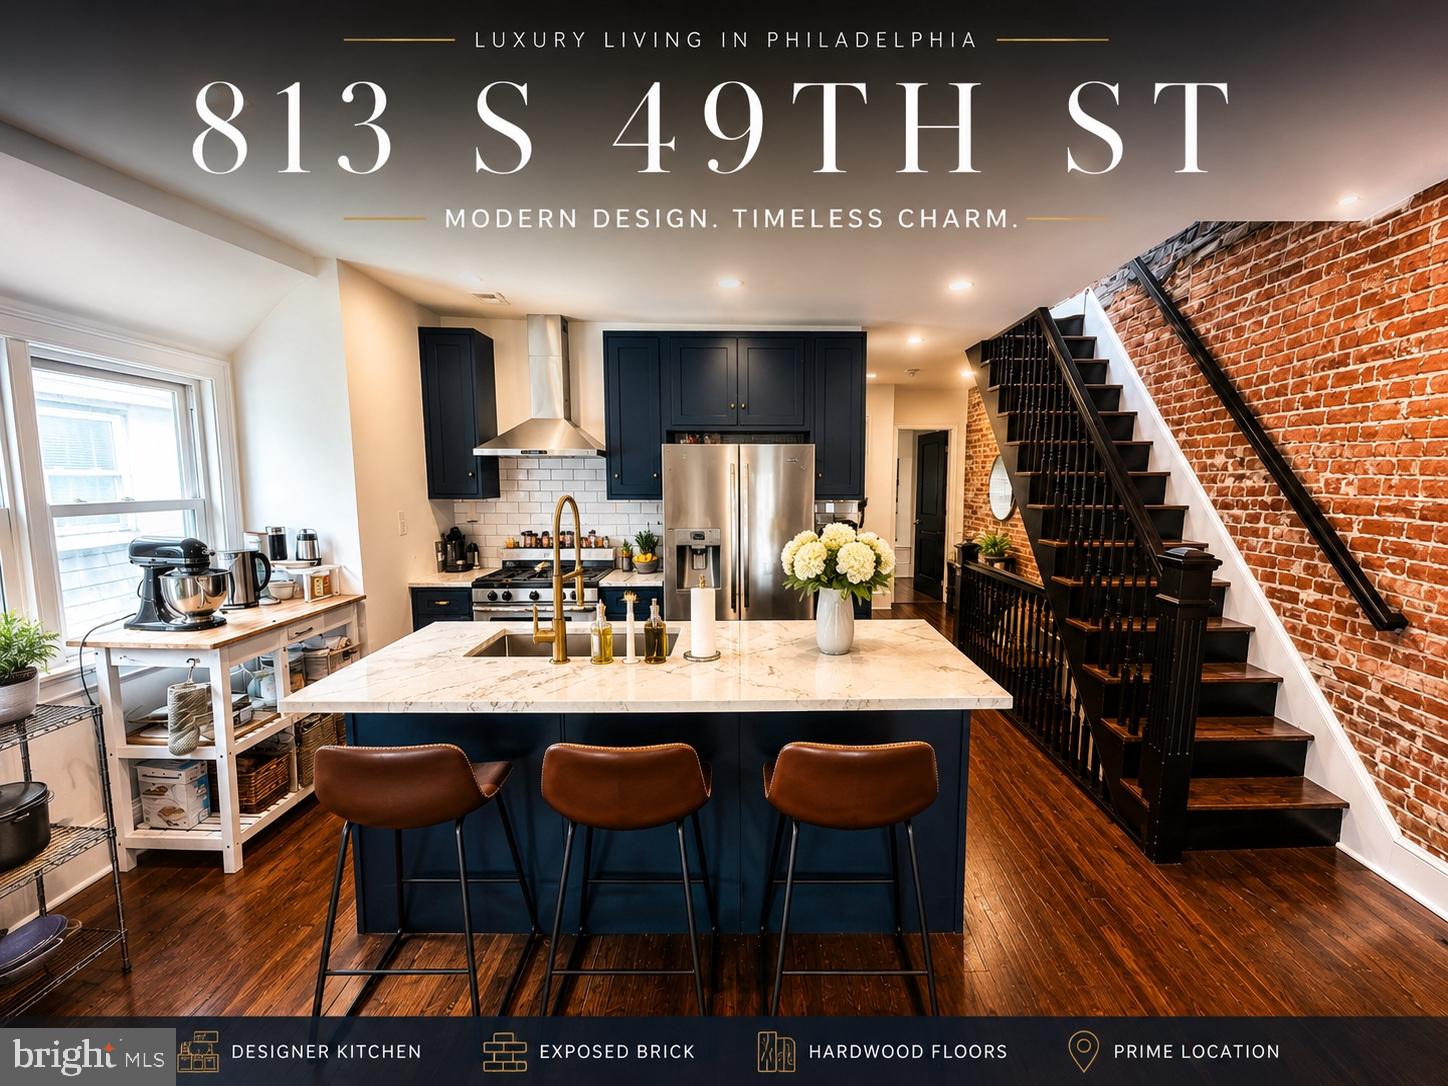
813 S 49th St is a meticulously restored luxury triplex blending historic Philadelphia character with thoughtfully curated modern finishes in the heart of Cedar Park/University City. Currently generating $7,889/month in rental income, this turnkey property offers a rare combination of strong in-place cash flow, architectural character, and long-term upside in one of Philadelphia’s most sought-after rental corridors.

This one-of-a-kind property features exposed brick walls, restored wide plank hardwood flooring, soaring ceilings, oversized windows with incredible natural light, custom inset Omega cabinetry with soft-close doors and drawers, marble countertops, vented range hoods, Bosch dishwashers, unlacquered brass hardware, and designer kitchens and baths throughout.

Each residence offers a unique boutique-style feel rarely found in multifamily properties. Select units feature dramatic open layouts, exposed beams, loft-style living spaces, custom millwork, marble tile bathrooms, exposed thermostatic shower systems, and beautifully restored original details that blend seamlessly with modern upgrades.

Perfectly positioned just minutes from University City, Clark Park, UPenn, Drexel, CHOP, major hospitals, restaurants, coffee shops, parks, and public transportation, this property appeals to both investors and owner-occupants seeking luxury urban living with substantial rental income.

Whether you are looking for a turnkey luxury multifamily investment, a long-term appreciation play, or an opportunity to offset ownership costs with strong rental income, 813 S 49th St delivers a level of quality, location, and character that rarely becomes available in West Philadelphia.

Luxury multifamily opportunities with this level of restoration and architectural character are increasingly rare in Cedar Park. Contact listing agent for financials, rent roll, and private tour information.
#PAPH2623796

PHILADELPHIA

813 S 49TH STREET

7 Beds

None Baths

3,213 Sq.Ft.

$1,499,000

MLS#: PAPH2623796
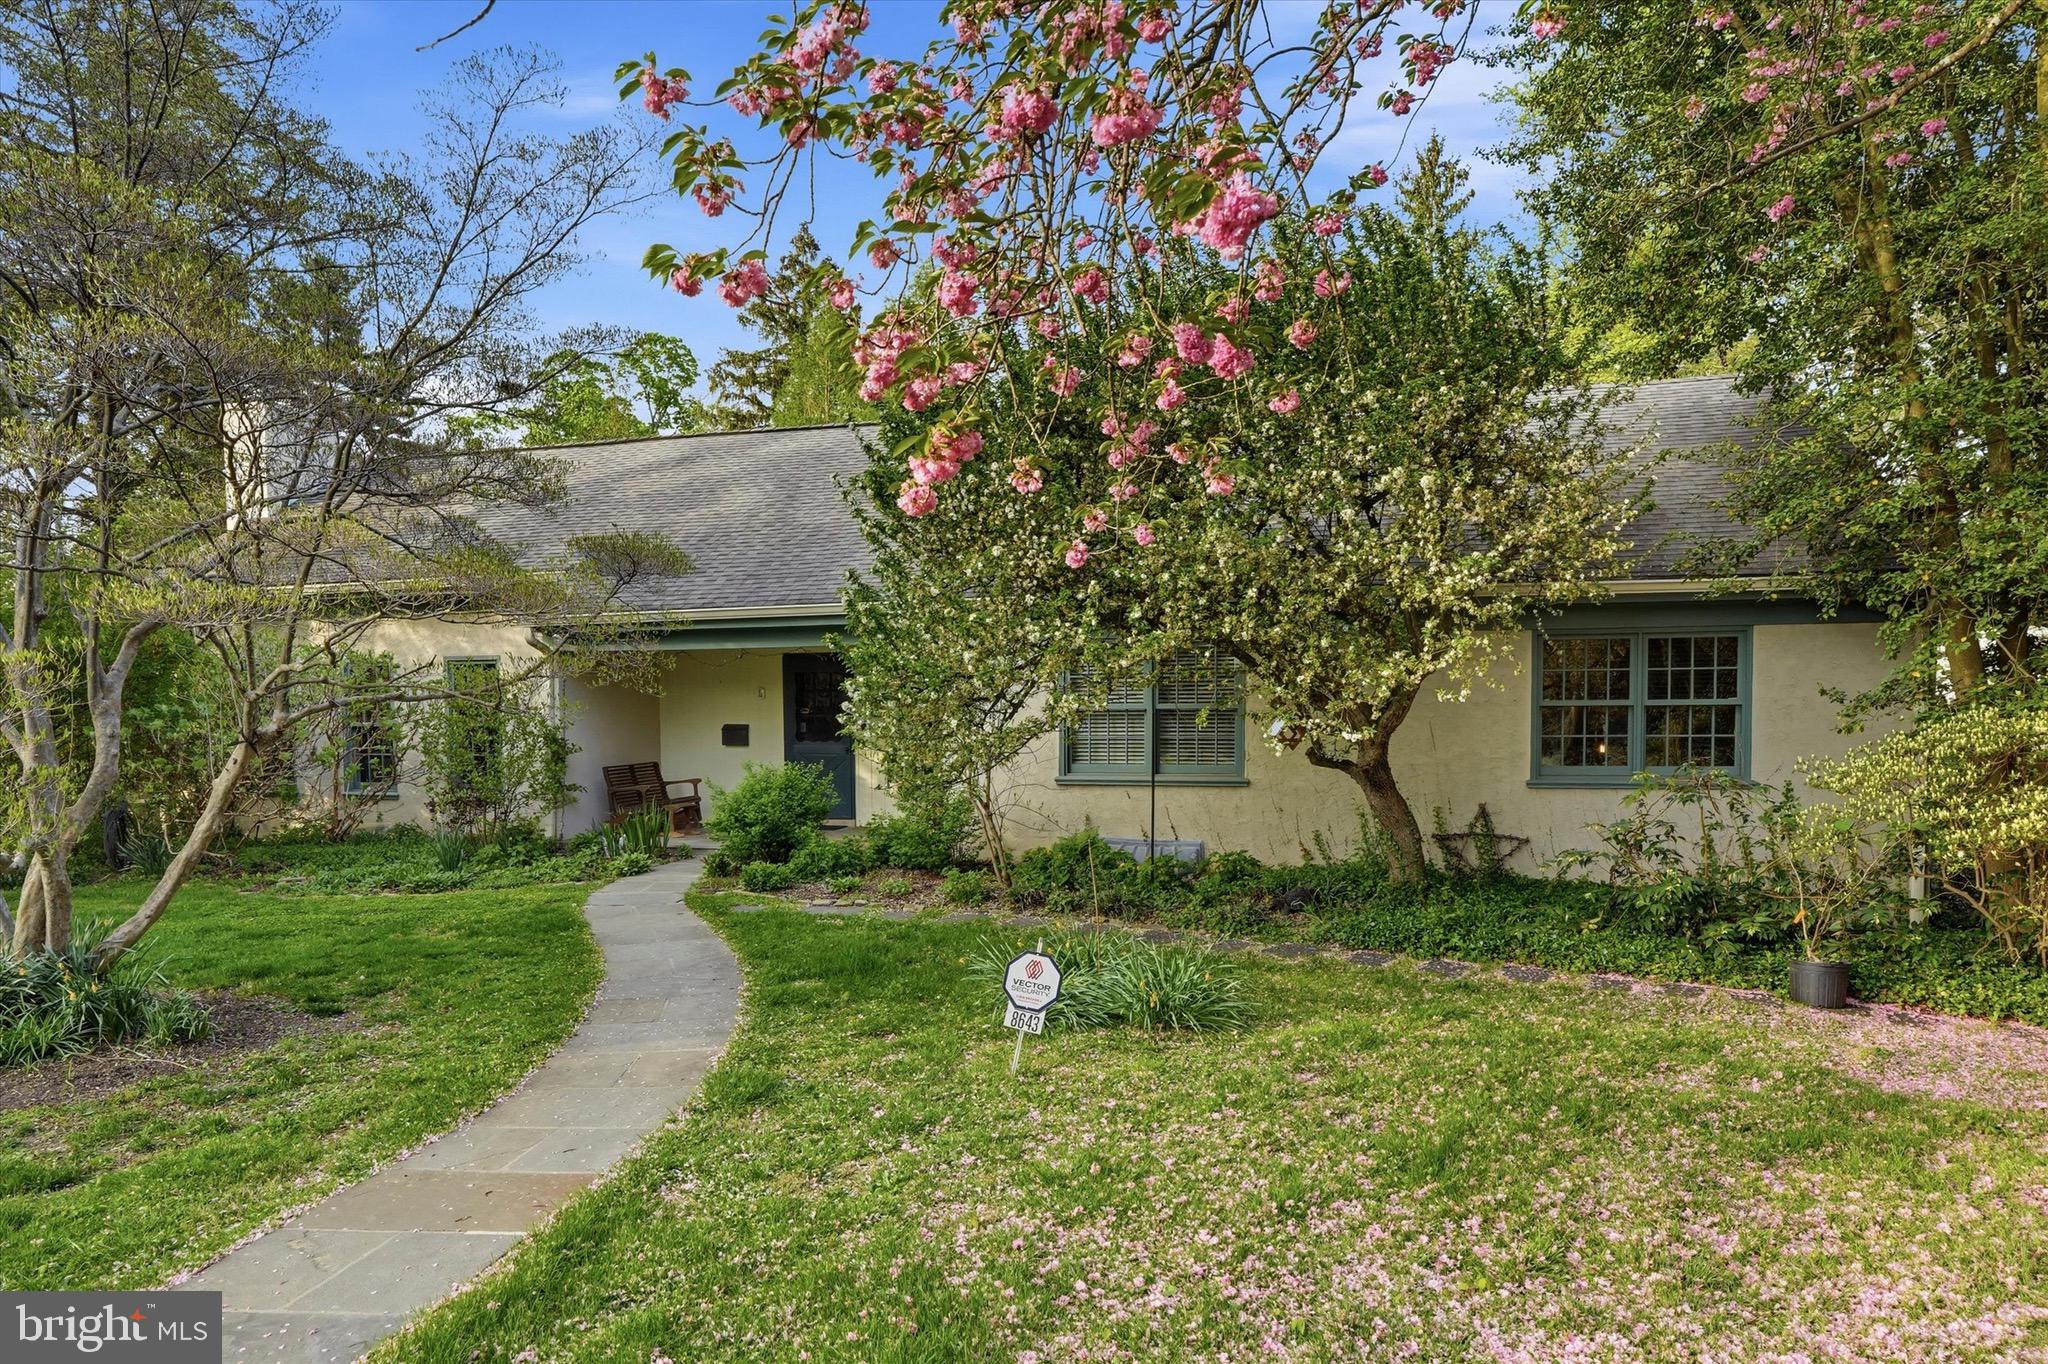
Step into this beautifully maintained 5-bedroom, 3.5-bath home on one of Wyndmoor’s most desirable streets. Enjoy main-level living designed for convenience and comfort, featuring a spacious primary bedroom with an ensuite bathroom and walk-in closet. The second-level suite is perfect for guests, in-laws, or multi-generational living.
The living room boasts a wood-burning fireplace, ideal for cozy evenings or entertaining, while the walk-out finished basement provides versatile space with abundant natural light, perfect for a rec room, home gym, or additional entertaining area. Outside, discover your private backyard oasis, featuring a tastefully designed heated pool, perfect for gatherings or quiet evenings.
Set in a serene, tree-lined neighborhood, this property offers easy access to local amenities, parks, and top-rated schools. Flexible, inviting, and in a prime Wyndmoor location, this home truly has it all.
#PAMC2176494

WYNDMOOR

8643 MONTGOMERY

5 Beds

3 Baths

3,537 Sq.Ft.

$1,499,000

MLS#: PAMC2176494
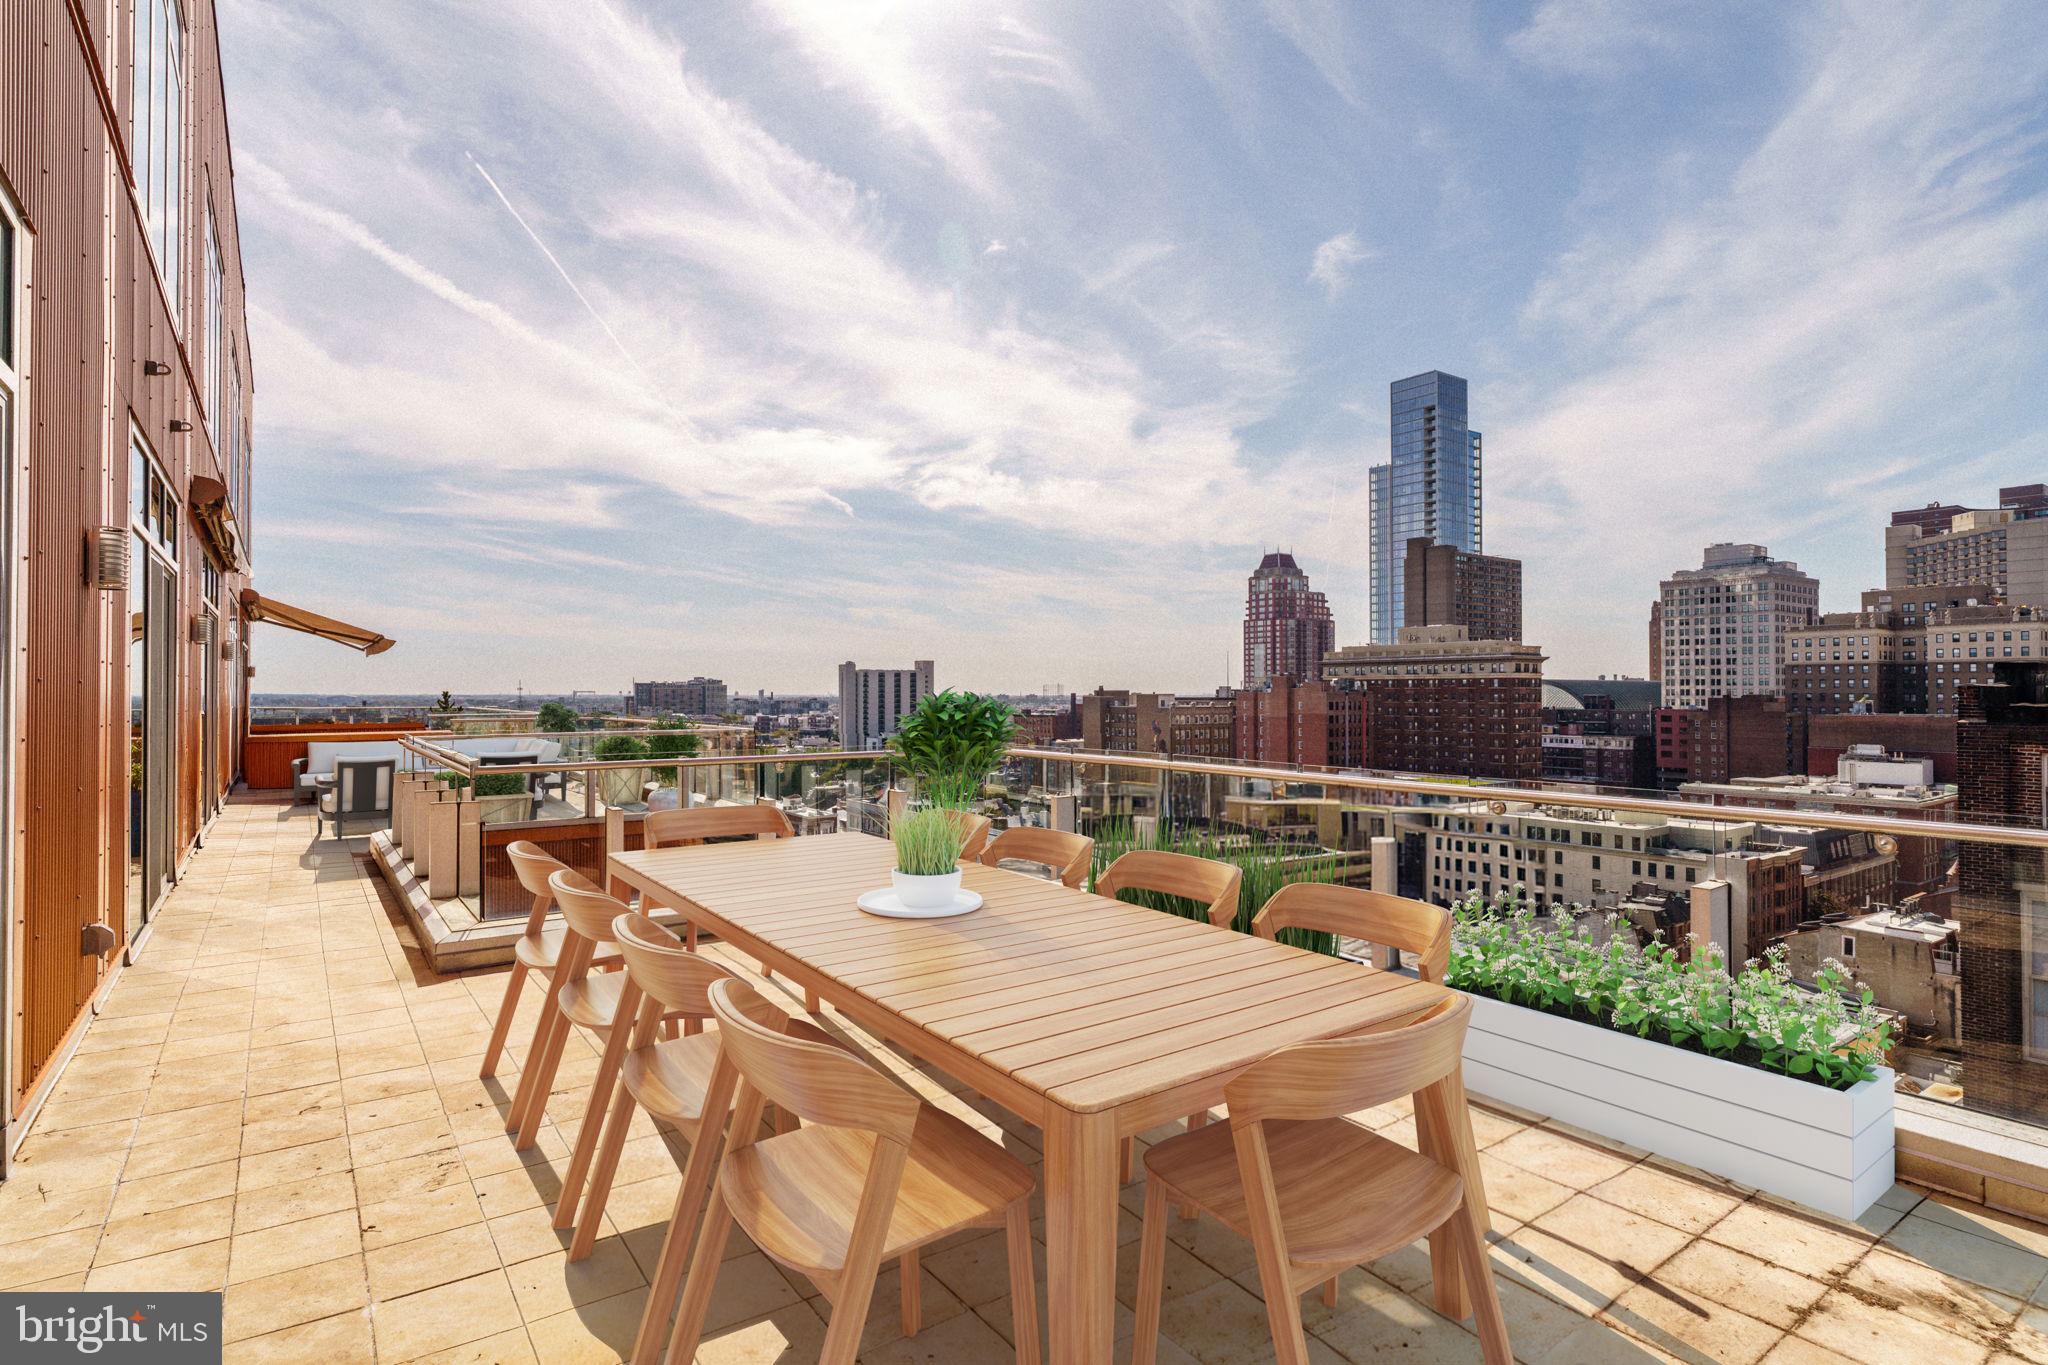
Rarely available, this PENTHOUSE in Washington Square West features an extraordinary 850 sq ft private double TERRACE with retractable awning, offering unmatched outdoor living and breathtaking sunsets over the city with 2 CAR PARKING AND separate STORAGE Room! Low condo fees and nearly 1,800 sq ft of renovated sun-filled space including floor-to-ceiling windows, an open layout with hardwood floors, recessed lighting, and a sleek gas fireplace. The chef’s kitchen with island seating for 6+ is outfitted with new Thermador appliances, quartzite countertops, and custom cabinetry, while the flexible floor plan provides 3 bedrooms or 2 plus a study/media room. Enjoy recently remodeled bathrooms, seven custom closets plus a private STORAGE room as well as 24-hour concierge service, TWO-CAR valet parking, and remarkably low condo fees in a financially stable building that hasn’t had an assessment in over 14 years. Steps from Jefferson Hospital and minutes to both Rittenhouse and Washington Squares, this is Center City living at its finest.
#PAPH2541856

PHILADELPHIA

1111 LOCUST STREET PH10D

3 Beds

2 Baths

1,776 Sq.Ft.

$1,499,000

MLS#: PAPH2541856
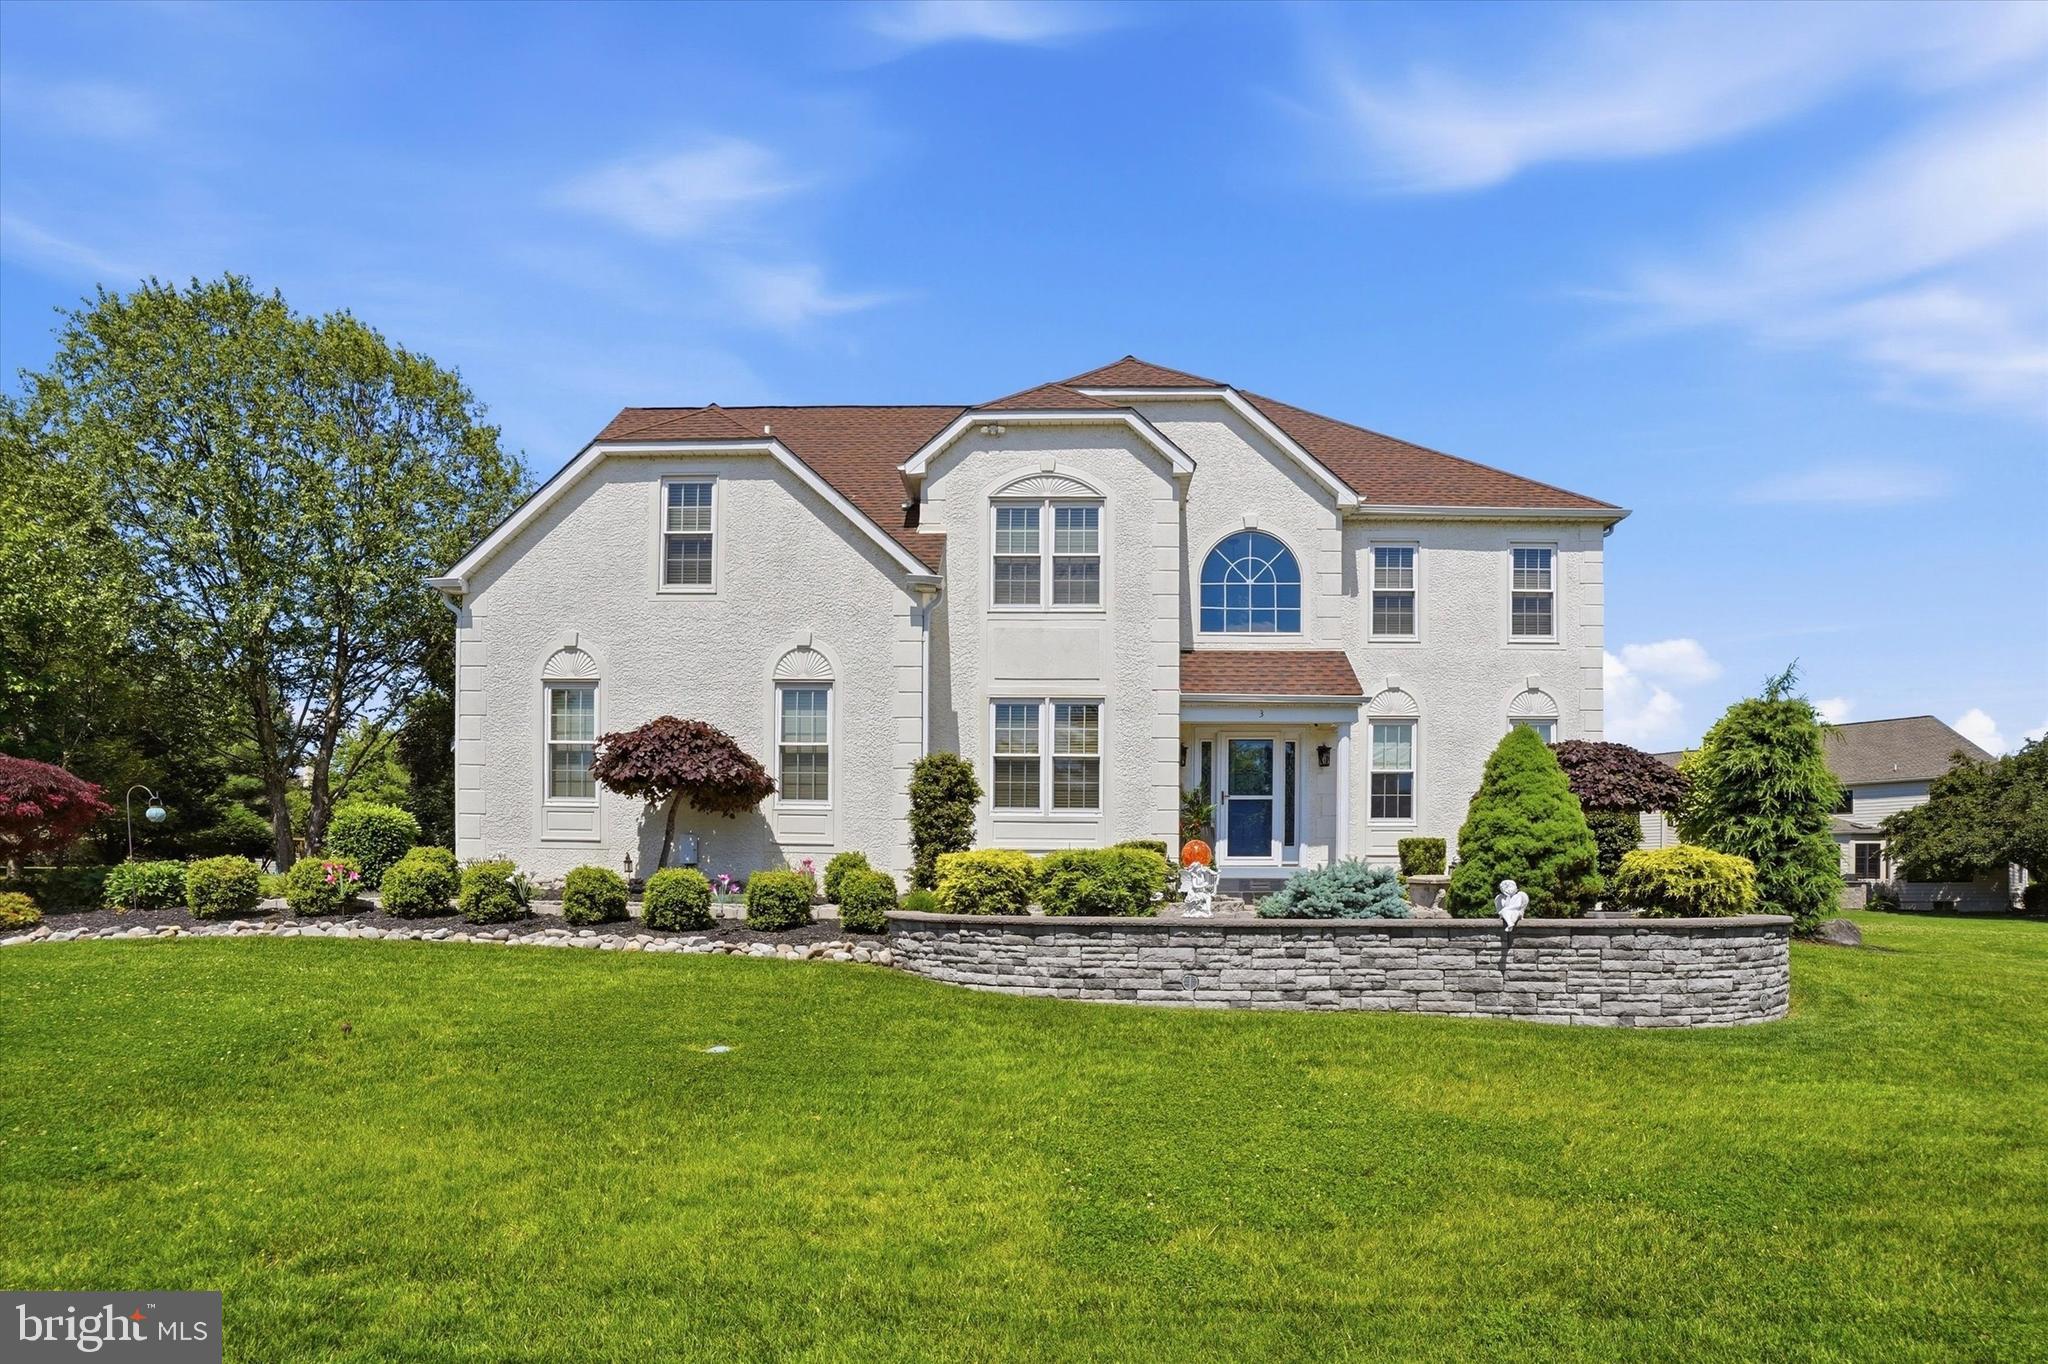
Welcome to 3 Barleycorn Drive, a stunning luxury residence situated on a maturely landscaped lot with extensive hardscaping, elegant upgrades, and over 5,000 square feet of beautifully appointed living space. Thoughtfully enhanced throughout, this home seamlessly blends timeless design, modern conveniences, and exceptional entertaining spaces. Step inside the dramatic two-story foyer where abundant natural sunlight and rich hardwood flooring create a warm welcome. The front living room flows effortlessly into the dining room, highlighted by an elegant chandelier and ample space for hosting gatherings. Leading right into the heart of the home is the expansive kitchen featuring cherry cabinetry, granite countertops, stainless steel appliances, pendant lighting, and a center island overlooking the spacious family room. An extended breakfast nook surrounded by wraparound windows creates the perfect place to enjoy morning coffee while taking in views of the backyard. The adjoining family room impresses with soaring cathedral ceilings, skylights, abundant natural light, a striking fieldstone fireplace, and a secondary staircase to the upper level. Retreat to the luxurious primary suite featuring hardwood flooring, generous proportions, and a spa-inspired ensuite bathroom. Heated tile floors, a Jacuzzi soaking tub, double vanity, frameless walk-in shower with waterfall shower heads, body jets, handheld attachments, and an oversized niche create a true resort-like experience. A private sauna completes this exceptional owner's retreat. Three additional spacious bedrooms and a centrally located hall bathroom complete the second floor. The finished lower level is an entertainer's dream. Enjoy hardwood flooring, an expansive recreation area, a beautifully crafted custom bar, dedicated pub-style seating area, full bathroom, and a large soundproof room offering endless possibilities for a home theater, music studio, fitness space, or hobby room. A substantial unfinished storage area provides ample room for organization.  Outdoor living is equally impressive with a maintenance-free deck, corner patio, extensive hardscaping, and open space beyond the rear yard, creating a private setting for entertaining or relaxation. Professionally designed landscape and exterior lighting can be controlled remotely, allowing the property to shine day and night. Additional premium features include beautiful hardwood flooring and carpeting throughout, blackout shades in the living areas,  whole-house central vacuum system, full-house gas generator, dedicated electric vehicle charging circuit, and a recently replaced high-efficiency HVAC system complete with humidifier and air purification system. Offering an exceptional combination of luxury, functionality, and thoughtful upgrades, 3 Barleycorn Drive is a truly remarkable place to call home.
#PADE2116570

BROOMALL

3 BARLEYCORN DRIVE

4 Beds

3 Baths

5,602 Sq.Ft.

$1,499,000

MLS#: PADE2116570
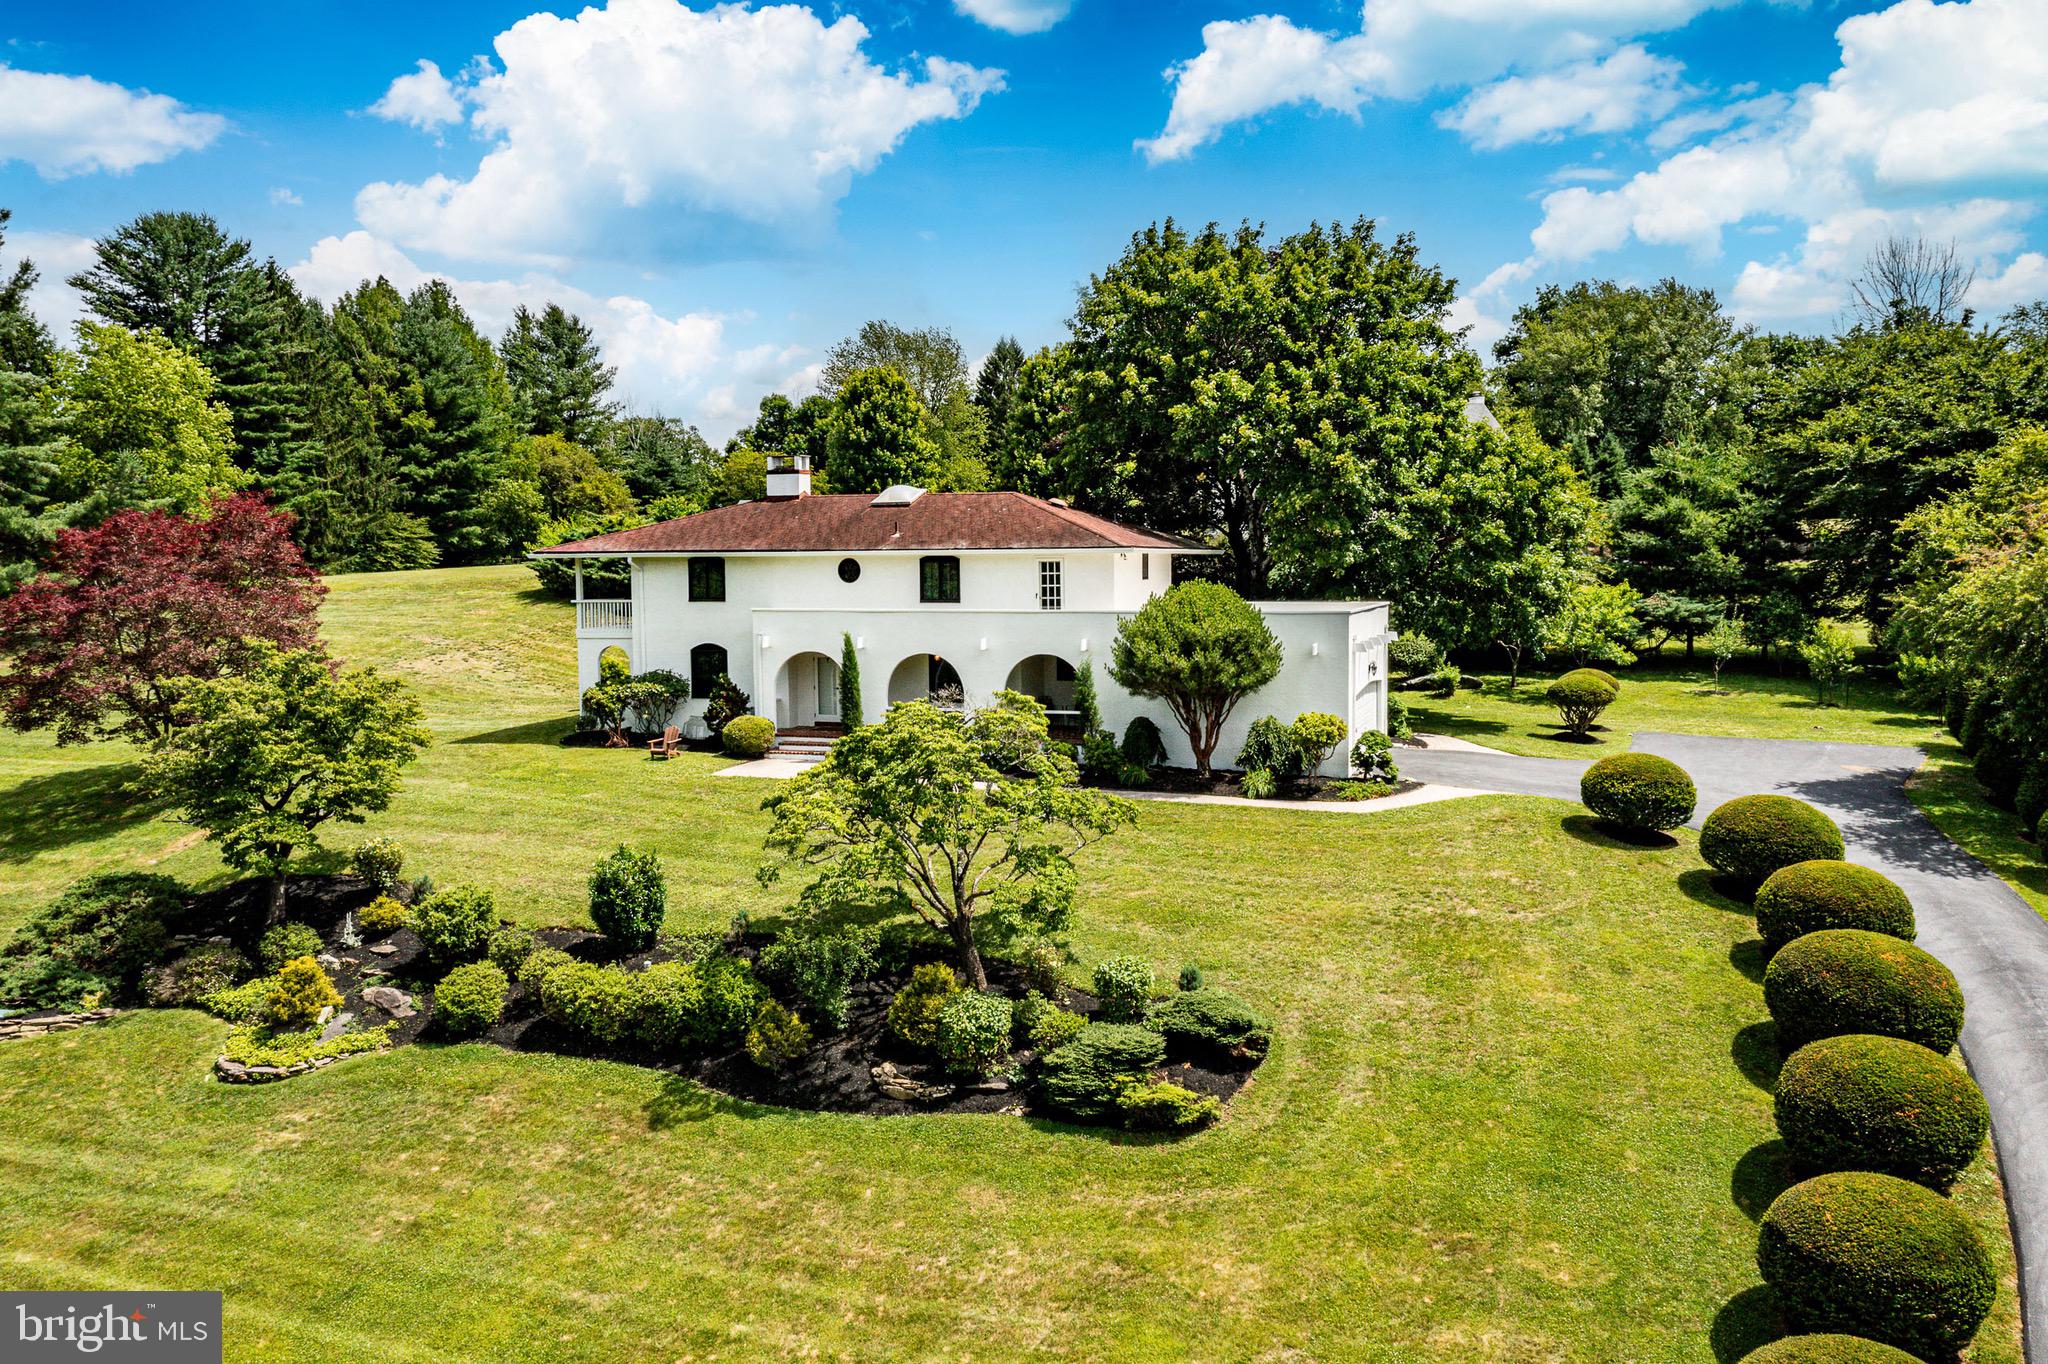
Nestled in the heart of Berwyn's coveted Radnor Hunt countryside, 2450 White Horse Road offers a rare combination of privacy, character and modern comfort all set on nearly 2 acres of picturesque rolling grounds.   This beautifully maintained transitional colonial features over 3,200 square feet of living space, including 5 bedrooms, 4 full baths and thoughtfully designed indoor and outdoor living areas.  Surrounded by mature trees and scenic vistas, the property offers a tranquil retreat while remaining minutes from premier shopping, dining and transportation options.
#PACT2128268

BERWYN

2450 WHITE HORSE ROAD

5 Beds

4 Baths

3,244 Sq.Ft.

$1,499,000

MLS#: PACT2128268
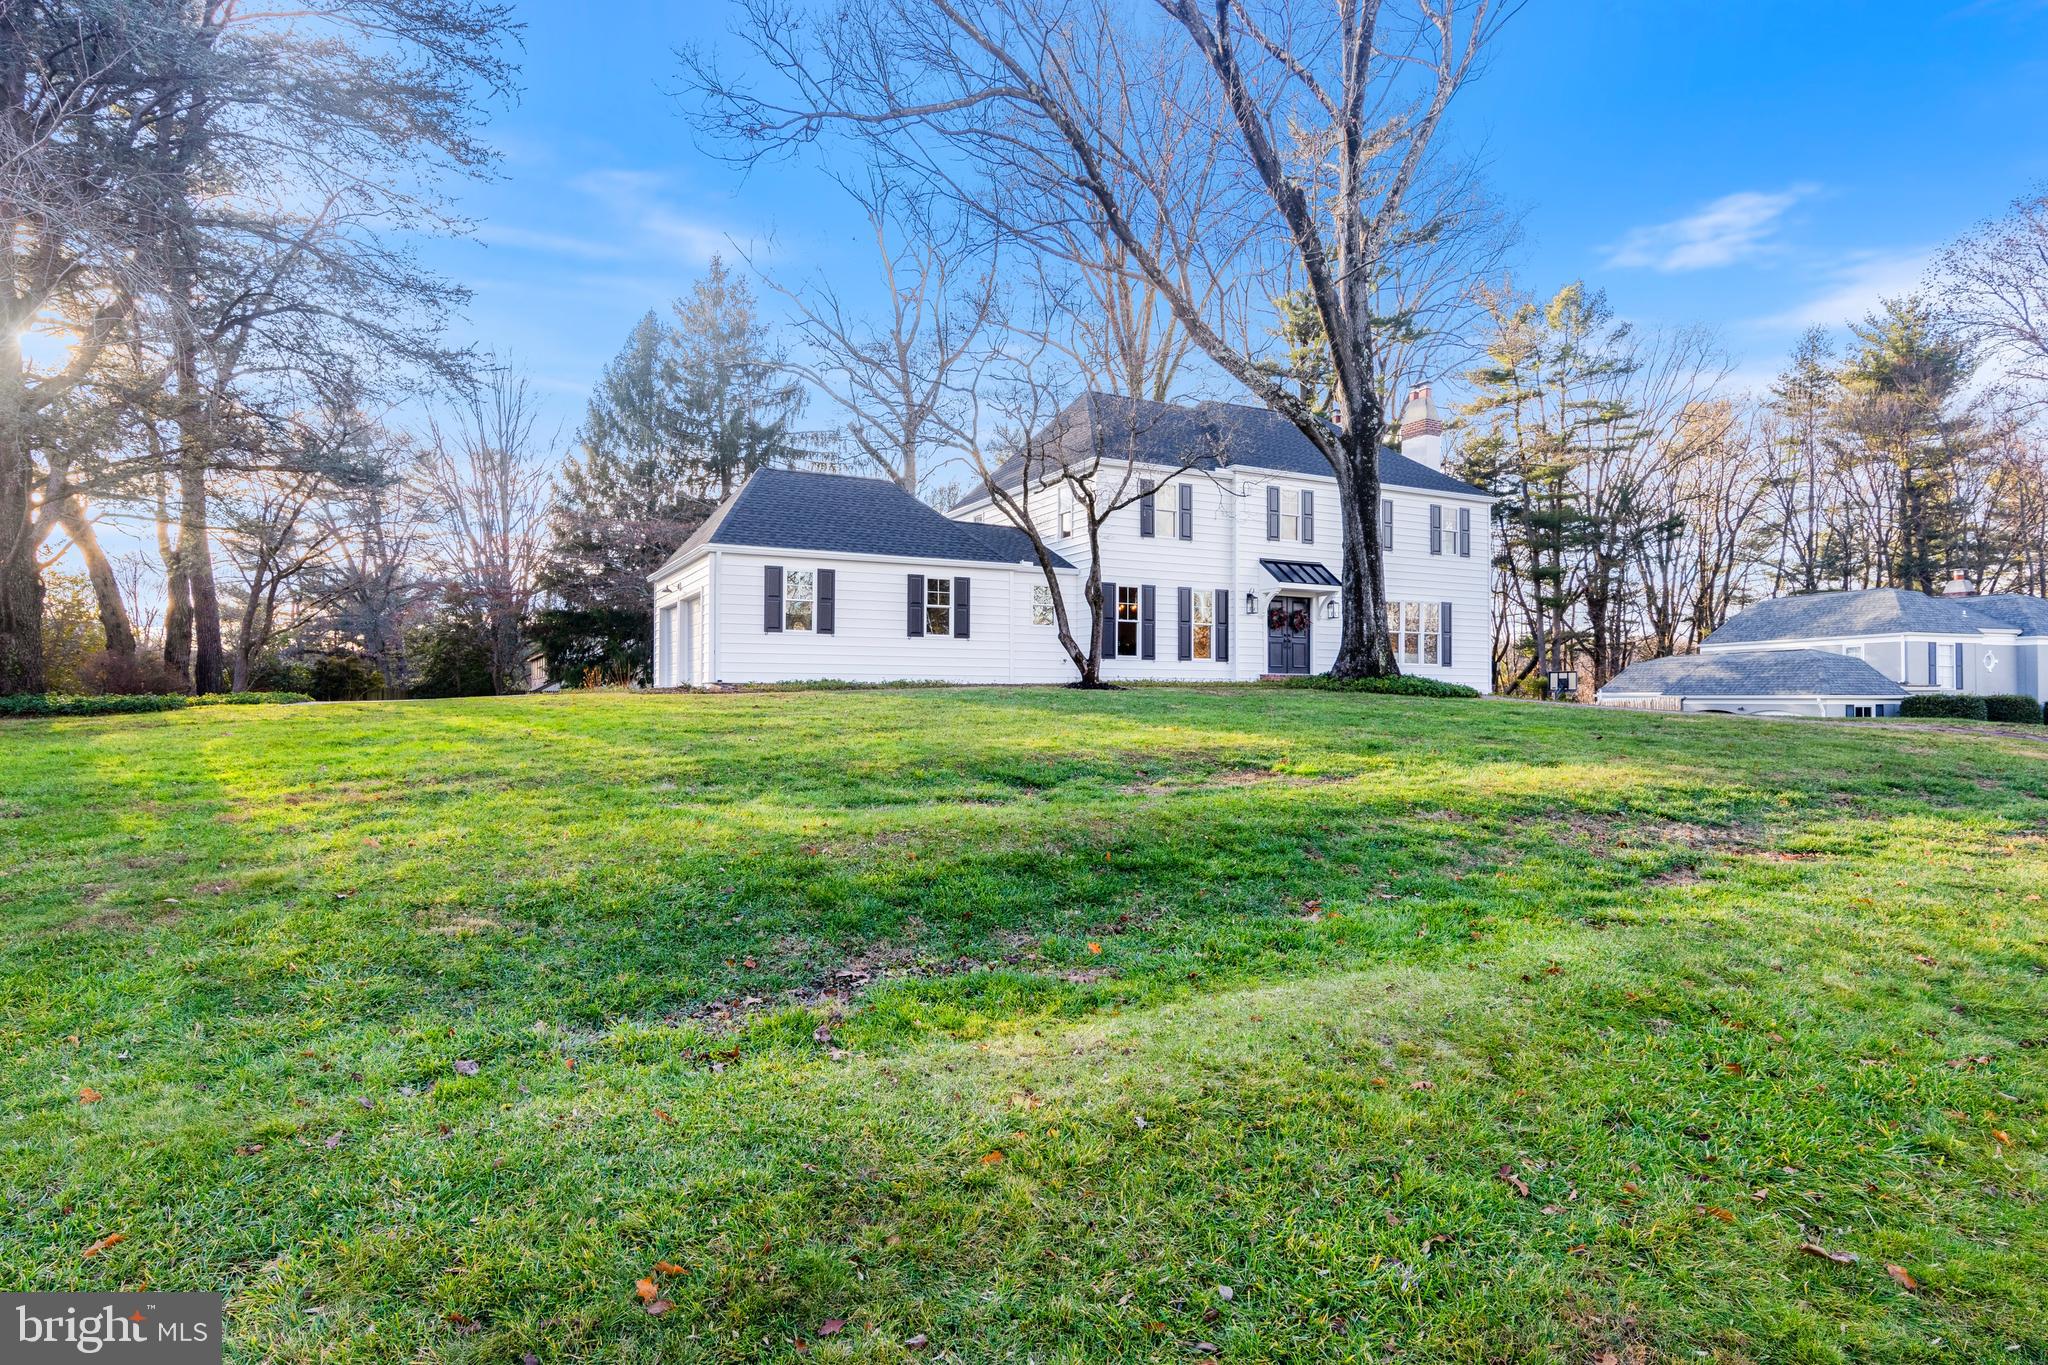
Step into luxury living at 715 Westover Road, a completely renovated home in the heart of Radnor Township.  Located in the highly acclaimed Radnor School District, this property is on a quiet, double cul-de-sac street, perched beautifully on a corner lot.  
Having undergone a top to bottom renovation inside and out, this 4 Bedroom, 2.5 bath, 3010 sq. ft. home feels like a brand new build, reimagined for today’s lifestyle.  You are welcomed from the moment you step inside. Abundant natural light floods this center hall colonial, accentuating original arches above each doorway and brand new hardwood floors throughout, creating an inviting atmosphere and seamless flow between living spaces.  The entire rear of the main floor was opened up to create fabulous gathering spaces.  The heart of the home is the gourmet kitchen.  It is adorned with high-end finishes, from wood flooring to white shaker-style cabinets, a double-thick quartz center island with seating for 5-6, subway tile backsplash and professional grade appliances, along with microwave drawer and under counter wine/beverage fridge.  The 2 car garage, with new doors, empties right into the sizable mudroom/laundry area with custom built in full of coat hooks, shelves and a bench. The kitchen connects to a completely open concept breakfast / informal dining area, adjacent to the inviting, cozy family room with wood burning fireplace and built-in bookshelves.  Step outside to the totally redone screened porch and classic flagstone patio overlooking the expansive private back yard, offering the most exquisite sunsets. The welcoming front foyer connects to a private powder room and large coat closet, as well as the beautiful living room/den with large windows, with views of the expansive front yard and another wood burning fireplace. The formal dining room completes the first floor space beautifully. 
The second floor offers privacy and comfort for the entire family with a primary suite and 3 additional bedrooms, including a stylish hall bath with a penny tile floor, double vanity and subway tile tub walls. Unwind in the primary suite that has it all!  It was designed to incorporate an enormous walk-in closet and a spa-like, ensuite bathroom with a double marble vanity, large walk-in shower with a product nook hidden from sight, and loads of natural light. The primary suite also boasts a 2nd closet for overflow. The upstairs landing includes a linen closet and the pull down attic steps, also great for additional storage. 
Adding to this home’s comfort and functionality, the walk-out lower level, flooded with natural light, goes beyond expectations.  Boasting ample windows, faux wood flooring, two additional storage closets and a dedicated home office space, this space is designed for both relaxation and productivity.
On the exterior of the home, you will witness a striking curb appeal transformation with the removal of all stucco, replaced by contemporary siding and stylish shutters, as well as a new windows and roof that add a fresh, modern aesthetic to the property.  Also notable, PECO is currently replacing and upgrading underground electrical service in the Green Countrie neighborhood. These enhancements will reduce outage durations and improve electrical and fire safety.
This special property is nestled on a fabulous community street, in a serene enclave, offering the peace and privacy found in the unique double cul-de-sac setting, on a sprawling .8-acre flat lot with mature trees. This completely renovated, move-in ready home checks all the boxes for today’s discerning buyers.
#PADE2058052

NEWTOWN SQUARE

715 WESTOVER ROAD

4 Beds

2 Baths

3,010 Sq.Ft.

$1,499,000

MLS#: PADE2058052
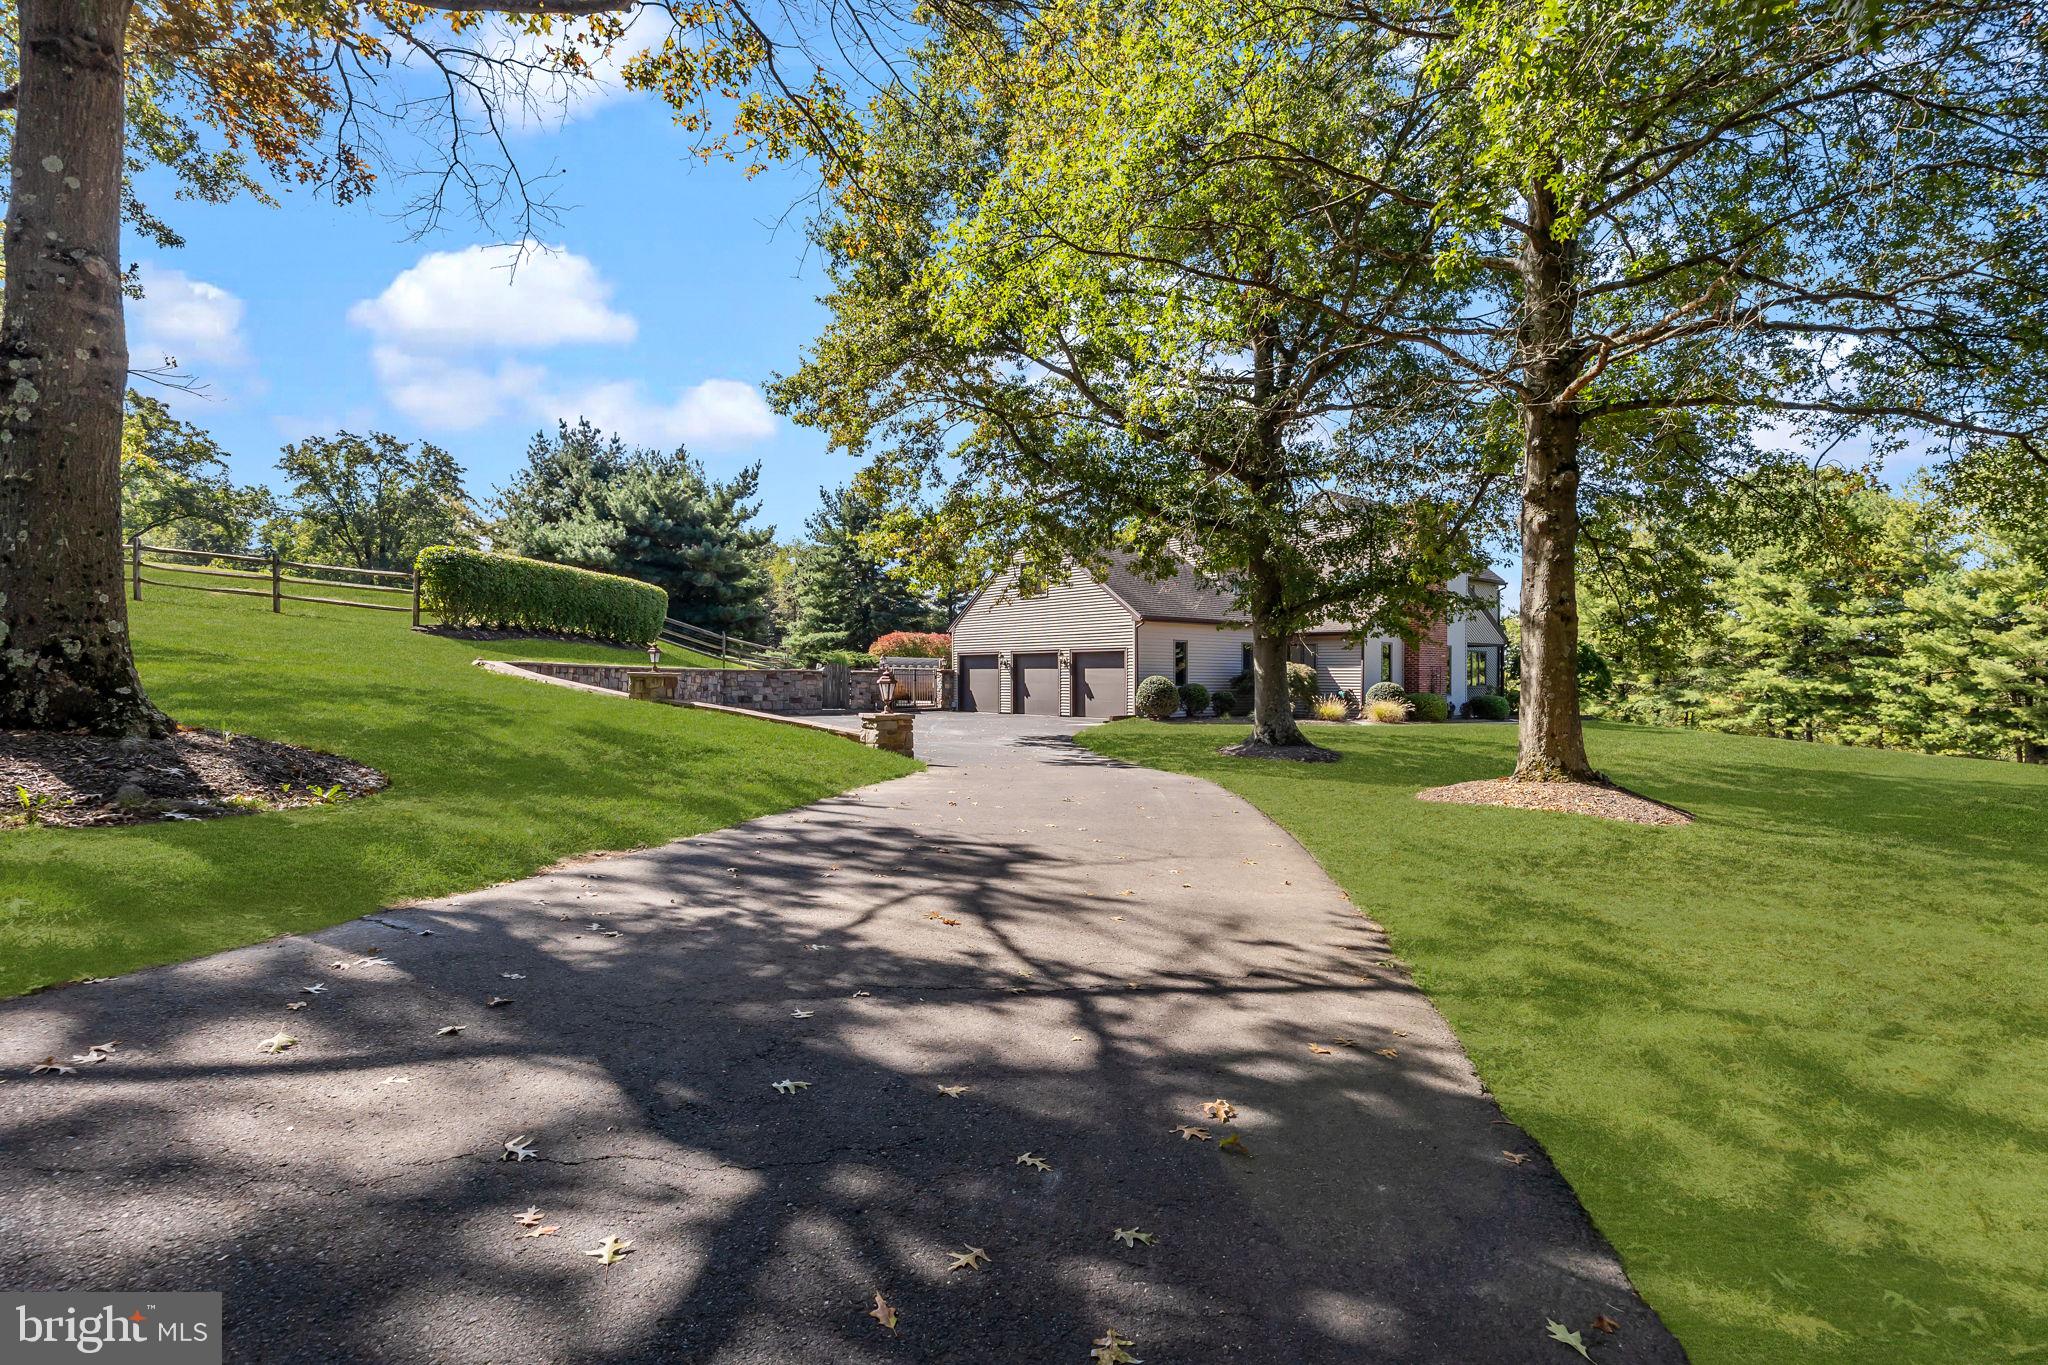
Welcome home to this rare one-acre exquisite Bucks County estate—tucked away in a quiet cul-de-sac and professionally designed to blend timeless craftsmanship with modern amenities. Situated in the award-winning Central Bucks School District and just minutes from the vibrant downtown of Doylestown, the property offers the best of both worlds: 65 miles to New York City, 25 miles to Philadelphia, and equidistant to Newark (EWR) and Philadelphia (PHL) airports for seamless travel.

The Heart of the Home:
At the center is a chef’s kitchen designed for both beauty and performance: custom cabinetry, oversized island, integrated Thermador refrigerator, La Cornue dual-oven induction range, brass fixtures with instant boiling/filtered water, deep basin sink, porcelain countertops with full-height backsplash, Bosch built-ins, and a concealed coffee nook. A built-in Sonos speaker system with Bluesound amplifier serves the kitchen and dining spaces, creating an ideal setting for entertaining.

Inspired Interiors:
Every surface has been elevated with enduring design: new oak hardwood floors, oak beam accents, custom fireplace mantel, arched architectural openings, designer lighting, brass finishes, and fresh interior paint. The sunroom boasts a new roof, skylights, and ceiling fan, while exterior upgrades include new front, sliding, and French doors.

Upstairs, a beautifully constructed oak staircase leads to the primary suite with two large closets. Three additional bedrooms and two full baths complete the upper level. 

Lower Level Living:
The lower level offers expansive lifestyle options, including a spacious family room with soaring wood-beamed ceilings, an entertainment area, two wood-burning fireplaces painted black for a modern finish, and a powder room featuring a marble vanity with brass hardware. A refinished basement adds immense value with a state-of-the-art fitness studio.

Outdoor & Mechanical Highlights:
Designed for everyday relaxation and entertaining, the grounds feature a heated inground saltwater pool with waterfall and spa, an outdoor shower, and a six-person sauna. A propane backup generator provides peace of mind.

Additional Features:
A new laundry room includes a custom oak countertop, GE washer & dryer, and drying rack, The three-car garage provides ample storage.

For the discerning buyer, this home represents more than luxury—it is an estate-level investment blending durability, design, and location. Rarely does a property so seamlessly unite long-term value with everyday livability.

Furniture and gym equipment negotiable for a turn-key purchase.
#PABU2105614

DOYLESTOWN

1101 DEERFIELD LANE

4 Beds

3 Baths

3,969 Sq.Ft.

$1,499,000

MLS#: PABU2105614
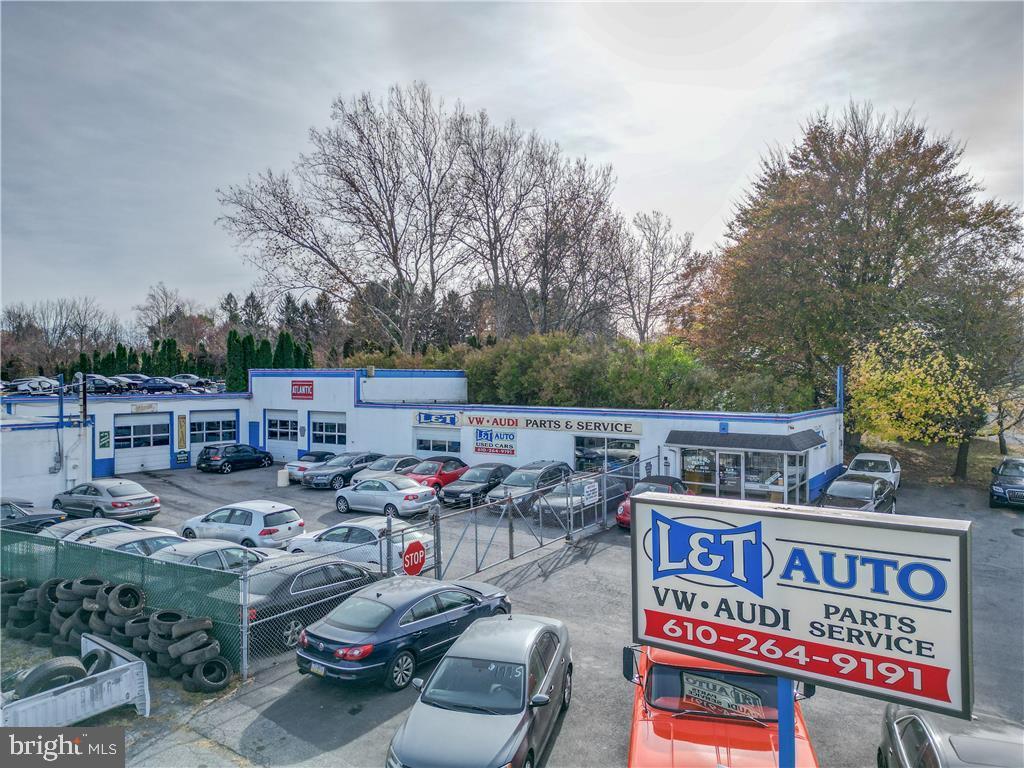
If you would like to have your own successful automotive location without the risk of a start up, then this is for you. Real Estate, business, all equipment and extensive inventory is included. Owner is retiring from this long established 40+ year very successful automotive business in Lehigh Valley.  Very reputable & well known for great prices & phenomenal customer service. This is know as the go to location for Volkswagen and Audi on the east coast.  Great location on a very busy road with future expansion.    
Real estate can be purchased without business, equipment and inventory for use as a new entity.
#PANH2006164

ALLENTOWN

6220 AIRPORT ROAD

None Beds

None Baths

2,100 Sq.Ft.

$1,499,000

MLS#: PANH2006164
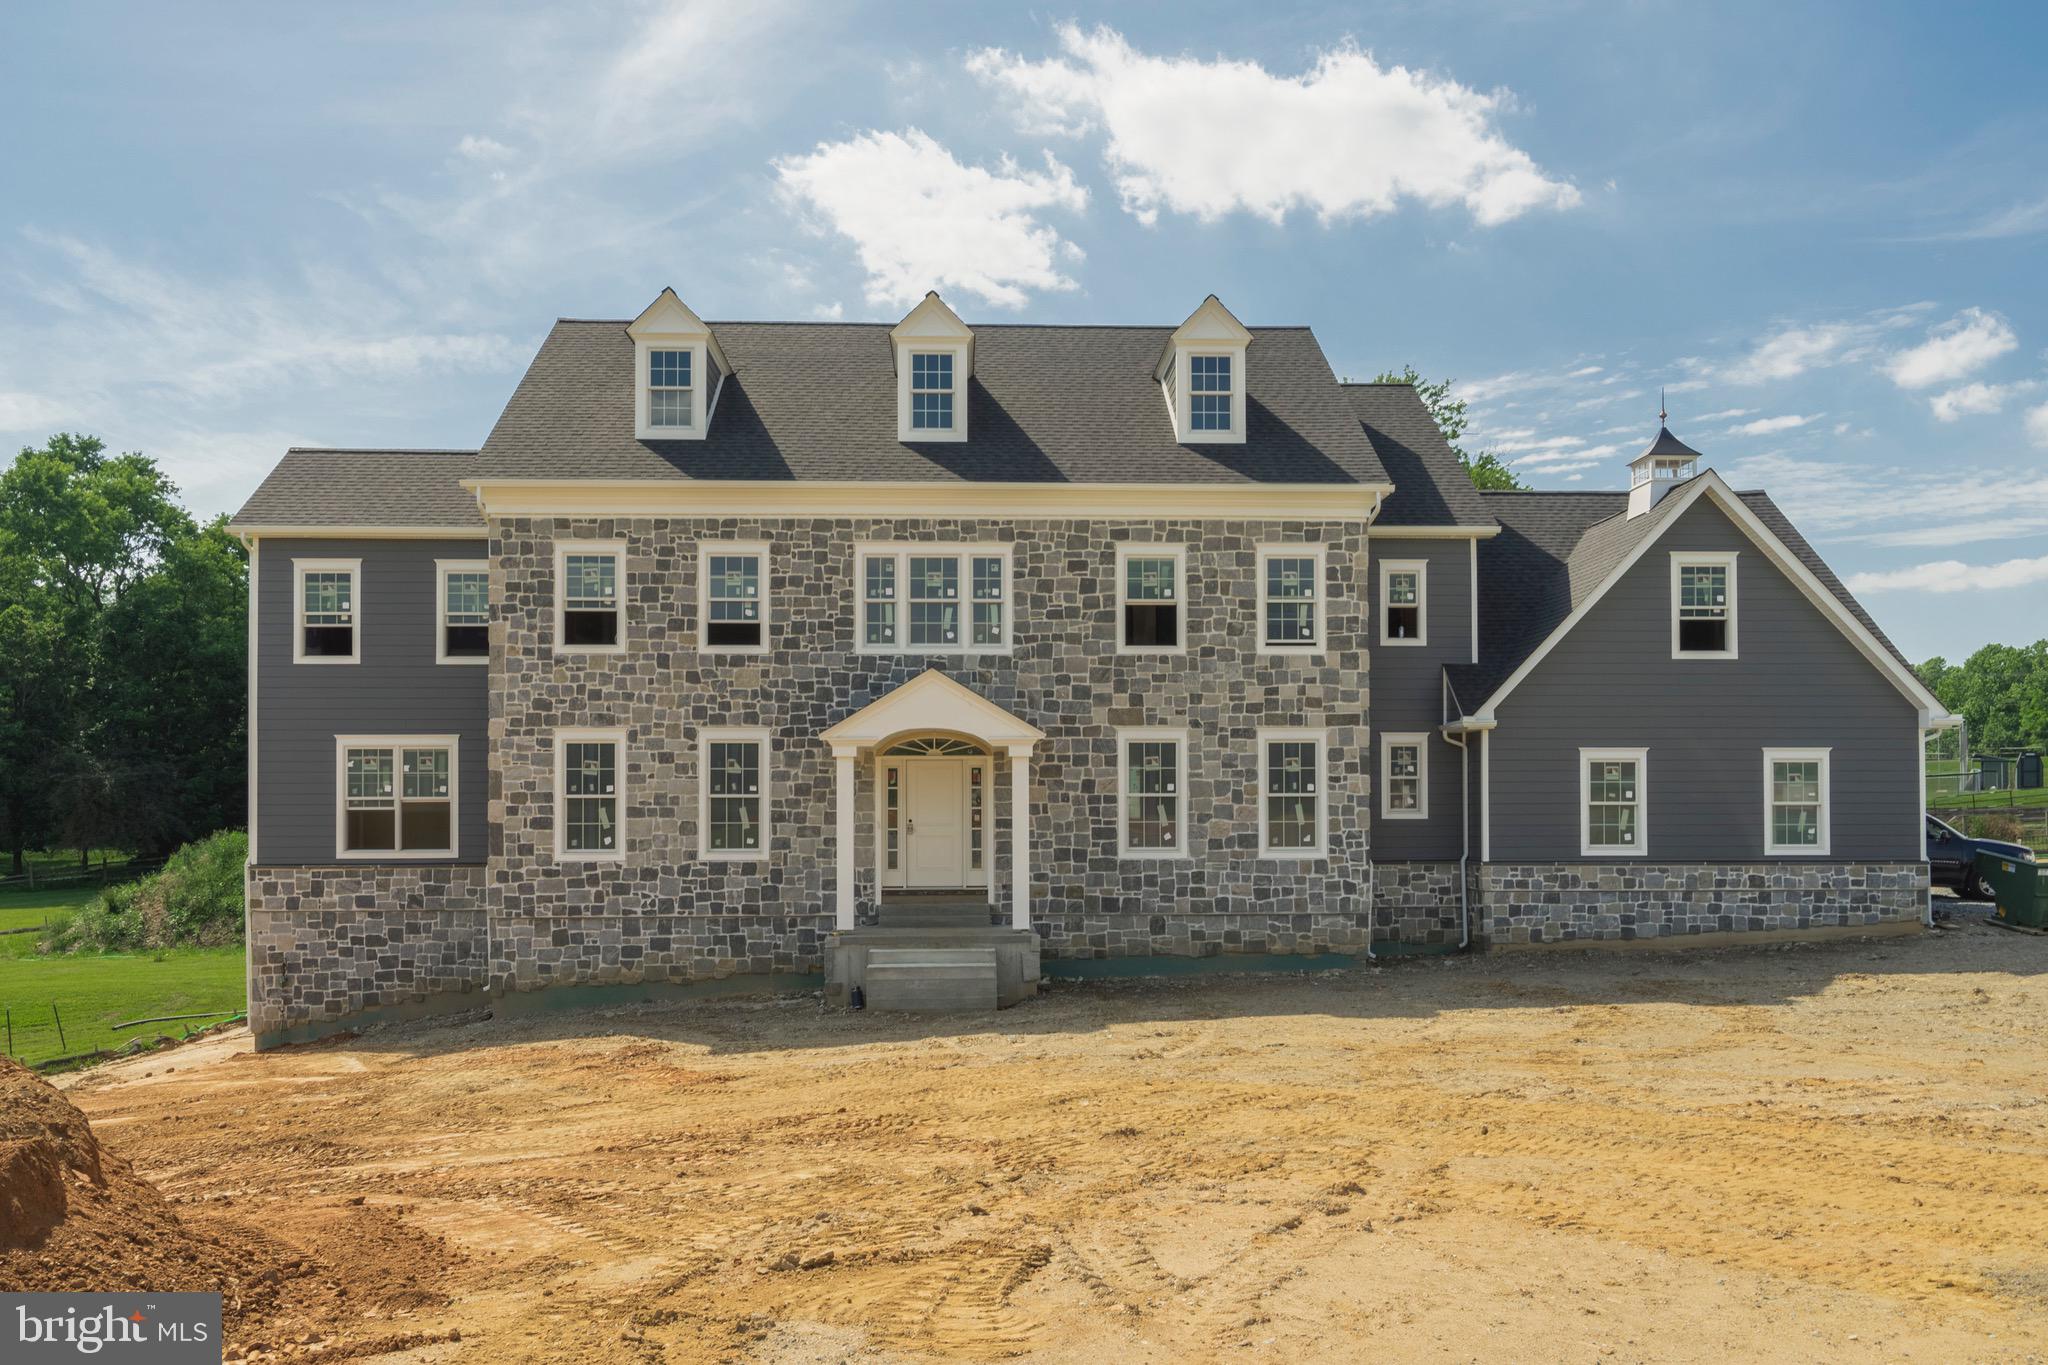
Welcome to Red Barn Farms, a new cul de sac community of 4  fabulous homes designed by McIntryre and Capron and built by a local family builder By Design Homes, LLC.   This listing is for house #2 of 4 and is currently under construction so we have rolling prices in effect as upgrades are added to this spec house.  We are located on a new road, so use 1536 Morstein Rd, Malvern for GPS location. This timeless and transitional  home  is simple yet sophisticated.   The style is visually balanced and has a neutral palette which gives a very refined result. The quality workmanship is evident throughout and shows great attention to detail. The custom portico with square columns welcomes you into this gracious home with a really well thought out open floor plan.  The 4/3/1 plan allows for an additional 450 sq. ft of finished space which is perfect for a 5th bedroom and extra full bath or a large bonus room.  9ft ceilings on 1st floor,  2nd floor and basement adds to the open feeling. One of the hardest working rooms in the house is always the mudroom, which you will love as it is very user friendly and has a large walk in closet along with plenty of room for built in bench or even another closet.  No more walking through a messy laundry area as this features a separate laundry room off the mudroom. The oh so, pretty kitchen has been deliberately designed with the sink at a double window so the large island is wide open...just so much more appealing for entertaining or even just family dining.  The family room has a partial cathedral ceiling with expansive wall of windows in the family room and gas fireplace.  The little details like the office being tucked away at the end of the house , the powder room being recessed off the foyer are some of the special layout details that truly will appeal to everyone.  The option for a covered patio off the family room provides the outdoor space that everyone is looking for.  Large lots on scenic Morstein Road make you feel like you are out in the country but you are only a mile away from Rte 202.  Desirable Great Valley Schools. Expected delivery date is August 2022.  PLEASE NOTE: These pics are of  of a different  model that features a first floor main bedroom and features some of the many upgrades that buyers can choose from.  Taxes to be verified by buyer.  Listing agent has financial interest and is related to seller.
#PACT2007394

MALVERN

4 RED BARN LANE

5 Beds

3 Baths

4,788 Sq.Ft.

$1,499,000

MLS#: PACT2007394
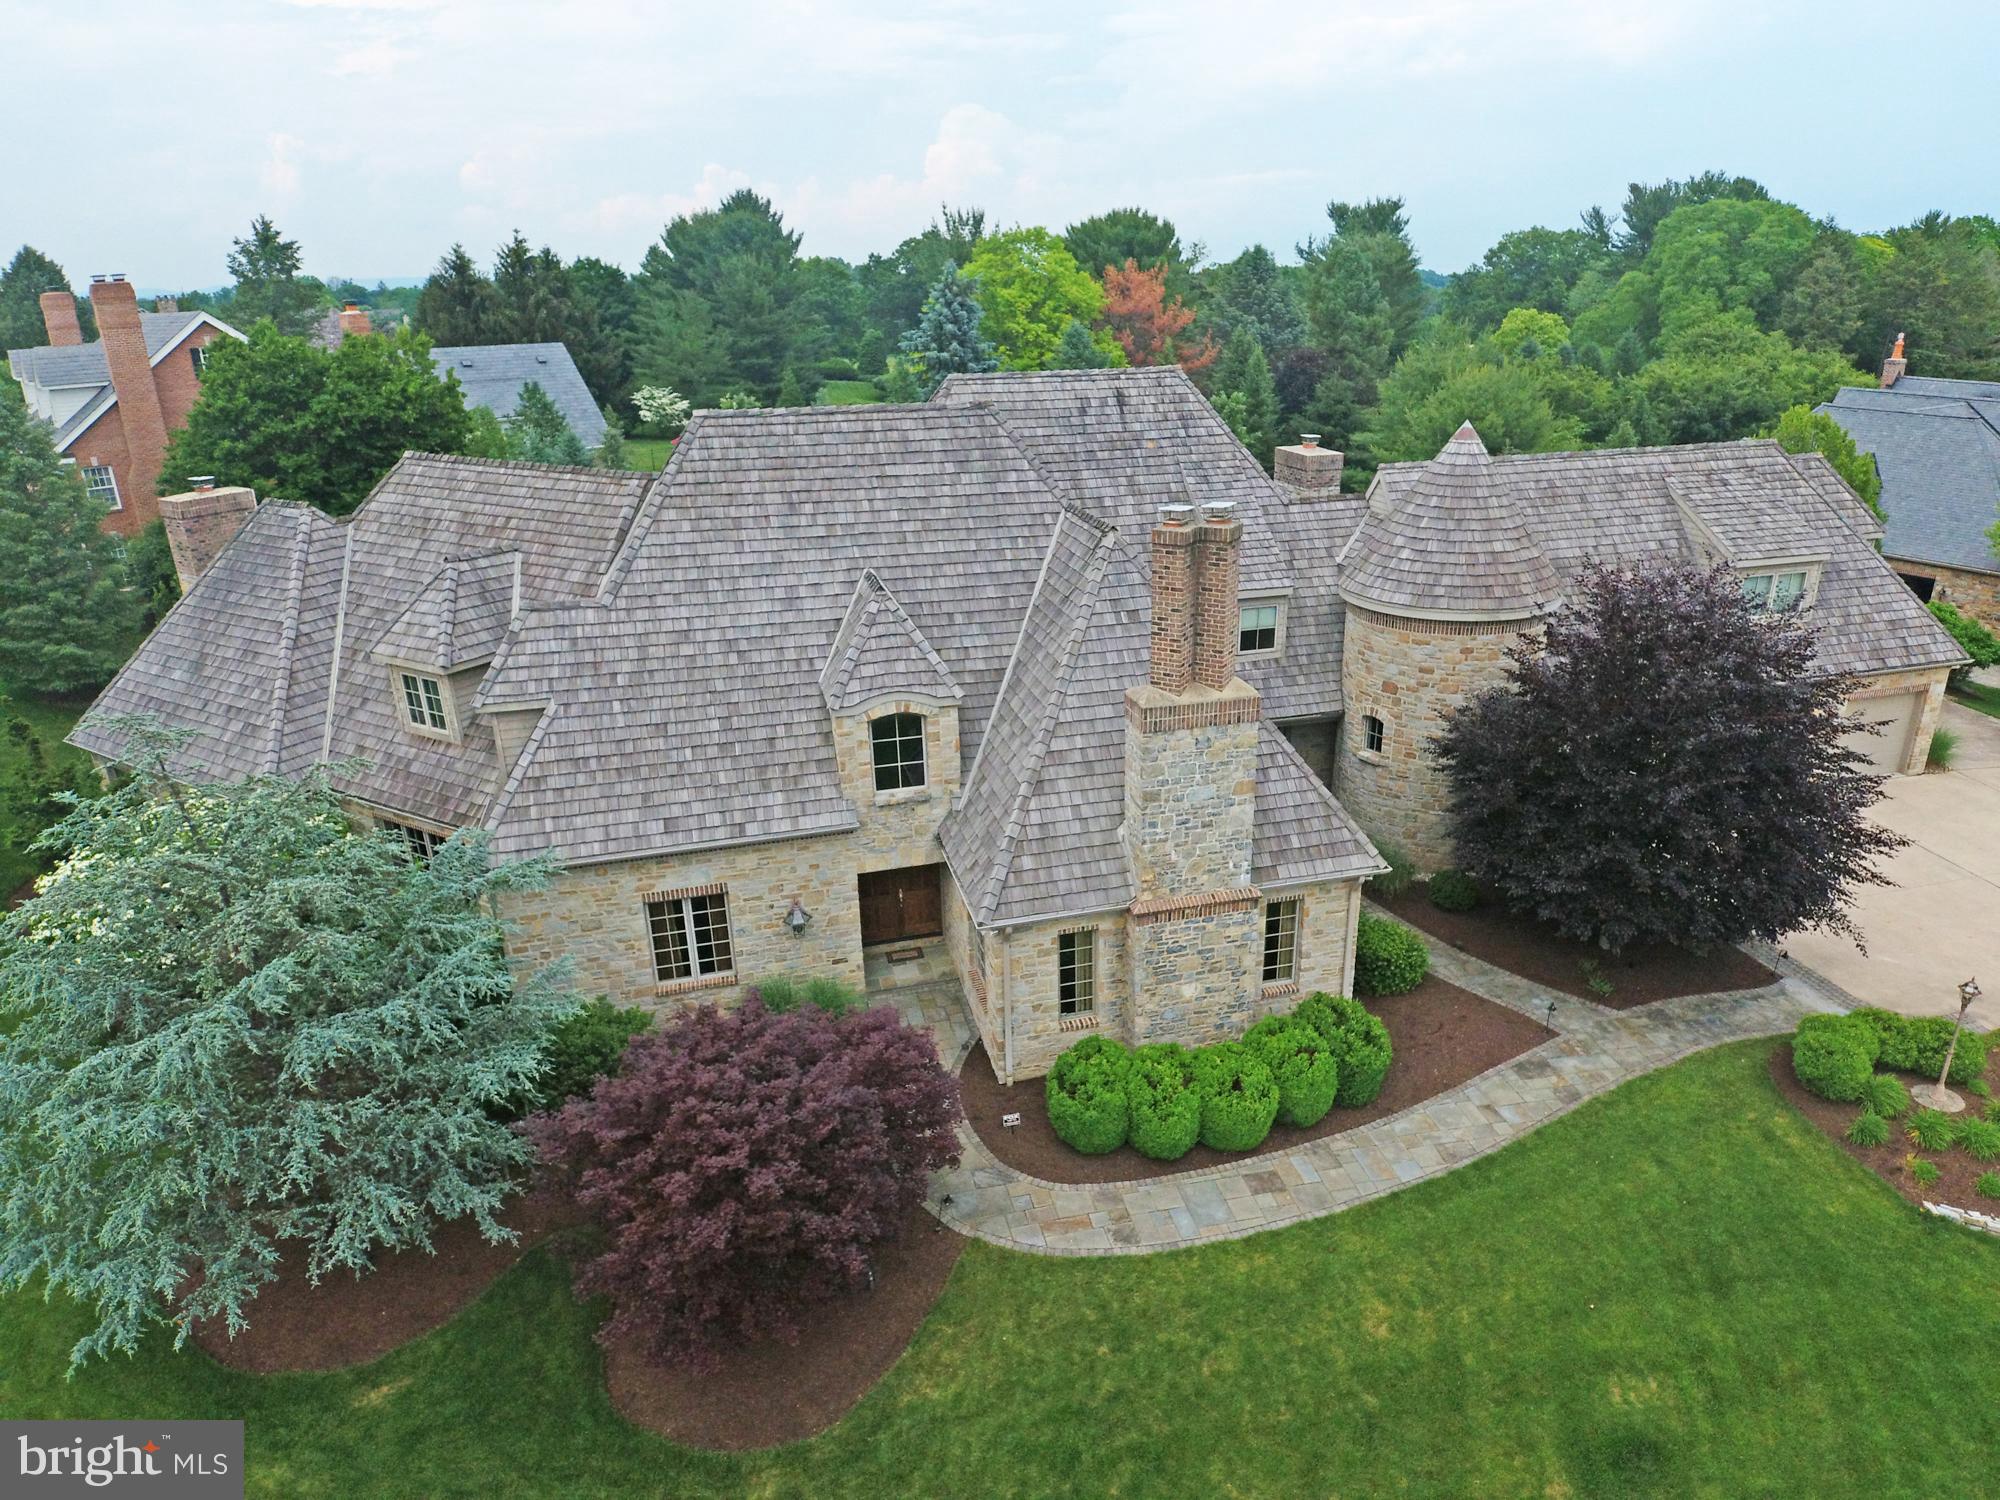
None
#PALH117004

ALLENTOWN

3008 BARRINGTON LANE

5 Beds

6 Baths

9,849 Sq.Ft.

$1,499,000

MLS#: PALH117004
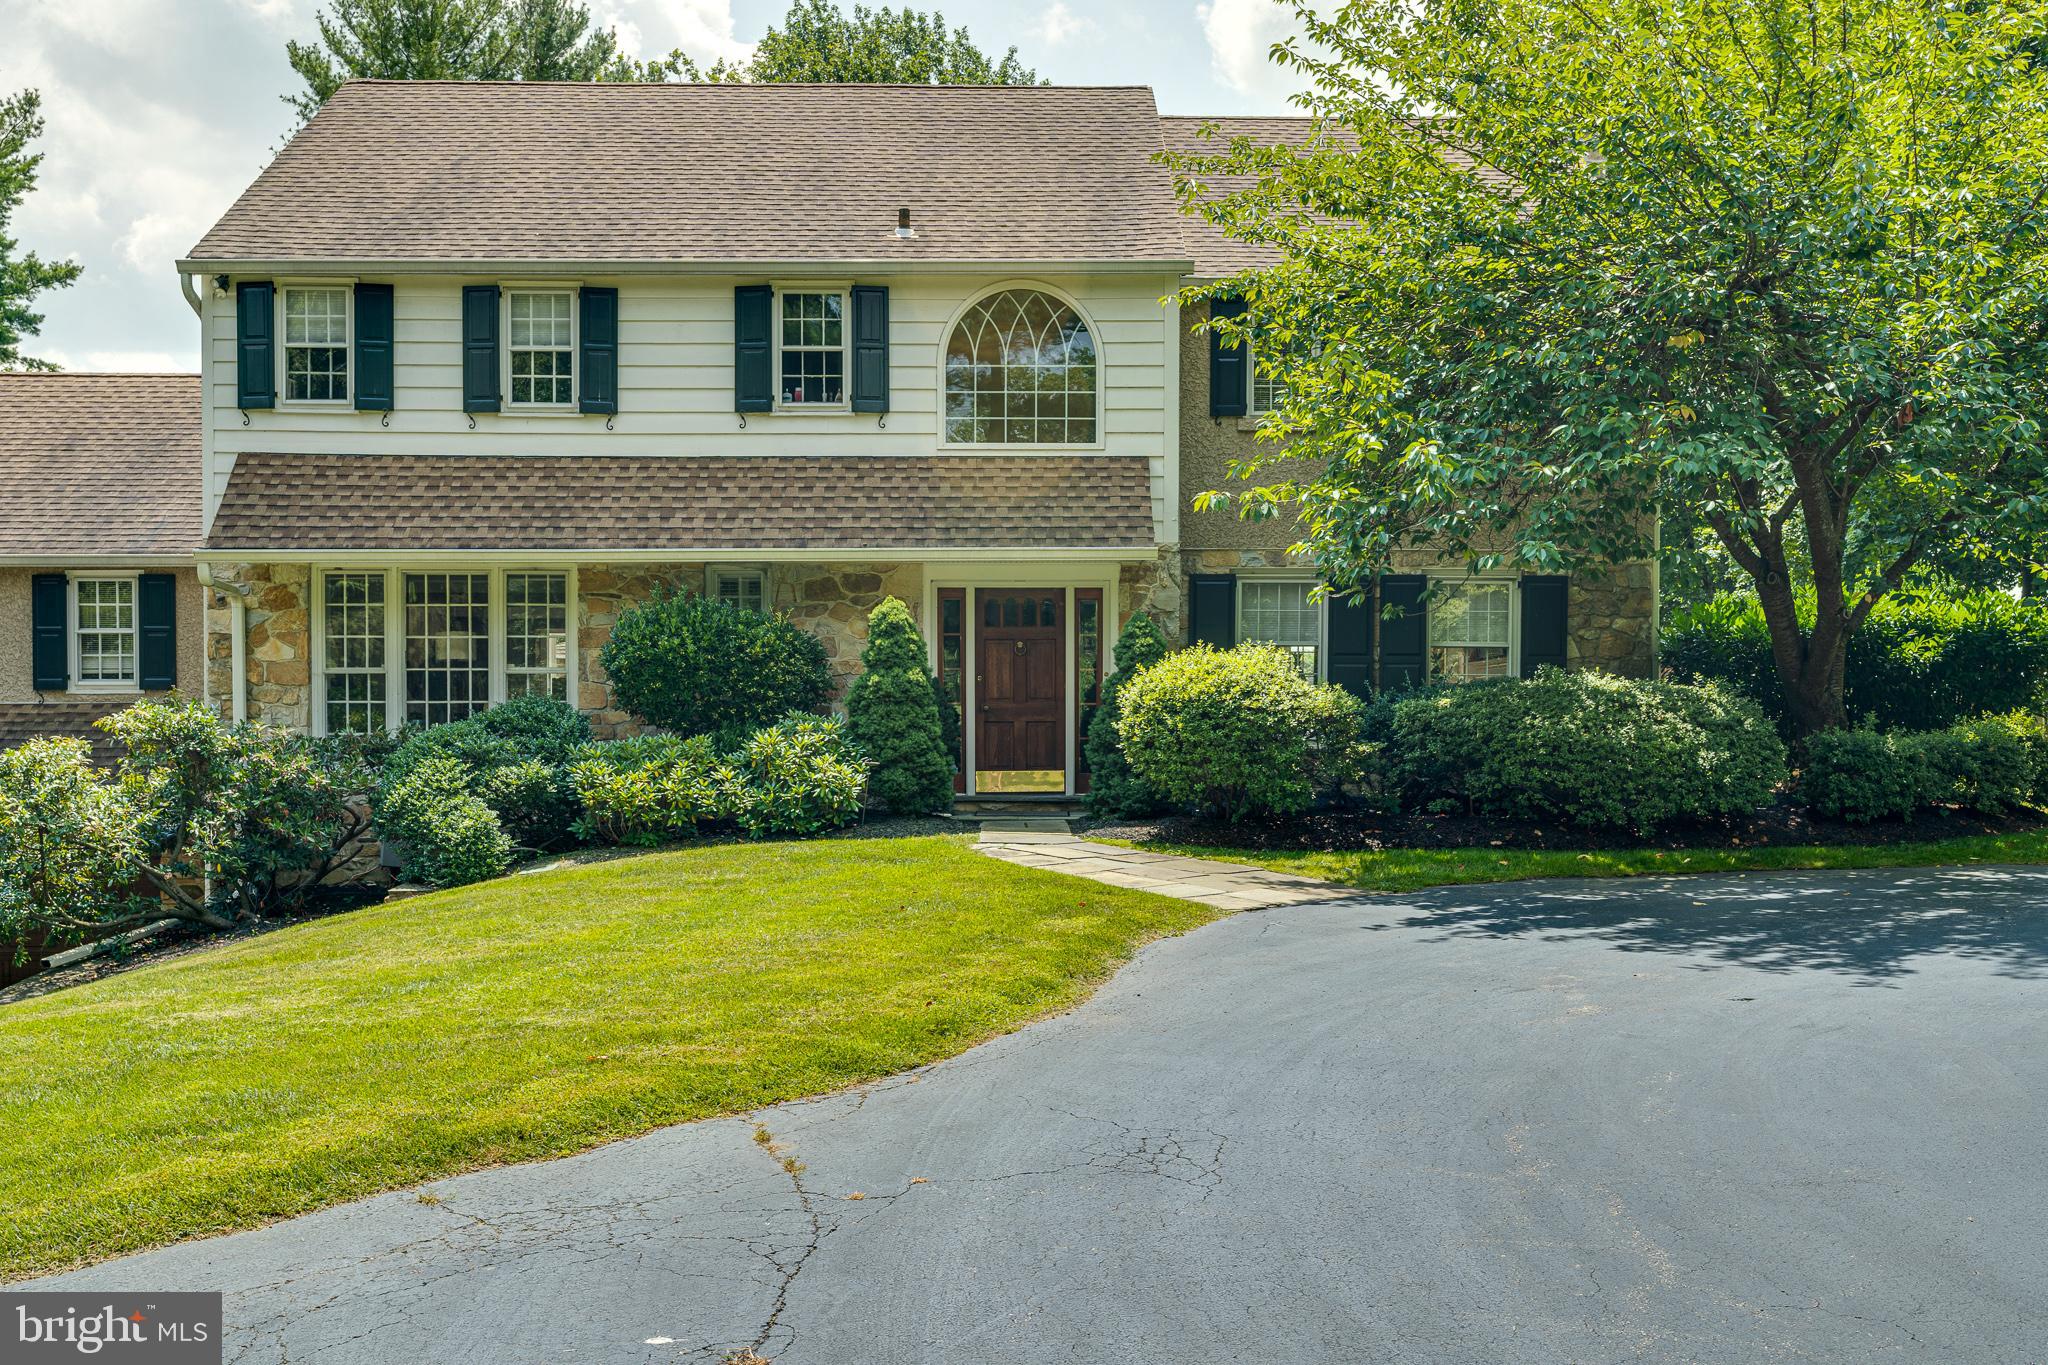
Rare opportunity to own a beautiful home that overlooks the 17th hole of the prestigious Merion East Golf Club.  Enjoy this 3 bedroom house on a private 1.69 acre lot with inground salt water pool, spa and gazebo and  a large 2-car attached garage.  
The  circular driveway brings you to the front door surrounded by lush terraced landscaping and magnificent trees.  The 2 story center hallway leads you into the living room with fireplace, a staircase to the 2nd floor, a 1/2 bath, stairway to basement and eat in kitchen.  There is a fully equipped first floor laundry room and family room/office with fireplace full bath and wet bar.  The light filled dining room can be entered from the kitchen and living room and overlooks the beautiful deck and grounds.  The upstairs has a large master suite with master bath and walk in closets and walk up attic.  There are 2 additional bedrooms and   full bathroom completing the upstairs space.  The basement has a full walk out which leads to the garage.  The property was renovated  in 2014. Included in the renovations were:  new roof, attic insultation, exterior stucco and cedar siding, paint-inside and out, refinished hard wood floors, new kitchen appliances, washer & dryer, new high efficiency heater installed in the unfinished full basement, air conditioning with 3 zone secondary programmable thermostat,  secondary air for upstairs, estate fencing, new back patio doors and automated irrigation system.  pool & spa entirely renovated with all new equipment, new plaster & tile.  New back patio doors in 2018. Recent renovations (2019) include deck refinishing .  This property is within walking distance to Haverford College, shopping, transportation,  hospitals and restaurants.  Don't miss this rare opportunity for convenience and luxury.
#PADE2002968

HAVERFORD

607 COLLEGE AVENUE

3 Beds

3 Baths

3,296 Sq.Ft.

$1,499,000

MLS#: PADE2002968
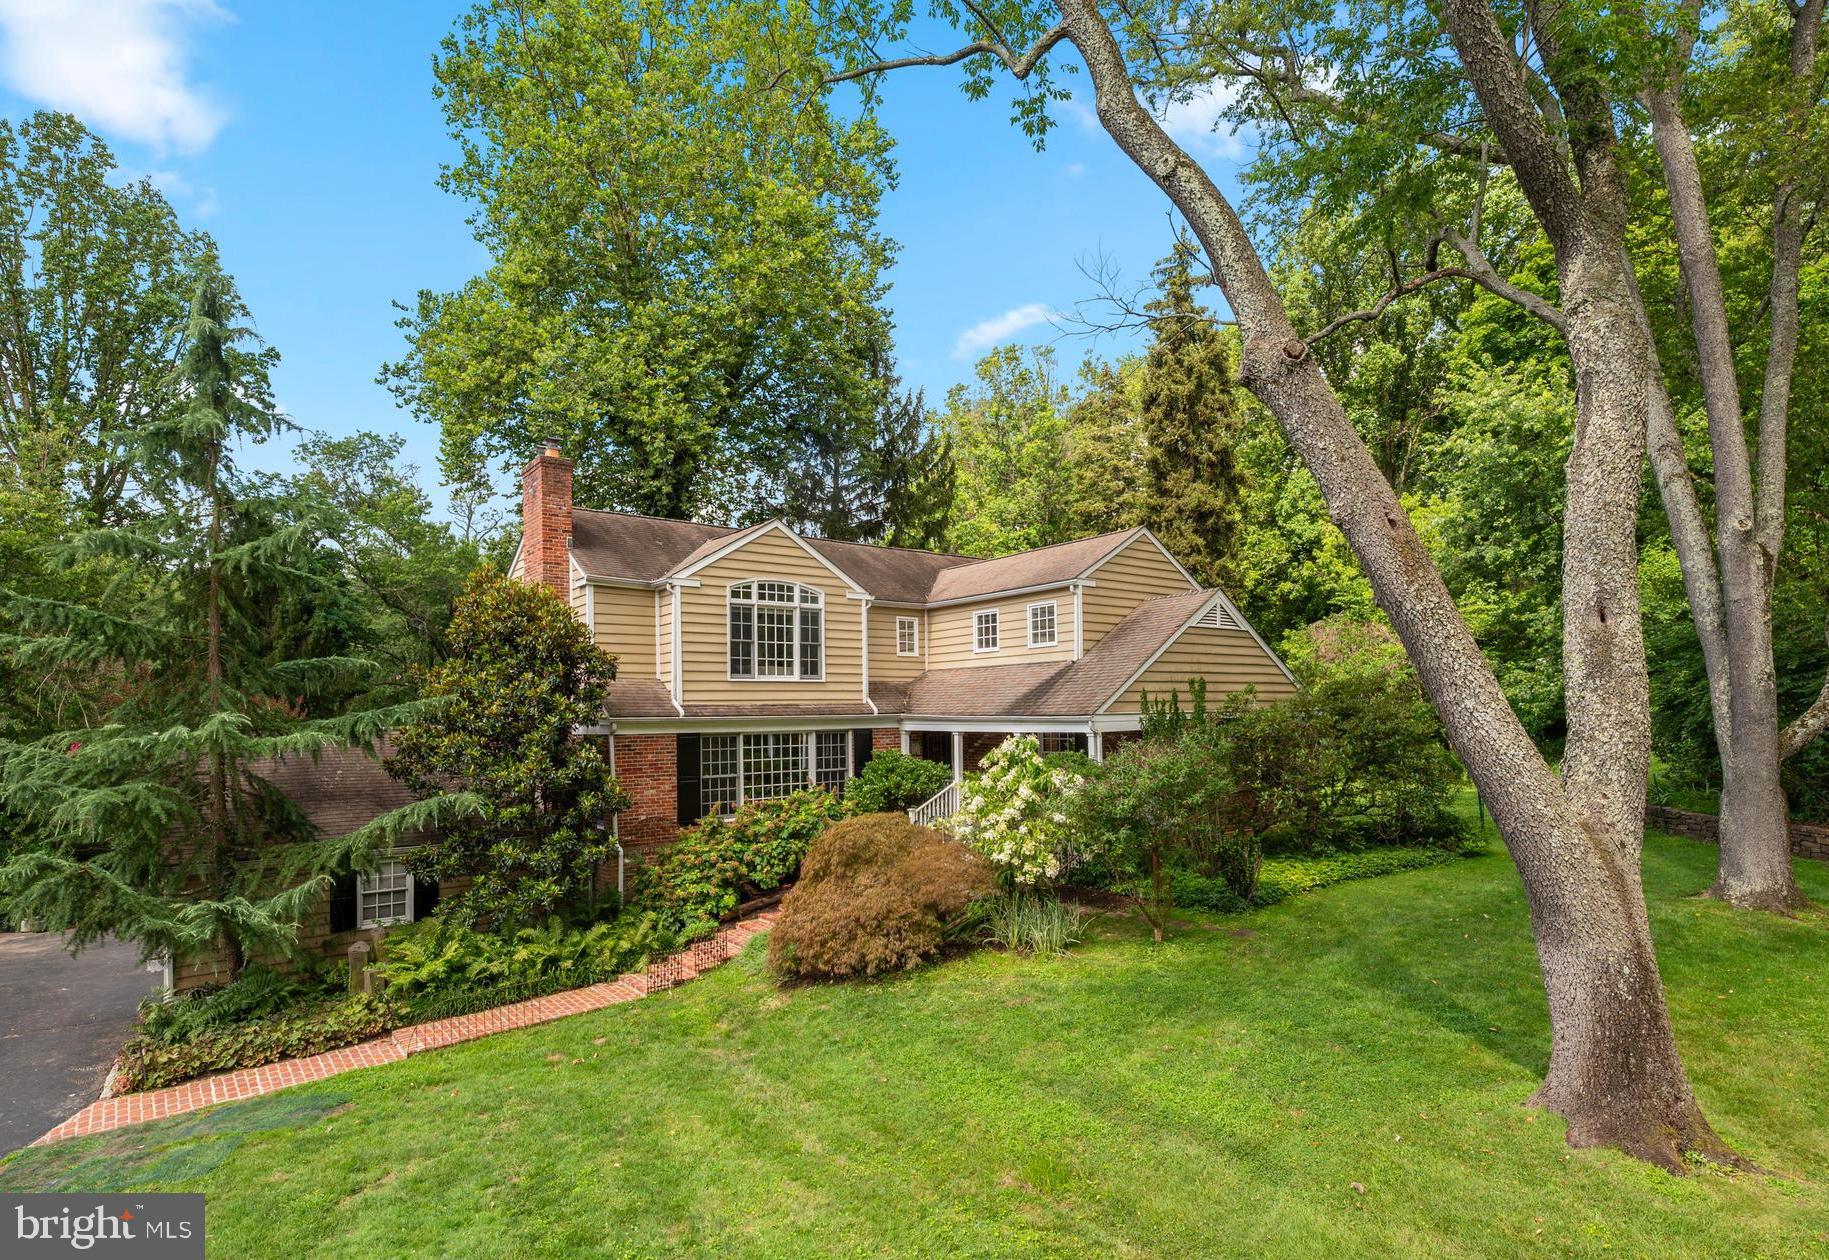
Welcome to 211 Spruce Tree Road in Radnor - a spacious 5 Bedroom, 4.5 Bath home set on a private, picturesque lot in top-ranked Radnor School District. Tucked into a quiet, walkable neighborhood, this property features a sweeping lawn, sparkling pool (separately fenced so kids and pets can enjoy the yard safely), and stunning specimen plantings. The inviting main level offers an open flow from the Kitchen to the Family Room, plus gracious Living and Dining Rooms, a private Office, and a convenient main floor Guest Bedroom Suite with en suite Full Bath. Upstairs, the expansive Primary Bedroom Suite includes a soaring vaulted ceiling, large windows, custom walk-in closet with organizers and a spacious en suite Full Bath with double vanity, jetted tub, and separate shower. Three additional Bedrooms share a generous Hall Bath with double vanity and tub/shower combo. The Lower Level features a walk-out, daylight Recreation Room, 4th Full Bathroom, and a Bonus Room which could be used as a 2nd Office, Workout Room, Hobby Room, or for an Au Pair.  Enjoy outdoor dining and scenic views of mature landscaping from the rear deck.  Ample storage space is found in the oversized, extra deep, 2-car Garage, unfinished lower level Utility Room, and the large garden shed. Convenient location, just minutes from train stations, shopping & restaurants in the vibrant town of Wayne, corporate/medical centers, and major commuting routes to Center City and the Airport.  No open houses are planned at this time, but listing agents would be happy to help agents/buyers get an appt.
#PADE2096676

WAYNE

211 SPRUCE TREE ROAD

5 Beds

4 Baths

3,925 Sq.Ft.

$1,499,000

MLS#: PADE2096676
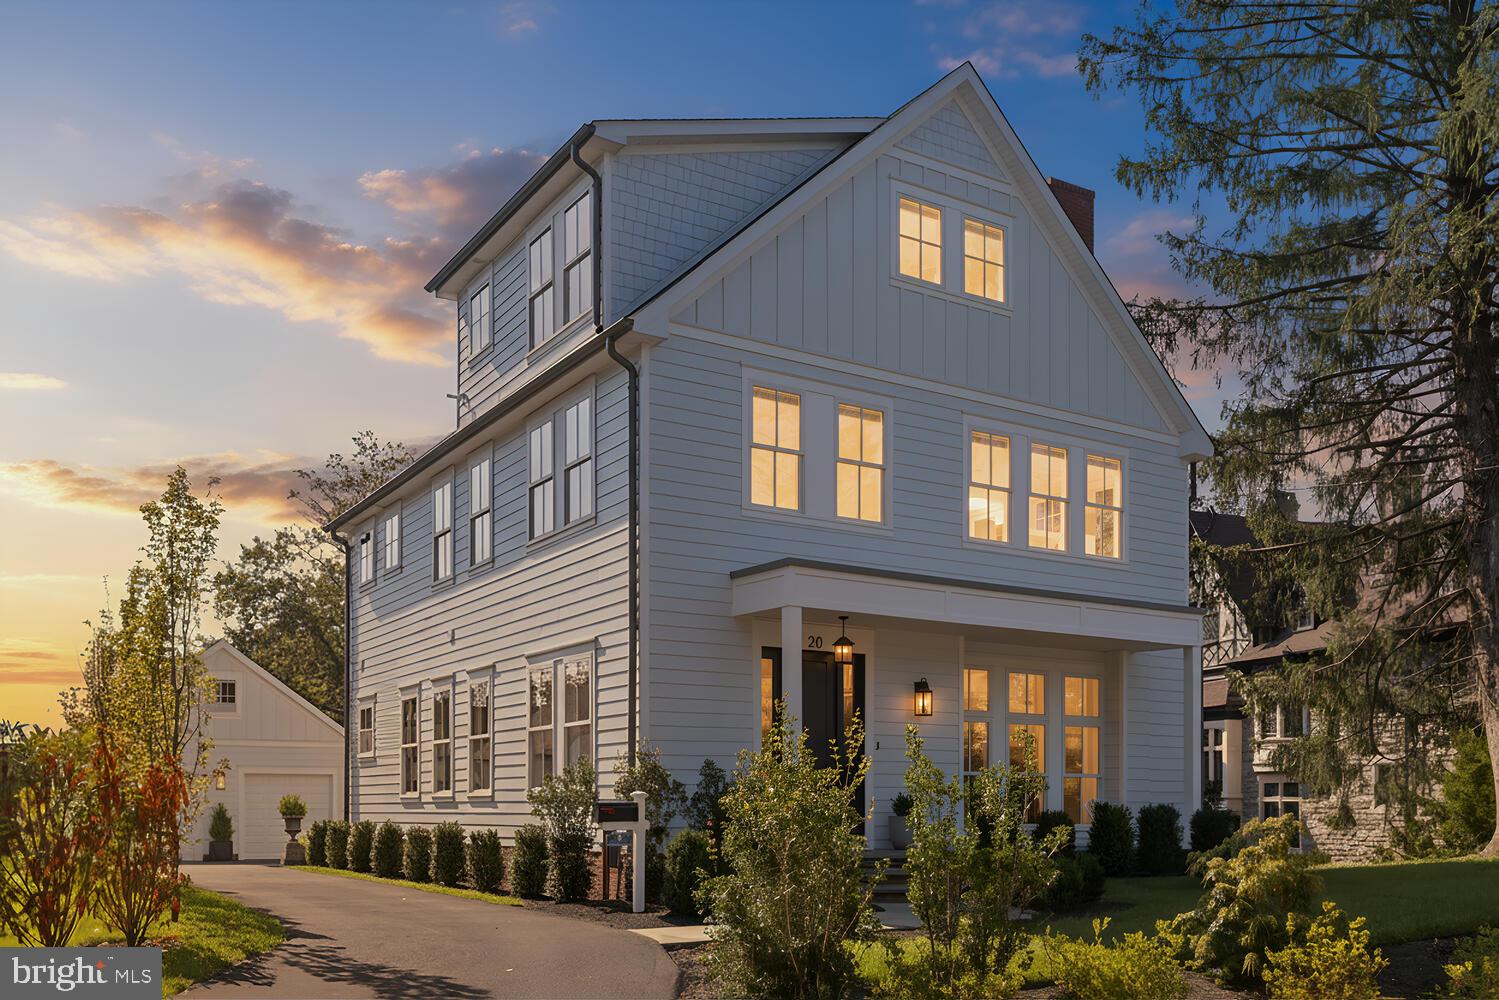
Don't miss the last remaining of two new brand new, custom-built homes in the historic Pelham district of West Mount Airy, offering the very best of luxury living in a premier walkable location with a full 10-year tax abatement and builders' warranty. This is a rare chance to own over 5,100 square feet of beautifully finished living space across four full levels, including a bright and versatile lower level. With 5 bedrooms, 4.5 baths, and an insulated two-car detached garage, every inch of this sunny home was crafted with comfort and quality in mind. A bluestone walkway winds through the spacious front yard to welcome you inside, where you will be greeted by a striking 3-story light-filled foyer with a bold, architectural staircase and custom millwork — a true showpiece that sets the tone for the rest of the home. The main floor features an expansive open concept layout with high ceilings and massive windows, ideal for both everyday living and entertaining. The chef’s kitchen is equipped with premium Thermador appliances, expansive quartz kitchen island with built-in storage, custom cabinetry including a large built-in pantry, and sophisticated and carefully curated finishes. The adjacent open dining and living spaces are anchored by a gas fireplace. A flexible, bonus room with pocket doors offers space for a den, playroom, or office conveniently located adjacent to the main living space. Just beyond the kitchen, a powder room and a well-appointed mudroom leads outside to a bluestone patio and backyard, surrounded by mature landscaping for privacy and beauty. The second floor is home to the impressive primary suite, privately situated away from the other bedrooms at at the rear of the home. The spacious spa-inspired ensuite primary bathroom includes walk-in shower, soaking tub, and elevated finishes.  Two additional bedrooms with a jack and jill bathroom and a convenient laundry room complete this level. Upstairs, the third floor offers two additional spacious bedrooms or offices, a full hallway bathroom, and an open flexible space that can serve as an office or studio. The lower level boasts high ceilings and large windows that flood the space with natural light. Offering endless potential — think personal gym, home theater, private in-law or au pair suite, or combination of any of the above, this is NOT your typical finished basement but just more flexible living space for your family to spread out and enjoy. It also has a full bath and is plumbed for a second laundry area and/or wet bar. Additional features include whole-home internet wiring and speaker pre-wiring. The full 10-year abatement delivers massive savings to the tune of nearly 200K, adding long-term investment value. New homes with this attention to detail and fine craftsmanship are a very rare find. And just in case you have missed all the buzz, West Mount Airy is one of Philadelphia’s most cherished neighborhoods — rich in both character and community.  This home is just a short walk to grocery stores, coffee shops, restaurants, boutiques, and a public library. Nature lovers will appreciate nearby the proximity of the Wissahickon, offering miles of trails for hiking, biking, and running. The adjacent stretch of Germantown Avenue is adding more great businesses all the time, with favorites including Tired Hands Biergarten, Adeline's coffee shop, Pax Flora boutique, and the hot, recently opened Doho Restaurant,. With Chestnut Hill just 5 minutes away and Center City a 25-minute drive, plus easy access to primary bus and regional rail lines, this is where city convenience meets neighborhood charm. Part of the popular C.W. Henry public school catchment, and offering easy access to many of the city's most esteemed private schools, and a quick commute into Center City by car or train, this home really does have it all, and is a very rare find. Schedule your showing today!
#PAPH2558534

PHILADELPHIA

14 PELHAM ROAD

5 Beds

4 Baths

5,180 Sq.Ft.

$1,499,000

MLS#: PAPH2558534
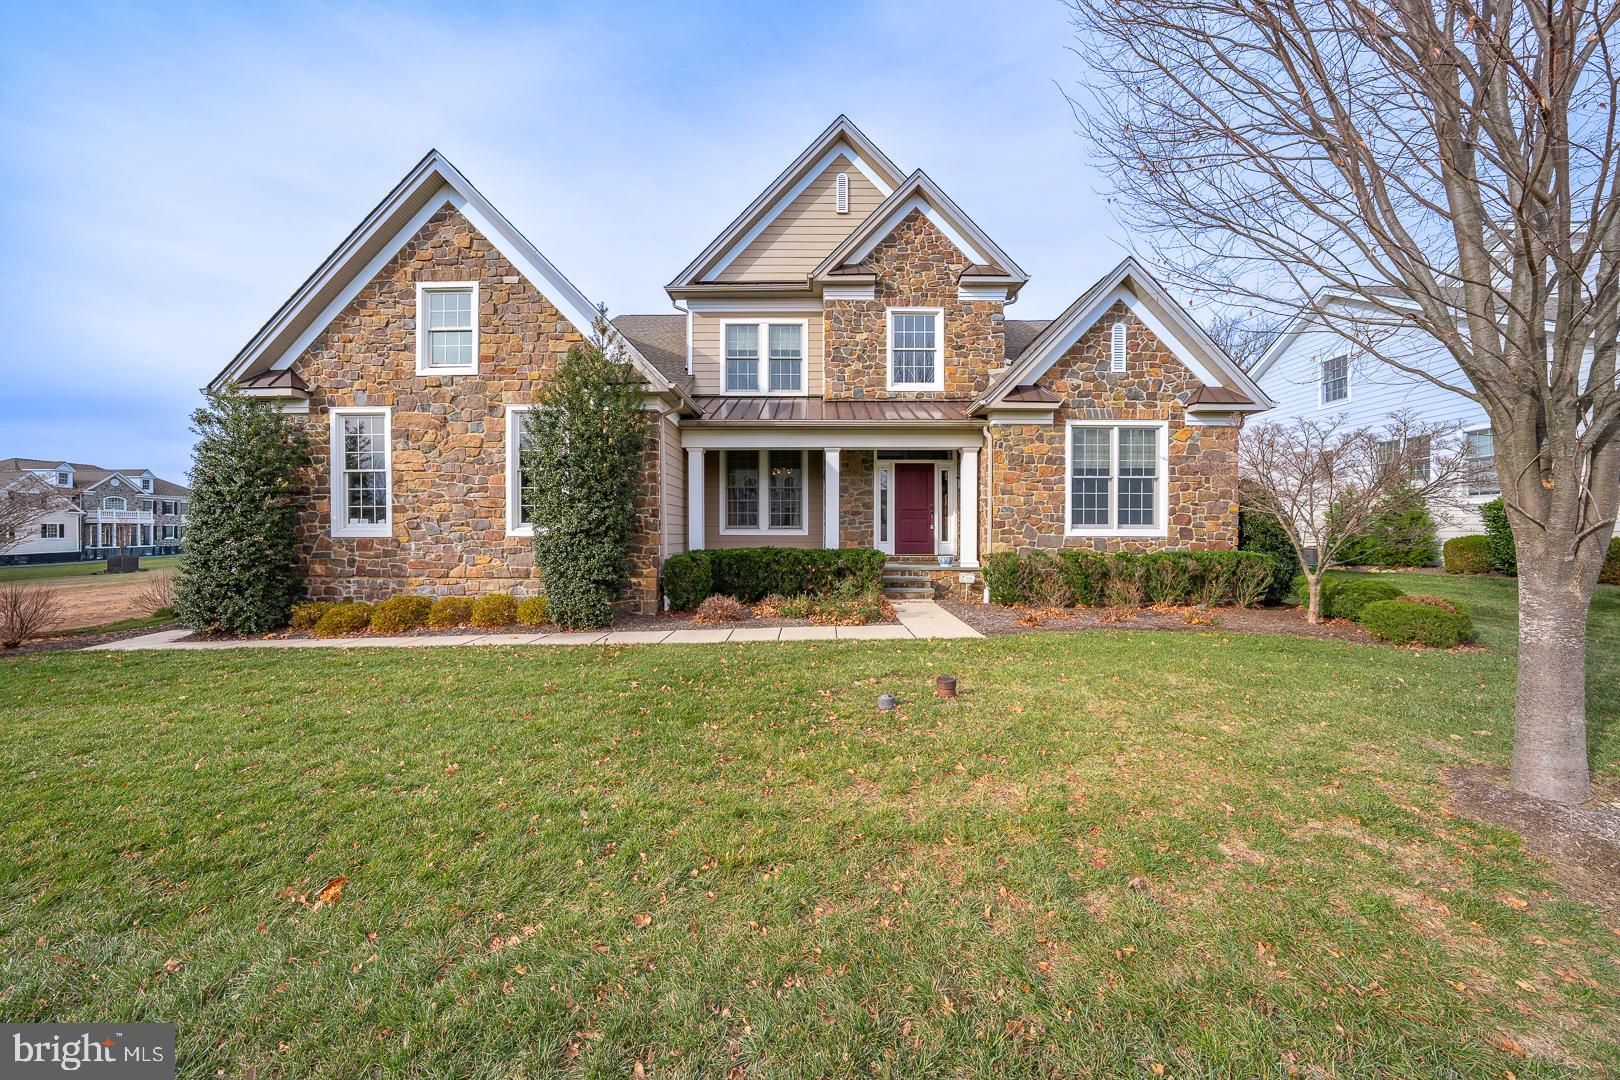
Welcome to this beautifully appointed single-family home in the highly coveted Liseter community, where timeless design, thoughtful upgrades, and low-maintenance luxury come together seamlessly.
Step inside the elegant two-story foyer, featuring decorative molding, a carpeted stair runner, and hardwood floors that flow throughout the main level. The home’s layout blends sophistication with comfort, beginning with a living room dressed in grass cloth wallpaper, crown molding, and custom shades, offering a serene space to unwind. The formal dining room continues the refined feel with a tray ceiling and designer window treatments.
The heart of the home is the impressive great room, complete with a gas fireplace, custom entertainment wall with built-in desk, decorative paneling, and tailored shades—perfect for everyday living or cozy evenings in.
The adjacent kitchen is stylish, functional, and fully equipped with KitchenAid stainless-steel appliances, including a wall oven, range, built-in microwave, chimney hood, wine fridge, and dishwasher. Granite countertops, a tile backsplash, double undermount sink with disposal, and a contrasting island complete the space. The sunny breakfast area—with sliders to the deck—provides the ideal spot for casual meals, and a pantry offers extra storage.
A chic powder room with grass cloth wallpaper and a pedestal sink sits off the main living area, while the main-floor laundry room features tile flooring, built-ins, and LG washer/dryer.
The main-floor primary suite offers privacy and comfort with crown molding, a deep tray ceiling, custom shades, and a spacious custom closet. The en-suite bath showcases a Kohler soaking tub, frameless glass shower, double-door entry, tile flooring, and a private toilet area.
Upstairs, you’ll find two generously sized bedrooms—each with walk-in closets, custom shades, and access to a Jack and Jill bathroom with a tub/shower combo. The second floor also boasts 9' ceilings and soft, neutral carpeting throughout.
The unfinished lower level offers endless possibilities—home gym, media room, game room, or extra storage—and is pre-plumbed for a bathroom. An attached 2-car garage completes the home.
Outside, enjoy the expanded deck with built-in speakers and views of open green space—perfect for relaxing or entertaining.
Living in Liseter means enjoying a resort-style community with the charm of the Main Line. You're just minutes from:
Ellis Preserve – dining, boutique shopping, Whole Foods, fitness studios, and more
Arboretum trails & parks – perfect for walking, running, and enjoying the outdoors
Liseter clubhouse with fitness center and game room, infinity pool, tennis, pickleball, basketball and bocce courts; walking trails, and even a charming post office 
Ridley Creek State Park – hiking, biking, and picnicking
Wayne & Newtown Square town centers – incredible restaurants, cafes, and local favorites
Easy access to Route 3, 252 & 476, making commuting simple
This home offers luxury living in one of Newtown Square’s most desirable neighborhoods—where convenience, comfort, and community come together beautifully.
#PADE2105124

NEWTOWN SQUARE

305 OLD LISETER ROAD

3 Beds

2 Baths

3,000 Sq.Ft.

$1,499,000

MLS#: PADE2105124
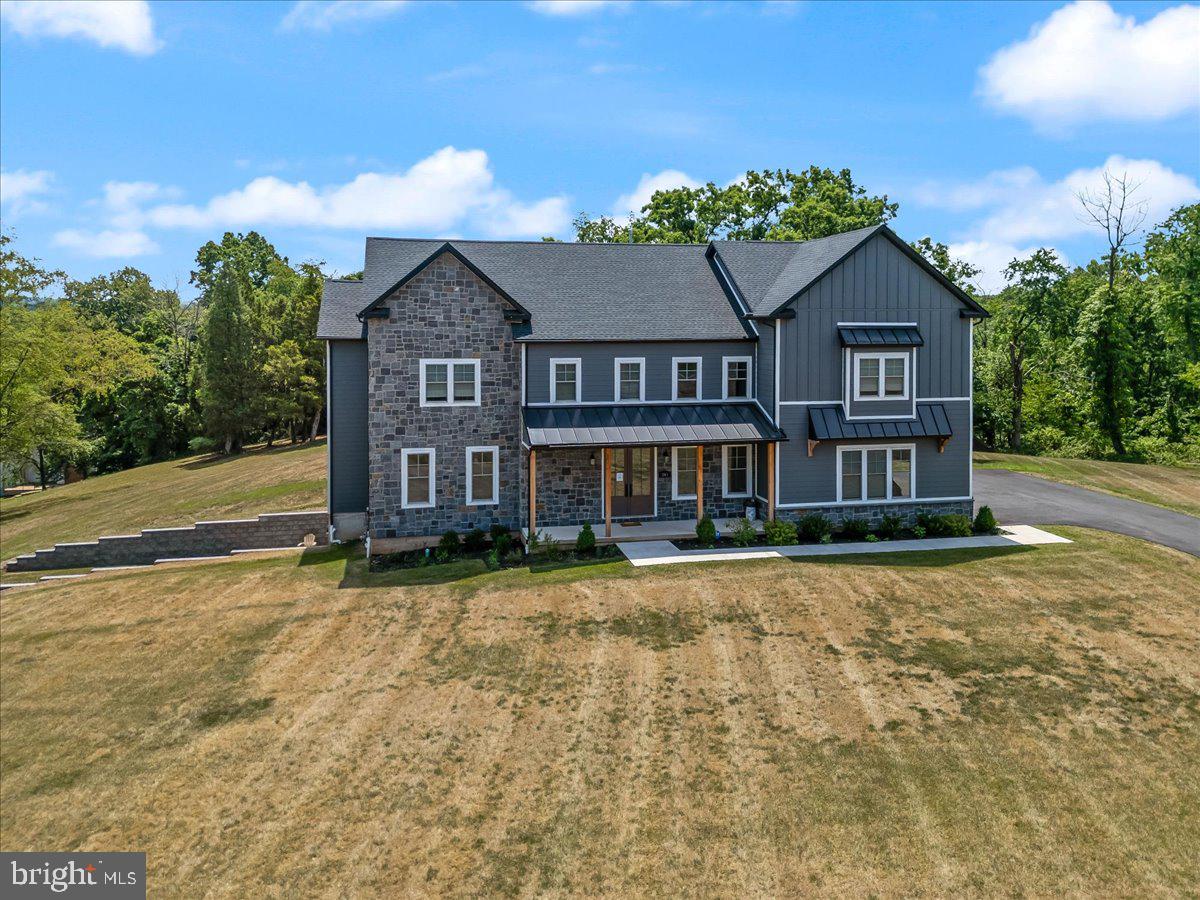
Welcome to 143 Hopwood Rd, located in Upper Providence Township in the highly desirable Spring Ford School District. This less than 2 year old home is situated on a private 1.7 acre lot just minutes away from shopping and restaurants at the Providence Town Center, King of Prussia Mall, Rts. 29, 113, 422 and so much more! This modern Farmhouse style home has over 4,372 above grade square feet of open concept living, featuring vaulted ceilings and a gas fireplace. In addition to 6 bedrooms, 4 full and 1 half bath,  the home also features a finished walkout basement and a three car garage. The walk-out basement includes the 6th bedroom, full bathroom, living area, washer/dryer and kitchenette/wet bar area.  This 1,000 foot area could easily be used as an inlaw or au pair suite. The garage leads to a convenient mud room with custom built cubbies for the kid’s backpacks and supplies.  The gourmet kitchen includes an oversized island with seating, built in microwave, stainless appliances, an extra large farm house sink and quartz countertops.  Perfect for entertaining friends and family! Directly off the kitchen you will find a butlers pantry along with a massive pantry with built in shelving. There is also a separate dining room off of the kitchen for those holiday meals. You’ll also find a bedroom on this level. This beautiful home is accented with KAHRS hardwood floors, 10' first floor ceilings and recessed lighting throughout. Upstairs you'll find 2 master suites both with a full bath and 2 additional bedrooms , 1 bath and laundry room.  Siding is HardieBoard and stone with 30 year GAF architectural shingles. In addition to the many upgrades, the owners recently added a custom partially covered deck and patio, whole home filtration system, Ecobee thermostat, custom closets, ADT home security package with google home, custom shades and custom kitchen cabinets.  Home includes a passive radon system. Don’t miss the opportunity to make this stunning home yours before the school year begins!
#PAMC2108594

COLLEGEVILLE

143 HOPWOOD ROAD

6 Beds

4 Baths

5,722 Sq.Ft.

$1,499,000

MLS#: PAMC2108594

1 ... 375 376 377 378 379 ... 666
* Listings identified with the FMLS IDX logo come from FMLS and are held by brokerage firms other than the owner of this website. The listing brokerage is identified in any listing details. Information is deemed reliable but is not guaranteed. If you believe any FMLS listing contains material that infringes your copyrighted work please click here to review our DMCA policy and learn how to submit a takedown request. © 2024. First Multiple Listing Service, Inc.
 - property

Send a message

Message successfully sent.

Your message

What is 3 + 4 ?

Reason for contacting?

I agree to receive email communication and understand I can unsubscribe at any time.

I agree to be contacted by Charis Realty Group - Christine Issler, Broker via call, email, and text for real estate services. To opt out, you can reply 'stop' at any time or reply 'help' for assistance. You can also click the unsubscribe link in the emails. Message and data rates may apply. Message frequency may vary. Privacy Policy

Sign Out

Virtual Assistant

Would you like to take the next step with this property? We can help you schedule a showing or virtual tour, or send you more details.

Yes, I would like more information.

Thank You for Your Reply, One of Our Agents will contact you as soon as possible

No, maybe later.

Thank you, you can always contact me via email, phone number or through the contact form.

Realhub AI

Lucy - Your AI-Powered Realtor

Update Your Temporary Password

Personalize your search

Enter your email and we'll notify you immediately when new listings match what you're looking for.

or enter email address

Already have an account ? Login here

Continue your home search

I agree to receive communications and understand I can unsubscribe at any time.

I agree to be contacted by Charis Realty Group - Christine Issler, Broker via call, email, and text for real estate services. To opt out, you can reply 'stop' at any time or reply 'help' for assistance. You can also click the unsubscribe link in the emails. Message and data rates may apply. Message frequency may vary. Privacy Policy

Already have an account ? Login here

We use cookies

We use cookies primarily for analytics to enhance your experience. By accepting, you agree to our use of these cookies. You can manage your preferences or learn more about our cookies policy.
