Properties

Browse or get in touch to schedule a walkthrough.

  • Nearby me
Price range

Popular Features

Community Features

Association

Property Features

Waterfront

View

Exterior Features

Interior Features

Style

10000 properties match your criteria

Updated 1 minute ago

E-Alert name
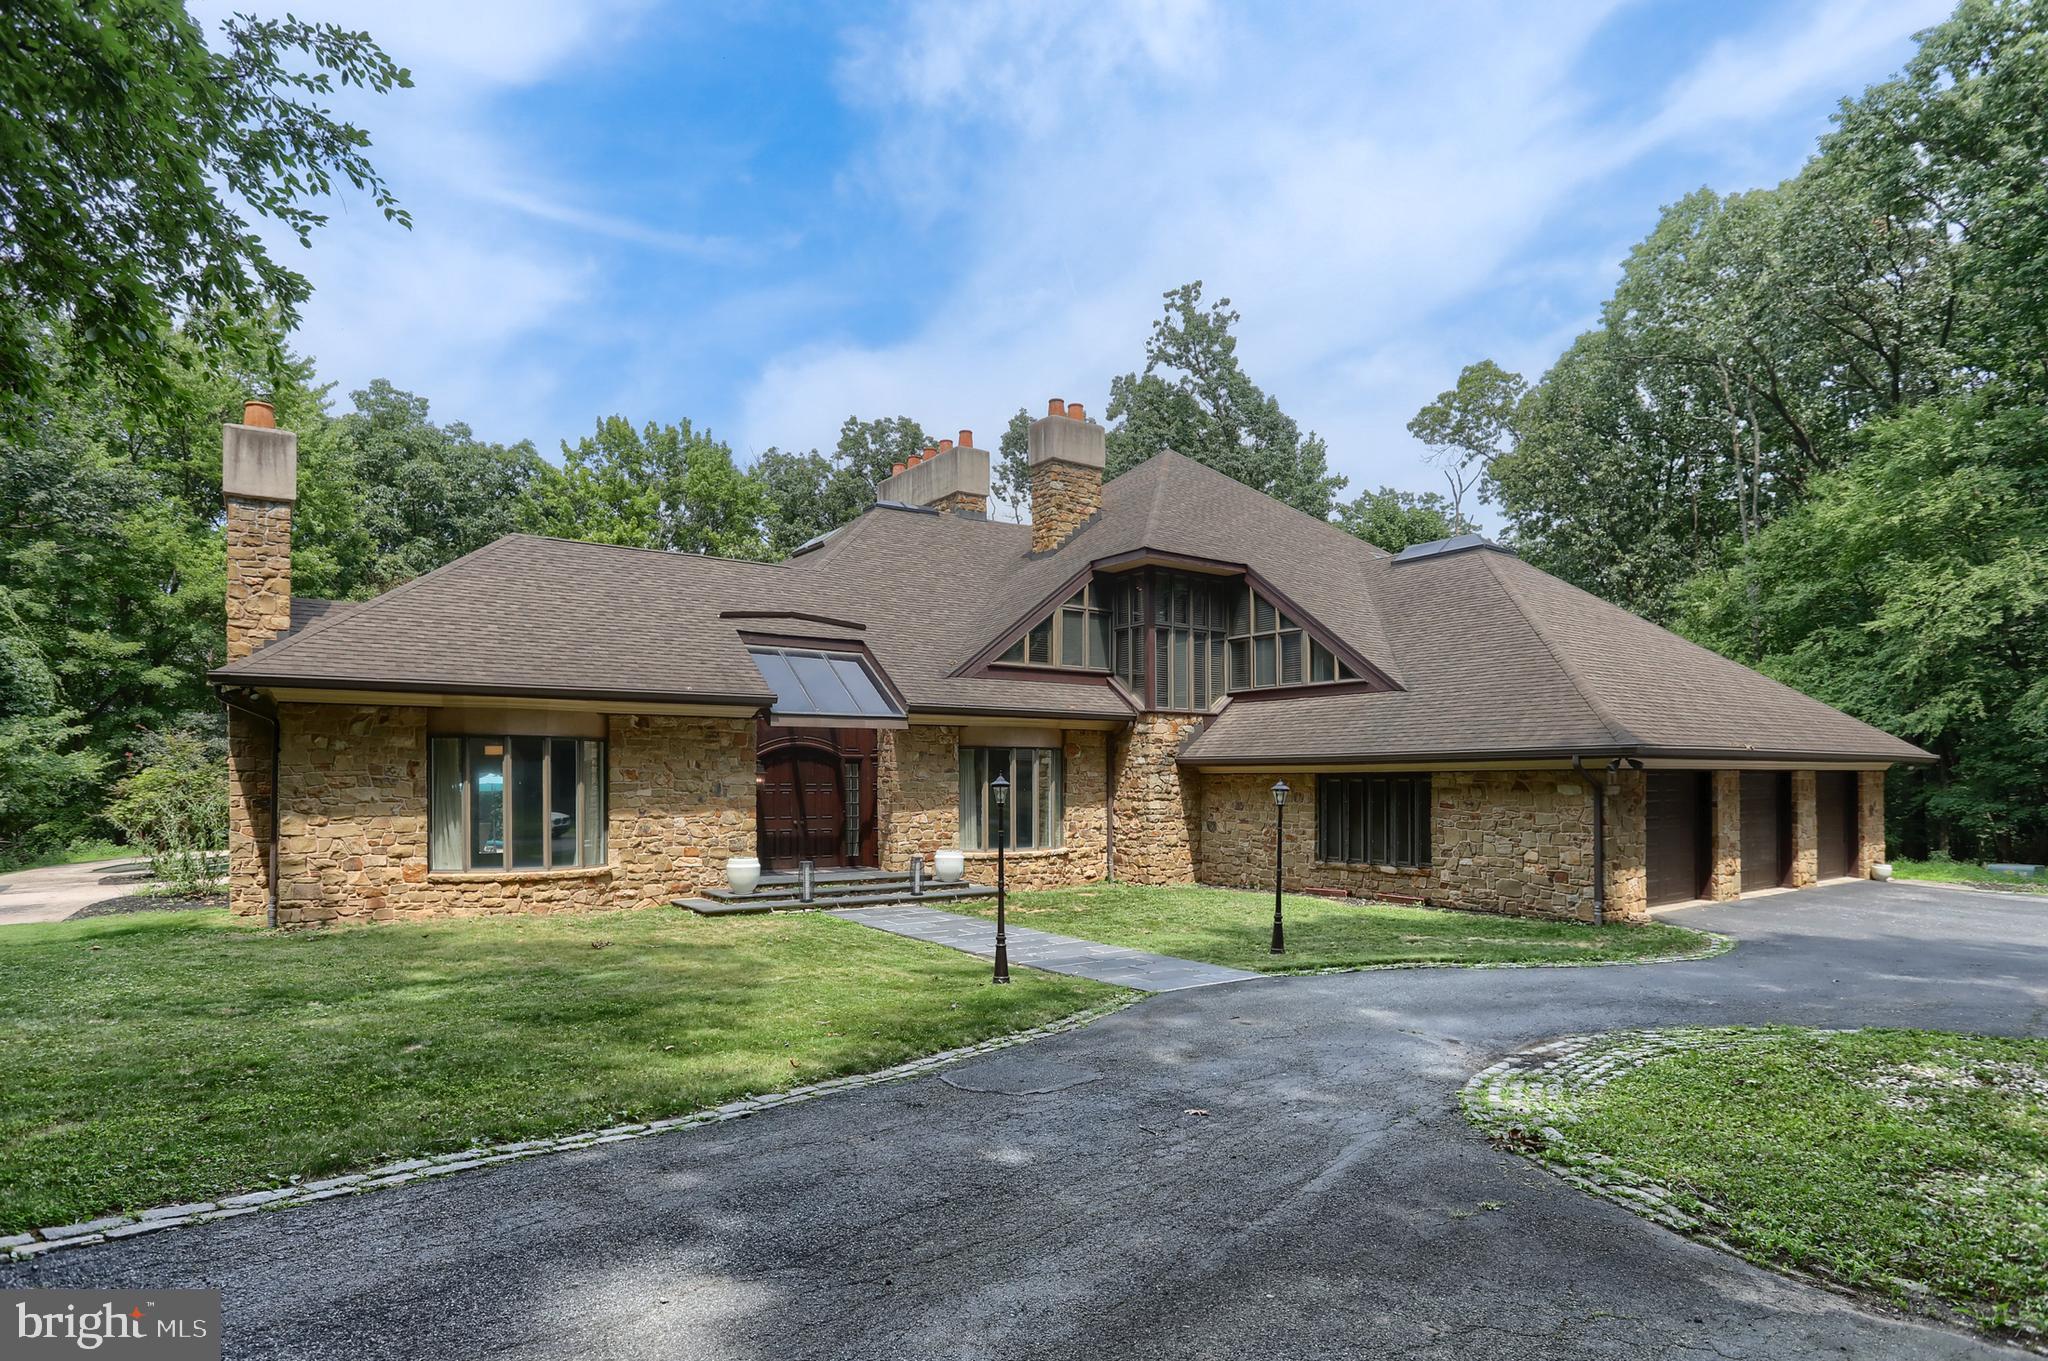
Welcome to Hershey. This custom home in Hillcrest feels like an English Manor home. It  is nestled on a 2.76 wooded lot in Derry Township.  The details will please the most discriminating buyer.  It has been beautifully maintained, brought back from it’s neglected state and now offers comfort, convenience, and a desirable location just minutes from downtown Hershey. The home boasts 6,463 square feet featuring 5 fireplaces, custom oversized moldings, natural light, large rooms, exquisite details, 3 car garage, wrap-around deck, and stamped concrete patio around a sparkling in-ground pool. The artisan quality craftsmanship blends with many extra features to create a unique and comfortable home. It offers generous bedrooms, comfortable gathering spaces, and outdoor areas perfect for relaxing, entertaining, or enjoying the seasons.

The setting is private, reached by a meandering lane that flows into a circular driveway.  The stone exterior is the first thing you see and is used as accents throughout the home.

The home is drenched in natural light. The first floor features a expansive foyer flanked with the formal living room and dining rooms, both boasting fireplaces and oversized moldings. The family room is exceptionally large and features a stone fireplace with stone accent wall and built-ins. The Chef’s kitchen features custom cabinetry, 6 burner cook top, Sub-zero refrigerator, double oven, separate griddle/grill and an extended island that will seat 7 comfortably.  The antique beams and custom Spanish Tile flawlessly maintain the integrity and ambiance of the interior design. The butler panty has vegetable sink, under counter refrigerator/freezer and custom cabinetry. Every chef will appreciate the huge walk-in pantry with an abundance of shelving for storage and the clever “grocery door”.  The Sun room features a corner stone fireplace with stone hearth. There are 3 sides of windows. Two sides fold open creating flow from each room to bring the outdoors in and allows access to the pool. The two decks and wraparound deck are a perfect areas to enjoy the wooded setting.  

The mid level features a library with 20’ ceilings and towering bookshelves with a slide ladder for easy access. There is a full bath and large room that could be a game area, exercise room, or even a bedroom suite.  The 2nd laundry is also on this level.


The bedroom level features the primary suite featuring a sitting area with a fireplace and a dressing area that is 2nd to none, 2 walk-in closets, 2 vanities and a separate luxurious bath.  The bath has been completely remodeled with soaking tub, glass shower and new vanities.  This level also has two additional bedrooms with lofts and their own toilets and vanity with a shared shower.  The closets, study areas and built-ins are incredible.  The windows and skylights ensure these rooms are always airy and bright. 

The outside area is special as well.  The kidney shaped in-ground, heated pool will provide hours of summer enjoyment. The pool has been redone as well as the upgraded decks to composite materials.  

The private location is minutes to downtown Hershey and major highways.  The 2.76 acres, extravagant space, elegant rooms and dramatic detailing offer luxury living with  a Manor Home feel.
#PADA2062054

HERSHEY

51 HILL MANOR DRIVE

3 Beds

3 Baths

6,463 Sq.Ft.

$1,495,000

MLS#: PADA2062054
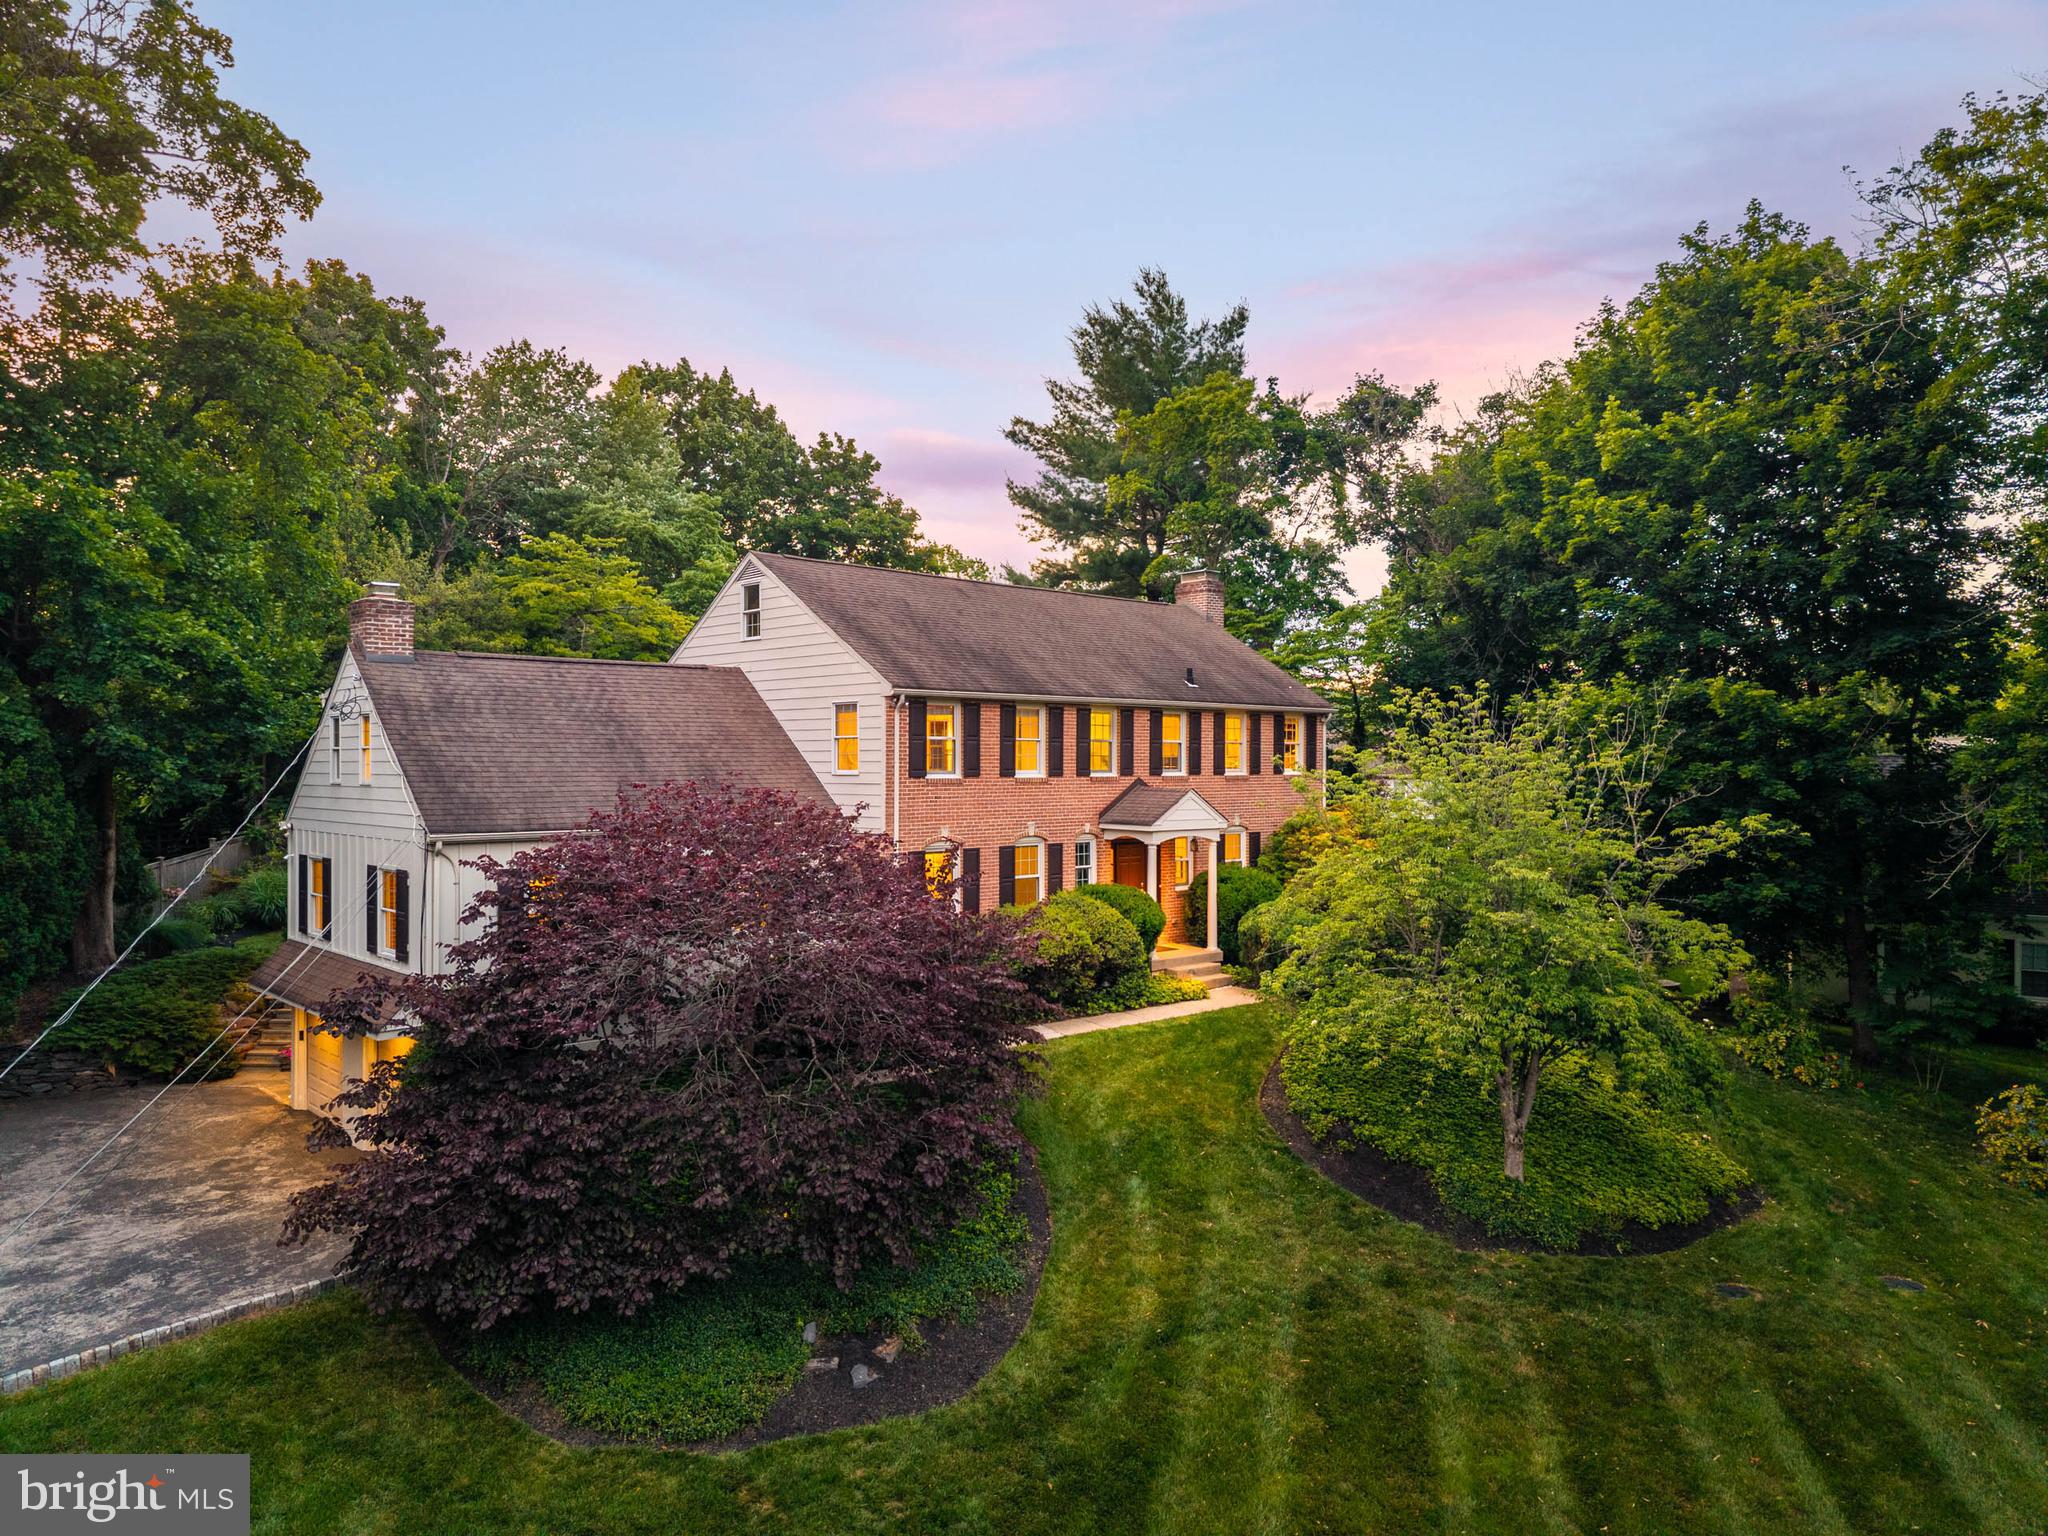
Nestled on a private court in Gladwyne, 1144 Norsam Road is a timeless brick Colonial that seamlessly blends traditional architecture with the comforts of modern living. Thoughtfully designed with gracious formal spaces, beautiful hardwood floors, abundant windows, well-positioned skylights, and exceptional indoor-outdoor flow, this five-bedroom, three-and-a-half-bath residence offers warmth, functionality, and an abundance of natural light. Set on a quiet cul-de-sac offering a cherished neighborhood experience, the property offers a rare blend of privacy, community, and everyday livability.

A welcoming center hall floor plan unfolds into elegant living spaces filled with natural light. The formal living room is anchored by a classic brick-lined fireplace and framed by oversized windows on three sides. The dining room features a wall of windows and French doors that open directly to the terrace and beautifully landscaped grounds beyond. A spacious private office offers the perfect balance of accessibility and quiet separation for work or study.

At the heart of the home is a sun-drenched eat-in kitchen designed for gathering. Ample counter space allows for multiple helping hands in the kitchen, while a large center island, generous dining area, extensive cabinetry, walk-in pantry, built-in desk space, skylight, and French door to the patio make the space equally suited for everyday living and large-scale entertaining. The adjoining breakfast and sitting areas are bathed in sunlight throughout the day. Just beyond, a spacious family room features charming built-ins, a raised-hearth fireplace, and an open, airy feel that naturally draws people together.

Upstairs, the primary suite offers a luxurious retreat with a tray ceiling, sun-filled walk-in closet, custom cherry built-ins, and a private en-suite bath. Three large additional bedrooms feature hardwood floors, abundant natural light, generous closet space, and access to a shared hall bath. A separate fifth bedroom with its own en-suite bath and private staircase provides ideal accommodations for guests, an au pair, or multigenerational living. An upstairs laundry room adds everyday convenience.

A practical rear entry with dramatic two-story ceilings and beautiful natural light includes mudroom space and an additional flexible room currently used as a gym, offering endless possibilities as a second office, expanded mudroom, hobby room, or creative workspace.

Outside, the home truly shines. A paver patio, accessible from both the kitchen and dining room, creates a seamless connection between indoor and outdoor living and provides the perfect setting for outdoor dining, entertaining, or gathering around a fire pit. The expansive lawn offers ample space for sports, games, and recreation, while mature landscaping delivers exceptional privacy and year-round beauty. Sweeping views from the second floor and proximity to Saunders Woods further enhance the property’s unique connection to nature.

Additional highlights include a new septic system installed by Gray Brothers in 2019, higher ceilings in select spaces including the kitchen and primary suite, abundant storage throughout, and a two-car garage.

Beyond the property itself, residents enjoy the rare charm of life on a true Gladwyne court—a quiet setting where you can ride bikes, neighbors gather for block parties, and through traffic is virtually nonexistent. Just moments from the village center, enjoy easy access to local favorites including McCaffrey’s, the library, coffee shops, pharmacy, post office, parks, country clubs, and the vibrant dining destinations of Conshohocken and throughout the Main Line. Beloved community traditions, from the Memorial Day Parade and Firehouse Halloween to Santa’s annual visit aboard a fire truck, create a sense of connection and community that is increasingly hard to find.
#PAMC2183186

GLADWYNE

1144 NORSAM ROAD

5 Beds

3 Baths

4,408 Sq.Ft.

$1,495,000

MLS#: PAMC2183186

Welcome to Residence 15DC at The Residences at The Ritz-Carlton, Philadelphia  an exceptional combination residence offering approximately 2,115 square feet of sophisticated living in one of Center City’s most prestigious addresses.

Created by combining two residences into one expansive home, this rare 15th-floor offering delivers the space and flexibility that are increasingly difficult to find in Philadelphia luxury condominium living. Featuring 2 bedrooms, 2.5 bathrooms, soaring 10-foot ceilings and a desirable north-facing exposure, Residence 15DC is filled with natural light while showcasing impressive views toward the heart of Center City.

From the moment you enter, the residence immediately distinguishes itself with its generous proportions, gleaming hardwood floors, custom closets and thoughtfully designed living spaces. The expansive main living and entertaining area provides an elegant setting for both everyday living and hosting guests, while oversized windows bring the Philadelphia skyline directly into the home.

At the center of the residence is a beautifully appointed gourmet kitchen featuring sleek stone countertops and a collection of premium appliances, including a Sub-Zero refrigerator, Viking gas range and Miele dishwasher. Ample cabinetry and preparation space create a kitchen equally suited for casual dining or entertaining.

The private bedroom accommodations are positioned to provide comfort and separation from the main living areas. The spacious primary suite offers excellent closet storage and a luxurious marble-appointed bath, creating a private retreat within the residence. The additional bedroom provides tremendous flexibility as a guest suite, home office or secondary bedroom. Beautifully finished marble bathrooms, custom storage and a dedicated laundry area further enhance the functionality of this unique home.

Perhaps most importantly, Residence 15DC offers something increasingly valuable in Center City: space without sacrificing service or convenience. The combination layout provides more than 2,000 square feet of interior living space while maintaining the ease of a single-level condominium lifestyle.

Ownership at The Residences at The Ritz-Carlton, Philadelphia provides access to an extraordinary collection of resident amenities and services, including 24-hour concierge and valet services, an expansive fitness center overlooking City Hall and Dilworth Park, indoor lap pool, hot tub, yoga facilities, resident lounge, media/theater room, outdoor terrace and landscaped resident spaces. The building’s location directly across from City Hall places some of Philadelphia’s finest dining, shopping, cultural destinations and entertainment within easy reach.

Beyond the residence itself, it is the service and lifestyle that continue to distinguish The Ritz-Carlton name. Residents enjoy the privacy of condominium ownership combined with an elevated level of hospitality and attention to detail synonymous with one of the world’s most recognized luxury brands.

Residence 15DC represents a rare opportunity to own a custom combination home of more than 2,000 square feet in the heart of Center City Philadelphia. With its expansive layout, premium finishes, parking and legendary Ritz-Carlton lifestyle, this is sophisticated city living at its finest.
#PAPH2658102

PHILADELPHIA

1414 S PENN SQUARE 15DC

2 Beds

2 Baths

2,115 Sq.Ft.

$1,495,000

MLS#: PAPH2658102
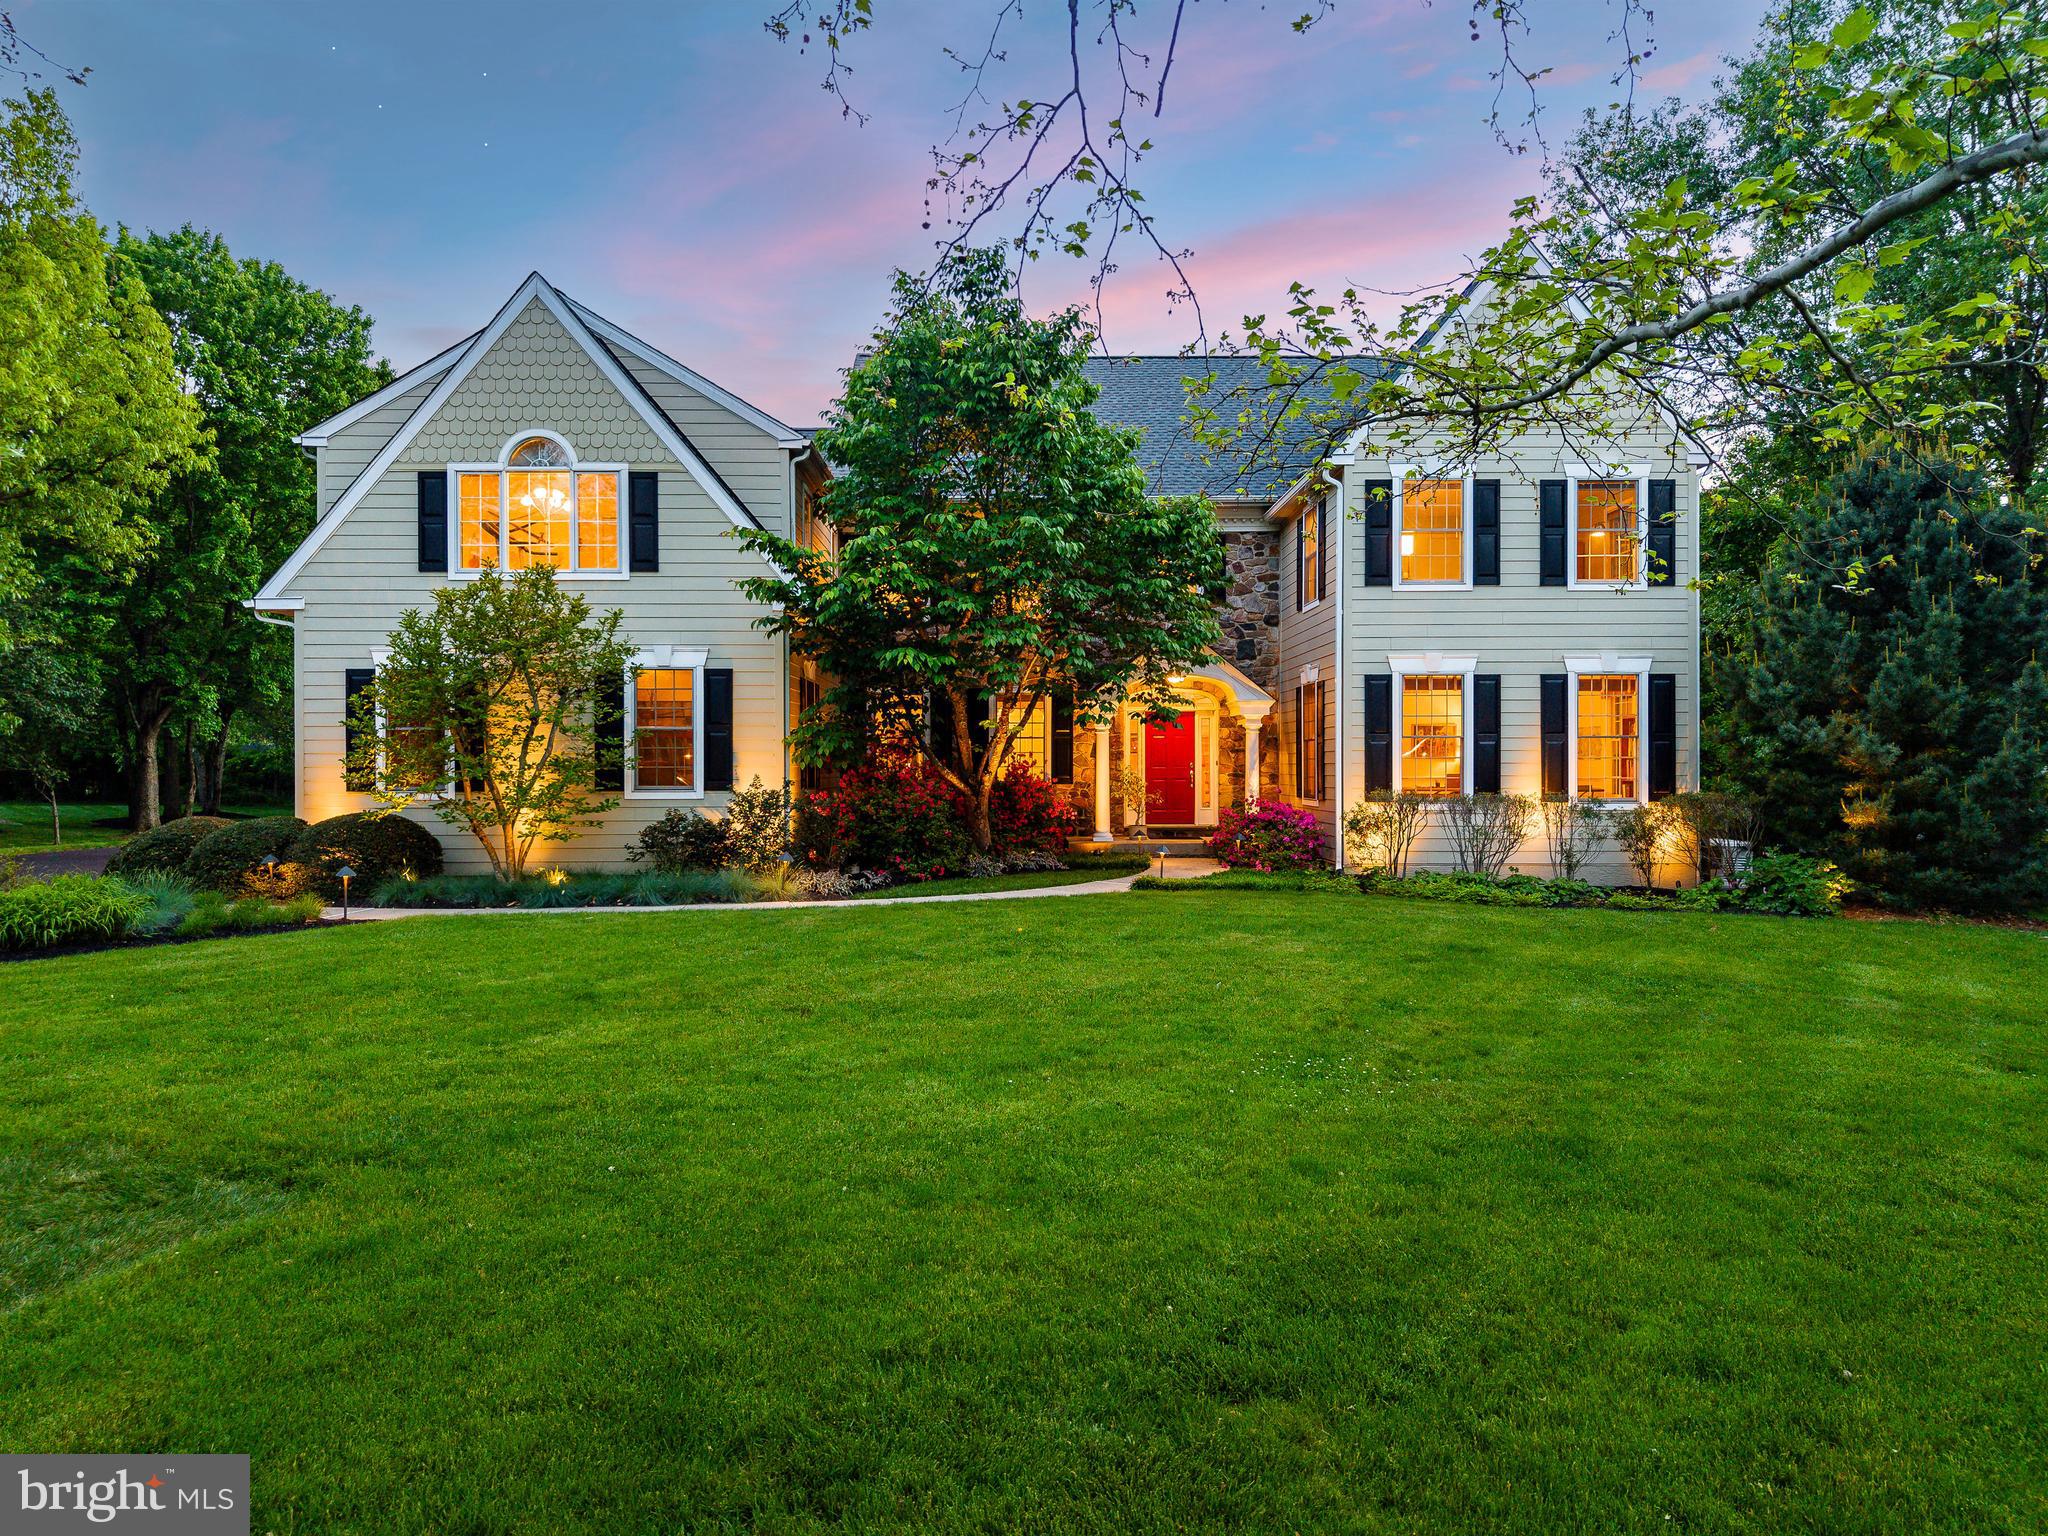
Perfectly positioned on a beautifully landscaped 0.92-acre corner lot in sought after Penn’s Crest, this expansive Guidi-built Colonial offers the rare combination of exceptional square footage, an outstanding floor plan, and one of Lower Gwynedd’s most desirable neighborhood settings. Flanked by walking trails and offering direct access to the path just beyond the rear yard, this is the kind of property where location and lifestyle come together effortlessly. Originally constructed as the builder’s model, the home was thoughtfully designed with enhanced architectural detail, generous room sizes, and a floor plan that feels both open and functional for modern living. Significant exterior improvements include the conversion from stucco to Hardie Plank siding in 2019 and a new roof installed in 2022—valuable upgrades that provide both aesthetic appeal and long-term peace of mind. With nearly 4,800 square feet of living space, 5 bedrooms, and 3.5 baths, the home was designed for both everyday living and entertaining on a grand scale. A dramatic foyer with recessed staircase creates an inviting first impression, while hardwood flooring extends throughout nearly the entire first floor. Unlike a more traditional center hall design, the layout here offers a natural openness and flow that today’s buyers crave while still maintaining the defined spaces that make a home feel warm and functional. The Living Room with gas fireplace seamlessly transitions into the Dining Room and onward to the expansive Kitchen, Breakfast Room, and sun-filled Solarium overlooking the deck, patio, and level backyard. The Kitchen has been refreshed with granite countertops and stainless steel appliances, but the true luxury is the space itself—offering endless potential for future customization and design. The adjacent Family Room, accessed by the rear staircase, features a soaring volume ceiling and impressive wood-burning stone fireplace, creating a dramatic yet comfortable gathering space. One of the home’s defining architectural features is the substantial front bump-out, carried through both the first and second floors, enhancing both the curb appeal and interior scale of the home. On the first floor is a spacious office, playroom, or flex-space with windows on three sides, offering exceptional versatility depending on the needs of the future homeowner. The second floor offers an expansive primary retreat complete with sitting room, oversized walk-in closet, and a spacious bath with timeless cherry cabinetry. An additional en-suite bedroom and bath, along with three other generously sized bedrooms sharing a hall bath, complete the upper level. The unfinished daylight basement—with exceptionally high ceilings, full-size windows, front and rear staircase access, updated mechanicals, and whole-house generator—presents an incredible opportunity for future living space. Whether envisioned as a media room, fitness studio, wine cellar, guest suite, or all of the above, the possibilities here are extraordinary. Located within the award-winning Wissahickon School District and just minutes from Whole Foods, Starbucks, Springhouse Shopping Center, the Ambler YMCA, regional rail, Routes 202 and 309, the Pennsylvania Turnpike, and downtown Ambler’s vibrant dining scene, this home offers the space, setting, and long-term potential that buyers wait years to find.
#PAMC2179800

AMBLER

999 N PENN OAK ROAD

5 Beds

3 Baths

4,802 Sq.Ft.

$1,495,000

MLS#: PAMC2179800
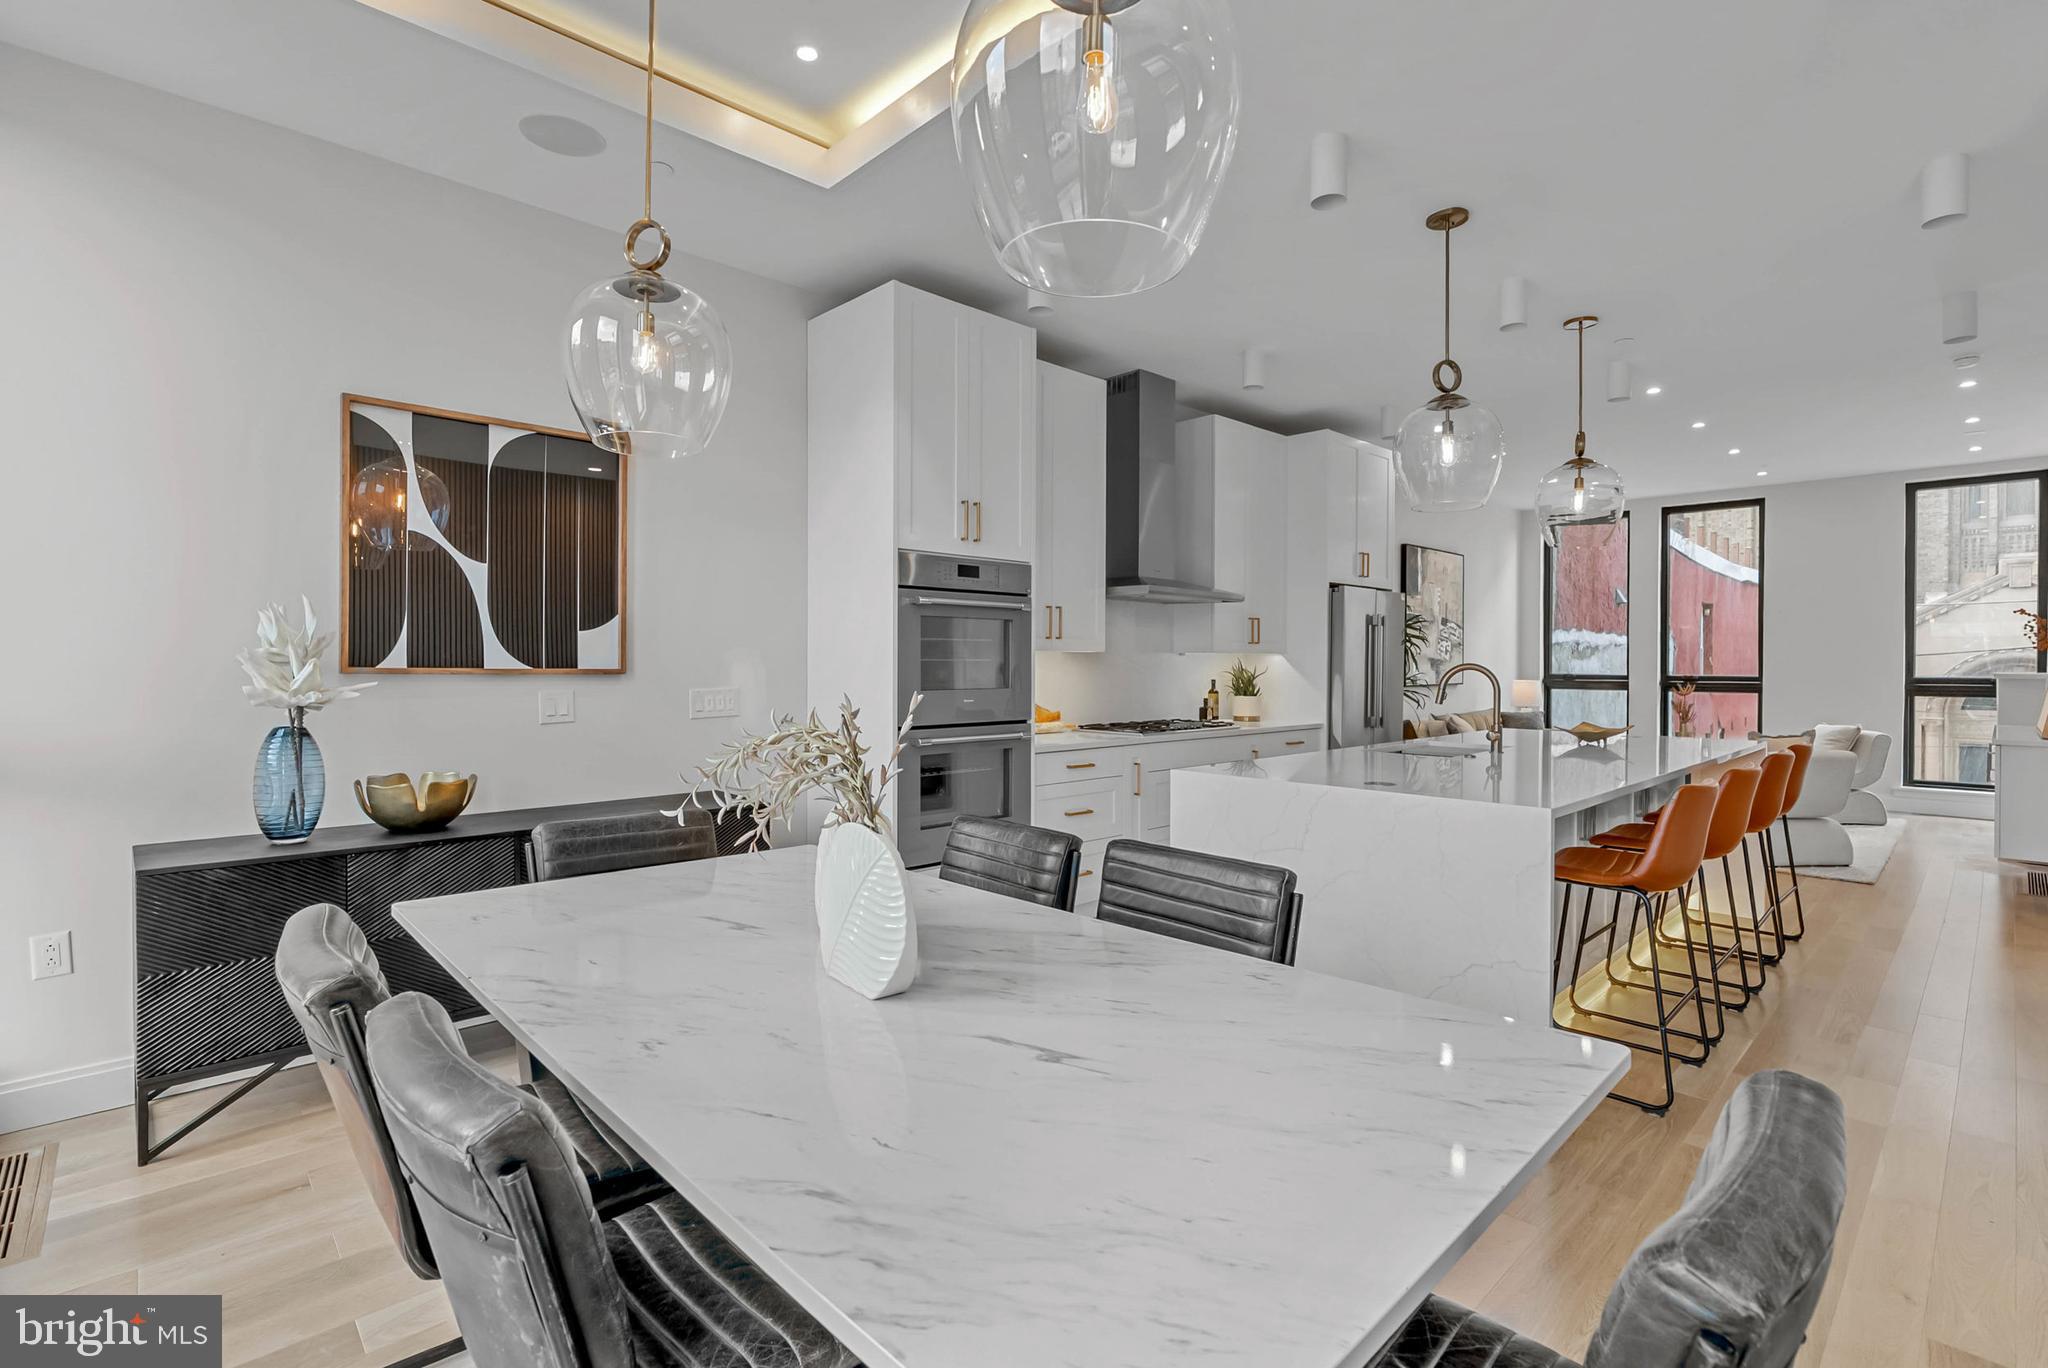
PHASE 1 SOLD OUT! 10 on Eleventh is a stunning luxury home community, comprised of ten homes ideally situated at the corner of Christian Street and 11th Street in the highly desirable Bella Vista neighborhood of Philadelphia. A premier Philadelphia based Development firm, Hightop, thoughtfully designed these homes to offer over 3,200 square feet of refined living space featuring 4 bedrooms, 4 full bathrooms, 2 half bathrooms, 2-car GARAGE parking and expansive private rooftop decks. Every detail has been thoughtfully considered—from the sleek, modern design to the premium finishes and smart layout. Step inside to find a welcoming entryway that leads to a full bedroom and bathroom on the first level, ideal for guests, an office, or a private suite. Upstairs, the main living level impresses with wide-plank hardwood floors, recessed lighting, and an open-concept layout perfect for everyday living and entertaining. Massive windows throughout punctuate the grand ceiling heights and let exceptional light into the home. The gourmet kitchen features high-end custom cabinetry, stainless steel Thermador appliances, quartz counter tops, a large double sided island with bar stool seating, and a designated dining area. A stylish powder room is tucked conveniently off the kitchen, just before the spacious living room that anchors the main level. The third floor luxurious owner’s suite boasts large windows for abundant natural light, a walk-in closet with shelving, and an elegant bathroom complete with heated floors, dual vanities, a soaking tub, a linen closet, and a spacious walk-in shower with a rainfall shower head. Two additional bedrooms—each with their own private bathrooms and generous closet space—round out the upper floors. Before heading to the rooftop, you’ll pass a sleek wet bar perfect to entertain your company. The private rooftop terrace offers ample space for dining, lounging, or even a hot tub—perfect for relaxing or entertaining. Each home includes a 10-year property tax abatement and a comprehensive 1-year builder’s warranty. Located in the heart of Bella Vista, residents will enjoy easy access to some of Philadelphia’s best amenities. Stroll through the historic Italian Market, grab coffee at Fitzwater Café, or enjoy dinner at Dante & Luigi’s or The Saloon. South Street’s shops, bars, and restaurants are just around the corner, while Center City, Washington Square West, and Old City are all within walking distance. With convenient access to major highways and public transit, getting around the city is effortless. Taxes are not $1. Taxes and square footage is the responsibility of the buyer to have verified independently. Photos are of the model home and may not depict actual finishes.
#PAPH2643970

PHILADELPHIA

1100 WEBSTER STREET 5

4 Beds

4 Baths

3,278 Sq.Ft.

$1,495,000

MLS#: PAPH2643970

New on site 4 days ago
Coming soon
Hidden away on almost three enchanting acres in the heart of Solebury Township, 1741 Aquetong Road is a rare and soulful 1960s mid-century ranchette where timeless character, natural beauty, and extraordinary potential exist in perfect harmony. Quietly nestled within a park-like setting, this intimate retreat offers a lifestyle that feels worlds away, yet remains moments from the charm of New Hope.
Nearly every room enjoys picturesque views of the surrounding landscape, creating a seamless connection between the home and its idyllic setting. Mature specimen trees, established gardens, and rolling lawns frame the residence in every season, while an intricate pergola crowns the rear terrace, offering a romantic setting for outdoor dining and quiet evenings overlooking the secluded in-ground pool embraced by lush greenery. Inside, the home unfolds with an effortless sense of openness. The expansive family room is defined by soaring vaulted ceilings and walls of windows that frame the surrounding landscape while inviting natural light to dance throughout the day. Its generous scale offers a gallery-like setting, perfectly suited for a curated art collection and intimate gatherings alike.
The primary suite is a peaceful retreat, where tranquil views of the pool and gardens extend beyond a private deck. Complete with a walk-in wardrobe, en-suite bath, and an adjoining room ideal as a private study, reading room, or creative atelier, the space feels both secluded and restorative.
Wrapped in warm wood paneling, the den evokes the timeless charm of a classic country retreat. A beautifully preserved vintage built-in bar anchors the room, creating an inviting setting for quiet evenings, conversation, and effortless entertaining.
Designed for those who value creativity, recreation, or special collections, the property features six garage spaces across two detached garages. Above one garage, a private studio apartment with kitchenette and full bath provides remarkable flexibility as guest accommodations, an artist's studio, home office, or as an inspiring  retreat.
Authentic in its mid-century spirit, the home presents a rare opportunity to thoughtfully reimagine an already special residence. Whether preserved and refreshed or transformed into a modern country escape, the setting provides an extraordinary canvas upon which to create something truly exceptional.
1741 Aquetong Road is the kind of property that is increasingly difficult to find—private, poetic, and filled with possibility. A hidden Solebury treasure where nature, architecture, and imagination come together to create a place destined for its next beautiful chapter.
#PABU2128526

NEW HOPE

1741 AQUETONG ROAD

4 Beds

3 Baths

2,879 Sq.Ft.

$1,495,000

MLS#: PABU2128526

None
#PABU2021994

NEWTOWN

17 MARTINDELL DRIVE

5 Beds

5 Baths

5,771 Sq.Ft.

$1,495,000

MLS#: PABU2021994
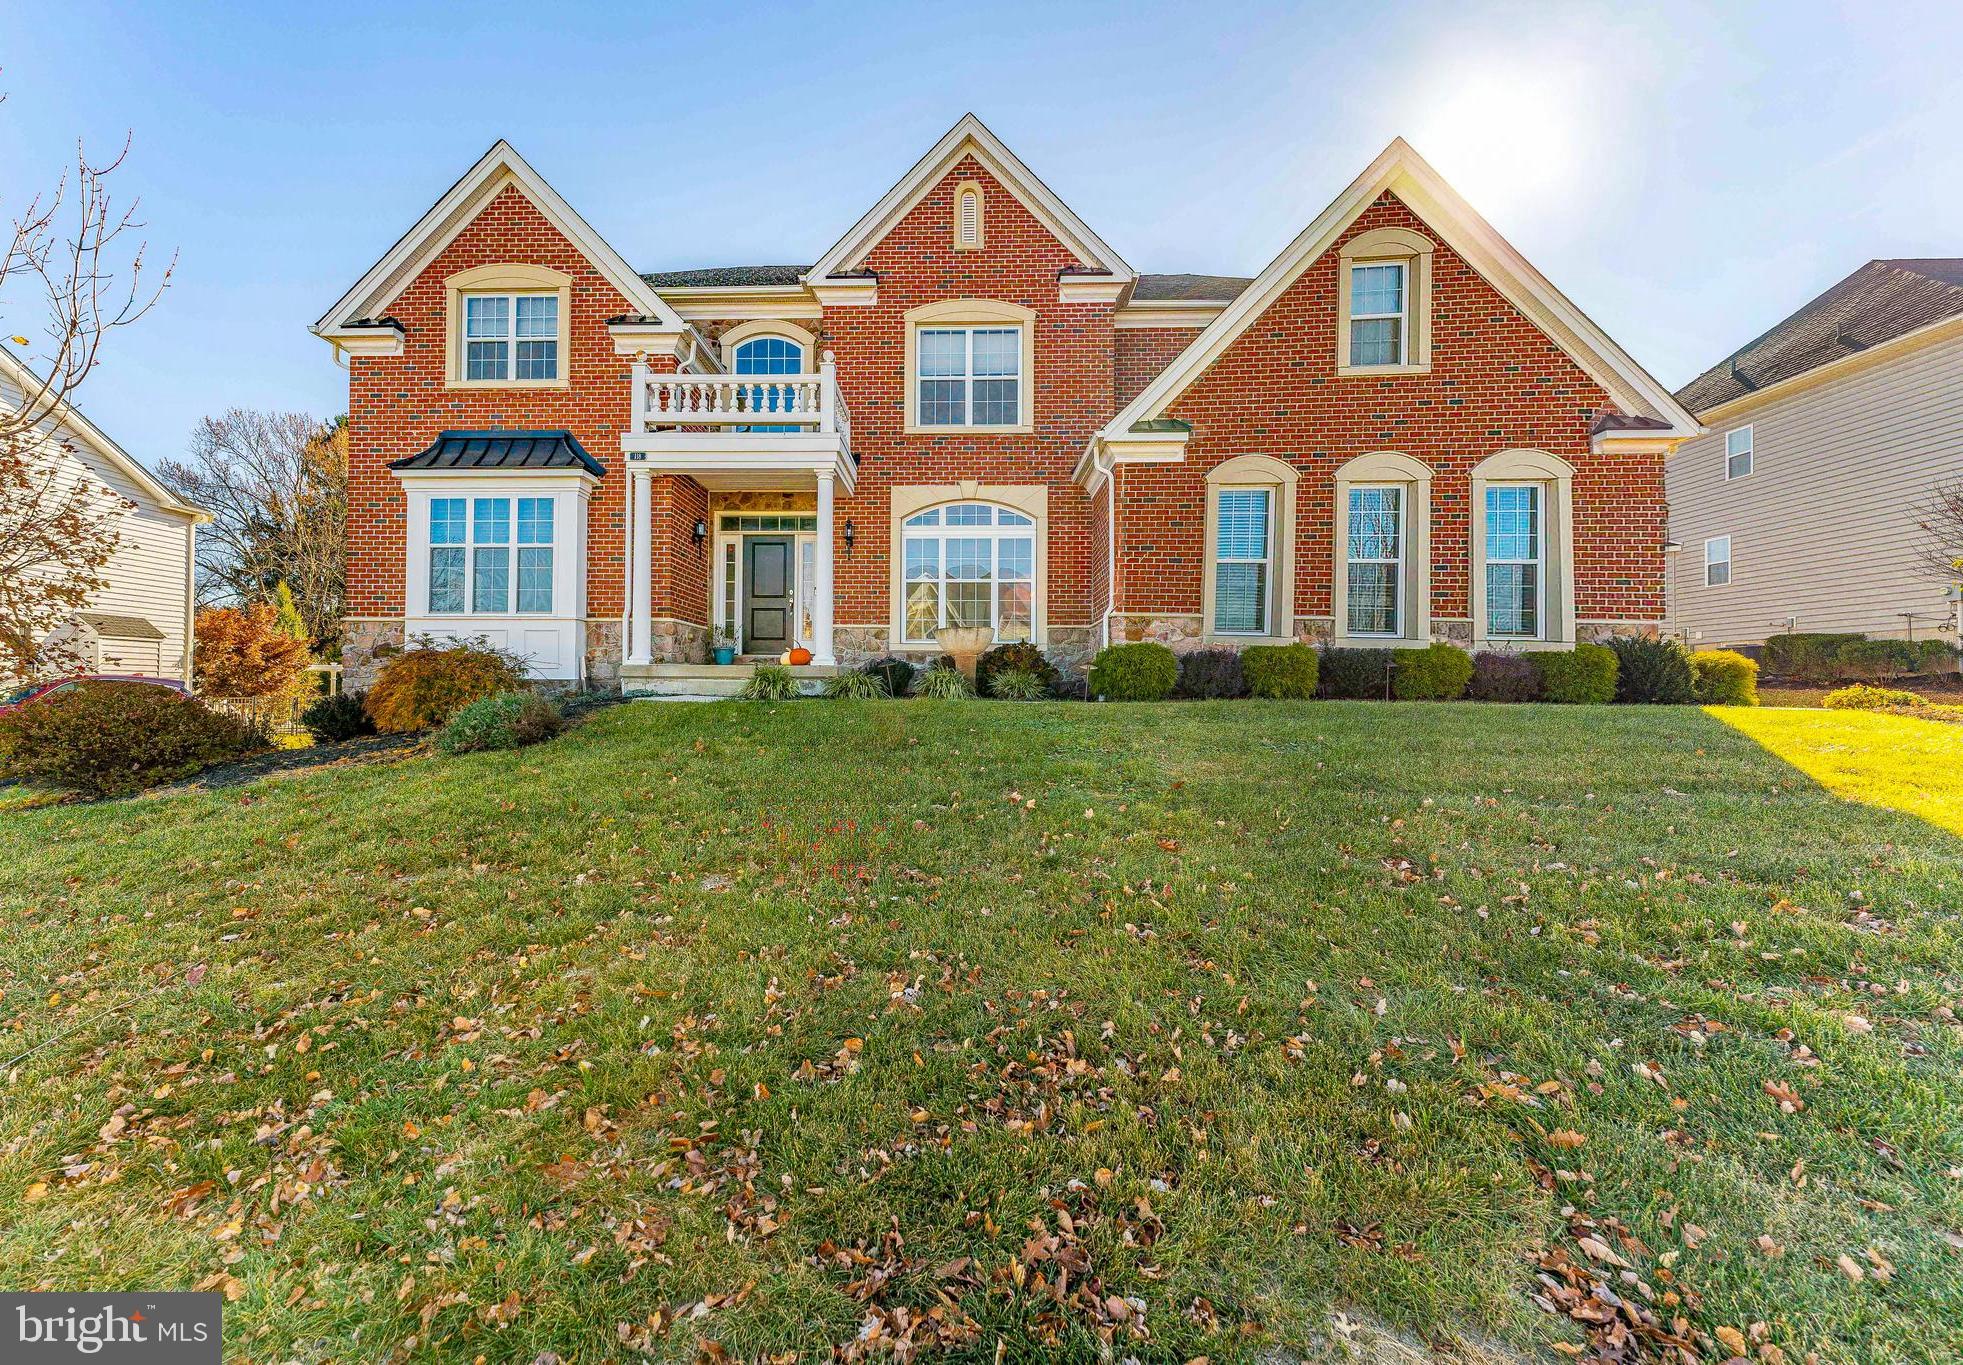
Welcome to 118 Kaitlin Drive, a stunning 5-bedroom, 6-bathroom home located in the prestigious Preserve at Providence community in Collegeville. From its meticulously landscaped grounds to its elegant brick exterior, this home makes an impressive first impression. The expansive driveway with a custom basketball hoop, leads to three separate garages, providing ample parking for multiple vehicles. The garage features a Tesla charger, compatible with various electric car ports. Soaring columns frame the grand entrance. Inside, the two-story foyer with hardwood floors and a grand half spiral staircase that captures the house's elegance and beauty. To the left of the foyer is the expansive custom living room, filled with natural light from windows overlooking the front and side yards. Adjacent to this is a bedroom with access to a Jack-and-Jill bathroom, perfect for guests. The formal dining room features architectural details like curved walls and leads into the butler’s pantry, which offers dark wood cabinetry, granite countertops, and a stylish tile backsplash. A nearby coat closet and hallway lead into the heart of the home: the grand family room, anchored by a gas fireplace and open to the chef-inspired kitchen. The gourmet kitchen is every chef's dream. It boasts a large center island with granite countertops, providing ample space for meal preparation and seating. High-end stainless steel appliances, a tile backsplash, and a walk-in pantry complete this chef's space. Natural light pours in through windows above the sink, creating a bright, inviting atmosphere. The kitchen seamlessly flows into the breakfast room, which features built-in cabinetry, a desk area, and easy access to a second staircase leading up to the upper level. The breakfast room also opens into the sun-drenched sunroom, with its bay shape and sliding doors that lead to a custom two-level composite deck, perfect for outdoor entertaining. The mudroom connects to the garage and a spacious laundry room, complete with tile floors, a utility sink, and plenty of natural light. Upstairs, a balcony overlooks the foyer below. The private primary suite is a true retreat, with a spacious sitting area and plush carpeting. It also includes a bonus room currently used as an additional closet. Two large walk-in closets provide ample storage, while the en-suite bathroom features a soaking tub, a large shower, dual vanities, a linen closet, and a water closet. The second bedroom has its own en-suite bathroom and a pull-down staircase to the attic. The third bedroom shares a Jack-and-Jill bathroom with a bonus room, which could serve as another bedroom. The fourth bedroom is a true suite with its own en-suite bathroom. The fully finished basement is a highlight, offering ample space for leisure and entertainment. The great room includes a wet bar with a granite island, a fridge, sink, and stone backsplash. A playhouse under the stairs, a full bathroom with a unique glass-top vanity, and a utility room complete this level. Beyond the great room, a second family room with access to the backyard offers ample natural light, while the theater room with elevated seating, tray ceilings, and surround sound provides a true cinematic experience. Outside, the private backyard is a peaceful oasis, with mature trees offering exceptional privacy. The two-story deck is ideal for entertaining, with plenty of space for dining or lounging. Located just 5 minutes from local shopping and grocery stores, and offering easy access to Center City Philadelphia, the airport, and King of Prussia Mall, this home combines luxury living with convenience. The neighborhood is safe and community-oriented, making this property a true gem. Don't miss the chance to make this exceptional home yours!
#PAMC2122474

COLLEGEVILLE

118 KAITLIN DRIVE

5 Beds

6 Baths

6,337 Sq.Ft.

$1,495,000

MLS#: PAMC2122474
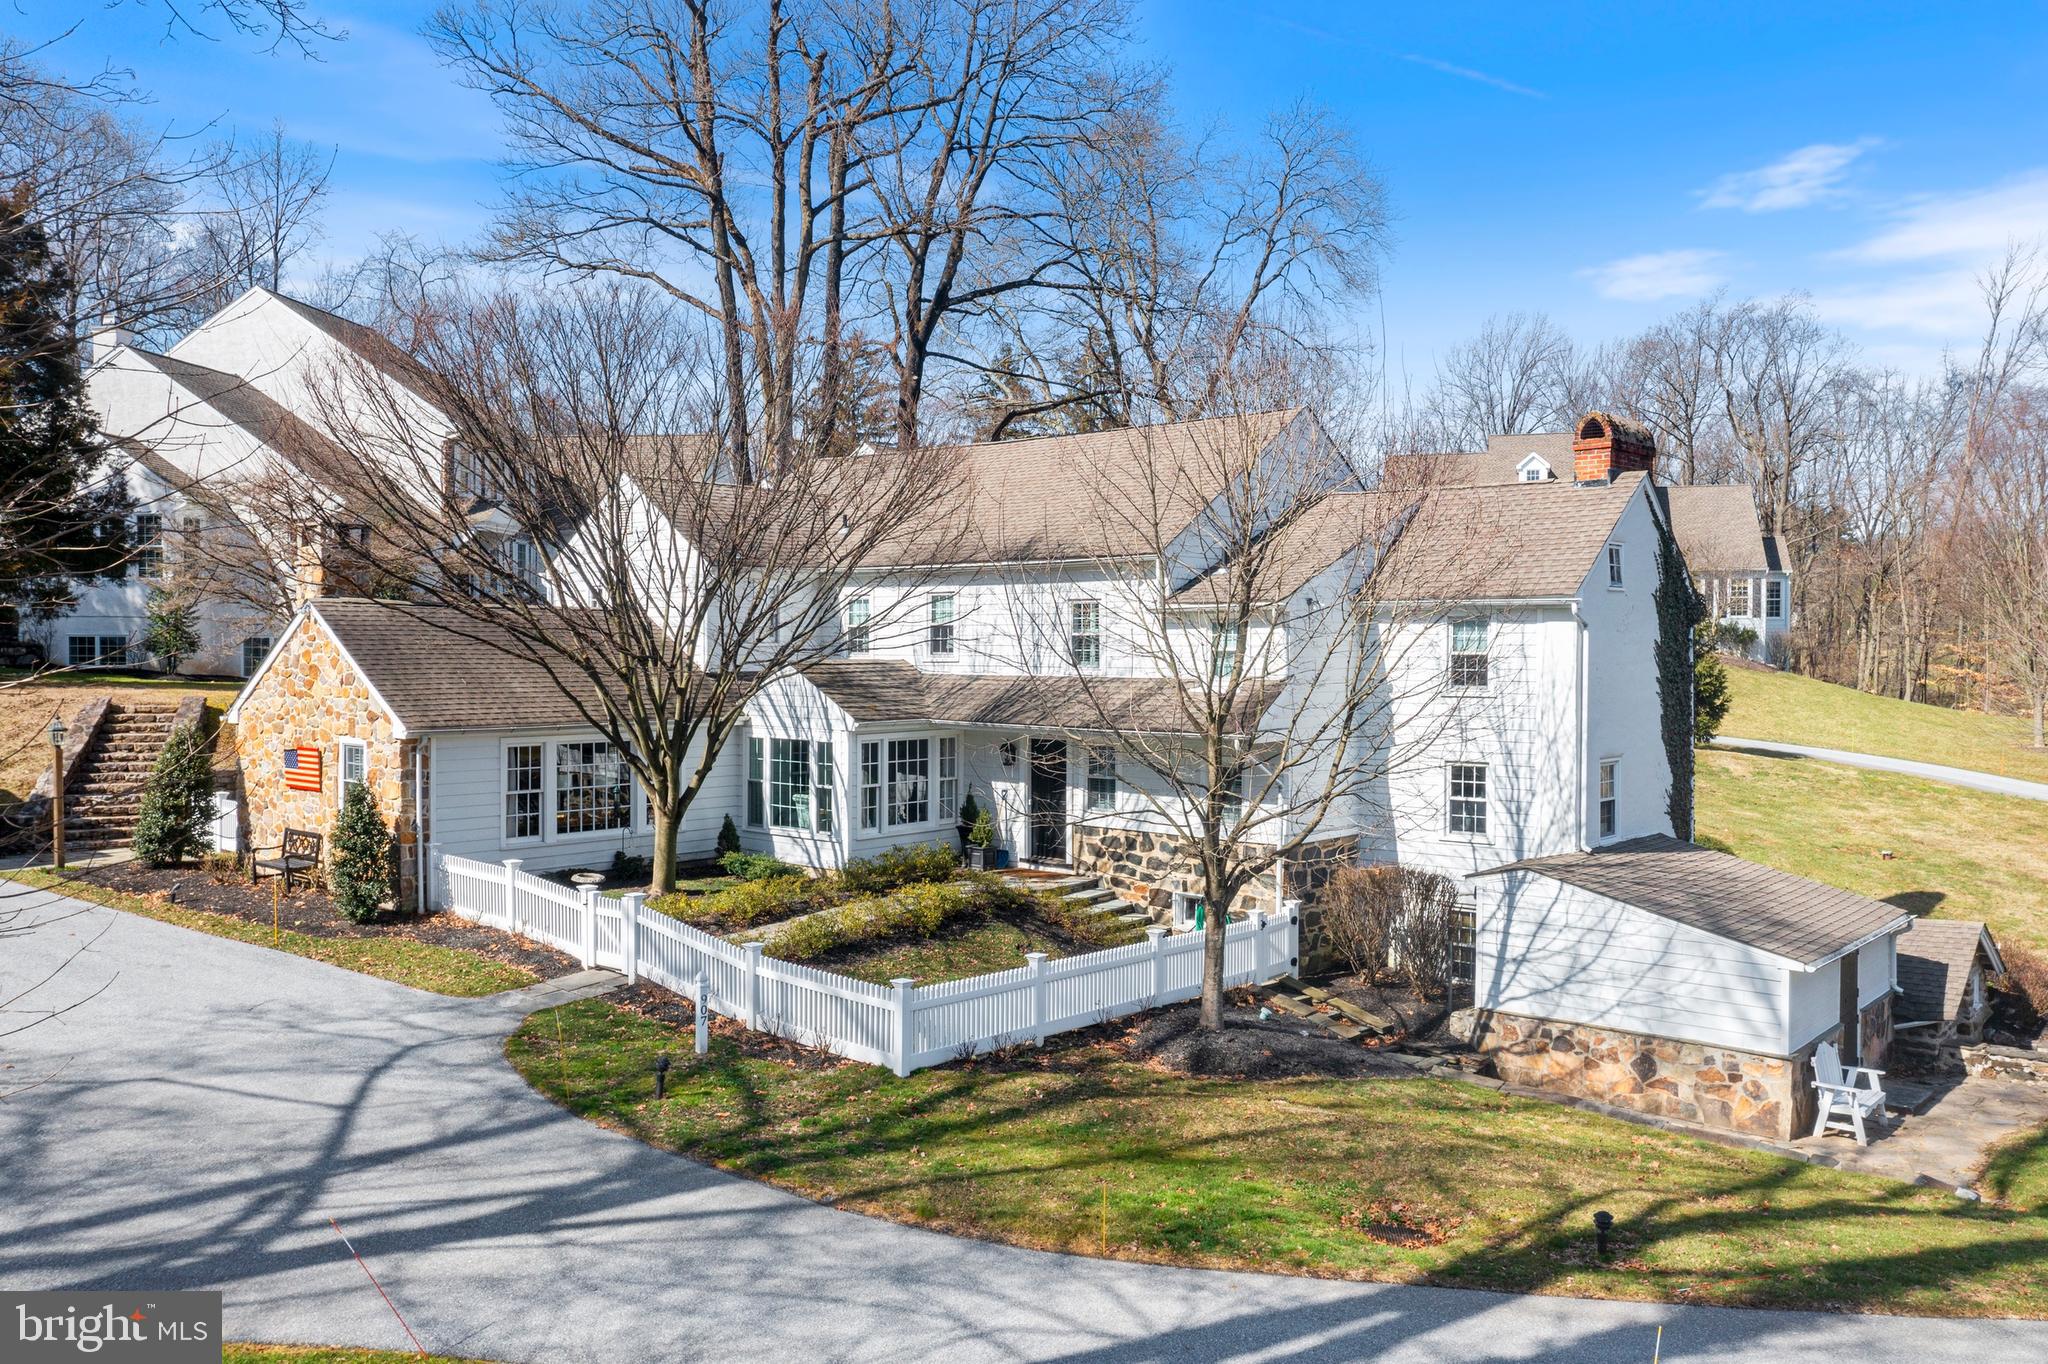
Welcome to 907 Sorrell Hill, this exquisite home exudes character and charm with its custom stone and woodwork, showcasing the craftsmanship of a bygone era.  4 Bedrooms with 4.2 Baths span over 4,300 square feet not to mention a detached 2-car garage and an expansive barn, provides an ideal setup both functionality and aesthetics.  Perfect for history enthusiasts and modern-day families alike, the home offers a unique blend of charm, space, and functionality. Whether you're drawn to its historic significance, the allure of its architectural details, or the practicality of its modern updates, this property promises a lifestyle that seamlessly merges past and present.  Extra wide original hardwood floors carry throughout. Updated Kitchen with large center island overlooks the bright and sunny Breakfast Room that is open to the cozy Family Room with exposed beams and stone fireplace.  Upstairs, the primary Owner's Suite features multiple closets with 2 separate full bathrooms.  An en-suite Guest Room is down the hall as are 2 additional spacious bedrooms that share an updated Center Hall Bath.  Far too many features to be captured, this exemplary property must be seen to be appreciated.  Multiple fireplaces and custom built-ins throughout, the home has a multitude of spaces that are ideal for entertaining or simply taking in the home from different vantage points.  Fantastic location with easy access to all major routes and shopping, this one-of-a-kind property is sure to impress.
#PACT2070284

MALVERN

907 SORRELL HILL DRIVE

5 Beds

4 Baths

4,227 Sq.Ft.

$1,495,000

MLS#: PACT2070284
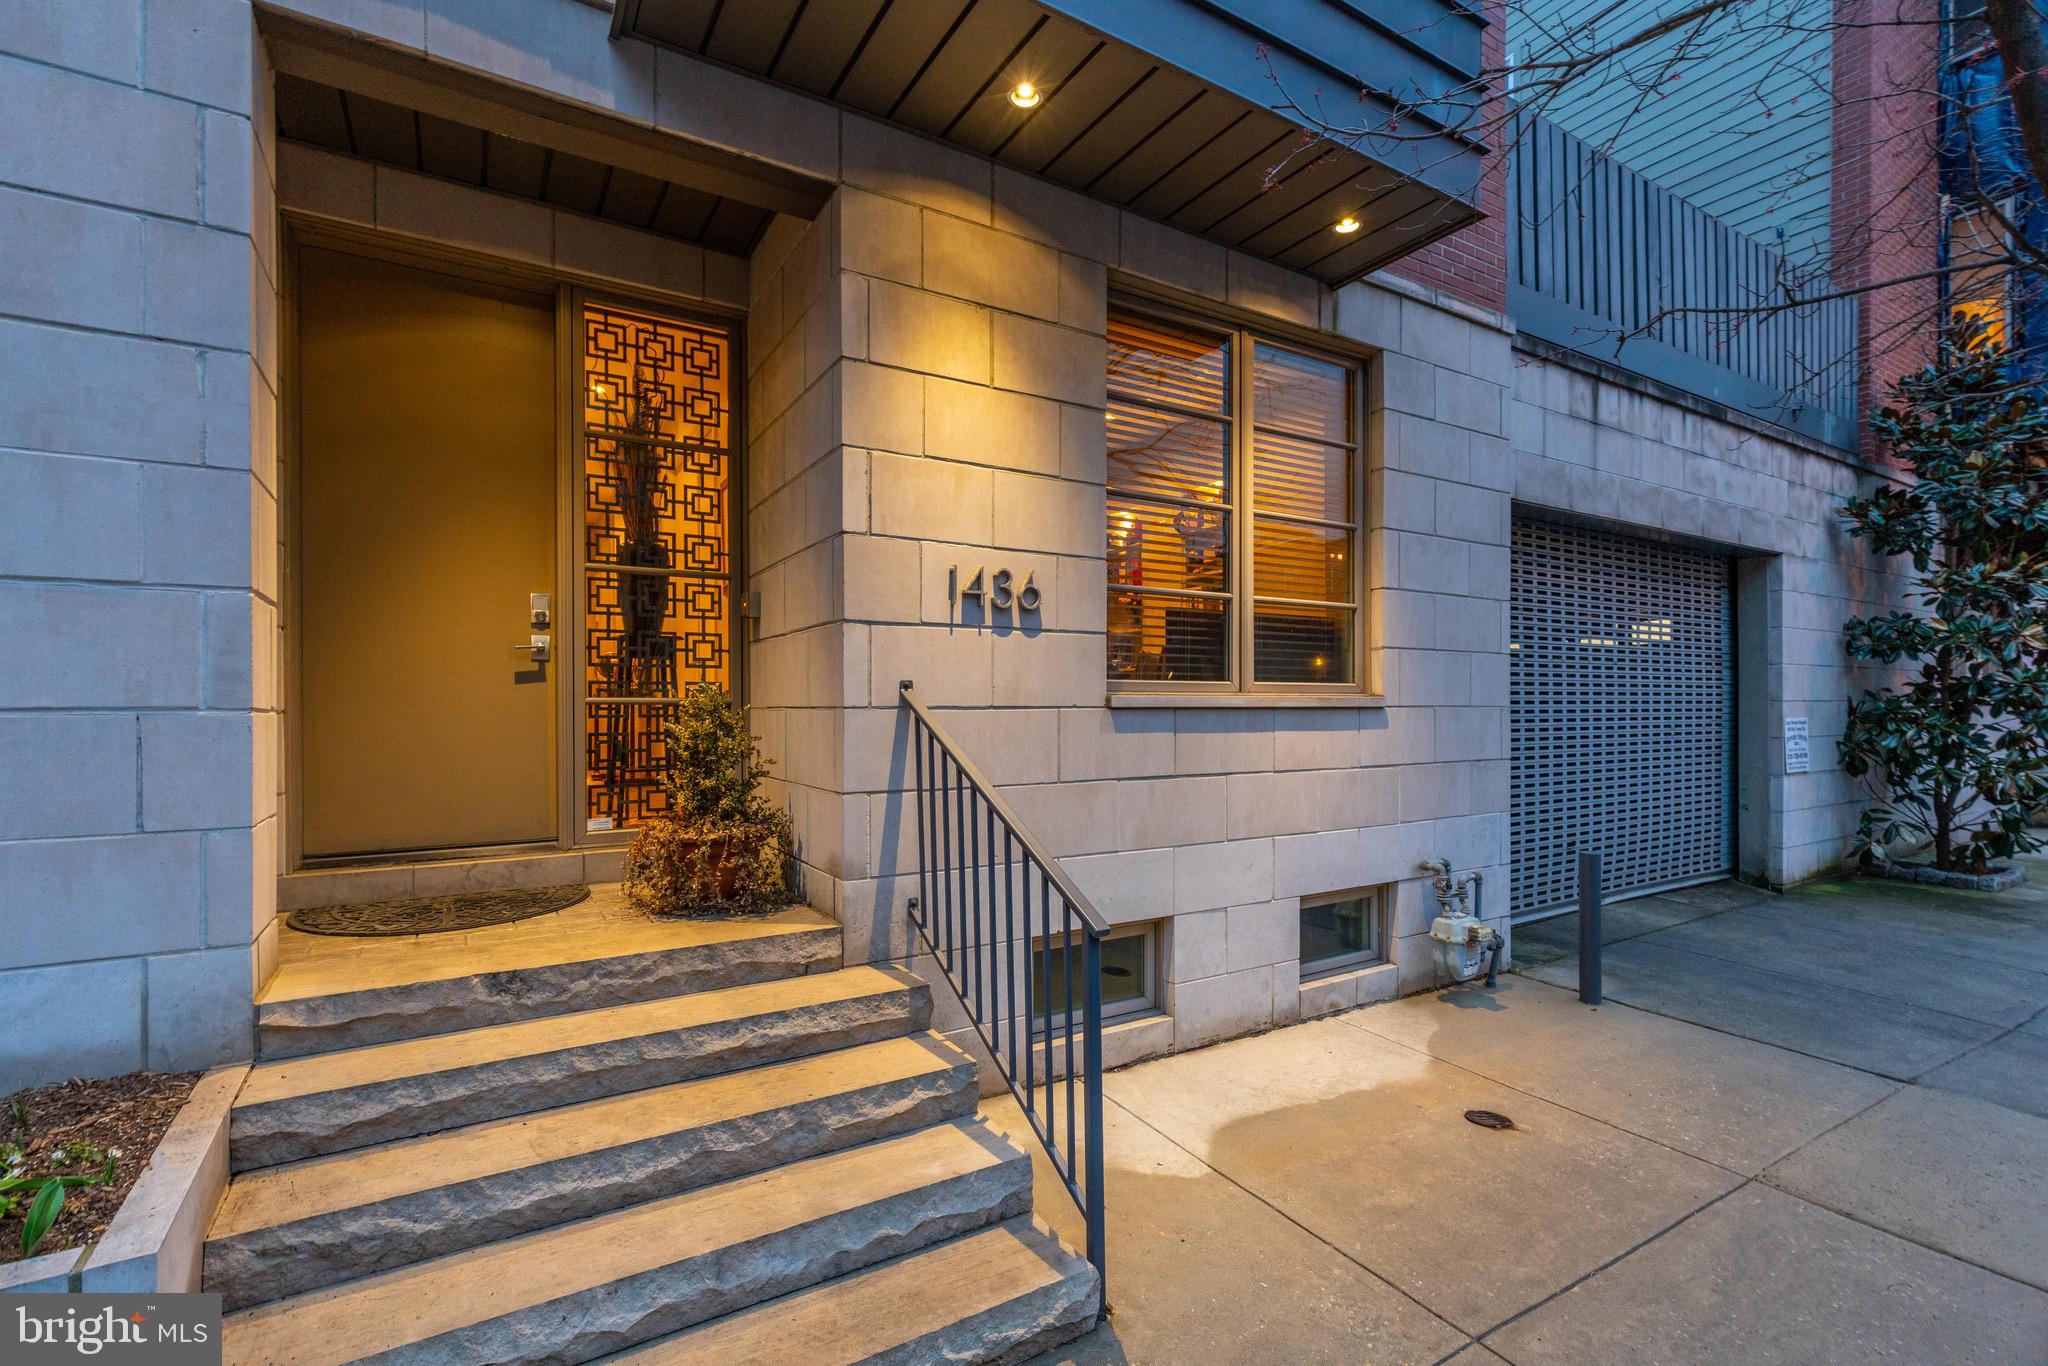
Welcome to 1436 Bainbridge in the Artisan Gated Community in Graduate Hospital!  This well maintained home is located in a perfect location, just off of Broad St. and just steps away from Rittenhouse Square with an amazing 4-CAR PARKING!!!!  This 3,100 square foot home exudes everything a home buyer would want living in the city.  The first floor has a large bedroom/office with a full bathroom, laundry room with storage, sink, and countertop space.  The rear of this floor has a 2 car-garage with additional storage space; additional 2 car parking is behind the garage.  The lower level has a full theatre setup with tiered seating that you will love when having guests over!  The 2nd floor has an open floor plan with a centrally located chef's kitchen with a massive amount of countertop space, Sub-zero refrigerator,  Asko dishwasher, and a Wolf stove.  There is also a large area for dining and on the rear side of this floor a massive living room space with an outdoor deck just steps away.  The third floor is home to another large guest bedroom with ample closet space, a laundry room, and the primary bedroom with a walk-in closet and an en-suite bathroom.  The primary bathroom has a double vanity, seamless glass shower with steam.  Going up one more flight you exit onto your 420 square foot roof deck with amazing unobstructed views of the city skyline.  Dual zone HVAC, surround sound in the primary bedroom, living room, and basement, views of the city skyline on all floors, and an unbeatable location!!  An amazing home inside and out that cannot be missed!!
#PAPH2101262

PHILADELPHIA

1436 BAINBRIDGE STREET

3 Beds

3 Baths

3,100 Sq.Ft.

$1,495,000

MLS#: PAPH2101262
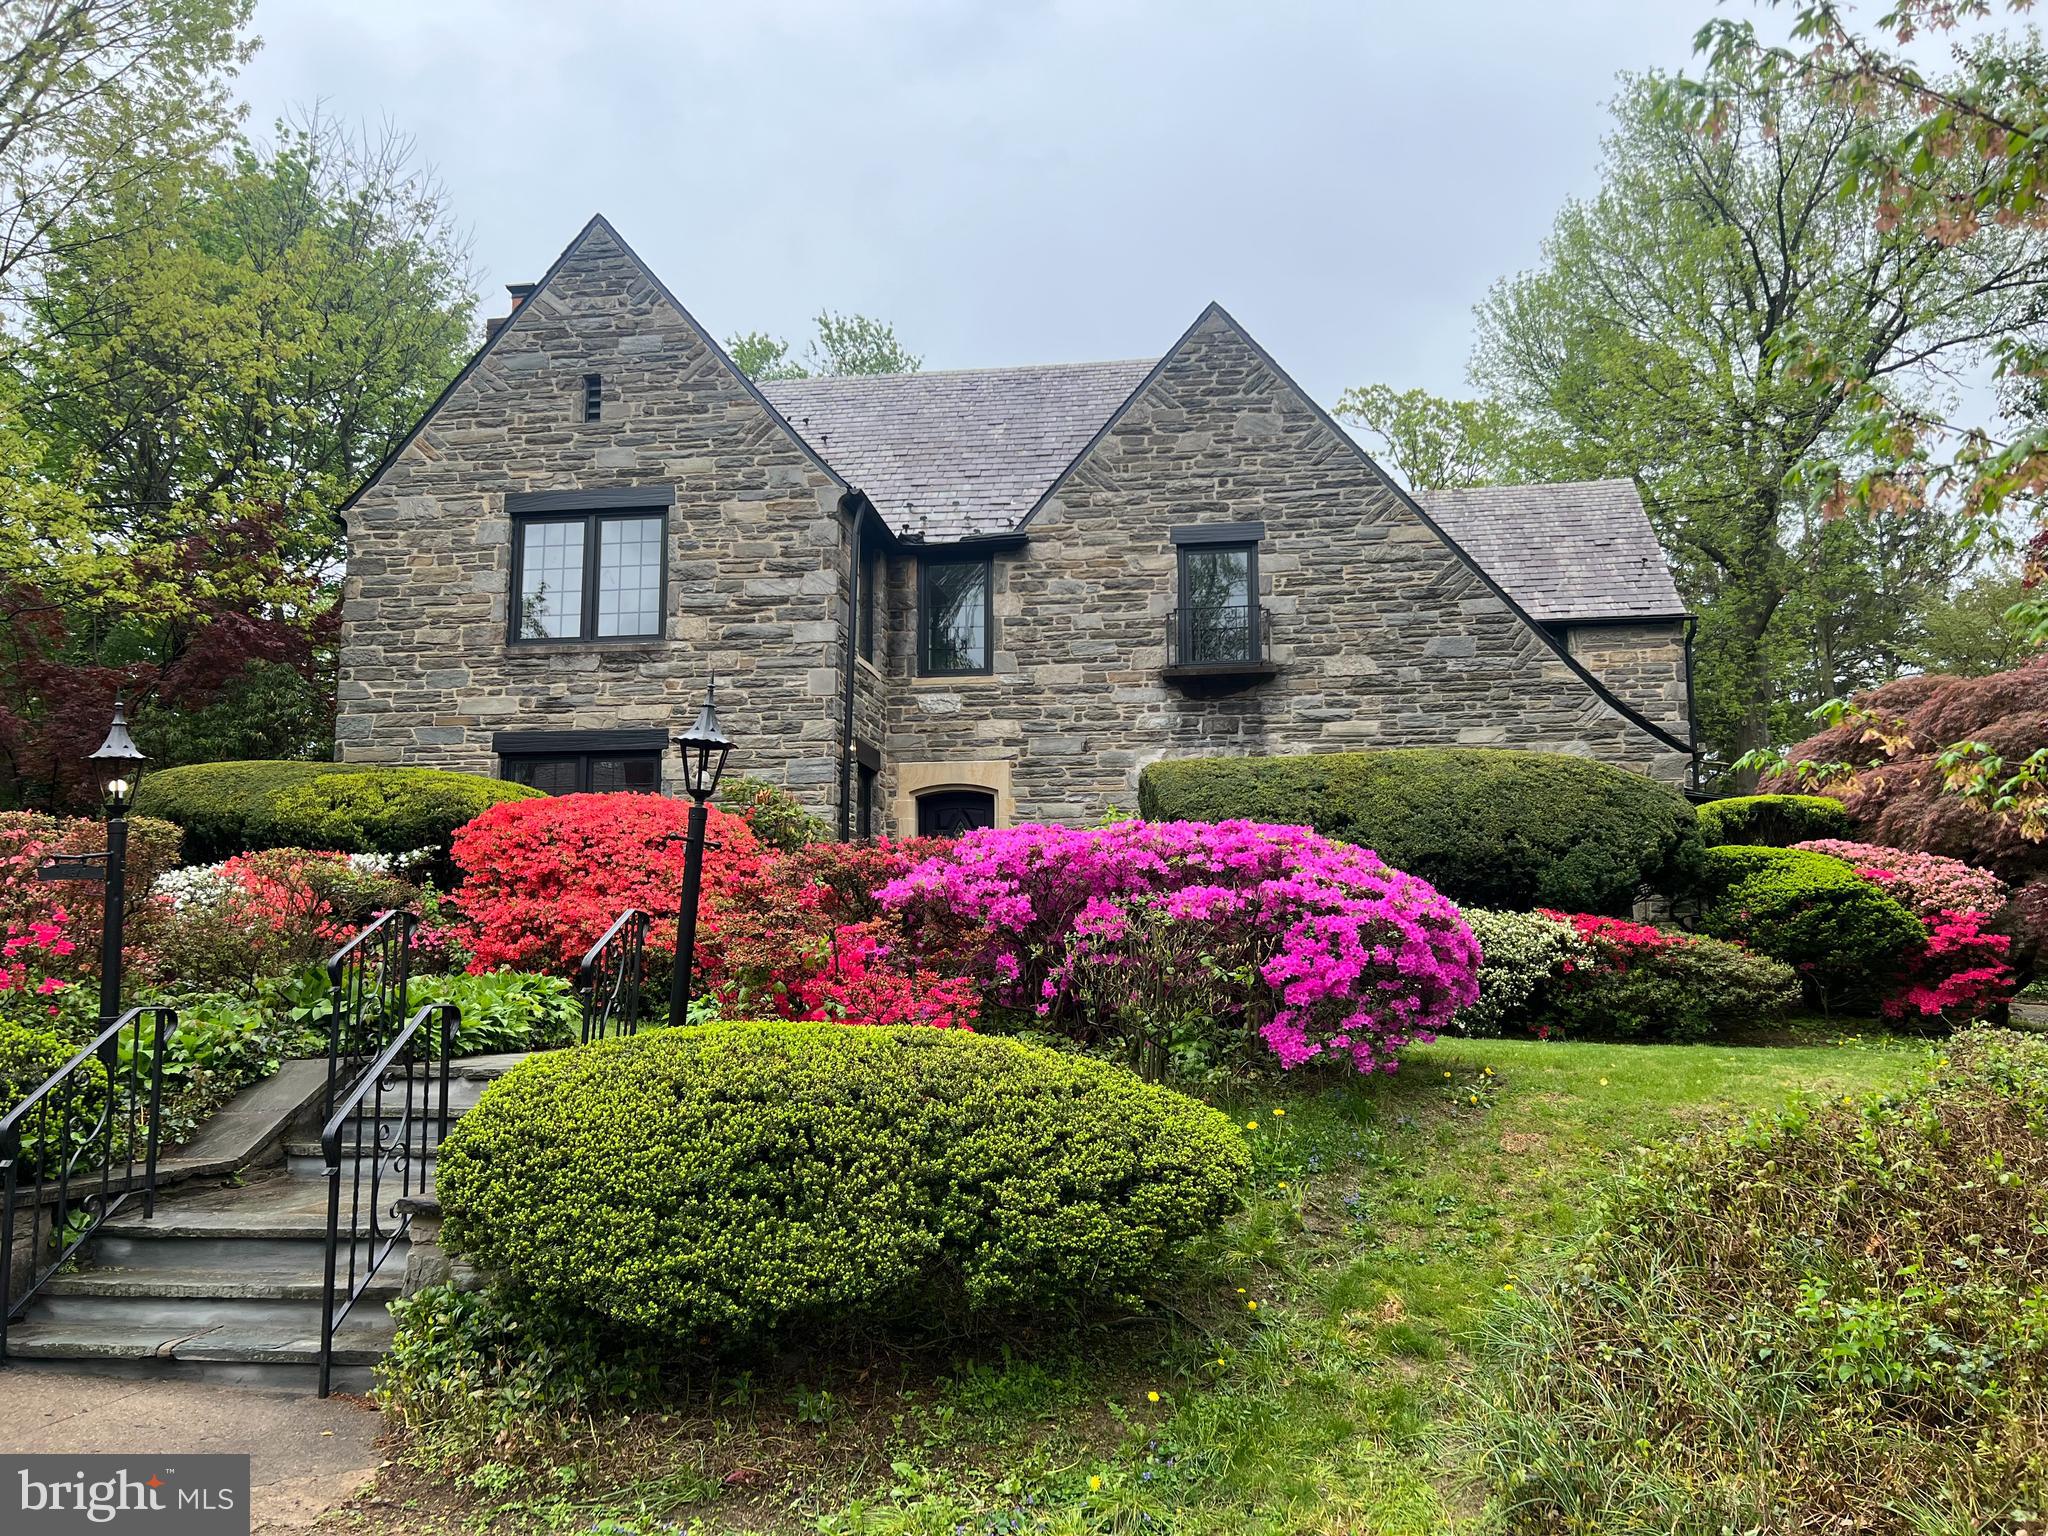
This stunning Mt. Airy Tudor stone single will take your breath away! Situated on half an acre of beautifully
landscaped grounds, the house has been meticulously renovated from top to bottom: new kitchen,
new bathrooms, new plumbing, new electric, new HVAC, new Marvin windows – the works! No
expense has been spared in the tasteful restoration of the home’s original architectural details with
stylish modern amenities. Approach the house along a bluestone walkway and enter to find a
generously sized foyer with gleaming hardwood floors. The spacious living room features a beautiful
original fireplace with marble mantel and plaster crown molding. Beyond the formal living room is a
cozy family room featuring original built-in bookshelves, leaded glass windows, and a tiled fireplace
in mint condition. An elegant formal dining room with an ornate original chandelier looks out onto
one of the home’s two enclosed porches. The breakfast room flows into the showstopper brand-new
kitchen! Thoughtfully designed by and for the experienced chef, the large kitchen features GE Café
appliances, quartz countertops, custom cabinetry, a large farm sink, an expansive island, and a bar
with a Sub-Zero wine fridge and prep sink. Enjoy the secluded fenced-in rear yard with flagstone
patio, perfect for outdoor entertaining. The second floor features 5 generous bedrooms and 4 full
bathrooms. The primary suite is a luxurious private oasis with en suite bath featuring a steam
shower, large soaking tub, double vanity, and floor to ceiling Carrara marble. Bedrooms have large
energy efficient casement windows, deep sills, big closets, and lots of sunlight. The bathrooms are all
beautifully renovated and stylishly appointed with high-end finishes. The basement has a fabulous,
finished family room with an original wet bar and powder room. Connected to the house is a two-
car garage and newly paved driveway that can accommodate 3-4 cars. This enchanting home has
tremendous curb appeal and is move-in-ready. Conveniently located close to Chestnut Hill, public
transportation, and the many charming shops, cafes, bars and restaurants in downtown Mount Airy.
#PAPH2466770

PHILADELPHIA

430 E SEDGWICK STREET

5 Beds

4 Baths

5,735 Sq.Ft.

$1,495,000

MLS#: PAPH2466770
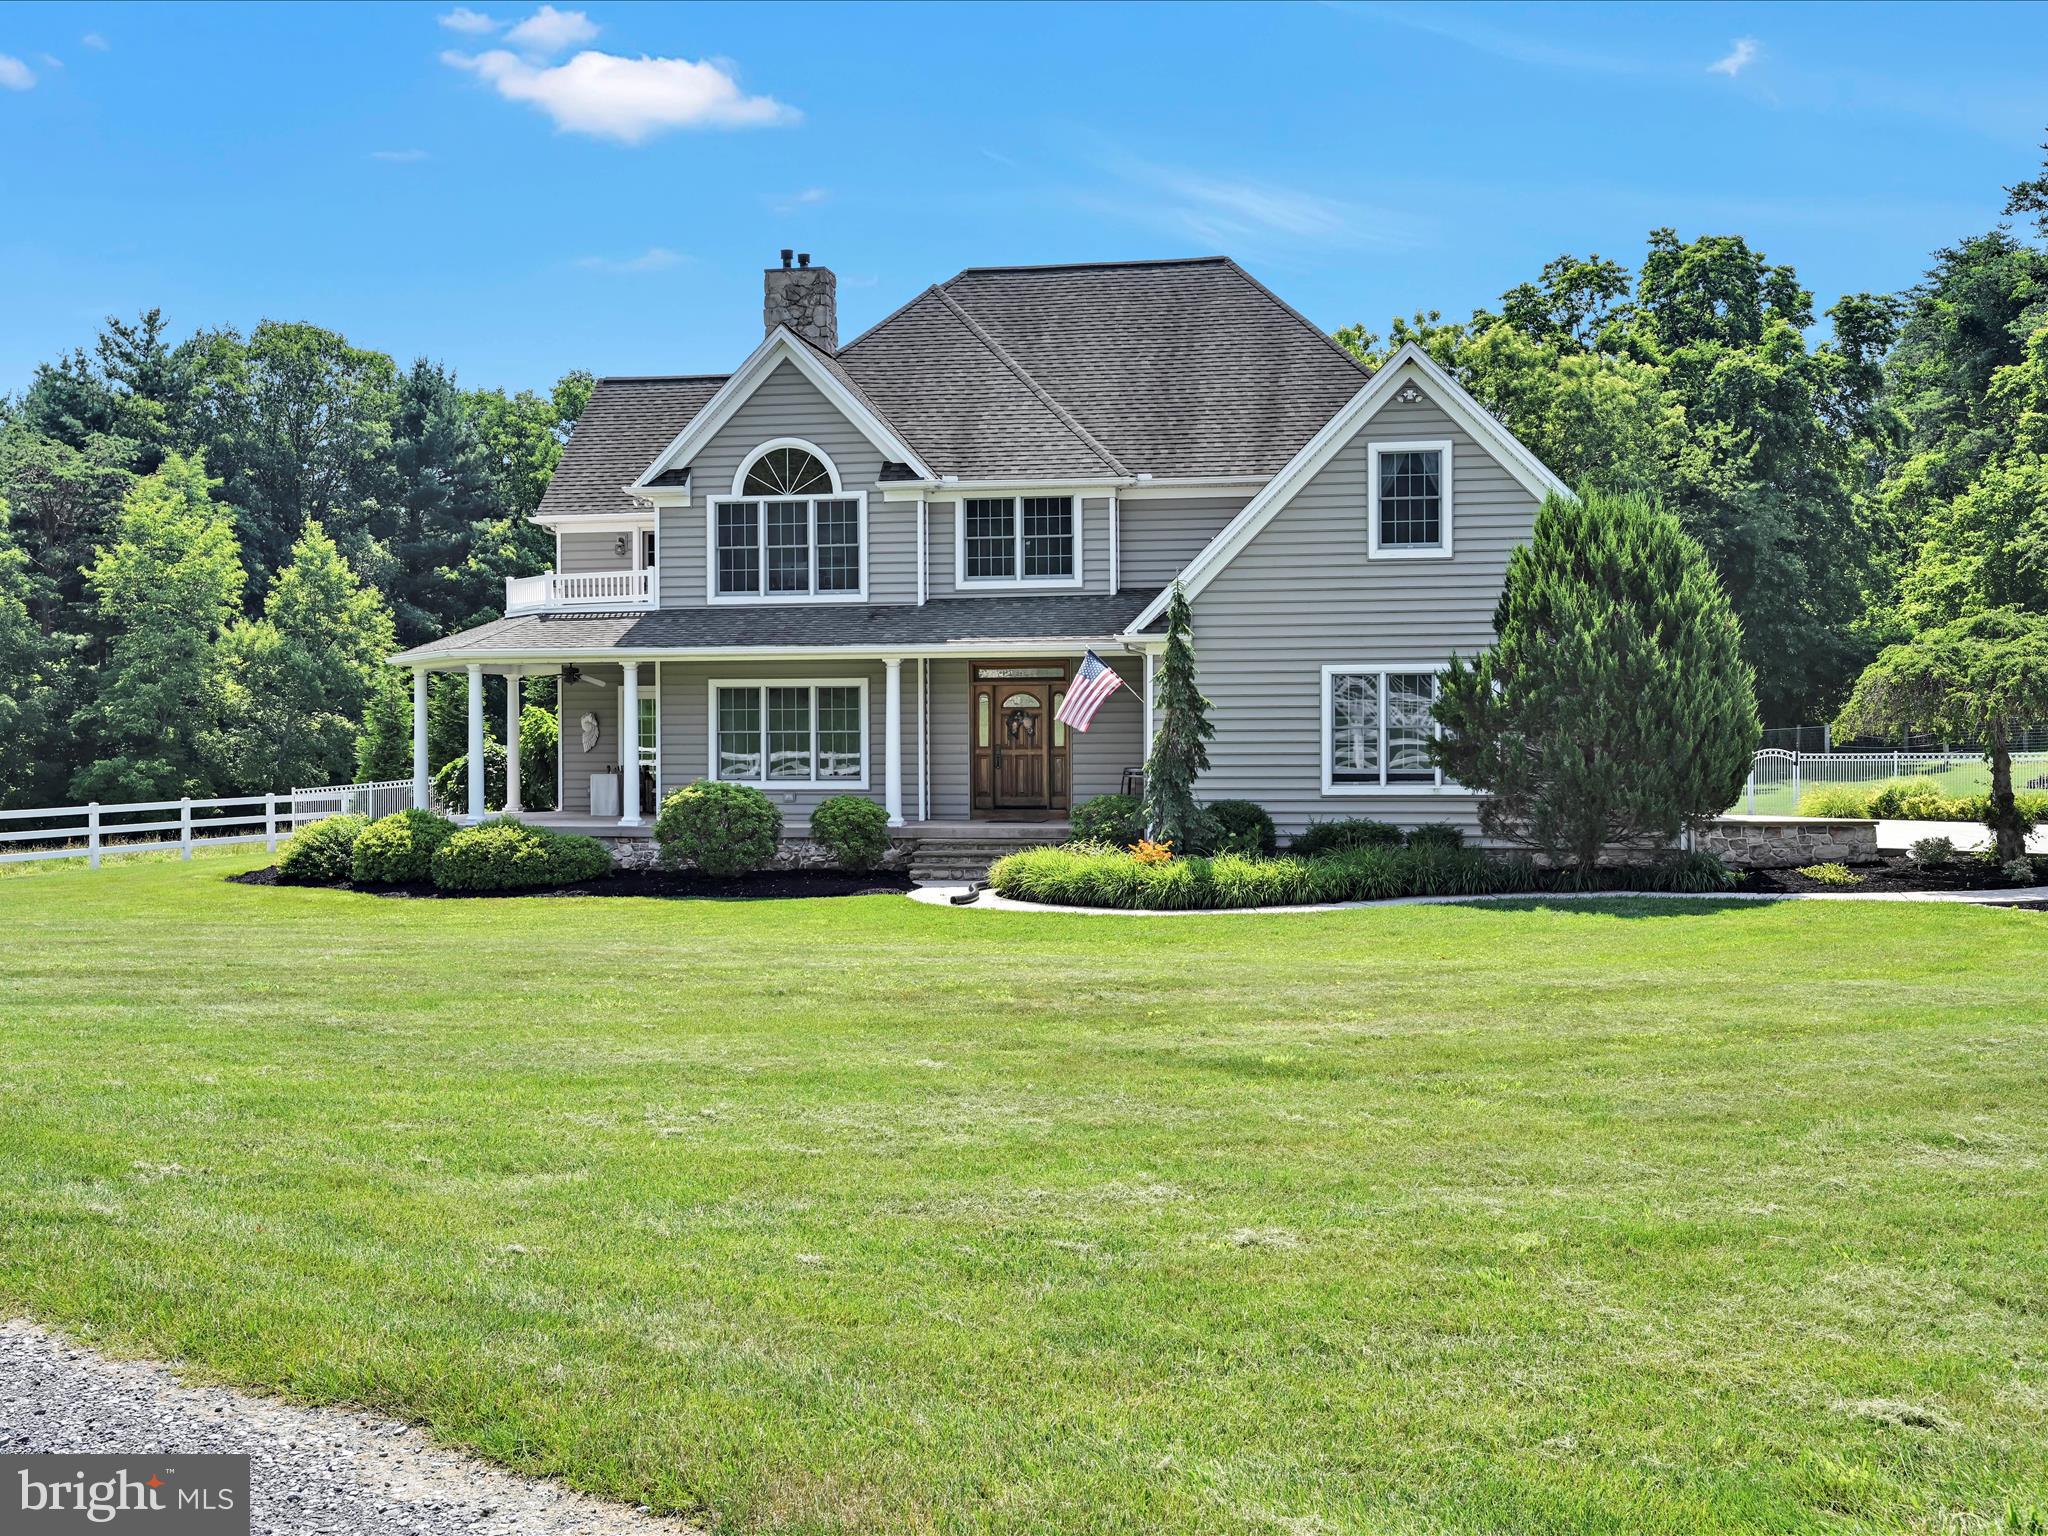
Welcome to your gated equestrian sanctuary at 1841 Potato Valley Road in Harrisburg. Situated on over 10 acres, this beautifully maintained property is a dream for any horse enthusiast.

The 4-bedroom, 2.5-bath home has been thoughtfully updated over the years and is in excellent condition. It features two propane-burning fireplaces—one in the living room and another in the primary bedroom—as well as a high-efficiency geothermal heating and cooling system with propane back-up.

Step outside into your private retreat, where you’ll find a fiberglass pool with a waterfall, surrounded by stamped concrete, in-ground tiki torches, and a full outdoor kitchen equipped with a mini fridge, sink, and granite countertops.

Equine amenities include a well-appointed horse barn with 9 stalls, a dedicated propane heating system (500-gallon buried tank), a half bath, a separate well for water supply, and a brand-new roof installed in May 2025 (valued at $45,000). The indoor riding arena measures approximately 60' x 100' and features rubber footing and new LED lighting.

Additional features include an equipment shed (approx. 30' x 30') and eight vinyl-fenced pastures, each with its own automatic waterer—ideal for efficient care and grazing.

This is a rare opportunity to own a turnkey horse property with luxury living and professional-grade equestrian facilities.
#PADA2047470

HARRISBURG

1841 POTATO VALLEY ROAD

4 Beds

3 Baths

3,148 Sq.Ft.

$1,495,000

MLS#: PADA2047470
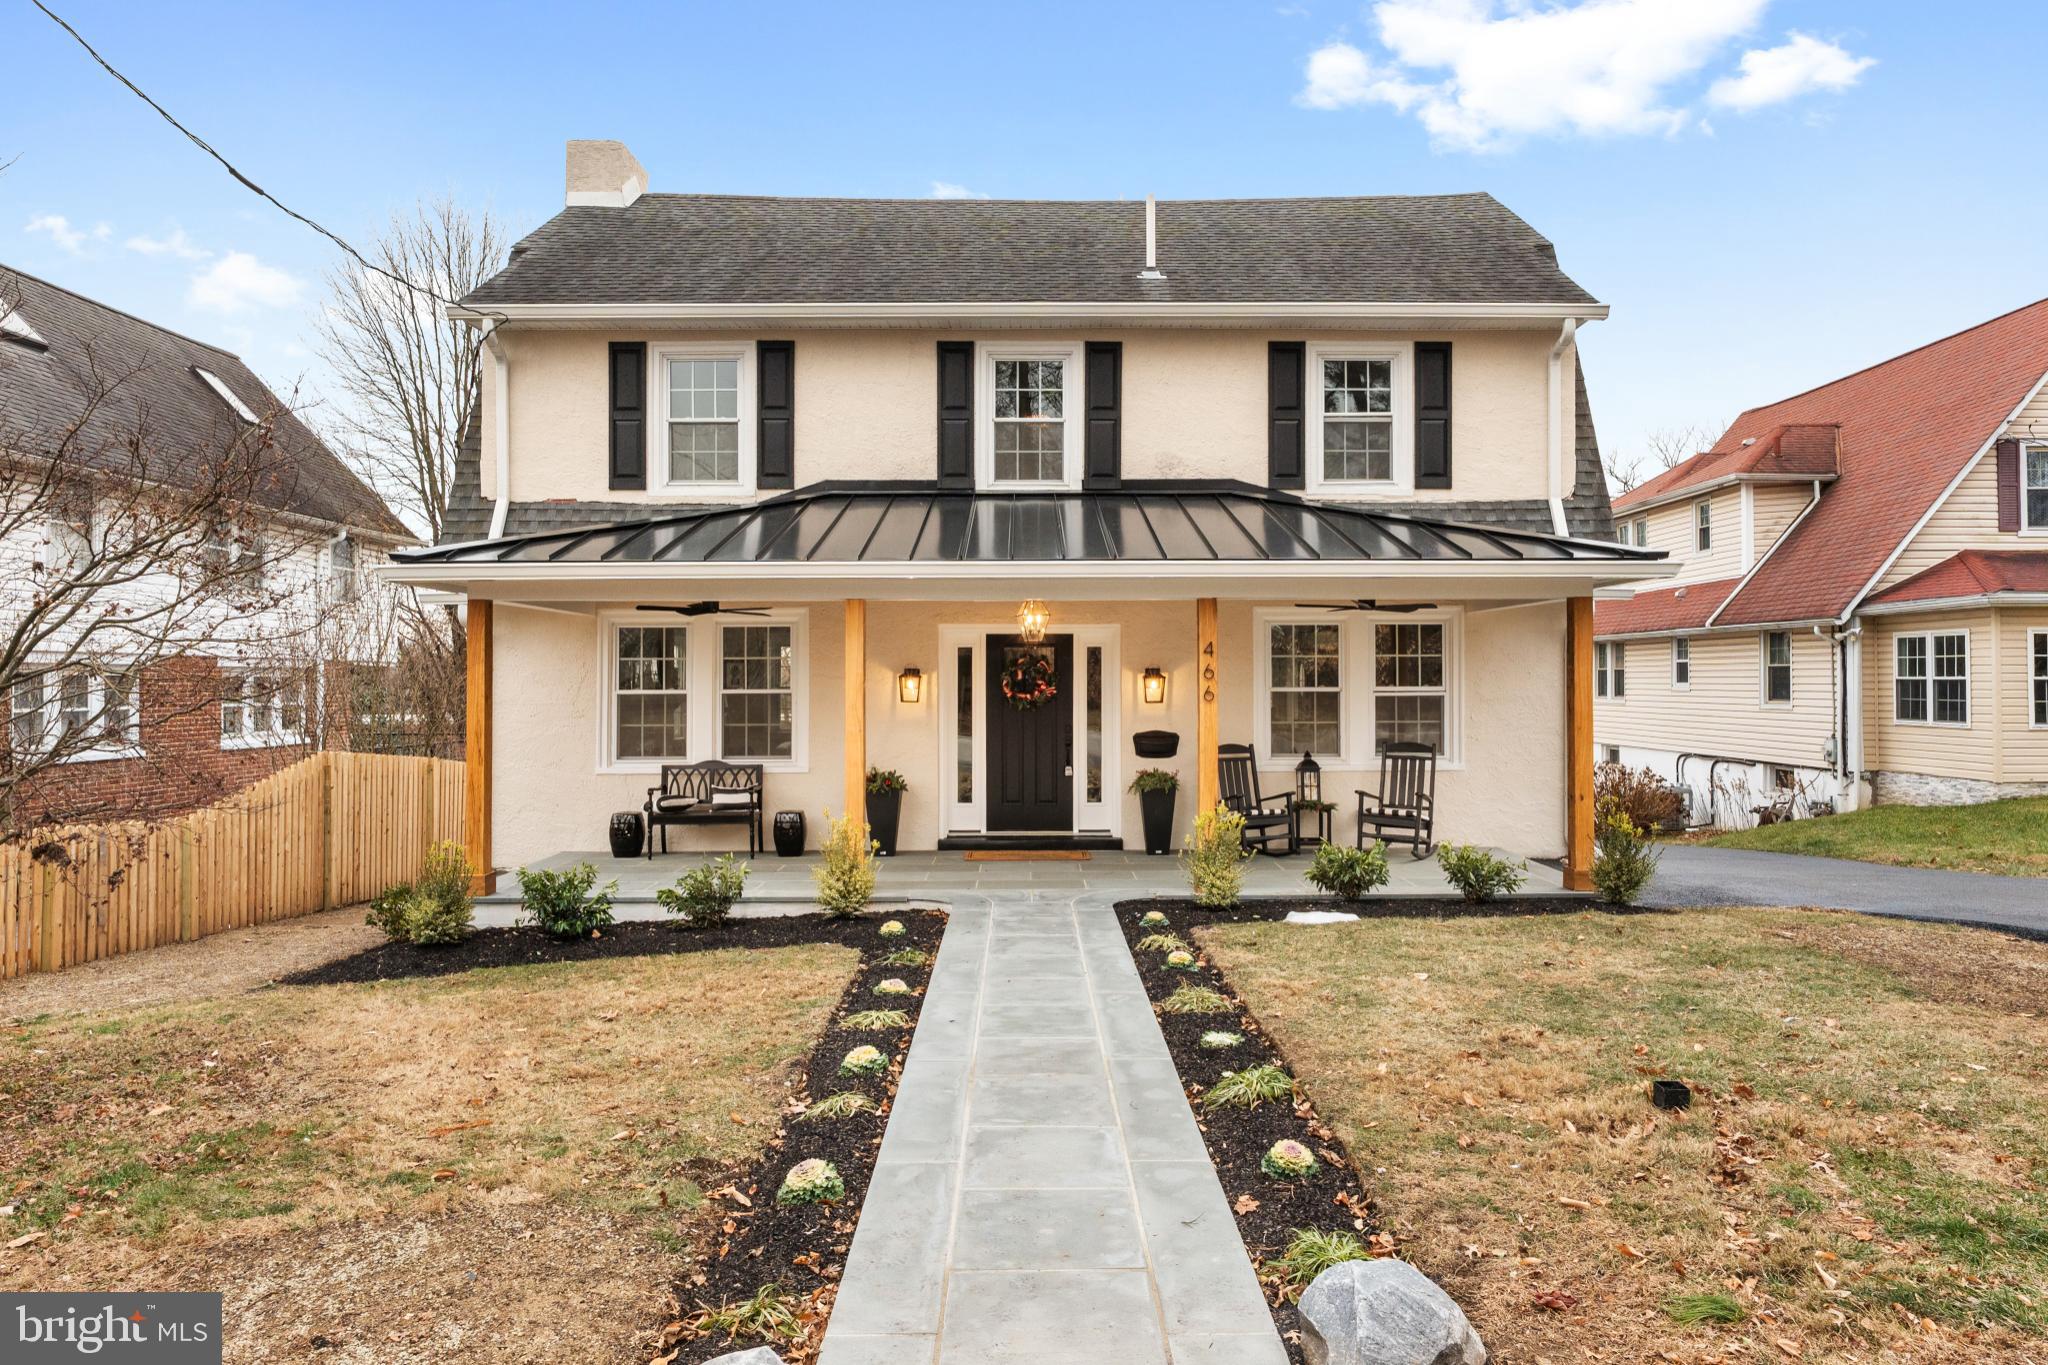
Ideally situated within walking distance to the St. Davids SEPTA train station and North Wayne Avenue, this exceptional, fully renovated home offers a rare combination of sophisticated design, modern infrastructure, and unparalleled Main Line convenience. Every element has been meticulously curated to deliver a refined, turnkey living experience.

The home is anchored by custom Fabuwood cabinetry and enhanced by bespoke millwork with all-new interior and exterior doors throughout. Each bathroom is finished with designer custom tile, highlighted by a spa-inspired two-person walk-in shower that rivals a luxury retreat. A striking custom marble fireplace serves as an elegant focal point in the main living space.

Beyond the aesthetics, the property features all-new electrical, plumbing, and HVAC systems, offering both peace of mind and long-term efficiency. Thoughtful storage solutions include a custom California Closets system, seamlessly blending form and function.

The fully finished lower level is designed for elevated entertaining, complete with a wet bar ideal for hosting intimate gatherings or larger celebrations. Outdoors, a stunning 500 sq. ft. EP Henry paver patio with a custom built-in fire pit creates a private setting for refined outdoor living and entertaining.

With no detail overlooked and no expense spared, this exceptional home delivers luxury, walkability, and commuter accessibility in one of the Main Line’s most coveted locations—just a short walk from downtown Wayne.
#PADE2105418

WAYNE

466 SAINT DAVIDS AVENUE

5 Beds

3 Baths

3,006 Sq.Ft.

$1,495,000

MLS#: PADE2105418
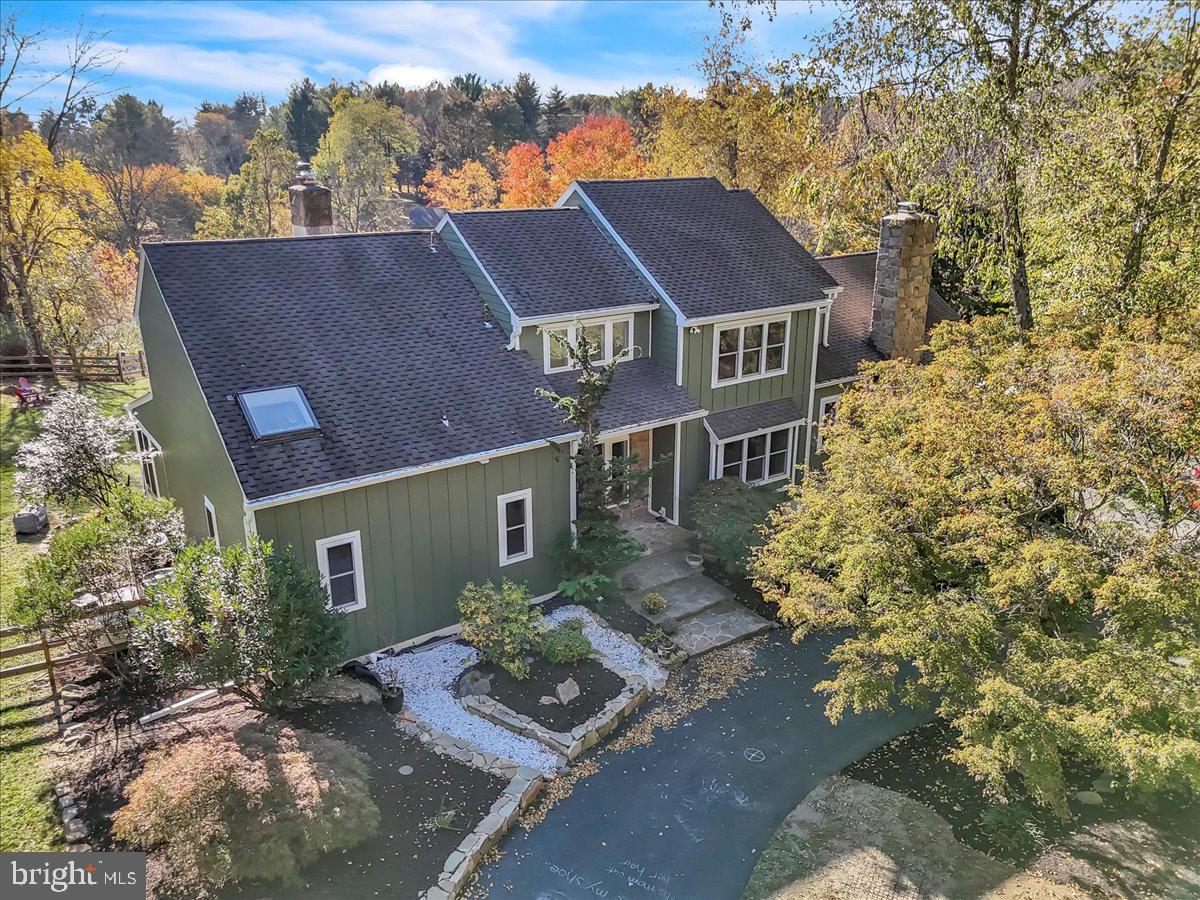
A rare opportunity awaits with this one-of-a-kind, show-stopping home that masterfully blends luxury and privacy on over 2 meticulously landscaped acres with views that are simply unparalleled! Overlooking two picturesque ponds, 116 Harvey Ln is designed to amaze with its setting, extraordinary features, and high-end upgrades throughout. Pride of ownership shines in every detail of this heavily updated property. As you approach, you’ll be captivated by the all-new LP Smartside siding, new windows, 50-year shingle roof, and custom landscaping that frame this stunning home. Out back, you’ll find a custom-designed saltwater pool and spa complete with two Baidu swim jets, an expansive sun shelf, and an automated cover for convenience. Relax on the multi-level, 500 sq. ft. synthetic deck that overlooks the pool and ponds, enjoying what may be the best views in Delaware County! Inside, the attention to detail is remarkable, offering a perfect layout for entertaining. The main level features wide plank engineered hardwood floors and large windows that capture breathtaking views from every angle. The custom kitchen is a chef’s dream, boasting new, high-end cabinetry, countertops, and upscale appliances, along with a hidden pantry that will quickly become a favorite feature. The primary suite on this level opens to a sunroom overlooking the stunning rear landscape and includes an en-suite bath with a soaking tub, walk-in shower with custom tile, double-sink vanity, and walk-in closet. This floor also includes a formal dining room with a stone-front fireplace, a spacious family room with vaulted ceilings, breakfast nook, main-floor laundry/mudroom, a half bath, and skylights throughout. The second floor offers a second primary suite with an en-suite bathroom, vaulted ceilings, skylights, and a walk-in closet, along with two additional well-appointed bedrooms and an upgraded full hall bath. The finished basement features a walk-out to the backyard, a half bath, and ample space for storage, workshop, and utility needs, along with inside access to the attached 2-car garage. All of this in the award winning Unionville- Chadds Ford School District! A home of this caliber doesn’t come on the market often—don’t miss this unique chance to own a piece of paradise. Schedule your private tour today!
#PADE2086308

CHADDS FORD

116 HARVEY LANE

4 Beds

3 Baths

4,255 Sq.Ft.

$1,495,000

MLS#: PADE2086308
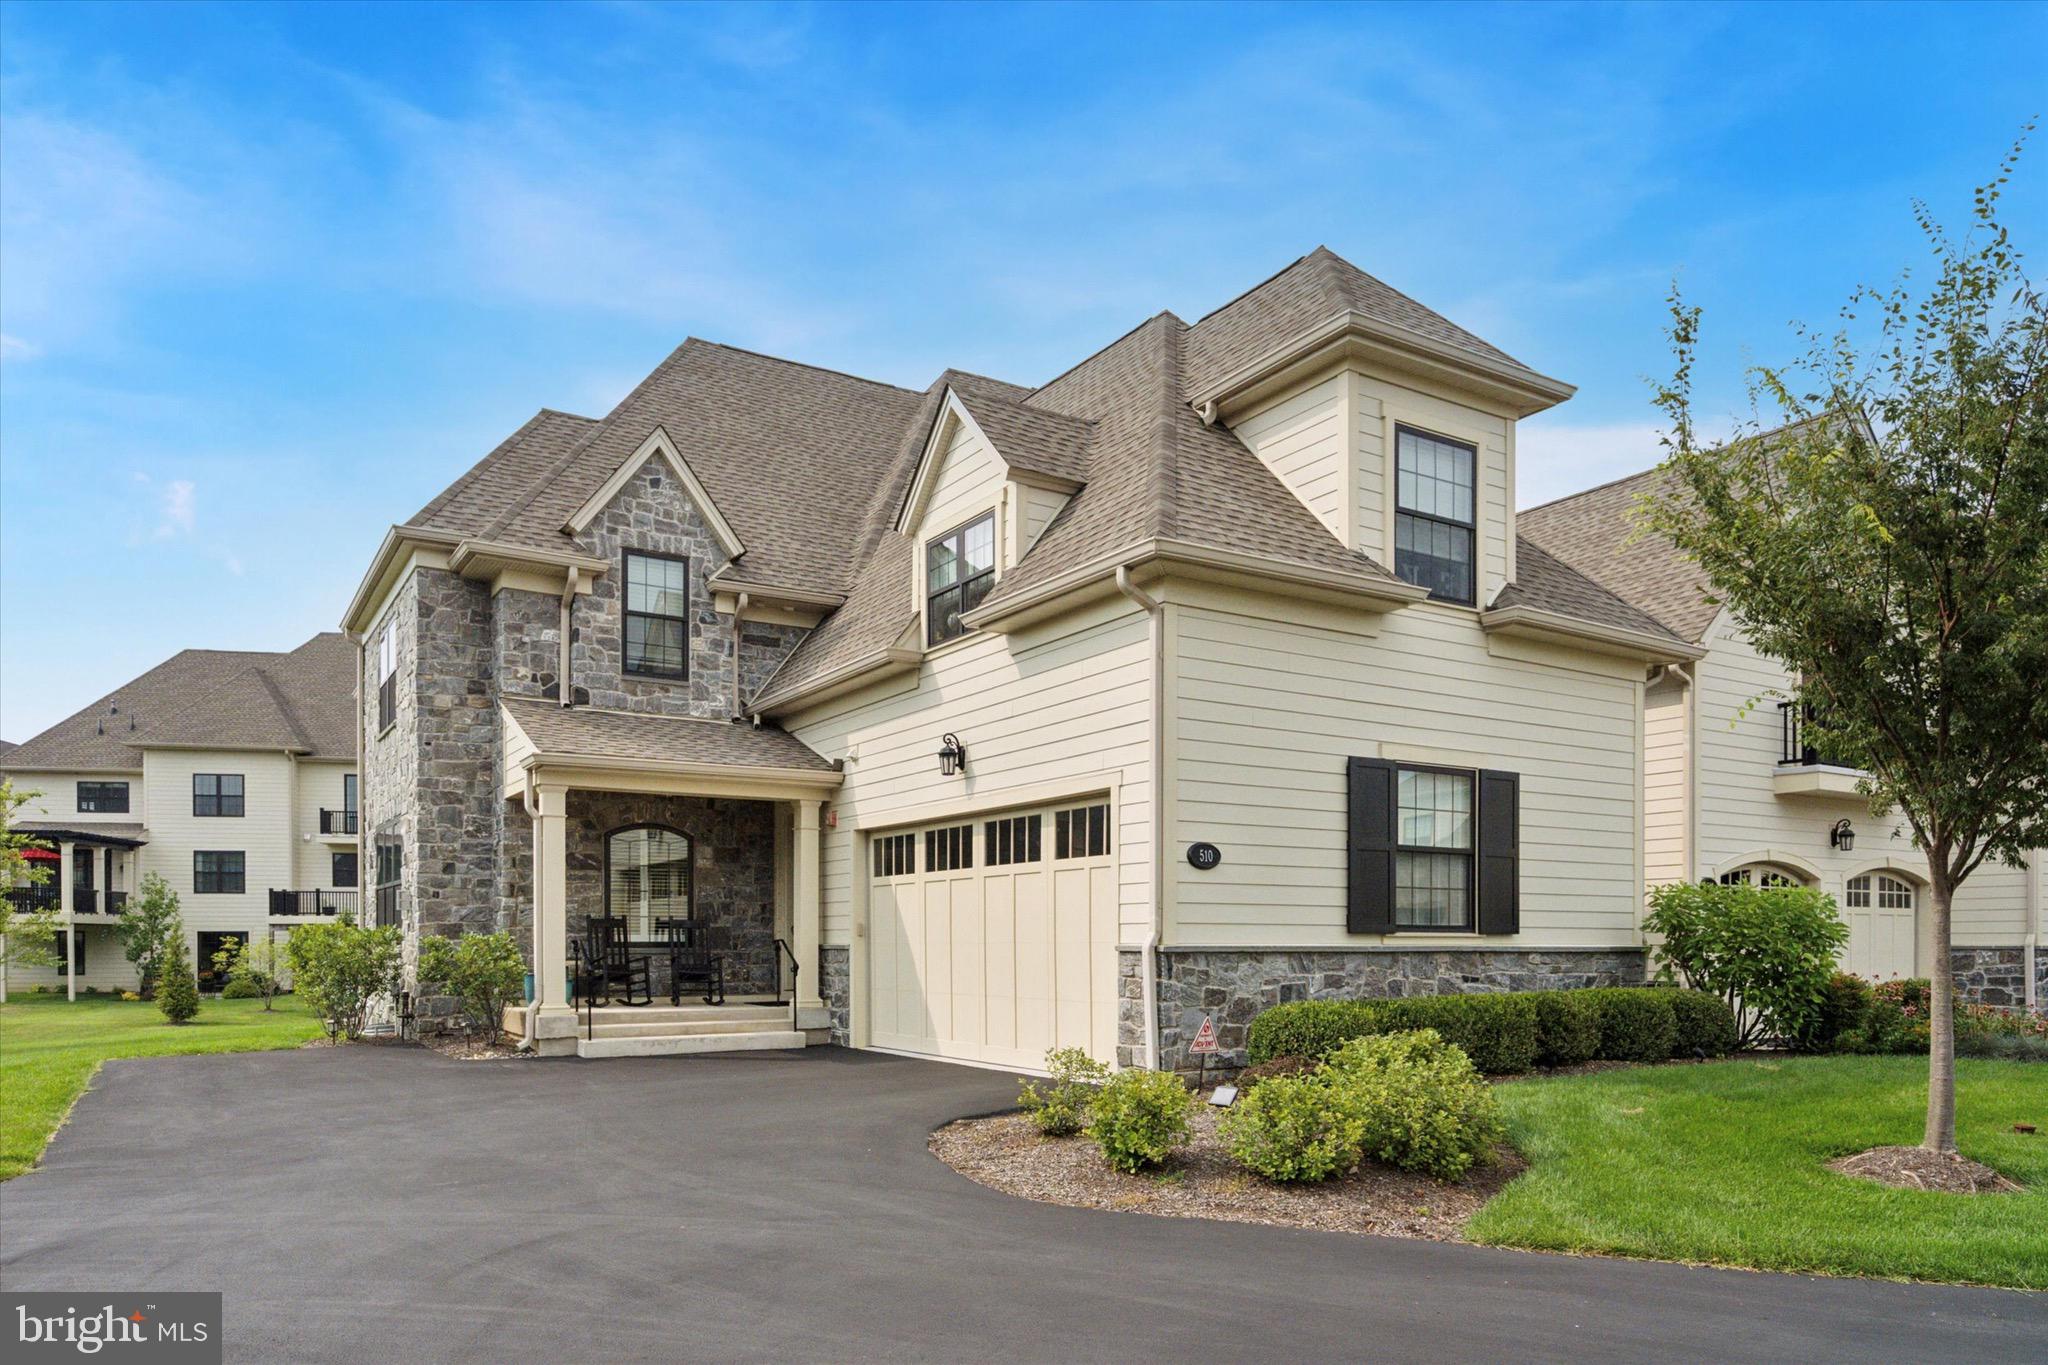
Welcome to 510 Valley Green Ct in the Reserve at Creekside – the area’s premier luxury carriage home community. This exceptional Wissahickon end unit offers 4 bedrooms, 4 full bathrooms, and 4,396 square feet of living space across three beautifully finished levels, all set in a premium cul-de-sac location.
The main level features hardwood floors throughout, a spacious great room with tray ceiling, crown molding, and a corner gas fireplace, plus a dining area with crown molding and chair rail. The private office/study is perfect for remote work, and the gourmet kitchen showcases  upgraded white cabinetry, granite countertops, and premium black stainless appliances. A large sliding door leads to an expanded deck with steps leading to the expansive backyard. A full bath on this level offers the option for one-floor living.
Upstairs, the spectacular primary suite features a custom walk-in closet, two additional closets, and a spa-like bathroom with dual vanity, soaking tub, oversized shower, and private water closet. Two additional bedrooms, a hall bath, and a laundry room complete the second floor. The fully finished basement adds versatile living space, a workout area, storage and a fourth bedroom with a full bath. Additional upgrades include a full stone side elevation, newer carpet on the second floor and basement, custom lighting and window treatments, covered sprinkler heads, a 75-gallon water heater, water softener, and a new washer/dryer. The Reserve at Creekside offers maintenance-free living and exceptional amenities, including a 4,500 sq. ft. clubhouse with fitness center, gathering room, kitchen, and an outdoor pool with flagstone patio. Ideally located just minutes from Fort Washington and Wissahickon Parks, the shops and dining of Flourtown and Chestnut Hill, and with easy access to Routes 309, 476, and the PA Turnpike, this is a rare opportunity to own a move-in ready home in one of the area’s most sought-after communities.
#PAMC2151514

FLOURTOWN

510 VALLEY GREEN COURT

4 Beds

4 Baths

4,396 Sq.Ft.

$1,495,000

MLS#: PAMC2151514

1 ... 386 387 388 389 390 ... 666
* Listings identified with the FMLS IDX logo come from FMLS and are held by brokerage firms other than the owner of this website. The listing brokerage is identified in any listing details. Information is deemed reliable but is not guaranteed. If you believe any FMLS listing contains material that infringes your copyrighted work please click here to review our DMCA policy and learn how to submit a takedown request. © 2024. First Multiple Listing Service, Inc.
 - property

Send a message

Message successfully sent.

Your message

What is 3 + 4 ?

Reason for contacting?

I agree to receive email communication and understand I can unsubscribe at any time.

I agree to be contacted by Charis Realty Group - Christine Issler, Broker via call, email, and text for real estate services. To opt out, you can reply 'stop' at any time or reply 'help' for assistance. You can also click the unsubscribe link in the emails. Message and data rates may apply. Message frequency may vary. Privacy Policy

Sign Out

Virtual Assistant

Would you like to take the next step with this property? We can help you schedule a showing or virtual tour, or send you more details.

Yes, I would like more information.

Thank You for Your Reply, One of Our Agents will contact you as soon as possible

No, maybe later.

Thank you, you can always contact me via email, phone number or through the contact form.

Realhub AI

Lucy - Your AI-Powered Realtor

Update Your Temporary Password

Personalize your search

Enter your email and we'll notify you immediately when new listings match what you're looking for.

or enter email address

Already have an account ? Login here

Continue your home search

I agree to receive communications and understand I can unsubscribe at any time.

I agree to be contacted by Charis Realty Group - Christine Issler, Broker via call, email, and text for real estate services. To opt out, you can reply 'stop' at any time or reply 'help' for assistance. You can also click the unsubscribe link in the emails. Message and data rates may apply. Message frequency may vary. Privacy Policy

Already have an account ? Login here

We use cookies

We use cookies primarily for analytics to enhance your experience. By accepting, you agree to our use of these cookies. You can manage your preferences or learn more about our cookies policy.
