Properties

Browse or get in touch to schedule a walkthrough.

  • Nearby me
Price range

Popular Features

Community Features

Association

Property Features

Waterfront

View

Exterior Features

Interior Features

Style

570069 properties match your criteria

Updated 1 minute ago

E-Alert name

Your chance to own a piece of history. This magnificent property that has been under the loving stewardship of the family for decades and now they have determined it is time to pass on this special property located in Berks County. The land encompasses 5 contiguous parcels totaling over 180 acres (approx. 100  of which are tillable) of countryside offering peace and privacy and includes a beautiful pond, pole barn, spring house, and a two car detached garage. A 1780s stone farmhouse presides over the property preserving many of the home's original features such as awesome deep windowsills, wood plank doors, and beautiful stone fireplaces. The main floor has wide plank flooring and beamed ceilings throughout, set off by a row of picture windows along one side of the home. A large eat in kitchen offers newer appliances and an inviting great room with brick fireplace providing a comfortable place for family to gather. A first floor master bedroom adds a modern surprise with walk-in closet and bath with washer and dryer. Large formal living and dining rooms are also enhanced by stone and brick fireplaces. Outside access is available from the kitchen, dining room, living room, and master bedroom. There are two bedrooms and a full bath on the second floor with an additional large bedroom with vaulted ceiling and separate bath on the second floor over the kitchen that can be used for guests or in laws. On the third floor there is a possibility for two more bedrooms. The home has central air and is heated by heat pump and has a two car detached garage. There is a separate spring house overlooking a lovely pond that can easily be converted to an apartment or art studio. For the gentleman farmer there is a gorgeous large red stone and wood sided pole barn. The property is registered in clean and green and is in an Agricultural Easement Program and enjoys significantly reduced taxes.  This is also a property that could be perfect for horse lovers. This is a one of a kind opportunity to own a property that has been thoughtfully cared for and loved for generations. Tax ID numbers for all parcels: 1. 59-5462-00-83-4508 (141.35 Acres), 2. 75-5462-00-83-4508 (15.63 Acres), 3. 59-5462-00-83-4194 (3.953 Acres), 4. 59-5462-00-82-6483 (3.739 Acres), 5. 59-0000-00-00-0057 (8.744 Acres), 6. 59-5462-00-84-3182 (8.25 Acres). Please note that the largest parcel has two Tax ID #s because it is in two different townships.
#1001484896

MERTZTOWN

1010 WOODSIDE AVENUE

6 Beds

1 Baths

2,560 Sq.Ft.

$1,500,000

MLS#: 1001484896
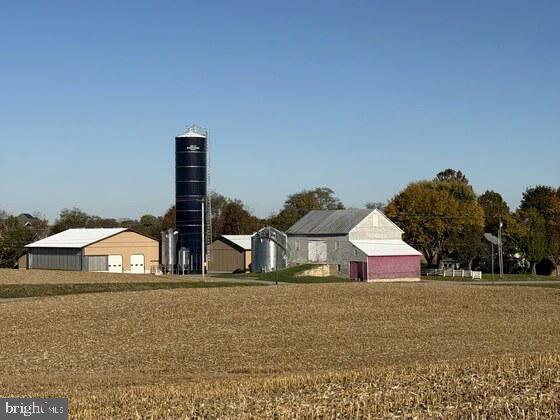
REAL ESTATE PUBLIC AUCTION, Saturday, March 14th 2026 @ 1:00 P.M .
40.3 Acre Farm; Buildings situated on a small Knoll with Spectacular Views of the South mountain & surrounding areas; 2 Story Brick home, 2,246 sq. ft. of living space; kitchen, dining room, living room, 3- bedrooms, 2 ½ baths; oil, hot water heat; 2- Fireplaces; Central Air; Woodstove in basement; 18’x36’ In Ground Pool; 42’x55’ Bank Barn w/ 42’x15’ wagon shed on one end & 12’x33’ Lean-To on the other end; 20’x90’ Silo built by Penn Jersey in 2020 w/ a completely rebuild Goliath unloader; Silo is full of Corn silage; other out buildings, 2- Pole Barn Type’s built on poured walled foundations; Building 1: Farm/Shop & Machinery Storage, 50’x80’ w/ 16ft. ceilings, shop portion is 30’x50’, well insulated, Epoxy coated floor, shop is plumbed for small bathroom, not built; Machinery side has 2- 20’x14’ garage type doors w/ electric openers; Building 2: Steer Barn, brand new 61’x87’ structure, 17’ ceilings w/ R23 Insulation above; Computer controlled adjustable curtains, Two 18’ 3 phase, variable speed fans; 44’ concrete bunk w/ taper board feeder; 15’x61’ covered manure storage on far end of building; LB FCC 12 Cattle chute w/ scales; 20’x20’ feed room w/ Reel mixer, 6 ton bins w/ Flex Augers into 5hp. grain processor; 6,000 BU Brock grain bin
#PACB2049962

CARLISLE

1566 YORK ROAD

3 Beds

2 Baths

2,188 Sq.Ft.

$1,500,000

MLS#: PACB2049962
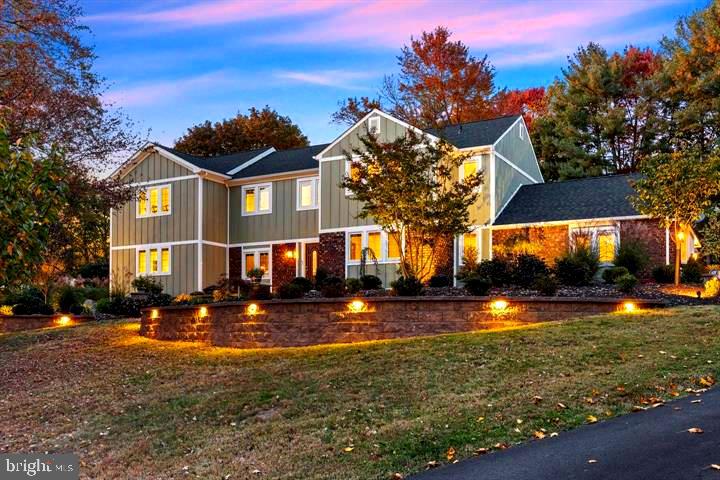
Welcome to your dream home! This beautifully appointed 4 bedroom, 3.5 bathroom residence is nestled in the heart of Upper Makefield.  With  3800 Sq ft of living space, this home boasts a perfect blend of comfort and modern elegance. Redesigned and expanded from its original plan.   Gorgeous!!!!
 Step inside to discover an open-concept layout that flows seamlessly from the spacious living room to the dining area, perfect for family gatherings and entertaining friends.
The kitchen is a chef’s delight, providing both functionality and style. Breakfast Island for the casual meal. 
 Nicely appointed /open Family Room addition, leading onto a beautiful landscaped patio and rear yard. 
 for Bedrooms... Retreat to the comfortable main suites - two (2),  complete with an ensuite bathroom and ample closet space. The two (2) additional bedrooms are perfect for family, guests, or a study.
 Atop of a cul-de-sac location and Vista...Enjoy your private front and  backyard... Ideal for summer barbecues and relaxing evenings. The patio and gardens adds to the charm, making it a wonderful space to unwind or the firepit on a cool Autumn evening.
Conveniently located near Newtown & New Hope boroughs (Storefronts and Restaurants galore).  Washington Crossing Historic Parks and plenty of walking and biking paths within minutes. All this yet enough away to enjoy a serene environment within moments. This home offers the best of both tranquility and accessibility.
Upgrades Galore: Recent updates include a totally remodeled interior, Living Room and Bedroom Suite addition, Beautiful Hardscaping surrounds the property, Utility upgrades, (3) bay garage-two car w. workshop area)  all ensuring you can move in with peace of mind.

Don’t miss out on the opportunity to own this stunning home. Schedule your private showing today!
#PABU2107698

NEWTOWN

6 CATON CIRCLE

4 Beds

3 Baths

2,688 Sq.Ft.

$1,500,000

MLS#: PABU2107698
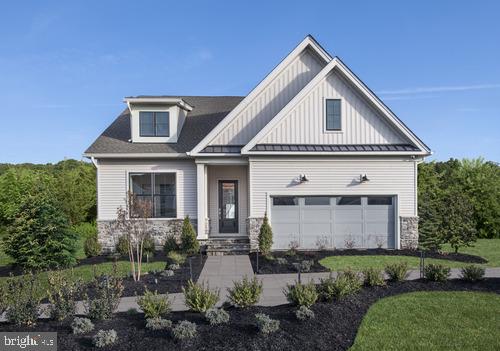
MODEL HOME FOR SALE!  The wait is finally over - our Junewood Modern Farmhouse two-story  with a finished basement is now available for sale! If you have been waiting to purchase the ease of a fully furnished model home with all the bells and whistles an an interior perfectly coordinated by professional interior designers, this home is a must see.  This home features 3 bedrooms, 4 bathrooms and a first floor flex/office space.

Walking distance to amenities, and backing to trees and open space.  Too many upgrades to mention.  Hurry in to take advantage of this tremendous opportunity.
#PAMC2164612

AMBLER

1190 WYTHE BOULEVARD LOT 103

3 Beds

4 Baths

2,538 Sq.Ft.

$1,500,000

MLS#: PAMC2164612
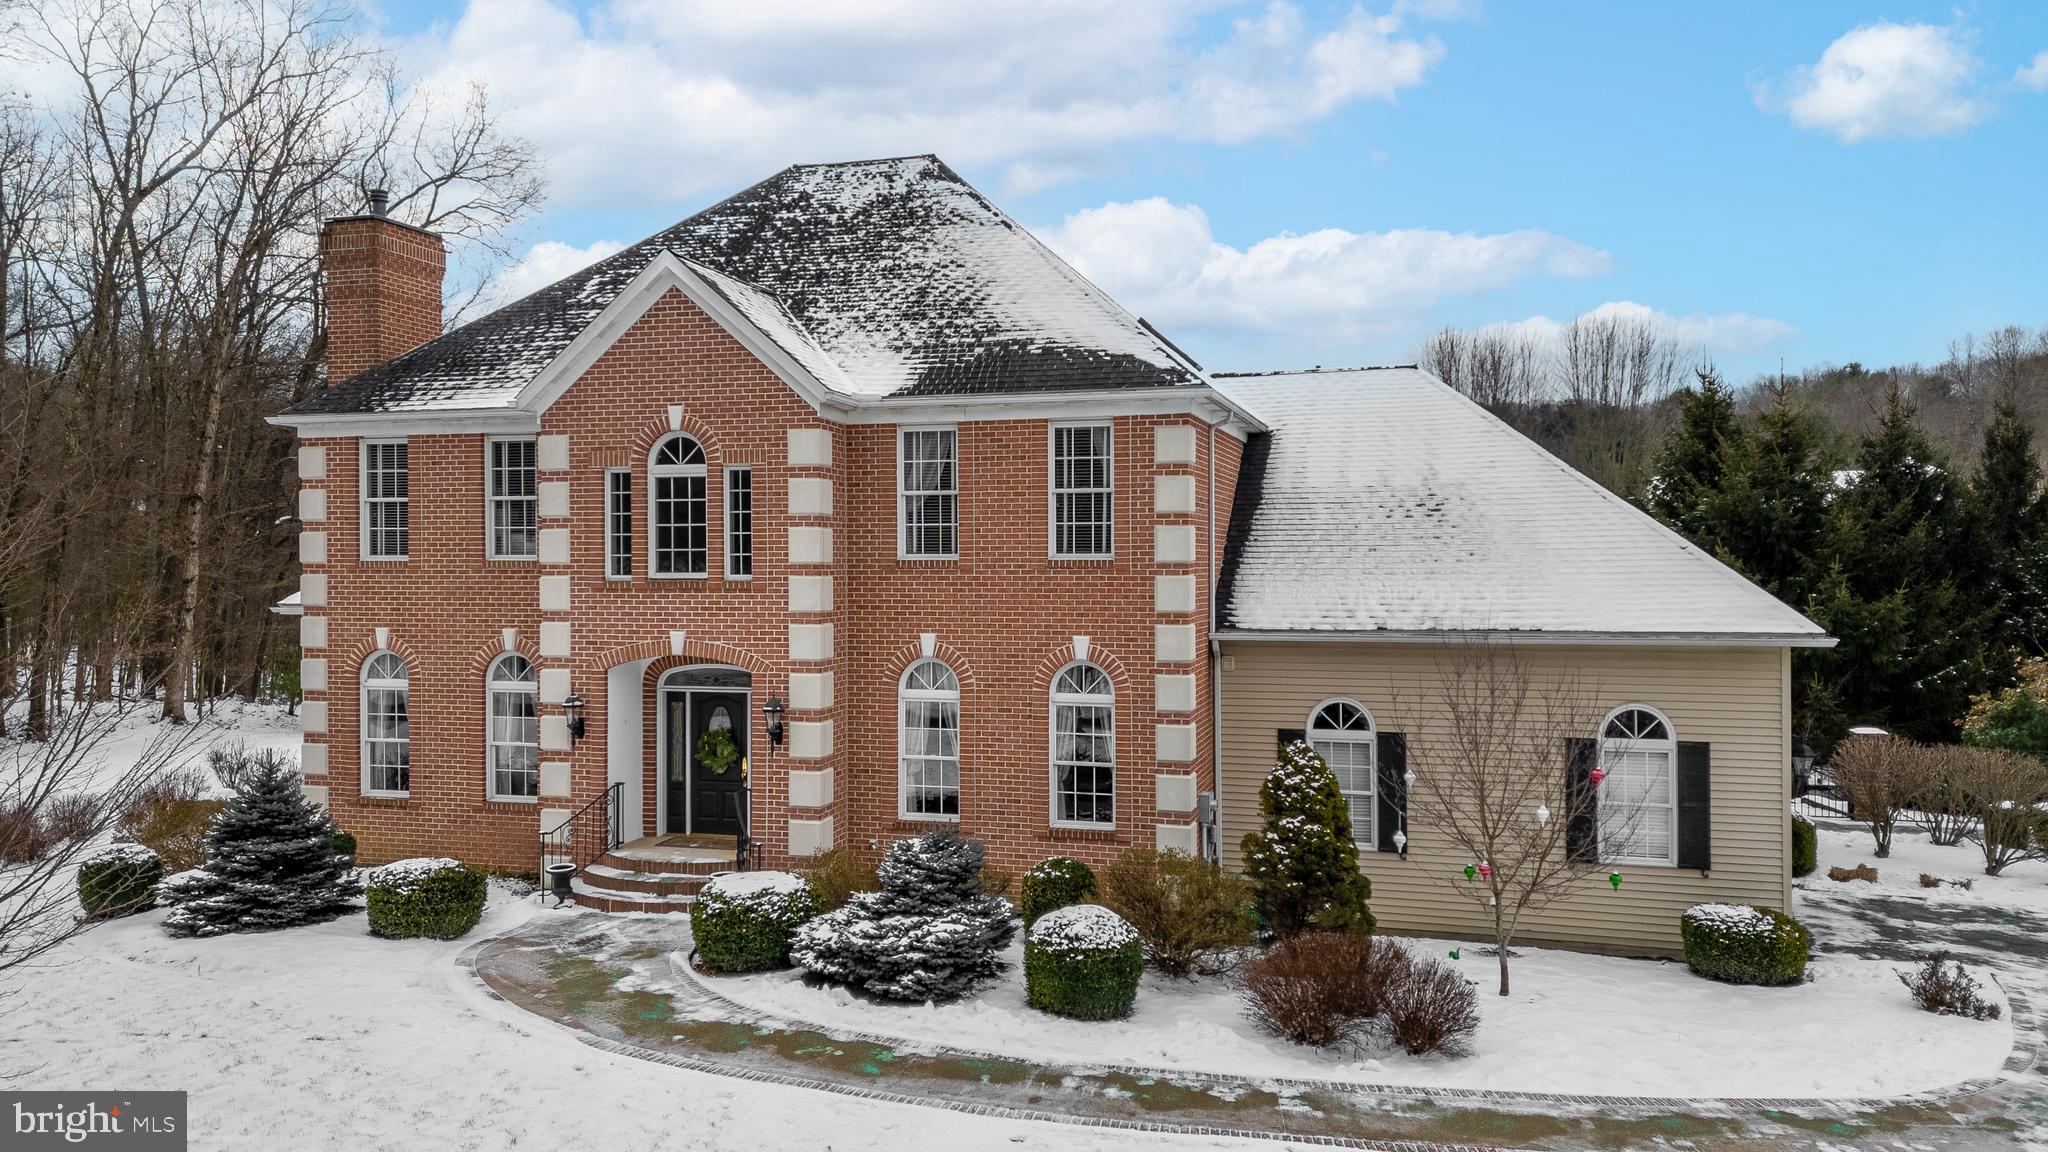
You’ll love calling this Cedar Cliff home your own! This beautifully crafted two-story brick residence pairs spacious interiors with upscale finishes, offering a home that feels both impressive and inviting. Soaring vaulted ceilings and rich hardwood floors welcome you into this exceptional home, opening to a light-filled living room framed by expansive windows and anchored by a striking stone fireplace. The kitchen unfolds seamlessly from this space, showcasing granite countertops, stainless steel appliances, a breakfast bar, and a sunlit breakfast nook that opens directly to the upper deck. There is more to love—enjoy a sunken bonus room off the kitchen that offers the flexibility to become whatever space you envision. The main level is further enhanced by a dining room, private office, a family room with fireplace, and a half bath. Completing the first floor is a luxurious primary suite with a spa-like bath featuring a jacuzzi tub, dual vanities, a glass shower, and an adjoining bonus room that enhances this serene retreat. Upstairs, you’ll find four spacious bedrooms, three of which share access to a full bath, along with a laundry room equipped with built-in shelving. Designed for entertaining, the walkout lower level offers a full wet bar, a recreation room, a movie theater, a full bath and an additional bedroom. Step into the private fenced backyard, where a lovely in-ground pool, expansive patio and inviting firepit create the ultimate outdoor retreat. Perfect for car lovers the home features a sleek one-car attached heated garage and an expansive five-car detached garage. Located close to North Atherton amenities, with easy access to I-99.
#PACE2517150

PORT MATILDA

293 MICHAEL ROAD

6 Beds

4 Baths

6,558 Sq.Ft.

$1,500,000

MLS#: PACE2517150
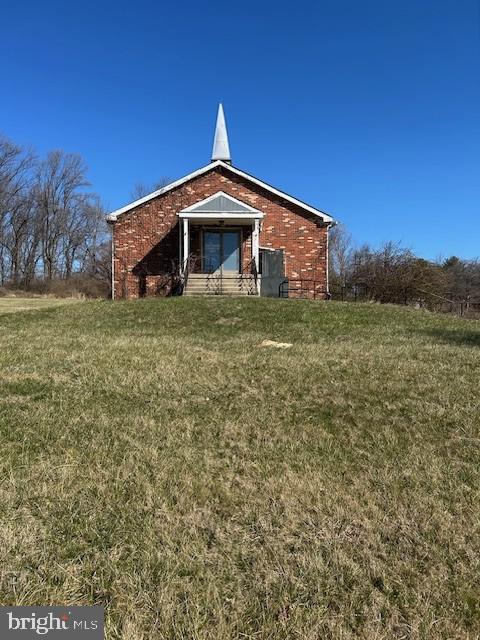
None
#PADE2088116

MEDIA

1519 MIDDLETOWN ROAD

3 Beds

1 Baths

2,070 Sq.Ft.

$1,500,000

MLS#: PADE2088116
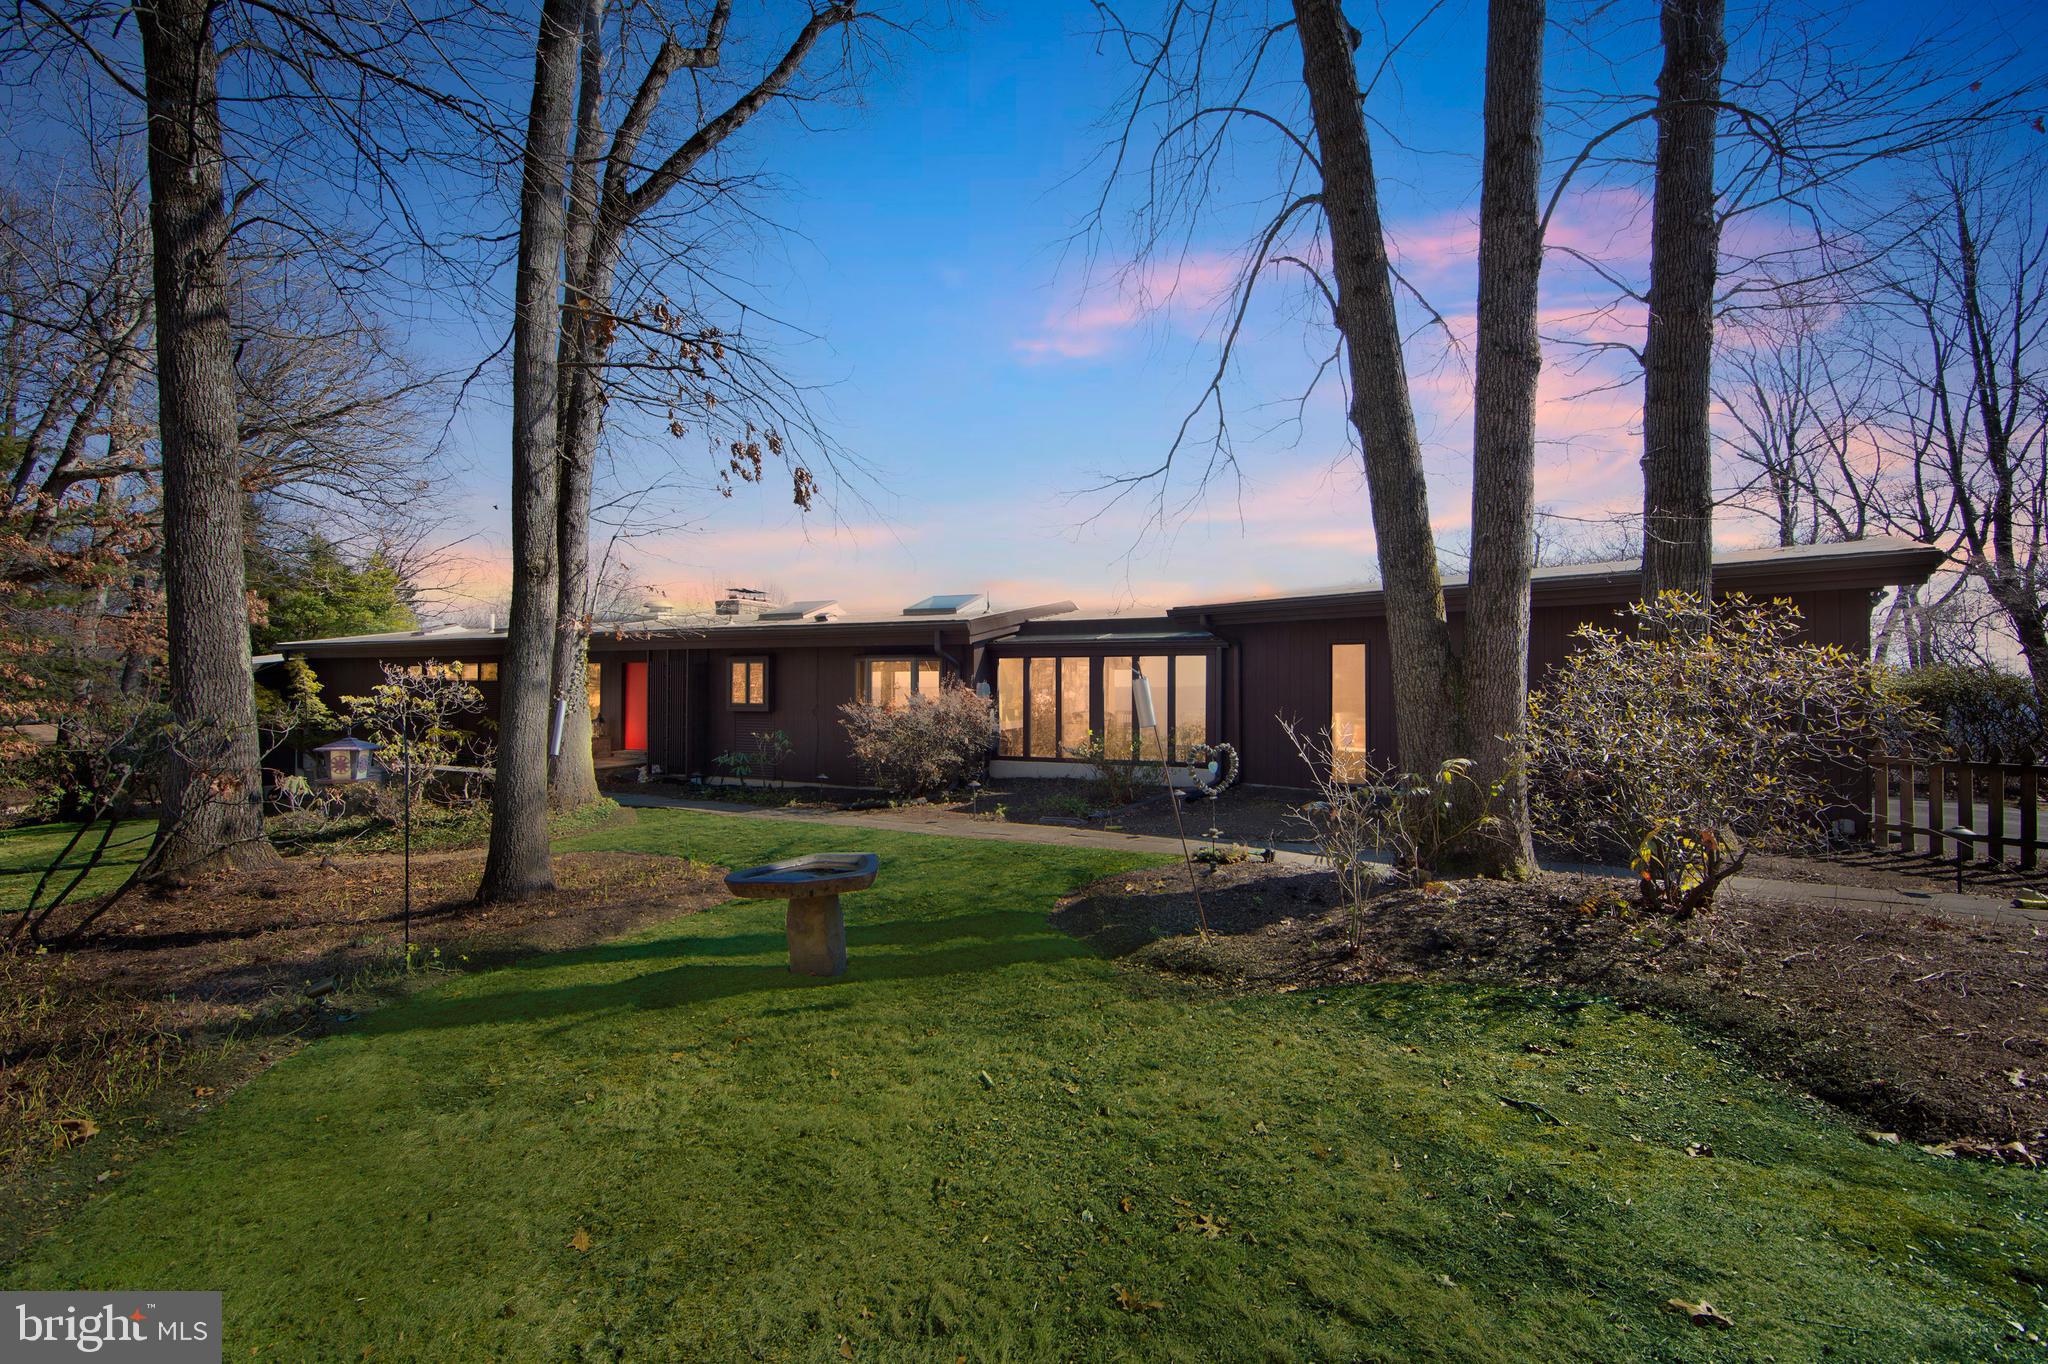
STUNNING Mid Century Modern, Contemporary home on top of Valley Forge Mountain in the top-rated Tredyffrin Easttown School District. This Open-Concept home boasts breathtaking panoramic views; on July 4th you have a birds-eye view of the Wilson Park fireworks as well as fireworks from several surrounding towns! The main living area features hardwood floors, a floor to ceiling stone, wood burning fireplace, stone accent walls and a dining area...all overlooking the magnificent vista beyond. The Gourmet Kitchen is a Chef's dream, with two islands, Thermador, stainless steel appliances, two Dishwashers, Granite countertops, Walnut cabinets, a Wine refrigerator, built-in Ice maker, Microwave, Wall Oven and Trash Compactor. Adjacent is the sun-filled Solarium, with stone-lined plant beds, a water source and access to the two-car garage, All these rooms have floor to ceiling windows and doors to the Deck, Pool and Gardens below. The Luxurious Primary Suite is like you've NEVER seen before! It includes gas Fireplaces in both the Bedroom and Spa-like Bath and features an air-jetted tub with Valley Views, a massive doorless, stone Shower (with windows) and two vanity areas, with lighted vanity mirrors.....one with a built-in Mirrrorvue integrated in-mirror TV. The Main Bedroom Suite is completed with a room sized walk in closet, with island, Laundry and a large Sauna.  There is an additional Bedroom, with sweeping views, and a full Hall Bath on this floor.  All the baths in this home feature hand made wood vanities.
The Lower Level is designed for entertaining with a spacious family room with a wood burning fireplace, large wet bar, storage galore PLUS two more bedrooms and hall bath. This floor also features a wrapping room and walk in closet, On the poolside area of the home there are two changing rooms,  tiled shower and bath.  The home is also serviced by a back up Generator. 
No other home on "The Mountain" has views like this! This exceptional home offers access to The Valley Forge Swim Club, Racquet Club, and the popular Valley Forge Mountain Association. Don't miss this opportunity, Welcome Home!  **** OPEN HOUSES 3/22 AND 3/23 HAVE BEEN CANCELLED****
SORRY FOR ANY INCONVENIENCE!
#PACT2091052

PHOENIXVILLE

1737 S FORGE MOUNTAIN DRIVE

4 Beds

4 Baths

4,418 Sq.Ft.

$1,500,000

MLS#: PACT2091052
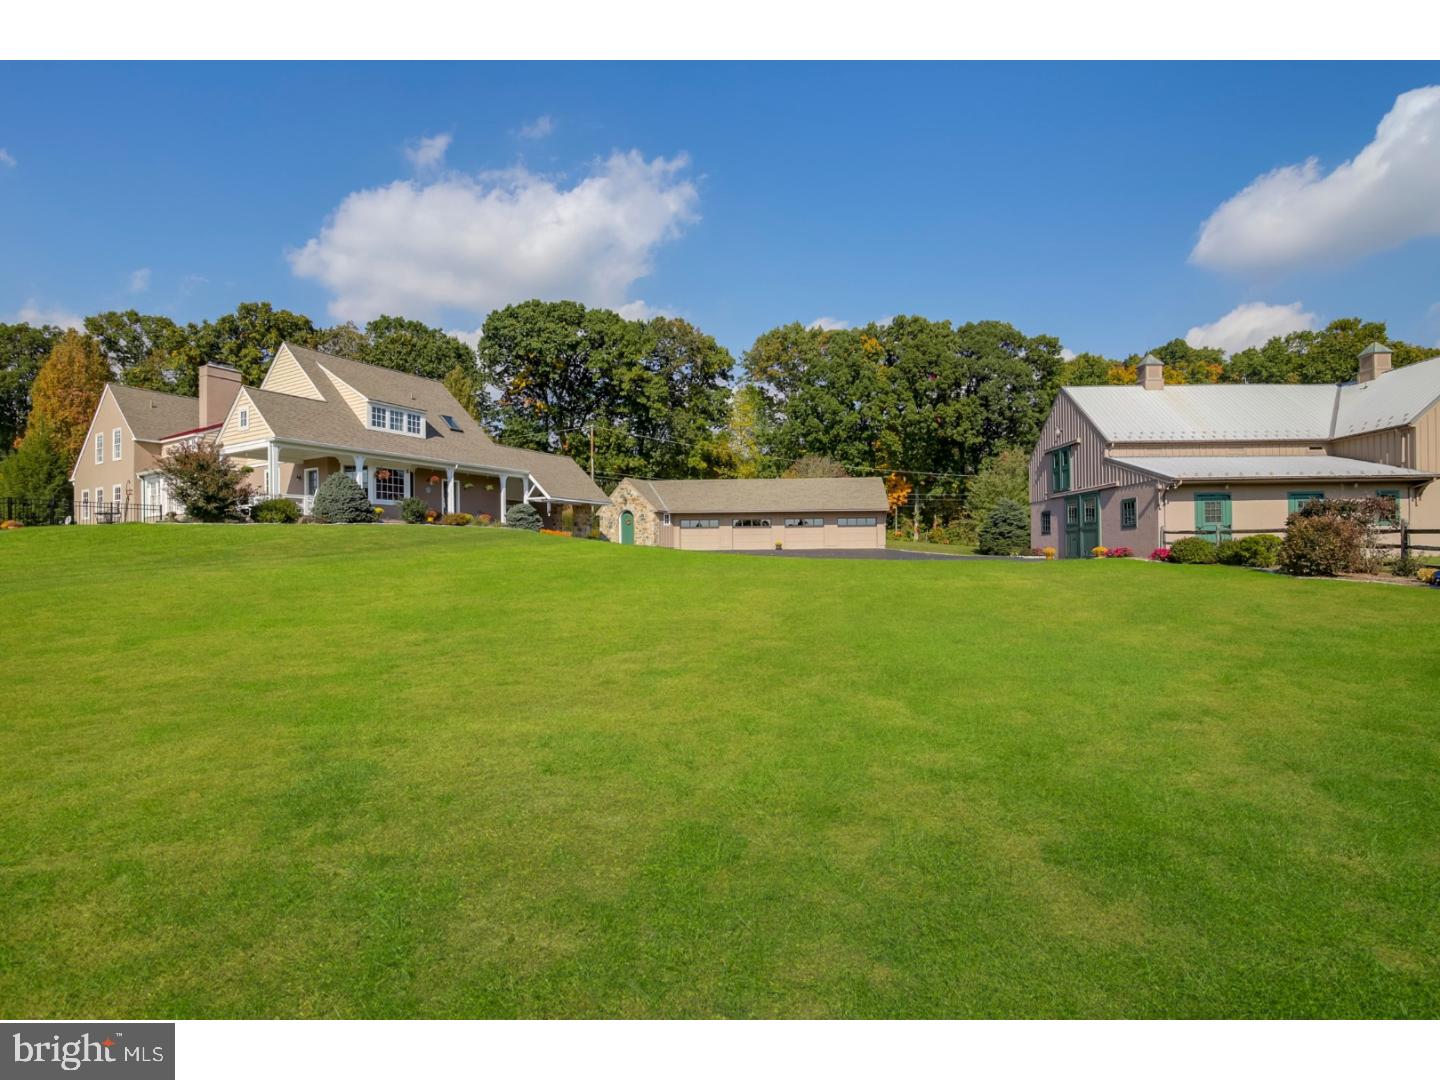
Welcome to this amazing and rare opportunity to reside in the blue ribbon award winning Unionville Chadds Ford School District in an exceptionally elegant 5 bedroom, 4 full and 1 half bath farm home with over 5,400 square feet of finished living space. From the moment you enter the grand foyer through the front door, you will instantly feel at home. The first floor boasts warm and expertly detailed millwork and hardwood flooring that is sure to impress. Enjoy entertaining family and friends in the graciously appointed kitchen, or host more formal evenings in the dining room. The kitchen opens to the great room with wood burning stove providing the perfect spot for a nightcap or for relaxation while enjoying the superb views out back. The first floor is complete with a first floor laundry/mud room, office and first floor master suite with full bath, new carpets and plenty of closet space. Upstairs the magnificence continues as you make your way up the exquisite staircase to the open air landing that overlooks the first floor. Make your way to the second largest bedroom, which has its own bathroom, walk in closet and plenty of space to enjoy some solitude and peace. Also upstairs are two additional bedrooms that share a jack and jill bathroom; each with generous closet space and amazing views from each and every room. As if all of this wasn't enough the finished walk out basement has the fifth full bedroom (currently office space) and full bath, billiards/game room, sitting room and additional storage space that can be converted to additional living space. The spacious outdoor living space is also perfect to treat neighbors and friends to a summer evening barbecue or just quietly enjoy the fauna and flora in your own private gardens. Don't forget the in-ground pool area where you can lounge, cool off and sunbathe while you enjoy the life and equine activities that surround you. This special property boasts four pastures (each with available water and 3 with electric), paddock, muck bin, outdoor riding ring (standard hunter sized and footing), four car detached garage with workshop and the immaculate six stall barn with wash stall, heated tack room, hayloft above and a full apartment complete with one bedroom, one bathroom, kitchen and living area. The apartment space above the barn can be rented out, or provide a private living space for an aupair, in law space or just separate guest quarters. Do not miss this rare opportunity to see this wonderful property.
#1000286243

WEST CHESTER

410 GROUND HOG COLLEGE ROAD

5 Beds

4 Baths

5,454 Sq.Ft.

$1,500,000

MLS#: 1000286243
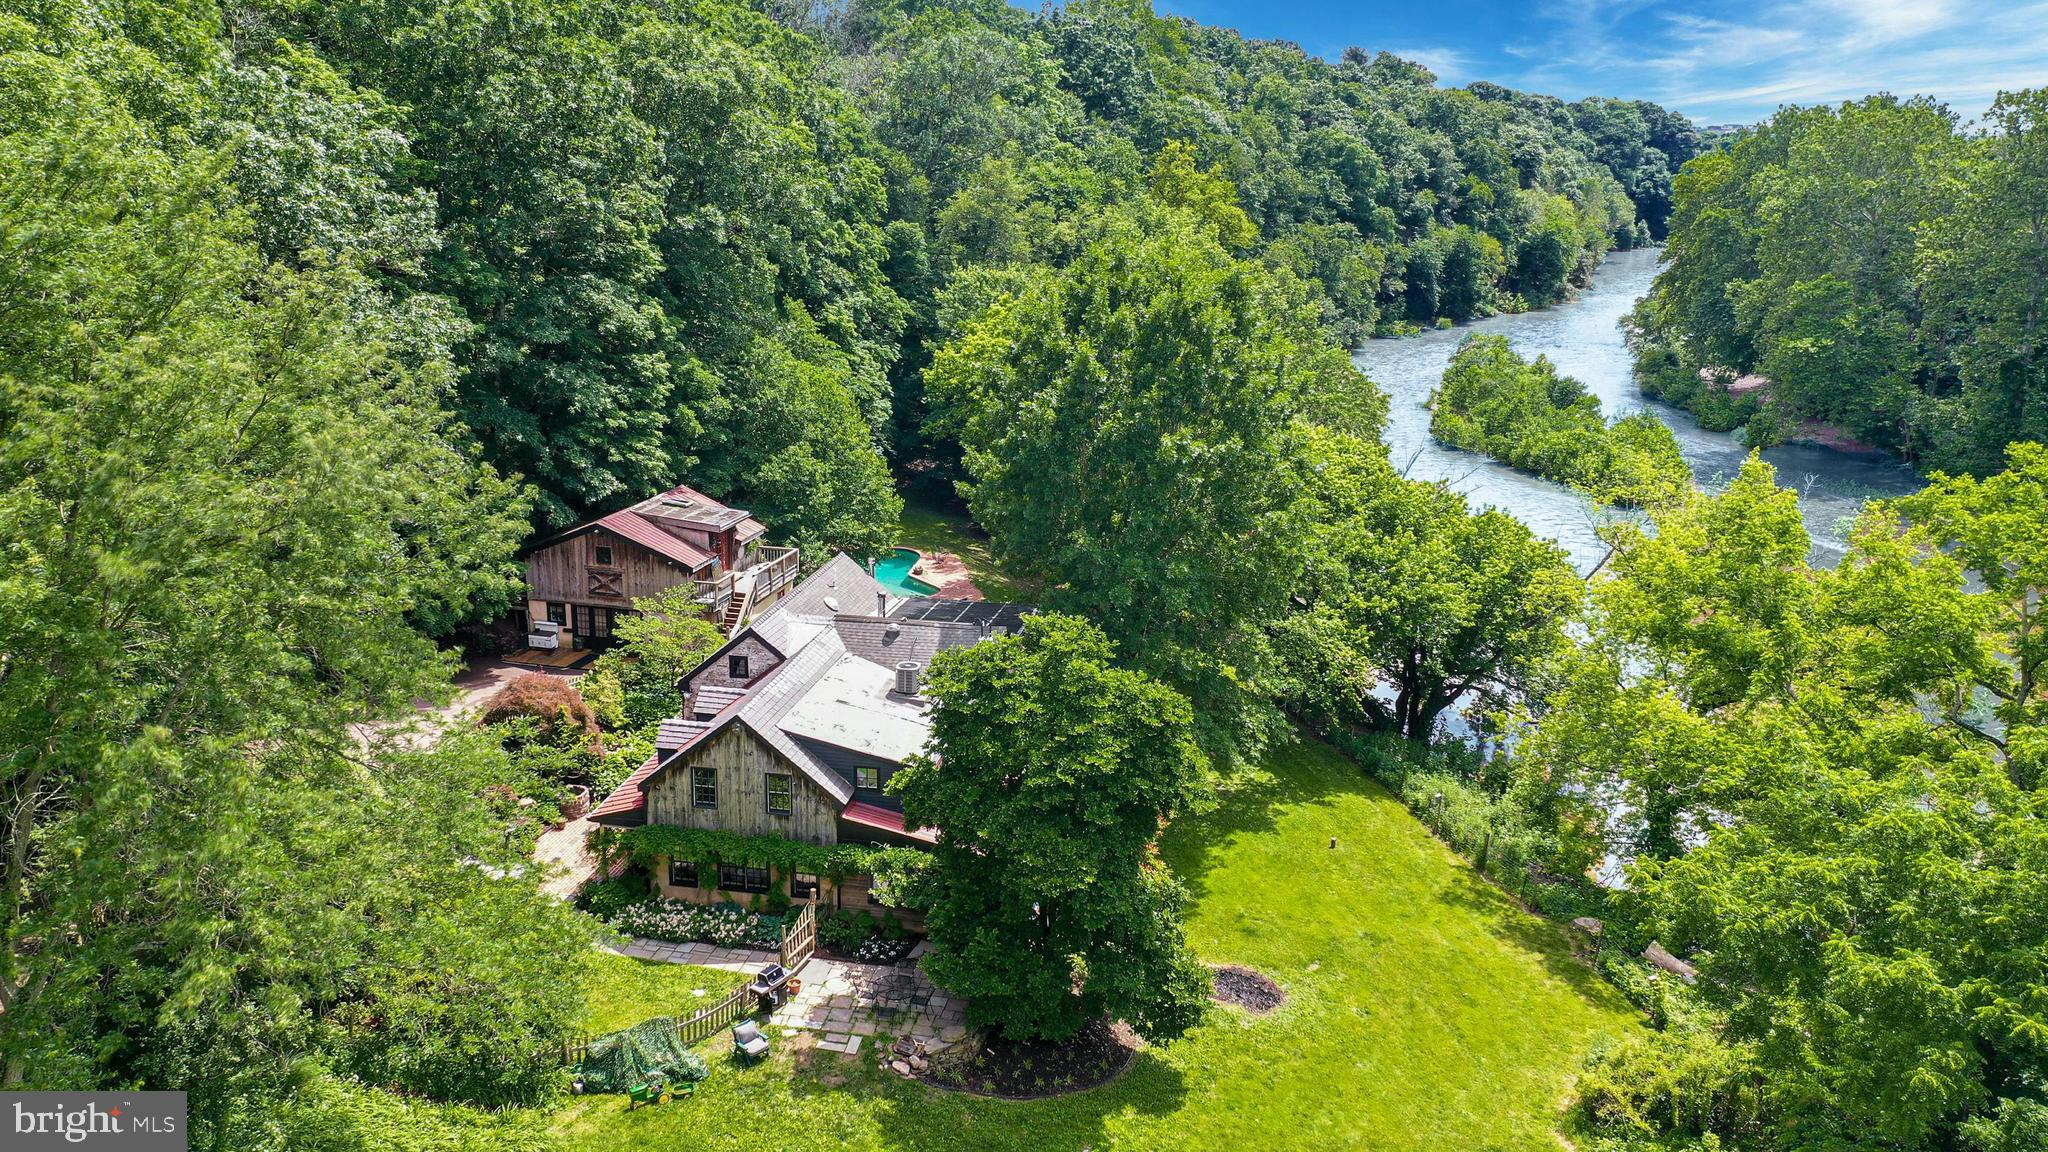
A winding gravel drive traverses the southeastern bank of the Perkiomen Creek, leading to this idyllic rural farmette dating back to 1708. The charming main house is surrounded by six acres of woodland, cleared meadows, a guest cottage, barn, and inground pool, all overlooking the ever-changing beauty of the creek as it flows by.

Rich in character and comfort, the house is welcoming with wood and tiled floors, deep windowsills, and custom updates throughout using reclaimed and repurposed materials. A cook’s kitchen is centered between the two sides of the home, with a walk-in stone fireplace that houses a 6-burner gas stove. Doors and windows open to the outside, and a sunroom and attached greenhouse take advantage of the natural surroundings in every season. Upstairs, four bedrooms and 3 full baths look out onto the lush landscape. With a brick patio out front, covered porch in the back, and a wraparound deck with hot tub, outdoor living is just as inviting as indoors.
The nearby cedar cottage houses beautifully appointed guest quarters with a kitchen and full bath on the main level, as well as a large office space above, perfect for guests or visiting family. Across the wide lawn, the cedar barn includes a workshop and storage space. Nearby is a heated inground pool, with privileged vistas of the creek and the verdant countryside beyond, and a view of the stars at night. Geothermal heating and solar panels allow the property to coexist harmoniously with its surroundings.
#PAMC2107800

COLLEGEVILLE

80 PECHINS MILL ROAD

4 Beds

4 Baths

4,352 Sq.Ft.

$1,500,000

MLS#: PAMC2107800
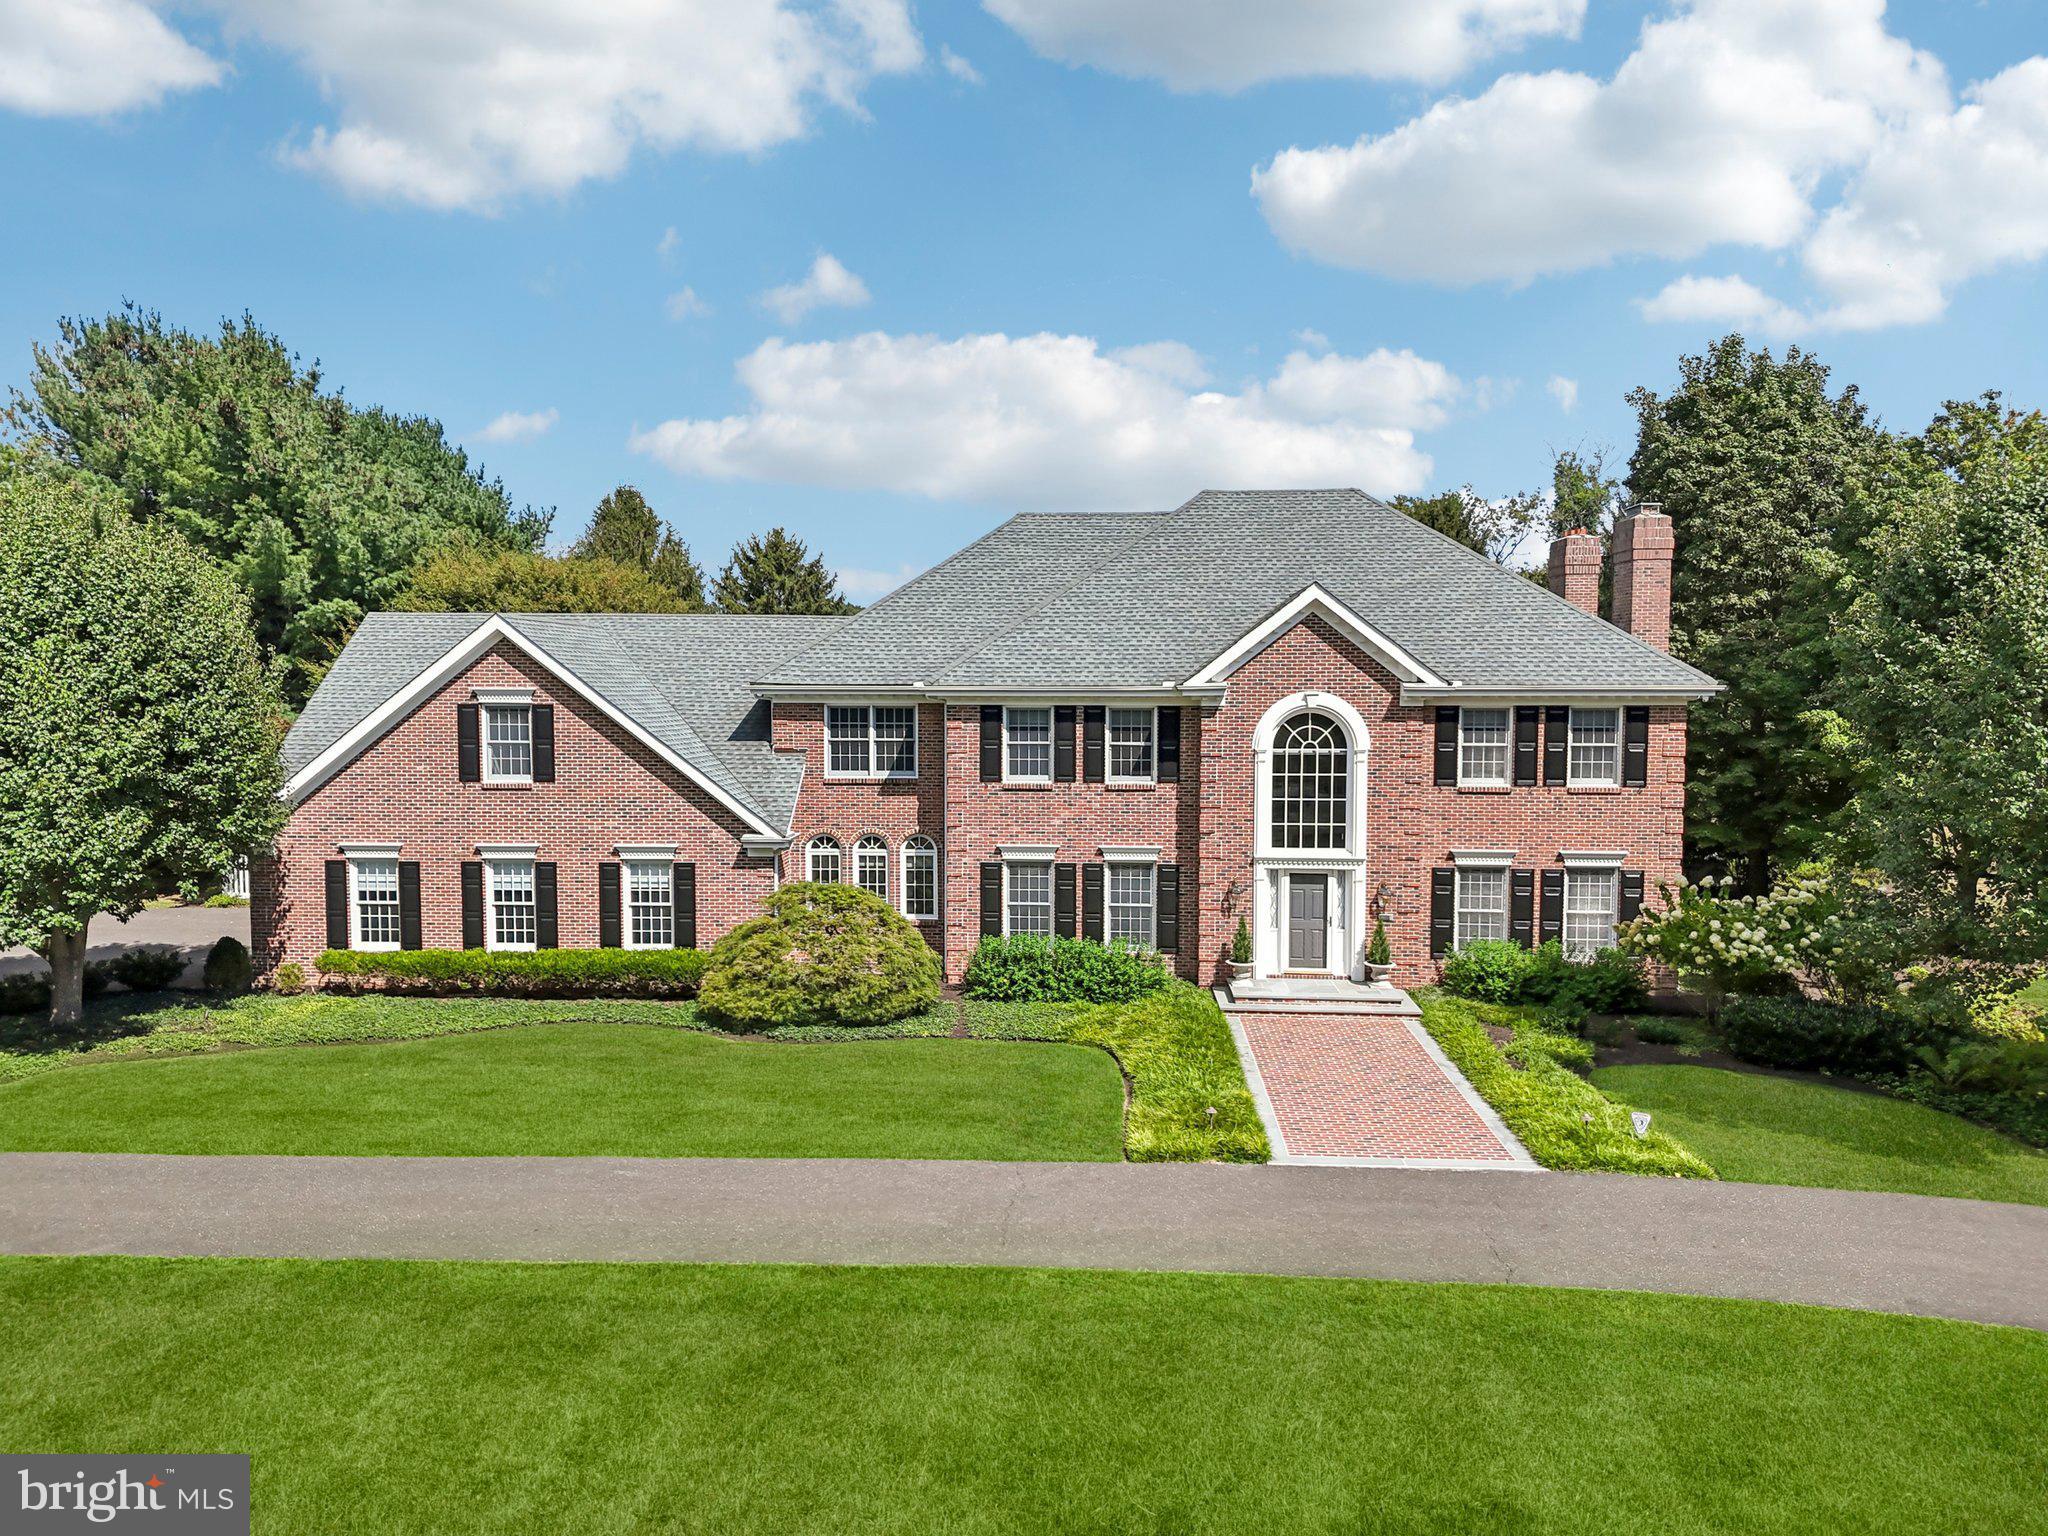
Welcome to 12 Paddock Drive, a nearly 5,900-square-foot residence set on 2 acres of beautifully landscaped grounds in the heart of New Hope, within the highly regarded New Hope-Solebury School District. This stately brick-front Colonial blends elegance with warmth, creating a home that feels both refined and inviting. The exterior is framed by mature trees, manicured lawns, and broad stretches of patio and decking that overlook an in-ground pool and rolling green space, an ideal backdrop for quiet mornings, lively summer gatherings, and everything in between. Inside, soaring ceilings and walls of windows fill the home with natural light, creating a bright and airy flow. Formal living and dining rooms are perfect for holiday entertaining, while the chefs kitchen, breakfast room, and family room connect seamlessly to the outdoors. A dedicated office on the first floor provides a comfortable space for work or study, while upstairs, a smaller bonus room offers flexibility as a library, reading nook, or playroom. Accommodations include a primary suite with an updated bath with walk-in closet plus four additional large bedrooms. Among them is a remarkable space with nearly 800 square feet of flexible living area that can serve as a second primary suite, game room, theater, or private retreat. Generous proportions, abundant storage, and timeless architectural details provide a strong foundation for your own vision and personal style. Beyond the home itself, the location is pure Bucks County magic: tree-lined streets, neighboring farms, and the convenience of being minutes from downtown New Hope, steps from Peddlers Village, and Lambertville. This is more than a home, it's a canvas for life's most meaningful moments. A place for barefoot summers, holiday traditions, and mornings that begin in peace and end together.
#PABU2104498

NEW HOPE

12 PADDOCK DRIVE

5 Beds

3 Baths

5,688 Sq.Ft.

$1,500,000

MLS#: PABU2104498
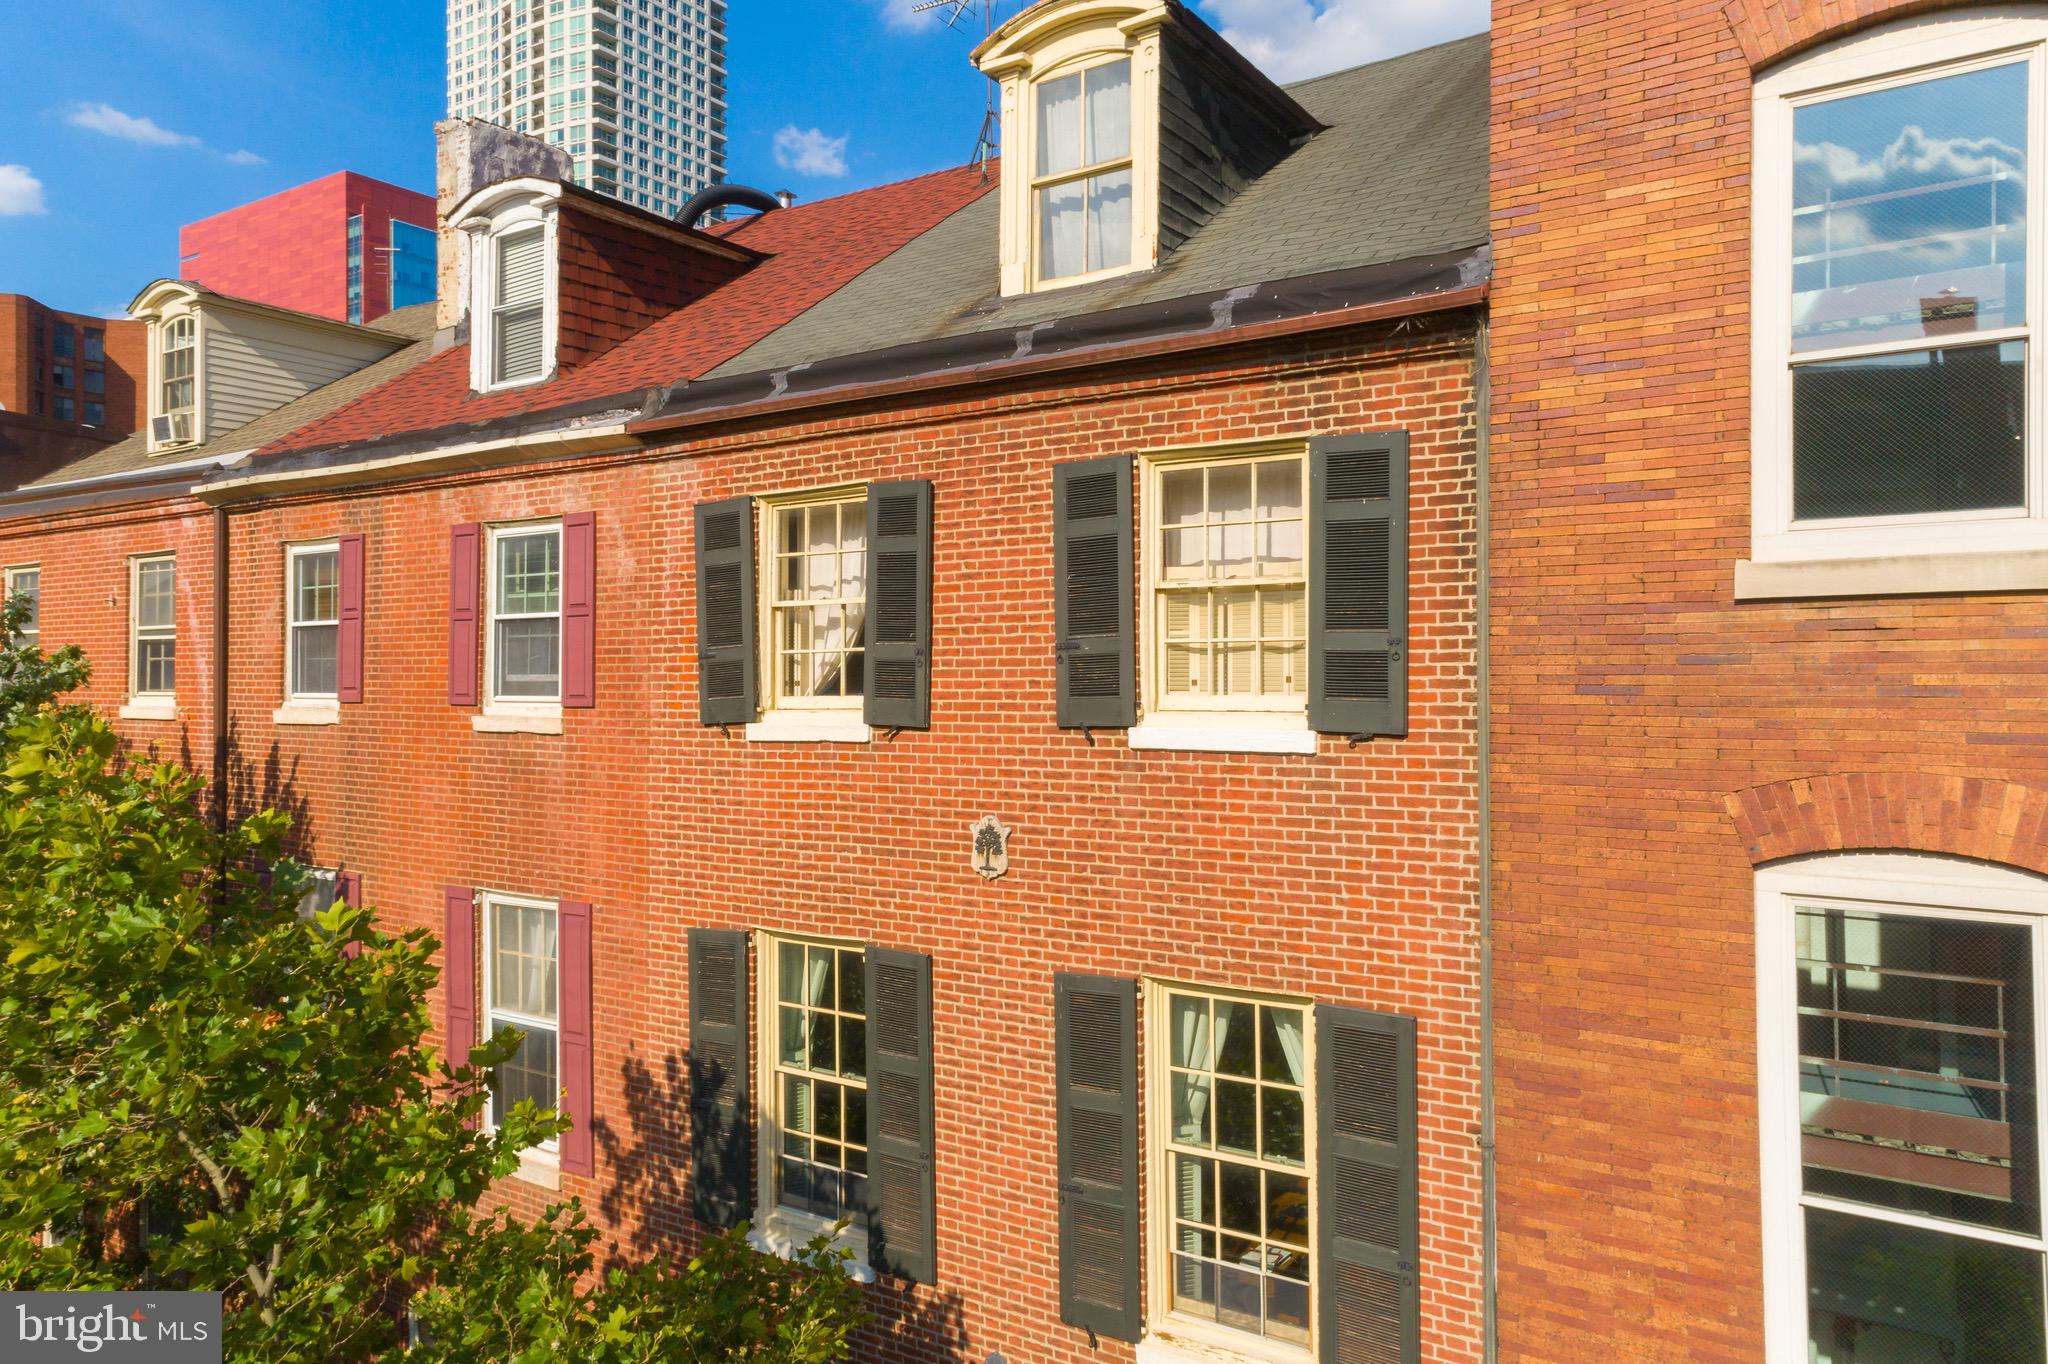
Welcome to 267 S 9th Street, a historic quadplex in the Washington Square neighborhood in Center City Philadelphia. The property has been well maintained and is currently fully leased. Comprising four units, one large 1BD 1BA which can be converted into a 2BD 2BA, two additional 1bd 1ba units, and one 2bd 1.5BA units and situated next to Penn Hospital there is never a shortage of tenants. The property presents a unique value add opportunity. New ownership could opt to create a fifth unit by right given the zoning and square footage of the lot, or add light upgrades to the existing units (washer dryers, updated finishes etc.) and increase rents. There is also an option (through a separate transaction) to take over two 80 year leases on parking spaces across the street in a garage. The property has central air and HVAC for each unit, outdoor space for each unit, an exterior fire escape, roof deck, and back yard, as well as a full unfinished basement currently being used for tenant storage and laundry.  This is an incredible opportunity to create value in one of Philadelphia's most desirable neighborhoods.
#PAPH919192

PHILADELPHIA

267 S 9TH STREET

5 Beds

None Baths

4,340 Sq.Ft.

$1,500,000

MLS#: PAPH919192
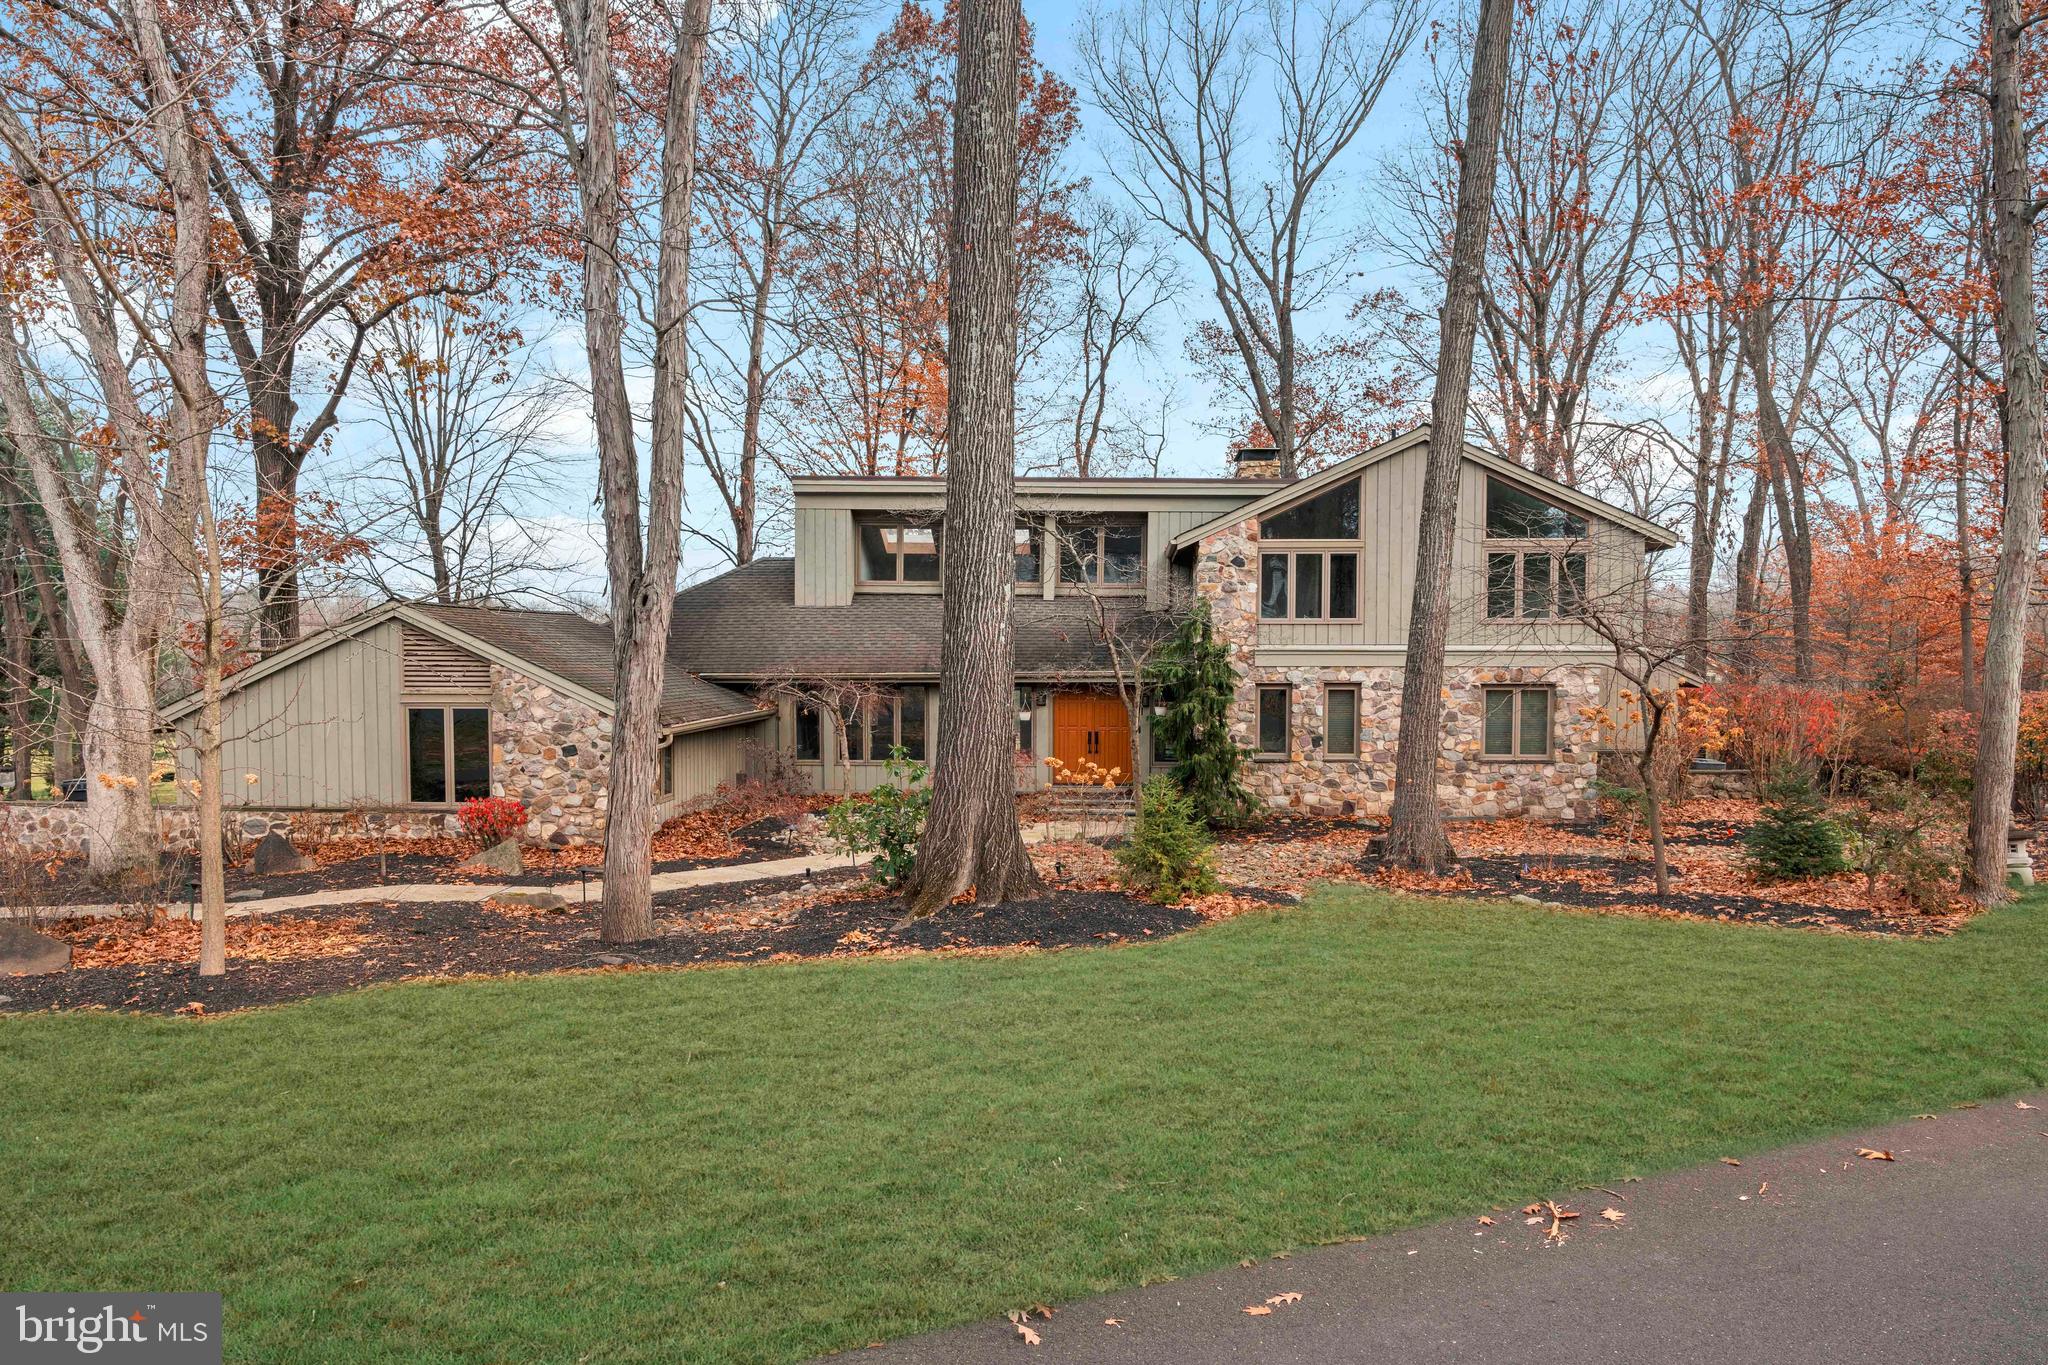
Experience refined living in this tastefully restored custom handcrafted contemporary residence located in the highly desirable Timber Ridge community of Upper Makefield. Perfectly positioned on a premium lot, the home backs to expansive common ground and overlooks a picturesque pond, offering serene views from nearly every room. A stunning stone terrace spans the rear of the home, creating the ideal setting for outdoor relaxation and effortless entertaining.

The exterior pairs stone with rich wood siding, complemented by meticulously designed landscaping, upgraded drainage, and an impressive stone accented driveway. Enhancements include propane for efficient heating and hot water, a full security system, irrigation system, and a sophisticated whole house audio and visual setup.

Step inside to a dramatic great room framed by oversized Pella windows that flood the space with natural light and showcase the surrounding gardens. A soaring floor to ceiling stone fireplace, custom wet bar, hardwood cathedral ceiling with skylights, and an indoor garden create an unmistakable wow factor. Sliding doors lead directly to the stone terrace, seamlessly blending indoor and outdoor living. The dining room overlooks this spectacular space, making it perfect for gatherings.

The luxurious first floor primary suite offers terrace access, a custom walk in closet, a cedar closet, and a spa like bath complete with heated marble floors, a jacuzzi, and a steam shower. Upstairs, three additional bedrooms feature cathedral ceilings and hardwood flooring.

The lower level presents a beautifully designed recreation room with Tuscan tile flooring, a wet bar, built in shelving, paneled doors, and a wine cellar. An oversized attached two car garage adds convenience and storage.

Residents of Timber Ridge enjoy community tennis courts and access to fishing ponds. The beautifully updated kitchen features striking countertops with integrated illumination, a Miele gas cooktop, double wall ovens, and views overlooking the private backyard.

With a grand stone front driveway, impressive double door entry, mature trees, and a setting that feels both neighborhood friendly and wonderfully secluded, this exceptional 4 bedroom 2.5 bath home is truly one of a kind.
#PABU2110250

NEWTOWN

311 MILL RACE

5 Beds

3 Baths

3,977 Sq.Ft.

$1,500,000

MLS#: PABU2110250
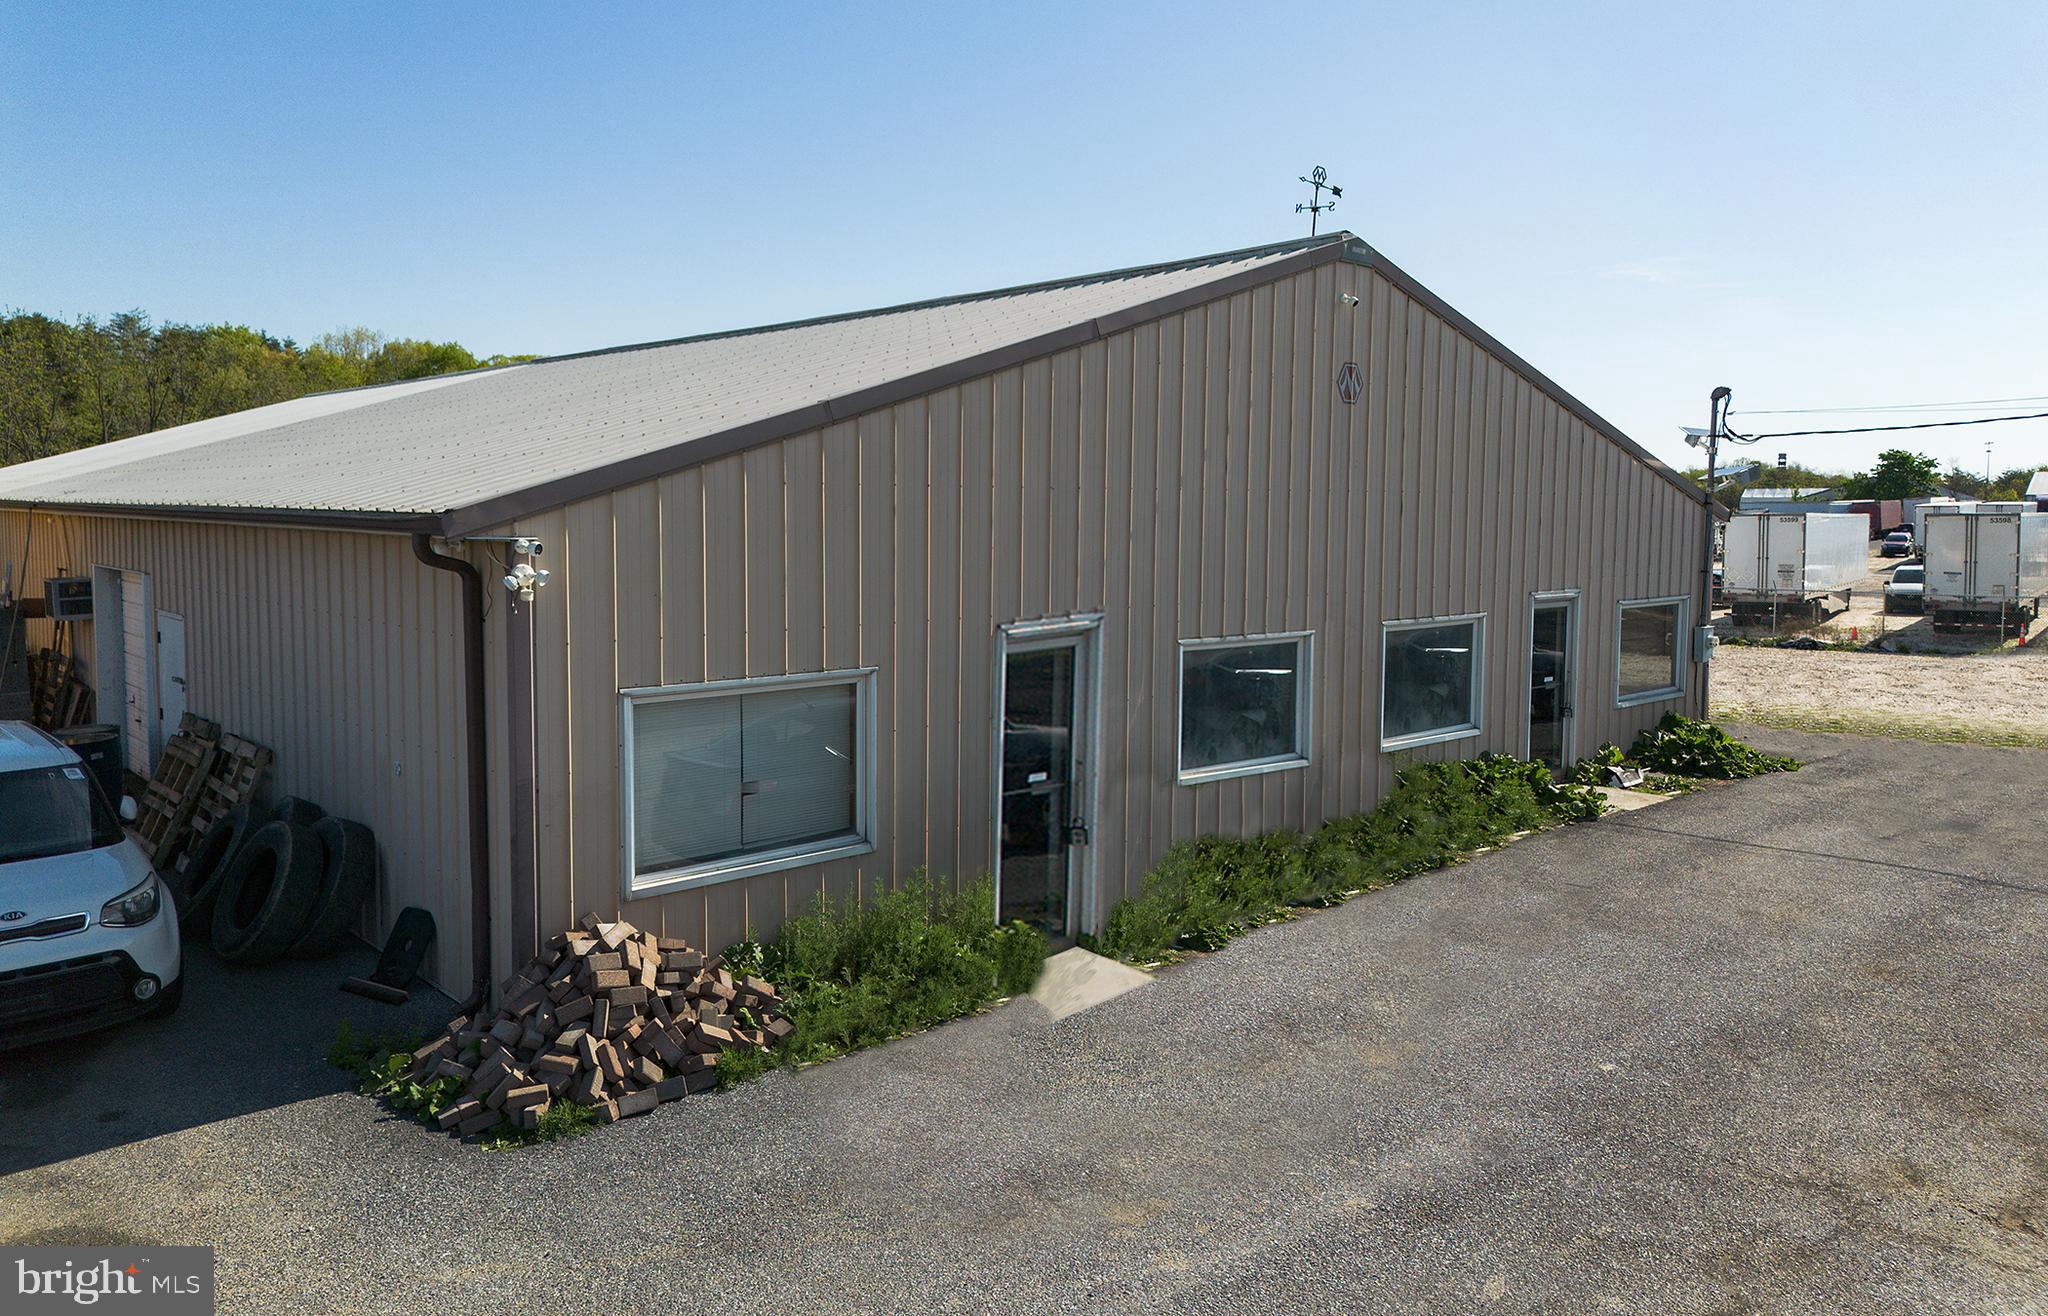
Hard to find industrial and commercial property in desirable West Hanover Township, Dauphin County! This 1.78± acre offering includes two parcels being sold together, featuring a 6,000± square foot warehouse situated on 1.48 acres, and the second parcel consisting of an additional .30-acre lot. The warehouse is currently owner-occupied and has a number of tenants renting parking spots for their trucks. This property offers immediate income potential  for investment with the ability to rent the warehouse and the parking lot to multiple tenants as well as the flexibility for future use or redevelopment.

Conveniently located just minutes from Interstate 81 and Route 22, this property provides easy access to Hershey, downtown Harrisburg, and surrounding Central PA markets. Ideal for investors, contractors, owner-users, or businesses seeking industrial space with excellent accessibility. This is a  Rare opportunity to secure industrial land in a highly accessible and growing location!
#PADA2059966

HARRISBURG

7628 & 7636 LINGLESTOWN ROAD

None Beds

None Baths

6,000 Sq.Ft.

$1,500,000

MLS#: PADA2059966
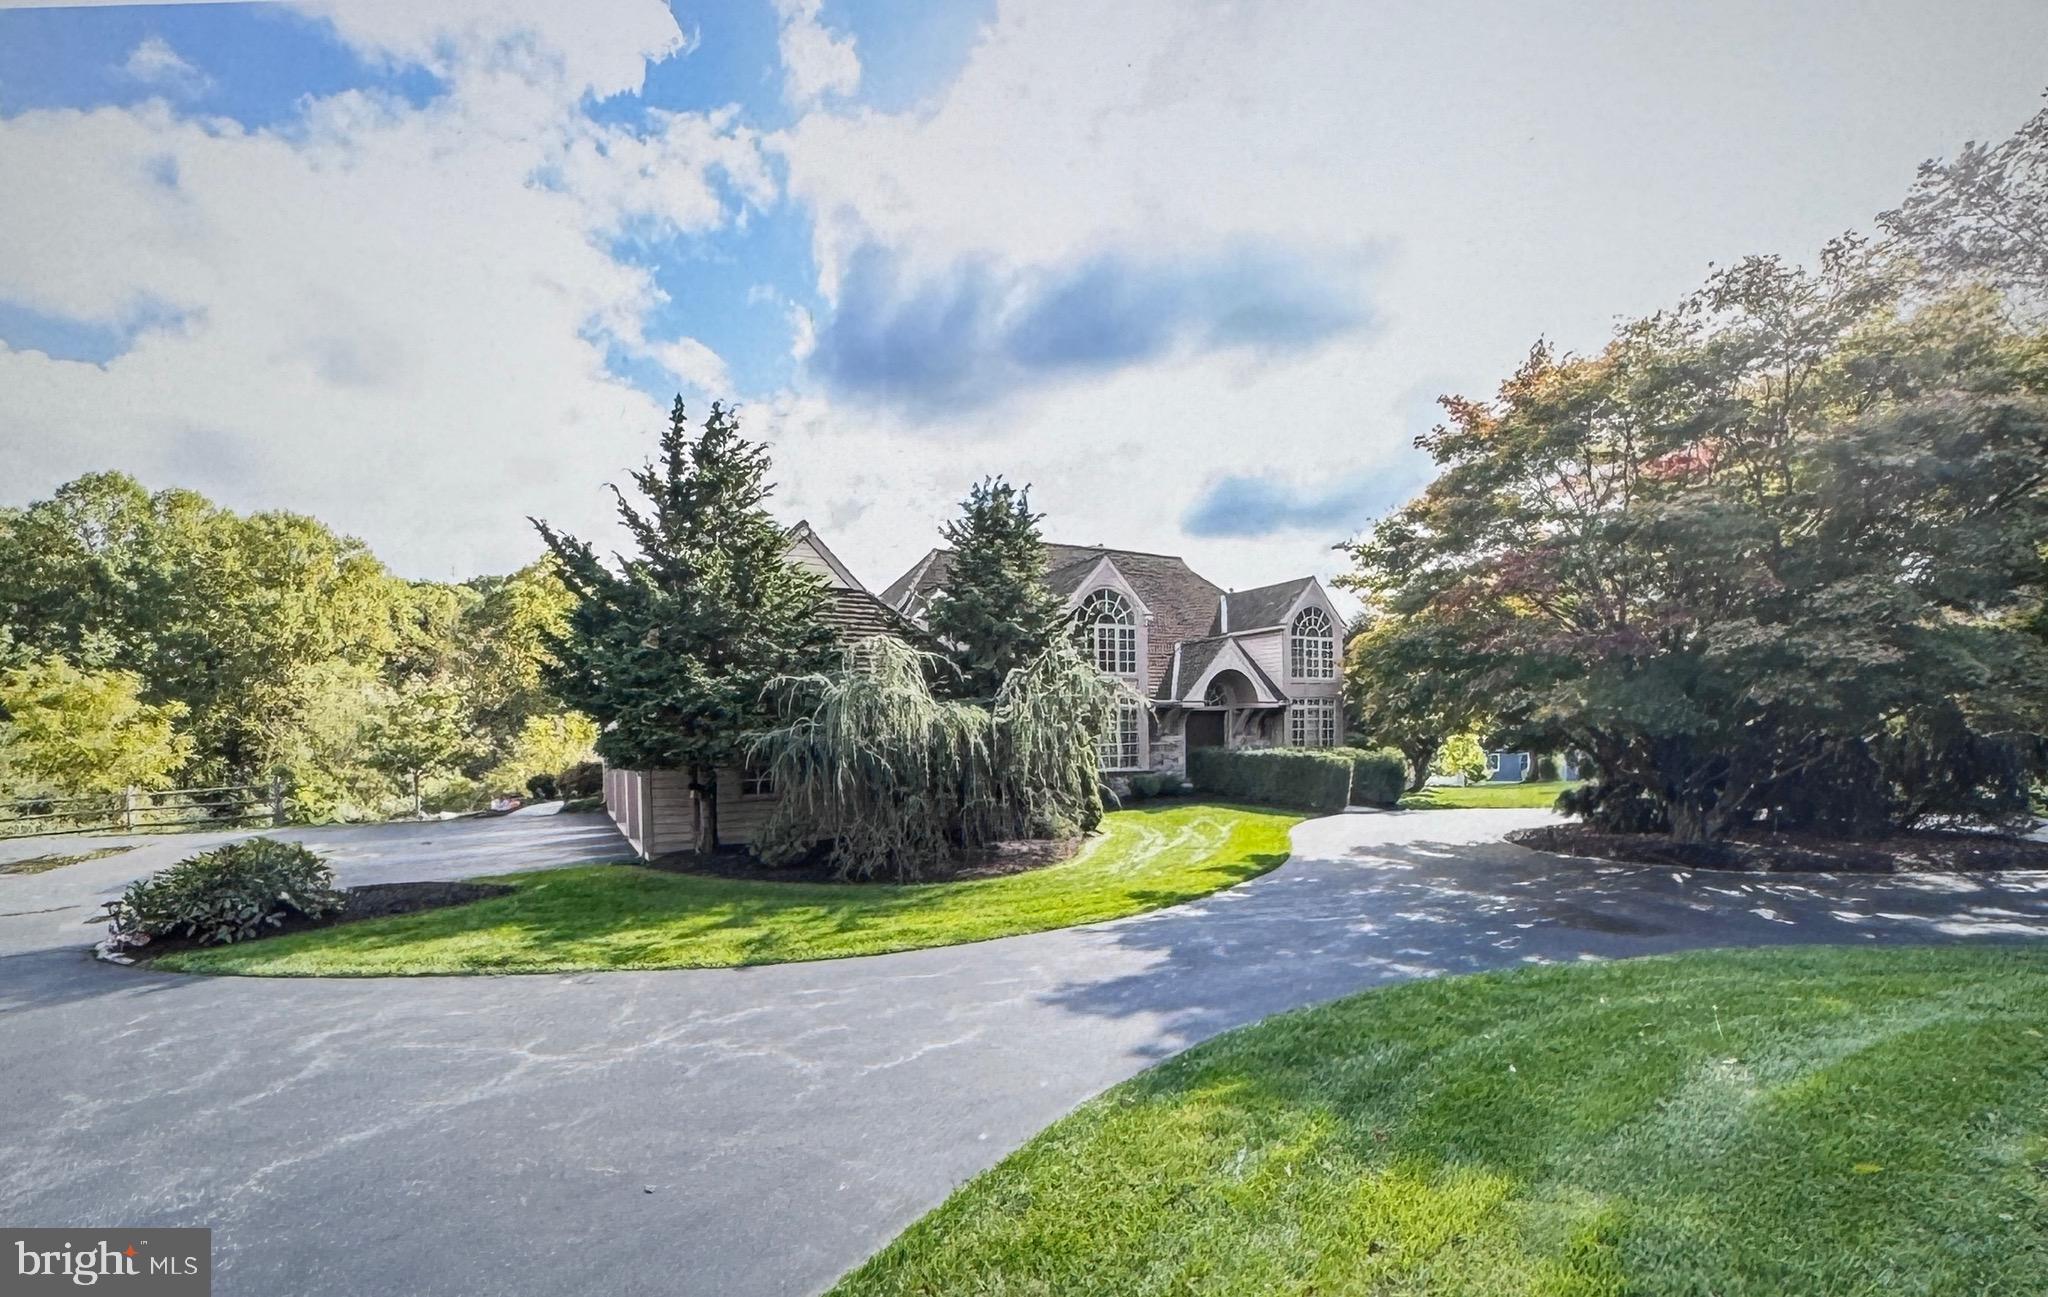
None
#PACT2116474

MALVERN

2220 BODINE ROAD

4 Beds

4 Baths

4,946 Sq.Ft.

$1,500,000

MLS#: PACT2116474
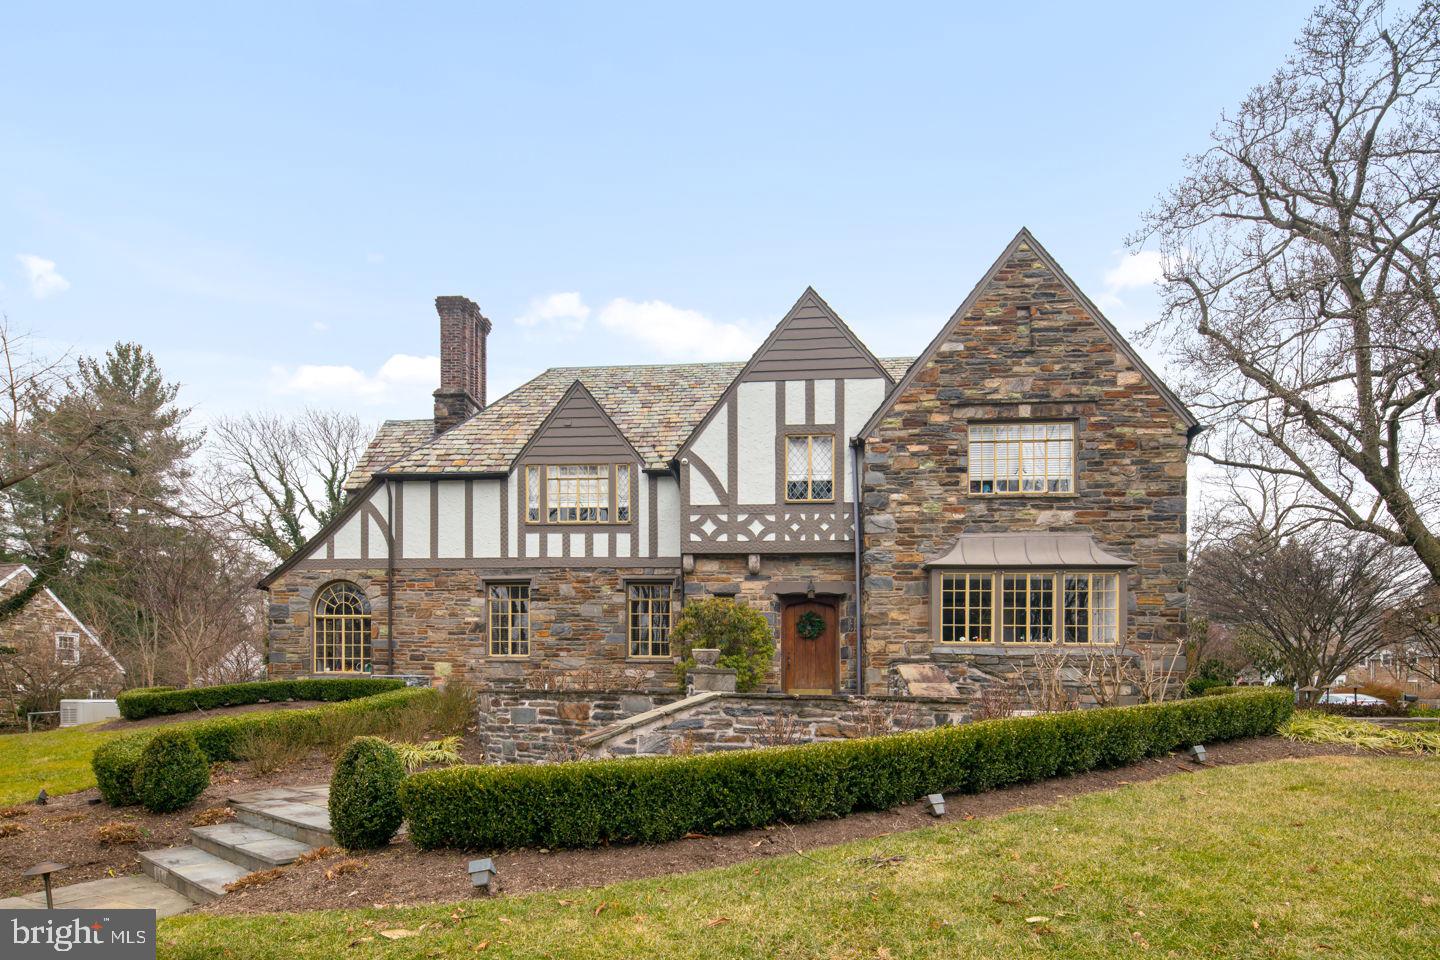
Handsome sun-filled Tudor home with 4 Bedrooms & 3.5 Baths located on .78 acres in the heart of Penn Valley. This timeless home has been meticulously updated each year for the last seven years. The home has amazing architectural details with spacious rooms, and refinished hardwood floors throughout with many fresh updates. Highlights include a Living Room w/fireplace & French doors opening to a sunroom with interior stone walls. Elegant arched doors lead to back yard & new rear patio that includes a new fireplace. (2019) The rear yard is flat & expansive and includes 45 green giant arborvitaes that are surrounded by an aluminum fence for privacy. (2014) Spectacular full kitchen renovation (2018); 1st-floor powder room tastefully renovated (2018); access to 2 car attached garage. 2nd floor has a large master suite, large picture window, new stylish master bath with heated floors (2019), amazing new master closet renovation (2019). Three additional bedrooms and two full baths are also on the second floor. Massive attic space for additional storage. The basement is full and finished with a large family room, and great storage rooms. The front exterior landscaping as well as the masonry walls and the flagstone walkway were renovated (2015). Other additions include a new generator (2016) and an efficient landscape lighting package (2016). There is an old springhouse (shed)located in the rear of the property. The home has a security system with exterior and interior cameras throughout (2014). Superior location, close to Center City, Restaurants, Shops/Suburban Square and Award-Winning Lower Merion Schools. This home has been meticulously and lovingly cared for and is awaiting a new family. A must see!
#PAMC682180

PENN VALLEY

416 OLD GULPH ROAD

4 Beds

3 Baths

5,321 Sq.Ft.

$1,500,000

MLS#: PAMC682180

1 ... 391 392 393 394 395 ... 666
* Listings identified with the FMLS IDX logo come from FMLS and are held by brokerage firms other than the owner of this website. The listing brokerage is identified in any listing details. Information is deemed reliable but is not guaranteed. If you believe any FMLS listing contains material that infringes your copyrighted work please review our DMCA policy and learn how to submit a takedown request. © 2024. First Multiple Listing Service, Inc.

Send a message

Message successfully sent.

Your message

What is 3 + 4 ?

Reason for contacting?

I agree to receive email communication and understand I can unsubscribe at any time.

I agree to be contacted by Charis Realty Group - Christine Issler, Broker via call, email, and text for real estate services. To opt out, you can reply 'stop' at any time or reply 'help' for assistance. You can also click the unsubscribe link in the emails. Message and data rates may apply. Message frequency may vary. Privacy Policy

Sign Out

Virtual Assistant

Would you like to take the next step with this property? We can help you schedule a showing or virtual tour, or send you more details.

Yes, I would like more information.

Thank You for Your Reply, One of Our Agents will contact you as soon as possible

No, maybe later.

Thank you, you can always contact me via email, phone number or through the contact form.

Realhub AI

Lucy - Your AI-Powered Realtor

Update Your Temporary Password

Personalize your search

Enter your email and we'll notify you immediately when new listings match what you're looking for.

or enter email address

Already have an account ? Login here

Continue your home search

I agree to receive communications and understand I can unsubscribe at any time.

I agree to be contacted by Charis Realty Group - Christine Issler, Broker via call, email, and text for real estate services. To opt out, you can reply 'stop' at any time or reply 'help' for assistance. You can also click the unsubscribe link in the emails. Message and data rates may apply. Message frequency may vary. Privacy Policy

Already have an account ? Login here

We use cookies

We use cookies primarily for analytics to enhance your experience. By accepting, you agree to our use of these cookies. You can manage your preferences or learn more about our cookies policy.
