Properties

Browse or get in touch to schedule a walkthrough.

  • Nearby me
Price range

Popular Features

Community Features

Association

Property Features

Waterfront

View

Exterior Features

Interior Features

Style

570069 properties match your criteria

Updated 1 minute ago

E-Alert name

Opportunity knocks  !
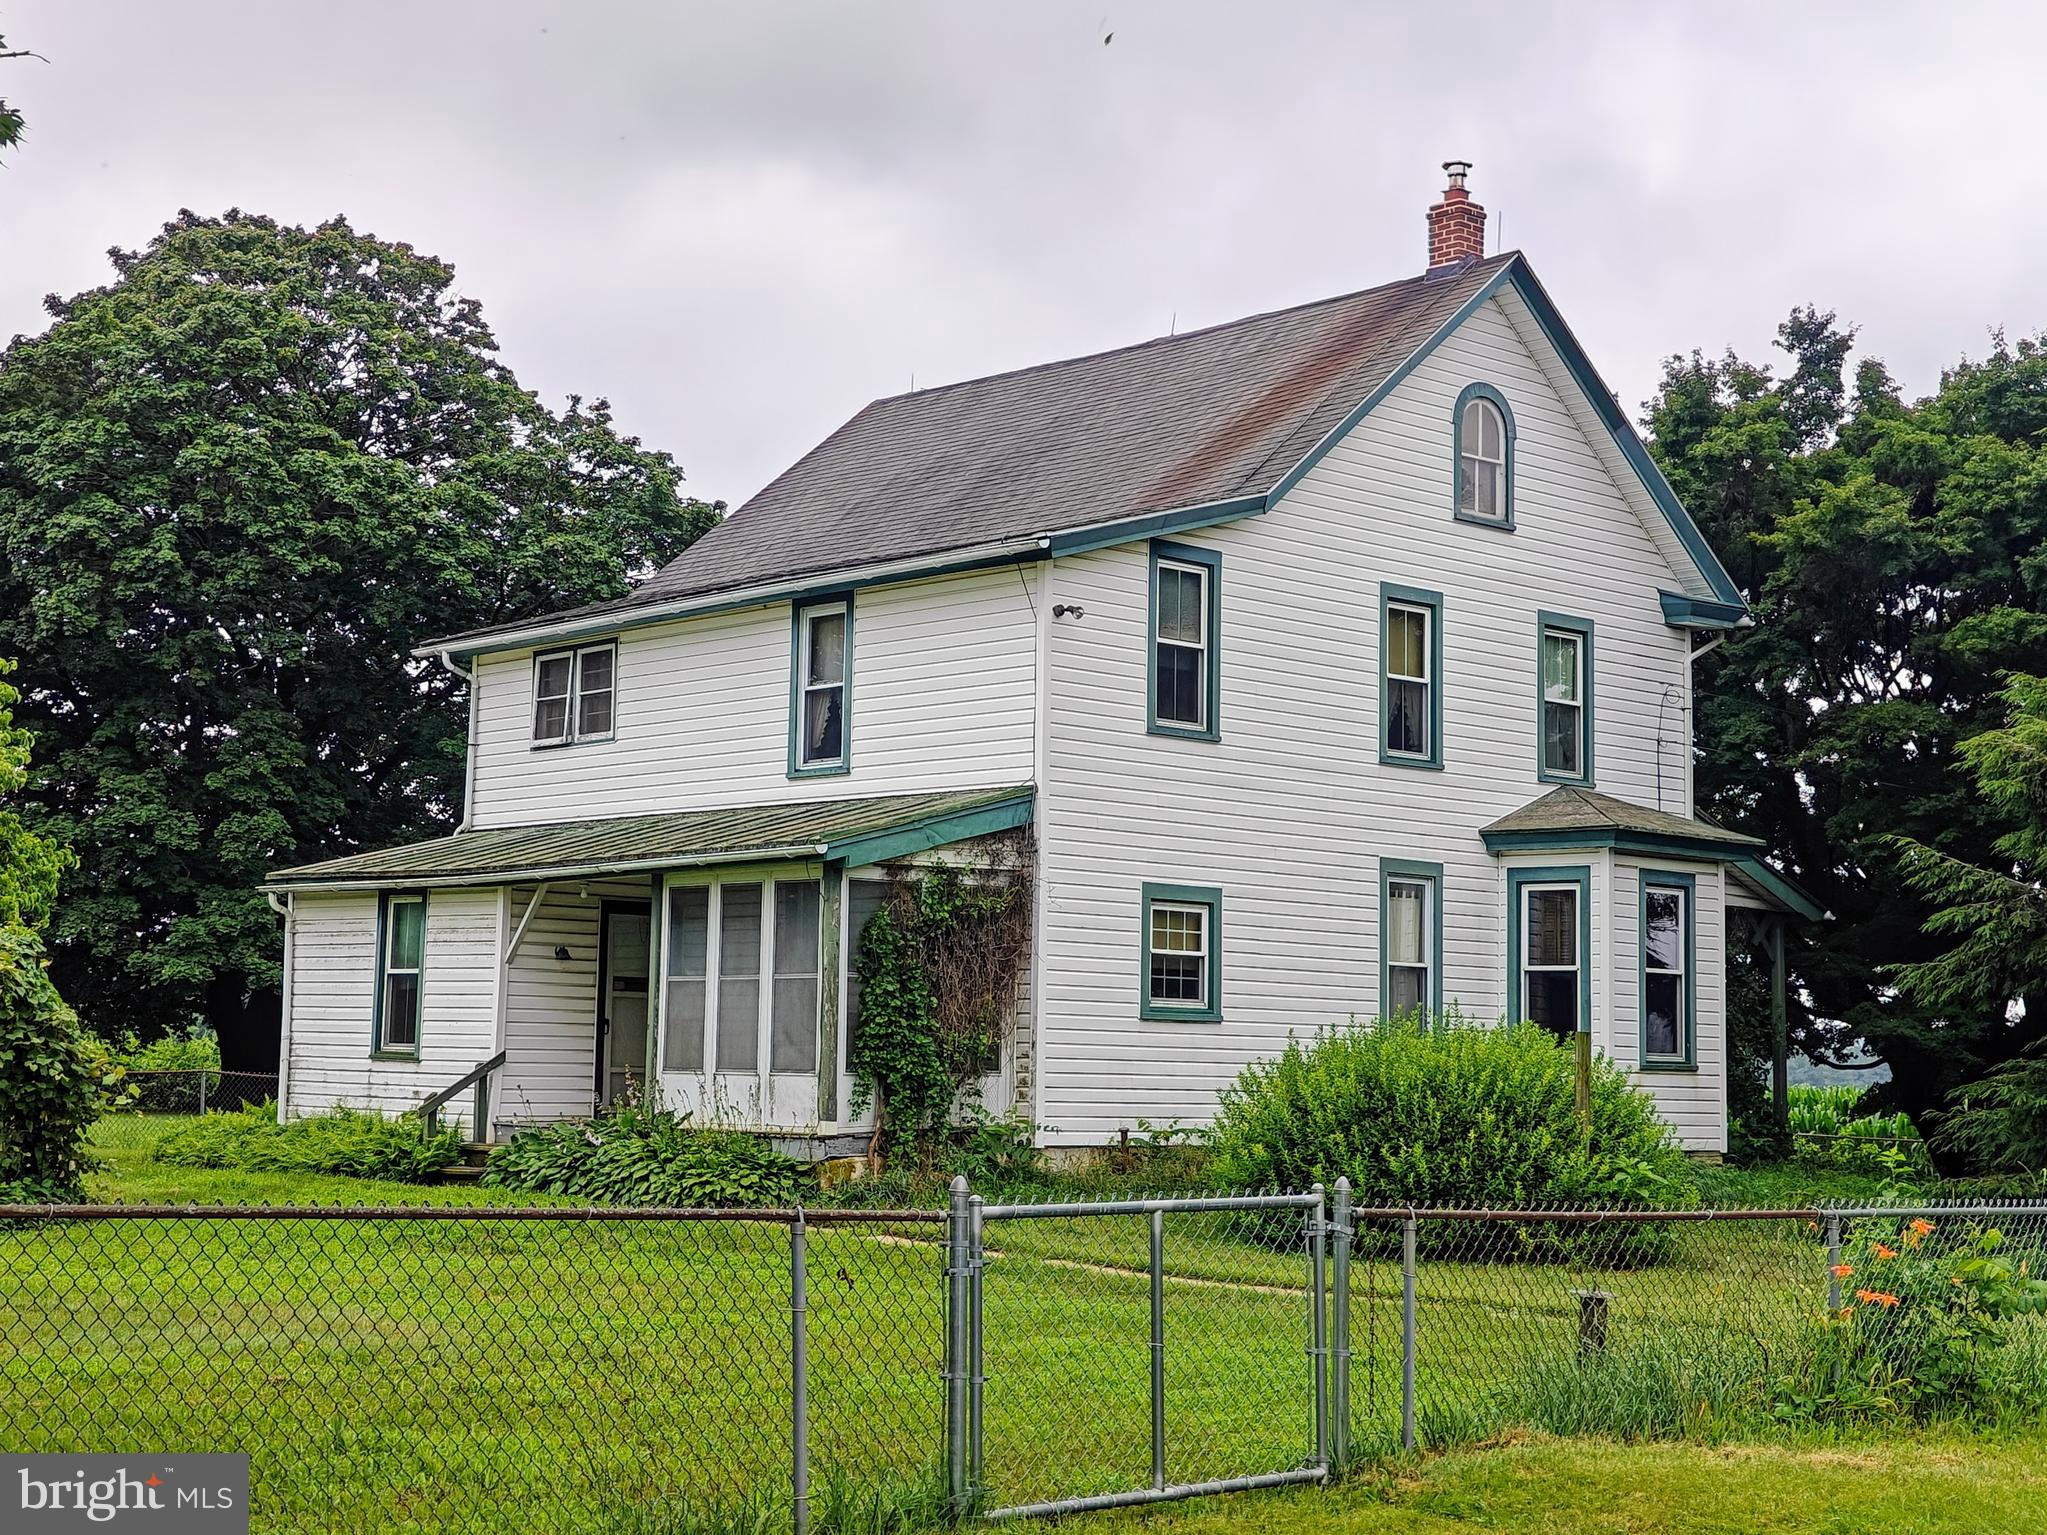
50.9 acres in Penn Township and the Avon Grove School District.
1790  Original Farm House ( 1500 sf ) is tenant occupied with 30 day termination notice option.
#PACT2124282

WEST GROVE

338 S JENNERSVILLE ROAD

3 Beds

1 Baths

1,502 Sq.Ft.

$1,500,000

MLS#: PACT2124282
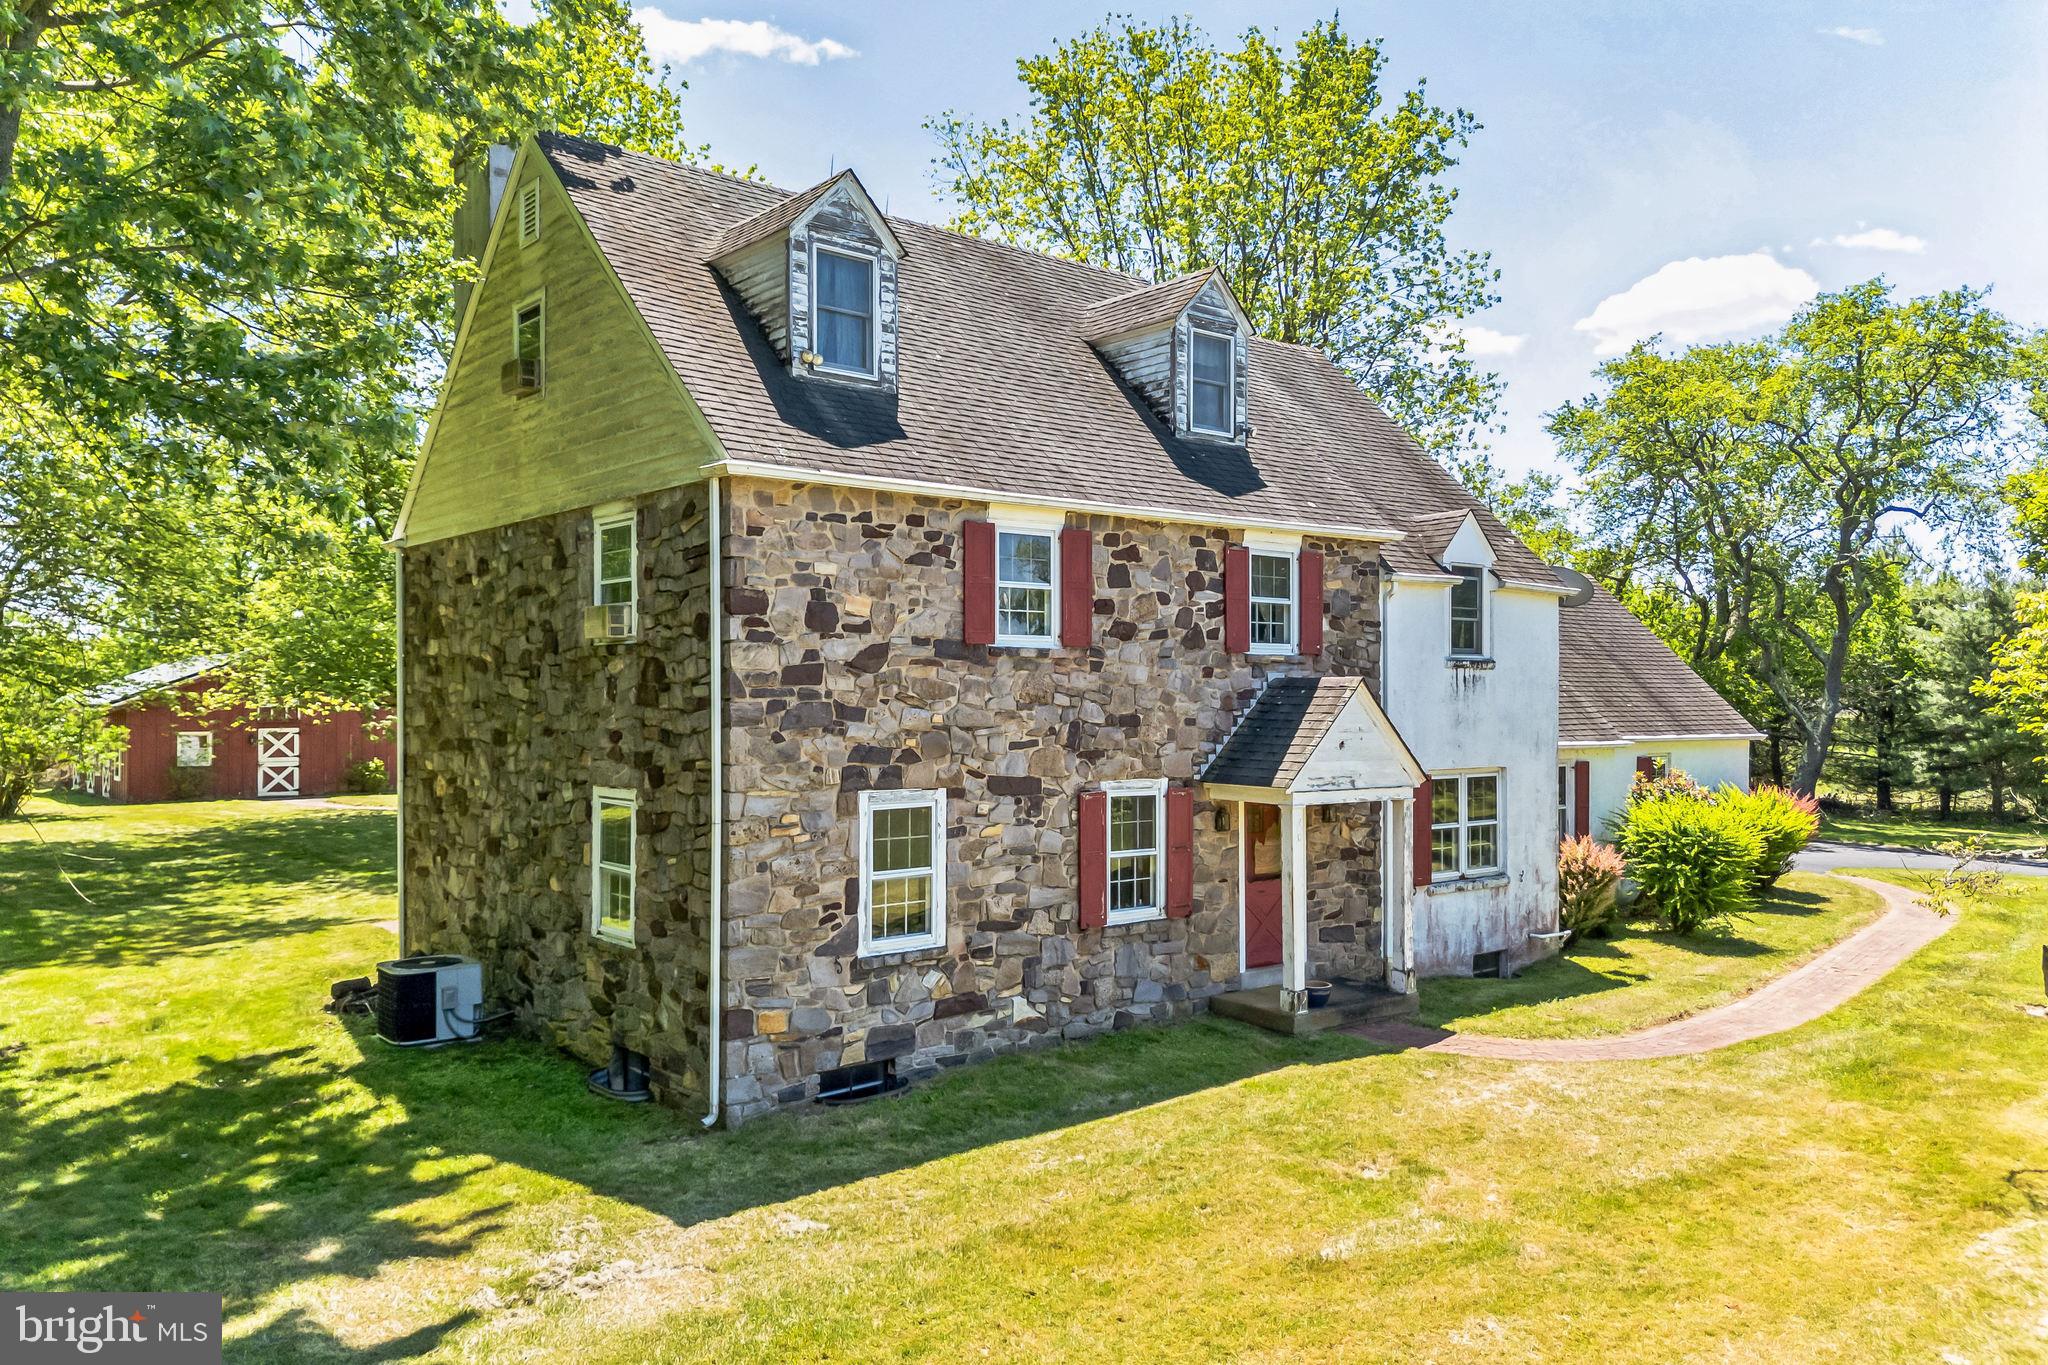
Be the proud new owner of 526 Pineville Road and realize the full potential of this idyllic 7.74-acre scenic and secluded property near Jericho Creek, with possible subdivision opportunities. An impressive tree-lined driveway leads to acres of open field as you approach the home. Restore this stone-front Bucks County Farmhouse as primary residence, or an accessory-use guest house/in-law residence for the new construction project of your dreams. A welcoming front portico greets guests and leads to a main foyer entry, flanked by a formal living room with custom built-in bookshelves and an ample dining room filled with an abundance of natural light. 1-inch thick oak flooring and decorative chair rail extends throughout nearly every room on the 1st and 2nd floor of this charming 3-story home. Exposed ceiling beams can be found in both the kitchen and gathering room, which is enhanced by an oversized stone fireplace and features direct access to the brick rear patio. The well-appointed eat-in kitchen offers recessed lighting, exposed beams and plenty of cabinet space. Just off the kitchen, a convenient laundry room with pocket door, a half bath, access to the attached 2-car garage and an additional rear exit can also be found. Upstairs, an expansive 2nd floor landing is a flexible space that can easily function as an open den, reading nook or play area. The main bedroom suite hosts a sitting room with skylights, large walk-in closet and a full bathroom with double vanity, clawfoot tub, and tile shower with glass enclosure. 2 additional bedrooms (one with triple closets) and a full bathroom complete this level. A 3rd floor offers additional living space with 2 large bedrooms, 1 full bathroom, and plenty of extra closet/storage space. Additional upgrades include a new water heater in 2021, and SealFilter installed on all gutters with a lifetime transferable warranty. Outside, the brick patio overlooks a picturesque rear yard--perfect for entertaining, gardening and observing wildlife. Sold oak stables, in the rustic 1000 square foot barn, have been converted into a work and meeting space--complete with 4 zone radiant heat, eat-in kitchen, full bath, solar panels that power the entire house and barn, a projector screen and even an MIT grade chalkboard. In addition, an attached 4-car garage (not included in the finished barn sq/ft) contains a whole house diesel generator and an electric winch. Enjoy the serene privacy of this special property while remaining close to area attractions—easy access to Philadelphia, Allentown/Bethlehem, and New Jersey and New York via Rte. 202. In close proximity to George School and community events, shops, dining and nightlife in historic Newtown, Doylestown & New Hope Boroughs. Book your private showing today!
#PABU2072182

NEWTOWN

526 PINEVILLE ROAD

5 Beds

3 Baths

3,325 Sq.Ft.

$1,500,000

MLS#: PABU2072182
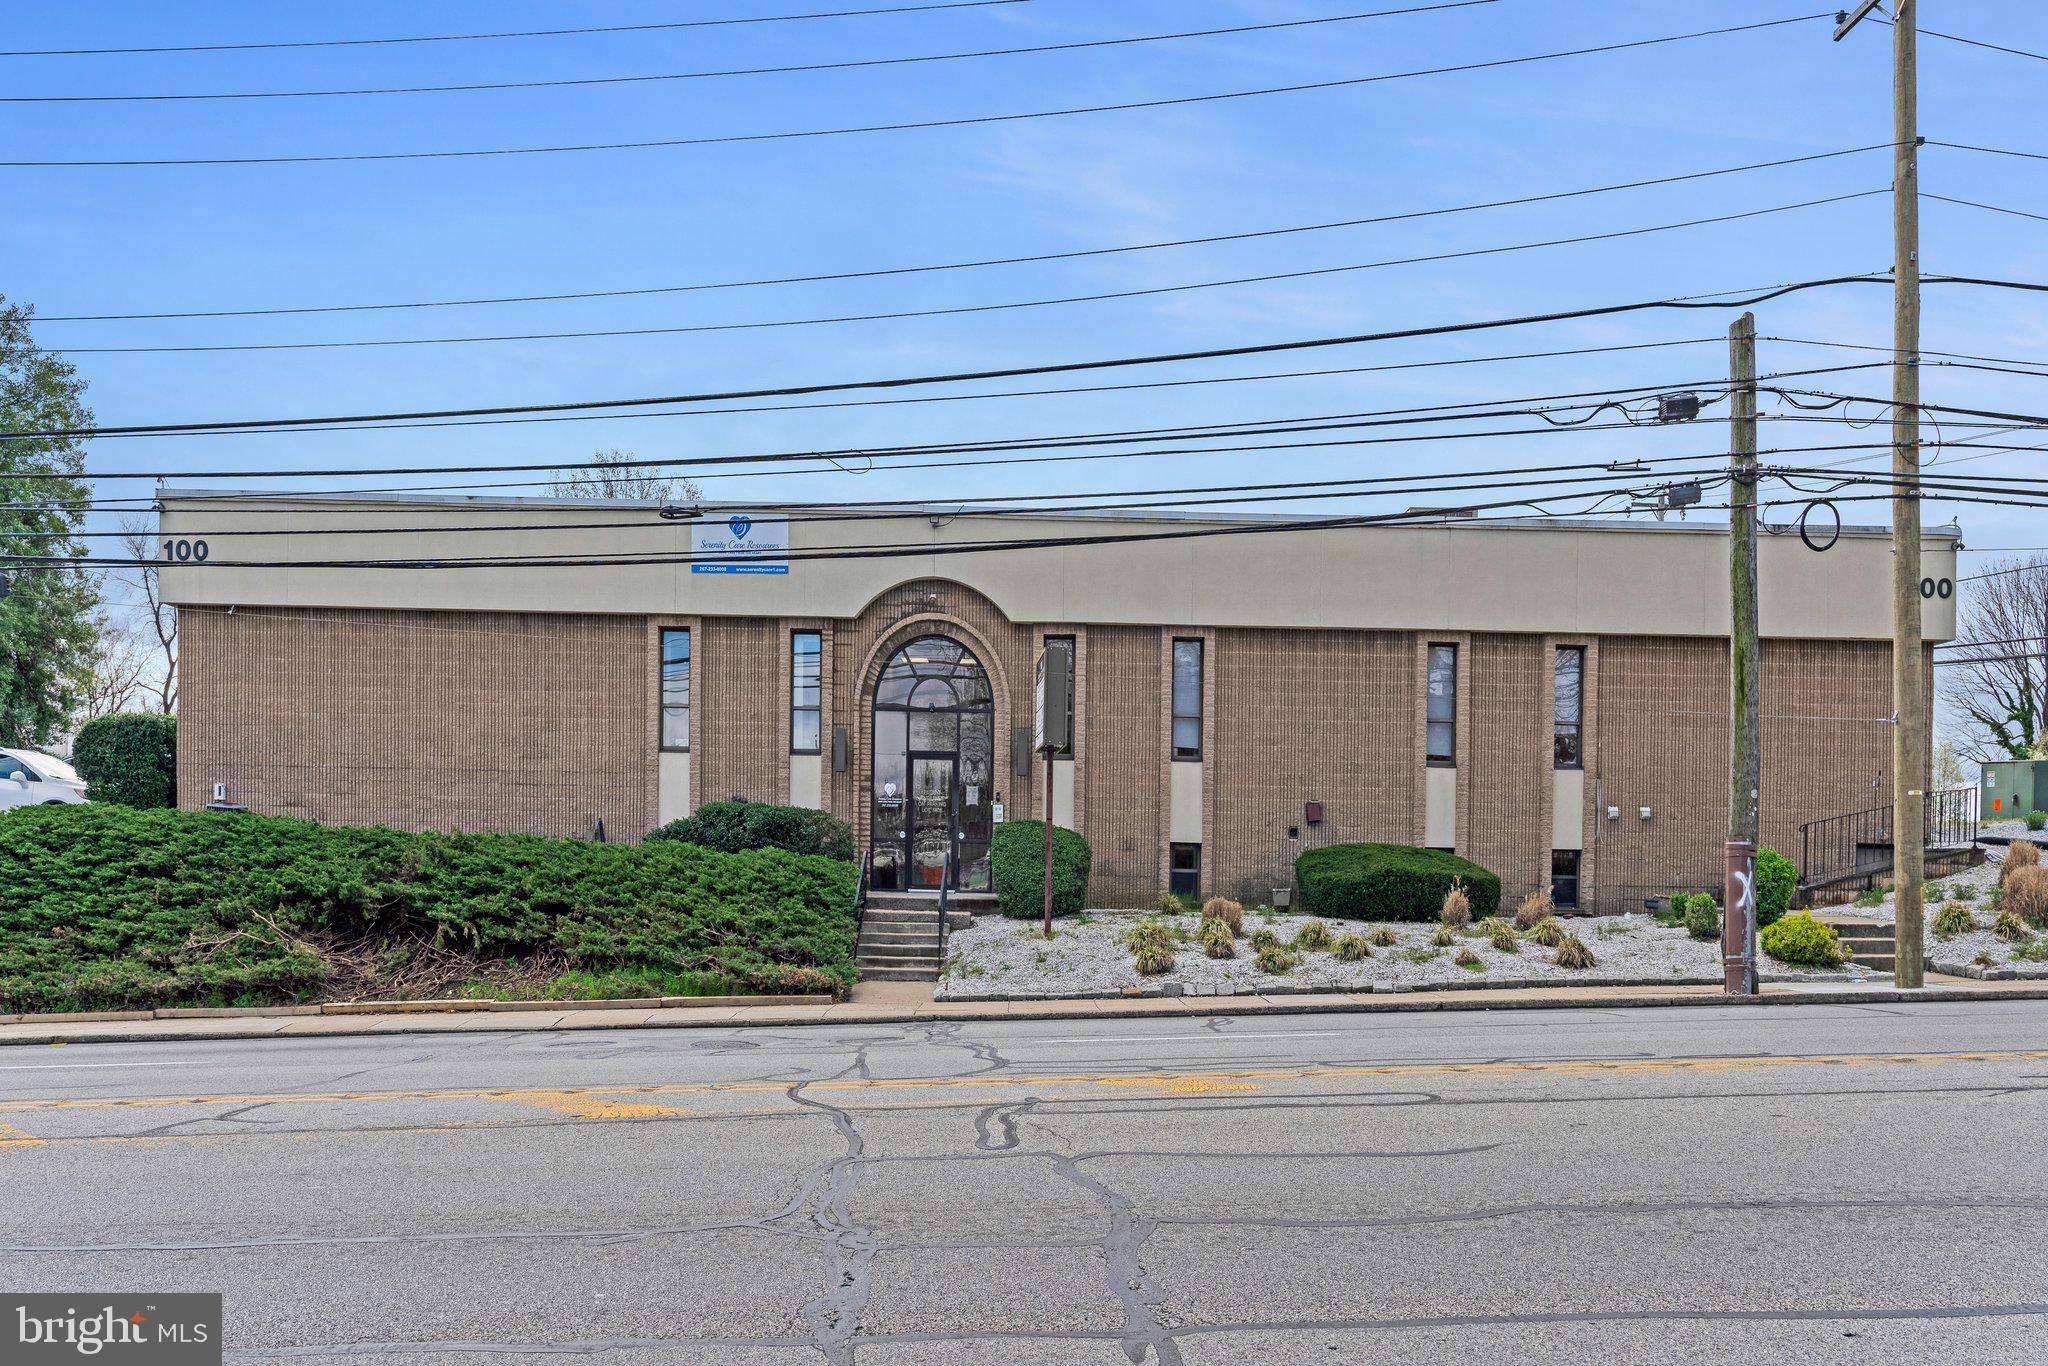
Professional Arts Building in excellent condition located in Ridley Township at the corner of Chester Pike and Swarthmore Ave. Five (5) Unit Medical Office Building has two levels containing 11,0000 square feet of gross rental space with 40 parking spaces. 

Main tenants include Physician, Audiologist, Chiropractor and Health Care Provider. There are 5500 square feet of rental space on each level with the Main Level being Handicap Accessible.

Conveniently located directly across from Taylor Hospital.
#PADE2064788

RIDLEY PARK

100 CHESTER PIKE

None Beds

None Baths

11,000 Sq.Ft.

$1,500,000

MLS#: PADE2064788
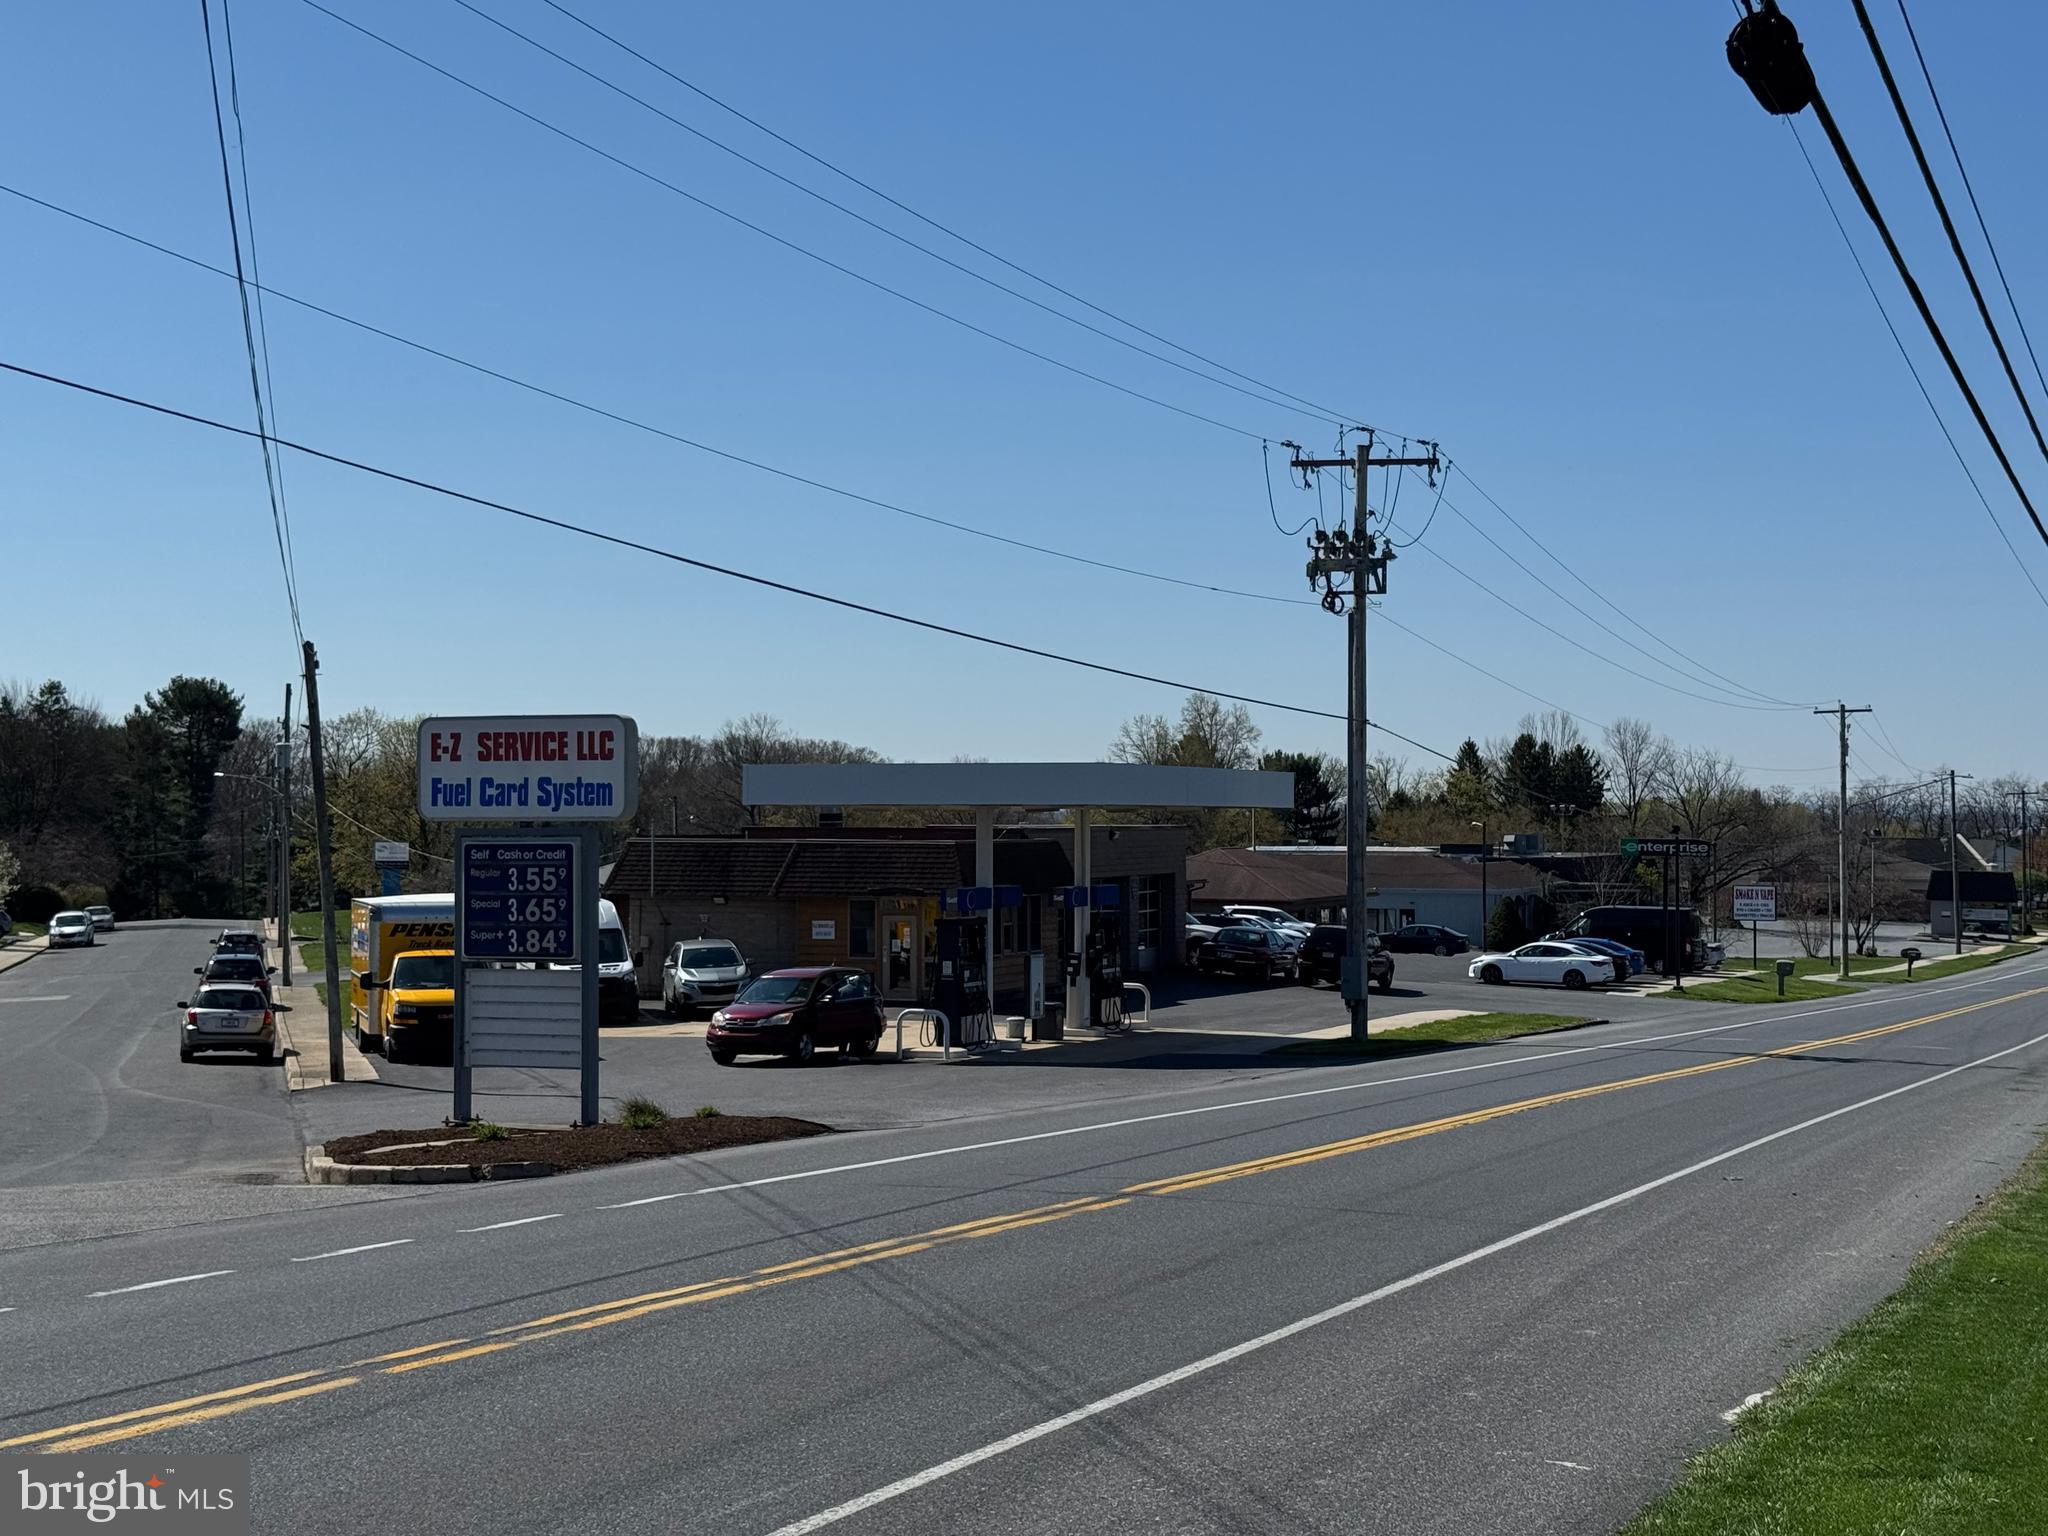
Three parcel package sold together E-Z Service Station for sale combined for 315 (020-90348-0-0000) which 2,100 SF and 321 (020-85553-0-0000) which is 1,600 SF,  S 7th St, Enterprise Car Rental and the Smoke and Vape Shop. The service station will be vacant, but 315 and 321 will have leases with term remaining.  Buyers and their Broker will need to sign an NDA found under "documents" to see the leases and financial reports.  Both are long term tenants with steady history. Service station  is family owned (since 1937 but moved to this location in 1958) and operated for multiple generations and provides a user lots of opportunities which can be disclosed in a meeting with the owners. The gas tanks (ethanol free gas only) and systems are regularly inspected (two 10,000 gallon total containment tanks). That paperwork is availalbe during due diligence.  It is move in ready to run after closing or lease to a new operator the next day. The garage has three work bays with 2 lifts and a 4th work bay for miscellanous service uses. This is also a 500 gallon underdround heatring fuel tank. Perfect for the true investor only or a user/investor. All buildings are occupied and need 24 hours notice to show. Pictures of all three buildings provided below.
#PALA2067014

AKRON

309 S 7TH STREET

None Beds

None Baths

N/A

$1,500,000

MLS#: PALA2067014
None
#PACT2103058

HONEY BROOK

1751 WALNUT ROAD

4 Beds

1 Baths

2,304 Sq.Ft.

$1,500,000

MLS#: PACT2103058
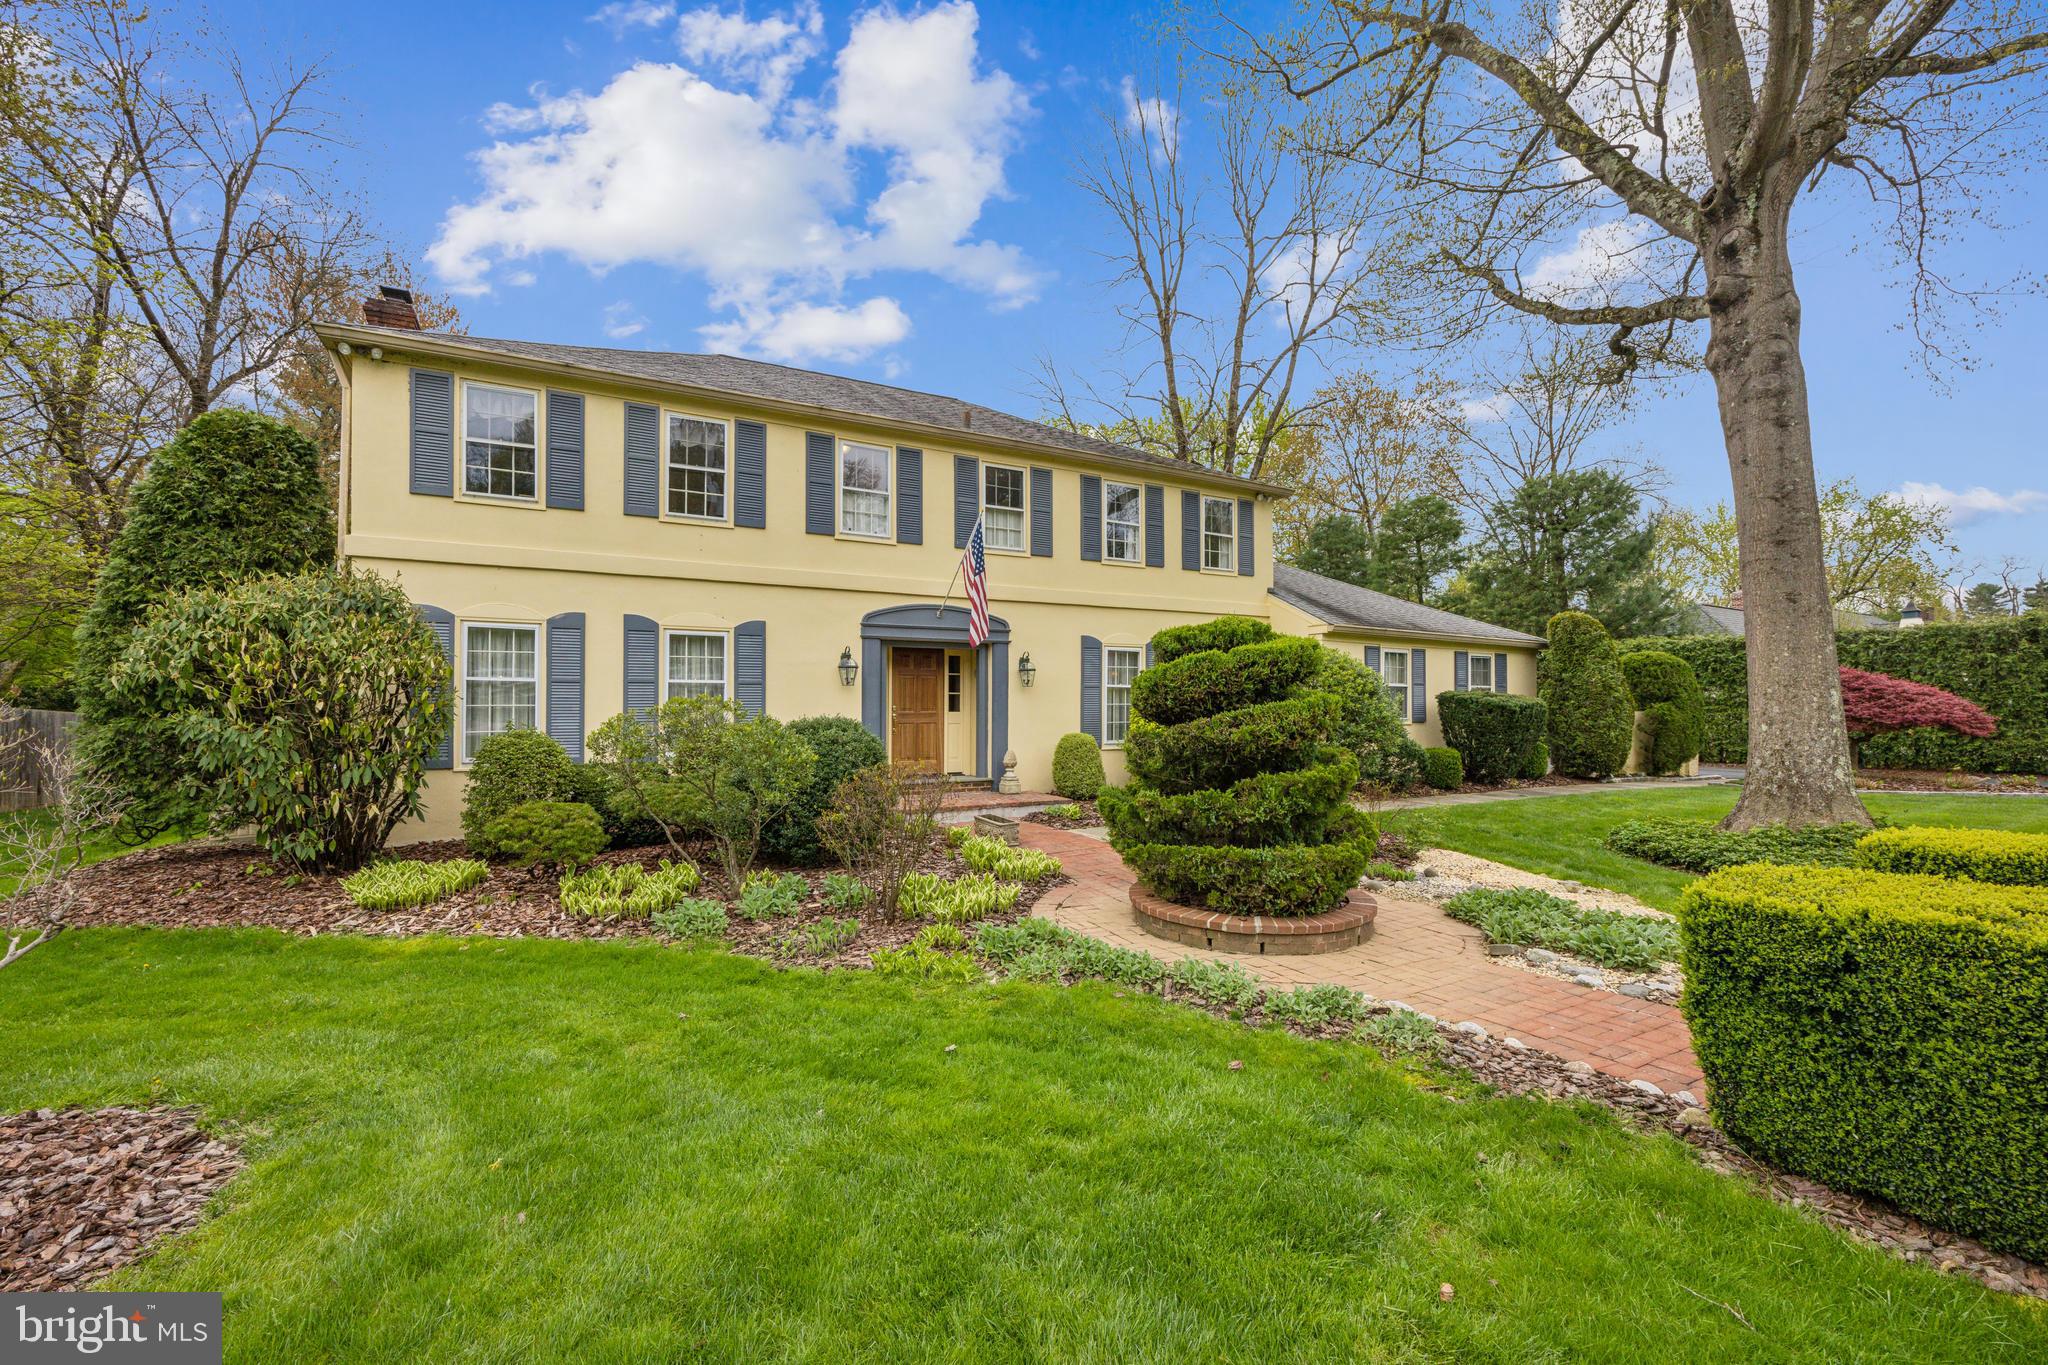
Welcome to your Private Oasis in Bryn Mawr! This Colonial home is nestled on 1.024 acres of beautifully landscaped and manicured land, and offers 5 Bedrooms and 3.5 Bathrooms. Enter the grand foyer which leads to a formal Sitting Room with a cozy fireplace which is adjacent to the formal Dining Room. You'll find a second fireplace in the Great Room outside of the sunny eat-in Kitchen. The Kitchen features stainless-steel appliances with double ovens and an Anderson sliding door that opens the back yard, where you can combine your indoor-outdoor living. The Primary Bedroom has a private bath, and the additional bedrooms which share a hallway bath. Follow the creek while you stroll the grounds of your home! Entertain or relax on the expansive outside Terrace with retractable Canvas Awning. This is a must see! And won't last long! Convenient to the Bryn Mawr shopping and dining!
#PAMC2101774

BRYN MAWR

748 WOODLEAVE ROAD

5 Beds

3 Baths

3,028 Sq.Ft.

$1,500,000

MLS#: PAMC2101774
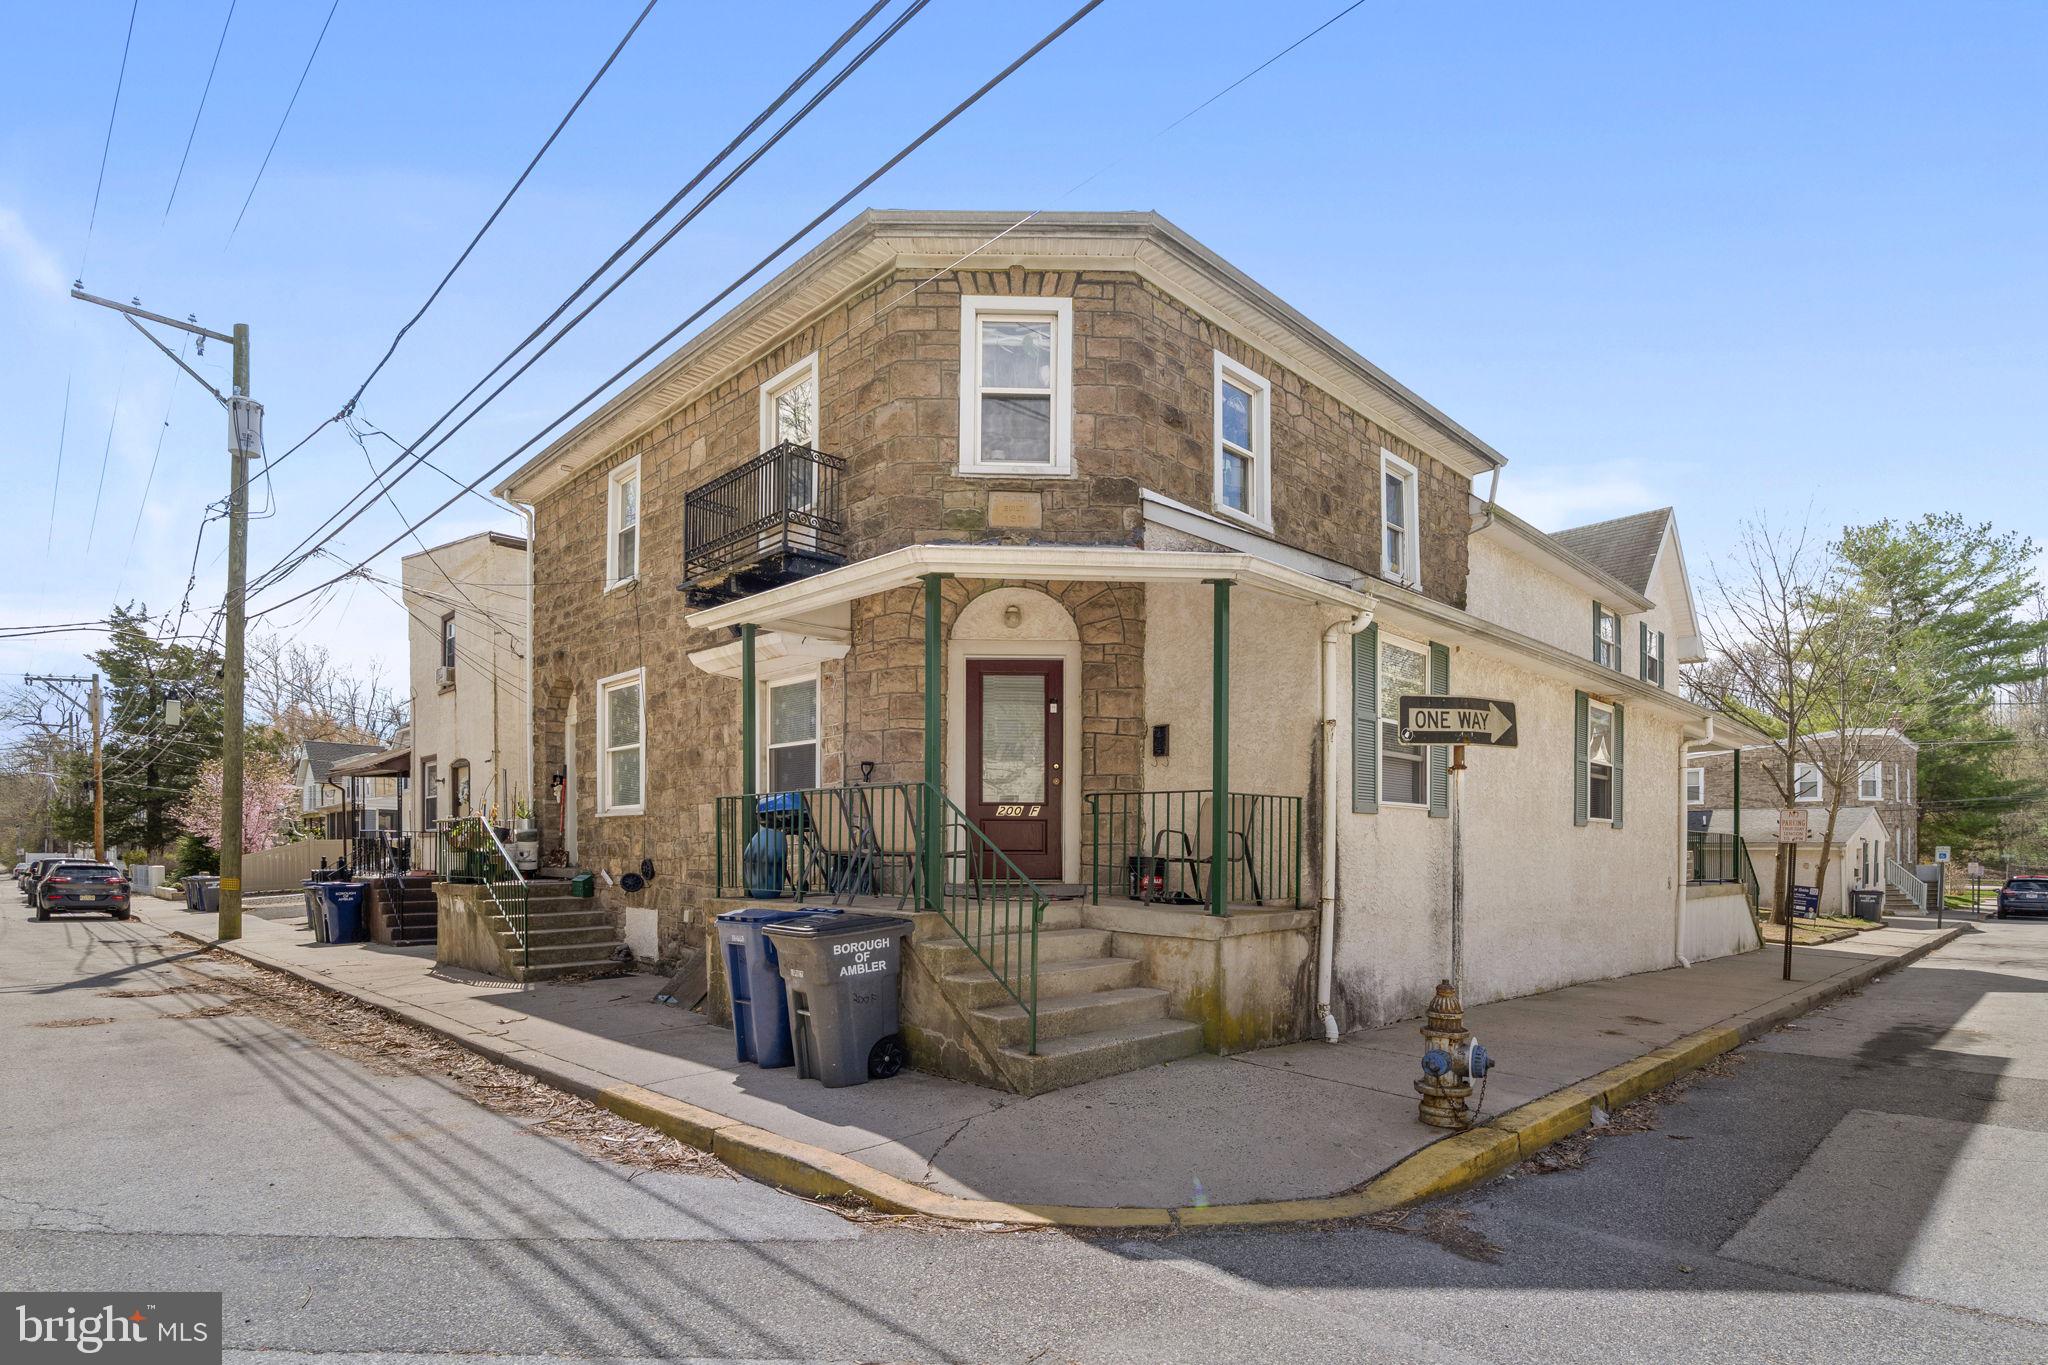
Introducing 200 S Chestnut Street — a fully occupied 7-unit apartment building located in the heart of Ambler, offering a rare and compelling investment opportunity.
This well-maintained asset is 100% leased, providing immediate and consistent cash flow from day one. Positioned in a highly desirable and walkable location, the property benefits from strong rental demand driven by Ambler’s vibrant downtown, local amenities, and convenient access to major roadways and public transportation.
Each unit is currently occupied, making this a true turnkey investment for both seasoned and first-time investors. Additionally, there is clear upside potential with room to increase rents over time, allowing for improved returns and long-term value growth.
Whether you’re looking to expand your portfolio or secure a stable income-producing property in a prime location, this opportunity checks all the boxes.
Opportunities like this don’t come around often — don’t miss your chance to own a solid, income-generating asset in one of Montgomery County’s most sought-after communities.
#PAMC2174334

AMBLER

200 S CHESTNUT STREET

12 Beds

None Baths

7,464 Sq.Ft.

$1,500,000

MLS#: PAMC2174334
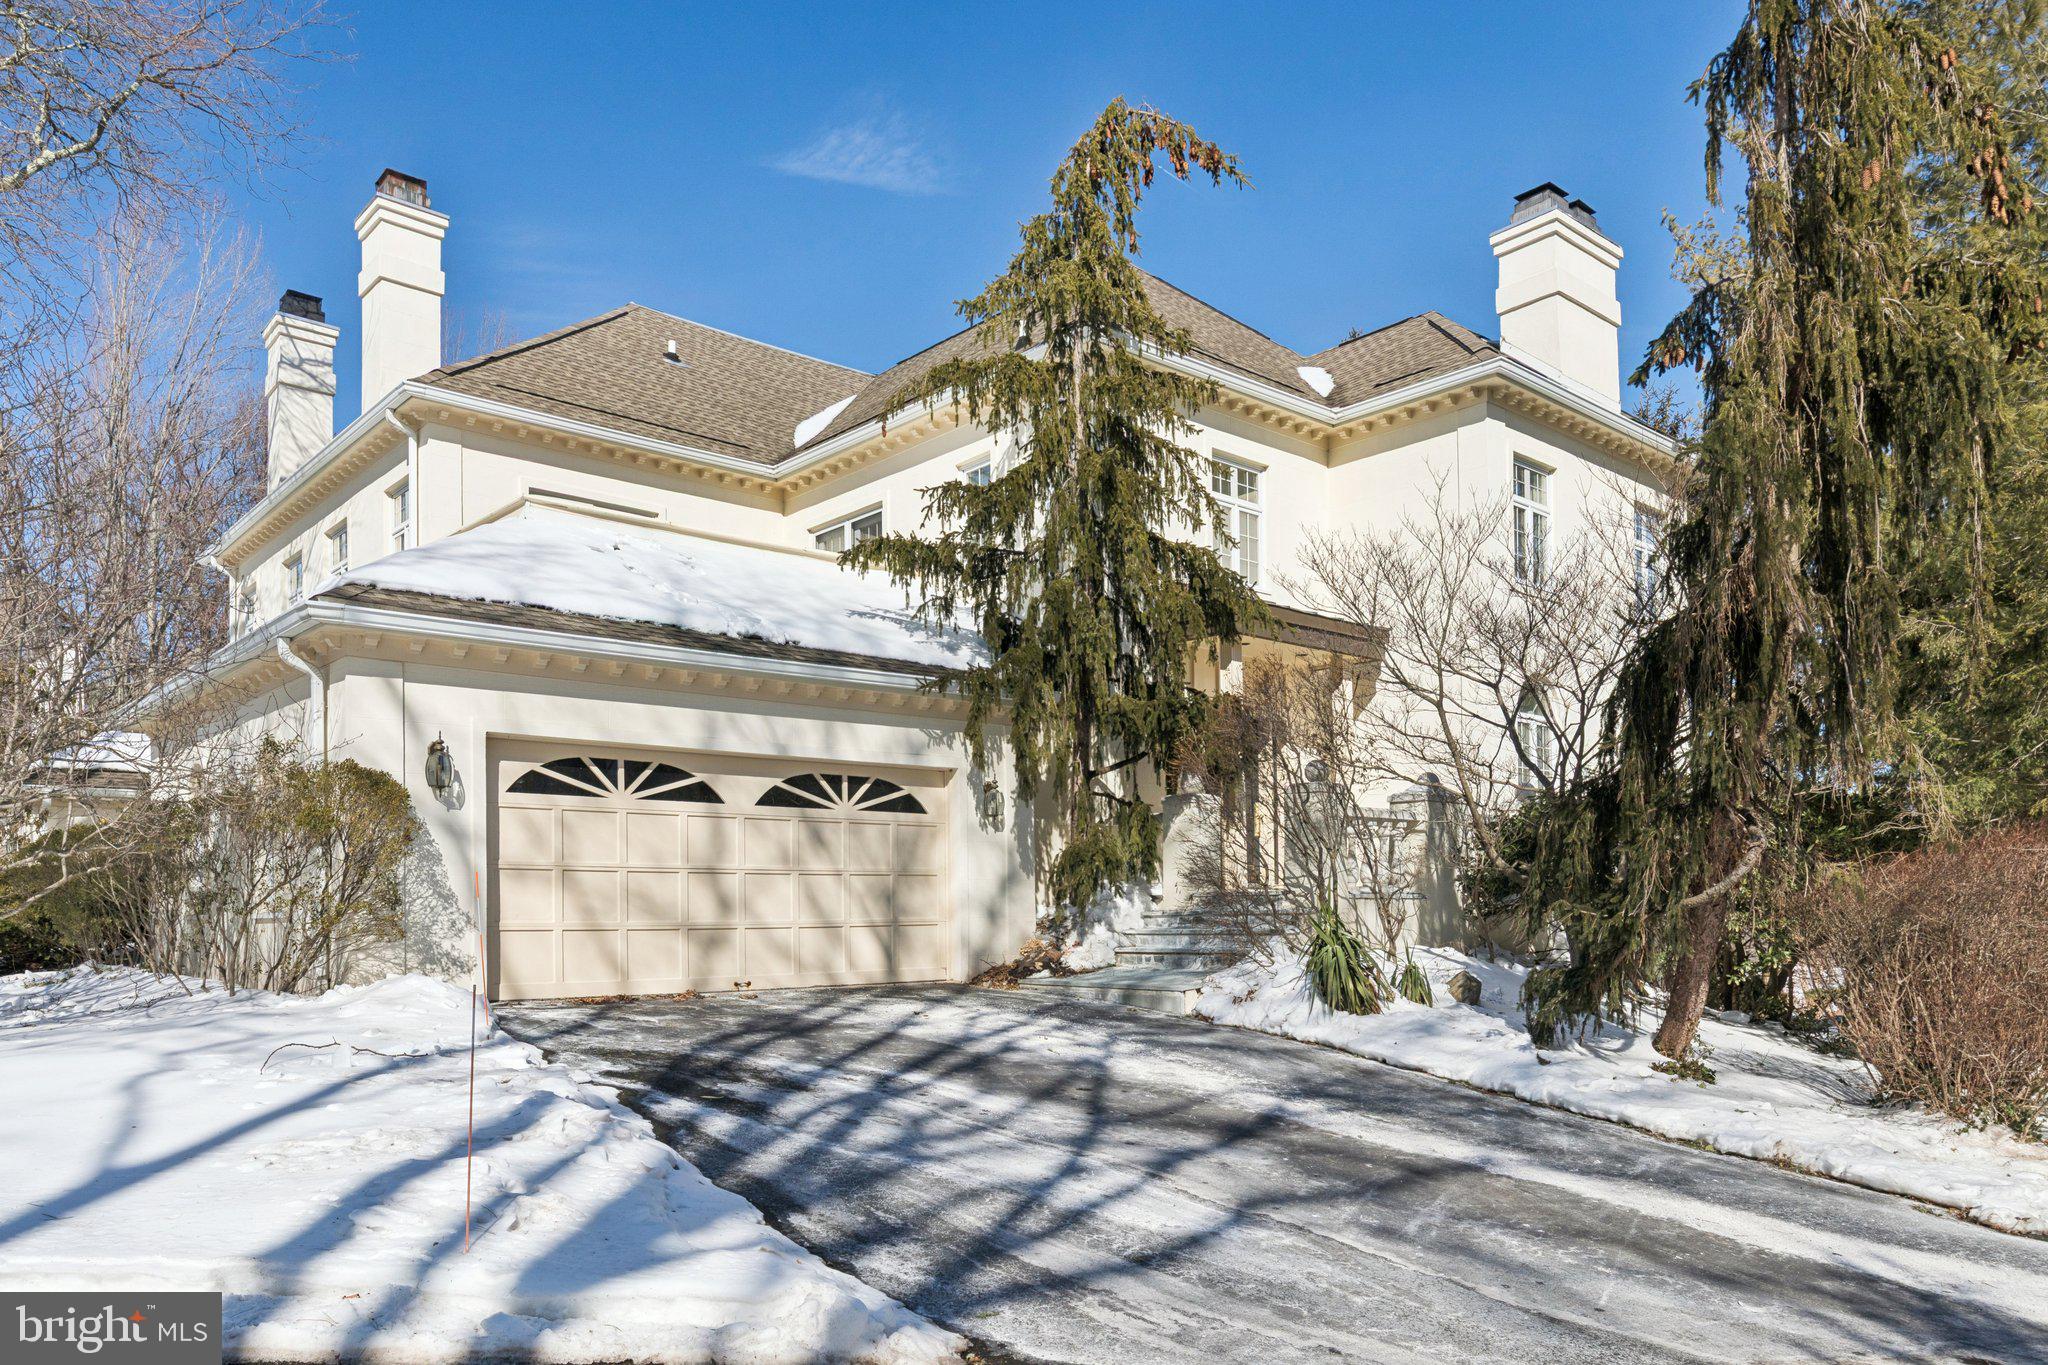
Welcome home to this well-maintained original model home with a walk-out lower level in the gated community of Wrenfield. You enter into a large two-story foyer with marble floors and will notice the wonderful natural light throughout. The living room features a fireplace, recessed lighting, palladium windows plus two sets of French doors that open to a large deck for your outdoor enjoyment. The living room opens to the formal dining room with hardwood floors, recessed lighting, and an outside entrance to the deck. The large kitchen includes a separate eating area, wood cabinets, an electric cooktop, a built-in Sub-Zero refrigerator plus a spacious walk-in pantry. The kitchen is open to a family room with a fireplace, recessed lighting and hardwood floors. A powder room and laundry room complete this level.The second floor boasts a spacious primary bedroom with high ceilings, numerous windows, recessed lighting, a custom walk-in closet and a luxurious full bath that includes a whirlpool tub, a walk-in shower, and two separate areas with sinks plus a makeup area. There are also two additional large bedrooms with a Jack and Jill tiled bathroom. A second-floor deck extends off the hallway. The walk-out lower level features a large family room/office with built-ins, a wet bar, and a fireplace. It also includes a fourth bedroom, a full bathroom, a mirrored exercise room, and a walk-in cedar closet. This home has numerous upgrades throughout, including an elevator, recessed lighting, nine-foot ceilings, custom closets plus much more. There is an oversized two-car attached garage with direct access to the first floor of the home. Bring your creativity to make this special home your own. You will not be disappointed.
#PAMC2168478

VILLANOVA

821 OXFORD CREST

4 Beds

3 Baths

3,944 Sq.Ft.

$1,500,000

MLS#: PAMC2168478

Open house
Welcome to 10 Allyssa Circle, an exceptional residence in the desirable Fox Ridge community of Willistown Township. Set on over an acre of beautifully landscaped grounds, this impressive home offers five bedrooms, four full bathrooms, and two powder rooms, combining timeless elegance, thoughtful updates, and inviting spaces designed for both everyday living and sophisticated entertaining.

Recent improvements enhance the home's appeal, including a new roof, new windows, fresh interior and exterior paint, HardiePlank siding, and a newly installed split rail fence. The private backyard is a true highlight, featuring an upgraded slate and stone patio that creates the perfect setting for outdoor dining, entertaining, or simply enjoying the peaceful surroundings.

Inside, hardwood flooring extends throughout the first floor, complemented by oversized windows that fill the home with natural light. The main level offers an ideal balance of formal and casual living spaces, including an elegant living room with a gas fireplace and a formal office, perfect for working from home or enjoying a quiet retreat.

The spacious gourmet kitchen is designed to impress, featuring crisp white cabinetry, a generous center island, two stainless-steel refrigerators, a dedicated wine refrigerator, Thermador ovens and range, and a Miele dishwasher. The kitchen opens seamlessly to the inviting family room, where French doors, built-ins, and a beautiful stone wood burning fireplace create a warm and welcoming gathering space.

The second floor features four additional bedrooms, a conveniently located laundry room, and brand-new carpeting throughout. One bedroom enjoys the privacy of its own en-suite bathroom, while the remaining three bedrooms share a hall bath, creating a practical and comfortable layout for family members and guests alike.

The luxurious primary suite offers a private retreat, complete with a separate sitting area and gas fireplace. The beautifully renovated primary bathroom features a relaxing soaking tub, separate stall shower, and dual vanities. Bright and spacious, this inviting suite provides the perfect place to unwind at the end of the day.

Additional living space awaits in the fully finished lower level, featuring ceramic tile flooring, a full bathroom, and two versatile bonus rooms. Ideal for overnight guests, a secondary home office, a fitness room, or additional recreational space, this level offers exceptional flexibility to accommodate a variety of lifestyle needs.

With its generous living spaces, premium kitchen appliances, renovated primary bathroom, 3 car garage, built in cubbies and extensive recent improvements, this home offers a wonderful combination of comfort, functionality, and style. The private, beautifully landscaped grounds and inviting slate and stone patio further enhance the appeal of this Fox Ridge residence.

Enjoy the charm of Willistown Township and the convenience of nearby Malvern and the Main Line, with access to area shopping, dining. Minutes from the Paoli Train Station, making this an easy commute to New York and Phily.
#PACT2137756

MALVERN

10 ALLYSSA CIRCLE

5 Beds

4 Baths

4,489 Sq.Ft.

$1,500,000

MLS#: PACT2137756
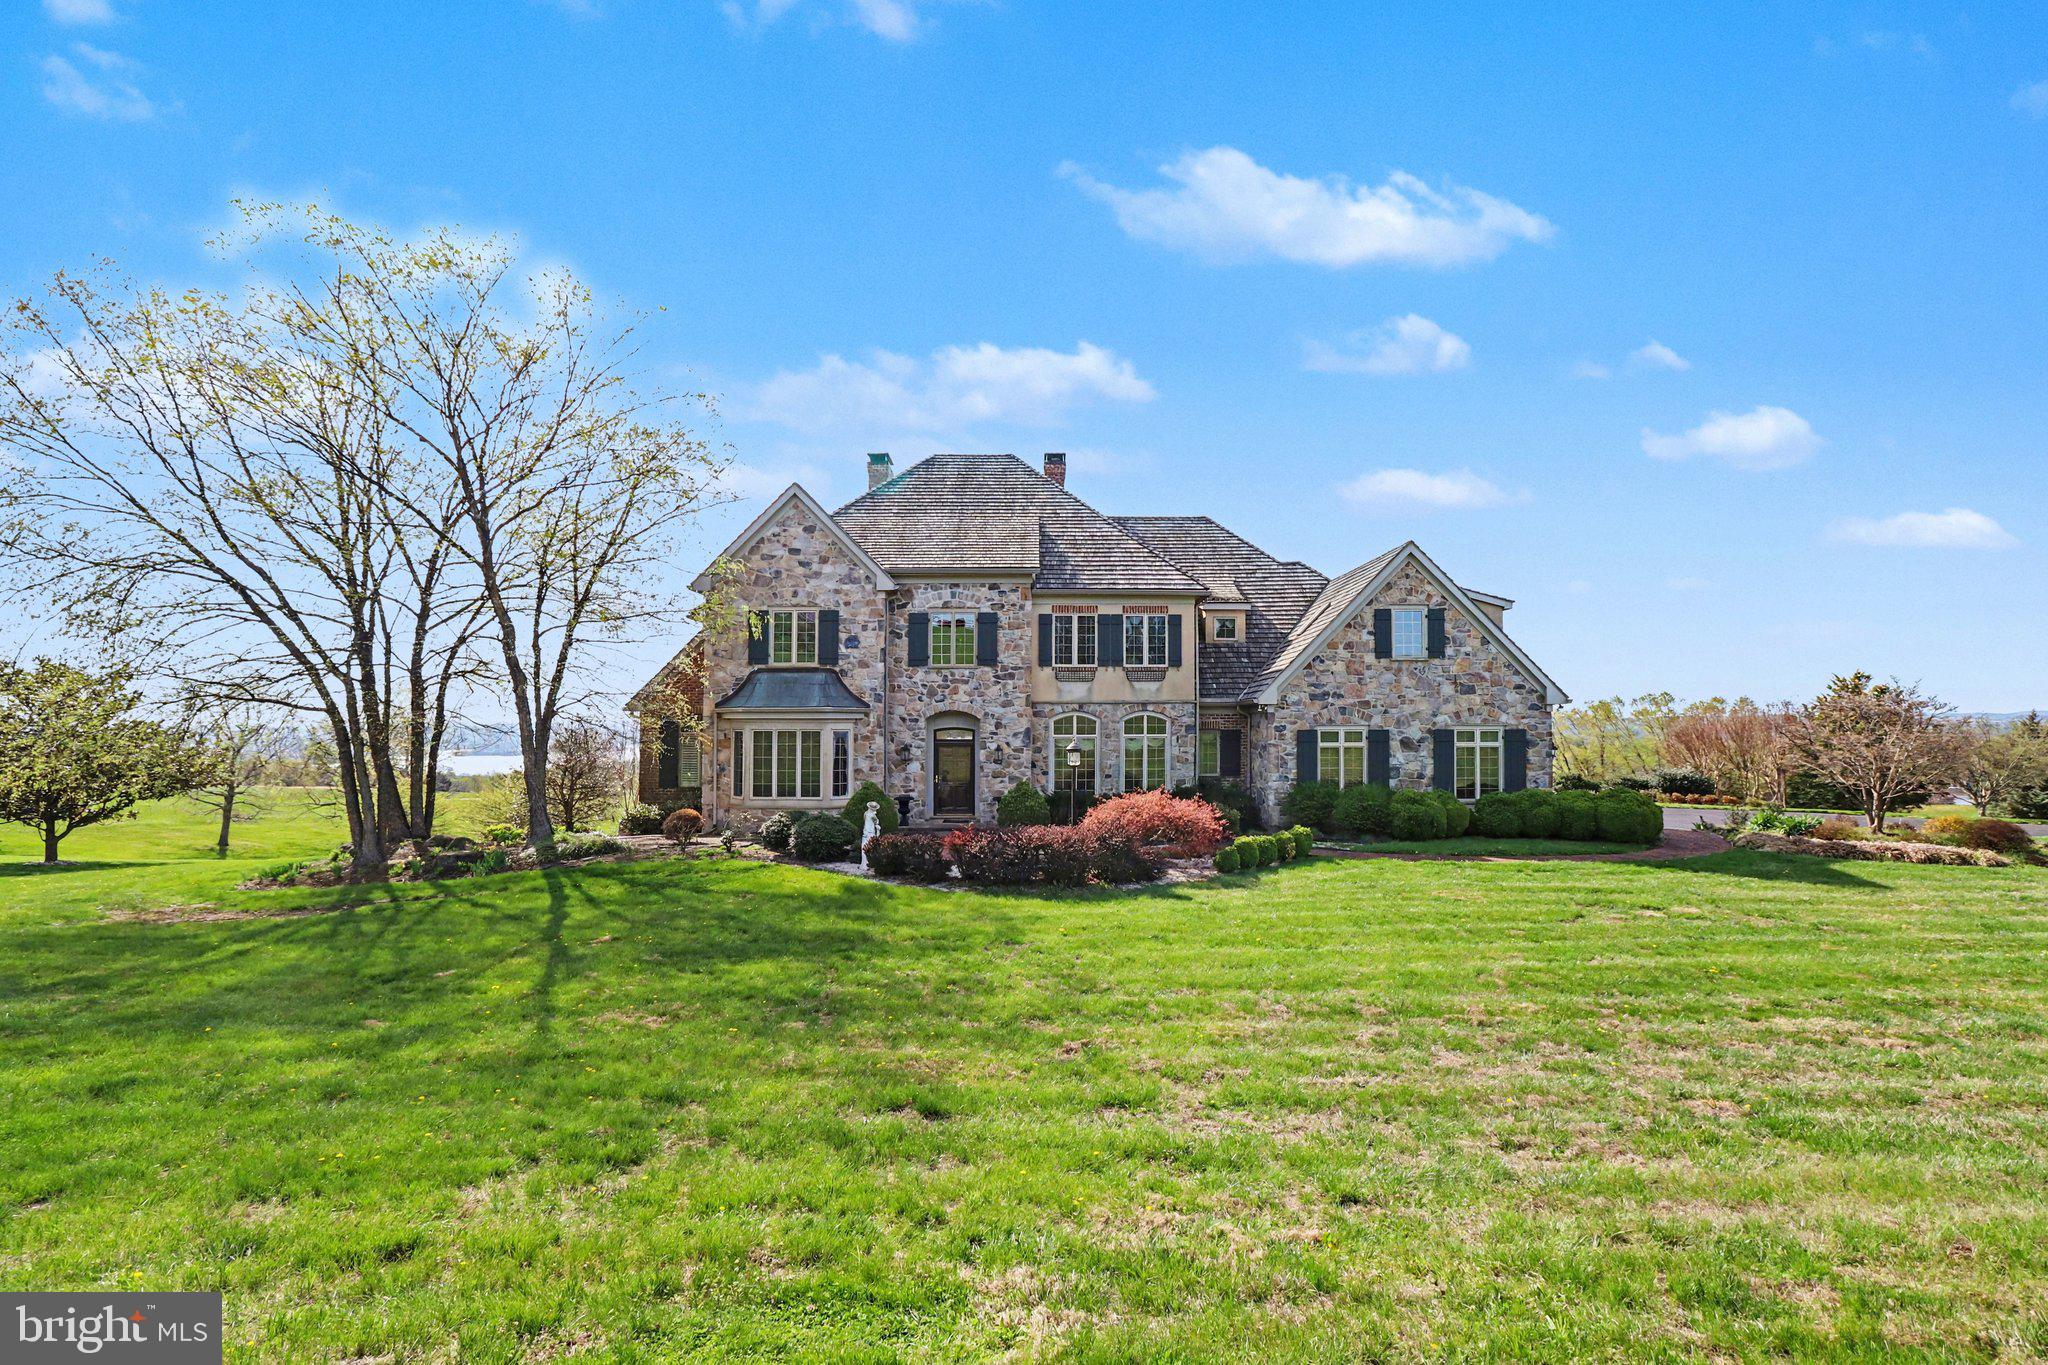
Set on 8.73 breathtaking acres with sweeping Susquehanna River views, this extraordinary estate offers more than 7,000 finished square feet of luxury, privacy, and timeless elegance. With 5 bedrooms, 5 full bathrooms, and 2 half baths, this remarkable home was thoughtfully designed to impress at every turn.
From the moment you arrive, you are greeted by stunning architecture, beautifully manicured grounds, and a sense of privacy that is nearly impossible to find. Inside, the home is filled with exceptional craftsmanship, sophisticated finishes, and generous living spaces designed for both everyday living and unforgettable entertaining.
The gourmet kitchen is truly the heart of the home, featuring an oversized center island, high-end appliances, abundant cabinetry, and an open layout that flows seamlessly into the surrounding living and dining spaces. Multiple gathering rooms throughout the home are accented by 5 fireplaces, creating warmth, charm, and character in nearly every corner.
A private study with extensive handcrafted woodwork creates the perfect space for a distinguished home office, private library, or quiet retreat. Complete with its own fireplace, this stunning room offers warmth, sophistication, and timeless character.
The expansive owner's suite is a retreat of its own, complete with luxurious finishes, generous closet space, and a spa-like bath designed for relaxation.
The finished lower level is an entertainer's dream, featuring a full bar, extensive recreation space, and room for hosting everything from intimate gatherings to large celebrations. Every inch of this home has been carefully curated to offer comfort, elegance, and functionality.
Outside, the property is equally impressive. The 8.73-acre setting provides unmatched privacy, picturesque scenery, and endless opportunities to enjoy the outdoors, all while taking in the incredible river views that make this property truly one of a kind.
This is more than just a home - it is a private luxury retreat that offers a rare combination of space, beauty, and sophistication.
#PAYK2101322

WRIGHTSVILLE

2020 KNIGHTS VIEW ROAD

5 Beds

5 Baths

7,347 Sq.Ft.

$1,500,000

MLS#: PAYK2101322
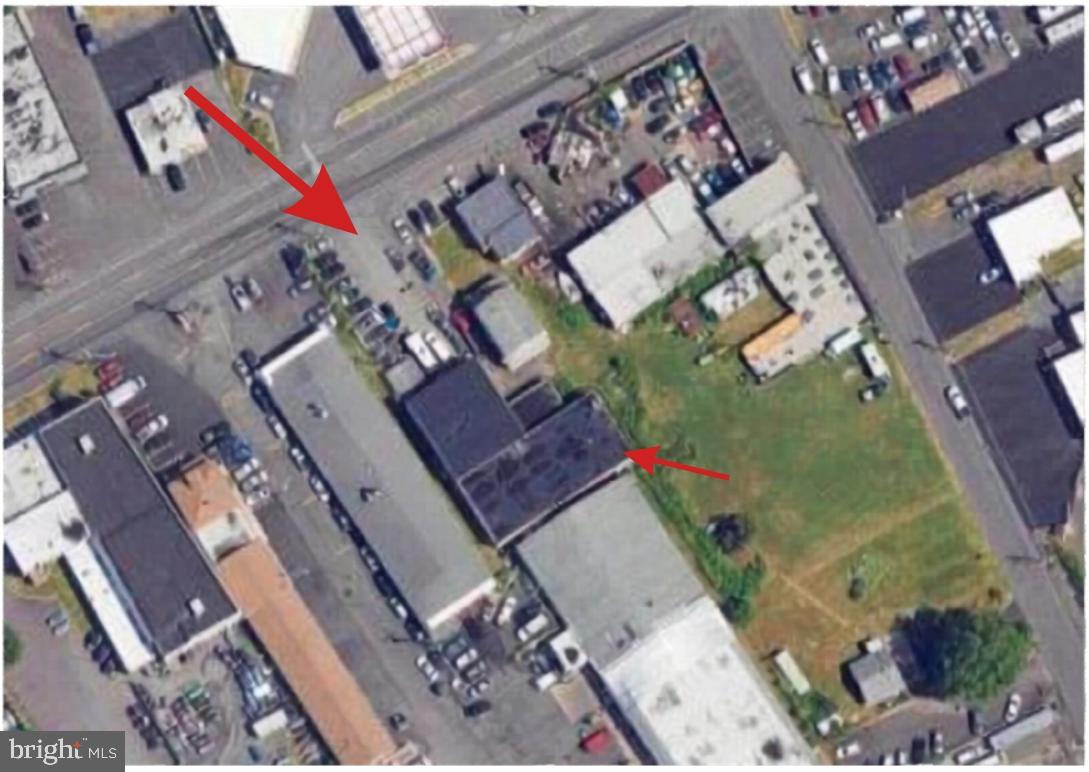
Commercial Auto Repair Facility with Real Estate – Business Included

Prime commercial opportunity in Bensalem along highly visible Bristol Pike (Route 13) with approximately 30,000 vehicles passing daily. This 8,171 SF auto repair facility sits on a 13,068 SF Light Industrial (M-1) zoned lot, offering excellent exposure and accessibility.

The building features one oversized service bay with ceiling heights ranging from 17.5'–22.5', office/reception space with 10' ceilings, two bathrooms, storage garage, and parking for approximately 16 vehicles.

Recent improvements include roof repairs (2020), new office flooring, and a sump pump installation.

Business and equipment are included in the sale. The established business has been successfully operating for over 10 years, and the current team of 9 employees is willing to stay. Owner is willing to assist with transition and training.

Certificate of Occupancy will be provided.

Excellent opportunity for owner-operator or investor seeking a turnkey automotive business in a high-traffic corridor.  Seller is open to offers, and able to provide property vacant as well. For all possible uses and variances, please refer to document attached or call township directly. Its buyer's responsibility to confirm all information provided.
#PABU2115928

BENSALEM

2669 BRISTOL PIKE

None Beds

None Baths

N/A

$1,499,999

MLS#: PABU2115928
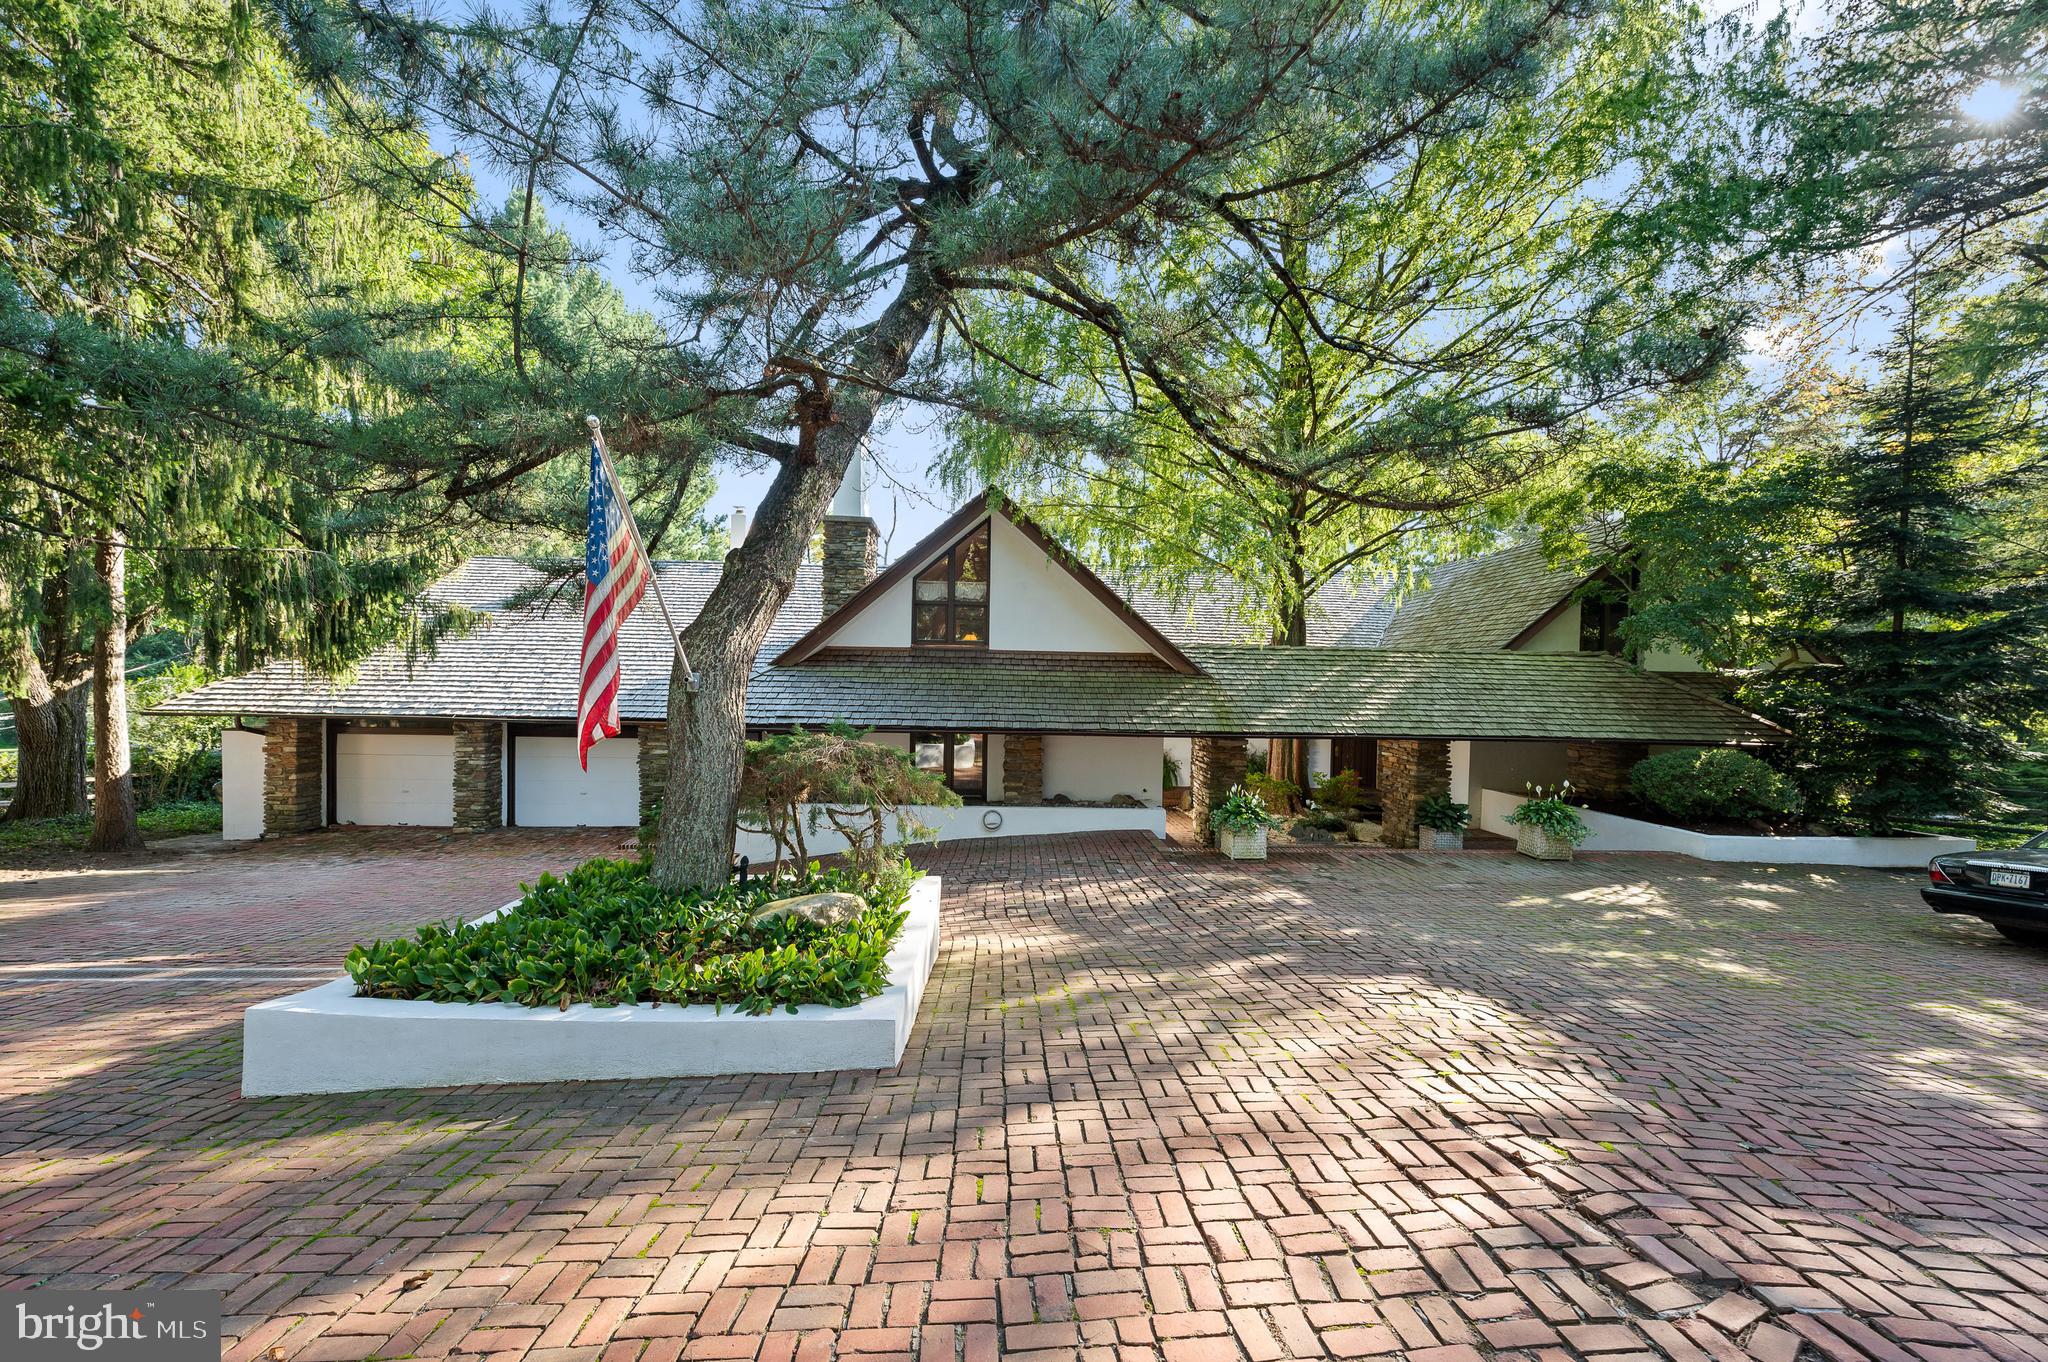
The Green House, 1660 Cloverly Lane in Rydal, was designed in 1964 by Malcolm Wells, the father of environmentally responsible design.
The exterior of the home is surrounded by low stucco and stone walls which create a forecourt with heated brick pavers.  The dramatic cedar shake roof with purposeful overhangs is a defining feature.  Stone piers direct visitors to the front and side entrances.
Upon entering, you are greeted by an extension of the exterior’s motif – brick floors throughout, seamlessly blending the outdoors with the indoors.  The interior design reflects the exceptional elements of the exterior again with the use of stone piers which support exposed wood trusses and strategically stepped levels defining an open floor concept, providing a visual and spatial quality of design rare today.
The interior showcases a marriage of aesthetics and functionality.  Copper cabinets and fireplace surrounds highlight the artistic craftsmanship, while a hand carved wood panel beautifully divides the workspace from the eating area, defined by a cantilevered dining table relating to the exterior and interior overhangs.  Standing on the balcony of the second floor, there is a striking view of the architectural highlights of the first floor.
This residence offers 4/5 bedrooms, ample closets, and captivating views of the lush property.  The layout includes three bedrooms on the upper level and 1-2 on the main level, providing a convenient and versatile living space.  The heart of the home is the kitchen providing foodies with a commercial range, oversized Subzero refrigerator-freezer combination and a substantial griddle.
Entertaining is effortless in this home, with expansive family rooms, one directly connected to the kitchen, sitting rooms and a four-season room extension.  The fully finished basement opens up to a lower-level deck, connecting the indoor and outdoor entertainment areas.  The rear of the property has a generously sized level yard, offering a canvas for outdoor activities and relaxation.
An additional high point of this exceptional property is the oversized pool, complemented by a large hot tub and a beautiful pool house equipped with two full bathrooms and an expansive indoor entertainment area providing the perfect setting for gathering and recreation.
The Green House is a fine example of Mr. Well’s design concepts which are still very relevant today.  For a comprehensive list of the property’s highlights, please refer to the attached addendum.
#PAMC2081124

RYDAL

1660 CLOVERLY LANE

5 Beds

4 Baths

5,844 Sq.Ft.

$1,499,999

MLS#: PAMC2081124

Welcome to 10 Springhouse Lane, where timeless elegance meets modern luxury on one of Havertown's most peaceful and private streets. Thoughtfully updated and impeccably maintained, this exceptional four-bedroom, three-and-a-half-bath residence offers an inviting blend of sophisticated design, everyday comfort, and high-end amenities.

At the heart of the home, the beautifully renovated kitchen is sure to impress, featuring premium new appliances and a coveted Wolf gas cooktop that perfectly blends style and functionality. Rich wood flooring extends throughout the home, creating a warm and sophisticated atmosphere while seamlessly connecting each living space. The expansive family room serves as a stunning focal point, anchored by a newly built custom entertainment center and an inviting gas fireplace that creates the perfect setting for relaxing evenings or entertaining guests. Thoughtfully designed for everyday living and effortless entertaining, the home's open, flowing layout offers inviting spaces ideal for everything from quiet family nights to memorable gatherings with friends.
The luxurious primary suite provides a private retreat, highlighted by a beautifully designed custom walk-in closet that offers exceptional organization while adding a touch of boutique-style elegance to the space.

The fully finished basement expands the home's footprint, offering a warm and functional retreat filled with modern conveniences. A second gas fireplace creates a cozy ambiance, while the custom wet bar, makes entertaining effortless. Whether you're hosting game day, enjoying movie nights, unwinding after a long day in the private steam room, or accommodating overnight guests with the convenience of a full bathroom, this versatile lower level is designed for both relaxation and entertaining.

Step outside and discover a backyard retreat designed for effortless enjoyment. The professionally finished EP Henry patio provides the perfect setting for summer barbecues, morning coffee, or evenings under the stars. Recent upgrades, including newly installed gutter guards and a state-of-the-art sprinkler system, ensure low-maintenance living while keeping the property looking its absolute best year-round. Energy-conscious buyers will also appreciate the added value and efficiency of the home's solar roof.

Nestled on a quiet, private street yet conveniently located near shopping, dining, parks, and major commuter routes, 10 Springhouse Lane offers the rare opportunity to enjoy luxury, privacy, and convenience in one remarkable home. Every detail has been thoughtfully considered, from its premium finishes and custom upgrades to its exceptional indoor and outdoor living spaces, creating a residence that is as functional as it is beautiful and truly move-in ready for its next chapter.
#PADE2119924

HAVERTOWN

10 SPRINGHOUSE LANE

4 Beds

3 Baths

4,481 Sq.Ft.

$1,499,999

MLS#: PADE2119924
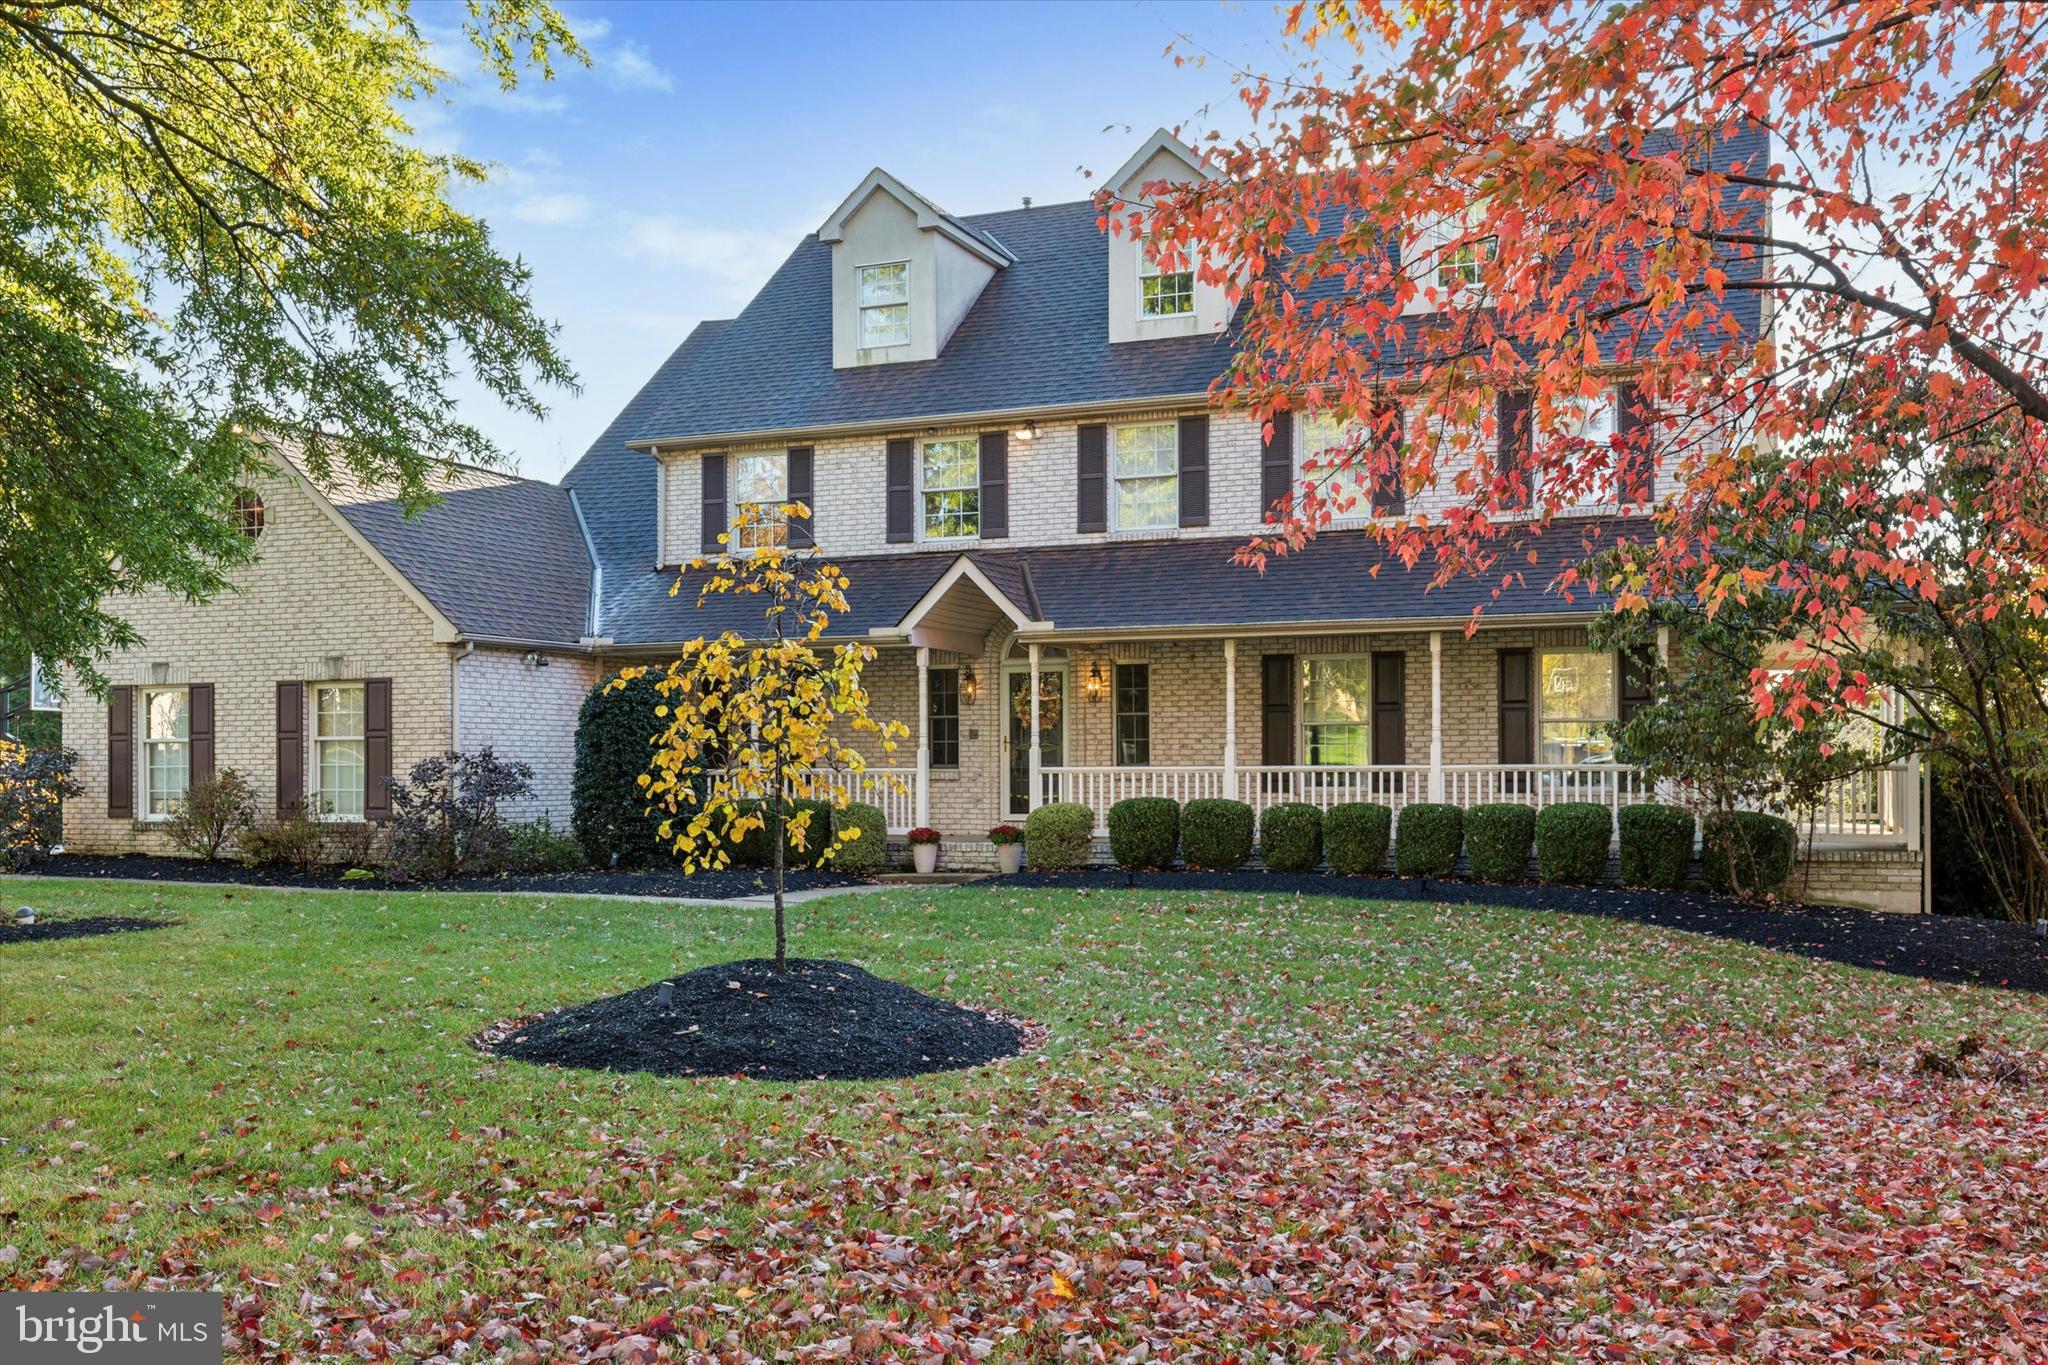
Welcome to 120 Belle Circle, Blue Bell! This exceptional single-family residence blends timeless farmhouse charm with modern luxury in the sought-after Normandy at Blue Bell community. Featuring 5 bedrooms, 5 full bathrooms, and 1 half bath, this stunning home offers approximately 5,700 square feet above grade plus an additional 1,800 square feet in the fully finished walk-out basement.


The open-concept main level is filled with natural light and designed for both everyday living and elegant entertaining. The gourmet eat-in kitchen includes granite countertops, a double wall oven, and abundant cabinetry, opening seamlessly to the family room, sunroom, and spacious dining area. Formal living and dining rooms feature beautiful millwork, while a private office or playroom with custom built-ins and hardwood flooring completes the first floor.


Upstairs, the large primary suite includes a sitting area and luxurious bathroom. Three additional bedrooms, including one ensuite, plus a hall bath complete the second floor. The third floor offers a versatile fifth bedroom or au pair suite with full bath and generous storage. The finished walk-out basement provides flexible space for recreation, fitness, or a home theater.


Set on 0.66 acres, the property showcases a large, private backyard perfect for relaxing or entertaining, featuring a two-tiered deck with gazebo and a built-in swimming pool. The wraparound porch enhances the home’s farmhouse character, and a three-car attached garage plus whole-house generator add convenience and peace of mind.


Located in the heart of Whitpain Township within the top-ranked Wissahickon School District, and close to major roads, shopping, and dining, 120 Belle Circle offers the best of Blue Bell living—spacious, elegant, and thoughtfully designed inside and out.
#PAMC2159522

BLUE BELL

120 BELLE CIRCLE

5 Beds

5 Baths

7,575 Sq.Ft.

$1,499,999

MLS#: PAMC2159522
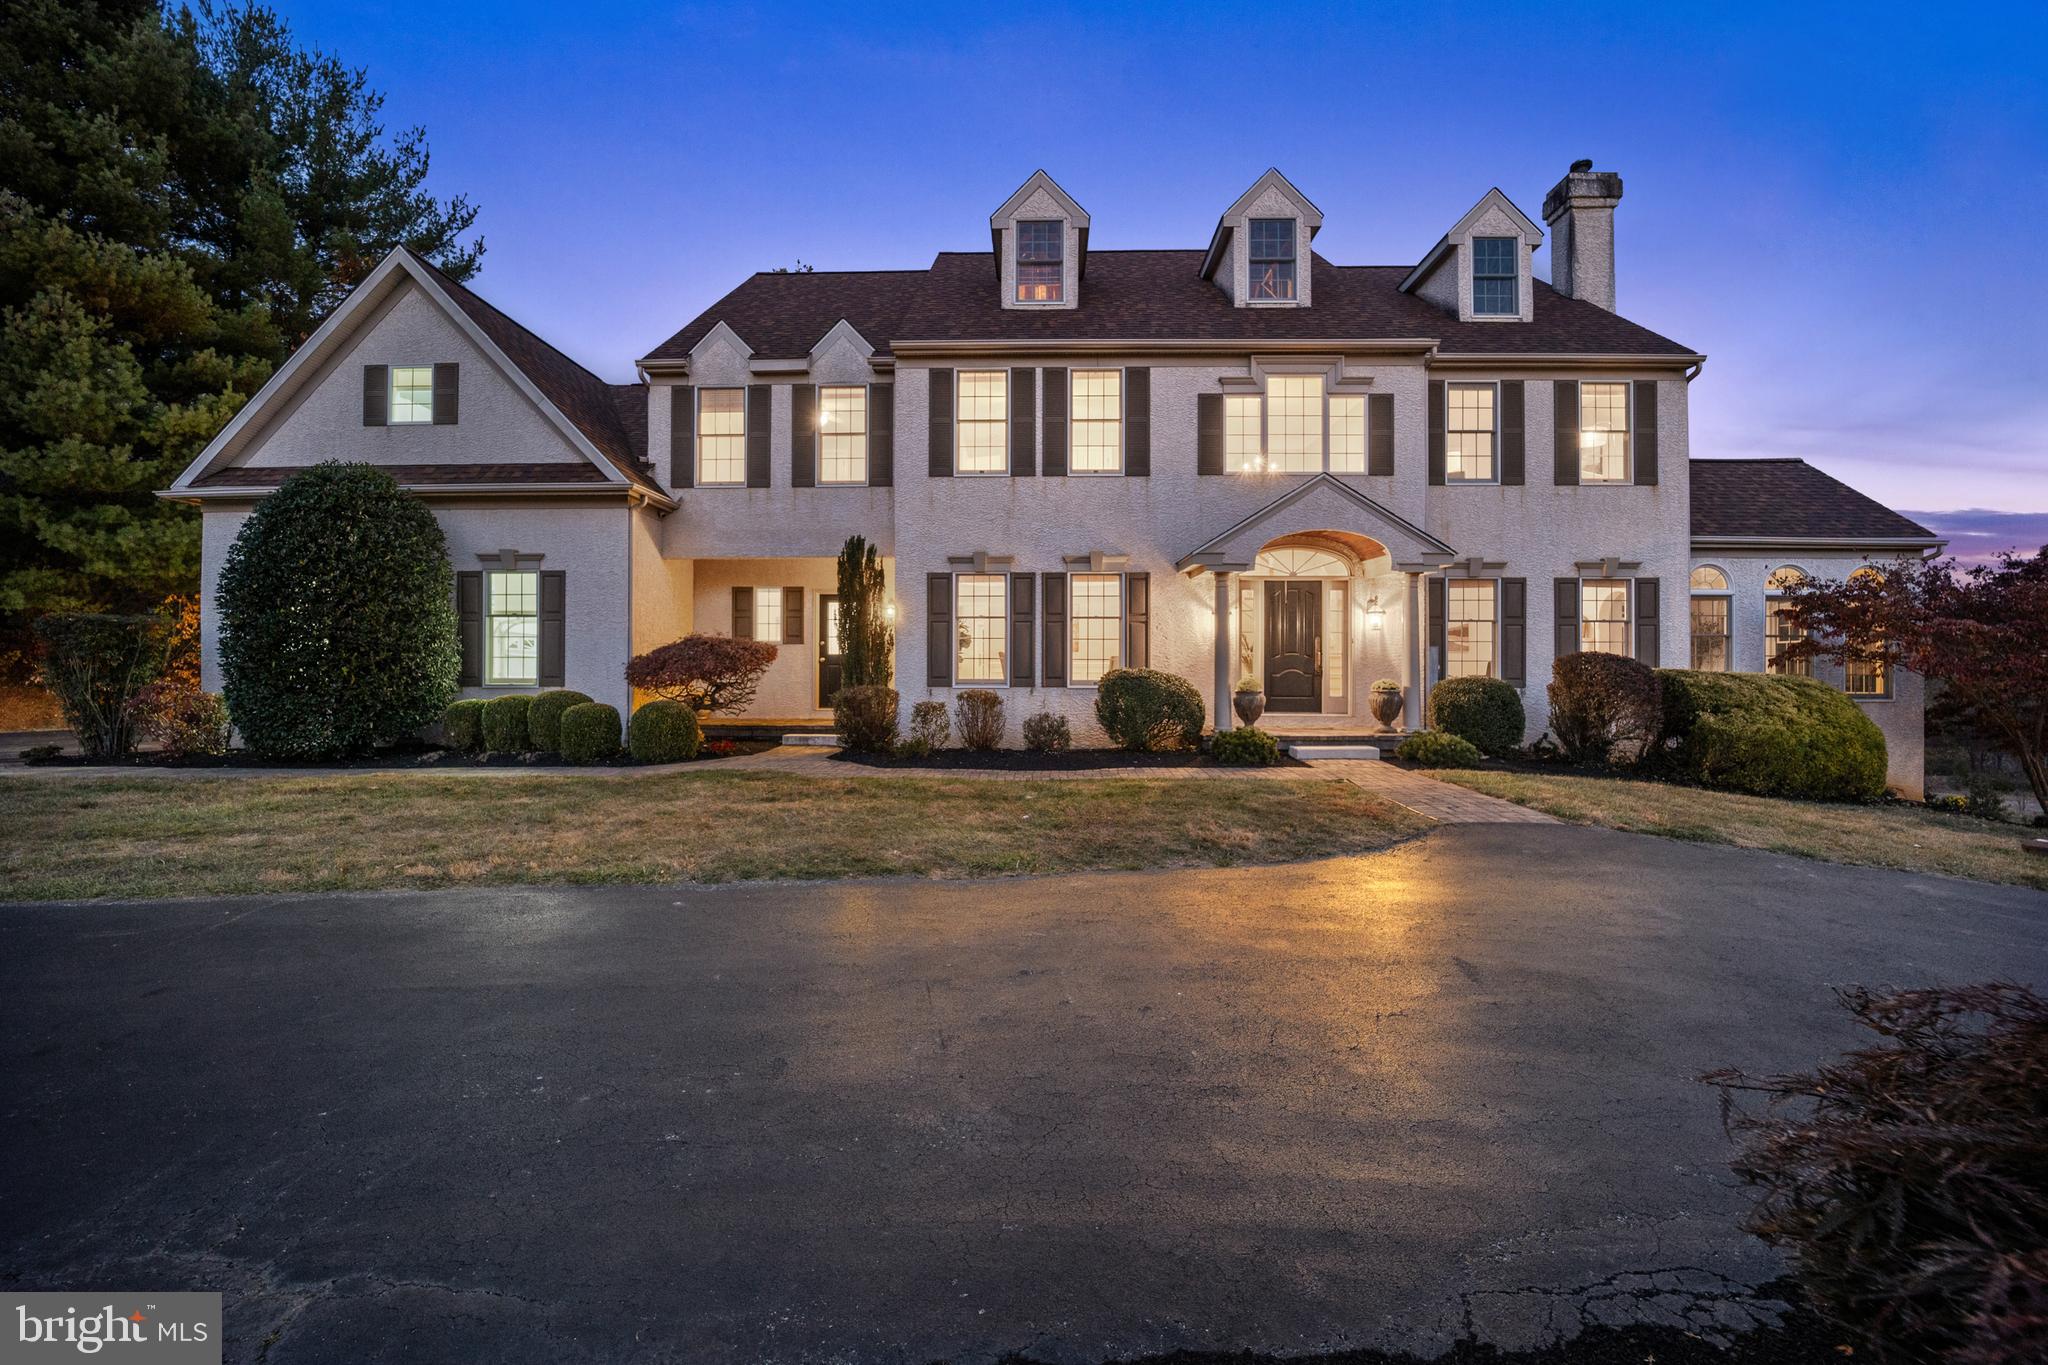
Welcome to 987 N. New Street, a 6,380 sqft, 5-bedroom, 4.5-bath executive style, center hall colonial nestled on two pristine level acres in the highly coveted Cheshire Knoll community. From the moment you enter the roundabout driveway, you will notice this home is a true masterpiece, offering an unbeatable combination of elegance, thoughtful upgrades, and prime location, just under two minutes from convenient dining and shopping in downtown West Chester. Step inside and be captivated by the magnificent entryway, natural flow and well-designed, spacious layout, where every room seamlessly connects to create the perfect balance of form and function. The home’s appeal is elevated by a myriad of recent upgrades, making it better than new construction. The interior has been freshly repainted in tasteful and timeless, neutral colors (October 2024), setting the stage for your personalized touch. An oversized gourmet kitchen will be a delight on a daily basis as well as when entertaining guests. The vaulted great room features a floor to ceiling fireplace, and access by French doors to the rear of the property. This level also features a morning room, formal sitting room, large office with built-in bookshelves, a powder room, and a laundry room. Upstairs you will find large bedrooms, including a princess suite, but with the focal point being the master—a retreat with an additional sitting area/office that could be easily converted to an oversized closet/dressing room. The master bath houses a glass shower enclosure as well as a soaking tub, and looks out over the property. There is also access to the fully framed out attic, just waiting to be finished for additional, versatile living space. The enormous finished walkout basement, complete with an office, full bath, wet bar, and ample storage further adds to the home’s luxurious appeal. Safety and convenience are prioritized with a top-of-the-line “smart” security system, complete with motion detectors, six-zone surveillance cameras, smoke and CO2 and water sensors, all of which can be monitored by an app (2024). The upgraded and recently serviced water filtration system (2024) ensures that your family will have a private source of pure well water for years to come. Outside, enjoy a picturesque and private setting on your rear deck or stone patio, complete with built in lighting, perfect for entertaining or relaxing in your own private oasis. Enjoy the benefits of being in the highly sought-after West Chester School District, with reasonable taxes, close proximity to major highways, the University, and all the charm West Chester downtown has to offer. The list of improvements includes: a brand-new roof with a 30-year warranty (October 2024), two state-of-the-art heating and air conditioning systems (2022), and a newly upgraded, second 200-amp electric panel (2022) in addition to the existing 200 amp panel. The 650 sqft climate-controlled garage features a mini-split HVAC unit, new floor, all new doors (2024), 100 amp subpanel, and could be used as a workshop, gym, or base for a small business, ensuring every aspect of this property has been thoughtfully enhanced. Finally, to allay any further concerns, the Sellers are offering a comprehensive one-year home warranty so you can make your offer with complete confidence. Schedule your showing TODAY!
#PACT2086486

WEST CHESTER

987 N NEW STREET

5 Beds

4 Baths

7,030 Sq.Ft.

$1,499,999

MLS#: PACT2086486

1 ... 392 393 394 395 396 ... 666
* Listings identified with the FMLS IDX logo come from FMLS and are held by brokerage firms other than the owner of this website. The listing brokerage is identified in any listing details. Information is deemed reliable but is not guaranteed. If you believe any FMLS listing contains material that infringes your copyrighted work please review our DMCA policy and learn how to submit a takedown request. © 2024. First Multiple Listing Service, Inc.

Send a message

Message successfully sent.

Your message

What is 3 + 4 ?

Reason for contacting?

I agree to receive email communication and understand I can unsubscribe at any time.

I agree to be contacted by Charis Realty Group - Christine Issler, Broker via call, email, and text for real estate services. To opt out, you can reply 'stop' at any time or reply 'help' for assistance. You can also click the unsubscribe link in the emails. Message and data rates may apply. Message frequency may vary. Privacy Policy

Sign Out

Virtual Assistant

Would you like to take the next step with this property? We can help you schedule a showing or virtual tour, or send you more details.

Yes, I would like more information.

Thank You for Your Reply, One of Our Agents will contact you as soon as possible

No, maybe later.

Thank you, you can always contact me via email, phone number or through the contact form.

Realhub AI

Lucy - Your AI-Powered Realtor

Update Your Temporary Password

Personalize your search

Enter your email and we'll notify you immediately when new listings match what you're looking for.

or enter email address

Already have an account ? Login here

Continue your home search

I agree to receive communications and understand I can unsubscribe at any time.

I agree to be contacted by Charis Realty Group - Christine Issler, Broker via call, email, and text for real estate services. To opt out, you can reply 'stop' at any time or reply 'help' for assistance. You can also click the unsubscribe link in the emails. Message and data rates may apply. Message frequency may vary. Privacy Policy

Already have an account ? Login here

We use cookies

We use cookies primarily for analytics to enhance your experience. By accepting, you agree to our use of these cookies. You can manage your preferences or learn more about our cookies policy.
