Properties

Browse or get in touch to schedule a walkthrough.

  • Nearby me
Price range

Popular Features

Community Features

Association

Property Features

Waterfront

View

Exterior Features

Interior Features

Style

569820 properties match your criteria

Updated 1 minute ago

E-Alert name
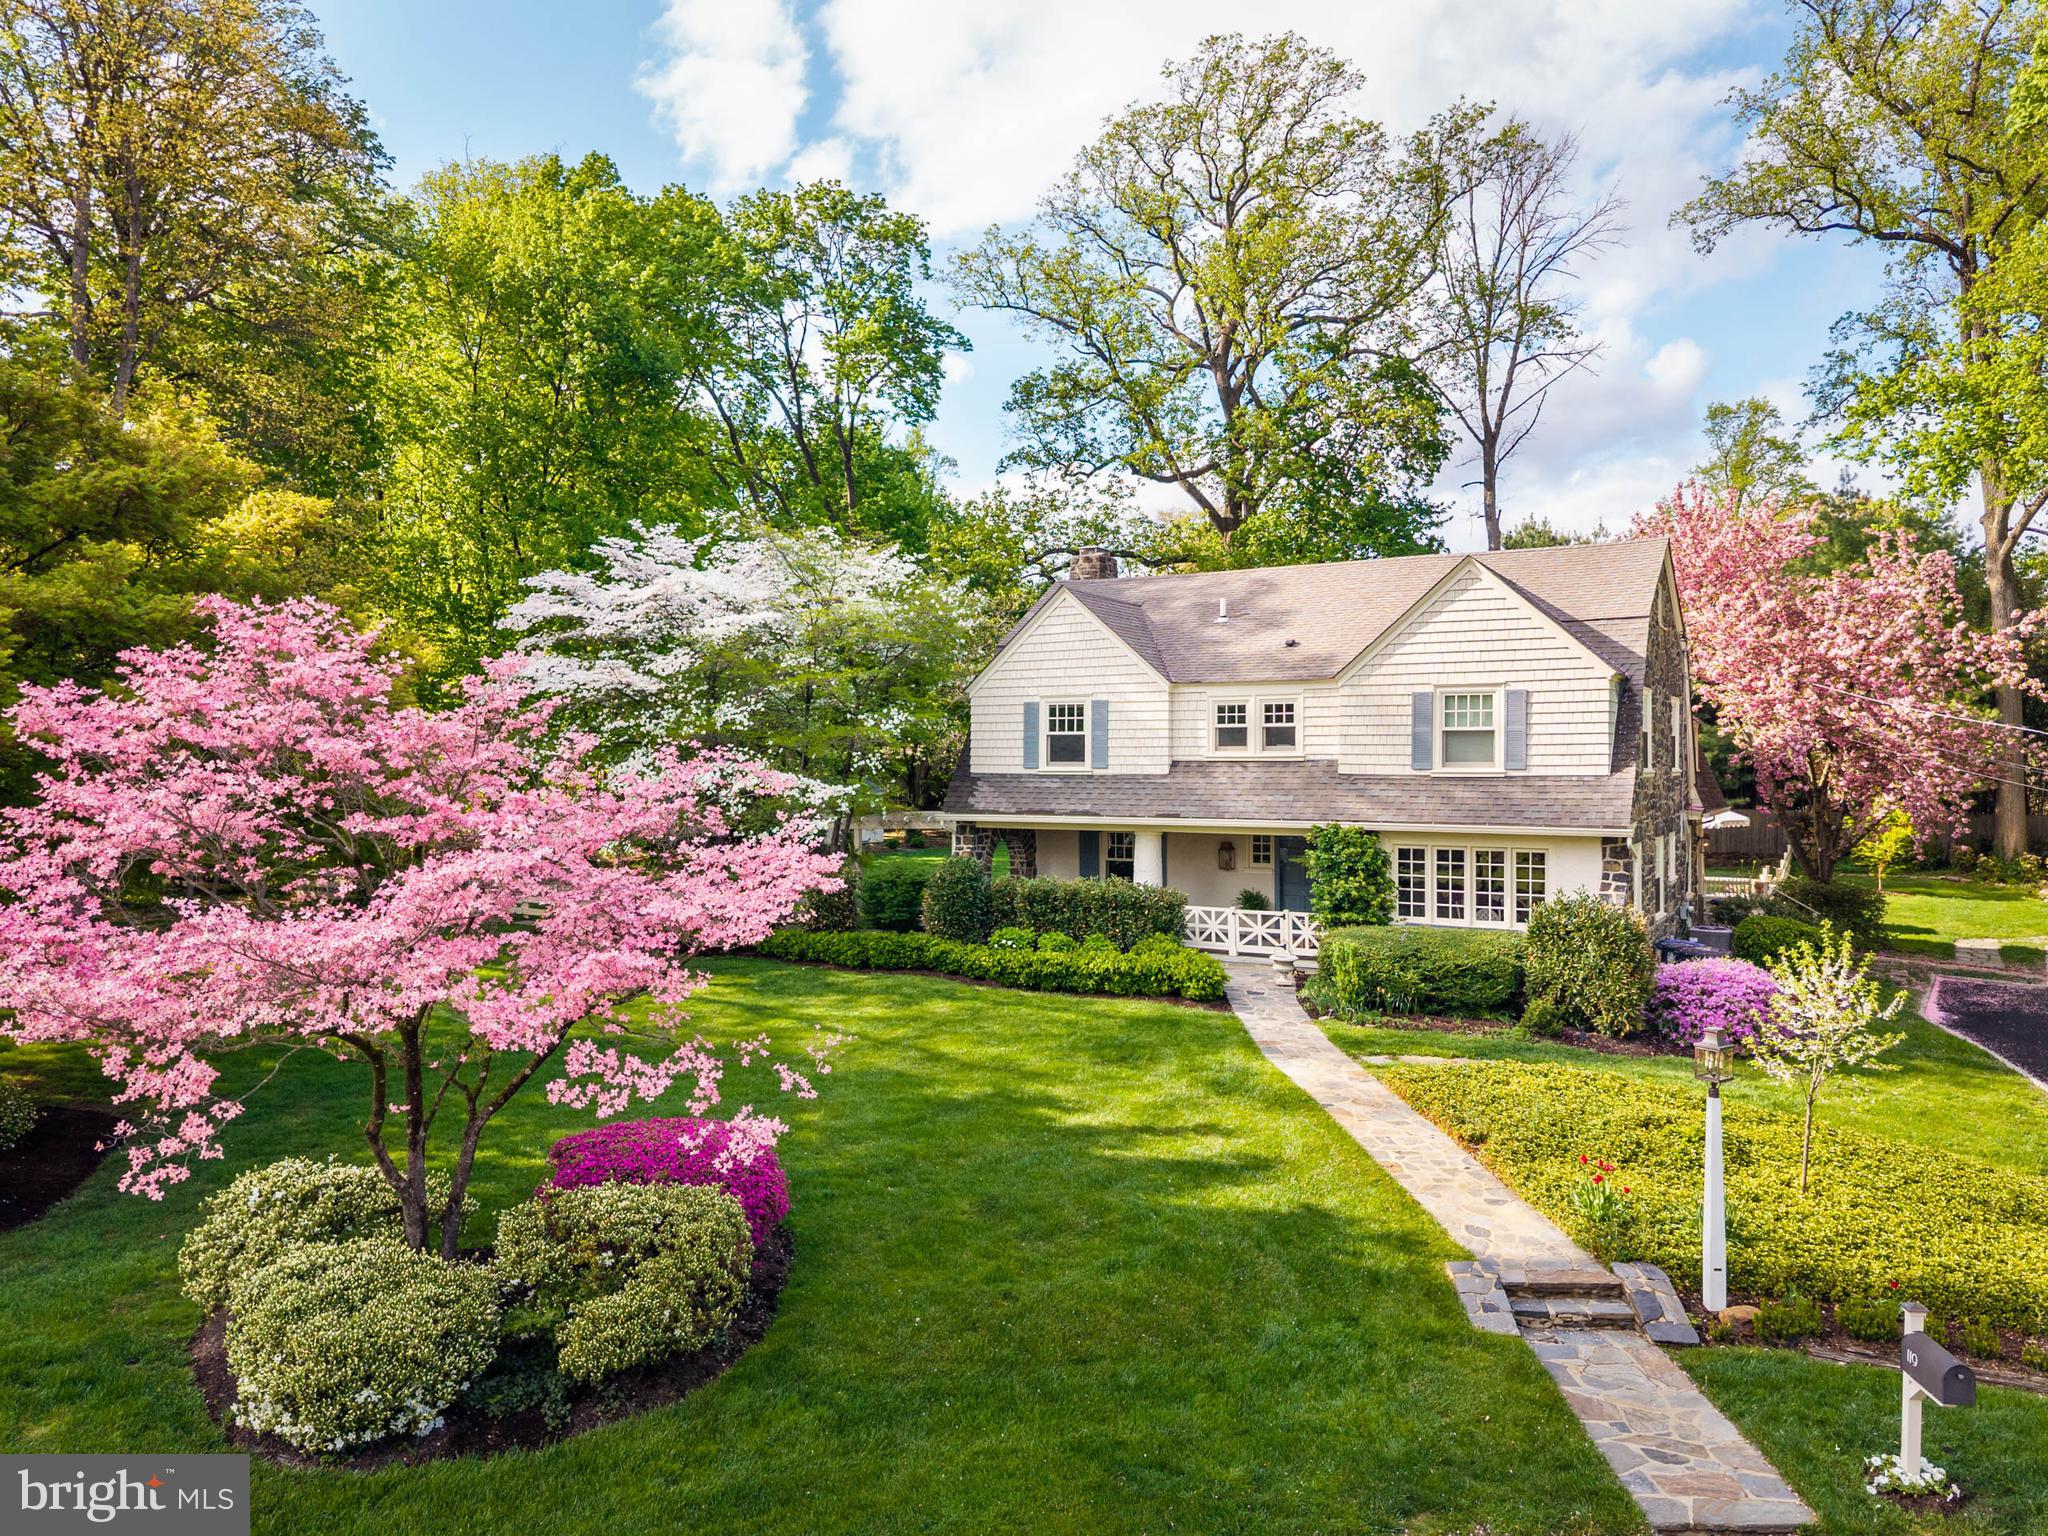
Welcome to 119 Cambria Court, a beautifully appointed home in the heart of Wayne.   Offering the perfect blend of comfort, convenience, and classic Main Line charm, this very special property resides on a quiet cul-de-sac.  This inviting residence provides a peaceful setting while remaining just minutes from everything central Wayne has to offer!  Step inside to discover a warm and welcoming interior filled with natural light, thoughtfully designed living spaces, and a layout ideal for both everyday living and entertaining. The home features spacious gathering areas, a well-appointed kitchen, and comfortable bedrooms that create a relaxing retreat at the end of the day.  Just behind the main house you will find a charming detached and thoughtfully renovated cottage with impeccable attention to detail.  Don't miss this creative space perfect for an office or getaway-this is incredibly desirable for at home work space.  The classic exterior of this home provides a private setting for outdoor dining, gardening, and ample room for lawn games!  A flat level lot with incredible green space.  Whether hosting guests or enjoying a quiet evening, the property offers a wonderful extension of living space.  Located in desirable Wayne community, this home is just moments from charming downtown shops, dining, parks, express R-5, and convenient commuter routes, making it an exceptional opportunity for those seeking both lifestyle and location.  Visit today!
#PADE2113298

WAYNE

119 CAMBRIA COURT

4 Beds

2 Baths

3,088 Sq.Ft.

$1,495,000

MLS#: PADE2113298
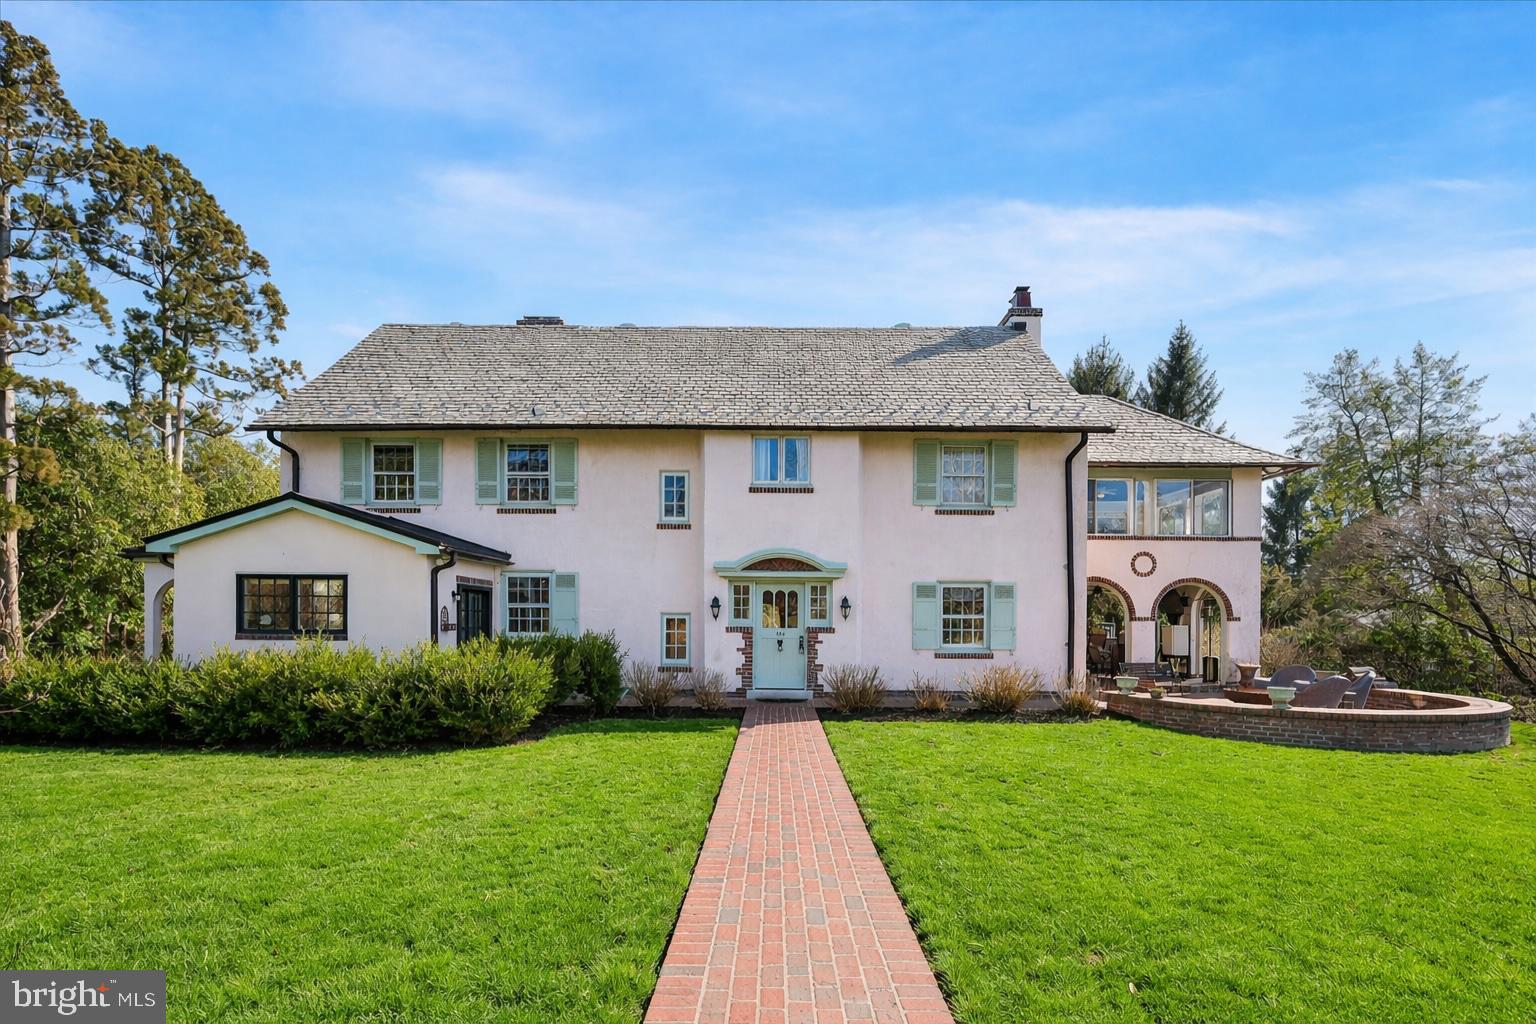
Tucked at the end of a quiet, tree-lined, dead-end lane, 490 Bancroft Lane offers a peaceful setting just steps from the train and a short walk to the heart of Media, known for its vibrant downtown, unique shops, restaurants, and strong sense of community. Built in 1910, the home blends classic character with thoughtful updates. Original details such as moldings, built-in china cabinets, and a fireplace add warmth, while the center hall layout allows natural light to flow from the formal living and dining rooms into the bright morning room. The home has been expanded and improved over time to enhance both comfort and functionality. A large kitchen addition serves as the central gathering space, and the finished basement provides flexible room for work, recreation, or storage. The primary suite includes a dressing area, spacious bathroom, and sun porch. Outside, the property features a newer pool, mature landscaping, a stone fish pond, and multiple spaces for relaxing or entertaining, including a brick patio and an open-air porch with a bar. The fully fenced yard also includes a detached two-car garage. The location offers easy access to everything Media has to offer, along with a convenient commute to Philadelphia by train. Situated in the award-winning Rose Tree Media School District, 490 Bancroft Lane offers the space, setting, and location that make it easy to feel at home.
#PADE2110976

MEDIA

490 BANCROFT ROAD

6 Beds

4 Baths

4,251 Sq.Ft.

$1,495,000

MLS#: PADE2110976
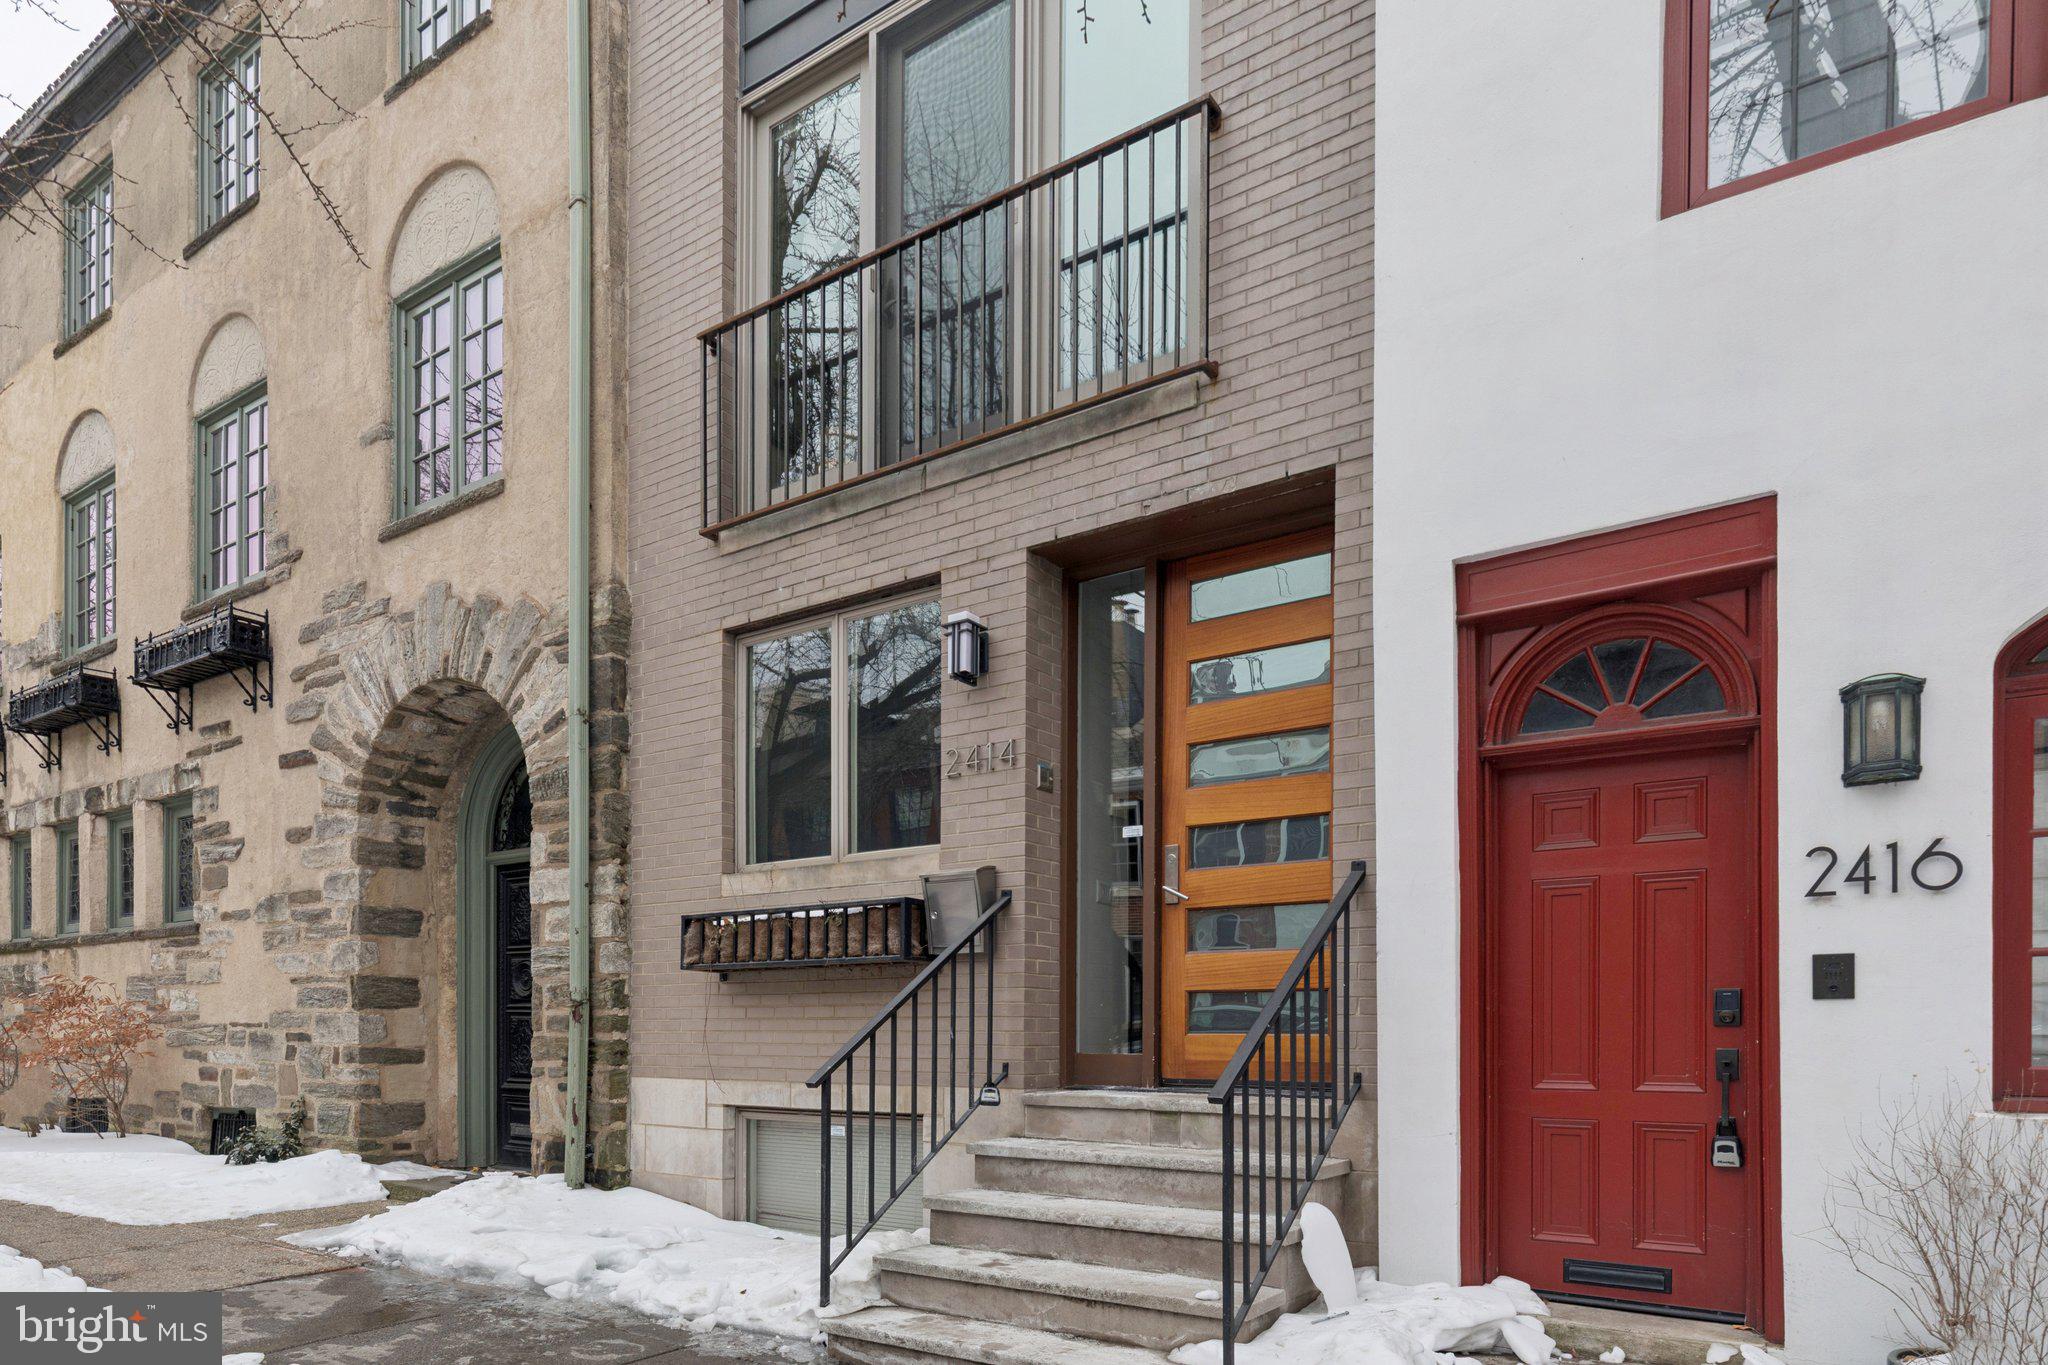
Nestled on a quiet block in the highly sought-after Fitler Square neighborhood within the Greenfield Catchment, 2414 Pine Street is a 3-bedroom, 2.5-bath home with a modern façade just steps from Fitler Square Park. Step inside to a bright, open-concept living space that flows seamlessly into a chef’s kitchen featuring a Wolf range, Sub-Zero refrigerator, island with bar seating, and ample cabinetry. Just beyond is a dedicated dining area, followed by a step down to a sunny living room with a gas fireplace and custom built-ins. A nearly full glass wall of windows opens to the private patio, creating effortless indoor-outdoor flow and bringing in abundant natural light. The second floor offers a versatile flex space that overlooks the living room below, ideal for a den, playroom, or home office. This level also houses the primary suite, complete with a wall of built-in wardrobes and a Juliet balcony. The ensuite bath features a double vanity with storage, tiled floors and surround, and an extra-wide shower with a frameless glass door, pebble tile flooring, and bench. The third level includes two additional well-sized, sun-filled bedrooms with oversized windows and large closets with shelving. A hallway full bath with double vanity, tub/shower combo, tiled floors and surround serves this floor, along with a laundry closet with stacked washer and dryer. The finished lower level provides additional living space, multiple storage closets, and a convenient half bath. Located just steps from neighborhood favorites like Rival Brothers, Mr. Rabbit Coffee, Café Lutecia, Trattoria Carina, Ambrosia BYOB, Rosy’s Taco Bar, Fitler Square Park, the Schuylkill River Trail, Markward Playground, the dog park, and more.
#PAPH2583498

PHILADELPHIA

2414 PINE STREET

3 Beds

2 Baths

2,602 Sq.Ft.

$1,495,000

MLS#: PAPH2583498
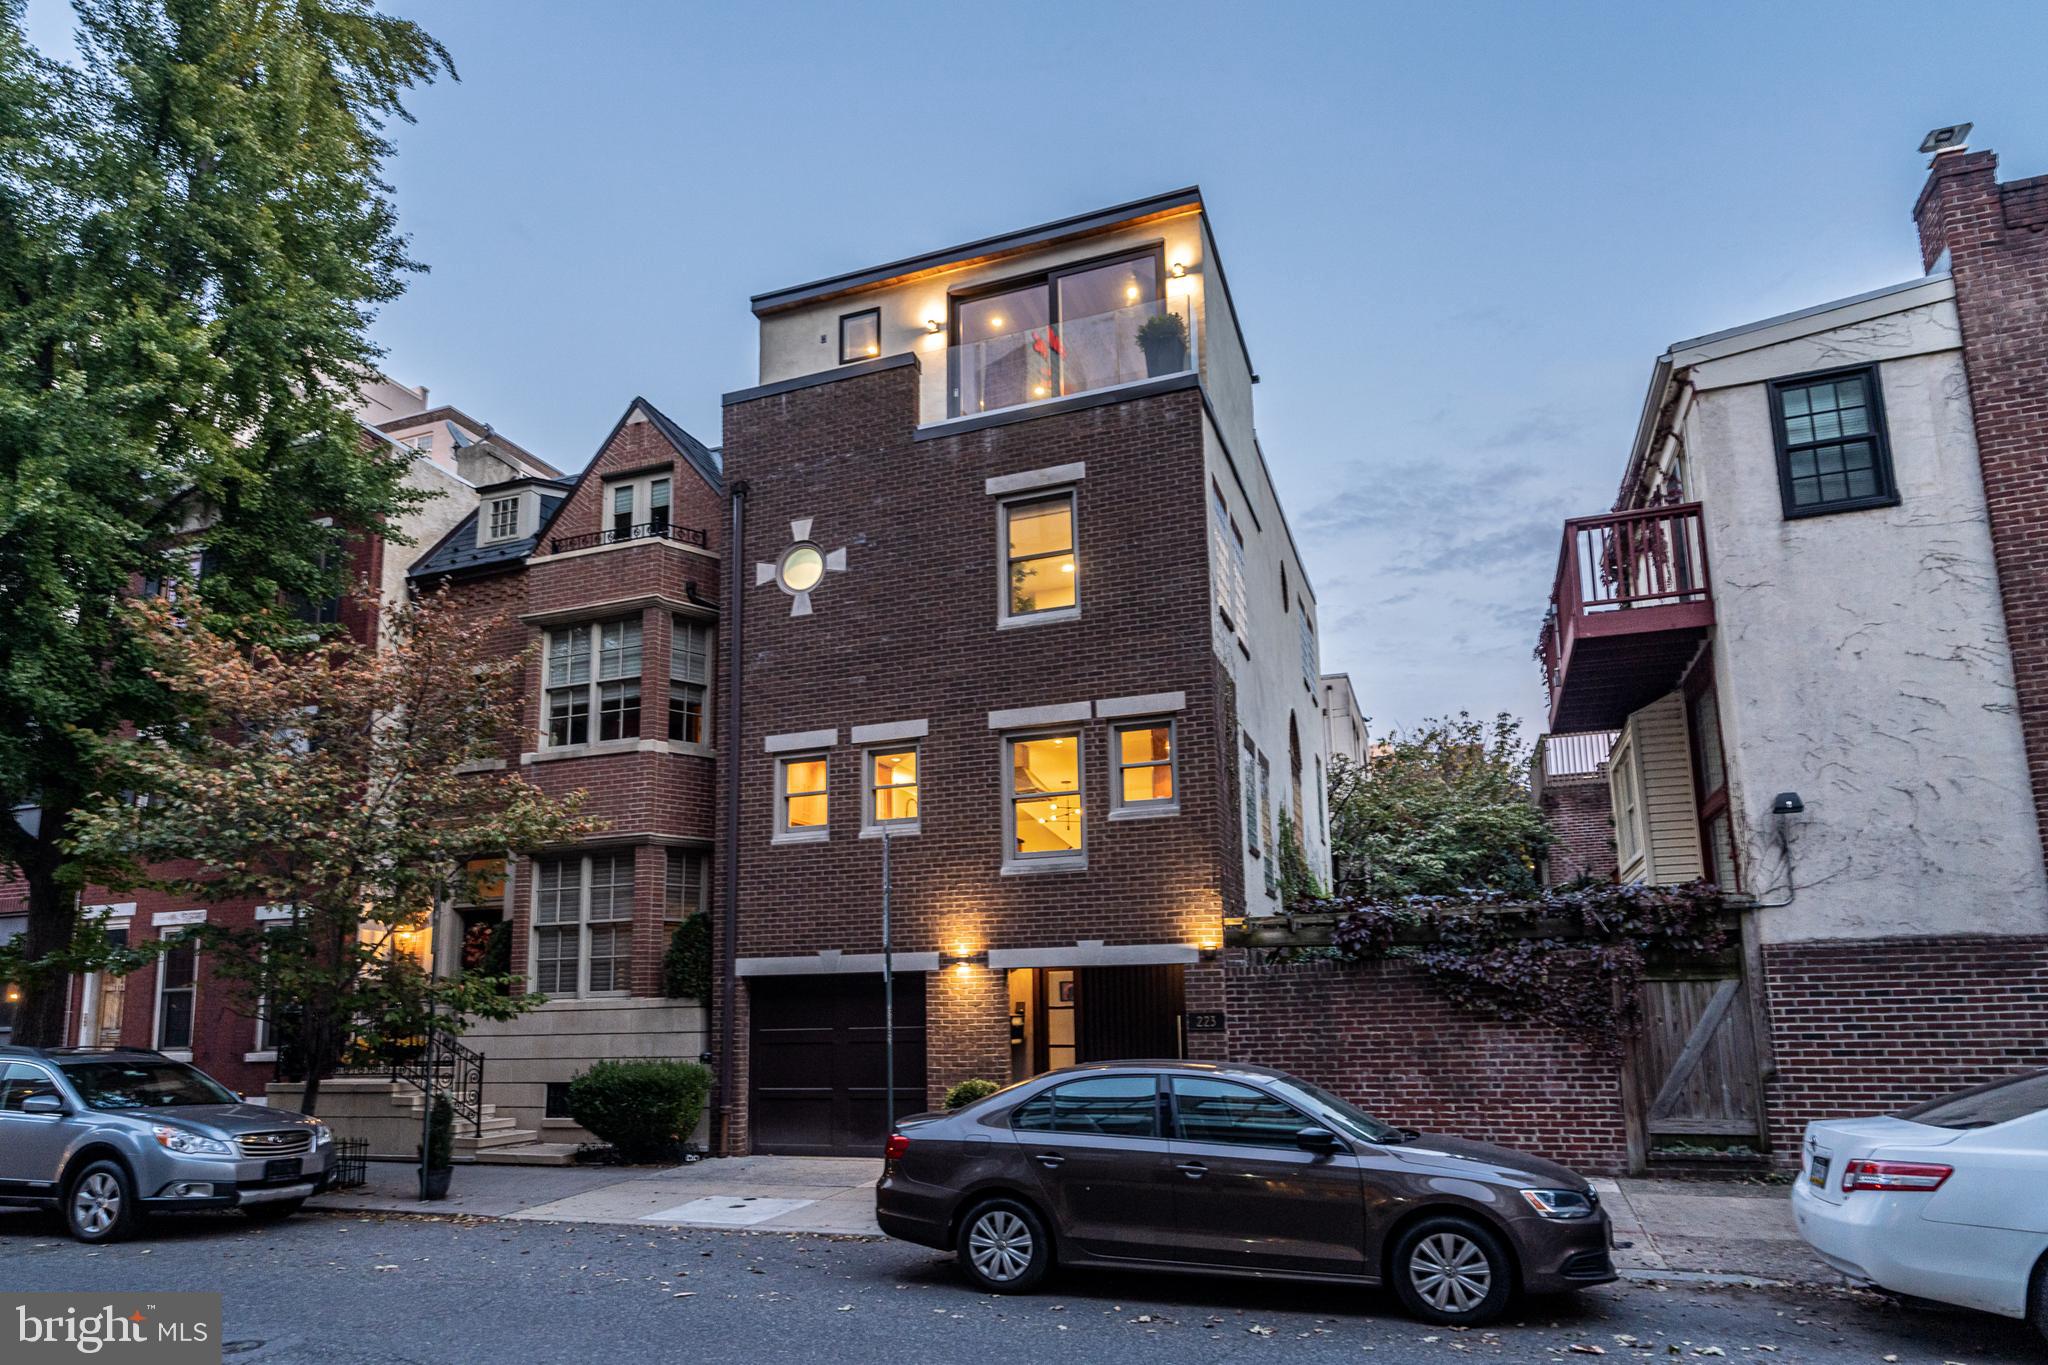
Welcome to 223 South 24th Street! A luxury townhome WITH PARKING in Fitler Square and the coveted Greenfield School District! First impressions are everything as you enter through a beautiful, oversized mahogany door, handcrafted in Lancaster, PA. To the left of the entryway is your garage, with plenty of space for a car and storage.  Continue down the entryway past the half bath, and enter into the open concept living space. It features a living room, with double height ceilings, tons of natural light, and a fireplace to keep you cozy during the winter. Off the living room is a large, private backyard oasis, perfect for entertaining and relaxing. This amount of outdoor space in this area is very rare! Head up the stairs to your spacious eat-in kitchen, overlooking the living room. It is complete with state of the art appliances, and a huge island ready for every chef. Continue up the staircase to find 2 nice sized bedrooms and a full bathroom with tasteful blue tile, and a unique porthole window. On the third floor is the primary bedroom, with multiple closets, including a large walk-through closet with ample space for your clothing. This closet leads to your en-suite bathroom, with dual vanities and a giant lux shower. Head up to the roof to find the most unique part of this townhouse. Walk out to city skyline views and your own private 20x12 gym and studio! This gym features ample room for equipment, and has access to a balcony with beautiful Western views of the city. This unique townhouse is close to many outdoor spaces, including Rittenhouse Park, Schuylkill River Trail, and Big Dog Run for the pups. You are steps away from many unique restaurants and venues in Center City, and are right next to the highway and 30th St Station for easy commuting.
#PAPH2038782

PHILADELPHIA

223 S 24TH STREET

3 Beds

2 Baths

2,504 Sq.Ft.

$1,495,000

MLS#: PAPH2038782
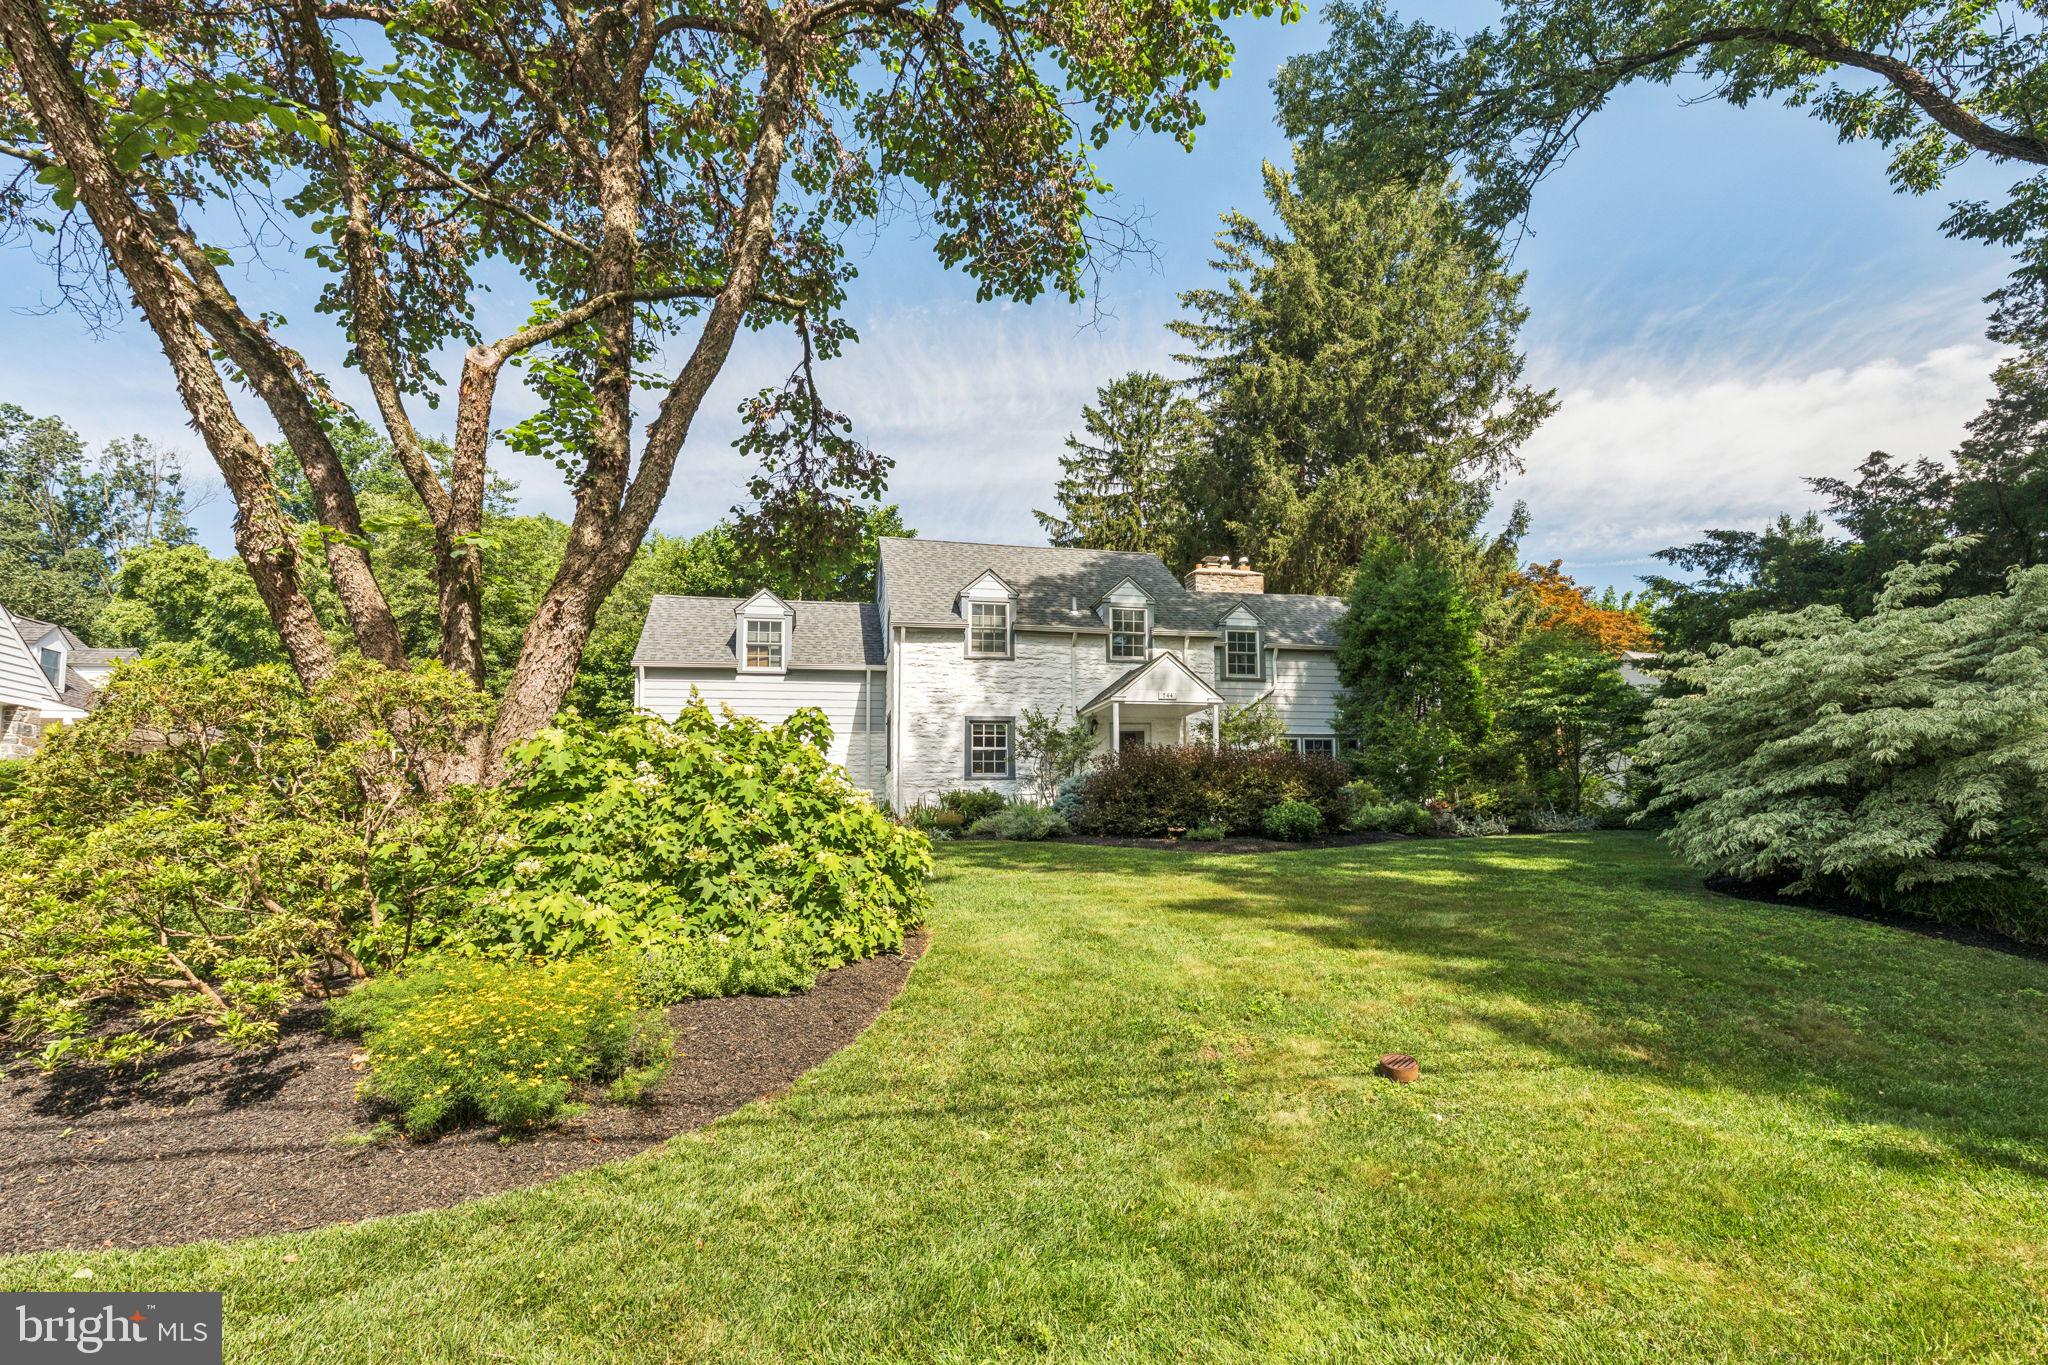
Tucked away on one of Penn Valley’s most peaceful and desirable streets, this meticulously maintained and thoughtfully updated stone colonial offers the perfect blend of classic charm and modern comfort. Set on a beautifully professionally landscaped, level fenced lot surrounded by mature trees, this home is a private retreat ideal for both everyday living and elegant entertaining. Step into the inviting foyer, where a powder room and coat closet offer convenience upon entry. The spacious, sunlit eat-in kitchen has off white cabinets space, SubZero Refrigerator(2023), induction cooktop(2024), newer dishwasher(2022), wall oven, built-in microwave, tile backsplash and hardwood floors that flows seamlessly into the expansive family and dining rooms with a wood burning fireplace, hardwood floors, recessed lights plus 2 outside entrances. Large windows in the kitchen and family room/dining area flood the interior with natural light and provide serene views of the in-ground pool, stone patio and a covered outdoor entertaining space perfect for summer gatherings or quiet relaxation.The main level also features a charming spacious library/den with custom built-in shelving, a dedicated office space, and a mudroom with abundant storage all leading to the attached 1 1/2 car garage. Upstairs, the generously sized primary suite is a true sanctuary, complete with vaulted ceilings, ceiling fan, hardwood floors, a large dressing room with custom closets, and a beautifully updated en-suite bath featuring a walk-in steam shower, dual-sink vanity, and cabinetry. Four additional bedrooms, two full baths, plus a conveniently located laundry room complete the second floor. The finished lower level offers exceptional flexibility with a large multi-use room perfect for a family room, playroom or office with a gas fireplace plus a separate room ideal for a home gym or creative studio. A utility room with ample storage space and closets round out the lower level. Notable updates include: Roof(2021), Windows( 1st floor 2017 and 2nd floor(2022-Marvin Windows), Hot Water Heater(2025),Exterior Painted(2024) including window frames that were replaced or repaired This home has recessed lighting and hardwood floors throughout. This home combines character, comfort, and functionality in a coveted Lower Merion location, just minutes to Narberth, award-winning Lower Merion Schools, local shops, restaurants plus easy access to Center City Philadelphia. Don’t miss the opportunity to make this exceptional home your own.
#PAMC2148782

PENN VALLEY

744 CLARENDON ROAD

5 Beds

3 Baths

4,068 Sq.Ft.

$1,495,000

MLS#: PAMC2148782
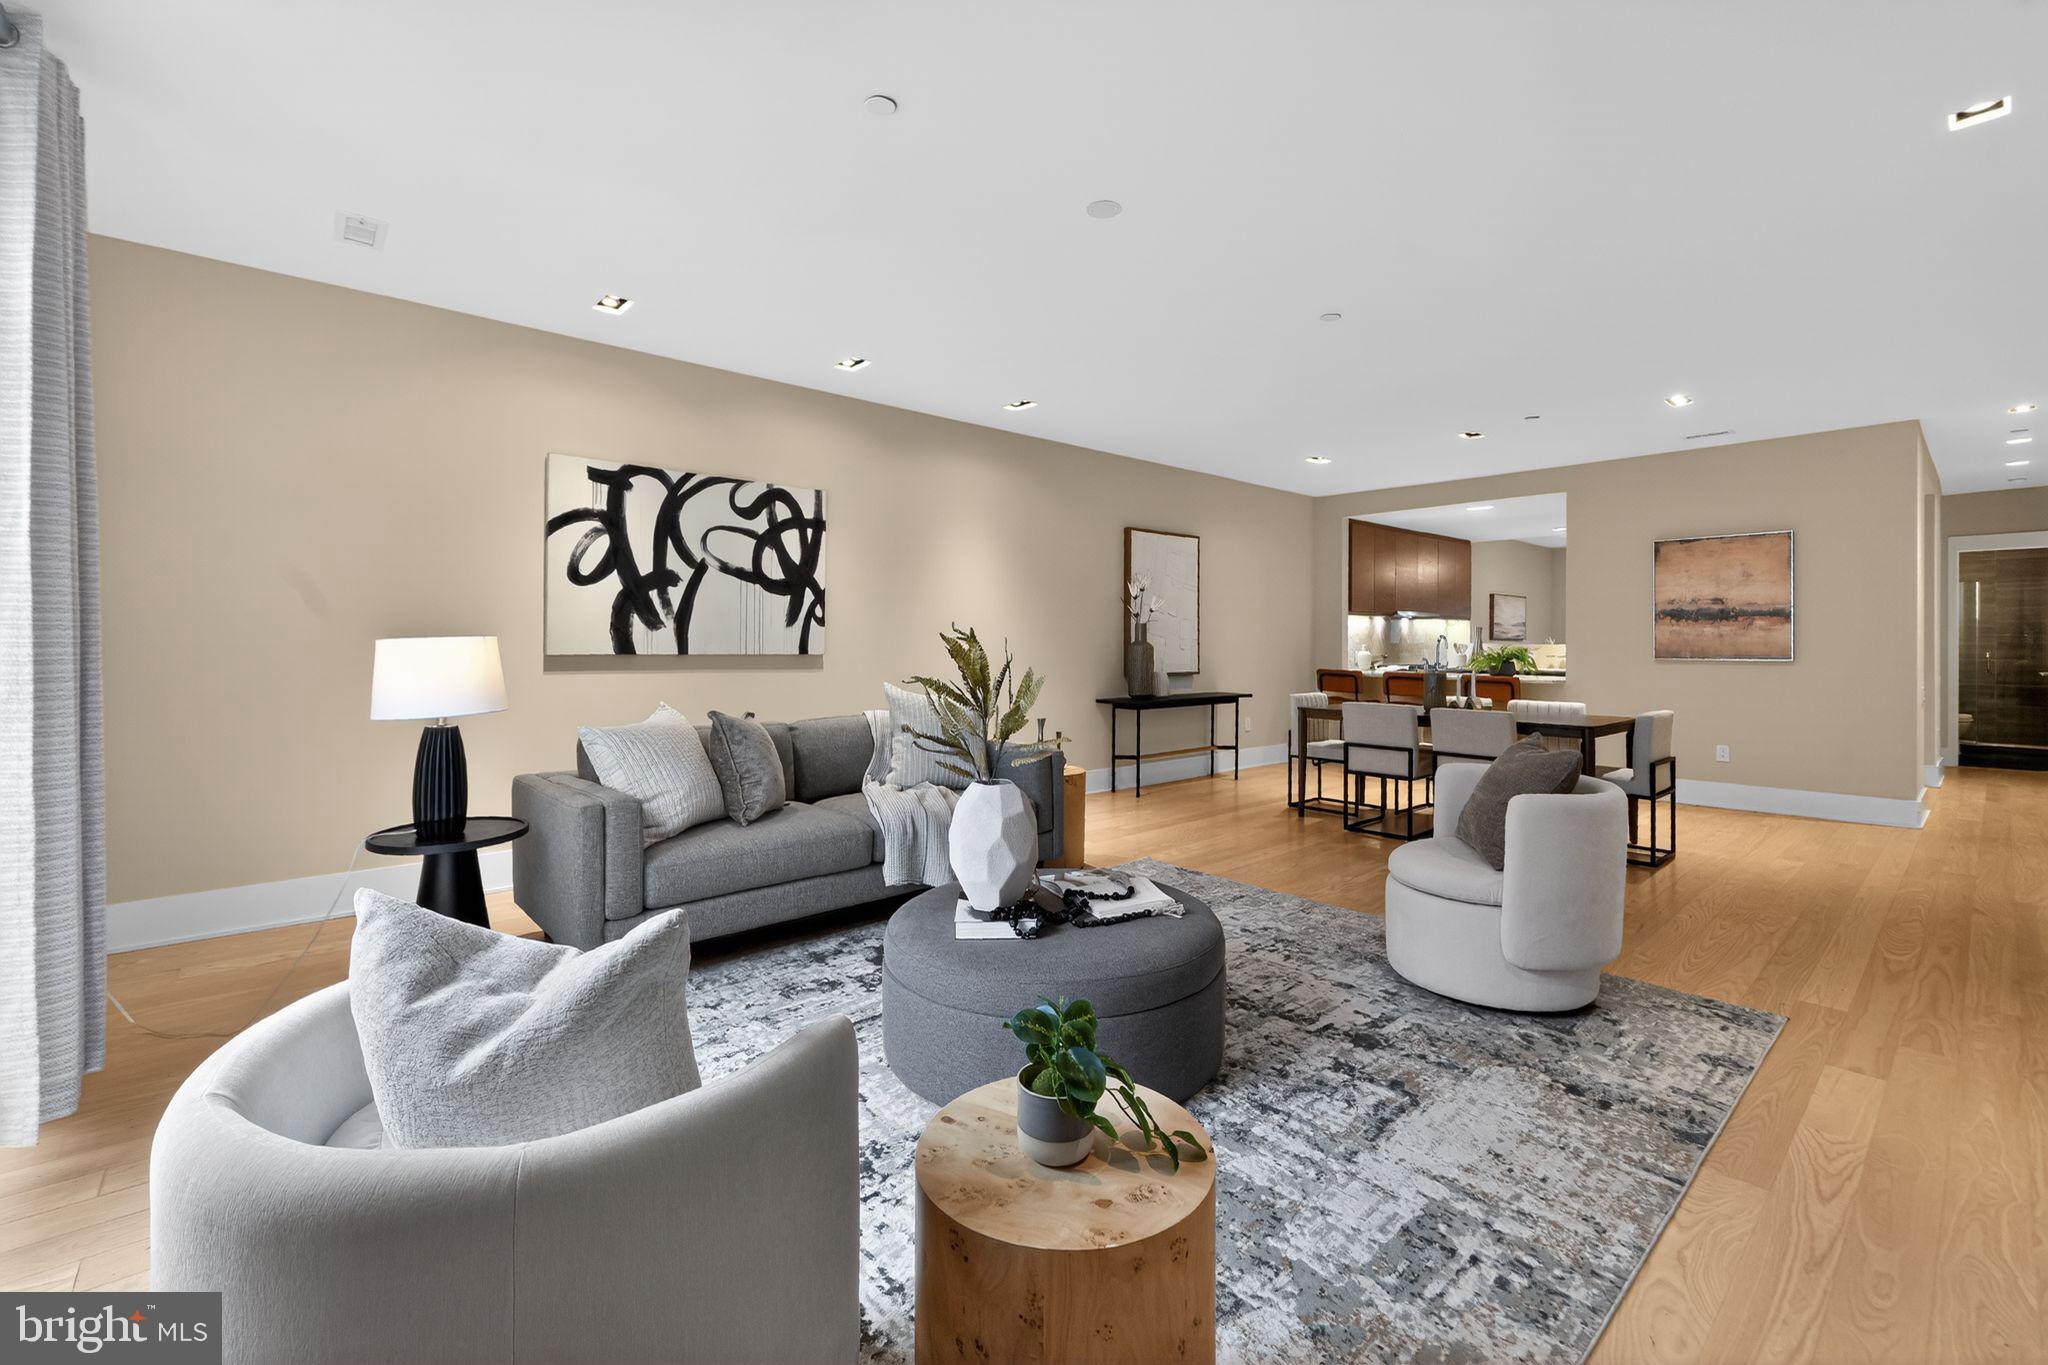
Tucked away on a quiet, tree-lined mews just steps from Rittenhouse Square, 2110 Sansom Street offers a rare opportunity to live in one of Philadelphia’s most architecturally celebrated modern residences. Designed by renowned architect Cecil Baker, this striking home within the coveted Van Pelt Mews blends bold contemporary design with the privacy and ease of townhouse living — all with no condo fee.

A private oversized garage provides secure, direct entry into the residence — an exceptional luxury in the heart of Rittenhouse.  With 136" (just over 11') ceilings in the garage, it leaves room for an optional lift to be added for a second car.  A second entrance (on the side at 107 VanPelt St) through the charming landscaped courtyard adds an additional layer of character and discretion, giving the home the feeling of a hidden retreat within the city.

Inside, the architecture truly takes center stage. Soaring ceilings, expansive windows, warm hardwood floors, and sleek, minimalist finishes create a space that is both sophisticated and inviting. Natural light floods the open-concept main living level, where a chef’s kitchen anchors the home—featuring custom wood cabinetry, with Sub Zero, Wolf and Asko paneled appliances and quartz countertops that seamlessly extend into the backsplash. The kitchen flows effortlessly into a generous dining area and an airy living room, creating an ideal setting for both intimate dinners and entertaining before stepping out to the neighborhood’s renowned restaurants.
The ground level offers a welcoming foyer, access to the oversized garage, and a private guest suite with a full bath—perfect for visitors—along with access to the outdoor patio and entry.
Upstairs, the primary suite serves as a tranquil retreat, complete with a spa-like en-suite bath and a spacious walk-in closet. An additional bedroom features its own en-suite bath, along with beautiful arched windows and doors leading to a Juliet balcony. A versatile bonus room, adjacent to a full hall bath, provides flexibility for a variety of uses—whether as a home office, gym, media lounge, or additional bedroom. Tax Abatement Expires 12-31-2028.

Outside your door, the very best of Rittenhouse awaits — morning coffee at neighborhood cafés, evening dinners at award-winning restaurants, boutique shopping, fitness studios, and the timeless beauty of Rittenhouse Square Park just moments away. It is also in the sought after Greenfield Elementary school catchment.

With a Walk Score of 99, this is effortless city living at its finest — where architecture, privacy, and neighborhood energy come together in one exceptional home.
#PAPH2593640

PHILADELPHIA

2110 SANSOM STREET 12

4 Beds

4 Baths

2,306 Sq.Ft.

$1,495,000

MLS#: PAPH2593640
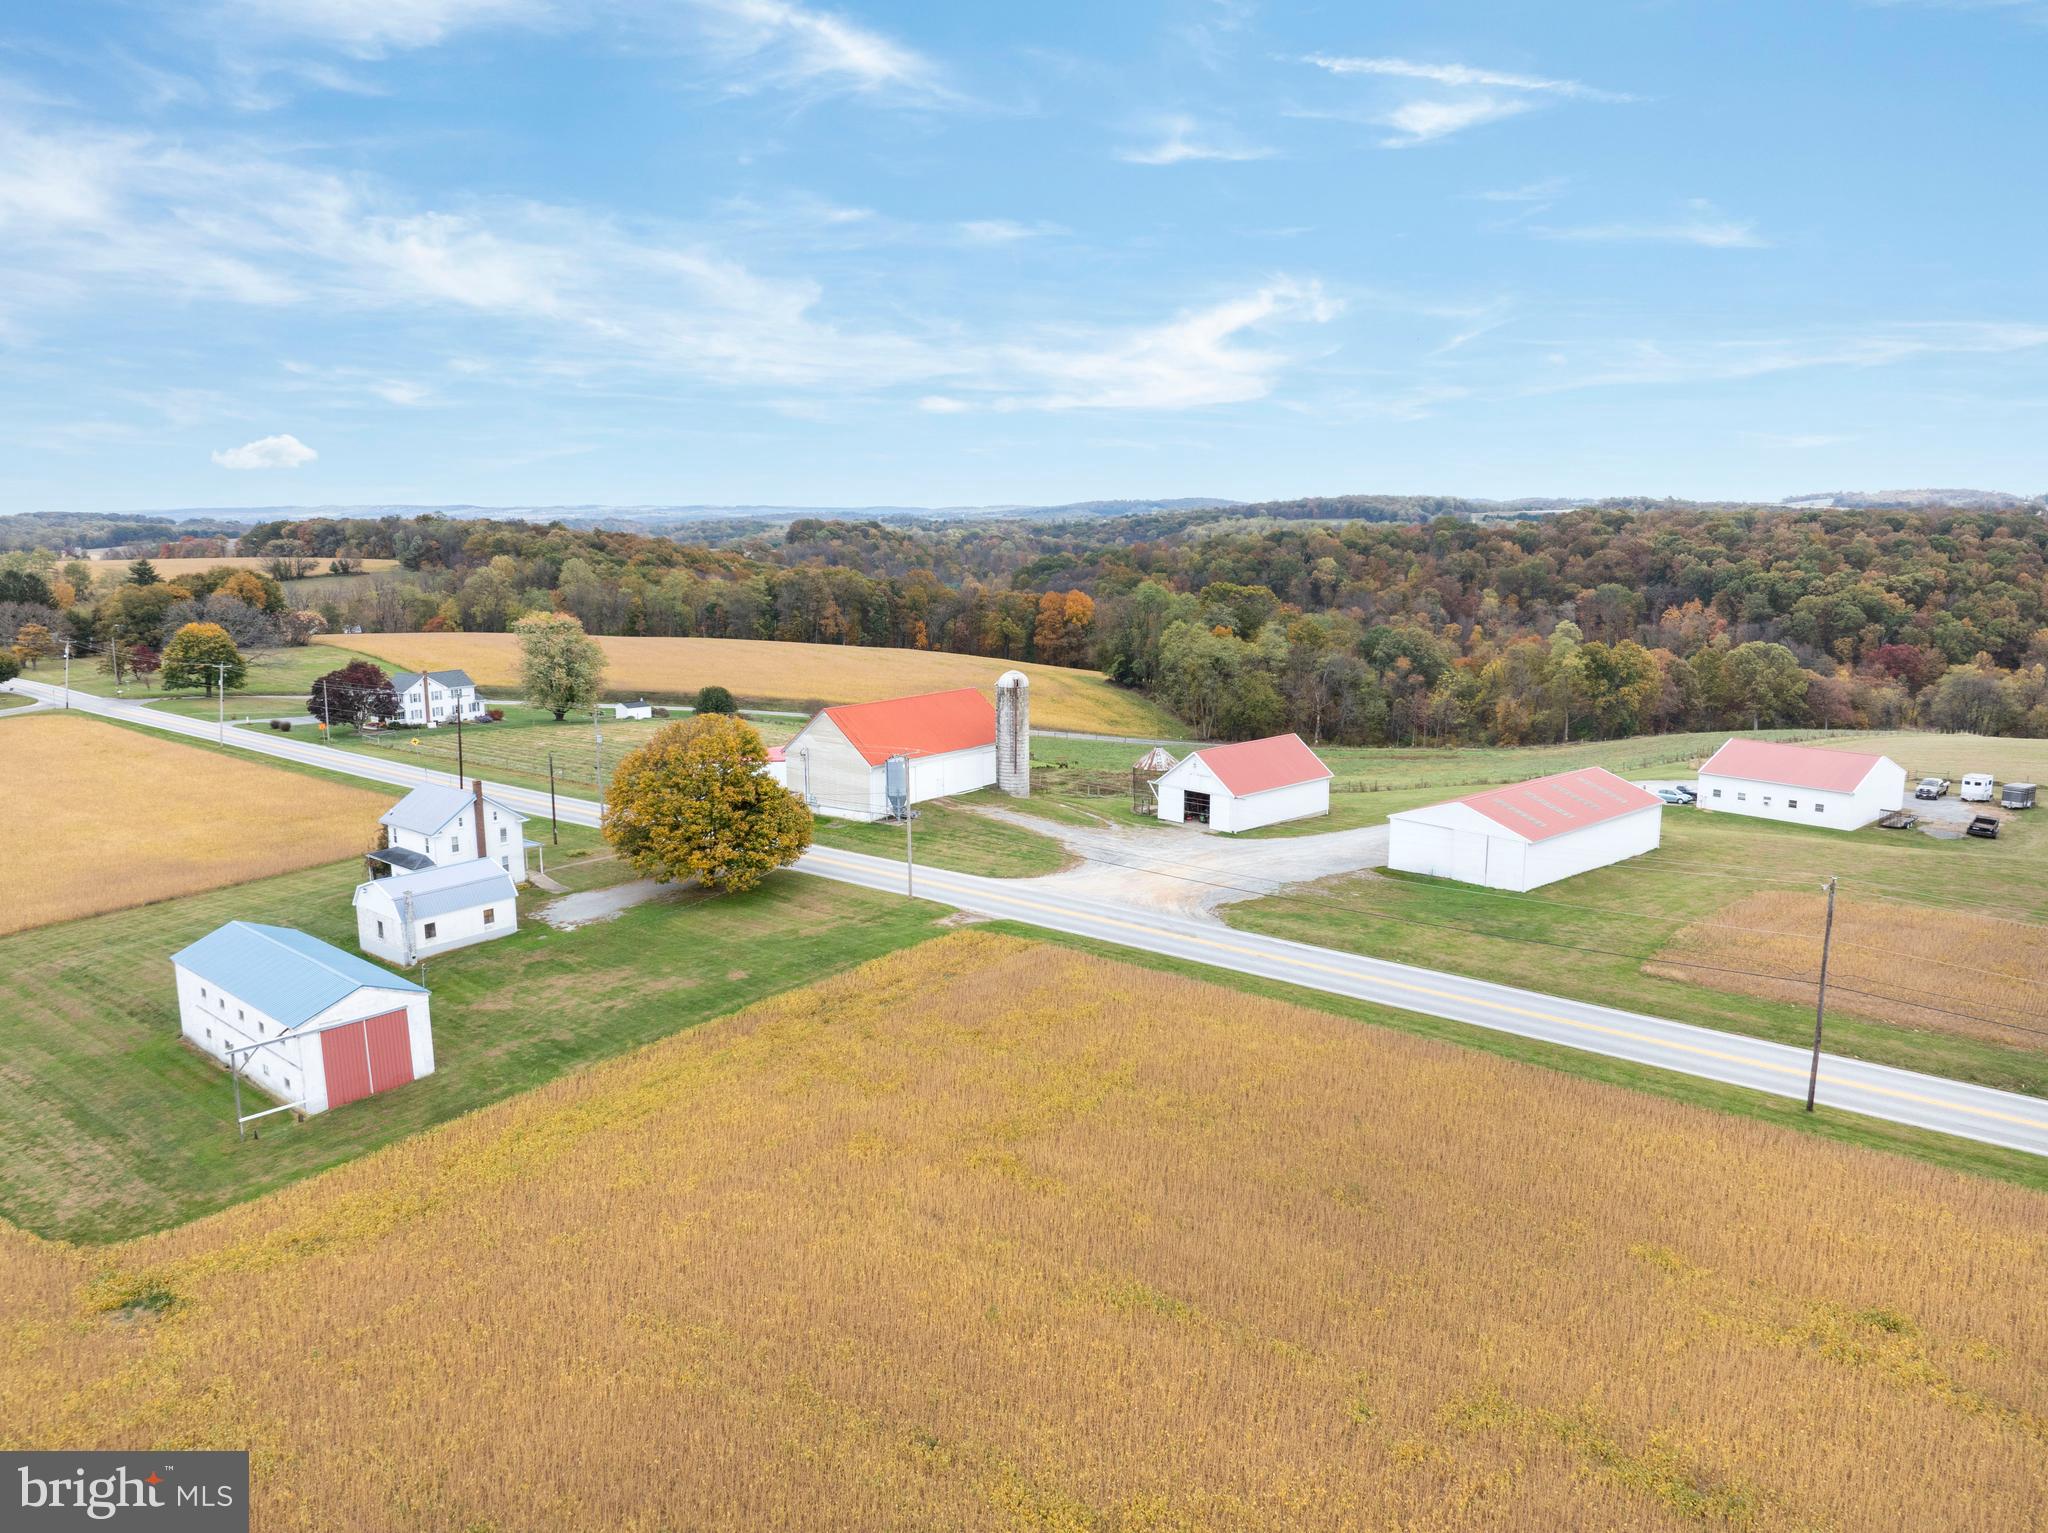
Welcome to your own slice of Pennsylvania countryside, over 68.9 acres of mostly cleared, crop-ready land with a beautiful tree line backdrop, all conveniently located right off a main road! This exceptional property offers endless opportunities for farming, recreation, or creating your ideal country retreat. The charming two-story home features a fully equipped kitchen complete with a refrigerator, gas range, ceiling fan, dishwasher, and double sink, providing all the essentials for comfortable living. The inviting family room offers cozy carpet underfoot and plenty of natural light, while the second floor includes three spacious carpeted bedrooms and a full bath with hardwood floors and a tub-shower combination. The third-floor bonus room adds even more versatility, perfect for an office or hobby room. Outside, a detached garage, a large barn with a metal garage door, a dedicated woodshop, and multiple barns and storage buildings ready to support all your agricultural needs. With over 68.9 acres of fields, this property is tailor-made for farming or simply enjoying wide-open country living. Offering both functionality and convenience, this rare find captures the very best of Pennsylvania rural life, space, productivity, and boundless potential. Schedule your private tour today and discover everything this extraordinary property has to offer!
#PAYK2092756

FELTON

2758 FURNACE ROAD

3 Beds

1 Baths

1,456 Sq.Ft.

$1,495,000

MLS#: PAYK2092756
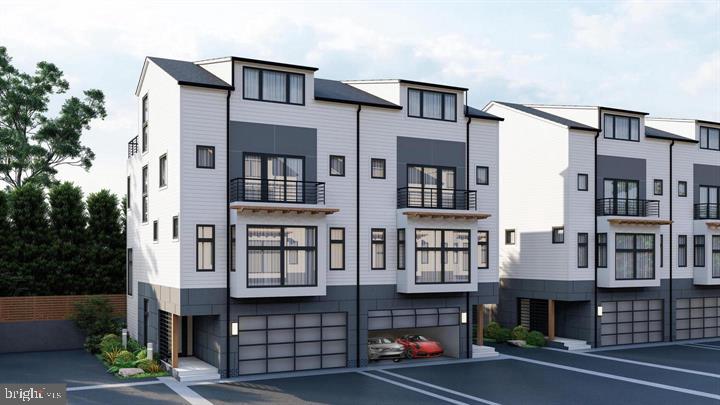
MODEL HOME FOR SALE! Welcome to the epitome of modern living in historic Doylestown Borough. Introducing the crown jewel of contemporary architecture, Clear Springs Court by Rockwell Custom features exquisite new construction townhomes redefine luxury and style in the heart of Bucks County. Designed for those with discerning tastes and a penchant for urban convenience, these townhomes offer the perfect blend of sophistication and functionality. Prime Location: Nestled within the charming Doylestown Borough, residents enjoy the best of both worlds – the allure of small-town living with easy access to urban amenities. Modern Design: Crafted by renowned architects, these townhomes boast sleek lines, expansive windows, and the only new construction available. Spacious Interior: With generous floor plans spanning multiple levels and ELEVATOR FOR ALL FLOORS INCLUDED, there's ample space for comfortable living and entertaining. Gourmet Kitchen: Culinary enthusiasts will delight in the state-of-the-art kitchens equipped with top-of-the-line appliances, custom cabinetry, and quartz countertops. Luxurious Primary Suite: Retreat to your private sanctuary in the lavish master suites featuring spa-like bathroom and walk-in closet, creating a haven of relaxation. Outdoor Oasis: Embrace the outdoors on your private rooftop terrace, perfect for alfresco dining, lounging, and enjoying panoramic views of the picturesque surroundings. Enjoy easy access to Doylestown's vibrant downtown area, home to boutique shops, gourmet restaurants, cultural attractions, and more. With proximity to major highways and public transportation options, commuting to Philadelphia, New Jersey, and New York cities is a breeze. Don't miss your chance to own a piece of contemporary luxury in the heart of historic Doylestown Borough. You will make your design selections at the Rockwell Design Studio to personalize to your style. 
GPS Address: 236 N Main Street. Doylestown, PA 18901
#PABU2065084

DOYLESTOWN

2 CLEAR SPRINGS CT

3 Beds

3 Baths

3,200 Sq.Ft.

$1,495,000

MLS#: PABU2065084
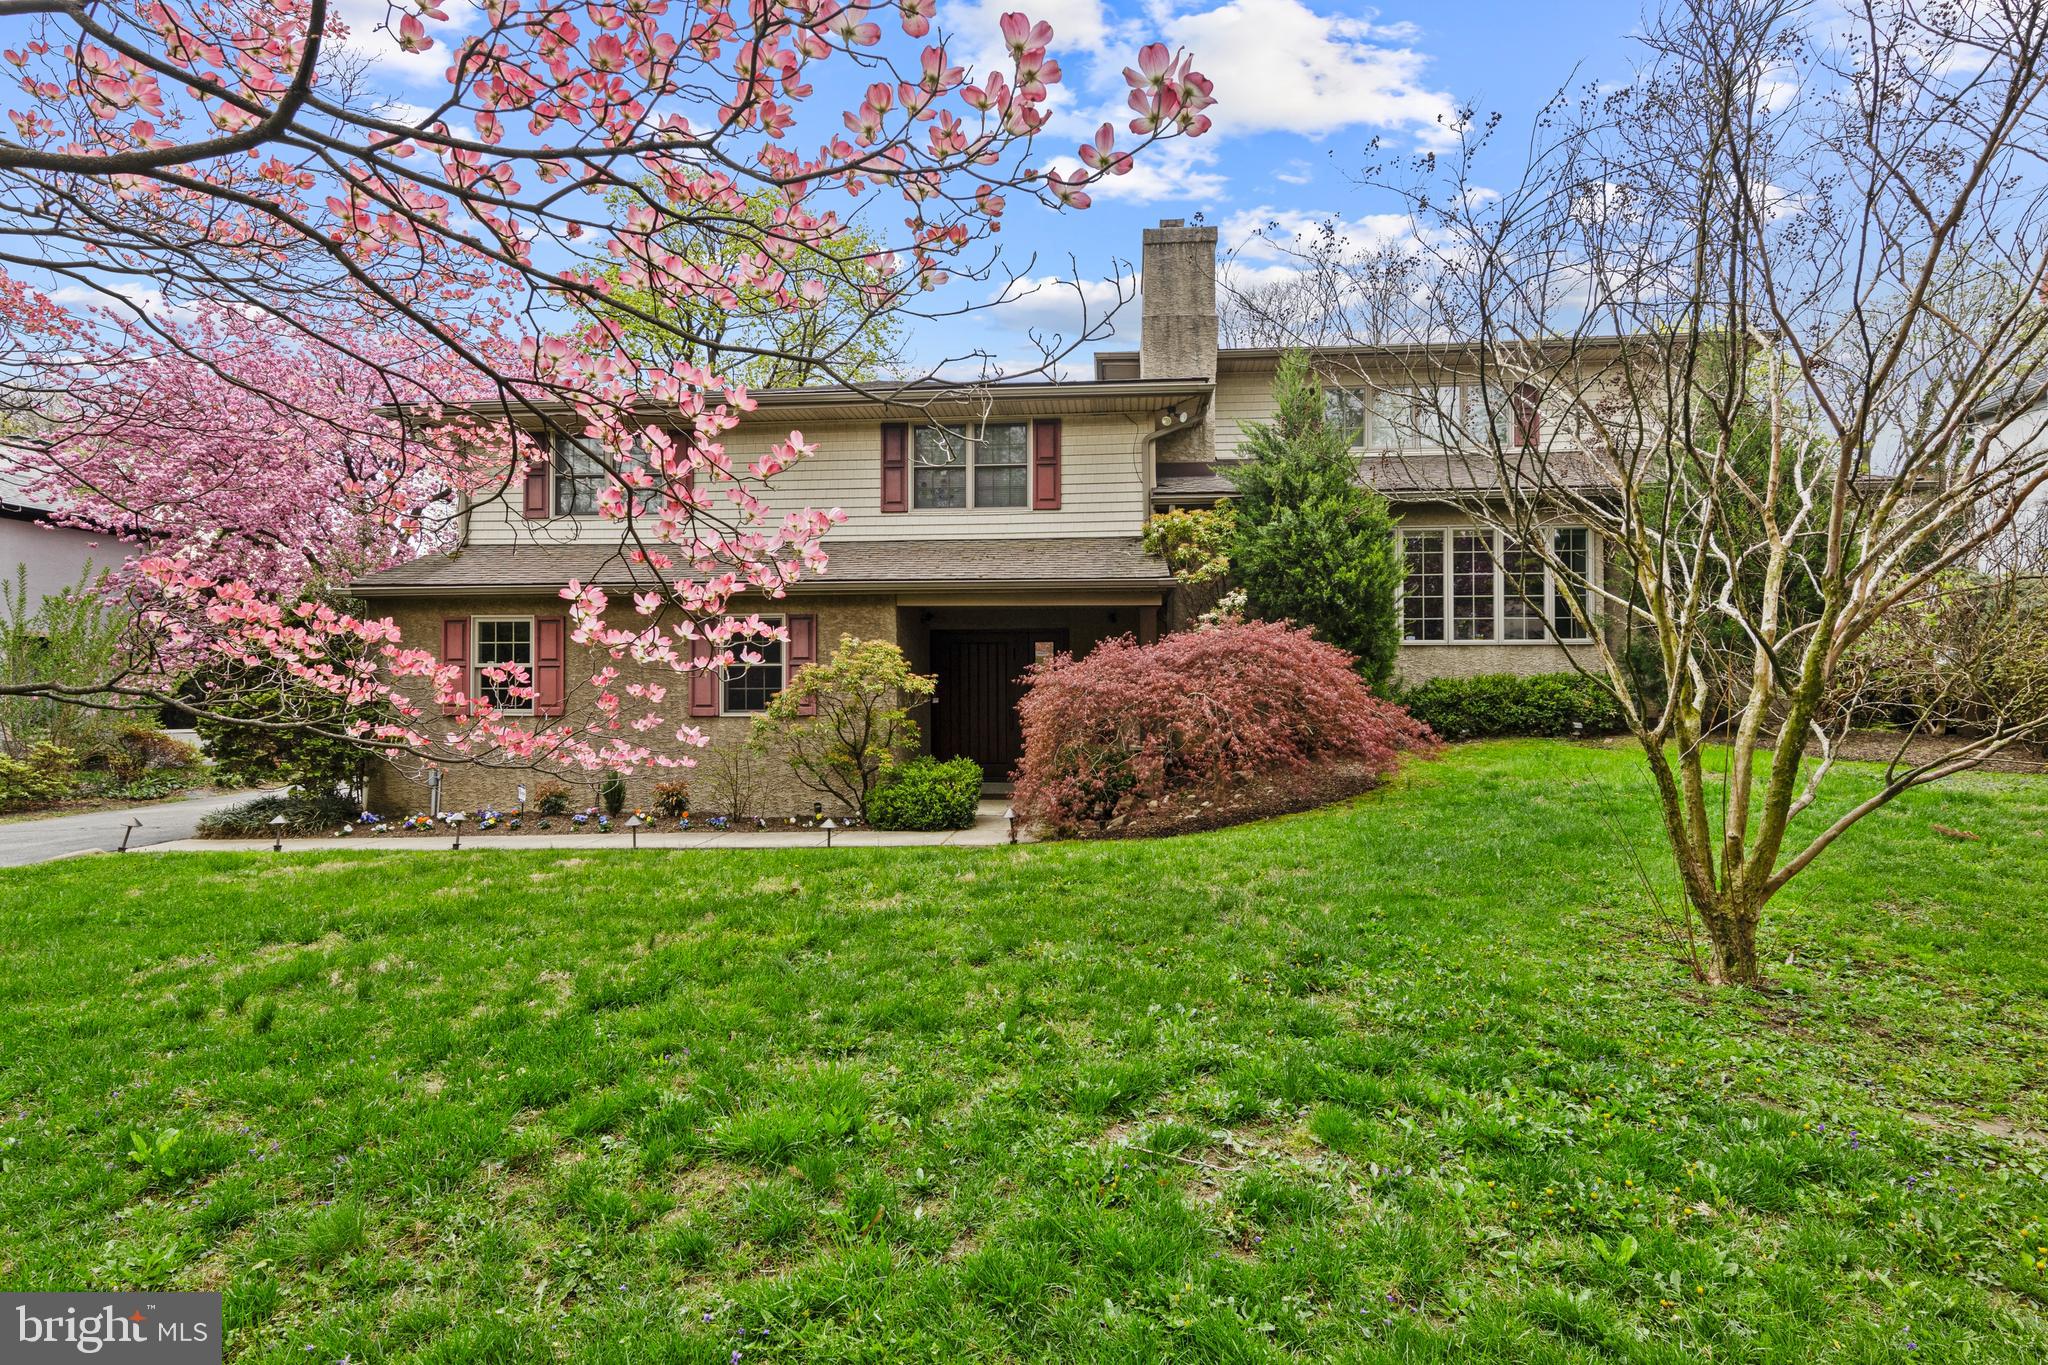
Welcome to 24 Llanberris Road. Situated in the nationally recognized Lower Merion school district, this property has so much to offer.
Every inch of the interior of this stunning 4 bedroom and 3.5 bath home, over 3,800 square feet, has been carefully, and beautifully, renovated by the current owners. 
A modern, spacious, and open floor design allows for abundant natural light throughout the entire interior emanating from expansive bay windows, on both the front and back, of the home. The open layout is conducive for entertaining, and holiday gatherings, as well as movie nights in front of the beautiful stone, gas fireplace. 
The entrance level is awash in natural light from the over-sized sliding glass doors which frame the flat, rear yard and exterior patio. This level contains a spacious mudroom off the garage, as well as an efficient back office, and powder room. 
The first level contains a large and bright gourmet kitchen, with center island and stool seating, gracefully flowing into the family room and dining room.  
The second level contains three spacious bedrooms, all with abundant and organized closet space. This level has one en suite bath, and one large common bath - with a double sink. 
French doors lead to the exceptionally large primary bedroom suite on the third level. A beautifully renovated spa-design primary bath, and a huge walk-in closet are appealing. A well-equipped laundry room, with cabinetry and sink, is also located on this level.
The finished lower level contains a commercial grade weight room, at present, but is flexible to your interests. 
The exterior of the property is expansive, and very flat, which is a rarity in LM. 
Beyond the beautiful stone wall is an enclosed wild flower garden, as well as two raised beds for vegetable gardening or flowering plants. With a modern outdoor seating area, under a permanent pergola with adjustable shades, the rear yard has complete tranquility potential. 
The addition of an in-ground sprinkler system in both the front and back yards, with a water sensor and timer, as well as a garden equipped with drip irrigation piping - will allow you to finally achieve that green thumb. Lastly, the owners installed a full house generator, in case power is ever lost.
The property sits in very close proximity to shopping centers, restaurants, public playgrounds, tennis courts, soccer and baseball fields, and houses of worship - as well as the Cynwyd Heritage Trail which connects you to Manayunk, and beyond. Being so close to all major transportation arteries creates the easiest of commutes into and out of center city, or to the airport. 
This property defines location. 
We look forward to your visit at 24 Llanberris Road.
***No Public Open. Showings begin Saturday 4/26/25 ***
#PAMC2135988

BALA CYNWYD

24 LLANBERRIS ROAD

4 Beds

3 Baths

3,818 Sq.Ft.

$1,495,000

MLS#: PAMC2135988
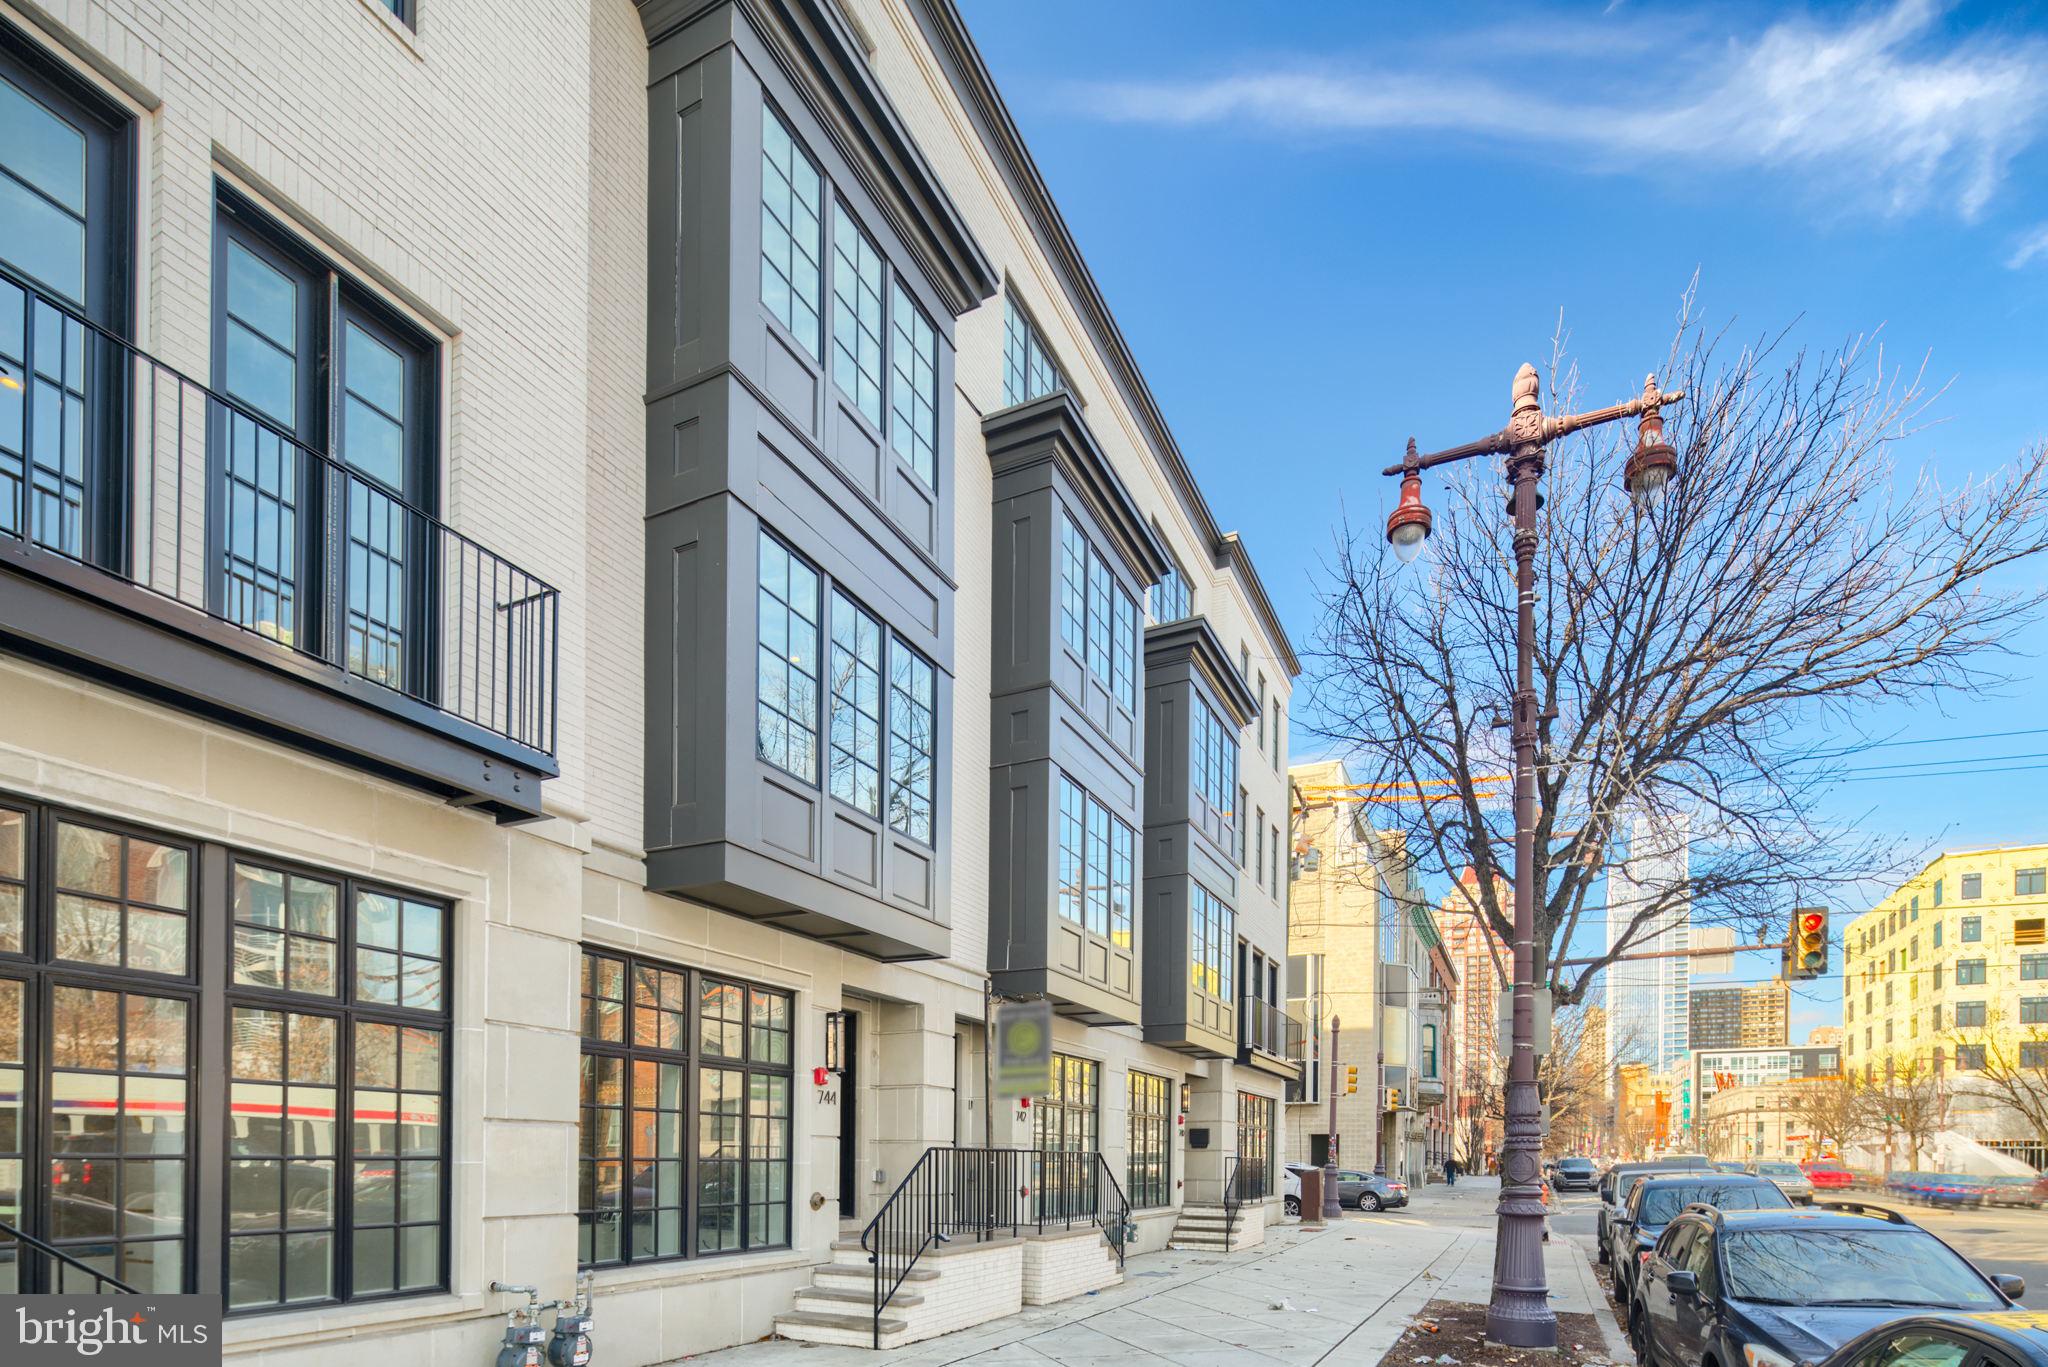
2- CAR PARKING IS OFFERED Luxury Living at Lydian Place offers the quintessential city lifestyle. These ten exquisitely designed townhomes on the Avenue of the Arts create a unique urban experience to enjoy the rich cultural life of Center City Philadelphia.  With over 4,000 square feet of living space across 5 levels, each home features 4 spacious bedrooms, 4 full baths, and 2 half bathrooms, with a masterfully designed pilothouse, 2 decks, and a personal elevator! Step up from the light-filled foyer and atrium to the expansive open-concept main level. Enjoy the comfortable living room with high ceilings, modern flooring throughout, and an ample dining area that flows into the gourmet chef kitchen. Luxurious yet functional, the kitchen features custom quartz countertops, and backsplash, with appliances from Subzero, Thermador, Bosch, and Wolf. The third floor is comprised of two large bedrooms with en-suite bathrooms, walk-in closets, and a full-sized laundry room. The impressive owner's bedroom is a regal 600 sq. ft and is the ultimate sanctuary occupying the entire fourth floor. The primary bathroom features a freestanding soaking tub, an oversized shower room of seamless glass, a private lavatory, and double vanity. Special attention has been given to the rooftop with a masterfully designed layout highlighting a spacious 375 sq. ft pilothouse complete with a custom wet bar and convenient powder room nestled between the two separate decks. This optimal space for entertaining offers spectacular panoramic views of the Philadelphia skyline. More home enjoyment comes with the fully finished lower-level family room or media room and includes a bedroom/office/exercise room and full bathroom. Each home offers garage parking with tons of extra room for storage, a top-of-the-line security system with one year of free monitoring services, and a multi-zoned energy-efficient HVAC system. The audio system includes five pairs of in-ceiling speakers, one pair of outdoor speakers.  Smart wiring infrastructure is installed for ultimate convenience and future upgrade possibilities with dual data (Cat6) and cable in every bedroom. Walk Score - 97 Transit Score - 100 Bike Score - 88. Conveniently located near Target, Sprouts Market, Whole Foods, Pet Smart, & PA Wine & Spirit Shop. Some homes are currently being built. Taxes estimated, 10 YEAR TAX ABATEMENT, some finish choices may vary, some features shown may vary slightly, Specifications, details, and finishes are subject to change.
#PAPH2295782

PHILADELPHIA

744 S BROAD STREET

4 Beds

4 Baths

4,060 Sq.Ft.

$1,495,000

MLS#: PAPH2295782
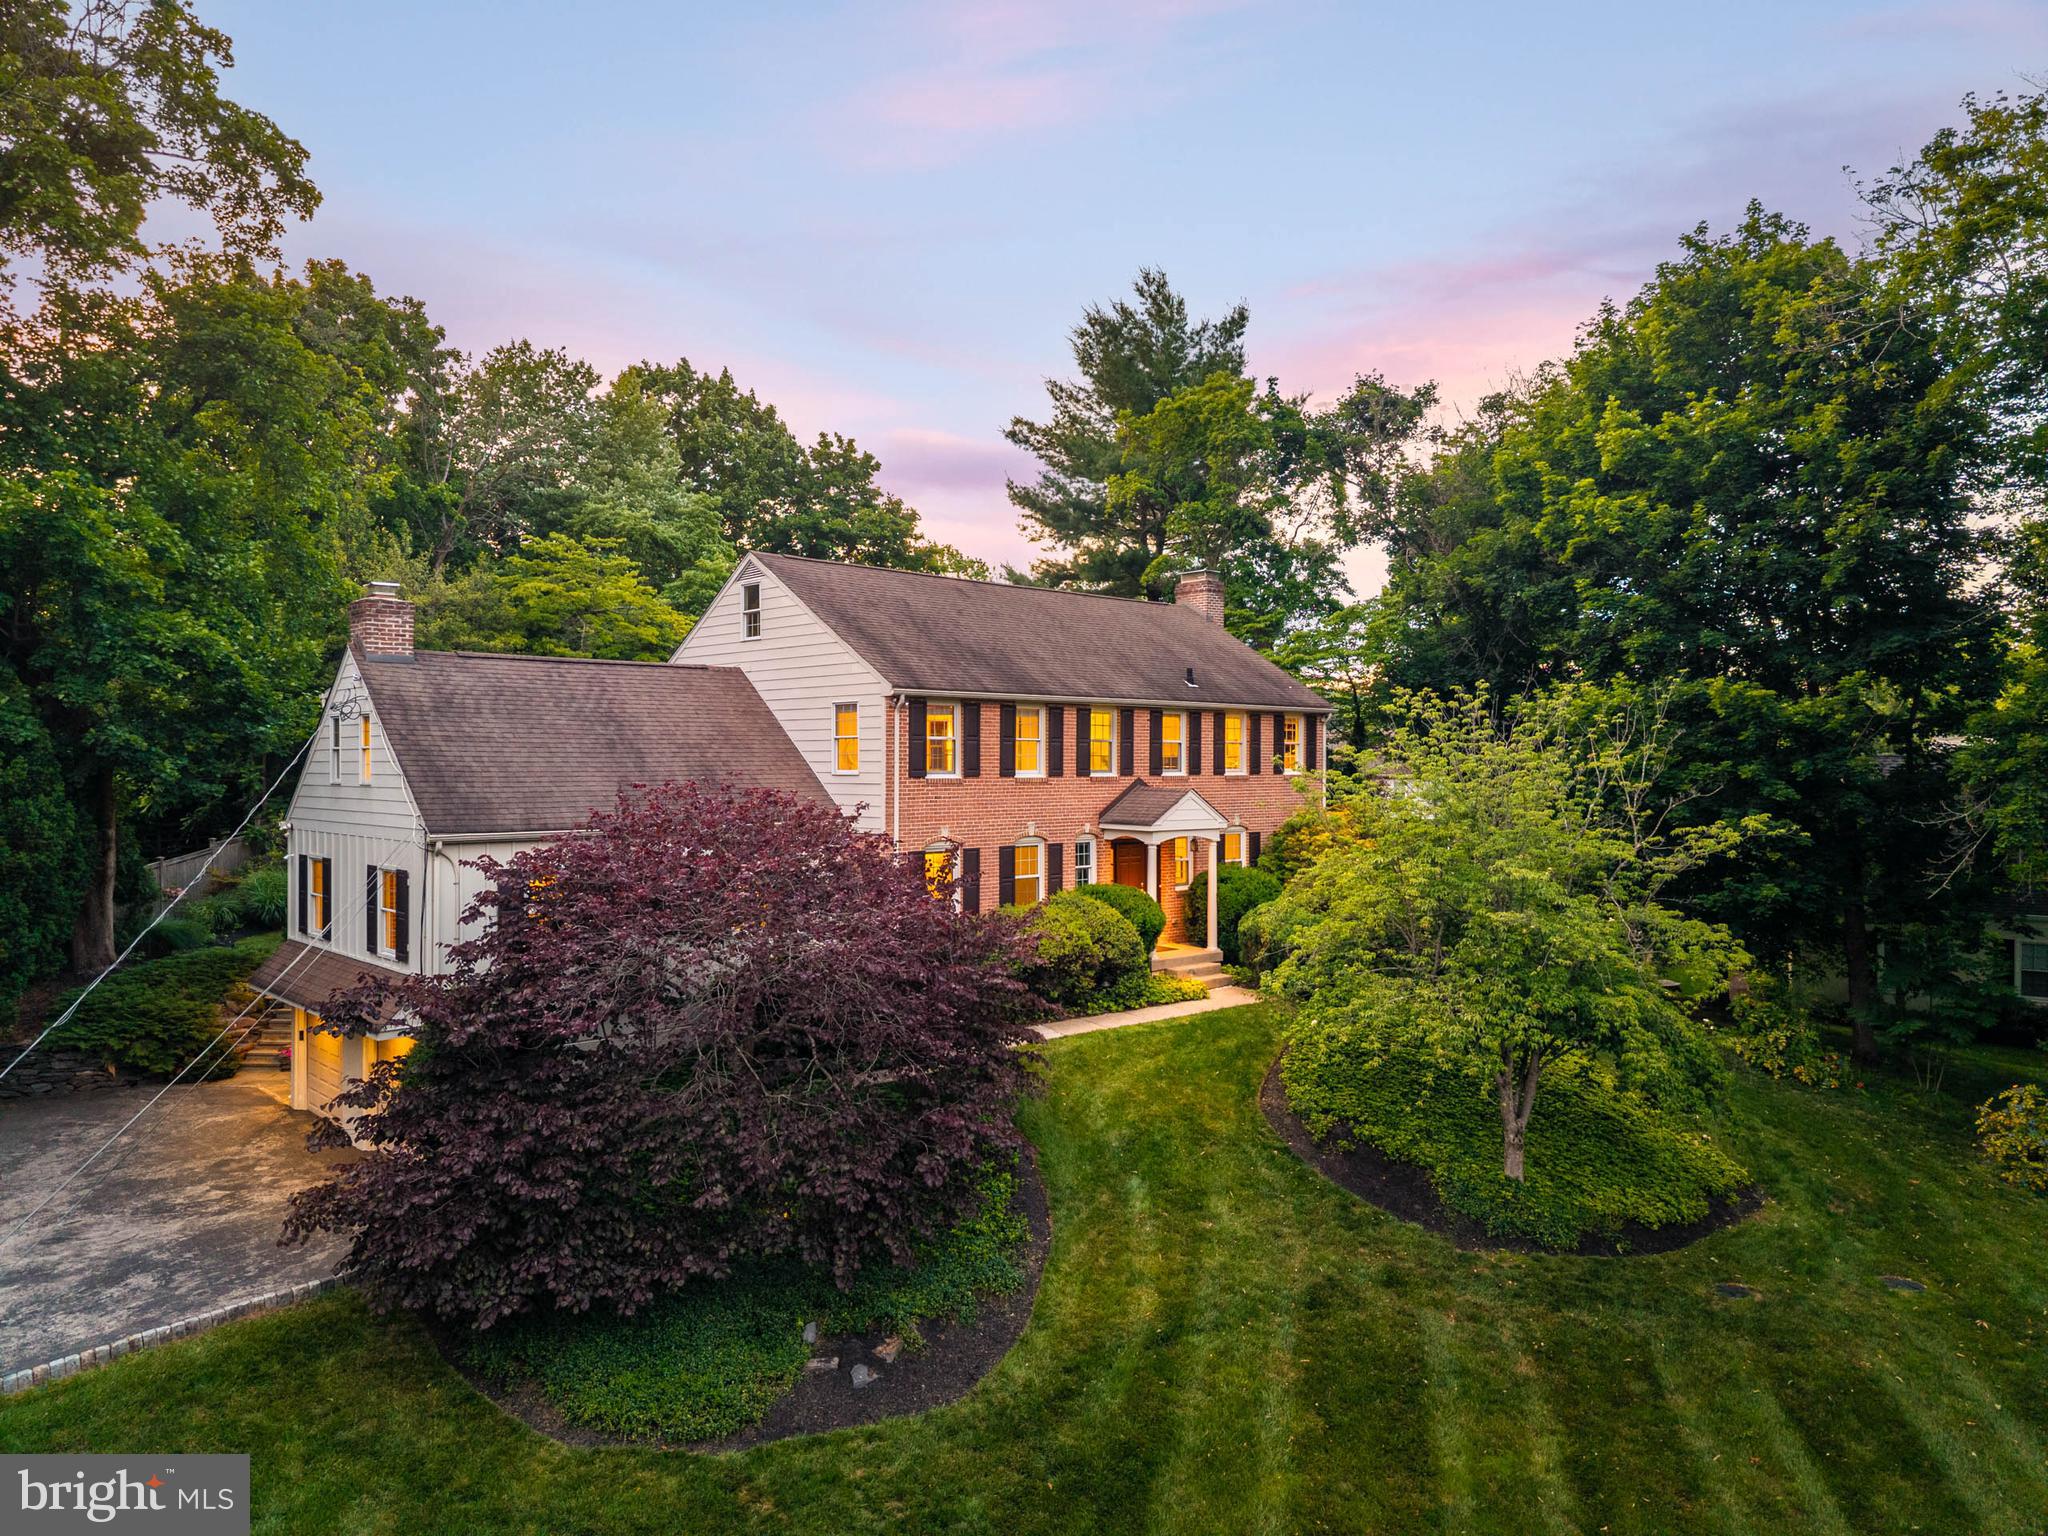
Nestled on a private court in Gladwyne, 1144 Norsam Road is a timeless brick Colonial that seamlessly blends traditional architecture with the comforts of modern living. Thoughtfully designed with gracious formal spaces, beautiful hardwood floors, abundant windows, well-positioned skylights, and exceptional indoor-outdoor flow, this five-bedroom, three-and-a-half-bath residence offers warmth, functionality, and an abundance of natural light. Set on a quiet cul-de-sac offering a cherished neighborhood experience, the property offers a rare blend of privacy, community, and everyday livability.

A welcoming center hall floor plan unfolds into elegant living spaces filled with natural light. The formal living room is anchored by a classic brick-lined fireplace and framed by oversized windows on three sides. The dining room features a wall of windows and French doors that open directly to the terrace and beautifully landscaped grounds beyond. A spacious private office offers the perfect balance of accessibility and quiet separation for work or study.

At the heart of the home is a sun-drenched eat-in kitchen designed for gathering. Ample counter space allows for multiple helping hands in the kitchen, while a large center island, generous dining area, extensive cabinetry, walk-in pantry, built-in desk space, skylight, and French door to the patio make the space equally suited for everyday living and large-scale entertaining. The adjoining breakfast and sitting areas are bathed in sunlight throughout the day. Just beyond, a spacious family room features charming built-ins, a raised-hearth fireplace, and an open, airy feel that naturally draws people together.

Upstairs, the primary suite offers a luxurious retreat with a tray ceiling, sun-filled walk-in closet, custom cherry built-ins, and a private en-suite bath. Three large additional bedrooms feature hardwood floors, abundant natural light, generous closet space, and access to a shared hall bath. A separate fifth bedroom with its own en-suite bath and private staircase provides ideal accommodations for guests, an au pair, or multigenerational living. An upstairs laundry room adds everyday convenience.

A practical rear entry with dramatic two-story ceilings and beautiful natural light includes mudroom space and an additional flexible room currently used as a gym, offering endless possibilities as a second office, expanded mudroom, hobby room, or creative workspace.

Outside, the home truly shines. A paver patio, accessible from both the kitchen and dining room, creates a seamless connection between indoor and outdoor living and provides the perfect setting for outdoor dining, entertaining, or gathering around a fire pit. The expansive lawn offers ample space for sports, games, and recreation, while mature landscaping delivers exceptional privacy and year-round beauty. Sweeping views from the second floor and proximity to Saunders Woods further enhance the property’s unique connection to nature.

Additional highlights include a new septic system installed by Gray Brothers in 2019, higher ceilings in select spaces including the kitchen and primary suite, abundant storage throughout, and a two-car garage.

Beyond the property itself, residents enjoy the rare charm of life on a true Gladwyne court—a quiet setting where you can ride bikes, neighbors gather for block parties, and through traffic is virtually nonexistent. Just moments from the village center, enjoy easy access to local favorites including McCaffrey’s, the library, coffee shops, pharmacy, post office, parks, country clubs, and the vibrant dining destinations of Conshohocken and throughout the Main Line. Beloved community traditions, from the Memorial Day Parade and Firehouse Halloween to Santa’s annual visit aboard a fire truck, create a sense of connection and community that is increasingly hard to find.
#PAMC2183186

GLADWYNE

1144 NORSAM ROAD

5 Beds

3 Baths

4,408 Sq.Ft.

$1,495,000

MLS#: PAMC2183186
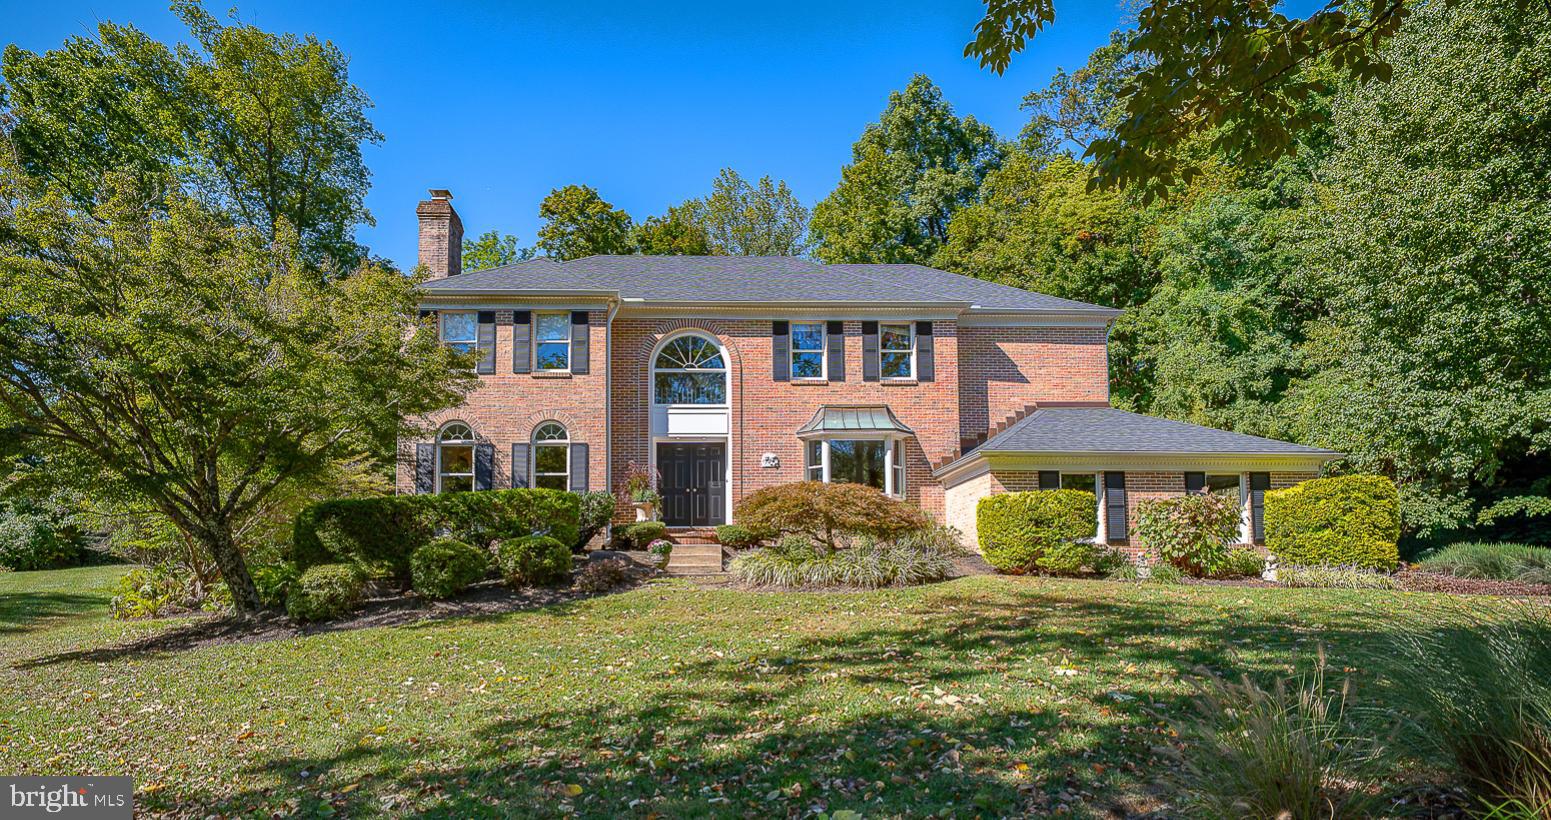
Tucked away on a quiet cul-de-sac in the highly sought-after Ithan Elementary catchment, this meticulously maintained 4-bedroom, 3 full and 1 half-bath Colonial offers the perfect blend of classic charm and contemporary upgrades. With 3,500 sq ft of thoughtfully designed living space plus a fully finished walk-out basement featuring sprawling recreational space, full bath and generous storage, this home is a rare Main Line retreat. Step into the two story grand foyer and experience a layout crafted for both everyday living and effortless entertaining. The formal dining room features a large picture window that frames serene views of the manicured grounds, offering an elegant setting for dinners and celebrations. The large formal living room impresses with its cozy fireplace and has direct access to a stylish bar area complete with a built-in kegerator and beverage center, ideal for hosting or unwinding right off the family room. At the heart of the home lies the beautifully renovated kitchen, outfitted with custom Kountry Kraft cabinetry, stainless steel appliances, an oversized eat-in peninsula and is complete with a dedicated workstation. The kitchen opens seamlessly to a bright and airy breakfast room with a picturesque window overlooking the manicured landscaping and private terrace. The eat-in area flows into a spacious family room with custom built-ins, a gas fireplace, and sliding glass doors with access to the expansive brick terrace and back yard. Step outside to your own private sanctuary with a sprawling terrace surrounded by a handsome brick privacy wall and extensive professional landscaping. This incredible outdoor space is perfect for entertaining, grilling, dining al fresco, or simply relaxing in the peaceful, garden-like setting. With mature plantings and lush greenery providing year-round beauty and privacy, it’s a true extension of the living space. Upstairs, the luxurious primary suite offers a true sanctuary with vaulted ceilings, a peaceful sitting area with floor-to-ceiling built-ins, an en suite bathroom featuring dual vanities, a soaking tub, water closet, standing shower, and a large walk-in closet with attic access. Three additional generous bedrooms, all similar in size, feature custom closets and share a well-appointed hall bath with double vanity and tub/shower combo behind sliding glass doors. Additional highlights include a 3-car attached garage, a functional mudroom and laundry room off the garage entry, surround sound throughout the home, and expansive windows that flood every room with natural light and sweeping views. Conveniently located just minutes from top-rated Radnor Township and Main Lines most prestigious private and public schools, parks, walking trails train station, boutique shopping and quality dining in Bryn Mawr, Garrett Hill and close-by Newtown Square, this exceptional home combines timeless design, thoughtful updates, and an unbeatable location, a true gem in Radnor Township.
#PADE2101492

BRYN MAWR

215 CORNELL DRIVE

4 Beds

3 Baths

4,799 Sq.Ft.

$1,495,000

MLS#: PADE2101492
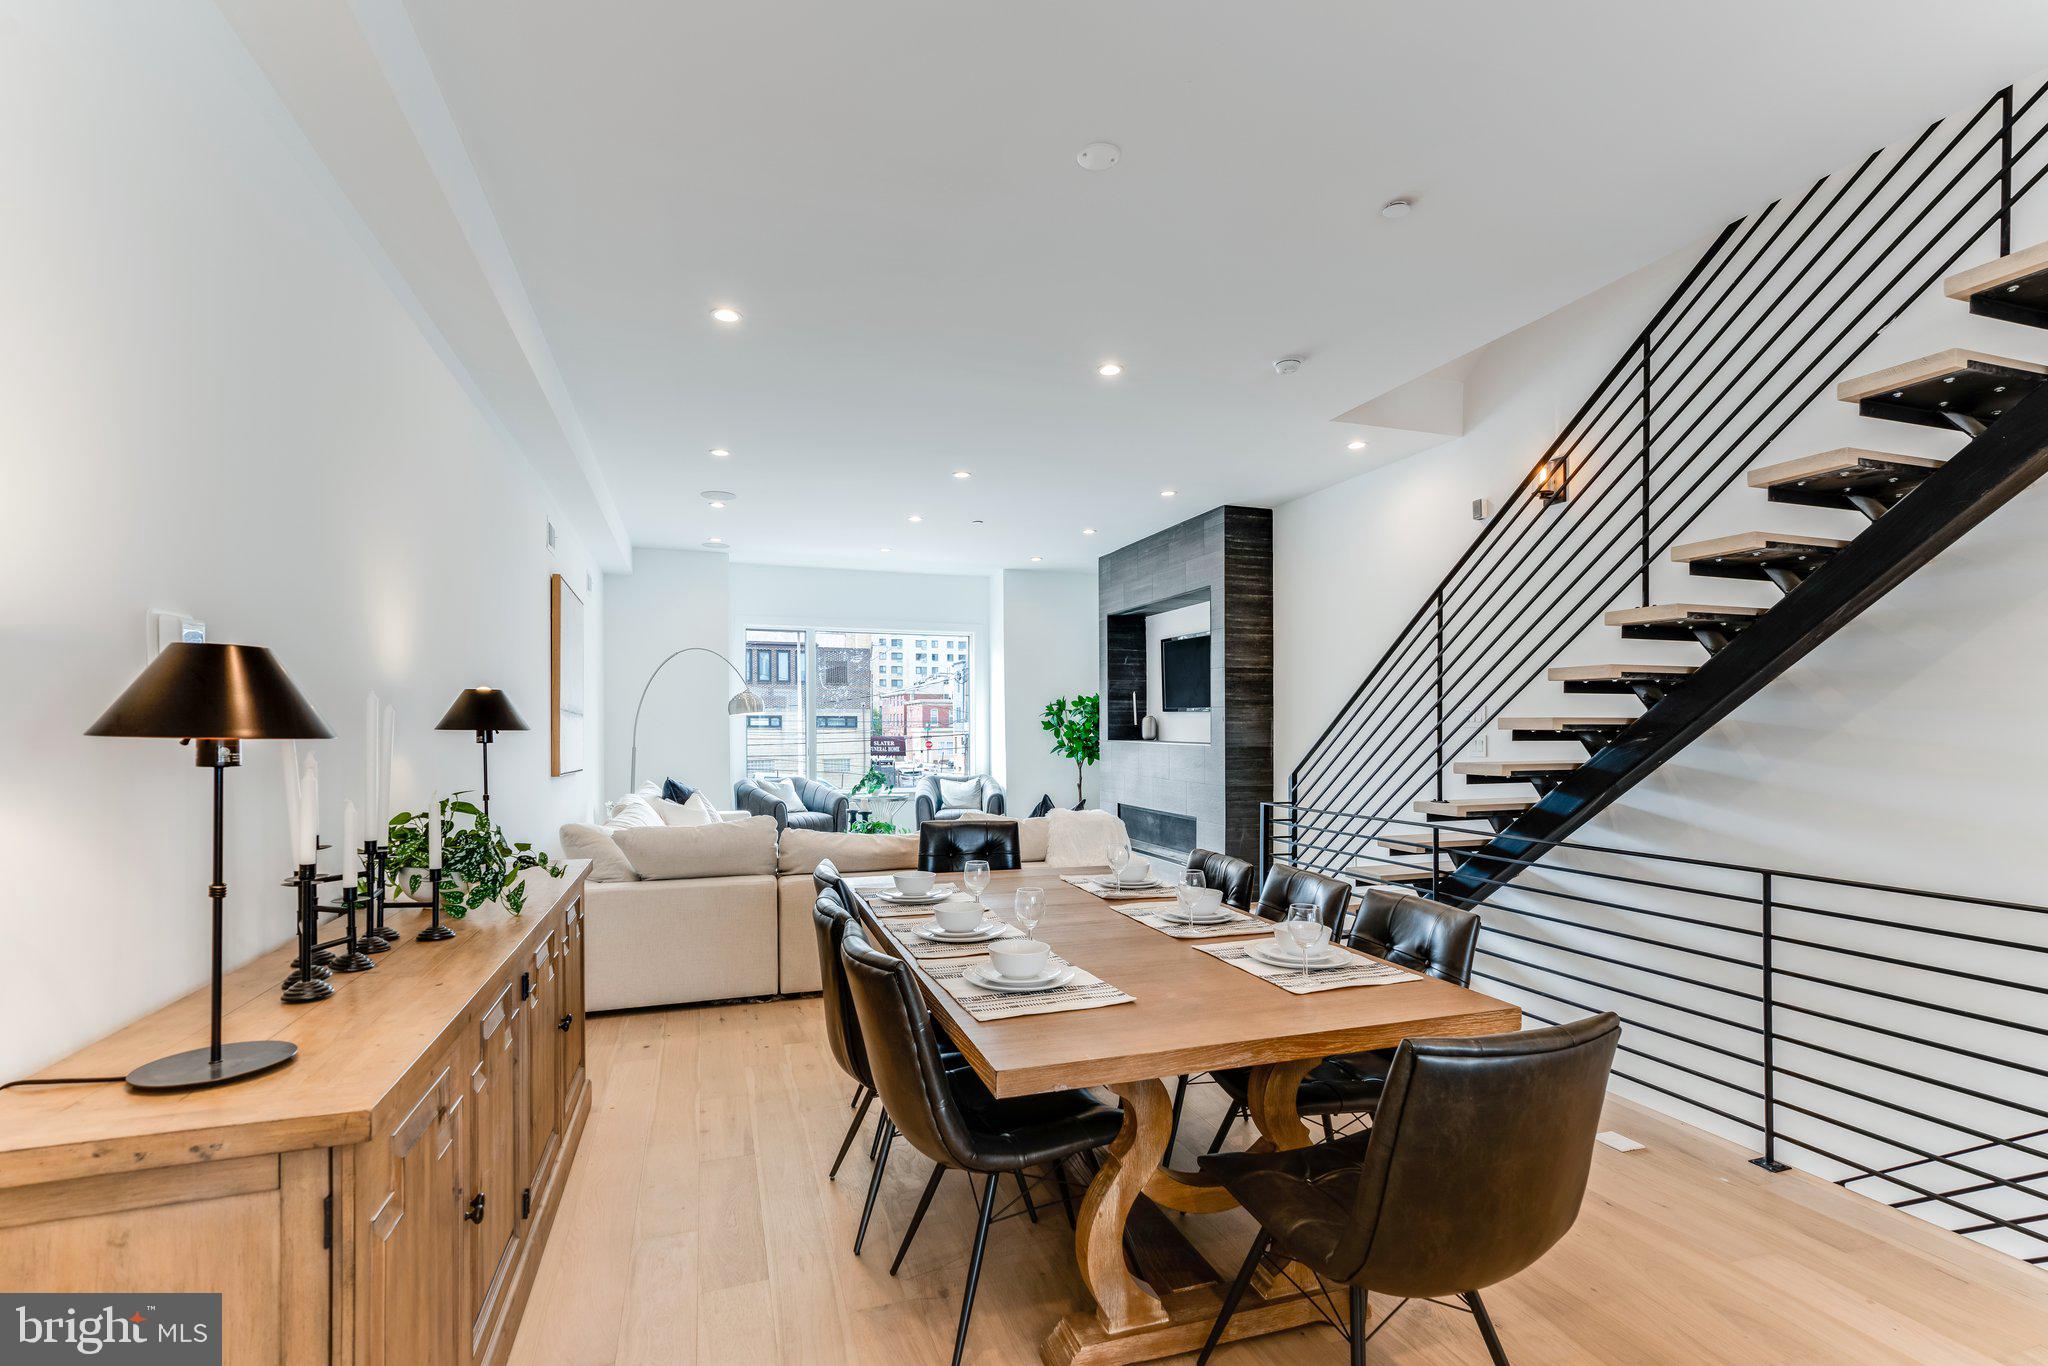
2- CAR PARKING IS OFFERED & NEW FINISHES AVAILABLE! Luxury Living at Lydian Place offers the quintessential city lifestyle. These ten exquisitely designed townhomes on the Avenue of the Arts create a unique urban experience to enjoy the rich cultural life of Center City Philadelphia.  With over 4,000 square feet of living space across 5 levels, each home features 4 spacious bedrooms, 4 full baths, and 2 half bathrooms, with a masterfully designed pilothouse, 2 decks, and a personal elevator! Step up from the light-filled foyer and atrium to the expansive open concept main level. Enjoy the comfortable living room with high ceilings, modern flooring throughout, and an ample dining area that flows into the gourmet chef kitchen. Luxurious yet functional, the kitchen features custom quartz countertops, and backsplash, with appliances from Subzero, Thermador, Bosch, and Wolf. The third floor is comprised of two large bedrooms with en-suite bathrooms, walk-in closets, and a full-sized laundry room. The impressive owner's bedroom is a regal 600 sq. ft and is the ultimate sanctuary occupying the entire fourth floor. The primary bathroom features a freestanding soaking tub, an oversized shower room of seamless glass, a private lavatory, and double vanity. Special attention has been given to the rooftop with a masterfully designed layout highlighting a spacious 375 sq. ft pilothouse complete with a custom wet bar and convenient powder room nestled between the two separate decks. This optimal space for entertaining offers spectacular panoramic views of the Philadelphia skyline. More home enjoyment comes with the fully finished lower-level family room or media room and includes a bedroom/office/exercise room and full bathroom. Each home offers garage parking with tons of extra room for storage, a top-of-the-line security system with one year of free monitoring services, and a multi-zoned energy-efficient HVAC system. The audio system includes five pairs of in-ceiling speakers, one pair of outdoor speakers.  Smart wiring infrastructure is installed for ultimate convenience and future upgrade possibilities with dual data (Cat6) and cable in every bedroom. Walk Score - 97 Transit Score - 100 Bike Score - 88. Conveniently located near Target, Sprouts Market, Whole Foods, Pet Smart, & PA Wine & Spirit Shop. Some homes are currently being built. Taxes estimated, 10 YEAR TAX ABATEMENT, some finish choices may vary, some features shown may vary slightly, Specifications, details, and finishes are subject to change.
#PAPH2360716

PHILADELPHIA

741 S ROSEWOOD STREET

4 Beds

4 Baths

4,060 Sq.Ft.

$1,495,000

MLS#: PAPH2360716
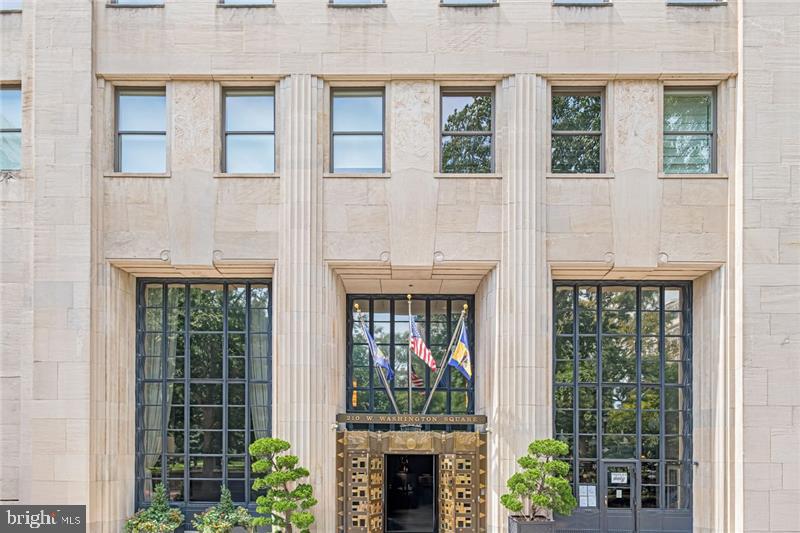
Welcome to this spectacular residence at THE AYER, a landmark address that masterfully blends historic elegance with modern luxury on Philadelphia’s iconic WASHINGTON SQUARE. This beautifully upgraded condominium offers an exceptional living experience, featuring expansive open spaces with soaring 11.5-foot ceilings and abundant natural light from three exposures. The home is further enhanced by a PRIVATE TERRACE, ideal for enjoying serene moments over the park.
Inside, the layout is designed for both everyday comfort and effortless entertaining. The chef-inspired Bulthaup b-3 kitchen combines sleek, minimalist design with premium appliances and finishes. The spacious living and dining areas flow seamlessly, creating a refined yet welcoming environment.
The residence includes two generously sized bedrooms and 2.5 elegant bathrooms. The PRIMARY SUITE is a true retreat, complete with a walk-in closet and a luxurious marble bathroom that evokes a spa-like ambiance. Every detail reflects timeless quality and sophisticated taste.
Additional features include a valet GARAGE PARKING space, private storage, and access to an on-site FITNESS CENTER. Residents also enjoy 24-hour FRONT DESK service with a hotel-style approach to comfort.
Located within a historically significant building reimagined for modern living, The Ayer offers an unmatched combination of prestige, privacy, and prime location. With Washington Square just outside your door, this home presents a rare opportunity to live in one of Center City’s most sought-after boutique residences—where history meets contemporary elegance. It’s ideally located just minutes away from top destinations, including Jefferson and Pennsylvania Hospitals, Whole Foods Market, and an array of Philadelphia’s best dining, shopping, and entertainment venues.
#PAPH2533276

PHILADELPHIA

210 W WASHINGTON SQUARE 5SW

2 Beds

2 Baths

1,679 Sq.Ft.

$1,495,000

MLS#: PAPH2533276
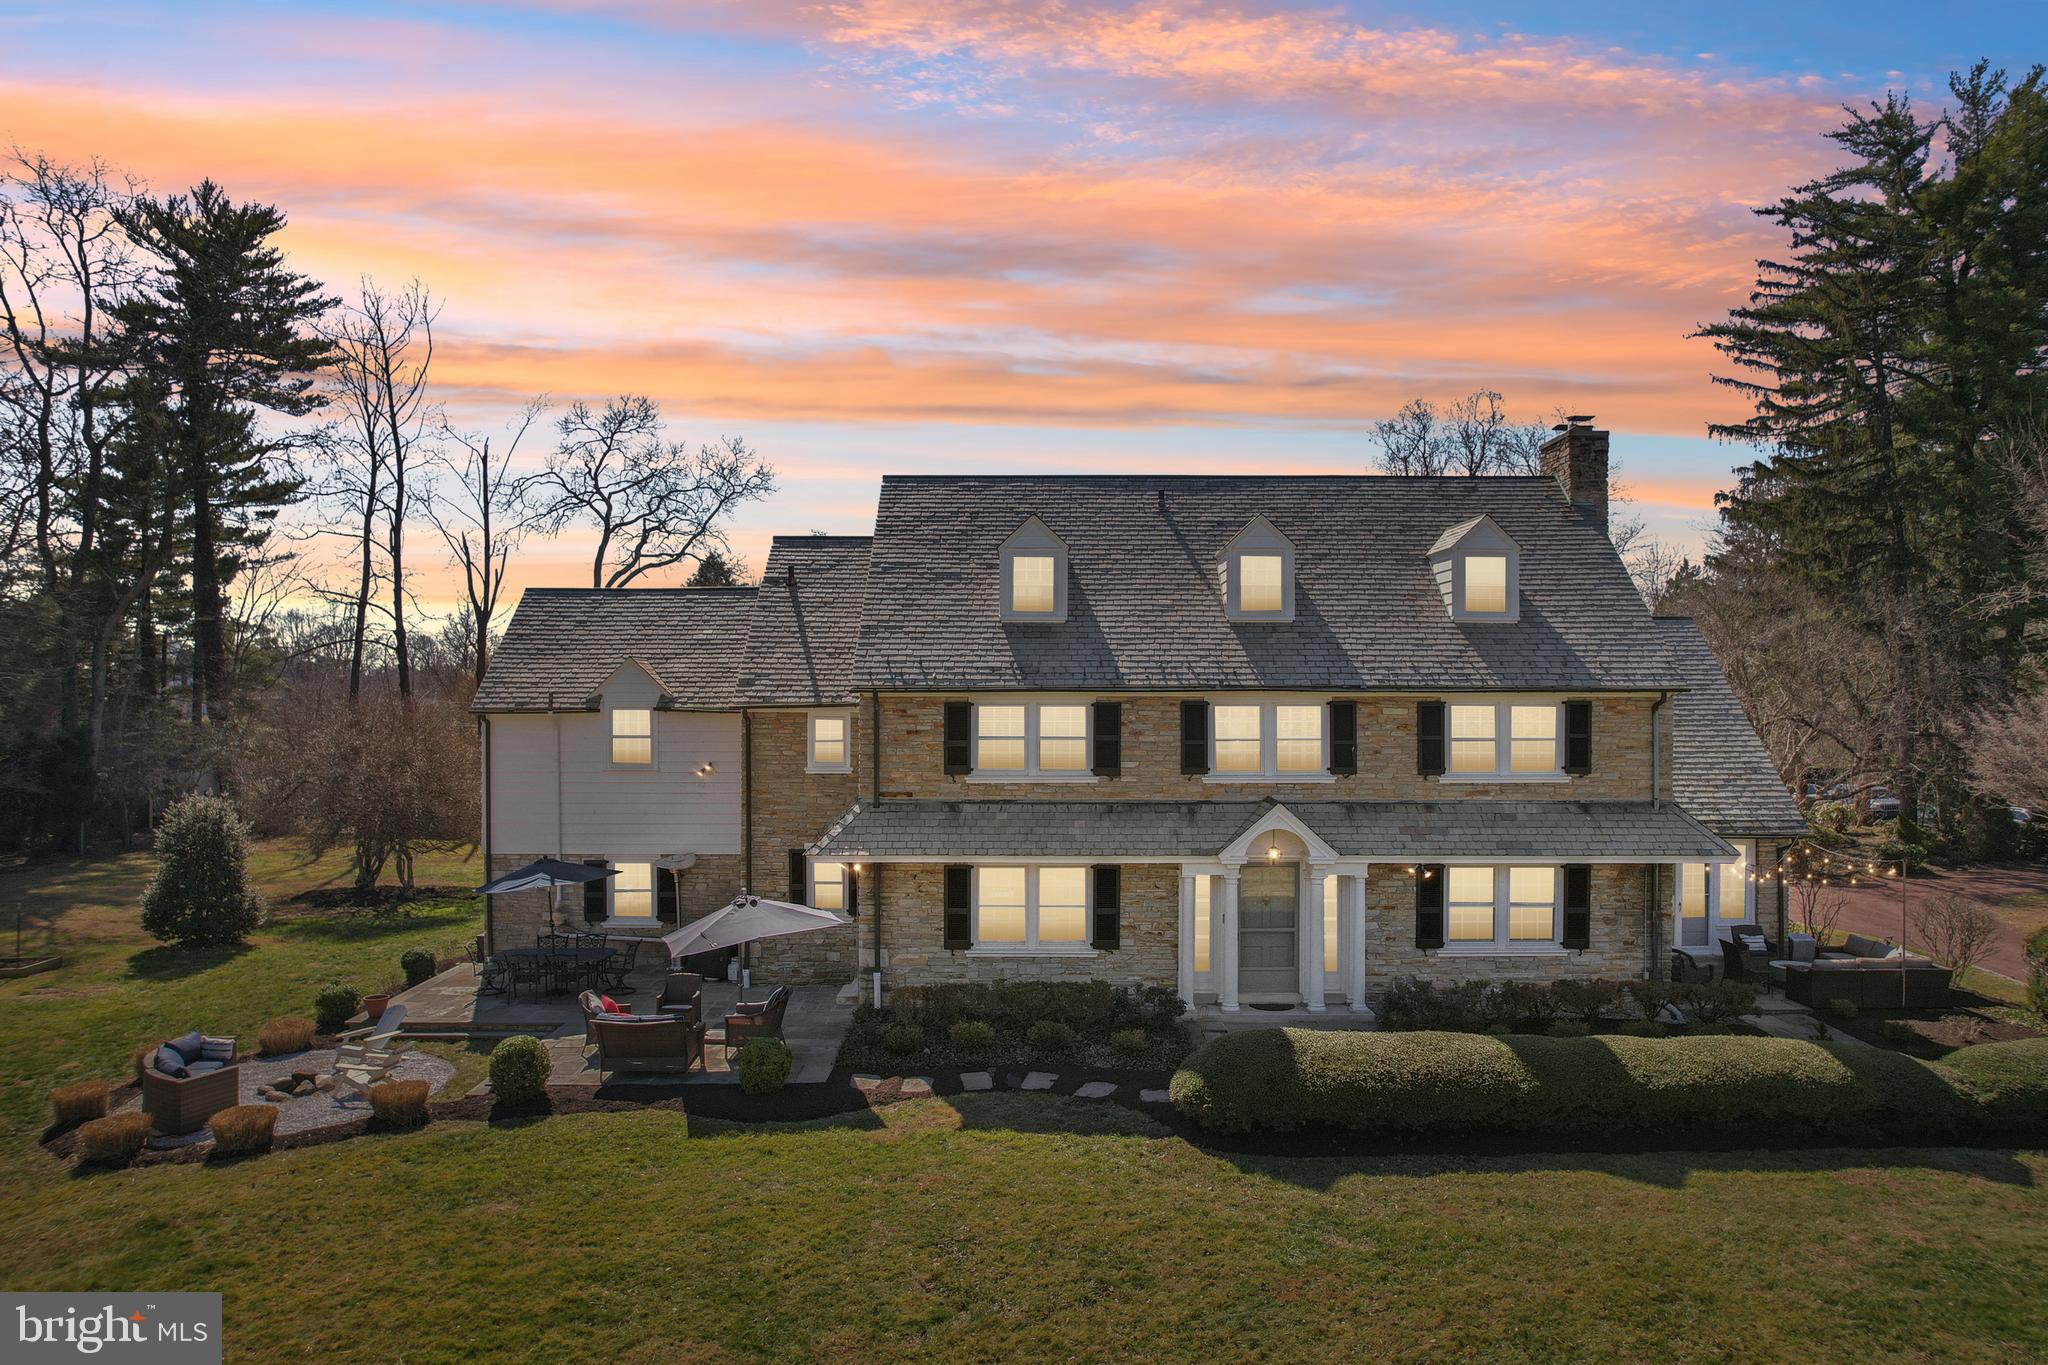
Step back to a time when location defined an estate's prestige. Set along Yardley’s storied Mansion Row in the heart of Delavue Manor, 2211 Yardley Road is a remarkable 1918 stone Colonial gracefully positioned on approximately 1.5 acres of beautifully curated grounds. This exceptional residence showcases enduring craftsmanship thoughtfully enhanced for modern living.
The stately stone exterior, slate roof, decorative columns, portico, dormers, and striking stone chimney create an unforgettable first impression, complemented by bluestone walkways that frame the approach. Inside, timeless architectural details abound, including rich hardwood floors throughout the first and second levels, extra-deep window sills, arched doorways, curved moldings, thick crown and chair rail moldings, 9-inch colonial baseboards, and classic Moravian tile accents. A gracious center hall entry anchors the formal living and dining rooms and features a grand staircase with a wide turned design and mahogany banister.
The formal dining room is a charming space for entertaining, centered by what is believed to be the home’s original crystal chandelier. A door leads to an expansive bluestone patio with seating areas framed by thoughtful plantings that provide privacy—perfect for outdoor dining or gathering with family and friends around the firepit on a crisp fall evening.
The grand living room offers generous proportions, custom built-ins, and a fireplace accented with Moravian tile, creating a warm and inviting atmosphere for both everyday living and holiday gatherings. Double French doors open to a luminous conservatory featuring exposed stone walls, Mercer/Moravian tile floors, surrounded in windows with multiple French doors leading to patios and gardens beyond. Bathed in natural light, this exceptional space is the perfect setting to relax with a book or simply enjoy the surrounding landscape.
The thoughtfully designed kitchen blends period charm with modern functionality, offering glass-front cabinetry, newer stainless-steel appliances, stone countertops, and generous preparation space. The open layout enhances flow for both daily living and entertaining. A butler’s pantry with additional cabinetry, farmhouse sink,  dishwasher, beverage fridge and extra oven provides exceptional storage and convenience. A charming powder room accented with Moravian tile completes the main level.
The second floor features four bedrooms and three full baths, including a spacious primary suite with deep window sills, built-in cabinetry, and a generous walk-in closet. The beautifully remodeled primary bath showcases a walk in shower with frameless door and a double vanity with stone countertop. Two tastefully updated baths serve the remaining bedrooms, while a separate back staircase connects the former maid’s quarters to the main floor. The third floor provides two additional bedrooms that share a large full bath featuring classic Moravian tile. Perfect for guests, a home office or creative pursuits. 
The finished lower level expands the home’s living space with an inviting entertainment retreat complete with a bar, billiards area, comfortable seating space, full laundry room, and abundant storage.
Outdoors, the grounds feel like a private garden retreat with expansive lawns, raised garden beds, mature perennials, peonies, blueberry bushes, herbs, and fruit-bearing plantings. Multiple patios and a firepit create wonderful spaces for relaxing or entertaining. An attached two-car garage and dual driveways with a turnaround provide everyday convenience.
Ideally located just minutes from downtown Yardley’s shops and dining, the scenic Delaware River, the train to Philadelphia and New York, major commuting routes, Princeton, and local township recreation, this exceptional home offers a rare blend of architectural heritage, gracious scale, and modern comfort in one of Lower Makefield Township’s most coveted settings.
#PABU2115298

YARDLEY

2211 YARDLEY

6 Beds

4 Baths

5,602 Sq.Ft.

$1,495,000

MLS#: PABU2115298

1 ... 406 407 408 409 410 ... 666
* Listings identified with the FMLS IDX logo come from FMLS and are held by brokerage firms other than the owner of this website. The listing brokerage is identified in any listing details. Information is deemed reliable but is not guaranteed. If you believe any FMLS listing contains material that infringes your copyrighted work please review our DMCA policy and learn how to submit a takedown request. © 2024. First Multiple Listing Service, Inc.

Send a message

Message successfully sent.

Your message

What is 3 + 4 ?

Reason for contacting?

I agree to receive email communication and understand I can unsubscribe at any time.

I agree to be contacted by Charis Realty Group - Christine Issler, Broker via call, email, and text for real estate services. To opt out, you can reply 'stop' at any time or reply 'help' for assistance. You can also click the unsubscribe link in the emails. Message and data rates may apply. Message frequency may vary. Privacy Policy

Sign Out

Virtual Assistant

Would you like to take the next step with this property? We can help you schedule a showing or virtual tour, or send you more details.

Yes, I would like more information.

Thank You for Your Reply, One of Our Agents will contact you as soon as possible

No, maybe later.

Thank you, you can always contact me via email, phone number or through the contact form.

Realhub AI

Lucy - Your AI-Powered Realtor

Update Your Temporary Password

Personalize your search

Enter your email and we'll notify you immediately when new listings match what you're looking for.

or enter email address

Already have an account ? Login here

Continue your home search

I agree to receive communications and understand I can unsubscribe at any time.

I agree to be contacted by Charis Realty Group - Christine Issler, Broker via call, email, and text for real estate services. To opt out, you can reply 'stop' at any time or reply 'help' for assistance. You can also click the unsubscribe link in the emails. Message and data rates may apply. Message frequency may vary. Privacy Policy

Already have an account ? Login here

We use cookies

We use cookies primarily for analytics to enhance your experience. By accepting, you agree to our use of these cookies. You can manage your preferences or learn more about our cookies policy.
