Properties

Browse or get in touch to schedule a walkthrough.

  • Nearby me
Price range

Popular Features

Community Features

Association

Property Features

Waterfront

View

Exterior Features

Interior Features

Style

569783 properties match your criteria

Updated 1 minute ago

E-Alert name
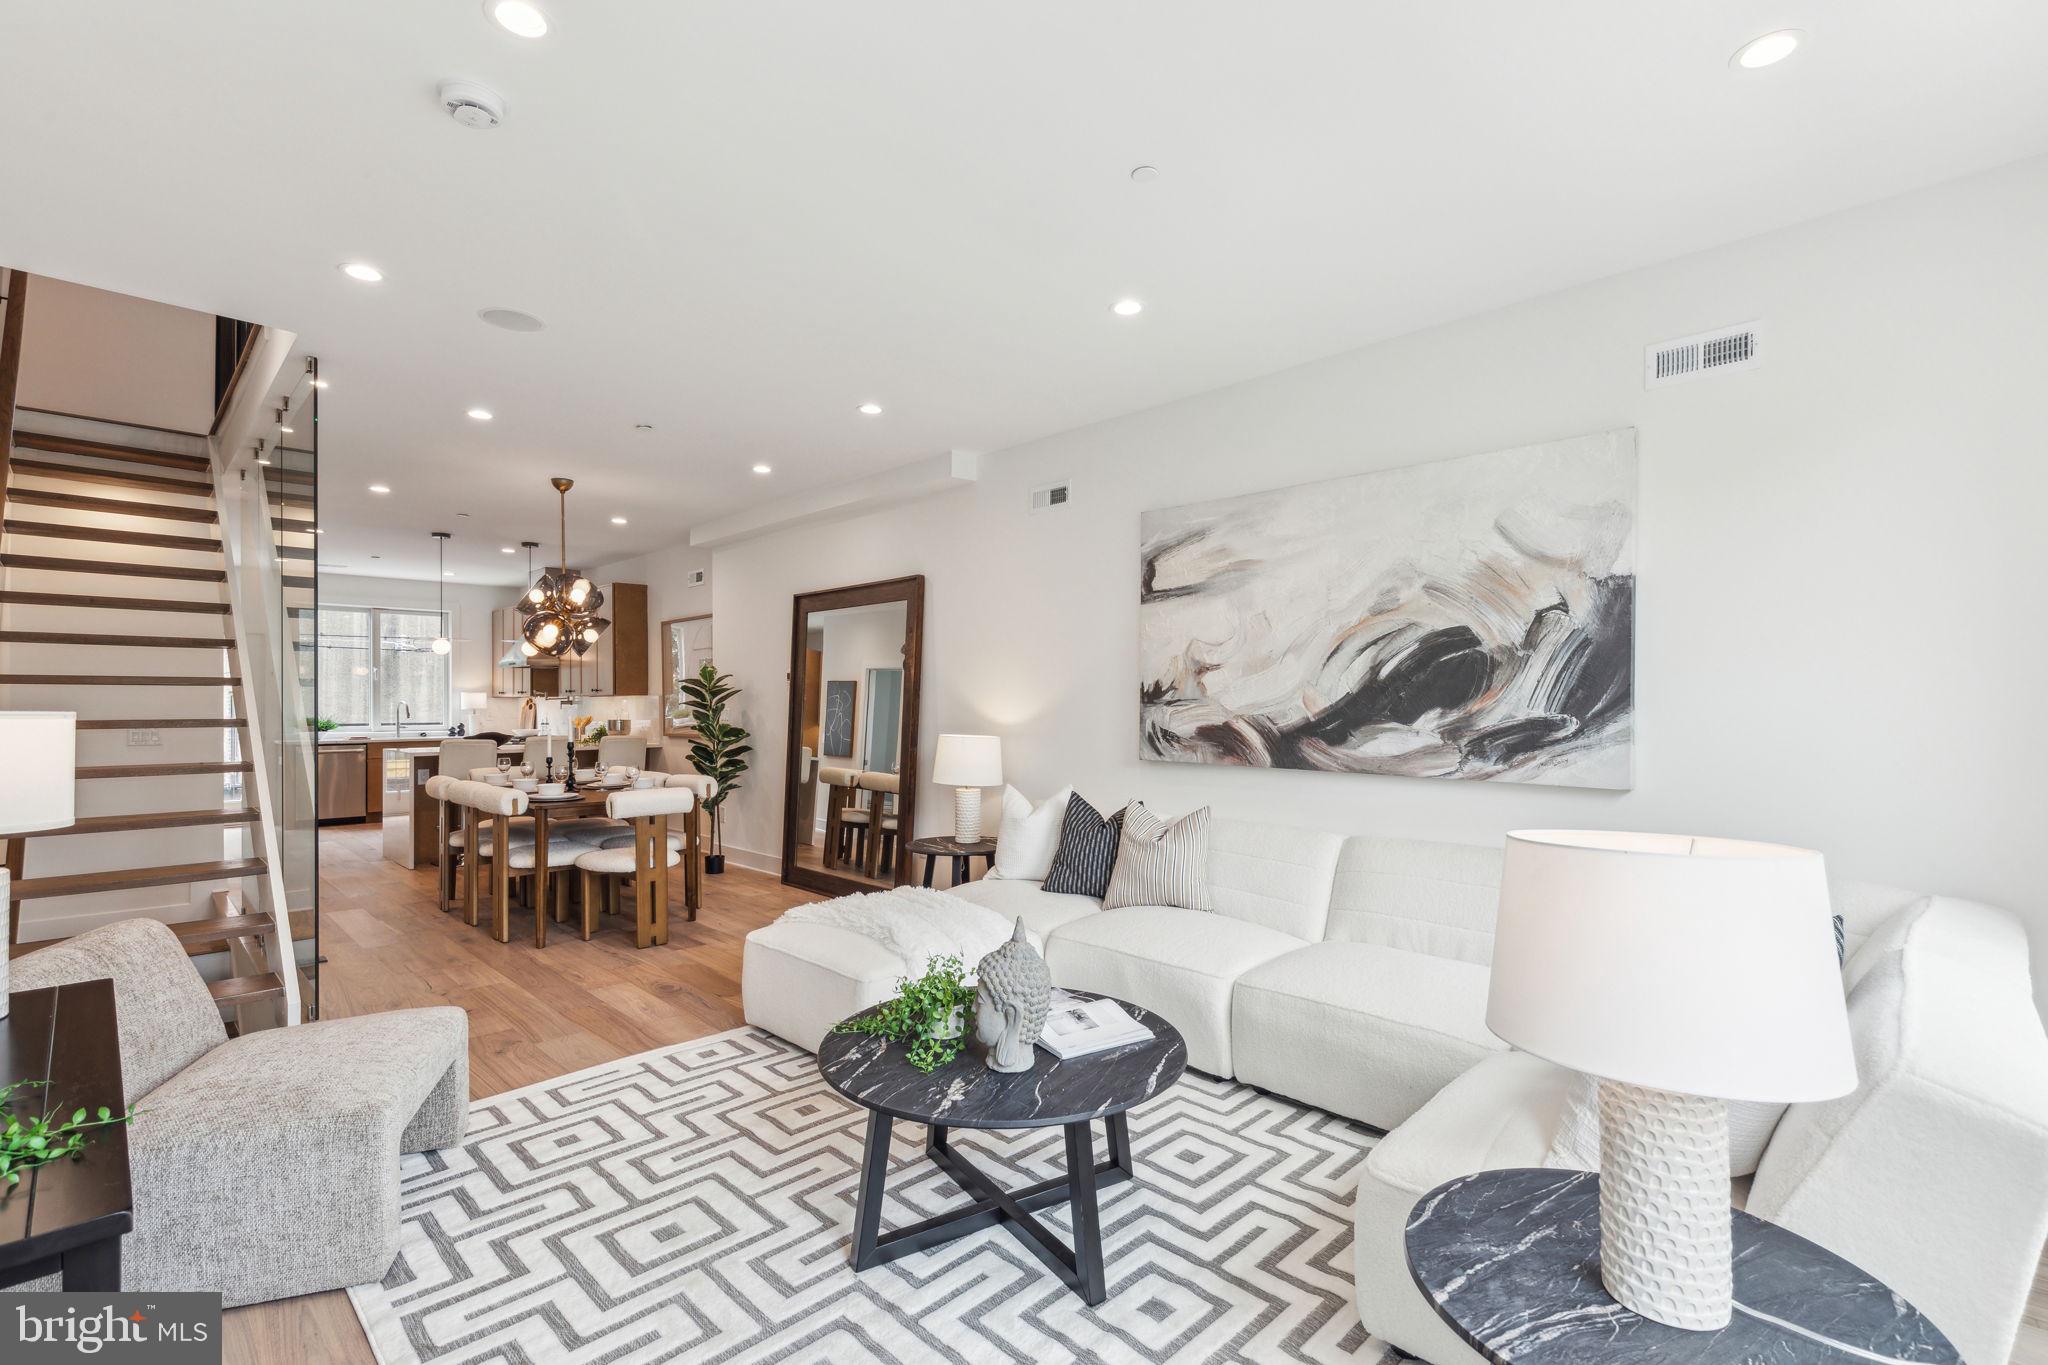
Welcome to Pine Vista! This gorgeous NEW CONSTRUCTION home, featuring 2,750 square feet of interior living space, offers a RARE LOCATION in desirable Fitler Square directly overlooking Schuylkill River Park. With 9 TO 10 FOOT CEILINGS throughout and exterior views unique for single-family homes, Pine Vista has it all.
From the chef's kitchen are two options: your expansive dining area and living room – or your private deck, the perfect space for a quiet outdoor meal. Back inside, head downstairs to the giant flex space which also opens to the expansive, private rear yard -- perfect for grilling and outdoor entertaining. The versatility of the flex space is yet another bonus and can be used as a home office, gym or even converted into a 4th bedroom! First floor also includes a CUSTOM BUILT MUDROOM upon entering the front door.
The third floor includes two large bedrooms with large closets which are equipped with custom shelving systems, two full bathrooms, and a full laundry room. The ENTIRE fourth-floor is dedicated to the main suite, which includes a custom walk-in closet, wet bar, as well as a private walk-out patio overlooking Schuylkill River Park with unobstructed skyline and river views. The massive roof deck offers unmatched panoramic views of the skyline and river! This house has an unheard of FOUR OUTDOOR SPACES to choose from on a beautiful day, not to mention the oversized windows throughout, which allow the entire home to be bathed in natural light! 
Located in the coveted GREENFIELD School Catchment. With a walk score of 90, you're steps away from everything: Schuylkill River Park/Trail/dog park, Rowhome Coffee, Cafe Lutecia, Rittenhouse Hardware, South Square Supermarket, Rittenhouse Square, shopping, and anything else you could ever want! Easy access to CHOP, Penn Med, and University of Pennsylvania, Drexel University, public transportation and 30th St Station. New construction in Fitler Square doesn't come around very often. Take advantage of this amazing opportunity to live in the heart of Fitler Square in a stunning new home! 10 year tax abatement approved.
#PAPH2454298

PHILADELPHIA

2608 PINE STREET

3 Beds

3 Baths

2,750 Sq.Ft.

$1,495,000

MLS#: PAPH2454298
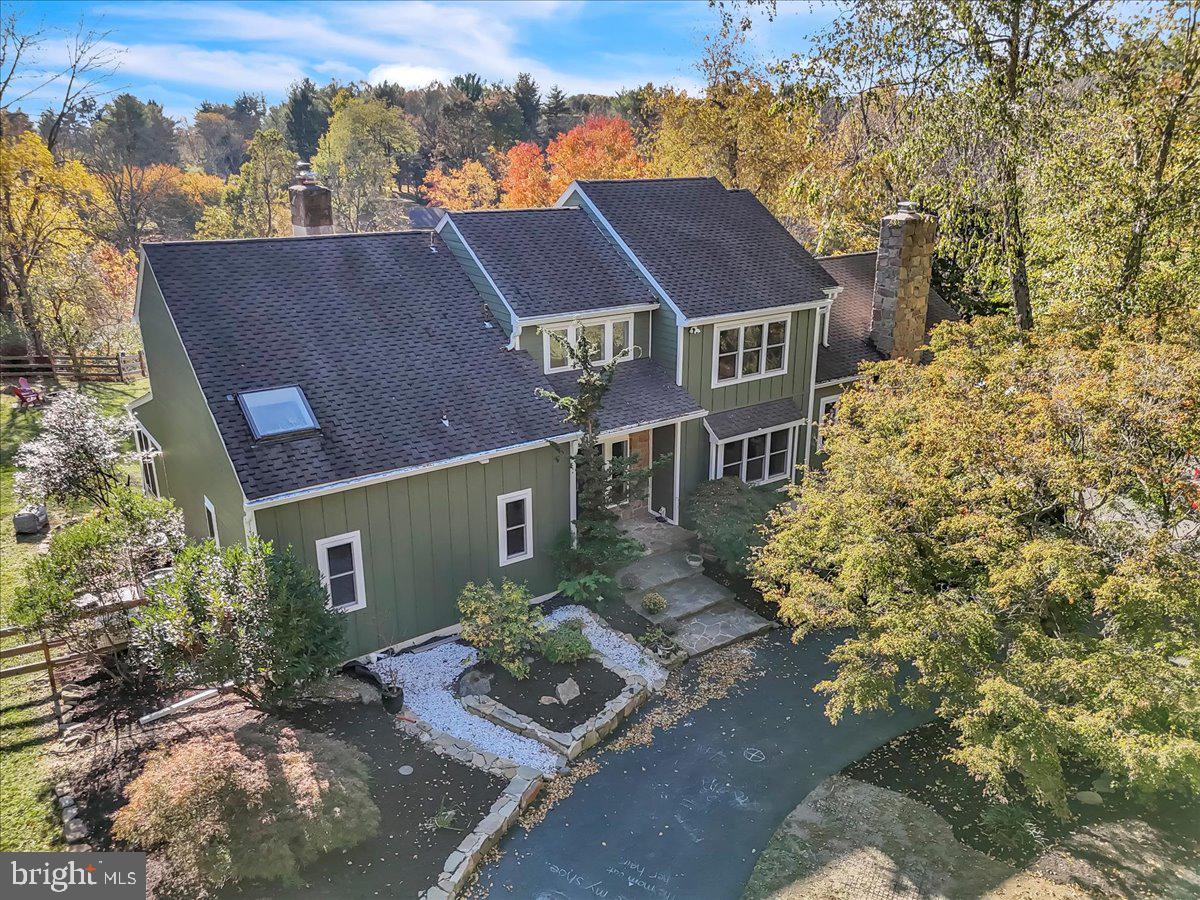
A rare opportunity awaits with this one-of-a-kind, show-stopping home that masterfully blends luxury and privacy on over 2 meticulously landscaped acres with views that are simply unparalleled! Overlooking two picturesque ponds, 116 Harvey Ln is designed to amaze with its setting, extraordinary features, and high-end upgrades throughout. Pride of ownership shines in every detail of this heavily updated property. As you approach, you’ll be captivated by the all-new LP Smartside siding, new windows, 50-year shingle roof, and custom landscaping that frame this stunning home. Out back, you’ll find a custom-designed saltwater pool and spa complete with two Baidu swim jets, an expansive sun shelf, and an automated cover for convenience. Relax on the multi-level, 500 sq. ft. synthetic deck that overlooks the pool and ponds, enjoying what may be the best views in Delaware County! Inside, the attention to detail is remarkable, offering a perfect layout for entertaining. The main level features wide plank engineered hardwood floors and large windows that capture breathtaking views from every angle. The custom kitchen is a chef’s dream, boasting new, high-end cabinetry, countertops, and upscale appliances, along with a hidden pantry that will quickly become a favorite feature. The primary suite on this level opens to a sunroom overlooking the stunning rear landscape and includes an en-suite bath with a soaking tub, walk-in shower with custom tile, double-sink vanity, and walk-in closet. This floor also includes a formal dining room with a stone-front fireplace, a spacious family room with vaulted ceilings, breakfast nook, main-floor laundry/mudroom, a half bath, and skylights throughout. The second floor offers a second primary suite with an en-suite bathroom, vaulted ceilings, skylights, and a walk-in closet, along with two additional well-appointed bedrooms and an upgraded full hall bath. The finished basement features a walk-out to the backyard, a half bath, and ample space for storage, workshop, and utility needs, along with inside access to the attached 2-car garage. All of this in the award winning Unionville- Chadds Ford School District! A home of this caliber doesn’t come on the market often—don’t miss this unique chance to own a piece of paradise. Schedule your private tour today!
#PADE2086308

CHADDS FORD

116 HARVEY LANE

4 Beds

3 Baths

4,255 Sq.Ft.

$1,495,000

MLS#: PADE2086308
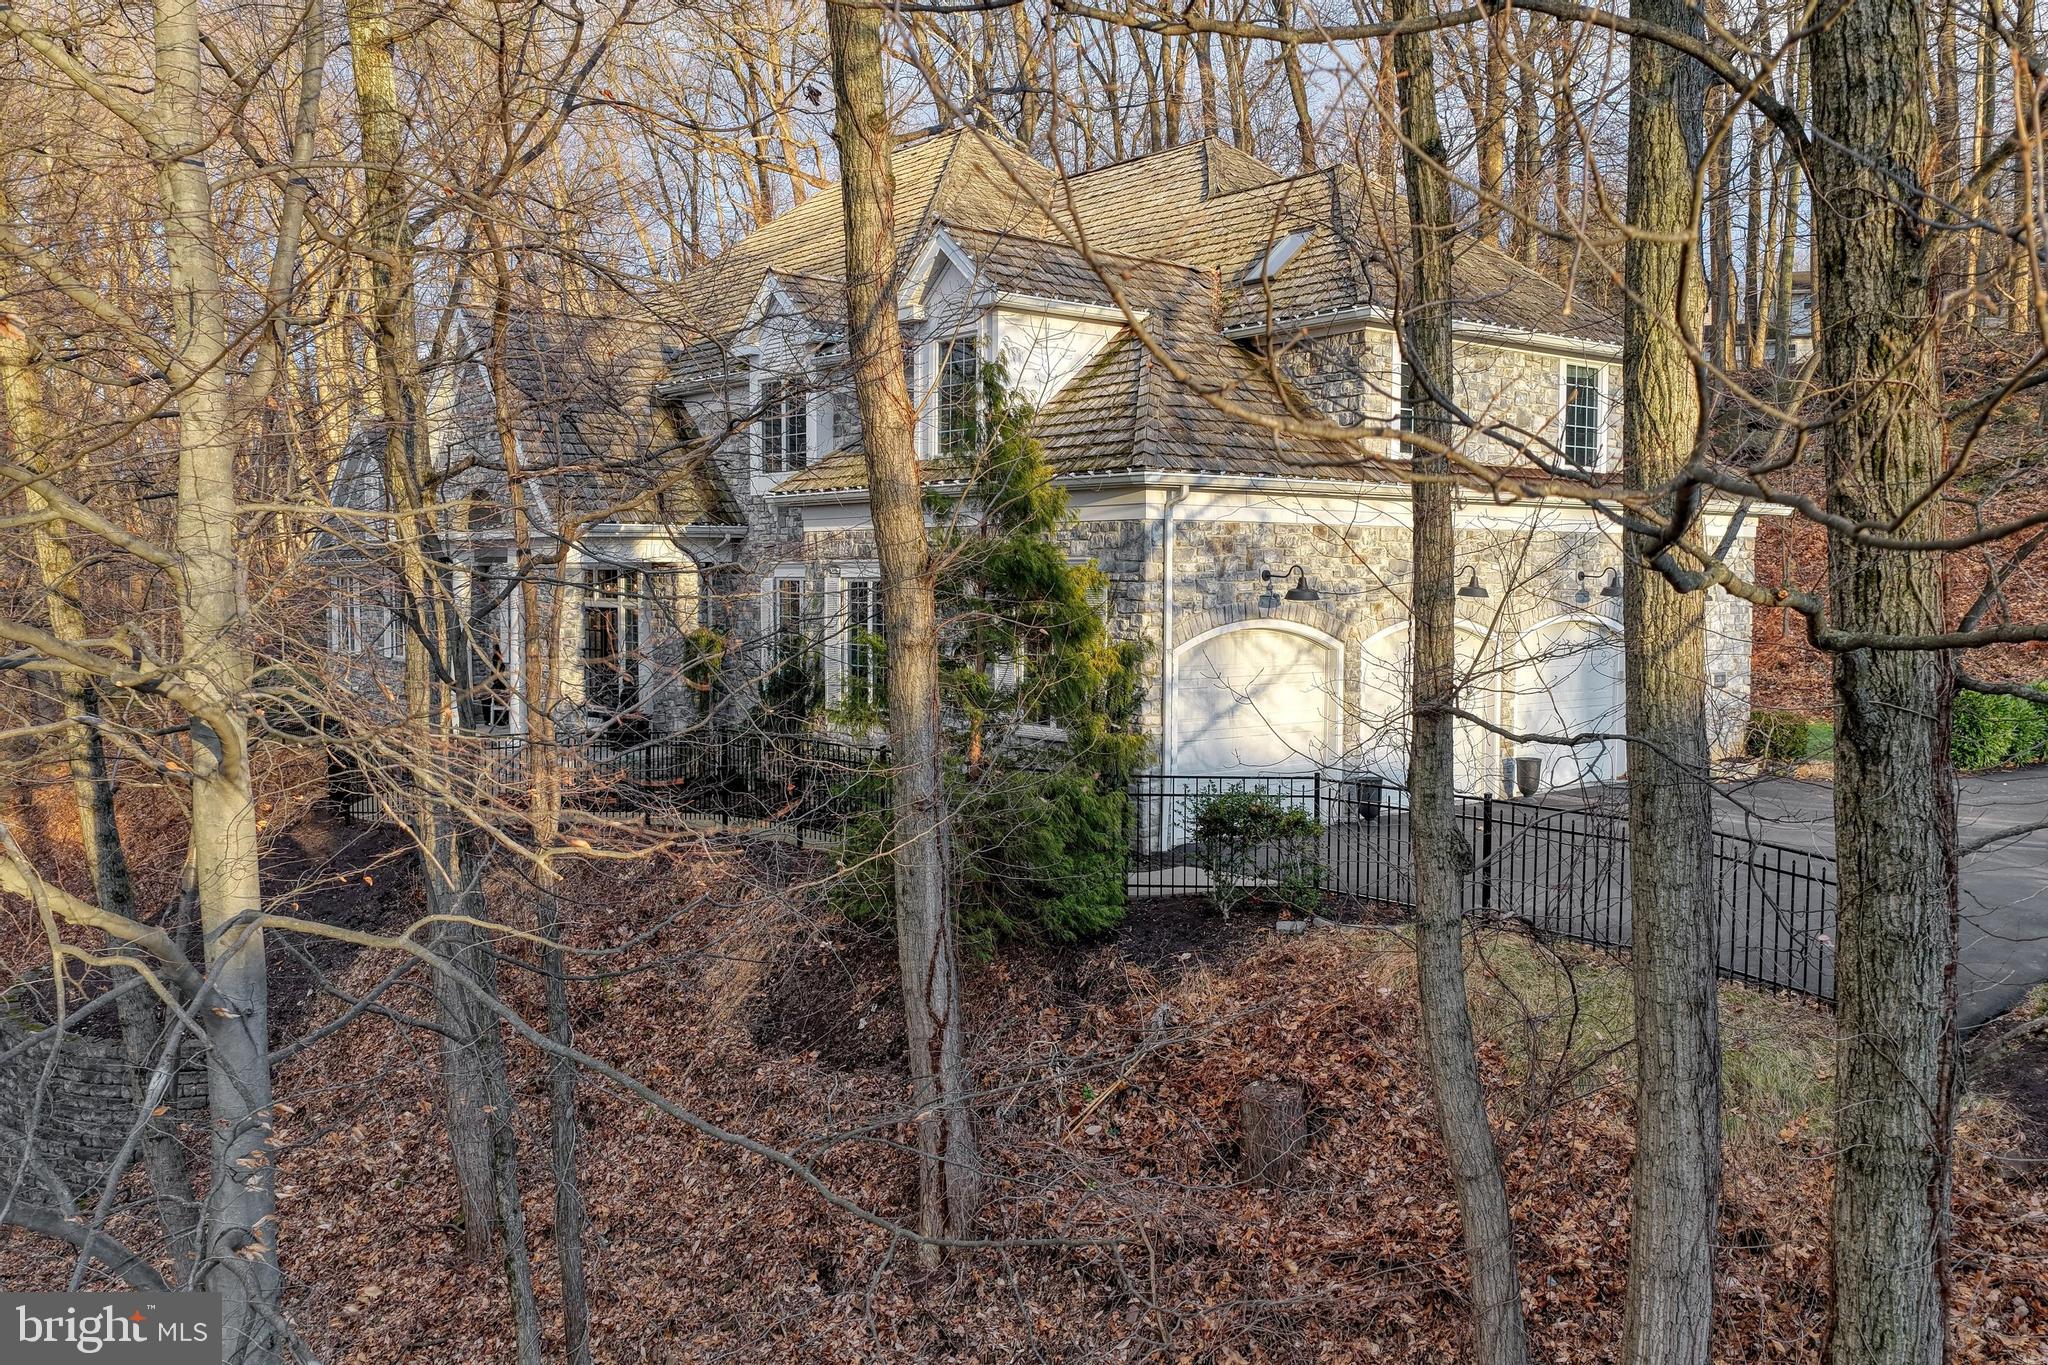
Offering over 5,400 square feet of luxurious living space, this home makes a stunning first impression with graciously curved entry steps, elegant pillars, and a deep front porch with front row seats to gorgeous sunsets and sensational panoramic views. Exquisite, tall glass transom and wide sidelights surround 8’ double doors and welcome you into the magnificent two story foyer. Fully equipped chef’s kitchen, 66" Thermador refrigerator, Viking gas range with griddle, double Viking ovens, professional exhaust fan, vegetable sink, reverse osmosis, spice door pullouts and Miele dishwasher with cabinet door to blend with the kitchen seamlessly. Breakfast bay with full glass doors overlooks the private wooded homesite. Designed for flexibility and comfort, the home offers dual owner suites, one on the main level and one upstairs. The palatial upper level retreat features a 4' tray ceiling with skylights, a cozy gas fireplace, sitting room and access to a romantic private balcony. The first floor bedroom could double as a primary suite or a guest suite featuring 10’ ceilings, a jetted tub, separate tile shower, and a furniture grade vanity. Three additional upper level bedrooms each include their own full bath. The main level is completed by a generous dining room, living room, vaulted den with bay windows and 11' family room with gas fireplace flanked by dual 8’ glass doors. This home offers privacy without sacrificing accessibility.  Imagine a charming European village where enduring masonry wraps every home and striking rooftops create a storybook setting. Highly sought after Derry School District, luxurious appointments, striking stone facade, and a gorgeous two acre wooded homesite in The Oaks of Hershey. Conveniently located just minutes to downtown Hershey and Hummelstown, Rt 322, and less than two miles from Penn State Hershey Medical Center, nearby to Bullfrog Valley Park, Shank Park, and the 17-mile Jonathan Eshenour Memorial Trail. Call today to schedule your own private tour.
#PADA2052738

HUMMELSTOWN

624 CARRINGTON COURT

5 Beds

5 Baths

5,434 Sq.Ft.

$1,495,000

MLS#: PADA2052738
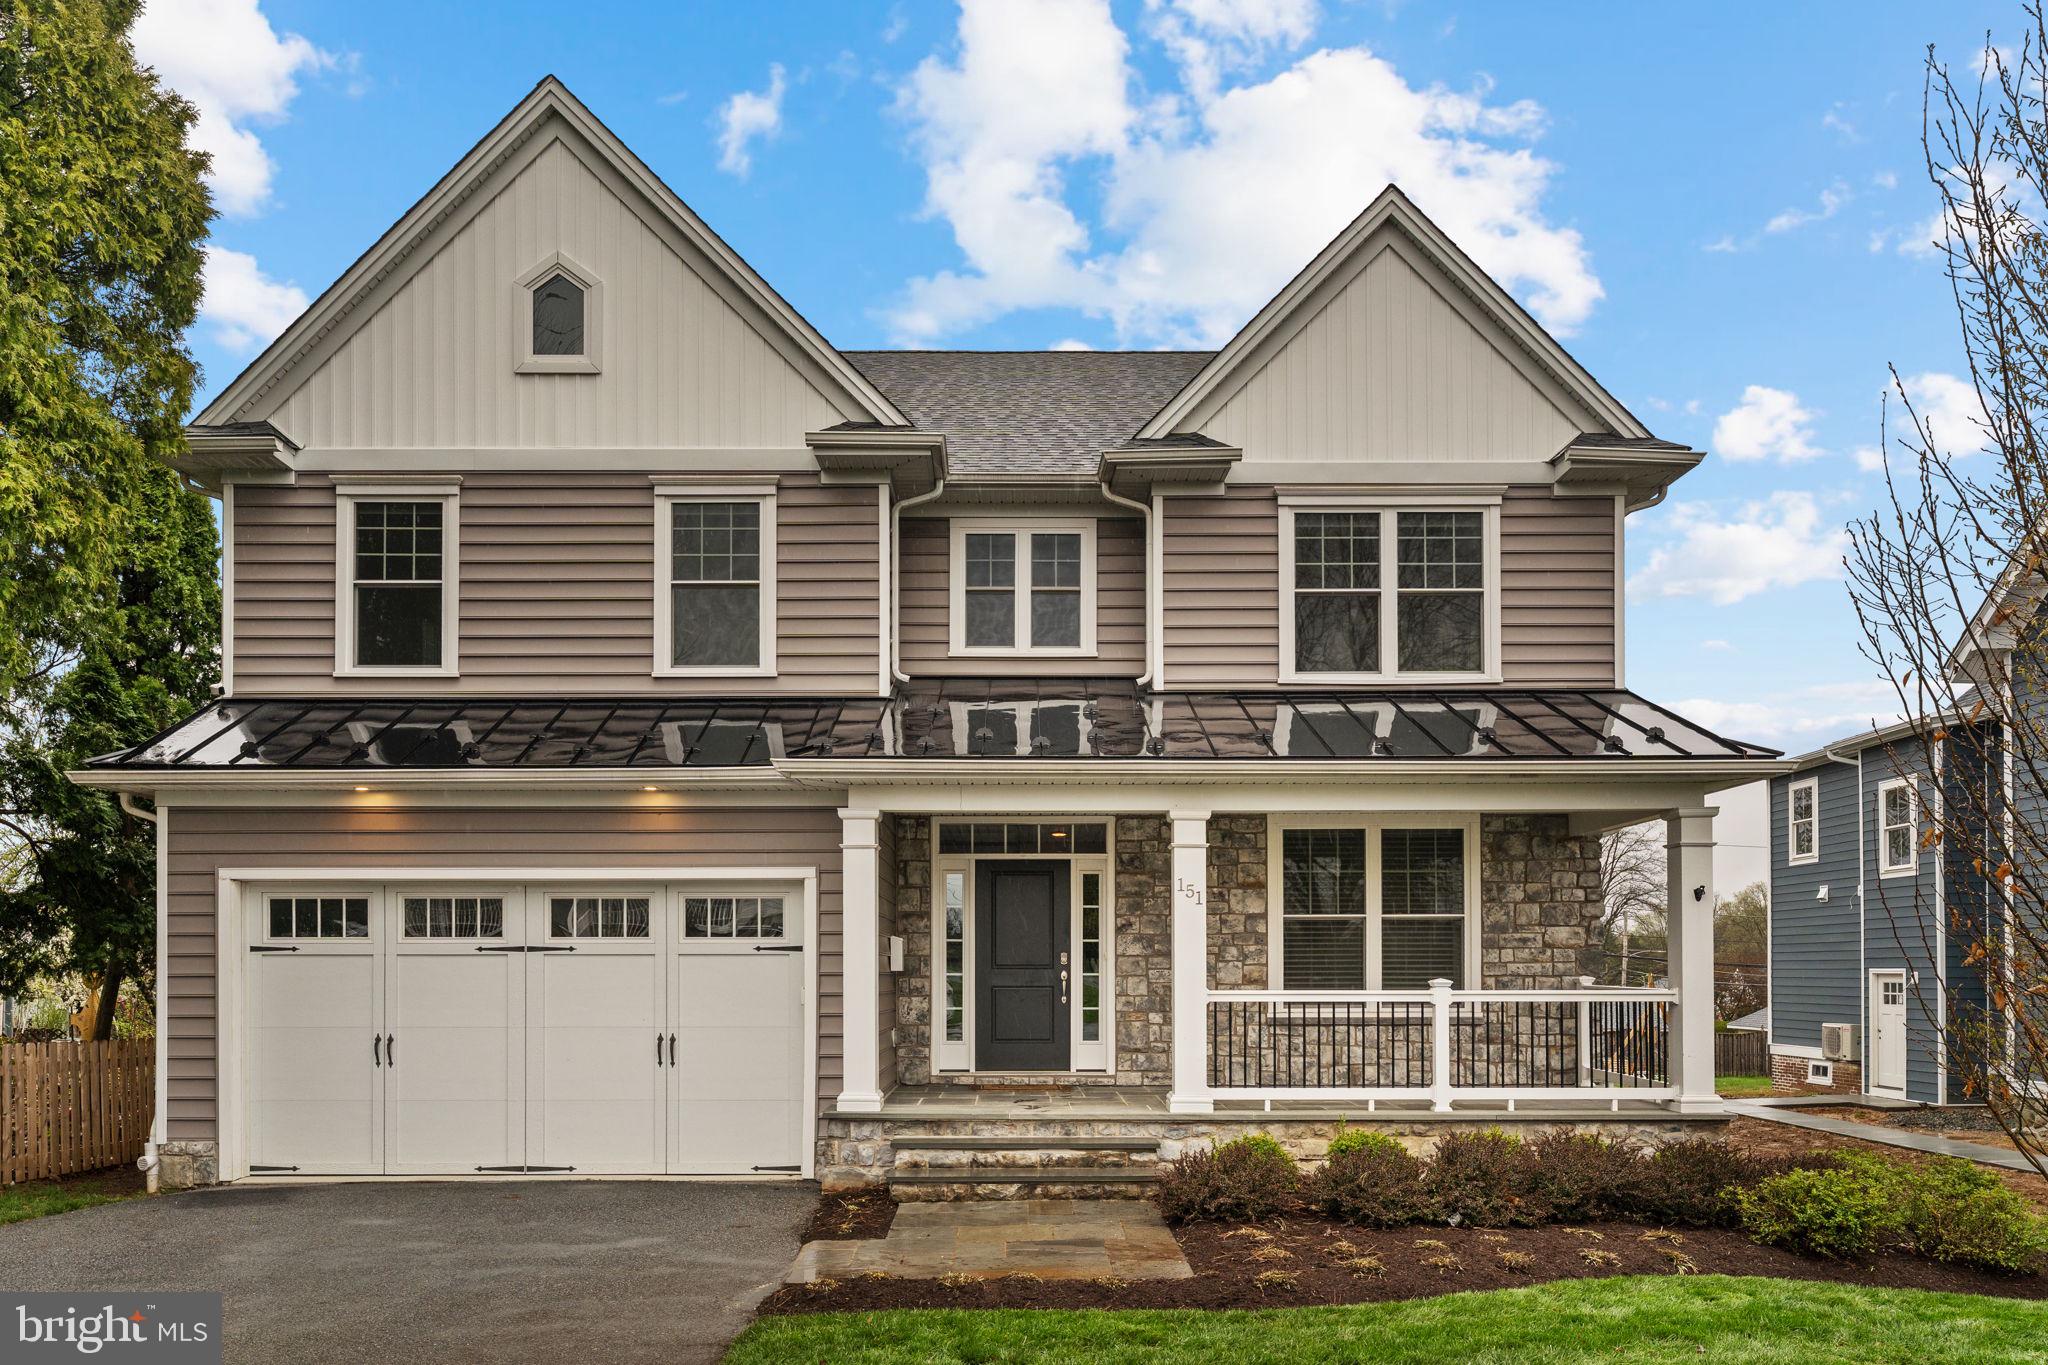
Available immediately - Welcome to 151 Channing Avenue a beautifully constructed home, completed in 2020 and ideally located in the walkable, vibrant heart of Malvern Borough. Just steps from the local library, boutique shops, restaurants, parks, and the train station, this nearly new home offers the perfect blend of small-town charm and everyday convenience. With easy access to Route 30, the PA Turnpike, and Philadelphia International Airport, commuting and travel are a breeze. From the moment you arrive, you’ll be greeted by a professionally landscaped exterior, a spacious paver front porch, and a two-car garage. Inside, the main level is thoughtfully designed for modern living, featuring 9-foot ceilings, rich hardwood flooring, oversized windows, and a gas fireplace that creates a cozy yet open feel throughout. The gourmet kitchen flows seamlessly into generous living and dining areas, ideal for entertaining and daily life. A private office with front porch views offers a quiet work-from-home retreat, while a flexible bonus room adjacent to the kitchen can serve as a formal dining room or playroom. Step outside to the sunny back deck—perfect for outdoor entertaining, grilling, or relaxing around a fire pit while enjoying the private yard. Upstairs, the primary suite welcomes you with French doors, a serene sitting or workout nook, and a spacious walk-in wardrobe with custom access to the laundry room and spa-like en suite bath. A second walk-in closet offers additional storage. Down the hall, two bright bedrooms share a Jack and Jill bath with double vanity and private shower area, while a charming window seat leads to a spacious junior suite with its own en suite bath—ideal for guests. The fully finished lower level offers even more living space with two large recreation areas, a full bath, and a private fifth bedroom, with egress—perfect for guests, a home gym, or an au pair suite. Ample unfinished storage with built-in shelving keeps everything organized and out of sight. This is more than just a home—it’s a lifestyle. Become part of a close-knit community, enjoy award-winning Great Valley schools, and experience the ease of in-town living - just a few minutes walk to the Malvern Public Library and multiple parks. Don’t miss your chance to own this stunning, move-in ready home in one of Chester County’s most desirable locations.
#PACT2095442

MALVERN

151 CHANNING AVENUE

5 Beds

4 Baths

5,208 Sq.Ft.

$1,495,000

MLS#: PACT2095442
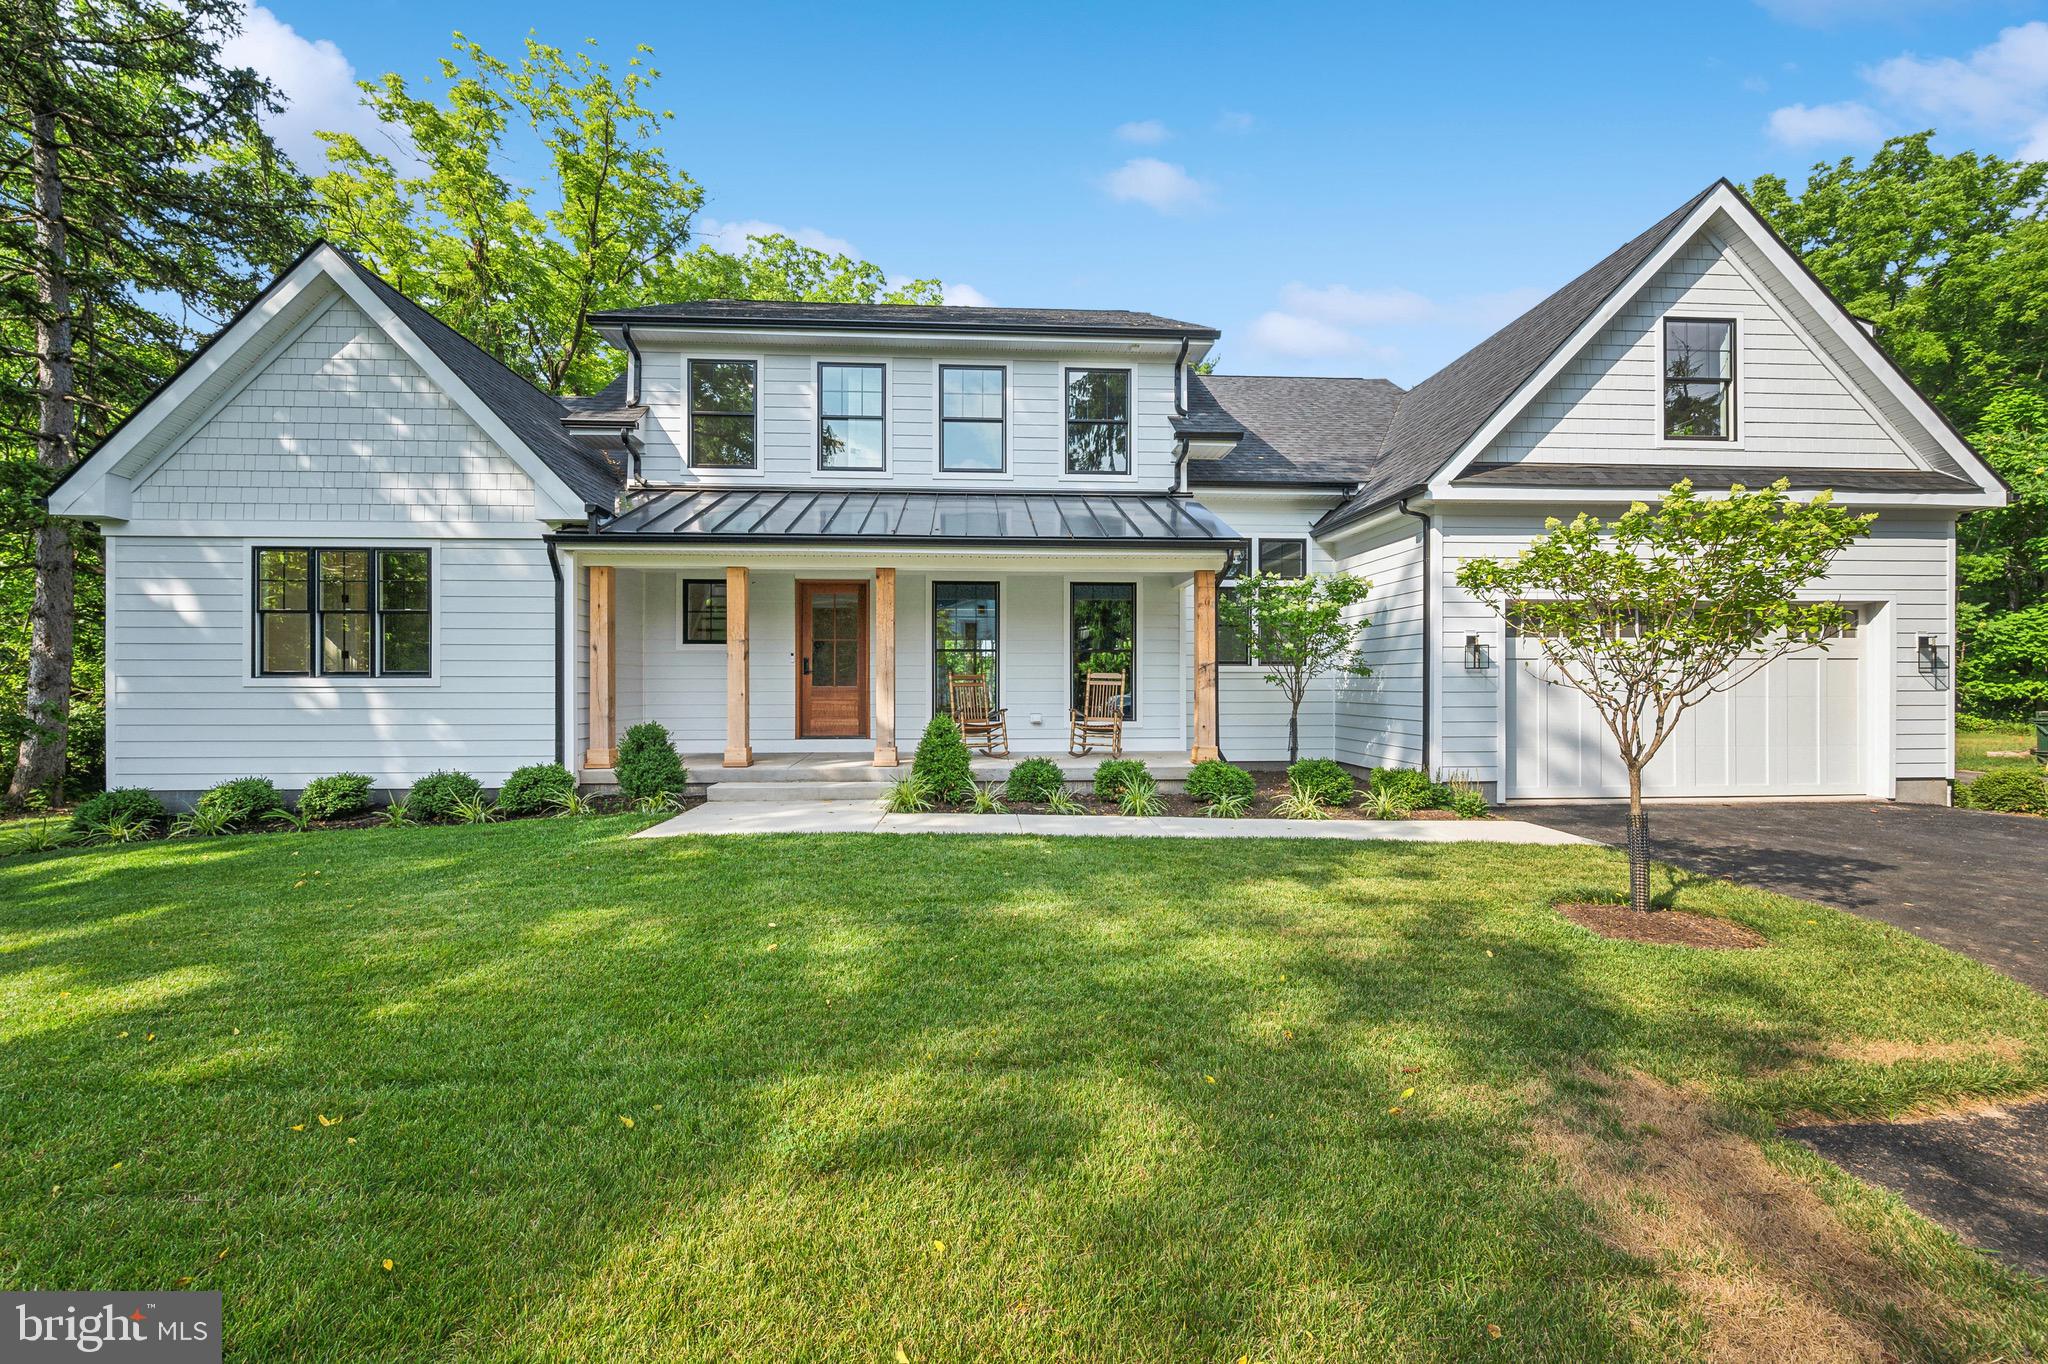
None
#PAMC2122592

BLUE BELL

1040 SKIPPACK PIKE

5 Beds

4 Baths

N/A

$1,495,000

MLS#: PAMC2122592
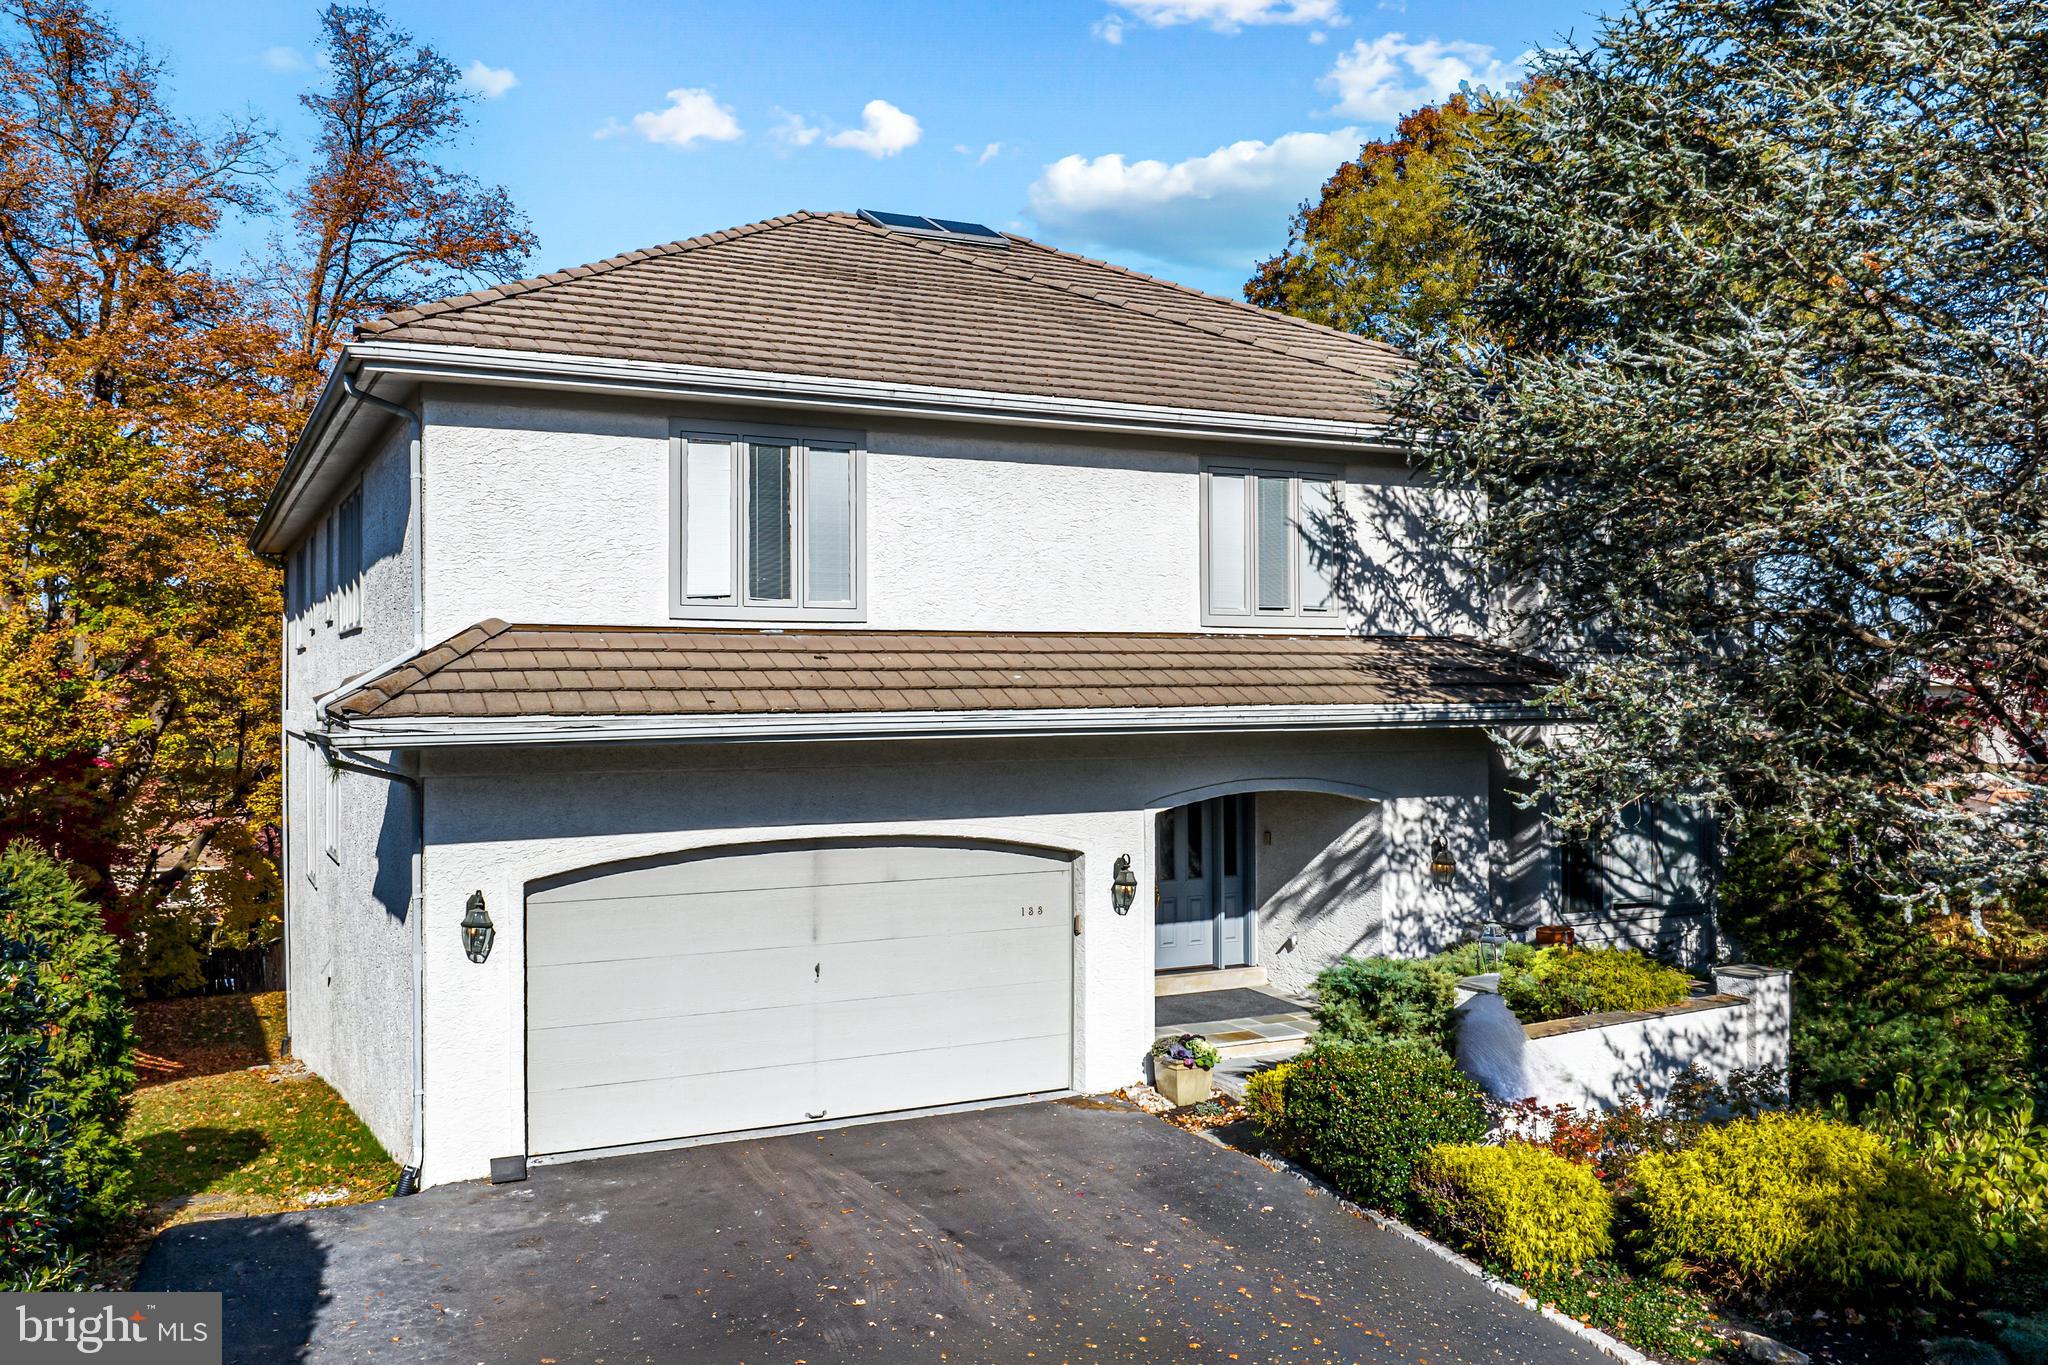
Welcome to this move-in ready , sun-filled residence, privately tucked at the end of a quiet cul-de-sac within close proximity to renowned schools, all forms of transportation, fabulous restaurants, shopping, clubs and recreational facilities. Features include soaring ceilings neutral decor throughout, beautiful hardwood floors, new carpeting, generous rooms with an easy open flow, 8 new Pella windows, newer systems  breathtaking living room with soaring fireplace, large library with custom built-ins and desk, open kitchen with eating area, opening up to the family room, luxurious primary suite with walk-in dressing room and spacious bathroom, second bedroom with en-suite bathroom, two additional large bedrooms with  an third full bathroom, expansive walk-out lower level with gym, media/ game room, bar, sun-lit 5th bedroom suite with full bathroom, additional bonus space with full bath room and laundry, the list goes on! Most furniture and accessories are also available for purchase.
#PAMC2074540

BALA CYNWYD

133 TALL TREES DRIVE

5 Beds

5 Baths

6,345 Sq.Ft.

$1,495,000

MLS#: PAMC2074540
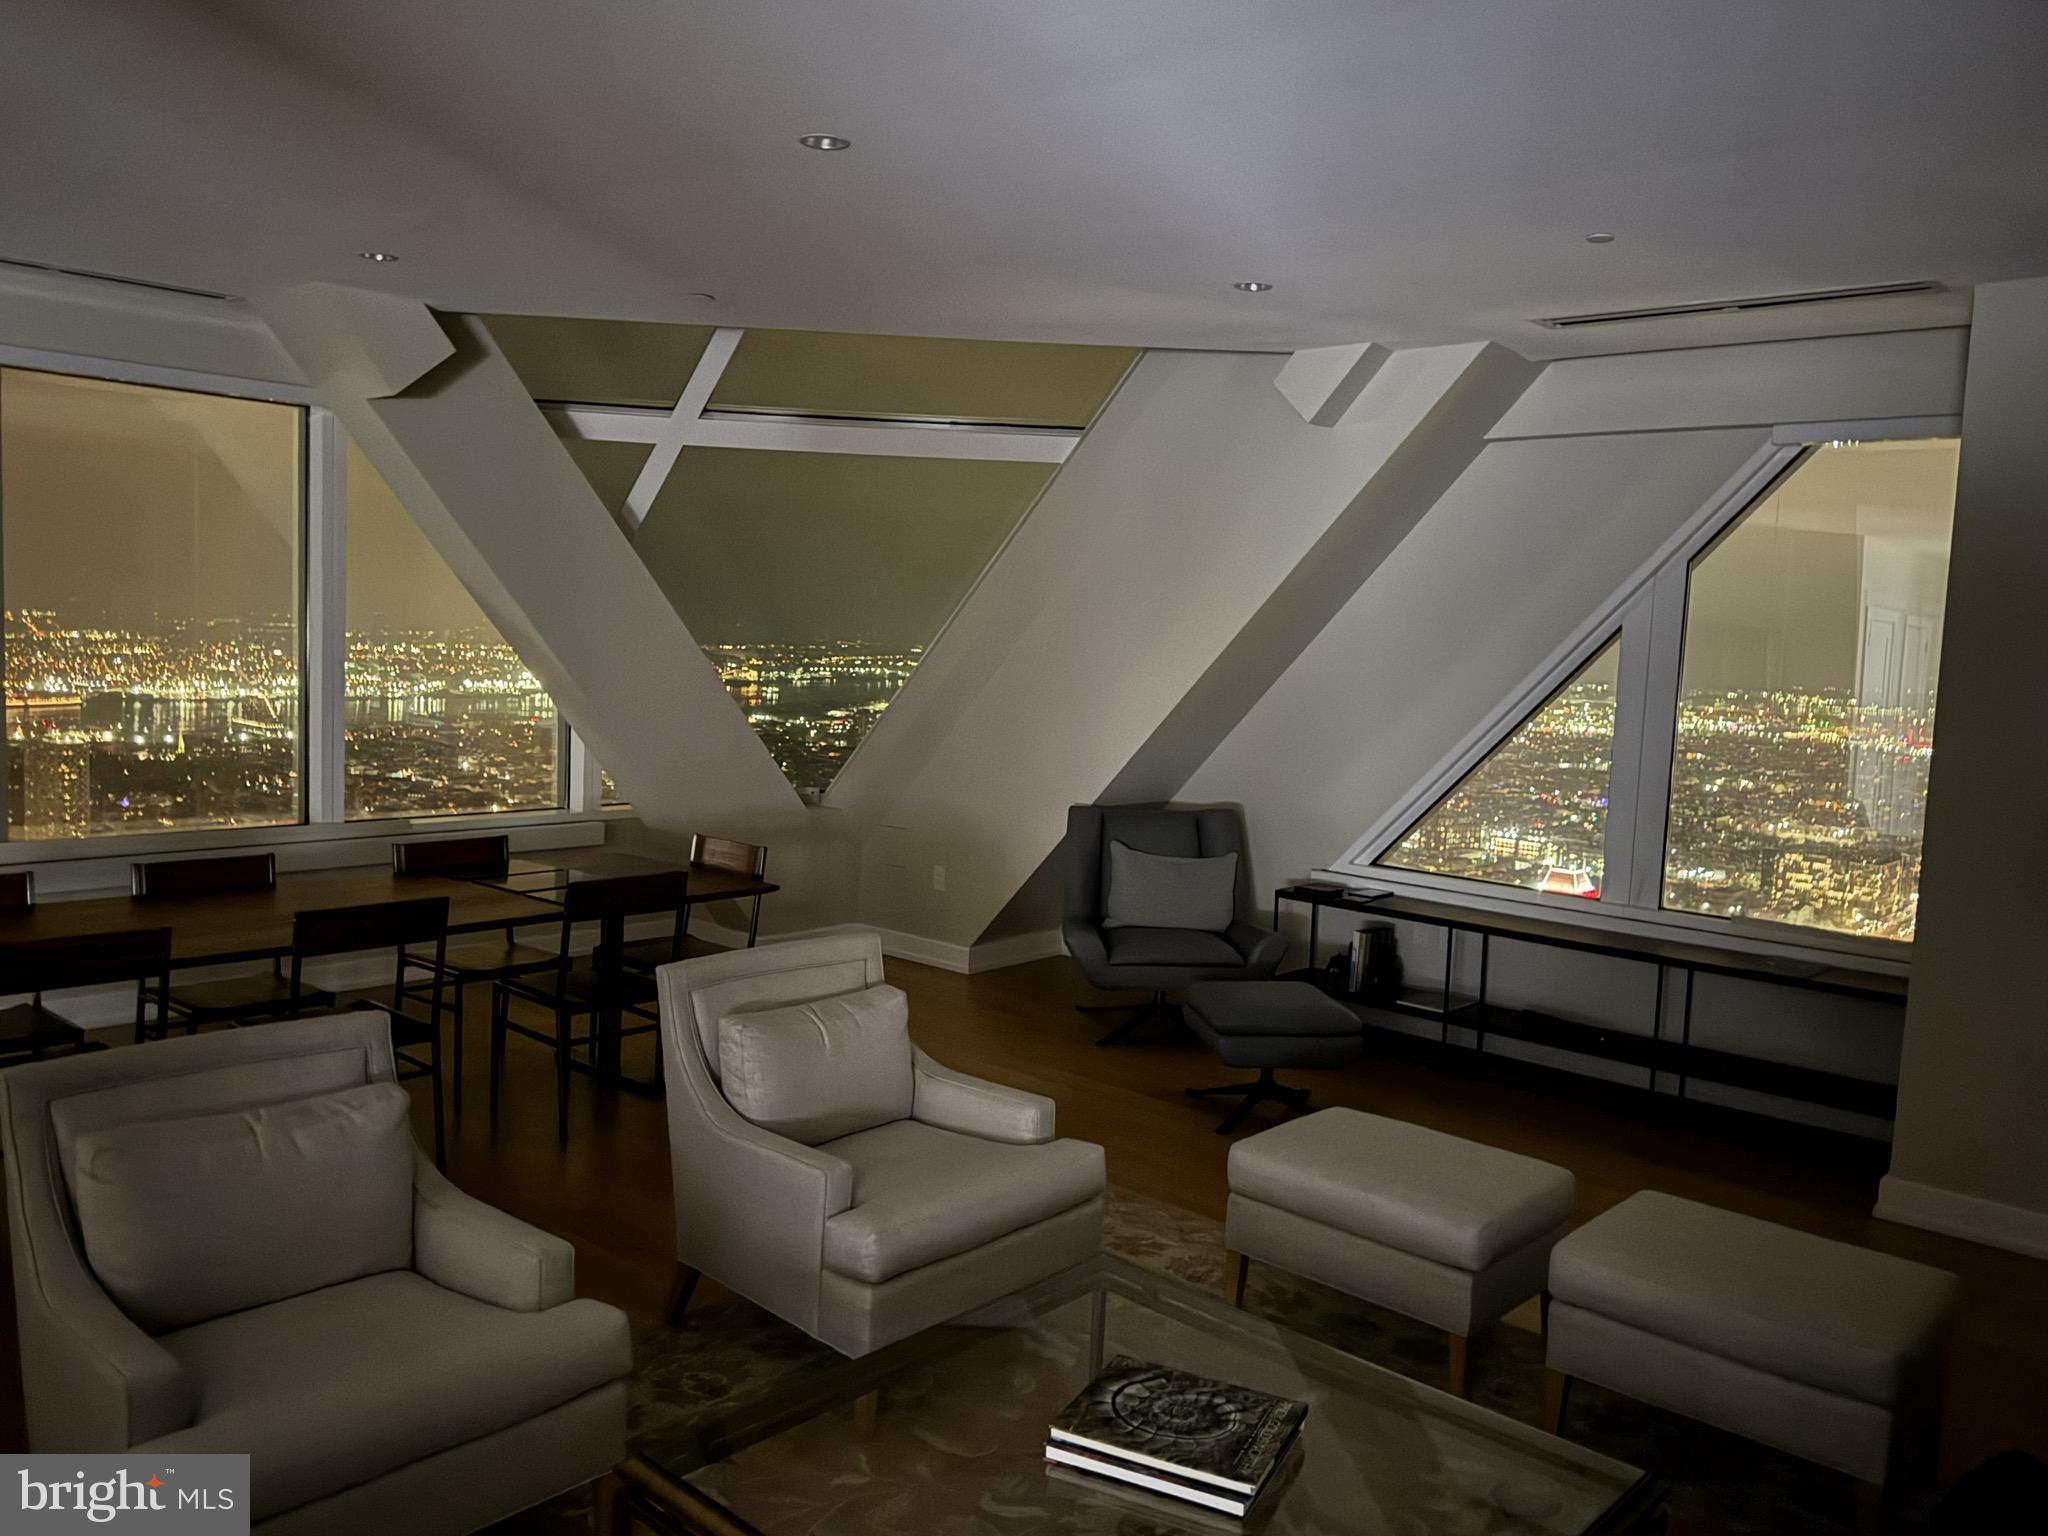
Luxurious skyline home on the 53rd floor of The Residences at Two Liberty Place by architect Cope Linder and Furey Design. The Residences at Two Liberty Place are widely described as the highest residential address between Philadelphia and Chicago. 3 spacious bedrooms plus den and 3.5 baths with unparalleled East, South, and West views of Philadelphia, the Schuykill River, the Delaware River (and where they meet) and beyond! Mint condition residence constructed from raw space in 2016 with high-end finishes throughout. This sophisticated residence is complemented by finishes such as Calacatta marble, Snaidero cabinetry, Miele appliances, Sub-Zero refrigerator and Nest thermostats. Custom Lutron electric Smart Shades throughout with remote controls. Primary bedroom suite with walk-in-closet and marble 4-piece bath. Spacious den currently used as a media room and home office. This home includes a storage unit on the 40th floor. Pet-friendly building and state-of-the-art amenities on the newly renovated 37th floor include 24/7 fitness center, yoga studio, endless indoor pool, massage room, steam room, sauna, conference room, sitting room with views of William Penn on City Hall, resident lounge with fireplace,  billiards and kitchen, business center, 24-hour concierge services and chauffeur driven town car. On-site valet or self parking is available for an additional cost. Fantastic location in the heart of Center City with easy access to the Shops at Liberty Place, near hospitals, universities, City Hall, Comcast Centers, restaurants, entertainment, shopping and all Center City has to offer.
#PAPH2593510

PHILADELPHIA

50 S 16TH STREET 5301

3 Beds

3 Baths

2,544 Sq.Ft.

$1,495,000

MLS#: PAPH2593510
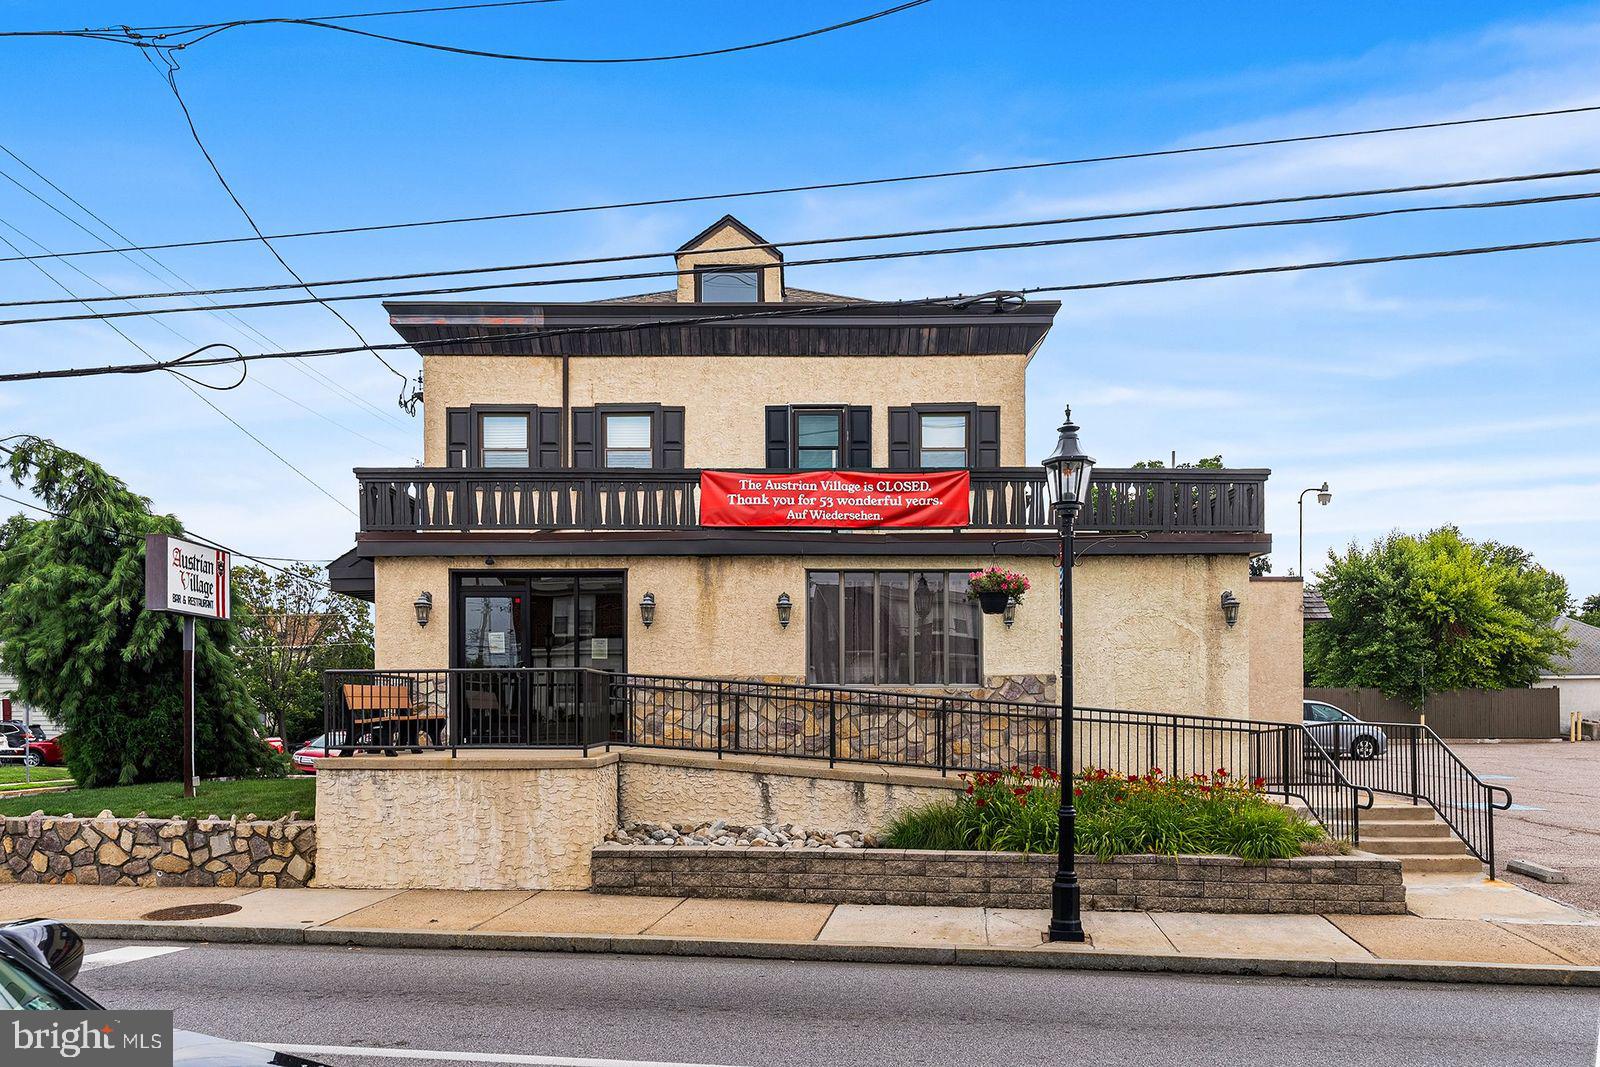
Now available is an exceptional opportunity to acquire a well-established, turnkey restaurant property formerly known as the beloved Austrian Village Restaurant. A longtime neighborhood favorite, this fully equipped commercial property is ready for its next owner-operator, restaurant group, or investor looking to establish or expand their business in a prime, high-visibility location.

Situated prominently on the corner of Huntingdon Pike and N Sylvania Street, this highly visible property benefits from excellent frontage, strong daily traffic counts, and outstanding accessibility. The 5,332-square-foot building is positioned on a 12,522-square-foot lot and offers approximately 20 off-street parking spaces, providing convenience for both customers and staff.

Guests are welcomed through an accessible entrance into a spacious dining area capable of accommodating up to 220 patrons, creating an ideal setting for everything from casual dining to private events and large gatherings. One full-service bar, including seating for 15 bar patrons and 10 beer taps, provide additional revenue opportunities, while a liquor license is available for purchase separately.

Designed for high-volume food service, the expansive commercial kitchen measures approximately 26'6" x 19'6" and comes fully outfitted with an impressive array of professional equipment, allowing a new owner to begin operations with minimal startup costs. Included are multiple commercial cooking stations, ovens, grills, salamanders, deep fryers, walk-in refrigeration and freezer units, preparation stations, Hobart mixing equipment, dishwashing systems, extensive stainless-steel work areas, and a complete inventory of cookware, dishes, and silverware.

Additional features include a dedicated bus station with commercial dishwasher, coffee service equipment, ice cream freezer, large-capacity ice machine, multiple beverage refrigeration units, generous basement storage areas, keg and beverage refrigeration, employee facilities, and additional finished space on the second and third floors that may be utilized for offices, storage, staff accommodations, or other operational needs.

Whether you envision continuing its legacy as a successful restaurant or bringing your own culinary concept to life, this rare opportunity offers the space, infrastructure, equipment, and location needed to hit the ground running.
#PAMC2187474

JENKINTOWN

321 HUNTINGDON PIKE

None Beds

None Baths

5,332 Sq.Ft.

$1,495,000

MLS#: PAMC2187474
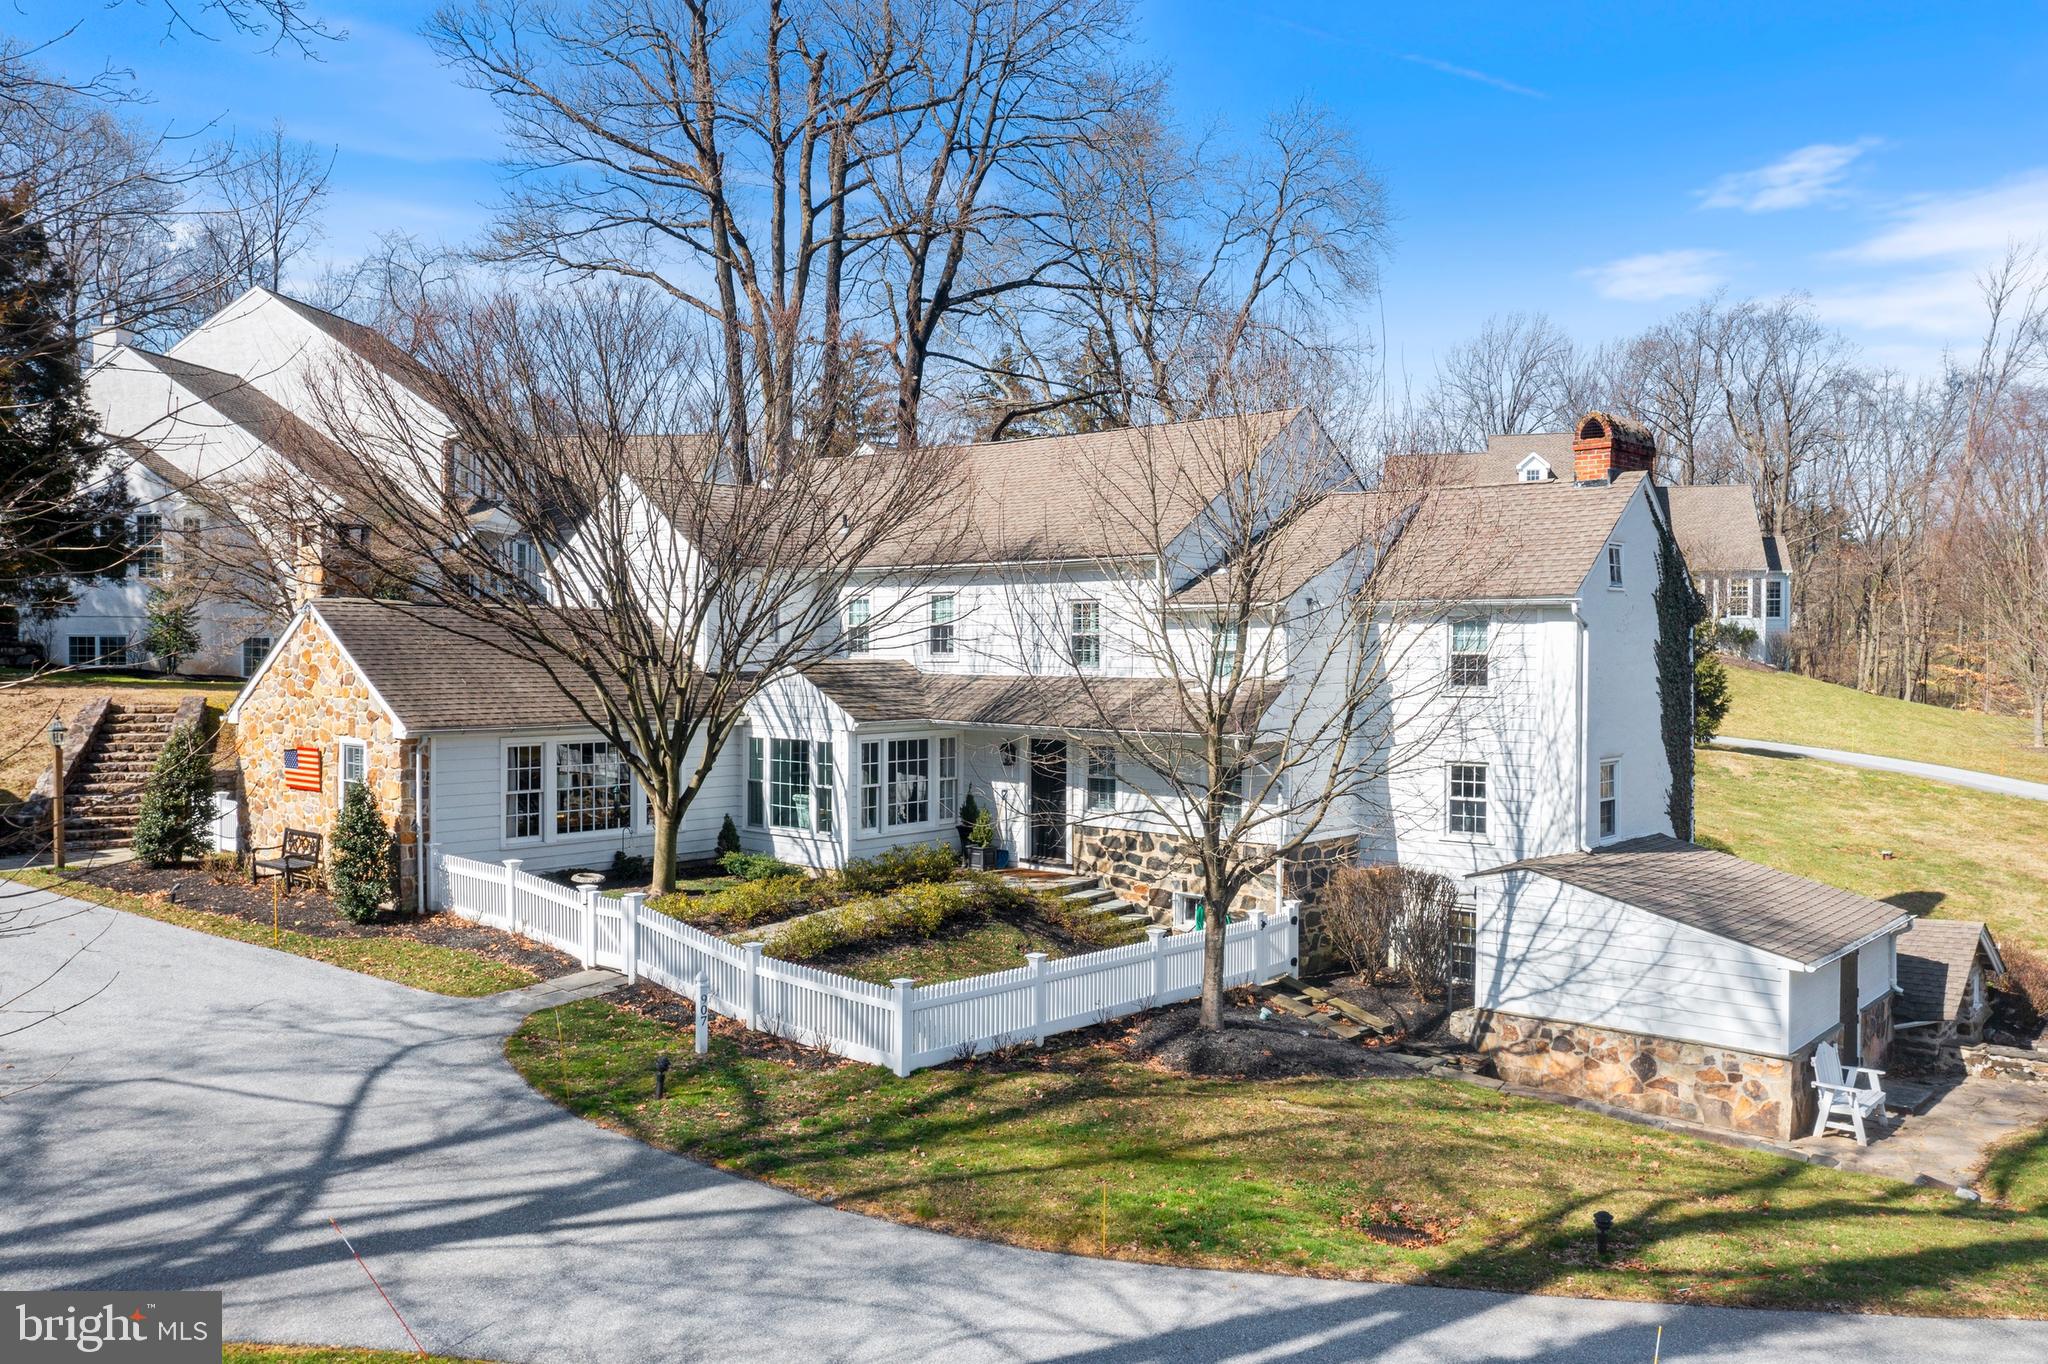
Welcome to 907 Sorrell Hill, this exquisite home exudes character and charm with its custom stone and woodwork, showcasing the craftsmanship of a bygone era.  4 Bedrooms with 4.2 Baths span over 4,300 square feet not to mention a detached 2-car garage and an expansive barn, provides an ideal setup both functionality and aesthetics.  Perfect for history enthusiasts and modern-day families alike, the home offers a unique blend of charm, space, and functionality. Whether you're drawn to its historic significance, the allure of its architectural details, or the practicality of its modern updates, this property promises a lifestyle that seamlessly merges past and present.  Extra wide original hardwood floors carry throughout. Updated Kitchen with large center island overlooks the bright and sunny Breakfast Room that is open to the cozy Family Room with exposed beams and stone fireplace.  Upstairs, the primary Owner's Suite features multiple closets with 2 separate full bathrooms.  An en-suite Guest Room is down the hall as are 2 additional spacious bedrooms that share an updated Center Hall Bath.  Far too many features to be captured, this exemplary property must be seen to be appreciated.  Multiple fireplaces and custom built-ins throughout, the home has a multitude of spaces that are ideal for entertaining or simply taking in the home from different vantage points.  Fantastic location with easy access to all major routes and shopping, this one-of-a-kind property is sure to impress.
#PACT2070284

MALVERN

907 SORRELL HILL DRIVE

5 Beds

4 Baths

4,227 Sq.Ft.

$1,495,000

MLS#: PACT2070284
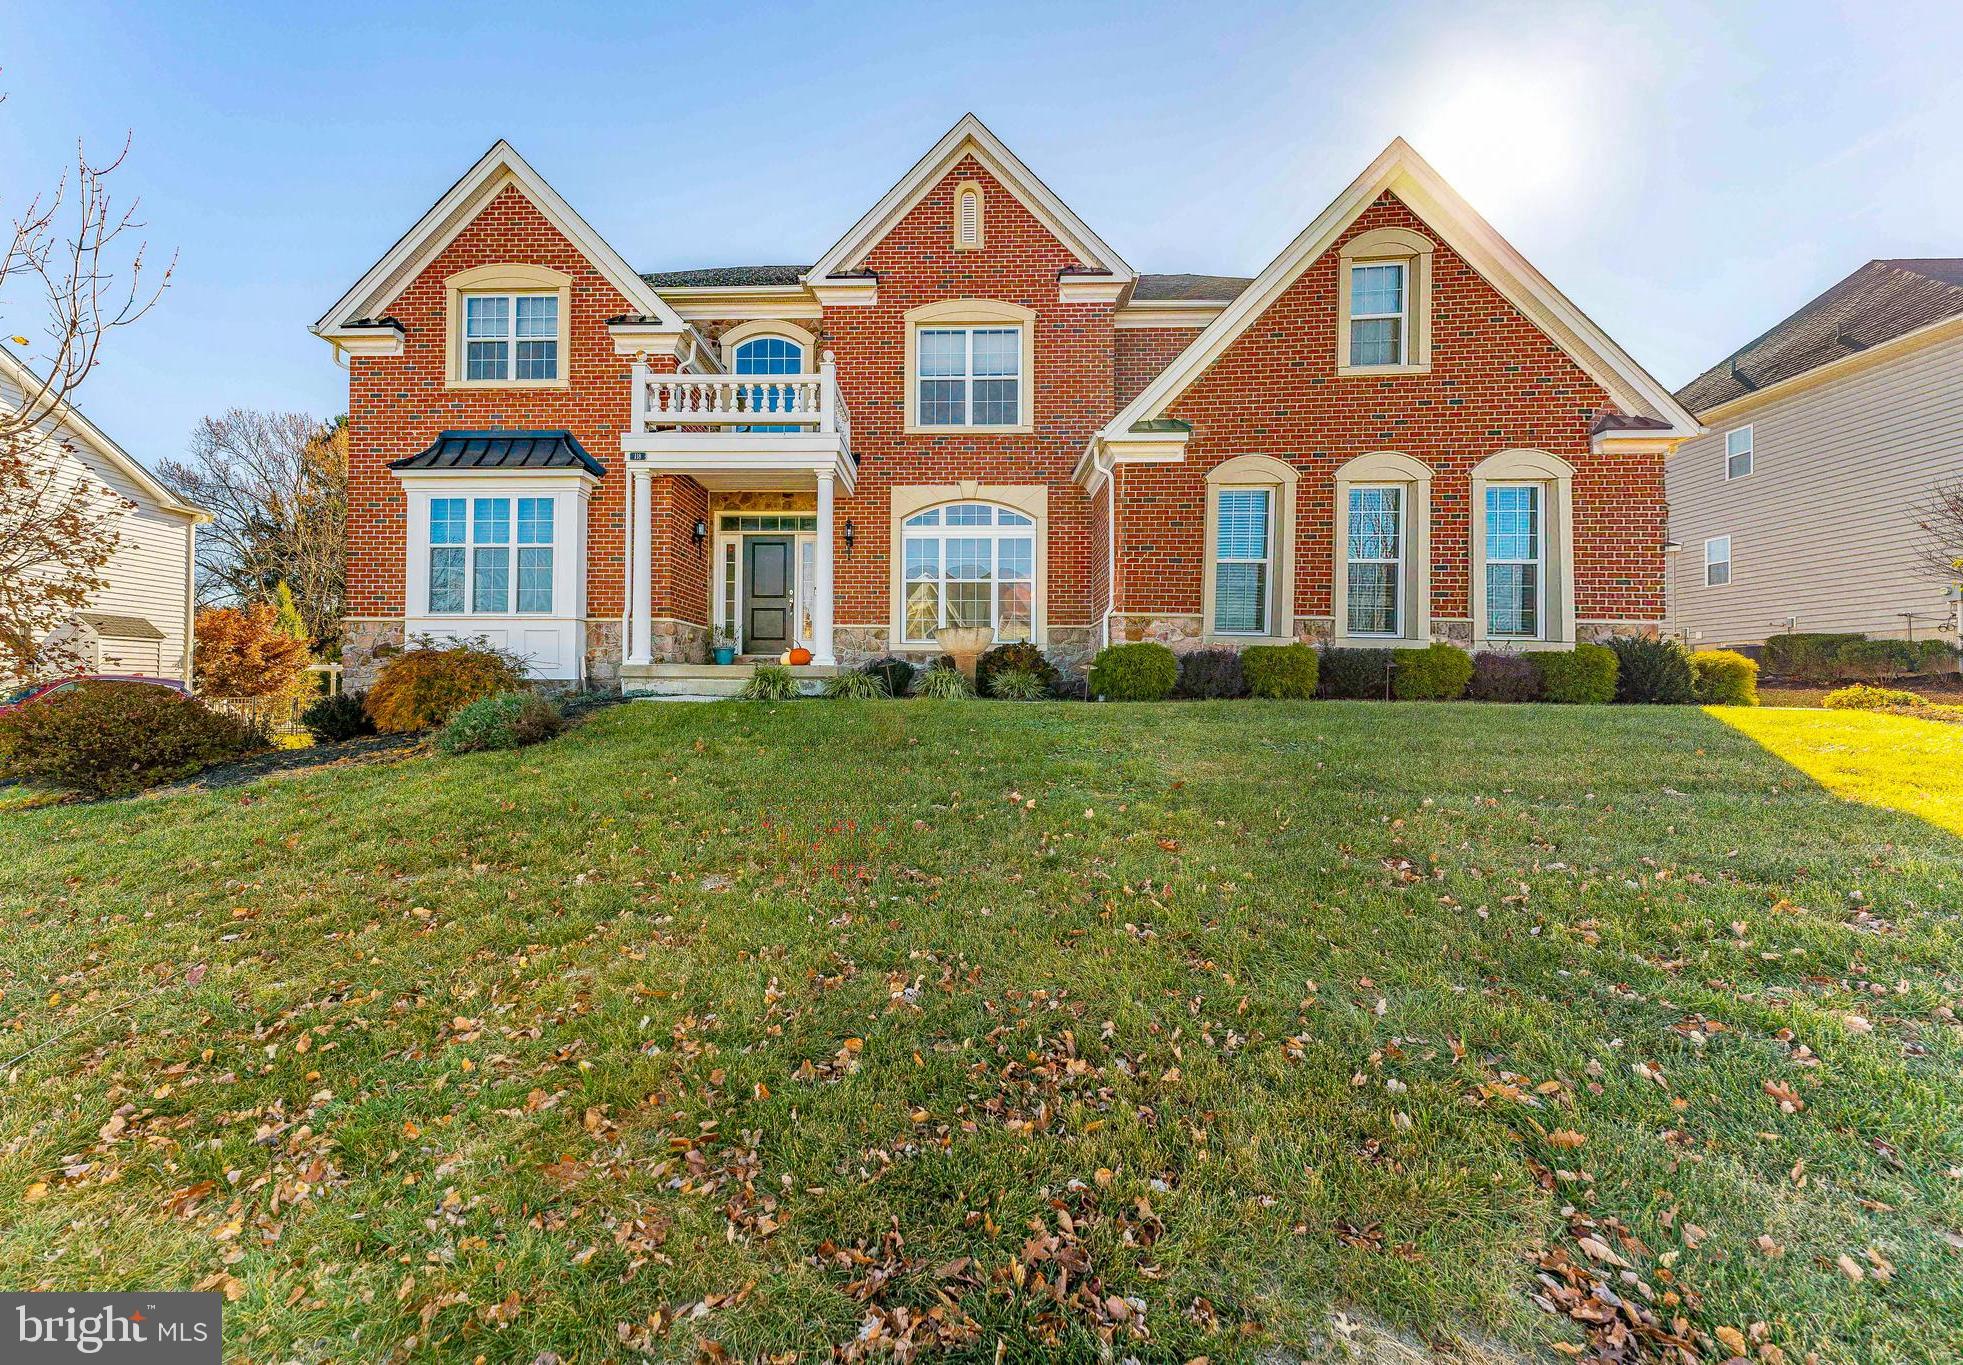
Welcome to 118 Kaitlin Drive, a stunning 5-bedroom, 6-bathroom home located in the prestigious Preserve at Providence community in Collegeville. From its meticulously landscaped grounds to its elegant brick exterior, this home makes an impressive first impression. The expansive driveway with a custom basketball hoop, leads to three separate garages, providing ample parking for multiple vehicles. The garage features a Tesla charger, compatible with various electric car ports. Soaring columns frame the grand entrance. Inside, the two-story foyer with hardwood floors and a grand half spiral staircase that captures the house's elegance and beauty. To the left of the foyer is the expansive custom living room, filled with natural light from windows overlooking the front and side yards. Adjacent to this is a bedroom with access to a Jack-and-Jill bathroom, perfect for guests. The formal dining room features architectural details like curved walls and leads into the butler’s pantry, which offers dark wood cabinetry, granite countertops, and a stylish tile backsplash. A nearby coat closet and hallway lead into the heart of the home: the grand family room, anchored by a gas fireplace and open to the chef-inspired kitchen. The gourmet kitchen is every chef's dream. It boasts a large center island with granite countertops, providing ample space for meal preparation and seating. High-end stainless steel appliances, a tile backsplash, and a walk-in pantry complete this chef's space. Natural light pours in through windows above the sink, creating a bright, inviting atmosphere. The kitchen seamlessly flows into the breakfast room, which features built-in cabinetry, a desk area, and easy access to a second staircase leading up to the upper level. The breakfast room also opens into the sun-drenched sunroom, with its bay shape and sliding doors that lead to a custom two-level composite deck, perfect for outdoor entertaining. The mudroom connects to the garage and a spacious laundry room, complete with tile floors, a utility sink, and plenty of natural light. Upstairs, a balcony overlooks the foyer below. The private primary suite is a true retreat, with a spacious sitting area and plush carpeting. It also includes a bonus room currently used as an additional closet. Two large walk-in closets provide ample storage, while the en-suite bathroom features a soaking tub, a large shower, dual vanities, a linen closet, and a water closet. The second bedroom has its own en-suite bathroom and a pull-down staircase to the attic. The third bedroom shares a Jack-and-Jill bathroom with a bonus room, which could serve as another bedroom. The fourth bedroom is a true suite with its own en-suite bathroom. The fully finished basement is a highlight, offering ample space for leisure and entertainment. The great room includes a wet bar with a granite island, a fridge, sink, and stone backsplash. A playhouse under the stairs, a full bathroom with a unique glass-top vanity, and a utility room complete this level. Beyond the great room, a second family room with access to the backyard offers ample natural light, while the theater room with elevated seating, tray ceilings, and surround sound provides a true cinematic experience. Outside, the private backyard is a peaceful oasis, with mature trees offering exceptional privacy. The two-story deck is ideal for entertaining, with plenty of space for dining or lounging. Located just 5 minutes from local shopping and grocery stores, and offering easy access to Center City Philadelphia, the airport, and King of Prussia Mall, this home combines luxury living with convenience. The neighborhood is safe and community-oriented, making this property a true gem. Don't miss the chance to make this exceptional home yours!
#PAMC2122474

COLLEGEVILLE

118 KAITLIN DRIVE

5 Beds

6 Baths

6,337 Sq.Ft.

$1,495,000

MLS#: PAMC2122474
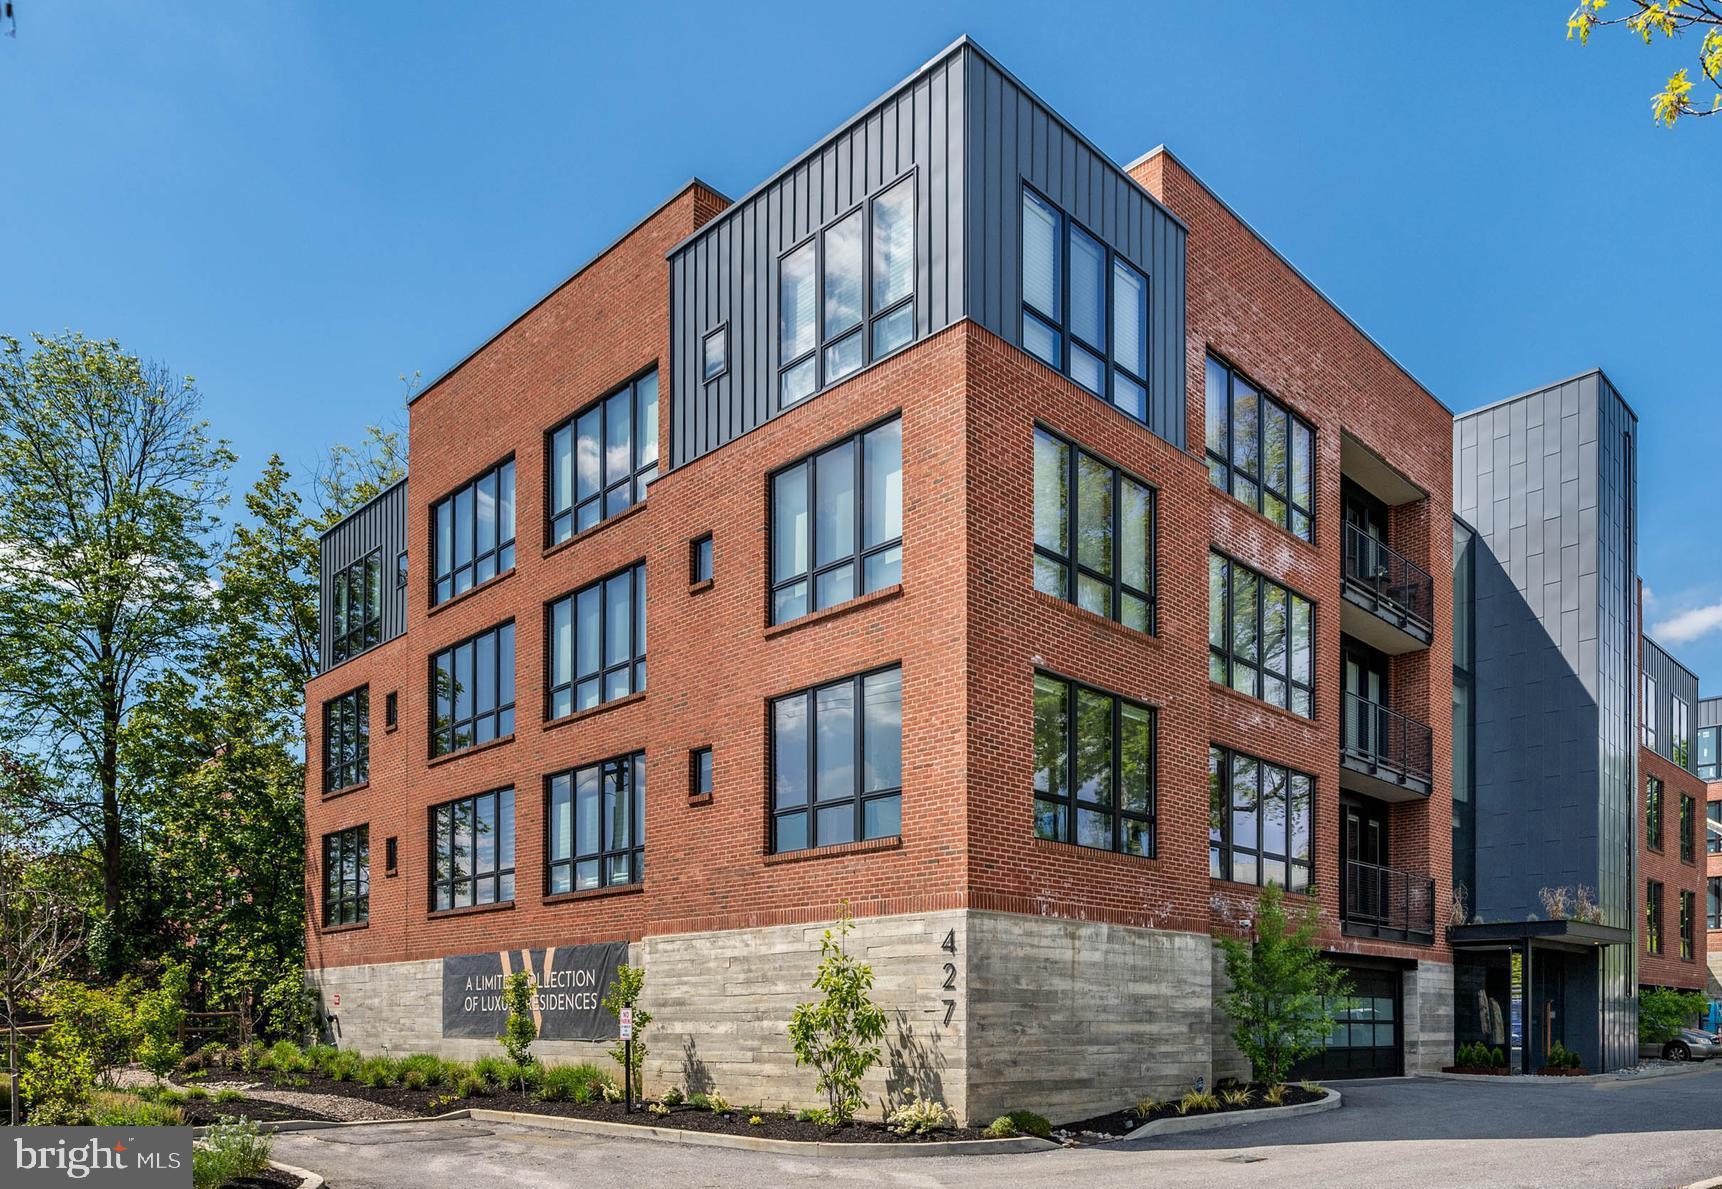
Welcome to Wayne 427, an upscale boutique condominium building that artfully combines the feel of modern city living in a suburban setting. The sleek lobby and furnished landing set the tone for this cutting edge designed 3 Bedroom, 2.5 Bath corner unit. Originally, the builders model, this home has luxury finishes throughout and upgrades galore. Enter into the foyer with double coat closet & convenient Half Bath, and continue to the open floor plan Main Living Area. Floor-to-ceiling windows leading to the private balcony allow an abundance of natural light to enter into this stylish space. The Living Room with custom entertainment center and adjoining Dining Room is the perfect place to gather with family & friends. Blonde hardwood floors and recessed lighting continue to the Kitchen which boasts a floating ceiling, custom two-tone cabinetry, white quartz backsplash & countertops, stainless steel appliances, and an extended island for additional seating. A dramatic hallway leads to the Primary Bedroom ensuite with double vanity & marble surround frameless glass shower, and boasts impressive built-ins, custom closets, and thoughtful details throughout. A second Bedroom is furnished to offer flexible office/sleeping space with built-in desk and Murphy bed. All 3 Bedrooms have electric blinds, ceiling fans, and are nicely separated from the main living area. A Full Hall Bath with floating vanity & marble surround soaking tub, and a convenient laundry room complete the unit. Enjoy opulent, low-maintenance living enhanced by gracious amenities including custom-fitted elevators, keyless entry w/ an invisible motion sensor & remote door unlock, 2 spaces in the underground parking garage w/ Tesla charger that can be converted to an EV, energy-efficient systems, individual storage locker, a well-equipped gym, meeting room, mail/package room, 24/7 emergency maintenance, plus landscaping and snow removal services. Perfectly situated on Lancaster Ave, close to shopping, dining, and in the top-rated Radnor school district. Wayne 427 is a short distance to historic Wayne and an easy train ride to Center City. This stunner won’t last long!
#PADE2046496

WAYNE

427 E LANCASTER AVENUE 1104

3 Beds

2 Baths

2,047 Sq.Ft.

$1,495,000

MLS#: PADE2046496

Welcome to 61 Crest Drive, an exceptional 8 BEDROOM, 5.5 BATHROOM mountain retreat in the heart of Lake Harmony.  Situated just one block from the lake in the desirable Split Rock Community, this FULLY RENOVATED home offers an incredible blend of space, comfort, and entertainment, whether you're looking for a luxury vacation getaway or a turnkey, income-producing short-term rental.  
Originally a ranch-style home, the property underwent an extensive transformation in 2022–2023, including a substantial expansion with the addition of a second story. The result is a beautifully redesigned home with a thoughtfully planned layout and all the features today's buyers and vacation guests are looking for.
At the heart of the home is the impressive open concept living space, featuring soaring vaulted ceilings, an electric fireplace, and an abundance of natural light. The oversized living room flows seamlessly into the spacious kitchen and dining area, creating an ideal setting for entertaining and gathering with family and friends. A separate family room/game room offers even more space to relax, play, and unwind.
Designed to comfortably accommodate large groups while still offering plenty of privacy, the main level features four bedrooms and 2.5 bathrooms, including a spacious primary suite with a private ensuite bath. Two additional bedrooms share a Jack-and-Jill bathroom, while the fourth offers flexibility as a guest room, home office, or additional living space, complete with direct access to the rear deck. The newly added second floor features four additional bedrooms and three full bathrooms, including two private ensuite bedrooms and two connected by a Jack-and-Jill bathroom. This thoughtfully designed layout is ideal for hosting multiple families and larger groups.
The outdoor living space is just as impressive! An expansive rear deck offers plenty of room to entertain, with abundant seating around a gas fireplace, an outdoor picnic table, a bar setup, and a hot tub—a highly sought-after amenity for vacation rental guests! Whether you're enjoying morning coffee surrounded by the Pocono scenery, hosting an outdoor gathering, or unwinding in the hot tub after a day on the slopes, this space is designed to be enjoyed year-round.
Offered FULLY FURNISHED and TURNKEY, this successful Airbnb features established rental history and future bookings already in place. Just minutes from Lake Harmony, skiing, golf, restaurants, and year-round outdoor adventures, 61 Crest Drive presents an exceptional opportunity to own a luxury vacation retreat with income-producing potential in the heart of the Poconos!  -- (Rental #'s: 2025: $150k and 2026: $155k completed & booked, a few more weekends open for $)  Also: Brand New Roof & Gutters installed Oct 2026.
#PACC2008420

LAKE HARMONY

61 CREST DRIVE

8 Beds

5 Baths

3,756 Sq.Ft.

$1,495,000

MLS#: PACC2008420

Lovely custom-built John Arrow home in the prestigious Coldbrook Estates neighborhood of Buckingham Township. Situated on a tranquil 1.20-acre level lot that backs to woods, this well-appointed residence offers quality construction and a refreshingly unique floor plan.The main level features a dramatic two-story foyer with oak turned staircase, 9-foot ceilings, site-finished hardwood floors, and an abundance of crown molding, chair rail, wainscoting, and transom windows. A gracious step-down formal living room is highlighted by pillars and a brick fireplace. French doors open to a light-filled library with a wall of windows and built-in cabinetry. The formal dining room boasts a molded ceiling. The eat-in kitchen is outfitted with custom Superior Woodcraft cabinetry, granite countertops, a large center island, double oven, Mercer tile backsplash, Sub-Zero refrigerator, and stainless-steel appliances, plus a breakfast area. A step-down family room offers French doors, a floor-to-ceiling stone fireplace, and built-ins. Completing the first floor are a private office/playroom, powder room, three large coat closets, and a laundry room with utility sink. Upstairs, double doors lead to a spacious primary suite with two walk-in closets, a sitting area, and a large primary bath featuring a Jacuzzi tub. A beautiful secondary “princess suite” bedroom includes a Palladian window and vaulted ceiling. The remaining bedrooms share a Jack-and-Jill bath with separate vanity areas. The finished lower level includes a large second family/game room, an exercise/movie room, and several unfinished rooms providing excellent storage. Additional features include an oversized three-car side-entry garage, custom patio with slate top and stone surround, central vacuum, generous closet space throughout, and two-zone heating and central air (propane). Recent updates include: Newer Roof with 6" gutters + gutter guards, Hardie plank siding with stone on front elevation, New Pella windows and casement windows, front door, rear door, and patio door.  Other recent improvements include: re-cast Stucco on chimneys. driveway, heating/AC units, insulated garage doors and openers, water softener and neutralizer, GE Monogram appliances (cooktop, double oven, dishwasher), hardwood floor in hallway, Refinished hardwood floors on 1st floor. Coldbrook Estates is an upscale community known for its variety of distinctive home styles. Located in the award-winning Central Bucks School District
#PABU2134528

DOYLESTOWN

3720 CONCORD ROAD

4 Beds

3 Baths

4,515 Sq.Ft.

$1,495,000

MLS#: PABU2134528
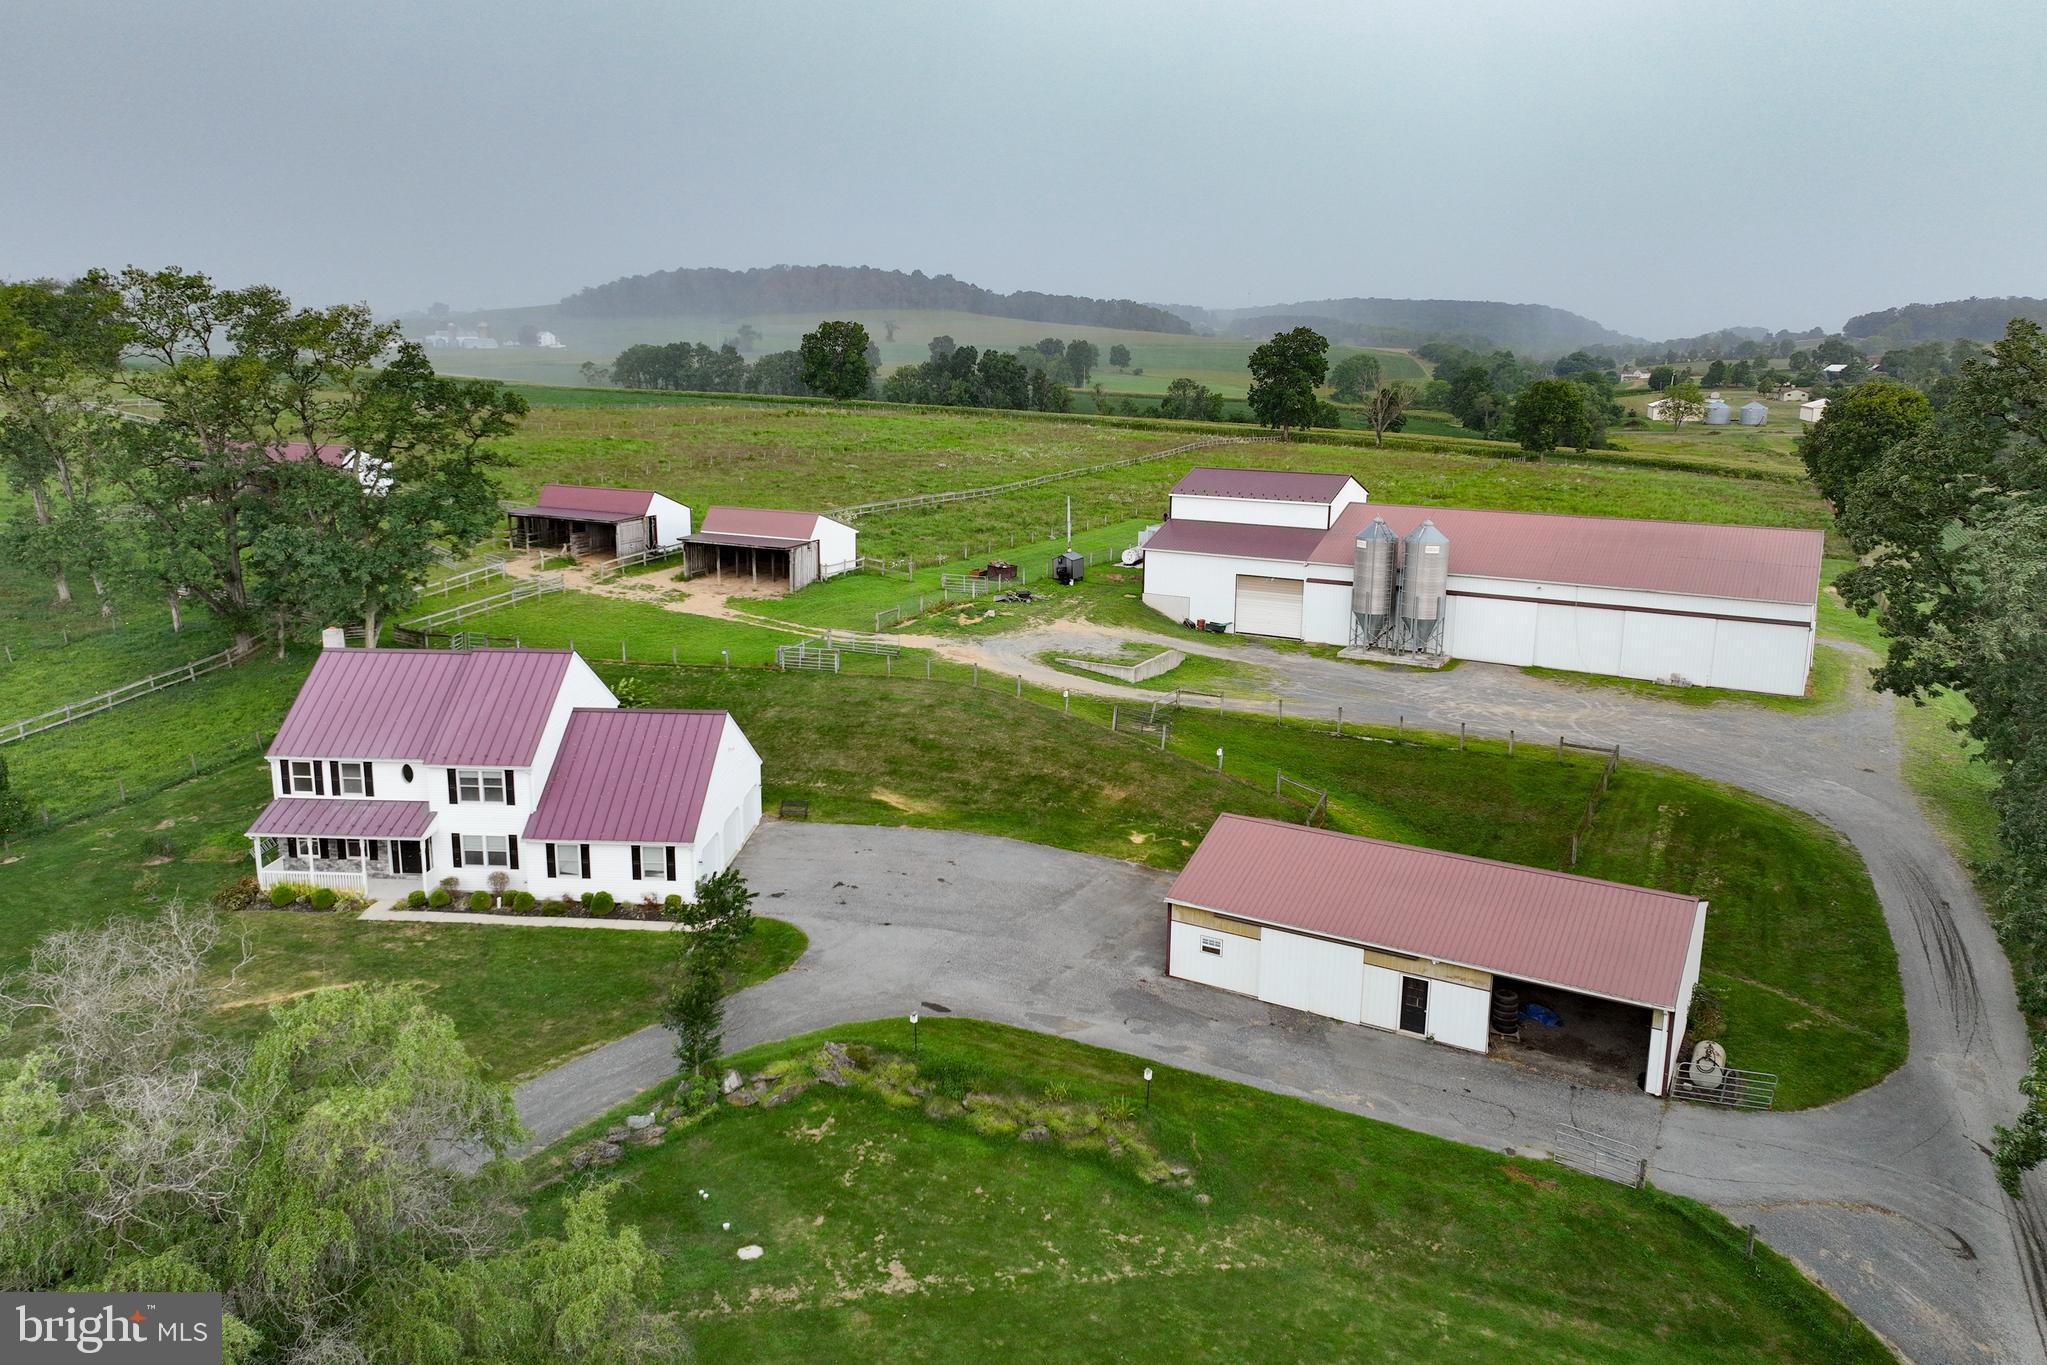
REAL ESTATE: 65 ACRE HORSE FARM w/ 60X140 Pole building, 2 story farm house w/2,448SF, 1st floor w/washer & dryer laundry area, eat-in country kitchen w/custom cabinets, SS appliances, living room, 1 bedroom, 1 ½ baths, patio area/pergola, 2nd floor large great room/loft area, 3 bedrooms, 1 bath, basement oil air heat, central AC (2 zones), insulated /tilt windows & covered front porch.  House has been completely upgraded w/new flooring, marble countertops, new appliances, new lighting fixtures, steel roof & attached 3 car garage.  OUTBUILDINGS: Painted steel siding 60X140 pole building, 3-phase setup, sliding & overhead doors, reinforced concrete flooring & raised roof to accommodate 40’.    40x70 shop/garage w/rolling doors, 1 story 32X36 HORSE BARN w/ 4 stalls & tack room, 20X32 garage area, (3) double deep run-in sheds 28X60, 28X38 & 28X32, 2nd large barn w/attached run-in, sand riding ring, 65 ACRES w/48 acres tillable, (9) separately fenced paddocks, balance woodland, pasture, lawn area & professional landscaping.  Farm in Ag Preserve & Clean & Green. Zoned AG. NOTE:  Owners downsizing & serious to sell.  Well maintained buildings & move in condition house. Great, One Of A Kind opportunity to purchase 65 ACRE Farm. Great farm for cattle, horses or poultry in quiet & ideal setting.  Minutes to Leesport, Fleetwood & Shoemakersville w/ easy access to Rt 22 & Rt 61.
#PABK2056682

HAMBURG

251 W SHORE DRIVE

4 Beds

2 Baths

2,448 Sq.Ft.

$1,495,000

MLS#: PABK2056682
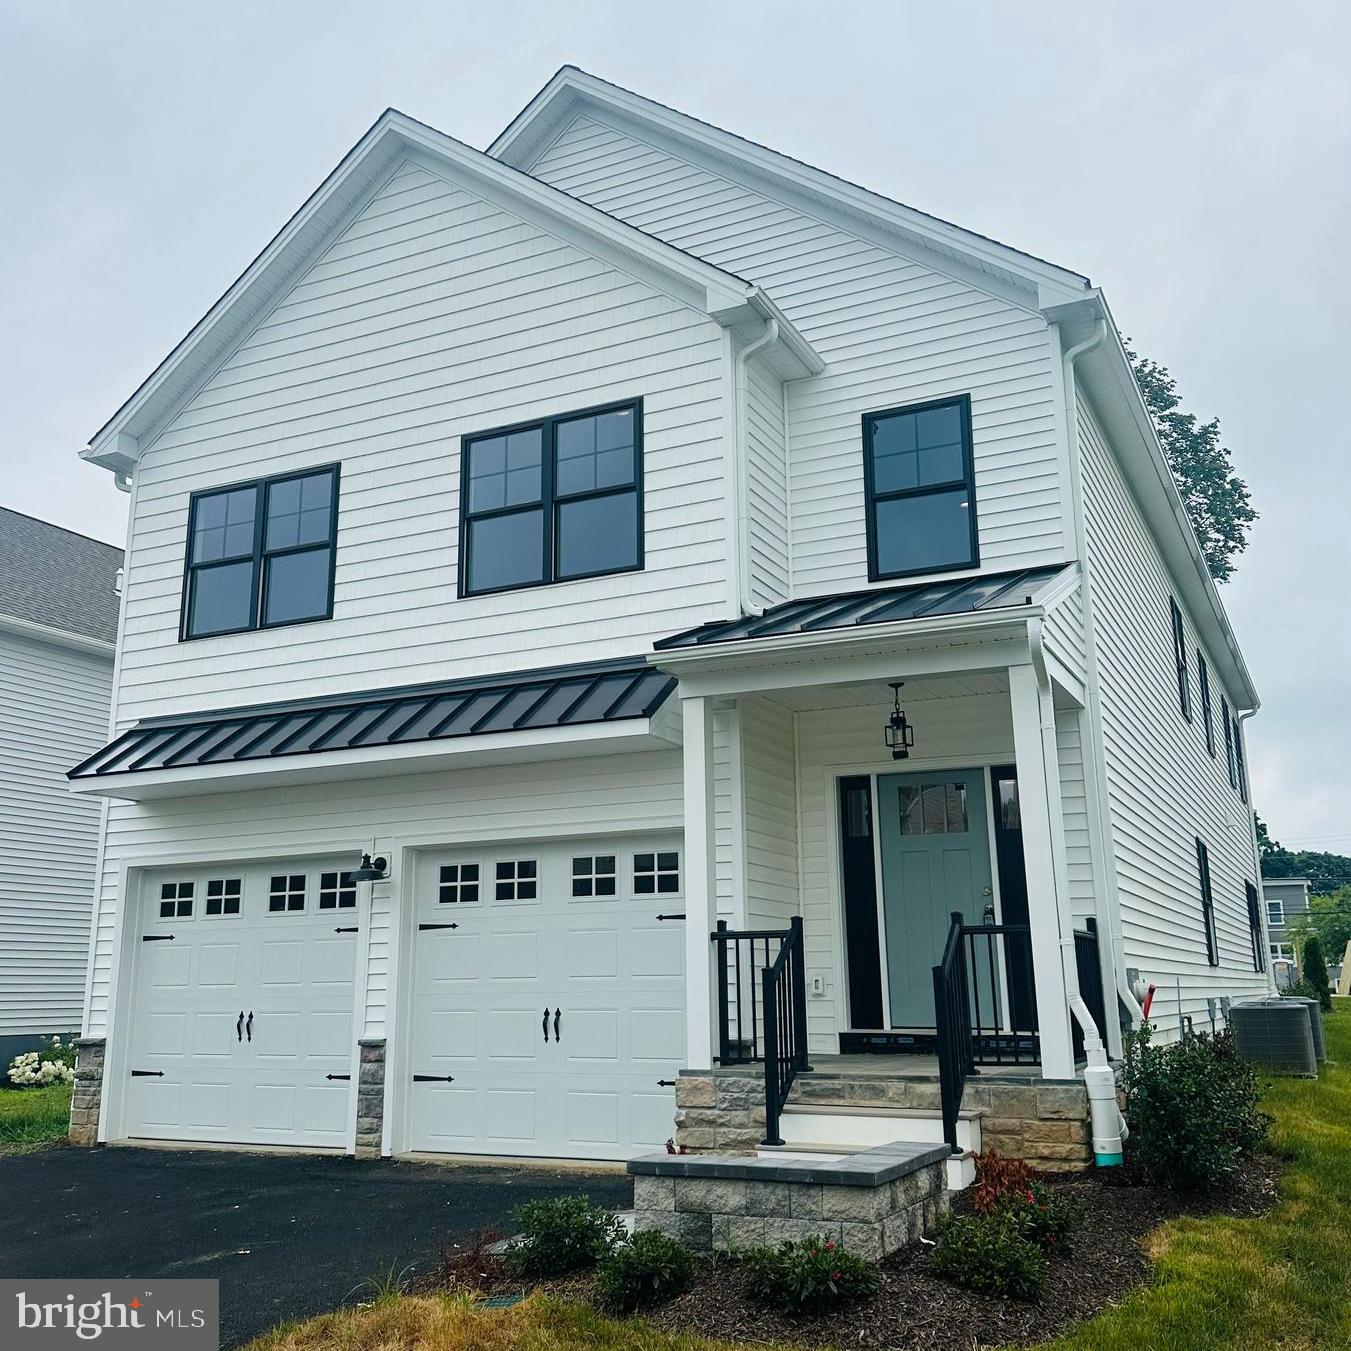
We Are Ready for Showings!  Thoughtfully Designed Detached Home on Just Shy of 0.2 Acres Within Walking Distance to ALL That Media Has to Offer.  With 3,083 Square Feet, this Home Checks All of the Boxes.  Charming Front Door Entry with Stone Kneewall into Foyer with Open Staircase and Engineered Hardwood Flooring Throughout Main Floor.  Oversized Kitchen and Dining Area with 10' Center Island, Two Tone Maple Cabinetry Crafted Locally by Century Kitchens, Wet Bar with Space for Beverage Refrigerator, GE Cafe Stainless Steel Appliances,  High-Level Quartz Countertops & Walk-In Pantry.  Generously-Sized Family Room with Coffered Ceiling and Gas Fireplace with Fieldstone Hearth.  Main-Floor Study with Double Glass Doors for Privacy.  Family Entrance from Two-Car Attached Garage with Mudroom and Powder Room.  Flagstone Patio with Built-In Bench Seating and Firepit--Really an Awesome Setting with Large Backyard--so Rare for the Borough!  Primary Suite with Large Walk-In Closet, Engineered Hardwood Flooring, and Beautiful Tiled Bath with Freestanding Soaking Tub & Walk-In Shower with Frameless Glass Doors.  Princess Suite with Tiled Bath and Walk-In Closet, as well as Two Additional Large Bedrooms which Share a Hall Bath with Extra Cabinet Storage.   Second Floor Laundry Room with Sink and Quartz Countertop.  Finished Lower Level with Full Bath and High Ceilings with Egress Window--Tons of Bonus Living Space!  Extra Driveway Parking for Two Cars in Addition to Garage Spaces.  Absolutely Perfect Location with Easy Access to Major Routes and Regional Rail Lines.  Be a Part of Everyone's Hometown & Take Advantage of the Cultural Attractions of Downtown Living.  Rose Tree Media School District within Media Elementary School Boundaries.  Please Note that Photos are of a Similar Home Built Next Door...Photos of This Home Will be Posted by July 31st.  Taxes TBD.
#PADE2088804

MEDIA

403 TAYLOR STREET

4 Beds

4 Baths

4,008 Sq.Ft.

$1,495,000

MLS#: PADE2088804

1 ... 410 411 412 413 414 ... 666
* Listings identified with the FMLS IDX logo come from FMLS and are held by brokerage firms other than the owner of this website. The listing brokerage is identified in any listing details. Information is deemed reliable but is not guaranteed. If you believe any FMLS listing contains material that infringes your copyrighted work please review our DMCA policy and learn how to submit a takedown request. © 2024. First Multiple Listing Service, Inc.

Send a message

Message successfully sent.

Your message

What is 3 + 4 ?

Reason for contacting?

I agree to receive email communication and understand I can unsubscribe at any time.

I agree to be contacted by Charis Realty Group - Christine Issler, Broker via call, email, and text for real estate services. To opt out, you can reply 'stop' at any time or reply 'help' for assistance. You can also click the unsubscribe link in the emails. Message and data rates may apply. Message frequency may vary. Privacy Policy

Sign Out

Virtual Assistant

Would you like to take the next step with this property? We can help you schedule a showing or virtual tour, or send you more details.

Yes, I would like more information.

Thank You for Your Reply, One of Our Agents will contact you as soon as possible

No, maybe later.

Thank you, you can always contact me via email, phone number or through the contact form.

Realhub AI

Lucy - Your AI-Powered Realtor

Update Your Temporary Password

Personalize your search

Enter your email and we'll notify you immediately when new listings match what you're looking for.

or enter email address

Already have an account ? Login here

Continue your home search

I agree to receive communications and understand I can unsubscribe at any time.

I agree to be contacted by Charis Realty Group - Christine Issler, Broker via call, email, and text for real estate services. To opt out, you can reply 'stop' at any time or reply 'help' for assistance. You can also click the unsubscribe link in the emails. Message and data rates may apply. Message frequency may vary. Privacy Policy

Already have an account ? Login here

We use cookies

We use cookies primarily for analytics to enhance your experience. By accepting, you agree to our use of these cookies. You can manage your preferences or learn more about our cookies policy.
