Properties

Browse or get in touch to schedule a walkthrough.

  • Nearby me
Price range

Popular Features

Community Features

Association

Property Features

Waterfront

View

Exterior Features

Interior Features

Style

569820 properties match your criteria

Updated 1 minute ago

E-Alert name
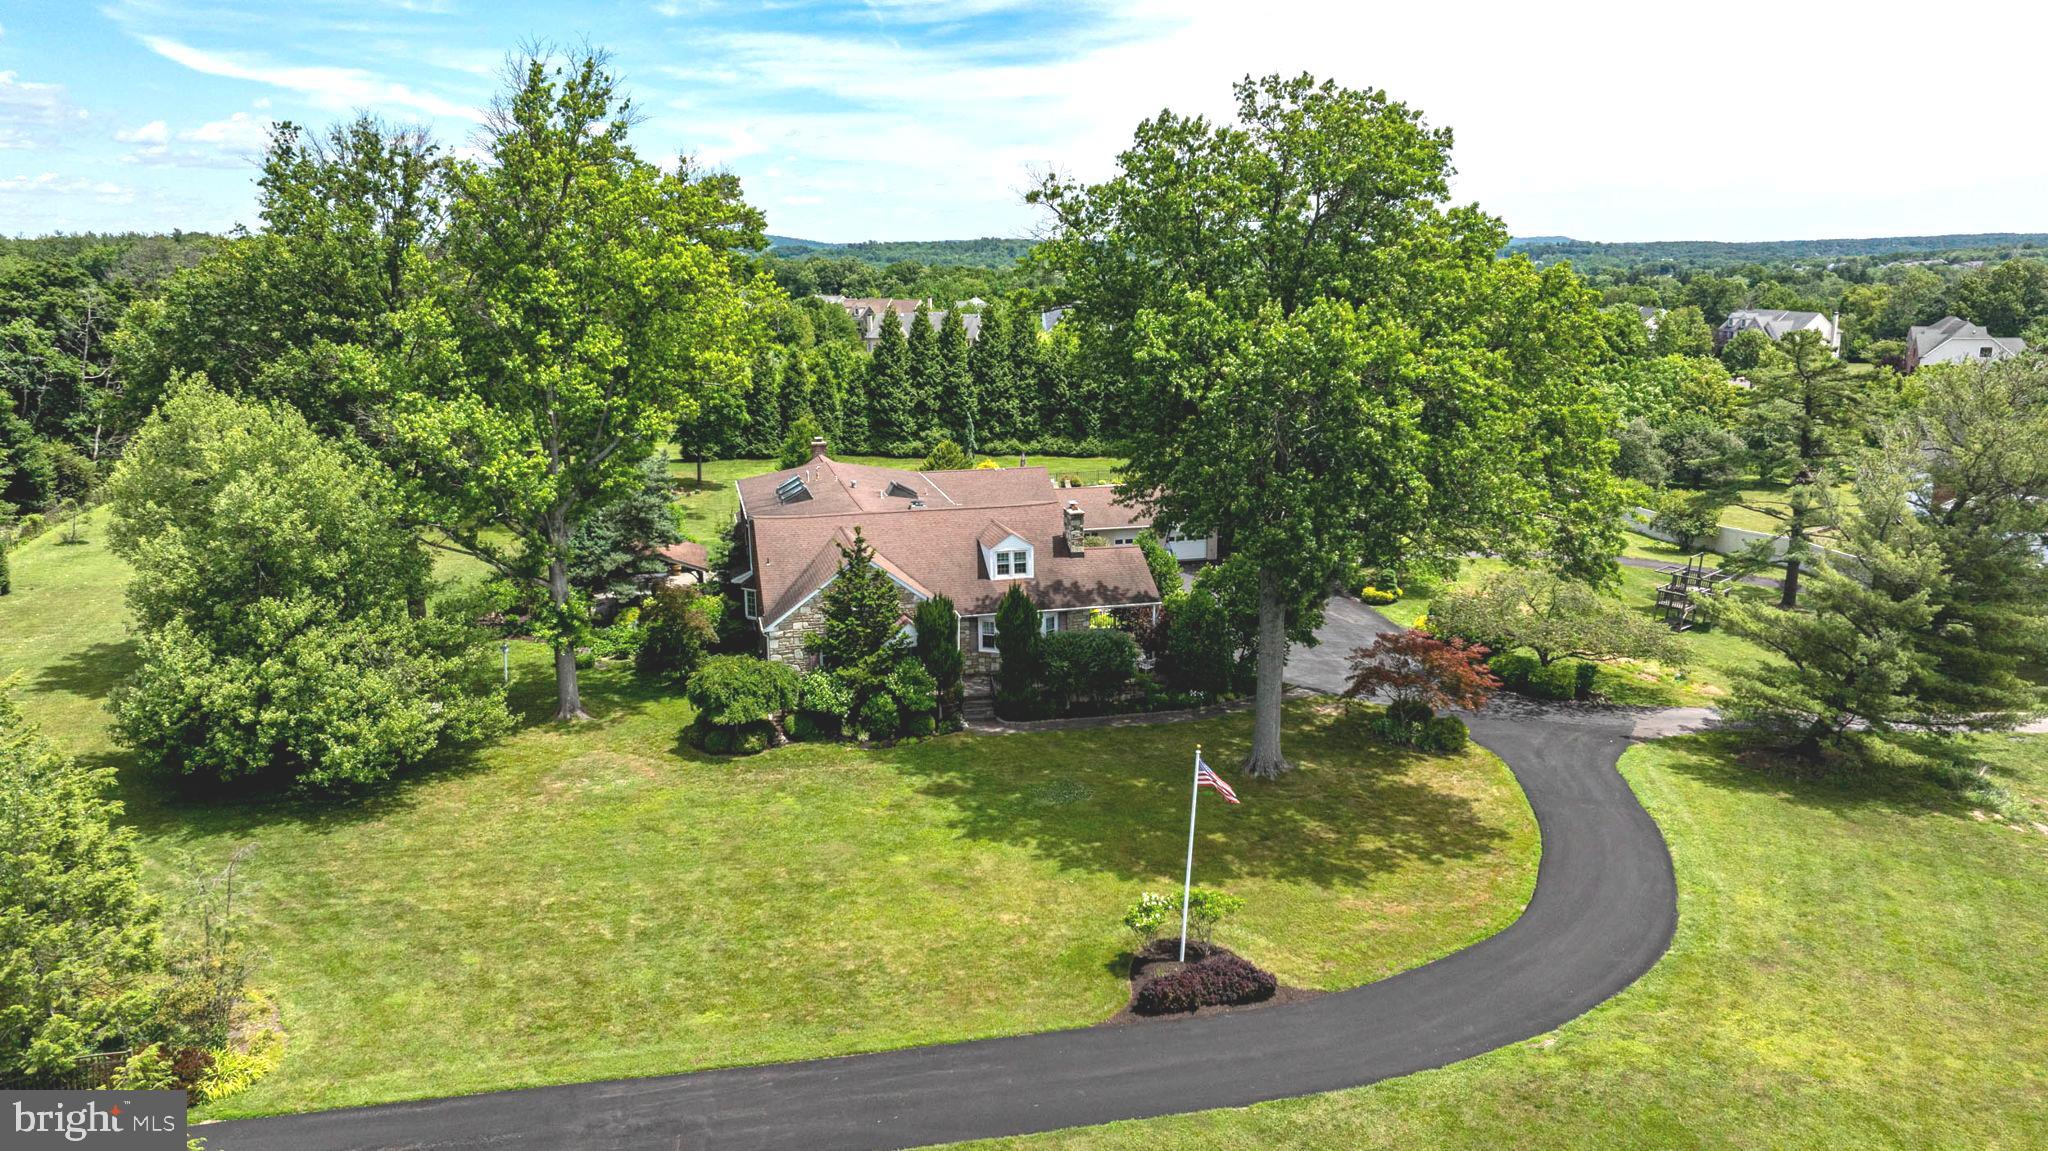
An extraordinary private compound offering an unmatched blend of luxury, elegance, and resort-style living, set on approximately five secluded acres behind a gated entrance, a curved private drive, and a fully fenced perimeter. Surrounded by mature trees and natural beauty, the property creates a remarkable sense of arrival, serenity, and privacy. From the moment you enter, this estate reveals a rare combination of timeless character and thoughtful expansion, where original craftsmanship meets an inspired addition tailored for today's lifestyle. Rich architectural details, hardwood flooring, arched openings, and classic millwork create a warm and sophisticated atmosphere throughout the main residence. Gracious living and dining spaces provide the perfect setting for both everyday comfort and entertaining.At the heart of the home, an expansive custom kitchen serves as the central gathering place. Appointed with white  cabinetry, granite countertops, Mercer tile accents, dual ovens, stainless steel appliances, built-in pantry storage, and a large center island, the space is both functional and inviting. A sun-filled breakfast area framed by a bay window, along with an adjoining sitting area, enhances the open feel. Flowing from the kitchen, the large living room serves as a natural gathering space, anchored by a stone fireplace with mantel. A built-in window seat adds character, comfort, and timeless appeal. Nearby, the formal dining room connects easily to the kitchen and provides an elegant setting for intimate dinners and larger gatherings. A first-floor bedroom or office is complemented by a full bath, offering ideal accommodations for guests, work, or single-level living. A remarkable addition introduces a private guest residence with its own separate entrance. This space features a dramatic two-story vaulted living room with skylights, Palladian windows, and a striking fireplace. Hardwood flooring, a well-appointed kitchen and dining area, and flexible living spaces offer versatility for extended family, guests, or independent living. This space is equally suited for in-law accommodations or extended stays, while also adapting easily for recreation, media, fitness, or play, offering a true second living environment. Upstairs, an open loft overlooking the living area below, adding architectural interest and flexibility. Upstairs in the main home, the property continues to impress with multiple bedrooms, including a serene owner’s retreat with private sitting room, walls of windows, and skylights that fill the space with natural light. The spa-inspired bath includes dual vanities, a soaking tub, glass walk-in shower, and generous closets. A hidden doorway connects the owner’s suite to the guest wing, adding convenience and intrigue. The finished lower level expands the home’s living and entertaining space with durable flooring, wood-accented walls, custom bar and seating area, recreation space, office, storage, powder room, and Bilco walkout access, offering flexibility for work and leisure. Outdoor living is equally impressive. Multiple covered patios, porches, tile details, pergola seating areas, stamped concrete patios, and refined hardscaping create inviting spaces for relaxation and entertaining. Beyond, landscaped gardens, mature trees, open lawns, and a tree swing enhance the peaceful setting. The resort-style pool area serves as the crown jewel of the outdoor experience, featuring a natural stone-inspired finish, brick coping, integrated spa, diving area, and expansive patio and deck spaces designed for entertaining and relaxation. Oversized four-car garage accommodations provide exceptional flexibility for vehicles, collector cars, recreational equipment, hobbies, and storage. A connected garage and poolside structure offer additional storage and future pool house potential with shower and toilet rough-ins already in place. Offered for the first time, this rare estate presents an extraordinary opportunity.
#PABU2124614

JAMISON

2201 DENBEIGH DRIVE

8 Beds

4 Baths

6,489 Sq.Ft.

$1,495,000

MLS#: PABU2124614
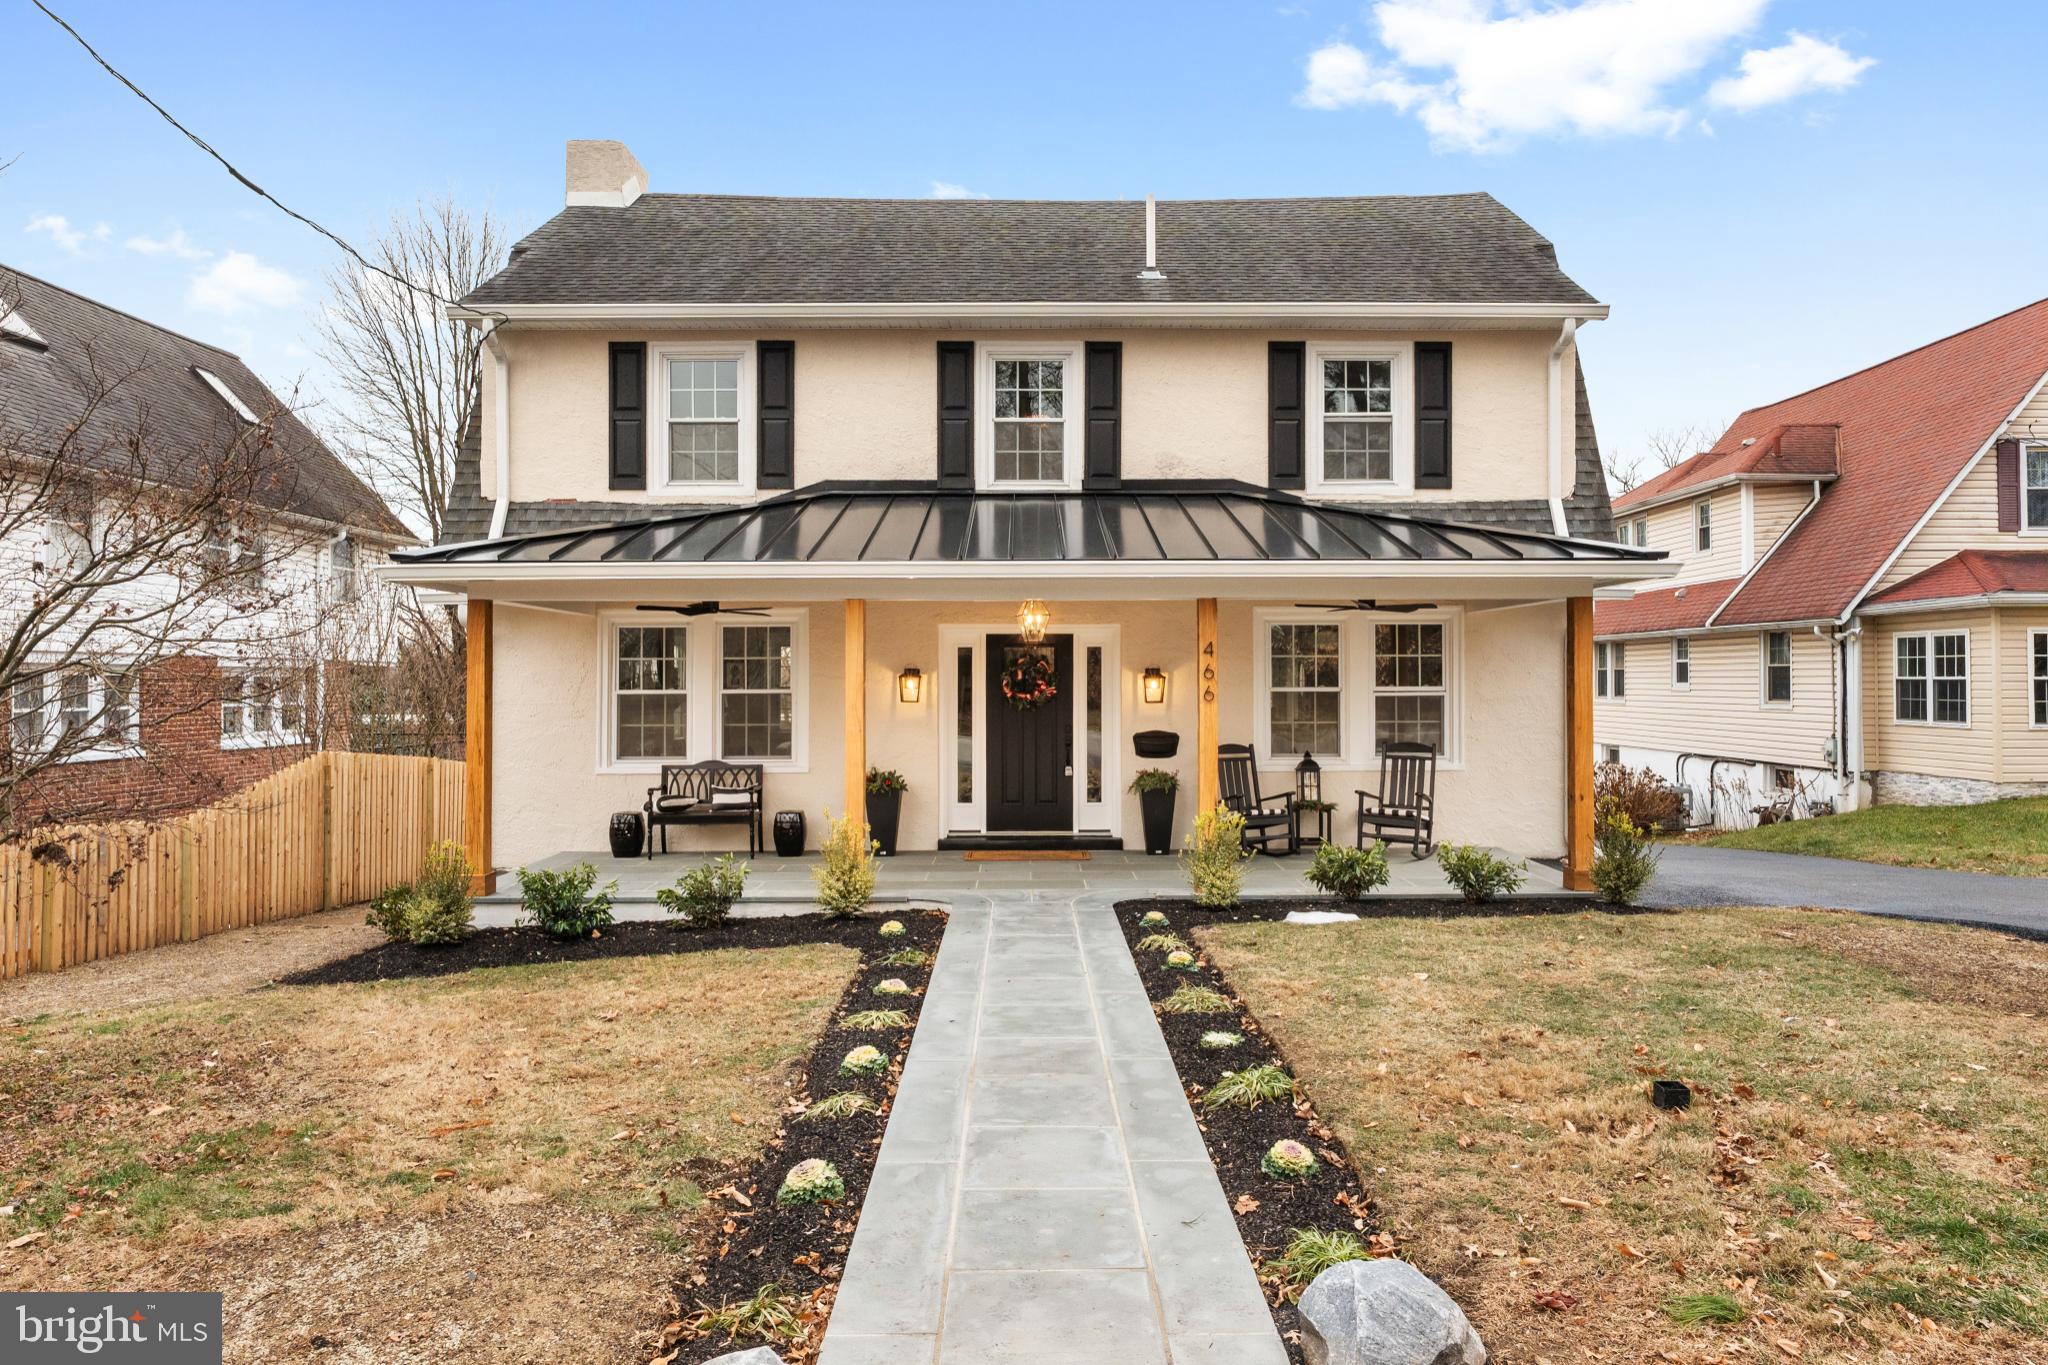
Ideally situated within walking distance to the St. Davids SEPTA train station and North Wayne Avenue, this exceptional, fully renovated home offers a rare combination of sophisticated design, modern infrastructure, and unparalleled Main Line convenience. Every element has been meticulously curated to deliver a refined, turnkey living experience.

The home is anchored by custom Fabuwood cabinetry and enhanced by bespoke millwork with all-new interior and exterior doors throughout. Each bathroom is finished with designer custom tile, highlighted by a spa-inspired two-person walk-in shower that rivals a luxury retreat. A striking custom marble fireplace serves as an elegant focal point in the main living space.

Beyond the aesthetics, the property features all-new electrical, plumbing, and HVAC systems, offering both peace of mind and long-term efficiency. Thoughtful storage solutions include a custom California Closets system, seamlessly blending form and function.

The fully finished lower level is designed for elevated entertaining, complete with a wet bar ideal for hosting intimate gatherings or larger celebrations. Outdoors, a stunning 500 sq. ft. EP Henry paver patio with a custom built-in fire pit creates a private setting for refined outdoor living and entertaining.

With no detail overlooked and no expense spared, this exceptional home delivers luxury, walkability, and commuter accessibility in one of the Main Line’s most coveted locations—just a short walk from downtown Wayne.
#PADE2105418

WAYNE

466 SAINT DAVIDS AVENUE

5 Beds

3 Baths

3,006 Sq.Ft.

$1,495,000

MLS#: PADE2105418
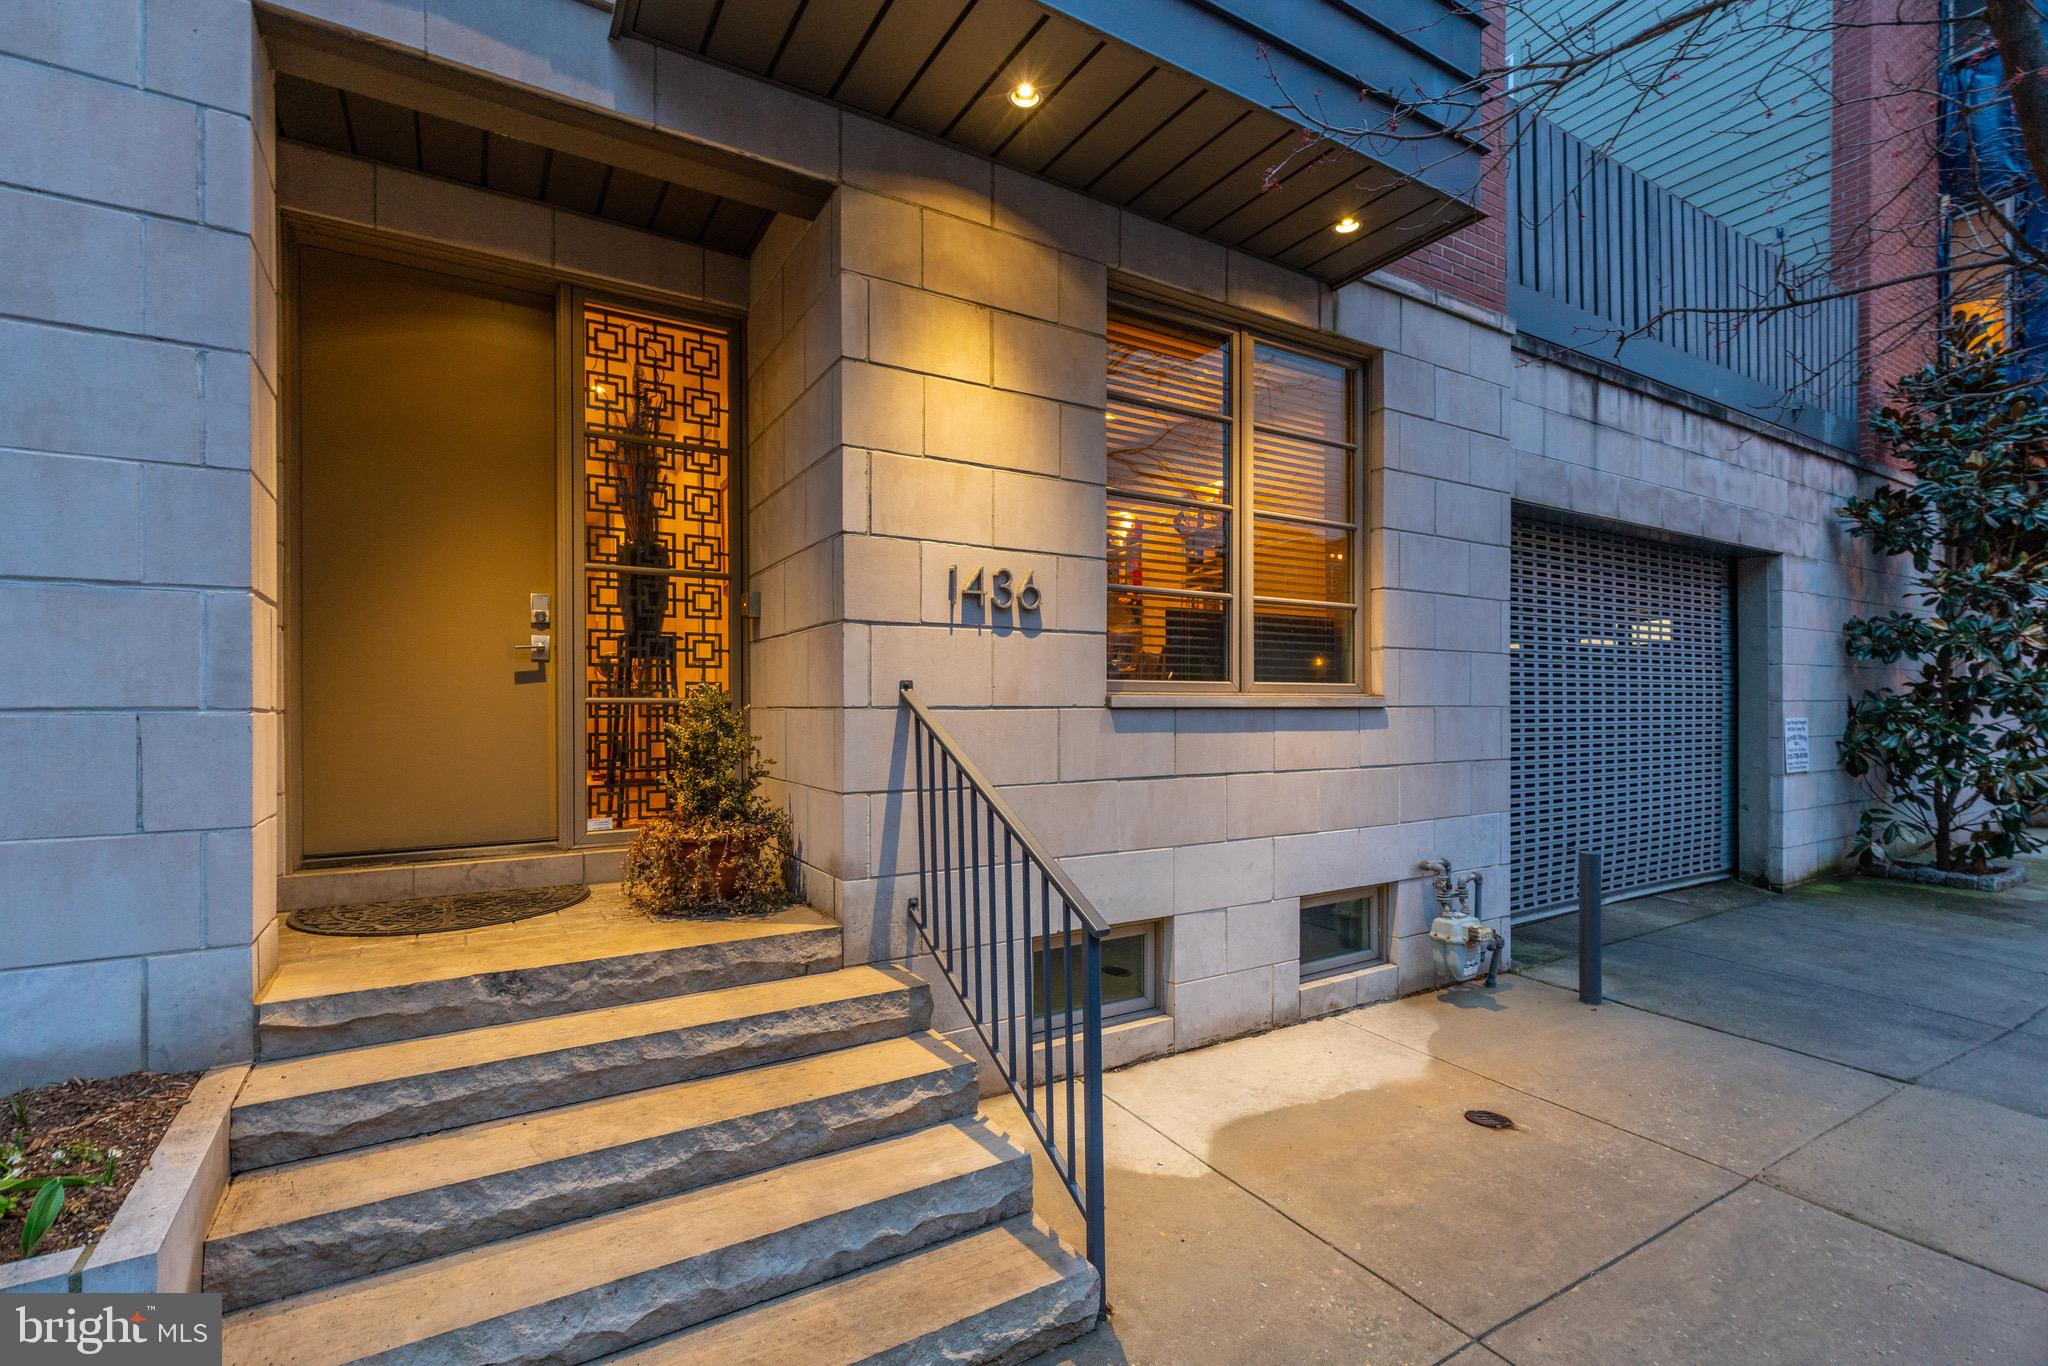
Welcome to 1436 Bainbridge in the Artisan Gated Community in Graduate Hospital!  This well maintained home is located in a perfect location, just off of Broad St. and just steps away from Rittenhouse Square with an amazing 4-CAR PARKING!!!!  This 3,100 square foot home exudes everything a home buyer would want living in the city.  The first floor has a large bedroom/office with a full bathroom, laundry room with storage, sink, and countertop space.  The rear of this floor has a 2 car-garage with additional storage space; additional 2 car parking is behind the garage.  The lower level has a full theatre setup with tiered seating that you will love when having guests over!  The 2nd floor has an open floor plan with a centrally located chef's kitchen with a massive amount of countertop space, Sub-zero refrigerator,  Asko dishwasher, and a Wolf stove.  There is also a large area for dining and on the rear side of this floor a massive living room space with an outdoor deck just steps away.  The third floor is home to another large guest bedroom with ample closet space, a laundry room, and the primary bedroom with a walk-in closet and an en-suite bathroom.  The primary bathroom has a double vanity, seamless glass shower with steam.  Going up one more flight you exit onto your 420 square foot roof deck with amazing unobstructed views of the city skyline.  Dual zone HVAC, surround sound in the primary bedroom, living room, and basement, views of the city skyline on all floors, and an unbeatable location!!  An amazing home inside and out that cannot be missed!!
#PAPH2101262

PHILADELPHIA

1436 BAINBRIDGE STREET

3 Beds

3 Baths

3,100 Sq.Ft.

$1,495,000

MLS#: PAPH2101262
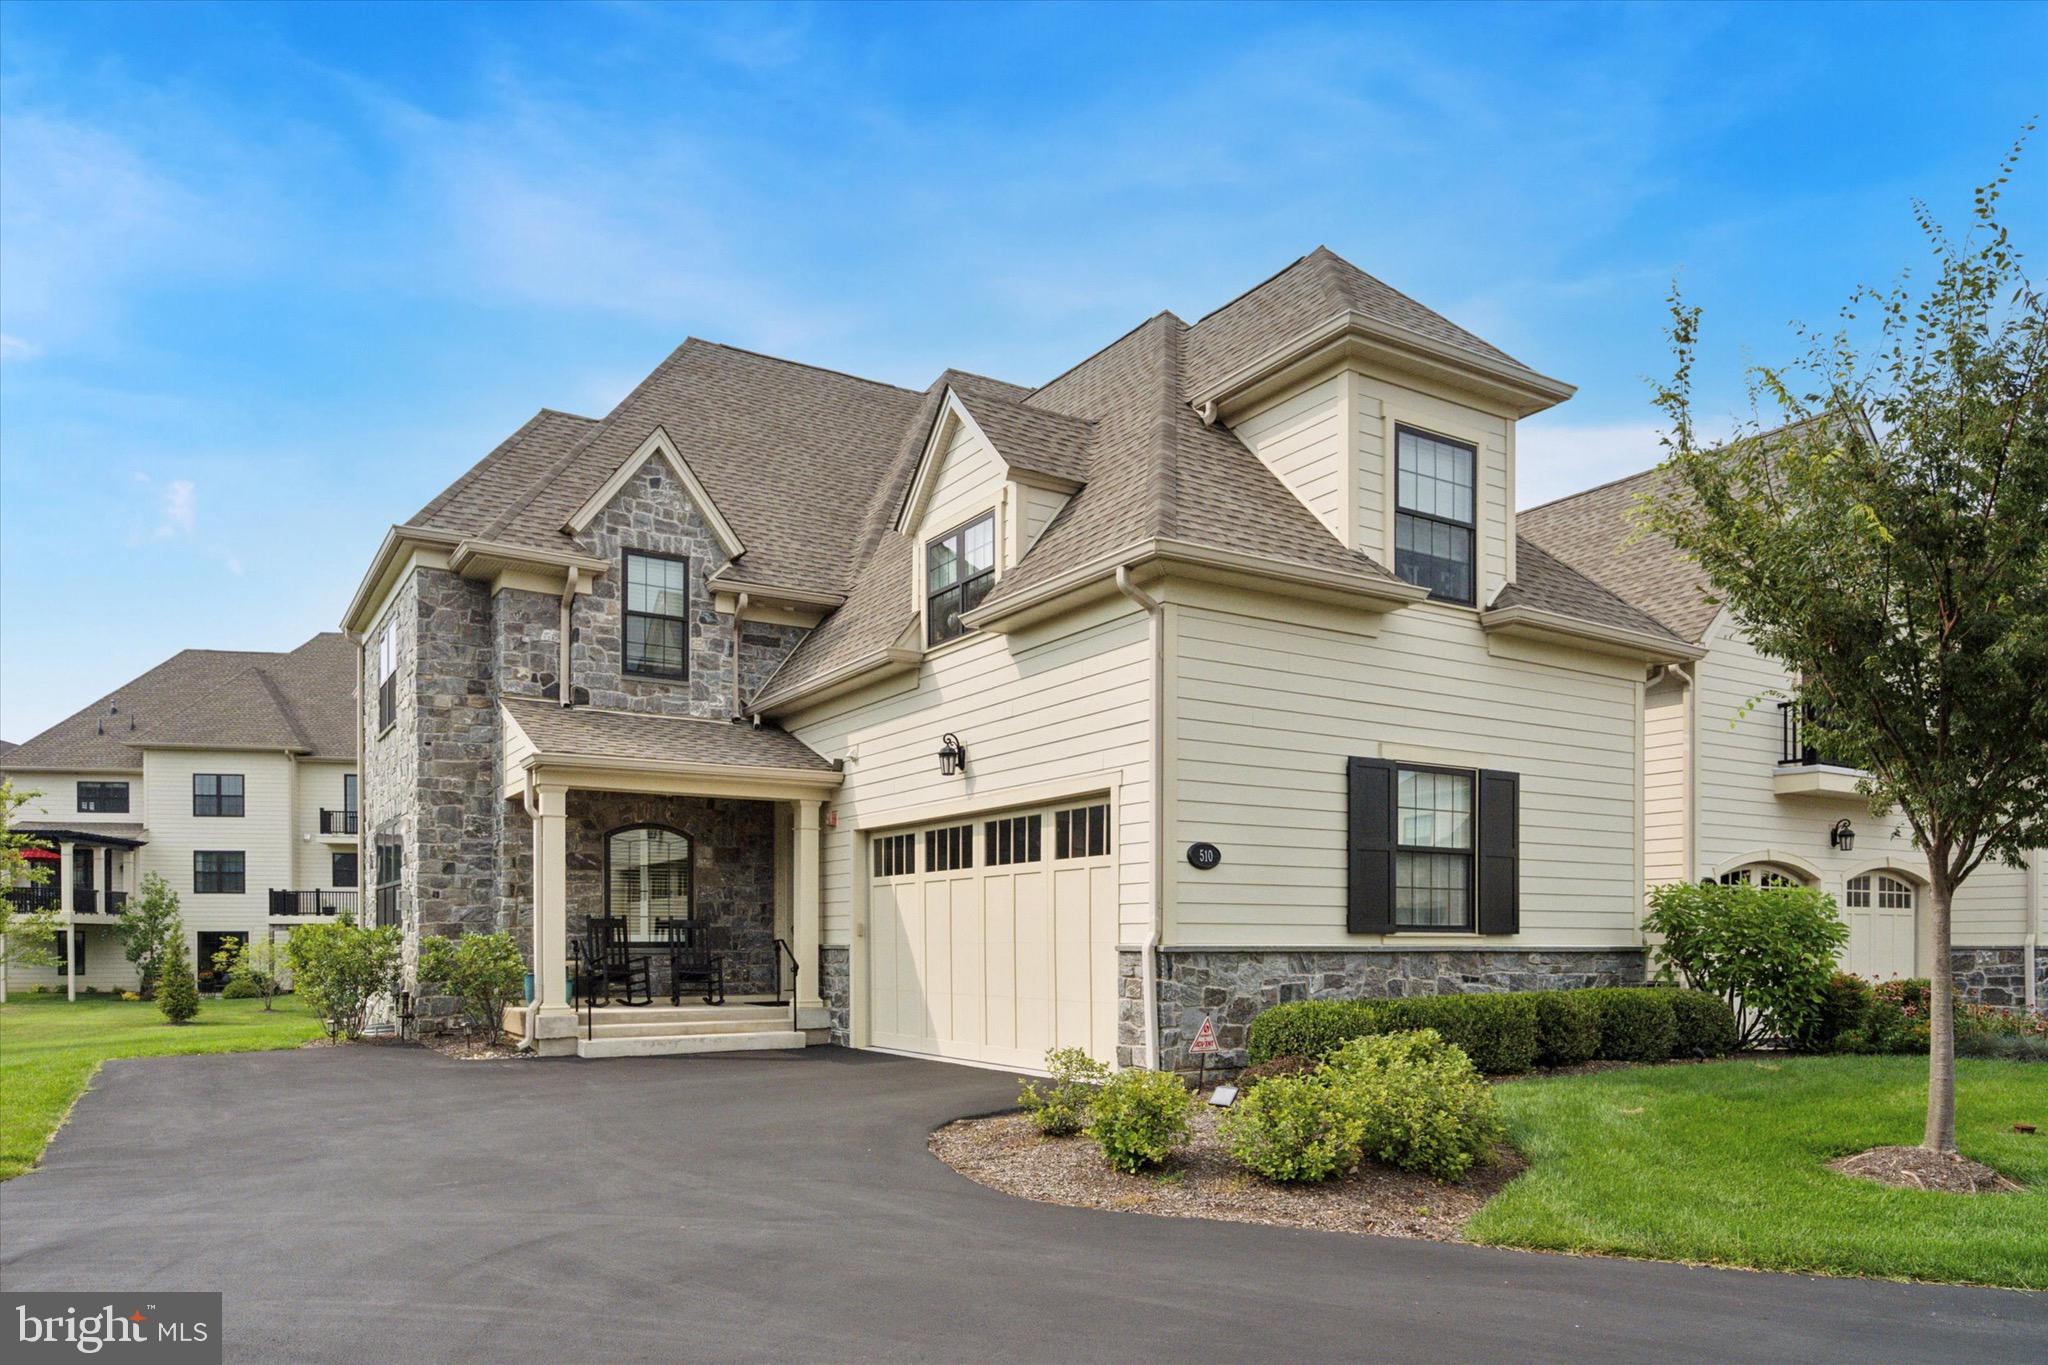
Welcome to 510 Valley Green Ct in the Reserve at Creekside – the area’s premier luxury carriage home community. This exceptional Wissahickon end unit offers 4 bedrooms, 4 full bathrooms, and 4,396 square feet of living space across three beautifully finished levels, all set in a premium cul-de-sac location.
The main level features hardwood floors throughout, a spacious great room with tray ceiling, crown molding, and a corner gas fireplace, plus a dining area with crown molding and chair rail. The private office/study is perfect for remote work, and the gourmet kitchen showcases  upgraded white cabinetry, granite countertops, and premium black stainless appliances. A large sliding door leads to an expanded deck with steps leading to the expansive backyard. A full bath on this level offers the option for one-floor living.
Upstairs, the spectacular primary suite features a custom walk-in closet, two additional closets, and a spa-like bathroom with dual vanity, soaking tub, oversized shower, and private water closet. Two additional bedrooms, a hall bath, and a laundry room complete the second floor. The fully finished basement adds versatile living space, a workout area, storage and a fourth bedroom with a full bath. Additional upgrades include a full stone side elevation, newer carpet on the second floor and basement, custom lighting and window treatments, covered sprinkler heads, a 75-gallon water heater, water softener, and a new washer/dryer. The Reserve at Creekside offers maintenance-free living and exceptional amenities, including a 4,500 sq. ft. clubhouse with fitness center, gathering room, kitchen, and an outdoor pool with flagstone patio. Ideally located just minutes from Fort Washington and Wissahickon Parks, the shops and dining of Flourtown and Chestnut Hill, and with easy access to Routes 309, 476, and the PA Turnpike, this is a rare opportunity to own a move-in ready home in one of the area’s most sought-after communities.
#PAMC2151514

FLOURTOWN

510 VALLEY GREEN COURT

4 Beds

4 Baths

4,396 Sq.Ft.

$1,495,000

MLS#: PAMC2151514
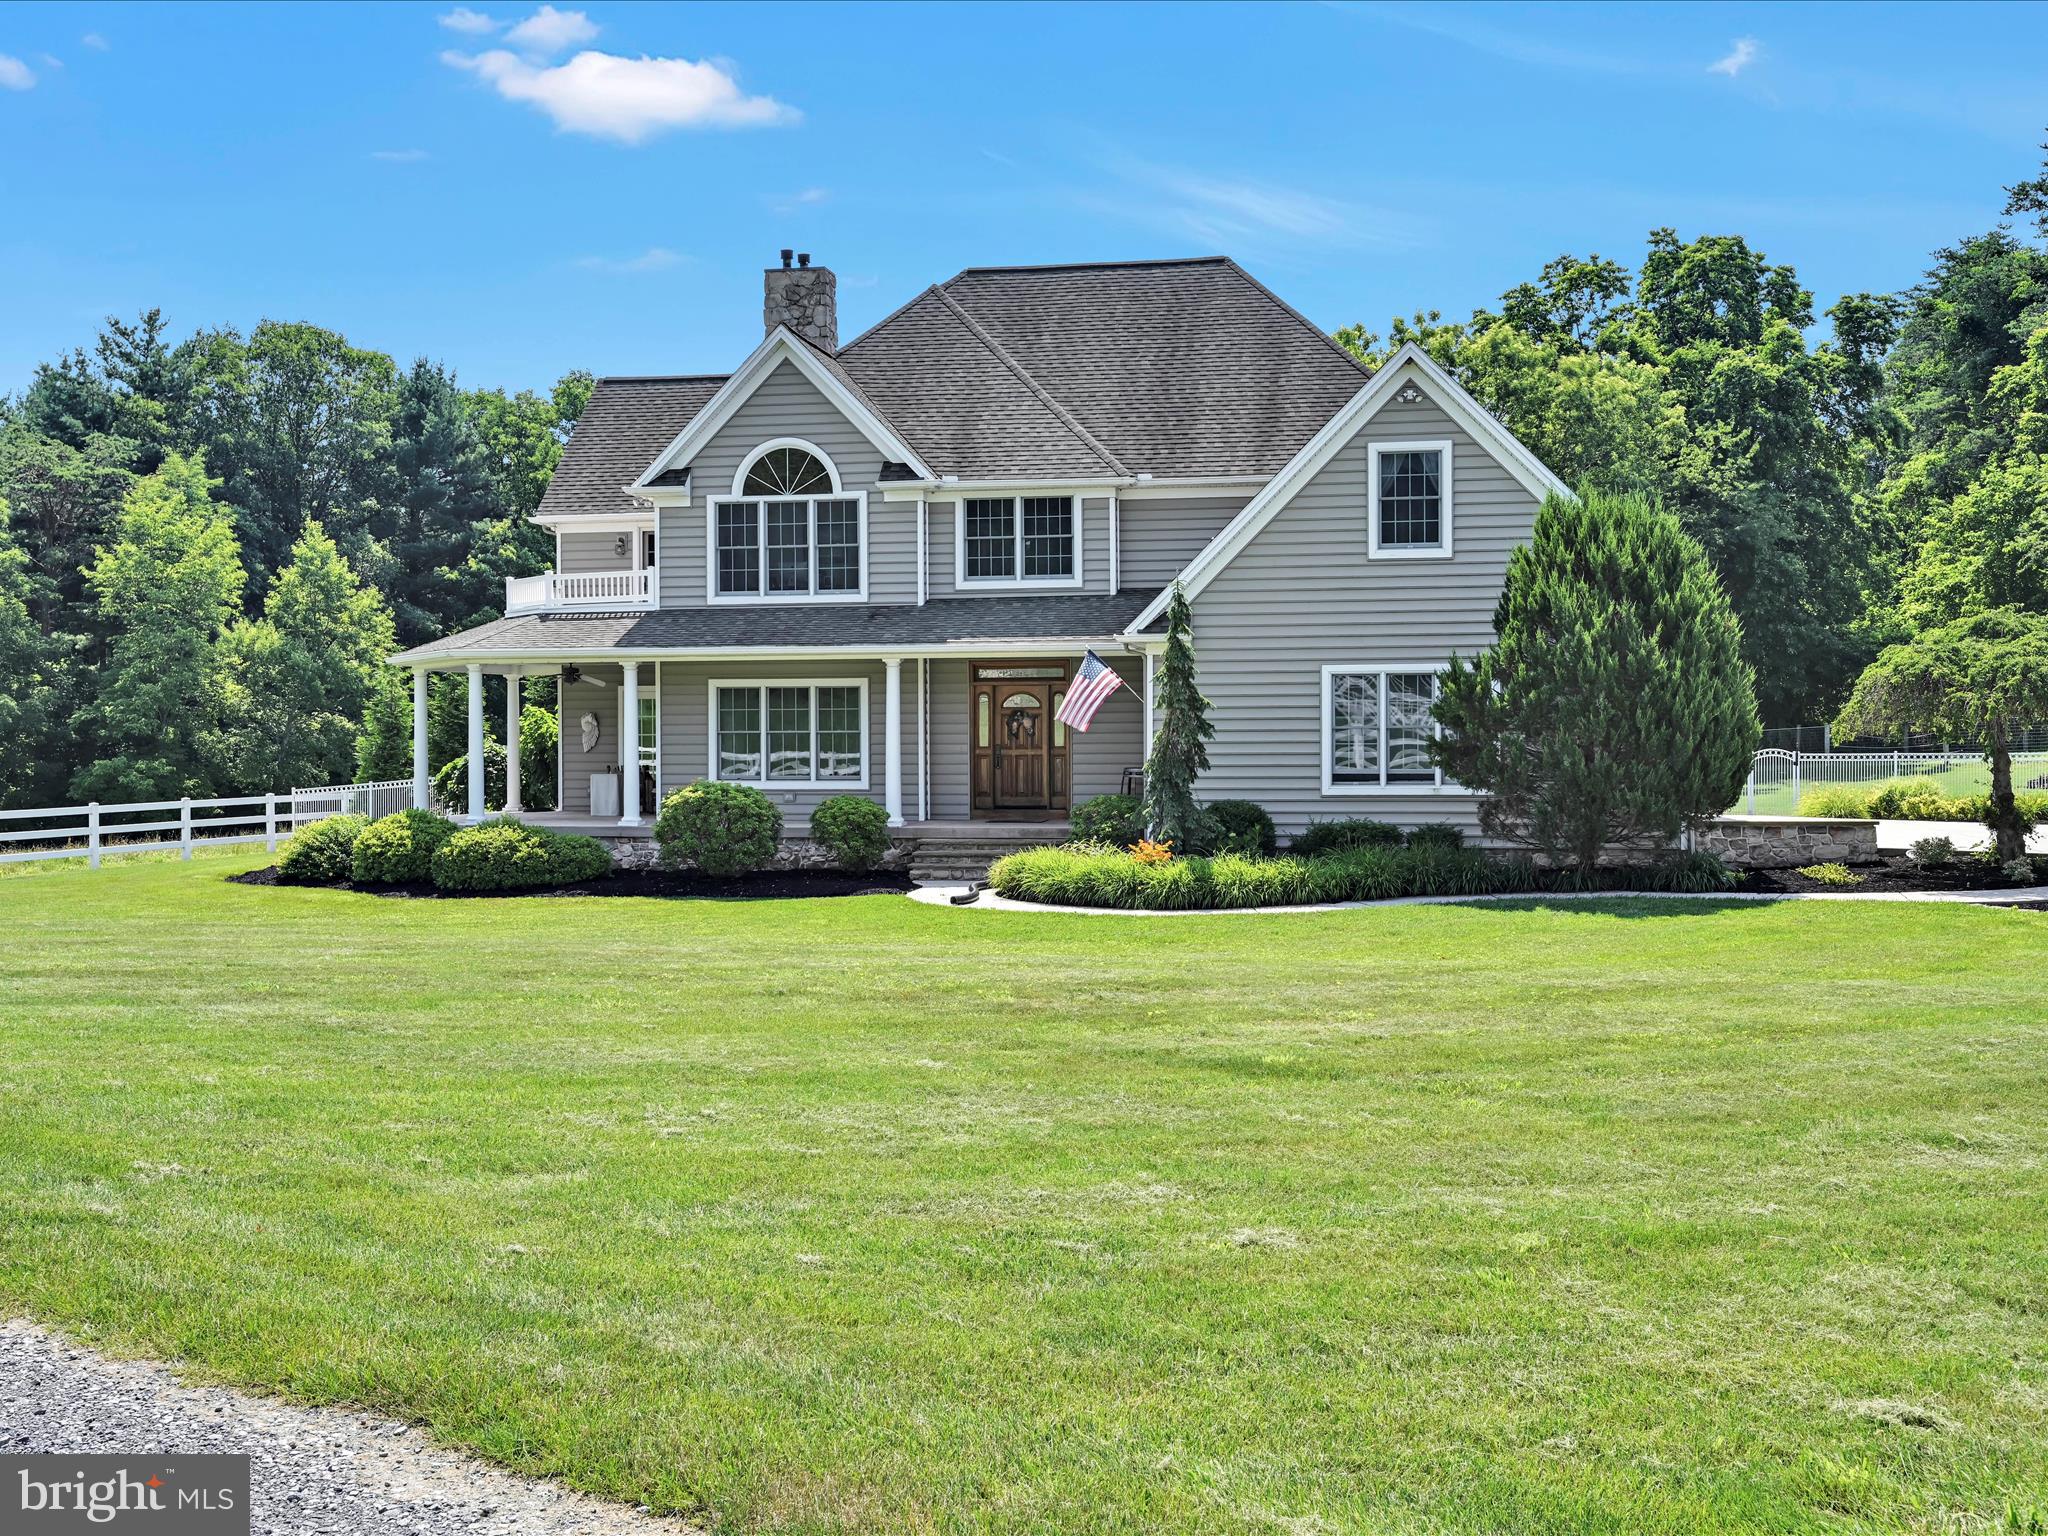
Welcome to your gated equestrian sanctuary at 1841 Potato Valley Road in Harrisburg. Situated on over 10 acres, this beautifully maintained property is a dream for any horse enthusiast.

The 4-bedroom, 2.5-bath home has been thoughtfully updated over the years and is in excellent condition. It features two propane-burning fireplaces—one in the living room and another in the primary bedroom—as well as a high-efficiency geothermal heating and cooling system with propane back-up.

Step outside into your private retreat, where you’ll find a fiberglass pool with a waterfall, surrounded by stamped concrete, in-ground tiki torches, and a full outdoor kitchen equipped with a mini fridge, sink, and granite countertops.

Equine amenities include a well-appointed horse barn with 9 stalls, a dedicated propane heating system (500-gallon buried tank), a half bath, a separate well for water supply, and a brand-new roof installed in May 2025 (valued at $45,000). The indoor riding arena measures approximately 60' x 100' and features rubber footing and new LED lighting.

Additional features include an equipment shed (approx. 30' x 30') and eight vinyl-fenced pastures, each with its own automatic waterer—ideal for efficient care and grazing.

This is a rare opportunity to own a turnkey horse property with luxury living and professional-grade equestrian facilities.
#PADA2047470

HARRISBURG

1841 POTATO VALLEY ROAD

4 Beds

3 Baths

3,148 Sq.Ft.

$1,495,000

MLS#: PADA2047470
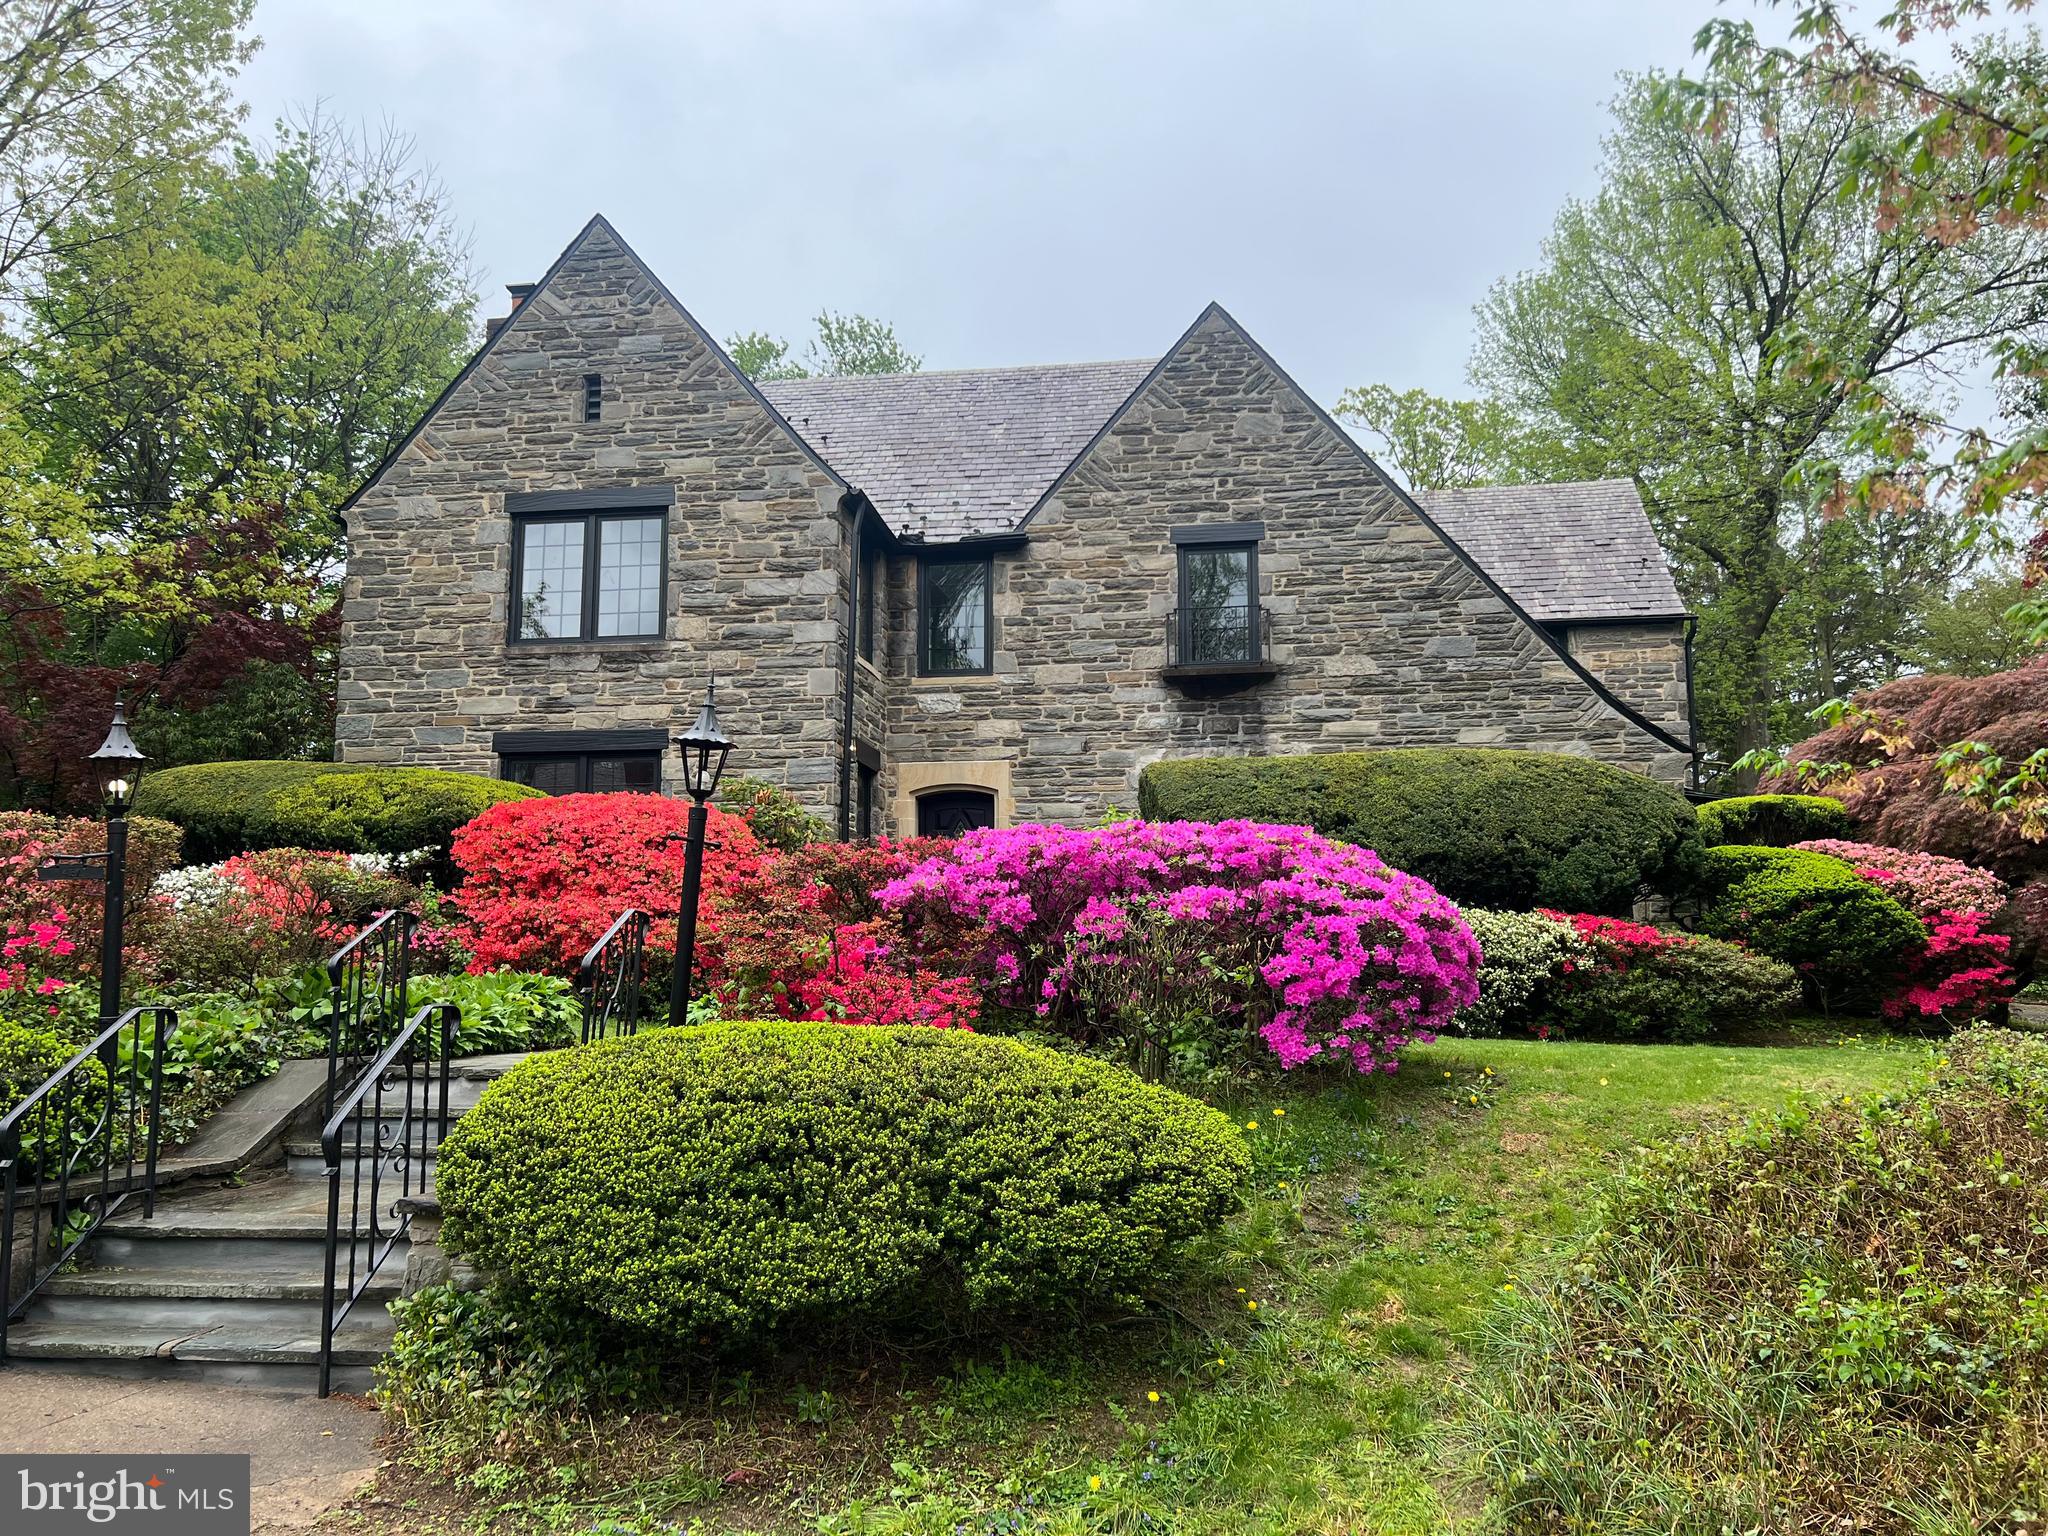
This stunning Mt. Airy Tudor stone single will take your breath away! Situated on half an acre of beautifully
landscaped grounds, the house has been meticulously renovated from top to bottom: new kitchen,
new bathrooms, new plumbing, new electric, new HVAC, new Marvin windows – the works! No
expense has been spared in the tasteful restoration of the home’s original architectural details with
stylish modern amenities. Approach the house along a bluestone walkway and enter to find a
generously sized foyer with gleaming hardwood floors. The spacious living room features a beautiful
original fireplace with marble mantel and plaster crown molding. Beyond the formal living room is a
cozy family room featuring original built-in bookshelves, leaded glass windows, and a tiled fireplace
in mint condition. An elegant formal dining room with an ornate original chandelier looks out onto
one of the home’s two enclosed porches. The breakfast room flows into the showstopper brand-new
kitchen! Thoughtfully designed by and for the experienced chef, the large kitchen features GE Café
appliances, quartz countertops, custom cabinetry, a large farm sink, an expansive island, and a bar
with a Sub-Zero wine fridge and prep sink. Enjoy the secluded fenced-in rear yard with flagstone
patio, perfect for outdoor entertaining. The second floor features 5 generous bedrooms and 4 full
bathrooms. The primary suite is a luxurious private oasis with en suite bath featuring a steam
shower, large soaking tub, double vanity, and floor to ceiling Carrara marble. Bedrooms have large
energy efficient casement windows, deep sills, big closets, and lots of sunlight. The bathrooms are all
beautifully renovated and stylishly appointed with high-end finishes. The basement has a fabulous,
finished family room with an original wet bar and powder room. Connected to the house is a two-
car garage and newly paved driveway that can accommodate 3-4 cars. This enchanting home has
tremendous curb appeal and is move-in-ready. Conveniently located close to Chestnut Hill, public
transportation, and the many charming shops, cafes, bars and restaurants in downtown Mount Airy.
#PAPH2466770

PHILADELPHIA

430 E SEDGWICK STREET

5 Beds

4 Baths

5,735 Sq.Ft.

$1,495,000

MLS#: PAPH2466770
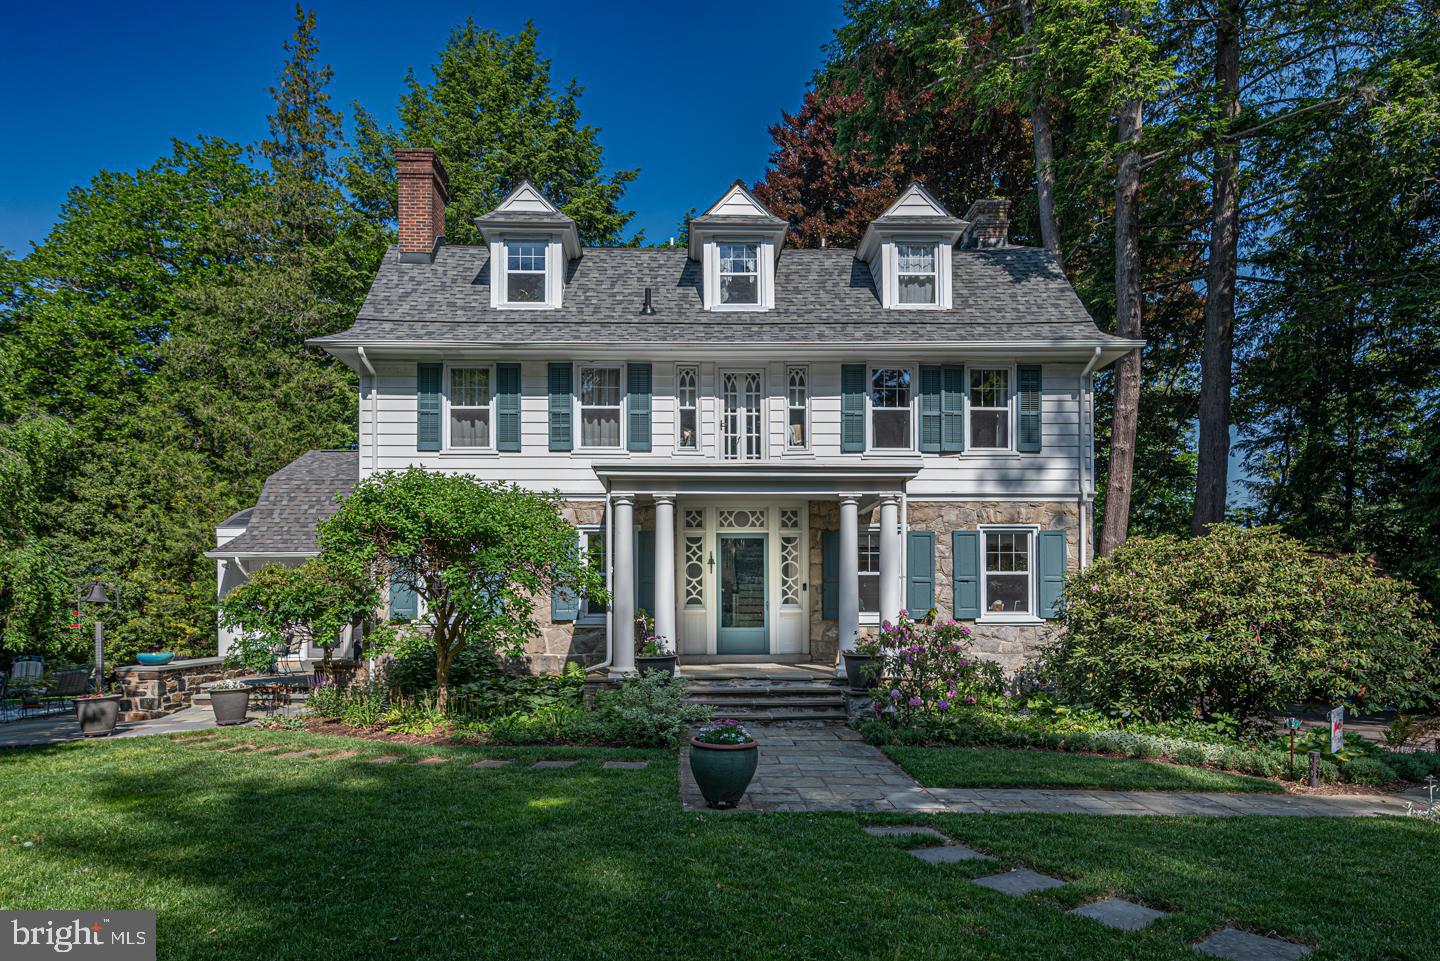
Imagine living in one of the most tranquil and peaceful settings in Media. This enchanting stone home designed by Walter Price & built in 1904, offers a rare blend of historic character and modern comfort. Lovingly maintained and cherished by only three families over its lifetime, the residence exudes timeless appeal and warmth. Whether you like to entertain or just appreciate elegant surroundings you are sure to enjoy the spacious and open layout including a wide open foyer, formal dining room with stately moldings and brick surround fireplace, living room with fireplace and a beautifully remodeled  kitchen which features gleaming quartz countertops, Bosch commercial range, Bosch Dishwasher and heated floors, perfectly suited for both everyday living and those special occasions. The stunning family room is filled with natural light, creating an inviting space to gather and relax while enjoying the serene views of the surrounding landscape. First floor laundry room/mud room and powder room with side entrance. The second floor is equally spacious and includes 4 bedrooms, a study and a newer well-appointed hall bathroom with ceramic tile. There is an amazing primary suite with picturesque views out of every window, oak floors and built in dresser drawers. Newer primary bath with double vanity, shower and jacuzzi. The separate dressing area and walk in closet make this level a true escape. The basement has an outside entrance, plenty of room for a fitness area and a second powder room. Take comfort in knowing you have a whole house generator. Situated on a full acre, the property is an exquisitely designed botanical retreat, complete with lush gardens and charming slate patios that provide the perfect backdrop for outdoor dining or quiet reflection. The setting is nothing short of magical-peaceful, private, and picturesque in every season. Ideally located within walking distance to the Rose Valley train station and  downtown Media, you’ll enjoy easy access to fine dining, boutique shopping, and vibrant community life, all while coming home to your own tranquil sanctuary.
#PADE2116634

MEDIA

230 S RIDLEY CREEK ROAD

5 Beds

2 Baths

4,595 Sq.Ft.

$1,495,000

MLS#: PADE2116634
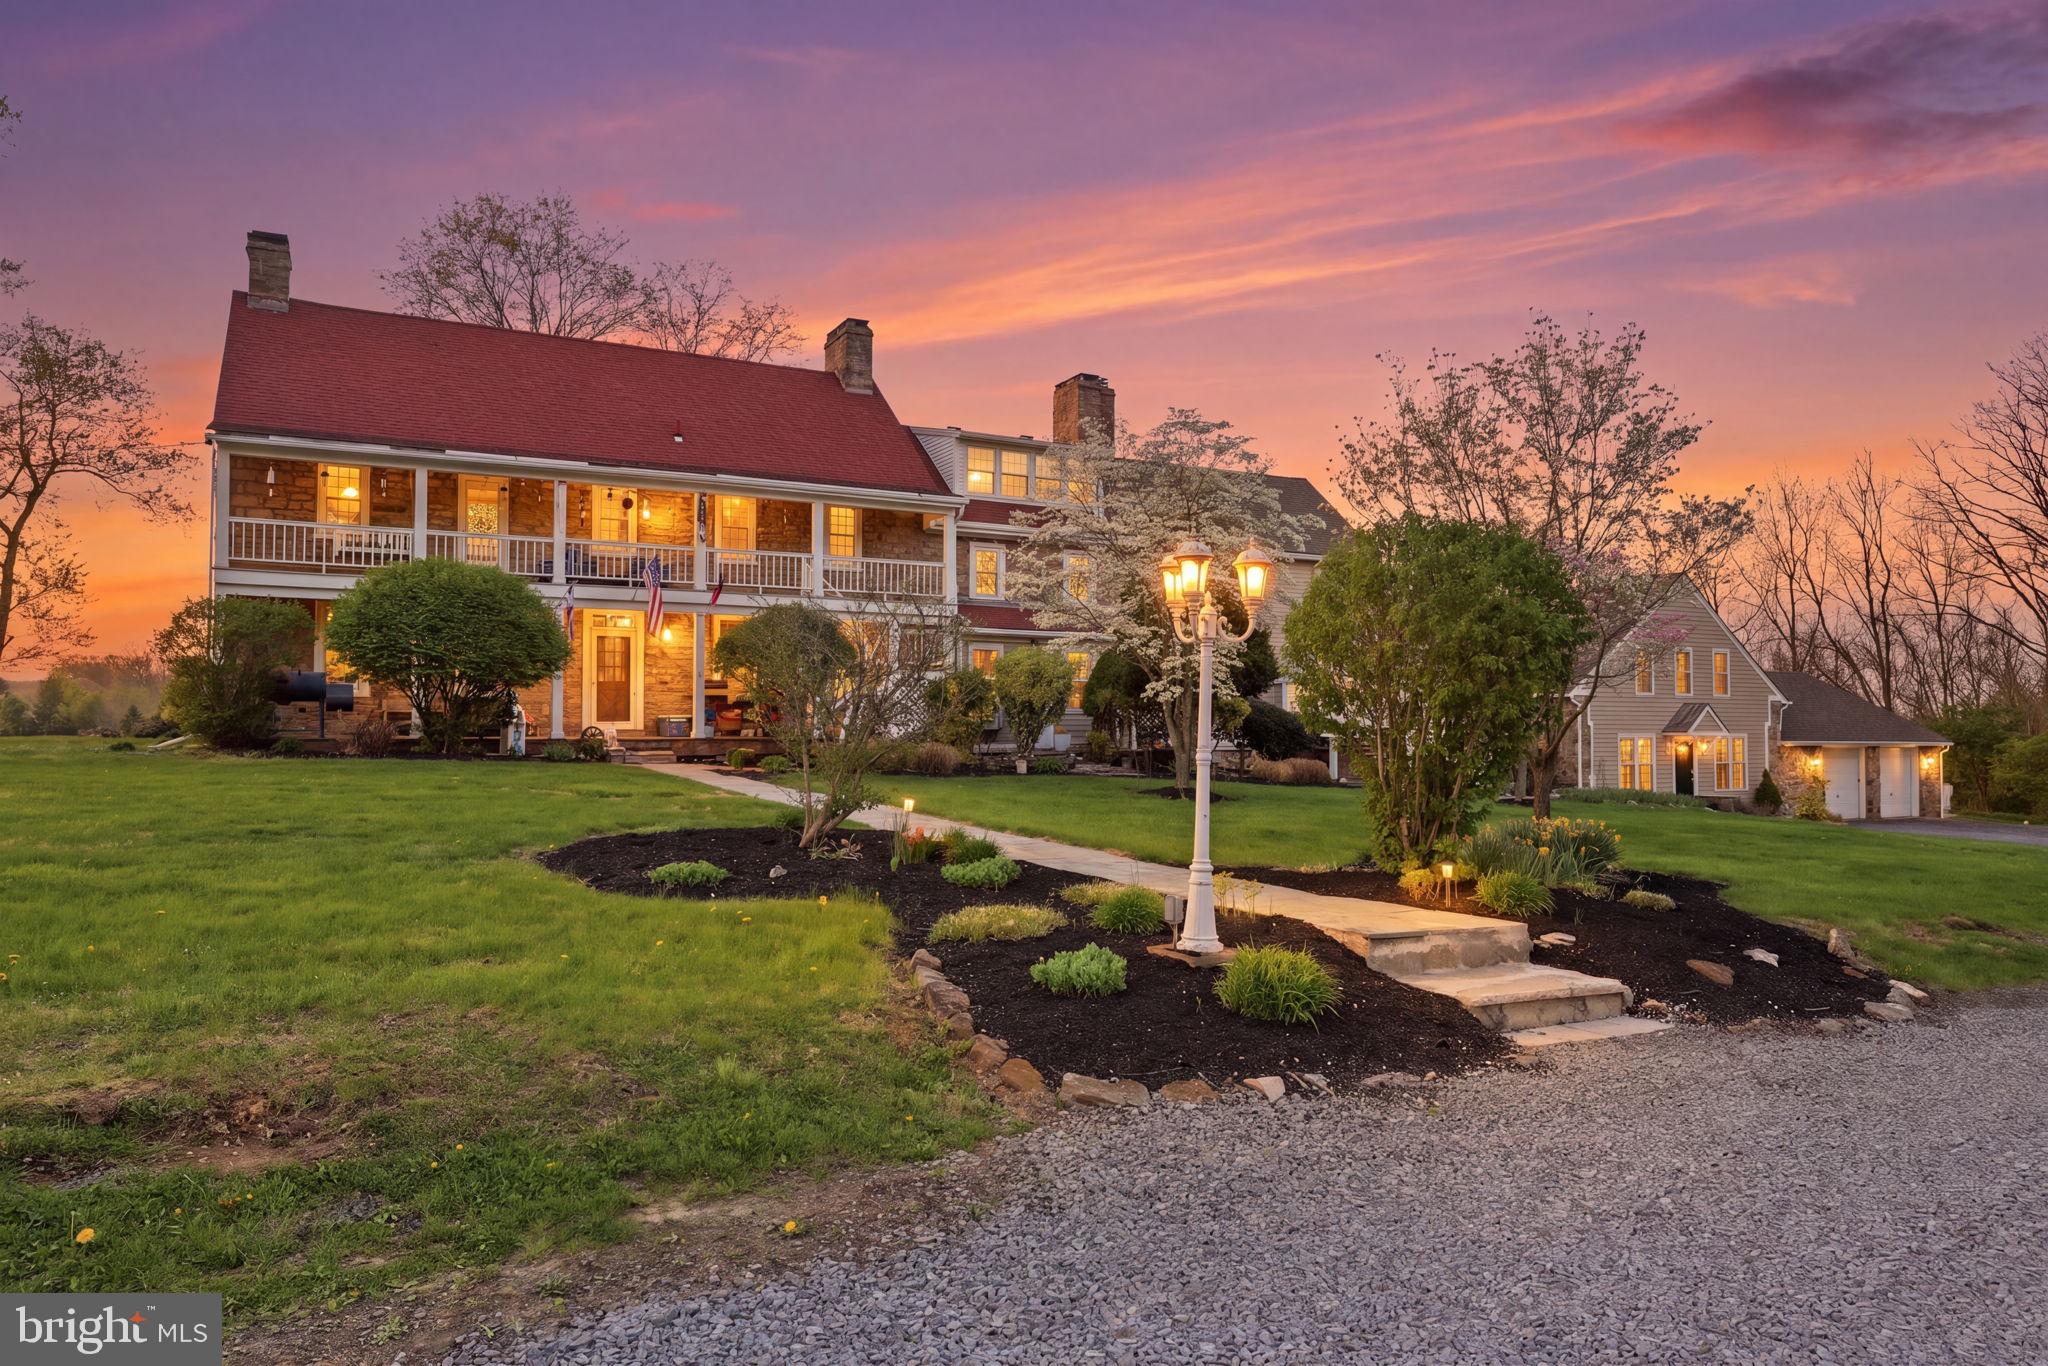
A truly rare Bucks County offering combining historic charm, five independent residences, and the flexibility to serve as a private family compound, income-producing asset, or both—all set on nearly 6 scenic acres in a highly sought-after location. 

This beautifully converted farmhouse estate spans nearly 6 scenic acres and presents a unique opportunity for both refined country living and income generation. The property includes five distinct residences—four within the main farmhouse and a detached carriage house—making it ideal as a multi-generational compound, private family estate, or live-in investment.

Each residence is generously sized and filled with Bucks County charm. Unit 4, the home’s former horse stable, has been thoughtfully renovated and showcases authentic equestrian character, while the detached carriage house (Unit 5) offers a fully updated 3-bedroom home perfect for guests, extended family, or premium rental use.

The remaining units provide flexibility for customization or continued rental income, offering the next owner the ability to tailor the property to their vision. The expansive grounds create a peaceful, estate-like setting with room to enjoy outdoor living, all while being conveniently located minutes to Doylestown, New Hope, and major commuting routes

Whether envisioned as a private retreat, family compound, or hybrid lifestyle investment, this property offers a truly special opportunity to own a piece of Bucks County history with built-in income potential as well as the opportunity to increase income through updating units 1, 2 & 3.

Current, below market rents are:

$1950 (3 beds, 1.5 baths)
$1950 (3 beds, 2 baths)
$1750 (2 beds, 1.5 baths)
$1975 (1 bed, 1.5 baths)
$2870 (3 beds, 2.5 baths)
#PABU2120038

FURLONG

2319 FOREST GROVE ROAD

12 Beds

None Baths

6,376 Sq.Ft.

$1,495,000

MLS#: PABU2120038
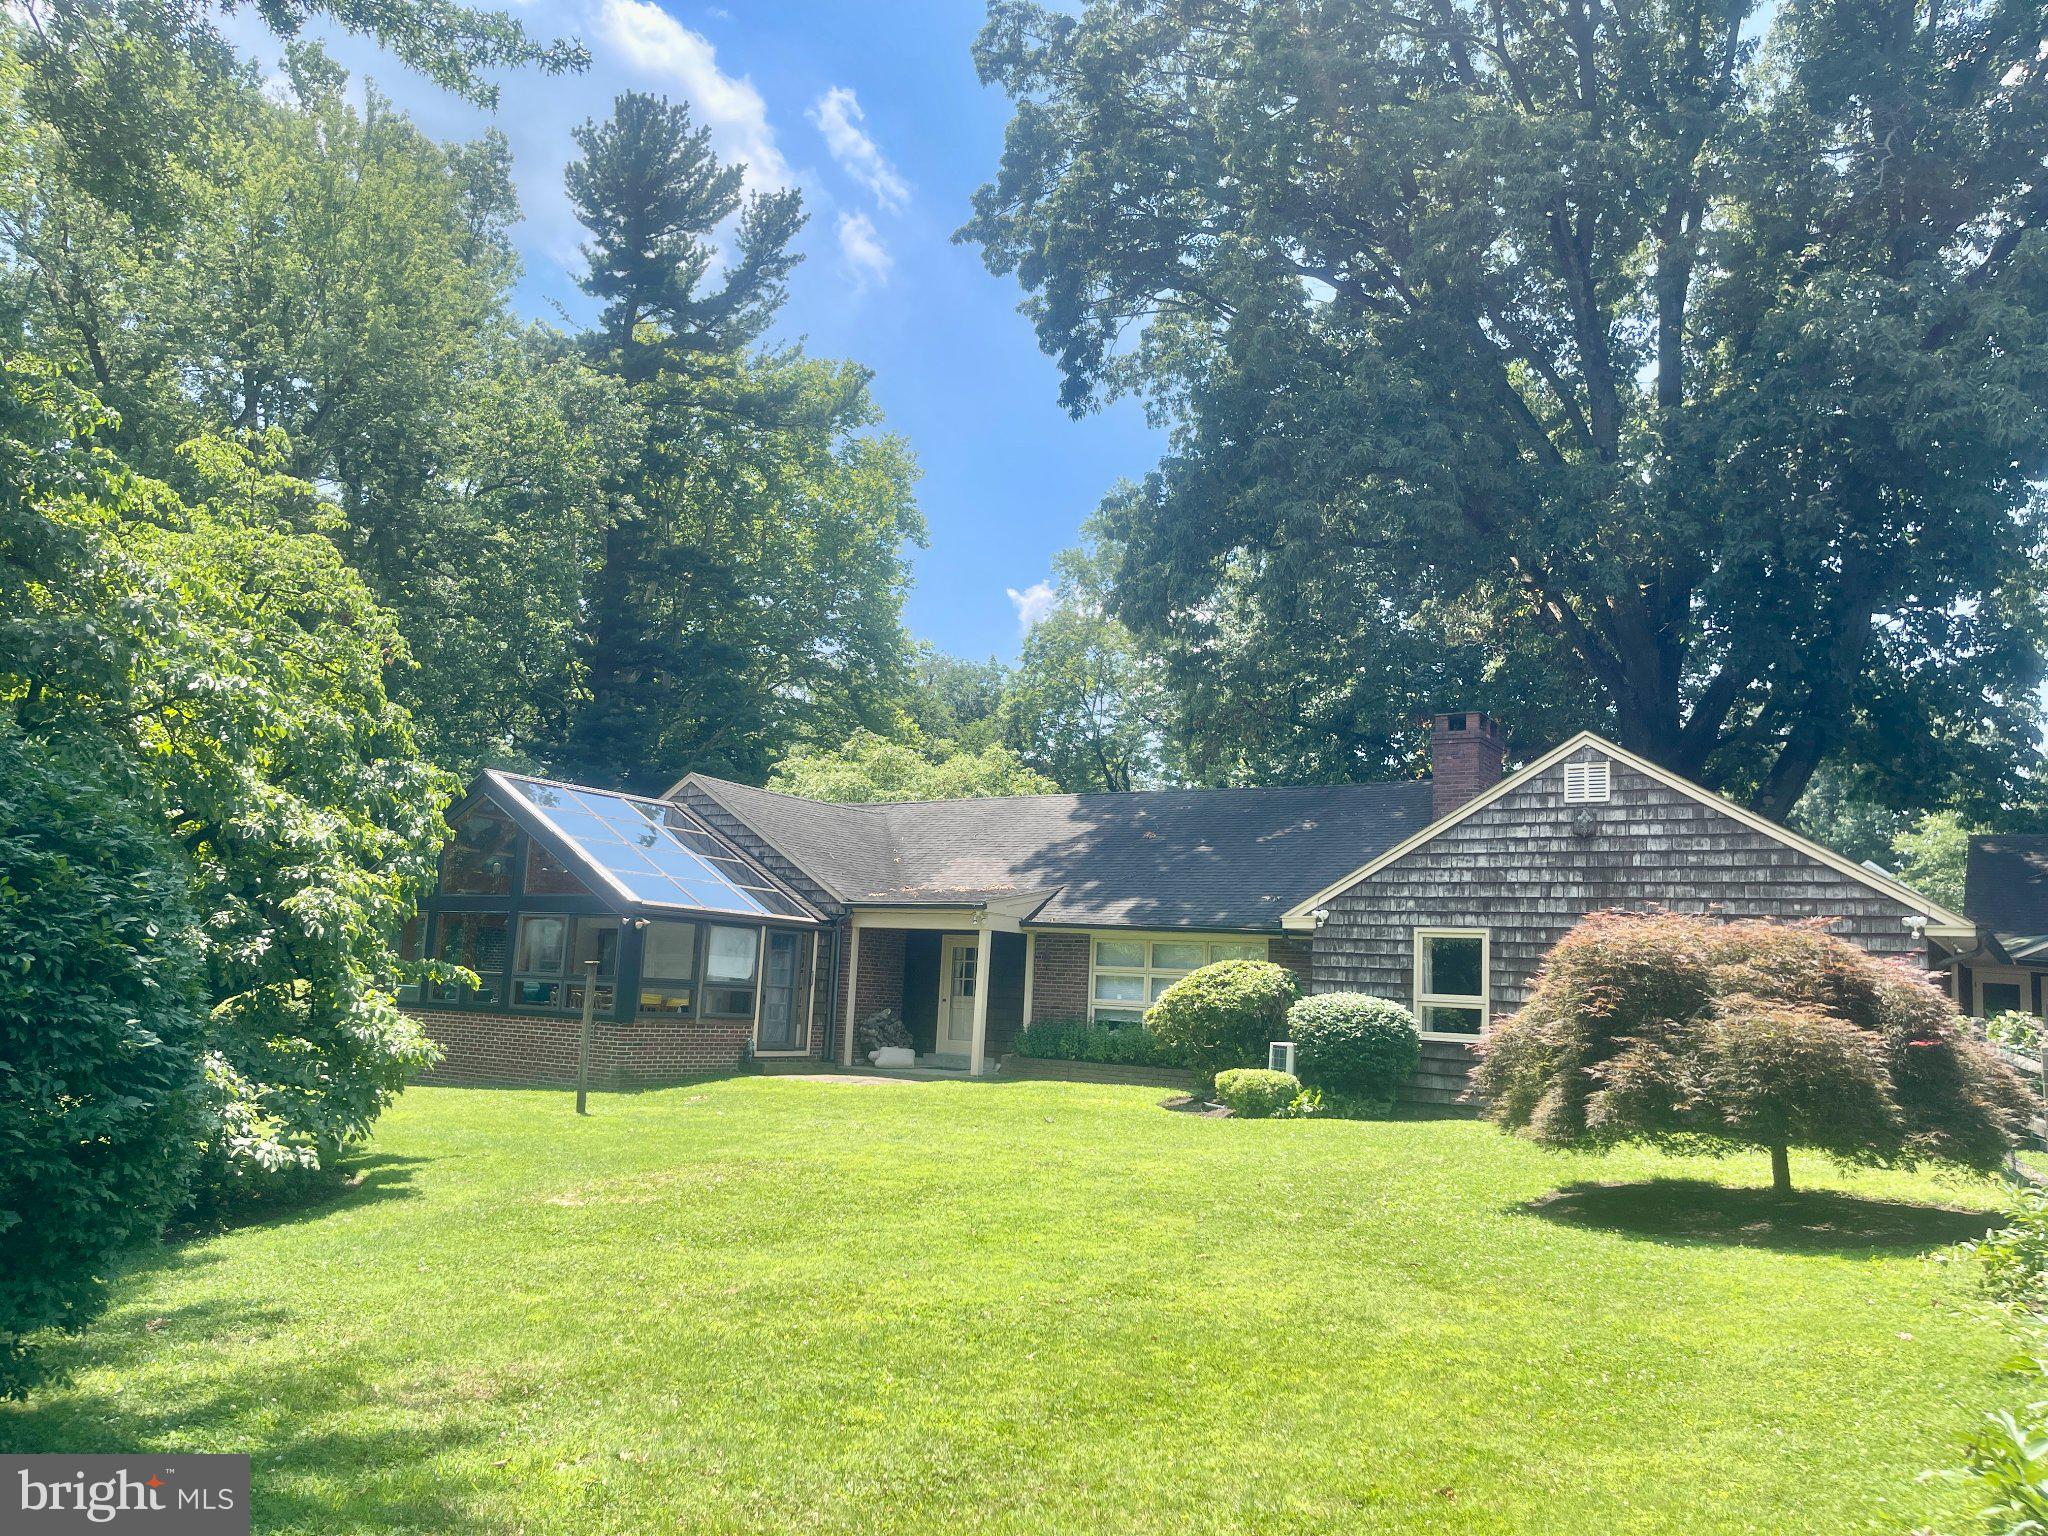
Discover the charm of this lovely Cape Cod home, nestled within a beautiful Gladwyne neighborhood that perfectly balances tranquility and convenience. With 4 spacious bedrooms and 3 bathrooms this residence offers ample space for both relaxation and entertaining. Built in 1950, the home has undergone many additions and major renovations, including a sunroom, greenhouse, living room/garage, and bathroom additions. The exterior features classic cedar shake and brick construction, exuding timeless appeal and situated amongst beautiful mature landscaped grounds. The property boasts a generous 5,156 square feet of finished living space, providing endless possibilities for customization and personal touches. Located in a community rich with amenities, you'll find parks, shopping, and dining options just a stone's throw away. Within walking distance to stores, local schools and recreational facilities, enhancing the quality of life for residents. This home is not just a place to live; it's a lifestyle choice. Don't miss your chance to make this home your own!
#PAMC2186582

GLADWYNE

918 MERION SQUARE ROAD

4 Beds

3 Baths

5,156 Sq.Ft.

$1,495,000

MLS#: PAMC2186582
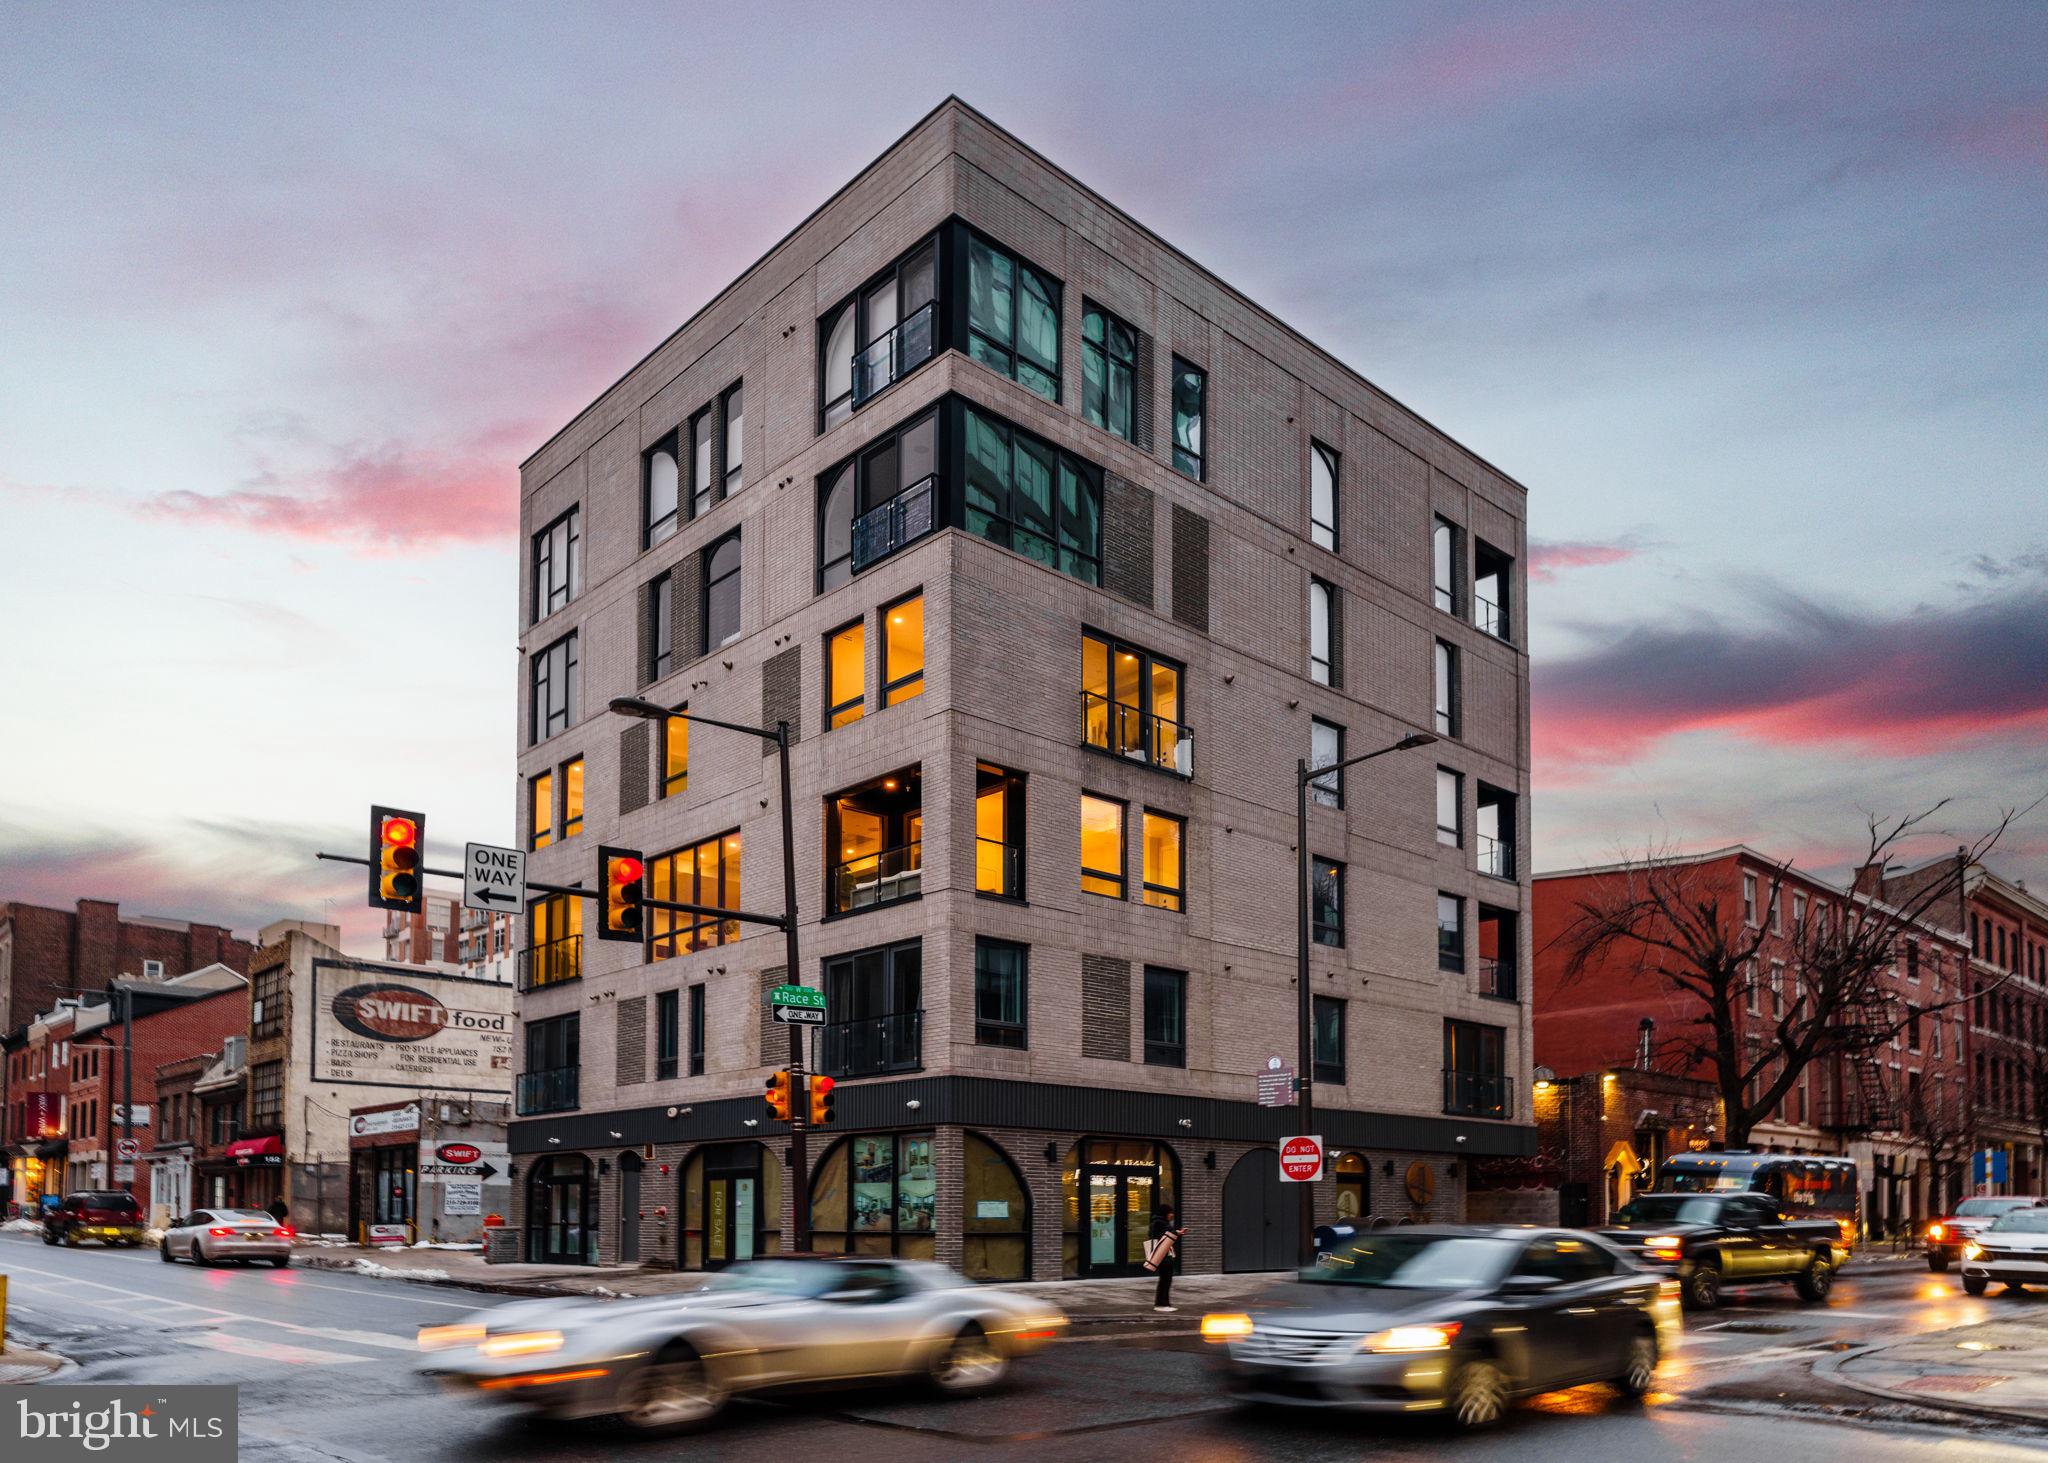
LAST AVAILABLE RESIDENCE at The Ben! The Ben is Old City’s premiere upscale boutique residential building located in Philadelphia’s iconic neighborhood, inspired by the history and charm of the surrounding core. Residence #3R is an incredible bi-level home featuring unparalleled luxury living and incredible Eastern views. Luxury and convenience are blended together as the building’s private elevator opens directly into your residence. The first level is perfect for entertaining with an incredible designer kitchen and a private terrace off of the dining area. Limited hallways maximize the space which drenched in light provided by the nearly floor to ceiling windows. The Porcelanosa custom kitchen features WOLF and Subzero appliances, and an abundance of storage. The kitchen also features a hidden pantry area to maximize storage and providing a wet bar for entertainment. The second floor bedroom level has three large bedrooms and two thoughtfully designed bathrooms. The primary bedroom is washed with natural light through the massive wall of windows which features a stunning view of the Ben Franklin Bridge. The built-in closet system and luxurious primary bathroom with a steam shower and heated floors finish the space. Every residential unit at The Ben is designed with “Luxury Living” in mind. The Ben is the perfect combo of design and practicality including the beautiful lobby to the top-of-the-line finishes throughout. The lower level of the building includes a thoughtful gym. Every detail was carefully selected to create a lifestyle as unique as The Ben’s location. Taxes are not $1 - Taxes and square footage are the responsibility of the buyer to have verified.
#PAPH2588280

PHILADELPHIA

160 N 2ND STREET 64 3R

3 Beds

2 Baths

N/A

$1,495,000

MLS#: PAPH2588280
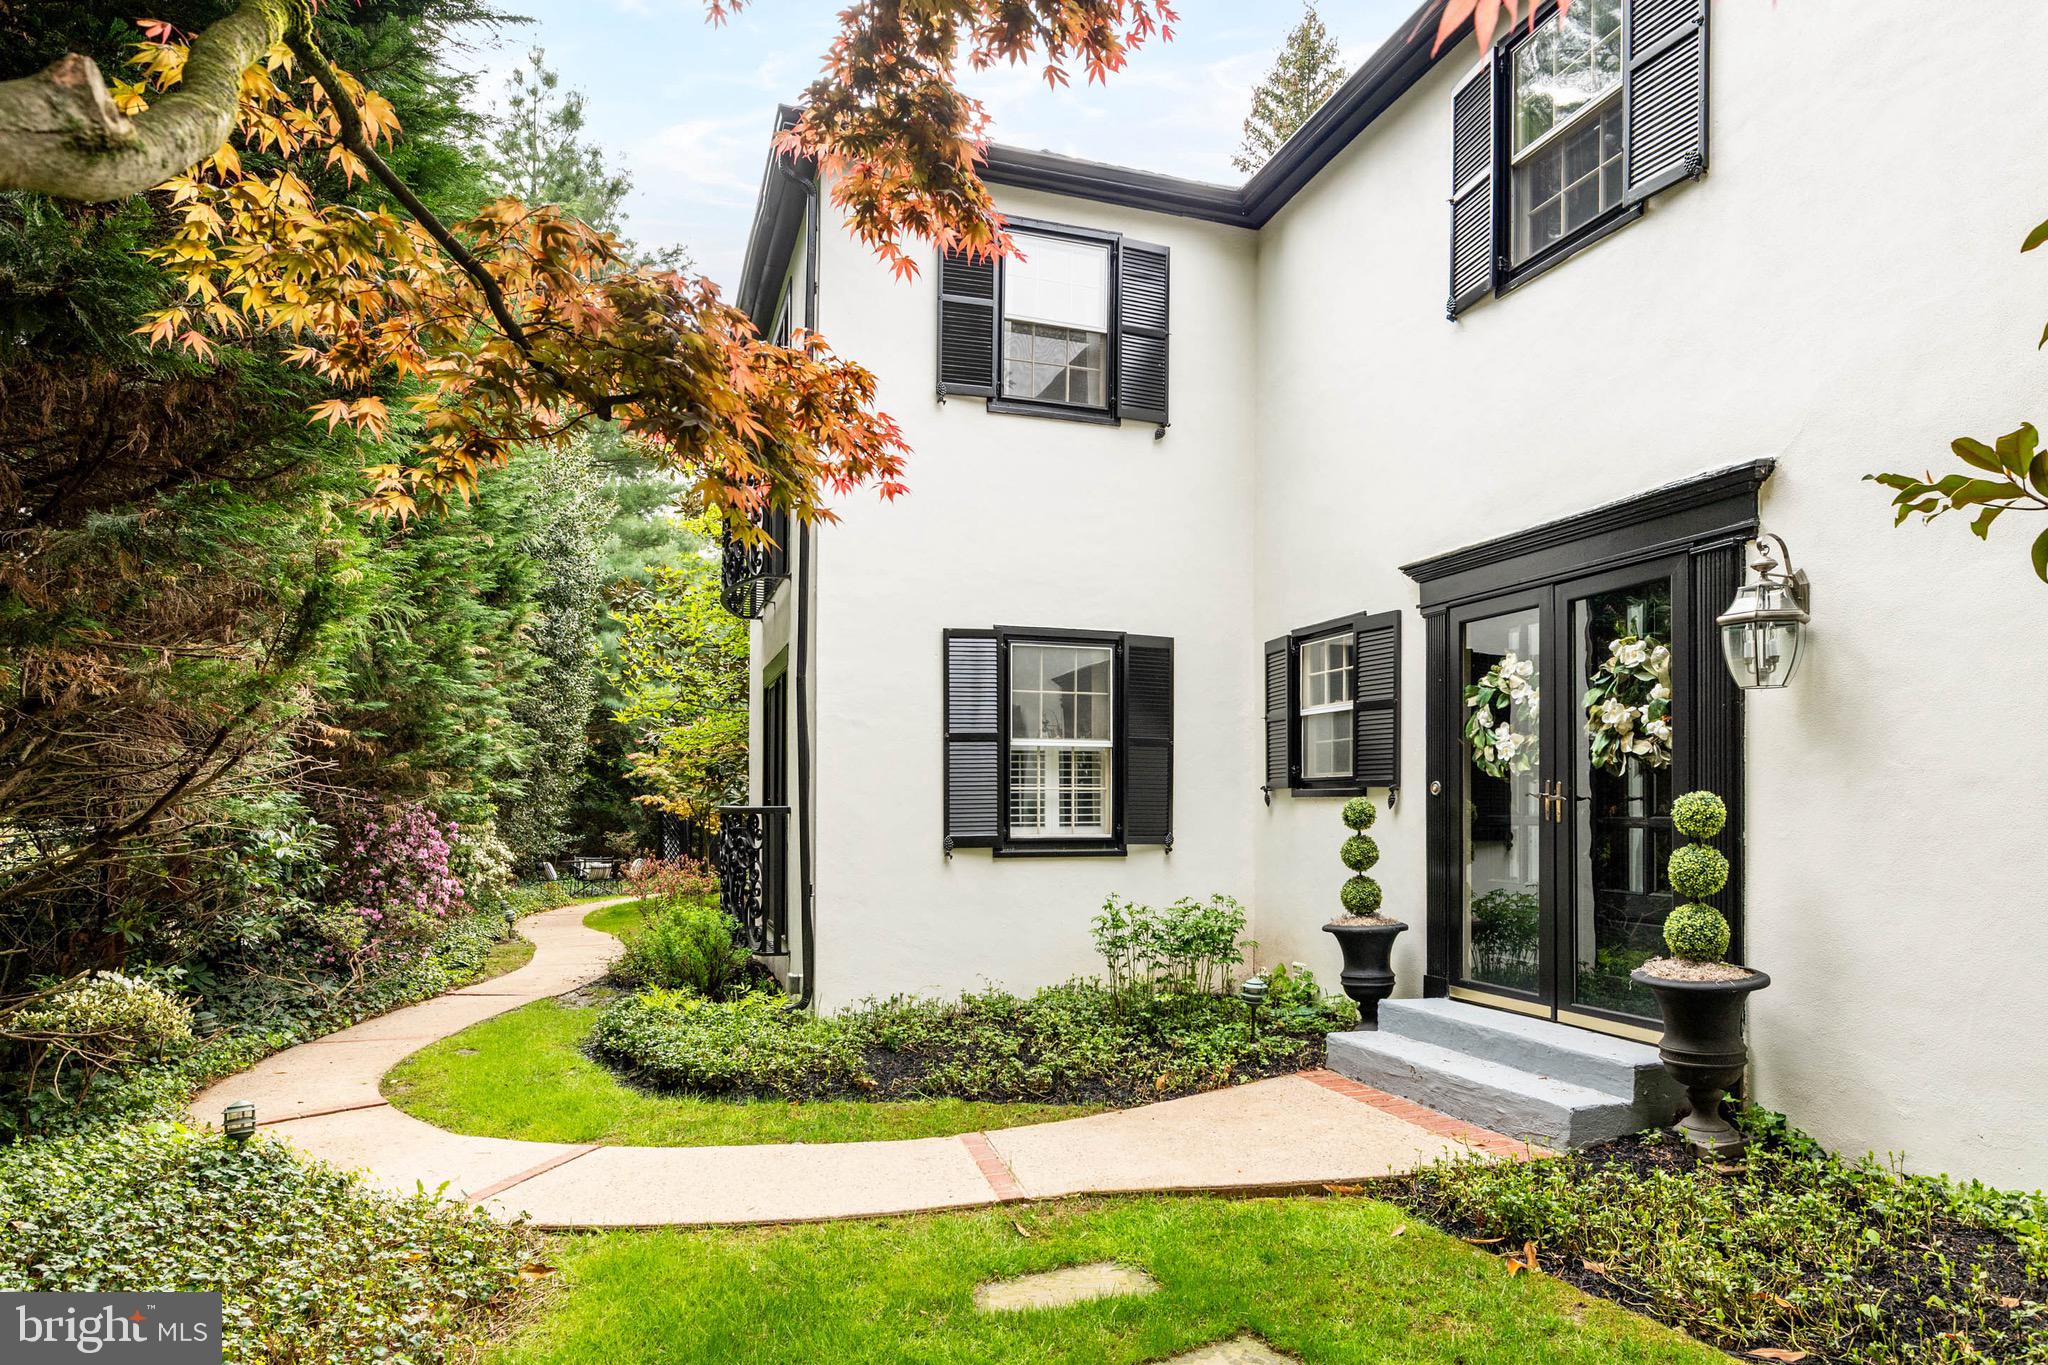
Beautifully located in the heart of Bryn Mawr, this exceptional property at 1425 County Line Road offers a rare blend of timeless charm and modern comfort. Set on a professionally landscaped lot with gorgeous patios and pool, this home welcomes you with classic warmth. This delightful and lovingly maintained home provides spacious, light-filled living areas designed for both everyday living and elegant entertaining. The thoughtfully designed layout features generous room sizes, refined architectural details, and seamless flow throughout. The Kitchen serves as the centerpiece of the home, offering ample workspace and connection to dining and gathering spaces inside and out in the magical gardens.  The Living Room with Wood Burning Fireplace and Detailed Millwork is simply an enjoyable, relaxing environment.  The Dining Room, perfect for family gatherings, is just off the Kitchen and opens to a Patio.  An Office with French Doors and Juliette Balcony; a Formal Powder Room; Study Center off the office;  and First Level Laundry with plentiful storage complete this main level. .  Upstairs, well-appointed Bedrooms provide comfort and privacy, including a Serene Primary Suite with Juliette Balcony and Full Gorgeous Bath.  Three Additional Bedrooms, one Ensuite and Two serviced by a Hall Full Bath providing flexibility for a home office, guest accommodations or workout room.  Outdoors, this property shines with mature landscaping and plenty of space to relax, entertain, or enjoy peaceful surroundings. Conveniently located near top-rated schools, shopping, dining, and major commuter routes, this home combines suburban tranquility with easy access to everything the Main Line has to offer. A truly special opportunity to own in one of Bryn Mawr’s most desirable locations.
#PAMC2176226

BRYN MAWR

1425 COUNTY LINE ROAD

4 Beds

4 Baths

3,080 Sq.Ft.

$1,495,000

MLS#: PAMC2176226
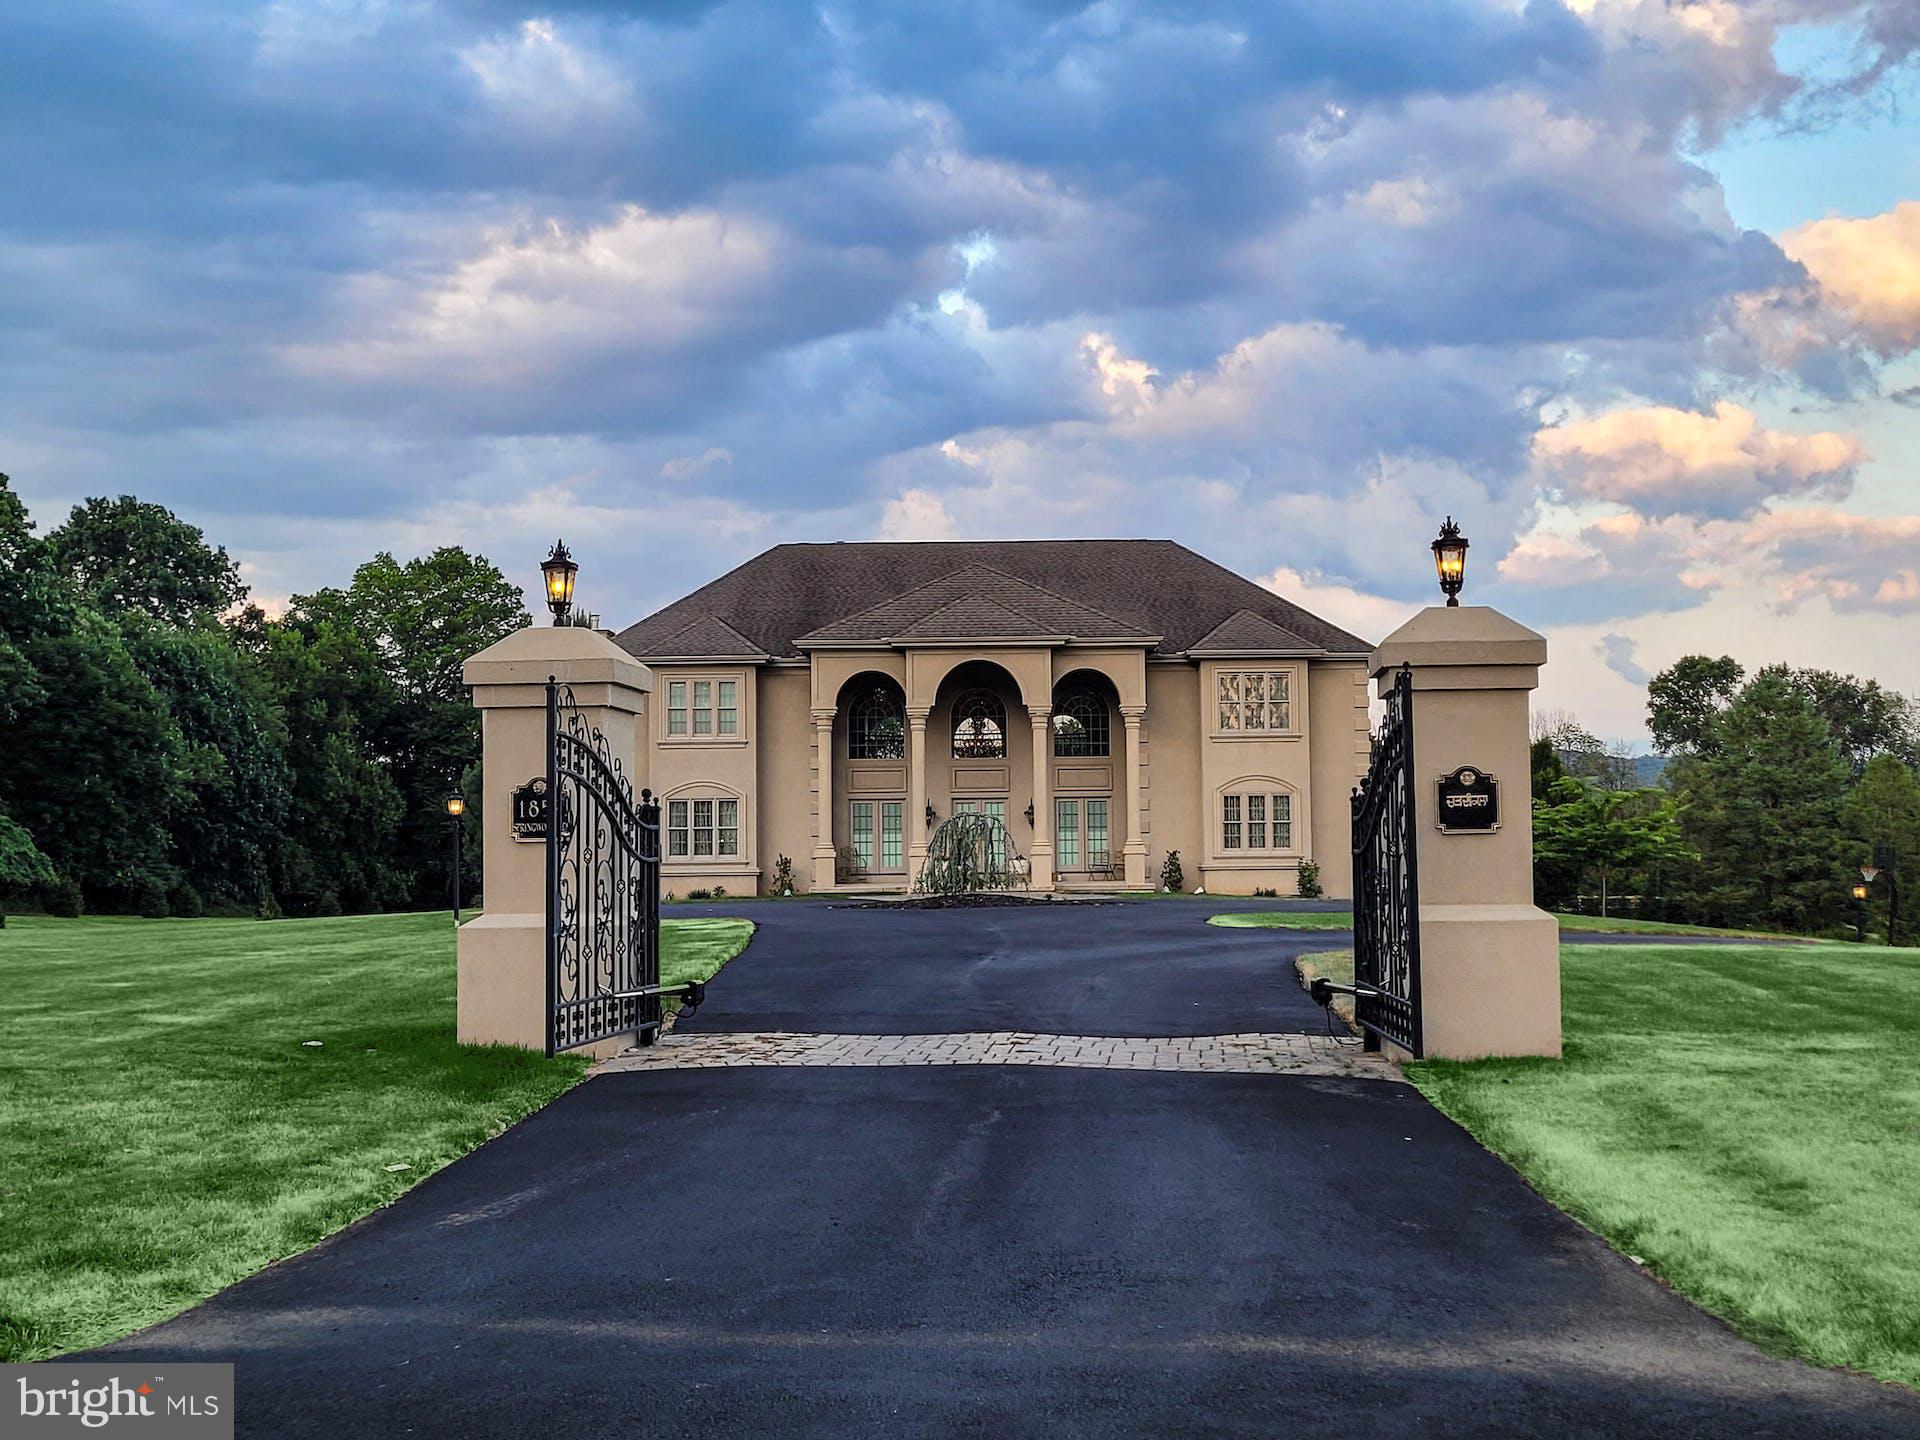
Open and infused with sunlight, this remarkable Saucon Valley home is a custom design defined by its sensitivity to the marvelous vistas, with each room enhanced by walls of glass to take advantage of the serene environment. Exceptional living spaces open to patios and balconies balanced above an outdoor area and a recently renovated pool and lush lawns, on over five acres. At every turn, in each carefully conceived room, attention was given to architectural detail, and to the placement of elegant windows, arches and doorways.

Springwood offers more than 7,876 square feet of living space on three full levels. Befitting the demands of today’s family without sacrificing luxury, there are rooms for every need or hobby, designed for large or small family gatherings. The gourmet kitchen flows seamlessly into the great room, combining dramatic inside spaces with the views of natural surroundings.

Additionally, Springwood offers a commanding front entrance with dual staircases and dramatic ceiling heights. Six plush bedrooms and four full baths easily accommodate a full house. A first floor primary suite is an intimate retreat, with a sumptuous primary bath. An elevator runs from the first floor to the finished lower level with game and recreation rooms. A four-car garage and  2023 roof make for ease of living.
#PANH2003944

BETHLEHEM

1859 SPRINGWOOD ROAD

6 Beds

4 Baths

7,876 Sq.Ft.

$1,495,000

MLS#: PANH2003944
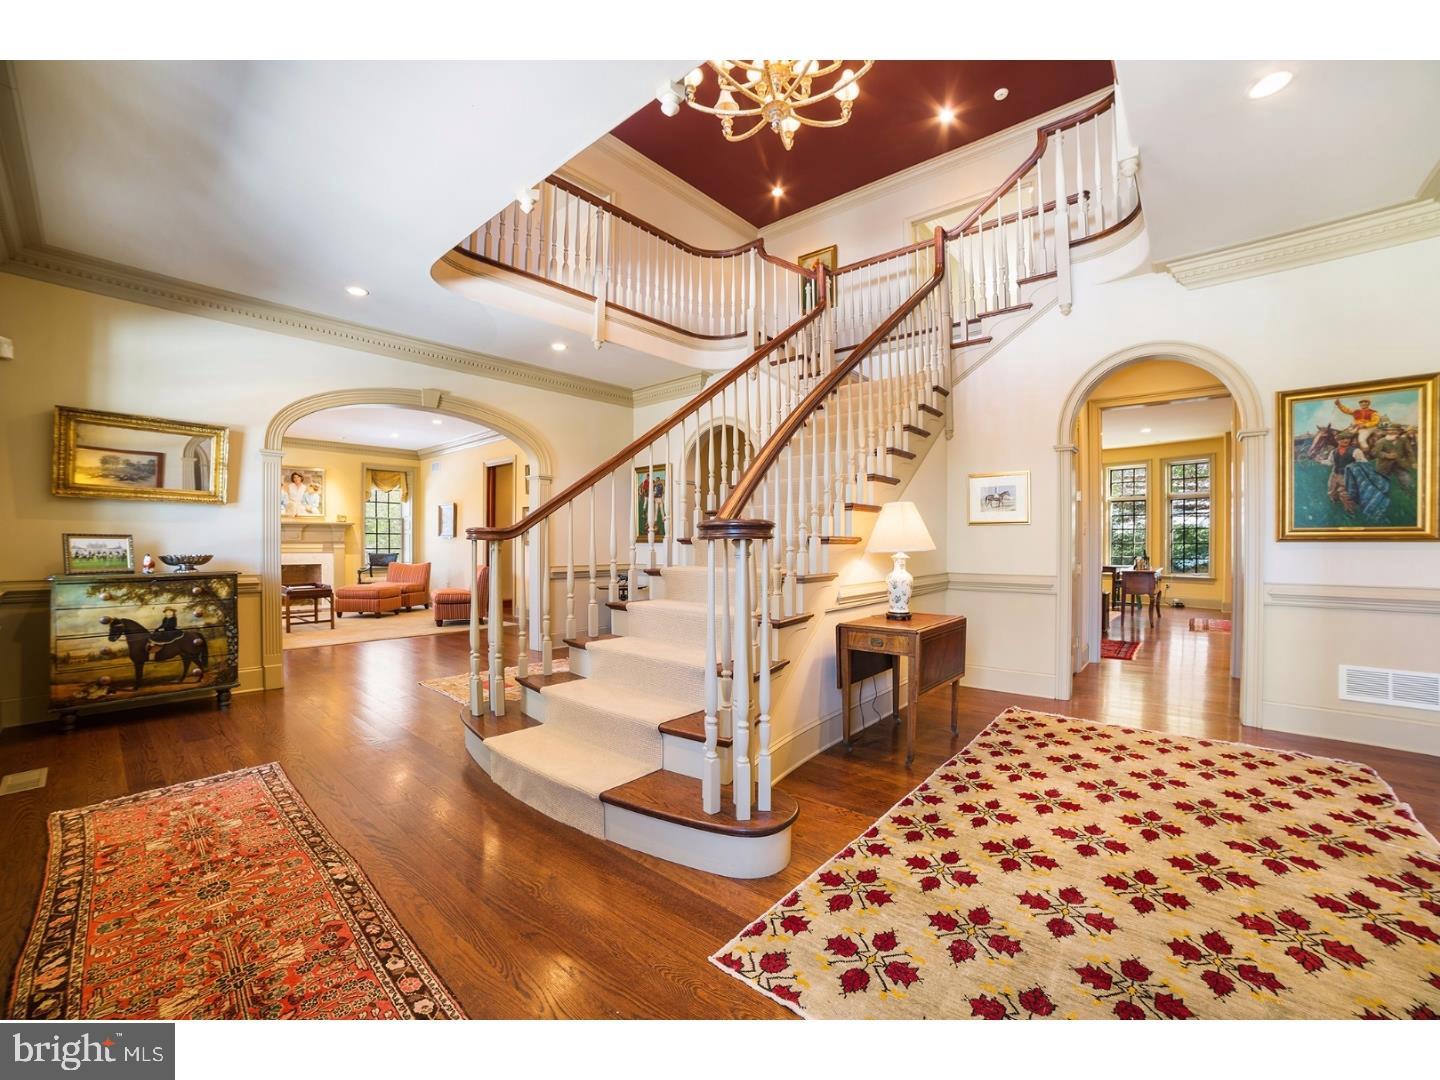
Welcome to 959 Garrett Mill! Shady Grove, previously a one room school house built in the 1850's was added onto in 2002 to make a fully custom 7,500 sq ft home located within the heart of Willistown Township. No detail has been missed. From the center hall foyer to the gourmet kitchen, from the school house to the study, all equipped with custom woodwork, beautifully finished hardwood floors, premium fixtures and finishes. An entertainers dream home with a flow that feels natural. The five fireplaces warm your heart on chilly nights. The master bedroom suite provides the perfect resting place at the end of a long day. The other four bedrooms do not disappoint either and are well lit with large closets. The basement can be used for storage as well as the 3rd floor. A 3 car garage, porch, patio, and lush green yard round off the exterior. Surrounded by acres and acres of conserved land, wooded areas, trails, and peace and quiet. Easy access to and from Center City, the Philadelphia International Airport, and the Main Line. Conveniently located close to the shopping and dining in Newtown Square, West Chester, Wayne, and Malvern. Schedule an appointment today!
#PACT526510

NEWTOWN SQUARE

959 GARRETT MILL ROAD

4 Beds

3 Baths

7,463 Sq.Ft.

$1,495,000

MLS#: PACT526510

Welcome to Oak Run an exceptional property designed in 1937 by W. Pope Barney located in Springfield Township just minutes from Chestnut Hill. This traditional stone residence has a simple elegance that blends timeless character and scale with an open first floor plan and updates that appeal to the modern buyer. The home is clearly connected to the land; accessed down a long driveway, the 3.5 acre property is a storybook retreat with established perennial gardens, specimen trees, stone walls, patios, large grass vistas and a saltwater pool.  
Pulling into the stone driveway, you can enter the home through a charming covered porch or convenient mudroom tucked to the side of the kitchen. The front porch opens to the foyer and you are drawn into the living room and dining room with windows that flood the room with light and extensive views of the gardens, patios and pool. The original 1930’s charm remains preserving the home’s distinctive character including refinished hardwood floors, extensive restored millwork, built ins and wood burning fireplace. To the left is the butler’s pantry that opens to the charming country kitchen with wood and soapstone countertops, stainless steel appliances and leads to the mudroom and door to the back patio connected to the dining room and living room. To the right of the living room is a family room and bathroom, that could also be used as a first floor bedroom or guest room. A cozy office with direct access to the 3 car garage completes the first floor. The second floor includes the large primary bedroom with walk in closet and balcony, two additional bedrooms, two updated bathrooms, convenient laundry room and a phenomenal bonus room, currently used as a family room and exercise room, that overlooks the back of the property with a large bay of windows. Excellent closet space abounds. 
The home has updated systems including a newer roof, updated wiring, replacement windows throughout and a geothermal HVAC providing modern efficiency. Outside, the property is a private escape highlighted by the new saltwater pool with hot tub and pool bar, perfect for summer gatherings, relaxing afternoons, and entertaining friends. Enjoy all the best this area has to offer, including easy access to the PA turnpike, 309, SEPTA train lines, and local dining and shopping in Flourtown, Chestnut Hill, Wyndmoor and Ambler.
#PAMC2194534

FLOURTOWN

117 E MILL ROAD

4 Beds

3 Baths

3,362 Sq.Ft.

$1,495,000

MLS#: PAMC2194534

Rooted in the enduring spirit of early American architecture, this remarkable farmstead embodies permanence, and a deep connection to the land. Built in 1853, the substantial farmhouse has been thoughtfully modernized yet preserves historic character and authenticity with random-width pine floors, soaring ceilings, and deeply set windows.  The beautifully renovated kitchen features soapstone countertops, a generous island, and a dedicated serving station. The primary suite offers a particularly inviting retreat, warmed by its own fireplace and opening to a private balcony. An elegant ensuite bath, complete with a classic clawfoot tub completes this tranquil sanctuary.
An extraordinary 18-acre setting is designed for enjoyment in every season.  The grounds feature an inground pool and spa framed by beautifully crafted stone walls reclaimed from the original mill that once stood on the property. A stone pool house, complemented by a pergola-shaded patio, incorporates reclaimed beams and stone and is ready to host memorable celebrations. Two gently babbling creeks converge on the property and meander through the sweeping landscape.
The property’s collection of outbuildings offers an exceptional range of possibilities. The traditional bank barn is a captivating space for treasured collections, storage, or festive barn parties . A multi-level six-car garage provides abundant space for vehicles and equipment.  A separate two-story studio or workshop, complete with heating, A/C, woodstove and garage, offers remarkable versatility. Whether as an artist’s studio, writer’s retreat, hobbyist’s workshop, or home office, it provides a rare opportunity to pursue personal and professional interests in an inspiring setting.
Set along a quiet country road yet conveniently accessible to Route 78, the location is within a region experiencing corporate investment and job growth.
#PABK2079580

KEMPTON

9803 KUNKELS MILL ROAD

3 Beds

2 Baths

4,605 Sq.Ft.

$1,495,000

MLS#: PABK2079580

1 ... 411 412 413 414 415 ... 666
* Listings identified with the FMLS IDX logo come from FMLS and are held by brokerage firms other than the owner of this website. The listing brokerage is identified in any listing details. Information is deemed reliable but is not guaranteed. If you believe any FMLS listing contains material that infringes your copyrighted work please review our DMCA policy and learn how to submit a takedown request. © 2024. First Multiple Listing Service, Inc.

Send a message

Message successfully sent.

Your message

What is 3 + 4 ?

Reason for contacting?

I agree to receive email communication and understand I can unsubscribe at any time.

I agree to be contacted by Charis Realty Group - Christine Issler, Broker via call, email, and text for real estate services. To opt out, you can reply 'stop' at any time or reply 'help' for assistance. You can also click the unsubscribe link in the emails. Message and data rates may apply. Message frequency may vary. Privacy Policy

Sign Out

Virtual Assistant

Would you like to take the next step with this property? We can help you schedule a showing or virtual tour, or send you more details.

Yes, I would like more information.

Thank You for Your Reply, One of Our Agents will contact you as soon as possible

No, maybe later.

Thank you, you can always contact me via email, phone number or through the contact form.

Realhub AI

Lucy - Your AI-Powered Realtor

Update Your Temporary Password

Personalize your search

Enter your email and we'll notify you immediately when new listings match what you're looking for.

or enter email address

Already have an account ? Login here

Continue your home search

I agree to receive communications and understand I can unsubscribe at any time.

I agree to be contacted by Charis Realty Group - Christine Issler, Broker via call, email, and text for real estate services. To opt out, you can reply 'stop' at any time or reply 'help' for assistance. You can also click the unsubscribe link in the emails. Message and data rates may apply. Message frequency may vary. Privacy Policy

Already have an account ? Login here

We use cookies

We use cookies primarily for analytics to enhance your experience. By accepting, you agree to our use of these cookies. You can manage your preferences or learn more about our cookies policy.
