Properties

Browse or get in touch to schedule a walkthrough.

  • Nearby me
Price range

Popular Features

Community Features

Association

Property Features

Waterfront

View

Exterior Features

Interior Features

Style

10000 properties match your criteria

Updated 1 minute ago

E-Alert name

Unique offering for a mixed-use property located in the heart of the downtown Bryn Mawr business district. The property consists of two buildings. Building 1 (located along Lancaster Avenue) includes a first-floor retail/office space with approximately 1,800 square feet. The second floor offers two (2) 1-bedroom apartments and one (1) studio apartment. The third floor offers one (1) 2-bedroom apartment. Building 2 (located to the rear of building 1) is a 2-story townhouse offering 2 bedrooms, two (2) full bathrooms and one (1) half bath along with dedicated off-street parking. Both buildings are fully occupied.

Building 1 was renovated in various years, which included: Tenant fit out, Gas fired HVAC unit in retail area, Security Camera system, Coin operated Washer/Dryer area, various windows, and parking lot resurfacing. In addition, new, individualized split HVAC units were installed in 2025 for each of the following units on the second floor allowing each unit to pay utilities directly. 

Building 2 was renovated in 2019 and 2025, which renovation included: second bedroom and bath, moving kitchen to grade level, separating electric service and new gas fired hot water boiler and electric domestic hot water heater.

The property is located within walking distance of the regional rail and amtrack (Bryn Mawr) stations and SEPTA bus stops. The property is also located within walking distance of Villanova University, Haverford College and Bryn Mawr College.

The property has maintained a strong leasing history with virtually no extended vacancy during the current owner's ownership 
(21 years).
#PAMC2186970

BRYN MAWR

932 W LANCASTER AVENUE

None Beds

None Baths

5,813 Sq.Ft.

$1,400,000

MLS#: PAMC2186970

Situated on about 13 scenic acres in the rolling hills just outside of Boyertown, this almost 5000 square foot impressive and expanded stone farmhouse is the ideal homestead for active lifestyles.  Whether you are a car collector, hobbyist, contractor, or gentleman farmer, the huge bank barn, multiple outbuildings, and many garages will give you plenty of space to pursue your ambitions.  The sprawling and updated home, with its beautiful in-ground pool, expansive patios and porches, is perfect for indoor and outdoor entertaining on a grand scale.  Greet guests on an impressive two-story portico. The welcoming floor plan features a huge 40-foot long great room with giant raised hearth stone fireplace, live edge custom bar and cabinetry, bay window, and hardwood flooring. The remodeled kitchen includes quartz counters, tile backsplash, wood floors, double oven, range top alcove, brickwork, a butcher block topped island, and an adjoining breakfast room. A den, entrance hallway, and convenient marble powder room are also located on the ground level. The large second floor is accessed by the home’s original turned staircase, as well as by a stylish modern hardwood curved staircase with wrought iron railing.  This level includes a primary bedroom and en-suite bathroom with walk-in shower, soaking tub, 8’ double vanity, custom tilework; three additional bedrooms; a second full hall bathroom; plus an additional suite of rooms on the back wing to the home.  This bonus suite with two spacious rooms separated by French doors, walk-in dormers, extensive storage, and a powder room could serve as a great home office, guest suite, or recreational activity space. Convenient access to this extra living space can be found via a staircase from the garage, direct access to the second floor, as well as an exterior door leading to the back parking lot.  There is plenty of storage space throughout the home including a walk-up attic and large basement with interior and two exterior entrances.  Parquet wood floors, hardwood flooring, exposed stone interior walls, custom tilework, deep windowsills, and many vintage and historic components add great charm throughout the home.  There is plenty of outdoor space to host large gatherings in the beautiful, partially covered 33’x35’ courtyard framed by flagstone-capped stone retaining walls with built-in bench seating. This area features a unique pebble-finish concrete patio, stone pillars, and barn doors opening to the 3 car garage.  A stone archway leads to the picturesque pool area surrounded by an expansive patio.  The large in-ground pool was just re-plastered and had new coping and tile installed by Anthony and Sylvan pools in July of 2026.  If you are looking for significant storage and workspace for your business or interests, this property has you covered: there’s a 67’x35’ two level, bank barn with two garages on each level. This structure is in great shape and has undergone major renovations.  Other outbuildings include an oversized 39’x19’ garage with a 12’x12’ overhead door; a separate 30’x15’ garage, and charming stone springhouse with water race.  Two large parking lots will accommodate many vehicles. For potential business owners, the township has approved the operation of an owner-occupant’s trade business at this location.  Properties with this combination of beautiful acreage, quality construction, close to 5000 SF of finished living space, extensive custom outdoor hardscaping and entertaining space, and an assemblage of impressive outbuildings are rarely on the market.  Be sure to visit 112 Terrace Road and see all that this spectacular homestead has to offer.
#PABK2076214

BOYERTOWN

112 TERRACE ROAD

4 Beds

2 Baths

4,848 Sq.Ft.

$1,400,000

MLS#: PABK2076214
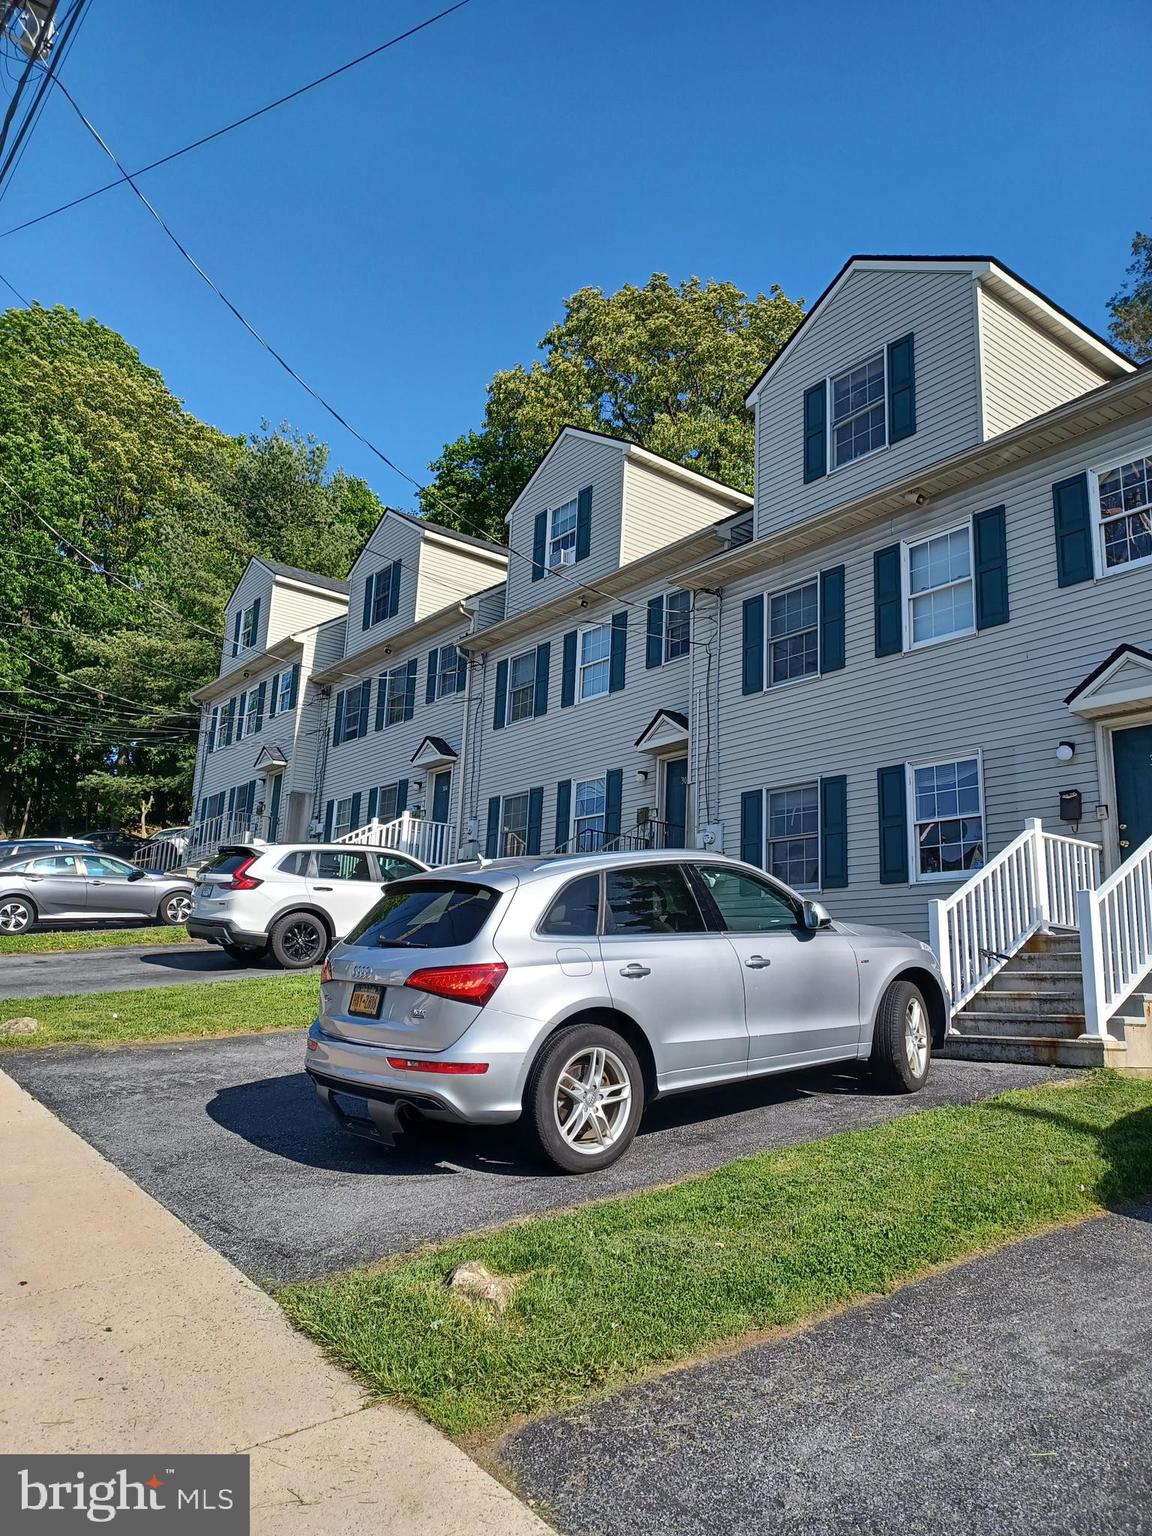
Off campus student housing by Lehigh University available for sale. Located across the street from Lehigh University. Property consists of 4 identical townhomes 1958 sq feet each, containing 5 bedrooms, 2 full and 1 half baths, common living and dining area, kitchen, laundry room and storage, rear deck, off street parking. Built in 1997--this is a unique property designed for students' living--wide hallways and staircases, open concept cozy common area .Oversize closets in the bedrooms. Great view of historic Bethlehem. It is an easy rental--referred by previous year students-tenants.
New roof, all units painted within last 2 years, gas heat, central air conditioning--replaced within last 5 years.
Current rental income is $156,000 per year, net income is $132,033. Next  year gross income can be as high as $192,000
#PANH2010304

BETHLEHEM

302 W 8TH STREET

20 Beds

None Baths

7,832 Sq.Ft.

$1,400,000

MLS#: PANH2010304
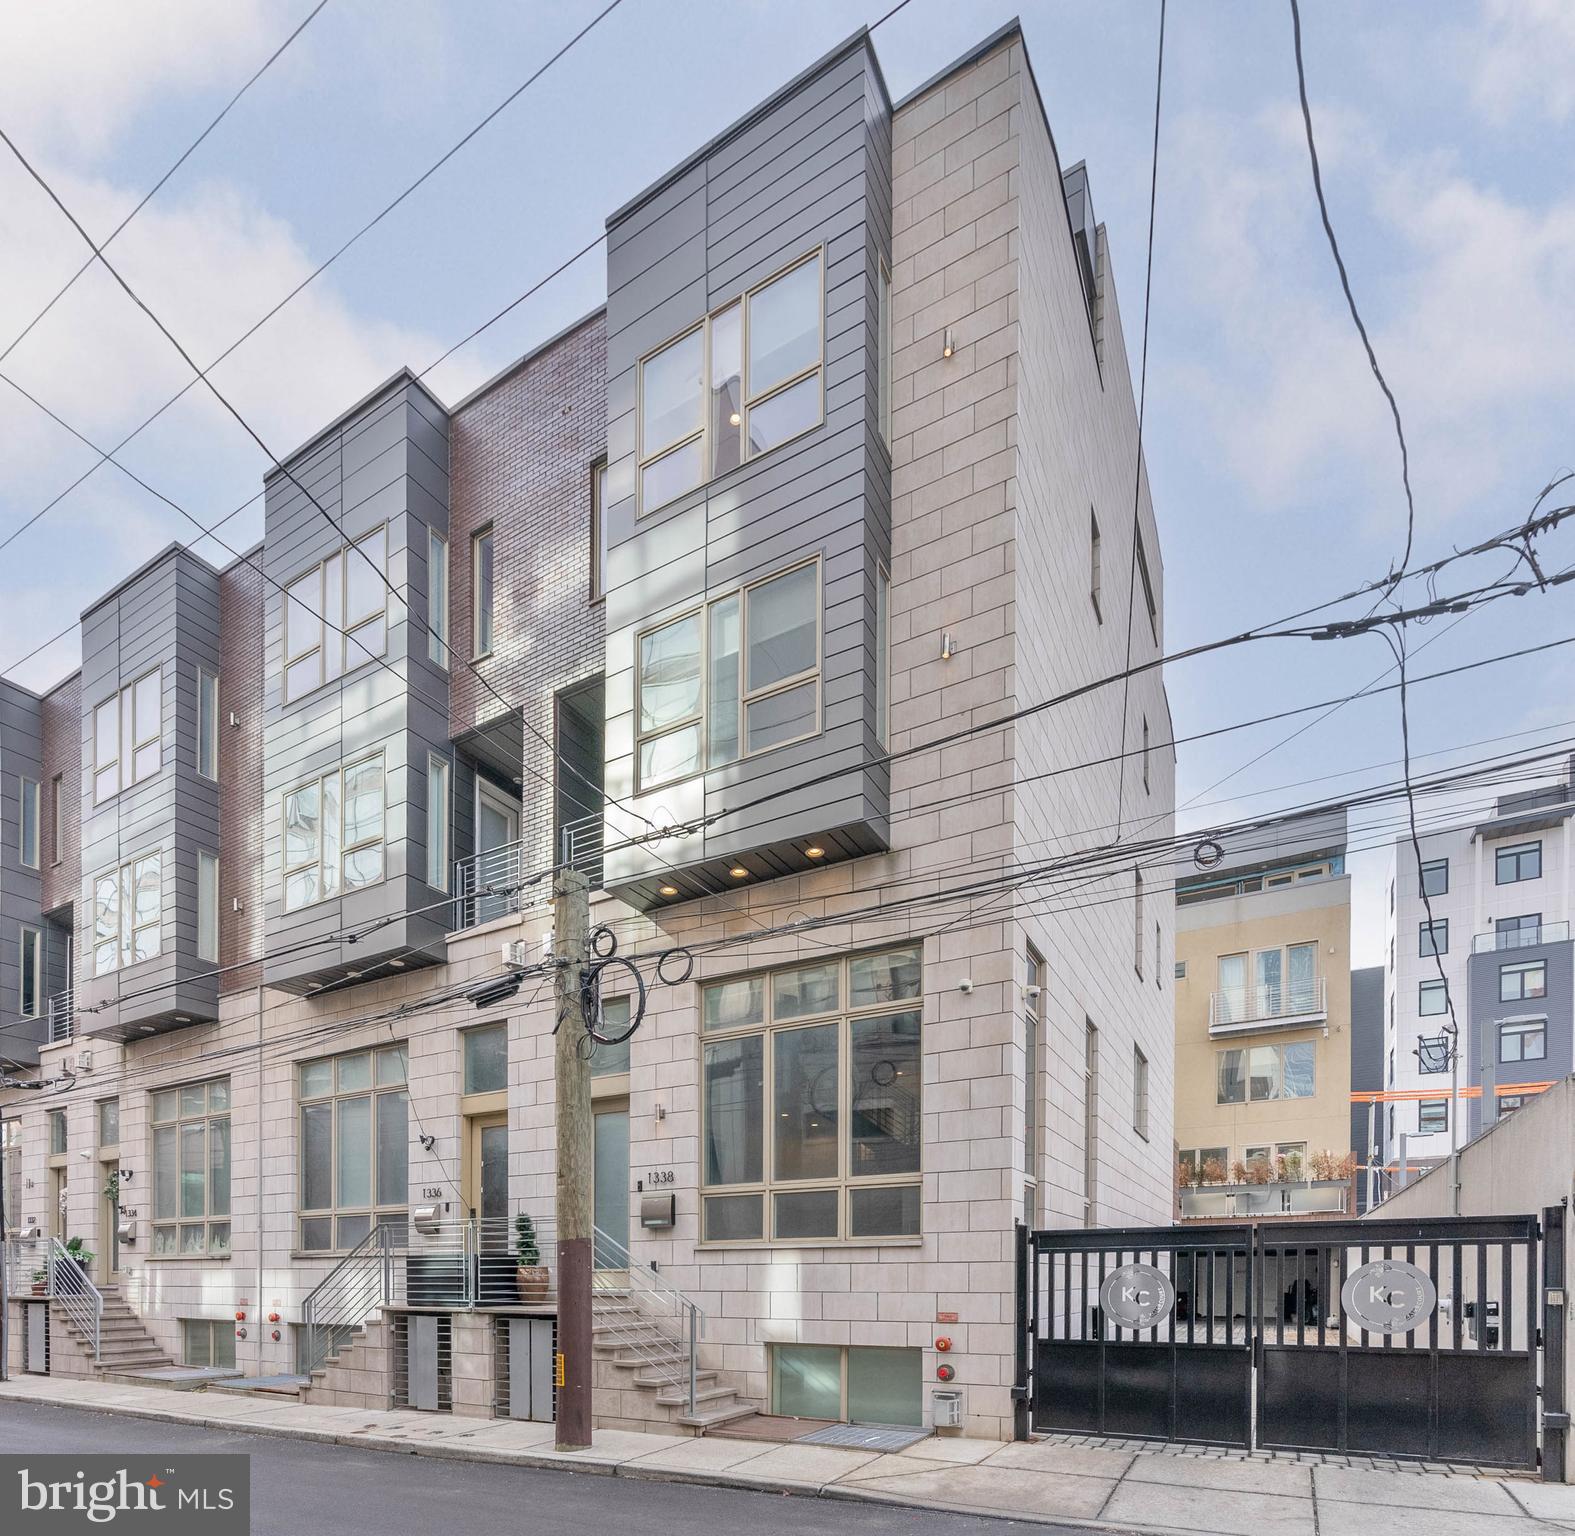
Distinctive architectural details, abundant natural light, and sought-after upgrades are showcased at every turn inside 1338-42 Kater St. This newer-construction 4,200 sq ft (including finished lower level) corner home offers 4 bedrooms, 4.5 bathrooms, a 2-car garage, an elevator, multiple Trex decks, entertaining spaces, a movie theater, hardwired speakers throughout, and dual-zone HVAC making it ideal for a discerning buyer looking to experience luxury living. A gated driveway welcomes you into the Kater Court private community, where 1338 stands prominently on the northwest end. You can enter the residence through the elevated front door or the rear 2-car garage with elevator access. Inside, the bright and open main level is framed by soaring ceilings and hardwood floors. The walls are lined with towering windows to create an airy feel, while a cozy fireplace anchors the space. Ascending the floating center staircase, you'll find an expansive dining room and kitchen that's sure to be the heart of the home. Fitted with high-end Wolf and Sub-Zero appliances, plenty of high-gloss white cabinetry, quartz counters, a tile backsplash, and a massive waterfall island with seating, this curated design mirrors the pages of an architectural magazine. A deck off the back is perfect for summer barbecues, plus the elevator is one stop from the garage for easy grocery unloading. More living space is found in the finished basement, where tall ceilings make it feel above ground. There's a large bonus room with a fireplace flanked by unique built-ins and a separate home theater with a dark, cinematic vibe. Up on the home's second level, two spacious sunlit bedrooms with hardwood floors, custom closets, and attached bathrooms sit on opposite ends. A conveniently placed laundry room is at the center. The third level hosts the hotel-like primary suite, boasting a walk-in closet, a balcony, and an attached full bathroom with a double vanity and multi-jet shower. A fourth bedroom and bathroom are off the hall. Topping off the home is another flex space with a wet bar and decks at the front and back. More useful than just a roof deck, you can enjoy this space year-round. Utilities include central a/c, forced gas heat, and a gas tankless water heat. In addition to everything inside, this fantastic location earns a near-perfect Walk Score of 99! Top restaurants, friendly shops, lively entertainment, and sprawling parks are all steps away. Stores like Target, Whole Foods, and Wine & Spirits are less than a ten-minute walk, plus neighboring Rittenhouse Square has lots to explore. There's also easy access to Broad St, Jefferson Hospital, Pennsylvania Hospital, and public transit. Schedule your tour today!
#PAPH2604754

PHILADELPHIA

1338 KATER STREET 42

4 Beds

4 Baths

4,200 Sq.Ft.

$1,400,000

MLS#: PAPH2604754
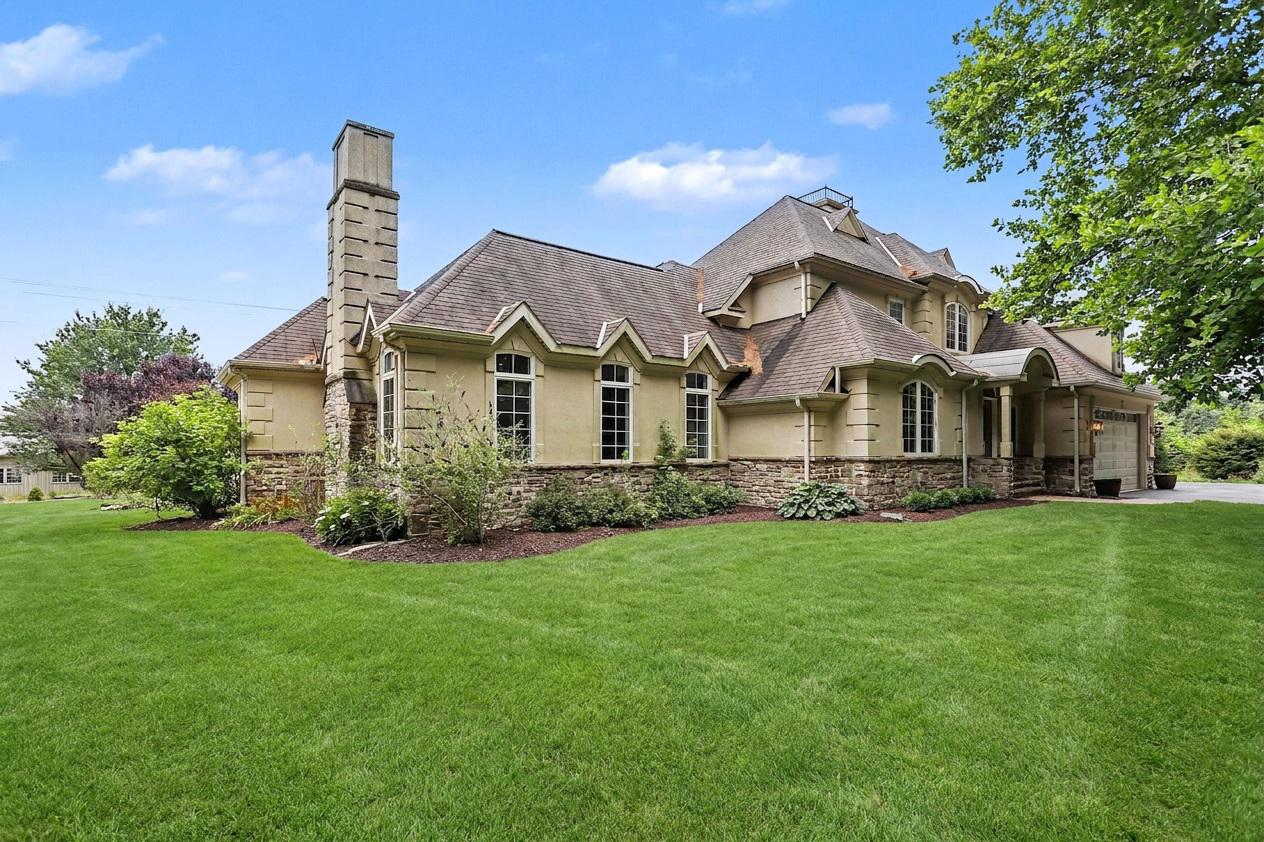
Tucked off the road and enveloped by almost 58 acres of serene woodlands, this extraordinary estate unfolds across two tax parcels, offering a sense of escape that's impossible to duplicate. A private approach sets the tone before the home even reveals itself; a 4,700 sq. ft. custom-built retreat where every detail was considered and every space designed to be lived in, not just admired. The home greets you with a grand foyer anchored by slate tile, and from there, hardwood floors carry you through a floor plan that balances elegance with unmistakable warmth. The kitchen stands as the heart of the home generous, sunlit, and anchored by a massive island, with an enormous butler's pantry ready to support everything from quiet family breakfasts to holiday feasts. The adjacent breakfast nook and formal dining room each offer their own personality, the latter centered around a wood-burning fireplace that makes every dinner feel like an occasion. Nearby, a bar room invites lingering conversation, while the living room, plumbed for a propane fireplace, awaits cozy evenings in. Tucked away for productivity is a private office, and the convenience of a first-floor laundry room, powder room, and a stunning main-level primary suite; complete with two walk-in closets and a spa-like bath with a soaking tub, separate shower, and water closet; makes single-level living effortless. Upstairs, the second floor feels like its own wing. A spacious suite with a private sitting room, two additional bedrooms, and a full bath create an ideal setup for guests, family, or anyone craving a little extra space to spread out. Beyond the walls of the home, the outdoor living is just as compelling. A covered patio stretches across the rear, complete with a fireplace and built-in speakers, setting the stage for everything from quiet morning coffee to lively evenings under the stars. The land itself is a quiet revelation; four fenced acres, a glassy pond, and miles of trails carved through the woods, offering daily invitations to wander, ride, or simply breathe. And then there's the barn. A striking four-stall structure with a circular staircase winding up to the hayloft, a full bathroom, an auxiliary unit, a feed room, and a tack room, it's been the backdrop for weddings and gatherings; a space with a story already written, and room for many more chapters to come. Two tax parcels. A two-car garage. Nearly 58 acres of privacy, beauty, and possibility. Properties like this don't come along often; and when they do, they don't last.
#PAYK2107346

THOMASVILLE

4097 WREN ROAD

4 Beds

3 Baths

4,739 Sq.Ft.

$1,400,000

MLS#: PAYK2107346

Ideal Property for Contractor or Similar Owner-Occupant whose business can utilize the huge bank barn, other outbuildings, plus the office suite incorporated in this almost 5000 square foot residence.  The township has granted a conditional use which permits the property to serve as a trade business (in the seller's case for a plumbing contractor) for an owner occupant.   (Check with Earl Township for specifics)  Situated on about 13 scenic acres in the rolling hills just outside of Boyertown, this  impressive and expanded stone farmhouse is the ideal homestead for active lifestyles. Whether you are a car collector, hobbyist, contractor, or gentleman farmer, the huge bank barn, multiple outbuildings, and many garages will give you plenty of space to pursue your ambitions. The sprawling and updated home, with its beautiful in-ground pool, expansive patios and porches, is perfect for indoor and outdoor entertaining on a grand scale. Greet guests on an impressive two-story portico. The welcoming floor plan features a huge 40-foot long great room with giant raised hearth stone fireplace, live edge custom bar and cabinetry, bay window, and hardwood flooring. The remodeled kitchen includes quartz counters, tile backsplash, wood floors, double oven, range top alcove, brickwork, a butcher block topped island, and an adjoining breakfast room. A den, entrance hallway, and convenient marble powder room are also located on the ground level. The large second floor is accessed by the home’s original turned staircase, as well as by a stylish modern hardwood curved staircase with wrought iron railing. This level includes a primary bedroom and en-suite bathroom with walk-in shower, soaking tub, 8’ double vanity, custom tilework; three additional bedrooms; a second full hall bathroom; plus an additional suite of rooms on the back wing to the home. This bonus suite with two spacious rooms separated by French doors, walk-in dormers, extensive storage, and a powder room could serve as a great home office, guest suite, or recreational activity space. Convenient access to this extra living space can be found via a staircase from the garage, direct access to the second floor, as well as an exterior door leading to the back parking lot. There is plenty of storage space throughout the home including a walk-up attic and large basement with interior and two exterior entrances. Parquet wood floors, hardwood flooring, exposed stone interior walls, custom tilework, deep windowsills, and many vintage and historic components add great charm throughout the home. There is plenty of outdoor space to host large gatherings in the beautiful, partially covered 33’x35’ courtyard framed by flagstone-capped stone retaining walls with built-in bench seating. This area features a unique pebble-finish concrete patio, stone pillars, and barn doors opening to the 3 car garage. A stone archway leads to the picturesque pool area surrounded by an expansive patio. The large in-ground pool was just re-plastered and had new coping and tile installed by Anthony and Sylvan pools in July of 2026. If you are looking for significant storage and workspace for your business or interests, this property has you covered: there’s a 67’x35’ two level, bank barn with two garages on each level. This structure is in great shape and has undergone major renovations. Other outbuildings include an oversized 39’x19’ garage with a 12’x12’ overhead door; a separate 30’x15’ garage, and charming stone springhouse with water race. Two large parking lots will accommodate many vehicles. Properties with this combination of beautiful acreage, quality construction, close to 5000 SF of finished living space, extensive custom outdoor hardscaping and entertaining space, and an assemblage of impressive outbuildings are rarely on the market. Be sure to visit 112 Terrace Road and see all that this spectacular homestead has to offer.
#PABK2076432

BOYERTOWN

112 TERRACE ROAD

None Beds

None Baths

4,848 Sq.Ft.

$1,400,000

MLS#: PABK2076432
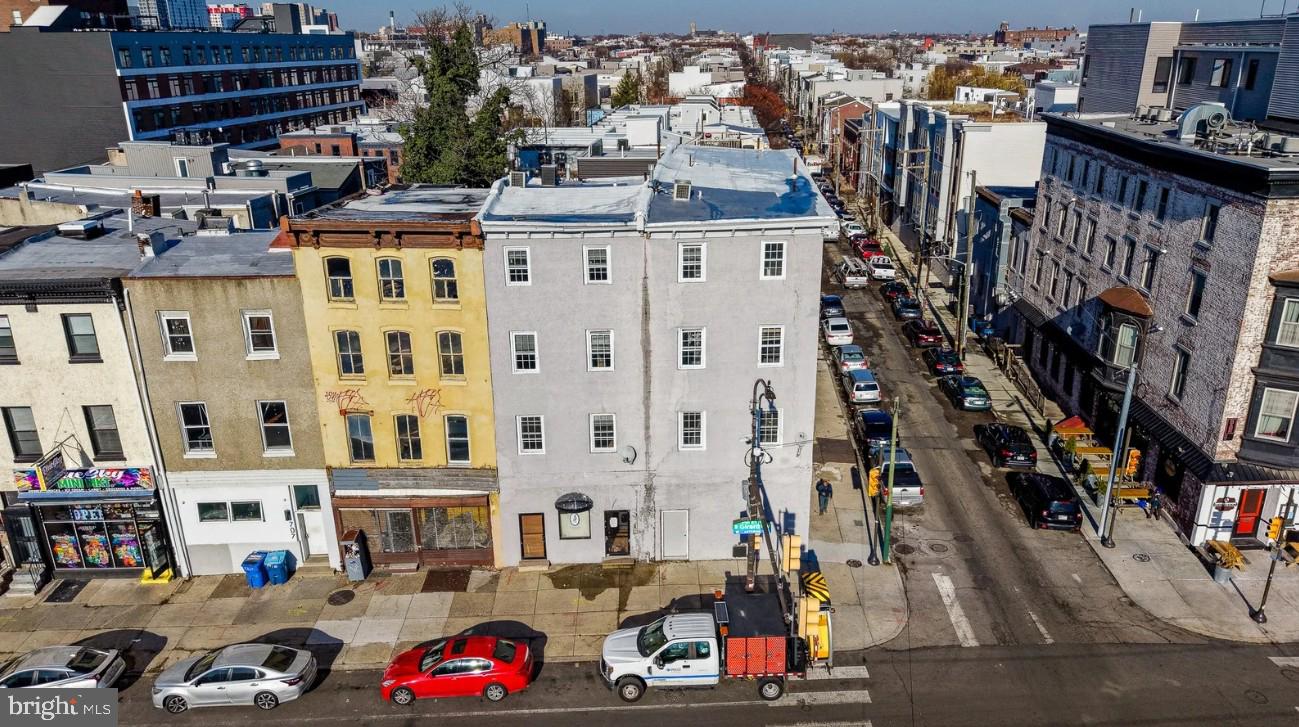
Presenting a rare opportunity to acquire a corner, 13-unit mixed-use value-add building in highly sought-after Northern Liberties. Surrounded by new development, this expansive double-wide property is positioned to achieve Group 4 rents under the Section 8 schedule. Priced below market with significant potential for additional upside, this asset offers an exceptional investment play in one of the area’s most desirable neighborhoods.

-1 building & 1 townhouse
-13 units mix of studios to 3 bedrooms
-commercial space on Girard Ave
-area new development
-revenue based on Section 8 rent schedule
-CMX2 zoning designation
#PAPH2581322

PHILADELPHIA

701 W GIRARD AVENUE 3

20 Beds

None Baths

8,600 Sq.Ft.

$1,400,000

MLS#: PAPH2581322
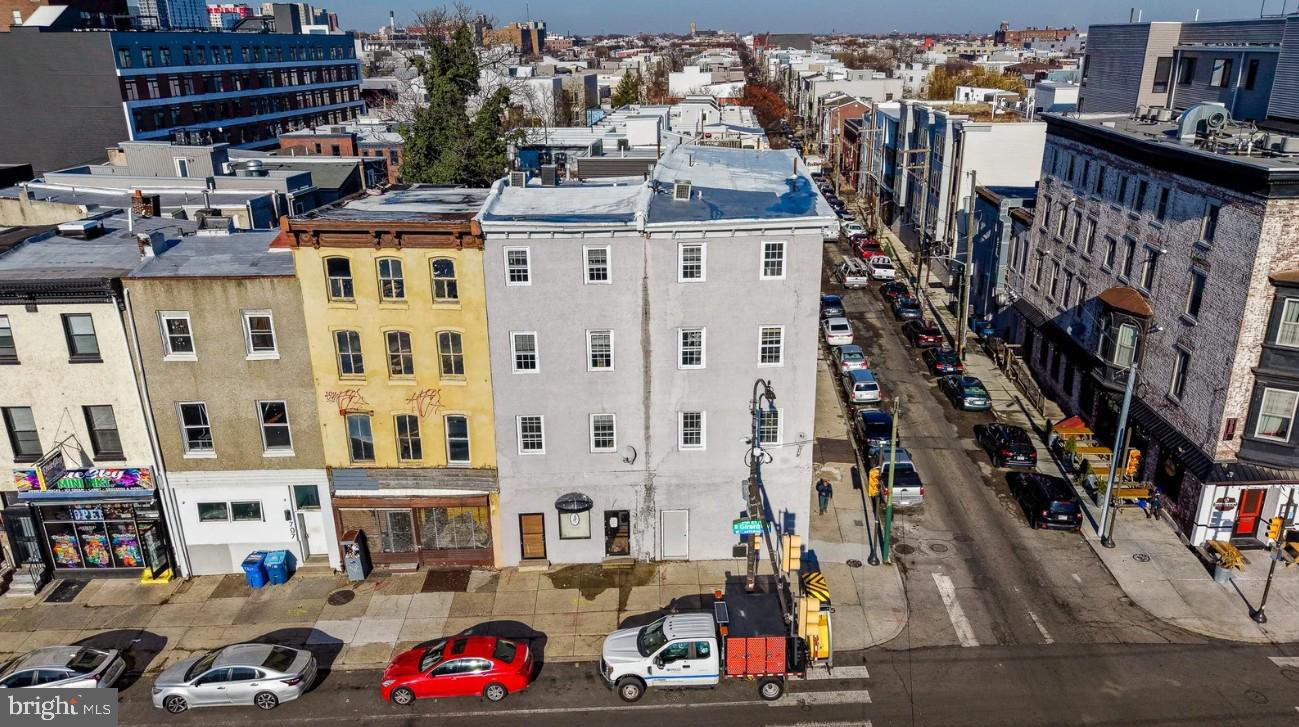
Presenting a rare opportunity to acquire a corner, 13-unit mixed-use value-add building in highly sought-after Northern Liberties. Surrounded by new development, this expansive double-wide property is positioned to achieve Group 4 rents under the Section 8 schedule. Priced below market with significant potential for additional upside, this asset offers an exceptional investment play in one of the area’s most desirable neighborhoods.

-1 building & 1 townhouse
-13 units mix of studios to 3 bedrooms
-commercial space on Girard Ave
-area new development
-revenue based on Section 8 rent schedule
-CMX2 zoning designation
#PAPH2581310

PHILADELPHIA

701 W GIRARD AVENUE 3

None Beds

None Baths

8,600 Sq.Ft.

$1,400,000

MLS#: PAPH2581310
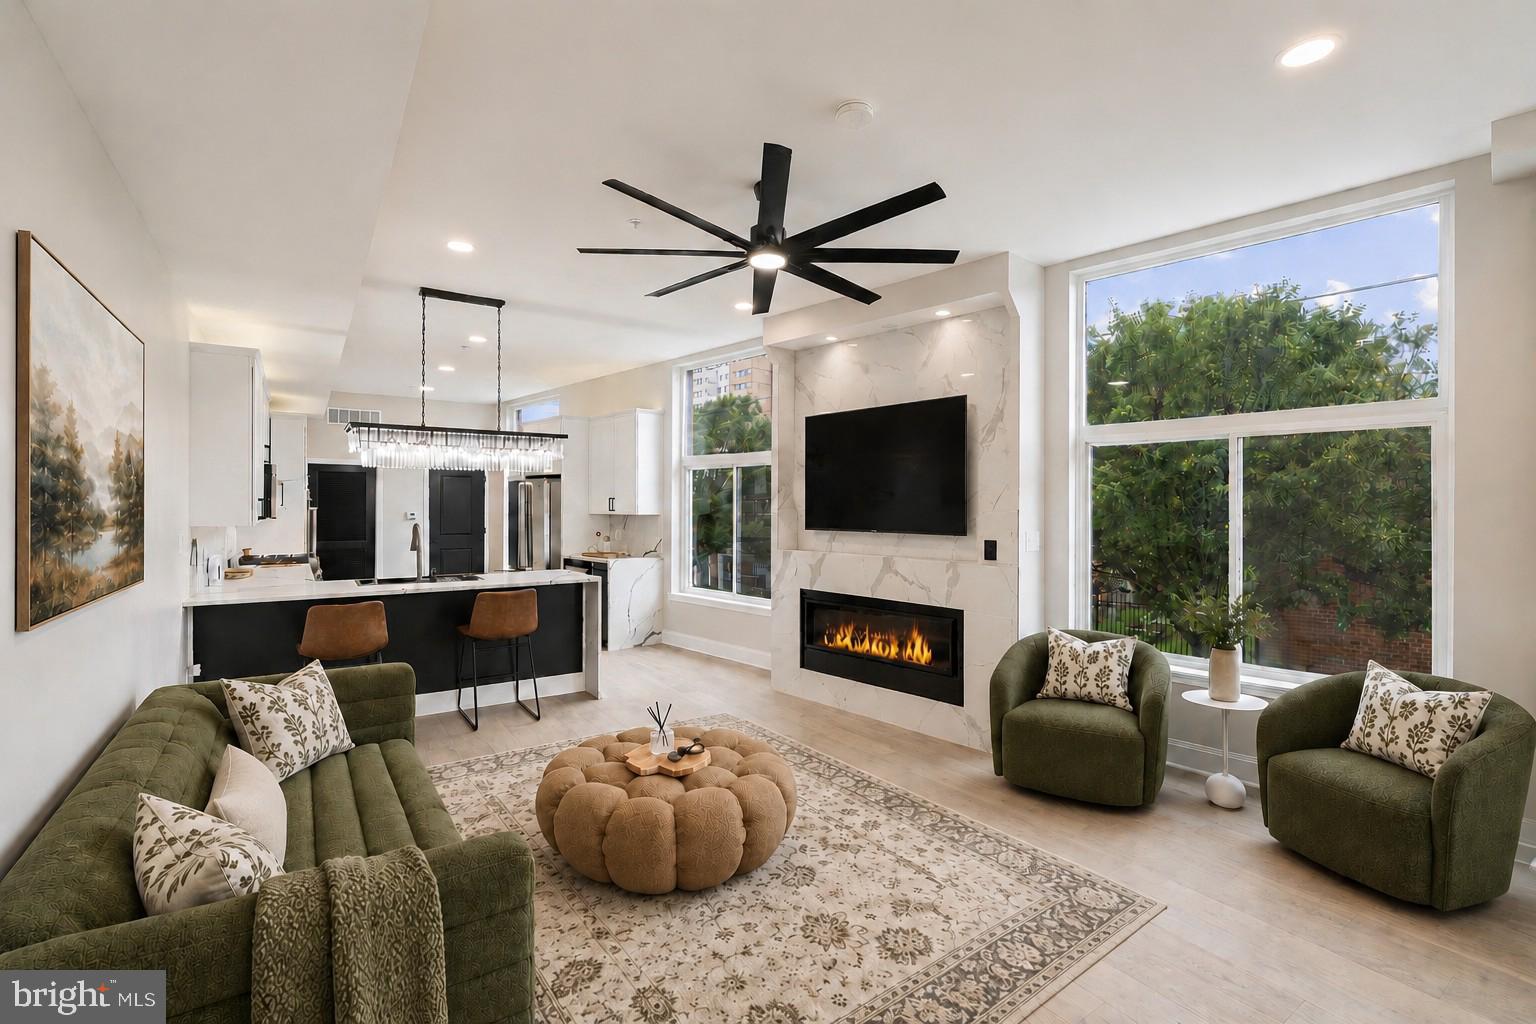
Welcome to The Estates at Queen Village, an extraordinary opportunity to own a custom luxury  townhome in one of Philadelphia’s most coveted neighborhoods, offering over 3,600 SqFt of impeccably designed living space with all upgrades included along with a 10-year tax abatement. Perfectly positioned on a sun-filled lot, this stunning 4 bedroom, 4.5 bath residence combines modern design with the charm, all just steps from acclaimed restaurants, cafés, boutiques, and neighborhood attractions. Constructed with exceptional attention to quality and longevity, the home features a premium TPO roof, durable plastic roof tiles, ZIP System exterior sheathing, all-brick and cement board exterior elevations, and sound-deadening construction between floors for enhanced privacy and comfort. The striking white brick façade sets the tone for the elevated finishes found throughout, while expansive windows flood the home with natural light across every level. Designed for both luxury and functionality, the home features a one-car garage with epoxy floors and an EV charger, along with a custom mudroom entry. The finished lower level boasts radiant heated floors, a stylish wet bar with wine fridge, a spa-inspired full bath finished with floor-to-ceiling porcelain tile, an additional bedroom perfect for guests or a home office, and a convenient first laundry area. A dramatic floating staircase with sleek glass and aluminum railings leads to the breathtaking main level, where soaring 12-foot ceilings, wide-plank white oak flooring, and a stunning gas fireplace create an inviting atmosphere for entertaining. The designer chef’s kitchen is a true showpiece, featuring custom European cabinetry, a full suite of Viking appliances, and an oversized waterfall-edge quartz island that anchors the open-concept living and dining space. The entire third floor is dedicated to a luxurious primary suite complete with custom accent walls, dual walk-in closets, and a spa-caliber bathroom featuring radiant heated floors, a freestanding soaking tub, frameless glass rain shower, floating double vanities, LED mirrors, and floor-to-ceiling porcelain tile. The fourth level offers two additional spacious bedrooms, including one with a private balcony and ensuite bath, along with a third full bathroom, second laundry room, and wet bar leading to the spectacular rooftop deck with fiberglass tile flooring, custom lighting, and panoramic skyline views providing the perfect setting for entertaining or relaxing above the city. With high-efficiency systems, premium finishes, superior construction materials, and exceptional craftsmanship throughout, this Queen Village residence redefines modern luxury city living. Taxes and Association fees are not $1 and are TBD. Taxes and square footage are the responsibility of the buyer to have verified independently.
#PAPH2621758

PHILADELPHIA

246 MONTROSE STREET

4 Beds

4 Baths

3,600 Sq.Ft.

$1,400,000

MLS#: PAPH2621758

New on site 3 days ago
Beautifully updated and exceptionally well-appointed, 1202 Round Hill is ideally located in Bryn Mawr within the sought-after Hermitage community. Offering a flexible, open layout with striking architectural details and inviting indoor-outdoor spaces, this home provides generous living space with the convenience of a low-maintenance townhome setting.

A private front courtyard leads to the foyer, where a curved staircase with a new custom banister creates an immediate sense of character. The dramatic living room features a stone fireplace and soaring floor-to-ceiling windows that fill the space with natural light. The open floor plan flows easily into the formal dining room and adjoining sunroom, with direct access to the covered rear patio and fenced backyard.

The custom Sugarbridge kitchen is a standout, with inset cabinetry, quartz countertops, a marble backsplash and Bosch appliances. Just beyond, the comfortable family room offers a second fireplace and custom built-ins, creating an inviting space for everyday living.

The second floor includes the spacious primary suite, a second bedroom and the conveniently located laundry. The primary suite offers two large walk-in closets, a linen closet and additional custom built-in cabinetry with a desk area. The beautifully finished primary bath includes a soaking tub, oversized shower and extensive custom cabinetry for added storage. A private Trex deck extends directly from the primary suite and overlooks the rear grounds. The second bedroom includes a large walk-in closet and is served by the hall bath.

Above the two-car garage, a versatile third bedroom, office or guest suite provides excellent separation from the main living areas and includes its own full bath, workout space and private sauna.

Significant improvements throughout the home include updated HVAC systems, premium flooring, windows and doors, trim and molding, hardware and lighting. Outdoor spaces have also been thoughtfully enhanced with a covered rear courtyard patio and a second-floor Trex deck with a finished ceiling below, creating multiple areas for relaxing and entertaining.

With three bedrooms, three full baths and a powder room, sophisticated finishes, abundant natural light, private outdoor spaces and an unusually versatile floor plan, 1202 Round Hill offers an appealing option for buyers seeking substantial space with less exterior maintenance.

Residents of the Hermitage enjoy a low-maintenance lifestyle in a highly convenient Bryn Mawr location, with the association providing common-area maintenance, exterior building & roof  maintenance, lawn maintenance, snow removal and trash service. A tennis/pickleball court elevates the appeal.
#PAMC2192546

BRYN MAWR

1202 ROUND HILL ROAD

3 Beds

3 Baths

2,990 Sq.Ft.

$1,400,000

MLS#: PAMC2192546
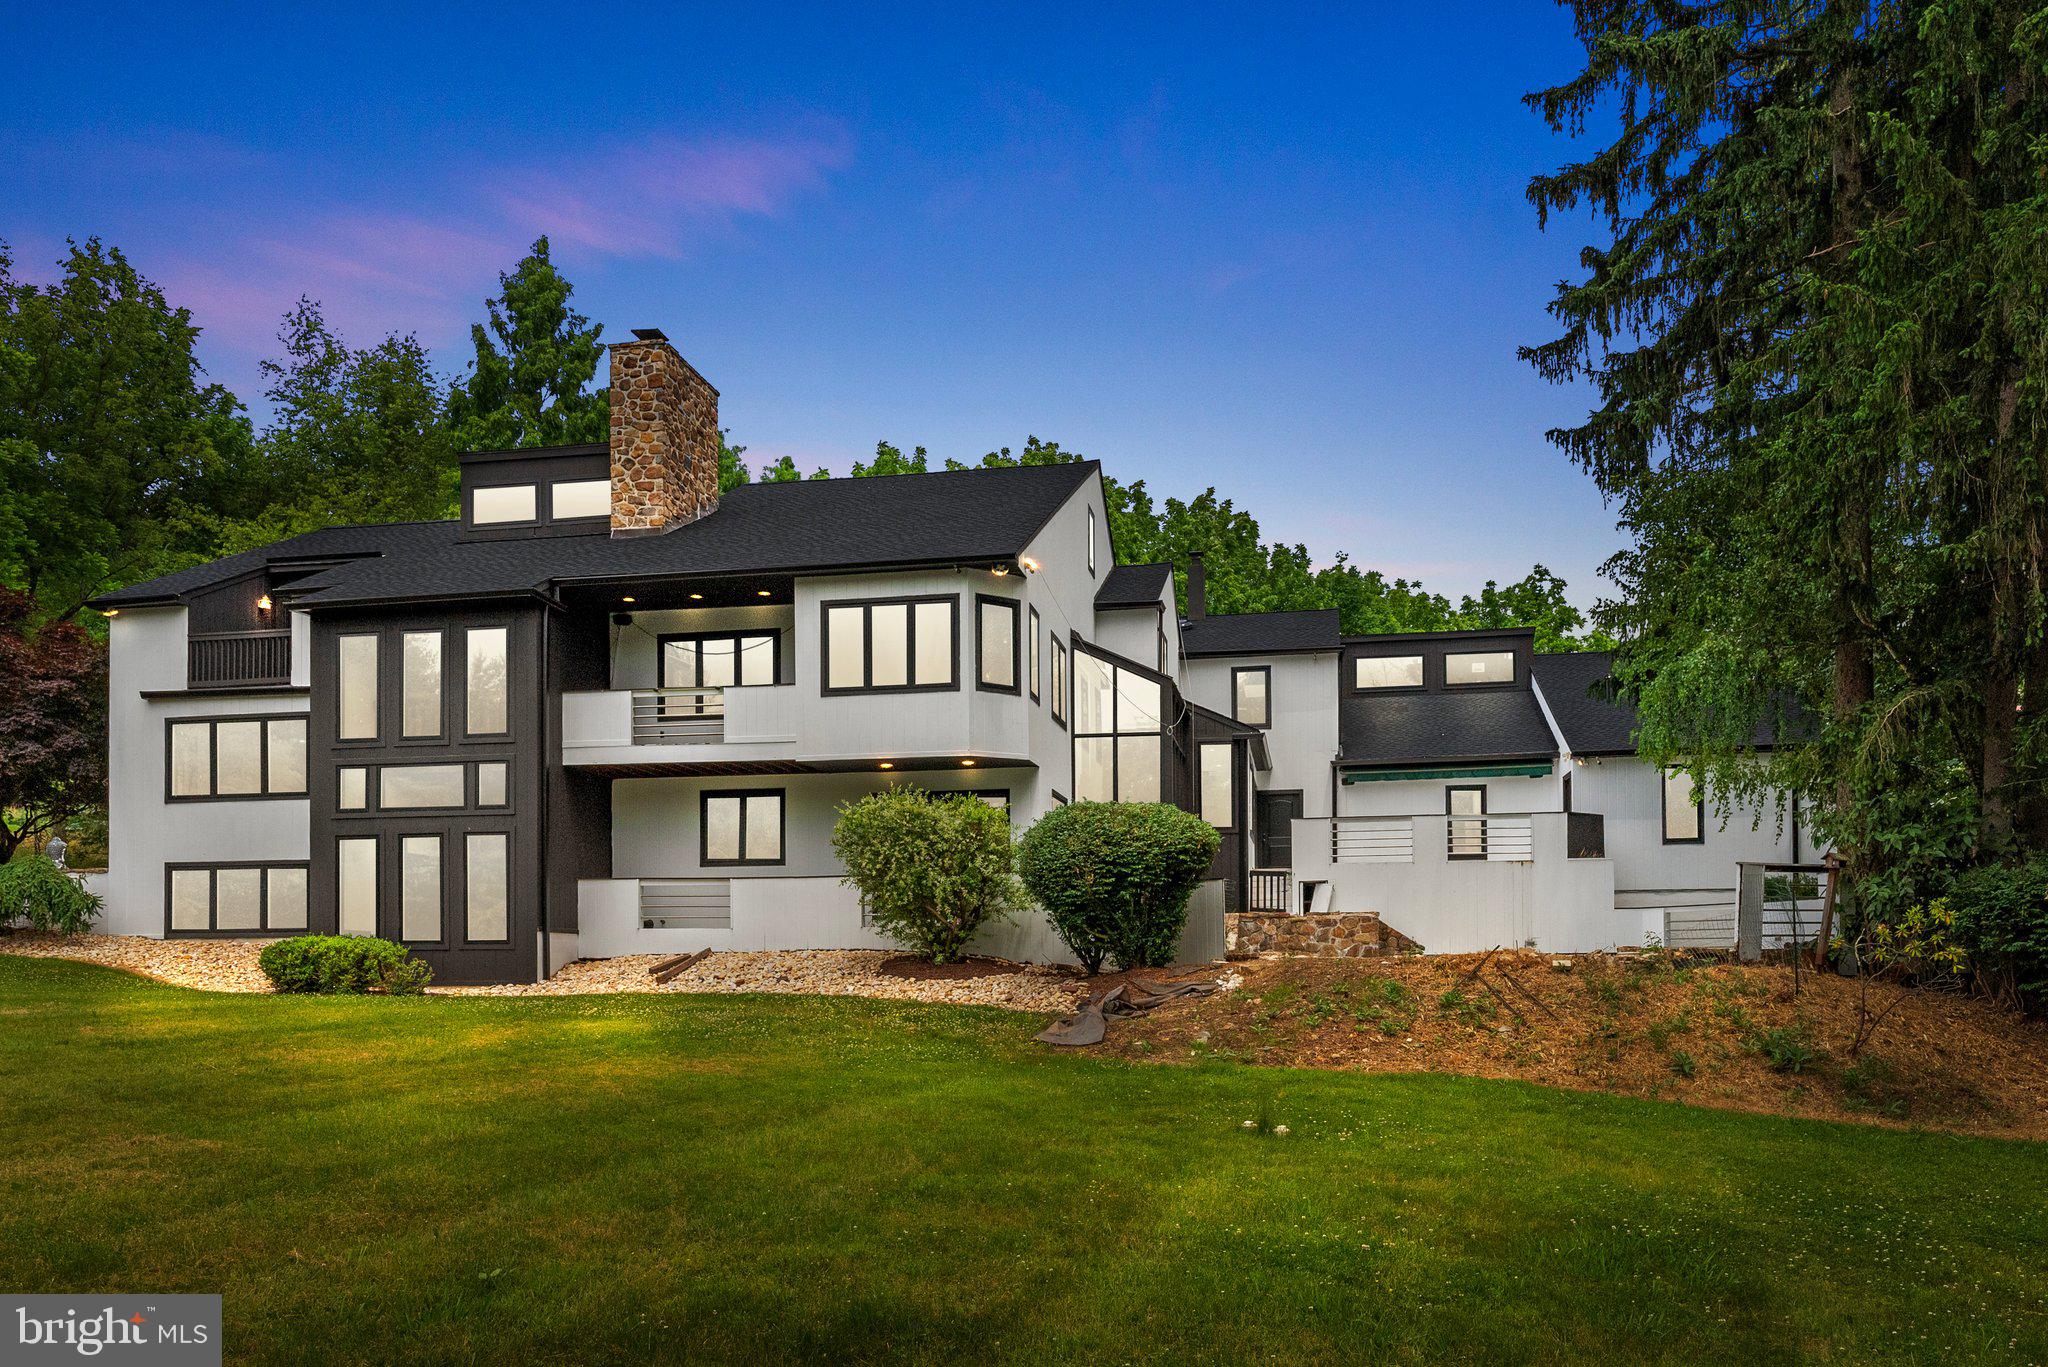
Nestled in the serene countryside of Chester Springs, Pennsylvania, 1081 Yellow Springs Drive presents a rare opportunity to embrace the tranquility of rural living while enjoying the comforts of modern luxury. Spanning across two expansive lots totaling 8.3 acres, this property offers a picturesque landscape complete with a tranquil pond and babbling stream, creating an idyllic retreat for nature enthusiasts.Boasting over 6000 square feet of meticulously crafted living space, this contemporary home welcomes you with a grand two-story atrium, flooded with natural light and architectural elegance. The main level features a spacious floor plan with seamlessly integrated living, dining, and entertaining areas, adorned with architecturally exposed wood beams that add rustic charm and character.The heart of the home lies in its gourmet kitchen, equipped with premium appliances, custom cabinetry, and a center island, perfect for culinary enthusiasts and hosting gatherings with loved ones. Retreat to the inviting master suite, complete with a loft offering access to a private roof deck, where you can unwind and soak in the breathtaking views of the surrounding park-like landscape.. Additionally, the property features a stream and a small pond, further enhancing its natural allure and providing endless opportunities for outdoor recreation and relaxation.Home also features an Au pair/ guest living area with kitchenette and full bathroom.Experience the epitome of country living combined with contemporary sophistication at 1081 Yellow Springs Drive—a sanctuary where every detail has been thoughtfully curated to offer a lifestyle of unparalleled luxury and serenity.
#PACT2067260

CHESTER SPRINGS

1081 YELLOW SPRINGS ROAD

6 Beds

5 Baths

6,696 Sq.Ft.

$1,400,000

MLS#: PACT2067260
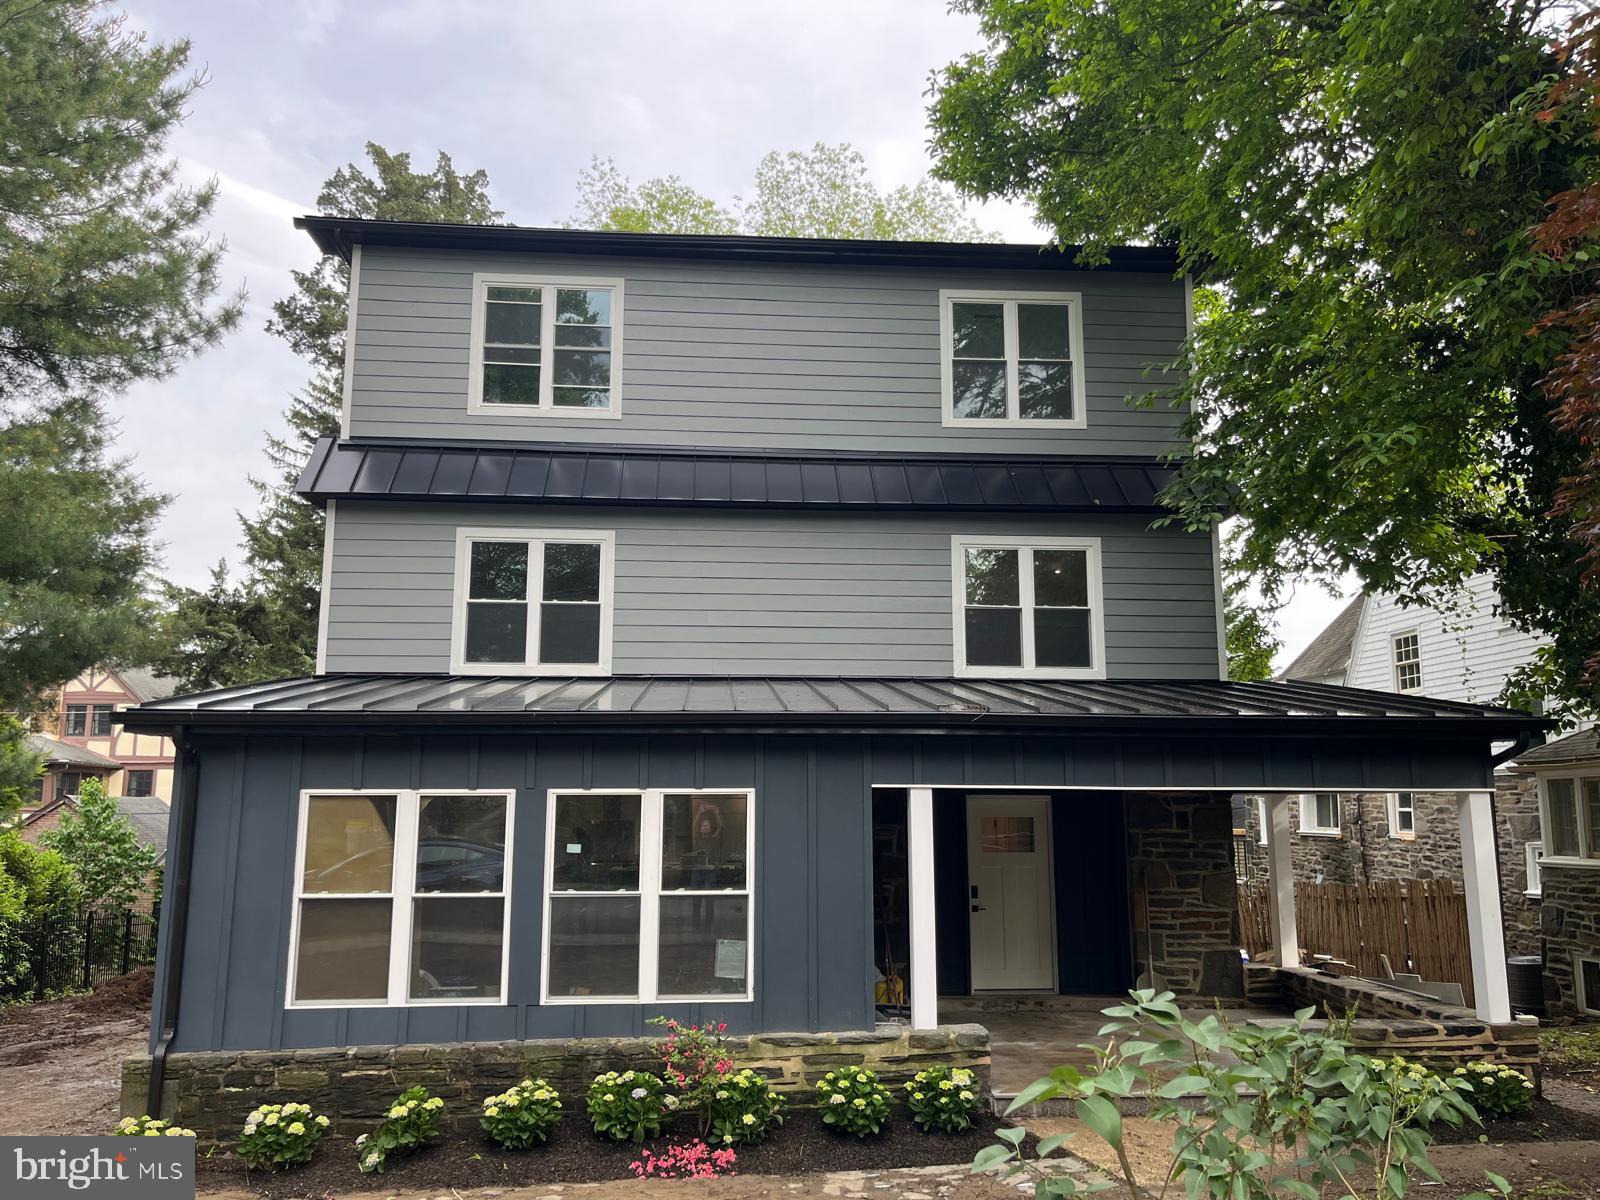
Nestled in a picturesque neighborhood, this stunning property at 160 Union Avenue stands as a testament to luxury and modern living. Every detail has been meticulously considered to ensure a seamless blend of comfort and elegance.
Upon arrival, the charm of this beautifully renovated home becomes immediately evident. The home has undergone a comprehensive renovation, stripped to the studs, and entirely refitted. The structure spans approximately 3,800 square feet and includes five bedrooms, four full bathrooms, and one powder room. 
The covered front porch establishes a welcoming atmosphere. Entering through the front door, you are greeted by a bright and modern interior featuring a spacious foyer equipped with a "mudroom-style" coat closet and powder room. The open layout concept is immediately captivating. Adjacent to the foyer is a versatile room suitable as a family room, den, playroom, or home office.
The dining room area boasts a wet bar with a sink and wine refrigerator, ideal for entertaining. The modern custom kitchen includes built-in GE Monogram™ 48” refrigerator, six-burner range top, 30” double oven, a 24” under-the-counter microwave drawer along with two stainless steel sinks, and dishwasher. The Dekton™ countertop, which is the latest and best countertop material on the market, is featured throughout the kitchen and wet bar. The oversized island with waterfall countertop seats five and offers additional storage.
Adjacent to the kitchen is a large composite wood deck with custom iron railing, providing ample space for hosting outdoor barbecues and relaxing in sunbeds overlooking the tree-filled yard. The deck features two sets of stairs, including one leading to the detached garage for convenient access.
The second floor has 4 bedrooms. Two bedrooms have en-suite bathrooms, while the other two share a hallway Bathroom that includes a tub and double sink. All bathrooms feature Custom Vanities and Porcelanosa™ tiles. Each bedroom is equipped with built-in closets.
A spacious laundry room on the second floor includes a high-efficiency washer and dryer, a sink, and storage cabinets. An oversized linen closet serves the entire floor.
The 3rd floor holds The primary bedroom, which is ultimately a complete self-sustaining luxury suite, offering a Large walk-in closet with built-in interior and a modern Kitchenette including a sink and a beverage fridge. The Primary bathroom is certainly a center piece of the property containing 2 custom Vanities, a beautiful soaking tub and a Grand double sided 7’ walk in shower with Porcelanosa™ tiles. The Large sunny bedroom has an oversized sliding door leading to a private outdoor balcony overlooking the tree-lined backyard. The balcony has a T.P.O roof with Paver Pedestal System Roof Deck. Attached to the bedroom is a small bonus room for either an additional closet, glam room or extra storage. 
The finished basement has a spacious open flex area suitable for various uses, such as a game room, gym, or office. There are two additional areas that can be closed off into separate rooms or used for extra storage.
All exterior siding has been replaced with James Hardie™ cement siding. The property has a new roof with black aluminum gutters and downspouts, along with a modern metal standing seam roof. The new windows are low E argon gas-filled double-hung. All interior walls and insulation are new. White oak hardwood flooring is installed throughout most of the property. New electric wiring, new electric service (200A) and plumbing are installed throughout. A high-efficiency tankless gas water heater provides continuous hot water. The finished basement features a new French drain with a sump pump.
#PAMC2139566

BALA CYNWYD

160 UNION AVENUE

5 Beds

4 Baths

3,840 Sq.Ft.

$1,400,000

MLS#: PAMC2139566
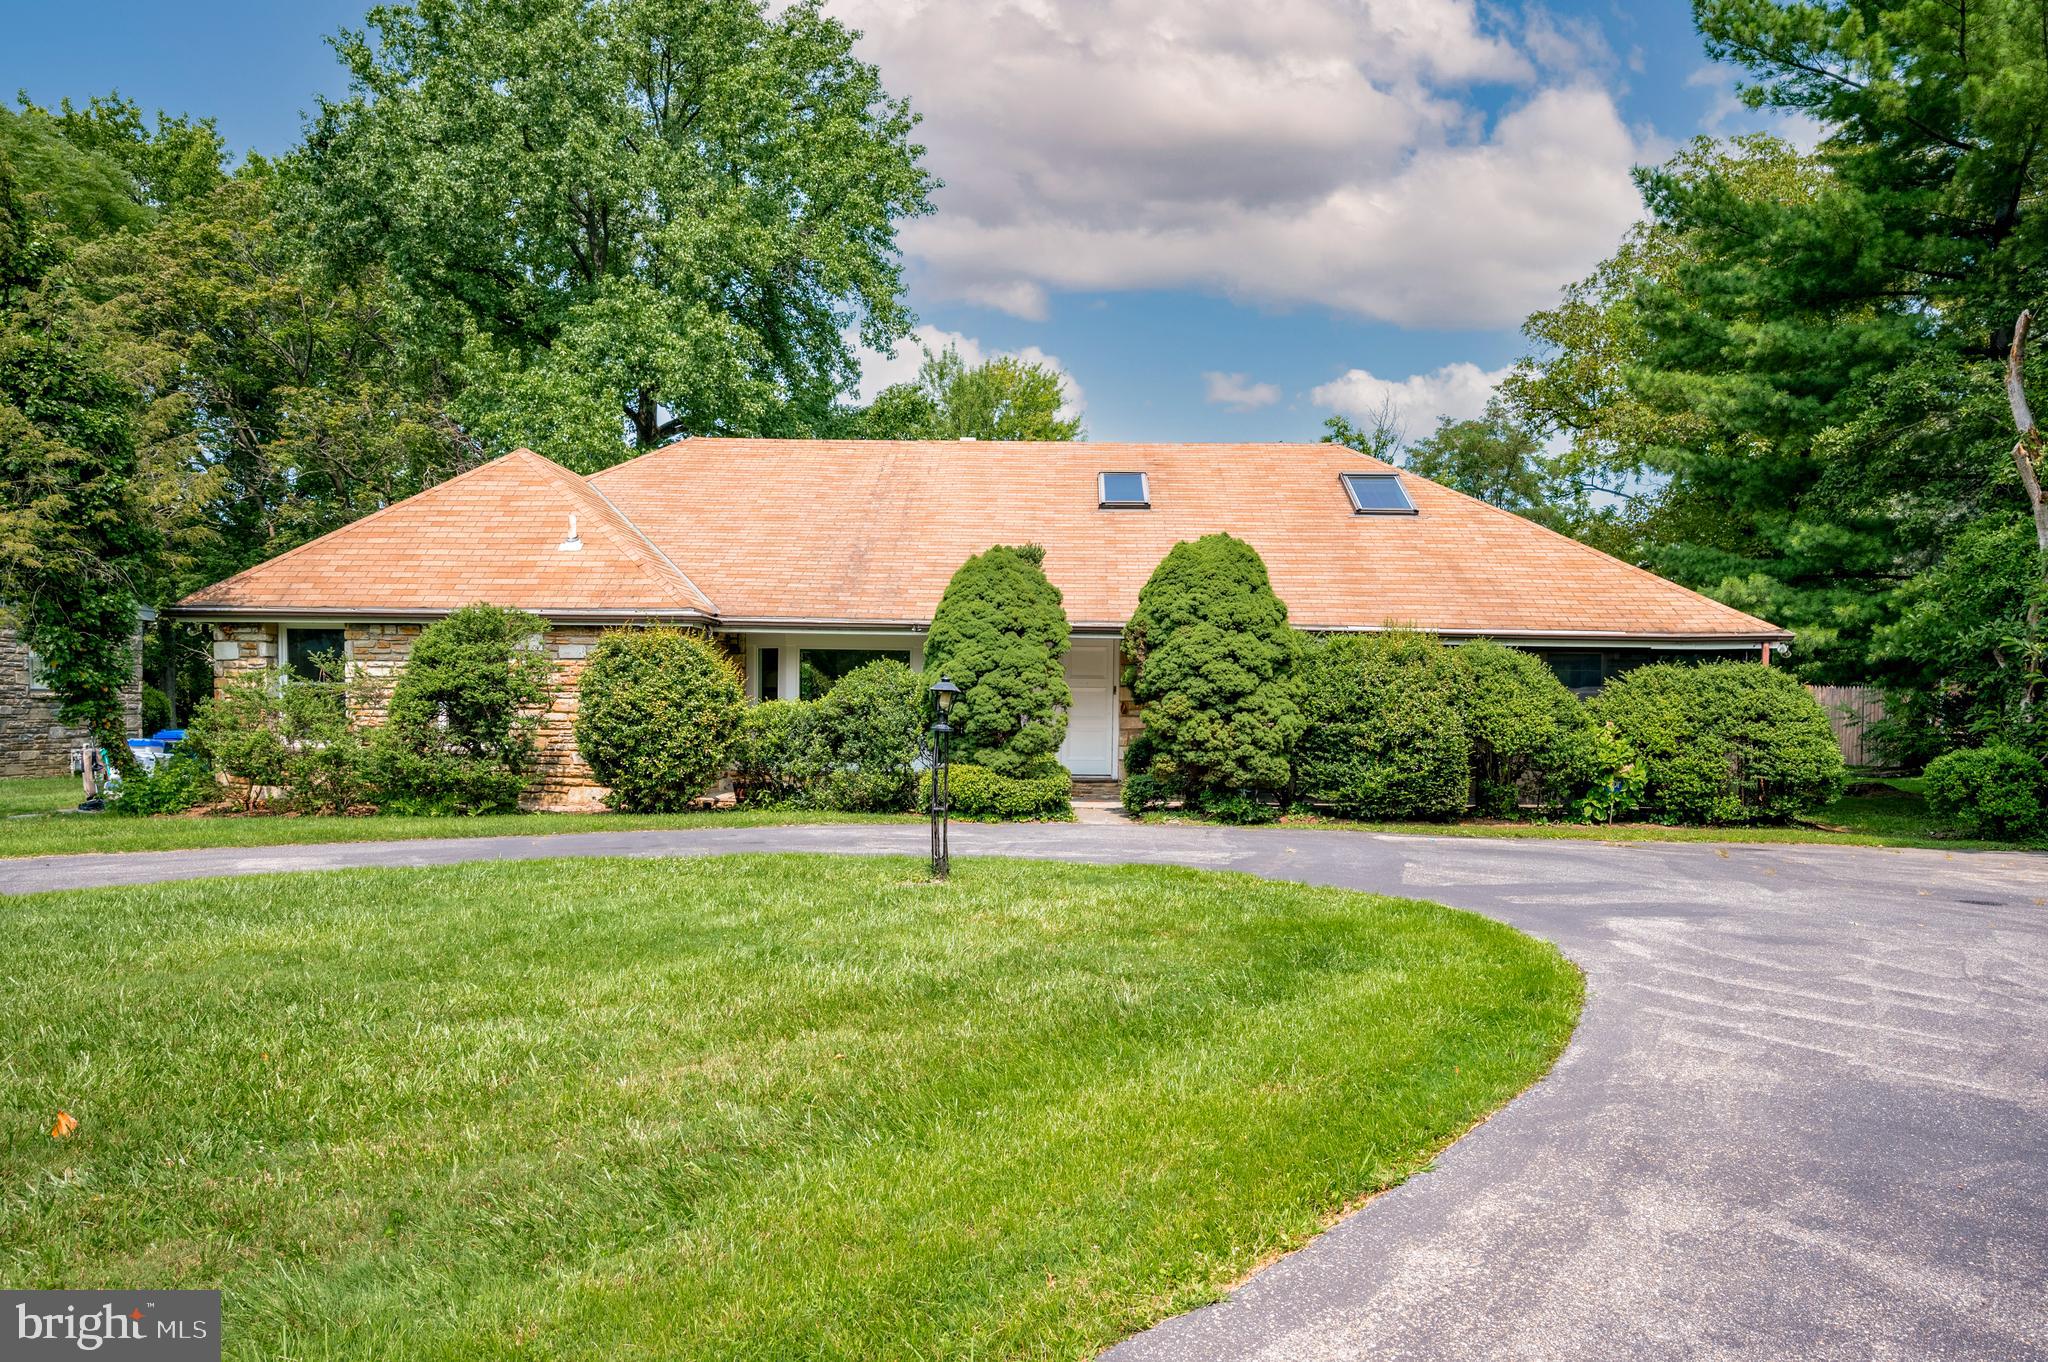
Exclusively presenting a unique opportunity to own a luxury estate in the highly sought-after Merion Station neighborhood, nestled within the acclaimed Lower Merion School district. This magnificent two-story, six-bedroom home is set on a generous half-acre of private, verdant land.

From the moment you step through the entrance, this property draws you in and invites you to explore further. The family room, complete with high ceilings, showcases a beautiful fireplace and offers a grand view of the serene backyard and in-ground pool. Enjoy cozy evenings by the fireplace or enjoy warm summer days lounging by your private pool.

The main floor is further enhanced by a spacious primary bedroom featuring a convenient ensuite bathroom. The layout offers a flexible living arrangement with additional bedrooms that could serve as a home office, providing an ideal space for those who work from home or need a quiet study area.  Upstairs you will find three additional rooms, a full bath, ample space for additional communal space, a ping pong table, or perhaps a workspace.

An expansive circular driveway offers ample parking for up to four cars, providing practical convenience for every lifestyle. The property also includes a large unfinished basement that offers limitless potential for customization according to your needs and preferences.  Abundant storage space including two large coat closets.  

The location could not be better, just a stone's throw away from a variety of popular local restaurants, shops, and religious institutions. The peaceful and idyllic setting is perfect for quiet walks, offering a superb quality of life.

This distinctive estate is a dream canvas, ready for the discerning buyer to bring their vision to life. This is more than just a home – it's a lifestyle, an investment, and a unique opportunity to live in one of the area's most desirable neighborhoods.

Viewings are by appointment only. Don't let this opportunity pass you by.
#PAMC2079544

MERION STATION

281 N HIGHLAND AVENUE

6 Beds

3 Baths

3,289 Sq.Ft.

$1,400,000

MLS#: PAMC2079544
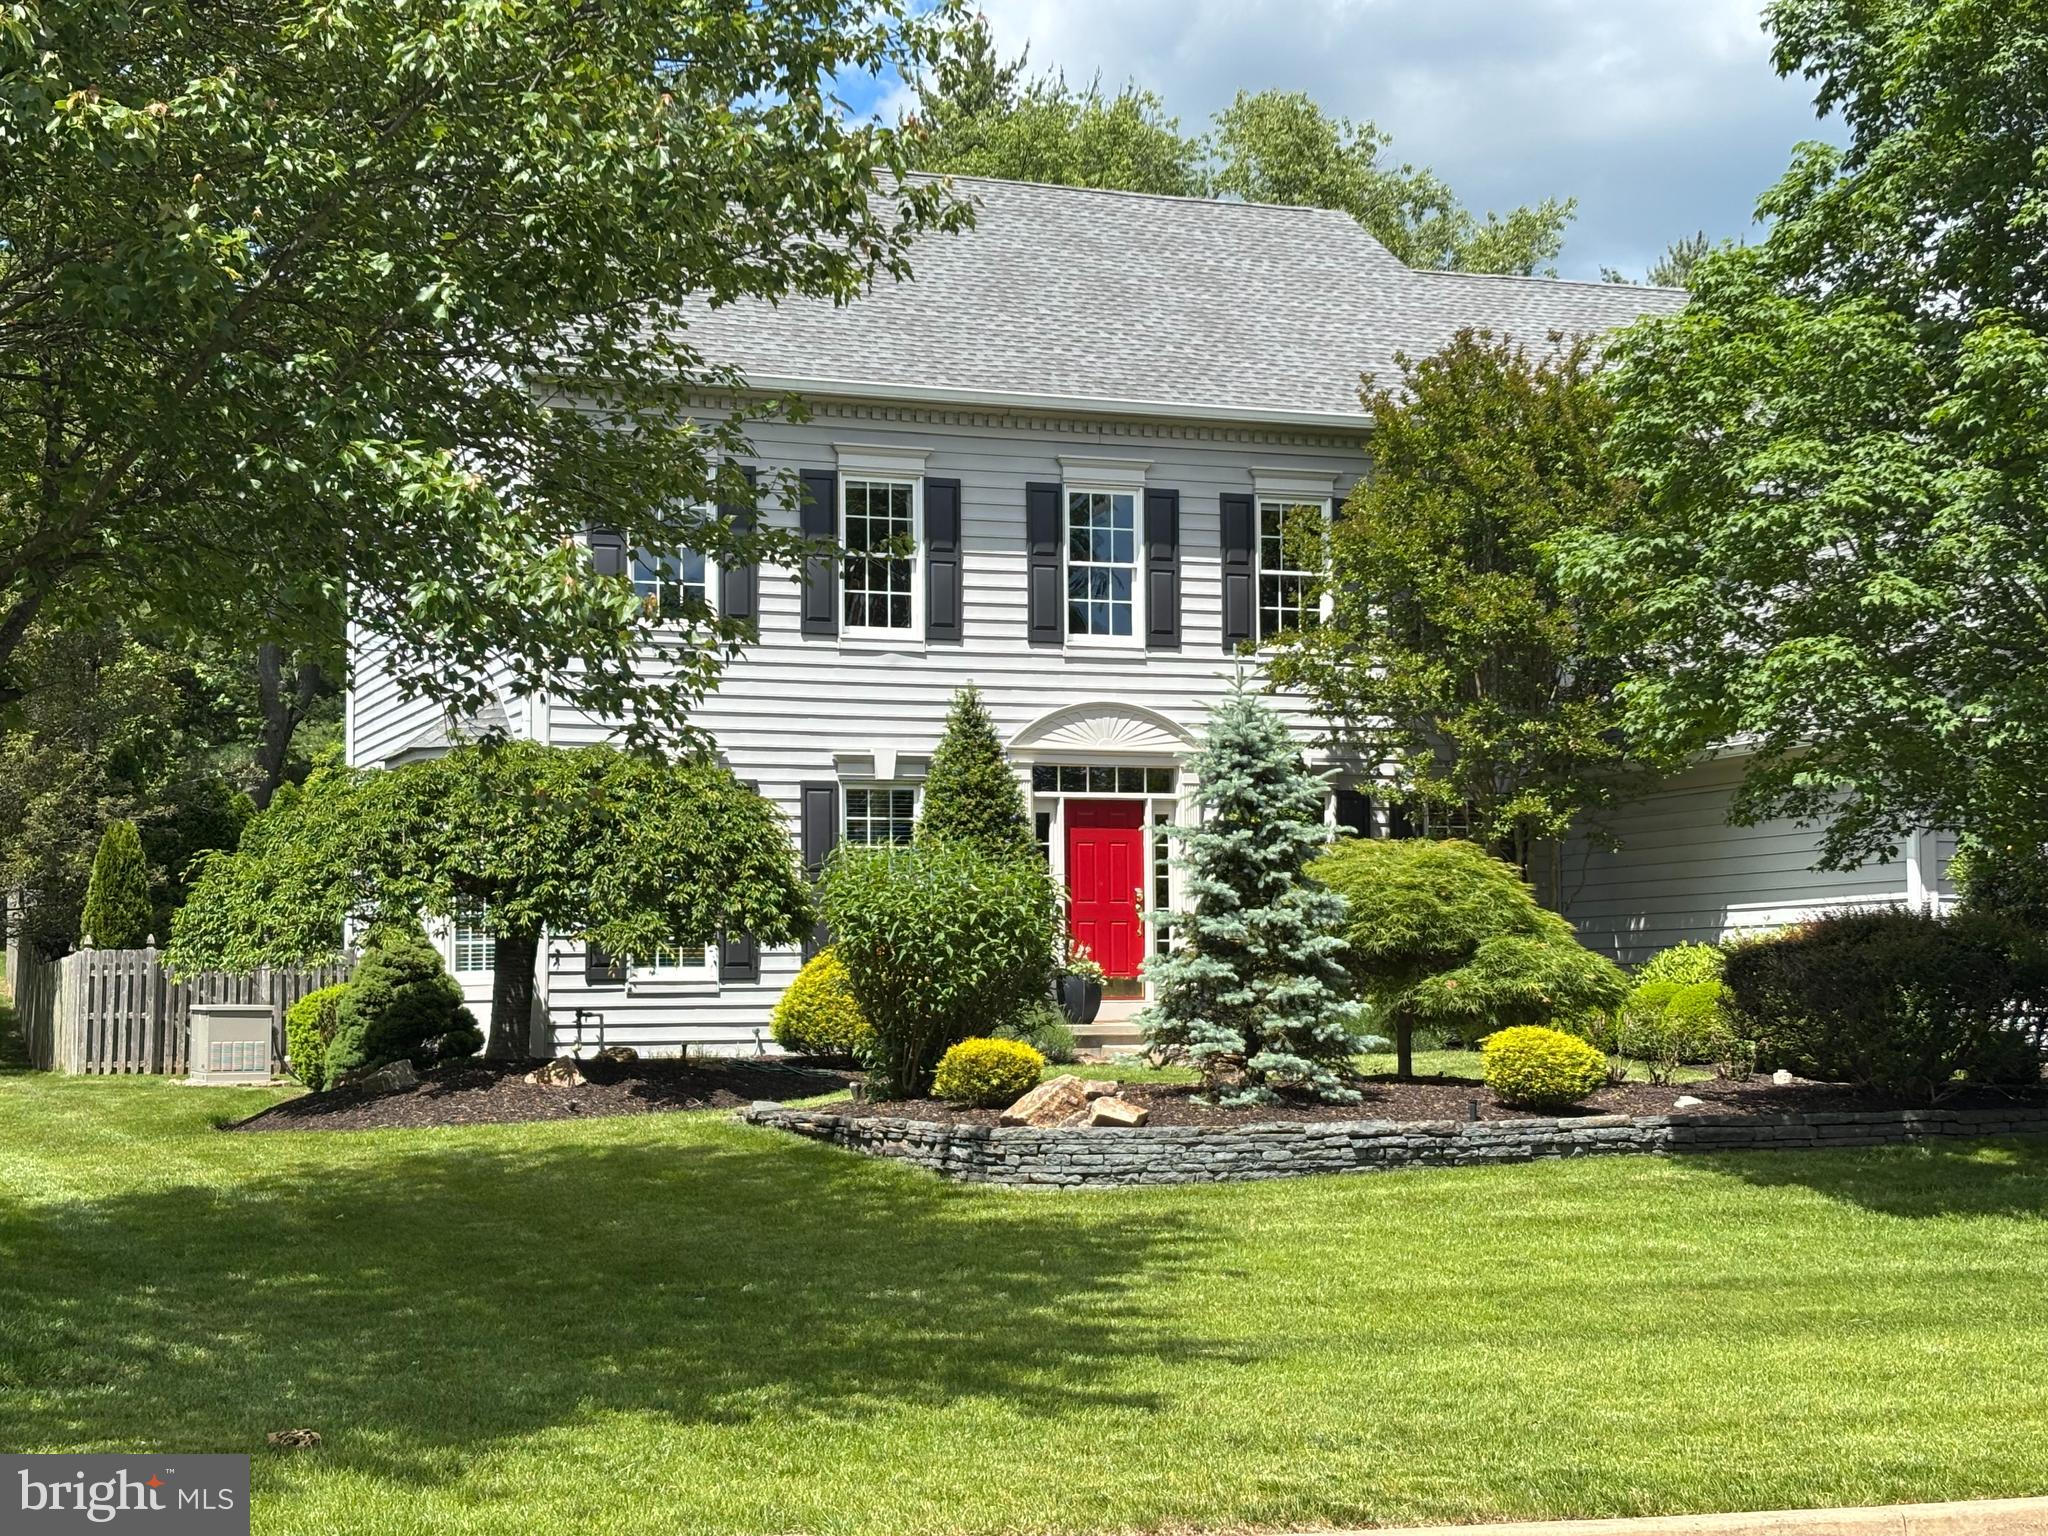
Welcome to this impeccably maintained and thoughtfully updated 4-bedroom, 3.5-bath home on a private, landscaped lot in the sought-after Eagleton Farms community, one of the area’s most desirable and convenient neighborhoods. Step inside and be greeted by warm Brazilian cherry wood floors that flow throughout the main level. The updated kitchen features granite countertops, a large island, crisp white cabinetry, and a breakfast area with bright backyard views. Just off the kitchen, the two-story great room makes a striking impression with soaring windows, a cozy fireplace, and elegant wall trim detail, with a quiet home office just beyond. Upstairs, the spacious primary suite offers a peaceful retreat with a large walk-in closet and a recently renovated bathroom. A princess suite with renovated bath, and two additional bedrooms that share a refreshed bath, complete the upper level. The finished walk-up basement adds even more flexible living space for a media room, home gym, or recreation area. Outside, the backyard is a true delight with plenty of spaces to relax or entertain, and backs to a 10-acre parcel for added privacy. Additional upgrades include a newer roof, newer dual-zone HVAC system, and a three-car garage with an EV charger. This home is in immaculate condition and move-in ready. Don’t miss this rare chance to own a home that’s been cared for with immense pride and offers an ideal mix of location, space, and style.
#PABU2096680

NEWTOWN

32 EAGLETON FARM ROAD

4 Beds

3 Baths

3,652 Sq.Ft.

$1,400,000

MLS#: PABU2096680
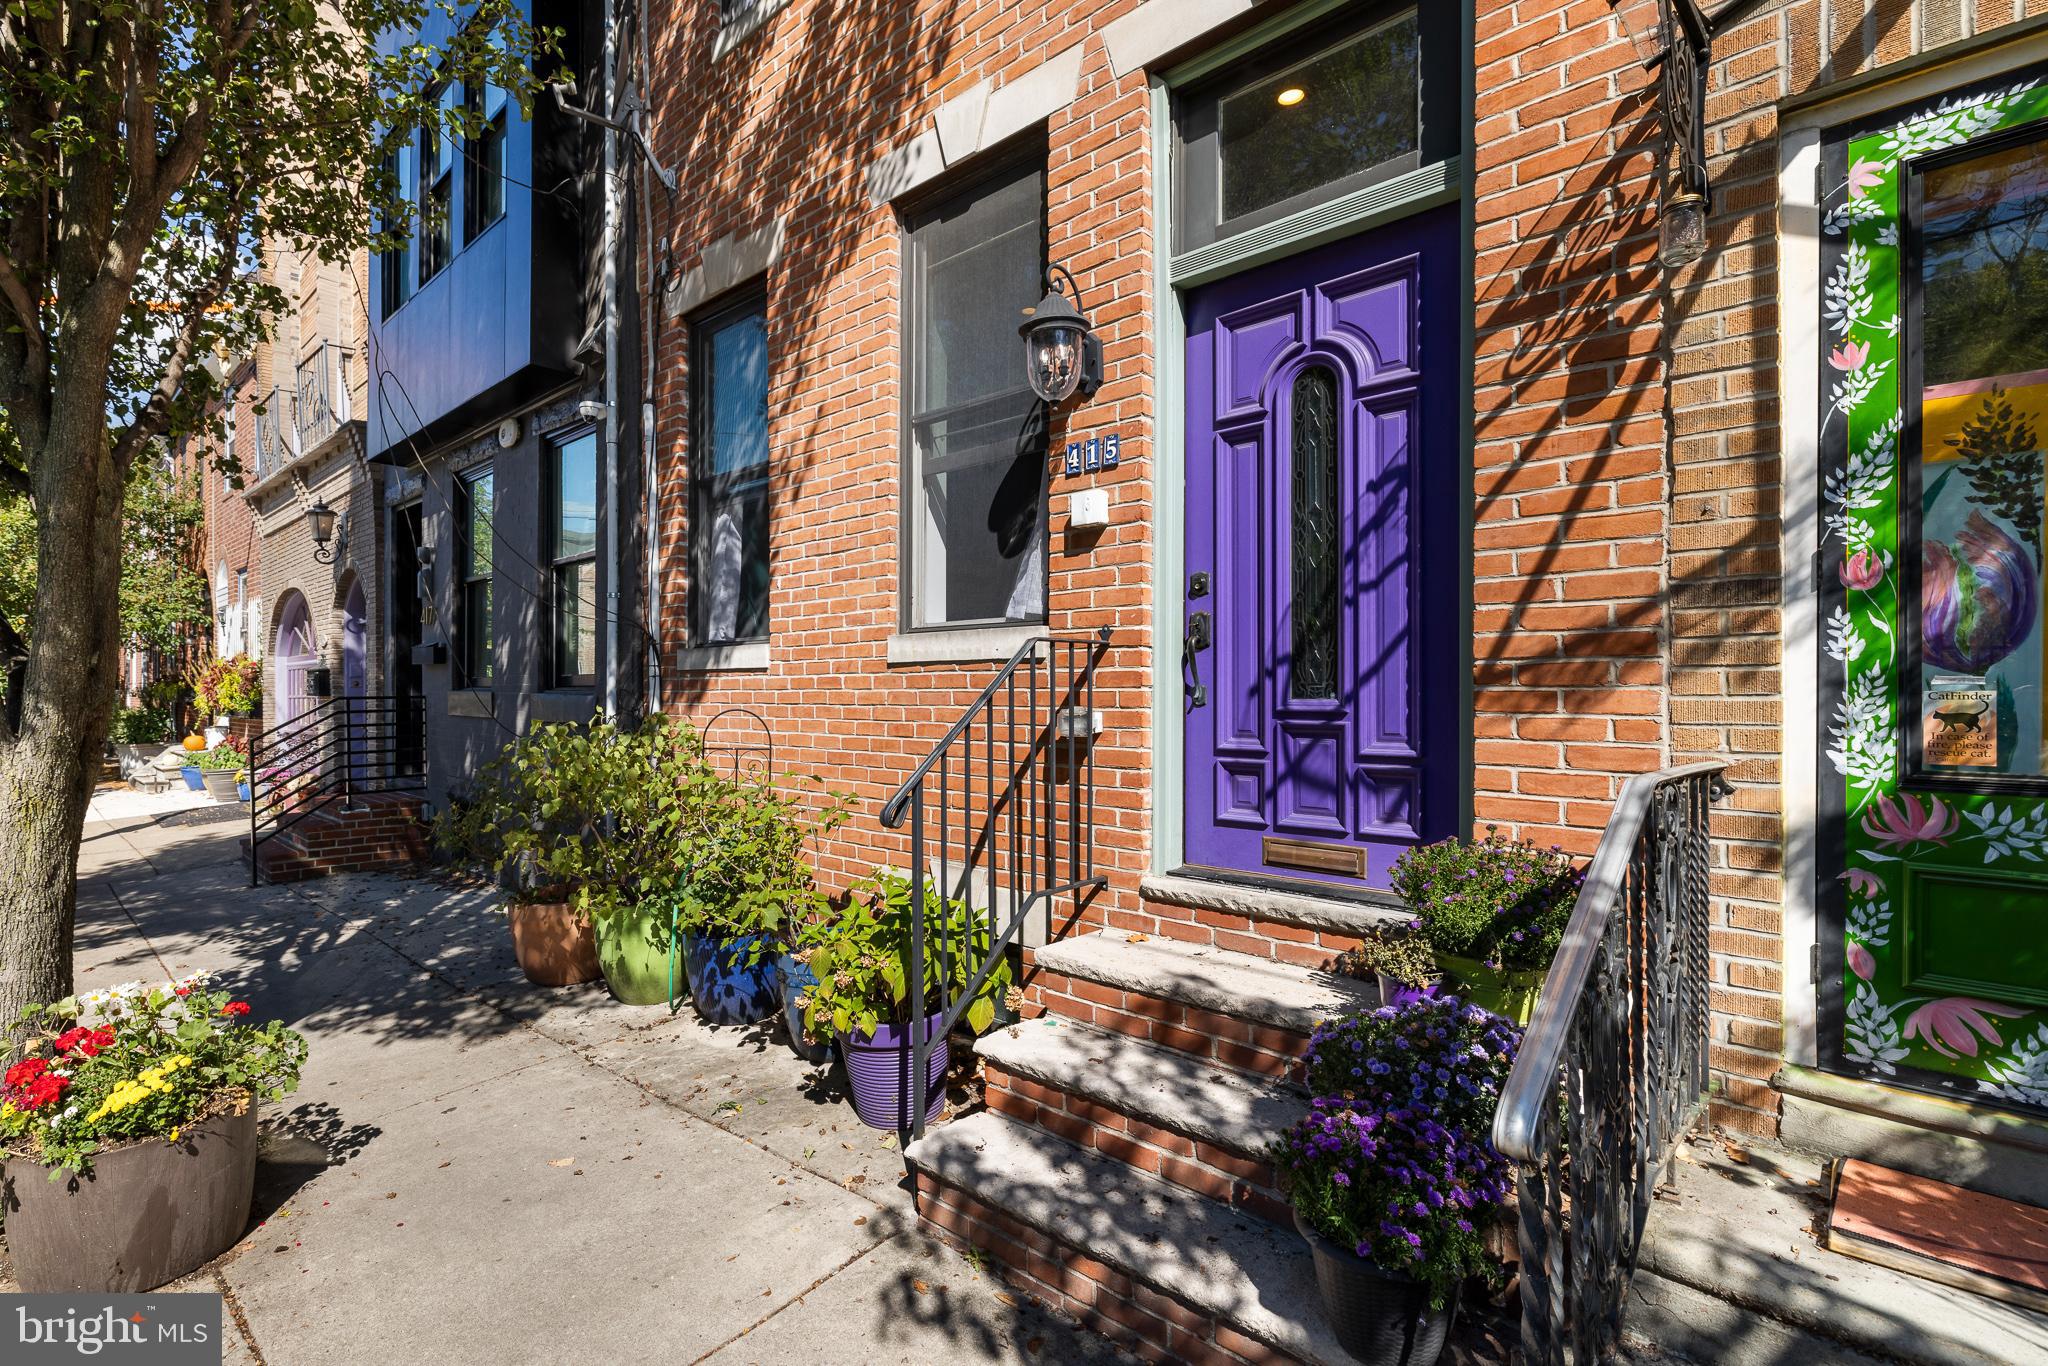
Every corner of this Queen Village home was meticulously crafted with care and attention by the current owner in 2007, and it has been lovingly maintained ever since. You'll instantly feel the same warmth and connection they’ve experienced. The unbeatable location places Weccacoe Playground and Park right at your doorstep, and it’s just a few blocks from Meredith Elementary, one of Philadelphia’s top schools.
This timeless three-story brick home blends seamlessly into the block, giving it the charm of a classic neighborhood fixture. Inside, the home exudes both coziness and elegance, featuring high ceilings, open stairs, wood floors, large picture windows, and an abundance of natural light. The open floor plan flows beautifully, complemented by a finished basement, convenient elevator, and one-car parking at the back.
Upon entering the living room, you’re greeted by a striking staircase leading into a spacious dining area and a well-appointed kitchen with solid cherry cabinets, an island, and a buffet area. This floor also boasts a half bath, access to the elevator, and a mudroom space by the rear entrance.
The second floor offers a laundry closet, hall bath, and three generously sized bedrooms, perfect for accommodating your household or creating home office space. The third floor is a private retreat with a luxurious ensuite bedroom, oversized closet, and a private bath. Step out onto the rooftop deck to enjoy your morning coffee, evening drinks, or simply unwind in a tranquil setting.
Additional features include a basement storage area with a large sink, a paver patio/parking area out back, and a gated bike storage area by the back door. Living in Queen Village means being part of one of Philly’s most cherished neighborhoods, with a walk score of 97, placing you in the heart of everything the city has to offer. This is more than a home; it’s a community filled with pride and character. Schedule your tour today!
#PAPH2399394

PHILADELPHIA

415 CATHARINE STREET

4 Beds

2 Baths

2,316 Sq.Ft.

$1,400,000

MLS#: PAPH2399394

1 ... 418 419 420 421 422 ... 666
* Listings identified with the FMLS IDX logo come from FMLS and are held by brokerage firms other than the owner of this website. The listing brokerage is identified in any listing details. Information is deemed reliable but is not guaranteed. If you believe any FMLS listing contains material that infringes your copyrighted work please click here to review our DMCA policy and learn how to submit a takedown request. © 2024. First Multiple Listing Service, Inc.
 - property

Send a message

Message successfully sent.

Your message

What is 3 + 4 ?

Reason for contacting?

I agree to receive email communication and understand I can unsubscribe at any time.

I agree to be contacted by Charis Realty Group via call, email, and text for real estate services. To opt out, you can reply 'stop' at any time or reply 'help' for assistance. You can also click the unsubscribe link in the emails. Message and data rates may apply. Message frequency may vary. Privacy Policy

Sign Out

Virtual Assistant

Would you like to take the next step with this property? We can help you schedule a showing or virtual tour, or send you more details.

Yes, I would like more information.

Thank You for Your Reply, One of Our Agents will contact you as soon as possible

No, maybe later.

Thank you, you can always contact me via email, phone number or through the contact form.

Realhub AI

Lucy - Your AI-Powered Realtor

Update Your Temporary Password

Personalize your search

Enter your email and we'll notify you immediately when new listings match what you're looking for.

or enter email address

Already have an account ? Login here

Continue your home search

I agree to receive communications and understand I can unsubscribe at any time.

I agree to be contacted by Charis Realty Group via call, email, and text for real estate services. To opt out, you can reply 'stop' at any time or reply 'help' for assistance. You can also click the unsubscribe link in the emails. Message and data rates may apply. Message frequency may vary. Privacy Policy

Already have an account ? Login here

We use cookies

We use cookies primarily for analytics to enhance your experience. By accepting, you agree to our use of these cookies. You can manage your preferences or learn more about our cookies policy.
