Properties

Browse or get in touch to schedule a walkthrough.

  • Nearby me
Price range

Popular Features

Community Features

Association

Property Features

Waterfront

View

Exterior Features

Interior Features

Style

10000 properties match your criteria

Updated 1 minute ago

E-Alert name
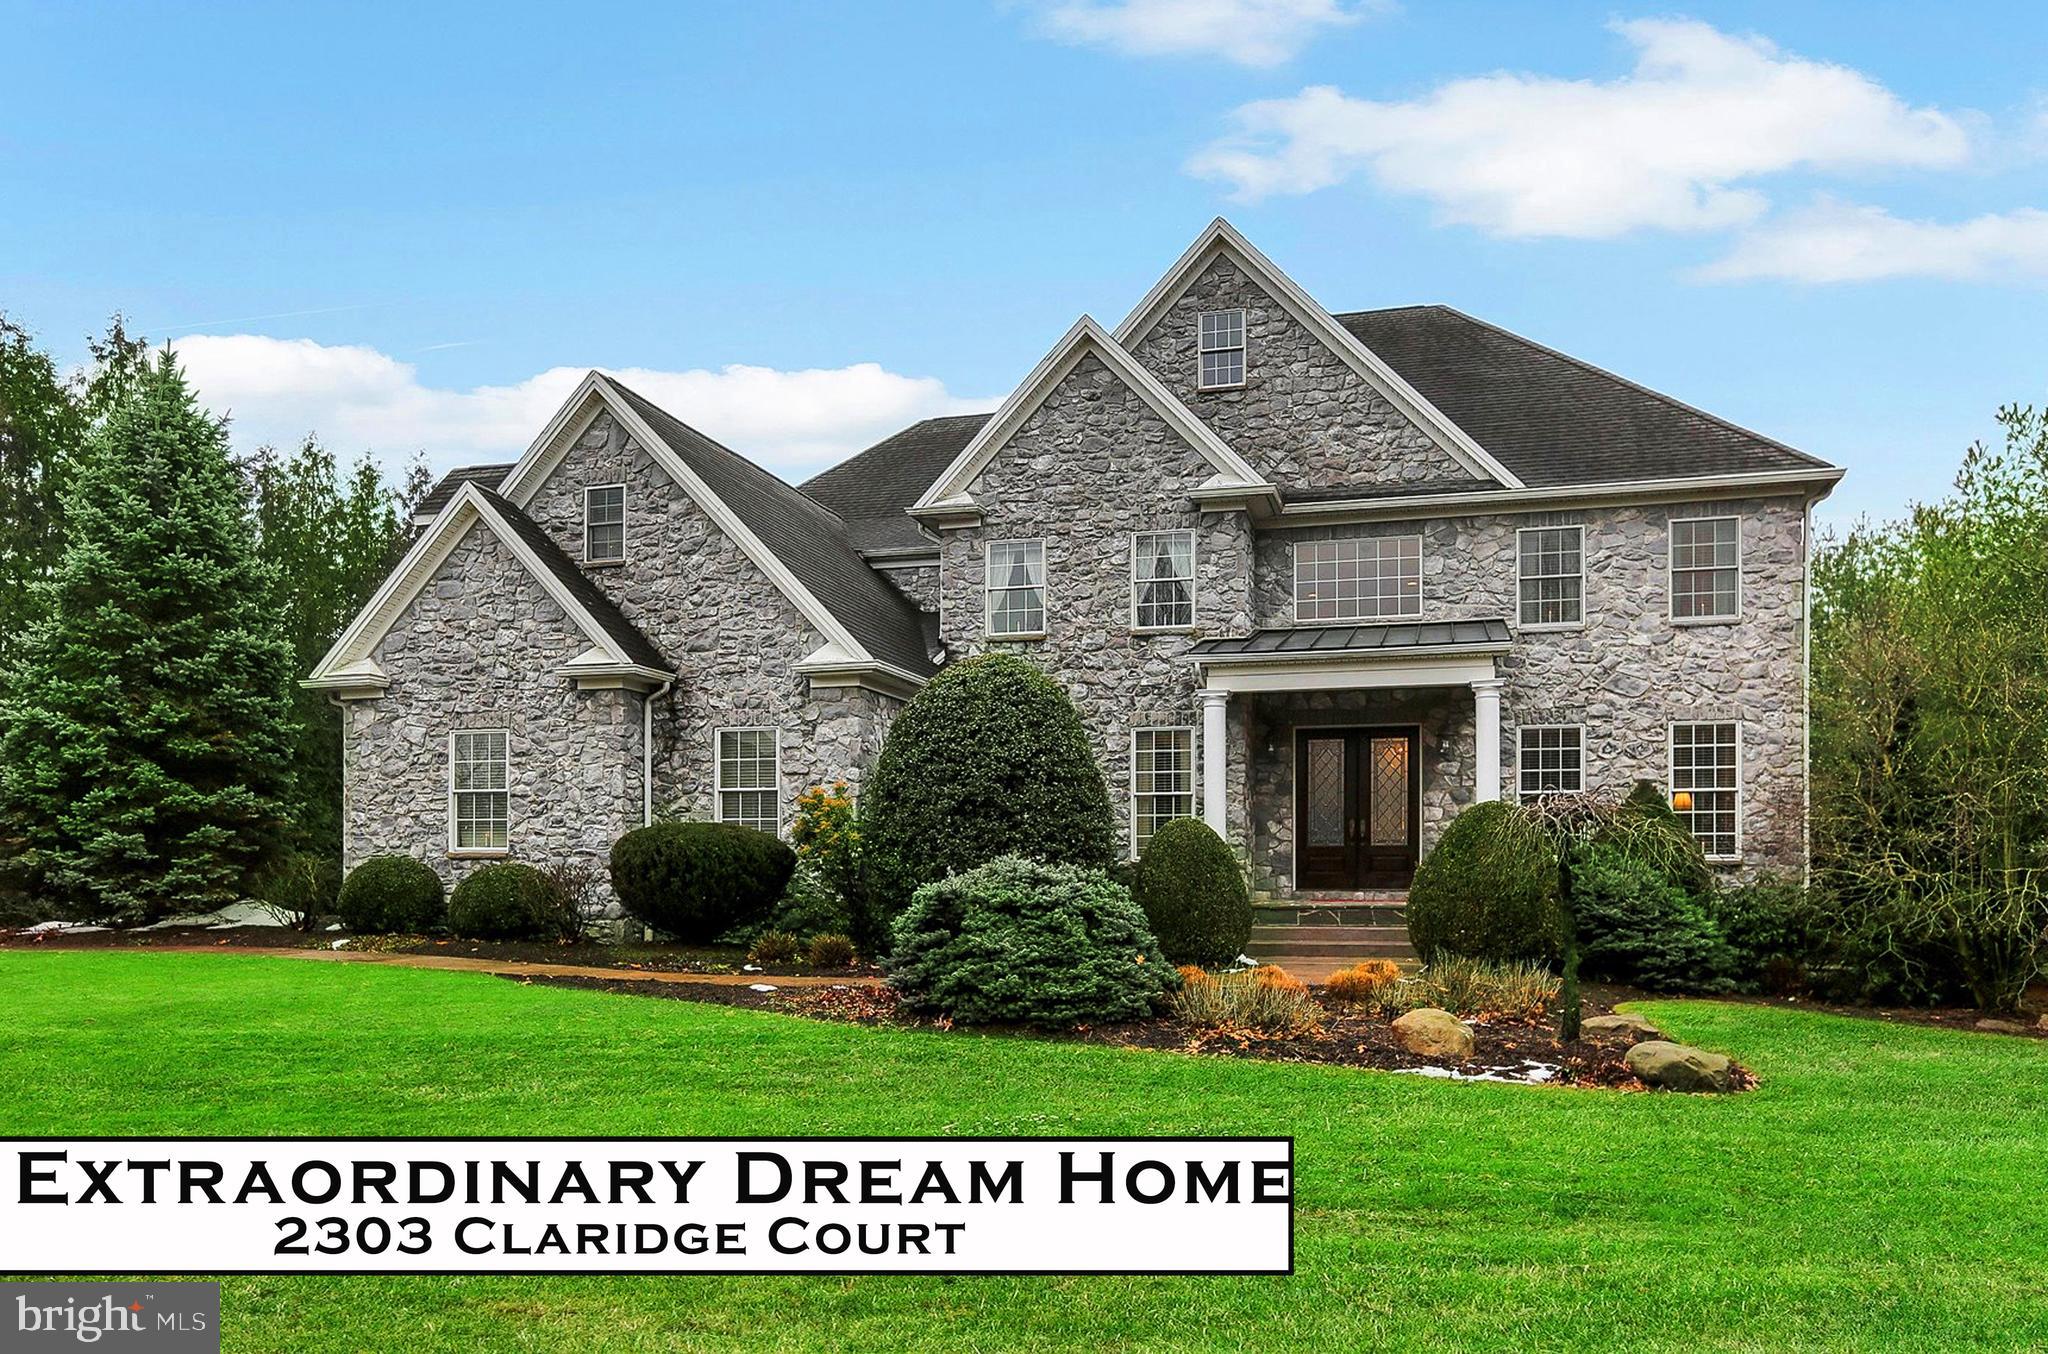
Luxury two story home in Wentworth Estates featuring 5/6 bedrooms and 6 full baths. TOTAL Sqft 7,467 including FINISHED LOWER LEVEL. Stunning entry welcomes you in two story foyer offering dual 8 foot entry doors, marble flooring, a very memorable entrance. Exquisite style and attention to quality throughout the entire home. Amazing millwork. First floor featuring formal living room / office. Timeless formal dining room with tray ceiling and crown molding. Butler pantry perfect for entertaining! Pristine chefs kitchen highlighting center island, granite counters, breakfast bar, breathtaking eat in area, wall of windows with poolside views, window seat, and access to rear patio.  Dazzling natural light! Enjoy the family room featuring gas fireplace and built ins. Extraordinary first floor bedroom / sun room with gas fireplace, access to rear patio, and adjacent to full bath. Spectacular home with many upscale amenities. Abundance of storage throughout. Convenient first floor mudroom / laundry studio with wash sink, wall of cabinets, laundry chute, and large folding area. Second floor offers stunning, spacious bedrooms. Owners suite with dual entry, stylish tray ceiling, dual oversized walk in closets with custom organizers and laundry chute, relaxing Jacuzzi tub, dual vanities and luxurious walk in shower with rain shower head. A MUST SEE! Dreamy Bedrooms #2 and #3 with Jack and Jill bath and walk in closets with laundry chute. Jack and Jill bath with heated floor, dual vanities, window seat and access to the bonus hide away room.  Serene Bedroom #4 with walk in closet. Second floor full hall bath. You will be swept away! FULLY FINISHED SIDE WALKOUT LOWER LEVEL featuring possible 6th bedroom / workout room, full bath, kitchenette with microwave and wet bar, step up to the bar for your favorite snack, game room, den with gas fireplace, access to rear yard and abundance of storage. Attached 3 car garage. Beautiful cul de sac 1.02 acre private lot with scenic mountain views. Admire the privacy from the rear covered patio overlooking the gorgeous pool. Make a splash in the gunite, heated, salt water pool with stamped concrete surround. Fenced in pool area. Outdoor full bath conveniently located poolside. Sound system speakers, security system, on demand hot water, Irrigation system, and phantom screen. Conveniently located moments away from schools, shopping, child care, dining and much more! Magnificent home, when only the best will do!
#PACB2027574

ENOLA

2303 CLARIDGE COURT

5 Beds

6 Baths

7,467 Sq.Ft.

$1,400,000

MLS#: PACB2027574
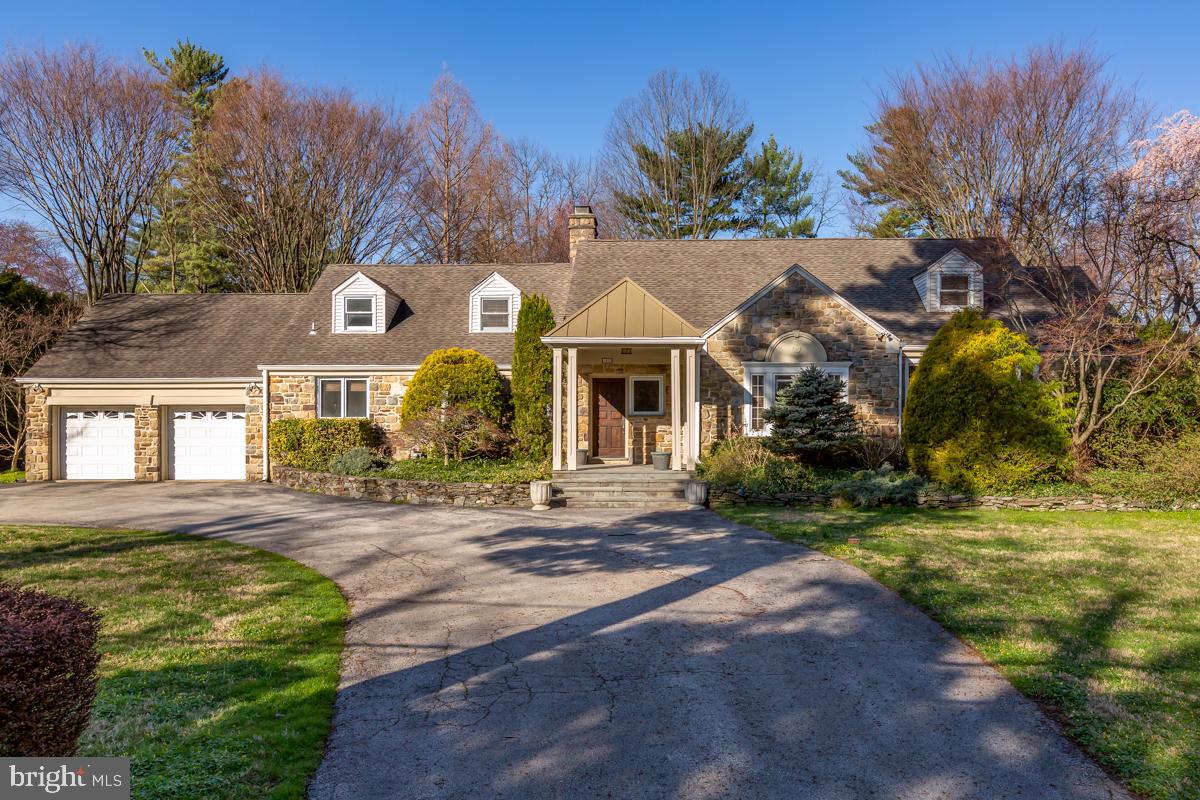
Welcome to 1237 Knox Road, a charming stone cape cod nestled in the desirable Wynnewood neighborhood in the Lower Merion School District. Boasting 5 bedrooms, 3 full bathrooms, 2 half bathrooms, and a 2-car garage, this expansive 4200 SF home offers a perfect blend of elegance and comfort.

As you step through the inviting entry, you are greeted by the timeless allure of stone flooring and wainscotting, complemented by a convenient coat closet. The sunken living room beckons with plush carpet flooring, a cozy gas fireplace set along a stone wall, and a bay window inviting natural light to dance across the space. Adjacent, the sitting room features gleaming hardwood floors, a wall of built-ins for displaying treasured mementos, an oversized window with a deep sill perfect for lounging, and elegant picture and crown moldings.

Entertain in style in the formal dining room, adorned with chair moldings and enhanced by French doors leading to the patio. This room offers direct access to the kitchen, facilitating seamless hosting experiences, while the hardwood floors add warmth and sophistication to the ambiance. The chef's kitchen is a culinary haven, boasting tile flooring, solid wood cabinets, stainless steel appliances, granite countertops, double wall ovens, 5 burner stove, built-in wine storage, and a wine fridge. Vaulted ceilings with skylights infuse the space with natural light, while sliding glass doors lead out onto the patio, seamlessly connecting indoor and outdoor living. The adjoining breakfast room provides a cozy spot to enjoy morning coffee or casual meals. Convenience is key with two powder rooms located across the first floor as well as access to the laundry room and two-car garage.

Retreat to the primary suite, offering plush carpet flooring and a dual sink ensuite with a stall shower, providing a private oasis to unwind after a long day. Two secondary bedrooms share a jack-and-jill bathroom. Upstairs, two additional bedrooms offer comfort and privacy for family members or guests and share the use of a hall bathroom. 

Step outside to the backyard sanctuary, featuring a flagstone patio perfect for al fresco dining, an inground salt water pool for endless summer enjoyment, and a large grassy area all enclosed within a fenced-in yard, providing the ideal setting for outdoor recreation and relaxation.

1237 Knox Road presents an unparalleled opportunity to indulge in luxurious living in the heart of Wynnewood. Residents of this home enjoy walkability to Suburban Square, Narberth, and Wynnewood shopping center. With countless amenities nearby including public transportation and major highways. Don't miss your chance to make this exquisite residence your forever home. Schedule your private showing today!
#PAMC2099418

WYNNEWOOD

1237 KNOX ROAD

5 Beds

3 Baths

4,387 Sq.Ft.

$1,400,000

MLS#: PAMC2099418
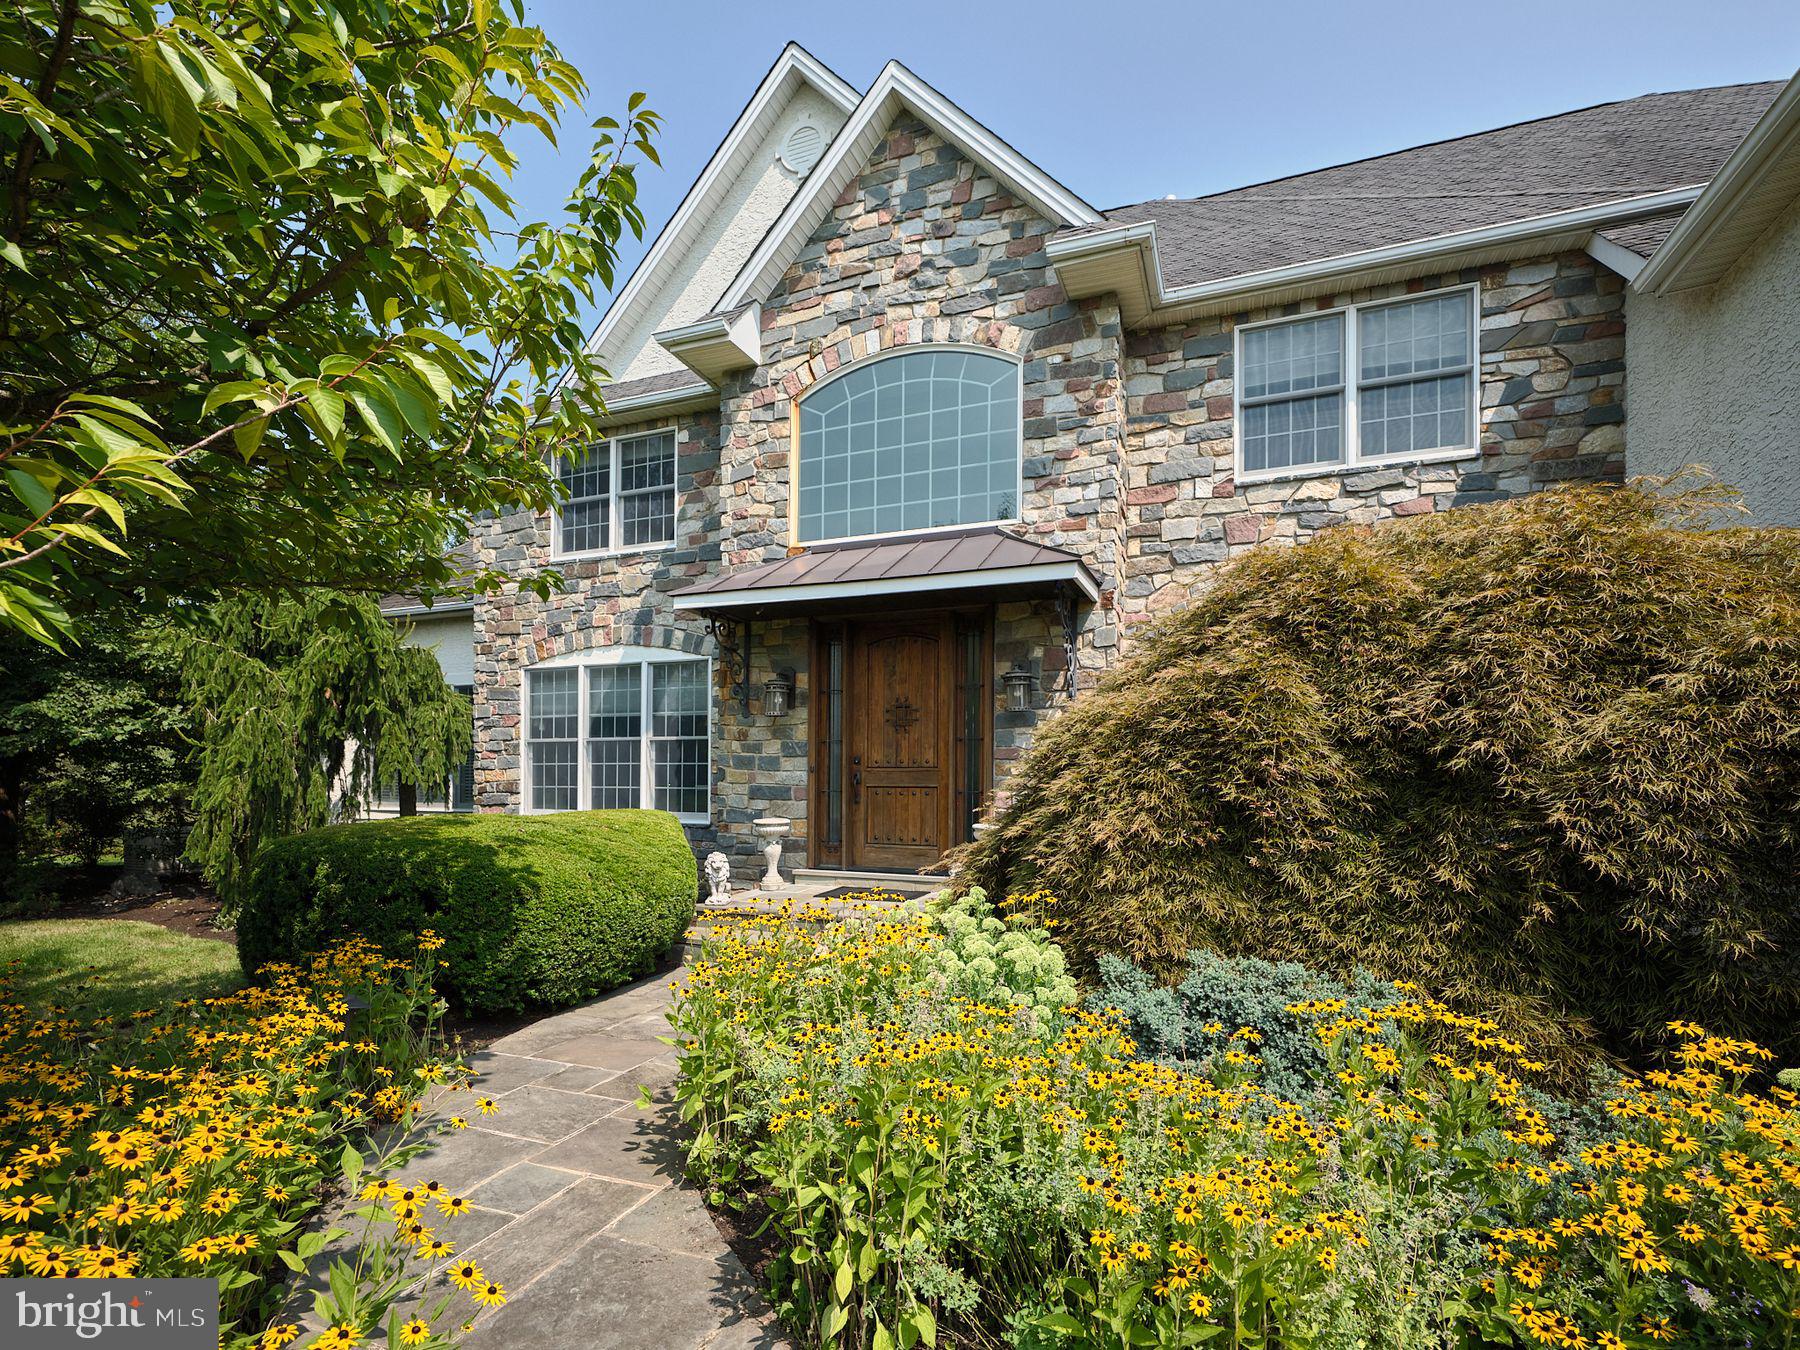
Welcome to this stunning 4-bedroom estate in the prestigious Country Ridge Estates, Every inch of this expansive home has been thoughtfully designed and meticulously updated, ensuring no detail has been overlooked. As you step through the grand entrance, you're greeted by soaring ceilings, rich wood floors, and exquisite custom woodwork. The heart of the home, the gourmet kitchen, is a culinary masterpiece featuring two sinks, including a custom copper one, and a butcher block island that comfortably seats eight. The kitchen is adorned with a custom copper hood, a Viking range, and top-of-the-line appliances, all framed by a coffered ceiling and illuminated by custom lighting. The kitchen also boasts a three-sided gas fireplace, shared with the Great room, which has vaulted ceilings and palladium windows with tranquil views. Every window in the home is dressed with high-quality shutters or draperies, all included, adding to the luxurious feel. The primary suite is a true sanctuary, offering a spacious bedroom with large walk-in closets featuring custom shelving, plus additional storage. Skylights in both the bathroom and closet bathe the spaces in natural light. The spa-like bathroom is a haven of relaxation, with a tiled walk-in shower, a soaking tub, and onyx sinks set in a cabinetry-rich environment. The hidden laundry bins add convenience, while the Toto commode is tucked away in its own private space. French doors open to an outdoor sunset view, perfect for unwinding at the end of the day, and a 55” screen TV is included. The addtl bathrooms are equally luxurious, with one guest bath featuring a whirlpool tub. Each bathroom has been custom-designed with unique touches and high-end finishes, ensuring comfort and style for every member of the household. The lower level of the home is an entertainer’s dream, fully finished with wall-to-wall carpeting and including a pool table with custom built-ins for all your pool supplies. A custom bar features soapstone countertops, a refrigerator, kegerator, wine fridge, ice maker, and built-in microwave, all complemented by a cozy gas fireplace. The temperature-controlled wine cellar is a wine enthusiast's dream, holding up to 1,000 bottles at the perfect temperature, surrounded by beautiful tiled flooring and stonework. The basement’s full bath and walk-out access with double French doors and heated tile on the outside lower patio make this space ideal for converting into a private apartment or in-law suite. For those who work from home, this estate offers two office spaces with custom cabinetry, both opening onto a shared screened-in porch that leads to an outdoor patio. The largest library is a showstopper, featuring a wood-burning fireplace with a stone hearth, custom lighting, and floor-to-ceiling cherry shelving complete with a rolling ladder for easy access. Outside, the property continues to impress with a large covered wood deck equipped with a ceiling fan and electric heaters, custom iron and stonework, and a built-in grill with a searing station. The outdoor space is designed for entertaining, with built-in stone cabinets topped with soapstone for effortless hosting. The professionally landscaped yard is a private oasis, fully fenced with no visible neighbors, featuring a 30’ koi pond with a waterfall and surrounding lush plant life. A charming cottage-style garden/potting shed adds to the property's allure. Rest easy knowing the home is equipped with a full house generator powered by natural gas, providing instant and unlimited power during outages. The exterior of the home is a blend of beautiful stucco and stone, enhanced by mature landscaping and a stone planter wall, offering both curb appeal and privacy. Set on nearly 2 acres in the award-winning CB School District, this home offers the perfect blend of luxury, comfort, and privacy, with easy access to all the amenities you desire. Don’t miss your chance to own this exquisite estate—schedule your appt today
#PABU2077482

DOYLESTOWN

4636 EVERVIEW DRIVE

4 Beds

3 Baths

4,592 Sq.Ft.

$1,400,000

MLS#: PABU2077482
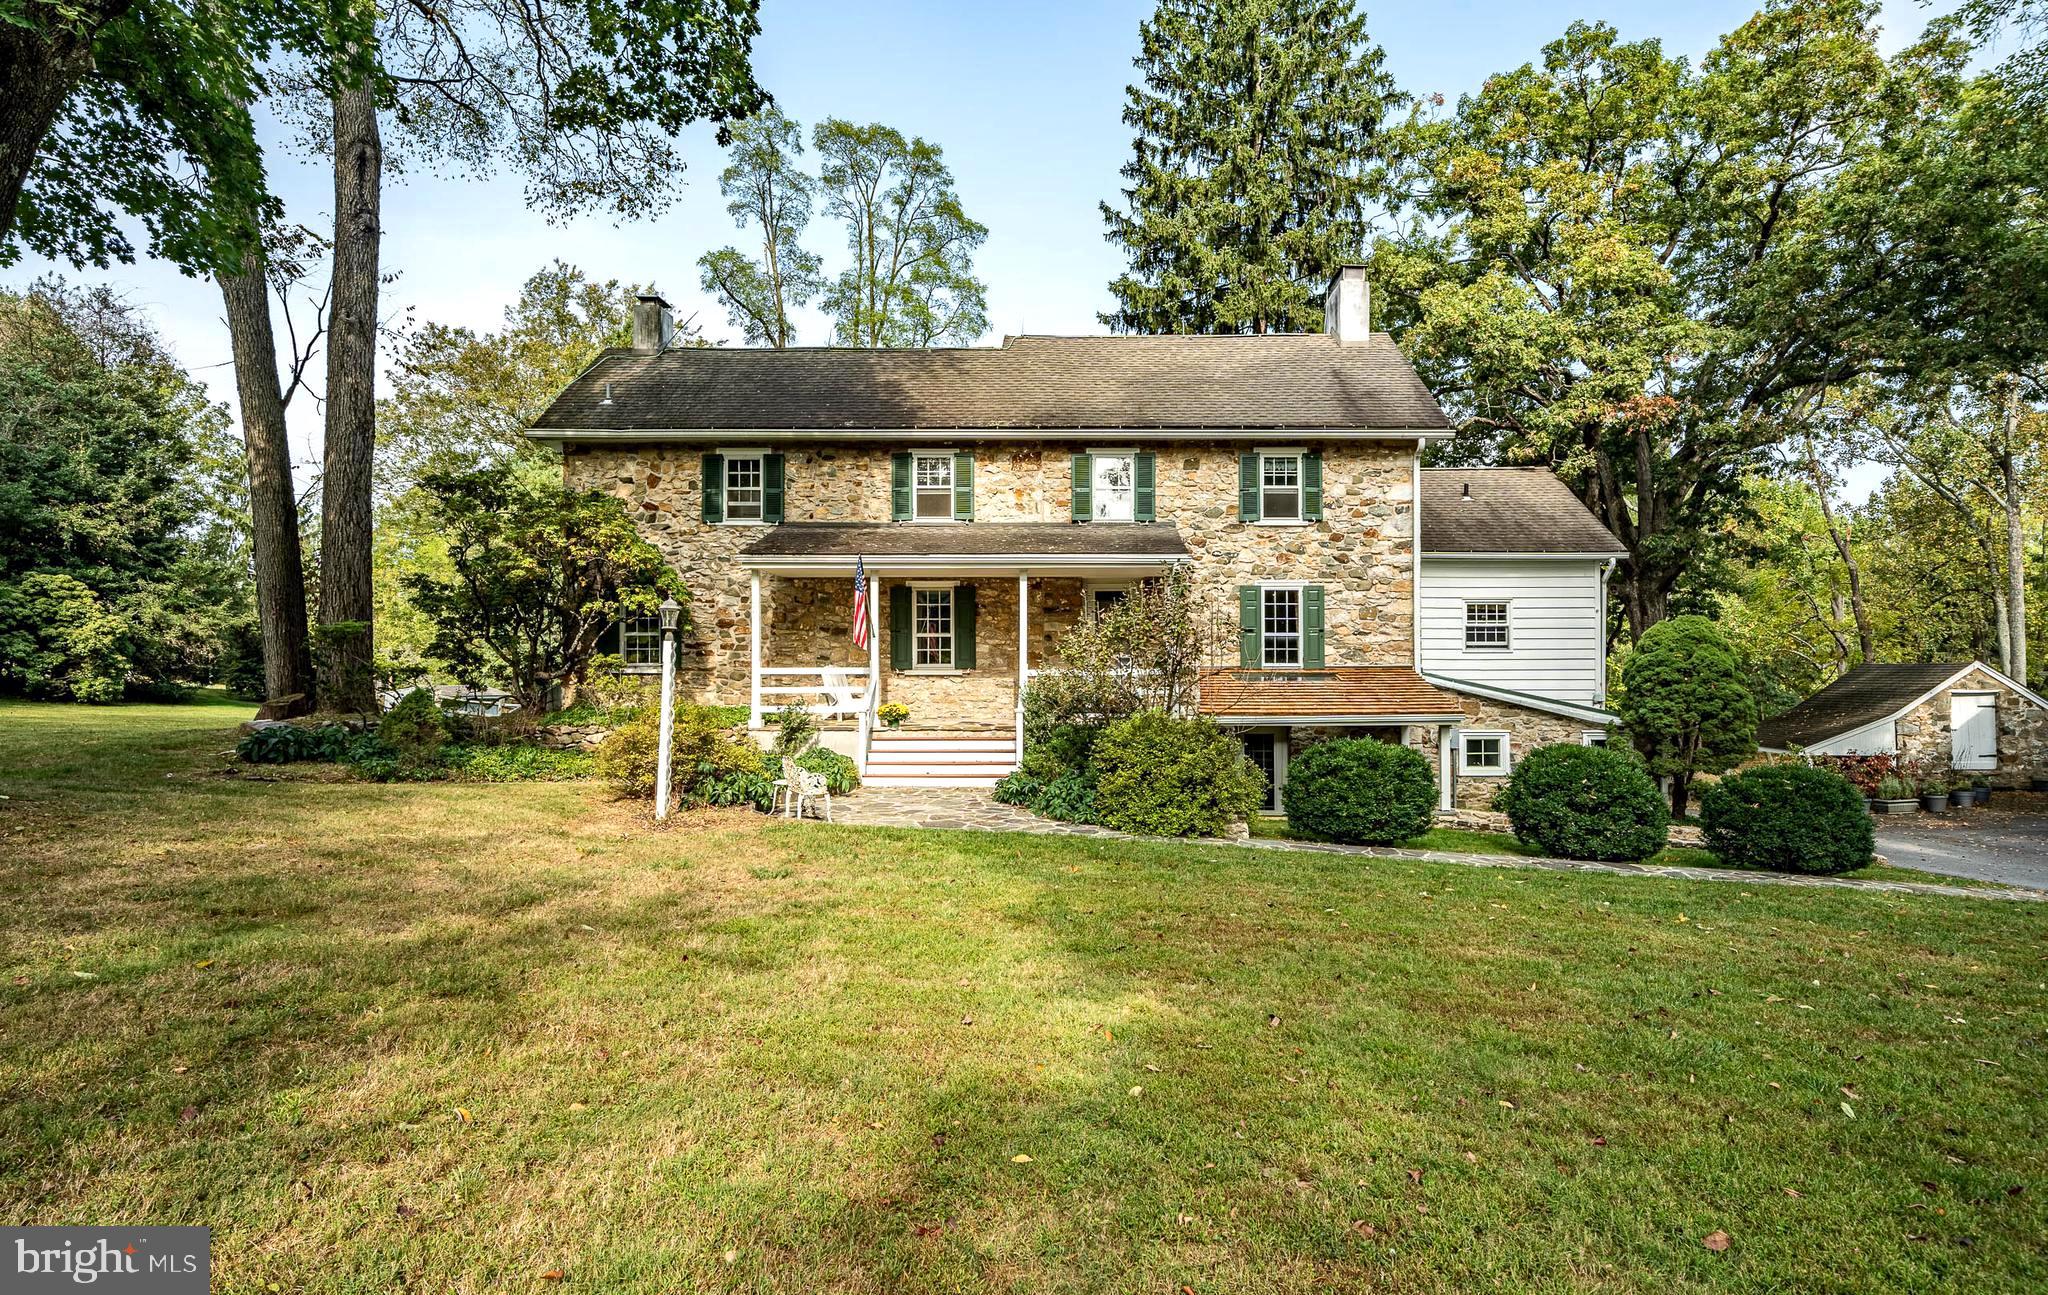
OPEN HOUSE CANCELLED! Welcome to 1121 Seven Oaks Rd in Chester Springs, a beautiful 4-bedroom, 3-bathroom home on 10 sprawling acres. This property, conserved with the French & Pickering Creeks Conservation Trust, is simply one of a kind. Discover the allure of serene, country living with this rare gem that offers a peaceful oasis, yet is just minutes away from shopping, dining, and major roadways! From the lush grounds to the inviting in-ground pool, take in the tranquil beauty of the surrounding farmland where every day feels like a getaway. Step into this charming Historic home, where timeless elegance meets comfort. There are stunning hardwood floors that flow throughout, setting the tone for a warm and inviting ambiance. The formal living room, part of the original early 1800s home, is a showstopper, featuring custom built-in shelves that frame a cozy fireplace, filling the space with character. Abundant natural light pours in, creating an airy feel perfect for relaxing or entertaining. The heart of the home is the eat-in kitchen, boasting a center island with countertop space and a built-in cooktop. A perfect cozy space for friends and family. The adjacent formal dining room, complete with its own fireplace, offers an ideal backdrop for holiday meals and special occasions. A spacious family room on the lower level exudes warmth with a wood stove and exposed beam ceilings, adding to the home’s unique charm. A tastefully designed half bathroom features a beautiful stone wall, and is conveniently located for family and guests alike. This floor also hosts a laundry area, streamlining household chores, and a versatile space perfect for a home office. Upstairs, the primary bedroom offers a peaceful sanctuary with its own fireplace and an updated ensuite bathroom. Two additional bedrooms on this level are well-appointed and share a hall bathroom. The top floor boasts a spacious loft area, which can be a fourth bedroom, playroom, home gym, or any space that suits your needs. Enjoy the serene outdoors from the bright and inviting screened porch, where you have breathtaking long views, and perhaps where you could catch a glimpse of your horses enjoying the pastures beyond. Another bonus of this property is the 2 bedroom, 1 bathroom with fireplace guest house attached to the barn! The guest house adds a private space for friends, family, or guests. The attached barn is ideal for your horses, animals, farm equipment, fun toys, and even makes a perfect space for a party! Take a seat outside and enjoy your private spring fed pond. The spring house located on the property services the guest house. There is another outdoor structure, a great space for any hobbyist. Additionally, there is a detached 3 car garage. This is an extraordinary opportunity  for anyone looking to combine privacy with convenience in the heart of Chester Springs! The current owners have been the stewards of this piece of history for the past 40 years. What a rare opportunity to be the next!
#PACT2085858

CHESTER SPRINGS

1121 SEVEN OAKS ROAD

4 Beds

2 Baths

2,722 Sq.Ft.

$1,400,000

MLS#: PACT2085858
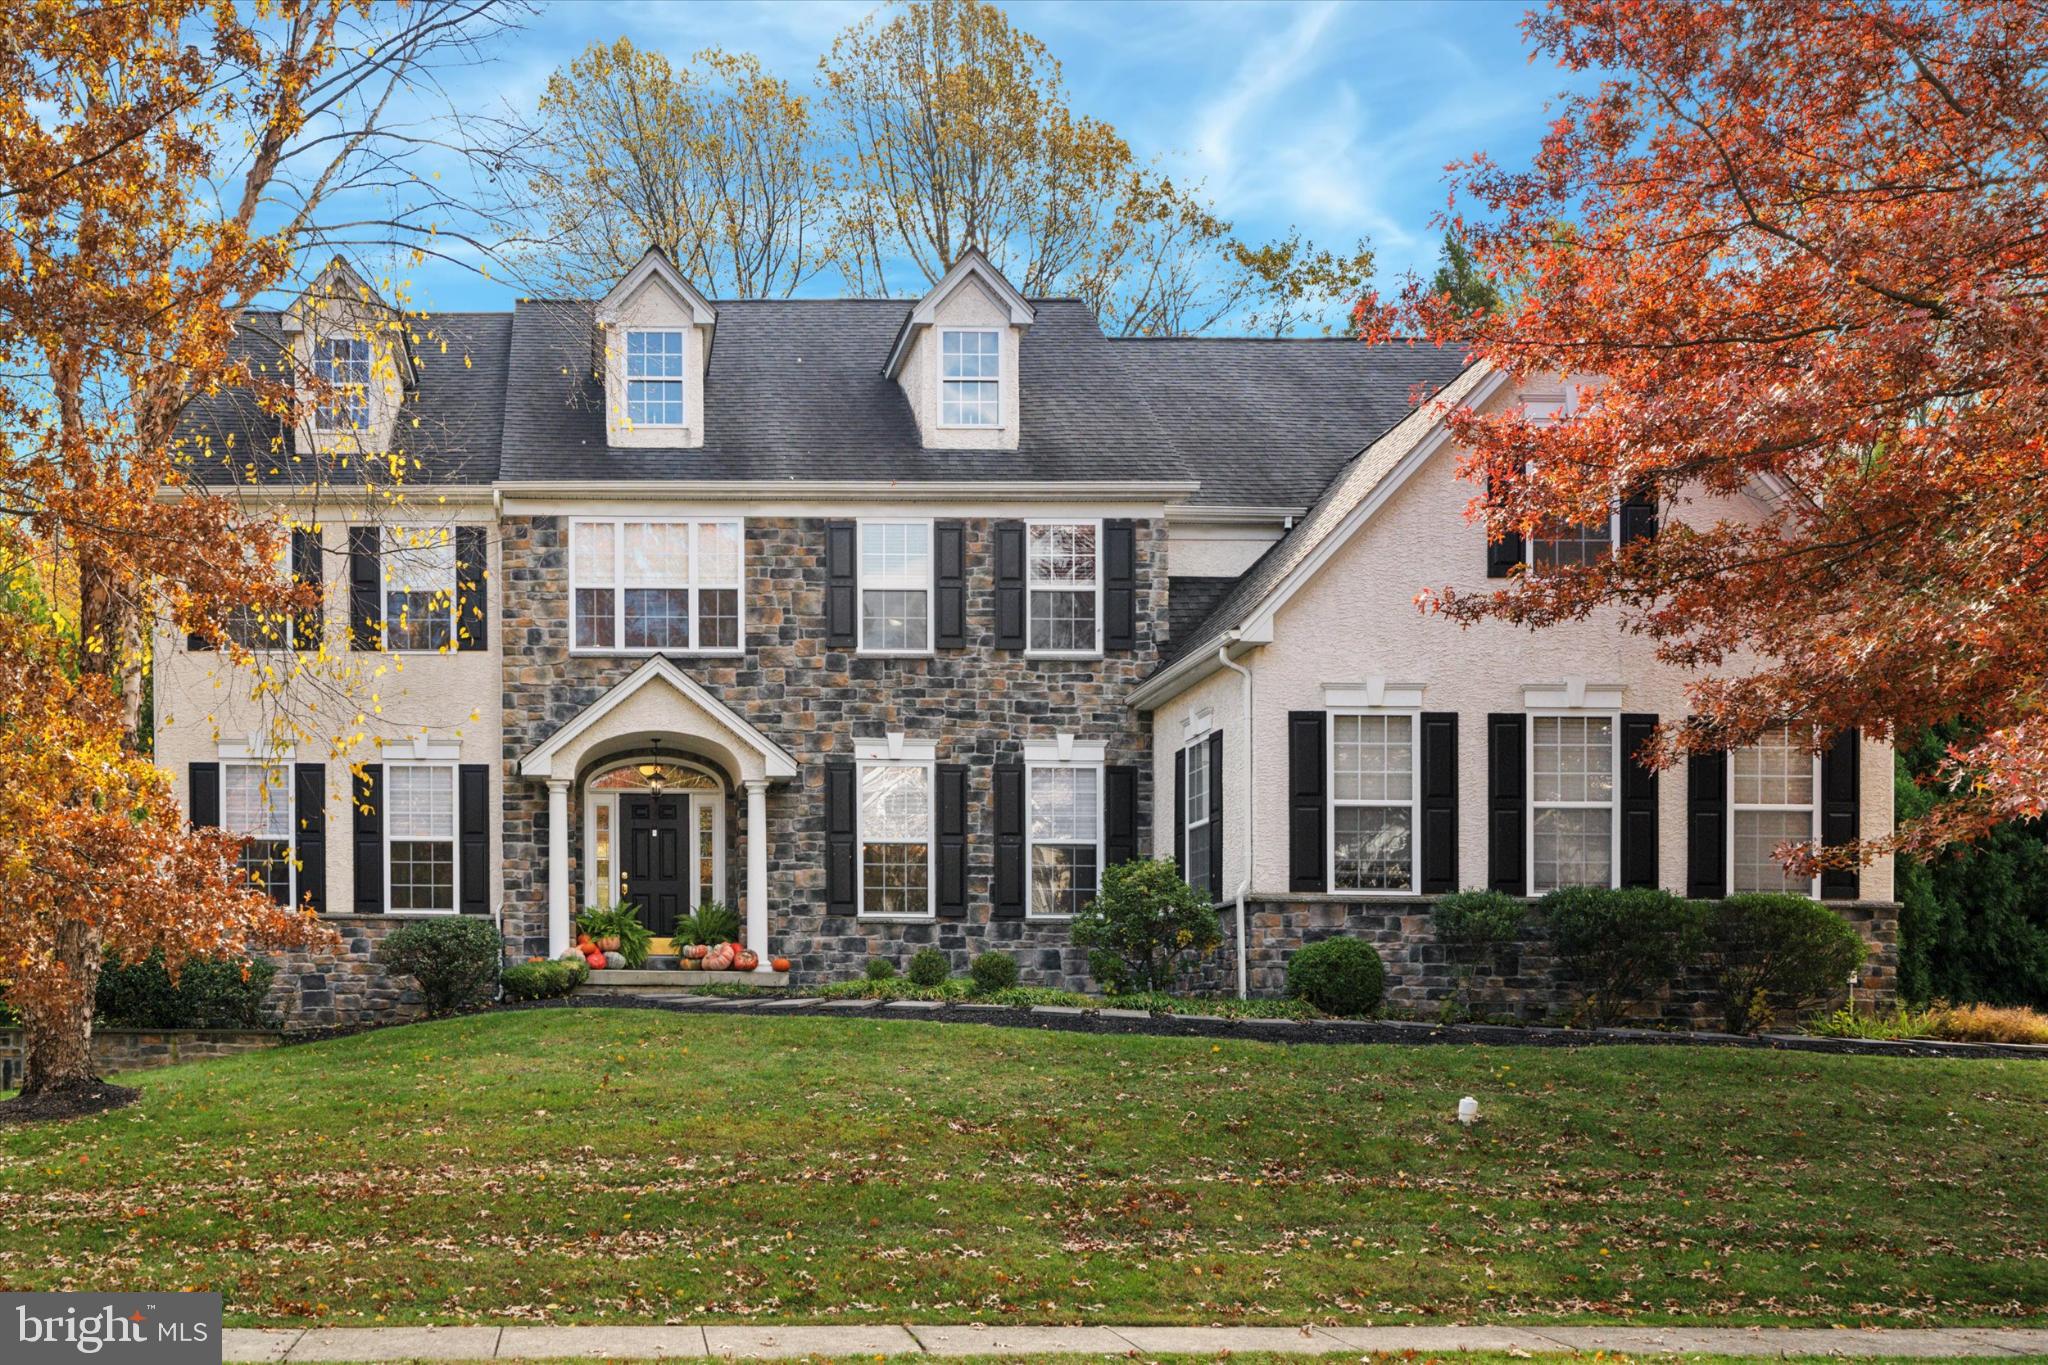
Welcome to this showstopper of a home in the highly sought-after Reserve at Hunter’s community, located within the award-winning Garnet Valley School District. Perfectly situated on a quiet cul-de-sac, this property offers elegance, space, and luxury around every corner. Step through the front door into a stunning two-story foyer with rich black walnut hardwood floors. The main level features formal living and dining rooms adorned with crown molding and recessed lighting—ideal for hosting gatherings. A private office/study with double doors provides a quiet retreat for work or study. At the heart of the home is a completely renovated chef’s kitchen, showcasing an expansive 102-inch island, white cabinetry, granite countertops, a double oven, 5-burner gas cooktop, built-in drawer microwave, and stainless steel refrigerator. The light-filled breakfast room, highlighted by a ship-lapped tray ceiling, opens to a cozy family room with a gas brick fireplace and matching ship-lapped surround that extends to the ceiling. Completing the main level is a stylish powder room, a mudroom with a built-in bench and three open lockers, as well as access to driveway or to the immaculate three-car garage and secondary staircase. Upstairs, the luxurious primary suite is a true retreat—featuring tray ceilings, a sitting area, two walk-in closets, and a beautifully renovated spa-style bathroom with dual quartz vanities, a tiled walk-in shower, heated floors, a ThermoMasseur air jet tub, linen closet, and private water closet. Four additional spacious bedrooms, each with large closets, share two updated full bathrooms (one Jack-and-Jill and one hall bath with quartz vanity). A conveniently located second-floor laundry room with cabinetry and new Speed Queen washer and dryer completes this level. The fully finished walk-out basement offers over 1,600 square feet of additional living space. Enjoy a built-in entertainment center, a second kitchen/butler’s pantry with granite counters, refrigerator, and dishwasher, plus areas for gaming, fitness, or entertaining. A bonus room with an attached full bath makes the perfect guest suite, playroom, or second office. There’s also a large unfinished storage area for all you additional storage needs. Outside, the paver patio is perfect for entertaining or relaxing while overlooking your private, tree-lined backyard. With a three-car garage, a wide driveway, and a peaceful cul-de-sac location, this home combines beauty, function, and tranquility. Close to major routes, shopping, and dining, this spectacular home & property truly has it all—style, space, and sophistication. Don’t miss the chance to make this exceptional Garnet Valley home yours!
#PADE2103192

GARNET VALLEY

4 RIGBY COURT

5 Beds

4 Baths

5,910 Sq.Ft.

$1,400,000

MLS#: PADE2103192
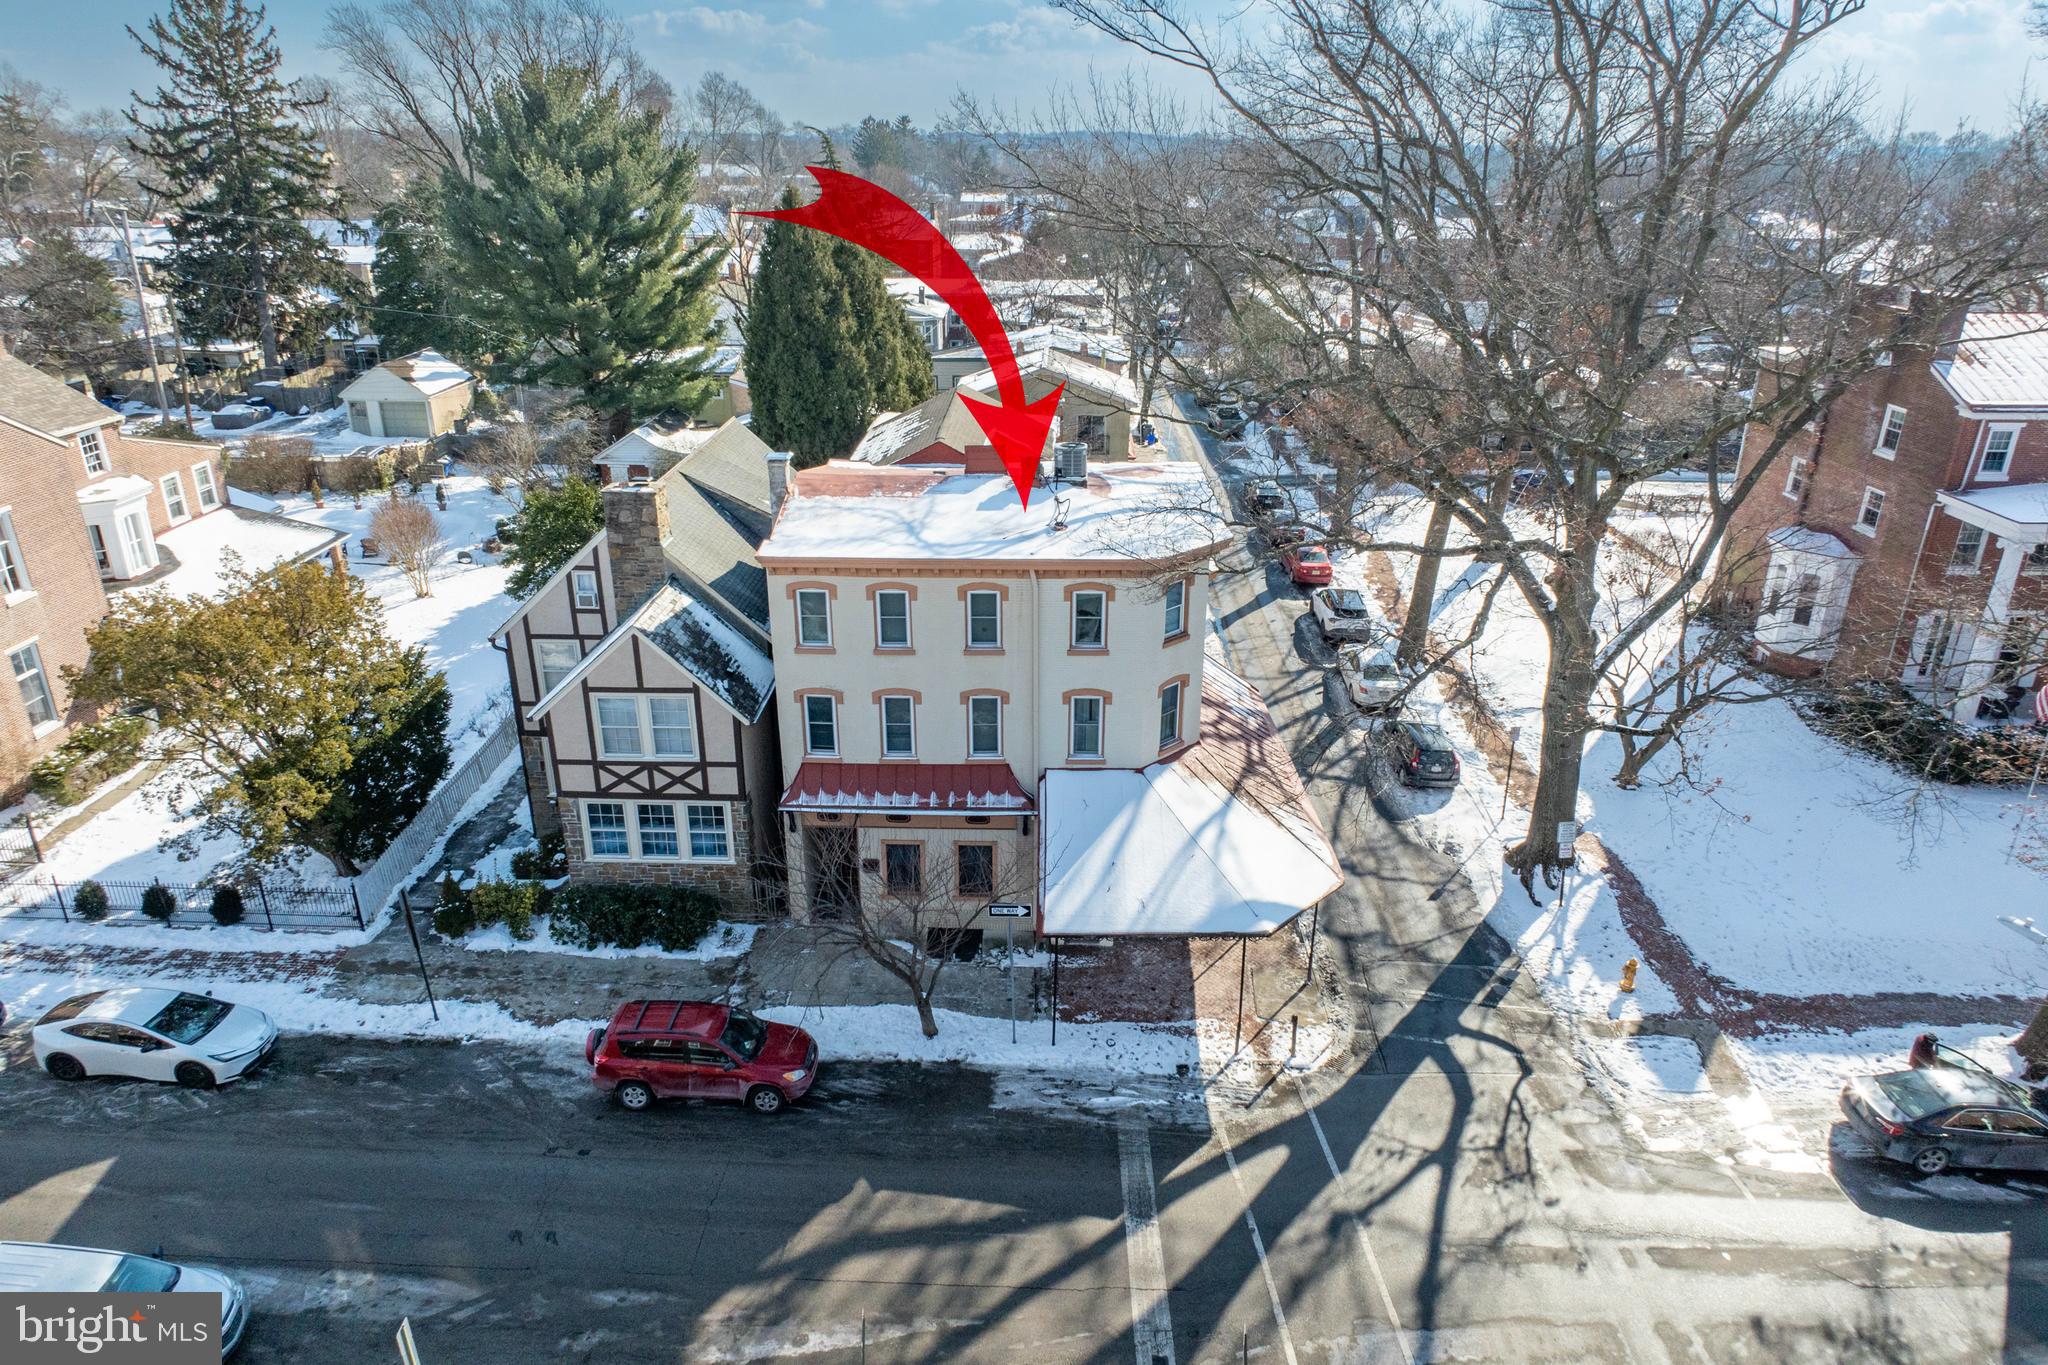
Wonderful Investment Opportunity in West Chester Boro.  ***2parcels SOLD together!***  238 & 240 W Miner St.  $1,400,000 for BOTH TAX Parcels.   238 W Miner St. 3Story Commercial 5unit Twin, Office & 4Apartments, MLS# PACT2090452.   240 W Miner St. Residential Twin & Carriage House.  MLS# PACT2090422  Fabulous Location one block from the Boro Justice Center.  ALL Tenants pay GAS (heat) & Electric. Owner pays Water & Sewer.  240 W Miner St Twin is Owner Occupied. 3Story, 3Bedrooms, 1.1Bath, 9 to 12ft ceilings, 2115Sqft, .06acres, c1800. Maahvelous Spiral Staircase, 2nd flr Deck, Awesome Architecturals! PLUS a Carriage House ‘Acorn Cottage’ is just delicious, 2Story, 2Bedrooms, 1.1Baths, 975Sqft, Balcony & Private Terrace, Tenant occupied. **SEE attached Floor Plans.  Walk to Parks, Restaurants and more!!  Never a Vacancy!!
#PACT2090422

WEST CHESTER

240 W MINER STREET

3 Beds

1 Baths

2,115 Sq.Ft.

$1,400,000

MLS#: PACT2090422
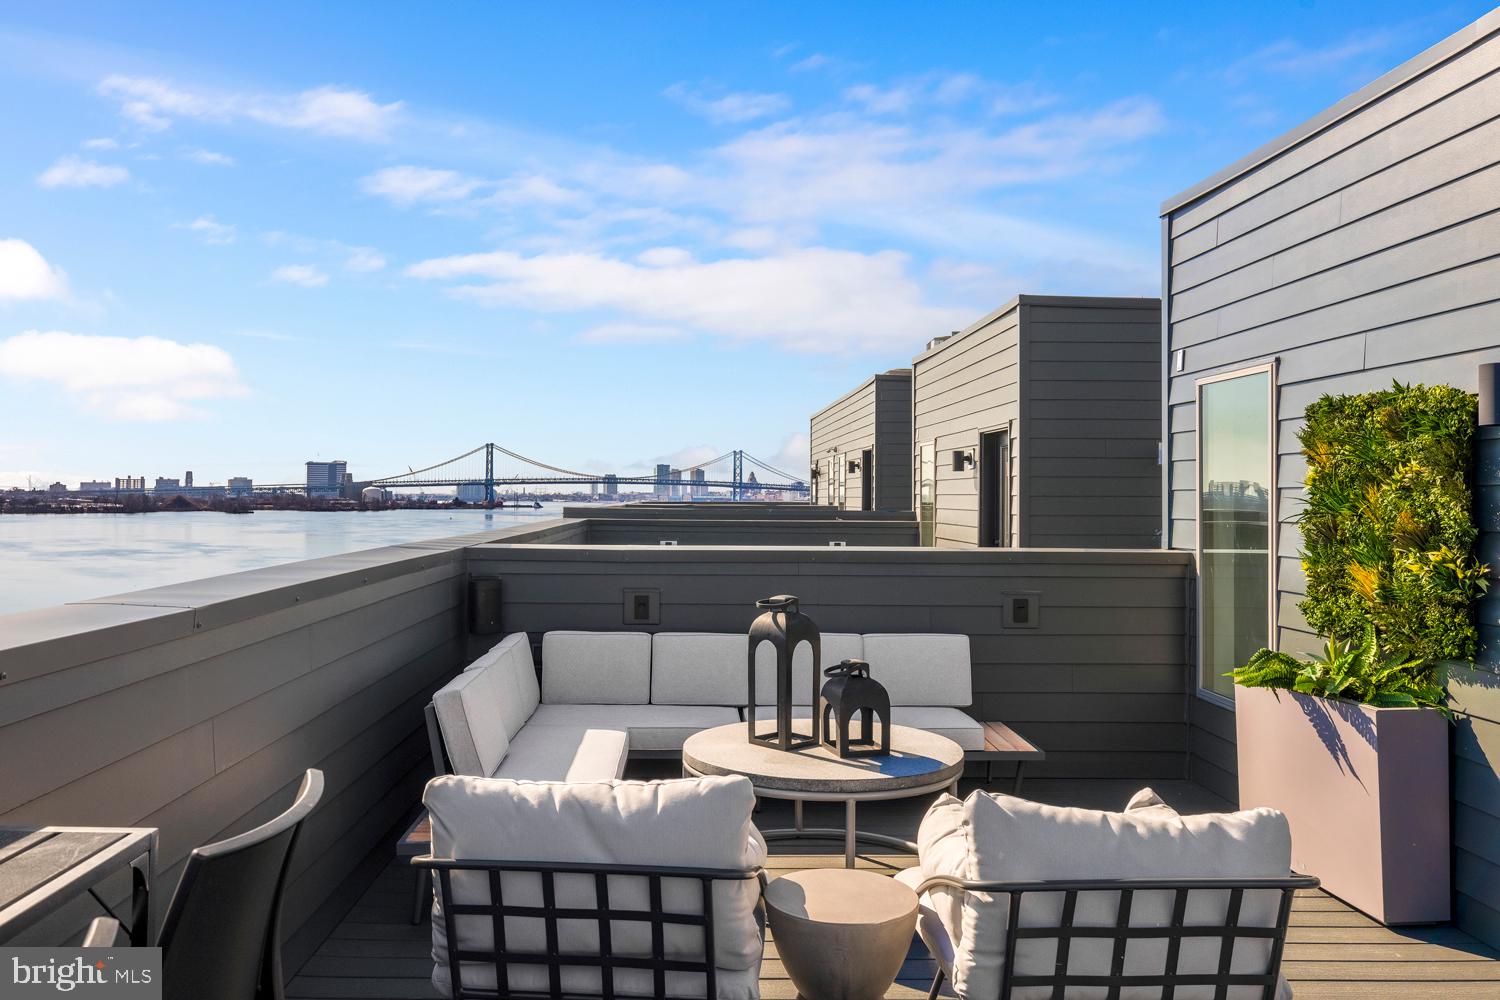
New Building Released! End Unit face Ben Franklin Bridge! Discover a whole new lifestyle at Northbank, the citys newest, and most remarkable waterfront neighborhood. Surrounded by lush natural beauty, and just across the river from Petty Island. Steps to riverfront trails and only minutes to nearby Fishtown and Center City, Northbank offers the chance to reconnect with the water a place to discover a modern home like no other. Property owners will benefit from Philadelphias 10-year tax abatement program, an exemption from taxes on the value of the building. Perfectly situated alongside the Delaware River, this extraordinary townhome community combines the smart design and thoughtful development every city dweller demands with the dramatic views and natural splendor every urbanite craves. These new townhomes will feature 3-5 bedrooms, spacious floorplans, welcoming rooftop decks, and wide open gourmet kitchens. 3-5 bedrooms, Private rooftops and balconies some with river views, Chefs kitchen, Generous entertaining space, Open floorplans, Available Smart home technology, Energy Star certification, Private 1-2 car parking Your favorite destinations are just moments away from Northbank. This remarkable location allows easy access to shopping in Fishtown, or getting back into the bustle of Center City. What you love is always nearby when you live in this one-of-a-kind waterfront neighborhood.
#PAPH2320480

PHILADELPHIA

1915 SHIPWAY WALK

4 Beds

3 Baths

3,844 Sq.Ft.

$1,400,000

MLS#: PAPH2320480
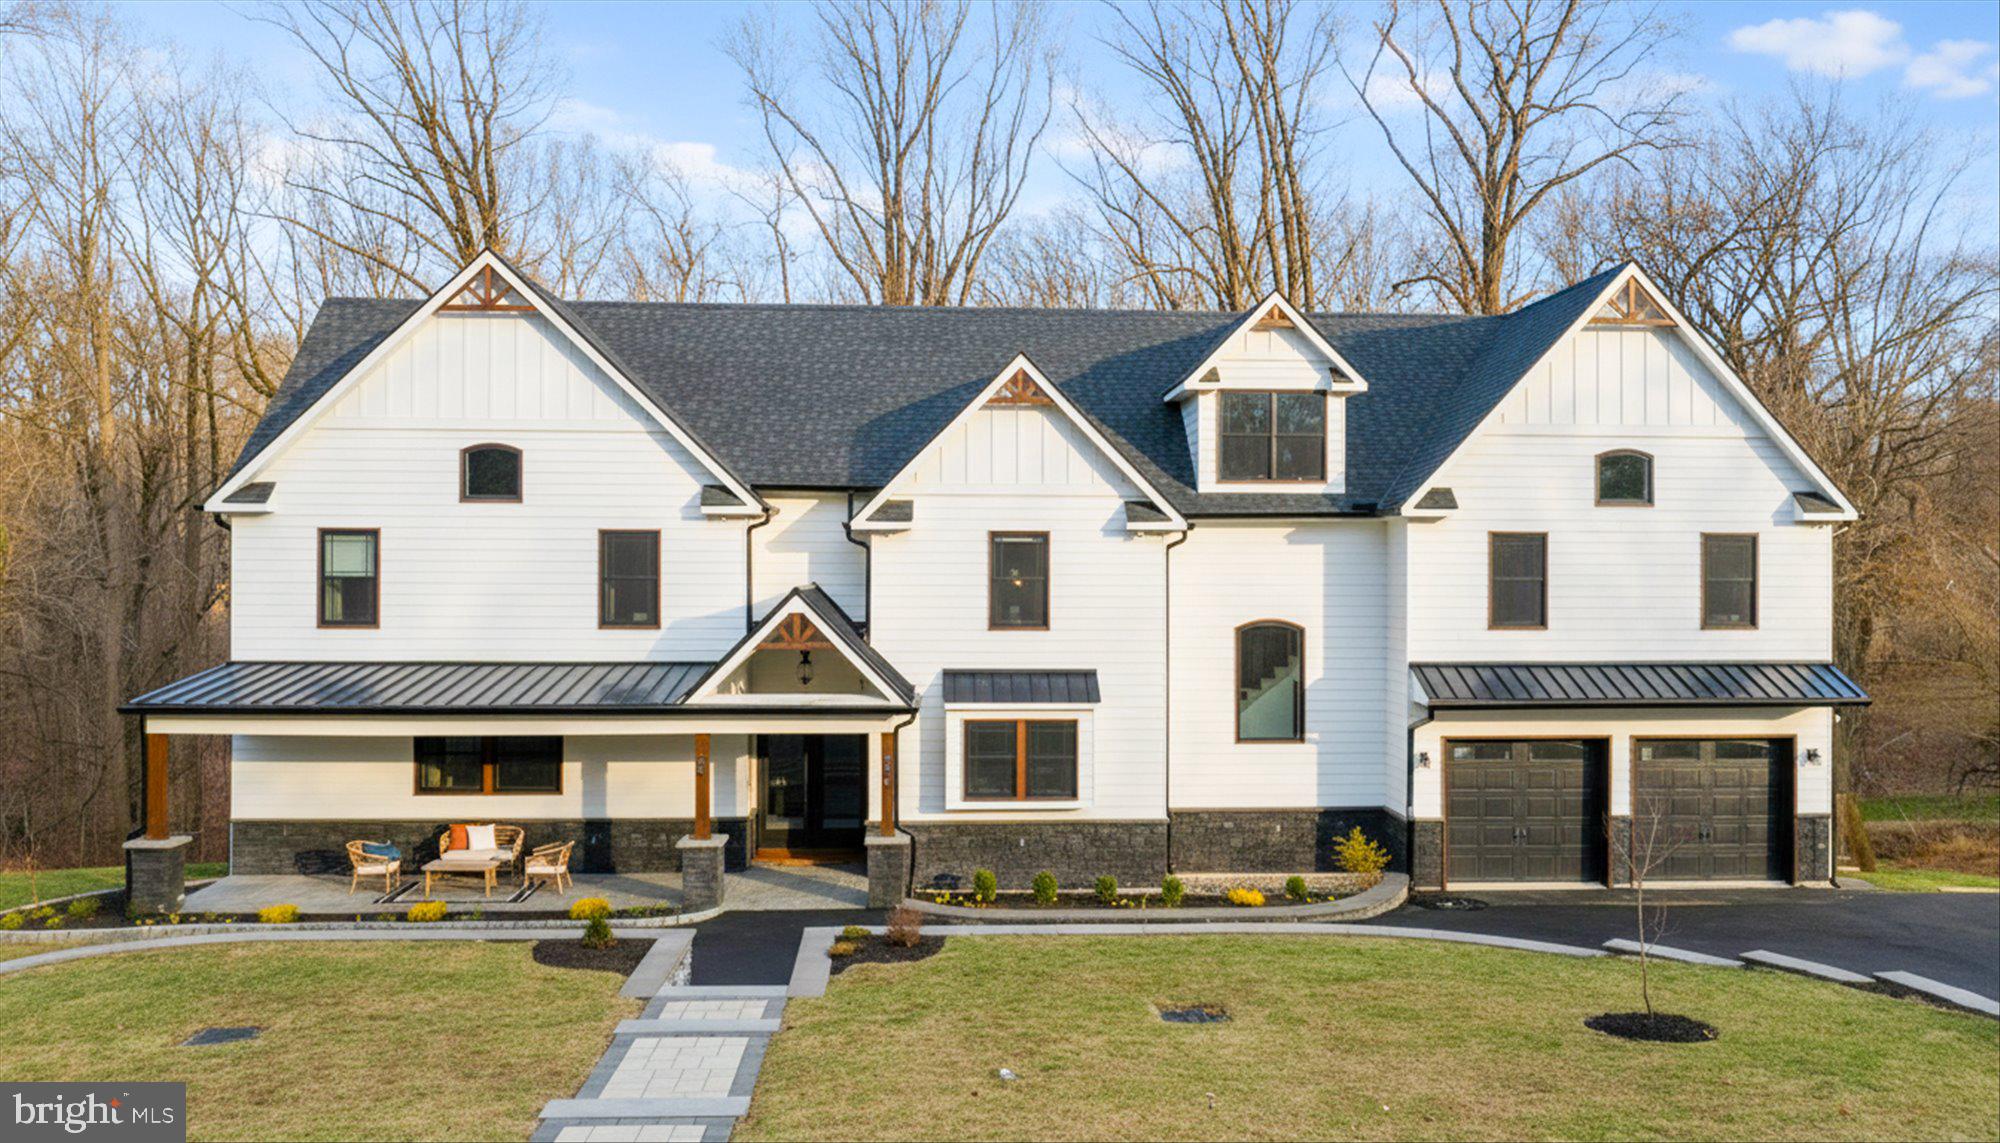
Welcome to this fabulous Modern Farmhouse in Rose Tree Media! This beautiful home
was completed in 2021. It’s nestled on a serene 2 acres with a view of woods in the
rear. From a circular driveway you will enter through a wide front porch into a light filled
foyer then into an open concept Living Room with floor to ceiling windows of the
landscaped yard, Dining Room and Gourmet Kitchen. There is a first-floor bedroom
with an en suite bath as well as a powder room and mudroom with built-in cubbies. The
primary suite has a vaulted ceiling and a full bath with a free-standing soaking tub,
shower and huge walk-in closet. The 2 nd floor has 3 more large bedrooms, each with its
own en suite bath and walk-in closet. There is also a flex room that can be a used as a
second home office and a large 2 nd floor laundry with a folding table. A full finished
walk-out basement can include a large game room plus i a spa and more storage in the
garage. A Tesla charging station and on demand hot water are some of the wonderful
amenities. This home was custom built with attention to detail and includes Black
Marvin windows, James Hardie siding, Cat-6 wiring for internet efficiency and Natural
Gas Heat with Central Air. The location is ideal, close to the train into Center City and
only 10 minutes from the Philadelphia Airport. Top-rated Rose—Tree Media Schools
too.
#PADE2105080

MEDIA

8 CHIPMUNK LANE

6 Beds

6 Baths

5,242 Sq.Ft.

$1,400,000

MLS#: PADE2105080
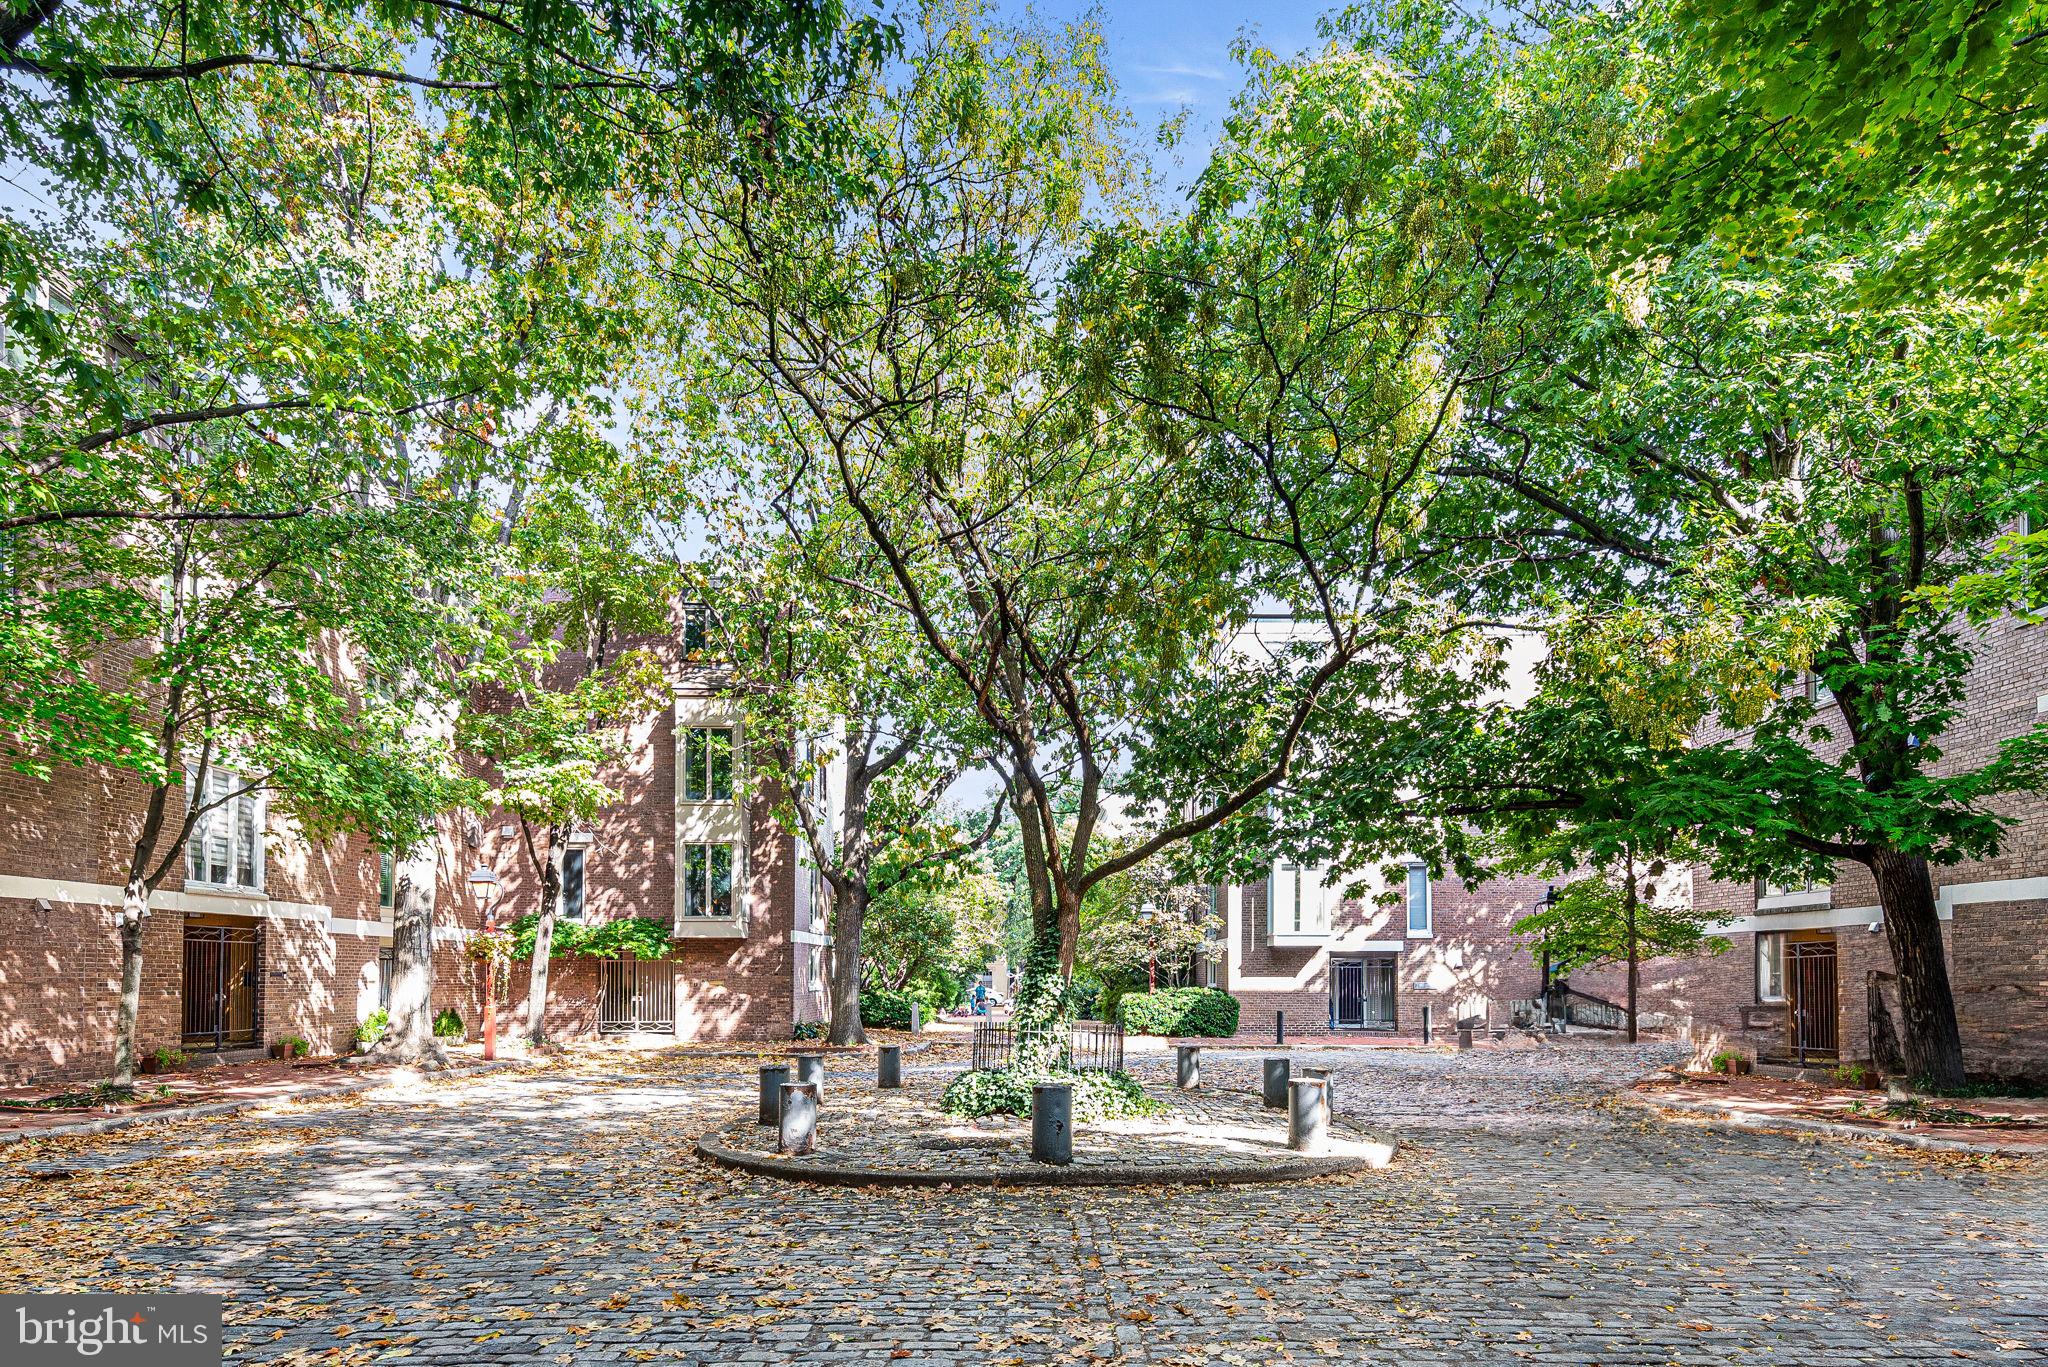
Come see this historic mid-century gem located on Lawrence Court in Society Hill. This 6 bedroom, 3.5 bathroom corner home with enchanting garden oasis and Deeded parking, is nestled on a charming cobblestone courtyard.  The property offers a unique opportunity for buyers with a vision for renovation. Original parquet floors throughout harken back to its historic mid century charm.

The first floor welcomes you with a vestibule, library, and powder room. Adequate closet space and a versatile basement open doors to imaginative possibilities for a secondary living area, office, or home gym.

On the second level, the living room boasts high ceilings and a classic fireplace. A connection to the expansive landscaped yard allows for a seamless indoor-outdoor living experience.

Take a half-flight of stairs, and find the light filled dining that connects to an a large kitchen with pocket doors, and open “window” overlooking the living room and garden

The third floor has 3 bedrooms and 2 bathrooms. The rear bedroom is an en-suite with tiled bath while an additional hall bath serves the two other bedrooms.

The fourth floor presents an open canvas for those with a vision. With 3 bedrooms and a hall bath awaiting a transformation, this level holds exciting potential.

The deeded parking spot in the private parking lot adjacent to the home. Located in the  McCall School catchment and just minutes from eclectic eateries, historic landmarks, shopping, multiple parks, theaters, hospitals, the business district, and universities.  The location also offers easy access to 95, 676 and the Ben Franklin Bridge.   Embrace the chance to reimagine this historic home and bring it into a new era of elegance.
#PAPH2282508

PHILADELPHIA

323 LAWRENCE COURT

6 Beds

3 Baths

2,800 Sq.Ft.

$1,400,000

MLS#: PAPH2282508
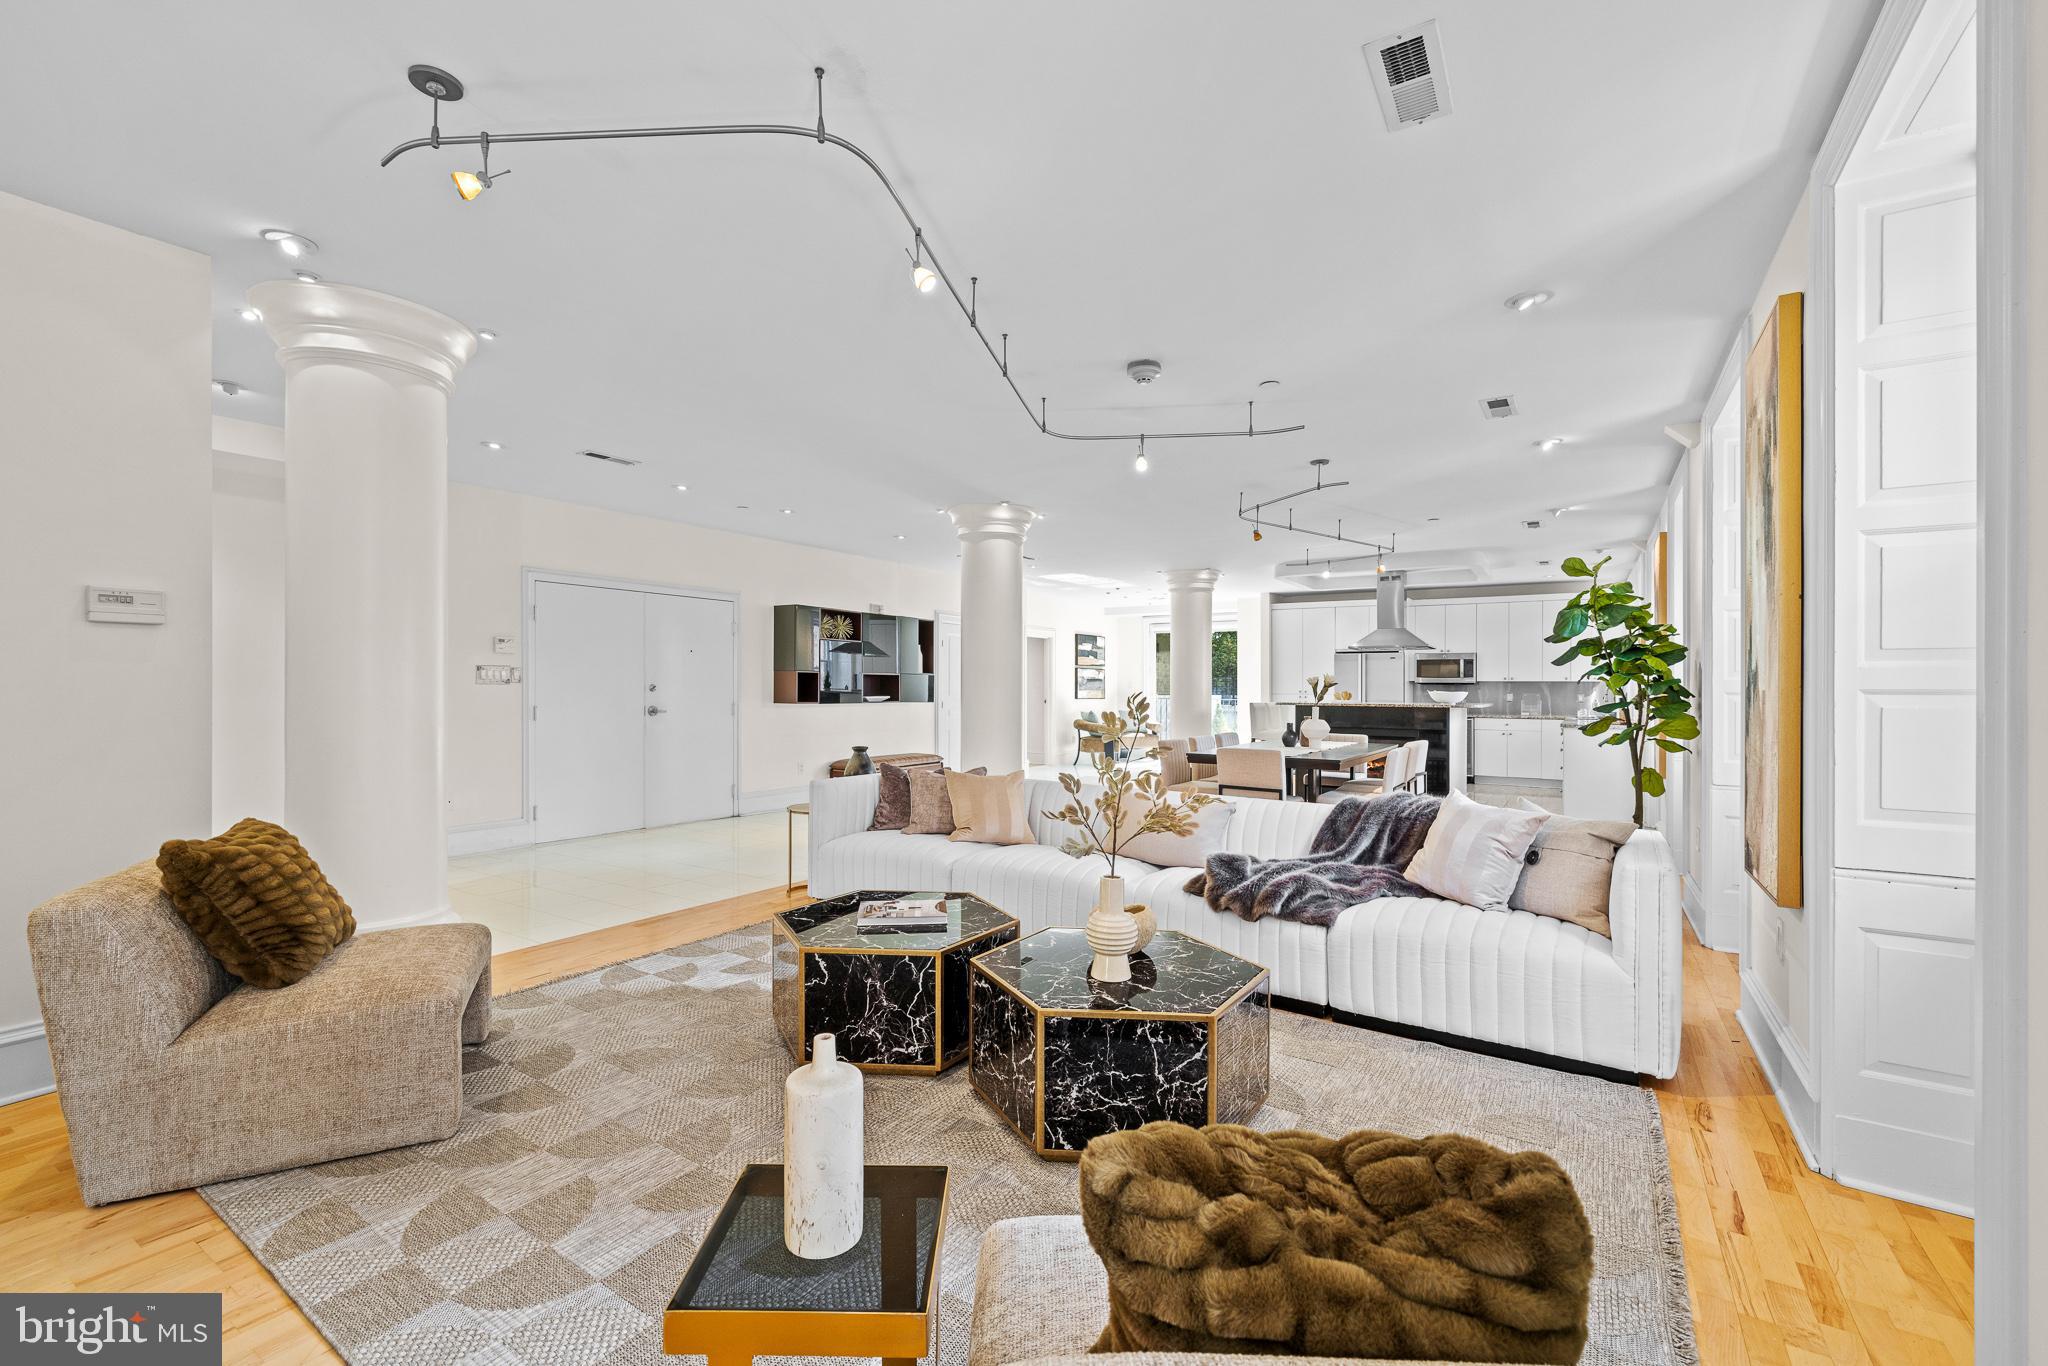
STUNNING KITCHEN RENOVATION AND BATHROOM UPDATES COMPLETED 2025.
Minutes to Rittenhouse Square, this boutique building residence encompasses an Entire FULL FLOOR with  3,000 +/-  square feet of luxury living!  This two unit combined condo offers a private foyer with elevator opening right into this stunning double entry door oasis. Walls of windows, cityscape views and private tree top balcony make this unit shine.  East, West, North and South exposures allow for an abundance of natural light.  This one of a kind property offers three very spacious bedrooms, a separate library which is the 4th bedroom and a separate office. There are two ensuite bathrooms  (both updated) and two half bathrooms. The oversized primary suite is flooded with light, amazing his and hers custom walk in closets, a  4 piece renovated luxe bath,  a sitting room area and a connecting private home office with great built-ins. The additional bedrooms are private, generous in size and have great closets.  The 3rd bedroom could easily be an in law suite, art studio , home gym etc  and has a separate, private entrance from the foyer. Additionally, there is a library just off kitchen area perfect for reading, meditating , a 2nd home office or even a 4th bedroom. (with a window ,closet & door) Wait, it gets better... this open floor plan has a gas fireplace, dining room seating for 8+  and a second seating (den) area. The renovated kitchen concept is perfect for gourmet cooking & fabulous entertaining. There is a large private storage room, and a healthy size laundry room with brand new Washer & Dryer. The location is fabulous: minutes to world class dining & luxury retail , state of the art  theaters,  many museums and plenty of historic sites.  The condo is close to universities, U of Penn & Drexel , hospitals, 30th St & Suburban Train Stations and easily accessible to Philadelphia International Airport as well as multiple public transportation  options.  For your convenience, there are many available parking lots nearby, and one right next store. Seller is offering pre-paid parking for one year at a local lot. (see agent remarks for more details) This home is located in the Greenfield Catchment.   Rittenhouse Square is ranked the 6th best neighborhood in North America by Places Rated Almanac. There are 175 restaurants and 199 retailers within a three block radius. Within close walking distance to the Market Street office corridor, The Avenue of the Arts and University City. 30th Street Station. Schedule a private tour today and call this H.O.M.E.
#PAPH2451246

PHILADELPHIA

1920 CHESTNUT STREET 4TH FLOOR

4 Beds

2 Baths

2,968 Sq.Ft.

$1,400,000

MLS#: PAPH2451246
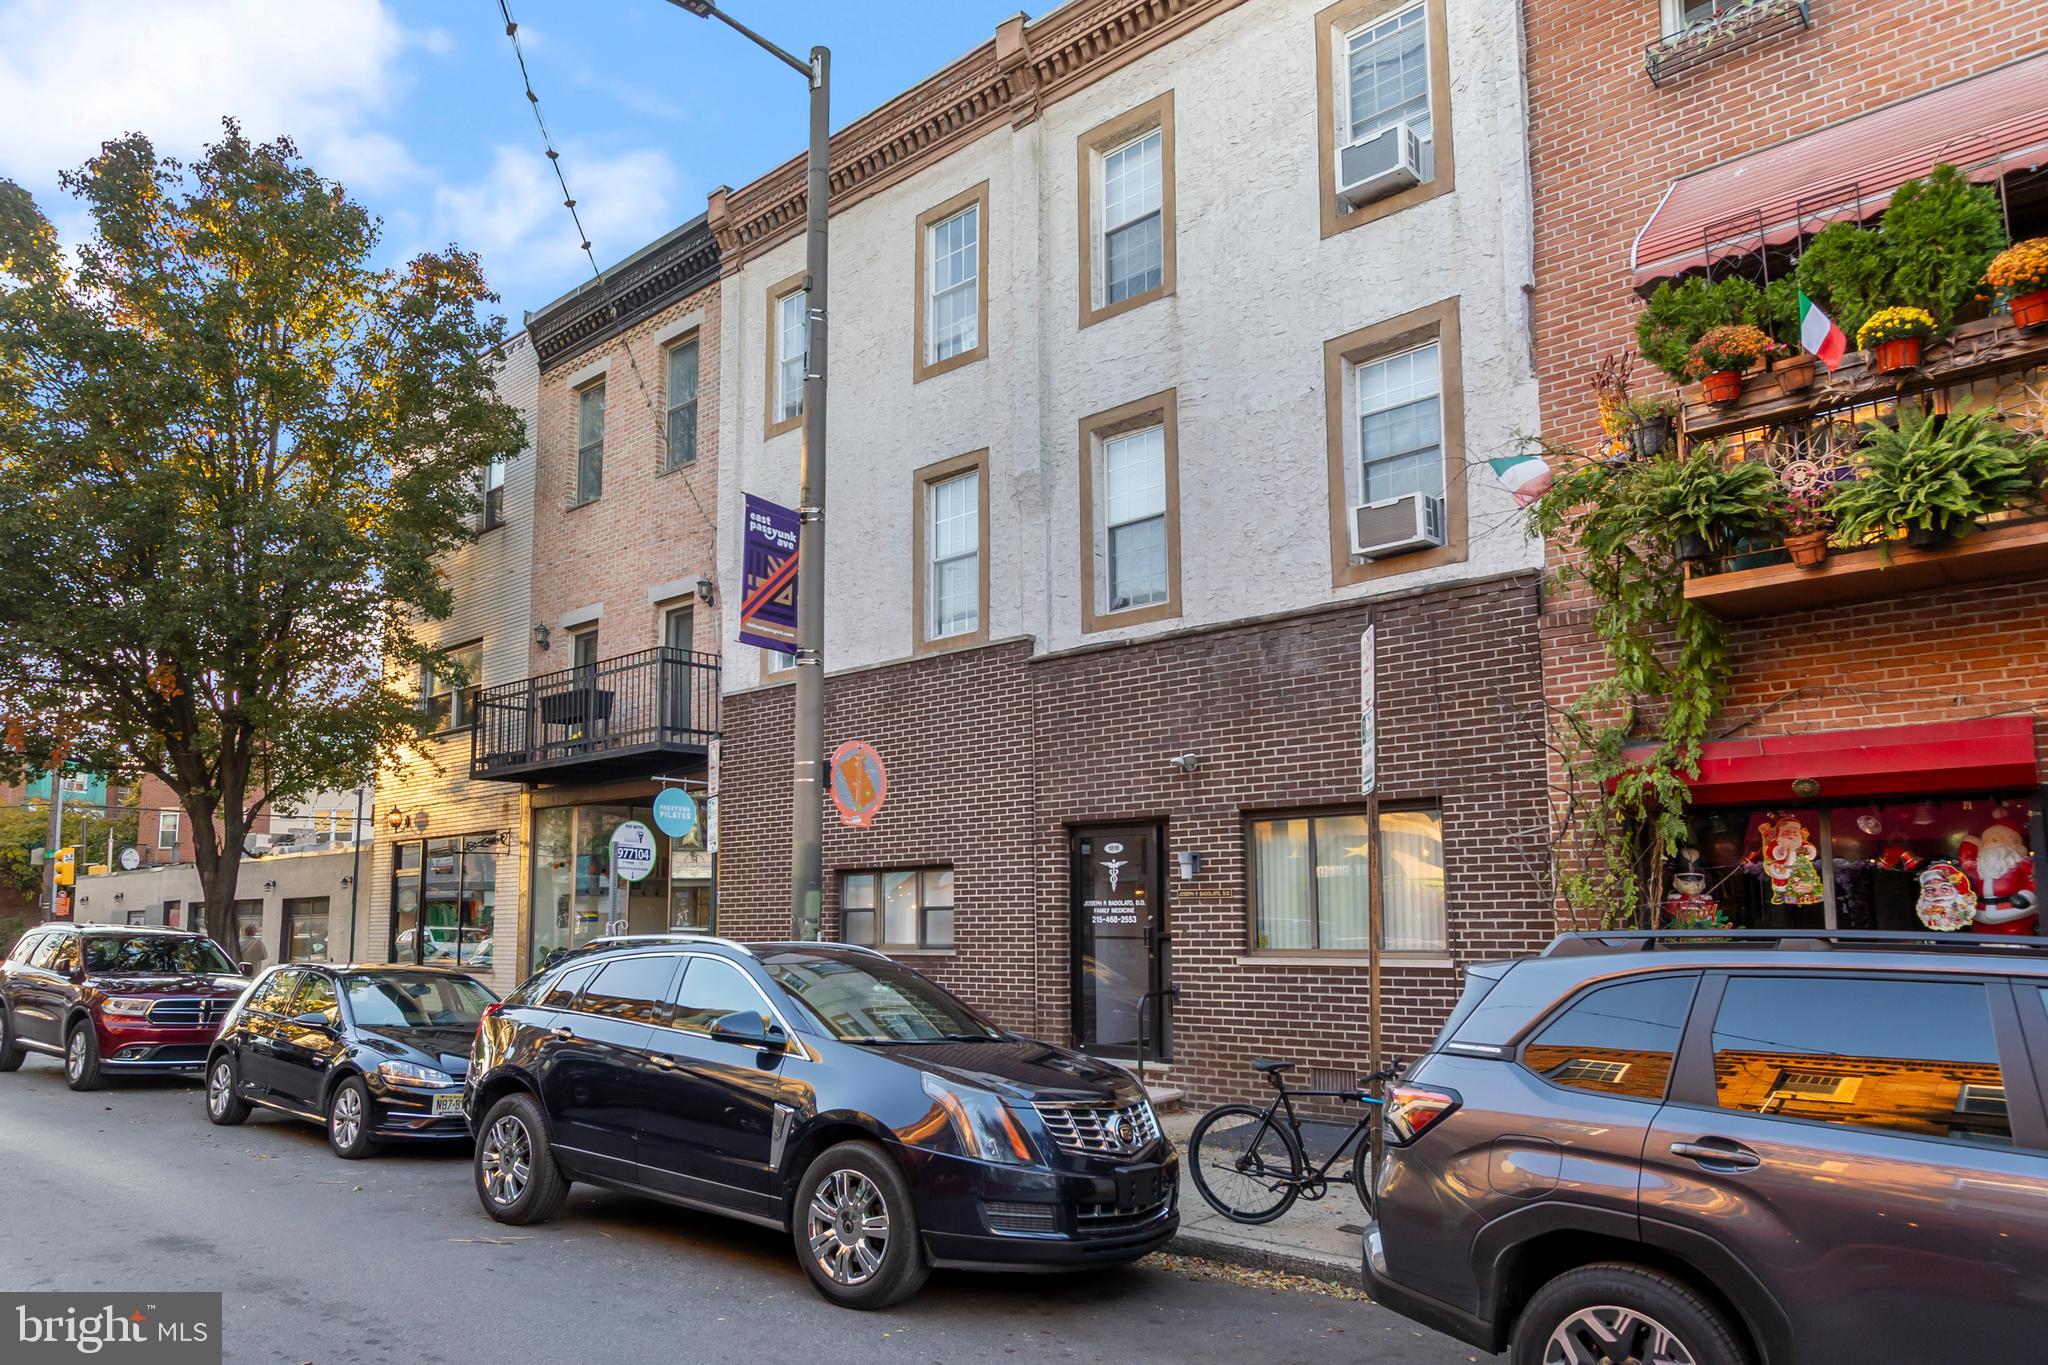
Rare Opportunity to Buy a Double Property along East Passyunk Avenue! Prime location and conveniently located! Double-wide, street to street, three unit mixed use building. This is a rare property that only comes along for sale once in a while. Legally it is two separate parcels - 1816 and 1818 E Passyunk Avenue  but functioning as one continual space. There is a main entrance on East Passyunk Avenue into the commercial space and then around on the S 13th St side there are two separate entrances for the apartments - respectively called 1811 and 1813 S 13th St. The first floor is currently set up as an office and will be delivered vacant upon closing. The apartments are occupied and under lease. Both apartments are bi-level 3 Bedroom units (2nd and 3rd fls). Both units are in good condition and currently occupied. All separate utilities (except cold water/sewer). Make your appointment today! Whether you are looking to expand your business or add this to the investment portfolio. Won't last long!
#PAPH2557768

PHILADELPHIA

1816-18 E PASSYUNK AVENUE

6 Beds

None Baths

4,476 Sq.Ft.

$1,400,000

MLS#: PAPH2557768
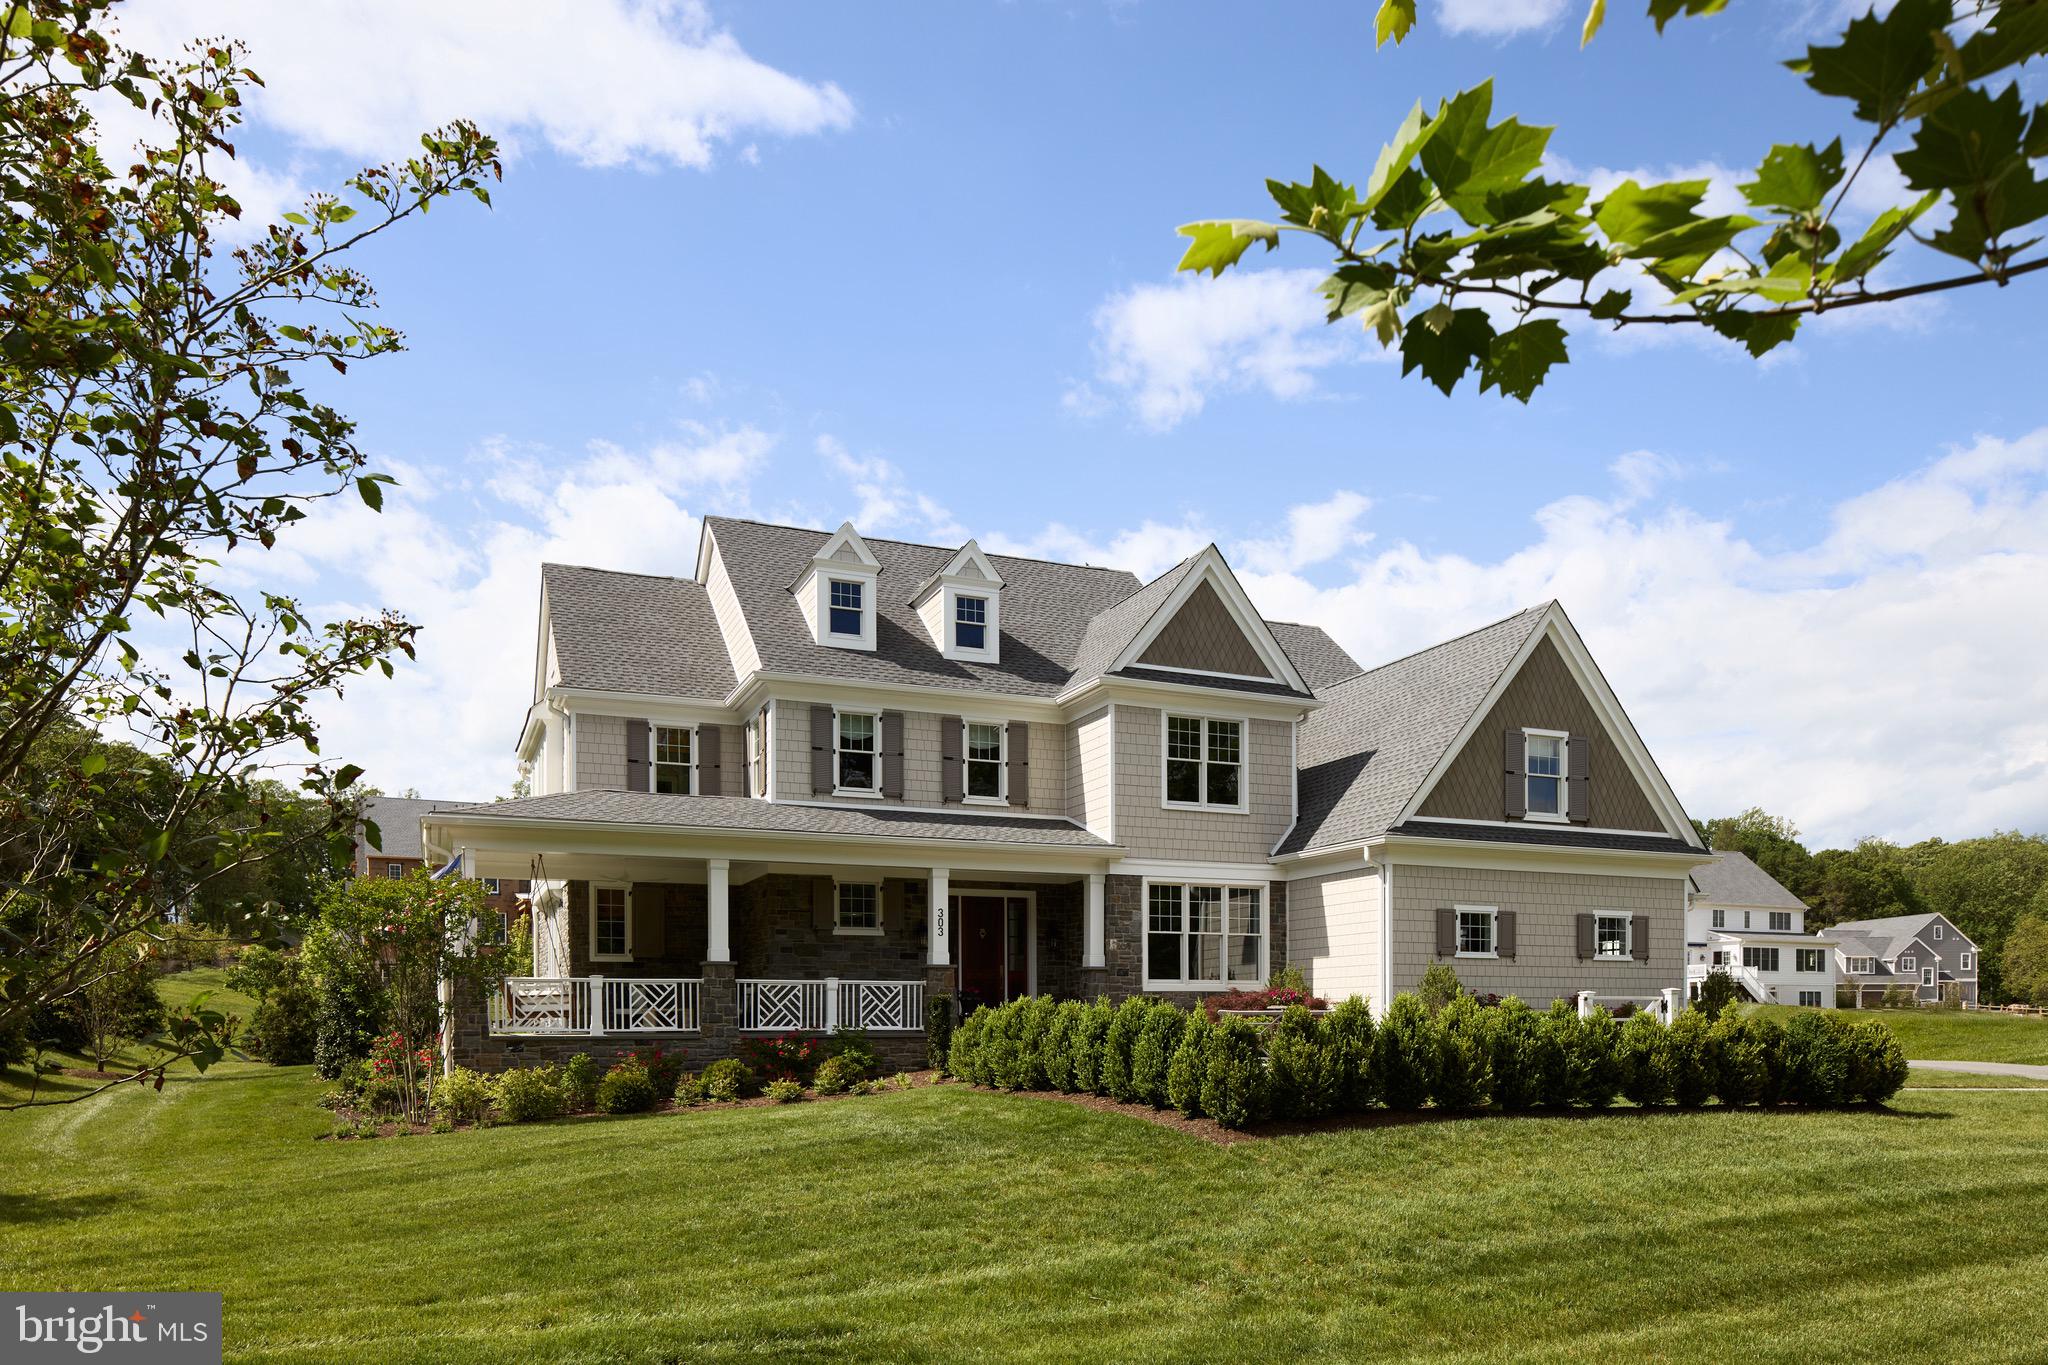
Experience a once-in-a-lifetime neighborhood from FLH by Foxlane Homes. North Wayne, a charming, tree-lined enclave of 18 new, custom homes just within walking distance of downtown Wayne offers families a storybook location and unparalleled lifestyle in Radnor Township. Notable for its immaculate, three quarter+ acre homesite an uncompromised home craftsmanship, your custom home dreams are all possible in this sought after location steps from Wayne's best dining, shopping and entertainment. 
***This listing is for the land only, please contact sales representative to discuss pricing to build your new dream home.
#PADE2106600

WAYNE

317 E BEECHTREE LANE

None Beds

None Baths

0.83 acres

$1,400,000

MLS#: PADE2106600
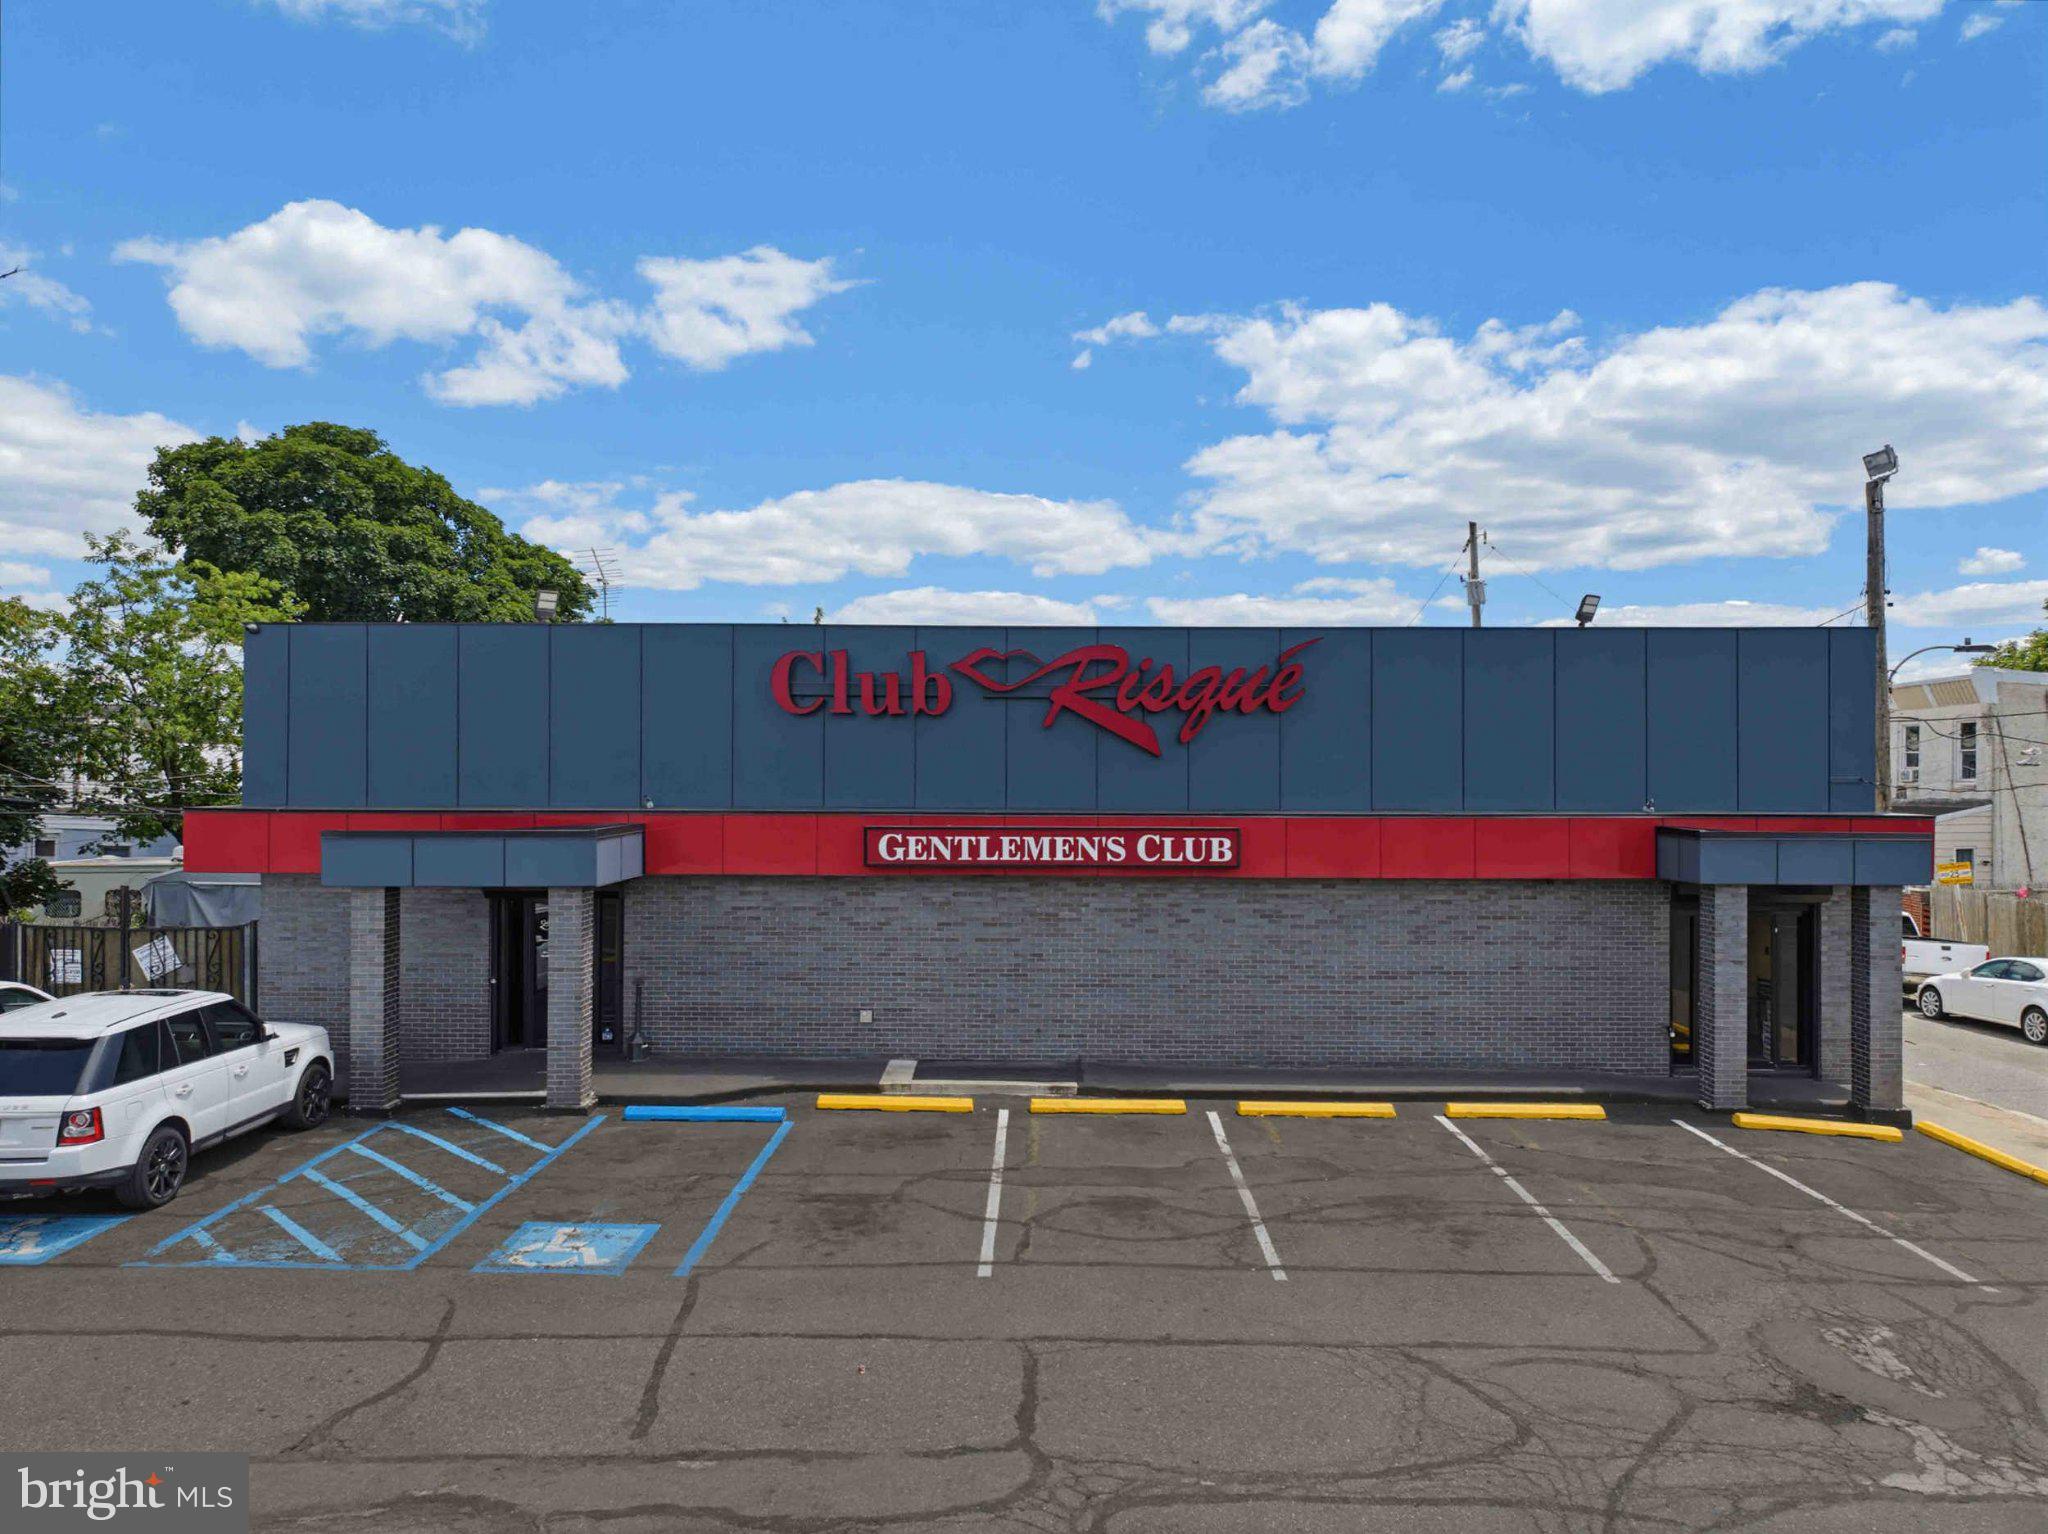
Club Risque – Northeast Philadelphia Business & Real Estate Opportunity

Rare opportunity to acquire the well-known Club Risque property, associated parcels, and business in Northeast Philadelphia. This offering includes both the real estate and operating business, providing a strong platform for an experienced operator, investor, or hospitality group.

The building is offered for $725,000.00, with the business available separately, marketed through R.E Complete for $675,000.00. The business sale includes the use of the Club Risque name for a period of six months, along with the associated alcohol, tobacco (OTP Retail), and cabaret-related business assets, subject to applicable approvals, licensing requirements, and transfer regulations.

This established adult entertainment venue benefits from name recognition, existing market presence, and a specialized operating framework. The combination of real estate ownership and business acquisition creates flexibility for continued operation, repositioning, or future redevelopment, subject to zoning and municipal approvals.

Qualified buyers are invited to inquire for additional details, financial information, licensing considerations, and showing instructions. Buyer is responsible for conducting all due diligence regarding licenses, permits, zoning, use, and transferability of business assets. Property will not be sold without a business sale.
#PAPH2637570

PHILADELPHIA

5921 TACONY STREET

None Beds

None Baths

5,436 Sq.Ft.

$1,400,000

MLS#: PAPH2637570
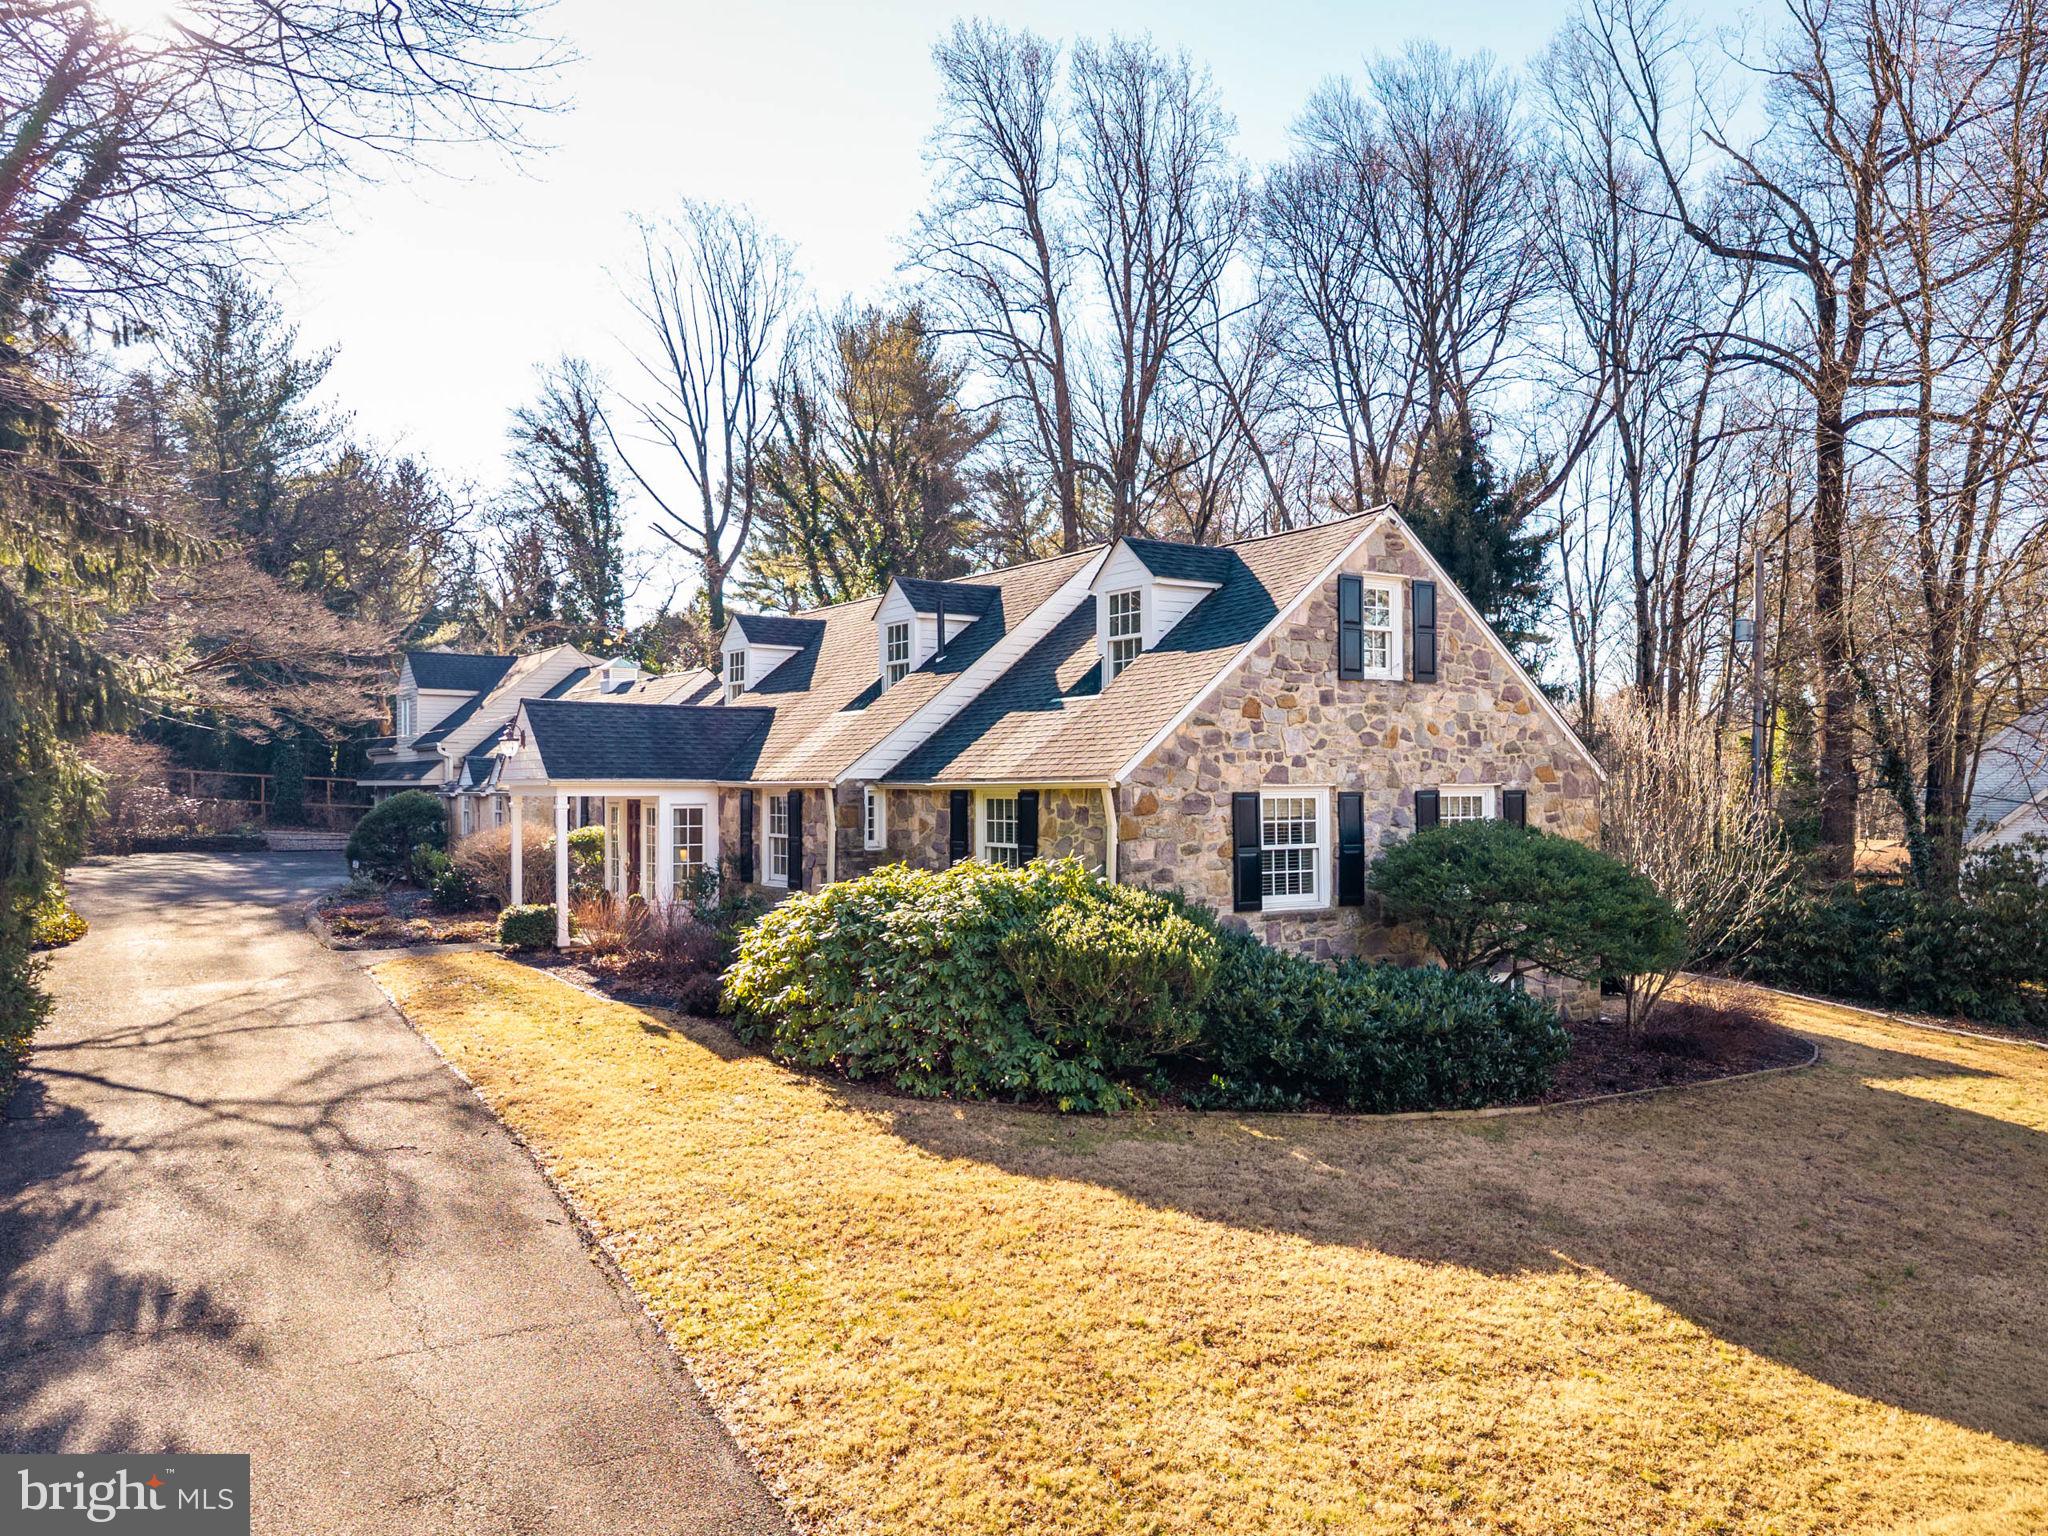
Quietly elegant and thoughtfully designed, this home is distinguished by its graceful proportions, natural flow, and inviting sense of warmth throughout. From the moment you enter, there is an immediate feeling of comfort and ease, with rooms that feel welcoming and well balanced, well suited to both everyday living and relaxed entertaining.

The main living spaces are warm and inviting. The living room features a bay window, recessed lighting, and a gas fireplace, creating a comfortable focal point. A sunny dining room with French doors opens to a large flagstone patio with awning, extending the living space outdoors and making entertaining feel effortless. A comfortable den and a conveniently located powder room add versatility to the main level.

The updated eat-in kitchen serves as the heart of the home, ideal for daily meals and gathering. Finished with granite countertops, a bar area, and wood flooring throughout the first floor, it offers a timeless aesthetic paired with practical design. Just off the kitchen is a back hall with an additional powder room and a dedicated laundry room. Radiant floor heating throughout the first floor enhances year-round comfort.

A first-floor bedroom provides convenient accommodation for guests or use as a private office. Also on the first floor, the primary bedroom features a walk-in closet and a well-appointed bathroom with neutral finishes and granite countertops.

Upstairs, two additional well-sized bedrooms with closets share a full hall bath, offering comfortable space for family or guests.

The finished lower level provides additional living space, well suited for relaxing, entertaining, or recreation. It includes a full bathroom with a spa tub, along with a laundry area and storage.

Beyond the main residence, the property includes a three-car garage with a two-bedroom apartment above, offering excellent additional space for guests or extended stays. A separate, dedicated golf studio provides a unique setting for recreation or personal pursuits while maintaining the home’s overall sense of balance.

Set on beautifully landscaped grounds with a fenced yard and established gardens, the outdoor setting is both private and inviting. Notable improvements include new windows throughout, a renovated interior, and a newer HVAC system.

This is a home defined by warmth, thoughtful design, and quiet elegance, appreciated immediately and over time.
#PAMC2165630

GLADWYNE

719 BLACK ROCK ROAD

5 Beds

4 Baths

3,894 Sq.Ft.

$1,400,000

MLS#: PAMC2165630
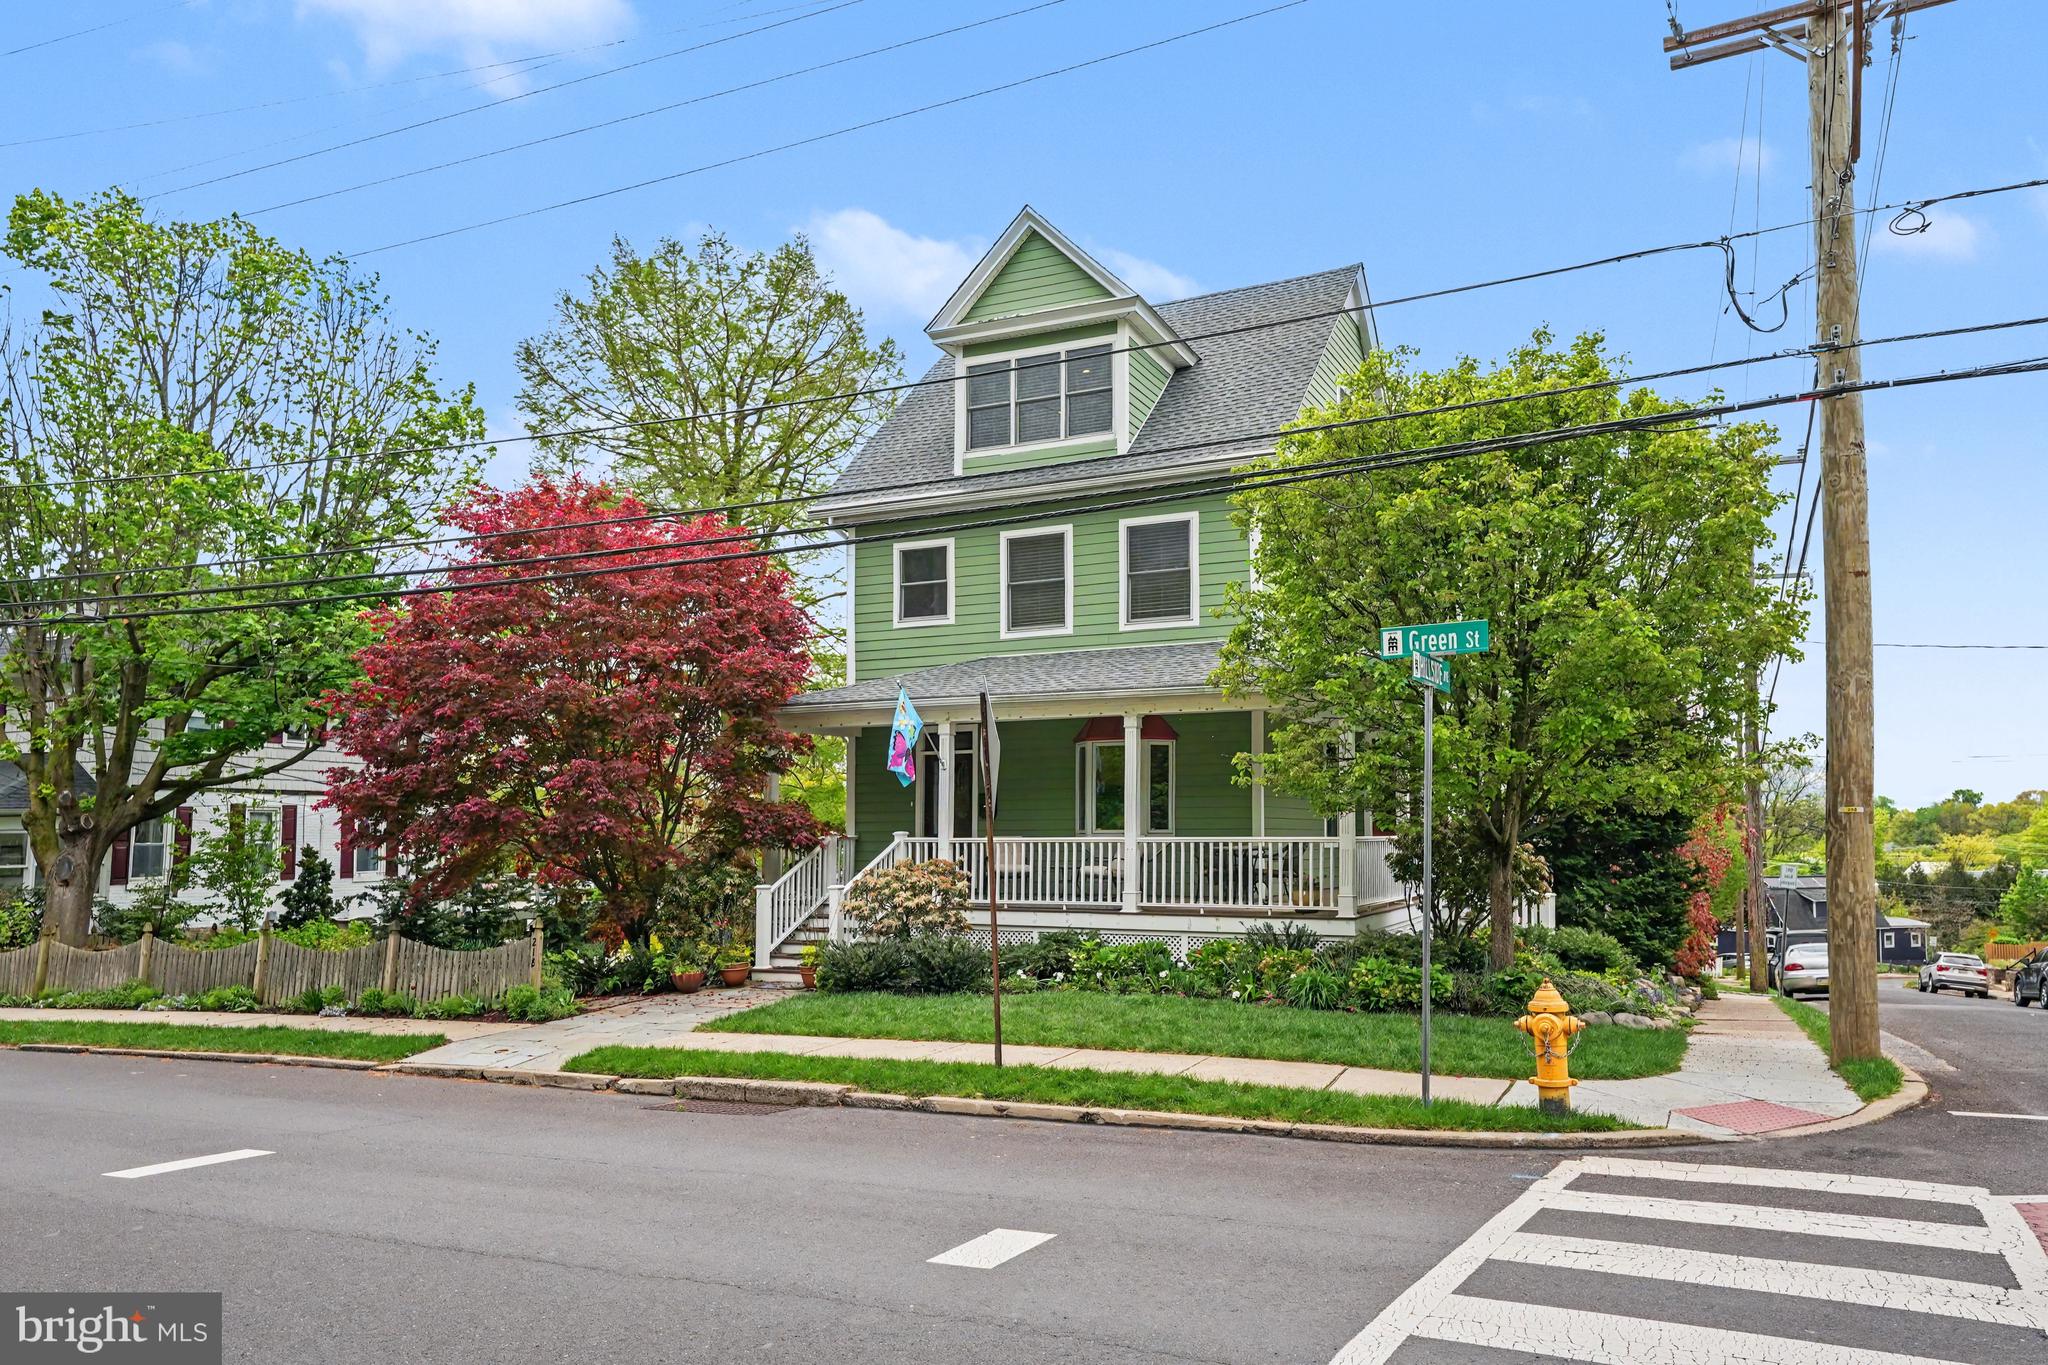
This exceptional home in Doylestown Borough perfectly blends timeless Victorian charm with today’s sought-after amenities. Built circa 1901 and thoughtfully updated for modern living. A beautiful wraparound porch welcomes you into a home rich with character, featuring original pumpkin pine flooring throughout the first and second levels, stunning woodwork, pocket doors, an original banister, tall base moldings, authentic back staircase, and thoughtful expansion of the house.
The spacious kitchen is designed to impress with a vaulted ceiling, generously sized center island, granite countertops, custom cherry cabinetry with hardwood drawers, ceramic tile flooring, recessed and under-cabinet lighting, ceiling fans, pantry, tile backsplash, breakfast area, and 3-panel French doors leading to the deck. The first floor also offers a formal living room, elegant dining room with access to the front porch, media/library room, powder room, laundry room, and convenient side entry.
Upstairs, the second level features three spacious bedrooms, including one currently used as a music room/office, a full hall bath, and an oversized linen closet with potential for a second-floor laundry area.
Occupying the entire third floor, the fully renovated primary suite is a true retreat. This private oasis includes built-in storage, a charming alcove, barn door, recessed lighting, separate HVAC, engineered hardwood flooring, and upgraded foam insulation throughout the walls and ceiling. The luxurious ensuite bath showcases an oversized glass-enclosed shower, dual separate vanities with leathered granite counters and vessel sinks, heated floors, and a large walk-in closet.
The clean and organized basement offers abundant storage, a dedicated wine room with racks, access to the garage, and utility space. A two-car garage includes additional storage and a Level 2 EV charger.
The outdoor living spaces are equally extraordinary. Step from the deck down to a welcoming flagstone patio surrounded by magnificent professionally designed gardens, recognized on past Doylestown garden tours. Wander through beautifully contoured garden beds filled with native plantings, mature trees, fragrant blooms, and lush lawn areas. Whether entertaining guests, relaxing with a book, or dining al fresco, this remarkable outdoor setting offers beauty and tranquility in every season.
#PABU2121096

DOYLESTOWN

218 GREEN STREET

4 Beds

2 Baths

2,922 Sq.Ft.

$1,400,000

MLS#: PABU2121096

1 ... 422 423 424 425 426 ... 666
* Listings identified with the FMLS IDX logo come from FMLS and are held by brokerage firms other than the owner of this website. The listing brokerage is identified in any listing details. Information is deemed reliable but is not guaranteed. If you believe any FMLS listing contains material that infringes your copyrighted work please click here to review our DMCA policy and learn how to submit a takedown request. © 2024. First Multiple Listing Service, Inc.
 - property

Send a message

Message successfully sent.

Your message

What is 3 + 4 ?

Reason for contacting?

I agree to receive email communication and understand I can unsubscribe at any time.

I agree to be contacted by Charis Realty Group via call, email, and text for real estate services. To opt out, you can reply 'stop' at any time or reply 'help' for assistance. You can also click the unsubscribe link in the emails. Message and data rates may apply. Message frequency may vary. Privacy Policy

Sign Out

Virtual Assistant

Would you like to take the next step with this property? We can help you schedule a showing or virtual tour, or send you more details.

Yes, I would like more information.

Thank You for Your Reply, One of Our Agents will contact you as soon as possible

No, maybe later.

Thank you, you can always contact me via email, phone number or through the contact form.

Realhub AI

Lucy - Your AI-Powered Realtor

Update Your Temporary Password

Personalize your search

Enter your email and we'll notify you immediately when new listings match what you're looking for.

or enter email address

Already have an account ? Login here

Continue your home search

I agree to receive communications and understand I can unsubscribe at any time.

I agree to be contacted by Charis Realty Group via call, email, and text for real estate services. To opt out, you can reply 'stop' at any time or reply 'help' for assistance. You can also click the unsubscribe link in the emails. Message and data rates may apply. Message frequency may vary. Privacy Policy

Already have an account ? Login here

We use cookies

We use cookies primarily for analytics to enhance your experience. By accepting, you agree to our use of these cookies. You can manage your preferences or learn more about our cookies policy.
