Properties

Browse or get in touch to schedule a walkthrough.

  • Nearby me
Price range

Popular Features

Community Features

Association

Property Features

Waterfront

View

Exterior Features

Interior Features

Style

569764 properties match your criteria

Updated 1 minute ago

E-Alert name
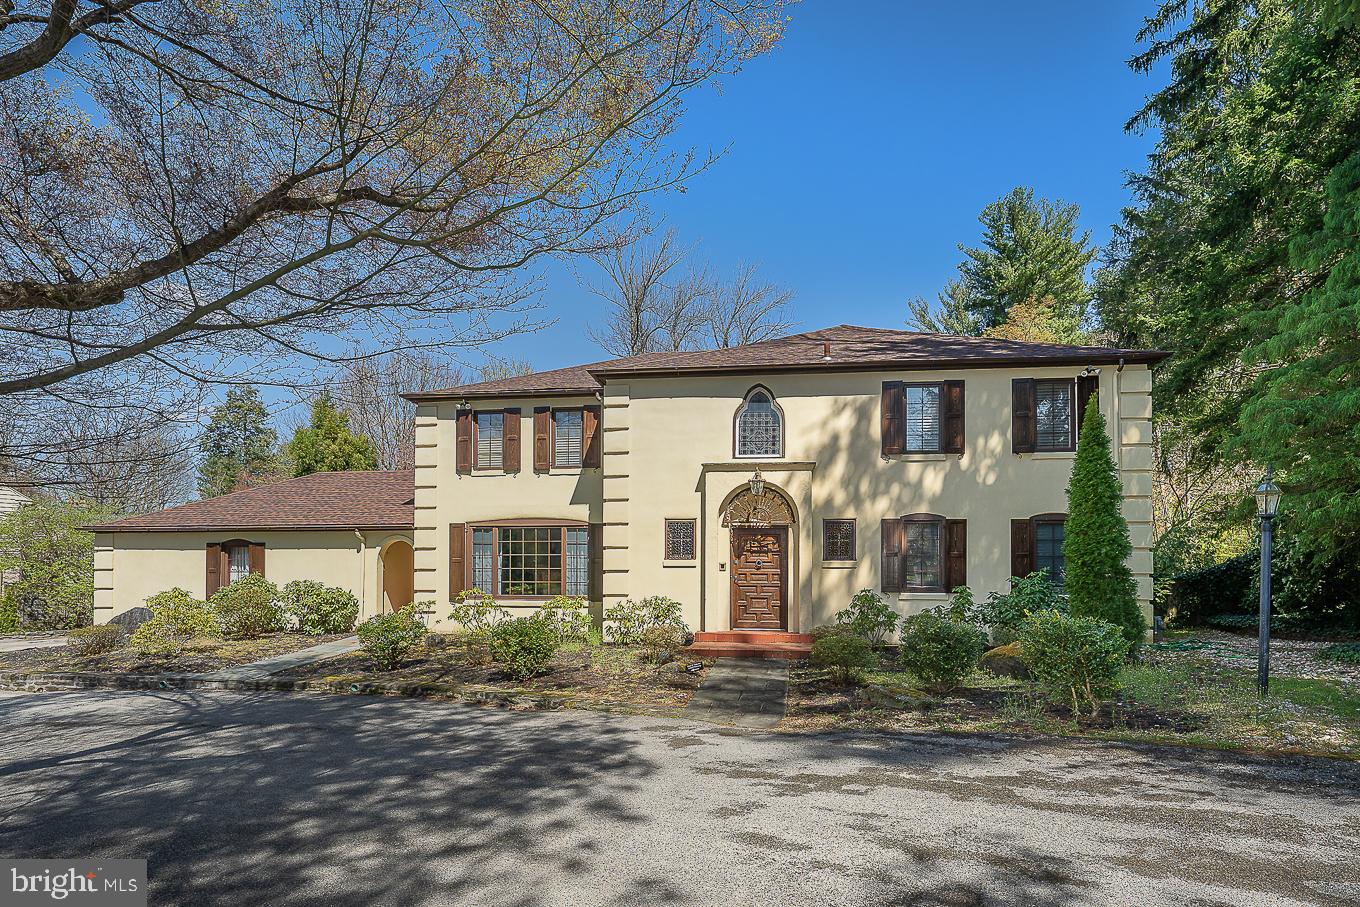
Exquisite Spanish Colonial home showcases gorgeous wood and iron details throughout with all of today’s modern amenities.  The 2-story entry has a tile floor and an open curved staircase with a beautiful wrought-iron railing that sets the stage for this 5000+ square foot, 5 bedroom, 4 full bathroom, and 3 half bathroom home situated on a beautiful, level, .83 acre lot.  Gorgeous hardwood floors and exposed beams highlight the study and family room with fireplace.  The formal dining room features crown molding and one-of-a-kind, built-in cabinets that will capture your dinner guest's attention and are located conveniently off the kitchen for easy entertaining.  The spacious, updated eat-in kitchen is a chef’s dream with an oversized island with seating offering tons of workspace, a farmhouse sink, double wall oven, Thermador gas range, and a built-in refrigerator and dishwasher.  There is also a Breakfast Area and sliders to the tranquil patio. The formal living room is both warm and elegant with its exposed beams, a fireplace with intricately detailed mantel and surround, and huge arched windows overlooking the back patio and grounds beyond.  Mudroom, laundry room, and 2 half baths complete this level.  Upstairs the large primary suite is complete with a Juliet balcony overlooking the backyard, offers tons of closet space, and two NEW primary bathrooms.  Additionally, you will find, four good-sized bedrooms, one with an ensuite bath, and all with great closet space, a full hall bathroom, and 2nd laundry area.  The finished lower level offers endless possibilities to suit your needs…a playroom, game room, or workout space and includes a half bath.  The tour does not end here, step outside to find the wonderful private outdoor entertaining space including a large slate patio with a built-in fireplace and pizza oven, heated in-ground pool with covered patio area, and a separate fire pit area.  2-Car Garage, a Generator, 2 Zone HVAC, and Newer Roof.  Located in the Award Winning Lower Merion School District.  Convenient to shopping and dining of both downtown Narberth and Ardmore and a short commute to Center City. This home is truly one of a kind.
#PAMC2034210

PENN VALLEY

409 OLD GULPH ROAD

5 Beds

4 Baths

5,222 Sq.Ft.

$1,450,000

MLS#: PAMC2034210
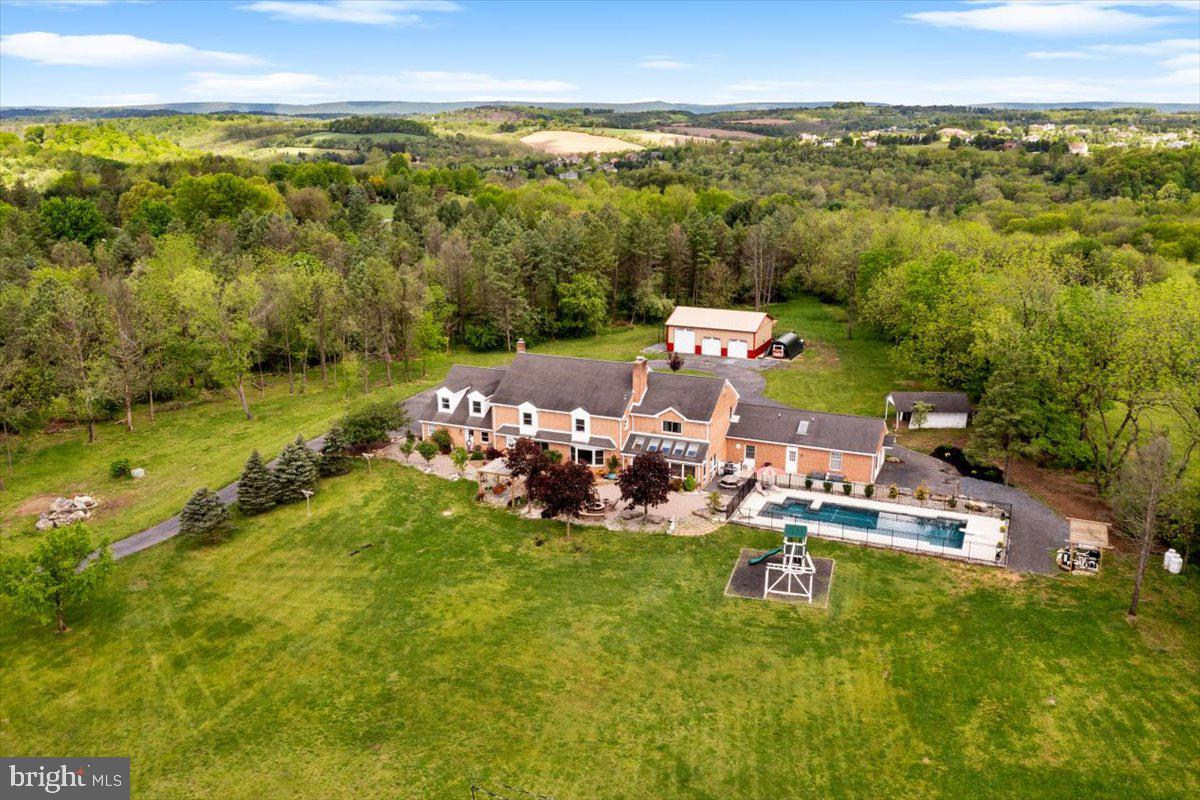
Escape the ordinary and step into the extraordinary with this 11 acre estate nestled on the outskirts of town. With 8800 square feet, this residence offers a lifestyle of unparalleled comfort and sophistication. Boasting 6 bedrooms, 6 full bathrooms, and 2 half bathrooms, there's ample space for everyone to spread out and relax. Inside, the ambiance is warm and inviting, with 3 cozy fireplaces nestled throughout the home. Step into the heart of the home, where culinary dreams come to life. The expansive kitchen, a true culinary haven, is meticulously designed for both form and function. Glistening stainless steel appliances harmonize with the warm tones of cherry cabinets, culminating in a space that seamlessly blends elegance with efficiency. Equipped with state-of-the-art technology, cooking and entertaining become effortless, solidifying this kitchen as the beating heart of the home. This home is not just a residence; it's a sanctuary filled with amenities. A versatile in-law suite with its own entrance and Aupair space offers flexibility for multi-generational living. The fully finished basement is an entertainer's paradise, complete with a full bar, theater with surround sound, billiard room, and full bath. Park your vehicles with ease in the 3-car attached garage or the additional 3-car detached garage, providing plenty of room for your prized possessions. For those with a passion for animals, this property comes with 4 outbuildings perfect for accommodating your furry friends. Step outside to your private oasis, where a saltwater pool awaits, offering endless hours of relaxation and rejuvenation. Host summer soirées on the patio, complete with a fire pit and tranquil water feature overlooking the meticulously landscaped grounds.
#PALH2008616

OREFIELD

6540 XMAS TREE DRIVE

6 Beds

6 Baths

8,804 Sq.Ft.

$1,450,000

MLS#: PALH2008616
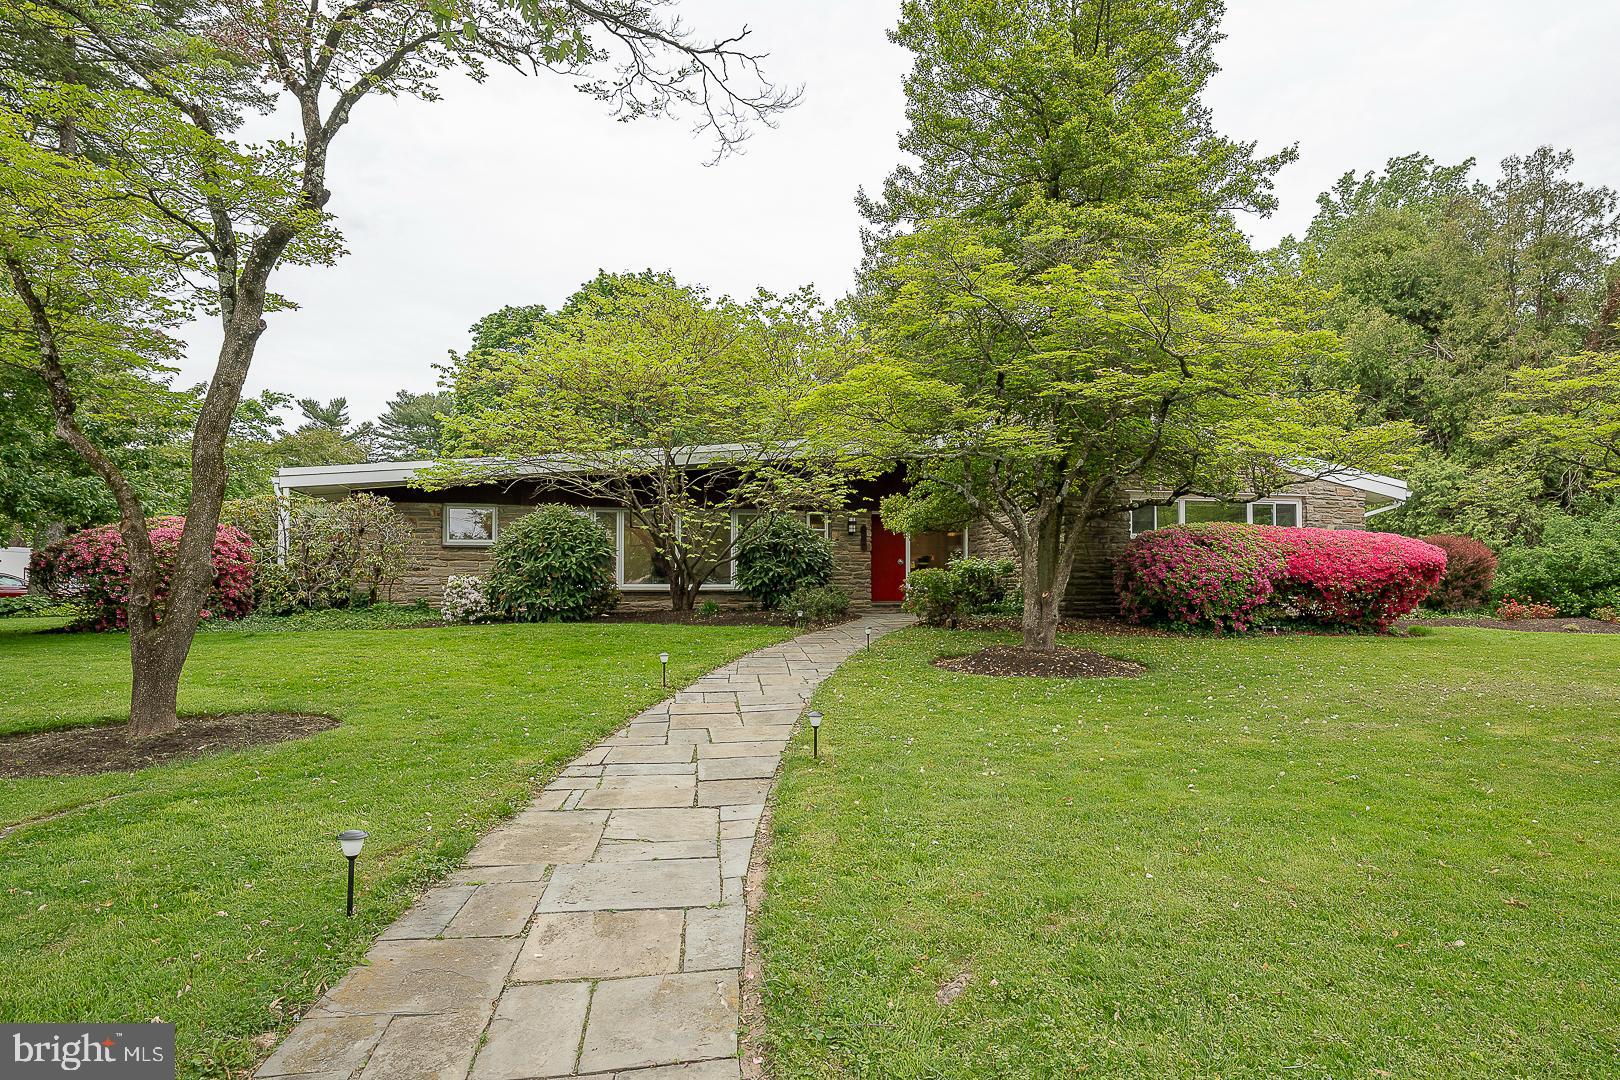
810 Margo Lane in Narberth, PA, embodies the pinnacle of contemporary living. This stylish residence offers 4 bedrooms and 3 bathrooms plus 2 powder rooms spread across 2701 square feet of meticulously designed space.
Step inside to discover new flooring that stretches seamlessly throughout the home, creating a cohesive and inviting atmosphere. The kitchen has been thoughtfully renovated and now boasts double ovens, perfect for culinary enthusiasts, while recessed lighting adds a modern touch.
Luxuriate in the primary bathroom's opulent tub, a relaxing sanctuary after a long day. The living space exudes ambiance with a working gas fireplace, ensuring warmth and comfort during colder months. Outside, a private deck invites you to unwind amidst the tranquility of a flat yard, providing an ideal retreat for relaxation and entertainment. Parking is effortless thanks to the new driveway and attached two-spot carport.
Additional features include a freshly painted interior, a new roof for peace of mind, and a full basement for extra storage or recreational space. A brand-new generator adds convenience and ensures uninterrupted power supply during unexpected outages.
Conveniently located in top-rated Lower Merion schools, this contemporary oasis offers not just a home, but a lifestyle tailored to modern demands. Don't miss the opportunity to make this move-in-ready property your own.
#PAMC2103882

PENN VALLEY

810 MARGO LANE

4 Beds

3 Baths

3,201 Sq.Ft.

$1,450,000

MLS#: PAMC2103882
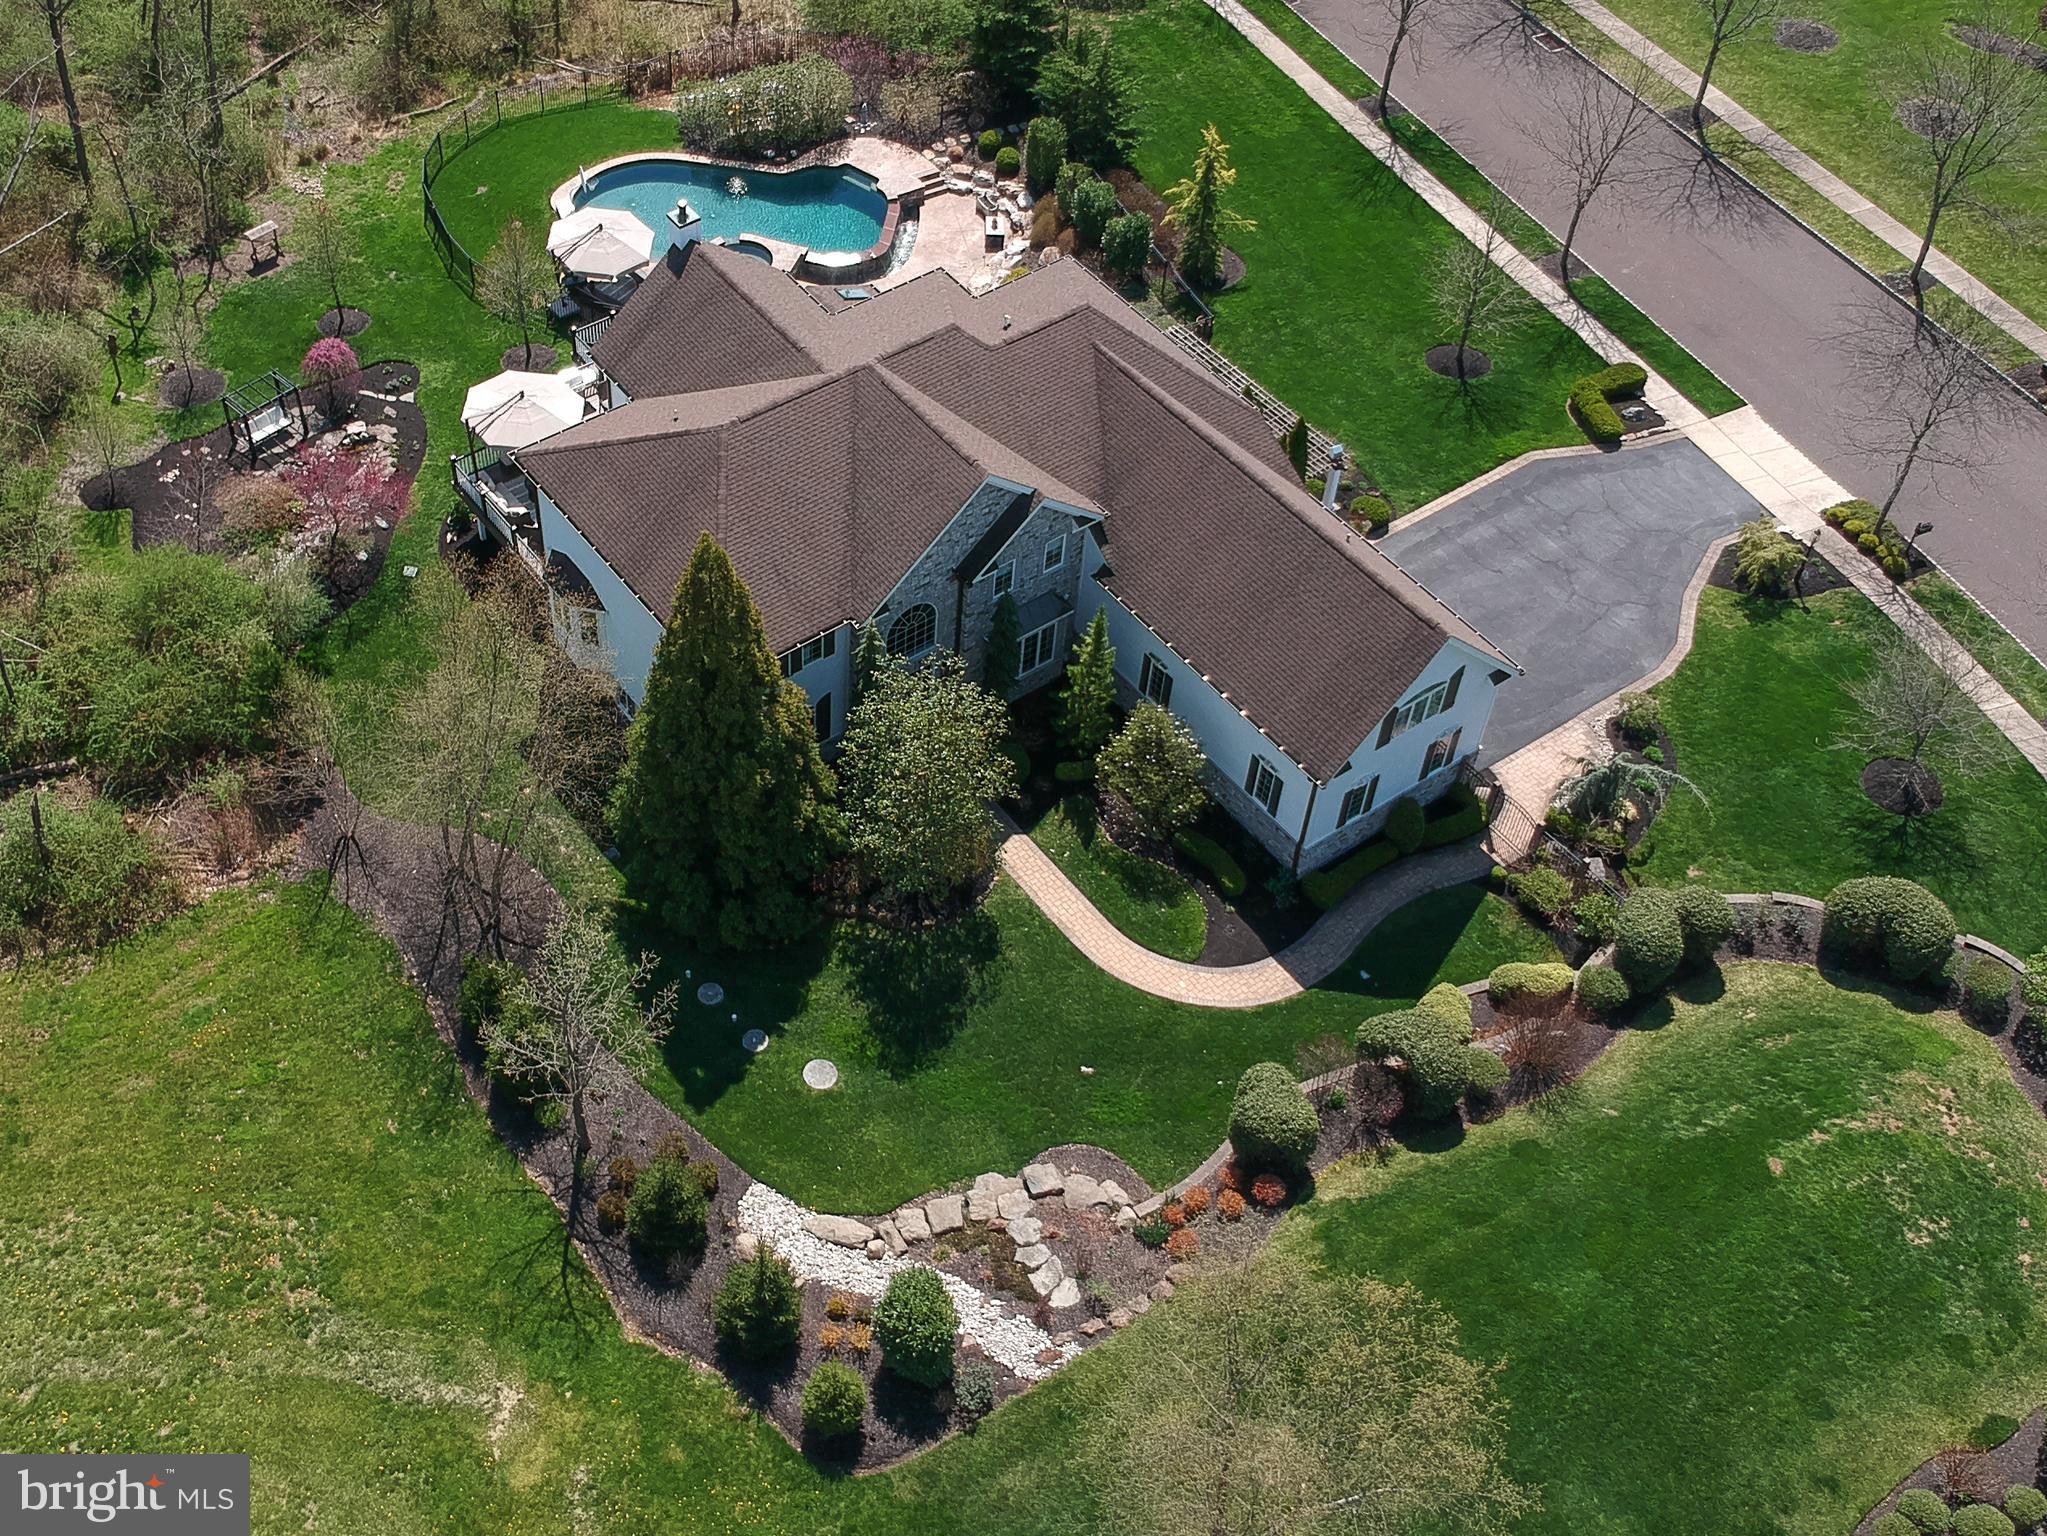
Welcome to 1108 Petrick Place! This one of a kind home has been completely remodeled by the current owners. The new front door opens to the two story foyer, which features beautiful custom millwork by Freedom Millwork, textured wallpaper, and hardwood floors, which run through the first floor. Off the foyer to the left is a quiet office space with a triple window with arched transom. To the right of the foyer is the formal dining room, featuring a tray ceiling, triple crown molding, raised panel millwork walls, and a custom chandelier. Straight ahead from the foyer is the two story family room. The family room has a dramatic stone accent wall, which was added in 2018, along with a propane fireplace, and two french doors, which lead to the composite deck, and strategically placed windows, allowing for a bright and open feel. There is a den off the family room, with recessed lighting and two bay windows. The kitchen and breakfast room were completely renovated in 2021, and features quartz countertops, custom cabinetry with low voltage under counter lighting, a large island with oversized Circa pendant lighting and seating for 4, a hidden coffee station, a prep sink, and a Shaw farm-style apron sink.  State of the art appliances include the sub-zero refrigerator, Wolf double wall oven, food warmer, and 6 burner gas stove, a Hoshizaki ice maker, 2 dishwashers (Bosch and Beko), and an undercounter Sharp microwave. The kitchen opens to the breakfast room, which has recessed lighting, stunning white oak exposed beams, and built-in cabinets and drawers with a quartz countertop. There is a barn door leading to the rear staircase. The sunroom is off the breakfast room, and has a vaulted ceiling, gorgeous wallpaper, recessed lighting, and a door to the deck. The first floor also includes a powder room, a large walk-in pantry, and an oversized laundry/mudroom with washer and dryer, two closets, cabinets and a countertop, and a sink. 
Upstairs, double doors open to the primary suite, which was fully renovated in 2016. As you enter, you will immediately notice the wide plank wood flooring and extra height baseboards. There is a sitting room/office/nursery located off the entrance hallway. The bedroom has an accent wall of raised panel millwork, triple crown molding, and a barn door that opens to the decadent dressing room. The dressing room has custom lighting, a built in vanity, and four walk in closets. The primary bath has a hidden toilet, double vanity separated by glass panel front cabinets, a large soaking tub, and an oversized stall shower. There is a junior suite with neutral carpet, walk-in closet, and a full bathroom with an oversized stall shower. Two more bedrooms, both with neutral carpet and double closets, share a full bathroom with countertop sink, custom cabinets, and tub/shower combo. The finished walkout basement provides another entire level of living space, with a full kitchen, bedroom, and bathroom. The custom millwork, a highlight throughout the home, continues in the basement. There is a sitting area, media area, and game area. The fieldstone accent wall frames a propane fireplace. The walkout ground level exit has built-ins and french doors leading to the pool and patio. The saltwater pool has a spa and waterfall accents. The area surrounding the pool provides plenty of room to spread out and relax, or entertain! Another area of the back yard features a bench swing overlooking a Koi pond. Steps lead up from the pool area to the 600 square foot composite deck. From the driveway, enter the three car garage, follow the paver path around to the front door, or in the other direction, under the pergola covered walkway to the gate leading to the pool area. Professional landscaping and hardscaping make the exterior feel like an oasis. The home has a 20kw Generac whole house generator in the event of a power outage. Everything in this house has been done with exquisite attention to detail - all you need to do is move in!
#PABU2068032

CHALFONT

1108 PETRICK LANE

5 Beds

4 Baths

6,726 Sq.Ft.

$1,450,000

MLS#: PABU2068032
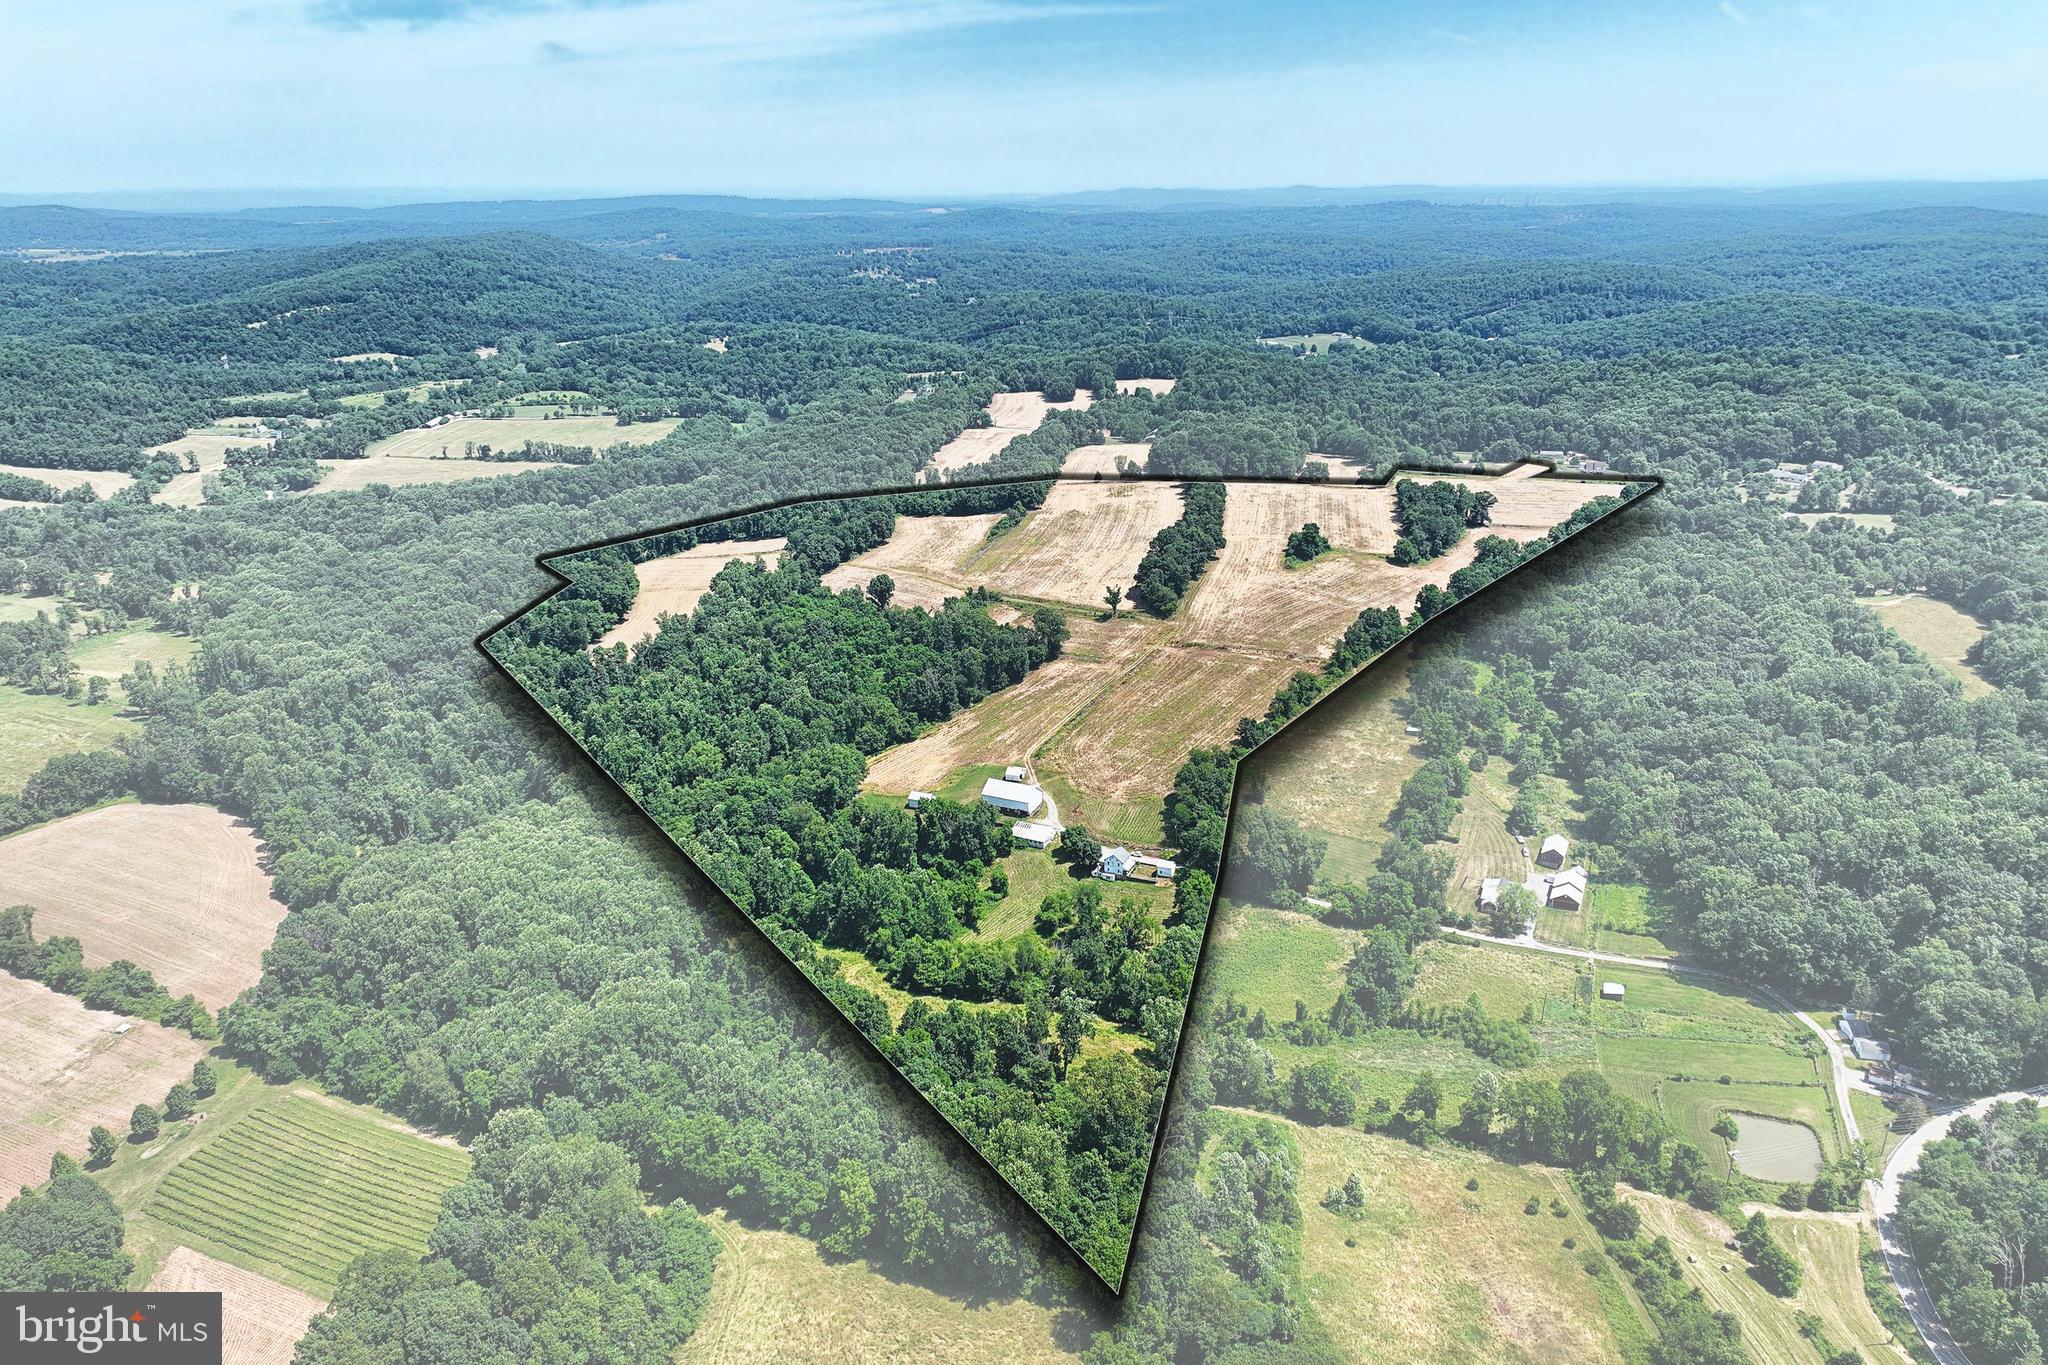
For the first time in 199 years, this 97 acre farm is available to the public for sale! Situated at the end of a private road, this farm features approximately 60 acres of tillable ground, uniquely divided by brownstone fencerows across the entire farm. The farmhouse could use some TLC on the exterior, but the interior has been well taken care of over the years. A steady spring enclosed in a springhouse supplies water to the home, and a small stream flows across the backyard. Beside the house, there is a small, 2 story summer kitchen complete with potato cellar. The early 1900's mortise and tenon bank barn still stands straight and firm on it's brownstone foundation, complete with barnyard wall, and numerous other outbuildings, including a chicken house, implement shed, and corn barn lie nearby ready to be put back into use. The fields lay on a gentle slope, and the woods contain a small amount of timber value, as well as house a number of deer and turkey. There is a 50' secondary access to the rear of the property via Bull Rd should you need it. There are 3 parcels, but all are being sold as one. Dover Township confirmed that the farm could be subdivided one additional time as long as both parcels contain 25 acres.
#PAYK2063218

DOVER

520 BLACKBIRD LANE

3 Beds

1 Baths

1,416 Sq.Ft.

$1,450,000

MLS#: PAYK2063218
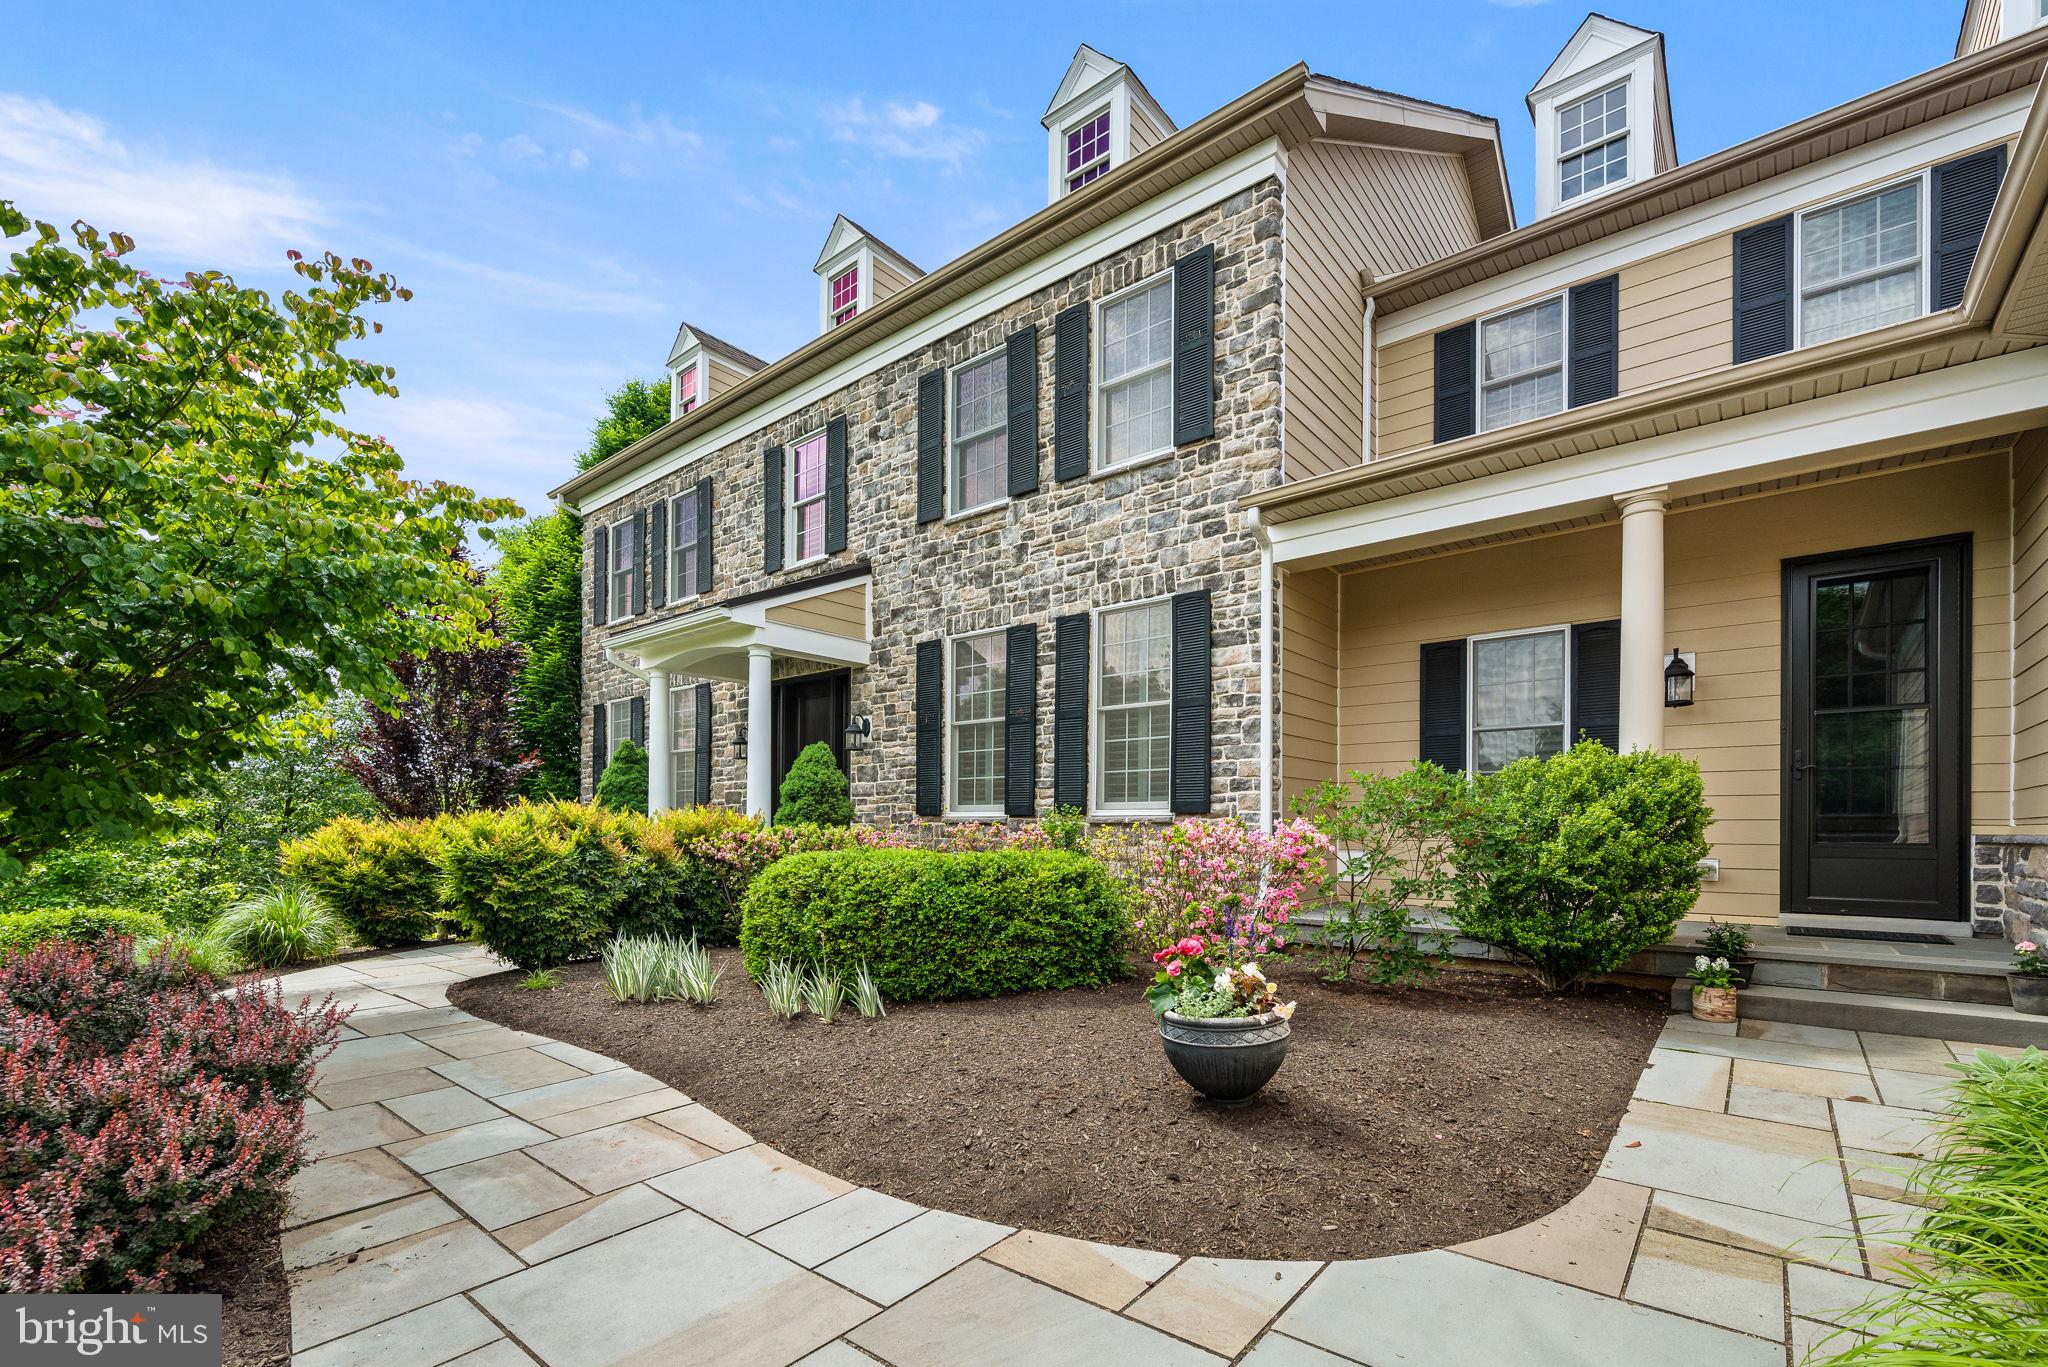
This stunning property offers a perfect blend of elegance, comfort, & tranquility. The 5 bedroom, 5.5 bath is Nestled in the Estates at Chadds Ford community. From the moment you approach this grand colonial, the attention to detail is evident. The extensive stone façade is complimented by the fiber cement siding. As you approach the home on the custom slate bluestone walkway, you may enter via the formal main entry or the ancillary entry serving the mudroom. As you step inside the main entry, you'll be captivated by the tall ceilings and notice the abundance of beautiful hardwood floors, custom molding, and plantation shutters that extend throughout the entire house. The dramatic foyer greets you with an impressive curved oak staircase with painted risers, metal balusters and handsome wainscotting. To your left is a study with a stunning custom built in bookcase. To your right is a spacious dining room and adjoining butlers pantry providing convenient access to all of your entertaining needs! Straight ahead is the expansive sunken family room with a captivating stone fireplace equipped with a highly efficient wood stove insert. Adjacent to the family room is the fully renovated gourmet kitchen and adjacent sitting area complete with ample semi-custom Omega cabinetry, quartz countertop, oversized Shaws farmhouse sink, Wolf and Subzero appliances, and Cove dishwasher. The large nine foot island includes a second sink, a Sub Zero wine & beverage refrigerator and Wolf drawer microwave. This kitchen and seating area is a perfect place to unleash your culinary skills while entertaining your guests lounging in the adjacent seating area. The kitchen also provides access to the 3 car garage, rear staircase, and custom laundry with custom cabinetry, large stainless sink and granite counter tops. Ascend the rear staircase to the 2nd floor which offers access to 4 bedrooms, each with its own on-suite bath & ample closet space with custom, built-in organizers. The main bedroom complete with vaulted ceiling, adjacent large sitting and tv area, and ample walk-in closet space. The walk-out basement impresses as additional entertaining with stone surround gas fireplace, theater room, bar area with undercounter beverage refrigerator and keg refrigerator and including a full guest bedroom with bathroom and large walk in shower, fitness room and ample storage and built in bookcases throughout. Walk out of the basement to a spacious, private and shaded bluestone patio with large custom fireplace.  The rear deck & patio have wonderful views of the lush fully fenced level back yard perfect for all of your entertaining needs. Conveniently located, this home offers easy access to a variety of amenities. You will be just moments away from shopping centers, dining options, recreational parks, & renowned schools. Don't miss the chance to make this exquisite dream house your home. Set your appointment today!
#PADE2070766

CHADDS FORD

2 PIN OAK DRIVE

5 Beds

5 Baths

7,643 Sq.Ft.

$1,450,000

MLS#: PADE2070766
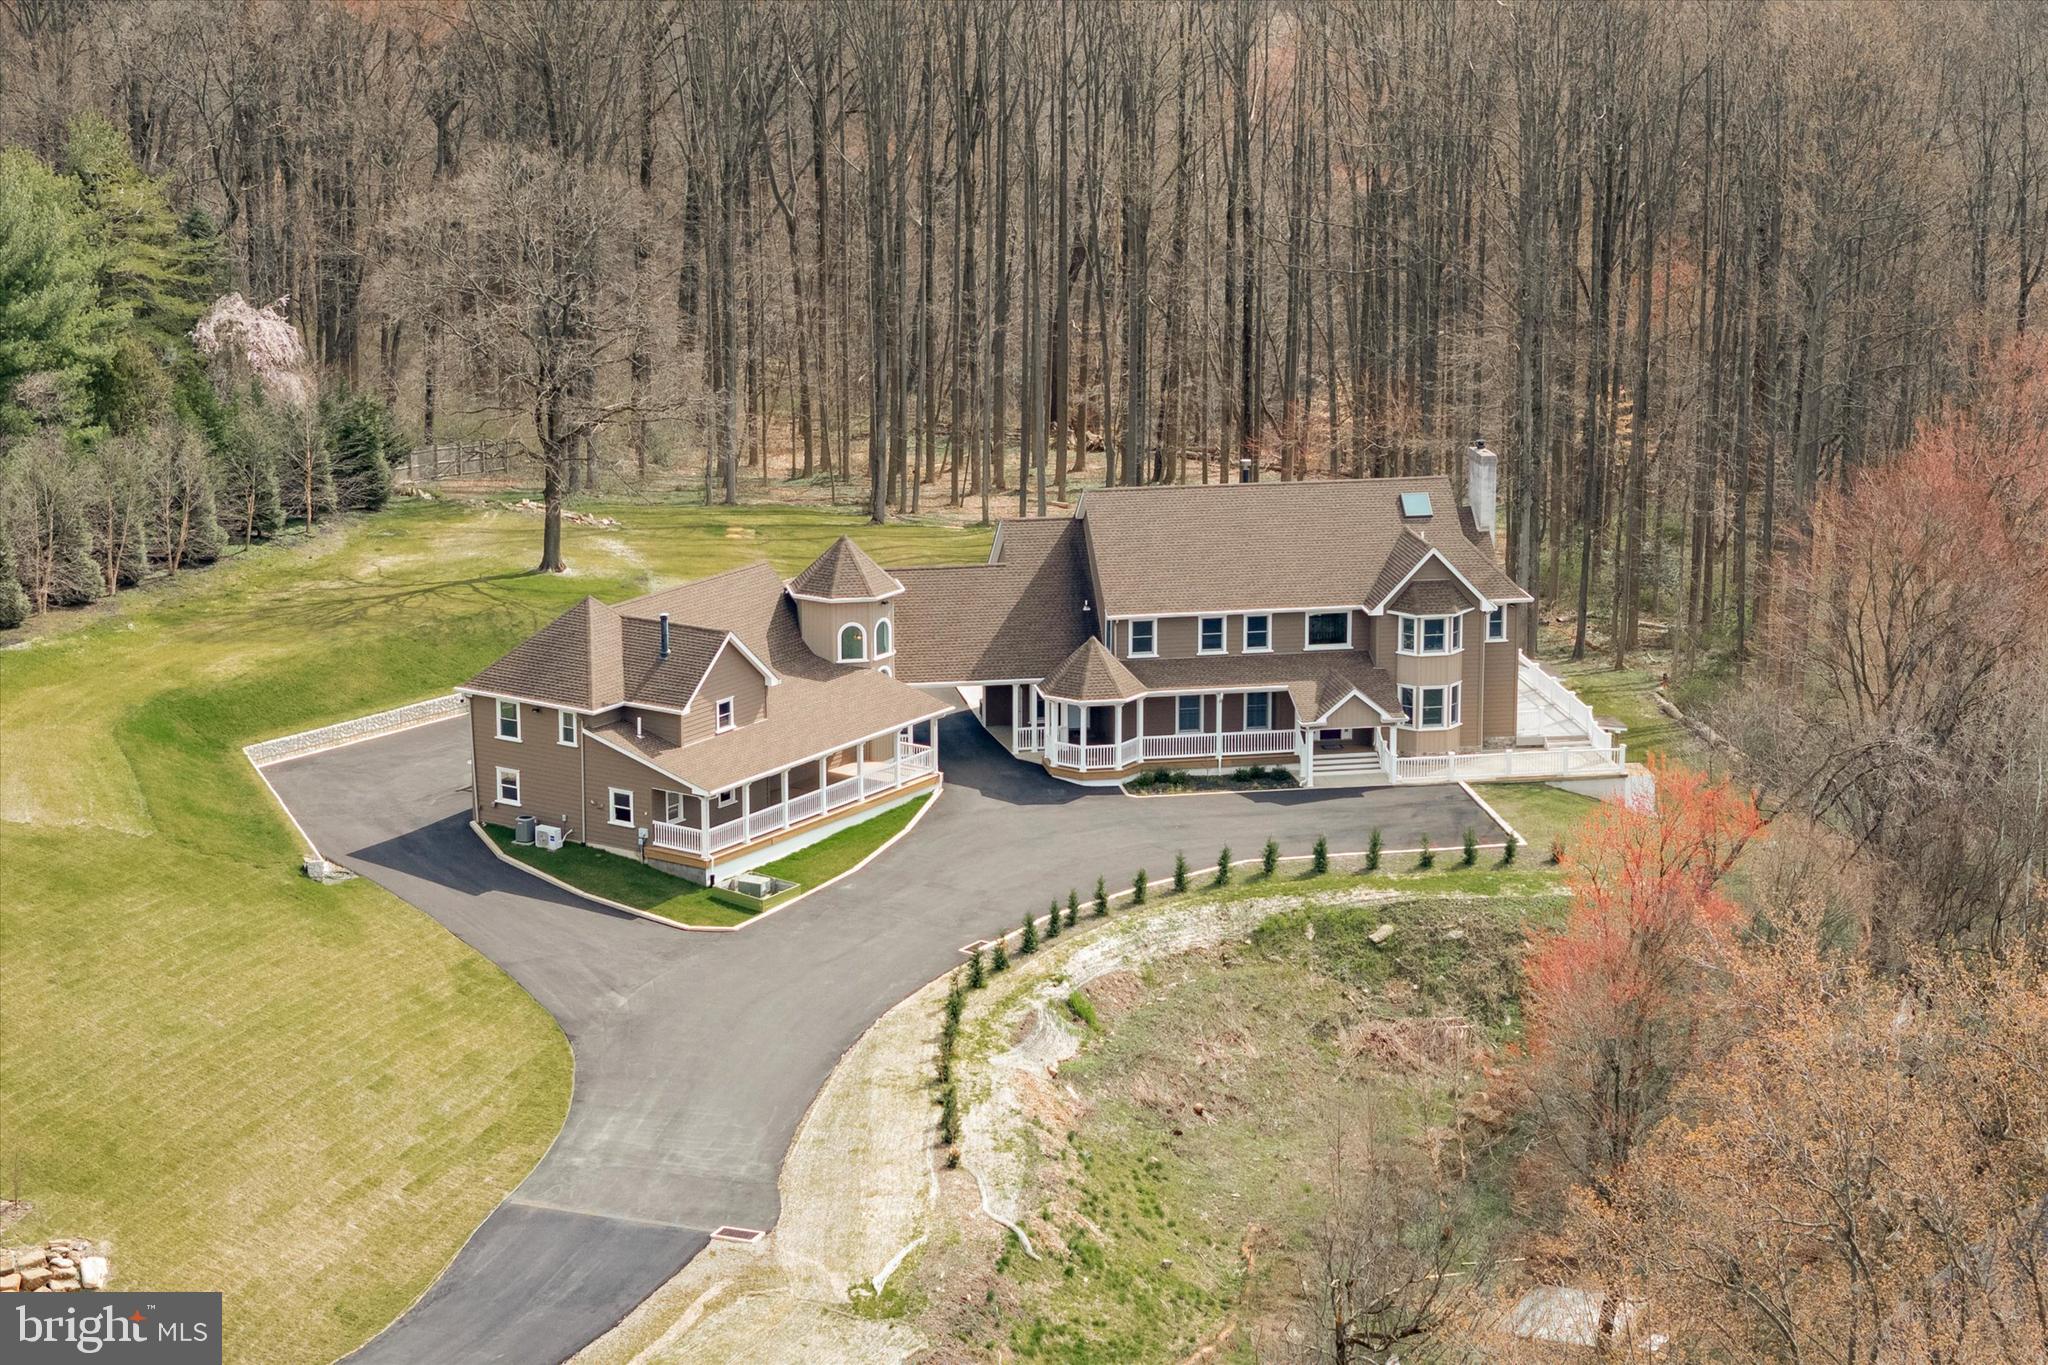
Meticulously Crafted Huntingdon Valley Hidden Gem Offers 5 Bed, 7 Bath, Private In-Law Suite and 3.3 Acres of Picturesque Views. Nestled in the heart of Huntingdon Valley, this custom-built colonial residence epitomizes the charm of country living while providing the convenience of in-town amenities. Step into the grand foyer, with its towering two-story ceilings and expansive windows, serving as the majestic gateway to the home. As you step inside, you're greeted by a sense of spaciousness and grandeur, with natural light streaming in through the surrounding windows, casting a warm glow across the meticulously designed space. The adjacent living room's décor is tastefully appointed with rich hardwood floors, trey ceiling with recessed lighting and intricate moldings; creating a seamless transition from the grand entrance to a welcoming space for relaxation and conviviality. Beyond the adjacent family room  the home unfolds into a sunken living room, complete with exposed beam, classic mantle and a magnificent fireplace, serving as the focal point of the room creating warmth and comfort. French doors adorn one side of the sunken L/R, leading out to a sprawling 1,400 sqft deck that wraps around the entire house. These doors provide seamless access to outdoor living spaces, blurring the boundaries between indoors and outdoors. The deck offers ample space for outdoor entertaining, dining, or simply soaking in the surrounding natural beauty. Top-of-the-line gourmet kitchen boasts a plethora of luxurious features for any cooking enthusiast. Among its highlights, 42' cabinets, crown molding, custom range hood, pot filler, double oven, 2 wine refrigerators, high-end appliances and a Grand island: spacious and functional centerpiece of the kitchen, ideal for food preparation, casual dining, and socializing while cooking. The formal dining room is the perfect space for family gatherings and memorable meals. Elegant primary suite is a haven of luxury featuring a fireplace, walk-in closet, double sink vanity, walk-in steam shower w/ seamless glass enclosure, modern tile, radiant floors and decadent carrera marble soaking tub; designed to offer an oasis of tranquility and indulgence. Completing the ensemble is a private 850 square foot deck, offering a secluded outdoor sanctuary where one can unwind and let the days stresses melt away. The open hallway leads to two additional bedrooms, each with its own en-suite bathroom, ceiling fans, walk-in closets, laundry room and private back stairwell. This setup offers privacy and convenience for guests or other members of the household who occupy these bedrooms. The walk-out basement has been updated with a fireplace, 2 full bathrooms, rec room, office, and game room. The large footprint offers possibilities for a wine cellar, office, fitness room, or additional storage space. In-Law Suite on the property is a rare gem that adds immense value and versatility to the living space. It's a feature that's seldom found and greatly sought after, offering the unique opportunity to accommodate loved ones or guests with comfort and privacy. Indulge in the privacy and convenience with your own separate entrance or access via an enclosed bridge from the main quarters. The open floor plan seamlessly integrates a spacious living room, dining area, kitchen, 2 bedrooms, 2 full bathrooms, finished rec room, front porch and private deck. creating an inviting ambiance for everyday living, gatherings and relaxation. The property is approved for 2 inground pools, a barn, and per township guidelines, up to 3 horses (1 horse per acre). The property offers the perfect blend of suburban tranquility and urban convenience with easy access to ; public transportation, hospitals, schools, airports, restaurants, shopping, golf courses and surrounding states; New York, New Jersey and Delaware! Contact us today to experience the unparalleled beauty and sophistication this property has to offer.
#PAMC2098756

HUNTINGDON VALLEY

1247 OLD FORD ROAD

5 Beds

7 Baths

8,420 Sq.Ft.

$1,450,000

MLS#: PAMC2098756
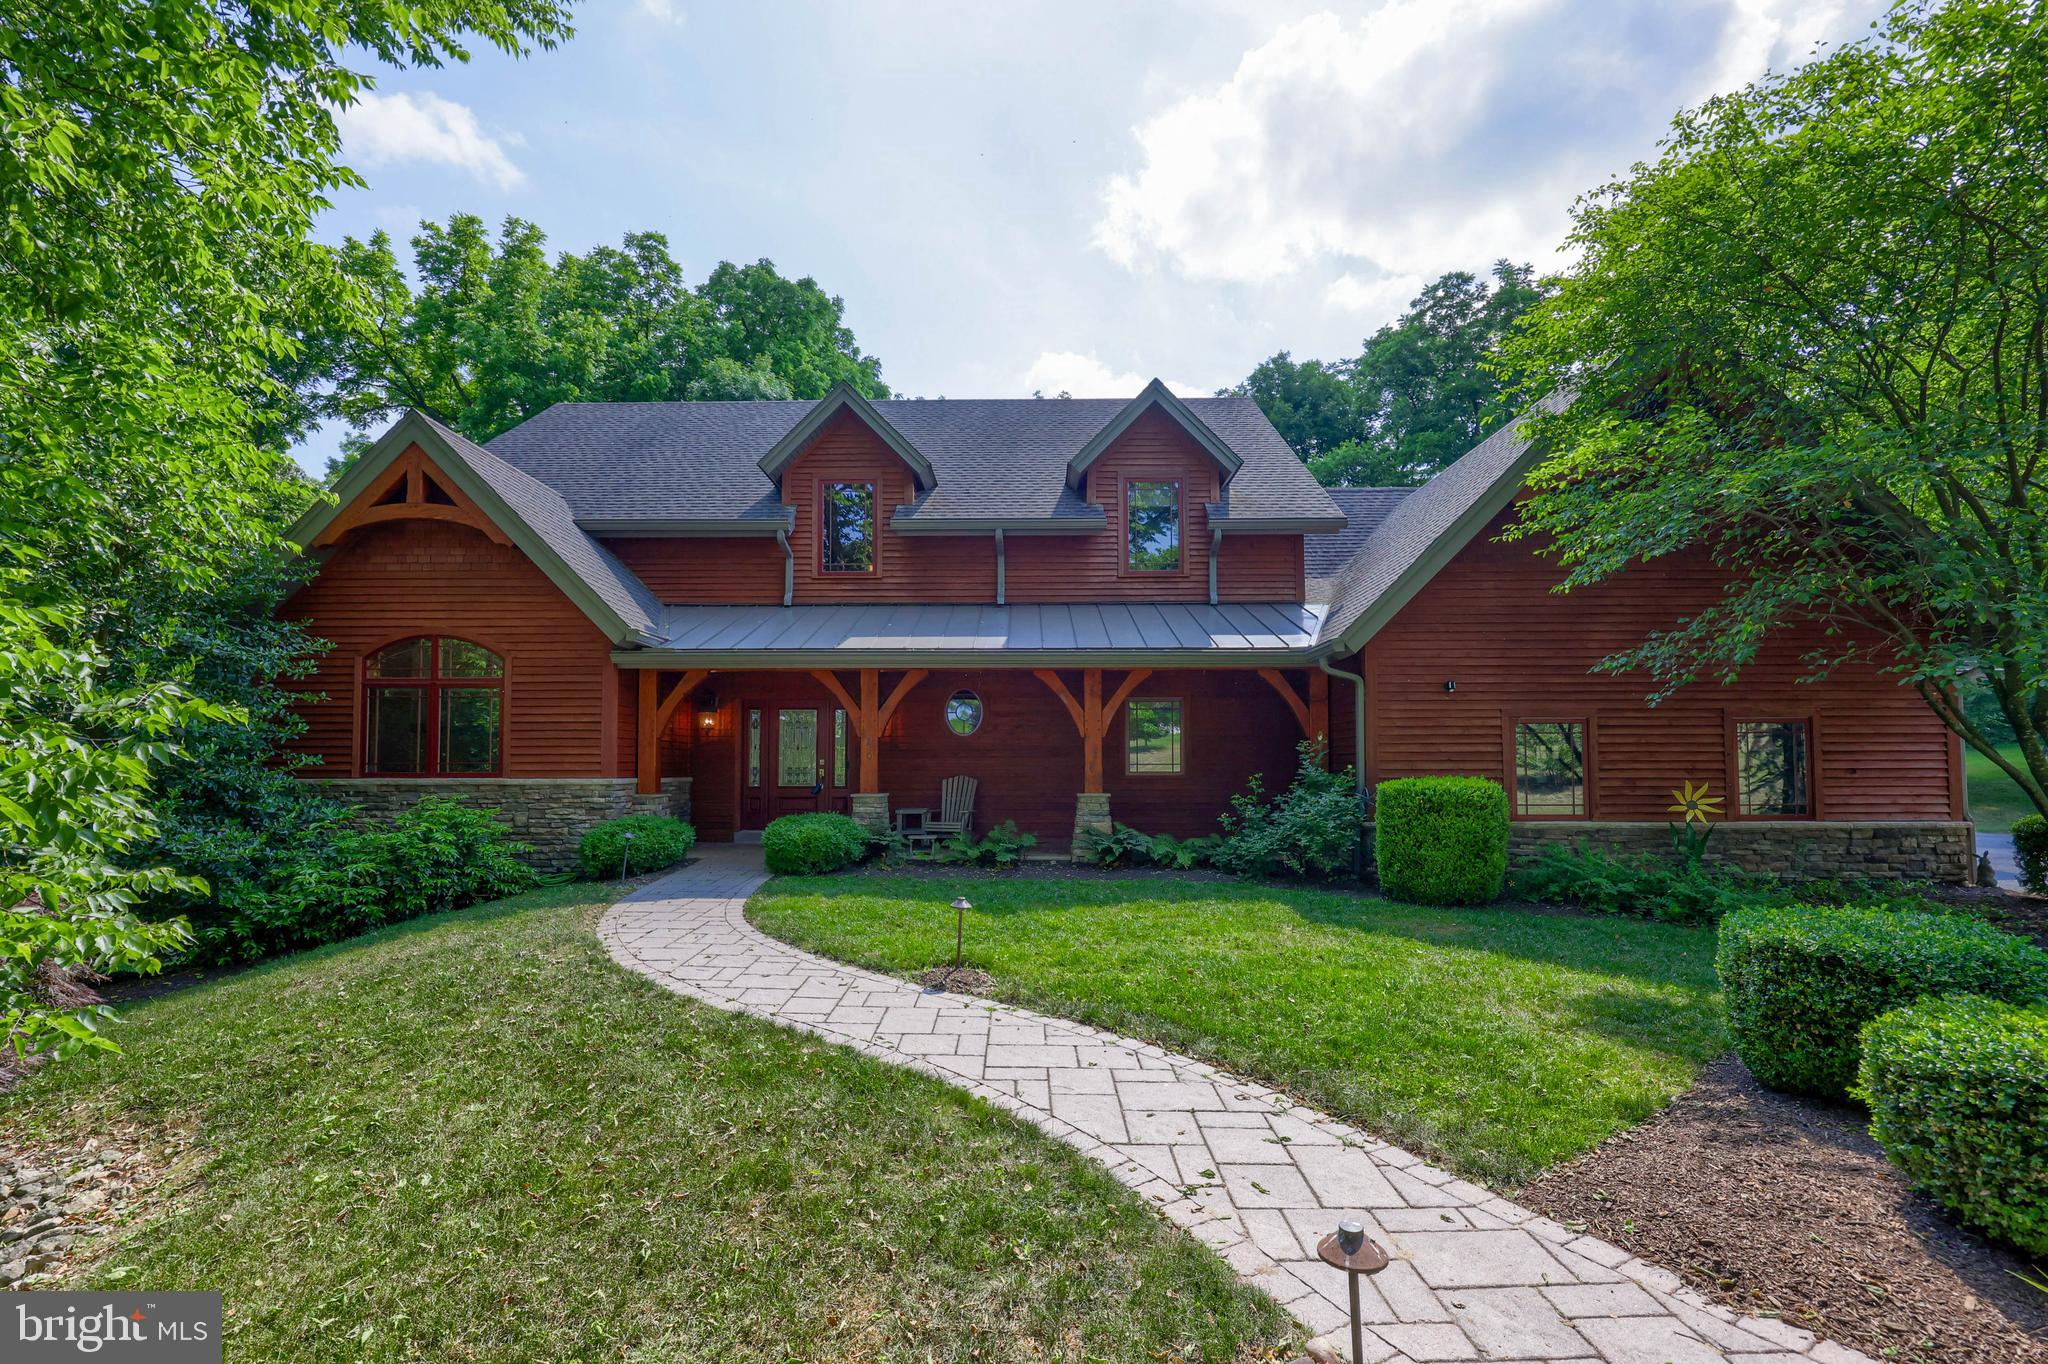
One of a kind, custom timber frame home, designed by Riverbend Timber Framing and built by Metzler Home Builders in 2011. Cedar siding was stained and treated in June of 2024. 3.1 acre lot in the cul-de-sac of a private street. Full walk out basement with superior walls and roughed in plumbing for future improvements. Soaring ceilings with lots of glass and mortise and tenon beams. 23'x14' bonus room above garage could be 4th bedroom but not included in advertised square footage. Conestoga Custom Kitchen cabinetry with black granite and SS appliances.  Walk in pantry. Huge 1st floor laundry/ mud room/ office.  1st floor owner suite with full composite deck, fireplace, walk in closet, full bath with tile floor and glass shower. Geothermal heat with both forced air and heated floors throughout entire first floor and second floor bathroom . Extensive landscaping with water feature and Pergola. 3 car garage plus a detached 20'x60' high ceiling garage with 14' door for RV or boat. RV barn has electric, water and heated and cooled with gray and black water dumps on both sides. Solar panels.
#PALA2051890

STRASBURG

20 GLENWOOD DRIVE

3 Beds

2 Baths

3,055 Sq.Ft.

$1,450,000

MLS#: PALA2051890
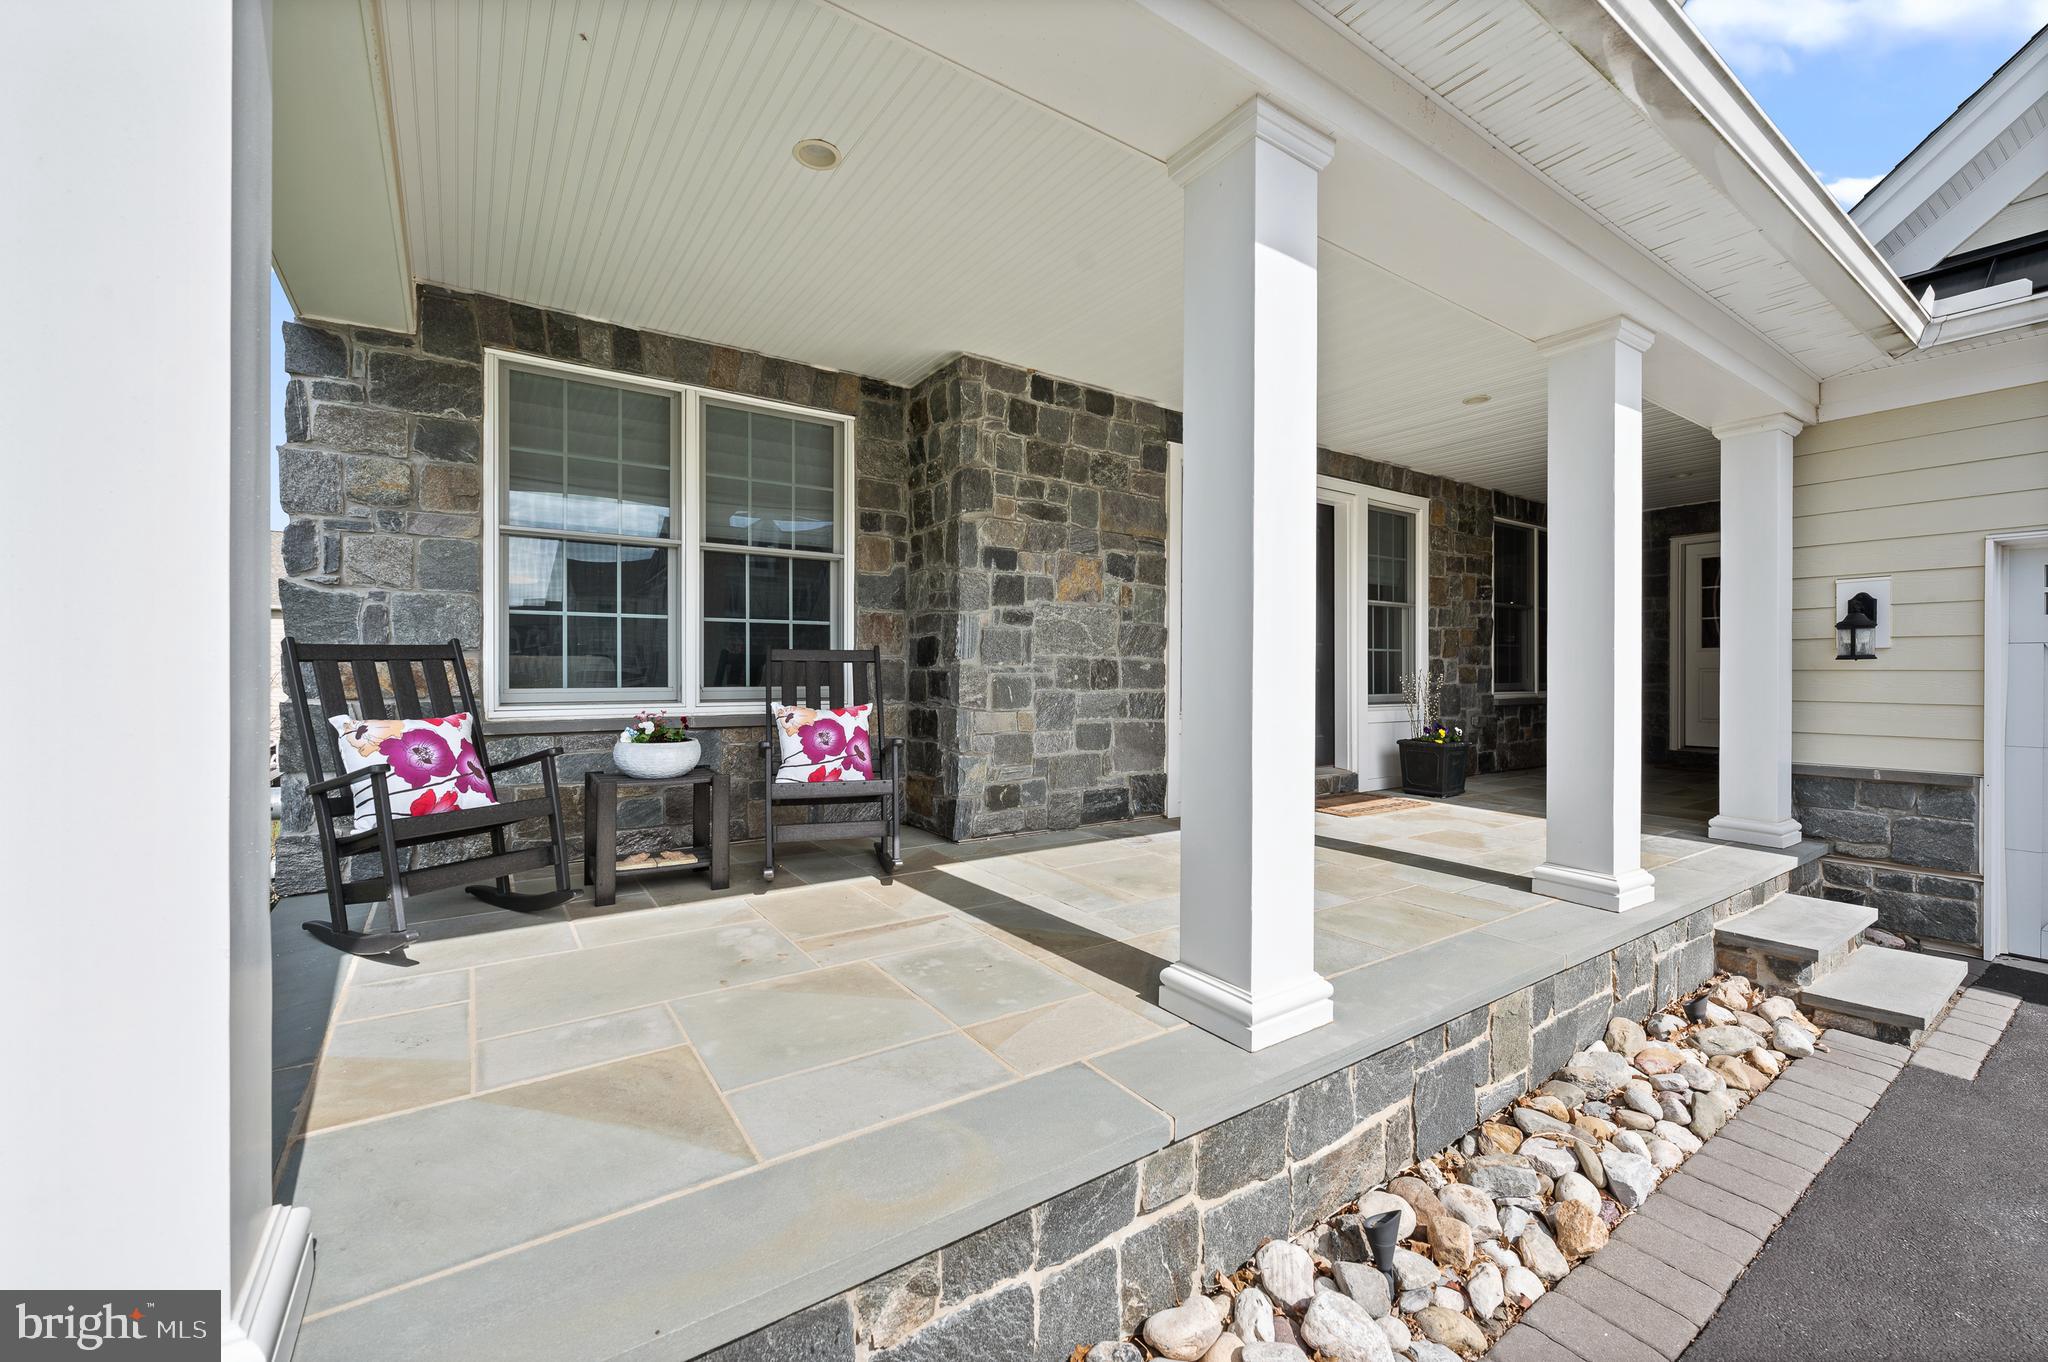
OPEN HOUSE SUNDAY 4/21, 1-3PM. Welcome to a carefree, luxury lifestyle in this Heatherwood twin-carriage home in the sought-after community of LISETER in Newtown Square. This stunning home boasts numerous upgrades & architectural features, an inviting open floor plan and a finished lower level that is state of the art! Enter past the charming front porch to the 2-story foyer with graceful curved staircase with wrought iron spindles. The main level is designed for both entertaining and everyday living, featuring an office, a gracious dining room with upgraded moldings and tray ceiling, and a family room with a gas fireplace that seamlessly flows into the gourmet kitchen. There are built-in speakers and wood flooring throughout the first floor. The heart of the home lies in the gourmet Kitchen, where culinary enthusiasts will find their dream space equipped with top-of-the-line stainless steel appliances like a built-in Sub Zero refrigerator, 5 burner cooktop, oven, built-in microwave, dishwasher, ample upgraded cabinetry with under counter lighting and granite countertops, a center island with seating for four, and walk-in pantry with custom shelving. The adjacent expanded breakfast room offers a perfect spot for casual dining. Off the breakfast area, you will find a french door to a massive maintenance-free deck with a pergola and steps to the yard. The Kitchen and Breakfast area are open to the spacious Great Room with custom wood beams and a gas fireplace, creating a cozy ambiance for relaxing evenings. A highlight of the main level is the butler's pantry, between the kitchen and dining room, complete with cabinetry with glass fronts, and a built-in ice maker, ideal for hosting and serving guests. A half bathroom, mudroom with cubbies and a 2 car attached garage complete this floor. Venture to the second floor, where you'll find 3 bedrooms, all with en-suite bathrooms, including the luxurious primary suite. The primary suite is a haven of comfort, featuring a spacious bedroom with a tray ceiling adorned with plantation shutters, a lavish bathroom with a double vanity, and a large shower with bench and a frameless glass enclosure. Not to be overlooked, the immense walk-in closet with custom closet system, offers ample storage and organization. Completing the second floor is a convenient laundry room and 2 additional bedroom suites, each offering their own private baths with tub/shower combo. The huge walk-out lower level with luxury vinyl plank flooring is an entertainer’s dream! There is a generous recreation area to watch sporting events or movies, a full bathroom, gym with barn doors, and a custom built bar. The gorgeous bar has beautiful cabinetry, stacked stone backsplash, a beverage refrigerator, sink, a built-in ice maker and a dishwasher with a leather-finish granite countertop. Outside is an EP Henry patio for seamless indoor/outdoor entertaining.  The Liseter community boasts country club amenities: a gym within the clubhouse, tennis & pickle ball courts, bocci ball, infinity edge pool, open air pavilion, walking trails, and a 6000 sq. ft. award winning barn for social gatherings. Conveniently located next to the prestigious Episcopal Academy and close to the vibrant towns of Newtown Square with Whole Foods and Wayne. Great Marple Newtown Schools!
#PADE2065804

NEWTOWN SQUARE

3733 ROSEMONT PASS

3 Beds

4 Baths

4,982 Sq.Ft.

$1,450,000

MLS#: PADE2065804

None
#PABK2073148

BECHTELSVILLE

170 PASSMORE ROAD

None Beds

None Baths

N/A

$1,450,000

MLS#: PABK2073148
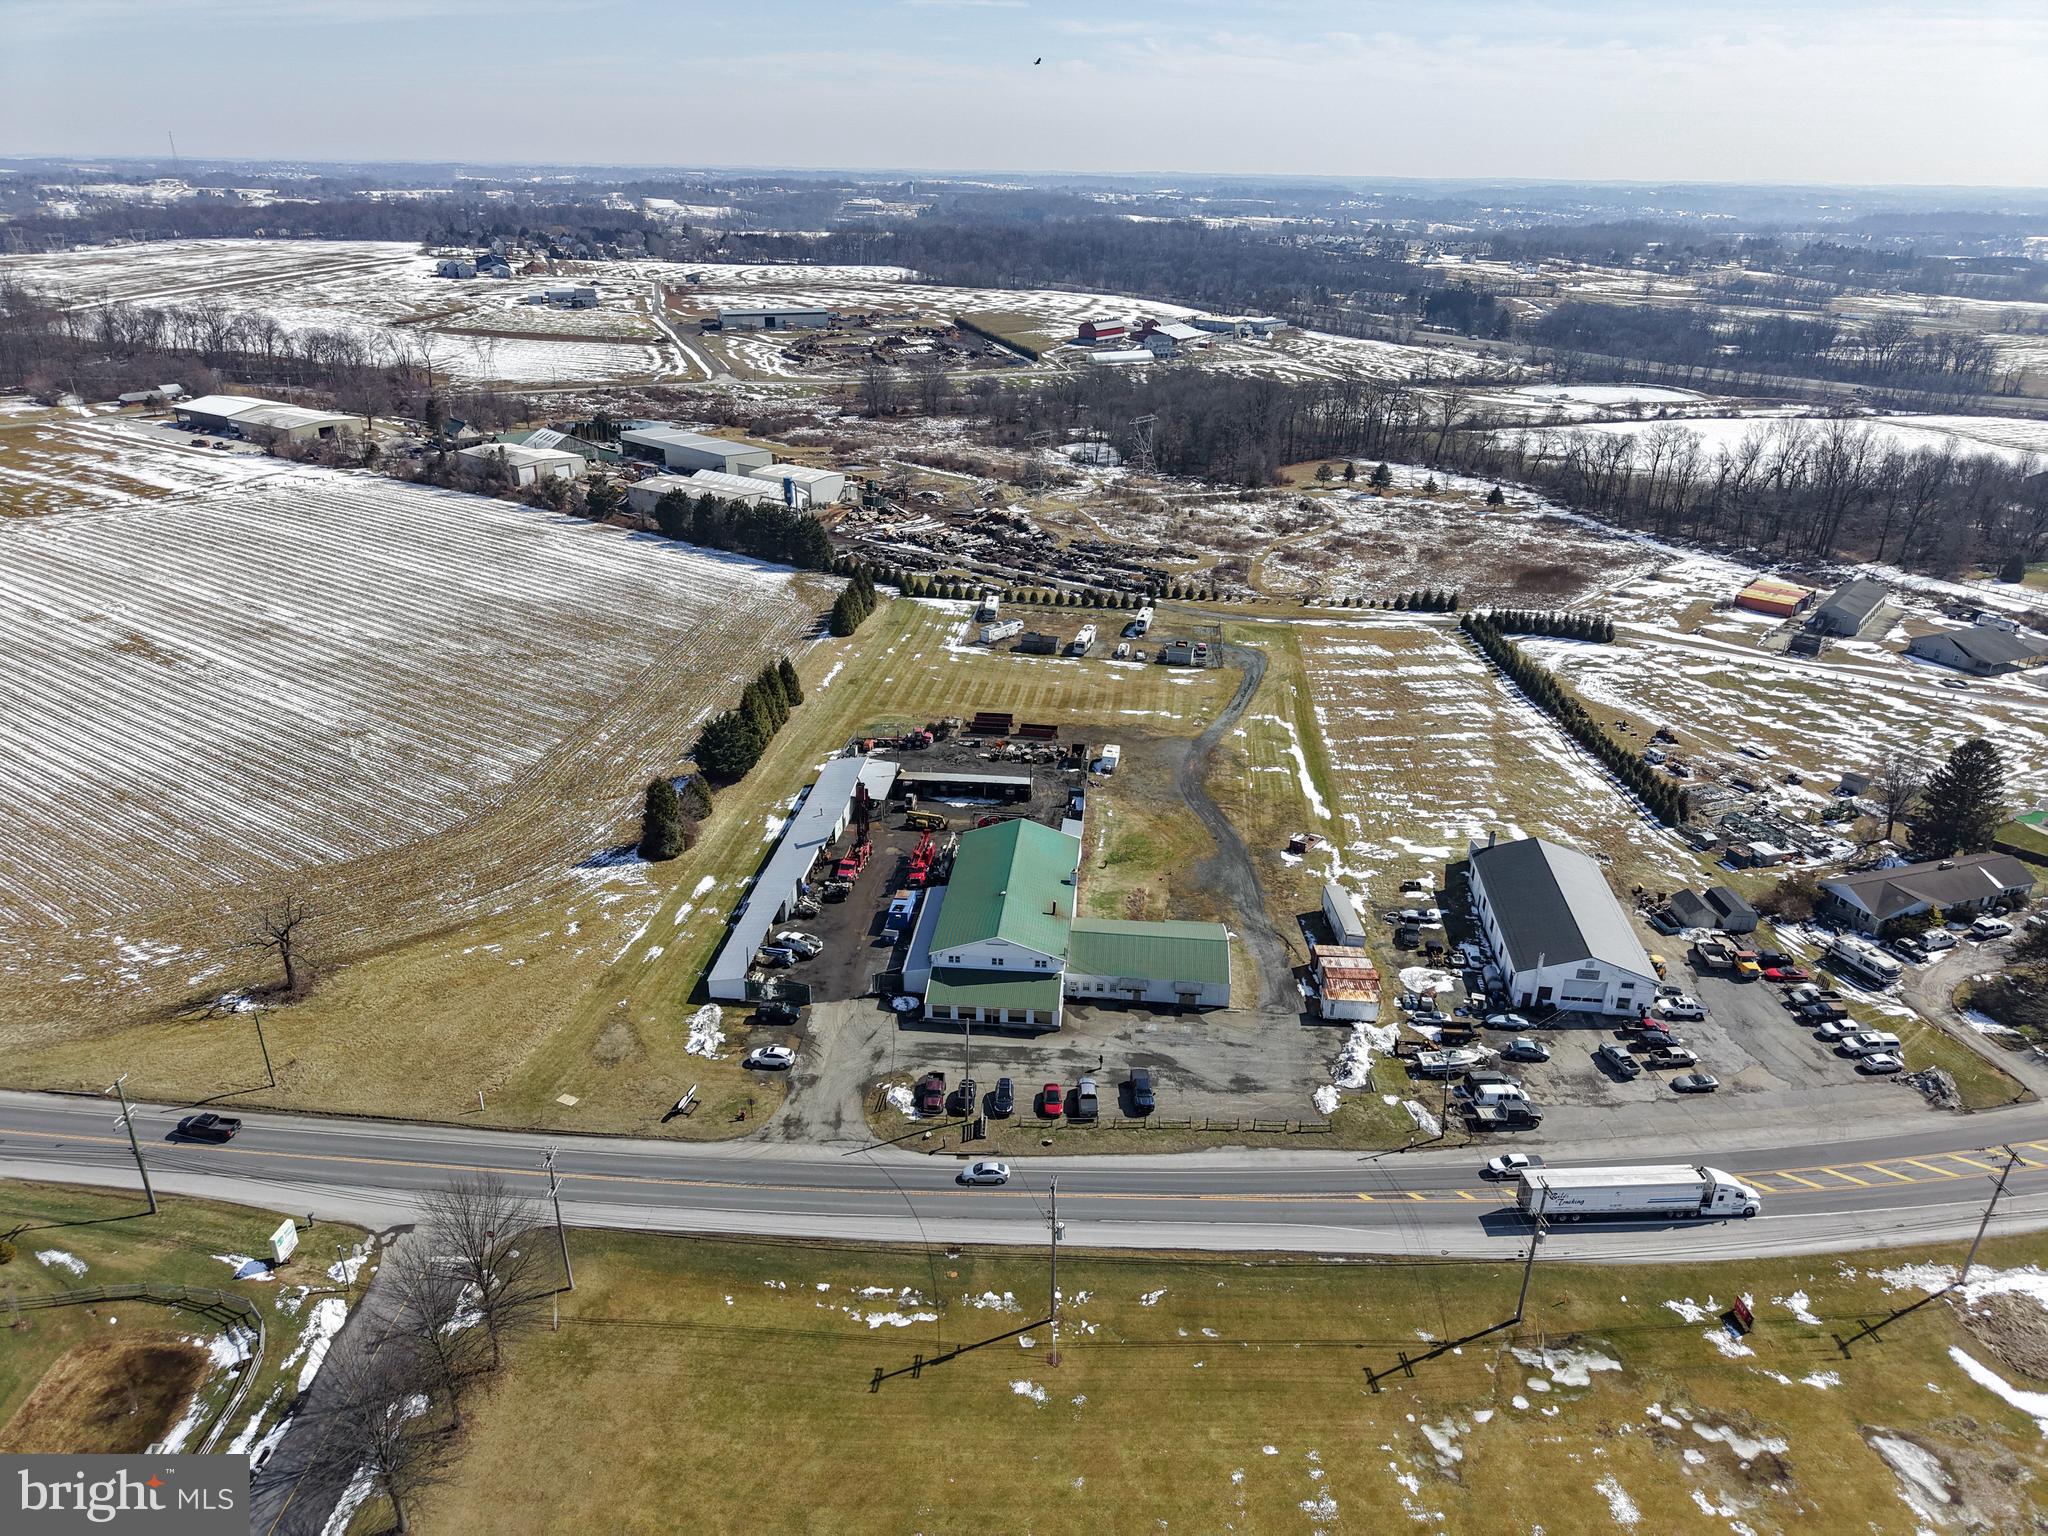
460 Limestone Rd | Oxford, PA
4.6± Acres | Prime Commercial Opportunity

An exceptional commercial offering in a highly strategic location just north of Oxford Borough in desirable Upper Oxford Township, Chester County. This 4.6± acre prime tract sits just moments from the Route 1 and Route 10 interchange,   a heavily traveled corridor connecting southern Chester County to Delaware and beyond. Directly across from the renowned Wyncote Golf Club, the property benefits from strong visibility, steady traffic flow, and an established commercial presence.

The site currently features approximately 12,000 square feet of existing buildings, providing immediate utility for an owner-user, investor, or tenant-based operation. Alternatively, this is a prime candidate for redevelopment , offering substantial frontage and flexibility for new construction tailored to today’s commercial demands.

This corridor continues to experience steady growth as Route 1 serves as a major artery for residential expansion, commuter traffic, and regional commerce. Upper Oxford Township remains attractive for business due to its accessibility, proximity to Maryland and Delaware markets, and supportive development climate.

Whether you choose to repurpose the existing improvements or capitalize on the redevelopment potential, this is a rare opportunity to secure a high-visibility tract near one of southern Chester County’s most important interchanges.

Strategic location. Strong traffic patterns. Long-term upside.

For investors, developers, or owner-users, this is a property worth serious consideration.
Check with Lower  Oxford Township regarding zoning and allowed uses.
#PACT2118486

OXFORD

460 LIMESTONE ROAD

None Beds

None Baths

N/A

$1,450,000

MLS#: PACT2118486
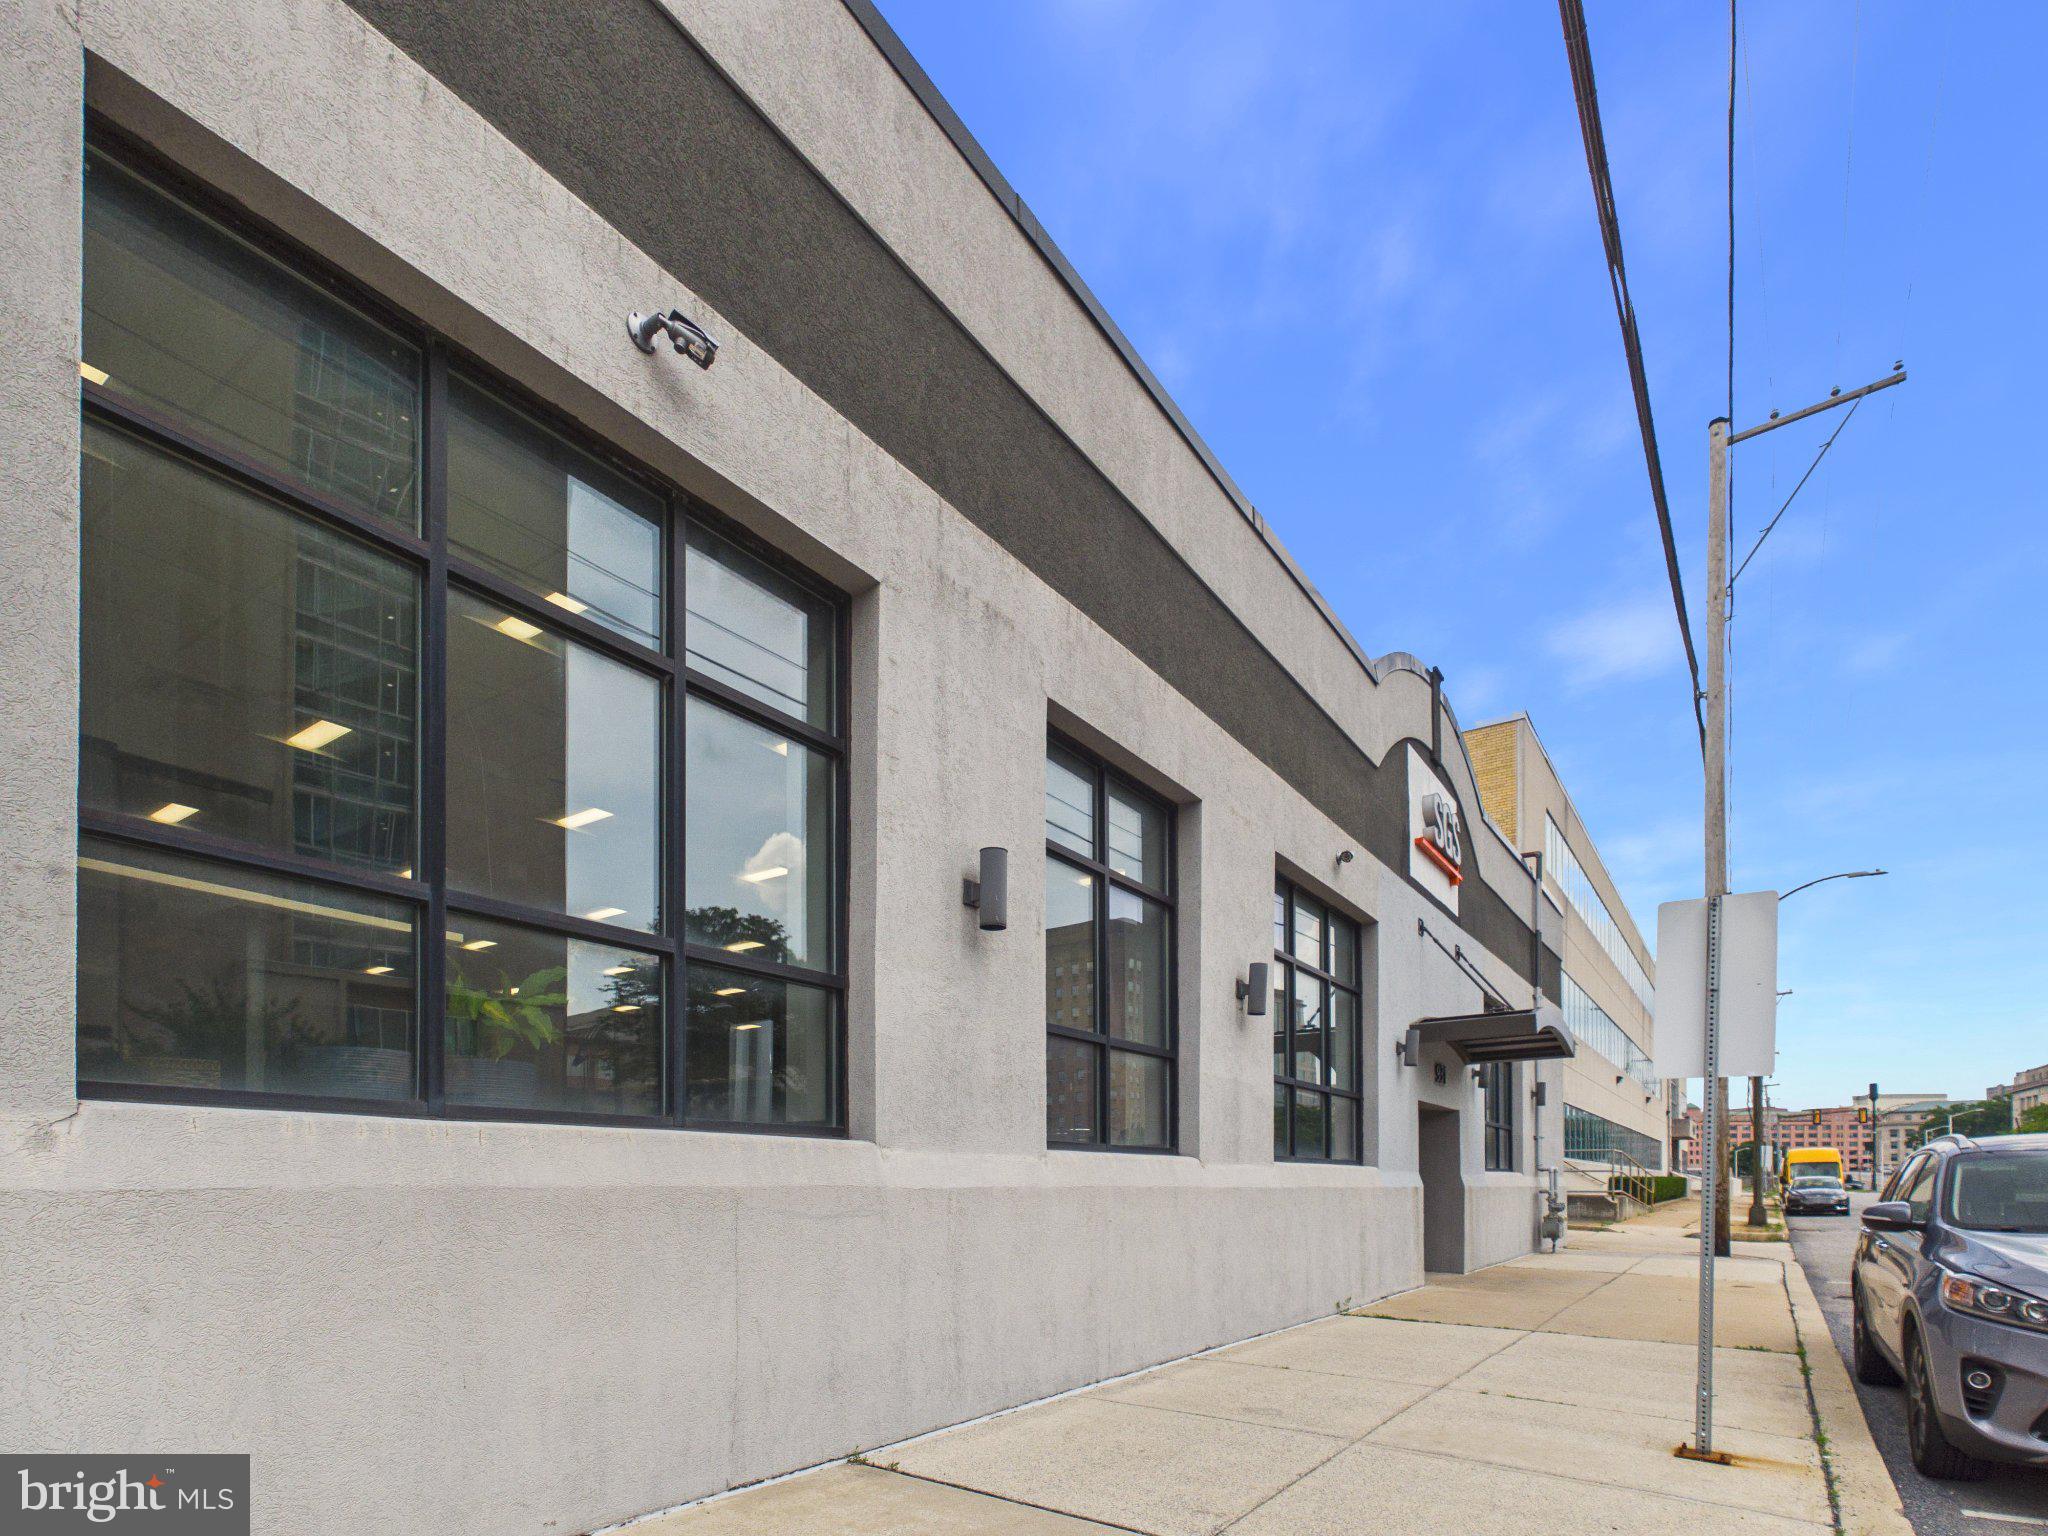
MPM presents a unique opportunity to acquire 931 N. 7th Street, Harrisburg, PA. The building has been occupied since 2015 by a single tenant; two years remain on lease with renewal options thereafter.

The existing layout offers a combination of lab space, private offices, storage areas, and a 25-space underground parking garage, a rare amenity, making it well-suited for a variety of professional, research, medical, or operational users. Positioned in a central Harrisburg location with convenient access to downtown and major regional highways, this property presents both functional flexibility and long-term value.

Positioned in a central Harrisburg location with strong regional access, 931 N. 7th Street presents a unique opportunity to secure a performing, well located commercial asset.

Investment highlights:
Long term, single-tenant occupancy
Short walk to Capital Complex
HVAC installed 2015
3-phase electric upgraded in 2015
Roof replaced 2024
#PADA2061438

HARRISBURG

931 N 7TH STREET

None Beds

None Baths

16,799 Sq.Ft.

$1,450,000

MLS#: PADA2061438

OPEN HOUSE TUESDAY, SEPTEMBER 22, 4:00-6:00!  100% Move-In Ready NEW HOME in Sought-After Thornbury Township, Glen Mills...Ideally Set on 2.1 Acres Backing to Glen Mills Golf Course!  This One Really Checks All of the Boxes--Impressive Curb Appeal, Floorplan Offering Versatile Living Space with Room for Customization, Open Design to Maximize Natural Light, Four Generously Sized Bedrooms with Three Full Baths, and a Finished, Walkout Lower Level with a Fourth Full Bath and Additional Windows!  Foyer Entry with Wide Hallway Opening to Formal Living Room or Study and Formal Dining Room with Butler's Pantry & Beverage Refrigerator.  Kitchen with Light Khaki Cabinetry by Century Kitchens, Thick Quartz Countertops,  Pot Filler, & GE Cafe Appliances, Including a 48" Six-Burner Gas Range & Cooktop and 36" Counter-Depth Refrigerator.  Oversized Morning Room with Entrance  to 18' x 10' Maintenance-Free Composite Deck with Steps to Ground Level & Open Great Room with Gas Fireplace and Coffered Ceiling.  Staircase to Second Floor with Landing and Window, Leading to Hallway and Primary Suite.  Primary Suite is Light-Filled, with Dual Walk-In Closets Waiting for Your Customization and a Beautifully Tiled Bath with Freestanding Tub.  Princess Suite with Full Bath & Walk-In Closet and Two Additional Bedrooms Share a Jack & Jill Bath, One with a Walk-In Closet.  Second Floor Laundry with Sink and Cabinet Storage.  Lower Level is Finished with Full Bathroom with Glass Shower Doors, & Sliding Doors to Hardscaped Patio and Sprawling Backyard.  Engineered Wood Flooring Throughout Main Floor, Upper Hallway, & Primary Bedroom.  Custom Lighting Throughout.  Interior Could Easily be Customized to Transform Formal Living Room into Study with French Glass Doors, and Lower Level has a Dedicated Space with Windows which Could Become a Study or Fifth Bedroom with Extension of Wall and Addition of Doors.  Three Car Attached Garage with Storage Space, Measuring 27' x 35'.  Local Custom Home Builders, Ed Walsh and his Son, Matt Walsh Have Taken Great Care in Constructing this Home with the Highest Standards of Quality, Using Well-Respected Subcontractors and American-Made Materials.  Comprehensive One Year Builder Warranty Plus Twelve Year Structural Warranty.  West Chester Area School District, Bayard Rustin High School.  Truly a Rare Opportunity for Quality Craftsmanship and a Beautiful Setting.
#PADE2120326

GLEN MILLS

257 GLEN MILLS ROAD

4 Beds

4 Baths

5,368 Sq.Ft.

$1,450,000

MLS#: PADE2120326

Few homes in Villanova offer the scale, character, and privacy found at 234 Trianon Lane — a French-inspired residence by Kazanjian Builders, tucked along a peaceful, private cul-de-sac in the heart of the Villanova community. From the moment you arrive, the château-style curb appeal and a dramatic two-story foyer, anchored by a custom chandelier, set the tone for everything that follows. This five-bedroom residence, with two additional flex rooms, offers three full and two half baths across more than 5,000 square feet of exceptionally designed living space, all within the top-rated Radnor Township School District.  Off the main foyer, a large windowed office offers a refined space to work from home. The foyer opens beyond to a sun-drenched living room, where hardwood floors and a wood-burning fireplace create an inviting backdrop for entertaining or a quiet evening alone with a book. The living room flows effortlessly into the formal dining room, elevated by oversized windows — a graceful setting for both intimate dinners and grand occasions. On the opposite side of the foyer, the family room commands attention with a floor-to-ceiling brick, gas-burning fireplace flanked by tall windows and an all-glass back wall, opening to a light-filled sunroom. The all-glass ceiling with radiant heated floors create a true four-season retreat overlooking the tree-lined, secluded backyard. The gourmet kitchen is a study in quality, finished with rich cherry wood cabinetry, a granite center island and countertops, and a sunlit breakfast area opening to its own private landing— ideal for grilling, with stairway access to the side and backyard. A half bath, mudroom, and laundry area, tucked conveniently off the two-car garage entrance, complete the main level with understated ease. Upstairs, three full baths serve five generously proportioned bedrooms, led by a primary suite that feels like a private sanctuary — complete with a skylit ensuite bath featuring a walk-in shower and soaking tub, a spacious walk-in closet, and an adjoining flex room ready to become a second home office, private gym, nursery, or additional closet space. The remaining four bedrooms are substantial in scale, each offering ample closet space and sharing two additional full baths. The finished lower level extends the home's living space with three distinct destinations: a great room outfitted for a pool table and media viewing, perfect for game nights and gathering; a dedicated yoga or exercise studio with a full sauna and its own half bath; and a generous flex space suited to a workshop, art studio, or hobby room. In all, the home offers more than 5,000 square feet of living space — room to gather, to unwind, and to live exactly as you choose.  With the layout, scale, and craftsmanship already firmly in place, 234 Trianon Lane offers its next owner a wonderful opportunity for buyers to add a few cosmetic, personal touches of their own — an opportunity already thoughtfully reflected in the price. The home has already undergone inspections, with necessary repairs completed and quotes in hand for any remaining items, offering buyers added confidence and a truly move-in-ready foundation. Set within the professionally landscaped Trianon community — where the HOA maintains the common grounds, handles tree care and removal, and oversees the retention pond for a low yearly fee — 234 Trianon Lane pairs effortless, low-maintenance living with an address that is simply hard to match. The SEPTA Norristown High-Speed Line is walkable in under five minutes, with the SEPTA Paoli/Thorndale Line also nearby, and Villanova University, the Refractory Restaurant & Bar, and Villanova Plaza are all within easy walking distance — a rare combination of privacy, polish, and connectivity in the heart of Radnor Township.
#PADE2122822

VILLANOVA

234 TRIANON LANE

5 Beds

3 Baths

4,741 Sq.Ft.

$1,450,000

MLS#: PADE2122822
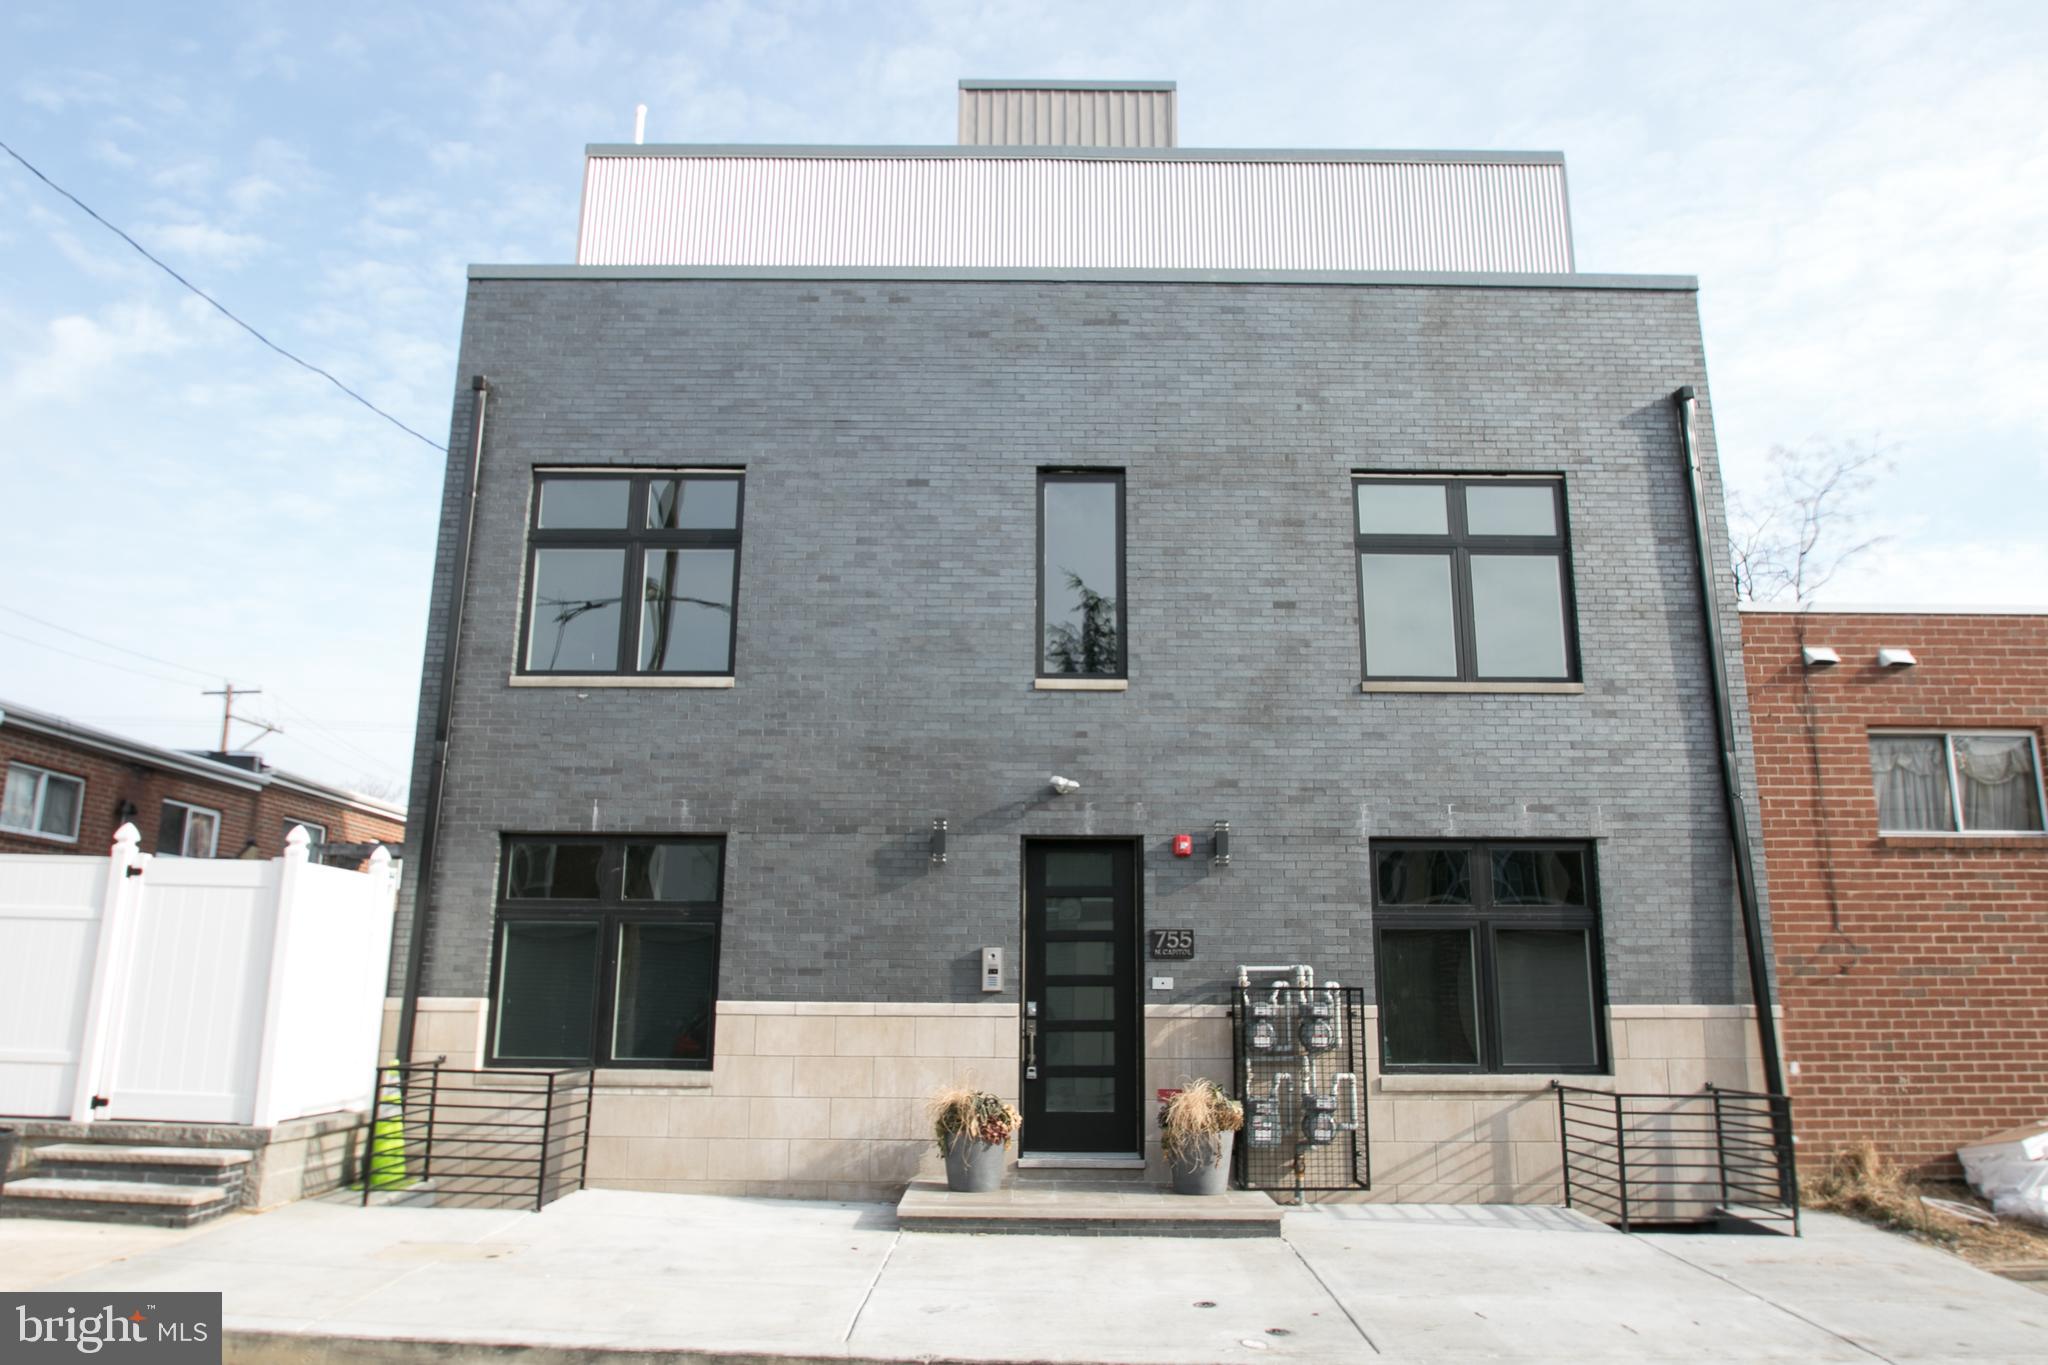
Welcome to this exceptional fully occupied investment opportunity in the heart of Philadelphia’s coveted Fairmount neighborhood. Built in 2017, this fully leased, four-unit property offers modern luxury, strong rental income, and over two years remaining on the Philadelphia tax abatement. Each bi-level unit is thoughtfully designed with ultra-modern amenities and  stylish finishes. Units A & B:  2 bedrooms, 2 bathrooms and outdoor patio  space. Units C & D:  2 en-suite bedrooms, a half bath on the main level, and private rooftop decks accessed via individual pilot houses. All kitchens feature sleek white cabinetry, elegant quartzite countertops, and stainless steel appliances. Additional highlights include in-unit washers and dryers, rich hardwood and tile flooring, and spa-inspired bathrooms.  Enjoy walkable access to parks, cafes, museums, and public transit—blending historic charm with urban sophistication. Landlord expenses: Common Area Electric ( $300/year) & Insurance ( $3,500/year) & RE Tax ($4430/year). Tenants pay $50/month water fee to landlord. Pictures were taken prior to occupancy in 2018.
#PAPH2547486

PHILADELPHIA

755 N CAPITOL STREET

8 Beds

None Baths

4,104 Sq.Ft.

$1,450,000

MLS#: PAPH2547486

1 ... 426 427 428 429 430 ... 666
* Listings identified with the FMLS IDX logo come from FMLS and are held by brokerage firms other than the owner of this website. The listing brokerage is identified in any listing details. Information is deemed reliable but is not guaranteed. If you believe any FMLS listing contains material that infringes your copyrighted work please review our DMCA policy and learn how to submit a takedown request. © 2024. First Multiple Listing Service, Inc.

Send a message

Message successfully sent.

Your message

What is 3 + 4 ?

Reason for contacting?

I agree to receive email communication and understand I can unsubscribe at any time.

I agree to be contacted by Charis Realty Group - Christine Issler, Broker via call, email, and text for real estate services. To opt out, you can reply 'stop' at any time or reply 'help' for assistance. You can also click the unsubscribe link in the emails. Message and data rates may apply. Message frequency may vary. Privacy Policy

Sign Out

Virtual Assistant

Would you like to take the next step with this property? We can help you schedule a showing or virtual tour, or send you more details.

Yes, I would like more information.

Thank You for Your Reply, One of Our Agents will contact you as soon as possible

No, maybe later.

Thank you, you can always contact me via email, phone number or through the contact form.

Realhub AI

Lucy - Your AI-Powered Realtor

Update Your Temporary Password

Personalize your search

Enter your email and we'll notify you immediately when new listings match what you're looking for.

or enter email address

Already have an account ? Login here

Continue your home search

I agree to receive communications and understand I can unsubscribe at any time.

I agree to be contacted by Charis Realty Group - Christine Issler, Broker via call, email, and text for real estate services. To opt out, you can reply 'stop' at any time or reply 'help' for assistance. You can also click the unsubscribe link in the emails. Message and data rates may apply. Message frequency may vary. Privacy Policy

Already have an account ? Login here

We use cookies

We use cookies primarily for analytics to enhance your experience. By accepting, you agree to our use of these cookies. You can manage your preferences or learn more about our cookies policy.
