Properties

Browse or get in touch to schedule a walkthrough.

  • Nearby me
Price range

Popular Features

Community Features

Association

Property Features

Waterfront

View

Exterior Features

Interior Features

Style

10000 properties match your criteria

Updated 1 minute ago

E-Alert name

New on site 1 day ago
Nestled within the prestigious CLUB VIEW AT INDIAN VALLEY community, this exquisite Colonial-style residence, built in 2009, offers an unparalleled blend of luxury and comfort. Spanning an impressive 6,558 square feet, this detached home is a sanctuary of sophistication, set on a sprawling 1.5-acre lot that provides both privacy and space for outdoor enjoyment. As you step inside, you are greeted by an elegant foyer that leads to a grand living area adorned with rich hardwood flooring, creating a warm and inviting atmosphere. The home features four spacious bedrooms and four and a half opulent bathrooms, each designed with meticulous attention to detail. The primary bath is a true retreat, showcasing a lavish stall shower and high-end finishes that elevate your daily routine to a spa-like experience. The heart of the home is the gourmet kitchen, a culinary enthusiast's dream. It boasts a large island, perfect for casual dining or entertaining, complemented by a large walk-in pantry that enhances functionality. Equipped with top-of-the-line built-in appliances, including a gas cooktop, double oven, and a high-efficiency dishwasher, this kitchen is as practical as it is stunning. The living spaces are further enhanced by two elegant fireplaces, providing a cozy ambiance for gatherings or quiet evenings at home. The upper floor laundry adds convenience to your daily life, ensuring that chores are effortlessly managed. Step outside to discover your personal oasis. The meticulously landscaped grounds feature a luxurious in-ground heated gunite pool, complete with a spa combo, perfect for relaxation or entertaining guests. Bountiful outdoor seating areas invites alfresco dining under the stars, making every meal an occasion to remember. The property also includes a three-car attached garage with additional storage space, ensuring that all your needs are met without compromising on style. This home is not just a residence; it is a lifestyle. With its exceptional design, high-end finishes, and exclusive community amenities, it offers a rare opportunity to experience luxury living at its finest. Embrace the elegance and sophistication that this remarkable property has to offer, where every detail has been thoughtfully curated for your enjoyment.

Features: 2018 Stucco Removal Replaced by Cement Board and Both Chimneys Wrapped in Manufactured Stone, Dual Zone HVAC (propane heat with underground tank), Water Softener, Drainage System from Downspouts, Sump Pump with Water Backup, Whole House Fan, Rear Fenced Yard with Three Gates, Outdoor Stone Fireplace and Pergola, Pool House/ Storage Shed with Electric & Decorative Lighting, Decorative Fenced/Gated Trash Can Enclosure, Front & Rear Path & Post Lights (set on timer), Paver Walkways Front & Back, Epoxy Garage Floor, Epoxy Basement Craft Room, Christmas Tree Window Lighting Package, Robot Pool Vacuum (2026), New Pool Pump (2026), Indoor Motion Detector Security System), Outdoor Camera Security System (front, rear, side), Plantation Shutters, Custom Window Treatments, Window Tinting (first & second floor), Dog Shower, Three Refrigerators, Under Counter Ice Machine, High End Ceiling Fans, Whole House Fan, Blue Tooth Sound System (first & second floor, basement, garage, two outdoor patios & side porch, and outdoor pool area)
#PAMC2192158

TELFORD

397 AUGUSTA DRIVE

4 Beds

4 Baths

6,558 Sq.Ft.

$1,399,900

MLS#: PAMC2192158
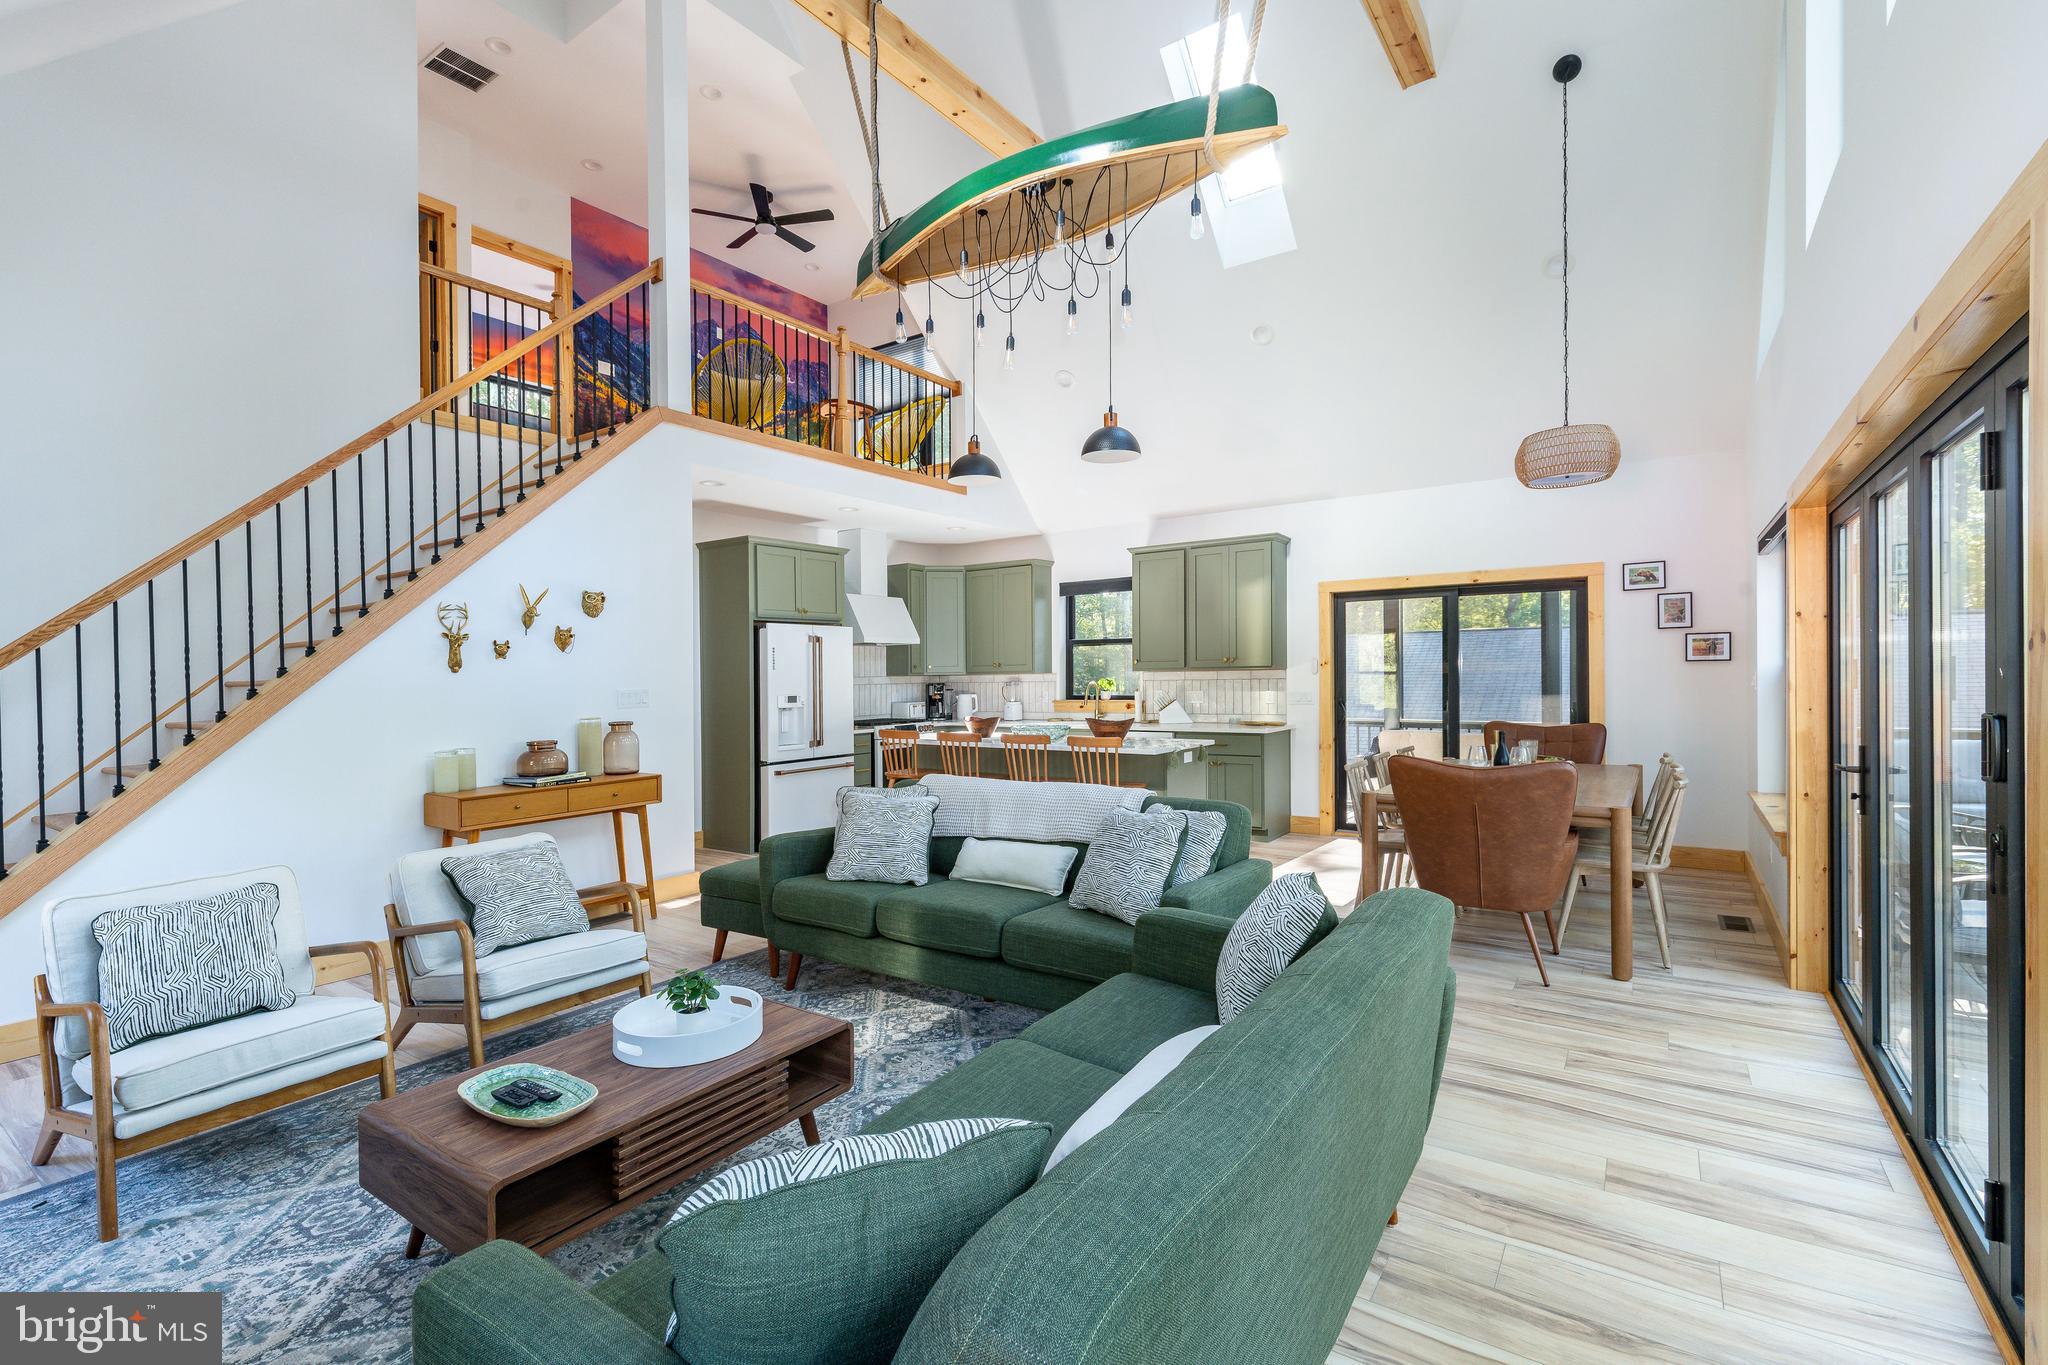
Step inside a Custom Modern Rustic Retreat where design, nature, and comfort collide. Built in 2025 and fully furnished with PUBLIC SEWER and NO HOA, this raised chalet was crafted to deliver an unforgettable experience, blending bold style with biophilic design that brings the US National Parks to your door step. Whether you are looking for your dream mountain to enjoy with family or friends or an investor looking to Airbnb (projected gross income of $200,000+) this home is a must see. From the moment you enter, you’ll notice the soaring ceilings, striking wall murals, and oversized black-on-black Andersen windows that flood the home with light and frame serene lake and forest views. The open-concept main level (2nd floor) is anchored by a tiled herringbone wood-burning fireplace, 2 skylights, and a gourmet kitchen featuring matte green cabinetry, white GE Café appliances, gas cooking, white quartz countertops, and designer gold hardware. Unique elements like the hanging canoe centerpiece and retro arcade machine make this home as playful as it is luxurious. With six spacious bedrooms, four full bathrooms, and a versatile gym/office, there’s room for everyone to spread out — whether it’s families, friend groups, or guests seeking a true escape.

Outside, the property’s outdoor oasis is built for connection and relaxation. Accordion-style doors open to a Trex deck with dining space, a fire pit, and a hot tub tucked below. A screened-in porch offers year-round enjoyment, while thoughtful amenities — like a dedicated bunk room, oversized Tic-Tac-Toe game, and loft for reading or gaming — ensure fun at every turn. Additional features include Aqua Guard Luxury Vinyl Plank flooring, a Tesla charging station with eight-car parking, 3-zoned HVAC, tankless hot water heater, brand-new well, and public sewer.

All this, just minutes from Big Boulder Ski Area, Hickory Run State Park, Split Rock Resort, Pocono Raceway, Jack Frost National Golf Club, and H2Ooooh! Indoor Waterpark. Dining hotspots like Nick’s Lake House, Louie’s Prime, and Shenanigan’s are around the corner, and with quick access to the PA Turnpike and Route 80, the adventure continues year-round. This home isn’t just a place to live — it’s a mountain-meets-modern retreat designed for making memories.
#PACC2006344

LAKE HARMONY

6 ALDER LANE

6 Beds

4 Baths

2,800 Sq.Ft.

$1,399,900

MLS#: PACC2006344
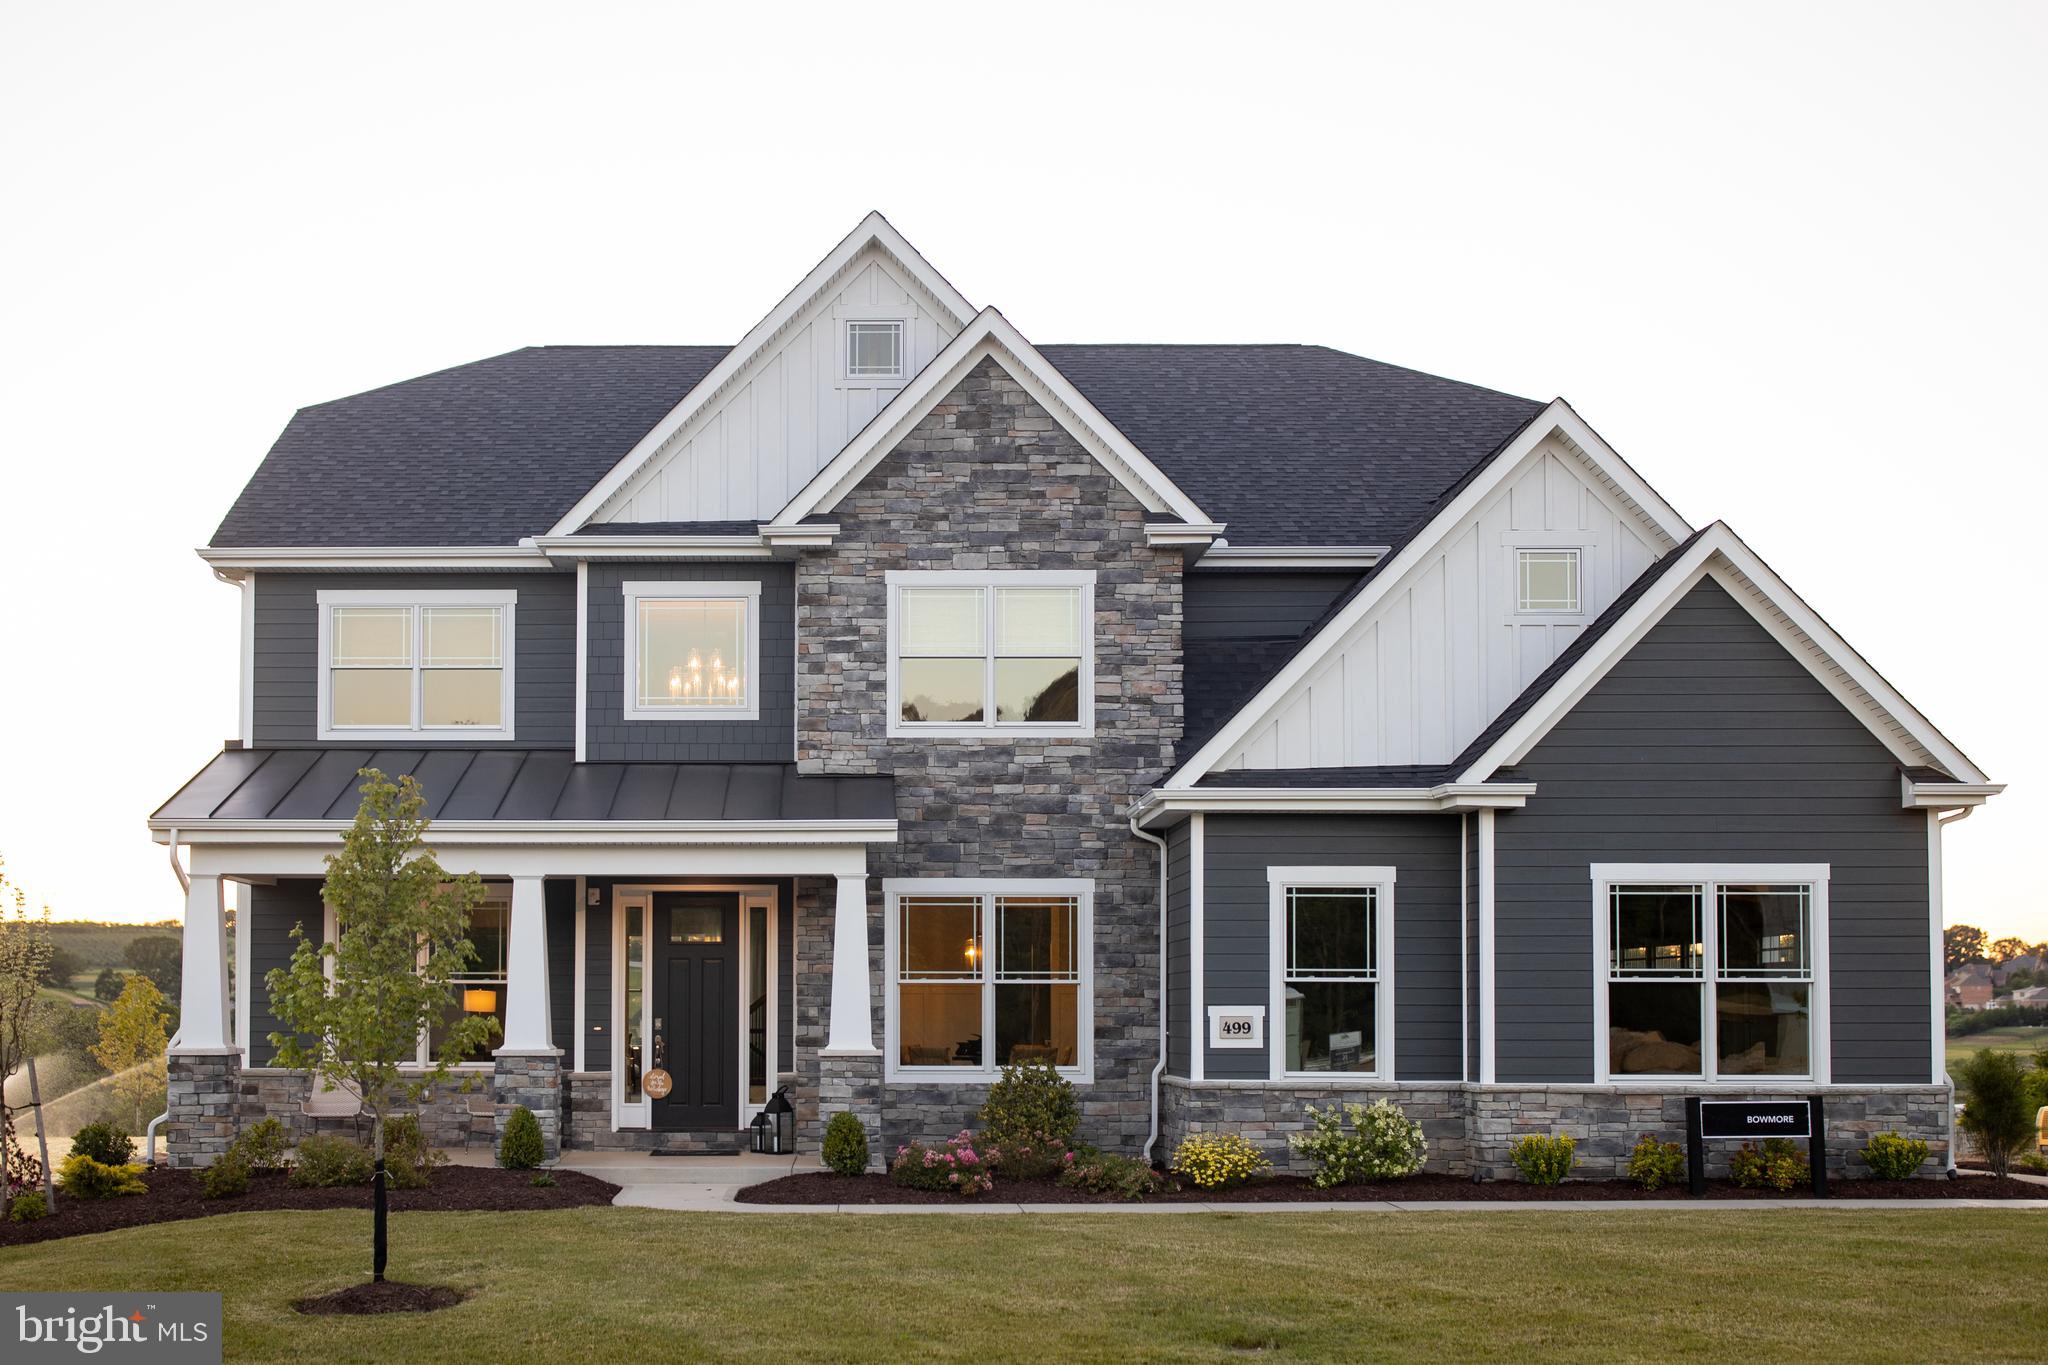
Discover luxury designed for every lifestyle with the Bowmore Diamond floor plan at Cedar View by Eddy Homes—an exclusive cul-de-sac community nestled in a tranquil section of Delaware County. As you step inside, you're welcomed by an open foyer, flanked by a formal dining room complete with a gourmet butler’s pantry and a study with elegant french doors—ideal for work or relaxation. The gourmet kitchen seamlessly flows into the breakfast area and great room, creating a perfect space for entertaining. A chef’s dream, this luxury kitchen boasts stacked cabinetry, a decorative range hood, a massive center island, a stylish tile backsplash, quartz countertops, and upgraded appliances, including a gas range, built-in microwave, and dishwasher.  Throughout the main level, hardwood floors and soaring 10' ceilings elevate the home’s elegance, while the oak staircase leads to the second floor with 9' ceilings. Upstairs, the stunning luxury owner’s suite offers a private sitting room, balcony, spa-like en-suite bath, and a generous walk-in closet. Three additional guest bedrooms, two full bathrooms, and a convenient second-floor laundry room complete this level. Need more space? The basement offers endless possibilities—create a custom bar, exercise room, or recreation area tailored to your lifestyle. Outside, enjoy the privacy of your backyard and the convenience of an attached garage. This home is situated on the final remaining cul-de-sac lot, providing the utmost privacy within the community. Located near parks, top-rated schools, shopping, and dining, Cedar View offers the perfect balance of serenity and accessibility. Nearby Ellis Preserve features Main Line Health, Sedona Taphouse, YogaSix, Club Pilates, Napa Wine Kitchen, CAVA, Ulta, LaChele Med Spa, First Watch Café, and LaScala’s. With easy access to West Chester Pike (Rt 3) and Route 476, you're just minutes from Philadelphia and King of Prussia. ***This stunning *NEW CONSTRUCTION* home features ALL-IN PRICING, is packed with luxury upgrades, and is discounted by over $105,000! NOTE: Photos are for marketing purposes only and may show upgrade options not included.
#PADE2085344

BROOMALL

113 EAGLE DRIVE

4 Beds

3 Baths

3,514 Sq.Ft.

$1,399,900

MLS#: PADE2085344
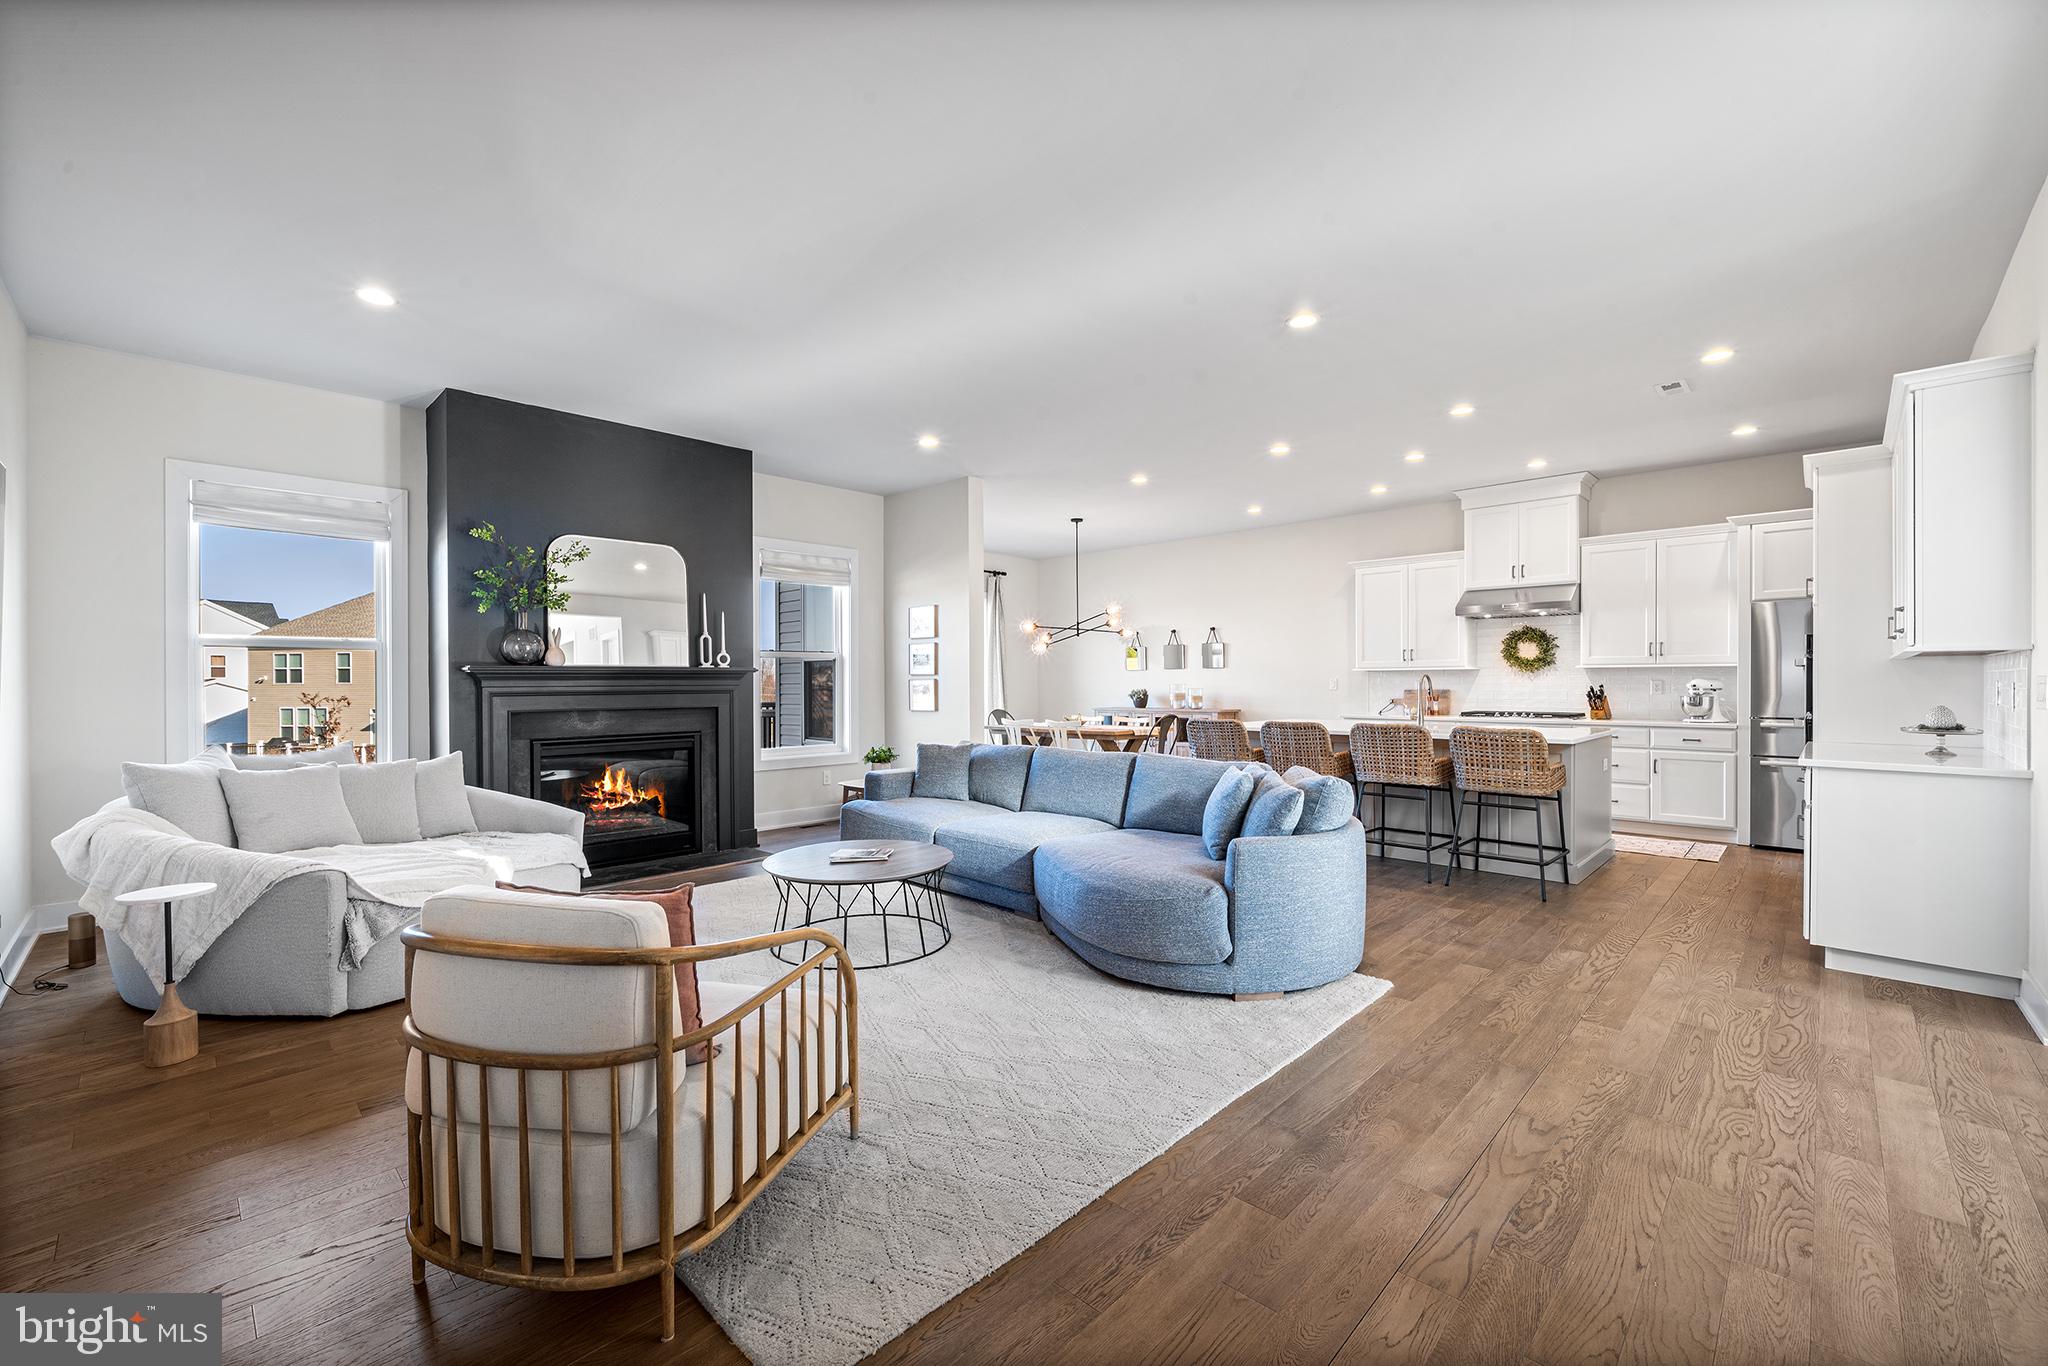
This stunning home has been thoughtfully upgraded with high-end finishes and custom features throughout. The primary suite boasts a custom walk-in closet, soaking tub, upgraded shower tile, new lighting, and fresh paint for a sophisticated retreat. In the kitchen, a custom pantry closet, decorative cabinet trim, and new lighting enhance both functionality and style. The butler’s pantry is a standout feature, complete with custom cabinetry, quartz countertops, a stylish backsplash, and designer lighting. The mudroom has been elevated with a vertical shiplap accent wall, a custom floating bench, and fresh paint. The home office/bedroom now features new hardwood flooring, custom built-ins, and updated lighting.

The outdoor spaces have been transformed into a true oasis. The backyard is fully enclosed with a sleek black aluminum fence, while the expanded driveway, professional landscaping, and outdoor lighting enhance curb appeal. Large composite deck with a Rain Escape system, waterproofing for the lower patio, and integrated lighting creates a seamless indoor-outdoor experience. Below, a 700-square-foot paver patio with retaining walls and a fully equipped outdoor kitchen with a natural gas line provides the perfect setting for entertaining. Additional upgrades include extensive backyard landscaping, sod installation, and landscape lighting with timers.

Other notable enhancements include shiplap and wallpaper accents in the powder room and guest suite, an upgraded vanity with quartz countertops, custom window treatments, and new engineered hardwood flooring to match the existing wood throughout the home. Every detail has been carefully considered, making this an exceptional, move-in-ready home with over $150k in premium upgrades.  You can find all the upgrades listed under documents (click on paper icon).  Please click on the movie camera icon to view the video.

Worcester Township, nestled in Montgomery County, PA, offers a perfect blend of scenic farmland, luxury homes, and modern conveniences with some of the lowest property taxes in the area. Homebuyers enjoy upscale communities, top-rated Methacton schools, and local gems like Merrymead Farm and Heebner Park. With easy access to outdoor recreation, shopping, and dining, Worcester provides a peaceful, rural lifestyle just an hour from Philadelphia—making it an ideal place to call home.
Public records has incorrect building square footage, the breakfast area and great room were both expanded. Floor plans have been uploaded for you convenience.
Stop by the open house on Saturday 3/15 between 12-2pm or Sunday 3/16 between 1-3pm.
#PAMC2130778

EAGLEVILLE

1902 LINDEN WAY

4 Beds

3 Baths

3,535 Sq.Ft.

$1,399,900

MLS#: PAMC2130778
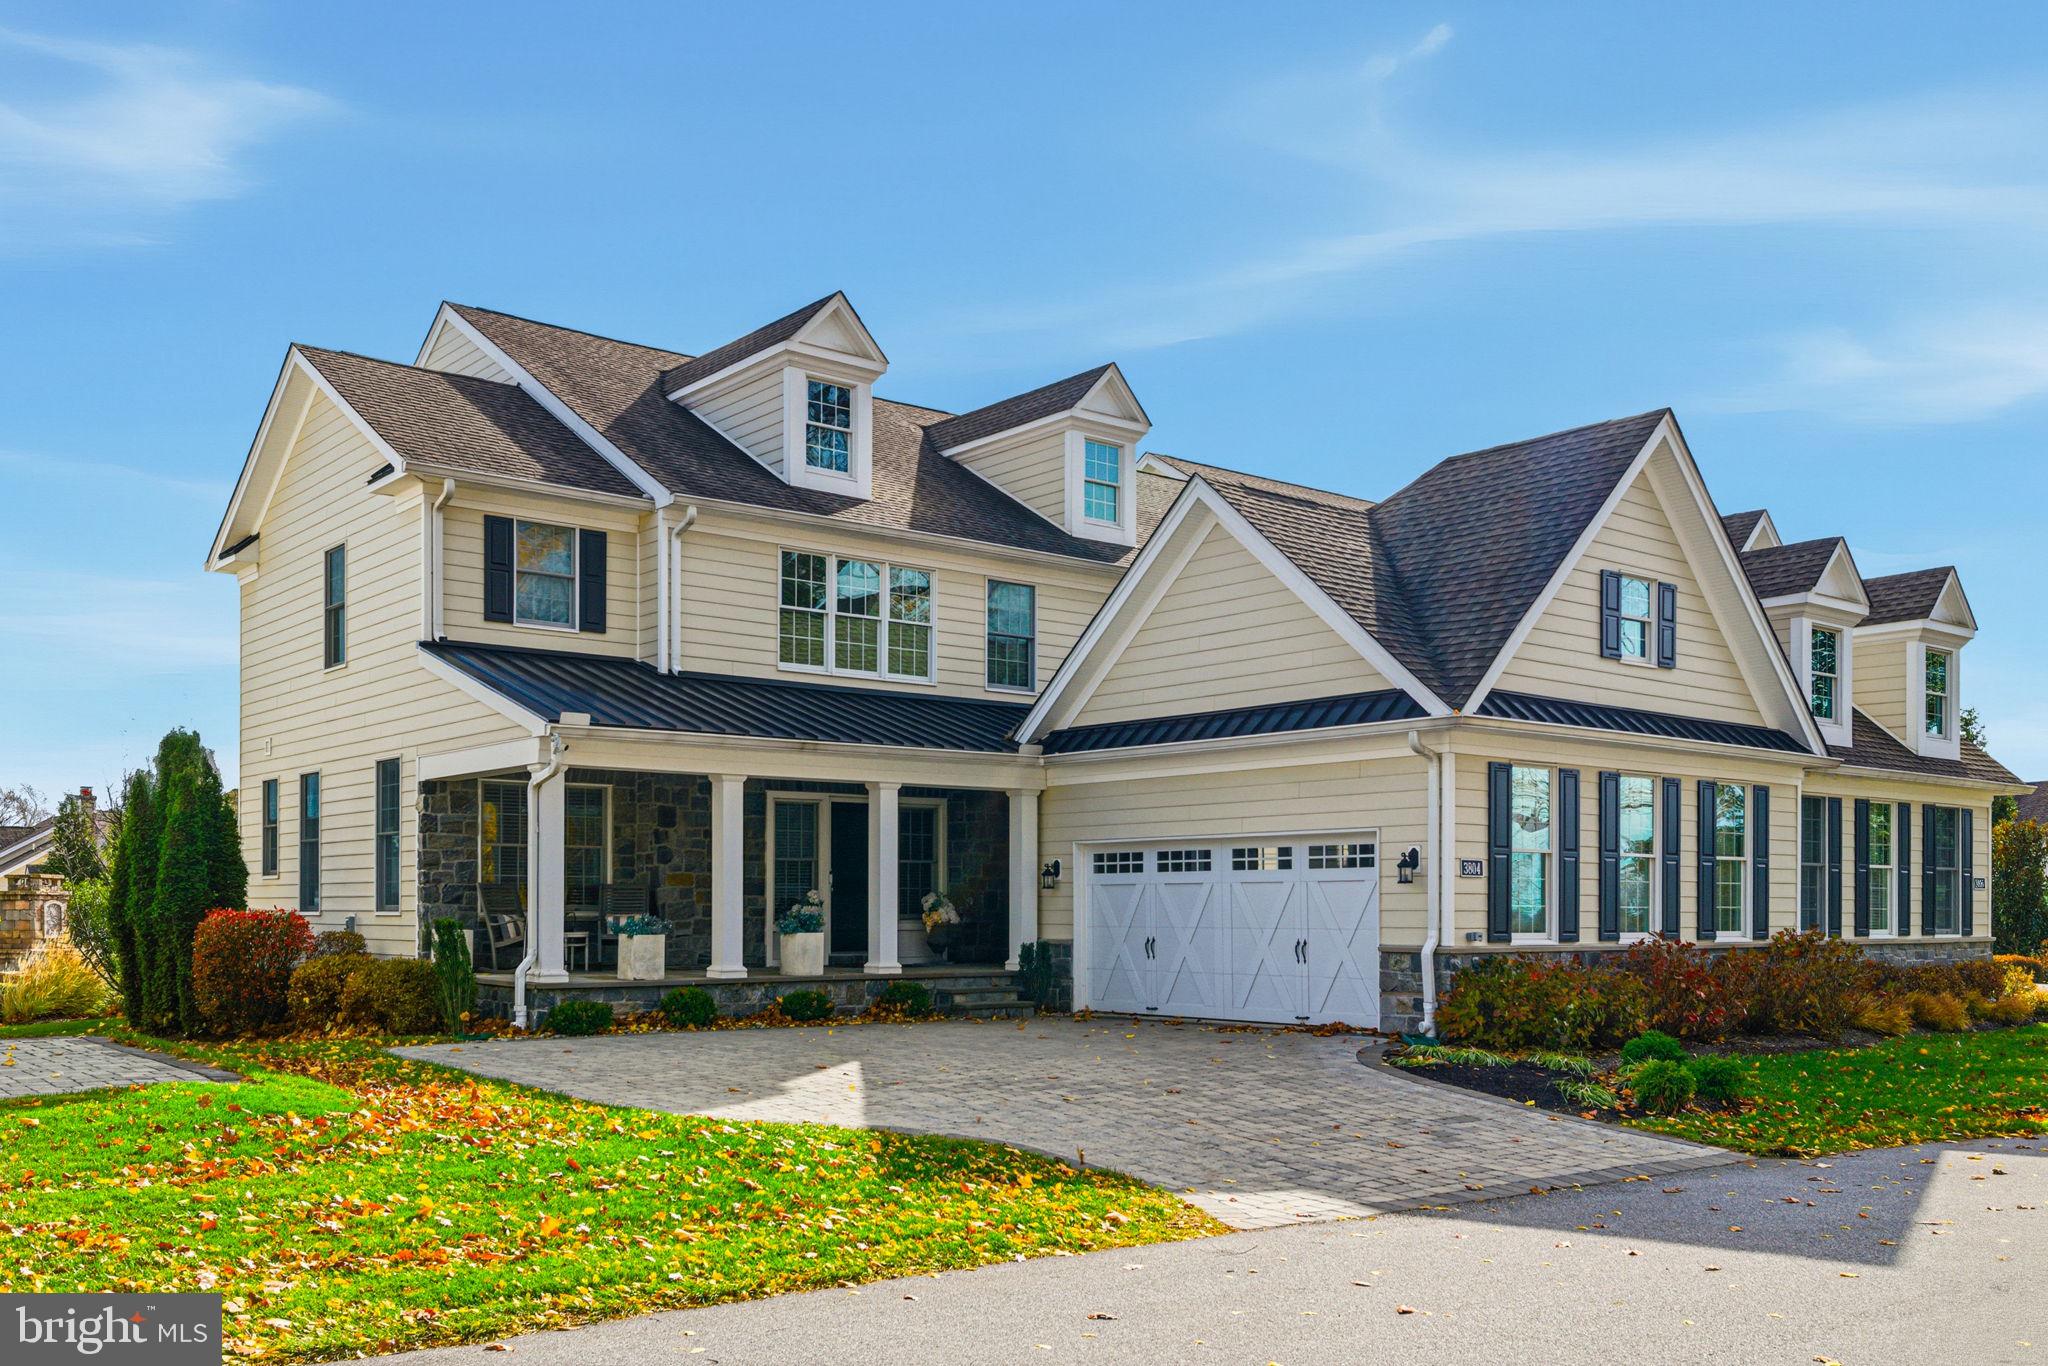
Exceptional opportunity to move in to this absolutely gorgeous and “like new” Twin / Carriage Home at Liseter loaded with upgrades and appealing design selections and color palette. This “Heatherwood” model  from the St. David’s Collection in the highly desirable community of Liseter is truly “turnkey” and its location is fabulous — with a lovely front porch overlooking the green space and Pavilion and an equally impressive private fireside backyard setting!  This special home is just a short walk to the many amenities in the community including the Clubhouse with an outdoor Infinity pool, yoga studio, elegant lounge, game room, fitness center, and covered terrace; the Barn which hosts a “First Friday Social” each month and is available for parties and events; and all the outdoor perks including walking and biking trails, tennis and pickleball courts, and a pond for fishing! What a lifestyle! Space abounds on the interior of this luxurious and exquisite home with a grand 2-story curved staircase, hardwood floors spanning most of the home, a large Study / Home Office with French doors, a formal Dining Room currently being used as a Living Room with beautiful crown mouldings, a tray ceiling and chair rails with convenient attached Butler’s Pantry complete with wine and beverage refrigerators that flows seamlessly into the wonderful open Kitchen!  The Kitchen / Great Room / Breakfast / Dining Area is just spectacular with more than ample space, and boasts a large island with room for seating, tons of cabinetry, elegant light fixtures, a walk-in pantry closet and an incredible floor-to-ceiling stone fireplace with wood mantle surrounded by walls of windows and doors for natural light! There is a tasteful Powder Room on this level and well as a convenient Mud Room off the 2-car attached Garage. The 2nd floor offers equally exceptional space with a sprawling Primary Bedroom Suite with tray ceiling, sumptuous Primary Bath with oversized walk-in shower, delightful Primary Closet fully outfitted for every possible need and it even has a bonus access to the backside of the Laundry Room! There is a huge open landing that is flanked by two other wonderful Bedroom Suites each complete with walk-in closets and private Baths. The Lower Level is not to be missed with remarkable finished space and storage, including an addition Powder Room! Other bonus features include a whole house generator, a fabulous deck and private patio with outdoor fireplace with gas logs and built in gas line for the grill — truly an outdoor oasis! Don’t miss this opportunity! The active community of Liseter offers numerous weekly activities and clubs for all ages. It is conveniently located near the town of Newtown Square, local restaurants, The Ellis Preserve for shopping and dining, Whole Foods, and just a short drive to Wayne! The location also provides easy access to major commuting routes to Philadelphia, the airport, Delaware, and Amtrak and commuter trains.
#PADE2103594

NEWTOWN SQUARE

3804 ARBOR GROVE LANE

3 Beds

3 Baths

4,155 Sq.Ft.

$1,399,900

MLS#: PADE2103594
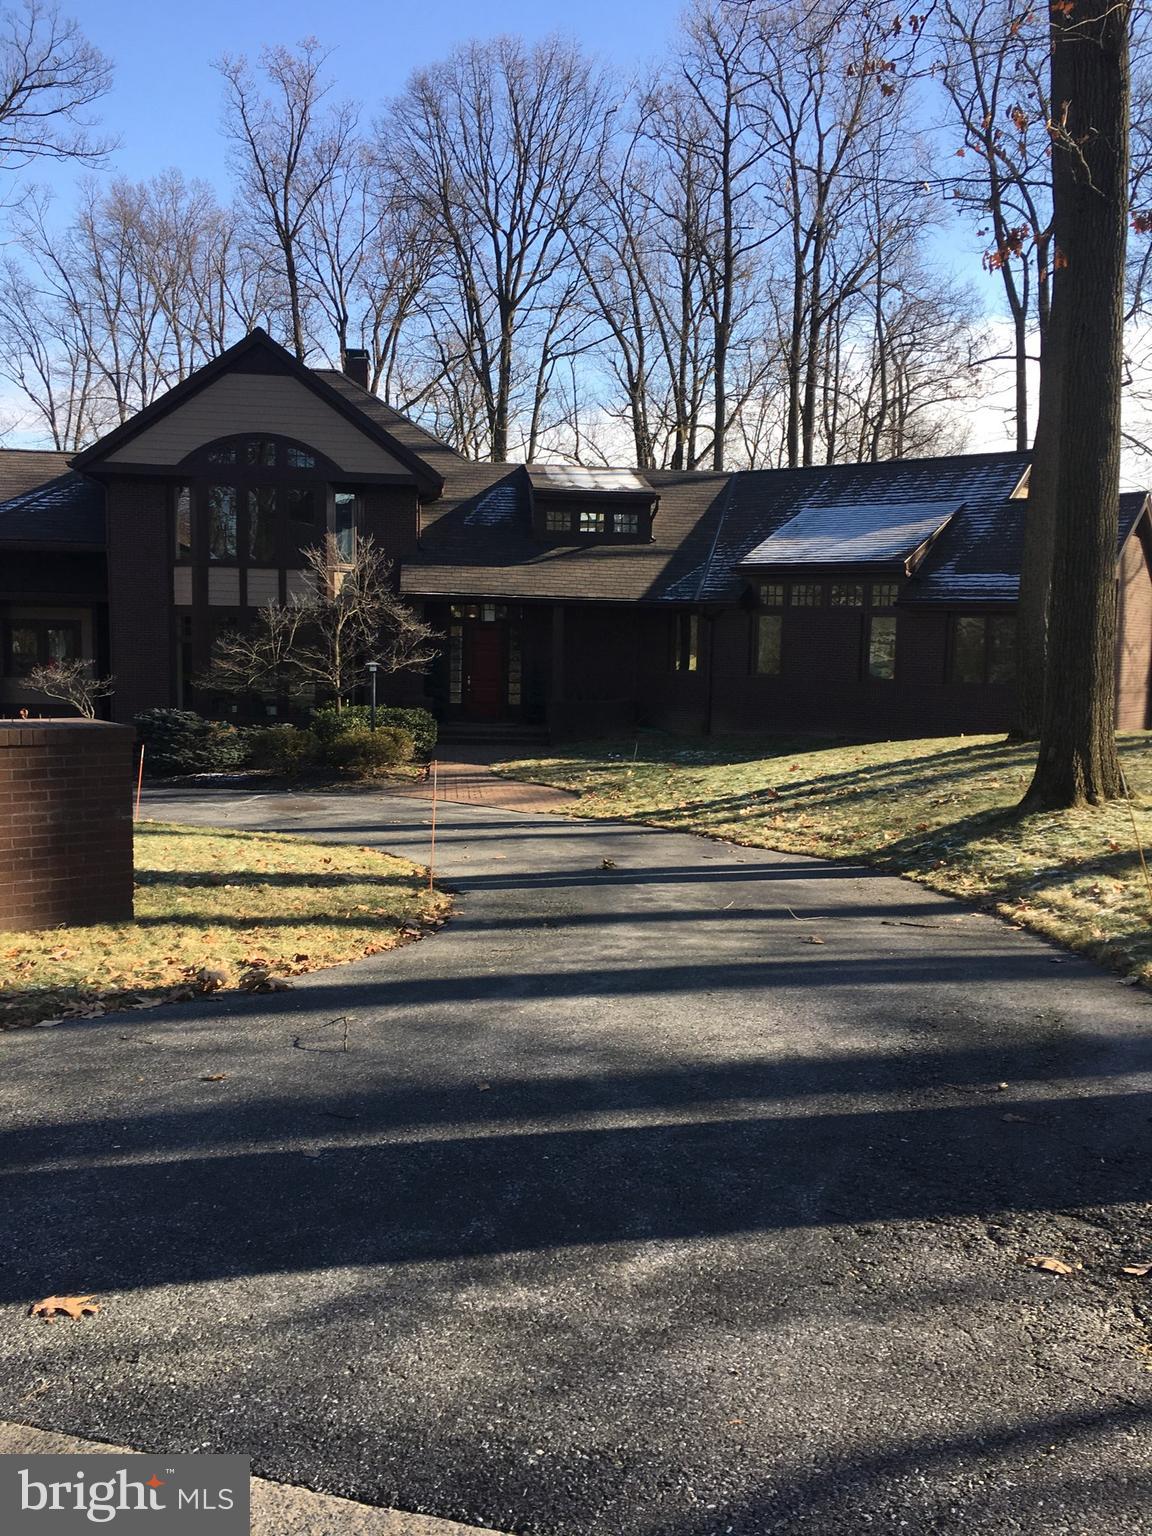
One of a kind home in Derry Township!  Make this one your own while the renovations are in progress?  Extra large, stately executive home with all the upgrades and finishing touches.  Superior moldings, exquisite window panes, and opulent designer touches make this home a must see for the discriminating buyer.  All of this located on a unique, treed double lot in a desirable neighborhood near Hershey Medical Center.
#1000103008

HUMMELSTOWN

685 WOODTHRUSH WAY

5 Beds

6 Baths

7,351 Sq.Ft.

$1,399,900

MLS#: 1000103008
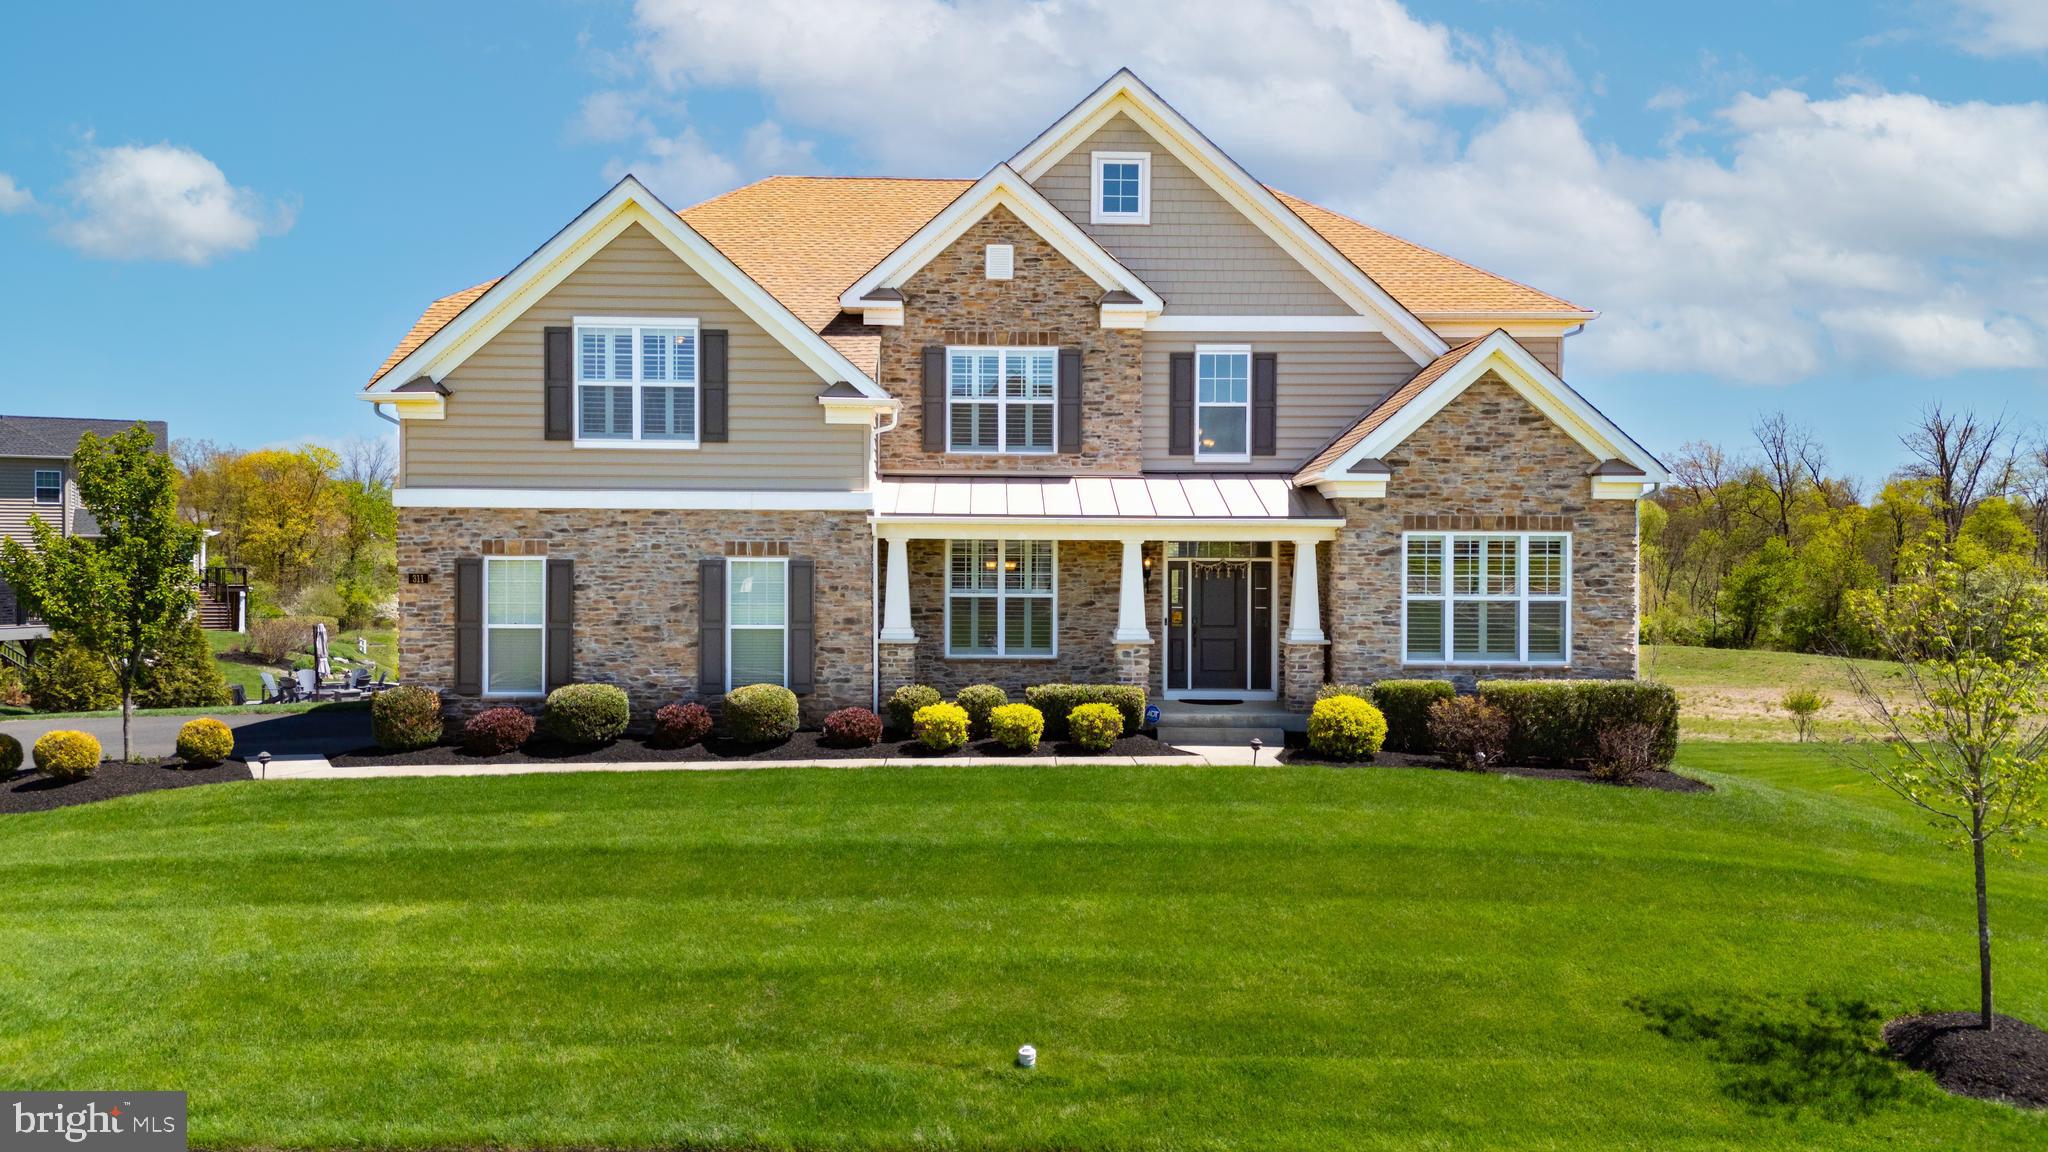
Welcome to 311 Kate Way in the prestigious Parkview at Warrington community, built by Toll Brothers in 2019 and located within the award-winning Central Bucks School District. A premium lot location in back of the neighborhood backing to open land. Ideally situated within walking distance to Nike Park, Lions Pride Park, and Warrington Soccer Club fields, this 5-bedroom, 4 full bath home offers 4,300+ square feet of thoughtfully designed living space. The exterior showcases a refined blend of stone, cedar shake, and premium siding, complemented by a covered front porch, manicured landscaping, accent lighting, and a full irrigation system. Out back, an elevated Trex deck overlooks a private, natural setting and is loaded with upgrades including illuminated steps and post caps, a covered pergola with ceiling fan and outdoor TV, and a decorative privacy screen—perfect for entertaining. Inside, a dramatic two-story foyer with hardwood flooring and detailed millwork opens to formal living and dining rooms with wainscoting and crown molding. The home features hardwood flooring and 9’+ ceilings throughout, leading into a stunning two-story great room with a gas fireplace and oversized windows. The gourmet kitchen is equally impressive with granite countertops, stainless steel appliances including a double wall oven and 6-burner cooktop, tile backsplash, Bluetooth speaker system, and two large walk-in pantries. A main-level in-law suite with full bath adds flexibility, while the laundry room offers a rare side-entry staircase from the driveway. Upstairs, the primary suite is a true retreat with tray ceilings, a versatile bonus room, dual custom walk-in closets, and a spa-like bath with soaking tub, dual-head shower, and double vanity. Two guest bedrooms share a hall bath, while a third features its own en-suite. Additional highlights include plantation shutters throughout, a walkout basement with upgraded ceiling height, dual-zone HVAC, electric vehicle charger, and hardwired exterior security cameras. This exceptional home blends luxury, function, and location in one of Warrington’s most desirable communities. Serviced by Mill Creek Elementary, Unami Middle School, and Central Bucks South HS.  Select photos have been virtually enhanced to illustrate potential layouts and views. There are security cameras on the premises so please be aware of that.
#PABU2119684

CHALFONT

311 KATE WAY

5 Beds

4 Baths

4,310 Sq.Ft.

$1,399,900

MLS#: PABU2119684
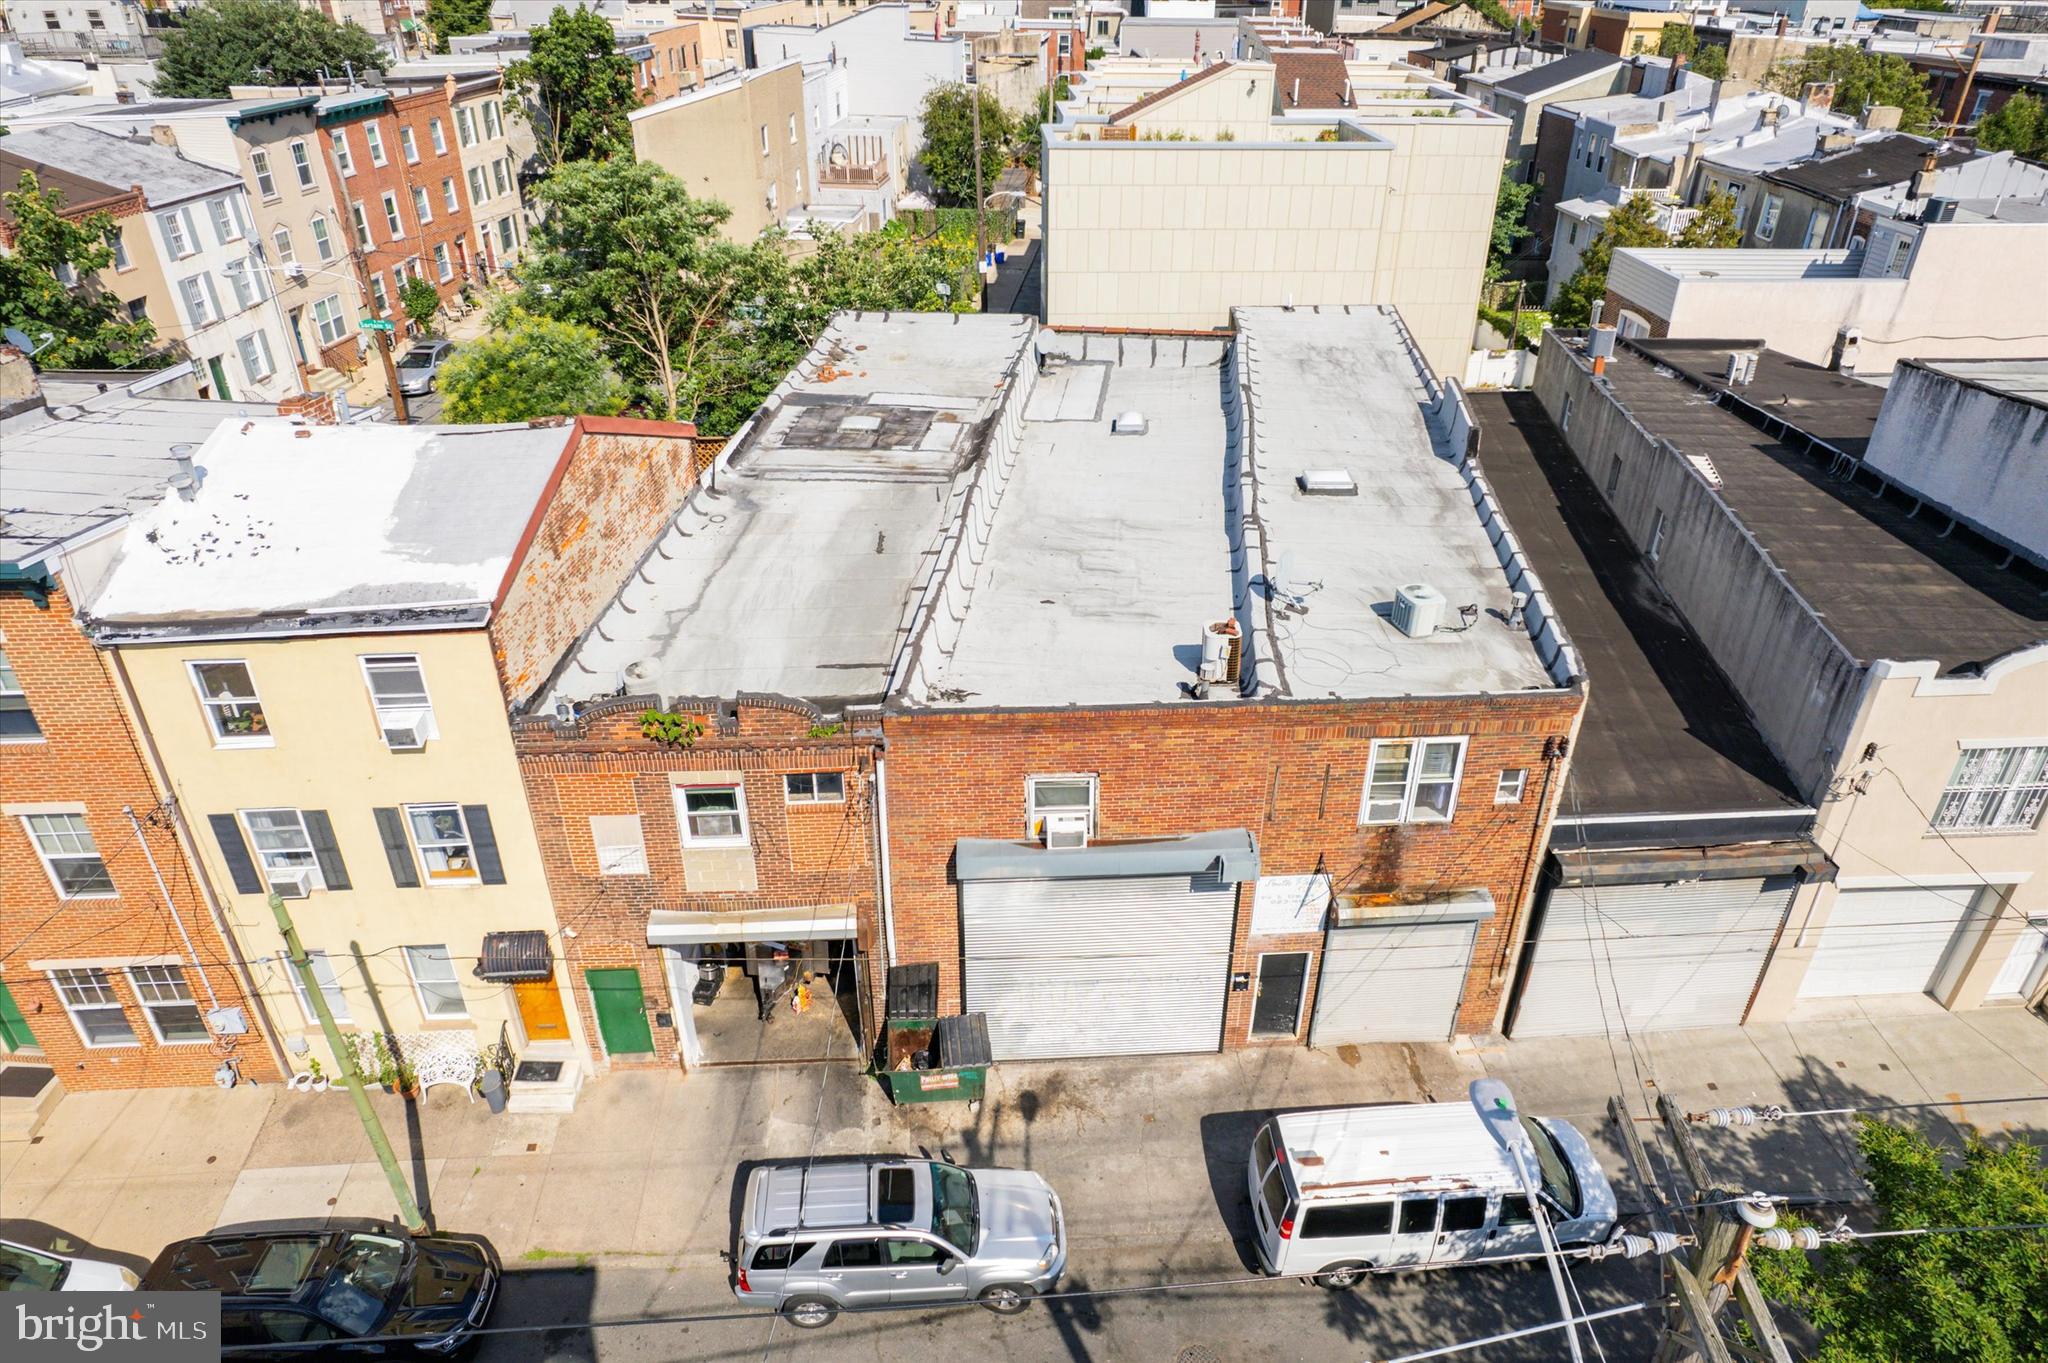
Once in a lifetime opportunity to acquire three adjacent properties with RM1 zoning right in sought out Bella Vista neighborhood. Each building sits on approximately 17 X 70 lot size with commercial spaces on 1st Floor and 3 bedroom apartments above  each. The commercial spaces are currently rented to food cart & food catering businesses. Current  rents would most likely be deemed under market value, while there is already great potential in this scenario as is, the real value lies in removing current structures to be able to build brand new single family homes, condos or multi unit buildings by right due to the flexible RM1 zoning. Dynamite location  with stone's throw to Broad & Washington Av, 10 min walk south to the charming Passyunk Av or same distance north to the heart of  Center City Philadelphia.  Don't miss out on this rare opportunity, inquire today !
#PAPH2379140

PHILADELPHIA

915-17-19 S 12TH STREET

None Beds

None Baths

7,168 Sq.Ft.

$1,399,900

MLS#: PAPH2379140

Welcome to 13 Poplar Road, an exceptional home in the highly sought-after Unionville-Chadds Ford school district, offering a wonderful combination of privacy, space, thoughtful updates, and an ideal setting. Tucked into a private, flat rear yard, this beautifully maintained home provides an inviting backdrop for both everyday living and entertaining.

The spacious first floor features hardwood flooring, neutral paint, a graceful curved staircase, and an impressive conservatory that adds flexibility and natural light. At the heart of the home is a gourmet-style kitchen with an expansive island, abundant cabinetry, and a layout designed for gathering. The kitchen opens seamlessly to the breakfast area and dramatic family room, where a vaulted ceiling creates an open and airy feel.

A first-floor office provides the perfect work-from-home space, while the conveniently located laundry room offers direct access to the rear yard. A second staircase provides additional access to the second floor, enhancing the home’s functionality and flow.

The second floor offers an exceptional bedroom layout. The spacious primary suite includes a private sitting room, an enormous walk-in closet, and an en-suite bath, creating a true retreat. Bedroom Two features its own en-suite bath, while Bedrooms Three and Four share a Jack-and-Jill bath.

Significant improvements include HardiePlank siding and replacement windows, both completed in 2018, providing lasting curb appeal, durability, and energy efficiency.

The expansive unfinished basement offers tremendous potential for future living space, recreation, a gym, workshop, or storage. A walkout stairway leads directly to the rear yard, while additional basement windows bring in an abundance of natural light.

Located in the award-winning Unionville-Chadds Ford School District, the home also offers convenient access to Philadelphia and Wilmington. Everyday amenities, including Wegmans, Costco, and Whole Foods, are just minutes away, along with a variety of shopping and dining options.
With its private level yard, flexible floor plan, spacious rooms, and prime location, 13 Poplar Road presents a rare opportunity to enjoy the best of Chadds Ford living. Schedule your private tour today and experience all this exceptional property has to offer.
#PADE2122158

CHADDS FORD

13 POPLAR ROAD

4 Beds

3 Baths

5,143 Sq.Ft.

$1,399,900

MLS#: PADE2122158

Welcome to 112 Rittenhouse Circle, an exceptional residence in Delancey Court, one of Bucks County’s premier 55+ active-adult communities. Inspired by the timeless charm of historic Philadelphia neighborhoods, the community features classic brick façades and elegant streetscapes. Ideally situated on a premium homesite backing to a tranquil wooded setting and preserved open space, this Toll Brothers “Paxton Federal” offers privacy, natural beauty, and sophisticated low-maintenance living. A covered porch opens to the dramatic two-story living room featuring “Hickory Extra Dark” hand-scraped engineered wood flooring, a bay window, custom wainscoting, crown and chair moldings, and plantation shutters. The adjoining formal dining room continues the rich wood flooring and features stately columns and custom millwork. The beautifully appointed chef’s kitchen boasts upgraded granite countertops, “Manor Gray” tile backsplash, Yorktown Antique White/Mocha cabinetry, and new LED over- and under-cabinet lighting. Premium stainless-steel appliances include a Jenn-Air six-burner cooktop with vented hood, new Kitchen-Aid wall oven and microwave, new Bosch dishwasher, and LG refrigerator. The expansive center island features contrasting Yorktown “Java” double-sided cabinetry, abundant storage, casual seating, and custom pendant lighting. The adjoining breakfast room opens to an expansive rear paver patio, extensive landscaping, and fenced backyard overlooking the wooded backdrop and preserved open space. The spectacular two-story family room is filled with natural light and features hand-scraped wood flooring, plantation shutters, and a gas fireplace with wood mantel and upgraded tile surround. Glass French doors introduce the luxurious main-level owner’s suite featuring wood flooring, plantation shutters, two generous walk-in closets, and additional double closets. The extensely renovated spa-inspired bath offers a dual vanity with quartz countertops, updated shower with new shower floor and seamless glass enclosure, and all-new plumbing fixtures. A well-appointed laundry room features new cabinetry and Samsung washer and dryer, while a stylish powder room completes the main level. A turned staircase leads to the expansive second-level loft, where two balconies overlook the dramatic living and family rooms. This versatile space features “Hickory Extra Dark” flooring, a spacious office area, double closet, and utility/mechanical room. Bedroom Two offers upgraded carpeting, plantation shutters, and an exceptionally large walk-in closet with extensive California Closets. Bedroom Three features upgraded carpeting, plantation shutters, and a spacious double closet. The renovated hall bath includes a double-sink vanity with quartz countertops, new plumbing fixtures, custom mirror, ceramic tile flooring, and tub/shower. The finished third-level loft/recreation area features upgraded carpeting and offers remarkable flexibility for a media room, home office, hobby space, guest accommodations, or potential fourth bedroom. A separate utility/mechanical room houses an additional HVAC system. Additional appointments include three-zone HVAC, a security system with window break-in detection, Ring Chime Pro doorbell, and newer smoke and carbon monoxide detectors with 10-year batteries installed in 2023. Delancey Court’s clubhouse and recreational amenities are just footsteps away. Residents enjoy a fitness center, indoor and outdoor swimming pools, bocce court, conference room, game room, and elegant great room with catering kitchen. Historic Newtown Borough is minutes away, offering boutique shopping, outstanding restaurants, cafés, and entertainment. Convenient access to I-95 and the PA and NJ Turnpikes provides easy travel to Philadelphia, Princeton, New York City, and the Jersey Shore. Luxury, privacy, convenience, and an exceptional active-adult lifestyle await at 112 Rittenhouse Circle.
#PABU2128470

NEWTOWN

112 RITTENHOUSE CIRCLE

3 Beds

2 Baths

3,633 Sq.Ft.

$1,399,700

MLS#: PABU2128470
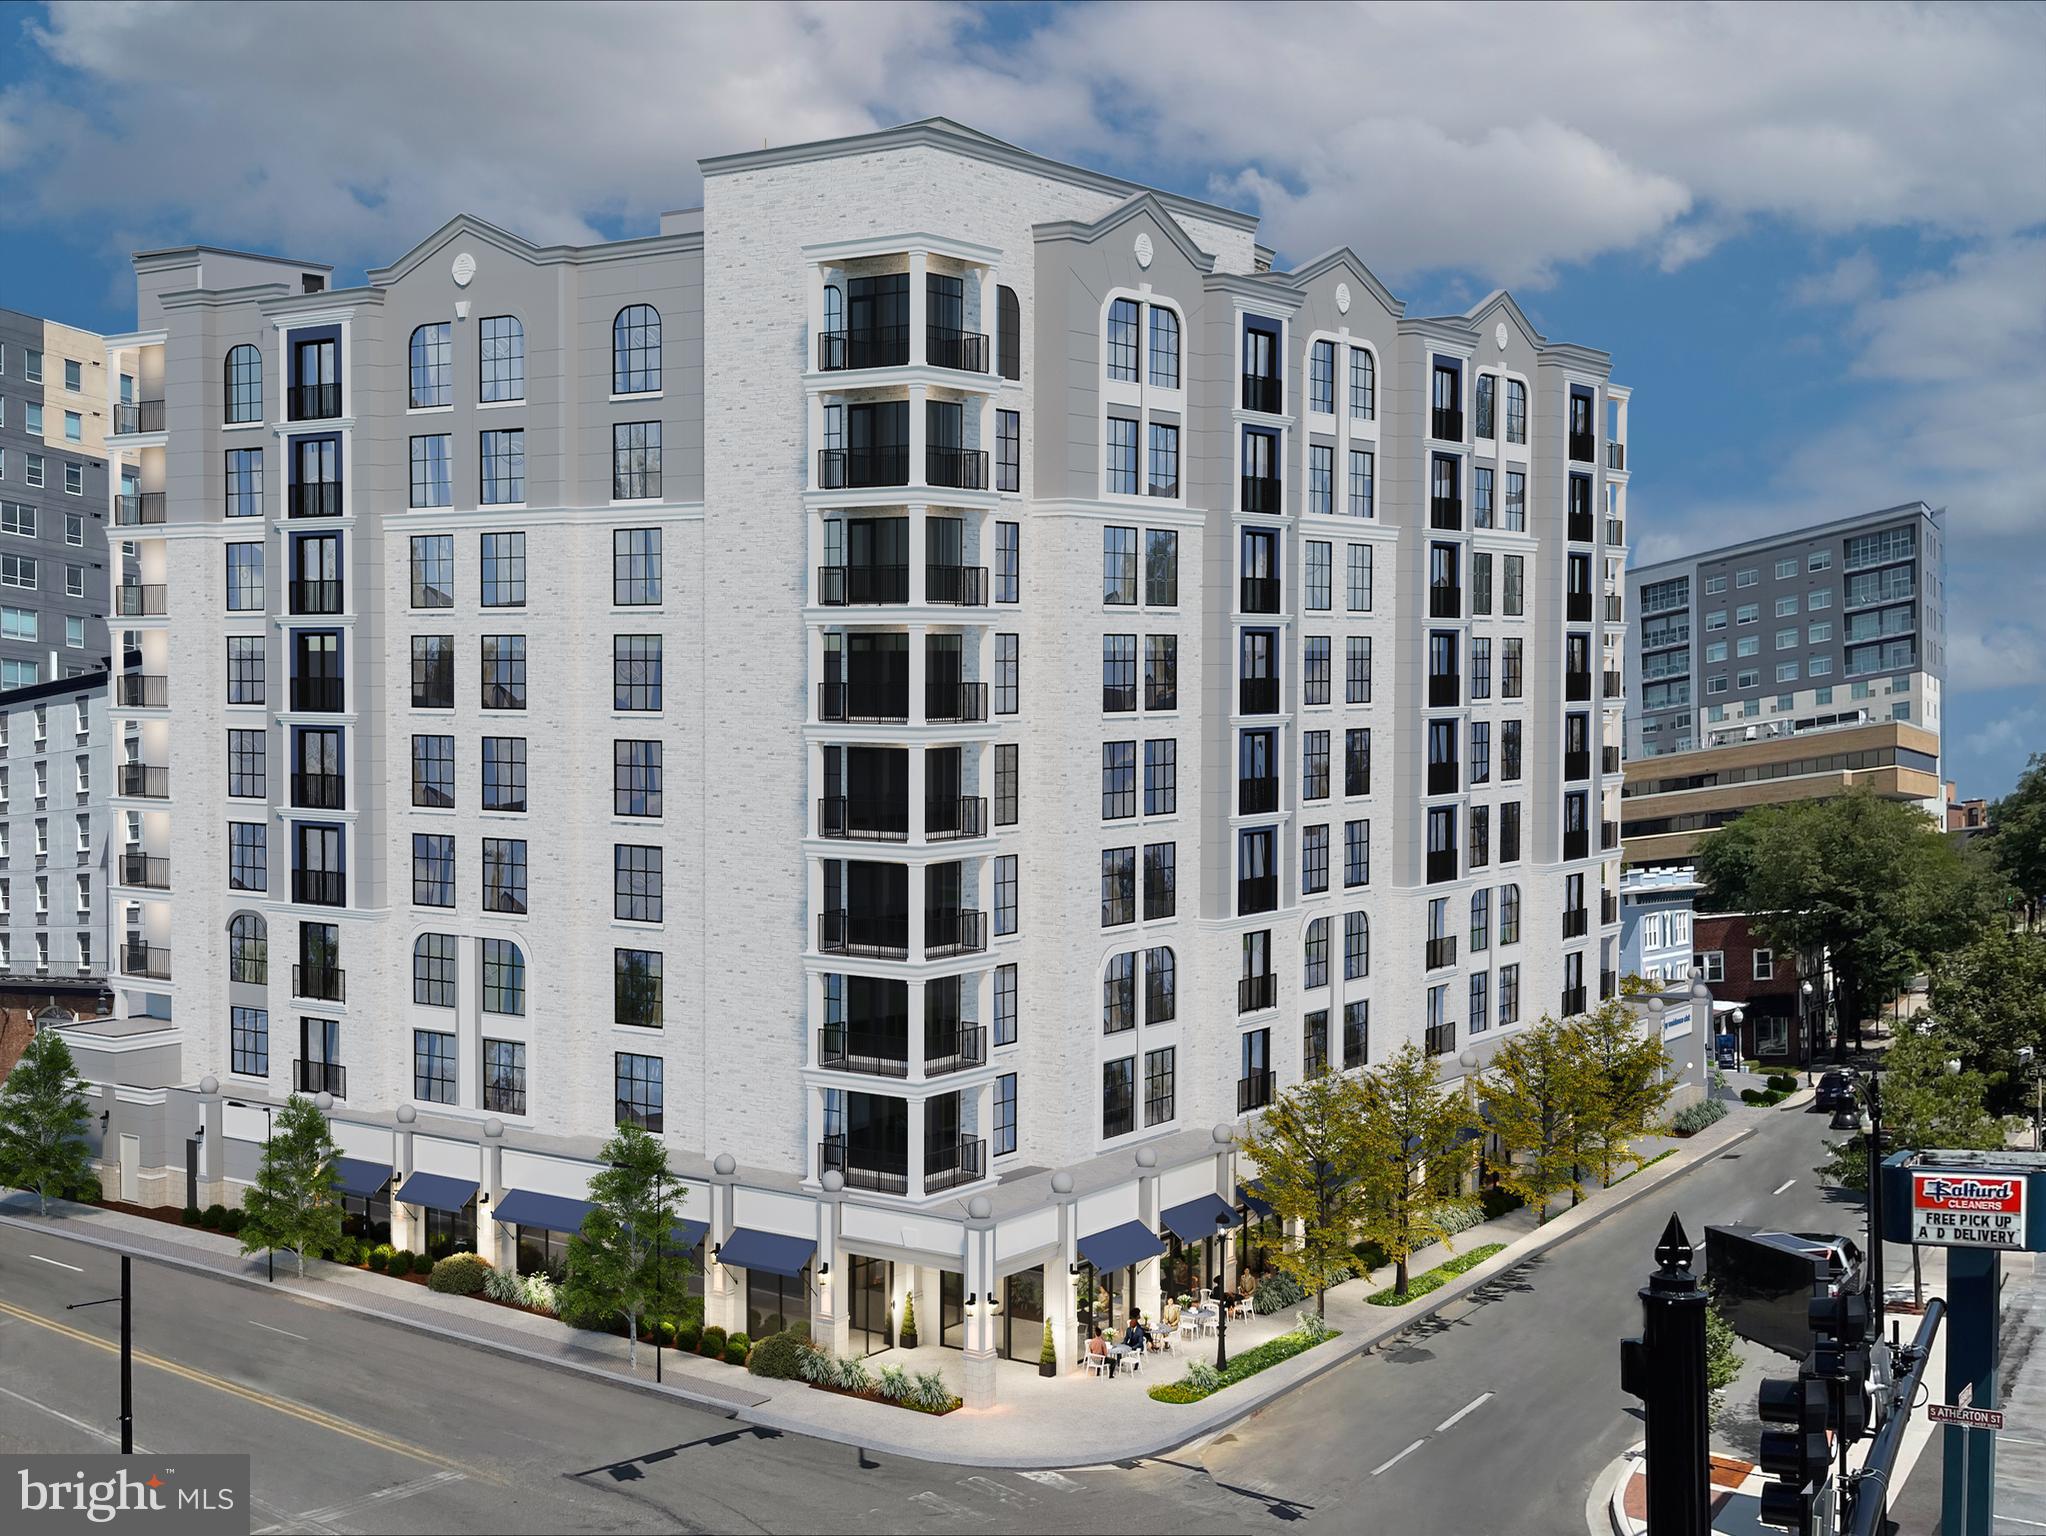
Introducing a rare and exciting opportunity to own at The Nittany Residence Club, State College’s first and only condominium-hotel, ideally located in the heart of downtown and just a short walk from Penn State University, Beaver Stadium, the Bryce Jordan Center, shopping, dining, and local entertainment.
This prestigious nine-story development will feature 70 luxurious residences, expertly crafted for those who seek the perfect blend of upscale living, convenience. 
Unit 804 is a 2-Bedroom, 2-Bathroom property located on Floor 8 of the Nittany Residence Club. This luxurious suite is outfitted with the Premier Finish Package, and has a beautiful, spacious layout with a full kitchen. Additionally, this unit includes a lockable Owner Suite.
Residences range from one- to three-bedroom floorplans, one- and two-story options, with interiors spanning 700 to 2,000 square feet. Each unit is designed with high-end finishes, including luxury vinyl tile flooring, modern cabinetry, sleek quartz countertops, a full appliance package, and designer-selected fixtures and furniture that reflect both comfort and style.
Owners and guests will enjoy a comprehensive suite of upscale amenities. The building will offer an elegant lobby, a full-service coffee shop, a state-of-the-art fitness center, covered parking, 24/7 security and concierge services, professional housekeeping, and private storage units for owners. The property will be operated by Scholar Hotels, renowned for successfully building, redeveloping, and managing numerous properties in State College, delivering seamless hospitality experiences and enriching the community. 
This is the perfect solution for Penn State alumni, visiting families, sports fans, and anyone seeking a low-maintenance, luxury lifestyle in one of Pennsylvania’s most vibrant communities.
Pictures provided are renderings and subject to change. Pre-construction and to be built (estimated completion Fall 2027). Reserve your luxury residence today at The Nittany Residence Club, where modern living meets effortless ownership.
#PACE2516112

STATE COLLEGE

321 W BEAVER AVENUE 804

2 Beds

2 Baths

984 Sq.Ft.

$1,399,500

MLS#: PACE2516112
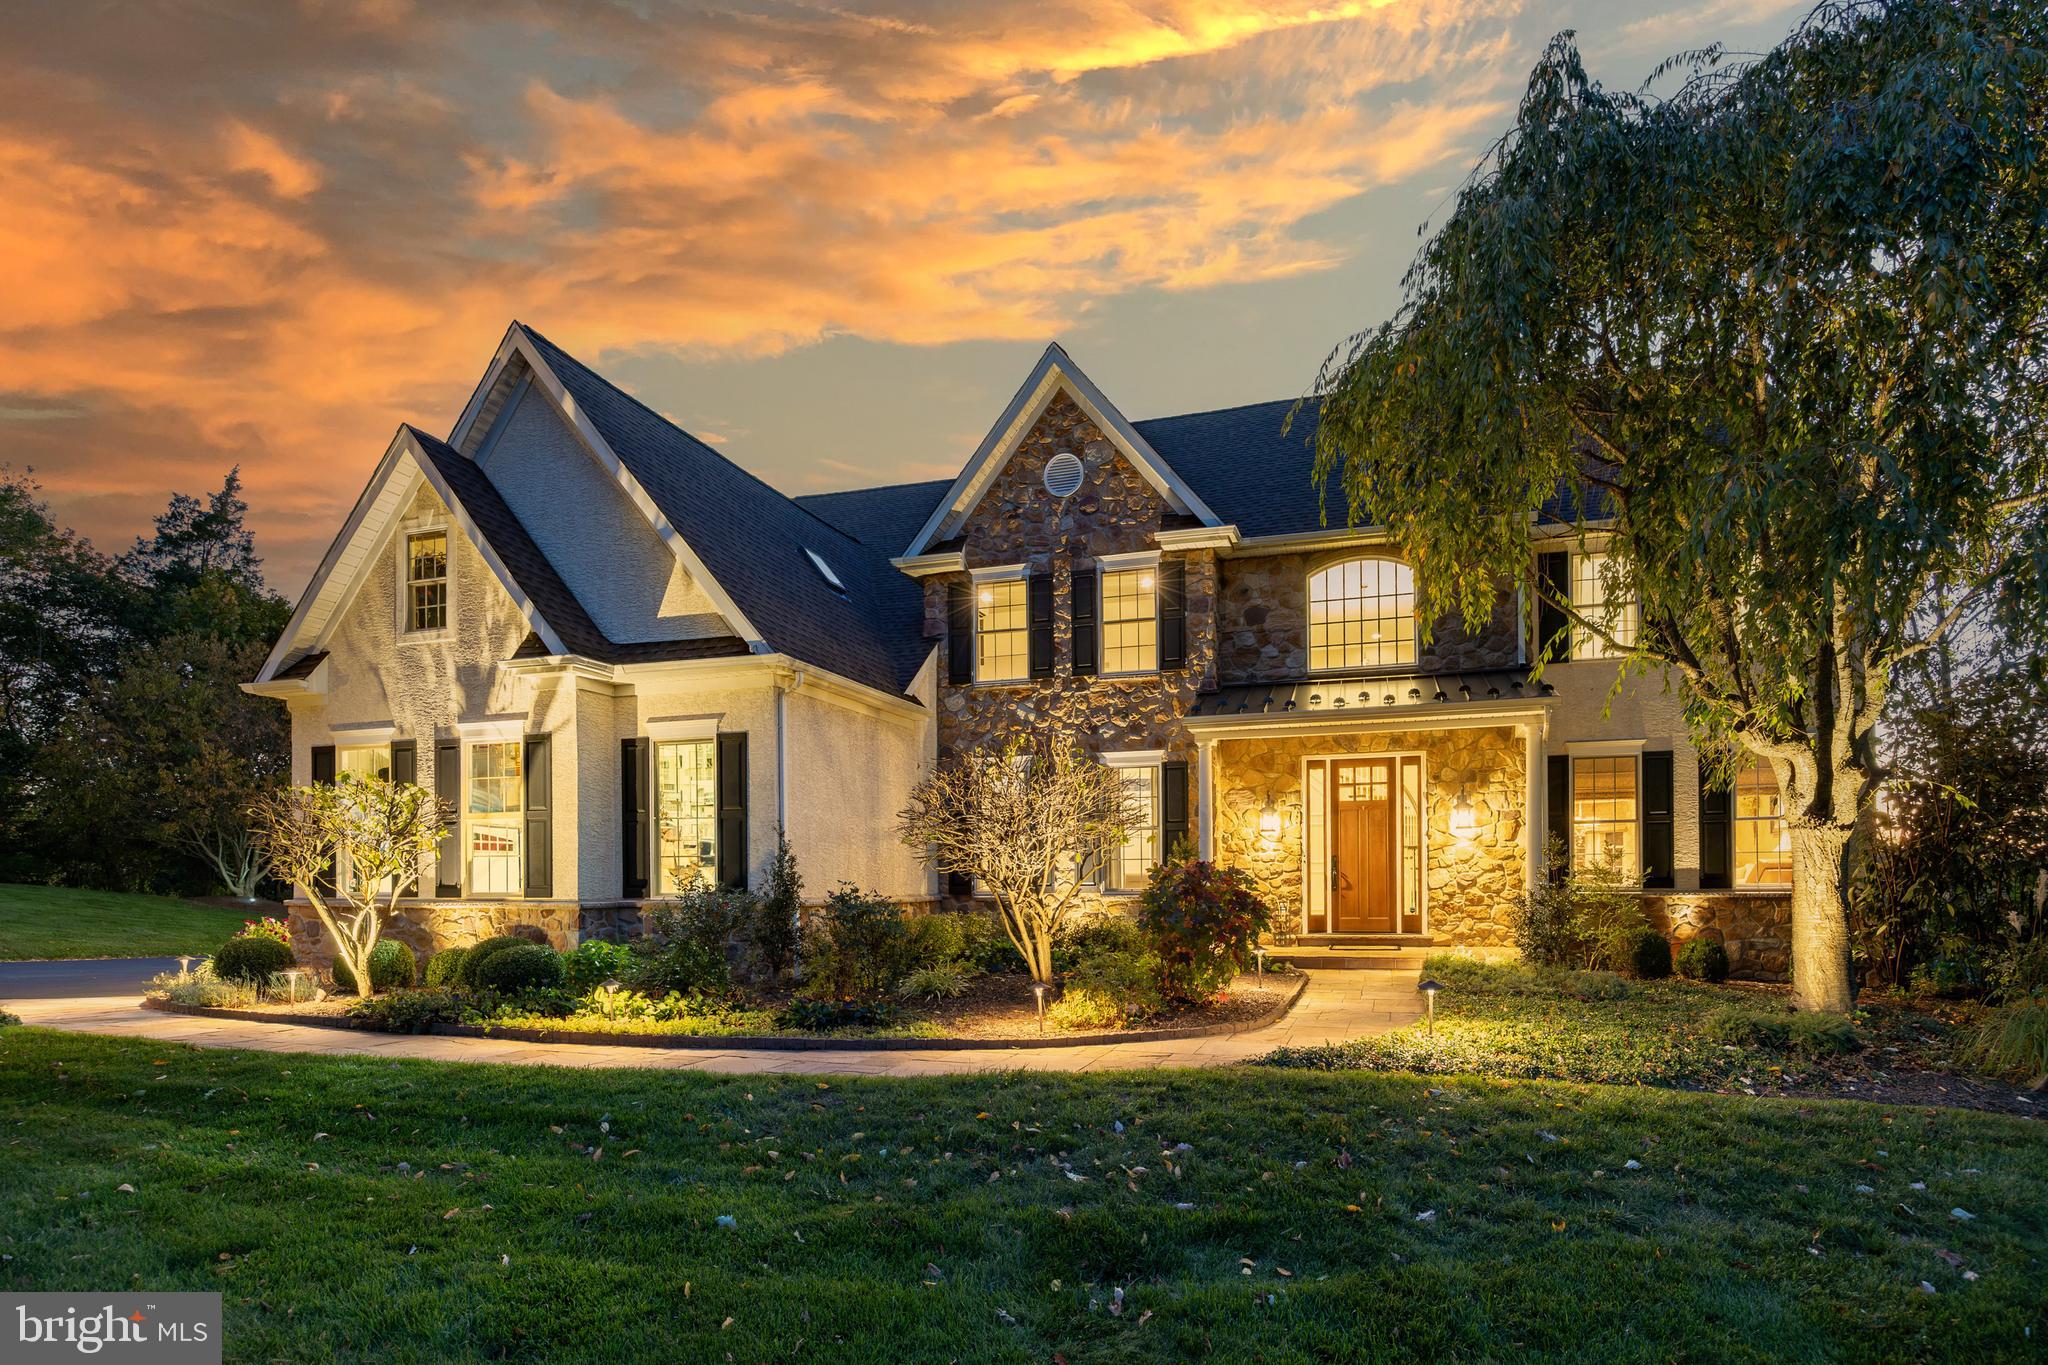
Welcome to 540 Landis Road-the home you have been waiting for. Nestled on a private, tree-lined 2.19-acre lot with a long driveway, this 5,830 sq. ft. estate seamlessly blends timeless craftsmanship with modern luxury. Offering exceptional privacy and stunning views, the residence showcases elegant design, premier upgrades, and meticulous care by its original owners—now awaiting its next chapter. The first floor begins with a dramatic two-story foyer and a thoughtfully designed layout. At its center, a gourmet kitchen features a Viking Professional 7-Series built-in double French door oven, new stainless-steel microwave (2025), Bosch stainless steel dishwasher (2024), Cambria quartz countertops, new deluxe refrigerator (2024), custom  Decora cabinetry, designer lighting, and Lutron app-controlled illumination. The kitchen opens to a light-filled eating area with skylights and deck access, as well as a spectacular two-story family room with fireplace and custom Cambria quartz bar—complete with Hunter Douglas power shades. Formal living and dining rooms, both with custom moldings and coffered ceilings, provide refined spaces for gatherings, while a private library offers flexibility for a home office. Wide-plank natural hickory hardwood flooring flows throughout much of the main level, uniting each space with warmth and sophistication.  The upper level boasts an oversized primary suite with sitting area, dressing area, and expansive walk-in closets. Its spa-inspired ensuite bathroom offers heated flooring, a freestanding Picasso Maestro thermal air tub with heated backrest, digital shower controls, custom tiled shower and Hunter Douglas Vignette power Roman shades. Three additional bedrooms and two full bathrooms complete this level. The fully finished, walkout basement is an entertainer’s dream, offering a custom-built bar, theater room, exercise room, art area, full tiled bathroom, and a generous storage area that also includes GE Profile double ovens (for large gatherings or parties), countertop space, and cabinetry. Abundant storage and thoughtful design make this level as functional as it is impressive. The resort-style backyard is the crown jewel of this estate. A Trex deck with LED recessed uplighting, Trex Transcend railing with LED lighted posts, Montego stone fireplace with remote and two additional electric heaters mounted, and a spacious, vinyl pergola creates an exceptional outdoor living space, while Trex Rain Escape waterproofing makes the stone patio below equally inviting. The deck overlooks the in-ground pool with attached hot tub, fully resurfaced in 2021 with new tile and a waterfall spillway wall, upgraded LED lighting (2025) in pool and hot tub, all enclosed by an ultra-aluminum fence with three single gates and one double gate. Surrounding flagstone walkways, stone patios, lush perennial beds, and extensive hardscaping enhance the professionally landscaped, fully irrigated, landscaped grounds—an easy to maintain outdoor oasis designed for both relaxation and entertainment. Complementing these features is a curated list of upgrades and systems that elevate comfort and convenience: an Ackerman wired security system, Sonos whole-house audio extending from the pool and patio to the basement, kitchen, breakfast room, library, theater and primary suite bath, Lutron smart lighting, Focus landscape lighting, a Rainscape Wi-Fi 9-zone irrigation system, whole-house water filtration with chemical feed, a chandelier lift system, new roof (2025), with a 50 year transferable warranty, and new Velux skylights (2025), driveway seal coating (2024), a Fujitsu 4-zone ductless heat pump system (2018), and newly replaced first- and second-floor  A/C & Carrier High Efficiency heat exchangers (2025). Additional highlights include an oversized, side-entry 3-car garage with oversized doors and a new shed (2025).  Please note Ring recording /monitoring devices on premises.
#PAMC2155762

HARLEYSVILLE

540 LANDIS ROAD

4 Beds

4 Baths

5,830 Sq.Ft.

$1,399,500

MLS#: PAMC2155762
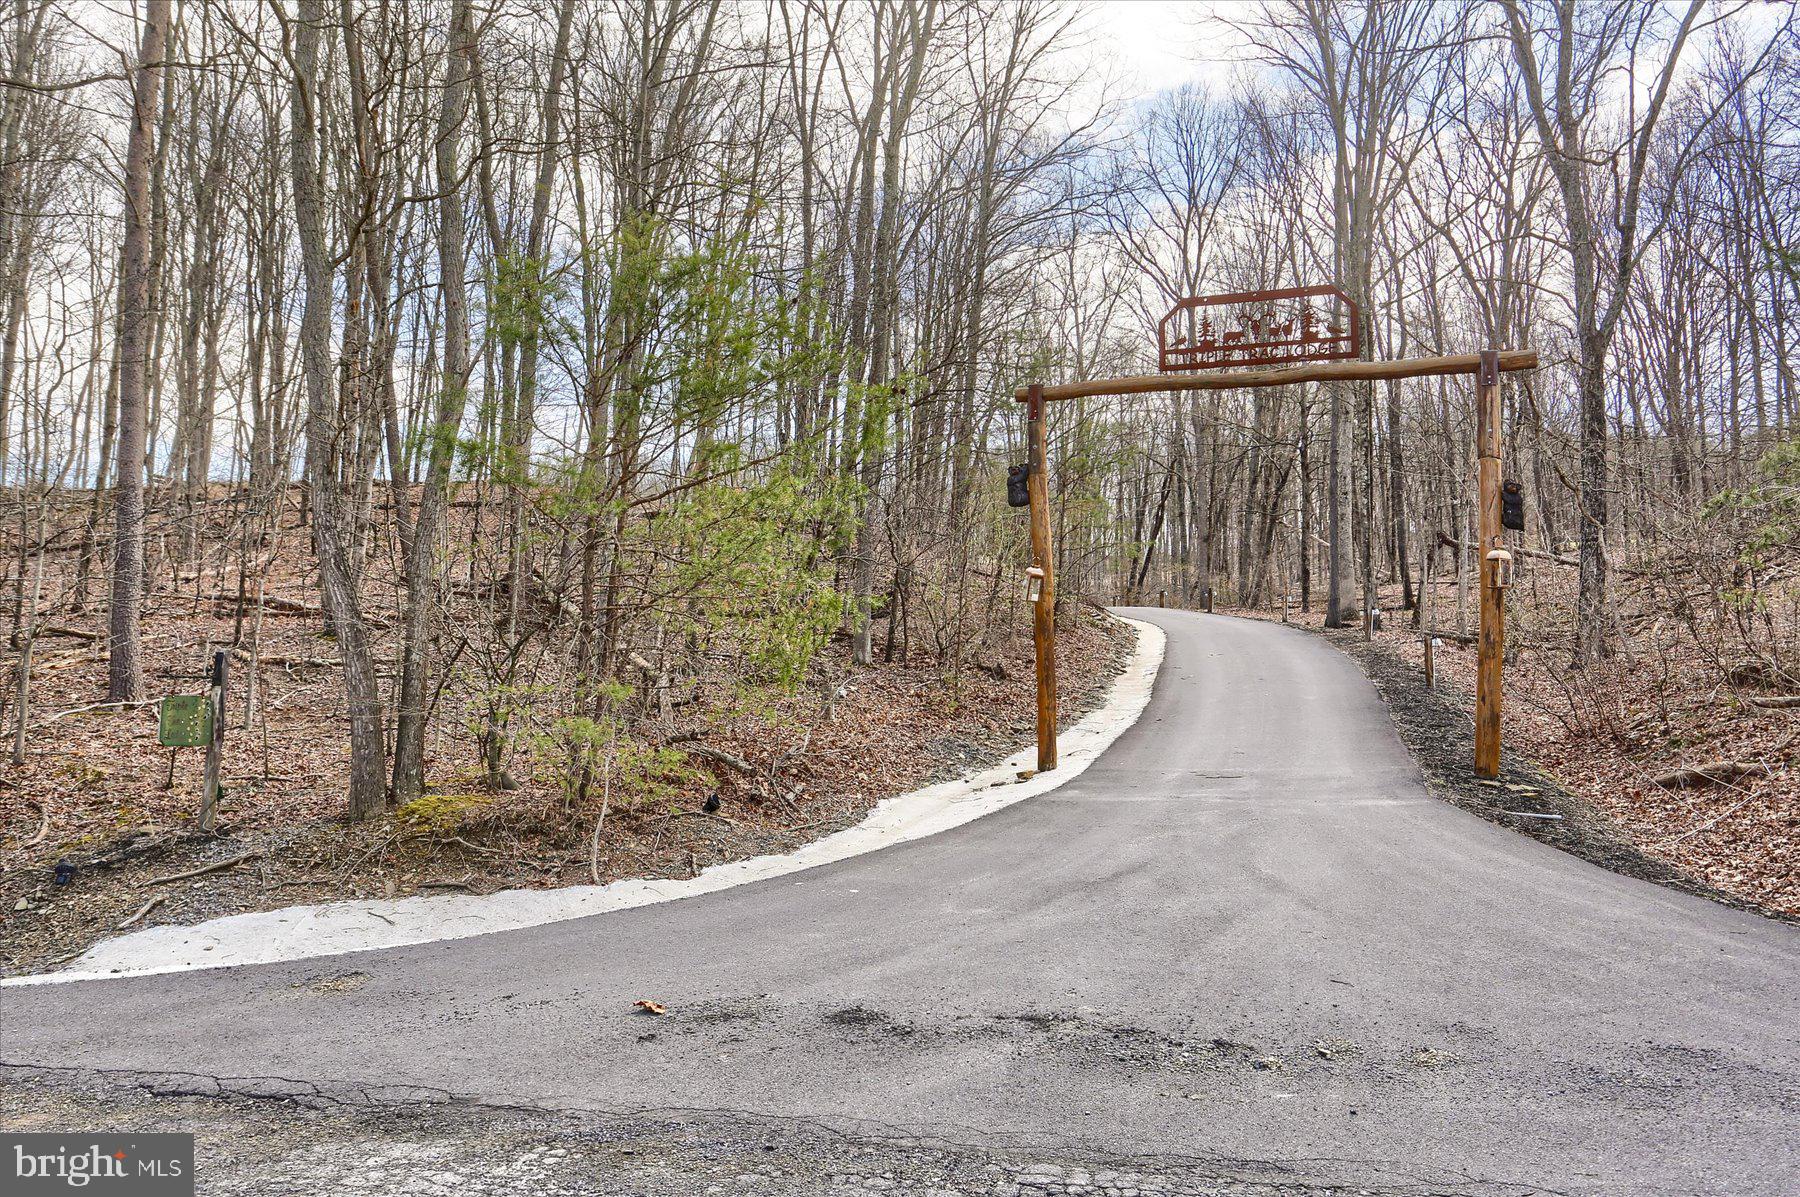
Welcome to the Ultimate Rural Estate—where luxury, privacy, and recreation come together on 70.31 breathtaking acres. This exceptional property features a stunning 4,106 sq ft log home with 4 bedrooms and 4 baths, an oversized attached 2-car garage, two large pole buildings, a separate rental guest home, with a third pole barn (100’ long), two stocked spring fed ponds with fountains, and extensive grounds designed for both relaxation, fishing, deer & turkey hunting and outdoor adventure.
The main home showcases a beautifully appointed kitchen with black stainless GE Café appliances, copper accents, a walk-in pantry, breakfast bar, and casual dining area. Two expansive living areas with vaulted ceilings and fireplaces—one large Napoleon wood-burning with insert and one propane fireplace to provide warm, inviting spaces. The first-floor master suite offers a walk-in closet with built-ins, private bath, and direct access to a porch with hot tub. A second bedroom, full bath, playroom, and laundry complete the main level. Upstairs includes two additional bedrooms, a loft, and a full bath, with stairs on each side for access to the main floor.  The finished basement adds a family room with wet bar, office, 6 bed bunk room, full bath, storage, and access to the oversized integral garage...
The home is serviced with 400 amp electric, 2 heat pumps with central air and propane furnace, mini-splits, an owned buried 500-gallon propane tank for house and a 2nd owned 500-gallon propane tank behind Pole barns, a well and private septic.
Outdoor living is unmatched with multiple covered porches, decks, a pergola with fireplace, and a large fire ring—perfect for enjoying the peaceful surroundings. The land features two large spring fed fish ponds with fountains, trails, food plots, a fenced in orchard with 60+ fruit trees, apples, peaches, and pears, blueberry patch, and fenced garden area. Two pole buildings with electric (one heated and insulated) provide ample space for equipment, RVs, and hobbies.
The property also includes a charming 1,696 sq ft guest home (currently rented with a great tenant!) with kitchen, living room, a mud /laundry room, a full bath and master bedroom on the first floor along with 2 additional bedrooms on the second floor. The exterior boasts multiple porches, a deck, and a patio along with a 2,900 sq ft pole barn—ideal for rental, extended family or guests. This home is serviced by newly updated 200 amp electric, a propane heating stove with a 100-gallon owned propane tank, a wood stove, 5 mini-splits, electric baseboard, electric water heaters, and a private well and septic. 
 While we are pleased that you may be interested, please do not enter the driveways without an appointment and being accompanied by a licensed Realtor. Cameras are present. 
A rare opportunity to own a true private country retreat with endless amenities and room to roam—this is rural living at its finest. Call today for more info!
#PAJT2012760

EAST WATERFORD

1560 RHINE HOLLOW ROAD

4 Beds

4 Baths

5,485 Sq.Ft.

$1,399,500

MLS#: PAJT2012760
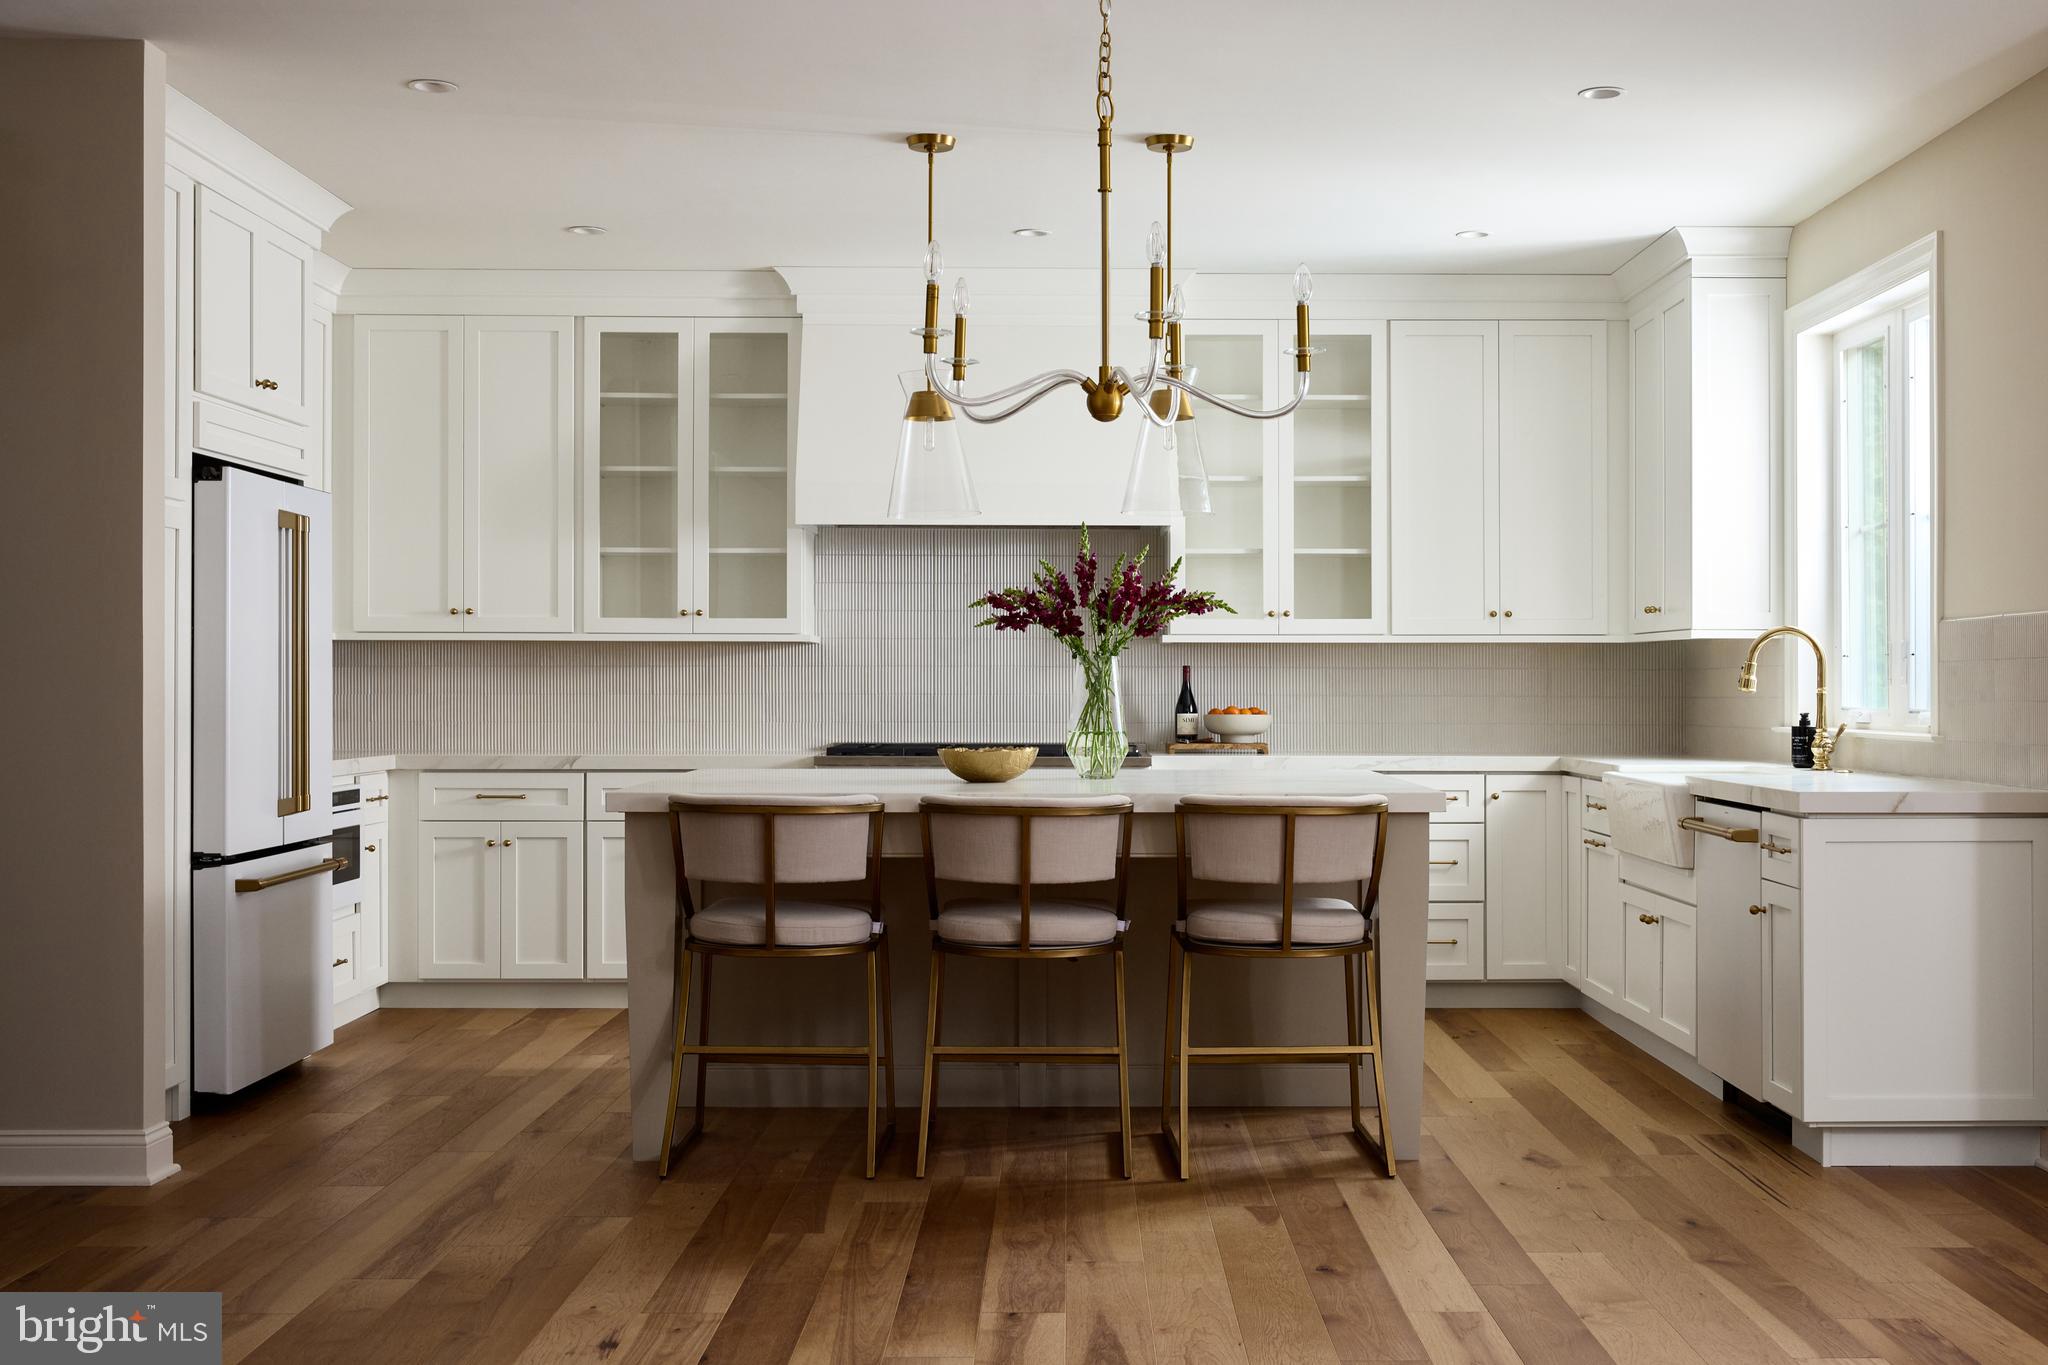
418 Glenway – A Bespoke Custom Home by Award-Winning Foxlane Homes

418 Glenway showcases the craftsmanship of Foxlane’s Custom BeSpoke Collection, offering over 3,800 square feet of refined living space on a private homesite in Glenside. A stunning exterior of warm herringbone brick, bronze windows, handcrafted window boxes, and chocolate doors creates timeless curb appeal with a contemporary twist.

Inside, the open-concept layout is thoughtfully designed for modern living. The statement kitchen features an oversized island, professional-grade appliances, custom cabinetry, and a fully outfitted butler’s pantry with a beverage center and floating shelves. Throughout the main level, wide-plank hardwood floors, vertical shiplap accents, and detailed millwork are paired with designer lighting to create a cohesive, elevated aesthetic. Creamy whites, subtle green accents, and warm brass finishes offer a serene, layered palette curated by the Foxlane Homes Design Studio.

Upstairs, the primary suite is a spa-like sanctuary featuring natural stone and tile textures, a freestanding soaking tub, singular-dual vanities, and a frameless glass shower. Three additional bedrooms and custom-finished baths provide comfort and privacy for family and guests. The finished lower level adds flexible space perfect for entertaining, wellness, or recreation, along with a second half bath.

Every detail in 418 Glenway reflects the hallmarks of Foxlane’s design philosophy—custom, curated, and crafted for a life well-lived.
#PAMC2156840

ERDENHEIM

418 GLENWAY ROAD

4 Beds

3 Baths

3,852 Sq.Ft.

$1,399,450

MLS#: PAMC2156840
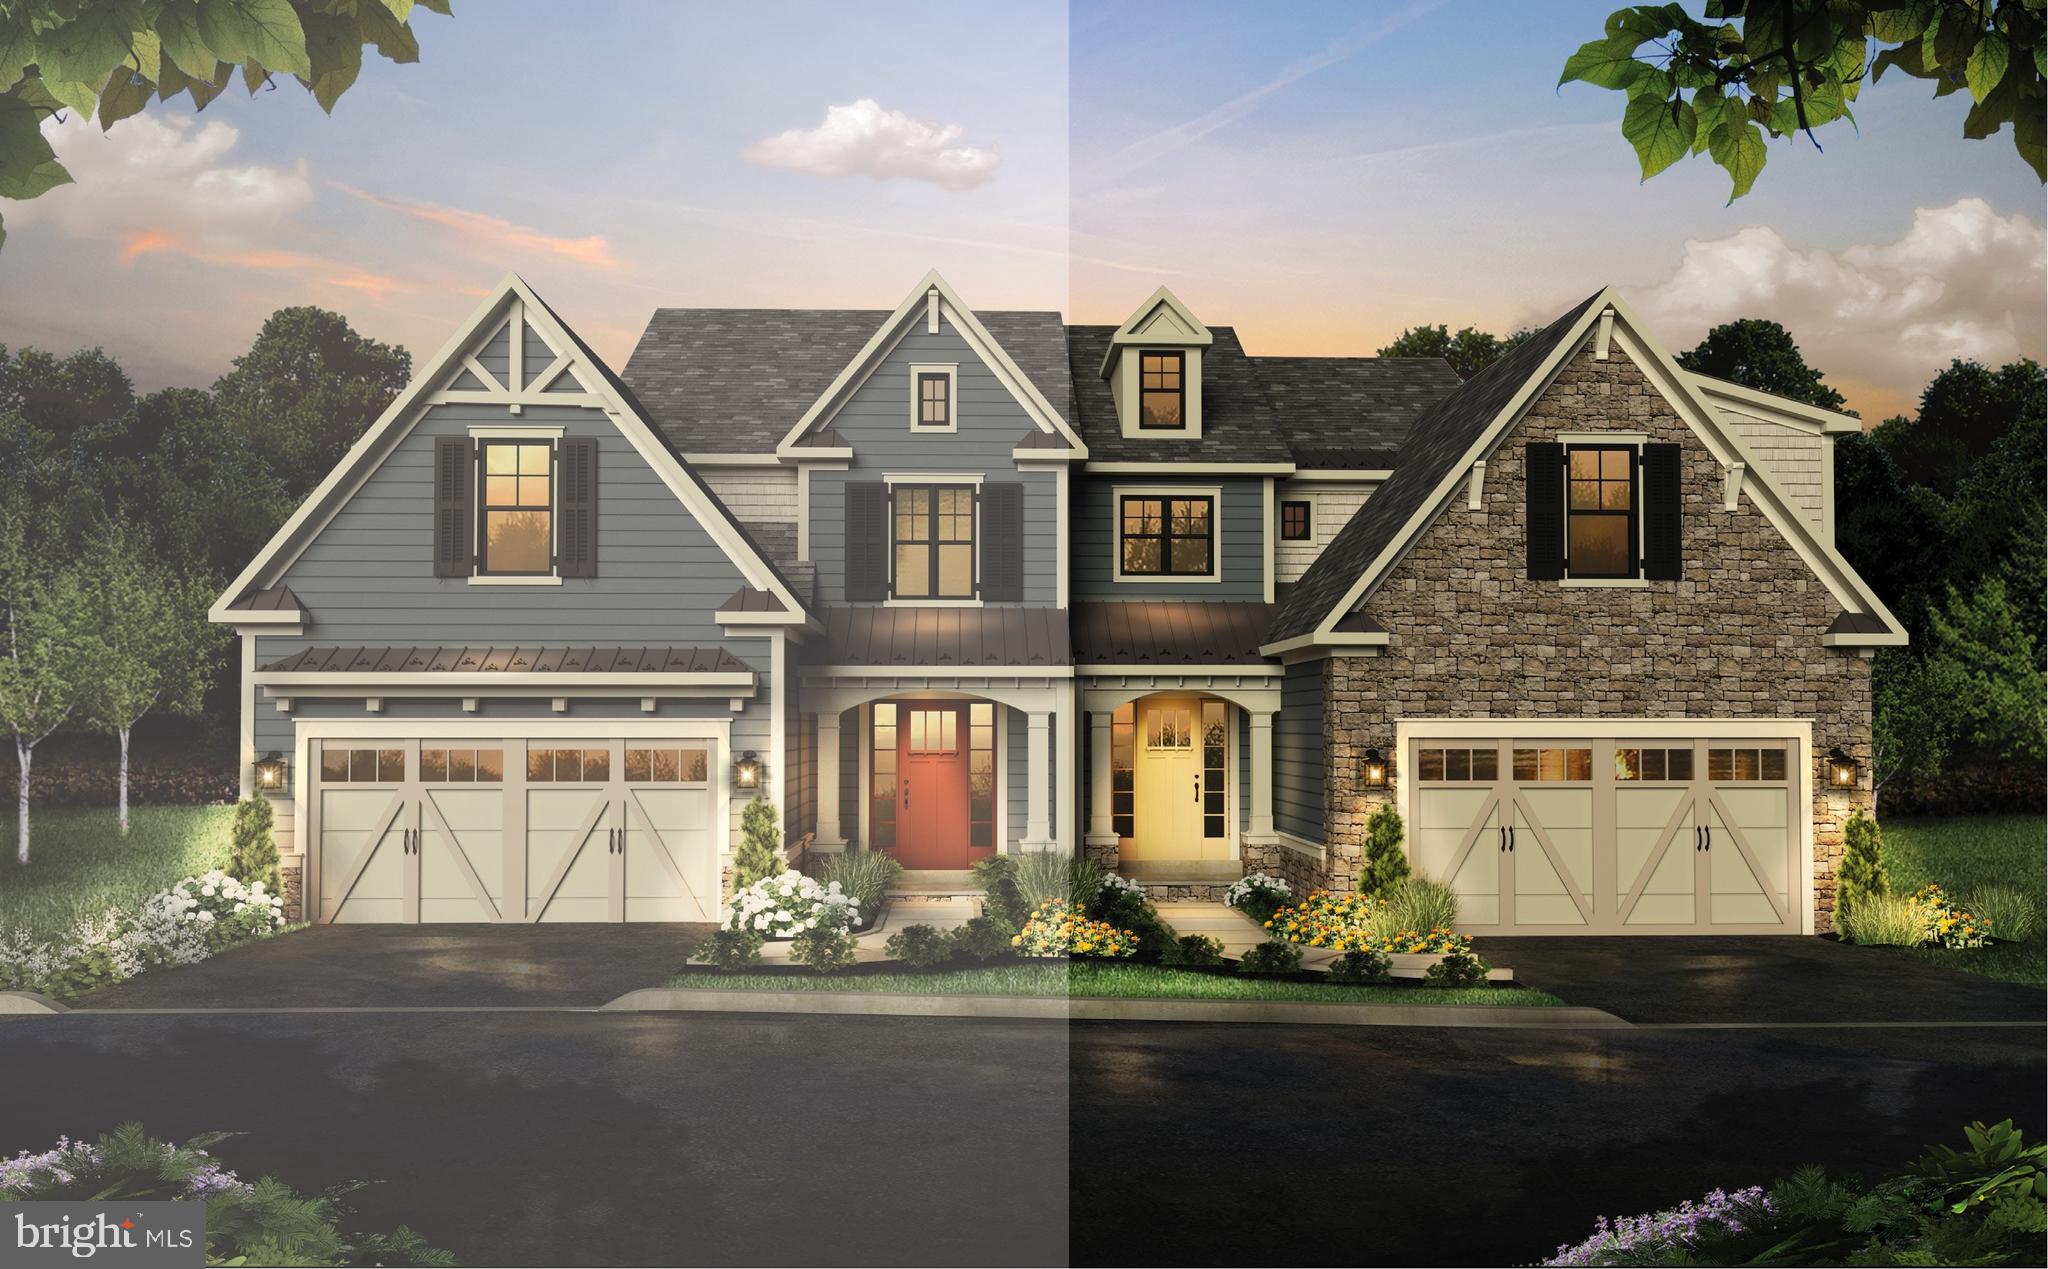
Introducing Mattison Estate. With luxury details throughout, your new home will provide everything you need. The Goldenberg Group and Guidi Homes present a masterfully-planned luxury community in the heart of Upper Dublin Township, within walking distance to Ambler borough, nestled on the beautiful grounds of the legendary Lindenwold Estate. This community will feature both Carriage Homes and Villas elegantly designed to preserve and complement the historic elegance of the Estate while showcasing superior modern architecture and custom design. The 2,909 square foot Windsor is perfect for the modern-day Gatsby looking to entertain. The impressive  foyer flows seamlessly into the open concept hospitality spaces. The family room, with vaulted ceiling, dining room, deck, and gourmet kitchen are all perfect spaces for mingling with guests. The first-floor owner's suite features two large walk-in closets and a private full bath conveniently located just around the corner from the laundry and the 2-car garage. At the top of the staircase, a loft/study space overlooks the foyer and the family room; the perfect platform for the grandest toasts. Just above the owner s suite, enjoy two additional bedrooms with walk-in closets sharing a full bath. The photos and tour displayed are to show the finishes and features of this model.
#PAMC2070908

AMBLER

512 DAWES LANE 63

4 Beds

3 Baths

3,909 Sq.Ft.

$1,399,165

MLS#: PAMC2070908

1 ... 429 430 431 432 433 ... 666
* Listings identified with the FMLS IDX logo come from FMLS and are held by brokerage firms other than the owner of this website. The listing brokerage is identified in any listing details. Information is deemed reliable but is not guaranteed. If you believe any FMLS listing contains material that infringes your copyrighted work please click here to review our DMCA policy and learn how to submit a takedown request. © 2024. First Multiple Listing Service, Inc.
 - property

Send a message

Message successfully sent.

Your message

What is 3 + 4 ?

Reason for contacting?

I agree to receive email communication and understand I can unsubscribe at any time.

I agree to be contacted by Charis Realty Group via call, email, and text for real estate services. To opt out, you can reply 'stop' at any time or reply 'help' for assistance. You can also click the unsubscribe link in the emails. Message and data rates may apply. Message frequency may vary. Privacy Policy

Sign Out

Virtual Assistant

Would you like to take the next step with this property? We can help you schedule a showing or virtual tour, or send you more details.

Yes, I would like more information.

Thank You for Your Reply, One of Our Agents will contact you as soon as possible

No, maybe later.

Thank you, you can always contact me via email, phone number or through the contact form.

Realhub AI

Lucy - Your AI-Powered Realtor

Update Your Temporary Password

Personalize your search

Enter your email and we'll notify you immediately when new listings match what you're looking for.

or enter email address

Already have an account ? Login here

Continue your home search

I agree to receive communications and understand I can unsubscribe at any time.

I agree to be contacted by Charis Realty Group via call, email, and text for real estate services. To opt out, you can reply 'stop' at any time or reply 'help' for assistance. You can also click the unsubscribe link in the emails. Message and data rates may apply. Message frequency may vary. Privacy Policy

Already have an account ? Login here

We use cookies

We use cookies primarily for analytics to enhance your experience. By accepting, you agree to our use of these cookies. You can manage your preferences or learn more about our cookies policy.
