Properties

Browse or get in touch to schedule a walkthrough.

  • Nearby me
Price range

Popular Features

Community Features

Association

Property Features

Waterfront

View

Exterior Features

Interior Features

Style

10000 properties match your criteria

Updated 1 minute ago

E-Alert name
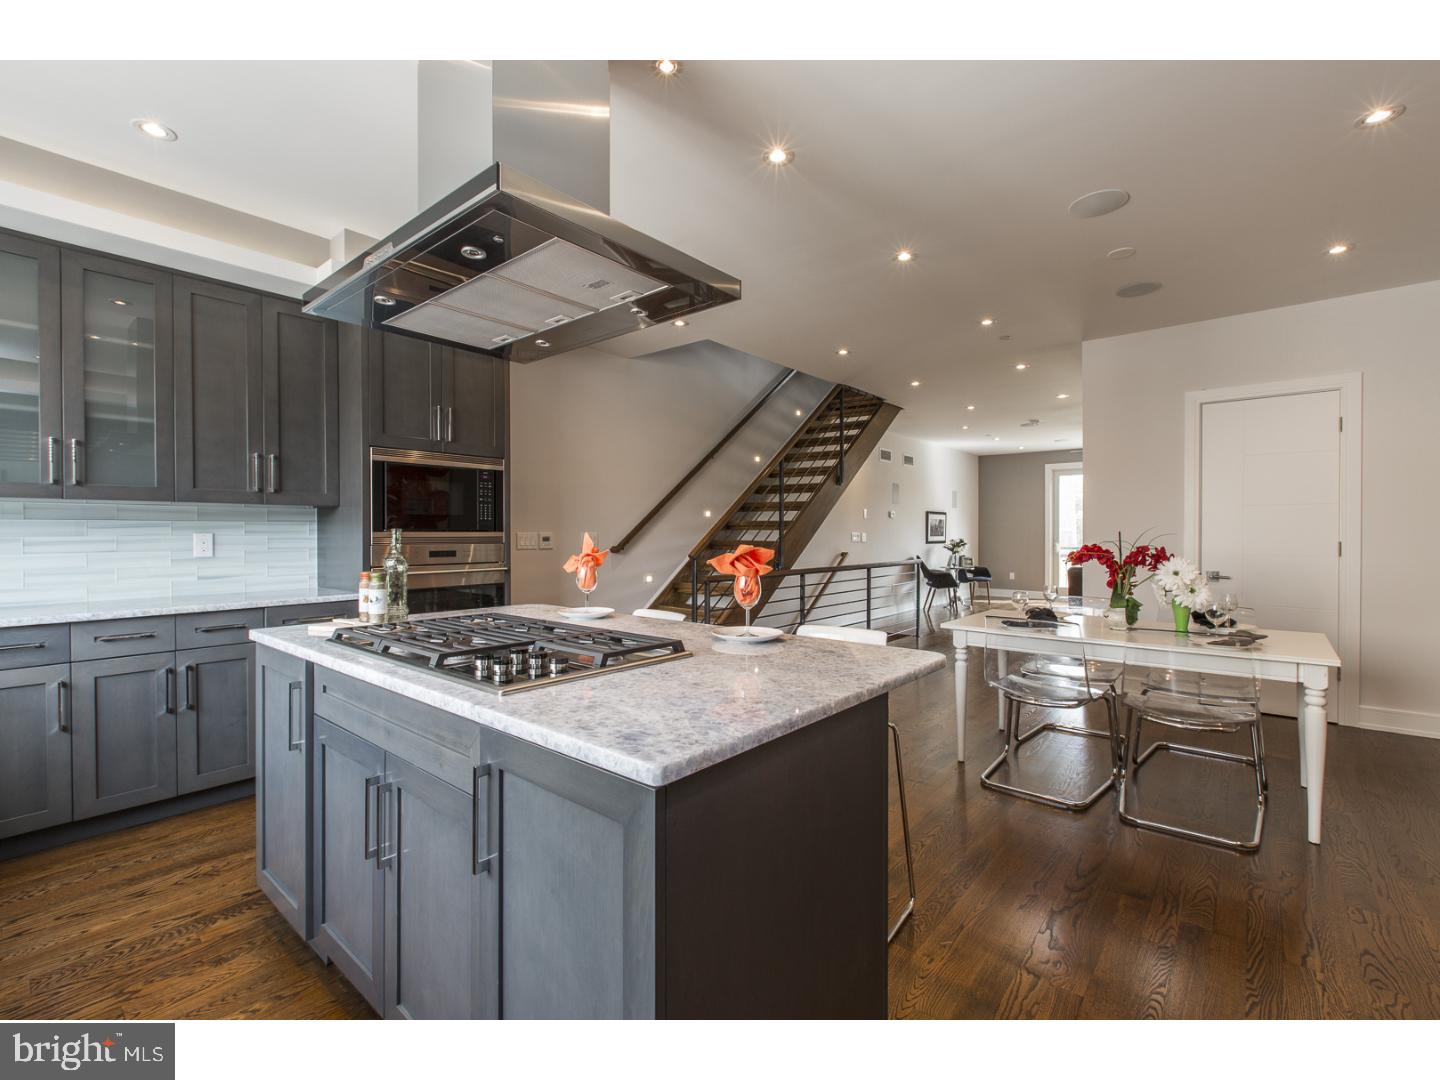
This 4,500 sq. ft. LUXURY home is found at Shot Tower Estates; a 9 unit, new construction GATED development which offers 4 Bedrooms, 3 Full Baths, 2 Powder Rooms, an ELEVATOR and 2 CAR GARAGE parking in Queen Village. Select gorgeous finishes throughout the 19'  wide home to create a custom feel. The first floor offers a stunning floating steel staircase, 2 car Garage and Bedroom; ideal as a home office, located off the front entry with a powder room conveniently concealed. Downstairs, the finished Basement is the ideal Guest Suite, In-Law suite, Media room or Gym with high ceilings, a full Bathroom and custom built wet bar with wine frig. Upstairs, the open floor plan was designed with entertaining in mind with a surround sound system, a Living Room with a stunning gas fireplace as the focal point with a tile surround and stone mantle. The professionally designed Chef's Kitchen showcases custom-built cabinetry, an island with bar seating, stone counters, a Wolf/Sub Zero appliance suite with cooktop, stainless floating hood, wall oven, microwave and features cove & under cabinet accent lighting and backsplash. Step outside to a rear deck; perfect for your grill and outdoor dining. The Dining area sits alongside the Kitchen as well as a Powder room; ideal for hosting dinner parties! The 3rd Floor features 2 large Bedrooms, a full Bath and Laundry room with sink, folding counter and upper cabinetry. 4th floor Master Suite is pure luxury with a gas fireplace in the Bedroom area, THREE walk-in closets and a Spa-like Master Bath with an oversized shower (multiple shower heads), a freestanding soaking tub, heated floors, and a custom double vanity. The pilot house offers a wet bar for serving cocktails while enjoying Fireworks and Sunsets seen from the huge roof deck with outdoor audio and 360 degree views of the city! Whole House audio, 2 alarm key pads, video intercom system and LED lighting throughout are just some of the intricate smart home features that are offered. Oak, stained in place hardwood floors, ample closet space and huge windows for natural lighting add to this custom mini mansion in the heart of Queen Village. Walking distance from many restaurants, bars, cafes, Shot Tower playground/Rec Center and the Delaware River Waterfront. 10 yr tax abatement pending. If you're looking for a QUALITY built home, once inside, you'll discover the extraordinary craftsmanship. Delivery Fall 2017!
#1000429057

PHILADELPHIA

112 CHRISTIAN STREET B

4 Beds

3 Baths

4,500 Sq.Ft.

$1,399,000

MLS#: 1000429057
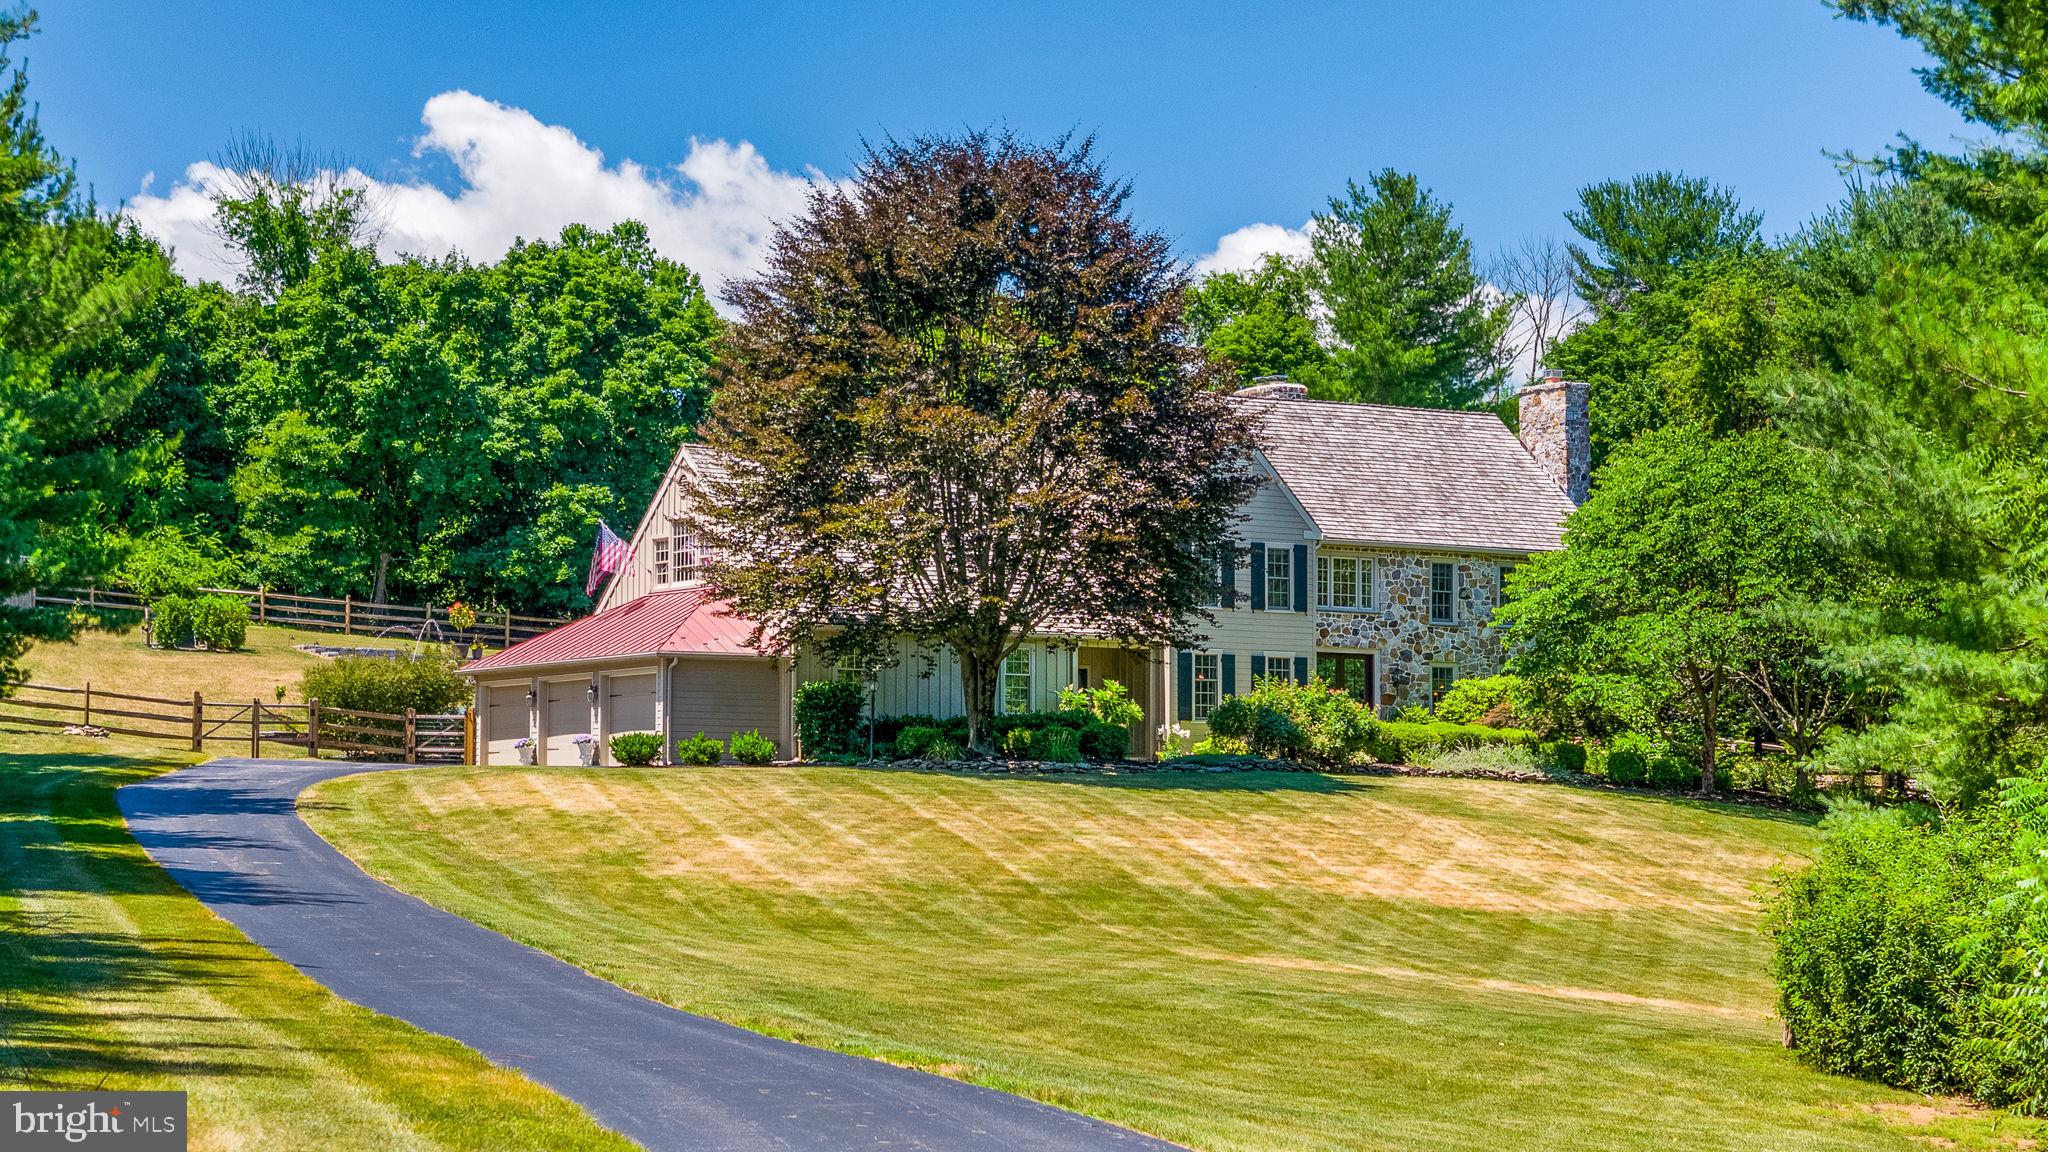
Welcome to our Chester County inspired colonial farmhouse nestled on 2 acres in Chester Springs, where luxury meets countryside charm. This meticulously designed home boast a gourmet french country kitchen, featuring a Subzero refrigerator, six burner Wolf Range, Bosch dishwasher, and an expansive oversized island – perfect for culinary enthusiast and entertaining alike.  Step inside four bedrooms and 3 1/2 baths, adorned with newly installed custom designer lighting throughout. The oversize garage, a rarity in the neighborhood, accommodates up to six cars, ensuring ample space for vehicles and storage. Outside, a new 20‘ x 40‘ pool with a spacious patio,  heater and deck jets awaits, complemented by professional landscaping and a new split rail fence that ensures privacy and breathtaking views from every angle. A newly installed double hung Pella front door welcomes you into this Chester County masterpiece, merging timeless craftsmanship with modern elegance. The home’s classic design enhances the curb appeal of the colonial farmhouse, complementing the Cedar shake roof, natural fieldstone façade, and custom patios.  Inside the foyer two-story expanse bathes the entry with natural light, highlighting the rich finished hardwood floors that flow throughout the main level. This thoughtful addition, not only enhances energy efficiency, but also adds a touch of sophistication, seamlessly integrated with the home’s distinctive character. Whether you’re admiring the panoramic views from the oversize windows or entertaining in the open living areas, every detail of this residence reflects a blend of comfort style and enduring quality  A striking two-story family room with a floor to ceiling fieldstone fireplace, floor to ceiling windows with motorized custom shades, an oversized library/office with built-ins, private patio access, and formal living and dining rooms with a marble surrounded fireplace create an inviting ambience. The open floor plan flows seamlessly, ideal for hosting gatherings. The kitchen delights with custom tile, granite countertops, built-in microwave, wine refrigerator, skylights, oversized sink, and upgraded cubbies added in 2019. Dual staircases lead upstairs to a magnificent master suite, boasting a tray ceiling, hardwood floors, two walk-in closets, and an upgraded designer master bath with double vanity and freestanding soaking tub.  Three additional generously size bedrooms include a princess suite with en suite bath, plus a shared large bathroom with oversized double vanity and water closet with a tub. An upstairs laundry room adds convenience. Recent upgrades, such as thermopane windows, expanded heated and AC garage, newer water heater and updated HVAC systems enhance comfort and efficiency.  There is also an oversized unfinished basement for additional or personalized living space.
Located in Horseshoe Farms, a prestigious, custom built neighborhood that offers the serenity of country living while being minutes away from West Vincent elementary school, the Montgomery, school, major roads, shopping, and dining. Pride of ownership shines throughout, making this colonial farmhouse a perfect blend of luxury, comfort, and tranquility in Chester Springs .
The owner is a licensed PA realtor.
#PACT2069250

CHESTER SPRINGS

103 HOUNDSTOOTH CIRCLE

4 Beds

3 Baths

4,358 Sq.Ft.

$1,399,000

MLS#: PACT2069250
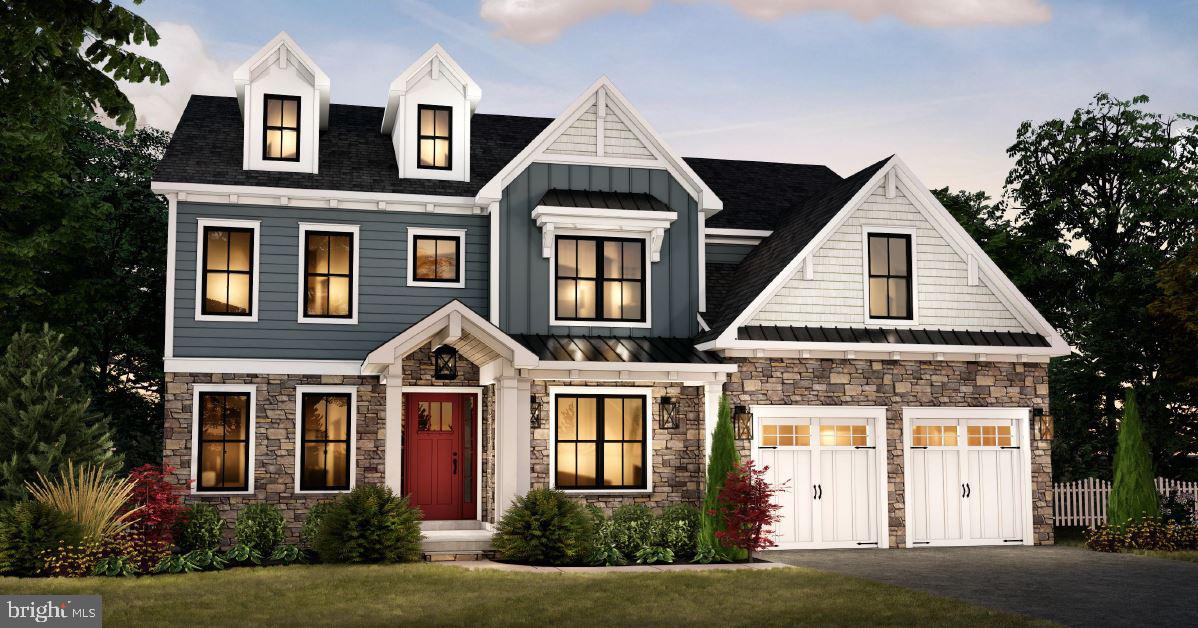
GP Custom Homes, a premier homebuilder in Montgomery County is proud to offer "The Dawesfield Model" in their newest community Silver Lake Farm. Situated in the heart of Blue Bell. This custom home offers 4 bedrooms and 3 1/2 baths. This home has everything you would want and more! Their Standard Spec's are well above average with 9' Ft. Ceilings on the first and second floor as well as the basement.  Pella doors and windows. Stone Veneer and James Hardie siding.  Hardwood in most of the first level as well as a custom-built foyer staircase with stained oak treads and painted risers. Gourmet Custom Kitchen, with 42" wall cabinets. Quartz counter and island tops with subway tile backsplash. Stainless Steel GE Cafe Appliance Package with 36" gas cooktop, chimney hood, 30" combination wall oven and 24" dishwasher, plus so much more! This private cold-a-sac in the highly acclaimed Wissahickon School District is just what you have been looking for!
#PAMC2163720

BLUE BELL

Lot #3 CREAMERY CIRCLE

4 Beds

3 Baths

3,688 Sq.Ft.

$1,399,000

MLS#: PAMC2163720
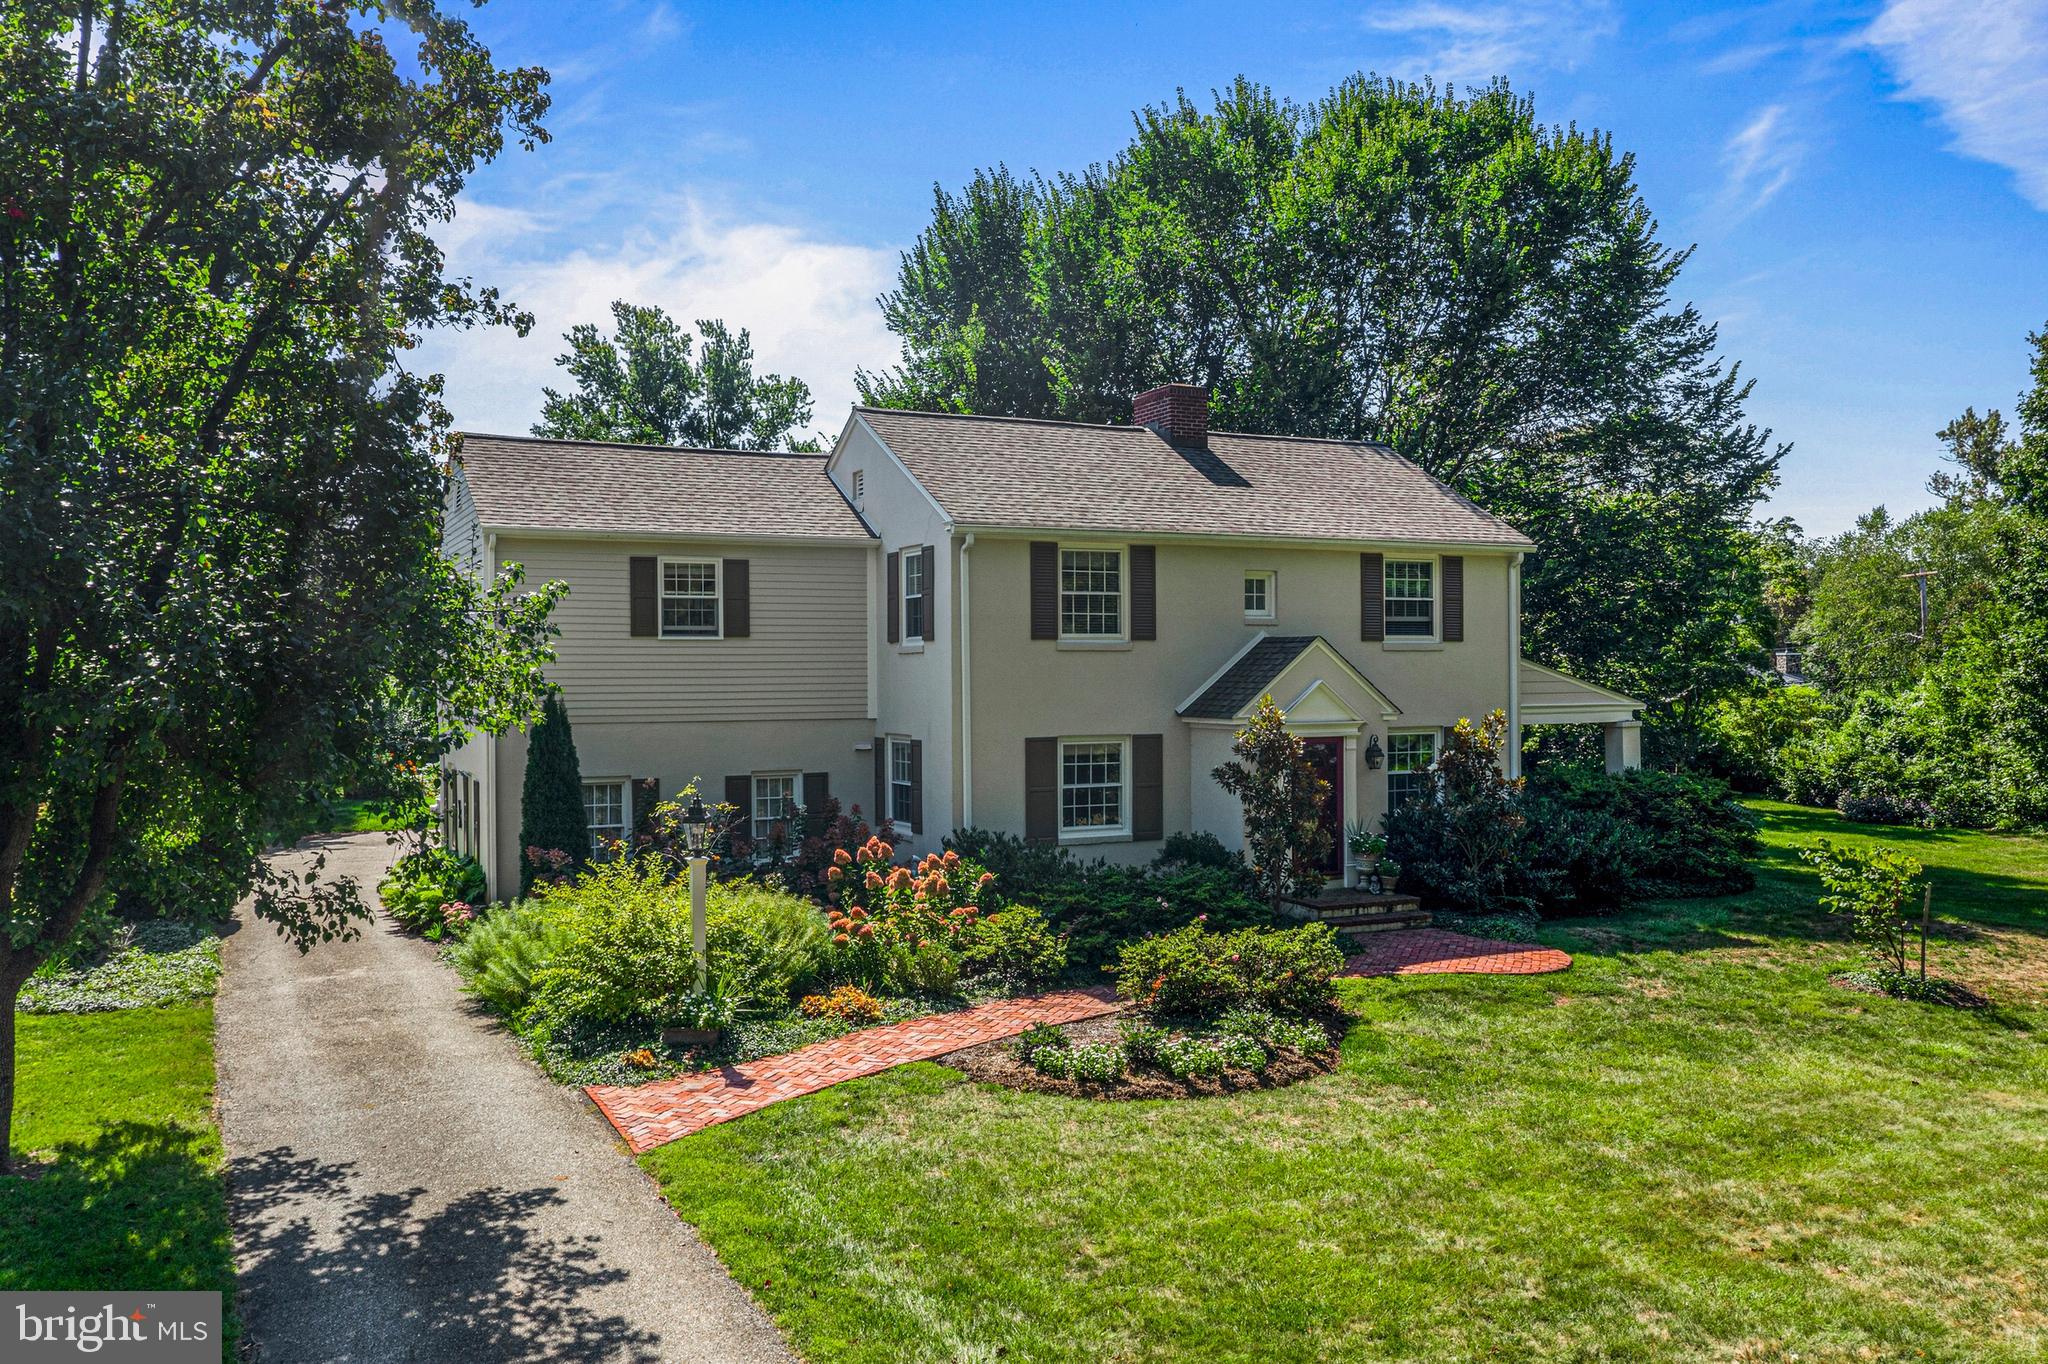
Welcome to 219 S. Ithan Avenue, a classic  4 BD, 2.5 BA colonial on an oversized .86 acre lot in the popular BROWNING  LANE neighborhood of Bryn Mawr. Set in the award-winning Radnor School District, this charming home features many updates and an expansive lot. Inside, the renovated Kitchen overlooks a sunny Family Room addition, creating the perfect hub for gatherings and everyday living. Two Butlers Pantry areas in the Kitchen provide additional cabinet space and are great for entertaining. Enjoy hosting friends and family for meals in the Dining Room. The Living Room has built-ins, a fireplace, and a door to a covered side Porch, which could easily be enclosed to create a private Office.  Upstairs, the Primary Bedroom is a true retreat with multiple closets and a renovated en suite Bath featuring a marble-topped vanity and a glass-enclosed stall shower. Three additional Bedrooms share a well-appointed Hall Bath, providing comfort and versatility for family or guests. The Lower Level offers a finished space that can be used as a Recreation Room, Playroom, or Home Gym plus a large unfinished Utility/Storage/Laundry Room. Sturdy stucco over solid block construction. Enjoy summer barbecues on the expansive rear patio, and recreation or gardening in the beautifully landscaped yard, surrounded by mature plantings for privacy. The 2-car rear entry Garage adds extra ease to daily life.  This home is part of the sought-after Browning Lane neighborhood, which has a warm sense of community and activities that foster lifelong friendships. Easy access to top-ranked schools, including Radnor Elementary, and within walking distance to restaurants, train stations, Villanova University, Agnes Irwin School, parks, and playgrounds. Convenient to the Blue Route, Center City, Airport, and to shops and restaurants in the charming villages of Wayne and Bryn Mawr. Don't miss the opportunity to make this exceptional property your own.
#PADE2100892

BRYN MAWR

219 S ITHAN AVENUE

4 Beds

2 Baths

2,784 Sq.Ft.

$1,399,000

MLS#: PADE2100892
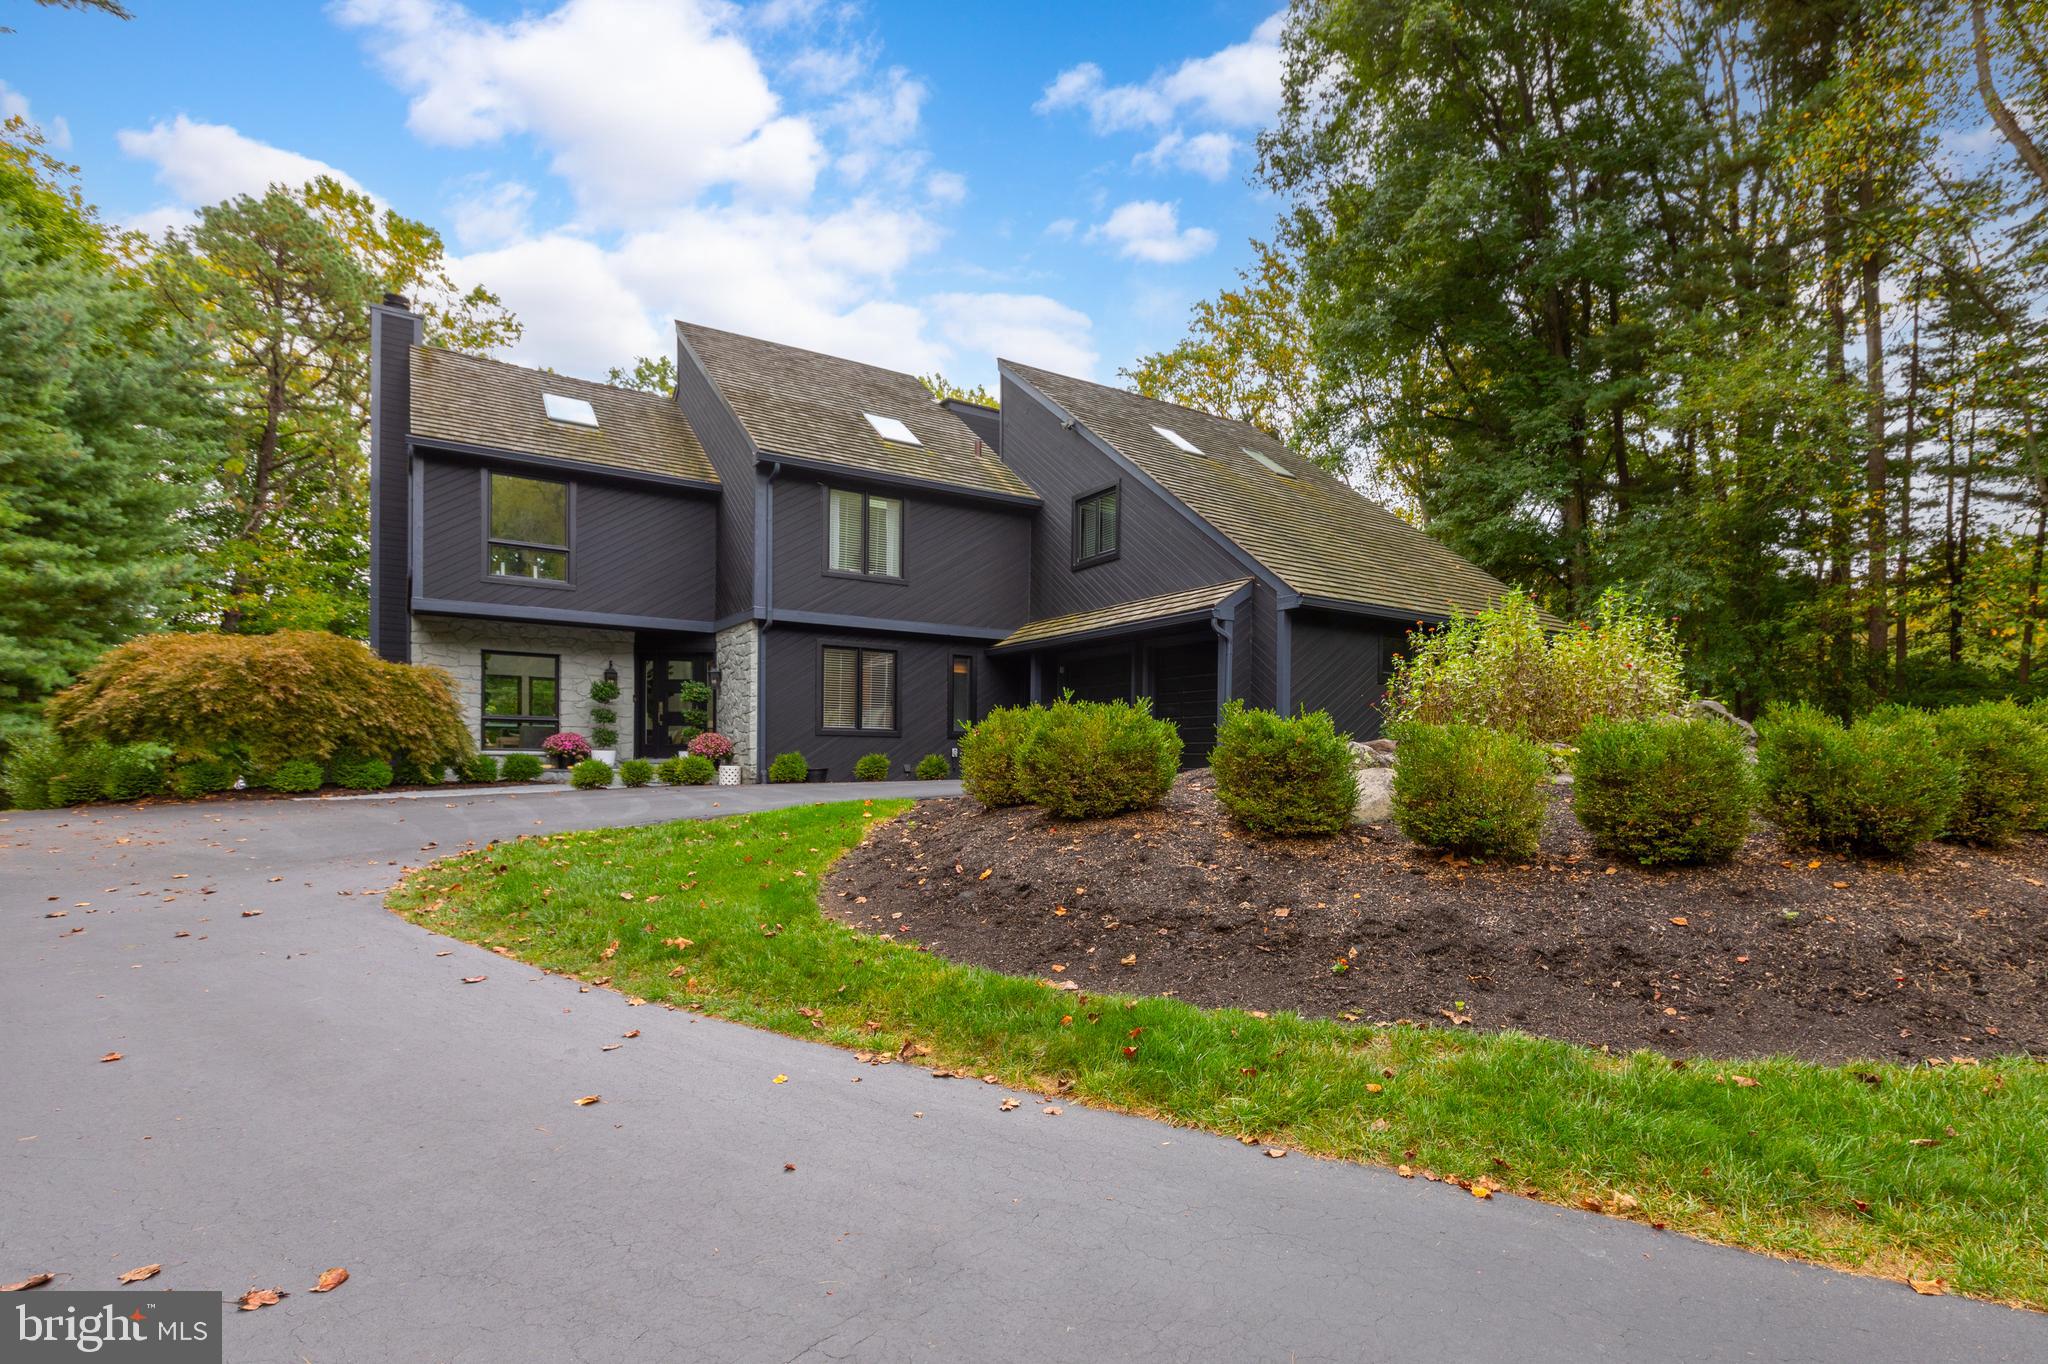
Introducing 5 Diamond Drive: a meticulously maintained and beautifully updated custom-built home, available now due to relocation. Nestled in the heart of Thornbury Township within the sought-after Dilworthtown Woods community, this 4-bedroom, 3-bath contemporary home offers a serene parklike setting on a wooded lot, with beautifully landscaped grounds surrounding an exquisite Anthony Sylvan pool.

This spacious home features an open-concept design, with an abundance of large windows and skylights that flood the space with natural light and maximize the ambiance of its tranquil location. Freshly painted bright white trim complements the timeless renovations, while white oak hardwood floors, recessed lighting, and elegant wood-framed windows add to the home’s inviting atmosphere.

Upon entering, a grand two-story foyer sets the tone for the tasteful updates throughout. The two-story living room, complete with a wood-burning fireplace, skylights and large windows overlooks endless views of the stunning backyard and pool. The centrally located dining room, highlighted by a modern pendant light and skylights, is perfect for entertaining. The upgraded kitchen showcases quartz countertops, wide white oak engineered hardwood flooring, a shiplap backsplash and accent wall, stainless steel appliances, an open pantry, and a chic garden sink. Two steps down from the kitchen, the breakfast nook boasts additional quartz countertop space, a large skylight, and decorative lighting, with access to the expansive deck overlooking the private backyard. A well-appointed guest bedroom, cozy family room, and recently renovated full bathroom complete the main level.

Upstairs, the home features three spacious bedrooms, including a primary suite complete with a walk-in closet, ensuite bathroom, and a private deck overlooking the backyard. Two additional expansive bedrooms with abundant closet space and vaulted ceilings with skylights share a renovated hall bathroom featuring a double sink and tub shower.  The loft office space with built-in bookshelves offers a perfect spot for working from home.

The finished lower level is designed for entertaining, with a fabulous wet bar area that includes a wine refrigerator, separate beverage refrigerator, ice maker, dishwasher, and quartz countertops. Sliding glass doors lead to a charming patio and an outdoor oasis created by the pool and the surrounding lush landscaping - all perfect for relaxation and gatherings.

Additional highlights include 2 separate laundry areas, a newer central vacuum system, energy-efficient geothermal heating and cooling, a portable Generac house generator, and a cedar shingle roof with multiple skylights. Ideally situated near restaurants and upscale shopping within the highly acclaimed West Chester School District, this home is truly a gem. Schedule your showing today!
#PADE2075876

THORNTON

5 DIAMOND DRIVE

4 Beds

3 Baths

4,483 Sq.Ft.

$1,399,000

MLS#: PADE2075876
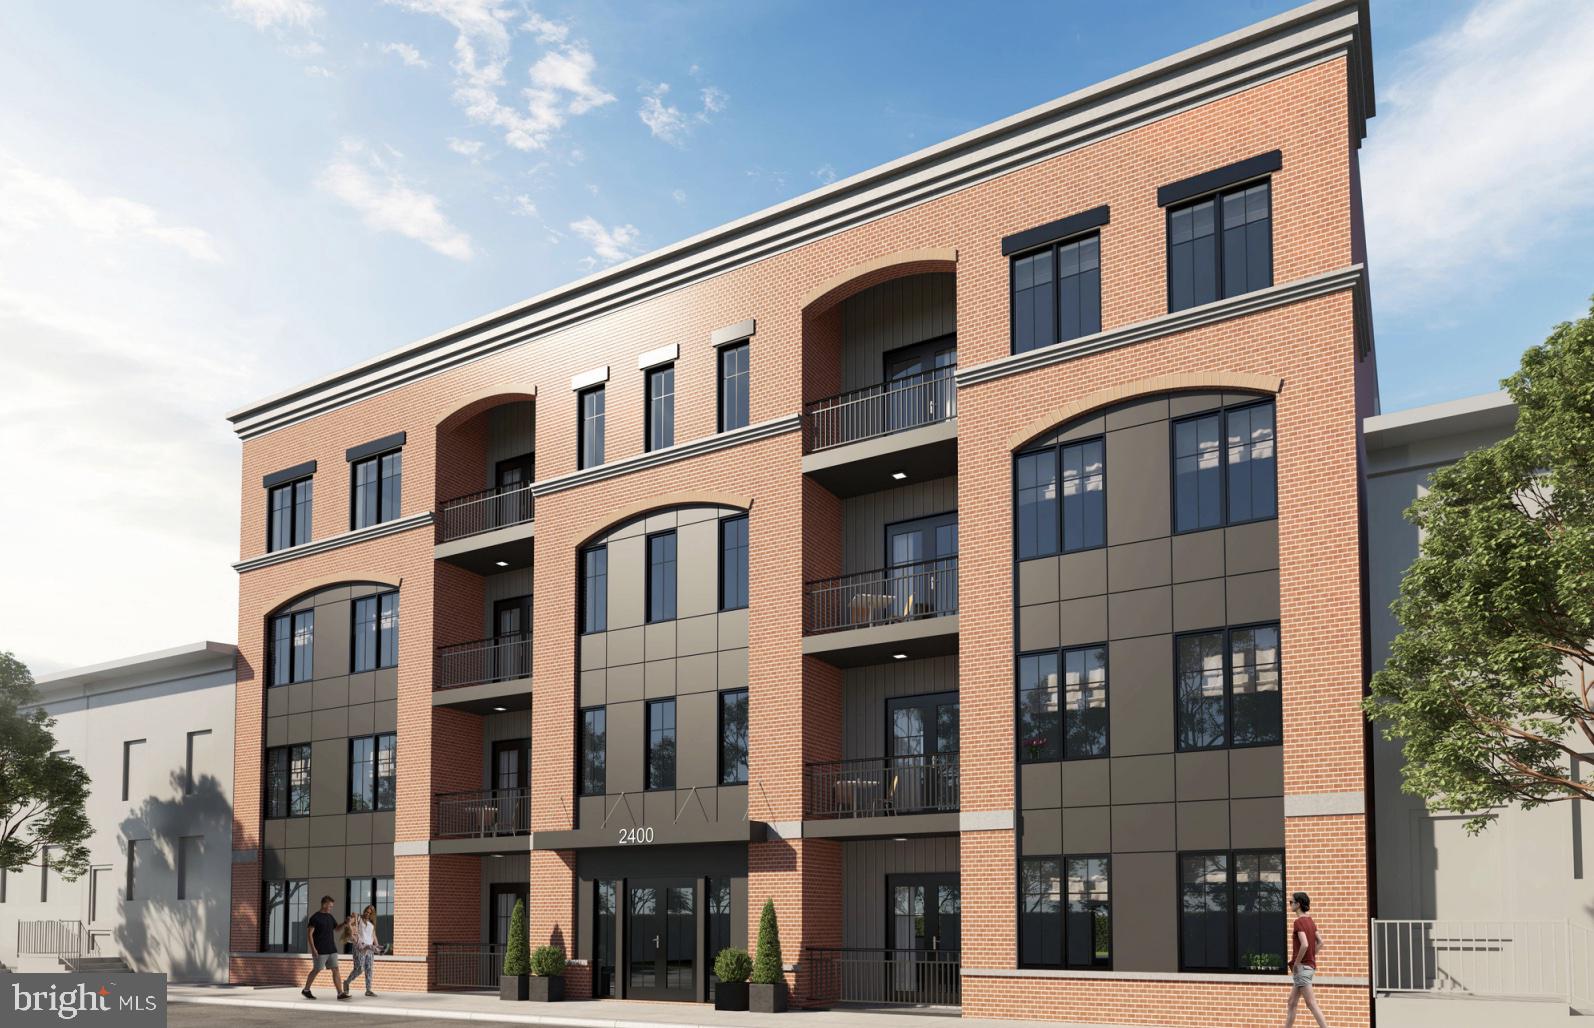
Welcome to "The Mascher" located at 2406 N Mascher Street, a rare opportunity to build a brand new 28-unit development in the heart of Philadelphia. This street-to-street vacant lot is ready to go, with all permits and plans in place for a multi-family development with 10 parking spaces. Surrounded by new construction, this location offers the perfect blend of modern amenities and urban convenience. This is a rare opportunity to build in one of the most sought-after neighborhoods in Philadelphia, with easy access to public transportation, shopping, dining, and entertainment. Don't miss your chance to be a part of this exciting new development. Contact us today for more information.
#PAPH2201154

PHILADELPHIA

2406 N MASCHER STREET

None Beds

None Baths

N/A

$1,399,000

MLS#: PAPH2201154
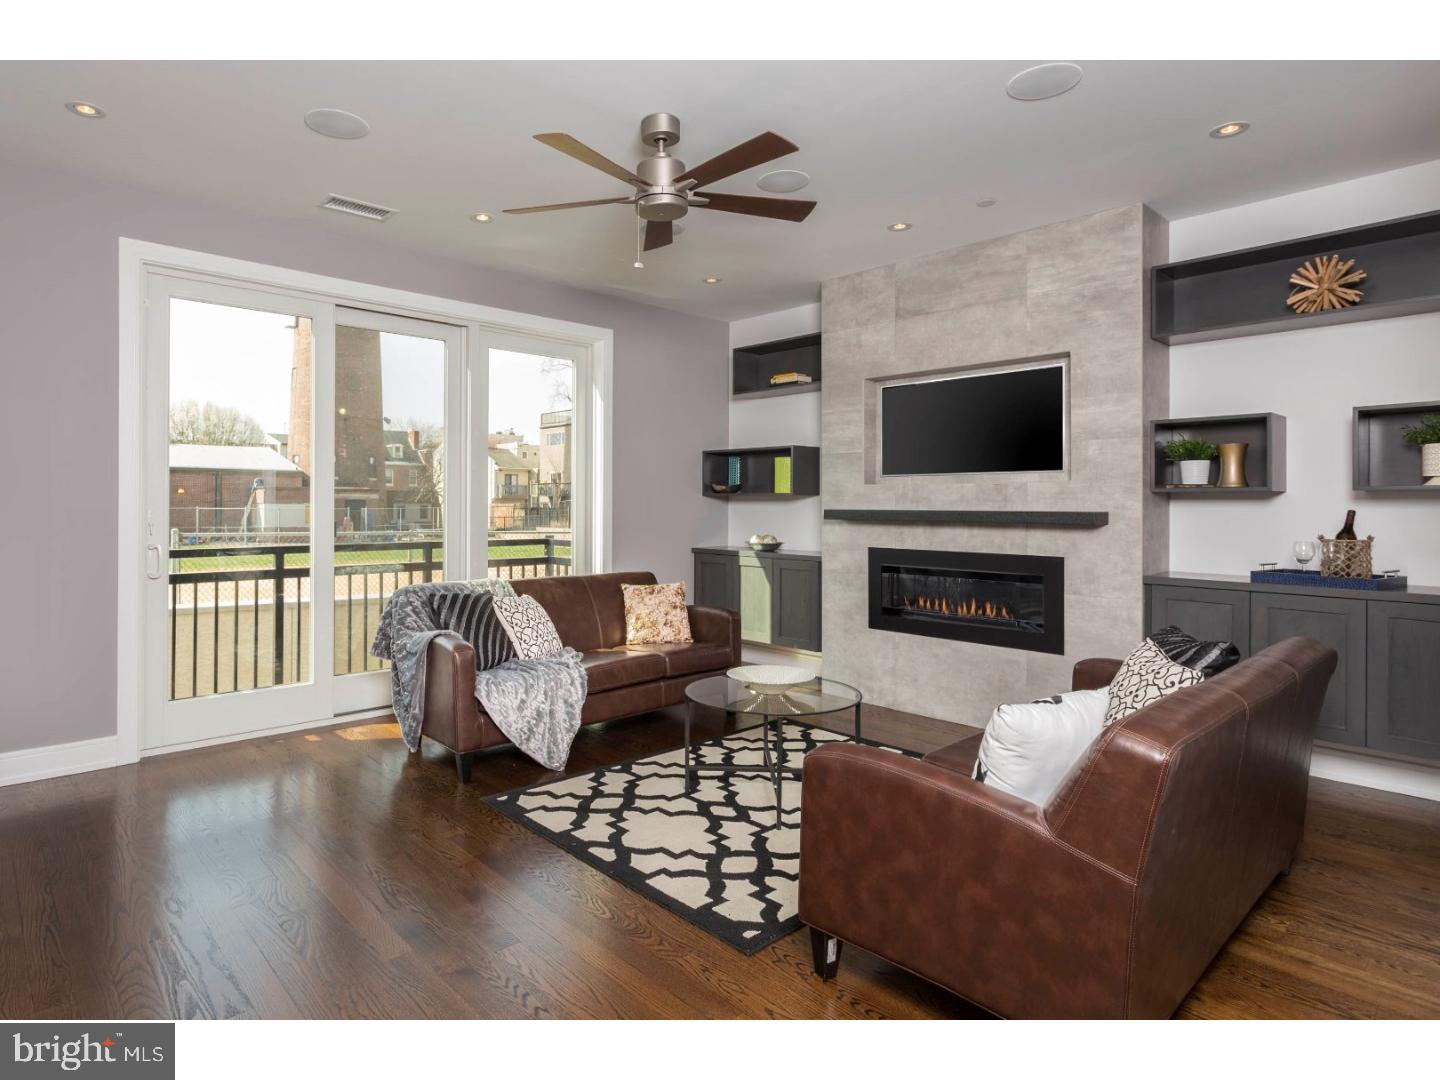
There are just 2 townhomes left! This 4,500 sq. ft. LUXURY home is found at Shot Tower Estates; a 9 unit, new construction GATED development which offers 4 Bedrooms, 3 Full Baths, 2 Powder Rooms, an ELEVATOR and 2 CAR GARAGE parking in Queen Village. Select gorgeous finishes throughout the 19' wide home to create a custom feel. The first floor offers a stunning floating steel staircase, 2 car Garage and Bedroom; great as a home office, located off the front entry with a powder room conveniently concealed. Downstairs, the finished Basement is great for a Guest Suite, In-Law suite, Media room or Gym with high ceilings, a full Bathroom and custom built wet bar with wine frig. Upstairs, the open floor plan was designed with entertaining in mind with a surround sound system, a Living Room with a stunning gas fireplace as the focal point with a tile surround and stone mantle. The professionally designed Chef's Kitchen showcases custom-built cabinetry, an island with bar seating, stone counters, a Wolf/Sub Zero appliance suite with cooktop, stainless floating hood, wall oven, microwave and features cove & under cabinet accent lighting and backsplash. Step outside to a rear deck; excellent for your grill and outdoor dining. The Dining area sits alongside the Kitchen as well as a Powder room; great for hosting dinner parties! The 3rd Floor features 2 large Bedrooms, a full Bath and Laundry room with sink, folding counter and upper cabinetry. 4th floor Master Suite is pure luxury with a gas fireplace in the Bedroom area, THREE walk-in closets and a Spa-like Master Bath with an oversized shower (multiple shower heads), a freestanding soaking tub, heated floors, and a custom double vanity. The pilot house offers a wet bar for serving cocktails while enjoying Fireworks and Sunsets seen from the huge roof deck with outdoor audio and 360 degree views of the city! Whole House audio, 2 alarm key pads, video intercom system and LED lighting throughout are just some of the intricate smart home features that are offered. Oak, stained in place hardwood floors, ample closet space and huge windows for natural lighting add to this custom mini mansion in the heart of Queen Village. Walking distance from many restaurants, bars, cafes, Shot Tower playground/Rec Center and the Delaware River Waterfront. 10 yr tax abatement pending. If you're looking for a QUALITY built home, once inside, you'll discover the extraordinary craftsmanship. Still time to pick your own finishes.
#1000430781

PHILADELPHIA

112 CHRISTIAN STREET A

4 Beds

3 Baths

4,500 Sq.Ft.

$1,399,000

MLS#: 1000430781
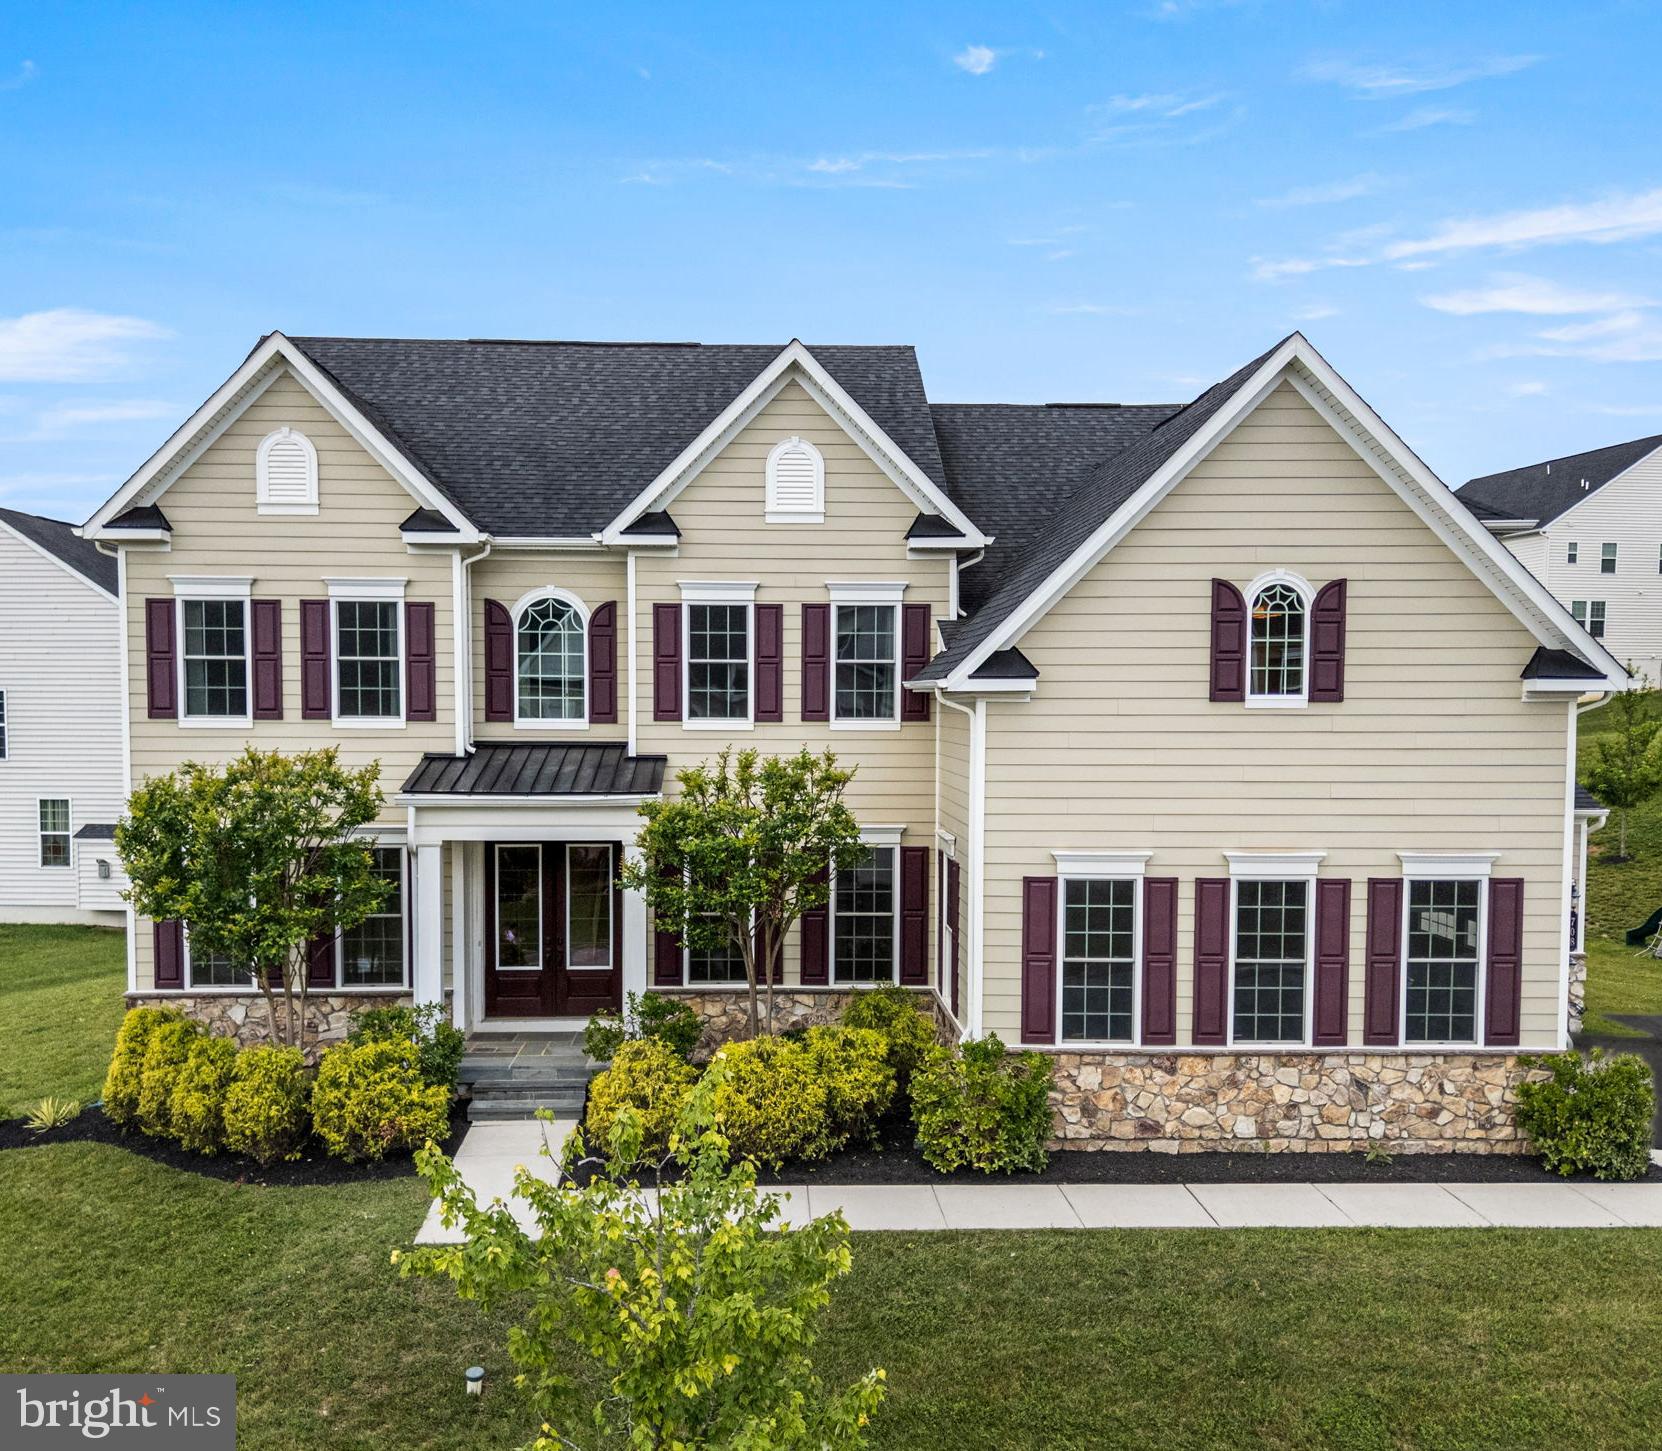
HUGE PRICE IMPROVEMENT !!DON'T MISS YOUR CHANCE TO OWN A SINGLE FAMILY in MALVERN! - Welcome to this exceptional 6/7-bedroom, 6.5-bathroom home with a 3-car garage, ideally located in the prestigious Atwater community. This residence offers a rare blend of upscale comfort and convenience, with easy access to Route 76 and Route 202—just minutes from King of Prussia, Exton, and the Paoli/Malvern train stations, as well as premier shopping, dining, and entertainment.

As you step inside, you're welcomed by an airy layout filled with natural light and beautiful cross-ventilation, setting the tone for the bright and open feel that flows throughout the home.

The main level showcases expansive living areas, including a stunning family room enhanced by coffered ceilings and rich crown moldings. A main-floor flex room—with an en-suite bath—can serve as an office or a bedroom, offering flexible space for guests or multigenerational living. At the heart of the home is a chef-inspired kitchen, centered around a massive island and featuring stainless steel appliances, a large pantry, and open sightlines to the spacious dining and living areas—ideal for both entertaining and everyday living.

Step outside to an oversized deck with a double-sided fireplace, creating the perfect all-season space for cozy evenings or hosting gatherings, all while overlooking the expansive backyard.

Upstairs, you'll find a luxurious owner’s suite with a spa-like bath, generous walk-in closet, and a private sit-out balcony—a tranquil retreat to unwind at the end of the day or stargaze before bed. A private princess suite, additional well-appointed bedrooms connected by a Jack-and-Jill bath, and a convenient second-floor laundry room offer comfort and practicality for the entire family.

The finished walk-out basement is pre-wired for a home theater and includes a large storage area and a versatile flex room that can serve as a bedroom or second office, located next to a full bath.

Additional features include an EV charger for modern convenience. With high-end finishes throughout and move-in-ready condition, this home is truly one of a kind—don’t miss your opportunity to own the finest Atwater has to offer!
#PACT2102858

MALVERN

708 STONECLIFFE ROAD

6 Beds

6 Baths

6,227 Sq.Ft.

$1,399,000

MLS#: PACT2102858
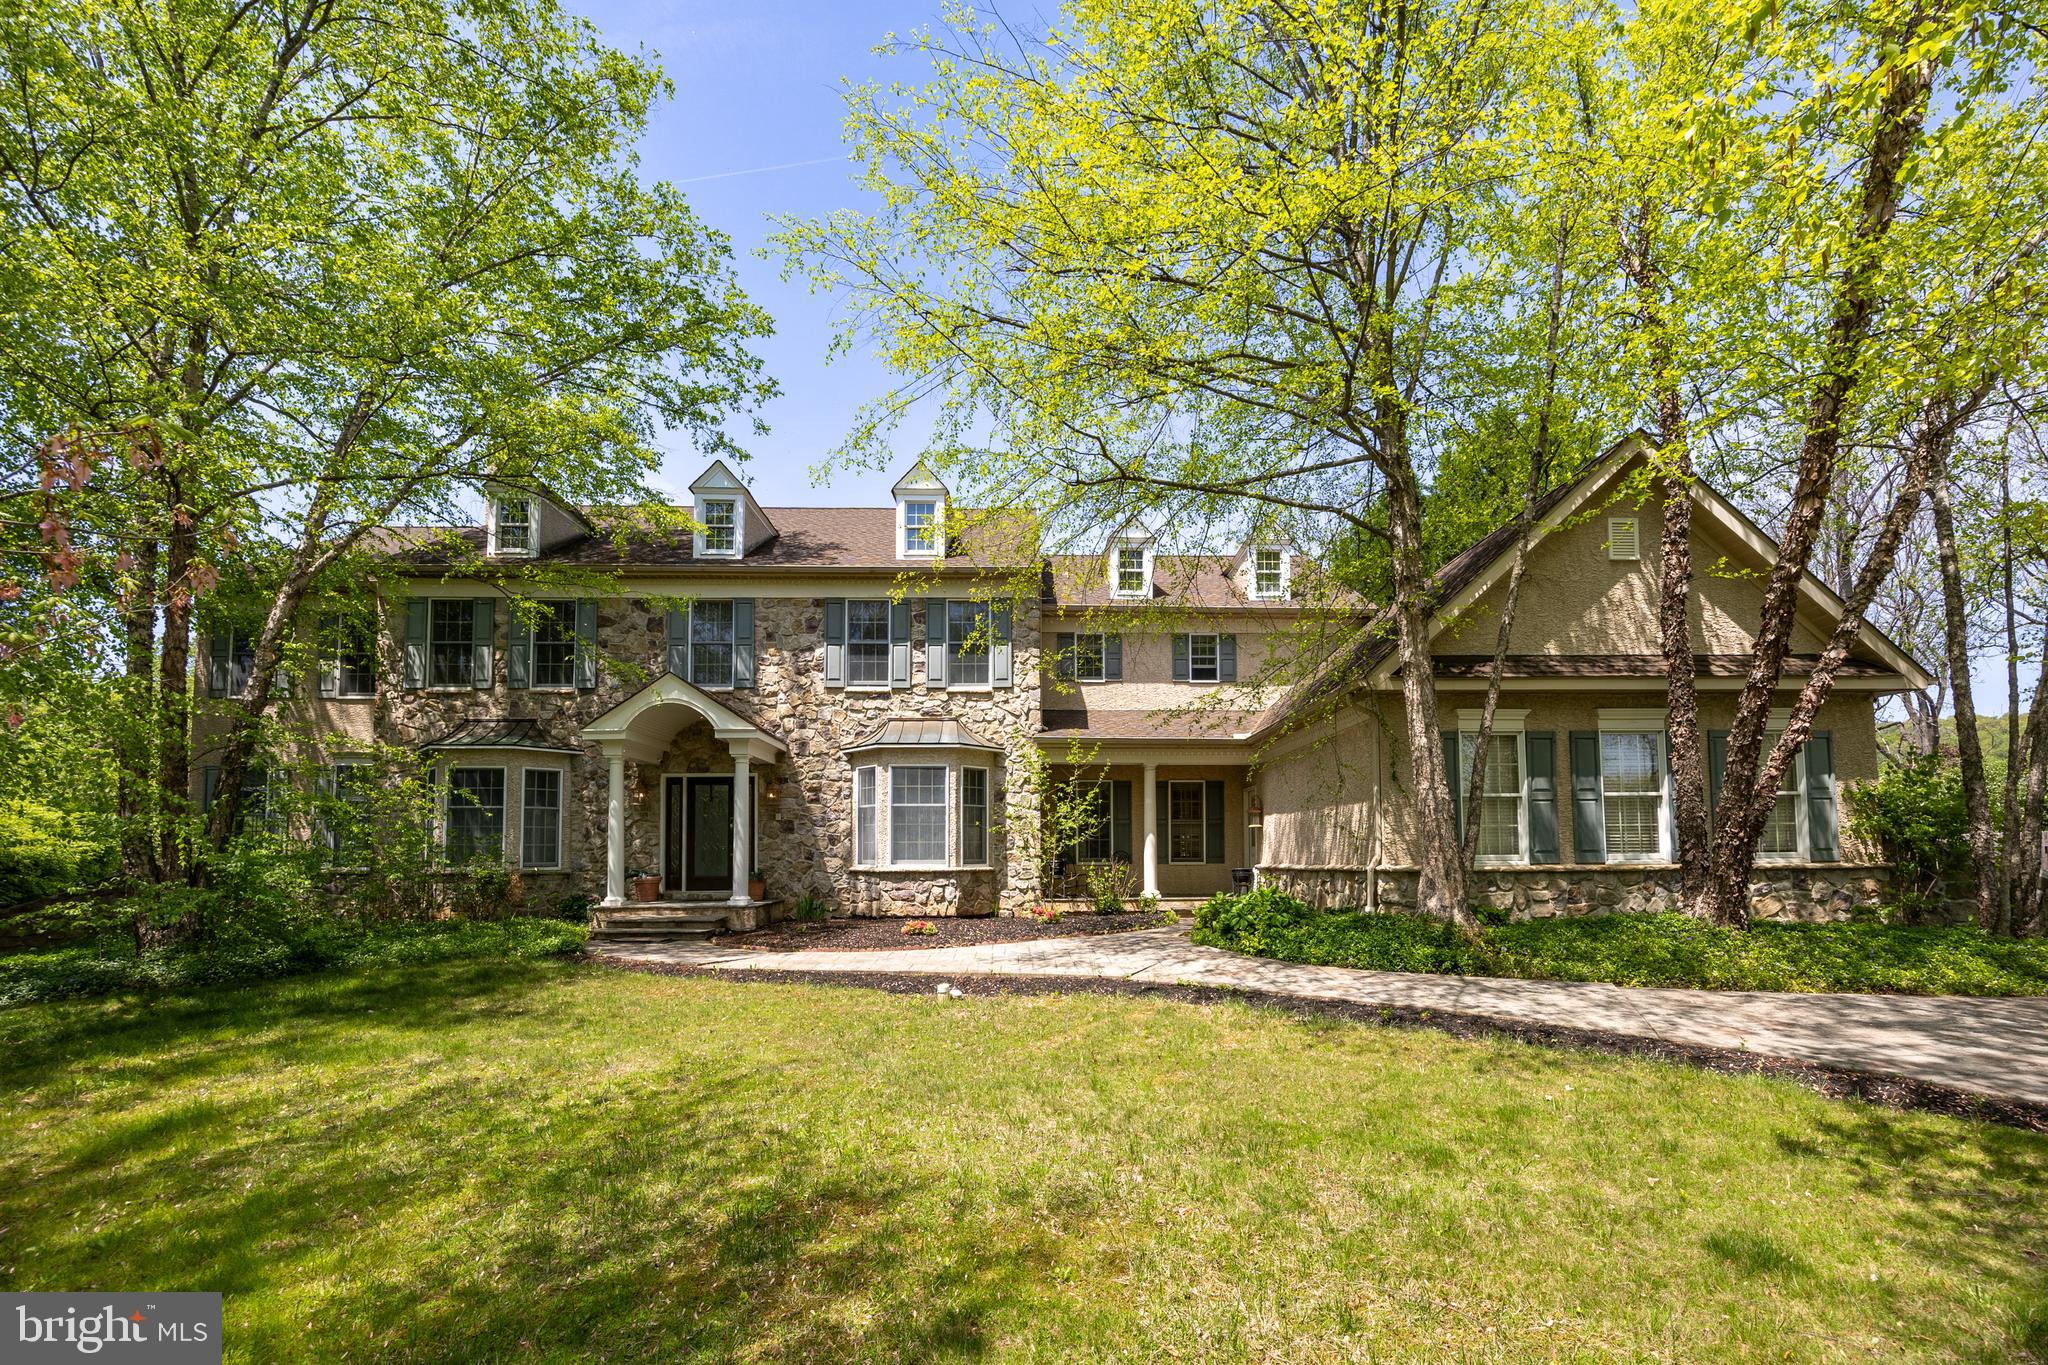
Nestled in the popular, walkable Swedesford Chase neighborhood of West Whiteland Twp., 301 Bell Court offers over 6,000 square feet of expansive living space. This exceptional residence boasts five spacious bedrooms—all located on the upper level—each with its own private en suite bathroom, providing privacy, comfort, and convenience for family and guests alike.
Soaring ceiling heights and abundant windows fill this home with natural light and the functional floor plan is ideal for both grand entertaining and everyday living. A formal dining room, private home office with adjoining library/study, and multiple living areas provide versatile space. The Kitchen features a gas cooktop, stainless refrigerator, beverage refrigerator, large pantry, and a center island with breakfast bar seating, plus an adjacent Sunroom and Breakfast Room – either space would work well for casual dining and sitting rooms.  On the far side of the Living Room is another huge Sunroom with windows on 3 elevations, fireplace, tiled floor, and French doors to a second rear deck. This room could be used as a main floor playroom, sitting area, game table area, or perhaps even for a golf simulator?  Elegant finishes, custom millwork, and thoughtful touches abound throughout the home. 
The fully finished daylight, walk-out lower level offers even more space for recreation and relaxation, featuring a large TV area, dining area, game table area, fitness room/bedroom, hobby room, and multiple storage rooms. A 7th full bathroom is also found on this level. Whether you're hosting a crowd or enjoying a quiet evening in, this home delivers the versatility and scale to accommodate it all.
Step outside and you’ll find an outdoor retreat just as impressive as the interior. The very private yard features a stunning in-ground pool and spa surrounded by a spacious patio. Adjacent to the pool, the pool house includes a convenient kitchenette and a half bathroom —perfect for summer gatherings. A covered outdoor fireplace area invites cozy evenings under the stars, while a dedicated playset or sports zone and expansive lawn offer ample space for recreation and gardening. 
Located on a tranquil cul-de-sac, 301 Bell Court combines privacy, community, and luxury in one of Exton’s premier neighborhoods. This home is a rare find—spacious, sophisticated, and ready to welcome its next chapter.
#PACT2097270

EXTON

301 BELL COURT

5 Beds

7 Baths

8,895 Sq.Ft.

$1,399,000

MLS#: PACT2097270
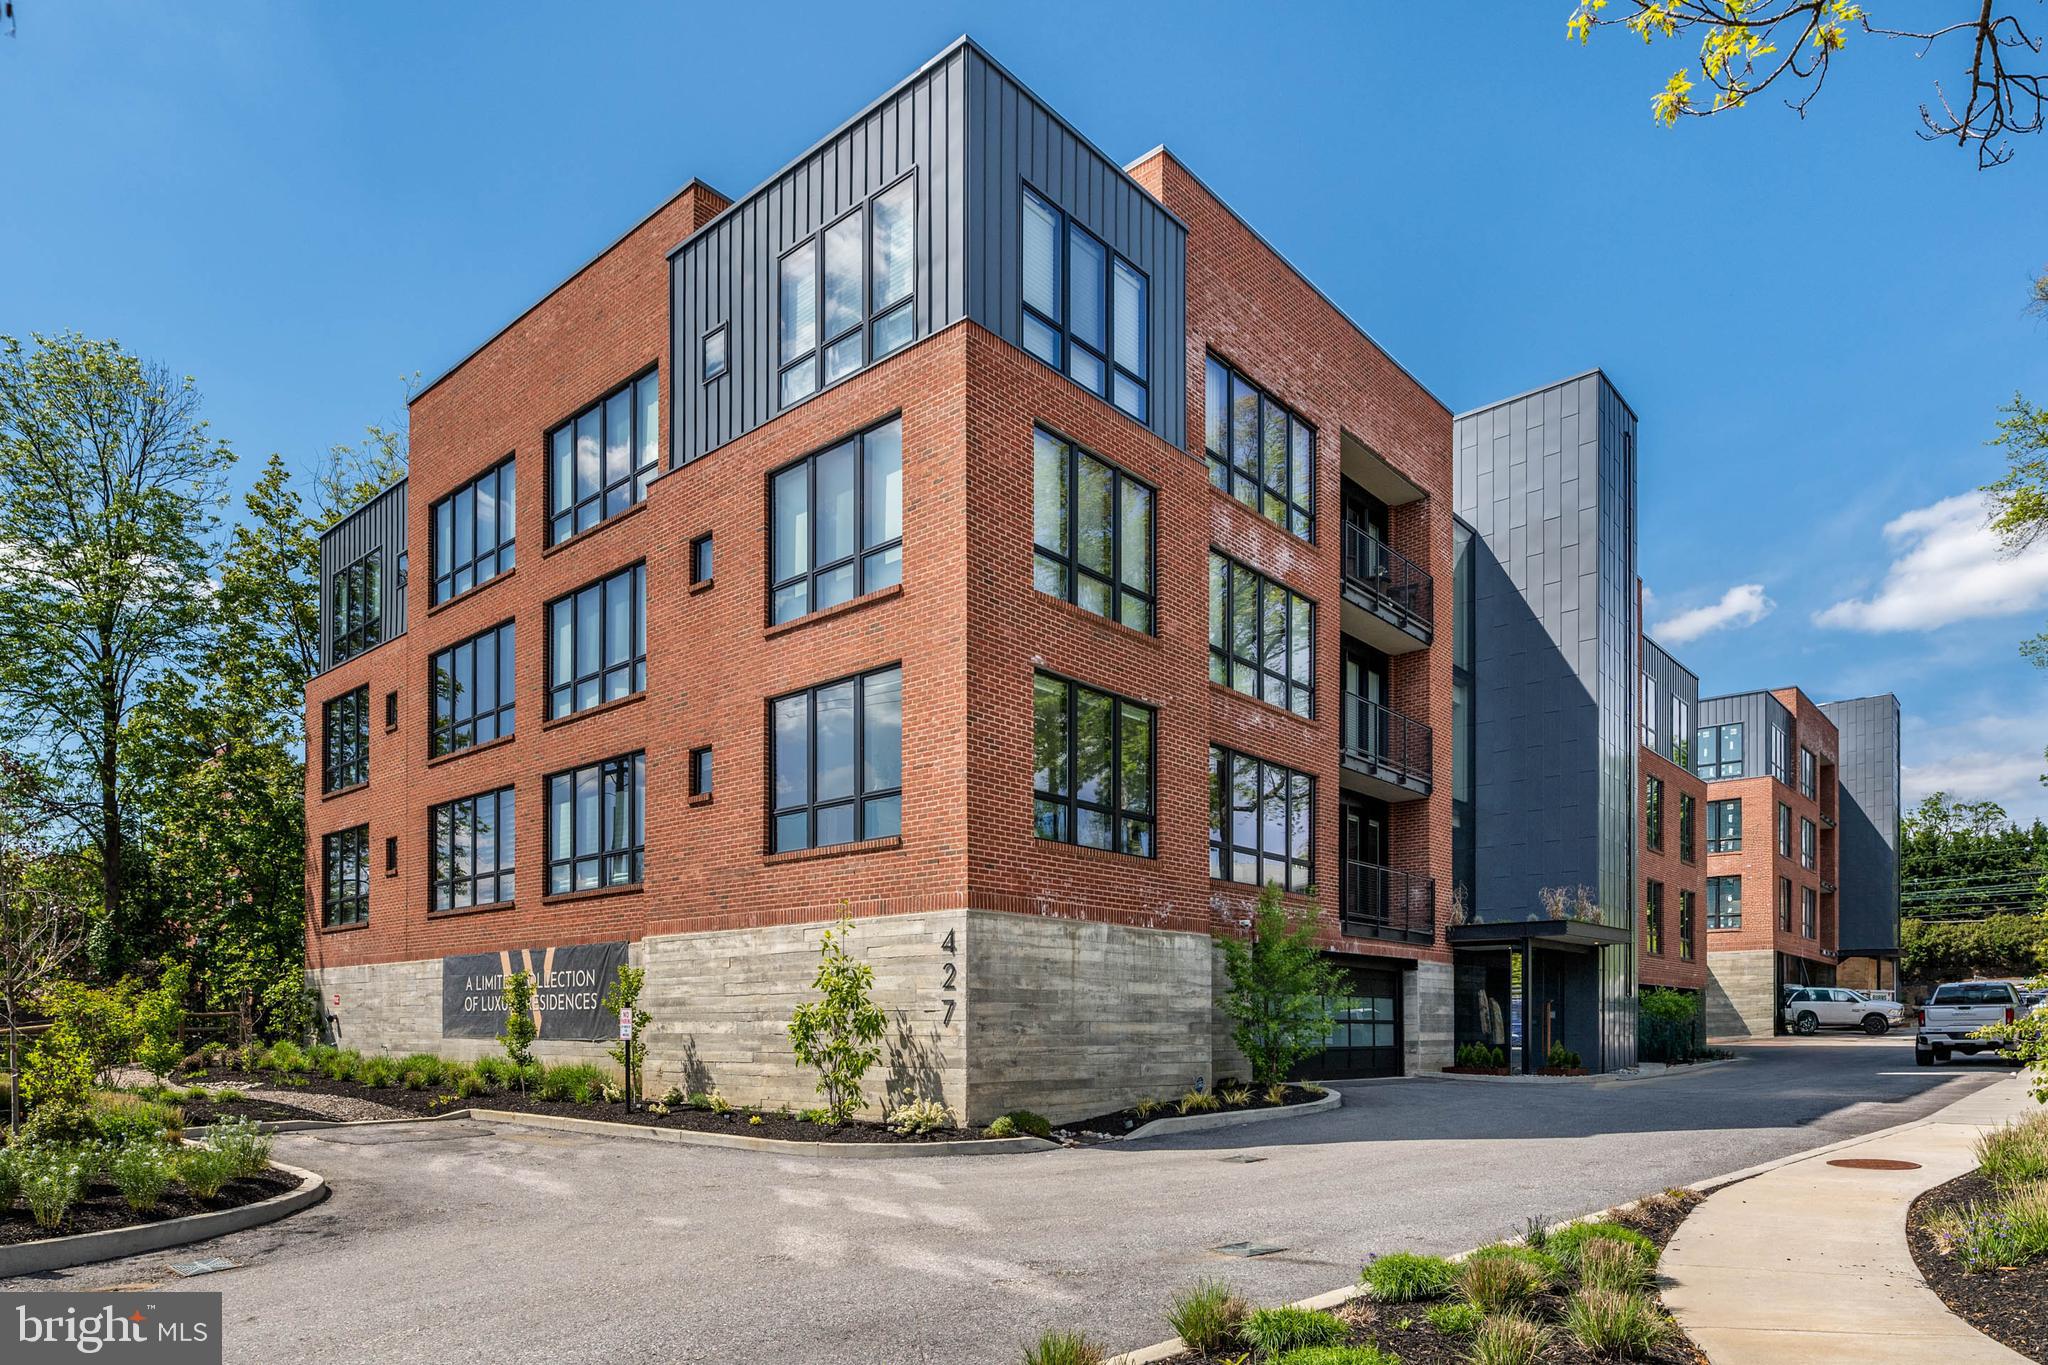
Experience a sophisticated and maintenance-free lifestyle at the luxury condominium building known as Wayne 427, located at 427 E. Lancaster Ave, Unit 1202. Built in 2022 by the renowned Janiczek Homes, this stunning second-floor residence offers a refined blend of modern design and exceptional craftsmanship in the heart of downtown Wayne. Spanning approximately 1,830 square feet, the home is defined by soaring ceilings, gorgeous wide-plank oak floors, designer light fixtures throughout and floor-to-ceiling windows that frame tranquil treetop views. Notable improvements made in the 4th quarter of 2025 by the current seller include the clever conversion of a hallway walk-in storage closet into an integrated home office with a custom built-in desk. Other high-end updates include custom built-outs for the guest bedroom, the addition of custom roll-out shelving in the guest bathroom vanity, as well as custom window treatments.
This 2-bedroom, 2.5-bath home begins with a welcoming entry foyer. The foyer leads into the light-filled, open-concept heart of the home. The all-white kitchen is a standout feature, boasting gorgeous designer cabinetry, floating shelves, a designer backsplash, and a large center island with waterfall-edge quartz countertops and seating for four. Premium Bosch stainless steel appliances include a 30” five-burner gas cooktop with a range hood and an XO wine fridge. This space flows seamlessly into a dining room that can accommodate a large table with seating for 6-8 and an adjoining living room anchored by a gas fireplace with a dramatic custom floor-to-ceiling marble surround. Bathed in natural light from oversized windows equipped with automatic shades, the entire living area is accented by designer light fixtures. This expansive open layout provides a perfect backdrop for hosting sophisticated gatherings or enjoying a quiet, relaxing evening at home. Glass French doors off the kitchen open to a private balcony overlooking the trees.
The primary suite is a true sanctuary featuring hardwood floors, luxurious lighting, a walk-in closet, and a spa-inspired bath with radiant heated floors, dual vanities, a soaking tub, and a frameless glass marble shower. The second ensuite bedroom features large windows on two sides, a newly custom-outfitted walk-in closet, and a bath with a shower/tub combination and custom roll out drawer in the vanity. Accessible from the back hall and foyer are the thoughtfully designed utility spaces, including a laundry room with a stackable washer/dryer, a hall closet, a powder room for guests, and the newly created private office space with its custom desk.
Wayne 427 is a boutique luxury community comprising two four-story buildings housing a total of 22 units. The main level of the complex features beautifully decorated lobbies, a fitness center, and a secure, electric entry covered parking garage. This unit includes two deeded parking spaces and a private storage unit. Outdoor amenities also include a community garden with outdoor dining and seating area, a dog run, and ample guest parking. Located within the award-winning Radnor School District, you are just steps from the Wayne train station with direct service to Philadelphia and NYC. Downtown Wayne is renowned for its abundance of local restaurants, coffee shops, and retail, as well as the nearby Wayne Farmers Market. This prime location offers effortless convenience to Villanova and all Main Line towns, representing elevated living at its finest.
#PADE2107194

WAYNE

427 E LANCASTER AVENUE 1202

2 Beds

2 Baths

1,830 Sq.Ft.

$1,399,000

MLS#: PADE2107194
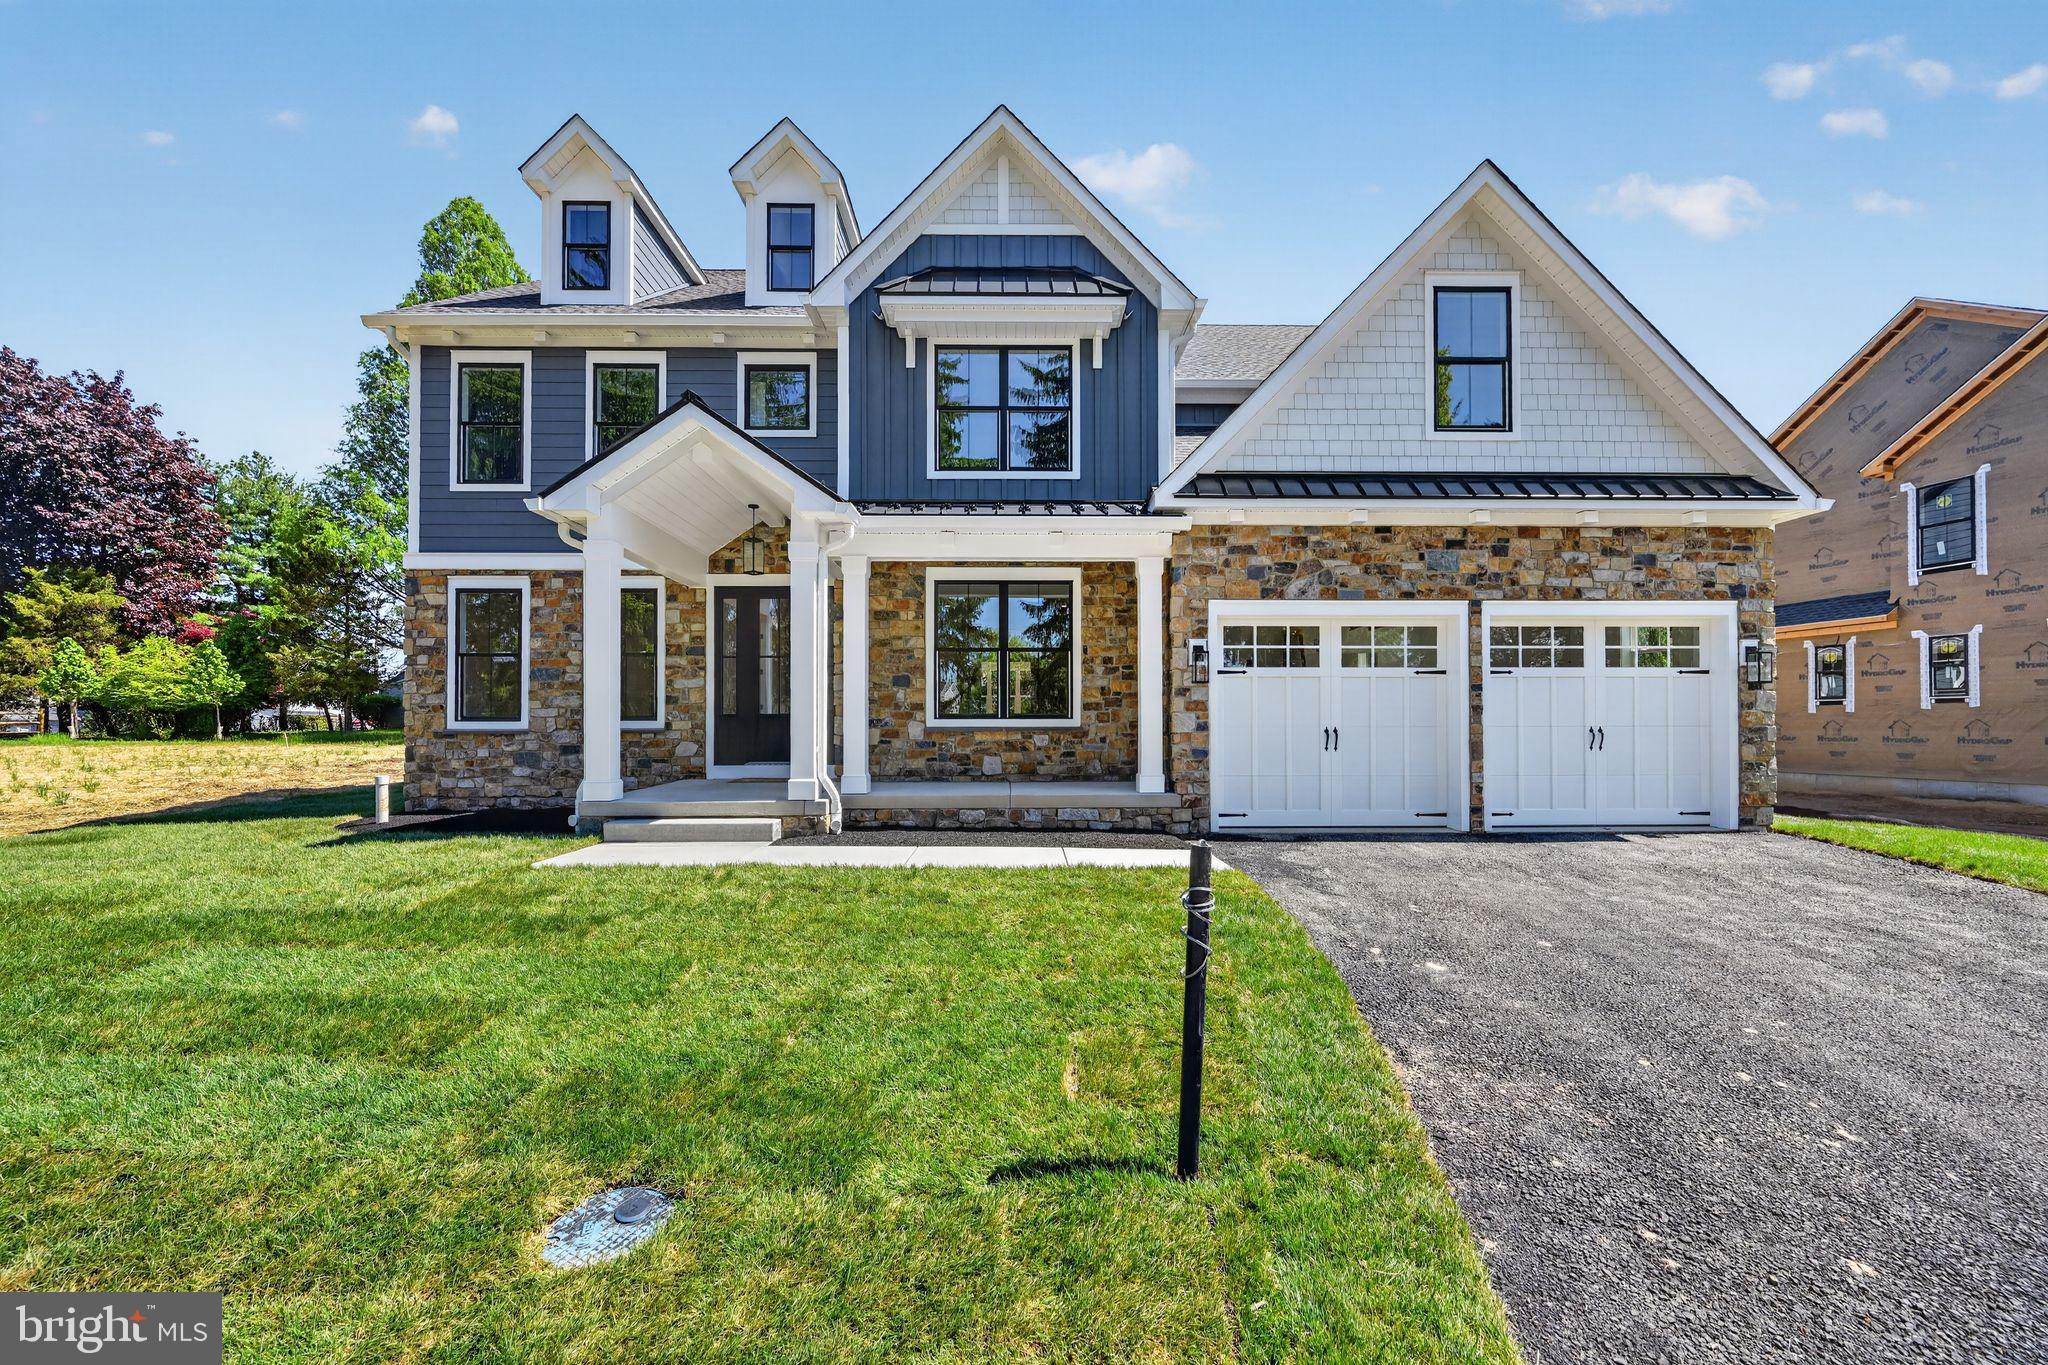
QUICK DELIVERY!!!!!  This is our newest spec home in the community. There is enough time to pick the finishes!! (Pictures are of a home in the community recently finished- same model)

GP Custom Homes, a premier homebuilder in Montgomery County is proud to offer "The Dawesfield Model" in their newest community Silver Lake Farm. Situated in the heart of Blue Bell. This custom home offers 4 bedrooms and 3 and 2 1/2 baths. This home has everything you would want and more! It has many upgrades thoughout... Finished Basement with 1/2 bath, 2nd Fl Laundry, Morning room off the Kitchen, Sitting room in the Primary Suite as well as an upgraded appliace package and many more!  Pella doors and windows, Stone Veneer and James Hardie siding,  9 ft ceilings,  Hardwood in most of the first level as well as a custom-built foyer staircase with stained oak treads and painted risers all come standard with this home!  Gourmet Custom Kitchen, with 48" wall cabinets and walk in pantry. Quartz counter and island tops with subway tile backsplash. Wolf Sub Zero Appliance Package with 48" double free standing range, hood insert,  24" dishwasher,  42' refrigerator plus so much more!  This private cold-a-sac in the highly acclaimed Wissahickon School District is just what you have been looking for! Call us today to walk this beautiful home.
#PAMC2186240

BLUE BELL

Lot 6 CREAMERY CIRCLE 1070

4 Beds

3 Baths

3,435 Sq.Ft.

$1,399,000

MLS#: PAMC2186240

Beautiful 40-acre farm located just outside of Shrewsbury, only five miles from the Maryland border and minutes to Interstate 83, offering both convenience and country charm. This farm is not under an agricultural preservation easement and retains three additional building rights beyond the existing home. Approximately 20 acres are tillable, 10 acres are wooded, and the property is ideally positioned along a scenic stream, creating a peaceful and picturesque setting.
The original farmhouse, along with a thoughtfully designed addition, was completely renovated and rebuilt from top to bottom in 2019—nearly doubling the home’s square footage. The main living area features a bright, open layout filled with natural sunlight. Upstairs, the spacious primary suite showcases a vaulted ceiling, a private full bath, and two closets. There are three more bedrooms on the upper level, ideal for kids, guests, or hobby spaces. The second full bathroom on the upper level hosts the laundry, convenient for all bedrooms.
Propane heat keeps the first floor warm and inviting, while electric heat on the second floor allows for efficient temperature control. Two walk-out basements—serving both the original farmhouse and the addition—offer abundant storage space.
Picturesque views of the creek and a classic bank barn with a stone foundation further enhance the beauty and character of this exceptional property.
#PAYK2098370

GLEN ROCK

988 KRATZ ROAD

4 Beds

2 Baths

3,028 Sq.Ft.

$1,399,000

MLS#: PAYK2098370

Beautiful 40-acre farm located just outside of Shrewsbury, only five miles from the Maryland border and minutes to Interstate 83, offering both convenience and country charm. This farm is not under an agricultural preservation easement and retains three additional building rights beyond the existing home. Approximately 20 acres are tillable, 10 acres are wooded, and the property is ideally positioned along a scenic stream, creating a peaceful and picturesque setting.
The original farmhouse, along with a thoughtfully designed addition, was completely renovated and rebuilt from top to bottom in 2019—nearly doubling the home’s square footage. The main living area features a bright, open layout filled with natural sunlight. Upstairs, the spacious primary suite showcases a vaulted ceiling, a private full bath, and two closets. There are three more bedrooms on the upper level, ideal for kids, guests, or hobby spaces. The second full bathroom on the upper level hosts the laundry, convenient for all bedrooms.
Propane heat keeps the first floor warm and inviting, while electric heat on the second floor allows for efficient temperature control. Two walk-out basements—serving both the original farmhouse and the addition—offer abundant storage space.
Picturesque views of the creek and a classic bank barn with a stone foundation further enhance the beauty and character of this exceptional property.
#PAYK2098360

GLEN ROCK

988 KRATZ ROAD

4 Beds

2 Baths

3,028 Sq.Ft.

$1,399,000

MLS#: PAYK2098360
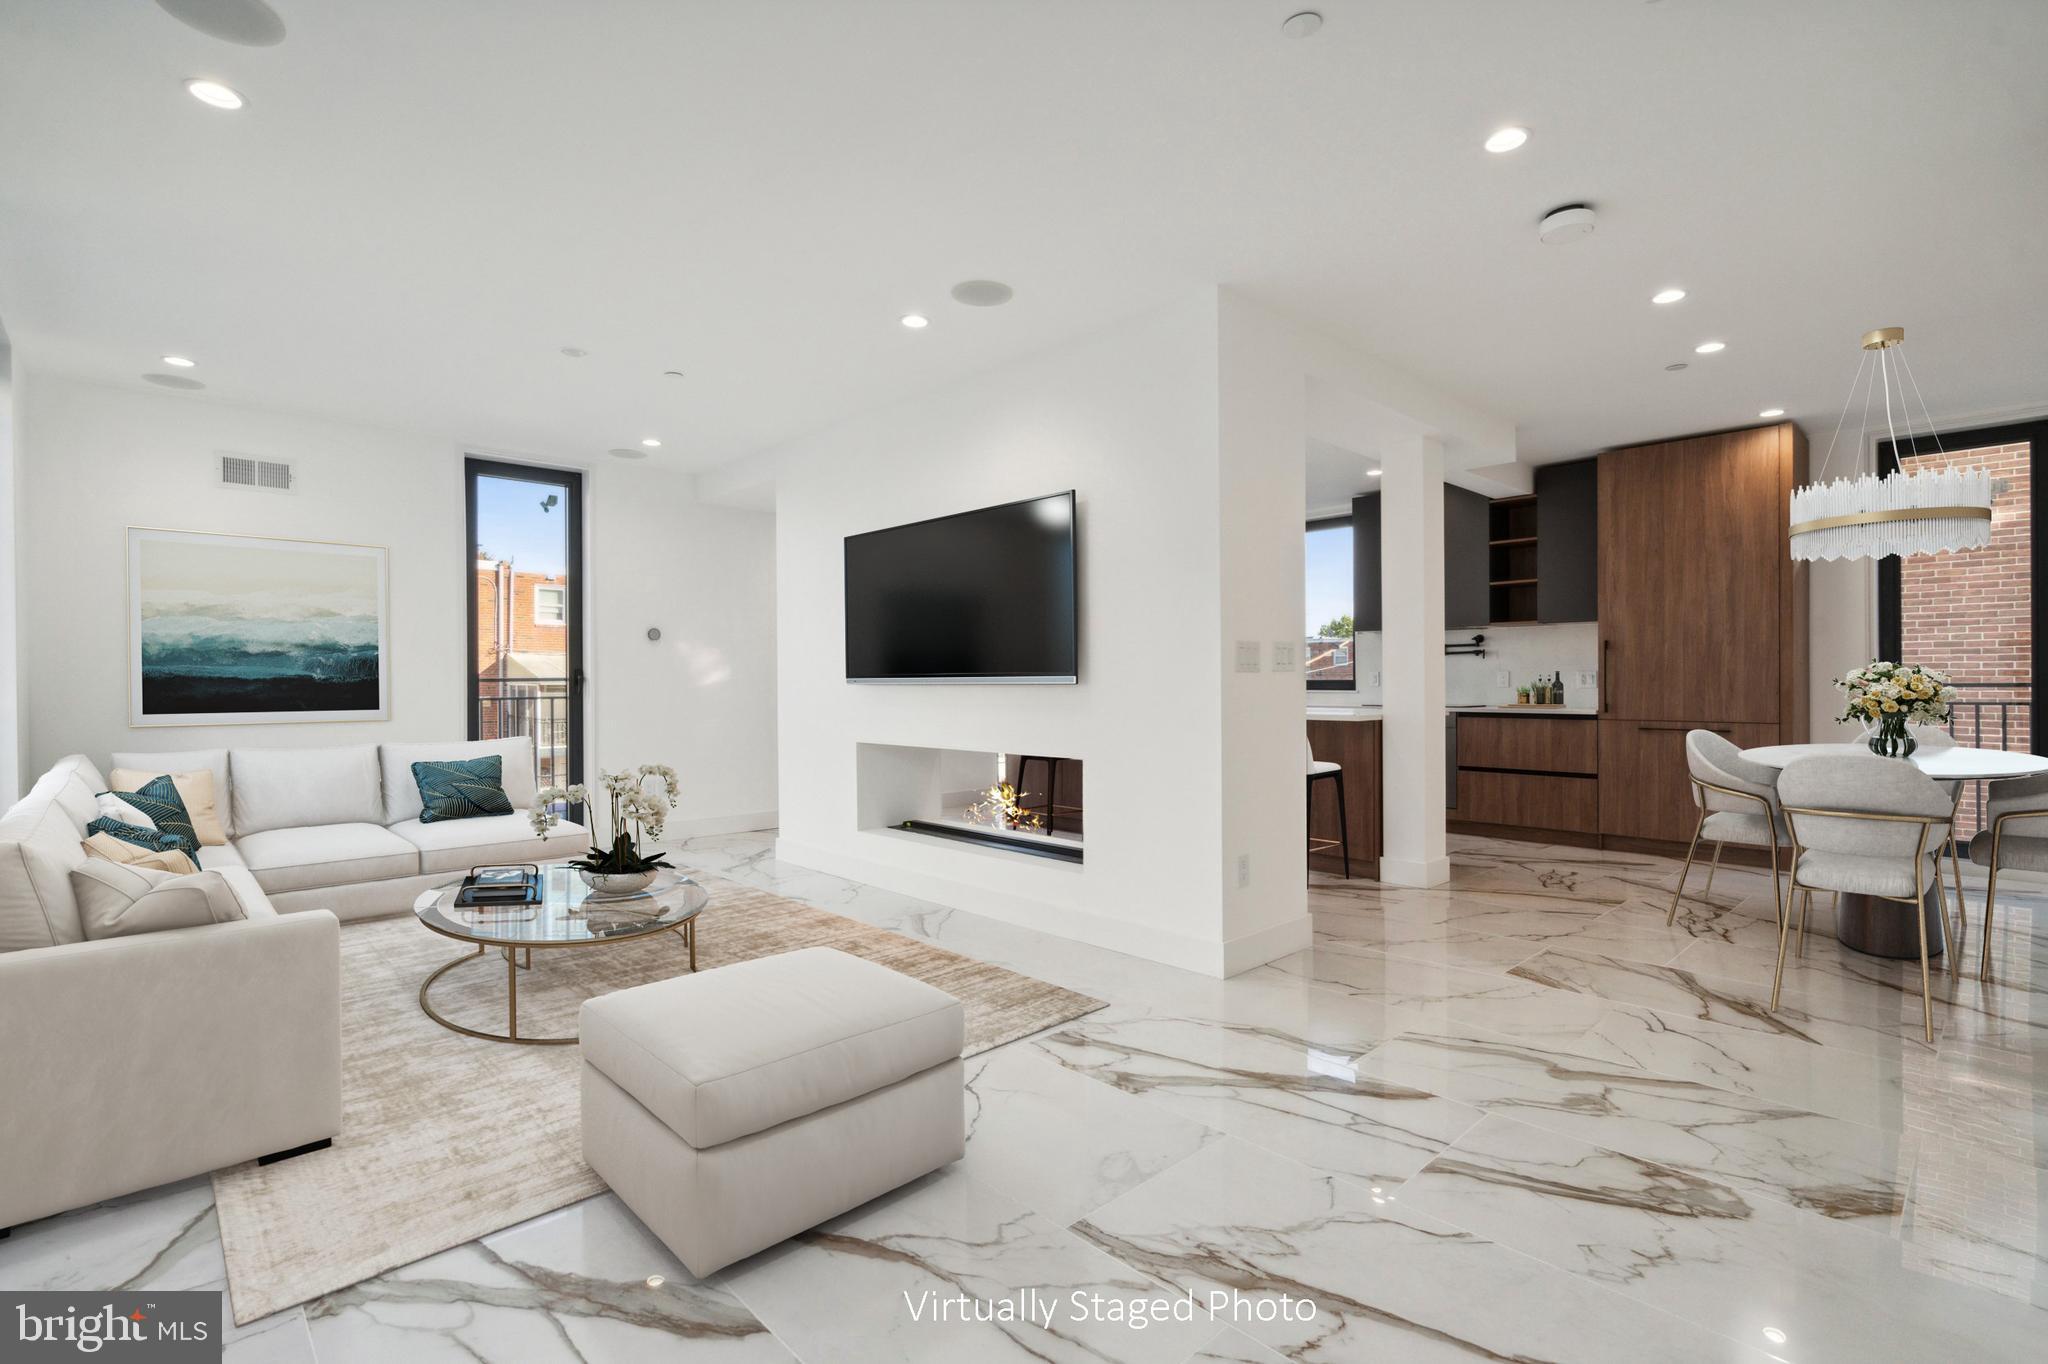
Welcome to La Maison Luxury Residences – a rare and refined opportunity to experience the pinnacle of modern French-inspired living in the heart of Philadelphia. This exclusive boutique townhouse development offers the perfect combination of sophisticated design, cutting-edge technology, and luxurious finishes that will exceed every expectation.

Each meticulously crafted home features a spacious, open-plan layout with an emphasis on light and space. Imported floor-to-ceiling Italian windows flood every room with natural light, offering beautiful views of the vibrant city. The stunning Italian tile throughout the residence sets the stage for opulent living, complemented by radiant flooring in all bathrooms for an extra layer of comfort.

The gourmet kitchen is a chef’s dream, boasting cabinet-faced appliances, a built-in wine fridge, and a large central island, perfect for both culinary enthusiasts and entertaining.  A generous sized pantry ensures that you have all the space you need to store essentials. 

The heart of the home is the living area, anchored by a double-sided fireplace that creates an inviting atmosphere for both the living room and the kitchen. Seamlessly blending modern luxury with convenience, the home is also fully equipped with smart home technology, allowing you to control your dual-zone HVAC, lighting, garage door, and full-house surround sound system with the touch of a button via tablet.

The primary suite is a true sanctuary, featuring a gorgeous spa-inspired bathroom with a soaking tub, a walk-in shower, and luxurious finishes that create a serene and indulgent retreat. Each of the four en-suite bedrooms offers ample space, elegant design, and privacy for every member of the household. 

The crown jewel of this property is the 5-stop elevator that takes you effortlessly to the panoramic rooftop deck, where you can enjoy breathtaking views of Philadelphia’s iconic sports arenas, bridges, and the city skyline. The expansive rooftop is ideal for entertaining or simply relaxing while soaking in the best views in the city.

This home is located in an amazing, highly-desirable location, offering easy access to public transportation, major highways, and the very best of Philadelphia’s cultural and entertainment destinations. La Maison Luxury Residences is set in a private, gated community, providing ultimate peace of mind with gate card access, a 2-car garage, and additional off-street parking.

With a **10-year tax abatement**, the opportunity to finance with special buy-down rates through a select mortgage company, and the highest level of craftsmanship and design, this is more than just a home—it's a statement.

Experience the height of elegance, sophistication, and modern living. Welcome to **La Maison Luxury Residences**—where your dream home becomes a reality.
#PAPH2409894

PHILADELPHIA

1843 HARTRANFT STREET 11

5 Beds

4 Baths

3,800 Sq.Ft.

$1,399,000

MLS#: PAPH2409894
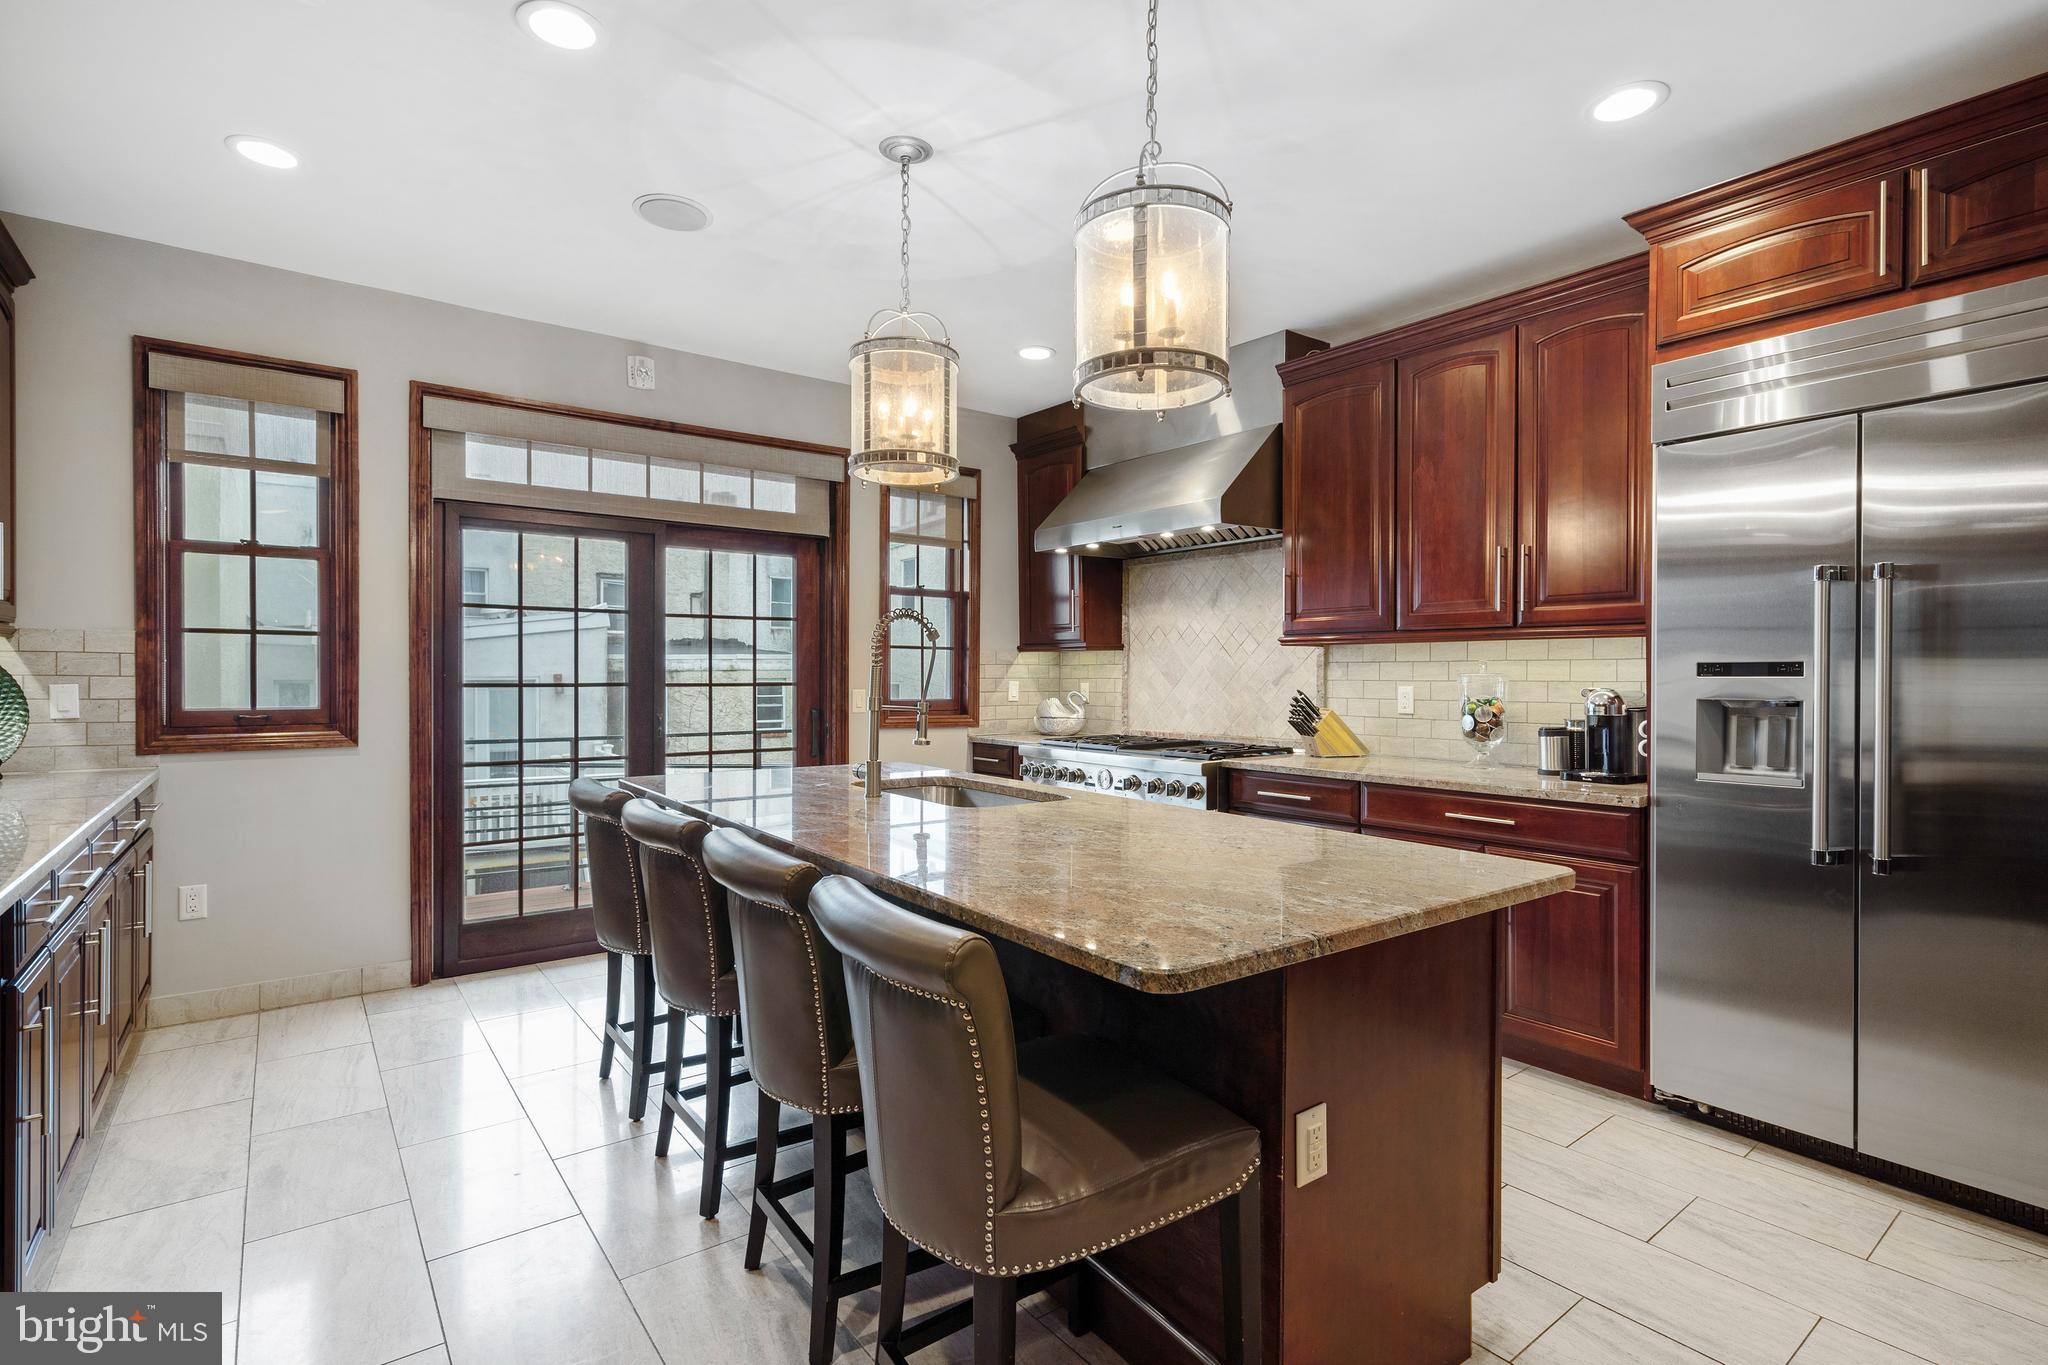
Welcome to 1420 Pemberton St! This traditional 4500+ sq. ft home offers the true luxury of space and was built with comfort in mind. The estate boasts tons of light, open floor concepts throughout and GARAGE PARKING. With 3 years left on the tax abatement, this is a must-see.  With 4 spacious decks throughout the home, enjoy an indoor-outdoor lifestyle. Complete with 5 bedrooms, 3 full bathrooms, and 2 half bathrooms with a fully finished basement including 9' tall ceilings, Italian stone floors, and a flex room that can be used as a theatre, extra bedroom, or home office. The gourmet chef's kitchen is jaw dropping with super high-end Thermador appliances, including a 48" 6-burner PRO range with a professional vent hood, huge 42" fridge, built-in espresso coffee maker, luxury cabinets, granite countertops, and a large center island. Open up the double glass doors off of the kitchen to find a beautiful deck built for grilling or just lounging with your morning coffee. Throughout the home, you will find wide plank Brazilian cherry hardwood floors, Pella windows, solid Mahogany doors, and so much more custom details. Smart home technology is built-in including z-wave light switches, HD security cameras, and hard-wired speakers everywhere! Don't miss out on your chance to see this spectacular custom-built home! Located on a quiet street in the very popular Grad Hospital area of Center City. Steps to cafes, restaurants, public transit and only blocks to Rittenhouse Square and all Philadelphia has to offer.
#PAPH2096268

PHILADELPHIA

1420 PEMBERTON STREET

5 Beds

3 Baths

4,500 Sq.Ft.

$1,399,000

MLS#: PAPH2096268

1 ... 432 433 434 435 436 ... 666
* Listings identified with the FMLS IDX logo come from FMLS and are held by brokerage firms other than the owner of this website. The listing brokerage is identified in any listing details. Information is deemed reliable but is not guaranteed. If you believe any FMLS listing contains material that infringes your copyrighted work please click here to review our DMCA policy and learn how to submit a takedown request. © 2024. First Multiple Listing Service, Inc.
 - property

Send a message

Message successfully sent.

Your message

What is 3 + 4 ?

Reason for contacting?

I agree to receive email communication and understand I can unsubscribe at any time.

I agree to be contacted by Charis Realty Group via call, email, and text for real estate services. To opt out, you can reply 'stop' at any time or reply 'help' for assistance. You can also click the unsubscribe link in the emails. Message and data rates may apply. Message frequency may vary. Privacy Policy

Sign Out

Virtual Assistant

Would you like to take the next step with this property? We can help you schedule a showing or virtual tour, or send you more details.

Yes, I would like more information.

Thank You for Your Reply, One of Our Agents will contact you as soon as possible

No, maybe later.

Thank you, you can always contact me via email, phone number or through the contact form.

Realhub AI

Lucy - Your AI-Powered Realtor

Update Your Temporary Password

Personalize your search

Enter your email and we'll notify you immediately when new listings match what you're looking for.

or enter email address

Already have an account ? Login here

Continue your home search

I agree to receive communications and understand I can unsubscribe at any time.

I agree to be contacted by Charis Realty Group via call, email, and text for real estate services. To opt out, you can reply 'stop' at any time or reply 'help' for assistance. You can also click the unsubscribe link in the emails. Message and data rates may apply. Message frequency may vary. Privacy Policy

Already have an account ? Login here

We use cookies

We use cookies primarily for analytics to enhance your experience. By accepting, you agree to our use of these cookies. You can manage your preferences or learn more about our cookies policy.
