Properties

Browse or get in touch to schedule a walkthrough.

  • Nearby me
Price range

Popular Features

Community Features

Association

Property Features

Waterfront

View

Exterior Features

Interior Features

Style

10000 properties match your criteria

Updated 1 minute ago

E-Alert name
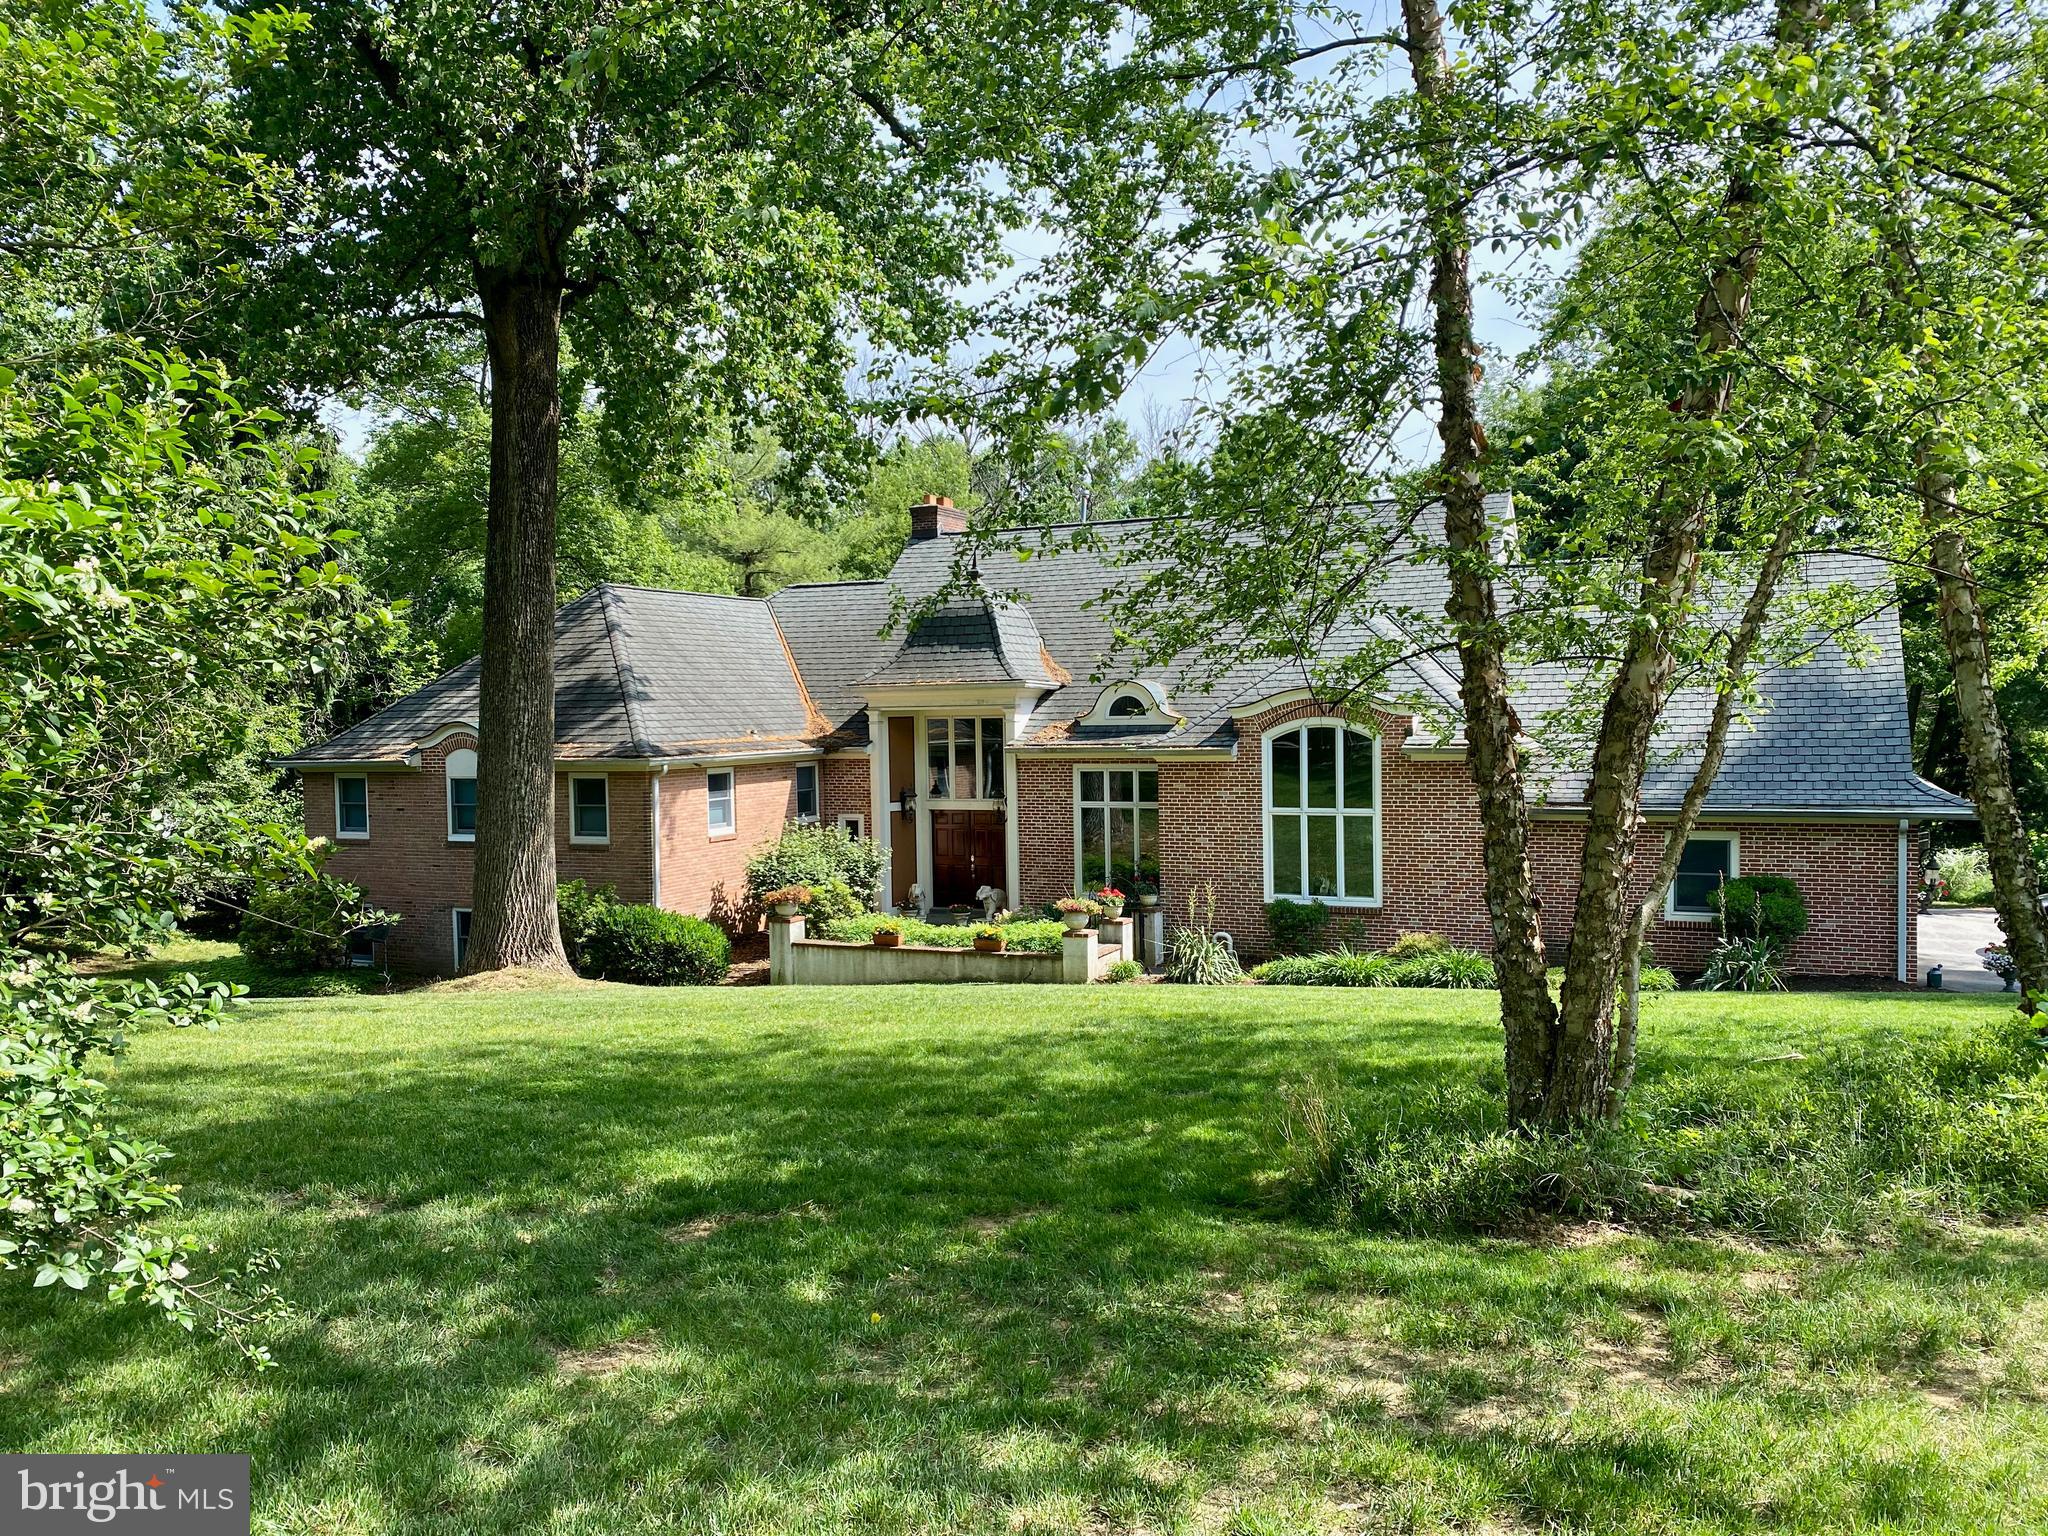
Perfectly positioned on the corner lot of Mount Pleasant Rd and Prospect Hill in Villanova, one of the most desirable neighborhoods on the Main Line, 1501 Mount Pleasant Rd has officially hit the market!  Sitting on just over .75 acres this once split level was revamped in 2001 with the addition of a master suite floor taking this stunning property to approximately 6,200 Sq Ft. In addition, added features including the floor-to-ceiling vaulted kitchen with customized arch windows, remodeled half bath on the main level, and additional sunroom with heated flooring + sauna are just several key highlights, which has created a desirable oasis for any homeowner. 

Upon entry into your large foyer with custom limestone floors, you are greeted by an abundance of natural light and expansive views of the main level family and dining room, sunroom/library, and breakfast area just off of the ultimate chef's kitchen. Complete with top-of-the-line appliances including a sub-zero refrigerator/freezer, Wolf 6-burner stovetop, and tons of storage and cooking space, you will be ready for any occasion from family meals to larger parties. As you make your way to the second-floor living quarters, you will find three bedrooms and an additional flex living space (currently being used as an office). Conveniently located just off of the original master and ensuite bath you will find the laundry room enhancing the second floor. Continue upstairs, where your must-see master suite awaits! Including a sitting area, a separate wing for the master closet with additional storage space, cathedral ceilings, a master fireplace, his and her personal closets, an ensuite master spa with soaking tub, and a private terrace to enjoy your morning coffee.

Make your way downstairs to the lower level and get ready to mix things up! Here you will find the ultimate entertainment space including two additional bedrooms with a shareable full bath, media room, built-in wet bar with dual wine coolers, sunroom with a full bath and sauna, and access to your private pool and backyard. With plenty of extra space surrounding the private pool, the options are endless. Enjoy cooking out back with your Wolf grill, or planting fresh vegetables and herbs in your personal garden as you watch the kids play. Located in the award-winning Lower Merion School District, with easy access to tons of restaurants, shopping and entertainment, major highways, and public transportation, this Main Line gem will not last long. Make your appointment today!
#PAMC2043586

VILLANOVA

1501 MOUNT PLEASANT ROAD

6 Beds

5 Baths

6,149 Sq.Ft.

$1,395,000

MLS#: PAMC2043586
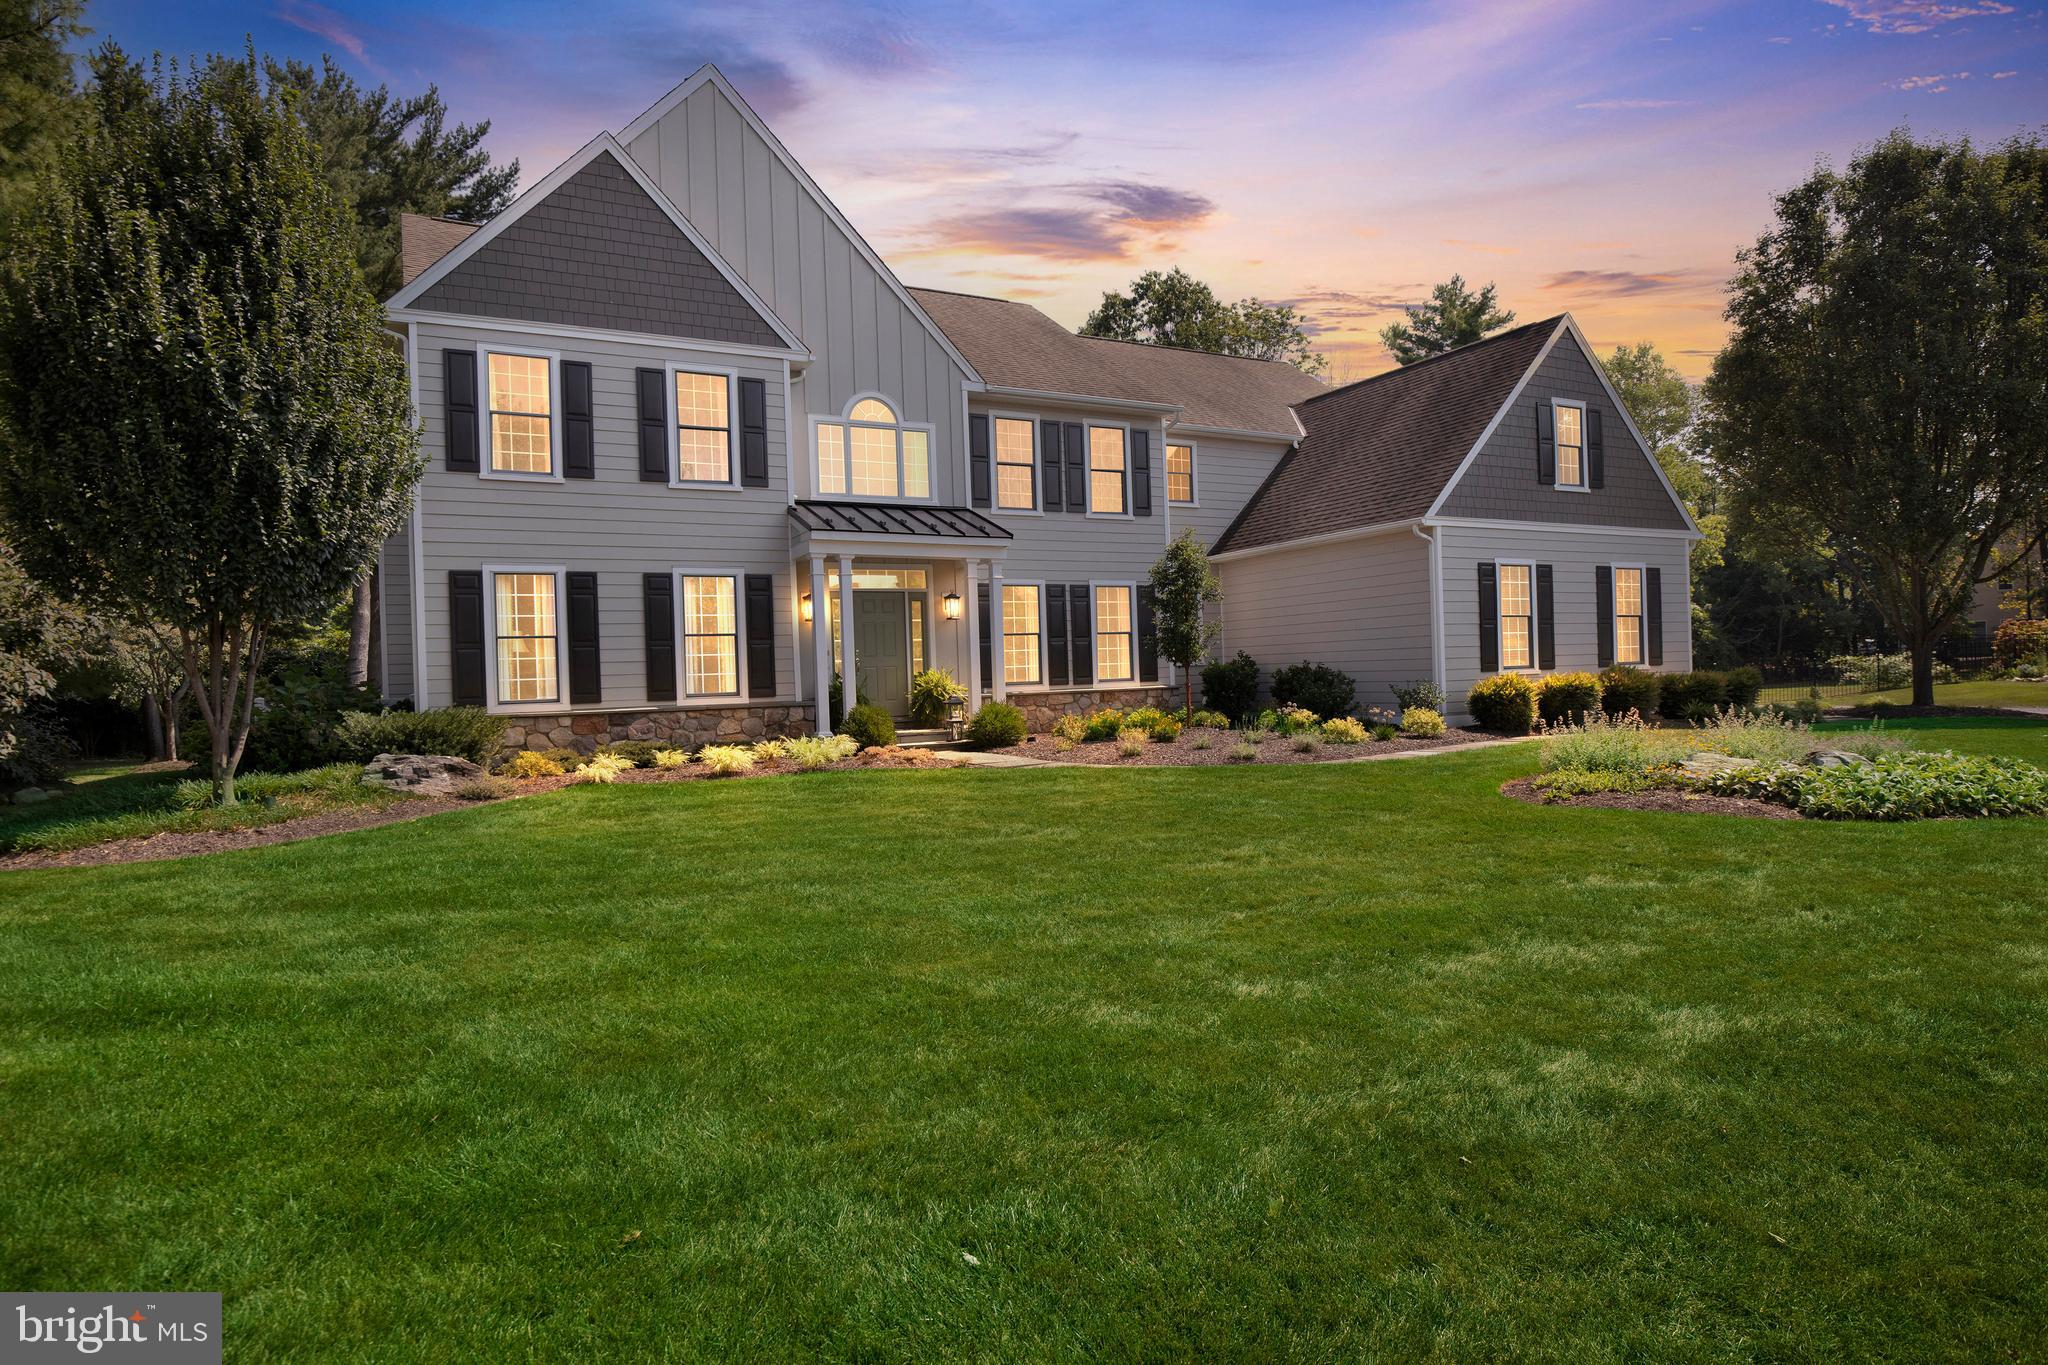
Welcome to 10 Devonshire Ln, where meticulous attention to detail defines every aspect of this cherished home. Adored by its sole owner since its inception, this property has been impeccably maintained, showcasing an unwavering commitment to quality and refinement.

Approaching the residence, your eyes are drawn to the striking exterior renovation that sets it apart from its counterparts. A harmonious blend of stone, Hardie plank siding, cedar-style shake, and board and batten creates an aesthetic masterpiece. Nestled on the most coveted lot within the cul-de-sac, this home exudes exclusivity and charm.

Step inside to experience the seamless fusion of elegance and comfort that defines the interior. The grand front-to-back foyer sets the tone, with formal Living & Dining rooms flanking its sides. Sun-drenched by large windows and adorned with exquisite site-finished hardwoods, these spaces offer a glimpse of the meticulous millwork found throughout.

At the heart of the home lies the kitchen, a haven for culinary enthusiasts and entertainers alike. Featuring a spacious center island, double wall oven, and commercial gas cooktop, it invites gatherings and culinary adventures. The adjoining breakfast room, with its vaulted ceilings and deck access, seamlessly connects indoor and outdoor living. Meanwhile, the family room, anchored by a two-story stone fireplace, exudes warmth and intimacy.

Ascending to the second level, you'll discover a luxurious primary suite, complete with a sitting room, dual walk-in closets, and a spa-like bath. Four additional bedrooms offer comfort and convenience, with two Jack-n-Jill bathrooms and one boasting potential as an in-law suite. A well-appointed laundry room adds practicality and flair to daily routines.

The lower level beckons with its expansive entertainment space, featuring a built-in bar, billiards room, craft area, and workout space. Outside, the level lot and serene backyard provide the perfect backdrop for outdoor gatherings, with a composite deck and fire pit area offering endless possibilities.

Situated within the esteemed Great Valley school district and walking distance to KD Markley Elementary, this home offers convenience and accessibility. With easy access to major routes and a myriad of dining and shopping options nearby, its location epitomizes modern suburban living at its finest.
#PACT2064704

MALVERN

10 DEVONSHIRE LANE

5 Beds

3 Baths

6,649 Sq.Ft.

$1,395,000

MLS#: PACT2064704
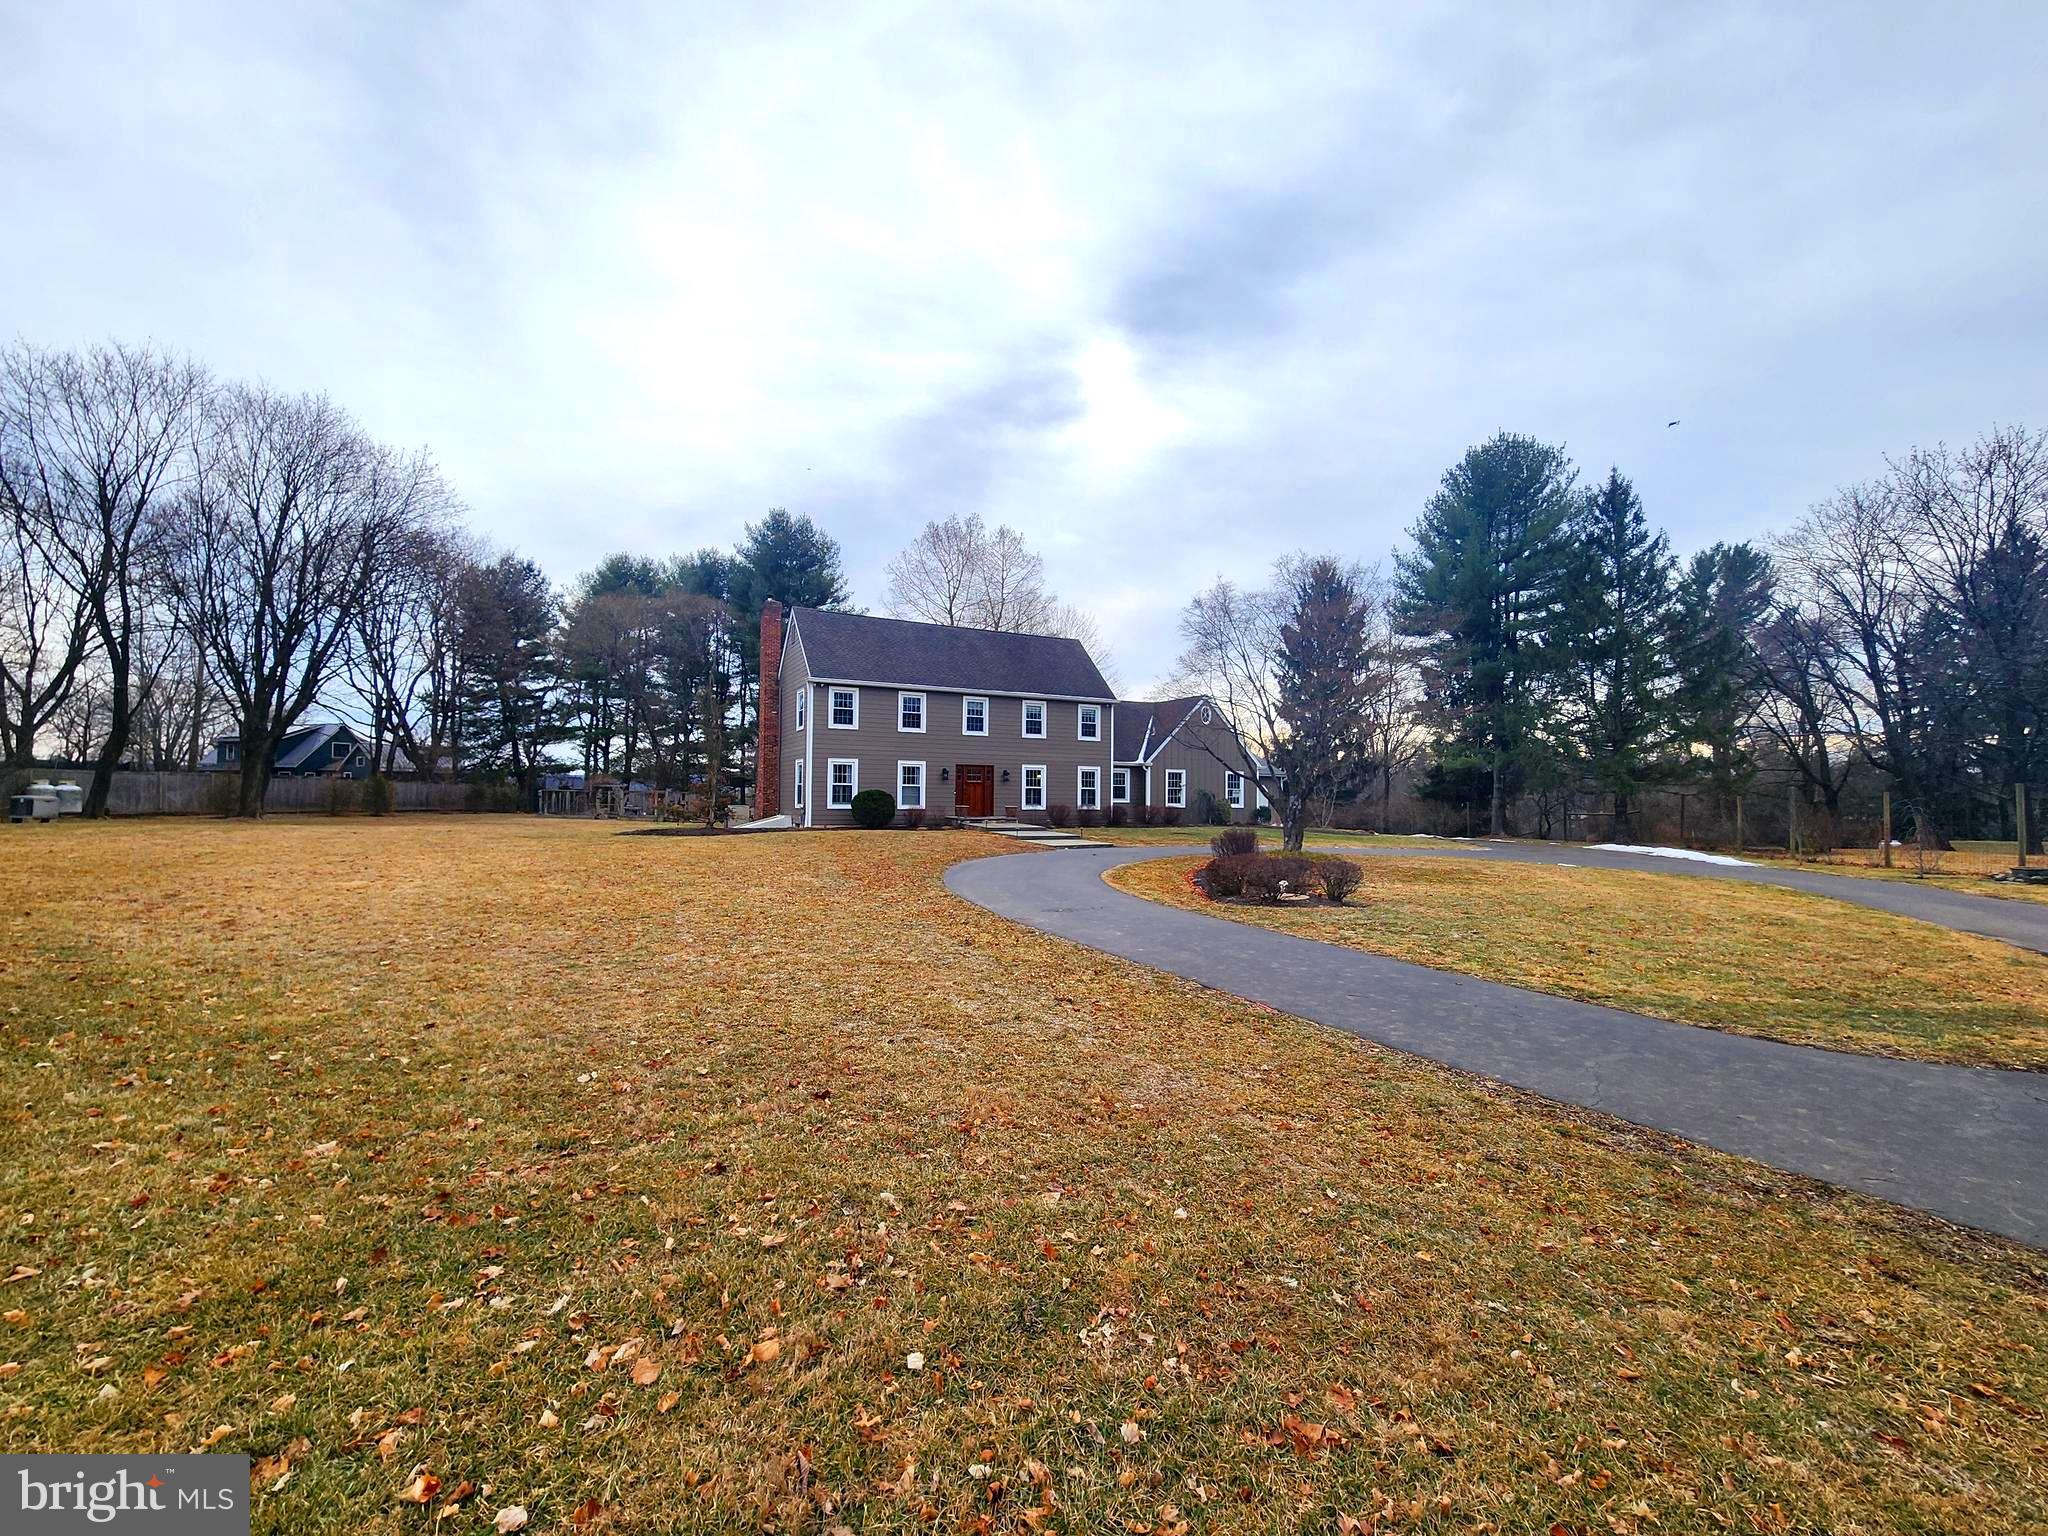
Charming 3-Bedroom Home for Sale in New Hope, PA

This beautifully updated 3-bedroom, 2.5-bathroom home in New Hope, PA, offers a perfect blend of rustic elegance and modern convenience. Inside, the chef’s kitchen features soapstone countertops, slow-close knotty alderwood custom cabinetry, a copper farm sink, and high-end stainless steel Wolf appliances, including a double oven, a 6-burner stove, and a convenient pot filler. The butler’s pantry, complete with butcher block countertops, adds additional prep and storage space. White oak hardwood flooring flows throughout the home, enhancing its warmth and character. The primary suite includes a spacious walk-in closet with granite countertops, providing ample storage. Comfort is ensured year-round with two-zone heating and central air conditioning, radiant heat in the powder room and master bathroom,  while a Kohler whole-house generator guarantees uninterrupted power.

The exterior of the home is equally impressive, with new Hardie board siding installed in 2023 and newer replacement windows that enhance energy efficiency. New  furnace  installed Feb. 2025. A detached garage offers extra parking and storage, while the fully fenced property, featuring a deer fence with an automatic Lift Master gate, provides security and privacy. The beautifully landscaped yard includes a serene garden pond with a biofilter, timer-controlled landscaping lights, and a hardscaped patio perfect for outdoor gatherings. A powered chicken coop adds to the property’s country charm. Additional upgrades include a newer well pump, septic pump, water softener, and updated window trim, soffit, and fascia.

This exceptional home offers a rare opportunity to enjoy the peaceful surroundings of New Hope while living in a meticulously maintained and upgraded property.  About half a mile to the canal/tow path, 1 mile to New Hope down town  Schedule your private showing today!
#PABU2087424

NEW HOPE

6774 CHAPEL ROAD

3 Beds

2 Baths

3,520 Sq.Ft.

$1,395,000

MLS#: PABU2087424
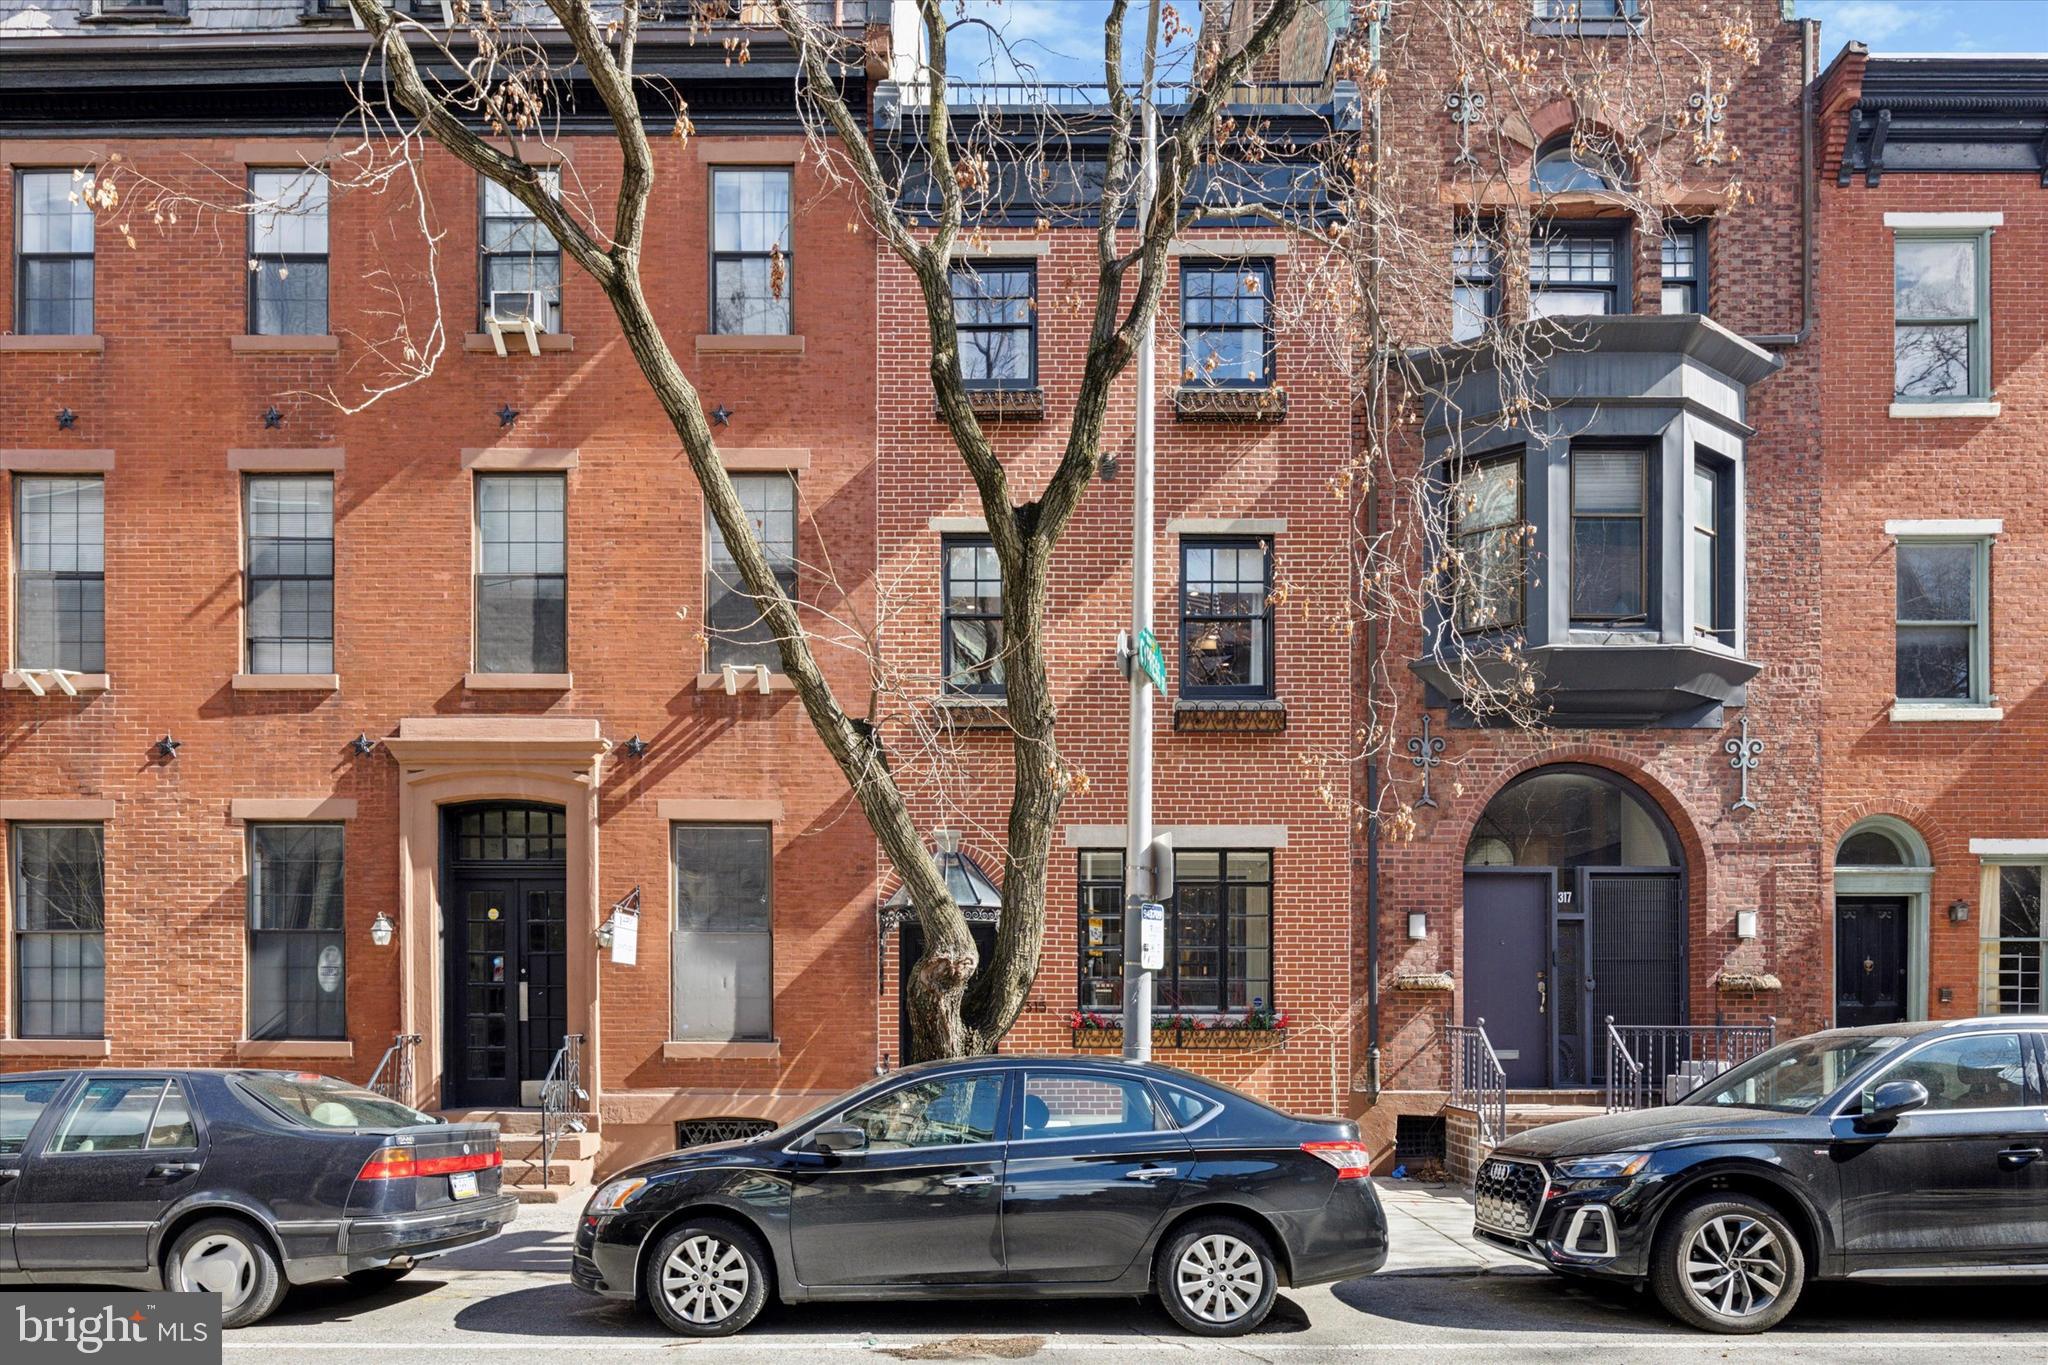
Welcome to this beautifully updated three bedroom two and half bathroom townhome located in the heart of Rittenhouse Square!

The newly re-pointed, classic red brick facade is accentuated by the original  Art-Nouveau styled glass crystal awning giving this home serious curb appeal! Step into the large, glass-enclosed entry foyer, which boasts custom-built storage and a generous built-in coat closet with storage bins, making organization a breeze. This home offers a perfect blend of modern luxury and classic charm.  The kitchen is a chef's dream with high-end appliances including a 36-inch dual-fuel matte white professional range from Cafe with an integrated Brizo pot-filler.  Plentiful cabinetry is blended perfectly with the Caesarstone countertops and a large farmhouse sink with Brizo faucets, and glass pendant Hudson Valley Lighting over the peninsula. The kitchen opens to a large, light-filled dining and living area, complete with a gas fireplace, built-in storage, and expansive space for entertaining.  The home features original pine floors throughout several rooms.


The second floor is dedicated to comfort and convenience with a private office suite through a set of French doors, and a spacious primary bedroom retreat. The large, sunlit bedroom has the home's second fireplace as the focal point, perfect for those cozy winter evenings!  The newly renovated walk-in closet is designed for ultimate organization and features built-in cabinets, drawers and laundry hampers.  The spa-like primary bath was gut-renovated in 2024 and offers dual vanities, a massive steam shower, a freestanding tub, and radiant heated floors and Carrera marble for the ultimate relaxation experience.

On the third floor, you’ll find two additional bedrooms, a full bathroom, and a spacious den — perfect for a media room, playroom, or cozy retreat. The pièce de résistance is the expansive roof deck, which spans the entire footprint of the building and offers breathtaking views of the city, providing a perfect space for outdoor living and entertaining.  There is a spacious headhouse on the roof deck for additional storage needs as well.  The finished basement offers even more flexible living space. 

Located just two blocks from Rittenhouse Park, this home is ideally situated for enjoying all that this vibrant neighborhood has to offer. As an added bonus, the sellers are offering one year of pre-paid parking nearby with an acceptable offer. Don’t miss the opportunity to own this exquisite home in one of Philadelphia’s most sought-after locations!
#PAPH2454340

PHILADELPHIA

315 S 18TH STREET

3 Beds

2 Baths

2,200 Sq.Ft.

$1,395,000

MLS#: PAPH2454340
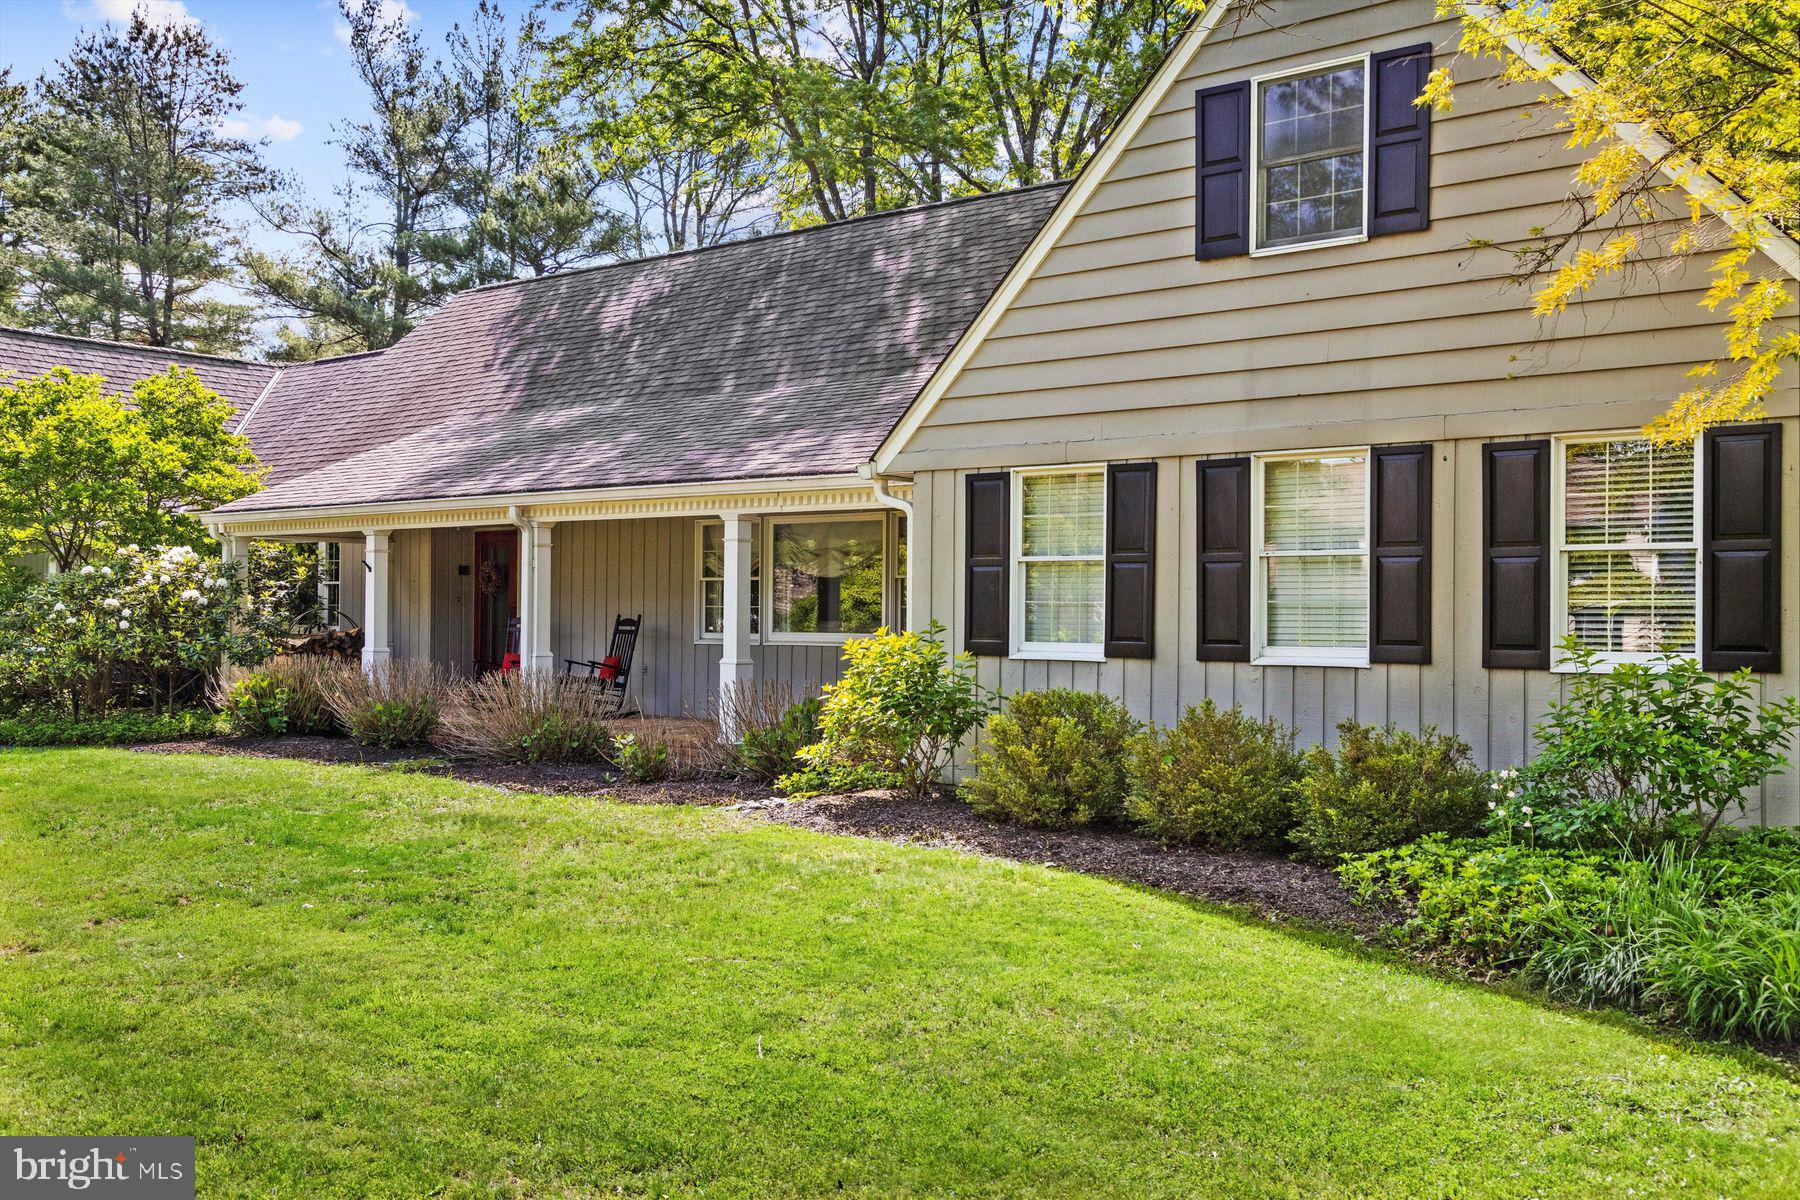
Spacious aptly describes this lovely Cape style home on a welcoming 1+ acre beautifully landscaped lot of mature & ornamental trees and is in one of Upper Makefield’s most cherished neighborhoods. A coveted enclave of distinctive homes built by highly respected builder Ferman Lex creates a wonderful environment with pleasant surroundings. Each residence offers their own charming character, adding to the uniqueness of this very special community. A serpentine brick walkway leads you to an expansive covered rocking chair front porch. Well-proportioned rooms are a hallmark of the home. Extensive use of crown moldings, attractive cherry flooring throughout the first floor add to its enjoyable qualities and upgraded touches provide eye-catching visuals. A sense of subtle symmetry is evident as you move from one room to another. Thoughtful placement of the windows brings the outside in with sweet views in all directions. The double door entrance opens to the foyer with vaulted ceiling and central staircase. The living room with picture window offers bookcases or shelving for your collectibles. The formal dining room with large window, crown molding & chair rail is a great place to celebrate holidays & special occasions. A large center island kitchen with granite counters, copious cabinetry, stainless appliances and a huge walk-in pantry & convenient adjacent laundry features a separate breakfast area with bay window & door leading to the rear yard. A half bath is located between the family room & kitchen. The family room with impressive stone mantled fireplace, high hat lighting has custom built in cabinetry, undercounter storage and a wet bar sink. It is a step away from an enclosed porch with wraparound windows & vaulted skylit ceiling overlooking the welcoming pool area. French doors off the living room move you to a wonderful bonus feature as both the Primary bedroom and a separate ensuite bedroom are separated by a well-planned hall providing the ideal space as a guest or au pair room with its own door to the front porch.  The primary bedroom with French door to rear patio features a luxurious bath with wainscoting, double travertine vanity, Restoration Hardware mirrors, oversized custom shower, with seamless door, separate whirlpool soaking tub and a huge walk-in closet with custom built-ins. The ensuite first floor bedroom offers a Travertine bath with oversized shower, custom door, pedestal sink. The second-floor hall of this remarkable home features oak hardwood floor and offers 3 sizeable bedrooms, all with wall-to-wall carpeting, oversized and/or walk-in closets and expansive windows. A large hall bath on this floor provides a granite vanity with two undercounter sinks, Kohler tub with shower, subway tile surround & custom glass door and utility closet. A private rear yard surrounded by lush shrubbery, perennials, herb garden plot & majestic trees provide an oasis & respite with its inviting inground -pool with custom retractable cover. It is surrounded by an expansive apron and a flagstone patio offering the perfect place for relaxation, whiling away the day, fun gatherings or evening soirees. An attached 3 car garage, huge full basement for storage, zone heating & air-conditioning (Brand New compressors) and a generator add to its value. This fine home is conveniently located in a breathtakingly beautiful historic area of many preserved farms & parks and minutes to New Hope-Lambertville’s cultural events, fine restaurants, shops. Love where you live!  Easy access to Princeton, Philadelphia & New York.
#PABU2096632

NEW HOPE

3 DEVON DRIVE

5 Beds

3 Baths

4,064 Sq.Ft.

$1,395,000

MLS#: PABU2096632
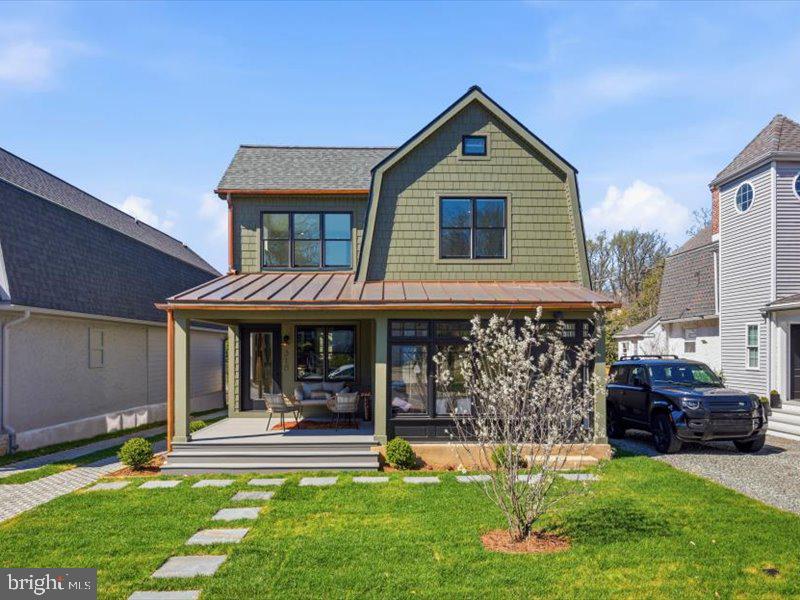
Welcome to 318 Dudley, a fully renovated home that has been thoughtfully reimagined, where design leads the way through refined finishes, intentional color choices, and a layout that balances style with everyday livability.

From the moment you arrive and take in the James Hardie siding, all new Pella windows, paver driveway, PA Bluestone walkway, and copper gutters and roof accents, the attention to detail is clear.  Step onto the front TimberTech porch that is covered with a poplar tongue and groove ceiling and into a welcoming dining area, anchored by white oak hardwood floors that run throughout the home. The kitchen offers excellent workspace and features Quartz countertops, Bosch appliances, including a built-in convection speed oven/microwave, along with a convenient breakfast bar. The first floor provides flexible living and dining space to suit your needs.

Toward the rear of the home, a bright and spacious family room offers a comfortable gathering space. This level also includes a full bath, a laundry area with new Whirlpool appliances, and a glass door leading to the rear yard and rain garden and two-car garage.

Upstairs, the primary suite features high ceilings, California Closets, and a well-appointed bathroom with a teak double vanity, Bedrosian tile shower, and a freestanding Japanese soaking tub. Three additional bedrooms and a hall bath complete the second floor.

The full basement, finished with slate tile flooring, provides excellent additional living space, along with a fifth bedroom and a full bathroom.

This home is on a great residential street within walking distance of all Narberth has to offer.
#PAMC2175124

NARBERTH

318 DUDLEY AVENUE

5 Beds

4 Baths

3,115 Sq.Ft.

$1,395,000

MLS#: PAMC2175124
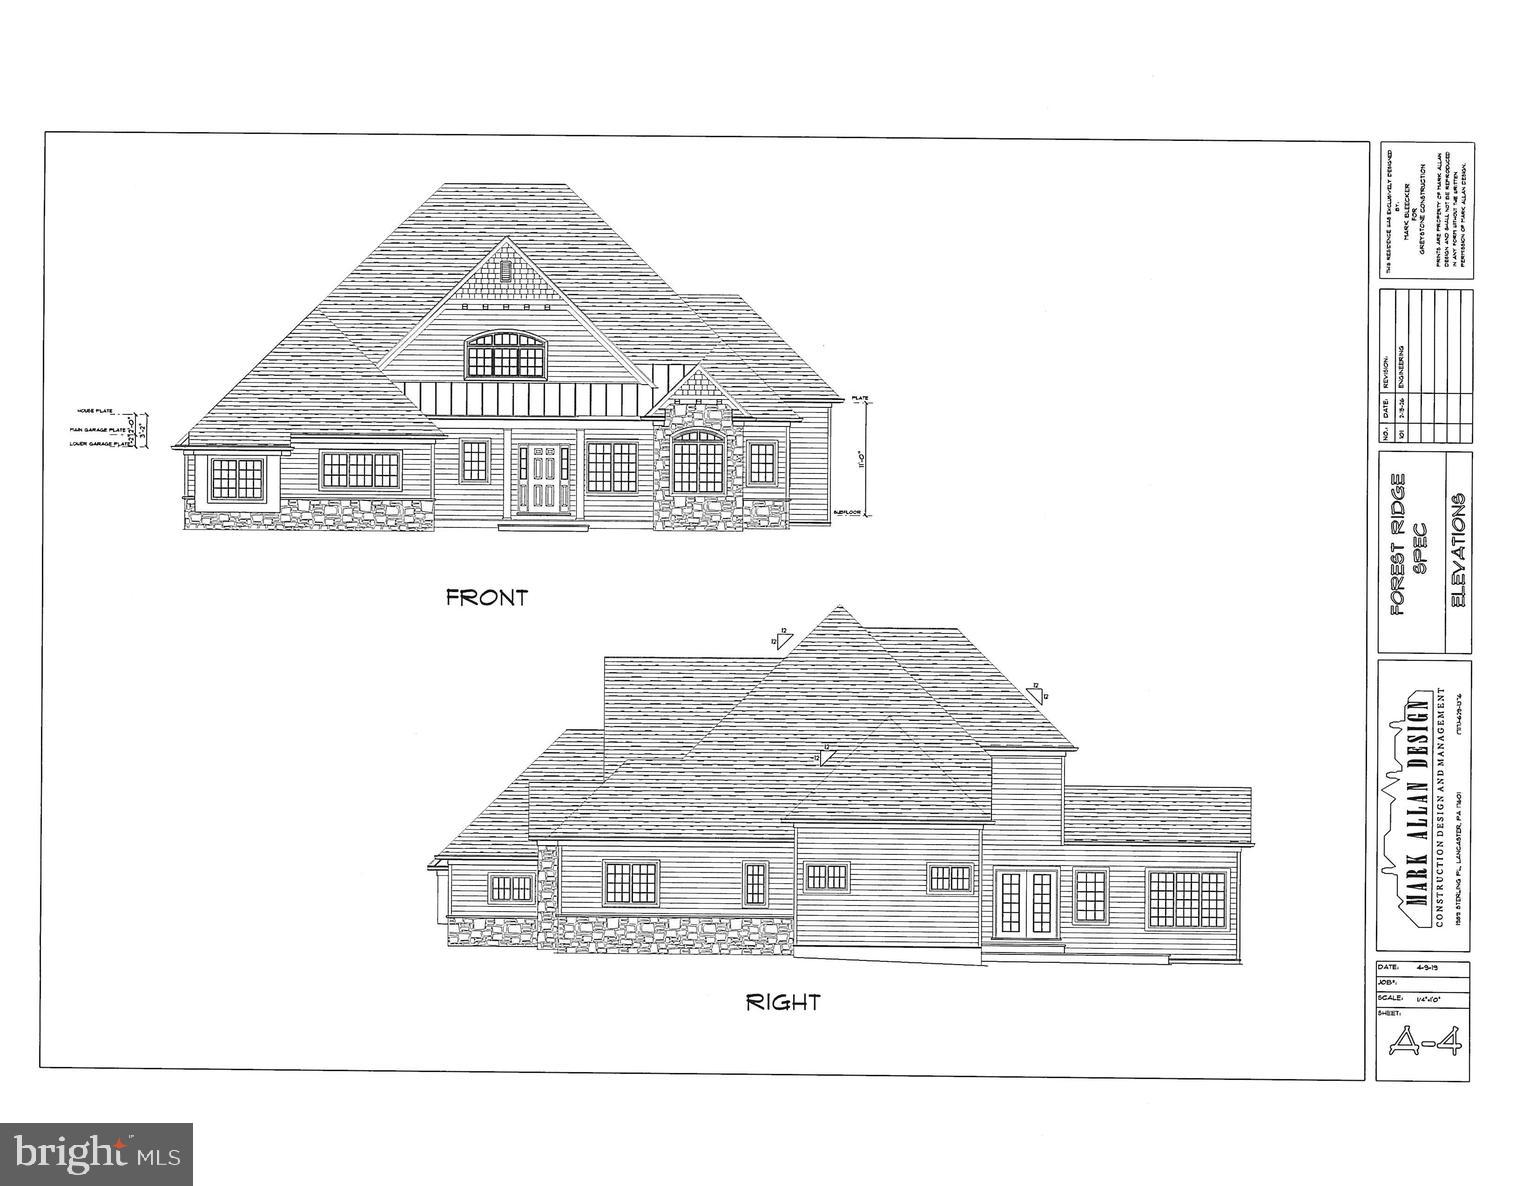
Nestled within the prestigious Estates of Forest Ridge, this exquisite new construction home is awaiting your personal touch. Set on a sprawling 1-acre lot adorned with mature trees, the property offers a serene retreat that seamlessly blends luxury with nature. The traditional architectural style and high level builder trim details convey a modern elegance. Inside, discover the first floor Primary bedroom en-suite, plus an additional Guest BR/Study. The Sunroom opens to a covered rear patio. An inviting living area boasts a Great Rm with cozy gas fireplace that is open to the custom Kitchen with island and walk-in pantry. Second floor adds 3 additional bedrooms and 2 baths. An attached side-entry garage accommodates three vehicles, ensuring convenience for your lifestyle. Embrace the exclusive ambiance of this community, where tranquility meets upscale living. This home is not just a residence; it's an opportunity to craft a lifestyle of luxury and comfort in a setting that feels like a private sanctuary. Anticipated completion Summer 2027. Additional lots available for your custom plans to be built by Greystone Construction.
#PALN2026414

PALMYRA

151 HUMMINGBIRD WAY

5 Beds

4 Baths

3,275 Sq.Ft.

$1,395,000

MLS#: PALN2026414
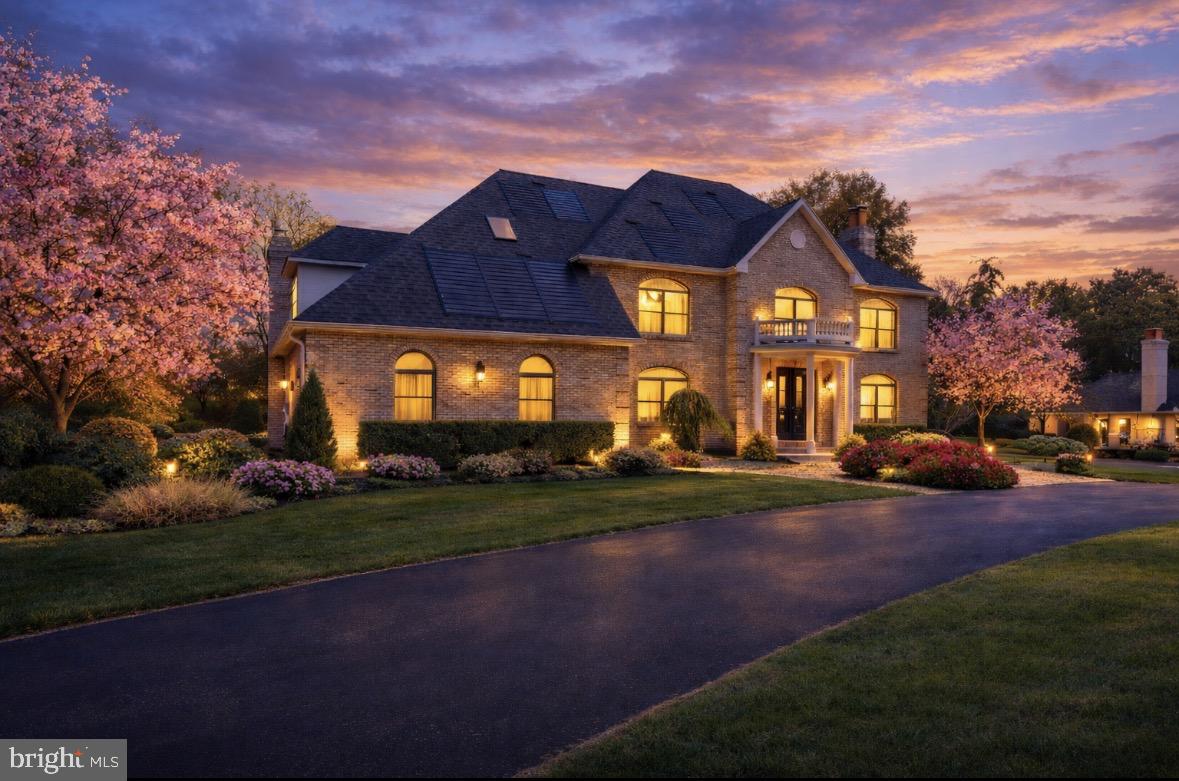
Welcome to this stunning, completely remodeled brick residence offering over 6,000 square feet of luxurious living space in one of the area’s most exclusive neighborhoods. Set on more than an acre of private grounds, this home combines timeless elegance with modern sophistication—perfectly situated with convenient highway access for an easy commute to New York or throughout New Jersey. Inside, you’ll find five spacious bedrooms and four-and-a-half beautifully appointed bathrooms, including a first-floor suite ideal for guests or multigenerational living. The home has been meticulously updated throughout, showcasing custom walk-in tiled showers, quartz countertops, designer lighting fixtures, and new flooring in every room. The chef’s kitchen and open living spaces are designed for both everyday comfort and elegant entertaining. Two fireplaces, both completely updated, bring warmth and character to the main living areas, while expansive windows invite in natural light and showcase the home's elegant finishes. A fully finished lower level adds endless possibilities—whether for a home theater, gym, or recreation area. Outdoors, the expansive property with a outdoor gazebo offers rare privacy and space, making it perfect for gatherings or quiet relaxation. This exceptional home delivers the ultimate combination of size, style, and location—an opportunity not to be missed.
#PANH2009428

BETHLEHEM

3685 MANOR ROAD

5 Beds

4 Baths

6,331 Sq.Ft.

$1,395,000

MLS#: PANH2009428
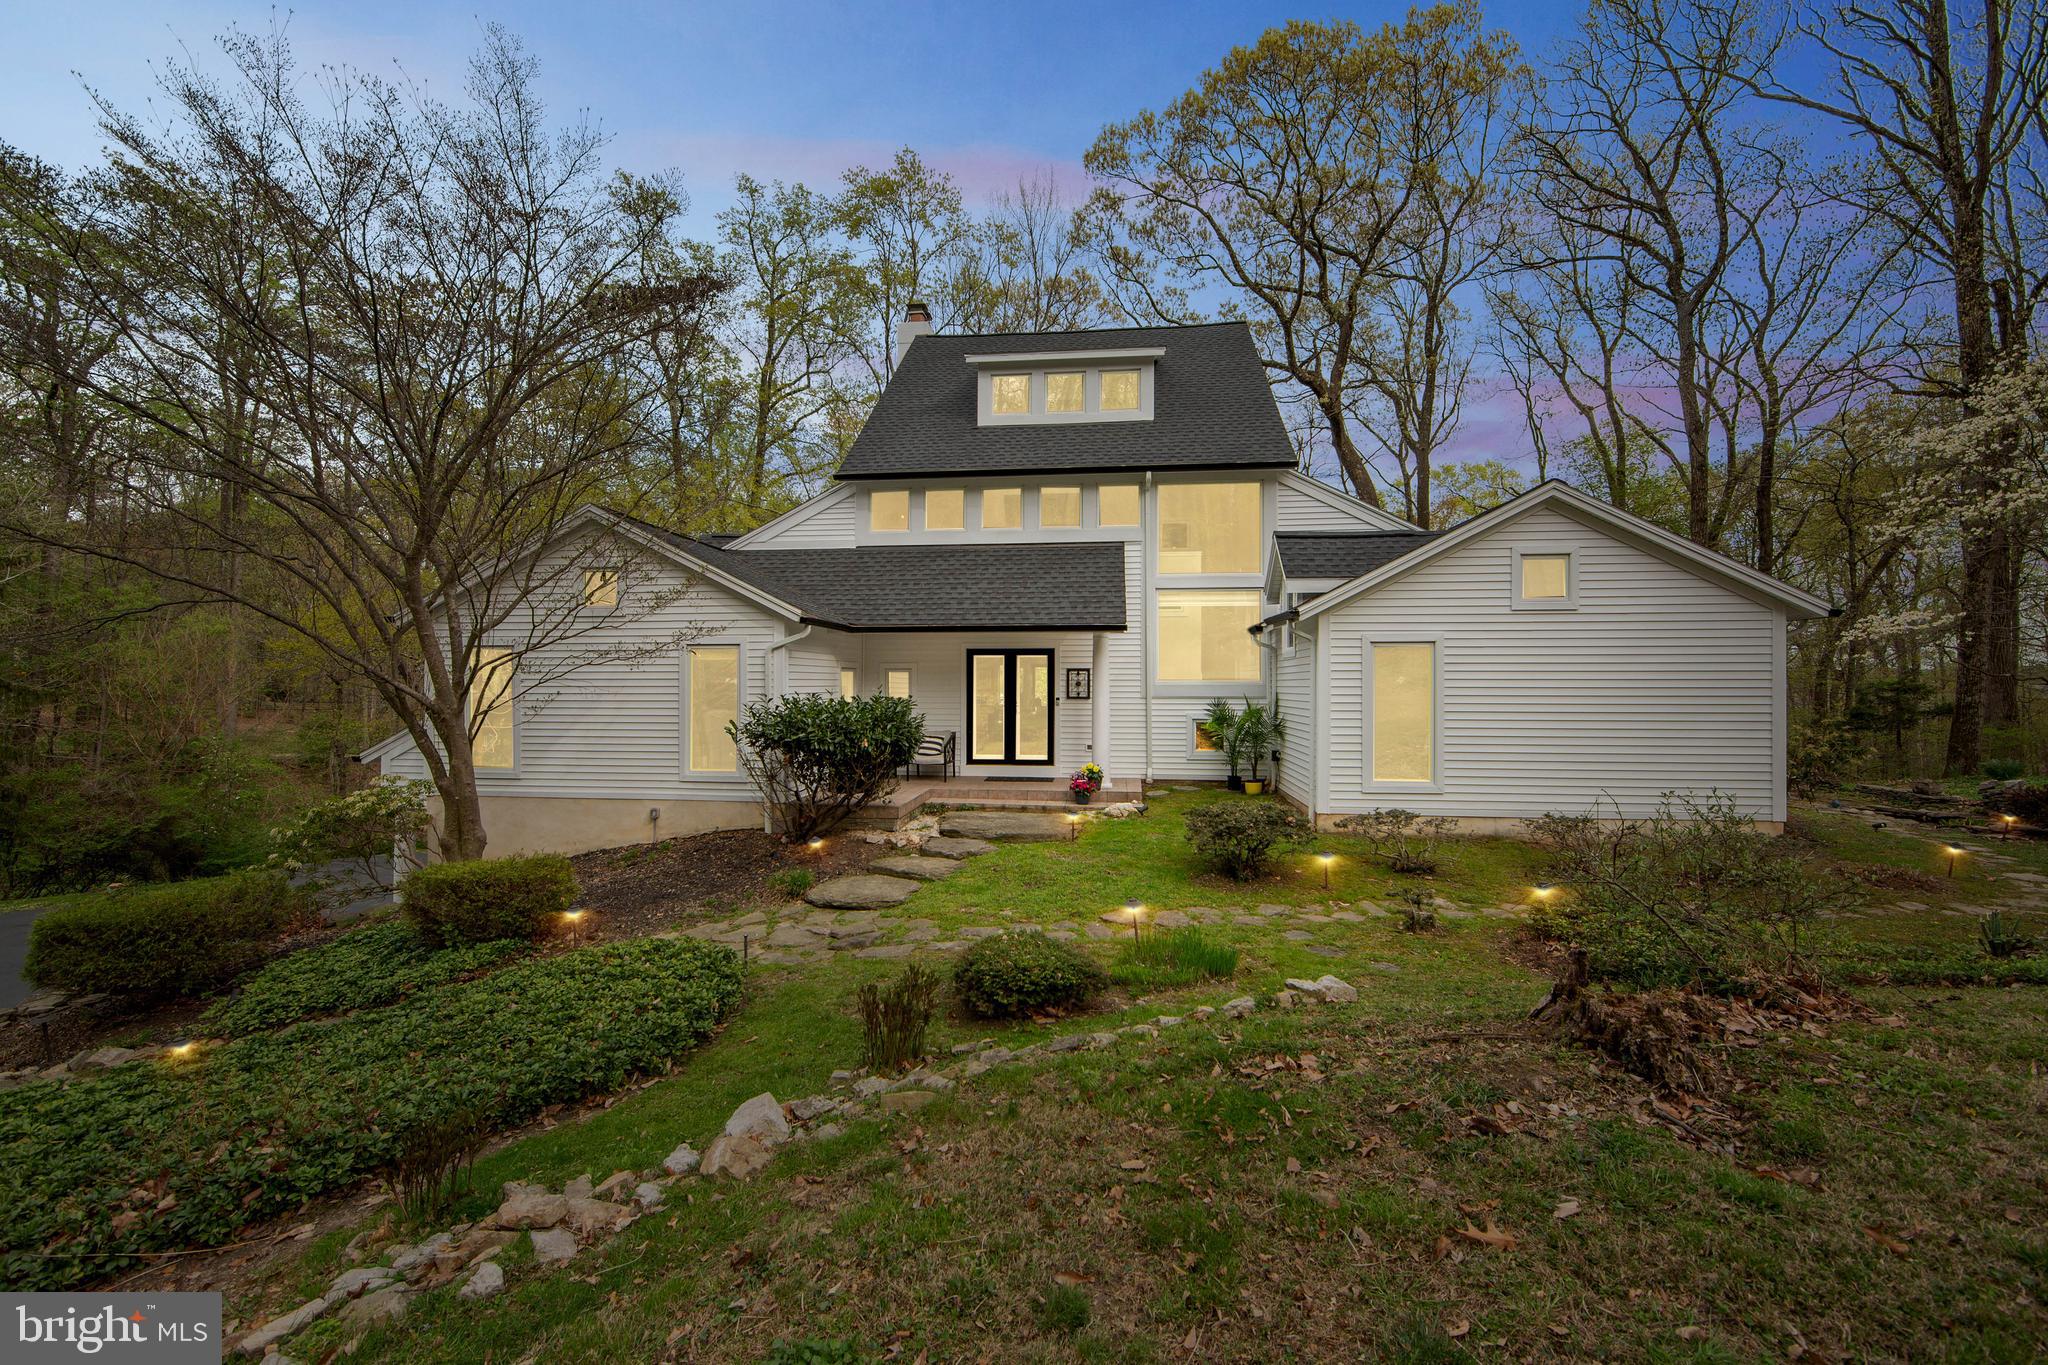
Welcome to Valley Forge Mountain—an enclave of architecturally distinctive homes nestled in a breathtaking natural setting, located within the award-winning Tredyffrin-Easttown School District.
This custom-built, three-story contemporary residence offers 4/5 bedrooms, 4.5 bathrooms, and over 5000+ square feet of finished living space, on 2.3 private acres that blend modern design with the serenity of nature.
Approaching the home via a long circular driveway, this stunning home comes into view— A dramatic double-door entry welcomes you into a three-story foyer with soaring vaulted ceilings and floor-to-ceiling windows, immediately immersing you in panoramic views and natural light.
The main level boasts an expansive open-concept floor plan where the Foyer, Family Room, Office, Living Room, Dining Area, and Kitchen flow effortlessly together. Walls of glass windows flood the interiors with sunlight, while a dual-sided gas fireplace offers a connection between the Family Room and Living Room. The Living  Room also features custom handmade wall sconces, a charming Juliet balcony, and vaulted ceilings that elevate the sense of space. The large Family Room with built ins, opens onto a large deck which overlooks the majestic grounds.
The Kitchen is a showpiece, offering sleek contemporary cabinetry, a unique center island, stainless steel appliances, and abundant counter space—ideal for casual meals or entertaining. for a crowd.   Adjacent to the Kitchen, the Dining Area features a large custom built-in buffet.
A spacious Office with built-ins and expansive windows includes an attached full bathroom, making it easily convertible into a fifth bedroom,  guest suite, or playroom. Also on the main level are two well-sized bedrooms, a full hall bath, a stylish powder room, a laundry room, a chef’s pantry, and access to a stone patio featuring a tranquil koi pond—perfect for outdoor relaxation and gatherings.
Ascend the custom staircase to the second level and enter the luxurious Primary Suite, which includes a loft-style sitting area that overlooks the dramatic foyer below. Vaulted ceilings, recessed lighting, a ceiling fan, and breathtaking views through floor-to-ceiling windows create an atmosphere of calm and retreat. The en suite Primary Bath offers double vessel sinks, a jetted soaking tub, private toilet room and a separate walk-in shower. Two walk-in closets provide ample storage—one of which includes a dressing table and serves as a full dressing room.
The finished, daylight walk-out lower level adds versatile living space with a large Family Room featuring a wood burning  fireplace—perfect for a home theater, gym, playroom, or au pair/in-law suite. This level also includes an additional bedroom and full bath. 
Additional highlights of this remarkable home include:
*A built-in speaker system
*New roof
*Three new HVAC systems
*Whole-house generator
*New siding and gutters
*Neutral paint throughout
*Two-car garage
*A One Year HSA Home Warranty is included
Enjoy the exceptional lifestyle that Valley Forge Mountain offers, with optional membership to the Valley Forge Swim Club, Valley Forge Racquet Club, and the active Valley Forge Mountain Association—providing year-round fun, events, and community connections.
Welcome home to a sanctuary where modern living meets natural beauty!!
#PACT2095734

MALVERN

2010 WELSH VALLEY

4 Beds

4 Baths

5,400 Sq.Ft.

$1,395,000

MLS#: PACT2095734
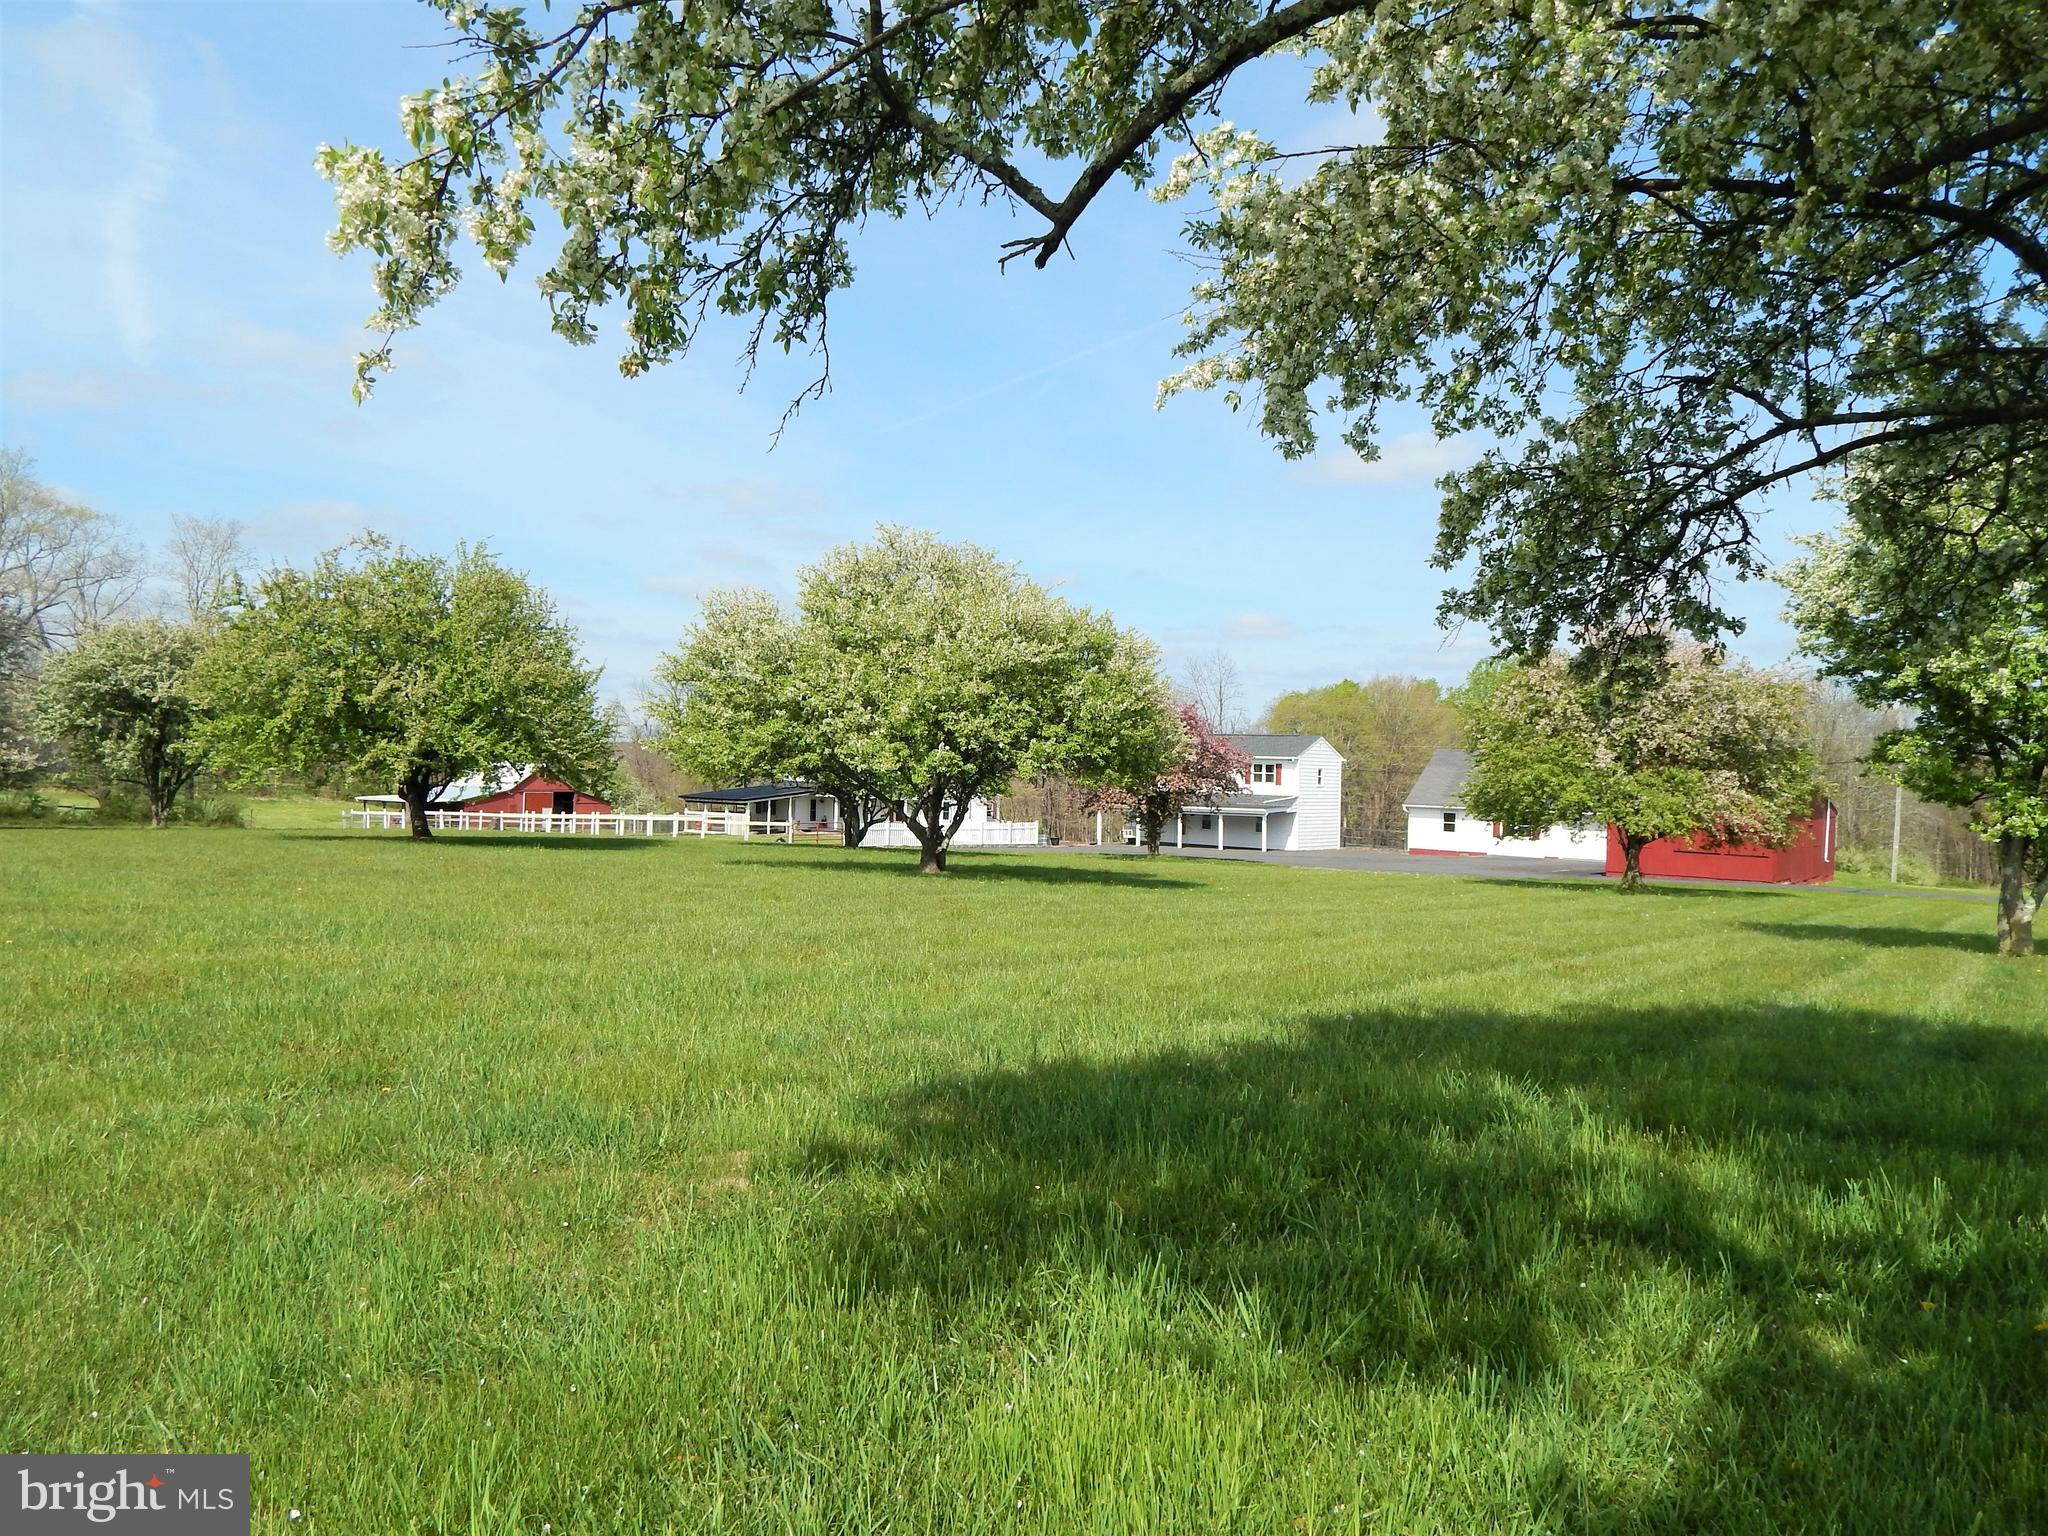
Original Mergenthaler House c. 1859.      Set on 41.45 Acres and set far back from Stump and Schlenz Hill Rds. lies this beautiful, serene, private and pastoral property; the perfect place to live and/or farm!  Nothing to compare it to for this price in the Central Bucks area that is as comprehensive with so many possibilities to offer.  The property consists of a "vintage farmhouse", a separate detached updated and 2bed/2 bath carriage/guest house, detached storage room with two-car garage, inground pool, 6 stall horse barn, and a pond and large red barn most buildings are serviced by a Generac generator.   All structures are routinely cared for and well-maintained for their function and form.  Pure and Simple with the possibility to have a self-sufficient old-fashioned farm. Numerous Wildlife includes deer, turkeys, fox, owl, turtles and fish in the pond, and more; a nature beautiful sanctuary that pleases the eye!
Added features include newly installed 5- foot solar powered electric fenced pastures to suit new owner's purpose to house and keep horses, a tree farm, or vineyard, or enjoy keeping animals etc.  37 Acres are Preserved (document available) in the rear of the property with a 25 acre township Conservancy directly behind this property. The farmhouse and other buildings, including the large red barn and horse barn with 6  stalls sit within a 3-acre building envelope for the buyer either renovate the well-maintained residence and/or expand it.   *The detached guest house serves as a wonderful cottage with a relaxing porch, 2 bedrooms/ 2 bathrooms, a nice kitchen, fireplace, and laundry room.   In addition, there is a detached office space with adjacent two-bay garage.    A very charming, quintessential small farm in a beautiful, 
private setting. Numerous Wildlife includes deer, owl, fox, turkeys, and more!
#PABU2026196

PIPERSVILLE

6605 STUMP AND SCHLENTZ HILL RDS. ROAD 6605

3 Beds

2 Baths

2,900 Sq.Ft.

$1,395,000

MLS#: PABU2026196
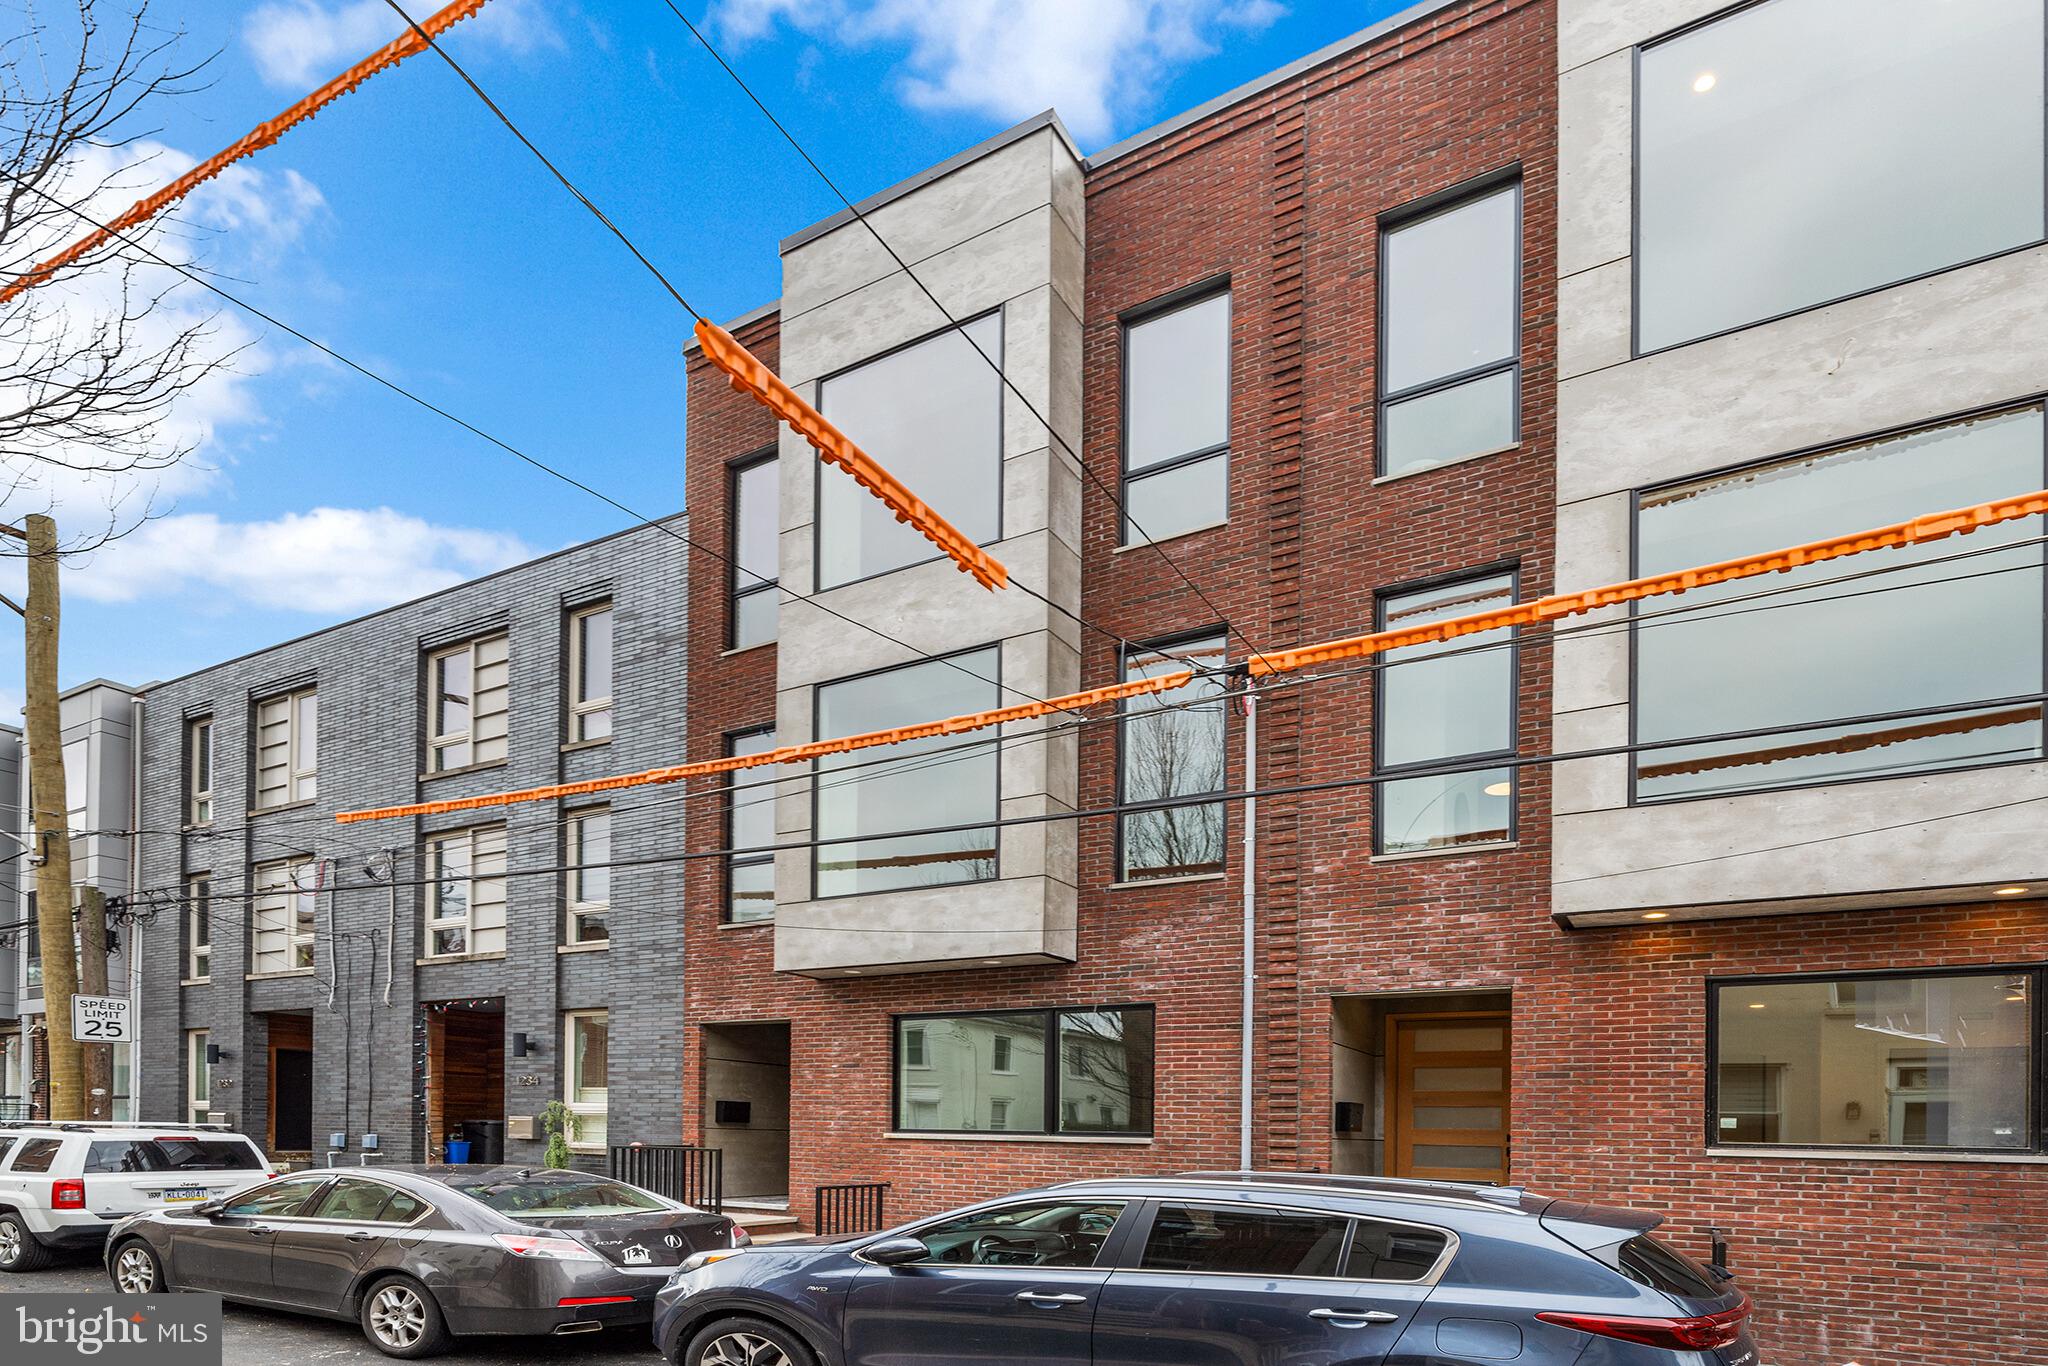
** 1236 is Pending Sale during pre-construction | 1238 is Pending Sale within 1 week on market ** ONLY ONE LEFT ** Welcome to the development of Oxford Commons, 1236, 1238 and 1240 E. Oxford Street. Introducing three extraordinary new construction homes, located on a quaint street, right in the heart of Fishtown. Rare ** FULL 10 YEAR TAX ABATEMENT ** is offered with these homes. Featuring breath-taking finishes, 2 Car Garage Parking and multiple outdoor spaces. Location. Location. Location. Savor the wealth of restaurants, bars, cafes, lounges, shops, gyms and the entertainment of Frankford Avenue. Take a quick walk over to the waterfront for parks and entertainment. Quick walk to enjoy even more restaurants and entertainment in Northern Liberties and Old Kensington. For transportation: In close proximity to Highway 95, Ben Franklin Bridge, Betsy Ross Bridge, Philadelphia International Airport and the Market-Frankford Blue Line (to Old City, Center City, 30th Street Station, University City, West Philly and Northeast Philly). A private driveway leads you into your generous two car garage. Easily park two cars side by side, with 220 volt line for your Electric Vehicle charger and space. As you enter inside, the first floor boasts 10 foot ceilings. A mudroom awaits with washer and dryer and full storage. Down the hall is a spacious bedroom and a jack n jill full bathroom. Downstairs is a fully finished basement with a bedroom, full bathroom, and a media room/office/ playroom/storage/for your imagination. Second floor greets you towering 12 foot ceilings and marvelous herringbone hardwood floors. The sizeable custom, gourmet kitchen is furnished with walnut or white oak flat panel modern cabinetry, extending up to the ceiling, luxury Monogram appliances, stone countertops, large island, with plenty of seating. The abundance of natural light permeating through the sliding patio doors, allowing you grill outdoors with ease; enjoy your morning coffee, etc. Vast dining and living space allow for entertaining with ease. The living room with oversized windows and gas fireplace is spectacular. The custom steel stringer, oak tread staircase leads you up to the third Floor. The 11 foot ceilings guide you to the bedroom in the rear, great for a home office, gym, nursery, etc. Modern hallway bathroom is adjacent to the bedroom. Yet another laundry room, conveniently located near your luxurious primary suite. Entering into your grand suite, you'll be pleased with 2 walk-in closets, a grand bedroom drenched in sunlight, and a stylish bathroom. The bathroom is furnished with 9 foot double vanity, private toilet closet and an immense walk-in shower with high-end tile selections, dual shower heads, dual rain head and wands for a true spa-like experience. Escape to the vast roof deck, unlike many you have seen in the city of Philadelphia, with unobstructed views of the center city skyline. Buyers are responsible for verifying taxes and square footage. The square footage per plans including the basement is 4,352. Please reach out for the spec package and further details.
#PAPH2335660

PHILADELPHIA

1240 E OXFORD STREET

4 Beds

4 Baths

4,262 Sq.Ft.

$1,395,000

MLS#: PAPH2335660
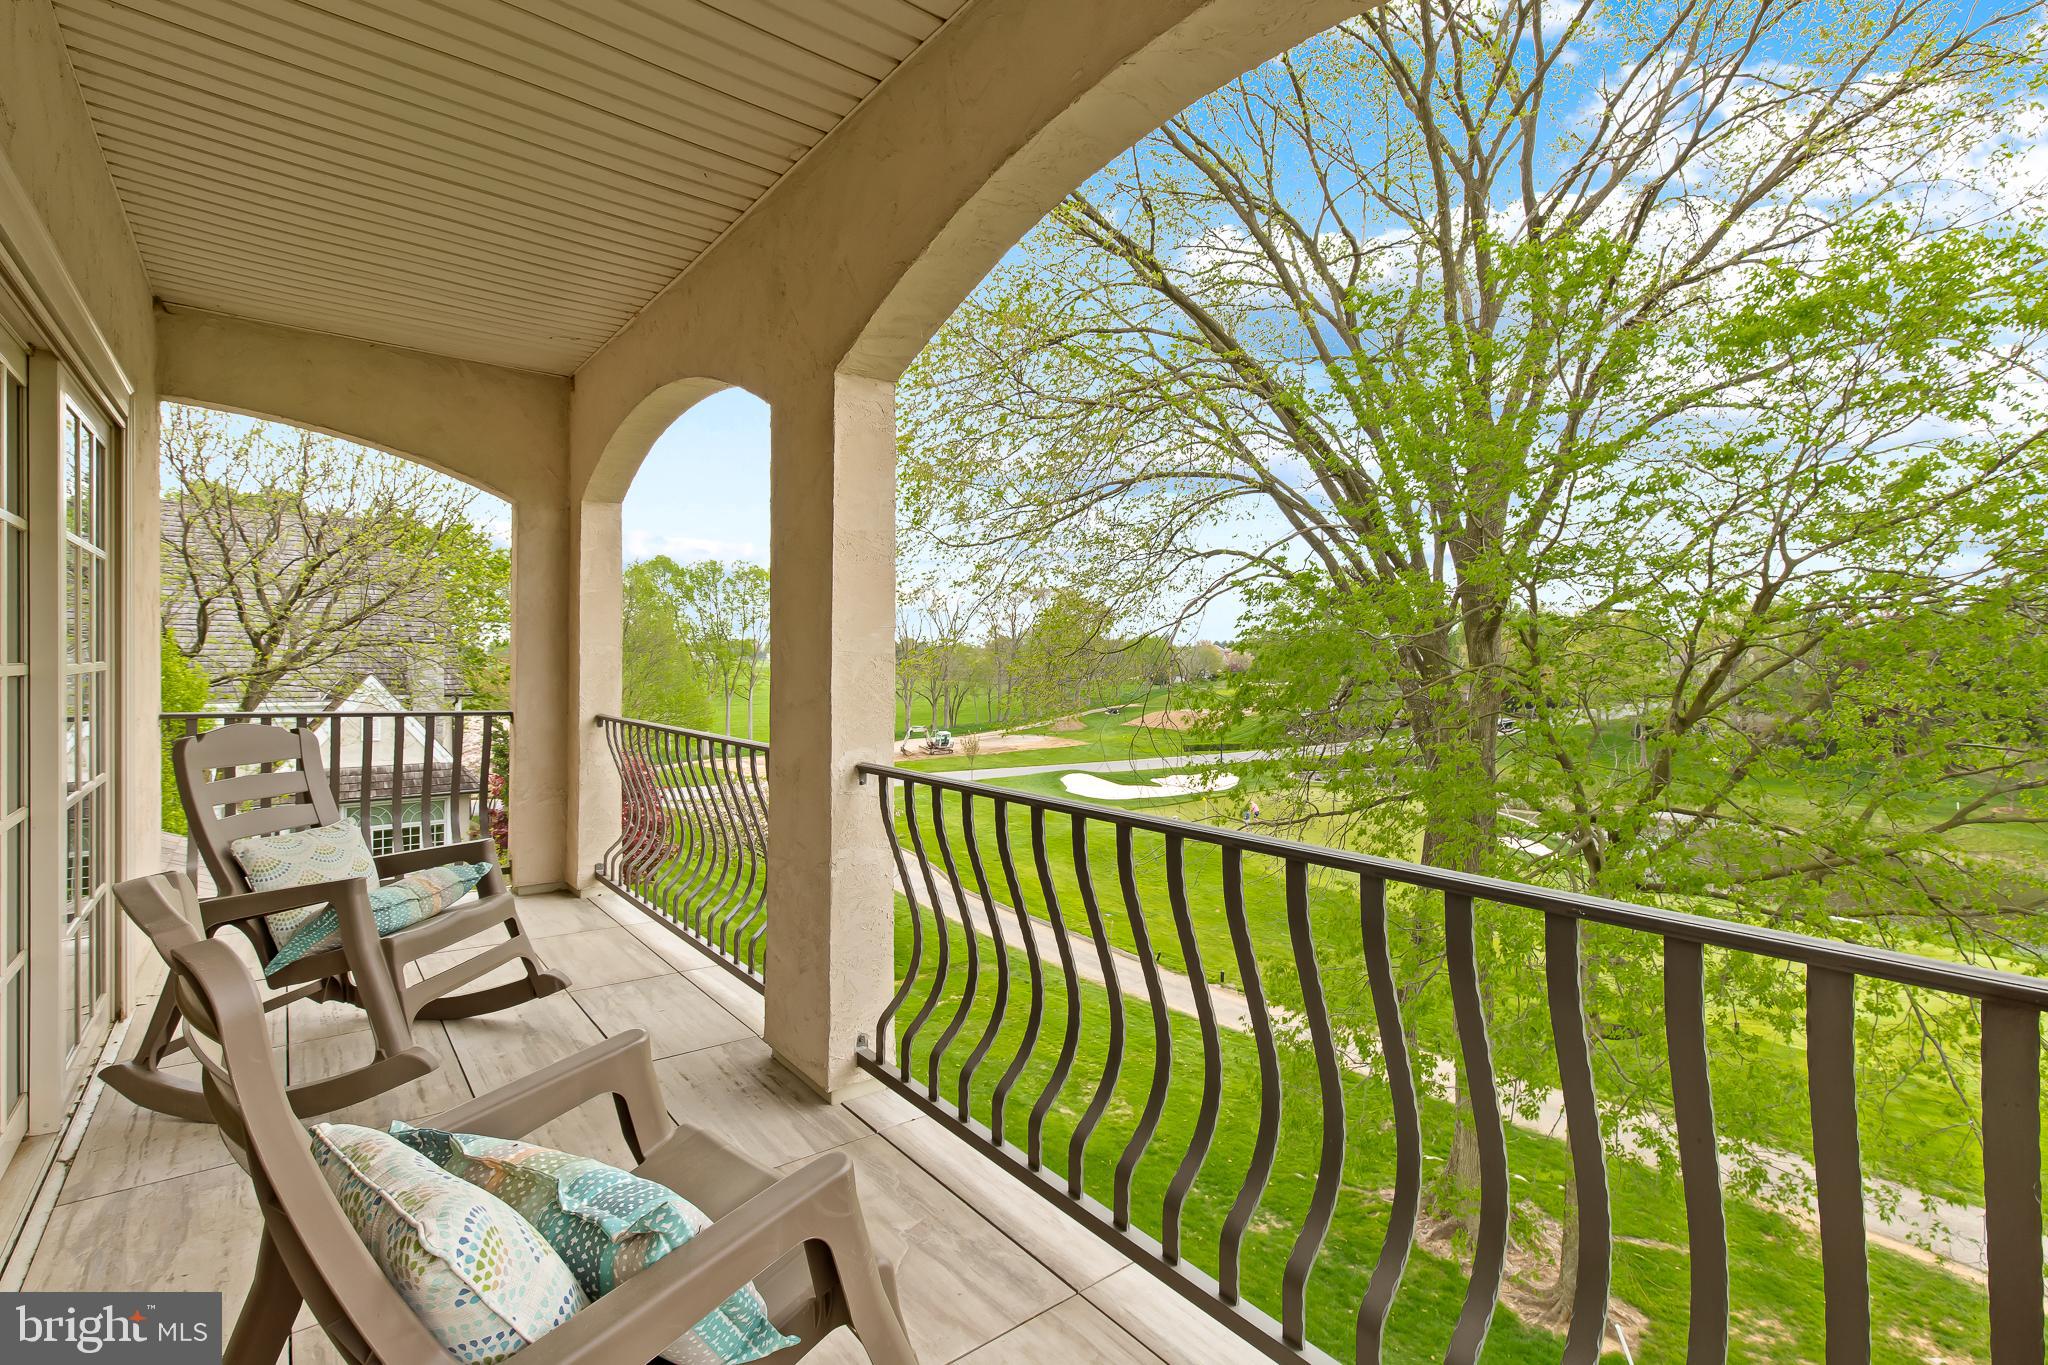
This home is a hole in 1 !  Located in the gated community of Bent Creek in Manheim Township School district, this stunning home is located on the 8th fairway just at the edge of the putting green.  Endless course views, and privately tucked in a cul de sac.  The grandeur of this home is the 2-story ceilings throughout the first floor.  Open floor plan is an entertainers dream with its gourmet Kitchen & separate wet bar.  The custom cabinetry throughout is amazing, especially the wood panelled office.  The primary owner's suite is located on the 2nd floor with a must see balcony over looking the course.    The finished walkout lower level has a 2nd custom bar, gym, and hot tub with plenty of storage space plus 4-car garages.  A rare opportunity!

*See photos all photos and highlight video at the end of the photo section !
#PALA2068742

LITITZ

618 WILLOW GREEN

4 Beds

3 Baths

6,666 Sq.Ft.

$1,395,000

MLS#: PALA2068742
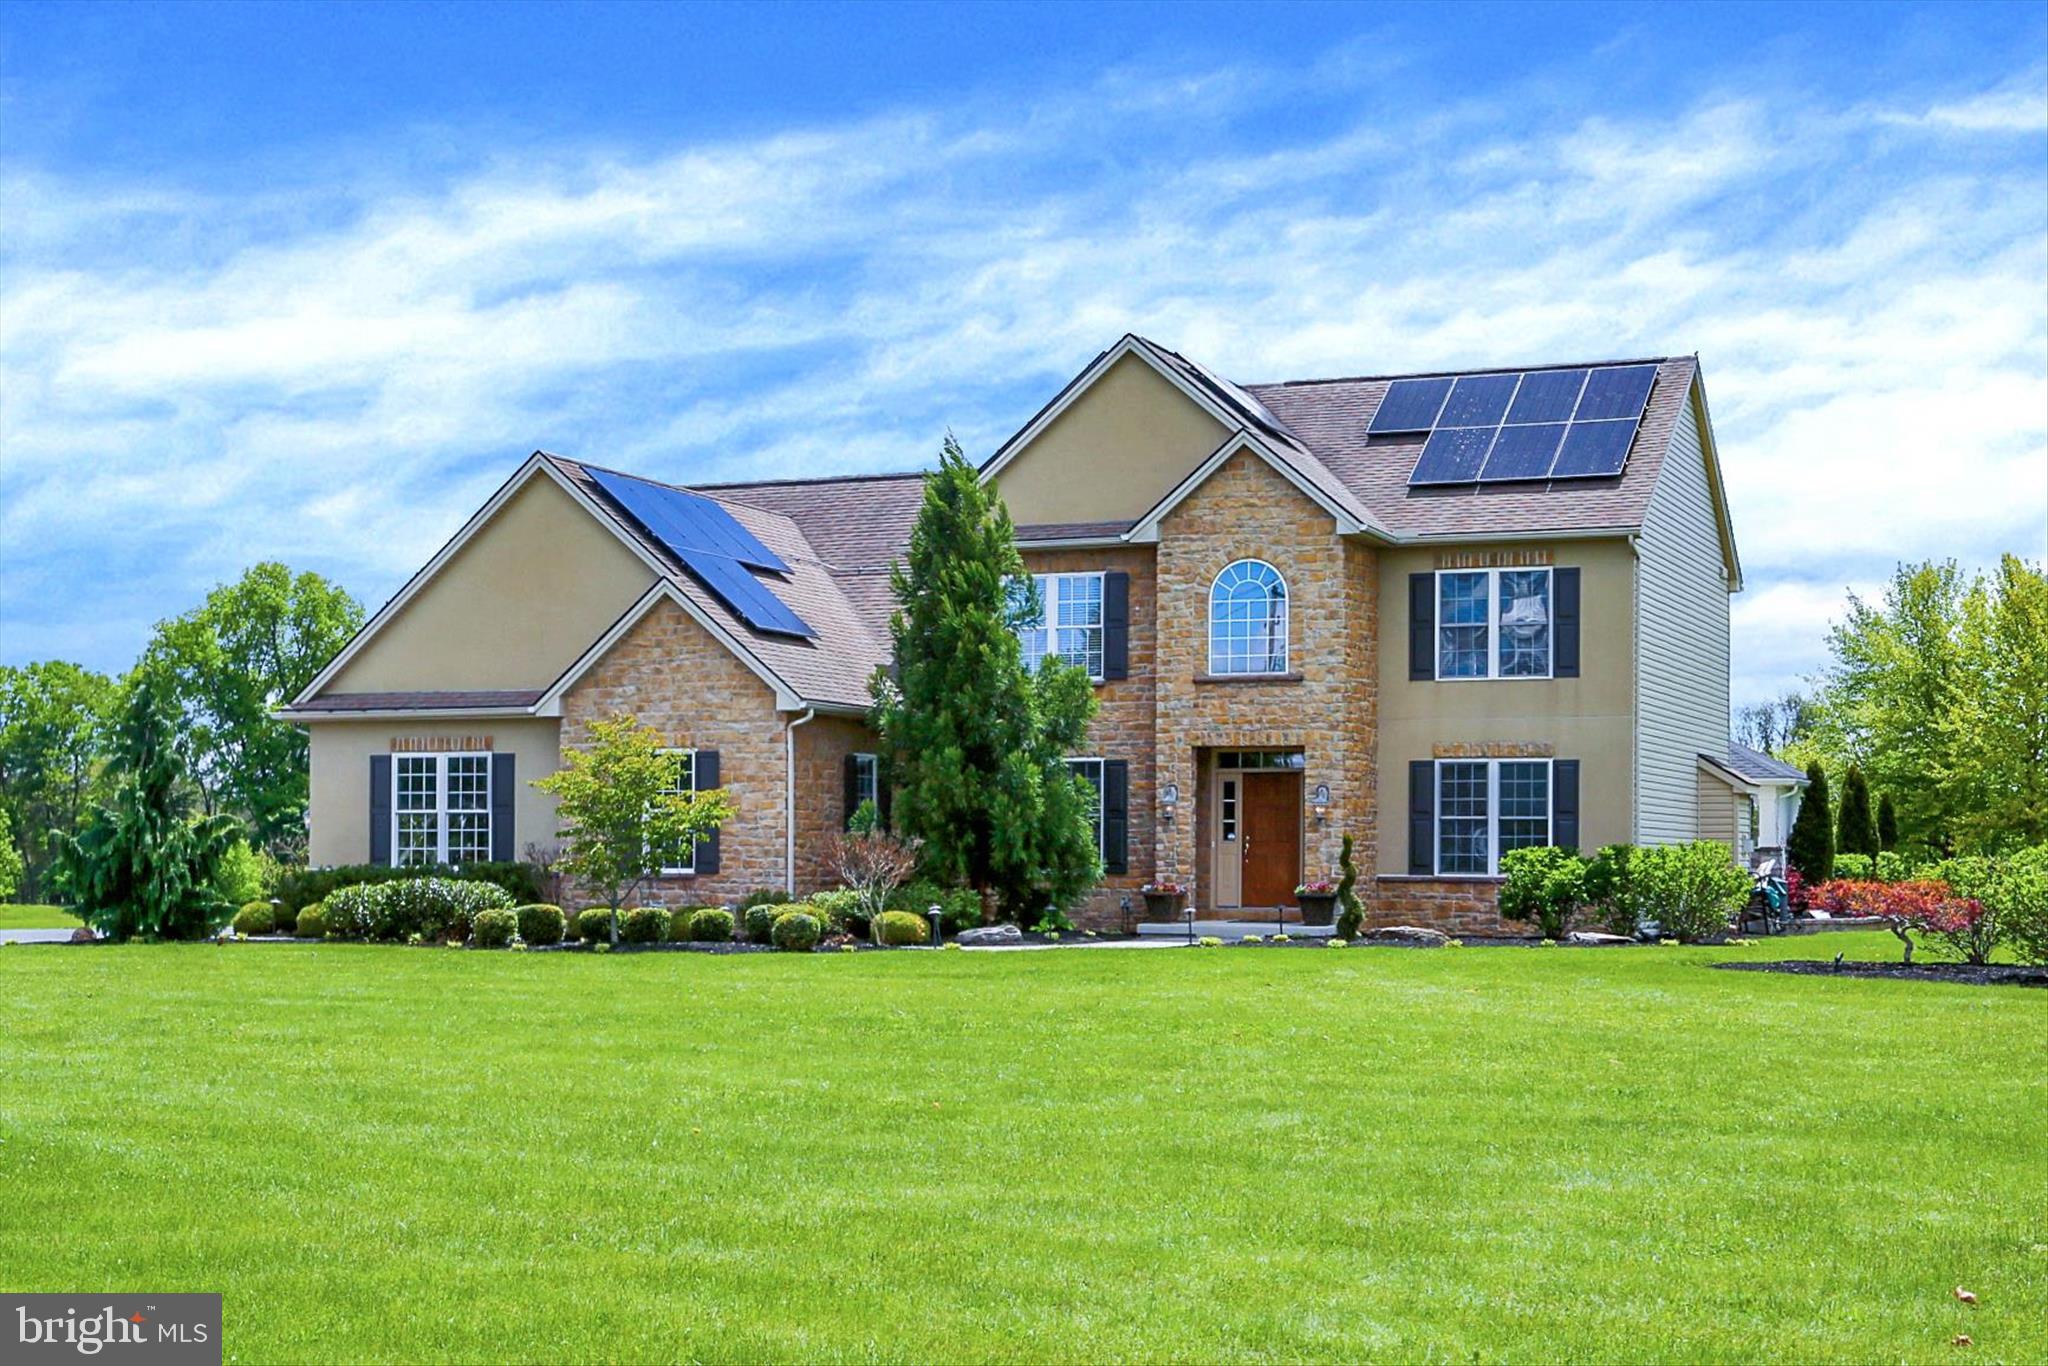
WELCOME HOME to this amazing property, where rural meets suburban!  Lying in the heart of Silver Spring township and close to all shopping and eateries.  The landscaping surrounding the home and entry down the long driveway, welcomes visitors with a stone creek water feature and beautiful sidewalk pavers and oversized 3 -car garage.  This 8+ acre property is situated in Cumberland Valley School District and offers a spacious home with 4 bedrooms, 3 full baths and loaded with bells and whistles.  Upgrades include lighting and carpeting and freshly painted throughout.  Spacious bedrooms with deep closets, and lots of windows offering tons of natural light.   Walk from the fully equipped, eat-in kitchen out to the back patio.   The back patio is a haven for entertaining with fully equipped kitchen, bar, quartz countertops and overlooking the gorgeous pool and beautiful acreage.  Horses or farm animals able to be housed in the barn equipped with 4 stables and pellet stove for heat.   Current owners turned into a venue and so the stone driveway leading to the structure is landscaped and welcoming any party, wedding, or other large gathering space.  Or you can quickly turn barn back to a farmette.  Call for a private showing today!
#PACB2053602

MECHANICSBURG

107 WOODS DRIVE

4 Beds

3 Baths

2,947 Sq.Ft.

$1,395,000

MLS#: PACB2053602
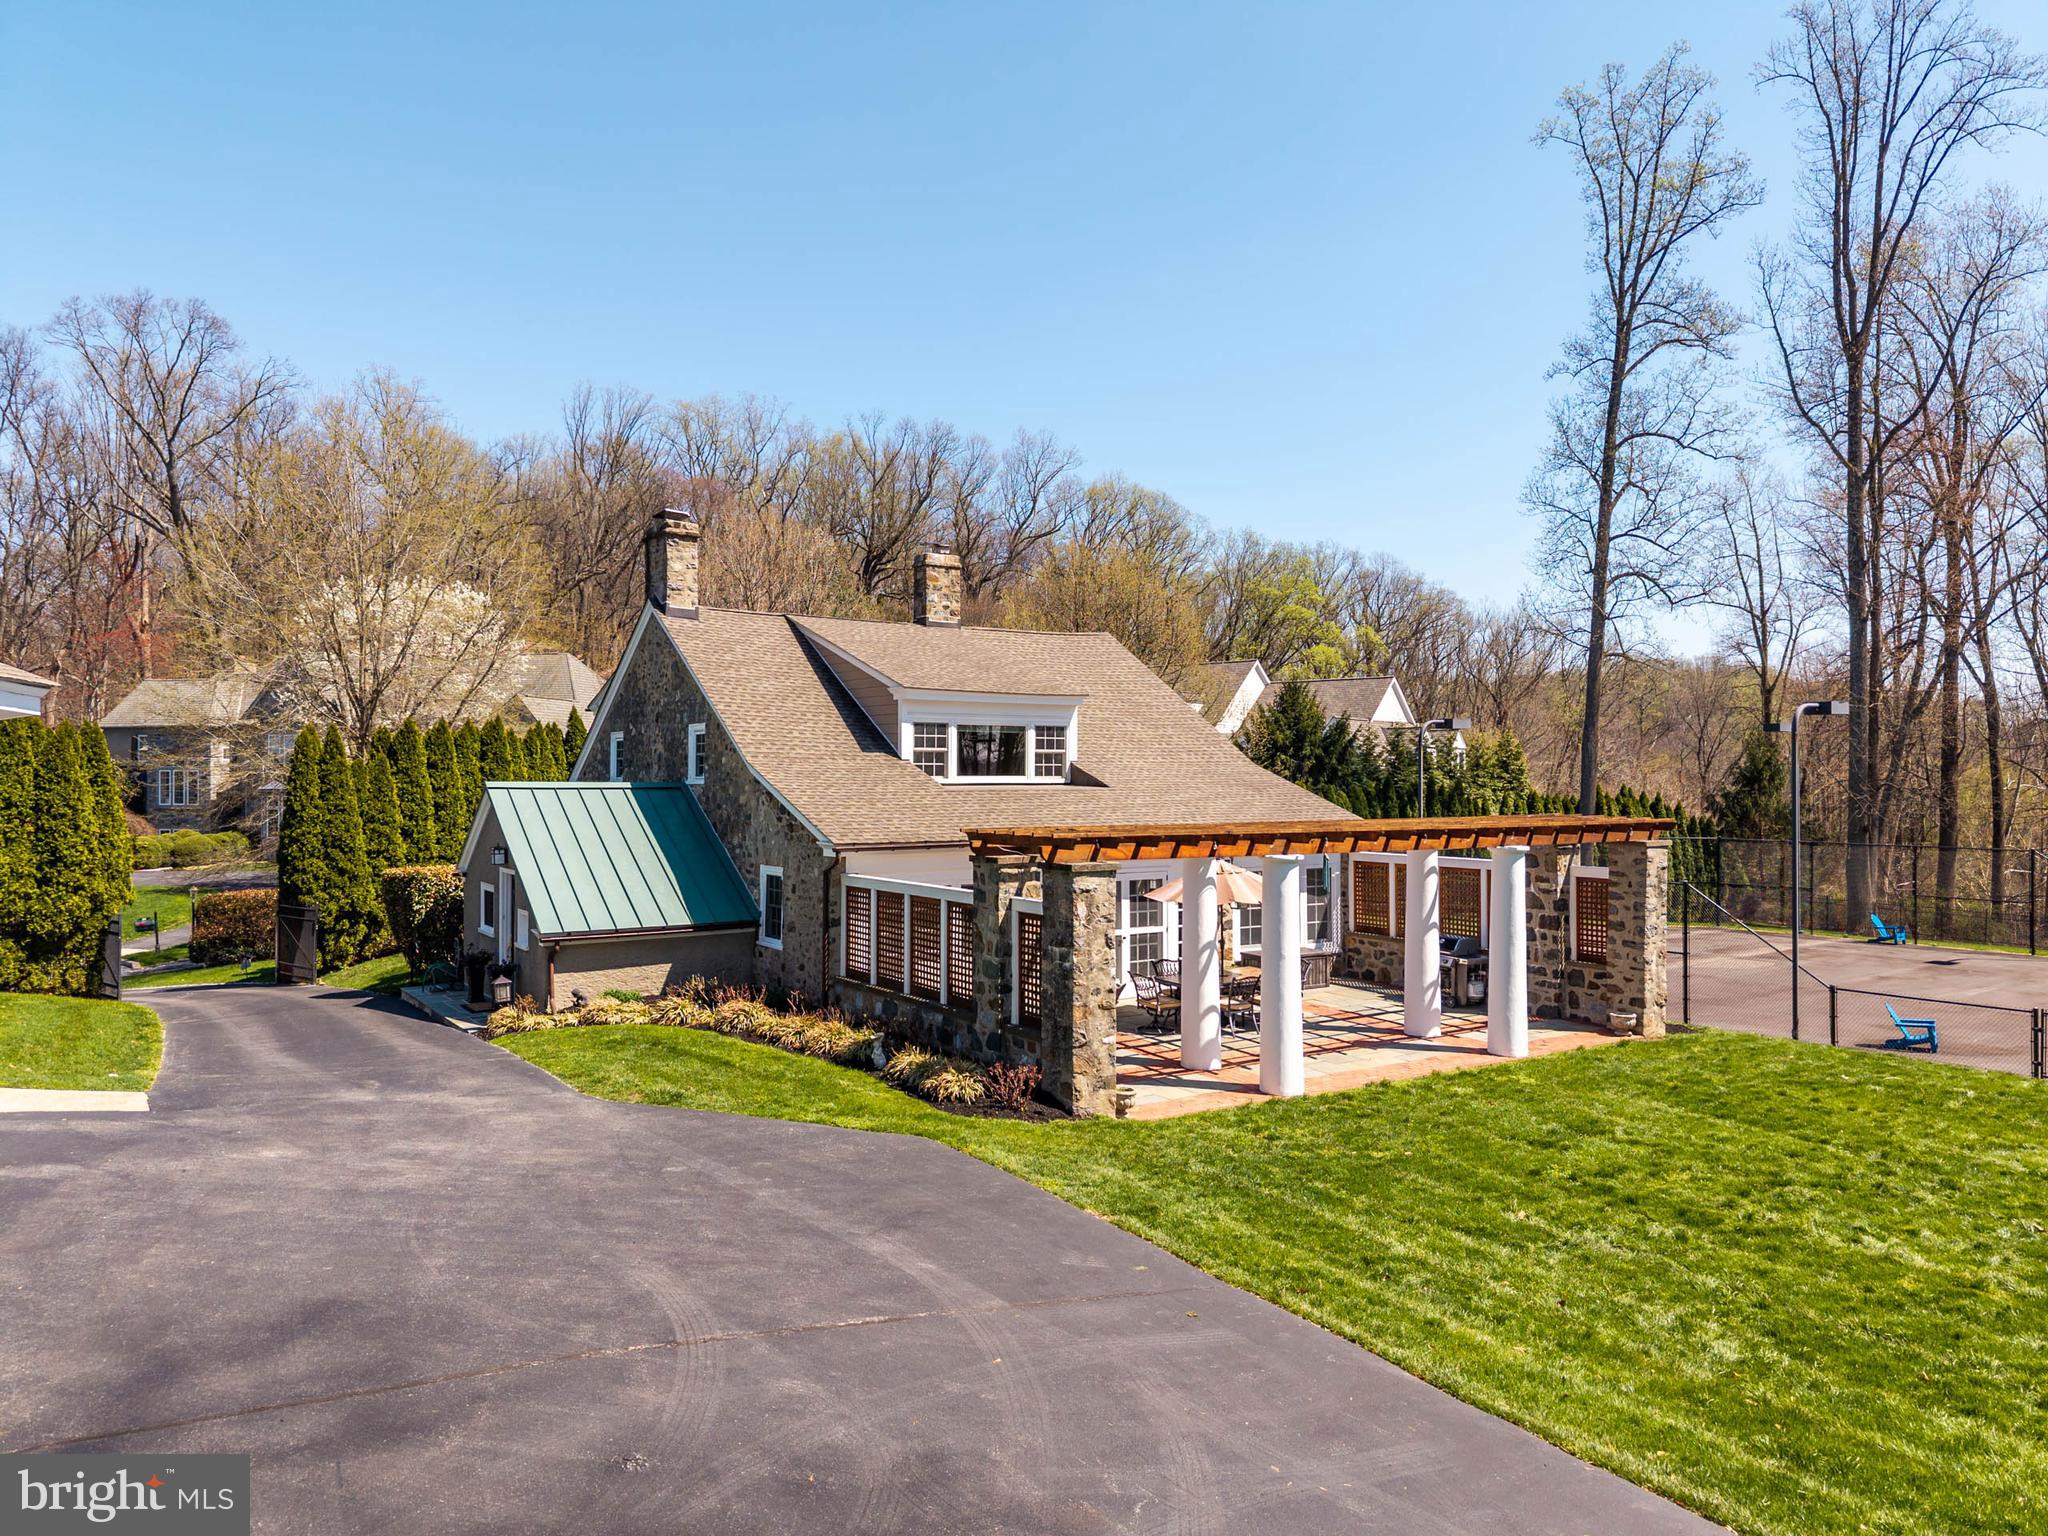
Enjoy breathtaking sunsets and majestic views every day!  This beautifully and meticulously restored Carriage House is truly special.  This Carriage House affords gracious living areas while maintaining the charm and character of yesteryear.  All Stone with gorgeous Millwork throughout, this unique and warm property will have you enjoying quiet nature from every corner.  Enjoy this lovely home residing on expansive 1.3 plus acres of land with a professional-sized Tennis Court, currently in use as Sport court, and a Full Two Car Garage with storage galore.  This exceptional Carriage House offers a Cul-De-Sac setting with mature plantings along with an oversized manicured lawn beckoning play and garden parties.  As you enter the Carriage House Cottage, you are greeted with a beautifully designed Antechamber with Custom Slate Flooring which opens to a sun-drenched Living Room/Dining Room area  featuring a stunning Stone Surround Fireplace  just restored in the last year; French Doors to a gorgeous Pergola with Stone Courtyard, magnificent Pillars and masonry completed with the finest of craftsmanship; and a Country Kitchen with all the amenities of today, while feeling like a step back to a simpler time with fabulous Dutch Barn Door overlooking flowering lush lawn.  The First Level also features a perfectly located Designer Powder Room; Full Stackable Laundry tucked away; a very special Office Space for necessary quiet time; and beautiful Open Staircase to the second level.  The Upper Level of this desirable home overlooks the great lawn with accompanying wooded views;  a Primary Suite with double windows providing an abundance of light, along with a Full Double Closet and luxurious Full Frameless Shower Bath; two additional welcoming Bedrooms generously proportioned, each thoughtfully designed with comfort and style in mind, share a Full Hall Bath with Tub/Shower combination providing the perfect arrangements for family and guests!  This home has been renovated and maintained with precise attention to detail.  Beyond the walls, the property unfolds onto a secluded outdoor retreat.  This is a rare opportunity to enjoy a bit of history while living with all the sights and sounds of nature.  This delightful and welcoming home is perfectly located just minutes from newly developed Newtown Square Center with all the necessities available at a moment’s notice.
#PADE2112034

NEWTOWN SQUARE

207 CARRIAGE

3 Beds

2 Baths

3,077 Sq.Ft.

$1,395,000

MLS#: PADE2112034
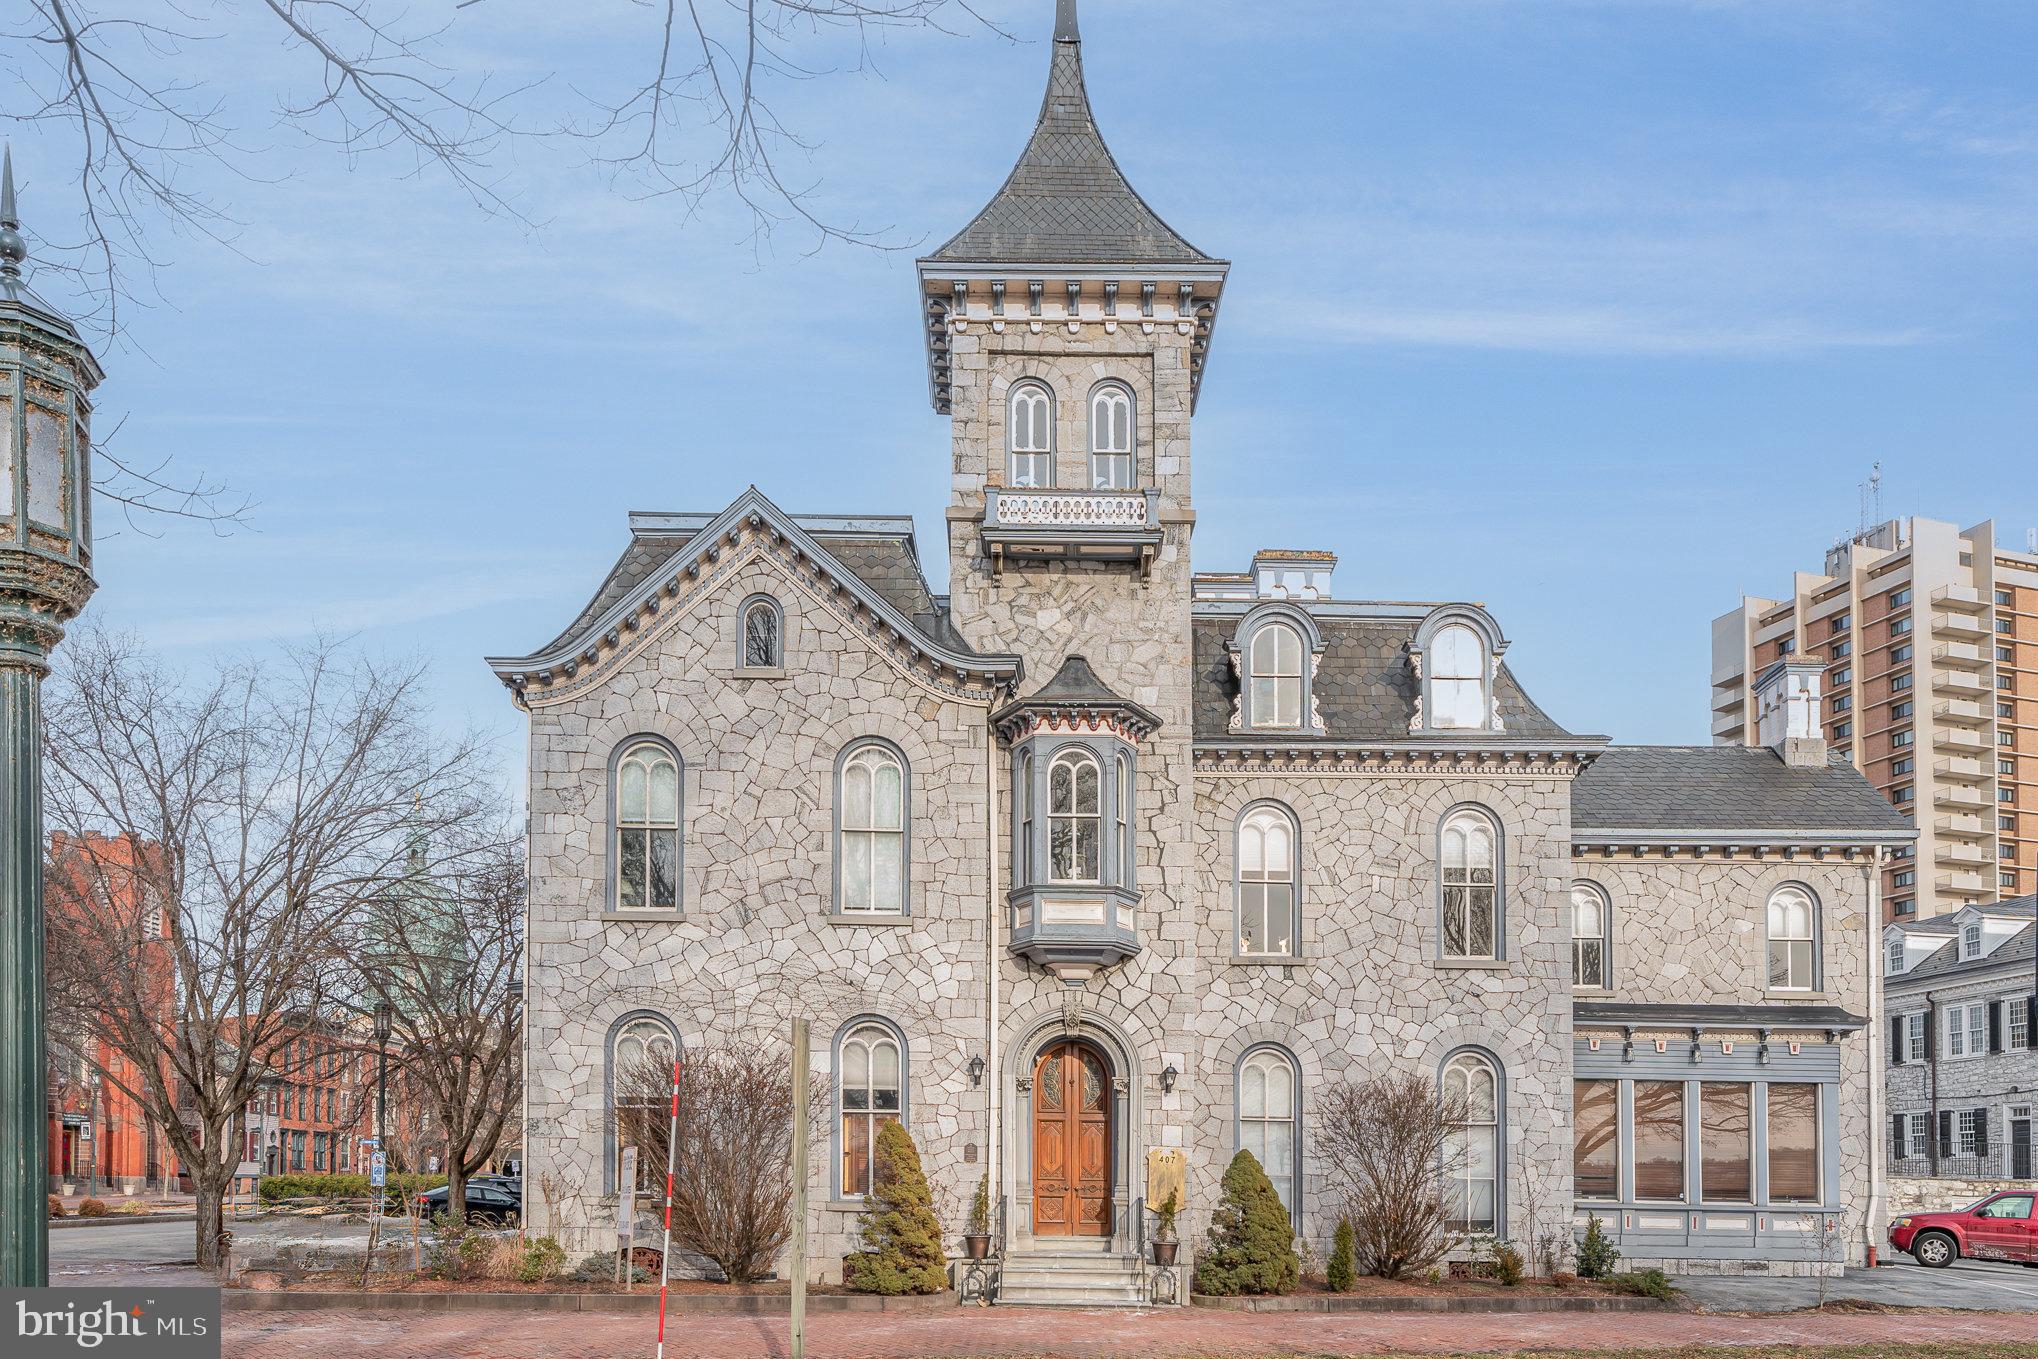
Welcome to a unique opportunity to own a piece of history with this charming Victorian-style residence, The J. Donald Cameron Mansion, built in 1870. Situated on the corner of State St and N. Front St, this dramatic detached home boasts timeless architectural elegance and solid stone construction, offering both character and durability. As you approach the property, you’ll be captivated by its classic Victorian façade, which sets the tone for the charm that awaits inside. While the property is currently being used as office space, with some creativity and construction it could be a FABULOUS single-family home. The full, unfinished basement offers ample space for storage. Parking is a breeze with a dedicated parking lot that accommodates up to 19 vehicles, making it ideal for gatherings or events. The property is conveniently located in downtown Harrisburg just steps from The Capital Building and Susquehanna Riverfront and offers easy access to local amenities and highways. This residence is not just a home; it’s a canvas for your dreams. The rich history of the property combined with its solid construction, incredibly intricate millwork, sweeping, grand staircase, stained glass, huge windows boasting river views, and 13-foot-high ceilings offers a rare chance to create a space that reflects your personal style and needs. Imagine hosting gatherings in this beautifully restored Victorian home, where every corner tells a story, and every detail reflects your taste. With its historical charm and modern potential, this property invites you to explore the endless possibilities that await. Don’t miss out on this exceptional opportunity to own a piece of architectural history. Schedule a viewing today and let your imagination run wild as you envision the future of this remarkable property. Your dream home awaits!
***This property is also being offered for sale for Commercial use
#PADA2041882

HARRISBURG

407 N FRONT STREET

10 Beds

1 Baths

11,800 Sq.Ft.

$1,395,000

MLS#: PADA2041882

1 ... 443 444 445 446 447 ... 666
* Listings identified with the FMLS IDX logo come from FMLS and are held by brokerage firms other than the owner of this website. The listing brokerage is identified in any listing details. Information is deemed reliable but is not guaranteed. If you believe any FMLS listing contains material that infringes your copyrighted work please click here to review our DMCA policy and learn how to submit a takedown request. © 2024. First Multiple Listing Service, Inc.
 - property

Send a message

Message successfully sent.

Your message

What is 3 + 4 ?

Reason for contacting?

I agree to receive email communication and understand I can unsubscribe at any time.

I agree to be contacted by Charis Realty Group via call, email, and text for real estate services. To opt out, you can reply 'stop' at any time or reply 'help' for assistance. You can also click the unsubscribe link in the emails. Message and data rates may apply. Message frequency may vary. Privacy Policy

Sign Out

Virtual Assistant

Would you like to take the next step with this property? We can help you schedule a showing or virtual tour, or send you more details.

Yes, I would like more information.

Thank You for Your Reply, One of Our Agents will contact you as soon as possible

No, maybe later.

Thank you, you can always contact me via email, phone number or through the contact form.

Realhub AI

Lucy - Your AI-Powered Realtor

Update Your Temporary Password

Personalize your search

Enter your email and we'll notify you immediately when new listings match what you're looking for.

or enter email address

Already have an account ? Login here

Continue your home search

I agree to receive communications and understand I can unsubscribe at any time.

I agree to be contacted by Charis Realty Group via call, email, and text for real estate services. To opt out, you can reply 'stop' at any time or reply 'help' for assistance. You can also click the unsubscribe link in the emails. Message and data rates may apply. Message frequency may vary. Privacy Policy

Already have an account ? Login here

We use cookies

We use cookies primarily for analytics to enhance your experience. By accepting, you agree to our use of these cookies. You can manage your preferences or learn more about our cookies policy.
