Properties

Browse or get in touch to schedule a walkthrough.

  • Nearby me
Price range

Popular Features

Community Features

Association

Property Features

Waterfront

View

Exterior Features

Interior Features

Style

10000 properties match your criteria

Updated 1 minute ago

E-Alert name
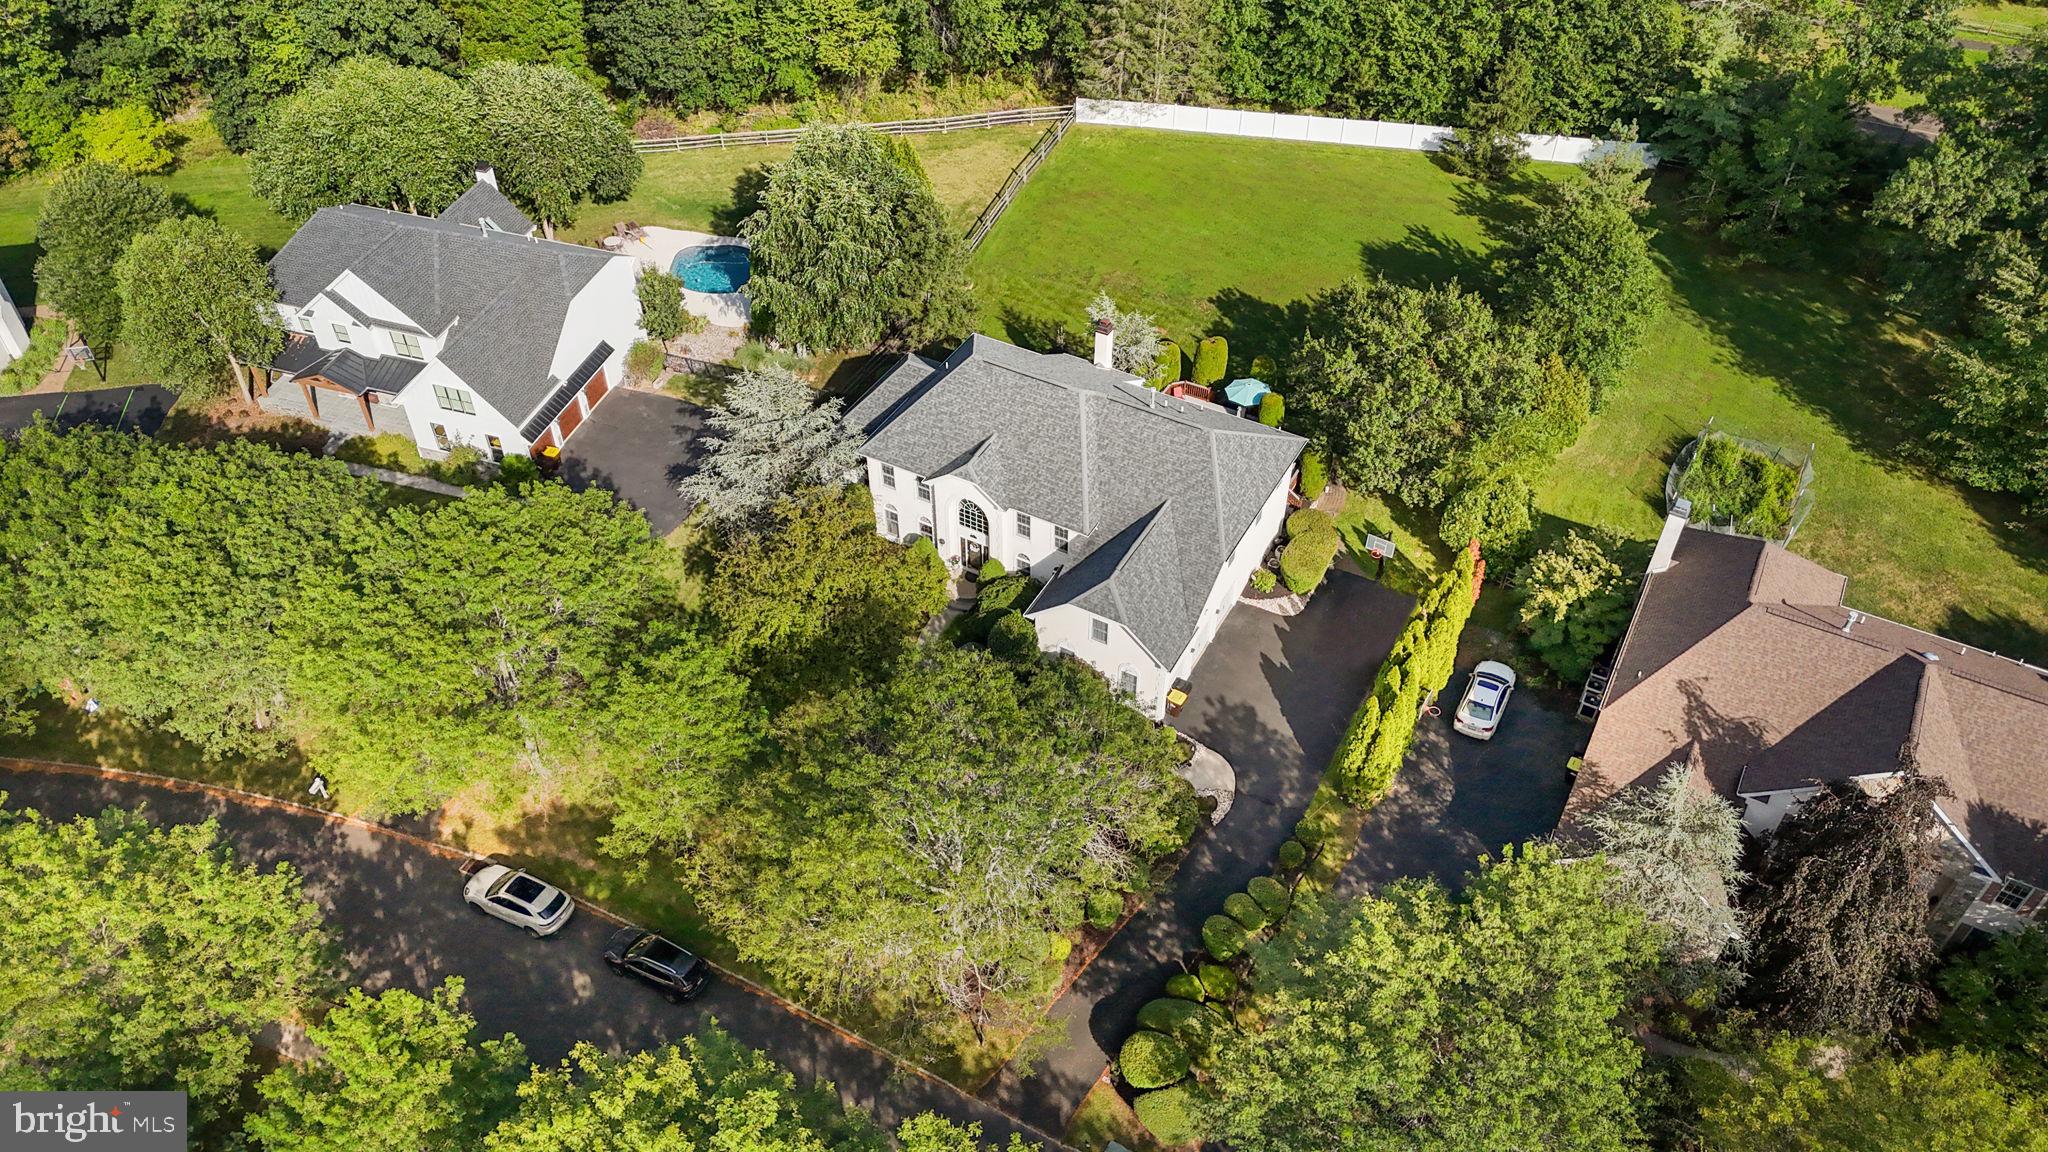
Welcome to the highly sought-after community of The Oaks of Buckingham.
This 4-bedroom, 4.5-bath home offers over 4,790 square feet of beautifully designed living space, plus a finished lower level with nearly 2,000 additional square feet—all set on a private homesite surrounded by natural beauty.

As you enter, a dramatic butterfly staircase and abundant natural light create a grand first impression. To the left, the formal living room opens to both the rear study and the magnificent 14' x 29' conservatory. With its vaulted ceilings and walls of windows, the conservatory is a versatile space that can serve as a sunroom, music room, or elegant entertaining area. The rear study offers quiet seclusion, ideal for working from home.

At the heart of the home, the two-story family room boasts a soaring stone fireplace and flows seamlessly into the breakfast room and chef’s kitchen. The kitchen is a true culinary delight, featuring classic white cabinetry, granite countertops, a center island, stainless steel appliances, and gas cooking. Sunlight streams in from the adjoining Sun Room, where oversized windows frame panoramic views of the backyard and its abundant wildlife—a perfect setting for your morning coffee.

To the right of the foyer, the formal dining room provides an inviting space for hosting memorable gatherings. Completing the main level is a spacious mudroom with access to the three-car garage and backyard, along with a conveniently located powder room.

Upstairs, accessed by both front and rear staircases, you’ll find a breathtaking view overlooking the family room and the outdoor scenery. The primary suite is a true retreat, offering a private sitting room, a tray-ceilinged sleeping area filled with natural light, and a luxurious en-suite bath. A double-door entry welcomes you into a spa-like space featuring an elevated soaking tub framed by a picture window, a stall shower, and dual vanities. The second bedroom enjoys its own en-suite bath, while the third and fourth bedrooms share a Jack & Jill bathroom with dual sinks. All bedrooms are generously sized and filled with light.

The lower level expands the home’s versatility with 1,949 square feet of additional finished space, including a gym area, bedroom, full bath, cedar closet, and abundant storage.

Outdoors, a spacious deck (2025)  invites you to relax or entertain while enjoying the natural surroundings. The backyard is partially fenced and offers ample space for recreation and gardening. Outdoor sprinkler system provides convenience to keep your yard green year round. Also, a central Vac system for added ease and benefit. Virtually staged photos added. 

All of this comes with the benefit of an exceptional location—just minutes to historic Doylestown’s restaurants, shops, commuter routes, and the award-winning Central Bucks School District. You are also a walk or bike ride away from Bush Park or Hansel Park. Camera's are located throughout the home. Sellers have a stucco inspection report that was completed when they purchased and can be shared as requested.
#PABU2102678

DOYLESTOWN

3689 HANCOCK LANE

4 Beds

4 Baths

4,790 Sq.Ft.

$1,385,000

MLS#: PABU2102678
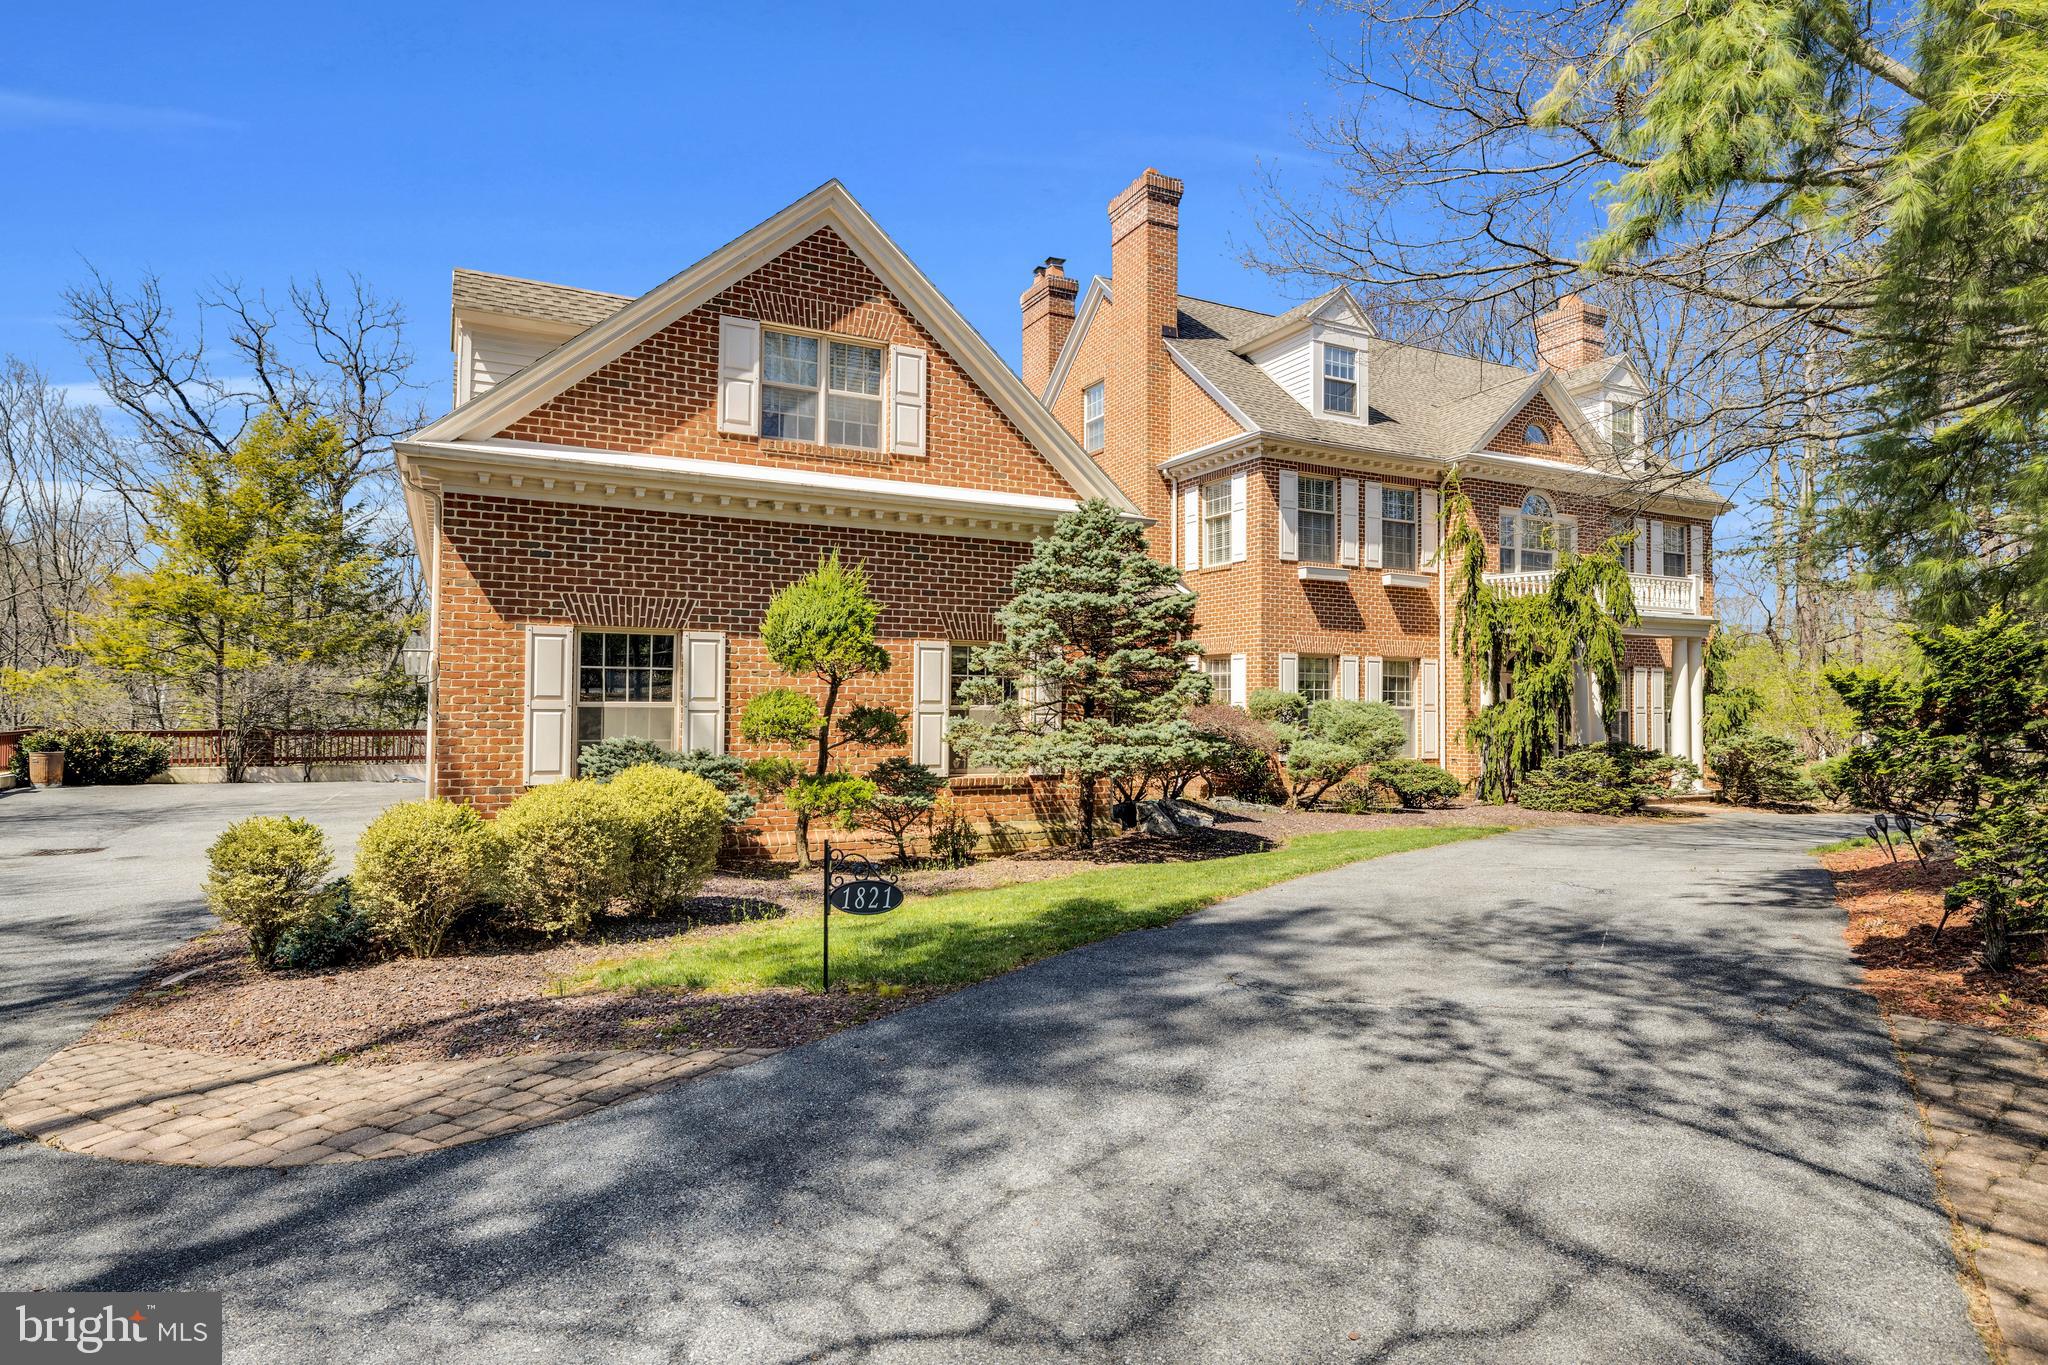
Offered for the first time in years, this extraordinary brick estate—custom built by Frank Ferrara—presents a rare opportunity to own a true architectural gem in one of Wyomissing’s most coveted settings. Spanning over 8,000 square feet, the home offers a storybook presence with breathtaking views of the Wyomissing Park System.

Rich in timeless craftsmanship and elegant design, this home showcases magnificent custom woodwork, hardwood flooring, imported tile and marble, graceful arched passageways, and a dramatic three-story staircase that serves as the home’s stunning focal point.

Designed for both grand entertaining and refined everyday living, the home features 7 bedrooms, 4 stately fireplaces, and an impressive great room–style kitchen. The kitchen is the heart of the home, highlighted by a vaulted, light-filled breakfast area, a large center island, and a secondary staircase. The adjoining great room boasts coffered ceilings and three sets of French doors with transom windows, opening to the expansive rear deck.

A private main-floor office/study with custom built-ins and double French doors offers the perfect work-from-home retreat.

The luxurious primary suite features dual walk-in closets and a spa-like bath complete with a double vanity, jetted tub, and stall shower. Additional bedrooms are generously sized, including a Jack-and-Jill suite with walk-in closets, a private en-suite bedroom, and a fourth bedroom on the second level. The third floor offers two additional spacious bedrooms and a full bath—ideal for guests or extended living.

The lower level is designed for recreation and relaxation, featuring an expansive game and entertainment area with a sauna and French doors leading to the rear grounds.

Outdoors, the deck provides a stunning setting for entertaining while overlooking Wyomissing Creek and the surrounding natural beauty. A private driveway leads to a 3-car garage, offering ample parking and convenience.

Impeccably maintained, this remarkable residence blends luxury, character, and an unparalleled setting—truly a rare offering.
#PABK2072056

WYOMISSING

1821 MUSEUM ROAD

7 Beds

5 Baths

8,428 Sq.Ft.

$1,385,000

MLS#: PABK2072056
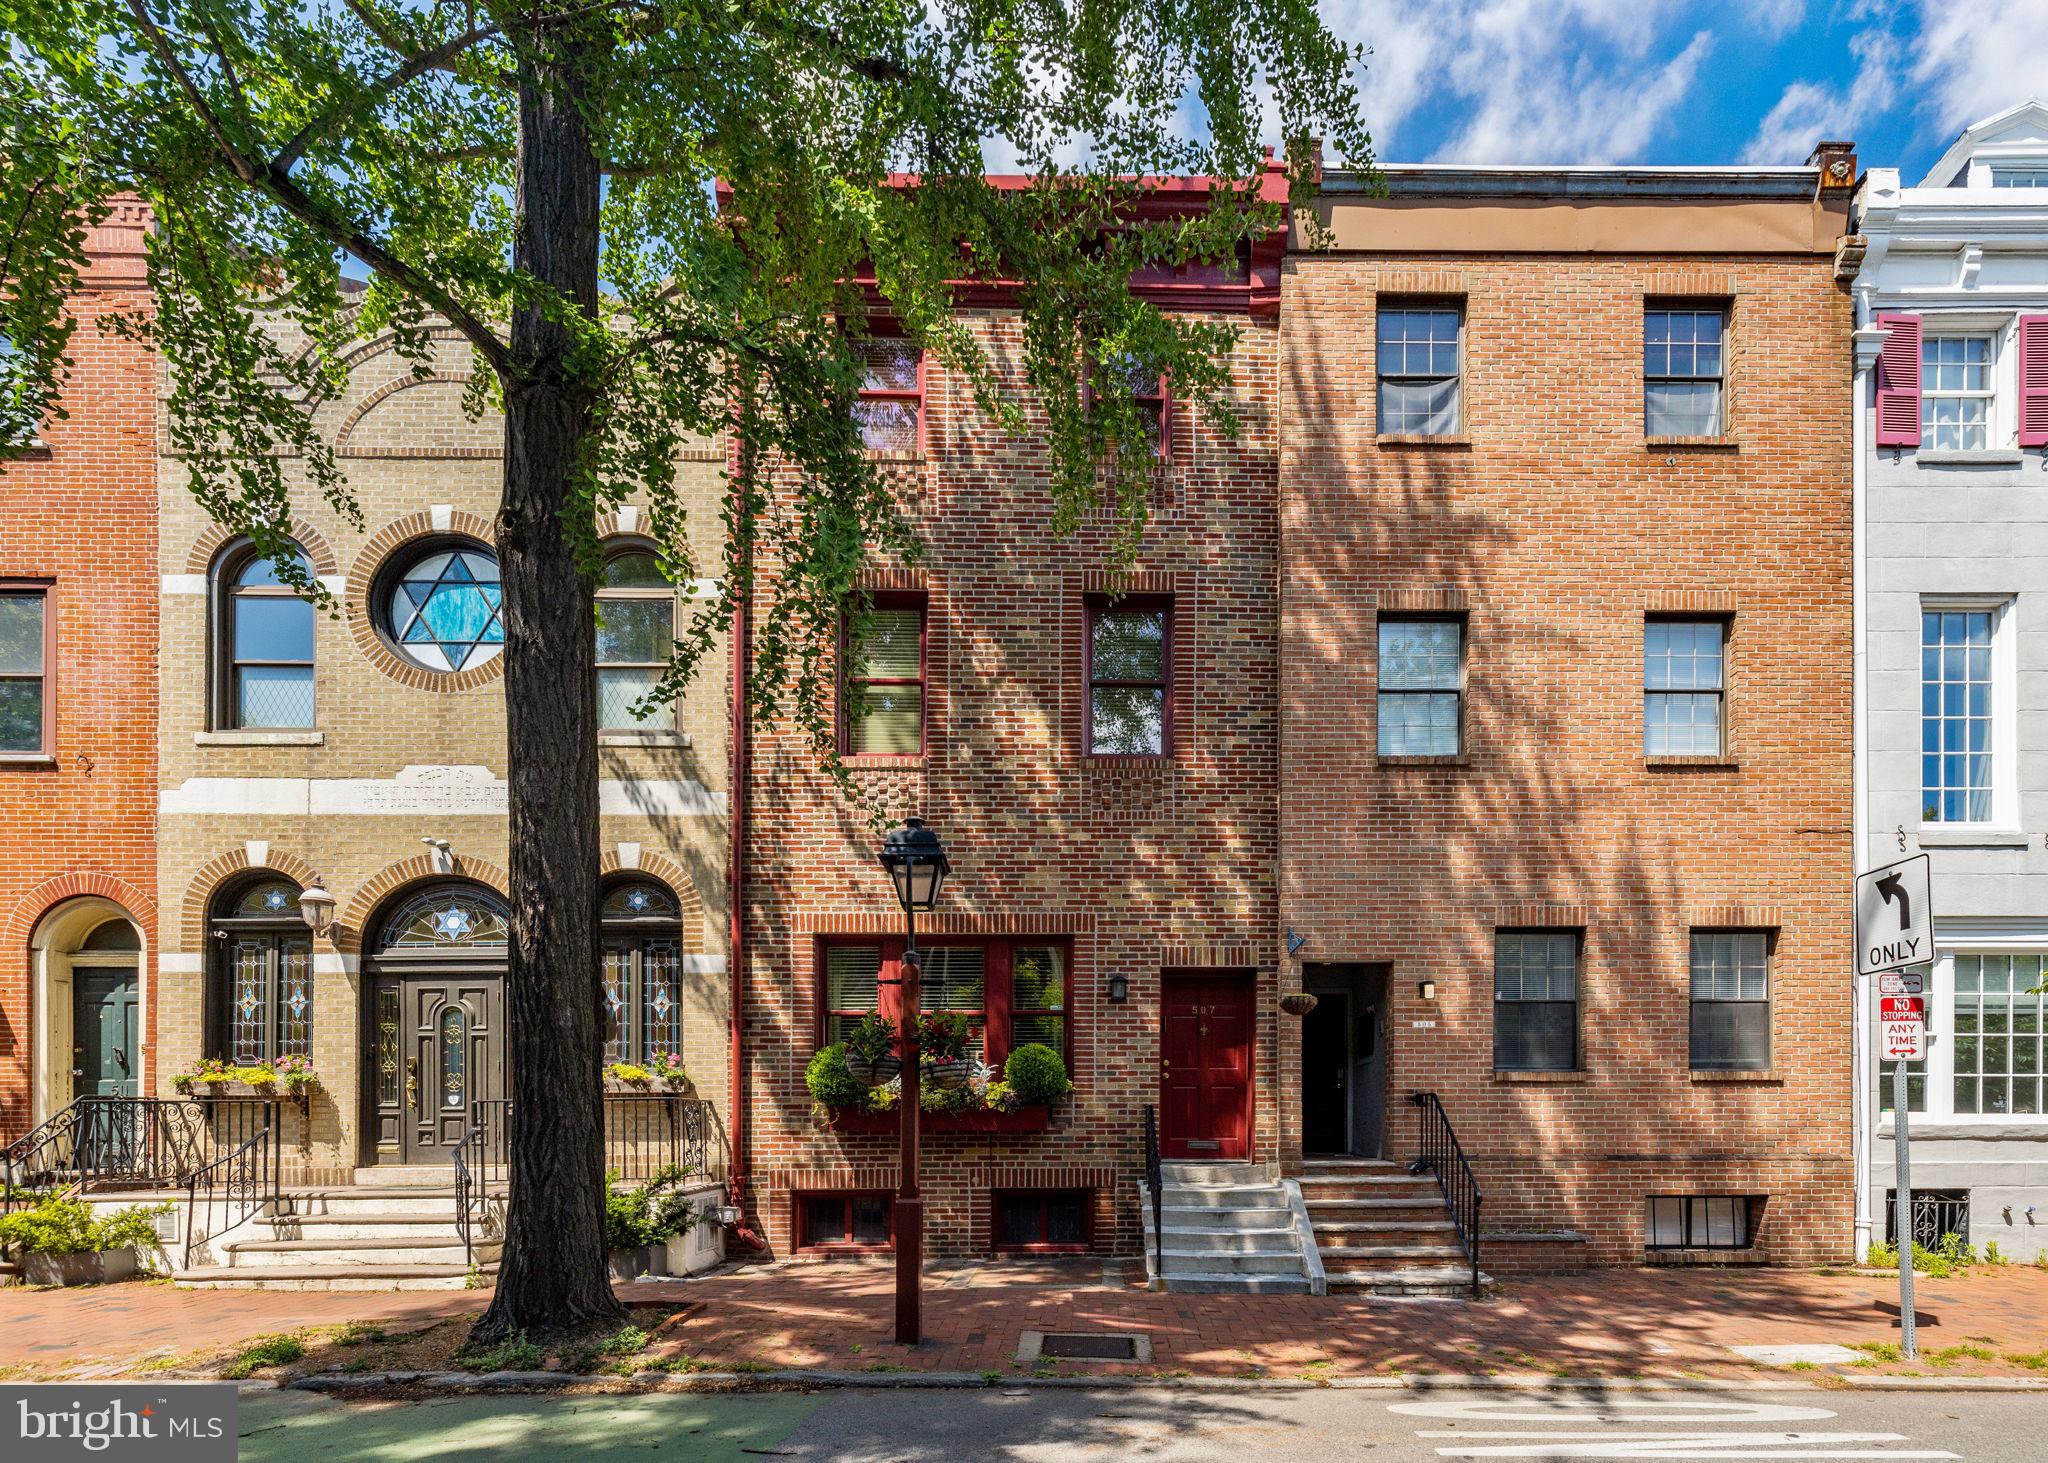
507 Pine -- Sitting on an 18 by 78 foot lot with beautiful curb appeal. Roughly 3200 sqft over 4 stories.  This home has a terrific layout, an airy bright feel and beautiful scale throughout. 10 foot ceilings on the 1st floor with a wide open layout and a gas fireplace. The galley chef's kitchen features a center piece 6 burner range + griddle with exterior ventilation and opens to one of the best backyards in the City. Designed by renowned landscape architect Victoria Steiger this 400 sqft + backyard offers two levels, built-in Ipe seating, irrigated planters, a custom trellises and is flanked by stunning and glistening stained glass windows. A perfect and ideal backdrop for Al Fresco dining. Bonus: direct access to 5th St from the backyard ally. On the 2nd floor you'll find the luxurious primary bedroom overlooking the trees along Pine (southern light), an office and a powder room. Up a level on the 3rd floor you'll find a guest bedroom, a 4 piece guest bathroom and an enormous secondary living room. On the top floor you'll find an additional guest bedroom, a powder room and a study. The study can easily be used as a den or closed off creating another bedroom. A special combination of historic charm and modern amenities. This lovely home offers layout flexibility. Attractive oak floors run the entirety of the home along with detailed millwork & moldings throughout... Features you want and expect in a Society Hill abode. A partially finished basement that includes a wet bar and powder room offers additional usable square footage. A top block in Society Hill and only 2 blocks from Washington Square. For the ultimate convenience you are located just around the corner from the neighborhoods grocery store (Acme) A home not to be missed. McCall School Catchment! *2 kitchen photos show a virtually renovated kitchen to give you an idea of what a newer white kitchen would look like in the space.
#PAPH2326090

PHILADELPHIA

507 PINE STREET

4 Beds

2 Baths

3,195 Sq.Ft.

$1,385,000

MLS#: PAPH2326090
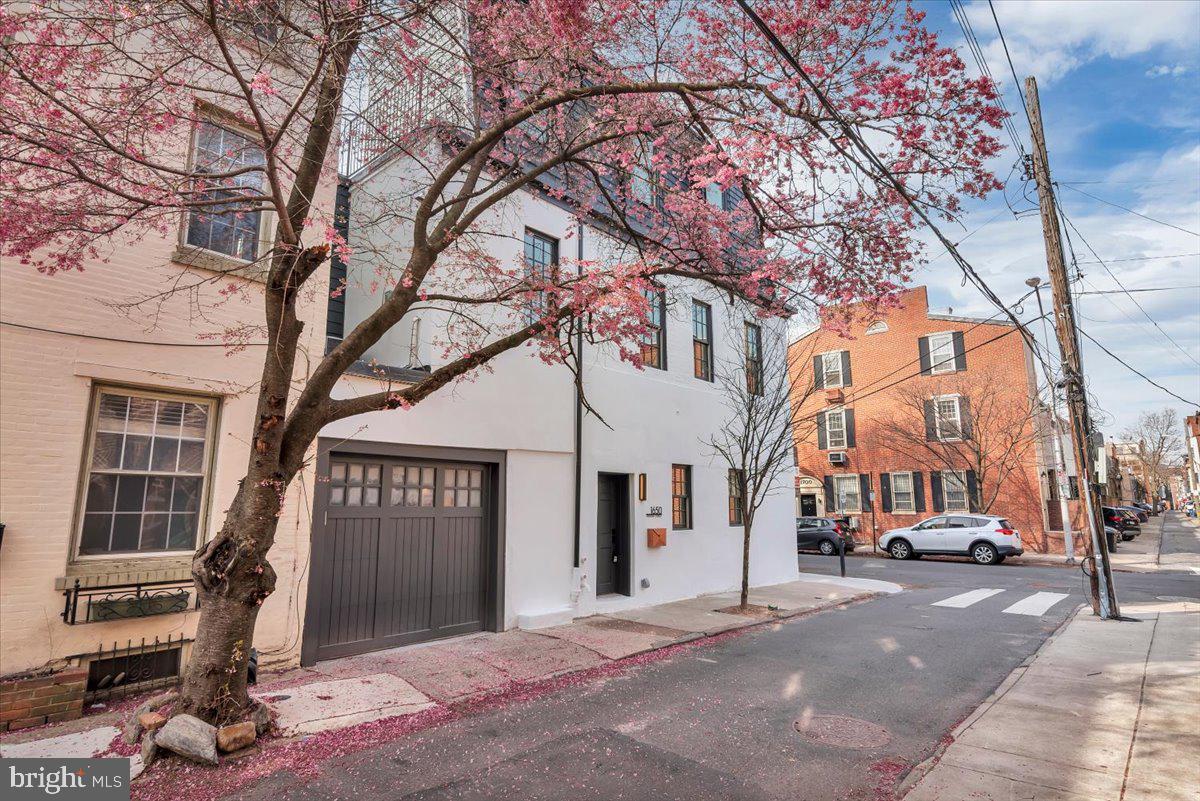
This brand new construction home located in the highly sought-after Rittenhouse Square neighborhood is an absolute stunner. The builder's attention to detail and commitment to showcasing the home's artistic angles and openness is apparent from the moment you step inside. The main level offers an expansive living area that seamlessly flows into the dining room and kitchen. The kitchen features stainless steel appliances, including a double oven, and is beautifully accented with quartz countertops and hardwood floors throughout. The attached garage offers easy access directly off the main living area. As you make your way up to the second level, you'll find two generously sized bedrooms and a full bathroom adorned with exquisite tile finishes. The third level is dedicated to the owner's suite, which boasts a luxurious bathroom and access to a private rooftop deck with breathtaking city views. This home offers a rare opportunity to live in a new construction home in the heart of Rittenhouse Square with the added convenience of an attached garage. Taxes and square footage are to be verified by the buyer.
#PAPH2328070

PHILADELPHIA

1650 WAVERLY STREET

3 Beds

3 Baths

2,200 Sq.Ft.

$1,385,000

MLS#: PAPH2328070
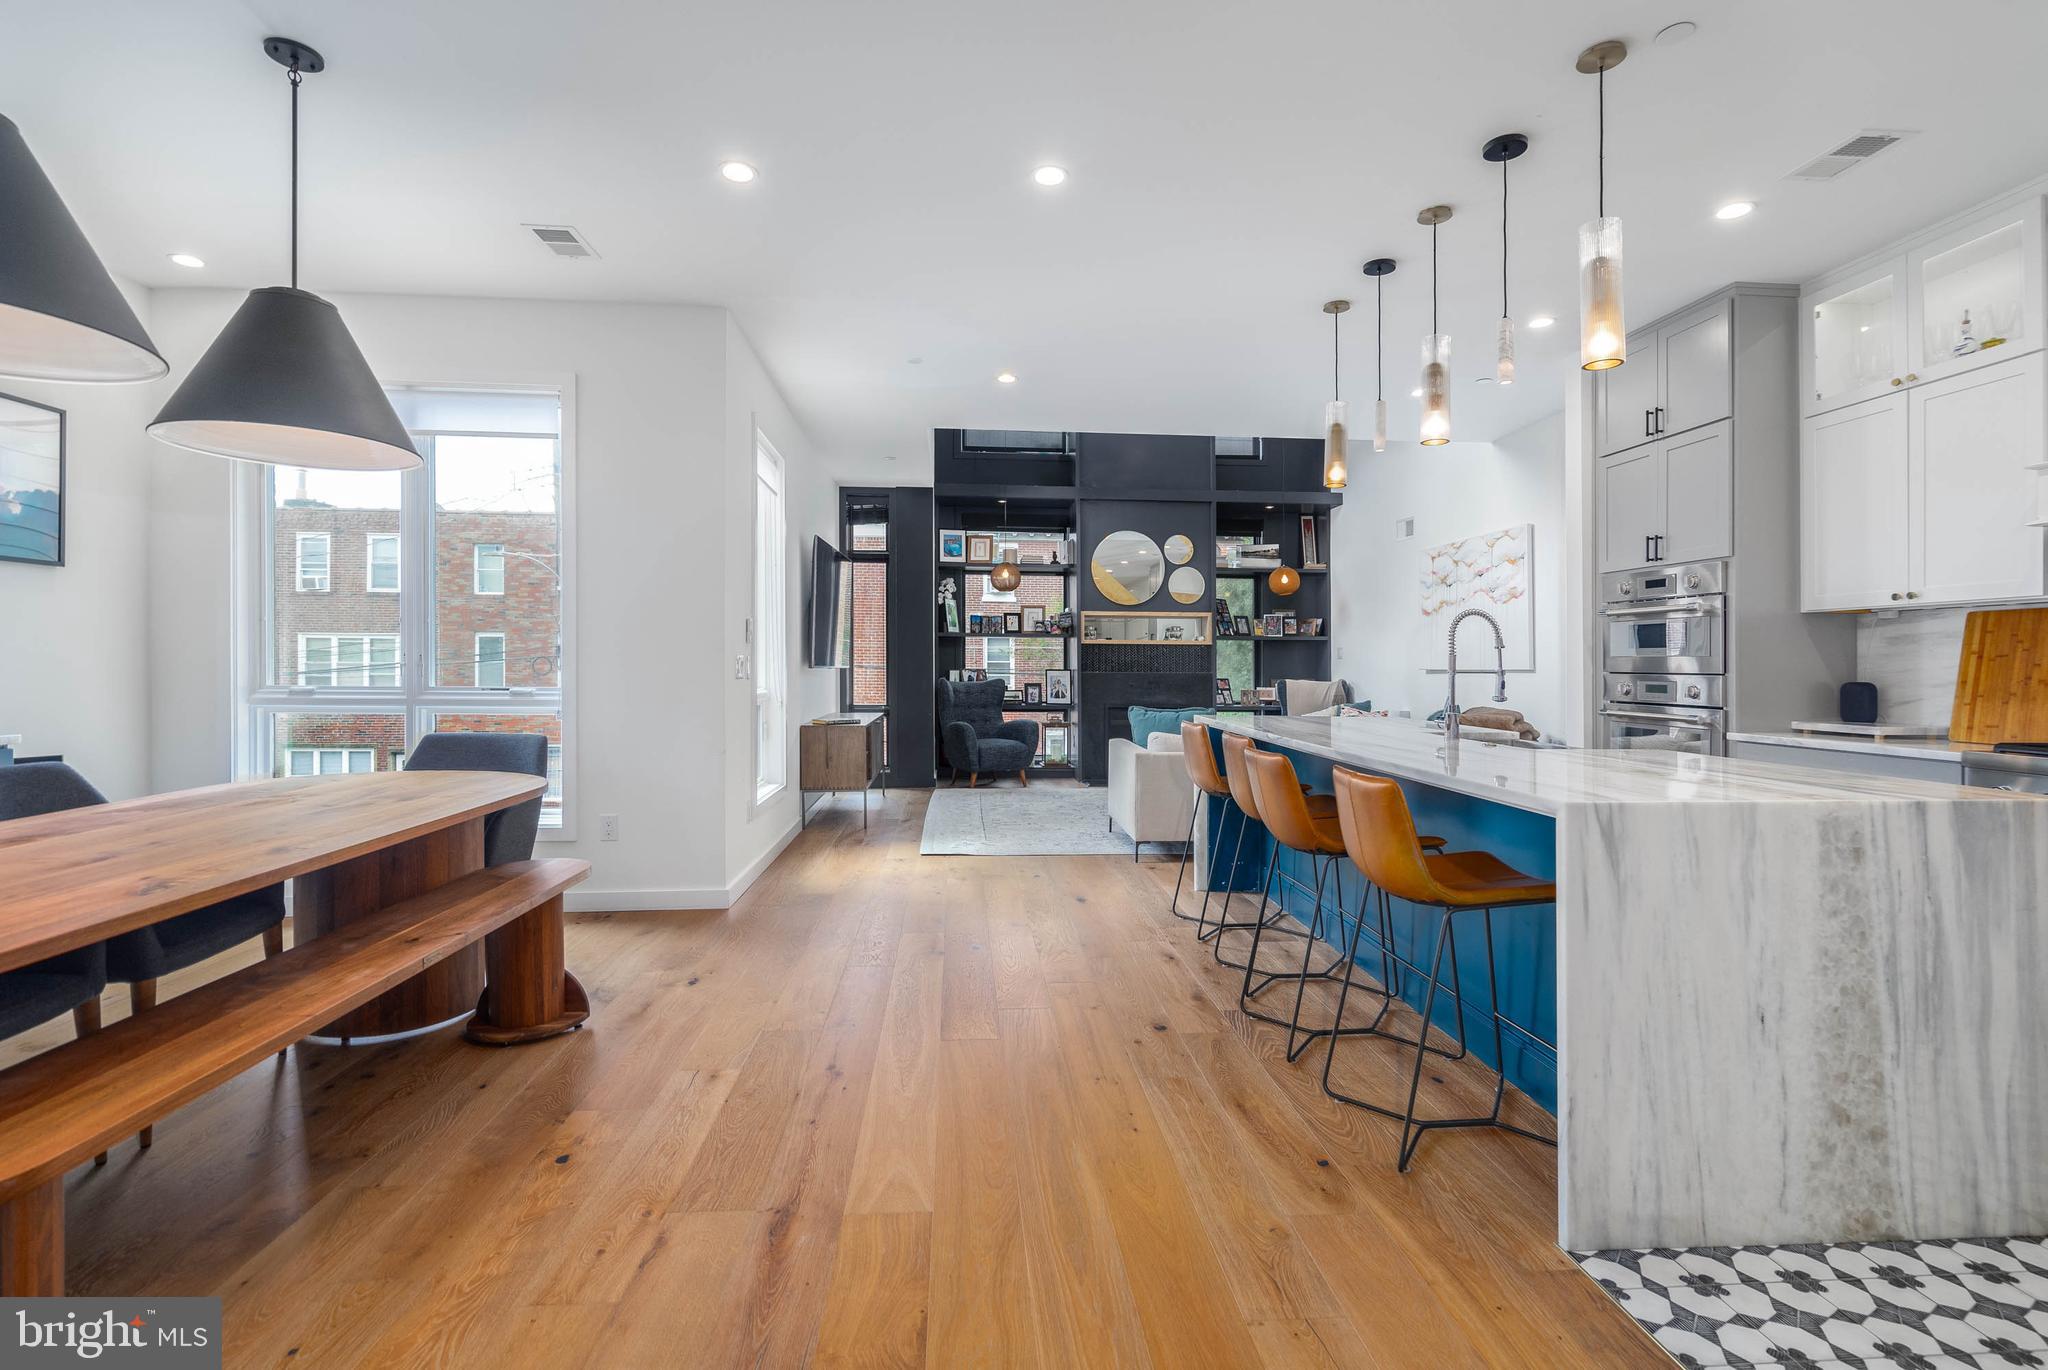
A Home Buyer is often left with tough decisions to make during their house hunt. Can we live without parking? Is the home too narrow? Can we live without a backyard? All of these questions and concerns can be left at the door of 2055 E Dauphin. Welcome to the Unicorn of Fishtown. Located on a massive 27' by 85' lot, this custom-built home was envisioned by GNOME architects and designed by rj lowercase. Square footage is no problem here - over 4,200 sqft of interior space spans the wide-open floor plan. Comfortably park in your GARAGE or driveway and enter this gorgeous foyer outfitted with chevron pattern brick floors and timeless trim work. The rear of your first floor includes a beautifully appointed office or bedroom with access to a full bathroom. The lower level is primed for entertainment - with MASSIVE 12' ceilings, this space is enormous for game days, movie nights or even your at home golf simulator (wiring already set up for projector!). This level is also decked out with a bar, wine room, and a special surprise you just have to see.  The 2nd floor is truly special. A custom chef's kitchen with the highest level of appliances centers the area, but the 2 story living room is the cherry on top. Incredible light fills this space and on cold days, enjoys the gas fireplace. It is the perfect four-season room. The floor is emphasized with another bedroom, bathroom, and a large outdoor patio - perfect for grilling and dining. The third floor of your designer home features a secondary bedroom bathroom, and laundry. But then you walk into your gorgeous primary suite and you may feel you have walked into an exclusive five star hotel. Adorned by a beautiful trim work and colors, this space includes 2 large walk-in closets and a magazine-worthy bathroom suite. Best for last, the outdoor spaces at 2055 Dauphin are a standout - no need to move to the suburbs to get the land you want! The rear yard is MASSIVE with beautiful greenery and turf grass - perfect for four-legged fur friends or kids. The roof top deck features multiple seating areas with center city skyline views. All these features in this home only STEPS away from Frankford Ave. There truly is too much to list for 2055 E Dauphin. Schedule your private tour today!
#PAPH2387992

PHILADELPHIA

2055 E DAUPHIN STREET

5 Beds

4 Baths

4,200 Sq.Ft.

$1,385,000

MLS#: PAPH2387992
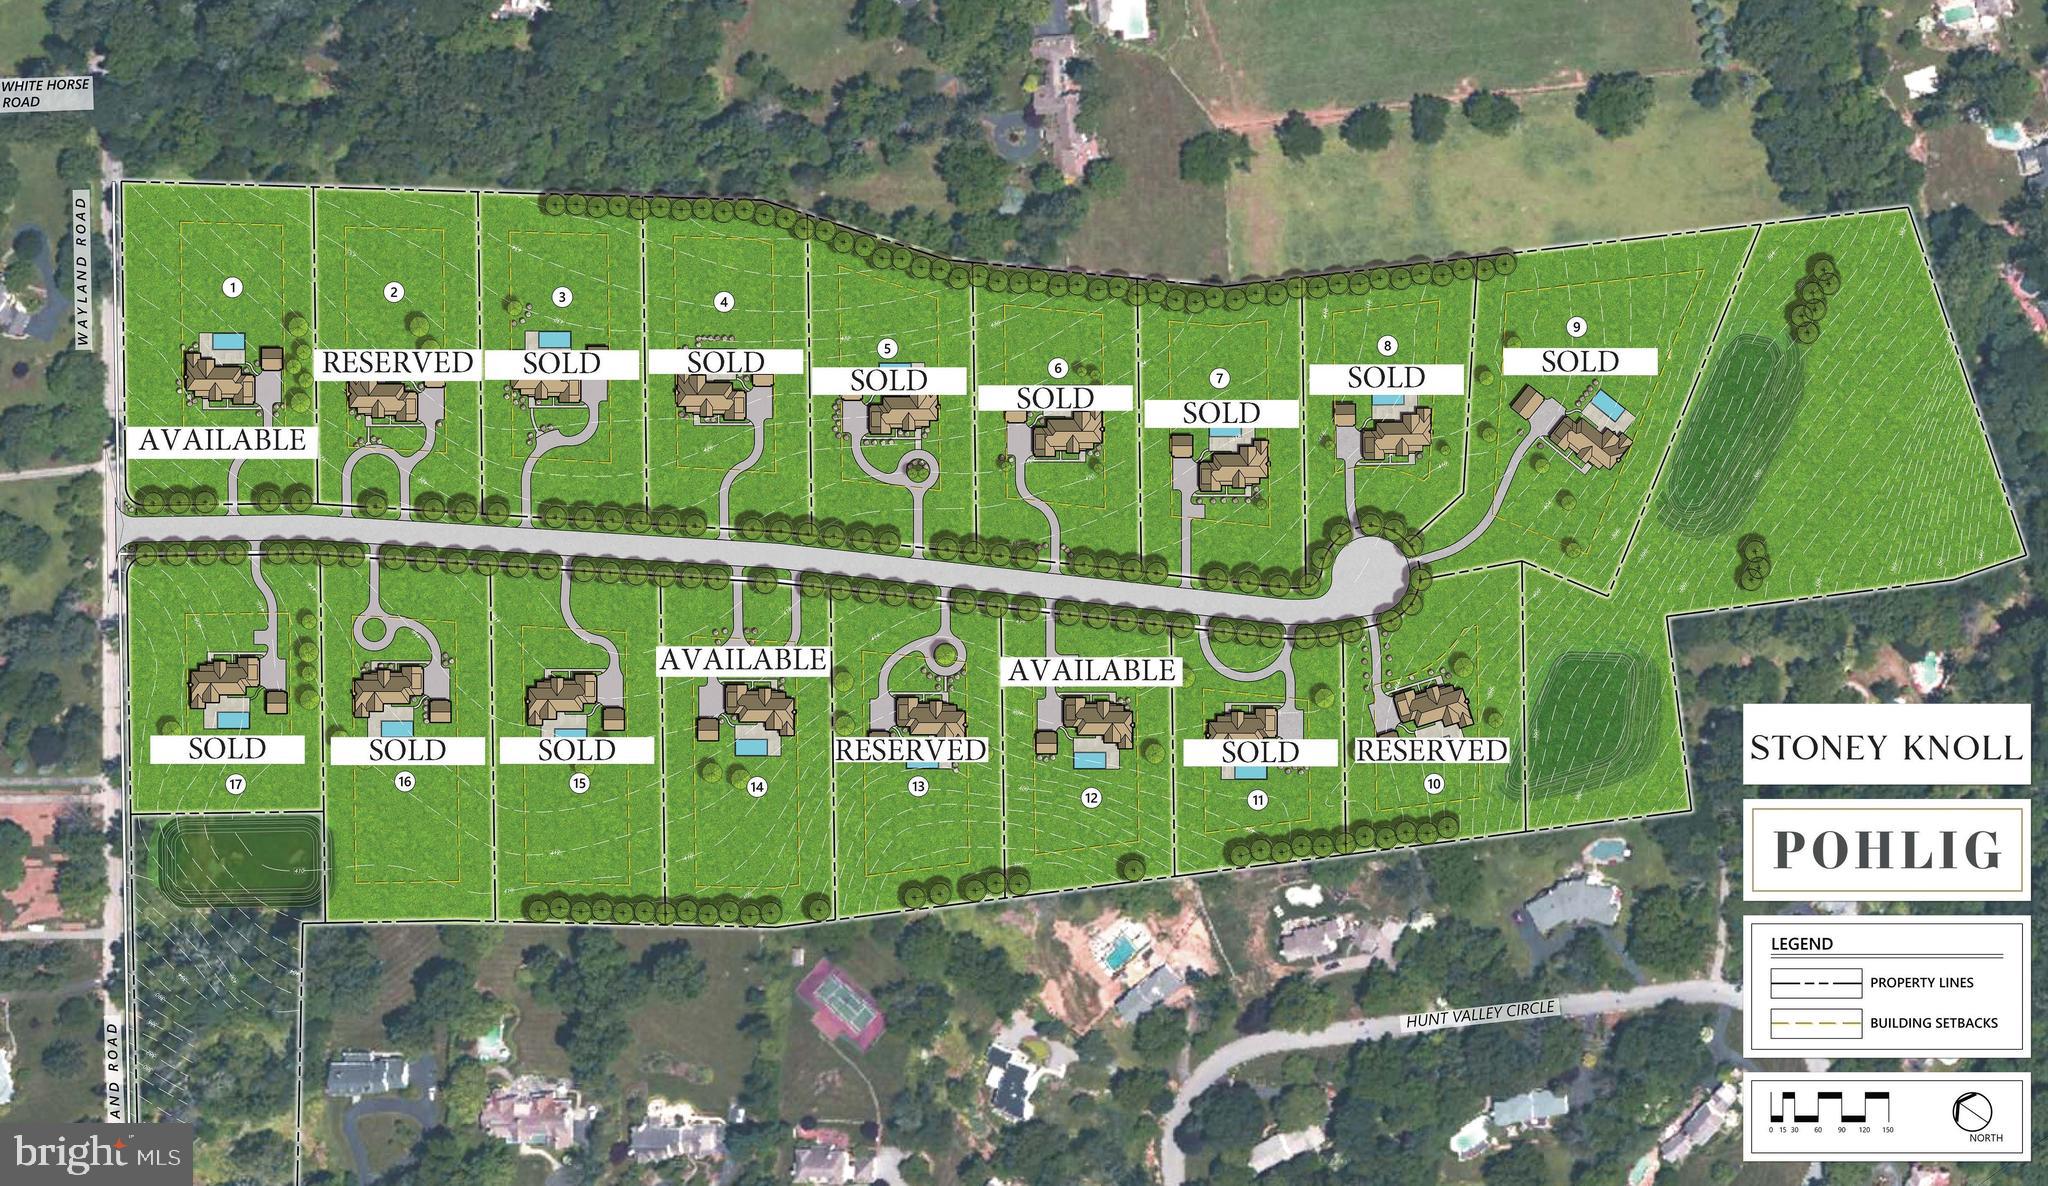
Stoney Knoll is an exquisite and unparalleled custom new home Pohlig Builders neighborhood currently being built in the heart of Berwyn, minutes from everything the Main Line has to offer. 
This true gem is among the region's most prestigious enclaves, located off of White Horse Road/Wayland Rd on gorgeous land, known for its rolling landscapes. This 46 acre parcel sits directly next to a stunning horse farm that is under Brandwyne conservancy. 

Construction is now actively underway, showcasing the exquisite quality and striking architectural potential of these custom homes. Clients may use their own architect or one of Pohlig's proven plans to create their dream home. Price Note: These listings are for the land, build cost starts around $800 per square foot for a truly custom Pohlig Build. 

The 17 generously sized homesites, each averaging approximately two acres, and an adjacent preserved 50-acre viewshed. This spectacular site abuts Stoney Knoll Farm, preserved space, and Hunt Valley Lane, providing the ideal canvas for discerning clients to bring their architectural dreams to life.

Unrivaled Main Line Convenience. The community’s location is paramount, offering effortless access to all area amenities:
Schools & Academics: Episcopal Academy is 1 mile away, with many local prestigious schools nearby.
Leisure & Lifestyle: Area county clubs are conveniently close.
Main Line Towns: Main Line towns offer shopping and dining variety, with easy access to Wayne and Villanova and also Paoli, Newtown Square, Malvern. 
Schedule a private tour today to walk the available homesites, view the beauty of the preserved land, see the striking progress of the neighborhood, and meet with renowned Pohlig Builders.

Commute: The Paoli Train Station, with service to Philadelphia and New York City, is just 5 miles away, with an easy commute provided by Routes 252, 202 and more.
#PADE2106036

BERWYN

326 STONEY KNOLL LANE LOT 13

None Beds

None Baths

1.98 acres

$1,385,000

MLS#: PADE2106036
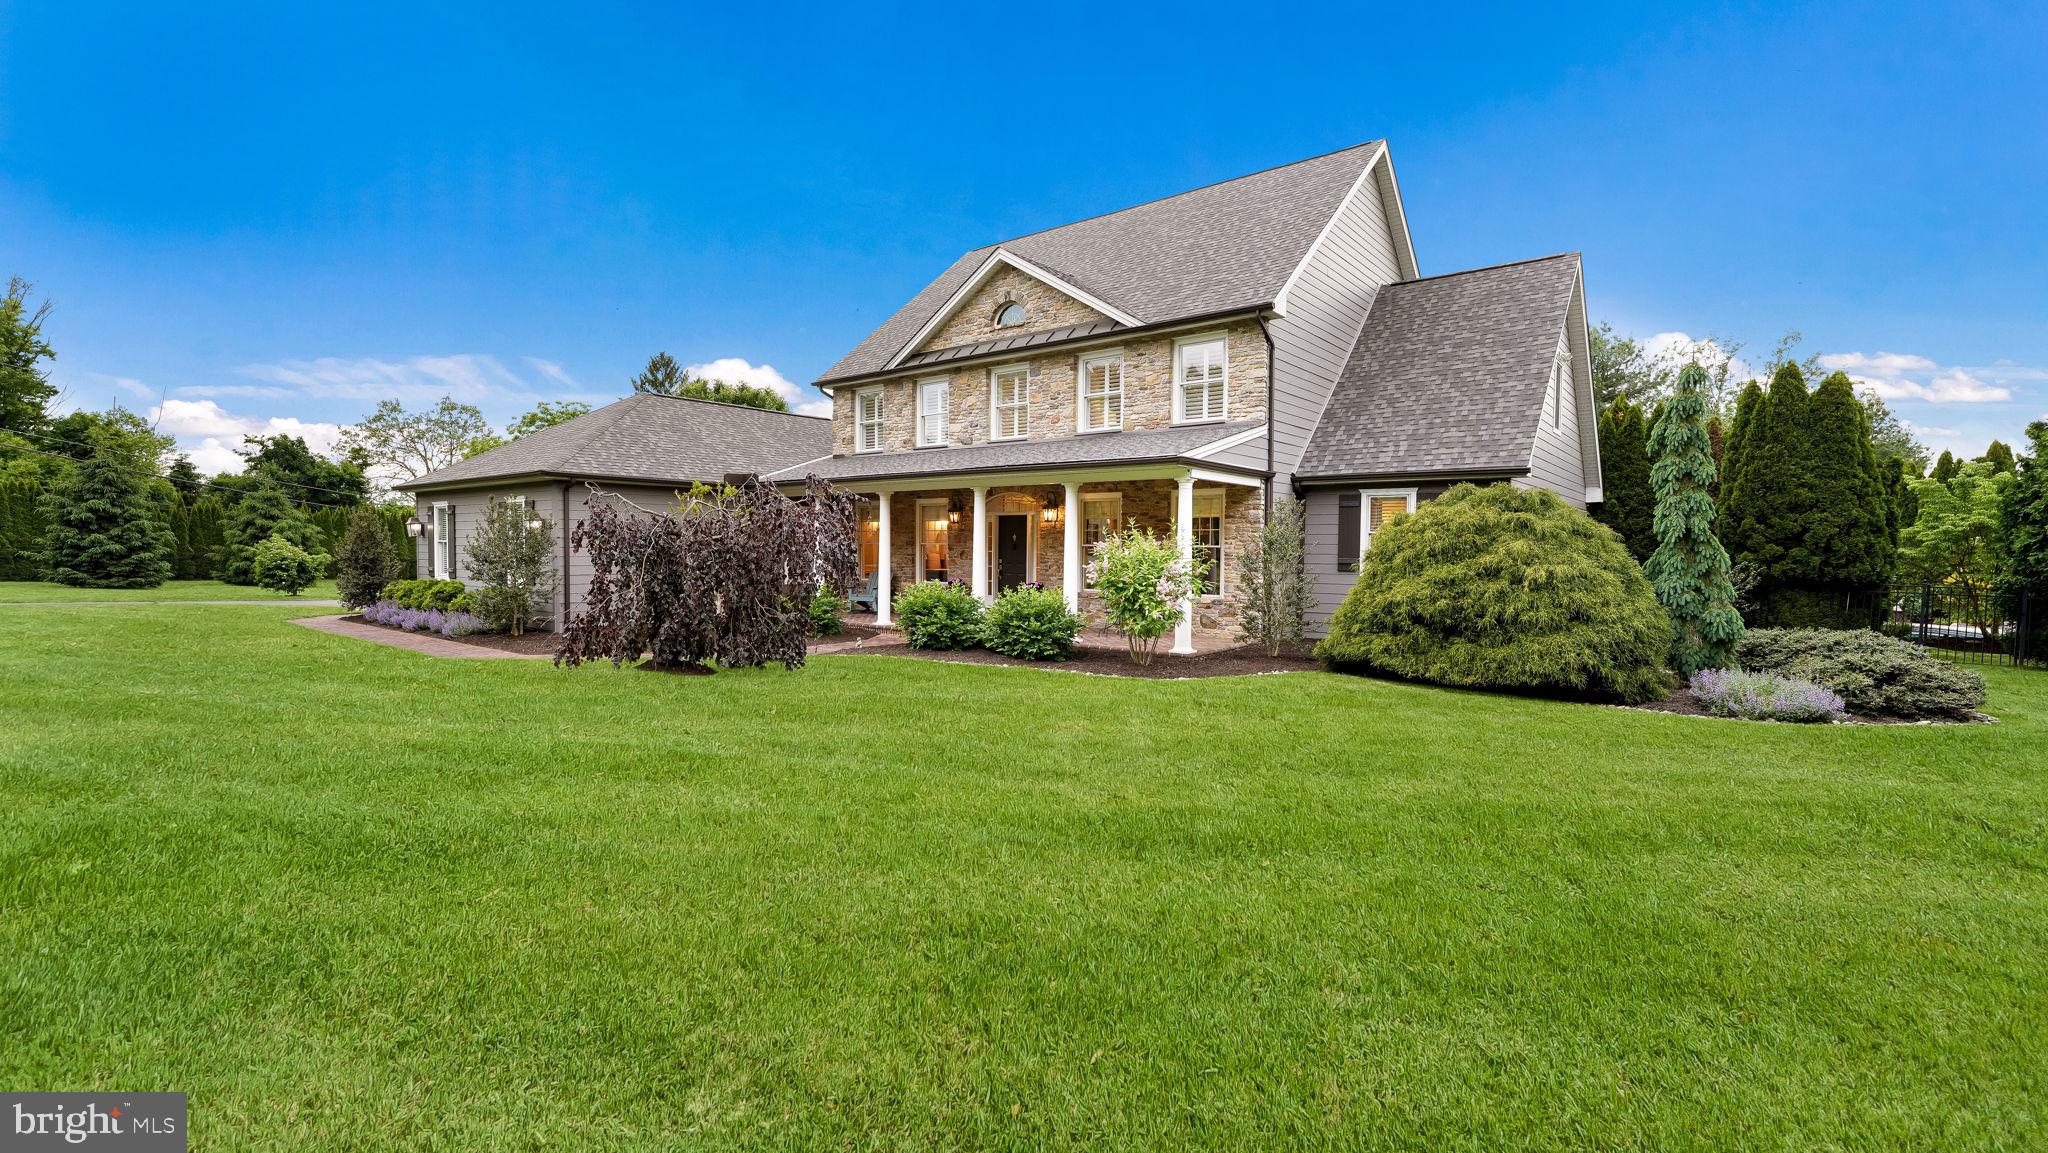
Enjoy refined Bucks County living in this exceptional Buckingham retreat, tucked within a private enclave of just three custom homes. Built by Greg Bittner and set on more than two lush, bucolic acres, this distinguished residence offers timeless craftsmanship, elegant living spaces, and a desirable first-floor primary suite.
A welcoming covered front porch sets the tone, offering the perfect place to relax with summer iced tea and take in the peaceful surroundings. Inside, a gracious center hall is flanked by formal living and dining rooms, enhanced by detailed millwork and classic wainscoting. Straight ahead, the dramatic two-story great room impresses with a soaring wall of windows and a beautiful Bucks County fieldstone gas fireplace.
The gourmet kitchen features custom cabinetry, granite countertops, an induction cooktop, wall oven, convection microwave oven, center island, and a spacious breakfast room overlooking the grounds. The first-floor primary suite enjoys serene views of the backyard oasis, an elegant tray ceiling, and French doors leading outside. The ensuite bath includes a double vanity, Jacuzzi tub, separate shower, and a walk-in closet with built-in organizers. A powder room and convenient mudroom/laundry room complete the main level.
Upstairs, you’ll find three generously sized bedrooms, a hall bath, and two versatile bonus rooms, ideal for home offices, playrooms, or additional storage. The finished lower level offers an additional 1200 sq ft of finished space for entertaining and everyday enjoyment, including a media room with Sony projector, game room, bar, exercise room, full bath, additional bonus room, and ample storage.
Outdoors, the property feels like a private resort. Enjoy a magnificent, heated pool with spa, built-in grill, custom pavilion with a stone woodburning fireplace for year-round gatherings, an oversized shed with electricity and a dryer, and a dedicated garden area for those with a green thumb.
Notable improvements during the current owners’ stewardship include the addition of Hardie Board siding around the home, a new 40 year roof, repointed brick chimney, the custom outdoor pavilion with fireplace, refinished wood flooring, and conversion of the great room fireplace to gas. The induction stove top, oven and convection oven/ microwave were just installed in May 2026. This remarkable Buckingham property offers privacy, comfort, and an elevated lifestyle in a truly special setting.
#PABU2121686

DOYLESTOWN

3555 BURNT HOUSE HILL ROAD

4 Beds

3 Baths

4,983 Sq.Ft.

$1,385,000

MLS#: PABU2121686
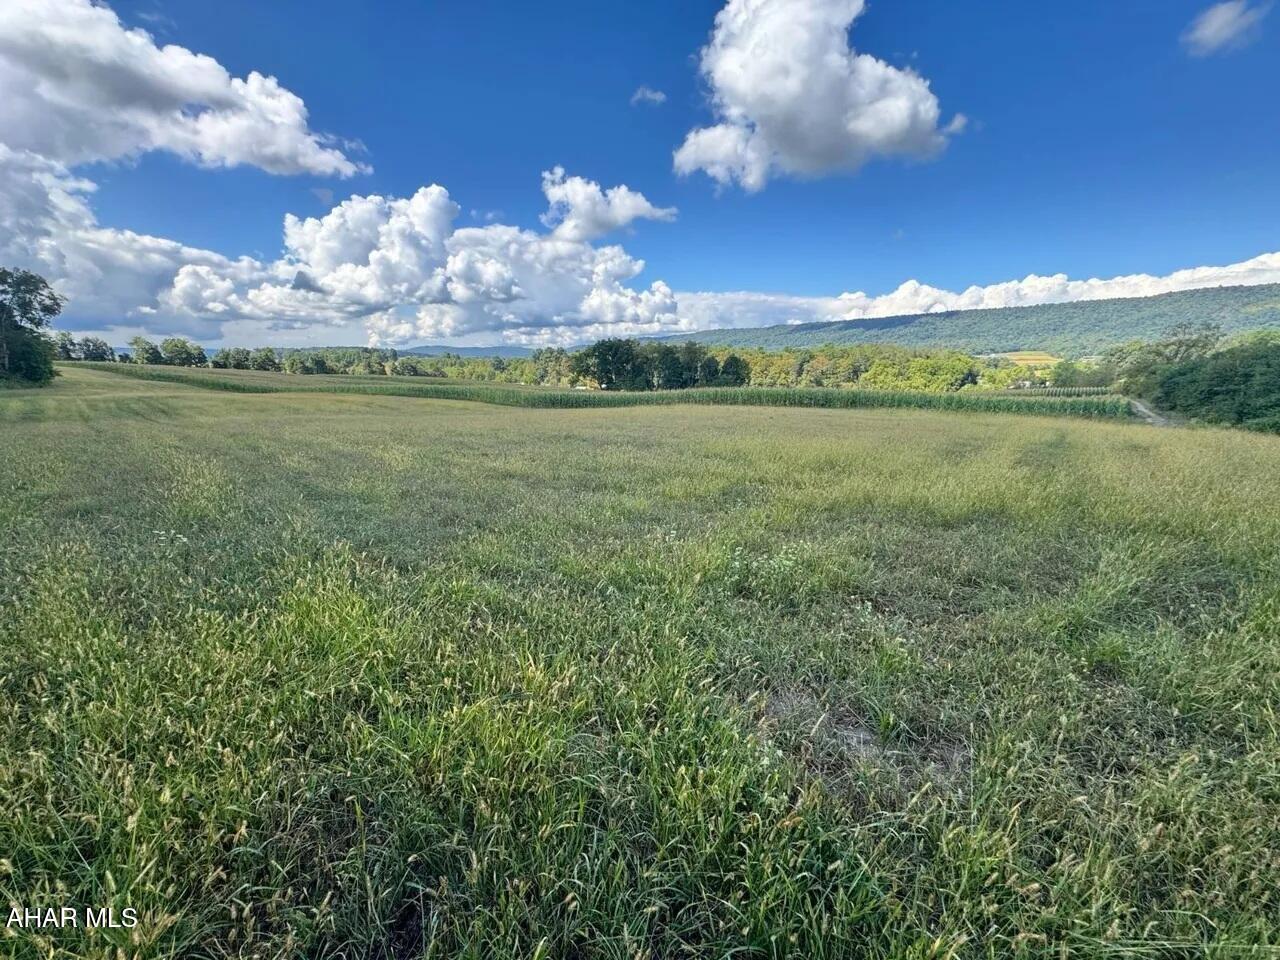
This farm offers a balanced mix of open fields,
wooded ground, and existing structures suitable for agricultural, recreational, or mixed-use purposes. The property includes one
barn with garage and two small outbuildings, providing storage and operational space for farming, equipment, or other uses. Public
road access connects the property to the surrounding area, offering convenience for transportation and potential future
improvements. The land features productive soils with a mix of open fields and timbered sections. Portions of the property have
historically supported row crops and hay production, while the wooded sections provide opportunities for timber management,
wildlife habitat, or recreational activities such as hunting and hiking. Elevation changes across the property create scenic views,
diverse topography, and potential building sites. Floodplain mapping confirms no areas of flood hazard or wetlands, reducing
regulatory limitations for agricultural or development plans. The existing open ground, healthy vegetation, and infrastructure make
this property suitable for those seeking a working farm, a recreational retreat, or an investment tract with multiple possibilities.
Whether your goal is continued farming, outdoor recreation, or a combination of both, this property offers flexibility, productivity,
and long-term potential. This farm is shown by scheduled appointment only contact us today to schedule yours.
#78773

Everett

0 Off Lower Snake Spring Road

None Beds

None Baths

296.1 acres

$1,382,400

MLS#: 78773
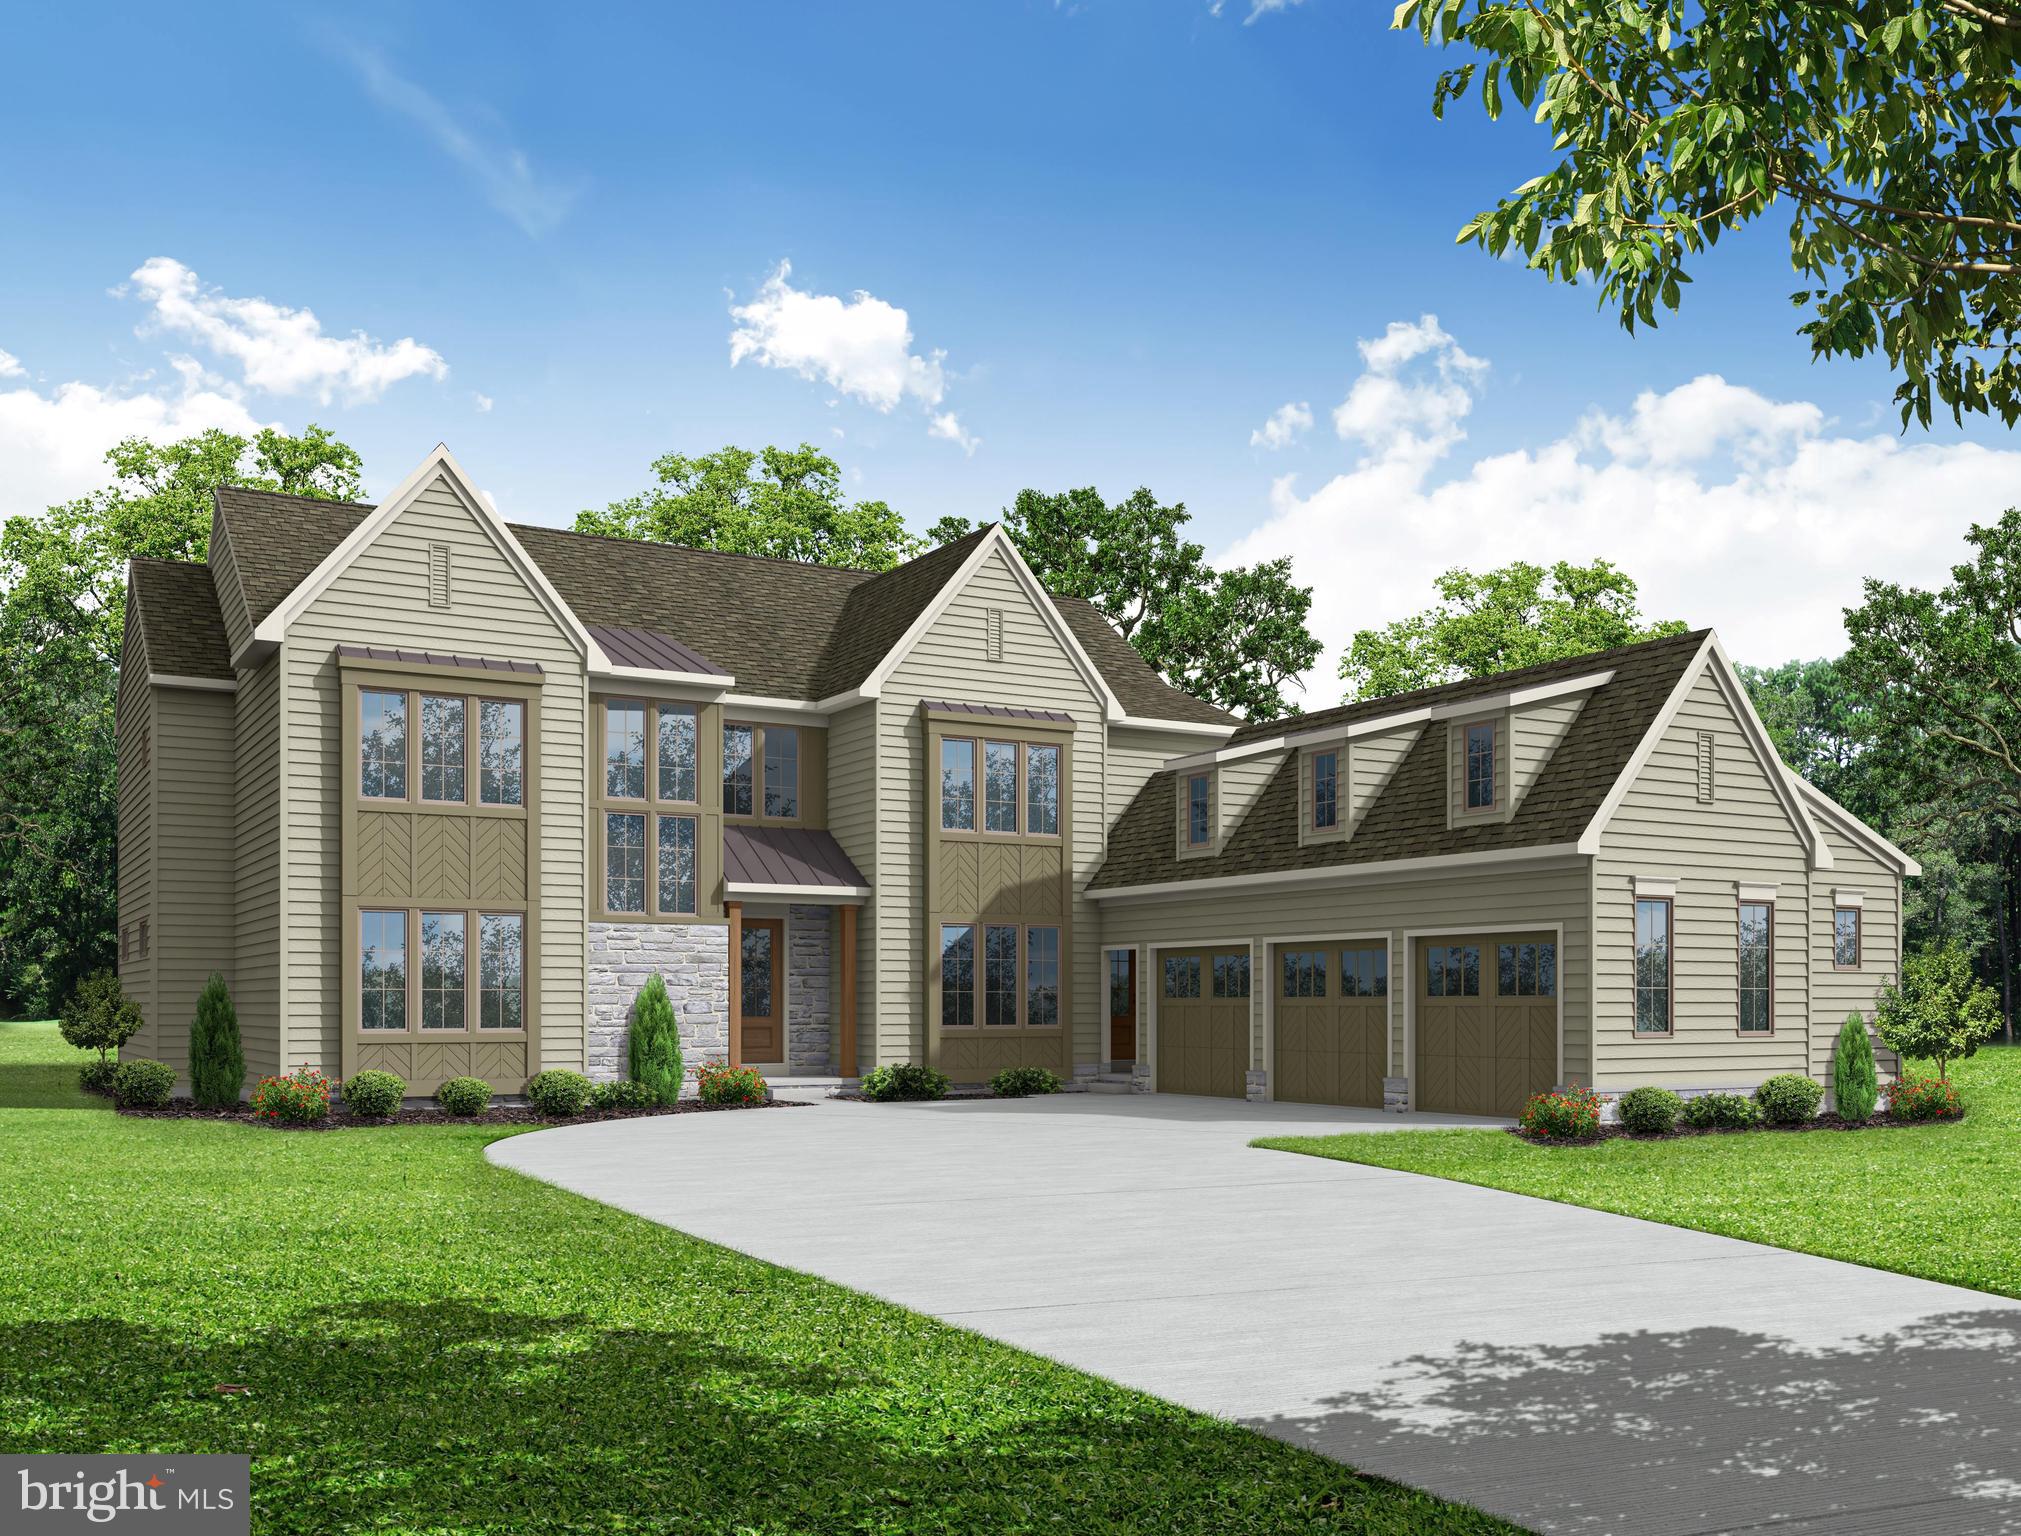
The Palisade by Pine Hill Building Co.  4BR, 4BA, 2 story home with a side load courtyard 3 car garage.
#PALA2045664

LITITZ

697 FLEETWOOD DRIVE

4 Beds

4 Baths

4,033 Sq.Ft.

$1,380,380

MLS#: PALA2045664
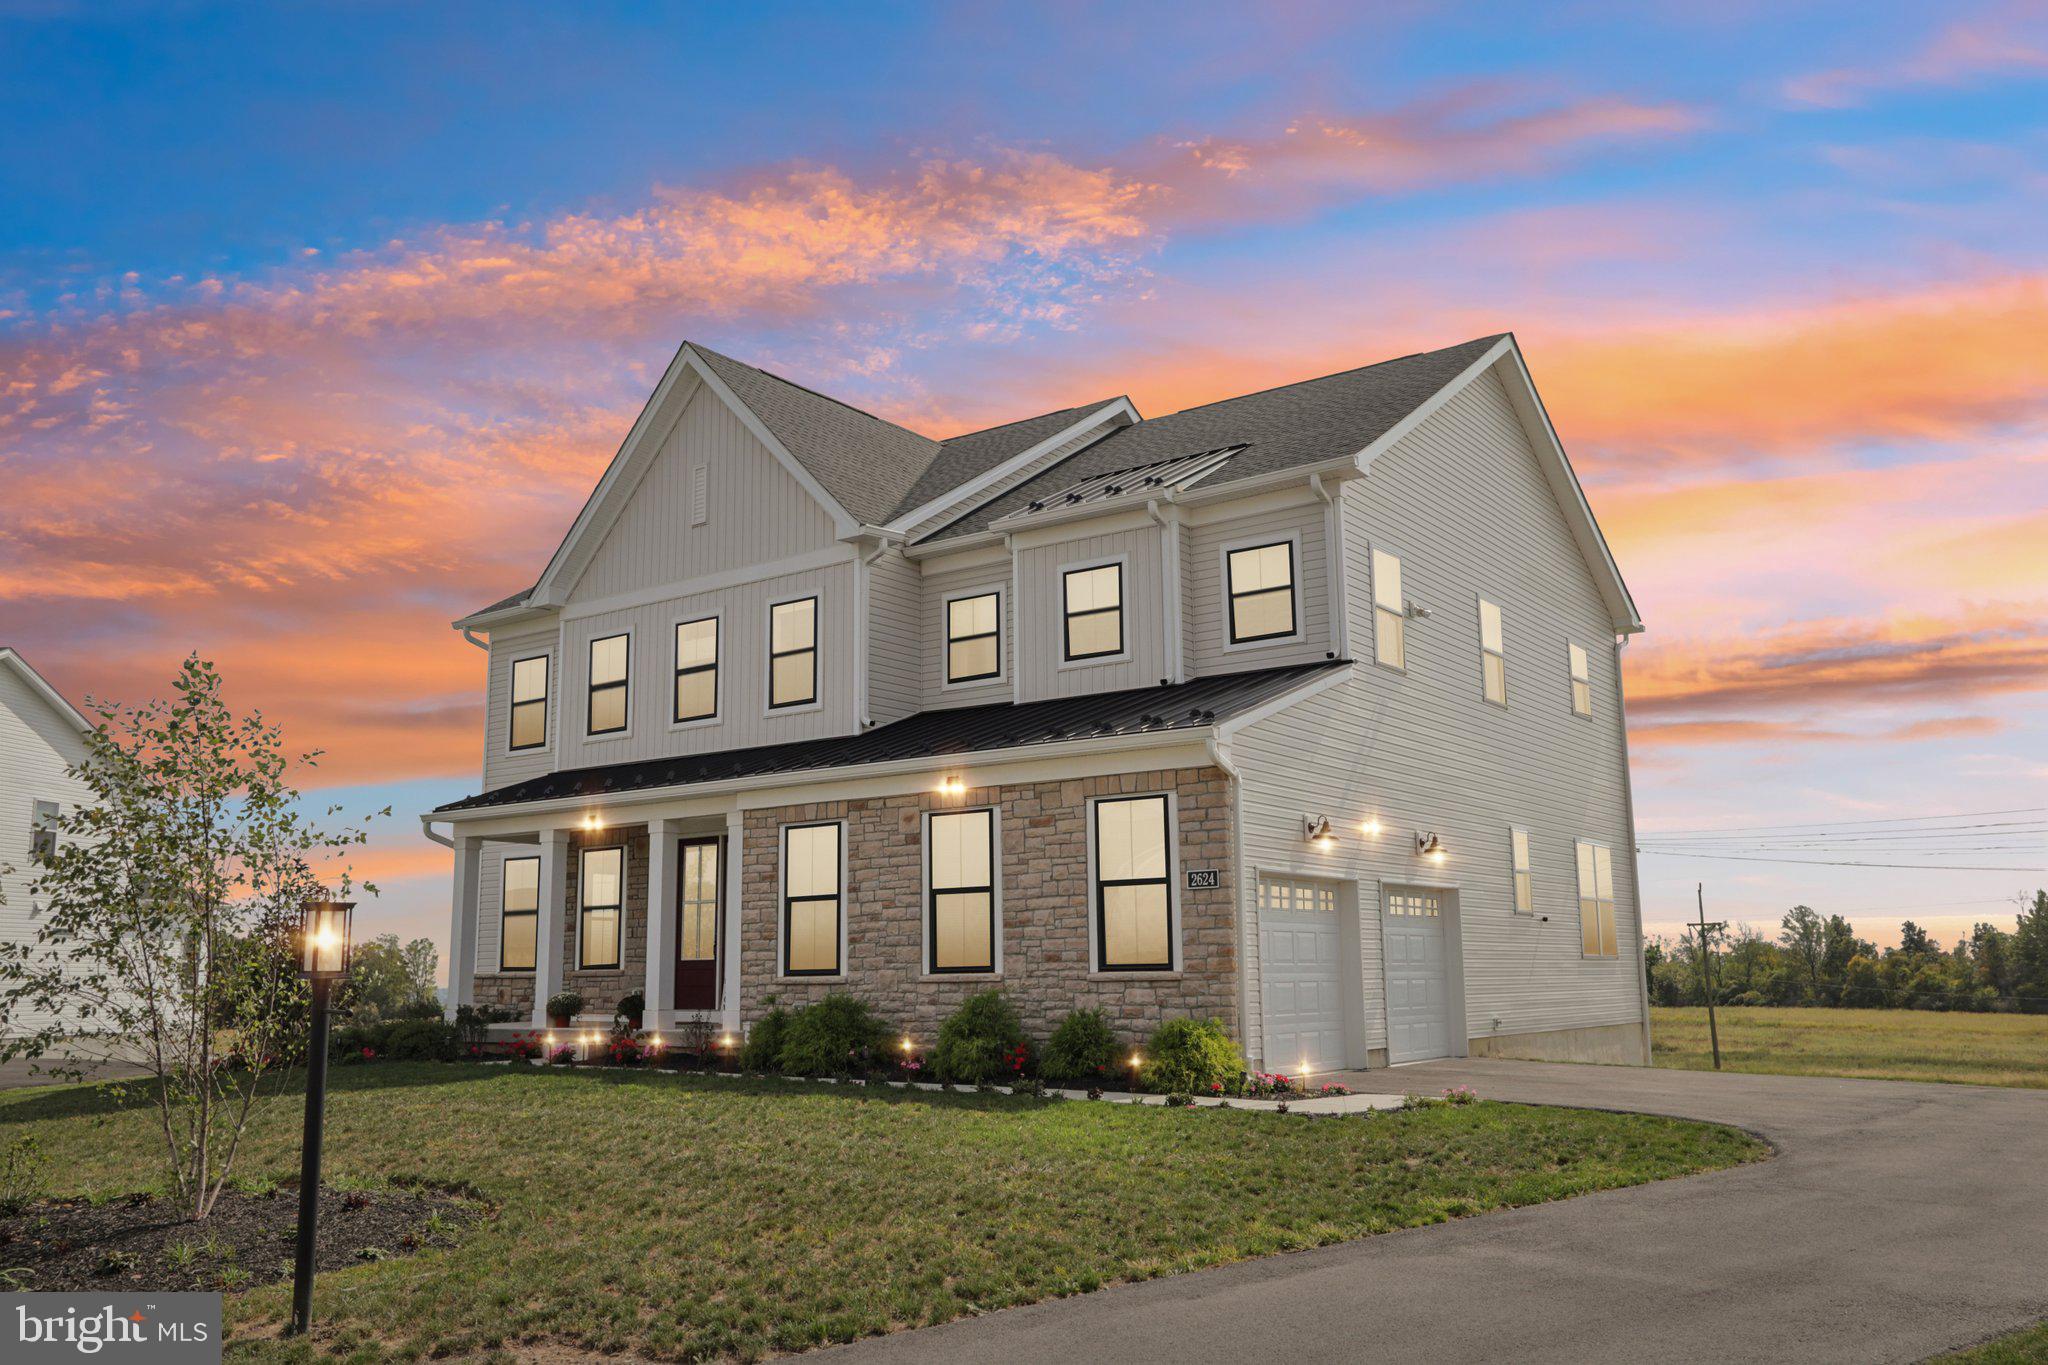
Exceptionally upgraded 5BR, 5BA home in the highly sought-after Reserve at Center Square, Worcester Township, Methacton School District. Offering over 5,200 finished sq ft on nearly ½ acre with open farmland views. Main level features 10’ ceilings, full-height doors, luxury vinyl plank flooring, formal living room (or dining room), family room with gas fireplace, and sliders to a custom 600-sq-ft composite deck. Gourmet kitchen boasts expanded cabinetry, upgraded granite, oversized island seating 6+, high-end appliances including 4-door refrigerator, wall oven/microwave, 5-burner gas cooktop, and exterior venting. Main-level bedroom/office and full bath.  Upstairs offers a luxury primary suite with dual walk-in closets and spa bath, Jack & Jill suite, private ensuite bedroom, all bedrooms with walk-in closets, plus upper-level laundry. Finished walk-out basement with 9’ ceilings, full bath, sliders, and ample storage. 2-car garage with EV outlet. Community features walking trails and lake. Convenient to parks, trails, Skippack Village, and dining.  Move-in ready with countless upgrades—schedule your tour today!
#PAMC2156226

EAGLEVILLE

2624 HAWTHORN DRIVE

5 Beds

5 Baths

5,200 Sq.Ft.

$1,380,000

MLS#: PAMC2156226
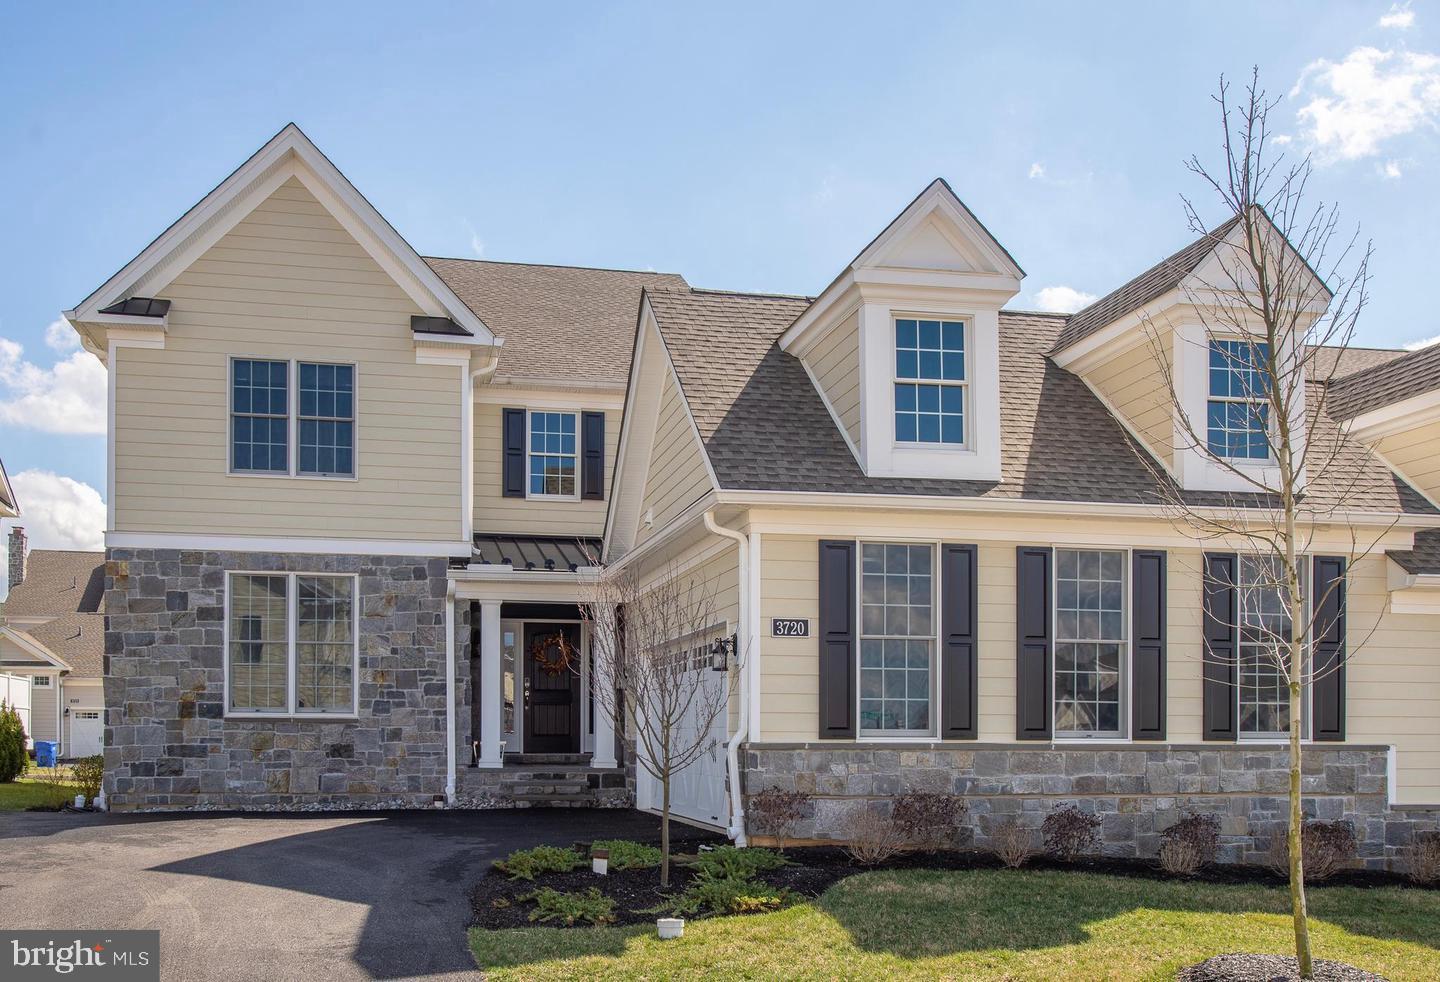
Welcome to this beautifully appointed 4 bedroom home in the highly sought-after St. Davids Collection within the Liseter community offering the perfect blend of luxury, comfort, and convenience in a truly move-in ready home. Designed with an open and airy layout, this Rosemont Farmhouse model showcases gleaming hardwood floors, abundant natural light, and impressive two-story spaces throughout the foyer and family room. The main-level primary suite is a standout feature, complete with soaring ceilings, a spacious bedroom, spa-inspired en-suite bath, and a generous walk-in closet providing the ease of first floor living.  At the heart of the home, the gourmet kitchen is built for both everyday living and entertaining, featuring granite countertops, stainless steel appliances, and an oversized island with seating. The expanded breakfast area flows seamlessly to a large deck ideal for outdoor dining or relaxing.
The dramatic two-story family room is highlighted by a striking stone fireplace, creating a warm and inviting gathering space. The main level also includes a private study with French doors, a formal dining room, powder room, mudroom, and laundry room.  Upstairs, you’ll find three additional well-sized bedrooms and a full hall bath, offering flexible space for family, guests, or a home office setup. The unfinished basement provides endless potential to customize—whether you envision a home gym, media room, or additional living space. Residents of Liseter enjoy exceptional amenities, including a clubhouse with fitness center, infinity pool, tennis courts, scenic walking trails, and the charming Carriage Barn—perfect for social events and community gatherings.

Ideally located just minutes from downtown Wayne, Newtown Square Town Center, and the Paoli train line, this home offers easy access to Center City Philadelphia and the airport—making it as convenient as it is beautiful.
#PADE2113804

NEWTOWN SQUARE

3720 ROSE TRADER LANE

4 Beds

2 Baths

4,246 Sq.Ft.

$1,380,000

MLS#: PADE2113804
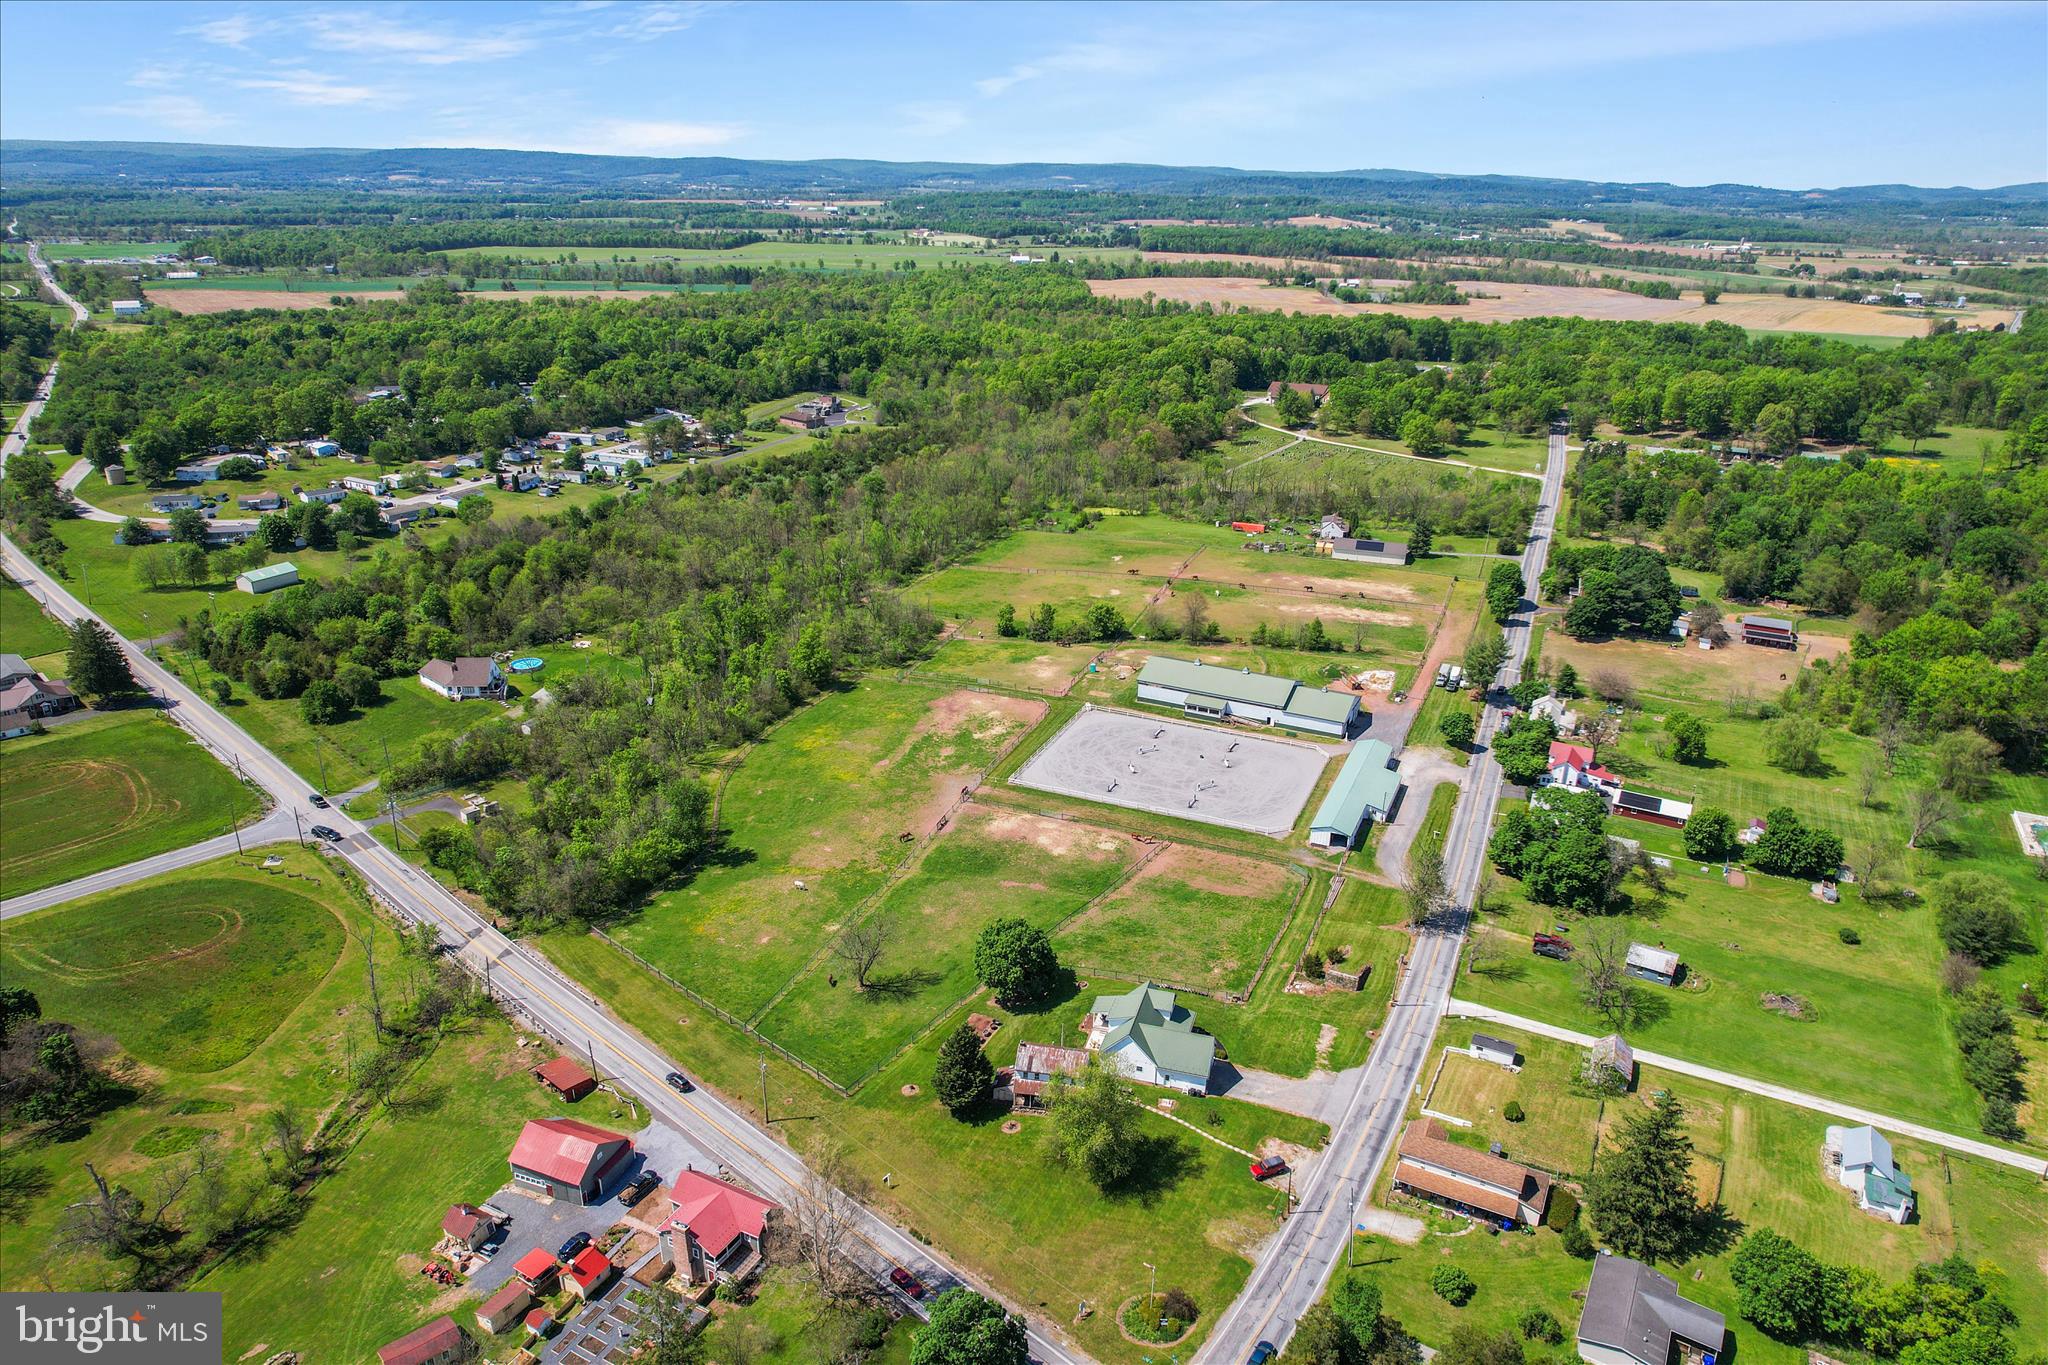
What an opportunity to move right into one of the loveliest equestrian properties in Gettysburg, PA!  Only 1 mile off Route 15,  this property offers a beautiful home and  immediate business potential with boarding/training/lesson facilities offering  22 stalls with rubber matting, tackroooms, restroom,  laundry, wash and grooming stalls, feed room, indoor arena (120' x 60'), outdoor ring with all weather footing (225' x 150') ample hay storage,  and 10 acres of fenced pasture with Bar-Bar-A  frost free automatic waterers.   There is a climate controlled viewing  lounge/horse show office that overlooks the indoor and outdoor arenas.  As a horse show venue, this farm is the favorite horse show venue of many local equestrians.

Lovely Cape Cod Home was built in 2011.  Views of the farm from the kitchen and living room windows.   First floor laundry.  Entire home freshly repainted.    First floor primary suite and two bedrooms and full bath upstairs.   Space above the garage could also be a third upstairs bedroom.
#PAAD2021398

GETTYSBURG

20 RED BRIDGE ROAD

3 Beds

2 Baths

2,240 Sq.Ft.

$1,380,000

MLS#: PAAD2021398

OPEN HOUSE SATURDAY MARCH 21st1:00-2:30*Perched on a scenic ridge/cul-de-sac in Manheim Township this fabulous property boasts 6 bedrooms, 5 full and 2 half baths, and over 7000 square feet of living space*It has been updated with a new roof, flooring,  enlarged maintenance-free deck and so much more. A stunning 2-story foyer and great room with grand arched windows lets in lots of natural light*The formal dining room is complete with hardwood floors and built-in cabinets with  large granite countertops* A cozy living room or office features French doors and a bay window*The grand family room shines with hardwood floors, high ceiling, gas fireplace, and a grand window display*The spacious and fully equipped gourmet kitchen is boasts 5 burner gas cooktop, double ovens , tile backsplash and oversized center island with breakfast bar, sink, and granite countertop*It is surrounded by custom cabinets and lots of counter space, as well as stainless steel appliances*A sunny breakfast area overlooks the  backyard and has easy access to the maintenance-free  deck*A bright sunroom also looks out over the backyard, a great space for relaxing or reading a book*Also on the main floor is a walk-in pantry, laundry room with chute, and mudroom/hall with bench seating and hooks*The upper level has an amazing owner's suite that is open and spacious with a walk-in closet, bay window, and private bath featuring dual vanities, walk-in stall shower, jetted tub and lots of stylish tile work*The other 2 bedrooms have plenty of space as well as walk-in closets while sharing a Jack & Jill bath with tub/shower combo and separate vanities*The 4th bedroom on the upper floor has hardwood floors, ceiling fan, and its own private bath with stall shower*The  finished lower level is an entertainer's dream with an oversized open area that combines recreational/entertainment center for watching your favorite film or watching the big game* The next space has a pool table, a large bar with a granite countertop, sink, and a full refrigerator*Enjoy an in-home gym with walkout level and clear block window design, as well as lots of storage space for easy organization.*The guest or in-law quarters with its own front entrance with bright foyer and access to the lower level and its own bedrooms and baths that easily connects to the rest of the house on both the main and 2nd floor*The family room is bright and beautiful overlooking the backyard and has access to the deck*The fully equipped kitchen overlooks great room and dining area*This part of the house can be kept separate and fully private, but has easy convenience to the rest of the house*Other outstanding features include an attached 3-car garage, central vac system, and built in speaker system*Adjoins 40 private wooded acres and trails of Landis Woods*Don't miss this amazing property, schedule a showing today.
#PALA2082306

LANCASTER

2492 SHAUB ROAD

6 Beds

5 Baths

8,812 Sq.Ft.

$1,380,000

MLS#: PALA2082306
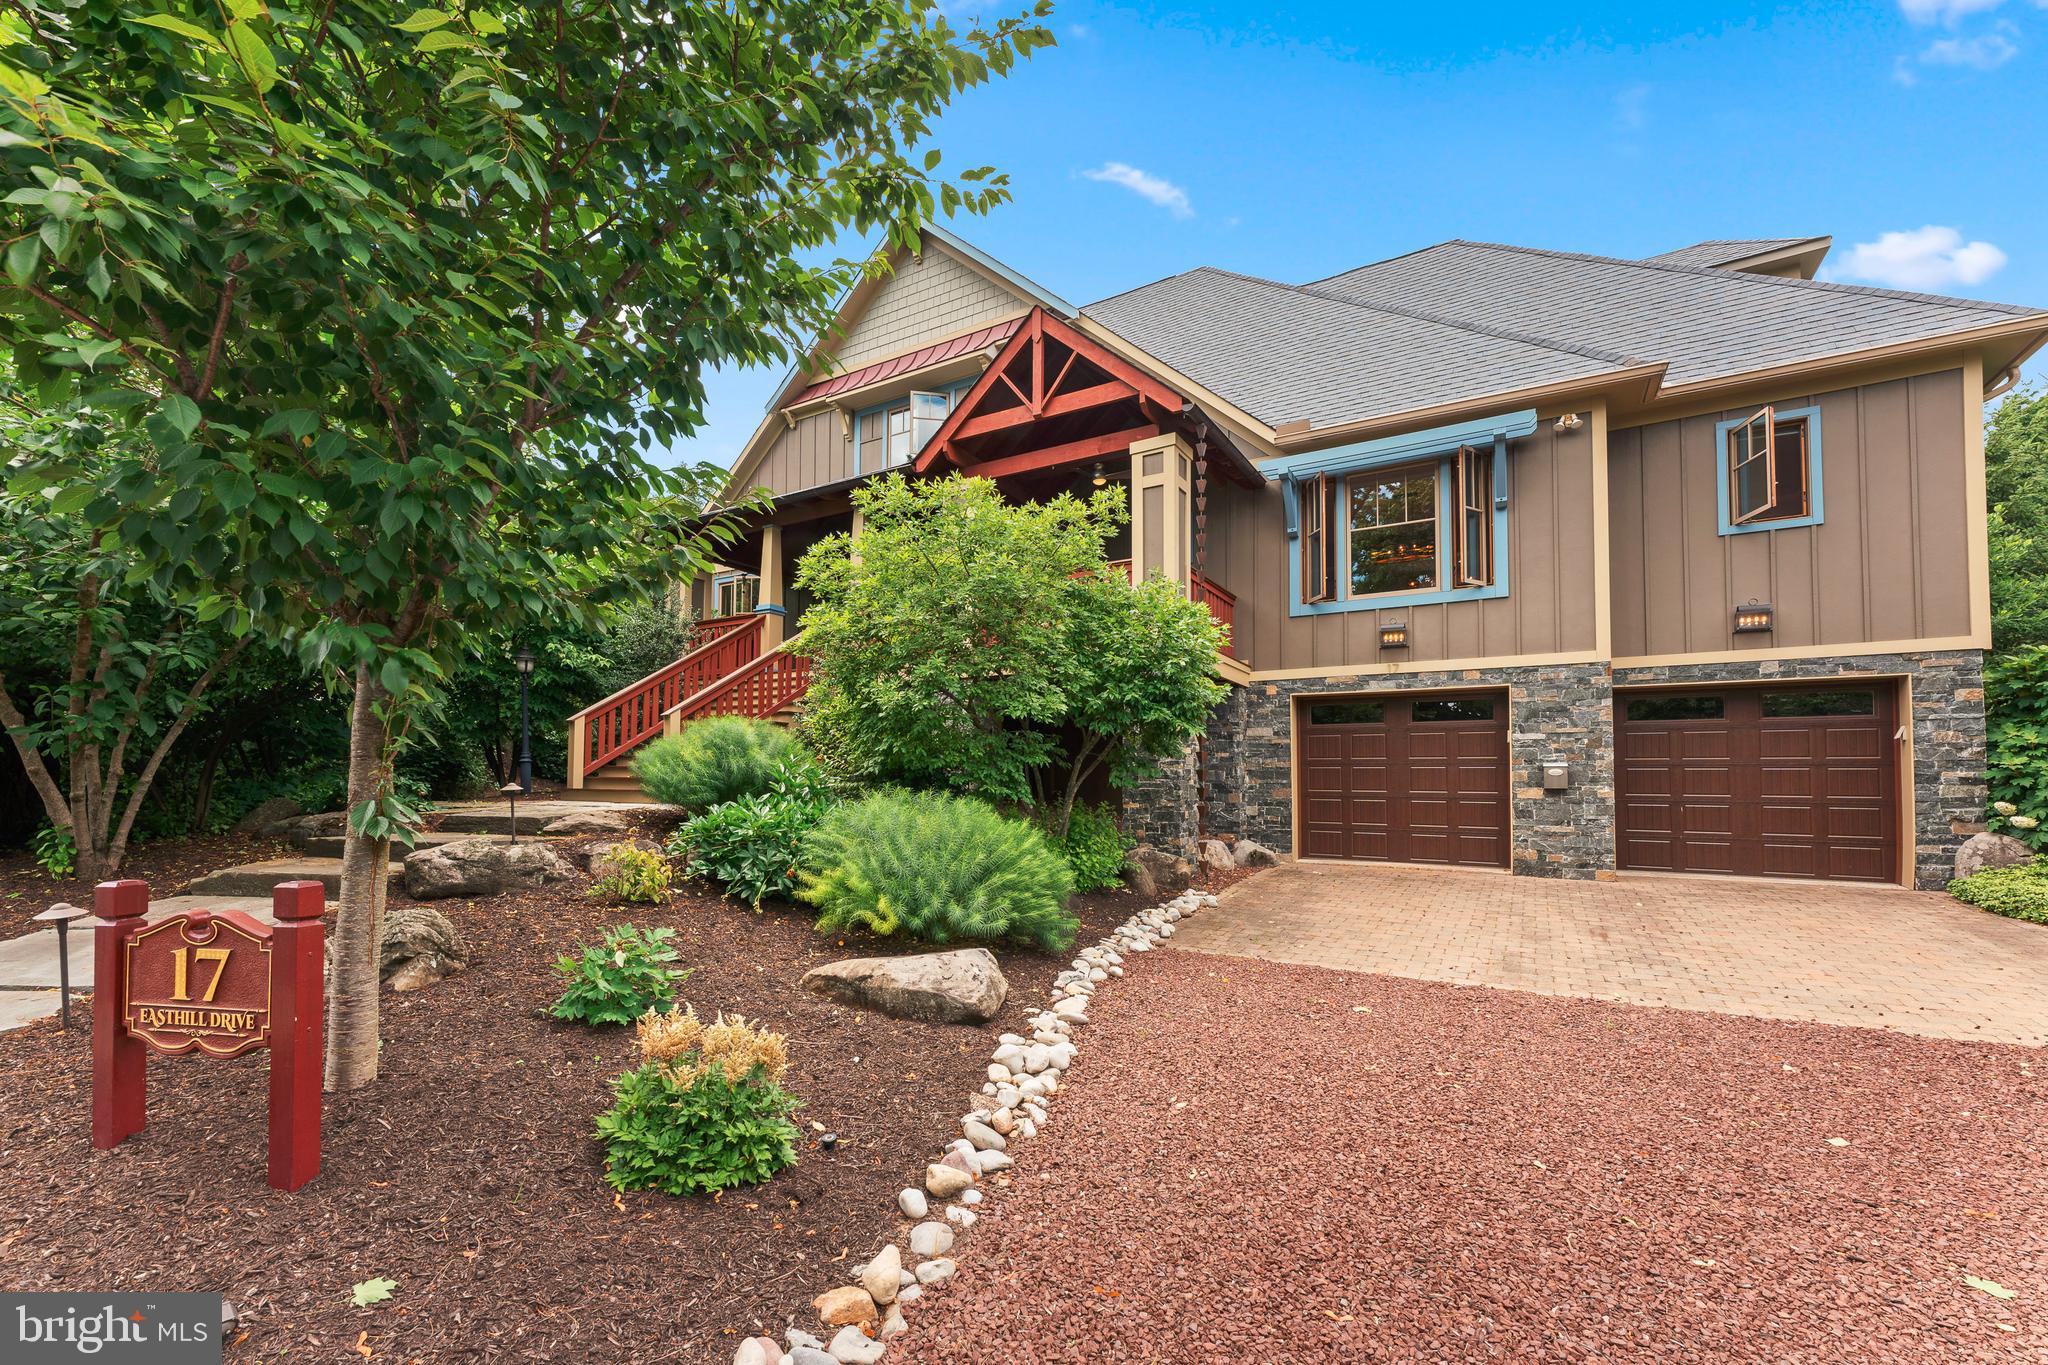
Welcome to a true sanctuary in the coveted Doylestown Borough, where elegance meets unparalleled privacy on an expansive half-acre lot. This exceptional modern Craftsman home stands as a testament to meticulous design and superior craftsmanship, nestled on a serene, non-through street. This private haven, complete with an awe-inspiring custom pool and breathtaking landscaping, offers a lifestyle of unrivaled sophistication.

As you approach, the grand mahogany front porch invites you to relax and savor the tranquility of this magnificent property. Step inside, where an open floor plan and abundant natural light create a welcoming ambiance with serene views from every window. The heart of the home, the Great Room, boasts a stunning gas fireplace with floor-to-ceiling artisan masonry, flanked by newly enlarged windows that bathe the space in light and offer scenic vistas.

The gourmet kitchen is a culinary dream, featuring a spacious island, ample cabinetry, a double oven, and a walk-in pantry, seamlessly connecting to the dining area. This harmonious space is perfect for entertaining, offering views of the beautifully landscaped front and back yards. The main floor also includes a versatile bedroom and full bath, ideal for conversion into a primary suite or home office, along with a computer room, expansive mudroom, laundry room, and abundant storage.

Ascend the open staircase to the second floor, where a skylight illuminates the hallway leading to a light-filled primary bedroom with an exquisitely updated ensuite bath. Two additional bedrooms, adorned with architectural details, share a stylish full bath and offer generous closet space. The lower level features a cozy family room, an office or guest bedroom with an ensuite bath, and a second mudroom with direct access to the garage. A new whole-house generator ensures peace of mind.

Step outside to a meticulously landscaped paradise enveloped by mature trees and lush greenery. Relax on the exquisite stone patio or follow the walkway to the saltwater pool, a marvel of beauty and tranquility complete with swim jets and a spa, all controlled via a user-friendly app. The extraordinary hand-cut stonework surrounding the pool and patio adds a touch of timeless elegance.

Designed with sustainability and high performance in mind, this home features natural materials throughout, including bamboo floors on all three levels, and is equipped with a cutting-edge geothermal HVAC system. There is also space for an elevator, should you desire.

This home is more than just a residence—it's a private retreat within walking distance of the vibrant amenities Doylestown Borough has to offer, including renowned restaurants, charming shops, and cultural attractions. With its impeccable design, prime location, and luxurious features, this property represents the pinnacle of modern living in Doylestown.

Don't miss the opportunity to own this extraordinary home, where every detail has been thoughtfully crafted to offer the ultimate in comfort and sophistication. Your dream home awaits in Doylestown!
#PABU2073384

DOYLESTOWN

17 EASTHILL DRIVE

4 Beds

4 Baths

3,950 Sq.Ft.

$1,380,000

MLS#: PABU2073384
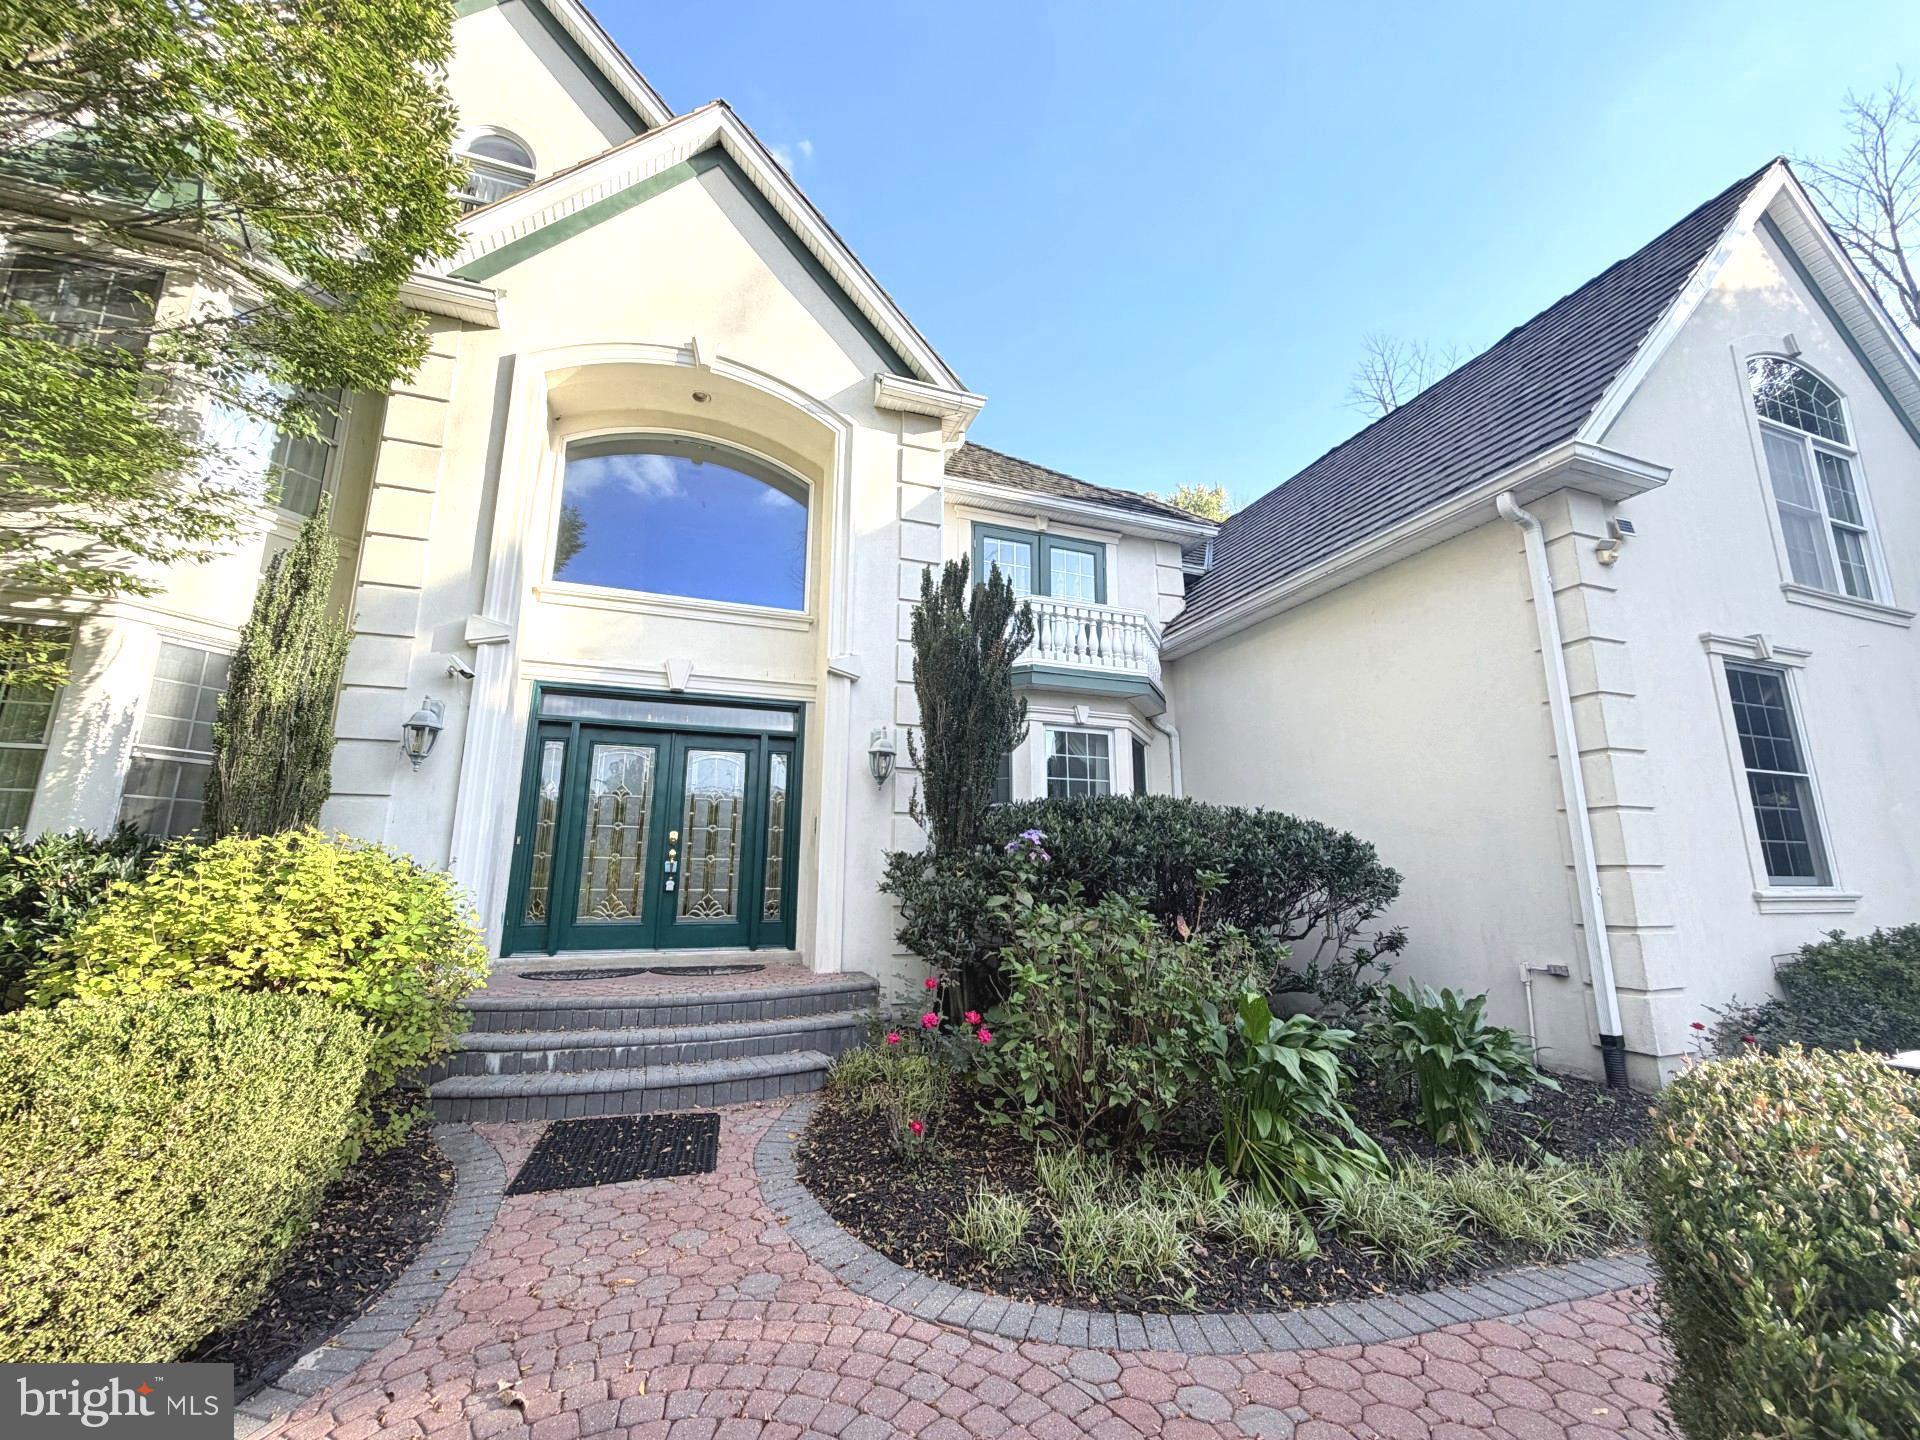
Now is your chance to purchase a gorgeous  home in Media School District! This popular floor plan offers 6030+ square feet of living space. It includes 5 bedrooms and 5 and a half baths, a 3-car attached garage and a full finished basement.stone fireplace with windows highlighting the private wooded lot; cherry and granite custom kitchen with morning room with cathedral ceiling; hardwood floors and back staircase; marble powder room and tastefully decorated home office. Divine master bedroom with sitting room leading to a private balcony; master bath has a 2 sided fireplace,lushly landscaped, deck, impressive millwork thruout. gorgeous views of rear pond and waterfall! Come to see!
#PADE2101738

MEDIA

584 S HEILBRON DRIVE

6 Beds

5 Baths

6,030 Sq.Ft.

$1,380,000

MLS#: PADE2101738

1 ... 448 449 450 451 452 ... 666
* Listings identified with the FMLS IDX logo come from FMLS and are held by brokerage firms other than the owner of this website. The listing brokerage is identified in any listing details. Information is deemed reliable but is not guaranteed. If you believe any FMLS listing contains material that infringes your copyrighted work please click here to review our DMCA policy and learn how to submit a takedown request. © 2024. First Multiple Listing Service, Inc.
 - property

Send a message

Message successfully sent.

Your message

What is 3 + 4 ?

Reason for contacting?

I agree to receive email communication and understand I can unsubscribe at any time.

I agree to be contacted by Charis Realty Group via call, email, and text for real estate services. To opt out, you can reply 'stop' at any time or reply 'help' for assistance. You can also click the unsubscribe link in the emails. Message and data rates may apply. Message frequency may vary. Privacy Policy

Sign Out

Virtual Assistant

Would you like to take the next step with this property? We can help you schedule a showing or virtual tour, or send you more details.

Yes, I would like more information.

Thank You for Your Reply, One of Our Agents will contact you as soon as possible

No, maybe later.

Thank you, you can always contact me via email, phone number or through the contact form.

Realhub AI

Lucy - Your AI-Powered Realtor

Update Your Temporary Password

Personalize your search

Enter your email and we'll notify you immediately when new listings match what you're looking for.

or enter email address

Already have an account ? Login here

Continue your home search

I agree to receive communications and understand I can unsubscribe at any time.

I agree to be contacted by Charis Realty Group via call, email, and text for real estate services. To opt out, you can reply 'stop' at any time or reply 'help' for assistance. You can also click the unsubscribe link in the emails. Message and data rates may apply. Message frequency may vary. Privacy Policy

Already have an account ? Login here

We use cookies

We use cookies primarily for analytics to enhance your experience. By accepting, you agree to our use of these cookies. You can manage your preferences or learn more about our cookies policy.
