Properties

Browse or get in touch to schedule a walkthrough.

  • Nearby me
Price range

Popular Features

Community Features

Association

Property Features

Waterfront

View

Exterior Features

Interior Features

Style

569882 properties match your criteria

Updated 1 minute ago

E-Alert name

This exceptional property in Cedar Park close to University City presents a unique investment opportunity, combining modern construction with the potential for significant returns. Completed in 2019, this commercial space boasts a solid masonry structure, ensuring durability and low maintenance for years to come. The property is in excellent condition, reflecting the quality of its recent construction and major renovations. Investors will appreciate the strategic location within a vibrant community, making it an attractive option for various business ventures. The area is known for its dynamic atmosphere, drawing foot traffic and fostering a sense of community that can enhance customer engagement. With no association fees to worry about, your investment remains straightforward and focused on maximizing returns. The property features on-street parking, providing convenience for both clients and employees. Its modern design and layout offer flexibility, allowing for a variety of uses that can adapt to market demands. Whether you envision a retail space, office, or a mixed-use development, the possibilities are endless. The 2019 renovations have not only improved the aesthetic appeal but also enhanced the functionality of the space. Investors can benefit from the energy-efficient construction, which may lead to lower utility costs and a reduced environmental footprint. This aligns with the growing trend of sustainability in real estate, appealing to a broader audience of potential tenants or buyers. With the current market trends favoring newer constructions, this property stands out as a prime investment. Its excellent condition and modern amenities position it well for long-term appreciation. The potential for rental income is significant, especially in a location that continues to grow and attract new businesses and residents. This property is more than just a building; it's a canvas for your investment dreams. With its recent construction, strategic location, and excellent condition, it offers a warm and inviting space that can foster growth and success. Don't miss the chance to make this property a cornerstone of your investment portfolio. 4 one bedroom units and 2 bedrooms units will full bath. Solid property
#PAPH2676206

PHILADELPHIA

5021 PENTRIDGE STREET

None Beds

None Baths

N/A

$1,400,000

MLS#: PAPH2676206
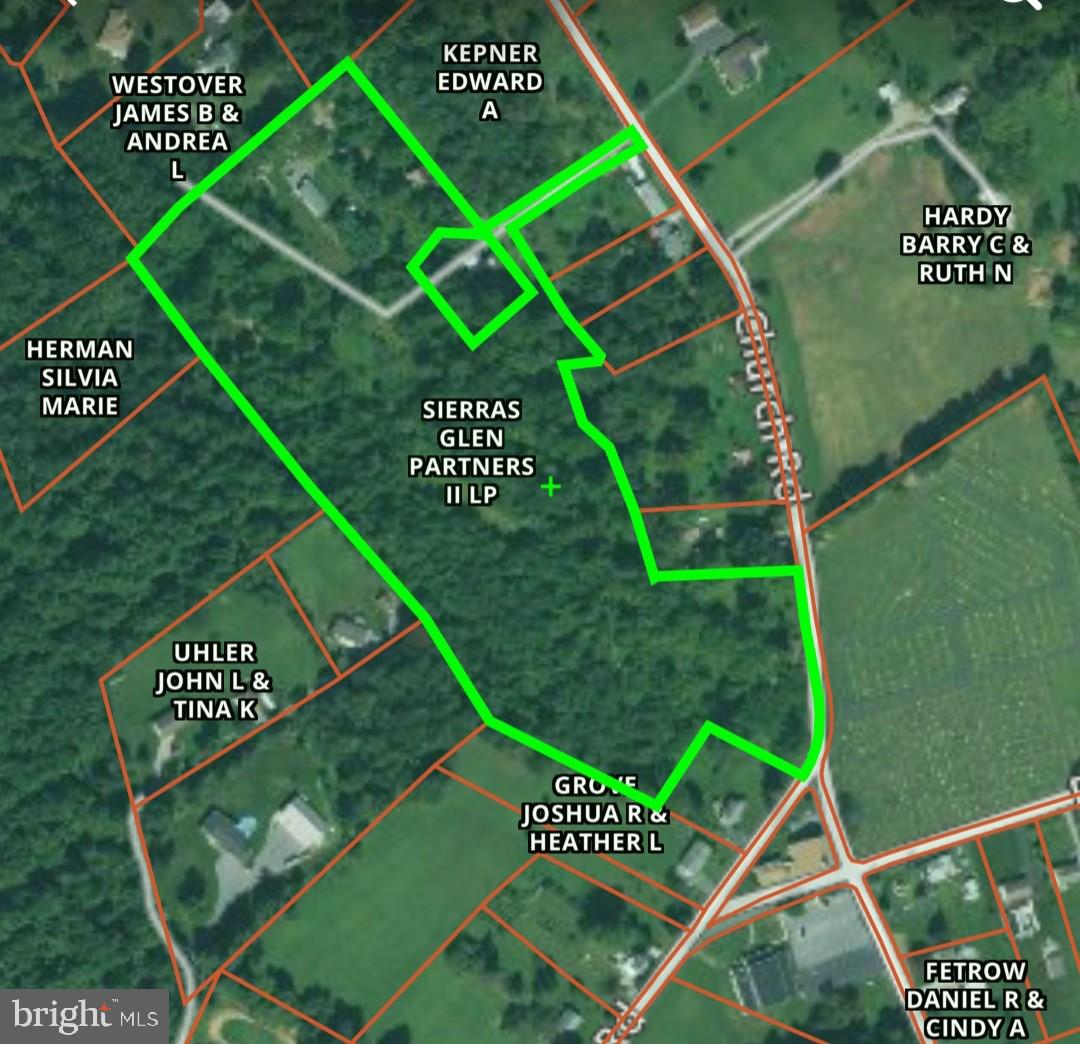
Fantastic development opportunity!  This beautiful property has mature trees, West Shore SD and  easy access to highways, shopping and restaurants.  Don't miss this opportunity to build with an approved plan for  40 semi detached homes or up to 120 apartments.
#PAYK152854

ETTERS

209 CHURCH ROAD

None Beds

None Baths

12.64 acres

$1,400,000

MLS#: PAYK152854
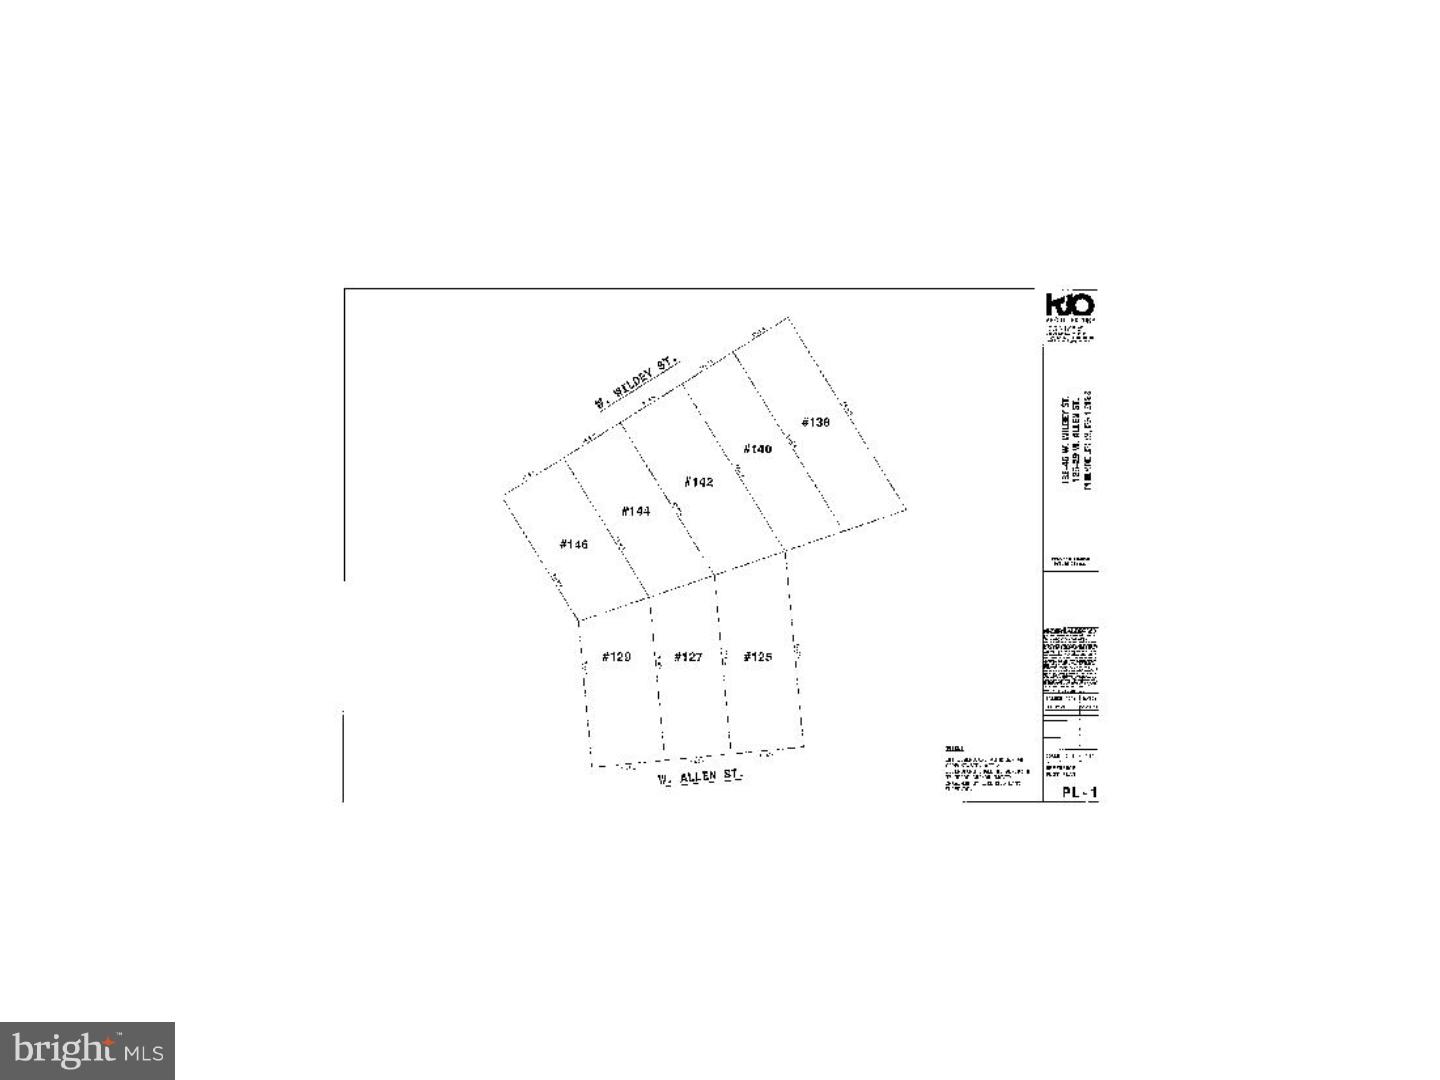
Irregular lot 138-146 W Wildey (80x50) includes 125 W 127 129 W Allen (51x46) Measurements are not exact. Plot Plan Above
#1000033520

PHILADELPHIA

138-46 W WILDEY STREET

None Beds

None Baths

0.08 acres

$1,400,000

MLS#: 1000033520
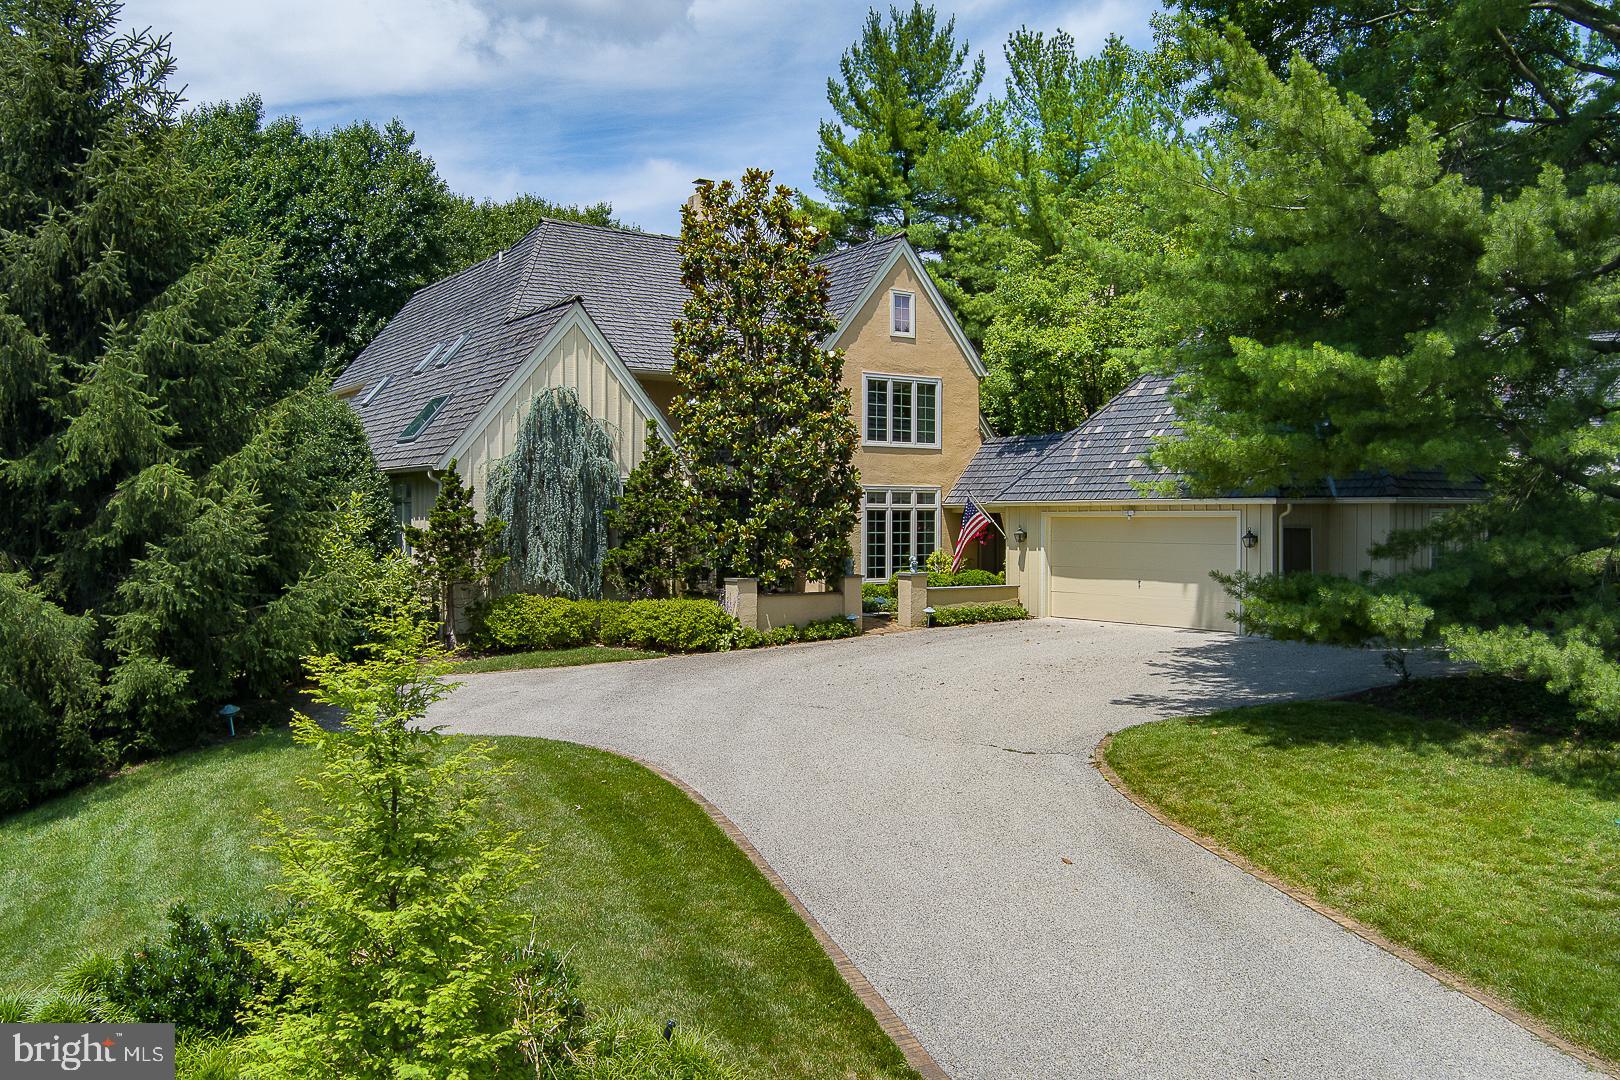
It is no secret that Denbigh remains a very popular and sought after enclave among Buyers today seeking a tranquil, natural setting with 26 acres of permanent open space, gently sloping meadows, a winding stream and beautiful mature trees, with walking paths and no through traffic. A private and almost secluded sanctuary in which to live, among just a few others. Its 19087 location allows for easy and efficient access to almost everything one may want or need - a major convenience today. The Upper Merion Township location provides welcome relief from higher, adjacent property tax assessments. Welcome to 1241 Denbigh Lane, an exceedingly rare Cambridge model, at 3,500+sqft. This is one of very few homes within Denbigh, with a 1st fl owner's bedroom suite, and an attached garage. Advantaged with a premium, highset inner circle lot location for commanding, open and wooded views to the front, backing to open space at the rear for easy access to the grounds and trails, to peace and privacy, just out the back door. The private courtyard driveway allows for an attached, two car + garage, and ample parking. The Cambridge model has become a classic- well lit, with a slightly formal bearing, and great space allocations, but allowing for casual and easy, day-to-day living w excellent flows. Exceptional natural lighting with abundant sunshine, and easy access to the out of doors.  The amenities abound. Two story entrance foyer with 18' ceilings has large, south facing transom window for abundant natural light, with impressive scale. Foyer has hardwood floors, coat closet and powder room with underlighted vessel sink.  Double front entrance doors, hardwood floors. Foyer flows graciously straight through to the full size, formal living room, with no step down!  Living room has fireplace, 18' high ceilings for good scale and great window wall, with atrium door, straight out to the private deck. From the foyer to the right is the sunny dining room, and to the left is the owners main floor bedroom suite. Through the dining room lies white on black island granite kitchen with tile backsplash, breakfast area and bay window overlooking a rock garden.  Island has cooktop and vent, with double wall ovens, a dry bar w clear ice maker and a beautiful hutch desk area. Kitchen opens dramatically to the two story family room with vaulted, 18' ceilings and a stone fireplace hearth.  Family room opens with oversize sliding door w transom window to the large, rear custom deck. Kitchen has rear laundry/mud room and pantry. The owner's full bedroom suite has pretty windows, double doors, a luxe, white marble bathroom with dual walk-in closets, twin bowl vanity and full soaking tub, private WC and glass stall shower with rain head and steam unit, all en suite.   Bedroom suite opens at the rear to the cozy, private library/den with beautiful built-ins, with a sliding glass door to the patio. Foyer has transverse stairs to the second floor, with open balcony landing and two, large en-suite bedrooms, each with sunny windows and very large closets along with full, private bathrooms.  Separate, oversize walk-in storage closet. The first floor laundry room opens to the garage breezeway for access to a heated, two car attached garage.  The full, unfinished lower level has excellent storage capacity and potential to further finish, with a wine storage closet  Spaces in use currently include a workshop, a fitness area and a studio. The very well run HOA attends to all of the landscaping, plowing and maintenance work necessary to keep both the house and community in top notch shape. If easy and elegant living in a parklike environs appeals to you, please come and see this great opportunity at 1241 Denbigh Lane.
#PAMC2168958

WAYNE

1241 DENBIGH LANE

3 Beds

3 Baths

3,518 Sq.Ft.

$1,400,000

MLS#: PAMC2168958
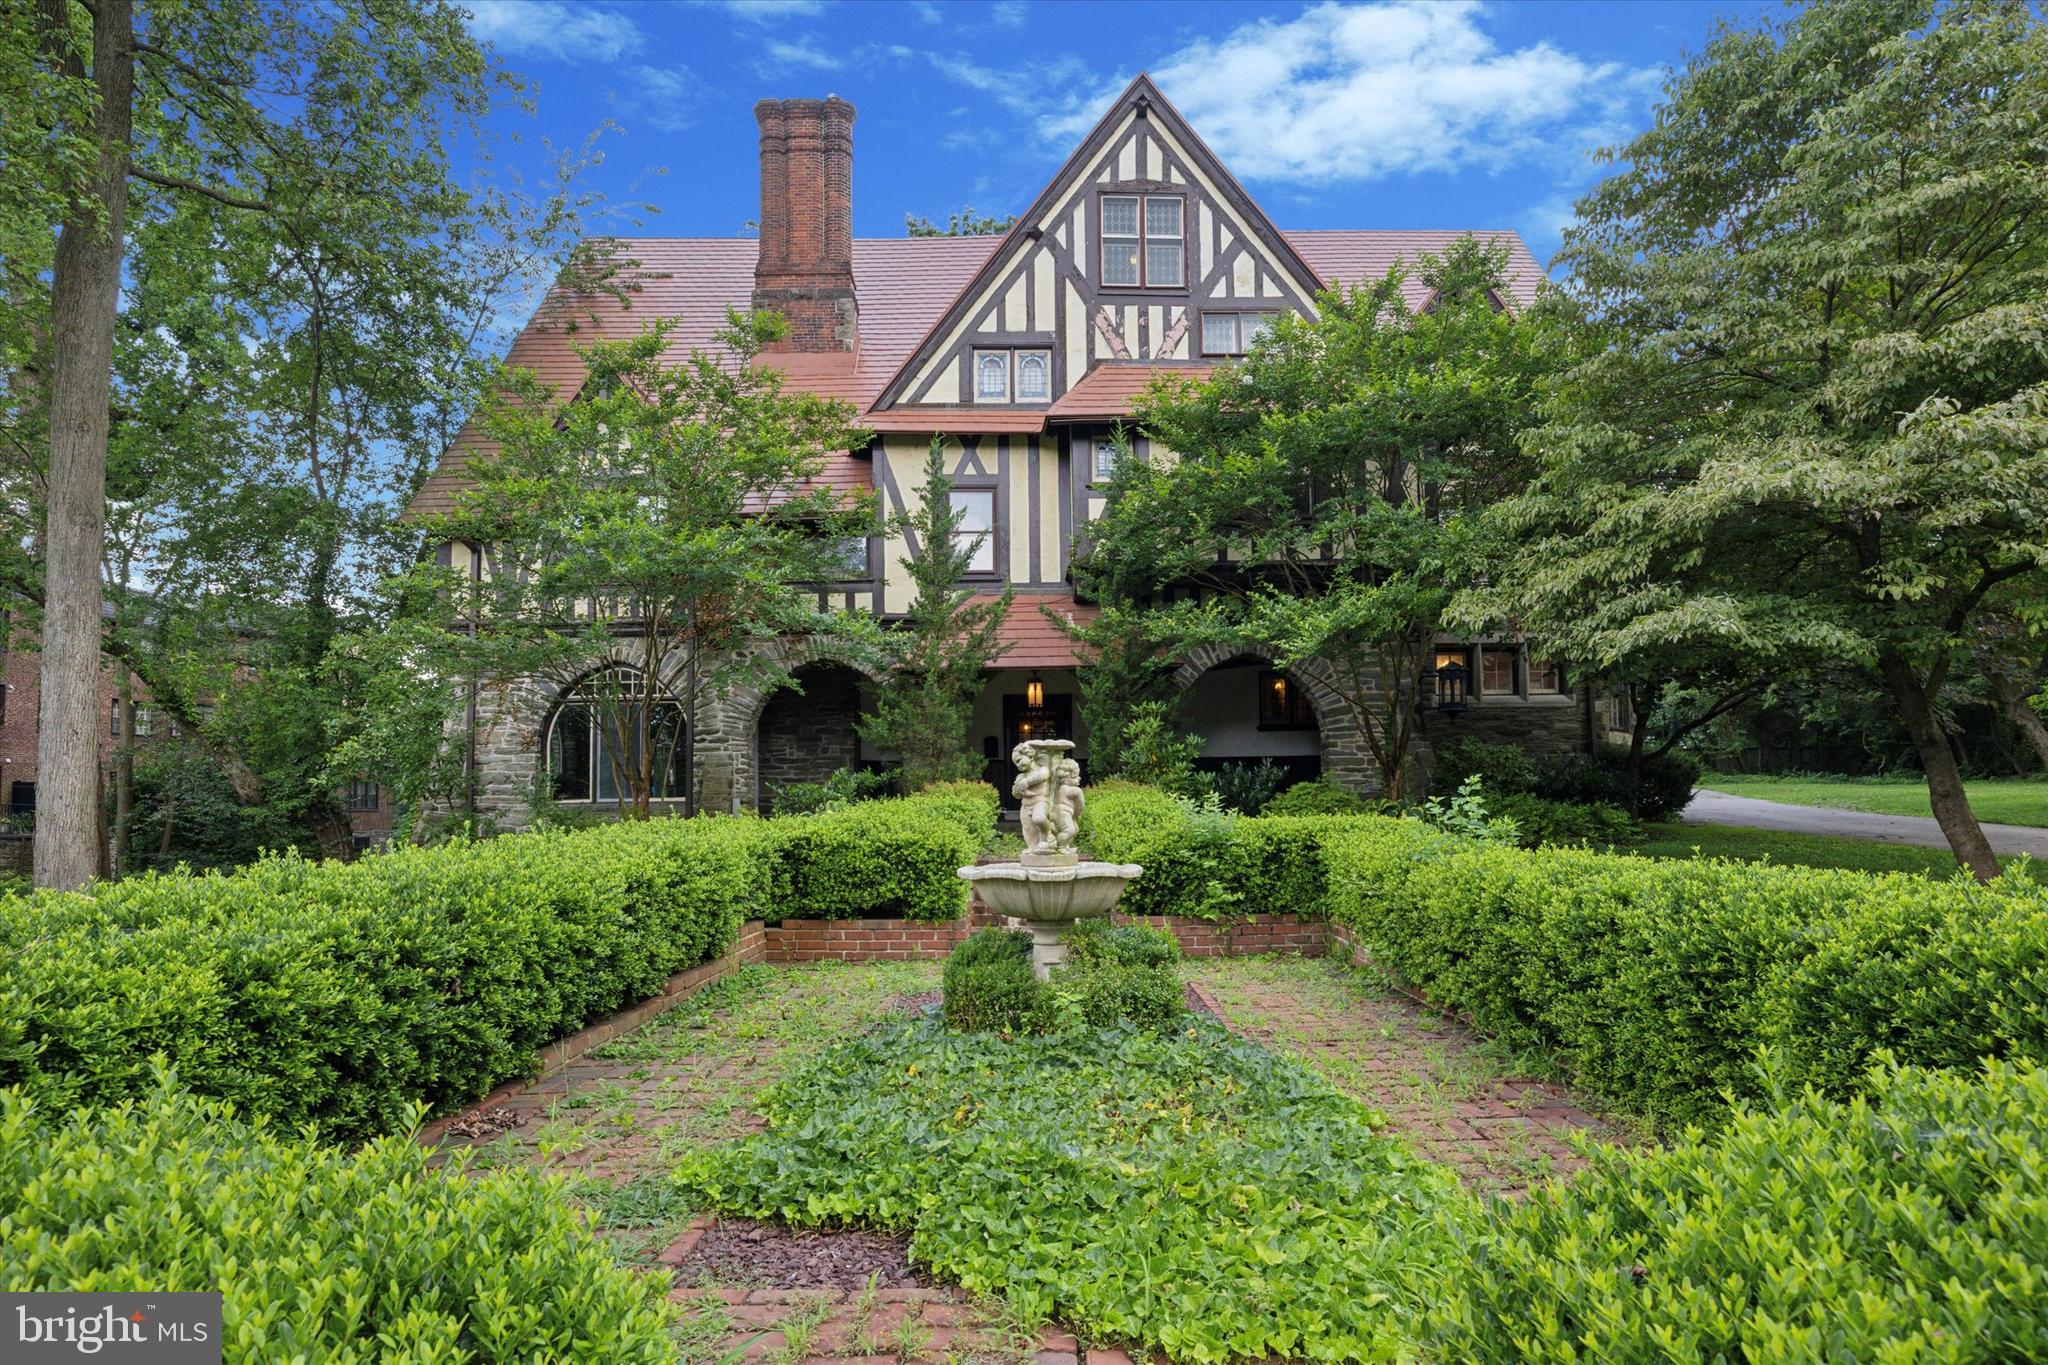
Once in a lifetime opportunity to purchase "Kelty", a majestic Tudor Mansion built by renowned architect William Lightfoot Price. Tucked away down quiet Berwick Rd is this special property that is filled with architectural treasures galore. Incredible details that remain intact including hand carved fireplace mantles, leaded glass windows, stone and plaster archways and unparalleled millwork including wainscoting, moulding, exposed beams, seating and staircases that all have stood the test of time. This is a historical and architectural delight both inside and out but also boasts extraordinary living space (over 8000 sq ft) and a flat, level lot that sits just under an acre of land in beautiful Merion Station. The top floor of this home is incredibly unique with soaring ceilings, a mighty stone fireplace and a long history of musical/play performances with a stage and seating design. This space could function as a magnificent primary suite with the  gorgeous luxury bath attached,  a full built-in bar and a charming walk out Juliet balcony. A detached carriage home sits outside at the end of the driveway with 2 stories of living space and storage/parking. This home has incredible detail inside and out and is ready for its next steward. Located in award winning Lower Merion School District and easy access to Center City, Philadelphia and both the Merion and Overbrook train stations. Make your appointment to see this special property today.
#PAMC2147868

MERION STATION

20 BERWICK ROAD

7 Beds

7 Baths

8,421 Sq.Ft.

$1,400,000

MLS#: PAMC2147868
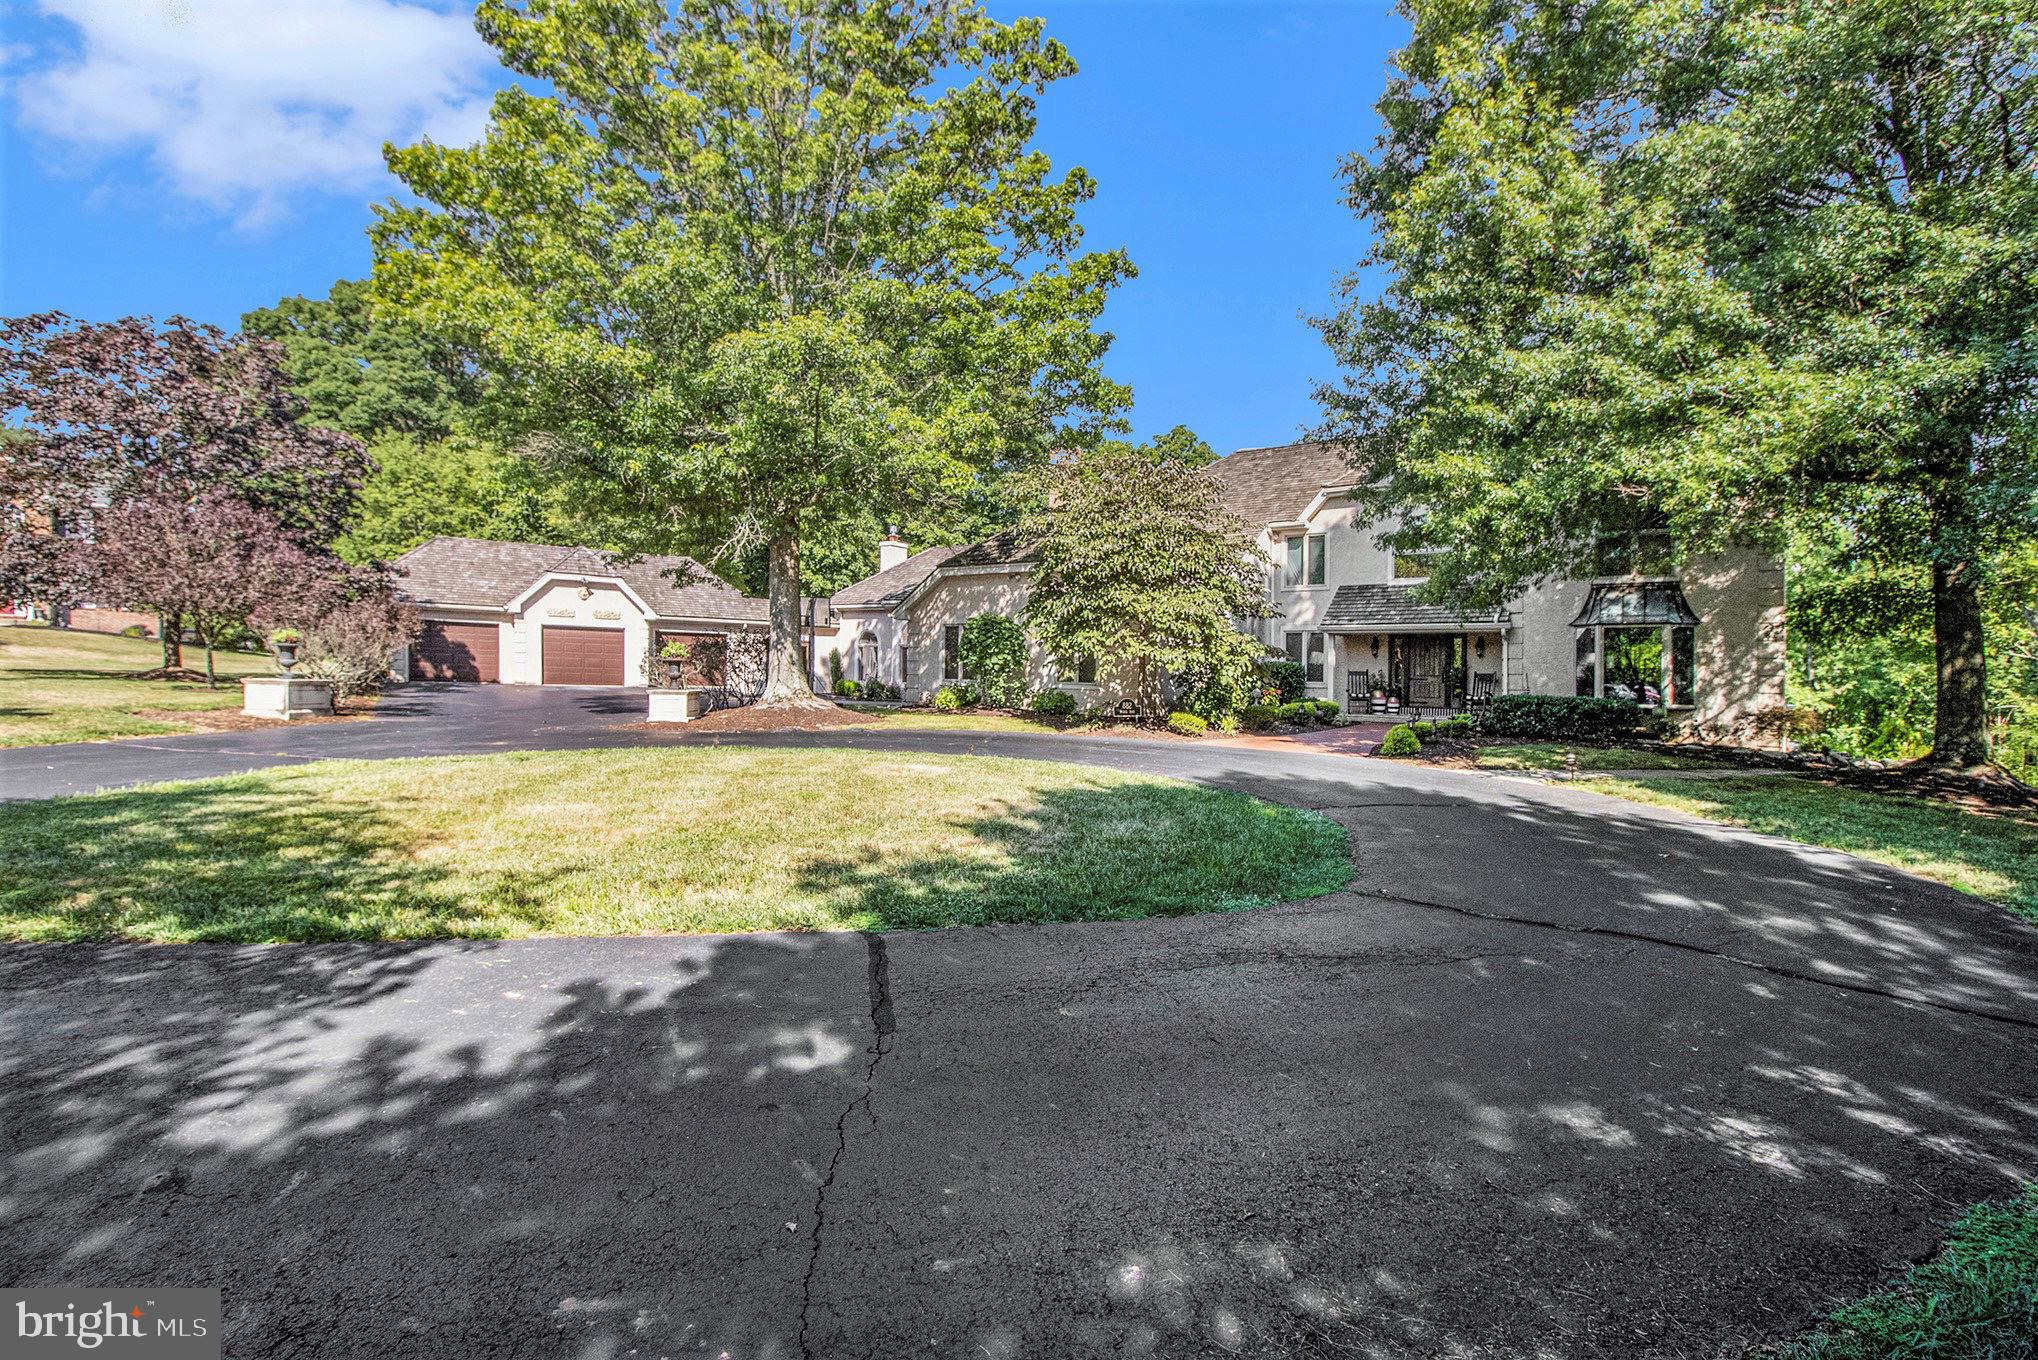
Welcome to this hidden gem in Towamencin Township. Driving into the private Cul-de-sac you will be immediately stunned by this stately home that will be directly ahead and can be entered by the circular driveway or one of the attached 5 car garages. This stunning home features close to 5000 sq ft plus 5 gas fireplaces. As you step thru the elegant entryway you are greeted by a grand foyer with gleaming hardwood floors and high ceilings. There is a private office to your right which features a gas fireplace and a spiral staircase which leads up to the master bedroom. As you stroll thru the foyer you will enter the beautiful dining room with an expansive greenhouse window overlooking the stunning rear yard. There is a large double-sided stone gas fireplace that separates the dining room and living room. The living room exudes warmth making it a favorite place to relax and enjoy the stunning views of the private surroundings. This kitchen is the center of the home and an entertainers delight featuring electric cooktop, updated cabinets and a huge center island with two ovens! The countertops are marble and feature beautiful black tile surround. Guests will be surely impressed! The open concept area leads to the inviting family room which has the 3rd gas fireplace on this level. There is a hallway leading from the attached 2 car garage which enters off of this area which includes a large coat closet, laundry room with ample storage and a beautiful powder room. As you enter straight back from the kitchen you will find a full bath which leads to the back deck and pool making it convenient for all the swimmers. Now the Creme de le Crème! The most luxurious Great Room that takes this home to the next level! Fourteen foot high ceilings with decorative beams and molding boast the elegance of this immense room. Entertaining at its finest with built-in full size hardwood bar with included stools, 4th gas fireplace and much more. Light flows freely in thru the many windows and French doors that lead to expansive deck and the rear yard. There is a door that leads to a breezeway that attaches to the 3car garage. The middle bay is oversized and can accommodate a limousine or longer classic car. The second floor feature the owners retreat with large newly redone bathroom featuring a large walk thru shower with 2 shower heads and an oversized walk- in closet. There are 3 additional bedrooms and a full bath on this level. Stepping outside in the warm months you will find a vacationer’s dream. The basement is approximately 1400 sq ft of finished area  with a full bath that can be the perfect in-law suite, featuring a gas fireplace and living area with private entrance and patio. Private rear yard with salt water pool and hot tub which overflows into the pool. The expansive deck features a pergola to add adequate shade when dining. There is a built-in grill and small refrigerator for all of your cooking needs. A Gas fireplace that will take the chill off on some of those cool summer evenings. An additional deck is placed in the shaded area of the pool for your cooler relaxing.  This lot is very private and is over 2.2 acres. Newer shingle shake roof and much more. Don’t miss this amazing home!
#PAMC2128664

LANSDALE

882 WEIKEL ROAD

5 Beds

4 Baths

6,375 Sq.Ft.

$1,400,000

MLS#: PAMC2128664

None
#PADA2040838

HUMMELSTOWN

1138 EDGEWOOD DRIVE

7 Beds

5 Baths

14,000 Sq.Ft.

$1,400,000

MLS#: PADA2040838

Sinking Valley area surrounded by mountain views, farms and wild life, follow the sweeping tree lined driveway where you will find this stunning Cedar and stone A frame style home. There are many recent updates like a new Hickory kitchen with professional style stainless appliances and Sub Zero refrigerator, granite counter tops, and a copper range hood. Double sided stone fireplace separates the living and dining area. The 2 story vaulted living room with a wall of floor to ceiling windows. The newly configured main floor Primary suite offers a large walk in closet with built-ins, the primary bath has a large walk in tile shower that over looks the private pool area, or relax in the modern tub. There is a loft area, 2 additional bedrooms with full baths. The front half of the lower level is finished and a walk out. The full bath is getting a refresh for the new owner. There is a large unfinished section that has tons of storage plus all your mechanicals. The relaxing outdoor area features garden landscaping with a waterfall pond, a stamped concrete patio, and a pool lounging area. Create meals at the outdoor kitchen while entertaining around the completely refurbished, heated, in-ground saltwater pool with sun deck. Enjoy soaking in the hot tub after a swim. The addition of an oversized two-car detached garage that has a finished interior, and the entire top floor is storage or could be finished for additional entertaining space. All this sits on a private 11.46 acres. Seller will consider selling furnished and also will negotiate lawn tractor.
#80728

Altoona

622 Golf Course Road

3 Beds

4 Baths

3,220 Sq.Ft.

$1,400,000

MLS#: 80728
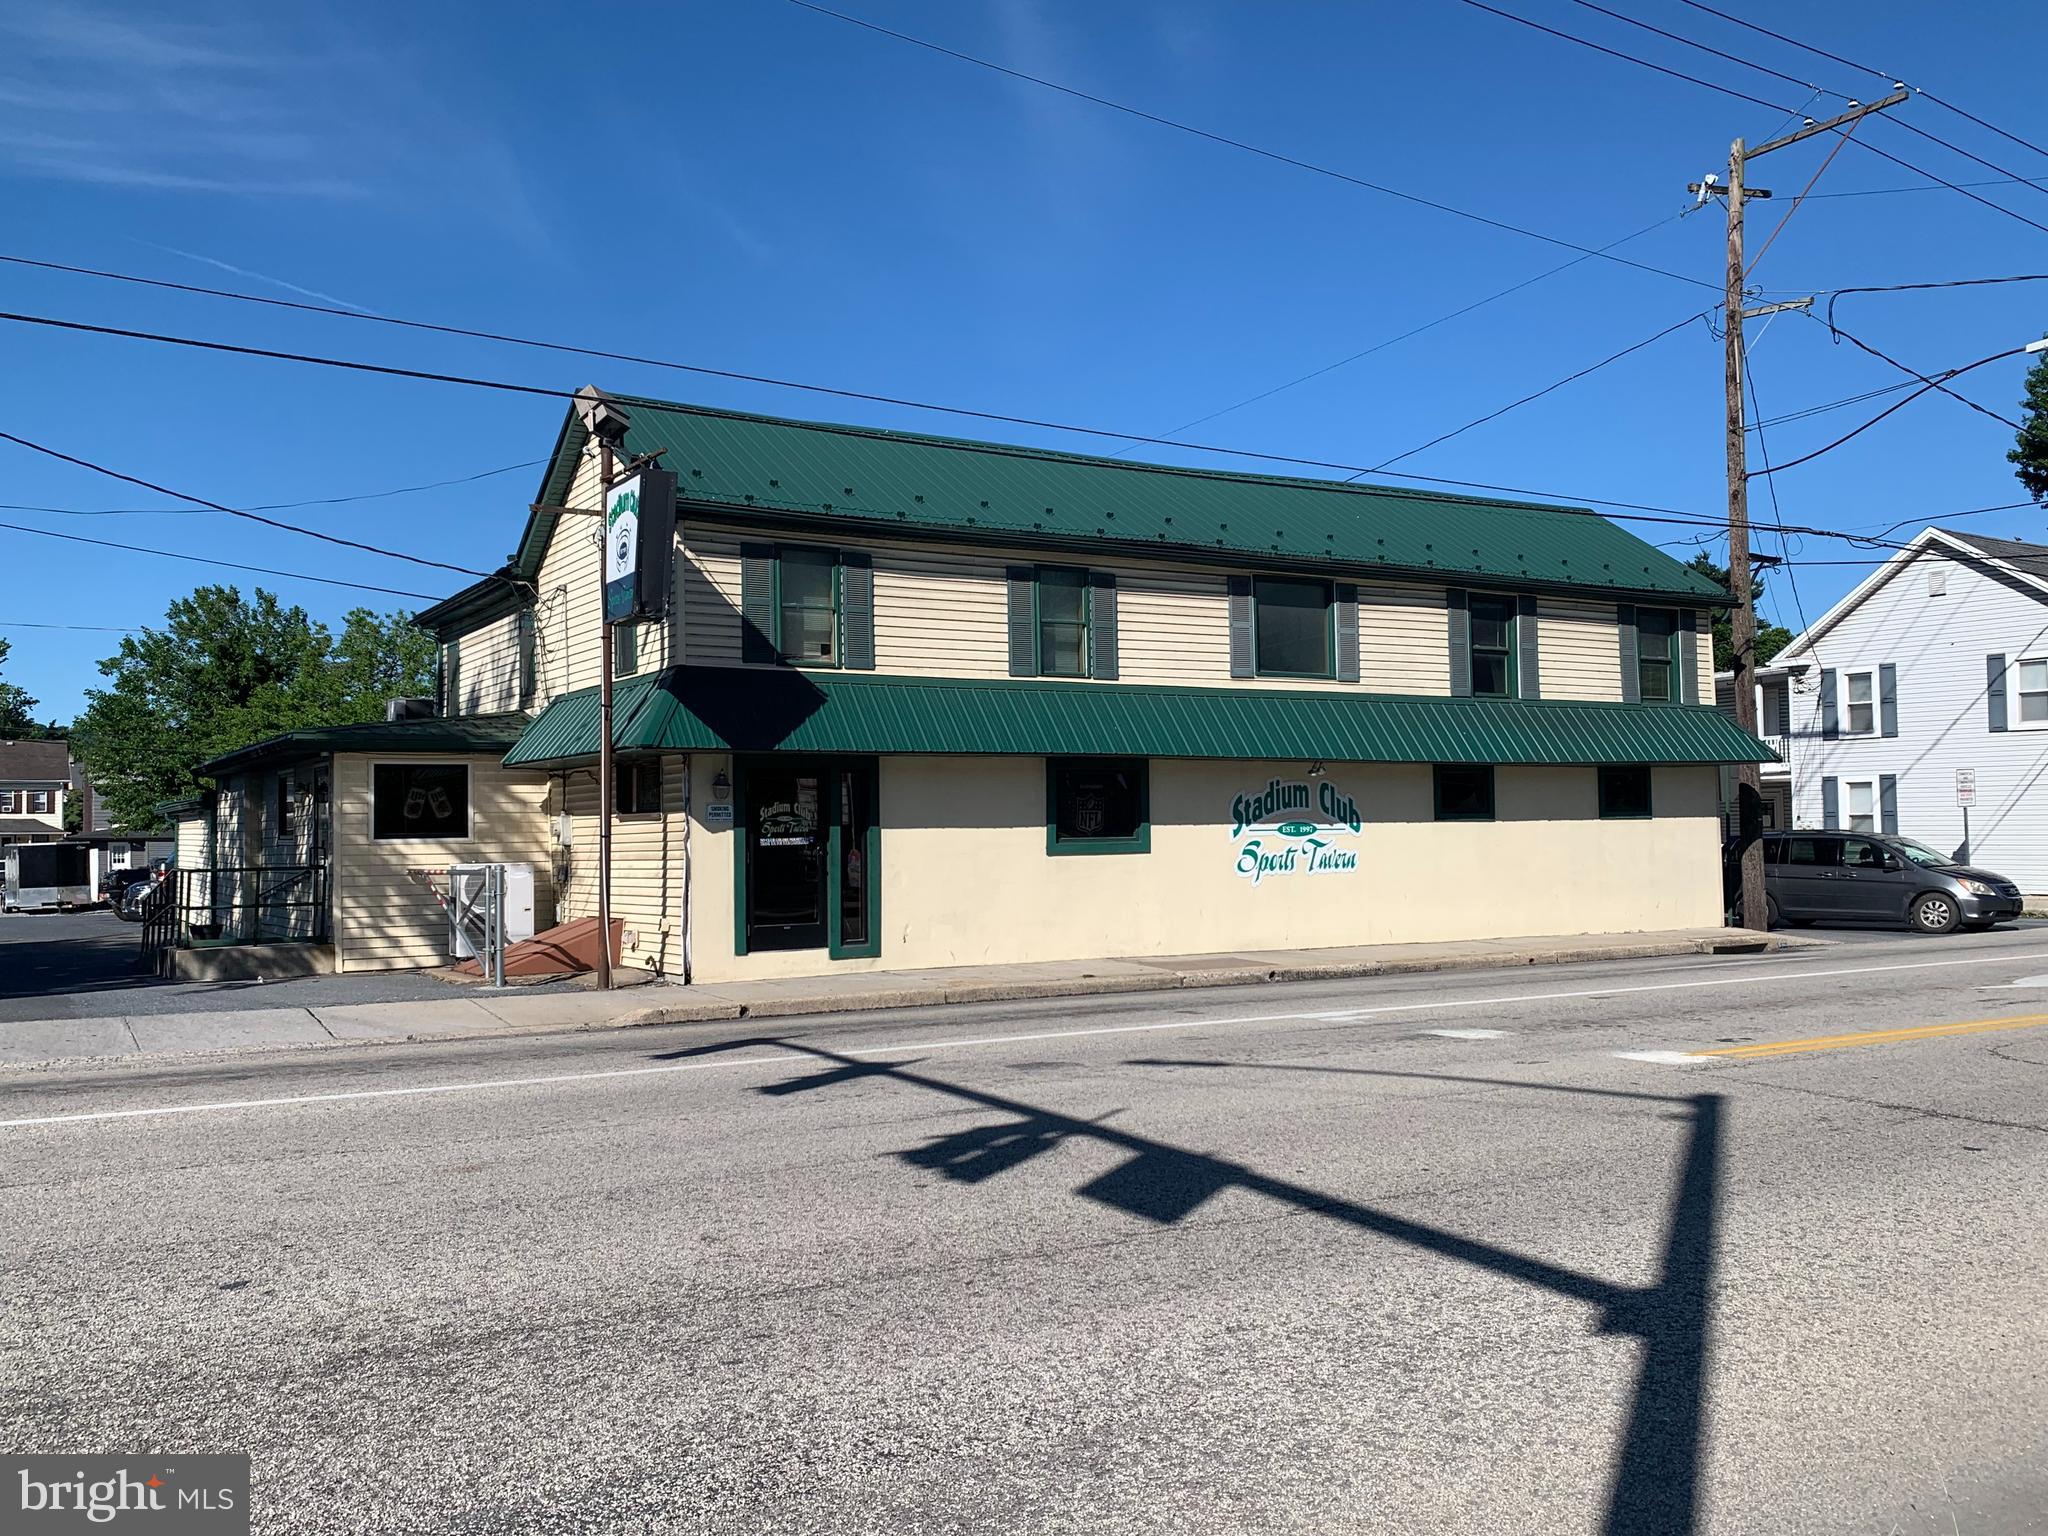
An opportunity that hasn't been available for almost 30 years! Stadium Club Sports Tavern offers both smoking and non-smoking sections, outside deck , EASY ACCESS to and plenty of parking (approximately 70 spaces on 2 lots). Approximately seating for 150 patrons. NO FINANCIALS WILL BE GIVEN UNTIL PROOF OF FINANCIAL WHEREWITHAL IS PROVIDED along with a confidentiality agreement executed. See associated docs for additional info.
#PADA2061156

HIGHSPIRE

61 2ND STREET

None Beds

None Baths

6,282 Sq.Ft.

$1,400,000

MLS#: PADA2061156

Discover the perfect setting in Lower Paxton Township, this impressive 20-acre lot offers a beautiful setting with expansive open fields bordered by trees, creating a scenic landscape with a wonderful sense of privacy. The generous acreage provides an exceptional opportunity to build a custom home, create a private estate, or design a property tailored to your vision. Enjoy the natural surroundings and the freedom of having room to spread out, all while benefiting from convenient access to major roadways and nearby amenities. Ideally situated just minutes from Interstate 81, with convenient connections to I-83, I-78, and the Pennsylvania Turnpike, this property offers accessibility for commuters and travelers alike. Downtown Harrisburg is approximately 15 minutes away, Hershey is approximately 20 minutes away, and Harrisburg International Airport is roughly 25 minutes away by car. Grocery stores, restaurants, retail shopping, and everyday conveniences are readily accessible throughout the surrounding Linglestown and Harrisburg areas. With its combination of open space, natural beauty, and convenient location, this property presents an exceptional opportunity to bring your vision to life. The property may qualify for Pennsylvania’s Clean and Green preferential assessment program, subject to applicable eligibility requirements, approval by the appropriate taxing authorities, and compliance with all program conditions. Buyers are encouraged to independently verify eligibility and any potential tax benefits.
#PADA2065072

HARRISBURG

Lot 3 COMPTON DRIVE

None Beds

None Baths

25.08 acres

$1,400,000

MLS#: PADA2065072
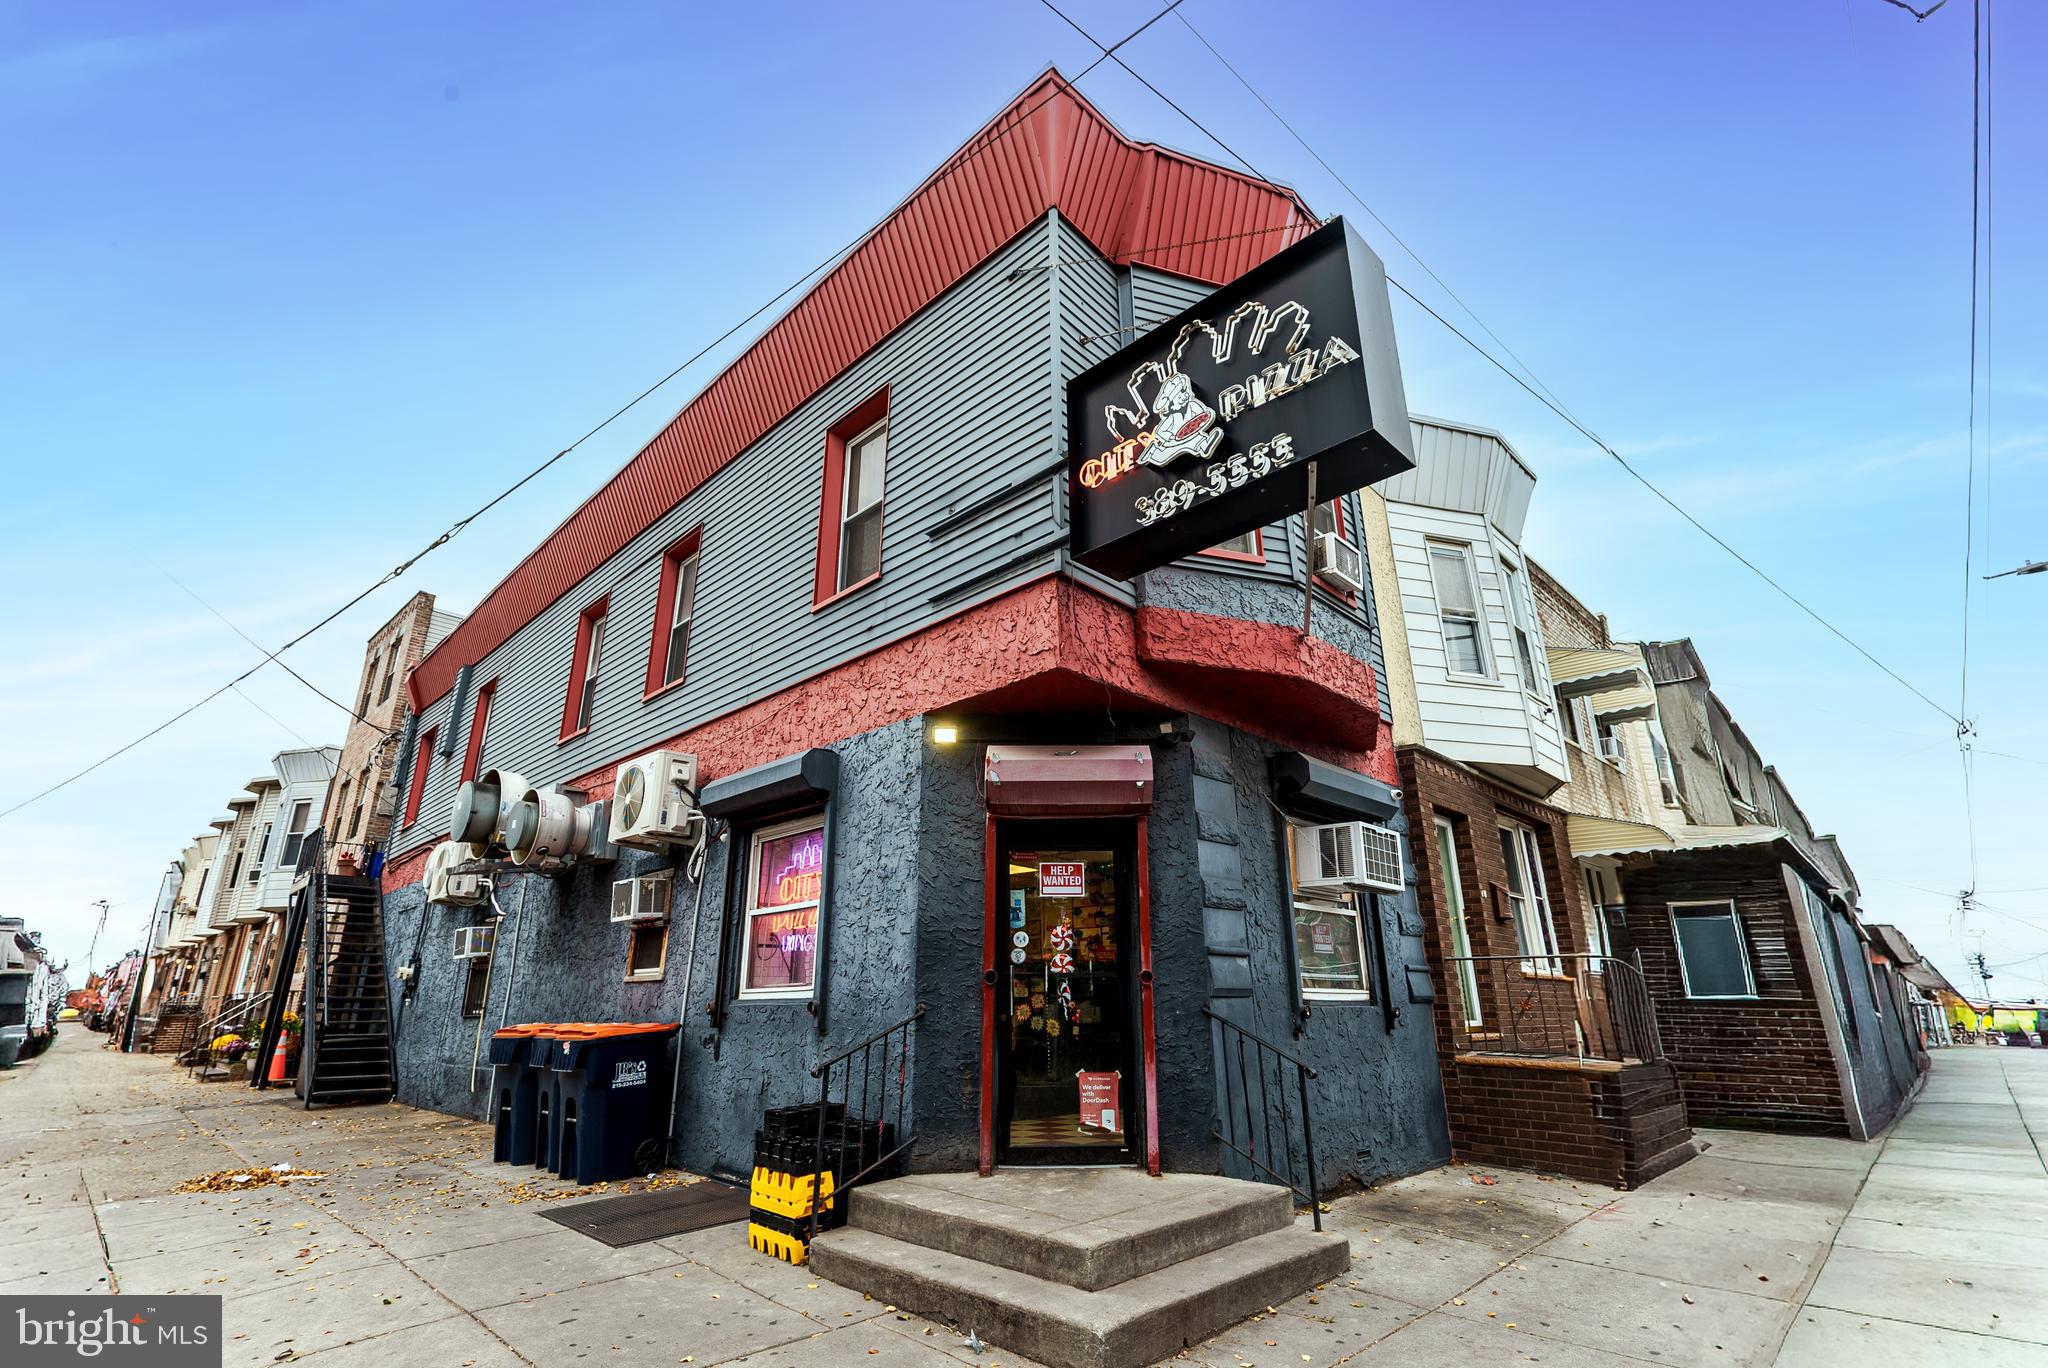
A rare opportunity to acquire City Pizza, a turnkey legendary South Philadelphia business with decades of history and an exceptionally loyal customer base. Long time owner looks to retire but will work with buyer to ensure seamless transition so business continues to operate strongly as has been their decades long tradition. This offering includes both the original location at 16th and Oregon and the second location at Front and Snyder, each positioned in high-visibility corridors surrounded by dense residential neighborhoods. The flagship store at 16th and Oregon has long served as a community staple, drawing steady foot traffic and repeat customers from the Girard Estate, Marconi, Packer Park and Point Breeze areas, as well as visitors heading to and from Philadelphia’s sports complex. The second location at Front and Snyder extends the brand’s presence into the thriving Passyunk, LoMo, Pennsport and Whitman neighborhoods and benefits from proximity to major transit routes and I-95. This property also includes a fully leased residential unit above the pizzeria, creating additional income and increased investment value. Both locations are turn-key, well established, and anchored in communities where City Pizza has been part of the local fabric for generations. A truly exceptional opportunity to own and continue the legacy of one of South Philadelphia’s most recognizable and respected names in the pizza business. The total price for both locations is $2,800,000 which is $1,400,000 for 100 Snyder Avenue and $1,400,000 for 2700 S 16th Street (MLS:  PAPH2565426)
#PAPH2565436

PHILADELPHIA

100 SNYDER AVENUE

None Beds

None Baths

2,000 Sq.Ft.

$1,400,000

MLS#: PAPH2565436
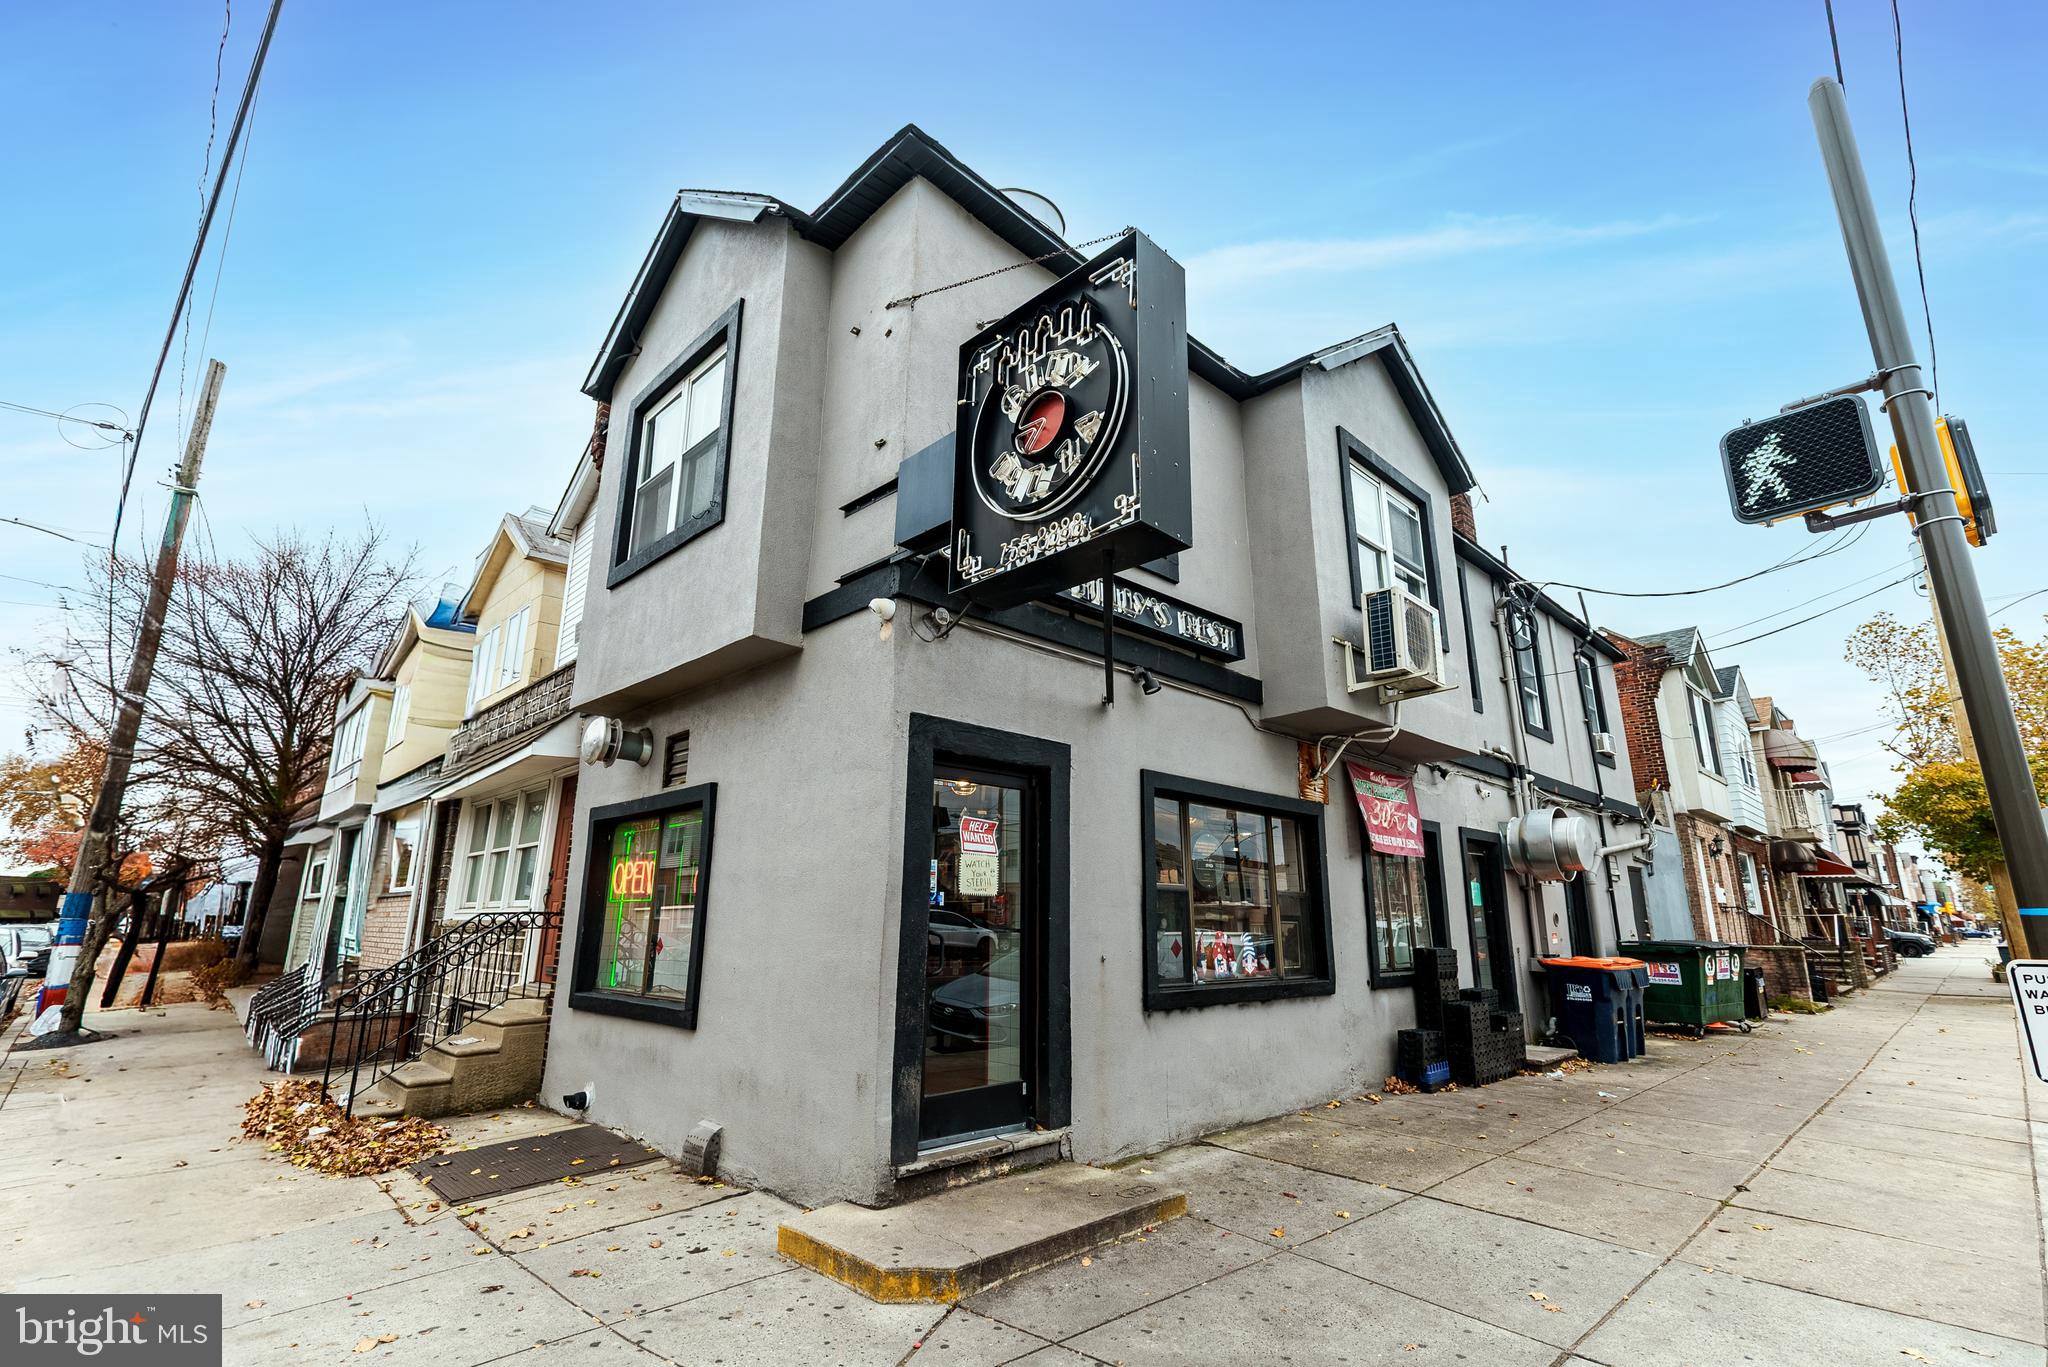
A rare opportunity to acquire City Pizza, a turnkey legendary South Philadelphia business with decades of history and an exceptionally loyal customer base. Long time owner looks to retire but will work with buyer to ensure seamless transition so business continues to operate strongly as has been their decades long tradition. This offering includes both the original location at 16th and Oregon and the second location at Front and Snyder, each positioned in high-visibility corridors surrounded by dense residential neighborhoods. The flagship store at 16th and Oregon has long served as a community staple, drawing steady foot traffic and repeat customers from the Girard Estate, Marconi, Packer Park and Point Breeze areas, as well as visitors heading to and from Philadelphia’s sports complex. The second location at Front and Snyder extends the brand’s presence into the thriving Passyunk, LoMo, Pennsport and Whitman neighborhoods and benefits from proximity to major transit routes and I-95. This property also includes a fully leased residential unit above the pizzeria, creating additional income and increased investment value. Both locations are turn-key, well established, and anchored in communities where City Pizza has been part of the local fabric for generations. A truly exceptional opportunity to own and continue the legacy of one of South Philadelphia’s most recognizable and respected names in the pizza business. The total price for both locations is $2,800,000 which is $1,400,000 for 2700 S 16th Street and $1,400,000 for 100 Snyder Ave (MLS: PAPHQ565436)
#PAPH2565426

PHILADELPHIA

2700 S 16TH STREET

None Beds

None Baths

1,350 Sq.Ft.

$1,400,000

MLS#: PAPH2565426

Exceptional Tiday-built stone estate in Pinehurst offering approximately 7,000 total square feet, 5 bedrooms, and 4.5 bathrooms. Located in the Cumberland Valley School District.

Enter through a covered French door entry into a home defined by natural stone construction and timeless craftsmanship. Rich hardwood floors lead to a formal dining room and a sunken living room featuring a gas fireplace and wet bar. The family room showcases vaulted ceilings and expansive windows, while the eat-in kitchen includes granite countertops, a Sub-Zero refrigerator, new Bosch dishwasher, new GE Profile gas range, concealed microwave, and paneled appliances that blend seamlessly with the cabinetry. A separate vaulted breakfast nook with three large windows completes the space. The home features two staircases—one formal front staircase and a second staircase from the kitchen/family room providing convenient access to the upper level. Roof replaced in 2025.

The main-level primary suite features a spacious sitting area and a gas fireplace, along with a spa-inspired bath with jetted tub, updated shower with high-end California Faucets fixtures, and heated tile flooring, plus direct access to a private rear stone patio. The main and lower levels are equipped with built-in audio speakers and Control4 smart home integration, including automated lighting controls and four outdoor cameras integrated with the Control4 system.

The upper level offers three generously sized bedrooms with walk-in closets, including two connected by a Jack-and-Jill bath and one with an en suite bath.

The fully finished lower level includes a private guest apartment/in-law suite with its own entrance, full kitchen with hardwood flooring, laundry, bedroom, great room, den or exercise room, and full bath with walk-in shower. Additional lower-level features include a second wet bar, media room, and billiard room with coffered wood ceiling.

Exterior highlights include an oversized finished four-car garage with ceiling fans and an electric carport. The home is in near-new condition with extensive upgrades throughout, including 400-amp electrical service.
#PACB2056826

MECHANICSBURG

1945 MONTEREY DRIVE

5 Beds

4 Baths

6,976 Sq.Ft.

$1,400,000

MLS#: PACB2056826

10 Unit Complex
Dover Borough, PA
Zoned Village Center Zone (V) - The V District shall include a variety of mixed uses including retail and commercial services, civic and residential uses as well as public spaces.
All units are occupied and renovated
Includes 10K sf warehouse, loading dock, loading ramp, office space and bathrooms
Includes 2 garages
Includes residential houses, 76, 78A&B, 82A&B N Main St, 83A&B Reservoir Ln
Fully renovated
Fully rented
#PAYK2113946

DOVER

76 N MAIN STREET 78, 82

9 Beds

None Baths

19,000 Sq.Ft.

$1,400,000

MLS#: PAYK2113946
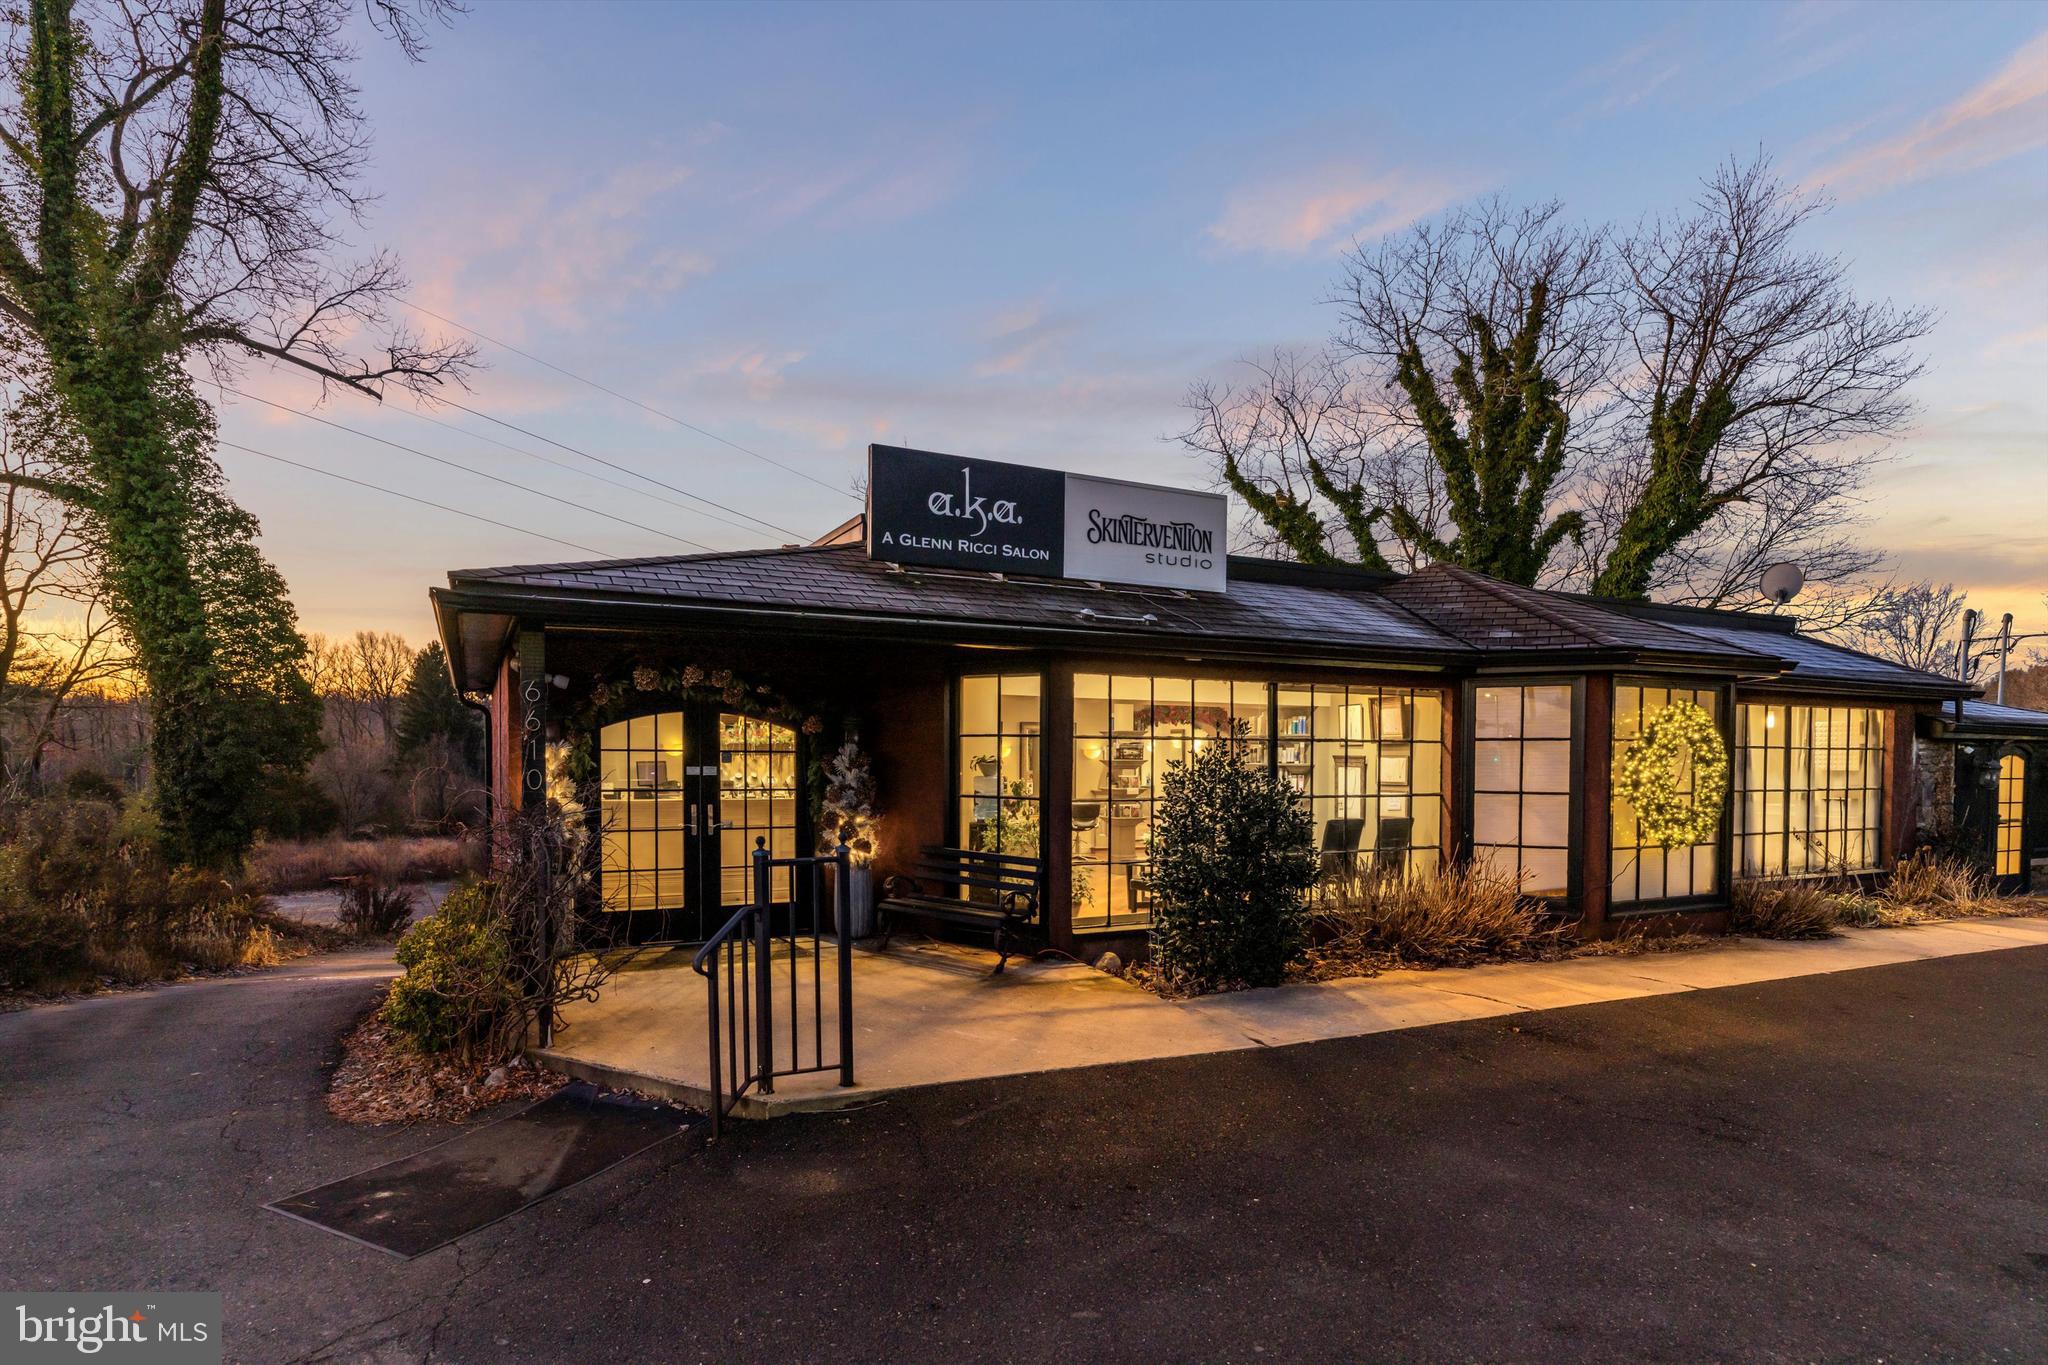
Premier Gateway Commercial Opportunity – Solebury / New Hope
Command the gateway to New Hope.
This highly visible 4,900± sq. ft. mixed-use commercial building anchors a prime stretch of Lower York Road — capturing consistent local traffic and the powerful seasonal influx drawn to nearby New Hope and its vibrant river-town counterpart, Lambertville.
Now offered with a significant $100,000 price improvement, this turnkey property is positioned for immediate impact.
Completely and professionally renovated by the current owner, the building was thoughtfully designed for salon and spa operations — yet its flexible, open layout allows for seamless conversion to retail, boutique hospitality, medical or wellness services, fitness studio, therapy offices, event venue, co-working concept, professional suites, or expanded lifestyle brand headquarters.
Natural light pours through the space. Modern finishes elevate the interior. Prominent signage and effortless ingress/egress maximize exposure and convenience. Generous on-site parking supports both destination clientele and daily commuters.
With New Hope’s median household income exceeding $107,000 — nearly double state averages — this address places your business within one of Bucks County’s most affluent and entrepreneurial markets, just 42± miles to Philadelphia and 75± miles to Midtown Manhattan.
This is not just space.
It’s positioning.
It’s presence.
It’s possibility.
#PABU2114522

NEW HOPE

6610 LOWER YORK ROAD

None Beds

None Baths

4,985 Sq.Ft.

$1,400,000

MLS#: PABU2114522

1 ... 449 450 451 452 453 ... 666
* Listings identified with the FMLS IDX logo come from FMLS and are held by brokerage firms other than the owner of this website. The listing brokerage is identified in any listing details. Information is deemed reliable but is not guaranteed. If you believe any FMLS listing contains material that infringes your copyrighted work please review our DMCA policy and learn how to submit a takedown request. © 2024. First Multiple Listing Service, Inc.

Send a message

Message successfully sent.

Your message

What is 3 + 4 ?

Reason for contacting?

I agree to receive email communication and understand I can unsubscribe at any time.

I agree to be contacted by Charis Realty Group - Christine Issler, Broker via call, email, and text for real estate services. To opt out, you can reply 'stop' at any time or reply 'help' for assistance. You can also click the unsubscribe link in the emails. Message and data rates may apply. Message frequency may vary. Privacy Policy

Sign Out

Virtual Assistant

Would you like to take the next step with this property? We can help you schedule a showing or virtual tour, or send you more details.

Yes, I would like more information.

Thank You for Your Reply, One of Our Agents will contact you as soon as possible

No, maybe later.

Thank you, you can always contact me via email, phone number or through the contact form.

Realhub AI

Lucy - Your AI-Powered Realtor

Update Your Temporary Password

Personalize your search

Enter your email and we'll notify you immediately when new listings match what you're looking for.

or enter email address

Already have an account ? Login here

Continue your home search

I agree to receive communications and understand I can unsubscribe at any time.

I agree to be contacted by Charis Realty Group - Christine Issler, Broker via call, email, and text for real estate services. To opt out, you can reply 'stop' at any time or reply 'help' for assistance. You can also click the unsubscribe link in the emails. Message and data rates may apply. Message frequency may vary. Privacy Policy

Already have an account ? Login here

We use cookies

We use cookies primarily for analytics to enhance your experience. By accepting, you agree to our use of these cookies. You can manage your preferences or learn more about our cookies policy.
