Properties

Browse or get in touch to schedule a walkthrough.

  • Nearby me
Price range

Popular Features

Community Features

Association

Property Features

Waterfront

View

Exterior Features

Interior Features

Style

569771 properties match your criteria

Updated 1 minute ago

E-Alert name
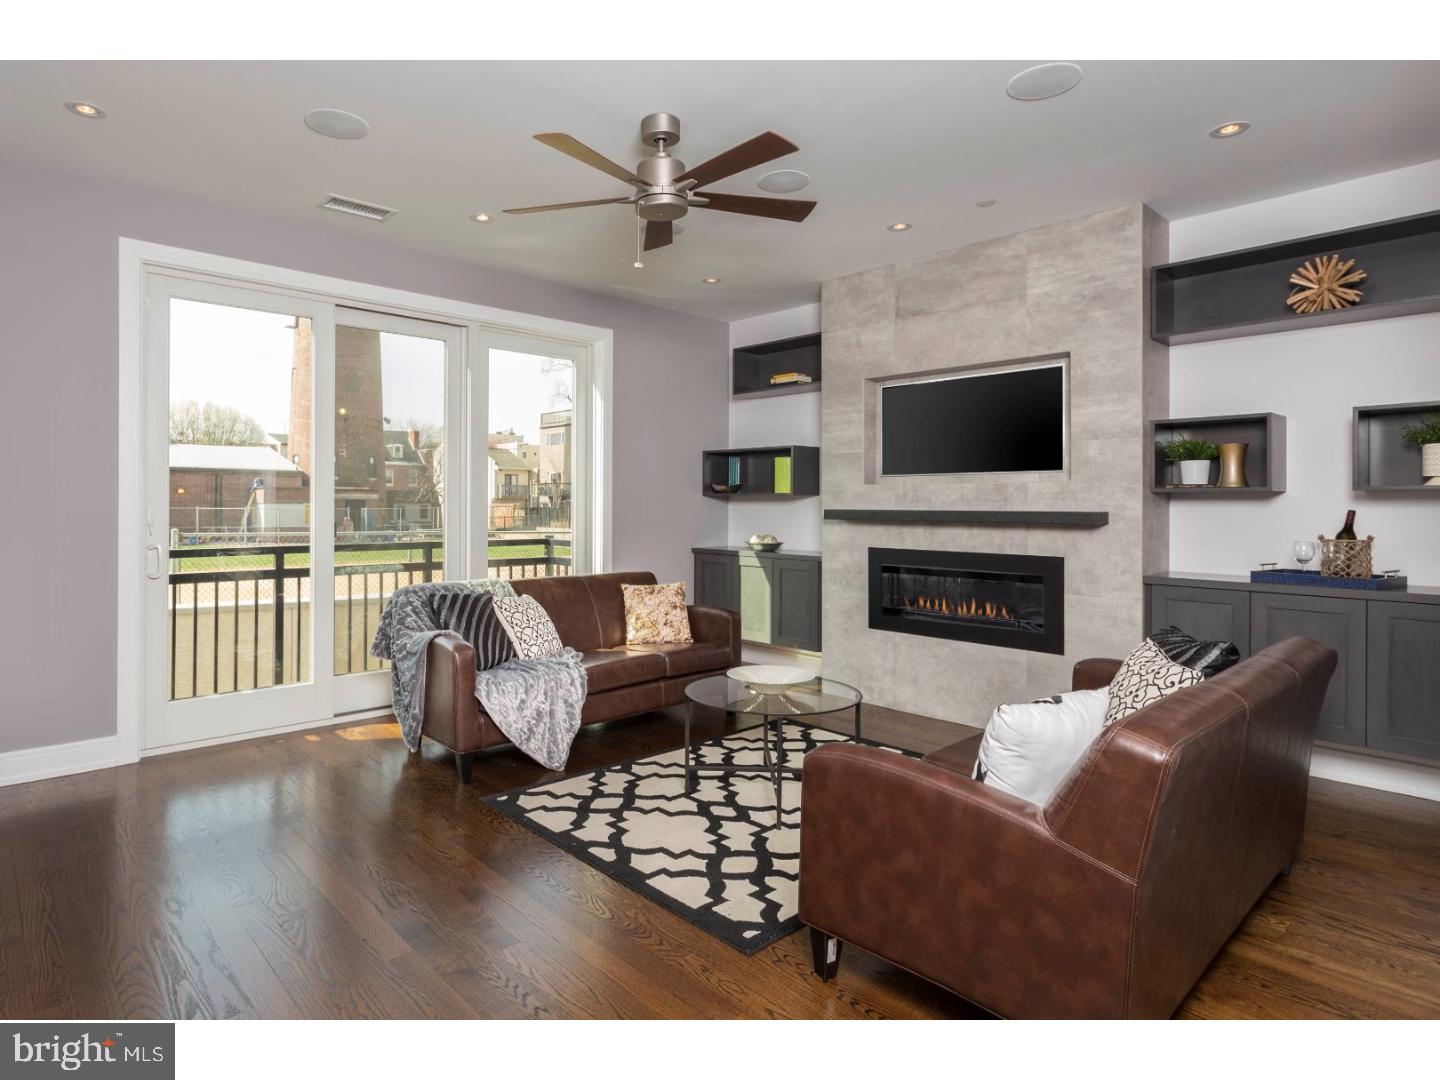
There are just 2 townhomes left! This 4,500 sq. ft. LUXURY home is found at Shot Tower Estates; a 9 unit, new construction GATED development which offers 4 Bedrooms, 3 Full Baths, 2 Powder Rooms, an ELEVATOR and 2 CAR GARAGE parking in Queen Village. Select gorgeous finishes throughout the 19' wide home to create a custom feel. The first floor offers a stunning floating steel staircase, 2 car Garage and Bedroom; great as a home office, located off the front entry with a powder room conveniently concealed. Downstairs, the finished Basement is great for a Guest Suite, In-Law suite, Media room or Gym with high ceilings, a full Bathroom and custom built wet bar with wine frig. Upstairs, the open floor plan was designed with entertaining in mind with a surround sound system, a Living Room with a stunning gas fireplace as the focal point with a tile surround and stone mantle. The professionally designed Chef's Kitchen showcases custom-built cabinetry, an island with bar seating, stone counters, a Wolf/Sub Zero appliance suite with cooktop, stainless floating hood, wall oven, microwave and features cove & under cabinet accent lighting and backsplash. Step outside to a rear deck; excellent for your grill and outdoor dining. The Dining area sits alongside the Kitchen as well as a Powder room; great for hosting dinner parties! The 3rd Floor features 2 large Bedrooms, a full Bath and Laundry room with sink, folding counter and upper cabinetry. 4th floor Master Suite is pure luxury with a gas fireplace in the Bedroom area, THREE walk-in closets and a Spa-like Master Bath with an oversized shower (multiple shower heads), a freestanding soaking tub, heated floors, and a custom double vanity. The pilot house offers a wet bar for serving cocktails while enjoying Fireworks and Sunsets seen from the huge roof deck with outdoor audio and 360 degree views of the city! Whole House audio, 2 alarm key pads, video intercom system and LED lighting throughout are just some of the intricate smart home features that are offered. Oak, stained in place hardwood floors, ample closet space and huge windows for natural lighting add to this custom mini mansion in the heart of Queen Village. Walking distance from many restaurants, bars, cafes, Shot Tower playground/Rec Center and the Delaware River Waterfront. 10 yr tax abatement pending. If you're looking for a QUALITY built home, once inside, you'll discover the extraordinary craftsmanship. Still time to pick your own finishes.
#1000430781

PHILADELPHIA

112 CHRISTIAN STREET A

4 Beds

3 Baths

4,500 Sq.Ft.

$1,399,000

MLS#: 1000430781
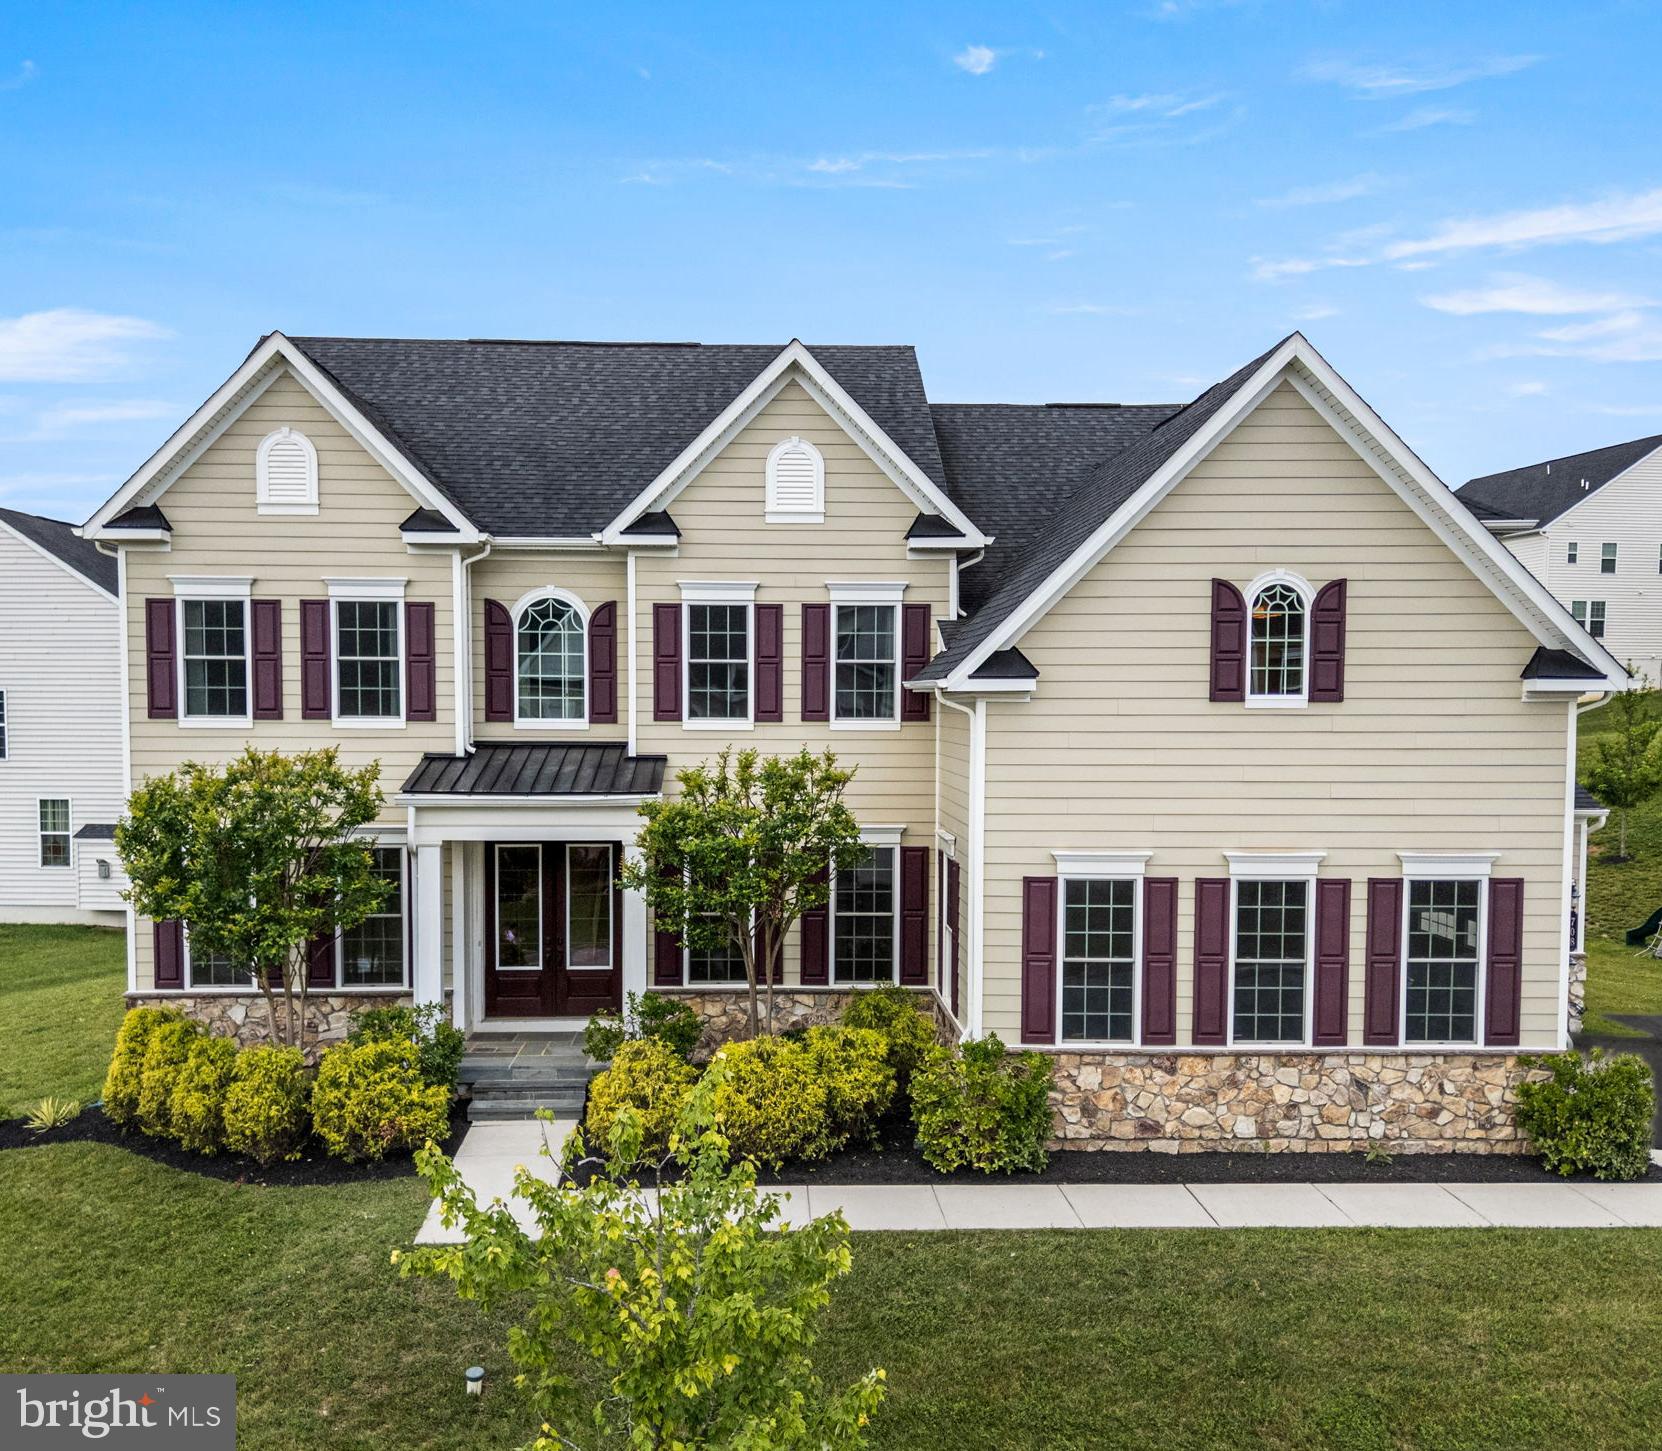
HUGE PRICE IMPROVEMENT !!DON'T MISS YOUR CHANCE TO OWN A SINGLE FAMILY in MALVERN! - Welcome to this exceptional 6/7-bedroom, 6.5-bathroom home with a 3-car garage, ideally located in the prestigious Atwater community. This residence offers a rare blend of upscale comfort and convenience, with easy access to Route 76 and Route 202—just minutes from King of Prussia, Exton, and the Paoli/Malvern train stations, as well as premier shopping, dining, and entertainment.

As you step inside, you're welcomed by an airy layout filled with natural light and beautiful cross-ventilation, setting the tone for the bright and open feel that flows throughout the home.

The main level showcases expansive living areas, including a stunning family room enhanced by coffered ceilings and rich crown moldings. A main-floor flex room—with an en-suite bath—can serve as an office or a bedroom, offering flexible space for guests or multigenerational living. At the heart of the home is a chef-inspired kitchen, centered around a massive island and featuring stainless steel appliances, a large pantry, and open sightlines to the spacious dining and living areas—ideal for both entertaining and everyday living.

Step outside to an oversized deck with a double-sided fireplace, creating the perfect all-season space for cozy evenings or hosting gatherings, all while overlooking the expansive backyard.

Upstairs, you'll find a luxurious owner’s suite with a spa-like bath, generous walk-in closet, and a private sit-out balcony—a tranquil retreat to unwind at the end of the day or stargaze before bed. A private princess suite, additional well-appointed bedrooms connected by a Jack-and-Jill bath, and a convenient second-floor laundry room offer comfort and practicality for the entire family.

The finished walk-out basement is pre-wired for a home theater and includes a large storage area and a versatile flex room that can serve as a bedroom or second office, located next to a full bath.

Additional features include an EV charger for modern convenience. With high-end finishes throughout and move-in-ready condition, this home is truly one of a kind—don’t miss your opportunity to own the finest Atwater has to offer!
#PACT2102858

MALVERN

708 STONECLIFFE ROAD

6 Beds

6 Baths

6,227 Sq.Ft.

$1,399,000

MLS#: PACT2102858

An exceptional Chestnut Hill residence where historic elegance meets sophisticated modern luxury. 

Prominently positioned at the sought after "Top of the Hill" in the heart of Chestnut Hill, this extraordinary home offers a rare blend of architectural character, refined interiors, privacy, and an exceptional location. Meticulously transformed and professionally designed by an interior designer, every element has been thoughtfully curated to create a distinctive and elevated living experience.

Offered FULLY FURNISHED, this remarkable property presents an opportunity to acquire not simply a home, but a beautifully appointed lifestyle. Original architectural details and historic charm are seamlessly complemented by elevated designer finishes throughout.

Upon entering, you are welcomed by a gracious, high ceilinged foyer featuring an elegant staircase and a sense of grandeur that sets the tone for the home.

At the center of the residence is a spectacular chef’s kitchen designed for both everyday living and entertaining. Custom cabinetry, exquisite stone countertops, and a custom stone sink create a sophisticated yet inviting space, while the generous eat-in area provides the perfect gathering place for family and friends. Just off the kitchen is a thoughtfully designed laundry and utility room with custom cabinetry and direct access to the outdoors.

The elegant living room offers a warm and inviting retreat, complete with a gas fireplace that provides both ambiance and comfort.

The second floor features a luxurious primary suite with a spacious bedroom, full-size dressing room, and beautifully appointed full bath. An additional bedroom is conveniently located down the hall.

The third floor offers two additional bedrooms, a full bath, and generous walk-in closets, providing exceptional space and flexibility for family, guests, or a private office.

The fully finished basement expands the living space even further and offers abundant storage, making it as practical as it is versatile.

Step outside to discover a secluded and beautifully fenced rear garden, a private oasis designed for both entertaining and relaxation. A gas fireplace and firepit create the perfect setting for intimate evenings, gatherings with friends, or quiet nights under the stars. A private carport provides coveted off-street parking, while the private rear easement road, owned by the seller, offers an additional measure of privacy and convenience.

The location is equally exceptional. Just outside your door, enjoy all that Chestnut Hill has to offer, including acclaimed restaurants, charming cafés, boutique shops, and convenient public transportation. The property is also ideally situated near Lafayette Hill, Manayunk, Kelly Drive, and an array of scenic walking and hiking trails, offering an enviable balance of village charm, natural beauty, and easy access to the city.

A truly special Chestnut Hill offering impeccably designed, beautifully furnished, rich in architectural character, and ready to begin its next chapter
#PAPH2665938

PHILADELPHIA

197 E EVERGREEN AVENUE

4 Beds

2 Baths

2,574 Sq.Ft.

$1,399,000

MLS#: PAPH2665938
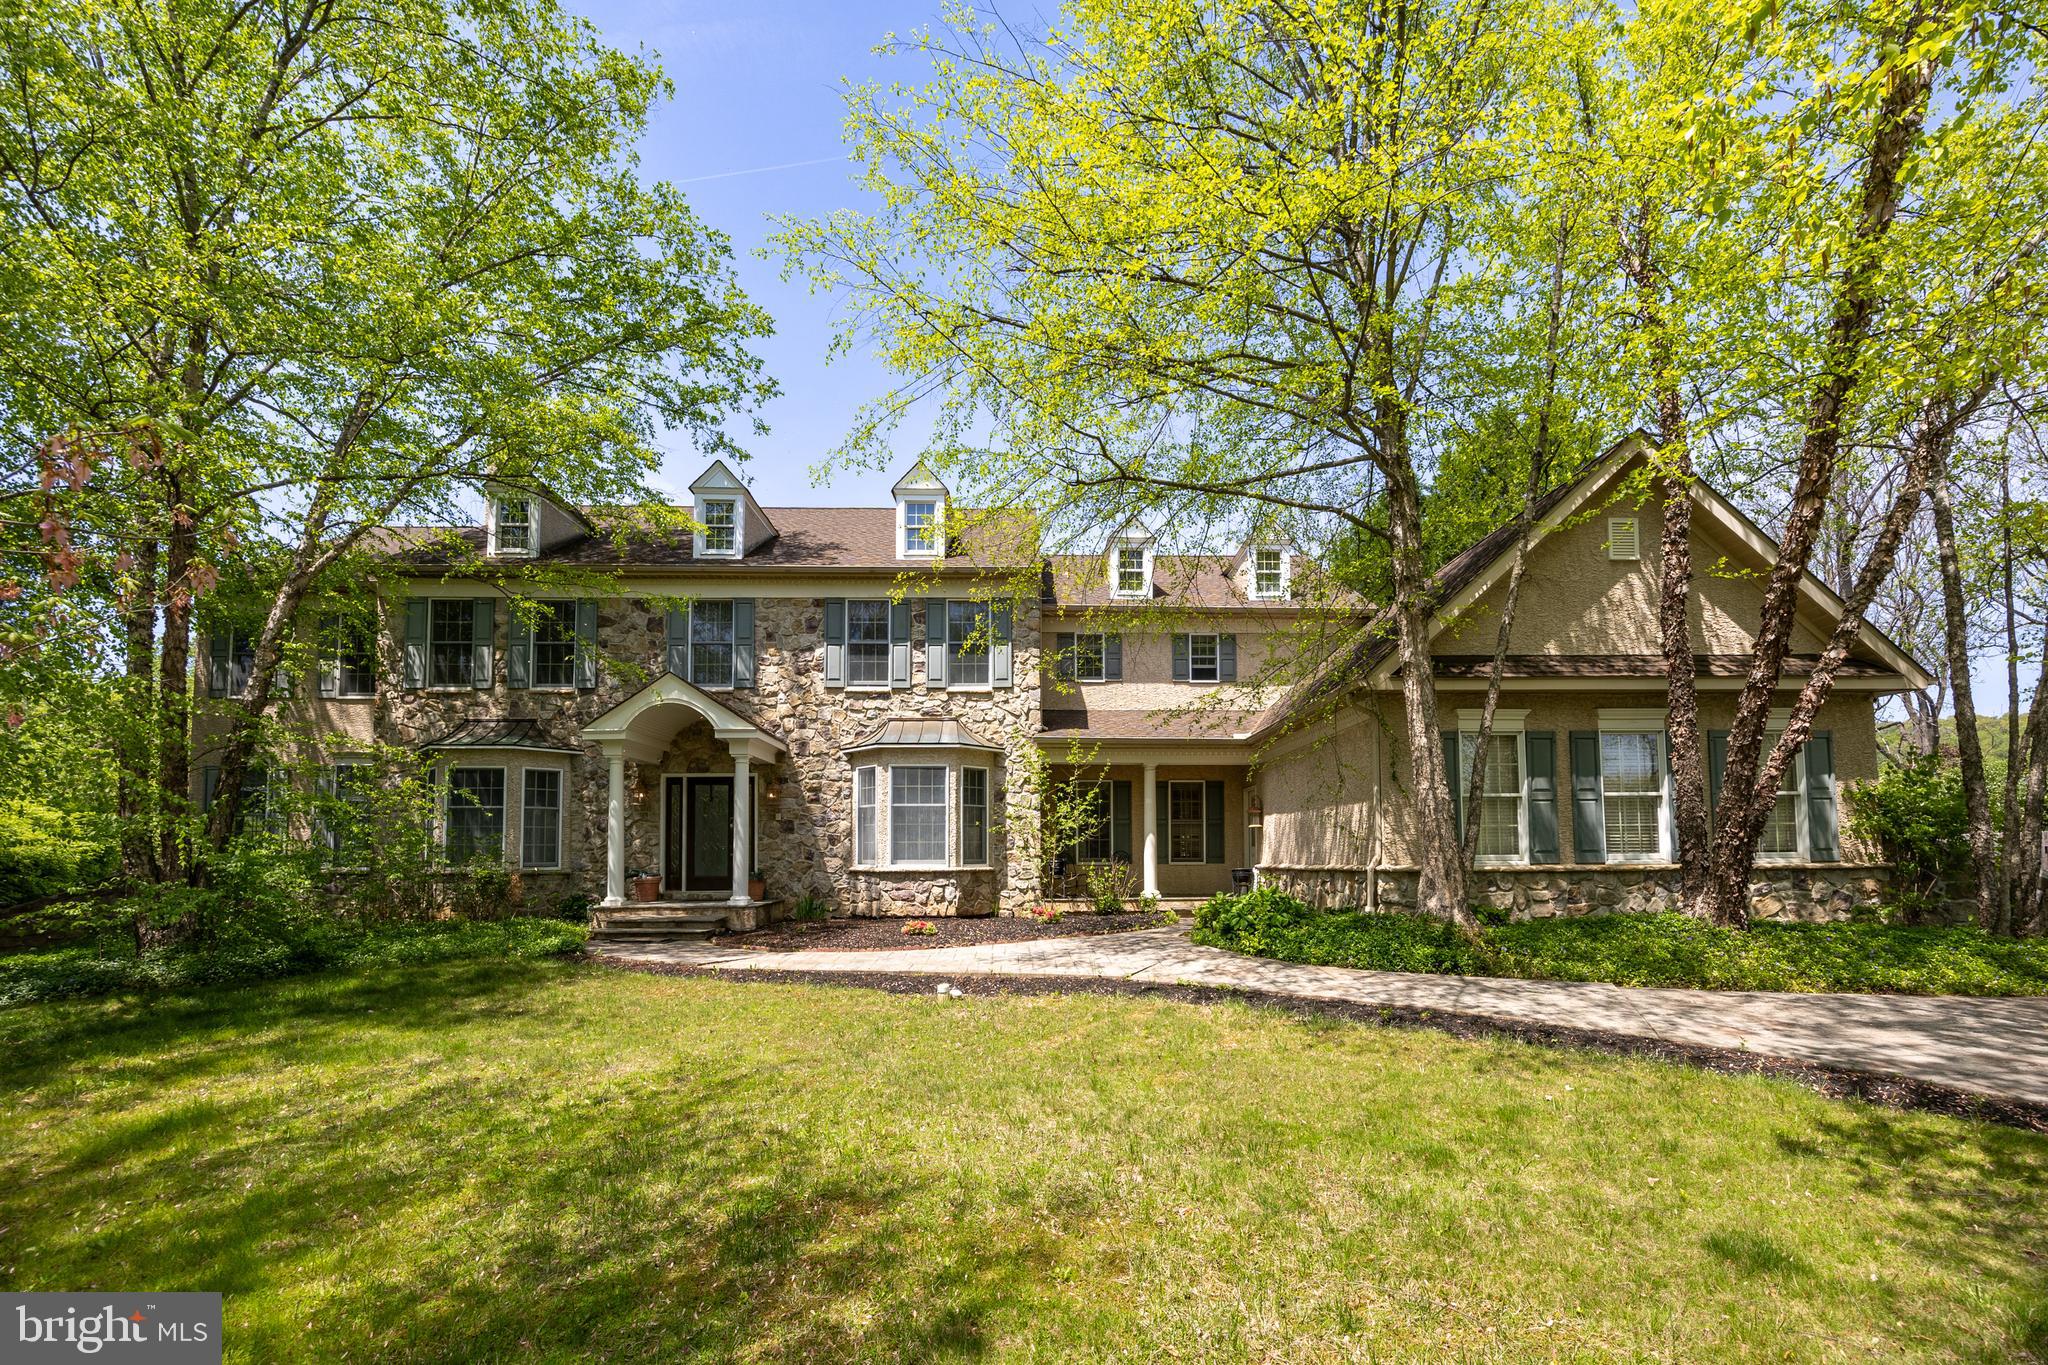
Nestled in the popular, walkable Swedesford Chase neighborhood of West Whiteland Twp., 301 Bell Court offers over 6,000 square feet of expansive living space. This exceptional residence boasts five spacious bedrooms—all located on the upper level—each with its own private en suite bathroom, providing privacy, comfort, and convenience for family and guests alike.
Soaring ceiling heights and abundant windows fill this home with natural light and the functional floor plan is ideal for both grand entertaining and everyday living. A formal dining room, private home office with adjoining library/study, and multiple living areas provide versatile space. The Kitchen features a gas cooktop, stainless refrigerator, beverage refrigerator, large pantry, and a center island with breakfast bar seating, plus an adjacent Sunroom and Breakfast Room – either space would work well for casual dining and sitting rooms.  On the far side of the Living Room is another huge Sunroom with windows on 3 elevations, fireplace, tiled floor, and French doors to a second rear deck. This room could be used as a main floor playroom, sitting area, game table area, or perhaps even for a golf simulator?  Elegant finishes, custom millwork, and thoughtful touches abound throughout the home. 
The fully finished daylight, walk-out lower level offers even more space for recreation and relaxation, featuring a large TV area, dining area, game table area, fitness room/bedroom, hobby room, and multiple storage rooms. A 7th full bathroom is also found on this level. Whether you're hosting a crowd or enjoying a quiet evening in, this home delivers the versatility and scale to accommodate it all.
Step outside and you’ll find an outdoor retreat just as impressive as the interior. The very private yard features a stunning in-ground pool and spa surrounded by a spacious patio. Adjacent to the pool, the pool house includes a convenient kitchenette and a half bathroom —perfect for summer gatherings. A covered outdoor fireplace area invites cozy evenings under the stars, while a dedicated playset or sports zone and expansive lawn offer ample space for recreation and gardening. 
Located on a tranquil cul-de-sac, 301 Bell Court combines privacy, community, and luxury in one of Exton’s premier neighborhoods. This home is a rare find—spacious, sophisticated, and ready to welcome its next chapter.
#PACT2097270

EXTON

301 BELL COURT

5 Beds

7 Baths

8,895 Sq.Ft.

$1,399,000

MLS#: PACT2097270

New on site 3 days ago
Refined living in one of Ambler’s most distinctive communities. Set on a premium homesite within award-winning Mattison Estates, 821 Greenwich Drive offers over 4,000 square feet of beautifully appointed living space, a private outdoor setting, and the rare convenience of an elevator connecting all three levels.

Thoughtfully designed for both everyday comfort and effortless entertaining, this Dover model carriage home features soaring ceilings, expansive windows, and an open, light-filled floor plan. The main living spaces flow seamlessly from the inviting family room and dining area to a beautifully appointed kitchen featuring quartz countertops, custom cabinetry, stainless steel appliances, and a generous island. Sliding glass doors open to a secluded Trex deck overlooking landscaped green space, creating a natural extension of the home’s living areas.

A spacious main-level office offers flexibility for a fourth bedroom, guest accommodations, or additional living space. Upstairs, the primary suite provides a peaceful retreat with two custom walk-in closets, a sitting area, and a beautifully finished bath with dual vanities and a glass-enclosed shower. Two additional bedrooms, a full hall bath, and a conveniently located laundry room complete the upper level.

The finished lower level offers exceptional versatility, with exposed architectural beams, a custom entertainment area, bar, powder room, and ample space for recreation, fitness, or hosting. Additional highlights include a two-car garage, whole-house Generac generator, hardwood flooring, and elevator access to every level.

Surrounded by landscaped grounds and the historic character of Lindenwold Castle, Mattison Estates offers a remarkable balance of architectural charm and modern convenience. Just a short stroll from downtown Ambler’s acclaimed restaurants, boutiques, theater, and regional rail station, this exceptional residence delivers a sophisticated, low-maintenance lifestyle in an enviable location.
#PAMC2199506

AMBLER

821 GREENWICH DRIVE

4 Beds

4 Baths

4,304 Sq.Ft.

$1,399,000

MLS#: PAMC2199506
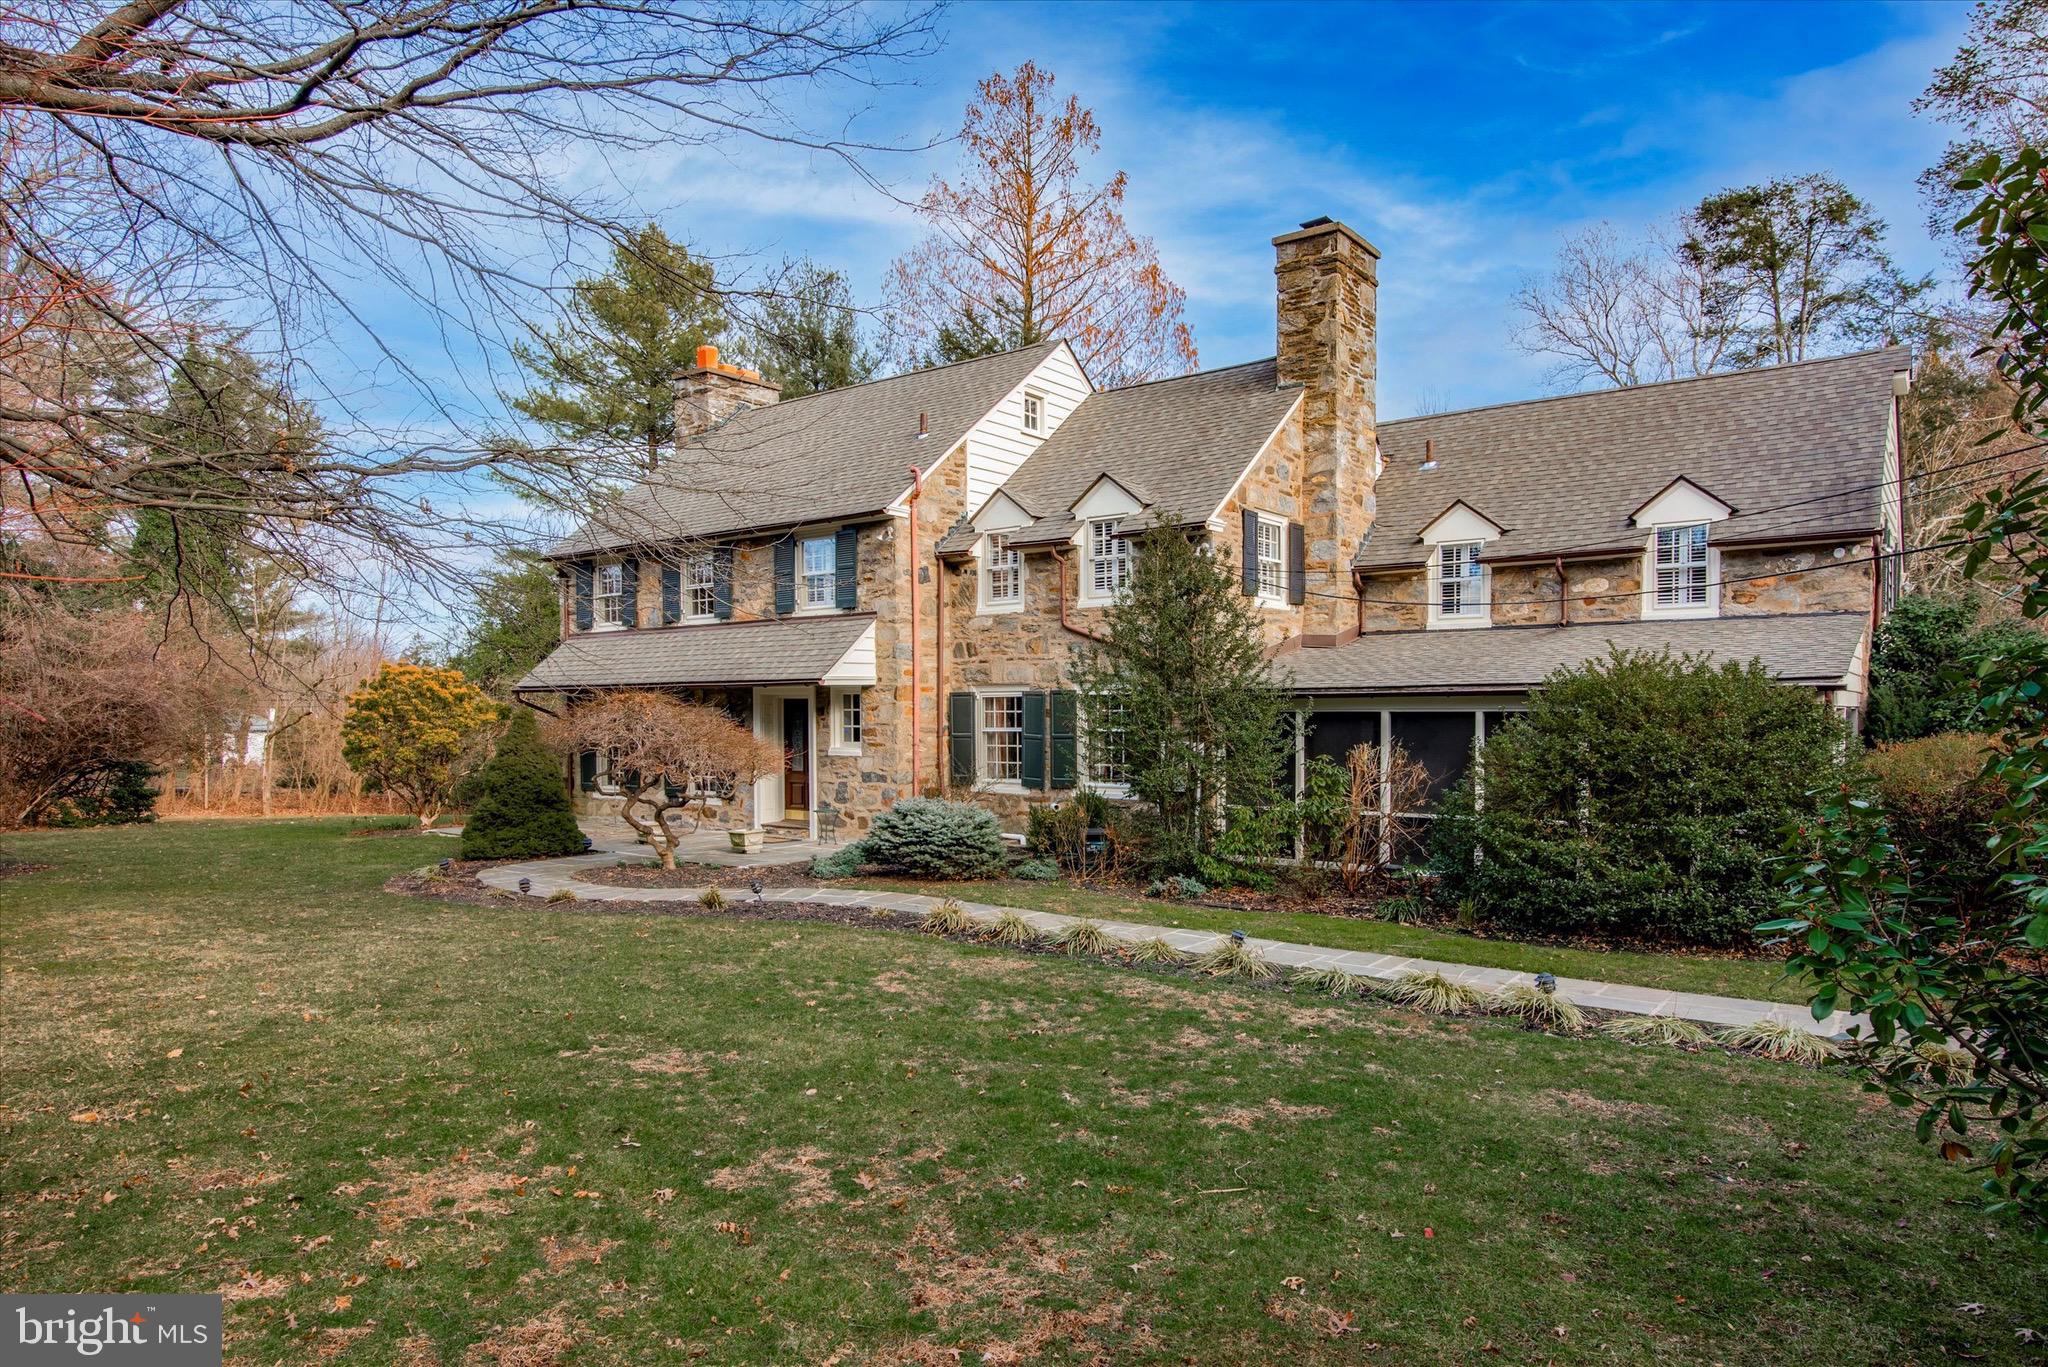
This stately, five bedroom, five full and one-half bathroom, McDevitt stone colonial has incredible architectural detail and curb appeal. The home sits on ¾ acre of beautiful level grounds. From the impressive entry foyer there is a full view of an exquisite architectural archway which opens to a grand, sunlit, and elegant dining room with a huge bay-window. The French door from the formal dining room opens to a secluded, walled patio, perfect for outdoor entertaining. The renovated and updated Chef’s kitchen has a dramatic Palladium window, a large island, 2 sinks, 2 dishwashers, granite countertops, double oven, and a 6-burner cooktop. The living room is elegant and spacious with a large fireplace and custom built-ins.
The den with carved wooden fireplace opens to a large flagstone screened-in porch. A first-floor powder room and hallway to attached garage complete the first floor.
A handsome staircase leads to a generous landing with access to an exceptional primary suite. This suite has a carved marble fireplace, enormous, custom, walk-in closet, and bathroom with laundry. There are four additional large bedrooms on this floor – two with ensuite bathrooms and two that share a hall bathroom. A staircase to a large, floored attic with a cedar closet is a perfect option for further expansion and/or storage. The Lower-level has a huge family/game room, a fireplace, a wet-bar, full bathroom, bonus room and storage area. A second washer and dryer in the basement provide extra convenience.

Other special features include attached garage wired for electric vehicle charging, gorgeous hardwood floors throughout, security system, 2-zoned air-conditioning, newer roof and gutters, as well as lower level and 2 nd floor laundry facilities.
This beautiful home is a perfect blend of old-world grace and charm with all the modern conveniences. Walkable to Narberth and Penn Valley commercial center, schools, and transportation.
Showings start at the open house Friday Feb 16, 1-4pm. Opens also scheduled for Saturday and Sunday 2-4pm
#PAMC2093818

PENN VALLEY

707 HAGYS FORD ROAD

5 Beds

5 Baths

3,873 Sq.Ft.

$1,399,000

MLS#: PAMC2093818
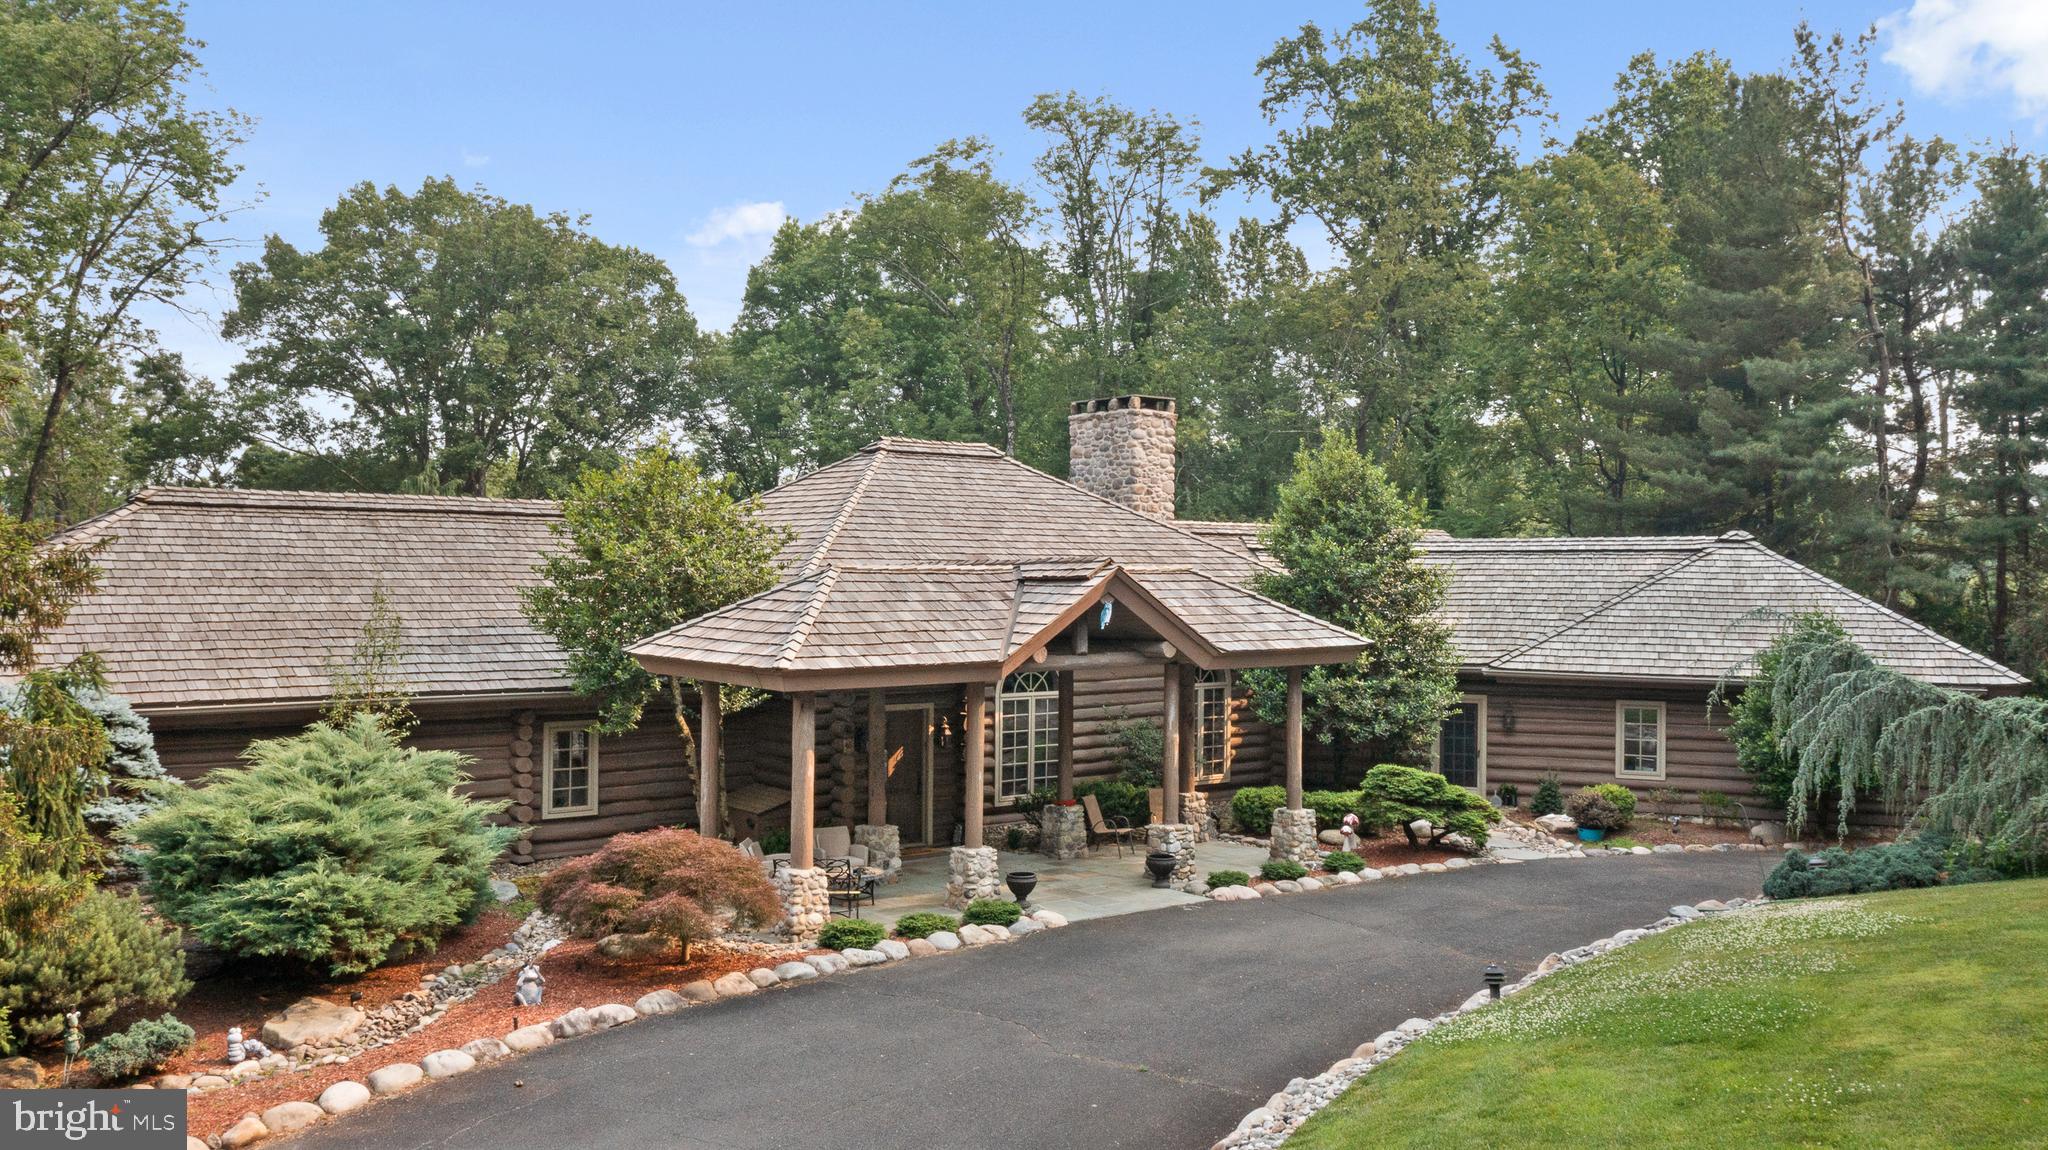
Bring Aspen, Colorado to you! This is a true Log Cabin inside and out, even the outside is authentic, tranquil, very open but in a private setting.   Living Room with 28 ft. ceiling, stone floor to ceiling double sided fireplace, gorgeous wood floors throughout man level.  Dining Room has a tile floor and 18 ft. ceiling, newer  Kitchen with granite counters, gas cooking, ceramic tile backsplash, large island, two sinks, desk area and an entrance to the indoor exercise pool room, 2 powder rooms and a large laundry room. The Primary Suite connects through Den /Office and the Primary has a hand painted gorgeous fireplace, wall of windows that overlooks the backyard, his and her closets.   The Primary on-suite has a stall shower and soaking tub. The lower level has 3 enormous Bedrooms, 2 with fireplaces,  one with it's own Bath, large hall bath and a fantastic Family Room with doors to an outside wet bar, great for entertaining. There is an exercise room that could be a 5th Bedroom. House has central vac, 3 car garage, irrigation system and a sound system throughout. Spectacular home to say the least and the pictures do not do it justice.  This is a must see in person fabulous home situated on a gorgeous piece of property.
#PAMC2074816

MEADOWBROOK

1605 STOCTON

5 Beds

3 Baths

7,077 Sq.Ft.

$1,399,000

MLS#: PAMC2074816
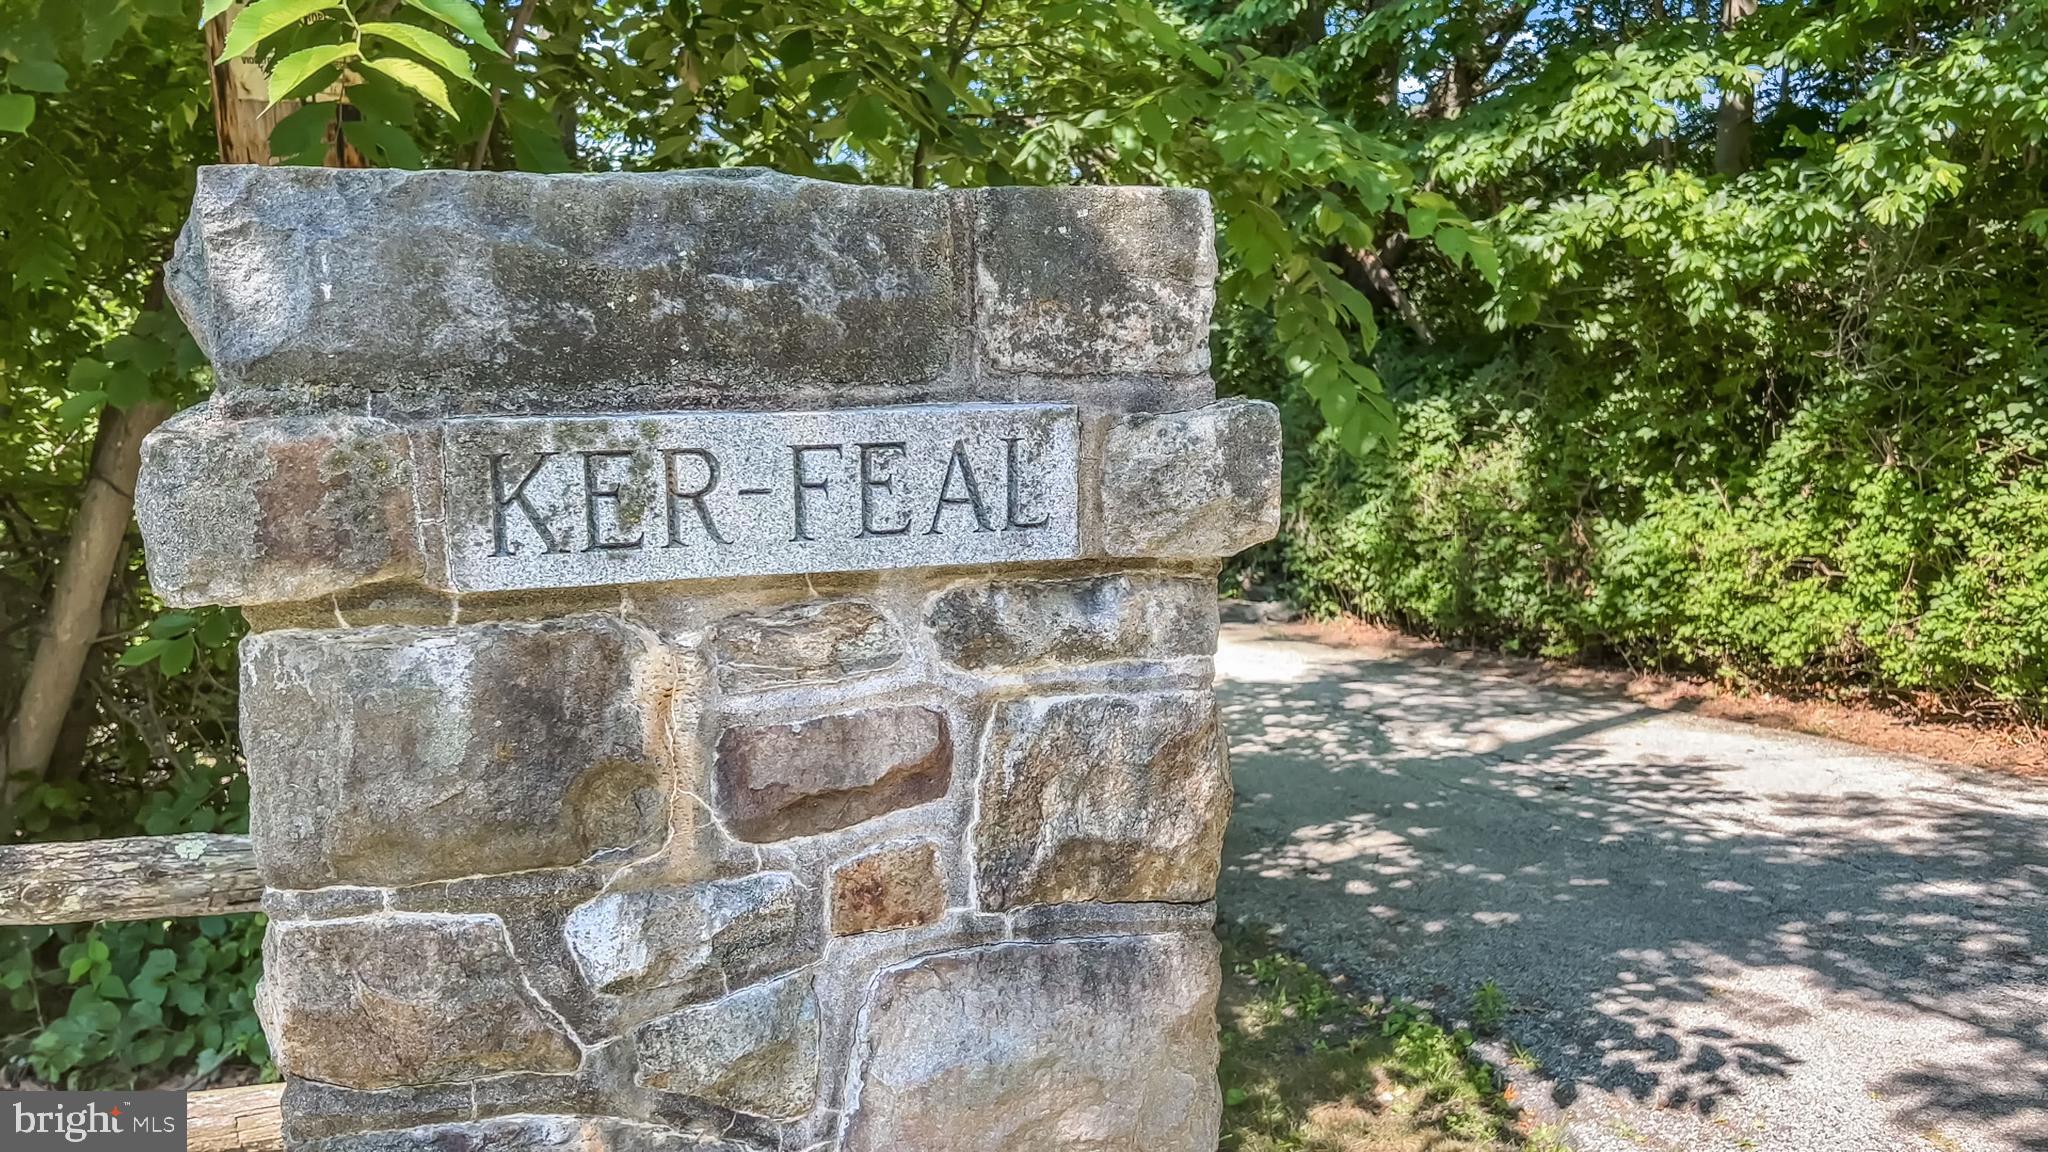
LAND at Ker-Feal with an estimated  41 acres available.  

Parcel formally a major part of the incredible “Ker-Feal” Estate.  Featuring lovely open meadows wrapped by mature woodlands, gentle topography and ultimate privacy.  A conservation easement with the Natural Lands Trust provides the permanent protection of this special parcel while allowing a generous envelope to create the most beautiful homestead and outbuildings.  Call for additional information.

All escrow deposit checks should be made payable to:  Fox & Roach, LP
#PACT2050848

CHESTER SPRINGS

1091 LOWER PINE CREEK ROAD

None Beds

None Baths

41.93 acres

$1,399,000

MLS#: PACT2050848
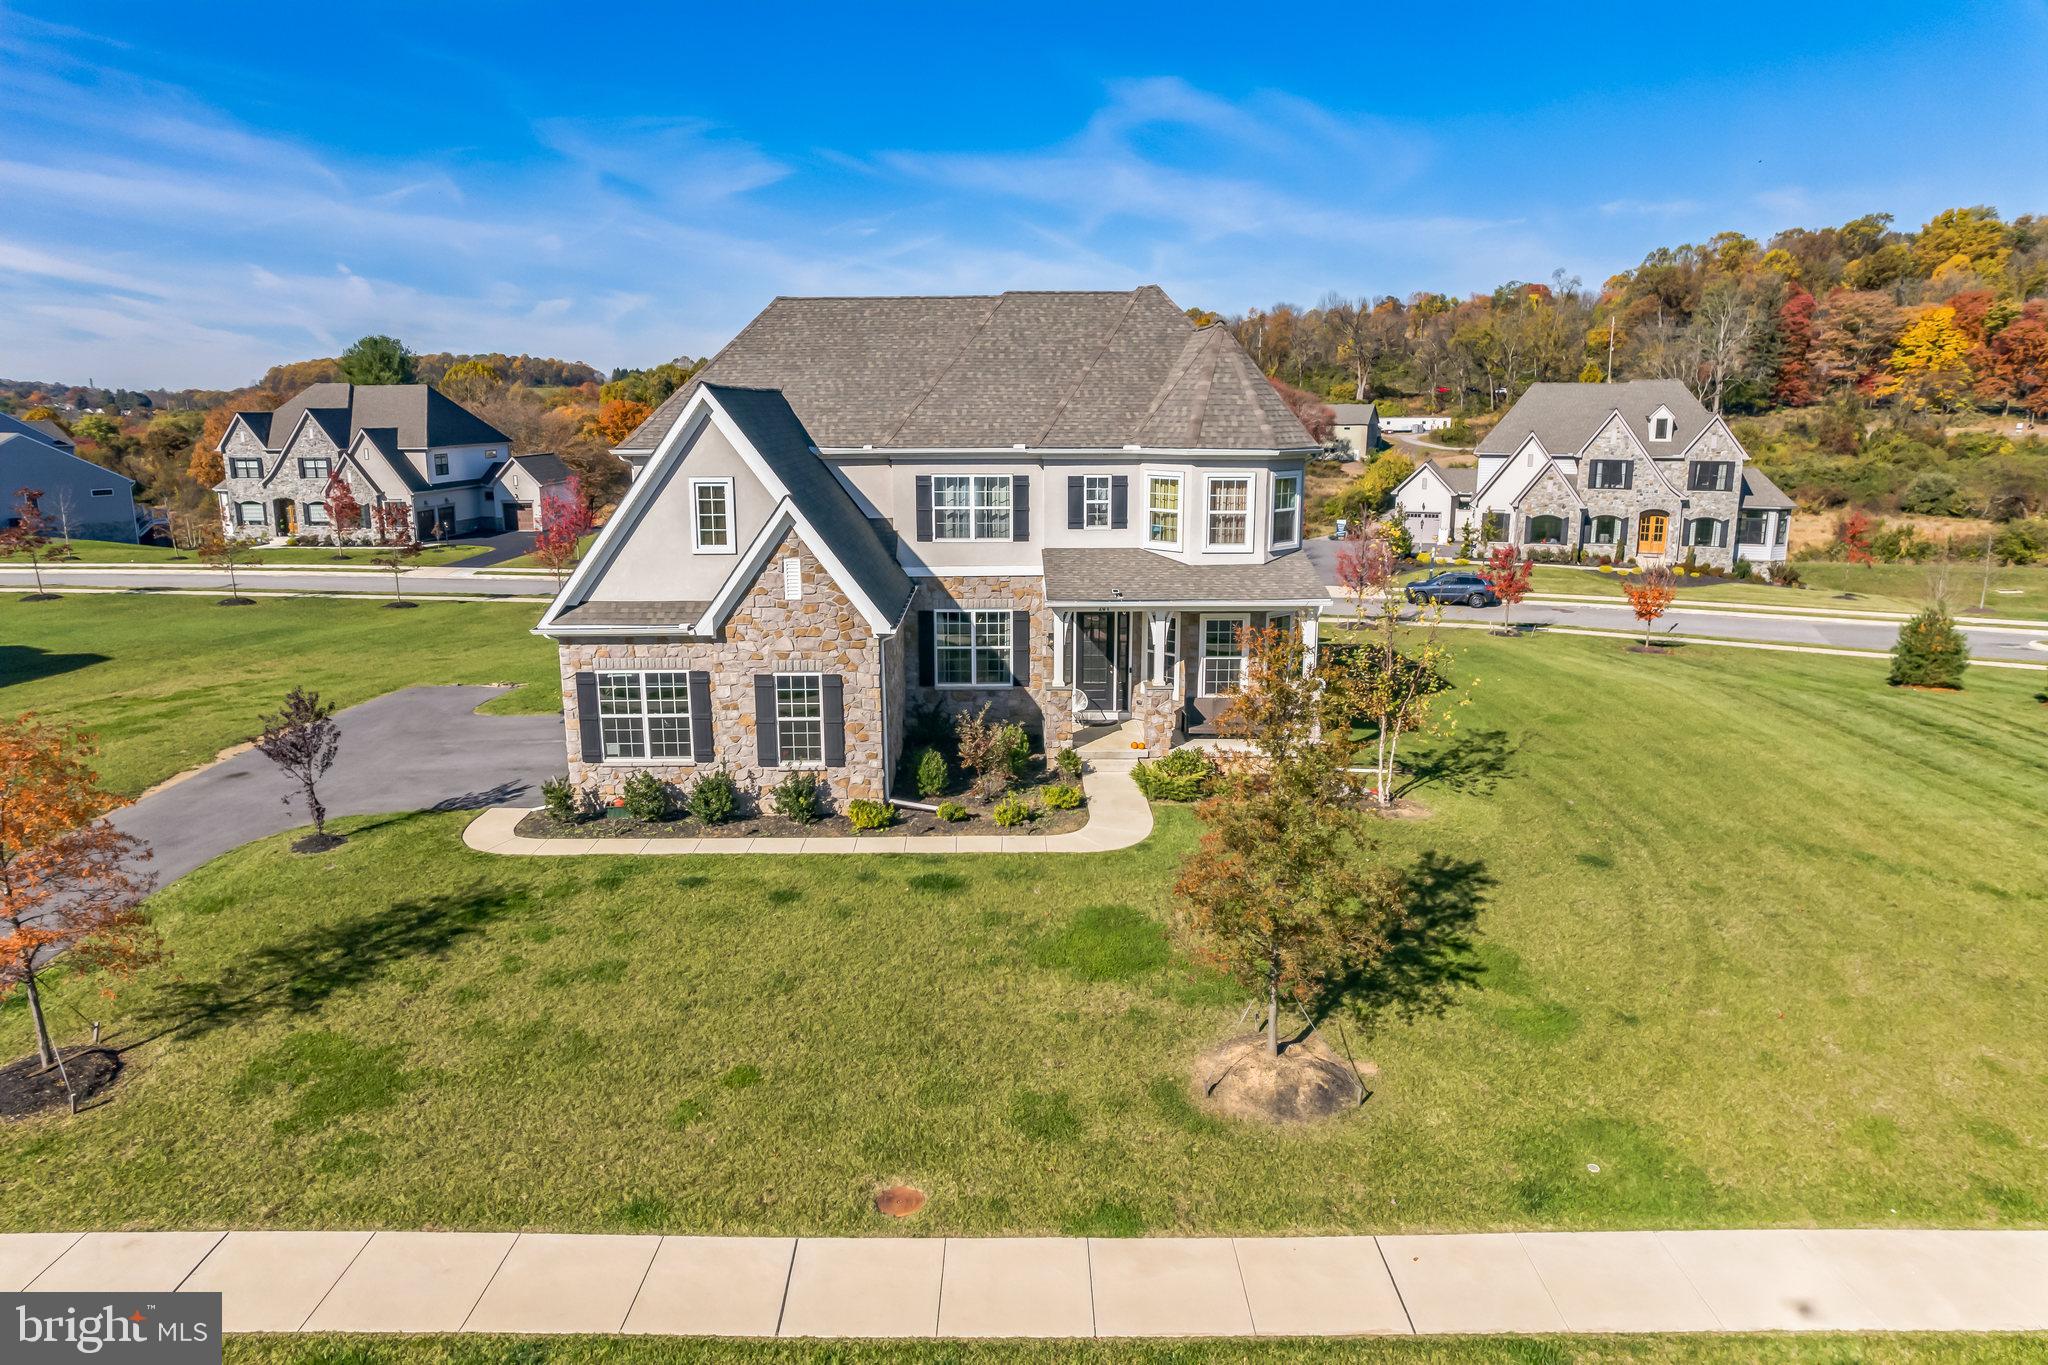
Exquisite Hawthorne Manor-Style Home in Ventry at Edgmont Preserve. Welcome to the lap of luxury in this meticulously designed and beautifully appointed home. Located in the charming Newtown Square, PA, within the prestigious Ventry at Edgmont Preserve community, this Hawthorne Manor-style residence offers an exceptional blend of elegance, style, and modern convenience. A sprawling 6200 square feet of living space, providing ample room for all your lifestyle needs. Situated on one of the largest lots in the development, offering a sense of spaciousness and privacy.This home was thoughtfully constructed in 2021, making it virtually brand new. Nestled in a brand-new community adjacent to Ridley State Creek Park, you'll enjoy seamless access to nature with a pathway connecting directly to the park. Ideal for hiking, fishing, dog walking, or simply immersing yourself in the serenity of the outdoors. Highly-rated school district for elementary, middle, and high schools, making this the perfect setting for families. Surrounded by picturesque scenery, you'll relish the beauty of your surroundings every day. The first level is designed for open concept living, featuring a spacious kitchen, breakfast room, living area, and access to an outdoor deck. The kitchen is a chef's dream with builder-upgraded features, including high ceilings, top-of-the-line appliances, soft-close cabinets, and a generous island. Cabinet display lighting adds a touch of elegance. The breakfast room offers wood panel upgrades and an abundance of natural light. The living room has been thoughtfully upgraded with tall wood panels, creating a visually stunning space. A formal living room features Marrakech panels on the wall. The living space is incredibly generous, providing ample room for relaxation and entertainment. The master bedroom is a true sanctuary, offering ample space and a spa-like bathroom. You'll never want to leave! There's no shortage of closet space, ensuring your belongings are well-organized. A custom outdoor deck with a grill and rotisserie attachment, as well as an outdoor fridge, is perfect for hosting outdoor gatherings. The deck is generously sized and features a pavilion with night lights on the stairs and railings, providing ambiance and safety. Additional flashlights outside the house on the deck side add to the charm. A 1,200 square foot finished basement comes complete with a full bathroom and a bar attachment. It's an ideal space for entertainment and recreation. Your security is a priority with 360 Ring Cameras installed around the property. Custom closets, garage remodeling, and a Tesla Fast Charging Port add convenience and style. Wainscoting, paneling, and fine woodwork throughout the house add a touch of elegance. An outdoor sprinkler system with winterization package ensures your landscape stays lush. Soft water treatment for the whole home is also installed. Enjoy the benefits of a pet-friendly community with low HOA fees. As a resident of Ventry at Edgmont Preserve, you'll have access to a range of community amenities, including a clubhouse and pool, sports courts, and scenic walking trails. The clubhouse hosts various activities, from book clubs to games nights, and offers a fully accessible gym and wifi-equipped spaces. During the summer, a medium-sized pool and a jacuzzi are perfect for relaxation. An oversized three-car garage ensures you have ample space for your vehicles and storage. Don't miss this rare opportunity to own a stunning home in a highly sought-after community. Contact us today to schedule your private showing and make this luxurious property your own!
#PADE2056232

NEWTOWN SQUARE

201 BAKERS CLOSE

5 Beds

4 Baths

6,200 Sq.Ft.

$1,399,000

MLS#: PADE2056232
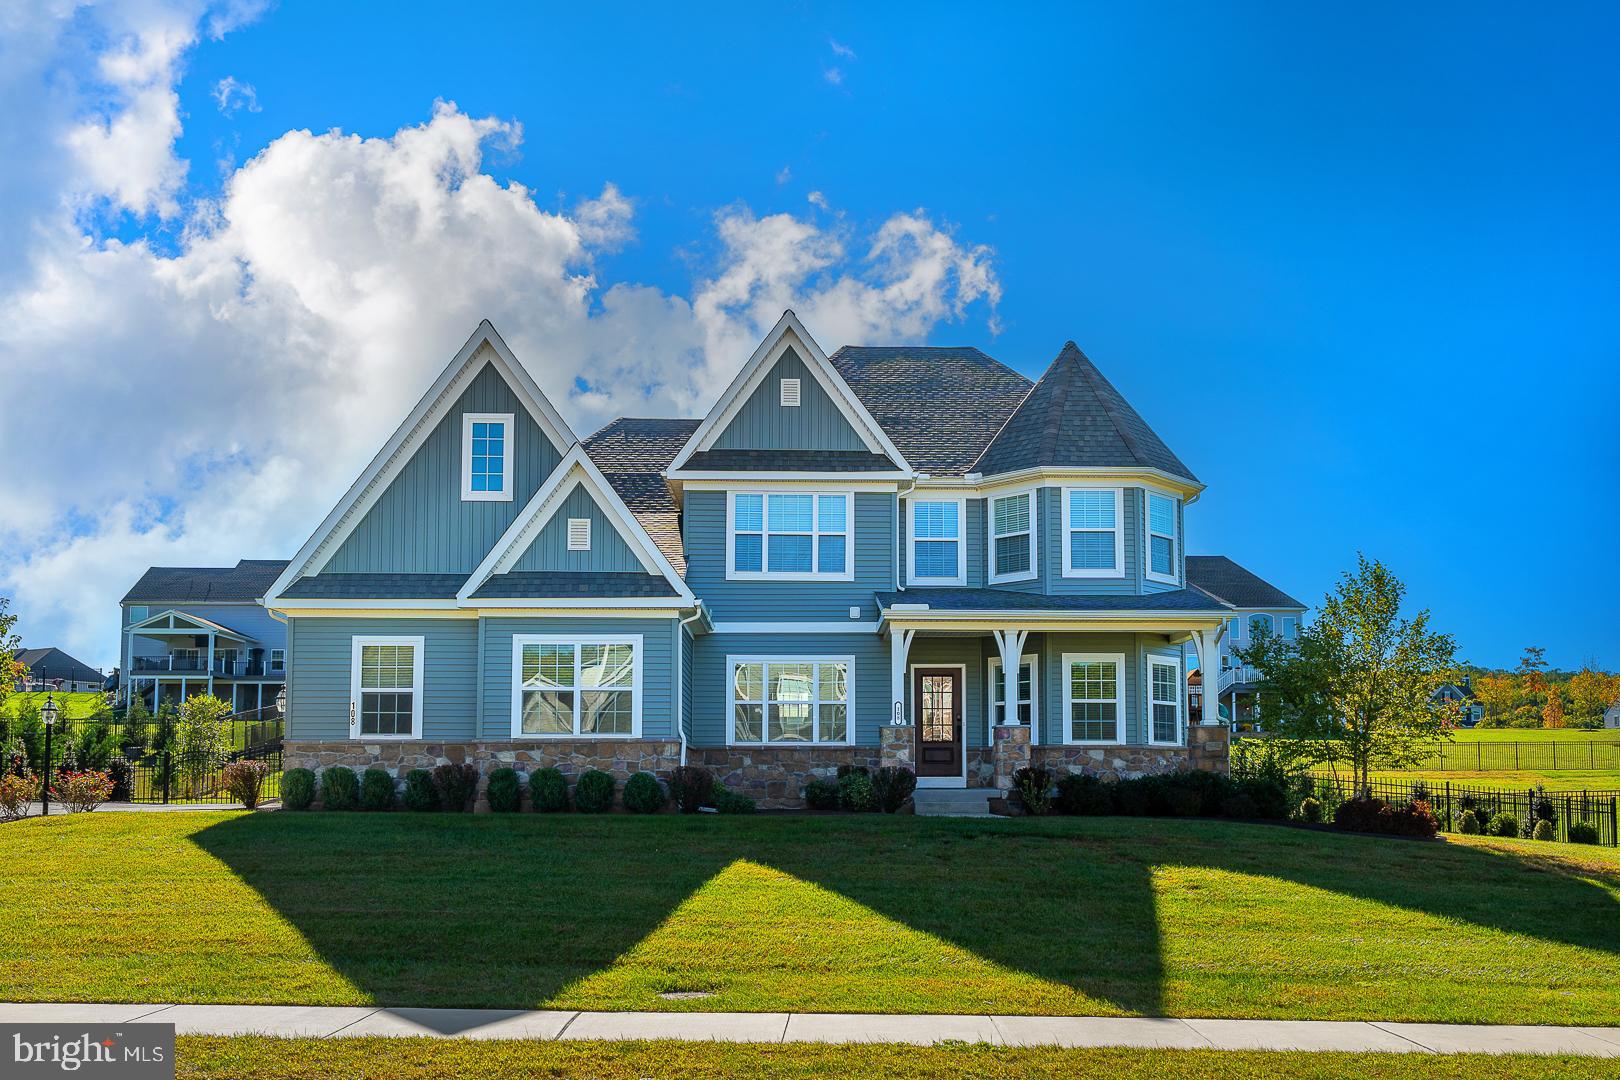
Tucked within the esteemed Ventry Community at Edgemont Preserve, 108 Parkview Way presents a tranquil retreat embraced by the beauty of its natural surroundings. This custom-built Nottingham model, only three years old, offers an understated elegance from the moment you arrive. A welcoming front porch introduces a home thoughtfully designed for both comfort and refined living.
Upon entry, the foyer gracefully opens into a spacious dining room with a charming bay window on one side and a private office with glass pocket doors on the other. The expansive living room, anchored by a gas fireplace, flows seamlessly into a gourmet kitchen. Designed for both culinary creativity and casual gatherings, the kitchen features double ovens, a butler’s pantry, and another bay window in the breakfast nook, adding to its airy appeal. A sunroom leads out to an expansive Timbertech deck, while the patio—complete with a built-in fire pit—provides an ideal spot to unwind, surrounded by lush landscaping and serene views.
The primary suite, located on the main floor, offers both seclusion and convenience. Two walk-in closets lead to a luxurious master bath, where a freestanding soaking tub, a spacious shower with dual heads, and twin vanities create a spa-like atmosphere. The laundry room, discreetly positioned near the garage entrance, offers easy access from both the primary suite and the rest of the home.
Upstairs, a large loft serves as a versatile space, flanked by three additional bedrooms, each with generous walk-in closets. The hall bath, equipped with double sinks and ample storage, serves the upper floor, while a bay window highlights the front-facing bedroom.
#PADE2077528

NEWTOWN SQUARE

108 PARKVIEW WAY

4 Beds

3 Baths

5,822 Sq.Ft.

$1,399,000

MLS#: PADE2077528
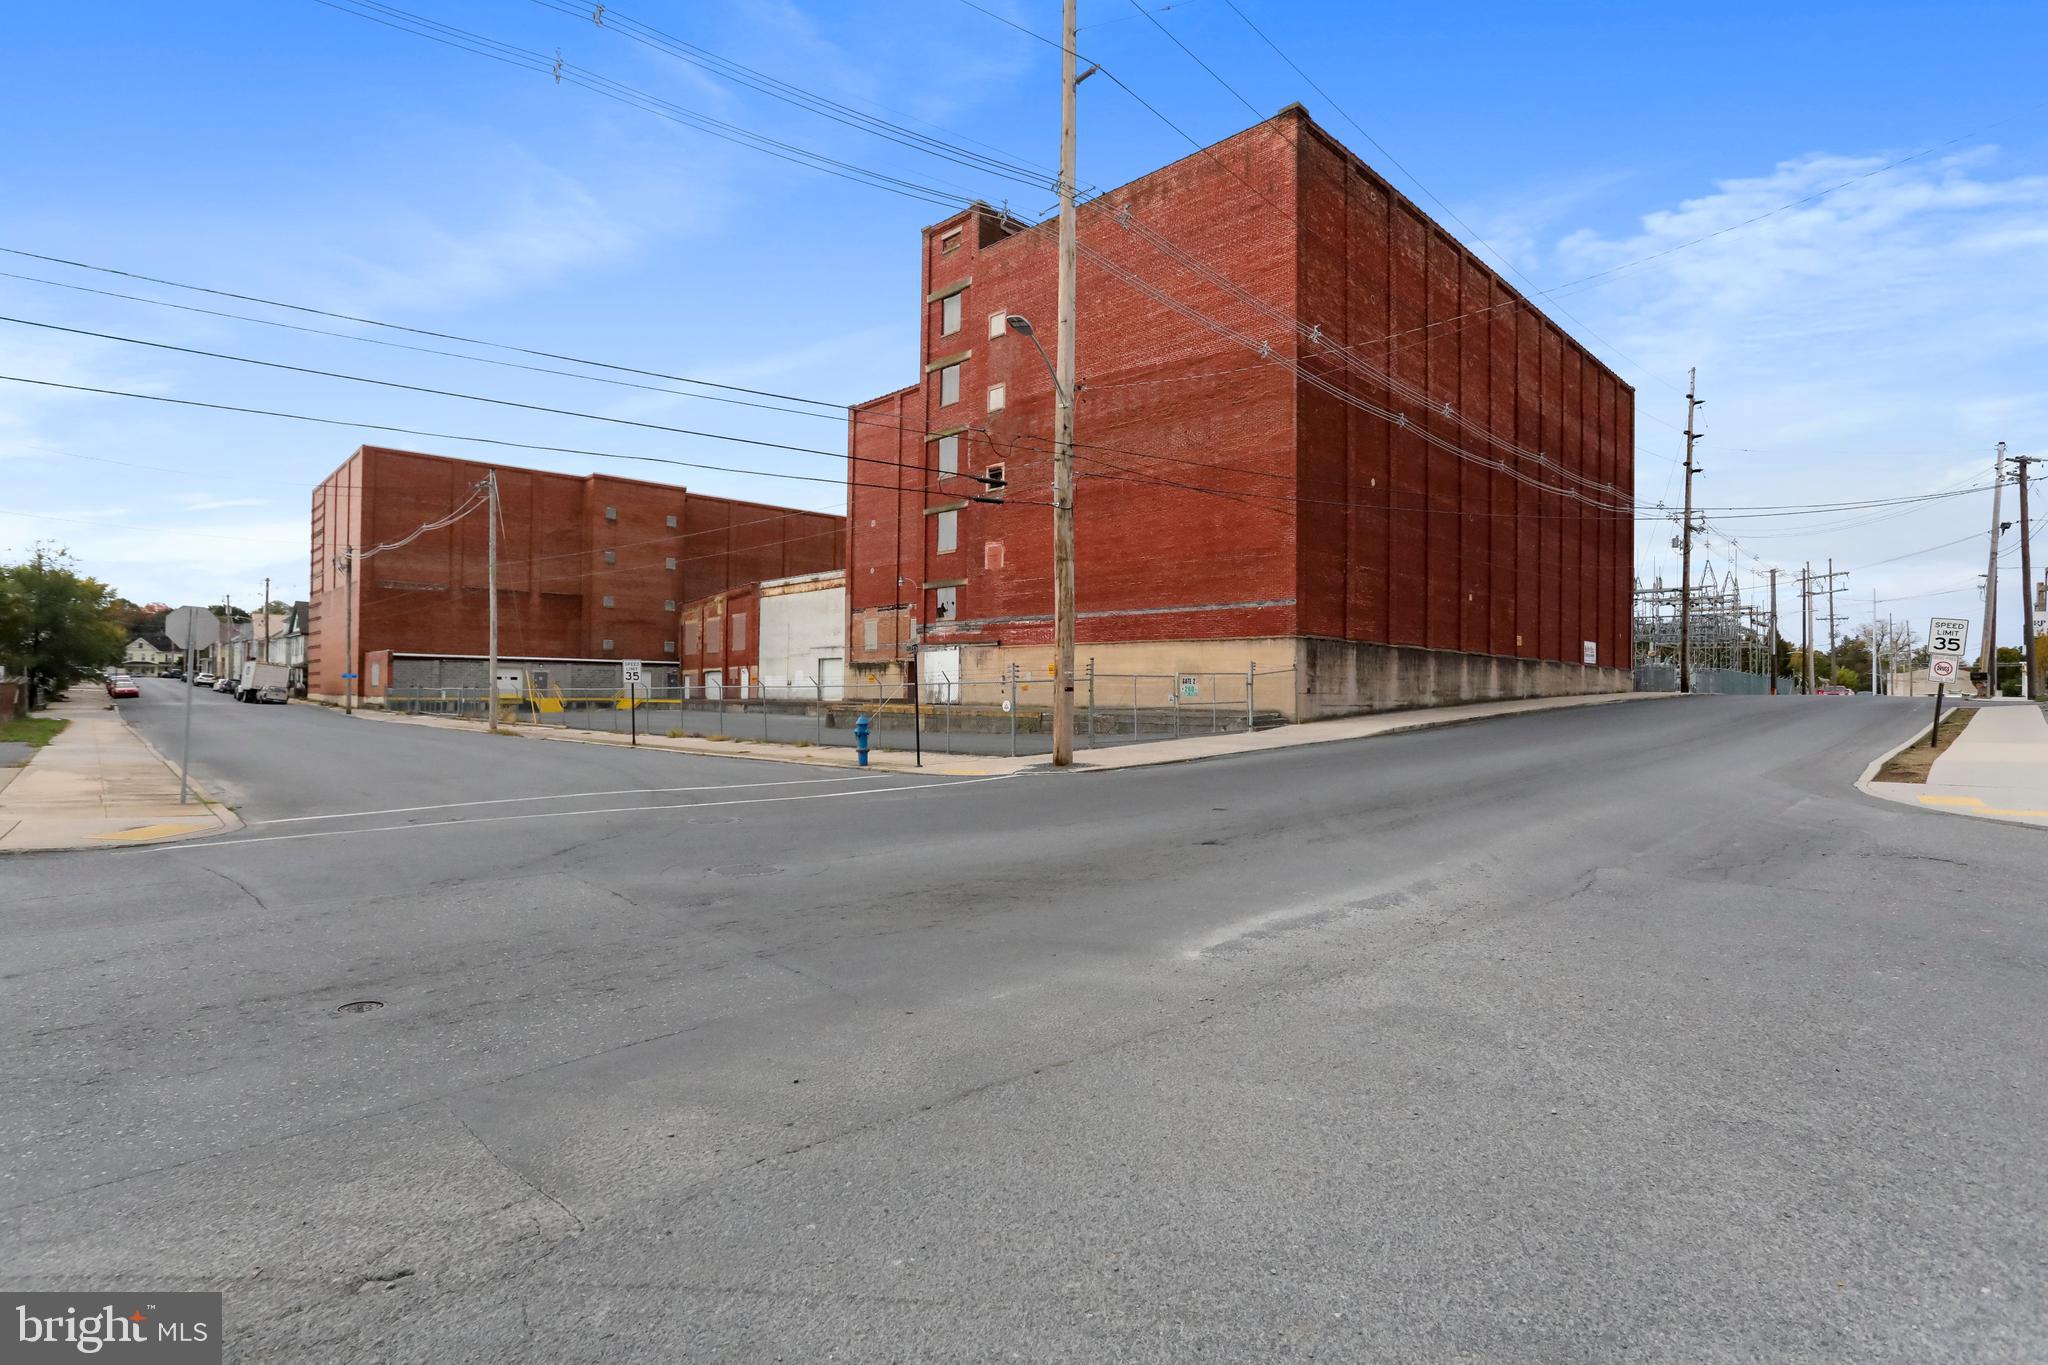
REDUCED TO SELL!!!!   GREAT OPPORTUNITY! 2 Separate WAREHOUSES side by side, separated by Falling Springs Creek. Each unit offers 100K sqft, brick construction, One is completely updated with new roof in 2023 and features 5 floors each with 20K sqft. This warehouse is up to code and has two sets of stairs PLUS a 8,000LB freight elevator, fire/smoke alarm system. 2 loading docks zoned for commercial use. Operate/manage one unit while you restore the other!
#PAFL2031872

CHAMBERSBURG

50 KENNEDY STREET

None Beds

None Baths

200,000 Sq.Ft.

$1,399,000

MLS#: PAFL2031872
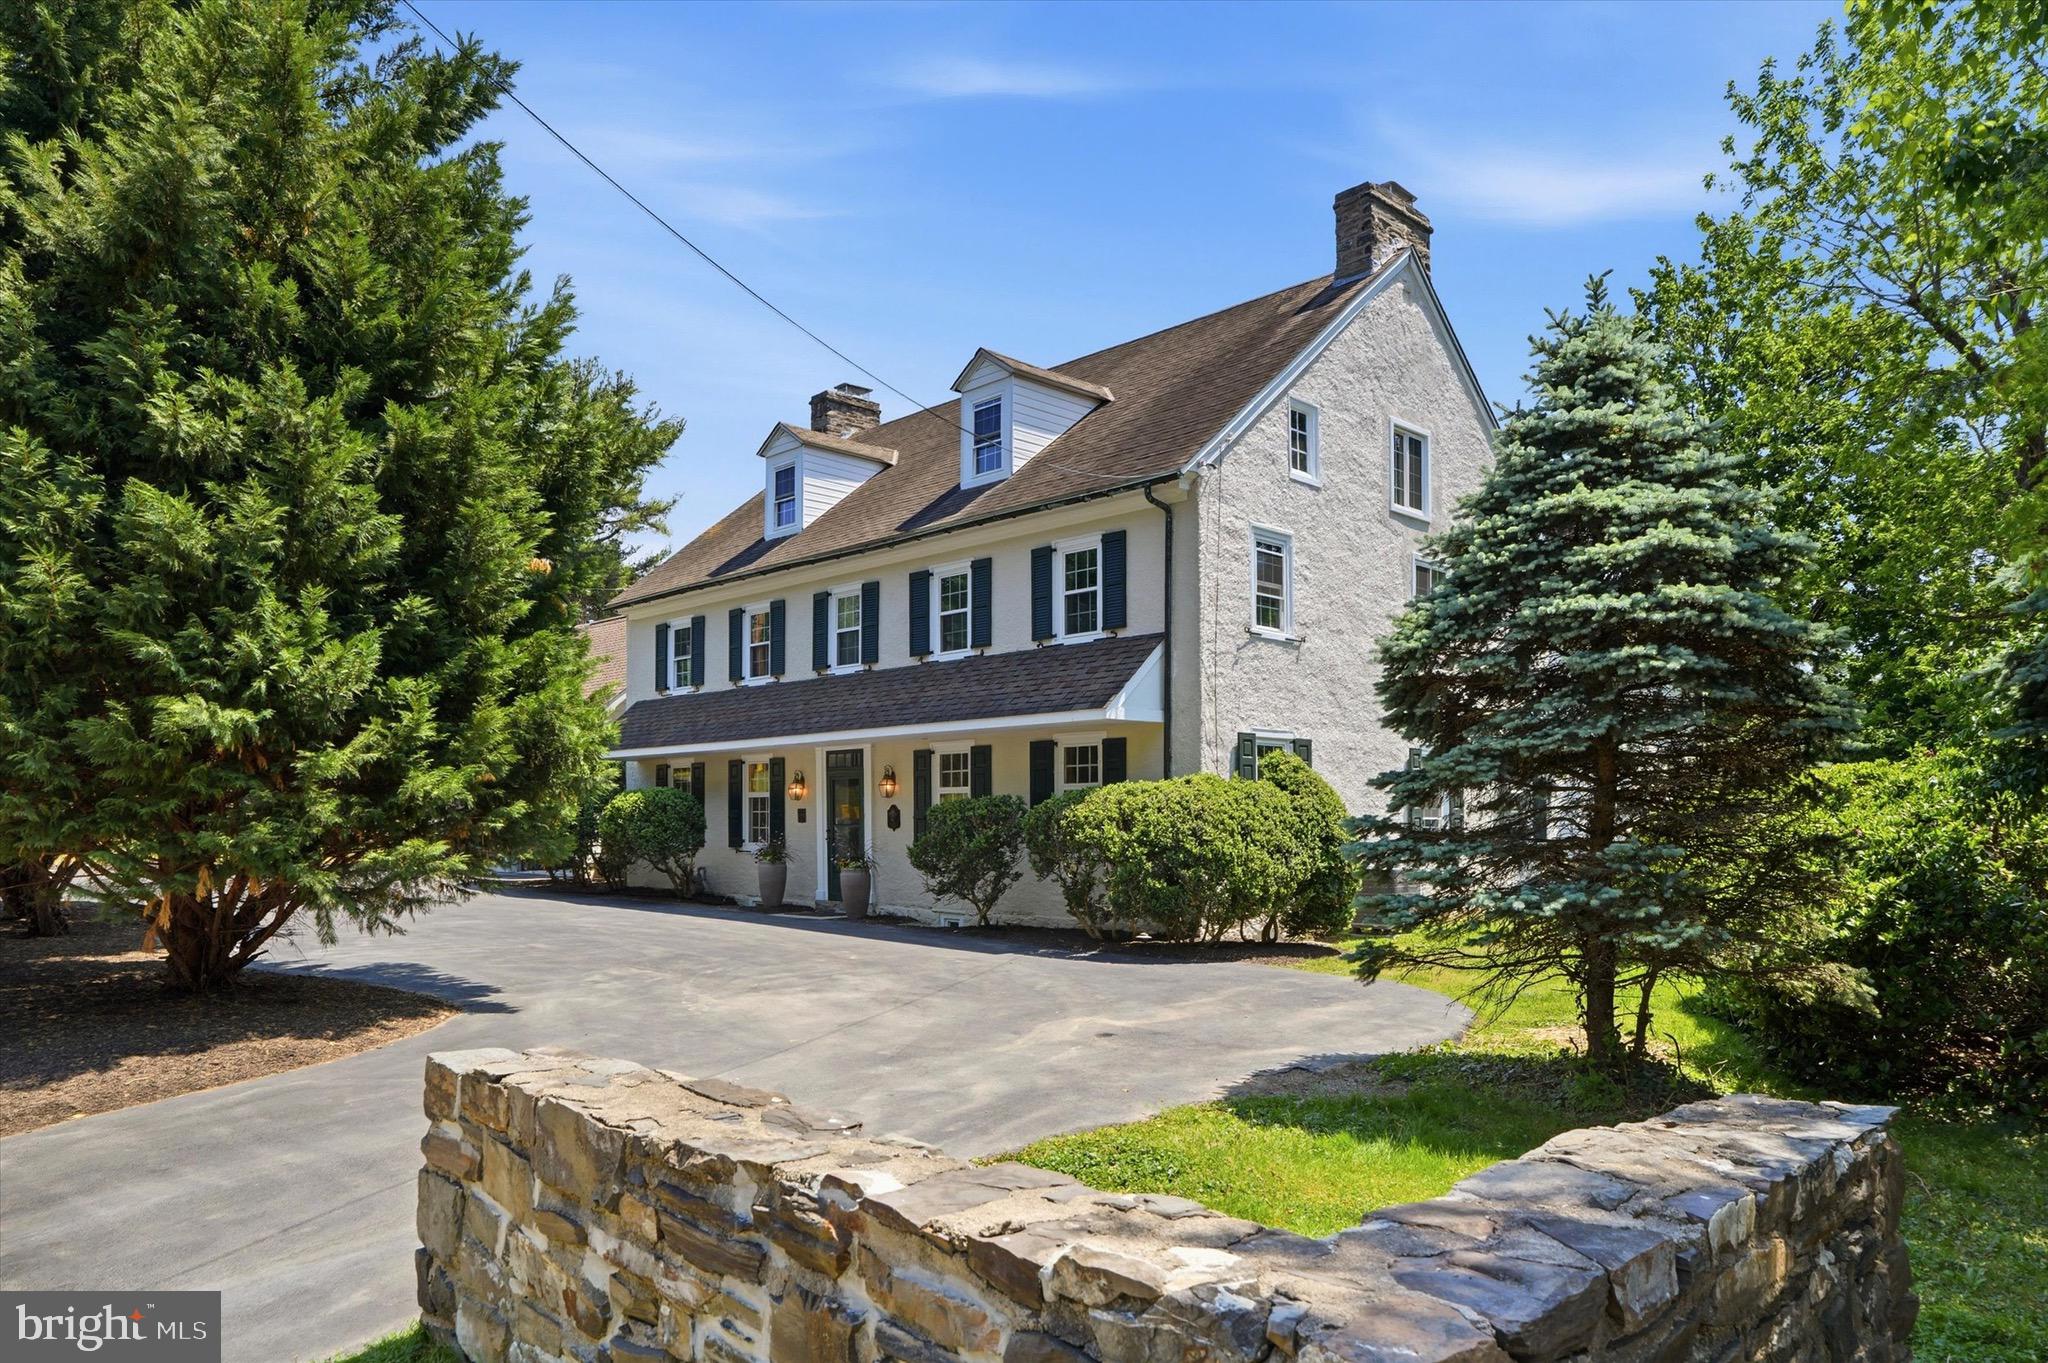
500 E. Mill Road is a beautifully restored historic residence that blends timeless character with thoughtful modern updates, set among some of the area’s most sought-after historic homes. Dating back to the early 1800s and once associated with the historic Sunnybrook estate, this remarkable stone home offers a rare combination of history, craftsmanship, and modern livability.
A wide center hallway welcomes you into the home, where the dining room and kitchen are set just off to one side and multiple living and entertaining spaces unfold to the other. The kitchen features Bosch appliances and generous space for everyday living and entertaining. Just steps away, a walk-in pantry with a second refrigerator provides additional storage and convenience.
Toward the rear of the home is the great room, part of the original structure, offering a true sense of history highlighted by exposed wood beams and a massive fireplace, a defining focal point of the space. A separate mini bar off the great room creates an ideal setting for entertaining.
Upstairs, the spacious primary suite features a separate sitting area, walk-in closet, and an ensuite bath with heated floors. Two spacious secondary bedrooms, a shared bath, and convenient second-floor laundry complete the level.
The third floor offers two additional bedrooms and a shared bathroom, providing excellent options for guests, home office, or extended living needs.
Throughout the home, original details, including wide-plank hardwood floors, multiple fireplaces, custom millwork, and built-ins, have been carefully preserved and paired with tasteful renovations designed for today’s lifestyle. The newly added two-car garage connects to a functional mud room entry. Additional modern conveniences include multi-zone central air conditioning.
Set on beautifully landscaped grounds with mature plantings, this home presents a rare opportunity to own a truly special historic property thoughtfully updated for modern living.
#PAMC2180042

FLOURTOWN

500 E MILL ROAD

5 Beds

4 Baths

4,538 Sq.Ft.

$1,399,000

MLS#: PAMC2180042
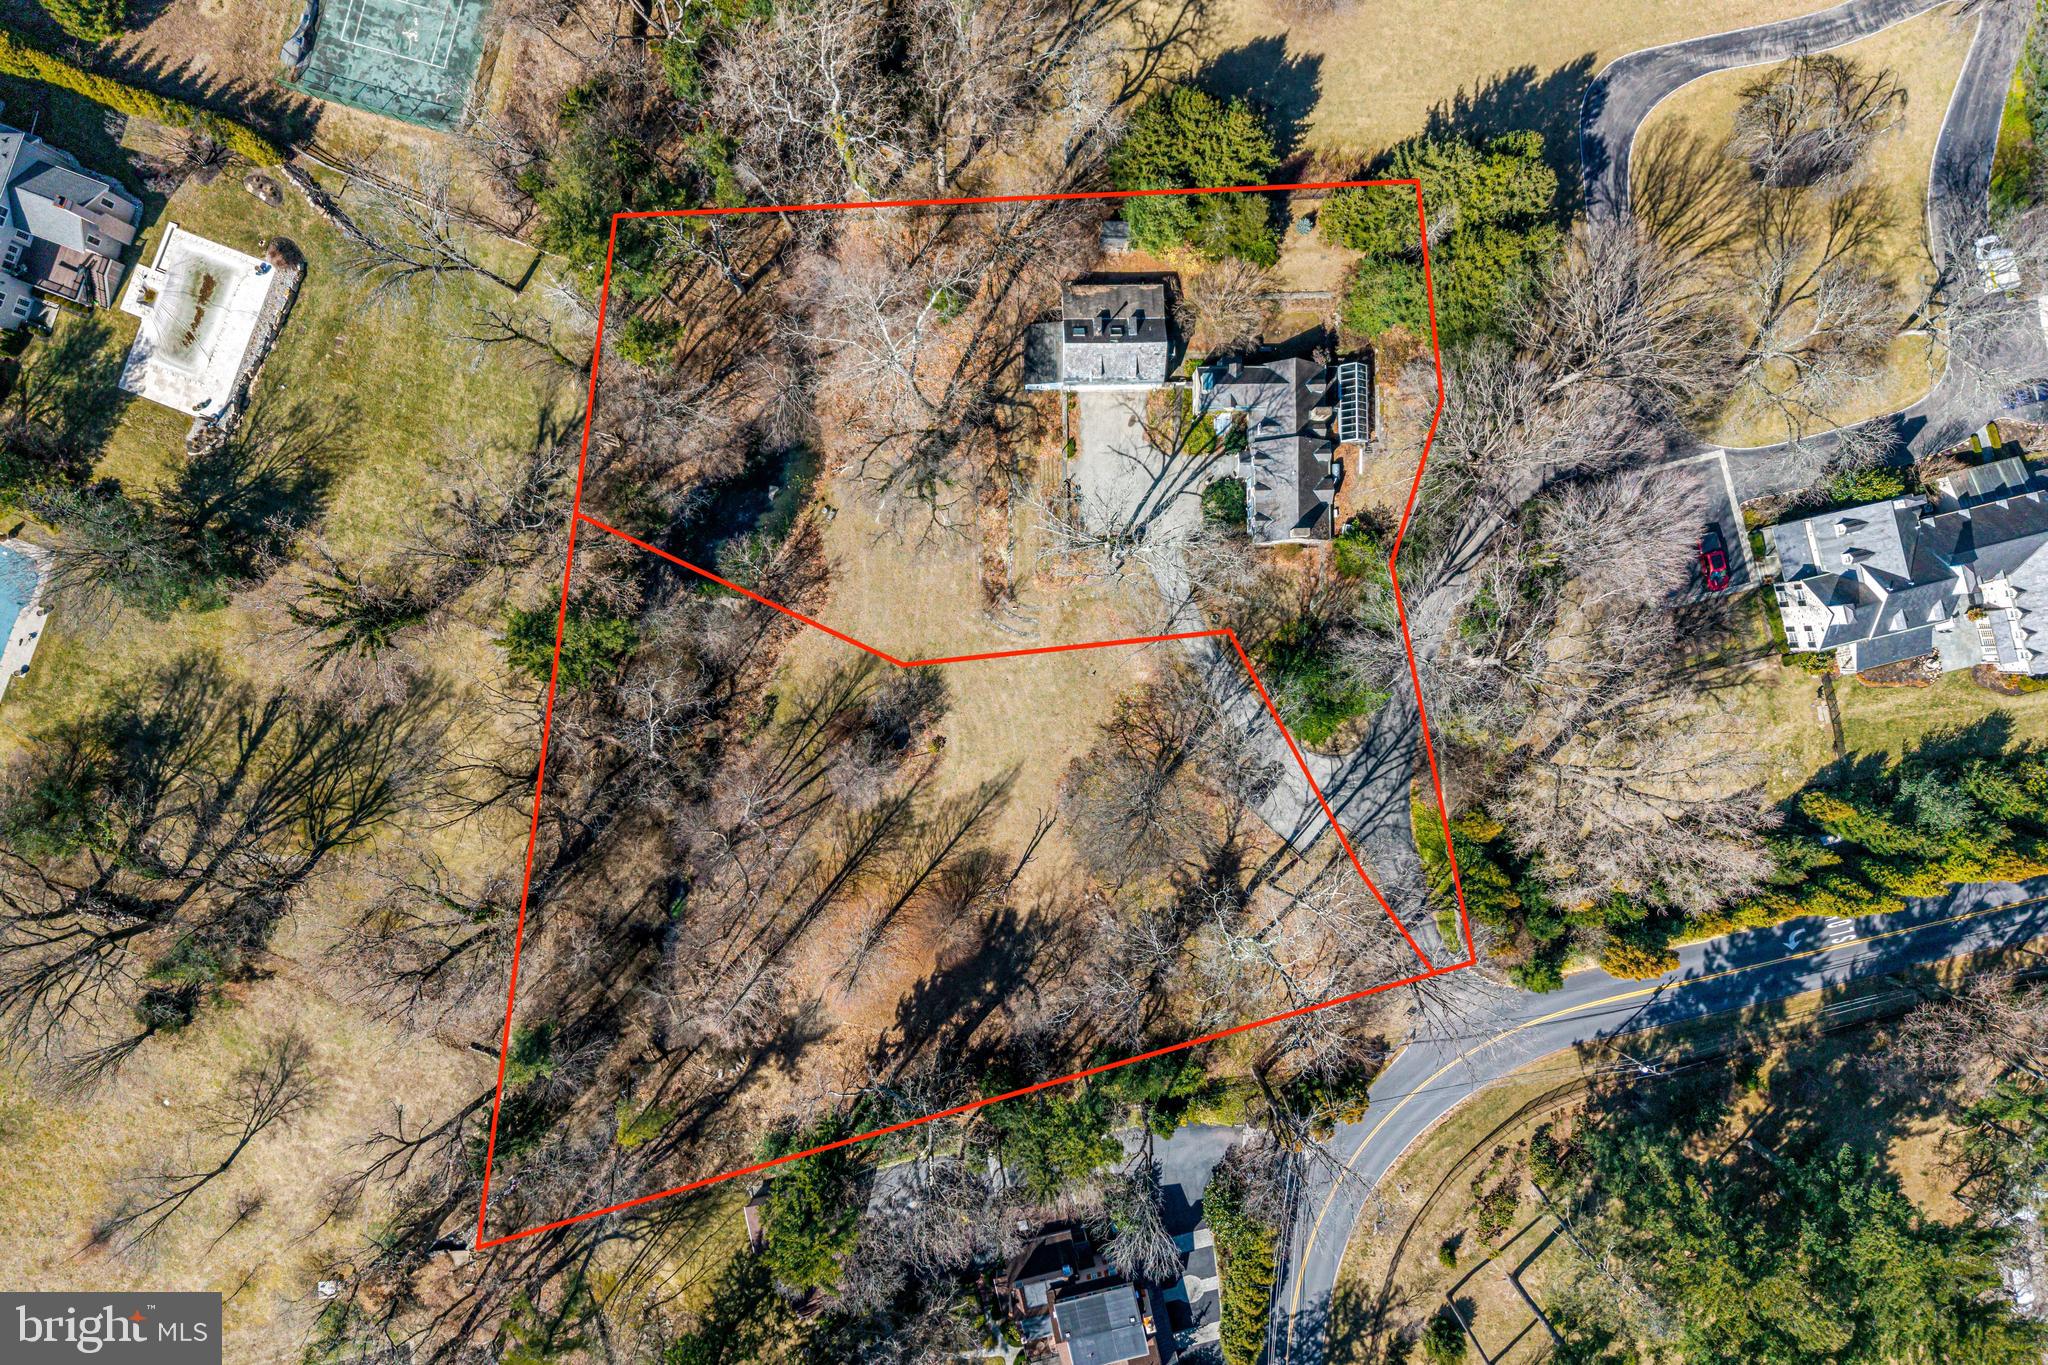
Prime Development Opportunity – Two separate Parcels, each over an acre, in Coveted North Side Bryn Mawr estate section, being sold together.
A rare chance to own two separately deeded 1.06-acre parcels in the prestigious Lower Merion Township, offering endless possibilities for builders, investors, or homeowners looking to create their main line dream home and property. 846 & 850 Mount Pleasant Rd, Bryn Mawr, are being sold together for $2,000,000, presenting an exceptional development opportunity in one of the most sought-after Main Line locations.
Property Details:
Lot 1 (850 Mount Pleasant Rd): Features a Class II Historic 3168 sq ft Okie-designed home built in 1900. This home is in need of a full-scale restoration. The option to tear down would require Township approval through the Historic Committee. 
 Lot 2 (846 Mount Pleasant Rd): A vacant, buildable 1.06-acre parcel, ready for new construction or to remain as vacant land for the adjoining home at 850 Mount Pleasant Rd. Pond on the property is man made, and can be turned back into just a creek. 
Endless Possibilities:
Renovate & Expand the existing home and enjoy the expansive 2 acre property.
Build a New Custom Home while maintaining the second lot for future use or investment.
Develop Two Distinct Residences and sell one or both for maximum value.
This prime Main Line property is nestled in a private, picturesque setting while remaining conveniently close to major roadways, top-rated Lower Merion schools, upscale shopping, dining, and the Bryn Mawr Train station just 2 miles away with service to NYC
An exceptional chance to secure land in one of Bryn Mawr’s most exclusive areas, where opportunities are scarce. Properties in this prestigious neighborhood have sold for over $10 million. Both parcels are being offered together in as-is condition.
#PAMC2132224

BRYN MAWR

846-850 MT PLEASANT ROAD

None Beds

None Baths

2.12 acres

$1,399,000

MLS#: PAMC2132224
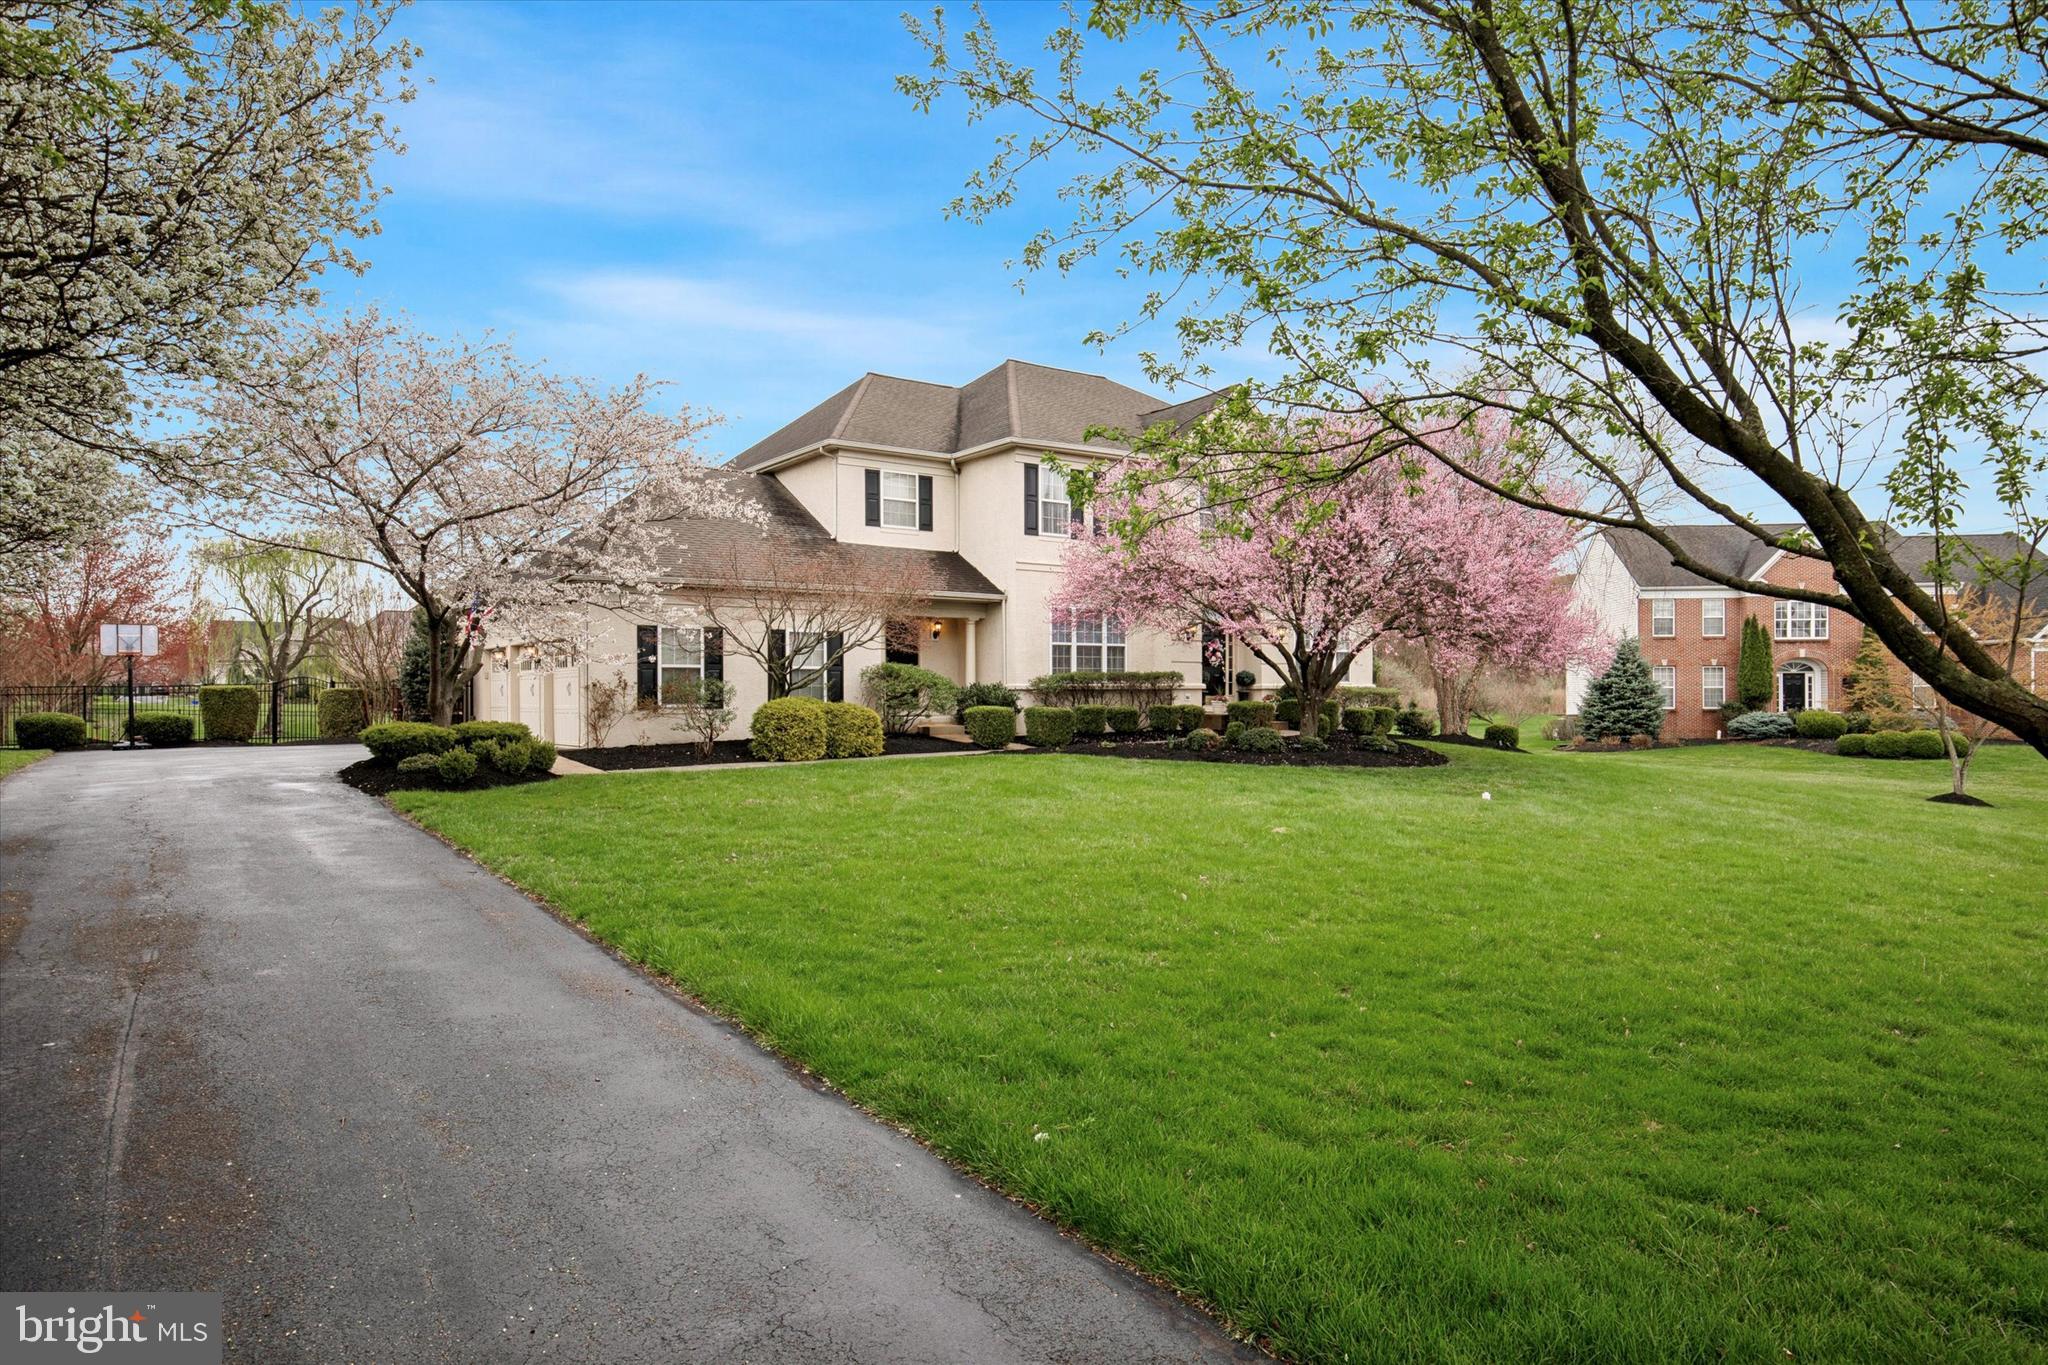
Welcome to refined suburban living at its finest in the prestigious Wainwright at Whitemarsh community. This stunning Colonial home blends timeless elegance with modern comfort, nestled on a beautifully landscaped lot adorned with mature trees and vibrant seasonal blooms. As you arrive, the curb appeal is undeniable—setting the tone for the exceptional living experience inside. Step through the grand, two-story foyer where gleaming hardwood floors and an abundance of natural light immediately impress. The expansive floor plan flows effortlessly, beginning with a sunlit formal living room and a sophisticated dining room accented with classic wainscoting—perfect for elegant dinners and festive gatherings. A versatile bonus room offers the ideal space for a home office or cozy sitting area. At the heart of the home lies a spacious, gourmet kitchen featuring crisp white cabinetry, a central island with seating, recessed lighting, and generous dining space. A charming additional seating nook by the sliding glass doors offers the perfect spot to enjoy morning coffee or unwind with a book. The adjacent great room is both inviting and dramatic, showcasing a coffered ceiling, plush wall-to-wall carpeting, a cozy gas fireplace, and sun-drenched windows that fill the space with warmth and light. Completing the main level is a well-appointed powder room and a laundry room, adding convenience to everyday living. Upstairs, the luxurious primary bedroom is a private retreat with a generous layout that includes a sitting area, an oversized walk-in closet, and a spa-like ensuite bathroom with dual vanities, a soaking tub, a glass-enclosed shower, and a semi-private water closet. Two additional bedrooms have their own walk-in closets and share a well-designed Jack and Jill bathroom, while a fourth bedroom with its own full bathroom is perfect for guests or in-laws. The fully finished lower level is an entertainer’s dream, complete with a wet bar, plenty of seating, expansive recreational space, an additional powder room for guests and ample storage space. Step outside to your own private oasis—an expansive deck with a pergola overlooks the serene backyard, offering the ideal setting for outdoor dining and relaxation. Additional highlights include an oversized three-car garage and a spacious driveway, providing ample parking for family and guests. Located within the award-winning Colonial School District and zoned for Ridge Park Elementary, this home also offers easy access to major roadways, shopping, dining, and more. 205 Kensey Road is more than just a home; it’s a lifestyle. Don’t miss your chance to make it yours!
#PAMC2134532

PLYMOUTH MEETING

205 KENSEY ROAD

4 Beds

3 Baths

5,490 Sq.Ft.

$1,399,000

MLS#: PAMC2134532
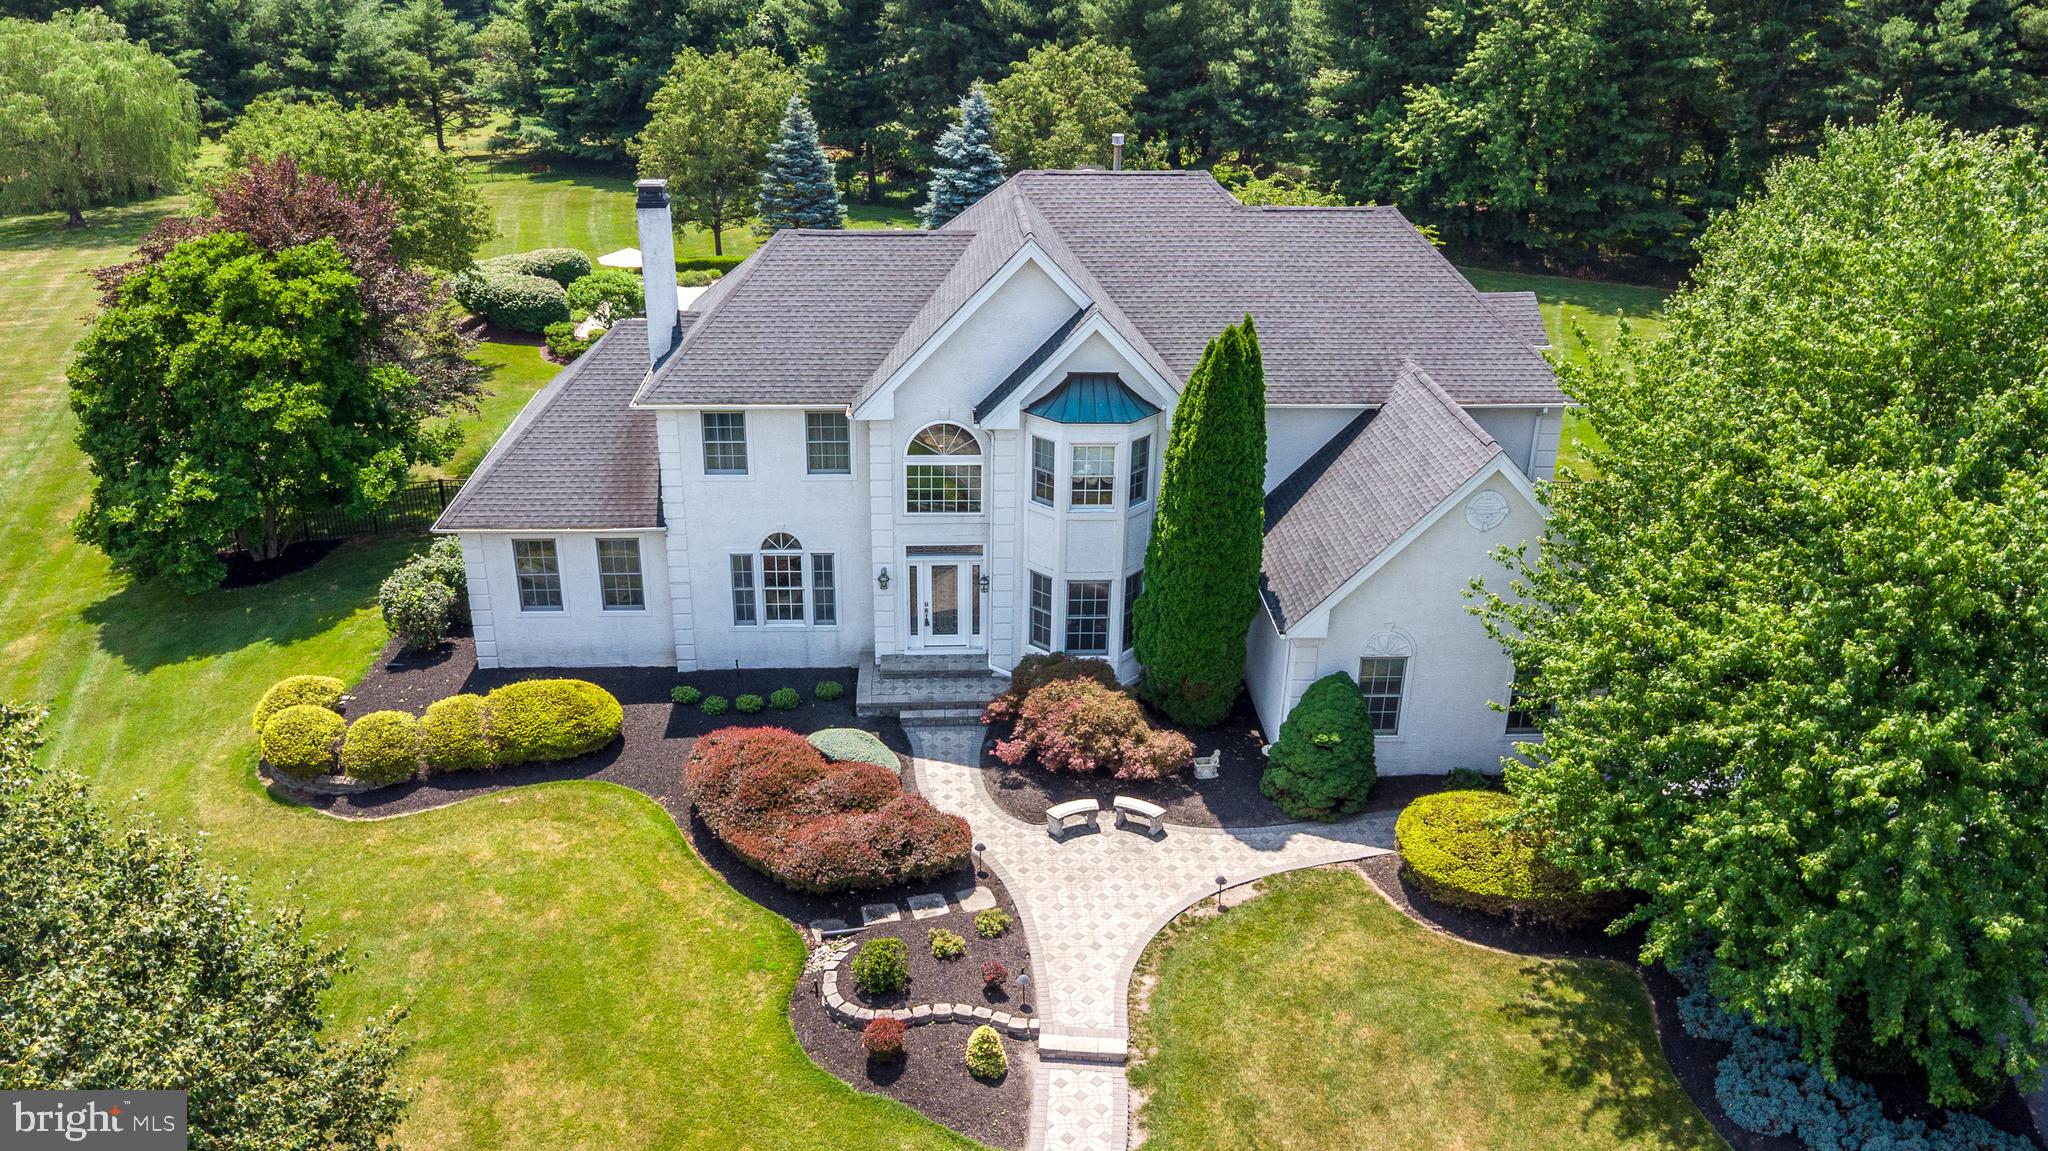
Perfectly maintained and thoughtfully updated, this exceptional Richboro home offers elegant living spaces and an extraordinary backyard retreat on 1.5 professionally landscaped acres in the award-winning Council Rock School District,  just minutes from parks, shopping, restaurants, and major highways. A paver front walkway leads to the dramatic two-story foyer, where French doors open to an office with custom built-ins. The formal living room shares a marble two-sided gas fireplace with the light-filled sunroom, creating two inviting spaces for relaxing or entertaining. The formal dining room with its vaulted ceilings and hand-painted frescos is perfect for hosting special occasions. The thoughtfully remodeled kitchen (2016) is truly the heart of the home, featuring granite countertops, abundant cabinetry, a tumbled marble backsplash, a pantry, and a spacious eating area. The kitchen opens to the inviting family room with soaring 20-foot ceilings, a custom built-in bar, and a wall of windows overlooking the backyard. A laundry room, powder room, and oversized three-car side-entry garage with an electric vehicle charging station complete the main level. Upstairs, the primary suite features two walk-in closets, a comfortable sitting area, and a luxurious renovated bath (2022) with radiant heated marble floors, quartzite countertops with double sinks, a jetted tub, and a double walk-in shower. Three additional well-sized bedrooms, a hall bath, and a balcony overlooking the dining room,  complete this second level. The finished basement, designed with extra ceiling height, offers an impressive amount of additional living space, including an expansive recreation room, a huge mirrored fitness room, a charming playhouse tucked beneath the stairs, and plenty of storage space. Step outside and discover your own backyard oasis. A spacious paver patio spans the entire rear of the home and overlooks the newly renovated 38,000-gallon in-ground pool with heated spa (2026).  The pool is surrounded by expansive flagstone decking. The fully equipped pool house opens completely with a motorized door, creating an indoor-outdoor entertaining space with an island, refrigerator, sink, TV, and full bathroom. Beyond the pool and the beautifully landscaped grounds, is an expansive lawn for sports and play, all within the privacy of the fenced backyard. Additional improvements include a new roof (2019), hot water heater (2021), Generac whole-house generator (2023) and three-zone heating and air conditioning, reflecting the meticulous care evident throughout this gorgeous home.
#PABU2125134

RICHBORO

66 FLORENCE DRIVE

4 Beds

3 Baths

5,445 Sq.Ft.

$1,399,000

MLS#: PABU2125134

1 ... 456 457 458 459 460 ... 666
* Listings identified with the FMLS IDX logo come from FMLS and are held by brokerage firms other than the owner of this website. The listing brokerage is identified in any listing details. Information is deemed reliable but is not guaranteed. If you believe any FMLS listing contains material that infringes your copyrighted work please review our DMCA policy and learn how to submit a takedown request. © 2024. First Multiple Listing Service, Inc.

Send a message

Message successfully sent.

Your message

What is 3 + 4 ?

Reason for contacting?

I agree to receive email communication and understand I can unsubscribe at any time.

I agree to be contacted by Charis Realty Group - Christine Issler, Broker via call, email, and text for real estate services. To opt out, you can reply 'stop' at any time or reply 'help' for assistance. You can also click the unsubscribe link in the emails. Message and data rates may apply. Message frequency may vary. Privacy Policy

Sign Out

Virtual Assistant

Would you like to take the next step with this property? We can help you schedule a showing or virtual tour, or send you more details.

Yes, I would like more information.

Thank You for Your Reply, One of Our Agents will contact you as soon as possible

No, maybe later.

Thank you, you can always contact me via email, phone number or through the contact form.

Realhub AI

Lucy - Your AI-Powered Realtor

Update Your Temporary Password

Personalize your search

Enter your email and we'll notify you immediately when new listings match what you're looking for.

or enter email address

Already have an account ? Login here

Continue your home search

I agree to receive communications and understand I can unsubscribe at any time.

I agree to be contacted by Charis Realty Group - Christine Issler, Broker via call, email, and text for real estate services. To opt out, you can reply 'stop' at any time or reply 'help' for assistance. You can also click the unsubscribe link in the emails. Message and data rates may apply. Message frequency may vary. Privacy Policy

Already have an account ? Login here

We use cookies

We use cookies primarily for analytics to enhance your experience. By accepting, you agree to our use of these cookies. You can manage your preferences or learn more about our cookies policy.
