Properties

Browse or get in touch to schedule a walkthrough.

  • Nearby me
Price range

Popular Features

Community Features

Association

Property Features

Waterfront

View

Exterior Features

Interior Features

Style

10000 properties match your criteria

Updated 1 minute ago

E-Alert name
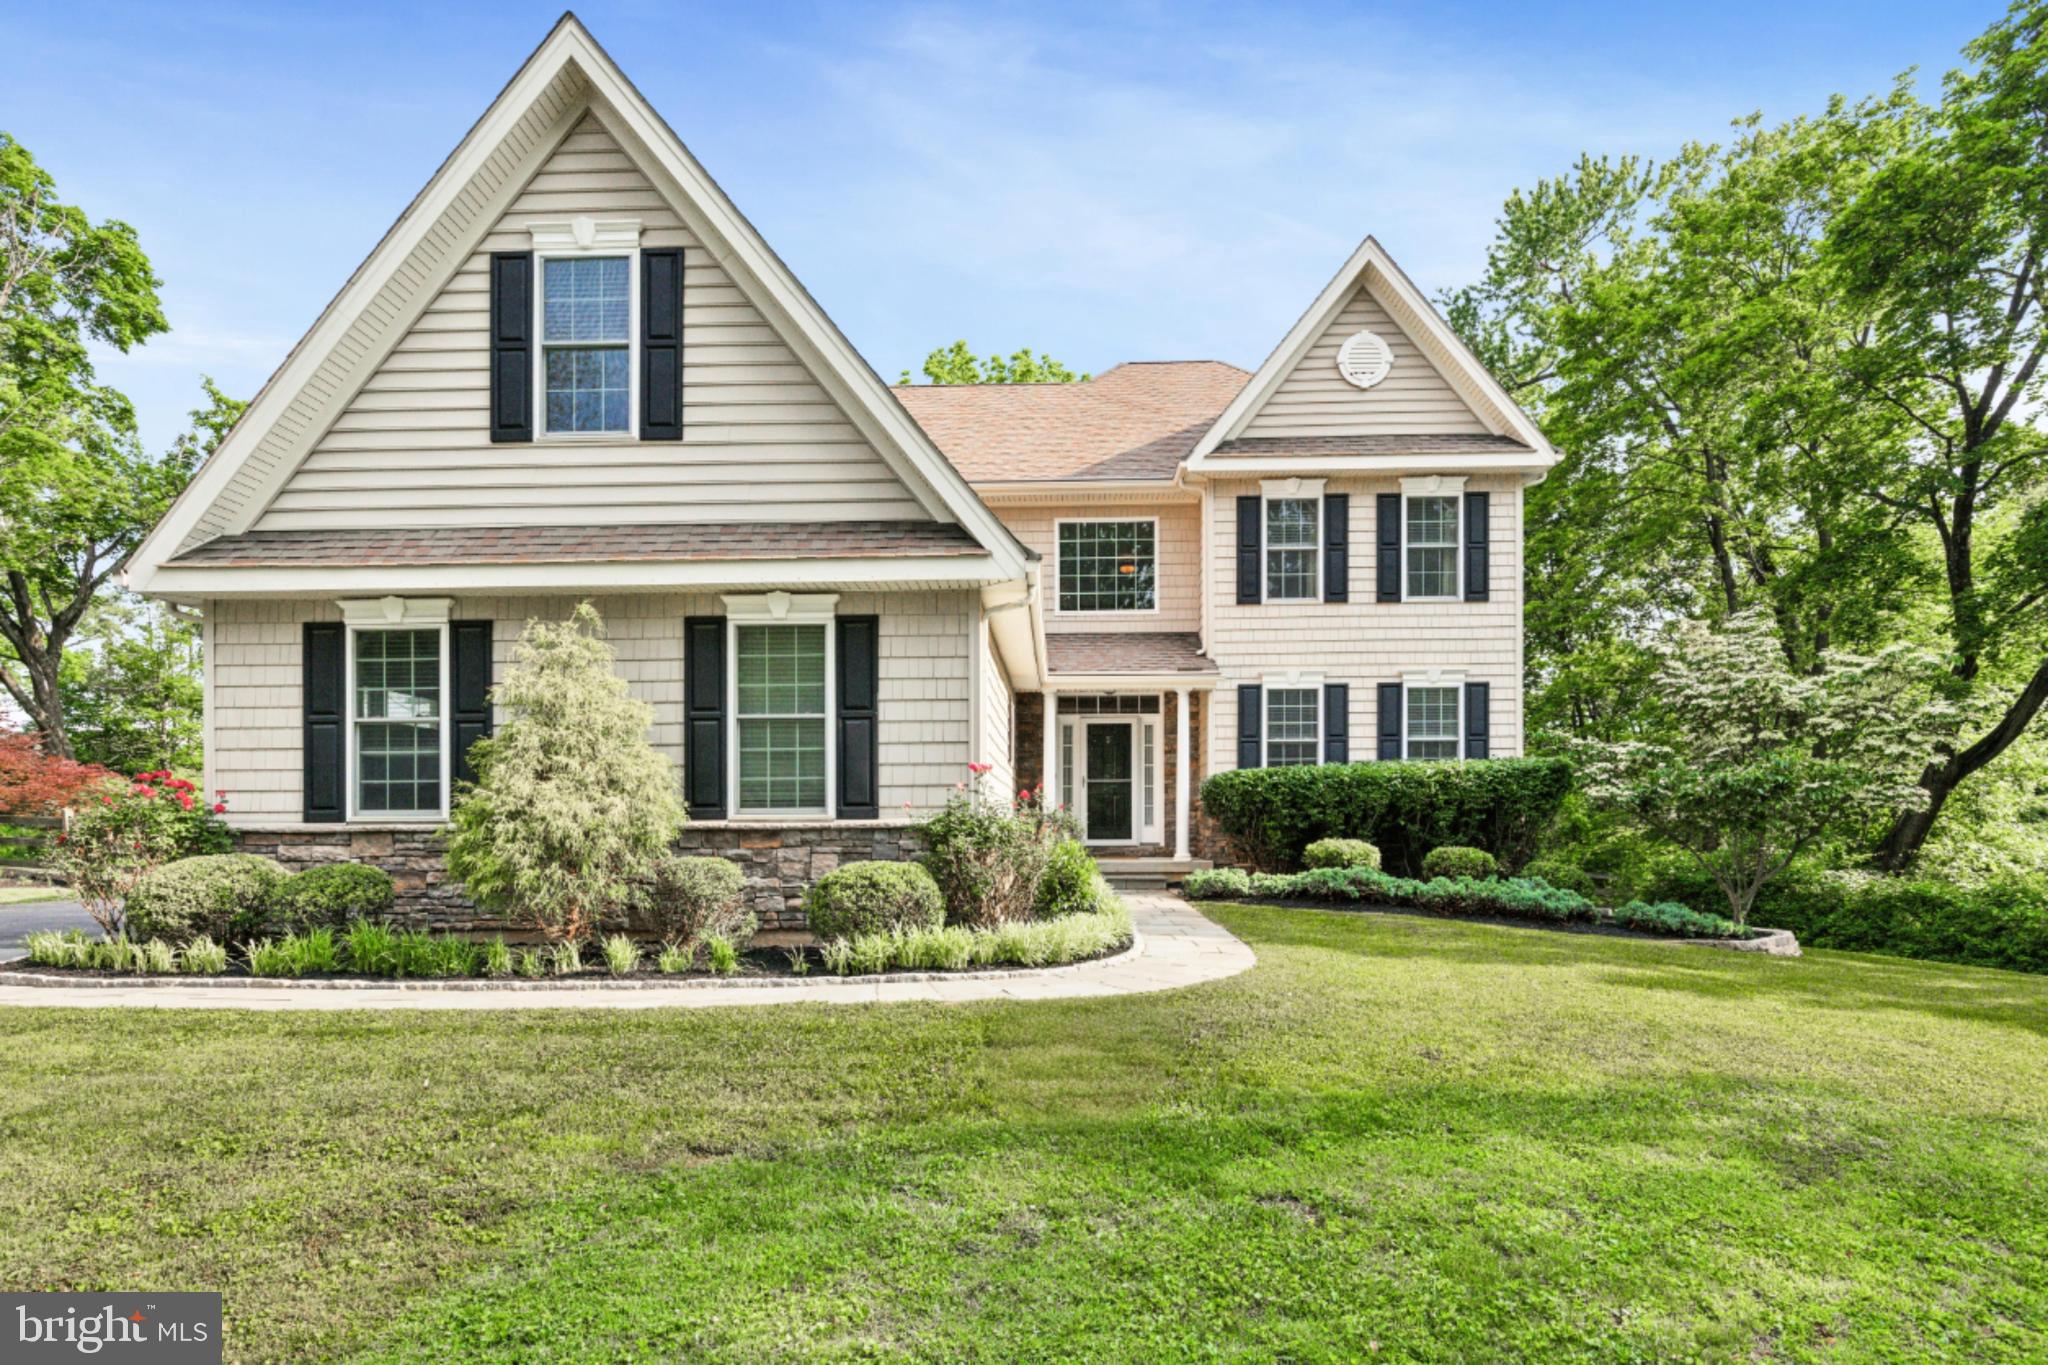
Located on a serene cul-de-sac in the highly acclaimed Tredyffrin-Easttown School District, this stunning custom-built residence offers unparalleled convenience and refined living. Located within walking distance to Conestoga High School, Tredyffrin-Easttown Middle School, Upper Main Line YMCA, and Daylesford Train Station—with direct access to downtown Philadelphia. This home is surrounded by natural beauty with over 5,400 square feet of beautifully designed living space on a 0.72-acre level lot.

Main level: Step onto the charming front porch and into an expansive foyer, where thoughtful design meets elegance. The main level includes: a versatile study room (ideal as a home office or playroom), a cozy living room enhanced with crown molding, a formal dining room that seamlessly connects to a gourmet kitchen - a chef’s dream, featuring an oversized center island, custom cabinetry, granite countertops, and a brand-new GE Profile double oven. Enjoy your morning coffee in the sunny breakfast area, which opens to a spectacular family room with a gas fireplace and custom built-in cabinets and bookshelves. Double sliding glass doors lead to a wooden deck, overlooking the sprawling backyard - a private oasis. A conveniently placed powder room and a well-appointed laundry room with built-in cabinetry. Rich hickory hardwood floors span the entire main level, adding warmth and character.

Upper Level:  an expansive loft/sitting area leads to 4 beautifully designed bedrooms. The luxurious master suite features a vaulted ceiling, two walk-in closets, and an adjacent office  with French double doors, outfitted with custom built-in cabinetry, extensive bookshelves, window seating area—ideal for taking in peaceful views, and a spacious storage room. The spa-inspired master bath boasts a frameless glass shower, double marble vanity, and an oversized Jacuzzi tub for a true retreat experience. The second bedroom boasts its own en-suite bath; two additional bedrooms share a convenient Jack-and-Jill bathroom, designed for ease and functionality.

Lower level: The recently remodeled basement offers additional living and entertainment spaces, including an expansive gym, a comfy home theater for immersive movie nights, a wine storage room, and a spacious office with custom built-in cabinet, bookshelves, ample closet space, and two large windows that bring in natural light and scenic views, plus a full bathroom, allowing it to serve as a guest suite or additional bedroom.

Additional features of this home include high-efficiency dual-zone cooling and gas heating, whole-house water filtration system, and a three-car attached garage with custom built-in cabinet for storage. A bonus greenhouse and storage shed in the backyard. And, no home association fee!
This exceptional home offers a rare combination of privacy, convenience, and luxury. Don’t miss the opportunity to make it yours - schedule your private tour today!

Disclaimers: Seller and the listing broker listed all information based on the best knowledge during the listing. It is buyer's due diligence to check accuracy.

This property went under contract on 6/23 with a contingency for the buyer to sell another property. That sale fell through, and the buyer’s family situation has since changed. As of yesterday, this property is back on the market and remains in the same excellent condition as when it was first listed. This is for disclosure purposes. Let me know if you have any questions.
#PACT2100400

PAOLI

5 KENT LANE

4 Beds

4 Baths

5,440 Sq.Ft.

$1,350,000

MLS#: PACT2100400
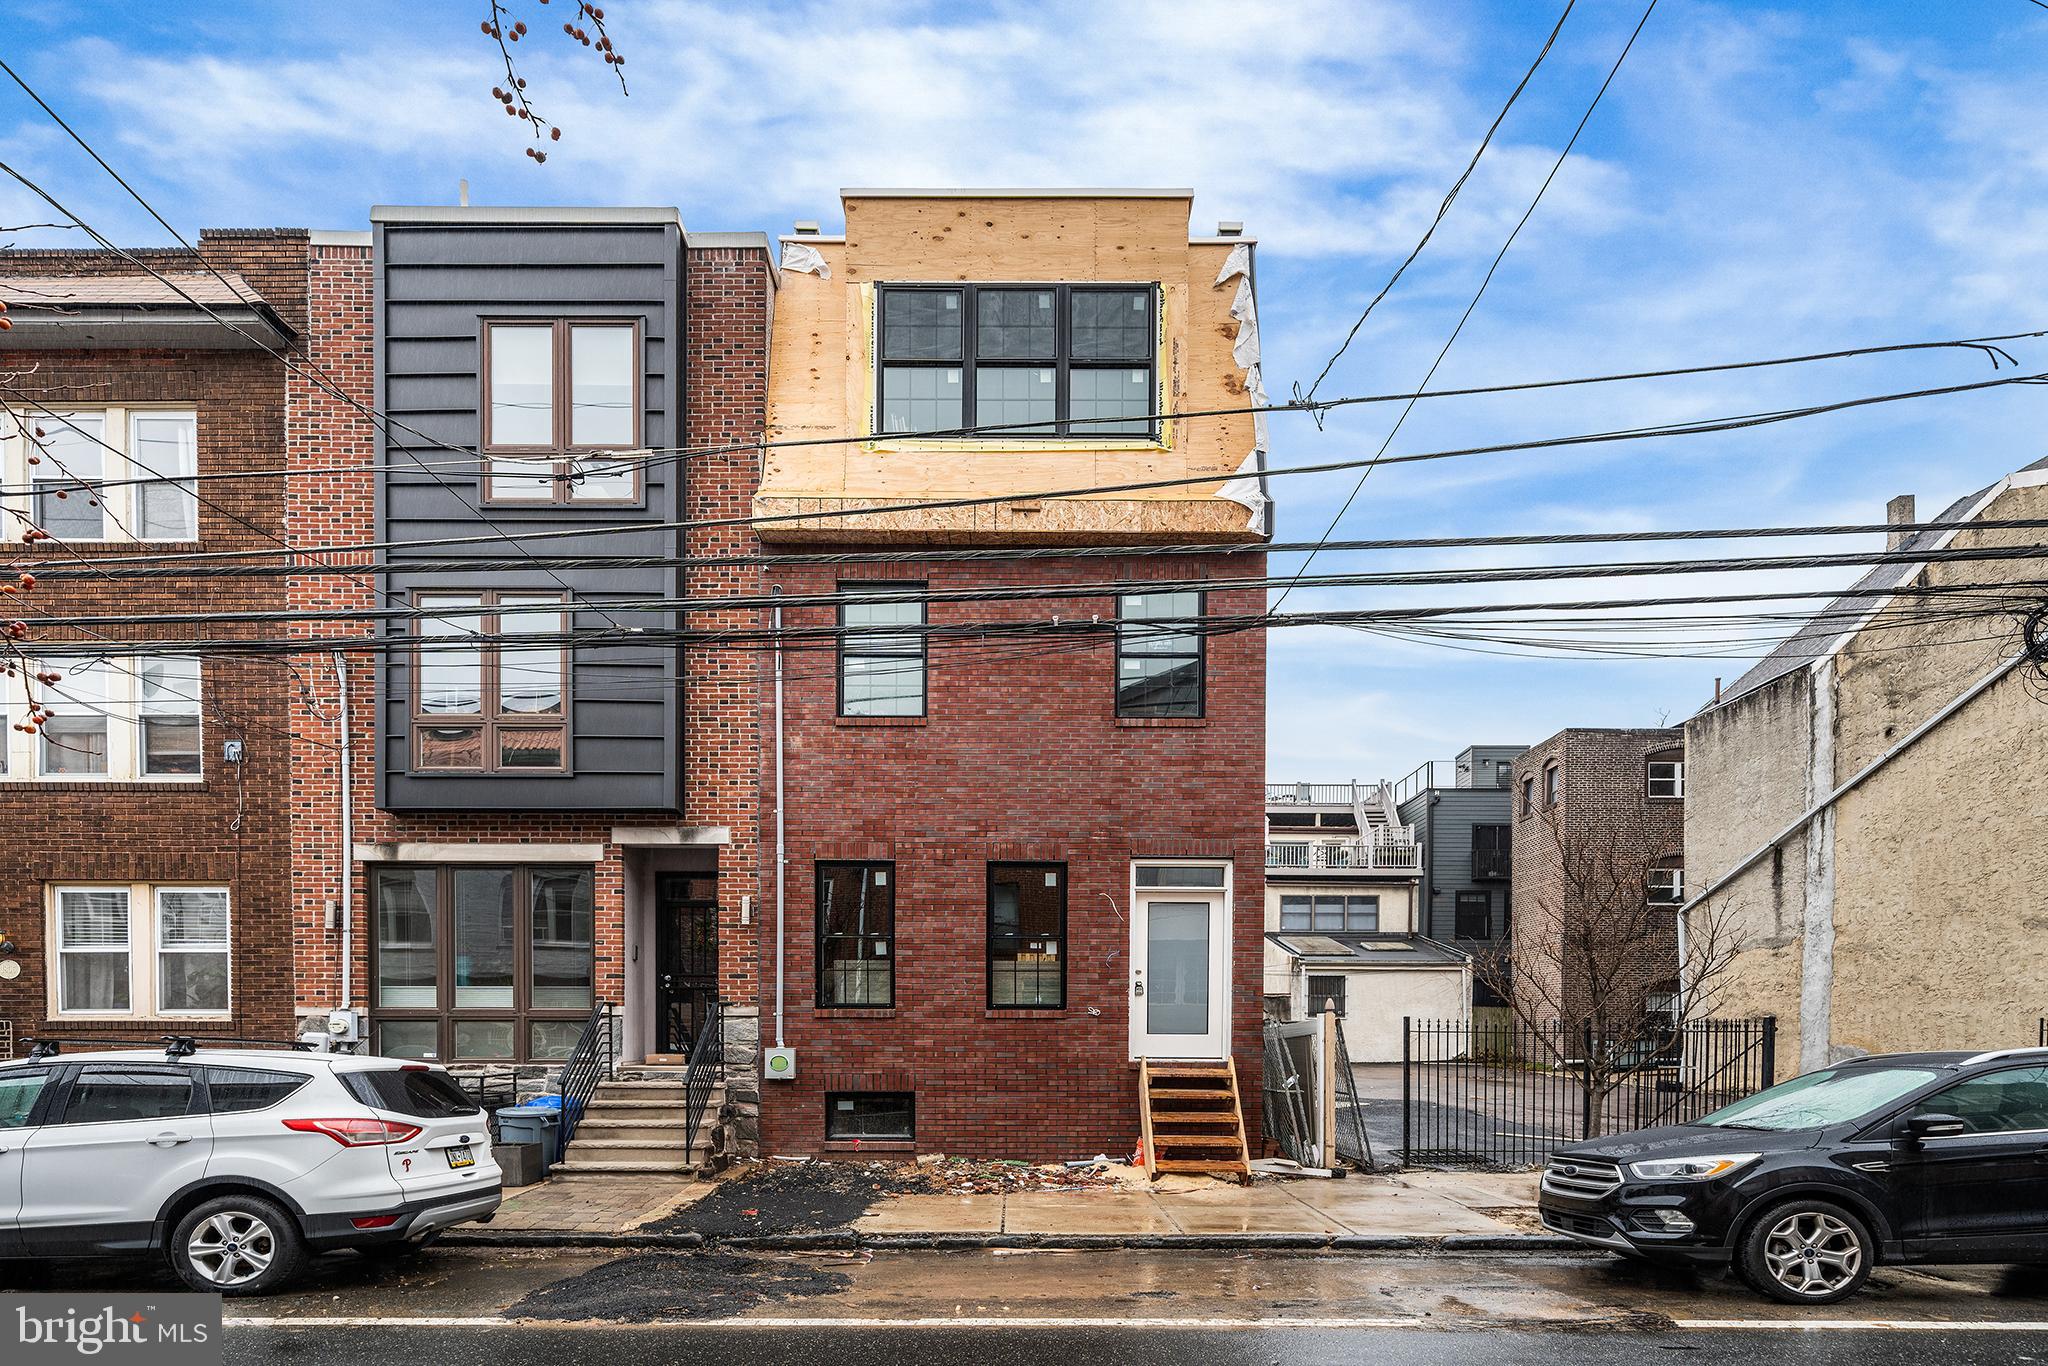
Brand New Construction, 3-Story home on a prime block in Graduate Hospital with incredible city views and a 10 Year Tax Abatement*. This 4 Bedroom, 4.5 Bathroom home is almost complete, and will feature some high-end and stylish finishes. Including, wide plank white oak flooring, light oak slim-shaker cabinets, GE Cafe Appliance package, and quartz countertops. Recessed lighting is throughout, along with dual zone HVAC. 1810 Bainbridge Street will be a gem upon completion and has multiple outdoor living spaces. Located just blocks away from Rittenhouse Square Spark, Fitler Square and a short stroll over the South Street Bridge to University City, it's tough to find a better location! ***Interior photos are of recently completed projects by the developer. Please reach out for the finish specs.
#PAPH2569414

PHILADELPHIA

1810 BAINBRIDGE STREET

4 Beds

4 Baths

3,050 Sq.Ft.

$1,350,000

MLS#: PAPH2569414
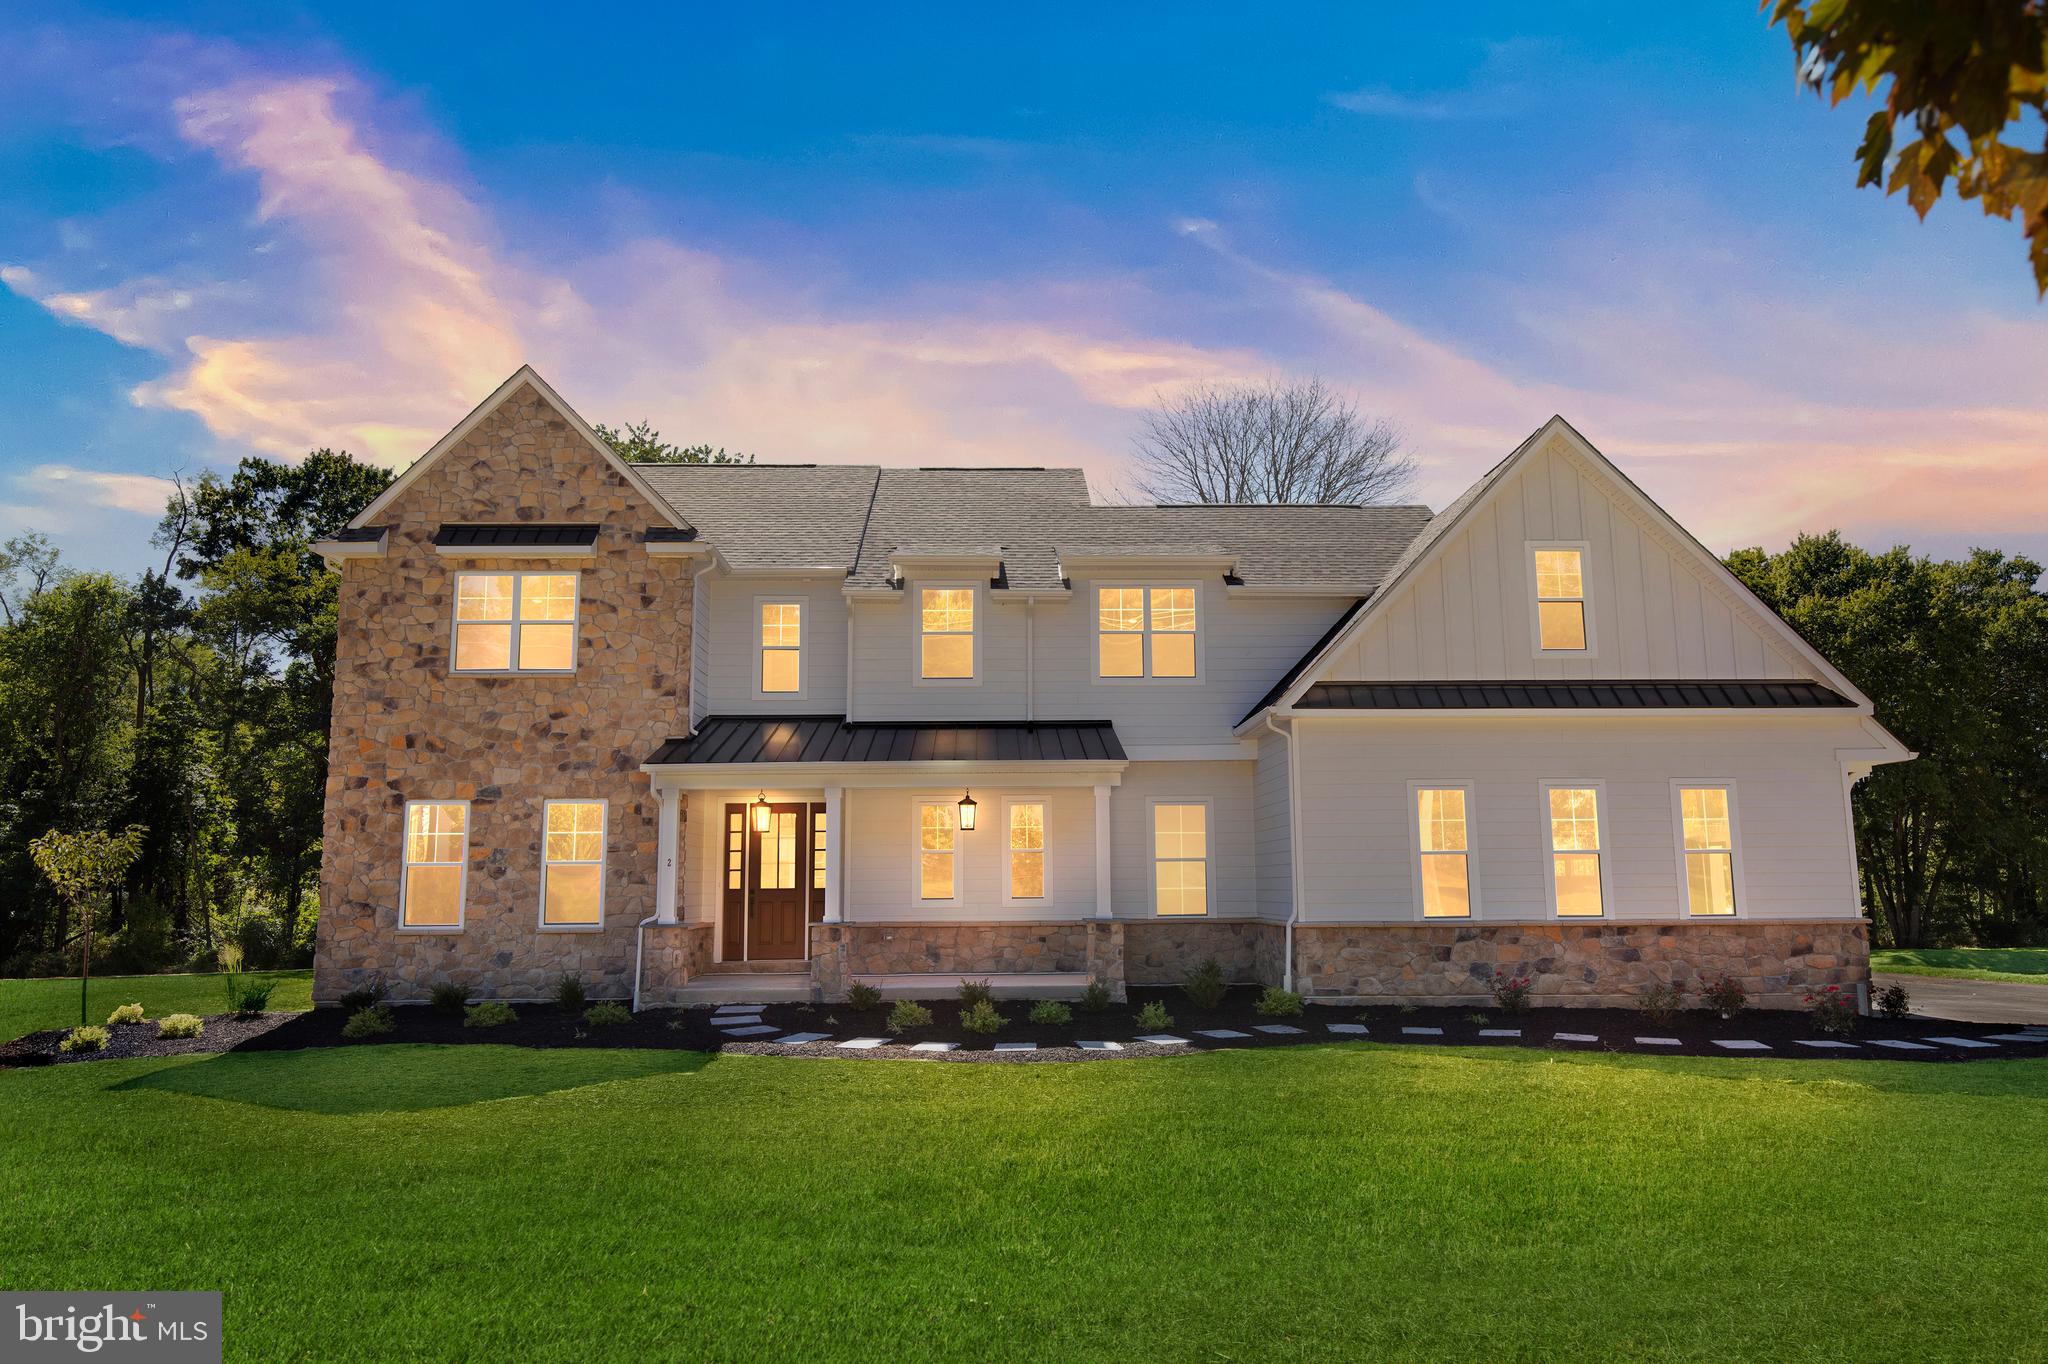
Welcome to Enclave at Glen Mills!  This Enclave offers 3 lots with 3 luxurious floor plans to choose your dream home from.  Messick Custom proudly presents The Saratoga.  This beautiful floor plan boasts 4 bedrooms, 2 ½ bath over 3,590 square feet living space & a 3 car garage.  Luxury living in historic and exclusive Concord Township, Glen Mills, PA.   Each lot is situated on a 1-acre property where your custom dream home will be built by award-winning and locally renowned Messick Custom.

The Saratoga Model enjoys generous features including Hardie Board Siding with Stone exterior facades, 30-year dimensional roof shingles, 9’ ceilings on all levels, and extensive Hardwood Flooring. This 4 bedroom, 2 ½ bath, 3 car garage home can become your dream home.  42” Kitchen Cabinets with Soft Door Close on cabinets & drawers in your gourmet eat-in-kitchen. Granite Counters, extensive trim packages, and Great Room Fireplace to enjoy on chilly evenings. If you feel you need more living space, opportunity awaits you to include a finished basement, additional bedrooms and building extensions for this beautiful lot. This home will be built with energy efficiency and smart home features including R-38 ceiling insulation, water saving plumbing, quick recovery water heater, high efficiency forced hot air, advanced central air conditioning, programmable thermostats, and low E windows and insulated exterior doors.  The list of quality interior and exterior features are vast. Messick Custom will bring their extensive experience with a hands-on approach to building your dream home. Pictures shown and some features included are optional/upgraded features.

This highly sought-after location, in the heart of the Delaware County which is the oldest settled area of Pennsylvania and is just minutes from West Chester, Media, Kennett Square, Wilmington, DE, a short drive to downtown Philadelphia!  Charming main streets and town centers of Media, Newtown Square, West Chester, Brandywine Valley and Thornton are just minutes away. Nestled in the quiet, deeply rooted community of Concord Township, this property’s location brings the opportunity for premium living. This area, steeped in rich history and charm, boasts beautiful rolling countryside, inviting villages, and main streets dotted with local artisans, upscale boutiques, sidewalk cafes, the Rose Tree Park scenic outdoor amphitheater and some of the region’s most prized chefs, and finest dining and eateries with farm-to-table culinary delights, exceptional local wines, and breweries.

Also known for its for its lush countryside, rolling acres of open space, there are many ways to enjoy your leisure time in Delaware County as well as close by panoramic Chester County. Explore the area’s historic Ridley Creek Park, hike its beautiful trails, or take in the scenic views and wildlife, picnic in its lush greens.  Spend a day wine-tasting at local wineries, golf at the area’s award-winning courses, visit historic attractions and museums at nearby DuPont estates, stunning Longwood Gardens, revolutionary battlefields and, of course, the historic city of Independence, Philadelphia.

Located in the top-rated Garnet Valley School District, this area offers families premiere recreational
and sports facilities, for community-based and interscholastic sports and recreation, including multipurpose fields, local parks, and green space with playgrounds, and walking and running paths.
Convenient access to all major roadways to PA, NJ, and DE make this a perfect combination of
convenience, beauty, and luxury living in Delaware County. Don’t miss out on building your forever home on a fabulous private lot.  The Saratoga can be built to suit on Lot 1 (155 Governor Markham) or Lot 2 (145 Governor Markham).  Lot 2 has a $75,000 lot premium.  Call today to make your appointment.
Video is from the Saratoga model just completed in a near by area.
#PADE2056640

GLEN MILLS

Lot 1 GOVERNOR MARKHAM, SARATOGA 155

4 Beds

2 Baths

3,590 Sq.Ft.

$1,350,000

MLS#: PADE2056640
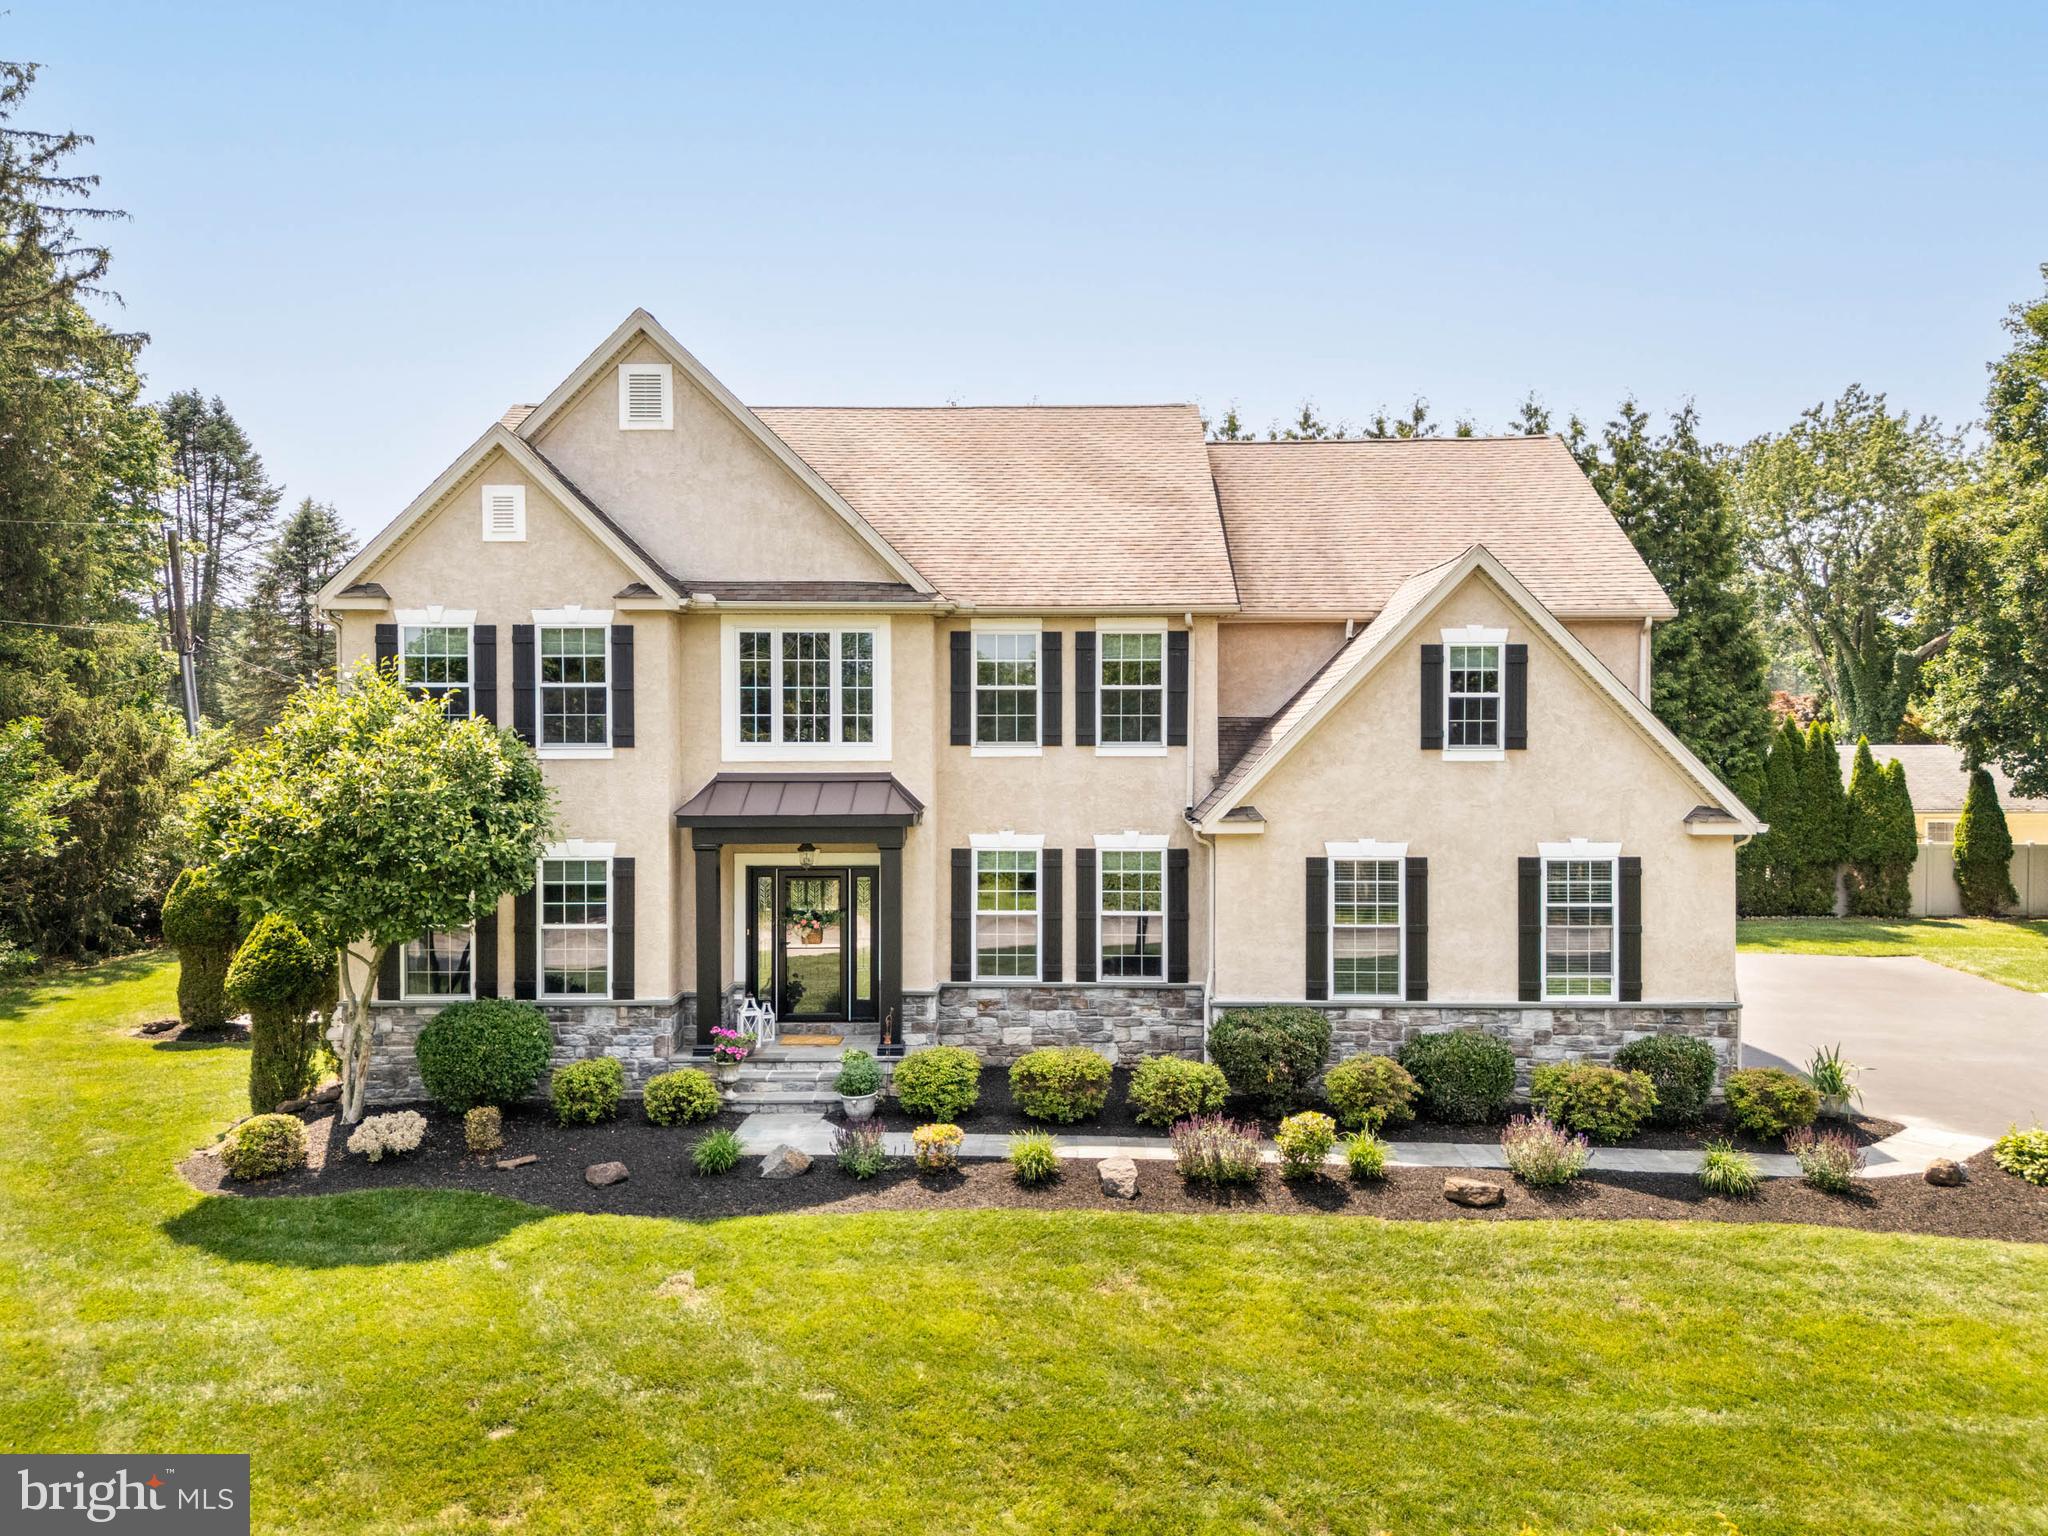
Beautifully built in 2008 and cared for with remarkable attention to detail, this classic Colonial combines refined style with lasting quality. Perfectly positioned to face Butler Drive for added privacy, the home sits on nearly an acre of flat, manicured grounds accented by mature landscaping and a charming garden.
A sun-filled two-story foyer with custom millwork and gleaming hardwood floors introduces the home’s craftsmanship and inviting flow. Formal living and dining rooms flank the entry, offering elegant spaces for entertaining or quiet gatherings. The main level features 9-foot ceilings, enhancing the home’s sense of volume and light. The expansive family room, anchored by a gas fireplace, connects seamlessly to the gourmet kitchen—complete with KraftMaid cabinetry, granite countertops, stainless steel appliances, and an electric cooktop. Just beyond, a bright sunroom opens to a peaceful flagstone patio along the side of the home—perfect for morning coffee or dining alfresco.
Upstairs, the spacious primary suite serves as a private retreat with a sitting area, two walk-in closets, and a beautifully appointed bath featuring a walk-in shower, and jacuzzi soaking tub. Three additional bedrooms complete this level—one with its own ensuite bath and another served by a Jack-and-Jill-style bath that also functions as the hallway bath for added flexibility.
The finished lower level offers exceptional versatility with a fifth bedroom, full bath, generous living area, and abundant storage. With high ceilings and ample unfinished space, the basement provides an opportunity to further expand—ideal for adding a home gym, bar, office, or additional recreation area. A walk-up attic offers yet another option for future finished space. With both an attached two-car garage and a detached two-car garage, this home offers exceptional comfort, craftsmanship, and convenience—just minutes from Route 252 and the shops and restaurants at Ellis Preserve.
#PADE2101648

NEWTOWN SQUARE

3500 GOSHEN ROAD

5 Beds

4 Baths

4,460 Sq.Ft.

$1,350,000

MLS#: PADE2101648
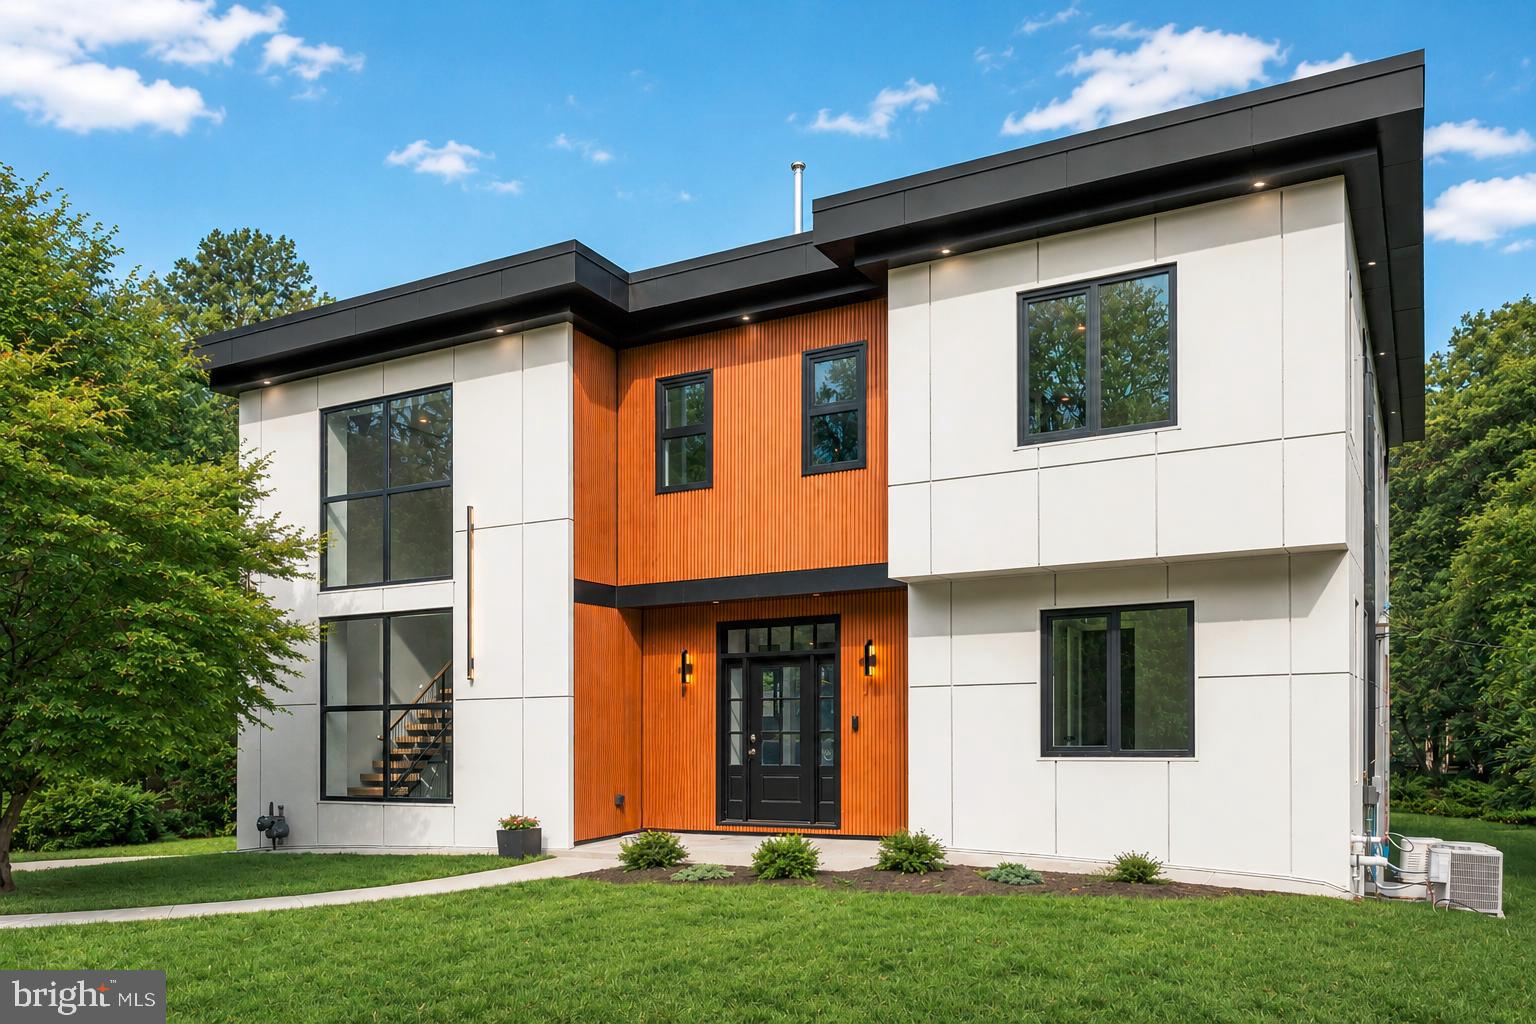
Experience the perfect blend of modern luxury, sophisticated design, and exceptional craftsmanship in this stunning new construction home nestled in the heart of Huntington Valley. Boasting 6 bedrooms, 5 full bathrooms, and thoughtfully designed living spaces throughout, this spectacular residence offers the ideal balance of elegance, comfort, and functionality.

Step through the impressive entry into a grand foyer that immediately showcases the home's open concept design and seamless flow. The expansive main living area effortlessly connects the dining room and designer kitchen, creating an inviting atmosphere perfect for both everyday living and entertaining. The showstopping kitchen features breathtaking waterfall countertops, custom wood cabinetry, stainless steel appliances, a wall oven, floating shelves, and an oversized center island that serves as the heart of the home.

The dramatic two story family room is filled with natural light and anchored by a striking floor to ceiling wood accent fireplace, creating a warm yet contemporary focal point. A stunning floating hardwood staircase enhances the home's architectural appeal, while oversized sliding glass doors lead to a spacious deck overlooking the backyard, offering the perfect setting for outdoor gatherings and peaceful relaxation.

The first floor also includes a generously sized bedroom and a beautifully appointed full bathroom featuring oversized tile and a sleek floating vanity, providing an ideal space for guests, extended family, or a private home office.

Upstairs, the luxurious primary suite serves as a private retreat complete with its own balcony overlooking the backyard, a spacious walk in closet, and a spa inspired ensuite bath featuring dual vanities, an oversized shower, and a private water closet. Two additional bedrooms each offer their own beautifully finished ensuite bathrooms, creating private and comfortable accommodations for family and guests. A spacious second floor laundry room with utility sink adds convenience to everyday living.

The fully finished walkout lower level expands the home's living space with two additional bedrooms, a full bathroom, and versatile recreational space ideal for a media room, fitness area, playroom, or guest quarters.

Completing this exceptional property is a detached two car garage and the peace of mind that comes with brand new construction. Every detail of this remarkable residence has been carefully curated to deliver a modern lifestyle without compromise. Simply unpack and enjoy all that this extraordinary Huntington Valley home has to offer.
#PAMC2182870

HUNTINGDON VALLEY

1526 HUNTINGDON PIKE

6 Beds

5 Baths

5,600 Sq.Ft.

$1,350,000

MLS#: PAMC2182870
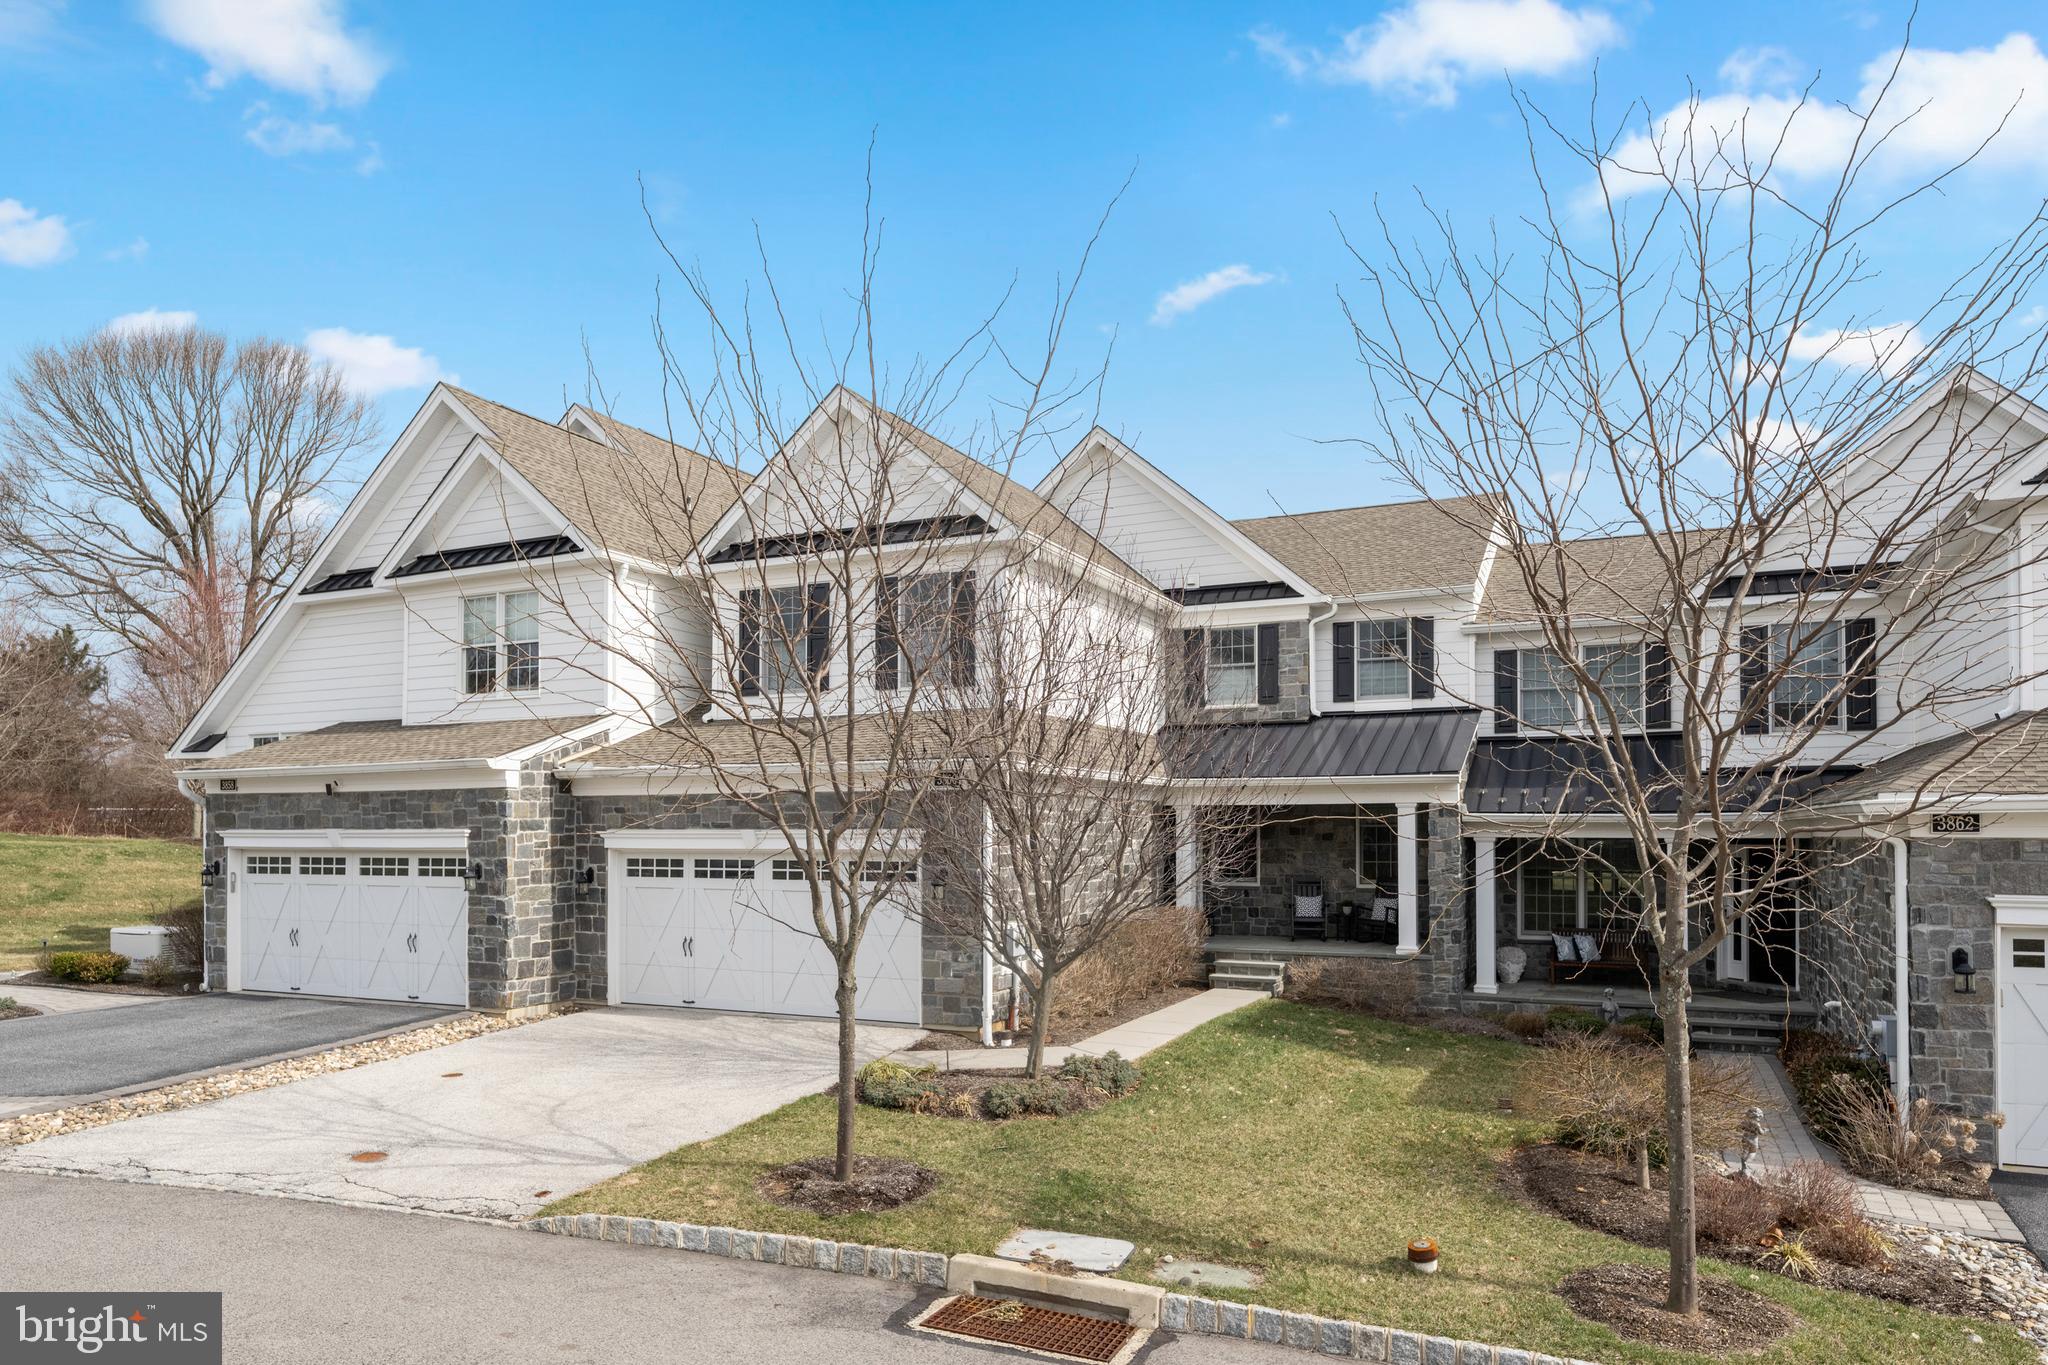
The best location in Liseter! Perfectly positioned along the picturesque grounds of Episcopal Academy, this exceptional townhome offers rare privacy, sweeping views of open green space, and direct access to scenic walking trails—an idyllic setting that truly sets it apart. A welcoming foyer adorned with elegant crown molding opens seamlessly into a spacious, light-filled dining area and an expansive Great Room, creating an ideal layout for both everyday living and effortless entertaining. Just off the foyer, a private Study offers the perfect work-from-home retreat, along with a conveniently located Powder Room. At the heart of the home, the Great Room is anchored by a warm gas fireplace and flows beautifully into the gourmet Kitchen. Designed with both style and function in mind, the Kitchen features a large center island, crisp white cabinetry, quartz countertops, and a suite of premium stainless steel appliances, including a JennAir gas cooktop, built-in convection microwave and wall oven, Sub-Zero refrigerator/freezer, and Frigidaire dishwasher. The adjoining Breakfast Room is bathed in natural light and opens through sliding glass doors to a spacious Trex deck—perfect for morning coffee or evening gatherings while overlooking serene open space and walking paths. Upstairs, a versatile loft-style Recreation Area provides additional living space, ideal for relaxing. The luxurious Primary Suite is a true retreat, highlighted by a vaulted ceiling, a large walk-in closet, and a spa-inspired Bathroom featuring an oversized frameless glass shower with bench seating, a soaking tub, private water closet, and linen storage. A conveniently located laundry room with utility sink sits just outside the suite. Two additional bedrooms complete this level, including one with a vaulted ceiling. Each bedroom is outfitted with walk-in closets and a bathroom. The finished lower level offers exceptional bonus space, fully carpeted and already plumbed for a future bathroom—perfect for a home gym, media room, or guest suite. Life in Liseter is defined by resort-style amenities, including a stunning 9,000-square-foot restored barn clubhouse, a fitness center with classes, tennis, pickleball, basketball, and bocce courts, as well as an infinity-edge pool. Residents enjoy miles of walking trails, a fishing pond, and a vibrant social calendar with monthly “First Friday” gatherings. The community also features an outdoor pavilion and expansive recreation field for events and activities. This truly turn-key home offers the perfect blend of luxury, privacy, and convenience—just minutes from Newtown Square, Wayne, and Devon, major corporate centers, top golf courses, and easy access to the airport. Schedule your private tour today!
#PADE2110576

NEWTOWN SQUARE

3860 MEADOW VIEW FARM ROAD

3 Beds

3 Baths

3,269 Sq.Ft.

$1,350,000

MLS#: PADE2110576
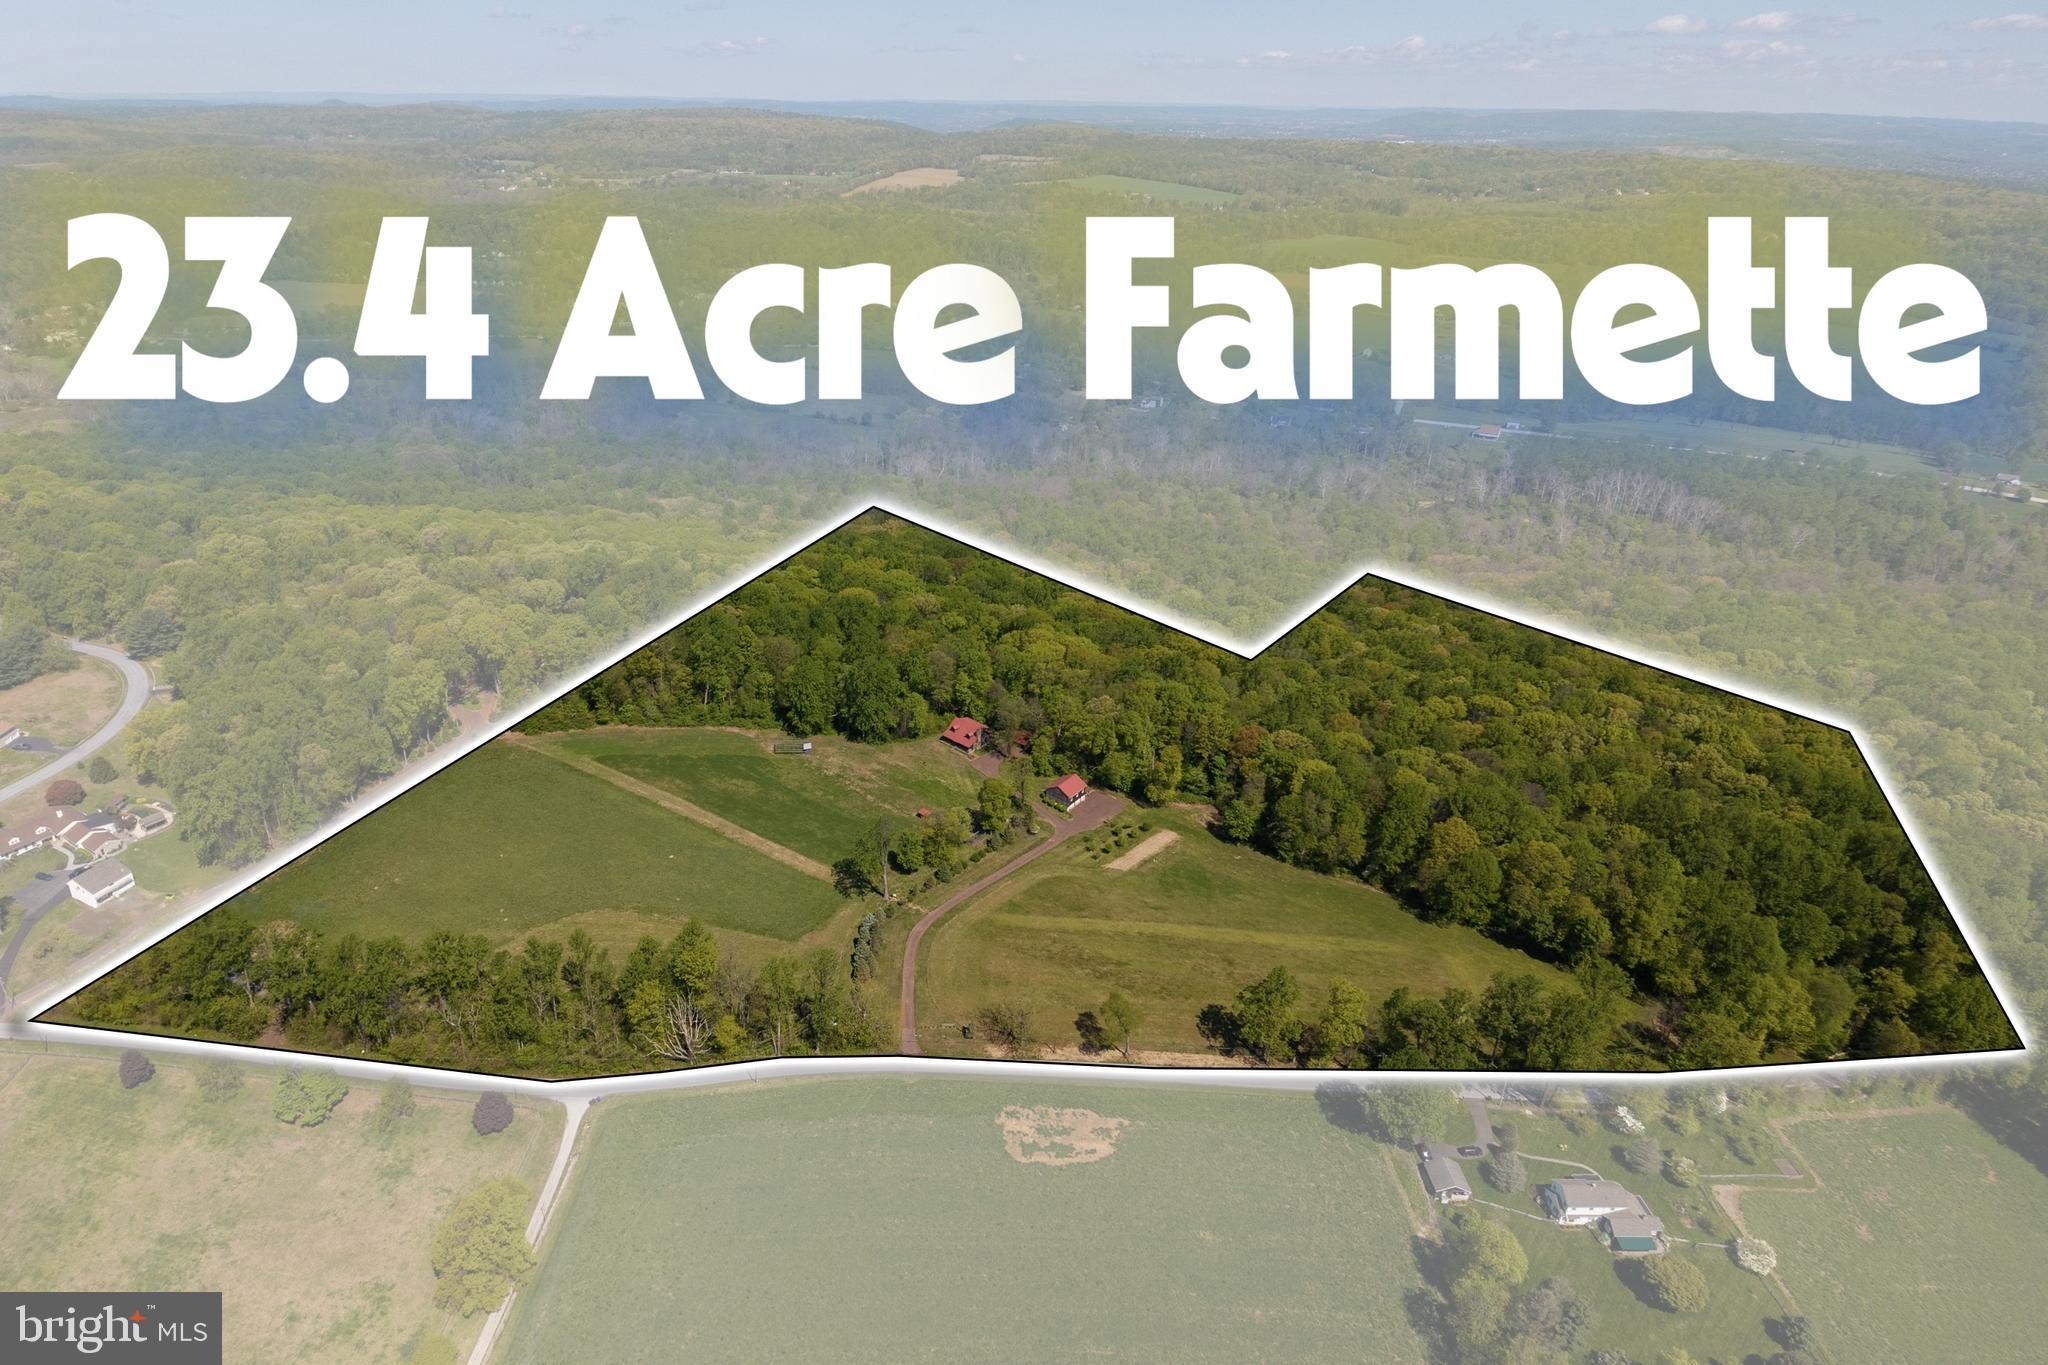
A rare opportunity to own a beautifully crafted custom home set near the center of 23.4 acres with a wooded backdrop, and overlooking level, tillable pastures at the end of a long, level driveway. The setting is exceptionally private, with topography, distance, and mature plantings screening the home from the road. The peacefulness is unlikely to change, two sides of the property border the wooded perimeter of Warwick Park, where a discreet footpath leads to the Charcoal walking & riding trail, and the 91-acre farm across the street is preserved. For buyers seeking substantial acreage, this property stands out: unlike many large-lot homes that sit close to the road on challenging terrain, this property offers level pastures in the heart of horse country. Zoned Residential/Agricultural, it allows a home-based business, two-family dwelling, farm animals, and up to 22 horses, according to the attached zoning ordinance. A sizable chicken house with a run is included. The taxes are low via Act 319, and it is believed one subdivision may be permitted. Comparable lots of similar size in the same school district, without a house, are listed at $925,000 & $1,150,000, suggesting the potential to recover a significant portion of the purchase price by subdividing & selling a parcel, if desired. The craftsmanship & vintage character of this 25-year-old Chester County homestead would be difficult to reproduce. The hand-hewn log home, bank barn, and stone walls create the feel of a centuries-old estate, while the 24x24 three-sided carport blends seamlessly with the setting. Inside, the open floor plan features ultra-wide random width flooring & soaring cathedral ceiling. Post-and-beam structural elements complement the stone fireplace, and the wood interior surfaces have been meticulously sanded smooth. The kitchen features custom cabinetry, granite countertop, 7-foot extra deep stainless sink sourced from Texas and opens to the great room. The home includes a spacious main-level bedroom & an upper-level bedroom suite with a clawfoot tub. The 23x15 loft could also accommodate two standard bedrooms or one large bedroom with a smaller loft area. The partially finished basement is warm & dry with superior exterior walls, 9-foot ceilings, and daylight walkout to a brick porch & adjoining stone patio, giving it a bright, comfortable feel. It also includes a custom bar/kitchen rough-in with walnut cabinets and sink provisions, along with a large powder room rough-in for a future shower - ideal for an in-law suite, family room, or additional bedrooms. The home is thoughtfully positioned to face southwest, allowing the 8x40 porch to shade the interior in summer while welcoming warm natural light in winter. Rather than traditional gutters, an in-ground drainage system directs roof runoff into the woods, except for small gutter over the front walk. Additional features include central vacuum & an exceptional heating system with multi-zone radiant floor heat in the basement, main level, and upper level. The bank barn's main level also has radiant floor heat, while the upper level uses radiators on the same system, and the carport has a rough-in for radiant heat if garage doors are added. Heating is supplied by either an oil-fired boiler or a wood-fired boiler. The wood-fired boiler is located in a handy 13x10 firewood storage room separated from the bank barn by a masonry wall. This smart setup allows either heat source to serve all buildings, with simple valve controls to heat selected buildings/areas as needed. The lower level of the 28x34, 2.5-car bank barn garage has 9’6” ceilings, two 10x8 insulated garage doors, power openers, and a sink. The upper level is insulated & drywalled, with a floor built from 1.75-inch tongue-and-groove planks topped with 3/4-inch plywood for a total thickness of 2.5 inches, likely suitable for hay, farm equipment, vehicle storage, accessed through a 10x8 insulated garage door cleverly concealed behind a barn door
#PACT2125058

POTTSTOWN

533 MOUNT PLEASANT ROAD

2 Beds

2 Baths

2,665 Sq.Ft.

$1,350,000

MLS#: PACT2125058
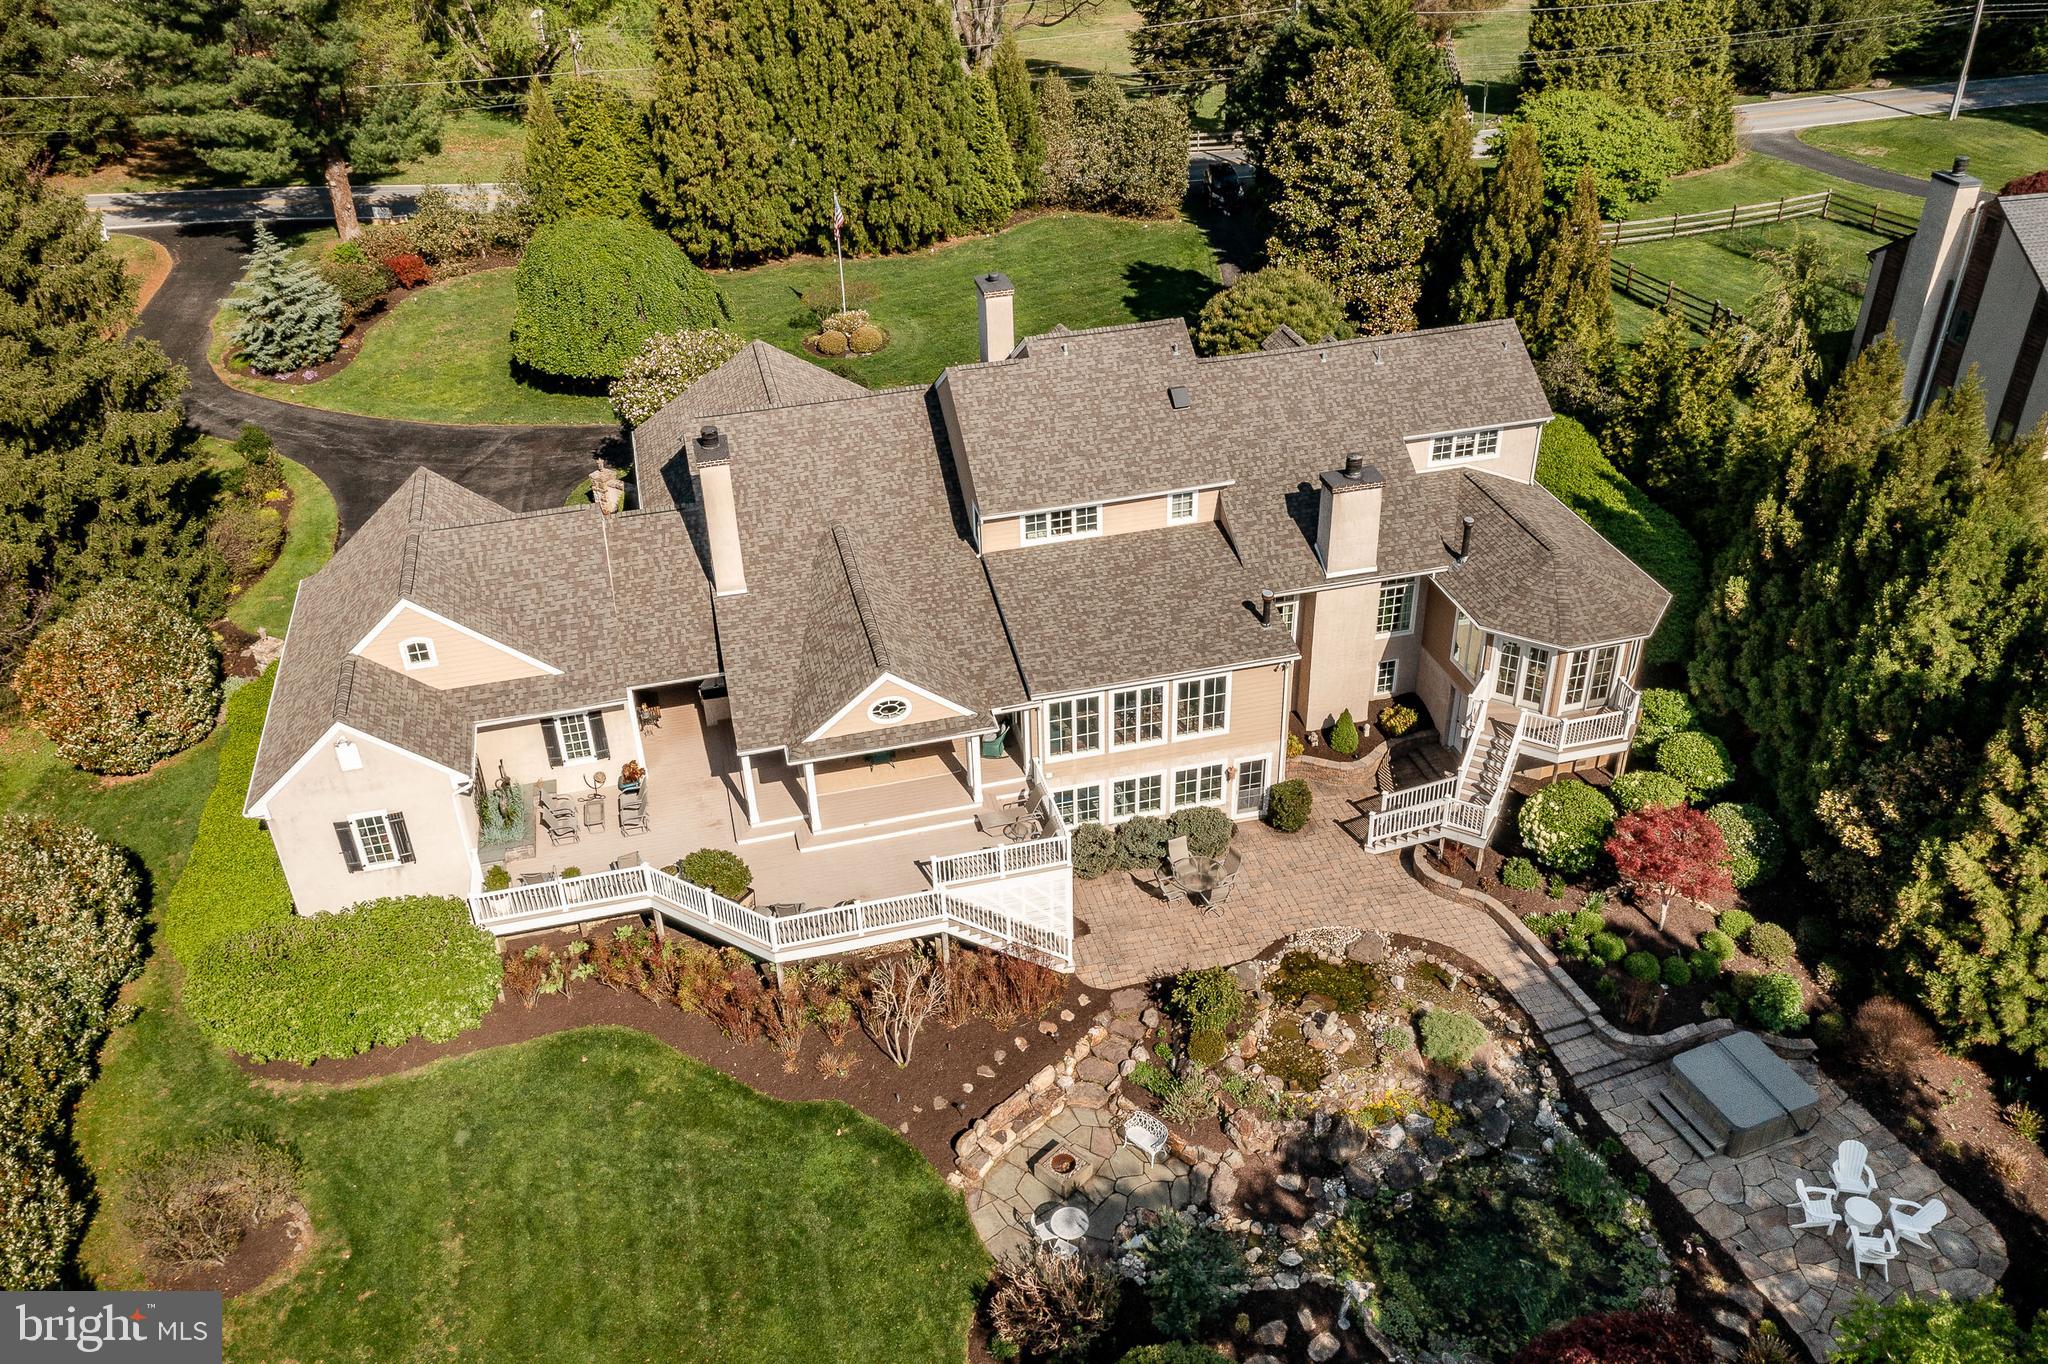
This suburbia estate awaits the discriminating buyer that is looking for quality, location and one that is built for entertaining. This property is a must see. The circular driveway is convenient for family and guests. Plenty of on-driveway parking and two, two car garages. When you first enter this home you are greeted by a grand two story foyer with inlaid tile flooring, to the left is the main floor  grand primary bedroom suite and primary bathroom, French doors lead you to a private outside deck, formal living room with cathedral ceiling , gas fireplace, formal dining room, true gourmet kitchen with 42' custom cabinetry, island, granite counter tops ,built in paneled refrigerator opens to a large morning room, adjoining family room, cathedral ceiling, wall to wall built in cabinetry, fireplace, access to partially covered entertainment deck. The finished walkout lower level offers it all, gym, indoor lap pool, billiard area, recreation room, office and other open and separate rooms for your desired personal use. The upper level overlooks the main floor. Three additional bedrooms, one includes a private bathroom, plus an additional hall bath accommodates the remaining two bedrooms. You will be truly impressed with the outside paradise, parties, family gatherings or just plain Zen time, here it is. Partially covered deck, plenty of deck space both covered and open with Built in Viking grill, steps lead you to the lower-level multiple sitting areas, firepit and lush landscape areas, koi pond, waterfalls, outside shower plus much more. Many additional exceptional features too numerous to mention. Close by walking trails and parks with the Borough of West Chester amenities only a short 5-minute drive away.
#PACT2123266

WEST CHESTER

922 SCONNELLTOWN ROAD

4 Beds

3 Baths

5,194 Sq.Ft.

$1,350,000

MLS#: PACT2123266
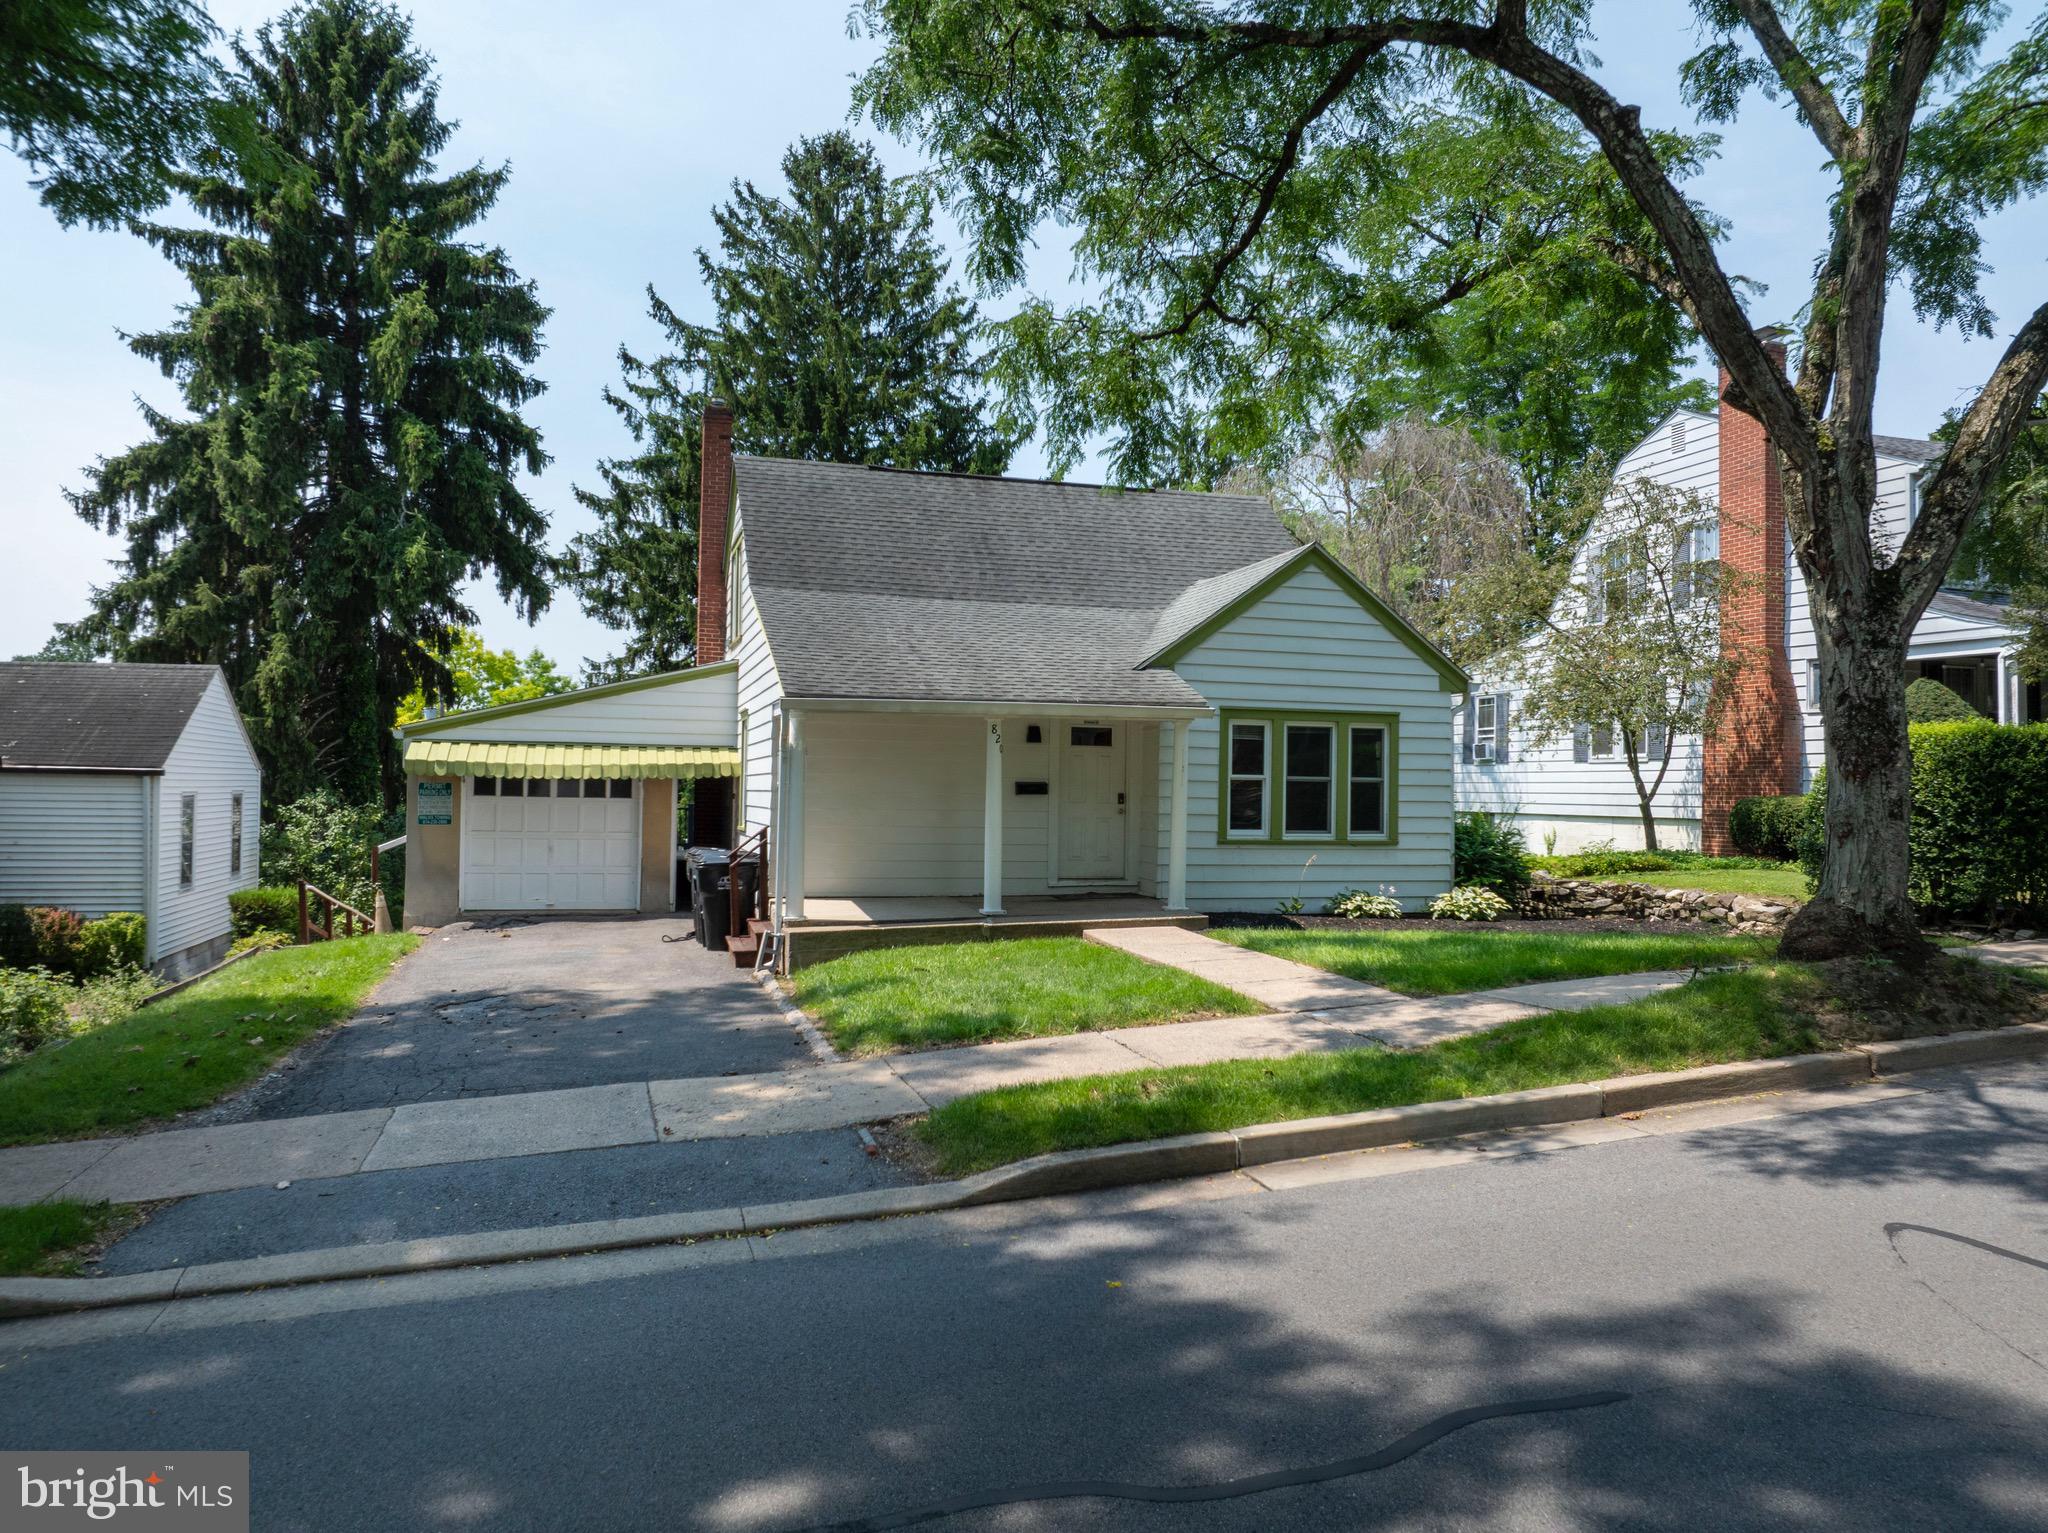
Turnkey student rental investment steps from Penn State University. R3H-zoned 3-unit home rented under a single lease, currently 5 bedrooms/3 full baths/3 kitchens, presently occupied by 8 with permits on file for up to 13 — offering built-in upside for a new owner. Zero vacancy history; same tenant group (Penn State Snowboard Club) in place 4 years running, with plans to continue occupancy and they expect annual rent increases. Recent updates include remodeled kitchens and bathrooms, new deck, and all-new water heaters. Excellent opportunity for investors seeking a stabilized, income-producing property in a high-demand rental market. Permits, rent roll, and financials available upon request. Cash flow and cap rate details provided to qualified buyers.
#PACE2519844

STATE COLLEGE

820 S PUGH STREET

5 Beds

None Baths

2,813 Sq.Ft.

$1,350,000

MLS#: PACE2519844
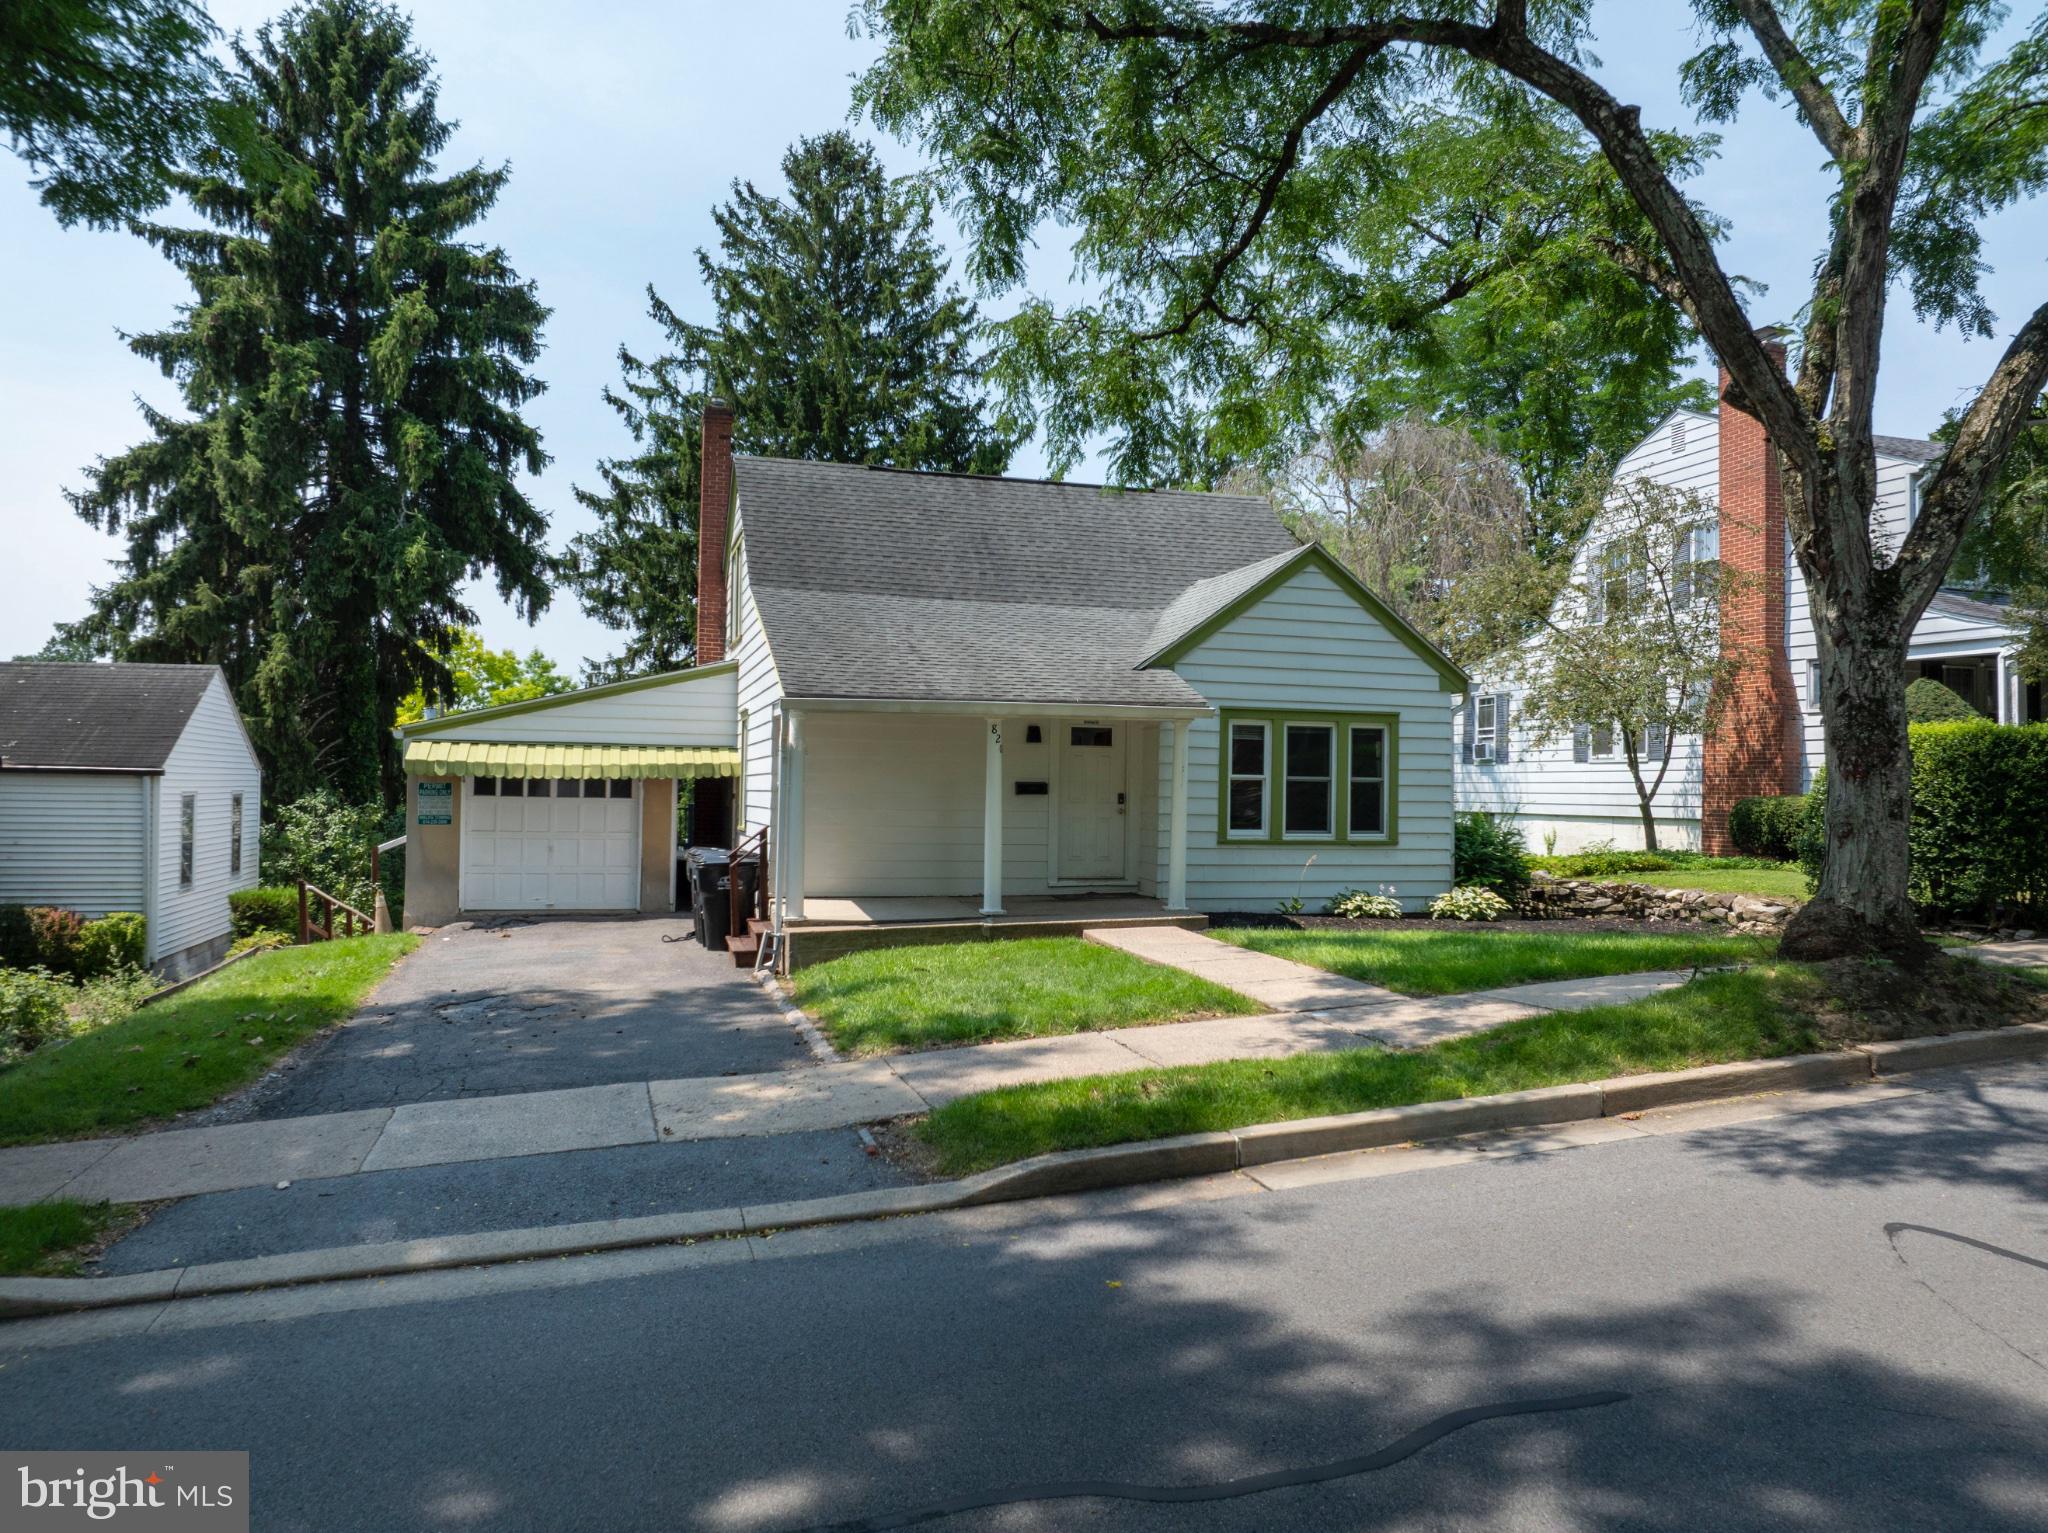
Turnkey student rental investment steps from Penn State University. R3H-zoned 3-unit home rented under a single lease, currently 5 bedrooms/3 full baths/3 kitchens, presently occupied by 8 with permits on file for up to 13 — offering built-in upside for a new owner. Zero vacancy history; same tenant group (Penn State Snowboard Club) in place 4 years running, with plans to continue occupancy and they expect annual rent increases. Recent updates include remodeled kitchens and bathrooms, new deck, and all-new water heaters. Excellent opportunity for investors seeking a stabilized, income-producing property in a high-demand rental market. Permits, rent roll, and financials available upon request. Cash flow and cap rate details provided to qualified buyers.
#PACE2519900

STATE COLLEGE

820 S PUGH STREET

None Beds

None Baths

2,813 Sq.Ft.

$1,350,000

MLS#: PACE2519900
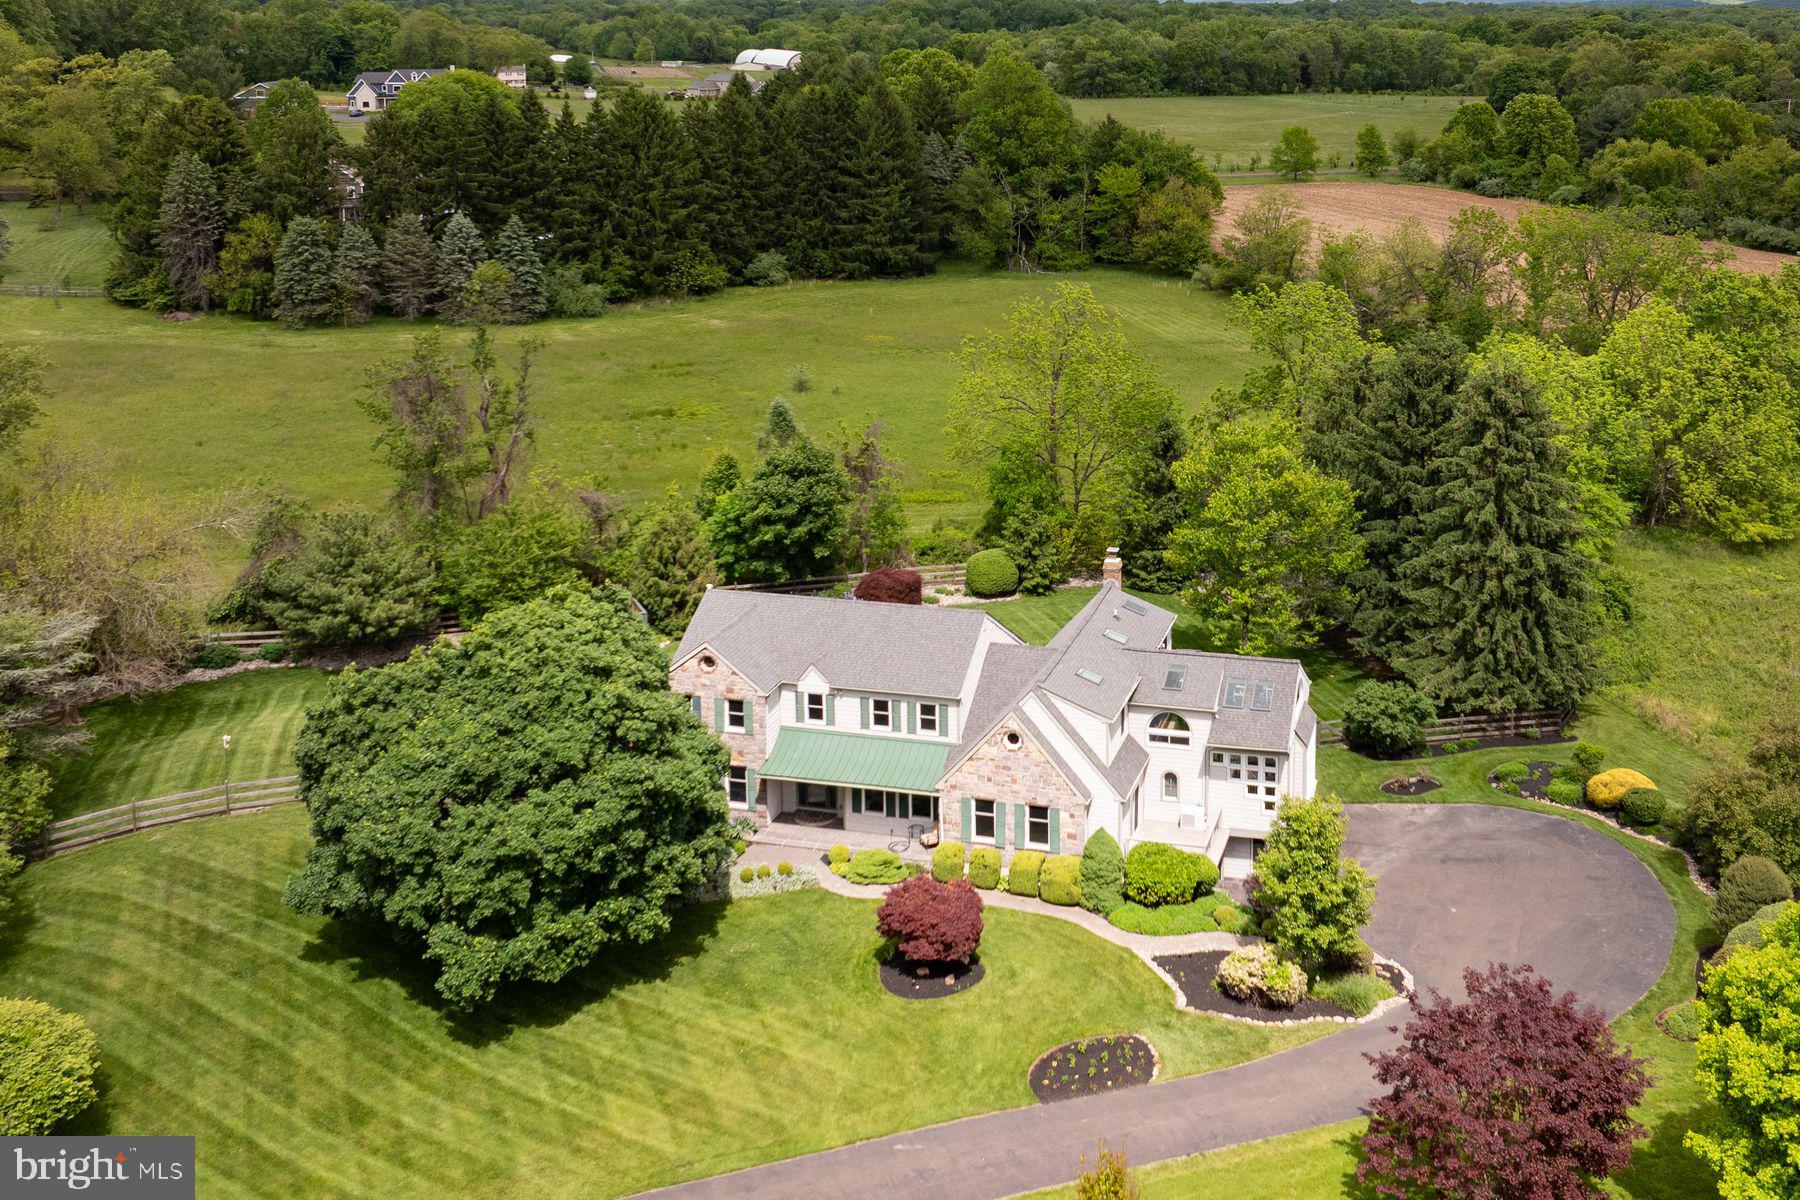
Set amidst the rolling beauty of Bucks County, 4009 Smoke Road offers a refined blend of privacy, elegance, and everyday comfort in one of Doylestown Township’s most sought-after settings. Positioned on over an acre of manicured grounds, this substantial residence delivers the scale and atmosphere of a country estate while remaining just minutes from the charm and conveniences of downtown Doylestown.
A private lane leads to a striking home, framed by mature trees and lush landscaping, creating a peaceful retreat with timeless curb appeal. Inside, expansive interiors are filled with natural light and thoughtfully designed for both relaxed living and sophisticated entertaining. Dramatic ceiling heights, oversized windows, and rich architectural detailing add warmth and character throughout the home’s generous living spaces.
The kitchen serves as the heart of the home, newly remodeled cabinets, soapstone countertops, flooring and lighting   seamlessly connecting to surrounding living and dining areas for effortless flow. Outdoors, the property transforms into a resort-inspired setting with beautifully landscaped grounds, an in-ground heated salt water pool, and expansive areas for entertaining, dining, or quiet relaxation surrounded by nature.
The residence features four spacious bedrooms and three-and-a-half baths, including a 2-story luxurious primary suite with walk-in closets designed as a private sanctuary. Primary bathroom room has a relaxing soaking tub along with spacious shower and double sinks.   A first floor bedroom can be an option or continue using it as a game room.  Multiple gathering areas provide exceptional flexibility, from formal entertaining spaces to inviting family rooms ideal for everyday living. 
Additional highlights include spacious views of natural fields a four-car garage, abundant storage, and a premier location within the highly acclaimed Central Bucks School District. With easy access to fine dining, boutique shopping, parks, and commuter routes, this exceptional property captures the essence of upscale Bucks County living.  Quick for commuting 100 min to NYC, 58 min to Philadelphia, 49 min to Princeton, NJ.
#PABU2121528

DOYLESTOWN

4009 SMOKE ROAD

4 Beds

3 Baths

4,249 Sq.Ft.

$1,350,000

MLS#: PABU2121528
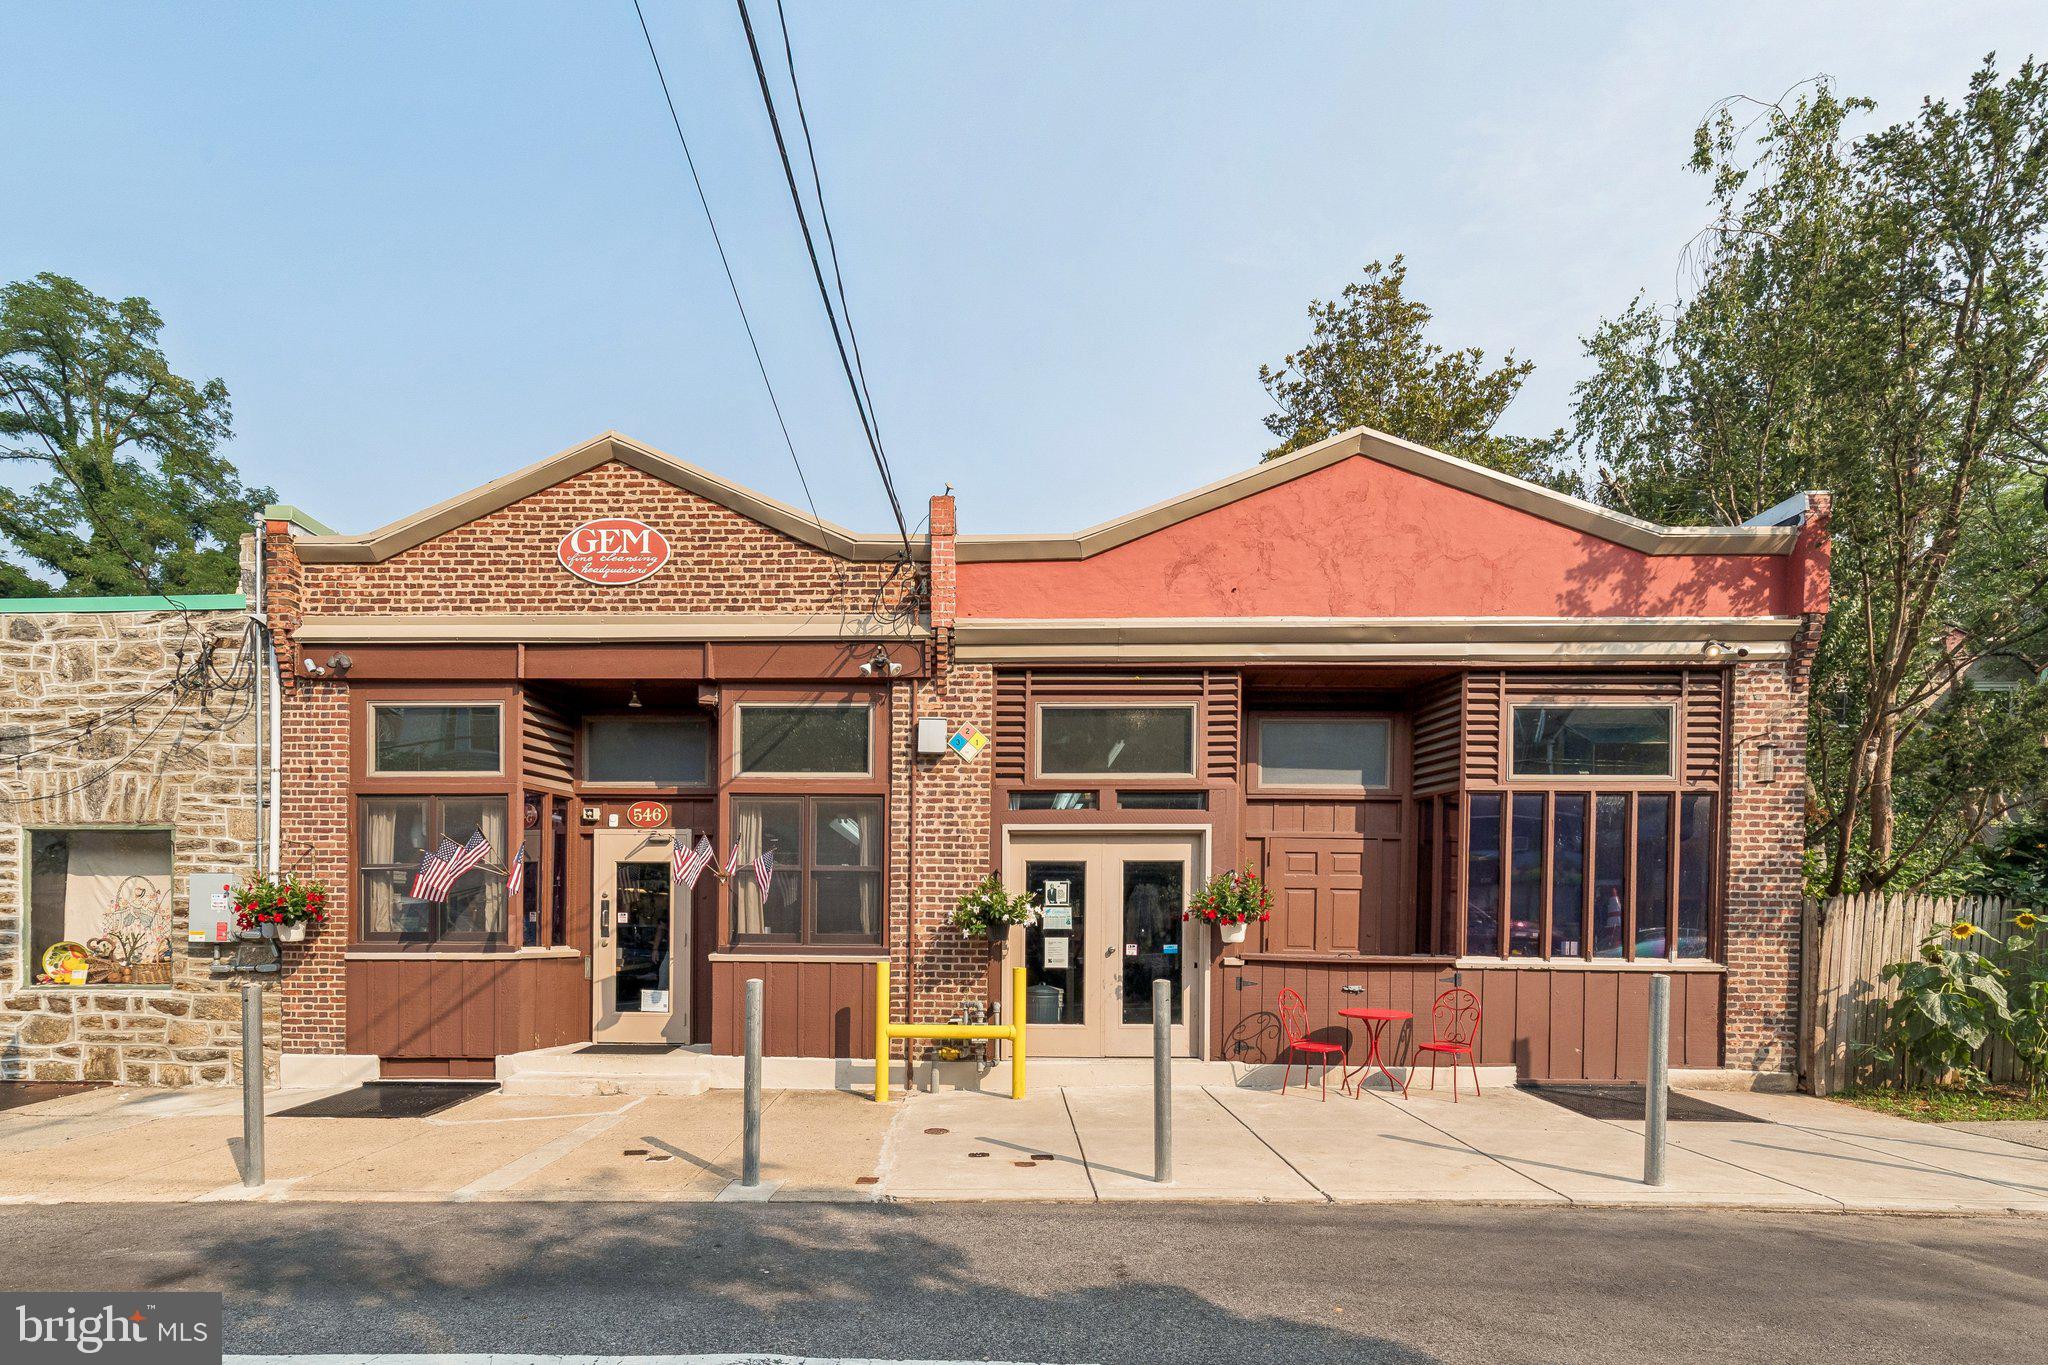
Exceptional opportunity to acquire a versatile commercial property in the heart of Mount Airy, one of Northwest Philadelphia's most established and sought-after neighborhoods. This offering includes two separately deeded parcels that have been thoughtfully combined into a single functional space while retaining individual ownership.
Encompassing approximately 3,800 square feet, the property is zoned CMX-2 Mixed Use, creating opportunities for a variety of commercial, mixed-use, and redevelopment possibilities, subject to applicable approvals. For more than six decades, the property has successfully operated as a neighborhood dry-cleaning business, demonstrating its longstanding utility while offering the flexibility to reimagine the space for its next chapter. Potential future uses may include retail, restaurant, office, creative workspace, mixed-use redevelopment, or residential units above the existing structure, where permitted.
Inside, expansive open floor plans span both buildings, connected by multiple interior openings, including access through the basement. Eleven-foot ceilings create an open, airy feel, while rooftop industrial ventilation fans support commercial operations. The property includes one full bathroom, three half baths, three interior stairways to the basement, and individual sidewalk steel cellar entrances for each building.
Recent improvements include a newly installed torch-down modified bitumen roof, providing added value and peace of mind. Along the front of the property, approximately 45 feet of designated loading zone offers convenient access for deliveries and day-to-day business operations.
Nestled within a charming neighborhood commercial enclave just a short distance from the vibrant Germantown Avenue corridor, the property enjoys the best of both worlds—a quieter setting with immediate access to one of Northwest Philadelphia's most active retail, dining, and community destinations. Located directly across from the popular Weavers Way Co-op, and on the same intimate strip as WW Mercantile, Blue Marble Bookshop, Mt Airy Arts Center, WPM Typewriter and Garden Shop, and Wildhand, this is a rare opportunity to acquire a highly adaptable commercial property in one of Philadelphia's most distinctive neighborhood communities.
#PAPH2638866

PHILADELPHIA

546-548 CARPENTER LANE

None Beds

None Baths

3,804 Sq.Ft.

$1,350,000

MLS#: PAPH2638866
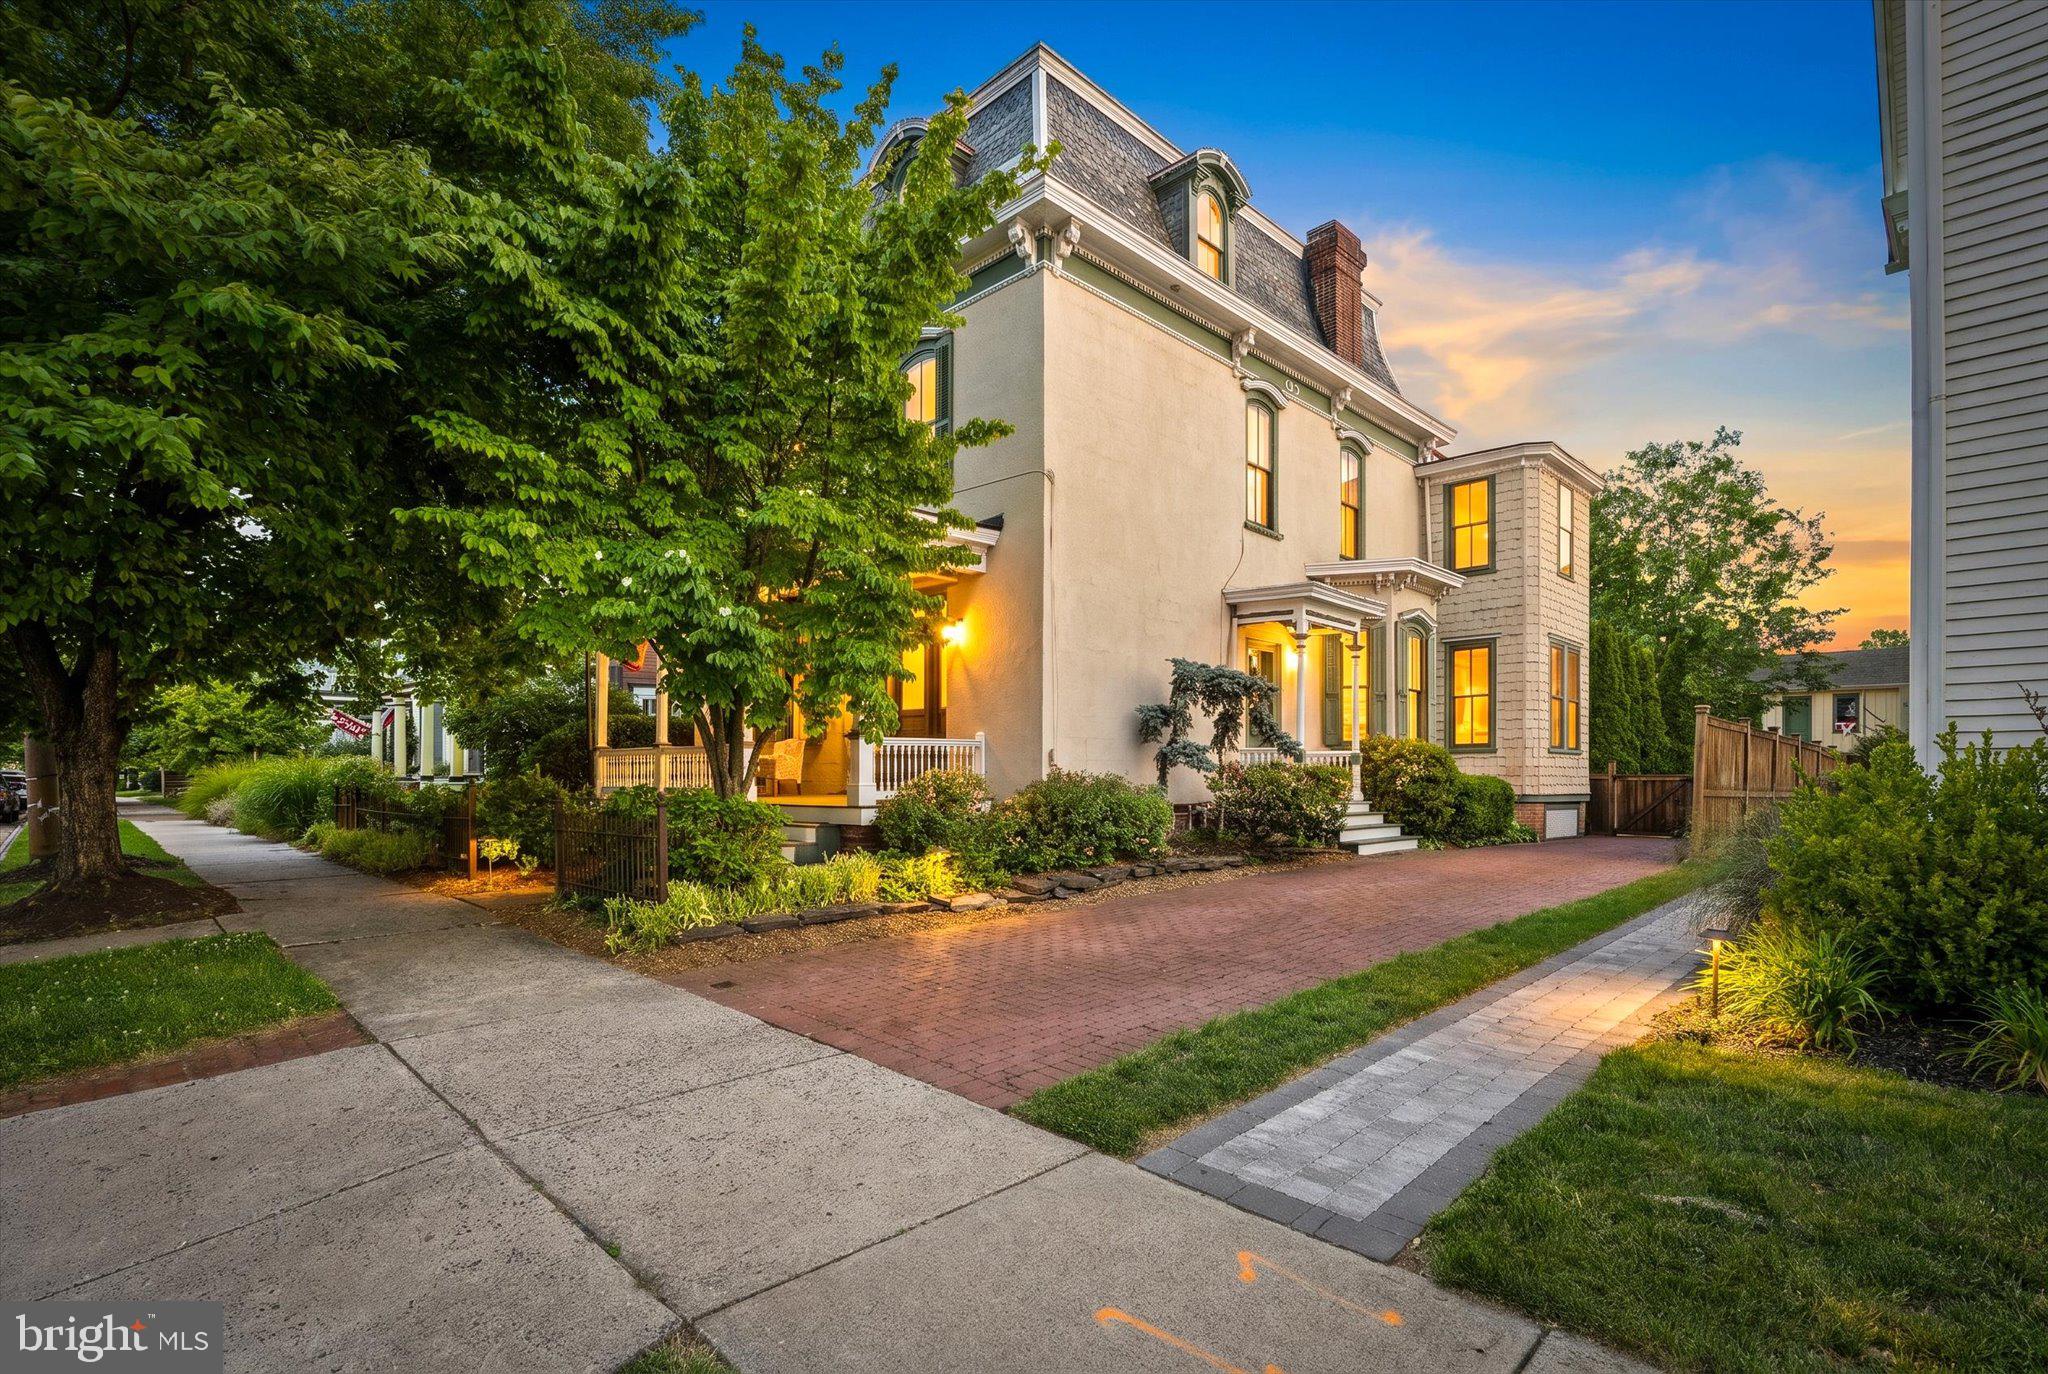
Step into a piece of Bucks County history with this stunning Second Empire Victorian, showcasing a classic mansard roof and three full levels of living space in the heart of Newtown Borough and only blocks from the town center. Known as the Charles Willard House and dating to 1868, this 5 bedroom, 3.5 bath residence pairs period details with thoughtful modern updates in a prime location.

From the moment you arrive, the brick driveway and stately exterior hint at the craftsmanship waiting inside. High ceilings, rich wood floors, period moldings, and a freshly painted neutral palette create a warm and inviting backdrop for everyday living and elegant entertaining. The front entry foyer opens to a living room and adjoining parlor. These flexible spaces are equally suited to be used as a music room, library, media or game room. The parlor has a gas fireplace with Mercer tile surround (current owners have never used) and an exterior door that opens to a quaint side porch. The spacious dining room connects these rooms with the kitchen and family room.

The kitchen is the center of the home, featuring stainless steel appliances, granite counters, a center island for casual dining, and a five burner gas range. The open layout flows seamlessly into the welcoming family room with vaulted ceiling, built-in bookcases, a Vermont Castings wood stove with Mercer tile surround and an exterior door that opens to the rear yard. Rounding out the main level are a half bath, enclosed porch and a butler’s pantry that provides additional storage space.

The second floor features a spacious primary suite with rear yard views, a walk-in closet and an en suite bath, offering a peaceful retreat at the end of the day. Two additional bedrooms, a second full bath with a bath tub, and a laundry room complete this level. The finished third level offers two more bedrooms, a third full bath, a walk-in closet and a versatile bonus room that offers possibilities to be used as an office, playroom or creative workspace.

The home’s outdoor living space has been thoughtfully designed. The fully fenced backyard includes both brick and bluestone patios, creating beautiful spaces for dining and relaxing. The detached carriage house adds tremendous value with space for a workshop, vehicles and additional storage. The partially finished second level can be used for storage or reimagined into a studio, fitness room or gathering space.

Perhaps the home's greatest luxury is its location. Situated in Newtown's historic district and just a short stroll from the heart of Newtown Borough, you'll enjoy easy access to restaurants, charming coffee shops, local boutiques, community events, and the picturesque streets that make this Bucks County town one of the region's most sought after destinations. 204 E. Washington Avenue is more than a home, it's an opportunity to own a piece of Newtown history.
#PABU2123266

NEWTOWN

204 E WASHINGTON AVENUE

5 Beds

3 Baths

3,464 Sq.Ft.

$1,350,000

MLS#: PABU2123266

Welcome to this charming and deceptively spacious home, ideally situated on one of the most picturesque lots within a sought-after Devon neighborhood in the heart of the Main Line. Set on a large, level lot with beautifully maintained landscaping, this home offers a wonderful combination of character, space, natural light, and an exceptionally functional layout. Natural wood hardwood floors extend throughout the home, beginning in the welcoming foyer with a convenient coat closet. To the left, the intimate dining room features a long double window overlooking the spacious front yard and opens directly into the beautifully renovated kitchen, completed in 2020. The kitchen offers white marble countertops, stainless steel appliances, a gas range, double ovens, and a large natural wood island with additional storage and seating for 4–6.
The front entry also leads naturally into the formal living room, where a wood-burning brick fireplace is framed by two built-in bookshelves. Three large windows overlook the flagstone patio, while double French doors open into the breakfast nook. This inviting space features a built-in long bench flanked by two built-in cabinets with rich natural wood tops. Above, an oversized bank of four windows fills the room with sunlight.
The breakfast nook flows seamlessly into the expansive family room, creating a wonderful open connection between the kitchen, breakfast area, and main gathering space. With ceilings reaching approximately 15 feet, two full walls of floor-to-ceiling built-in bookshelves, and a tucked-away built-in office area, this room offers both impressive scale and everyday functionality. A full wall of windows, complete with a built-in bench and drawers below, brings in exceptional natural light while providing additional storage.
Two large, door-sized windows and a French door open from the family room to the flagstone patio and private backyard, where a large playground area provides space for outdoor enjoyment.
The lower level offers additional flexibility and functionality, with ample space for storage or a future mudroom, along with a separate laundry area, convenient half bathroom, tiled flooring, and built-in storage. This level also provides direct access to the garage, which leads to a large, dry crawl space offering excellent additional storage. A side entrance provides convenient access from the driveway directly into the lower level. The exceptionally long driveway was recently paved in 2025.
The bedroom levels offer five bedrooms in total. The first upstairs level provides three generously sized bedrooms each feature closets, with one offering a private en-suite bathroom with shower. A second full hall bathroom includes a tub and shower, along with a convenient linen closet. The next level features another spacious bedroom with ample closet space, including two deep sliding closets with lower built-ins and a separate walk-in closet. A skylight brings in natural light, while the room opens to a private full bathroom with vanity, tub, and shower. Additional unfinished storage space is also accessible from this level. The fifth bedroom is exceptionally spacious and offers two large closet spaces that could easily serve as study, reading, or work-from-home nooks, along with two additional closets and access to attic storage. Another skylight adds natural light to the room.  With its level lot, established landscaping, abundant windows, hardwood floors, extensive built-in storage, flexible living spaces, and thoughtful 2020 kitchen renovation, this Devon home offers far more space than its charming exterior suggests. 
Just minutes from major routes, public transportation, and the shops and dining of Wayne and KoP. Located in T/E School District, easy access to downtown Wayne, local swim and golf clubs, & regional rail. A rare opportunity to own a beautifully updated home in a prime Main Line location— the perfect blend of space, comfort, & comfort, and convenience.
#PACT2132178

DEVON

476 SCHOOL HOUSE LANE

5 Beds

3 Baths

4,020 Sq.Ft.

$1,350,000

MLS#: PACT2132178
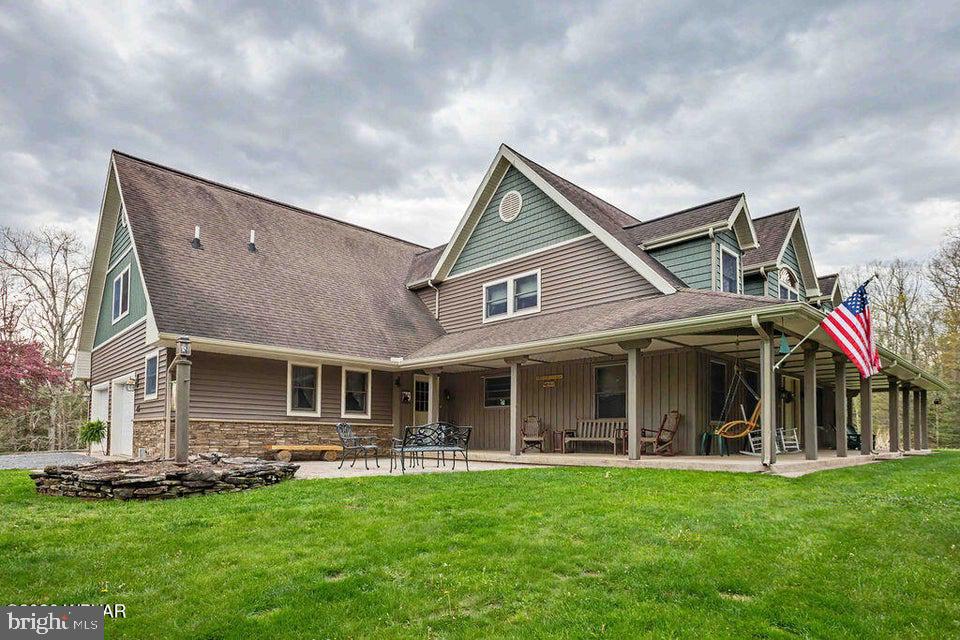
Experience unparalleled privacy and natural beauty in this sprawling country estate. Situated on 51+ acres, this home offers a rare blend of refined living and rugged outdoor adventure. A thoughtfully designed floor plan featuring 4 generous BRs and 4 modern BAs provides ample space for family and guests alike. The lower level with its cozy family room, office, workout room, workshop and kitchen area plus lots of storage is a bonus! Step out onto expansive porches and patios-perfect for morning coffee or hosting sunset gatherings overlooking your domain. The jewels of the property are two private ponds, offering opportunities for fishing or peaceful reflection. This entire property has been meticulously maintained and offers a level of tranquility that is increasingly hard to find. Contact listing agent Julia Randall (570)447-1300
#PALY2002406

HUGHESVILLE

2270 PINE TREE ROAD

4 Beds

3 Baths

4,187 Sq.Ft.

$1,350,000

MLS#: PALY2002406

1 ... 472 473 474 475 476 ... 666
* Listings identified with the FMLS IDX logo come from FMLS and are held by brokerage firms other than the owner of this website. The listing brokerage is identified in any listing details. Information is deemed reliable but is not guaranteed. If you believe any FMLS listing contains material that infringes your copyrighted work please click here to review our DMCA policy and learn how to submit a takedown request. © 2024. First Multiple Listing Service, Inc.
 - property

Send a message

Message successfully sent.

Your message

What is 3 + 4 ?

Reason for contacting?

I agree to receive email communication and understand I can unsubscribe at any time.

I agree to be contacted by Charis Realty Group via call, email, and text for real estate services. To opt out, you can reply 'stop' at any time or reply 'help' for assistance. You can also click the unsubscribe link in the emails. Message and data rates may apply. Message frequency may vary. Privacy Policy

Sign Out

Virtual Assistant

Would you like to take the next step with this property? We can help you schedule a showing or virtual tour, or send you more details.

Yes, I would like more information.

Thank You for Your Reply, One of Our Agents will contact you as soon as possible

No, maybe later.

Thank you, you can always contact me via email, phone number or through the contact form.

Realhub AI

Lucy - Your AI-Powered Realtor

Update Your Temporary Password

Personalize your search

Enter your email and we'll notify you immediately when new listings match what you're looking for.

or enter email address

Already have an account ? Login here

Continue your home search

I agree to receive communications and understand I can unsubscribe at any time.

I agree to be contacted by Charis Realty Group via call, email, and text for real estate services. To opt out, you can reply 'stop' at any time or reply 'help' for assistance. You can also click the unsubscribe link in the emails. Message and data rates may apply. Message frequency may vary. Privacy Policy

Already have an account ? Login here

We use cookies

We use cookies primarily for analytics to enhance your experience. By accepting, you agree to our use of these cookies. You can manage your preferences or learn more about our cookies policy.
