Properties

Browse or get in touch to schedule a walkthrough.

  • Nearby me
Price range

Popular Features

Community Features

Association

Property Features

Waterfront

View

Exterior Features

Interior Features

Style

10000 properties match your criteria

Updated 1 minute ago

E-Alert name

A rare opportunity in highly desirable Eagleton Farms, with only the second home to become available in the neighborhood this year. Beautifully maintained and thoughtfully updated, this exceptional residence offers generous living spaces, timeless finishes, and a wonderful connection to the Newtown lifestyle.

A dramatic two-story foyer welcomes you with refinished maple hardwood floors, substantial millwork, and a custom chandelier on a lift. Formal living and dining rooms flank the foyer, featuring premium molding, a bow window, shadowbox detailing, sconces, and new carpeting. The impressive two-story family room is filled with natural light from floor-to-ceiling windows and features beautiful hardwood floors, a brick fireplace with dramatic floor-to-ceiling molding, and a large decorative chandelier.

The spacious kitchen is designed for both everyday living and entertaining with a center island, 42-inch cabinetry with decorative molding, granite countertops, travertine backsplash, stainless steel appliances, beverage refrigerator, pantry, gas range with dual ovens, stainless hood, built-in microwave, and an oversized window above the sink. Triple French sliders open to the rear deck, while a convenient bar area with cabinetry and marble countertop connects the kitchen and dining room.

A private first-floor office overlooks the backyard and includes two sets of built-ins. The main level also offers a well-appointed laundry room with cabinetry, utility sink, closet storage, and deck access, plus a powder room with custom finishes and a three-car garage.

Front and rear staircases lead to four spacious bedrooms with new carpeting. The primary suite features a wall of windows, a large organized walk-in closet with laundry chute, and a beautifully refinished bath with an oversized frameless walk-in shower, dual granite vanities, private water closet, and linen storage. Three additional bedrooms include two connected by a Jack-and-Jill bath.

The bright daylight lower level adds exceptional flexibility with a large entertaining area, bar, pool table, additional bedroom, full bath, workout or bonus room, and abundant storage—ideal for guests, an au pair, home office, fitness space, or extended living.

Outside, a low-maintenance composite deck overlooks a beautifully landscaped backyard with perennial gardens and multiple seating areas for relaxing or entertaining.

Eagleton Farms is prized for its attractive homes, established surroundings, and exceptional Newtown location. Enjoy a peaceful residential setting just minutes from Newtown’s shops, restaurants, and cafés, along with nearby Tyler State Park, Core Creek Park, and historic Washington Crossing. Beautiful condition, generous space, flexible living areas, the award winning Council Rock school district and a sought-after neighborhood combine to make this an exceptional Bucks County offering.
#PABU2127762

NEWTOWN

4 HANSEL ROAD

5 Beds

3 Baths

4,594 Sq.Ft.

$1,345,000

MLS#: PABU2127762
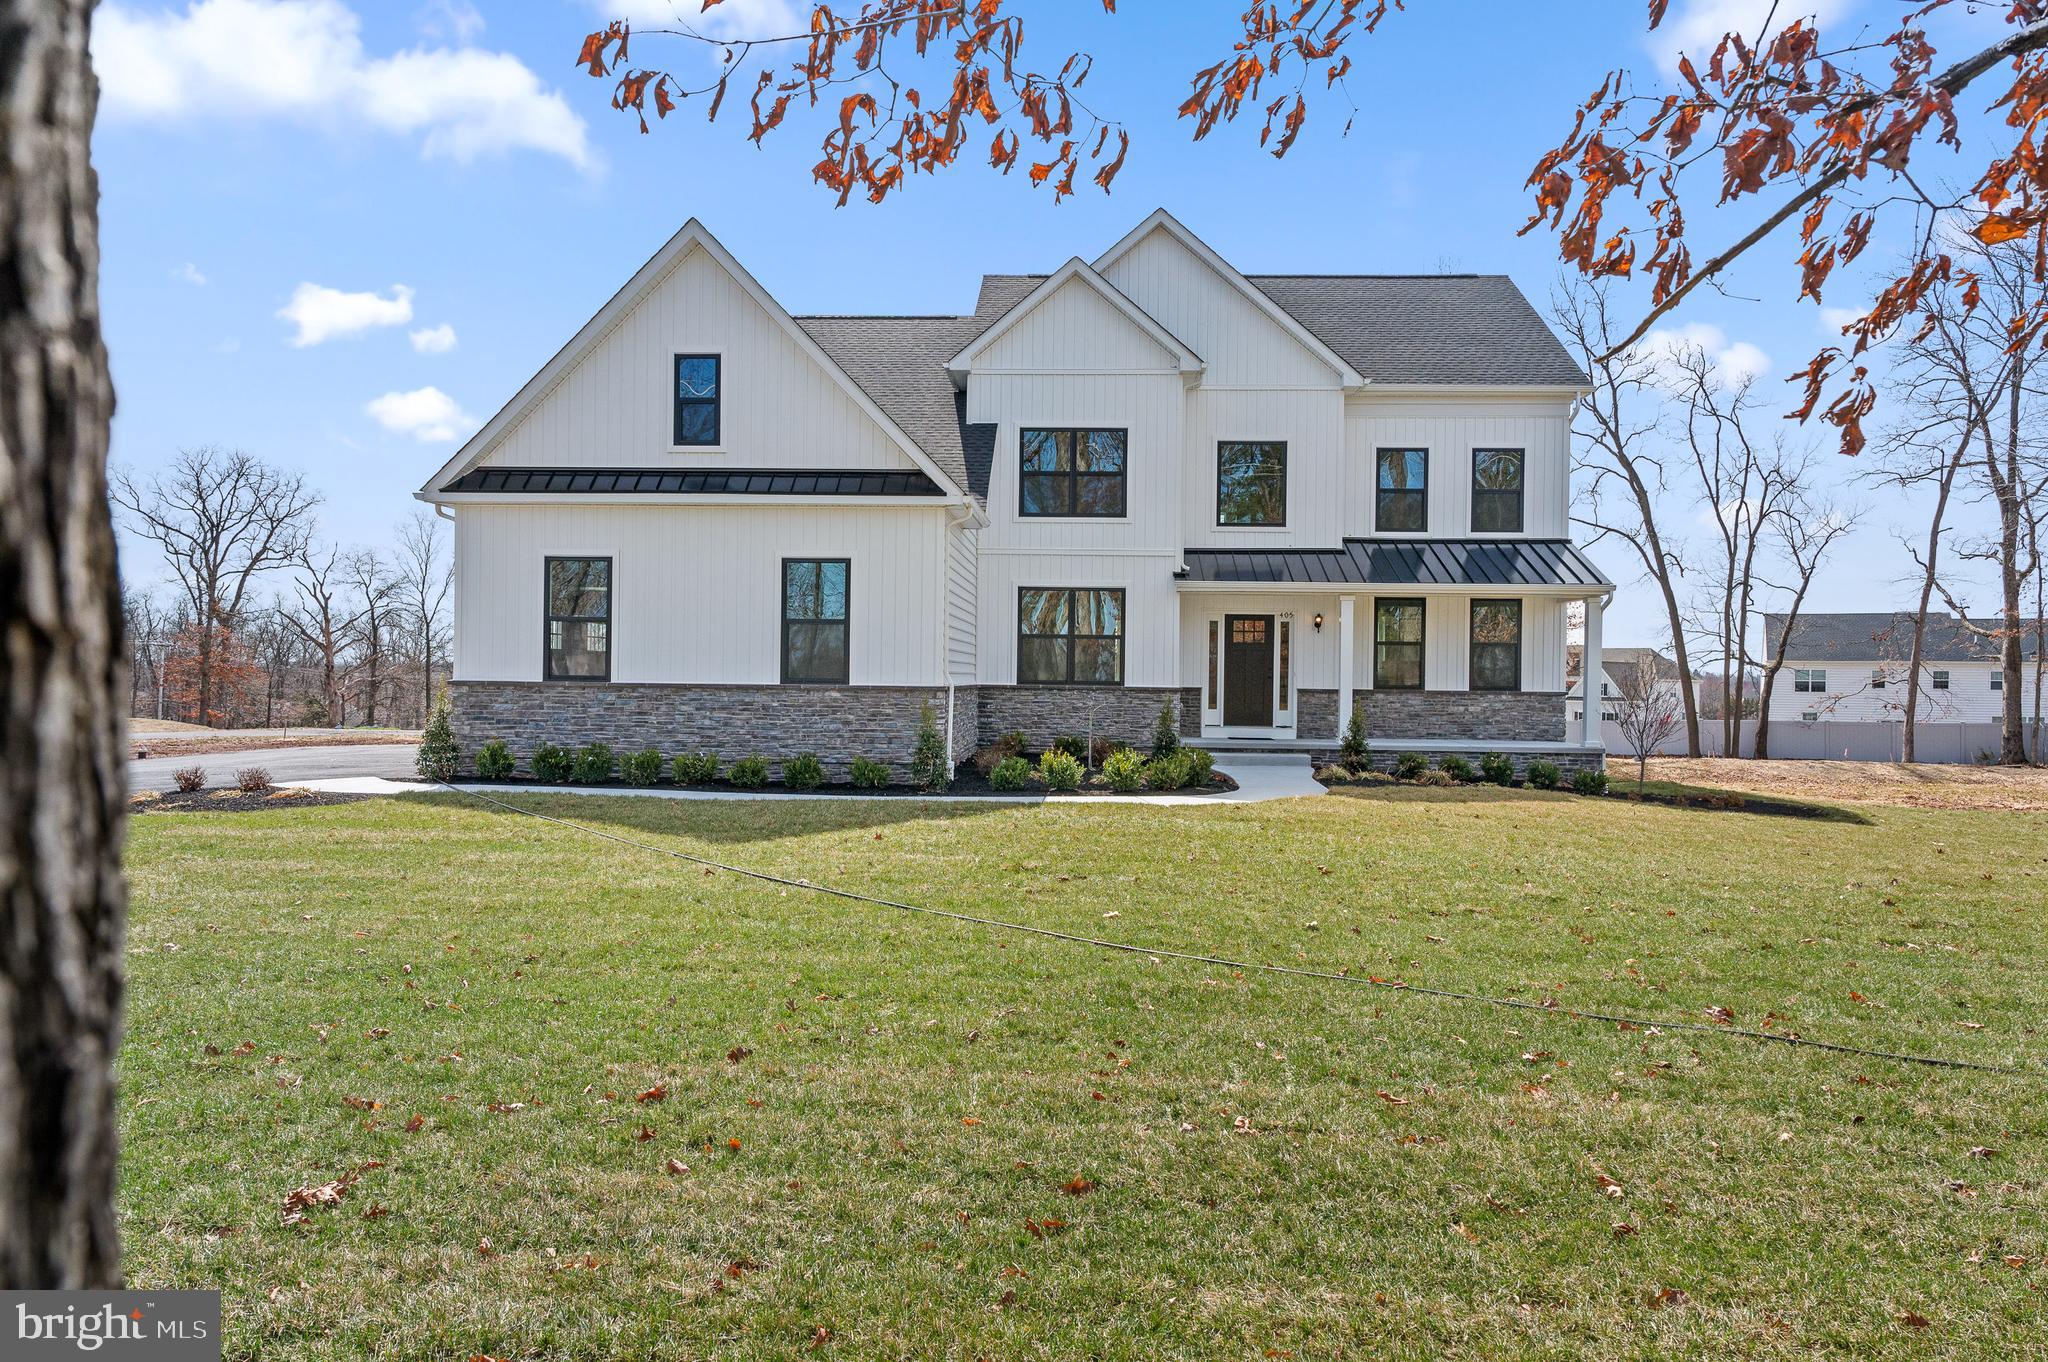
This exceptional Rockwell Custom Halliday model is complete and loaded with designer upgrades.  One of the best homesites in the Ventry at Edgmont neighborhood.  This home backs up to open space with breathtaking views from your fabulous deck.  As you enter the home you immediately fall in love with the beautiful floors.  The home office is immediately to your right and provides  a great view through the large windows.  You step into the center of the home and notice the gorgeous gourmet kitchen with an extended island, plenty of extra storage, upgraded counters/backsplash, upgraded appliance and a well appointed pantry.    The breakfast area boasts beautiful build in cabinets and a space for a beverage/wine fridge.  The back of the home provides an abundance of natural light with a wall of windows and a sliding door to the deck.  The dining area is open to the expansive great room with gas fireplace.  The open concept in this home makes it great for entertaining.  The extended deck provides scenic views of Ridley Creek Park.  A mudroom and powder room complete the first floor.  The beautiful floors continue on the second floor hall and primary suite.     The primary bath is full of upgraded tile selections, a double vanity, rain shower and a private water closet.  Spacious his and her walk in closets complete the primary suite.  The windows in the primary suite provide a fabulous view.  On this floor are 2 additional bedrooms and 2 baths.  The basement is a walk out and boasts a patio which serves as a second outdoor retreat. This is the last home backing up to the park.  Make your appointment today!
#PADE2059232

NEWTOWN SQUARE

429 BARROWS SHEEF LOT 131

3 Beds

4 Baths

4,093 Sq.Ft.

$1,344,990

MLS#: PADE2059232
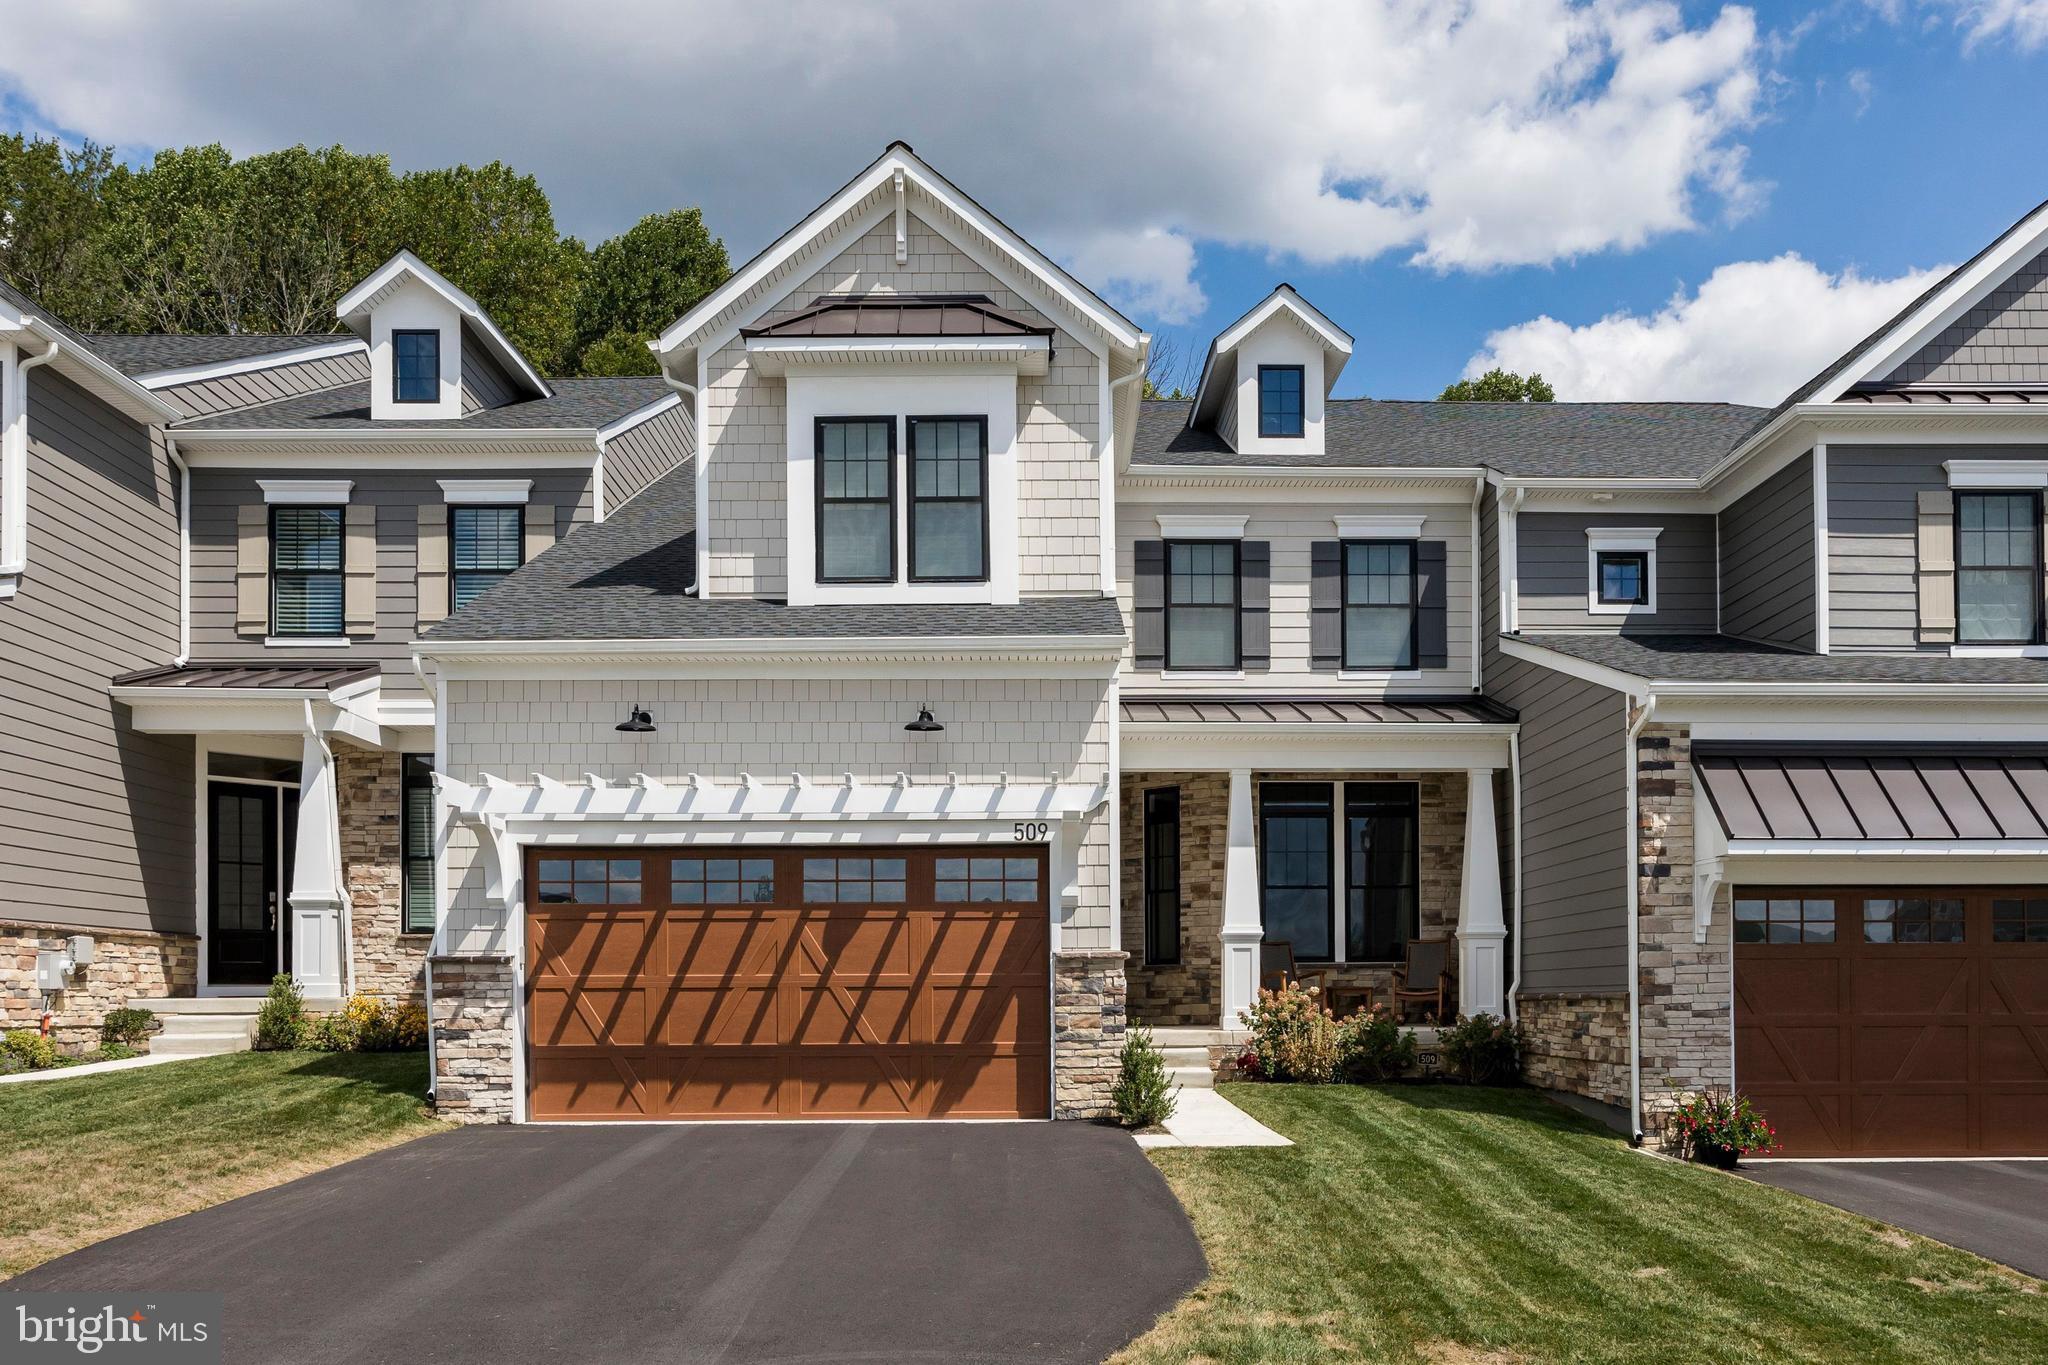
Christine Lane Estates is a quaint cul-de-sac community featuring five beautiful 1-acre homesites and luxurious traditional single-family open concept floor plans with the most in-demand luxury design trends. The Eddy Homes Design Advantage experience offers custom-curated design options with a complete selection of high-end finishes. Walkable to Rydal Station, minutes from shopping and Abington schools, Christine Lane Estates is truly a unique location.
Discover luxury for every lifestyle with our popular Bowmore Diamond floor plan. The kitchen flows into the morning room and great room, making this home perfect for entertaining. Enjoy dinners located in the formal dining room, easily accessible through the kitchen or butler's pantry. Make working from home a dream in your new spacious study located off of the open front foyer. Upstairs you will find the stunning owner's suite with a sitting room, a covered balcony, luxurious en-suite bath, and dual walk-in closets. Three additional bedrooms with walk-in closets, two full bathrooms, an owner's office, and a spacious laundry room complete the second floor. Finish the basement and create a one-of-a-kind bar, exercise room, or recreation space to enjoy for years to come!
**Photos are from a completed Bowmore home
#PAMC2059354

RYDAL

1127 CHRISTINE LANE 5BD

4 Beds

3 Baths

3,532 Sq.Ft.

$1,342,084

MLS#: PAMC2059354
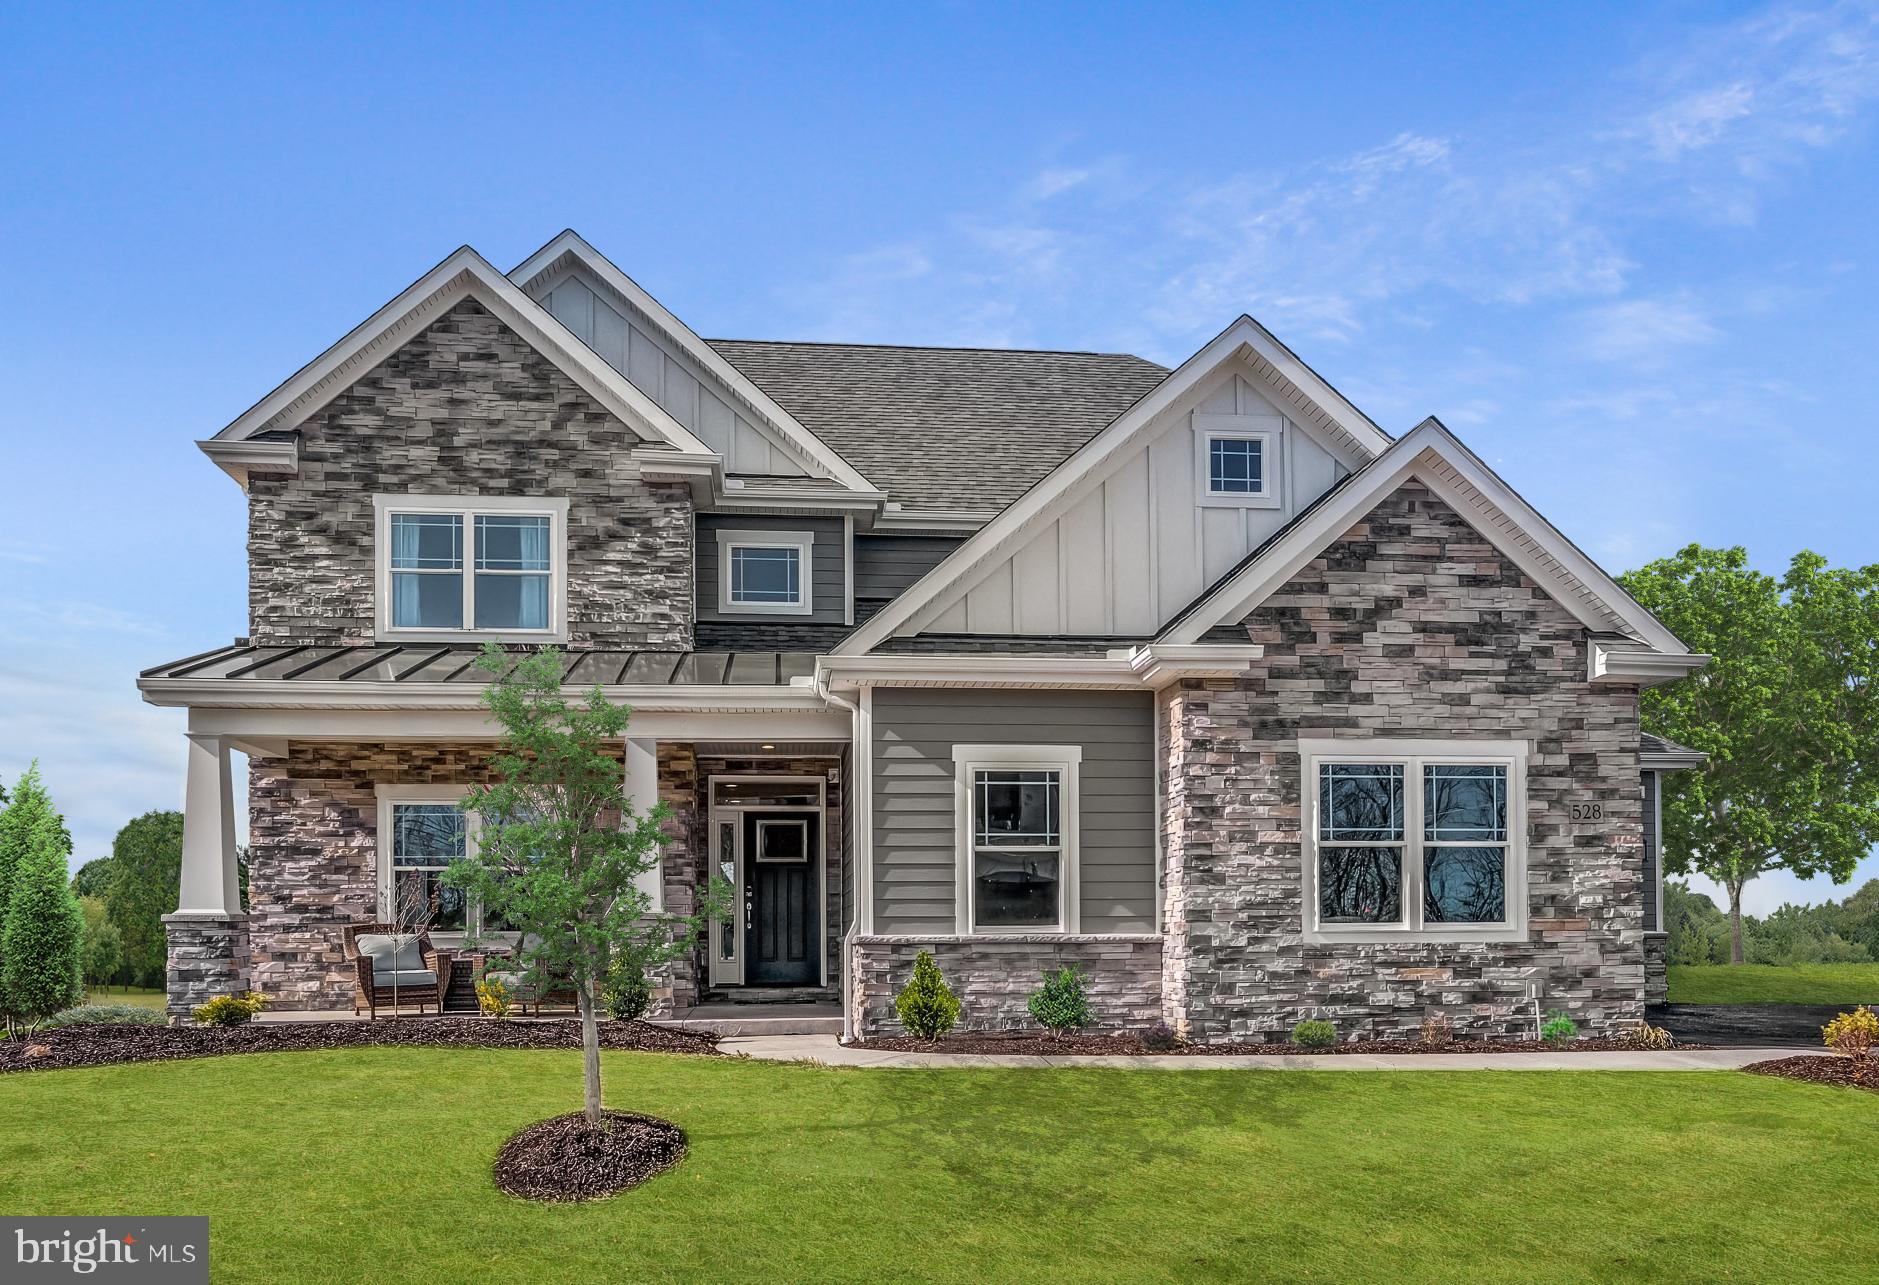
LARGE BEAUTIFUL SETTING WAITING FOR YOU TO MAKE IT YOUR OWN! LOT 5 at Arden Reserve offers 3.86 Acres with a Walk-Out Basement and Breathtaking Views! New Construction Single Homes at Arden Reserve- Cul-de-Sac subdivision accented by mature trees in the desirable Township of Worcester, Methacton School District with lot sizes ranging from .78 to 3.89 acres. The convenient location puts you within minutes of grocery stores, luxury shopping, and major routes such as 363, 422, 29, 476, and 76.  Valley Forge Historical National Park, King of Prussia Mall, Skippack Village and Collegeville Providence Town Center are all just a short drive away.  This listing is for our Four Bedroom Three and a Half Bath Morgan Farmhouse Model. With 3625 sqft this home gives you everything you could ask for from a gourmet kitchen, first floor study, expansive master suite, en-suite bathrooms, light drenched sunroom, second floor laundry room, three car garage, full front porch and an extensive list of standard features such as 7 1/2" hardwood on the entire first floor, quartz kitchen countertops, fireplace, oak craftsman staircase, luxurious master tiled shower, and so much more.  Lot Premiums do apply. Property Taxes to be assessed after settlement any quoted taxes are an estimate only. Advertised photos are both renderings and photos of a previously built similar model that shows upgrades not included as a standard. OTHER MODELS AVAILABLE! List Price is inclusive of base price of Morgan Farmhouse and required Walk-out Package. *List Price Includes New Year Incentive and Lot Premium Waiver
#PAMC2123272

EAGLEVILLE

1104 ARDEN DRIVE METHACTON SCHOOL

4 Beds

3 Baths

3,625 Sq.Ft.

$1,341,940

MLS#: PAMC2123272
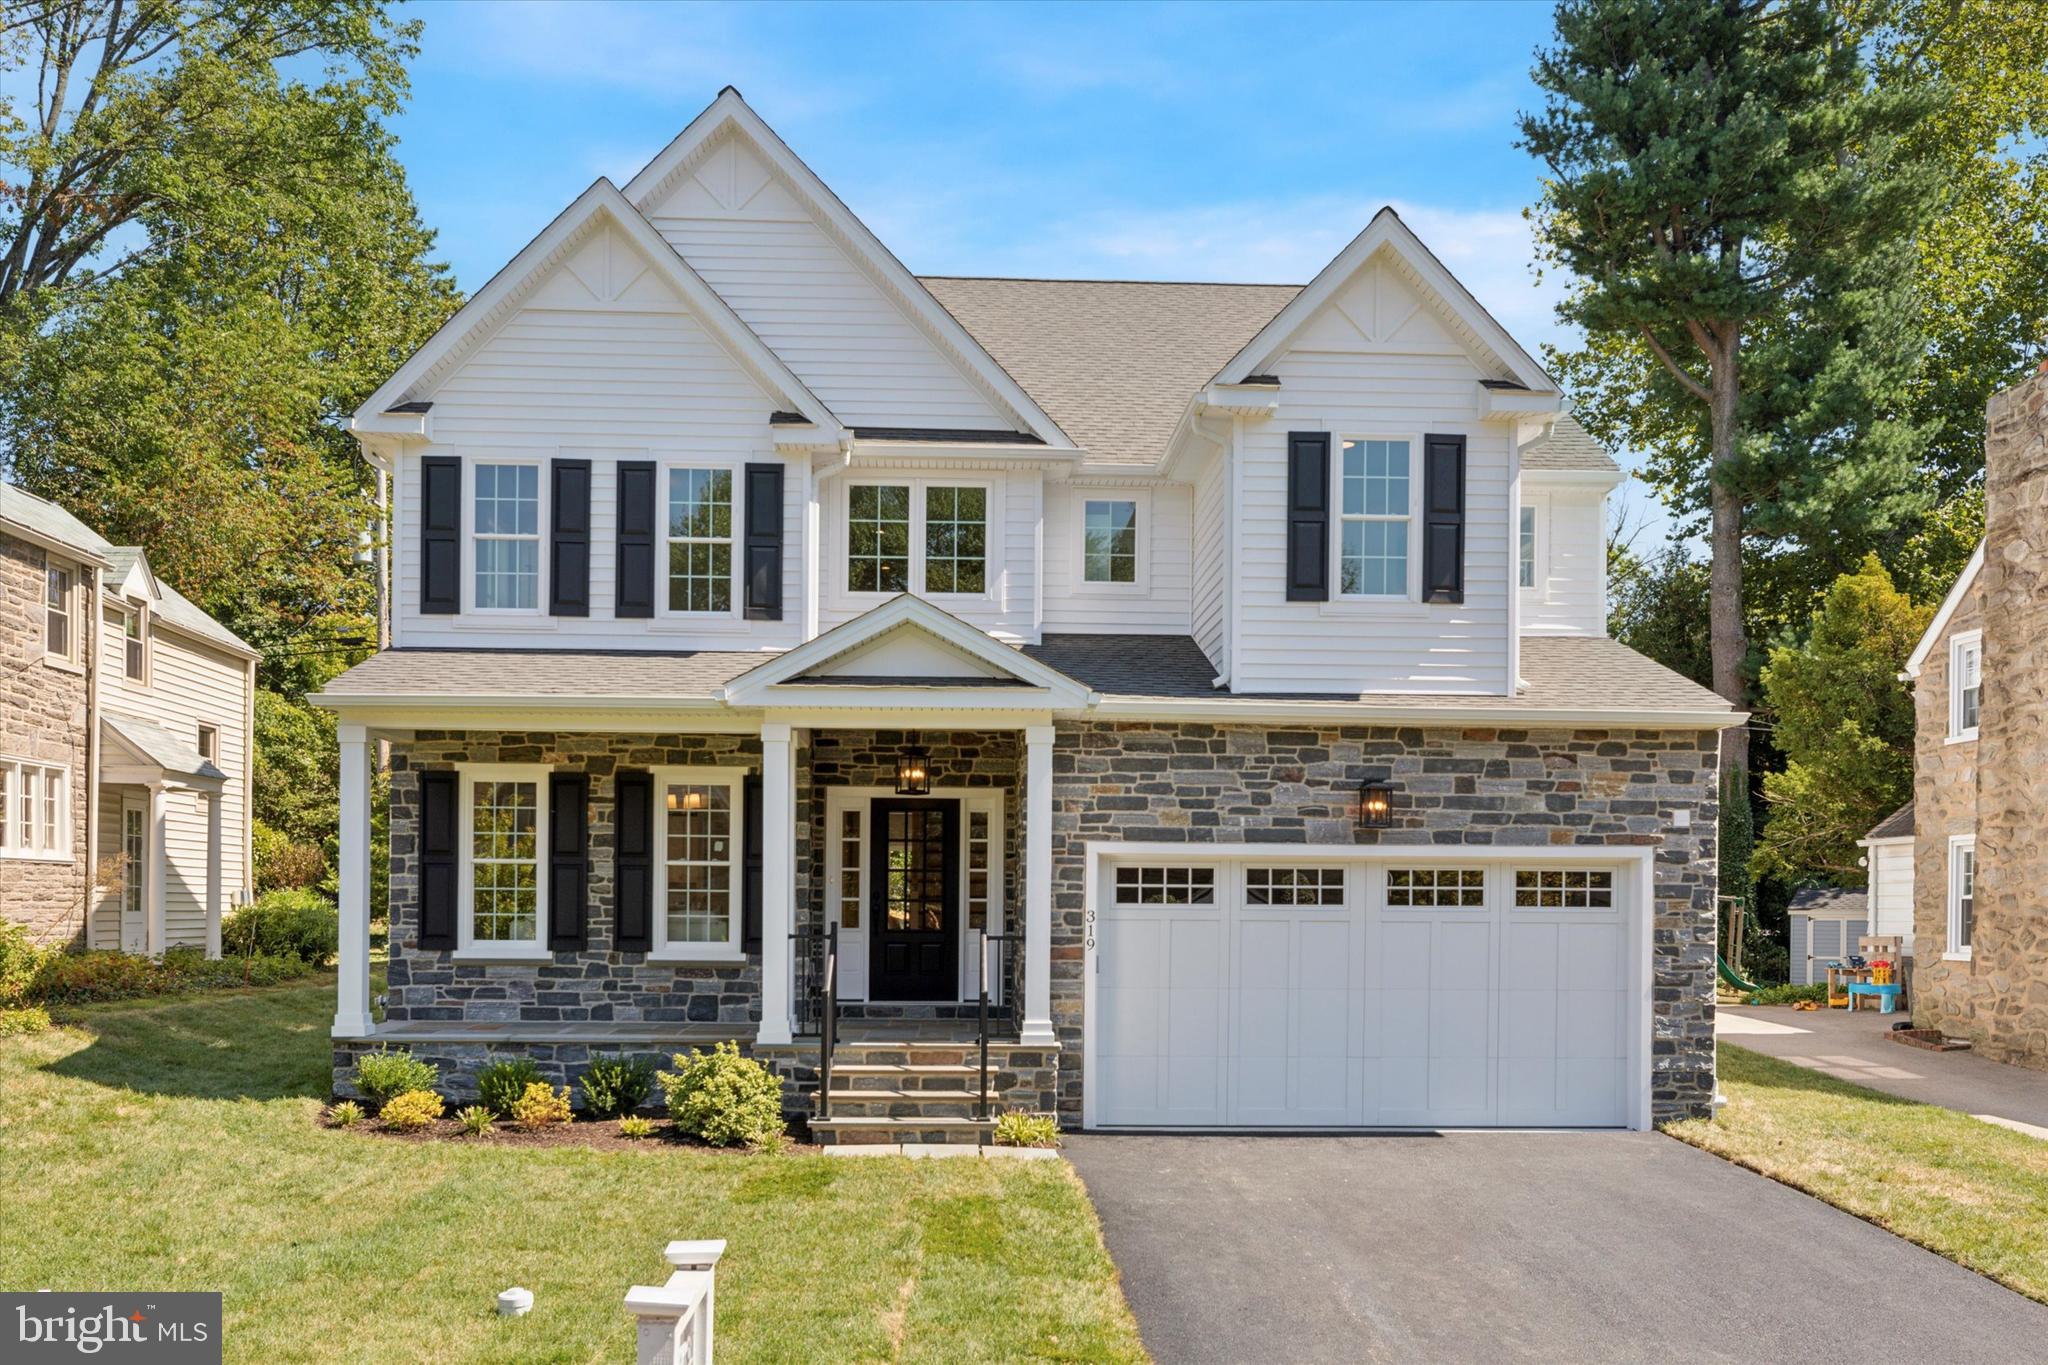
Step into a world of unparalleled luxury with this stunning new construction masterpiece by Sposato Homes, nestled in the charming Wynnewood neighborhood. This exceptional residence features 5 spacious bedrooms, 3.5 immaculate bathrooms, and a 2-car garage—all set on a generous level lot, perfect for those seeking both style and comfort. As you approach this eye-catching home, the elegant slate-front covered patio invites you to relax and unwind, making it the ideal spot for enjoying warm afternoons or friendly chats with neighbors. Inside, the open and airy layout showcases exquisite flooring and an abundance of natural light, creating a warm and welcoming atmosphere. The heart of this home is the expansive gourmet kitchen, complete with high-end stainless steel appliances, custom cabinetry, and a stunning island, all topped with luxurious Quartz countertops, flowing seamlessly into the great room—providing the perfect backdrop for entertaining loved ones. The inviting living room, enhanced by a cozy gas fireplace, effortlessly connects to the spacious dining area, ideal for both everyday living and hosting unforgettable gatherings. Retreat to the serene primary suite on the second floor, where a spa-like marble bathroom awaits, featuring a soaking tub and a walk-in shower. Two generous walk-in closets provide ample storage, while a guest bedroom with its own bath ensures comfort and privacy. Three additional bedrooms and another full bath accommodate loved ones and visitors with ease. Enjoy the convenience of a second-floor laundry room, while the large mudroom and home office on the first floor cater to your busy lifestyle, whether managing daily tasks or working remotely. The spacious basement offers exciting opportunities for customization, ready for your personal touch to create additional living space or a recreational oasis. The meticulously landscaped exterior, featuring lush new sod and vibrant trees, enhances the home’s curb appeal, allowing you to embrace the tranquility of the neighborhood with nearby walking trails, parks, libraries, shops, and restaurants. Convenient highway access ensures a smooth commute to Center City Philadelphia and surrounding suburbs. Situated within the award-winning Haverford School District, this home not only offers exceptional living but also access to top-notch education for your loved ones. This isn’t just a house; it’s where cherished memories will flourish. Don’t miss the chance to own this remarkable gem in one of Wynnewood’s most desirable areas. Schedule your private showing today and experience the perfect blend of luxury, comfort, and convenience.
#PADE2074972

WYNNEWOOD

319 FARWOOD ROAD

5 Beds

3 Baths

3,415 Sq.Ft.

$1,340,000

MLS#: PADE2074972
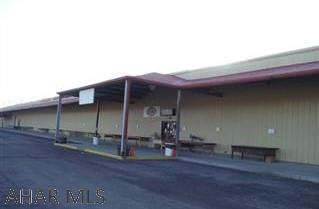
None
#55780

Duncansville

1401 2nd Avenue

None Beds

None Baths

N/A

$1,340,000

MLS#: 55780
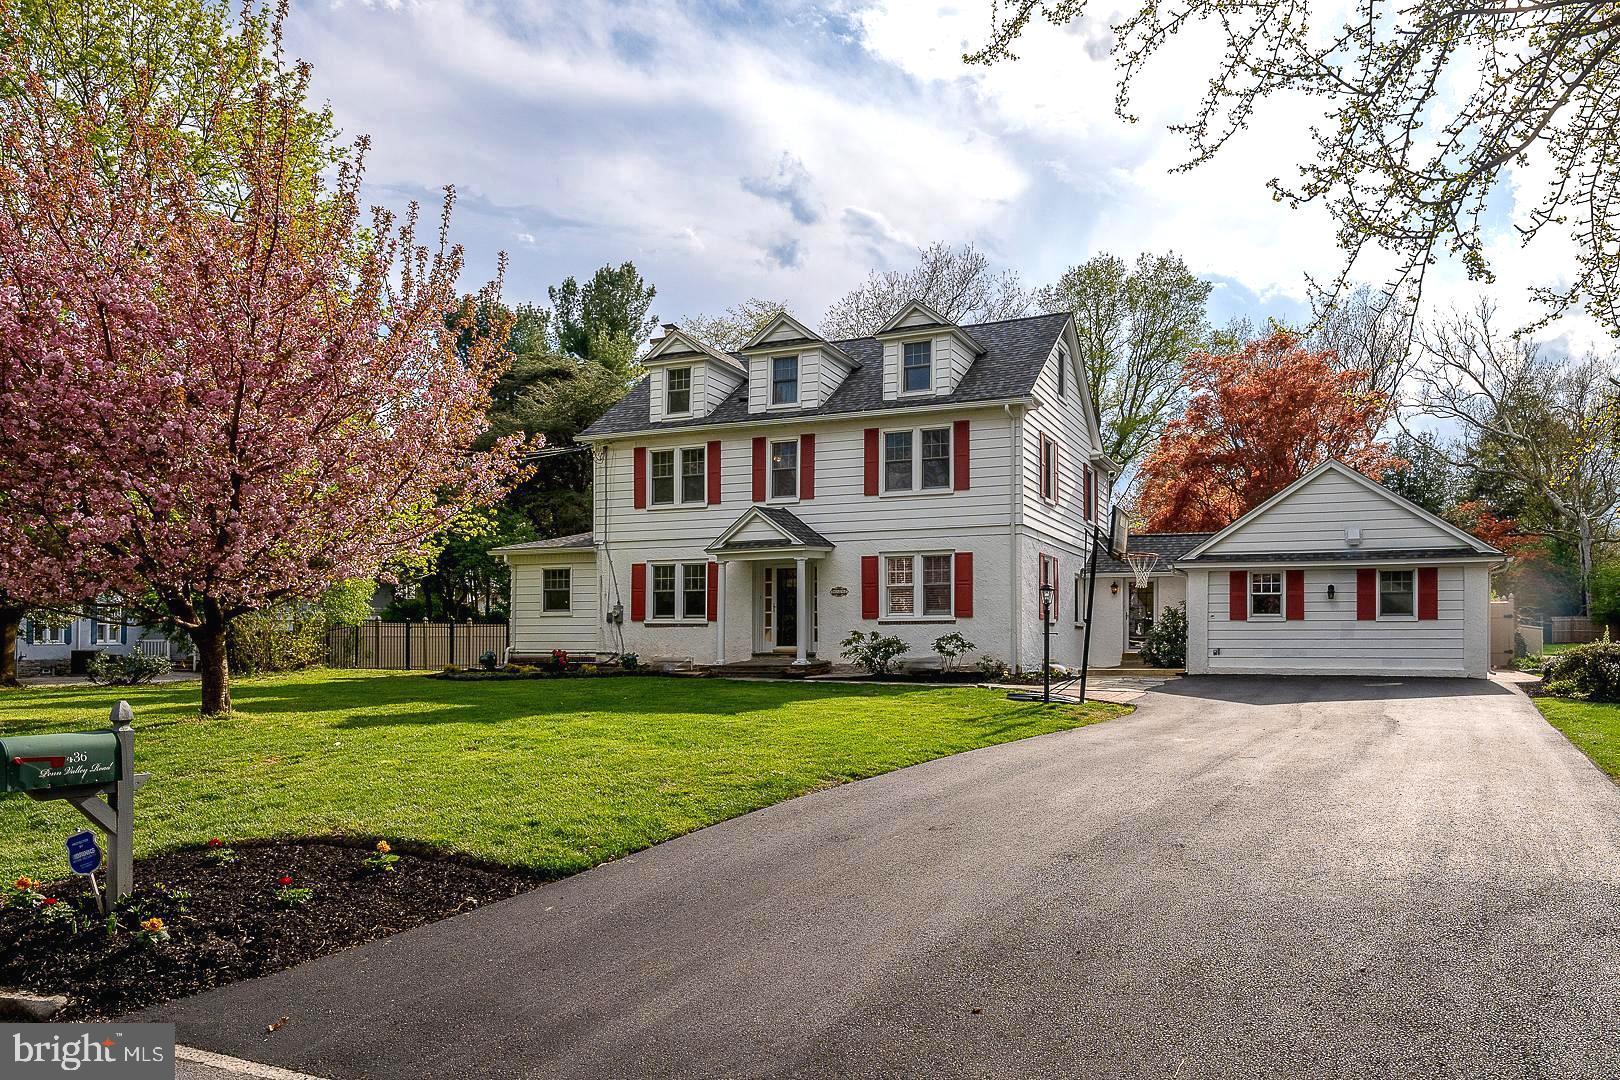
Welcome to 436 Penn Valley Road, where classic charm meets modern convenience in this handsome 3-story residence on a gorgeous, large, flat lot. As you step into the inviting center hall foyer, you're greeted by a sense of warmth and elegance. This freshly painted, well maintained, property offers 5 bedrooms and 3.1 baths, providing ample space for all your needs. Entertain guests in the large living room, complete with a cozy fireplace for chilly evenings. The spacious dining room features sliding doors that lead to the expansive, fully fenced level lot, creating a seamless flow between indoor and outdoor living. Cooking will be a pleasure in the eat-in country kitchen, equipped with an island, vaulted ceiling, commercial-grade stove, and skylights that fill the space with natural light. An enclosed side porch offers additional living space or a convenient work-from-home office, ensuring versatility to suit your lifestyle needs. Convenience is key with a separate entrance to the mudroom area, full laundry room, and powder room completing the main level. Retreat to the primary bedroom suite on the second level, featuring an updated bathroom, walk-in closet, and plantation shutters for added privacy and comfort. Two additional spacious bedrooms and an updated hall bath provide ample accommodation for family or guests. The third level has two additional good sized bedrooms and an updated hall bathroom. The partially finished lower level, offers endless possibilities for recreation or relaxation. Step outside to the expansive exterior oasis, featuring large, level, fully fenced grounds, a spacious covered slate patio, a built-in gas grill, and a sparkling heated saltwater pool, creating the ultimate setting for outdoor gatherings and summertime fun. The half-acre plus lot, nestled in a quiet and desirable neighborhood close to Narberth Borough, downtown Ardmore, and Suburban Square, offers the perfect balance of tranquility and convenience. With easy commutes into Philadelphia, less than a mile to the Narberth train station, and the excellent Lower Merion School District, this location truly has it all. Don't miss the opportunity to make this amazing property your own. With its combination of classic charm and modern updates, in such a perfect location, this might be the one to call home. Schedule your private tour today.
#PAMC2096476

PENN VALLEY

436 PENN VALLEY ROAD

5 Beds

3 Baths

3,823 Sq.Ft.

$1,340,000

MLS#: PAMC2096476
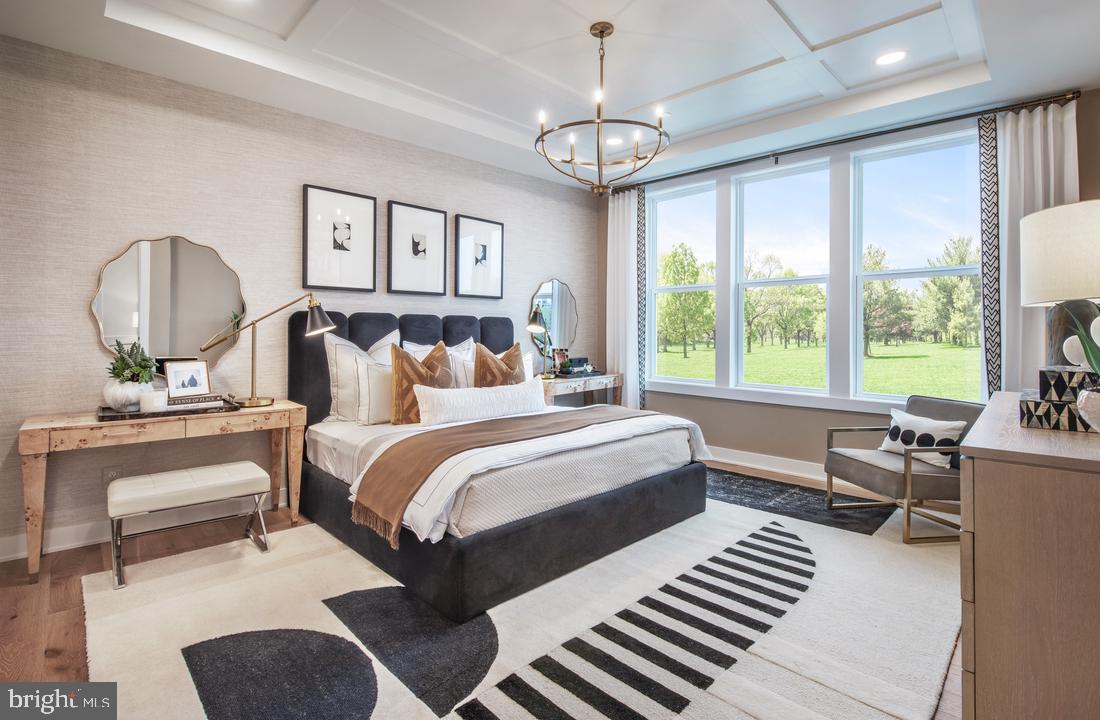
Welcome to the Regency at Stone Meadows Farm!  Toll Brothers newest  55+ Active Adult community located in Langhorne, PA!   Our  Glen Ashton Modern Craftsman  will be ready for you to move in this Fall!  All Designer Appointed features have been selected.  This home faces out to open space and has beautiful sunset views.  The kitchen includes Kitchen Aid Stainless Steel appliances with upgraded cabinets and Quartz countertops.  You'll love cozying up to your new fireplace.  The primary suite includes an upgraded shower including frameless shower door, upgraded tile and upgraded quartz countertops .
 Come and make Stone Meadows Farm your new home!  Model photos are for representation only and may show optional features .  Please see Sales Consultant for details. Our Sales Office Hours are Monday 3:00 p.m. - 5:00 p.m. Tuesday - Sunday 10:00 a.m. - 5:00 p.m.
#PABU2119560

LANGHORNE

204 EZRA ROAD LOT 2

3 Beds

3 Baths

3,174 Sq.Ft.

$1,340,000

MLS#: PABU2119560
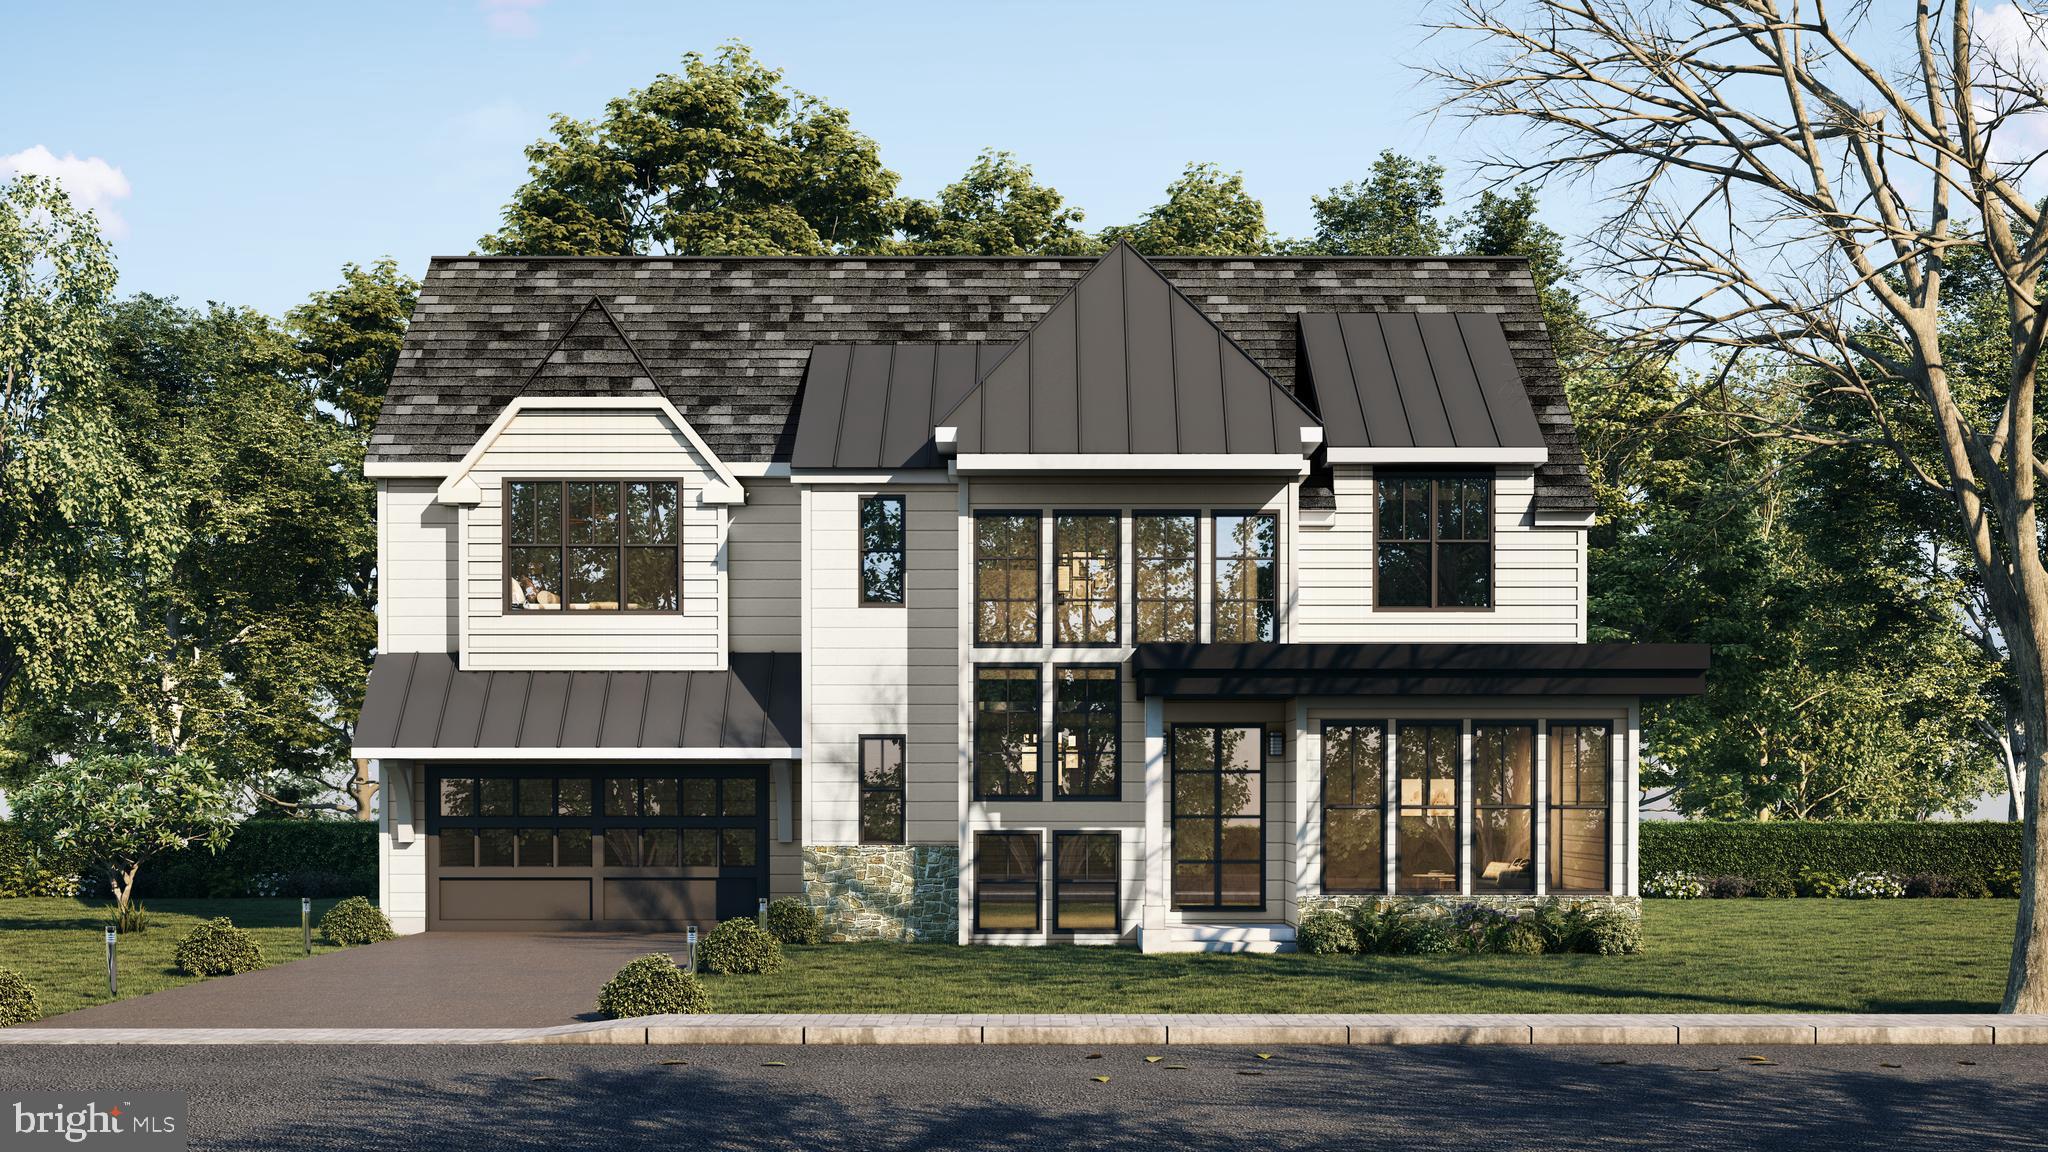
Pre-construction price on this exquisite Modern Farmhouse!  This is the only lot still available of three new construction homes in this subdivision.  Gorgeous wooded land in the Rose Tree Media School district.  The home is situated on a private road with approximately 3/4 of an acre and  just a stone's throw from downtown Media.  Tons of natural light and striking 10' ceilings.  Hardie board exterior and a wide open floor plan! Taxes on home are TBD.
#PADE528034

MEDIA

923 N ORANGE STREET LOT 1

4 Beds

3 Baths

3,600 Sq.Ft.

$1,340,000

MLS#: PADE528034
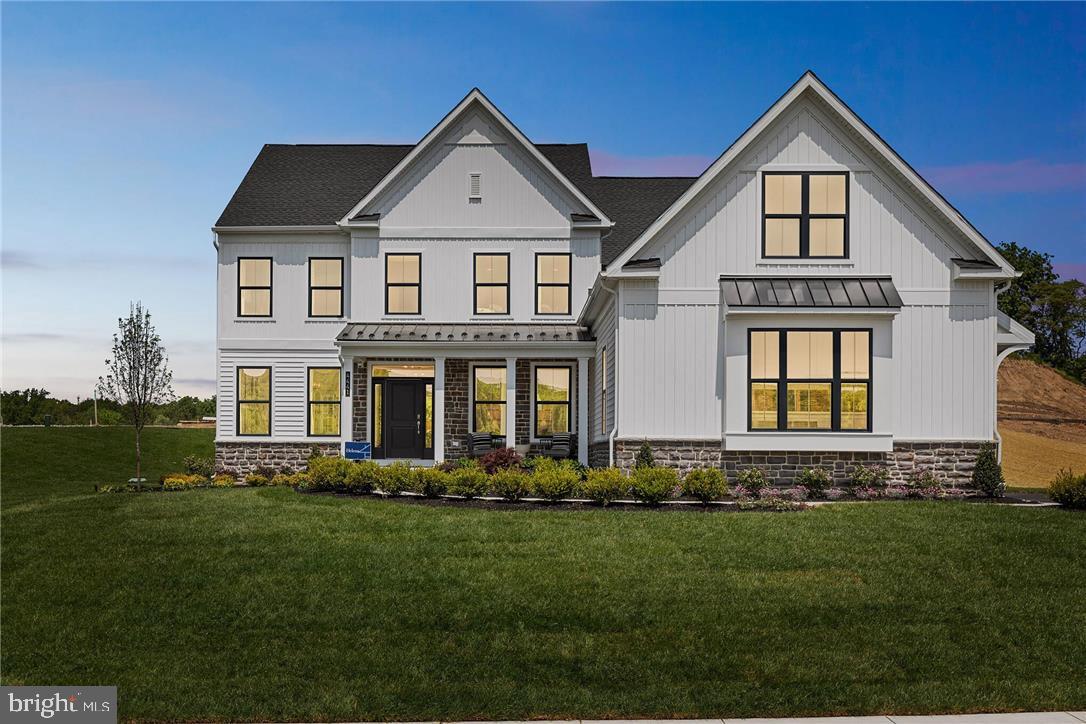
Model Home For Sale!Welcome to the Helena! As you enter the home, your first impression is the soaring 2-story great room, with an abundance of natural light, a gourmet kitchen, and multiple flex spaces. Flanking the entry foyer, you will find the first of many flex spaces. The quiet study and formal dining room offers plenty of space to entertain friends and family. Moving into the main living area, the 2-story great room overlooks an impressive kitchen with eat-in breakfast area. Nearby, the second private flex room offers an opportunity for a home office, secondary living area, additional bedroom, or anything in-between! On the second floor, the impressive owner’s suite features dual walk-in closets and a relaxing owner’s bath. 3 additional bedrooms with walk-in closets and a full hall bathroom complete this living level. below this impressive home, you’ll enjoy your own finished basement which includes a full bath, a cozy office area, and plenty of room for a movie night or a competitive game of ping pong! To top it all off, enjoy your outdoor living area, complete with paver patio, fire pit, and plenty of space for the kiddos to run around.
#PALH2013036

EMMAUS

4441 TAVISTON COURT E.

4 Beds

5 Baths

4,282 Sq.Ft.

$1,339,990

MLS#: PALH2013036
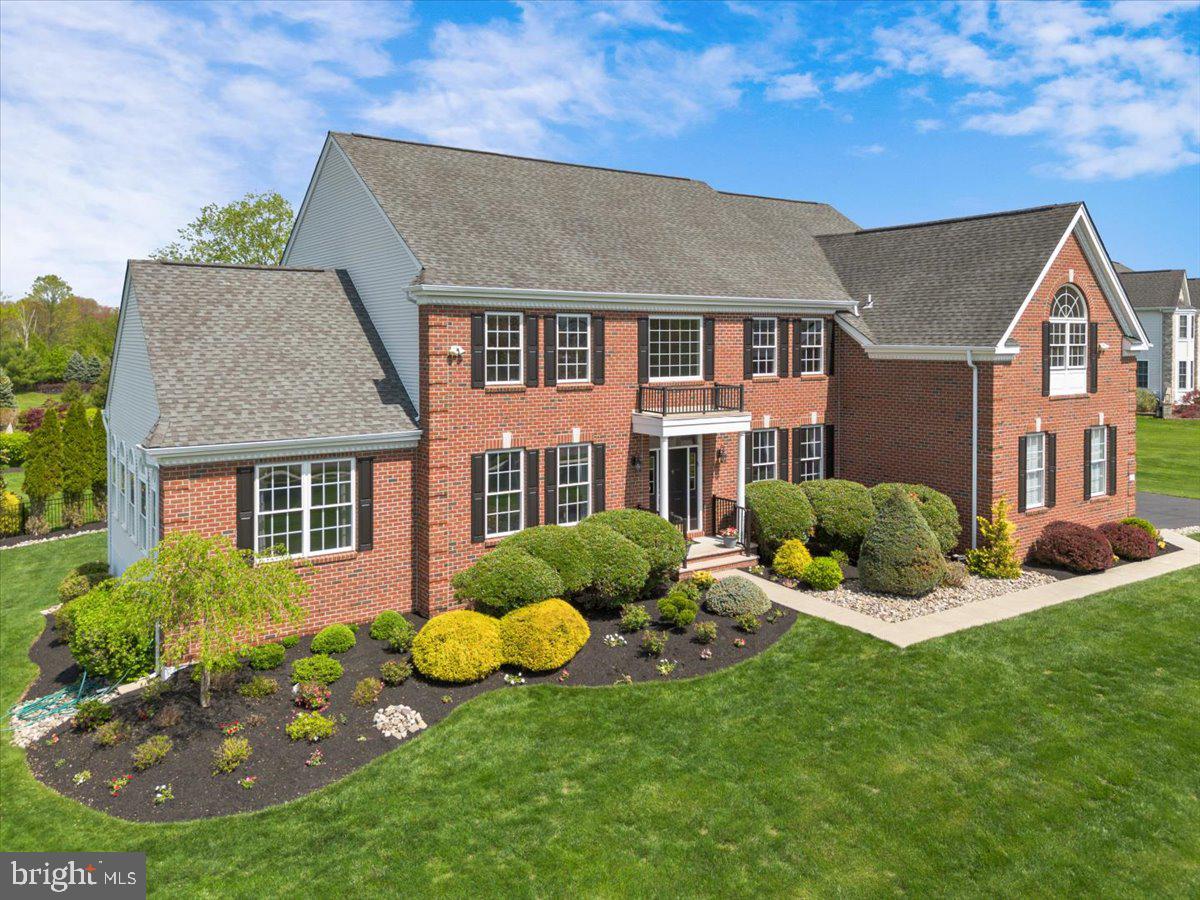
Impressive Corner Property Offering the Lifestyle You Deserve.
Welcome to this stunning corner property where elegance meets comfort. Step into a dramatic two-story foyer with a grand front staircase that opens to a second-floor landing overlooking the Great Room. Throughout the home, you'll find exquisite details such as hardwood floors, tray ceilings, recessed lighting, crown molding, wainscoting, architectural columns, and fine wood trim.
To the left of the foyer, the formal living room sets the tone for sophisticated entertaining. Adjoining it is the light-filled conservatory—currently used as a billiards and game room—offering panoramic views of the front, side, and rear yards through expansive windows.
On the right, the formal dining room is perfect for hosting holiday celebrations and elegant dinners. The gourmet kitchen is a chef’s dream, featuring raised-panel cabinetry with ribbon-etched detail, coordinating countertops, a tile backsplash, luxury plank flooring, stainless steel appliances, a built-in desk, and a large center island. The walk-in pantry boasts custom built-in shelving and drawers for optimal organization.
Adjacent to the kitchen, the spacious breakfast room and sunroom overlook your private backyard paradise. Past the back stairway the massive Great Room is a showstopper with soaring windows and a gas fireplace. A dedicated study with dual entryways and a full closet offers a quiet place to work or read. A half bath and laundry/mudroom complete the main floor.
Upstairs, the primary suite is a true retreat with a tray ceiling, a private sitting area, and a corridor leading to three custom walk-in closets. The luxurious en suite bath includes dual extended vanities, a soaking tub, a glass-enclosed shower, and a private water closet.
The upper level also includes a prince/princess suite with a private bath, two additional spacious bedrooms, and a shared hall bathroom.
The finished basement expands your living space with a TV viewing area perfect for movie nights or game days, a home gym zone, a craft/play area, and a full bathroom. An additional full home office with a separate exterior entrance and walk-up access offers incredible flexibility—ideal for a home business or future in-law suite.
Step outside to your backyard oasis featuring a saltwater pool, stone-finished outdoor kitchen, and deck—ideal for entertaining, relaxing, or family fun. A pool fence ensures safety while leaving plenty of open yard space for play.
#PABU2094416

IVYLAND

214 CECELIA ACRES DRIVE

4 Beds

4 Baths

6,527 Sq.Ft.

$1,339,000

MLS#: PABU2094416
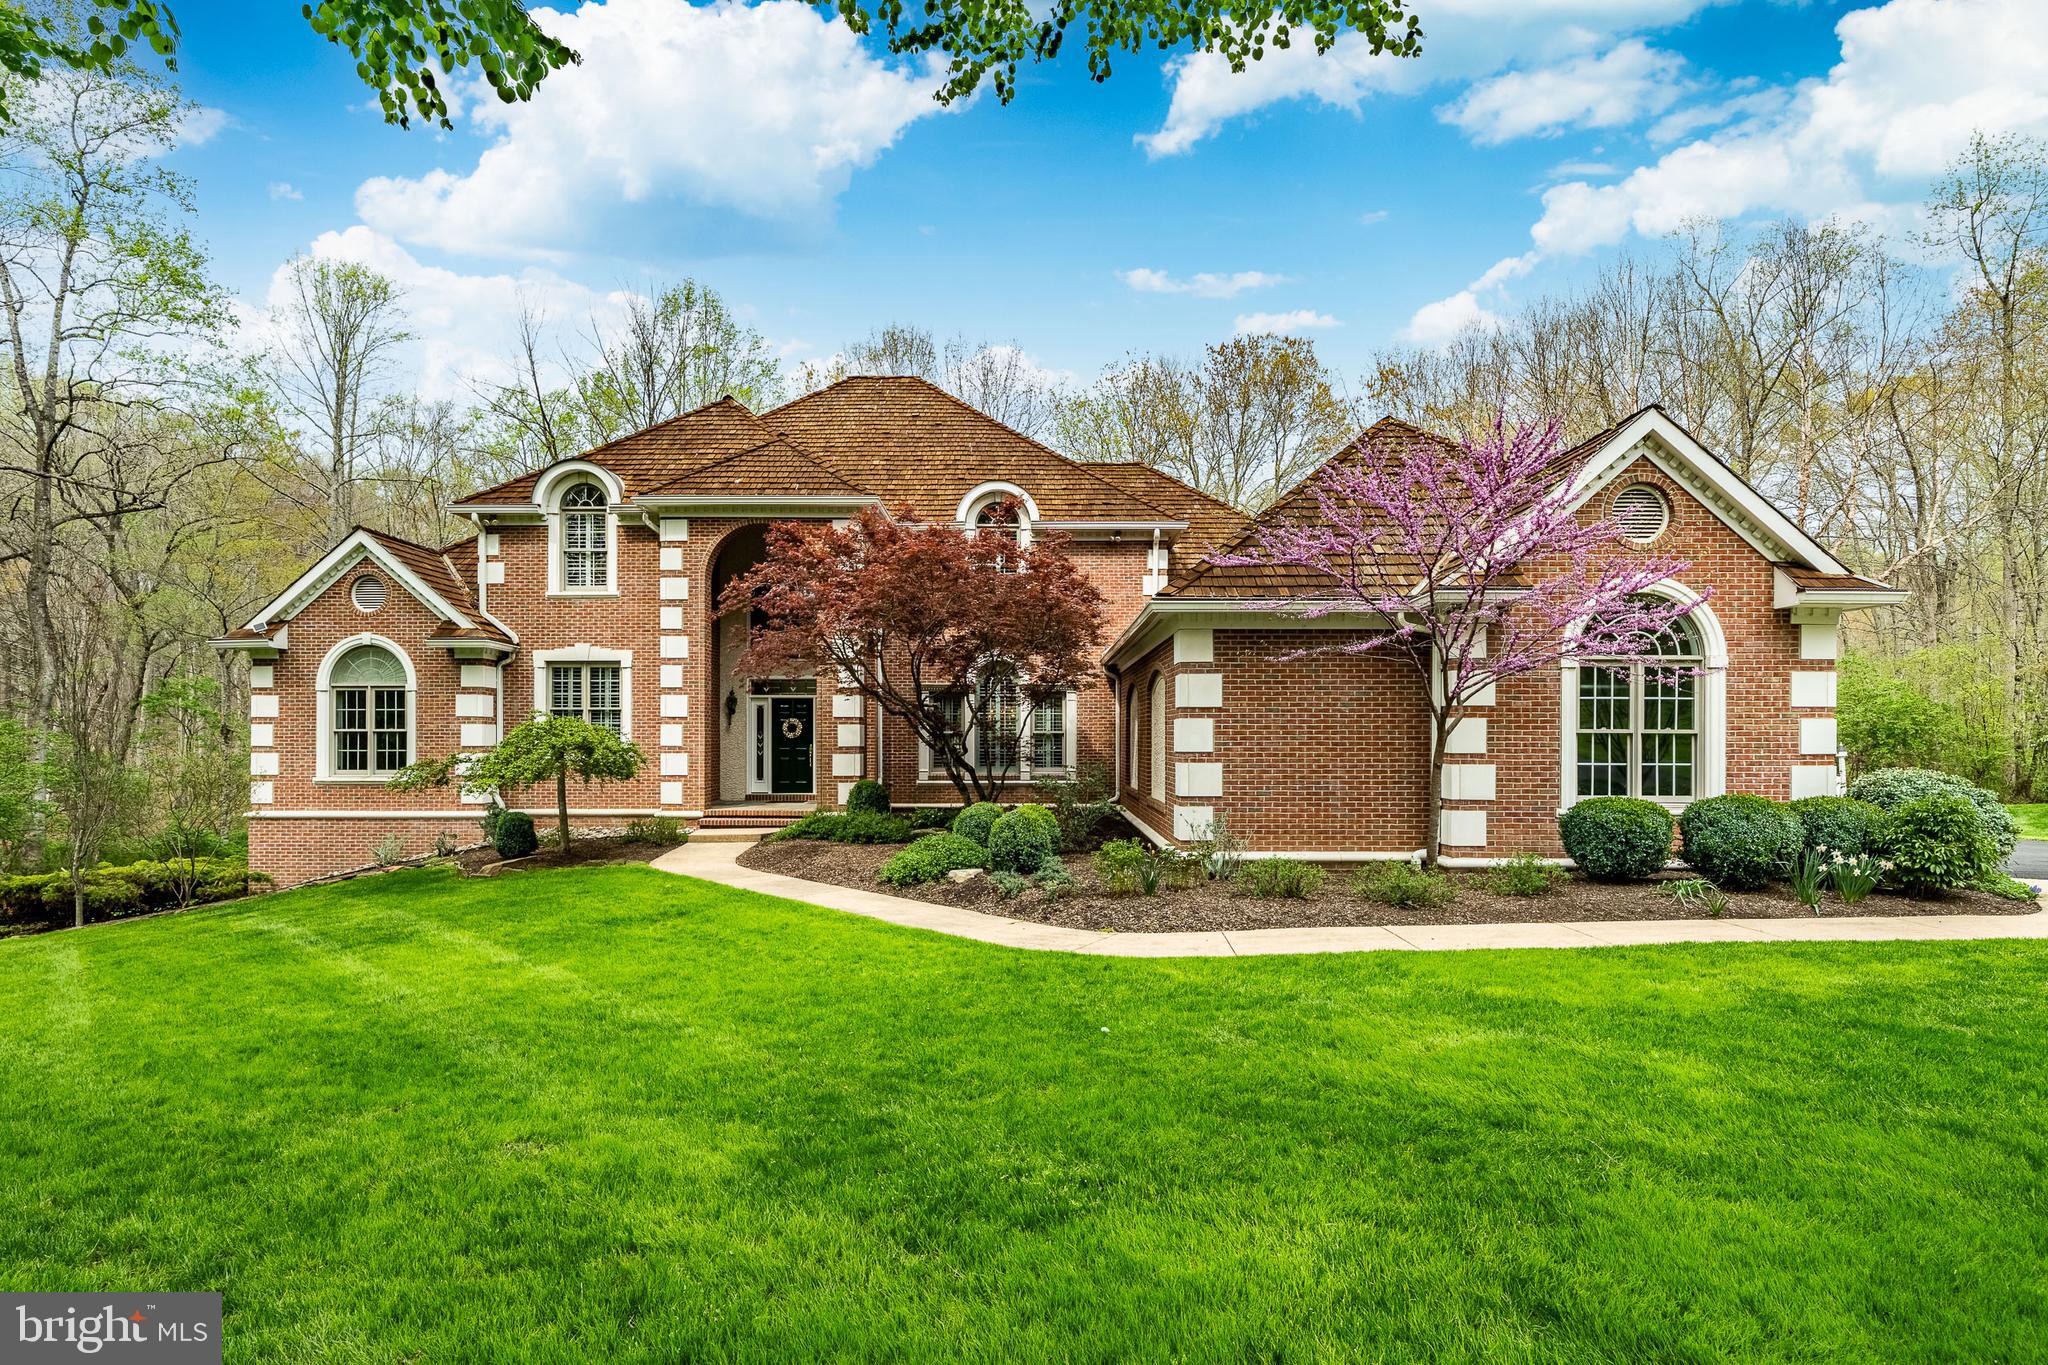
Welcome to 127 Montana Drive, a stunning residence nestled off the end of the cul-de-sac in Chadds Ford. Set on 1.9 Acres with beautiful landscaping, this exceptional 4-bedroom home offers 3 full and 2 half baths, a 3-car garage, spacious and elegant first floor primary bedroom suite and a fully updated gourmet custom kitchen. The home is thoughtfully designed to combine comfort, elegance, and everyday functionality.
From the moment you arrive, you’ll notice the attention to detail and quality appointments that today’s homeowners desire. Spacious living areas, refined finishes, and a well-appointed layout make this home ideal for both relaxing and entertaining. Located in sought after Kennett Township, the home is perfectly positioned between the renowned Longwood Gardens and the historic Winterthur Museum and Gardens, this location offers not only scenic beauty but also convenient access to the area’s finest attractions, dining, and amenities. Experience the best of Brandywine Valley living in a home that truly has it all.
#PACT2122054

CHADDS FORD

127 MONTANA DRIVE

4 Beds

3 Baths

6,757 Sq.Ft.

$1,339,000

MLS#: PACT2122054
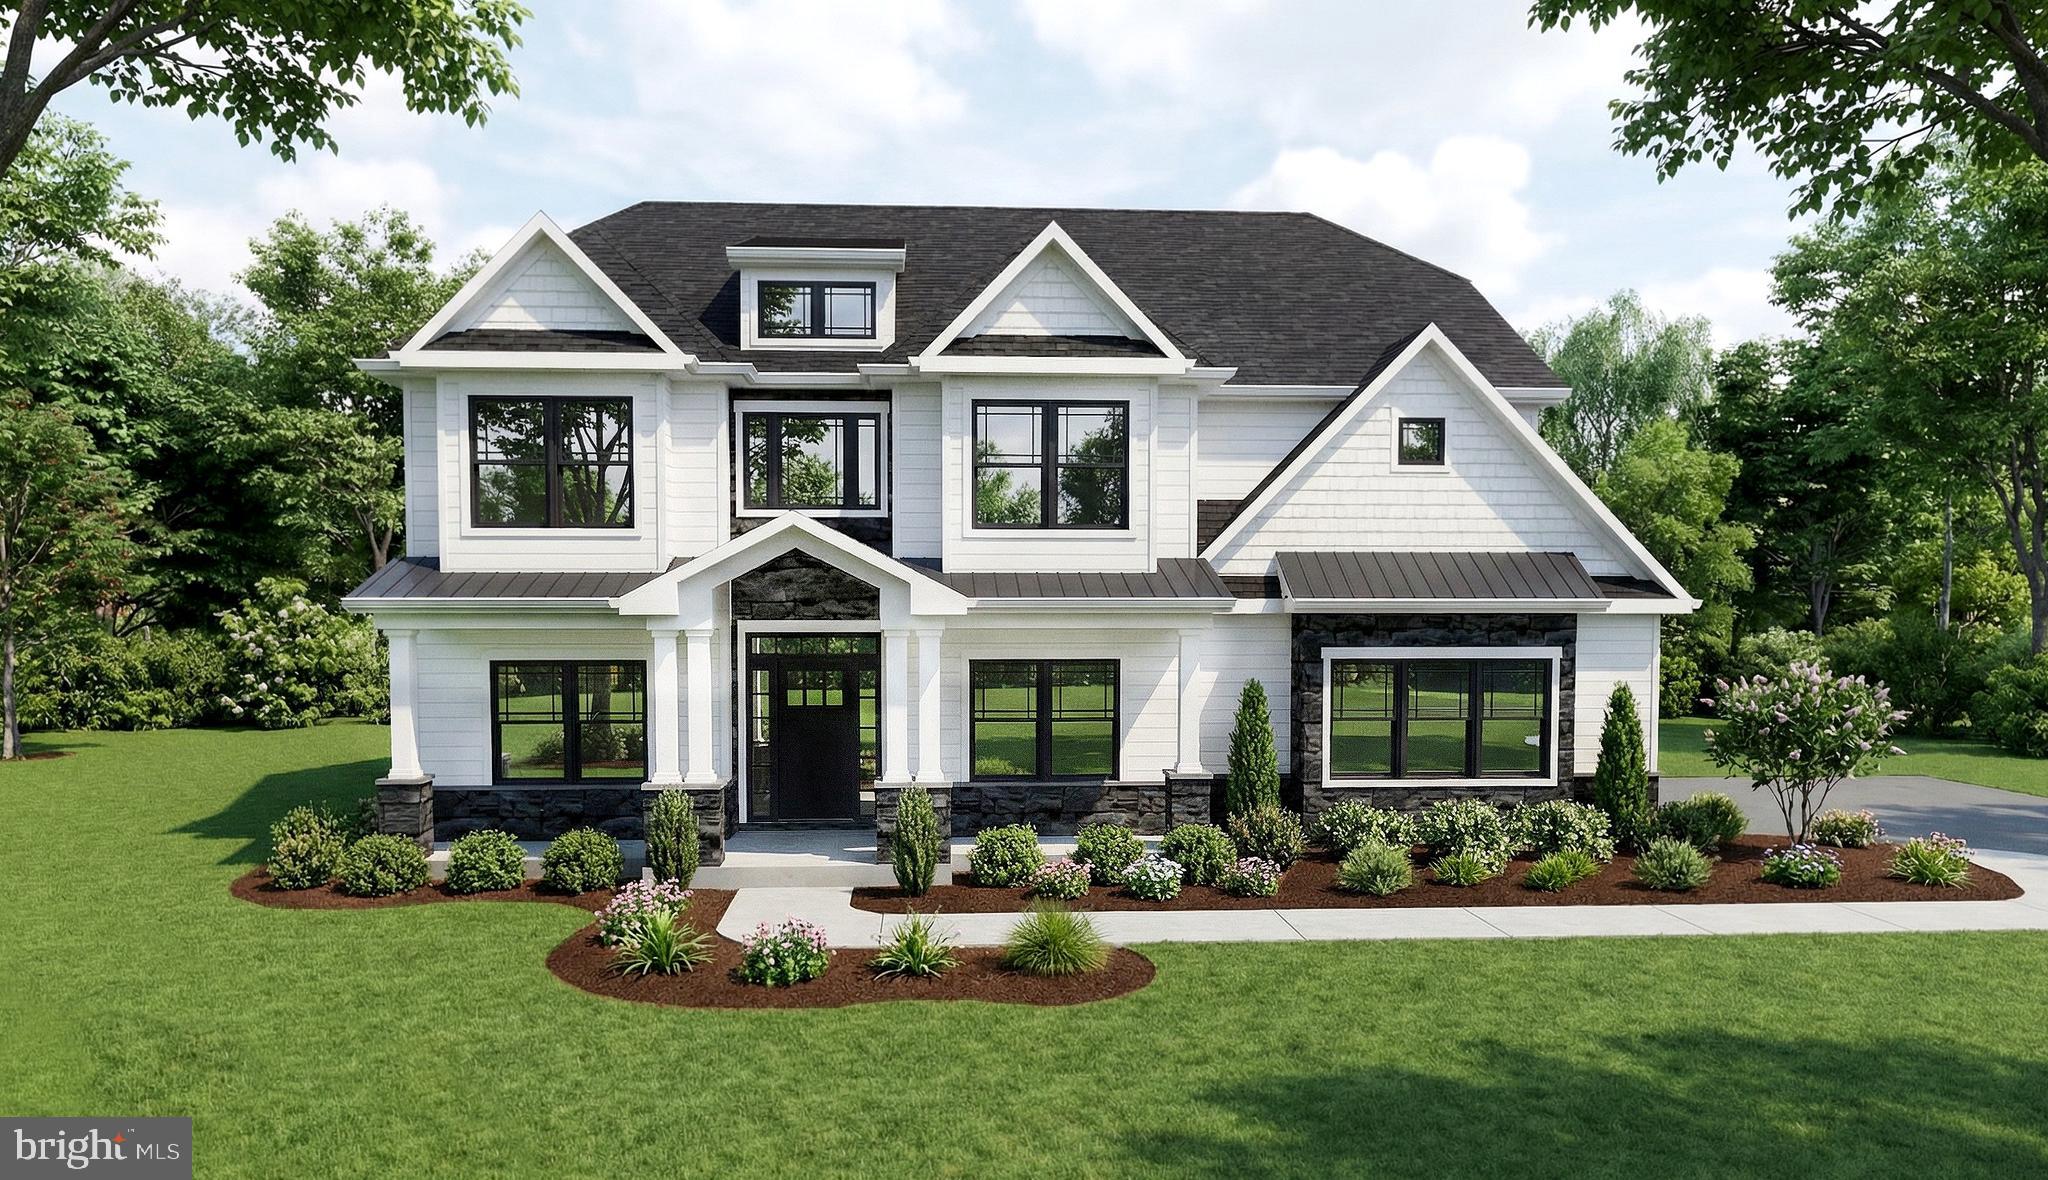
Open House 5/9 12pm-4pm - GPS: 931 Harleysville Pike, Lower Salford, PA 19438

You’re invited to tour one of our floorplans we’ll be offering at Eddy Homes newest community BRONSON ESTATES.. one + acre homesites in Collegeville… Nestled in the heart of Collegeville, Bronson Estates offers an exclusive enclave of luxury homesites on 1-acre lots, thoughtfully designed for those who value space, privacy, and elegance.

Surrounded by lush natural beauty yet just minutes from shopping, dining, and top-ranked schools, this community perfectly blends tranquility with convenience. Whether enjoying a quiet evening on your expansive property, a stroll through nearby parks, or an outing to Providence Town Center, Bronson Estates places you at the center of it all. With timeless architecture, spacious floorplans, and the prestige of a limited collection of homes, Bronson Estates is where refined living and everyday ease come together.

Discover luxury for every lifestyle with our popular Bowmore floor plan. The kitchen flows into the breakfast area and great room, making this home perfect for entertaining. Enjoy dinners located in the formal dining room, easily accessible from the kitchen or butler’s pantry. Make working from home a dream in your new spacious study located off of the open front foyer. Upstairs you will find the stunning owner’s suite, with a sitting room, luxurious on-suite bath, and dual walk-in closets. Three additional guest bedrooms, two full bathrooms, and a spacious laundry room complete the second floor. Finish the basement and create a one-of-a-kind custom bar, exercise room, or recreation space to enjoy for years to come!
#PAMC2179232

COLLEGEVILLE

340 BRONSON CIRCLE B3D

4 Beds

3 Baths

3,514 Sq.Ft.

$1,338,477

MLS#: PAMC2179232
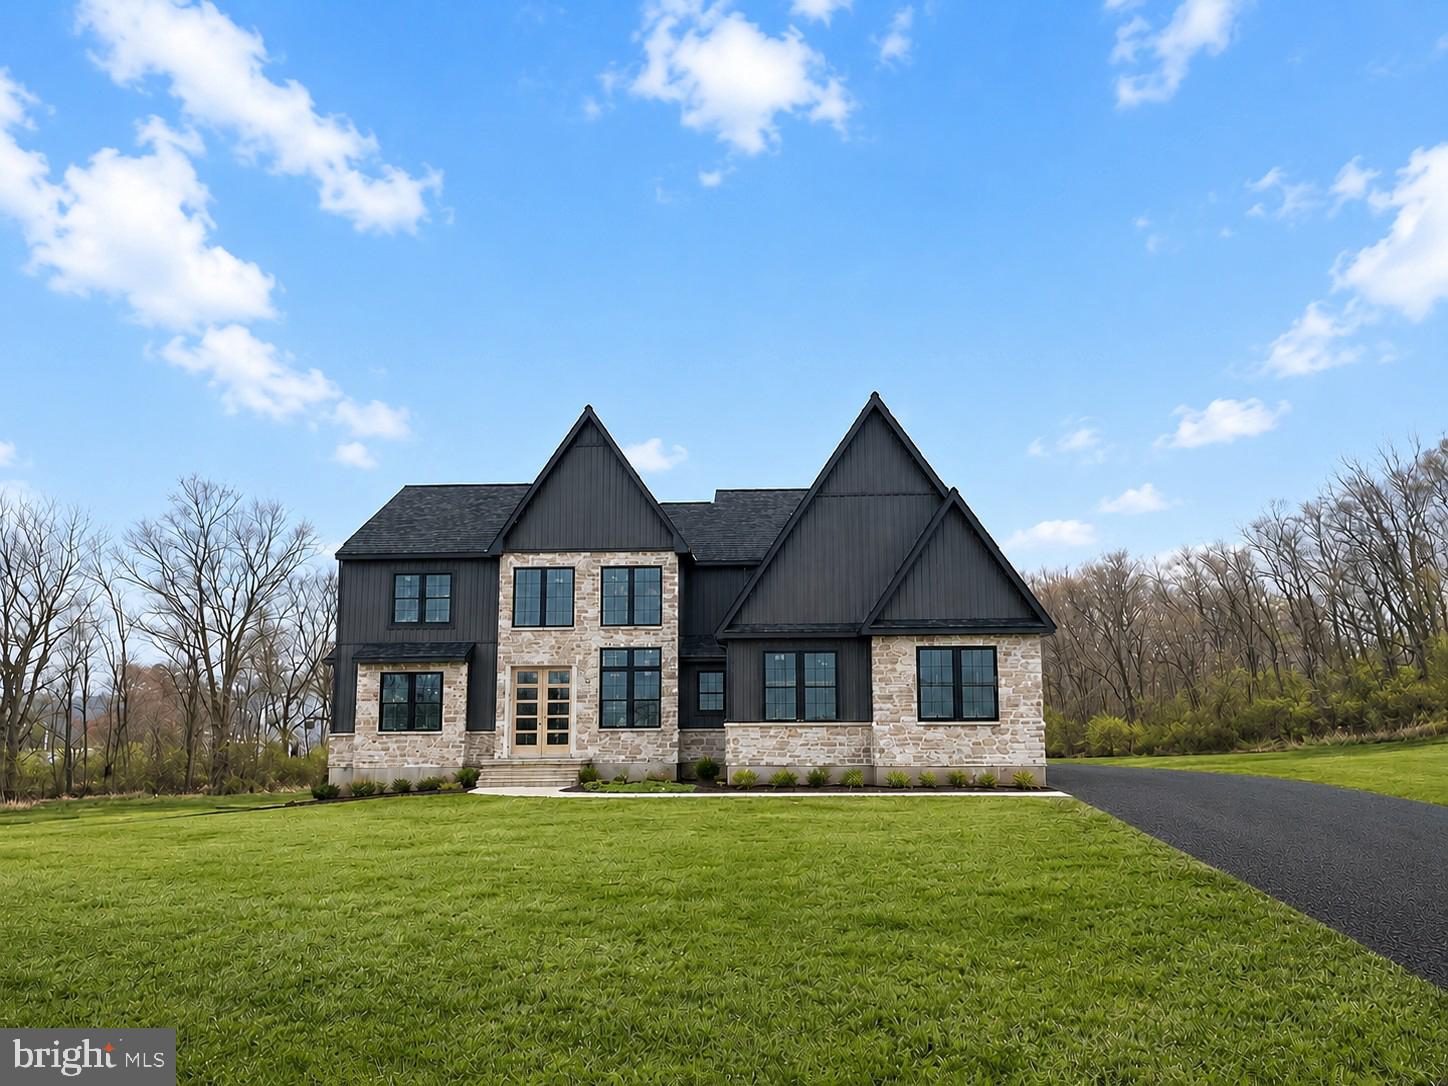
Location, Location, Location!! 
Green Valley North, phase II is now open, featuring 26 building lots to choose from.  
Each homesite sits on 1+acre surrounded by farmland and rolling hills.
All homes will be custom built to satisfy even the most discerned buyer.
Call us to start the process of designing your dream home today!
#PABK2060002

SINKING SPRING

85 FIORINO WAY LOT 12

5 Beds

4 Baths

4,085 Sq.Ft.

$1,337,900

MLS#: PABK2060002
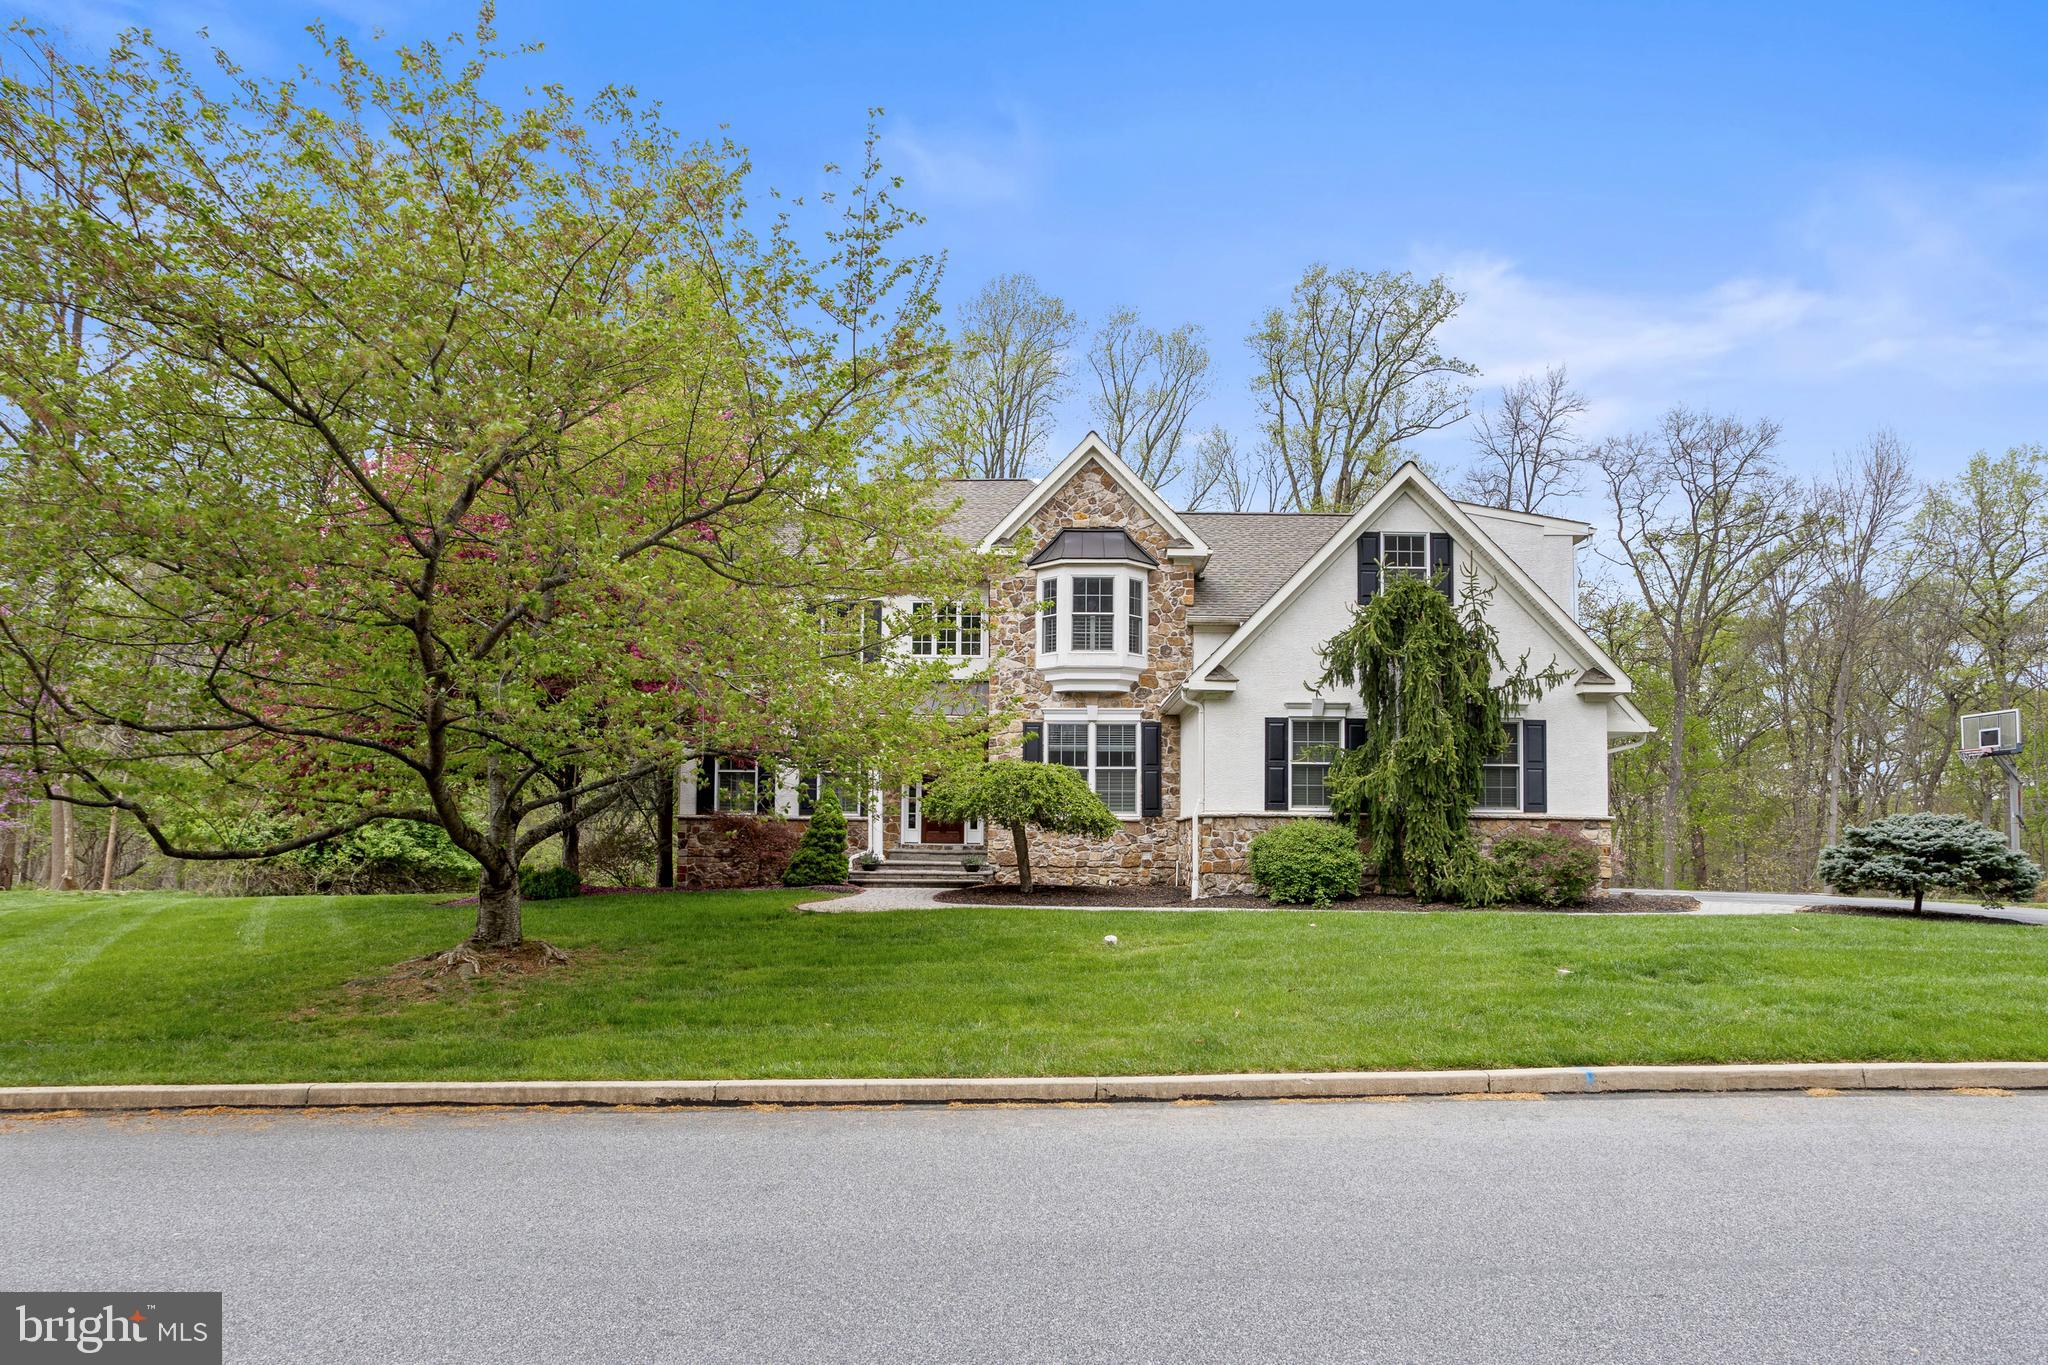
Welcome to 41 Beech Tree Rd. Glen Mills Pa., You Must See This Absolutely Stunning Garnet Valley Home in One of Delco's Premier Locations on Possibly Concord Chase's Finest Lots!  This 12 Year Custom Built Home is Impeccable from Top to Bottom & is Situated on a Sensational Wooded Lot w/ In-Ground Pool!  First Floor Featuring:  2 Story Foyer Entry, Professional Office/Study, Powder Room, Formal Open Concept Living Room & Dining Room Combo, Gorgeous & Well-Appointed Kitchen w/ Breakfast Nook & Access to Covered Screen in Porch & Deck, 2 Story Family Room w/ Fireplace & Back Steps to 2ned Floor, Mudroom & Interior Access to 3 Car Garage Complete 1st floor.  2nd Floor Features:  Impressive Master Suite w/ Bonus Sitting Room, Master Bathroom, Custom Walk-In Closet & Private Finished Office, Princess Suite w/ Private Bath, 2 Additional Bedrooms w/ Jack & Jill Bathroom & Custom Hall Laundry Room.  Lower-Level Features: Fully Finished Walkout Basement w/ Music / Flex Room, Office, 2nd Family Room, Bar Area, Full Bathroom, Ample Storage & Walk Out to Covered Back Patio & Backyard. Upgrades & Extras Include:  3 Car Side Entry Garage, Private 1/2 Acre Wooded, Fantastic In-Ground Pool w/ Hot Tub, Covered Screened in Porch & Trex Deck, Brazilian Cherry Hardwood Flooring, Custom Wood Work & Details T/O, Dual System HVAC, Well Appointed & Tastefully Decorated T/O, The Lis Goes On & On!!!! Make Sure You See This One!  Truly One of GV & Delco's Finest!
#PADE2088778

GLEN MILLS

41 BEECH TREE DRIVE

4 Beds

4 Baths

4,586 Sq.Ft.

$1,337,500

MLS#: PADE2088778

1 ... 477 478 479 480 481 ... 666
* Listings identified with the FMLS IDX logo come from FMLS and are held by brokerage firms other than the owner of this website. The listing brokerage is identified in any listing details. Information is deemed reliable but is not guaranteed. If you believe any FMLS listing contains material that infringes your copyrighted work please click here to review our DMCA policy and learn how to submit a takedown request. © 2024. First Multiple Listing Service, Inc.
 - property

Send a message

Message successfully sent.

Your message

What is 3 + 4 ?

Reason for contacting?

I agree to receive email communication and understand I can unsubscribe at any time.

I agree to be contacted by Charis Realty Group via call, email, and text for real estate services. To opt out, you can reply 'stop' at any time or reply 'help' for assistance. You can also click the unsubscribe link in the emails. Message and data rates may apply. Message frequency may vary. Privacy Policy

Sign Out

Virtual Assistant

Would you like to take the next step with this property? We can help you schedule a showing or virtual tour, or send you more details.

Yes, I would like more information.

Thank You for Your Reply, One of Our Agents will contact you as soon as possible

No, maybe later.

Thank you, you can always contact me via email, phone number or through the contact form.

Realhub AI

Lucy - Your AI-Powered Realtor

Update Your Temporary Password

Personalize your search

Enter your email and we'll notify you immediately when new listings match what you're looking for.

or enter email address

Already have an account ? Login here

Continue your home search

I agree to receive communications and understand I can unsubscribe at any time.

I agree to be contacted by Charis Realty Group via call, email, and text for real estate services. To opt out, you can reply 'stop' at any time or reply 'help' for assistance. You can also click the unsubscribe link in the emails. Message and data rates may apply. Message frequency may vary. Privacy Policy

Already have an account ? Login here

We use cookies

We use cookies primarily for analytics to enhance your experience. By accepting, you agree to our use of these cookies. You can manage your preferences or learn more about our cookies policy.
