Properties

Browse or get in touch to schedule a walkthrough.

  • Nearby me
Price range

Popular Features

Community Features

Association

Property Features

Waterfront

View

Exterior Features

Interior Features

Style

569389 properties match your criteria

Updated 1 minute ago

E-Alert name
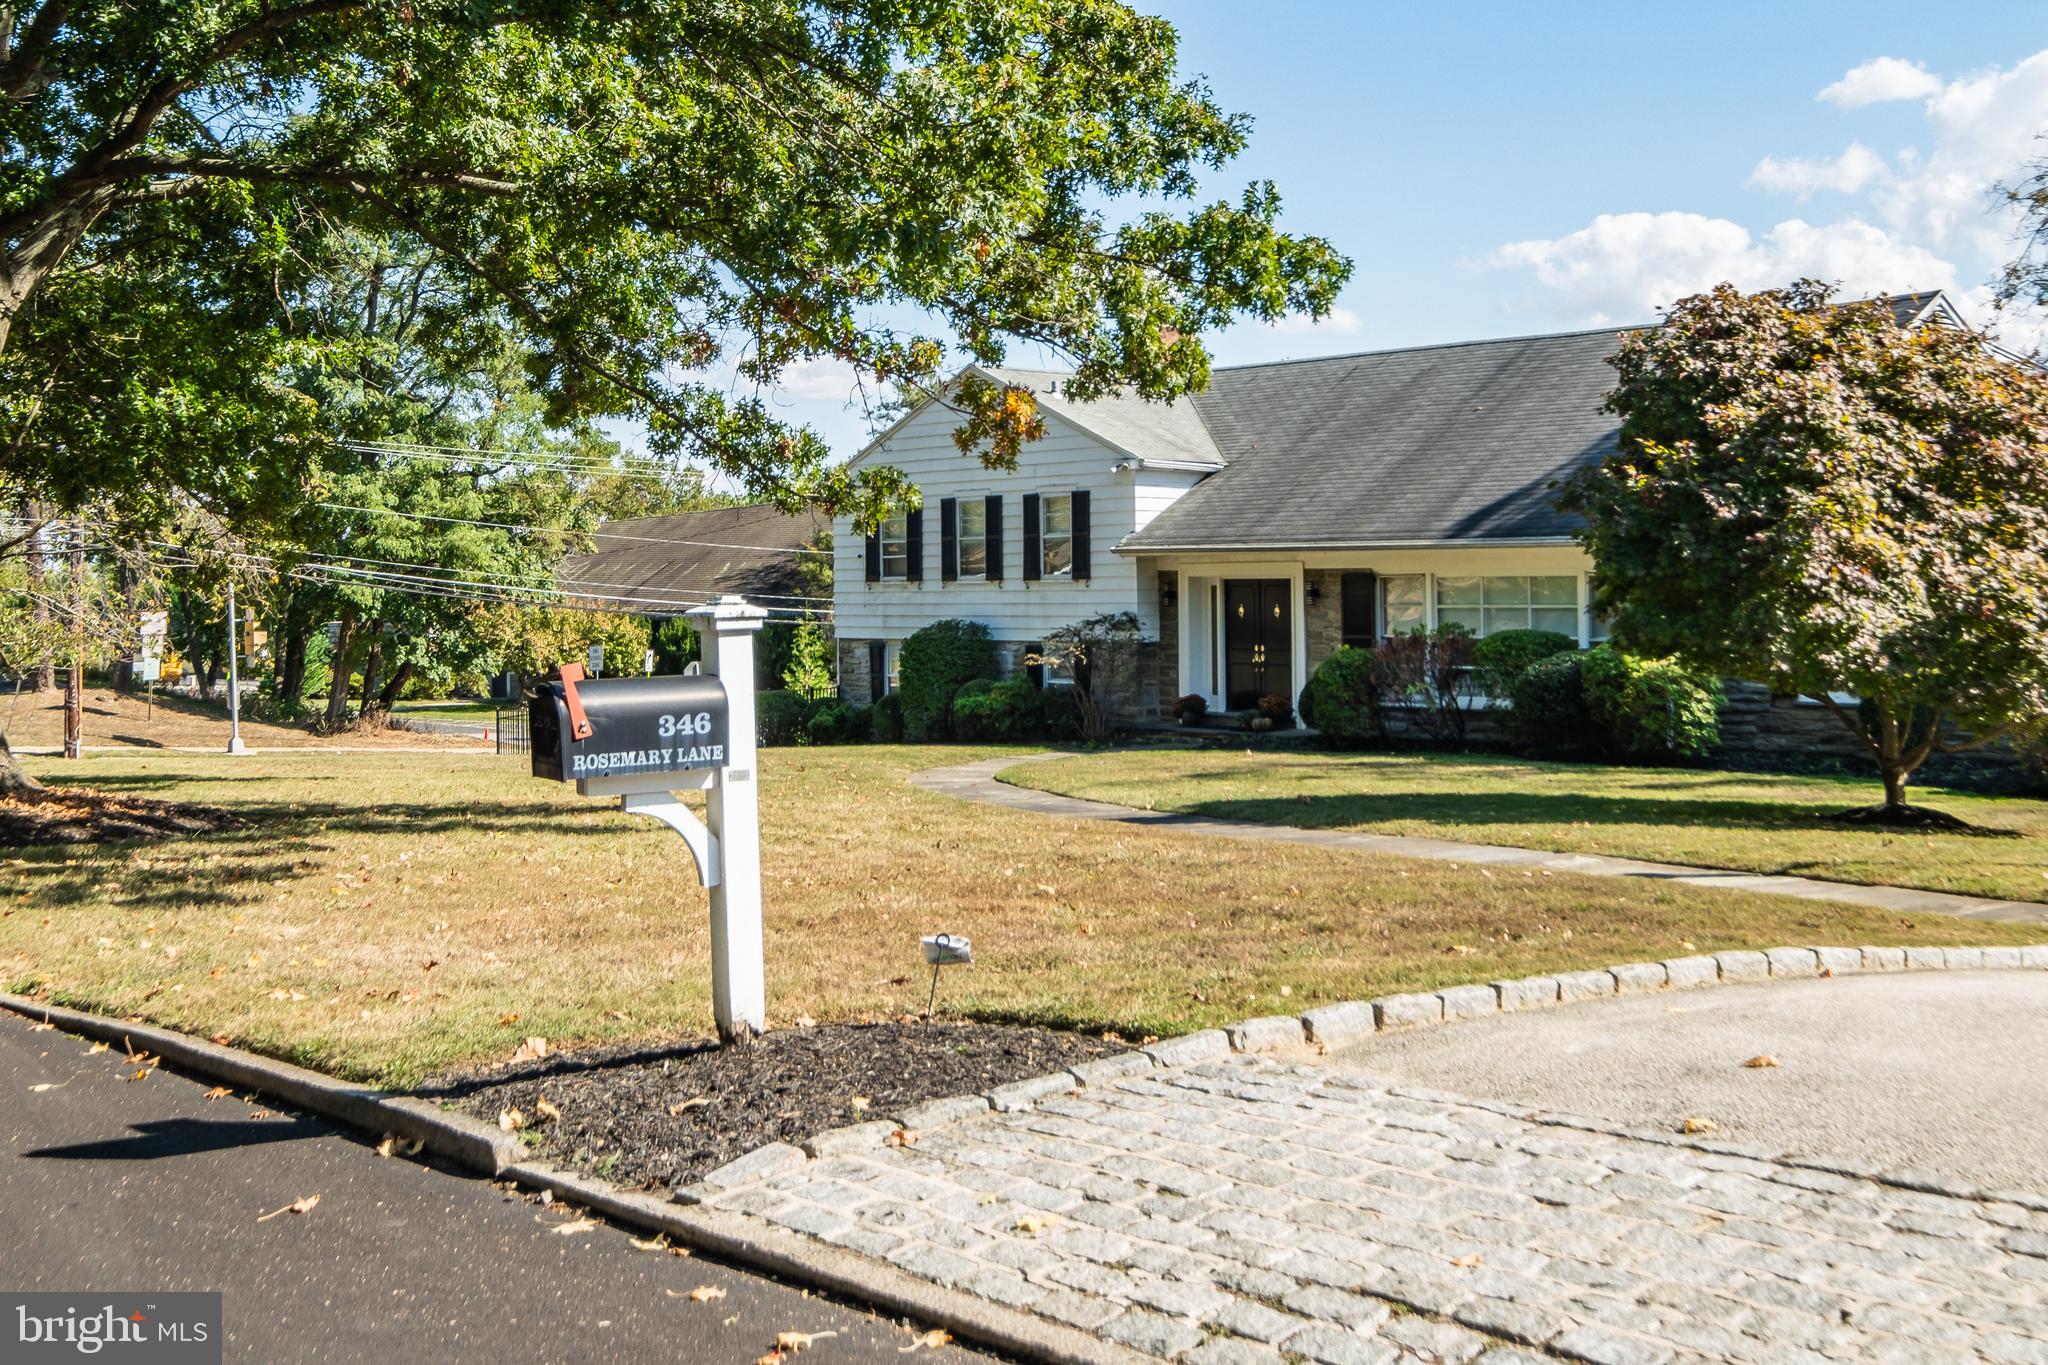
Extraordinary opportunity in Penn Valley: 346 Rosemary Ln has been totally reimagined by current owners.  Incredible features/finishes throughout! Floor plan lends itself to both everyday, modern family living as well as larger scale entertaining. Custom kitchen w/ shaker-style cabinetry, quartz counters, pro-style appliances, and oversized island centers the main level, and is open to the living room, informal dining space, and an additional family room with gas fireplace overlooking the  patio and large, flat grassy rear yard. New lower level in law/au-paire suite with full bath. A stylish, functional addition houses a walk-in pantry, mudroom and laundry w/custom cabinetry, powder room, and access to the attached, two-car garage. Upstairs primary bedroom w/ en-suite bath. 3 additional well-proportioned bedrooms, a home office and classic hall bath w/ marble vanity and tub/shower complete the upper floors. Additional attic storage as well. One of the Main Line's favorite neighborhoods, a short walk to schools, and w/ close proximity to the Main Line's premier dining, shopping, and lifestyle destinations. Award-winning Lower Merion public schools, prestigious private schools, houses of worship, and a short commute with easy highway access to world-class cultural institutions in Center City Philadelphia.
#PAMC2120542

PENN VALLEY

346 ROSEMARY LANE

5 Beds

3 Baths

4,140 Sq.Ft.

$1,375,000

MLS#: PAMC2120542

Welcome to 1915 Panama Street—affectionately known as “Rue de Panama”—a rare opportunity to live on one of RITTENHOUSE SQUARE’s most charming and TRANQUIL TREE-LINED BLOCKS. Tucked away on a quiet street yet positioned in the true heart of the neighborhood, this home offers a seamless blend of historic character and modern sophistication. This beautifully appointed residence features FOUR BEDROOMS AND THREE FULL BATHS, thoughtfully designed for both comfortable living and elegant entertainment. Step into your inviting cozy living room complemented by a FIREPLACE that adds character throughout as well as GORGEOUS DARK WOODEN FLOORS. The living room flows seamlessly into the spacious dining room perfect for dinner parties and entertaining family and friends. Off of the dining room is a charming kitchen complete with a gas cooktop, sleek countertops, and high-end appliances and cabinetry. All overlooking a delightful bluestone PRIVATE PATIO, perfect for outdoor dining or relaxing. Going up a level takes you to a SPACIOUS DEN/FAMILY ROOM or flex space with a full bathroom. The 2nd floor also boasts a bedroom with a CHARMING FIREPLACE highlighted by classic French doors that open onto a WROUGHT-IRON JULIET BALCONY, adding timeless European charm. On the next level of this Rittenhouse Square residence, you will find a serene primary suite that has beautiful dark wood floors with its own walk-in closet and a beautiful tile bathroom with a large shower and a TWO-SINK VANITY. The top floor contains two bedrooms each with it's own closet and a full bathroom. Just steps away, you’ll find everything that makes Center City living exceptional. Enjoy a short stroll to Rittenhouse Square, renowned dining destinations, boutique shopping, grocery stores, and everyday conveniences. Cultural attractions along the Avenue of the Arts are also within easy reach. With over 45 restaurants and cafés practically at your doorstep, and close proximity to the University of Pennsylvania, Thomas Jefferson University Hospital, and CHOP, this location truly cannot be matched. Experience the VERY BEST OF PHILADELPHIA LIVING—where history, style, and vibrant city life come together effortlessly.
#PAPH2614296

PHILADELPHIA

1915 PANAMA STREET

4 Beds

3 Baths

2,000 Sq.Ft.

$1,375,000

MLS#: PAPH2614296
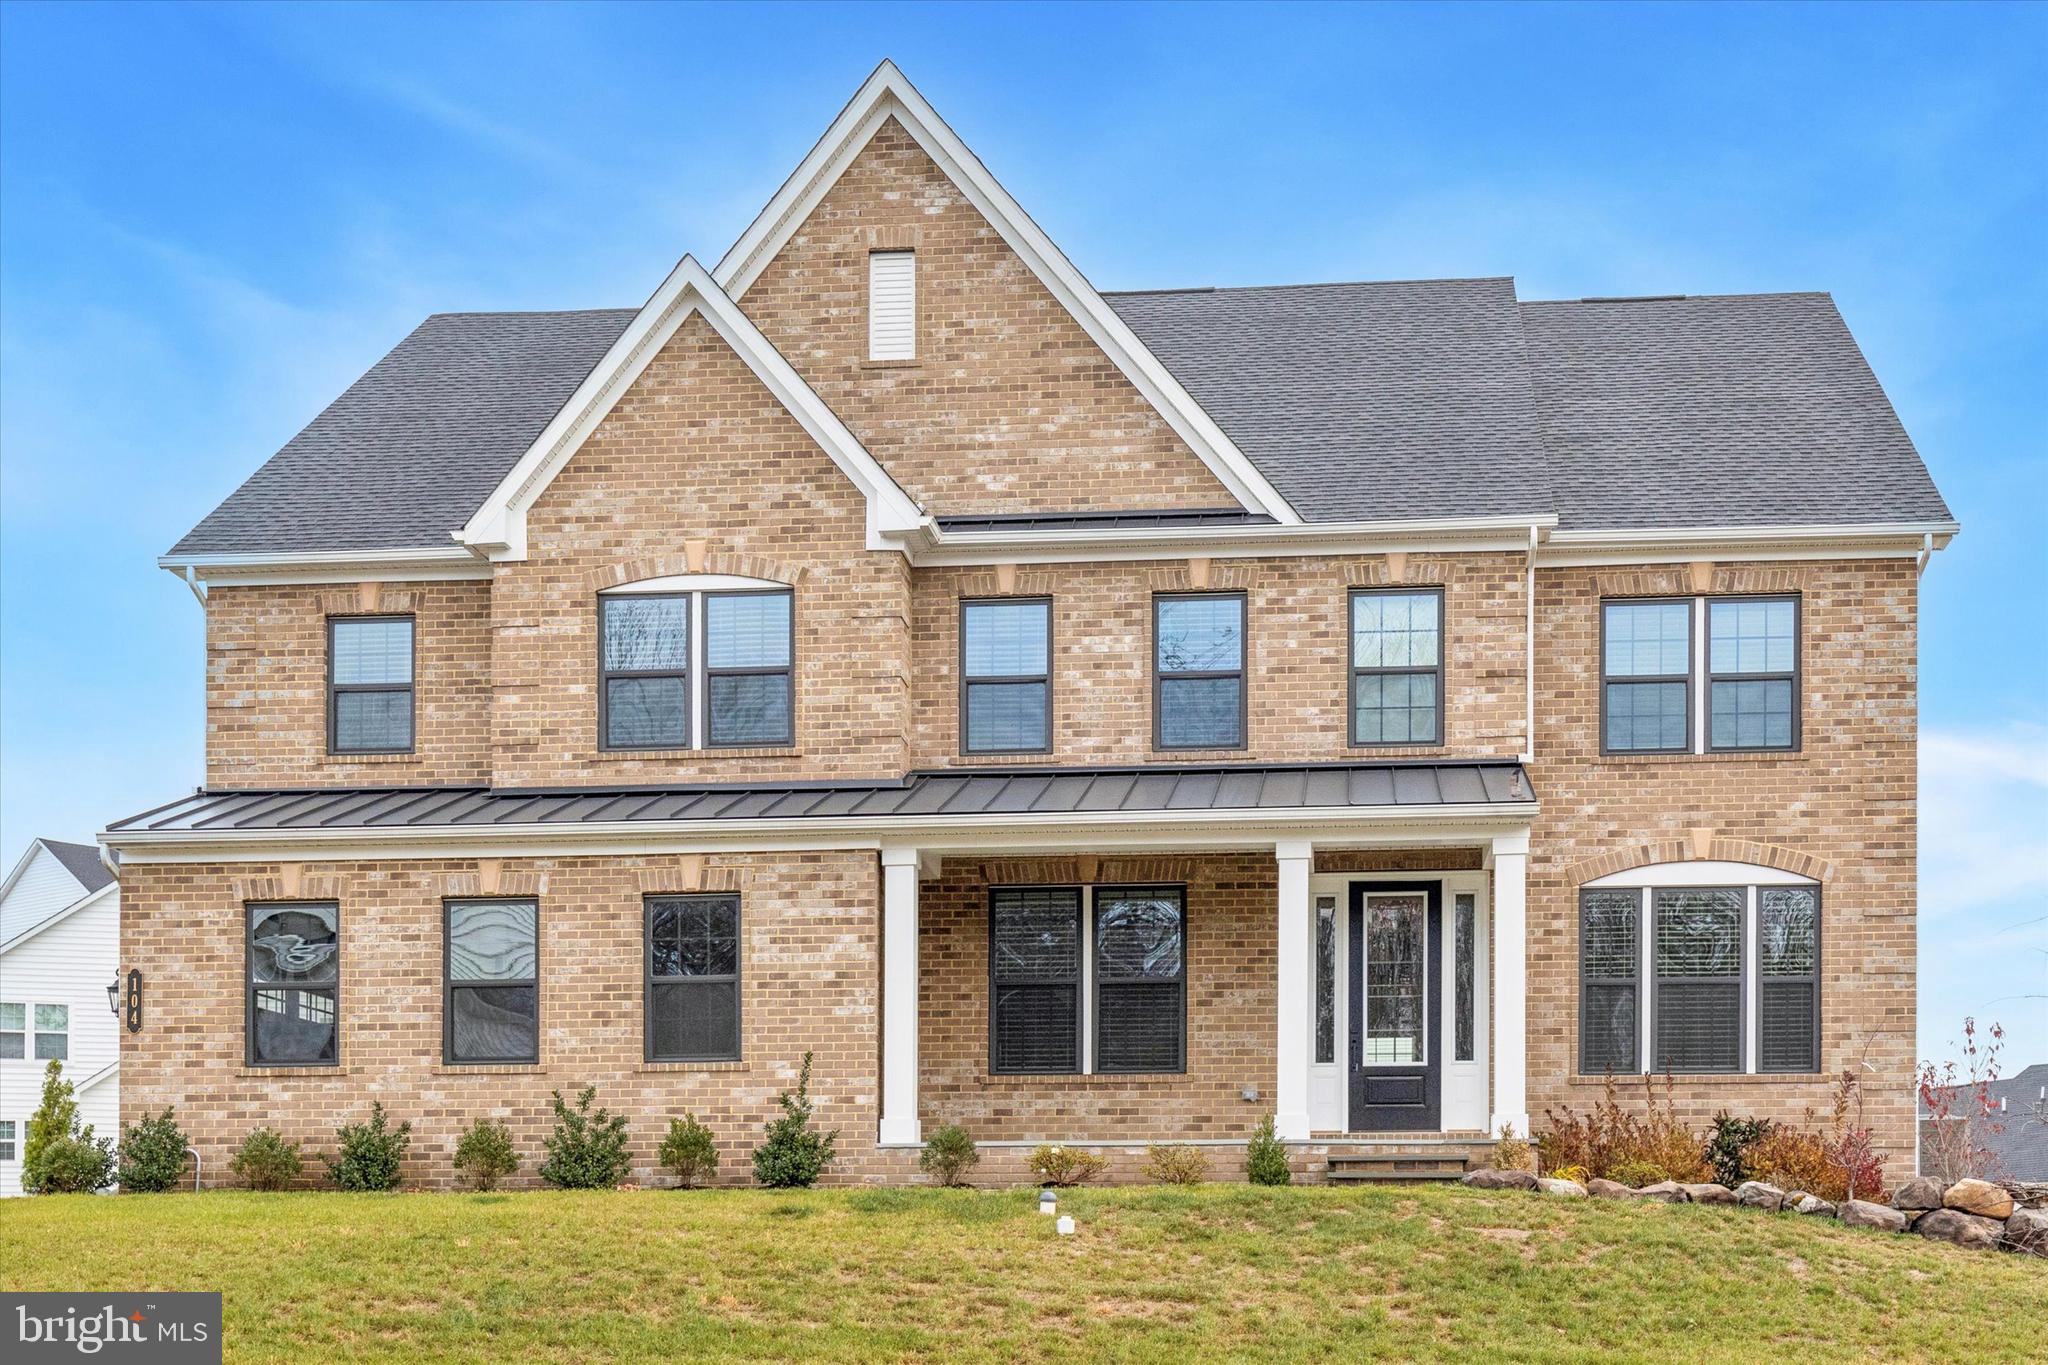
Discover the charm of living in West Chester surrounded by sidewalks, rolling hills, and seven miles of walking trails—all just minutes from the Borough.

The Stratford Hall model combines elegance and thoughtful design with stunning craftsmanship. From the moment you arrive, you'll be captured by a welcoming tone. Step inside, and the light-filled foyer greets you with openness and warmth.

To one side, you’ll find a sophisticated dining room, ideal for hosting special occasions. On the other, a versatile flex room with double french doors awaits—perfect for a cozy living room, music space, or even a library. And if you need more room, there's a private study nearby that provides a peaceful retreat for working from home.

The central oak staircase leads you into the heart of the home: a magnificent two-story family room. Adjacent is the open-concept kitchen and breakfast area, featuring upgraded CushionClose cabinetry, quartz countertops, an oversized island, and 5" hardwood floors. This thoughtfully designed area is perfect for entertaining and creating lasting memories. Just off the kitchen, the family entry from the 2-car side-entry garage offers a convenient arrival center for bags and shoes, with options.

Upstairs, the sense of spaciousness continues with a bonus area adjacent to the wide hallway overlooking the family room. Each bedroom includes a walk-in closet and private bath, ensuring comfort and privacy for everyone. The luxurious primary suite, with its dramatic double-door entry, offers a serene sitting area, two expansive walk-in closets, and a spa-like bath with a Roman shower, double vanities, and a separate water closet.

Your home also includes a finished basement with a full bathroom, providing even more space to relax or entertain.

Sellers have added over $200,000 in upgrades so you don't have to. This is more than a house—it’s the home where your story unfolds. Come experience it today!
#PACT2087820

WEST CHESTER

104 ADRIENNE COURT

5 Beds

5 Baths

6,181 Sq.Ft.

$1,375,000

MLS#: PACT2087820
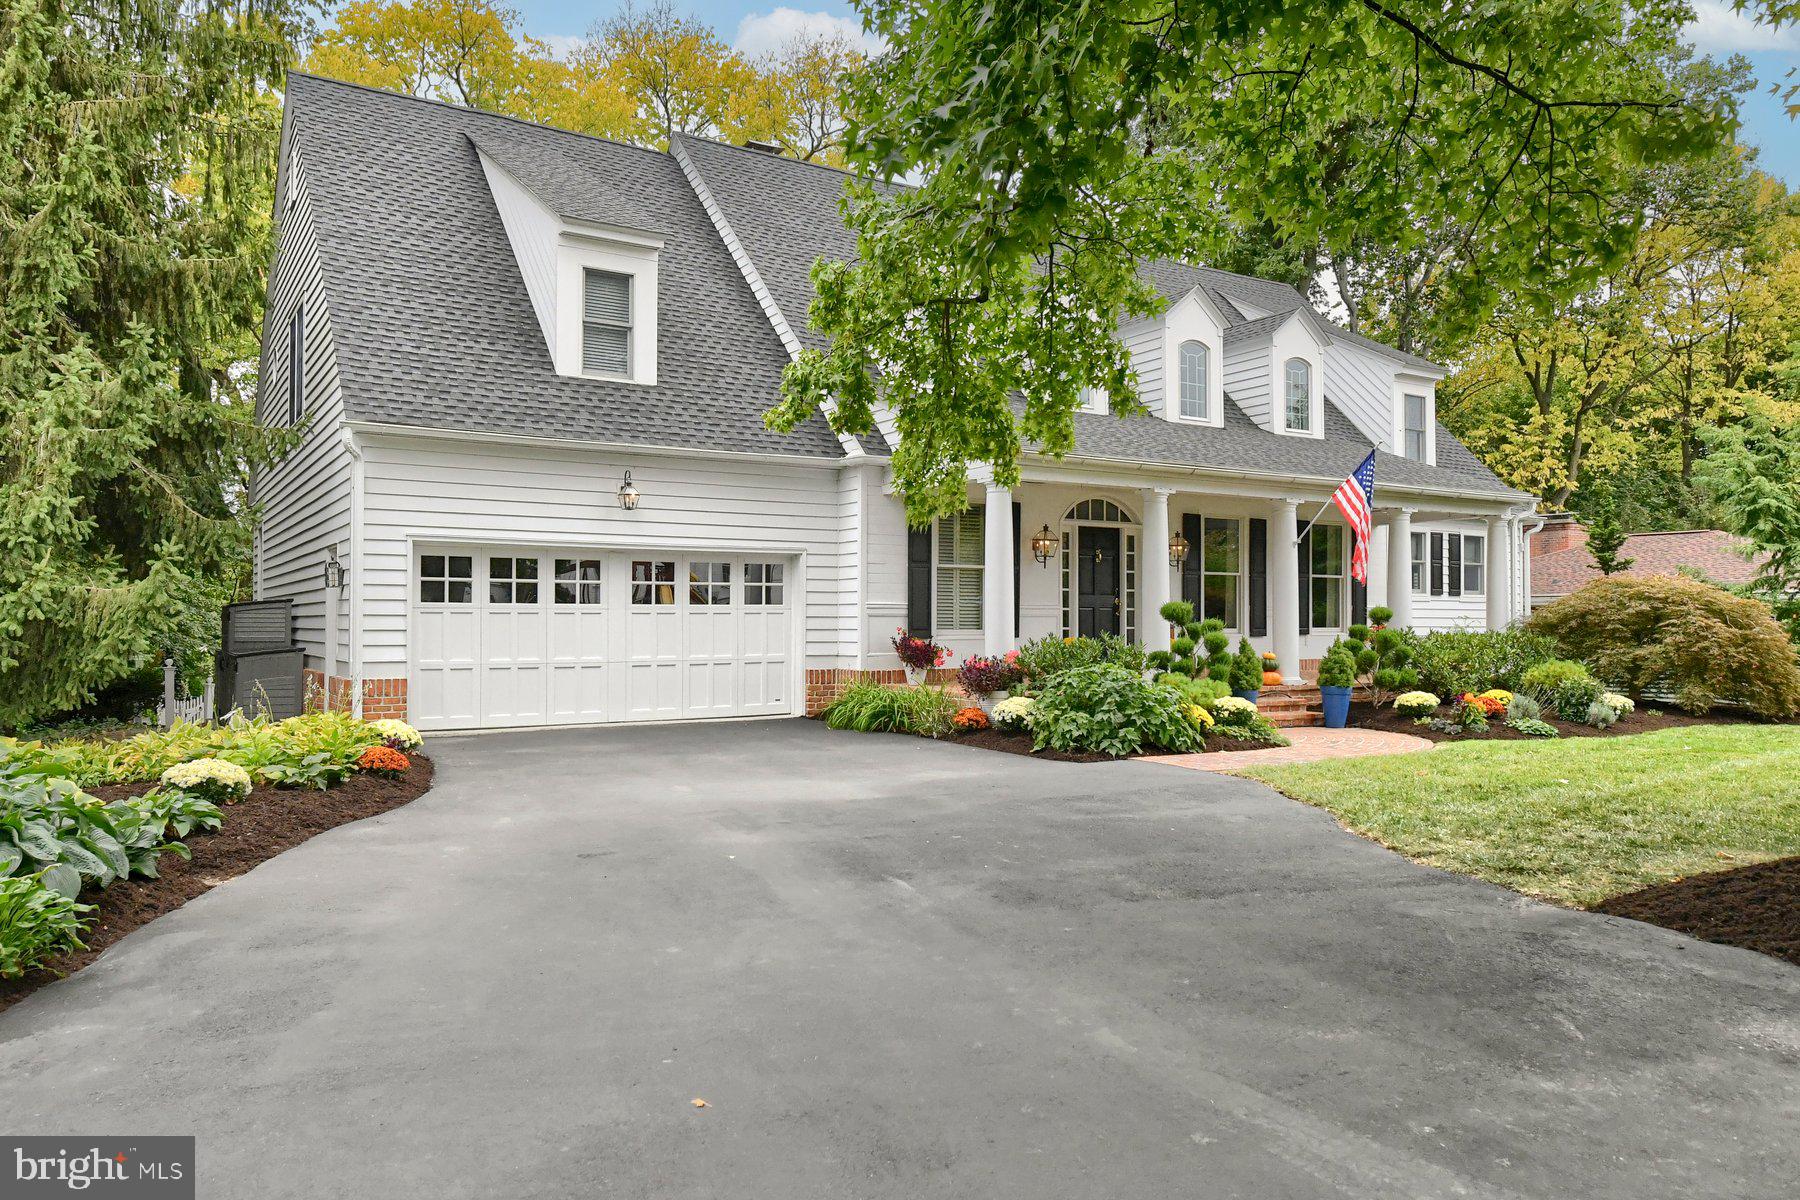
Welcome to your dream home, nestled in a parklike setting yet close to everything downtown Hershey has to offer.  Walk to the theatre, restaurants and shopping!  Schools are close by, and Milton Hershey Medical Center is only 10 minutes away!  This home has it all!  Easy, open floor plan offers large rooms for entertaining and large windows bring natural bright light into the home.  Gourmet kitchen with large island and stainless steel appliances provide adequate space for baking and casual dining.  First floor features one of two primary suites with additional large bedrooms on second floor and convenient Jack-and-Jill bathroom.  Lower level "man cave"/study/bedroom with fireplace and special soundproofing adds unique living space and privacy.  Outdoor living area is a joy for outdoor lovers.  Custom playhouse/artist's retreat or she-shed is surrounded by landscaped yards which are bordered by a private creek with brown trout! This home has countless features and upgrades!  A MUST SEE!
#PADA2038122

HERSHEY

343 E GRANADA

4 Beds

4 Baths

6,230 Sq.Ft.

$1,375,000

MLS#: PADA2038122
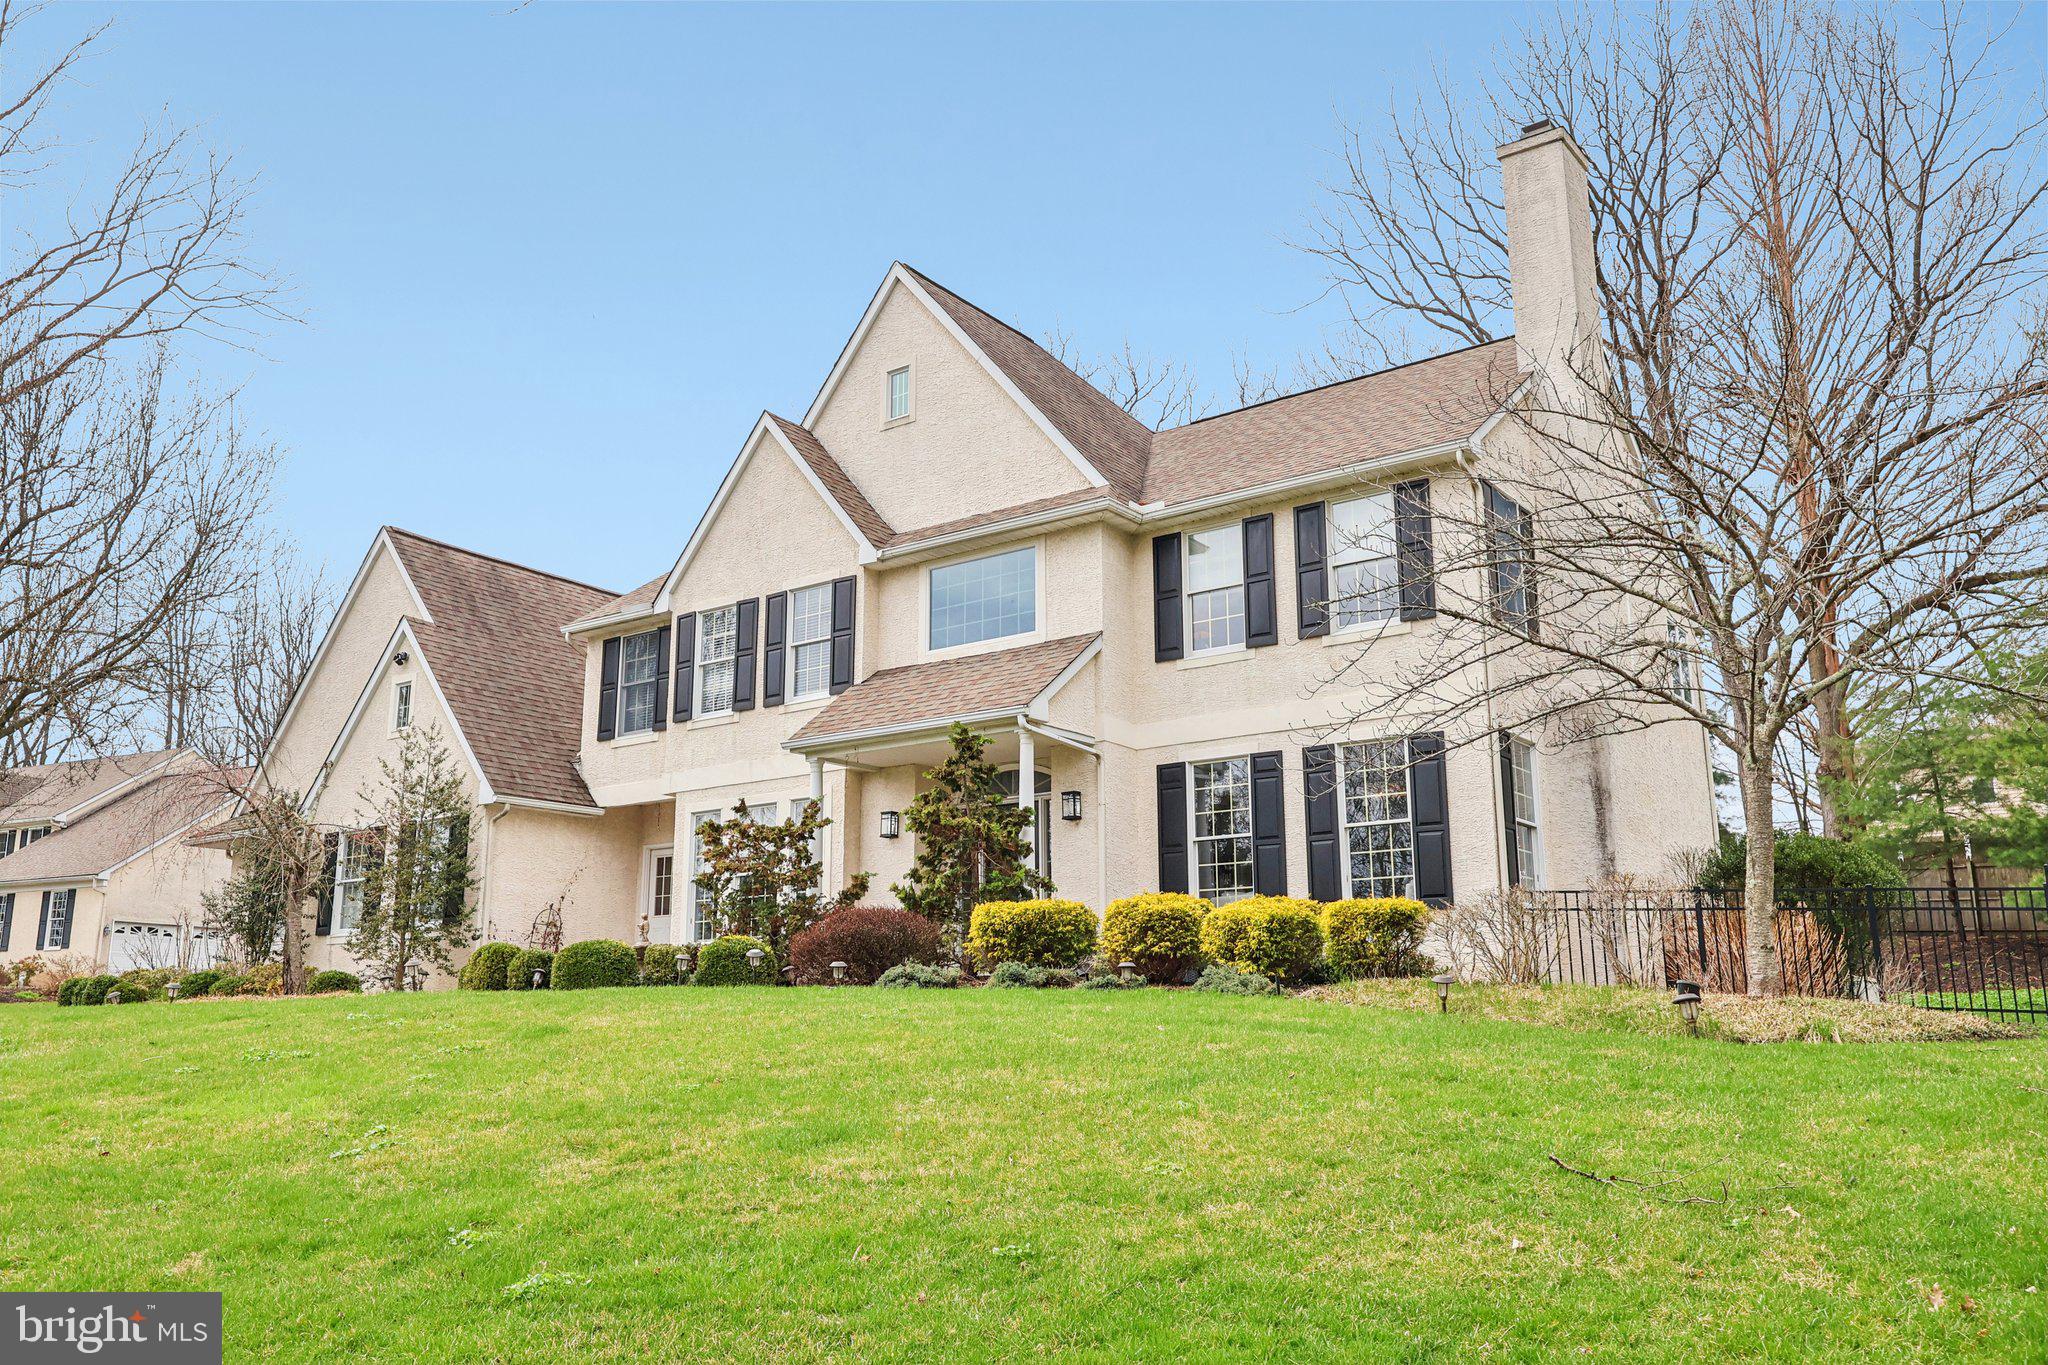
Welcome to 939 Kilduff Circle, a 5-bedroom, 4.5-bath single-family home located in West Chester. Situated on 1.25 acres with a large fenced-in yard, this home offers both space and privacy. As you approach the home, a finished three-car garage, with an electric charging port, offers convenience and ease. As you enter, you’re welcomed by a two-story foyer featuring hardwood floors and chair rail with wainscoting. Just off the foyer is a home office with carpet flooring, crown molding, chair rail with wainscoting, and a triple window with a built-in window seat. The living room features hardwood floors, crown molding, and a wood-burning fireplace with a slate surround, while the dining room offers hardwood flooring, chair rail with wainscoting, and a tray ceiling, perfect for entertaining. The kitchen is well-appointed with hardwood floors, granite countertops, an island with seating, a breakfast area, stainless steel appliances including a Wolf 6-burner gas cooktop, a pot filler, an oven with a warming drawer, pantry, wine refrigerator, and a door leading to the patio. The outdoor space is ideal for entertaining, featuring a beautiful stone patio with a built-in grill and a fully fenced yard. The great room offers hardwood floors, a vaulted ceiling, and a wood-burning fireplace, creating a comfortable gathering space. A mudroom with tile flooring, a separate entrance, and a powder room complete the main level. Upstairs, the spacious primary suite features carpet flooring and a vaulted ceiling. The en-suite bathroom includes tile floors, a vaulted ceiling with skylight, a double sink vanity with a make-up area, a jetted tub, a walk-in shower, and a walk-in closet. Two additional bedrooms on this level feature carpet flooring and share a full hall bathroom with tile floors, a tub/shower with glass door, and a double sink vanity. A fourth bedroom includes its own en-suite bathroom with tile floors and a walk-in shower. The fifth bedroom features engineered hardwood flooring, a ceiling fan, and a window seat. The finished lower level expands the living space with a family room and rec room—ideal for a playroom, home gym, or media space—along with a large laundry room, a full bathroom with tile floors and a tub/shower combination, and a bonus room offering additional flexibility. This home is further enhanced by a Generac generator, a whole-home water filtration system, and a security alarm system, offering convenience, reliability, and peace of mind.Conveniently located near local shopping, grocery stores, restaurants, and more, this home is also just a short drive to downtown West Chester. Don’t miss the opportunity to make 939 Kilduff Circle your new home.
#PACT2118240

WEST CHESTER

939 KILDUFF CIRCLE

5 Beds

3 Baths

5,552 Sq.Ft.

$1,375,000

MLS#: PACT2118240

This is the one! Redesigned, reconstructed with a two-story addition, and renovated from top to bottom, this revived 4,000+ square foot home brings a fresh take on classic neighborhood appeal. With 5 bedrooms, 5.5 bathrooms, and thoughtfully designed living space across multiple levels, this home delivers the space, functionality, and modern features today’s buyers are looking for.

The heart of the home is a massive kitchen anchored by an 8-foot center island. It overlooks the backyard and transitions effortlessly into the open-concept living and dining areas. Whether hosting or enjoying a quiet night in, the layout makes everyday living and entertaining easy. Upstairs, 3 ensuite bedrooms offer added privacy, including a spacious L-shaped primary suite with walk-in closet and a four-piece bath featuring a soaking tub and heated floor. Laundry hookups, additional storage, and a discreetly positioned 1/2 bathroom add convenience to the main level while keeping it guest friendly. 

The finished lower level offers flexible space for a home office, workout area, or whatever your lifestyle calls for, along with a full bathroom featuring a double shower. Outside, the modern wraparound Trex composite deck overlooks the property's large rear and side yards, creating plenty of room to entertain, play, or simply enjoy the outdoors. The covered front porch offers its own invitation to slow down, take a seat, and stay awhile.

Behind the scenes, the home is equipped for modern living with Ethernet wiring throughout every room, Wi-Fi access points on each floor, and strategic prewiring at 8 locations for security camera installation. Dual-zone HVAC allows for separate temperature control in different areas of the home, while the oversized detached 2 car garage is electric vehicle charger-ready.

Additional features and conveniences include 9 foot ceilings, birch wood flooring, remote controlled ceiling fans, and recessed lights on dimmer switches throughout the home. 
  
All of this, set on a large, open, level lot in the Llanerch section of Havertown, 305 Lansdowne Road is a home designed to accommodate the way you live today, with room to grow into tomorrow.
#PADE2124666

HAVERTOWN

305 LANSDOWNE ROAD

5 Beds

5 Baths

4,625 Sq.Ft.

$1,375,000

MLS#: PADE2124666

Open house
This is a To Be Built Home, select the home of your choice, finishes of your choice and build your brand new home in this exclusive 4 lot community! The luxurious Hamilton Floor Plan is available to be designed and built by you. Experience exceptional craftsmanship and luxury living in this phenomenal new construction home thoughtfully designed with elegance, comfort, and functionality throughout. This stunning 4-bedroom, 3.5-bath residence welcomes you with a dramatic two-story foyer flanked by formal living and dining rooms, creating an impressive first impression from the moment you enter. Build your new home today!

The heart of the home is the spectacular gourmet kitchen featuring high-end upgraded appliances, an oversized center island, abundant cabinetry, and an open flow, perfect for both entertaining and everyday living. The gas stove top has a functional stainless steel hood above and the quartz countertops compliment the upgraded cabinetry. The island provides plenty of working space as well as seating and the hidden microwave drawer. Just beyond the kitchen, the sun-filled morning room with vaulted ceiling offers the perfect space to relax and gather. . 

The expansive family room, located directly off the kitchen eating area, showcases a gas fireplace, accented with beautiful lighting, completes this open floor concept lay out, connecting all the main floor living spaces. So much space for entertaining, or for your daily lifestyle.

Working from home is effortless in the private first-floor office/study. This space can also be dual purposed as a play room, or a bedroom/bathroom by adding a full bathroom, creating a first floor guest suite. Rich hardwood flooring extends through much of the first floor, adding warmth and sophistication.

Upstairs, the beautiful hallway with overlook into the two story family room, creates a luxury feel. The phenomenal primary suite serves as a true retreat with dual oversized walk-in closets featuring separate dressing areas, and a spa-inspired bath boasting a soaking tub, huge glass stall shower with bench seating, There are beautiful tile, fixtures and cabinetry options for you to complete your new home's design. Separate vanities, and private commode room add to the features of this primary bathroom. A secondary bedroom features its own private en-suite bath, while the additional bedrooms share a beautifully designed hall bath with private access. Walk in closets and generously sized rooms make this home perfectly versatile for all your lifestyle needs. 

Additional highlights include a large kitchen pantry, spacious mudroom, convenient second-floor laundry, full basement, and a 3-car side entry garage offering ample storage and functionality.

Build your new luxury home Better Living Homes Inc, a Premier Builder. Attention to detail and quality craftsmanship is incorporated into every home with exceptional timeless elegance and today’s modern lifestyle. Digitally staged photos are included to help visualize how beautifully you can decorate your new home, to fit your lifestyle.

Located in an exclusive enclave of just 4 homes, select your homesite of choice and design your new Hamilton home. Schedule your tour, or visit our Open Houses so you do not miss out on this opportunity in Upper Gwynedd and North Penn Schools!

*All pics are of the existing Quick Delivery home. Taxes will be assessed by the twp upon settlement
#PAMC2181830

UPPER GWYNEDD

Lot 4 ANGLESEY LANE

4 Beds

3 Baths

3,950 Sq.Ft.

$1,375,000

MLS#: PAMC2181830

Investors, take notice! This 2023 new-construction 4-unit property offers the best of both worlds: the benefits of newer construction, time-tested over the past three years, plus approximately six years remaining on the full 10-year tax abatement. Double your economic benefit by being in a Qualified Opportunity Zone (QOF)! The property includes a commercial first-floor and basement space leased to a convenience store for $3,000/month plus a $100/month flat water fee through December 2031, along with three spacious 2-bedroom, 2-bath residential apartments currently rented for $2,200, $2,250, and $2,350 per month. Designed with privacy and flexibility in mind, each residential unit features bedrooms positioned on opposite sides of the apartment, making the layout ideal for platonic roommates, couples, families with children or frequent guests, or those who work from home. The primary bedroom, with an ensuite bath, is located on the Ridge Avenue side, while the second bedroom and hall bath are on the 16th Street side. Each apartment features a spacious kitchen and living area, soft neutral finishes, central air, and its own laundry room. Residential tenants pay their own gas & electric; water is included in their rents. The owner pays for the common-area lighting, heating, maintenance, and maintenance within the residential units. The commercial tenant is responsible for its own repairs and shoveling the snow around the building. Two separate stairwells—one from Ridge Avenue and one from 16th Street—serve all the units and provide access to the shared roof deck, offering a unique outdoor amenity with space to relax, entertain, enjoy the sunset, or start the day with fresh air. The seller also provided furniture for the residential units, adding convenience for tenants. With easy access to local transportation, neighborhood shops, Fairmount Avenue, and Center City, this property combines modern construction, diversified income, desirable residential layouts, and a valuable tax abatement in one compelling investment.
#PAPH2673716

PHILADELPHIA

1600 RIDGE AVENUE

None Beds

None Baths

5,720 Sq.Ft.

$1,375,000

MLS#: PAPH2673716
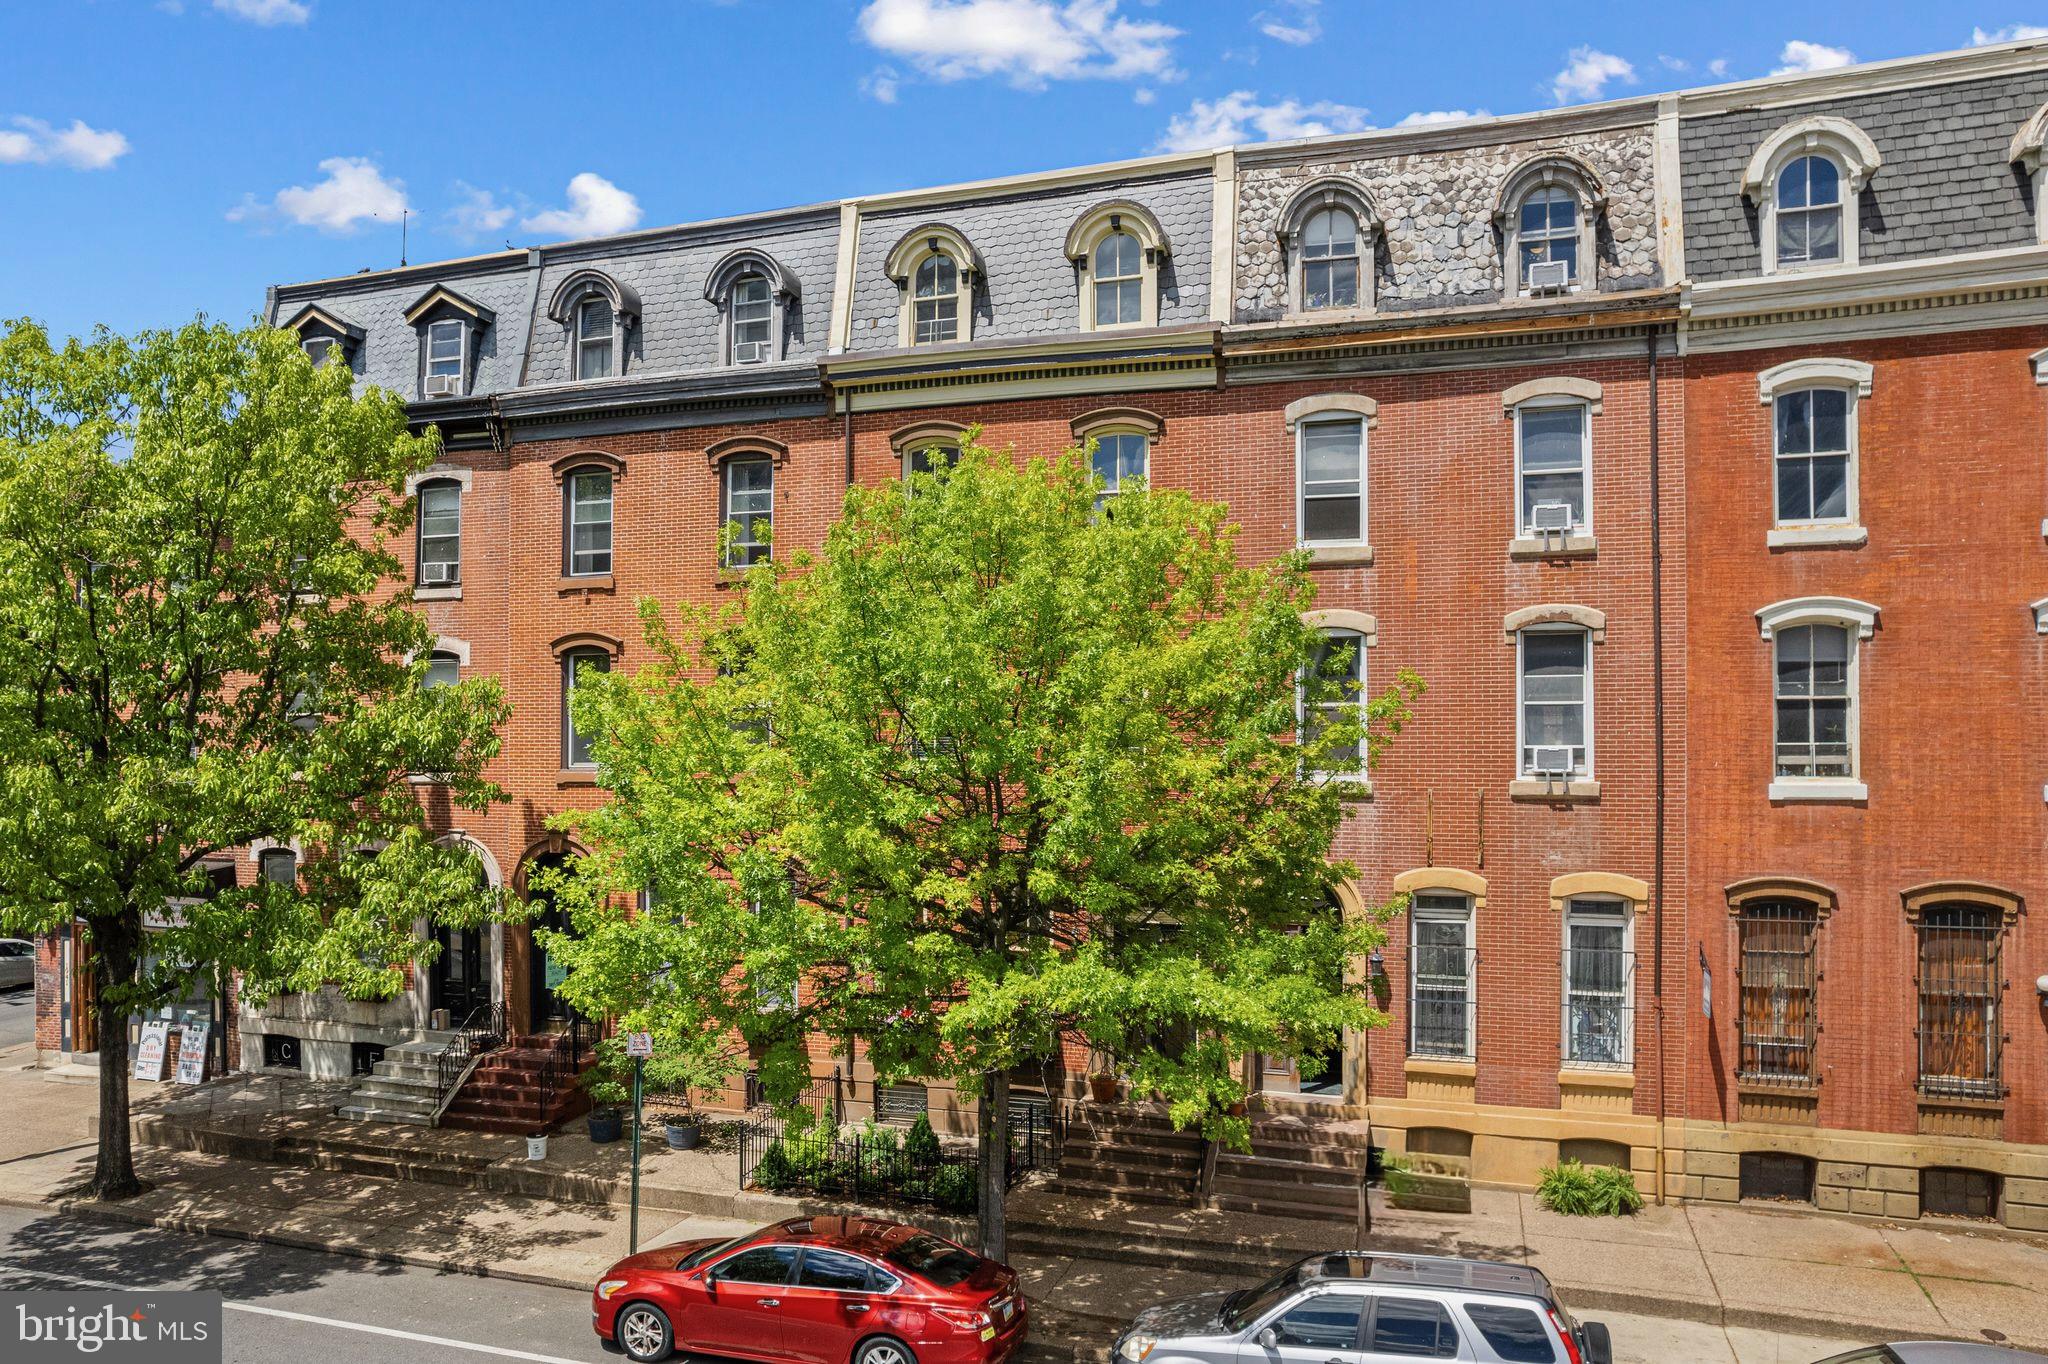
Beautifully renovated and restored Spring Garden Historic District Triplex with a spacious owner’s unit and 2 car parking in back. Original foyer and entry hallway featuring walnut doors to owner’s unit as well as second entry behind stairs. Grand formal front parlor with 12’ ceilings, plaster crown moldings, floor-to-ceiling gold leaf mirror and decorative marble mantel. Open dining / kitchen area with decorative stone mantel, ceiling-height custom kitchen cabinets from Century Kitchen, Corian counters with integrated sink in large island and deluxe stainless steel appliances including new GE induction cooktop and tile floor. Rear entry mudroom with powder room, stacked washer/dryer and large pantry leads to 2 car driveway parking.  Second level of owner’s unit has primary bedroom and en-suite bath with bay windows, stall shower and 2 walk-in-closets. Third level of owner’s unit has two additional bedrooms and spacious hall bathroom. Large finished basement with wet-bar, and space for working, exercising and great storage. Second floor front is a 1 bedroom, 1 bath rental with open living/dining/kitchen, wood floors and en-suite bath. Third floor front and fourth floor are a 2 bedroom, 1.5 bath rental with spacious and bright living room, separate kitchen, 2 bedrooms and hall bath on the top floor. Small front basement holds the shared tenant’s washer/dryer. Prime Spring Garden location blocks from Whole Foods, fitness centers, museums, restaurants, shops, public transportation and all Center City has to offer.
#PAPH2481558

PHILADELPHIA

1935 SPRING GARDEN STREET

6 Beds

None Baths

4,667 Sq.Ft.

$1,374,999

MLS#: PAPH2481558
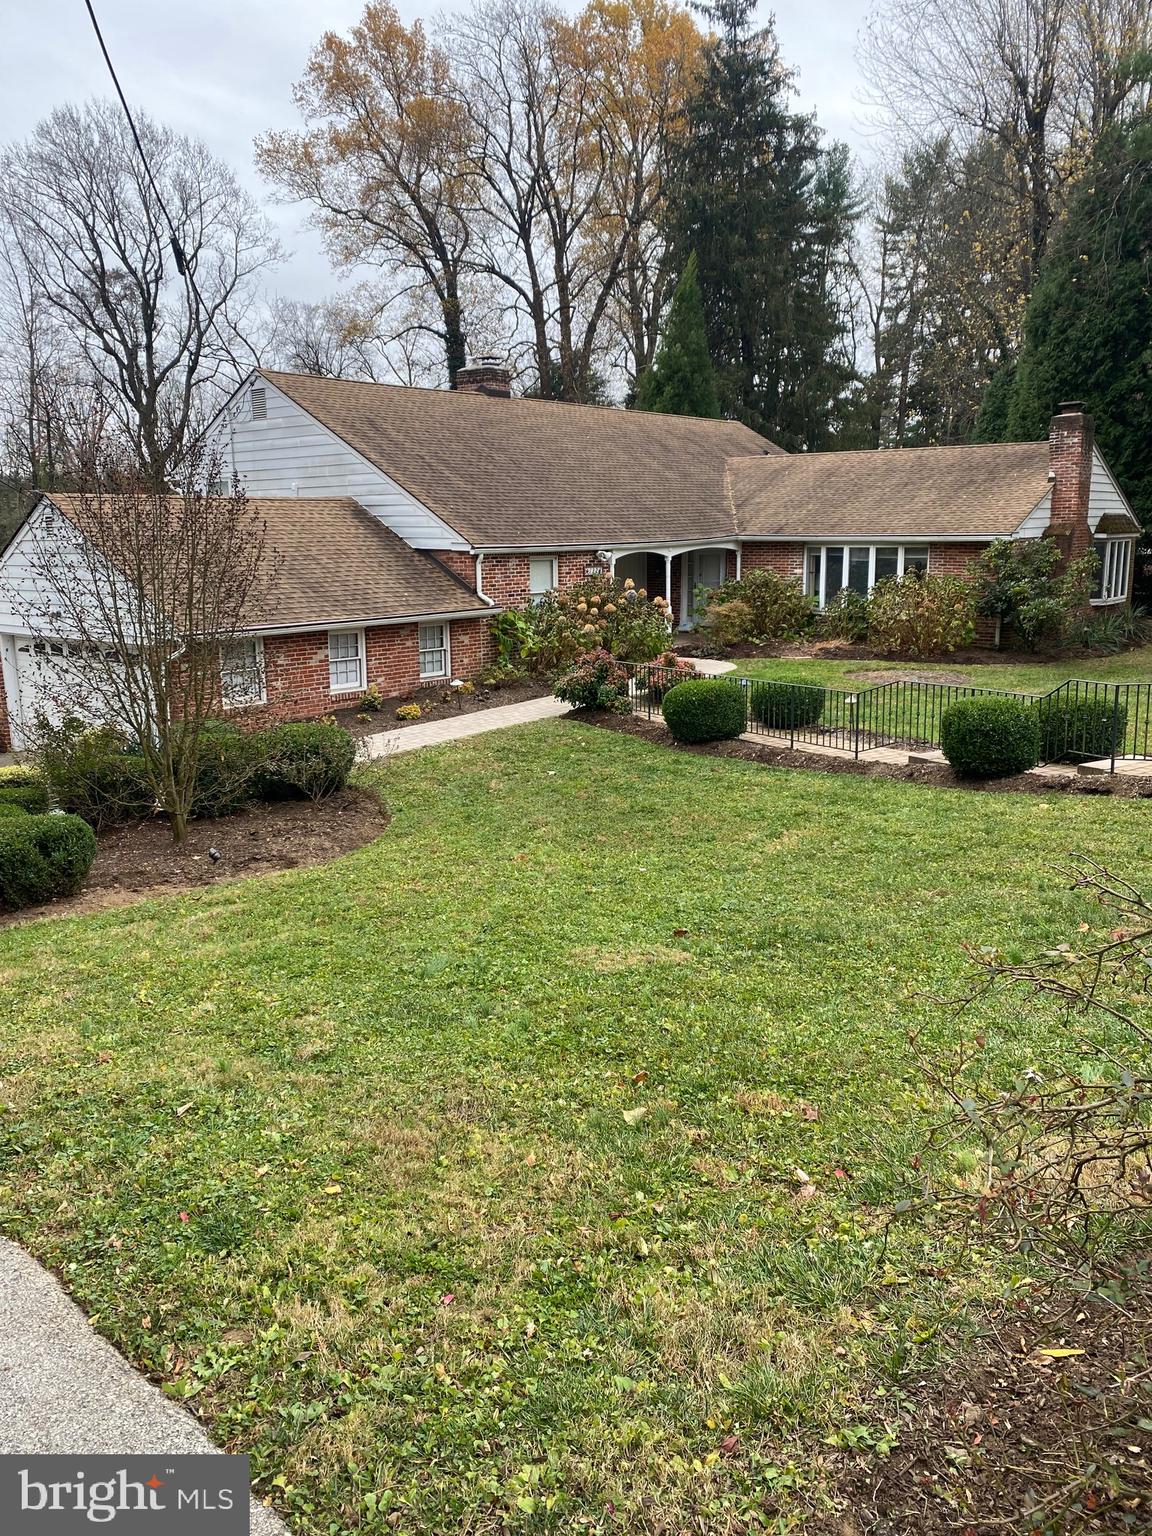
Unique  Main Line gem that has it all prime quiet cul-de-sac location, approximately one acre professionally landscaped grounds, move-in conditions with many updates, in-law/Au Pair suite, highly rated Lower Merion schools. Over the years present owner has made many improvements and additions to interior and exterior of property. Major renovations include addition of in-law suite with large ADA compliant bathroom ensuite, bedrooms, walking closet, bathrooms and kitchen redesign, whole house generator as well as new updated electrical panel. 
As you walk down newly installed stone pathway, you will find a cozy ample front porch leading to the front entrance to the house on right side and a storage room with cedar closet on your left. Entering the house, there is a welcoming foyer with coat closet across from vaulted ceiling living room with wood burning fireplace dining room and large gourmet eat-in kitchen. Kitchen highlights include custom cabinetry, large island, durable quartz countertops, gas stove top with grill, double oven, microwave and pocket door to formal dining area. Kitchen and dining room were designed to provide all conveniences of every day use or entertaining.
Up the stairs, you will find bedrooms, hall bathroom and large primary bedroom suite with marble bathroom featuring soaking air massage tub. Master bedroom suite has a sitting area, and a spacious walk-in closet with organizers.  One of the rooms is used as a laundry room/office, but can easily be converted back to bedroom.
Lower level quarters adds a lot of living space. From the 2-car garage, you enter the spacious family room with a Franklin Stove, full wall bookshelves, bar area, and convenient powder room. Down the hall, you will find a storage area, utility room and exit to the canopied back patio. Utility room currently has additional refrigerator for outside entertaining. Previously, it was used as laundry room, and can easily be converted back with an access to washer and dryer hook ups. Also on lower level, beautiful and spacious in-law suite was thoughtfully designed to meet any need of privacy, act as pool changing area, or be incorporated in general household use.This large room has space for sleeping area as well as sitting/dining area. Ensuite bathroom with no threshold and walk-in shower. There is also a compact kitchenette with small appliances.Sliding doors lead you to the back patio. Beautiful private and lush fenced in backyard with in-ground pool.
This home is perfect for those seeking a peaceful retreat, while close to all the amenities the Main Line has to offer. Conveniently located close to the charming village of Gladwyne, corporate centers, Center City and Airport, with an easy access to Rt 476, Rt76, Pa Turnpike.
#PAMC2090940

VILLANOVA

1323 PROSPECT HILL ROAD

5 Beds

3 Baths

3,567 Sq.Ft.

$1,374,900

MLS#: PAMC2090940
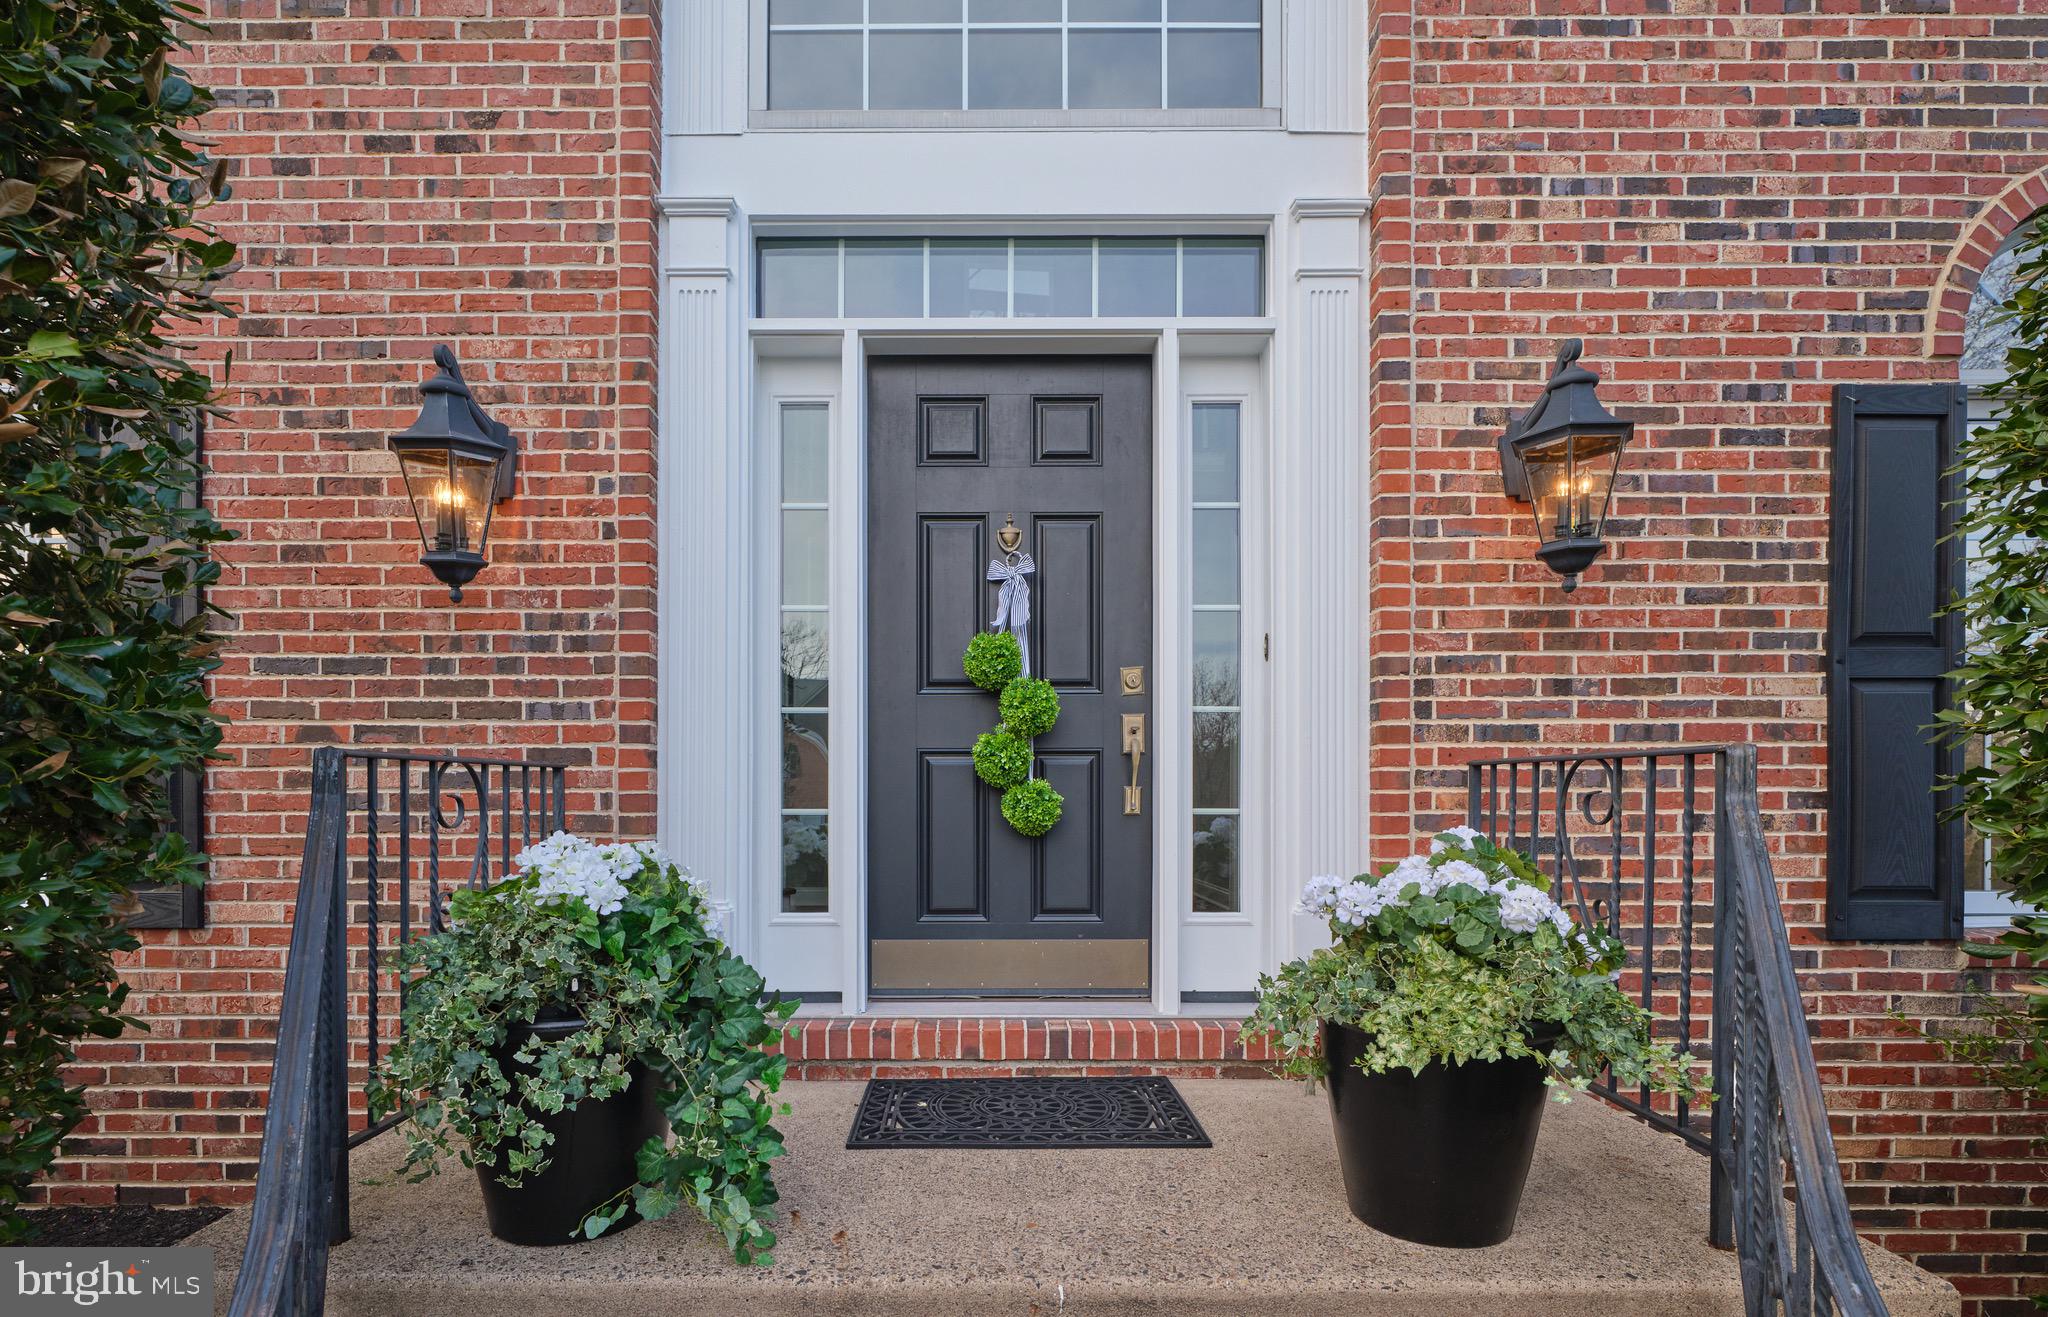
Welcome to 1052 S. Kimbles Road — A Georgian Masterpiece in Prestigious Kimbles Field.
Poised in the highly sought-after community of Yardley’s Kimbles Field, this stately brick Georgian residence offers a rare blend of timeless architecture, sophisticated design, and modern comfort.
A grand entryway introduces the home’s elegant proportions and refined details. The main level showcases a designer gourmet kitchen, appointed with top-tier finishes and flowing seamlessly into the impressive two-story great room, where a dramatic gas fireplace and expansive walls of windows capture the home’s natural light and scenic surroundings.
The residence features four spacious bedrooms, including a primary suite of exceptional scale, complete with a spa-inspired ensuite bath and generous dressing areas. Secondary bedrooms are equally well-appointed, designed with both comfort and style in mind.
The finished lower level extends the living experience with an additional 1,900 square feet of versatile space—ideal for a home gym, games area, theater, or guest quarters—with abundant storage integrated throughout. 
WORTH NOTING , which exemplifies stewardship of ownership:  Newer roof, HVAC , hot water heater, gourmet kitchen with a wolf stove and  all around, a high level of an appliance suite, hardwood floors refinished to touch on a few key items. 
Outside, an oversized bluestone patio invites refined entertaining or peaceful relaxation amid beautifully maintained grounds. Every element has been thoughtfully curated, from updated mechanicals to high-end finishes that ensure effortless elegance at every turn.
Positioned minutes from historic Bucks and Mercer County's  dining, boutique shopping, cultural venues, and premier educational institutions, this property offers unparalleled access to major highways, rail lines, and airports—creating the perfect intersection of comfort, convenience, and sophistication.
Welcome to 1052 S. Kimbles Road — where architectural excellence meets modern luxury.  Please have all offers in by Monday 3/30 at 5 PM.
#PABU2115728

YARDLEY

1052 S KIMBLES ROAD

4 Beds

3 Baths

5,832 Sq.Ft.

$1,374,900

MLS#: PABU2115728
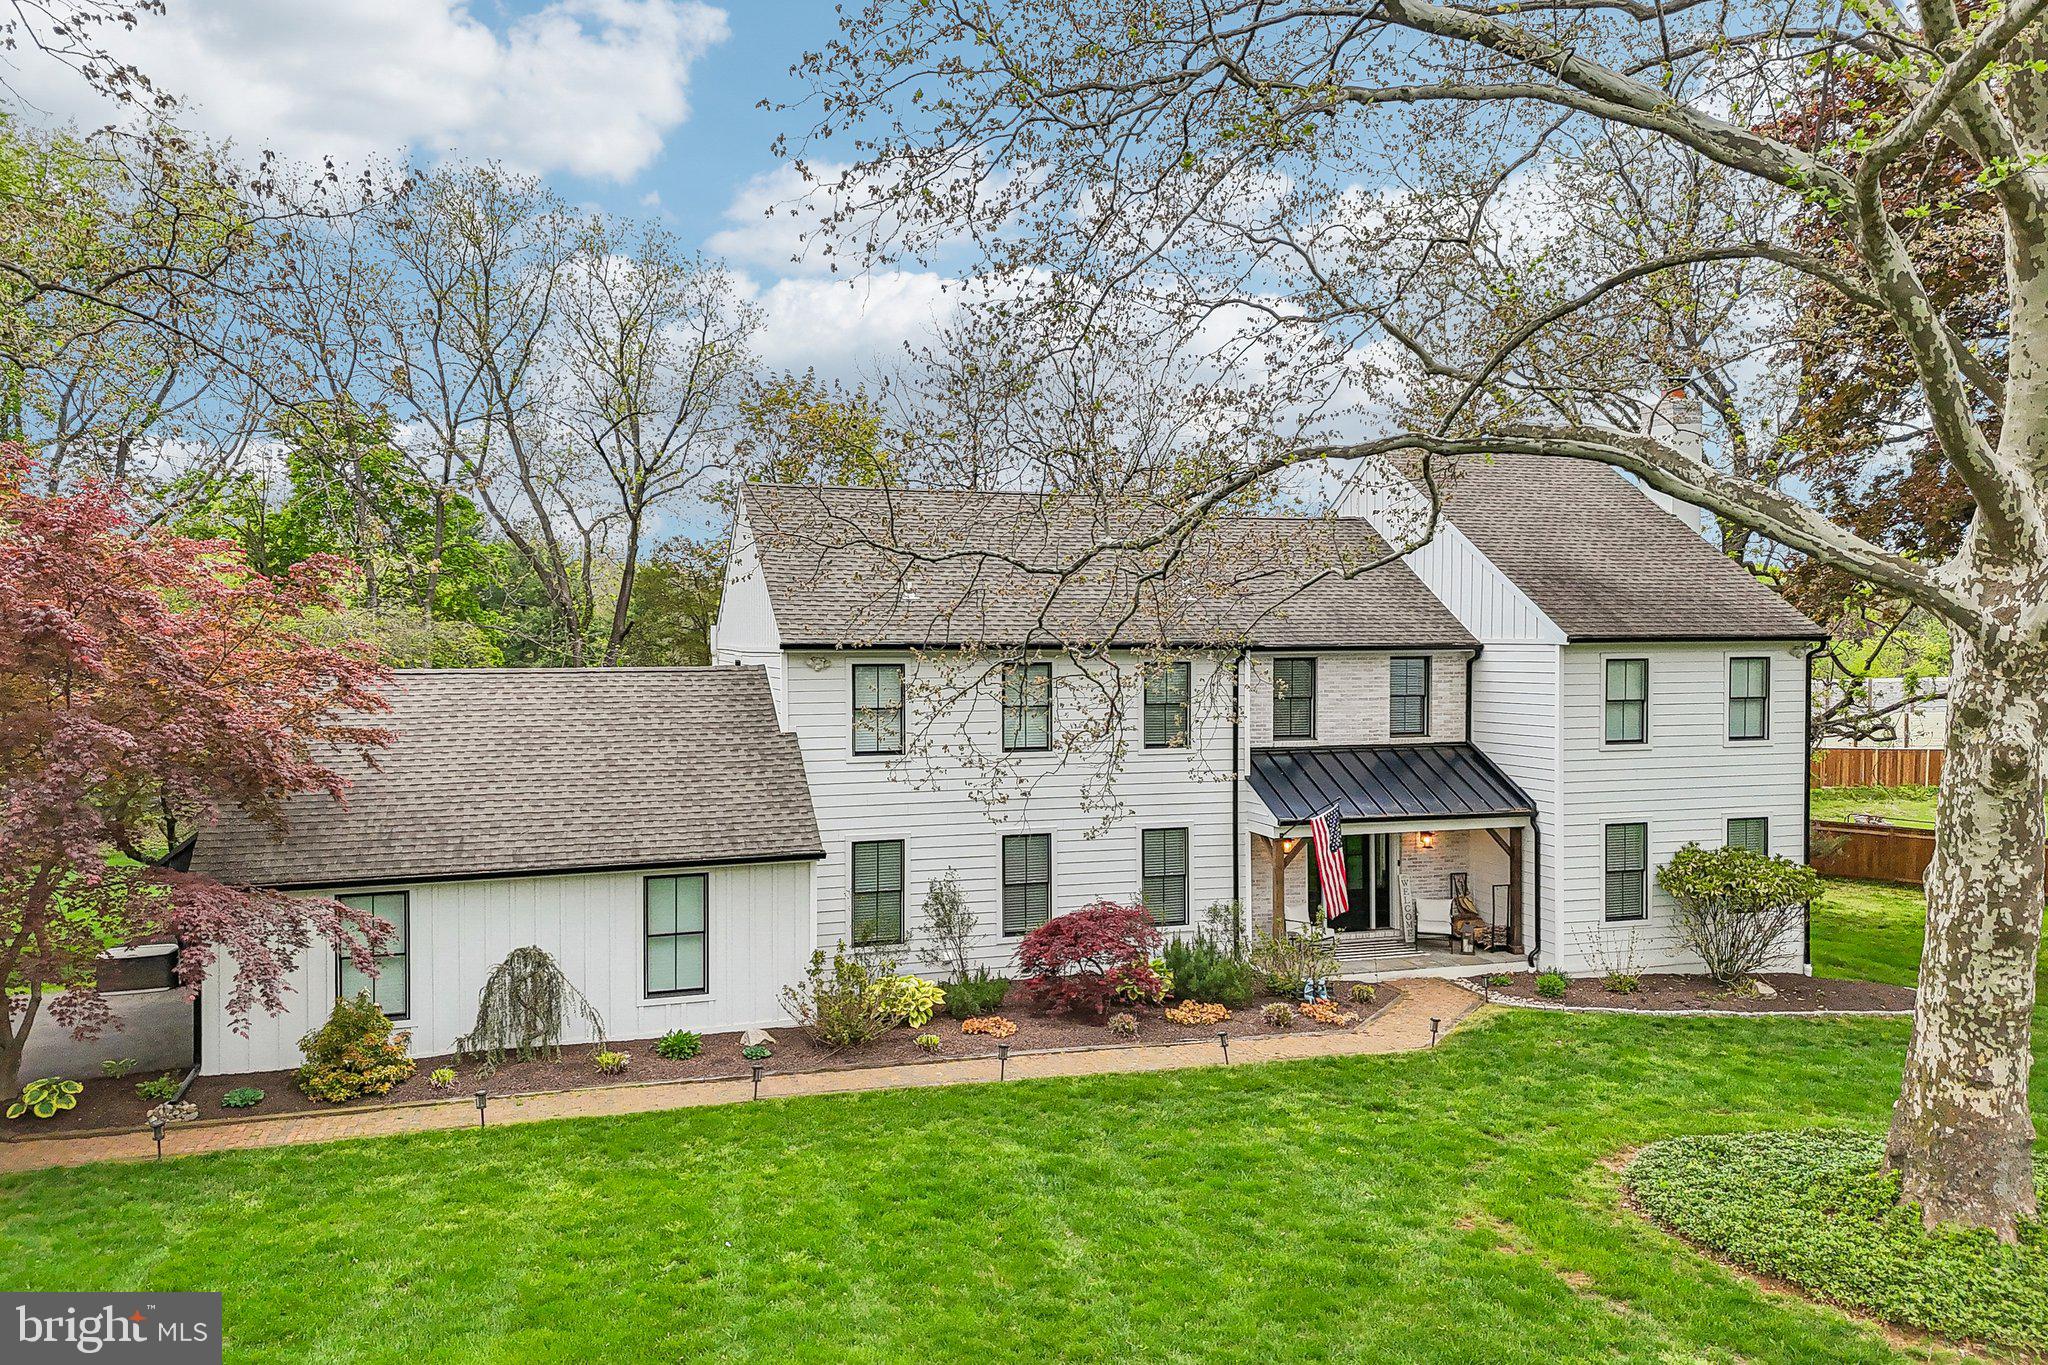
Stunning 4 bedroom, 2.2 bathroom home on a beautiful, flat lot in the desirable neighborhood of Glenhardie and top ranked Tredyffrin-Easttown School District. This home has been completely renovated and offers gleaming hardwood flooring throughout the first floor, vaulted ceilings, formal living room with fireplace and spacious dining room, family room with gas fireplace, and office with glass doors for privacy. The gourmet kitchen offers white shaker cabinetry, island seating, stainless steel appliances, attached breakfast room, wine/wet bar area, and sliders to the covered, screened-in porch and attached composite deck that overlooks the amazing rear yard. This level is completed with a powder room and spacious mudroom/laundry room with built-ins and cabinetry and utility sink. The second floor offers a beautiful primary suite with a walk-in closet with built-in closet system and a luxurious bathroom with a double sink vanity, soaking tub, vanity area, and spa inspired shower; 3 spacious bedrooms and an updated hall bathroom with double sink vanity and tiled tub/shower combo. The finished lower level is perfect for entertaining and additional living space offering a built-in bar, media area, powder room, and a gym area that also functions as a fifth bedroom. All of this plus new windows, gutters, and garage and exterior doors as of 2023. This amazing home is in a prime location - walkable to Glenhardie Country Club, minutes to downtown Wayne and Lancaster Avenue with its amazing array of dining and shopping options, close to some of the best private academies in the country and an easy commute to Philadelphia and NYC. Call for more information; this home is not to be missed!
#PACT2124714

WAYNE

667 COLONEL DEWEES ROAD

4 Beds

2 Baths

4,856 Sq.Ft.

$1,374,900

MLS#: PACT2124714
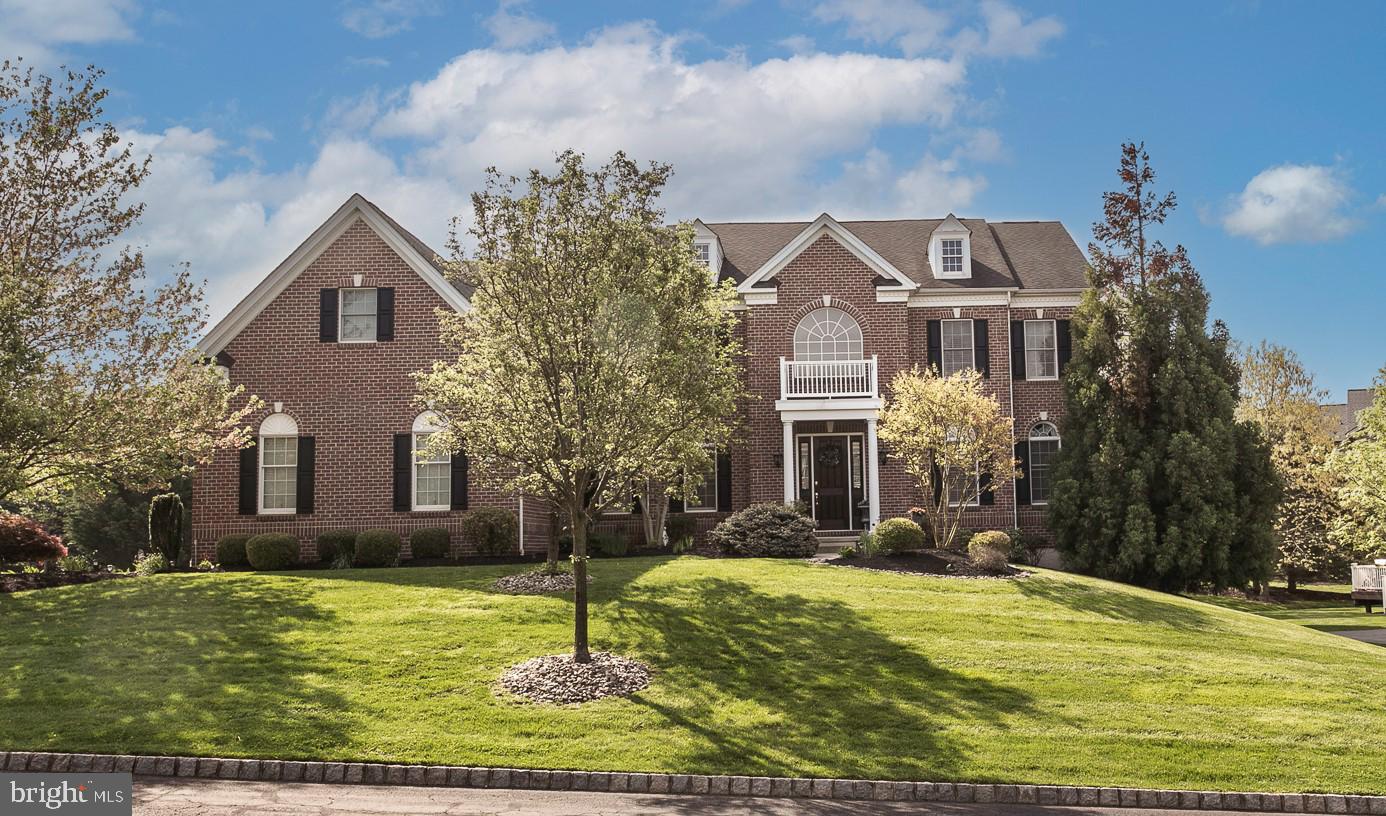
Introducing this beautiful 5202 sq. ft. Toll Bros Henley model with Naples Sunroom in exclusive
Rivercrest Masters golf course community. The large premium level lot has a private park-like setting,
professionally landscaped with mature trees. This spacious 4-bedroom, 4.5-bath sophisticated home
offers homeowner community clubhouse with gym, pool &  extensive walking trails adjacent to
Rivercrest Golf Course and Schuylkill River Trail in AWARD WINNING SPRING-FORD SD. With impeccable modern and efficient craftmanship &contemporary professional decor, this luxurious Move-In Ready home has over $500K+ of magnificent features and upgrades meticulously cared for by owners. Enter the dramatic 2-Story foyer showcasing stunning double hardwood staircases with custom stair runners, crystal chandeliers, upgraded 3.25 in .hardwood floors and 10 ft. ceilings throughout the entire 1st floor. Large living and dining rooms flank the open staircase, perfect for reading and entertaining, dining room accommodating 12+. Enter the soaring 2-Story Family Room with floor to ceiling windows, gorgeous hand carved Italian marble Louis XIV gas fireplace and enjoy real-life theater & stadium experience with 65” LG OLEDTV & 5 Speaker Surround Sound Subwoofer. Beyond is sizable 1st floor Home Office w/electric fireplace, elegant  Powder Room and Privacy Staircase to 2nd floor. Expansive Upgraded Gourmet Kitchen and Breakfast area features stainless appliances, 42 in. cabinets w/lighting and granite countertops, large walk-in pantry, gas range w/burner & grill, 2 Islands seating 7. Recessed lighting, pendants & chandelier adorn this frequented living space. Relax & enjoy the view in the 11 ft. ceiling year-round Sunroom with stone gas fireplace. Sunroom & Breakfast areas have French doors access to the 2-tier TREX composite deck with gas line & Weber grill, gated lock entrance & steps leading to yard & landscape lighting to showcase. Off the kitchen, a large Mud Room accessing the 3-Car Side Entrance Garage PLUS Laundry Room with Exterior Door to Bluestone patio & driveway complete the 1st level of this exceptional home. Upstairs 9 ft. ceilings lead to lush upgraded Owners Suite with private den, stone electric fireplace & wall TV, stunning tiled main bath with jetted tub, elongated seamless door shower, 2 vanities, 2 water closets & 2 huge walk-in closets. Additionally, 3 generous ensuite bedrooms with walk-in & large closets complete the 2 nd floor. The 3000 Sq Ft Daylight Basement w/double door walk-up exit is insulated & unfinished, ready to make your own. Exterior boasts brick, siding & Anderson
premium windows. 2018 - Exterior professionally replaced-new window flashing, siding, shutters,
chimneys exterior, front porch portico & columns, sunroom and breakfast area glass doors, exterior
paint. Extensive trim throughout - wainscotting, crown molding, custom paint, Hunter Douglas custom
blinds & shades, custom draperies most windows. 2018 – Entire house interior professionally painted
and refreshed. Extensive Electrical Upgrades & Recessed Lighting- Outdoor flood, sensor and landscape
lights, Ceiling fans, Holiday window lighting system w/brass candles, 2-floor Audio System, 44 high hats
w/9 switches allow much light in addition to 55 windows & doors. Home has Energy Reduction
Improvements-Replaced ALL 3 Units High-Efficient 3-Zone HVAC in 2023 with transferable warranty;
Attic Improvements-steps for access, fan w/adjustable thermostat, additional Blown-In Insulation & Blanket; 3M tinted windows. The property features Humidifier and Electronic Air Cleaner, 75-gal hot
water heater, underground irrigation system & electric dog fence, motor chandelier lift, house alarm
system.  Minutes to 422 and major roadways, Providence Town Center, Downtown Phoenixville, fabulous restaurants & shopping, boat launch & recreation areas. Walk to Picnic areas, Upper Providence Park & Playground. 10 min from KofP, convenient to CC Phila, PHL Airport/Train, Paoli Amtrak.
#PAMC2103066

PHOENIXVILLE

120 ORIOLE LANE

4 Beds

4 Baths

5,202 Sq.Ft.

$1,374,900

MLS#: PAMC2103066
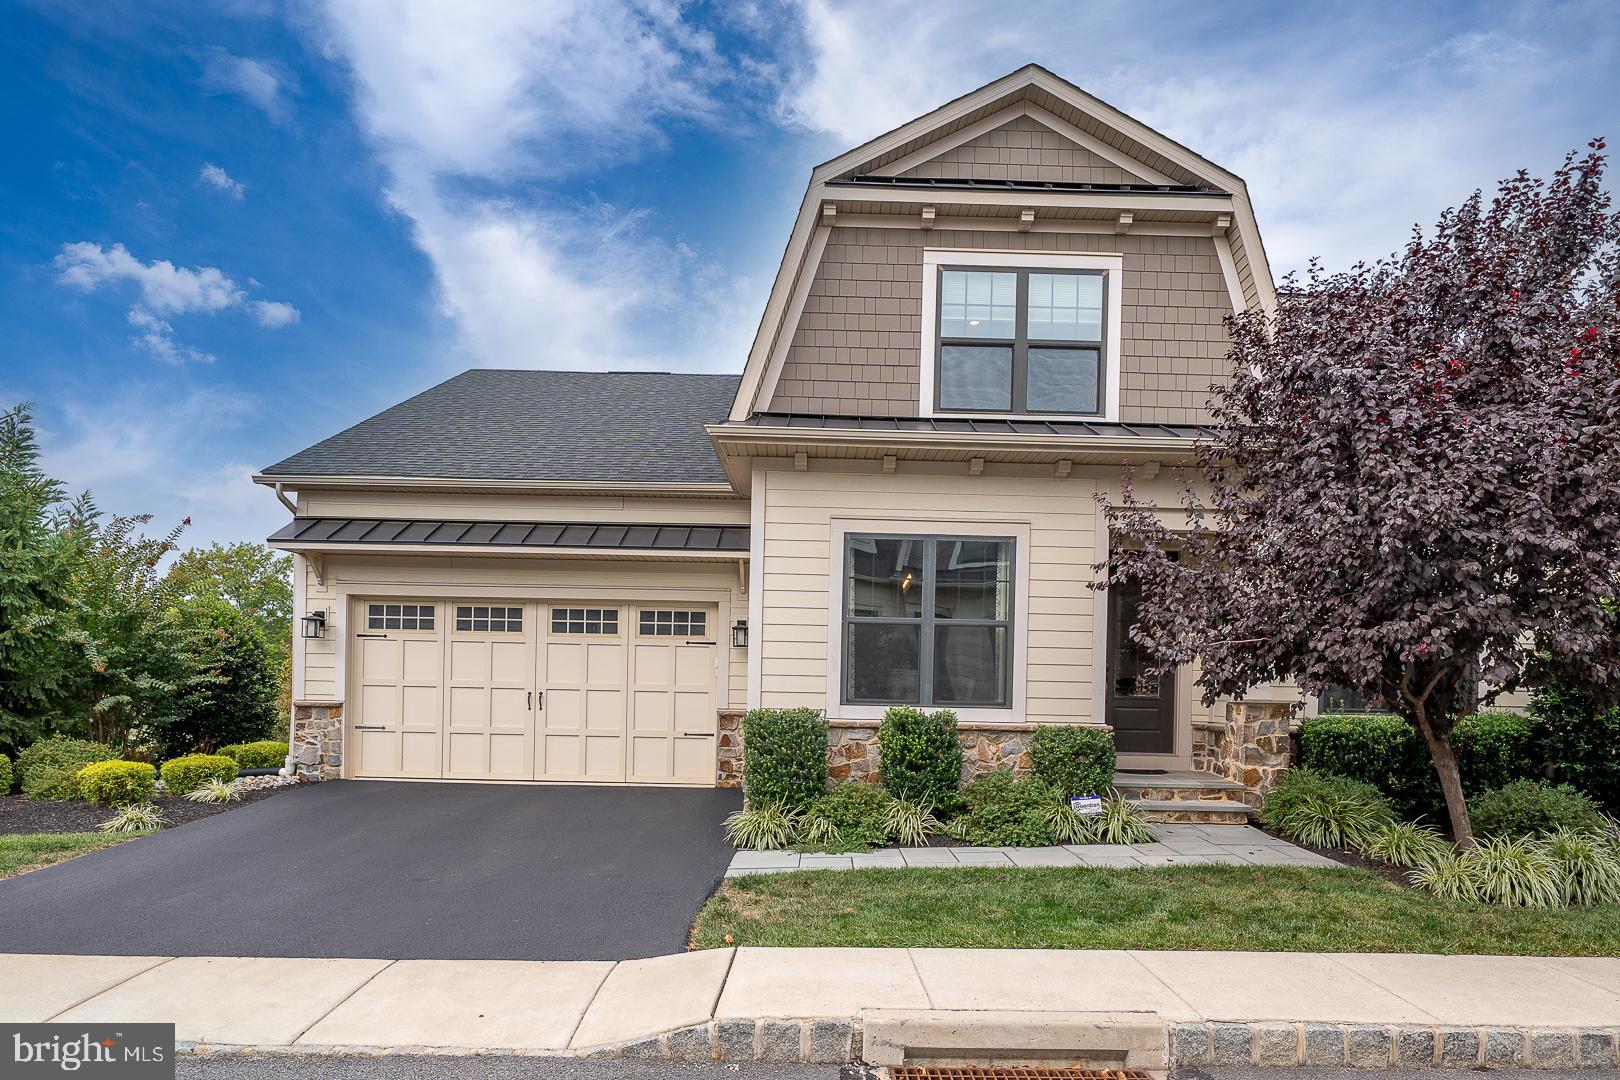
Welcome to 302 Ap Even Road in Wayne Glen – a fully loaded Bryn Mawr model home in the award-winning Tredyffrin-Easttown School District. Offering 4/5 bedrooms, 4 full bathrooms, and 4,514 square feet of beautifully finished living space across three levels, this home combines luxury, functionality, and modern convenience with every upgrade already in place. The expanded open-concept floor plan showcases a fabulous great room with vaulted ceilings and a gas fireplace, seamlessly flowing into the gourmet kitchen. Here you’ll find high-end stainless steel appliances, gleaming quartz countertops, a massive center island, abundant cushion-close cabinetry, farmhouse sink, tiled backsplash, and a sitting room addition. From here, step out onto the maintenance-free Trex deck—perfect for outdoor relaxing, entertaining, and dining al fresco. An elegant formal dining room provides the ideal setting for both intimate dinners and large gatherings. French doors off the kitchen open to a home office or study.  The first-floor primary suite is a true retreat with a tray ceiling, professionally designed walk-in closet, and a spa-like ensuite bath featuring a huge Roman shower, double granite vanity, and private water closet. A first-floor guest suite with private bath, and spacious laundry/mudroom with built-ins and access to the 2-car garage with EV charging outlet complete this level. Upstairs, an airy loft overlooks the great room, along with one bedroom, full bath and a bonus room. The finished walkout lower level offers full windows, sliding glass doors to a bluestone patio, and endless versatility. This expansive space is perfect for a family room, media room, gym, or playroom. A private bedroom with adjoining full bath makes this an ideal guest, in-law, or au pair suite. An additional finished room plus large storage area add even more flexibility. Additional highlights include: state-of-the-art systems, irrigation system, exterior flood lighting, and countless custom upgrades throughout. All of this in a prime Wayne location close to shopping, dining, parks, and major routes—making 302 Ap Even Road a truly exceptional place to call home.
#PACT2109646

WAYNE

302 AP EVEN ROAD

4 Beds

4 Baths

4,514 Sq.Ft.

$1,374,900

MLS#: PACT2109646
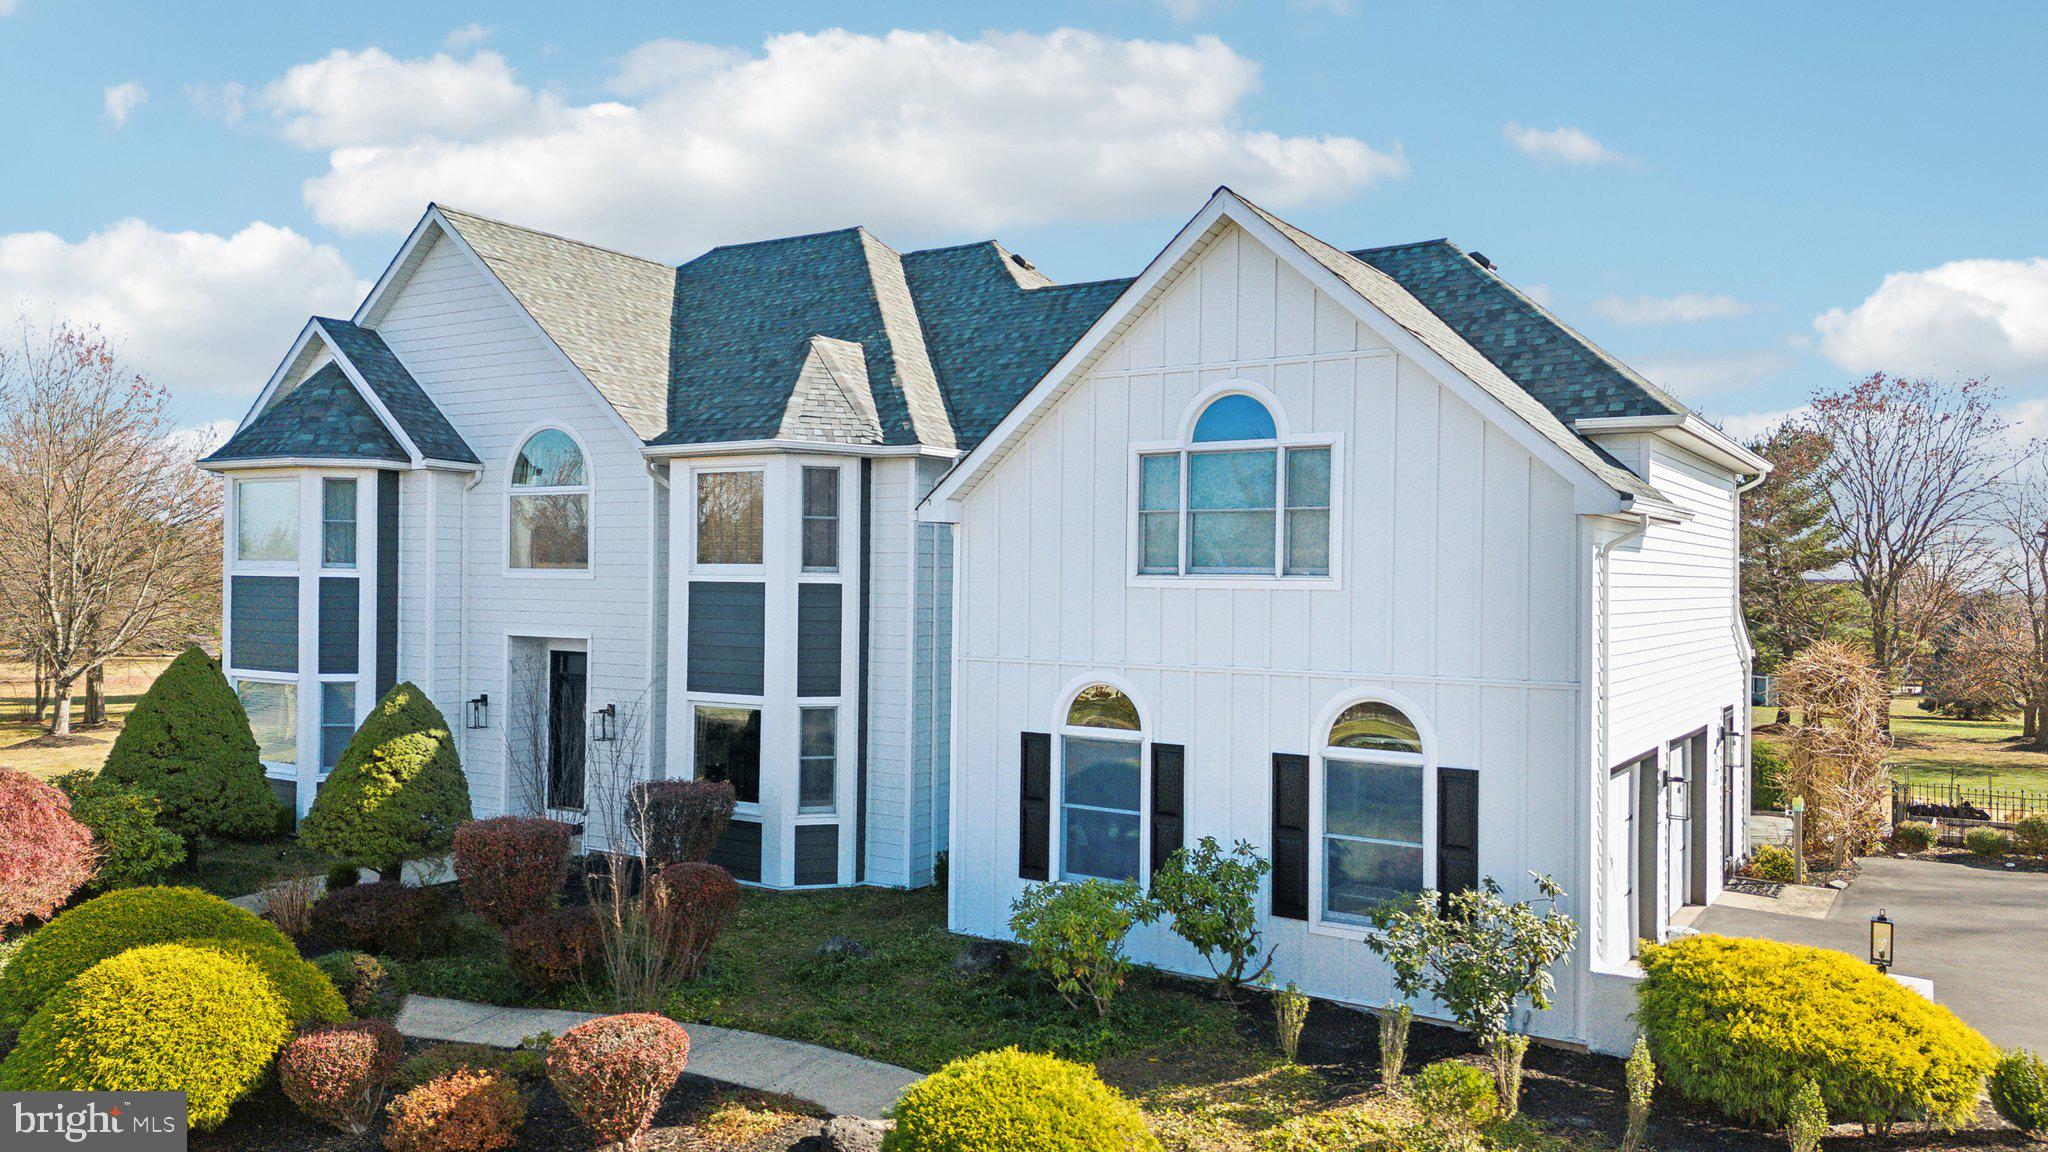
Welcome to your dream home nestled on a 2-acre lot in the prestigious estate community of Hillcrest Meadows with no HOA! This estate style home boasts space for everyone across three levels. The elegant two-story foyer welcomes you in and is flanked by a formal living room complete with a fireplace and a formal dining room. French doors in the living room open into the dedicated home office, or is this the perfect playroom. It features a wall of built-ins and opens right up into the two-story family room.  The floor-to-ceiling stone fireplace and huge windows really create the ideal atmosphere for relaxing or entertaining. The chef's kitchen will wow culinary enthusiasts with a 36" gas range, beautiful tiled flooring, custom cabinetry, an oversized island with seating, and a coffee bar that leads right into the formal dining room.  A laundry room and mud room off both the driveway and garage is the perfect drop zone to keep all your daily items out of sight. The open staircase leads upstairs to the primary bedroom behind French doors with a bay window, two walk-in closets featuring custom built-ins, and a spa-like ensuite with soaking tub, makeup vanity, double sinks, and a glass-enclosed walk-in shower. Across the cat walk is one bedroom that would make another great home office with a window seat and a wall of built-ins. A princess suite, two other bedrooms, and a full hall bathroom finish off this level. Descend to the basement from the back stairwell that leads to the kitchen and basement. The fully finished basement is a great recreation room to fit your needs and features a full bathroom and walk-ups to the backyard oasis. Enjoy the outdoors on your Mediterranean-style back deck and patio boasting a built-in fireplace with seating and a built-in grill with storage. It's surrounded by meticulously landscaped gardens/flowers that bloom throughout the season, plus it has an irrigation system. Enjoy peace of mind with brand new Hardiboard and vinyl siding that replaced stucco in November of 2024! Experience serene, park-like living in a quiet neighborhood that's conveniently close to everything.
#PAMC2123378

LANSDALE

2106 COUNTRY VIEW LANE

5 Beds

4 Baths

5,608 Sq.Ft.

$1,374,900

MLS#: PAMC2123378

1 ... 479 480 481 482 483 ... 666
* Listings identified with the FMLS IDX logo come from FMLS and are held by brokerage firms other than the owner of this website. The listing brokerage is identified in any listing details. Information is deemed reliable but is not guaranteed. If you believe any FMLS listing contains material that infringes your copyrighted work please review our DMCA policy and learn how to submit a takedown request. © 2024. First Multiple Listing Service, Inc.

Send a message

Message successfully sent.

Your message

What is 3 + 4 ?

Reason for contacting?

I agree to receive email communication and understand I can unsubscribe at any time.

I agree to be contacted by Charis Realty Group - Christine Issler, Broker via call, email, and text for real estate services. To opt out, you can reply 'stop' at any time or reply 'help' for assistance. You can also click the unsubscribe link in the emails. Message and data rates may apply. Message frequency may vary. Privacy Policy

Sign Out

Virtual Assistant

Would you like to take the next step with this property? We can help you schedule a showing or virtual tour, or send you more details.

Yes, I would like more information.

Thank You for Your Reply, One of Our Agents will contact you as soon as possible

No, maybe later.

Thank you, you can always contact me via email, phone number or through the contact form.

Realhub AI

Lucy - Your AI-Powered Realtor

Update Your Temporary Password

Personalize your search

Enter your email and we'll notify you immediately when new listings match what you're looking for.

or enter email address

Already have an account ? Login here

Continue your home search

I agree to receive communications and understand I can unsubscribe at any time.

I agree to be contacted by Charis Realty Group - Christine Issler, Broker via call, email, and text for real estate services. To opt out, you can reply 'stop' at any time or reply 'help' for assistance. You can also click the unsubscribe link in the emails. Message and data rates may apply. Message frequency may vary. Privacy Policy

Already have an account ? Login here

We use cookies

We use cookies primarily for analytics to enhance your experience. By accepting, you agree to our use of these cookies. You can manage your preferences or learn more about our cookies policy.
