Properties

Browse or get in touch to schedule a walkthrough.

  • Nearby me
Price range

Popular Features

Community Features

Association

Property Features

Waterfront

View

Exterior Features

Interior Features

Style

10000 properties match your criteria

Updated 1 minute ago

E-Alert name
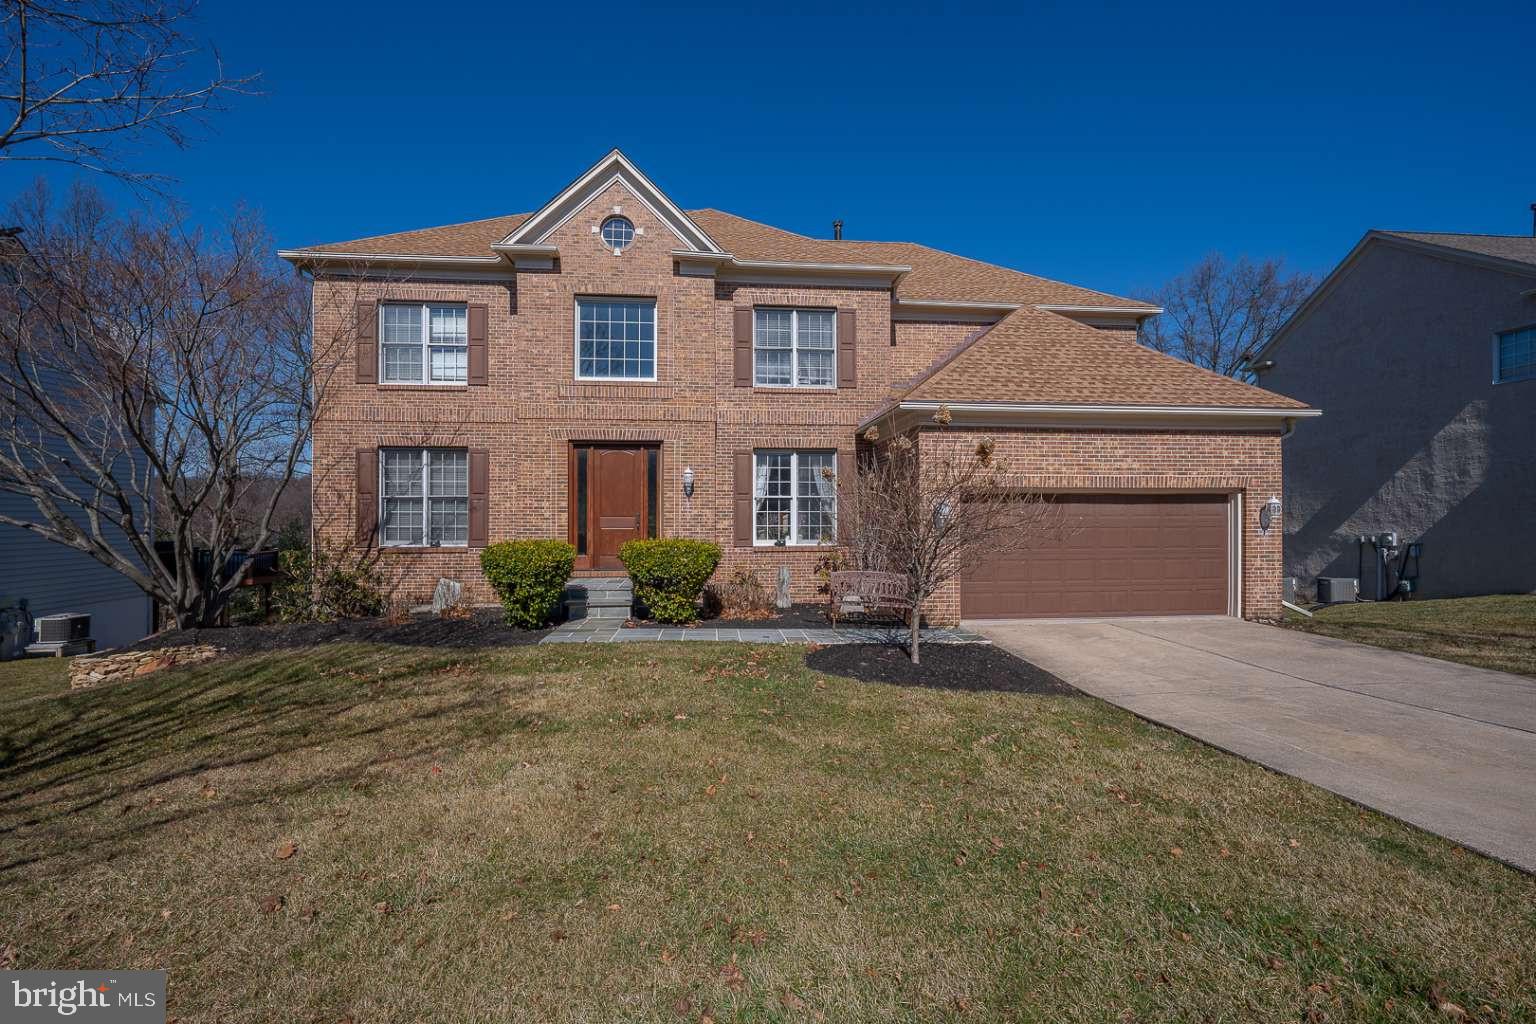
Exquisite Luxury Living at 681 Cherrydale Dr, Lafayette Hill Welcome to 681 Cherrydale Dr, a stunning and meticulously maintained estate in the prestigious Reserve of Lafayette Hill. This 5-bedroom, 4.5-bathroom home spans nearly 5,000 sq. ft., making it one of the largest in the community. Nestled on a premium 0.4-acre lot, this home offers breathtaking sunsets, an expansive 500 sq. ft. enclosed and screened-in deck, and a fully finished walk-out basement, creating the perfect setting for year-round enjoyment. Step through the oversized fiberglass front door into a grand two-story foyer that sets the tone for the elegance within. The open floor plan seamlessly connects the renovated chef’s kitchen to the two-story great room, where oversized windows and a gas/wood-burning fireplace fill the space with warmth and natural light. The kitchen is a dream for any chef, featuring white quartz countertops, white shaker cabinetry, a 4’ x 8’ center island, KitchenAid stainless steel appliances, a double oven, a wet bar with a built-in wine cooler and wine rack, a large pantry, and ceramic white wood-look flooring. A spacious formal dining room with wainscoting, a bright living room with French doors, and a private home office/den enclosed with French doors add to the main level's appeal. Additional conveniences include a first-floor laundry room, a powder room, two coat closets, and direct access to the two-car garage. The entire first floor is enhanced by beautiful hardwood flooring. Upstairs, the primary suite is a true retreat, offering a spa-like ensuite bathroom with custom vanity, a steam shower, and a specialty whirlpool tub featuring MicroSilk technology, a built-in heater, and a self-cleaning system. A large walk-in closet provides ample storage, while three additional spacious bedrooms, including Jack-and-Jill suites, offer comfort and privacy. The upper-level bathrooms have been tastefully renovated, and while plush carpeting enhances the Jack-and-Jill bedrooms, hardwood flooring extends through the primary and fourth bedrooms. The fully finished walk-out lower level is an entertainer’s dream, complete with a wet bar, eight full-sized double-hung windows that flood the space with natural light, and direct access to the beautifully landscaped backyard. The light and bright 5th bedroom and full bathroom and utility/large storage room complete the lower level. This home has been thoughtfully updated with a new roof (installed five years ago) with a transferable warranty, leaf guard gutters added in 2021, and a newly redone front walkway featuring an elegant flagstone finish in 2023. A two-zone HVAC system ensures comfort year-round, with 75,000 BTU serving the upstairs and 100,000 BTU serving the main floor and basement. The whole-home water softener was updated in 2024. Lovingly maintained by its original owners for 28 years, this exceptional home is now ready for its next chapter. Located in the highly desirable Plymouth Whitemarsh School District, this property offers unparalleled space, comfort, and luxury. Schedule your private tour today and experience all that this extraordinary home has to offer!
#PAMC2131484

LAFAYETTE HILL

681 CHERRYDALE DRIVE

5 Beds

4 Baths

4,968 Sq.Ft.

$1,325,000

MLS#: PAMC2131484
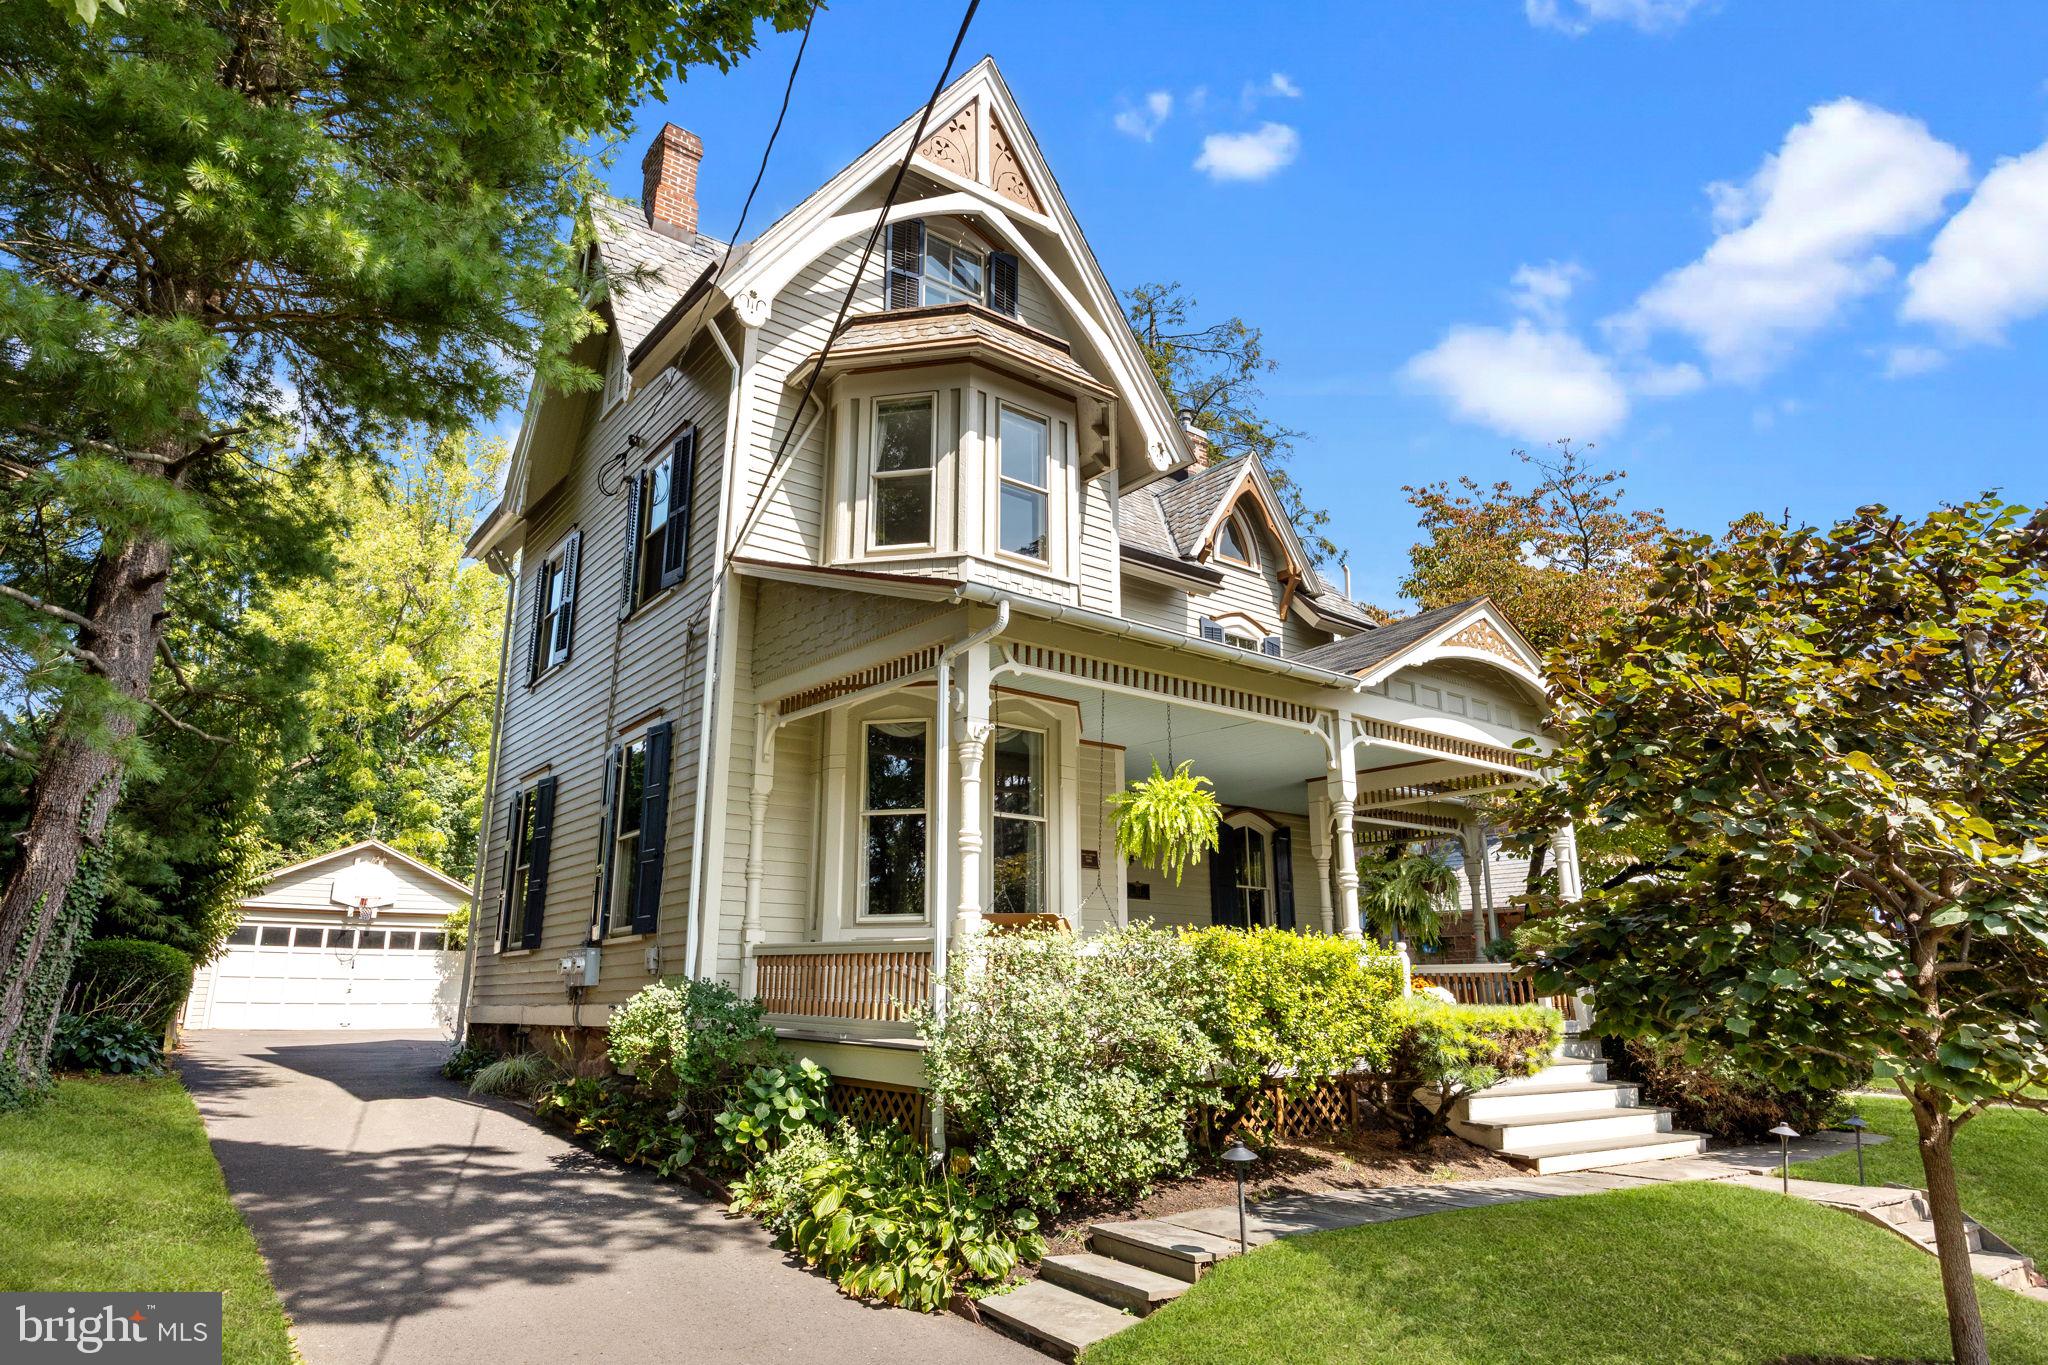
This beautifully updated Victorian blends timeless period details with today’s modern conveniences. A welcoming front porch invites you to relax with your favorite beverage as neighbors pass by - an ideal spot for holiday parade viewing. 
Inside, the graceful entry foyer showcases exquisite millwork and architectural character. A thoughtfully appointed living room is highlighted by a period fireplace surround, and classic bay window alcove. The spacious dining room, perfect for gatherings and celebrations, adjoins the thoughtfully updated kitchen. Custom William Draper cabinetry, artisan backsplash with medallion detail, leathered granite countertops, a porcelain farm sink, and stainless-steel appliances are featured in the gourmet kitchen with peninsula seating opening into the bright family room addition. Triple glass doors frame panoramic views of the expansive rear property and lush gardens, creating a serene retreat. Enjoy morning coffee or host al fresco gatherings on the stone patio, thoughtfully designed to harmonize with the landscape.
A classic center hall staircase, or convenient rear stair, leads to the spacious second floor, where the owner’s suite offers a classically appointed en-suite bath with oversized tub/shower, pedestal sink and generous linen closet. Two additional nice size bedrooms and modern hall bath complete this level. 
On the private third floor, a pointed-arch stained-glass window graces the front gable. Two additional bedrooms, one recently used as a home office, plus a large storage room make this space both charming and functional.
Modern convenience meets classic style on the main level with a mudroom and laundry, perfect for seasonal and sports gear. From here, access the detached garage, which provides even more storage, in addition to the home’s lower level.
Move right in to this meticulously maintained home and enjoy all the amenities of in-town living. Stroll to the acclaimed restaurants, charming boutiques, the community library, playgrounds, and local theater offering a tremendous array of programing. Enjoy holiday parades and hometown festivals in a vibrant small-town setting, while being minutes to commuter rail and major highways to Philadelphia, Princeton and New York.
#PABU2105420

NEWTOWN

313 WASHINGTON AVENUE

5 Beds

2 Baths

3,171 Sq.Ft.

$1,325,000

MLS#: PABU2105420
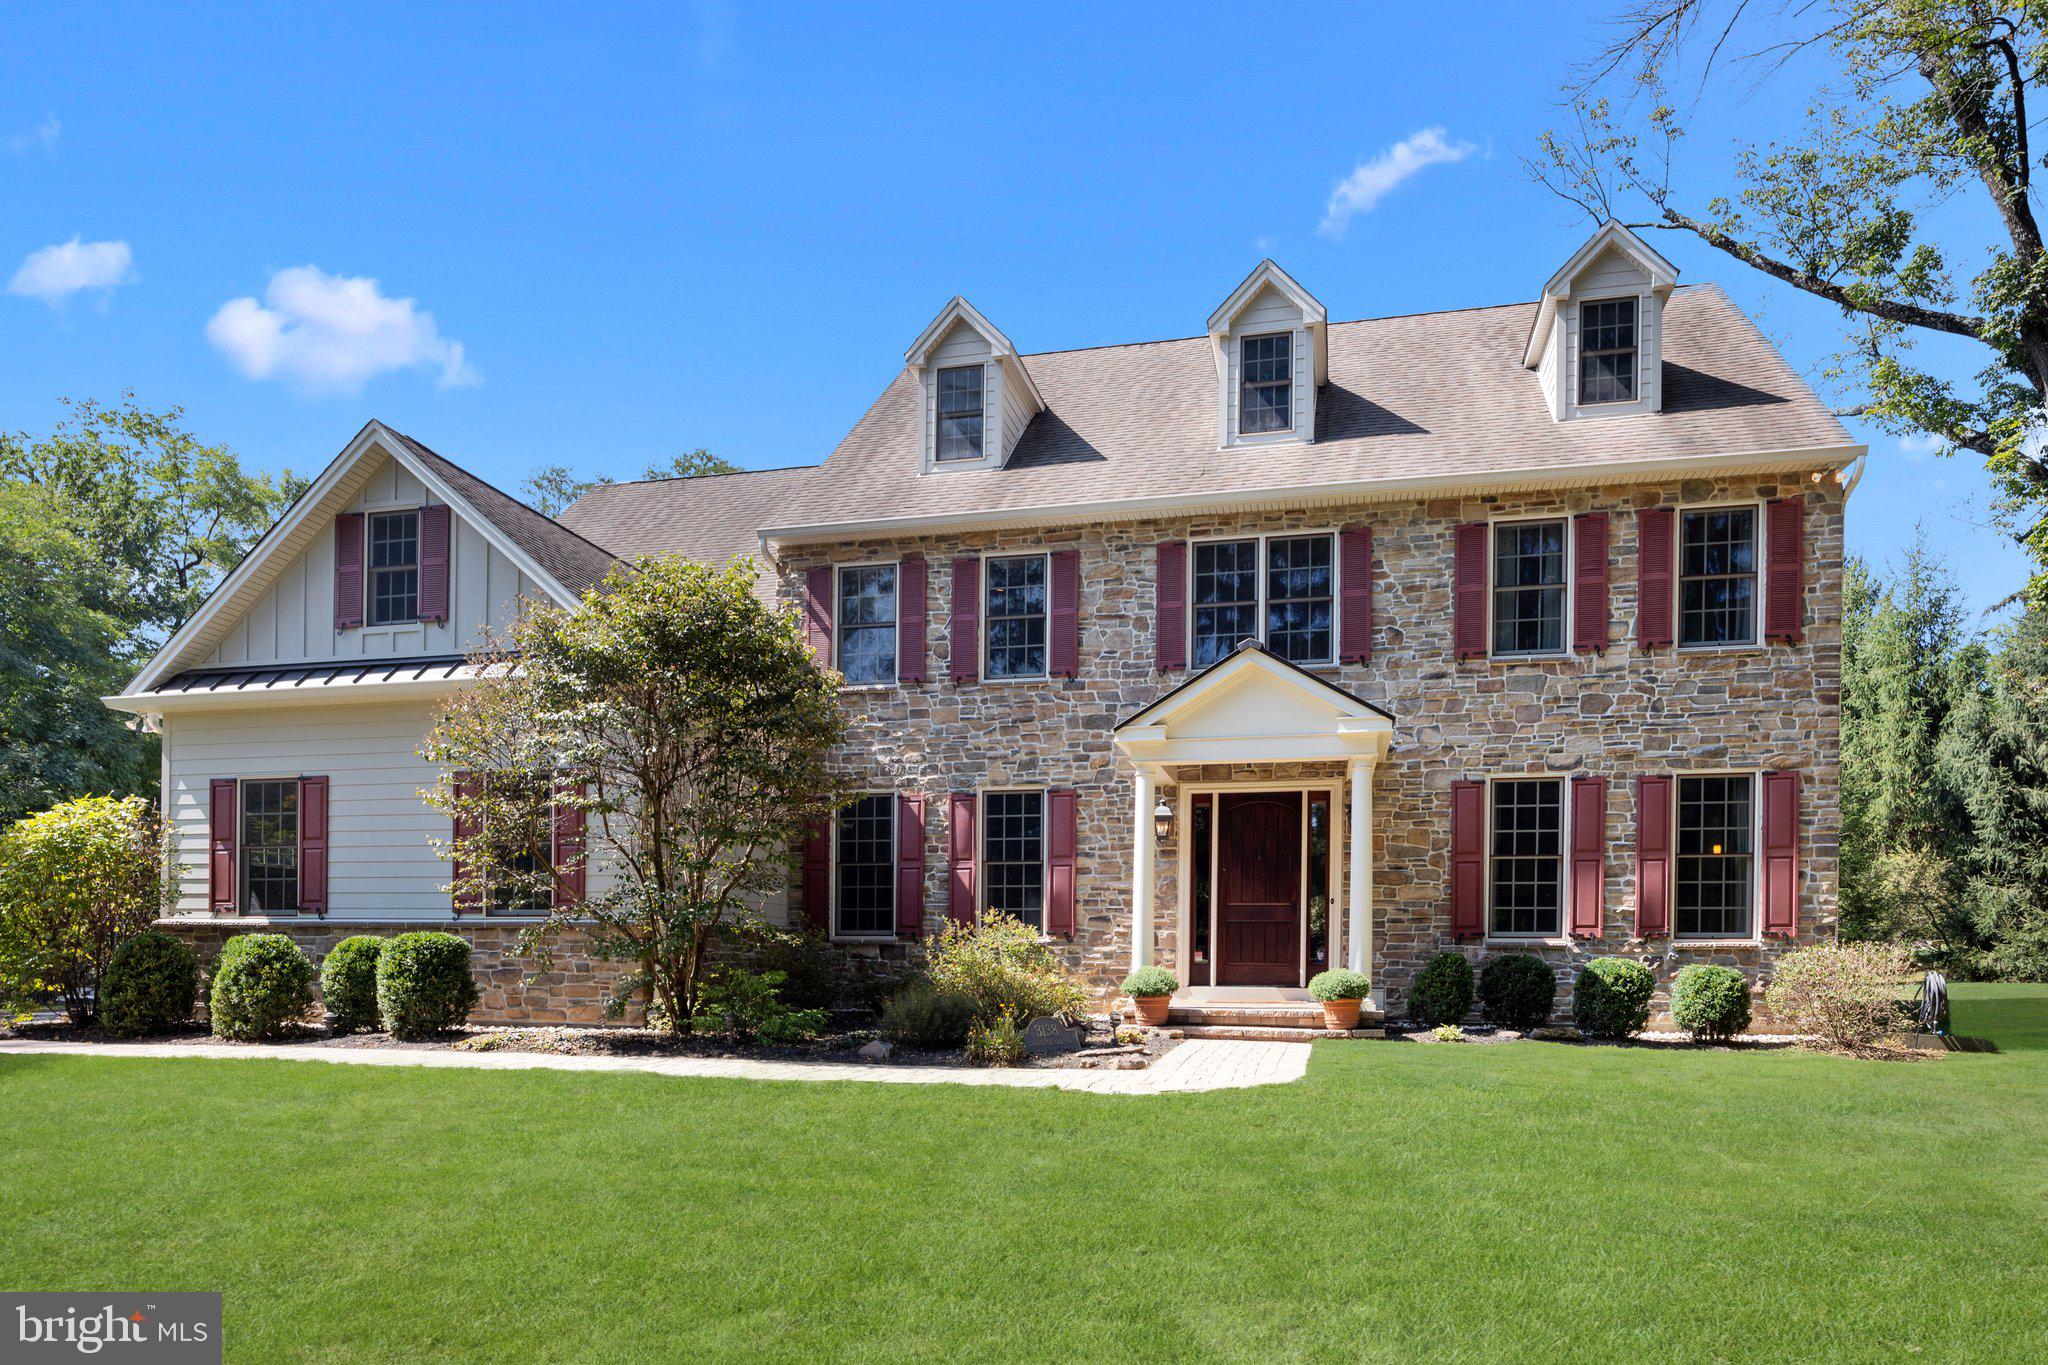
Welcome home to 3138 Church School Road, a picturesque custom colonial nestled on 1.47 serene acres in the bucolic Buckingham Township of Bucks County. This exquisite 4 bedroom, 3.2 bath home is designed for sophisticated entertaining with meticulous craftsmanship and timeless beauty throughout. From the covered front portico, step into the magnificent foyer with soaring 10' ceilings, gleaming cherry hardwood floors, and transom windows flanking the rooms on either side. To the right is an oversized office with pocket doors, an electric fireplace with a wooden mantle, and ample natural light, offering the perfect work-from-home setting. To the left, you will find an elegant dining room with beautiful crown molding, wainscoting, and coffered ceiling with custom lighting to enhance the ambiance of a formal dining experience. Through the dining room, the oversized gourmet chef’s kitchen is a culinary masterpiece featuring top-of-the-line appliances, including a Wolf gas range, a SubZero refrigerator, and a convection microwave. You’ll admire the two-toned double granite countertops, contrasting island, stylish recycled glass backsplash, stunning wood range hood, and abundant custom cabinetry throughout. The oversized center island is the ideal space for meal prep or casual dining. The open floor plan allows for unobstructed views from the kitchen into the impressive great room that features vaulted ceilings and a spectacular wood-burning stone fireplace with a walnut mantle. The maple wood built-in seamlessly tucks away the TV, electronics, and books for an upscale appearance. Natural sunlight pours through the walls of windows and glass doors. Adjacent to the great room is a second, private office or playroom with gorgeous custom built-ins, in close proximity to a convenient powder room. Completing the first level is a spacious mudroom with ample closet space and access to the three-car car garage. Up the turned staircase, you'll find the primary suite and en suite bathroom, with gorgeous tile flooring, a large clawfoot tub, an oversized stall shower, dual vanities, a linen closet and a separate water closet. The expansive walk-in closet with custom organization will suit all of your storage needs. Down the long hallway, two spacious bedrooms with closets share a gorgeous hallway bathroom with tub shower and laundry access. At the end of the hall, a generously sized fourth bedroom features a walk-in closet with built-in shelving, and its own en suite bathroom with tile shower. Two upstairs bedrooms feature spectacular window seats for sunlit leisure reading with ample storage beneath. Through a glass door from the kitchen, make your way to the home's finished lower level, where you will find ample space for entertaining and movie nights, as well as a fitness center, stylish powder room, and an abundance of storage. Four large egress windows bring added natural light. The enchanting backyard oasis with a sprawling paver patio invites you to unwind and relax in style. Enjoy the tranquility of the meticulous grounds, with mature trees and thoughtful landscaping, and endless views of wildlife. Fully equipped with a holiday lighting package to bring joy through every season. Impeccably maintained with updated Hardie plank siding and brand new upstairs air conditioner. The property is located on one of Bucks County's most bucolic country roads, surrounded by quaint farmland, yet in close proximity to modern conveniences like boutiques, restaurants, and routes for commuters. Just off the beaten path between Doylestown, Lahaska, and New Hope, the home is assigned to the award-winning Central Bucks School District. Begin life's next chapter at this exceptional property.
#PABU2089710

DOYLESTOWN

3138 CHURCH SCHOOL ROAD

4 Beds

3 Baths

5,315 Sq.Ft.

$1,325,000

MLS#: PABU2089710
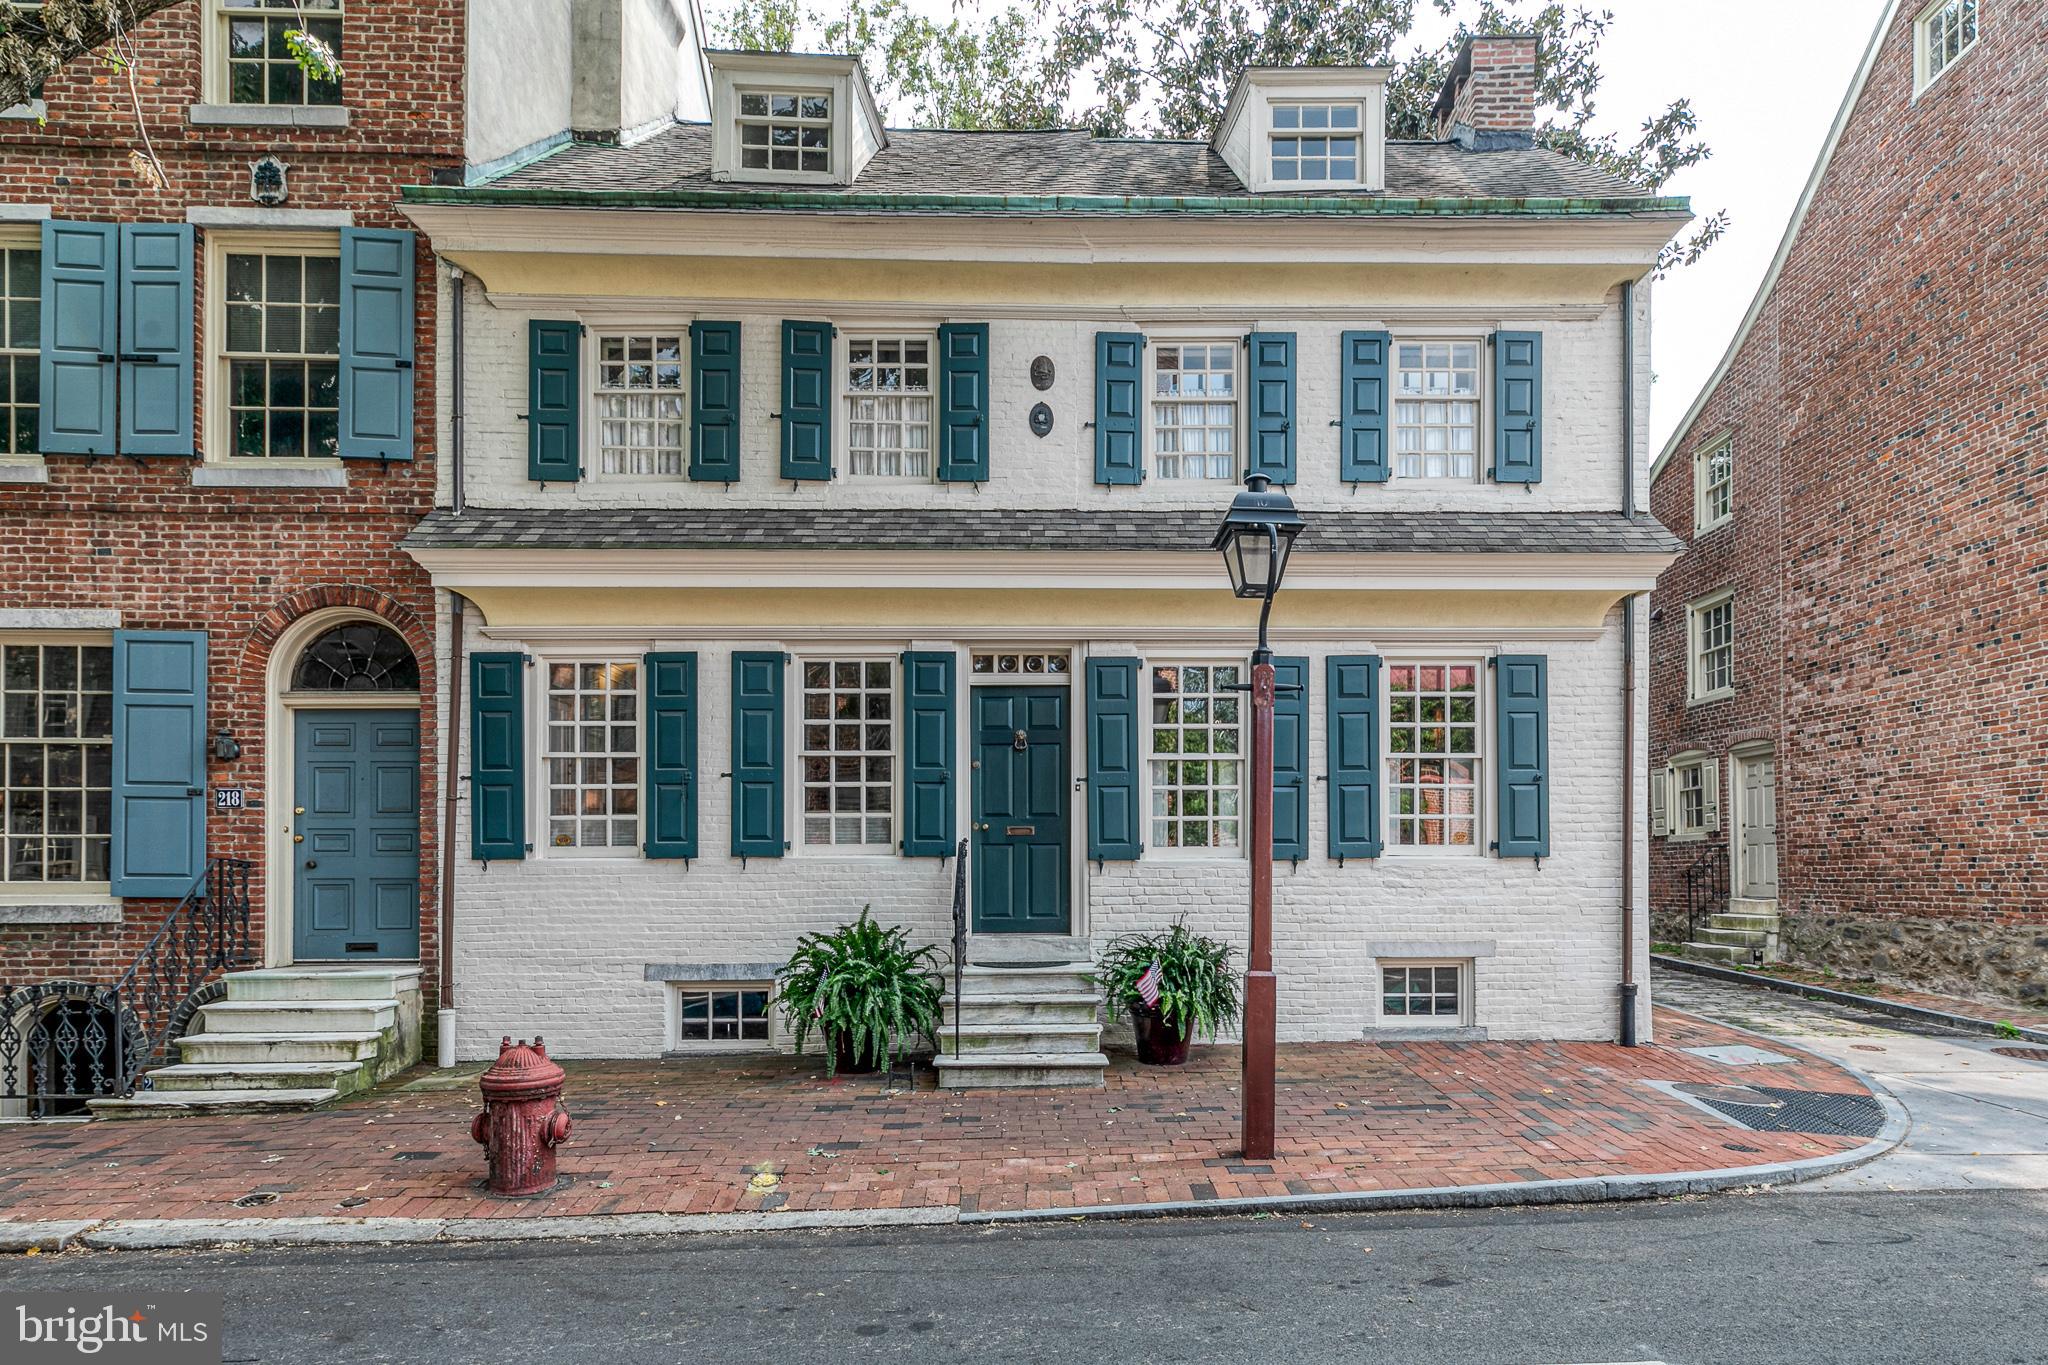
Welcome to 220-222 Spruce Street! This is an incredible opportunity to own a piece of history in coveted Society Hill. This light-filled corner home has three exposures and has been meticulously maintained, retaining its charm and historical character. It is a unique double-wide home that was built in 1743. You will find the original random width restored hardwood flooring from 1743 throughout (except for kitchen and den), original moldings, 3 bedrooms, 2 home offices, a garden family room, 2.5 baths, original fireplaces, modern kitchen with stainless steel appliances, light-filled vaulted ceilings with all of the historic charm of Colonial Philadelphia. The main floor boasts a one-floor living set up that includes a formal living & dining room, kitchen, bathroom, and a fantastic garden family room which leads to a stunning yard, ideal for entertaining guests or relaxing under the beautiful magnolia tree. You will be impressed with the unique scale and design of the third floor, which includes two rooms that are perfect for a 3rd bedroom and an office, study, or play area. This beautiful, one-of-a-kind home sits in a prime location, just steps away from the waterfront and Harbor Park, Philadelphia's most historic sites and museums, the Philadelphia business & shopping districts, a variety of restaurants, and the city's public transportation. Also included with this treasure is 1 year of pre-paid parking at the garage at  2nd and Lombard Street, credited to the buyer at settlement.
#PAPH991722

PHILADELPHIA

220 SPRUCE STREET 222

3 Beds

2 Baths

1,912 Sq.Ft.

$1,325,000

MLS#: PAPH991722
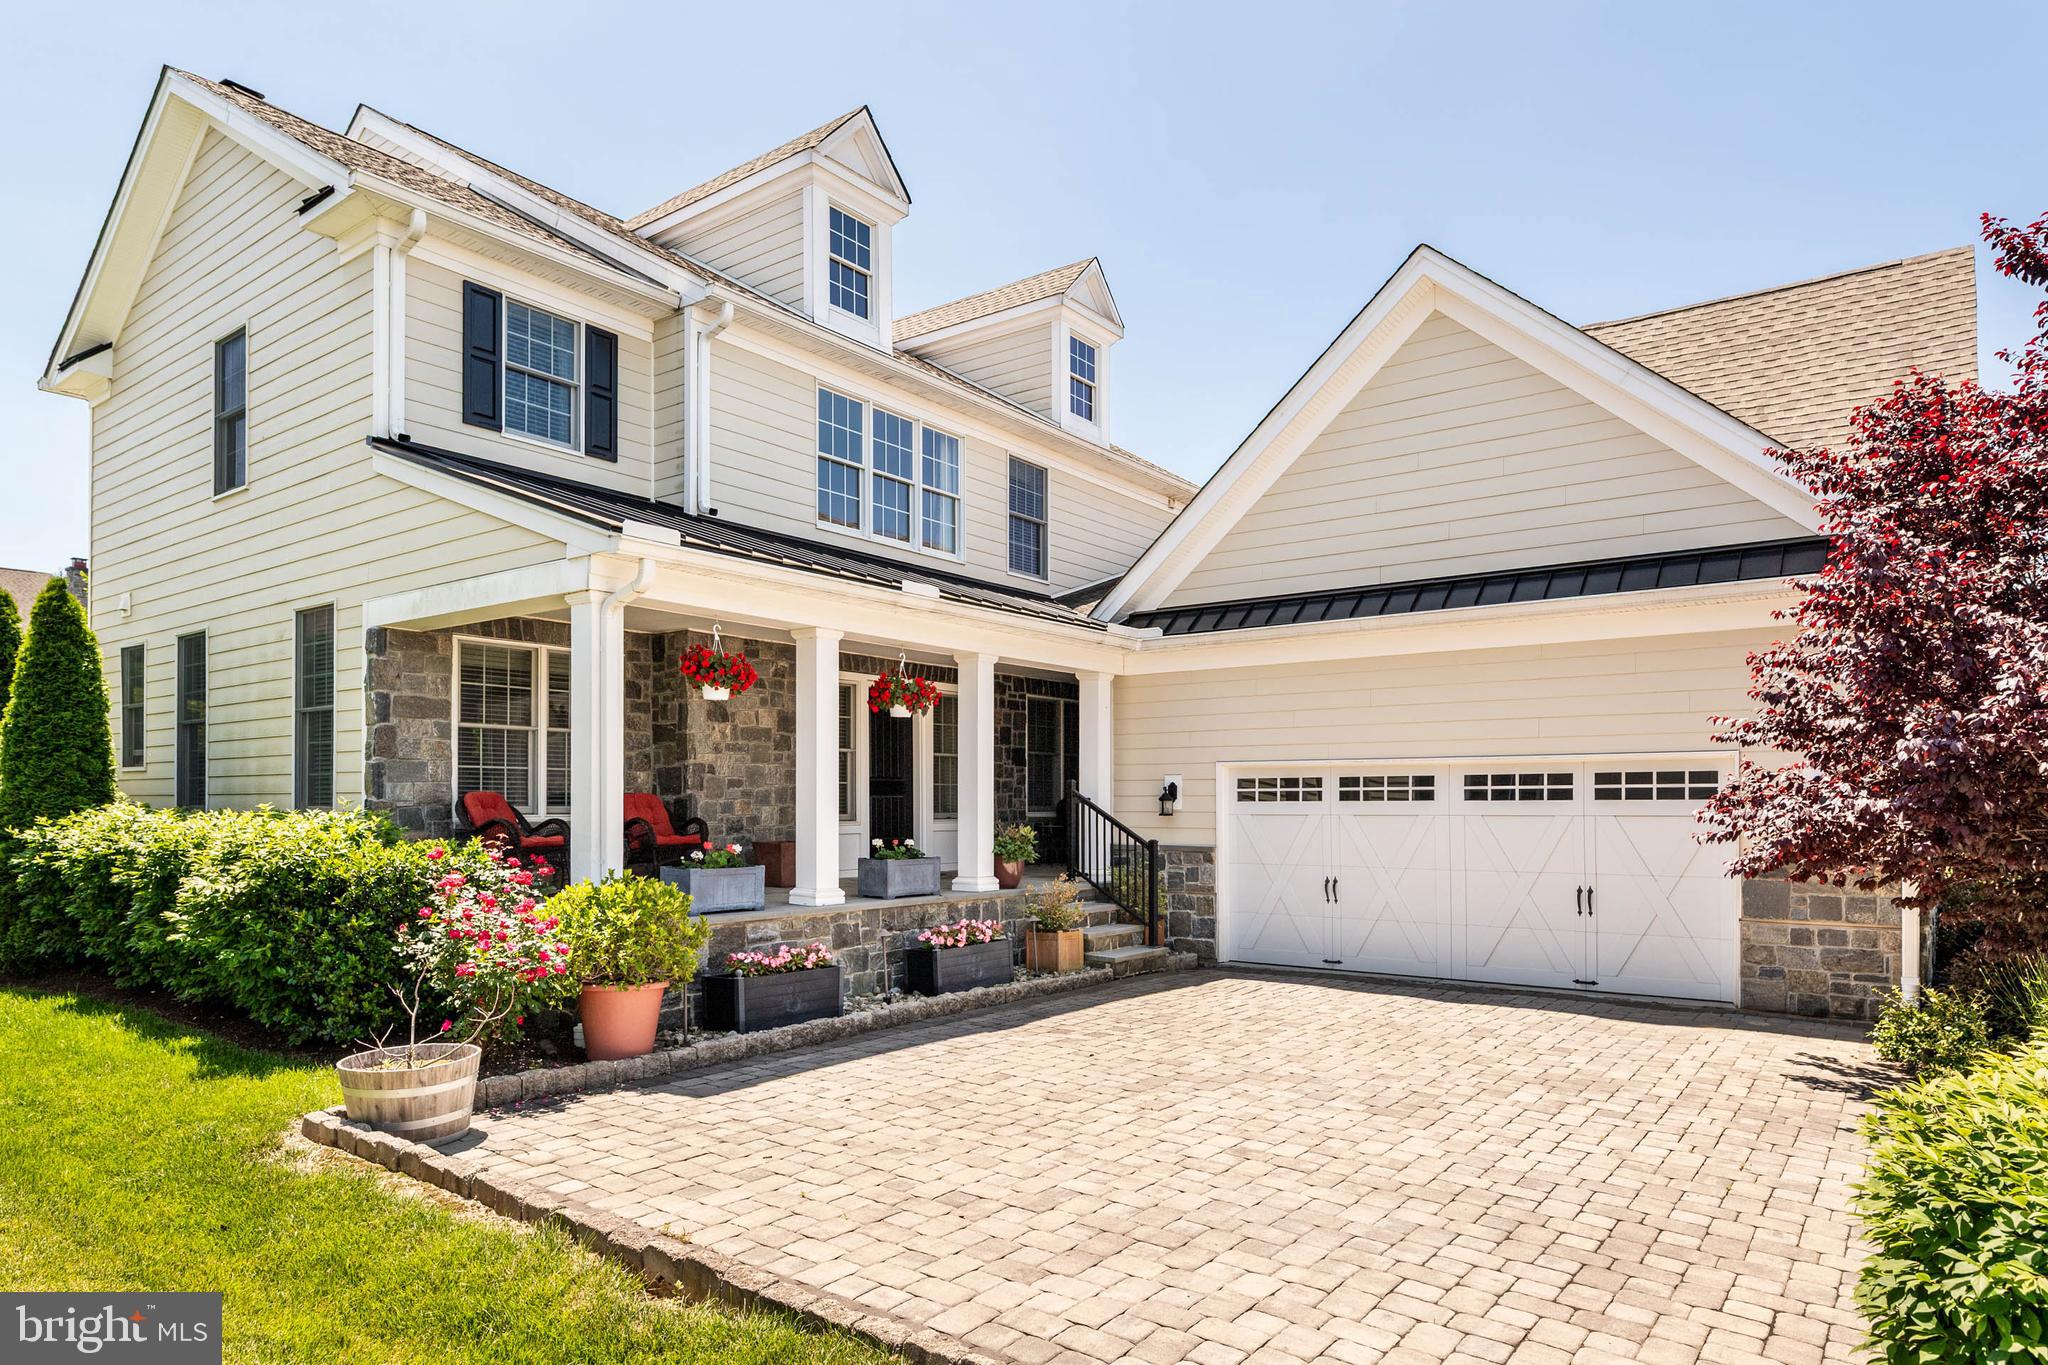
Welcome home to this highly desirable twin carriage home in the sought-after Liseter community of Newtown Square.  Step inside to an airy two-story foyer highlighted by a graceful, curved staircase with upgraded wrought-iron spindles and hardwood floors throughout. The open main level is thoughtfully designed for both everyday living and entertaining, featuring a private office, an elegant dining room with crown and chair rail moldings, and a dramatic family room with a gas fireplace and ceiling fan. This space flows seamlessly into the gourmet eat-in kitchen, complete with beautiful cabinetry, stainless steel appliances, quartz countertops, a spacious center island, and a dry bar just off the kitchen with a beverage refrigerator, perfect for entertaining. The separate pantry features custom shelving, offering both beauty and function. Just off the breakfast room, sliding doors lead to a Trex deck, the perfect spot for al fresco dining or relaxing outdoors. A powder room and attached garage complete the main level.
The second floor offers three bedrooms and three full baths. The spacious primary suite features a walk-in closet with custom California Closets and a luxurious bath with a large frameless glass shower. Each additional bedroom includes its own private full bathroom and walk-in closet, providing comfort and privacy for family and guests alike. The finished basement is impressively large and includes a half bath, offering endless possibilities for recreation, a home gym, or additional living space. The extended two-car garage provides ample room for storage. Timeless exterior details include a charming bluestone side porch, a covered front porch, and the rear Trex deck—making entertaining a breeze. This home has been meticulously maintained and is truly immaculate.
The Liseter community offers exceptional, country club–style amenities including a clubhouse with fitness center, tennis and pickleball courts, bocce ball, an infinity-edge pool, open-air pavilion, scenic walking trails, and a 6,000-square-foot award-winning barn for social gatherings. Ideally located next to the prestigious Episcopal Academy and just minutes from the vibrant towns of Wayne and Newtown Square, with Whole Foods and the popular shops and restaurants of Ellis Preserve nearby. All within the highly regarded Marple Newtown School District.
#PADE2106028

NEWTOWN SQUARE

3716 ROSE TRADER LANE

3 Beds

3 Baths

4,155 Sq.Ft.

$1,325,000

MLS#: PADE2106028
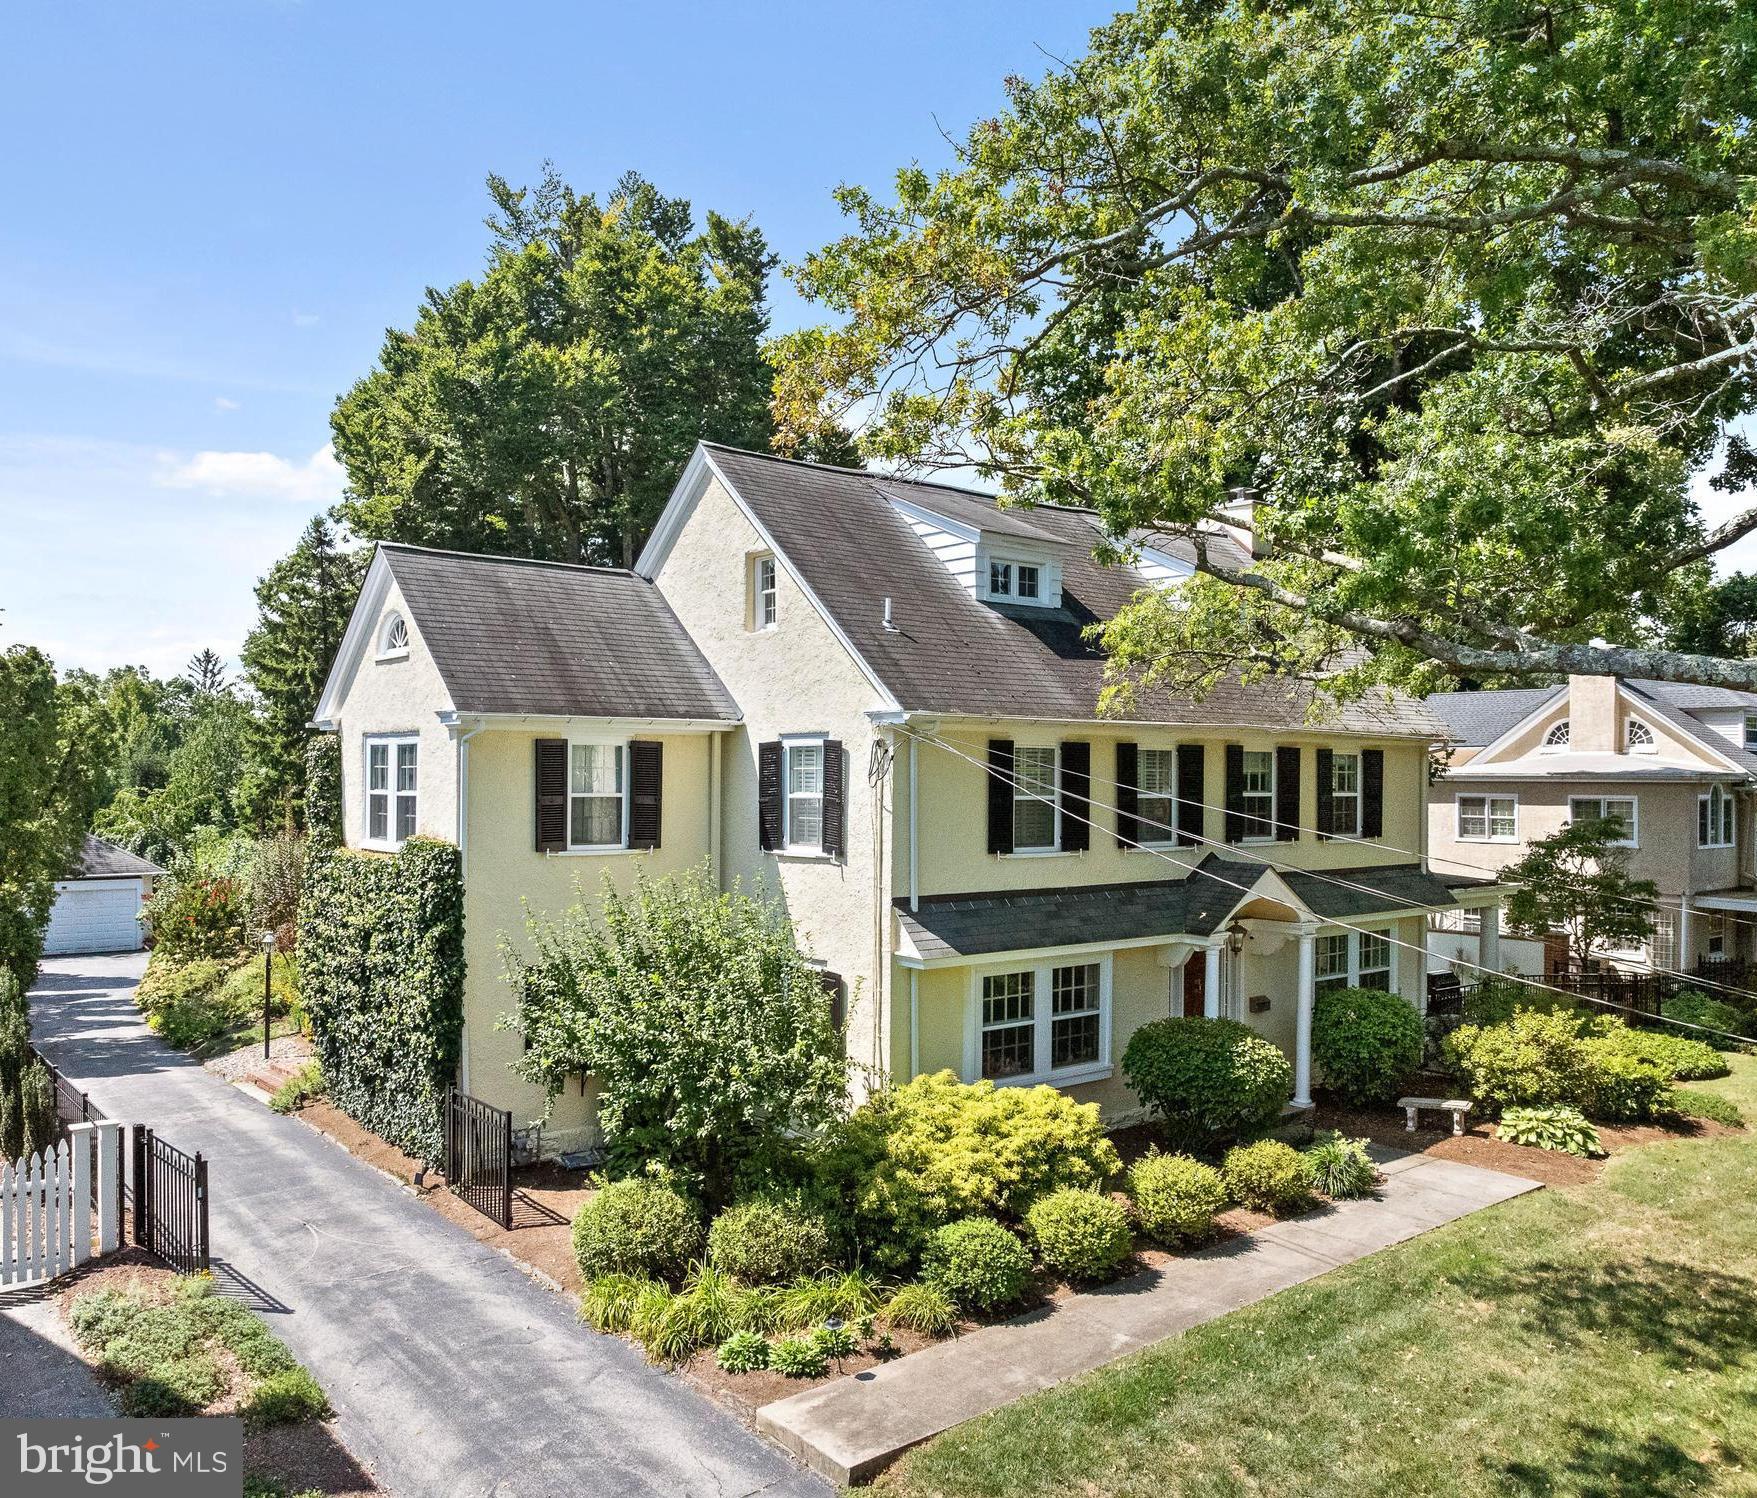
NEW PRICE  Don't miss this opportunity! Experience refined living at its finest in this remarkable home, where the charm of timeless architecture meets modern convenience, creating the ultimate dream home for families looking to plant roots in one of Wayne's most sought-after neighborhoods. This 5-bedroom, 3.5-bathroom Colonial masterpiece, in the award winning Radnor school district , sits on a serene .49-acre lot, offering the privacy of a gated sanctuary while keeping you steps away from  the Radnor trail , through your own private gate, perfect for outdoor family fun and daily walks, as well as Wayne’s vibrant town center and  train station 
Step inside and be greeted by the grand foyer, with original hardwood floors and soaring ceilings which sets the tone for a home that’s as stylish as it is inviting. The sun-drenched living room is a perfect blend of cozy and elegant, with oversized windows framing views of lush greenery and a white brick hearth with a convenient gas fireplace, perfect for family nights or hosting friends. Open the French doors to your own covered terrace, for morning coffees, al fresco dining with summer BBQs, or just relaxing under the stars.
The spacious formal dining room, adorned with chair rail, and  crown moldings, seamlessly flows into the kitchen where white cabinetry, gleaming carrera marble countertops, and stainless steel appliances create a bright, functional space with an additional staircase to the second  level and a convenient breakfast eating space
The second-floor primary suite is your personal escape, offering a spa-like bathroom with a freestanding soaking tub, dual vanities, and a custom walk-in closet. Two additional bedrooms and a beautifully renovated bath complete this level—perfect for a growing family. The third floor offers more flexibility with two extra bedrooms—ideal for a home office, playroom, or guest suite.
The  finished lower level offers space for a home gym, game room, or movie nights, along with a spacious separate laundry room and ample storage

Step outside and be surrounded by century-old trees and formal gardens, with a spacious yard fully fenced,  for the kids to run and play, a designated dog run, and direct access to the Radnor Trail through a private gate on the property for daily adventures. A detatched 2 car garage sits at the end of the driveway and has parking for 3 additional cars!
This home offers an unbeatable combination of elegance, space, and walkable convenience to top-rated schools, dining, shopping, and parks—everything young families and out-of-town buyers could wish for. 

Perfect location for access to all major commuter routes including Philadelphia airport, Center City Philly  Rtes 476, 76, PA turnpike and New York
#PADE2075414

WAYNE

330 CONESTOGA ROAD

5 Beds

3 Baths

3,200 Sq.Ft.

$1,325,000

MLS#: PADE2075414
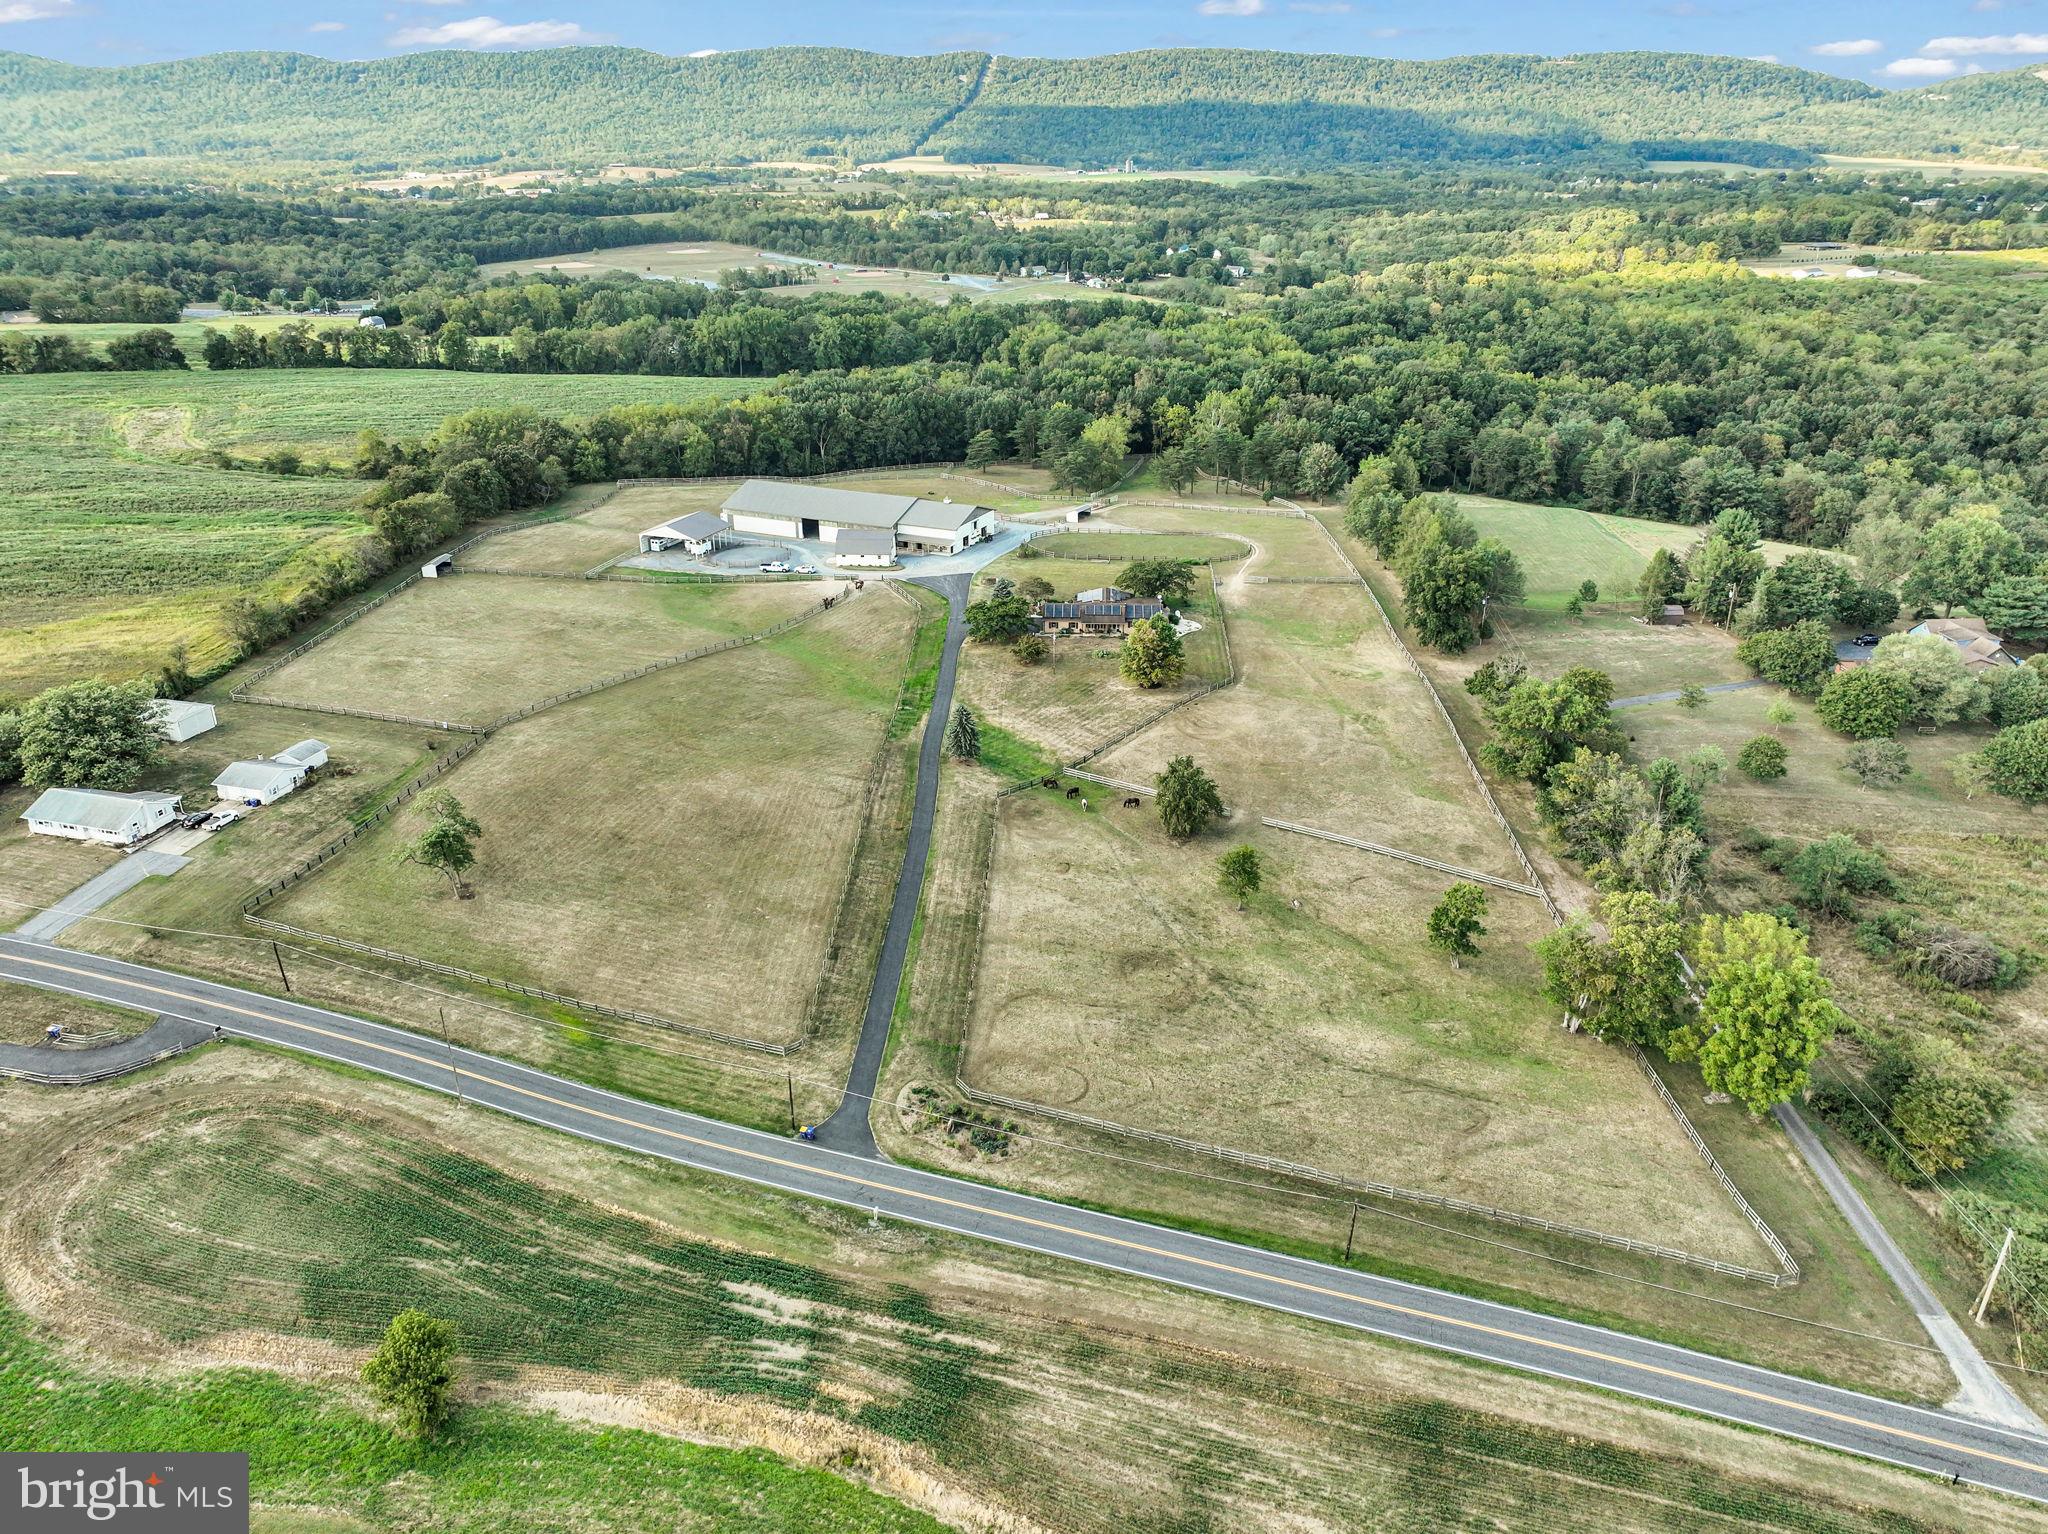
Welcome to Dreams Come True Farm, a breathtaking 24-acre equestrian paradise nestled in the heart of coveted Middlesex Twp, within the esteemed Cumberland Valley Schools. This turn-key farm, alive with the spirit of possibility, currently boards 7 horses yet brims with untapped potential for greater rental income. Picture yourself surrounded by 10 lush, fenced pastures, two charming barns, and a sprawling 152x80 ft indoor riding arena with rubber mulch—perfect for chasing equestrian dreams. The immaculate main barn (70x48 ft) boasts 11 indoor/outdoor stalls, a tack room, a fly spray system, and space for 2,500+ hay bales, and is seamlessly connected to the indoor riding arena. A second barn (37x32 ft) allows for plenty of storage/office, or awaits your vision for expansion for more horses.  The exterior structures also offer a 48x48 ft carport and additional storage.  In addition, this property features a 80mX40m level grass driven dressage arena.

Atop a scenic hill, the 2,400 sq ft home captivates with picturesque mountain views from both front and back of the house. Inside, find 3 bedrooms, 2 baths, a 2-car garage, and a partially finished lower level. The open-concept kitchen, with its tall custom cabinetry and gleaming stainless appliances, invites warm gatherings. A grand great room with expansive casement windows frames vibrant sunsets, perfect for cherished family moments. The primary suite is a serene retreat, featuring his-and-hers closets, a luxurious soaking tub, a spacious walk-in closet, and a dual-head shower. A whole-house generator with a large propane tank ensures peace of mind.

More than a property, Dreams Come True Farm is a lifestyle—a harmonious blend of equestrian passion and tranquil family living. Seize this rare opportunity to own a legacy estate that stirs the heart and soul!
#PACB2046294

CARLISLE

211 W MIDDLESEX DRIVE

3 Beds

2 Baths

2,429 Sq.Ft.

$1,325,000

MLS#: PACB2046294
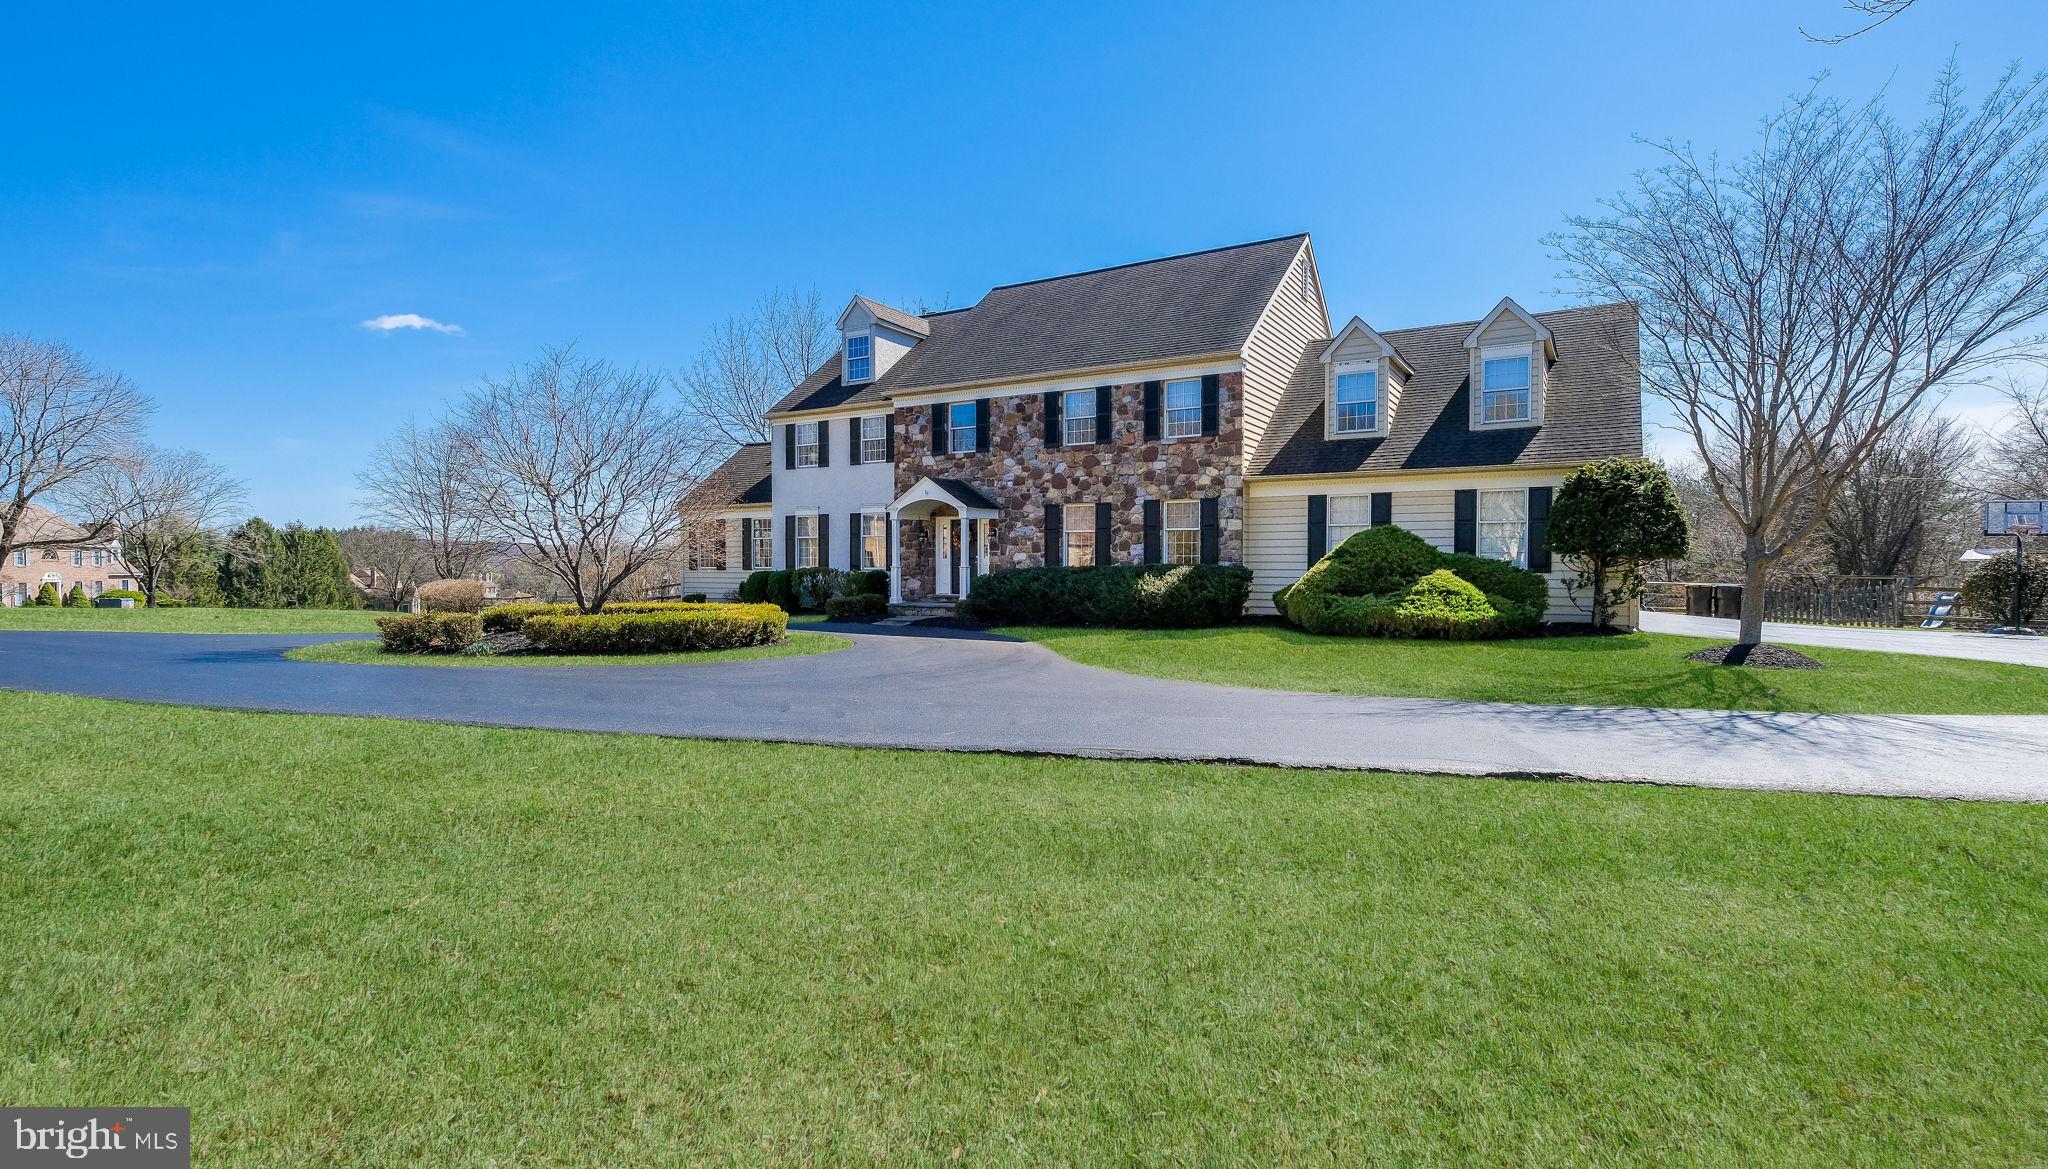
Welcome to this stunning stone front colonial, crafted by Phil Mack and perfectly positioned on a picturesque 1.86 acre corner lot in the highly sought-after Deer Valley community of Buckingham Township, within the award-winning Central Bucks School District. A circular driveway leads to the home and its three-car garage, offering both impressive curb appeal and everyday convenience.
Inside, 9 foot ceilings, rich hardwood flooring, and elegant architectural details set the tone, including crown and dentil moldings, chair rails, wainscoting, and a classic turned staircase. The spacious family room, anchored by a striking stone fireplace, flows seamlessly into the chef’s kitchen and sunlit breakfast area, an ideal layout for both daily living and entertaining. A bright conservatory, currently used as a home office, features custom cherry built-in shelving, while a built-in bar area in the family room adds a perfect touch for hosting. The kitchen is beautifully appointed with cherry cabinetry, custom tile work, and refined millwork.
Upstairs, the luxurious primary suite offers a relaxing sitting area and an oversized Jacuzzi bath, frameless shower stall and a large vanity. Four additional bedrooms complete the upper level, including a private suite with its own sitting room and full bath, ideal for guests, in-laws, or an au pair. A convenient rear staircase provides direct access to the upper hallway near this suite, enhancing both privacy and flexibility.
The finished lower level offers expansive additional living space and features two exterior entrances, providing versatility for recreation, work, or extended living. Thoughtful upgrades throughout the home, including a central vacuum system and freshly painted interiors, further enhance its move-in-ready appeal.
This is a rare opportunity to own a beautifully maintained home on a premium lot in one of Buckingham Township’s most desirable communities, just minutes from Doylestown, New Hope, and Peddler’s Village. Don’t miss your chance to experience this exceptional property.
#PABU2114704

DOYLESTOWN

2916 WHITE TAIL COURT

5 Beds

3 Baths

5,753 Sq.Ft.

$1,325,000

MLS#: PABU2114704

Conveniently located multi-building industrial complex.  Close to Route 222 and Rte. 61.  8.45 acres zoned General Industrial.  Large outdoor yard area.  12,500 sq. ft. total buildings.  One building is 6,000 sq. ft. clear span pre-engineered steel structure with four 14'x14' drive in doors.  The second building includes 2,500 sq. ft. of office space plus an additional 4,000 sq. ft. clear span storage building, also with a 14' high drive in door.
#PABK2076514

READING

94 WILLOW CREEK ROAD

None Beds

None Baths

12,500 Sq.Ft.

$1,325,000

MLS#: PABK2076514

New on site 2 days ago
Coming soon
Set in New Hope's coveted Kiltie Drive, a serene haven nestled in the heart of town. This light-filled contemporary home boasts stylish updates throughout, offering the perfect blend of modern comfort and timeless charm. Welcomed by a bluestone patio, once inside you're greeted by an open floor plan that flawlessly combines a spacious dining room and living room, leading into the kitchen. The newly installed, wide-plank engineered oak flooring enhances the warmth and coziness of this space. A pellet stove in the living room provides a cozy ambiance, while offering great views of the lush side and rear yard areas. The updated modern kitchen is a culinary enthusiast's dream, equipped with stainless Bosch appliances and a new Samsung fridge, extra deep-set quartzite counters, a stainless farm sink, chic tiled backsplash, dedicated coffee station with a handy pot filler, black walnut wood details and pantry. A commercial-grade hood ensures a clean and fresh cooking environment. Adjacent to the kitchen is a versatile room that can serve as a sitting room or office, featuring a wall of windows overlooking the side bluestone patio and a vaulted wood ceiling with skylights, along with a sizable walk-in closet, great for storage or extra pantry space.  An adjacent laundry room with tile flooring and quartz counter is conveniently located nearby. A stylish powder room with a floating vanity sits just off the foyer.  A set of folding glass doors from the living room open into the tiled screened-in porch and the entrance to the deck area complete the main level. Upstairs, the primary bedroom is a peaceful retreat, complete with an exclusive deck, a vaulted ceiling, two walk-in closets, and a renovated bathroom featuring a tiled walk-in rain shower, soaking tub, heated towel rack and spacious vanity, all complemented by radiant heated flooring. Two additional bedrooms, each with their own full bathrooms, complete the second level. Outside, an expansive wrap-around deck with a gazebo provides the perfect setting for indoor outdoor living and entertaining, all while overlooking the vast rear yard. A separate studio/shed wired for electricity offers additional space for various uses. The property also includes a two-car garage with a hook-up for charging an electric vehicle, along with loft space above. Two additional attached sheds provide lots of extra storage.  A 16 panel solar system is fully integrated to the home's electrical supply with an LG backup system offering a piece of mind if the need arises. Just minutes from New Hope and Lambertville’s celebrated restaurants, shops, galleries, theater and riverfront, this distinctive home pairs a peaceful setting with everything that makes the area so vibrant.
#PABU2128994

NEW HOPE

100 KILTIE DRIVE

3 Beds

3 Baths

2,200 Sq.Ft.

$1,325,000

MLS#: PABU2128994
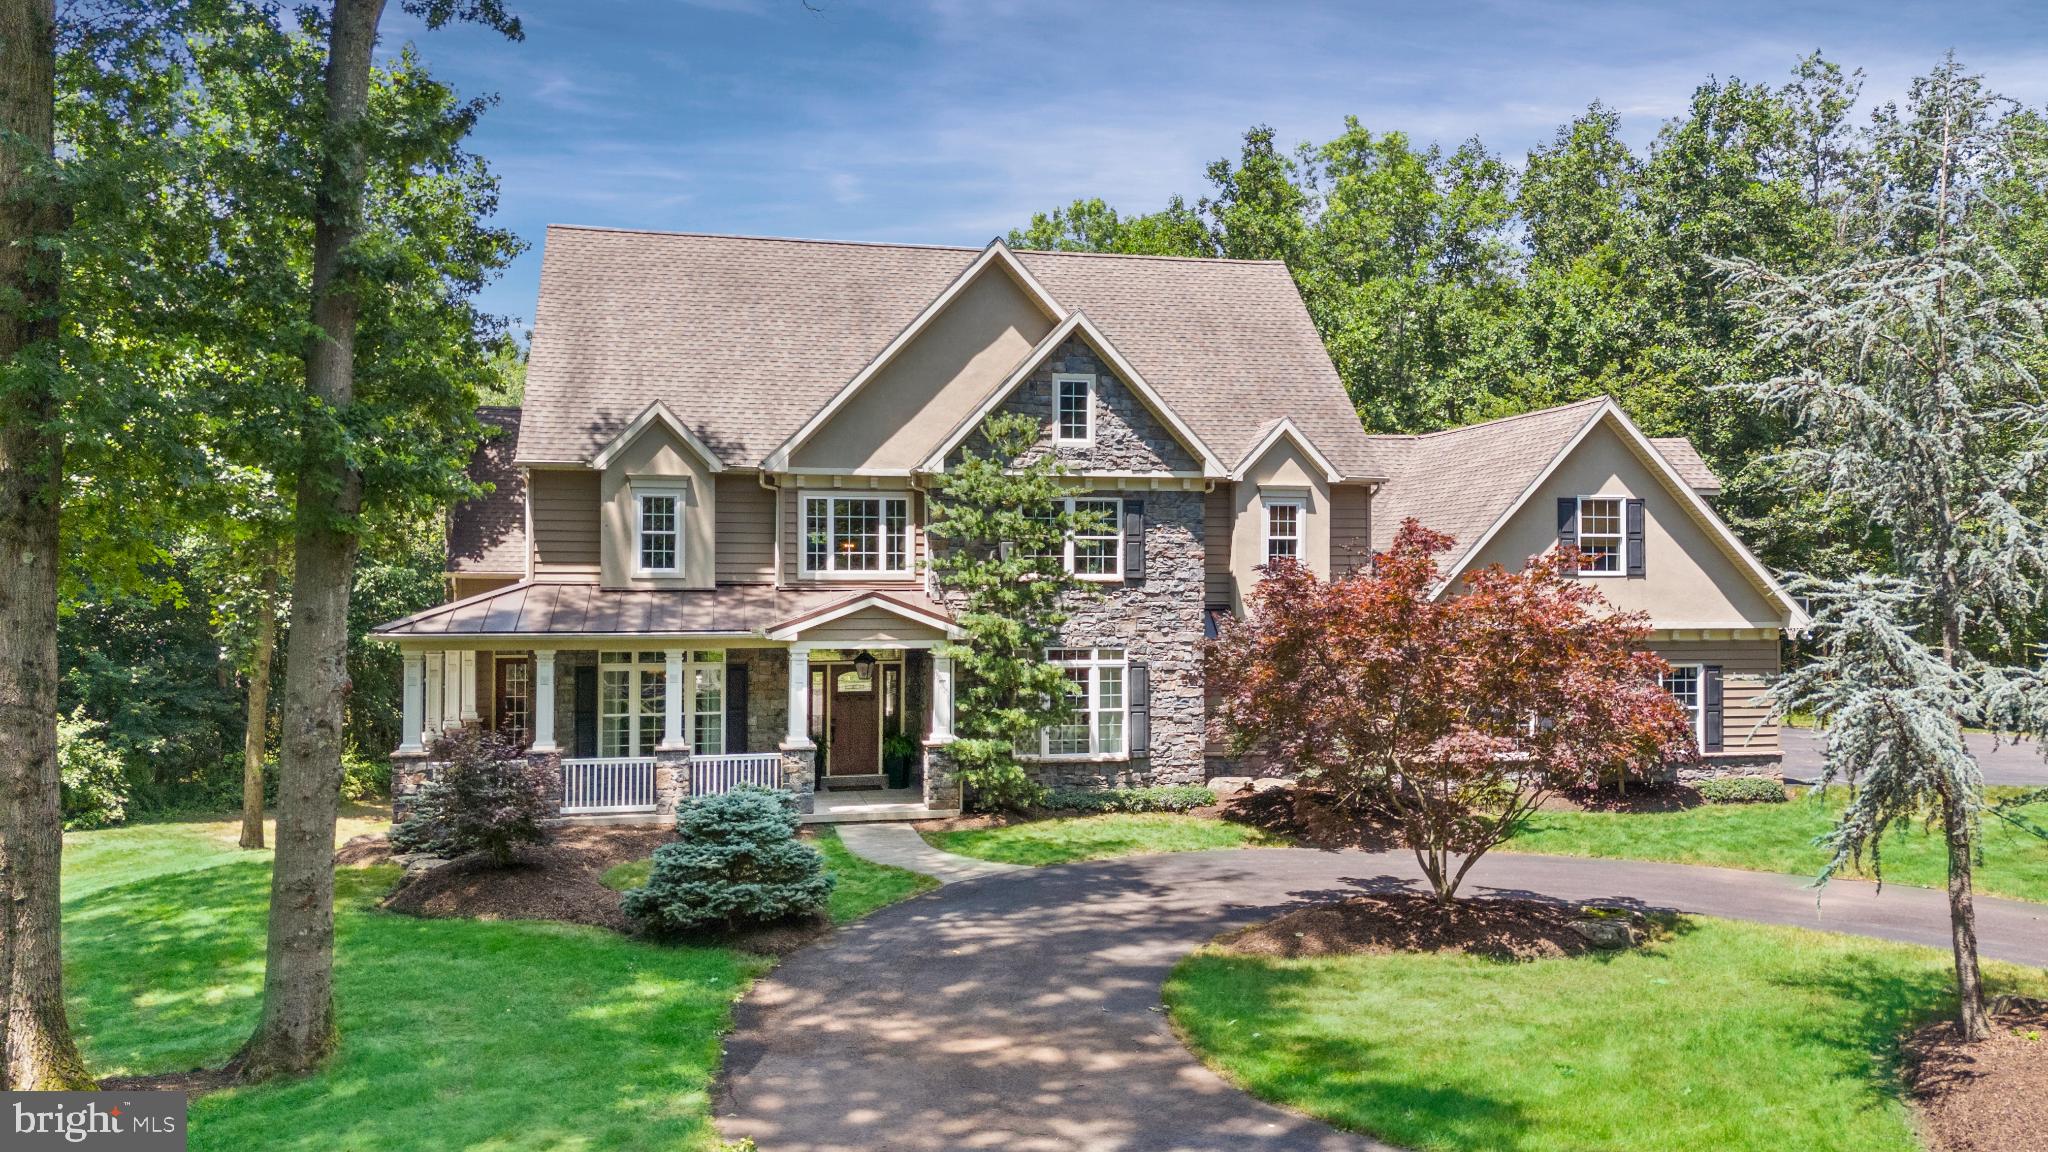
WOW! Set back on a tree-lined driveway, 1433 Shaner Drive is a stunning, custom-built home offering over 4,400 square feet of thoughtfully designed living space on a private 10-acre wooded lot.  Enjoy the Chester County countryside from this breathtaking and meticulously maintained home.  There are simply too many details to mention – this extraordinary property must be seen to be appreciated.  It is surrounded by 54 acres with 5 neighboring houses. The floorplan is wonderful.  The first floor features a Foyer Entry, 2-story Great Room with fireplace that is open to the Kitchen with a Breakfast Room with doors to a spacious Deck, a Dining Room, Bedroom w/full Bath, Walk-in Pantry, Laundry Room, Mudroom and Half Bath complete the first floor.  Second Floor has 4 Bedrooms (including an Amazing Primary Bedroom Suite), 2 Baths, an Office with custom bookshelves that is open to the Great Room below and a large multi-use room that current owners used as a Game Room.  The unfinished walkout Basement is plumbed for a full bath and is ready for future customization.  French Doors from basement lead you to outdoor Patio and beautifully landscaped in-ground Pool area complete with a hot tub and outdoor Kitchen.  There is also an oversized 3-Car Garage and a Shed.  This exquisite property checks all the boxes.  The pictures say a thousand words. Schedule your appointment today.
#PACT2114716

POTTSTOWN

1433 SHANER DRIVE

5 Beds

3 Baths

4,452 Sq.Ft.

$1,325,000

MLS#: PACT2114716

David Kanaskie's Auto Repair: This is a rare opportunity to own both your home and business together:) This property is nestled in the heart of E. Pikeland Twp. Located on rt 23 across from the new elementary school that is being built. The newer vinyl fenced and tree line driveway lead to the 2.1 acre flag lot sitting on a maturely landscaped and fenced private yard. 
     THE HOME:     Being offered is this 2694 sq ft expanded custom cape w/ main free exterior and a lg Trex deck w/ above ground pool that overlook the yard. The covered front entry opens to a full eat in kitchen w/ center island, dble sink, ss refrig and stove, plenty of cabinets and a breakfast rm combo. The open liv rm has h/ w floors and sliders to the raised deck, powder rm/ laundry combo & side entry.  There is a formal dining rm w/ 2 B. I. corner cabinets and an open family rm w/B.I. cabinets w/ fire place, oak floors lg picture window and pocket doors! Also on the 1st floor is the master bed rm w/ full walk in closet and custom master bath rm w/ glass front dbl ct shower:) 
   The upper level: has 2 add bd rms w/ dormers and full center bath rm.
    The Lower level  has 21 x 14  add sq ft of finished area for family area or office. There is also a 25 x 25 unfin stg area  that could also be finished.
    THE AUTO BUSINESS: This is an established Auto Related Business since 1978. It is currently an Official State Inspection and Emissions Shop. The building has approx 3480 sq ft w/ add 1125 sq ft  in the newer pole barn that has a 18 ft high by 13 ft wide door to work on lger vehic. There is a private office for the public and an add 8 bays. There is parking in the front w/ another parking area for approx 20 cars in the rear. The Seller is offering the.... HOME,  GARAGES,  LAND AND THE BUSINESS. The Seller will provide a 400 plus Client List, P&L and a list of all items that stay with business and list of the many up grades thru out after Buyer shows POF or BFI.
#PACT2085912

PHOENIXVILLE

48 RIDGE ROAD

None Beds

None Baths

4,605 Sq.Ft.

$1,325,000

MLS#: PACT2085912
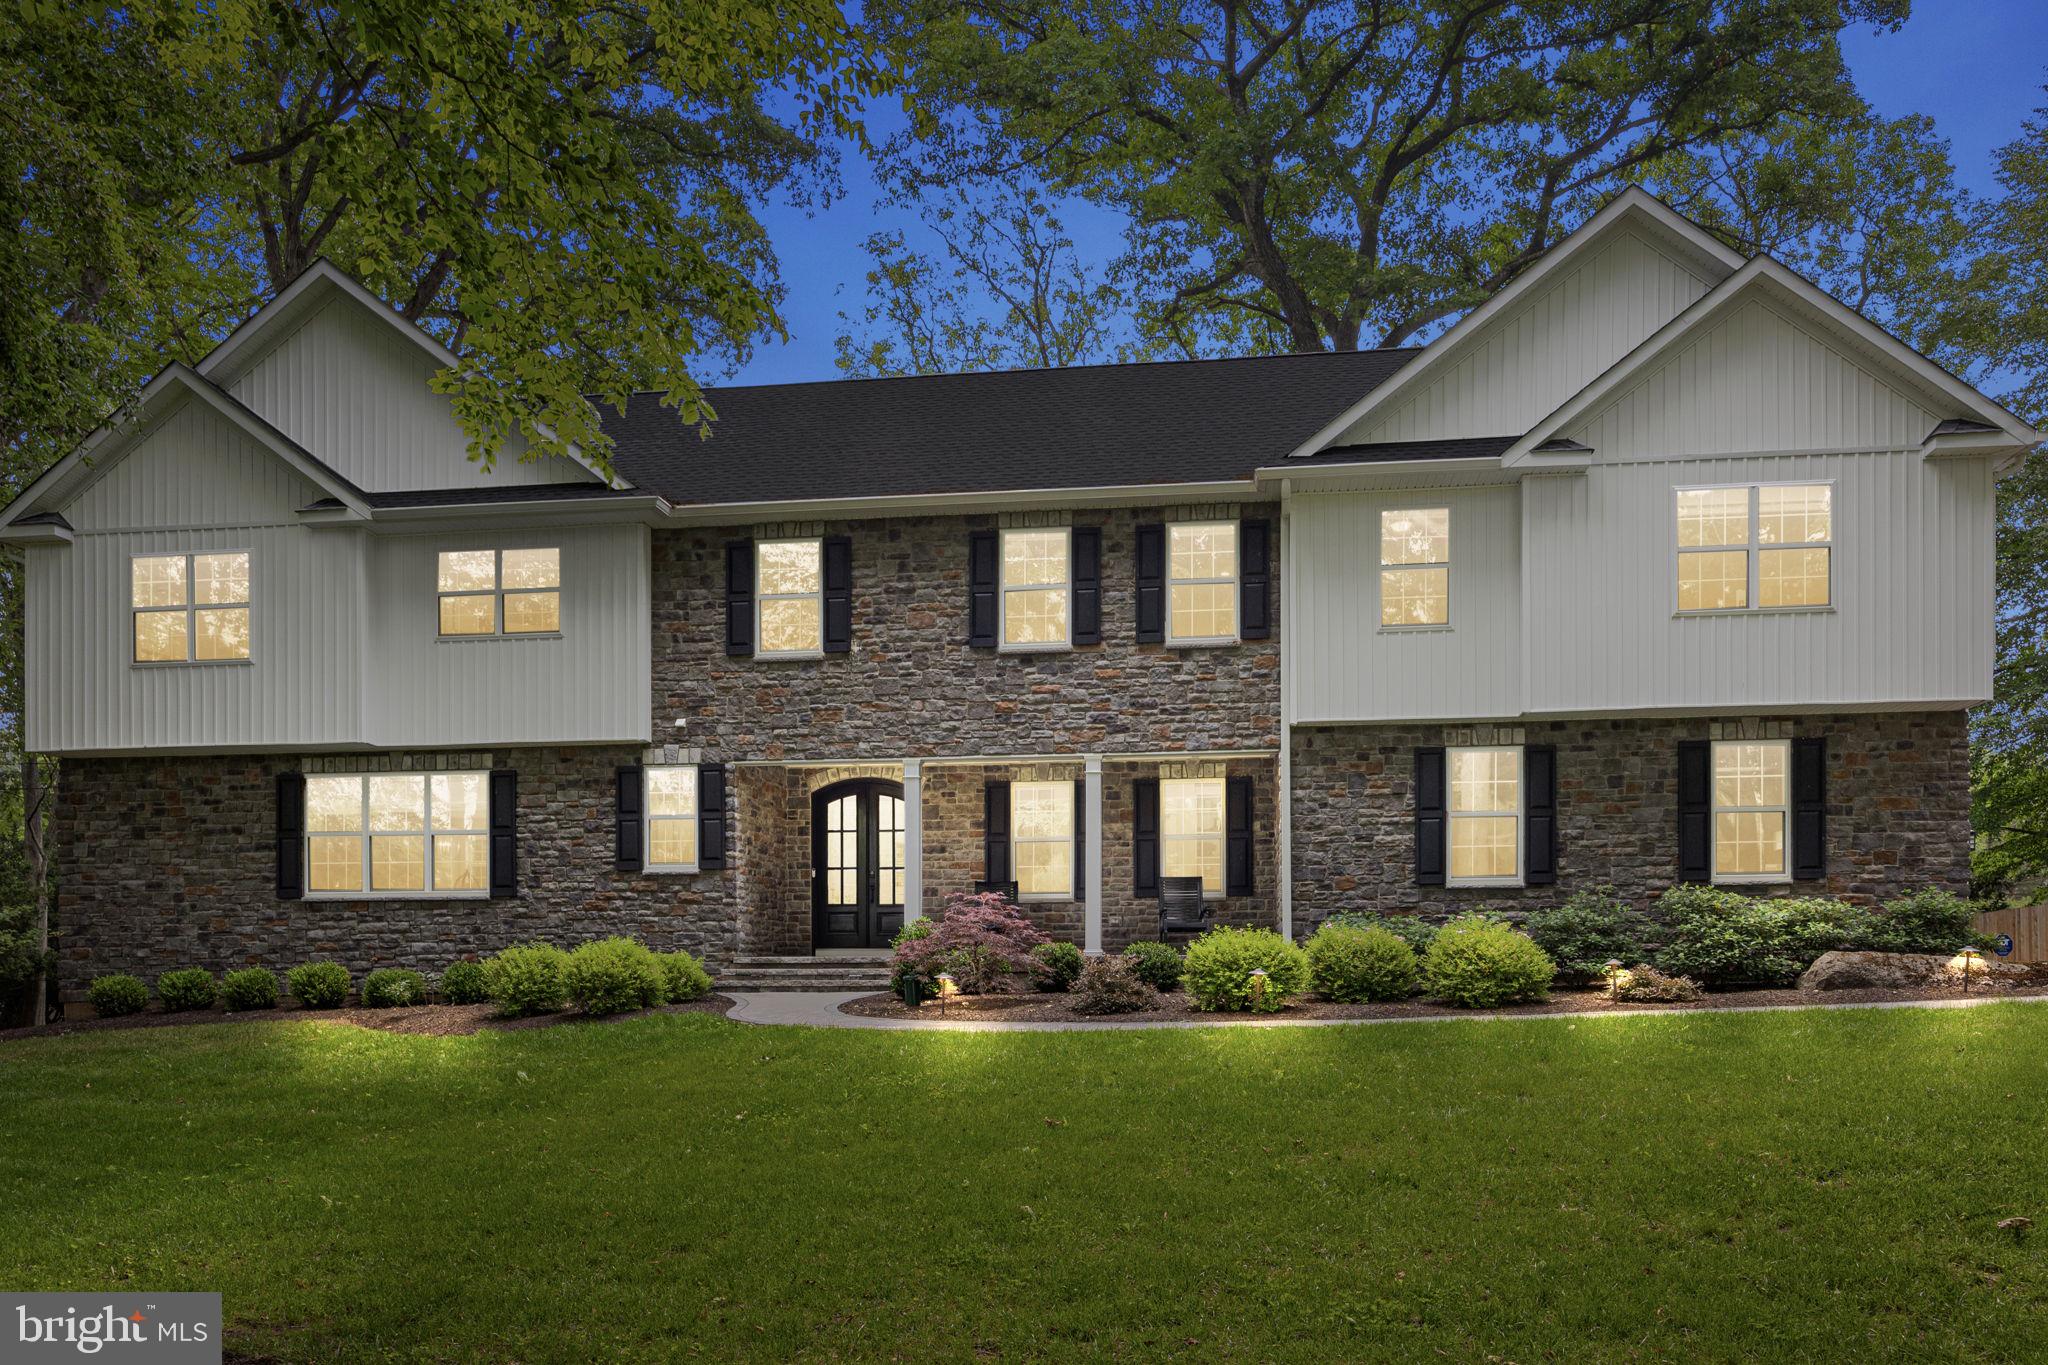
Join us for an Open House 11am-1pm Sunday January 4th 2026.  Nestled on over an acre of lush, tree-lined grounds, this stunning custom-built home offers the perfect blend of elegance and privacy. A long, private driveway winds through mature landscaping, creating a dramatic approach to the stately stone-front exterior. The facade showcases rich textures with stonework  beautifully complemented by a covered front porch with classic columns—perfect for relaxing in a rocking chair and enjoying the serene setting. The grand double front doors with arched glass panes make an unforgettable first impression.

Step inside and prepare to be impressed by the bright and elegant interior of this beautifully designed home. The welcoming foyer showcases crisp white trim and wide-plank engineered hardwood floors. To the right, a sophisticated space is currently utilized as a home office, offering abundant natural light through oversized windows. With the addition of a closet, this versatile room could easily serve as a first-floor bedroom—perfect for guests or multigenerational living.

The open-concept layout flows effortlessly into a breathtaking two-story living room where soaring ceilings, floor-to-ceiling windows, and a cozy gas fireplace take center stage. This impressive space is ideal for both relaxing evenings and hosting gatherings, with sight lines that extend into the kitchen and dining area.
The chef’s kitchen is anchored by a massive 10 foot, seamless, quartz-topped island.  It features white shaker-style cabinetry, stainless steel professional-grade appliances including a FORNO double oven and 8 burner gas range, a beverage fridge, and a deep farmhouse sink. The kitchen also offers a huge walk-in pantry, built-in microwave, and designer lighting that adds warmth and elegance.

Adjacent to the kitchen is a light-filled dining area perfect for casual meals, with sliding glass doors leading out to the expansive paver patio. For more formal gatherings, a separate dining room offers refined touches like custom wainscoting, crown molding, designer light fixtures, and a convenient bar area with wine storage.
Upstairs, retreat to the luxurious primary suite, featuring a spacious sitting area, a massive walk-in closet with custom built-ins, and a spa-like en suite bath. Here, you'll find dual vanities, a freestanding soaking tub, and an oversized glass-enclosed shower with dual shower heads.
A private princess suite includes its own walk-in closet and full bathroom, while two additional bedrooms—each with large walk-in closets—share a beautifully appointed hall bath. A second-floor laundry room adds convenience, while a catwalk-style hallway overlooking the two-story great room, enhances the home’s open and airy feel.
The finished basement expands the living space dramatically and is virtually staged to showcase its full potential. A large unfinished area—perfect for a home gym or storage—includes a private ramp leading directly to the garage, offering a separate entrance/exit for ultimate flexibility.
Step outside to the backyard and discover an expansive paver patio that provides space for grilling and entertaining—complete with a built-in retaining wall and surrounded by serene greenery for added privacy. 
Ideally located in the heart of scenic Buckingham Township, 4245 Mechanicsville Rd offers the perfect balance of privacy and convenience. Nestled within the award-winning Central Bucks School District, this home is just minutes from historic Doylestown Borough, offering access to charming shops, dining, museums, and parks. Commuters will appreciate the easy access to Route 202, Route 413, and the Doylestown SEPTA station, providing a seamless route to Philadelphia and a direct connection to New York City in just under 90 minutes. Enjoy country living with city access in one of Bucks County’s most desirable and picturesque locations.
#PABU2098280

DOYLESTOWN

4245 MECHANICSVILLE ROAD

4 Beds

3 Baths

5,072 Sq.Ft.

$1,325,000

MLS#: PABU2098280
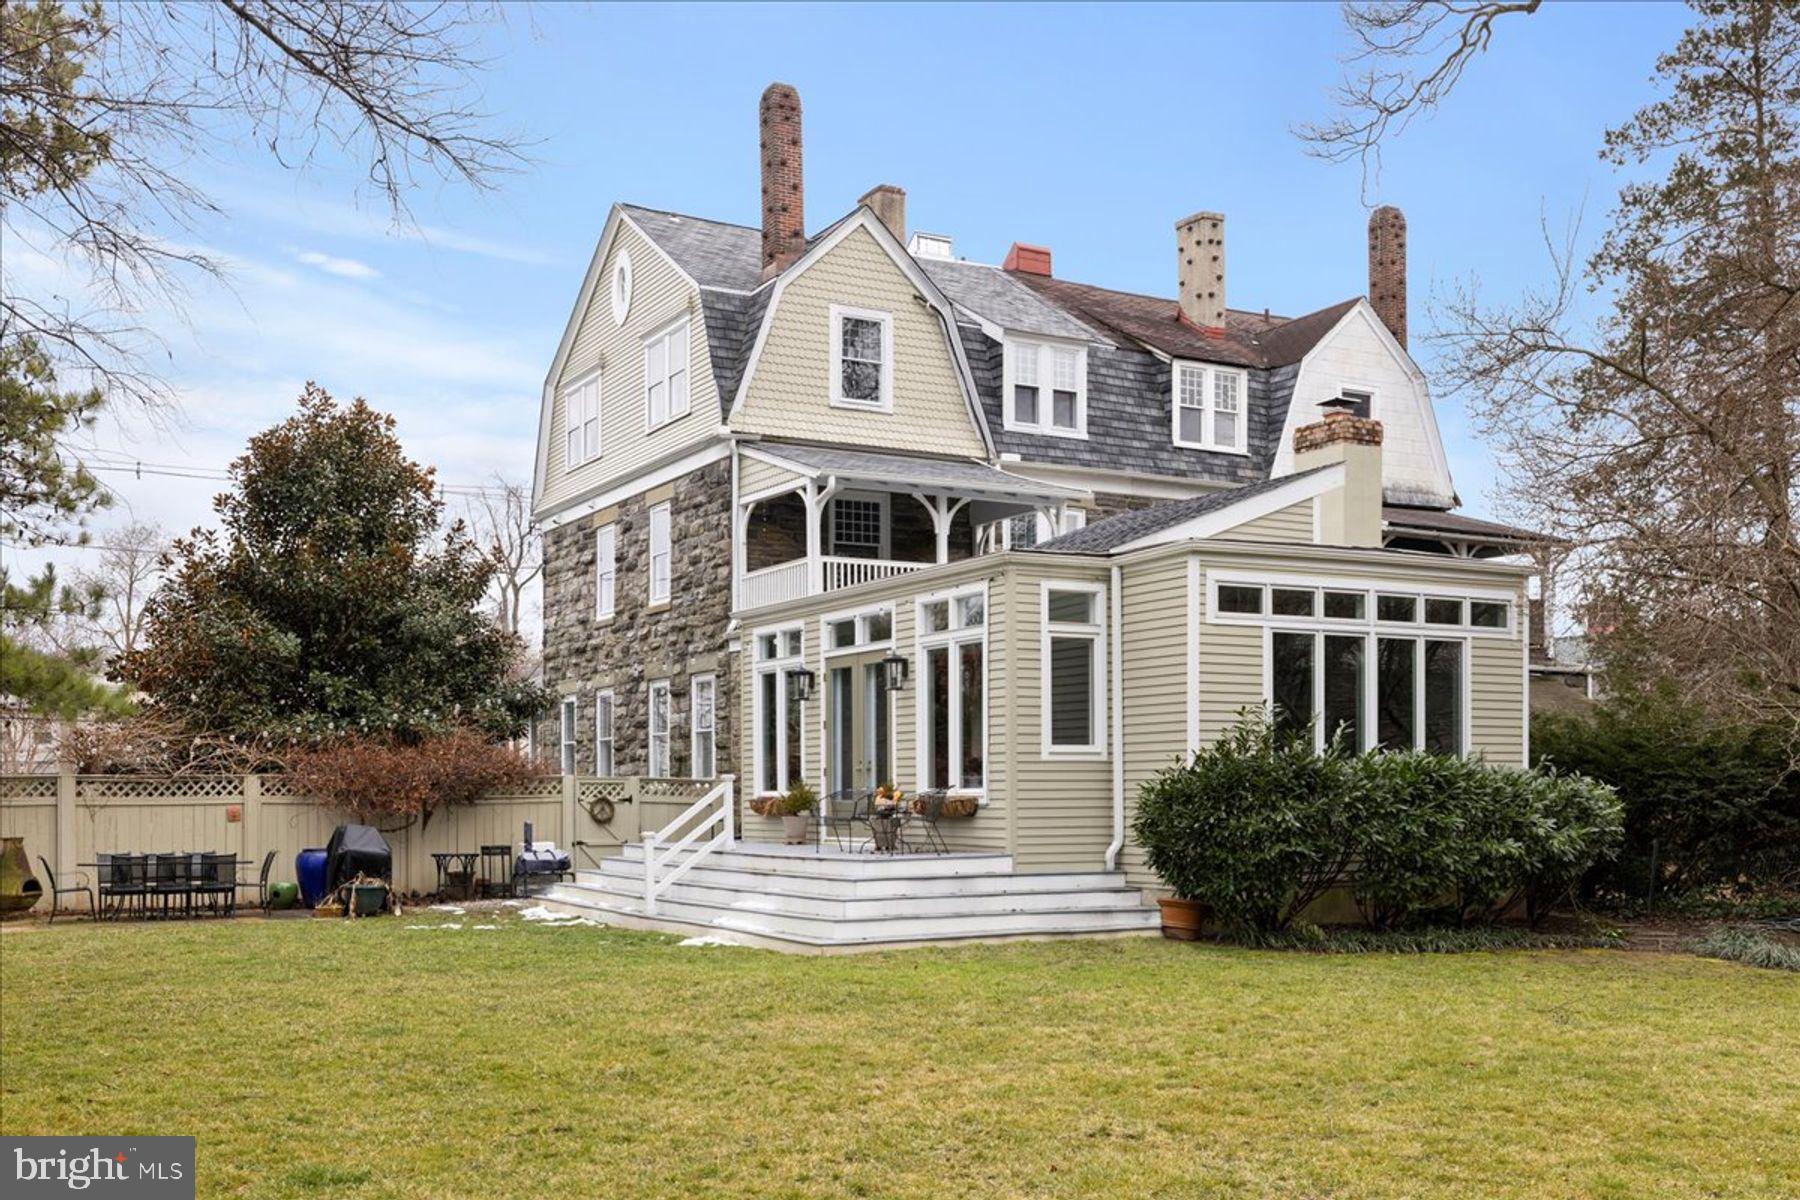
Welcome to 203 W. Highland Avenue, a charming oversized twin with wrap-around porch on double-width lot nestled in the heart of Philadelphia's prestigious Chestnut Hill. This meticulously maintained classic twin offers a perfect blend of historic charm and modern amenities, making it an ideal home for discerning buyers seeking elegance and comfort. Built in 1891 and lovingly maintained and updated, this house boasts 9+ ceilings, 4 fireplaces, 6 bedrooms, a primary suite with its own outside porch, sitting room, large closet and bathroom. Off the back of the house is a fabulous light-filled kitchen/great room addition that spills out to a large private fenced in yard beautifully designed with plants from past Morris Arboretum plant sales and perfect for al fresco dining and relaxation. There is off-street parking for 4 cars and house is in within walking distance of the shops and restaurants of Chestnut Hill, public transportation, Pastorious Park and the Wissahickon Valley.  A must see for those desiring a large home in a choice, top-of-the-hill location!
#PAPH2324042

PHILADELPHIA

203 W HIGHLAND AVENUE

6 Beds

3 Baths

4,455 Sq.Ft.

$1,325,000

MLS#: PAPH2324042
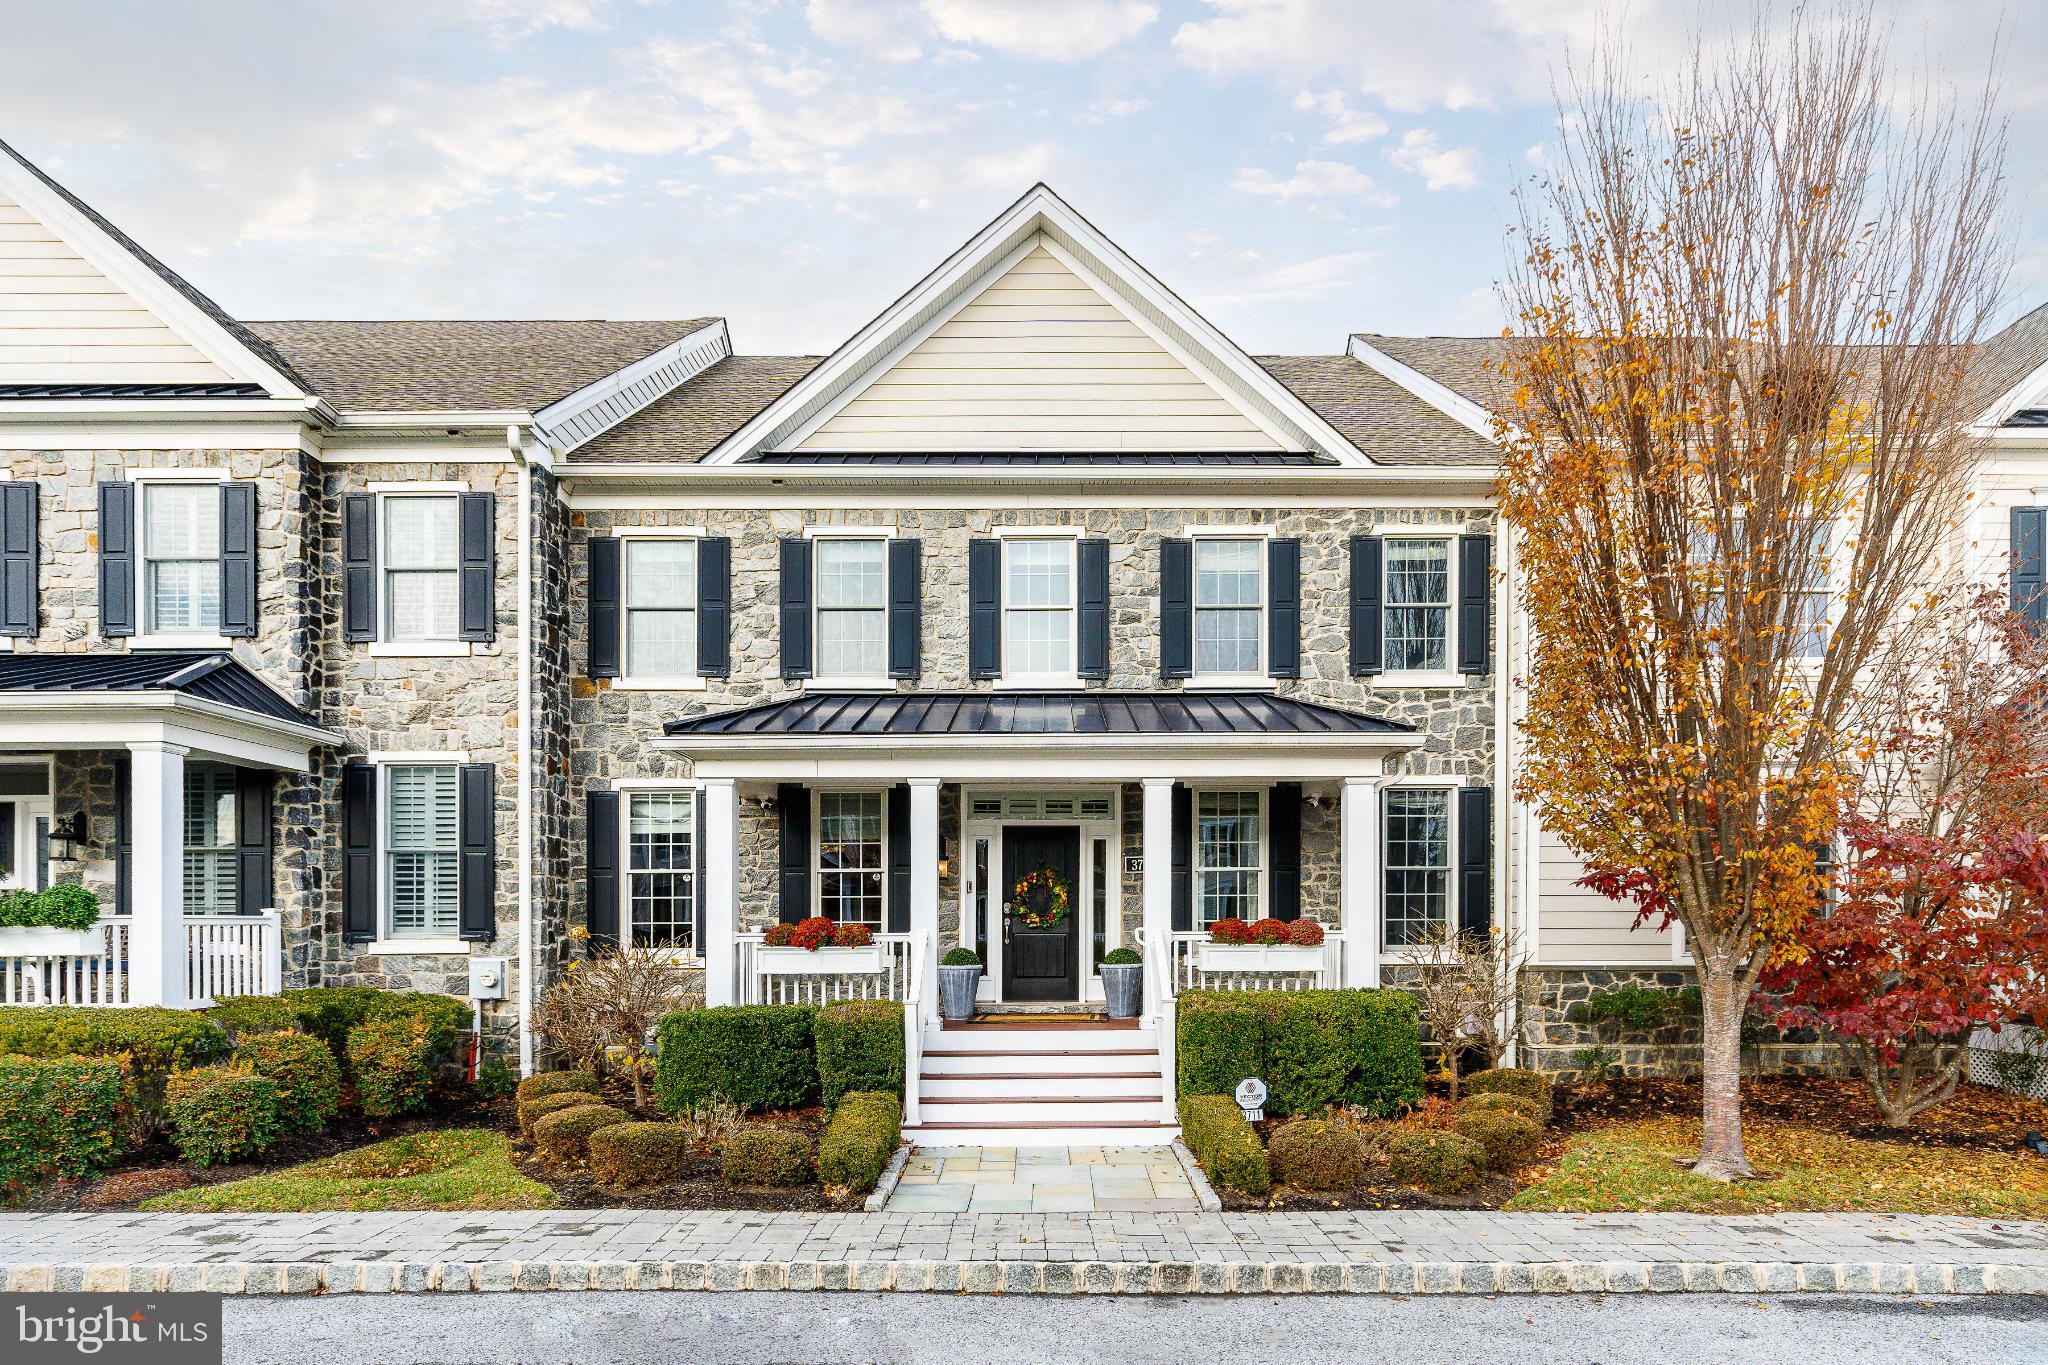
Welcome to 3711 Liseter Gardens, a fully furnished luxury home in Newtown Square’s coveted Liseter community.
This home is fully furnished with nearly all Restoration Hardware pieces and lighting throughout, offering turnkey luxury in one of the most sought-after communities. Move right in and enjoy elevated Liseter living.
This stunning Marywood Model offers 3 bedrooms, 2.5 baths, a 2-car garage, a finished basement, and designer finishes at every turn.
An inviting front porch leads into the dramatic two-story foyer, showcasing beautiful wainscoting, custom molding, and oak hardwood floors throughout. To the right is a private office, and to the left is a formal living and dining room. The high-end kitchen boasts stainless steel appliances, granite countertops, an oversized refrigerator/freezer, and a generous kitchen island ideal for prep and seating. It flows effortlessly into the bright family room with a gas fireplace and a big, cozy Lovesac sofa. Just off the family room is a deck perfect for outdoor living. The outdoor furniture and fire pit are included, creating an effortless extension of the entertaining space. This level also includes a laundry/mudroom with garage access and a stylish powder room highlighted by hand-painted ceiling details and designer wallpaper. Upstairs are three bedrooms and two full baths. The primary suite is true luxury with French doors, two expansive walk-in closets outfitted with California Closets, and a spa-like bathroom with a soaking tub, walk-in shower, marble countertops, and a heated towel rack. The additional bedrooms are generously sized, each with walk-in California Closets, and share a beautifully finished hall bath with marble counters and a double vanity. The finished basement provides incredible extra space for relaxing, movies, games, fitness, or play, along with abundant storage. Just a short walk from the home, Liseter offers unmatched amenities including a resort-style pool, state-of-the-art fitness center, yoga studio, tennis and pickleball courts, bocce ball, walking/biking trails, a game room, post office, and a clubhouse and carriage barn perfect for events. The carriage barn also features a beautiful covered terrace overlooking the green space and pond, and it hosts the community’s monthly First Friday Social as well as private parties and gatherings. All just minutes from shopping, dining, and the conveniences of Newtown Square. Easily accessible to major highways and located in the highly rated Marple Newtown School District, with top private schools close by. This is luxury, convenience, and community all in one. Move right in and enjoy the best of Liseter living.
#PADE2104598

NEWTOWN SQUARE

3711 LISETER GDNS

3 Beds

2 Baths

3,577 Sq.Ft.

$1,325,000

MLS#: PADE2104598

1 ... 480 481 482 483 484 ... 666
* Listings identified with the FMLS IDX logo come from FMLS and are held by brokerage firms other than the owner of this website. The listing brokerage is identified in any listing details. Information is deemed reliable but is not guaranteed. If you believe any FMLS listing contains material that infringes your copyrighted work please click here to review our DMCA policy and learn how to submit a takedown request. © 2024. First Multiple Listing Service, Inc.
 - property

Send a message

Message successfully sent.

Your message

What is 3 + 4 ?

Reason for contacting?

I agree to receive email communication and understand I can unsubscribe at any time.

I agree to be contacted by Charis Realty Group via call, email, and text for real estate services. To opt out, you can reply 'stop' at any time or reply 'help' for assistance. You can also click the unsubscribe link in the emails. Message and data rates may apply. Message frequency may vary. Privacy Policy

Sign Out

Virtual Assistant

Would you like to take the next step with this property? We can help you schedule a showing or virtual tour, or send you more details.

Yes, I would like more information.

Thank You for Your Reply, One of Our Agents will contact you as soon as possible

No, maybe later.

Thank you, you can always contact me via email, phone number or through the contact form.

Realhub AI

Lucy - Your AI-Powered Realtor

Update Your Temporary Password

Personalize your search

Enter your email and we'll notify you immediately when new listings match what you're looking for.

or enter email address

Already have an account ? Login here

Continue your home search

I agree to receive communications and understand I can unsubscribe at any time.

I agree to be contacted by Charis Realty Group via call, email, and text for real estate services. To opt out, you can reply 'stop' at any time or reply 'help' for assistance. You can also click the unsubscribe link in the emails. Message and data rates may apply. Message frequency may vary. Privacy Policy

Already have an account ? Login here

We use cookies

We use cookies primarily for analytics to enhance your experience. By accepting, you agree to our use of these cookies. You can manage your preferences or learn more about our cookies policy.
