Properties

Browse or get in touch to schedule a walkthrough.

  • Nearby me
Price range

Popular Features

Community Features

Association

Property Features

Waterfront

View

Exterior Features

Interior Features

Style

10000 properties match your criteria

Updated 1 minute ago

E-Alert name
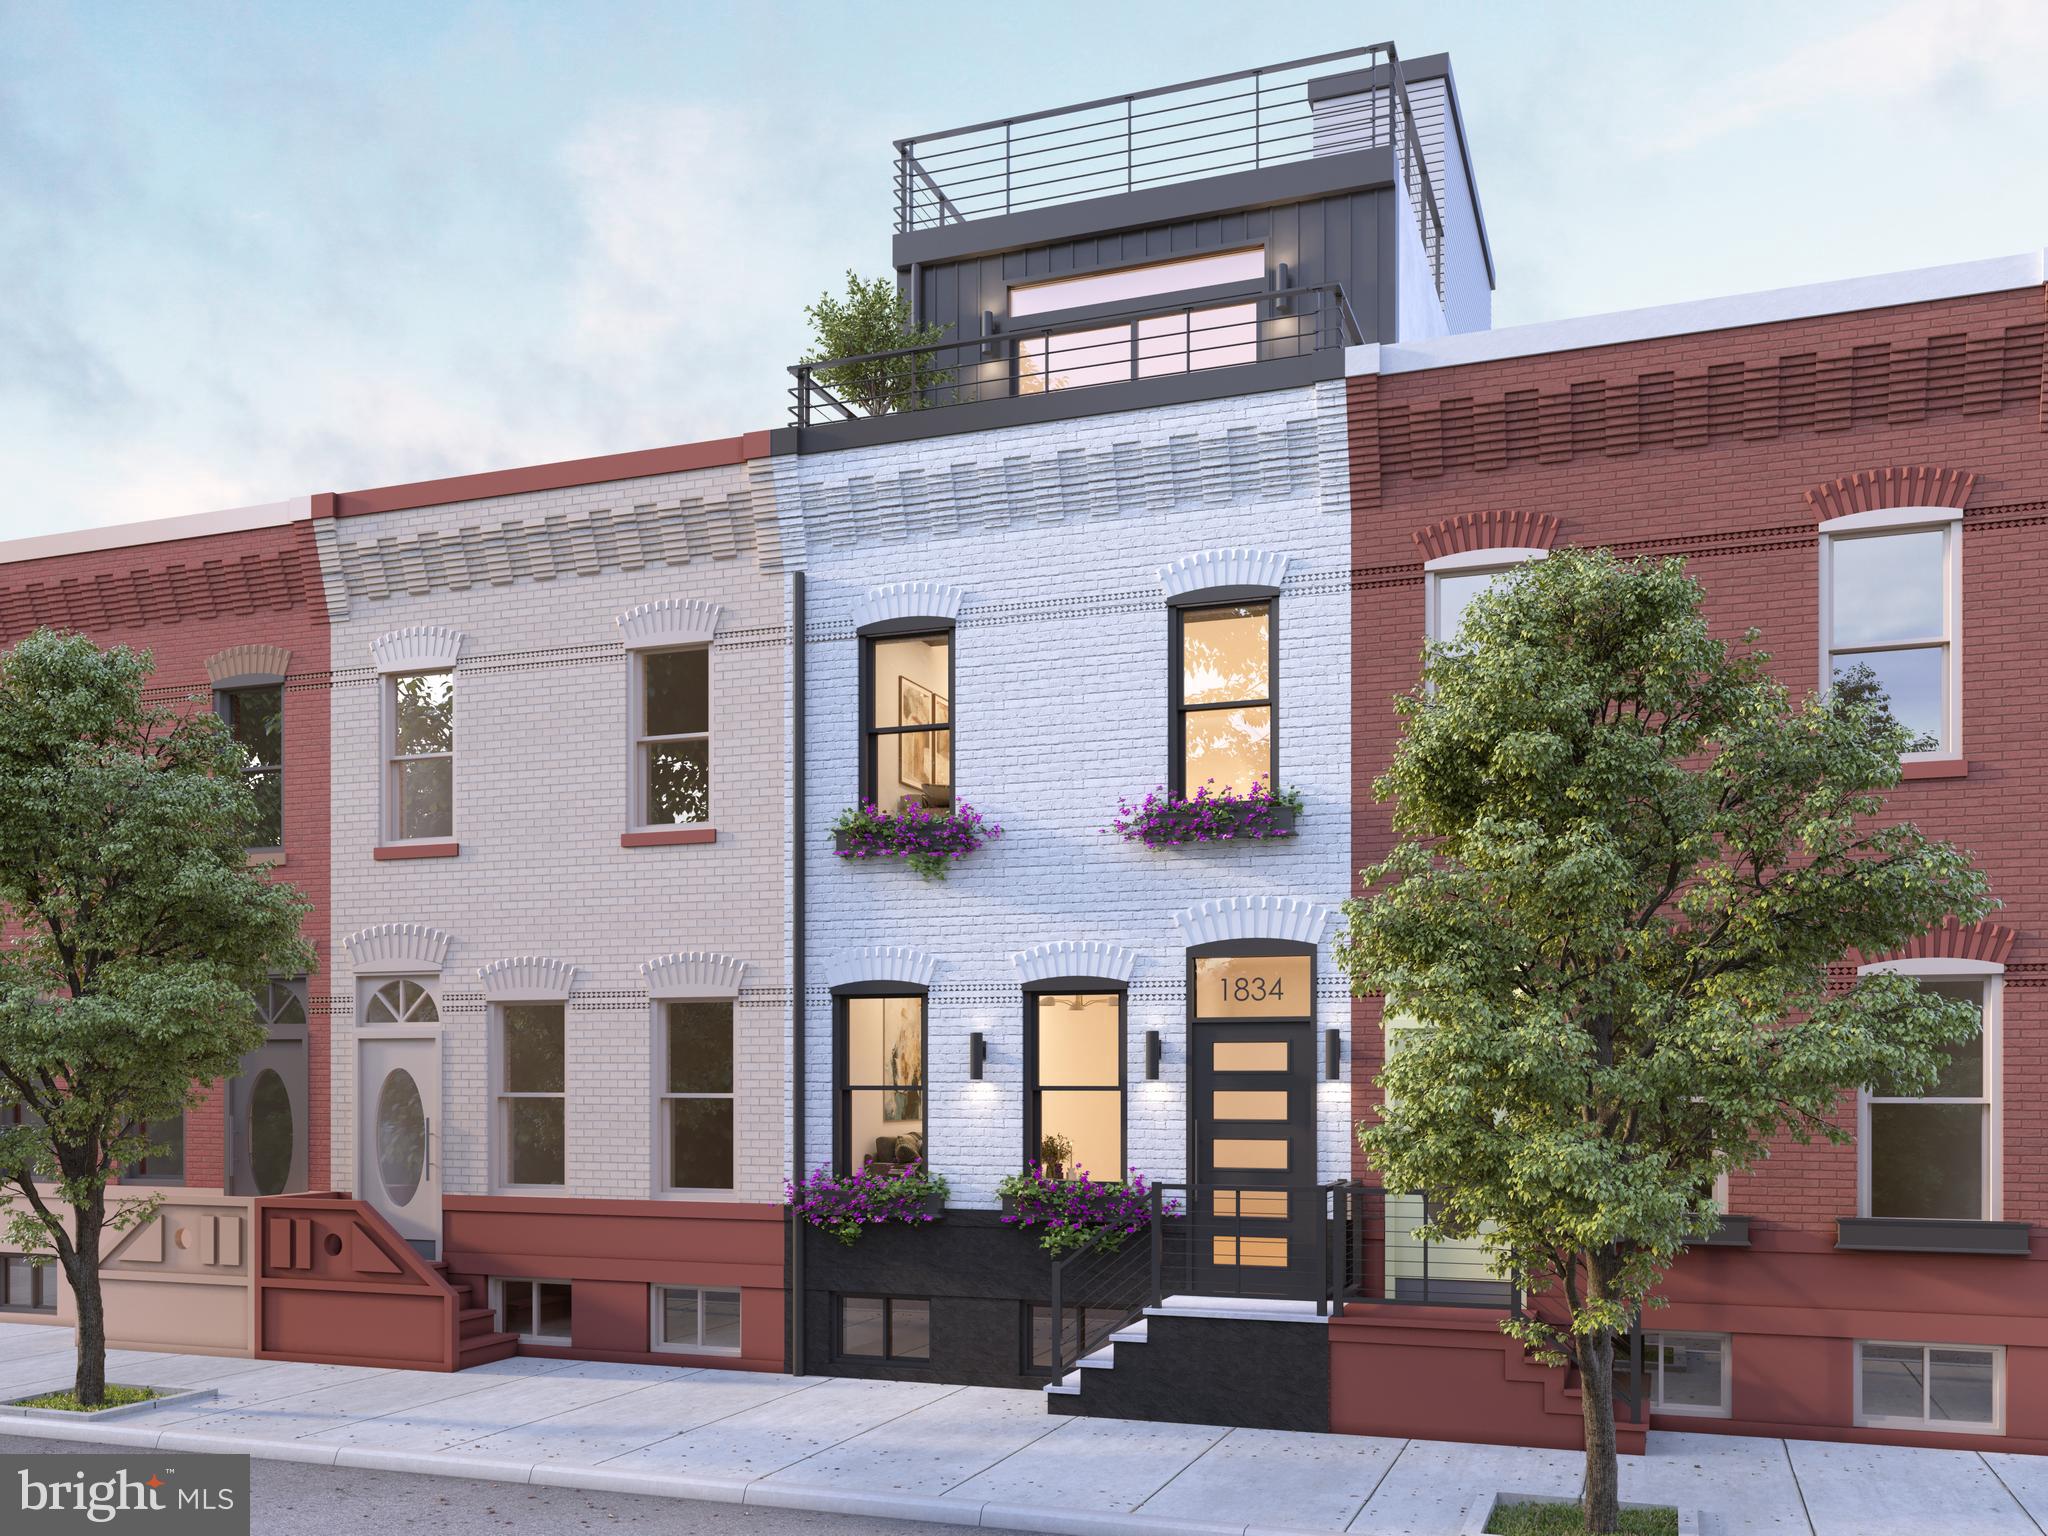
Welcome to 1834 Bainbridge Street! This brand new, new construction townhome located in the heart of Graduate Hospital boasts a stunning white brick exterior and includes 4 bedrooms, 4 full bathrooms, 20 + foot yard and a private roof deck. With sleek and modern custom finishes throughout the entire home, 1834 Bainbridge will be every buyers dream home! Upon arrival you will immediately notice the stunning main living space with an open floorplan layout living room and a full size dining room and kitchen. The luxurious chefs kitchen features an 11ft kitchen island, quartz countertops, plenty of kitchen cabinetry for storage and barstool seating. The kitchen also gives access to the very large outdoor yard. Head upstairs to the next level that is home to 2 spacious bedrooms with walk-in closet space, 2 full bathrooms and a room dedicated to laundry. Upstairs to the primary ensuite you will find plenty of space and an additional outdoor area that overlooks Bainbridge Street. This level also gives access to the private outdoor rooftop that has all the Center City skyline views you need. Downstairs to the fully finished basement, you have another bedroom & bathroom duo, along with a flex space perfect for your next entertainment room, home gym or even home office! 1834 Bainbridge is located right in the heart of Graduate Hospital and is steps from South Street, in close proximity to the Riverwalk, major highways, public transportation and a short distance walk right into Center City. Reach out for more information today! All pictures are renderings and are for illustrative purposes only. This property comes with a 1 year pre-paid parking spot.
#PAPH2172292

PHILADELPHIA

1834 BAINBRIDGE STREET

4 Beds

4 Baths

2,400 Sq.Ft.

$1,300,000

MLS#: PAPH2172292
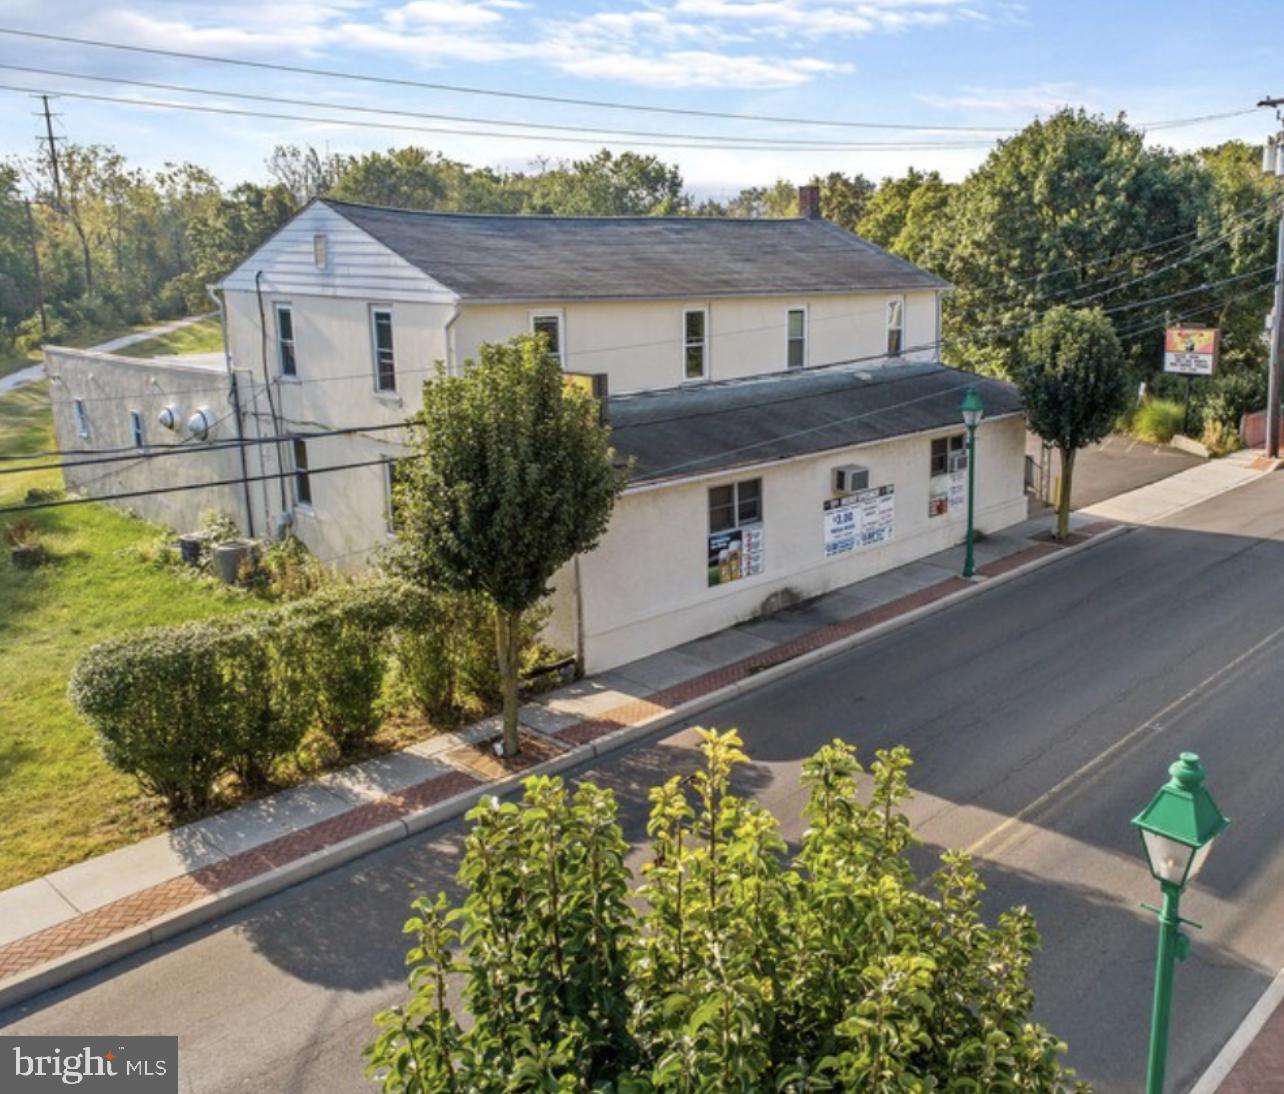
None
#PAMC2094328

HATFIELD

64 E LINCOLN AVENUE

None Beds

None Baths

4,914 Sq.Ft.

$1,300,000

MLS#: PAMC2094328
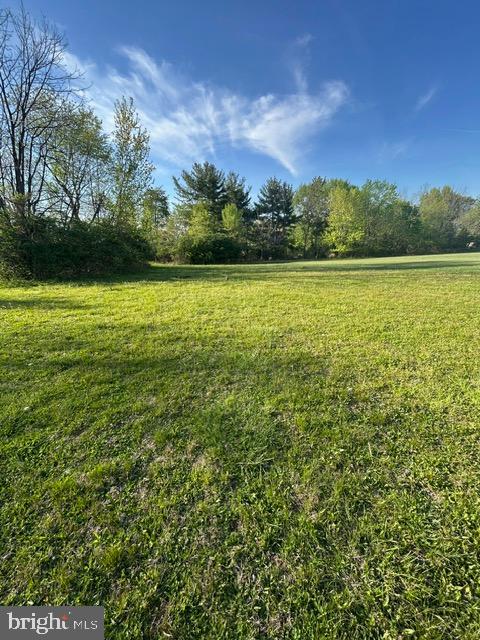
15.3 Acres of Beautiful cleared Meadows abounds this turn of the 1800 century Home.  This home has all the charm of the past with 14" deep windowsills, large plank wood flooring, 2 floors of bedrooms, soring ceilings, rounded walls, 2 sheds 1 with Electric and 1 outbuilding and a 2 car garage,  numerous fields. Yet, windows were upgraded,1 yr old heater, new 275 gal oil tank, 10yr well pump . In-Law suite includes private entrance, Kitchen with gas range, Living Room 2 bedrooms and 1 bath. Park like setting, it is a true jem, Professional photos to follow.  Get in line to tour this magnificent home and grounds, be prepared to walk this estate.
#PAMC2176824

ROYERSFORD

110 FERNDALE

8 Beds

3 Baths

2,801 Sq.Ft.

$1,300,000

MLS#: PAMC2176824
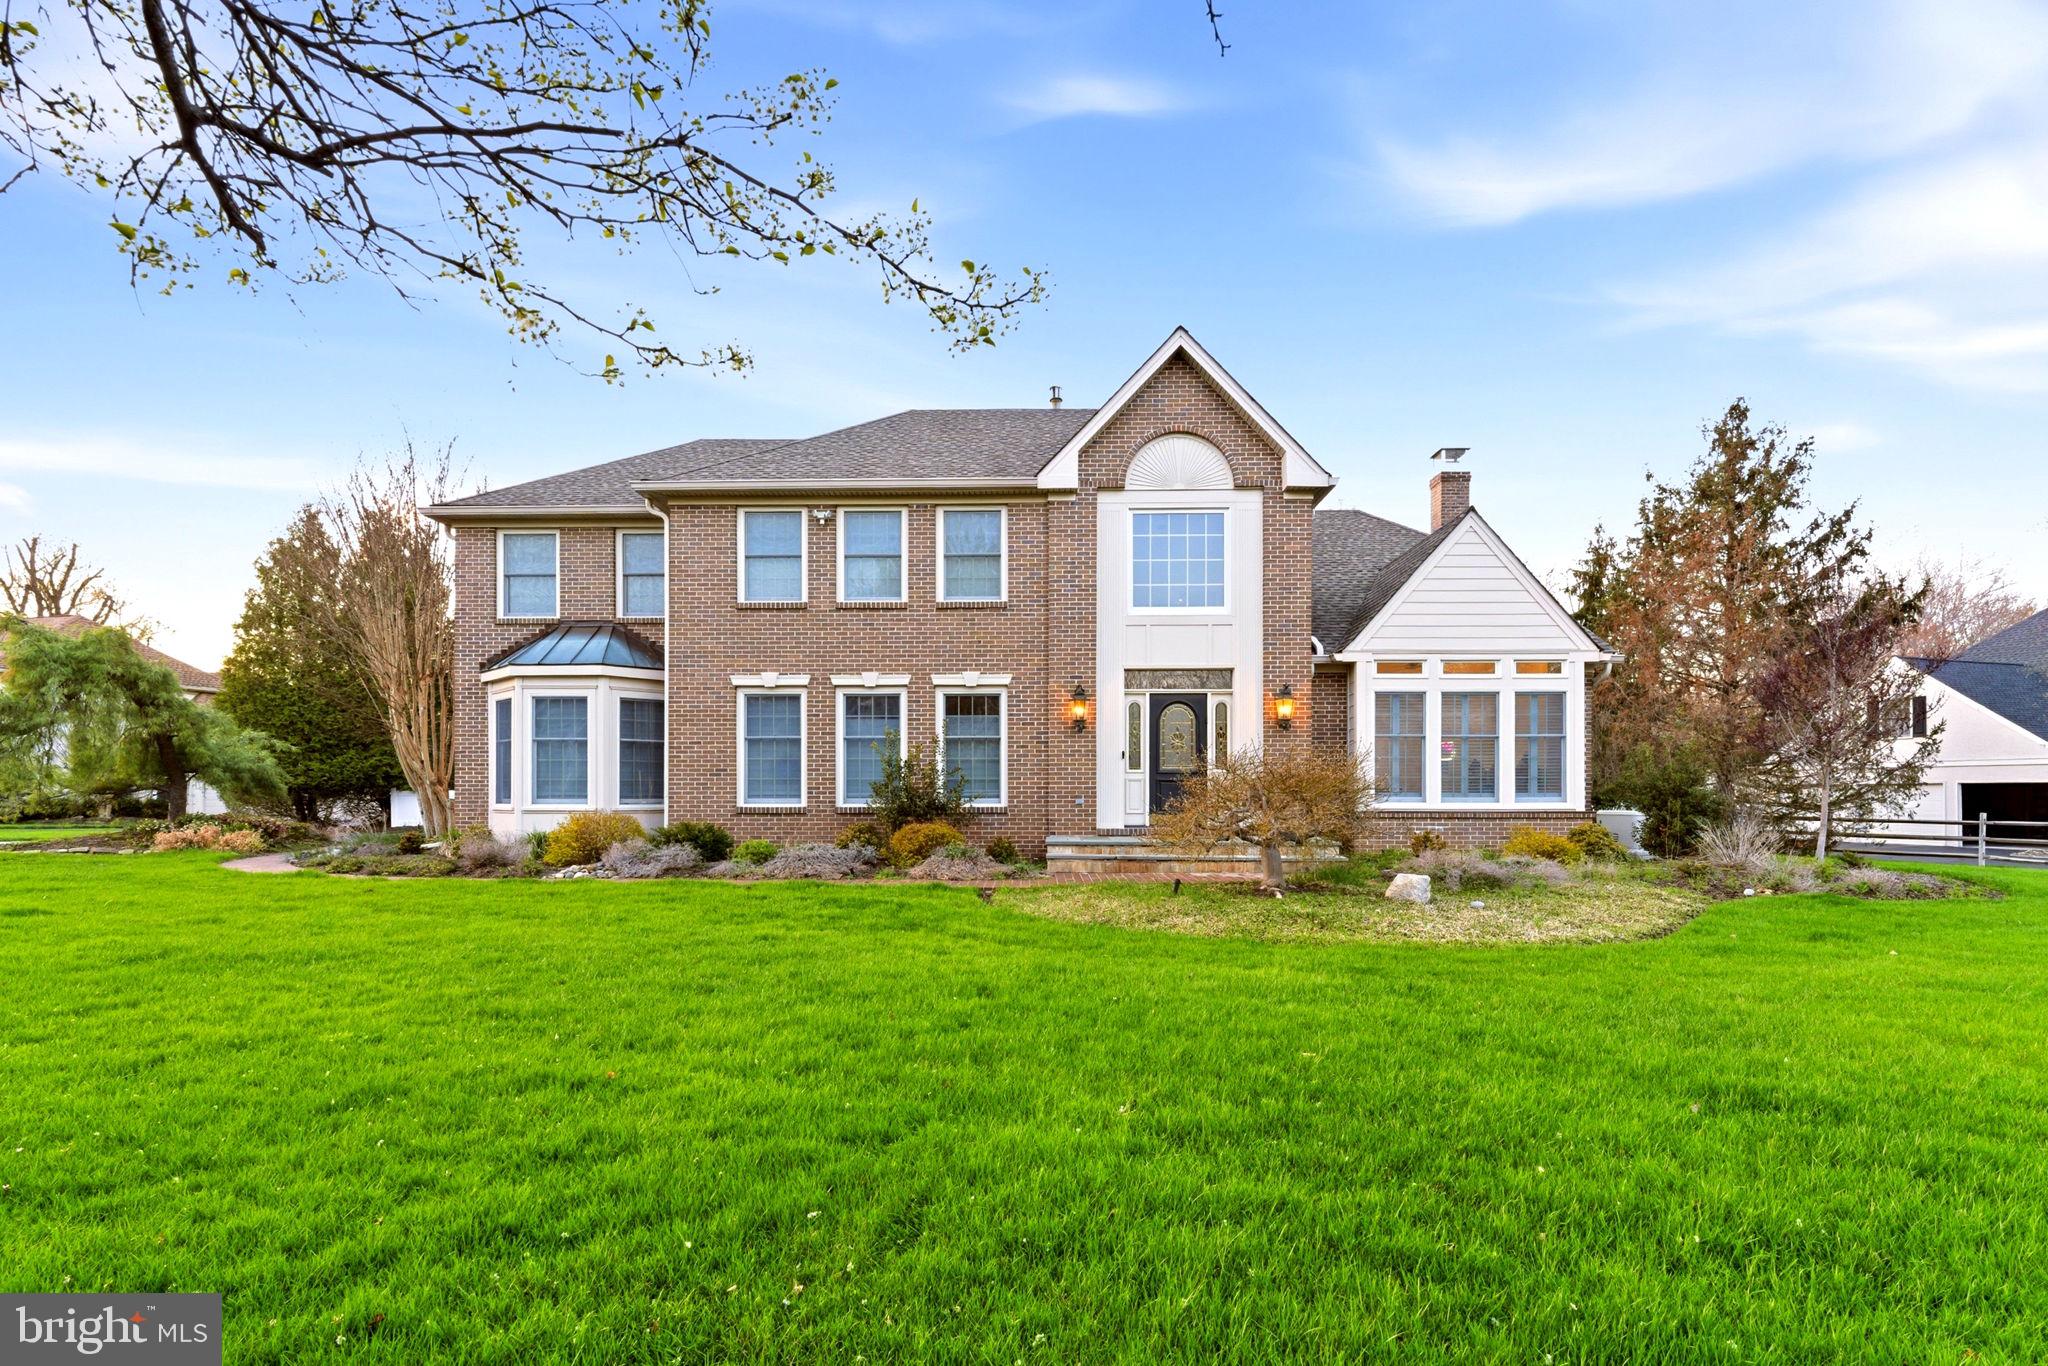
Situated on a quiet cul-de-sac in the back of the highly sought-after Ridings of Whitpain, this home offers the kind of neighborhood setting people wait for, complete with sidewalks, beautiful curb appeal, and a true sense of community. A two-story foyer welcomes you in with beautiful natural light and sets the tone for the rest of the home. To the right, a sunken playroom with custom built-ins creates the perfect space for toys, games, or a secondary living area. To the left, a gracious sitting room offers an ideal setting to gather with friends or host with ease. The dining room is both spacious and inviting, featuring a bay window and plenty of room for holidays, dinner parties, and everyday moments around the table. The kitchen is expansive and thoughtfully designed with abundant counter space, a paneled Sub-Zero refrigerator, filtered water tap at the sink over looking the backyard, pantry, and a large eat-in area. Sliding doors to the back patio makes indoor-outdoor living seamless. Just off the kitchen, is the mudroom and laundry room with incredible useful storage and bench for your drop zone. That area leads directly into the three-car garage with excellent storage. Rounding out the first floor is a cozy sunken family room centered around a fireplace, along with a convenient powder room. Upstairs, you will find four well-proportioned bedrooms. Three spacious bedrooms offer beautiful natural light and outfitted closets, all serviced by a hall bath with linen storage. The primary suite is a true retreat, featuring vaulted ceilings, sun-filled windows, and two closets, including a large walk-in with a bonus hidden storage room. The en-suite bath includes a double vanity with ample storage, linen closet, water closet, soaking tub, and glass-enclosed shower. The finished lower level is a standout feature of the home. Recently updated with a beautifully renovated full bath, this space offers incredible flexibility with a large living area for movies or gathering, a dedicated gym space, an additional playroom, a private office, and unfinished storage. Outside, the setting is just as impressive with a lush, flat backyard and a paver patio with a pergola, perfect for relaxing or entertaining. Additional upgrades include a recently replaced HVAC system. The home also features a Generac whole-house generator and an extra storage/potting shed attached to the garage. Located within the Wissahickon School District, just minutes to downtown Ambler, and with easy access to major highways, you wont want to miss this spectatular home.
#PAMC2174112

AMBLER

201 WOLF LANE

4 Beds

3 Baths

4,563 Sq.Ft.

$1,300,000

MLS#: PAMC2174112
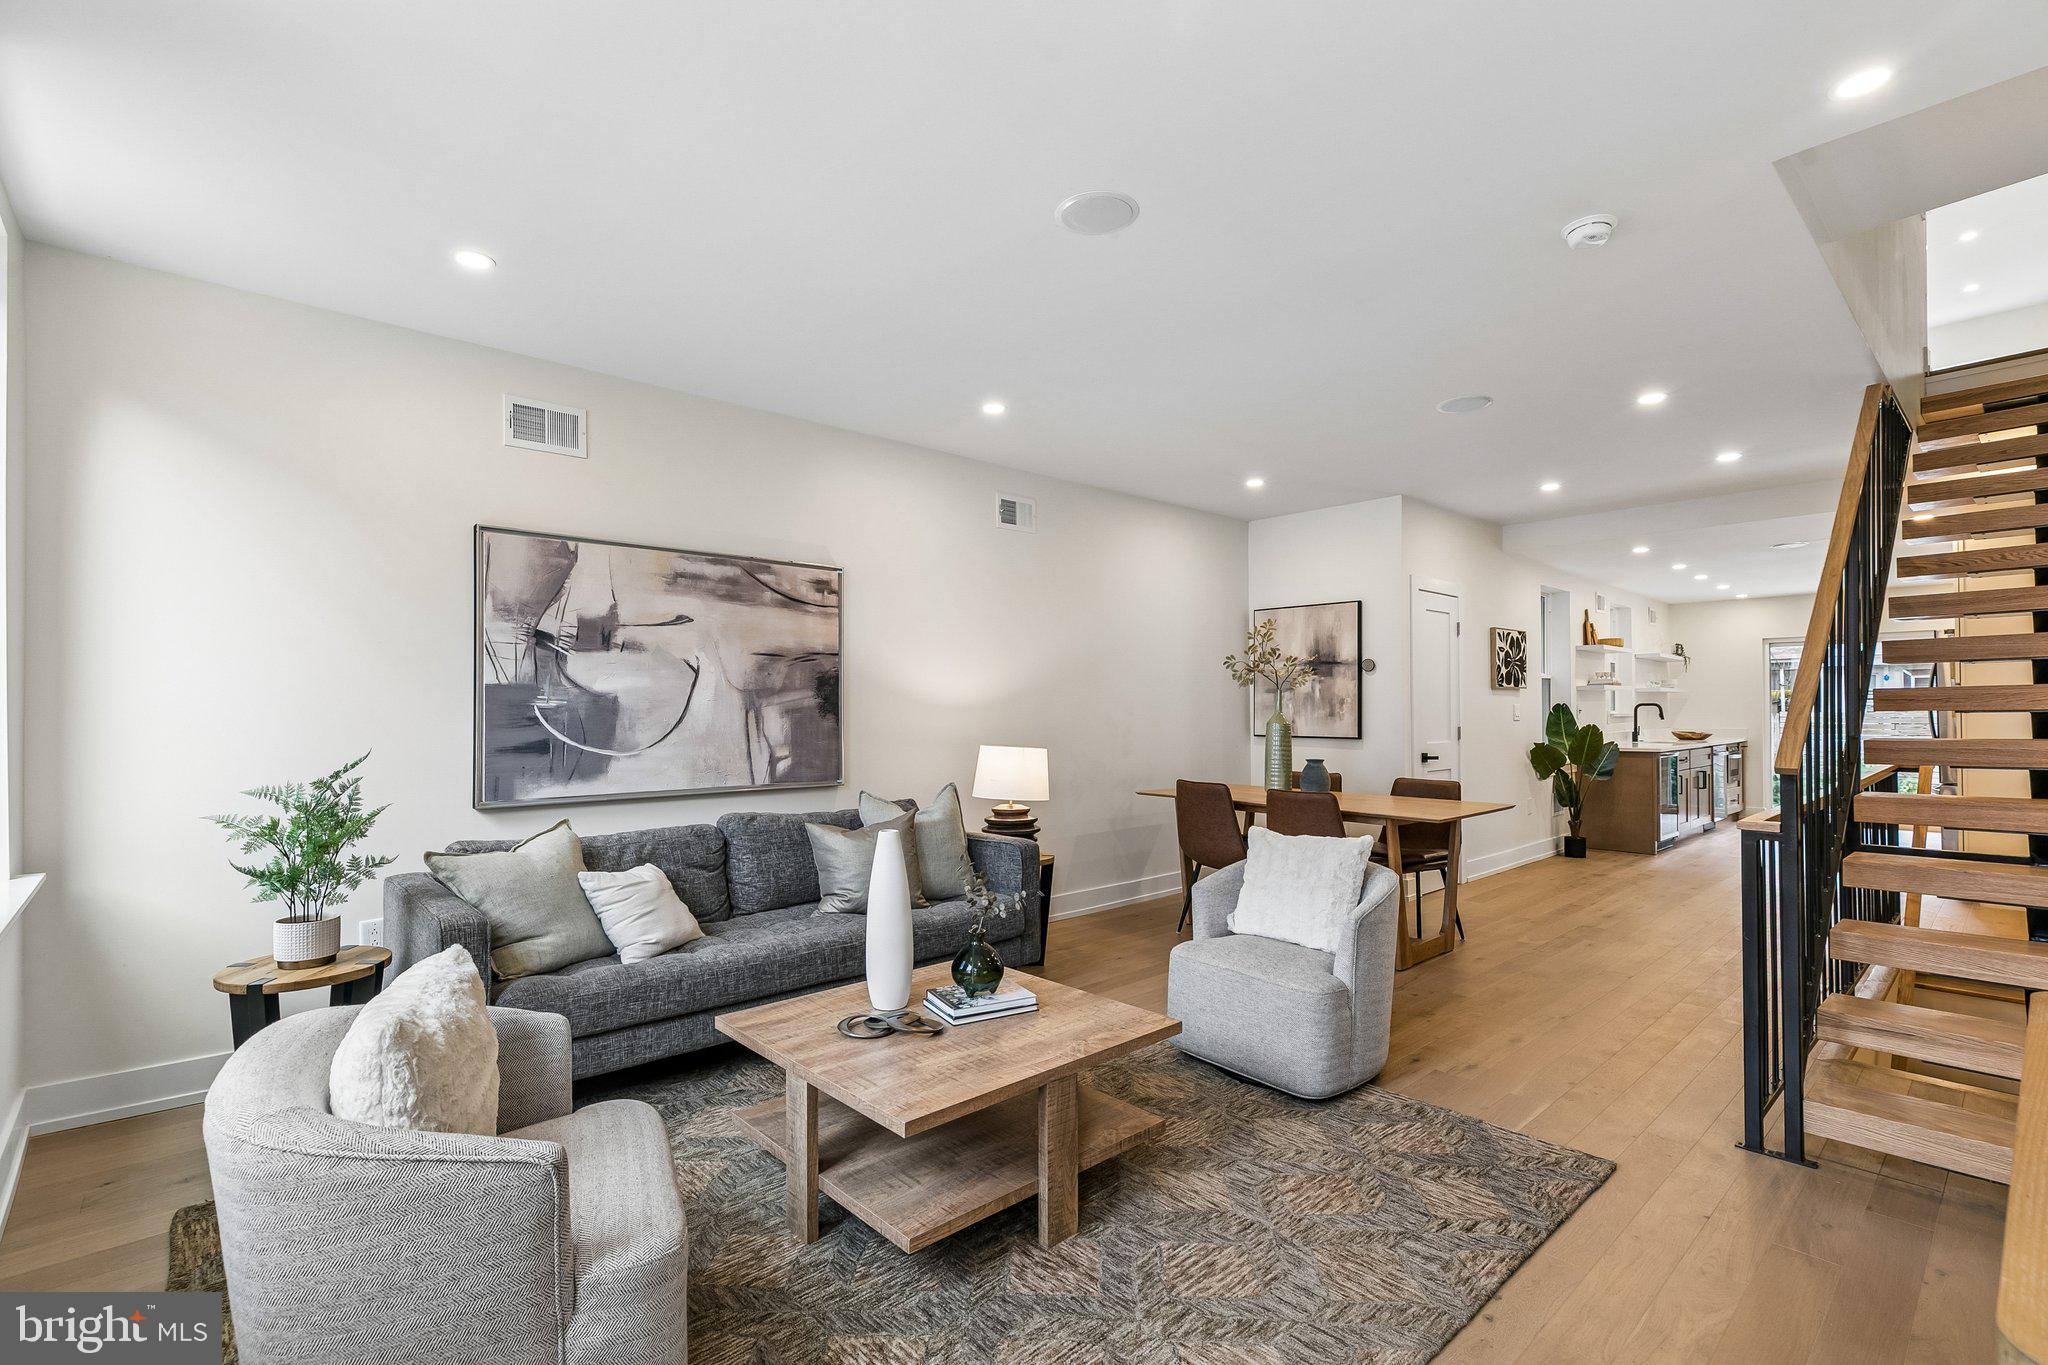
Welcome to 2239 Catharine St!  This 4 bedroom 3.5 bathroom home has it all: dedicated parking (adjacent to a partially covered patio), an extra-large roof deck with unobstructed city skyline views, a TEN YEAR TAX ABATEMENT (please note that the published taxes do not reflect the abated savings), a primary suite with private terrace, high end appliances, luxury closet systems for the bedrooms, upstairs laundry, a main floor powder room, a full bathroom in the basement (current basement layout is an open floor plan, but the seller/builder will install a wall/door in the basement to create a 4th legal bedroom if desired), dual-zoned HVAC, built-in bluetooth speakers (perfect for entertaining!), and located in Graduate Hospital, one of the most sought-after neighborhoods in all of Philadelphia.  With quick and easy access to area highways, hospitals, universities, and the downtown Center City business district, 2239 Catharine Street offers the very best of city living, all while being situated in one of the top public school catchments in Philadelphia. And with a 94 (!) Walk Score and 98 (!) Bikers Score, everything you need is just steps from your front door...grocery stores, restaurants, coffee shops, bike/walking trails, dog parks, playgrounds...this home has it all.  Schedule your showing today.
#PAPH2628018

PHILADELPHIA

2239 CATHARINE STREET

4 Beds

3 Baths

3,250 Sq.Ft.

$1,300,000

MLS#: PAPH2628018
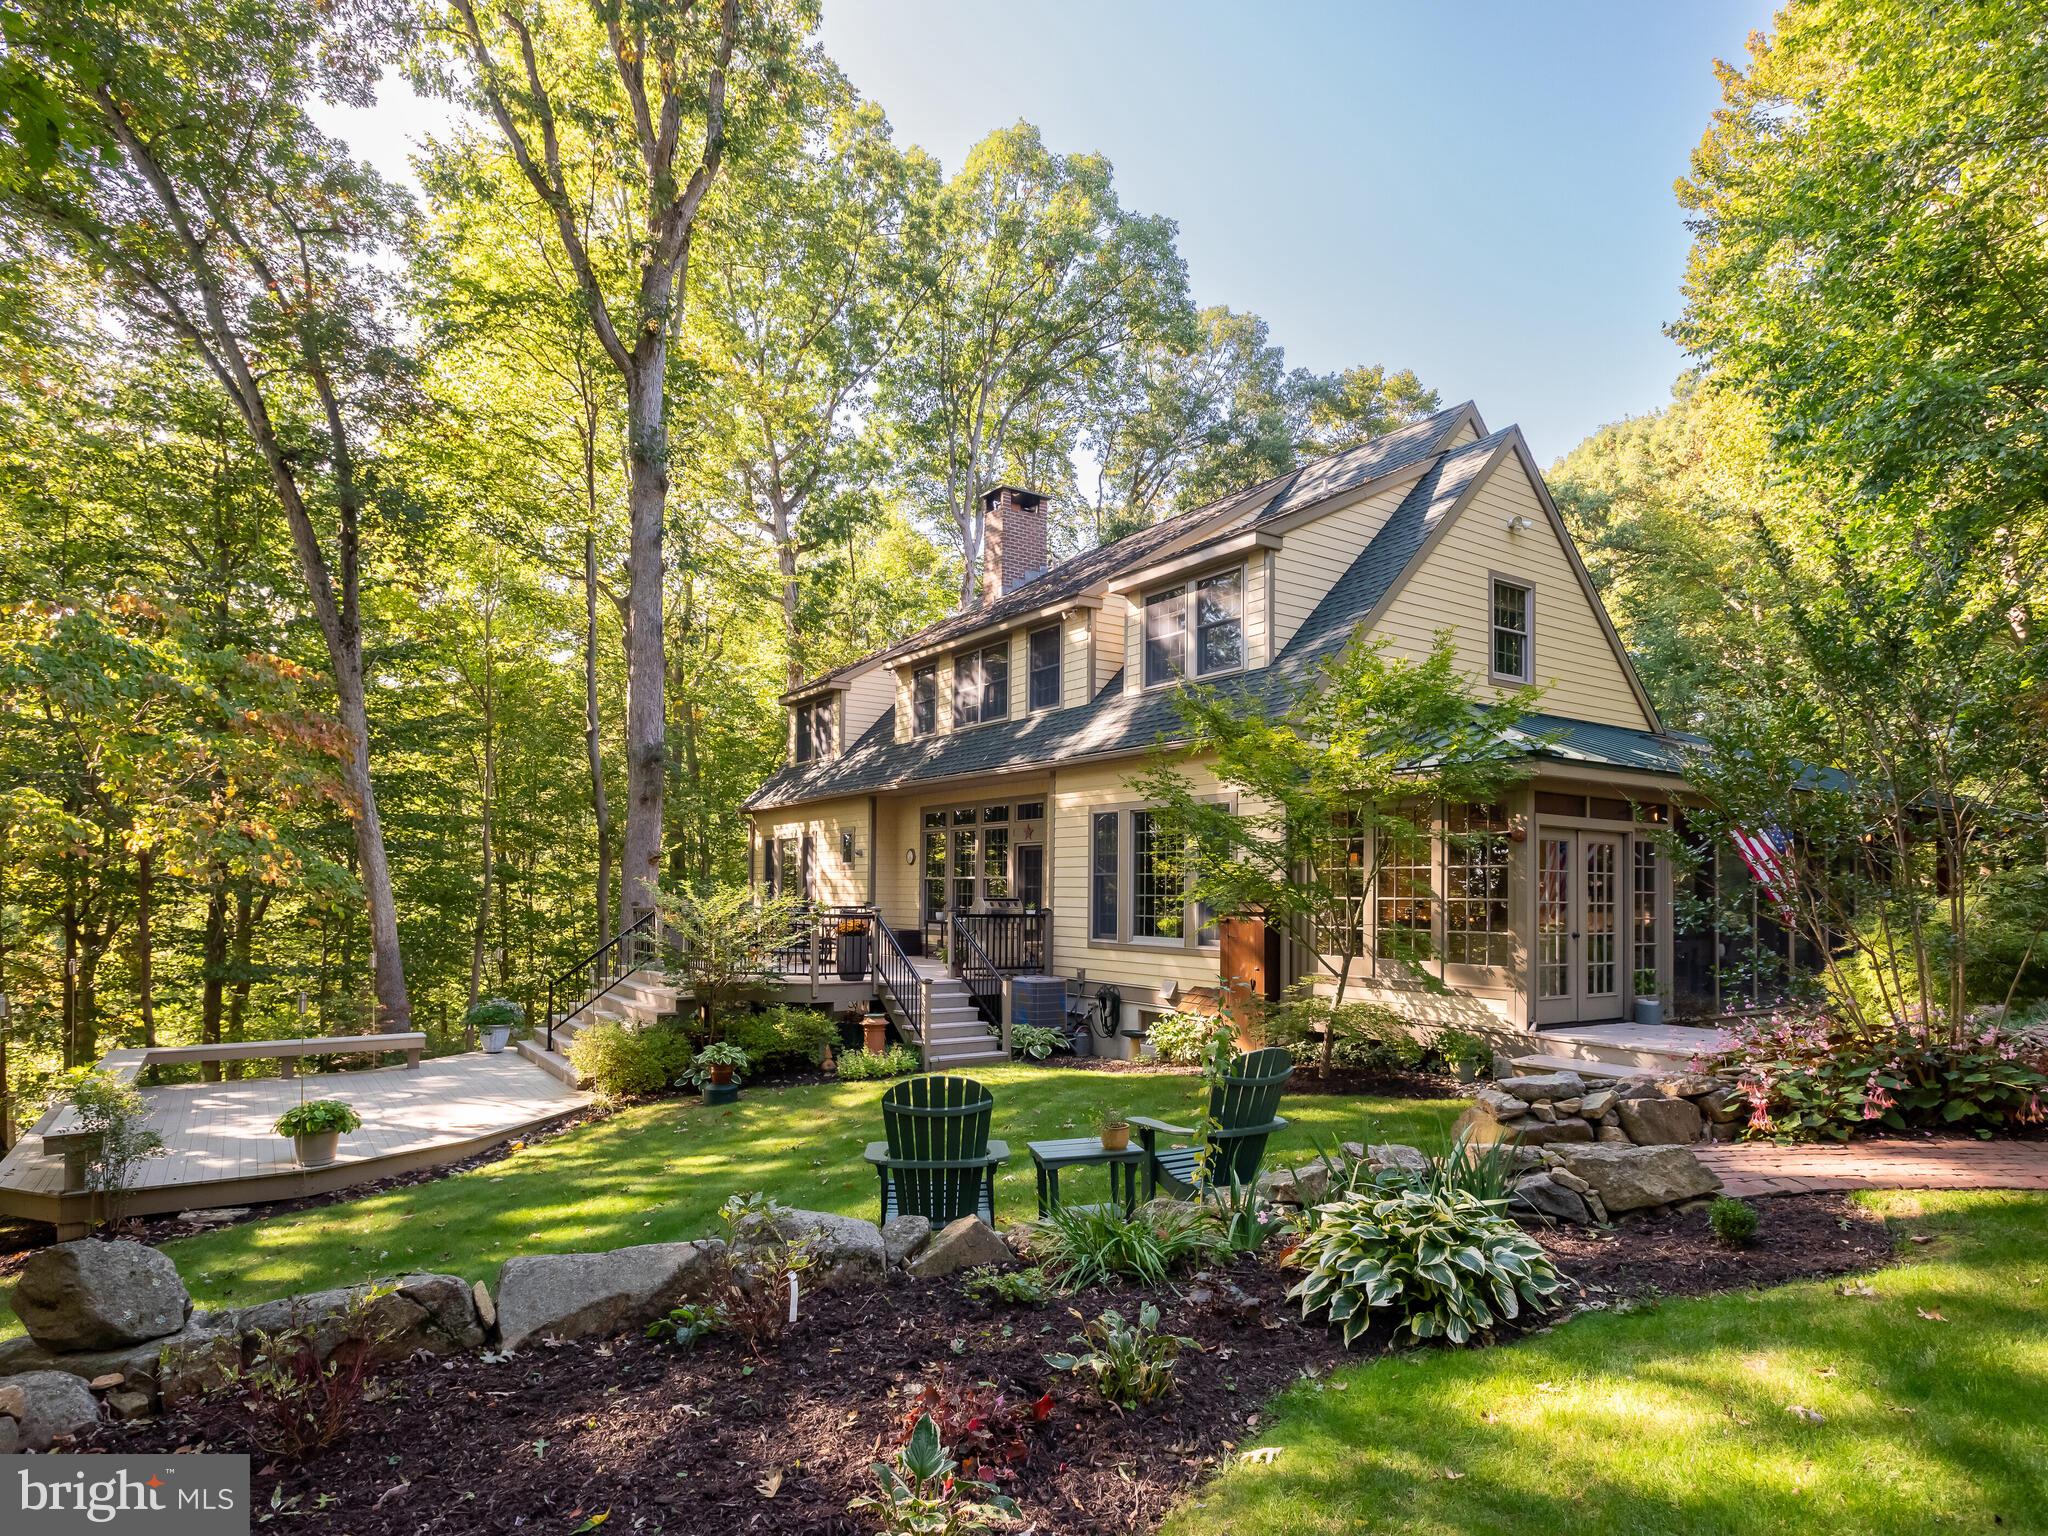
Searching for a slice of quiet rural living w/out sacrificing convenience? From passing the historic stone walls lining the entrance of the driveway, to the moment you drive up to this stunning Craftsman style Cape Cod, you are left in awe. Sitting atop a hill far back from the road, the mature trees & beautiful foliage mixed with historic Chester County charm steal your heart. As you approach the front of the home along the brick walkway, you cannot help but to admire the large covered wrap-around porch w/ multiple areas to enjoy your coffee or wine. Upon entry, the abundance of natural light, modern hardwood floors & open layout w/ 10’ ceilings set the stage for this custom-built home. Off the foyer you will find the spacious family room featuring a Rumford wood burning fireplace w/ arched brick surround & built-in niche for wood storage, built in shelving, large transom windows & a glass door leading to the multi-level back deck w/ gorgeous views of the property. Open to the FR is the very spacious eat-in kitchen creating the perfect space to entertain loved ones for dinner or summer parties of all sizes. The stunning kitchen features custom tall inset cabinets, quartzite countertops, paneled fridge & dishwasher, Thermador gas cooktop, wet bar w/ wine fridge & an expansive island w/ seating. The eat-in area includes views of the back yard & a side entry door leading to the screened in dining porch w/ a dry bar & mini fridge. Off the other side of the kitchen you will find the mudroom & laundry room conveniently located w/ a side entry door leading to the covered porch closest to the driveway. At the opposite end of the home, the luxurious first-floor primary suite is privately situated & includes a sitting room lined w/ windows (allowing for gorgeous views from your bed in all four seasons) w/ a gas stove & access to a balcony & a private screened in porch. The spacious ensuite bathroom has a dual sink vanity, tiled walk-in shower, tub & a walk-in closet. Completing the first floor is a privately located powder room off the foyer. Venture upstairs to the oversized hallway landing where you will find 3 addt’l spacious bedrooms w/ ample closet space (one w/French doors and including stairs to the walk-up attic). A shared hallway bathroom, cedar closet, linen closet & dormer closets complete this level. The finished walk-out basement has French doors to the lower-level paver patio for indoor/outdoor entertaining. Inside is a family room w/ gas stove, plus addt’l space for a game room, playroom, etc. A private room w/ a closet is situated next to a full bathroom at one end of the bsmt. Off the FR is a workout room & an unfinished storage room w/ shelving. An addt’l separate office w/ its own side entry has steps up to the screened in porch nearest the driveway for easy coming/going. The property includes a heated detached garage (40x40) w/ an oversized 4-car bay on one side, & the other side is a drive-through shop w/ 14’ ceilings, 11,000 lb capacity lift, room for 2 vehicles w/ a 3rd vehicle on the lift, as well as half bath, separate 200amp meter & septic tank. Above is add’tl living
space (800sqft) including a full kitchen & bathroom. This gorgeous property includes plenty of yard space, perennial gardens, a garden shed, & a firepit w/ bench seating & boulders – perfect for hanging out on the crisp nights ahead! The bottom of the driveway splits & includes run-in shed w/ tack room on the lower section of the property. Whole house automatic generator. New Bosch HVAC system installed in 2023 with new thermostat in 2026. Newer roof on main house. New tankless water heater 2023. This home is the epitome of classic elegance & quiet living w/out being far from restaurants, shopping, Schools, Township Park, Marsh & French Creek State Parks, & major routes (PA Turnpike, 322, 82). Prepare to fall in love!
#PACT2129504

ELVERSON

258 BOLLINGER ROAD

4 Beds

3 Baths

6,118 Sq.Ft.

$1,300,000

MLS#: PACT2129504
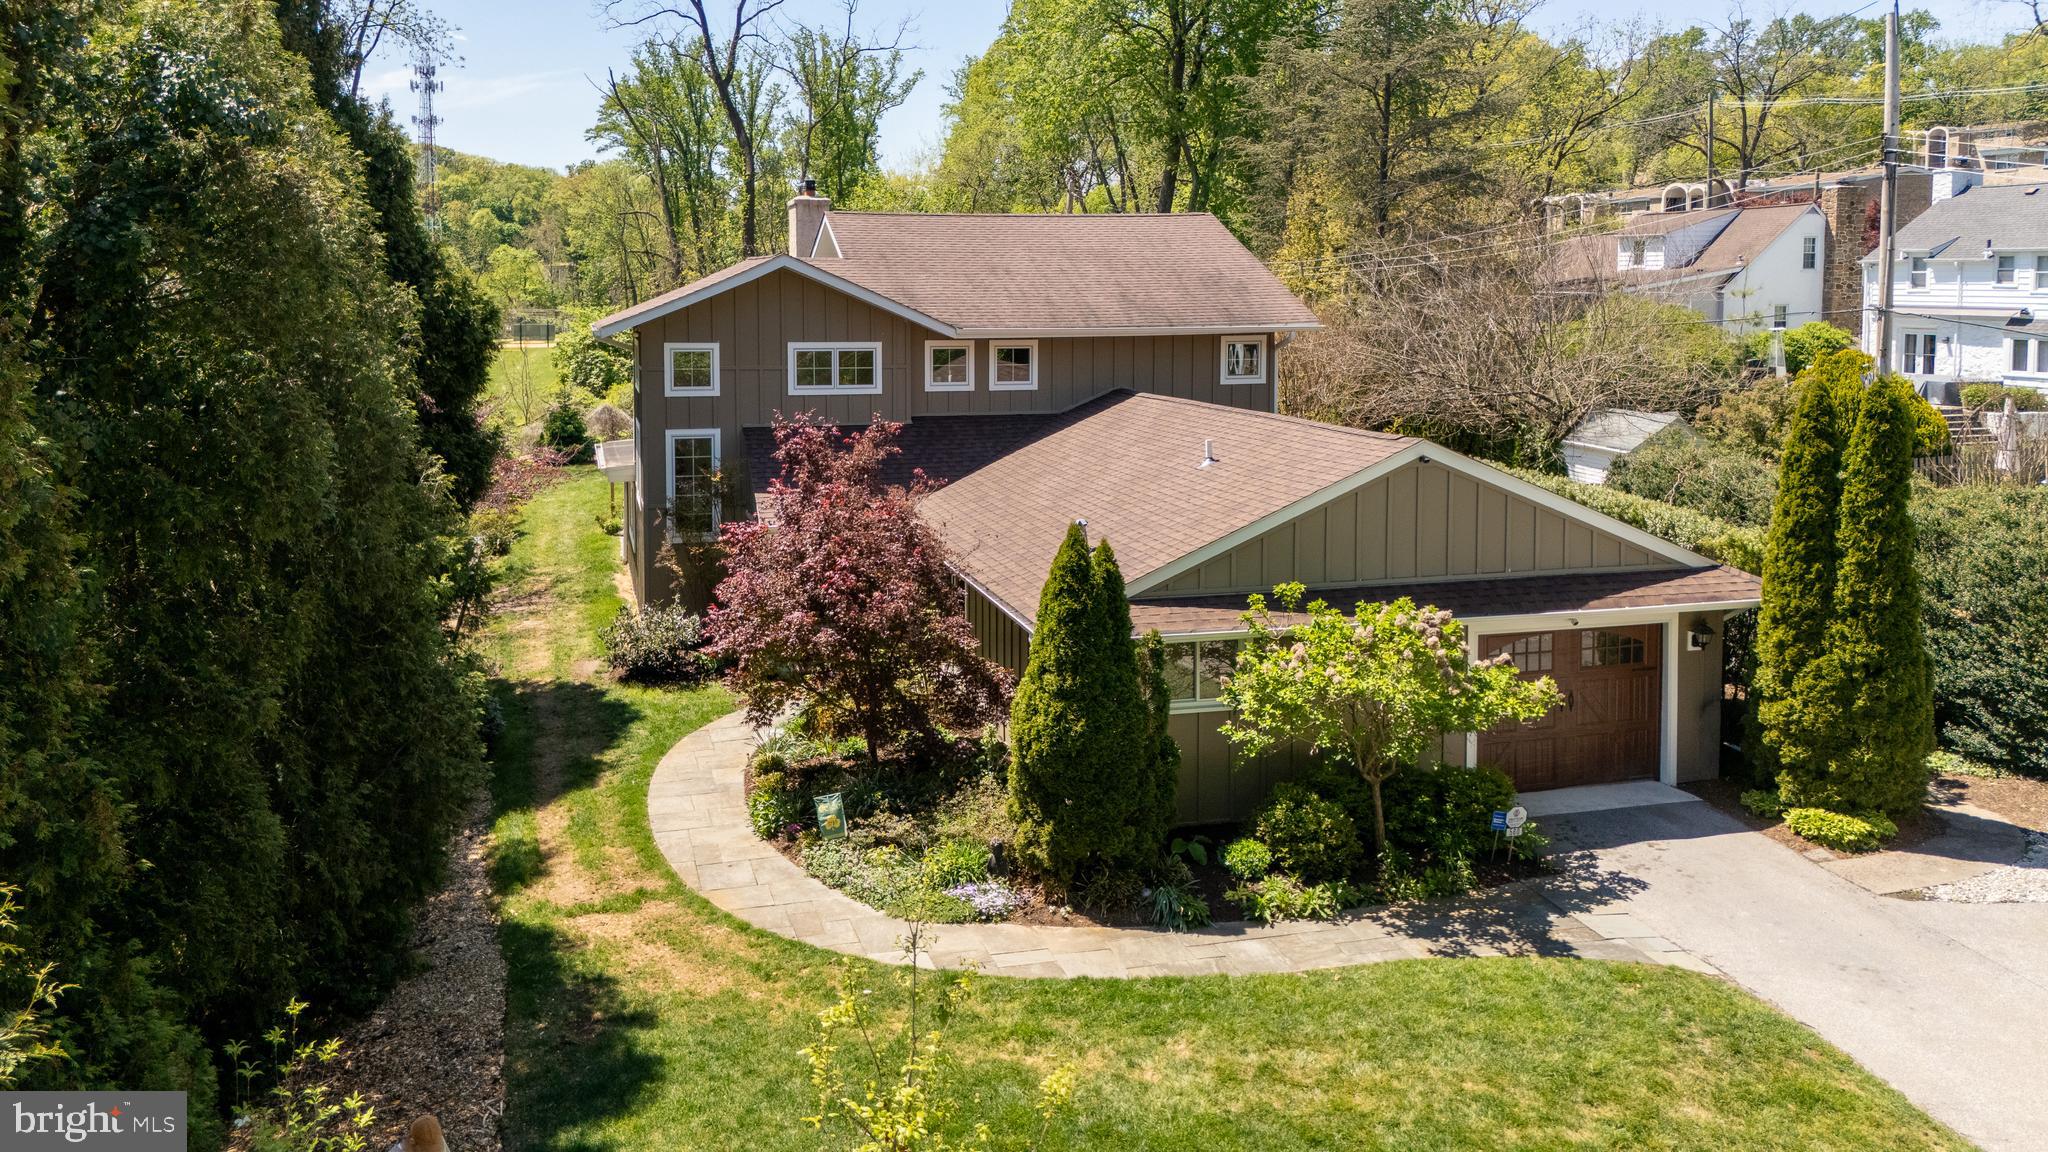
Welcome to 580 Sinkler Drive, ideally situated in a premier Main Line location within the award-winning Radnor School District. Set on a beautiful level lot in a mature, established neighborhood, this exceptional home offers the perfect blend of comfort, functionality, and convenience.

Enjoy a tranquil setting with picturesque views of the John L. Capelli Driving Range and Encke Park, creating a sense of expanded open space and added privacy. Outdoor enthusiasts will appreciate direct access to the Radnor Trail, perfect for walking, running, and biking.

A rare and highly desirable feature of this home is its two primary bedroom suites. The original main-level suite provides flexibility for guests, extended family, or an au pair, while the impressive second-floor primary retreat offers a private sanctuary complete with scenic views, a sitting room or home office, two custom walk-in closets, and a luxurious spa-inspired bath featuring radiant heated floors.

Designed for both everyday living and effortless entertaining, the chef's kitchen serves as the heart of the home. Highlights include a breakfast nook with built-in banquette seating, beverage center and coffee bar, striking quartz waterfall countertops, a center island with seating, and a Blue Star gas range with double ovens. The kitchen flows seamlessly into the dining area with gas fireplace and spacious living room, while French doors open to the inviting family room, creating an ideal layout for gatherings both large and small.

The family room provides direct access to the outdoor patio, offering the perfect setting for al fresco dining and entertaining, with a nearby hot tub for year-round relaxation.

The main level also features three additional bedrooms, a well-appointed hall bath with double vanity, a powder room, a convenient mudroom/drop zone, and a laundry room with custom built-ins.

Located just minutes from I-476 and less than one mile from the Radnor SEPTA Regional Rail Station, this home offers easy access to Center City and beyond. Enjoy proximity to the Strafford Farmers Market, as well as the vibrant shopping, dining, and cultural destinations of Wayne, Bryn Mawr, and Ardmore.

This is a rare opportunity to own a thoughtfully updated home in one of the Main Line's most sought-after communities. Schedule your private tour today!
#PADE2117150

WAYNE

580 SINKLER DRIVE

5 Beds

3 Baths

3,510 Sq.Ft.

$1,300,000

MLS#: PADE2117150
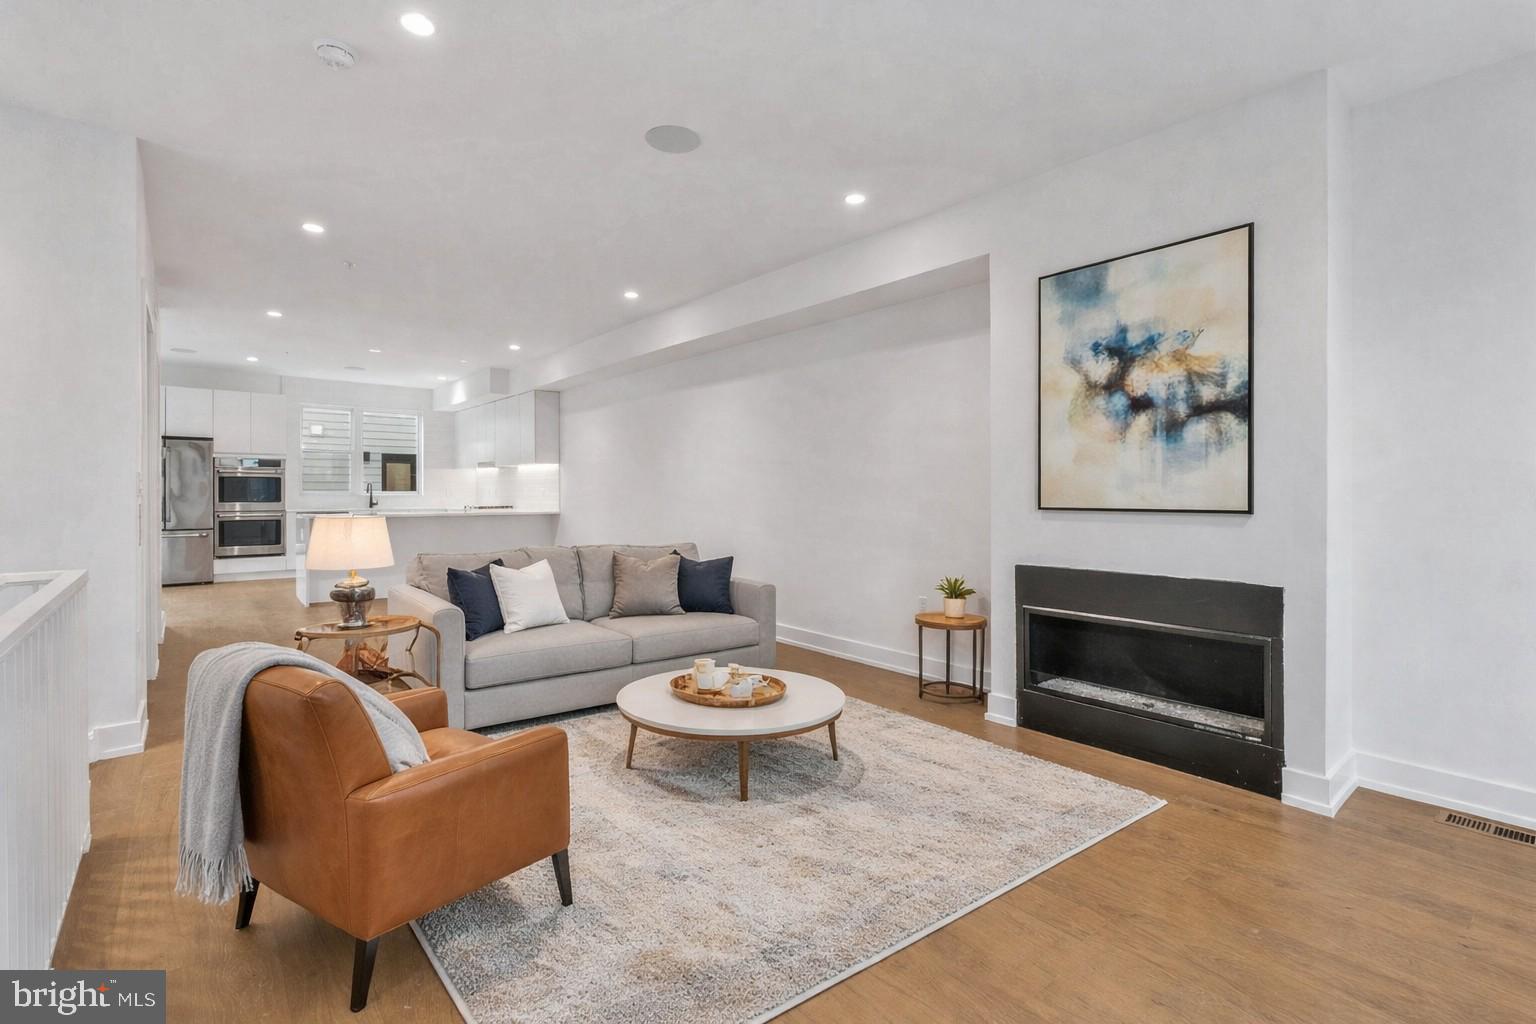
**LIMITED TIME OFFER** Special rate financing - inquire for more details!
QUICK DELIVERY!! Most importantly this home has the ORIGINAL FULL 10 Year Tax Abatement, not the new graduated version. Enjoy double the savings in the 600 Fairmount Development! This is an enormous 20 foot wide, 4300 square foot home, with a 2 car garage, roof deck, tax abatement and Porcelanosa finishes! (Photos are of the smaller 16 foot wide home. New Photos Coming Soon!) 600 Fairmount is Philadelphia's brand new spectacular community ideally located at the SOUTH end of Northern Liberties, one block from Spring Garden Street! This eclection of homes vary from large single family townhomes to married townhomes and condominium-style residences all with access to garage parking. With its prominent location right off of Spring Garden, this unique enclave of homes is a convenient and fast commute to center city. The first phase of 600 Fairmount offers single family homes with various floor plans and price points available to fit your needs. Homes with private 1-2 car garage parking, expansive roof decks, and elevators are available. Most importantly, every home qualifies for the ORIGINAL full ten year tax abatement. Designed by Interface Studio Architects, every home has a unique facade that welcomes you to enter. Once inside, you'll discover a completely open main level with a living room and dining area filled with natural light from the huge windows. The stunning chef's kitchen decked out with GE Café appliances, custom Porcelanosa cabinetry and designer quartz, is sure to become the heart of the home! The lower level has the all-important 2 car garage parking and a bonus space ideal for a home theater, playroom, or gym. The third level has two large bright bedrooms, two full bathrooms, and a conveniently located laundry space. The primary suite covers the entire fourth level - your own private oasis. This space includes a massive bedroom with great natural light, a walk-in closet with space to share, and a luxurious bathroom outfitted with a double vanity, soaking tub, shower and separate commode room. Topping off this amazing home is roof top deck! Be sure to review all plans to see all the amazing extras each home has to offer. The neighborhood is surrounded by massive sold out new construction projects. Nearby, Spring Garden, 4th Street, 3rd Street and 2nd Street are lined with local restaurants, shops, and markets. Fine dining, luxury shopping, and lively entertainment can be found in neighboring Spring Garden, plus Amazon Fresh a half block away, Target, Starbucks, Yards Brewery and much more are close by.The time is now to reserve your home, customize your finishes, and plant your roots for your next chapter. Square footage of 4,297 includes above and below grade. Taxes are not $1 and TBD. Taxes and square footage are the responsibility of the buyer to have verified. Photos are for marketing purposes only and may not portray actual finishes. **GPS Address: 600 Fairmount Avenue, Philadelphia, PA 19123.**
#PAPH2543844

PHILADELPHIA

650 FAIRMOUNT AVENUE A2

4 Beds

5 Baths

4,297 Sq.Ft.

$1,300,000

MLS#: PAPH2543844
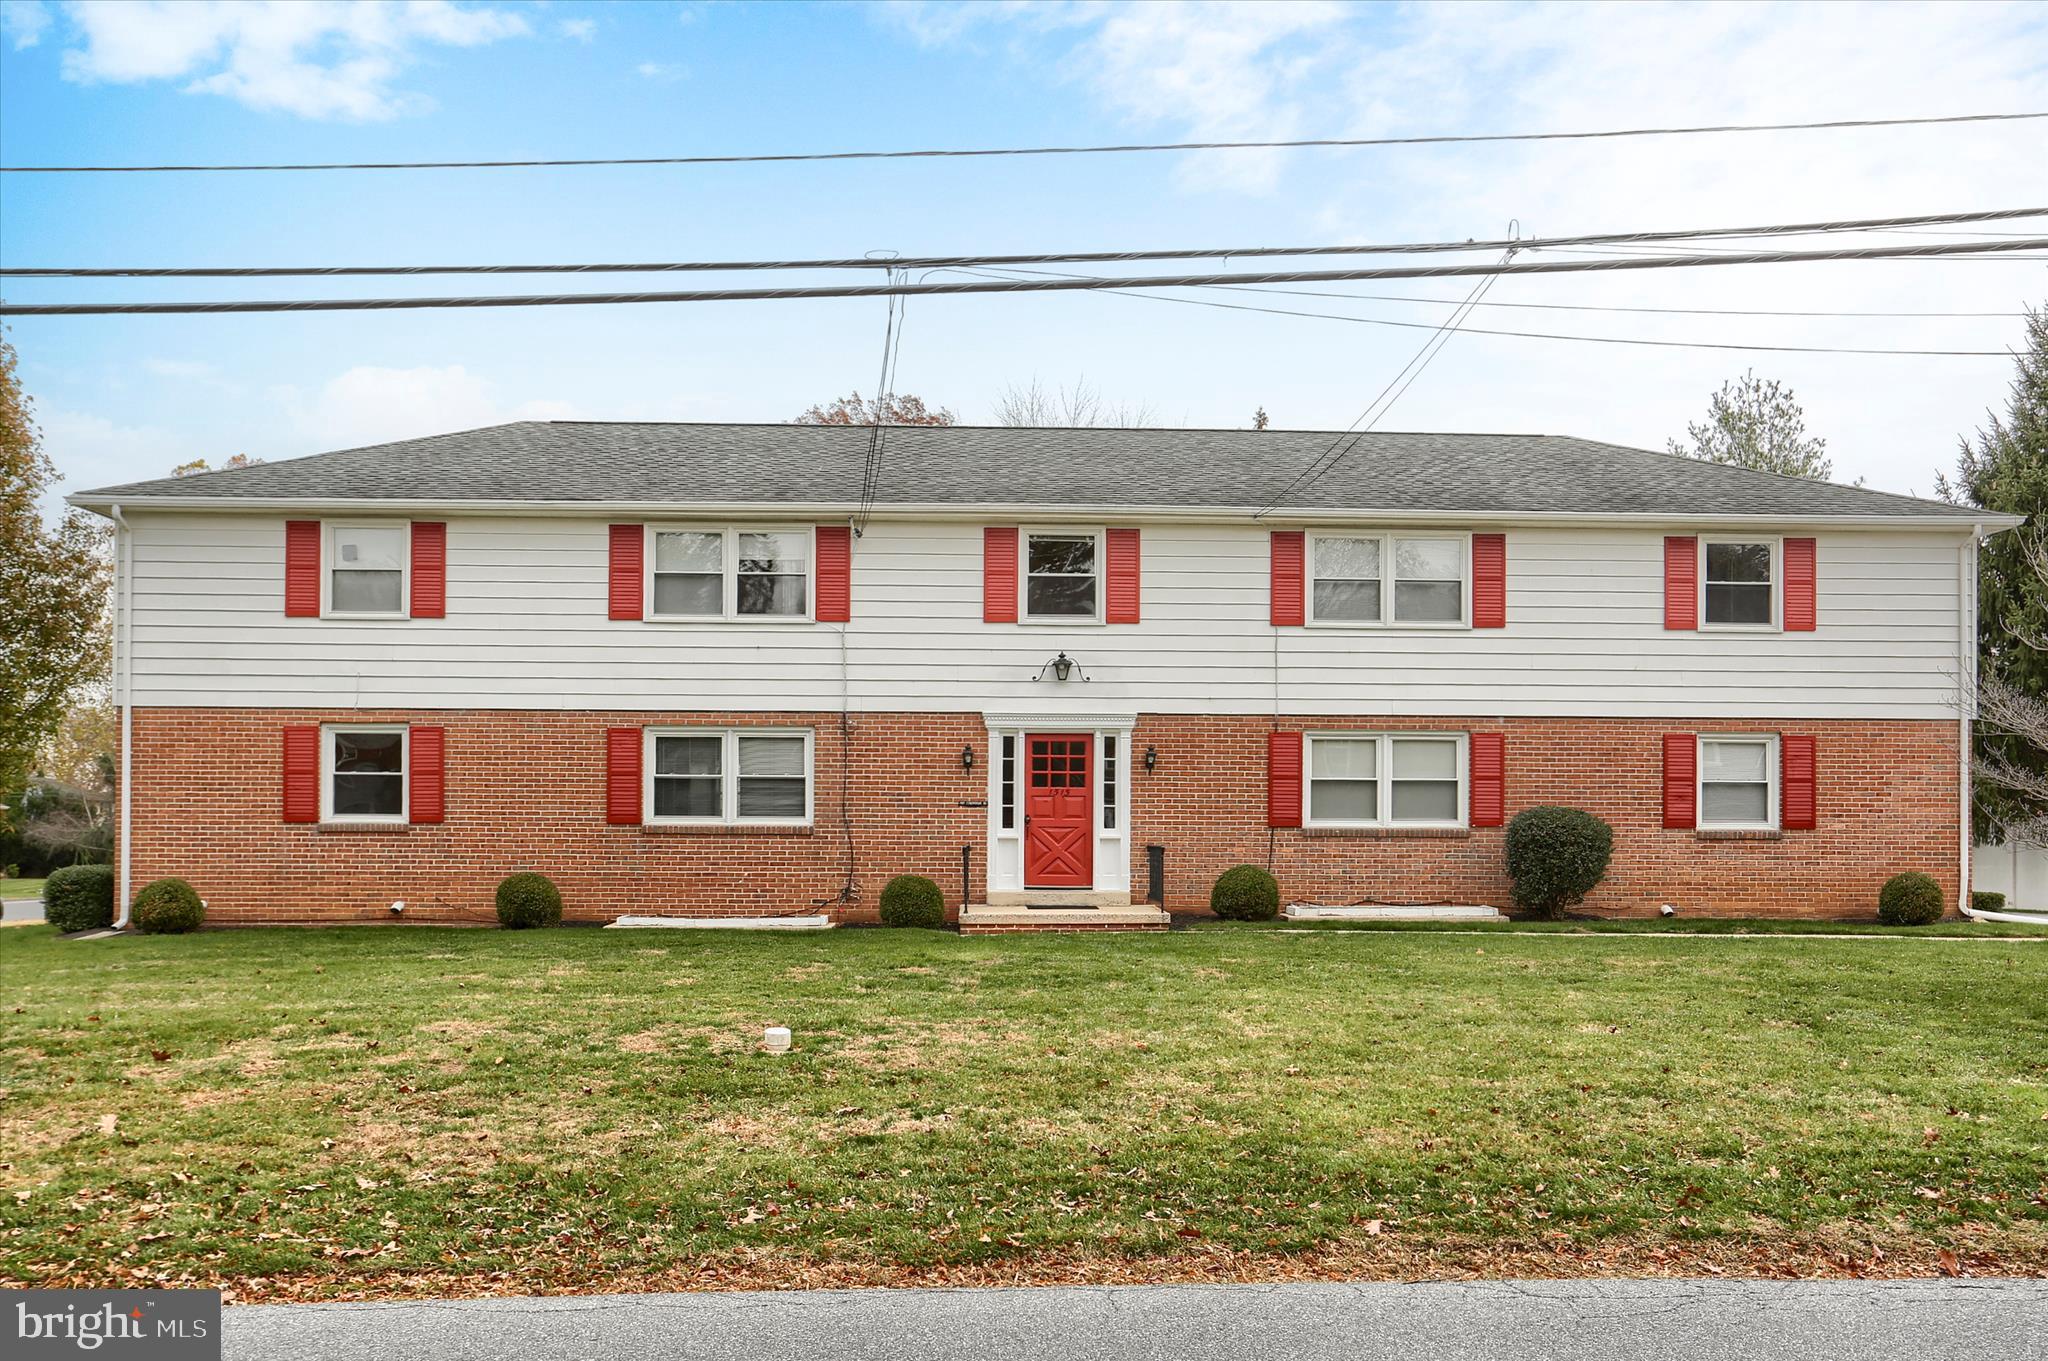
Discover a reliable investment property at 1515 Esbenshade Rd in Manheim Township, just minutes from Lancaster City. This building was constructed as a multifamily property and is fully leased.

All six units are in excellent condition, with updated interiors and well-maintained systems. The common areas are clean, the building is orderly, and the property has been consistently cared for. The current tenant base is stable and includes an on-site coin-operated laundry. The building’s condition helps keep maintenance needs and turnover low.

The location offers strong rental demand, with easy access to major roads, local employers, shopping, and Lancaster City amenities. Investors benefit from reliable occupancy and predictable rental income.

If you want a turnkey property with documented upkeep and solid performance, 1515 Esbenshade Rd is a straightforward, low-maintenance addition to any portfolio.
#PALA2079860

LANCASTER

1515 ESBENSHADE ROAD

None Beds

None Baths

N/A

$1,300,000

MLS#: PALA2079860
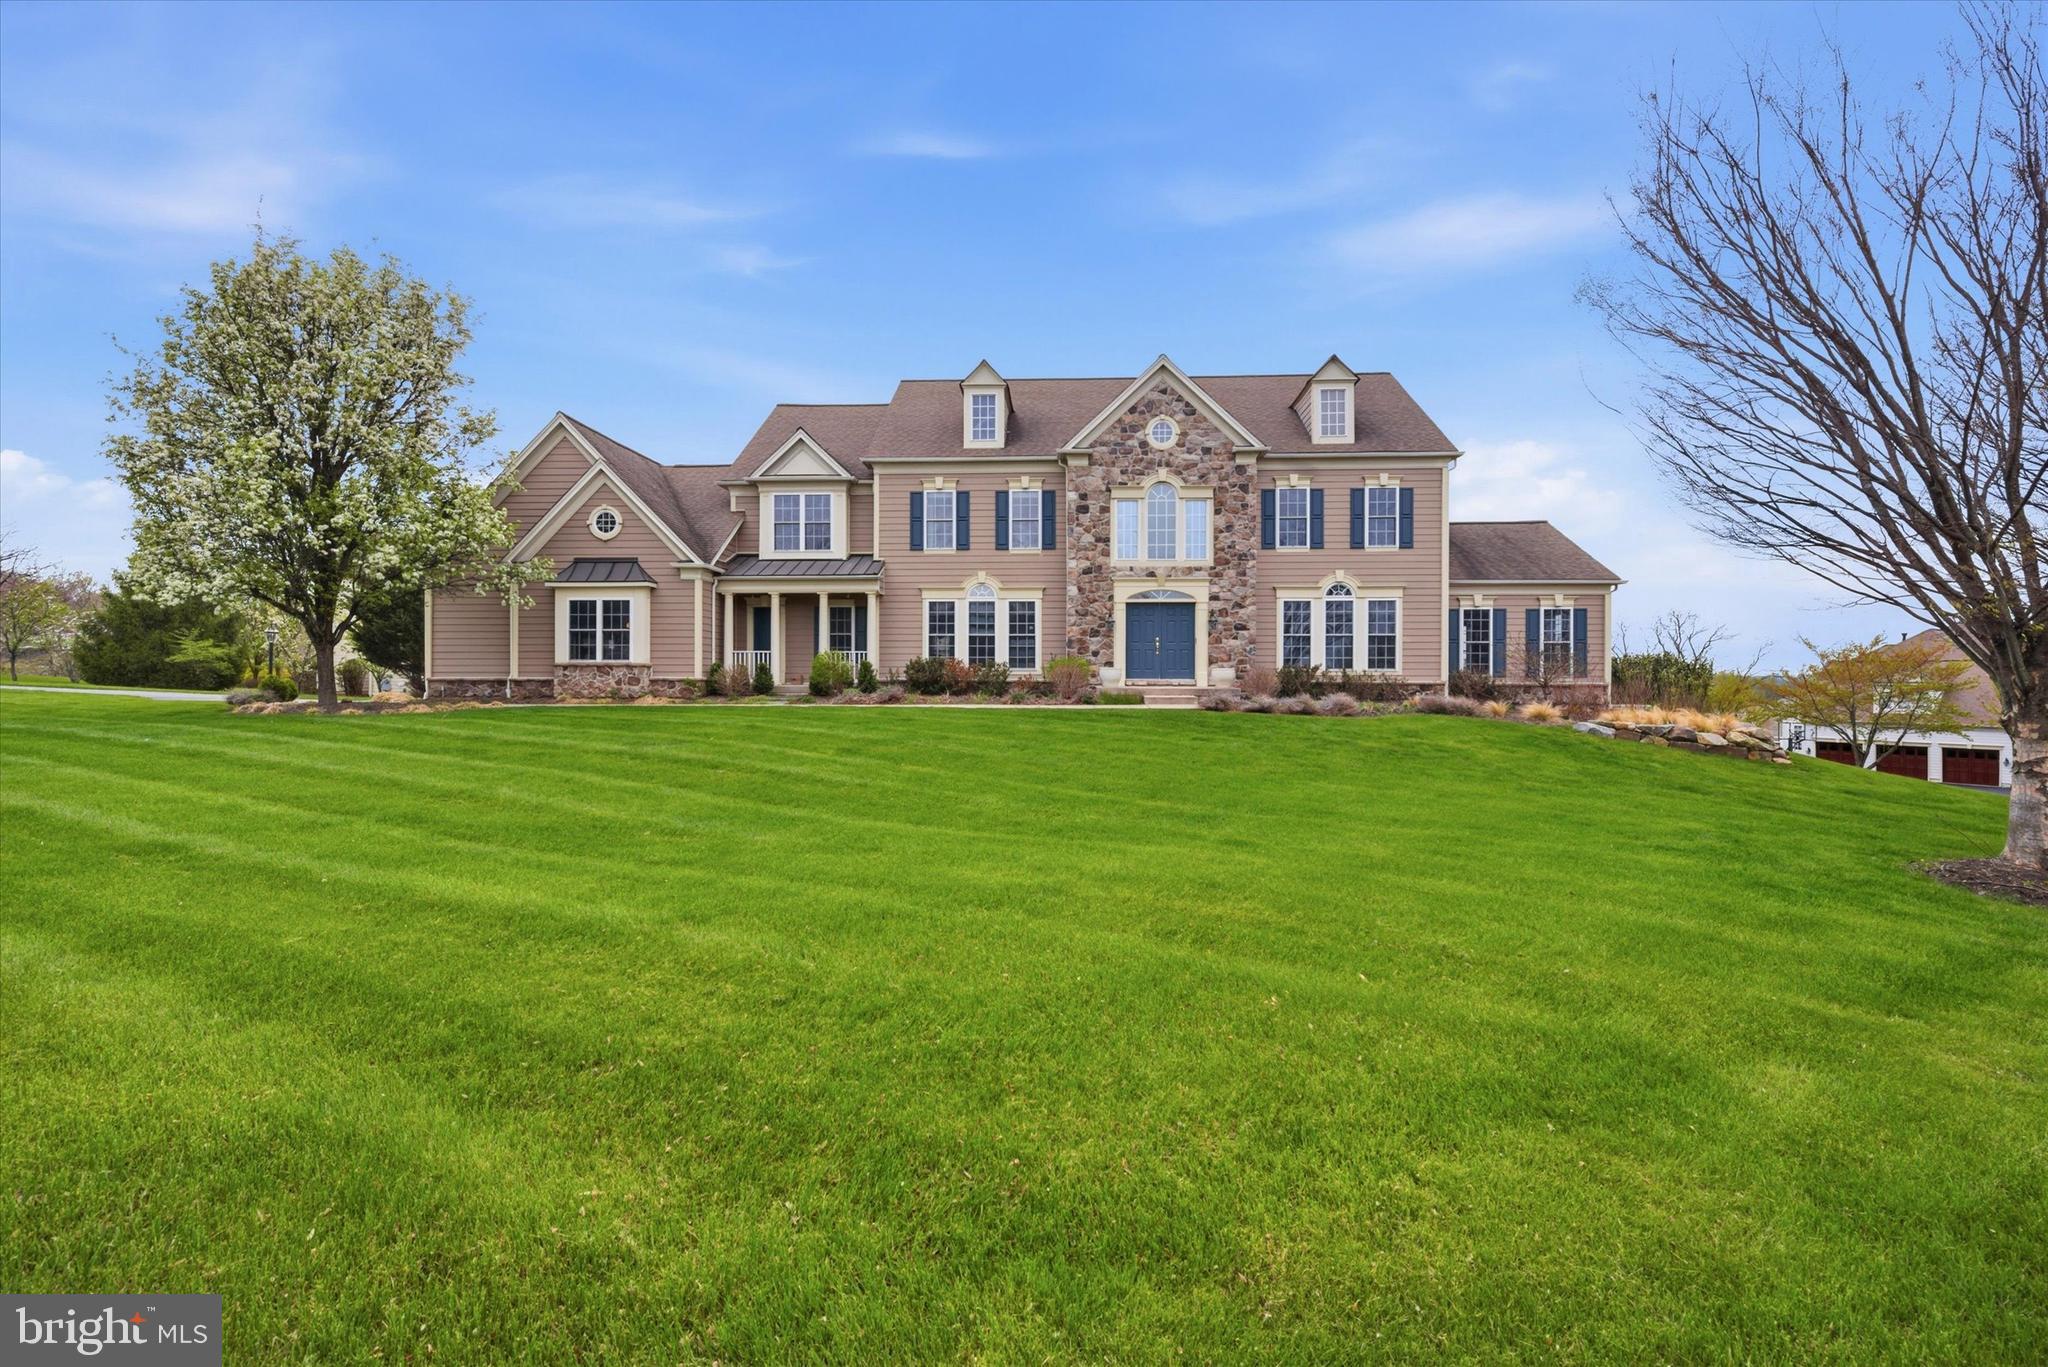
Welcome to 8 Deerfield Drive, a stately stone & HardiePlank Colonial style home nestled on a one-acre corner lot in the award-winning Great Valley School District. The tasteful St. Regis model is the largest floor plan in the Deerfield Community, offering over 5100 square feet of comfortable living space with thoughtful details throughout. Step into the 2-story foyer featuring hardwood floors, wainscotting, and a curved staircase with an open 2nd floor landing overlooking the family room below. To the left is the spacious dining room with detailed tray ceiling and wainscotting that creates an elegant space to host dinner parties for family & friends. To the right is the formal living room with crown molding, recessed lighting and French doors leading to the oversized sunroom with Palladian windows; a light filled, multi-purpose space with doors leading to a private balcony. Continue to the office, another flexible living space that would also be perfect as a den or playroom. The two-story great room is the heart of this home featuring a wood-burning fireplace, floor to ceiling windows, and offering plenty of space to gather. The gourmet eat- in kitchen is highlighted by an abundance of raised panel cherry cabinetry, granite countertops, a large center island with prep sink & seating, stainless steel appliances, built-in desk, and a large walk-in pantry. Enjoy casual meals in the adjoining breakfast room with French doors leading to the maintenance-free Timbertech deck; a perfect place to dine al fresco and entertain in the warmer months. Completing the first floor is the powder room with separate water closet, as well as the laundry room with plenty of cabinets and a convenient sink. Head upstairs to the impressive primary suite featuring a sitting room and spacious primary bath with vaulted ceiling, twin vanities, soaking tub, glass-door shower, and massive walk-in closet. Three additional bedrooms, each with their own full-bath, complete the second level. The basement houses the utilities, including the whole house generator, and provides plenty of storage space. This walk-out level with an abundance of natural light and access to the patio provides the opportunity for additional living space and/or entertainment areas. Amazing location, close to Malvern Borough and King of Prussia shopping & dining and just minutes to Rt 202 and the PA Turnpike, making commuting a breeze! You don’t want to miss the opportunity to call this gorgeous house, HOME. Schedule your private tour today!
#PACT2122686

MALVERN

8 DEERFIELD DRIVE

4 Beds

4 Baths

5,161 Sq.Ft.

$1,300,000

MLS#: PACT2122686
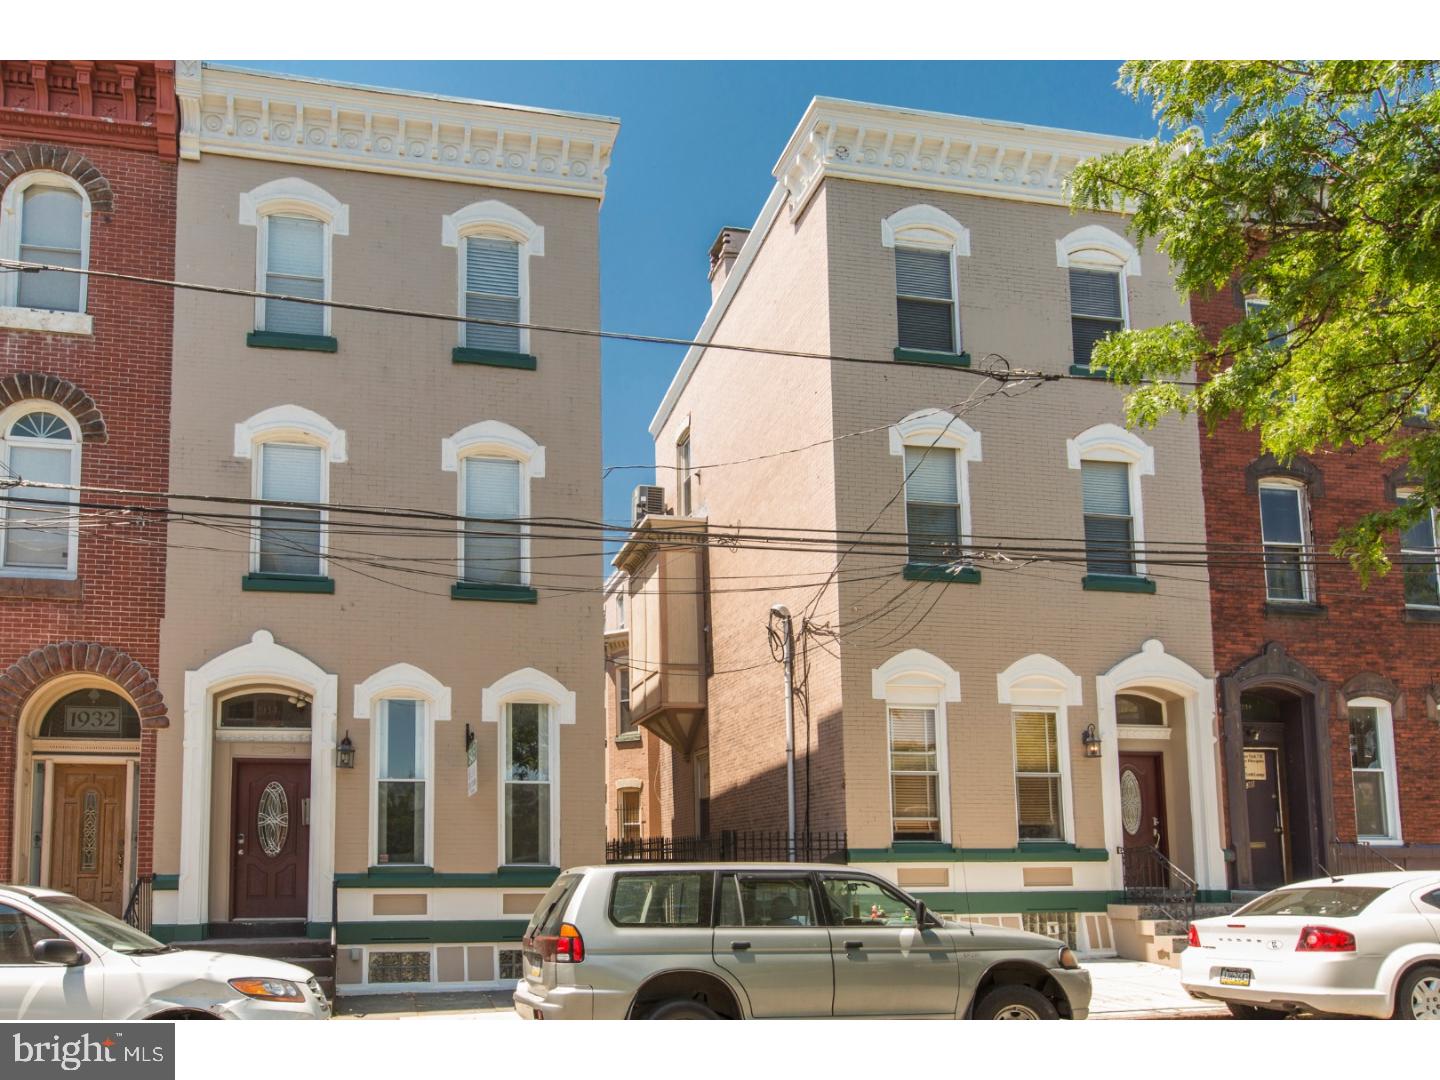
Rare opportunity on thriving N. 7th Street! 2 multi-unit buildings(1934 and 1936 N. 7th Street) totaling close to 8,000 square feet, meticulously renovated and well maintained in a highly desirable area. Each of these buildings has 3 spacious units generating an income of 118,800 a year. All units are fully rented through July 2018.  2017 taxes for both buildings is a total of $3,074! The owner has retained the original charm to these buildings and has updated them with modern amenities including central air, keyless lock systems, washer/dryers in each unit, and dishwashers. Just steps from the T University SEPTA station, several bus routes, and the Broad Street line. Two grocery stores are within walking distance and booming Fishtown is blocks away.
#1003251369

PHILADELPHIA

1934 N 7TH STREET

18 Beds

None Baths

4,000 Sq.Ft.

$1,300,000

MLS#: 1003251369
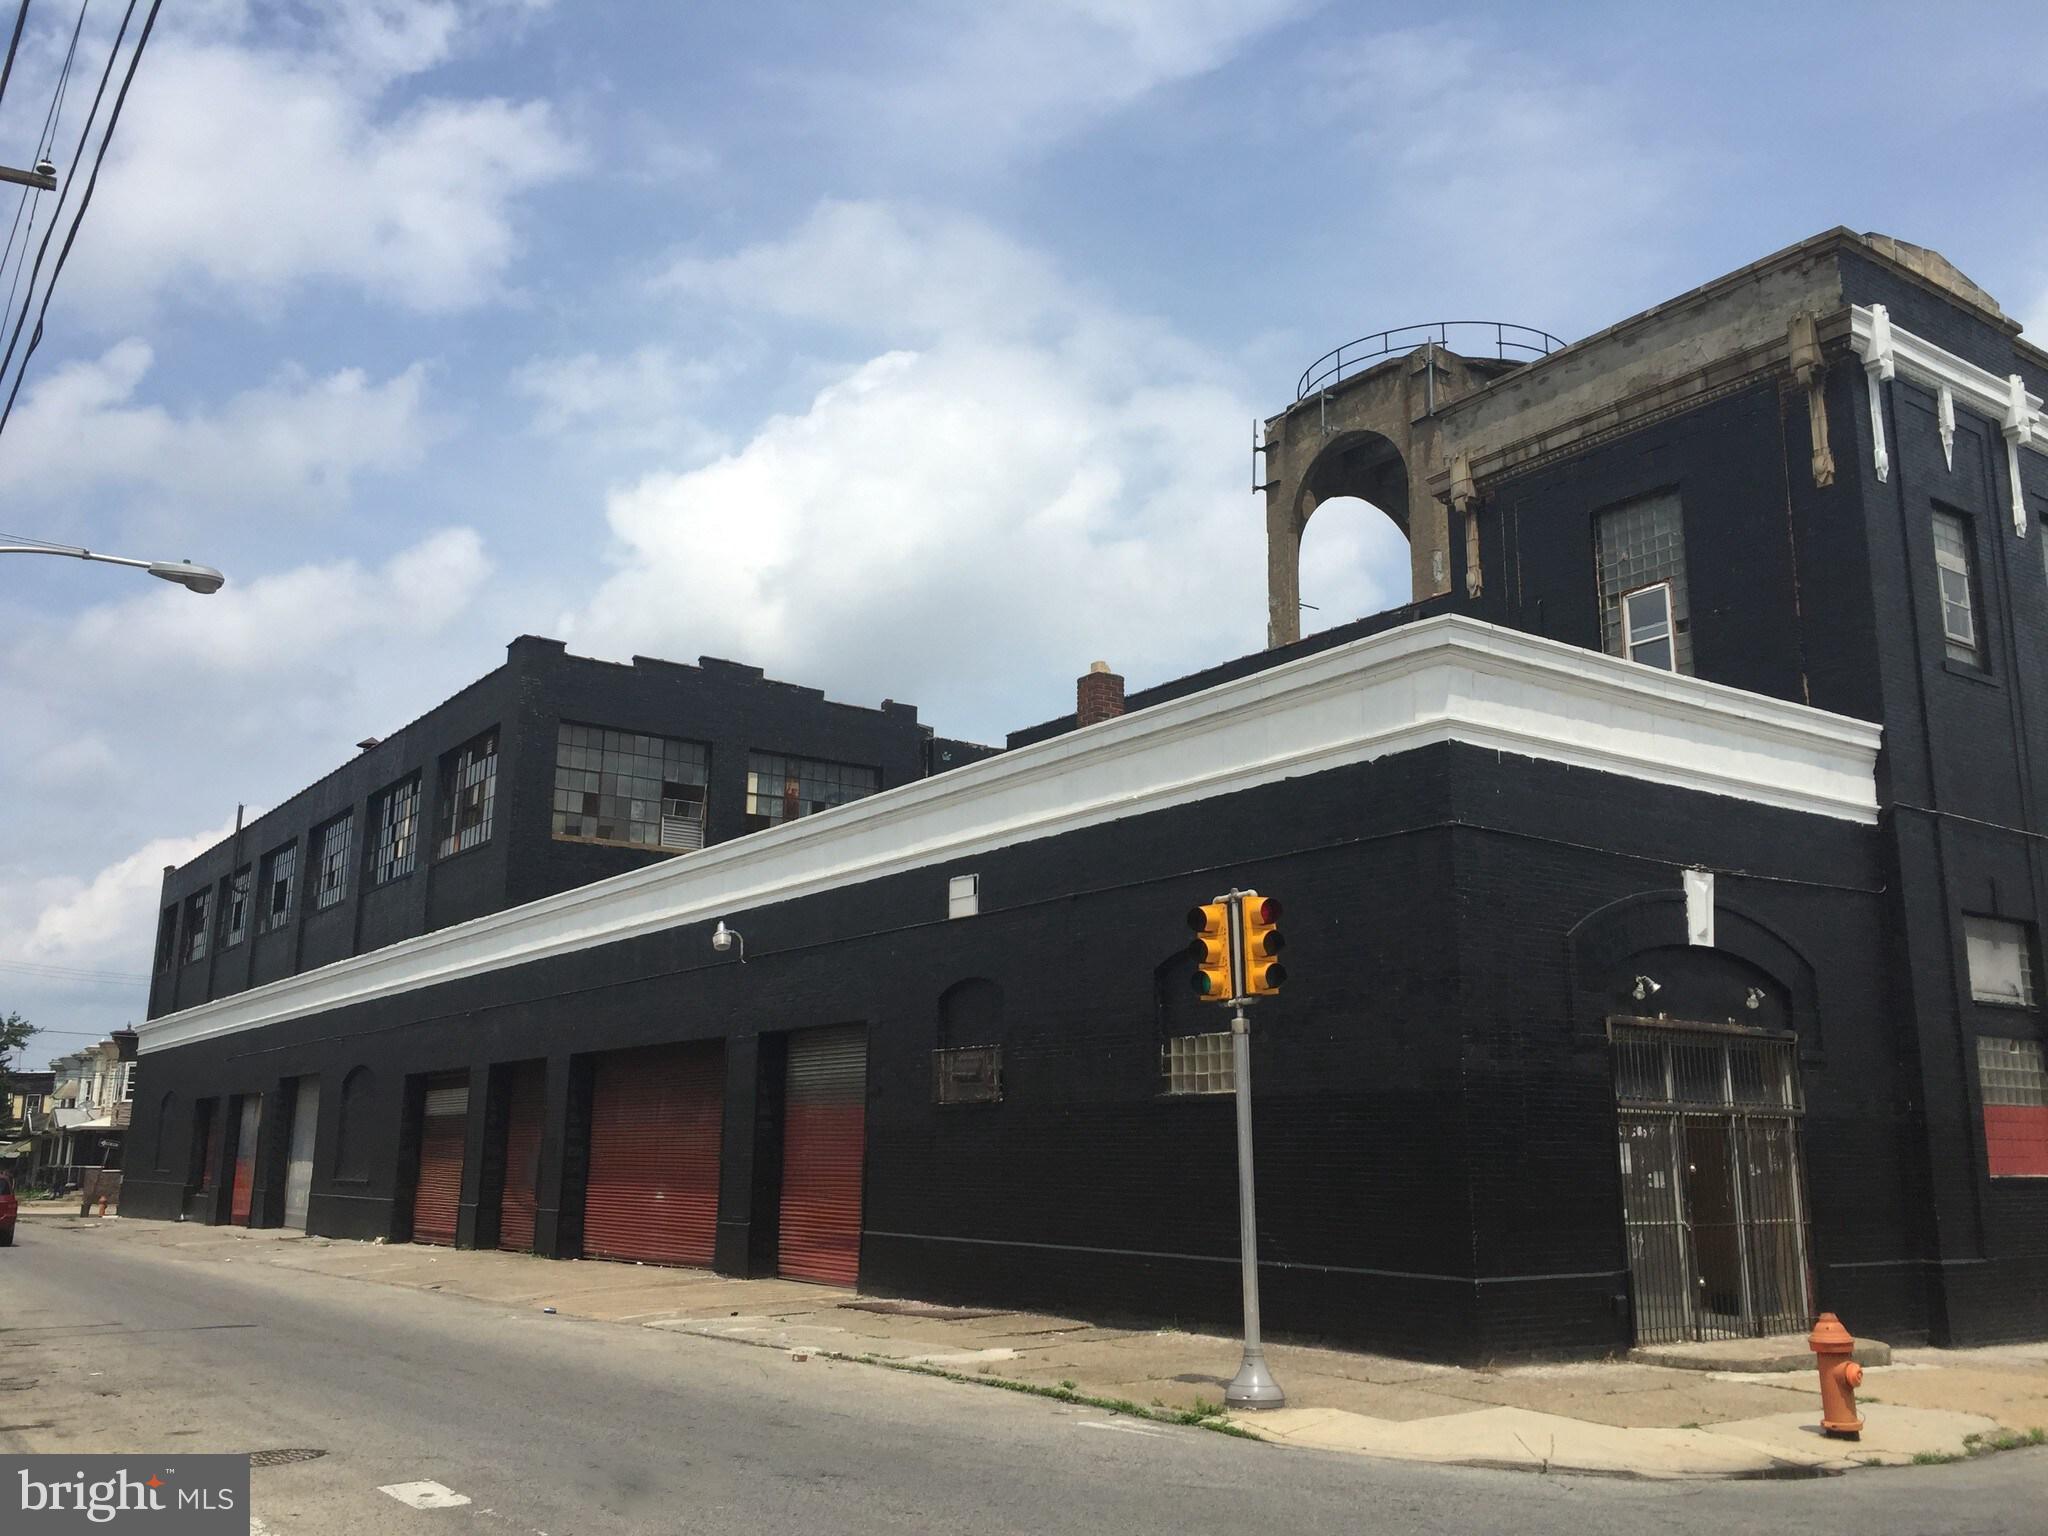
We are proud to present the exclusive sale of 2427-35 W York Street, a 64,455
SF industrial property located in the Strawberry Mansion neighborhood of Philadelphia. This
two-story building sits on a 1.15 Acre lot with 7 bay doors, 7 loading docks, basement and
sub-basement and a +/- 9,000 SF grass lot. The property is currently vacant and the ICMX
zoning offers a wide range of uses. Situated in rapidly developing area with close proximity
to Fairmount Park and Center City, Strawberry Mansion continues to see increased investor
interest driven by strong rental demand and neighborhood growth.
#PAPH2643144

PHILADELPHIA

2427 W YORK STREET 35

None Beds

None Baths

64,455 Sq.Ft.

$1,300,000

MLS#: PAPH2643144
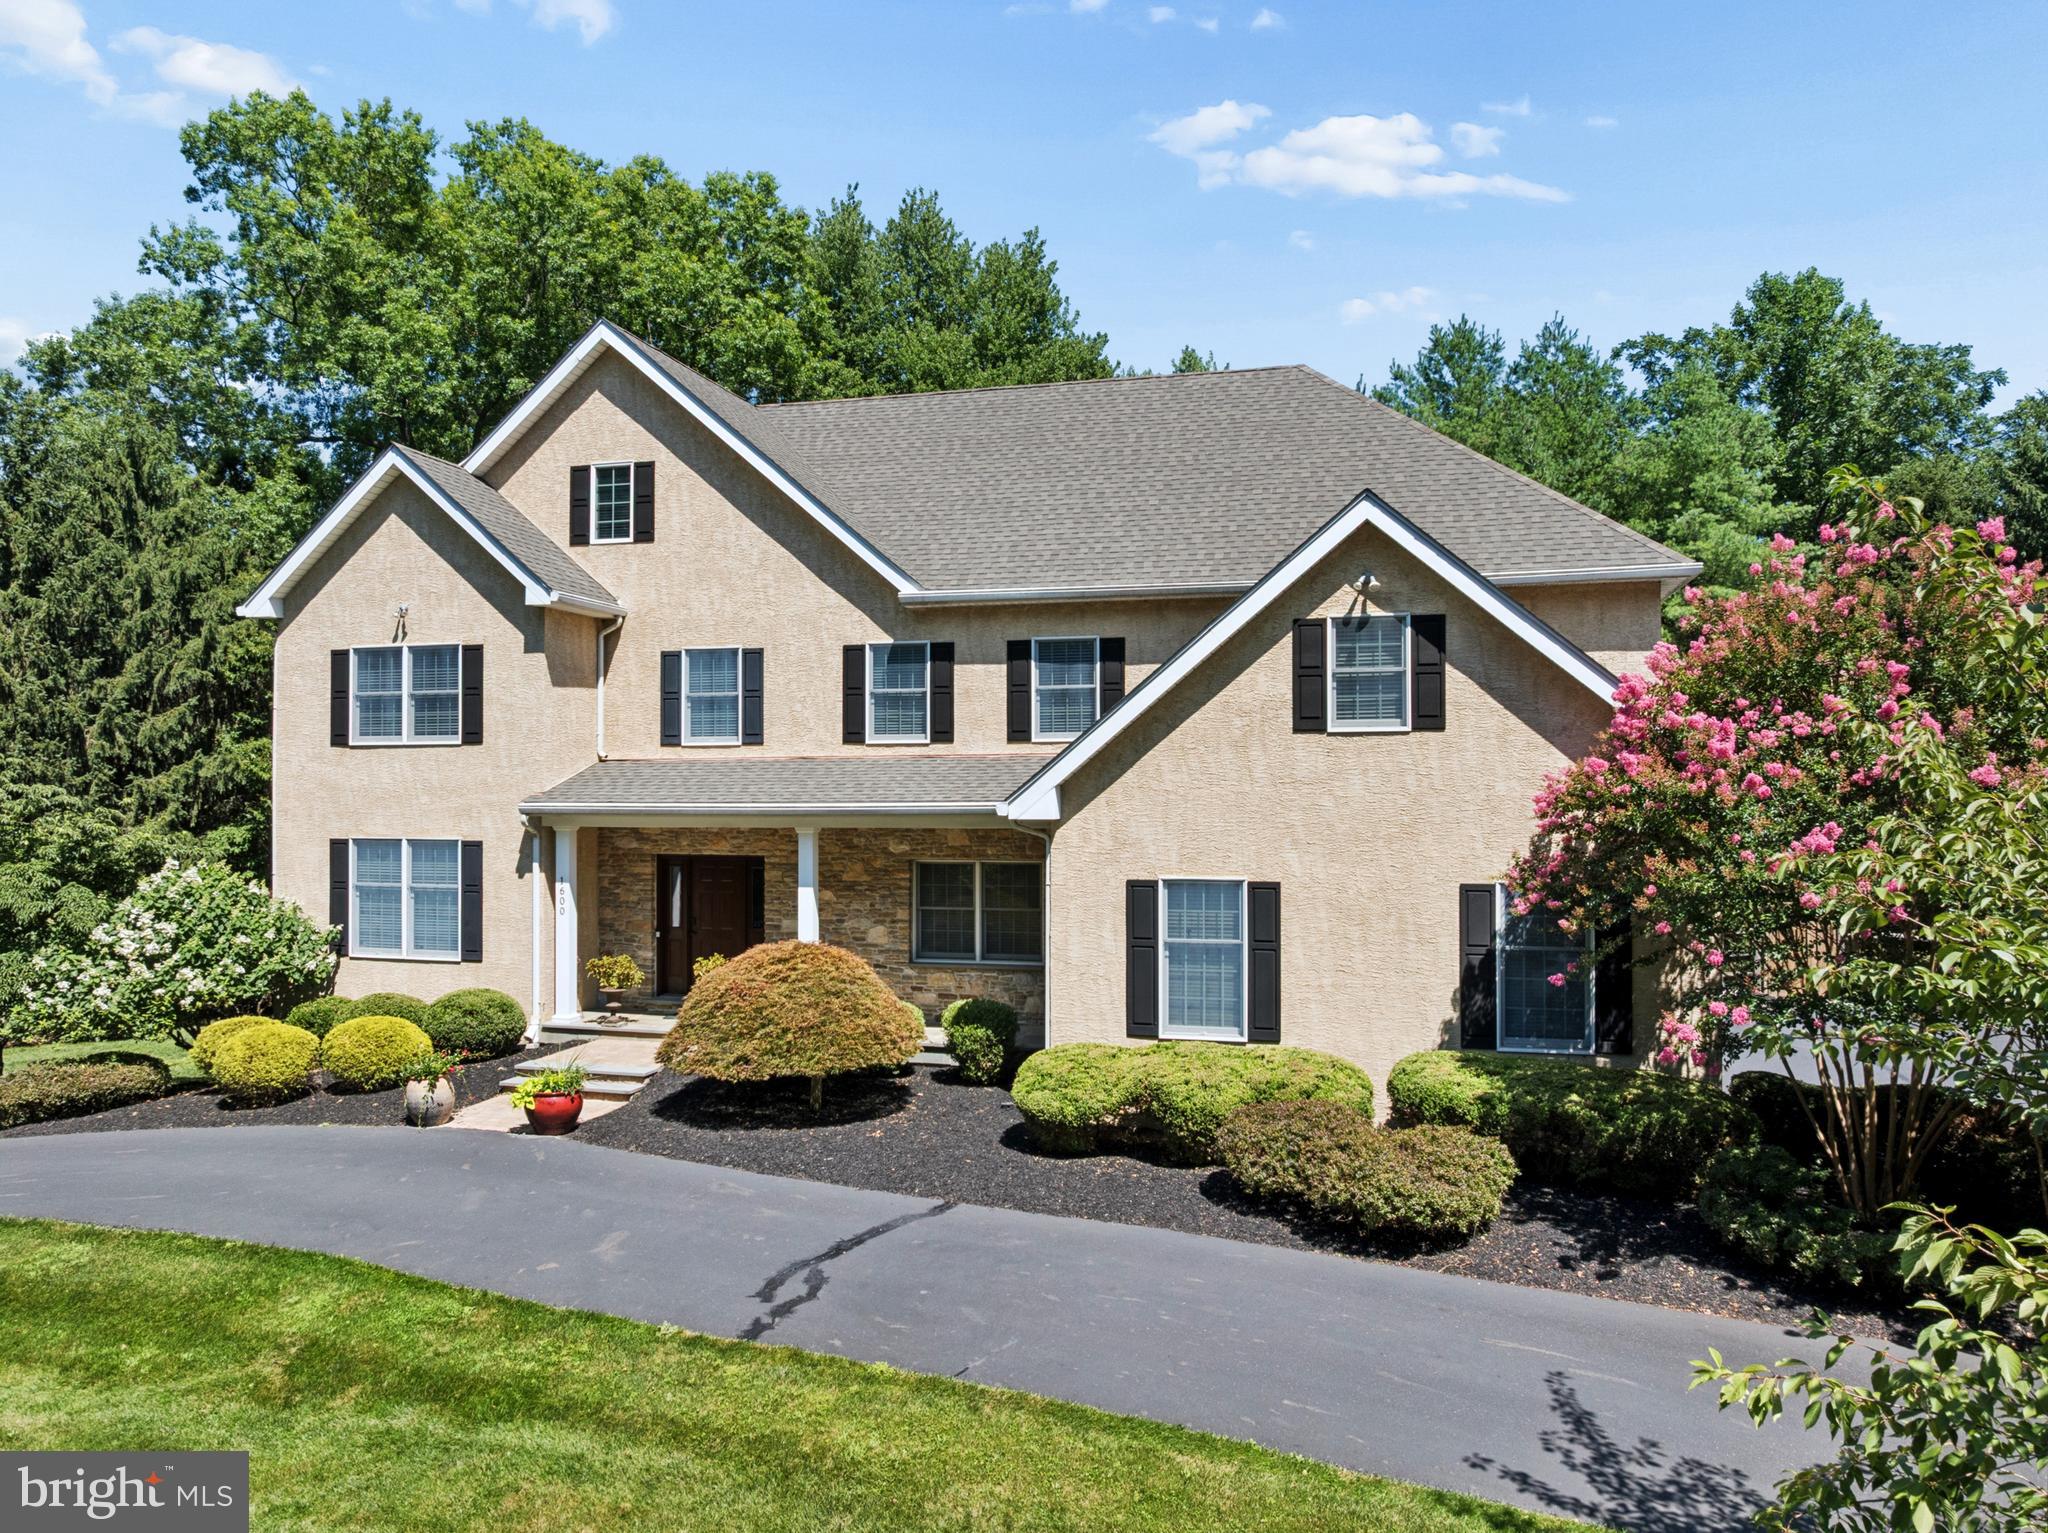
Crafted as a builder’s personal residence, this extraordinary 5-bedroom home offers over 6,000 sq. ft. of meticulously designed living space across four finished levels. Built with exceptional quality, the main floor features a welcoming foyer with custom built-ins, a versatile formal dining/lounge area with crown molding, and a dedicated executive office. At the heart of the home is a chef’s dream kitchen—complete with high-end double wall ovens, a 5-burner gas cooktop, granite counters, a massive island, walk-in pantry, and an expansive breakfast room with direct deck access. A warm family room with a gas fireplace and a premier mudroom complete with custom organizational built-ins and a second powder room round out the main level.

The second level hosts a serene master bedroom featuring two custom walk-in closets (with makeup vanity) and a spa-like ensuite.  Keep all your valuables safe - Murphy door with locked entry leading to secure room along with safe in each closet. Three additional spacious bedrooms with built-in desks share a thoughtfully designed hall bath with dual vanities, alongside a convenient 2nd-floor laundry room. The third floor serves as a flexible private retreat, ideal for an in-law suite, au pair, and study space, complete with a 5th bedroom and full bath.

Downstairs, the versatile lower level provides endless possibilities: an indoor athletic area, sound-absorbing music room, art studio with sink, gym, sitting area, and ample unfinished storage with Bilco doors. Upgrades include a newer roof , newer dual HVAC systems (2020/2021), hot water recirculator, central vac, interior sprinklers, and a private collectible room. Situated on a quiet private lane in the top-rated Upper Dublin School District, minutes from Wegmans, Trader Joe’s, the Promenade, and major commuter routes. Don't miss this great opportunity to own this amazing home!
#PAMC2188280

AMBLER

1600 NORRISTOWN ROAD

5 Beds

3 Baths

6,331 Sq.Ft.

$1,300,000

MLS#: PAMC2188280
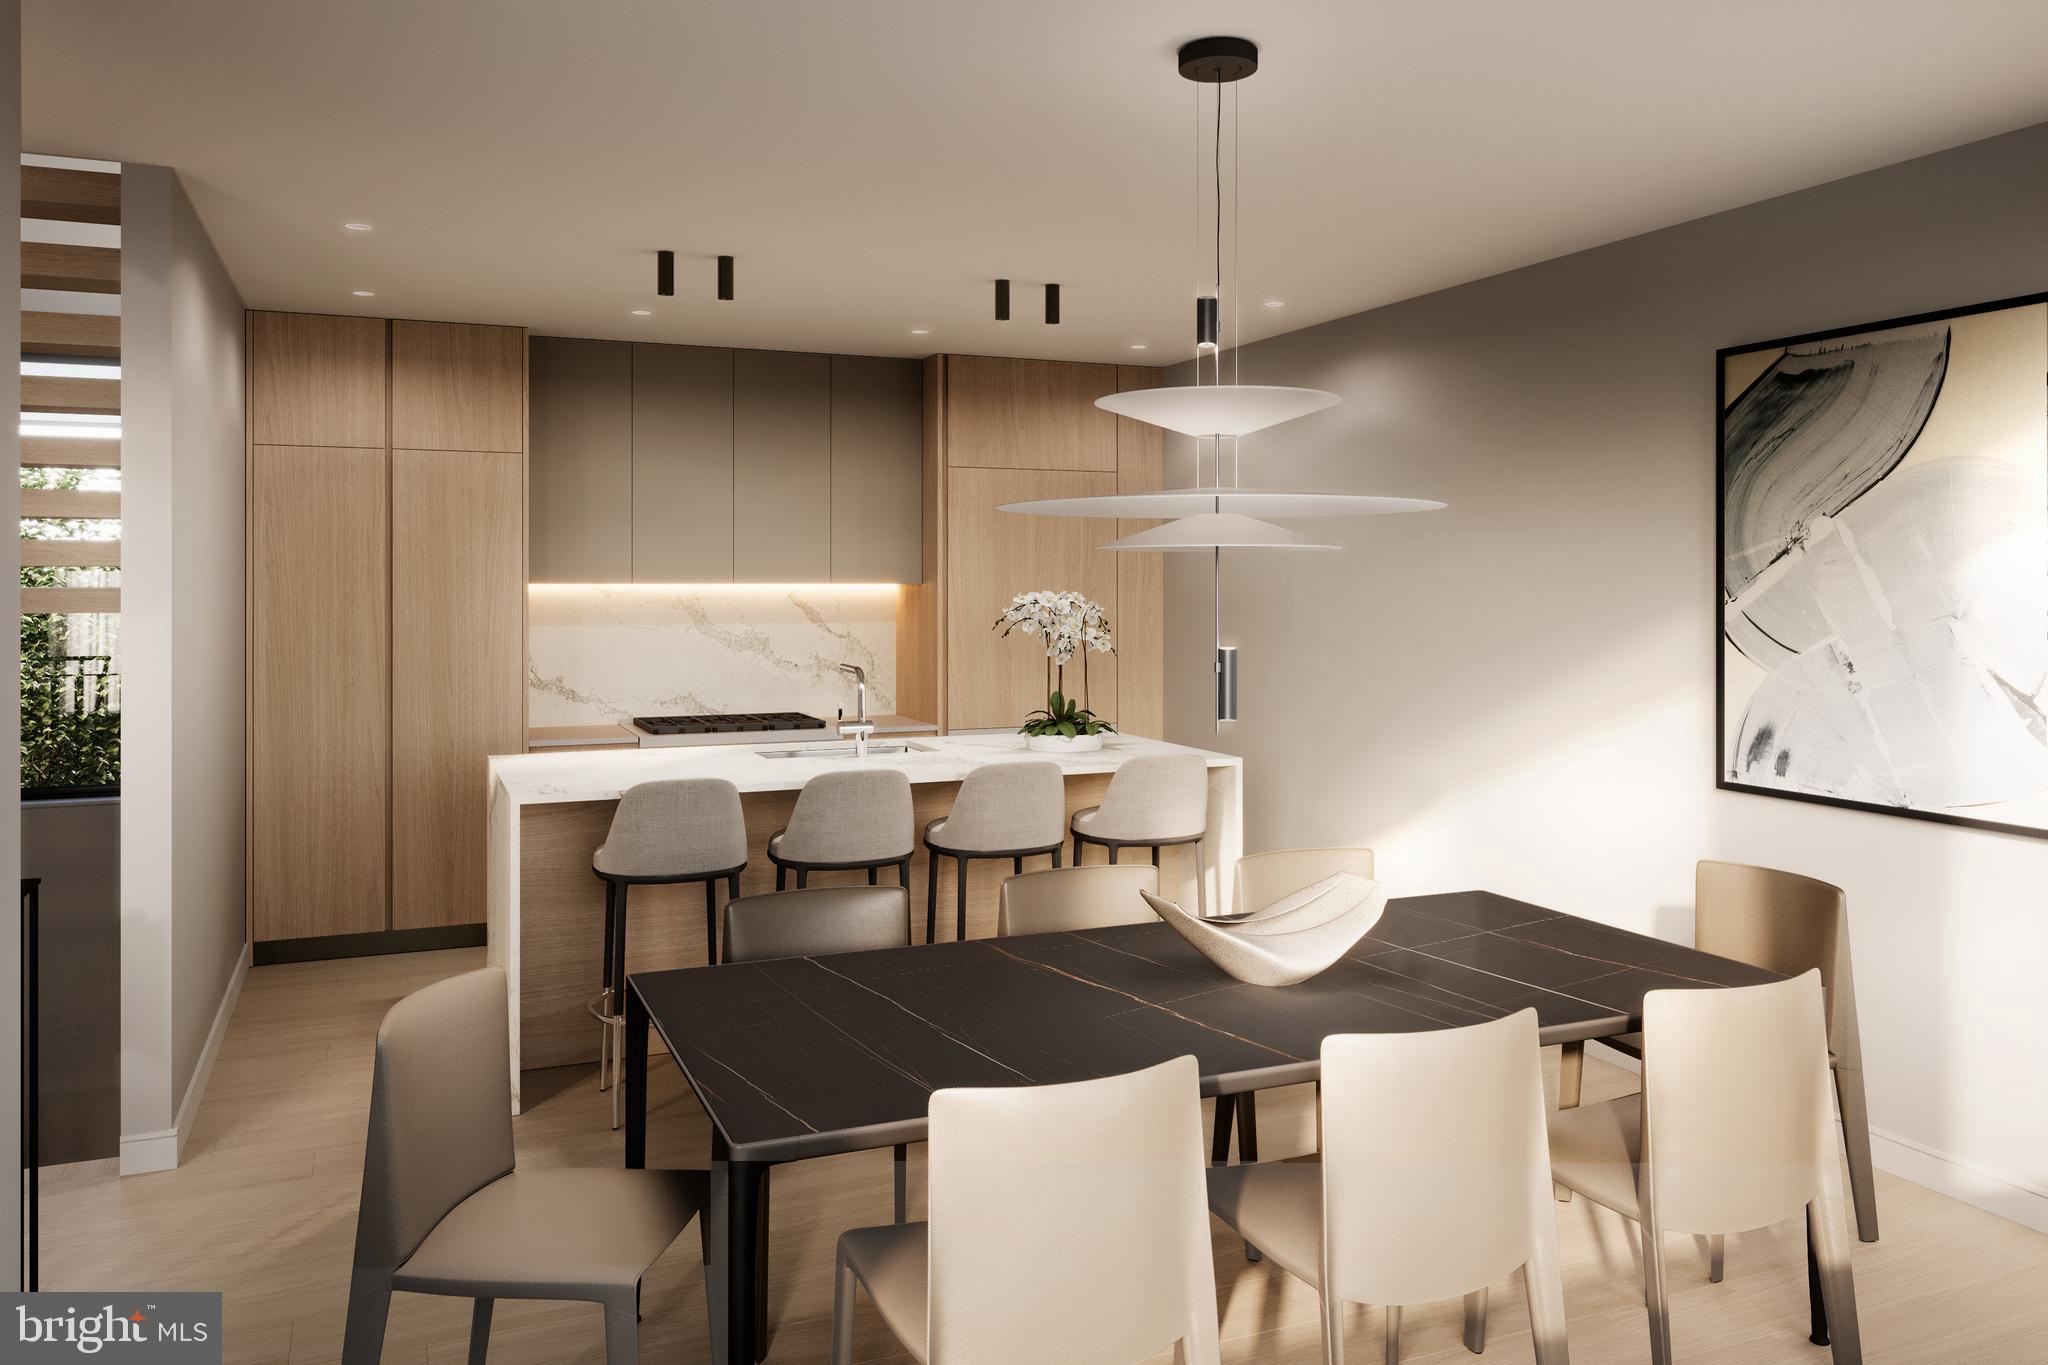
Montrose 6 is a new development in highly desirable Graduate Hospital. This extraordinary 36.5 -foot-wide residence nestled on a quiet block is designed for entertainment and functionality - a 4 bedroom, 4.5 bathroom home which offers exceptional craftsmanship, high-end finishes, thoughtful design at every turn and GARAGE PARKING. Flooded with natural light from an abundance of oversized windows, each space feels open and inviting. The main living level showcases an elegant open layout perfect for both entertaining and everyday living, complemented by a designer kitchen featuring premium appliances, custom cabinetry, and sleek countertops. The second floor features two sizable en-suite bedrooms and a laundry room. The sprawling primary suite serves as a true retreat with a luxurious spa-inspired bath complete with a soaking tub, double vanities, and a spacious walk-in shower - take in the gorgeous city skyline from this floor as well. The first floor is a wonderful entry along with the 4th Bedroom. The home features two outdoor spaces—a deck off of the main living room and a stunning roof deck with sweeping unobstructed city skyline views. With a one-car attached garage, multiple outdoor areas and a wonderful Graduate Hospital location, this home perfectly blends luxury, comfort, and convenience. The homes are framed and ready for you to walk through! Expected delivery is May 2026. Taxes are TBD and association fees are estimated/TBD.  Taxes and square footage are the responsibility of the buyer to have verified independently. Renderings are for marketing purposes only and may not depict actual finishes.
#PAPH2552654

PHILADELPHIA

2338 MONTROSE STREET

4 Beds

4 Baths

3,100 Sq.Ft.

$1,300,000

MLS#: PAPH2552654
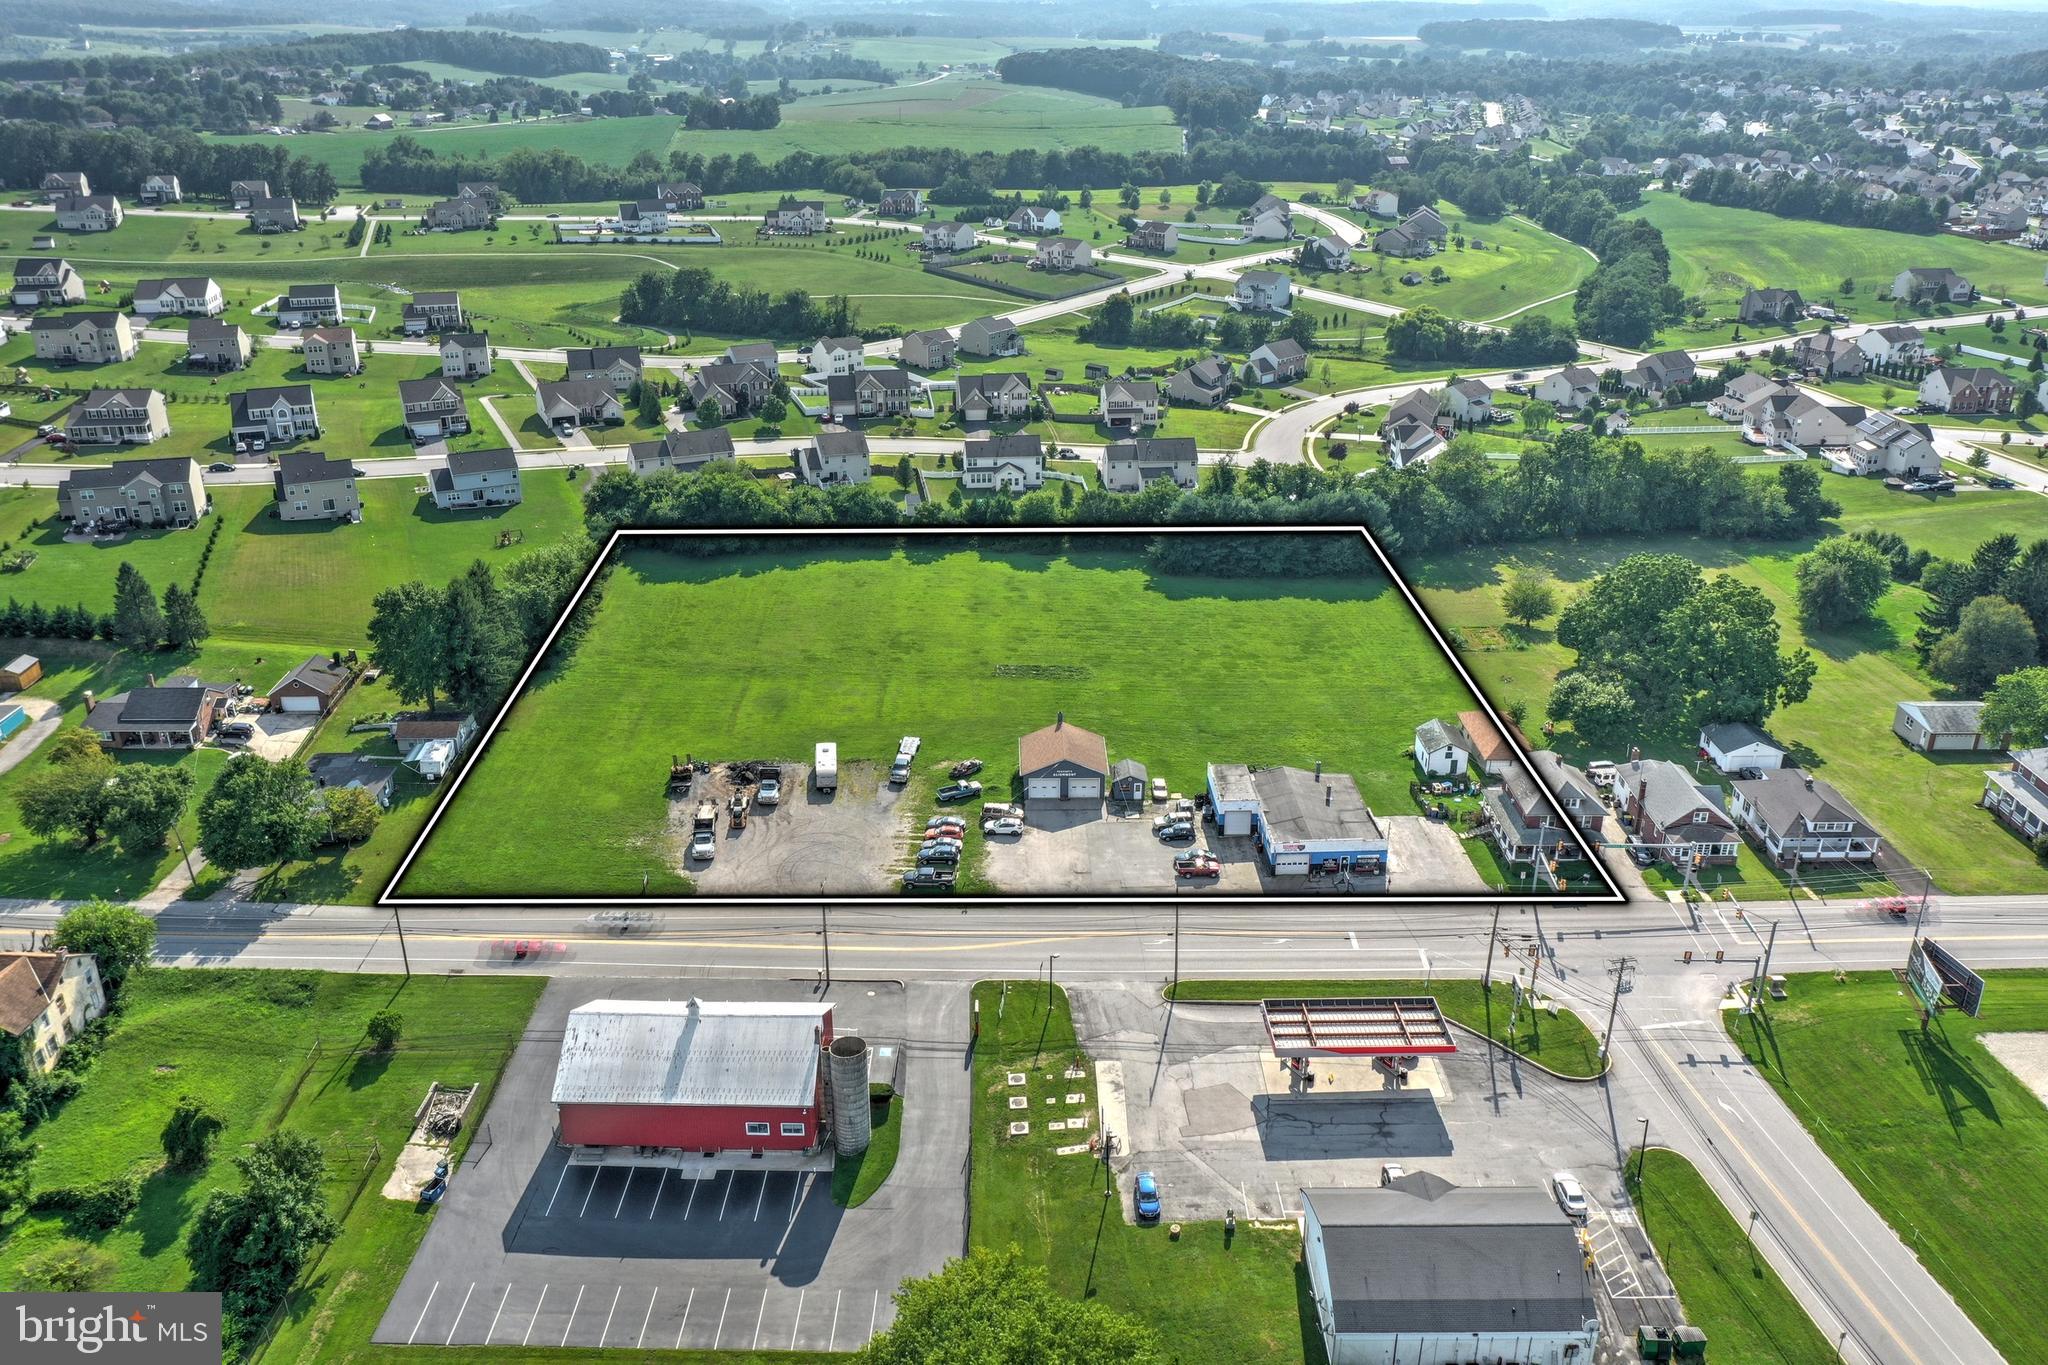
Commercial Land Real Estate 4.293 +/- acres. NO BUSINESS is included in sale of the property. The property sits right on the Baltimore Pike with thousands of traffic count per day.
#PAYK129376

HANOVER

2217-2233 BALTIMORE PIKE

None Beds

None Baths

1,598 Sq.Ft.

$1,300,000

MLS#: PAYK129376

1 ... 490 491 492 493 494 ... 666
* Listings identified with the FMLS IDX logo come from FMLS and are held by brokerage firms other than the owner of this website. The listing brokerage is identified in any listing details. Information is deemed reliable but is not guaranteed. If you believe any FMLS listing contains material that infringes your copyrighted work please click here to review our DMCA policy and learn how to submit a takedown request. © 2024. First Multiple Listing Service, Inc.
 - property

Send a message

Message successfully sent.

Your message

What is 3 + 4 ?

Reason for contacting?

I agree to receive email communication and understand I can unsubscribe at any time.

I agree to be contacted by Charis Realty Group via call, email, and text for real estate services. To opt out, you can reply 'stop' at any time or reply 'help' for assistance. You can also click the unsubscribe link in the emails. Message and data rates may apply. Message frequency may vary. Privacy Policy

Sign Out

Virtual Assistant

Would you like to take the next step with this property? We can help you schedule a showing or virtual tour, or send you more details.

Yes, I would like more information.

Thank You for Your Reply, One of Our Agents will contact you as soon as possible

No, maybe later.

Thank you, you can always contact me via email, phone number or through the contact form.

Realhub AI

Lucy - Your AI-Powered Realtor

Update Your Temporary Password

Personalize your search

Enter your email and we'll notify you immediately when new listings match what you're looking for.

or enter email address

Already have an account ? Login here

Continue your home search

I agree to receive communications and understand I can unsubscribe at any time.

I agree to be contacted by Charis Realty Group via call, email, and text for real estate services. To opt out, you can reply 'stop' at any time or reply 'help' for assistance. You can also click the unsubscribe link in the emails. Message and data rates may apply. Message frequency may vary. Privacy Policy

Already have an account ? Login here

We use cookies

We use cookies primarily for analytics to enhance your experience. By accepting, you agree to our use of these cookies. You can manage your preferences or learn more about our cookies policy.
