Properties

Browse or get in touch to schedule a walkthrough.

  • Nearby me
Price range

Popular Features

Community Features

Association

Property Features

Waterfront

View

Exterior Features

Interior Features

Style

569355 properties match your criteria

Updated 1 minute ago

E-Alert name
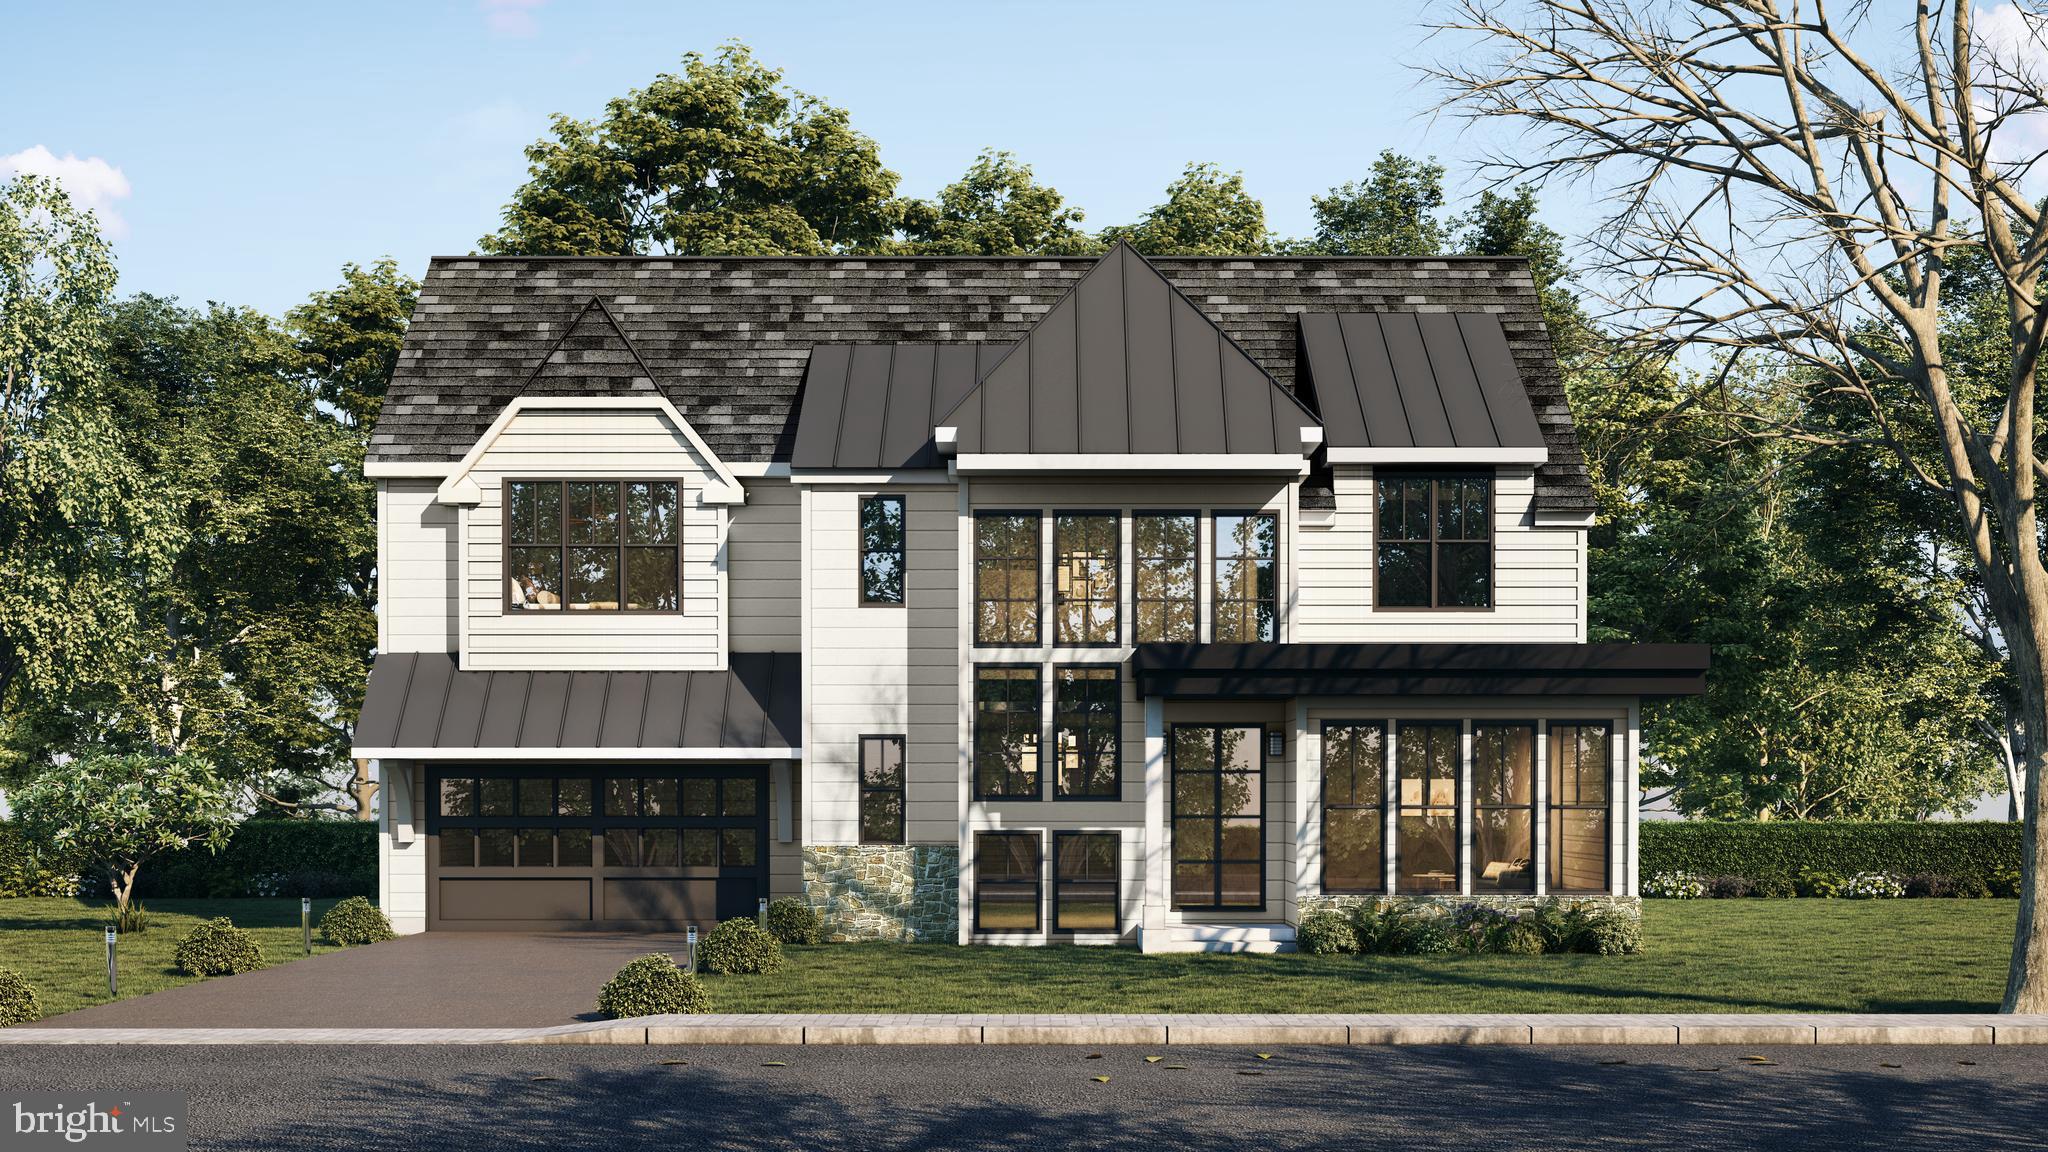
Exquisite Modern Farmhouse A stones throw from downtown Media    Situated on gorgeous wooded lot  Rose Tree Media Schools.  Summer 2021 delivery.  Taxes listed are for total land parcel  Taxes on homes TBD    Lot #3.   Lot size per house is apox 3/4 acre
#PADE528032

MEDIA

923 N ORANGE STREET LOT 3

4 Beds

3 Baths

3,600 Sq.Ft.

$1,350,000

MLS#: PADE528032
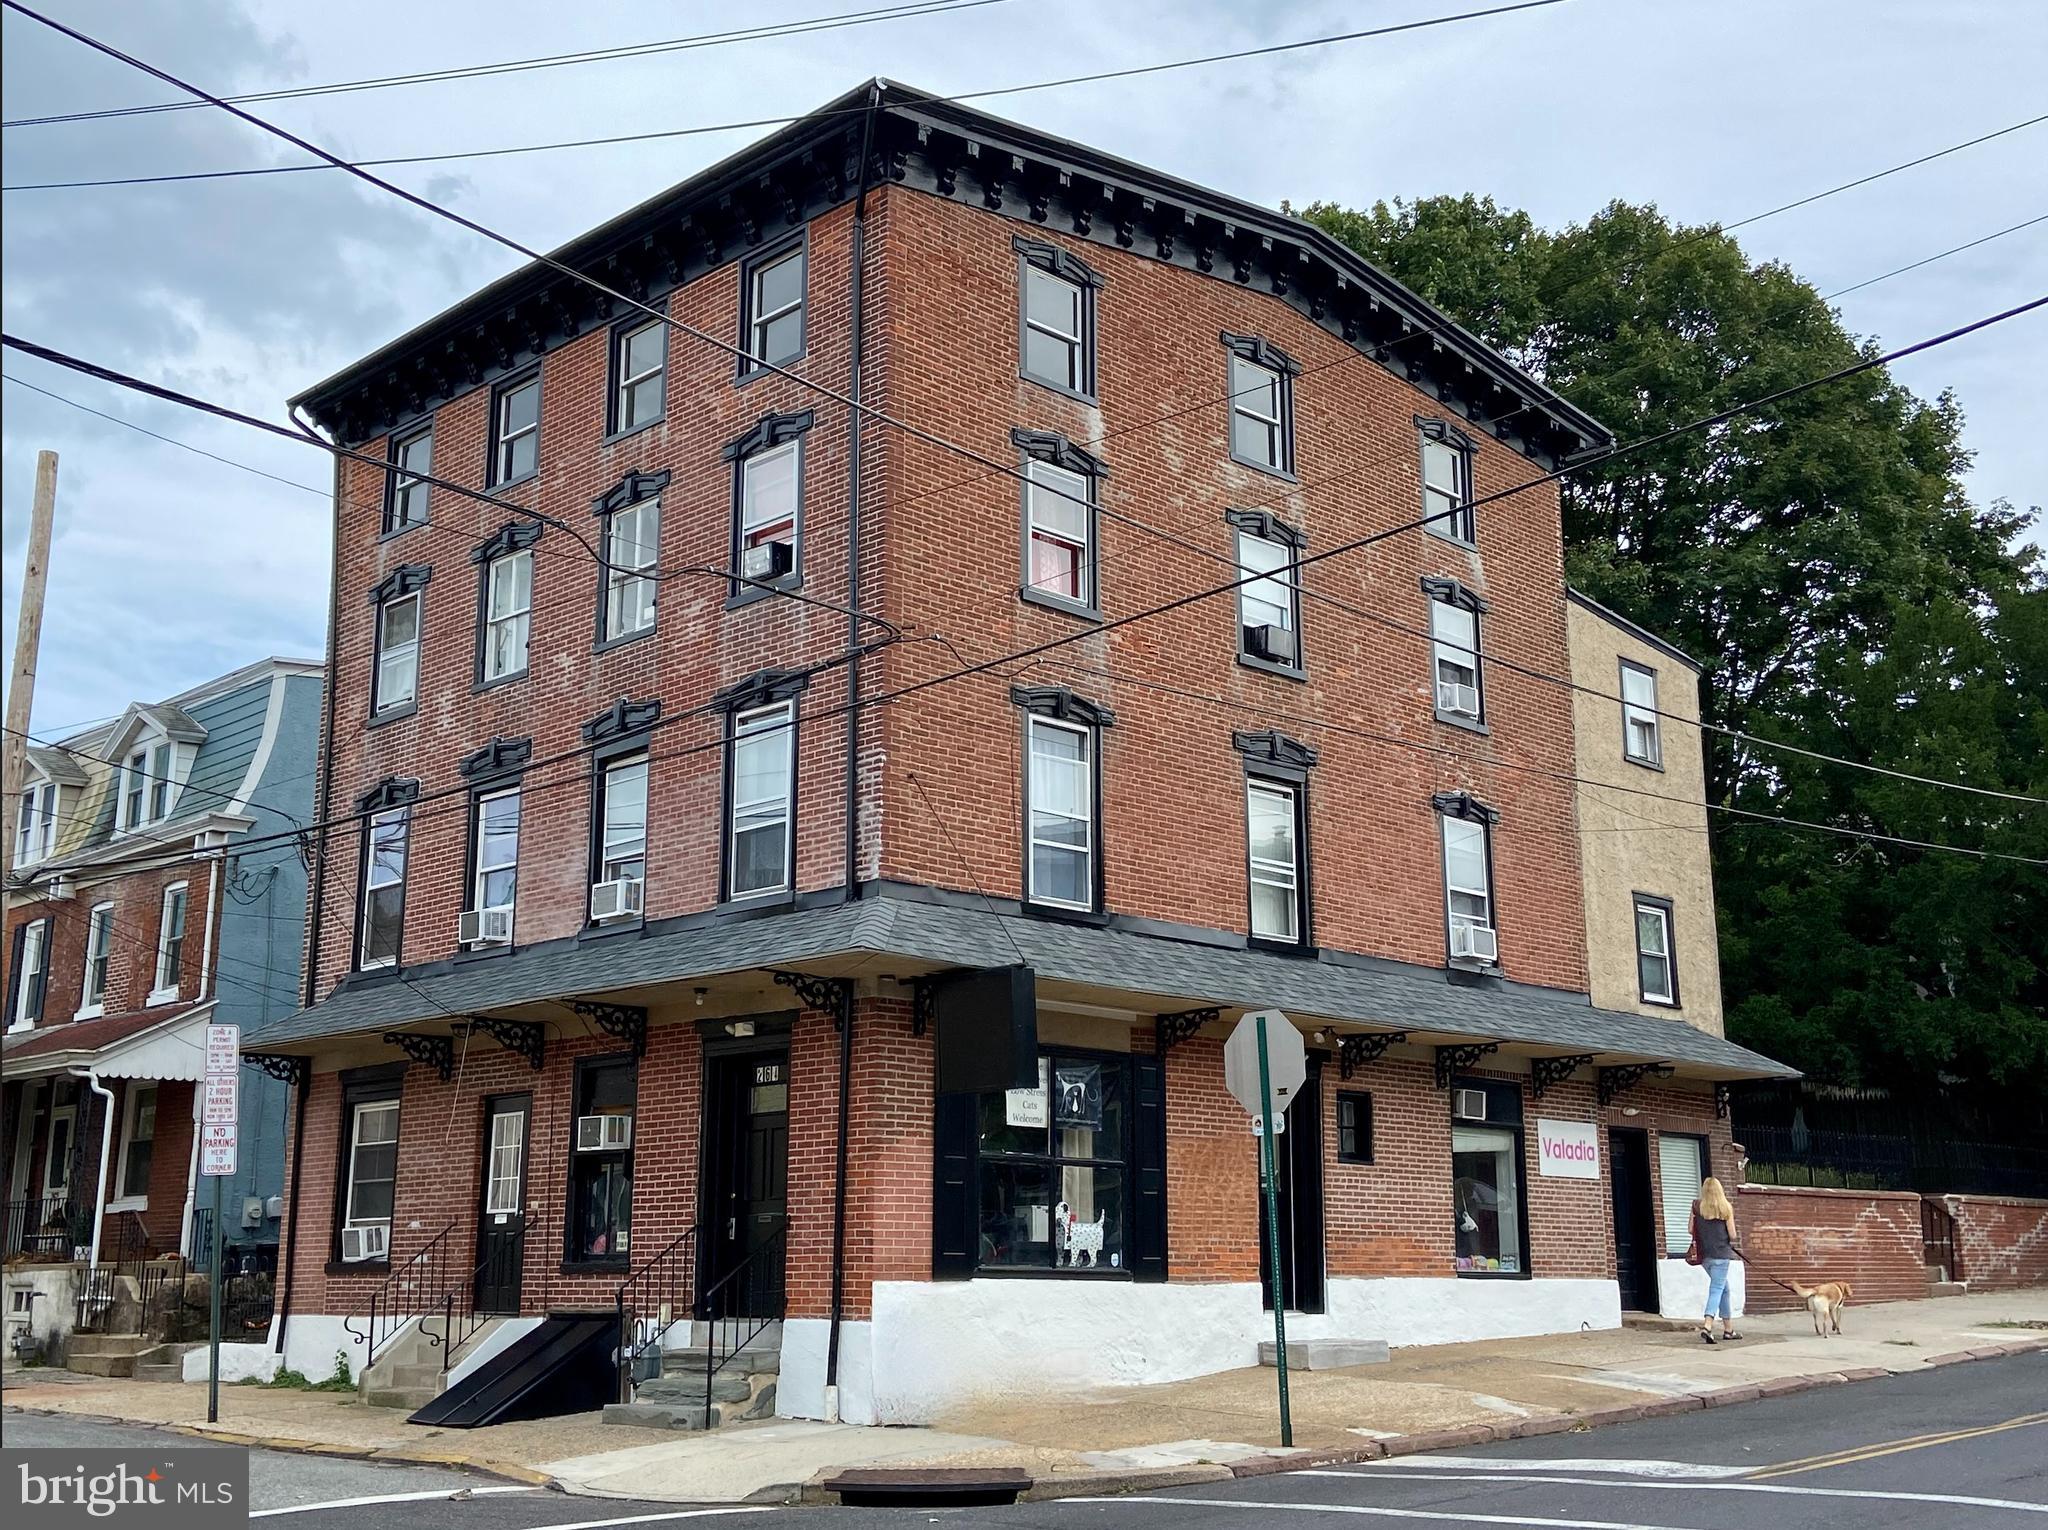
264 Walnut is a brick, corner mixed-use building that’s a short 4 blocks away from Bridge
Street’s retail corridor in booming Phoenixville.  The building consists of 2 Commercial Units and 5 Residential Units.  The unit breakdown is four (4) 2 Bedroom Units and one (1) 1 Bedroom Unit.  While several units have been recently gut renovated, 3 units remain in original condition and the entire 4th floor presents significant upside potential to possibly add units, increase amenity space, or expand the 3rd floor for increased cash flow and overall value add.
#PACT2097692

PHOENIXVILLE

264 WALNUT STREET

None Beds

None Baths

8,000 Sq.Ft.

$1,350,000

MLS#: PACT2097692
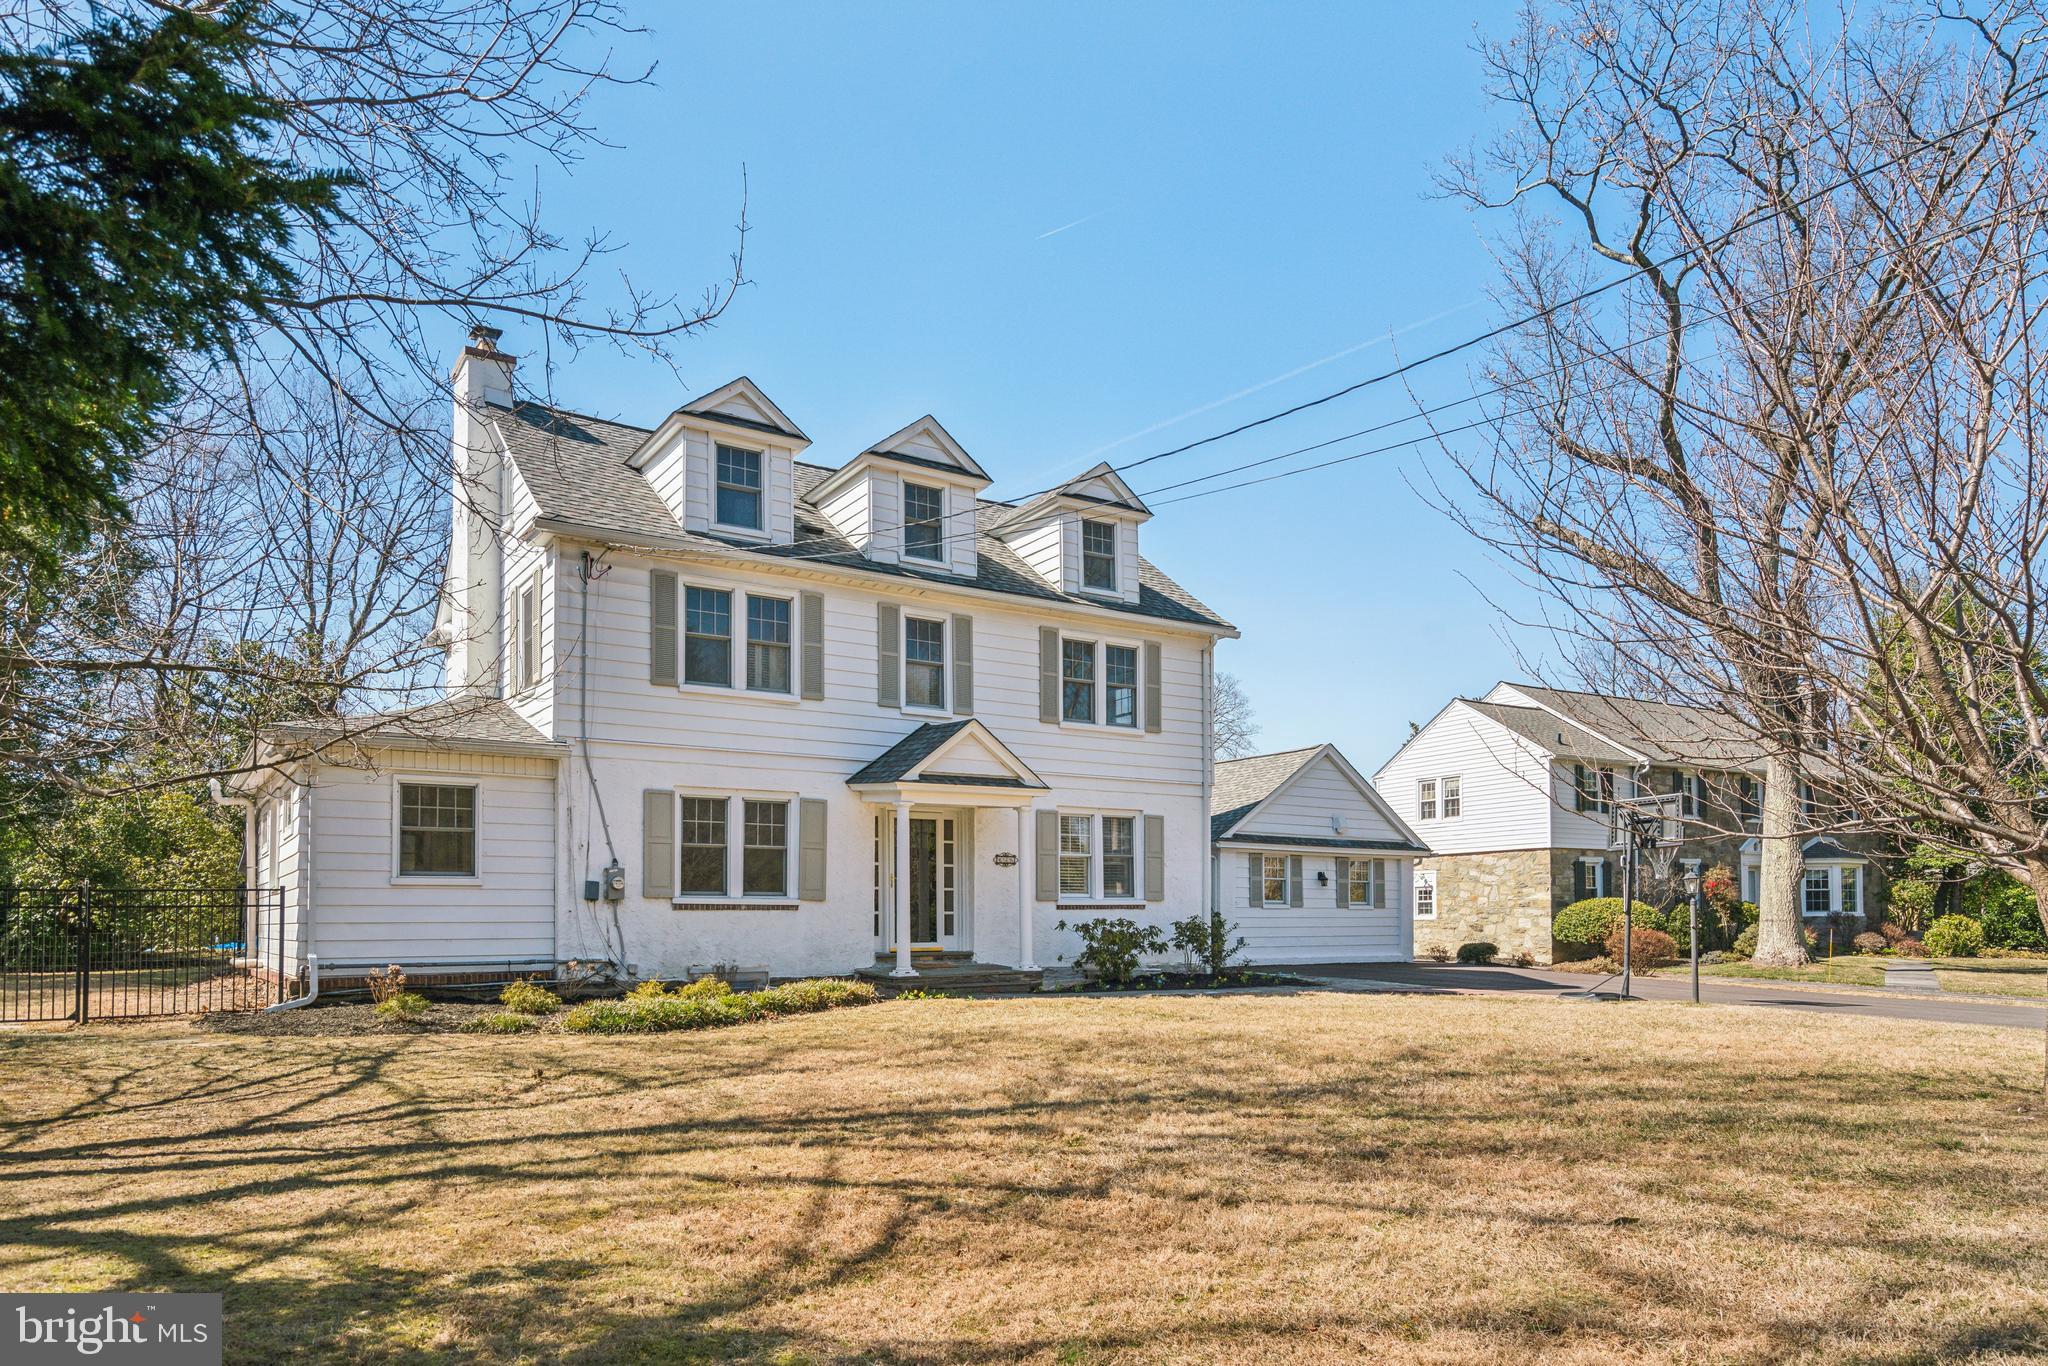
Discover the perfect blend of timeless charm and modern convenience in this classic Colonial with a twist! Located in the heart of Penn Valley on a quiet street, this freshly painted, well-maintained home with a new roof features five bedrooms and 3.5 baths. Situated on a large, level lot, this home provides ample space for all your needs. Enter through the welcoming foyer to find an expansive living room with a fireplace, leading to a bonus room ideal for a home office or library. The main floor also includes a dining room with a den/sitting area, an expansive eat-in kitchen with shaker cabinetry, a large island, and a vaulted ceiling with skylights that let in natural light. A mudroom with a separate entrance, a laundry room, and a powder room complete this level. The second floor offers a primary bedroom with an ensuite bath and walk-in closet, along with two additional bedrooms and a hall bath. The third floor features two more bedrooms and a full bath with a walk-in shower. The partially finished basement provides approximately 600 additional sq ft of living space. This outdoor oasis, with its fully-fenced, flat backyard, sparkling in-ground heated saltwater pool, and 700 sq ft covered slate patio, serves as a sanctuary perfect for hosting lively pool parties or enjoying tranquil evenings under the stars. Located in the prestigious Lower Merion School District, this property offers an unbeatable location, just steps away from the delightful town of Narberth and a short drive to Ardmore, where the allure of Suburban Square’s upscale dining and shopping await. Enjoy an effortless commute to Center City via rail or expressway, making this home a commuter's dream. Schedule a private tour today and don't miss the opportunity to make this stunning property your own.
#PAMC2123704

PENN VALLEY

436 PENN VALLEY ROAD

5 Beds

3 Baths

3,208 Sq.Ft.

$1,350,000

MLS#: PAMC2123704
LAST HOME AVAILABLE! 4.75% Fixed Interest Rate for 5 Years / 4.875% Fixed Rate for 7 Years Available with Preferred Lender — Limited-Time Rate Buydown Offer for Qualified Borrowers.

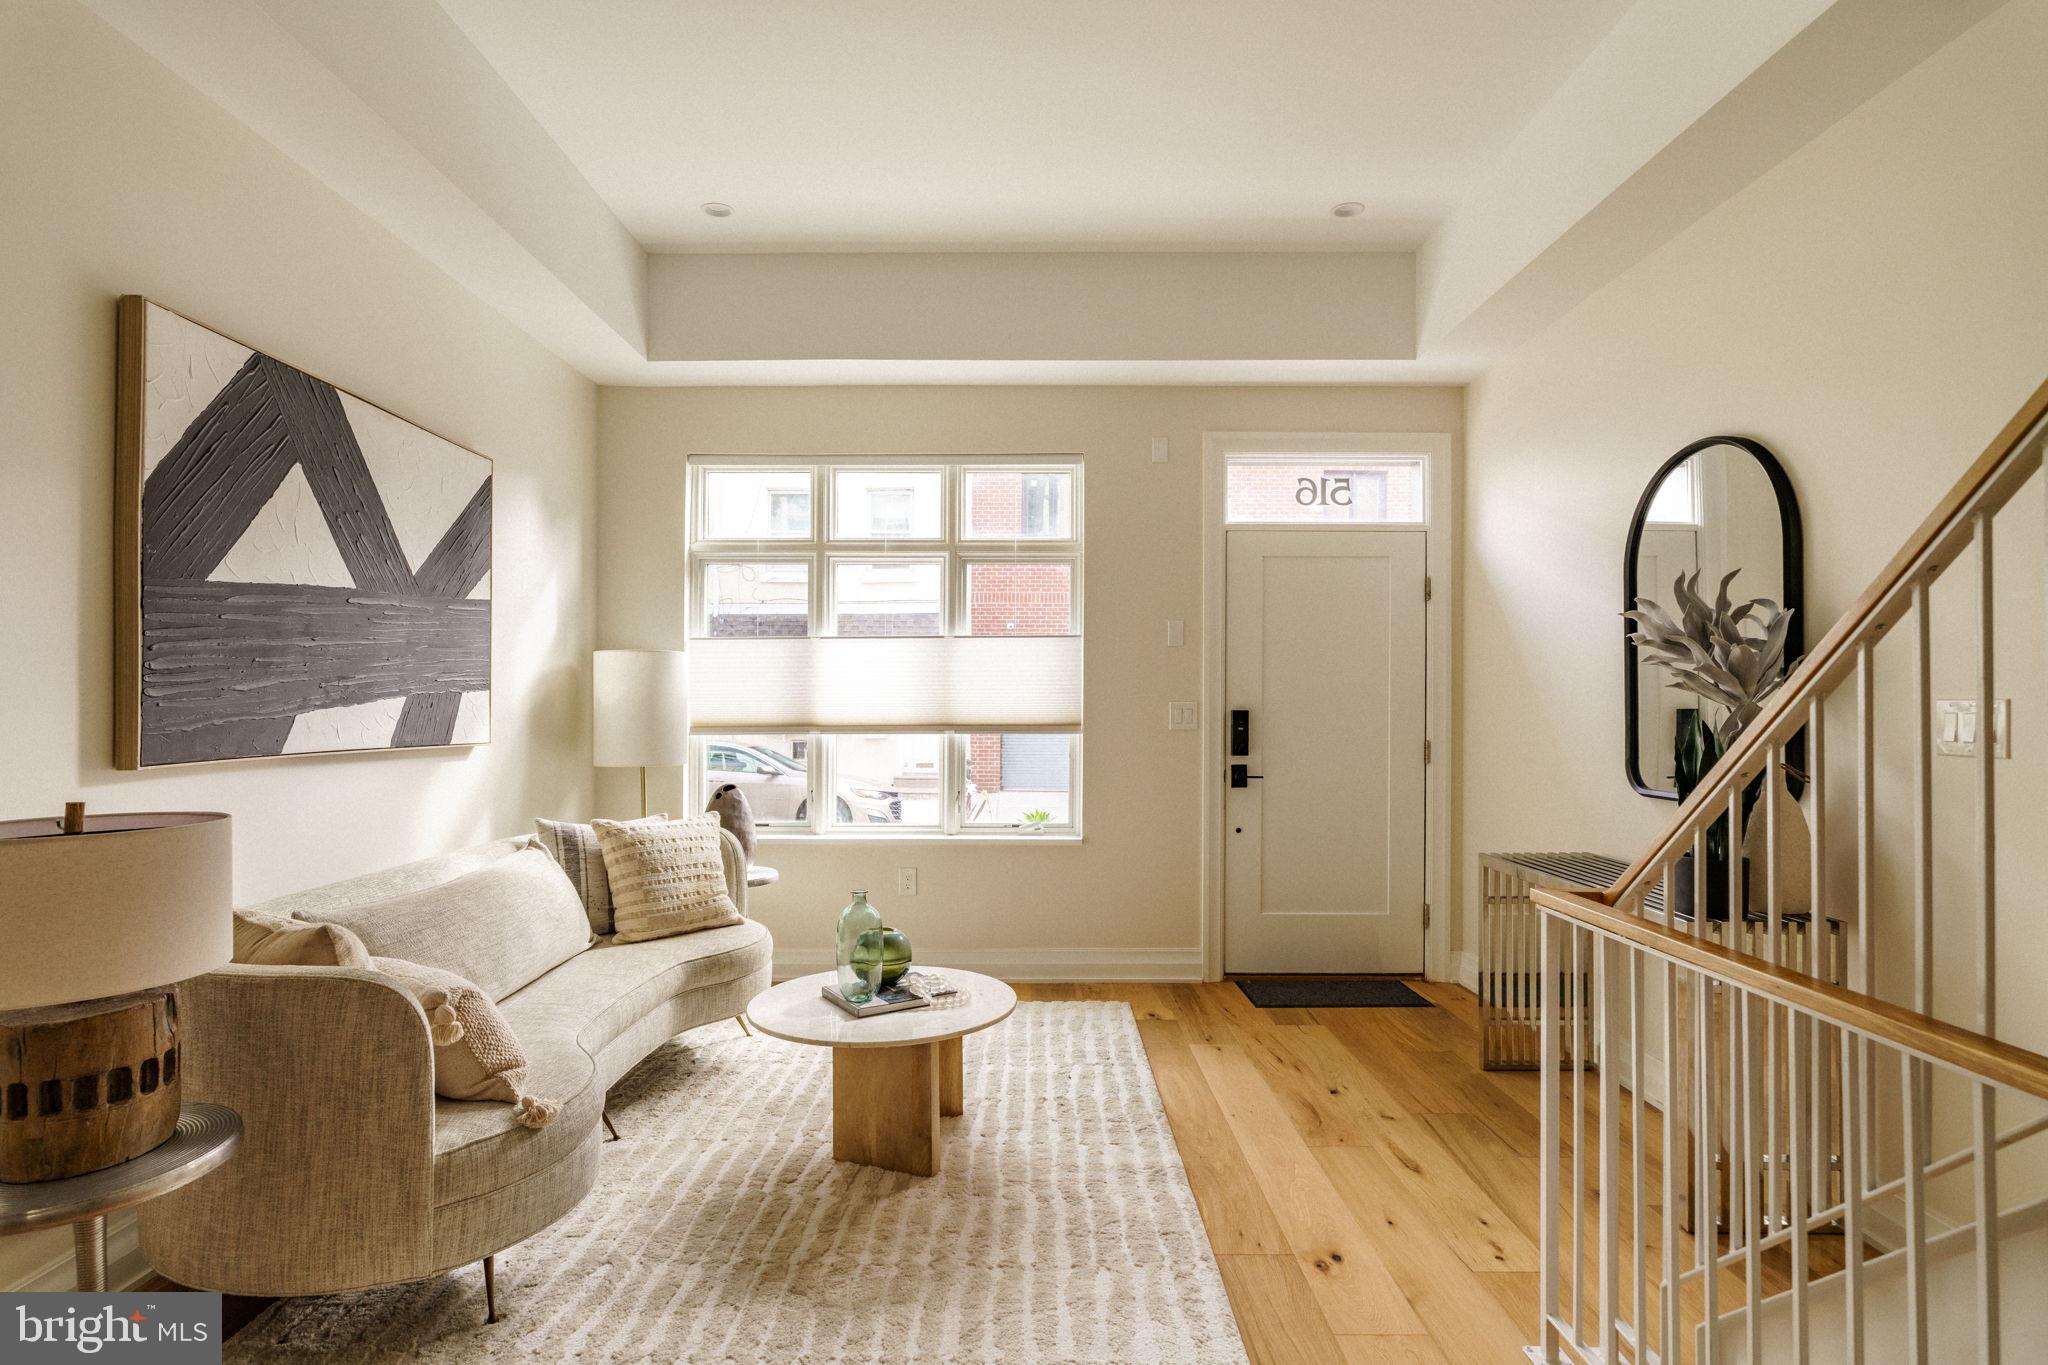
A rare opportunity to own ground-up new construction in the heart of Fitler Square, within the highly coveted Albert M. Greenfield School catchment. Designed by LTD Design, this 4-bedroom, 4.5-bath luxury residence offers approximately 2,600 square feet of impeccably crafted living space, combining modern design with timeless sophistication.

The main level features an open, light-filled floor plan with wide-plank white oak flooring and an elegant living area that flows seamlessly into the dining space and chef’s kitchen. Designed for both style and function, the kitchen showcases custom two-tone cabinetry, veined quartz countertops and backsplash, Thermador appliances, and an oversized island with waterfall edges. A set of glass doors opens directly to the private backyard, creating a natural extension of the living space—ideal for outdoor dining and entertaining.

The second floor offers two spacious bedrooms, a full bath, and a conveniently located laundry room. The third floor is dedicated to the primary suite—a tranquil retreat featuring a grand custom walk-through closet and a spa-like bath with dual vanities, heated floors, a freestanding soaking tub, a frameless glass shower with rain head and body sprays, and a Neorest bidet toilet.

The fourth level encompasses a full-floor flex space with a full bath and wet bar, providing versatility for a home office, guest suite, or den, with access to a stone-paver roof deck offering sweeping skyline views.

Additional highlights include dual-zone HVAC, a 1-year builder’s warranty, and a 10-year tax abatement for long-term savings.  Located steps from Fitler Square Park, the Schuylkill River Trail, and some of the city’s best restaurants and cafes, this home perfectly blends modern luxury with urban convenience in one of Philadelphia’s most sought-after neighborhoods. Seller to offer a one-year prepaid parking credit with an acceptable offer.  Note: Current tax estimate does not reflect abatement savings — estimated 2025 annual taxes are approximately $4,200.
#PAPH2563786

PHILADELPHIA

516 S 21ST STREET

4 Beds

4 Baths

2,765 Sq.Ft.

$1,350,000

MLS#: PAPH2563786
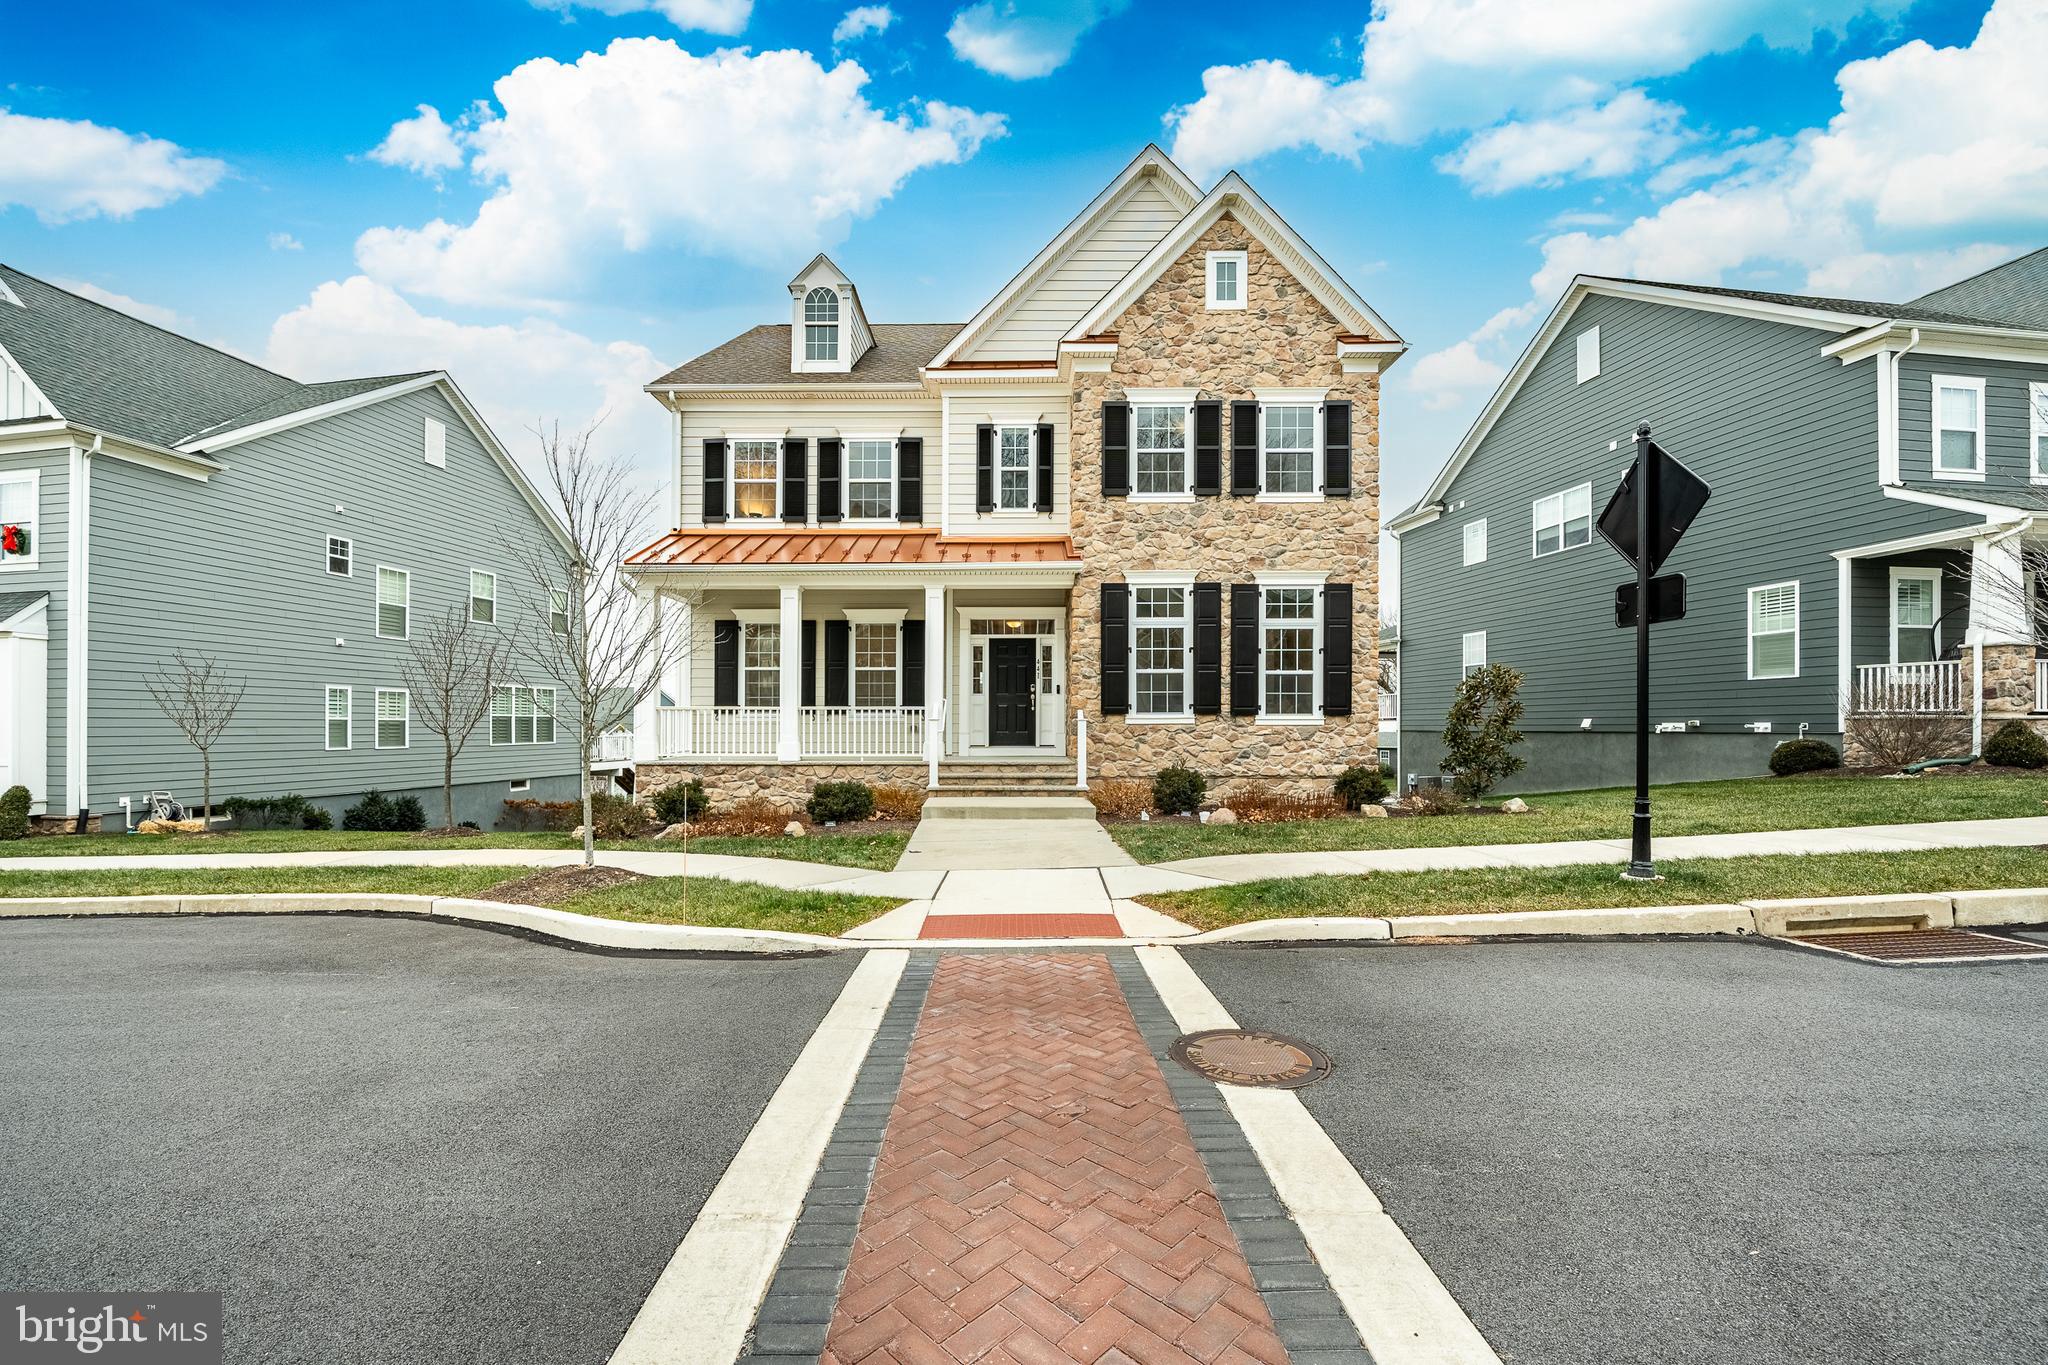
Spring Oak • Charlestown Township • 5 Bedrooms | 5.5 Baths
Welcome to one of Spring Oak’s finest homes—an exceptional Melrose model offering five bedrooms, five-and-a-half baths, and luxury upgrades at every turn.
Inside, the main level features a first-floor guest suite, hardwood floors, and an incredible chef’s kitchen fully outfitted with quartz countertops, a tile backsplash, walk-in pantry, butler’s pantry, and premium cabinetry and appliances. The kitchen flows seamlessly into the family room, capturing beautiful natural light and open views.
Entertaining spaces extend outdoors with a covered deck plus a covered patio with a built-in grill, perfect for year-round enjoyment.
Upstairs, the primary suite offers two spacious walk-in closets and a spa-style bath. Three additional bedrooms include a princess suite and two bedrooms connected by a Jack & Jill bath, along with a convenient upstairs laundry room featuring upgraded built-in cabinetry.
The finished daylight basement adds even more living space with a full bath and direct access to the patio. A massive driveway leads to the rare 3-car tandem garage, providing outstanding parking and storage.
Located in the coveted Spring Oak community—known for its clubhouse, fitness center, pool, walking trails, playgrounds, and low-maintenance living—this home represents one of the most impressive examples of the Melrose floor plan.
#PACT2114630

MALVERN

441 QUIGLEY DRIVE

5 Beds

5 Baths

4,424 Sq.Ft.

$1,350,000

MLS#: PACT2114630
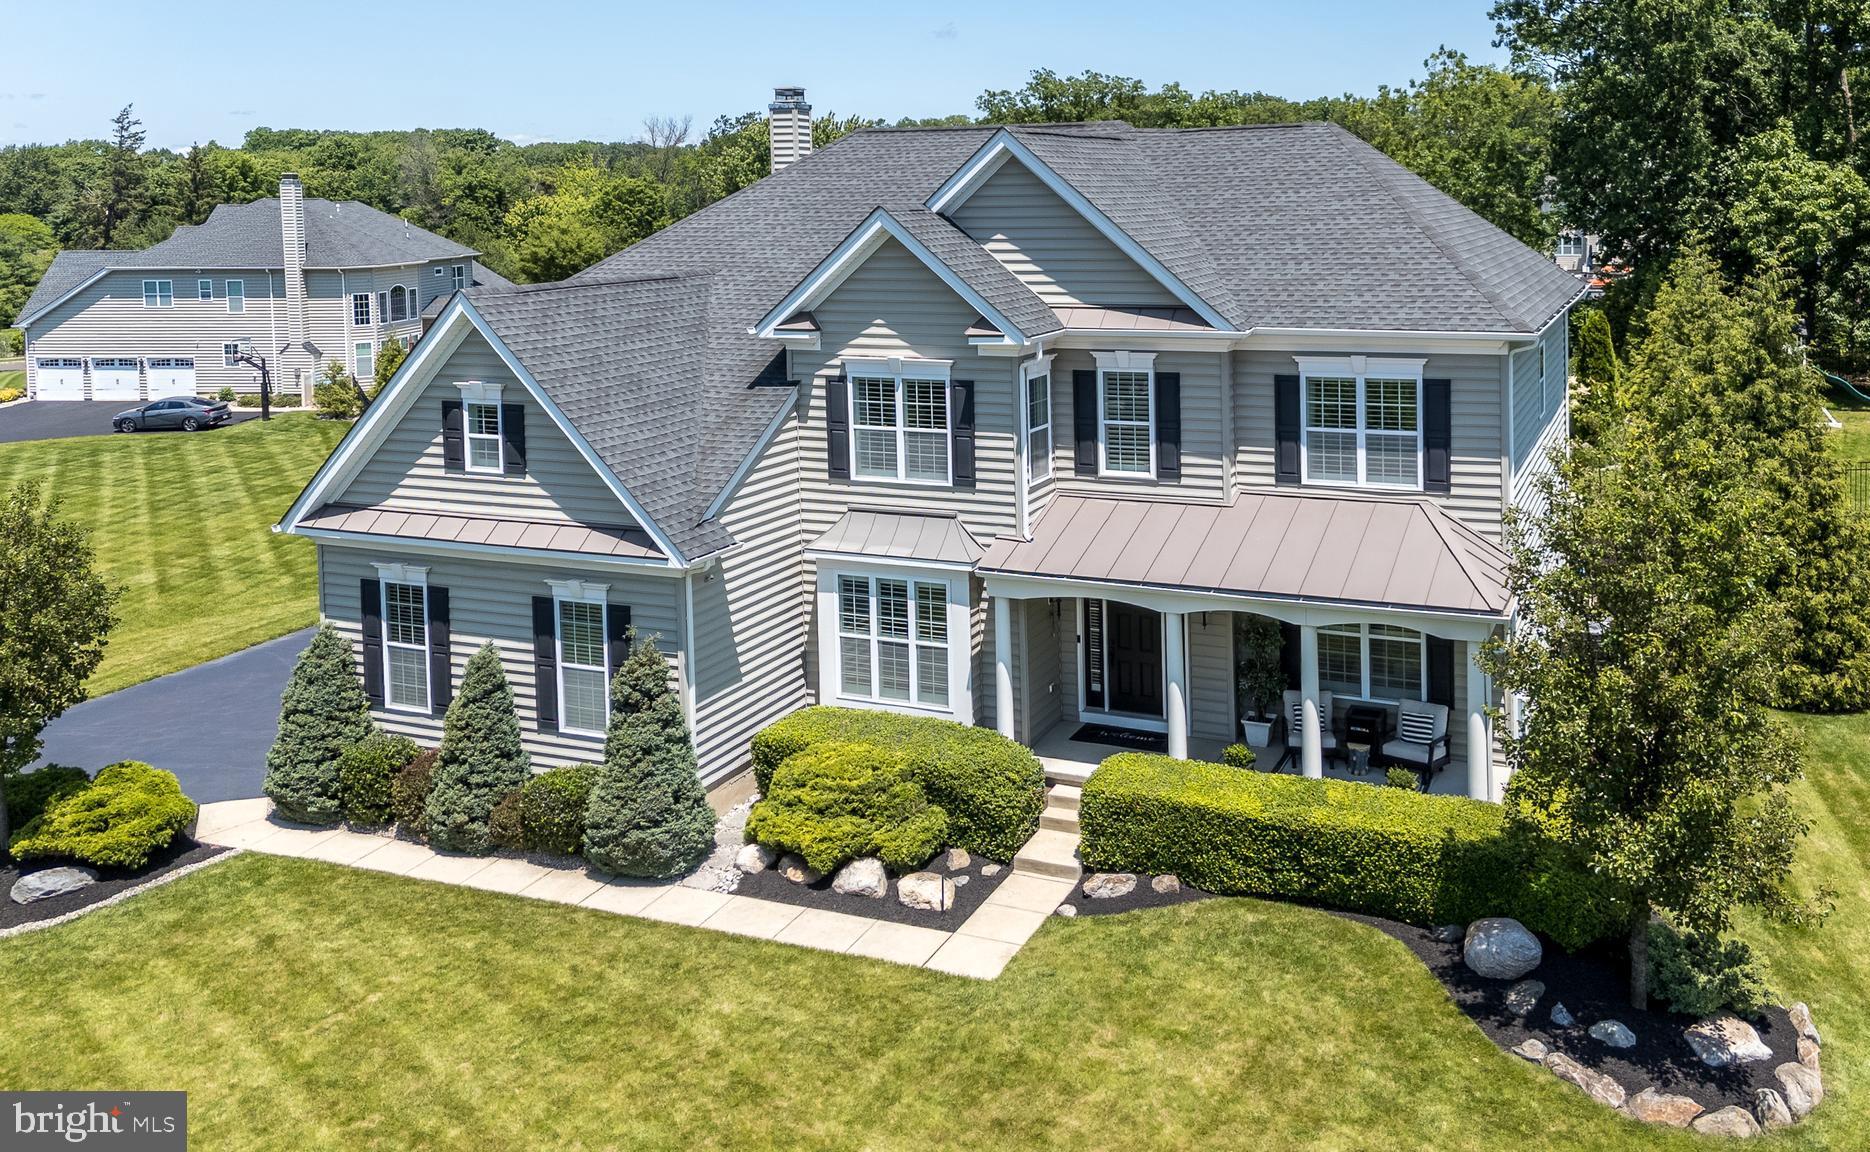
Open House is CANCELLED - home is under contract.  Tucked away in the heart of Bucks County, this sophisticated, designer-curated home is a true masterpiece of luxury living. Every inch has been meticulously crafted with high-end finishes and thoughtful design. This one-of-a-kind home is the epitome of luxury, boasting designer finishes and architectural details that blend elegance with functionality. At the center of it all is the gourmet kitchen, complete with a 10-foot quartz island perfect for cooking and socializing with a walk-in pantry, under-cabinet lighting, and high-end stainless-steel appliances.  A spacious breakfast area with a skylight and sliding door that opens to your private outdoor retreat. The adjacent dining room features custom wood beams that define the open-concept flow into the living room.  A main floor office with glass doors, a two-story family room featuring a stacked stone gas fireplace with custom shelving, and Brazilian hand-scraped hardwood flooring that tie together the main living spaces with style and class. Two custom staircases—both front and back—are highlighted by modern black wrought iron railings, leading you to a breathtaking primary suite with a large bedroom and sitting area, and a carefully crafted walk-in closet with fingerprint lock. The ensuite bath is a showstopper, fully renovated with rich English walnut wood and luxury finishes throughout. Three additional bedrooms offer built-in closet systems and generous dimensions, with bedroom 2 enjoying its own private full bath. Bedrooms 3 and 4 share a Jack & Jill bath—perfect for a growing household or guests. The professionally finished basement adds another level of luxury with LVP flooring, a 5th bedroom, a kitchen, a full bath, English walnut shelving, and a pool table included—ideal for entertaining or multi-generational living. Step outside into your own private resort: a manicured yard, large pool with lighting, hot tub, stamped concrete patio with a natural gas fireplace, and a covered lounge area with TV. It’s a true backyard paradise built for making memories.  This home is equipped with an advanced smart system that allows you to control the pool, spa, outdoor lighting, and irrigation—all from the convenience of a mobile app. Enjoy effortless luxury living with just a tap on your phone. Additional highlights include a spacious 3-car garage with mezzanine storage, plantation shutters and recessed lighting throughout, a built-in speaker system on the main floor and outdoor areas, and a two-zone HVAC system with two brand-new A/C units. For added comfort and convenience, the home also features new pool equipment, a water softener with reverse osmosis system, and a central vacuum system—every detail thoughtfully designed for luxury living and effortless maintenance. This home is more than move-in ready—it’s magazine-worthy. Schedule your private tour today and experience custom luxury like never before.
#PABU2096876

SELLERSVILLE

115 CHESTNUT LANE

4 Beds

4 Baths

5,480 Sq.Ft.

$1,350,000

MLS#: PABU2096876
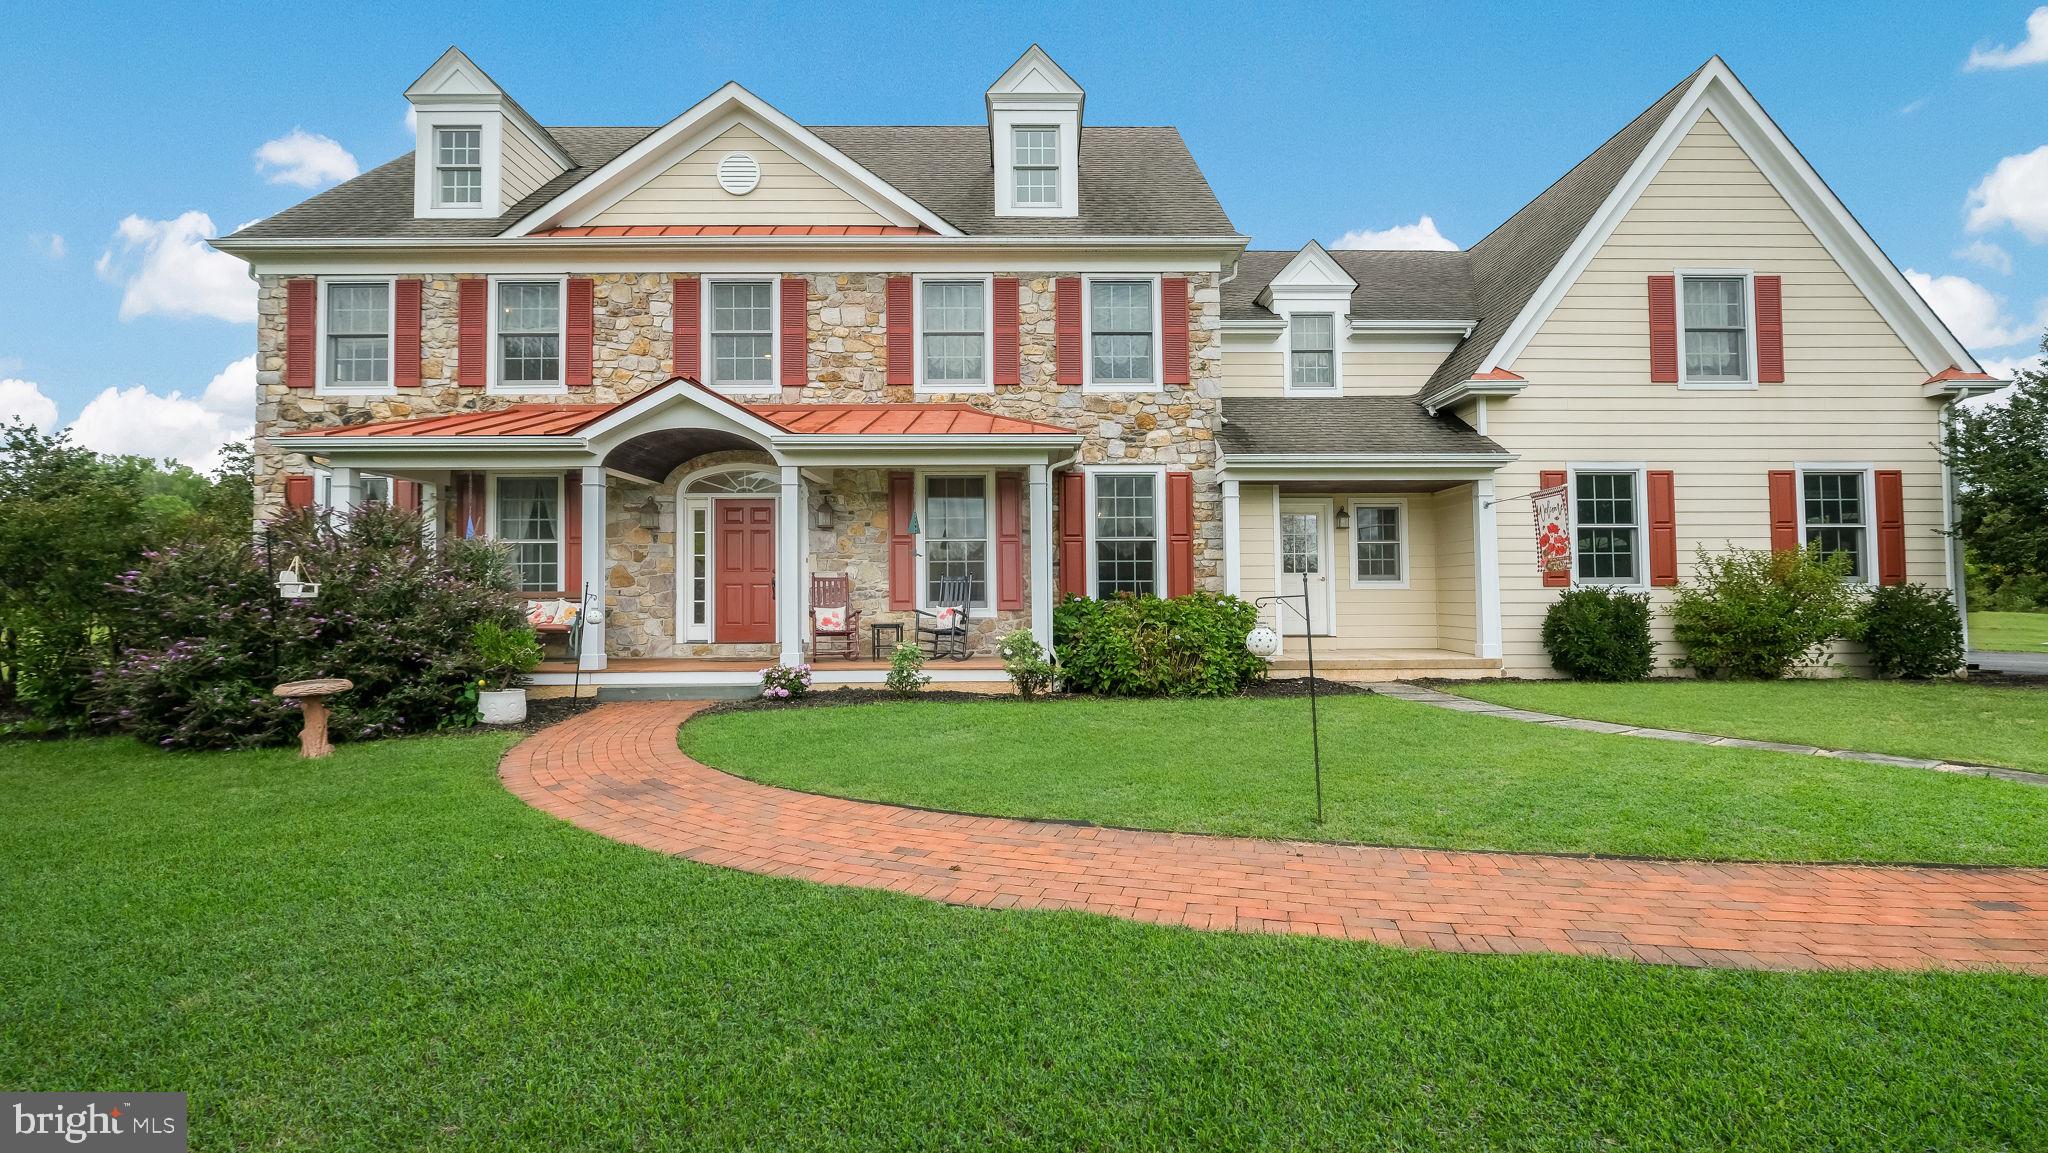
Welcome to 4602 Smith Road, a beautiful 4300+ sq. ft. custom home in Buckingham Township!  With its 5.6 acres, the property offers peace and privacy, yet is just minutes from shopping, schools and all that nearby Doylestown and Newtown have to offer.  Built by renowned Bucks County builder, John Arrow, the home features 4 bedrooms and 3.5 baths.  Upon entering, you're greeted with a two-story foyer with site-finished hardwood floors.  These same warm wood floors grace the powder room, family room, breakfast room, dining room and kitchen.   The living room features crown molding and has French doors leading to an expansive office with box bay window, providing a fantastic view of the backyard.  Another door from the office leads to the two-story family room with stunning stone, wood-burning fireplace and a wall of windows.  The kitchen is a true chef's delight with top-of-the-line stainless steel appliances, including a Thermador six-burner gas range, Viking refrigerator and Bosch dishwasher.  The painted wood custom cabinets are complemented with  granite countertops and the oversized island offers abundant seating.  The breakfast room enjoys that wonderful view of the backyard and the myriad of wild life, including from time to time deer and wild turkeys.  A door off the breakfast room leads outside onto a paver patio.   The sheer size of the formal dining room makes entertaining a crowd easy!  This beautiful room with crown molding can fit the largest of tables with ease. Completing the main level is a convenient, tiled mudroom that leads to the three-car garage.

Up a choice of staircases, the upper floor landing has an overlook to the foyer on one side and the family room on the other.  The primary bedroom is a private oasis.  This expansive space with sweeping views features a gas fireplace for cozy winter nights.  There is also a lovely sitting area to curl up with a good book.  The large, bright walk-in closet offers plenty of storage.  Another great spot is the primary bathroom with jetted tub and roomy tiled shower.  There are two additional spacious bedrooms that share a tiled Jack and Jill bathroom with double vanity.  The large fourth bedroom has a convenient, tiled hall bath just across the hallway.  A convenient laundry center with large storage closet completes the upper level.  

The full basement with egress has the rough-in for a bathroom and is ready for finishing.  There's also a whole house generator for peace of mind.  There are also all new carpets, as well as a new furnace.  The  property is part of the award-winning Central Bucks School District.  The  acreage this amazing home sits on offers a much-needed respite and its possibilities are many.  Plan a tour today!
#PABU2078552

FURLONG

4602 SMITH ROAD

4 Beds

3 Baths

4,369 Sq.Ft.

$1,350,000

MLS#: PABU2078552
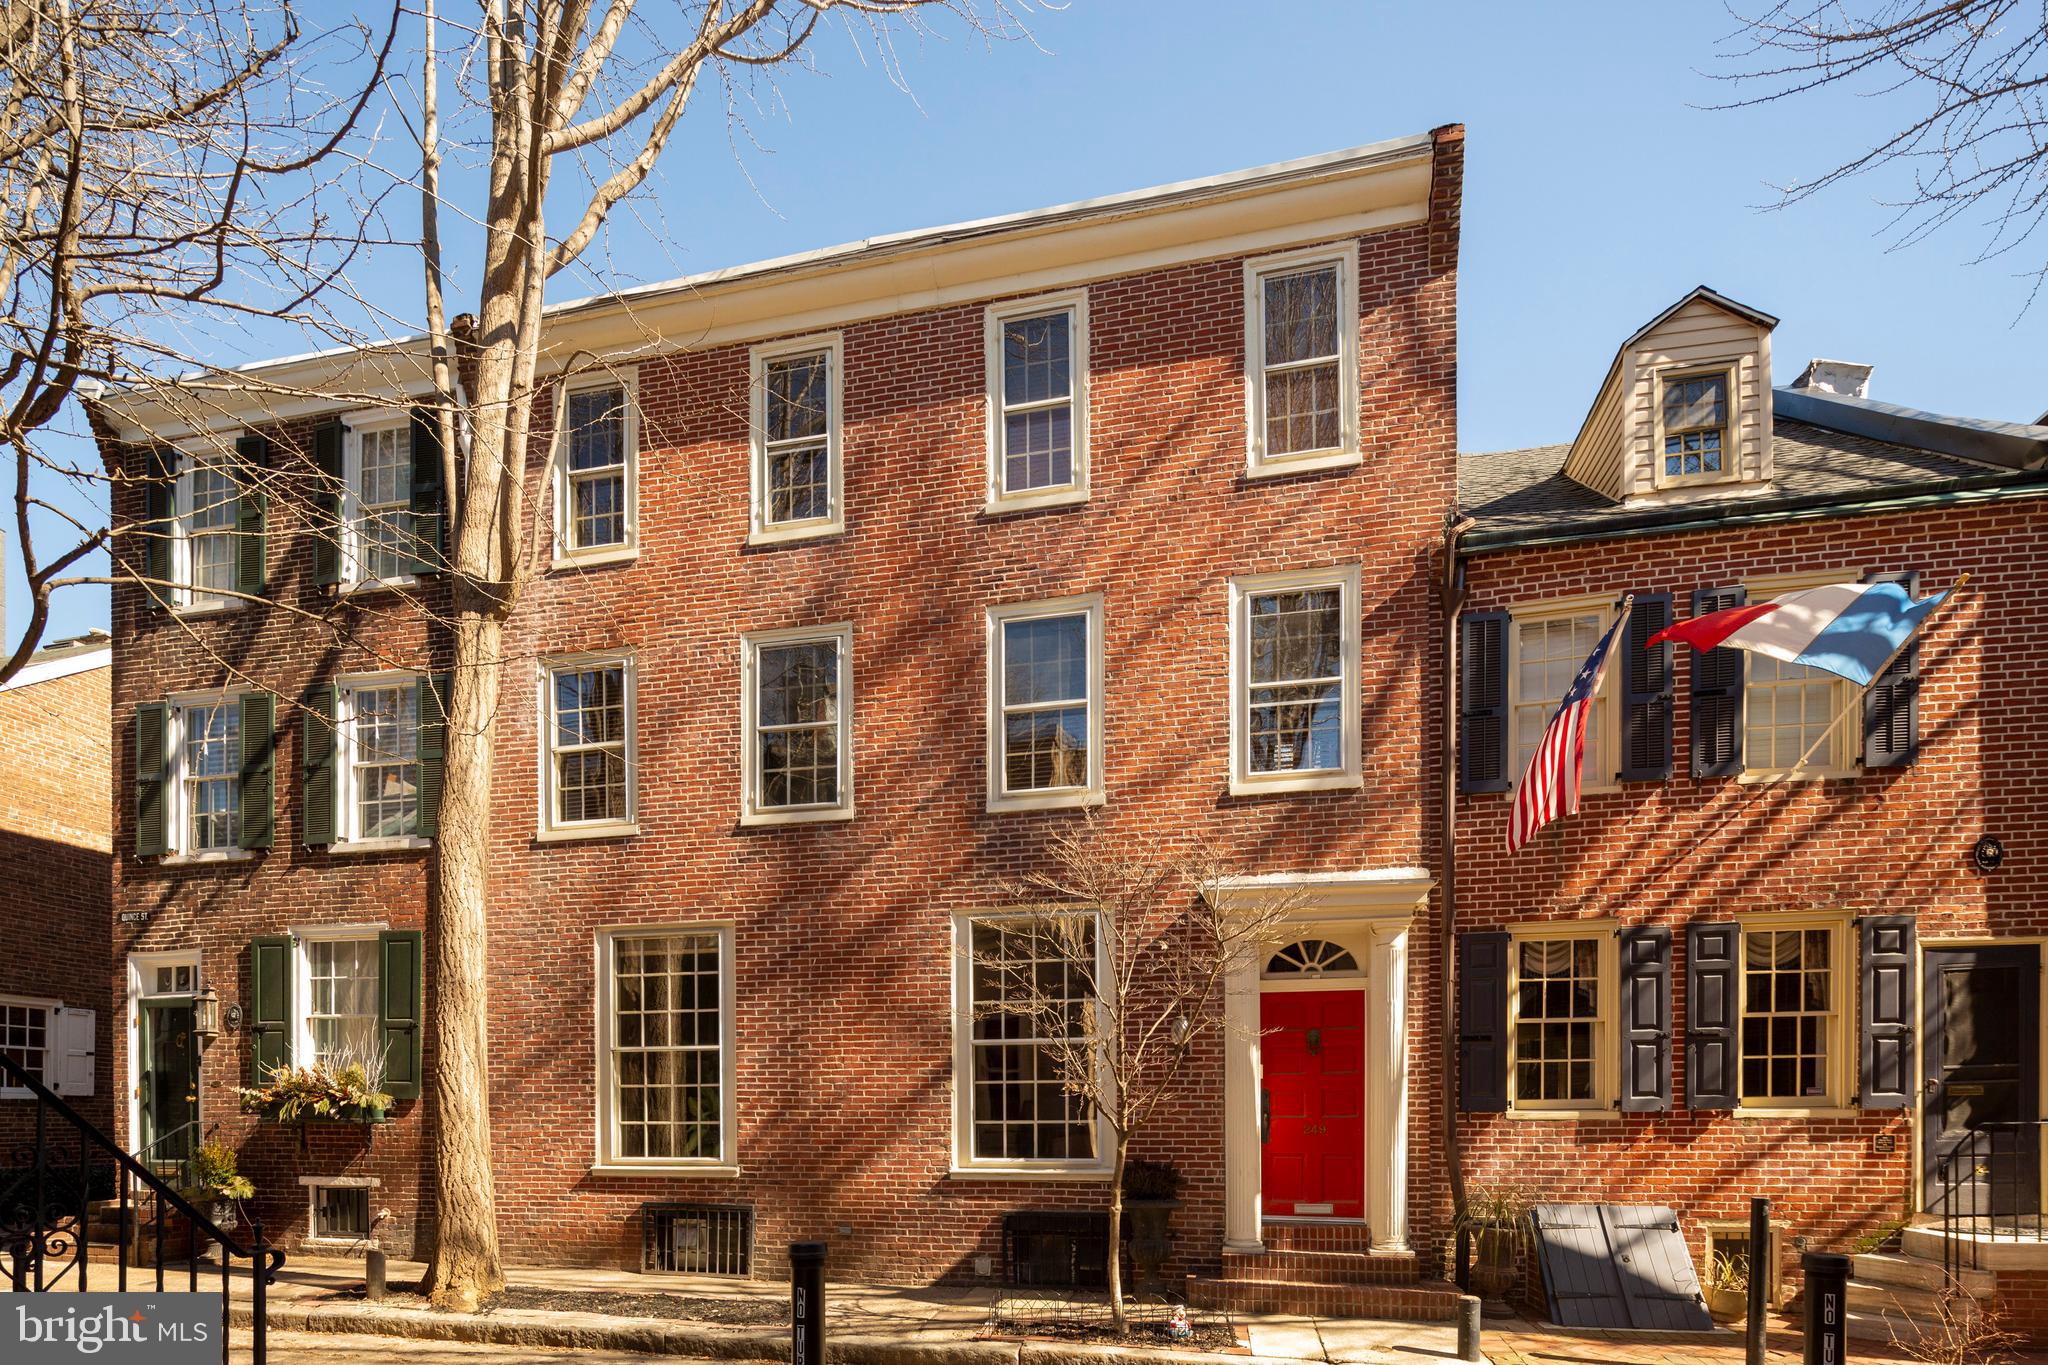
WOW! This magnificent, historic (circa 1814) manse boasts all the bells and whistles with total grace and elegance. With almost 3000 square feet of luxurious living space, and a separate garden/ patio, this home is an unheard of 30 feet wide. It features 4 bedrooms, 3 full designer bathrooms, hardwood floors, a Teknica kitchen with miles of granite countertops and a breakfast island big enough for entertaining, and a multi zoned HVAC system.   There are amenities throughout the house. Enter thru an impressive front doorway into an expansive living room with high ceilings, crown moldings and a slate gas fireplace.  This is truly a focal point of the home!  From the living room, you are invited into either the breathtaking kitchen with state of the art stainless steel appliances and floor to ceiling cherry cabinets, or you can enter the formal dining room large enough for all family gatherings. There is also a brand new full bathroom on this level. Sliding glass door leads you from the kitchen to the irrigated garden, a horticulturist's delight and a most pleasant place to relax. The garden is a separately deeded parcel opening onto 230 S. Jessup Street (10.75 x 28.50). Two adjacent neighbors turned similar spaces into parking.  This home already comes with a prepaid parking space for 1 year just 1 block away.   The second floor features a huge den/ theater room and the master bedroom suite, fit for a king, with 2 walk-in closets, a private deck area, and a spa like master bathroom with a multi person shower. There is also a convenient laundry room on this level. The 3rd floor is where all the business happens. It boasts 3 bedrooms, 2 that are currently used as offices, a full ceramic bathroom and another private deck.  Yes, that makes 3 outdoor spaces. The basement contains utilities and has lots and lots of storage.   The 200 block of Quince Street was named the #1 small street in Philadelphia by Curbed Philadelphia in 2019.  There is a Matterport tour and tons of pictures, and they surely do not lie. This home has a walk and transit score of 98 and is close to everything Center City Philadelphia has to offer. Make your move today!
#PAPH992592

PHILADELPHIA

247 S QUINCE STREET 49

4 Beds

3 Baths

2,886 Sq.Ft.

$1,350,000

MLS#: PAPH992592

Welcome to 18 Popjoy Lane, an exceptional 4-bedroom, 4.5-bath residence nestled in the highly sought-after Marsh Lea community and award-winning Downingtown East School District. A rare opportunity to enjoy a premium lot with picturesque views of Marsh Creek Lake, the convenience of direct access to the lake and the Marsh Creek Trail system, and all the luxuries of new construction with lux finishes, thoughtful design, and outstanding indoor-outdoor living. A grand entrance begins with impressive 8-foot double front doors, opening to a stunning interior featuring premium hardwood flooring throughout the main level, upgraded 8-foot doorways, and custom millwork throughout. The foyer is flanked by an elegant formal dining room and a spacious living room or 2nd private office, creating the perfect setting for both everyday living and entertaining. At the heart of the home, the sun-filled family room is anchored by a gas fireplace and seamlessly connects to the beautifully appointed gourmet kitchen. The kitchen boasts upgraded stainless steel appliances, including a chef’s 6 burner Thermadore gas stove, Bosch dishwasher, built in microwave, and double ovens, premium honed Carrara marble countertops, abundant cabinetry, and a butler's pantry complete with additional refrigeration and matching Carrara marble surfaces.

Just off the kitchen, enjoy effortless indoor-outdoor living with access to the screened-in porch and expansive deck, ideal for taking in your picturesque Marsh Creek Lake views. A well-designed mudroom offers additional storage and a covered side entrance, while a powder room completes the main level.
Upstairs, the spacious primary suite serves as a private retreat, featuring a beautiful custom picture window, a generous walk-in closet, and a luxurious en-suite bath with dual Carrara marble vanities, a soaking tub, and a walk-in shower. A princess suite with a private bath, along with two additional generously sized bedrooms connected by a Jack-and-Jill bathroom, provide ample space for family and guests. Tucked away off the staircase landing, an additional private office with vaulted ceiling offers the perfect work-from-home setup. The finished walk-out basement provides endless possibilities for recreation, fitness, or entertaining and includes a full bathroom. Step outside to the lower patio and unwind in the hot tub while enjoying the privacy and scenic surroundings of the backyard. Additional highlights include premium landscaping and hardscaping, oversized 8-foot garage doors, and a highly desirable lot offering both privacy and breathtaking lake views, plus direct lake access as well as convenient neighborhood access to the Marsh Creek Trail system. Conveniently located near Marsh Creek State Park, Eagleview Town Center, shopping, dining, and major commuter routes, this remarkable property offers the perfect combination of luxury, comfort, and location. Don't miss the opportunity to make 18 Popjoy Lane your next home. Schedule your private showing today.
#PACT2131254

GLENMOORE

18 POPJOY LANE

4 Beds

4 Baths

5,130 Sq.Ft.

$1,350,000

MLS#: PACT2131254
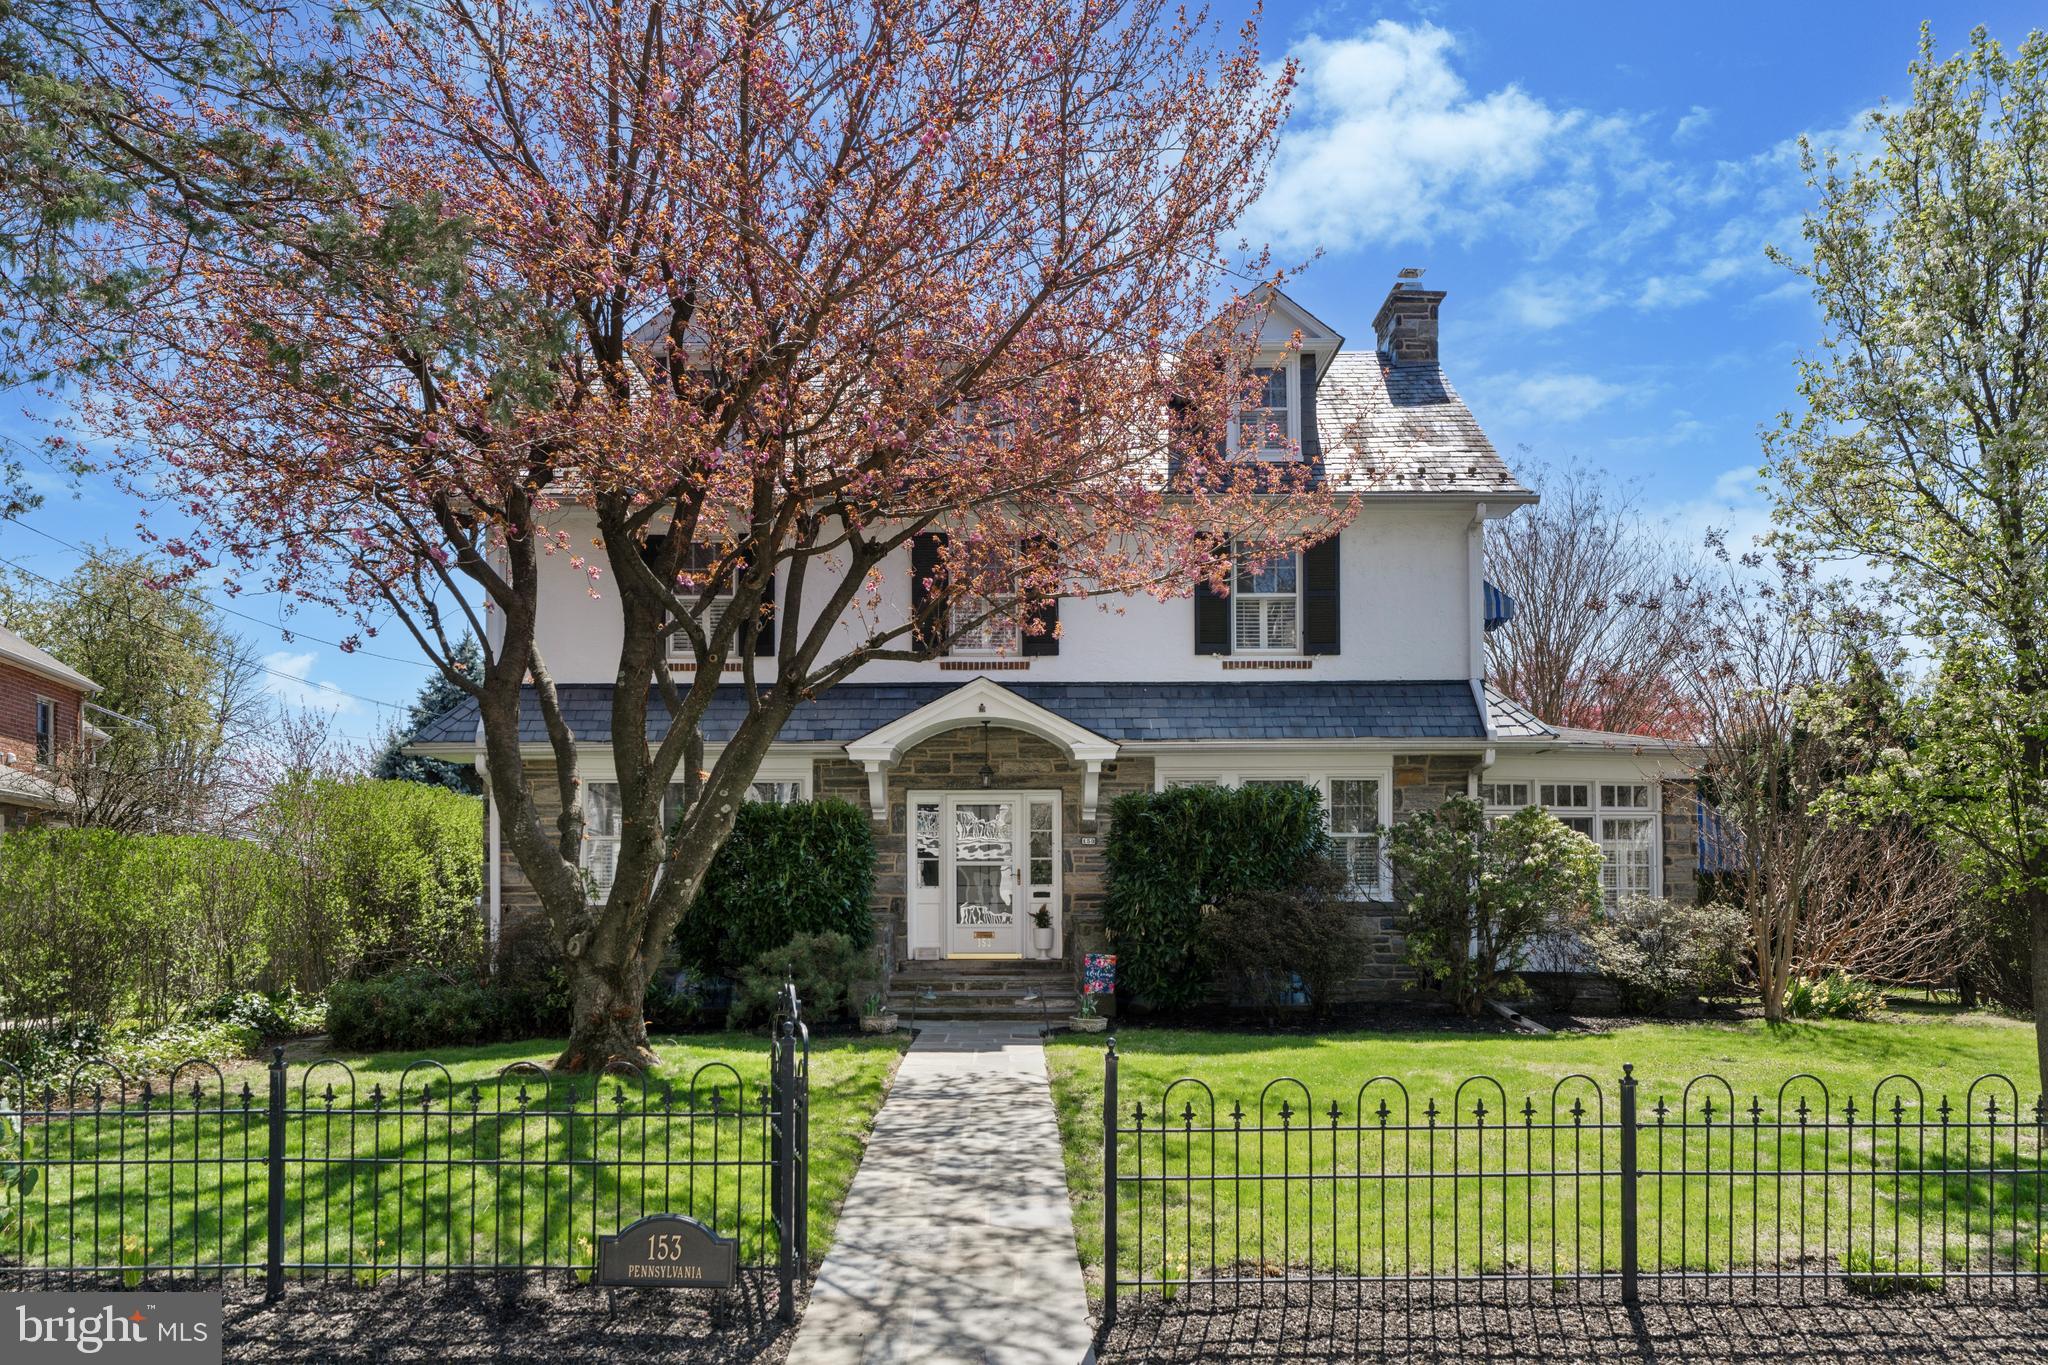
Welcome to 153 Pennsylvania Avenue, a beautifully maintained stone colonial that effortlessly blends timeless elegance with modern comfort. Located in the highly acclaimed Lower Merion School District (Black Rock MS), this exquisite 5-bedroom, 3.5-bath residence offers the perfect fusion of classic charm and contemporary luxury.
From the moment you arrive, you’ll be captivated by the home’s serene curb appeal, nestled in a vibrant neighborhood celebrated for its annual block parties and strong sense of community. A custom wrought iron fence and slate walkway lead you to an inviting grand foyer, where you’ll find stunning black walnut hardwood floors, intricate wainscoting, and custom window shutters that enhance the home’s refined character.
The spacious living room, anchored by a cozy gas fireplace, is ideal for relaxing or entertaining. Just beyond, a beautifully renovated four-season sunroom welcomes abundant natural light, offering a tranquil retreat year-round.
At the heart of the home lies a gourmet kitchen that’s as functional as it is stylish. Designed for the culinary enthusiast, it features marble countertops, custom cabinetry, a 6-burner BlueStar gas range, and premium stainless steel appliances. A large breakfast bar, elegant backsplash, and rich hardwood floors flow seamlessly into the bright and airy dining area—creating the perfect space for meals, celebrations, and everyday gatherings. The kitchen also includes a built-in mini fridge and dry bar, perfect for entertaining and extra convenience.
Adjacent to the kitchen, a private home office or study overlooks the scenic backyard—an ideal space to work or unwind. A tasteful powder room adds convenience for guests.
Upstairs, the primary suite offers a spa-inspired retreat, complete with two large closets and a luxurious ensuite marble bath featuring double sinks and an oversized double shower. Three additional generously sized bedrooms with ample closet space, a stylish marble-tiled full bath, and a conveniently located second-floor laundry room complete this level.
The third floor adds even more versatility, with two private bedrooms—perfect for guests, teens, or home studios—each with walk-in closets and a shared marble bath with a spacious walk-in shower.
The newly finished basement offers endless possibilities. Whether you envision a media room, game room, or cozy lounge, this space is made for entertaining. It also includes a charming wine cellar—perfect for storing and sharing your favorite vintages—plus a large storage area and dedicated workshop for hobbies and projects.
Step outside to the expansive slate patio, a peaceful outdoor sanctuary framed by mature hedges and specimen trees. It’s an ideal setting for alfresco dining, entertaining, or simply enjoying nature’s beauty. A detached 3-car garage and an oversized private driveway provide ample parking for family and guests.
Ideally located just blocks from top-rated restaurants, coffee shops, boutiques, the Bryn Mawr farmer’s market, summer concerts at the gazebo, the Bryn Mawr Film Institute, and the R5 train line to Center City—this home offers unmatched convenience and a true Main Line lifestyle.
With low taxes, exceptional updates, and thoughtful details at every turn, 153 Pennsylvania Avenue invites you to settle in, spread out, and enjoy a life of comfort, community, and refined living.
#PAMC2137382

BRYN MAWR

153 PENNSYLVANIA AVENUE

5 Beds

3 Baths

2,822 Sq.Ft.

$1,350,000

MLS#: PAMC2137382
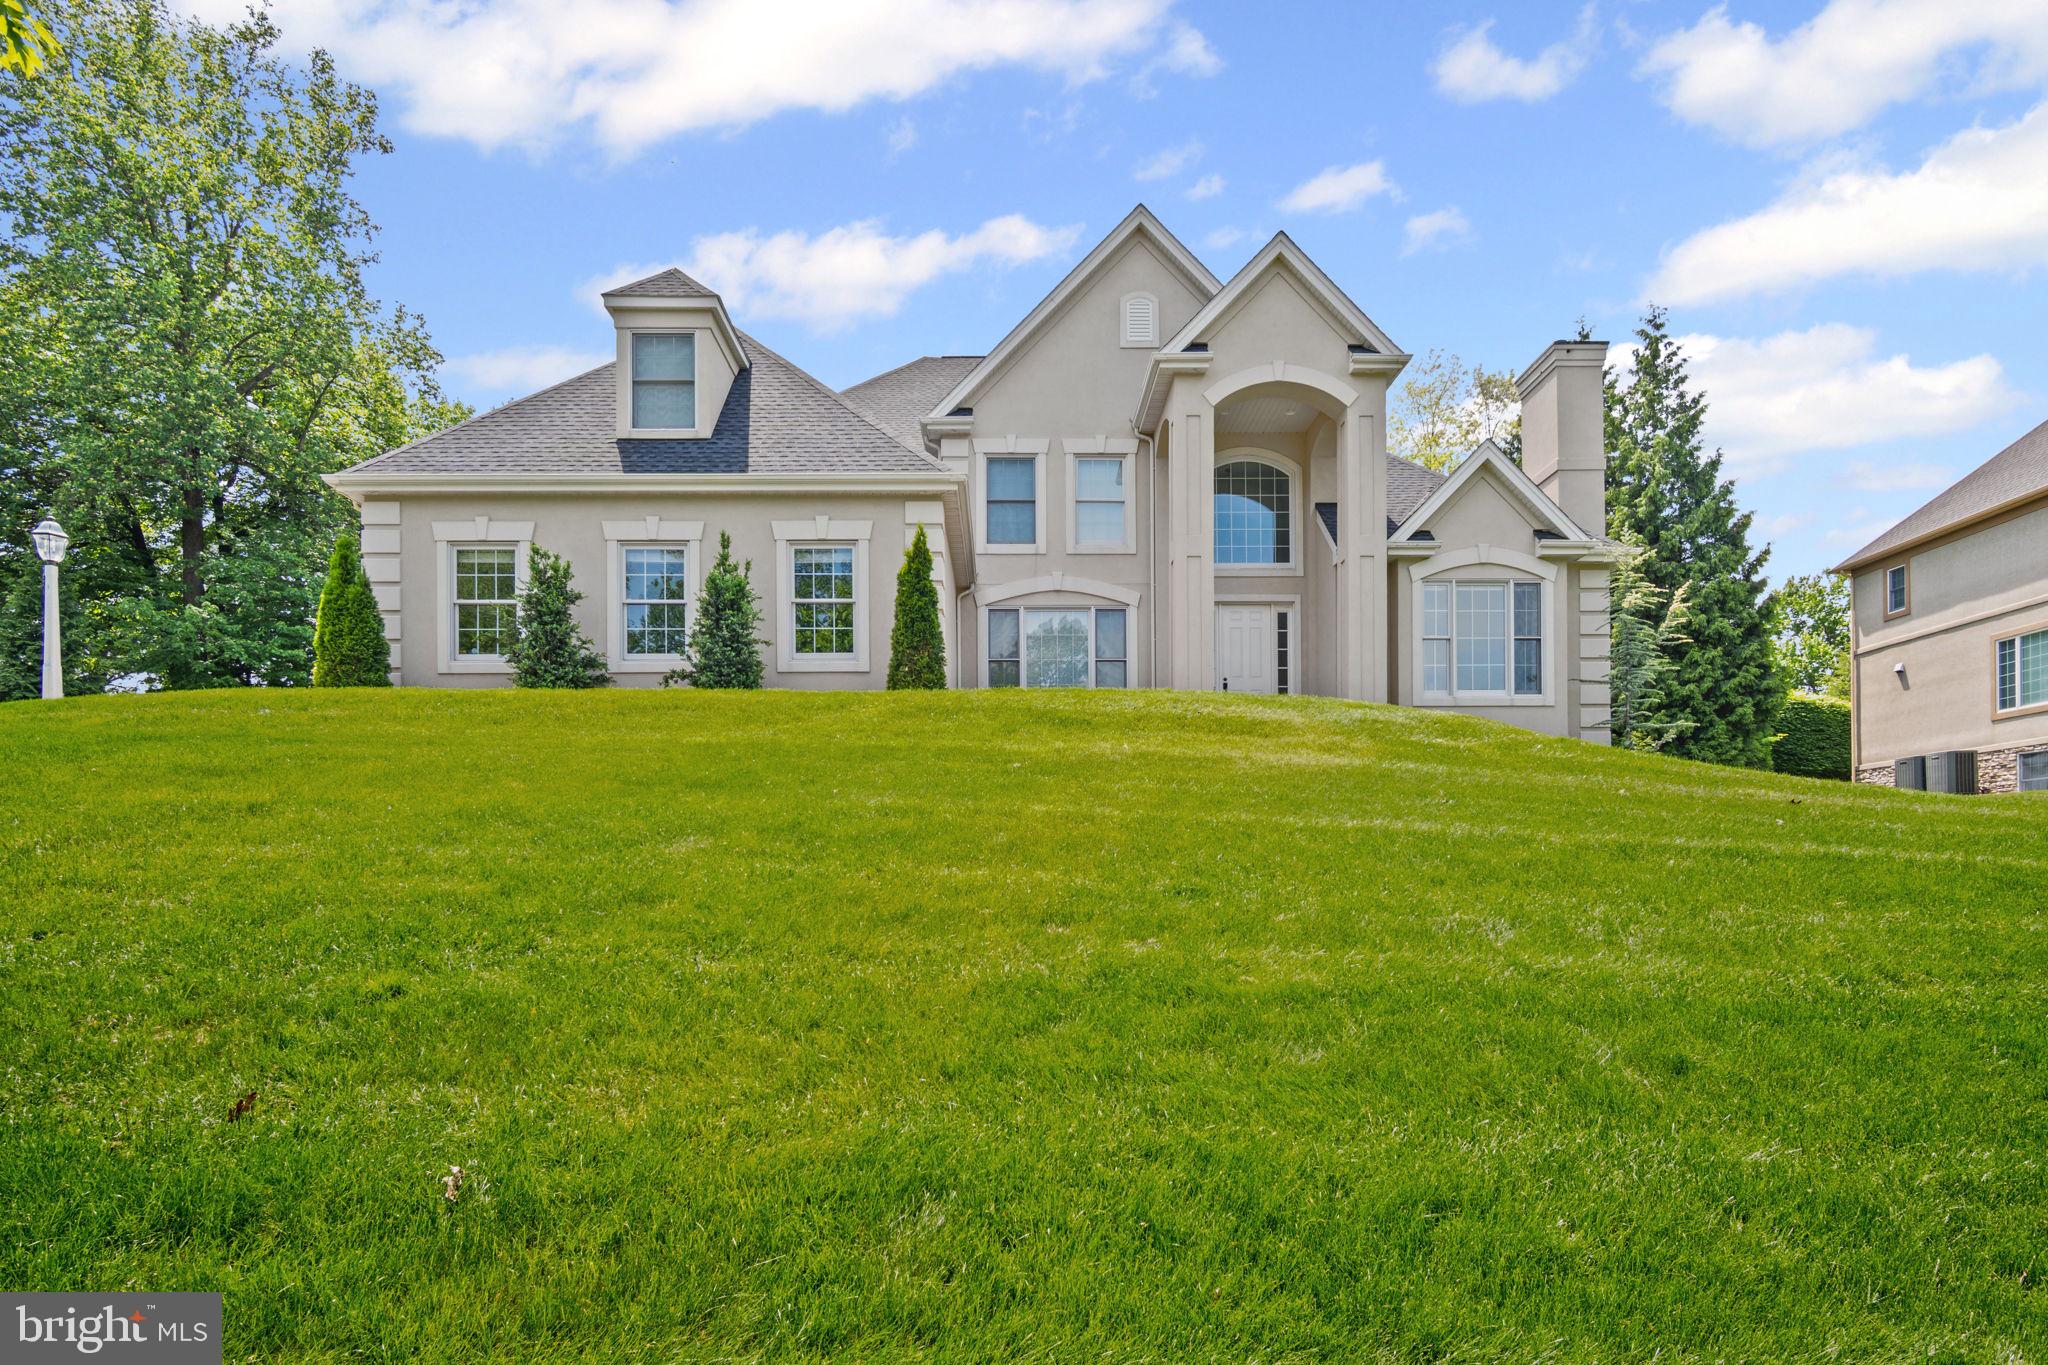
Nestled in the desirable Derry Woods development and Derry Township School District, this home has been completely renovated from top to bottom. Located just minutes from Hershey Med Center and all of Hershey's main attractions! Boasting 5 bedrooms, 4 full and 2 half baths, and over 4,700 sq ft of finished living space (including finished basement), this residence is a true gem. The foyer welcomes you with fresh LVP flooring that flows into the formal dining room and chef-inspired kitchen. The kitchen is complete with quartz countertops, walk-in pantry with a barn door, a large island with barstool seating, built in stainless steel appliances, and a cozy sitting area. The living room is highlighted by a vaulted ceiling, a floor-to-ceiling gas fireplace, and access to the back patio. The spacious first-floor primary suite offers a spa-like bath with a soaking tub, steam shower, double vanity sink, and walk in closets. The secondary main-floor bedroom with an en-suite bath is perfect for guests or in-laws. The enclosed study is complete with a cozy gas fireplace, perfect for those working from home. A conveniently located half bath/laundry room with built ins completes the main level. Upstairs, you'll find three spacious bedrooms, each featuring carpet and closet space with direct access to one of the 2 full baths.  The finished basement features an additional family room, in-home theater, workout room, and half bath. Some of the many perks of this home include: stunning Hunter Douglas window treatments throughout, Control 4 speaker system installed in the primary bedroom, study, dining room, and patio, recently replaced roof, fully renovated bathrooms, updated landscaping, and more.  This one-of-a-kind GEM is move-in ready and waiting for you!
#PADA2045360

HUMMELSTOWN

1011 PEGGY DRIVE

5 Beds

4 Baths

5,392 Sq.Ft.

$1,350,000

MLS#: PADA2045360
Luxury Living, Completely Reimagined — A Modern Masterpiece on a Private Cul-de-Sac  

Step into a home where every detail has been intentionally redesigned for today’s lifestyle. Fully renovated down to the studs, this 3,313 sq ft split-level foyer delivers a seamless blend of craftsmanship, modern comfort, and elevated style.

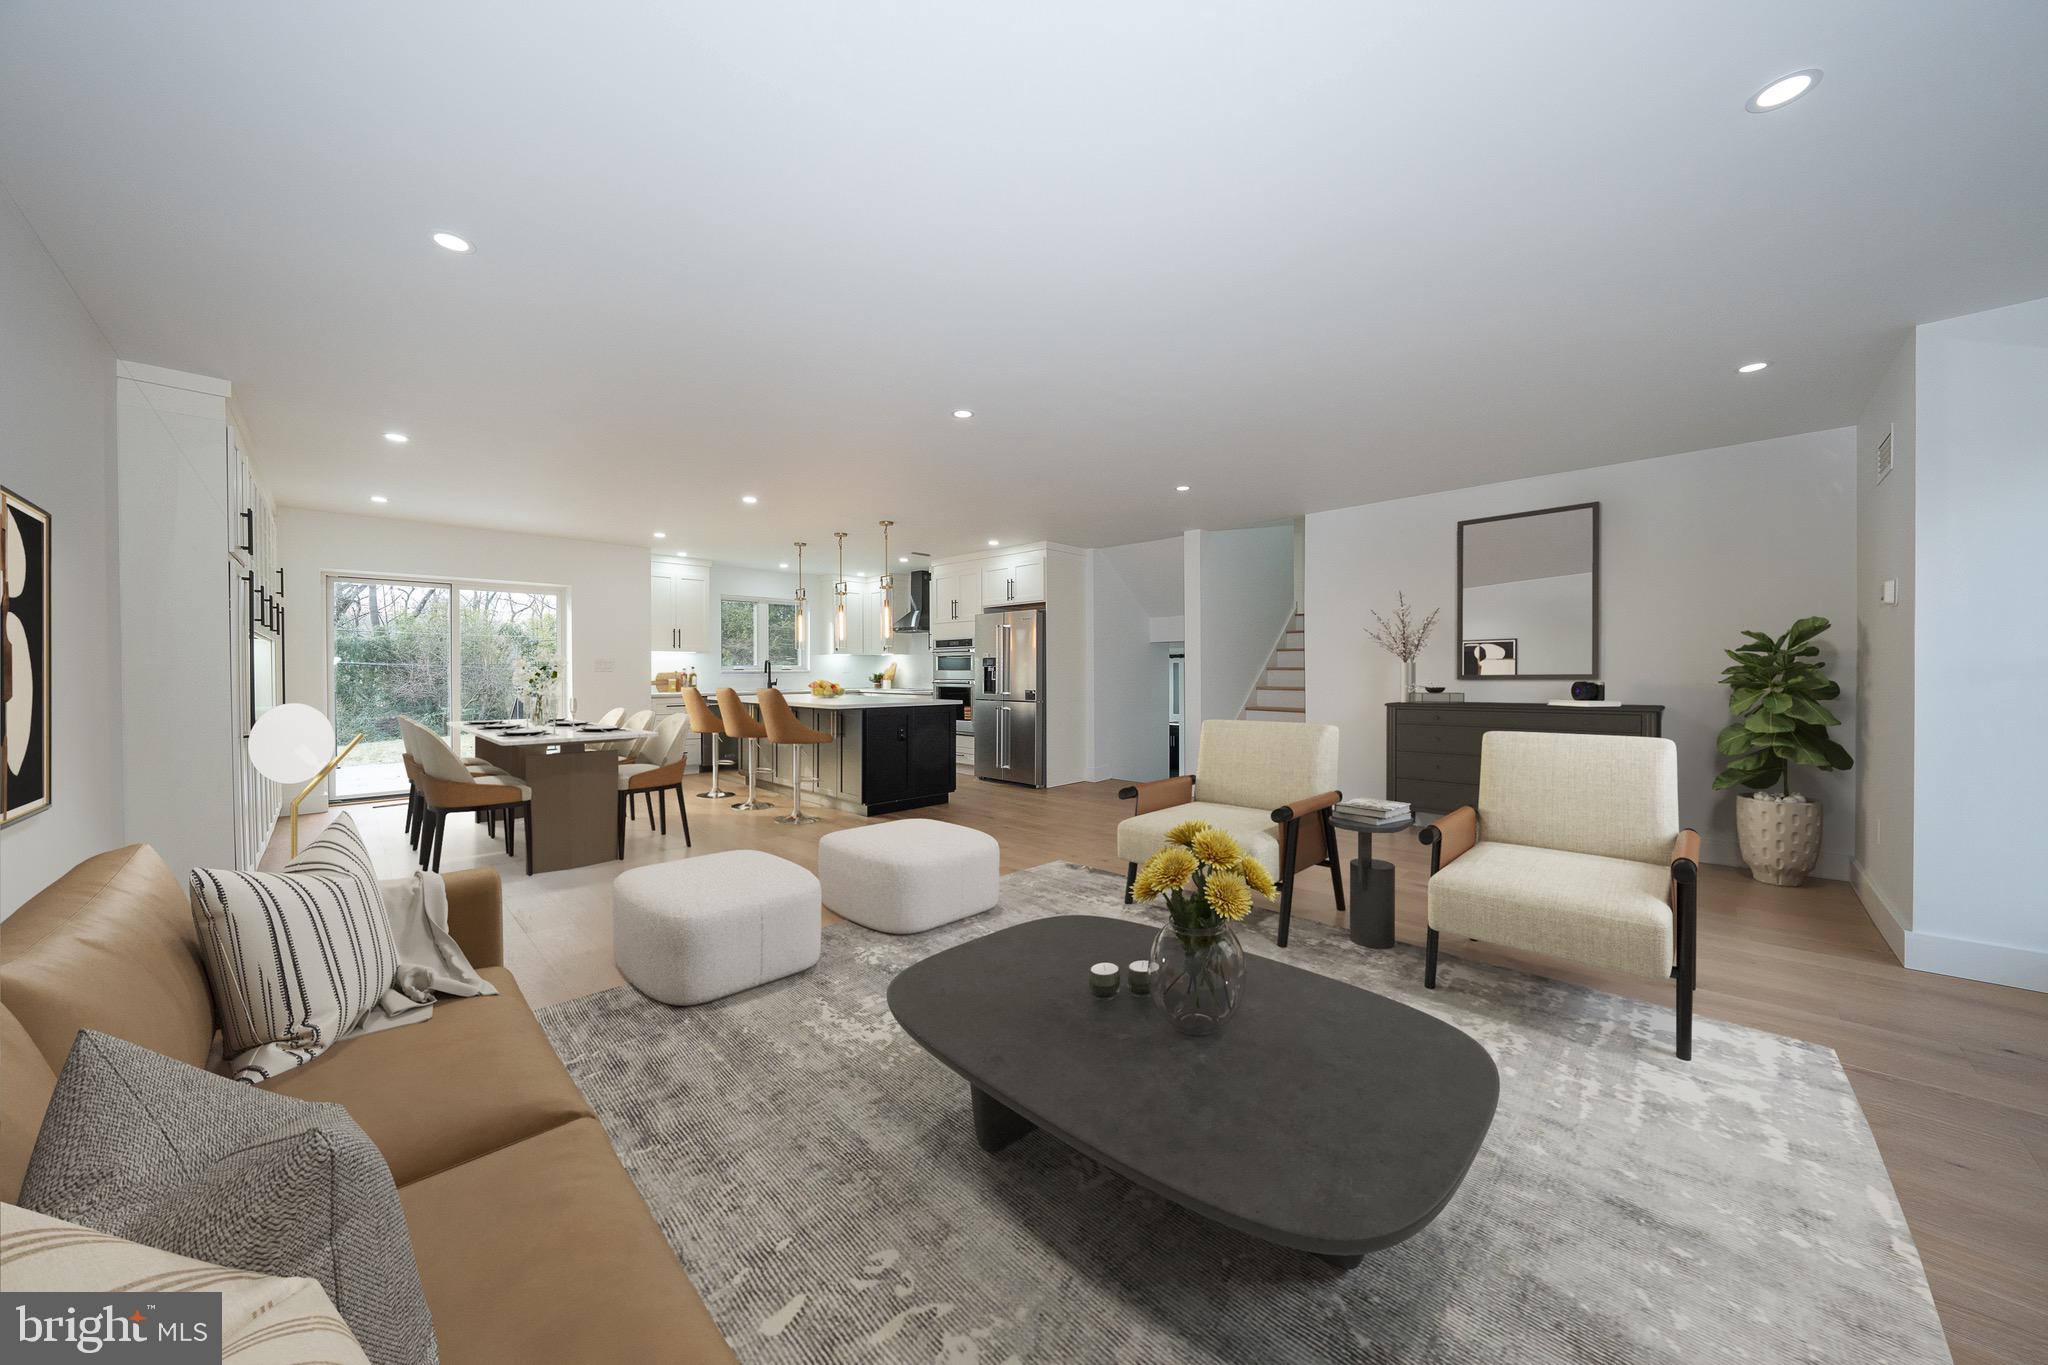
A bright, open-concept main level showcases 7" European Oak hardwood floors, an abundance of LED recessed lighting, and expansive Marvin windows and doors  that bring in exceptional natural light. The show-stopping kitchen features Century custom cabinetry, quartz countertops, a premium KitchenAid appliance suite, custom built-ins in the dining area, and an oversized island—perfect for both cooking and entertaining.

Ascend to the upper level to discover the primary suite oasis—a private retreat featuring a luxurious bath with heated floors, an oversized multi-head shower, soaking tub, dual vanity, and separate water closet. A spacious custom walk-in closet leads to an additional finished room ideal for a home office, yoga studio, or seasonal storage.

 The home also offers three well-appointed bedrooms, each with custom-fitted closets. Two bedrooms share a stylish hall bath with a bathtub, dual-sink vanity, and private water closet, while the third enjoys its own ensuite with a walk-in shower.

A half bath and custom laundry room/mudroom make daily living a breeze. The mudroom is designed with built-in cabinetry—ideal for keeping shoes, bags, sports gear, and all the kids’ essentials neatly organized. Whether you're coming in from the garage or heading out for the day, this stylish drop zone helps keep everything in its place

The lower level offers an inviting second living space with durable LVP flooring, a wood-burning fireplace, and a beautifully crafted custom bar complete with sink and additional Zephyr refrigerator—an entertainer’s dream. 

Every system in the home has been upgraded, including a brand-new 320-amp electrical service, full insulation upgrade, and dual new HVAC systems, delivering comfort and efficiency year-round.

 Exterior enhancements include new lighting and a modern garage door, and a large deck accessed from the dining area  making the home as impressive on the outside as it is within.

Some photos have been virtually staged to show the homes potential of the space.   The furniture and decor are representations and not included as part of the sale
#PADE2105114

NEWTOWN SQUARE

212 ARONIMINK DRIVE

4 Beds

3 Baths

3,313 Sq.Ft.

$1,350,000

MLS#: PADE2105114
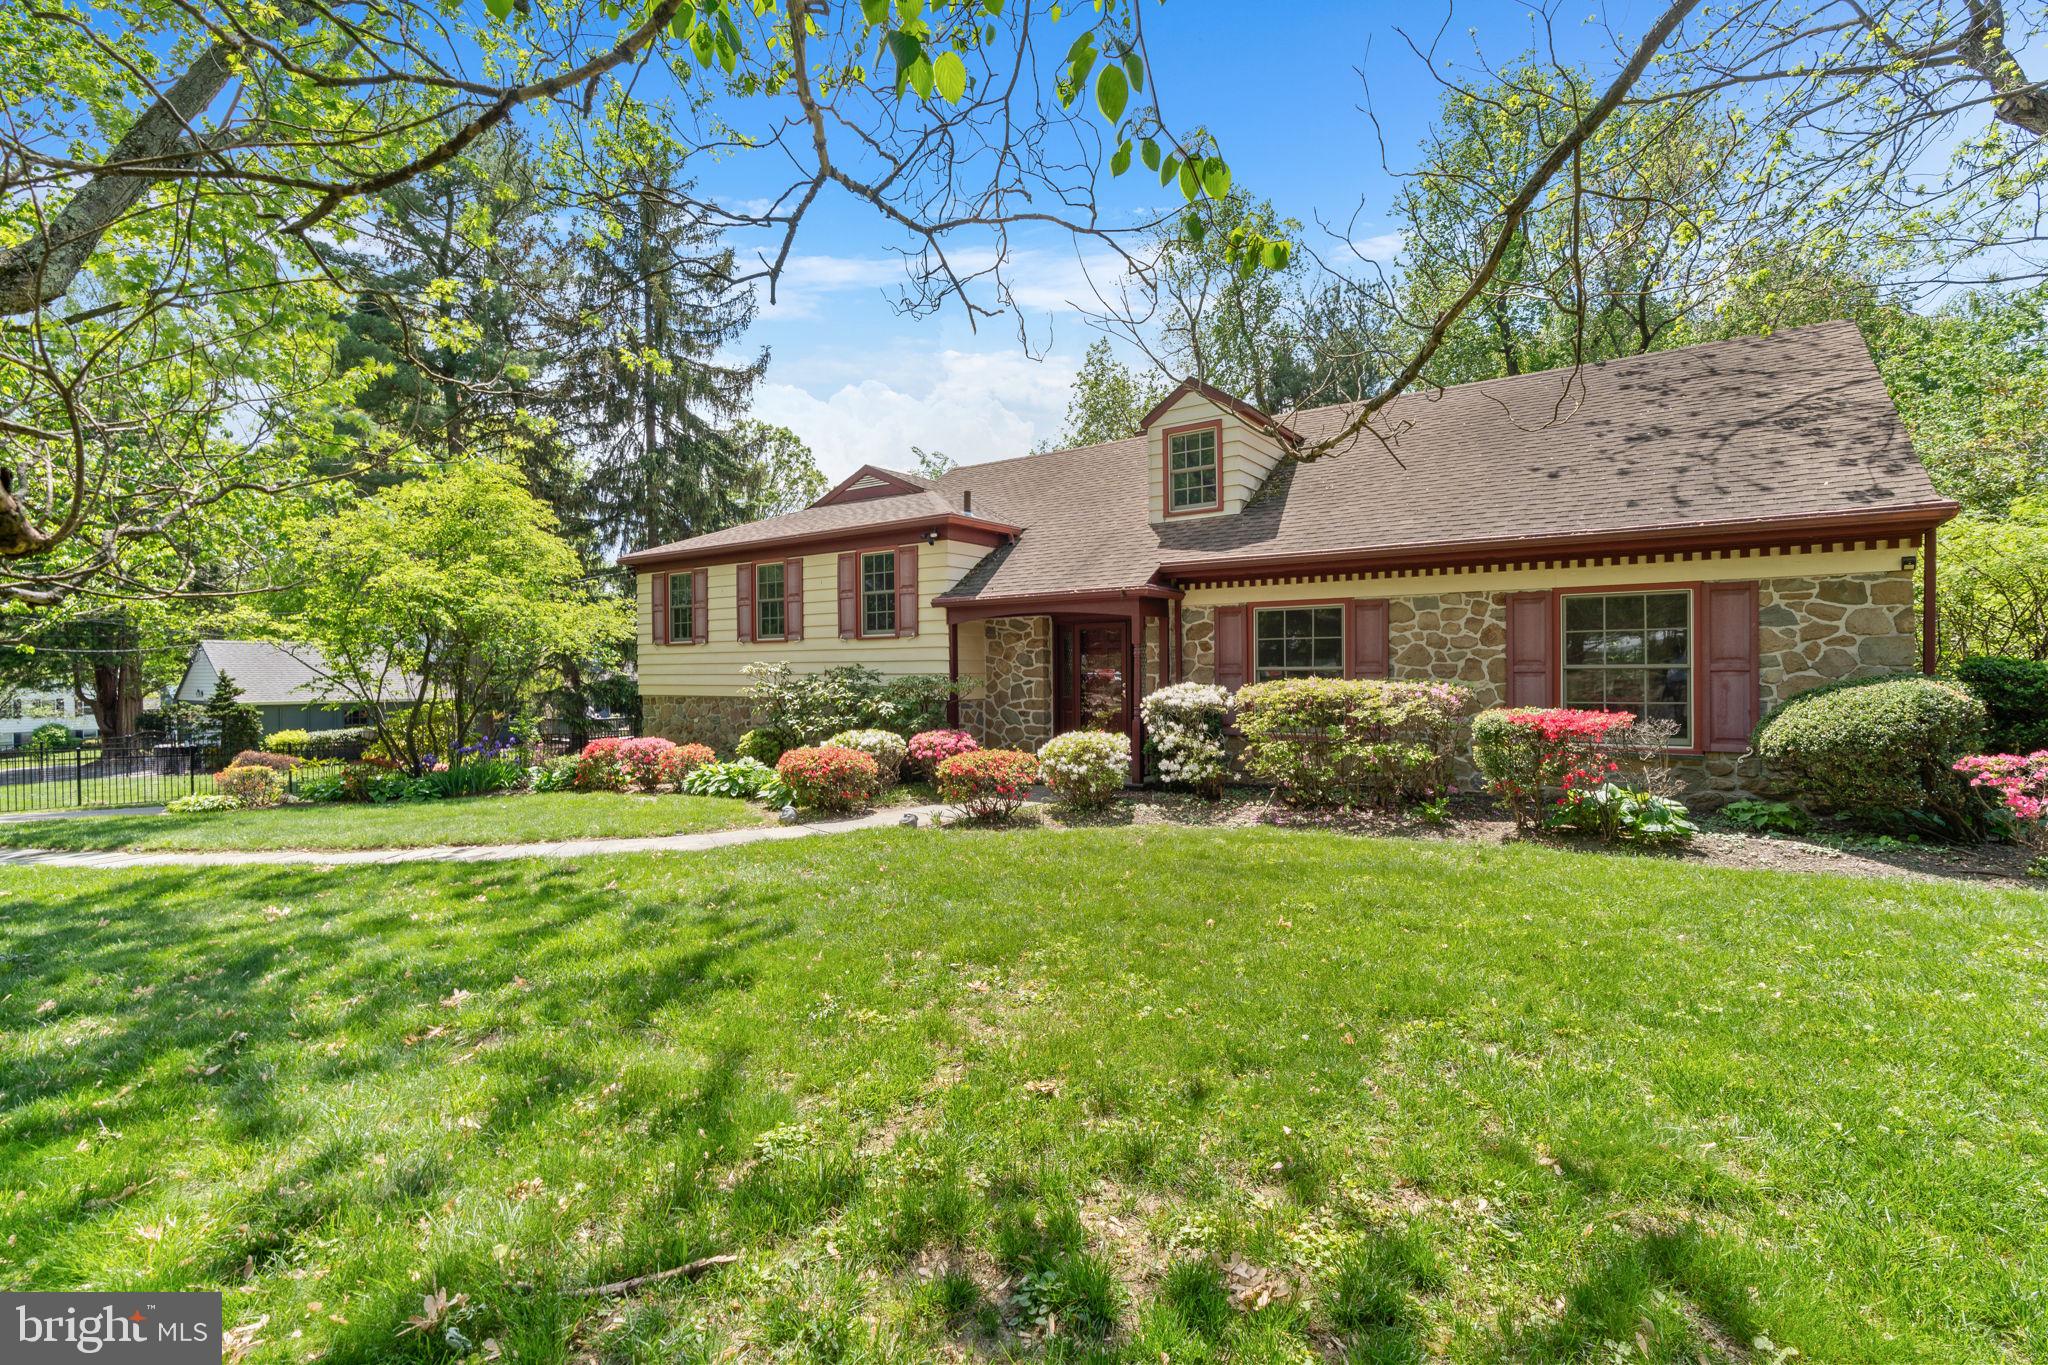
Welcome to 328 Tower Lane, a distinguished residence nestled in the serene enclave of Penn Valley in highly sought-after Lower Merion School District. This meticulously maintained split-level home blends classic charm with modern upgrades. Stretching across over 3,000 square feet, the home is set on an expansive nearly half-acre lot, providing ample space for both privacy, relaxation, and entertainment.

Upon entering, you'll be greeted by gorgeous marble tile in the foyer, along with gleaming hardwood floors in the living and dining rooms. The kitchen has been upgraded with quartz countertops, stainless steel appliances, recessed lighting, and has tons of natural light as well. Discover a thoughtfully designed interior featuring five spacious bedrooms and three and a half beautifully renovated bathrooms. The master suite is a true retreat, offering a California-style closet, and a luxurious spa-like bathroom complete with a soaking tub and rain shower—a perfect sanctuary for unwinding after a long day.

The home boasts a series of significant updates, including a newer roof, Andersen windows, and a state-of-the-art HVAC system with a dedicated zone for the third-floor master suite. The lower level introduces a skylit family room, filled with natural light from oversized windows and glass doors, leading out to a beautiful deck and patio.

The incredibly private backyard space is what takes this property to another level. The grounds have been meticulously cared for, and the entire lot is lined with mature tree growth for complete privacy -- a true oasis. This property offers a perfect blend of indoor elegance and outdoor leisure, making it an ideal setting for tranquil living and effortless entertaining. Being right across the street from Welsh Valley Middle School, and close to everything that Lower Merion has to offer, this one won't last long.
#PAMC2139414

PENN VALLEY

328 TOWER LANE

5 Beds

3 Baths

3,244 Sq.Ft.

$1,350,000

MLS#: PAMC2139414
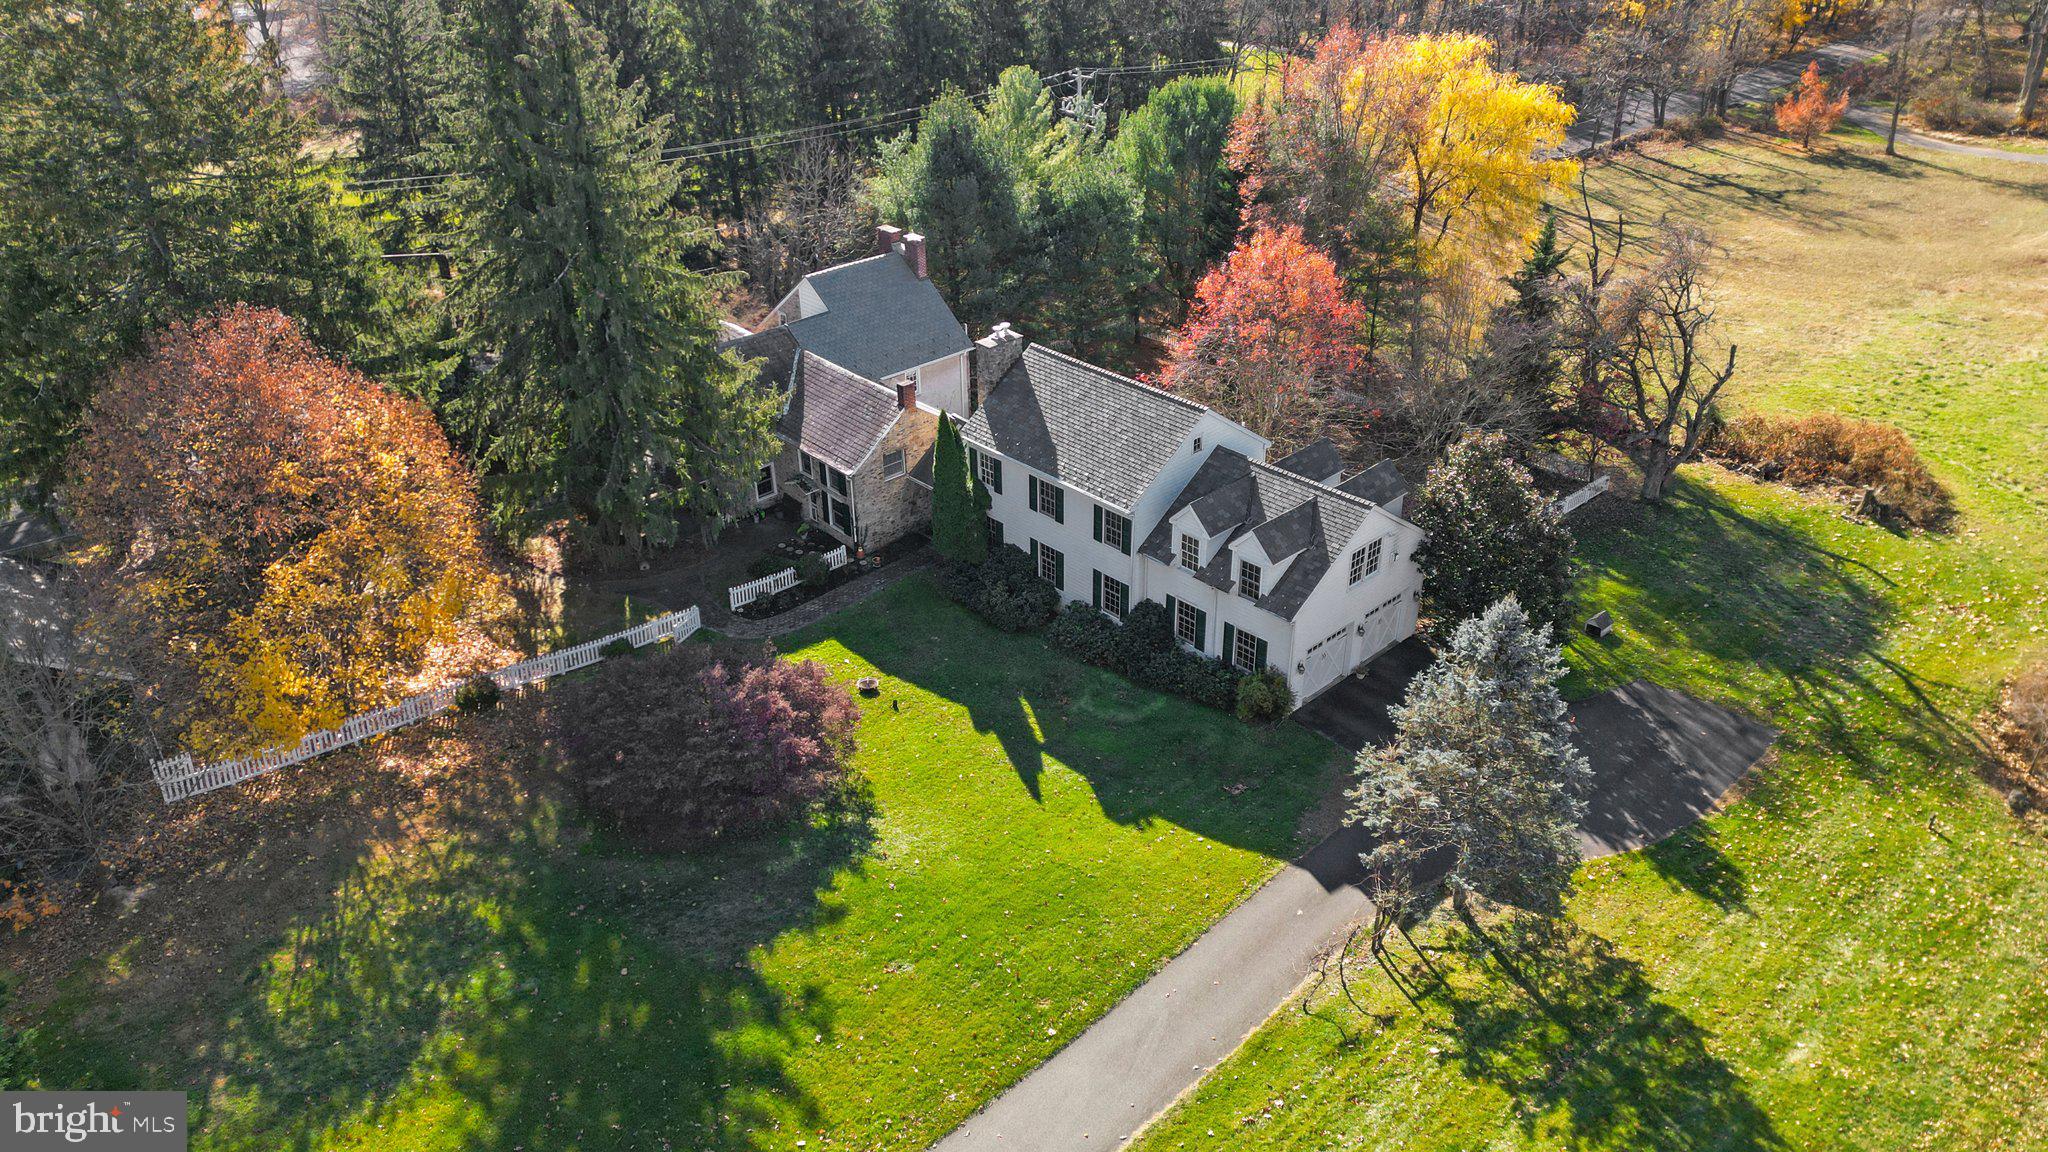
Introducing 4044 Mechanicsville Rd—a 1730's Farmhouse meets a gorgeous Modern professionally crafted 2004 addition that truly complement each other perfectly on 7.5 lush acres that exudes charm and elegance. 5 Bedrooms (2 of them Primary Bedrooms), A huge professional office space and 3.5 bathrooms overall.  This beautifully crafted home boasts a picturesque exterior with stone wall cladding, setting the stage for a remarkable property. Step inside through the huge double doors and you're greeted by a sense of grandeur. The kitchen features cherry wood cabinets, a kitchen peninsula, stainless steel appliances, and built in custom pantry. Enjoy your morning coffee in the breakfast nook overlooking the sprawling grounds. The main level offers a spacious living room, elegant oversized dining room with 2 (yes 2) fireplaces to entertain a large gathering of friends and family,  the 2004 custom renovation added a great room with a gas stone fireplace - perfect for cozy evenings.  This great room overlooks the  bluestone patio to enjoy the grounds and white picket fenced yard.  A convenient laundry room and beautiful guest bathroom completes this level. Upstairs, the primary private bedroom boasts a home office, walk-in closet, and a luxurious bath with his and her sinks, an enclosed shower, and a separate tub. The spacious office is large enough for a sitting room as well as an office with tons of storage.   4 additional bedrooms provide ample space for guests or a growing family. Downstairs, the basement offers a recreational room, wine room and bar area, and an utility room with a workshop.  This property features 7.5 tranquil acres of land, barns, corn cribs and a chicken coop, and extra garages maybe for a car enthusiast.  The Huge bank barn provides ample storage space and endless possibilities - I really mean endless possibilities. Gardens galore and a Koi pond as well.  2 Car attached garage and the additional oversized 2-car garage with a loft offers additional storage space and is currently used as a workshop. The Bank barn also has parking for an additional car if needed.  Honestly words can't describe this property - It is a MUST SEE!!!!!!Don't miss out on the opportunity to own this exceptional property. Schedule a showing today!
#PABU2066274

DOYLESTOWN

4044 MECHANICSVILLE ROAD

5 Beds

3 Baths

5,254 Sq.Ft.

$1,350,000

MLS#: PABU2066274
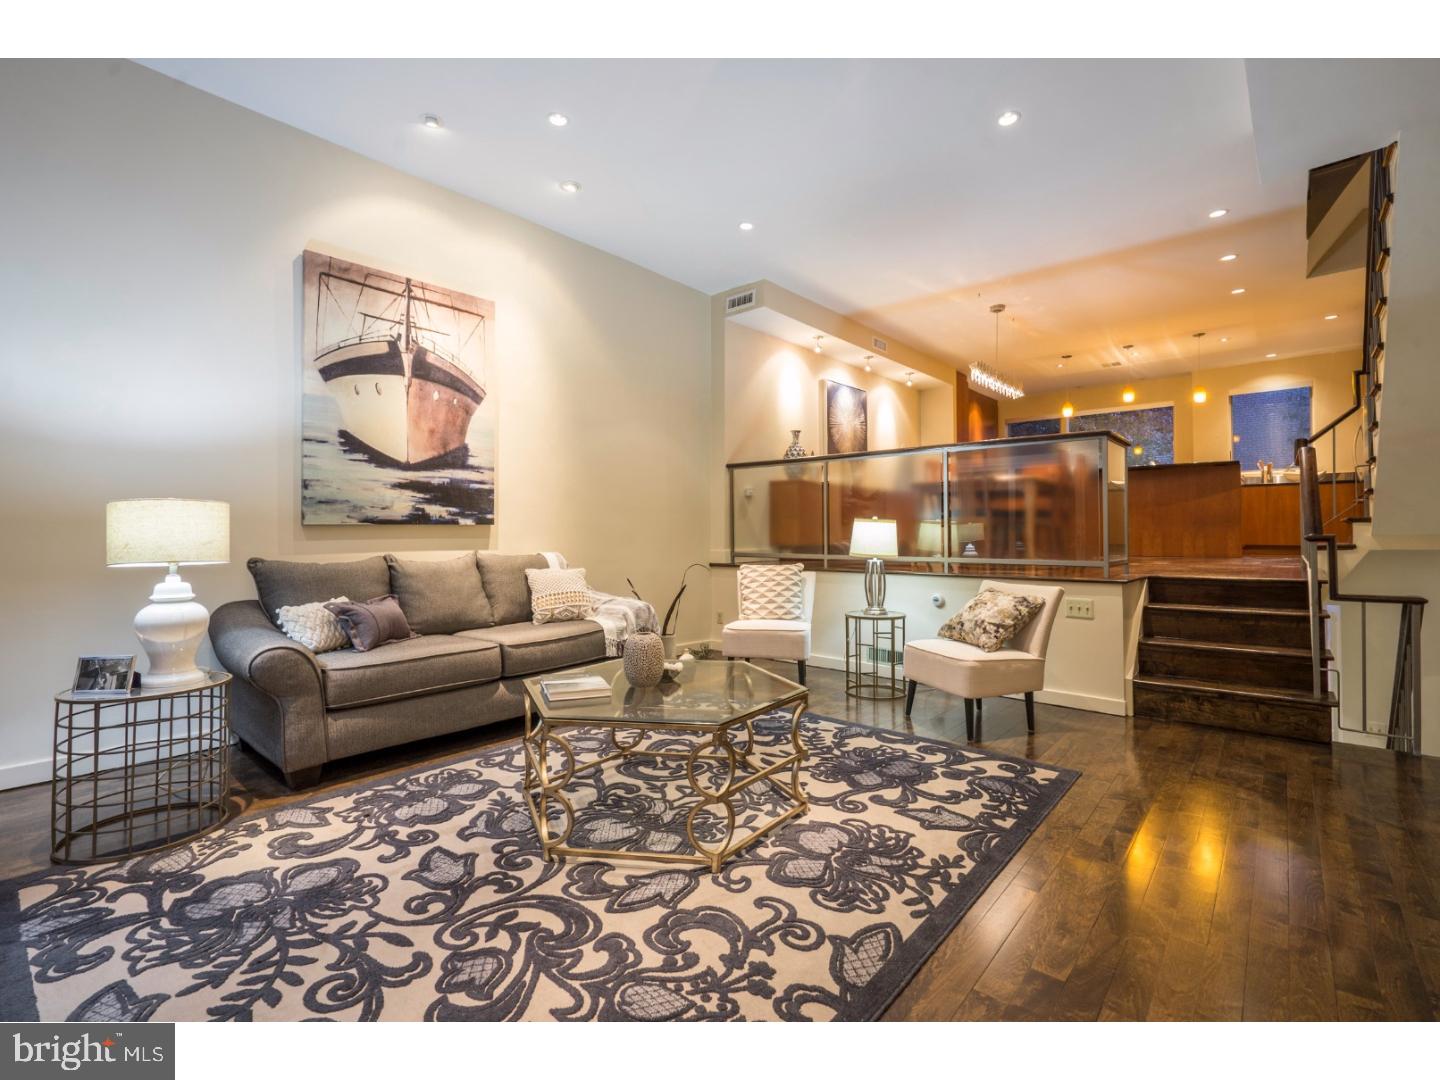
Welcome home to 1939 Pine Street! Situated in Rittenhouse Square, this stunning home provides a unique blend of historic charm with top-of-the-line modern convenience. The open layout of the main living area makes for easy entertaining, and creates the heart of this home. The living room has new radiant-heat hardwood floors, high ceilings, and one of two wood-burning fireplaces. Sliding doors lead to the flagstone patio, providing a serene retreat from the stress of everyday life. The new radiant-heat hardwood floors continue through the dining room and into the gourmet kitchen, which features custom-built wood cabinetry, stainless steel Paykel Fisher appliances, granite counters, a center island with large breakfast bar, and sweeping views of Pine Street. The second floor boasts two sizable bedrooms, and a modern hall bath with Jacuzzi soaking tub and radiant-heat tile floor. The sumptuous master suite is located on the third floor, and offers an over-sized bedroom with built-in closet system, and an elegant master bath with steam shower, double-vanity and radiant-heat marble tile floor. The roof deck provides additional outdoor space, and is the perfect location to enjoy panoramic views of the city. Back inside, the lower level is the ideal spot for a home office or fourth bedroom, as well as providing storage and inside access to the attached 1-car garage. Nestled in the heart of Rittenhouse Square, this home is mere steps from the park, dozens of famed restaurants and shops, and is located in the Greenfield catchment. This is a rare opportunity to own a truly one-of-a-kind property, so schedule your showing of 1939 Pine Street today!
#1004259663

PHILADELPHIA

1939 PINE STREET

3 Beds

2 Baths

2,220 Sq.Ft.

$1,350,000

MLS#: 1004259663

1 ... 493 494 495 496 497 ... 666
* Listings identified with the FMLS IDX logo come from FMLS and are held by brokerage firms other than the owner of this website. The listing brokerage is identified in any listing details. Information is deemed reliable but is not guaranteed. If you believe any FMLS listing contains material that infringes your copyrighted work please review our DMCA policy and learn how to submit a takedown request. © 2024. First Multiple Listing Service, Inc.

Send a message

Message successfully sent.

Your message

What is 3 + 4 ?

Reason for contacting?

I agree to receive email communication and understand I can unsubscribe at any time.

I agree to be contacted by Charis Realty Group - Christine Issler, Broker via call, email, and text for real estate services. To opt out, you can reply 'stop' at any time or reply 'help' for assistance. You can also click the unsubscribe link in the emails. Message and data rates may apply. Message frequency may vary. Privacy Policy

Sign Out

Virtual Assistant

Would you like to take the next step with this property? We can help you schedule a showing or virtual tour, or send you more details.

Yes, I would like more information.

Thank You for Your Reply, One of Our Agents will contact you as soon as possible

No, maybe later.

Thank you, you can always contact me via email, phone number or through the contact form.

Realhub AI

Lucy - Your AI-Powered Realtor

Update Your Temporary Password

Personalize your search

Enter your email and we'll notify you immediately when new listings match what you're looking for.

or enter email address

Already have an account ? Login here

Continue your home search

I agree to receive communications and understand I can unsubscribe at any time.

I agree to be contacted by Charis Realty Group - Christine Issler, Broker via call, email, and text for real estate services. To opt out, you can reply 'stop' at any time or reply 'help' for assistance. You can also click the unsubscribe link in the emails. Message and data rates may apply. Message frequency may vary. Privacy Policy

Already have an account ? Login here

We use cookies

We use cookies primarily for analytics to enhance your experience. By accepting, you agree to our use of these cookies. You can manage your preferences or learn more about our cookies policy.
