Properties

Browse or get in touch to schedule a walkthrough.

  • Nearby me
Price range

Popular Features

Community Features

Association

Property Features

Waterfront

View

Exterior Features

Interior Features

Style

10000 properties match your criteria

Updated 1 minute ago

E-Alert name
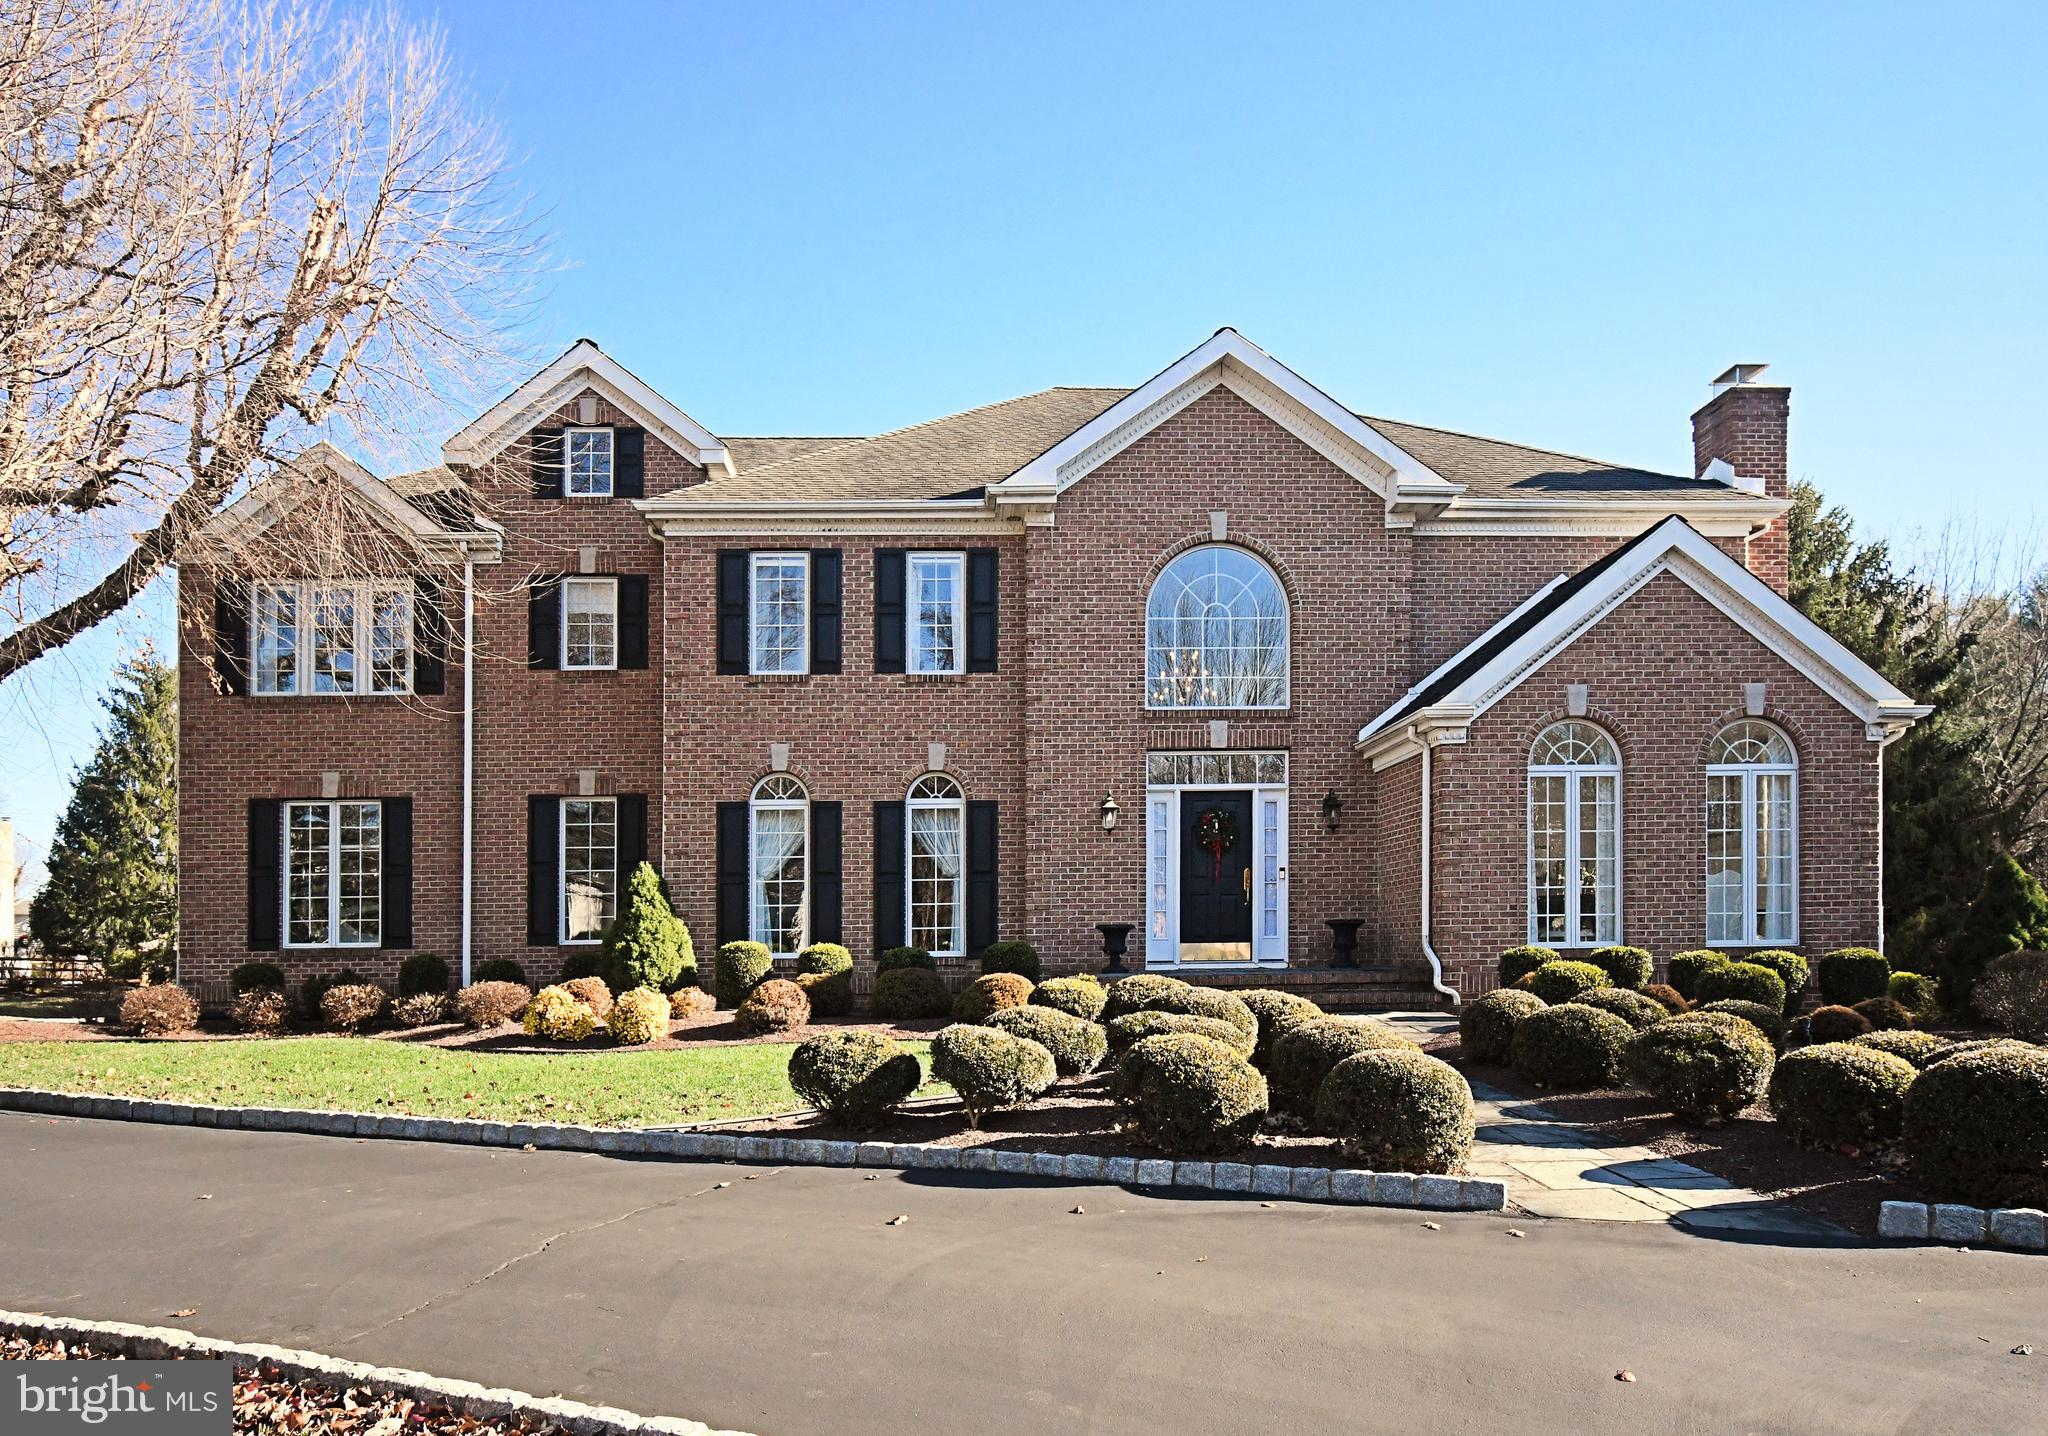
This stunning brick-front colonial with a 3 car side entry garage shows like a model home! Welcoming you with a grand 2 story foyer & gleaming hardwood floors. The formal living room impresses with a wood burning fireplace and volume ceiling, while the elegant dining room features upgraded millwork. A private study with French door entry offers custom built-ins the perfect work space. The spacious family room, highlighted by a wood burning brick fireplace and crown molding, opens to the rear grounds through an atrium door with transom above. Additionally, there is a wet bar, perfectly situated to entertain guests on the patio or around a warm fire during the cooler months!  The custom gourmet kitchen is a chef's dream, featuring raised panel white cabinetry, granite countertops, center island, desk area and upgraded stainless steel appliances including an Induction Cooktop.  Adjacent is a sun drenched breakfast room with a volume ceiling, skylights and a wall of windows overlooking the rear pool. There is access to the large rear covered patio perfect for outdoor entertaining.  Upstairs, this level features 5 spacious bedrooms including the Primary Suite with luxurious bath. The bath offers a soaking tub, vanities and walk in shower. The additional bedrooms are all generously sized, offering comfort and space for family or guests. There is a convenient 2nd floor laundry room and backstairs to the kitchen / breakfast room. Below is a full finished basement with game room, den, craft room, wet bar for entertaining, full bath with shower and an additional room perfect for office or additional bedroom. The grounds have been professionally manicured and landscaped  with fencing around the custom inground pool! There is a cabana house with kitchen, laundry, bathroom, and storage room.  Hours of entertainment can be enjoyed, this property will not disappoint!
#PABU2110578

LANGHORNE

1536 CARLENE COURT

5 Beds

3 Baths

4,720 Sq.Ft.

$1,299,000

MLS#: PABU2110578
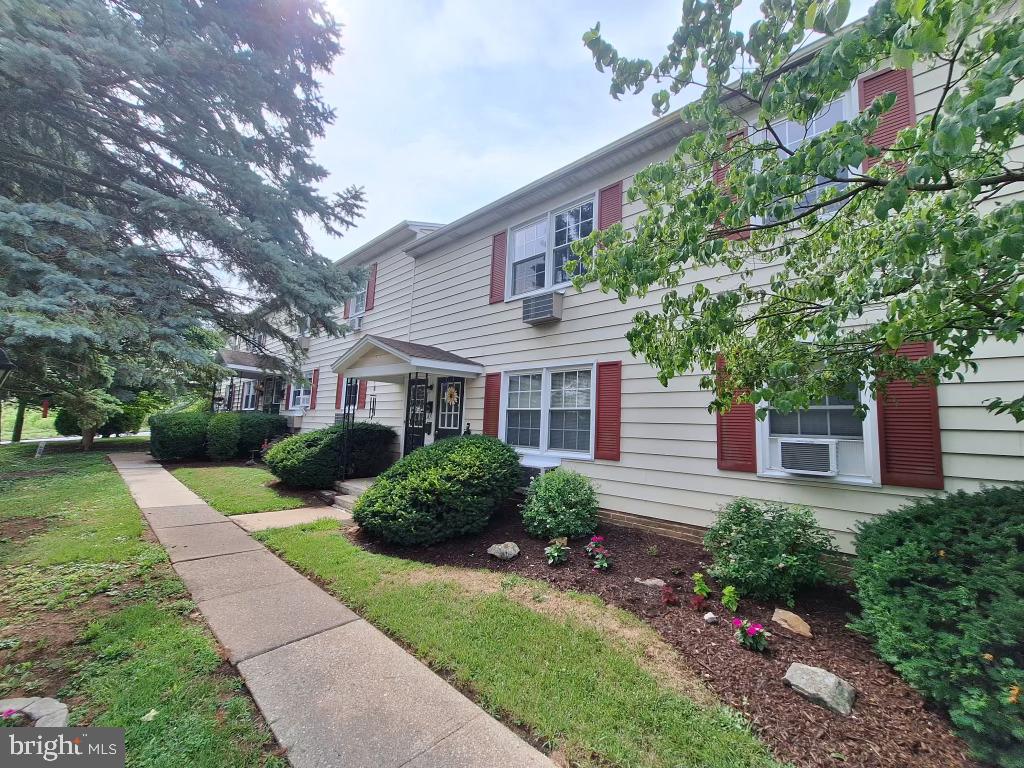
Rare opportunity to acquire a stabilized 7-unit multifamily asset in the Harrisburg market,
offering immediate cash flow with a 7.38% cap rate. The property is 100% occupied with a
strong, established tenant base, providing reliable in-place income from day one. Recent capital
improvements include two fully renovated units, enhancing the property's overall condition
while creating opportunities for continued rent growth as units turn over. The property also
features a paved off-street parking lot, a highly desirable amenity that supports tenant
retention and marketability. Strategically located with convenient access to downtown
Harrisburg, major employers, shopping, dining, public transportation, and major highways, this
asset is well-positioned to benefit from continued demand in the local rental market. Whether
you're completing a 1031 exchange, expanding an existing multifamily portfolio, or seeking a
stable, income-producing investment, this turnkey property offers an attractive combination of
immediate cash flow, recent upgrades, and long-term upside.
#PADA2062048

HARRISBURG

4597 ETHEL STREET

None Beds

None Baths

N/A

$1,299,000

MLS#: PADA2062048
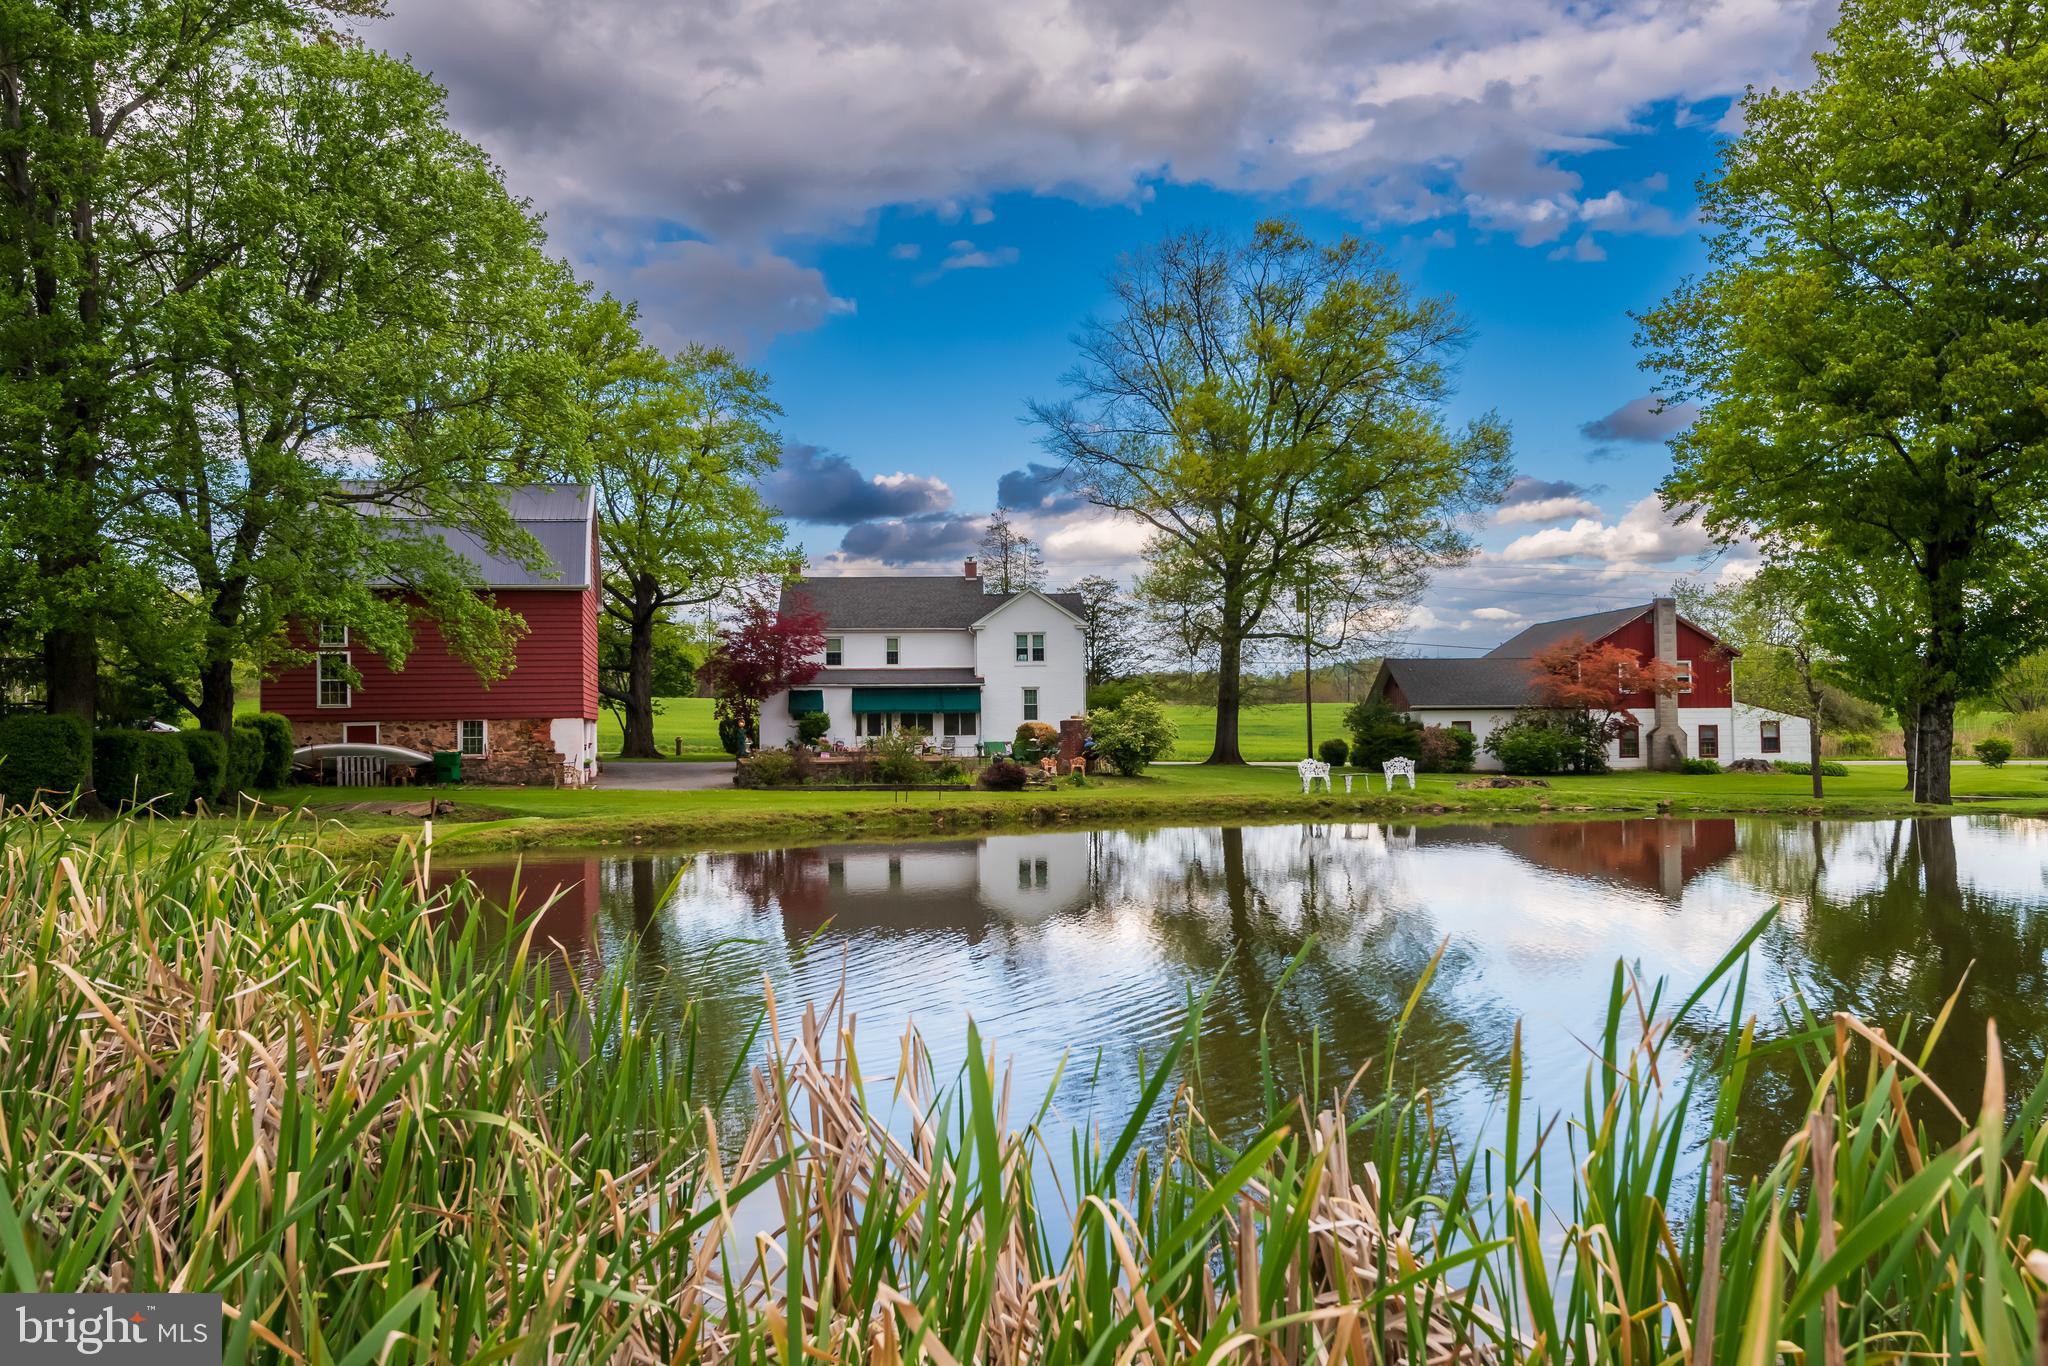
This incredible Family Estate is being offered for sale for the first time in over 50 years! So many generational family memories are found within the wall of this amazing property which offers a Farmhouse dating back to the 1800's plus a barn, separate stable, and huge 5 stall garage with two additional floors above the garage!  There are two separate living spaces within the property offering at least 6 bedrooms with the ability to add more.  Currently zoned commercial and used as an Antique Business.  The showrooms can be reconfigured to suit your needs. The estate includes two ponds, an in-ground pool with a separate cabana, and scenic views across 8+ acres. Sellers require a minimum five-month settlement. Property is sold as-is; inspections are for informational purposes only. All showings are by appointment through the listing agent. Commercial-use inquiries should be directed to the Colebrookdale Township (Berks County) zoning department.
#PABK2071220

BOYERTOWN

1283 WEISSTOWN ROAD

3 Beds

1 Baths

N/A

$1,299,000

MLS#: PABK2071220
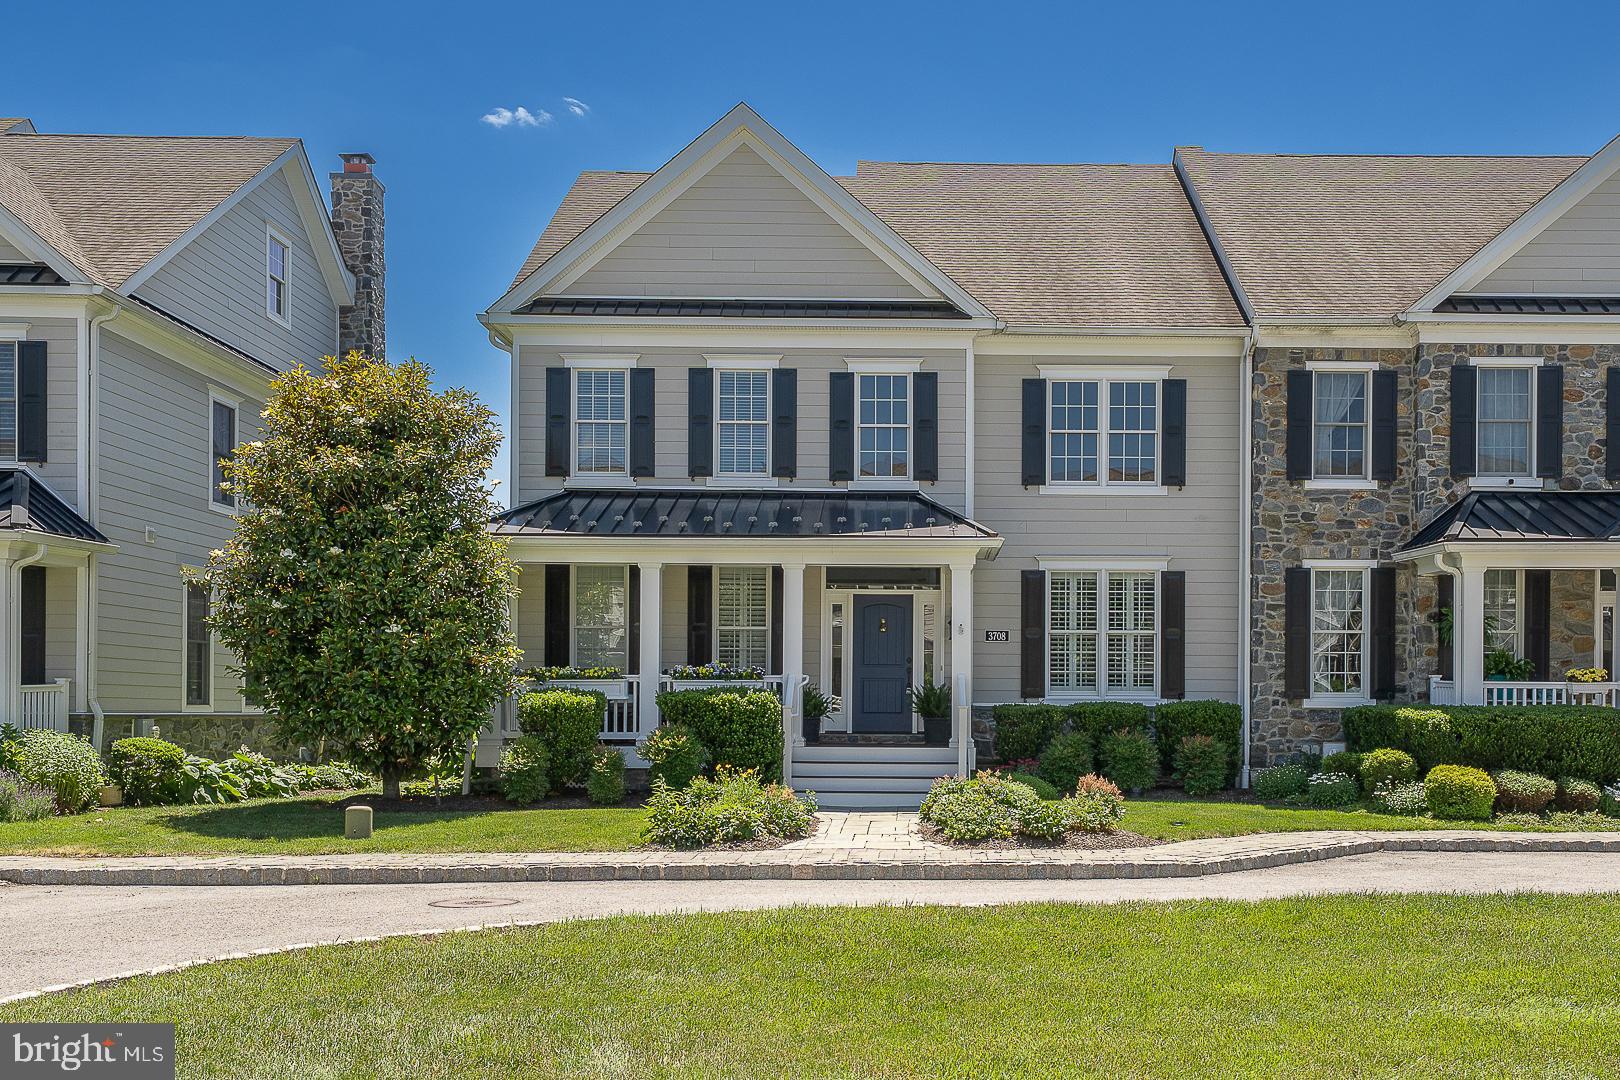
Welcome to 3708 Liseter Gardens - an elegant end-of-row townhome tucked within the highly sought-after Liseter community.  This home is situated on the most charming street in all of Liseter, adorned with window boxes, flags, tree-lined, lovely sidewalks, and a quiet, non–through street setting, creating an inviting and peaceful backdrop.
A dramatic two-story Foyer and Dining Room make a striking first impression, showcasing refined details like chair rail and double crown molding. Just off the entry, French doors open to a private Den - perfect for a home office or quiet retreat. The formal Powder Room adds a designer touch with stunning Thibaut wallpaper.
The heart of the home is the spacious Great Room, anchored by a cozy gas fireplace and accented with a French door leading to the side deck—ideal for indoor-outdoor living. The expanded Kitchen is thoughtfully designed for both everyday living and entertaining, featuring abundant cabinetry, a built-in desk, a large center island with seating, and a bright Breakfast Area. A high-end Fisher & Paykel two-drawer dishwasher offers added convenience and ease. The Butler’s Pantry, complete with a beverage refrigerator and walk-in pantry, seamlessly connects the Kitchen and Dining Room.
Convenience continues with a well-designed Laundry/Mudroom just off the Kitchen, offering interior access to the attached Two-Car Garage and an easy half-step entry.
The first-floor Primary Suite is a true retreat, featuring a spacious walk-in closet with custom built-ins, a ceiling fan, and a spa-like ensuite Bath with dual vanities, a jetted Kohler soaking tub, separate shower, radiant heated floor, and private water closet. A French door from the Bedroom provides direct access to the side Deck and brings in beautiful natural light. Throughout most of the main level, you’ll find gorgeous hardwood flooring and plantation shutters enhancing both style and comfort.
Upstairs, a generous Loft area overlooks the Foyer and Dining Room below, offering flexible living space. Three additional spacious Bedrooms complete this level, including a Jack-and-Jill Bath with a jacuzzi bath/shower combination, connecting Bedroom 2 with the hall for convenient access.
The enormous unfinished Basement is fully insulated and offers endless potential—ready to be transformed into additional living space, a home gym, media room, or whatever suits your lifestyle.
Beyond the home, Liseter is known for its welcoming, close-knit community, where neighbors gather for “cocktails on the curb” and lasting friendships are made. Residents enjoy resort-style amenities including: an infinity pool; clubhouse with a fitness center and game room; tennis, pickleball, basketball and bocce courts; walking trails, beautifully maintained open spaces, and even a charming post office. 
Located in the heart of Newtown Square, you’ll appreciate easy access to top-rated schools, local dining, shopping, and major roadways, all while enjoying the charm and tranquility of this premier Main Line neighborhood.
 Home is where your story begins… let 3708 Liseter Gardens be the start of your next chapter.
#PADE2112996

NEWTOWN SQUARE

3708 LISETER GARDENS

4 Beds

2 Baths

4,104 Sq.Ft.

$1,299,000

MLS#: PADE2112996
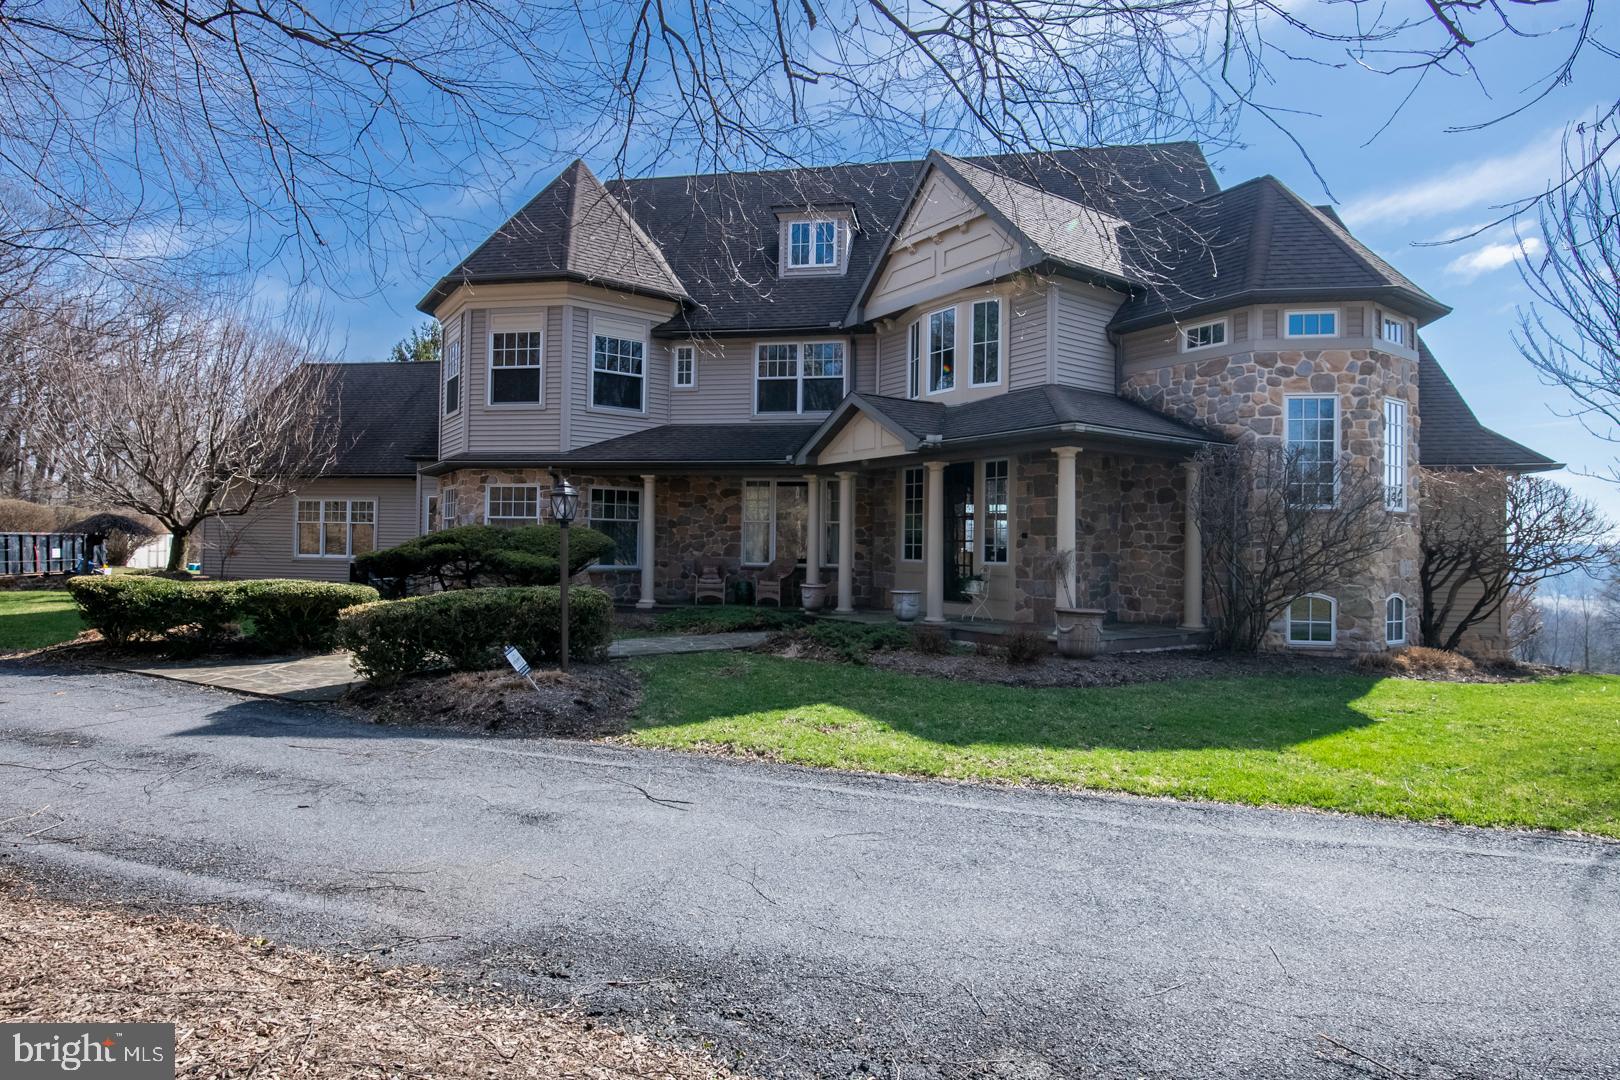
Privacy abounds on this exceptional estate set on 14.5 sprawling acres, offered for the first time ever. This luxurious two story stone & siding residence delivers over 6,700 square feet of refined living space, featuring 5 bedrooms, 5 full and 2 half baths, primary suites on both the first and second floors, and a heated in ground pool—an ideal blend of elegance, comfort, and seclusion.
Step inside from the covered front porch into a grand two story foyer that leads directly to the expansive family room, highlighted by a stone wood burning fireplace and French doors with transom windows that open to the rear patio. The space flows seamlessly into the chef’s kitchen, designed for both everyday living and entertaining.
The kitchen is beautifully appointed with granite countertops, a generous center island with seating, tiled flooring, a tumbled marble backsplash, and a full suite of premium appliances including a Sub Zero refrigerator, double wall oven, cooktop, warming drawer, and reverse osmosis system. A sun filled breakfast nook with second story overlook offers stunning views of the surrounding property and is perfect for informal gatherings.  Just off the kitchen, a dedicated coffee bar provides ample storage, while the butler’s pantry features extensive built ins and exceptional space. Adjacent to the family room, the wet bar is equipped with granite counters, tile flooring, a wine refrigerator, mini fridge, and ice machine—ideal for entertaining.
Formal living and dining rooms add classic sophistication. The dining room includes chair rail detailing, two storage closets, and a large picture window that fills the space with natural light, while the living room showcases detailed crown molding and a gas fireplace.
The main level also offers outstanding flexibility with an office, playroom, or bedroom featuring a private balcony, a generous storage closet, and direct access to the first floor primary ensuite, which includes a spacious bedroom and full bath. Completing the first floor is a large hallway connecting the laundry room with cabinetry, countertop, and sink, a second half bath, a secondary staircase to the upper level, and another rear yard exit.
Upstairs, the grand primary suite is a private retreat with double door entry, a deep tray ceiling, a stunning sitting room crowned by a two story octagonal ceiling, private balcony access, dual walk in closets, and a full bath with separate vanities, stall shower, and linen closet.
Another bedroom features its own private full bath, skylight, bonus sitting room or office space, and attic storage. Two additional generously sized bedrooms—one with a large walk in closet—share a well appointed hall bath.
The daylight lower level expands the living space even further and is ideal for guests or an in law suite. It includes a large recreation room with gas fireplace and walk out access to the rear yard, a sound barrier music room that could easily serve as an additional bedroom, a full bath, and a substantial mechanical/storage room.
Outdoors, your private oasis awaits with a large paver patio, heated in ground pool, outdoor shower, and breathtaking views that stretch for miles. Additional amenities include an oversized 3 car attached garage with two exterior exits, circular driveway, whole house speaker and security systems, 3 zone HVAC, water softener, and new window screens.
A rare opportunity offering complete privacy, luxury living, and endless possibilities—truly a property not to be missed.
#PABK2070754

SINKING SPRING

234 MILLER ROAD

5 Beds

5 Baths

6,786 Sq.Ft.

$1,299,000

MLS#: PABK2070754
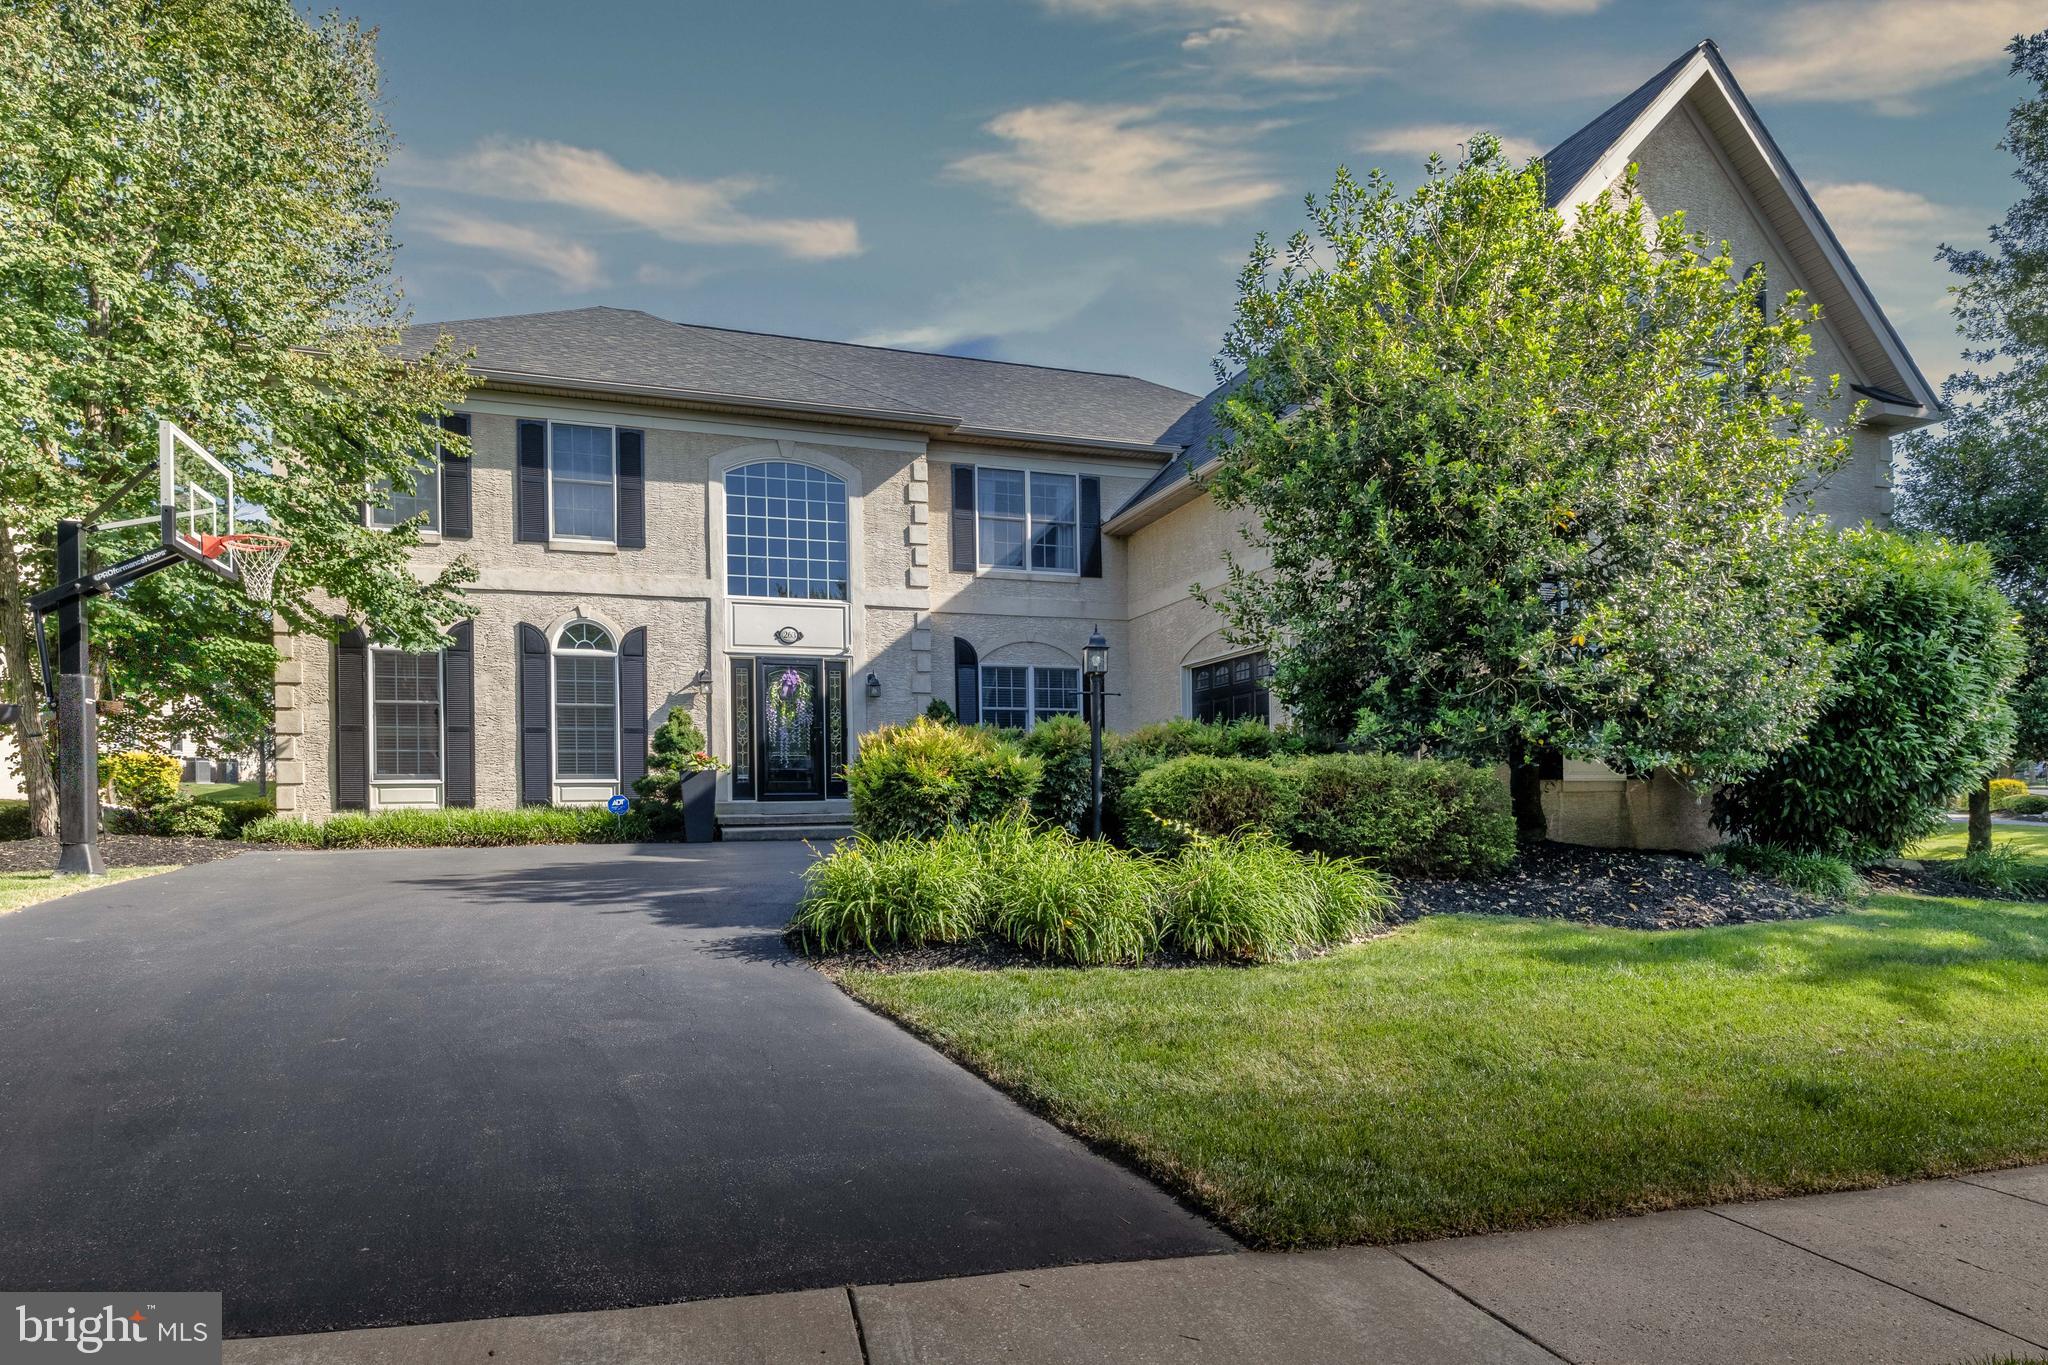
Welcome to 263 Rivercrest Drive, an exceptional estate home in the prestigious gated community, where elegant design, thoughtful upgrades, and a true country club lifestyle come together. Beautifully maintained and move-in ready, this home offers nearly 5,000 sft. of refined living space above grade, a spectacular finished lower level and extended fenced outdoor living space.

A grand two-story foyer welcomes with soaring ceilings, a graceful curved staircase, and an open balcony that overlooks the main living areas. Rich oak hardwood floors, wide hallways, and abundant natural light create a home that feels both spacious and inviting. The formal living room and elegant dining room, highlighted by distinctive bronze dandelion chandeliers, provide the perfect setting for holidays, celebrations, and family gatherings.

At the heart of the home is a beautifully remodeled gourmet kitchen designed for those who love to cook and entertain. Premium Café appliances include a six-burner gas range, wall oven, microwave/convection oven, warming drawer, and dishwasher. A large marble island comfortably seats four and provides generous workspace, while the unique walk-in pantry features custom abundant shelving, a coffee bar and beverage refrigerator.

The large family room is impressive and comfortable, featuring soaring cathedral ceilings, a dramatic floor-to-ceiling stone fireplace, and a stunning wall of windows. Three sets of doors open directly to the patio, creating an effortless connection between indoor and outdoor living.

The backyard is truly a private retreat. Two magnificent Magnolia trees provide beauty and privacy under the natural canopy over the expansive patio. At its center is a six-person Hot Springs spa, inviting you to enjoy morning coffee, summer gatherings, or peaceful evenings beneath the stars. This outdoor oasis is one of the home's most memorable features.

Dual staircases lead to four generously sized bedrooms, each with custom walk-in closets. The luxurious primary suite offers a private sitting area, two oversized walk-in closets, and a spa-inspired bath with dual vanities, an oversized walk-in shower, Jacuzzi soaking tub, and private water closet. A junior suite includes its own private bath, while the remaining bedrooms share a spacious Jack-and-Jill bathroom.

The finished lower level is an entertainer's dream. A custom bar seats six and features a kegerator with draft tap, dual beverage refrigerators, sink, and extensive cabinetry. Multiple television viewing areas, divided by a sliding barn door, allow games or movies to be enjoyed at the same time. Play a game of darts or pool. The lower level includes a dedicated fitness room, a fully equipped craft or art studio with extensive cabinetry and work surfaces, a powder room, generous recreation space for a pool table or game room, and abundant storage.

Additional features include a whole-house Culligan water treatment and conditioning system, Nest thermostats, ADT and Ring security, Wi-Fi-enabled video streaming, and lighting controls, recessed lighting with dimmers, a spacious mudroom with built-in storage, dual-zone heating and cooling, and an oversized two-car garage with epoxy floor and expansive shelving.

Rivercrest offers rare exceptional homes. Residents enjoy a secure gated entrance, beautifully maintained grounds, snow removal, a clubhouse, community swimming pool, scenic walking trails through more than 50 acres of preserved open space, and the opportunity to enjoy Rivercrest Golf Club just steps away. Conveniently located from the restaurants, breweries, and vibrant nightlife of downtown Phoenixville, as well as Collegeville, King of Prussia, Valley Forge National Historical Park, and major commuter routes, this home combines luxury, comfort, and convenience in one remarkable location.

This is more than an address. It is a gathering place where life is celebrated, and quiet evenings beneath the Magnolia trees become lasting memories.
#PAMC2182998

PHOENIXVILLE

263 RIVERCREST DRIVE

5 Beds

3 Baths

5,649 Sq.Ft.

$1,299,000

MLS#: PAMC2182998
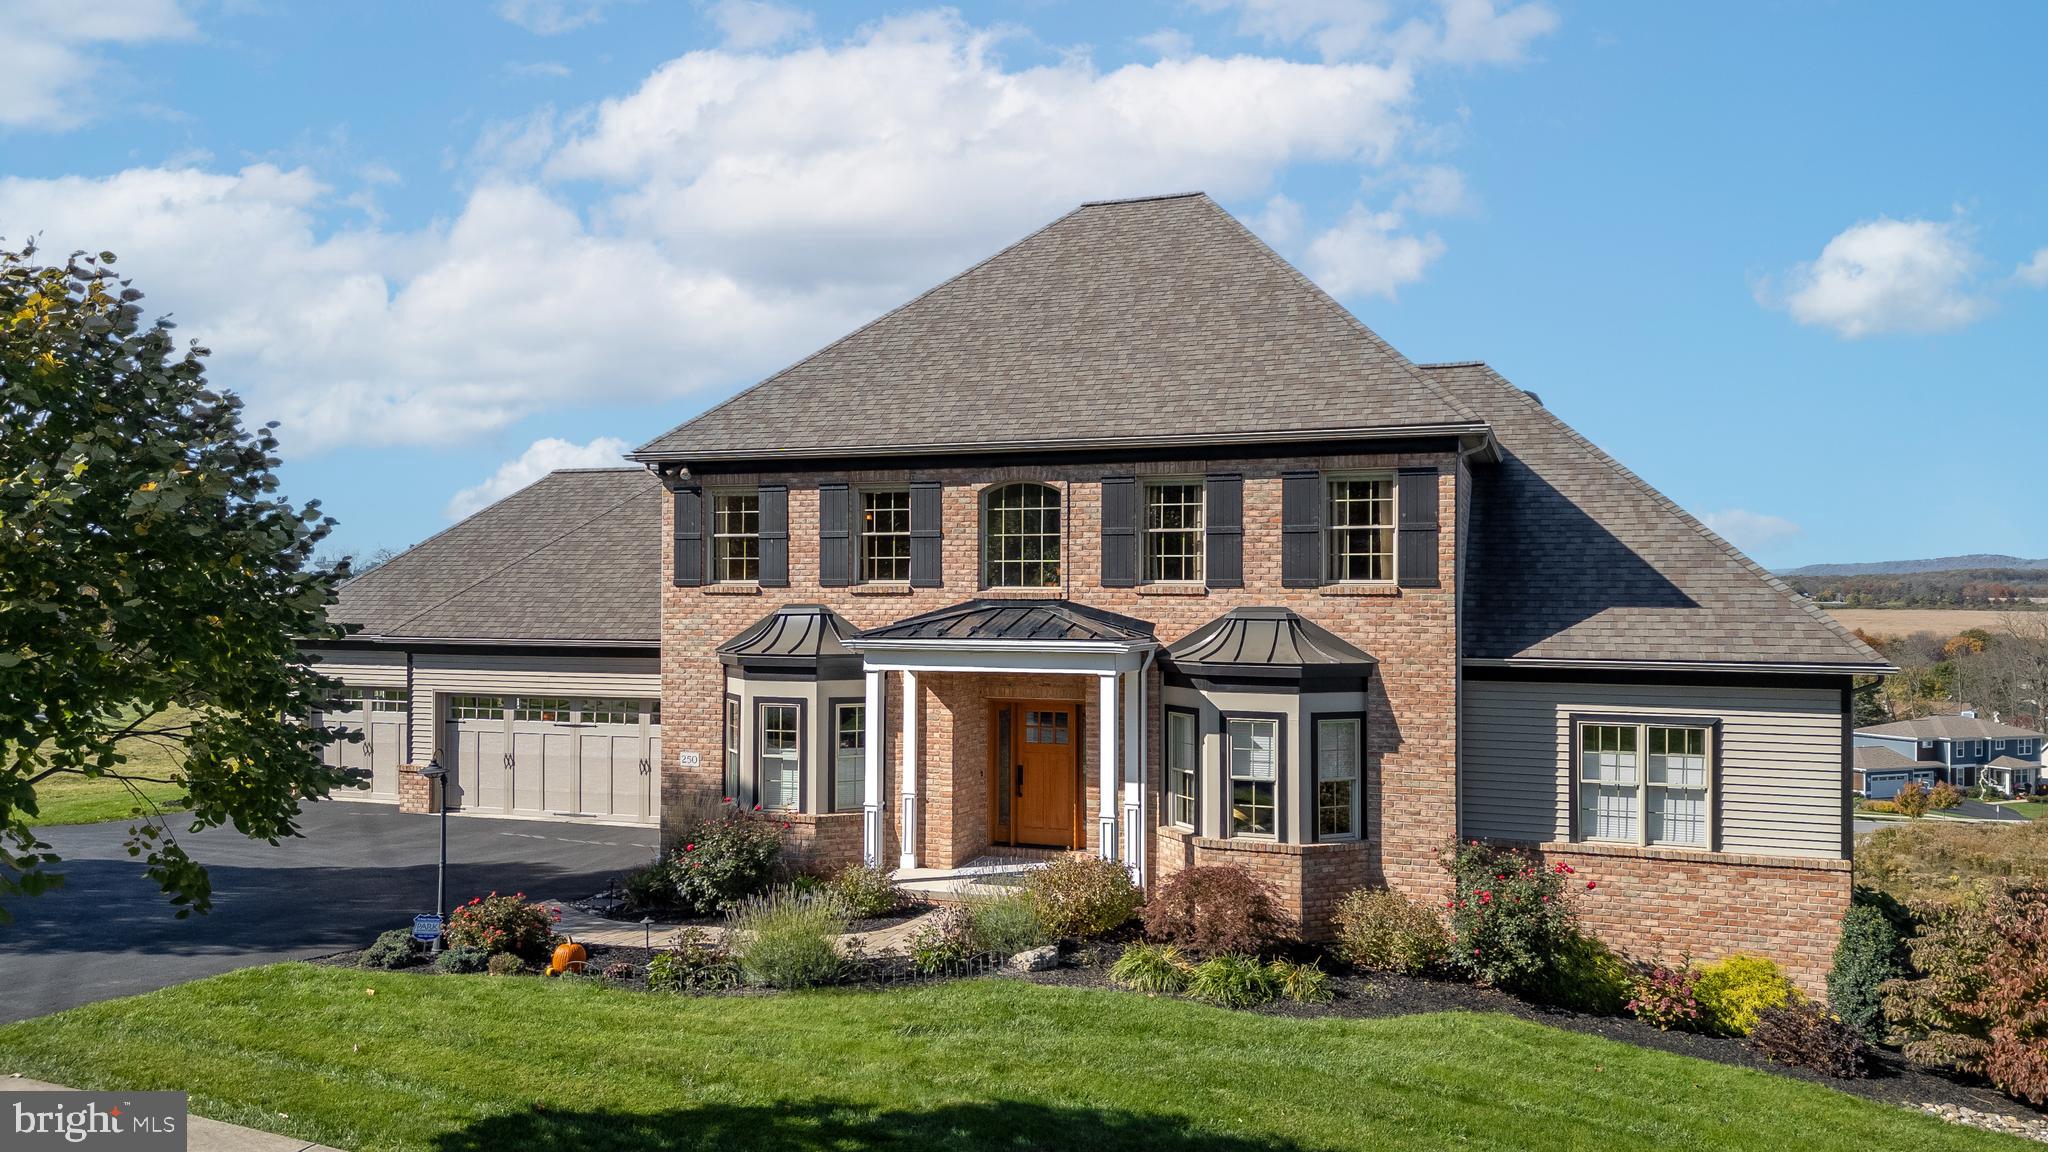
MILLION DOLLAR VIEW in STEARNS CROSSING! This stunning Single Family home located at 250 Meadowsweet Dr, State College, PA was Bachman built in 2010 and offers luxurious living in a prime location. With 4 full bathrooms and 1 half bathroom, this spacious home boasts a total finished area of 5,053 sq.ft. spread across 3 stories. Situated on a generously sized lot of 0.43 acres., this property offers ample outdoor space for relaxation and entertainment. As you approach the home, you are greeted by a beautifully landscaped front yard and a welcoming facade. Stepping inside, you are immediately struck by the craftsman style of the home, with high ceilings and an open floor plan that creates a seamless flow between the living spaces. The main level features a dining room with butler pantry, study with built-in bookcases, a family room with a fireplace, and a gourmet kitchen equipped with recently upgraded appliances, granite countertops, and a center island. The first floor also offers a master suite with a spa-like ensuite bathroom and two walk-in closets. The three bedrooms and two baths on the second floor are spacious and bright, offering plenty of space for family members or guests.  The finished basement offers plenty of open space for family gatherings, an additional bedroom and bath, a workshop, as well as a movie theatre room.  The pool table is included.  Outside, the property features a large backyard with a lower patio area with a gas fireplace, and a large main level deck, perfect for outdoor dining and entertaining.  Located in the highly desirable Stearns Crossing neighborhood in State College, this home offers a peaceful and private setting while still being close to schools, parks, shopping, and dining options.  With its modern amenities, spacious layout, and prime location, 250 Meadowsweet Dr is the perfect place to call home for those seeking luxury and comfort in State College, PA.  Call and set up your private tour today!
#PACE2512248

STATE COLLEGE

250 MEADOWSWEET DRIVE

5 Beds

4 Baths

5,969 Sq.Ft.

$1,298,000

MLS#: PACE2512248
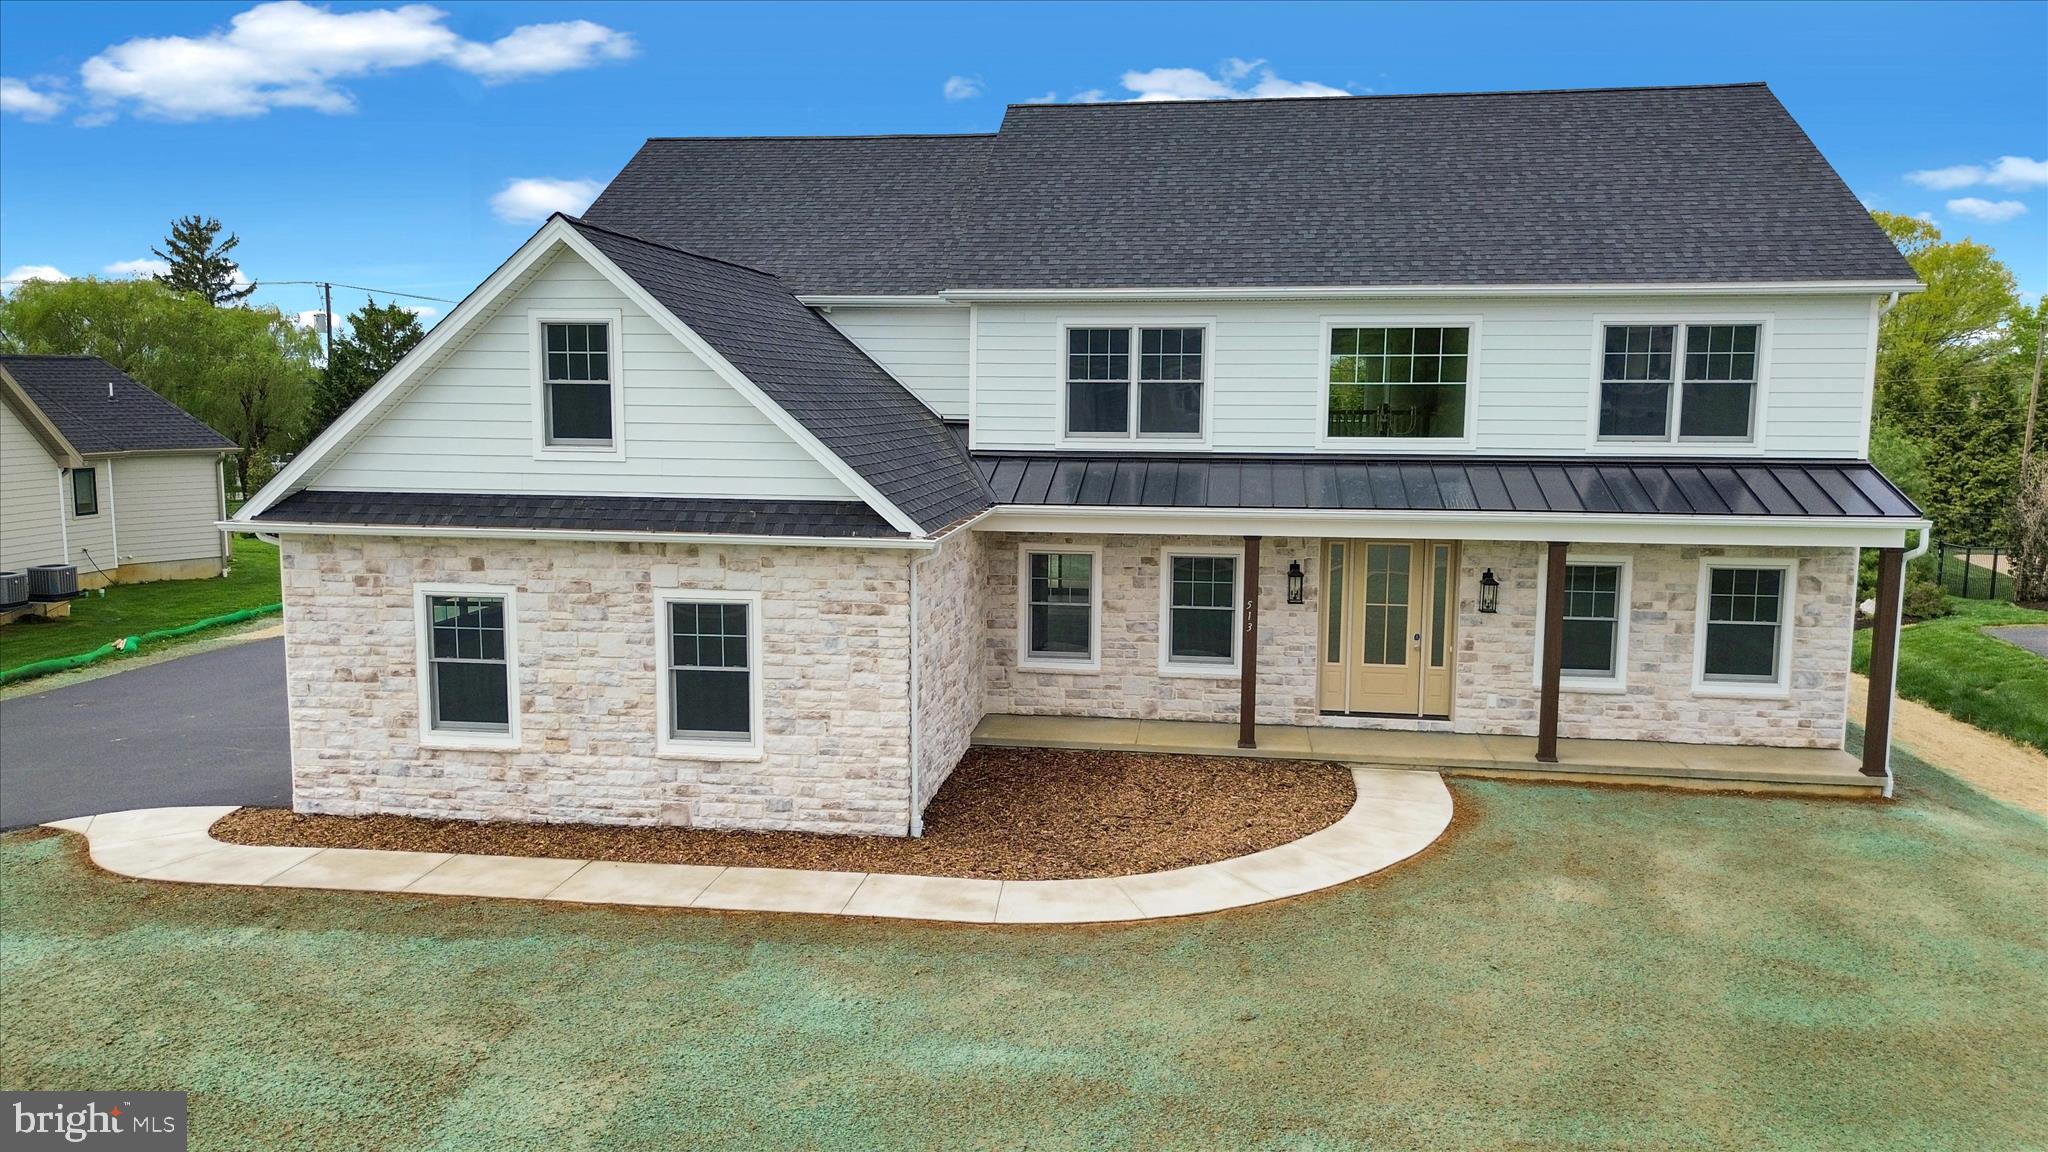
Welcome to this brand new home at  513 Cheltenham Ct. in desirable Manheim Township!
Built by Sherman & Walton Inc., building homes since 1954 and one of Lancaster County's oldest builders,  this stunning home is certain to please with design and craftsmanship. 
Situated on 0.68 acre on a quiet cul-de-sac, this 3,896 square foot home has many features, some of which include a large living area,  a thoughtfully planned kitchen with all the modern conveniences + under cabinet lighting, lighted upper glass cabinets 6 burner range and quartz counter tops. The great room features a gas fireplace and cathedral ceiling with an adjacent study/home office, half-bath, formal living room or den, dining room and an open foyer with gorgeous stair railings.  On the 2nd level you will find 4 bedrooms and 3 full bathrooms. The primary bedroom suite features a large open bedroom, bathroom and walk-in closet. The primary bathroom has a soaking tub, walk-in-tile shower and vanity with double sinks and a massive walk-in-closet.
Bedrooms 2 and 3 are spacious, with  walk-in-closets and a Jack & Jill bathroom. Bedroom 4 has a private bathroom and walk-in shower. The open railings in the upper hallway overlook the great room and the foyer. 
Other features of the home include an insulated, finished 3-car garage and massive unfinished basement area waiting for your personal touch and ideas. The covered flagstone patio area in the rear of the home and expansive back yard will be a wonderful place to relax, do some grilling and enjoy life. 
This home is conveniently located near shopping, schools, food/dining and major routes.
Make an appointment to see this home today!
#PALA2085168

LITITZ

513 CHELTENHAM COURT

4 Beds

3 Baths

3,896 Sq.Ft.

$1,298,000

MLS#: PALA2085168
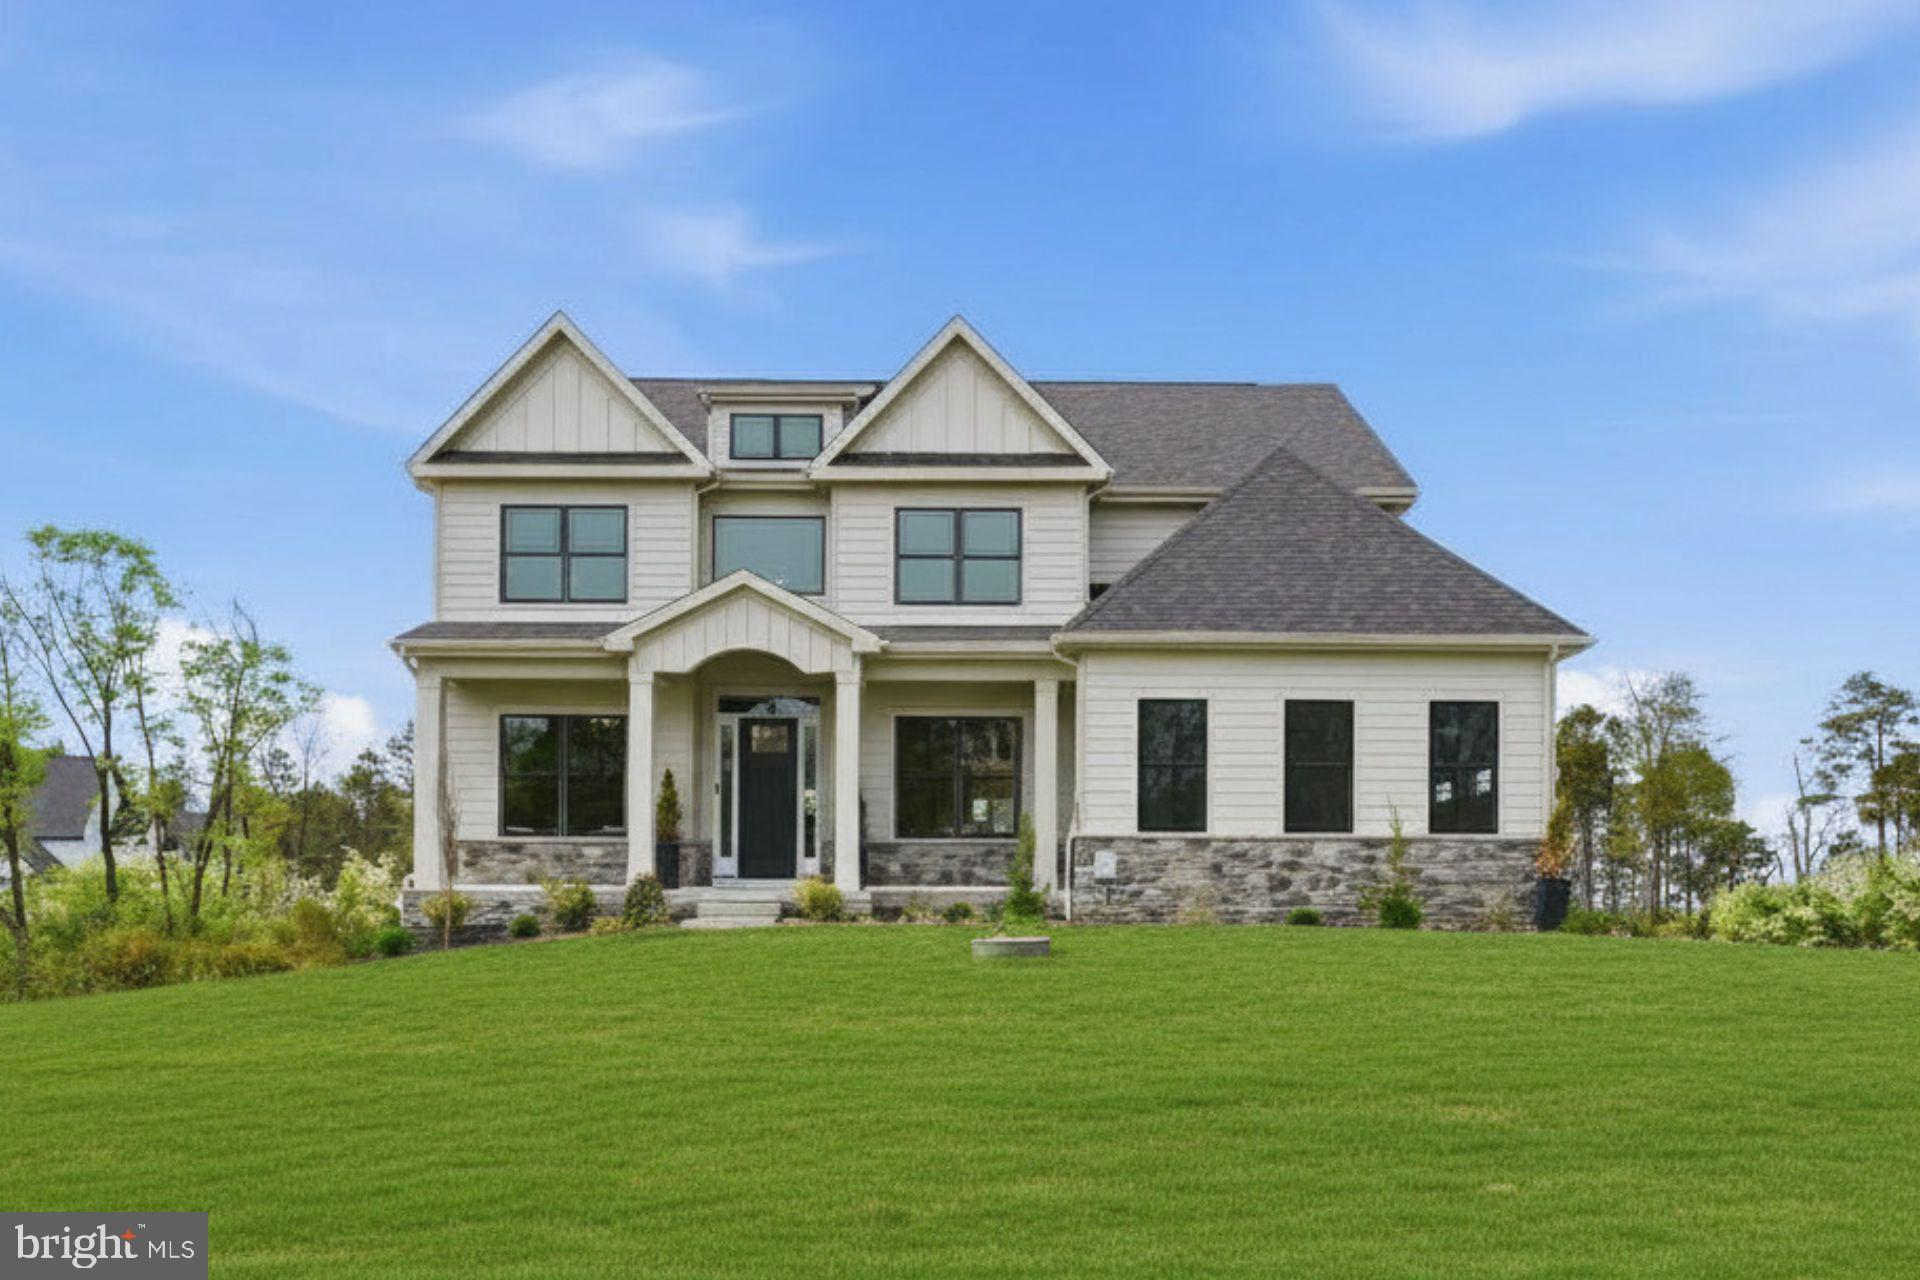
Step into luxury with this stunning, modern craftsman-style Bowmore floorplan! Enter to a grand two-story foyer that flows into a spacious and open first floor. An entertainer’s dream, this home boasts a bright and airy gourmet kitchen complete with a breakfast room, generous island, and mudroom. The window-laden great room beams with natural light and features a beautiful gas fireplace. The second-floor owner’s suite flows into a luxurious bathroom sanctuary and a generous walk-in closet. Touches of convenience and luxury on the second floor include 3 additional spacious bedrooms each with a walk-in closet, 2 full baths and a laundry room.

Ideally located within the highly sought-after West Chester Area School District. Situated on a flat, 1+ acre homesite, this picturesque property offers the flexibility to accommodate a variety of thoughtfully designed floor plans. Enjoy the freedom of a sizable yard with no HOA, providing both privacy and versatility. Conveniently positioned with easy access to Routes 30, 202, 100, and 322, this location seamlessly blends tranquility with everyday accessibility.

Photos are from a previously built home with similar floor plan. Actual home finishes and price will vary based on homeowner selections.  Eddy can build on any lot, anywhere and many floorplans are available.
#PACT2129420

WEST CHESTER

1430 GROVE AVENUE 1BD

4 Beds

3 Baths

3,514 Sq.Ft.

$1,297,900

MLS#: PACT2129420
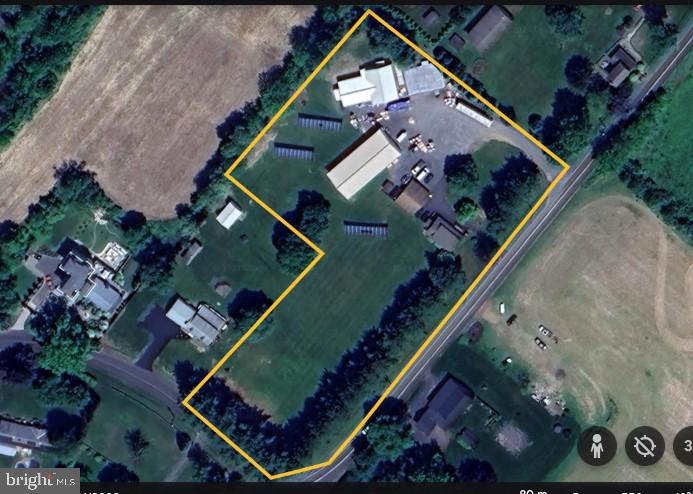
On almost 4 acres beautiful well maintained Cape Cod with multiple outbuildings consisting of non commercial office, newer pole building (4000 sq ft +-) with radiant floor piping installed, (3500+- sq ft) block workshop building with radiant heat 3 phase electric and another (1500 sq ft) building used for storage. 75 KW solar array producing a significant amount of electricity. Buckingham Township confirmed the current existing uses as single family dwelling, non-commercial office, storage, garage and workshop use in existing buildings along with other permitted AG-2 zoning district uses. Store your automobile collection,  store your toys or expand your hobby or workshop space. The large office will keep it all organized. Live in the 3 bedroom house or continue to rent it out for extra income. Endless possibilities!
#PABU2097554

DOYLESTOWN

5248 MECHANICSVILLE ROAD

3 Beds

2 Baths

1,400 Sq.Ft.

$1,297,700

MLS#: PABU2097554
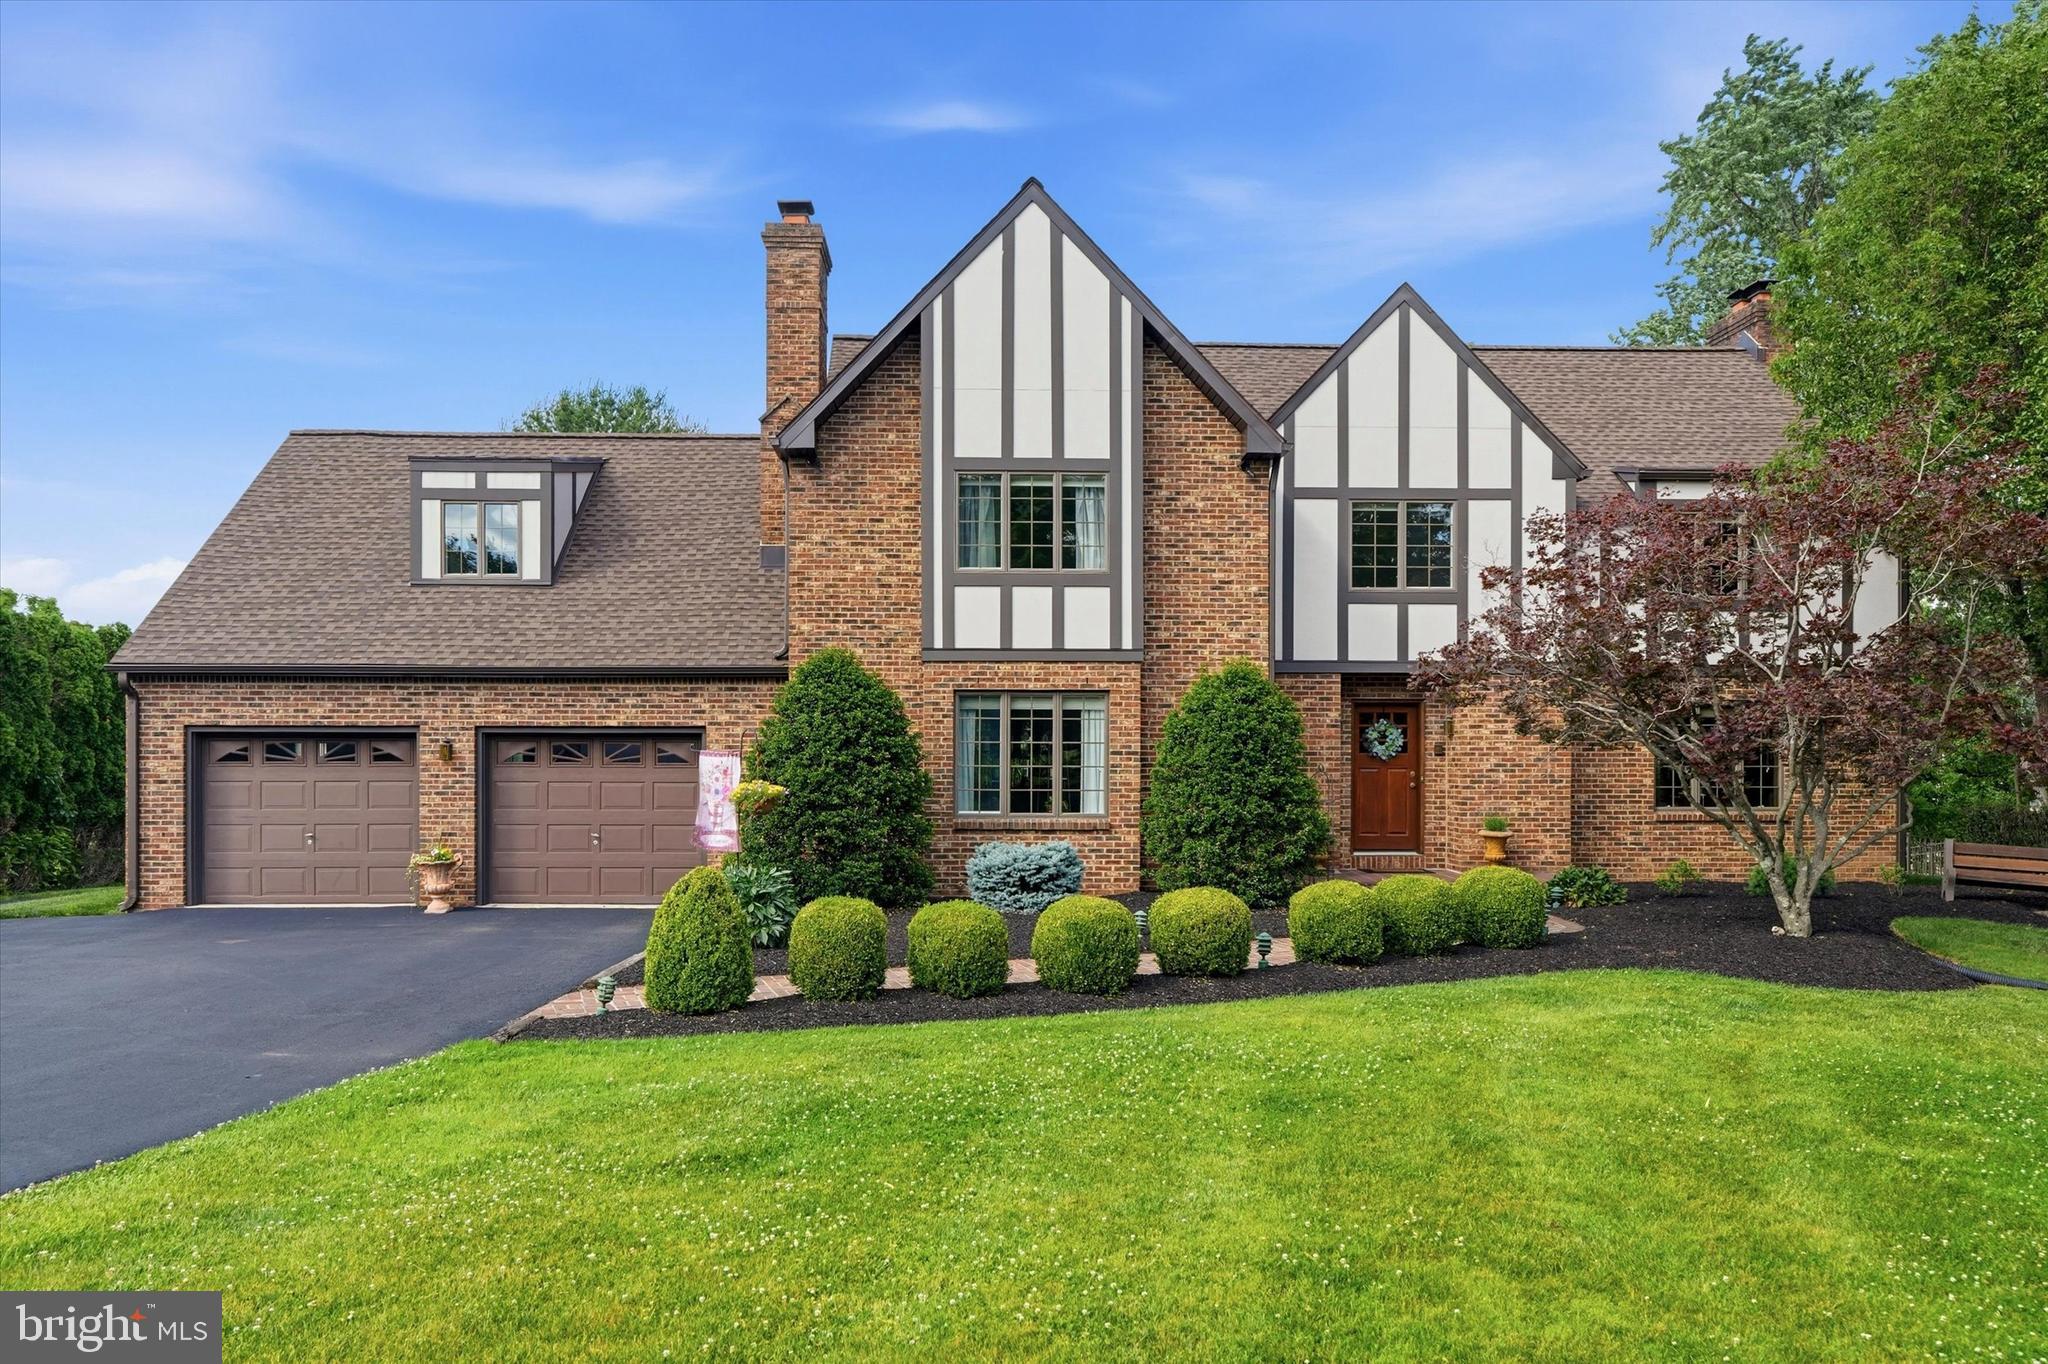
Tucked into a beautiful 1.7 acre lot is this stately custom Tudor which also features a guest house!  You will love all of the unique aspects of this warm and welcoming home.  Walk into the foyer with ceramic tile floor and large coat closet.  Directly to the right is a very large living room with a gorgeous brick fireplace, wood floor, ceiling fan and natural beams.  Glass Anderson doors lead you to a lovely three season room that collects plenty of sunshine.  The dining room is perfect for gatherings and has it's own elegant fireplace, wood floor, crown molding and ceiling fan .  A completely equipped kitchen offers custom wood cabinets, high quality Jenn-Air, stainless steel appliances, a refrigerator that has a panel that matches the cabinetry, a double door pantry, and a center island with pendant lights and a built-in microwave.  The breakfast area is located adjacent to the kitchen and leads to a convenient laundry/mud room with built-in cubbies for shoes, backpacks and coats plus a wall of cabinets with shelves for storage.  Also on the first floor is a family room/den that has a full wall of built-in bookshelves so it could also be used as a library.  
Upstairs offers four spacious bedrooms plus an expansive storage room above the garage with craft area.  The primary bedroom has a wood floor, fireplace, double closets, and a sitting room with ceiling fan.  An ensuite bathroom has a luxurious stand alone soaking tub, a ceramic tile shower with seat, a granite and wood vanity and tasteful features.  Three other bedrooms, all with spacious closets, two with ceiling fans and one with built-in shelving share an exquisite hall bath with a full tiled stone wall, double sink granite vanity, linen closet and tile bath.  The finished basement is an entertainment lover's dream with a complete wet bar, game area, recreation area, office or 5th bedroom and a full bath.  The utility area houses the heater and equipment plus spans the length of the house for even more storage possibilities.  Attached to the house is a 2-car garage with openers.  Head on over to the guest/pool house and the possibilities for use are endless - a guest cottage, pool entertainment area, studio, etc.  This auxiliary home has a kitchenette with breakfast bar, a full bath, ceramic tile floors and a bedroom with a walk-in closet.  Don't forget the garage which has a two car door but can fit three on the interior. The deck with built-in seating plus pergola borders the refreshing in-ground pool and attached spa.  The area is completely fenced but you can enjoy  views of nature on all sides and privacy abounds.  This stunning retreat is located in the desirable Council Rock school district and it close to shopping, dining and commuting routes.  Treat yourself to an appointment today!
#PABU2124280

RICHBORO

119 TANYARD ROAD

5 Beds

3 Baths

5,774 Sq.Ft.

$1,297,000

MLS#: PABU2124280
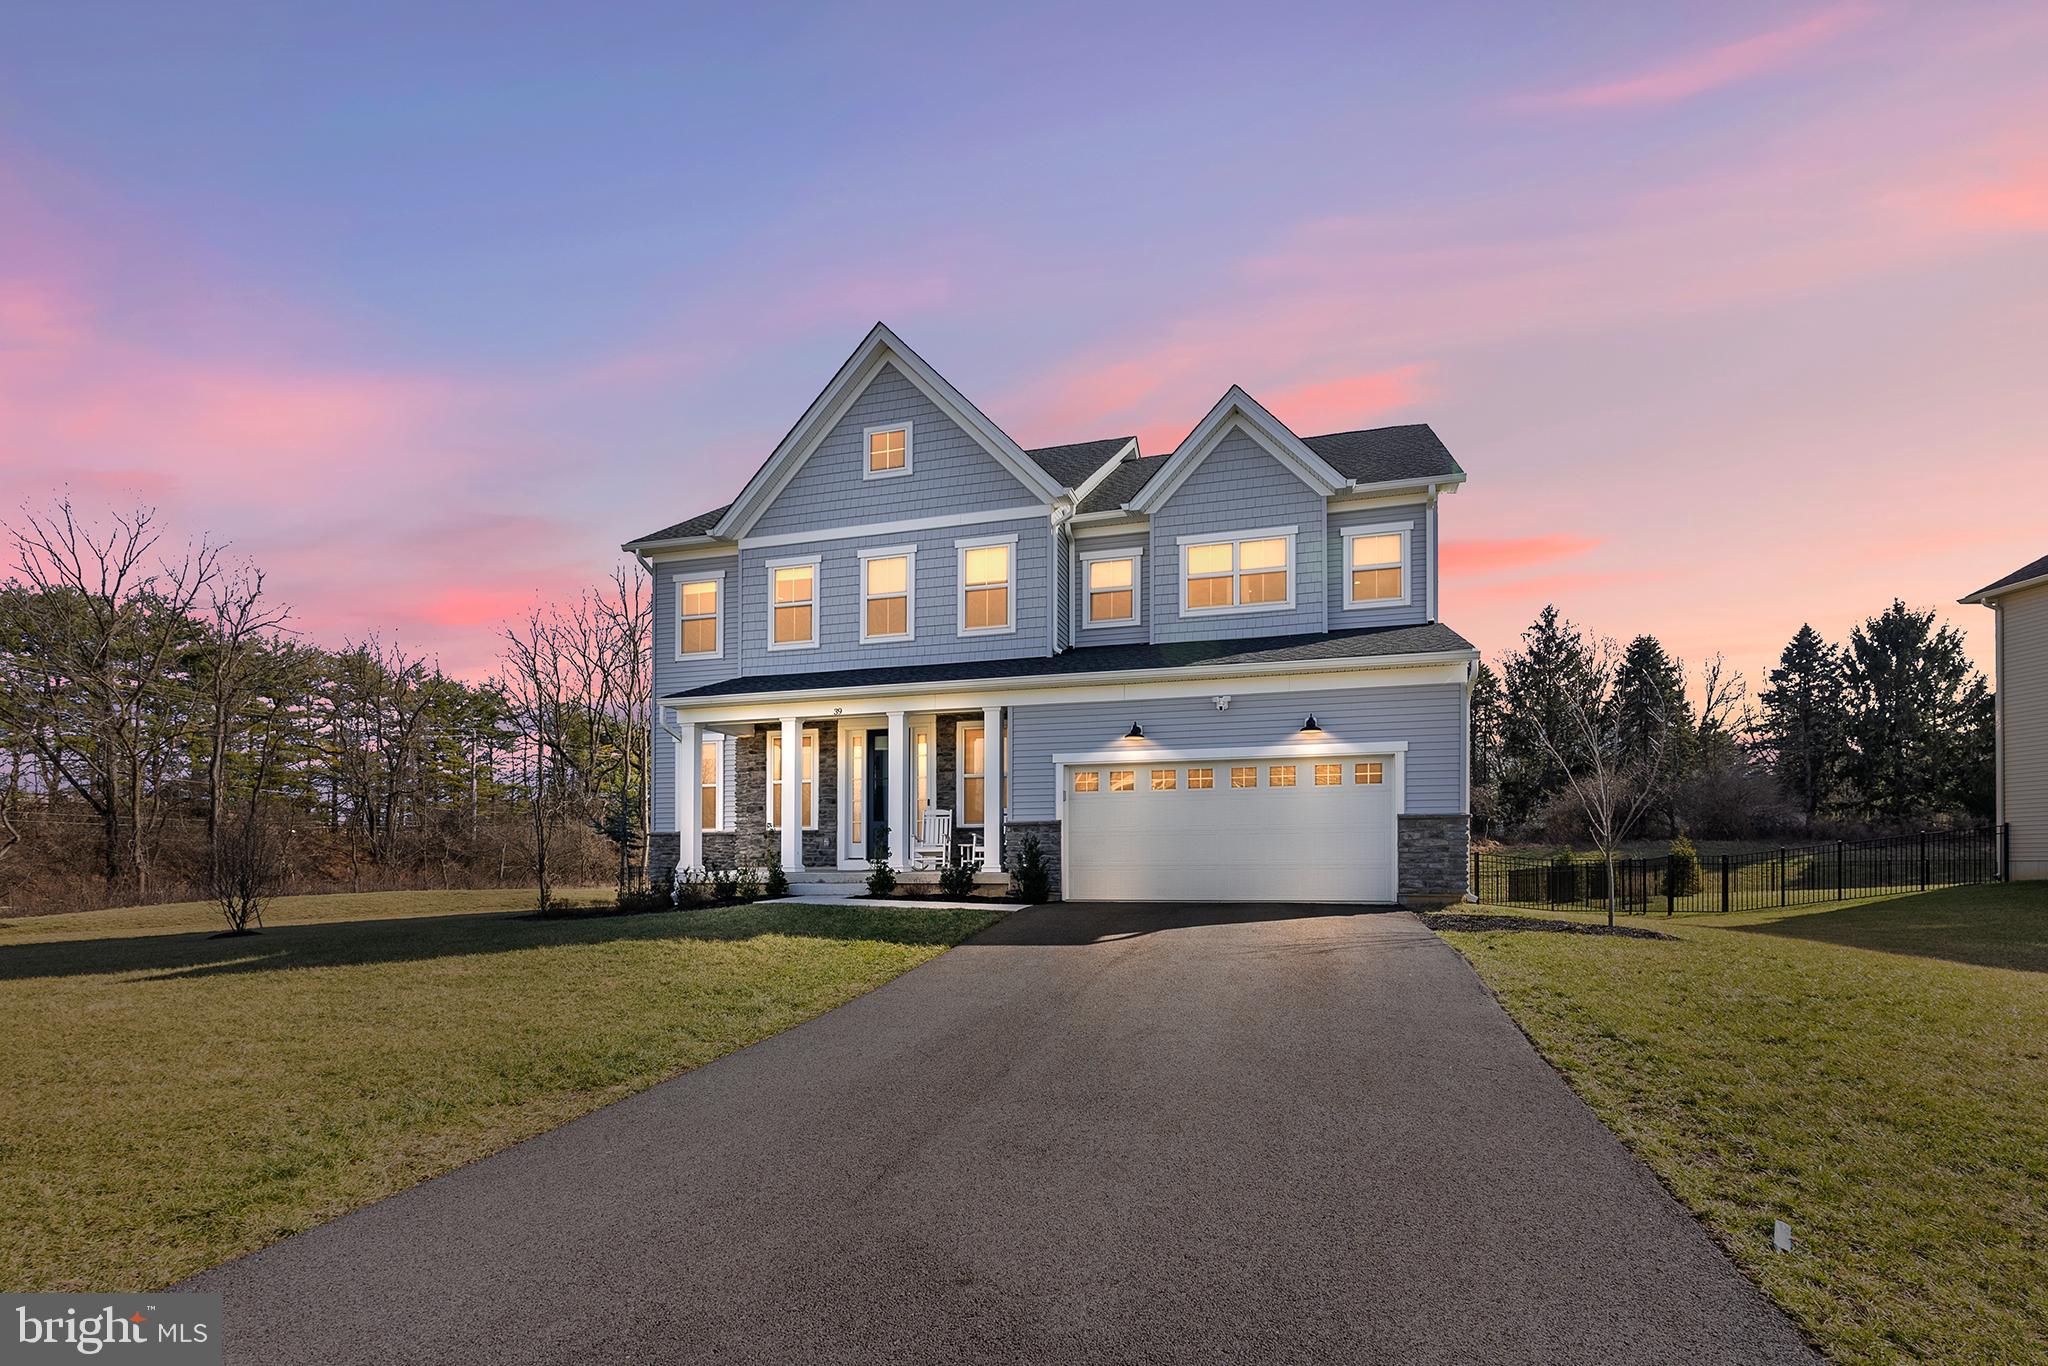
Why wait for new construction when you can move right into this stunning 2-year-old home located in the Reserve at Great Valley and the coveted Great Valley School District. With more than 5,000 square feet of living space, this beautiful 5 bedroom, 4.5 bath home offers a fabulous open floor plan and an abundance of natural light. As you pull into the driveway, you will notice the charming covered front porch which is perfect for relaxing and taking in the evening sunsets. Upon entering, take note of the beautiful natural luxury vinyl flooring and 10' ceilings, both of which continue throughout the entire main level. To the left is a large flex space, perfect for a formal Dining Room or Living Room. Continue down the hallway to a spacious Eat-In Kitchen complete with stainless steel KitchenAid appliances, custom tile backsplash, quartz countertops, custom pullout cabinet drawers, recessed lighting and pendant lighting over the large kitchen island with waterfall quartz top. The kitchen overlooks a spacious dining area which flows into the Great Room. Windows frame the space around the Great Room area offering picturesque views of the private yard and welcomes the natural setting inside the home. Continue to the convenient main floor bedroom (or possible private office suite) with ensuite full bathroom.  A half bath, as well as entry to the oversized two-car garage with Tesla charger, complete the main level. Sliding doors from the Great Room lead out to a custom stone patio which overlooks the flat, fenced rear yard, perfect for entertaining and for enjoying cool nights in the space you carve out for your fire pit. The upper level consists of a very large Primary Bedroom with a spacious walk-in closet and an ensuite full bathroom boasting an oversized seamless shower. Continue down the hall where you will find three more generously sized bedrooms, each with a large walk-in closet. One of the secondary bedrooms has an ensuite bathroom, while the other two bedrooms share a Jack-and-Jill style bathroom. Completing the upper level is a very spacious laundry room with granite counters. Looking for additional living space? No problem! An open staircase from the main level leads to a large finished basement complete with the same luxury vinyl flooring used on the upper levels of the home. There is also  "rough in" in the basement  for an additional bathroom"  A utility area and an additional storage room completes the lower-level. Convenient to shopping, restaurants, entertainment and more! Just minutes to the Chester Valley Trail, or meet neighbors and friends on the community's trail which circles the neighborhood. Easy access to major highways including Route 202, 76, and 476. Minutes from the Malvern Train station- making commuting into the City a breeze. This is a beautiful home in a wonderful community....Book your appointment today!
#PACT2059760

MALVERN

39 ACCORD DRIVE

5 Beds

4 Baths

5,004 Sq.Ft.

$1,297,000

MLS#: PACT2059760
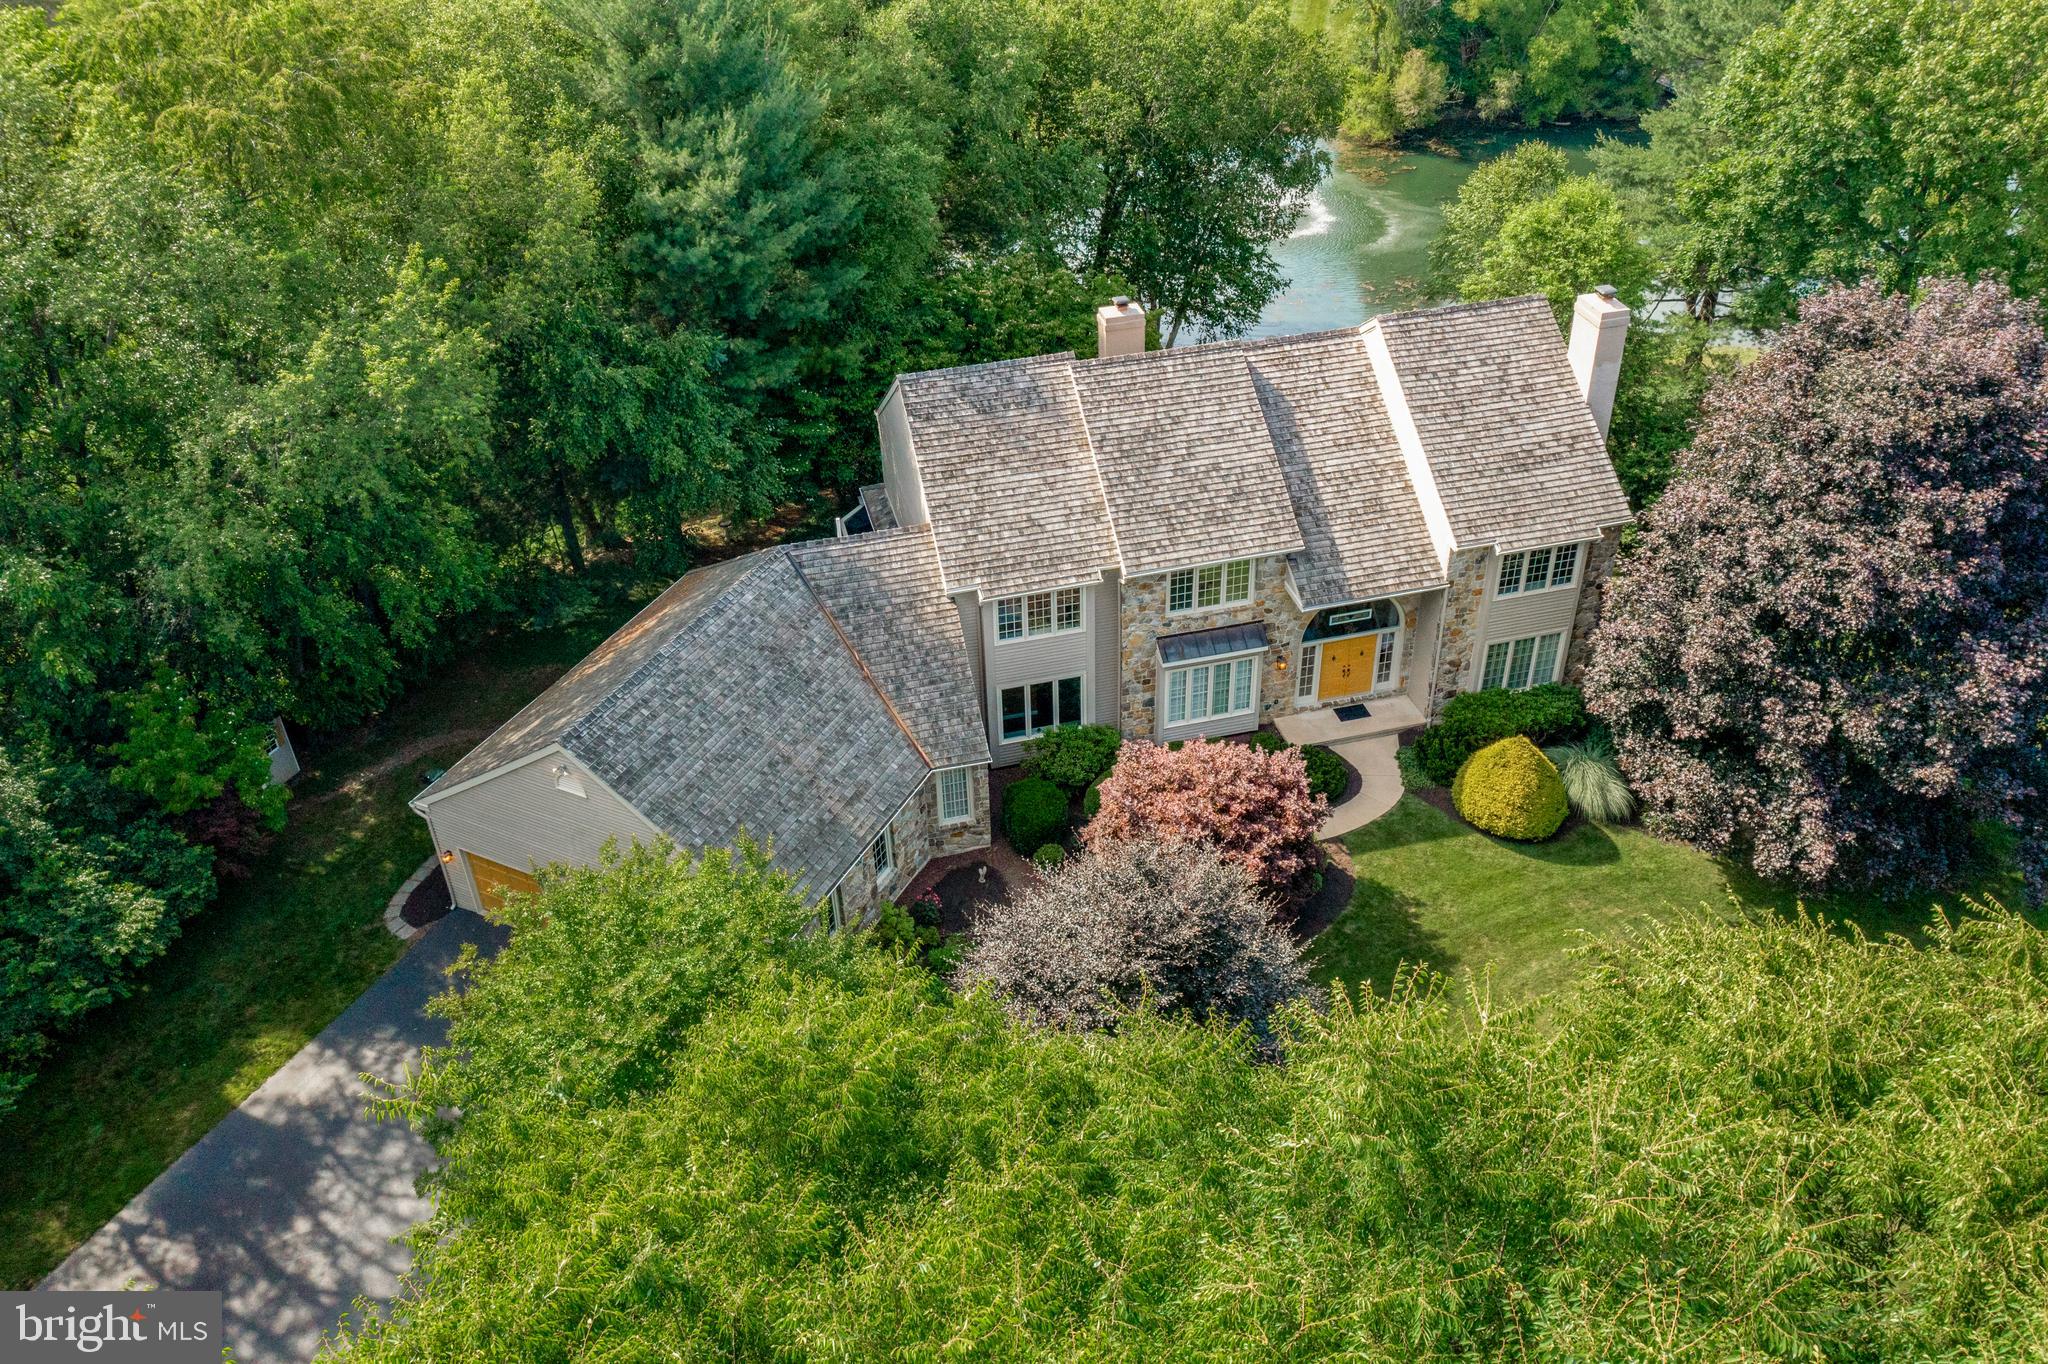
Welcome to 1220 Fieldstone Dr., West Chester, PA in the community of Deer Pointe. This impeccably maintained home is ideally situated at the end of a tranquil cul-de-sac on a sprawling 1.9-acre lot with serene pond views. It is within the prestigious West Chester School District, including Rustin High School. Step into the grandeur of this residence through a 2-story center entrance foyer adorned with a turned oak staircase. The formal living room boasts hardwood floors, double crown molding, and a cozy wood-burning fireplace. Through elegant glass French doors with a transom top, discover a professional office offering picturesque pond views. Enjoy intimate dinners in the formal dining room featuring hardwood floors, double crown molding, and chair rail details. Barn doors separate the dining room from the impressive 2-story family room, highlighted by a floor-to-ceiling stone gas fireplace flanked by twin French doors with feature glass above. The spacious kitchen is a chef's delight with a center island, pendant lighting, stainless steel appliances, and granite countertops. Adjacent is a separate breakfast area that opens onto a delightful, large screened porch, perfect for enjoying morning coffee or evening relaxation. Off the kitchen, you'll find a spacious mud room/laundry room complete with cabinets and a laundry sink, offering convenience and organization. There are formal and informal powder rooms for guests' comfort and convenience. Ascend to the second floor where the expansive master suite awaits, featuring a tray ceiling, a generous walk-in closet, and a luxurious master bathroom. The master bath is appointed with double bowl waterfall vanities, a soaking tub, and a tiled shower. Step out onto the balcony from the master suite and take in the serene backyard and pond views. Additional bedrooms on the second floor are all generously sized and share a tiled hall bathroom equipped with a double bowl vanity and tub/shower combination. The huge, walk-out basement presents an opportunity for future expansion or serves as excellent storage space, boasting 9-foot ceilings, a glass door, and a double window for natural light. The attached garage comfortably accommodates 4 cars along with ample space for lawn equipment. Outside, a two-tier deck overlooks the tranquil pond with fountain feature, providing a perfect setting for outdoor gatherings and relaxation. This home provides everything you desire, ideally located just minutes from West Chester Borough, schools, shopping, and all major routes.
#PACT2068686

WEST CHESTER

1220 FIELDSTONE DRIVE

4 Beds

2 Baths

3,746 Sq.Ft.

$1,296,000

MLS#: PACT2068686
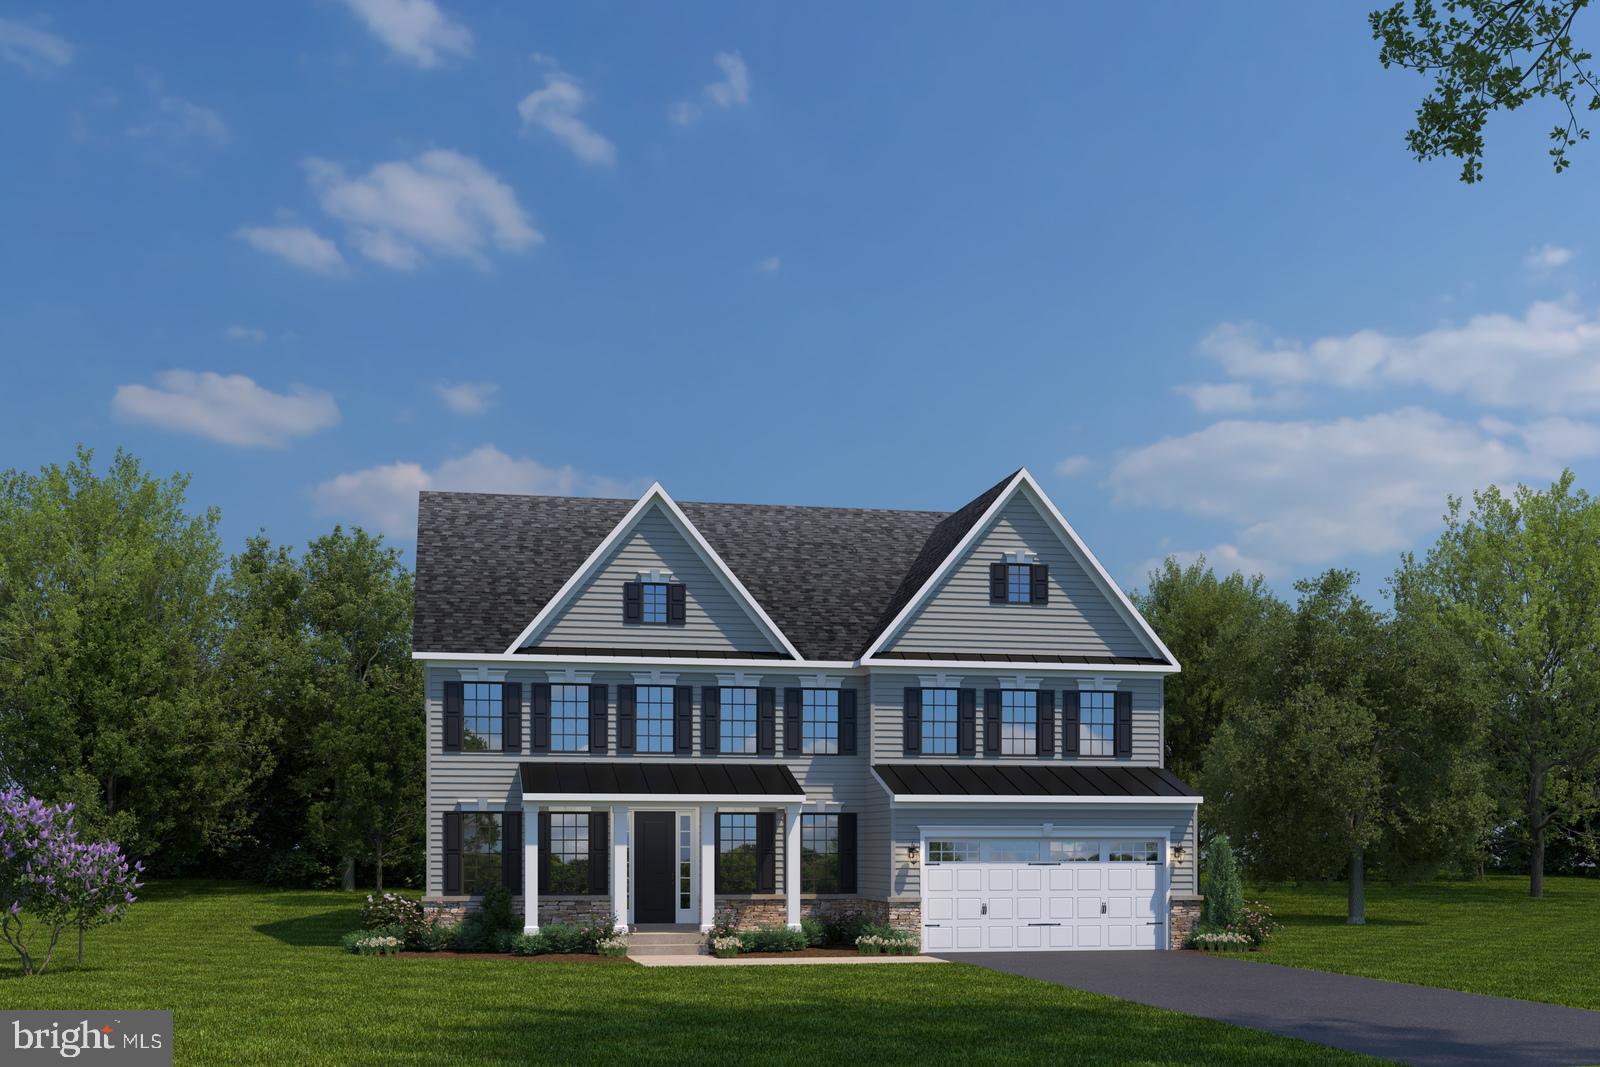
Community Features: Dog Park, Firepit, playground
#PABU2041204

NEWTOWN

123 LOWNES ROAD

4 Beds

4 Baths

5,686 Sq.Ft.

$1,295,175

MLS#: PABU2041204
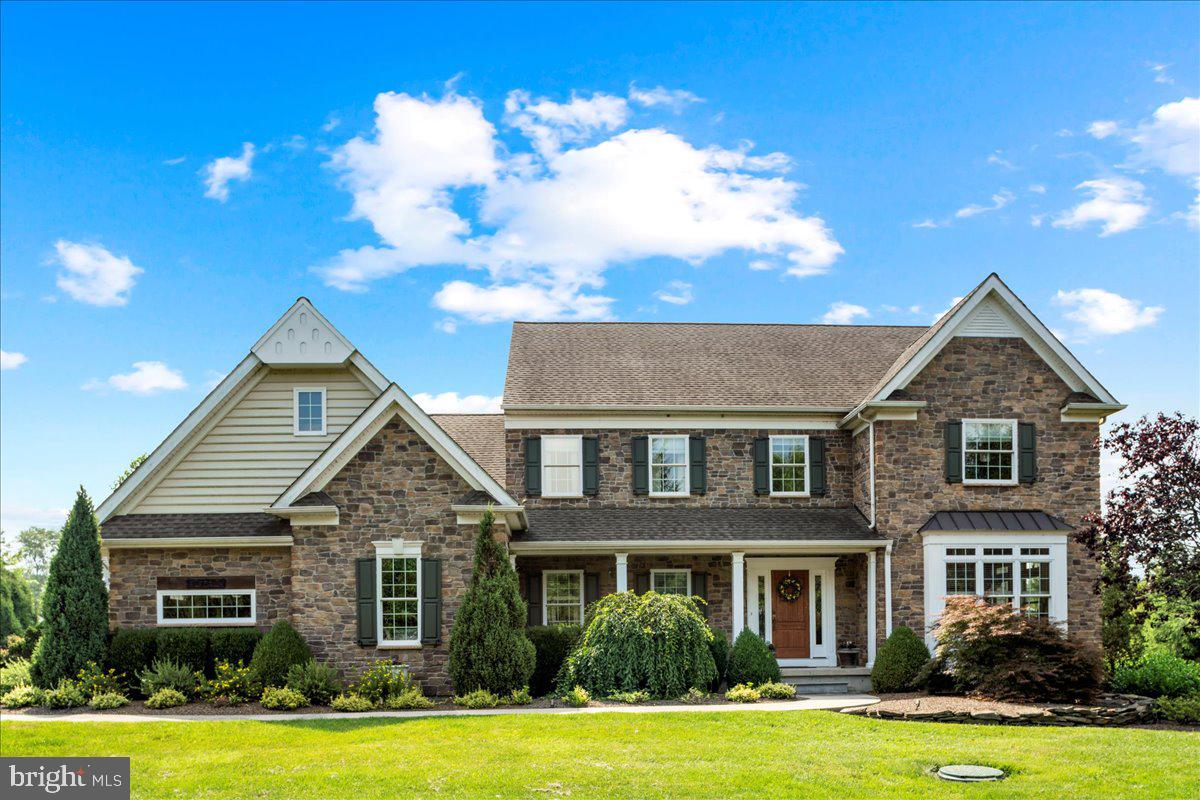
When entering the main home you are greeted by stunning hardwood floors, 9 foot ceilings, and custom moldings throughout. Foyer is nestled between the dining room and sun-drenched living room. Down the hall you will find the gourmet eat in kitchen with custom cabinets, granite countertops, and stainless steel appliances. The kitchen flows seamlessly into the family room which offers plenty of natural light as well as a stone fireplace with pellet stove insert. Just off the kitchen are sliders leading to the expansive covered deck, perfect for entertaining. The deck overlooks a stamped concrete patio and firepit. A laundry room, powder room, and massive 3 car attached garage round out this floor. Upstairs you will find the Master Suite with walk in closet, dual vanities, and an oversized walk in shower. 3 nicely sized bedrooms, a hall bath, and an additional office/den complete this floor. The lower level has been newly finished, complete with game area, custom wet bar, wine closet, and all the storage you will need. This home also boasts a private office just off the kitchen with its own staircase and even more storage. Just off the main house is the private Guest House which offers an additional 1,100 square feel of living space, 1 bedroom and 1 1/2 baths as well as a full kitchen, and private deck. All this and Central Bucks schools - Welcome Home!
#PABU2065156

PERKASIE

4186 APPLEBUTTER ROAD

5 Beds

3 Baths

3,664 Sq.Ft.

$1,295,000

MLS#: PABU2065156

1 ... 512 513 514 515 516 ... 666
* Listings identified with the FMLS IDX logo come from FMLS and are held by brokerage firms other than the owner of this website. The listing brokerage is identified in any listing details. Information is deemed reliable but is not guaranteed. If you believe any FMLS listing contains material that infringes your copyrighted work please click here to review our DMCA policy and learn how to submit a takedown request. © 2024. First Multiple Listing Service, Inc.
 - property

Send a message

Message successfully sent.

Your message

What is 3 + 4 ?

Reason for contacting?

I agree to receive email communication and understand I can unsubscribe at any time.

I agree to be contacted by Charis Realty Group via call, email, and text for real estate services. To opt out, you can reply 'stop' at any time or reply 'help' for assistance. You can also click the unsubscribe link in the emails. Message and data rates may apply. Message frequency may vary. Privacy Policy

Sign Out

Virtual Assistant

Would you like to take the next step with this property? We can help you schedule a showing or virtual tour, or send you more details.

Yes, I would like more information.

Thank You for Your Reply, One of Our Agents will contact you as soon as possible

No, maybe later.

Thank you, you can always contact me via email, phone number or through the contact form.

Realhub AI

Lucy - Your AI-Powered Realtor

Update Your Temporary Password

Personalize your search

Enter your email and we'll notify you immediately when new listings match what you're looking for.

or enter email address

Already have an account ? Login here

Continue your home search

I agree to receive communications and understand I can unsubscribe at any time.

I agree to be contacted by Charis Realty Group via call, email, and text for real estate services. To opt out, you can reply 'stop' at any time or reply 'help' for assistance. You can also click the unsubscribe link in the emails. Message and data rates may apply. Message frequency may vary. Privacy Policy

Already have an account ? Login here

We use cookies

We use cookies primarily for analytics to enhance your experience. By accepting, you agree to our use of these cookies. You can manage your preferences or learn more about our cookies policy.
