Properties

Browse or get in touch to schedule a walkthrough.

  • Nearby me
Price range

Popular Features

Community Features

Association

Property Features

Waterfront

View

Exterior Features

Interior Features

Style

569487 properties match your criteria

Updated 1 minute ago

E-Alert name
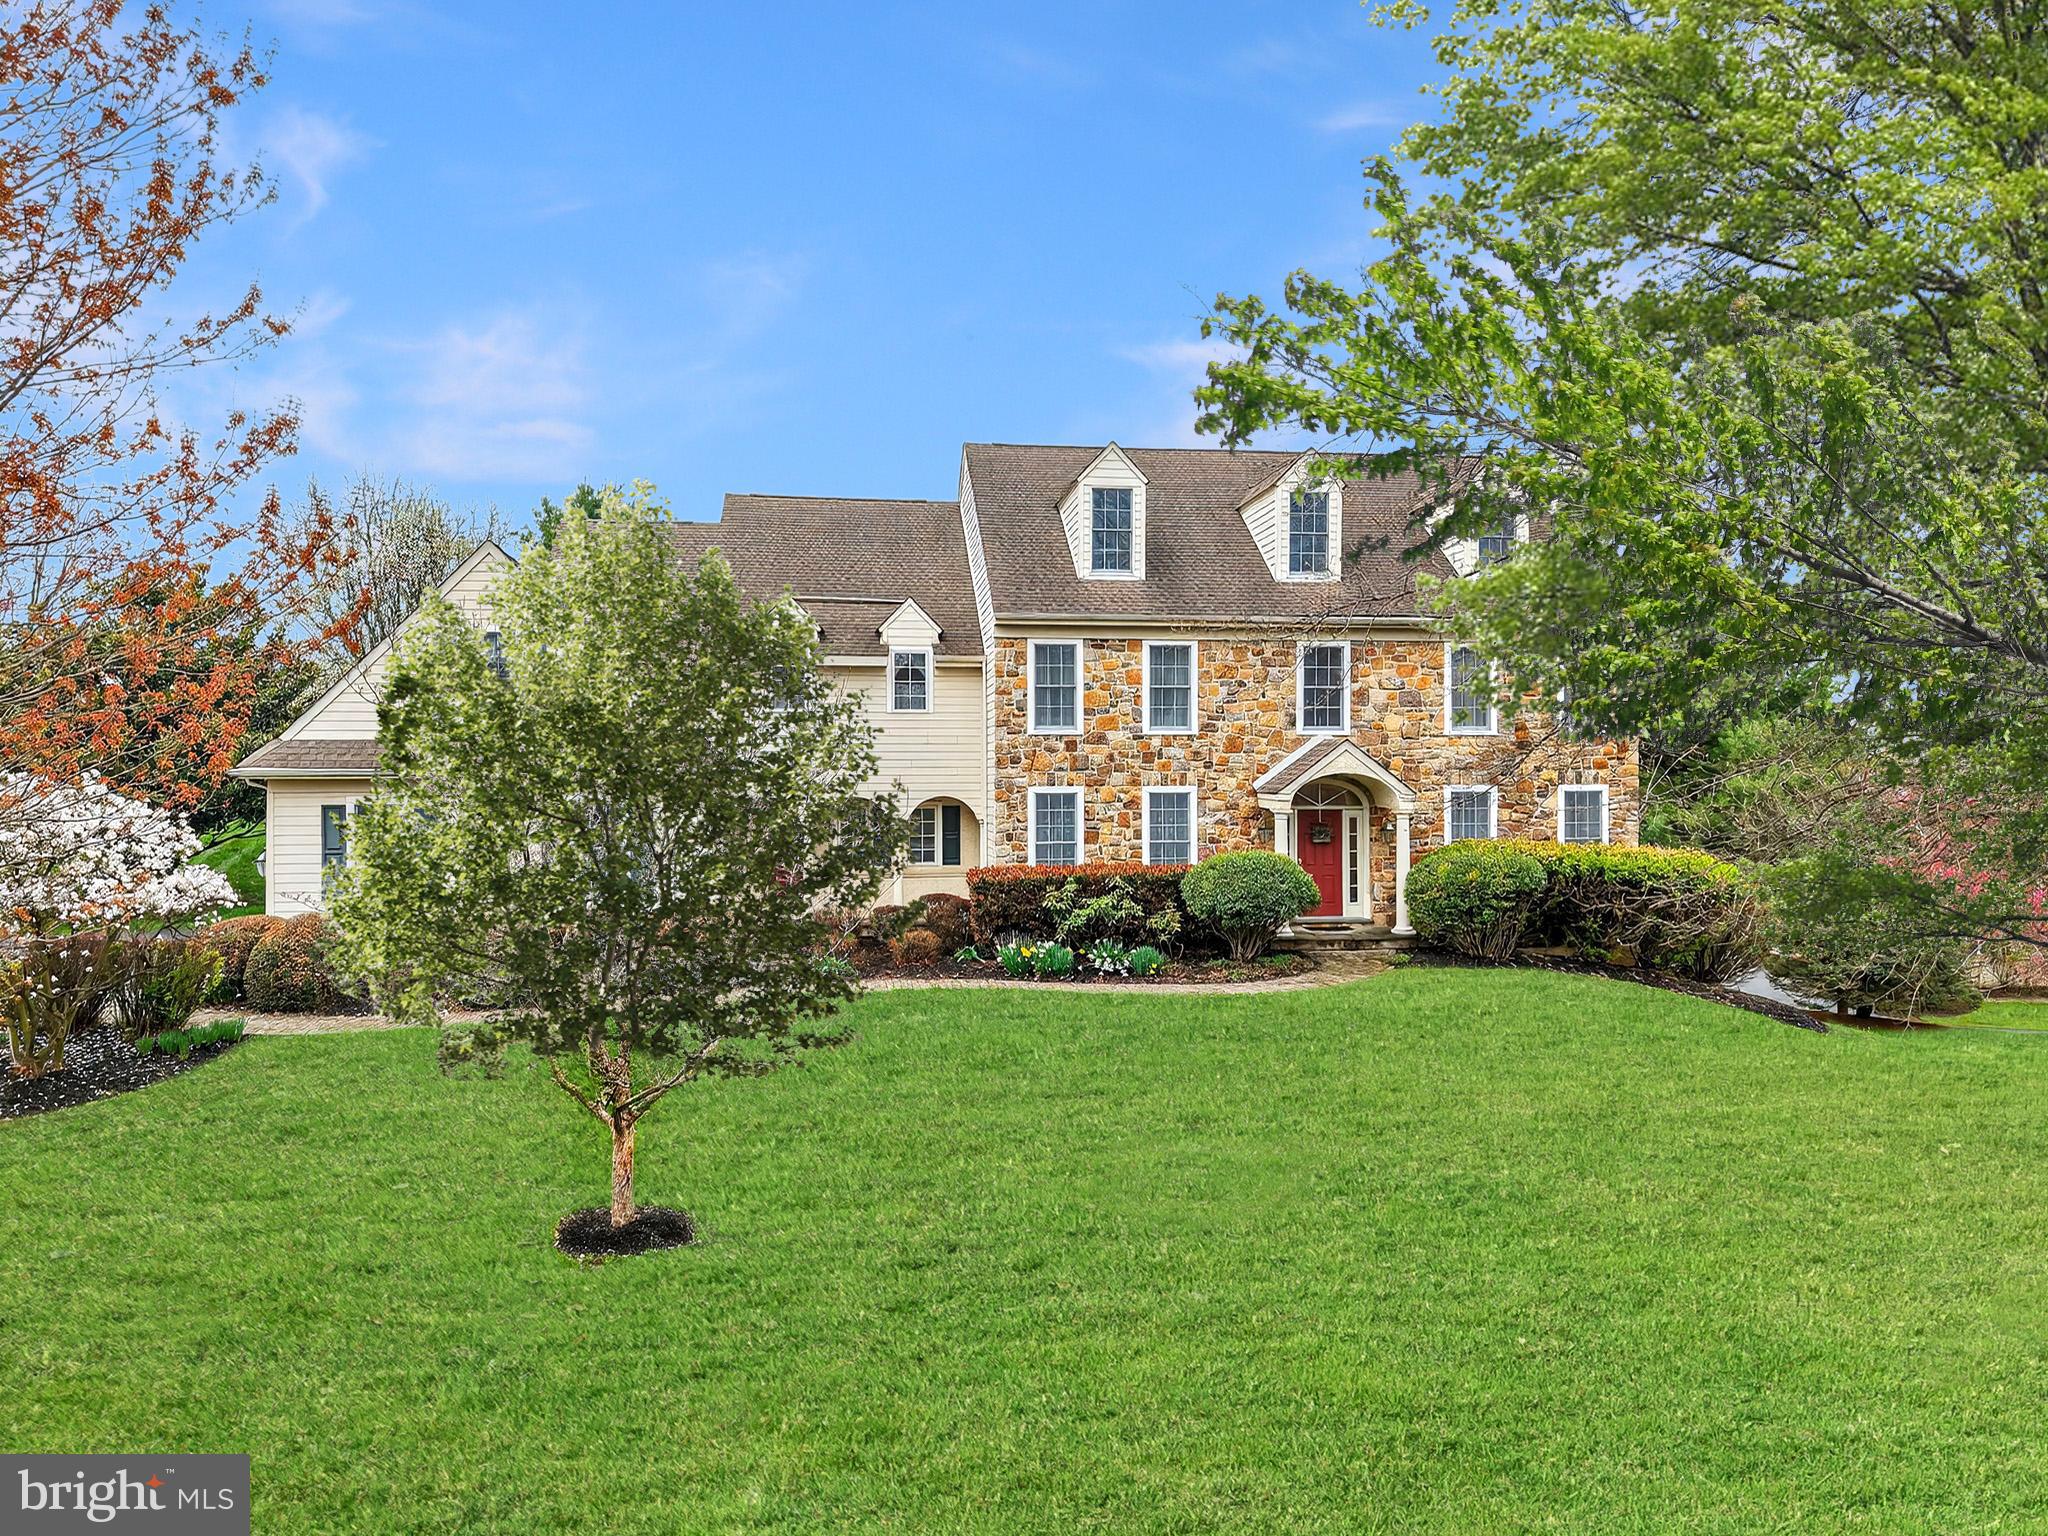
Quality Construction in Unionville -Chaddsford Schools .  Welcome to a stunning home in the highly sought-after Olmsted community. From the moment you step inside, you’re greeted by a grand two-story foyer and extensive, gleaming site-finished hardwood floors that flow seamlessly throughout the main level—setting the tone for the elegance that unfolds. The formal living room with a gas fireplace and the gracious dining room create the perfect setting for refined entertaining. At the heart of the home, a gourmet white island kitchen with breakfast area opens effortlessly to a light-filled sunroom and an expansive family room anchored by a dramatic fieldstone fireplace—an ideal space for both everyday living and memorable gatherings.  A private first-floor office with custom built-ins offers the perfect work-from-home retreat, while a walk-in pantry, powder room, and laundry room complete the main level with both style and functionality. Upstairs, retreat to the luxurious primary suite, featuring a tray ceiling, inviting sitting room, two walk-in closets, and a spacious spa-like bath. A well-appointed en-suite bedroom creates a perfect princess/prince suite, while two additional bedrooms share a hall bath. A fifth bedroom with an oversized sitting area or playroom offers incredible flexibility for today’s lifestyle.  Plenty of storage space or future expansion is available in the walk-up attic! Quality construction is evident throughout. The unfinished walk-out lower level presents endless possibilities—ready to be transformed into your dream space. Set against breathtaking rear views and ideally located just minutes from the vibrant shops and restaurants of West Chester Borough, as well as major routes for easy commuting, this exceptional home offers the perfect blend of luxury, comfort, and convenience.
#PACT2121482

WEST CHESTER

2 LIMNER COURT

5 Beds

3 Baths

4,899 Sq.Ft.

$1,325,000

MLS#: PACT2121482
OPEN HOUSE CANCELED
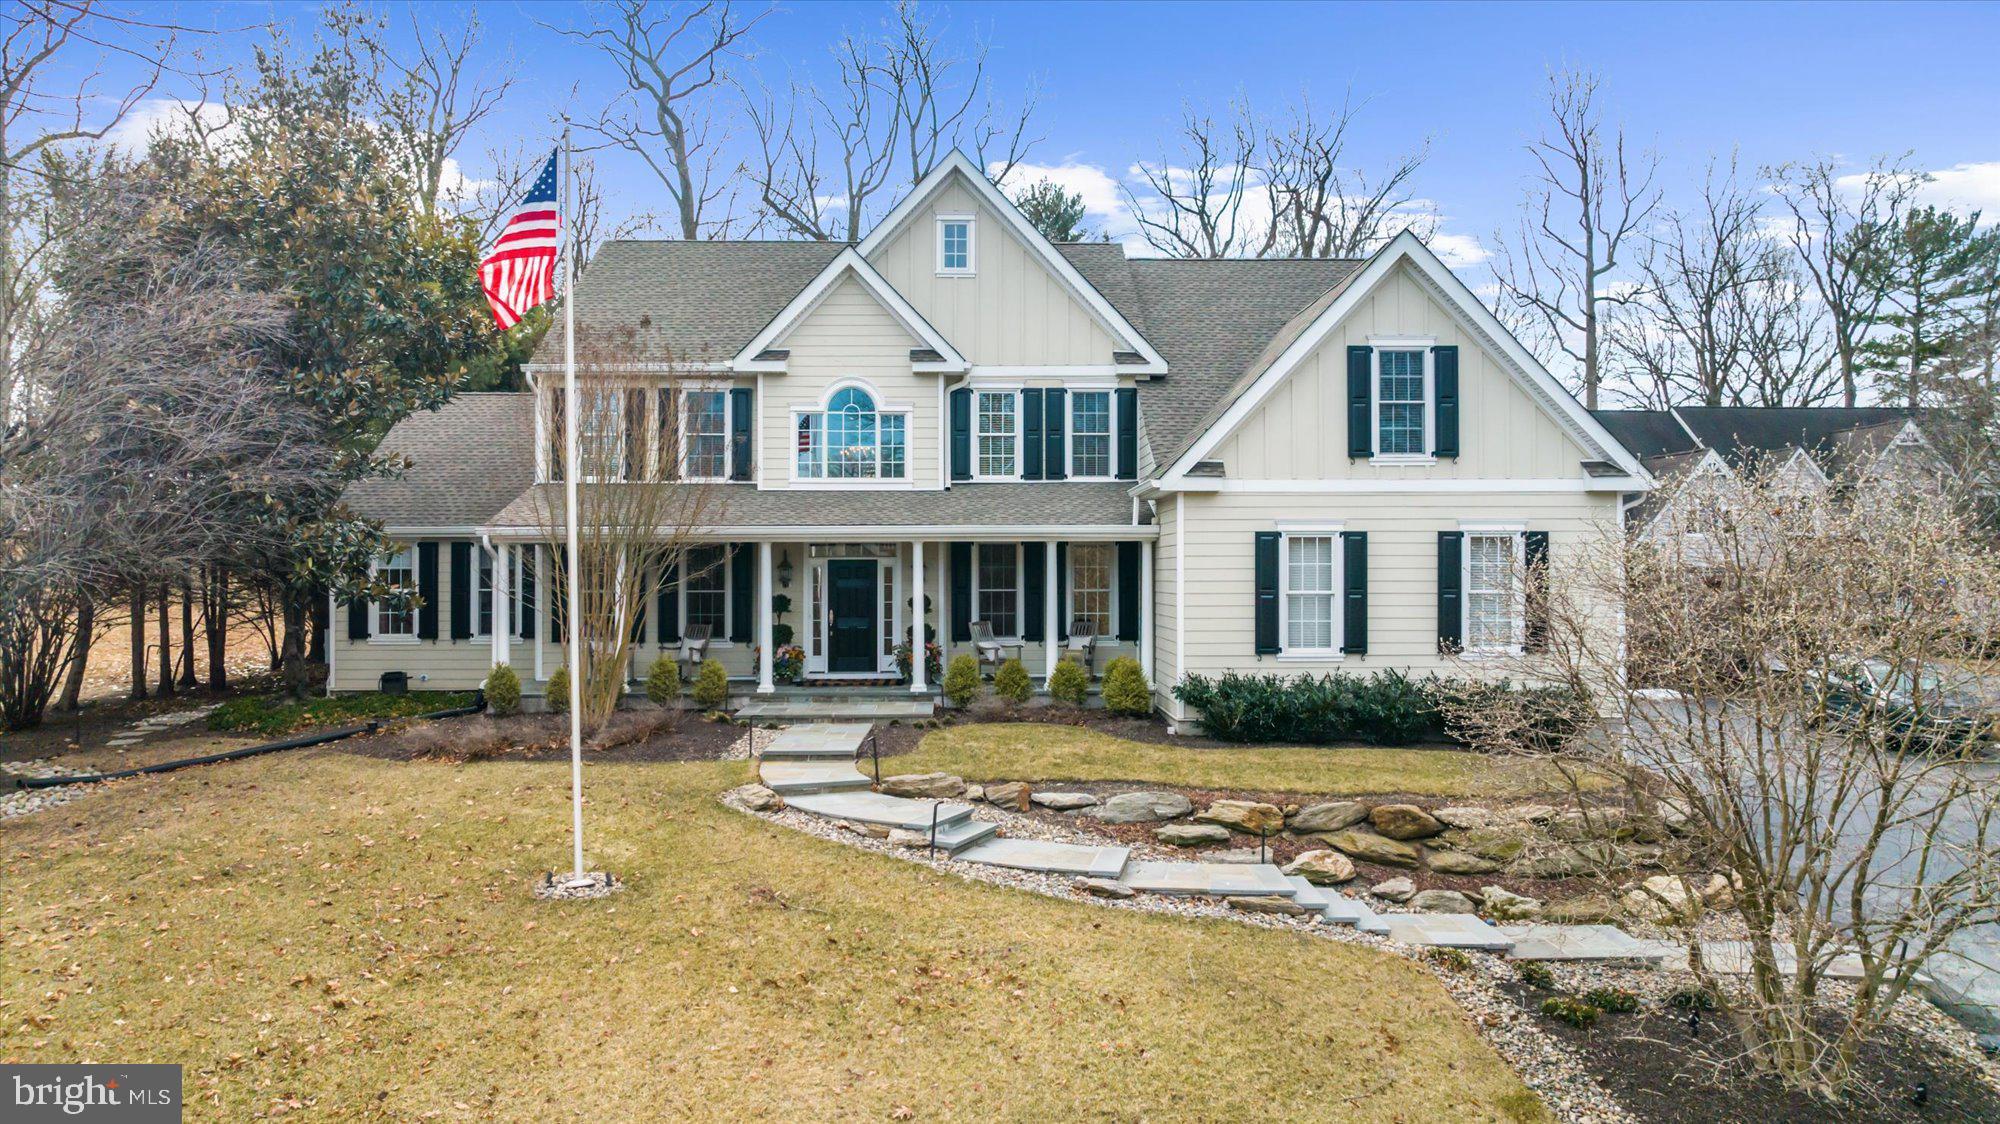
This stunning home,  nestled in a serene neighborhood backing to Merion West and just across from the Haverford Reserve, boasts spacious rooms and a partially open floor plan, offering the perfect blend of functionality and style.  As you enter into the dramatic, two-story center hallway, you'll immediately notice the beautiful blending of classic architecture with modern amenities. To your right is the formal Dining Room featuring beautiful moldings and large windows . To the left of the hallway, find a cozy Parlor/Library, the perfect place to relax!  Beyond that is the fabulous Sunroom featuring dual ceiling fans, tiled flooring, and an entire wall of windows providing an abundance of natural light.  The heart of the home is the spectacular Chef's Kitchen featuring a large center island, dual ovens, stainless appliances, an abundance of storage space, gorgeous granite counter tops and backsplash, and a large, skylit Eating area with a door to the covered flagstone patio. There is also a nice coffee bar tucked in for convenience. This entire area opens to the Family Room which boasts a floor-to-ceiling stone fireplace creating an inviting atmosphere.  Tucked beyond the Family Room, pocket doors lead you to a nicely sized private office. (This could easily serve as a bedroom, should the need arise.) The mud room, with plenty of storage, garage access, and a convenient Powder Room complete the first floor. Moving upstairs, you'll find the dreamy Owner's Suite featuring a large Bedroom and a luxurious Bathroom with a whirlpool tub, oversized stall shower, dual glass-bowl sinks, and a towel warmer for ultimate comfort! There are two walk-in closets providing ample storage space. Three additional, generously sized Bedrooms and a Hall Bathroom complete this floor. The finished lower level, with a door to the yard, expands your living space with 
the 5th Bedroom, another Full Bath, Kitchenette, a Laundry Room, and large entertainment areas providing endless possibilities. There are multiple storage/utility areas here as well.  The exterior of the home showcases the meticulously maintained landscaping, a lovely covered patio with a wood-burning fireplace, as well as an open patio overlooking the yard, adding to the curb appeal as well as providing additional leisure areas. Specimen plantings bloom throughout the year providing endless beauty for you to enjoy. The property is conveniently located near local parks, schools, and shopping, making it an ideal choice for families and professionals alike. You'll find elegance and practicality in every detail-a true gem you won’t want to miss!
#PADE2084478

HAVERFORD

225 MARPLE ROAD

5 Beds

3 Baths

5,979 Sq.Ft.

$1,325,000

MLS#: PADE2084478
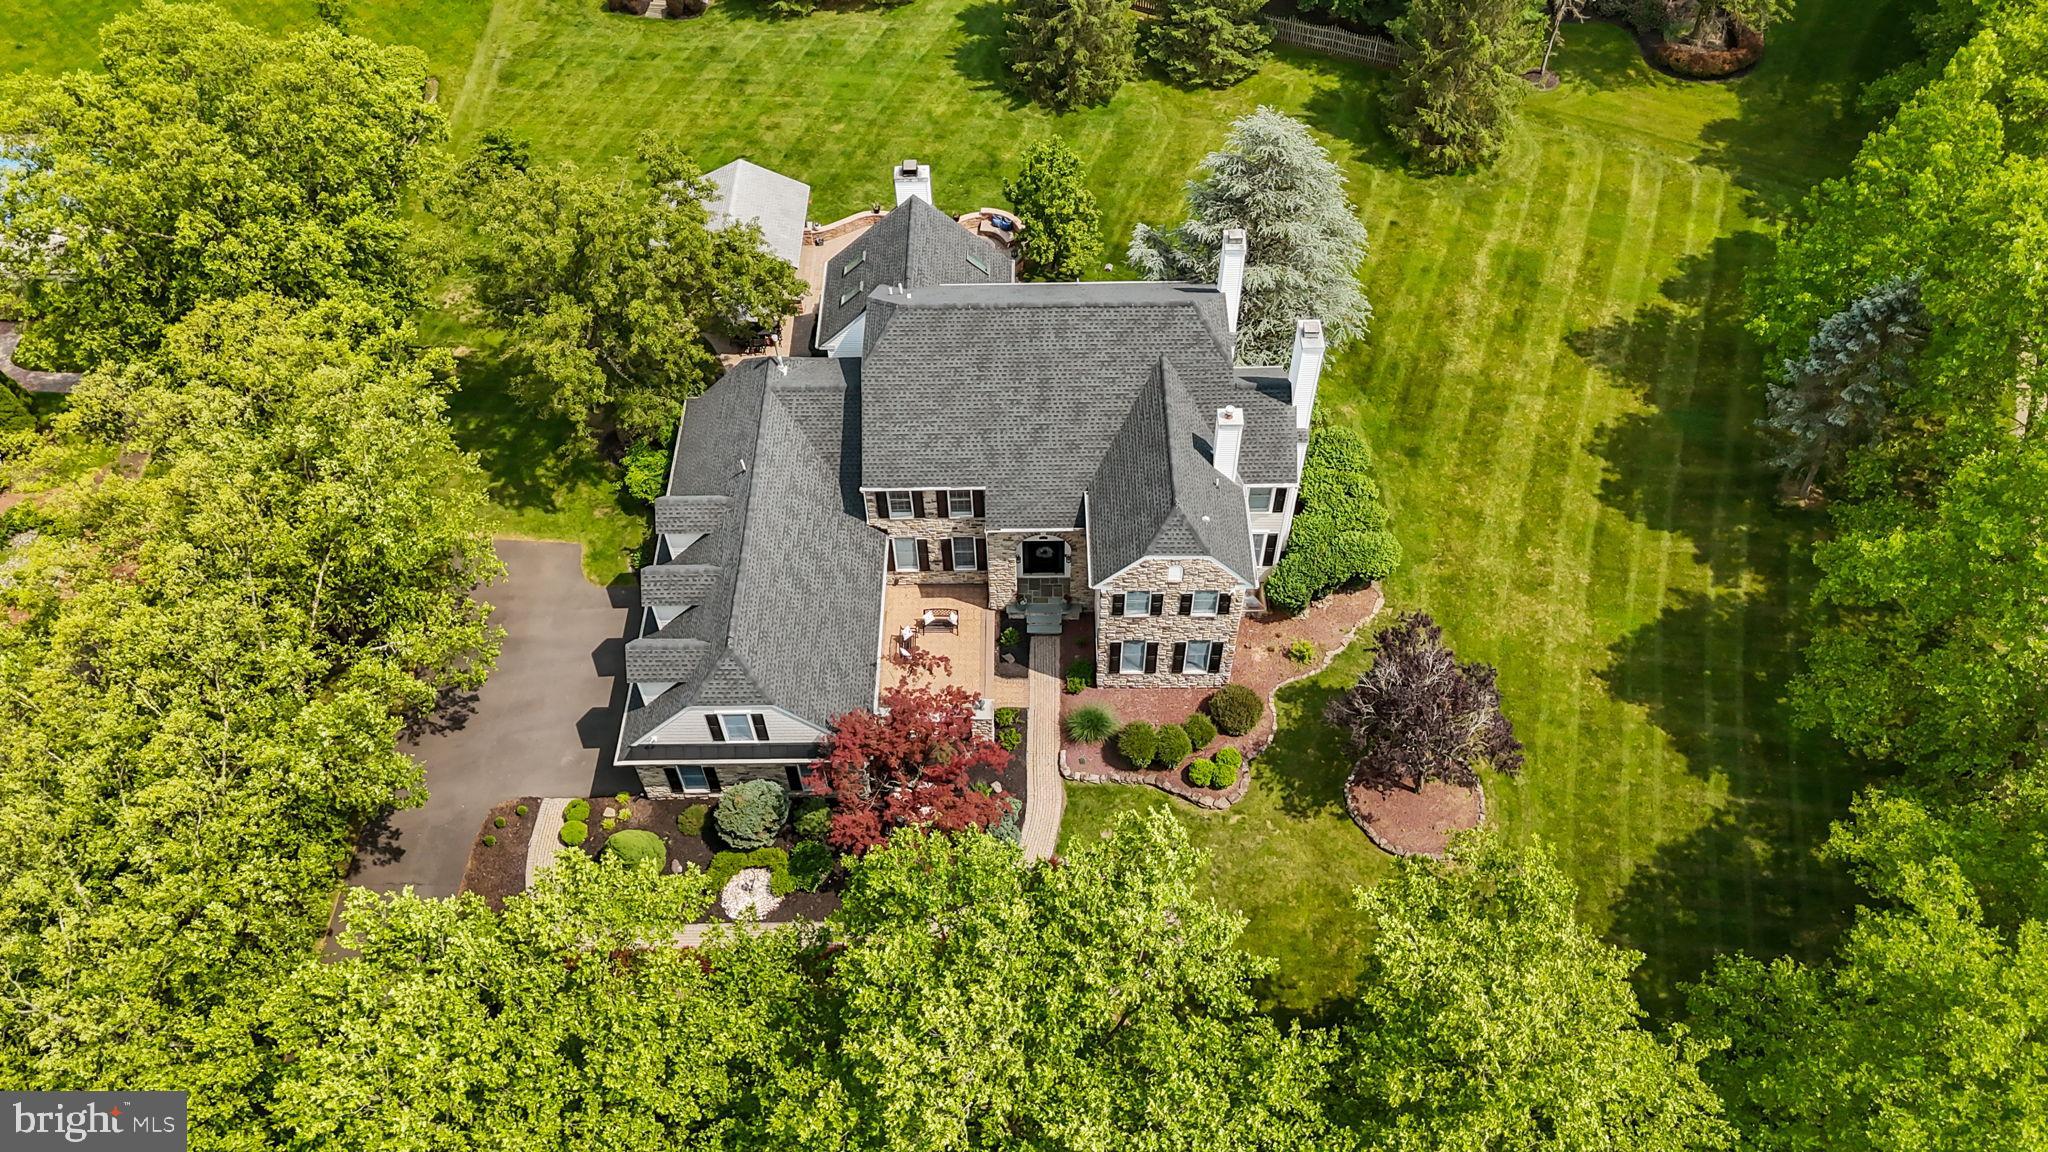
OFFER DEADLINE 10/20/25 10am.  A morning walk around your beautiful neighborhood, past the farmhouse and pond, under established tree canopies, using the extensive sidewalk system…. or your evening bike ride to Hansell Park or Bush Park…. all options for you when you live at this magnificent home in the highly desirable community of Oakleigh Farm in Buckingham Township, Doylestown PA.  Customized, updated and ready for the next lucky owners, this home features smart floorplan selections that will delight you throughout.  A special inclusion at this home is the main level en-suite bedroom, which is gracious in size with a large closet, a full bathroom, and sliding doors to the deck.  The large kitchen with granite counters, stainless steel appliances, five burner gas cooktop, two wall ovens, and tons of cabinets, flows into the inviting family room.  There you can spend important relaxation time using the wood burning fireplace with blower and take in the views of the side and back yards.  With the laundry room now on the second floor, its original space has become a terrific walk-in pantry – so functional!  A private office with wet bar has views of the front yard through handsome plantation shutters, and the back yard can be viewed from two Trex decks that overlook the large, flat, open lot.  Both the living room with gas fireplace and dining room offer space for their traditional uses, yet can become areas for homework, music, reading… your imagination is your guide here!  The second floor has been reconfigured so all rooms are accessible from the main and back staircases, which created a cozy loft area and second floor laundry room too.  The primary bedroom offers a sitting room with gas fireplace, new bathroom with heated floors, large tile shower, soaker tub, two sinks, storage with hidden electric / USB ports, walk-in closet with built-in storge plus two wall closets.  One additional en-suite bedroom with full bathroom, two additional bedrooms (one with direct access to the contiguous hall bathroom), and one updated hall bathroom offer great spaces for rest and work.  The finished basement is anchored by the custom hand-milled black oak bartop with space for seating, the stone wall, and a barn door separating the family room zone from the home gym zone.  A game room and storage area are also available.  This beautiful 1.02 acre lot includes a custom-built pavilion featuring infrared heaters in the ceiling and a built-in gas grill, a firepit area, and shed.  The side entry three-car garage is just what you would expect in a home of this caliber.  Extensive millwork throughout the home adds a layer of elegance.  Notable updates include roof, 4 skylights in family room, primary bathroom complete renovation, connected second floor with new loft and laundry room, new half bathroom vanity, mudroom shiplap, new interior doors, and exterior material update.  All of this plus Central Bucks School District, access to major highways and public transportation, proximity to highly ranked museums, shopping, dining, and state/local parks.  How exciting for the lucky next owners!
#PABU2103724

DOYLESTOWN

4605 TWINBROOK CIRCLE

5 Beds

4 Baths

5,858 Sq.Ft.

$1,325,000

MLS#: PABU2103724
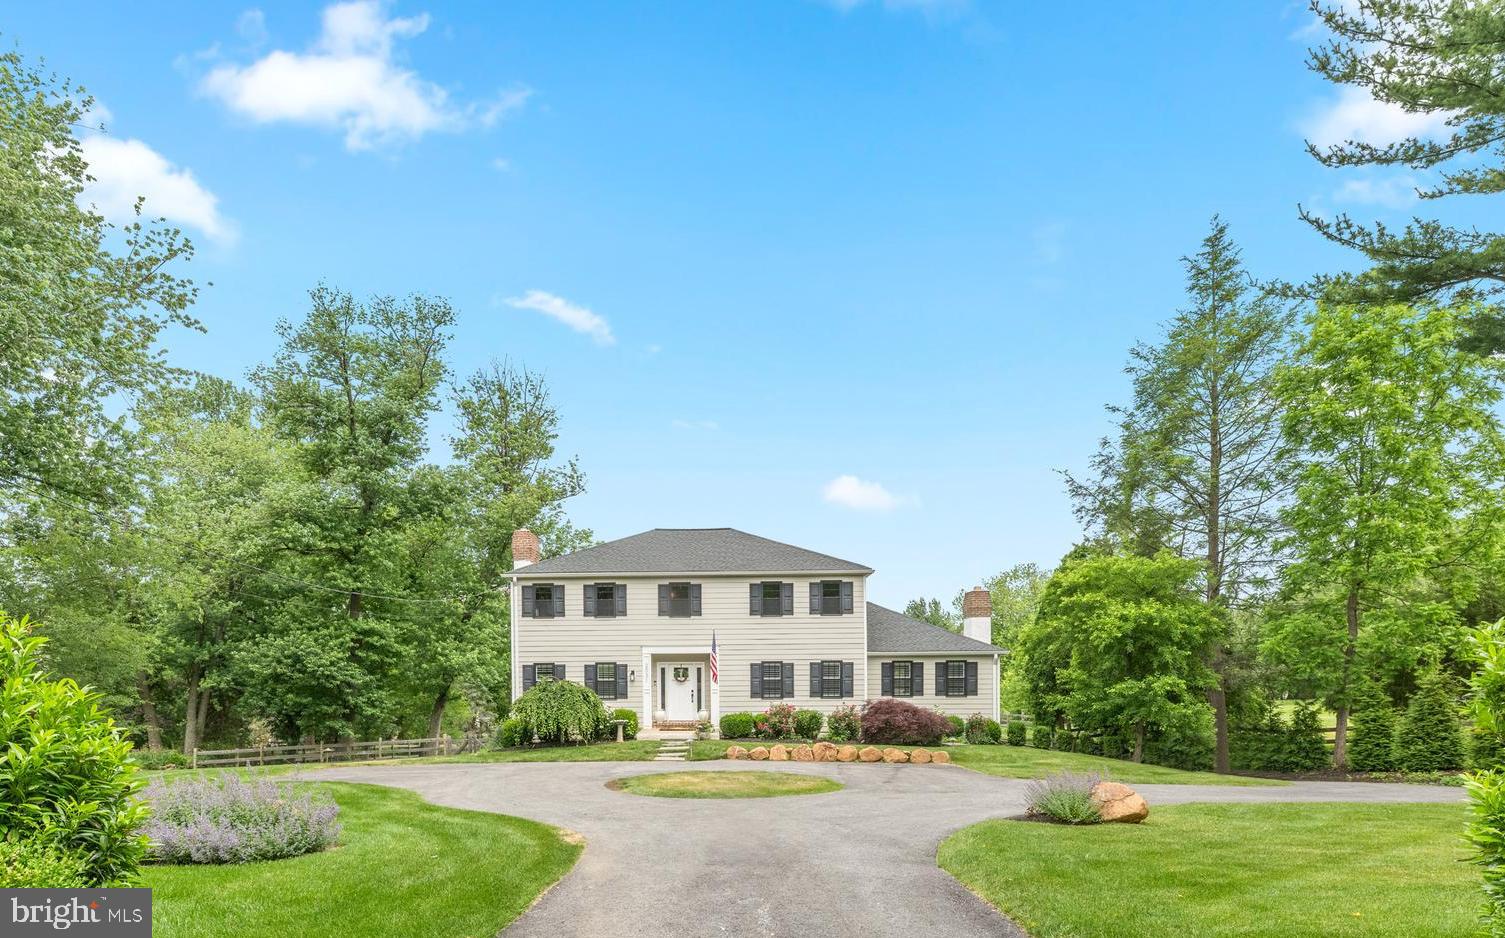
Step into this beautifully updated colonial, where classic charm meets modern sophistication on a sprawling, level 1.5 acre lot. From the moment you pull into to the private circular driveway, the curb appeal is undeniable. Boasting four spacious bedrooms and three and a half baths and finished lower level, this residence is located in one  of the most coveted areas, where effortless daily living meets a sense of tucked-away privacy. Step into a grand foyer that sets a sophisticated tone, anchored by a stunning curved staircase and flanked by refined living and dining spaces. Every room has been thoughtfully elevated with custom interior design. The living room serves as a sophisticated retreat, anchored by a classic brick fireplace and topped with a stunning coffered ceiling, while the dining room radiates elegance with refined wainscoting and both rooms are enhanced by timeless plantation shutters that perfectly frame the space.  The chef-inspired kitchen is designed for both daily life and effortless entertaining. High-end stainless steel appliances and a spacious island anchoring the room, complemented by a custom-built banquet for casual meals and a stylish dry bar and elevated lighting. The kitchen provides serene views of the backyard and flows seamlessly into a spacious family room boasting a second brick fireplace, plantation shutters and doors to the deck creating an inviting atmosphere. Completing the main level, you’ll find a sophisticated powder room with custom wall coverings and a conveniently located laundry room. The second level features four generously sized bedrooms designed with both comfort and organization in mind. The primary suite offers a sophisticated escape, with a stunning marble bath and large walk-in custom closet. Each additional bedroom is thoughtfully equipped with custom closets by Closets by Design. The second floor is rounded out by a hall bath, complete with a classic tub and a spacious dual vanity. The impressively finished lower level serves as a true extension of the home, offering incredible versatility and ample space. A standout feature is the expertly executed conversion by Cocoon Remodeling, which transformed the former garage into a sophisticated living suite or private office. This space is beautifully appointed with sliding barn doors, a dedicated closet, ample storage, and a sleek full bathroom. Whether you’re looking for a quiet workspace, dedicated area for hobbies and fitness, or a place for family movie night this level delivers it all with style and function and also includes storage solutions. The outdoor space is anchored by a massive deck —newly completed in 2023—providing the perfect vantage point to soak in the impressive, backyard views. It’s an absolute standout for anyone who loves to entertain or simply to enjoy the landscape. With plenty of room to add a pool and pool house, the backyard is perfect for gardening, play, or hosting summer soirées. This property is a rare find that captures the essence of refined suburban living with an elevated, effortless lifestyle.
#PACT2128146

BERWYN

2031 WHITE HORSE ROAD

4 Beds

3 Baths

4,216 Sq.Ft.

$1,325,000

MLS#: PACT2128146
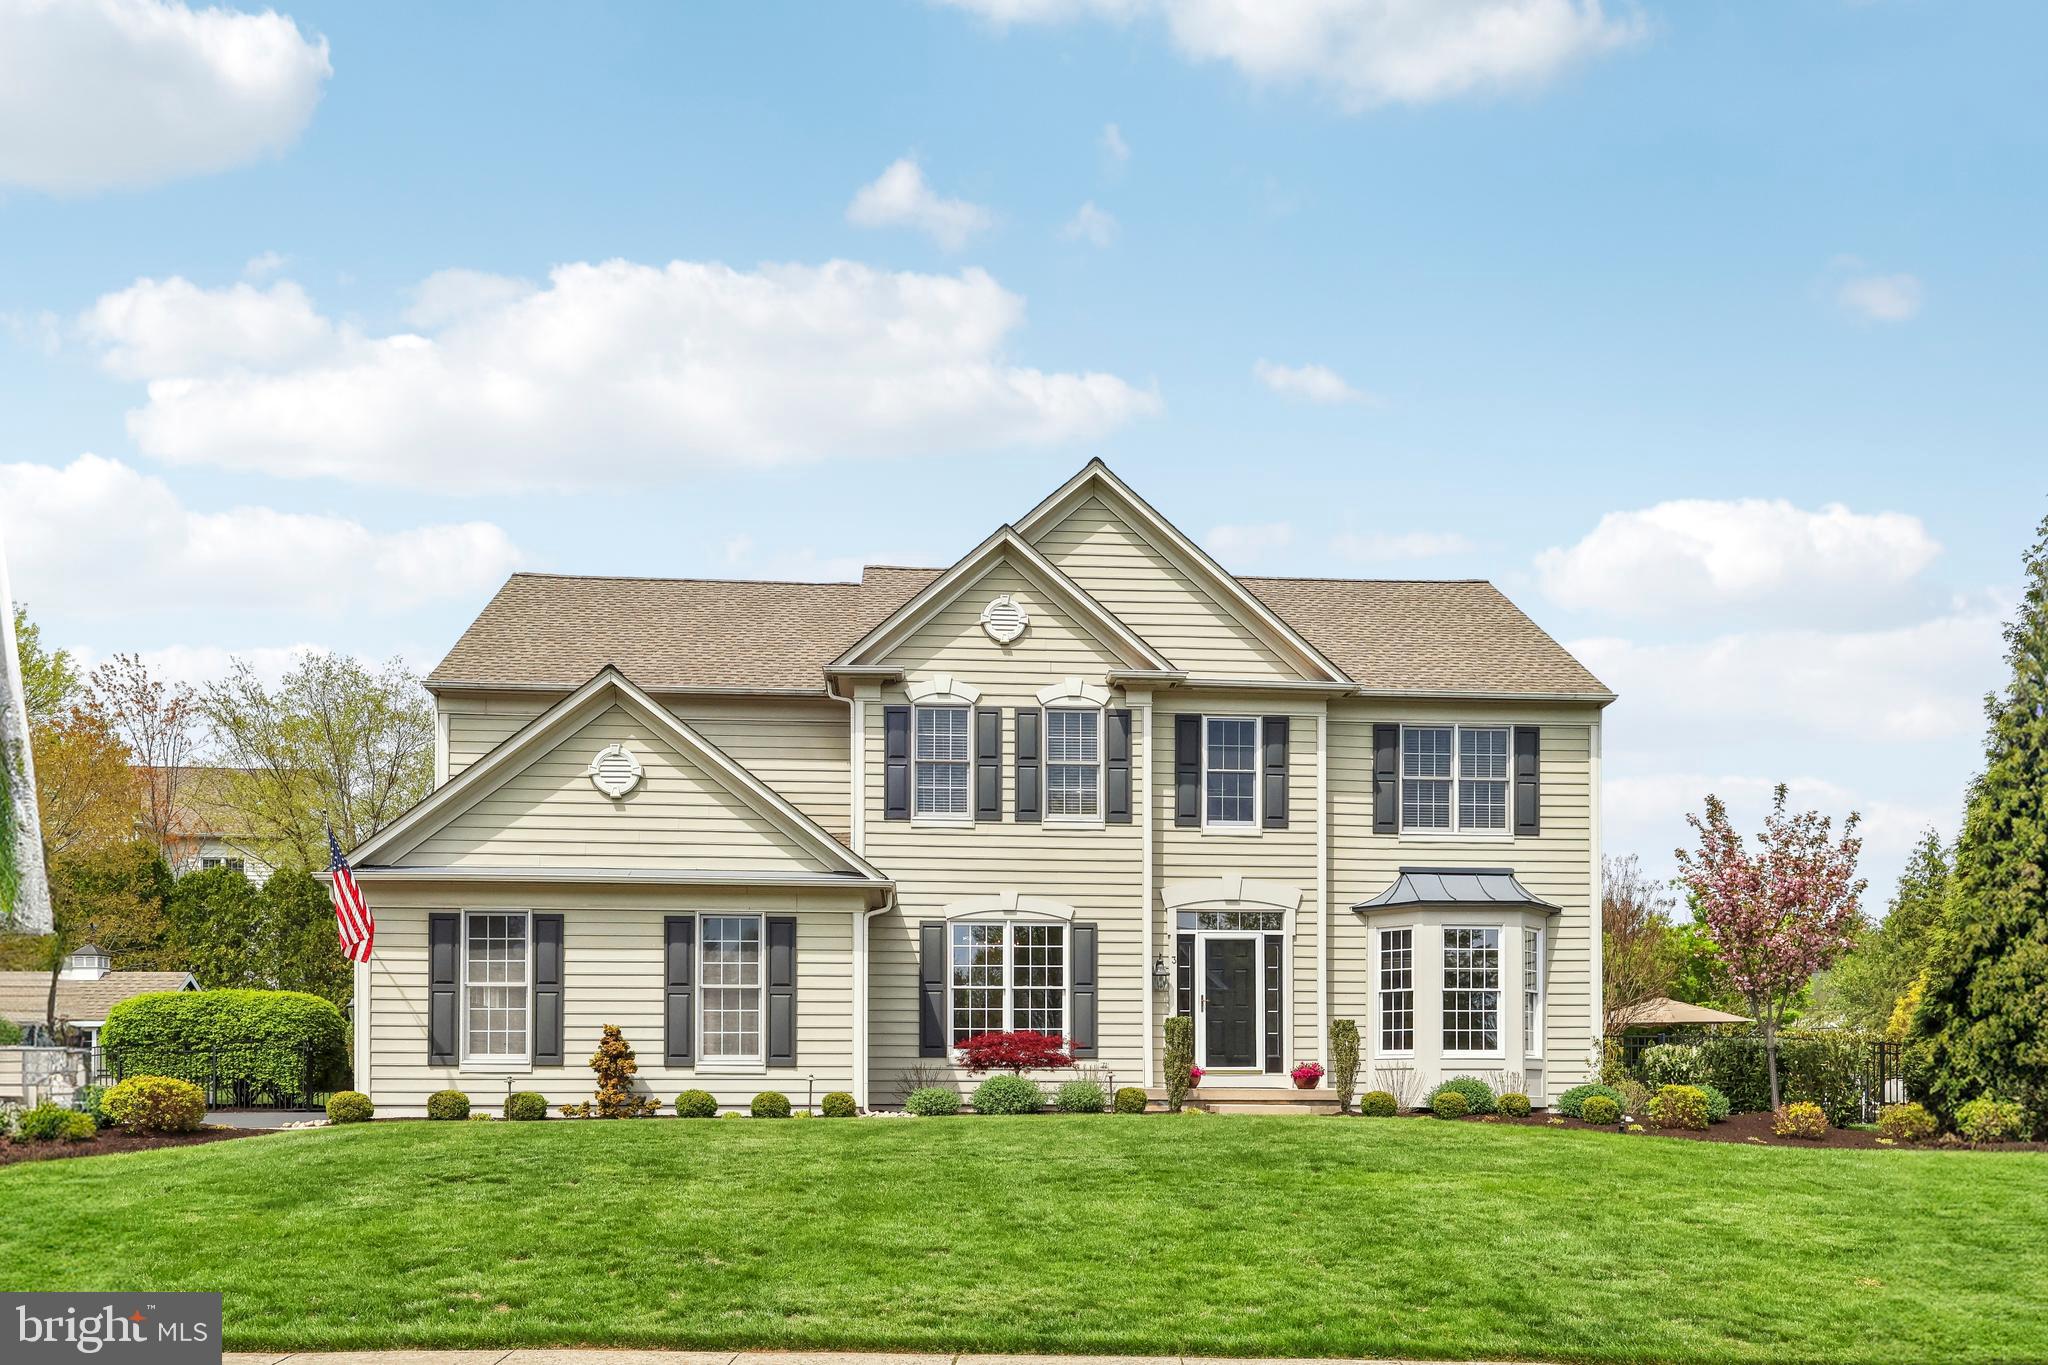
This beautifully maintained 4-bedroom, 2.5-bath home is nestled on a manicured lot in the award-winning Council Rock School District, within the sought-after Sol Feinstone Elementary and CR North High School. From the moment you arrive, the curb appeal is undeniable—lush landscaping, a side-entry two-car garage with custom flooring, and sidewalks that wind through this intimate, sidewalk-lined community.
Step inside to a bright two-story foyer that sets the tone for the home's warm, traditional style. Hardwood floors in a rich brown tone lead you through the main level, where you'll find a living room, dining room, versatile home office, a convenient laundry room, and a cozy family room featuring a fireplace and soaring ceilings.  The formal living room has been transformed into a one-of-a-kind sitting room, complete with built-in shelving and a copper-look ceiling—a space perfect for relaxed evenings with your favorite beverage and tunes or conversation with friends.  The kitchen offers both function and charm with granite countertops, stainless steel appliances, a double oven, a pantry closet, a desk area and a center island with pendant lighting. There is also an inviting eat-in area overlooking the enclosed porch and door to the backyard. Upstairs, all four bedrooms are generously sized, including a primary suite with a wall of windows, a bright neutral  bath with double vanities, a new frameless shower door, toilet closet, and a walk-in closet. The upper level also offers a remodeled hall bath that serves the secondary bedrooms.
The finished basement expands your living space with two seating areas,  a beautiful stone fireplace, recessed lighting and a custom bar—ideal for entertaining or play.  The true showstopper is outside: a backyard retreat with a covered patio, an inground pool and hot tub, outdoor speakers and an expansive lounging area designed for summer fun and weekend relaxation. The hardscaping and waterfall are stunning and you will feel like you are at a resort in your backyard. Strategic plantings provide privacy and a beautiful backdrop for this area. 
The location is ideal as you’re just minutes from downtown Newtown’s charming shops and restaurants, with easy access to Washington Crossing and Tyler State Park. Commuting is simple, whether you're heading to Yardley, New Hope, or across the river into New Jersey.  This is more than a home—it’s a lifestyle in one of Newtown’s most cherished locations.  Make your appointment to see this gorgeous home today.
#PABU2094332

NEWTOWN

3 EAGLETON FARM ROAD

4 Beds

2 Baths

4,679 Sq.Ft.

$1,325,000

MLS#: PABU2094332
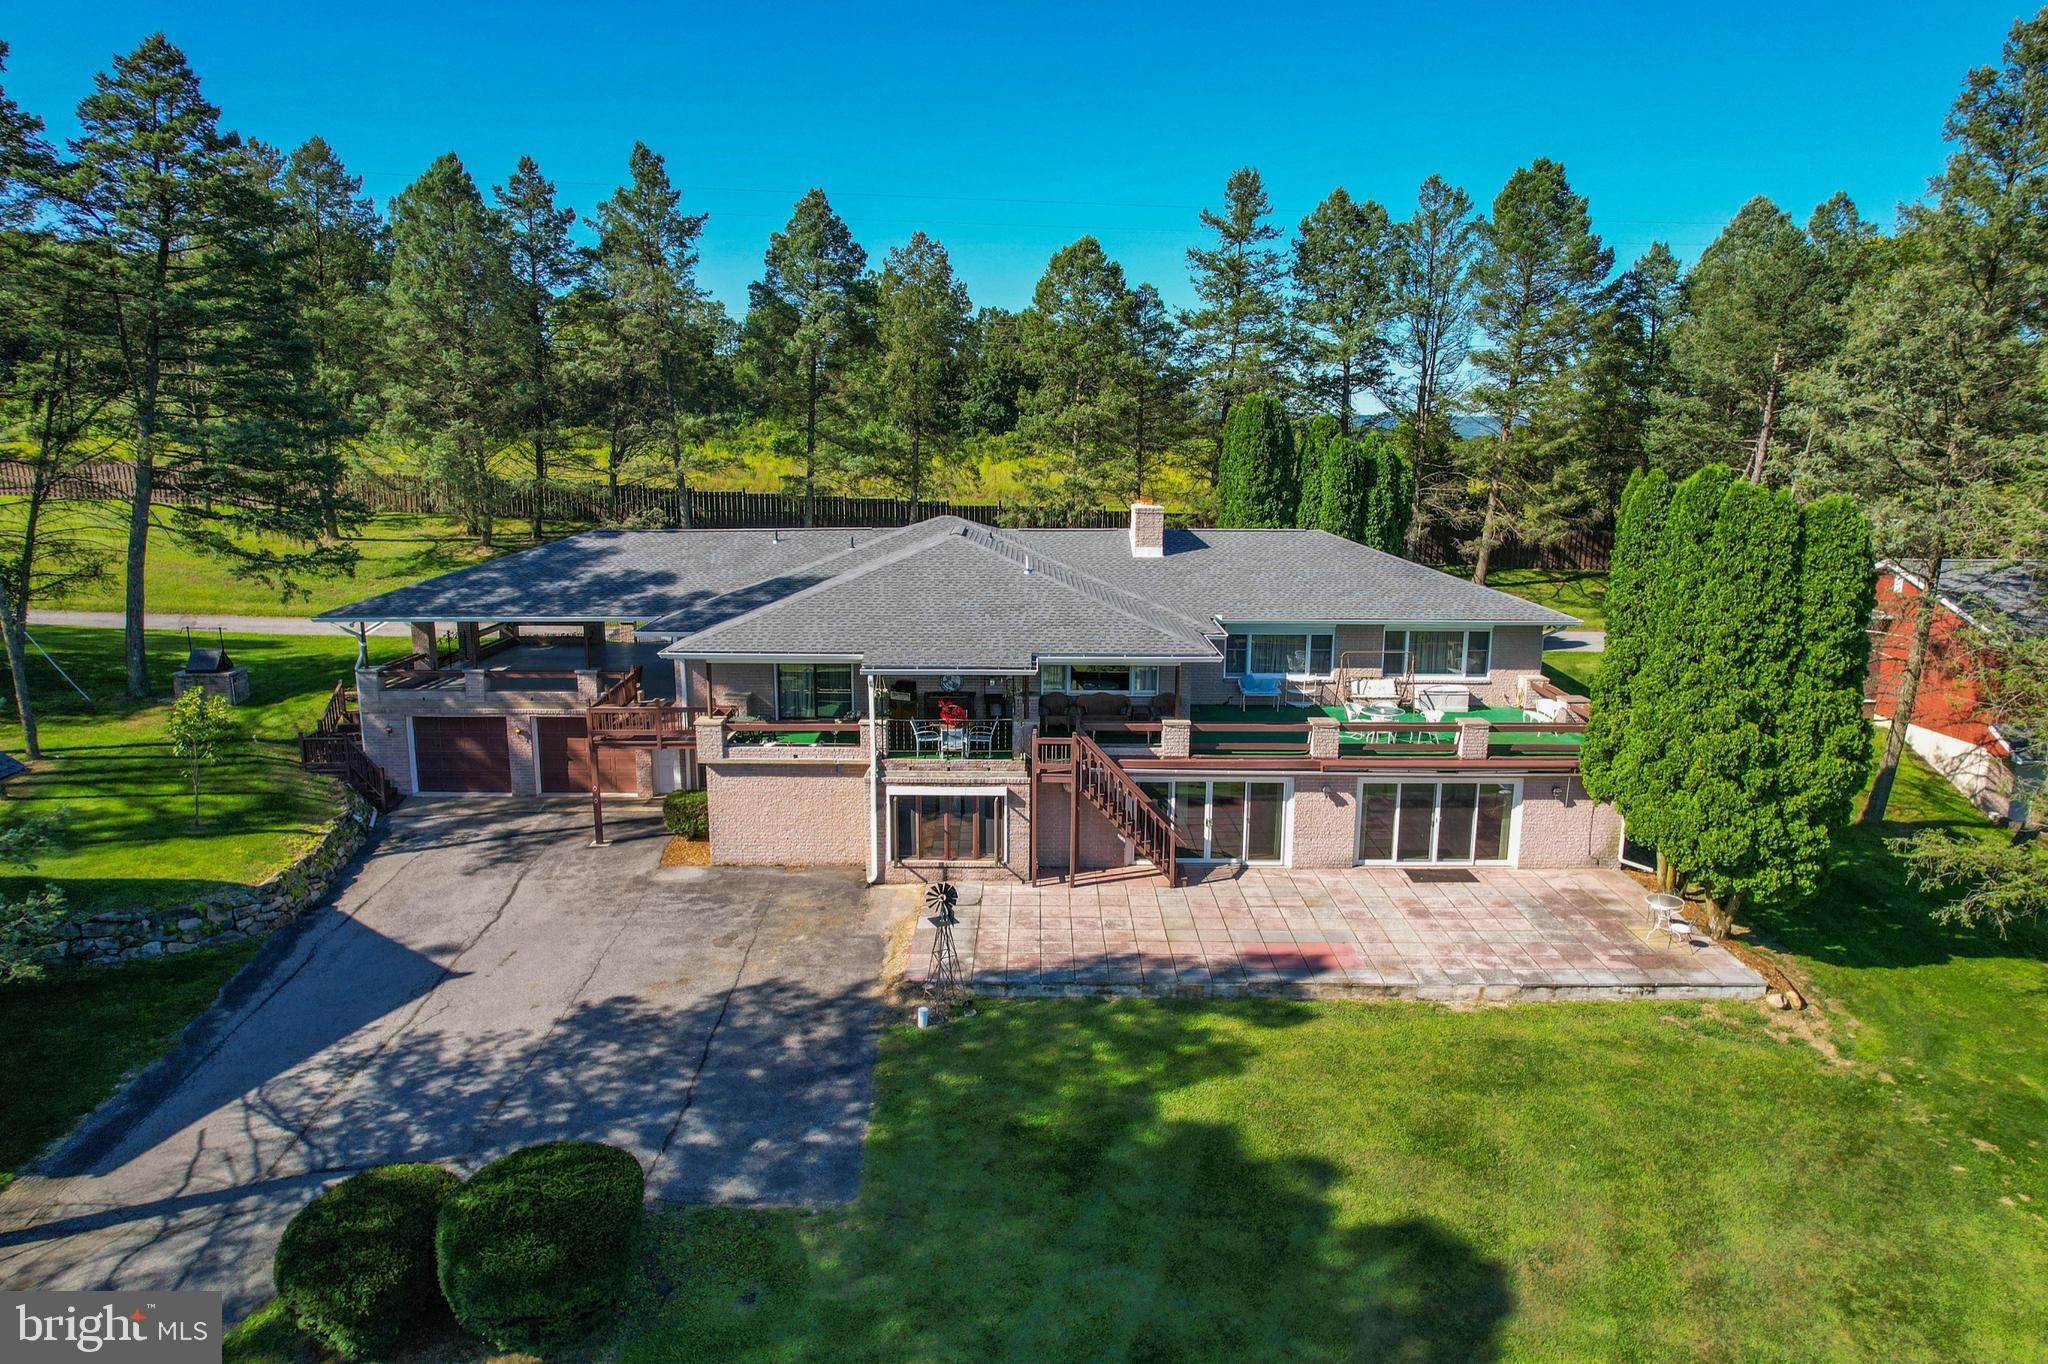
Must see to believe! This incredibly unique 20+ acre estate in the
northern Lehigh Valley was originally built as an executive retreat,
and is comprised of two homes, garages, and even two small
cabins- making it perfect for a family home or even a Bed & Breakfast.
Secluded privacy, and yet 15 minutes to Allentown and major
highways. Perched at the top of a gently sloping tree-lined hill,
homes overlook the expansive front lawn, with a stunning view!
Ideal for entertaining with multiple patios, a wet bar and
recreation areas, including an indoor built-in hot tub and sauna,
the 6,000+SF main home has 6 BRs, each with en suite full baths,
and two full baths on lower level sauna/hot tub area, half bath on main level, two kitchens- one on each level, dining room, multiple family rooms, 2 fireplaces, and attached large 2 bay
garage. 704 SF Guest house has 2 BRs, 1 Bath, kitchen and LR, 1
car garage. Detached 2 story 3,700 SF garage with 6 bays &
workshops, and a 1,200 SF RV garage with oversized door. Lower level Rec Room has indoor inground pool which has flooring installed over. Possible to reopen to enjoy year round swimming!
Well built and impeccably maintained, this home is waiting to be made
into your dream home. Act 319 for taxes.
#PALH2006810

SLATINGTON

3319 SPRING VALLEY

6 Beds

9 Baths

6,752 Sq.Ft.

$1,325,000

MLS#: PALH2006810
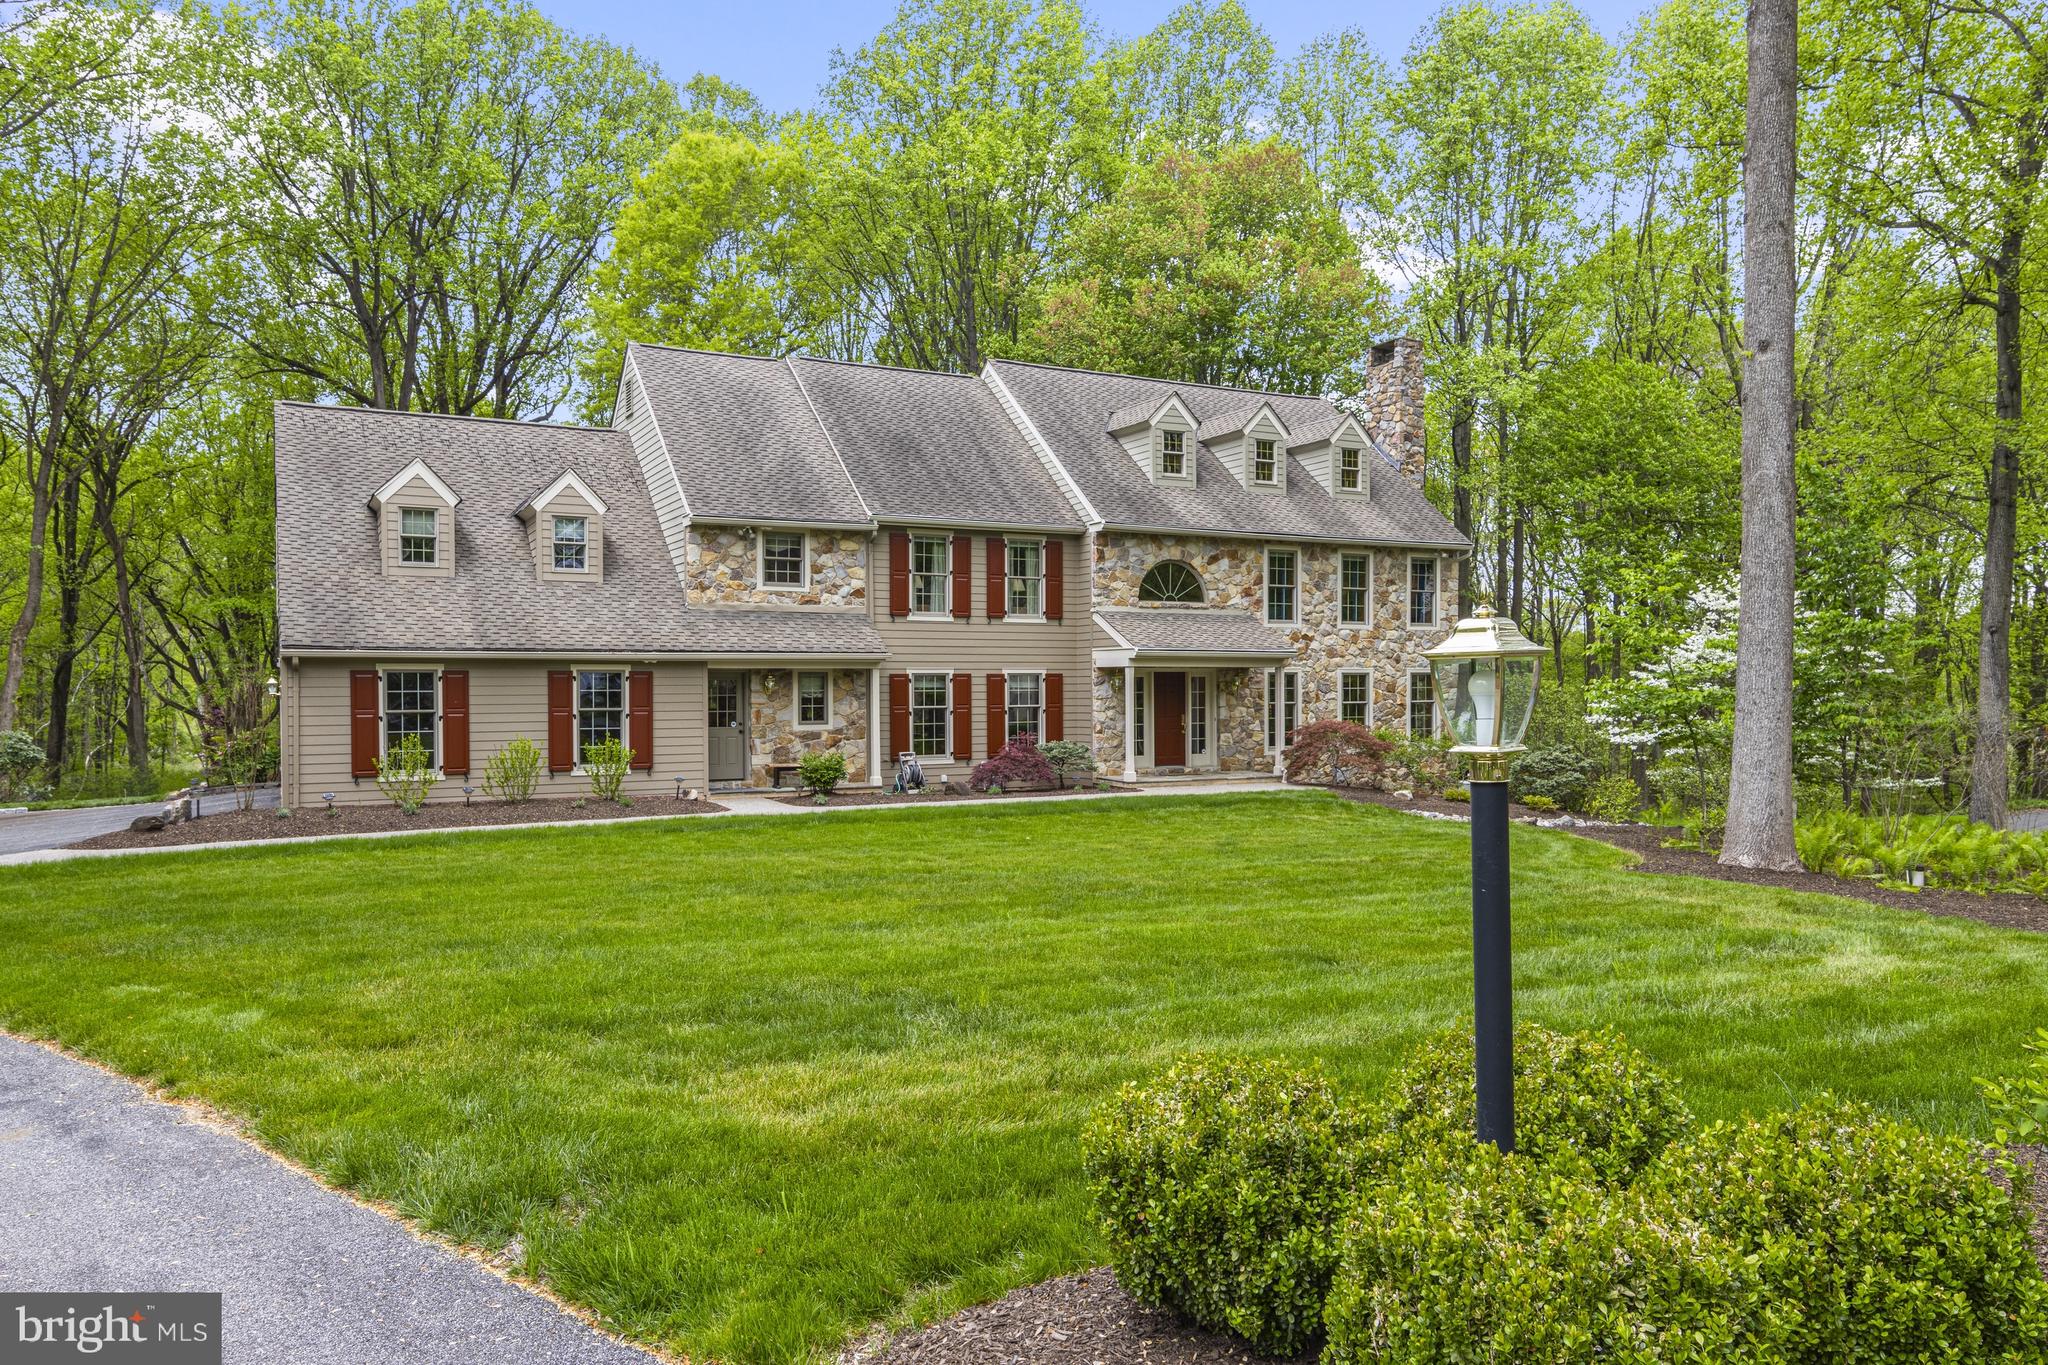
This stunning 5-bedroom, 3 full and 3 half bath traditional home in the highly sought-after Waterglen neighborhood has been lovingly maintained by these original owners! Nestled on a private cul-de-sac and backing to serene wooded space, this home sits on a pristine, meticulously landscaped 1-acre lot with extensive hardscaping. A grand 2-story foyer with a curved staircase welcomes you, flanked by formal living and dining rooms. A private home office with French doors offers the perfect work-from-home setup. The gourmet chef’s kitchen is a true centerpiece, featuring walnut two-tone cabinetry, granite countertops, a large island with seating, a Wolf 6-burner range, additional Wolf wall oven, and a paneled Sub-Zero refrigerator. The adjacent 2-story family room with gas fireplace creates an inviting space for everyday living and entertaining. Hardwood floors run throughout most of the home. Step outside to a newly added composite deck with a spacious screened porch and sleek see-through railings—perfect for enjoying peaceful wooded views. Formal and informal powder room and main floor laundry complete the main level. Upstairs, the luxurious primary suite offers a spacious bedroom, dual walk-in closets, and an updated en-suite bath with jetted soaking tub, tiled walk-in shower, and dual vanities. Three additional bedrooms share an updated hall bath, while a fifth bedroom with private en-suite provides flexible use as a guest suite or bonus room. The expansive finished walk-out lower level offers endless possibilities for recreation, entertaining, or relaxation. Additional features include whole house generator, all Pella windows and doors and all original cedar siding has been replaced with Hardi Board siding. Located in the award-winning Unionville-Chadds Ford School District and convenient to area amenities, this exceptional home combines elegance, comfort, and location.
#PACT2123748

WEST CHESTER

1653 WATERGLEN DRIVE

5 Beds

3 Baths

6,500 Sq.Ft.

$1,325,000

MLS#: PACT2123748

Step into refined comfort and timeless elegance with this stunning 4,600 sq. ft. home, thoughtfully designed for both everyday living and exceptional entertaining. Boasting 6 spacious bedrooms and 4.5 beautifully appointed bathrooms, this residence offers the perfect blend of luxury and functionality, complemented by rich hardwood floors throughout.

The heart of the home features a gourmet kitchen with sleek granite countertops, ample cabinetry, and a premium Sub-Zero refrigerator, along with a built-in wine fridge—ideal for hosting or unwinding at the end of the day. Multiple living spaces are enhanced by two cozy gas fireplaces, while 9-foot ceilings and an open-concept first-floor layout create a bright, inviting flow. Designed with entertaining in mind, the main level is also wired with speakers in every room, making gatherings seamless and enjoyable.

A versatile first-floor office or bedroom provides flexibility for guests, remote work, or multigenerational living. Upstairs, generously sized bedrooms offer comfort and privacy, including an additional bedroom with its own private en-suite bath—one of three full en-suite bedrooms in the home. The primary suite is airy and expansive, featuring a tray ceiling, a walk-in closet with custom organizers, and a spacious bathroom complete with an oversized shower and claw-foot soaking tub.

For leisure and entertainment, enjoy a dedicated billiards room—perfect for game nights and gatherings. The finished three-bay garage is equally impressive, offering built-in closet organizers and epoxy flooring.

The expansive unfinished basement presents endless possibilities, already piped for a future bathroom and featuring high ceilings, egress access, and windows that allow for natural light. In addition to its impressive size, the basement includes a bonus storage room, providing even more space to keep everything organized and out of sight.

Step outside to a private backyard retreat, perfect for quiet mornings with coffee or relaxing afternoons under the retractable awning. Surrounded by nature, the yard attracts a variety of birds—including woodpeckers and cardinals—offering a peaceful and scenic outdoor experience.

Additional highlights include a whole-home generator for peace of mind during inclement weather, dual-zone heating and cooling, and convenient location near several major hospitals and private schools.

This exceptional property truly has it all—space, style, and the potential to make it uniquely yours.
#PAMC2176896

JENKINTOWN

1322 WASHINGTON LANE

6 Beds

4 Baths

4,963 Sq.Ft.

$1,325,000

MLS#: PAMC2176896
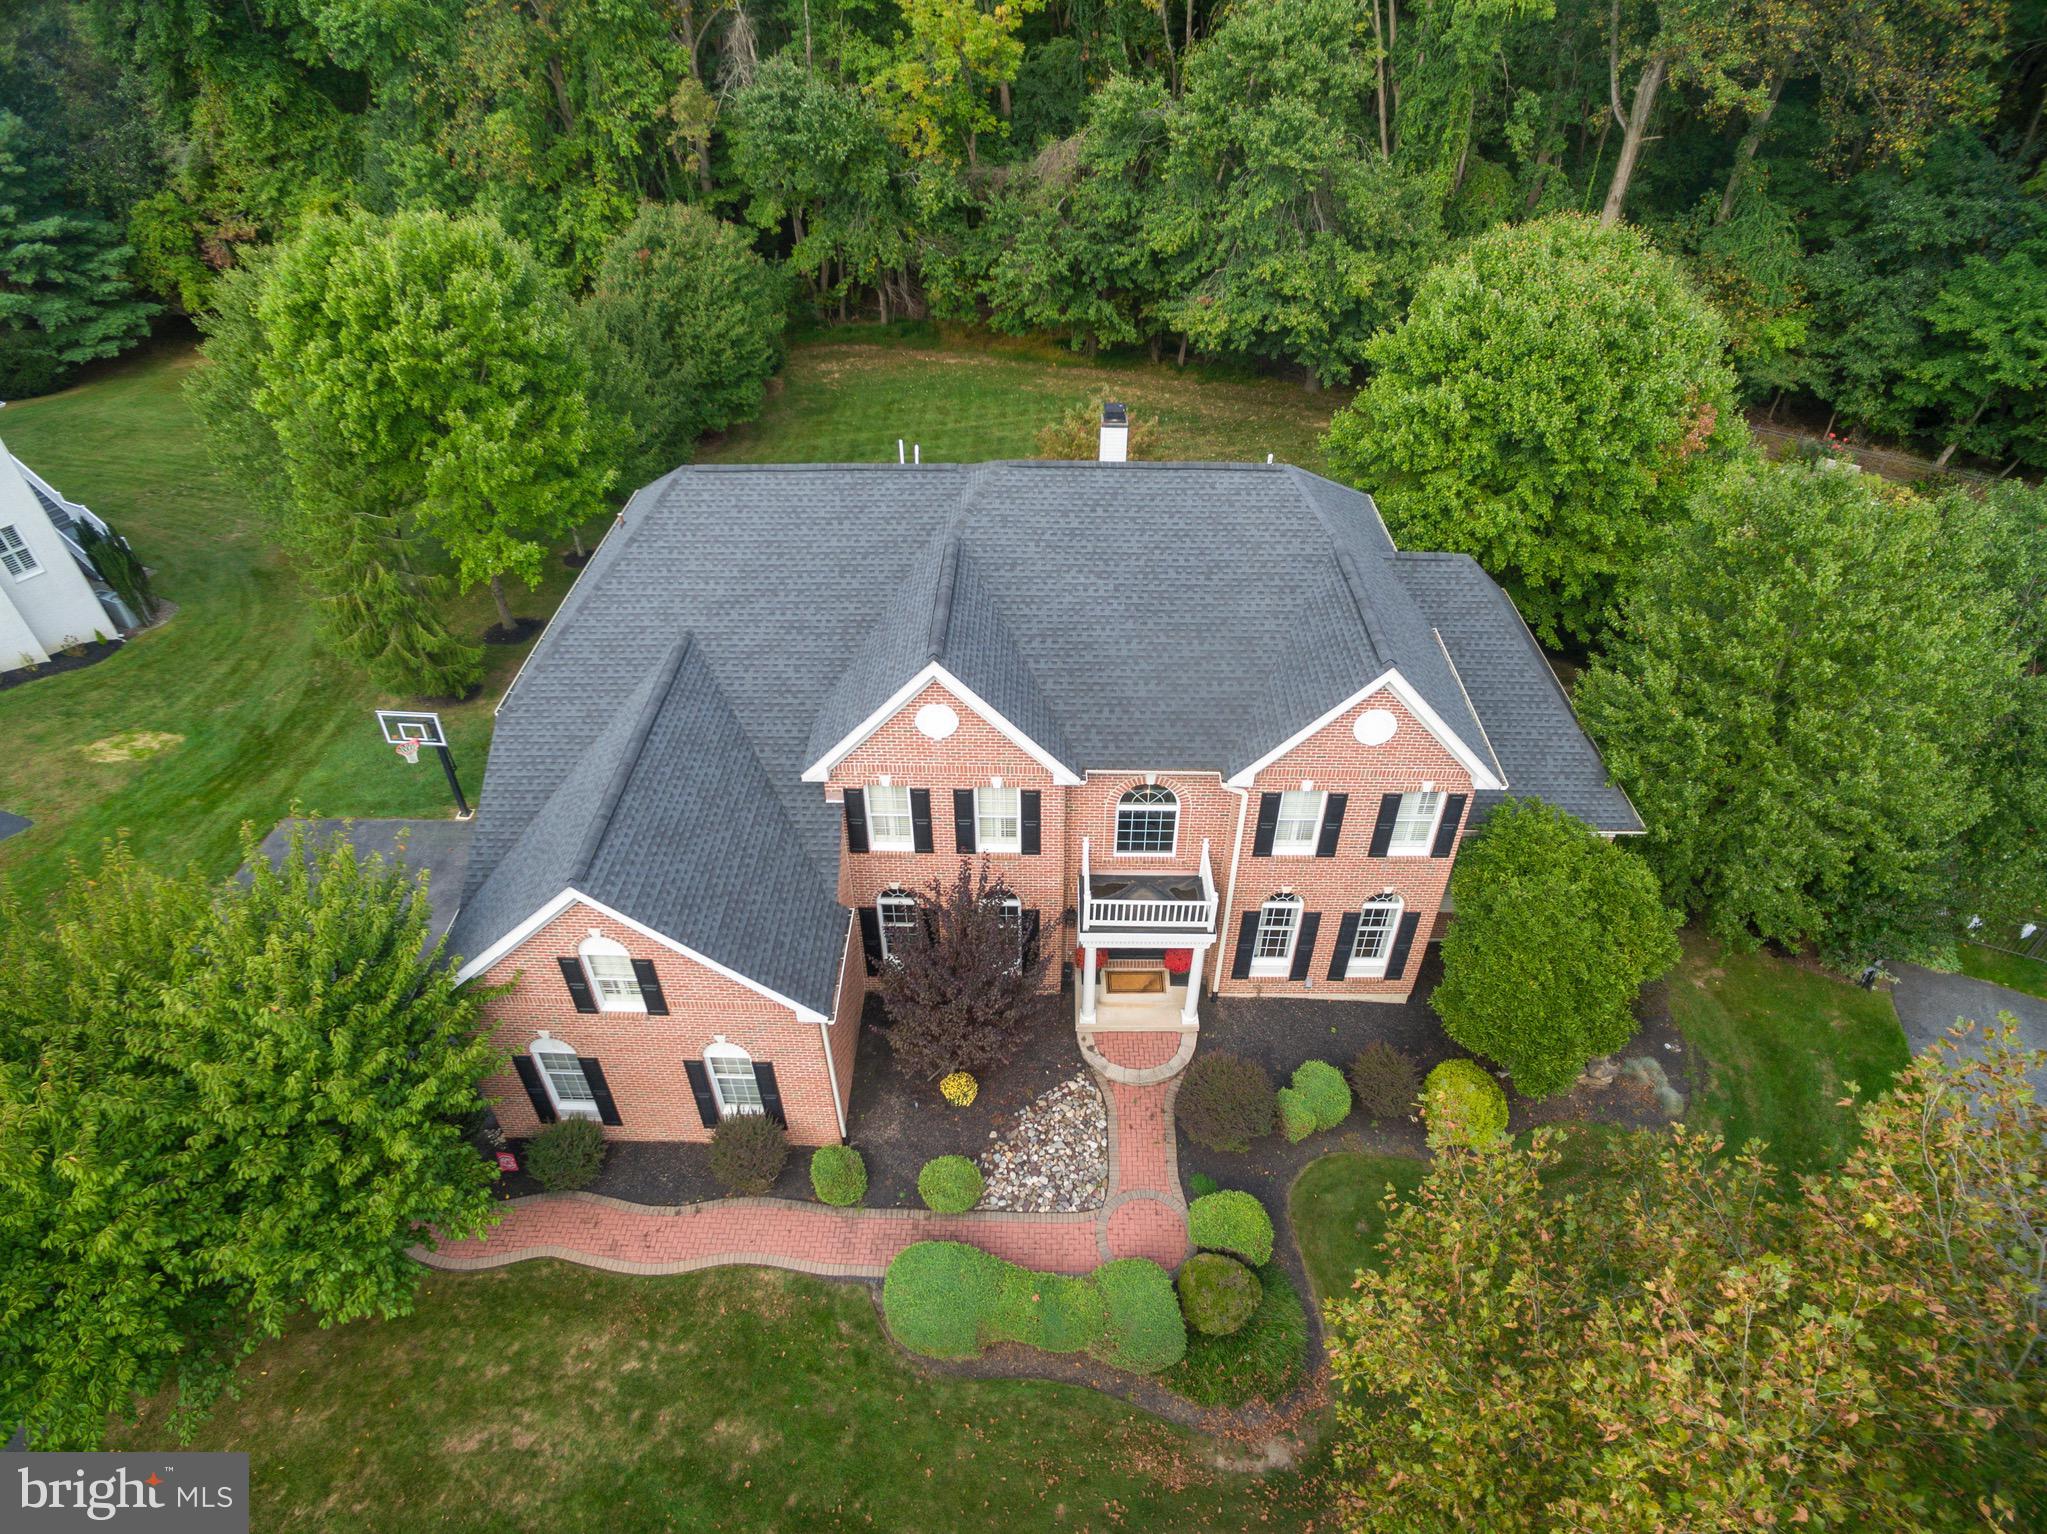
****OPEN HOUSE CANCELED FOR OCTOBER 10TH. ****Welcome to 11 Rose Tree Drive, Absolutely One of Glen Mills Finest & Most Desirable Addresses.  Located in Thornbury Township & Situated in the Much Sought After Concord Chase Community, This Toll Bros. Built "Madison Model" is One of Builder's Best & One of Our Area's Most Prestigious Communities! Featuring Over 6500K Square Ft. of Finished Living Space, With Meticulous Attention to Detail Throughout - This One is Sure to Impress!  First Floor Features: Welcoming 2 Story Foyer Entry w/ Elegant Curved Staircase, Formal Dining Room, Formal Living Room w/ Access to Connecting Solarium Addition w/ Cathedral Ceilings, Updated & Tastefully Designed Kitchen w/ Breakfast Nook, Fantastic Family Room w/ Vaulted Ceilings & Gas Fireplace, Charming Vestibule, Office, Powder Room & Laundry.  2nd Floor Features:  Master Suite w/ Bonus Sitting Room, Master Bath & Expansive Master Closet, Junior Suite w/ Private Bathroom & Two Additional Bedrooms w/ Jack & Jill Bathroom.  Lower-Level Features: Over 2K Square Feet. Of Professionally Finished & Designed Living Space That Will Blow You Away, Custom Bar & Gaming Area, Family Room, Lounge w/ Gas Fireplace, Wine Cellar, Gym or 5th Bedroom, Full Bathroom & Storage.  Upgrades & Extras Include: Double Cul-de-Sac Street, All Brick Front Elevation w/ Balcony, 3 Car Side Entry Garage, Incredible Private 1/2 Acre FLAT Lot, Great Back Deck, Refinished Hardwood Flooring (2018), New Paint (2020). Kitchen (2015), New Roof (2015), New Basement (2016), New HVAC (2018 & 2020 - Dual System), Custom Millwork & Custom Details T/O, Low Taxes & West Chester Rustin Schools!  Minutes to Rt.1, 202, 476, Media, West Chester, KOP, Wilmington & Philly. This is Luxury Living w/ Convenience to Everything... Be sure to See This One!
#PADE2076786

GLEN MILLS

11 ROSE TREE DRIVE

4 Beds

4 Baths

6,806 Sq.Ft.

$1,325,000

MLS#: PADE2076786
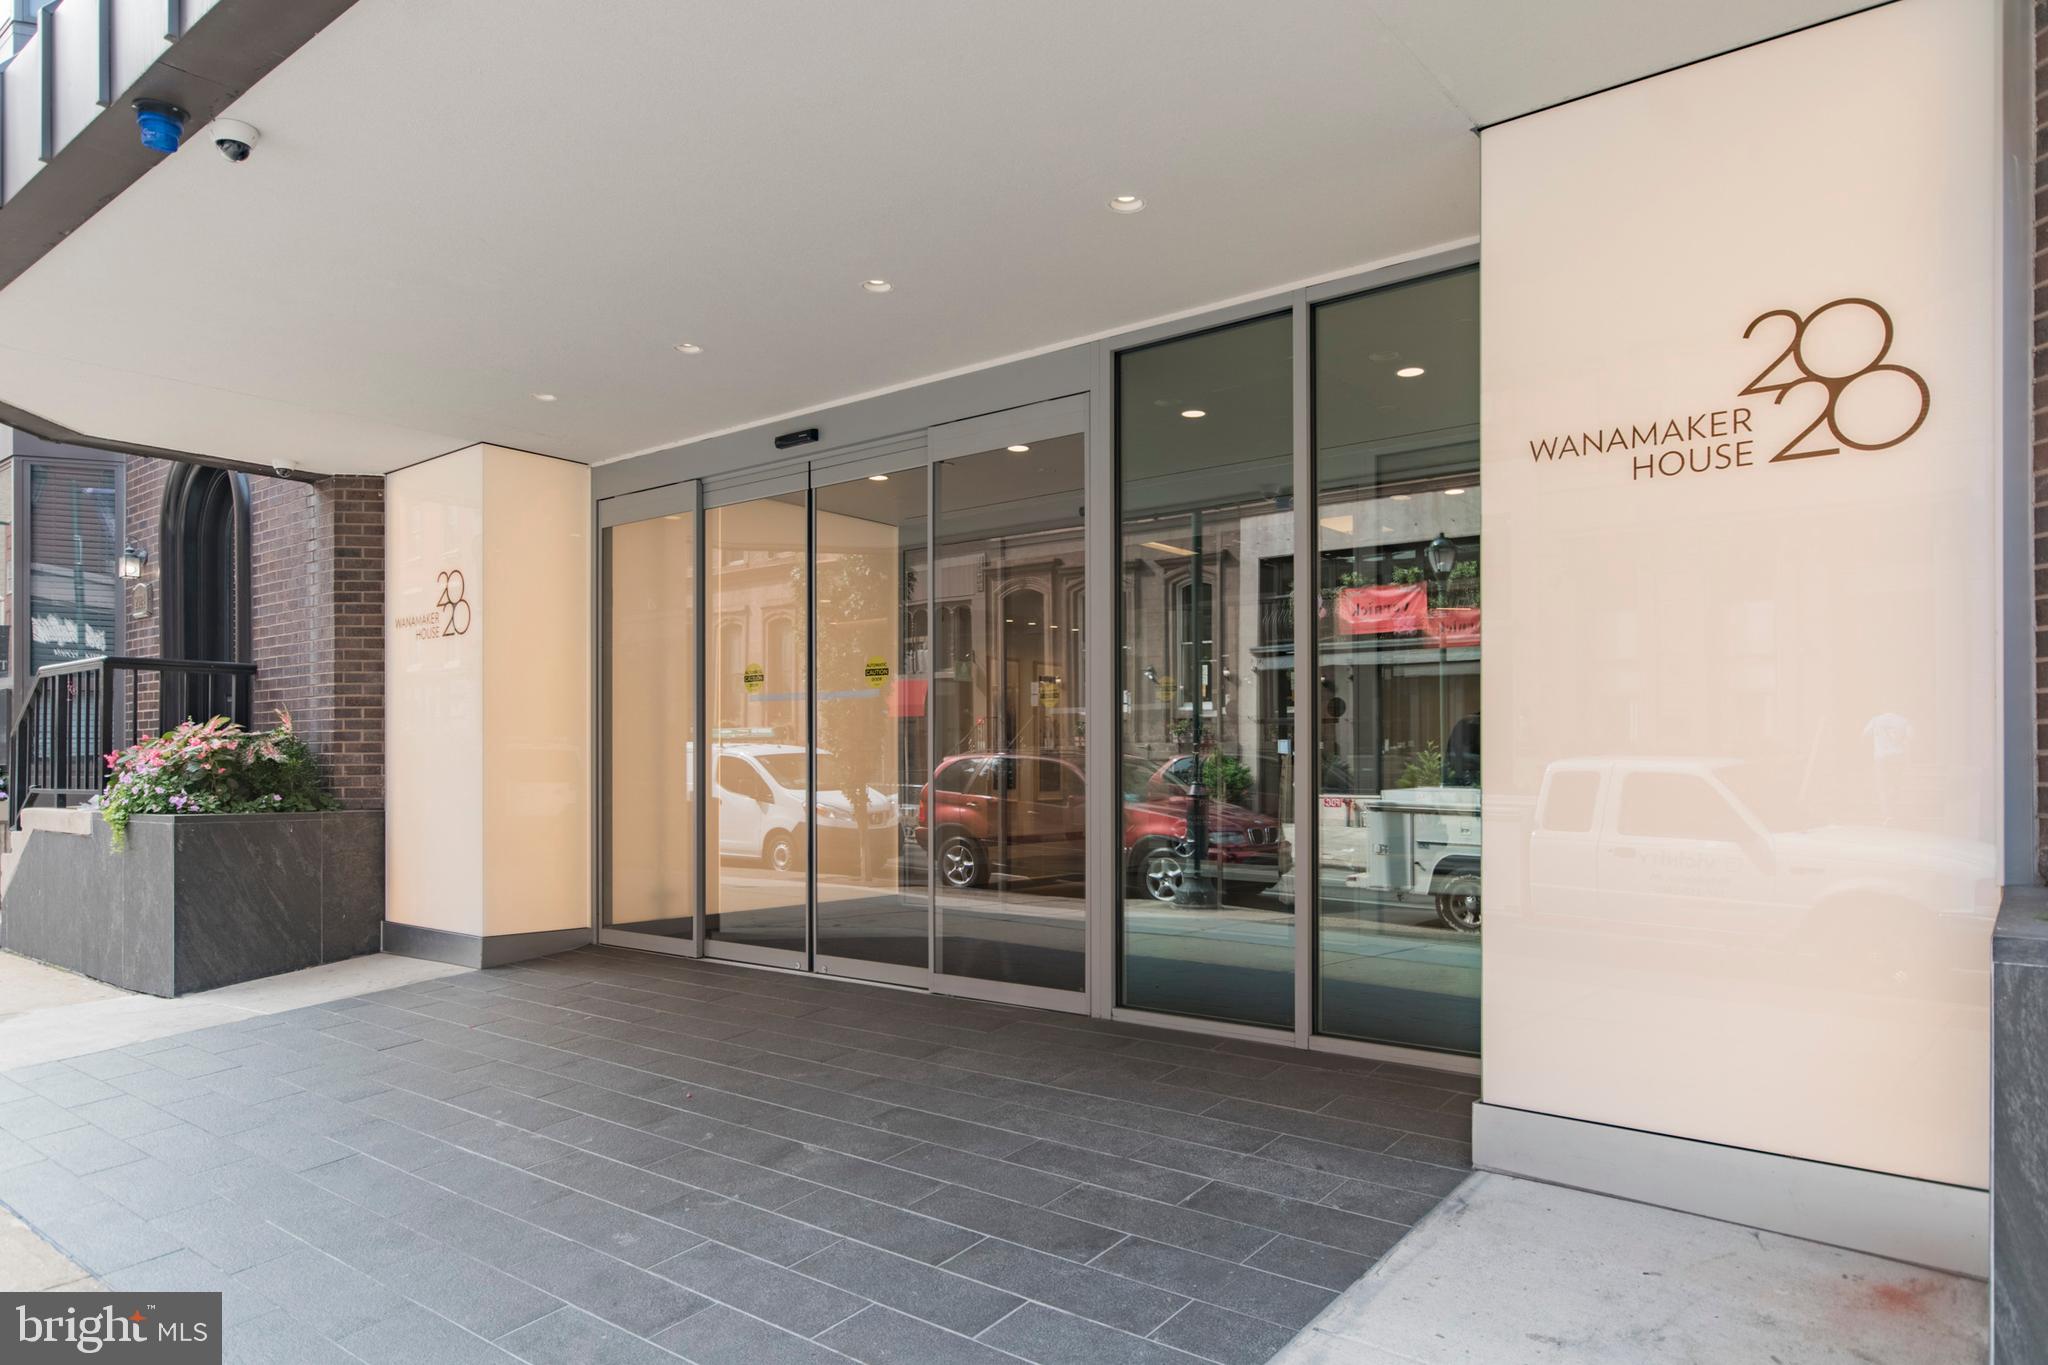
Experience the ultimate in city living with this expansive and sophisticated 3-bedroom, 3-bath condominium—created from the seamless combination of two units—high atop the beautifully renovated Wanamaker House. Complete with two deeded on-site parking spaces, this residence offers an exceptionally rare opportunity in one of Philadelphia’s premier buildings.

Perched on the 19th floor, the home boasts breathtaking north and west exposures with incredible views of Center City and stunning nightly sunsets. A formal foyer with exotic hardwood floors and a custom art niche sets the tone, leading into an expansive layout flooded with natural light and dramatic skyline views from nearly every room. The kitchen is a sleek and modern showpiece, featuring blond European-style cabinetry, quartz countertops, under-cabinet lighting, a stylish tile backsplash, and top-of-the-line appliances. Adjacent to the kitchen is a bright dining area with floor-to-ceiling windows and a generous living room outfitted with custom built-ins and even more sweeping views.

The private owner’s suite is a true retreat, offering a large bedroom, an equally impressive custom walk-in closet, and a spa-inspired bathroom with radiant heated floors, double marble vanity, a spacious tiled rain shower, bidet, toilet, and linen closet. Two additional bedrooms—each with their own adjacent full baths—are outfitted with high-end finishes. One features a sleek pocket door that can create a flexible bonus space: a home office, media room, or an extended living area, depending on your lifestyle. Additional features include in-unit laundry and ample storage with a large coat closet.

The Wanamaker House itself has undergone extensive renovations, including a completely redone lobby and hallways, plus updated community spaces. Residents enjoy access to a rooftop pool, a well-equipped gym, and a conference room—all with panoramic views from the top of the building. A 24-hour doorman and concierge ensure security and convenience at all times. Just steps from Rittenhouse Square, this home places you in the heart of Philadelphia’s best dining, shopping, and cultural destinations.
#PAPH2481472

PHILADELPHIA

2018 WALNUT STREET 32 19GH

3 Beds

3 Baths

1,750 Sq.Ft.

$1,325,000

MLS#: PAPH2481472
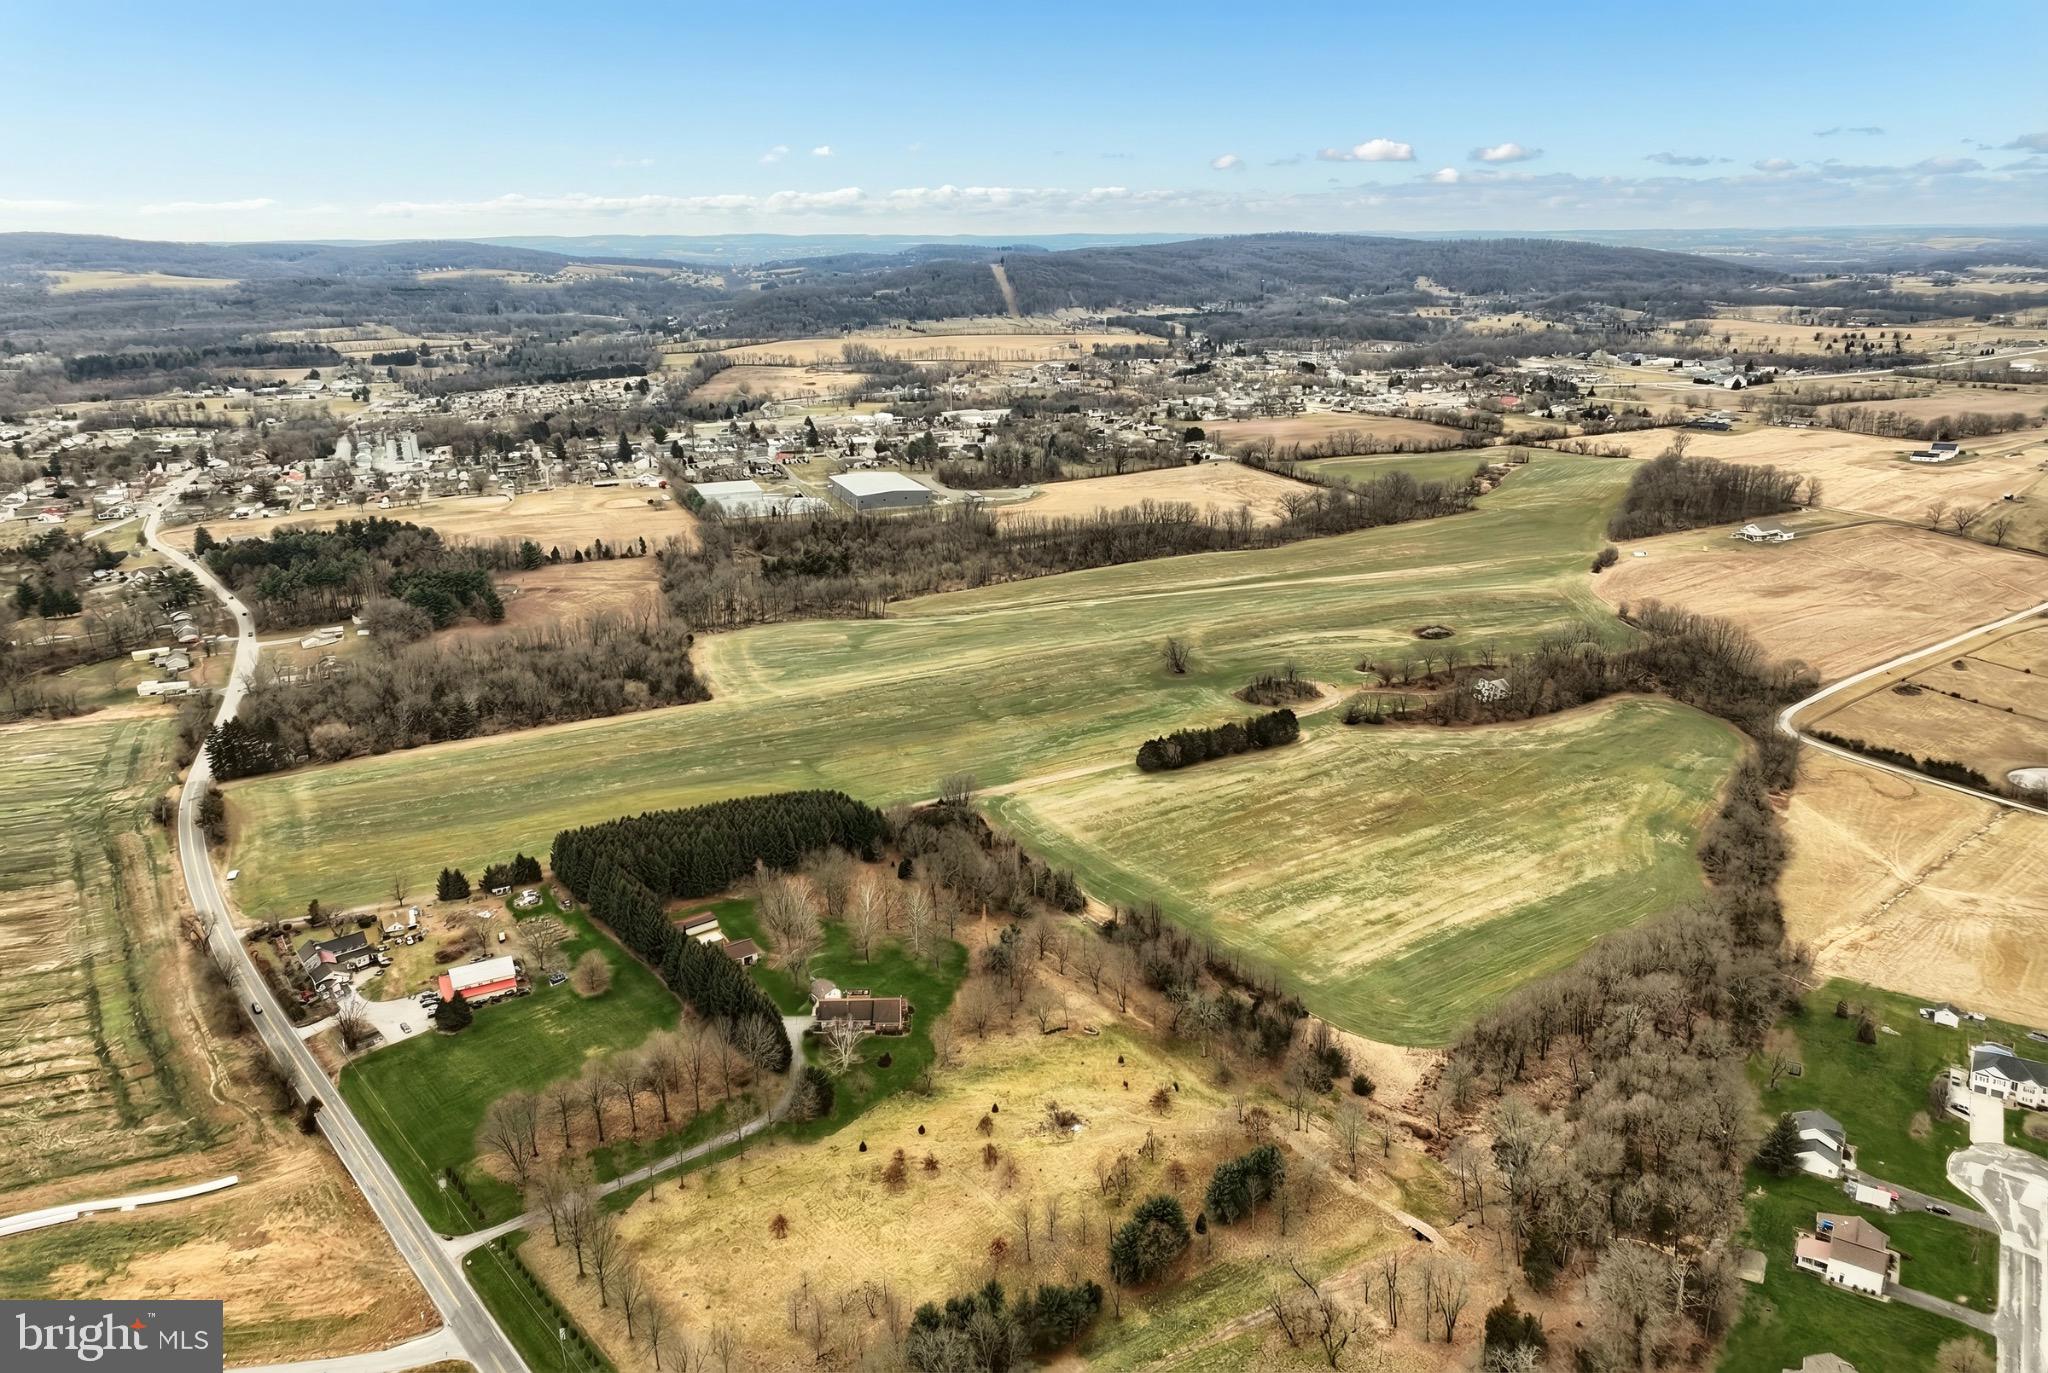
85.83 Acres of Opportunity in Adams County!
Panoramic views, rolling farmland, and endless potential just outside Abbottstown. Currently farmed (crops reserved) with an existing homestead on site.  Newer well in North field.  Peaceful country setting yet conveniently close to York, Hanover, and historic Gettysburg.
A rare large-acreage offering — bring your vision!
#PAAD2021498

ABBOTTSTOWN

470 BROUGH ROAD

None Beds

None Baths

85.83 acres

$1,325,000

MLS#: PAAD2021498
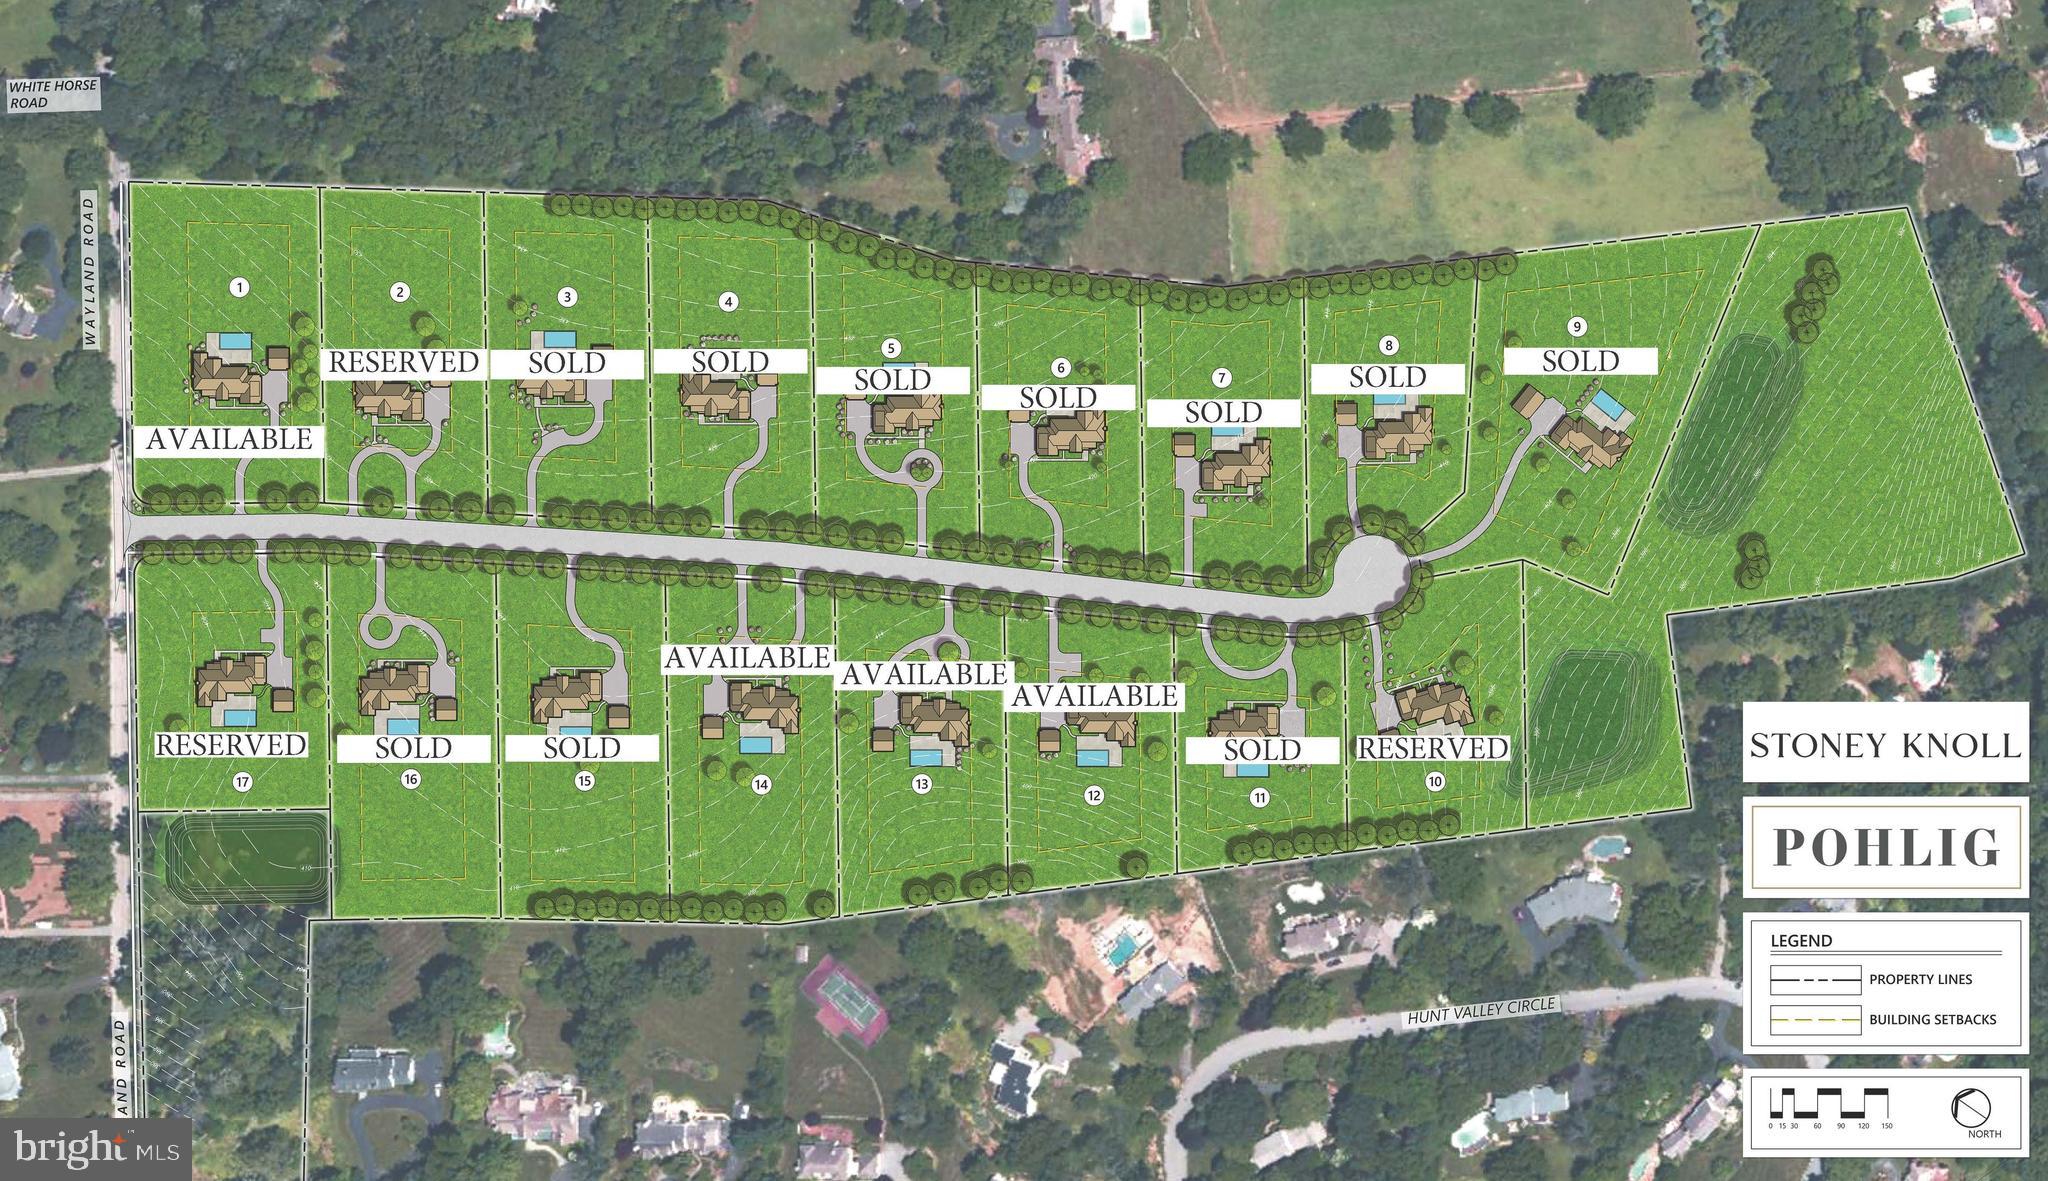
Stoney Knoll is an exquisite and unparalleled custom new home Pohlig Builders neighborhood currently being built in the heart of Berwyn, minutes from everything the Main Line has to offer. 
This true gem is among the region's most prestigious enclaves, located off of White Horse Road/Wayland Rd on gorgeous land, known for its rolling landscapes. This 46 acre parcel sits directly next to a stunning horse farm that is under Brandwyne conservancy. 

Only 4 lots remain available! 

Construction is now actively underway, showcasing the exquisite quality and striking architectural potential of these custom homes. Clients may use their own architect or one of Pohlig's proven plans to create their dream home. Price Note: These listings are for the land, build cost starts around $800 per square foot for a truly custom Pohlig Build. 

The 17 generously sized homesites, each averaging approximately two acres, and an adjacent preserved 50-acre viewshed. This spectacular site abuts Stoney Knoll Farm, preserved space, and Hunt Valley Lane, providing the ideal canvas for discerning clients to bring their architectural dreams to life.

Unrivaled Main Line Convenience. The community’s location is paramount, offering effortless access to all area amenities:
Schools & Academics: Episcopal Academy is 1 mile away, with many local prestigious schools nearby.
Leisure & Lifestyle: Area county clubs are conveniently close.
Main Line Towns: Main Line towns offer shopping and dining variety, with easy access to Wayne and Villanova and also Paoli, Newtown Square, Malvern. 
Schedule a private tour today to walk the available homesites, view the beauty of the preserved land, see the striking progress of the neighborhood, and meet with renowned Pohlig Builders.

Commute: The Paoli Train Station, with service to Philadelphia and New York City, is just 5 miles away, with an easy commute provided by Routes 252, 202 and more.
#PADE2106042

BERWYN

310 STONEY KNOLL LANE LOT 17

None Beds

None Baths

1.86 acres

$1,325,000

MLS#: PADE2106042
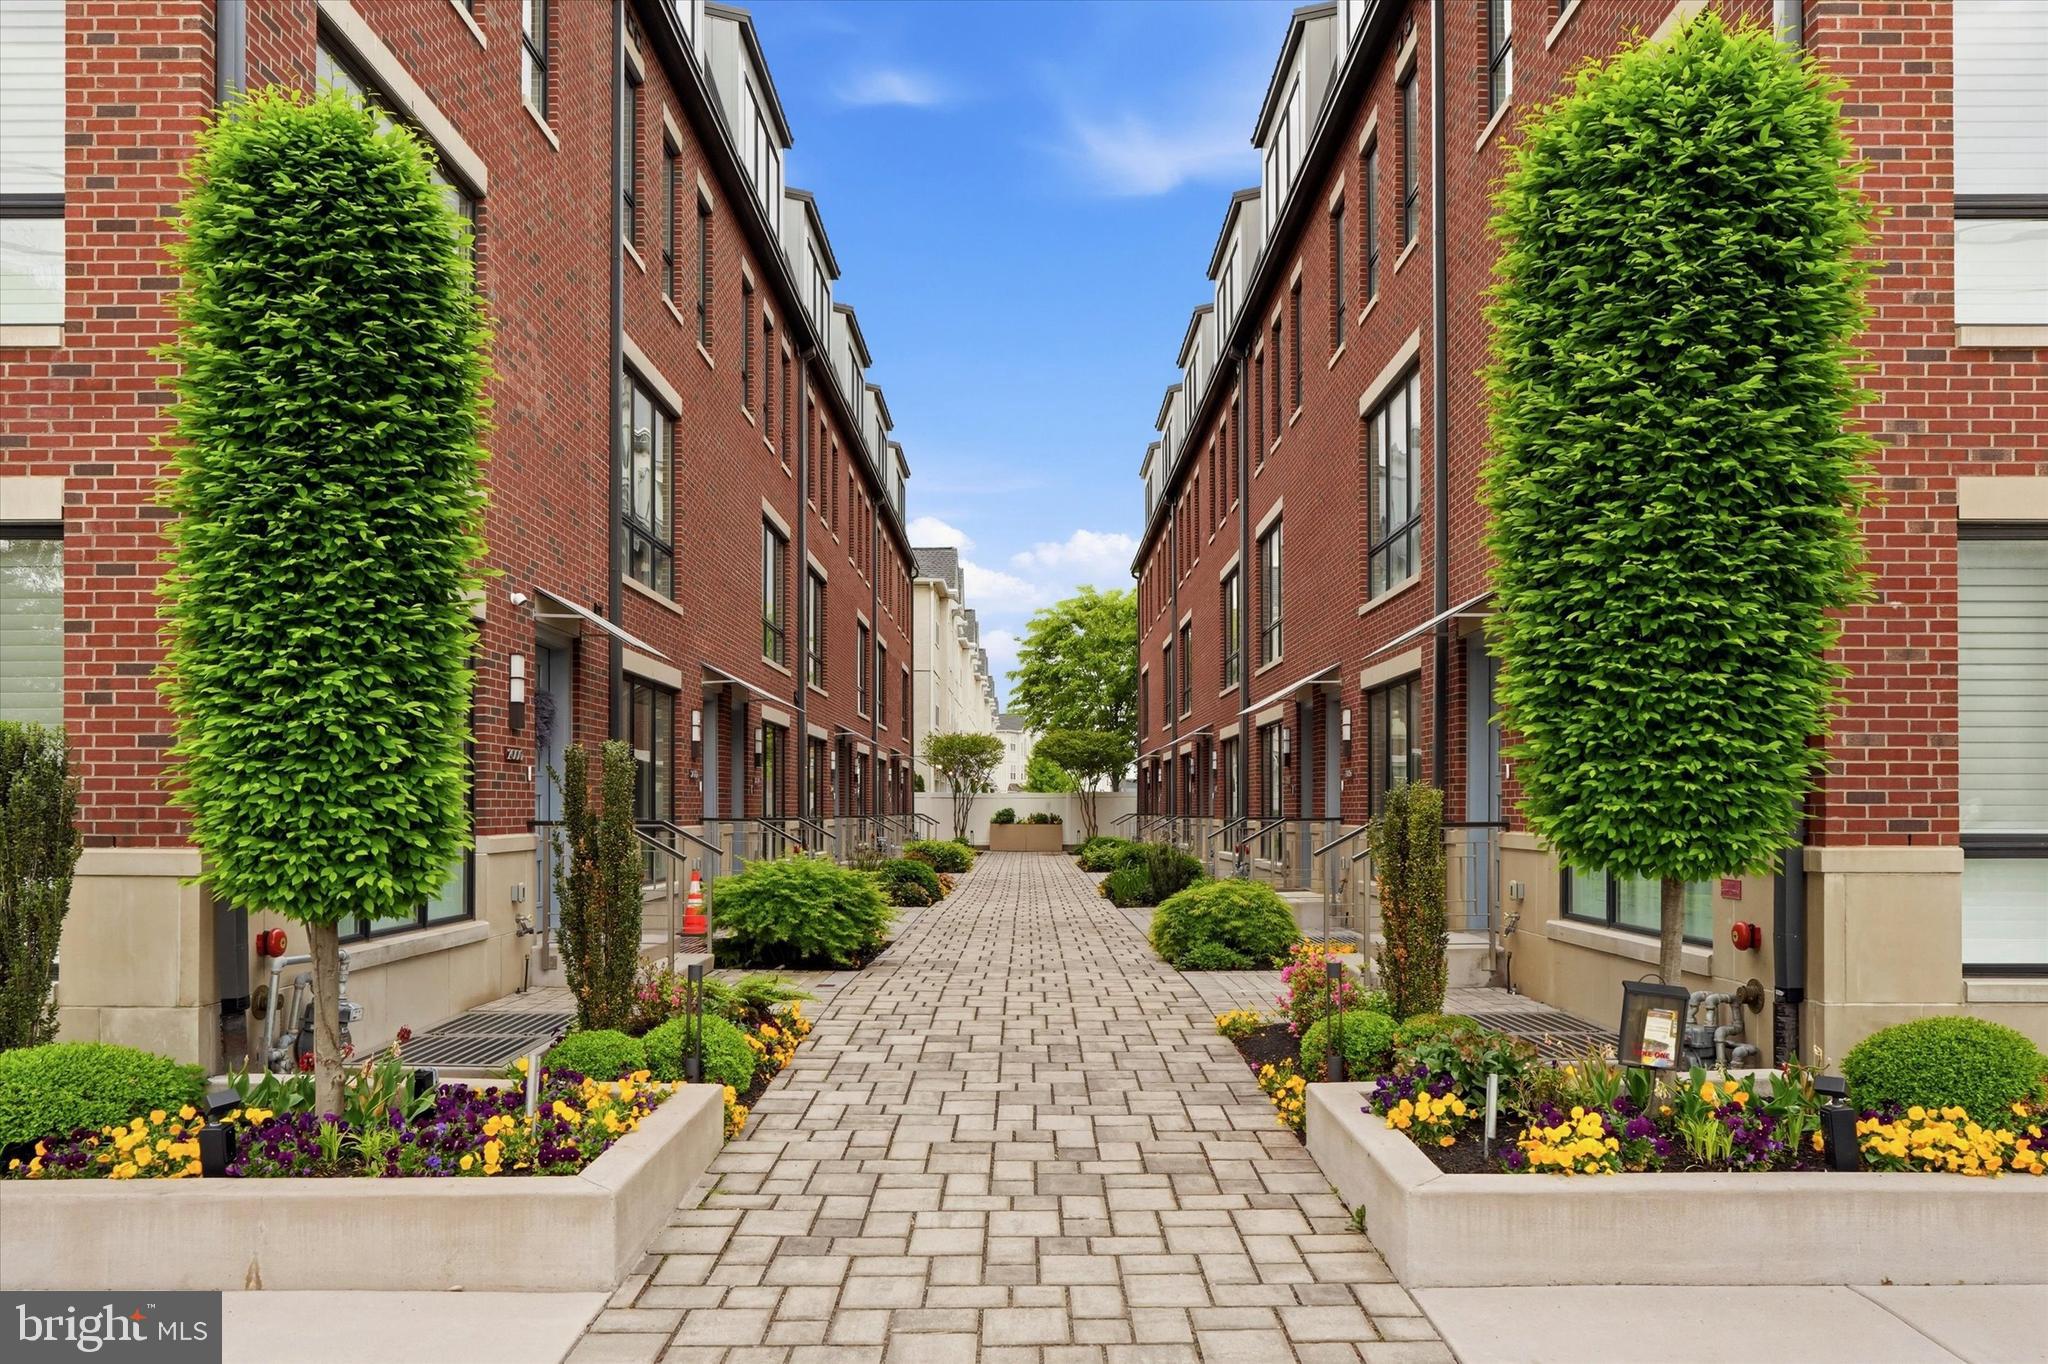
FIRST TIME OFFERED!  LAST TWO HOMES AT RENAISSANCE ESTATES /  Buyer can select kitchen countertops, backsplash, but HURRY! First time available for viewing.  KITCHEN CABINETS AND BATHROOM TILES WILL BE INSTALLED BY OCT. 20 
Everything else in this gorgeous home is completed.  
Elevator to all 5 floors of luxury living.  FULL ten year abatement - Sub Zero and Wolf highest quality appliances PLUS Full two car garage - and so much more - call Barbara for a private tour and further
details.
#PAPH2613192

PHILADELPHIA

2010 RENAISSANCE LOT 6

3 Beds

3 Baths

3,201 Sq.Ft.

$1,325,000

MLS#: PAPH2613192
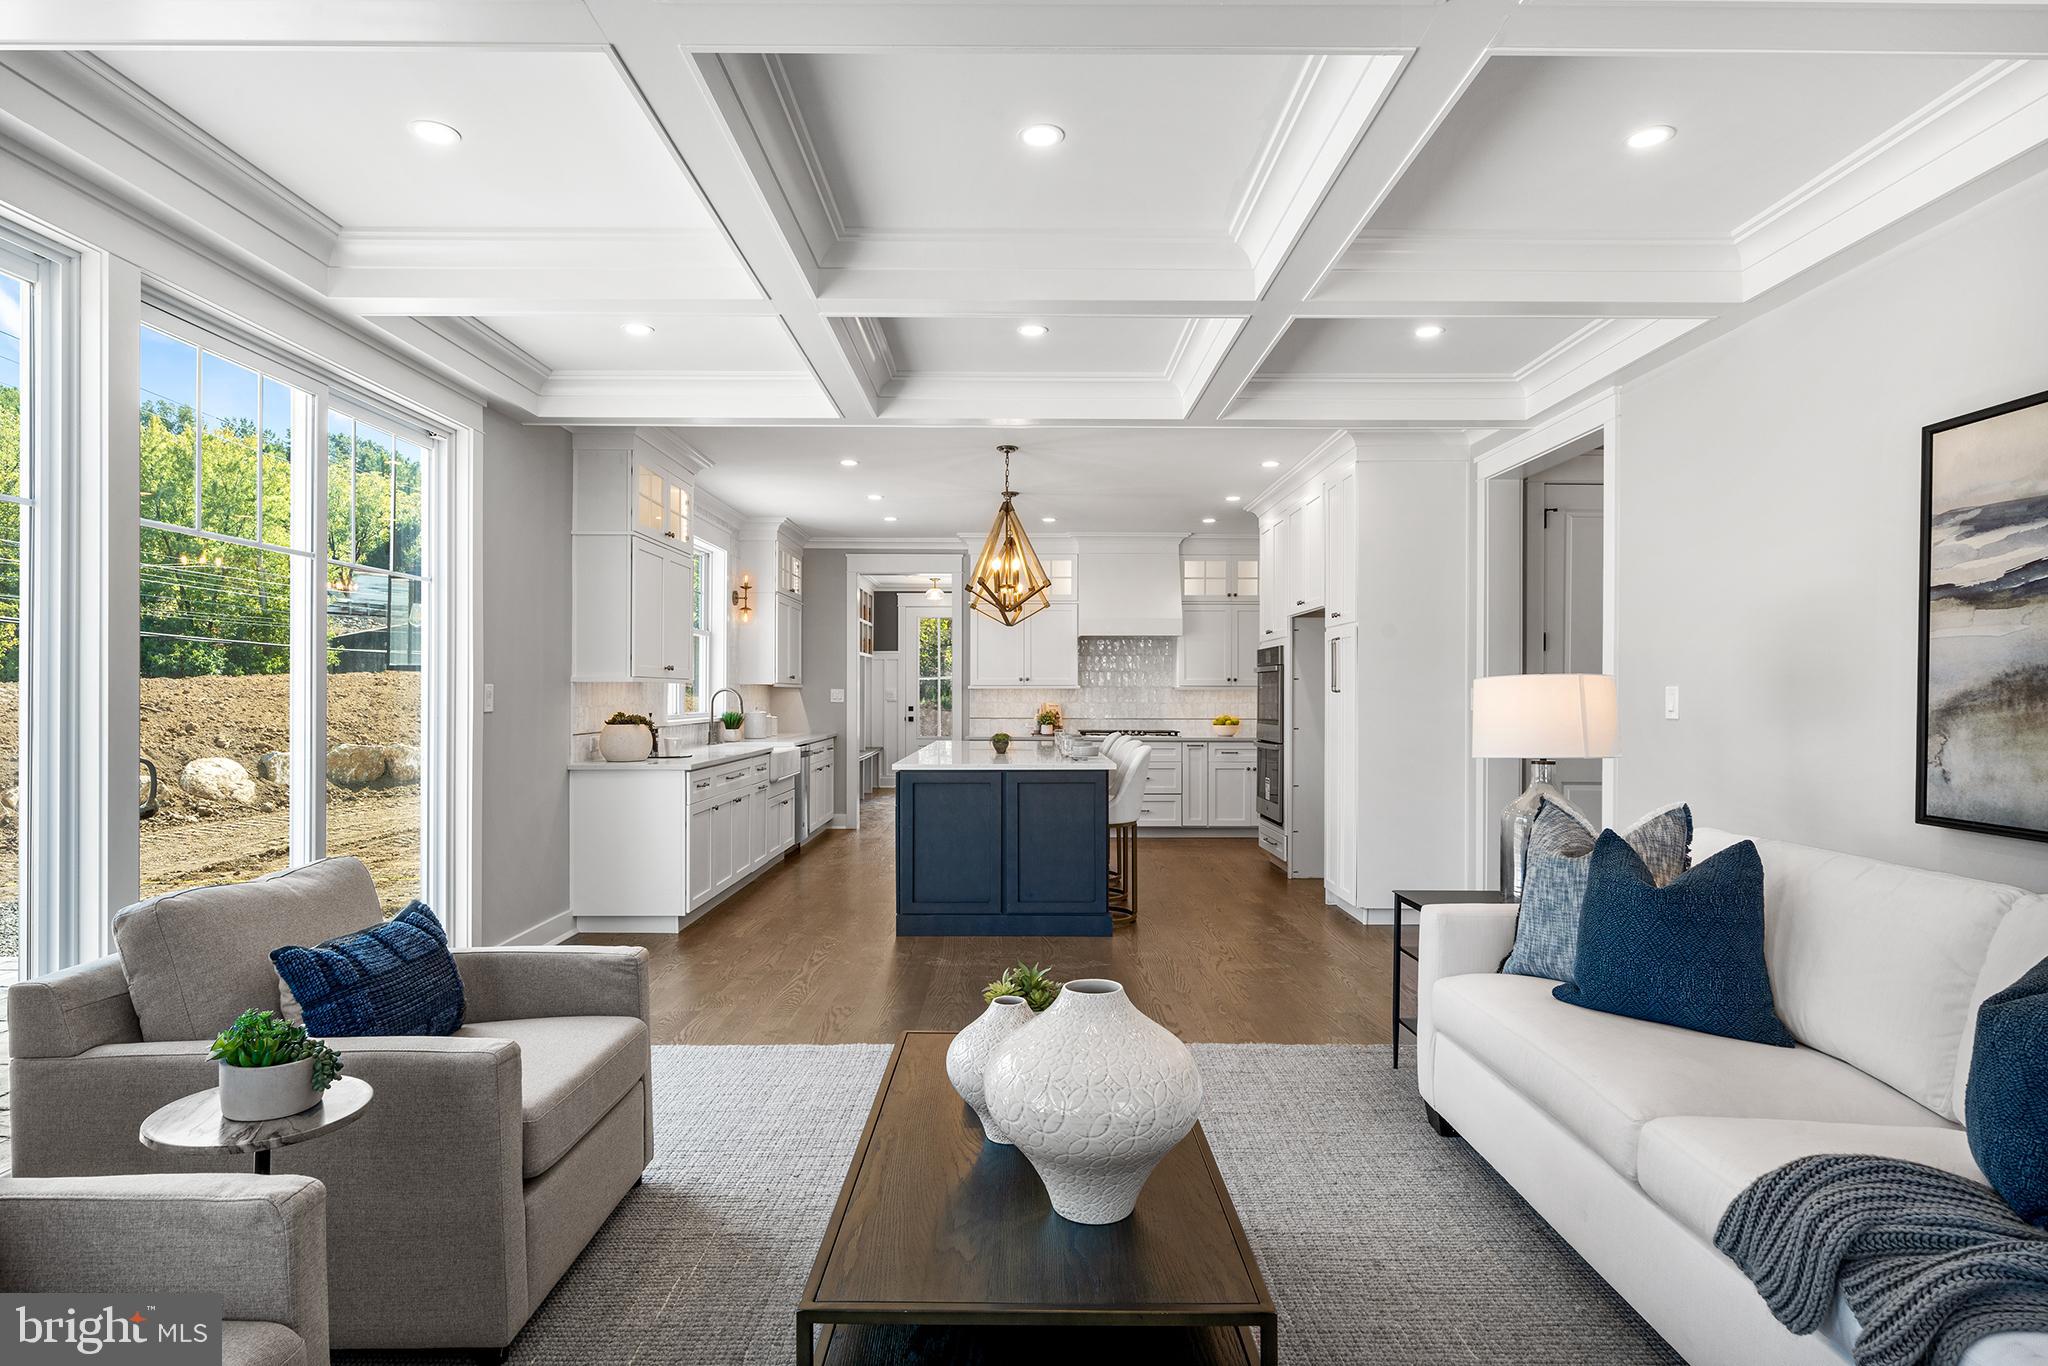
Quick Delivery!  Welcome to Stable Ridge Estates, where luxury living meets modern sophistication in the  heart of historic Plymouth Meeting, Pennsylvania. An enclave of just 7 single family homes, with just 4 remaining for purchase, this  architectural masterpiece is a showcase of elegance, innovation, and sophistication, poised to redefine luxury living with unparalleled craftsmanship and premium features. This luxury residence boasts a modern design and meticulous attention to detail. Architectural brilliance and clean lines define the exterior, while the interior showcases an open-concept layout, large windows inviting abundant natural light, and high ceilings that exude an airy and expansive ambiance. With generous living spaces, this home is designed to accommodate all lifestyle dynamics. From the grand foyer to the gourmet chef's kitchen, luxurious bedrooms, and inviting entertainment areas, every corner exudes an opulent yet inviting vibe. The heart of this home is the chef's dream kitchen, equipped with state-of-the-art appliances, custom cabinetry, and an oversized island. It's perfect for both casual family meals and grand entertaining The primary suite is a haven of comfort and relaxation, featuring a spacious bedroom, a private sitting area, walk-in closets, and a lavish ensuite bathroom with premium fixtures and finishes, epitomizing opulence and tranquility. This luxurious new construction promises a lifestyle of grandeur and sophistication, embracing the best of modern architecture, cutting-edge technology, and opulent amenities. Be part of an exclusive community and make this magnificent residence your own, redefining what it means to live in luxury. Enjoy the Greater Plymouth Community Center providing fitness facilities, swimming pools, sports courts, and recreational programs for all ages. Shopping Mall, Metroplex, Whole Foods, Starbucks, Target, IKEA and many more places to shop! Walk the convenient path being installed by the builder to enjoy the Harriet Wetherill Park and play equipment right next door. Minutes to Legoland, AMC Movie Theater, Barnes & Noble and a doggie daycare right across the street.  Access within minutes to ALL major roads shortening your drive time to where you need to go. Golf Courses, bike paths, parks and much more!! Be a part of this prestigious community and redefine your standard of luxury living.  (Pictures are of actual home).
#PAMC2117216

PLYMOUTH MEETING

2614 BUTLER PIKE

4 Beds

3 Baths

N/A

$1,324,999

MLS#: PAMC2117216

CALLING ALL EXCAVATORS & EXTREMELY SIMILAR BUSINESSES! This is a rare opportunity to acquire 3.74 acres in desirable Skippack Township with an established history of commercial use and substantial existing improvements. The property was previously operated by an excavator and paver and is allowed to continue being used for the same purpose or something very similar, subject to applicable township requirements and approvals. The combination of acreage, multiple outbuildings, utility access, and an existing residential structure provides an excellent setup for a business looking for space to operate, store equipment, and grow. The property features TWO substantial pole barns, providing significant covered space for equipment, vehicles, materials, storage, and workshop use. The larger 40' x 80' pole barn features 14-foot-high doors, while the additional 28' x 56' pole barn has a 12' high x 16' wide overhead door. Together, the buildings provide a tremendous amount of versatile space for a excavator & paver. Infrastructure adds to the property's appeal.  operations.  A public sewer EDU has already been purchased, and public water is accessible, providing a valuable head start for future plans. Whether you are looking to continue the property's established commercial use, expand your operation, or explore another permitted uses, the existing improvements and infrastructure create an excellent foundation. The property also includes a brick ranch home ready for renovation, offering an additional opportunity for an owner-user, office space, rental, or future residential use, subject to applicable approvals. The existing one-story structure could potentially be renovated, reconfigured, expanded, or replaced with new construction. Location is another key advantage. The property is situated just one-half mile from Skippack Village, providing convenient access to the area's restaurants, shops, and amenities while maintaining the space needed for a commercial operation. Skippack Village is known for its historic 18th-century character, 80+ boutique shops, local dining, and picturesque colonial-era setting.
Buyers should contact Skippack Township directly to verify zoning, permitted uses, commercial requirements, and any approvals necessary for continued or future commercial use, renovations, expansion, or new construction. All uses are subject to applicable township requirements and approvals.
#PAMC2193988

SKIPPACK TWP

2114 STORE ROAD

None Beds

None Baths

1,702 Sq.Ft.

$1,324,000

MLS#: PAMC2193988

1 ... 513 514 515 516 517 ... 666
* Listings identified with the FMLS IDX logo come from FMLS and are held by brokerage firms other than the owner of this website. The listing brokerage is identified in any listing details. Information is deemed reliable but is not guaranteed. If you believe any FMLS listing contains material that infringes your copyrighted work please review our DMCA policy and learn how to submit a takedown request. © 2024. First Multiple Listing Service, Inc.

Send a message

Message successfully sent.

Your message

What is 3 + 4 ?

Reason for contacting?

I agree to receive email communication and understand I can unsubscribe at any time.

I agree to be contacted by Charis Realty Group - Christine Issler, Broker via call, email, and text for real estate services. To opt out, you can reply 'stop' at any time or reply 'help' for assistance. You can also click the unsubscribe link in the emails. Message and data rates may apply. Message frequency may vary. Privacy Policy

Sign Out

Virtual Assistant

Would you like to take the next step with this property? We can help you schedule a showing or virtual tour, or send you more details.

Yes, I would like more information.

Thank You for Your Reply, One of Our Agents will contact you as soon as possible

No, maybe later.

Thank you, you can always contact me via email, phone number or through the contact form.

Realhub AI

Lucy - Your AI-Powered Realtor

Update Your Temporary Password

Personalize your search

Enter your email and we'll notify you immediately when new listings match what you're looking for.

or enter email address

Already have an account ? Login here

Continue your home search

I agree to receive communications and understand I can unsubscribe at any time.

I agree to be contacted by Charis Realty Group - Christine Issler, Broker via call, email, and text for real estate services. To opt out, you can reply 'stop' at any time or reply 'help' for assistance. You can also click the unsubscribe link in the emails. Message and data rates may apply. Message frequency may vary. Privacy Policy

Already have an account ? Login here

We use cookies

We use cookies primarily for analytics to enhance your experience. By accepting, you agree to our use of these cookies. You can manage your preferences or learn more about our cookies policy.
