Properties

Browse or get in touch to schedule a walkthrough.

  • Nearby me
Price range

Popular Features

Community Features

Association

Property Features

Waterfront

View

Exterior Features

Interior Features

Style

10000 properties match your criteria

Updated 1 minute ago

E-Alert name
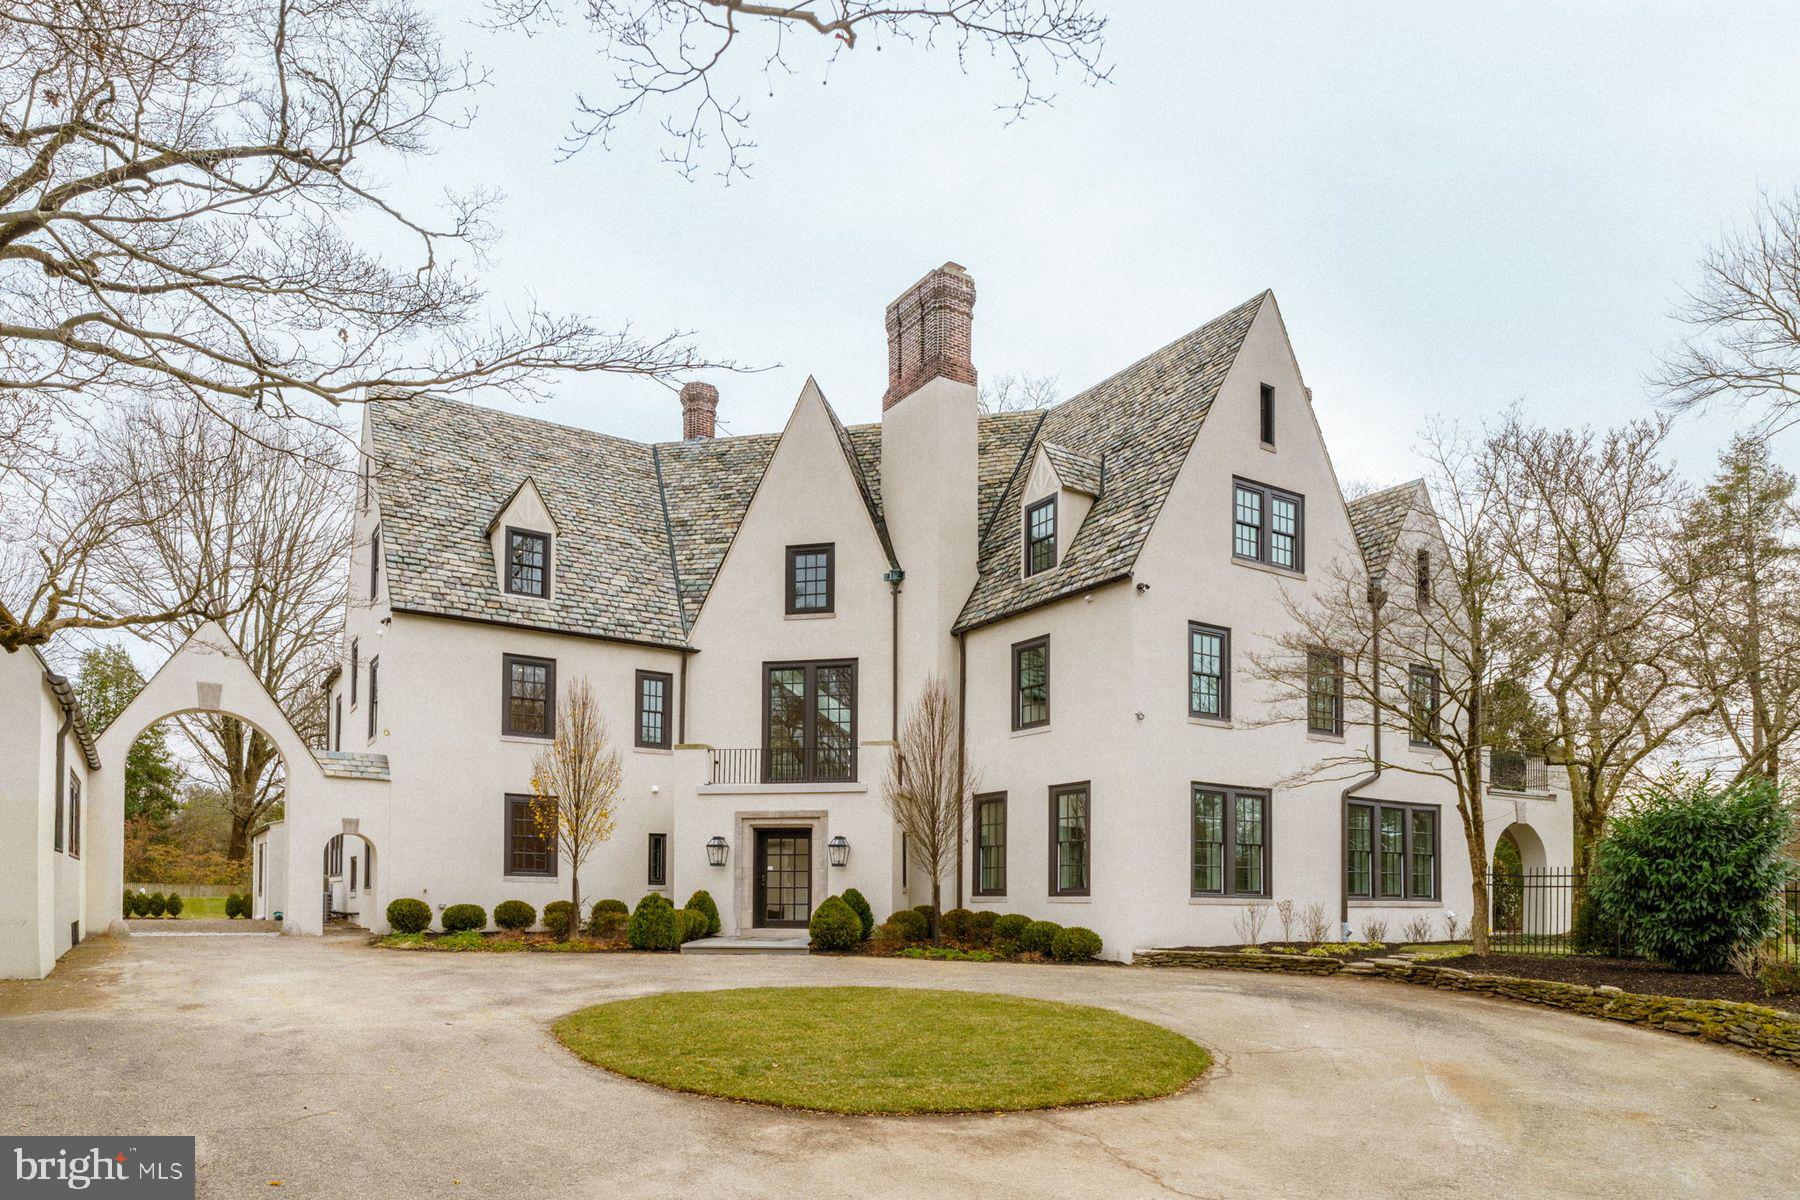
Turn the key and watch the magic unfold! Introducing a spectacular fusion of past and present at 422 W. Chestnut Hill Avenue, a masterfully reimagined estate by award-winning Blake Development Corporation. Set on .62 acres along the Wissahickon Valley, this 8,500+ square-foot residence seamlessly integrates timeless architectural character with modern luxury. Featuring 6 bedrooms, 6 full and 2 half baths plus versatile spaces ideal for home offices, this move-in ready home has been restored with exceptional craftsmanship and an uncompromising eye for detail.

This remarkable property carries a storied history. Originally part of Henry H. Houston’s 1880s Chestnut Hill development, it began as two Queen Anne–style dwellings built in 1884-1885 by architects G.W. & W.D. Hewitt. In 1925, Richard L. Austin commissioned Bunting & Shrigley to unify and transform them into an elegant L-shaped French villa with courtyard and 1.5 story oversized garage/loft; a wedding gift to his daughter, Lucille Austin Hepburn. Its evolution reflects a broader Chestnut Hill tradition of creatively adapting historic homes to suit modern needs while honoring their architectural soul.

The home’s approach is unforgettable with a bluestone entrance walkway, slate-clad gables, smooth stucco façades, and deep-set windows overlooking manicured gardens. Inside, a grand checkerboard-marble foyer leads to refined millwork, hardwood floors, and a sweeping staircase illuminated by tall arched windows. The main level blends elegance with everyday comfort. A stunning custom-designed kitchen with bespoke cabinetry, marble and granite surfaces, professional-grade appliances, and a dramatic island opens to a sun-filled great room with captivating views of the grounds. A stylish half bath, well-appointed mudroom, and secondary staircase enhance convenience. Formal living and dining rooms, each with architecturally detailed fireplaces, and a handsome den create a beautifully connected, thoughtfully curated main living experience. From the living room, double doors open to a flagstone terrace framed by graceful arches and a richly finished wood ceiling complete with an integrated radiant heating system allowing for year-round outdoor enjoyment overlooking the grounds.

The second level includes an exquisite primary suite with oversized custom-fitted walk-in closet and a showpiece marble bath crafted with timeless design and thoughtfully curated details. Beyond the primary suite, the level features two additional ensuite bedrooms and a substantial laundry room. The third floor offers four bedrooms and two full hall baths, ideal for guests or dedicated work and play spaces. The lower level provides unusually high ceilings, a flexible media, fitness, or recreation area with an integrated infrared sauna, full bath, walk-out access, and generous storage.

422 W. Chestnut Hill Avenue is more than a home…it’s a lifestyle, perfectly situated just steps from shopping, dining, and the scenic Wissahickon Trails. For those who travel frequently or enjoy weekend getaways, this home is strategically located to provide seamless access to New York City, Washington, D.C., and all the major airports.  422 W. Chestnut Hill Avenue is a place where sophistication meets comfort, where historic architecture meets modern luxury, and where all the hard work has been done for you. Just move in and continue writing the story of this remarkable estate!
#PAPH2564658

PHILADELPHIA

422 W CHESTNUT HILL AVENUE

6 Beds

6 Baths

8,500 Sq.Ft.

$4,250,000

MLS#: PAPH2564658
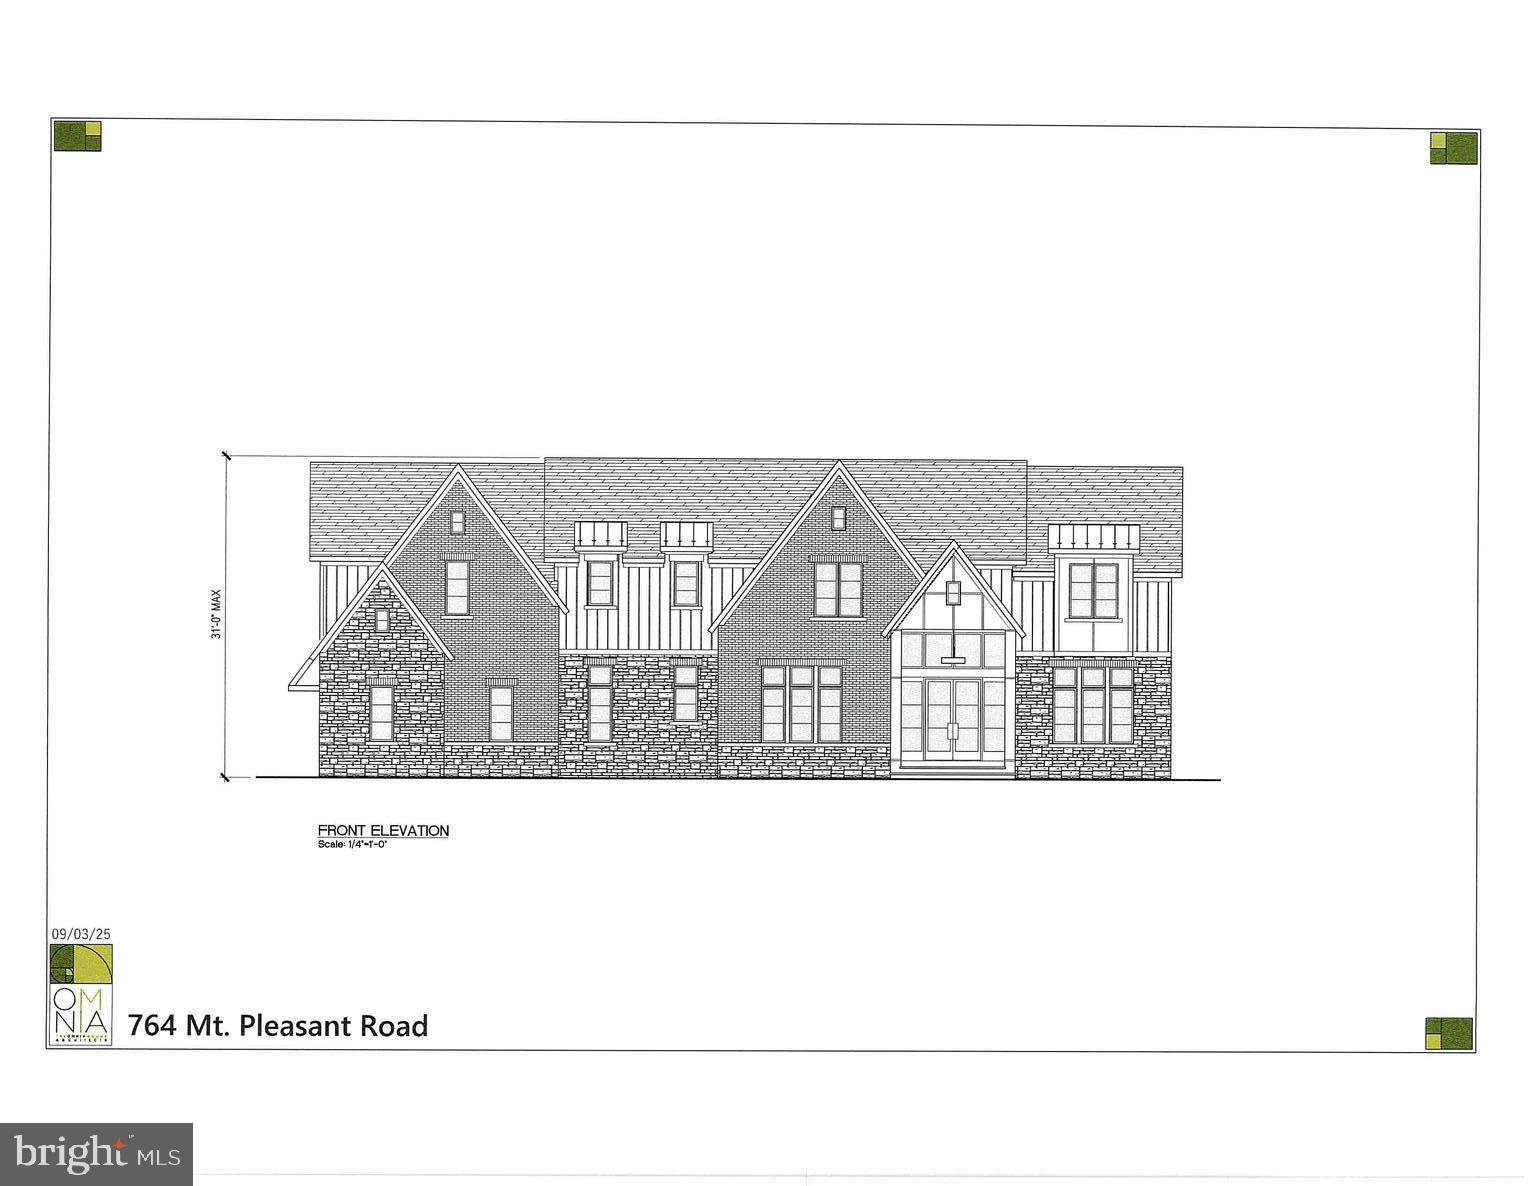
New construction- to commence in 2026
#PAMC2156540

BRYN MAWR

764 MOUNT PLEASANT ROAD

5 Beds

4 Baths

6,111 Sq.Ft.

$4,250,000

MLS#: PAMC2156540
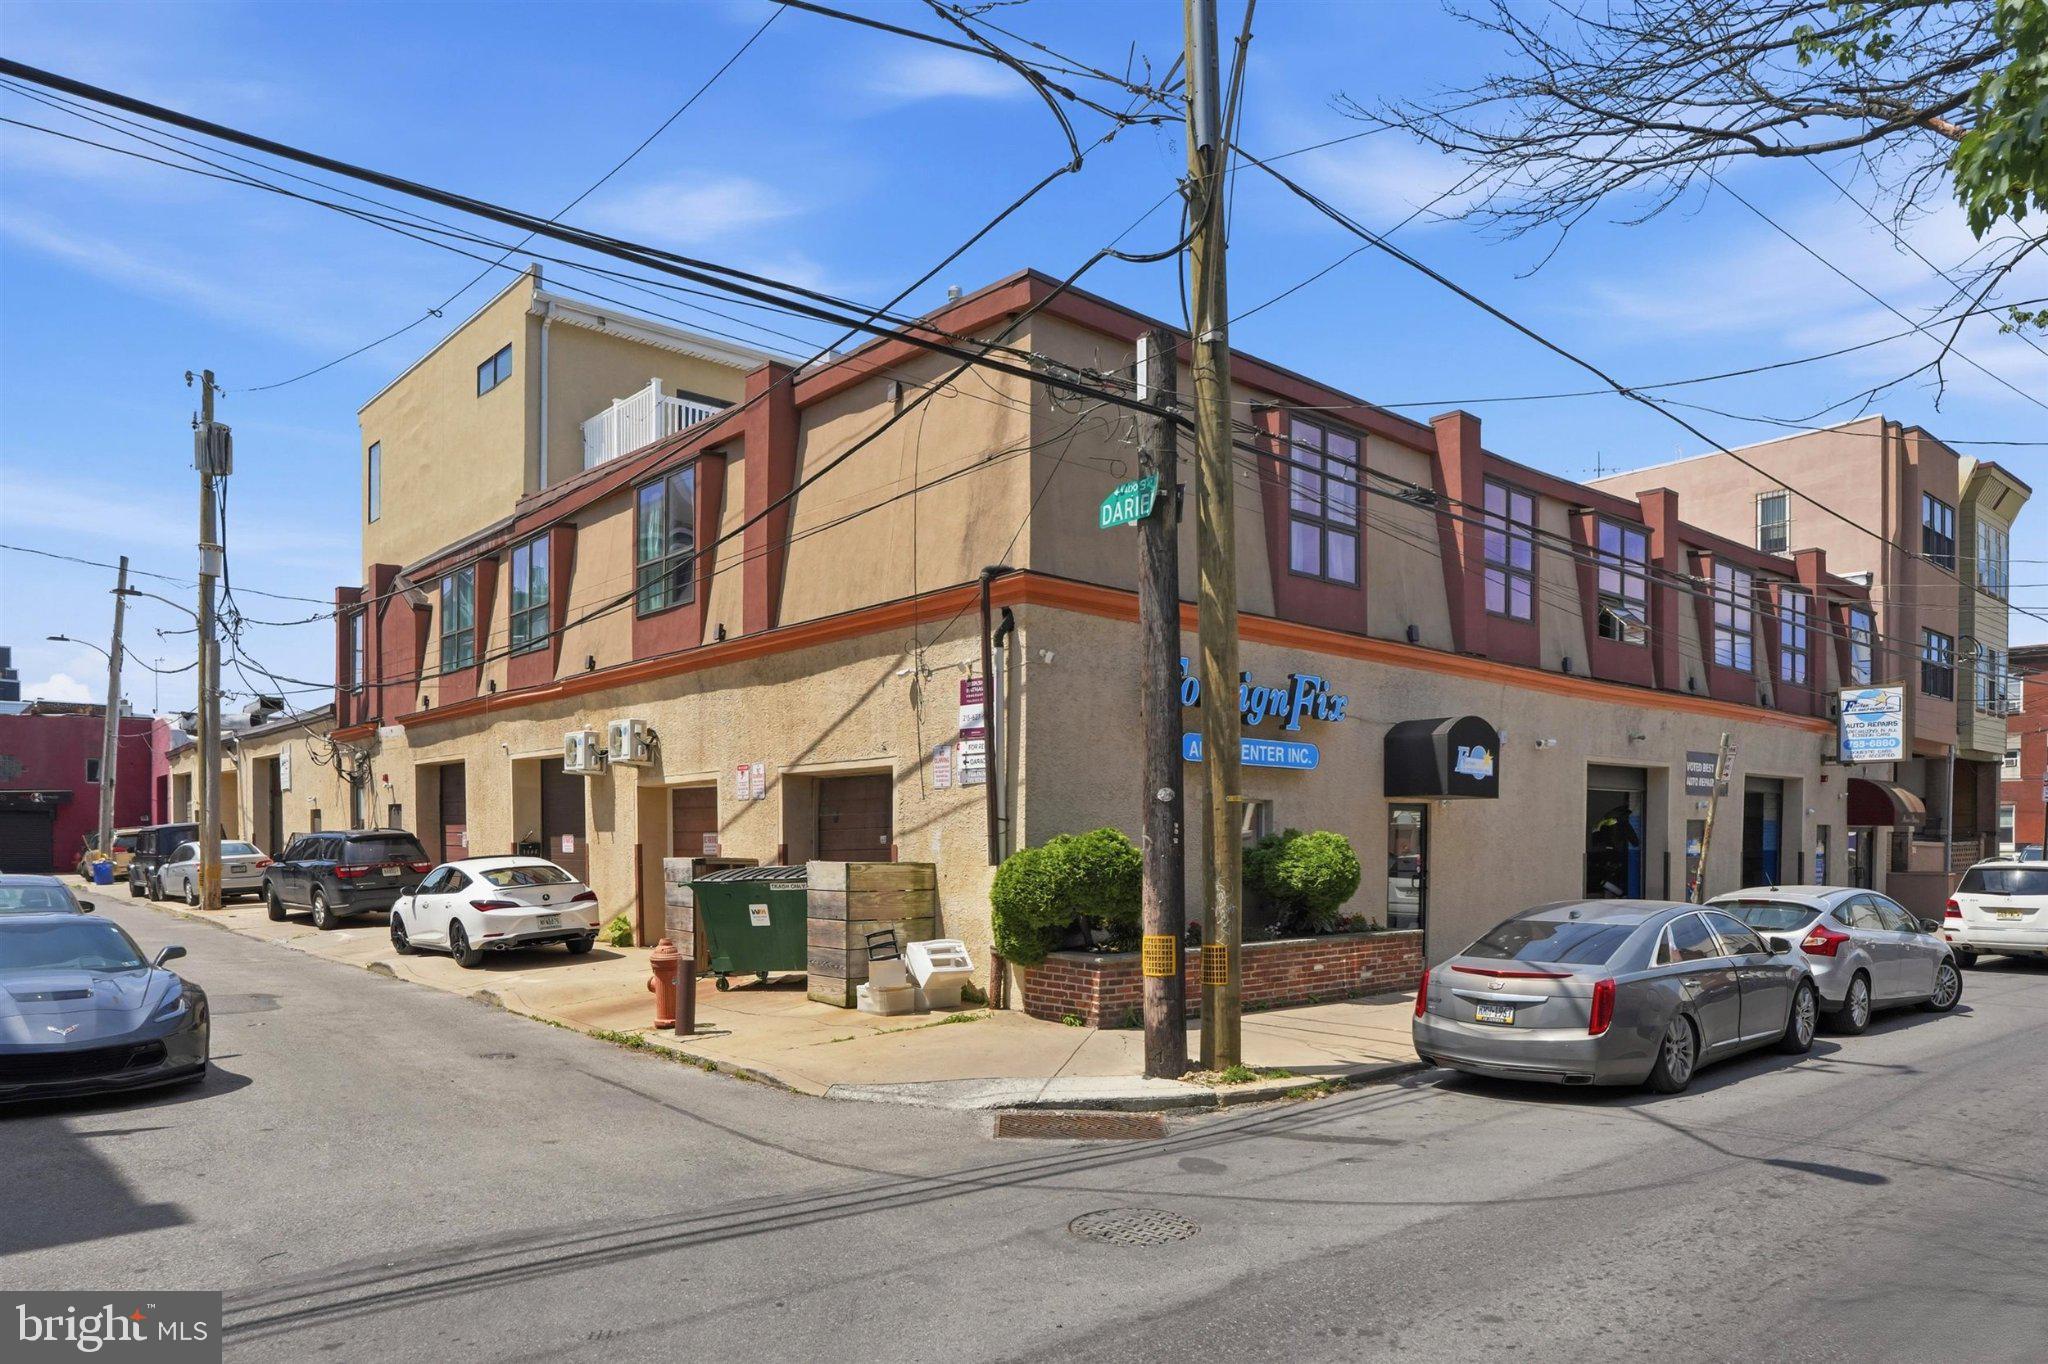
SDG|RE is pleased to present 1400–1414 S Darien Street, a rare 25,400 SF mixed-use investment opportunity in the heart of Philadelphia's highly sought-after East Passyunk Corridor. Situated on a prominent hard-corner parcel just three blocks from the Italian Market and minutes from Center City, the property combines stable in-place cash flow with significant long-term value-add potential.

The asset consists of seven renovated residential apartments and five commercial tenants occupying ten commercial spaces, creating a diversified income stream with a balanced residential and commercial revenue mix. Current gross potential income exceeds $339,000 annually, generating an in-place NOI of approximately $247,000.

Residential units were comprehensively renovated in 2016 with updated kitchens, baths, HVAC systems, plumbing, electrical, windows, and in-unit laundry. Recent capital improvements include a new rear roof installed in 2025 with a 20-year warranty and a front roof recoat completed in 2026.
The property's commercial component is anchored by established local operators, including Foreign Fix Auto Center, and benefits from below-market lease rates that provide substantial mark-to-market upside as leases renew. Residential rents similarly trail prevailing East Passyunk market rates, offering additional revenue growth opportunities through natural tenant turnover.

Investment highlights include:

• 25,400 SF mixed-use building on a 20,534 SF corner lot
• 7 residential apartments and 5 commercial tenants (10 commercial spaces)
• Strong in-place NOI of approximately $247,132
• Gross potential income of approximately $339,600 annually
• Recent capital improvements and renovated residential units
• Significant rental upside in both residential and commercial components
• Walk Score of 96 and Transit Score of 90
• Three blocks from the Italian Market and approximately 12 minutes to Center City
• Located within one of Philadelphia's most dynamic and supply-constrained mixed-use corridor
Offered at $4,250,000 ($167/SF), 1400–1414 S Darien Street presents investors with the opportunity to acquire a sizable, income-producing mixed-use asset in a premier South Philadelphia location with multiple avenues for future value creation.
#PAPH2631974

PHILADELPHIA

1400-14 S DARIEN STREET

None Beds

None Baths

20,531 Sq.Ft.

$4,250,000

MLS#: PAPH2631974
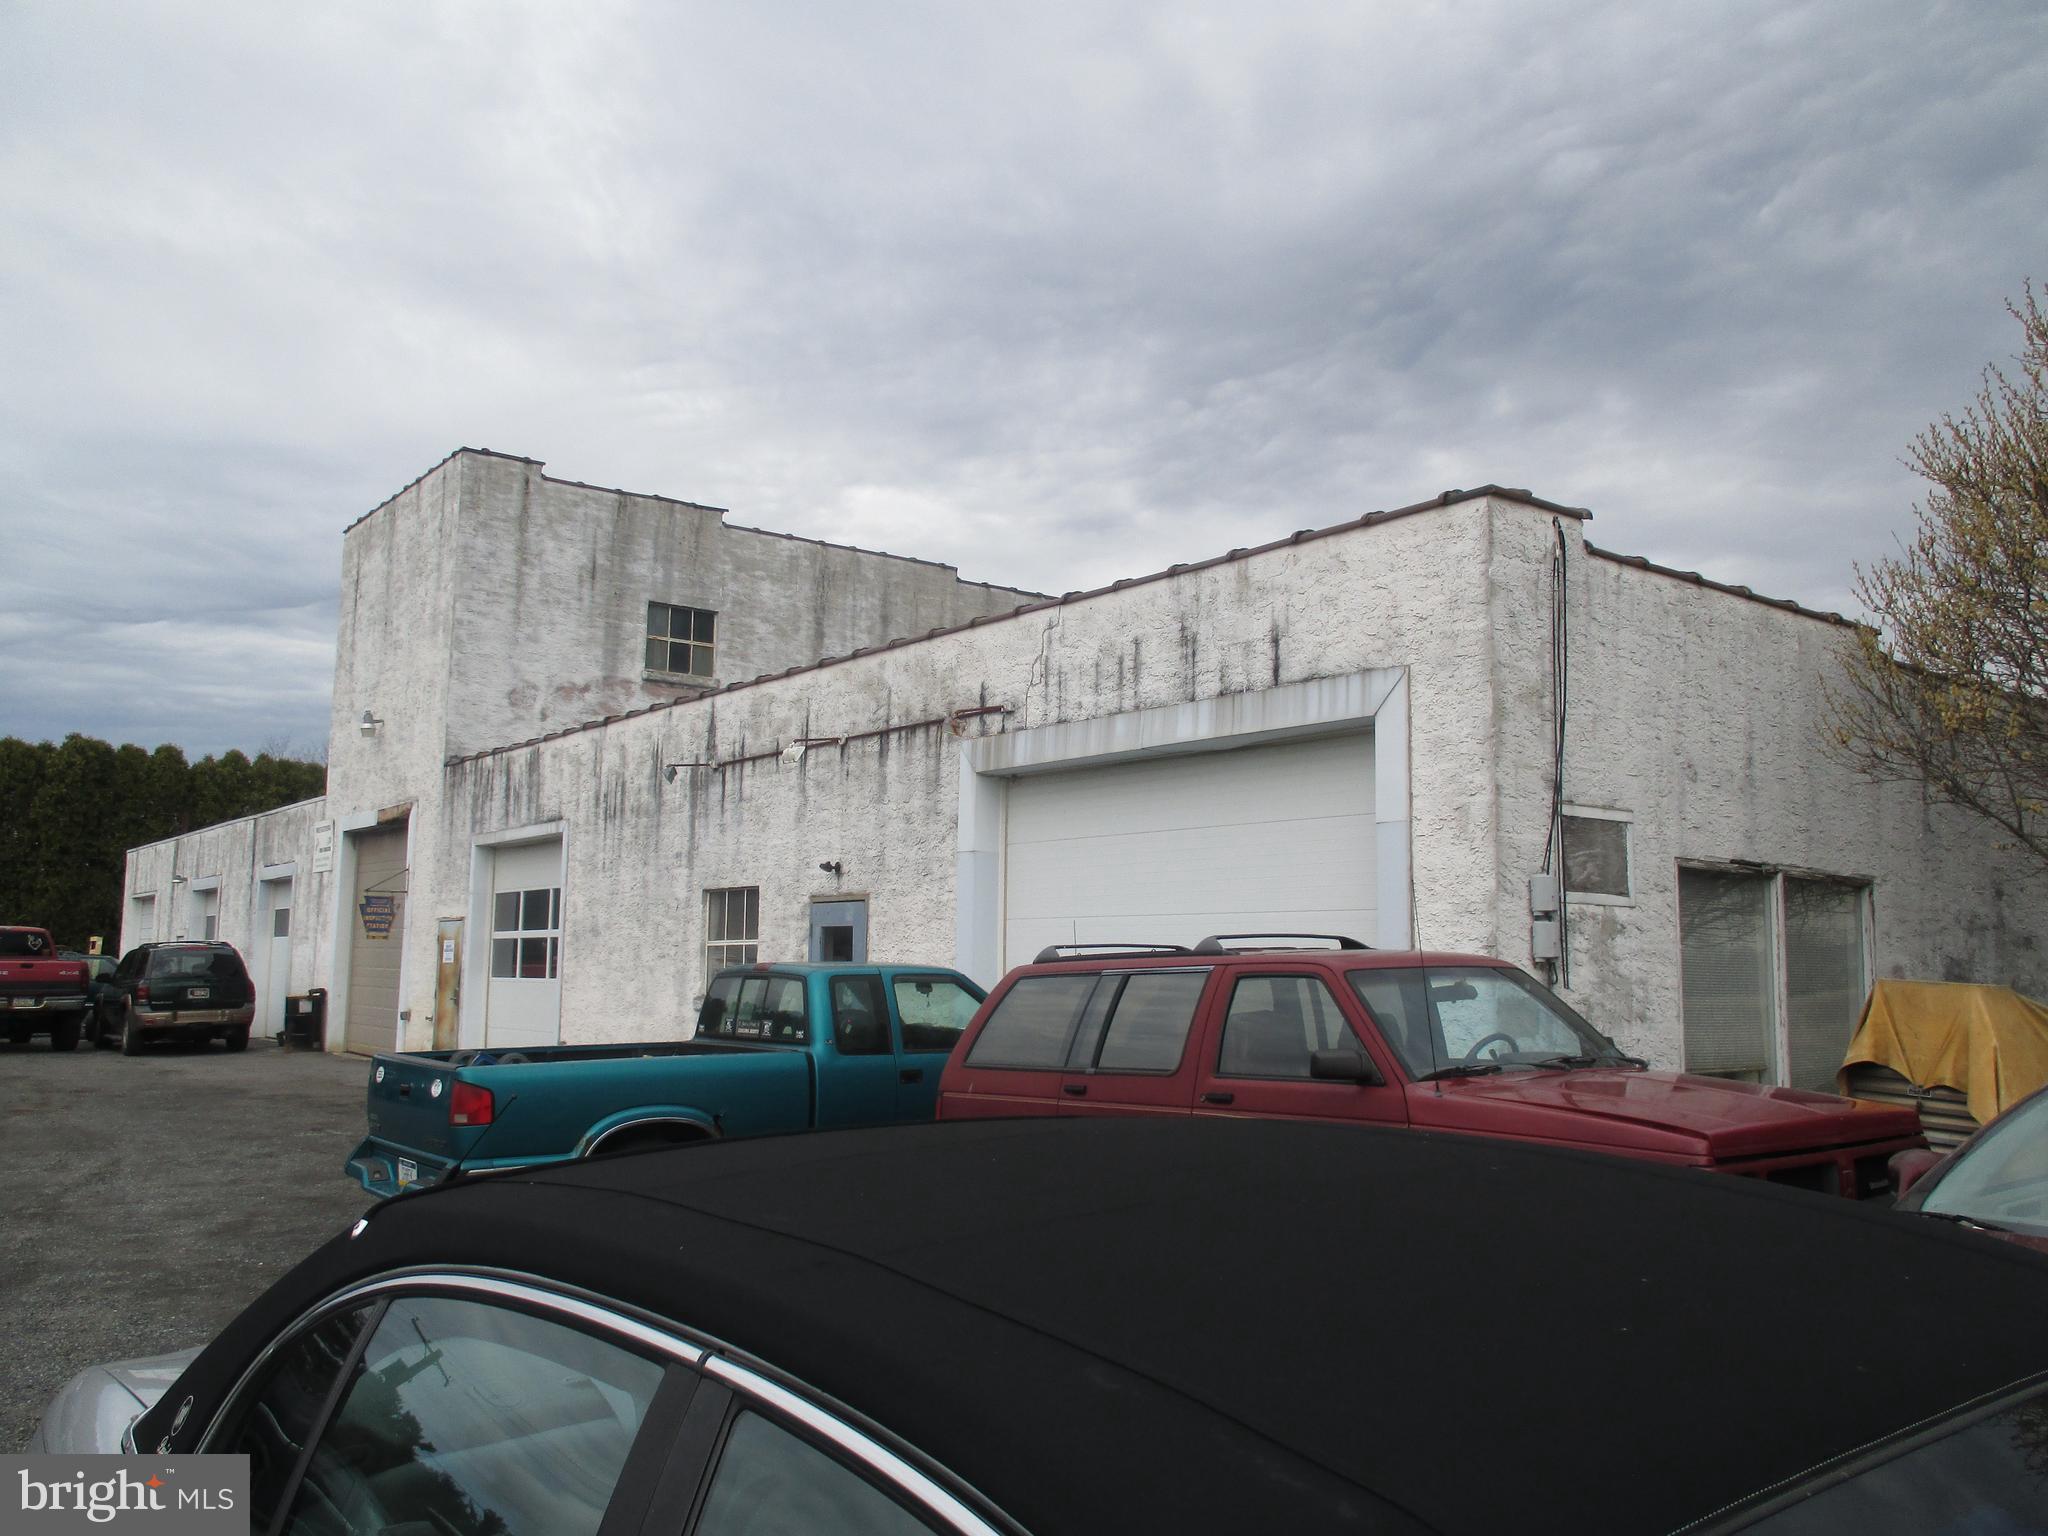
One of the largest remaining commercial parcels in Limerick Twp.! Two contiguous parcels totaling approximately 17.8 acres with 763' of frontage on busy Ridge Pike and across from Royersford Road. Property currently houses a mechanical garage with 5 bays and contains oil, coal and waste oil hot air heaters, 200 amp electric and a new asphalt hot tar roof. Additionally on the S/E corner there is a 3 unit residential apartment building that contains two 2 BR and one 1 BR apartments (owner would consider retaining this building). Ideal for commercial development with water & sewer available. Rents below market: 2 BR unit $900; Nicer 2 BR unit currently rented to family member at no charge & a 1 BR unit @ $800/month
#PAMC681660

ROYERSFORD

142 W RIDGE PIKE

None Beds

None Baths

N/A

$4,250,000

MLS#: PAMC681660
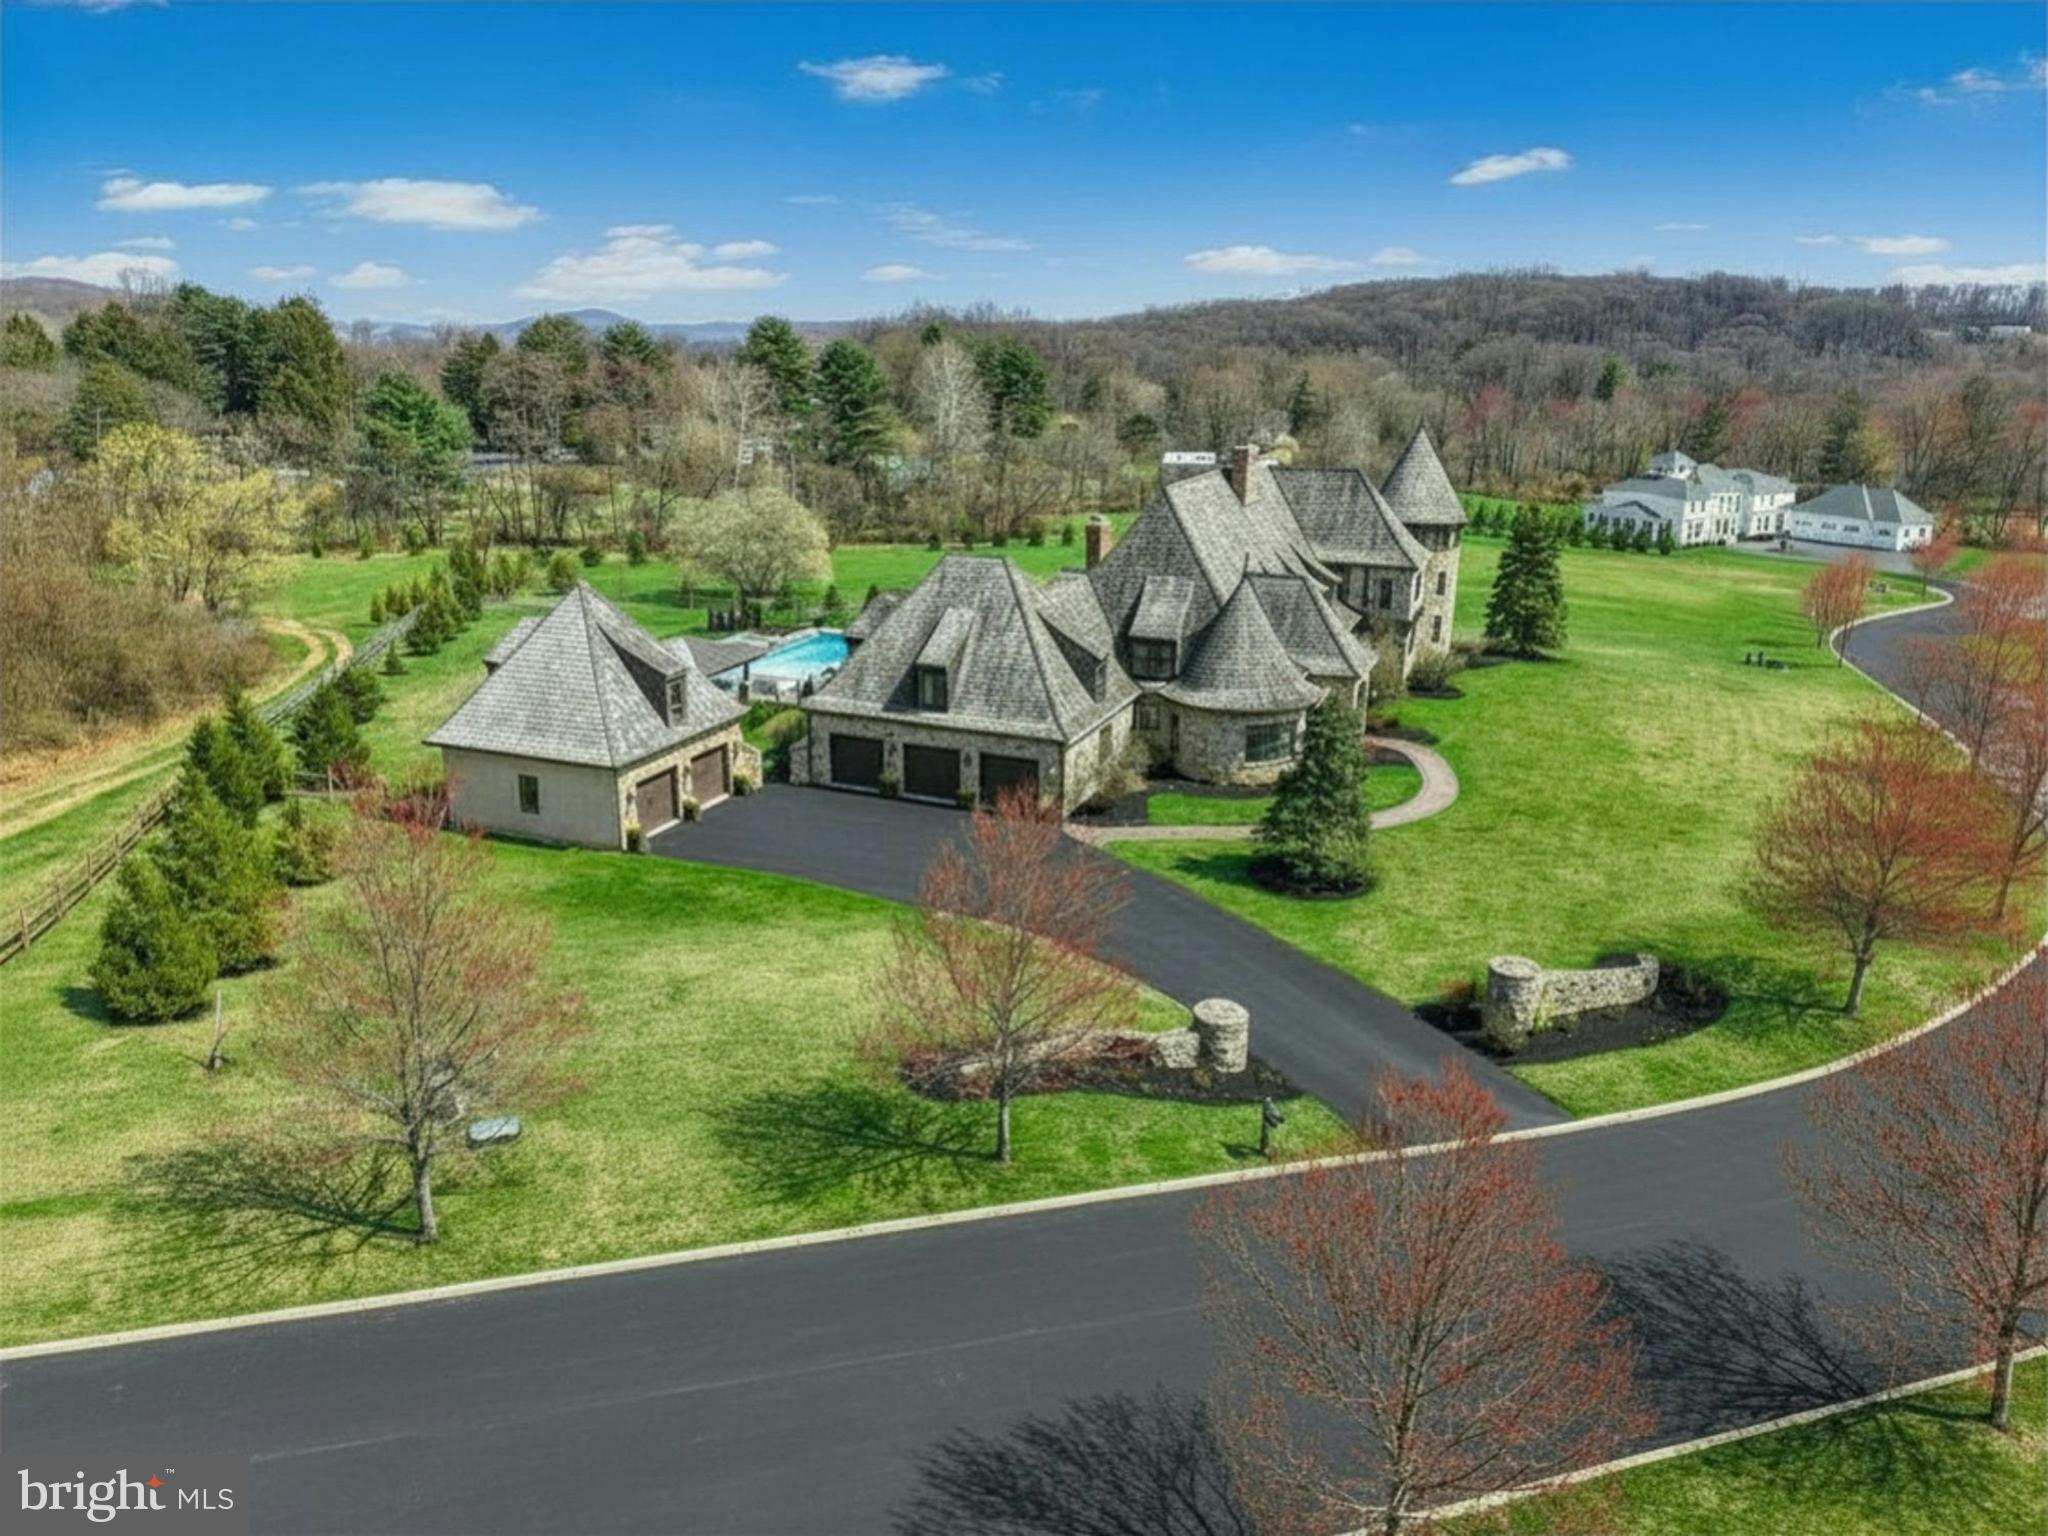
NEWLY PRICED...This magnificent home is evocative of the graceful splendor of old houses one might find nestled deep in the French countryside. Built by Myron Haydt for his personal residence in 2011, the estate was EXTENSIVELY UPDATED over the past few years by the current owners including the addition of a FIRST-FLOOR LIBRARY and wet bar, gunite pool and hot tub, pool house and EXTENSIVE HARDSCAPING AND LANDSCAPING and an expanded lower level.  The stunning 11,900 SQUARE FOOT HOME has an architectural style and interior design that is at once timeless and innovative. European influences are evident in the stunning FIELDSTONE AND BRICK EXTERIOR, DRAMATIC CEDAR SHAKE ROOFLINES,fieldstone and captivating turrets. Paver walkways and a welcoming drive lead to 5 car garaging as the first approach to this prestigious home, centered on 2.5 acres.
Inside, the home embodies a gentle blend of grace and subdued elegance. Rooms are bathed in light through oversized Pella windows and French doors. Ceilings are ten feet high on the main and lower levels and nine feet on the second. The many luxurious amenities include thick oak and marble floors, extra high baseboards, deep crown moldings and curved walls. There is a stunning kitchen, combining beauty and functionality, with a custom wood coffered ceiling, solid marble countertops, and stainless appliances. The adjacent breakfast nook has a vaulted ceiling and three walls of windows to let in natural light in every season. Nearby, the cozy family room has a wood-burning fireplace with marble surround, and two sets of French doors opening to the back yard and EXPANSIVE HEATED POOL, SPA, AND POOL HOUSE.
Spacious PRIMARY BEDROOM SUITES are found on both the FIRST FLOOR and SECOND FLOOR, welcoming use by extended families. These suites boast large windows and sumptuous baths appointed with marble floors, jetted tubs, walk-in showers, and custom vanities. The second floor primary suite boasts extraordinary size and comfort, with a gas lit fireplace and a curved stairway that takes you to a lofted room overlooking valley views and beckoning one to enjoy a private getaway or office retreat. A space for and ELEVATOR was designed during construction Three additional ensuite bedrooms and a first and second floor laundry room offer the amenities that one would expect from a home of this caliber.
A newly updated lower level includes a bar, WINE CELLAR, THEATRE ROOM, GYM, family room and wet bar, as well as a full bath with steam shower. The FIVE CAR GARAGING includes an attached 3-car garage and a heated 2-car detached garage with loft space, ready to be customized. The heated pool and spa, new pool house, and intricate paver patios are accessed from the sunroom and family room for intimate dinners under the stars or lively celebrations.
Melrose Manor is a modern estate with old-world charm, in a distinguished Saucon Valley neighborhood where shopping, dining, and entertainment venues are just minutes away.
#PALH2015264

BETHLEHEM

2214 N MELROSE LANE

5 Beds

7 Baths

11,902 Sq.Ft.

$4,250,000

MLS#: PALH2015264
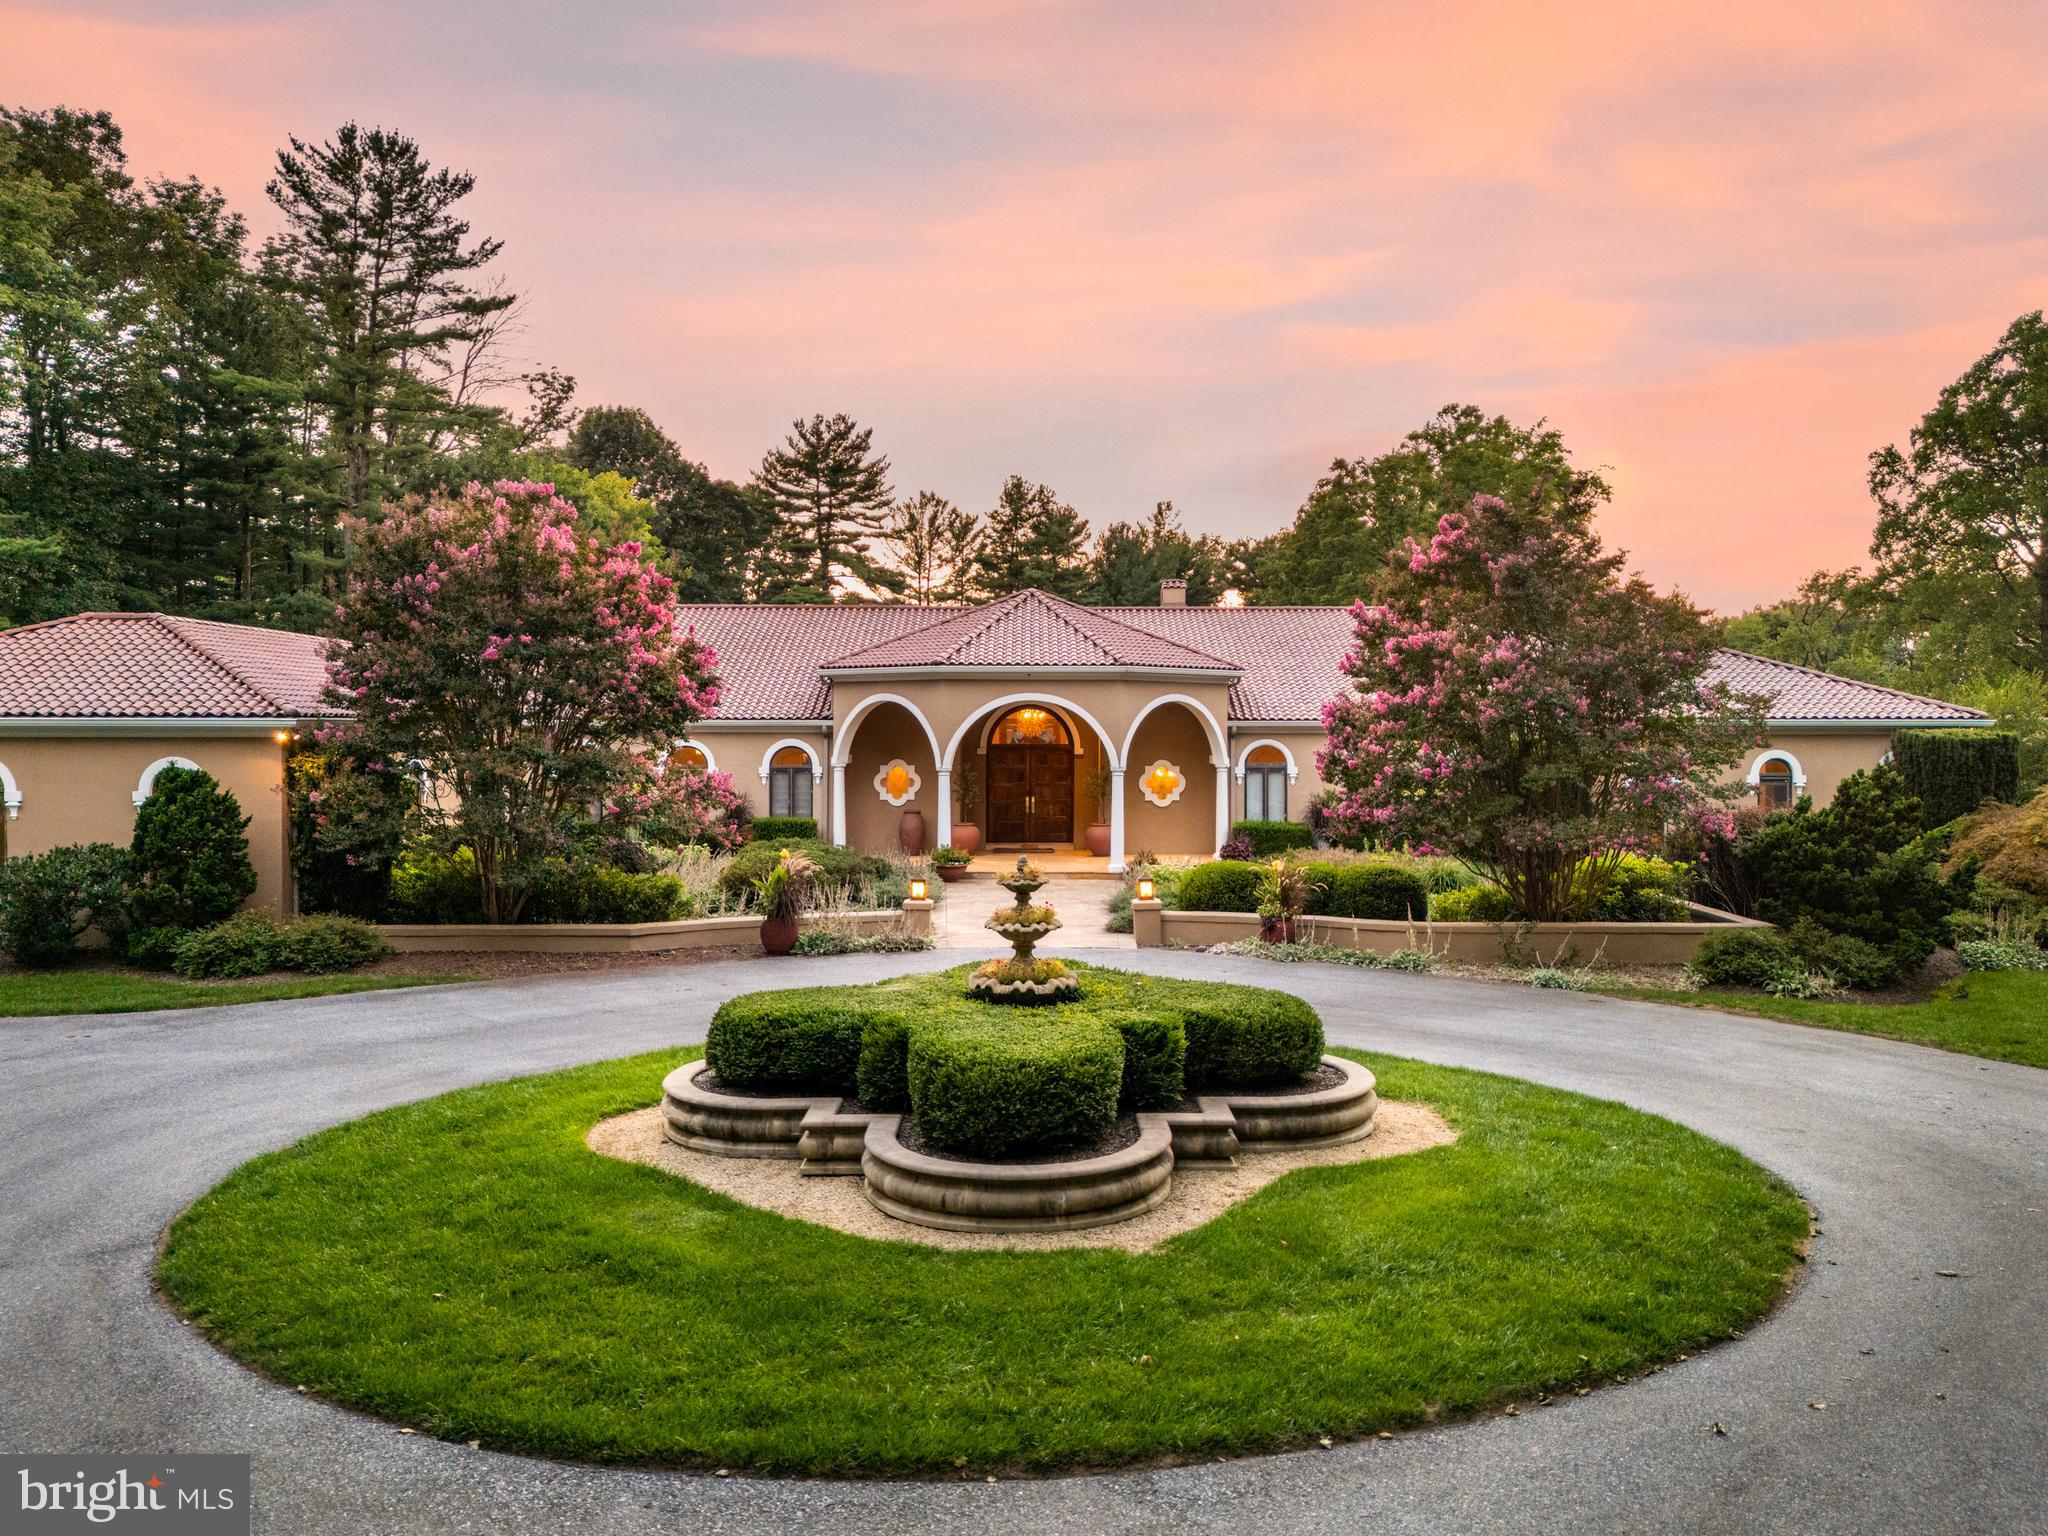
Welcome to 1100 Ginkgo Lane: A Masterpiece Estate in the Heart of Gladwyne.

Nestled in the lush landscapes of Gladwyne, PA, the exceptional estate at 1100 Ginkgo Lane offers a rare blend of luxury, privacy, and unparalleled sophistication over its expansive 4.17-acre grounds. This magnificent property, complete with 6 bedrooms, 6 full bathrooms, and 3 half-baths in the main house, along with a 3-bedroom, 2-bath pool house is a testament to architectural brilliance, designed for those who seek an extraordinary living experience.

As you approach the estate, a grand entrance welcomes you, setting the stage for the open-aired elegance that awaits within. The meticulously landscaped grounds, featuring a tapestry of verdant lawns, mature trees, and flowering gardens, create a serene oasis that captivates the senses.

The residence alone is a masterpiece of design, where classic elegance meets modern luxury. Every inch of this home has been thoughtfully crafted with the finest materials and finishes, creating an ambiance of refined grace. The expansive windows throughout the estate bathe the interior in natural light while offering breathtaking views of the surrounding beauty.

With ample space for grand entertaining and intimate gatherings, the estate boasts a variety of living spaces that cater to every need. The formal living and dining rooms exude sophistication, while the gourmet kitchen is the perfect layout for your inner chef, equipped with state-of-the-art appliances and custom cabinetry. The family room, just off of the kitchen with its cozy vibes and stunning views, provides the perfect setting for relaxation and family time. 

The master suite is a sanctuary of luxury, featuring a spa-like bathroom and a private walkout that overlooks the estate’s exquisite pool and gardens. The additional four bedrooms are generously sized, each with their private ensuite bath, appointed with the same level of detail and luxury, offering comfort and elegance for family and guests alike. Head downstairs to the lower level, where you will find the sixth bedroom and ensuite bath, kitchenette, a private gym, movie theater, and a custom maple wood indoor squash court. 

A haven of outdoor beauty and recreation, the grounds of 1100 Ginkgo Lane are an outdoor enthusiast's dream. The sprawling estate offers endless possibilities for leisure and recreation, including a sparkling saltwater swimming pool and spa, a private tennis/pickleball court, and multiple terraces and patios for outdoor dining and entertainment. The property also features a dedicated area for gardening, allowing you to cultivate your private paradise.

Located in the esteemed community of Gladwyne, and steps away from the prestigious Philadelphia Country Club, this estate offers privacy and tranquility while remaining conveniently close to the vibrant city life of Philadelphia. With easy access to world-class dining, shopping, and cultural attractions, 1100 Ginkgo Lane offers the best of both worlds. For those who demand the utmost in luxury, privacy, and sophistication, this estate presents an unparalleled opportunity to own a piece of Gladwyne’s most coveted real estate. 

We invite you to experience the grandeur and beauty of this exceptional estate and discover the perfect setting for your next chapter. Welcome to 1100 Ginkgo Lane, where your extraordinary life awaits.
#PAMC2117144

GLADWYNE

1100 GINKGO LANE

6 Beds

6 Baths

12,249 Sq.Ft.

$4,250,000

MLS#: PAMC2117144
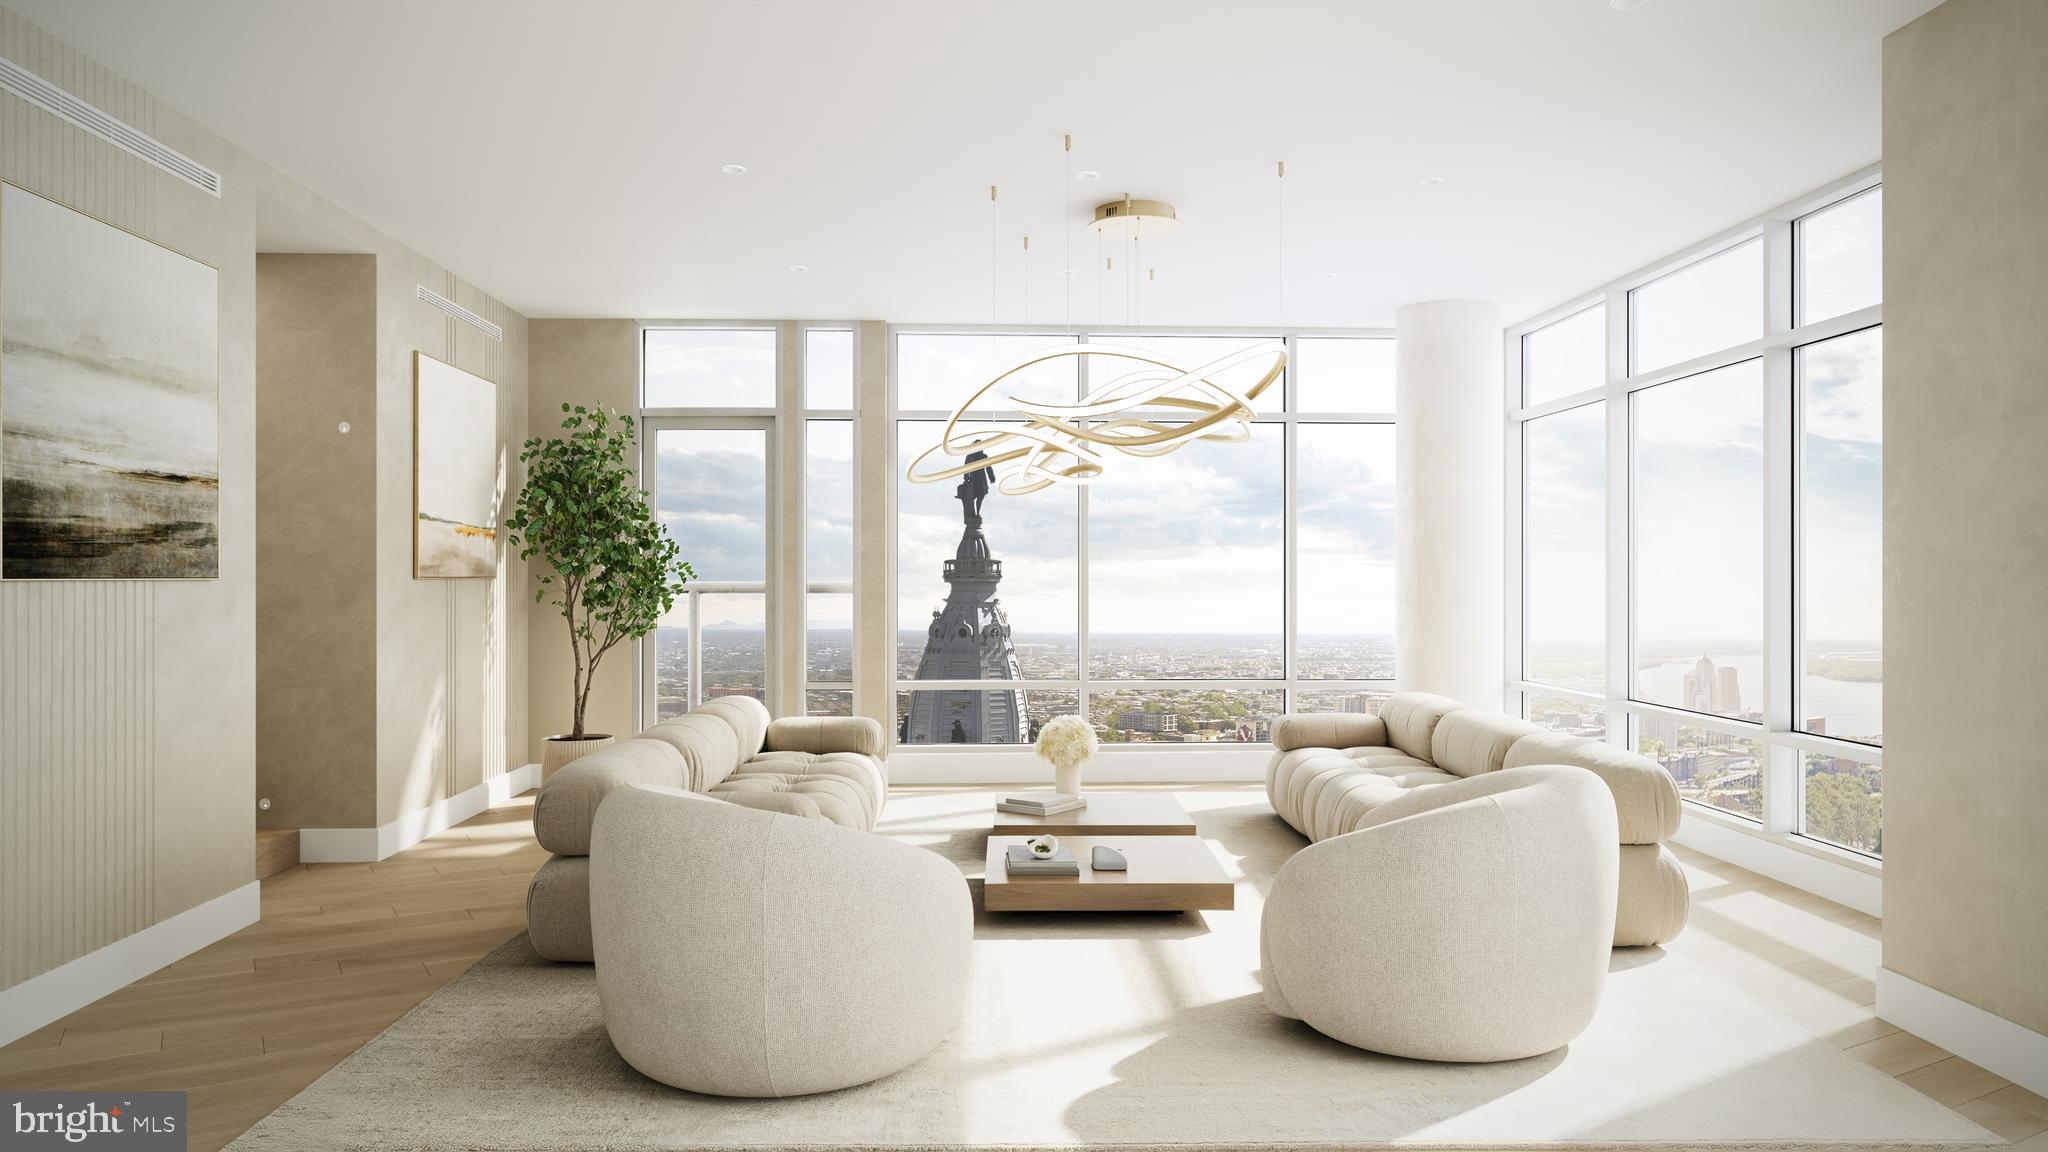
EST. JULY 2026 COMPLETION WITH LIMITED TIME REMAINING TO CUSTOMIZE! THE PENTHOUSE at The Ritz Carlton Residences, Philadelphia. PENTHOUSE 1A will be the most exceptional residence in the building, and the most coveted penthouse in the city, in an already iconic residential tower well regarded for its incomparable white glove service, best in class amenities, expansive views, and thoughtful floor plans. 1 of only 3 residences on the 46th floor. 
Occupying the entire eastern floor plate of the 46th floor, PENTHOUSE 1A expands on these offerings by providing south, east, and northern exposure with unobstructed views of the city scape and Delaware River, MULTIPLE PRIVATE OUTDOOR SPACES (unique to the building), including a balcony overlooking Dilworth Park at City Hall and a large sunlit terrace, carefully curated bespoke finishes, elegant and contemporary design - all unique to PENTHOUSE 1A - 10-13' ceilings, and a newly imagined resplendent common corridor, as executed by esteemed local design and construction firms, Kaminski & Pew, and ASW Hobart, respectively. PENTHOUSE 1A is for the design conscious, sunrise loving, distinction seeking collector. The only layout of it's kind in the building! Taxes and condo fees TBD.
#PAPH2495234

PHILADELPHIA

1414 S PENN SQUARE PH1A

3 Beds

3 Baths

3,134 Sq.Ft.

$4,250,000

MLS#: PAPH2495234
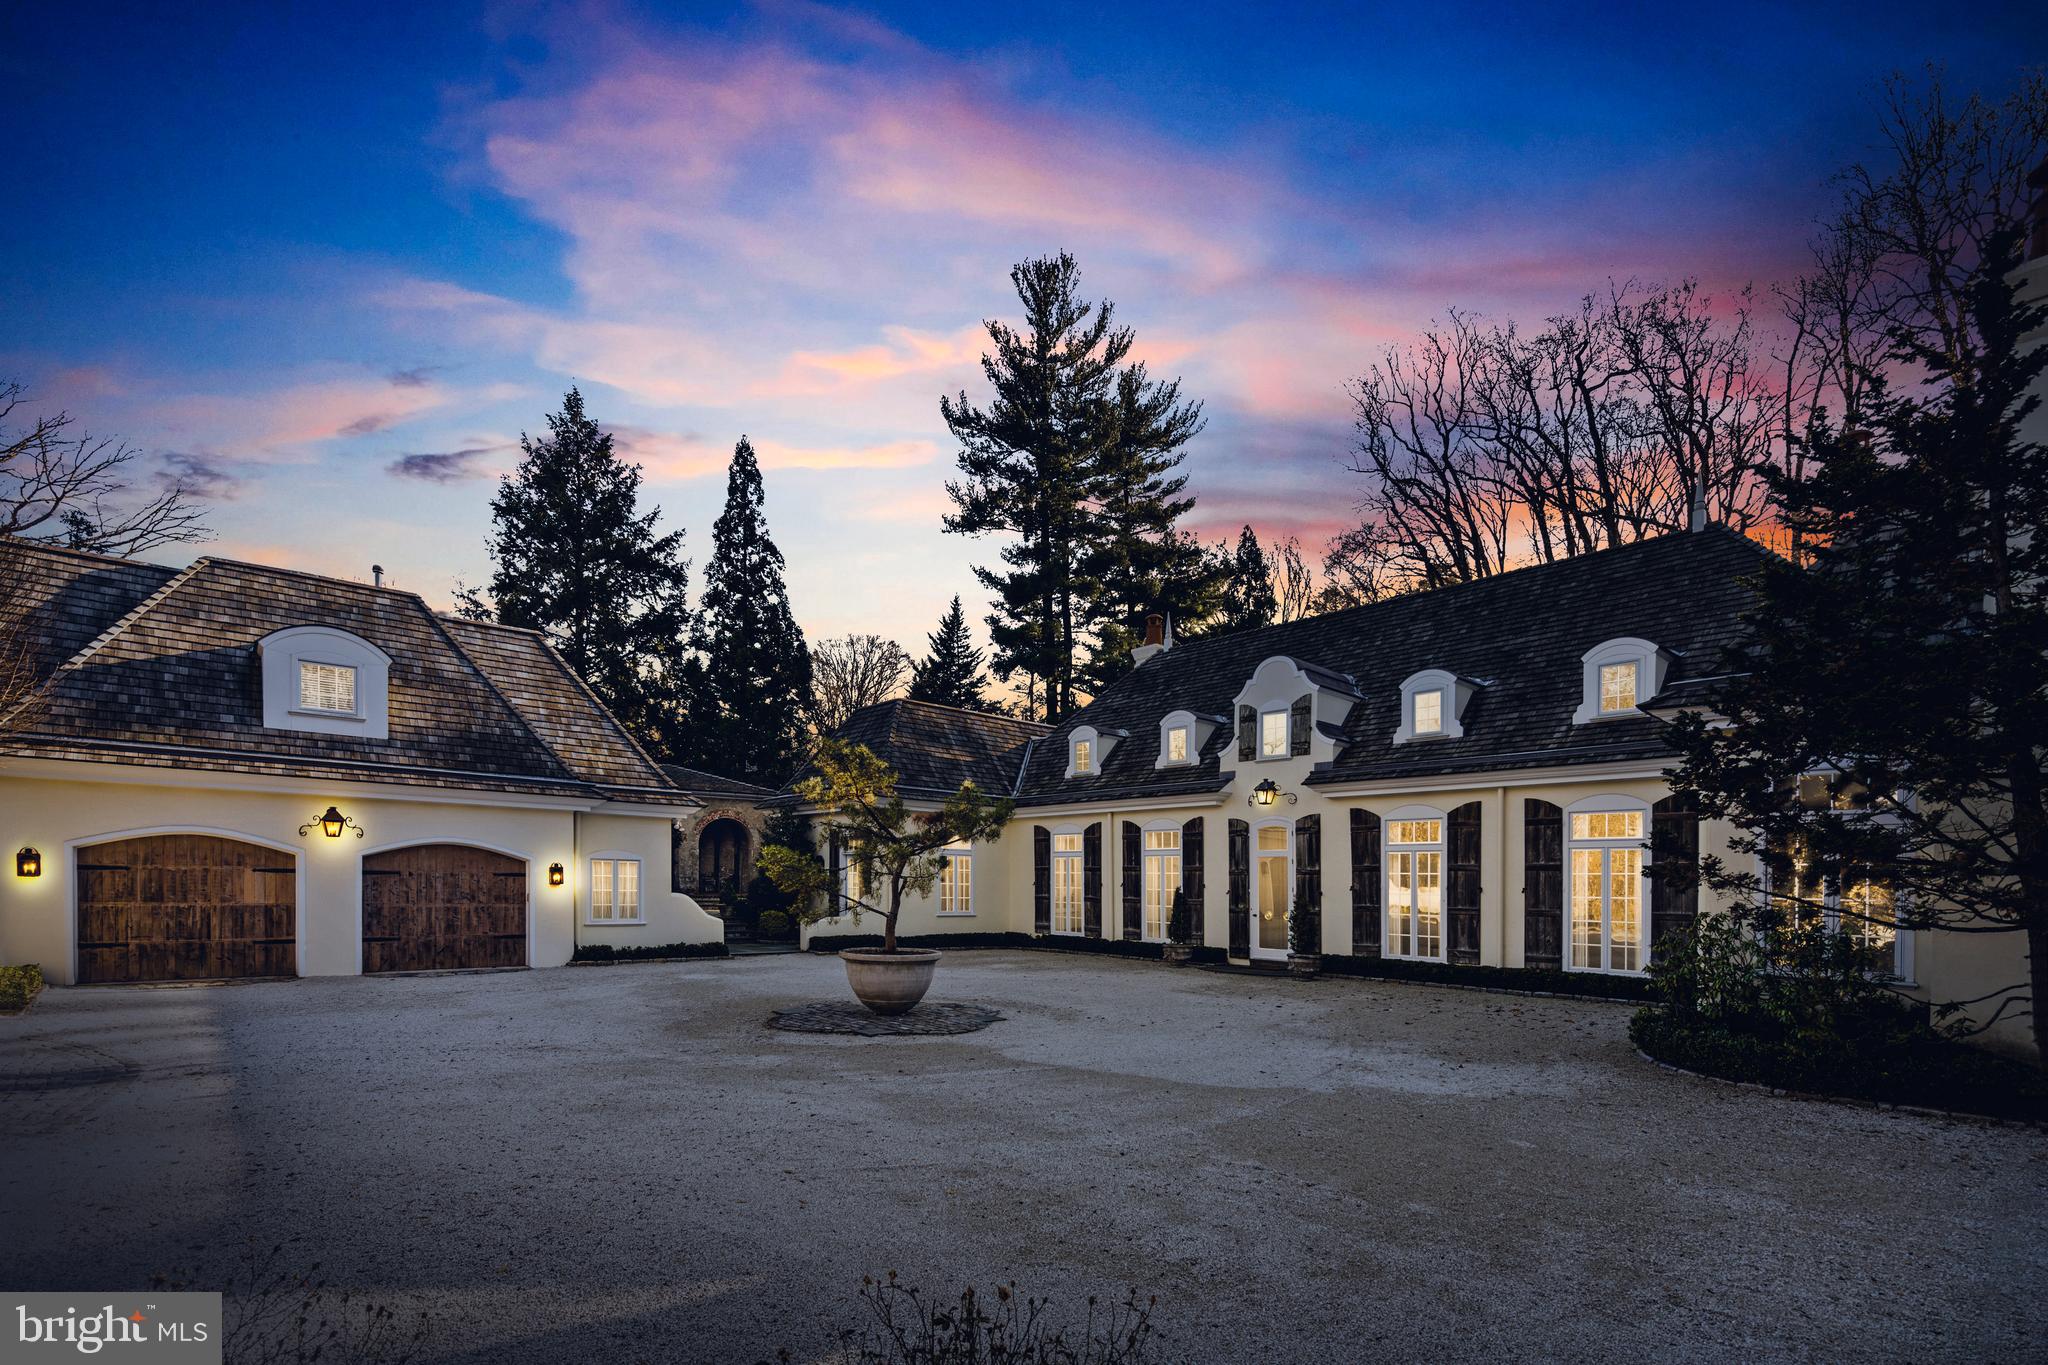
Welcome to 500 Rose Lane, located in the serene and picturesque Haverford Lower Merion Township. Situated on a sprawling 3-acre parcel of land, this magnificent home offers the perfect blend of privacy and luxury. As you approach the property, a winding drive leads you to a gravel courtyard, surrounded by meticulously maintained gardens.
The country French exterior of the home exudes charm, with rustic wood shutters and a cedar shake roof adding to its character. Step inside, and you'll be greeted by a grand entrance foyer with soaring 15-foot ceilings, adorned with floor-to-ceiling windows that flood the space with natural light. The transverse foyer seamlessly connects the various areas of the home.
The main living area is a testament to open concept design, encompassing a spacious dining room, living room, and library. Anchored by fireplaces on either end, this expansive area offers a warm and inviting atmosphere for gatherings and relaxation.
The sparkling white kitchen is a chef's dream, featuring slab marble counters, tall display and storage cabinetry, and top-of-the-line appliances. Adjacent to the kitchen is a cozy fireside family room and an octagonal breakfast room, providing a tranquil setting for casual meals and morning coffee.
The primary bedroom, conveniently located on the first level, is a true retreat. It boasts a generous sleeping room with its own fireplace, two ensuite baths, and multiple reach-in or walk-in closets. Connected to the primary bedroom is an intimate den/family room, also with a fireplace, which could easily be repurposed as an additional bedroom if desired.
One of the highlights of this home is its breathtaking views of the gardens from the main living area. Western-facing windows frame the lush greenery, creating a serene backdrop for everyday living. Step outside onto the expansive blue stone terrace, where you can bask in the beauty of the surroundings or take a refreshing dip in the inviting pool.
Upstairs, you'll find two generously sized guest suites, each with its own private marble bath and ample closet storage. These suites are ideal for accommodating guests for long-term stays, ensuring their comfort and privacy.
For added convenience, there is a separate suite located above the 2/3 car detached garage. This versatile space boasts high ceilings, a small wet bar with refrigeration, a large bedroom, a living area, and an attached bath.
In addition to its many features, the remarkable home at 500 Rose Lane boasts a captivating open-air covered stone loggia, reminiscent of the architecture found in the original estate. This enchanting space is accessible from both the courtyard and the rear and side gardens, further enhancing the seamless connection between indoor and outdoor living.
The stone loggia exudes elegance with its arches, creating a striking visual element and adding a touch of sophistication to the home. This inviting space serves as an exquisite entertaining area, perfect for hosting gatherings or simply relaxing while enjoying the beauty of the surrounding gardens.
Whether you choose to gather with friends for an evening cocktail party, savor a delightful al fresco meal, or simply unwind with a good book while surrounded by nature, the open-air covered stone loggia provides a versatile and captivating setting for memorable moments.
Immerse yourself in the enchanting ambiance of this elegant entertaining area, where the timeless charm of the original estate is seamlessly blended with modern luxury, making it a truly exceptional feature of 500 Rose Lane.
#PAMC2099118

HAVERFORD

500 ROSE LANE

5 Beds

4 Baths

8,329 Sq.Ft.

$4,249,000

MLS#: PAMC2099118
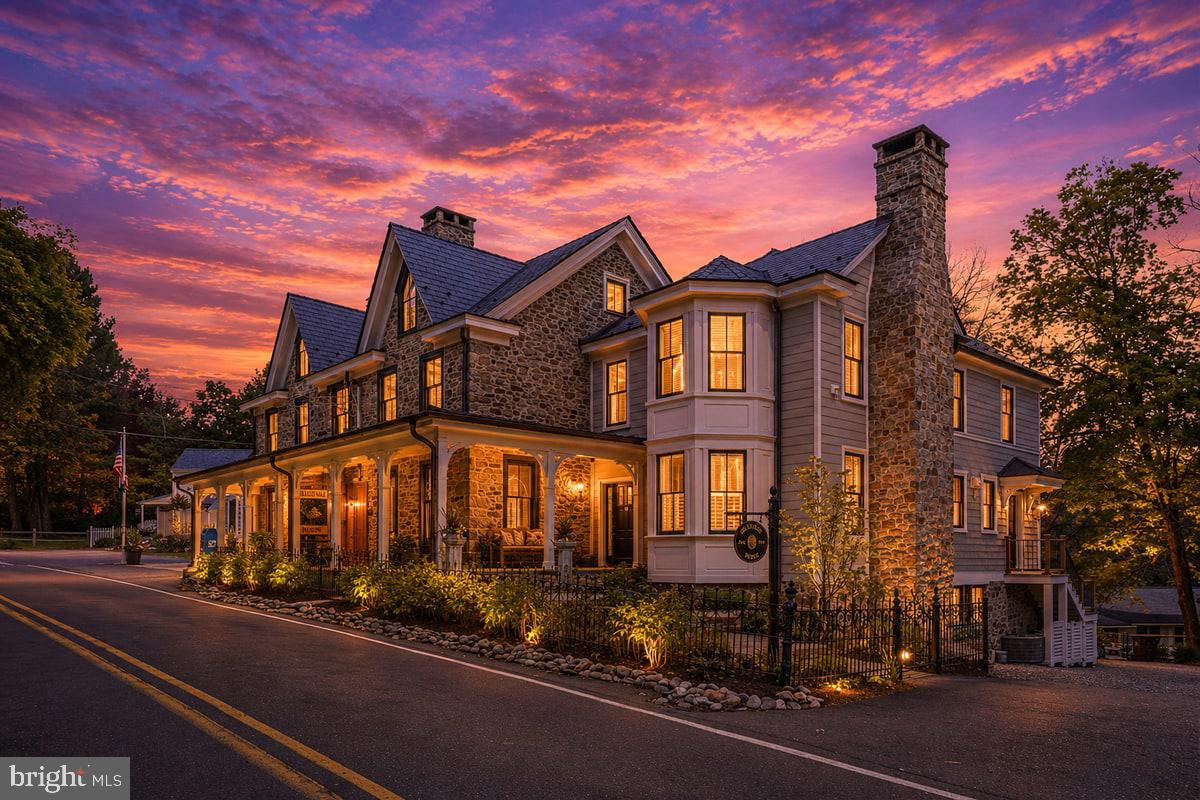
2996 Sugan Road, in the heart of Solebury Village, is a rare and extraordinary offering where historic Bucks County charm meets refined modern living. Completely renovated with exceptional craftsmanship and meticulous attention to detail, this distinctive property seamlessly blends timeless character with today’s most sought-after amenities.
Surrounded by a charming antique fence with a classic Morgan Colt gate, the property exudes storybook appeal from the moment you arrive. The main residence features four bedrooms, two full baths, and two half baths which have recently been completely renovated. Rich hardwood floors flow throughout, setting the tone for the home’s warm yet sophisticated interiors. At the heart of the home is a beautifully designed gourmet chef’s kitchen appointed with quartz countertops, premium stainless steel appliances, generous workspace, and a Butler’s pantry—perfectly suited for both everyday living and effortless entertaining.

The main level offers gracious living spaces filled with charm and character, including both a gas and wood-burning fireplace, creating inviting spaces for gatherings large and small.

Upstairs, the second and third levels feature an expansive primary suite with an enormous walk-in closet and a luxurious spa-inspired bath. Three additional bedrooms and another full bath provide exceptional flexibility for family and guests.

The finished lower level offers a truly distinctive retreat with a bourbon room and an original spring cellar, adding yet another layer of character. Enjoy indoor/outdoor living at its finest with a floor plan that flows seamlessly outside to the private, expansive bluestone patio complete with covered kitchen and entertaining area as well as an open patio and fire pit.

Attached to the main residence is a private guest cottage featuring one bedroom, one full bath, and one half bath—ideal for extended family, visitors, or private accommodations. Additional bonus spaces include an art studio and exercise room, enhancing the home’s versatility and lifestyle appeal.

Completing this exceptional offering is the historic Solebury Village post office, attached to the property, owned by the seller, and currently leased to the United States Postal Service—an extraordinary and rare asset that further elevates the uniqueness of this one-of-a-kind property.

A masterful blend of history, luxury, and modern convenience, 2996 Sugan Road presents a rare opportunity to own what was once Solebury Village’s General Store and is now one of its’ most iconic residences. This home is truly a must see!
#PABU2120072

SOLEBURY

2996 N SUGAN ROAD

5 Beds

3 Baths

7,100 Sq.Ft.

$4,200,000

MLS#: PABU2120072
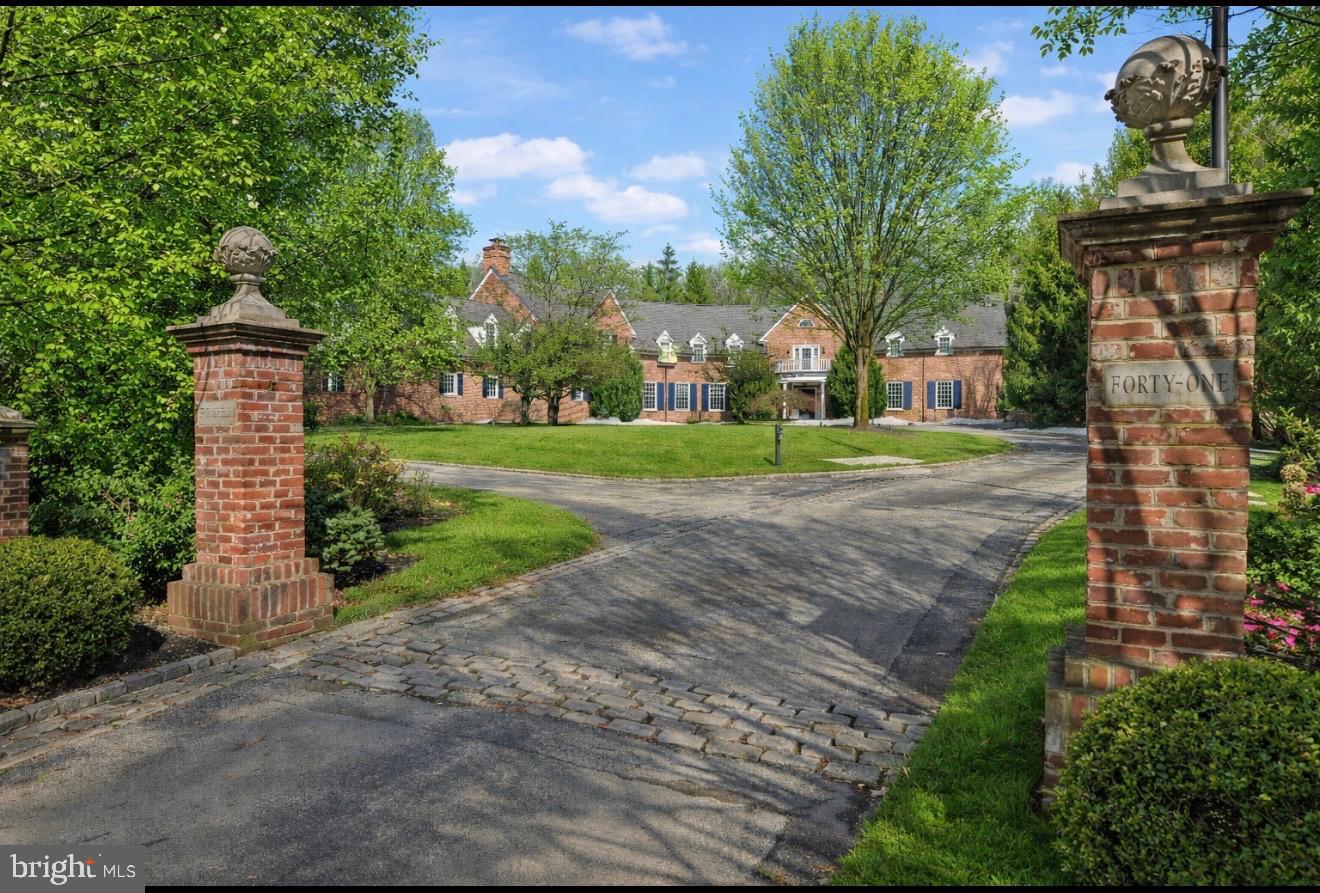
Located in the desirable Merion Golf neighborhood, this stately brick estate sits on a private, level 2.26 acre lot, one of the best lots in the neighborhood! Built in 1999 by EB Mahoney, this home offers a rare opportunity where homes are seldom available. The home features 5-BR, 6-full bath, 5-powder rooms—including a separate upstairs guest suite with kitchenette and sitting room. The magnificent grounds feature an in-ground heated pool and hot tub, outdoor kitchen, pool bath, expansive patios, a covered porch, and fire pit, all designed for an unparalleled indoor-outdoor lifestyle.
Stone pillars adorn the entrance to a circular drive leading to 5 total garage spaces: a side-entry 2-car garage with workshop and a rear-entry 3-car garage with radiant floors. The 8,374 sq ft interior offers an expertly designed floor plan. A grand foyer opens to the living room with soaring ceilings, a gas fireplace, and a wet bar with sink and ice maker. The elegant dining room offers custom built-ins. Both rooms have French doors leading to the covered patio. A formal powder room is located here.
The front hall, past the formal rooms, leads to the kitchen. This culinary space features marble countertops, a walk-in giant pantry, and a premier Gaggenau appliance suite (2 wall ovens, 1 steamer, microwave, and warming drawer). Premium additions include a Thermador 5-burner range, Miele dishwasher, and a Sub-Zero refrigerator/freezer with Reverse Osmosis (RO) filtered water and ice. A RO water tap is located at the kitchen and bar  sinks. A well appointed Butler’s Pantry features a Dacor wine tap, Sub-Zero dual-zone red & white wine fridge, 3 Sub-Zero beverage drawers, RO ice maker, and dishwasher. This entire wing is a superb entertaining space, as the sun-filled breakfast room with an aquarium flows seamlessly into an expansive family room with a white brick fireplace and a handsome staircase to the lower level.
The private main floor primary wing bedroom features a gas fireplace and French doors to the pool. "Her" ensuite offers a custom walk-in closet, and a spa-like bath with radiant heated floors, whirlpool tub and frameless glass shower. "His" suite features a custom closet with island and a private bath with radiant floors, RO water, and a direct french door for pool access.
Off the kitchen, the main floor has an Office (1 of 2) and informal powder room. A mudroom with built-ins, and back stairs provides garage access.
At the top of the foyer stairs, the right wing is a dedicated retreat featuring an Executive Office with soaring ceilings, plus a private entertaining room with a wood-burning fireplace. A powder room with built-in sauna is plumbed for a shower. The entertainer’s bar in this room includes a fridge, dishwasher, and RO water, and a warming drawer.  Both rooms access the balcony. Stairs also lead to the side garage.
The left wing offers 3 ensuite bedrooms, one of which is a unique 2-story suite featuring a spiral staircase to a lofted sleeping area. In addition, there is also a private guest/in-law suite complete with a sitting room, kitchenette, bedroom #4, and a full bath. It is easily accessed via the back stairs.
The 2,200 sq ft finished lower level is an expansive destination featuring a recreation room, game room, wine cellar, exercise area, laundry, and powder room. Utility and storage rooms provide ample space, while the unfinished area has a convenient exterior exit. For peace of mind, the home is wired for Lutron lighting, includes a whole-house generator and a 4-pump water management system. 
Located just a stroll from the world-renowned Merion Golf Club, this estate offers an unparalleled lifestyle with premier Main Line access. Commuters will appreciate easy access to Haverford and Ardmore SEPTA/Amtrak stations for quick trips to Center City and NYC. Minutes from shopping at Suburban Square and in the Haverford Twp School District, this home is perfectly positioned for an exceptional lifestyle.
#PADE2106848

HAVERFORD

41 TUNBRIDGE ROAD

6 Beds

6 Baths

10,574 Sq.Ft.

$4,200,000

MLS#: PADE2106848
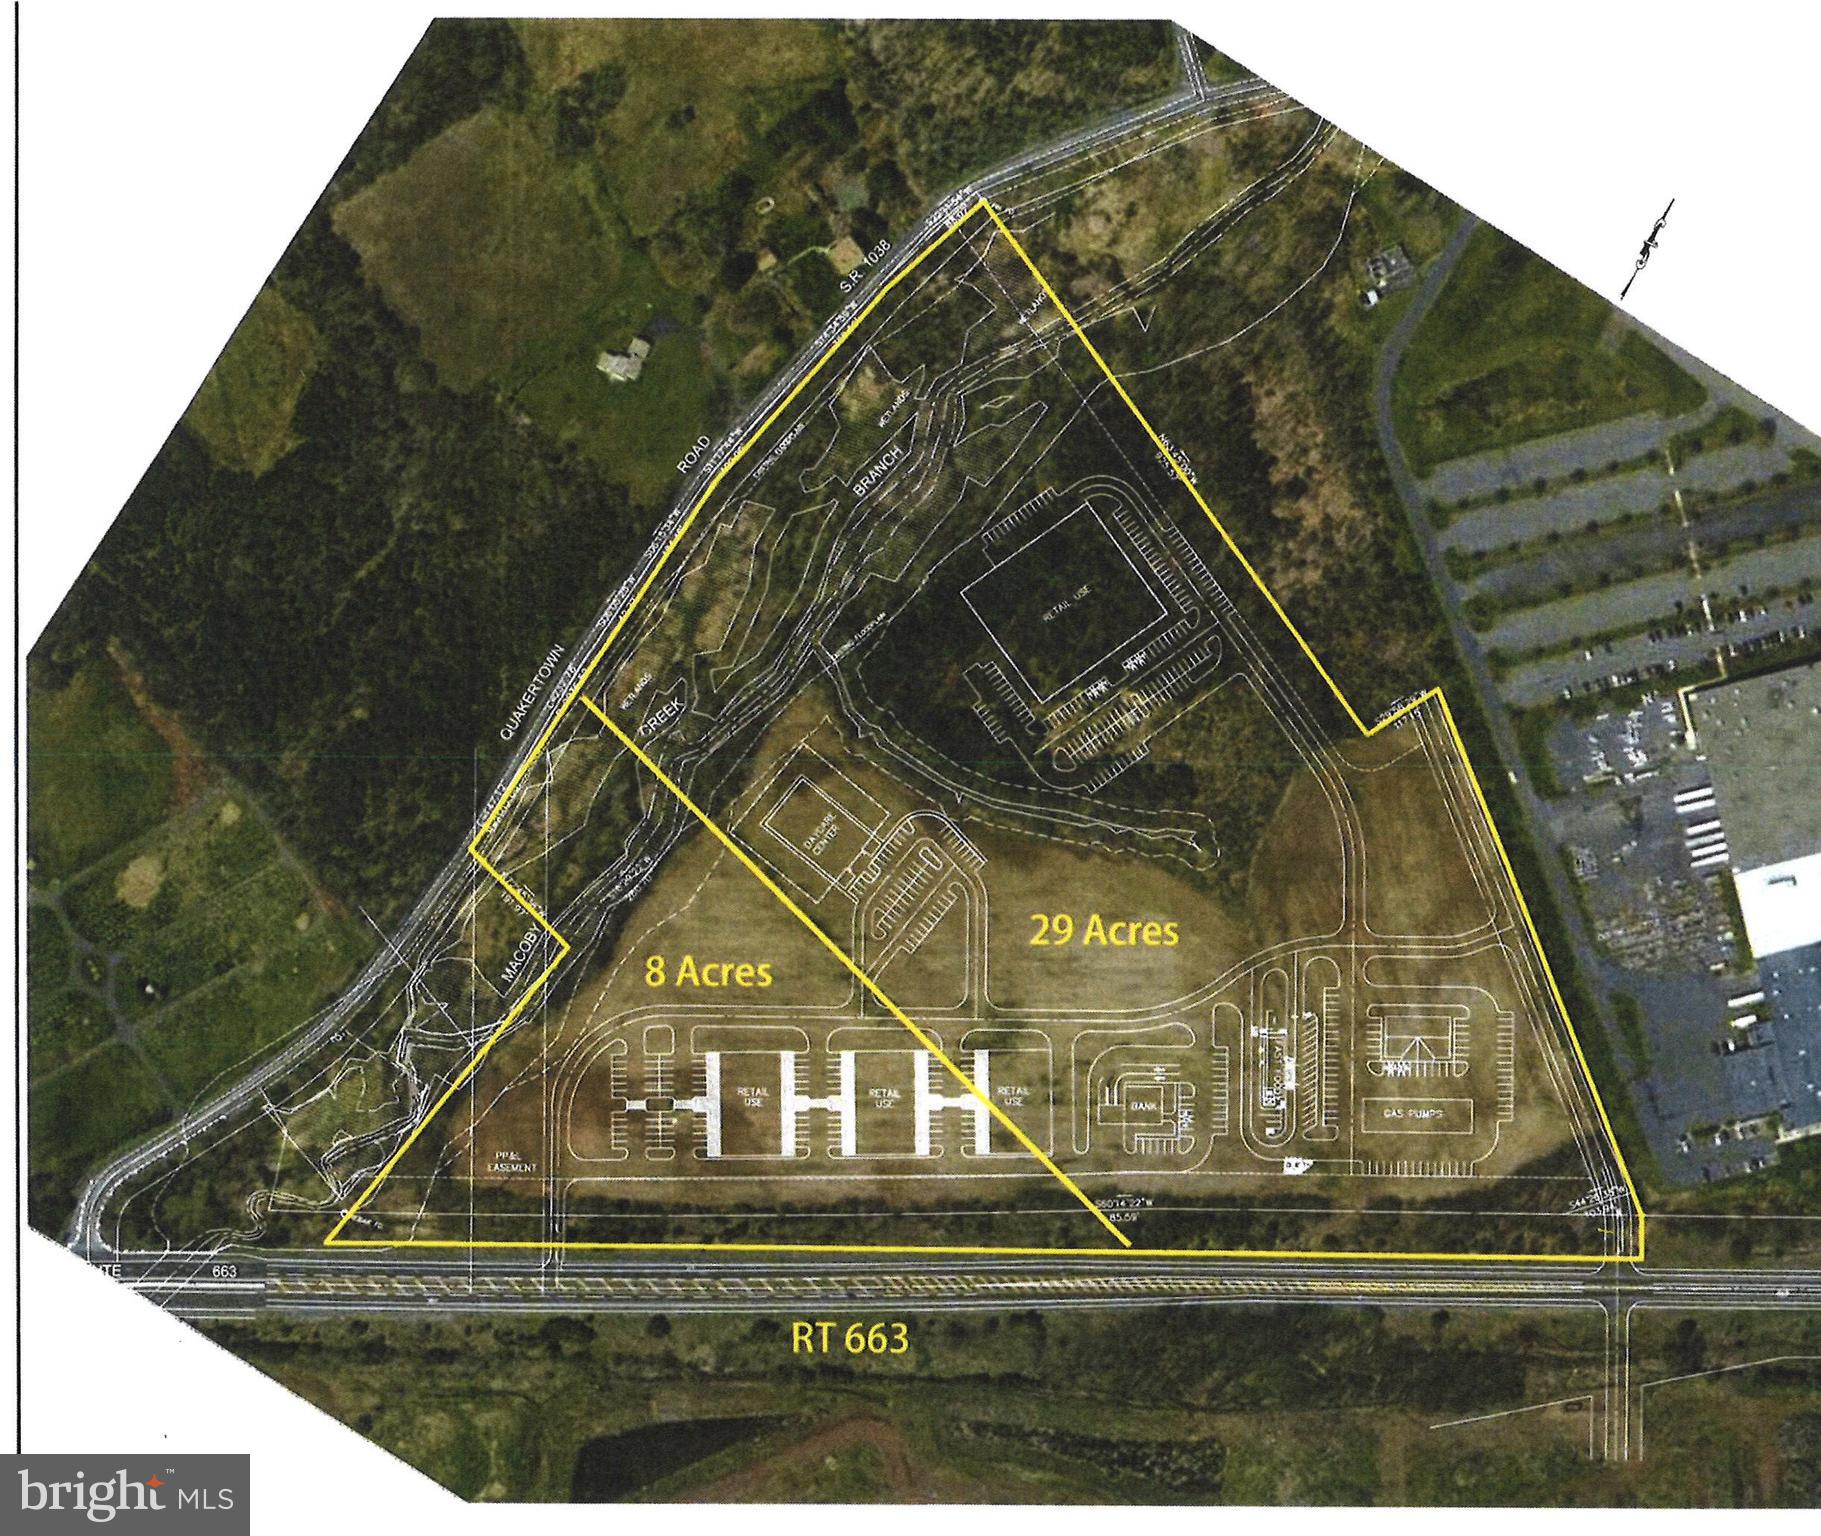
RIPE RIPE RIPE!!! Lighted intersection loads of frontage and visibility and across from 736 New Homes!!, and adjacent to the New YMCA!!! Sewer and water are stubbed to the site and available.  Don't wait this one is ready for development!               Note: Price reflects this parcel combined with     parcel #57-00-01010-004 for a total of 39 acres upon settlement estimated in June 2019.
#1001249593

PENNSBURG

000 ROUTE 663

None Beds

None Baths

N/A

$4,200,000

MLS#: 1001249593

New on site 1 day ago
Coming soon
Imagine a world where five-star service isn’t just reserved for special occasions—it’s woven seamlessly into your everyday life. Welcome to The Residences at The Ritz-Carlton, Philadelphia, where luxury takes center stage and the ordinary becomes extraordinary.

Perched high atop the city on the 43rd floor, this remarkable property spans over 3,000 square feet, masterfully crafted by uniting two distinct units into one awe-inspiring signature property. With three bedrooms, three-and-a-half bathrooms, a dramatic balcony, every detail has been thoughtfully designed to elevate your experience and even convenience with the two coveted parking spaces,

Walls of expansive windows offer a living canvas of Philadelphia, framing iconic views of City Hall, the shimmering skyline, and the winding Delaware River. From sunrise to the mesmerizing tapestry of city lights after dusk, these vistas provide an ever-changing backdrop that transforms each day into a celebration.

Come inside and discover interiors inspired by the elegance of French rococo, where intricate millwork, custom cabinetry, and artistic details infuse warmth and sophistication throughout. The heart of this magnificent property beats in an extraordinary chef’s kitchen, crowned with a magnificent granite island and outfitted with premier appliances—Sub-Zero, Wolf, Bosch, and Capital—which beckon both culinary creativity and convivial gatherings.

Open-concept living and dining spaces invite you to linger, featuring custom built-ins, a cozy fireplace, a wet bar, and exquisite wood cabinetry, all designed for effortless entertaining and comfort. Whether you unwind in the glass-enclosed, climate-controlled wine room, focus on work in your dedicated office, or relax on the special balcony above the city’s pulse, every space offers its own unique charm.

Retreat to the primary suite—a sanctuary adorned with custom accordion-style doors, a gallery wall, and breathtaking skyline views. The spa-inspired bathroom, aglow with luminous onyx, pampers you with an oversized soaking tub and a steam shower that rivals the world’s finest resorts. Two additional bedrooms, each with an en-suite, ensure that comfort and space are never compromised.

This spectacular property is also offered furnished, allowing you right into a lifestyle of ease and sophistication.  

Beyond your own sanctuary, residents are treated to an impressive suite of amenities: a cutting-edge fitness center, indoor pool, yoga studio, media screening room, elegant lounge, wraparound terrace, dog run, and a tranquil garden crowned by a waterfall. Services include valet parking, round-the-clock concierge, electric vehicle charging, select Ritz-Carlton Hotel privileges, and house-car transportation—each offering a layer of comfort, convenience, and elevated style.

With its grand scale, custom artistry, panoramic views, and exclusive parking in the heart of Center City, this one-of-a-kind residence isn’t just a place to live—it’s your invitation to experience life elevated, inspired, and utterly unforgettable at The Ritz.

 Please note that there are a few items that are selected for exclusions to the offering option of "furnished." The list of items will be available upon request.
#PAPH2654022

PHILADELPHIA

1414 S PENN SQUARE 43BC

3 Beds

3 Baths

3,004 Sq.Ft.

$4,200,000

MLS#: PAPH2654022
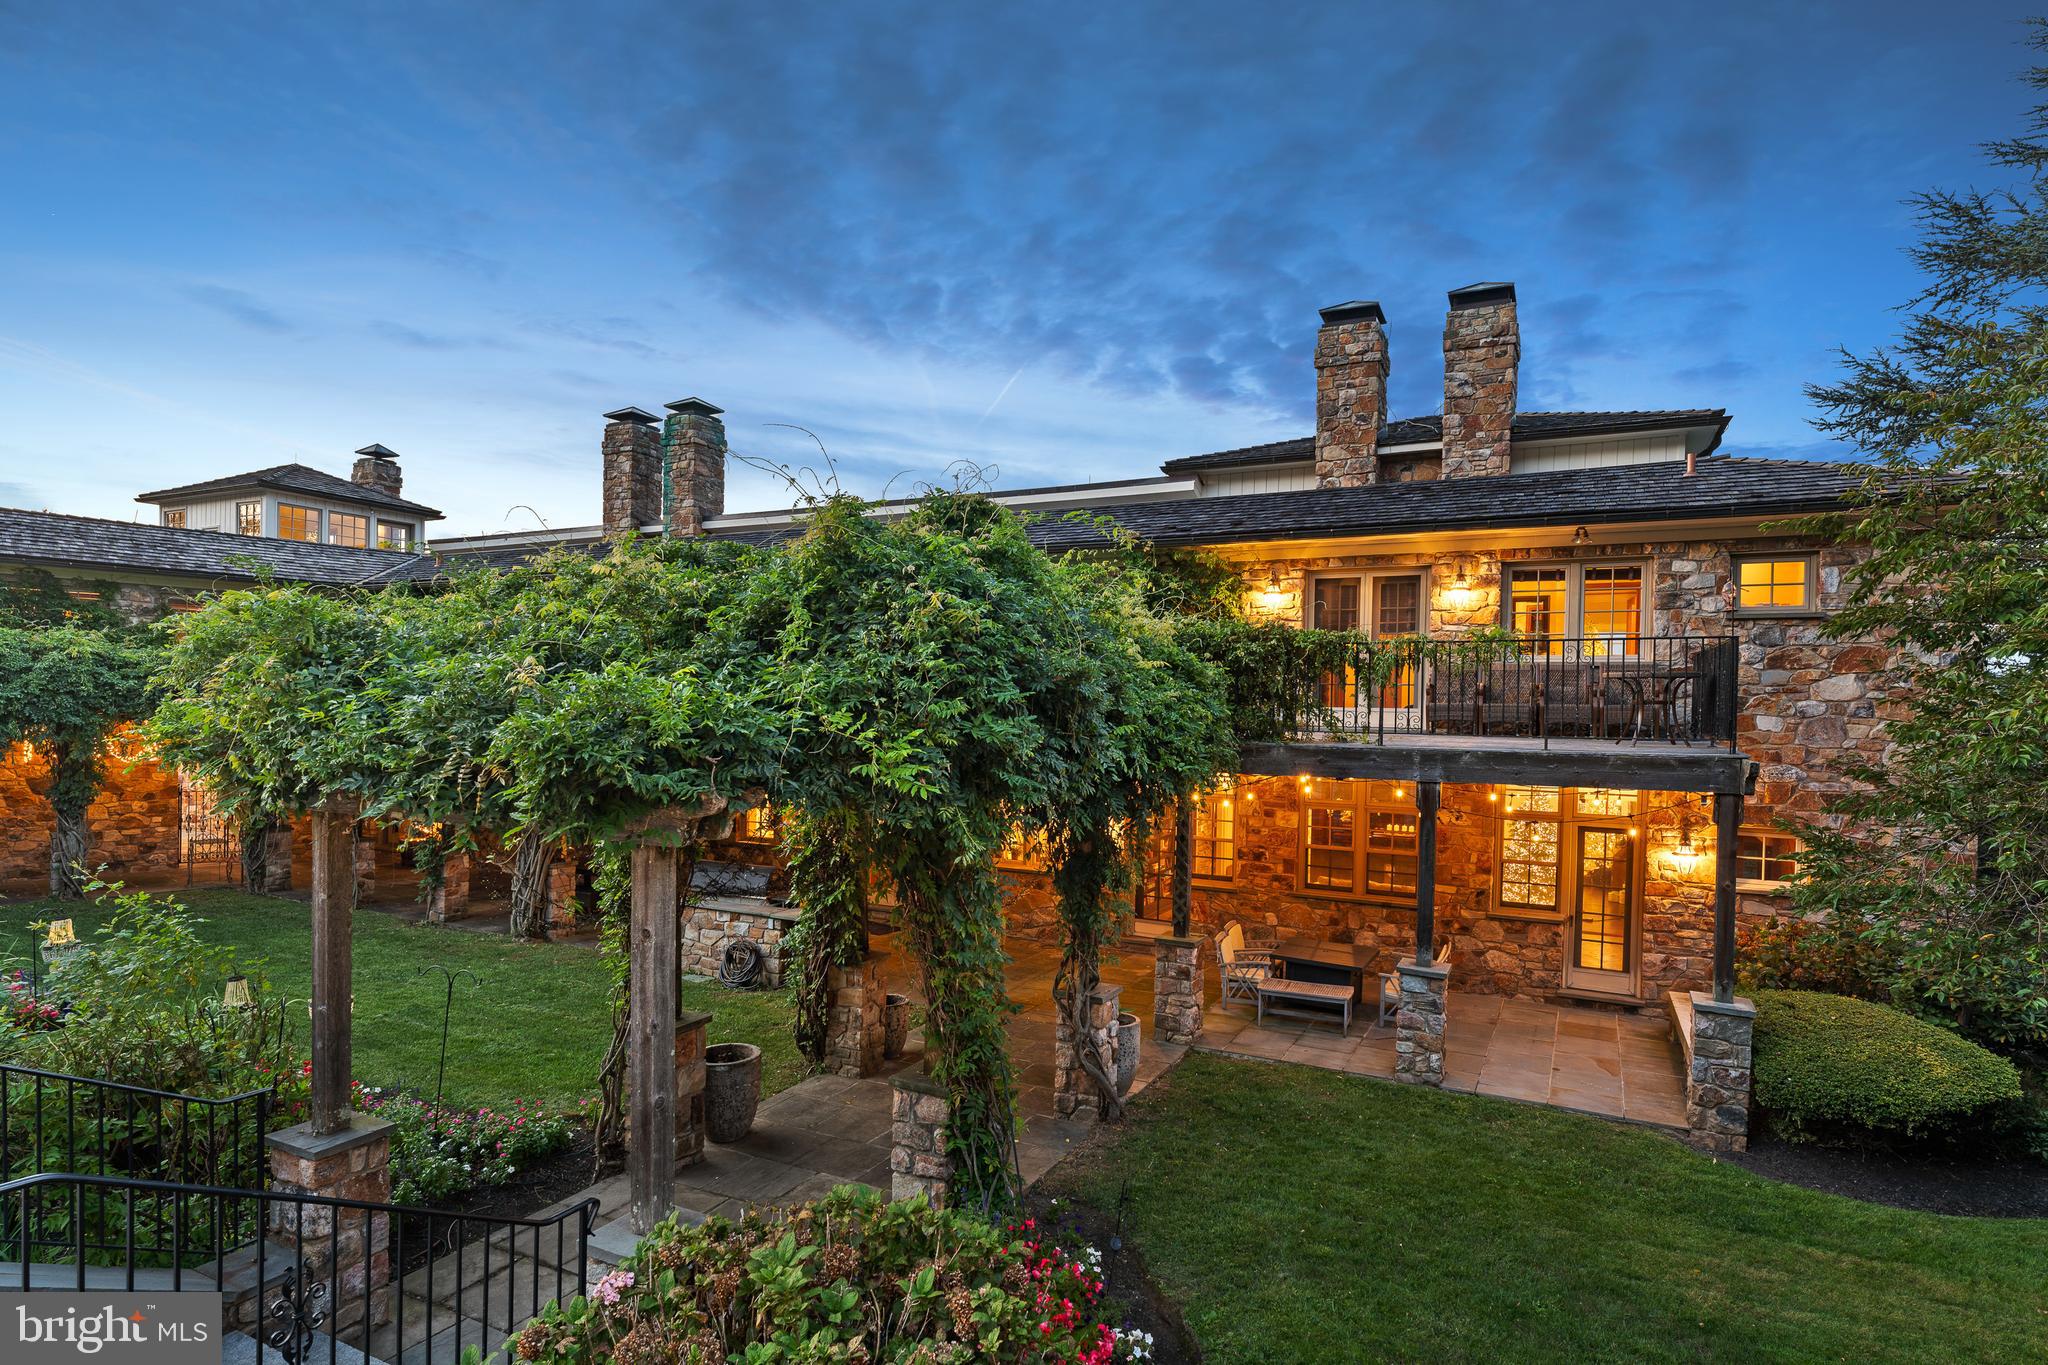
NEW PRICE for this Spectacular European Inspired Manor Home set on 36.6 bucolic acres with endless views of the surrounding countryside. Incredible sunsets and sunrises from all rooms in this Manor Home. This incredible 5 Bedroom, 7.1 bath home has impressive stonework throughout the property both inside and out. A spacious and open floor plan has a soaring vaulted 2 story great room showcasing exposed beams, stone fireplace and French doors to a balcony for easy entertaining. The gourmet kitchen has high end appliances, granite countertops, coffee bar, breakfast area and French doors leading to a terrace, pool with pool house and beautiful gardens with a waterfall. There is a formal dining room with cathedral ceiling, built-ins, stone fireplace and French doors accessing a lovely, covered terrace with an amazing formal rose garden with trellis surrounded by stone walls. Perfect for entertaining and that special occasion! The first floor is complete with a living room and library/den both with fireplaces, enclosed porch, mud room and powder room. The second floor has a luxurious primary suite with fireplace, balcony, coffee bar and two primary baths, one with access to a deck overlooking the gardens, waterfall and pool, perfect for morning coffee. There are 3 additional en-suite bedrooms, laundry room, office and exercise room on the second floor with its own entrance and access to a private terrace. The lower level has an en-suite bedroom, a large rec room and a family room with full bath, sauna and wine cellar, also could be a second en-suite bedroom. All have access to beautiful gardens and manicured lawns. This high-end home has 600-amp service, radiant heat floor throughout, On-demand hot water heaters and a 100 KW Mercedes Diesel Whole House Generator. The barn was converted and is currently being used as office space with radiant heat floor, kitchen and a two-bedroom tenant house with a full kitchen and living room. Perfect for a small business in a private and peaceful setting. For the equine enthusiast the 10-stall center aisle barn could be converted back. There are 5 paddocks with turnout sheds, automatic waterers and a full-size outdoor ring with lights. Completing the barn area is a new 6-car garage with electric and generator as well as an equipment shed for additional storage, perfect for the car enthusiast.  Bordered by the Green Valley Watershed association and acres of conserved land. The Green Valley Watershed is a 197-acre nature sanctuary and arboretum. This property has two tax parcels separated by the Beaver Run Creek and has a French & Pickering Creek Conservation Easement. The partial easement is on 15 of the 36.6 acres, which include the front 13-acre parcel and the back 2.2 acres that borders Welkinweir. The 2.2 acres is in East Nantmeal Township.  The remainder of the acreage with the house is in South Coventry. The farm is a perfect location for the commuter with easy access to the PA turnpike, Exton, West Chester, Main Line, shopping and much more!
#PACT2073970

POTTSTOWN

1400 PRIZER ROAD

5 Beds

7 Baths

13,070 Sq.Ft.

$4,200,000

MLS#: PACT2073970
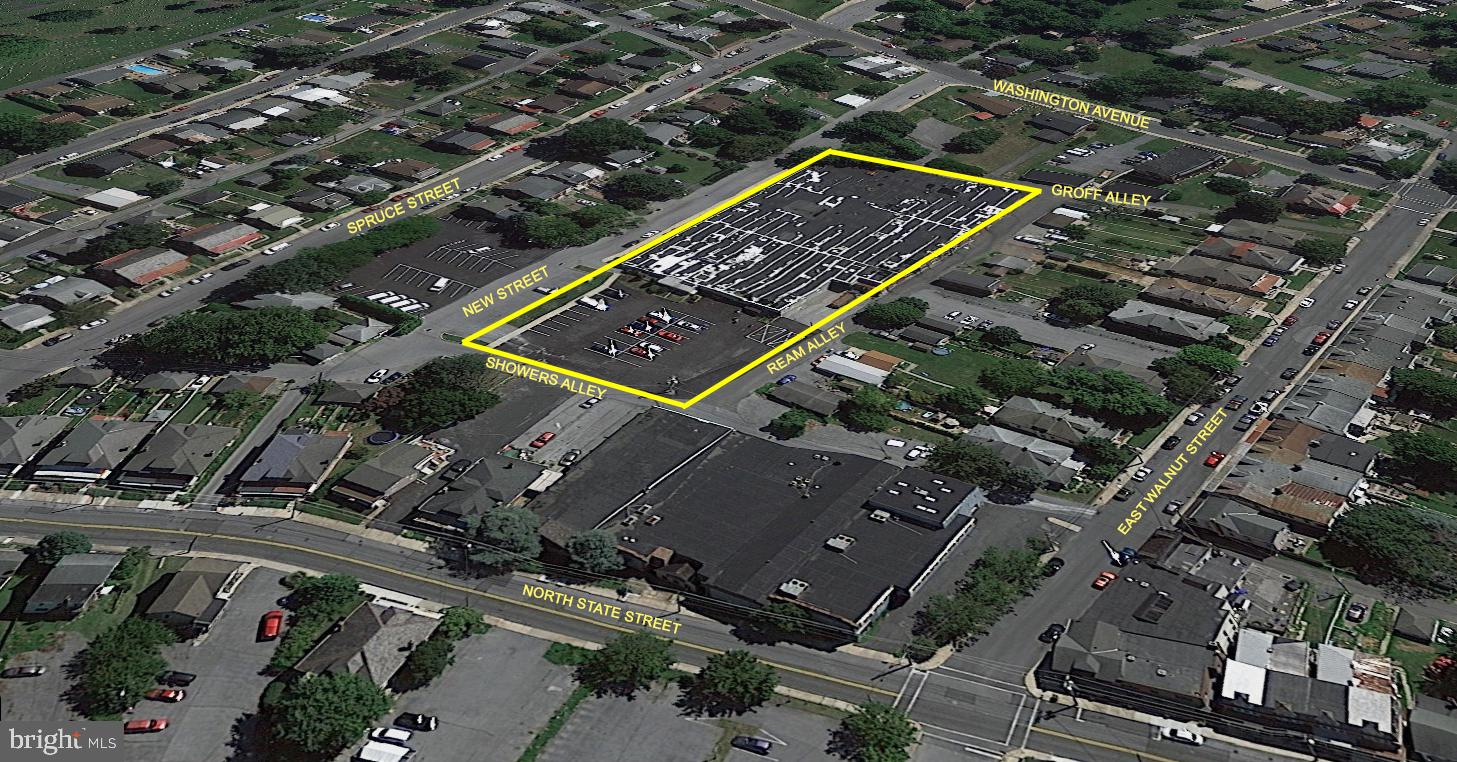
New Street Commons, home to 30+ businesses of all sizes and types. Great investment for owner/user, with + 40,756 SF available and ready for lease. Approximately 21,449 SF currently vacant and unfinished.
#PALA2054536

EPHRATA

55 NEW STREET

None Beds

None Baths

81,512 Sq.Ft.

$4,200,000

MLS#: PALA2054536
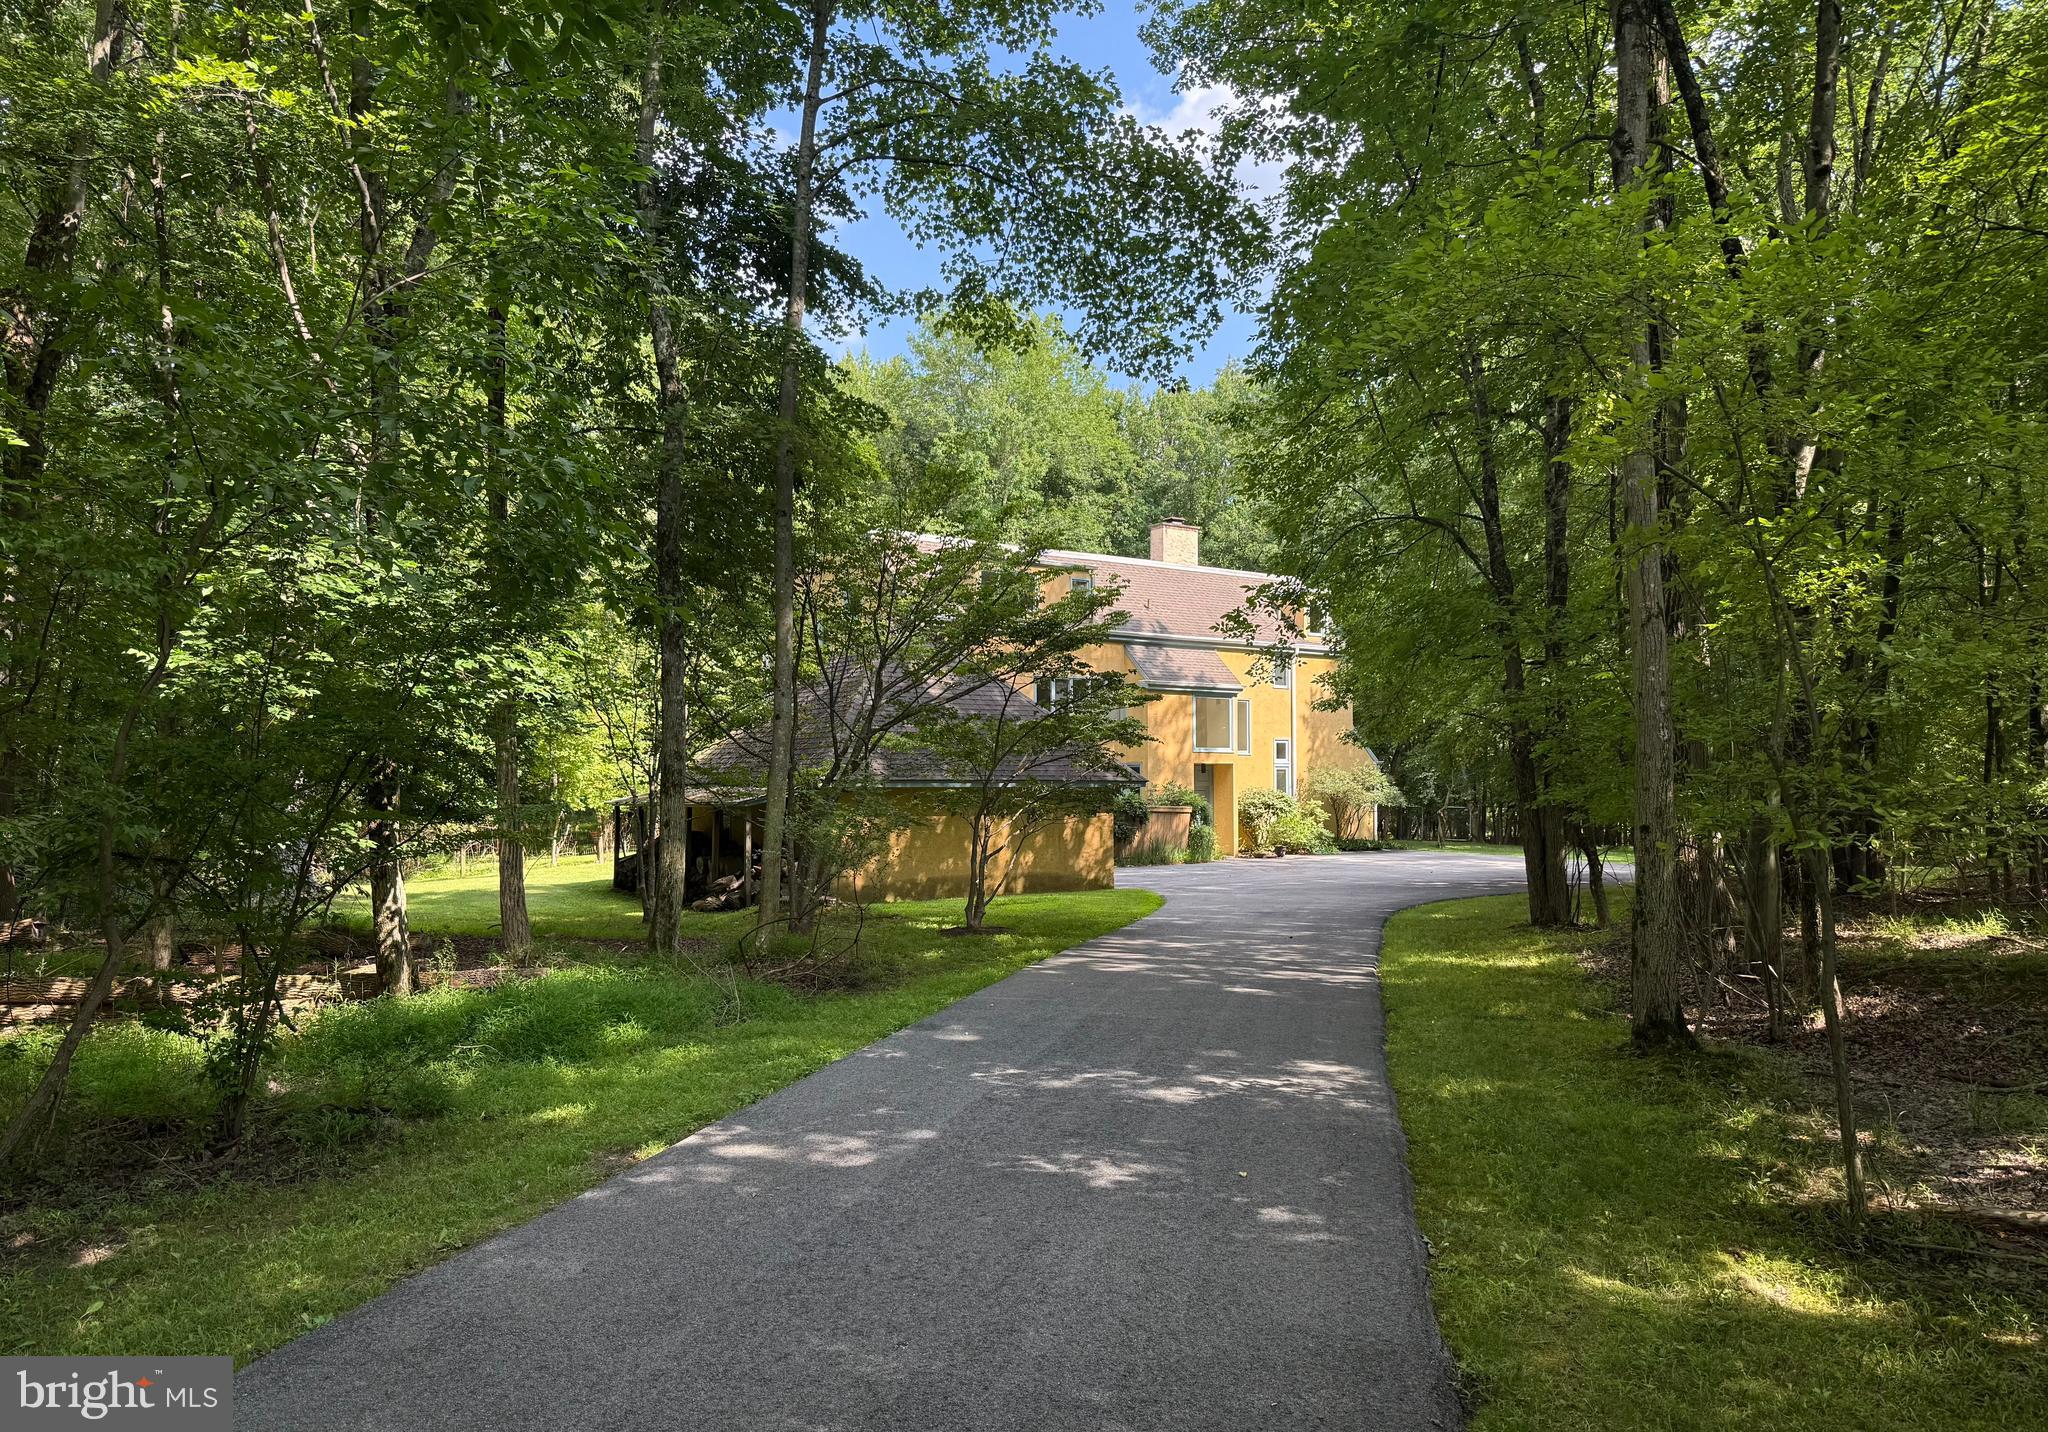
It all starts with 6.4 acres of land on S Devon Ave in the heart of Devon PA. The lot contains a 6 bedroom 5 and 1/2 bath custom-built home by Philadelphia Architect William Washburn . The home features 10 ft ceilings on the first floor with woodland views and a set back with woodland privacy from the street.  
In addition, there are 3,  township approved, building lots on Longchamps Dr, each just over an acre with EDUs as well as access to public sewer, water and Natural gas.  Please see Plot plan photo.
#PACT2106722

DEVON

120 S DEVON AVENUE

6 Beds

6 Baths

3,854 Sq.Ft.

$4,200,000

MLS#: PACT2106722

1 ... 50 51 52 53 54 ... 666
* Listings identified with the FMLS IDX logo come from FMLS and are held by brokerage firms other than the owner of this website. The listing brokerage is identified in any listing details. Information is deemed reliable but is not guaranteed. If you believe any FMLS listing contains material that infringes your copyrighted work please click here to review our DMCA policy and learn how to submit a takedown request. © 2024. First Multiple Listing Service, Inc.
 - property

Send a message

Message successfully sent.

Your message

What is 3 + 4 ?

Reason for contacting?

I agree to receive email communication and understand I can unsubscribe at any time.

I agree to be contacted by Charis Realty Group via call, email, and text for real estate services. To opt out, you can reply 'stop' at any time or reply 'help' for assistance. You can also click the unsubscribe link in the emails. Message and data rates may apply. Message frequency may vary. Privacy Policy

Sign Out

Virtual Assistant

Would you like to take the next step with this property? We can help you schedule a showing or virtual tour, or send you more details.

Yes, I would like more information.

Thank You for Your Reply, One of Our Agents will contact you as soon as possible

No, maybe later.

Thank you, you can always contact me via email, phone number or through the contact form.

Realhub AI

Lucy - Your AI-Powered Realtor

Update Your Temporary Password

Personalize your search

Enter your email and we'll notify you immediately when new listings match what you're looking for.

or enter email address

Already have an account ? Login here

Continue your home search

I agree to receive communications and understand I can unsubscribe at any time.

I agree to be contacted by Charis Realty Group via call, email, and text for real estate services. To opt out, you can reply 'stop' at any time or reply 'help' for assistance. You can also click the unsubscribe link in the emails. Message and data rates may apply. Message frequency may vary. Privacy Policy

Already have an account ? Login here

We use cookies

We use cookies primarily for analytics to enhance your experience. By accepting, you agree to our use of these cookies. You can manage your preferences or learn more about our cookies policy.
