Properties

Browse or get in touch to schedule a walkthrough.

  • Nearby me
Price range

Popular Features

Community Features

Association

Property Features

Waterfront

View

Exterior Features

Interior Features

Style

569424 properties match your criteria

Updated 1 minute ago

E-Alert name
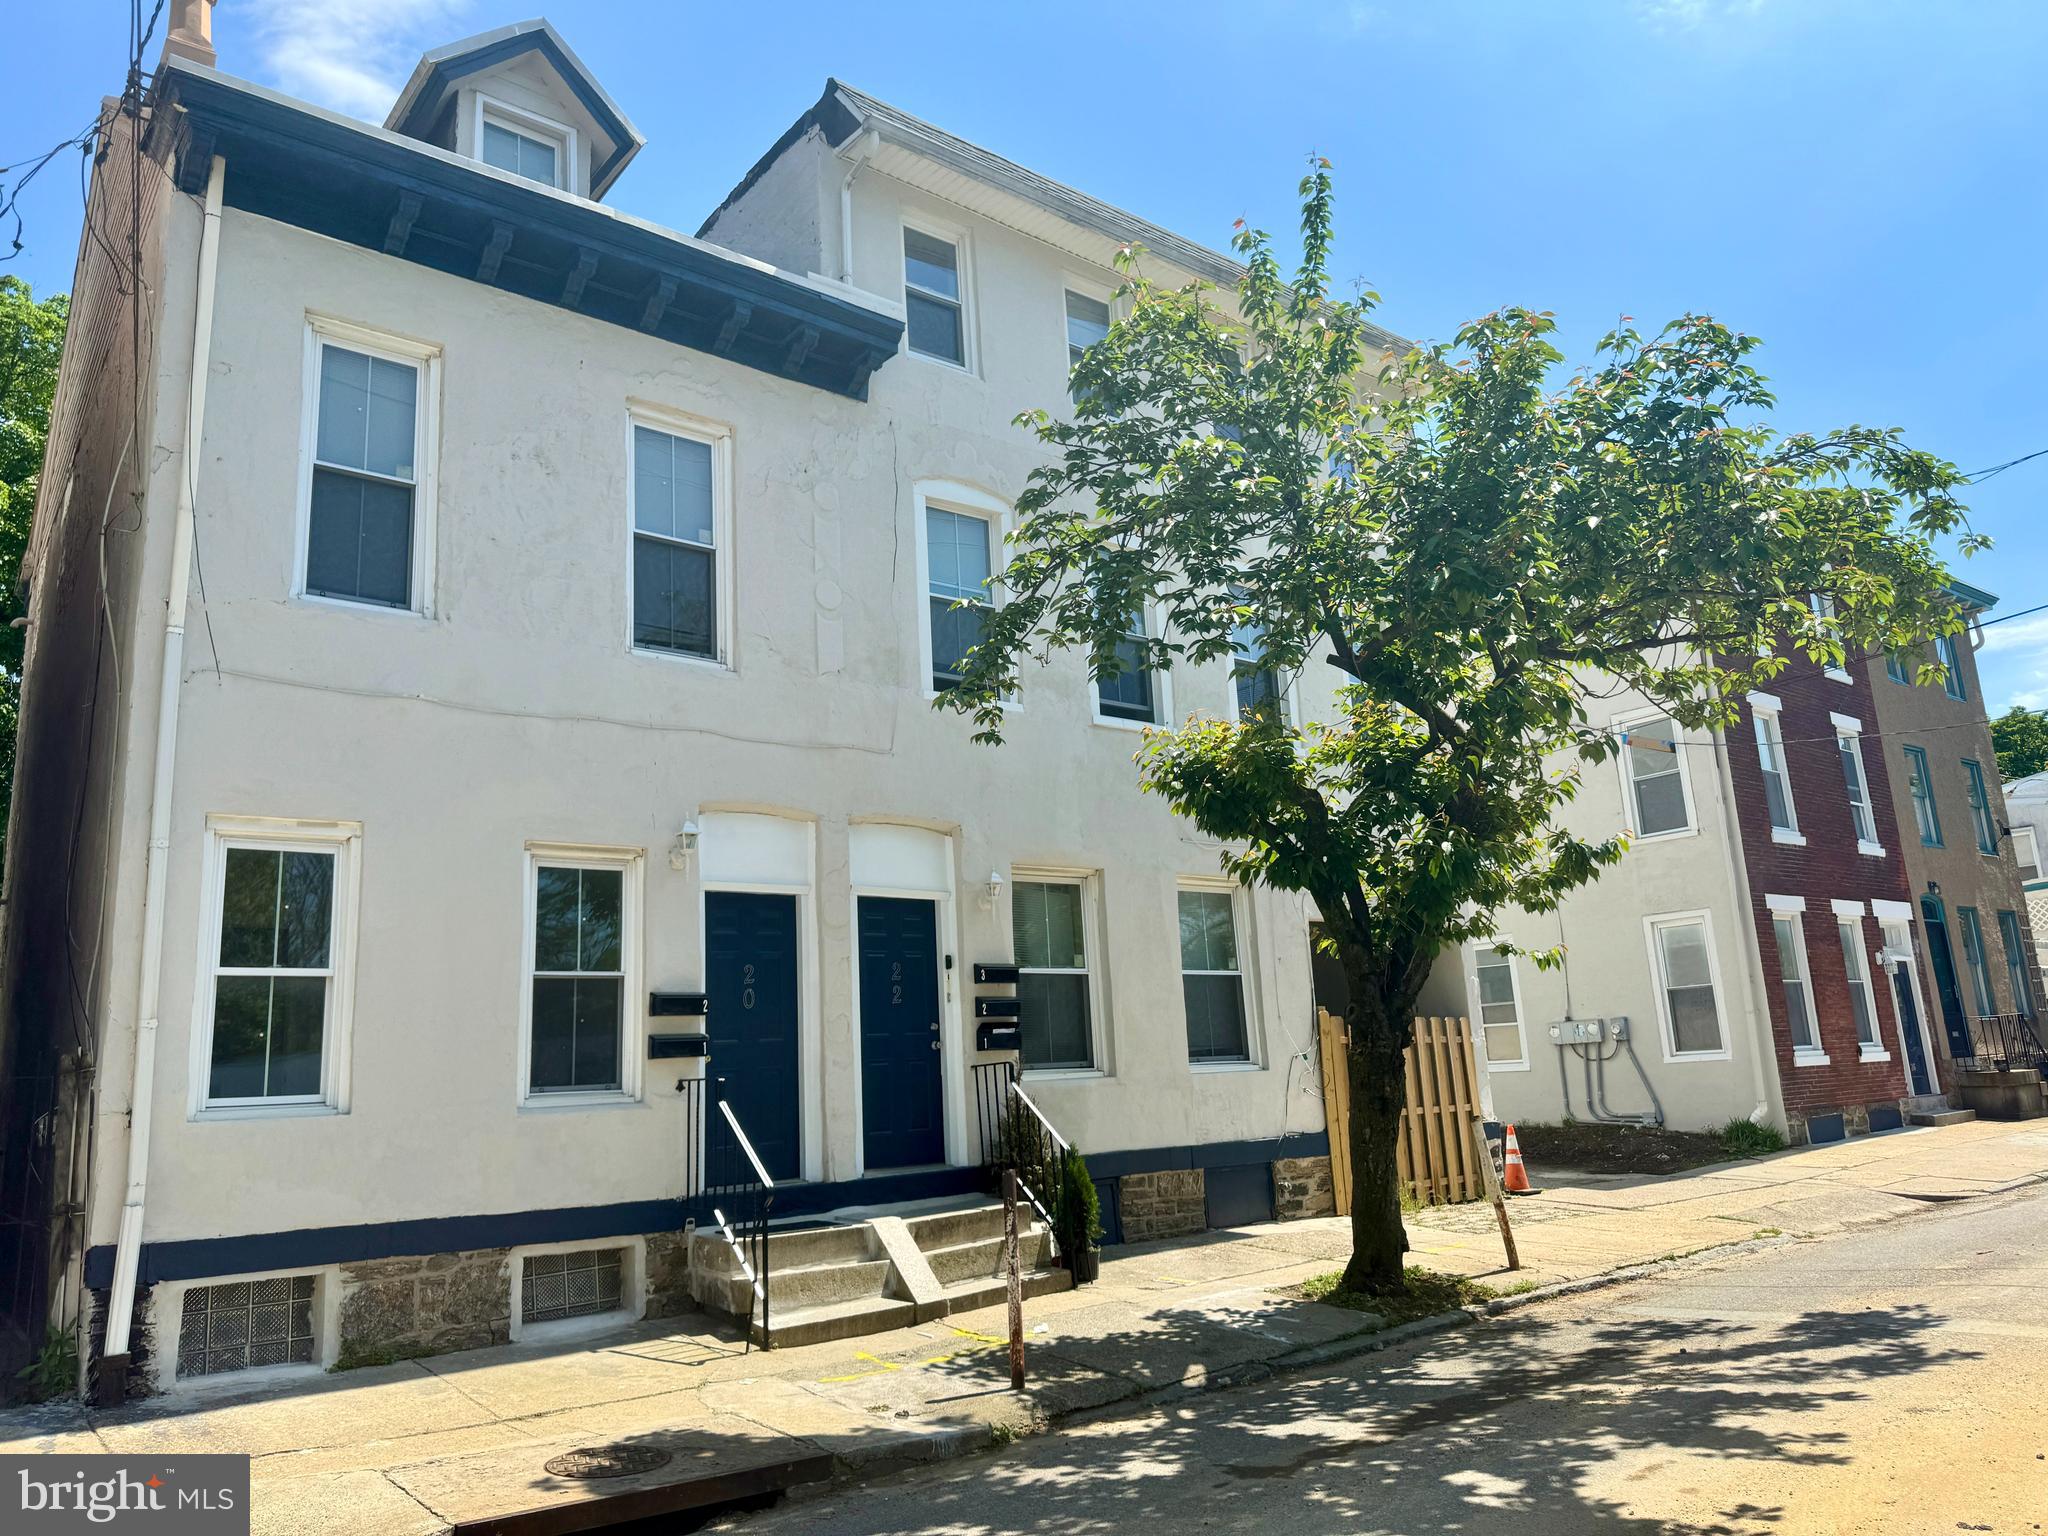
Great investment opportunity! This package includes  3 buildings with a parking lot in between, potential to build on the lot. Buyer should do their own due diligence for development opportunities. All apartments have been rehabbed. The apartments (Triplex) in 26 W Haines are brand new high end and have not been occupied. Ready for the tenants of your choice! This building features, central air, new kitchens, new bathrooms. new windows, fresh paint inside and out, recessed lighting and luxury vinyl flooring. This property was taken down to the studs and rehabbed.  20-24 W Haines features 5 Units that have been updated over the last few years. 20 W Haines is a Duplex and 24 W Haines is a Triplex. They are currently  tenant occupied . Be part of the ongoing improvements and investment opportunities in the area! Quick commute to Center City, Suburbs, Schools, Universities and Shopping. This is 2 separate parcels and will only be sold as a package. Proof of funds required for showings.
#PAPH2354440

PHILADELPHIA

20 W HAINES STREET -26

None Beds

None Baths

N/A

$1,300,000

MLS#: PAPH2354440
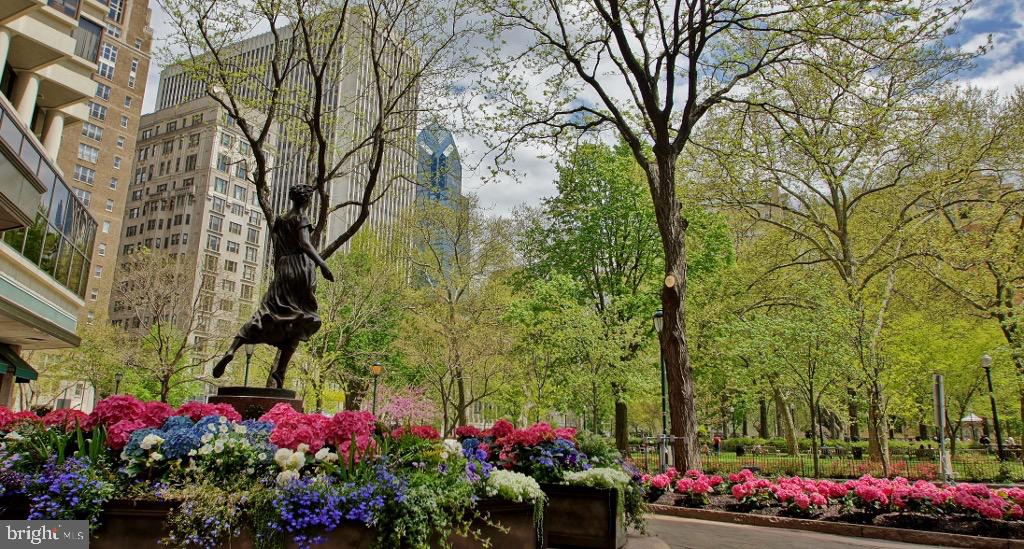
Experience elevated living in this exceptional corner residence on the 26th floor of The Rittenhouse Hotel and Condominium, where sweeping north, south, and sunset views fill the home with light and energy. A welcoming foyer leads to an expansive open-concept living and dining area surrounded by floor-to-ceiling windows that capture spectacular sunsets and sparkling night vistas. The thoughtfully designed split floor plan offers ultimate privacy, with a bedroom and full bath on either side of the main living space—ideal for hosting guests or creating a private retreat. The beautifully renovated kitchen features crisp white cabinetry, quartz countertops, and top-tier stainless steel appliances, including a Sub-Zero refrigerator, while the primary suite offers a tranquil escape with a spa-inspired bathroom in soothing shades of gray and white. Additional highlights include a stylish powder room, elegant flooring throughout, custom lighting, well-appointed closets, and remote-controlled window treatments. Residents of this prestigious address enjoy access to world-class amenities (available for an additional fee), including acclaimed restaurants, a chauffeur-driven town car, a luxury spa, an indoor pool, an outdoor sun deck  and parking. A current special assessment with a remaining balance of $15,776 applies.
#PAPH2553660

PHILADELPHIA

202 W RITTENHOUSE SQUARE 10 2601

2 Beds

2 Baths

1,639 Sq.Ft.

$1,300,000

MLS#: PAPH2553660
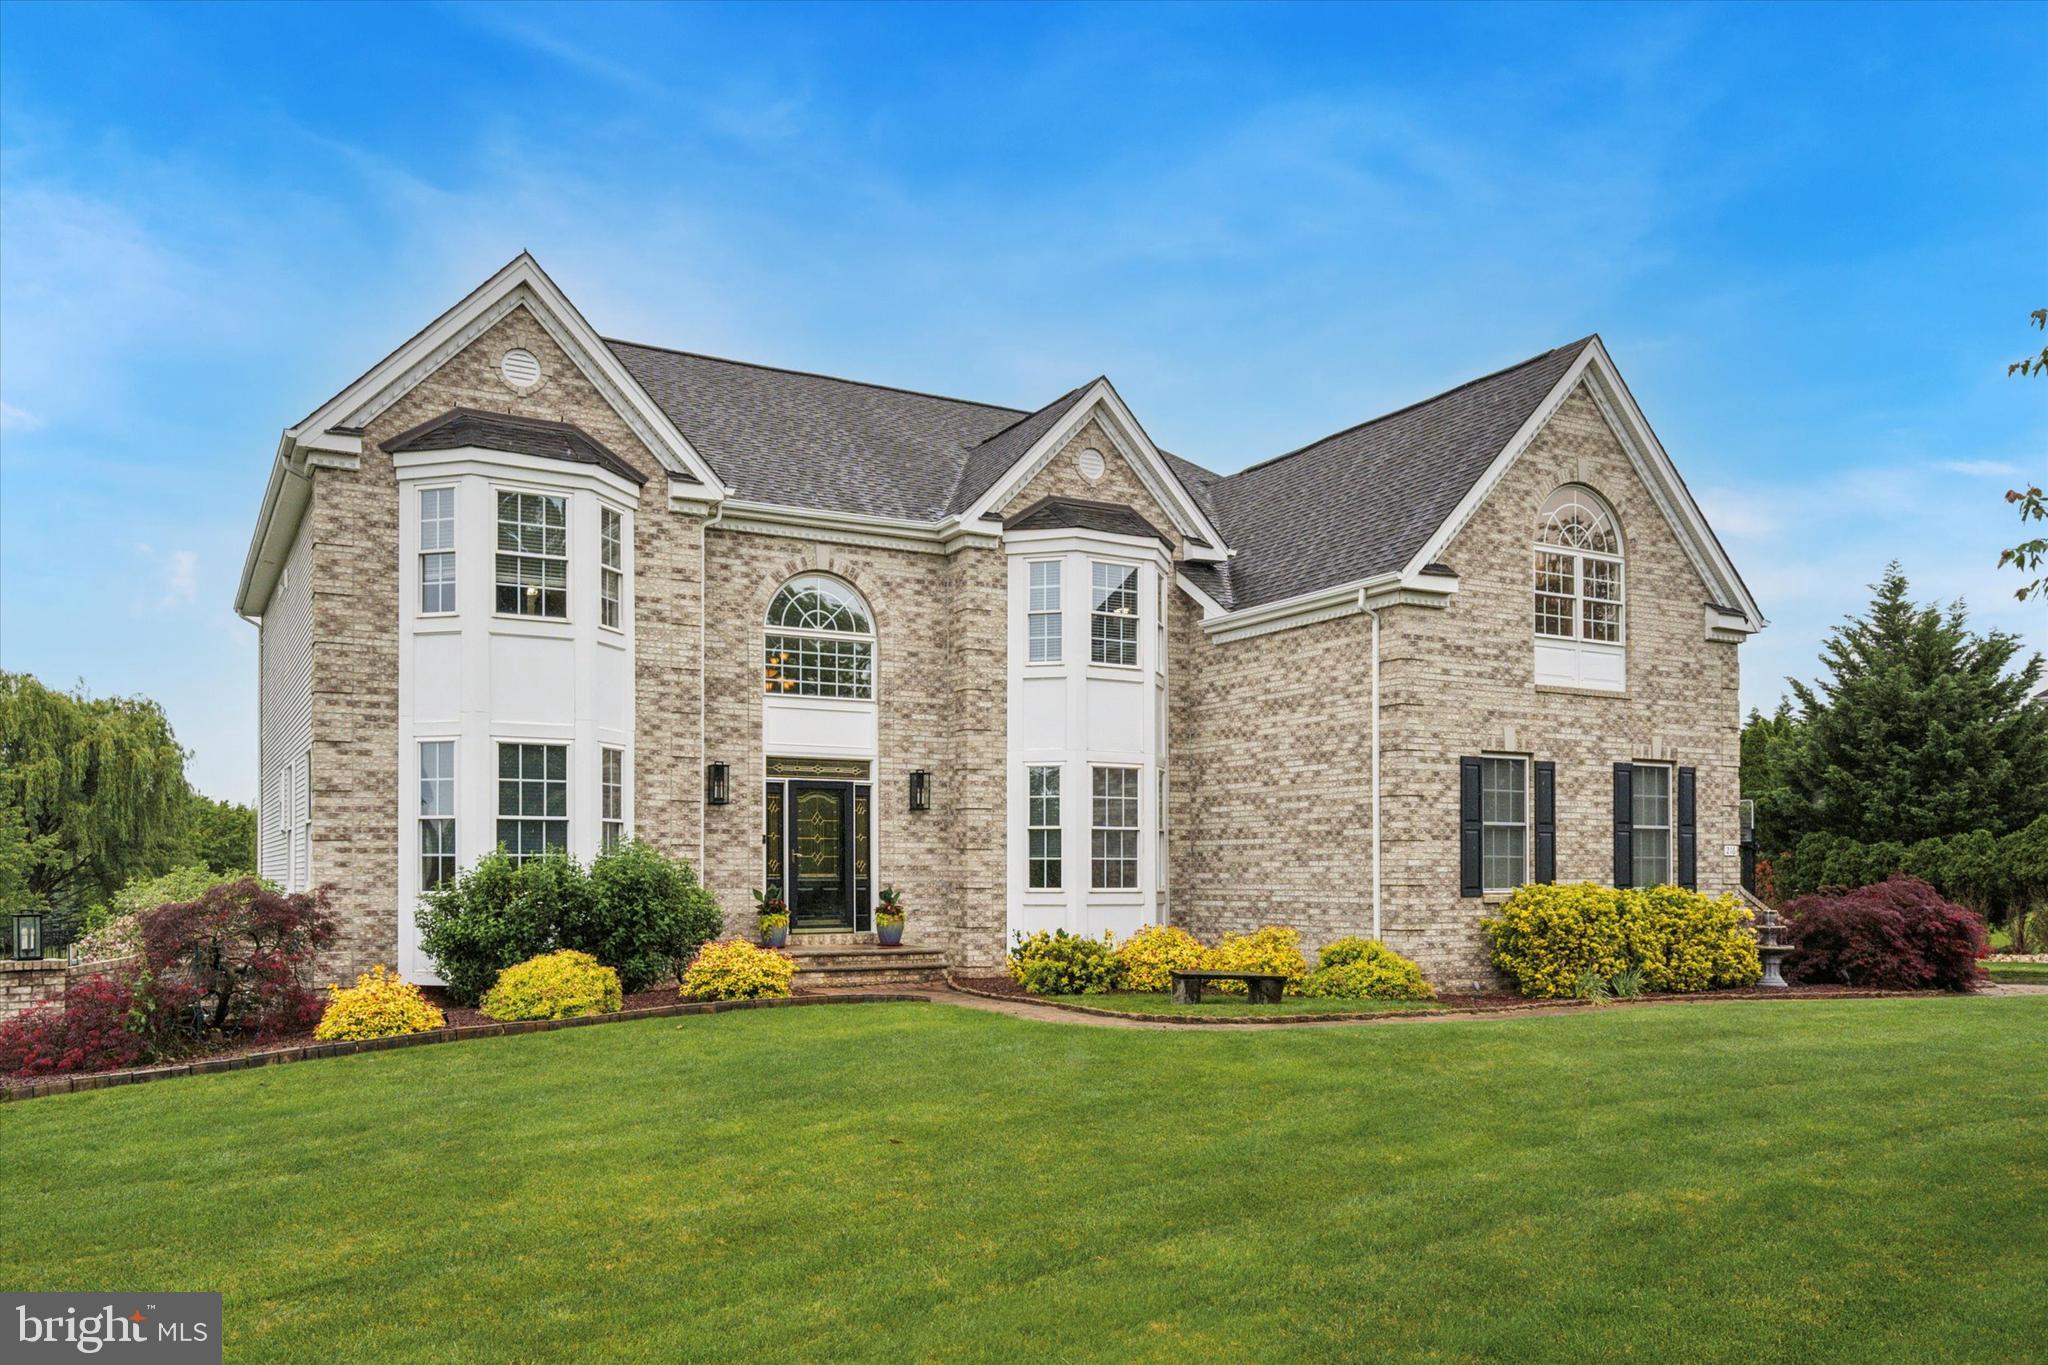
Welcome to 216 Cecelia Acres Drive, an exceptional residence nestled in the sought-after Woods of Northampton community in Ivyland on over an acre lot! This beautifully maintained and thoughtfully upgraded home offers an ideal blend of elegance, comfort, and functionality—perfect for today’s lifestyle.
Step inside to discover a bright and welcoming interior with all-new Bruce hardwood flooring throughout the first floor and neutral paint tones that create a warm and inviting atmosphere. The spacious kitchen comes fully equipped with all appliances included, making it truly move-in ready. Upstairs, the bedrooms feature brand-new flooring, providing a fresh and cohesive look throughout the home.  The primary suite is a peaceful retreat, highlighted by a luxurious master bathroom adorned with timeless tumbled marble—a perfect place to unwind at the end of the day. Every detail has been carefully considered to ensure comfort and convenience for modern living.  Step outside to your private backyard oasis, featuring a fully fenced-in, level yard ideal for relaxing, playing, or entertaining. Take a dip in the in-ground heated pool, which includes a newer heater, or enjoy the professionally installed exterior lighting that adds ambiance and security. A full sprinkler system helps maintain the lush landscaping with ease.  Additional highlights include a newer heater and central air conditioning system, as well as a newer hot water heater, offering peace of mind for years to come.  Located in a prestigious neighborhood known for its tranquility and charm, this home combines luxury finishes with practical upgrades, making it a rare find in today’s market.
Don’t miss your opportunity to own this remarkable property in one of Bucks County’s most desirable communities!
#PABU2095818

IVYLAND

216 CECELIA ACRES

4 Beds

4 Baths

4,110 Sq.Ft.

$1,300,000

MLS#: PABU2095818
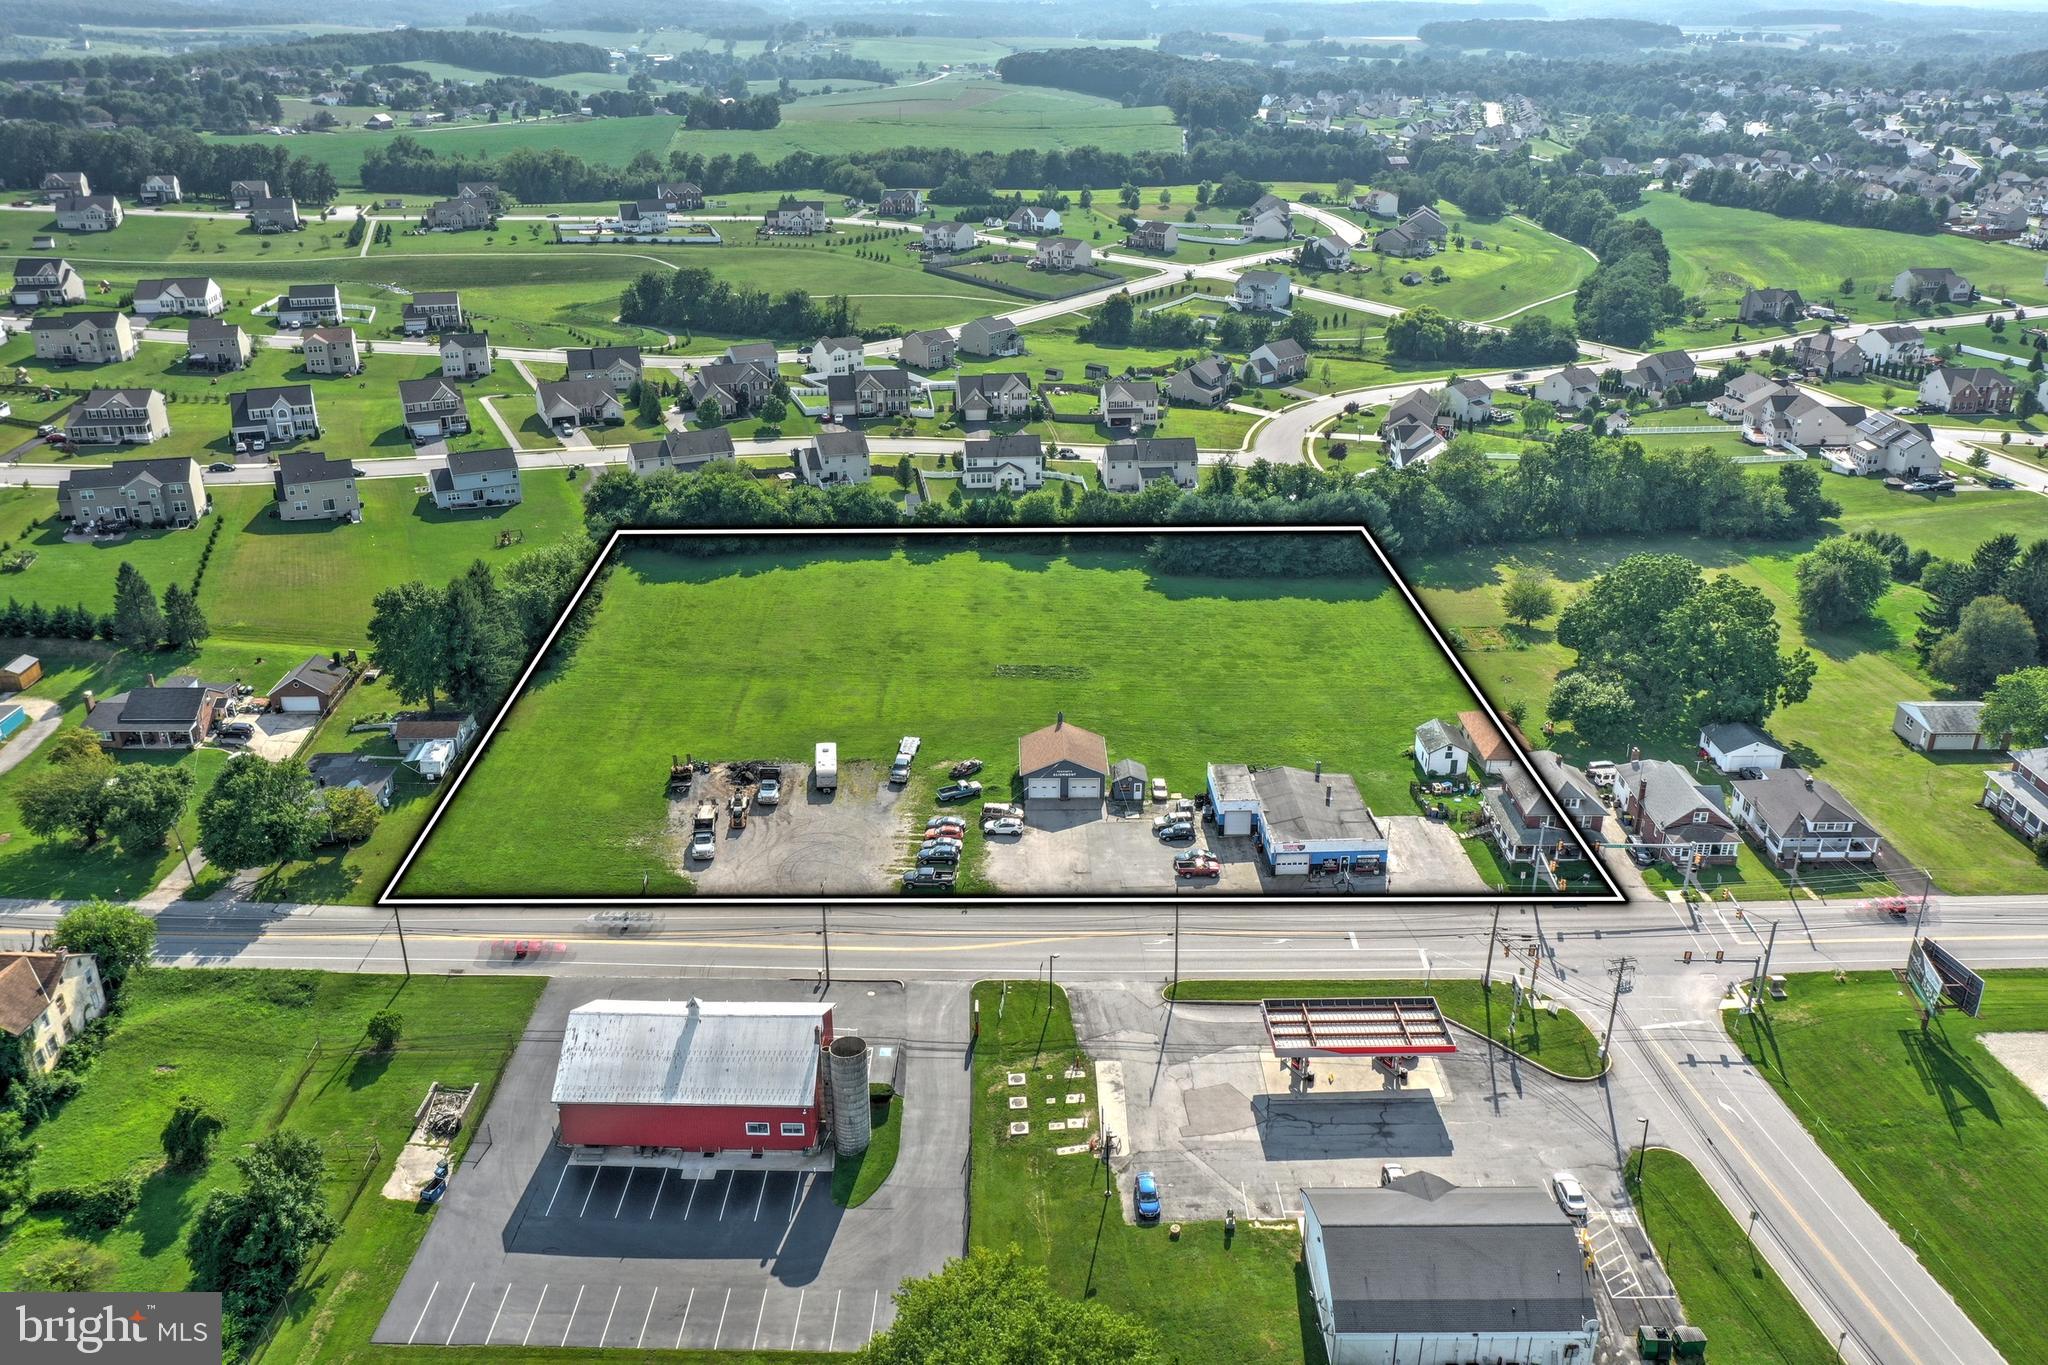
Commercial Land Real Estate 4.293 +/- acres. NO BUSINESS is included in sale of the property. The property sits right on the Baltimore Pike with thousands of traffic count per day.
#PAYK129376

HANOVER

2217-2233 BALTIMORE PIKE

None Beds

None Baths

1,598 Sq.Ft.

$1,300,000

MLS#: PAYK129376

You will absolutely love the sophisticated waterfront living in the heart of Manayunk at The Locks at Venice Island, where contemporary design, upscale finishes, and breathtaking river views come together in this exceptional 23-foot-wide townhome. From the moment you enter, the spacious ground level offers a flexible room that can be tailored to your lifestyle—perfect as a home office, den, gym, or game room. An elevator provides convenient access to every level, including the spectacular rooftop terrace. The main living level is designed for both everyday living and effortless entertaining. The gourmet kitchen features Sub-Zero and Wolf appliances, a generous center island, abundant cabinetry, and a pantry. Just off the kitchen, a bright breakfast or sitting area takes full advantage of the beautiful river views. The open-concept dining and living areas create an inviting gathering space, complemented by a convenient powder room. Upstairs, the thoughtfully designed bedroom level includes an ensuite guest bedroom, two additional bedrooms, a full hall bath with dual vanity, and a dedicated laundry room. The private primary suite is a true retreat, featuring motorized window treatments, custom closets, an expansive walk-in closet, and a private balcony overlooking the surrounding landscape. The spa-inspired primary bath offers a luxurious marble walk-in shower and oversized soaking tub. A versatile additional room provides the perfect space for a nursery, home office, fitness room, or private retreat. Additional highlights include smart home technology, a two-car garage with an electric vehicle charger, and elevator access from the garage level to the rooftop terrace. The rooftop is the ultimate entertaining destination, offering sweeping panoramic views of the river and Manayunk. Perfectly positioned just steps from Main Street, this home puts Manayunk’s acclaimed restaurants, cafés, boutiques, and entertainment right outside your door, while providing convenient access to Center City and beyond. With its exceptional scale, luxurious finishes, river views, private outdoor spaces, and premier Manayunk location, this is a rare opportunity to experience elevated urban living at The Locks at Venice Island. This home has been fully repainted from top to bottom and is ready for the new owners. Make your appointment today.
#PAPH2658968

PHILADELPHIA

4529 RIVERSIDE WAY

5 Beds

3 Baths

3,680 Sq.Ft.

$1,300,000

MLS#: PAPH2658968

This charming home in Pickering Glen offers a perfect blend of comfort and modern living. With 4 spacious bedrooms and 2.5 baths, the interior features a delightful renovated kitchen complete with a center island and butler's pantry, ideal for culinary enthusiasts. Enjoy cozy evenings by the marble fireplace or unwind in the luxurious whirlpool tub. The finished basement provides additional living space, perfect for a home theater or play area. Set on a generous 0.58-acre lot, the level yard invites outdoor gatherings and relaxation. The attached 2-car garage adds convenience to your daily routine. Located in a welcoming community, residents benefit from well-maintained common areas and easy access to local parks and recreational facilities. Nearby schools are known for their commitment to excellence, making this neighborhood a wonderful place to call home. Experience the warmth and charm of this exceptional property, where every detail is designed for comfort and enjoyment.
#PACT2136248

PHOENIXVILLE

104 TROTTERS DRIVE

4 Beds

2 Baths

4,880 Sq.Ft.

$1,300,000

MLS#: PACT2136248

BUSINESS OPPORTUNITY - 2 WAYS TO PURCHASE! Invest your money where you are guaranteed to make your money back in less than 3 years. Business is open, operating, and turn-key! Everything you need to continue to grow the already income producing franchise! All equipment is currently owned by the seller, no leases. All equipment is less than 2 years old. Purchase the business for only $525,000 and do a triple net lease for a monthly rent of only $6,500!!! Purchase the business and the building - everything is less than 2 years old! Building just renovated. Net income is approximately $200k - that's a steal for everything that conveys! The location couldn't be more perfect! High visibility! Exclusive rights to zip codes 17201 and 17202 through the franchise. This is definitely an opportunity you don't want to miss!Building only is not for sale.
#1001189588

CHAMBERSBURG

LINCOLN WAY EAST

None Beds

None Baths

2,500 Sq.Ft.

$1,300,000

MLS#: 1001189588
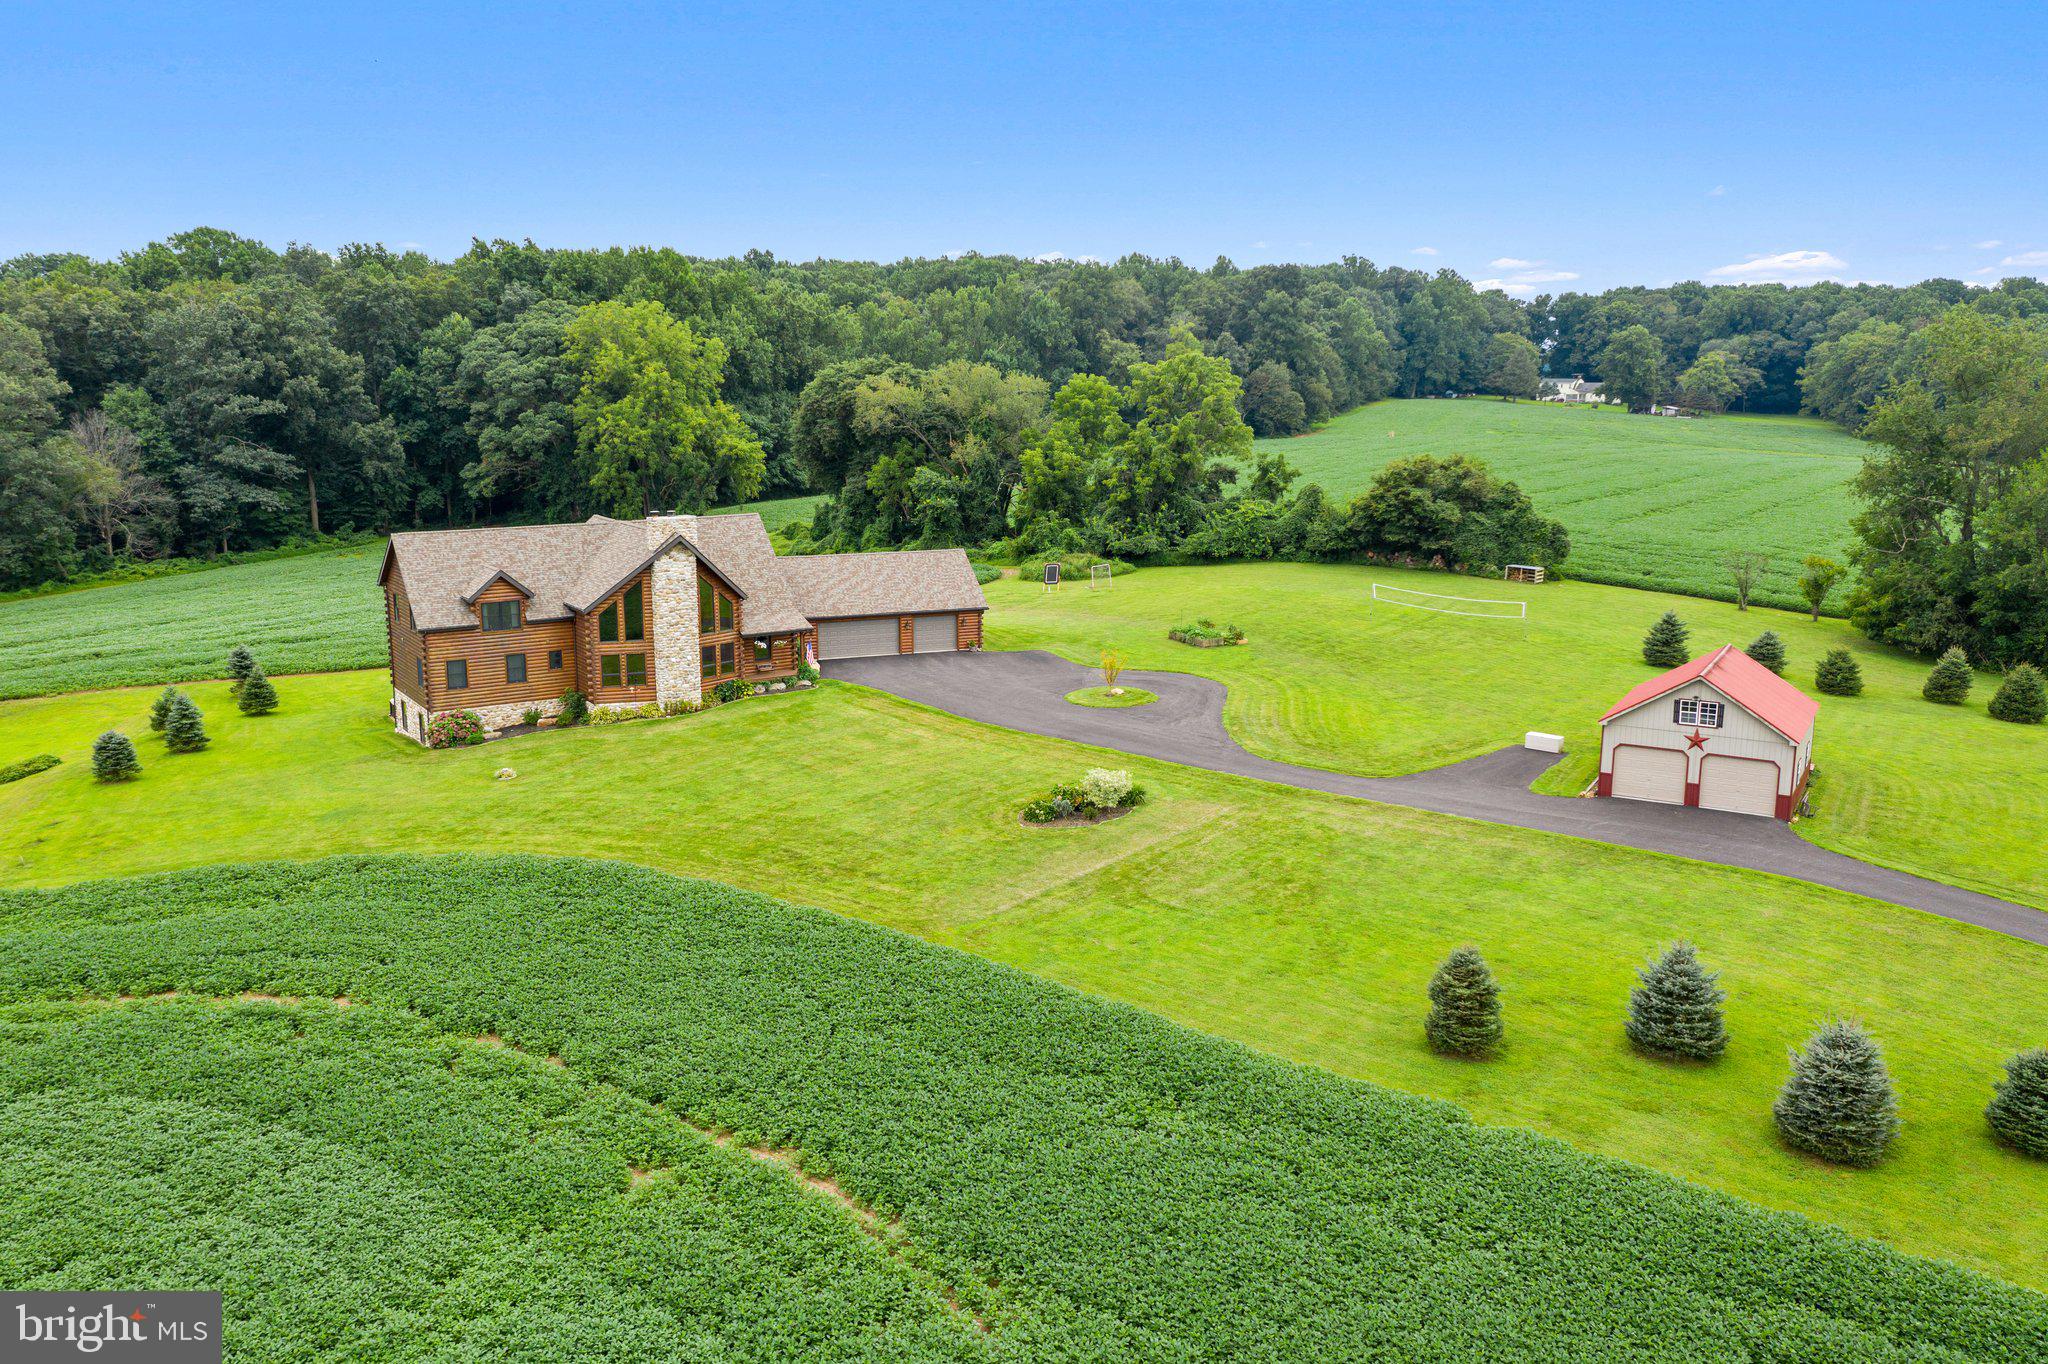
STUNNING & PRIVATE, This home built in 2016, property overlooks 31.6 acres of rolling hills and woods with a creek running through the middle of the woods. Conservation easement with London Grove township allows land to be divided one more time which offers investment opportunities.  This 4 bedrooms home, featuring a 1st floor Master suite offering today amenities, a MUST SEE! Enter the main Family/Great room with floor to ceiling stone fireplace with built-in blower, Ceiling Fan & wide plank pine floors thru out 1st & 2nd floors. This open Floor Plan, Kitchen features high-end granite, stainless steel appliances, butlers bar with wine refrigerator and ample cabinet space. Slider to the Trex deck overlooking rear yard and private wooded area, adjoins the screened in porch for sunsets afternoons! The Mudroom provides a 2nd front door & access to the breezeway with attached 3-car garage, circular driveway provides access to the detached 2-car garage/barn with loft. Take the wide open staircase to the 2nd floor featuring 3 additional bedrooms, all with ceiling fans & ample closets & 2 full bathrooms. Lower level is finished with 2nd family room, full kitchen area, gym & 5th bedroom/2nd office. Built with High-end designed electrical features & Geothermal! Views from all windows of the Chester County Countryside!  Many options for this amazing piece of property! Enjoy the serene Campfire site with maintained walking trails on the land and through the woods. Deer, turkey, wildlife everywhere.  Adjacent to a gravel walking trail next door.  Complete privacy and peaceful serenity.  Current Lease option with local farmer offers more income opportunities as well.  LOW Taxes!
#PACT2006942

WEST GROVE

560 S GUERNSEY ROAD

4 Beds

4 Baths

2,433 Sq.Ft.

$1,300,000

MLS#: PACT2006942

Custom Victorian-style home built in 1998, located on a 7.44-acre parcel in Lower Salford Township, and served by the Souderton Area School District.  The location is minutes from the PA Turnpike at the Lansdale Interchange and a short drive to Skippack Village, with a nice variety of restaurants and shops. Potential for subdivision, or let it remain as a larger, more secluded parcel. This 4-bedroom, 3.5 Bath home offers Victorian-style architecture with modern, contemporary interior features and conveniences. The home has public water and an on-site septic system. The home is ready for your own personal updates and design ideas. The long driveway is banked by heavy foliage on both sides as you enter the property from Cressman Road.

A large paved circular driveway provides easy access to both the front entrance and the side-entry garage.  A dense treeline surrounds the homesite clearing with nice open areas in the rear of the property for outdoor living space. The two-story entry foyer offers access to the front stairway and the main living areas. Adjacent to the foyer on the right are the living room and dining room. areas. The dining room offers access to both the deck and the screened porch. The kitchen, with an electric cooktop and oven, spans the rear of the home and offers an oversized island for dining or food prep. The family room with cathedral ceilings is adjacent to the kitchen. The family room features a wood-burning fireplace and a coal and wood-burning stove. A rear deck overlooks the backyard area and is accessed from the kitchen.  A rear staircase in the family room offers secondary access to the second floor.  A first-floor bedroom with in-room access to the first-floor full bath, plus a mudroom leading to the 3-car garage, complete the first floor. 

Upstairs, you will find a large, unique primary suite that spans front to back on the right side of the home. The primary suite features a spacious walk-up loft accessed from a spiral staircase, a propane fireplace, and a large walk-in closet. The primary bath features a stall shower with glass block walls and a large soaking tub. Down the hall, you will find two secondary bedrooms and the hall bath, with an attached laundry room. An attic area over the garage is accessible from the laundry room and offers a more finished storage space. 

The partially finished walk-out basement offers a large open, flexible space for many uses. It features a laminate floor.  A half bath and two unfinished rooms for storage and the home’s mechanical systems are located in the basement. Two outbuildings and a fenced area could be used as a play area or for chickens or other small livestock. The home features a solar panel system with approximately 10 years left on the transferable agreement. Interior photos coming soon! Please do not enter the driveway without a scheduled appointment.
#PAMC2194754

HARLEYSVILLE

880 CRESSMAN ROAD

4 Beds

3 Baths

3,385 Sq.Ft.

$1,300,000

MLS#: PAMC2194754
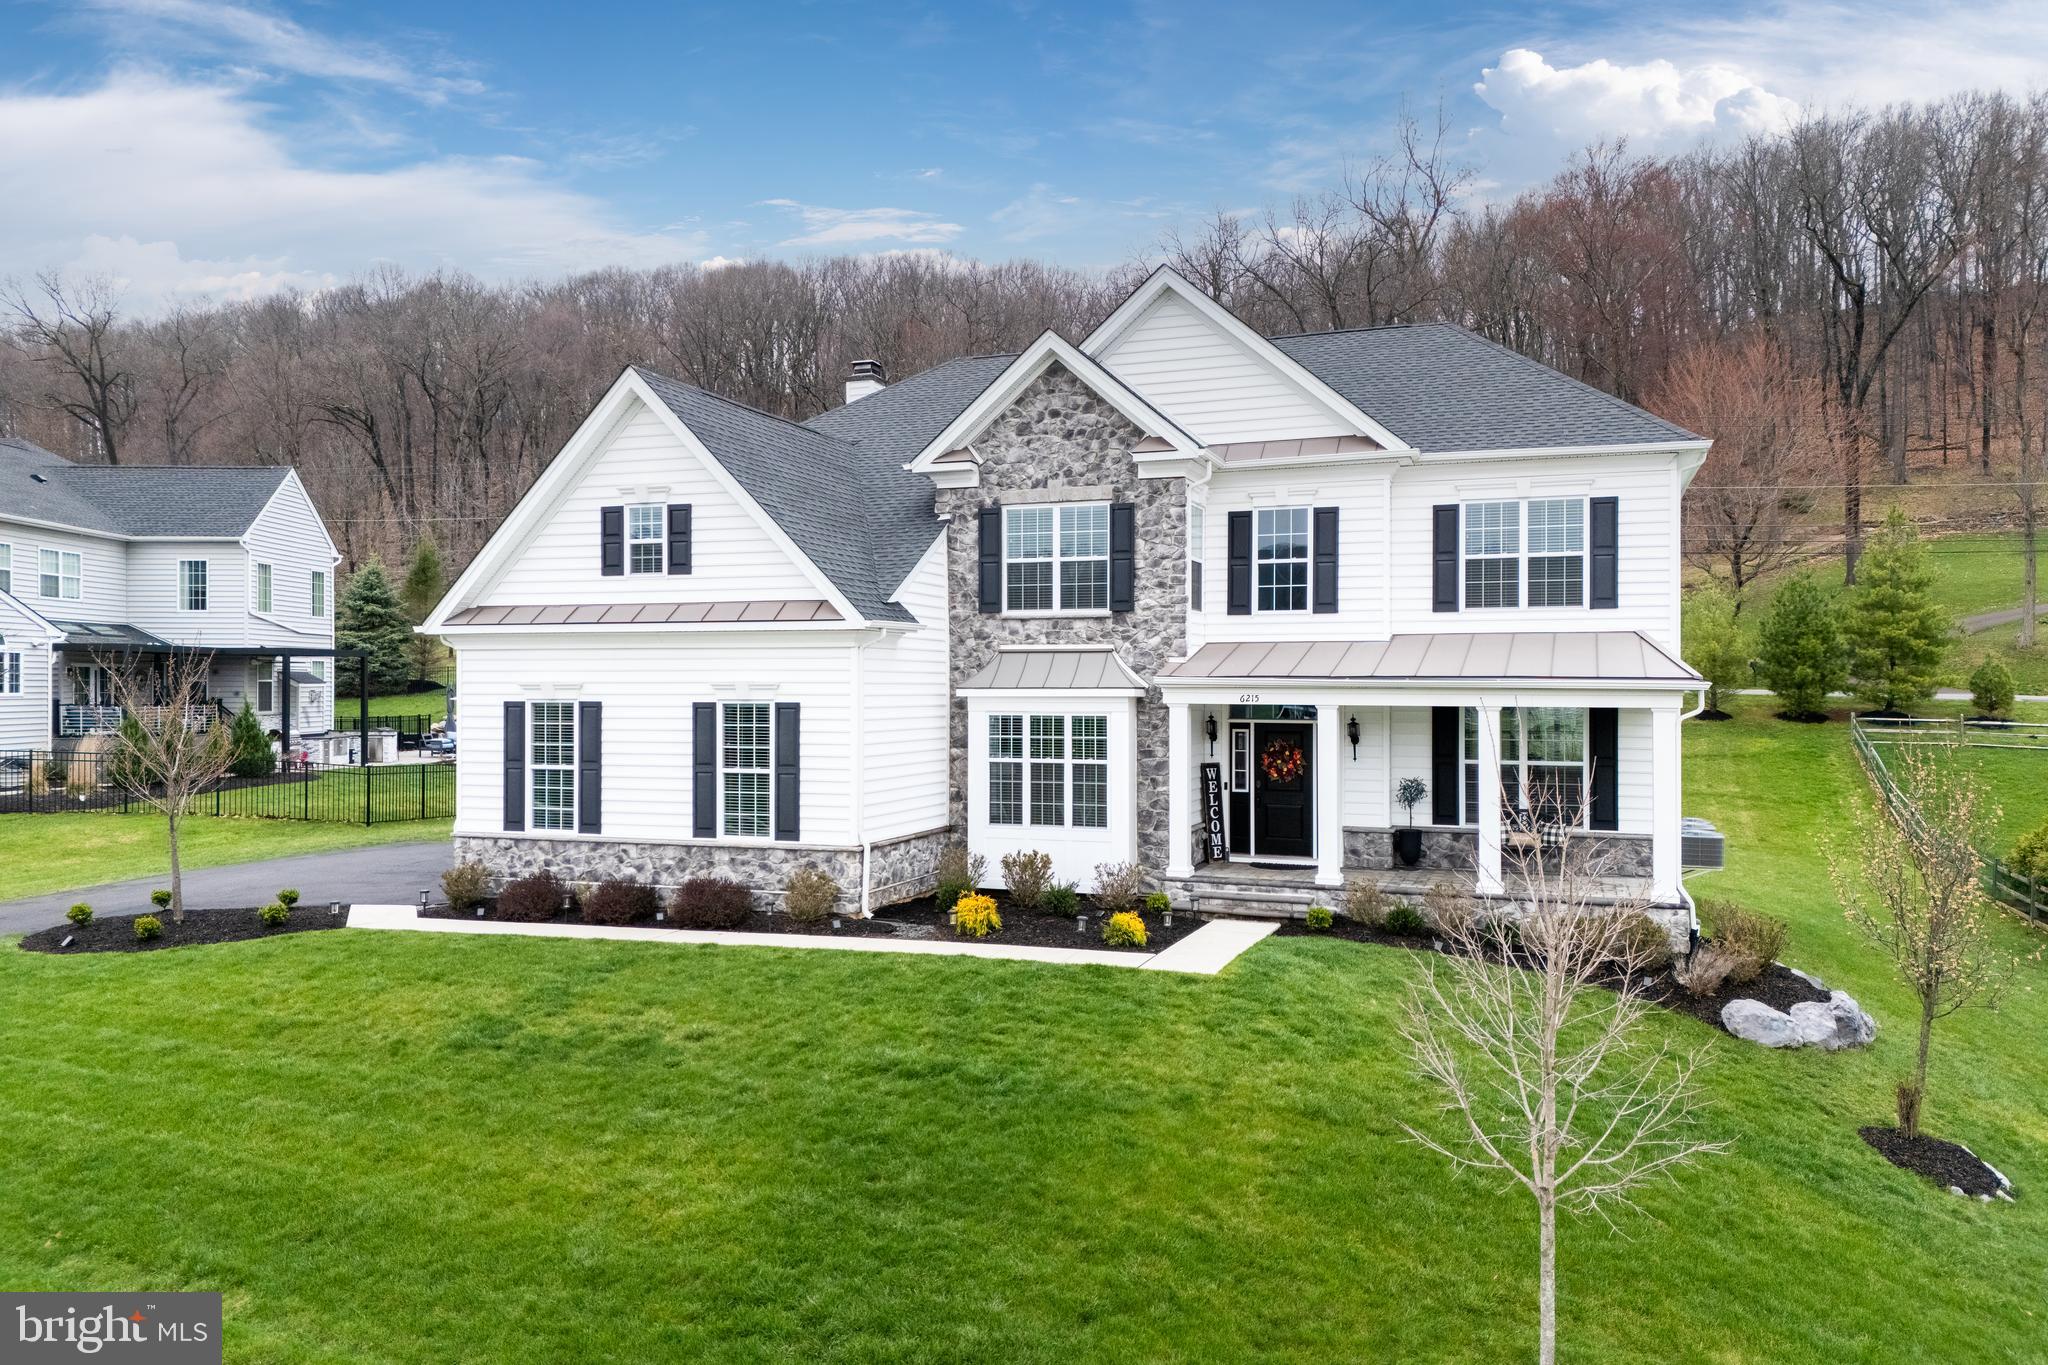
MULTIPLE OFFERS RECEIVED;  HIGHEST & BEST OFFER DEADLINE  SATURDAY, 4/18 by 6 PM. Experience MODERN FARMHOUSE CHIC at its finest in the highly sought-after community of Weyhill Estates. Built in 2019 and maintained with exceptional care, this spectacular home offers the rare combination of designer style, everyday comfort, and truly effortless living. From the moment you step into the DRAMATIC TWO-STORY FOYER with rich hardwood floors, the home makes a lasting impression. A beautifully appointed office with custom built-in bookcases creates the perfect space to work or unwind. The formal living and dining rooms are both inviting and refined, featuring elegant decorative wall detailing and shiplap wainscoting that add warmth, texture, and character. At the heart of the home is a stunning GOURMET KITCHEN with granite countertops, a large center island with seating, and an easy, natural flow into the spacious family room, where a DOUBLE-SIDED GAS FIREPLACE and WALL OF WINDOWS create a bright, welcoming atmosphere ideal for both entertaining and relaxed daily living. The thoughtfully designed floor plan includes a desirable FIRST-FLOOR PRIVATE GUEST SUITE, ideal for visitors or extended living. Upstairs, dual staircases lead to four generously sized bedrooms, including a LUXURIOUS PRIMARY SUITE with an oversized walk-in closet and a spa-like bath. The finished lower level is an ENTERTAINER’S DREAM, complete with a stylish bar area and theatre space for movies and game days alike. Two additional unfinished storage areas offer flexibility for future expansion, and plumbing is already in place for an additional lower-level bath. Built for the luxury-minded buyer, this home blends MODERN ELEGANCE, COMFORT, and EXCEPTIONAL LIVABILITY. A rare offering that shows like a model home — and one that does not come along often. For added peace of mind, a pre-listing home inspection is available.
#PALH2015028

CENTER VALLEY

6215 FOX GLOVE

5 Beds

4 Baths

5,129 Sq.Ft.

$1,300,000

MLS#: PALH2015028
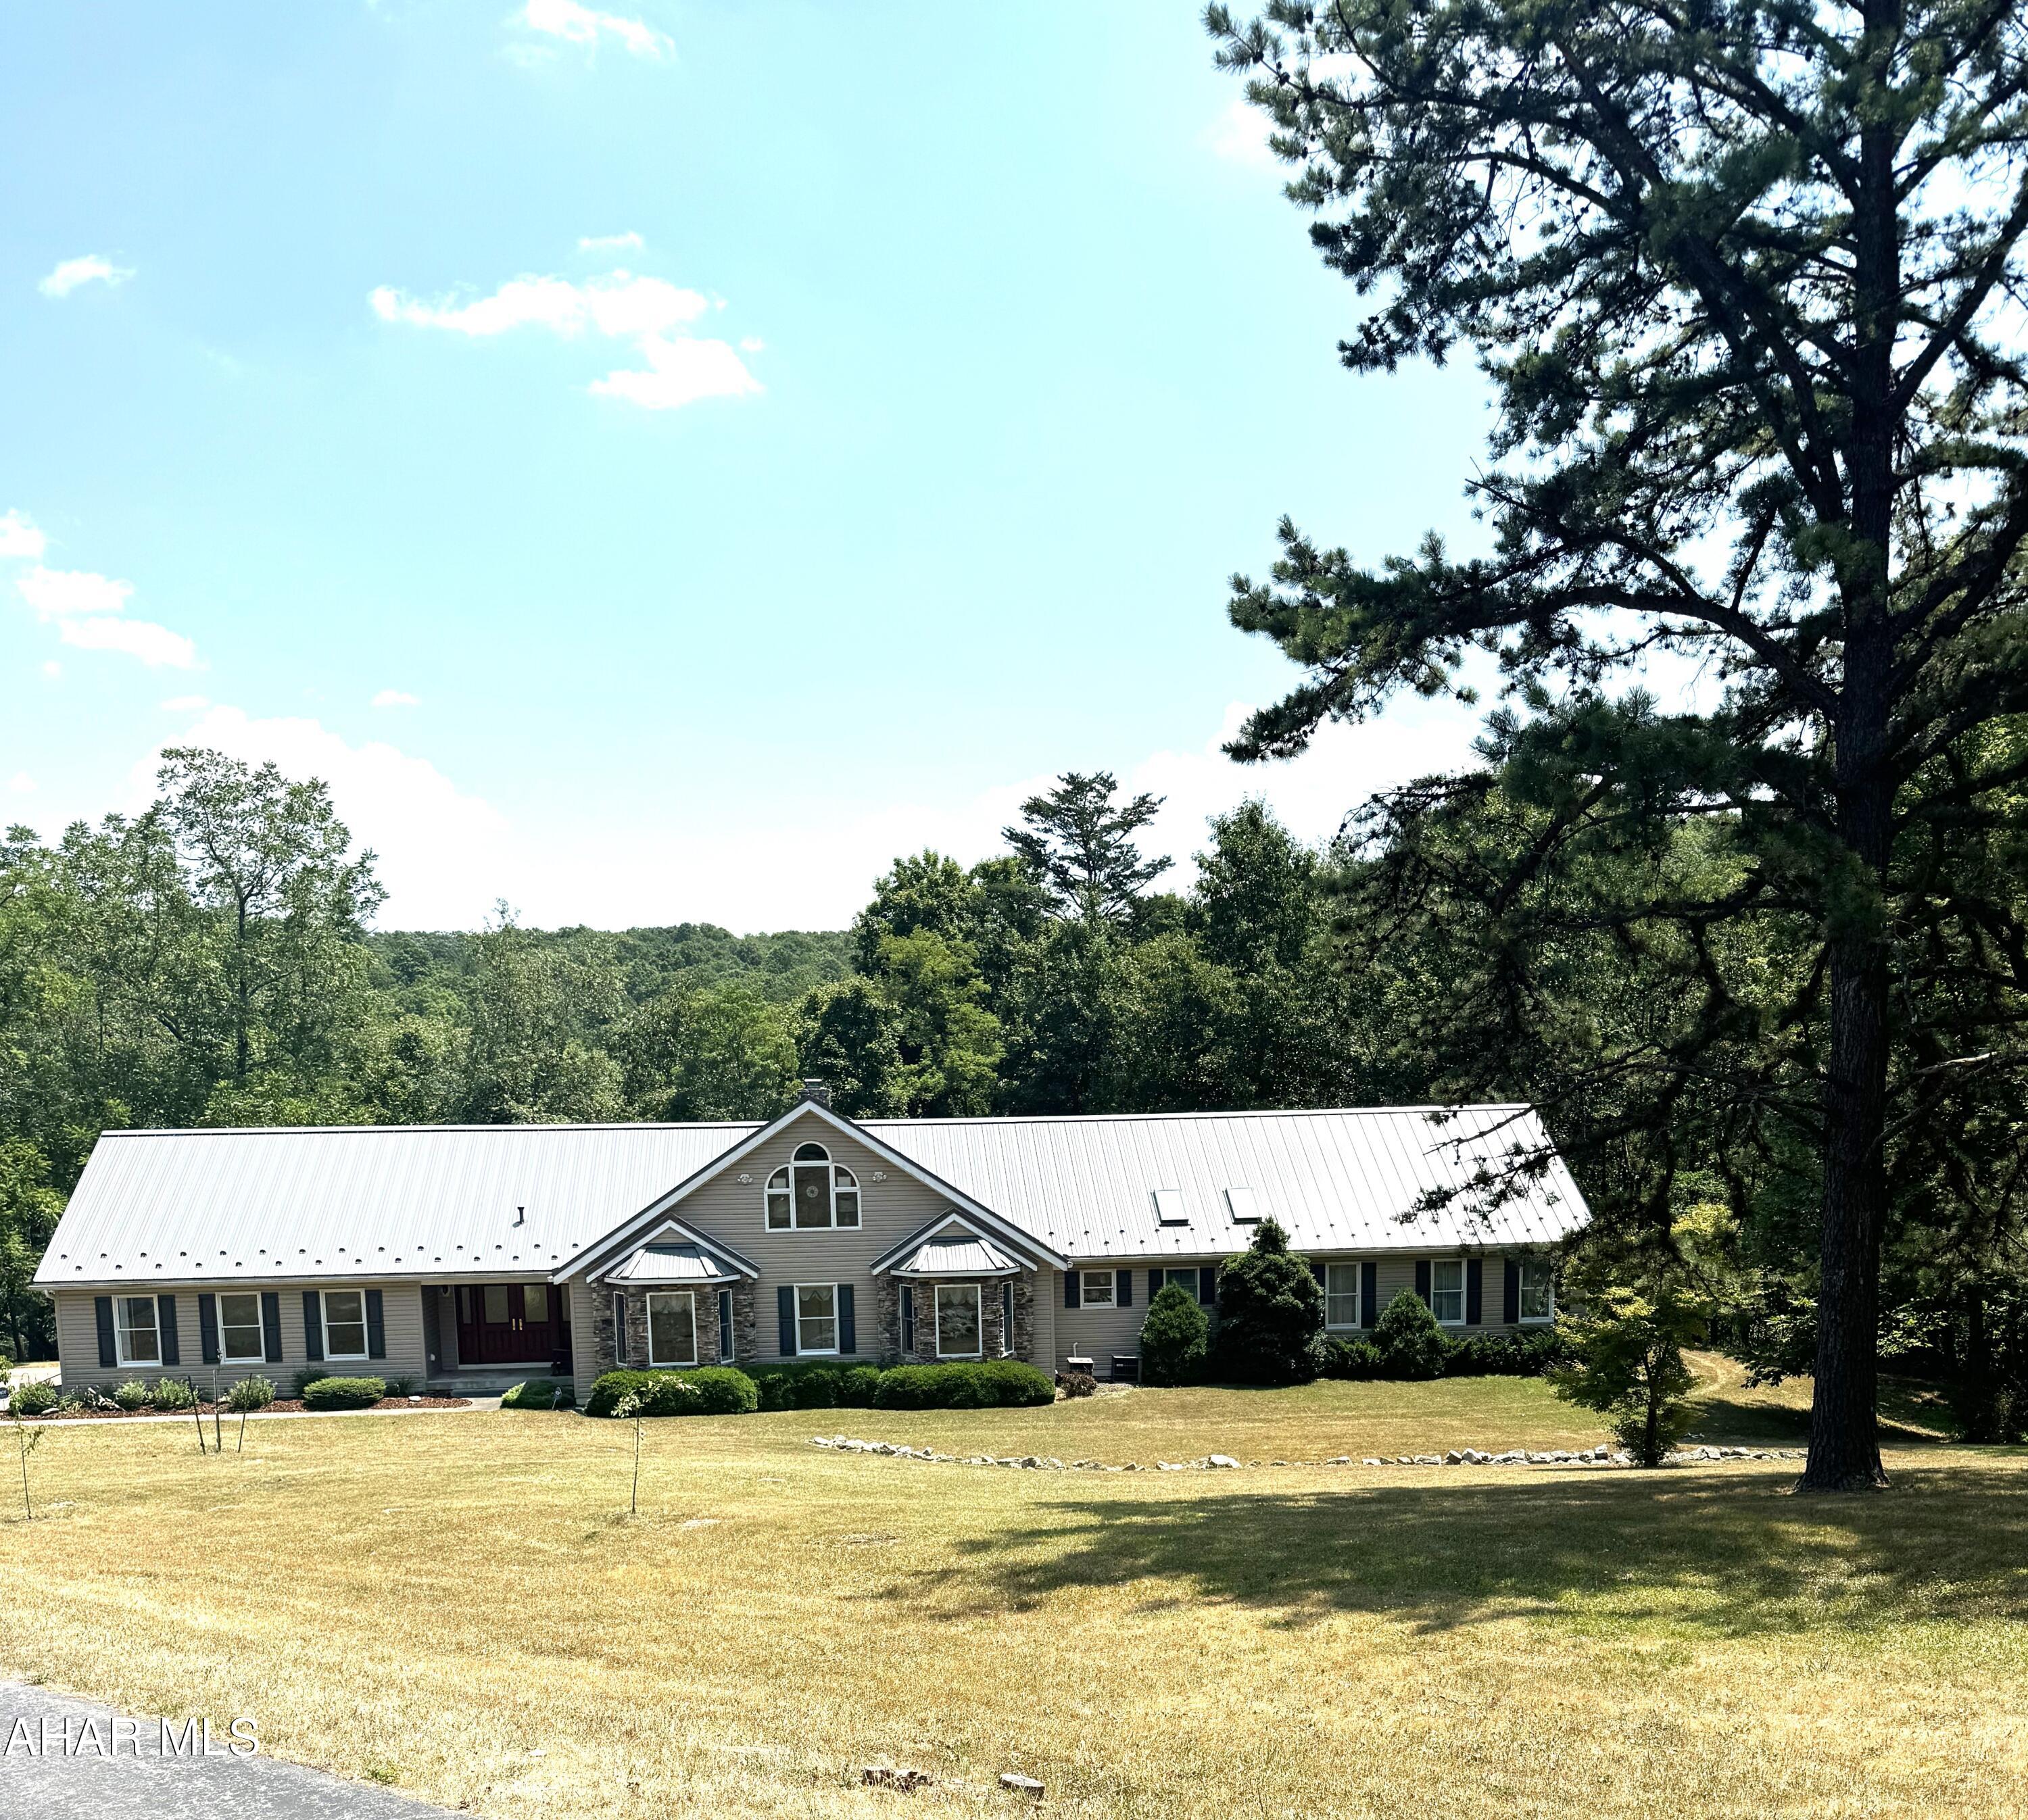
Beautiful setting and Beautiful Ranch home, has all the bells and whistles, Survey being done , but seller and tax card shows appx. 123+- acres. Detached oversized garage with upstairs storage space.  Ranch home has a 2 car attached garage and spacious kitchen and large pantry, Open concept large living room with stone wood fireplace. Bright and cheery all season room. Huge primary bedroom with walk-in closet, large bathroom. 2 other decent size bedrooms. all have sliding doors for the view and lead to the wraparound deck. 2nd full bathroom . Nice main floor laundry area, foyer and half bath on main floor. Loft area overlooking the entire living room . Room currently used as an office ,but could easily be a 4th bedroom. Heat is propane and has Central air. Outside has complete privacy with paved circular driveway. Most of the ground is wooded, it is truly a hunters paradise and also adjoins State Game lands.
#75202

Everett

1378 Frame Church Road

3 Beds

2 Baths

3,184 Sq.Ft.

$1,300,000

MLS#: 75202
EXQUISITE TUDOR ON 50.7 AC. ELEGANT MARBLE FOYER, BEAUTIFUL CHERRY KIT W/  CERAMIC FLR & UNIQUE EAT IN ISLAND. MSTR SUITE AND MASTER BA. GREAT RM  W/ HW FLR, FP, & WALNUT BLT INS, LG DR, EXERCISE RM, OVERSIZED 4-CAR GAR. BARN, POOL. CALL MARY 937-5897. EXQUISITE TUDOR ON 50.7 ACRES. ELEGANT MARBLE FOYER, BEAUTIFUL CHERRY KIT W/  CERAMIC FLR, BLT IN STORAGE, AND UNIQUE EAT IN ISLAND.  LUXURY ABOUNDS IN THE PRIVATE MSTR SUITE AND MASTER BA W/ HEATED TWO-SEATED SHOWER &  WHIRLPOOL. GREAT RM  W/ HW FLR, FP, & WALNUT BLT INS, LG DR, EXERCISE RM, OVERSIZED 4-CAR GAR.  GUEST SUITE W/ 3/4 BA, BR, & SITTING ROOM-WALK OUT TO PORCH. THE GROUNDS INCLUDE A BARN, POOL, 2-CAR GAR, AND POOL HOUSE(UNF). CALL MARY FOR YOUR PERSONAL PREVIEW.  937-5897.
#18556

Hollidaysburg

RR 2 BOX 583A

5 Beds

4 Baths

N/A

$1,300,000

MLS#: 18556
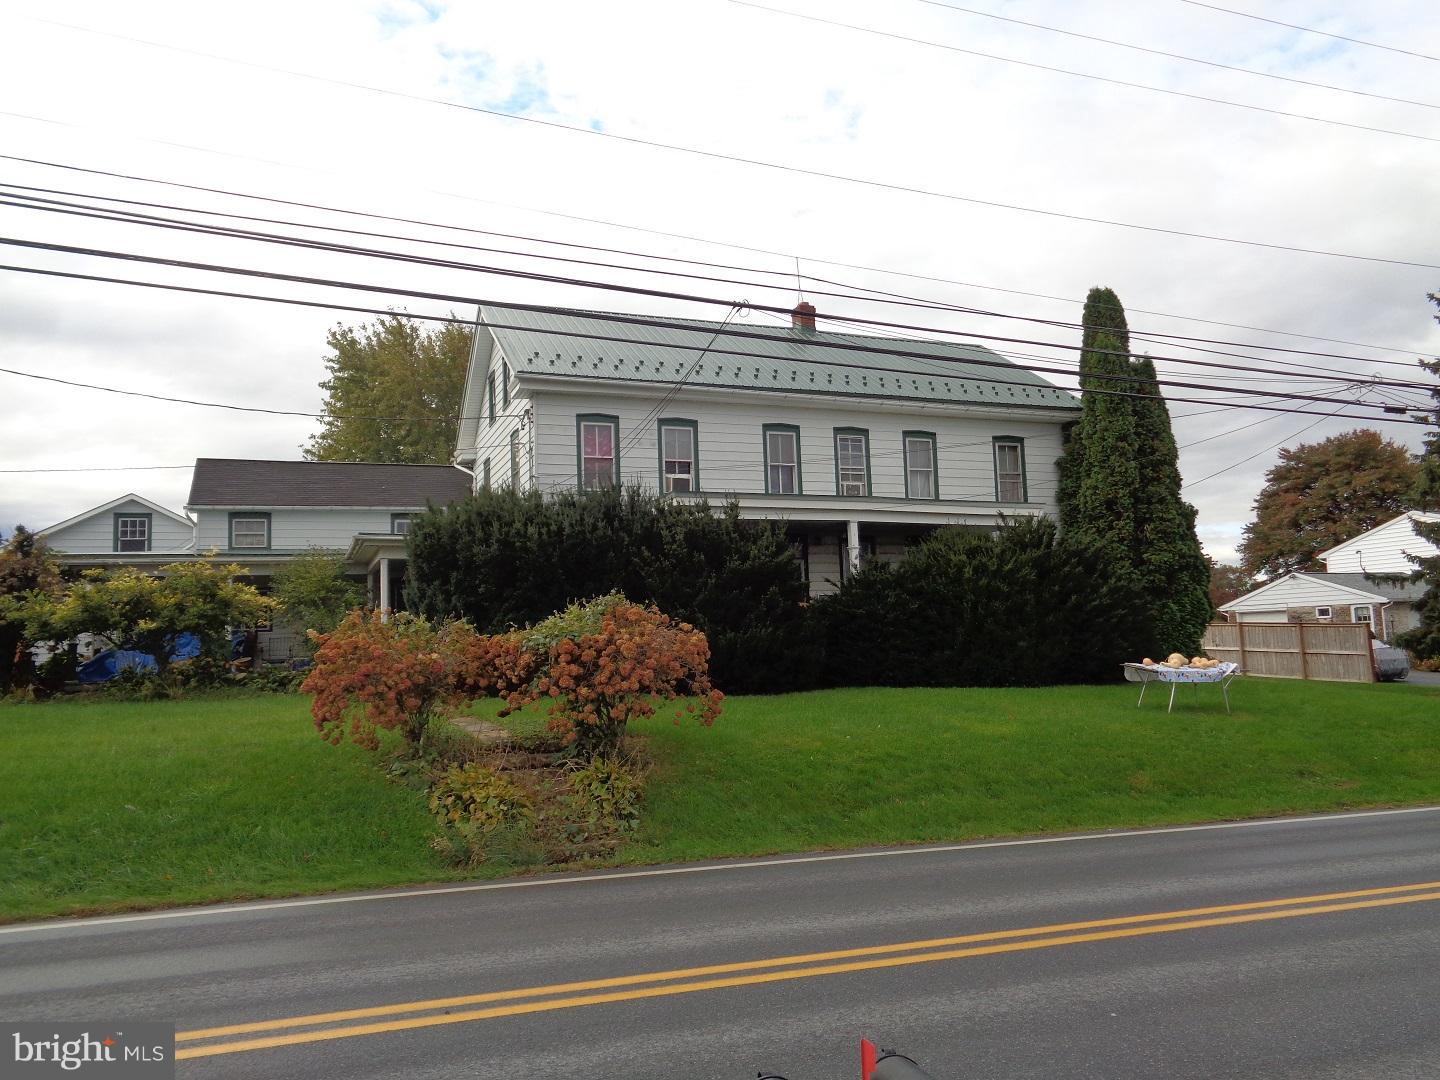
Level, high producing farmland. All tillable. Large barn for feeding cattle, silo. Currently barn and land, house rented. 3 unit farmhouse fully rented.
#1010013884

MANHEIM

1427 LANDISVILLE ROAD

7 Beds

5 Baths

3,493 Sq.Ft.

$1,300,000

MLS#: 1010013884
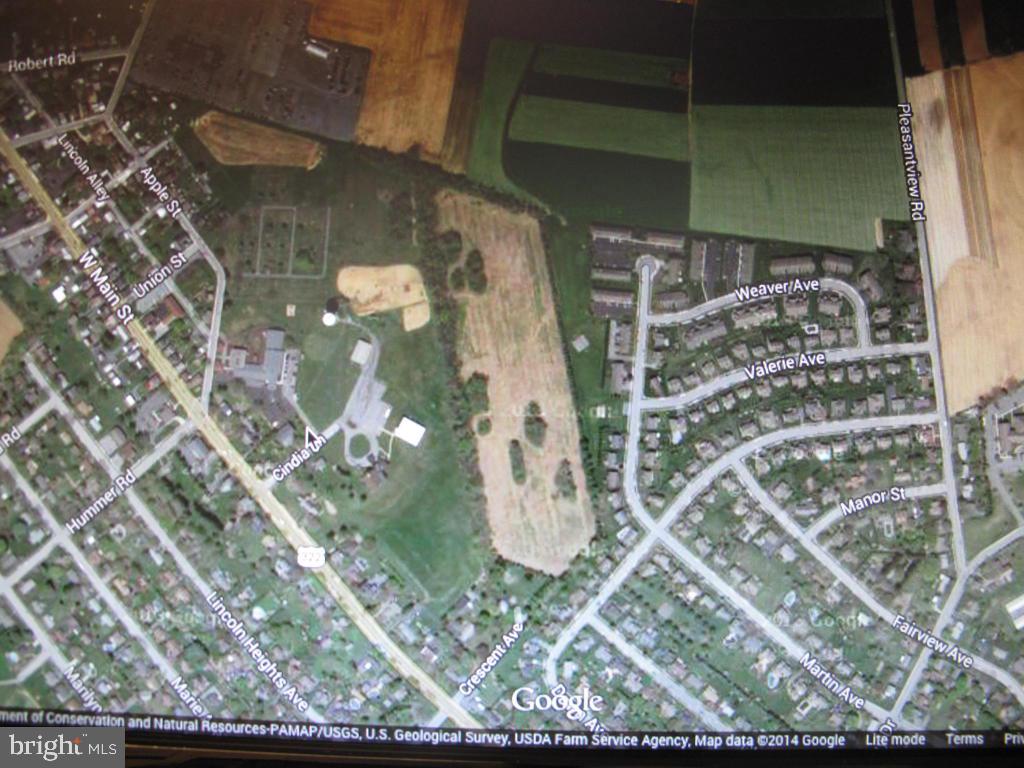
Unimproved property situated partly in the Ephrata Borough and partly in Ephrata Township containing 18.9860 acres more or less. Prime Development Property! Buyer must attain right-of-way access.
#1002663621

EPHRATA

1103 W WEST MAIN STREET

None Beds

None Baths

18.99 acres

$1,300,000

MLS#: 1002663621
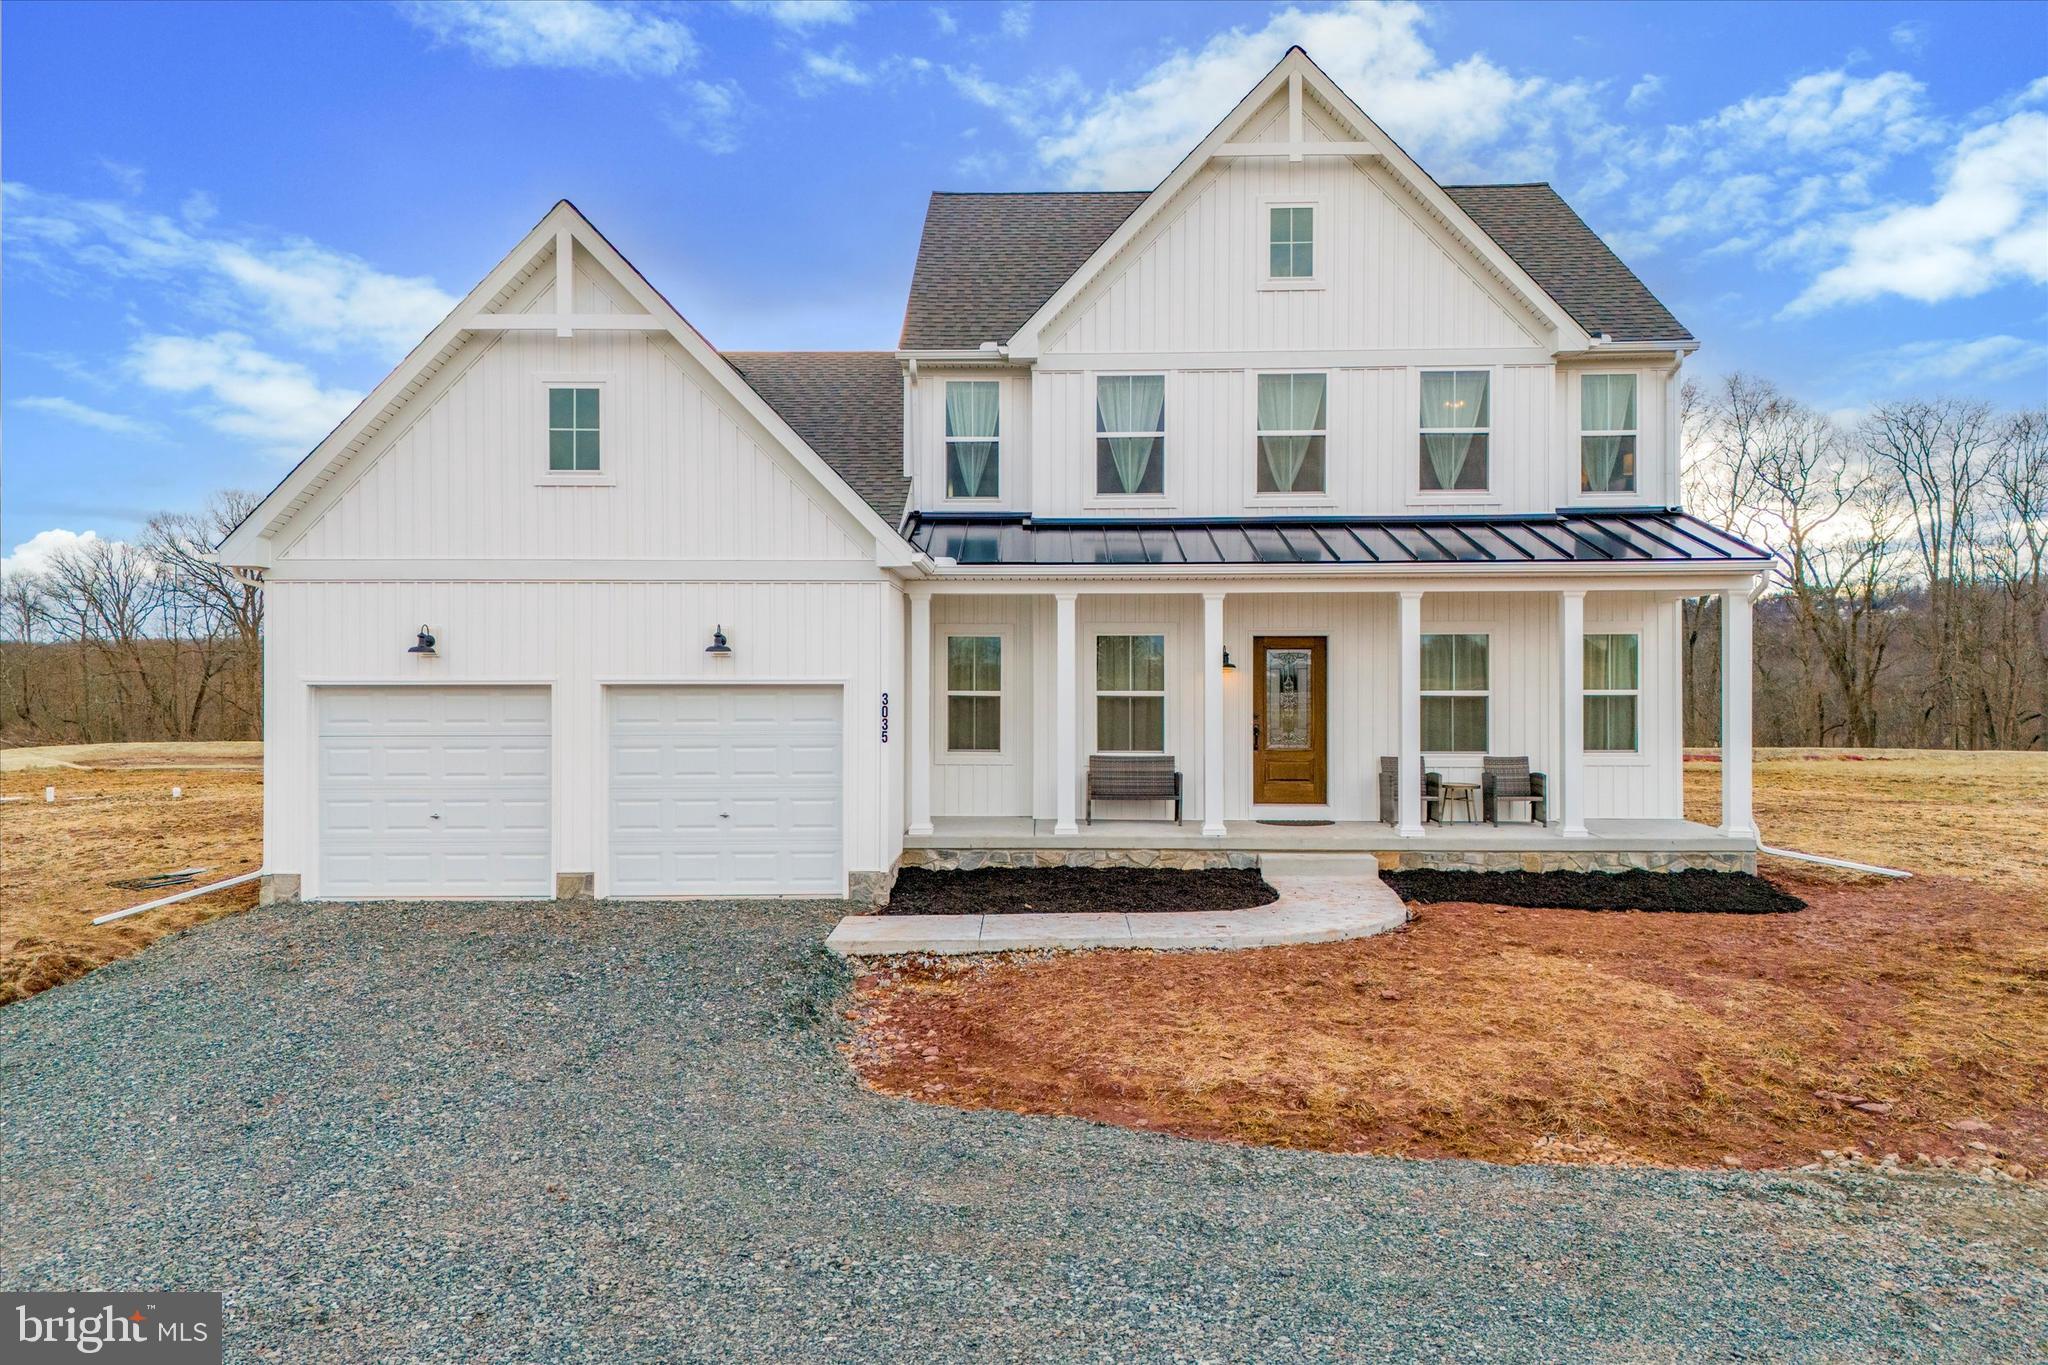
Discover the perfect blend of rural tranquility and modern luxury at 3035 Oak Creek Lane, an idyllic farmhouse nestled on an expansive 21.83-acre estate. Crafted by Keystone Custom Home Builders in 2023, this brand-new 2,841 square-foot residence promises a lifestyle of sophistication and comfort, surrounded by the natural beauty of flat, cleared land with views of rolling fields and beautiful trees among the landscape. Approaching the residence, a covered front porch welcomes you into a home defined by timeless elegance. A classic two-story foyer that sets the tone for the entire home. Through French doors to the right is a private office offering views of the sprawling front yard. A formal dining room awaits to the left of the foyer, perfect for hosting memorable gatherings and celebrations.
At the heart of the home is an inviting gathering room featuring a stunning stone fireplace that serves as the focal point of this warm and welcoming space. This room seamlessly connects to the well appointed kitchen with all the modern conveniences sought after by discerning homebuyers. A breakfast room off the kitchen features sliding glass doors that step down to the back yard. Large windows create picturesque views of your vast estate and flood the space with natural light. Completing the common living spaces on the first floor is a powder room and a laundry room with direct access to the garage. Beyond the rear living spaces is the primary bedroom suite. Enjoy two walk-in closets, a stunning bathroom with dual vanities, a soaking tub, oversized glass enclosed shower, and a private water closet. French doors from the main bedroom lead to the private expansive backyard. Heading to the second floor, at the top of the stairs is a welcoming living space. This flexible room could serve as a den, office/study, exercise room, or it can easily be enclosed to create a 5th bedroom. Three bedrooms, a spacious full bathroom, and a linen closet complete this level. The lower level of the home is unfinished, plumbed for a full bath, and wired for electric. Systems, mechanics, plumbing, wiring are all clearly labeled for the next owner. Outside of the home you can explore the vastness and beauty of the grounds. The sprawling acreage provides endless possibilities, whether you envision cultivating a thriving garden, establishing an equestrian paradise, or simply relishing in the serenity of your private retreat. The location is strategically chosen, offering easy access to major roads and placing you in close proximity to Philadelphia's dynamic cultural scene and the thriving equestrian communities that surround the area.3035 Oak Creek Lane is not just a home; it's an invitation to embrace a lifestyle that combines the charm of farmhouse living with the conveniences of modern living. Don't miss the opportunity to make this exquisite property your own and embark on a journey of refined country living, where every day feels like a retreat and the possibilities are as boundless as the beautiful Pennsylvania landscape surrounding you.  Building plans and specs are available. The home comes with a 20 year structural home warranty. Owners obtained an NPDES Permit which is necessary to build a barn, fence, or other structure. The permit expires in June and can easily be renewed by the next owner if they need more time. The entire driveway will be paved once weather allows.  The address is not available in GPS. The property is located between 3002 and 3004 Congo Road, East Greenville. Showings begin Sat 2/10.
#PAMC2093290

EAST GREENVILLE

3035 OAK CREEK LANE

4 Beds

2 Baths

2,841 Sq.Ft.

$1,300,000

MLS#: PAMC2093290

1 ... 521 522 523 524 525 ... 666
* Listings identified with the FMLS IDX logo come from FMLS and are held by brokerage firms other than the owner of this website. The listing brokerage is identified in any listing details. Information is deemed reliable but is not guaranteed. If you believe any FMLS listing contains material that infringes your copyrighted work please review our DMCA policy and learn how to submit a takedown request. © 2024. First Multiple Listing Service, Inc.

Send a message

Message successfully sent.

Your message

What is 3 + 4 ?

Reason for contacting?

I agree to receive email communication and understand I can unsubscribe at any time.

I agree to be contacted by Charis Realty Group - Christine Issler, Broker via call, email, and text for real estate services. To opt out, you can reply 'stop' at any time or reply 'help' for assistance. You can also click the unsubscribe link in the emails. Message and data rates may apply. Message frequency may vary. Privacy Policy

Sign Out

Virtual Assistant

Would you like to take the next step with this property? We can help you schedule a showing or virtual tour, or send you more details.

Yes, I would like more information.

Thank You for Your Reply, One of Our Agents will contact you as soon as possible

No, maybe later.

Thank you, you can always contact me via email, phone number or through the contact form.

Realhub AI

Lucy - Your AI-Powered Realtor

Update Your Temporary Password

Personalize your search

Enter your email and we'll notify you immediately when new listings match what you're looking for.

or enter email address

Already have an account ? Login here

Continue your home search

I agree to receive communications and understand I can unsubscribe at any time.

I agree to be contacted by Charis Realty Group - Christine Issler, Broker via call, email, and text for real estate services. To opt out, you can reply 'stop' at any time or reply 'help' for assistance. You can also click the unsubscribe link in the emails. Message and data rates may apply. Message frequency may vary. Privacy Policy

Already have an account ? Login here

We use cookies

We use cookies primarily for analytics to enhance your experience. By accepting, you agree to our use of these cookies. You can manage your preferences or learn more about our cookies policy.
