Properties

Browse or get in touch to schedule a walkthrough.

  • Nearby me
Price range

Popular Features

Community Features

Association

Property Features

Waterfront

View

Exterior Features

Interior Features

Style

569419 properties match your criteria

Updated 1 minute ago

E-Alert name

Ideal opportunity to own a prime location on the popular Benner Pike!  This unique, level 5.7-acre parcel is one of the few remaining large commercial lots available for sale.  Why lease when you can own this fabulous building site?  No demolition needed to begin building your dream business.  Local zoning allows for a variety of uses and business types for endless possibilities. Conveniently located close to US-220, US-322, Interstate 80, and downtown Bellefonte with the University Park Airport, State College and Penn State University within 15 minutes. Established residential communities have developed nearby with continued growth expected. Also, a short distance away are new businesses such as Chipotle, the Giant grocery store, McDonalds, Sheetz, Rutters, Dunkin’ Donuts, Tru by Hilton, Avid Hotel and Candlewood Suites.  Explore what potential this land has to offer!
#PACE2519934

BELLEFONTE

3490 BENNER PIKE

None Beds

None Baths

192 Sq.Ft.

$1,300,000

MLS#: PACE2519934
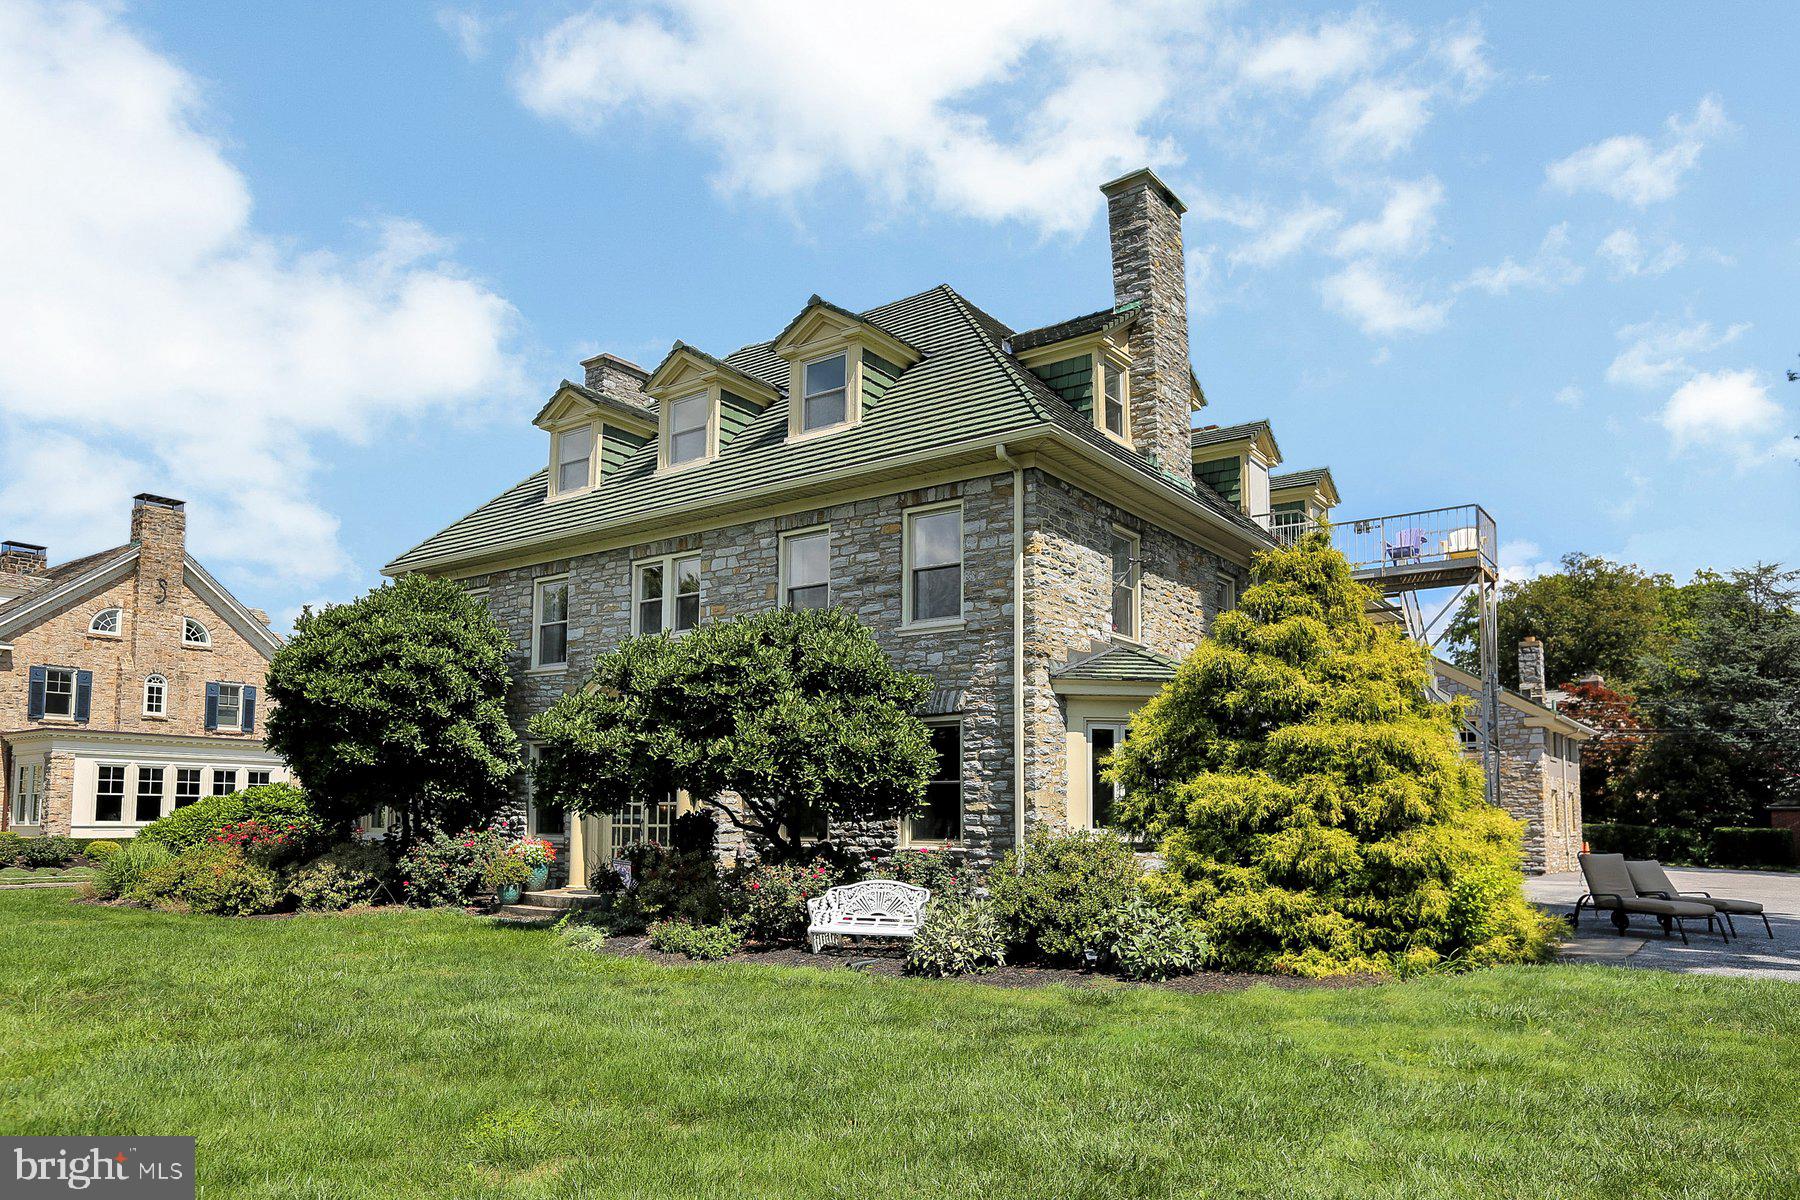
A rare opportunity to own an historic riverfront mansion in Harrisburg City! The Mary Sachs is a spectacular limestone mansion built in 1926 by a prominent Harrisburg businessman. This 8,000+ square foot estate sits above the flood plain along Harrisburg’s scenic river front. The property has been beautifully restored by the previous owners to preserve it’s character and charm while offering every modern amenity. There are numerous sitting areas with abundant natural light and the views…STUNNING!! On the first floor you will find 4 bedrooms, all with en-suite baths. An ‘Owner’s Suite’ or in-law quarters boasts a bedroom, full bath, kitchen and living room. On the second floor are two additional bedrooms with en-suite full baths, a large kitchen with granite countertops and stainless-steel appliances, dining room with a skylight and a huge living room with a fireplace and separate entrance. Every space is filled with natural light streaming and views that will dazzle. The third floor is a blank slate!  A bathroom is roughed in, four possible bedrooms and common space…this could be additional living/workspace, or a revenue generating rental opportunity. Garage or ‘carriage house’ is ready for your personal touches; storage or parking on the first floor, but the second floor is another potential revenue producing possibility. A large studio space with a bathroom already roughed in, gas, electric and water utilities already installed.
The property is currently being run as a Bed and Breakfast, but the possibilities are endless! Fulfill your dream of being an Innkeeper! Or enjoy living in and entertaining friends at this historical gem on The Susquehanna yourself!
#PADA2037546

HARRISBURG

2917 N FRONT STREET

6 Beds

6 Baths

7,034 Sq.Ft.

$1,300,000

MLS#: PADA2037546

Coming soon
Welcome to this beautifully renovated rowhome just steps from Fitler Square. Fully updated in 2026, this 4-bedroom, 2.5-bath home combines classic Philadelphia charm with modern finishes.

Features include radiant heated floors in the primary bathroom, built-in closets throughout, a fully finished basement, and a large private backyard.

The home also includes a 10-year tax abatement and is located in the Greenfield Elementary catchment. Enjoy easy access to Fitler Square, the Schuylkill River Trail, and the shops and restaurants of Rittenhouse Square.

Schedule your showing today! 

Note: First image is AI-enhanced. Finalized listing photos coming soon!
#PAPH2685348

PHILADELPHIA

2227 BAINBRIDGE STREET

4 Beds

2 Baths

2,650 Sq.Ft.

$1,300,000

MLS#: PAPH2685348

Investment opportunity in the heart of Graduate Hospital. 1523 Christian Street is a six-unit brick apartment building offering an established rental profile in a highly convenient Philadelphia location near 16th Street. Five of the six residential units are currently occupied, with one unit vacant and available for the next owner to lease. The existing occupied units generate approximately $7645 in monthly rent. The property has an indoor sprinkler system.
Originally built in 1910 and substantially renovated in 2006, the approximately 3,195-square-foot property features a mix of one-, one-and-a-half-, and two-bedroom residences, shared on-site laundry, separately metered gas and electric, and public water and sewer. The property is fee simple with RM1 zoning.
Two rear off-street parking spaces are associated with the property; both spaces are currently rented separately and are not presently available. Parking rental arrangements and income will depend upon availability of the spaces.
With five units already occupied and one vacancy offering immediate leasing potential, this is an opportunity to acquire an established multifamily asset in the Graduate Hospital neighborhood.
#PAPH2665048

PHILADELPHIA

1523 CHRISTIAN STREET 00

None Beds

None Baths

3,195 Sq.Ft.

$1,300,000

MLS#: PAPH2665048

PREMIERE UNIT FACING PARK AVENUE!! 110 Park Avenue will bring modern condominium living to the heart of Swarthmore Borough. These beautiful condominiums boast exceptional convenience close to the SEPTA rail line into Philadelphia (and NYC), Swarthmore College grounds, activities and lectures, the Public Library, Park Avenue Community Center and wonderful stores and restaurants. Each unit is uniquely designed to optimize elegance, comfort and the integration of outdoor livings spaces. They offer quartz countertops, GE Cafe appliances including a 5-in-1 oven, dishwasher, refrigerator, and 6 burner range and oven combo and high-end custom Goebelwood cabinetry.  There are hardwood floors throughout, beautiful tile work in the bathrooms, walk-in closets, and more!  Every element of convenience has been thoughtfully considered including on-site parking, a fitness room, and the charming outdoor courtyard for residents to enjoy.
#PADE2121118

SWARTHMORE

110 PARK AVENUE 220

2 Beds

2 Baths

1,837 Sq.Ft.

$1,300,000

MLS#: PADE2121118
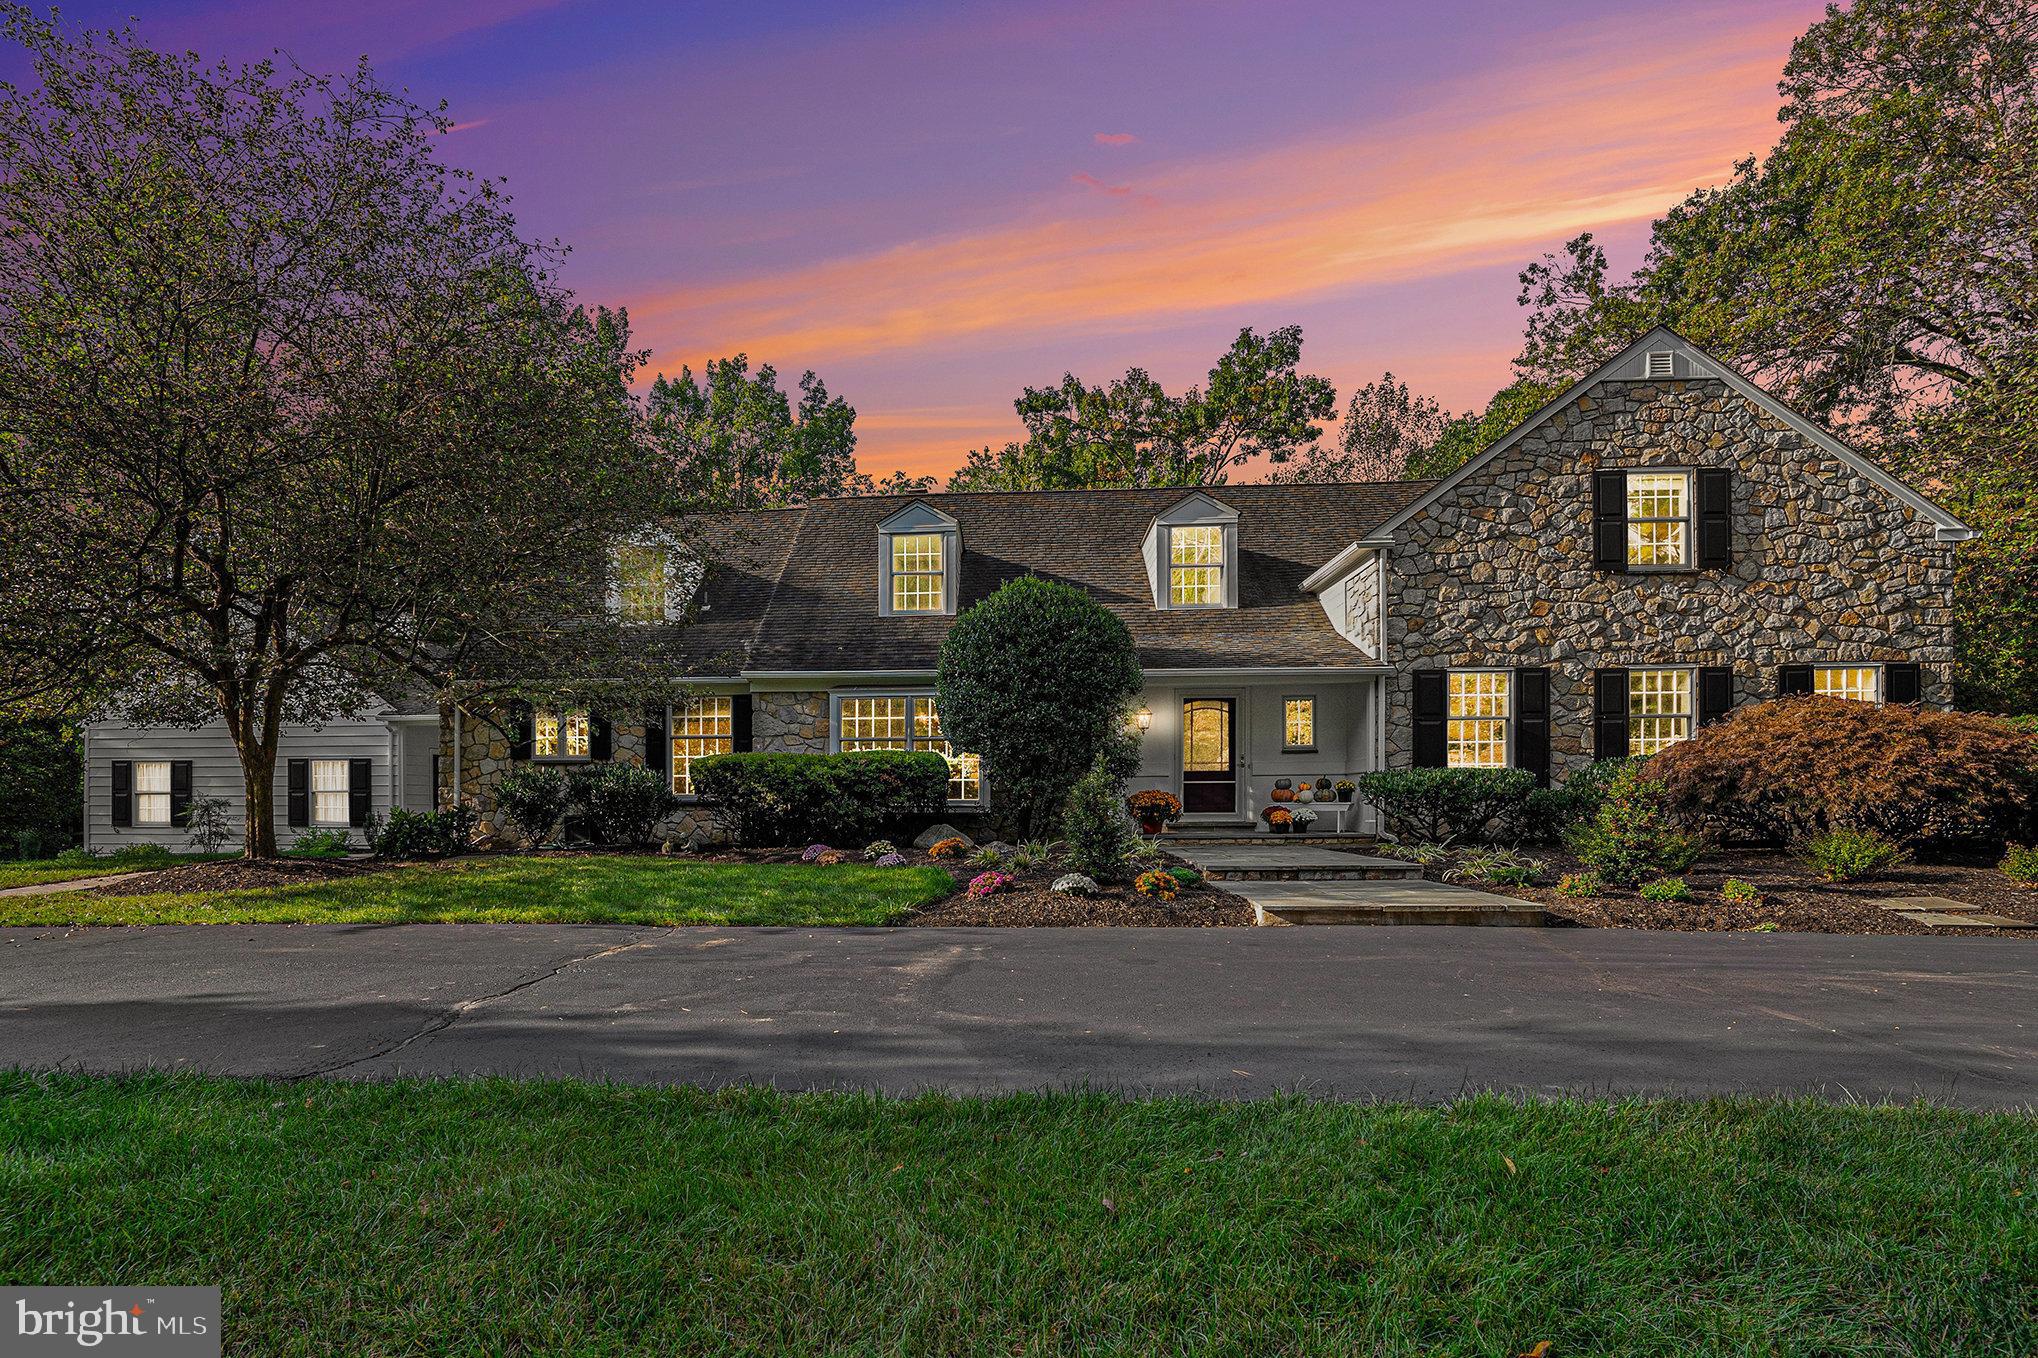
Welcome to Holly House located at 1408 Grasshopper Lane, Gwynedd Valley
Situated in prestigious Gwynedd Valley, this magnificent 5-bedroom, 3.5-bath stone home spans over 6,000 square feet of refined living space on 1.5 acres. Offering timeless elegance and exceptional attention to detail, this home boasts breathtaking views of its expansive grounds from every room. As you approach via the circular driveway, you are greeted by a stately stone façade and a large, fenced backyard that invites outdoor living and entertaining.
Interior Elegance
Step inside to find magnificent hardwood floors, wide hallways, and spacious rooms enhanced by intricate moldings, wainscoting, and deep windowsills throughout. The formal living room is a classic retreat with built-in bookcases, a fireplace framed by Dickens Character tiles, and a door leading to the slate patio—perfect for quiet mornings or hosting guests. The spacious dining room features a built-in china/linen closet and a deep-silled window, adding charm and function to your entertaining needs.
Gourmet Kitchen & Family Room
The heart of the home is the gourmet country kitchen, thoughtfully designed with custom cabinets, a central island, Sub-Zero refrigeration, a gas cooktop, and double ovens. Adjacent to the kitchen, the large family room impresses with its vaulted wood ceiling, tiled floors, and a stunning floor-to-ceiling stone fireplace. This room is perfect for gatherings, with a built-in wet bar, complete with a wine refrigerator. French doors that open to the slate patio.
First-Floor Owner’s Suite & Private Study
The luxurious first-floor Owner’s Suite provides a serene retreat with a gas fireplace, built-in bookcases, and a walk-in closet with a convenient pocket door. The ensuite bathroom is a spa-like oasis with a soaking tub, separate shower, and double vanity. Across the hall, a private study that offers the ideal space for work or relaxation. This area can be closed off by a pocket door and could be used as an in-law’s quarters or au pair suite.
Second Floor Accommodations
Upstairs, you’ll find four spacious bedrooms with hardwood floors throughout, large closets, and two full baths. A cedar closet provides special storage and offers additional space for your storage needs. Every room is designed with comfort and functionality in mind, ensuring a peaceful living experience for family and guests alike.
Finished Basement & Additional Features
The fully finished basement extends the living space, complete with built-in surround sound, multiple storage closets, and additional space for recreation or a media room. The home also includes an oversized 3.5-car garage, accessible via a charming breezeway.
Unbeatable Location
Located just a short walk to the Gwynedd Valley Station, this home offers suburban tranquility while still being conveniently near top-rated private schools, Wissahickon school district, parks, shopping, and accessible to major highways. Whether you’re hosting a gathering or enjoying the peaceful surroundings, this exceptional property provides the perfect blend of luxury, comfort, and practicality.
Schedule Your Private Tour Today
1408 Grasshopper Lane offers an unparalleled living experience with its exquisite features and timeless appeal. Come see this beautiful Gwynedd Valley estate and discover your new home.
#PAMC2118018

GWYNEDD VALLEY

1408 GRASSHOPPER LANE

5 Beds

3 Baths

6,437 Sq.Ft.

$1,300,000

MLS#: PAMC2118018
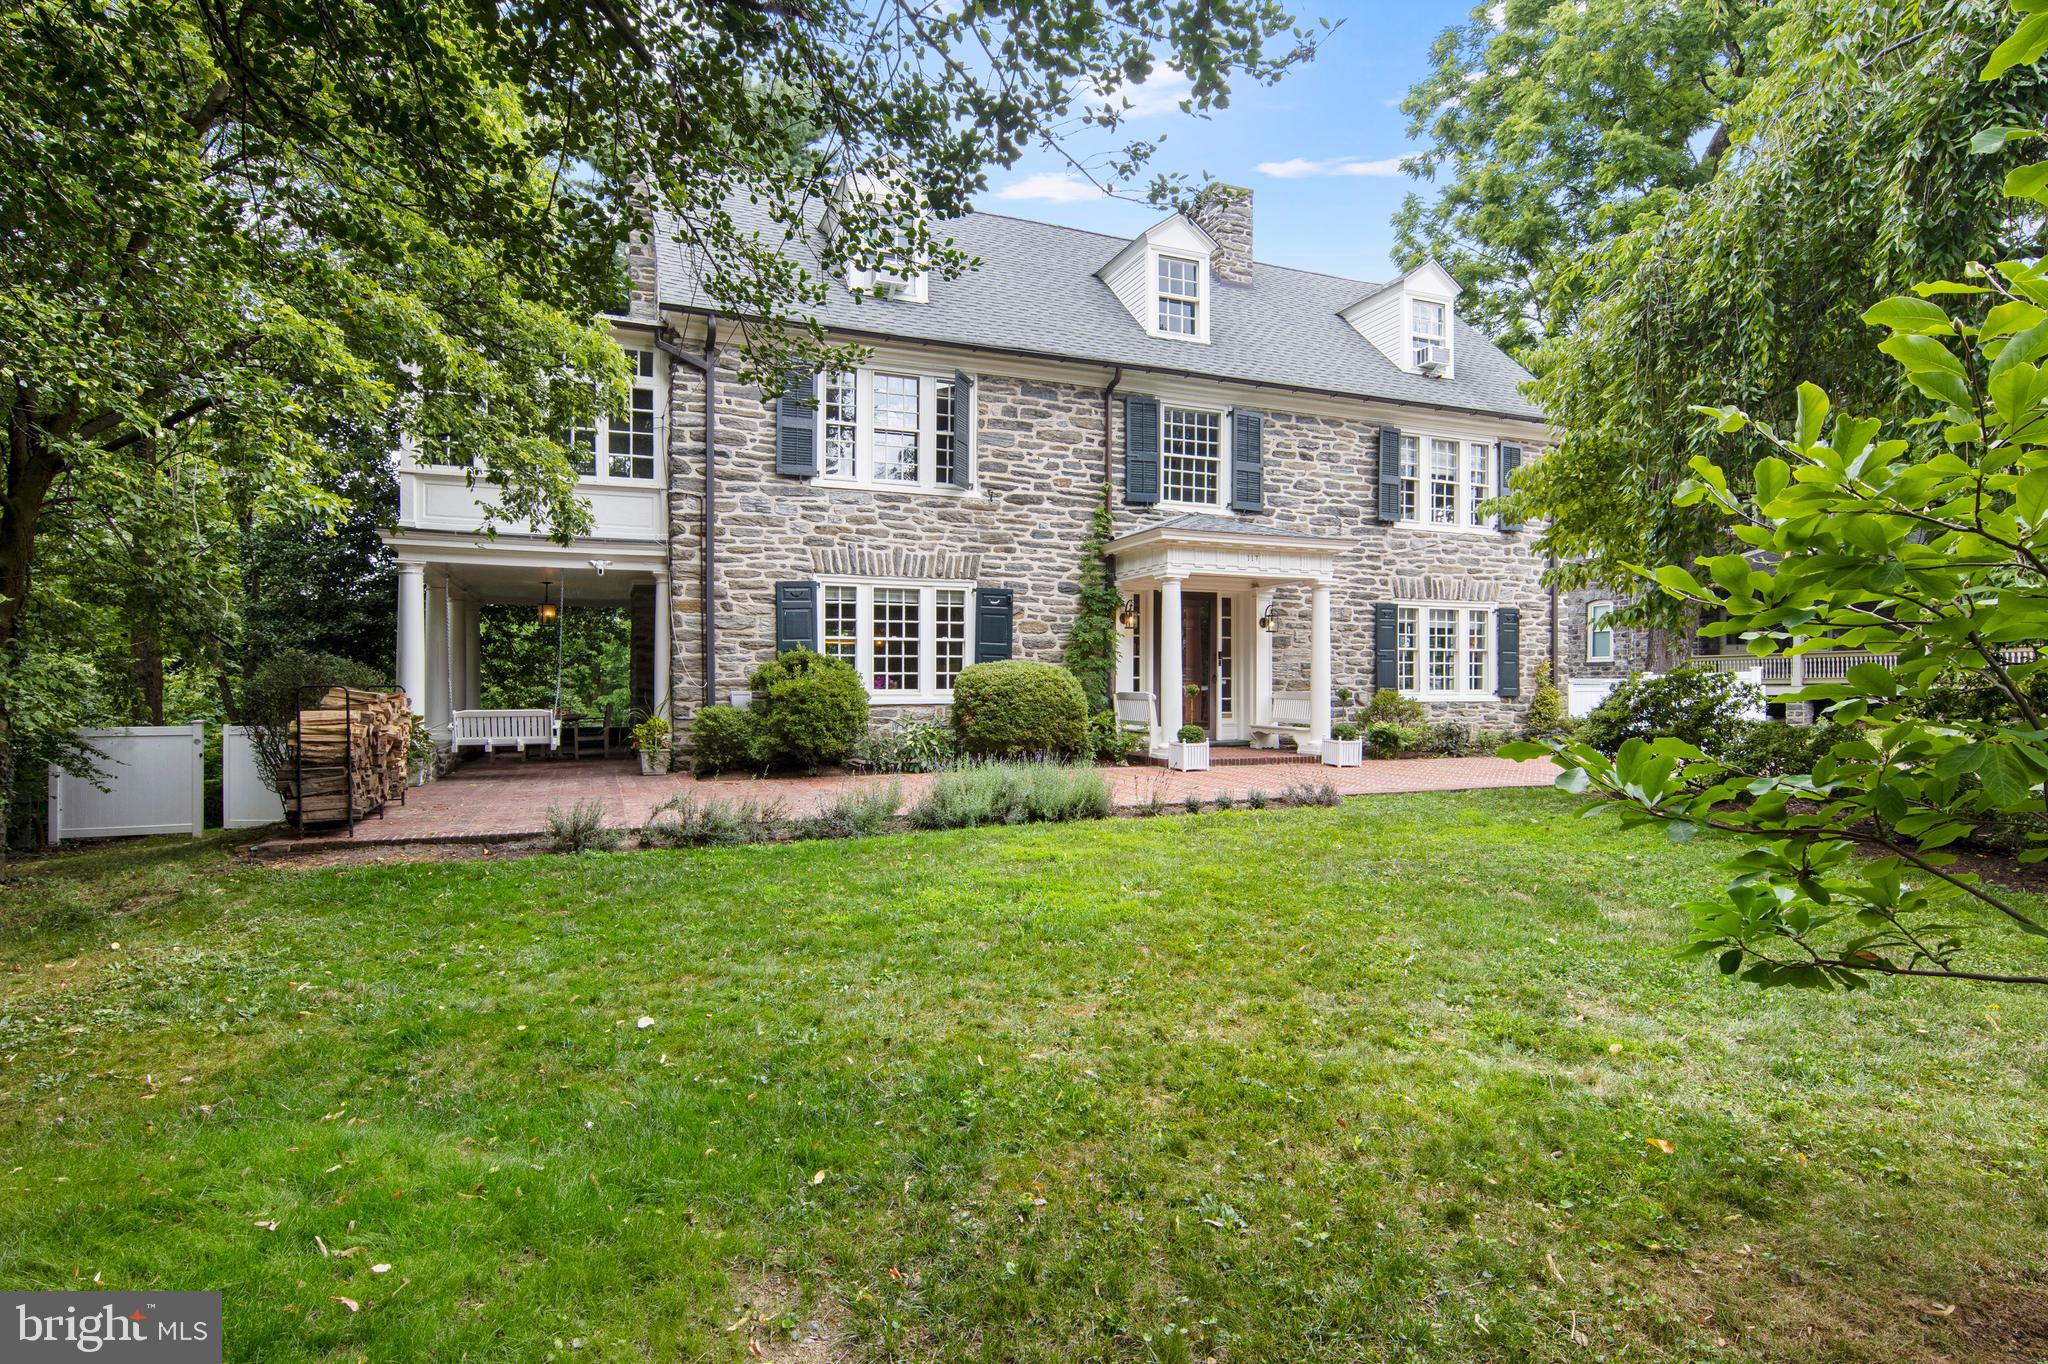
Welcome to 117 Carpenter Lane, a truly remarkable Colonial Revival Estate with a rich history dating back to the early 1900's.  Originally built for the family of Sydney L. Wright, a prominent banker, this quintessential estate exudes timeless elegance and modern luxury. With four finished levels, six bedrooms, and four and a half baths, this home provides an abundance of space and modern amenities. Notable features of the home include a striking circular staircase, lofty 10-foot ceilings, and exquisite maple flooring on the first floor, complemented by yellow pine on the upper levels. The current owners have taken great care to elevate this home to new heights, with substantial upgrades including a modernized whole-house electrical system (Lutron), efficient mini splits for heating and cooling, a new sewer line, and extensive landscaping including the addition of green house and gardener shed. Custom lighting throughout the home beautifully harmonizes the old-world charm with modern appeal. As you walk down the front brick walkway, you're welcomed by sitting benches and a Dutch door. Step inside the gracious foyer to be greeted by an elegant staircase, a center fireplace, and handsome mill work. Through the double doors, the living room, with its custom built-in bookshelves and handsome wood burning fireplace, sets a luxurious tone. Out the French doors, the covered patio offers a refined setting for alfresco dining and entertaining. The expansive formal dining room soaked in natural light, currently used as a dining room and family room sets the stage for future gatherings. The carefully curated eat-in kitchen is a chef's delight, featuring rustic Moroccan tumbled limestone flooring, complemented by top-of-the-line Wolf professional range/hood and oven, and Jenn-Air electric convection oven. The extra prep sink is an added bonus. The wrap-around raised deck off the kitchen offers ample space for daily enjoyment and entertaining.  The back stairs off the kitchen adds an extra layer of functionality. Ascending to the second floor, the private master suite is a true retreat boasting a cozy fireplace and a spacious changing room. The captivating sun porch with radiant heat and elegant porcelain flooring leaves a lasting impression. The ensuite bath offers a dual vanity and glass shower. Across the hall is the second bedroom, complete with built-in drawers and an ensuite bath featuring a jetted soaking tub and glass shower. The third bedroom, located on the left wing, is perfect for guests, offering ample space and a private full bath for their stay. Convenience is key with the laundry room also located on this level. Venturing to the third level, you'll discover a spacious living area with three generously sized bedrooms and a beautifully updated hall bath, offering a world of possibilities for personalization. The modern finished lower level is a true haven for relaxation and entertainment, with ceiling heights ranging from 7'1" to 7'8". The state-of-the-art home gym features a built-in sound system for an enhanced workout experience. Enjoy the lounge area with a custom-built in bar and sitting area that is  perfect for hosting friends and family. The family room, complete with a barn door offers generous space for movie nights or your next watch party.  As you step into the fenced-in backyard, you'll discover a private paradise for gardening enthusiasts. The greenhouse is all set for your starter seeds, getting you ready for your next harvest. The standalone cedar gardener's shed offers versatility and convenience.  The extensive raised garden beds and plantings are sure to leave you in awe. Hang out at the outdoor fire pit with views of the lush gardens. Walkable to all things  Mt Airy.  Easy access to Center City, Chestnut Hill, and the Wissahickon Hiking/Biking Trails. Roof has 30 year warranty.
#PAPH2374602

PHILADELPHIA

117 CARPENTER LANE

6 Beds

4 Baths

6,581 Sq.Ft.

$1,300,000

MLS#: PAPH2374602

NA
#PABK336518

READING

1222 MONROE AVENUE

6 Beds

6 Baths

7,335 Sq.Ft.

$1,300,000

MLS#: PABK336518
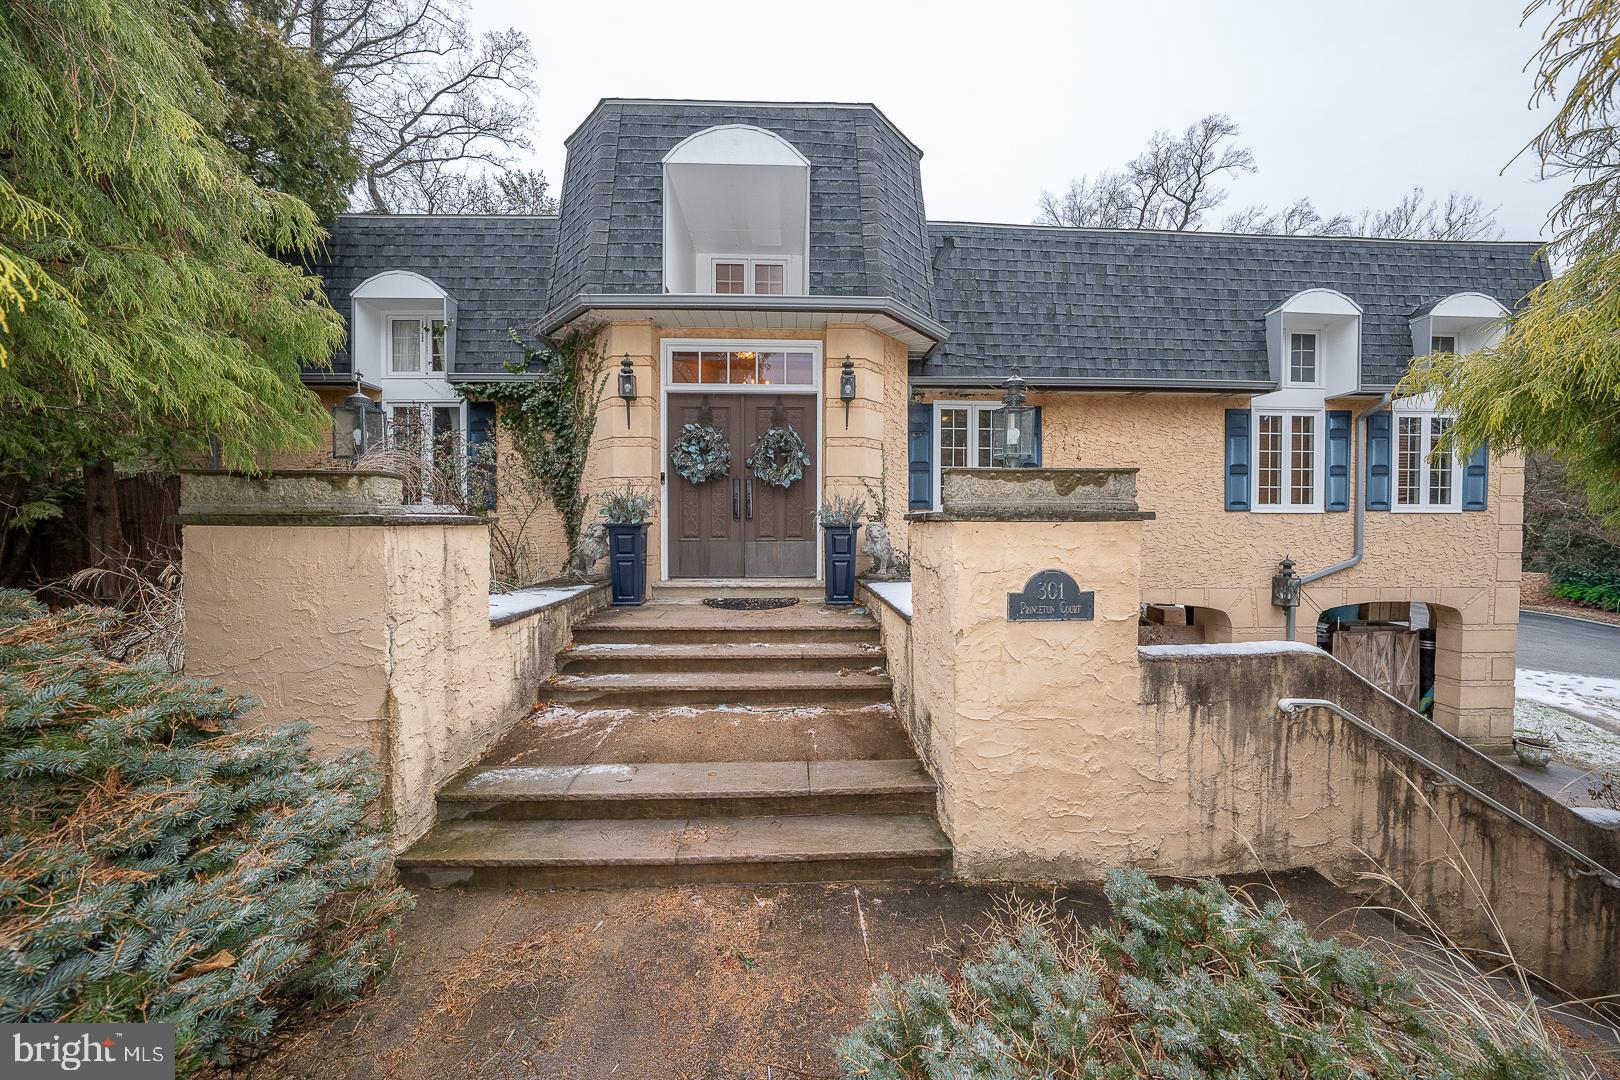
Set on over one acre in sought after Radnor Township, this distinctive custom built villa offers gracious main floor living infused with timeless architectural details and thoughtfully designed indoor-outdoor flow. The main level features 2 spacious en suite bedrooms including a luxurious primary suite with separate his and her full bathrooms. A handsome office with custom built ins and beam ceiling provides the perfect work from home retreat. The dramatic living room with soaring 15' ceilings is anchored by a marble fireplace and wet bar ideal for entertaining. Three sets of french doors open directly to a serene patio, seamlessly blending indoor comfort with outdoor relaxation. The home also boasts a formal dining room with tray ceiling and parquet floors adjacent to the kitchen with french doors that open to the patio- perfect for hosting elegant dinners that spill outdoors.  The new eat in kitchen is a cook's delight, featuring quartz countertops, island seating, a copper farmhouse sink, six burner gas range and double ovens and a sliding door that access a second patio. The lower level houses a huge family room with wet bar, the third bedroom en suite with a walk in cedar closet and a new laundry room with lots of storage and walks out the attached 4 bay carport.  This gracious home offers a rare opportunity to enjoy refined living, exceptional craftsmanship and expansive grounds in one of Radnor Township's most desirable cul de sac neighborhoods.
#PADE2105672

BRYN MAWR

301 PRINCETON COURT

3 Beds

4 Baths

4,200 Sq.Ft.

$1,300,000

MLS#: PADE2105672
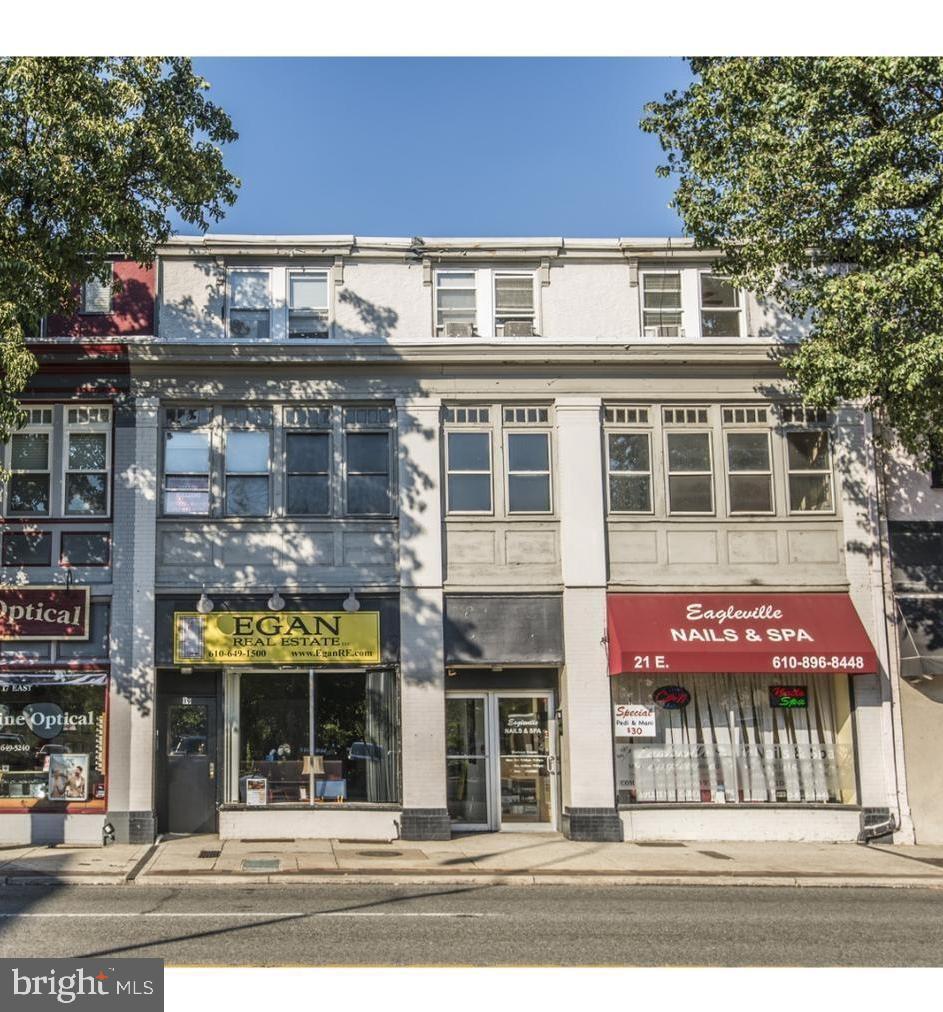
Calling all investors - Sale includes 4 units in the heart of Ardmore.   First floor, currently a jeweler (currently $1600/mo) on the one side, is a 1200 sq foot space with a powder room that gives access to the basement.   Other first floor unit is currently a nail salon (currently $3332/mo).  This unit provides an access out the back of the building.  Central air in both the salon and the jeweler.  Second floor apartment ($2200/mo) has 3 beds, 1  and 1/2 bath, is approximately 2,000 square feet with central air, washer/dryer, stainless steel refrigerator, and dishwasher. Ceramic tile floors in the kitchen and bathroom and carpet in the rest of the unit.  Third floor apartment (currently $1700/mo) has 3 bedrooms and 1 full bath.  Located in the heart of Ardmore, close to shopping, restaurants, and other businesses. Parking lot across the street with permit and metered parking and on-street parking. Water and gas are not separated (Landlord pays).  Electric is separated and is paid by tenants.  Any interested party should verify square footage.
#PAMC2050750

ARDMORE

19-21 E LANCASTER AVENUE

None Beds

None Baths

8,100 Sq.Ft.

$1,300,000

MLS#: PAMC2050750
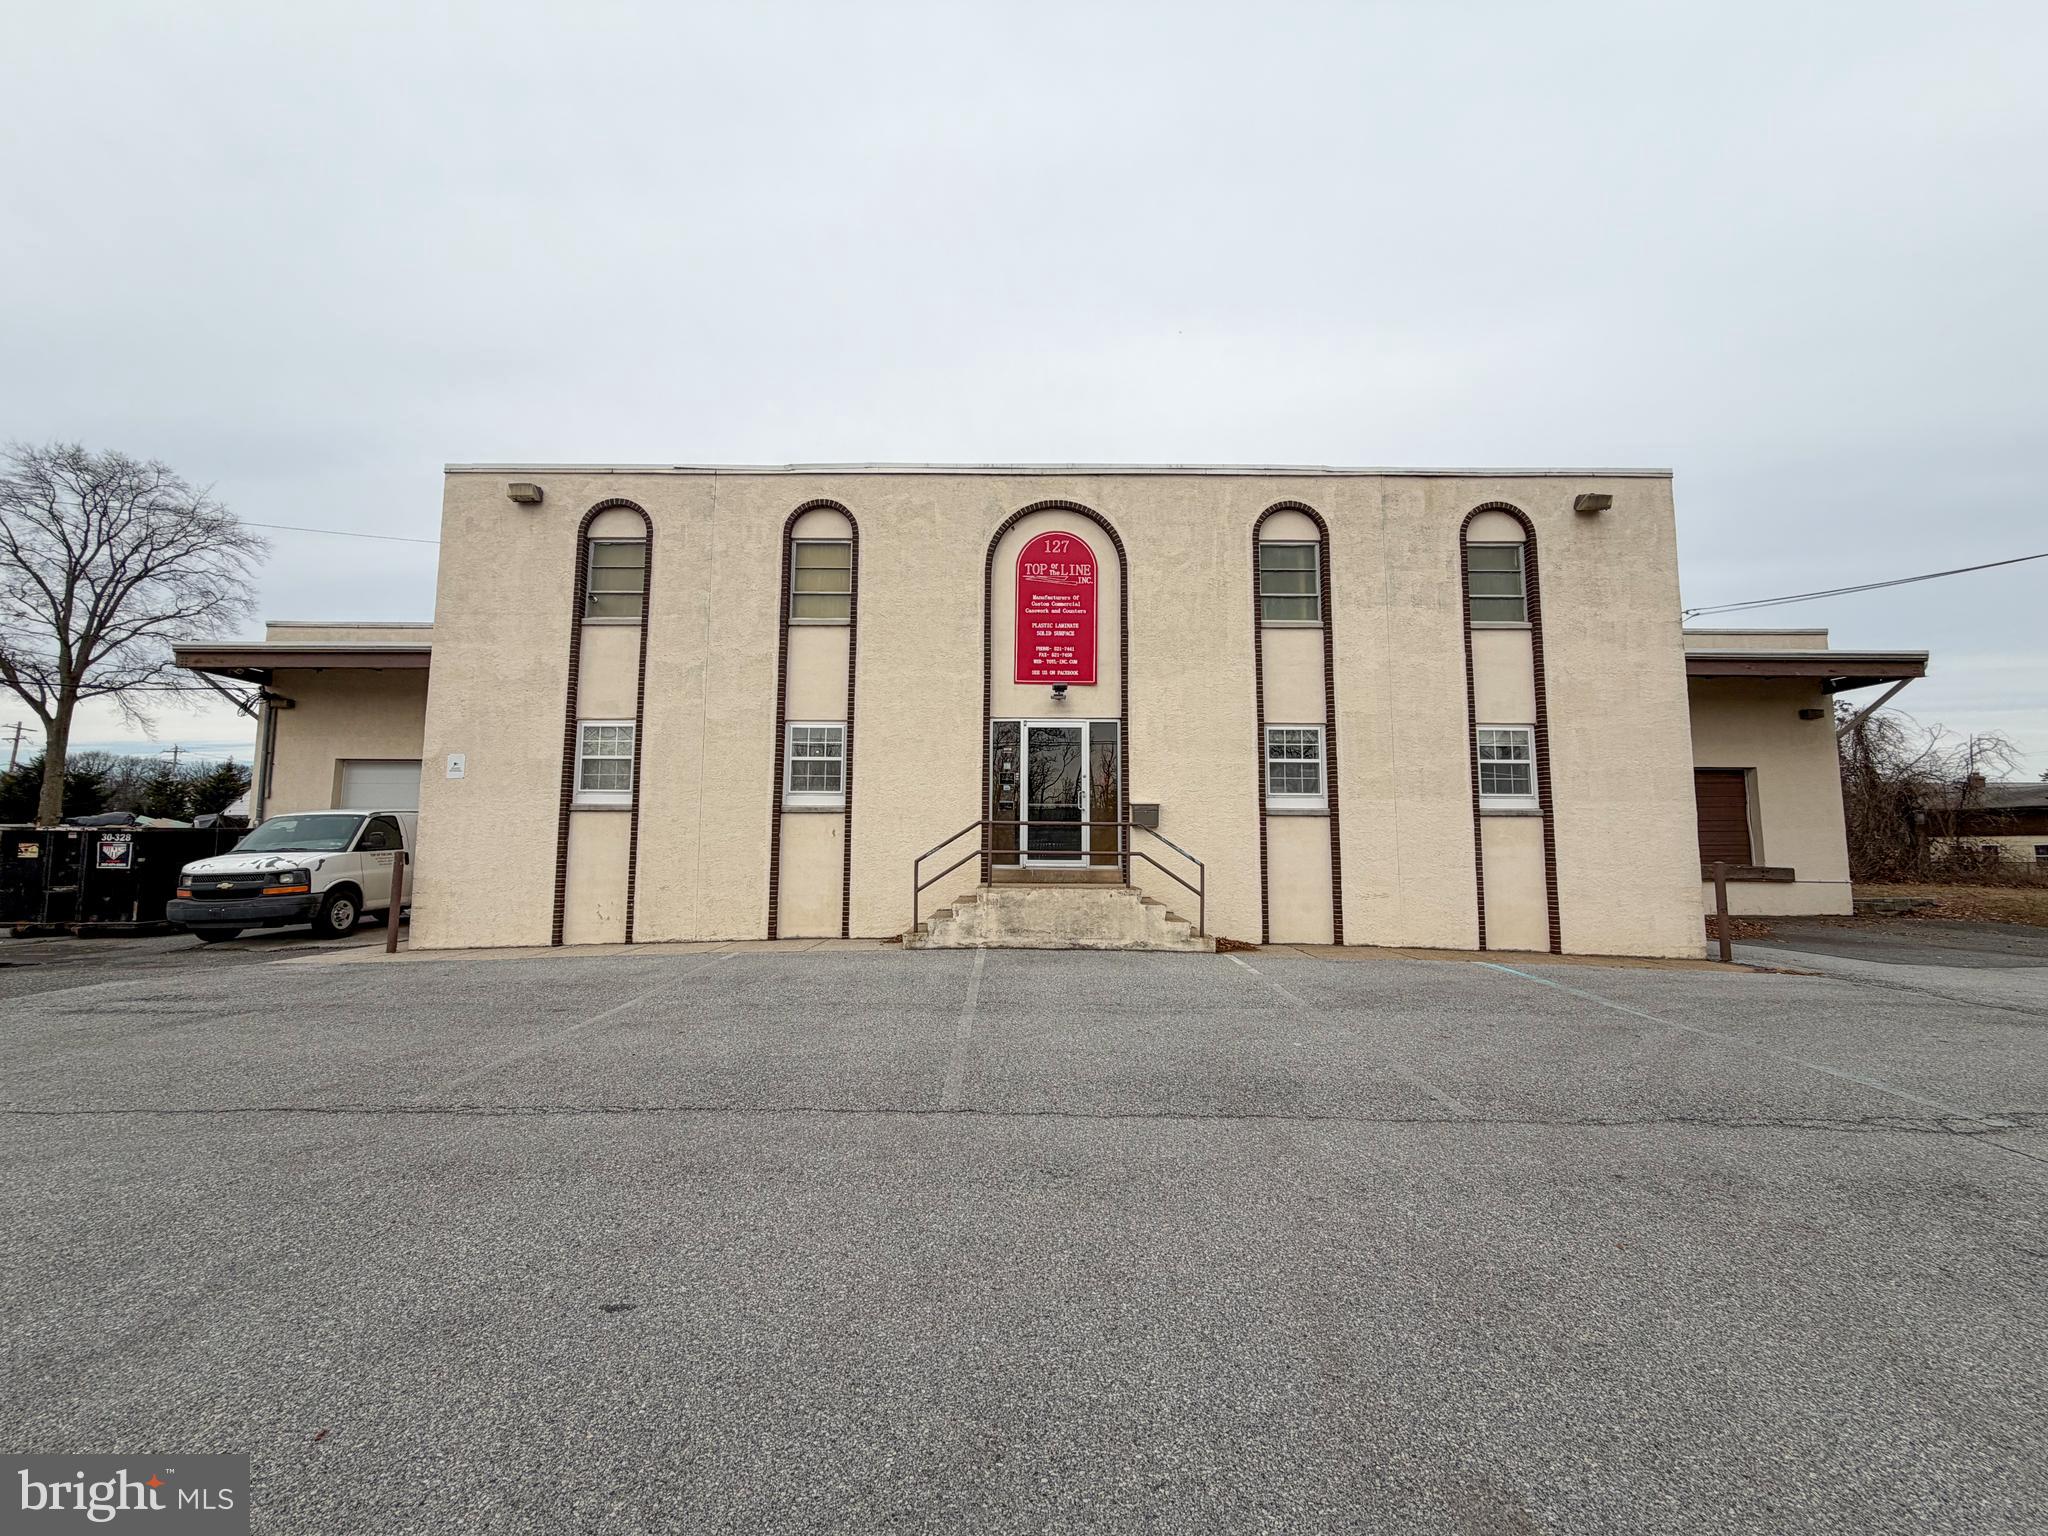
None
#PADE2107074

ESSINGTON

125 POWHATTAN AVENUE

None Beds

None Baths

12,052 Sq.Ft.

$1,300,000

MLS#: PADE2107074
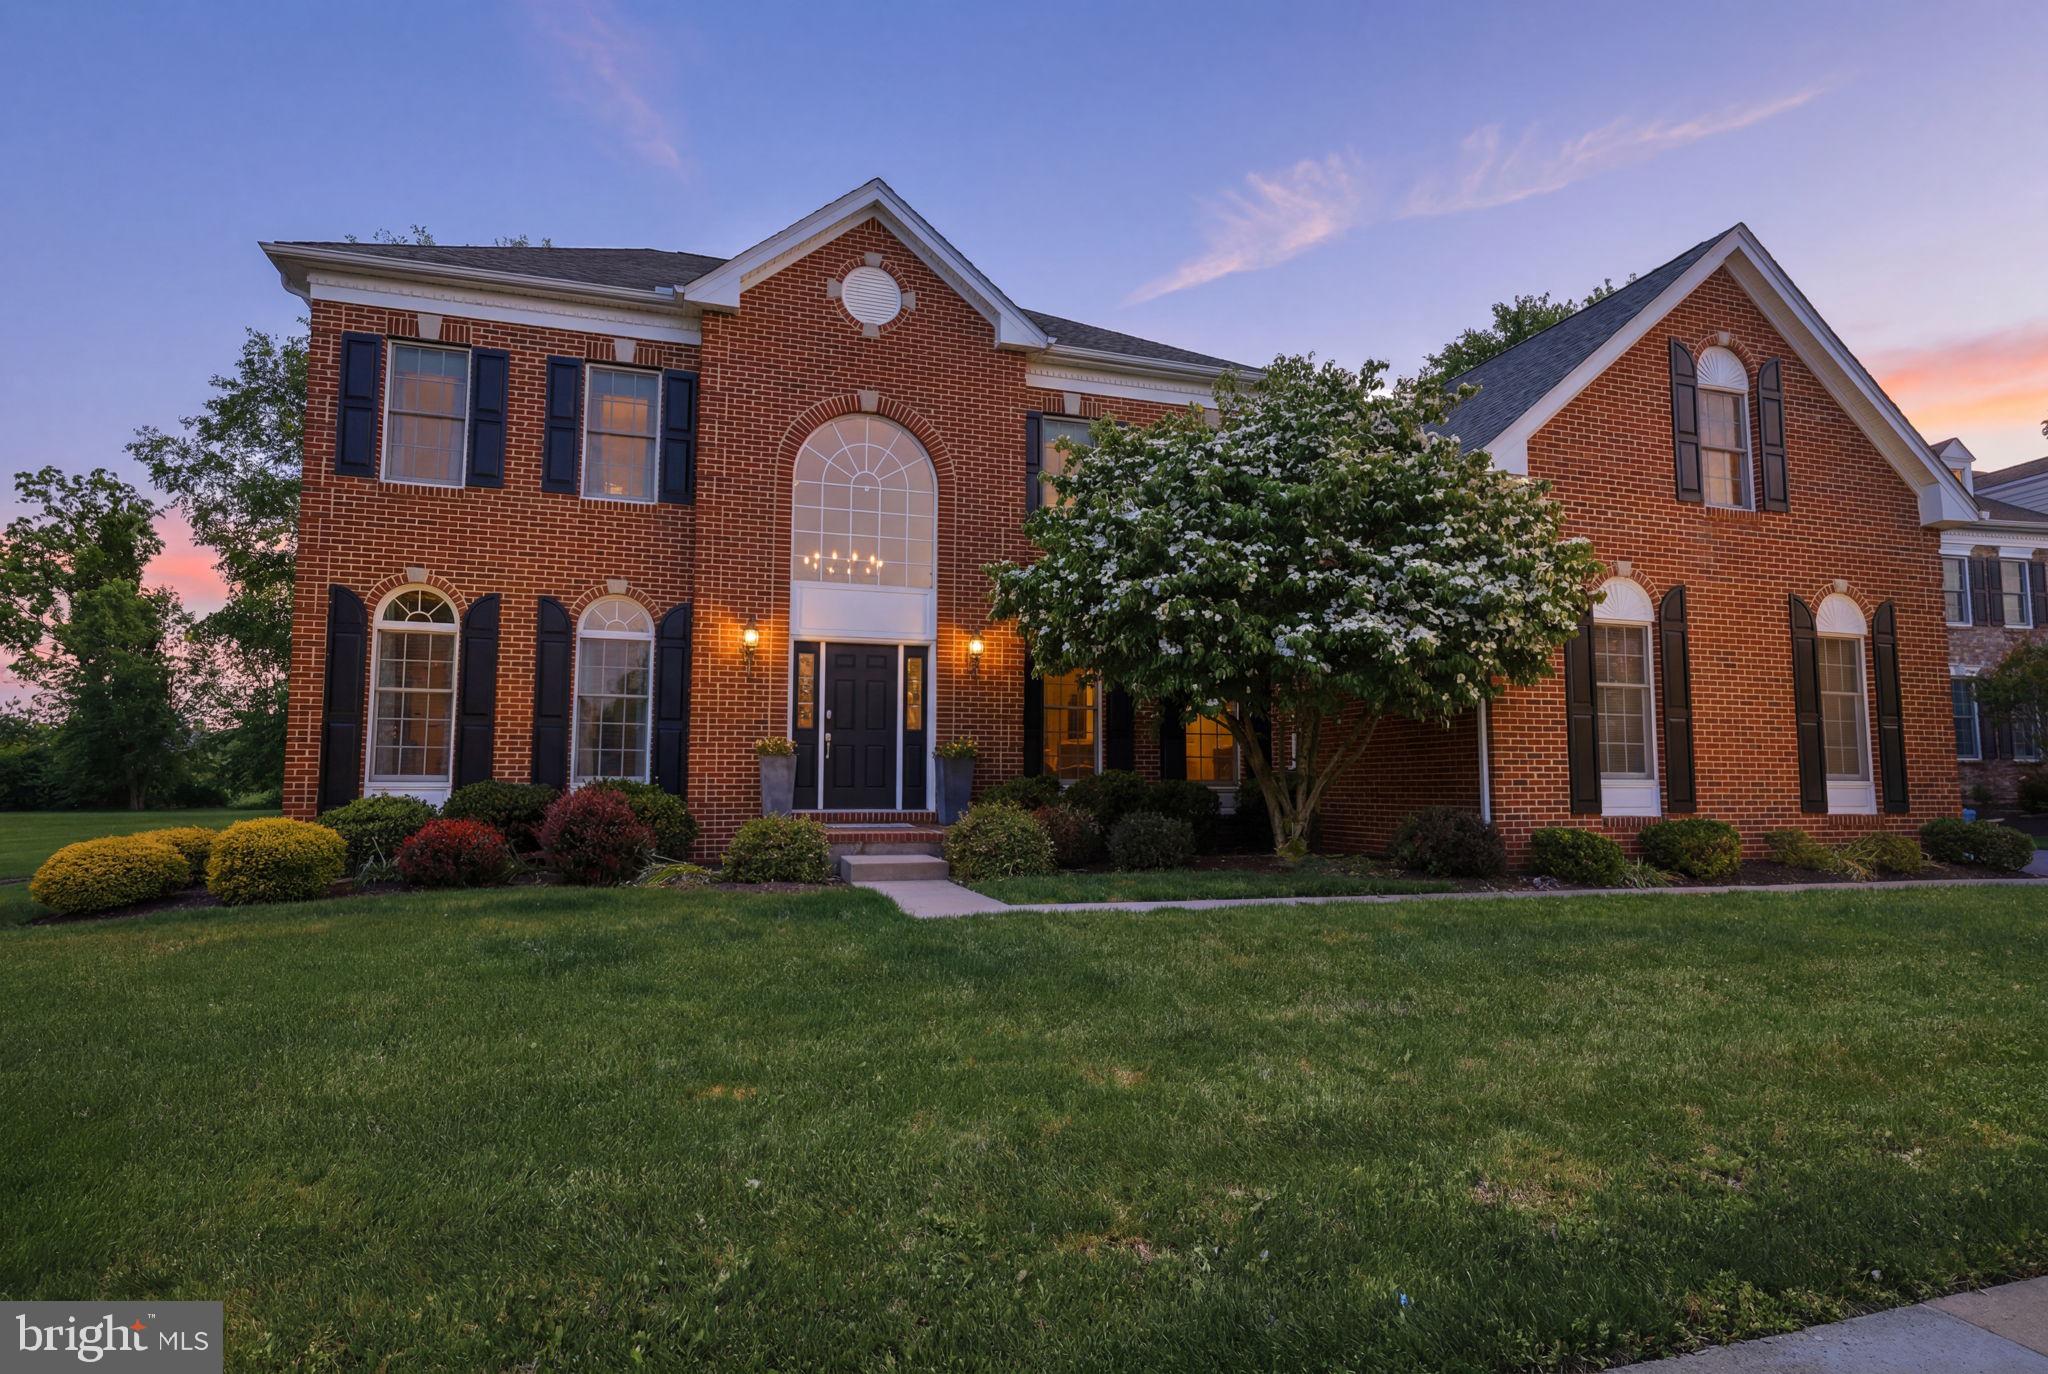
Experience the perfect harmony of contemporary sophistication and timeless character in this stunning single-family residence, nestled within the prestigious Linton Hill Chase community. From the moment you step inside, the home greets you with sun-drenched interiors, soaring high ceilings, and a seamless flow designed for both grand entertaining and intimate daily living. >>>>> At the heart of the home lies the true showpiece: a chef’s kitchen, recently renovated in 2024 to feature premium appliances and sleek finishes. The open-concept living area is anchored by a striking fireplace mantle, meticulously crafted from reclaimed wood sourced from a 1798 Gettysburg barn—a soulful nod to history amidst modern luxury. For those balancing work and home, the dedicated first-floor office provides a quiet, professional sanctuary. >>>>> The living space extends downward into a newly finished basement (2024), offering endless possibilities for a home theater, gym, or recreation hub. Beyond the aesthetics, enjoy ultimate peace of mind with a whole-house Briggs & Stratton Generator installed in 2025 and high-efficiency AC units ensuring year-round comfort. >>>>> Located in the heart of Newtown, PA, and served by the top-rated Council Rock North School District, this home offers more than just a place to live; it offers a lifestyle. Enjoy the charm of historic downtown Newtown’s boutique shopping and fine dining, all just minutes from your front door. >>>>> Don't miss your chance to join this highly sought-after neighborhood. Schedule your private tour today and become the newest resident of Linton Hill Chase!
#PABU2120914

NEWTOWN

3 DELANEY DRIVE

4 Beds

3 Baths

5,496 Sq.Ft.

$1,300,000

MLS#: PABU2120914
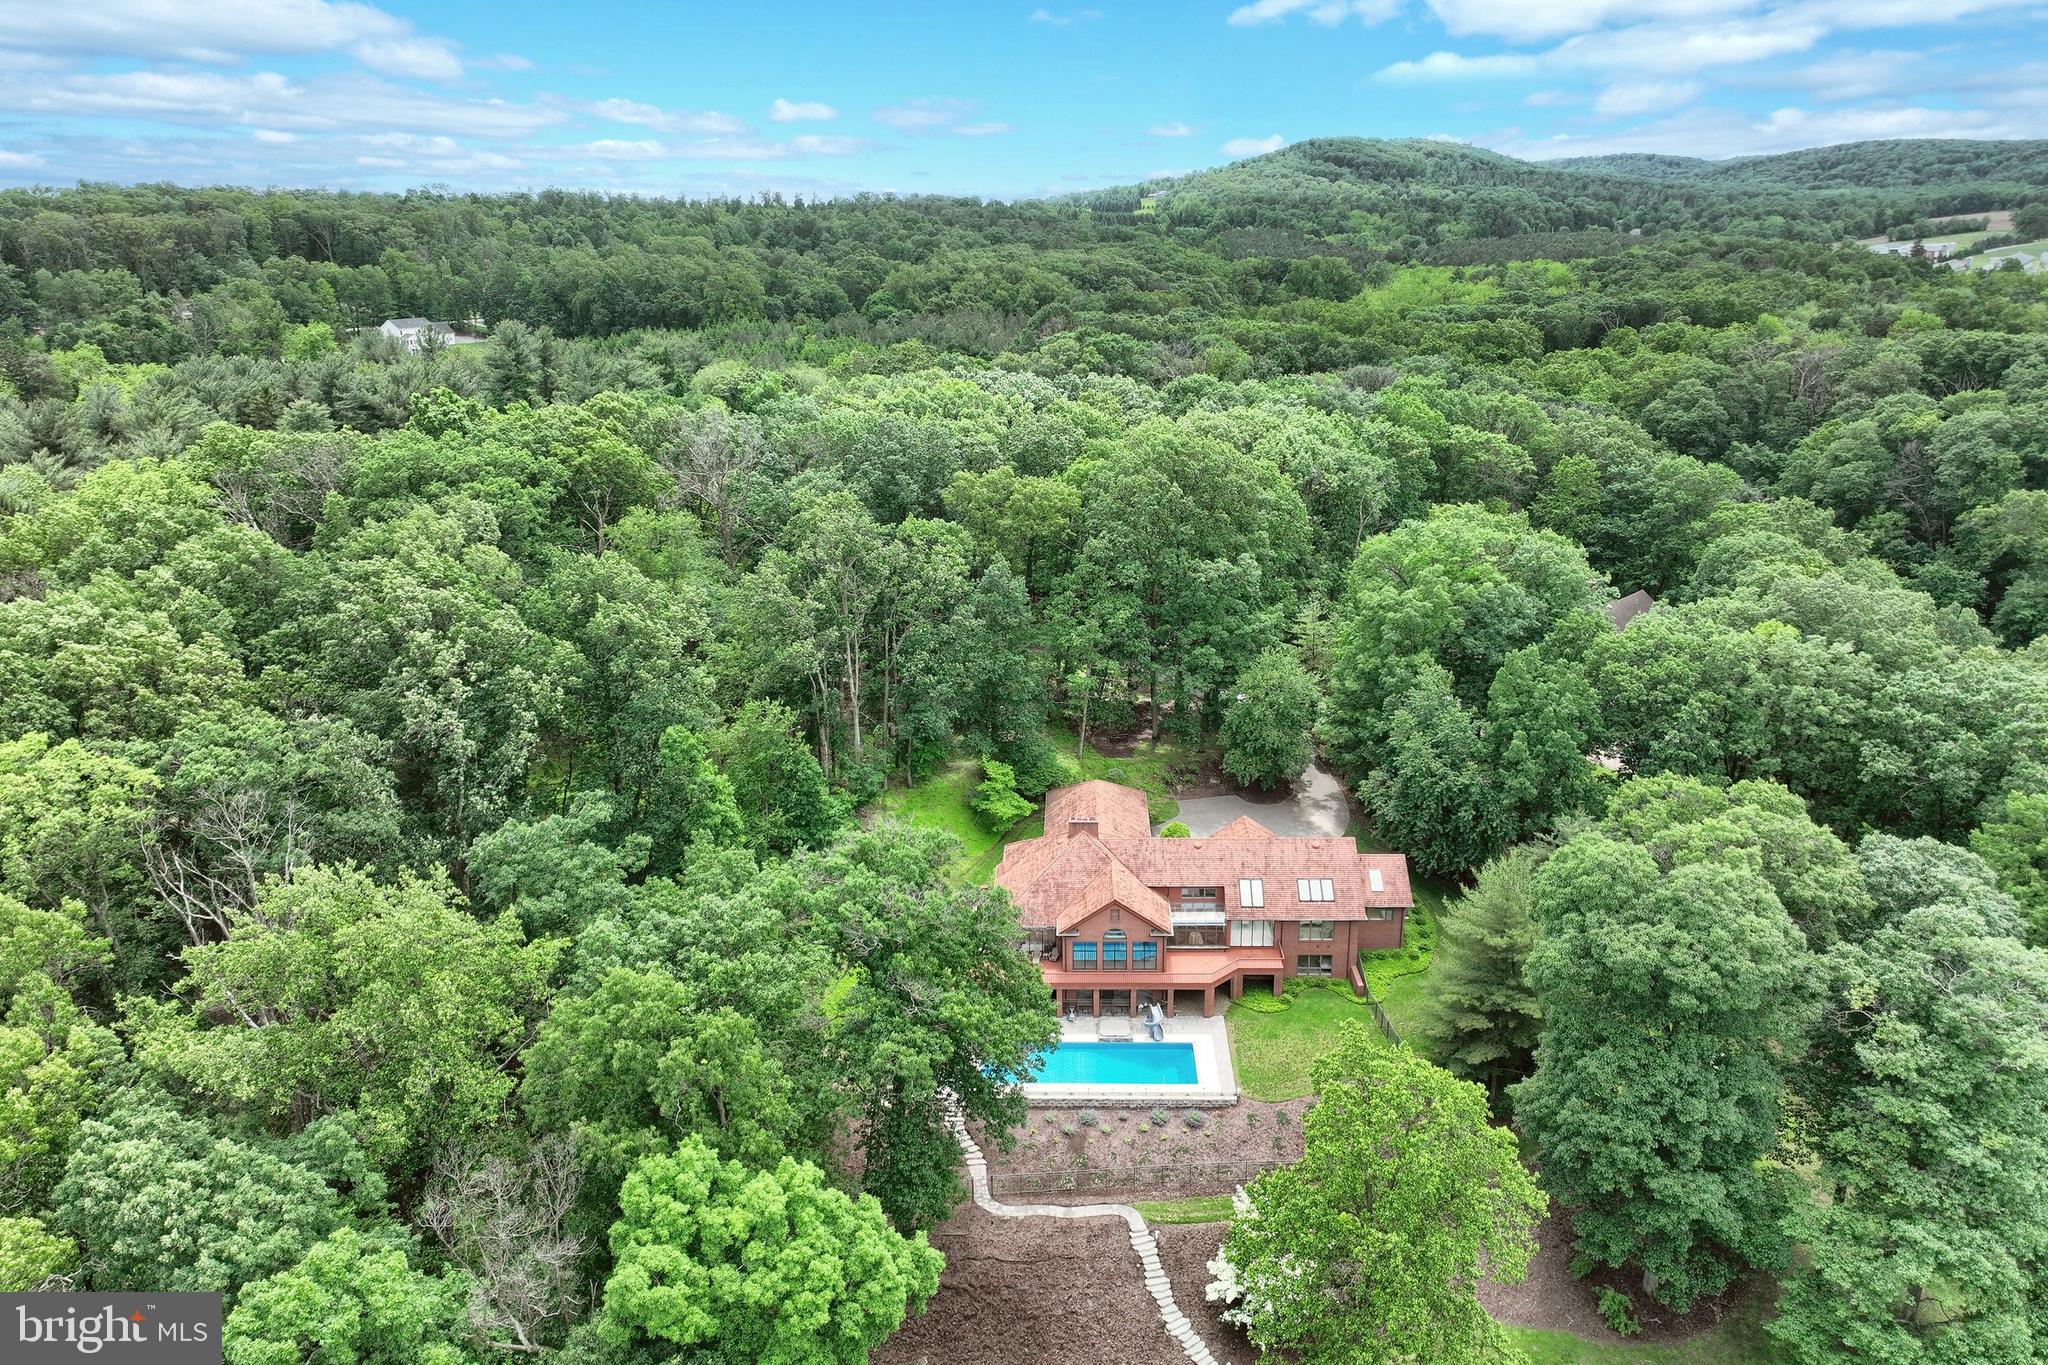
Welcome to a rare one-of-a-kind lakefront estate in the prestigious Lake Pahagaco.  Privately set on over 7 breathtaking acres with approximately  405 feet of direct lake frontage, making it a nature lover's dream and an entertainer's paradise.  This exceptional property offers the perfect blend of luxury, privacy, and resort-style living where every day feels like a getaway.  As you approach this custom-built rancher, you'll be captivated by its elegant architecture, showcasing quality craftsmanship from top to bottom. The residence features a striking open floor plan, expansive windows, soaring ceilings and skylights fill the home throughout while showcasing spectacular lake views from many rooms. Every detail has been thoughtfully considered, from the solid walnut doors and trim to the mood lighting that complements the home's inviting atmosphere. Spacious gourmet kitchen, perfect for culinary enthusiasts, featuring high-end appliances, granite counter tops and generous prep space and walk-in pantry.  Retreat to the luxurious  primary suite, with a spacious dressing room with generous closet space. The en-suite bathroom features a spa like bath, walk-in shower, double sinks and large soaking tub ensuring a private
Each of the additional 5 bedrooms are generously sized, offering plenty of room for family and guests. Cozy up in the large great room in front of the beautiful stone woodburning fireplace and dining area.   Adjacent to the great room, a unique room with curved greenhouse windows offers endless possibilities—ideal for an artist's studio, gallery, office. The fully finished lower-level features 3 full baths and 4 large bedrooms to fit a crowd.  Family room featuring a gas fireplace, wet bar and expansive game area all walking out to the pool area.  Imagine hosting gatherings by the saltwater pool, equipped with top-of-the-line features including a slide and hot tub, all while enjoying the picturesque backdrop of your private lakeside paradise.
Venture outdoors to the expansive redwood deck that surrounds the lakeside of this all-brick home with hardy redwood trim, cedar shake roof, with copper gutters and spouts. The beautifully landscaped grounds, enhanced by landscape lighting and a dedicated sprinkler system, guide you to the tranquil lakefront, where you can enjoy fishing, boating, or simply soaking in the serene views. Plus, homeowners have exclusive access to the association beach, picnic area, and a boat barn with electric—perfect for enjoying all that lakeside living has to offer.  Situated on a peaceful cul-de-sac, with seamless connection to nature combined with luxurious amenities, this incredible property is a rare find.
#PAYK2099078

SPRING GROVE

174 SPRINGHOUSE LANE

6 Beds

5 Baths

6,454 Sq.Ft.

$1,300,000

MLS#: PAYK2099078
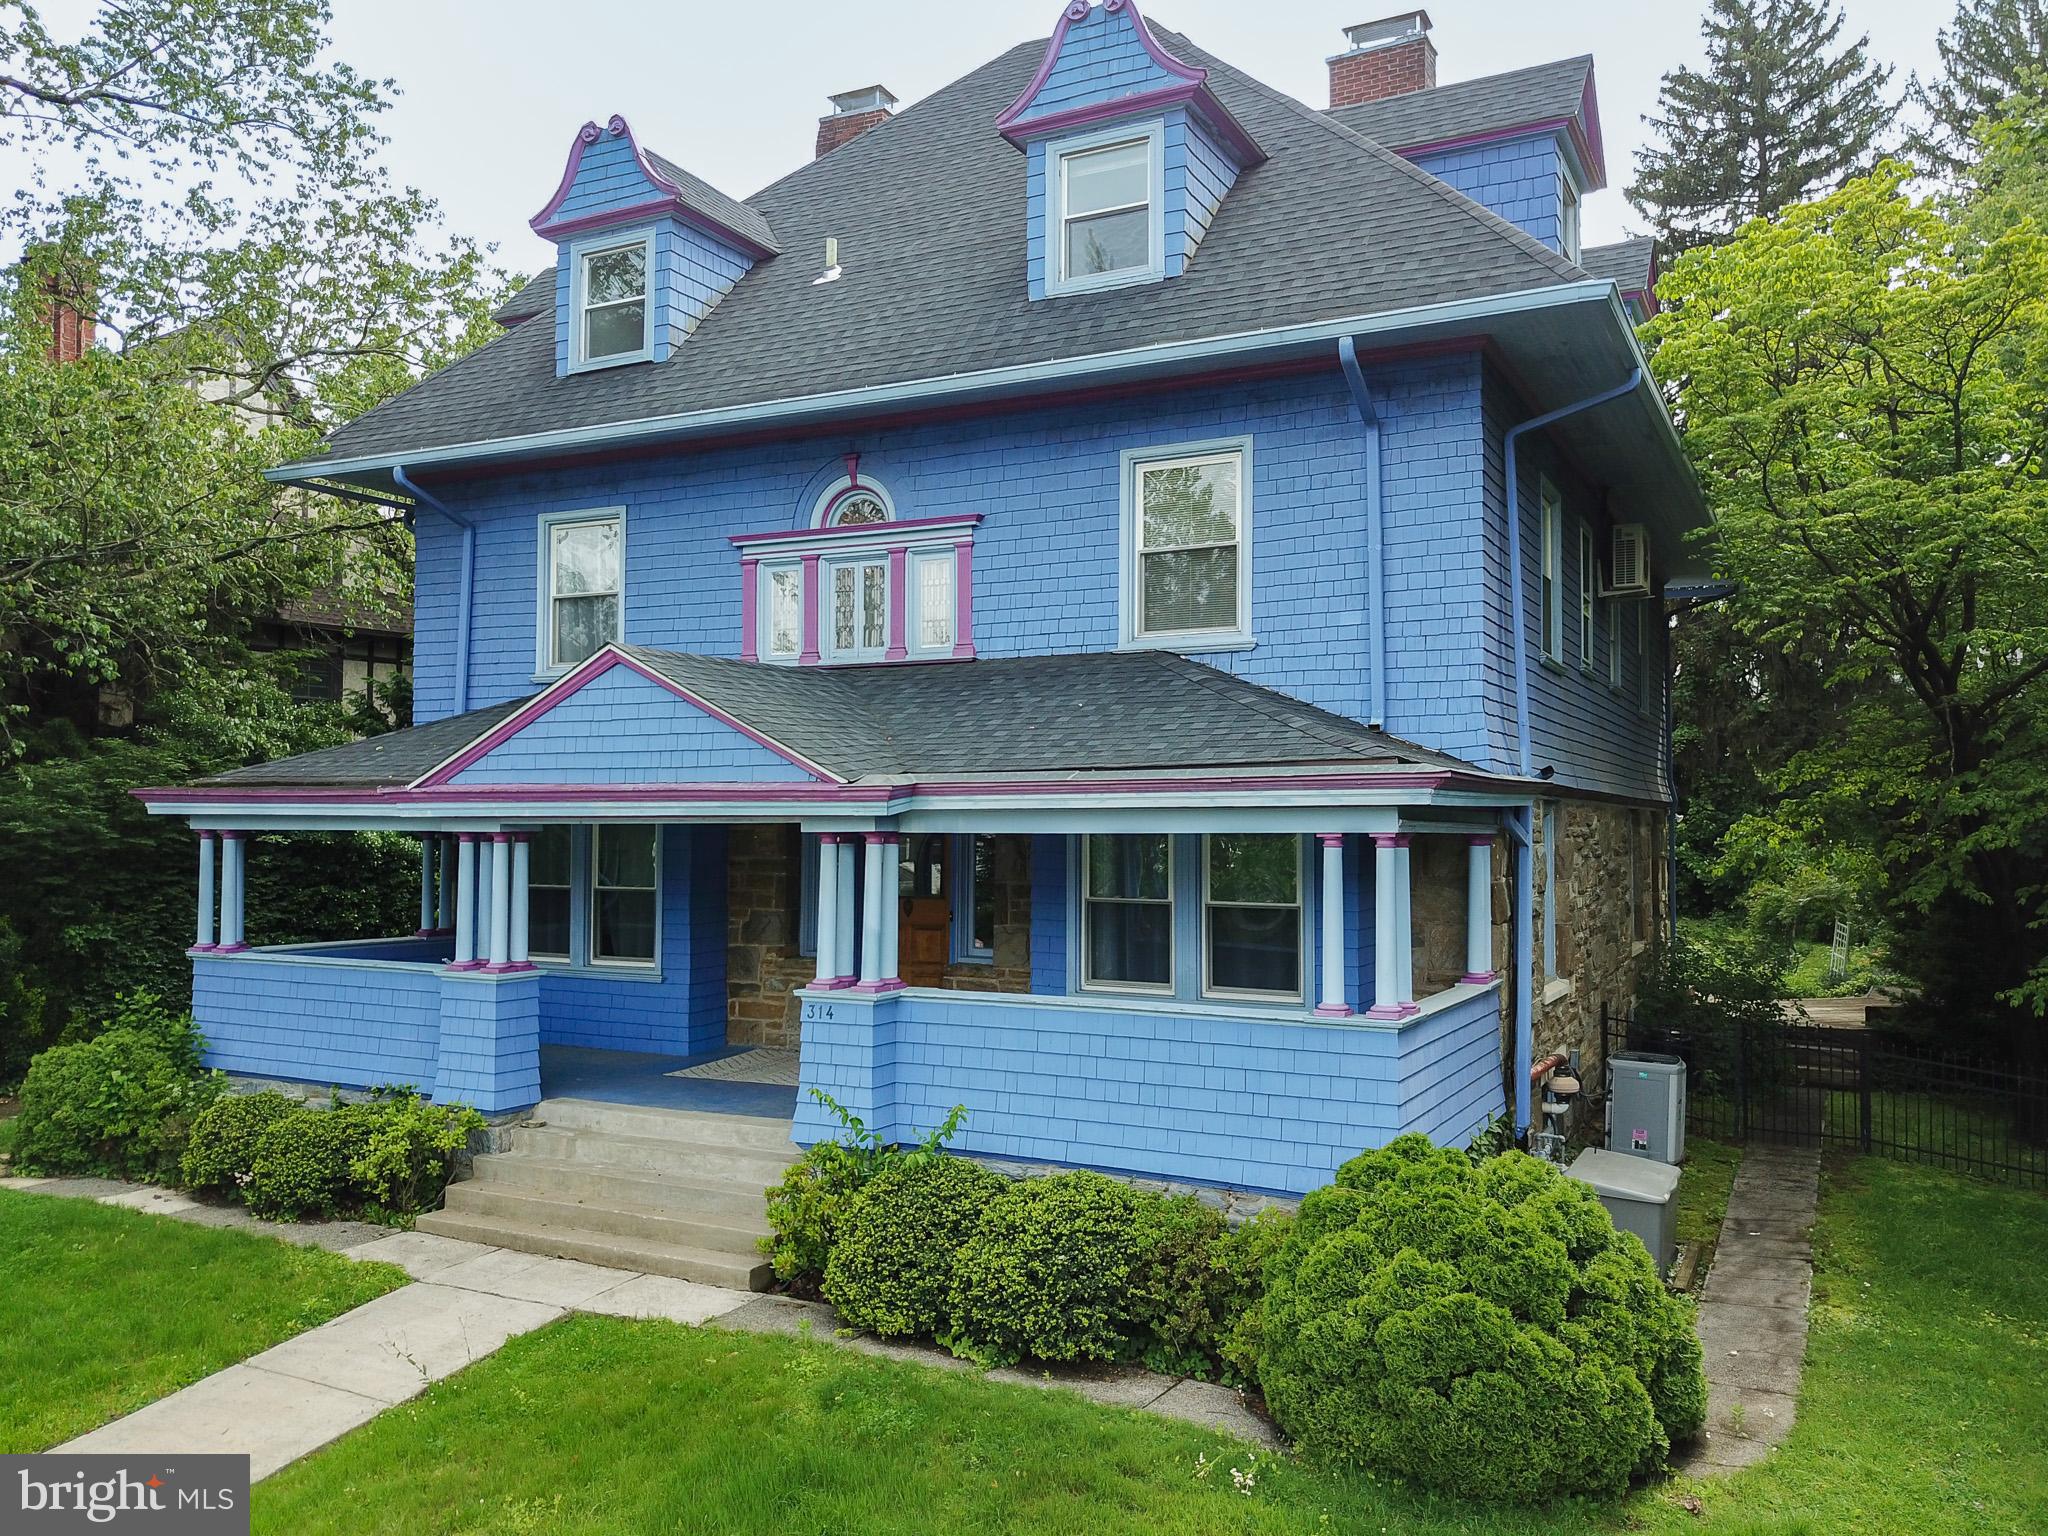
Experience the grandeur as you walk up the path and onto the wide porch of this grand old
Victorian. Wander from room to room of the large front hall, or imagine cooking a
delicious meal in the chef-inspired kitchen. Climb the central stairs, take a rest on the
window seat, and stare out at the flower garden through the cut glass windows, another few
steps, and then explore the seven bedrooms on the second and third floors. This lovingly
maintained home sits in the award-winning Lower Merion School District.  Here is your chance to be a part
of a wonderful community with easy access to center city as well as being minutes away
from the restaurants and shopping of Ardmore and Manayunk. This is a rare opportunity to
become the next steward of this great home and a place to create generations of memories
for you and you family.
#PAMC2143256

BALA CYNWYD

314 CYNWYD ROAD

7 Beds

3 Baths

4,076 Sq.Ft.

$1,300,000

MLS#: PAMC2143256
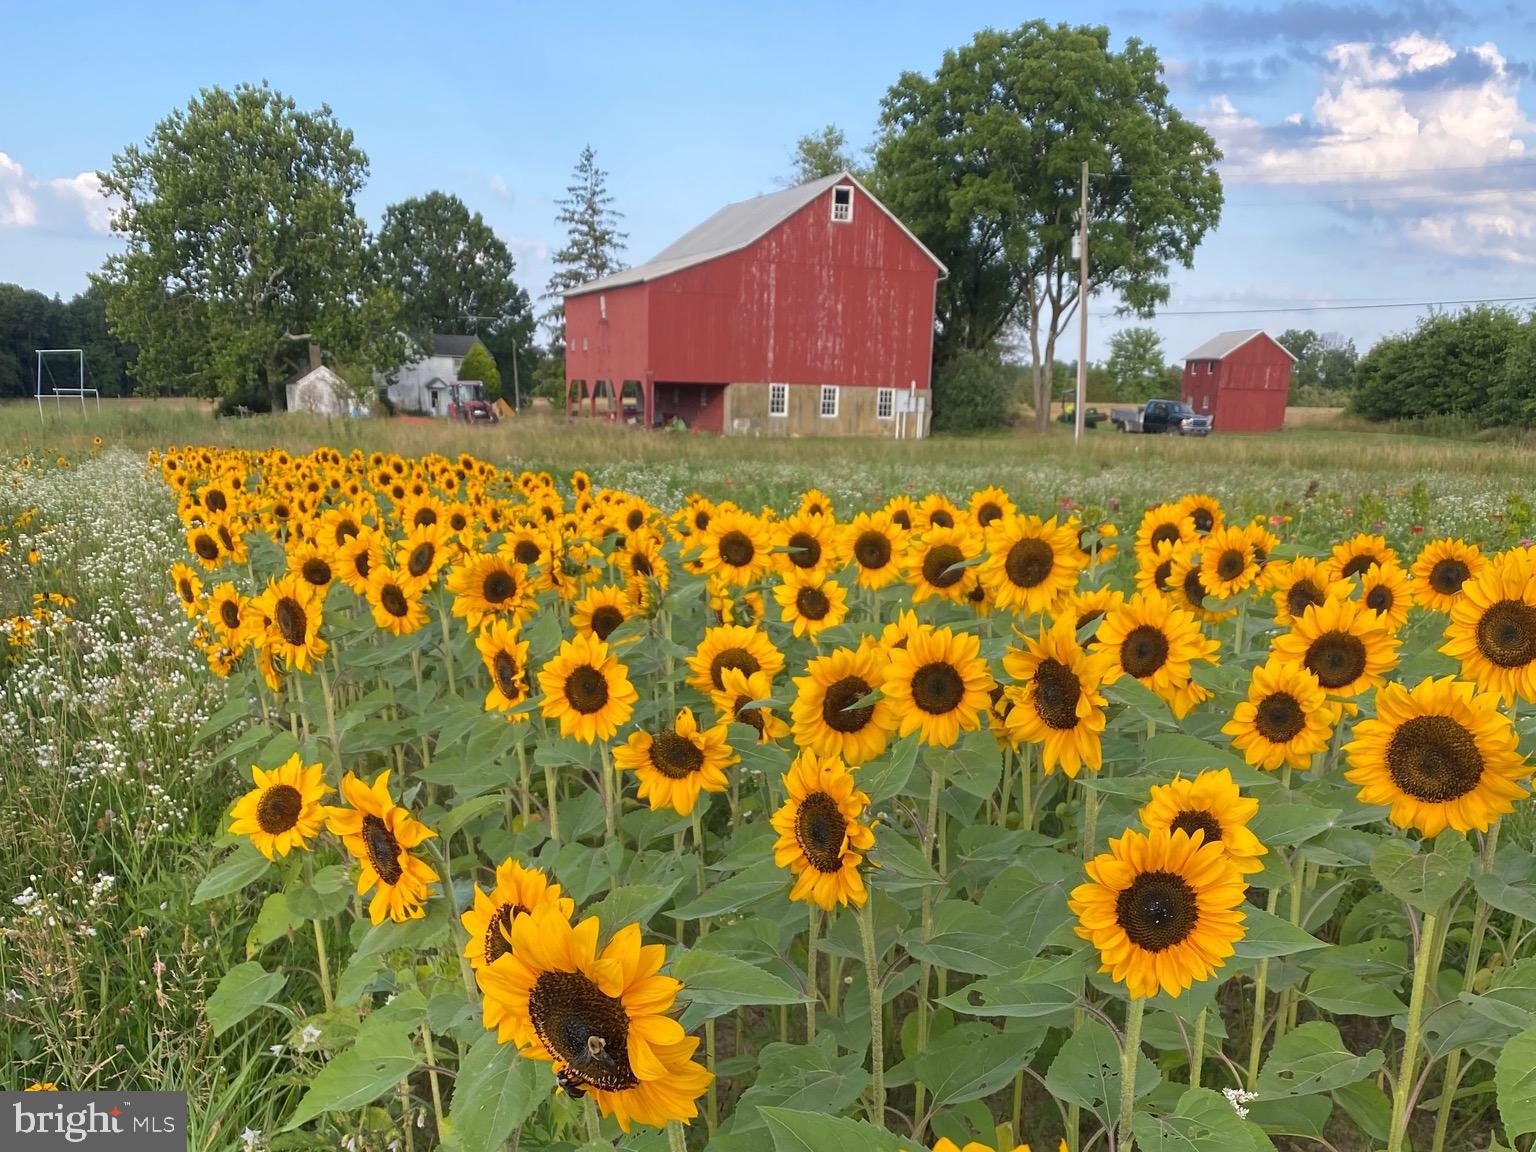
Dreaming of farm life?  A rare and beautiful vintage 58 acre CERTIFIED ORGANIC FARM in the heart of coveted Tinicum Township, Bucks County is ready for its next steward. The c.1865 stucco over stone farmhouse is situated in the center of this property far off the road, surrounded by permanently preserved farmland and sweeping pastoral views reminiscent of a Wyeth landscape. Other than sheep dotting the landscape, and walking paths mowed into the native grasses, the back fields have remained open and unspoilt for generations.  Since 2021, over 5 acres have been transformed into a thriving Certified Organic fruit and vegetable farm brimming with life and an abundant harvest.  A half acre of strawberries were recently planted and will be ready in the spring of 2026. Imagine the ripest, most delicious organic strawberry picked right from your own fields!  A thriving farm has been built through years of soil regeneration, cover crop rotation, composting, culminating in organic certification as of August 2025.  Opportunities abound in open pasture and vibrant crops, with ample space for grazing animals.  An adorable board and batten custom shed serves as a quant and welcoming farmstand, and a new 100ft high tunnel invites you to grow-your-own year round.  The rustic charm of the 3 bedroom 1.5 bath farmhouse retains its timeless character with plaster walls, exposed beam ceilings, wide plank floors and deep window sills.  The chef/baker's kitchen is a charming combination of unfitted antiques, custom pieces and vintage maple cabinetry, with moravian tile backsplash and reclaimed wood floors creating an authentically warm gathering place.  A commercial built in-hood and Capital gas stove are made for preserving the harvest, and cooking family style feasts from your surrounding fields and those of nearby farmers. The charming, informal and cozy farmhouse is complemented by a covered front porch that frames the rolling fields, perfect for a morning coffee while taking in the sunrise.  Endless views and stunning sunsets are best enjoyed by the shade of the ancient oak tree at the edge of the back fields, just beyond the house.  There are multiple period outbuildings, including a classic and well preserved bank barn, the heart of the farm, with newer metal roof, water service and 200 amp service ready for your next vision. The renovated ground level space is 1300 square feet of flex space that is charming and rustic.  Currently used as a packhouse for the farm and flex space for community socials, it is a multifunctional space ready for your vision. Perhaps you dream of elegant farm-to-table entertaining?  A light filled studio space, or a private retreat for your special collection or pasion?  The possibilities are endless. Additional heritage outbuildings, including an enchanting original summer kitchen ready for restoration, with a huge fireplace where the original farm family used to make lye soap on the very table you will see inside gifted by the original farm family.   A charming carriage house that currently houses two adorable goats and has also doubled as a market barn and former tractor barn. A new septic installed in 2021 adds practicality and peace of mind...within the 2-acre building envelope you can create your dream country compound— add a pool, guesthouse, or private stable. Minutes from the Delaware River and the charming Frenchtown, less than 30 minutes to New Hope and Doylestown.  This one of a kind farm is easy to reach to NYC and Philadelphia, this estate is ideal for those seeking a private sanctuary with agricultural heritage and refined country living.  Featured in several on-air news segments, as well as features in Bucks County, Rivertowns and Philadelphia magazines, the property is the current home of Pie Bird Farm.  Please note that the name and business do not convey with the real estate sale.
#PABU2106940

OTTSVILLE

641 CAFFERTY ROAD

3 Beds

1 Baths

2,016 Sq.Ft.

$1,300,000

MLS#: PABU2106940

1 ... 523 524 525 526 527 ... 666
* Listings identified with the FMLS IDX logo come from FMLS and are held by brokerage firms other than the owner of this website. The listing brokerage is identified in any listing details. Information is deemed reliable but is not guaranteed. If you believe any FMLS listing contains material that infringes your copyrighted work please review our DMCA policy and learn how to submit a takedown request. © 2024. First Multiple Listing Service, Inc.

Send a message

Message successfully sent.

Your message

What is 3 + 4 ?

Reason for contacting?

I agree to receive email communication and understand I can unsubscribe at any time.

I agree to be contacted by Charis Realty Group - Christine Issler, Broker via call, email, and text for real estate services. To opt out, you can reply 'stop' at any time or reply 'help' for assistance. You can also click the unsubscribe link in the emails. Message and data rates may apply. Message frequency may vary. Privacy Policy

Sign Out

Virtual Assistant

Would you like to take the next step with this property? We can help you schedule a showing or virtual tour, or send you more details.

Yes, I would like more information.

Thank You for Your Reply, One of Our Agents will contact you as soon as possible

No, maybe later.

Thank you, you can always contact me via email, phone number or through the contact form.

Realhub AI

Lucy - Your AI-Powered Realtor

Update Your Temporary Password

Personalize your search

Enter your email and we'll notify you immediately when new listings match what you're looking for.

or enter email address

Already have an account ? Login here

Continue your home search

I agree to receive communications and understand I can unsubscribe at any time.

I agree to be contacted by Charis Realty Group - Christine Issler, Broker via call, email, and text for real estate services. To opt out, you can reply 'stop' at any time or reply 'help' for assistance. You can also click the unsubscribe link in the emails. Message and data rates may apply. Message frequency may vary. Privacy Policy

Already have an account ? Login here

We use cookies

We use cookies primarily for analytics to enhance your experience. By accepting, you agree to our use of these cookies. You can manage your preferences or learn more about our cookies policy.
