Properties

Browse or get in touch to schedule a walkthrough.

  • Nearby me
Price range

Popular Features

Community Features

Association

Property Features

Waterfront

View

Exterior Features

Interior Features

Style

569413 properties match your criteria

Updated 1 minute ago

E-Alert name
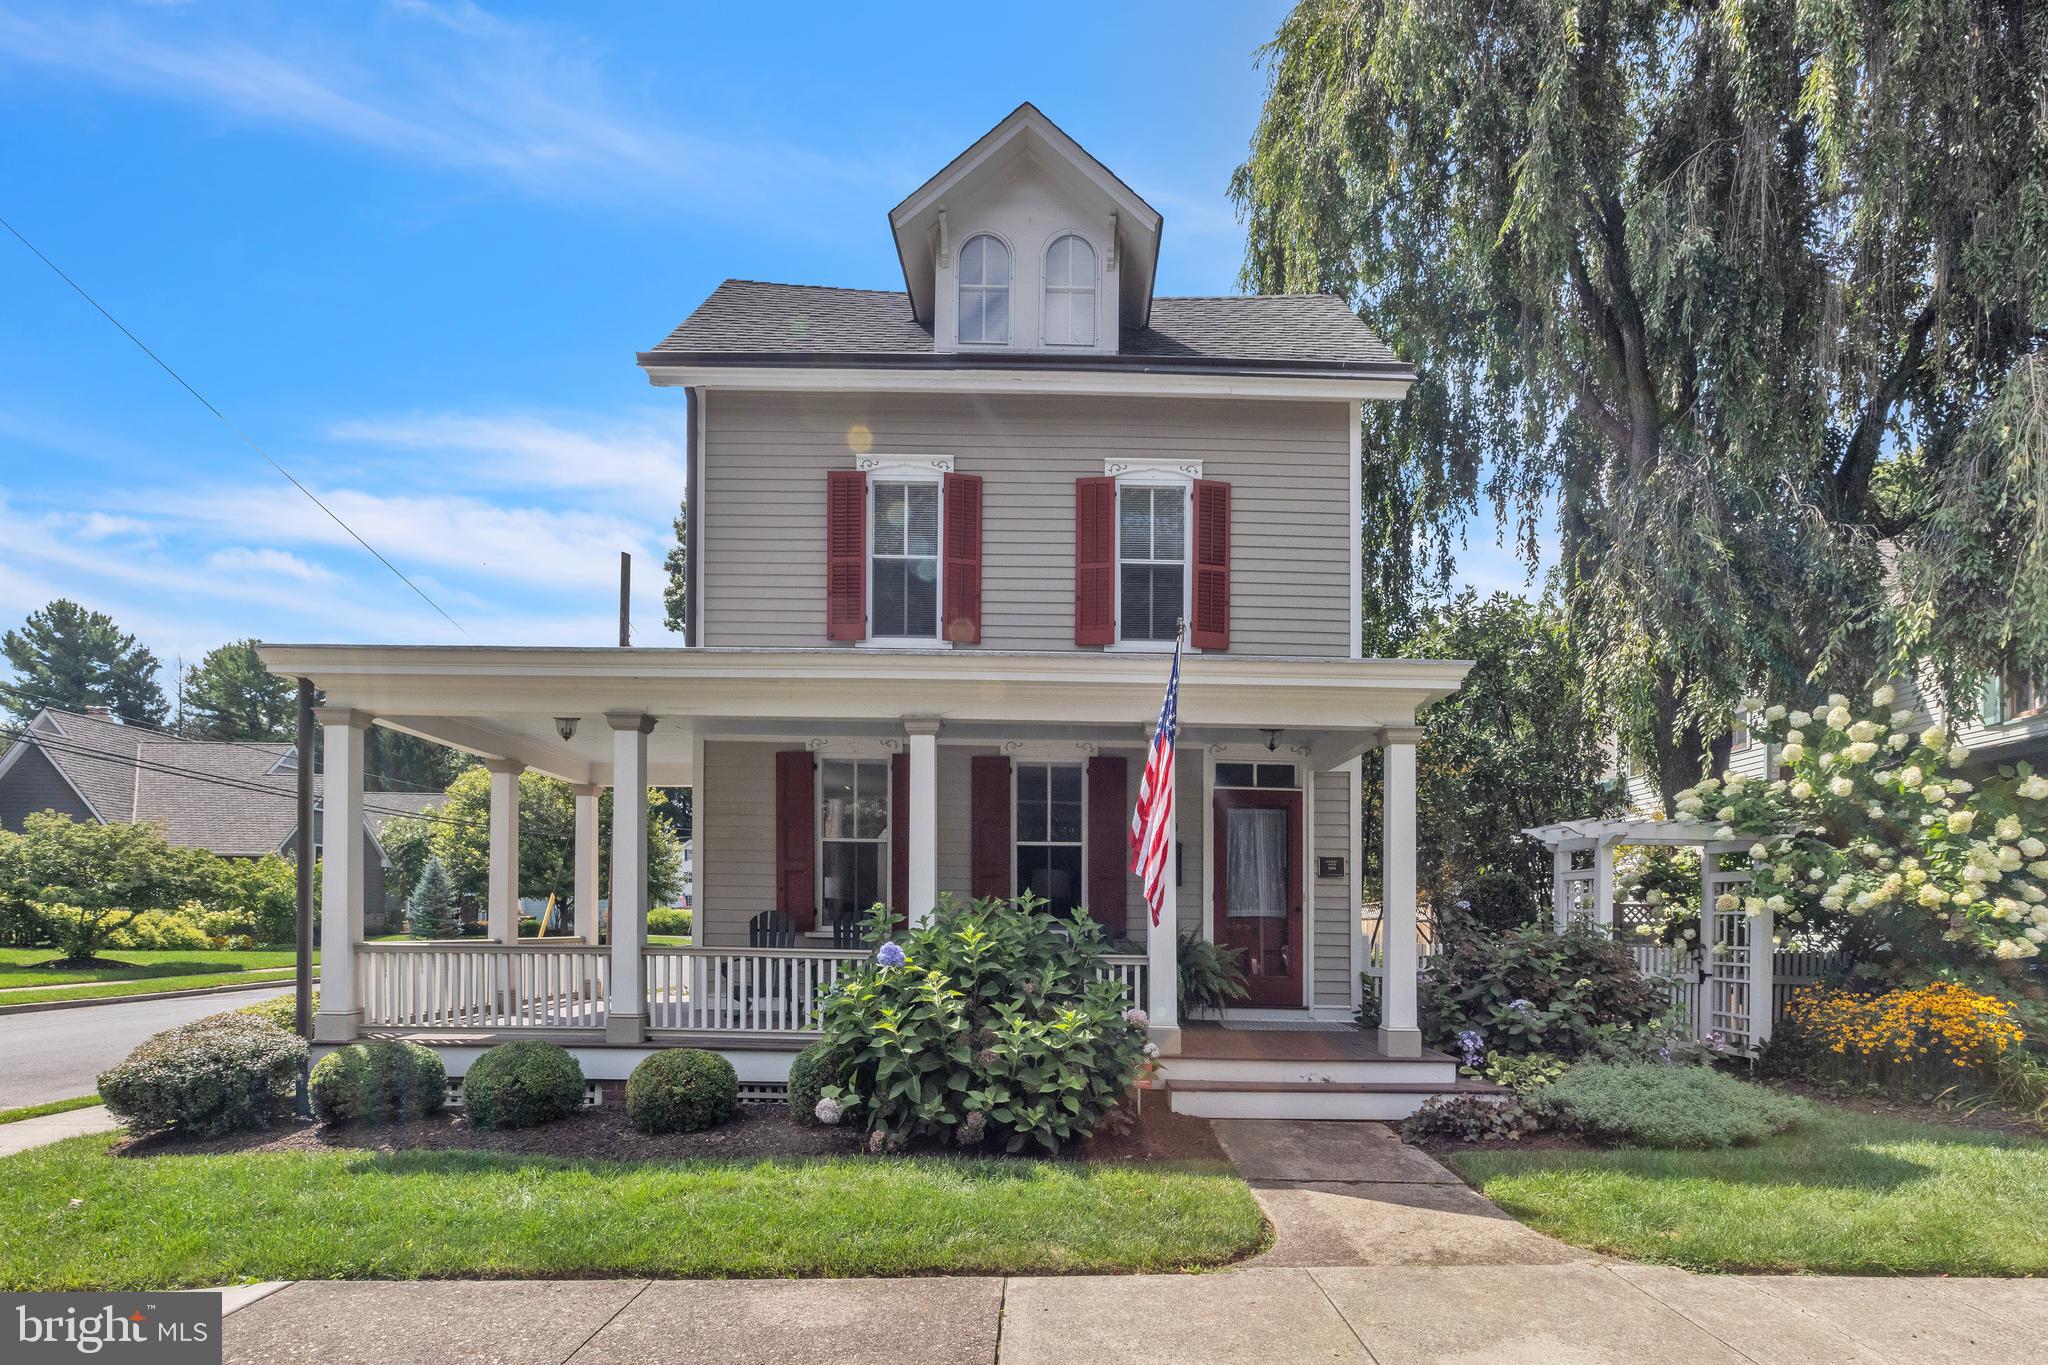
Located in the heart of Newtown Borough on one of the nicest streets you will find the “Radford House” originally built in 1884 and winner of the 2008 Newtown Boro Historic Preservation Award. This 4-bedroom 3.5 bath charmer begins with the mahogany wrap-around porch with its timeless elegance. As you enter this incredible home you will start in the cheerful living room, enhanced by front and side windows making this room very light bright.  Continue to the back of the home through the arched entryways past the staircase to the open concept “Great Room” for the 2023 minded buyer. Working in the kitchen is no longer a lonely chore, it’s an inviting fun place to, prepare, cook, socialize and enjoy gatherings.  At the center of the kitchen is a large center island with an abundance of workspace that adds an additional place to prep with an overhang for seating.  An added window seat located to the side is bonus. The Kitchen additionally features premium appliances with a hooded exhaust, furniture quality cabinetry with granite tops, subway tile backsplash with decorative inlay, pendent lighting, recessed lighting, 6 burner gas range, an abundance of windows for natural lighting and a door access to the back and side yards.  The less formal dining area of the great room is large enough for ample seating for entertaining.  A powder room can be found just off of the “great room”. The features and upgrades are fitting of a home of this quality and charm. As you travel upstairs to the primary suite you will find custom built-ins, wainscotting, 2 walk-in closets, a dressing area, a large bath with a soaking tub and an extra-large shower. Three more Bedrooms and two full updated baths complete the home. Restored in 2008 by a master craftsman, highlighted features include remodeled upgraded kitchen, replaced baths, replaced flooring, replaced electrical, plumbing, 2-zoned climate control, restored period windows, Tyvek sheathing and fully stained cedar siding. The benefits are endless with the melding of the new and still keeping with the charm of 1884. The gated and fenced garden with the bluestone patio offers a private setting for enjoying the outdoors. The home includes a private 2-car driveway and street parking.  This award-winning home is a short walk to the charming main street, restaurants, walking tours, theatre, shops, and Council Rock Schools. There is a complete ease of commuting yet quietly tucked away from the hustle and bustle of town. community.
#PABU2055680

NEWTOWN

130 S CHANCELLOR STREET

4 Beds

3 Baths

2,845 Sq.Ft.

$1,300,000

MLS#: PABU2055680
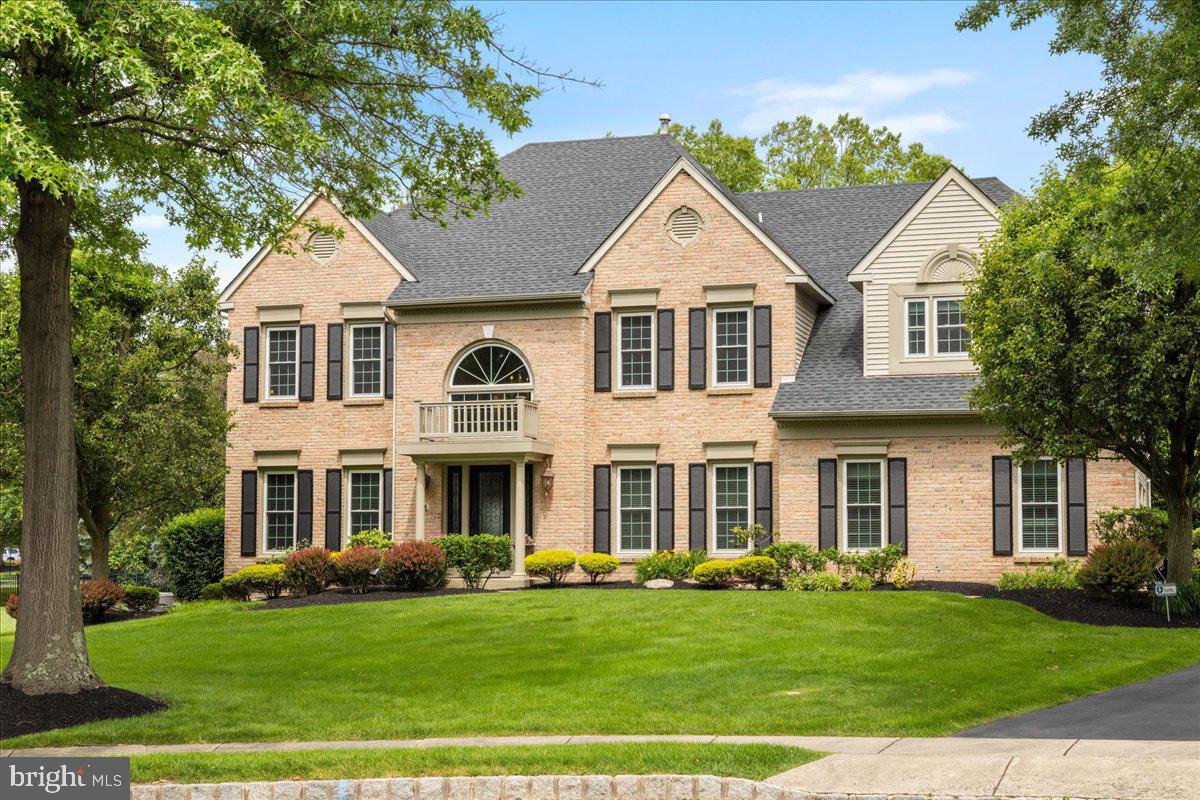
Embrace the extraordinary with 5 Windrose Circle - a move-in ready opportunity in mint condition. Tucked away on a quiet cul-de-sac on one of the largest lots in the highly sought-after Doylestown Lea neighborhood, this exquisite 4 bedroom, 3.1 bath home offers sophistication and elegance at every turn, while featuring timeless beauty and superior craftsmanship. From the covered front portico, step into the magnificent foyer with soaring ceilings, where you are greeted by beaming natural light. To the left is an inviting, oversized office with French doors, offering the perfect work from home setting. To the right, you will find an elegant dining room with custom crown molding, chair rail, and wall decor, creating an elevated space for formal entertaining. Through the dining room, you'll find a full butler's pantry and wet bar, complete with a refrigerator and built-in ice maker, for making your favorite cocktail on the rocks. The gourmet kitchen is a culinary masterpiece built by Bucks County's highly acclaimed J.R. Maxwell Builders. It features top-of-the-line Viking appliances, Miele oven with convection microwave and warming drawer, spacious pantry with a modern sliding barn door, abundant custom cabinetry by Cashman Woodworking, and quartz countertops throughout. The center island serves as the ideal meal prep station for you and your sous chef. Enjoy the expansive peninsula with custom-built wood countertops by Grothouse for intimate dining on weeknights. The open floor plan of the home allows for unobstructed views from the kitchen into the stunning two-story great room that features a spectacular gas fireplace with tile surround and stylish upgraded carpet. Adjacent to the great room is a second, private office or playroom with a sunny bay window and a convenient powder room. Completing the first level is a spacious mudroom with ample storage space, built-in laundry bins, and a cleverly installed laundry chute from the primary suite. Ascend the grand staircase, or take the switchback stairs by the kitchen, up to the second level where you'll find the lavish primary suite, with a cozy separate lounging area, cathedral ceiling, and electronic shades that bring in the morning light at the touch of your fingertips. Relax in the spa-like en suite bathroom, with slate tile flooring, large soaking tub, oversized stall with rain shower, and dual vanities. Two spacious walk-in closets with custom organization and sizable linen closet round out the primary suite. The long hallway balcony overlooks both the front and back of the home. On one end, a generously sized second bedroom features its own en suite bathroom and walk-in closet. Two large bedrooms with closets share a hallway bathroom. Make your way to the home's lower level, where you will find a flexible space for game night or movie night. Golf enthusiasts will be thrilled to find their very own retreat with upgraded ceiling height, complete with a tailor-made putting green, multiple holes, realistic slopes, and areas for chipping. This blank canvas can be used for any type of recreation, fitness, or whatever use suits your needs. The enchanting backyard oasis with sprawling paver patio invites you to unwind and relax in style. All summer long, dine al fresco on a feast prepared using the built-in gas grill while listening to your favorite playlist from the exterior sound system discreetly positioned throughout the outdoor spaces. Enjoy the tranquility of the meticulous grounds, with mature trees and thoughtful landscaping that is kept flourishing by the exterior sprinkler system. Sophistication meets technology in this SMART home which features a remote climate-controlled HVAC, garage doors, doorbell, Sonos sound system and Generac generator for uninterrupted comfort. The neighborhood is perched within walking distance to Central Park with Kids Castle wooden playground, and just a bike ride away from Kutz Elementary School, restaurants, and boutiques of Doylestown.
#PABU2072338

DOYLESTOWN

5 WINDROSE CIRCLE

4 Beds

3 Baths

6,232 Sq.Ft.

$1,300,000

MLS#: PABU2072338
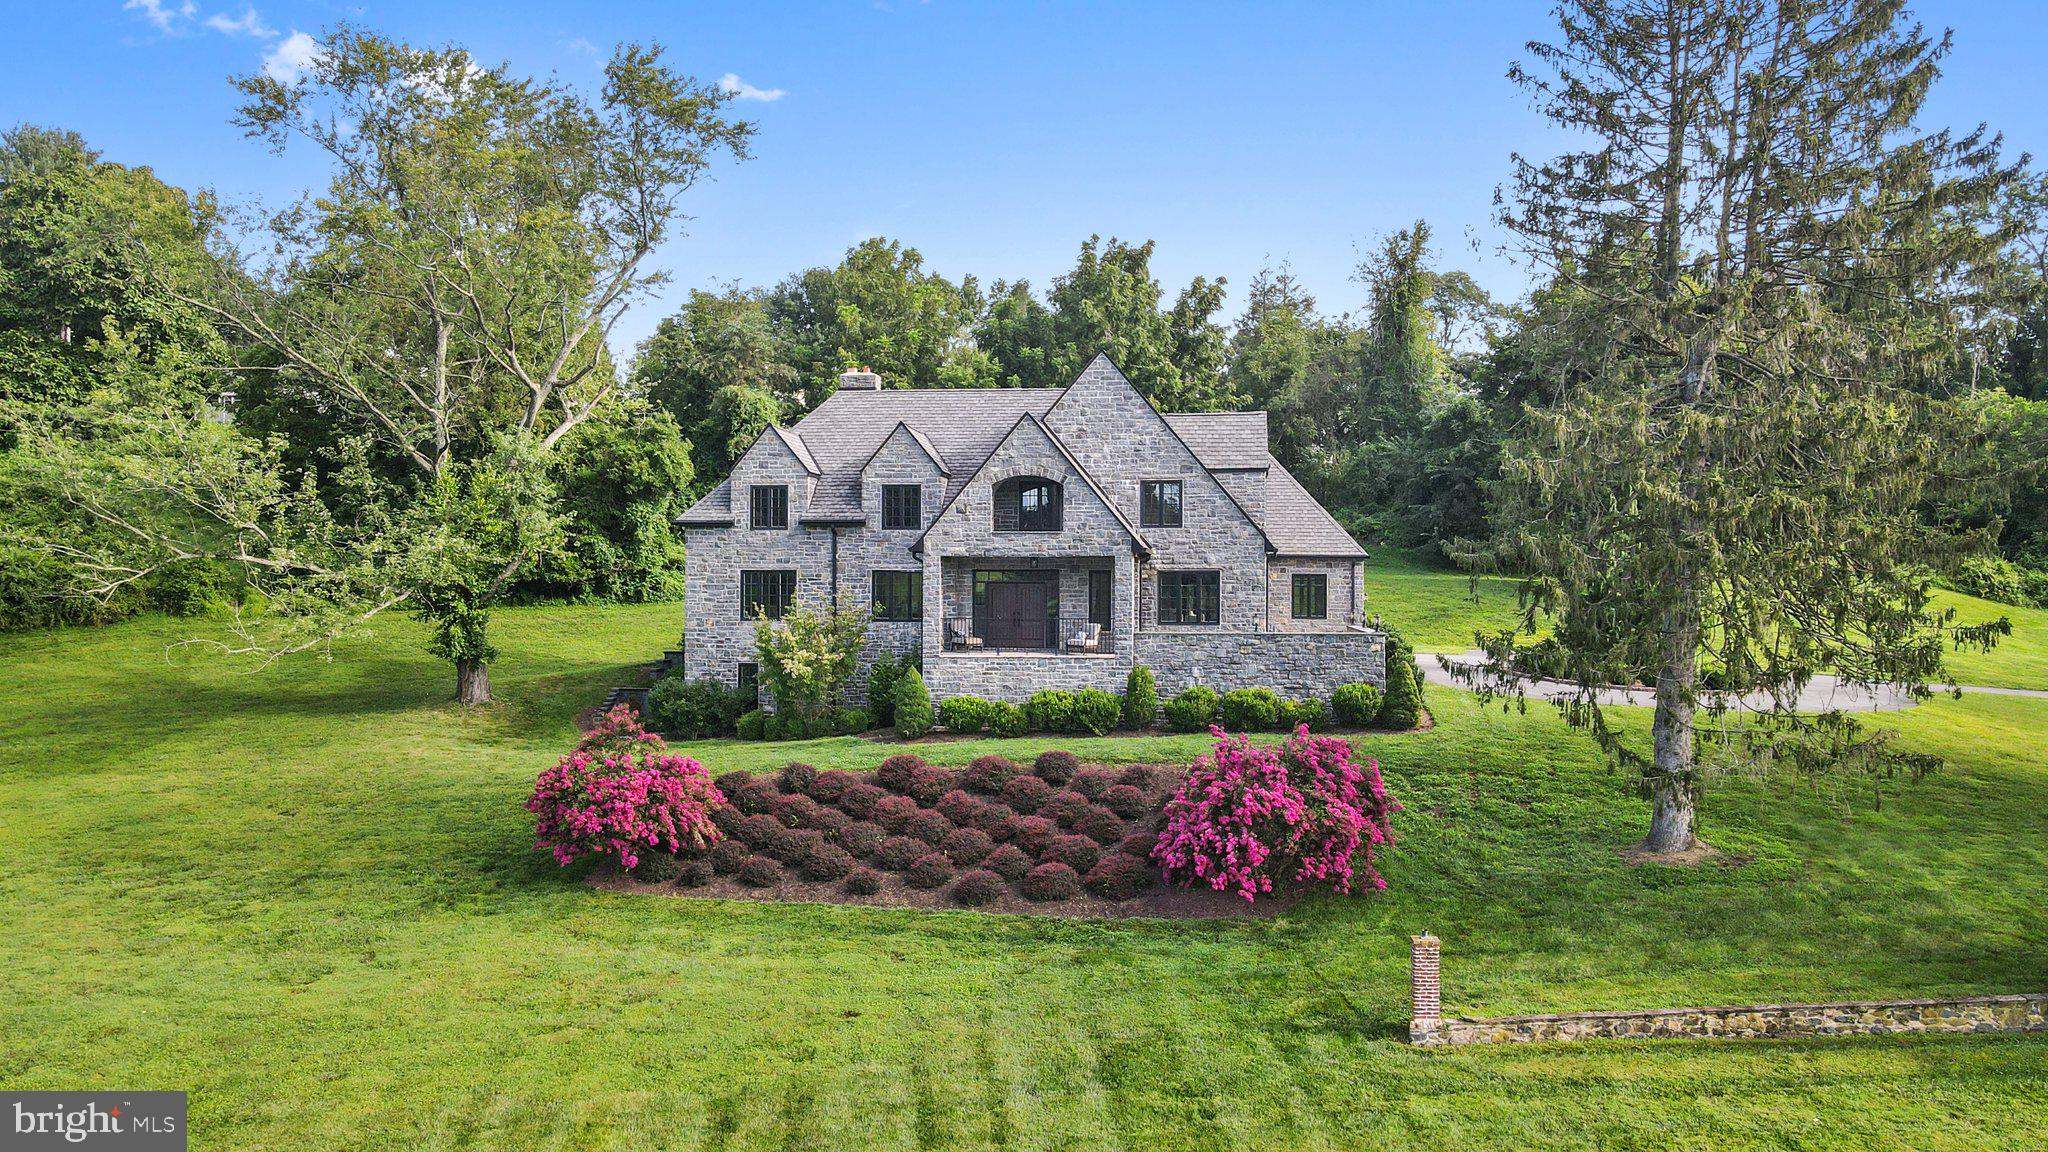
Nestled within a serene and private 13.6-acre estate, this custom-built home stands as an unparalleled masterpiece in Chester County. Crafted with impeccable attention to detail, the residence boasts authentic natural stone gracing its exterior and paver patios that frame incomparable vistas of the Chester County landscape. 

The exterior is adorned with genuine natural stone, while an inviting paver-front porch and secluded back patio beckon, creating an idyllic backdrop for entertaining. Designed with a keen focus on comfort, this residence welcomes you with a grand foyer featuring lofty ceilings, intricate custom moldings, and exquisite finishes, accompanied by the warmth of hardwood and tile flooring that grace the first floor. Upon entering, a spacious family room awaits to the left with a wood-burning fireplace, and to the right, an expansive dining room stands ready. Adjacent to the dining area lies an eat-in gourmet kitchen, complete with custom cherry cabinets, a gas stove, double ovens, stainless steel appliances, and stunning stone and onyx countertops. Continuing along this corridor, a private back office and powder room await, along with a first-floor primary suite, versatile enough for either family or guests. The first floor harmoniously combines functionality, a seamless flow, and abundant natural light.

The allure of the second floor matches the magnificence of the first, featuring hardwood floors and lofty ceilings throughout. Four generously proportioned bedrooms grace this level, including a second primary suite showcasing a gas fireplace, an oversized walk-in closet, and an ensuite bathroom boasting a soaking tub, tiled shower, and dressing area. Along the hallway, a tranquil reading nook provides a serene space for relaxation while overlooking the rolling hills of Chester County. Adding to the allure, a substantial rear room offers the versatility of an extra bedroom or an inviting secondary sitting area.

The walkout basement offers a blank canvas, encouraging the creation of a gym, a movie room, a bar, a wine cellar, or any other imaginative vision that comes to mind.

Demonstrating abundant offerings, the property also features a detached three-car garage in as-is condition could be a haven for car enthusiasts or an ideal workshop space. 

The main residence enjoys a coveted location in Kennett Square, just minutes from the esteemed small town that is Kennett Square. An epicenter of activity, it provides an array of shopping, dining options, artistic pursuits, and more. Moreover, this property offers convenient access to Philadelphia, Delaware, and Maryland, solidifying its stature as a home that seamlessly combines luxury, seclusion, and an enviable locale.
#PACT2051044

KENNETT SQUARE

157 E HILLENDALE ROAD

5 Beds

3 Baths

4,300 Sq.Ft.

$1,300,000

MLS#: PACT2051044
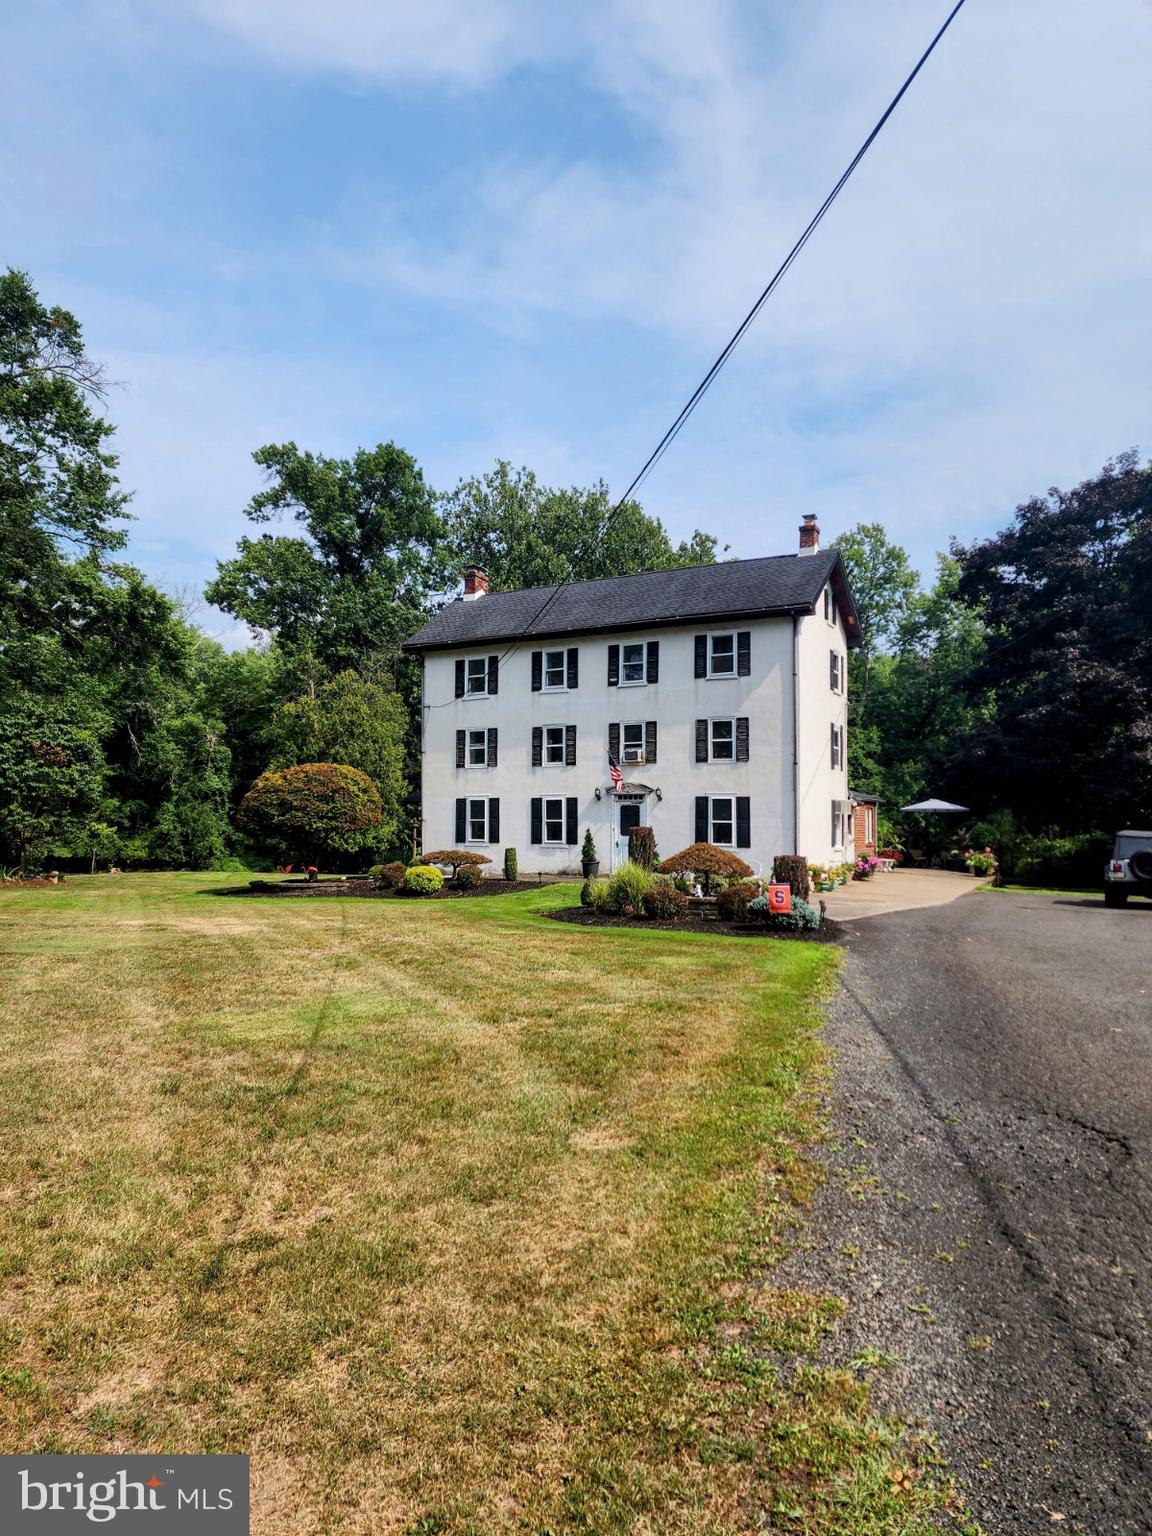
Serene, Tree Lined Extensive Driveway and Privacy are just some of the amenities this property has to offer.
This is an Estate Sale and the property is being sold as-is. The farmhouse was built in the 1800's and sits on over 10 acres of land. The home has 5 bedrooms and 3.5 bathrooms. The home has been lovingly maintained by the tenants for over 25 years. There are vibrant flower beds all around the home. The tree lined driveway up to the house is so serene. A separate oversized barn/building  with parking is currently being used for his landscaping business. This is a great asset for an at home business space.  The 10 acres provides you with a scenic view and outdoor space that is ready for your projects to become reality. Maybe a inground pool, outside dining with fireplace and T.V. Making your own private farm for all of your vegetables. You can make this your own private oasis. Come see this home and the stunning grounds that surround this property today. 
Inside Photos Will Be Available Soon.
#PAMC2112492

NORTH WALES

297 LOWER STATE ROAD

5 Beds

3 Baths

3,350 Sq.Ft.

$1,300,000

MLS#: PAMC2112492
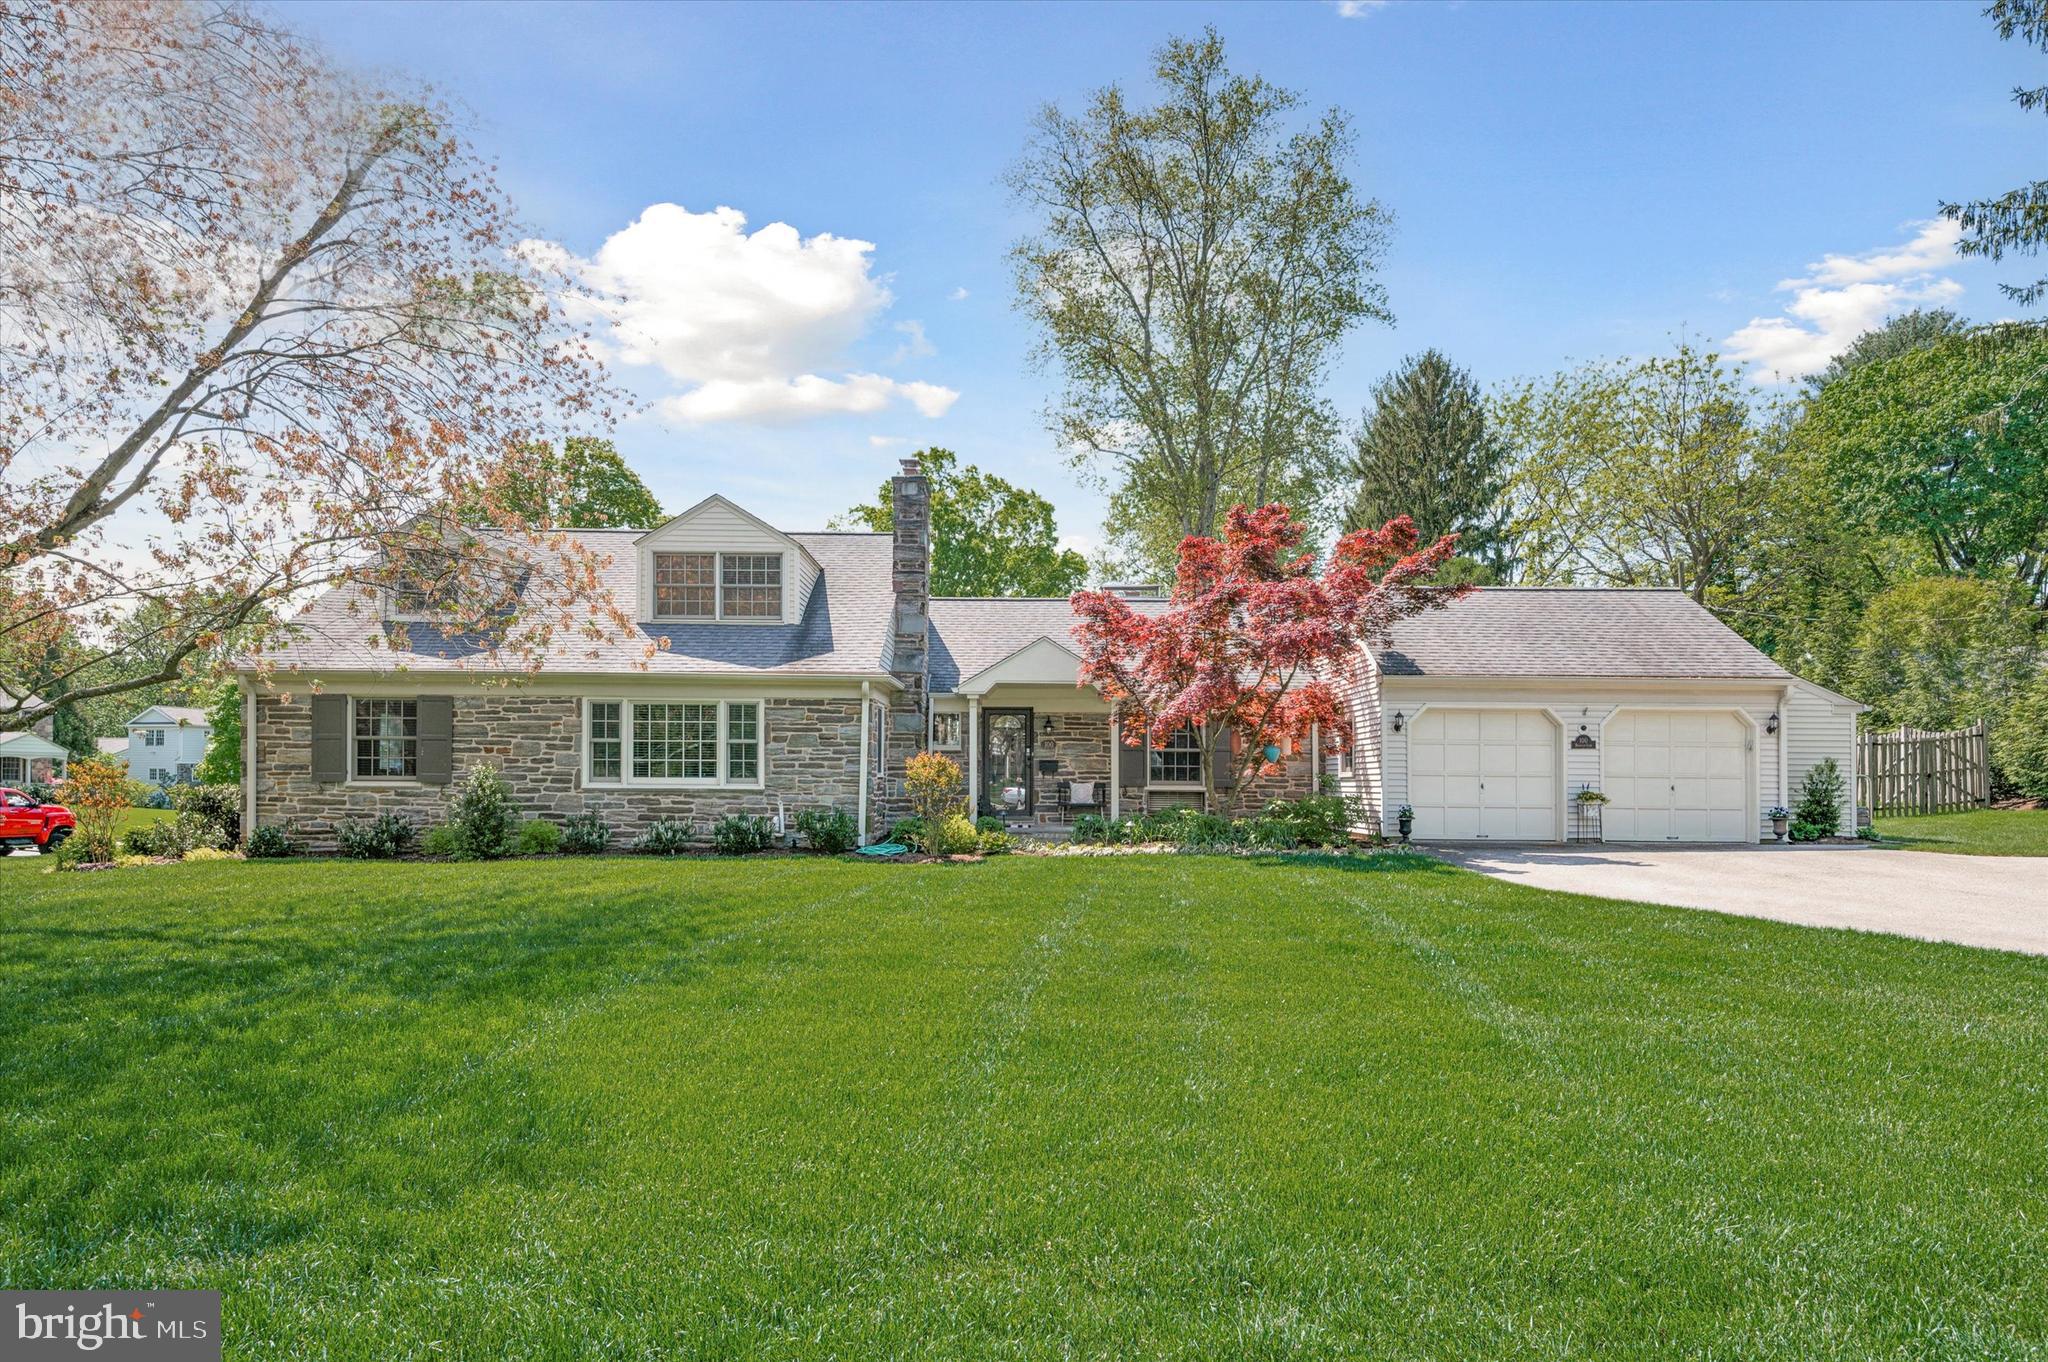
Welcome to 100 Browning Ln, a beautifully renovated 4 bed 2.5 bath stone cape cod with 3,048 SqFt of finished living space and stunning features throughout!  Located in a picture perfect neighborhood in Bryn Mawr, on the Main Line, on a corner lot! Fall in love as you approach the home and are greeted by lovely landscaping and stone and siding exterior. As soon as you enter the home you will feel like you stepped into a designer's showroom. Many renovations took place in this home in June 2022 starting with hardwood floors that span throughout the entire home.  When you enter the rectangular Foyer, next to the coat closet is a stylish main floor powder room that was added to this space with a floating pedestal sink, and cute chic tiling. Continue to the charming fireside living room with a wall of windows to allow plenty of natural sunlight. Speaking of natural lighting, the heart of this home is the brand new renovated kitchen that flows seamlessly into both the dining area and family room as well as the living room with eye-catching exposed white beams, vaulted ceilings and multiple skylights!.  The absolutely gorgeous kitchen with peninsula island and barstool seating includes custom cabinetry, sparkling stainless steel appliances, caesar stone countertops complemented with tile backsplash plus room for a sizable table and an added and welcomed pantry! A rear door from the kitchen leads to the backyard oasis with a lovely screened in porch, and, grassy, flat, fenced yard; a true extension to your home.  Back inside on the main level is also a family room with sliders to the yard and a second wood-burning fireplace with custom soap stone surround and access to the oversized 2-car garage! Continuing on the main level is the spacious primary bedroom with two custom fitted closets.  The second bedroom or perfect in-home office/ is a great guest bedroom option. The fantastic renovated full hall bathroom offers a luxurious shower tub combination with neutral tile and fixtures, vanity, and custom shelving for storage.  The additional other two bedrooms can be found upstairs both equipped with custom closets and also organization shelves and an additional small, low ceiling closet and beyond that, a floored attic storage.  The full hall bathroom is nicely upgraded to a modern seamless glass enclosed stall shower, gorgeous light sconces, radiant flooring, and additional custom storage and gorgeous vanity.  All this, plus, the spacious unfinished lower level with Bilco Door egress and even more space for possible expansion with high ceilings is where two-sets of W/D are located as well as a walk-in cedar closet! Recent 2022 updates include: new kitchen and bathrooms including added powder room on main level, hardwood flooring t/o, all new paint t/o, new landscaping and exterior uplighting, custom fitted closets t/o, all new light fixtures t/o, new window treatments t/o, and new garage openers.   100 Browning Ln is located within the award-winning Radnor School District as well as the finest private schools on the Main Line, and walking distance to SEPTA's Paoli Thorndale line Rosemont R5 Station, Villanova University, Clem Macrone Park, Garrett Hill Restaurants and just minutes from Radnor Trail, Downtown Wayne, Downtown Bryn Mawr, and Suburban Square.  Don’t miss your opportunity to own this turn-key home in a truly special neighborhood in Radnor Twp.
#PADE2067030

BRYN MAWR

100 BROWNING LANE

4 Beds

2 Baths

3,048 Sq.Ft.

$1,300,000

MLS#: PADE2067030
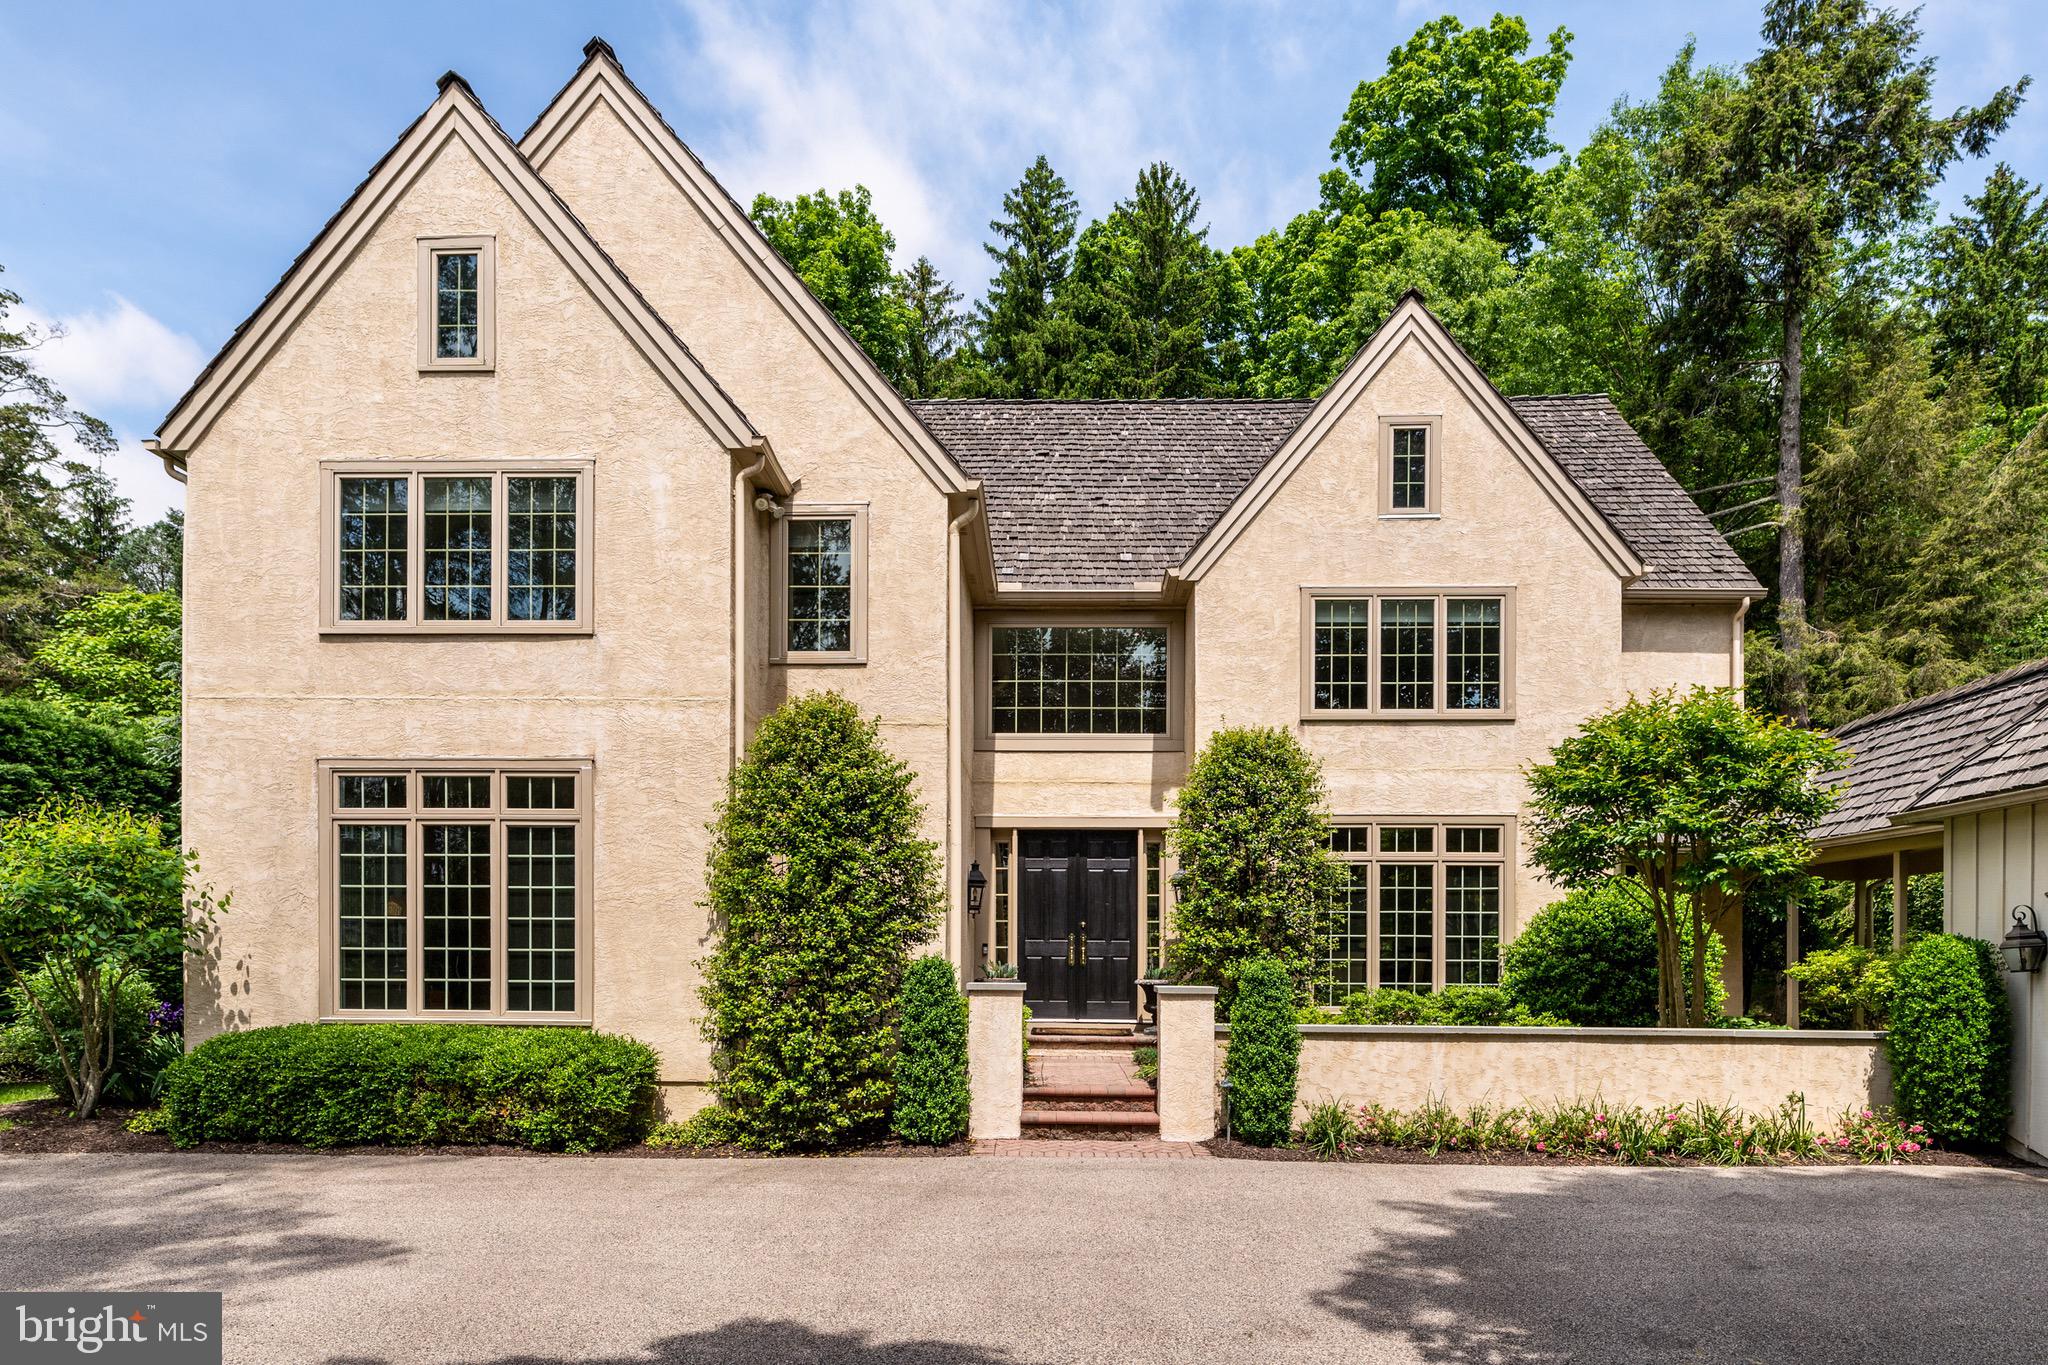
Driving through the tree-lined streets of the private enclave of Denbigh, you truly appreciate this luxurious, quiet neighborhood, surrounded by acres of open space. The curb appeal alone of 1208 Denbigh is truly special. Follow the pavestone pathway, surrounded by lush landscaping, to the charming courtyard entrance. Through the double doors, you will enter the dramatic two story, center-hall foyer. Notice how spacious and airy the home feels. The open floor plan, with gleaming hardwood flooring, is ideal for entertaining, whether hosting a party or small family gathering. The formal dining room to your right easily accommodates seating for twelve. A private office/library to your left is ideal for working from home, with wall-to-wall windows and a built-in bookcase. A powder room and double hall coat closet are also located in the foyer. Step into the elegant sun-filled living room with a gas fireplace. With floor to ceiling windows and French doors that lead to the terrace, you will feel as though you are in a garden solarium. What a perfect spot to enjoy all four seasons of the year! A comfortable family room with a cathedral ceiling, gas fireplace, sky lights, and sliding doors is right off the living room and foyer. The fabulous, bright eat-in kitchen is where the party will always gather. The classic look of this kitchen is timeless with its abundant white cabinetry, soapstone countertops and subway tile backsplash. The large center island provides additional seating and plenty of workspace for the chef, who will appreciate the Sub-Zero refrigerator, Thermador gas cooktop and double Electrolux ovens. A French door opens to the stunning pavestone patio/terrace, where you will feel as though you are dining at a resort. Enjoy the privacy and beauty of this backyard oasis on a summer evening. Not to be missed is the historic root cellar on the property! Upstairs is the resplendent primary suite with two walk-in closets with built-ins. A spa-like ensuite bathroom features a double-sink vanity, soaking tub and glass-enclosed shower. Two other generously sized bedrooms with ensuite bathrooms complete this floor. The finished basement is a cozy spot to watch tv. There is ample space for workout/gym equipment, a play area for children and storage. All utilities for the home are in the basement. This meticulously maintained, move-in ready home boasts a prime location. It is close to major commuting routes, train stations, shopping, restaurants, medical facilities and the many universities in the area. Do not miss the opportunity to own this exceptional home.
#PAMC2102628

WAYNE

1208 DENBIGH LANE

3 Beds

3 Baths

3,923 Sq.Ft.

$1,300,000

MLS#: PAMC2102628
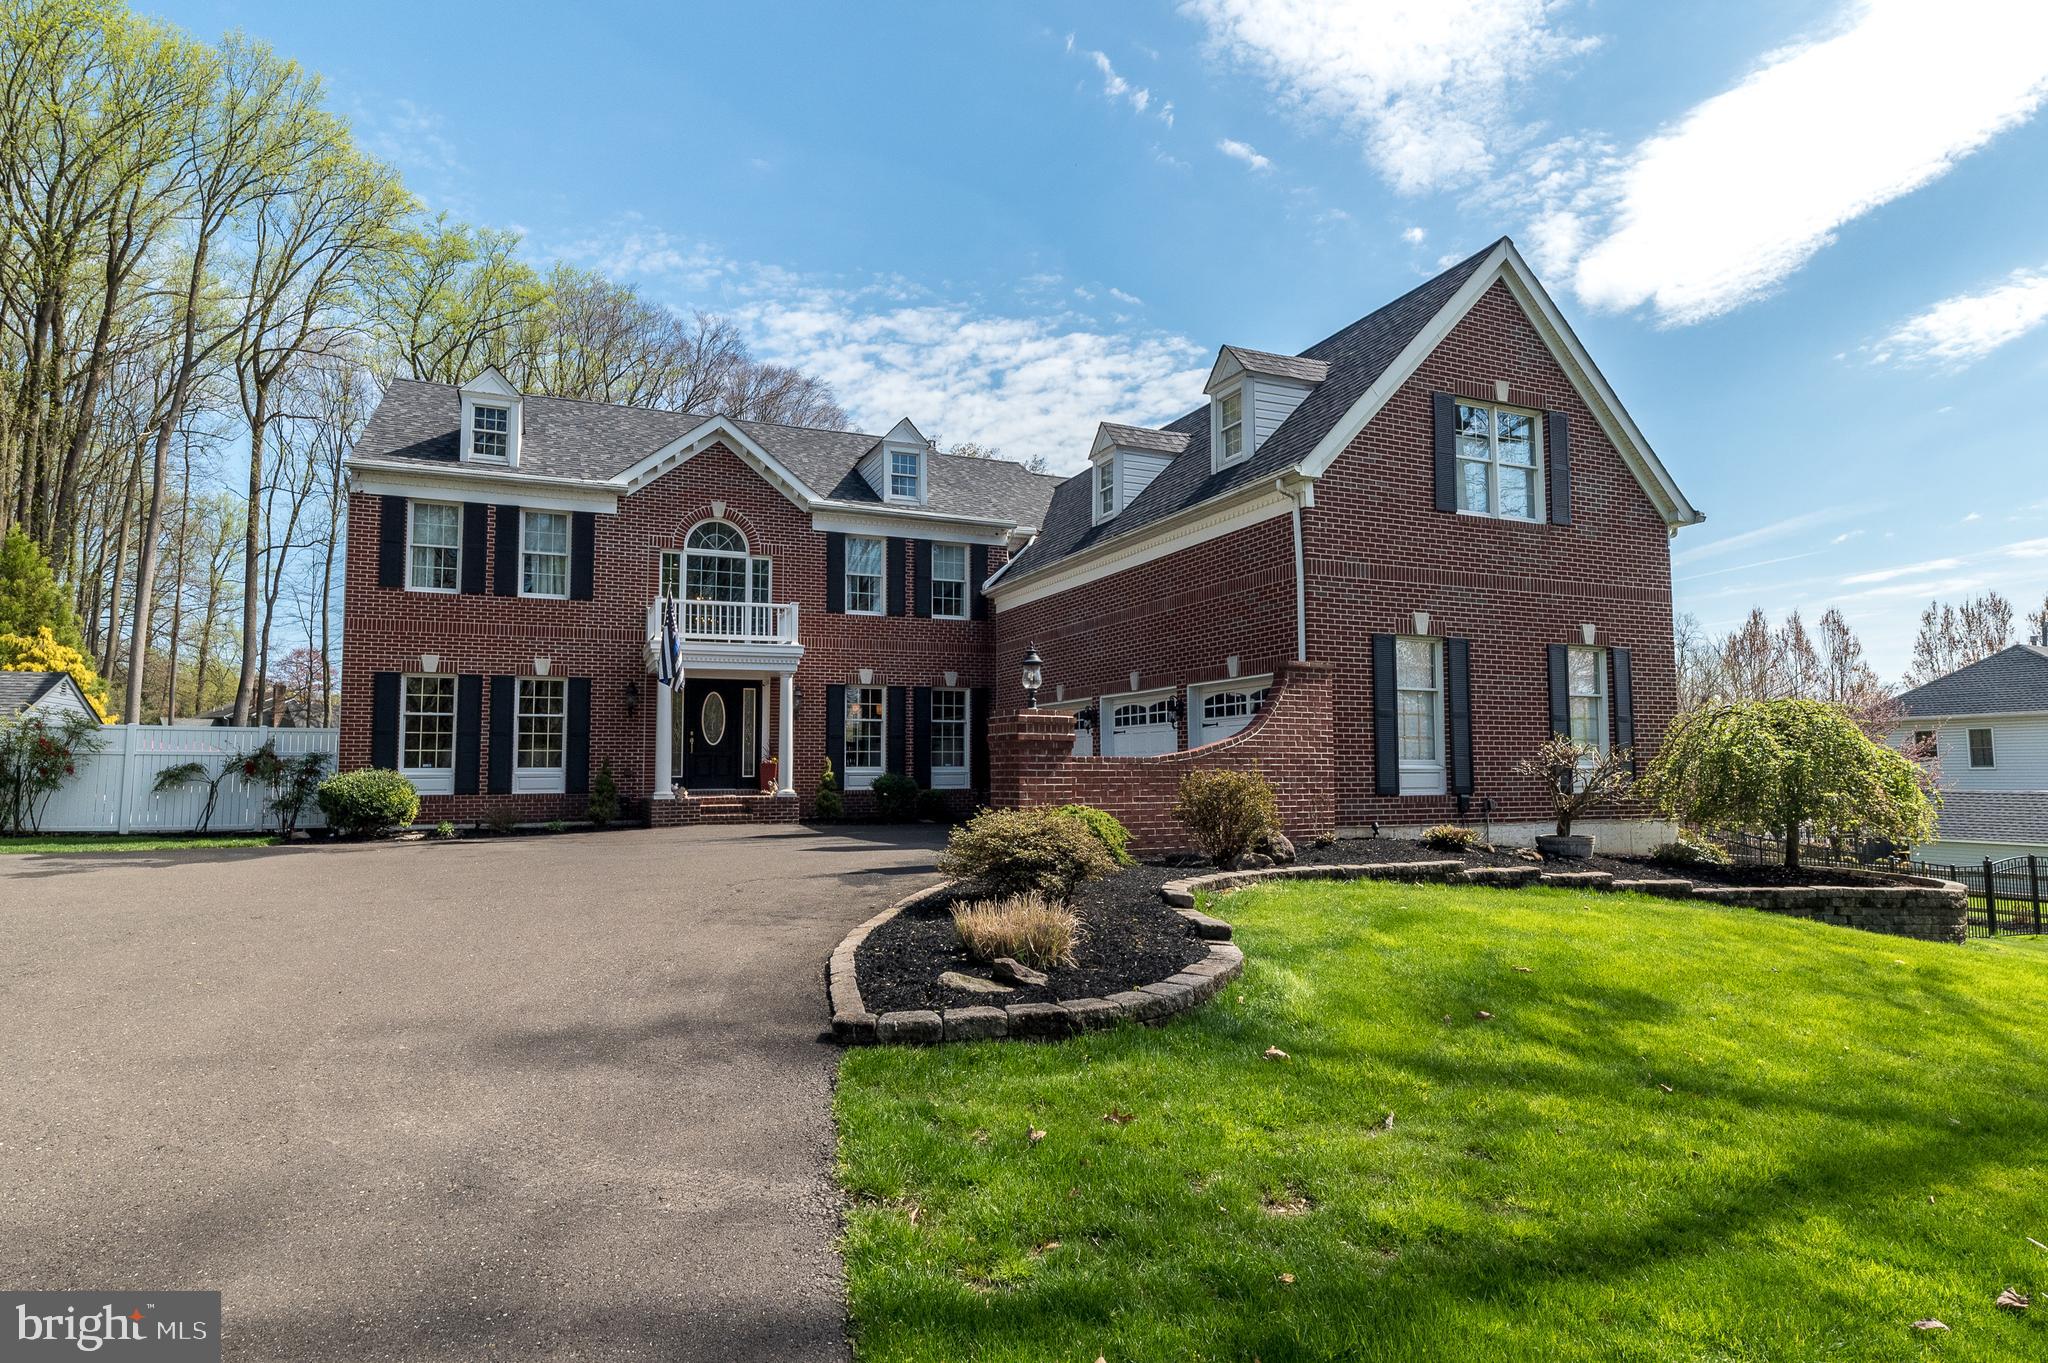
This magnificent brick home is nestled on a parklike 1.56 acres in the prestigious community of Buckingham Woods, with walking paths to nearby Hansell and Bush parks. The grand 2-story entrance foyer features an impressive butterfly staircase with chandelier on a hoist. Throughout the first floor, rich wood floors and 9-foot ceilings create a sense of spaciousness and warmth. The living room and dining room are adorned with crown and picture frame molding, providing a picturesque backdrop for hosting gatherings of any size. The kitchen is a chef's dream, tastefully remodeled with leathered granite counters and a large island with seating. Top-of-the-line appliances include a 60" Wolf dual range (electric ovens/gas burners) with pot filler, exhaust hood, Sub-Zero 42" refrigerator, Bosch dishwasher, and GE space saver microwave. Adjacent to the kitchen, a sunny breakfast room opens onto the expansive outdoor living areas, complete with a large deck, paver patio, and inviting inground pool—perfect for al fresco dining and entertaining. The two-story family room beckons with its dramatic floor-to-ceiling fireplace flanked by sliding glass doors, filling the space with natural light. A private study beckons with plush Berber carpeting and a wall of built-ins, offering a serene retreat for work or relaxation. A convenient half-bath completes this level. Upstairs, two staircases lead to the sleeping quarters, where a sumptuous primary bedroom suite awaits. Double doors open to reveal a cathedral ceiling, private den, sitting area, dressing area with walk-in closets, and an ensuite bathroom with a soaking tub, tiled shower, and large vanity with double sinks. A Prince/Princess suite is complete with its own ensuite bathroom, while two additional bedrooms share a Jack 'n Jill style bathroom. The finished basement offers even more living and entertaining space. Situated in the award-winning Central Bucks School District with many private schools in the area. Just minutes from downtown Doylestown for dining, shopping, or cultural events. This home offers the perfect blend of country and convenience in the heart of Bucks County  - embrace the lifestyle this extraordinary residence has to offer!
#PABU2068258

DOYLESTOWN

3355 BYRON DRIVE

4 Beds

3 Baths

5,206 Sq.Ft.

$1,300,000

MLS#: PABU2068258
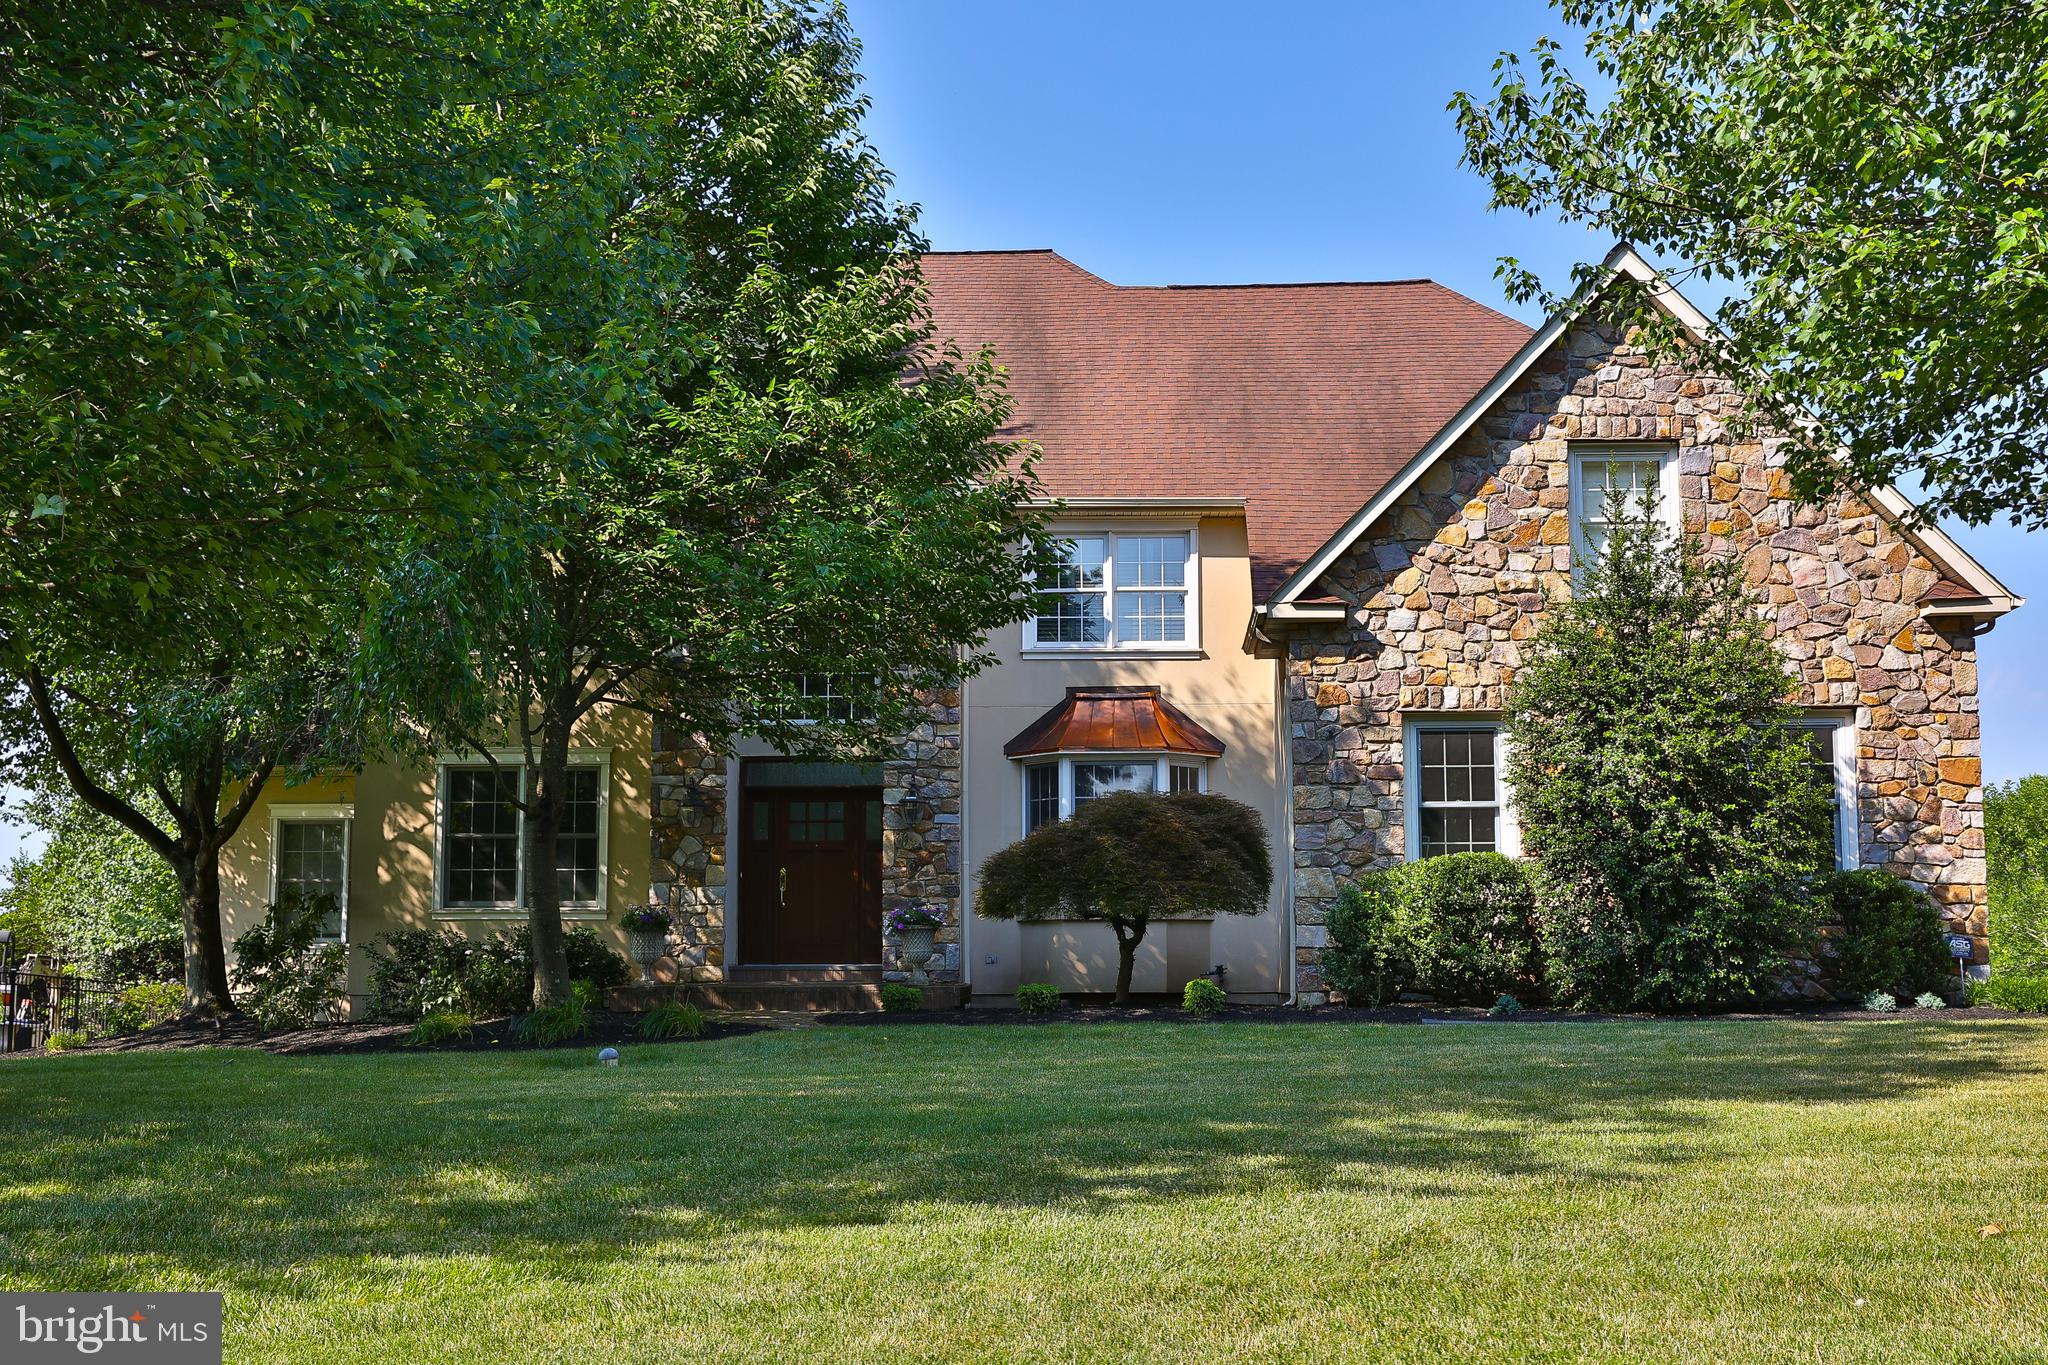
Welcome to this outstanding and incredibly spacious 5 Bedroom, 5 FULL and 1 Half Bath, 3-Story Colonial with a 3-car garage in the highly coveted Normandy at Blue Bell neighborhood with 6800 SF of living space. This home is ideally positioned within the community, backing up to over 12 acres of preserved open space offering a private setting and enough room to test your golf game too. Natural light greets you as you enter the home’s 2-Story Foyer with both formal Living and Dining Rooms flanked on either side featuring 9' ceilings, hardwood floors, and custom millwork, adding to the home's charm. The stunning 2-story Family Room is a showstopper, topped with an incredible Restoration Hardware chandelier and also features one of two gas fireplaces, and connecting to two separate Butler's Pantries, including one with a wet bar. The heart of the home is the spacious Kitchen, complete with a center island, Corian countertops and ceramic tile backsplash. This space opens to a fabulous Sunroom with walls of windows, offering breathtaking views of the deep, beautifully landscaped rear yard. A first-floor office is one of several options for those working from home.  The powder room and laundry complete this floor. Two sets of stairs provide easy access to the 2nd Floor, where the luxurious Owner's Suite awaits. This suite features a bedroom with a tray ceiling, and the Sitting Room has been transformed into an amazing walk-in, professionally organized closet with a granite island.  Light-filled bathroom includes a tiled shower with a frameless glass door, a whirlpool tub, and a vaulted ceiling. An ensuite bedroom and two additional bedrooms sharing the hall bath with tub-shower complete the second level. The 3rd finished third floor is versatile, serving as a 5th Bedroom, In-Law Suite, or Home Office, with three built-in workstations, a Full Bath, and a separate HVAC zone. One of the major highlights of this home is the recently updated and refreshed finished basement. This exceptional space includes a Recreation Room with gas fireplace, a renovated full bath, an industrial-style Workout Room perfect for fitness enthusiasts, and an additional home office providing the ultimate in convenience and functionality. Additional features include ceiling fans, central vacuum, recessed lighting, and hard-wired speakers in most rooms. A sliding French door from the Sunroom opens to a spacious Trex deck, perfect for outdoor gatherings, overlooking the gorgeous grounds with an in-ground sprinkler system. Located in the top-rated Wissahickon School District,  this neighborhood is just minutes from excellent shopping, restaurants, and multiple train stations.
This is truly a one-of-a-kind property offering an unbeatable combination of amenities, functionality, and location. Don't miss your chance to make this stunning home yours!
#PAMC2114124

BLUE BELL

183 BROCHANT CIRCLE

5 Beds

5 Baths

6,802 Sq.Ft.

$1,300,000

MLS#: PAMC2114124
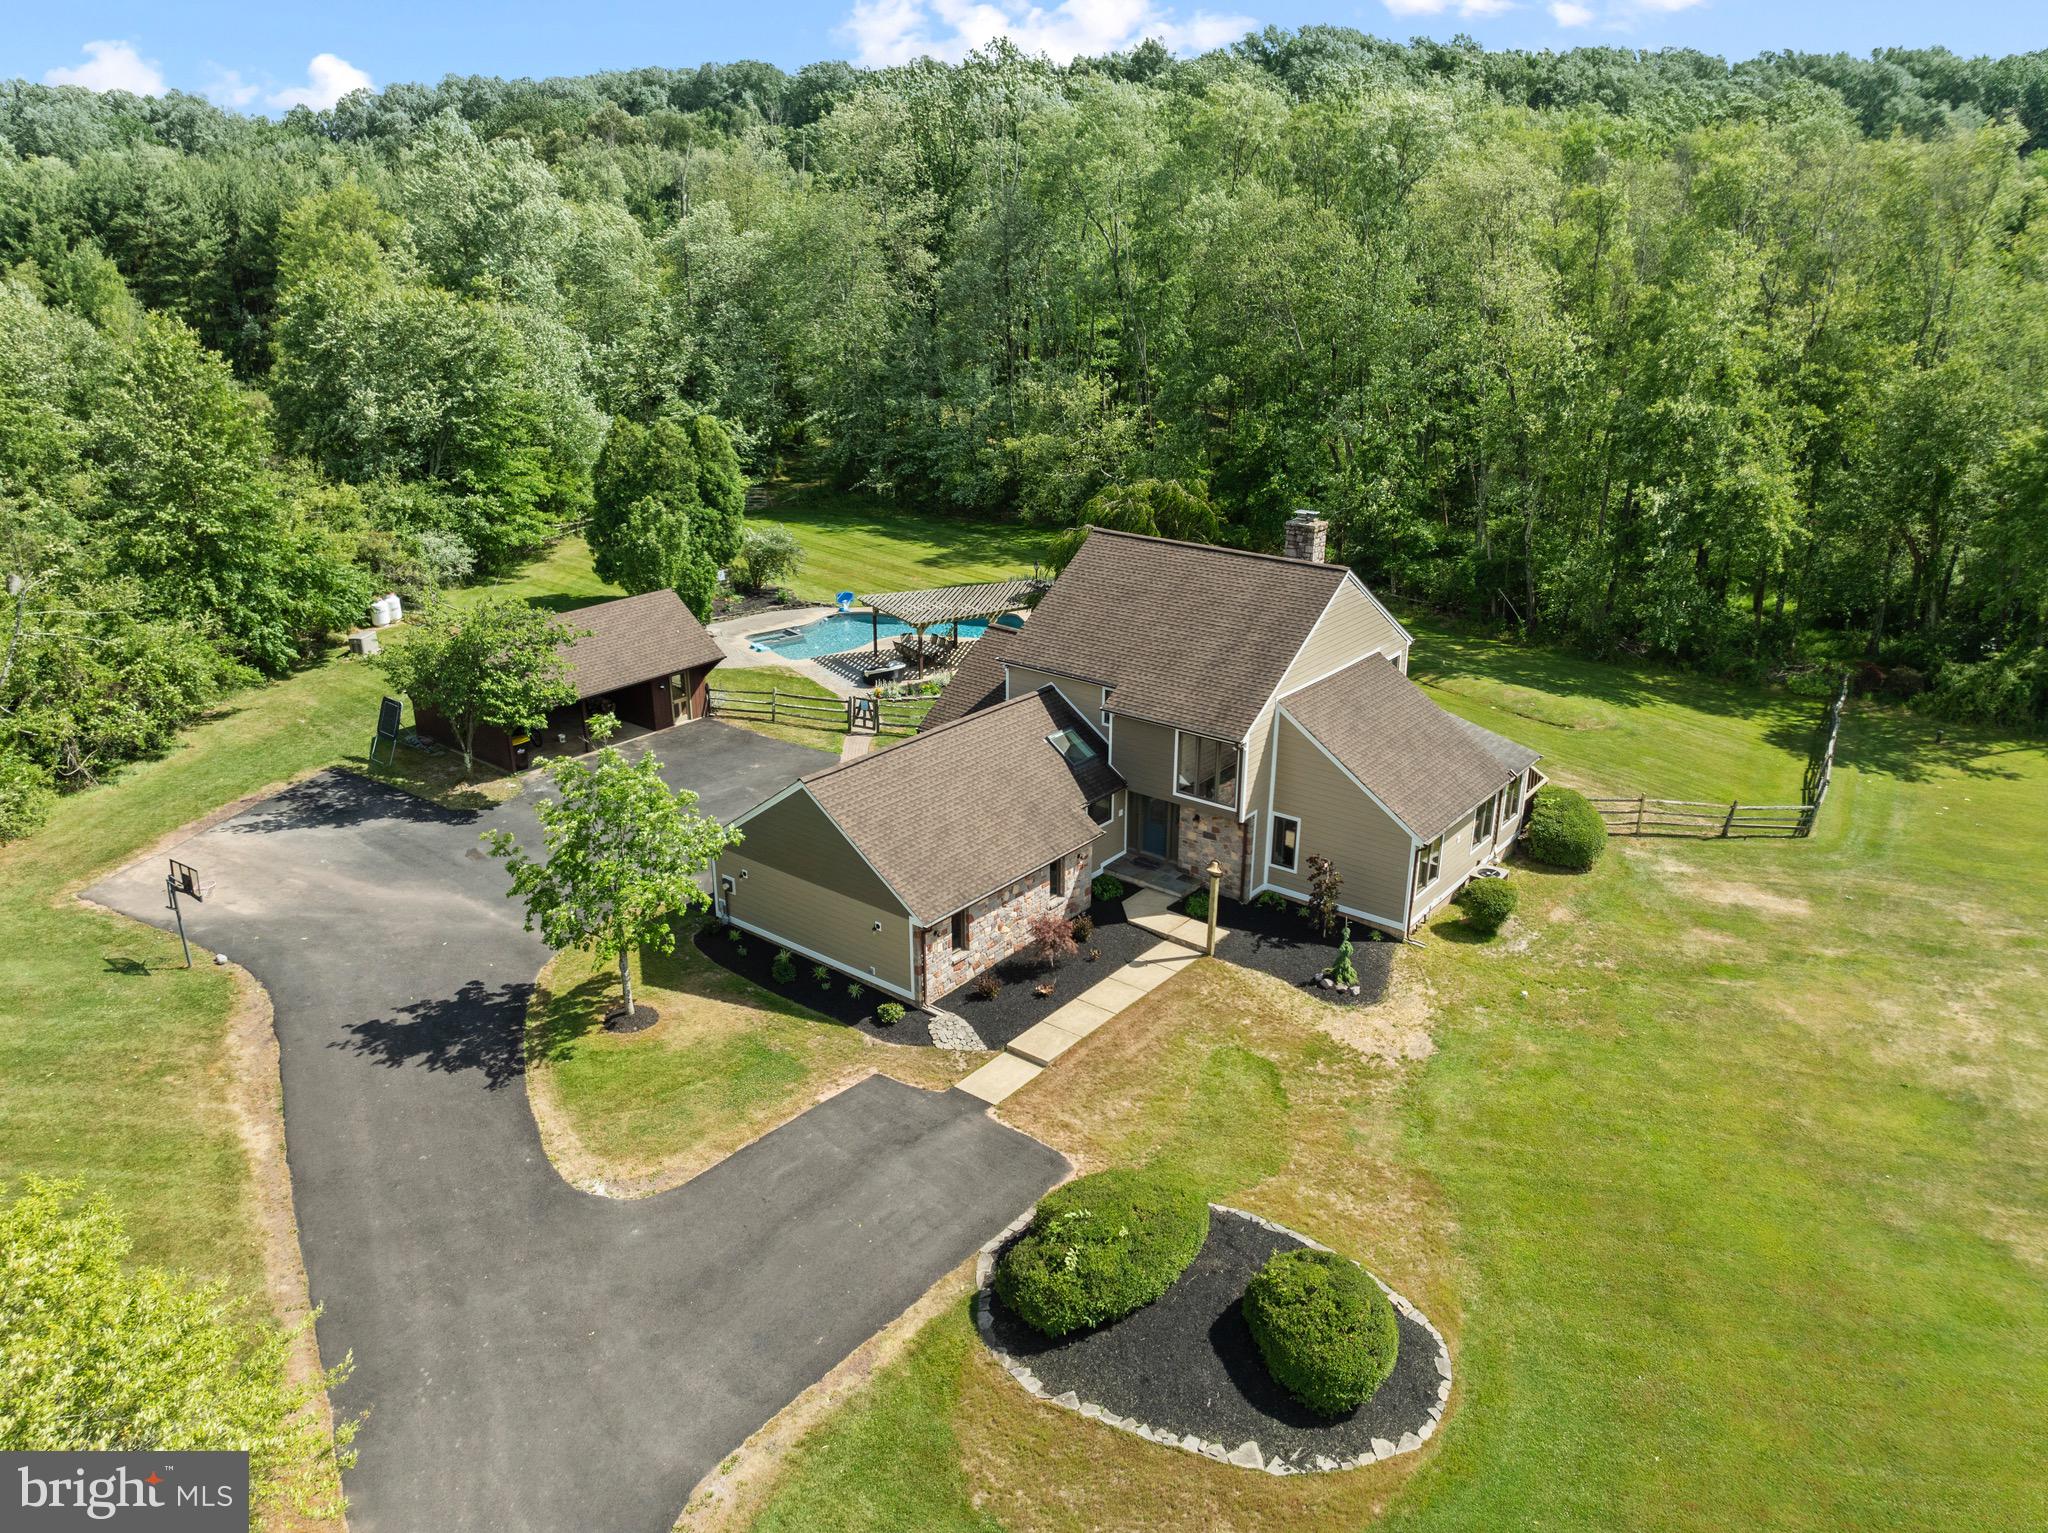
Properties like this one  don't come on the market often in New Hope-Solebury SD! This is your opportunity to own an 11 acre gated property in Solebury Twp. that offers the location, privacy and serenity you've been searching for, while allowing endless possibilities to expand. The home itself sits back off the road on nearly 3 acres of scenic open space- the remaining 8 acres are wooded for privacy, with man-made trails for your enjoyment.  As you pull up the winding driveway, you will immediately notice the brand new HardiPlank siding and exterior lights on the home (June 2024). Stepping inside, to your left you will walk past a first floor laundry room and half bath before entering the Primary bedroom complete with an en-suite bath. Go back down the hall to find the kitchen with bar seating that opens to the dining room. This home has an open airy floor plan with views from every room! Watch the most stunning sunsets through the windows in the living room and den or sit by the double-sided stone fireplace to relax as the leaves begin to change and snow falls outside. A sitting room with walls of sliding doors that lead to a patio for the pool area finishes off the main level. Upstairs boasts the 2 remaining bedrooms, each one with its own full bath. There is a two car attached garage along with an additional detached outbuilding that offers parking for two more cars and a room to use for storage. A completely updated concrete pool/spa with a lovely outdoor entertaining space is ready to welcome you! Many improvements/updates have been done (see list in documents). Home is in Act 319. Septic has been upgraded for a 5 bedroom home providing the ability to enlarge the home!  Easy access to Philadelphia, NYC and Princeton. Subdivision may be possible according to the township. **BUYER IS RESPONSIBLE TO DO THEIR OWN DUE DILIGENCE** See Improvements List in MLS documents for your convenience.
#PABU2073866

NEW HOPE

2147 AQUETONG ROAD

3 Beds

3 Baths

2,723 Sq.Ft.

$1,300,000

MLS#: PABU2073866
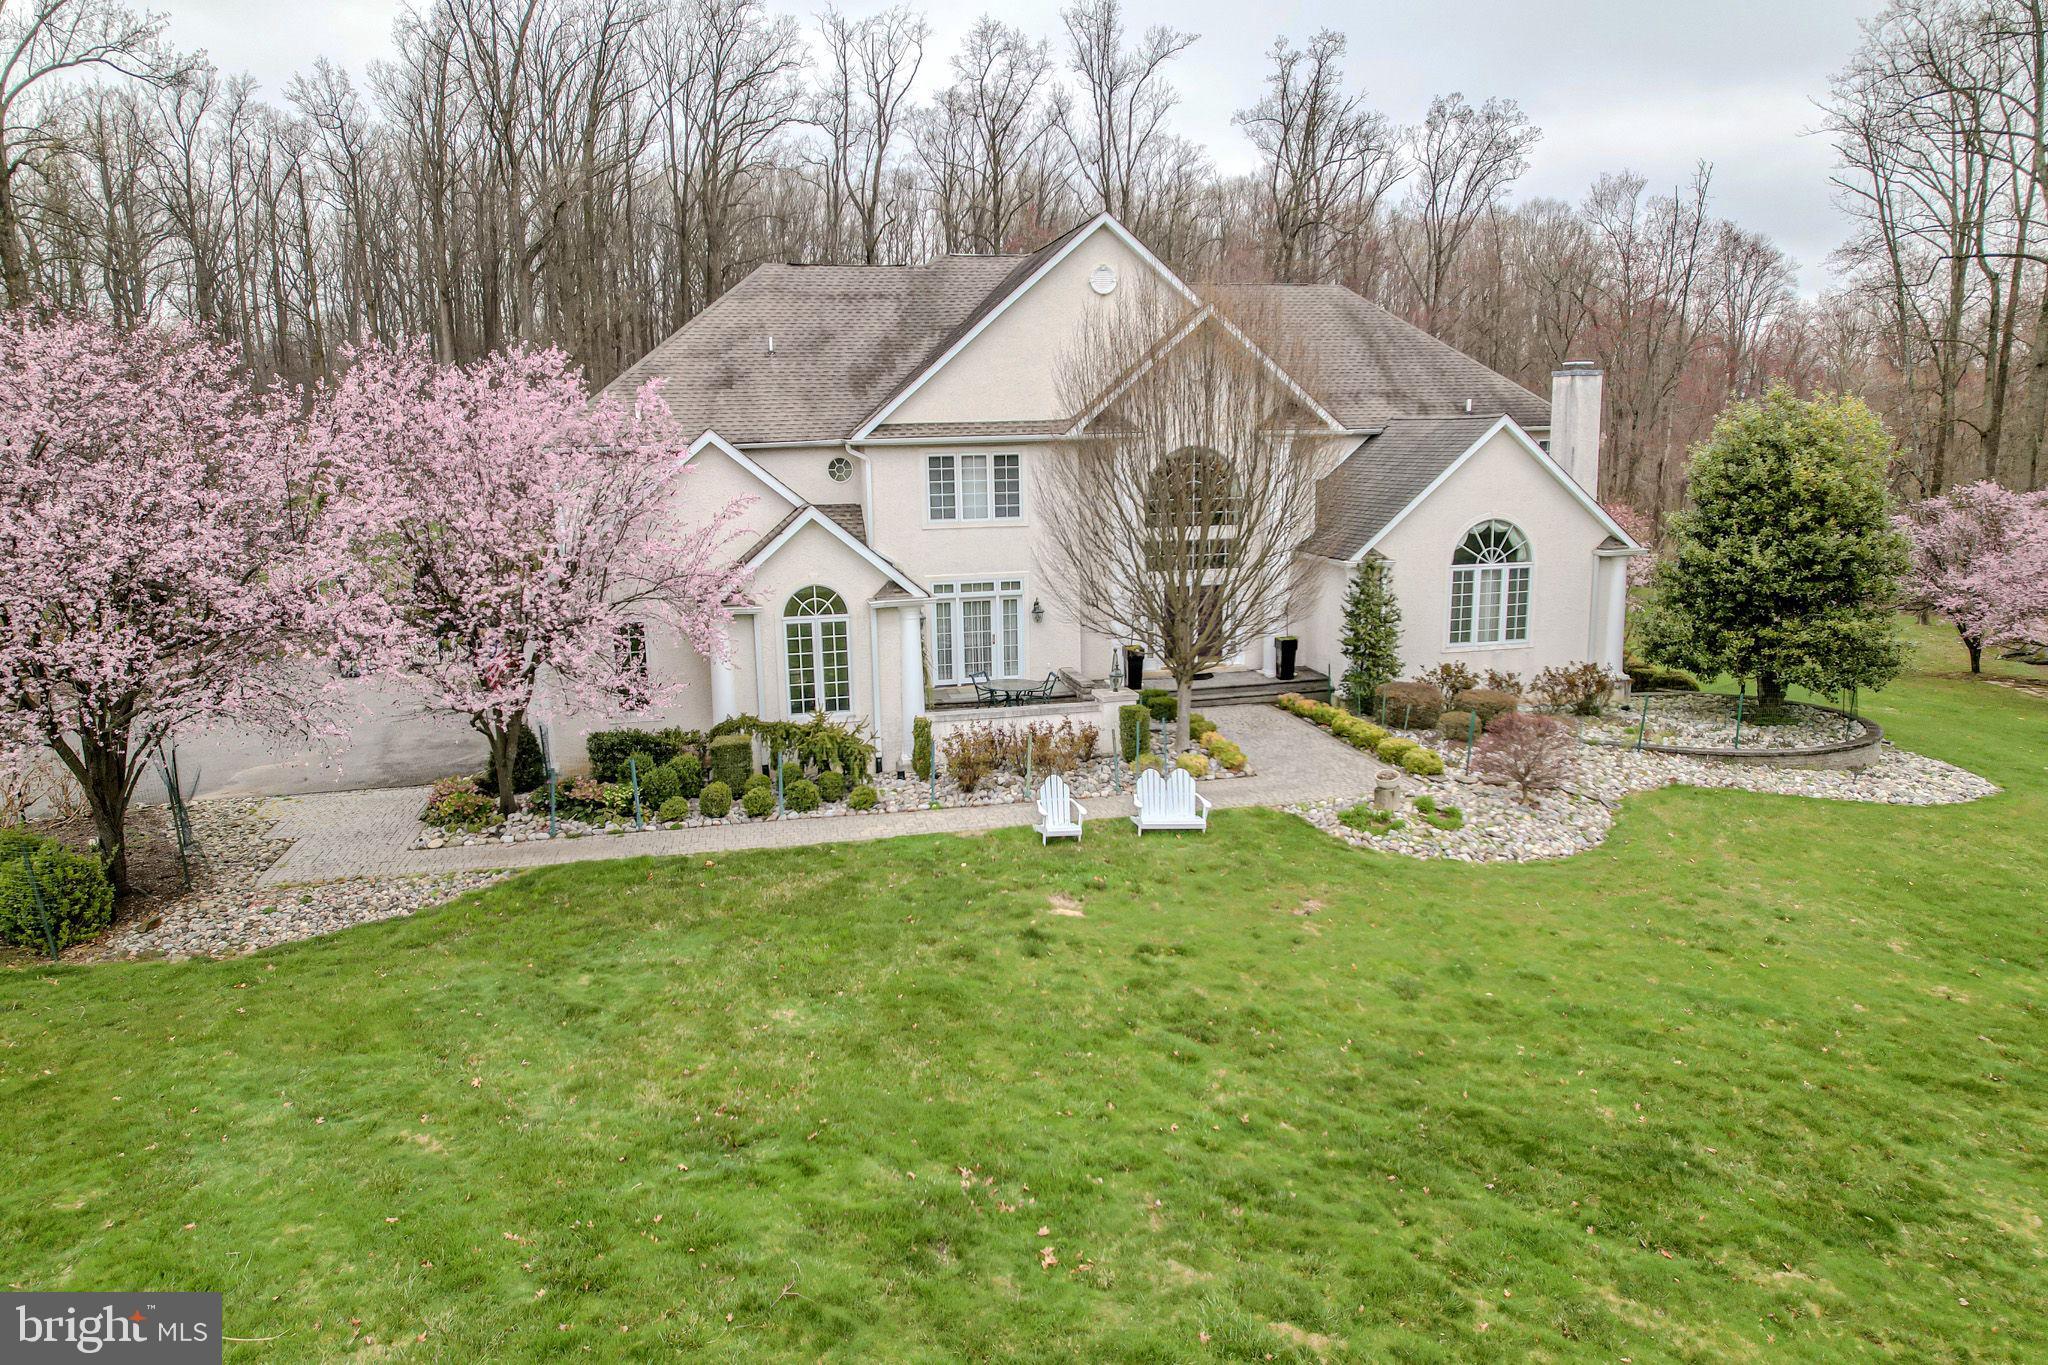
Wonderful, stately home on 2 acres in Glenn Mills on a quiet cul-de-sac.  This grand home features a rolling lawn and inground pool with loads of hardscape and pastoral views.  The vast and lavish interior of this home features open and airy entertaining spaces, two storey fieldstone fireplace, gourmet eat-in kitchen with large island and stainless appliances, 2nd floor overlook to the grand family room, den with richly appointed built-in cabinets and bookshelves, a first floor primary bedroom suite with separate sitting room, luxury bath and acres of closet space, and the list goes on and on.  Upstairs features 5 additional bedrooms, including a junior primary bedroom with ensuite bathroom.  The lower level features a second kitchen, fully outfitted beauty salon,  home gym, game room, billiard room and lots of storage.  The basement features a full walkout to the pool deck as well.  This wonderful home must be seen to be truly appreciated.
#PADE2067672

GLEN MILLS

29 SWEETBRIAR LANE

6 Beds

5 Baths

5,924 Sq.Ft.

$1,300,000

MLS#: PADE2067672
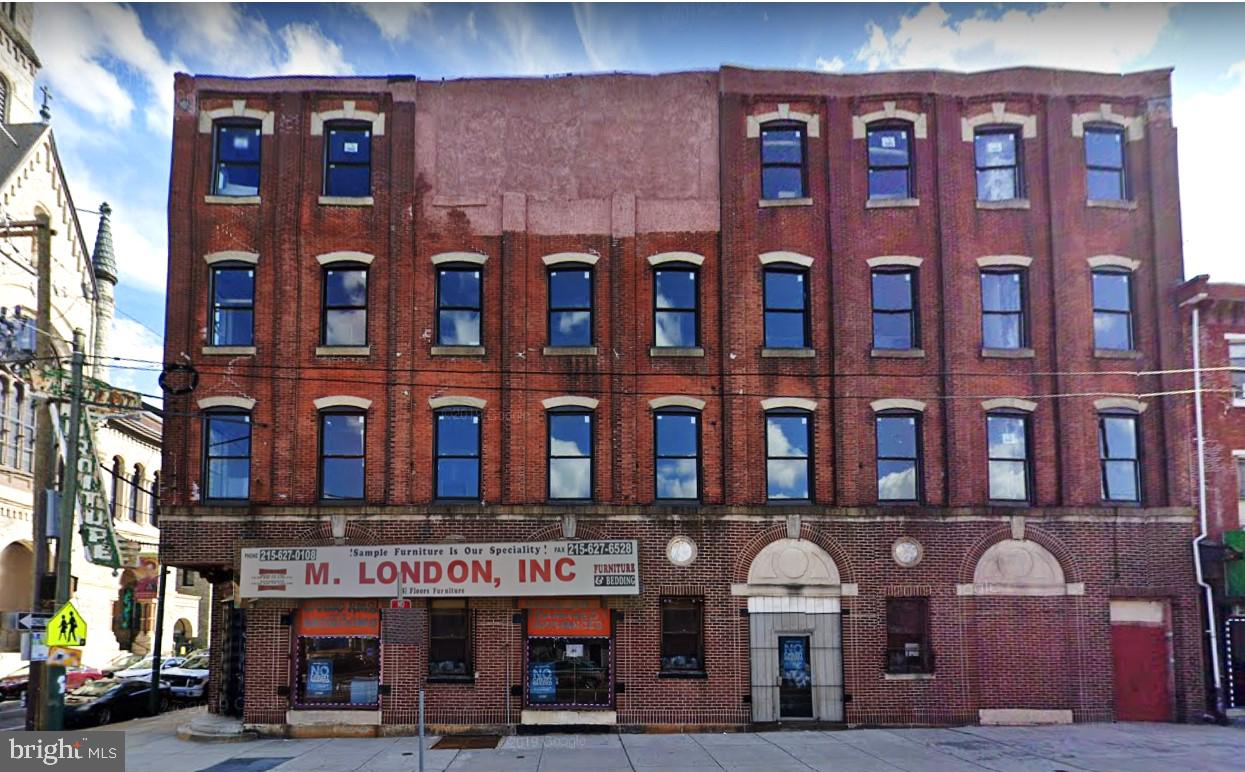
Situated on the southwest corner of North 5th Street and W. Girard Avenue, 1026-28 N 5th Street provides frontage of 80’ on W. Girard Avenue and 30’ on North Fifth Street. This prominent corner is Ideal for development as Restaurant / Commercial on the first floor and lower level, with Apartments or Creative Office space on the upper floors. 
The character of the building translates as “urban loft space” with high ceilings, wood beams, exposed brick, and original wood factory floors. Included in its four floors and lower-level space, is a freight elevator which serves floors 1-4. Two years ago, 34 new windows were installed, providing great light and views to the upper floors. There are 2 entrances to the property, both on Girard. The front is used for the store and there’s a rear entrance which could serve as a lobby for upstairs use, as the elevator and stairs are situated right there. The freight elevator has been in use as recently as 6 months ago but is currently out of order.
#PAPH2338412

PHILADELPHIA

1028 N 5TH STREET

None Beds

None Baths

12,000 Sq.Ft.

$1,300,000

MLS#: PAPH2338412
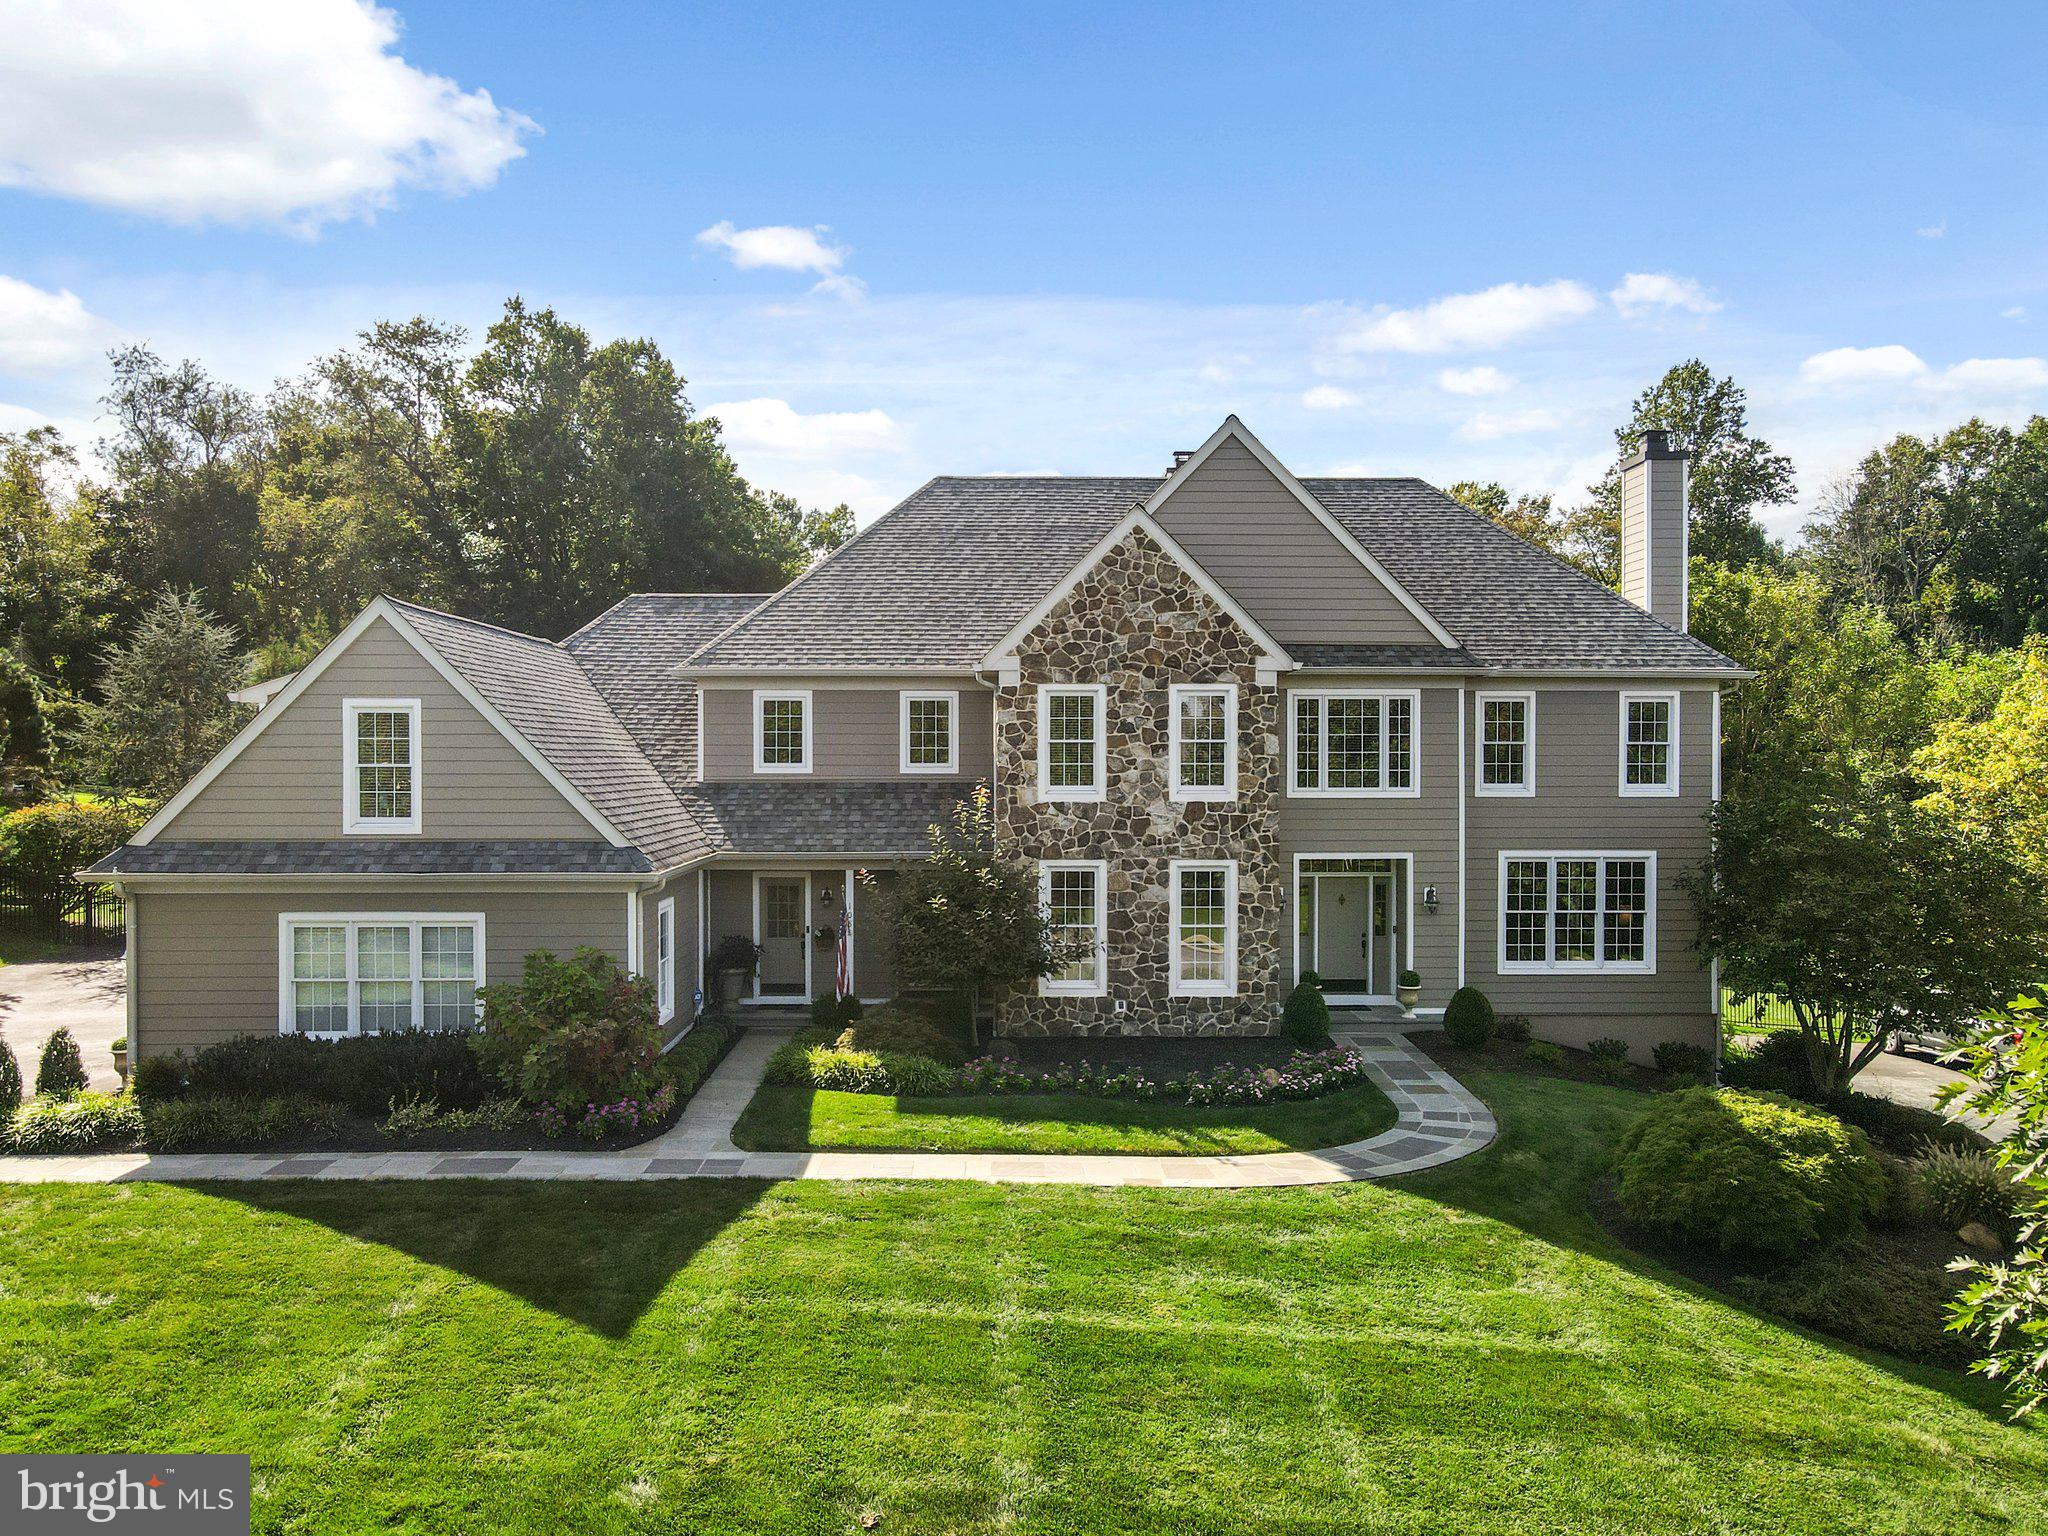
This is an entertaining dream home!! This 5 bedrooms, 3 full baths and 2 half baths with a gorgeous heated POOL, backs to the woods, all with new Stone & James Hardiplank! Enjoy the rear Oasis, from the stunning Pool to the flagstone rear patio & firepit, all with a beautifully landscaped front & rear yard.  Enter the foyer with open floor plan, front to back open Foyer, custom moldings thru out. Don’t miss the 1st & 2nd floor newer hardwood flooring. To the right of the foyer is the living room with upgraded lighting, custom moldings and a gas fireplace  surrounded with Stone.  Double French doors lead to a private home office and views of the rear yard! To the left is the dining room, featuring wainscoting and custom crown molding. The family room has a cathedral ceiling, palladium windows, gas fireplace surrounded with Stone, custom built-ins & a French doors that leads to the Patio.  Family Room is open to into the custom kitchen, with an island, stainless steel appliances including a five-burner stove, double oven with warming drawer, farm sink and a large walk-in pantry. Two powder rooms, a mudroom, and breakfast room with plenty of windows for natural light that opens to the rear Oasis.  Enjoy the rear Flagstone Patio, firepit, access to driveway & Heated Pool with newer automatic cover. The 2nd floor features, the master bedroom suite provides a privacy, including a sitting room with palladium window, his-and-her custom-fitted walk-in closets, and luxurious bath with double vanity, soaking tub, walk-in shower.  Three additional bedrooms, two additional baths, an updated laundry room, a bonus room/fifth bedroom with additional storage/ could be 4th bathroom,  and back staircase that leads to the kitchen complete this level. The large finished lower level with walk-out, gym room & tons of storage.   This home has it had MANY updates, please see attached list, carriage style garage doors, 3 zone HVAC system & irrigation system.  Minutes to Malvern , East Goshen Park & downtown WC,  located in the West Chester School District and close to many private schools. Easy access to Route 30, Route 202, the Pennsylvania Turnpike, and just minutes from regional rail lines. Stunning home!!
#PACT2008230

MALVERN

108 SHANDON PLACE

5 Beds

3 Baths

5,918 Sq.Ft.

$1,300,000

MLS#: PACT2008230
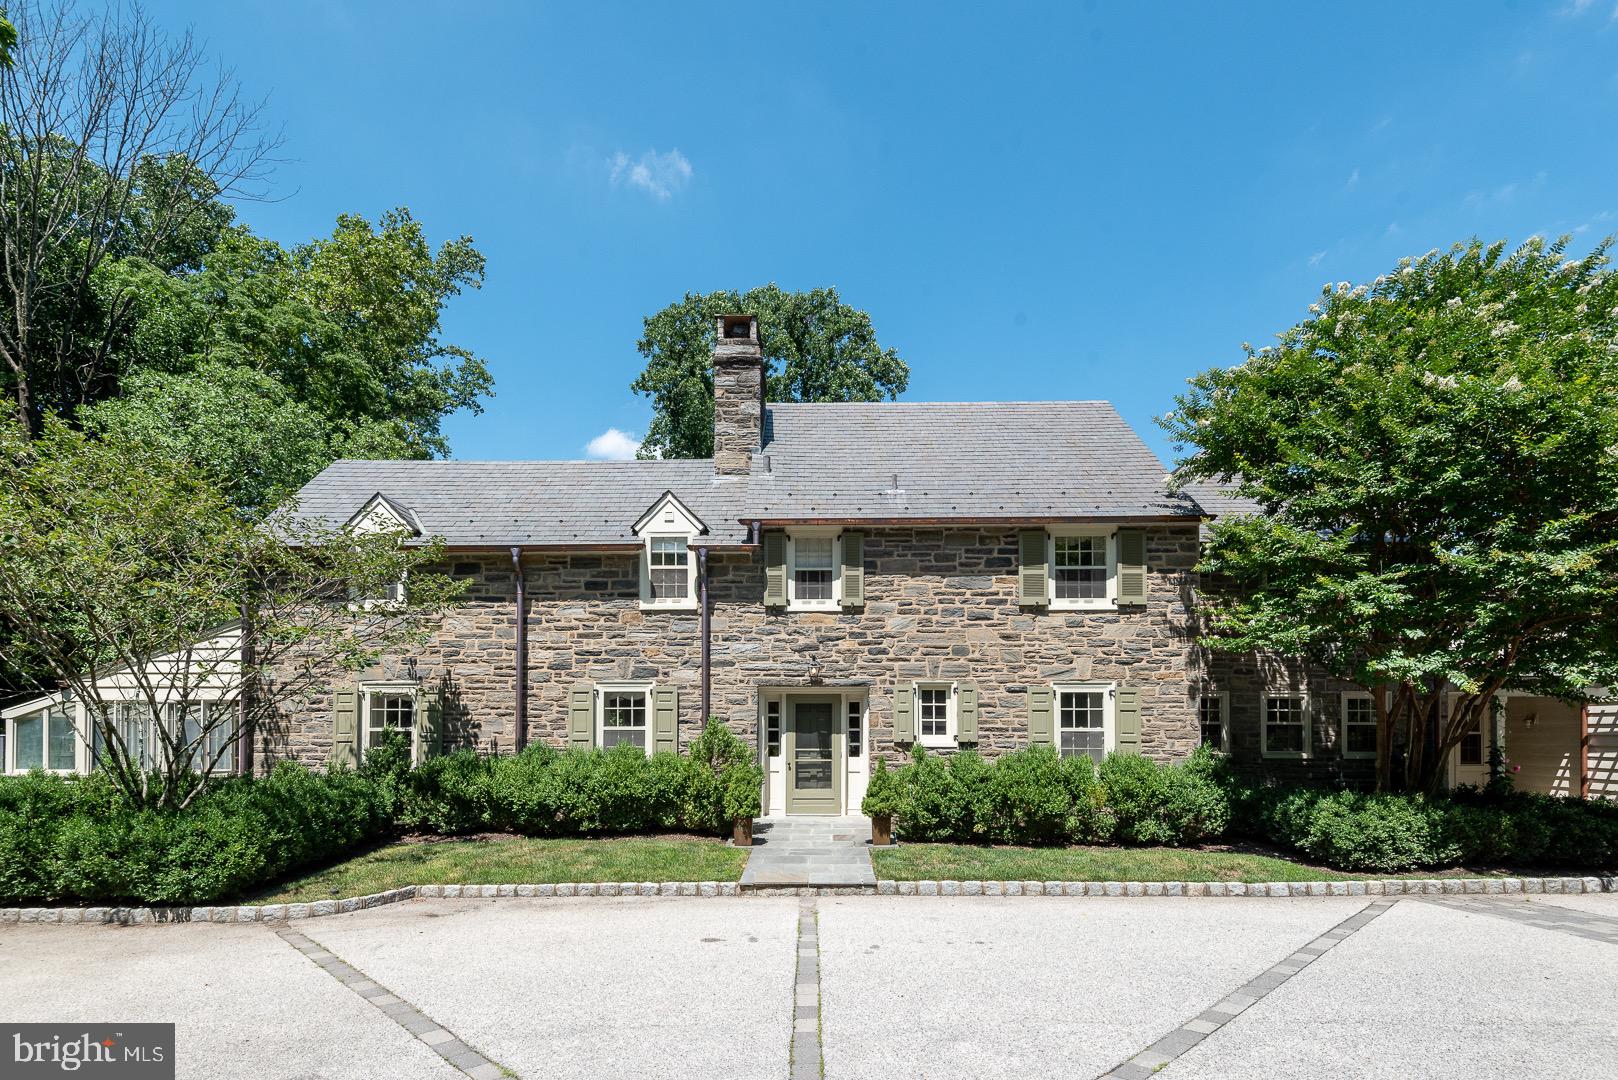
Prepare to be amazed by this spectacular estate in the most coveted location of Huntingdon Valley in Montgomery County, offering breathtaking winter views of the Huntingdon Valley Country Club clubhouse! This stunning 5/6 bedroom, 4 full bathroom, and 2 half bathroom farmhouse, with its classic Germantown stone and elegant slate roof, seamlessly combines timeless charm with modern luxury.
 
As you arrive, the expansive beautifully landscaped courtyard, adorned with decorative cobblestone, welcomes you with space for 8 cars, electric car charging station plus a two-car attached garage complete with walk-up storage. Step through the impressive two-story foyer, and you’ll immediately appreciate the superior craftsmanship and meticulous attention to detail.
 
The heart of this home is the brand-new chef’s kitchen, open to the spacious sun lit great room and ready to inspire your culinary adventures! Equipped with top-of-the-line appliances, including a Subzero fridge, KitchenAid Superba double oven, Thermador five-burner gas stove, and Bosch dishwasher, this kitchen is a dream come true. The butler's pantry, featuring Subzero wine storage and a Countryman ice maker, adds an extra touch of convenience.
Among the many highlights are the two master bedroom suites, each offering a serene retreat. Recent improvements enhance this home’s allure, including a new art studio with custom cabinetry, an integrated sound system, copper gutters (2019), an updated bathroom in the "maid’s room" (2019), a new air conditioning unit (2018), rear yard fencing (2017), and a custom Lapp-built shed (2017).
The luxurious master suite boasts an oversized claw foot soaker tub, an Italian marble double shower with steam, and dual vanity sinks. Enjoy the cozy ambiance of four fireplaces, including three wood-burning and one gas in the master bedroom. The house features three-zoned integrated sound systems, providing the perfect soundtrack throughout the great room, kitchen, patio, master bedroom suite, art studio, and downstairs media room.
Imagine relaxing in the large garden room/solarium with a soapstone sink over looking the pool, or exploring the third-story attic with its impressive 9+ foot ceilings. The additional master suite with a tiled bathroom shower offers even more comfort and space. The 200-amp service, wired with a transfer switch for easy whole-house generator connection, ensures peace of mind.
Step outside to discover a new pool with a hot tub and extensive landscaping, adding to the home’s appeal. The covered, elaborate enclosed porch with skylights and flagstone flooring is perfect for year-round enjoyment. The property also includes a custom-built shed with lighting and additional storage behind the garage.
This home truly has it all, including a pottery barn bar in the "man cave," radon mitigation system, three-zone heating and cooling, dual swing purpose interior doors to the main bedroom, outside wired low voltage LED landscape lighting, and an abundance of built-in cabinets with custom self-closing drawers.
This is a Must See! Don’t miss the opportunity to own this exceptional estate, where luxury meets comfort and every detail has been thoughtfully considered. Welcome home!
#PAMC2111104

HUNTINGDON VALLEY

1922 PAPER MILL ROAD

5 Beds

4 Baths

6,057 Sq.Ft.

$1,300,000

MLS#: PAMC2111104
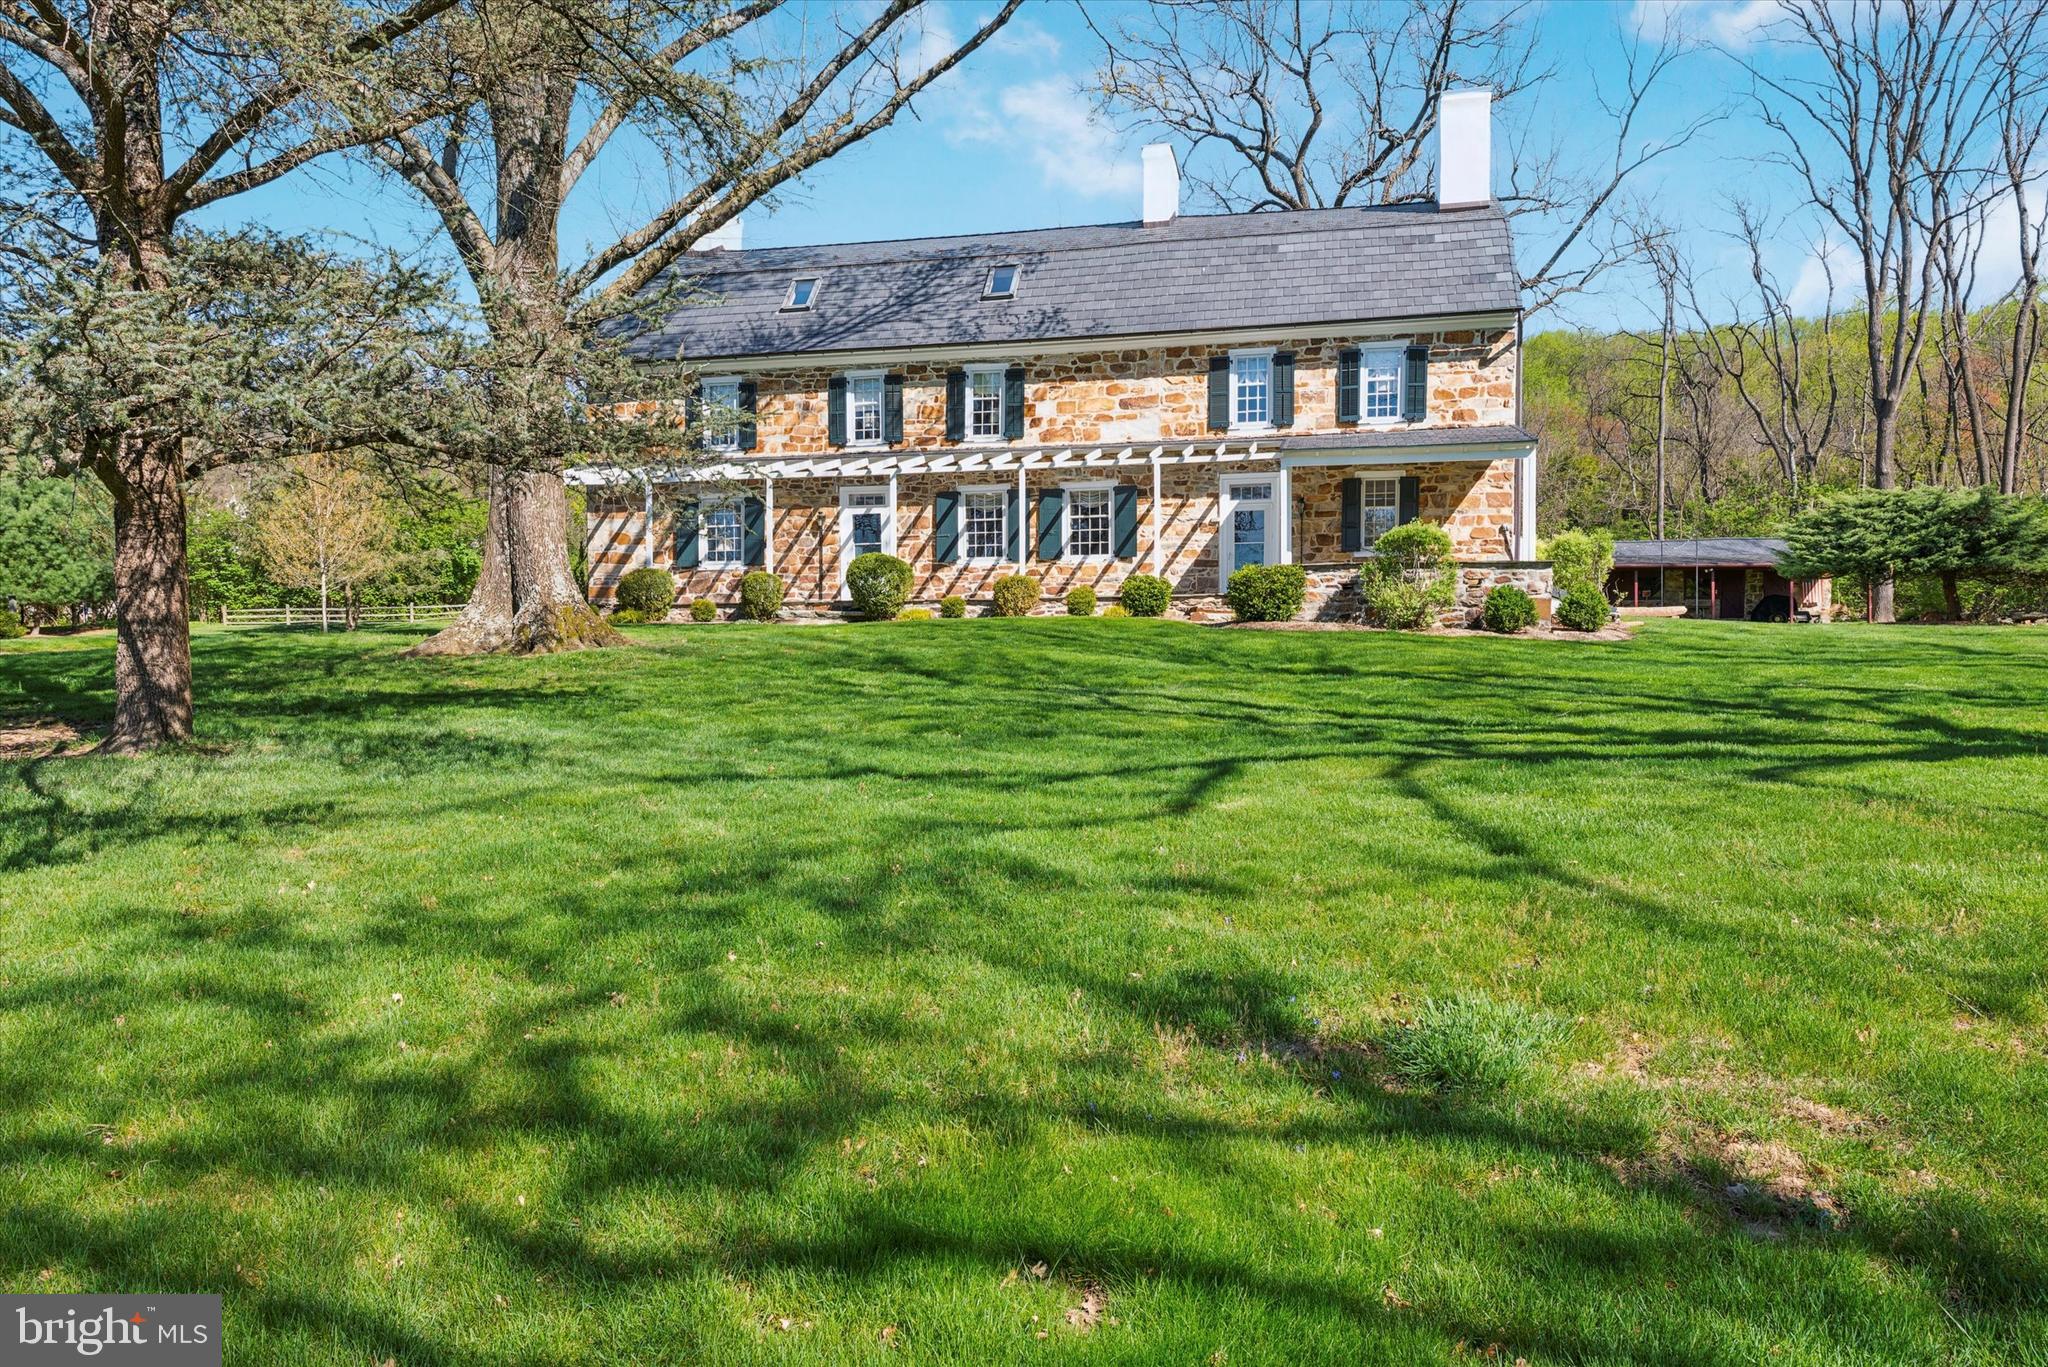
Welcome to the Thomas Downing Estate where your dreams of owning a historical home can finally become a reality.  Steeped in history from a former barn on the original 870 acre property being used as a hospital during the American Revolution to having the original town of Milltown referred to as Downing’s Town then officially renamed Downingtown. Tucked away on 8 tranquil acres offering pastoral and treed views from every window you will be transported back in time to an era of grandeur.  
This magnificent home was built over 3 centuries ago with expansions and updates over the years. It exudes a true sense of timeless elegance beginning with the gambrel roofed exterior and throughout the interior with endless wide plank wood floors, original millwork, lots of windows with deep sills, and 10 fireplaces.   As you approach via the private road and turn onto the circular driveway you will be awed by the magnificence of this stone and stucco home and grounds.  The warm and welcoming slate front porch along the entire front offers a breathtaking and private view of nature at its finest and absolutely screams WELCOME HOME.  
As you step inside the front door you will be in the foyer with natural light streaming in from the large transom over the door.  Here you will find the turned staircase tucked in the back as well as the beginning of the lovely millwork.  To the right you will find the formal dining room with an elegant marble surround fireplace and a slate hearth.  To the left of the foyer is the inviting formal living room with a fireplace offering a finely detailed surround and hearth, a built-in bookcase and large windows with deep sills. Tucked just off the living room is a small room with a stone wall that would make a great study and next to that is the powder room.  On this floor you will also find the spacious, bright and cheerful “heart of the home” family room.  This room boasts a massive stone surround with slate hearth walk-in fireplace and beamed ceiling that will surely take you back to yesteryear when this room was the hub of the family living space. The family rm has space for an informal eating area.  Just off the family rm you will find the spacious island kitchen with skylights that fill the room with natural light. The stone cook’s fireplace is a magnificent focal point of the rm and will surely transport you back in time.  The kitchen updates offer stainless appliances, lots of counter and cabinet space and a butler’s pantry that is like a 2nd kitchen with an abundance of storage, a wine cooler and door to the outside.  There is also a spiral staircase to the 2nd floor.  Also off the family room you will find a fireside room that would make a perfect den or study. The 2nd fl offers a large fireside master bedrm w/ double closets along with a large walk-in dressing room with lots of closet space and, amazingly, another fireplace.  Just off the master bedrm is a large bathrm with double bowl vanity, platform tub, separate shower and, yes, another fireplace.  On this flr you will find another large bedrm with a fireplace and just down the hall is bedrm #3 with nice closet space, a fireplace of course and ensuite full bath which also showcases another fireplace. Just off bedroom #3 is access to the spiral staircase leading to the kitchen for a quick sneak downstairs for a snack.   
On this floor you will also find the conveniently located laundry rm with plenty of storage/workspace.
On the 3rd flr you will find a large loft area that could be used as a bedrm, two additional large bedrms, one with a wood stove, a full bath and two large unfinished rooms that were originally the meat house area. On the lovely grounds you will find many mature trees, a 2 stall stable, corn crib, well house and beautiful stone walls.  As you will recognize after your first visit, this home has been lovingly restored and updated over the years with modern amenities seamlessly integrated into the historic architecture.
#PACT2069624

DOWNINGTOWN

150 BELL TAVERN LANE

6 Beds

3 Baths

6,670 Sq.Ft.

$1,300,000

MLS#: PACT2069624
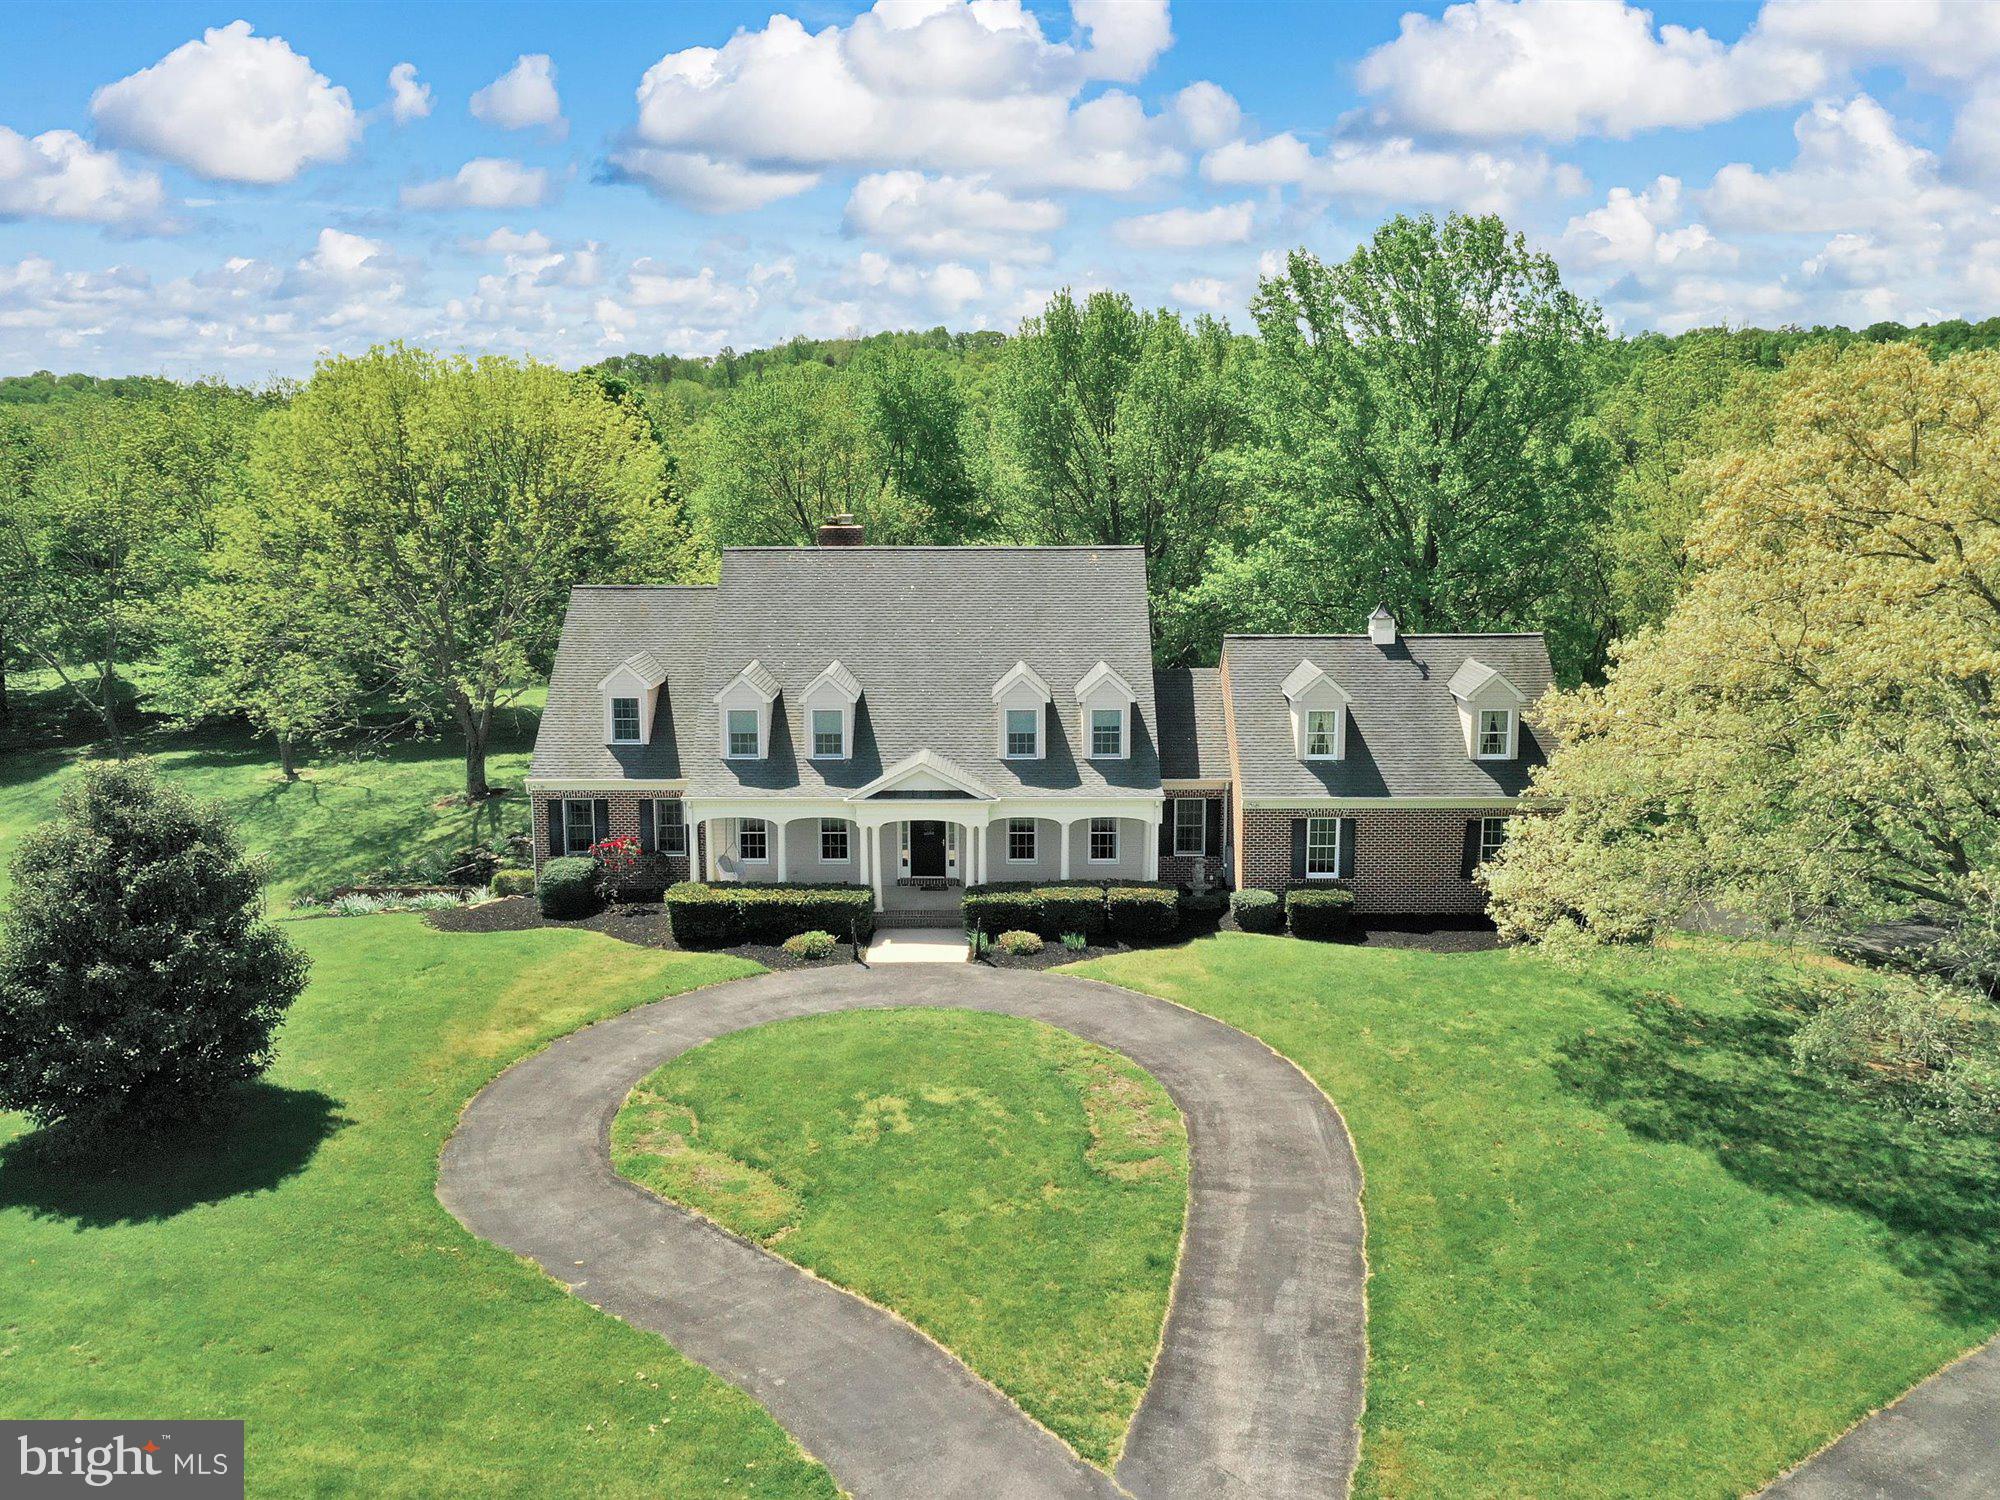
You won't want to miss this beautiful 92  acre clean and green estate with 5228 sf all brick custom built home!  There are several restored outbuildings including a large bank barn and RV/boat pole building, a workshop and a tennis court!  One additional building right, 20 acres of pasture.  Home features gleaming oak floors throughout 1st floor. Custom features include cherry kitchen cabinets with island and peninsula  breakfast bar plus breakfast nook with slider leading to patio.  2 story family room with beautiful stone fireplace from floor to ceiling with woodstove to keep you cozy. There are sliders to the patio.  First floor primary bedroom is huge with a sitting room  with slider door leading to patio. There is walk in pantry with built in cabinets, some with glass doors.  Formal living room and dining room with picture molding a crown molding trim.  3 large bedrooms and 3 full baths on upper level.   Primary bathroom has all the bells and whistles....whirlpool tub, double sinks, huge glass block walk in shower.  Walk in closets in each bedroom!  BR 2 has it's own Bath and BRs 3 & 4  share a jack n jill bath. Also a bonus room off one bedroom, unfinished space over garage, great storage, or could be finished.   2 newer 50 gallon water heaters Property has 2 wells, one for home and one for barn. Finished walk out basement, including additional family room with brick wood burning fireplace, rec room with pool table, huge laundry room with sink and many cabinets great for a craft room. Stocked Muddy Creek runs through the property for great trout fishing right from home.   A part of Orson Creek does as well stocked with rainbow trout. There is 20 acres of pasture land. Many white tailed deer roam around.   Hunt , fish and play at this unique property.   BE SURE TO CHECK OUT THE VIRTUAL TOUR OF THE LAND!
#PAYK157560

AIRVILLE

703 NORRIS ROAD

4 Beds

3 Baths

5,839 Sq.Ft.

$1,300,000

MLS#: PAYK157560

1 ... 527 528 529 530 531 ... 666
* Listings identified with the FMLS IDX logo come from FMLS and are held by brokerage firms other than the owner of this website. The listing brokerage is identified in any listing details. Information is deemed reliable but is not guaranteed. If you believe any FMLS listing contains material that infringes your copyrighted work please review our DMCA policy and learn how to submit a takedown request. © 2024. First Multiple Listing Service, Inc.

Send a message

Message successfully sent.

Your message

What is 3 + 4 ?

Reason for contacting?

I agree to receive email communication and understand I can unsubscribe at any time.

I agree to be contacted by Charis Realty Group - Christine Issler, Broker via call, email, and text for real estate services. To opt out, you can reply 'stop' at any time or reply 'help' for assistance. You can also click the unsubscribe link in the emails. Message and data rates may apply. Message frequency may vary. Privacy Policy

Sign Out

Virtual Assistant

Would you like to take the next step with this property? We can help you schedule a showing or virtual tour, or send you more details.

Yes, I would like more information.

Thank You for Your Reply, One of Our Agents will contact you as soon as possible

No, maybe later.

Thank you, you can always contact me via email, phone number or through the contact form.

Realhub AI

Lucy - Your AI-Powered Realtor

Update Your Temporary Password

Personalize your search

Enter your email and we'll notify you immediately when new listings match what you're looking for.

or enter email address

Already have an account ? Login here

Continue your home search

I agree to receive communications and understand I can unsubscribe at any time.

I agree to be contacted by Charis Realty Group - Christine Issler, Broker via call, email, and text for real estate services. To opt out, you can reply 'stop' at any time or reply 'help' for assistance. You can also click the unsubscribe link in the emails. Message and data rates may apply. Message frequency may vary. Privacy Policy

Already have an account ? Login here

We use cookies

We use cookies primarily for analytics to enhance your experience. By accepting, you agree to our use of these cookies. You can manage your preferences or learn more about our cookies policy.
